Button CopyPathCircle CloseCircle Left ArrowArrow Down Icon GreyClosecirclecircleBurger

246 Brookmore LANE, Saskatoon, Saskatchewan, S7V 1C2

MLS® # SK041209
House For Sale In Briarwood, Saskatoon, Saskatchewan
$669,900 QuickQuoteTM: $659K - $802K

5 Beds

4 Baths

246 Brookmore Lane, Saskatoon, SK
Home Insurance - TD Insurance
Get a home insurance quote online for this $669,900 property in Saskatoon
  • Advertising

Open House

  • Sat Jul. 11 2:00 PM - 4:00 PM
Are you a real estate investor?
246 Brookmore LANE, Saskatoon, Saskatchewan, S7V 1C2
$669,900

5 Beds

4 Baths

Property Information:

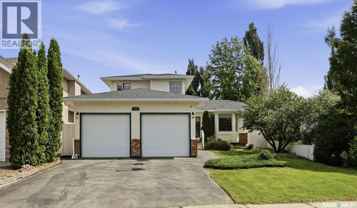
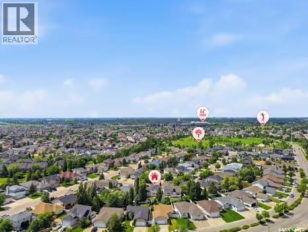
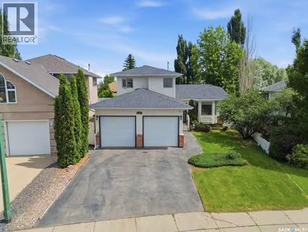
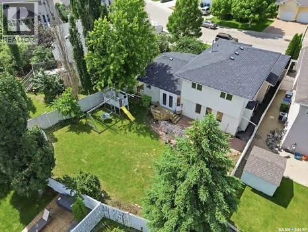
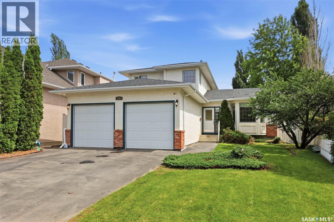
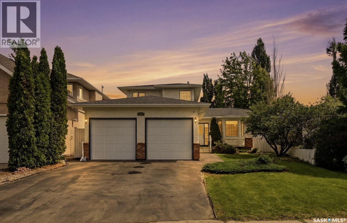
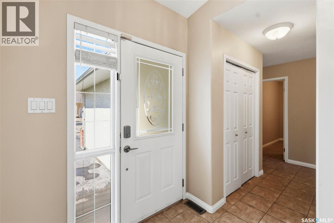
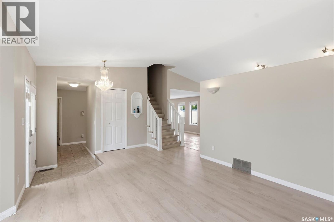
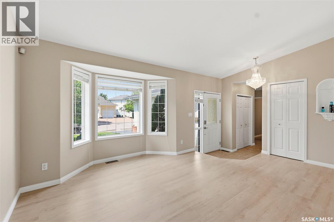
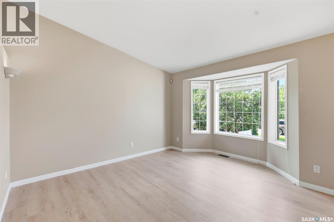
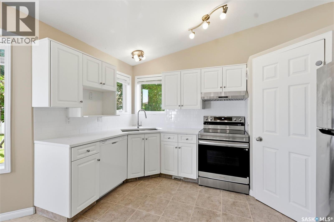
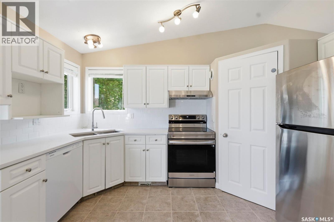
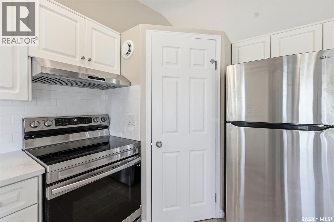
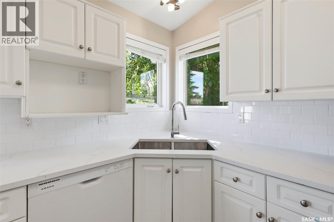
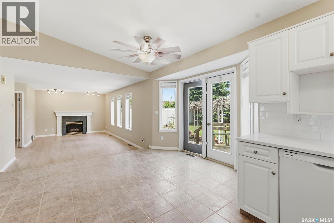
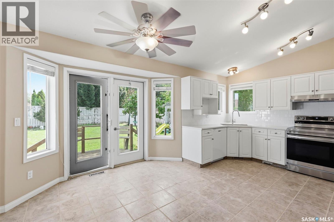
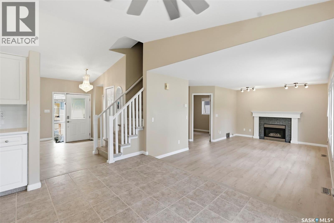
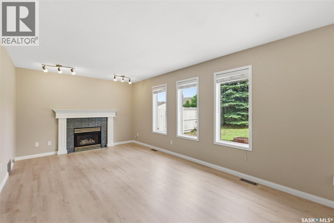
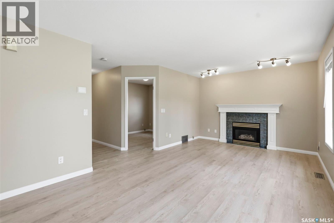
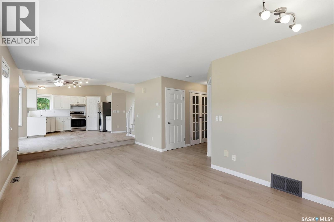
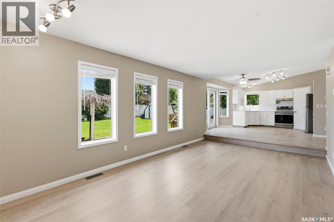
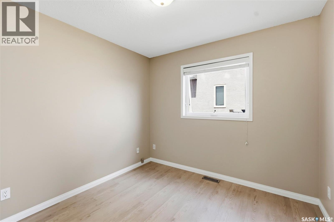
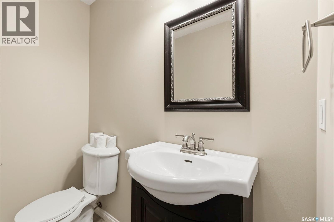
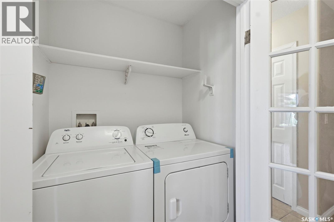
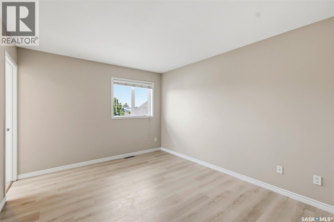
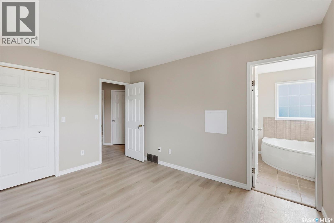
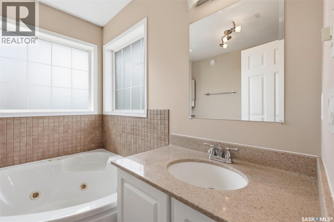
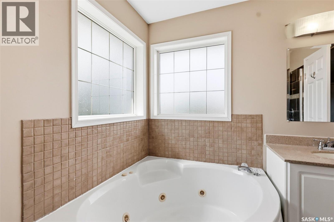
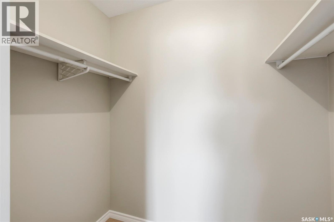
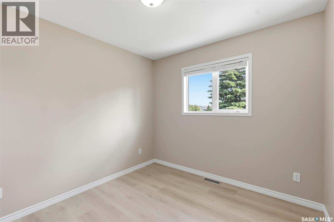
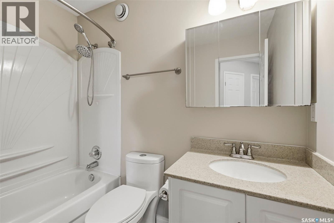
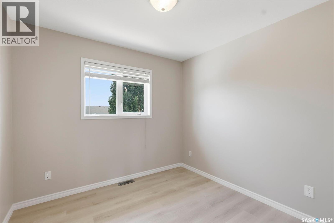
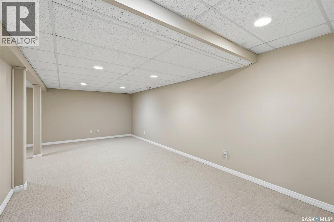
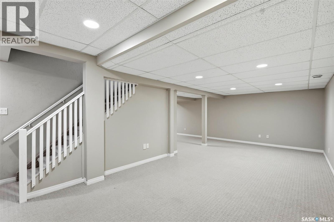
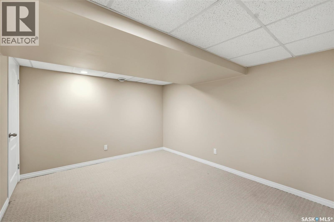
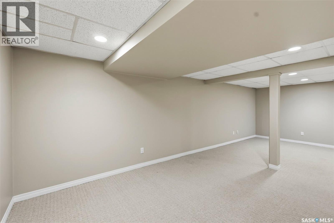
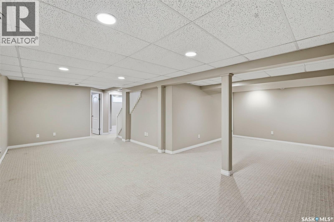
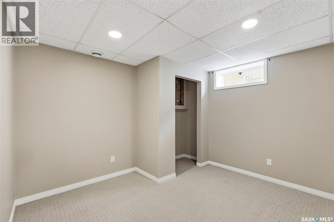
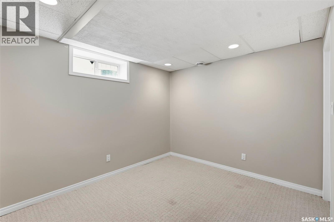
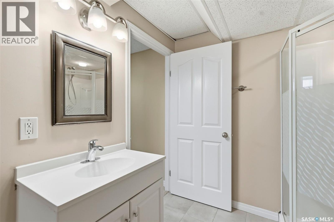
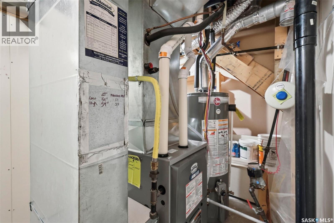
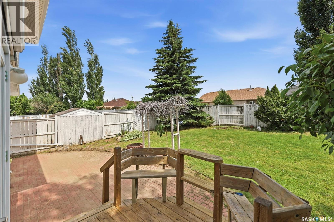
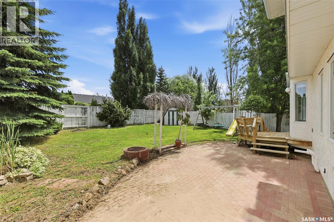
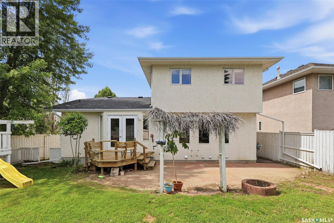
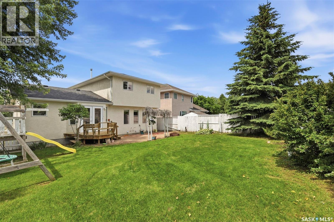
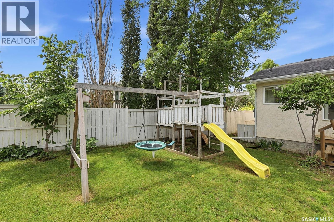
Welcome to 246 Brookmore Lane, a beautifully maintained two-storey split in the highly sought-after Briarwood. Offering 5 bedrooms, 4 bathrooms, and a fully developed basement, this spacious family home combines timeless design, functional living, and an exceptional location just steps from parks and minutes to schools, shopping, and other amenities. Pride of ownership is evident throughout this well-cared-for home, featuring numerous thoughtful upgrades. A generous front foyer welcomes you into the bright formal living room, highlighted by soaring vaulted ceiling and large windows that fill the space with natural light. The well-appointed kitchen offers classic Heritage cabinetry, updated granite countertops, stylish tile backsplash, newer stainless steel appliance, a corner pantry, and plenty of storage and workspace. The adjacent dining area provides direct access to the deck, overlooking the beautifully landscaped, private backyard complete with brick patio and storage shed. The sunken family room is warm and inviting, featuring oversized windows and gas fireplace. Completing the main floor are a private office/den, a convenient 2-piece powder room, and laundry with direct entry to the attached double garage. Upstairs, you’ll find three generously sized bedrooms and two full bathrooms. The spacious primary suite features a luxurious 5-piece ensuite with a jetted tub, separate shower, and ample space to unwind.The fully finished basement offers outstanding additional living space, including a large family room, two additional bedrooms, a 3-piece bathroom, and abundant storage. Additional features include central AC, central vacuum, high-efficiency furnace (2021), water heater (2018), newer stainless steel kitchen appliances, updated granite countertops, fresh interior paint, and new luxury vinyl plank flooring throughout.Don’t miss this exceptional opportunity to own a spacious, move-in-ready family home in one of Saskatoon’s most desirable neighbourhoods. (id:27)

Building Features:

  • Style: Detached
  • Building Type: House
  • Architectural Style: 2 Level
  • Basement Development: Finished
  • Basement Type: Full
  • Construction Style - Attachment: Detached
  • Fireplace Fuel: Gas
  • Fireplace Type: Conventional
  • Floor Space: 1700 sqft
  • Heating Type: Forced air
  • Heating Fuel: Natural gas
  • Cooling Type: Central air conditioning
  • Appliances: Washer, Refrigerator, Dishwasher, Dryer, Window Coverings, Garage door opener remote, Hood Fan, Storage Shed, Stove

Property Features:

  • OwnershipType: Freehold
  • Property Type: Single Family
  • Built in: 1998
  • Features: Irregular lot size
  • Fence Type: Fence
  • Floor Space (approx): 1700 Square Feet
  • Irregular: Yes
  • Landscape Features: Lawn
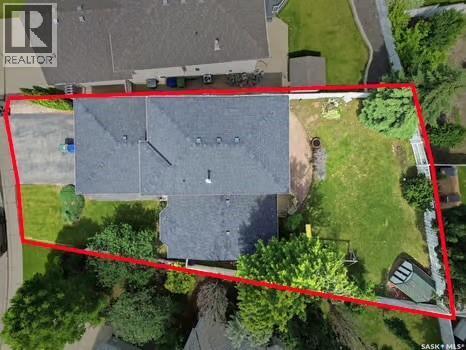
  • Lot Size: 6562.00 Square Feet
  • Structure Type: Deck, Patio(s)
  • Parking Type: Attached garage, Parking Spaces
  • No. of Parking Spaces: 4

Rooms:

  • Bathroom 2nd Level Measurements not available
  • Bedroom 2nd Level 3.12 m x 2.82 m
  • Bedroom 2nd Level 3.35 m x 3.96 m
  • Bedroom 2nd Level 2.90 m x 2.90 m
  • Bathroom 2nd Level Measurements not available
  • Family Basement Level Measurements not available
  • Bedroom Basement Level Measurements not available
  • Bathroom Basement Level Measurements not available
  • Games Basement Level Measurements not available
  • Bedroom Basement Level Measurements not available
  • Living Main Level 3.96 m x 5.31 m
  • Breakfast Main Level 3.86 m x 3.30 m
  • Den Main Level 3.35 m x 3.96 m
  • Laundry Main Level Measurements not available
  • Kitchen Main Level 2.13 m x 3.89 m
  • Family Main Level 3.33 m x 5.92 m
  • Bathroom Main Level Measurements not available

Convert Measurement to:

REALTOR.ca  

QuickQuoteTM Powered by RPS

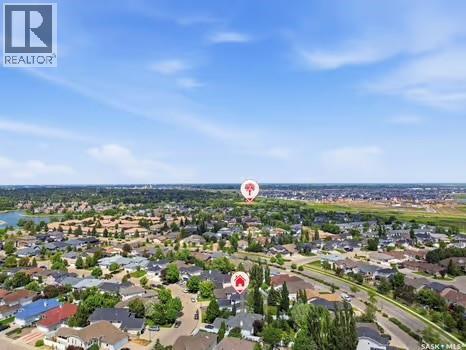
Location of 246 Brookmore LANE, Saskatoon, Saskatchewan, S7V 1C2

Demographic Information of 246 Brookmore LANE, Saskatoon, Saskatchewan, S7V 1C2

Life Stage

Middle-Aged with Teens

Employment Type

Service Sector/White Collar

Average Household Income

$188,762.67

Average Number of Children

1.88

Household Population

Household Structure

Age of Population

Education

Education Level

No certificate/diploma/degree

9.88 %

High school certificate or equivalent

25.84 %

Apprenticeship trade certificate/diploma

7.36 %

College/non-university certificate

14.0 %

University certificate (below bachelor)

3.05 %

University Degree

39.87 %

Commuter

Travel To Work

By Car

96.55 %

By Public Transit

0.5 %

By Walking

0.0 %

By Bicycle

0.0 %

By Other Methods

2.95 %

Cultural Diversity

Knowledge of Official Language

Mother Tongue

Building Information

Building Type

Apartments (Low and High Rise)

Houses

100.0 %

Own Vs. Rent