Button CopyPathCircle CloseCircle Left ArrowArrow Down Icon GreyClosecirclecircleBurger

242 Candle CRESCENT, Saskatoon, Saskatchewan, S7K 5A4

MLS® # SK042550
House For Sale In Lawson Heights, Saskatoon, Saskatchewan
$479,900 QuickQuoteTM: $471K - $596K

4 Beds

3 Baths

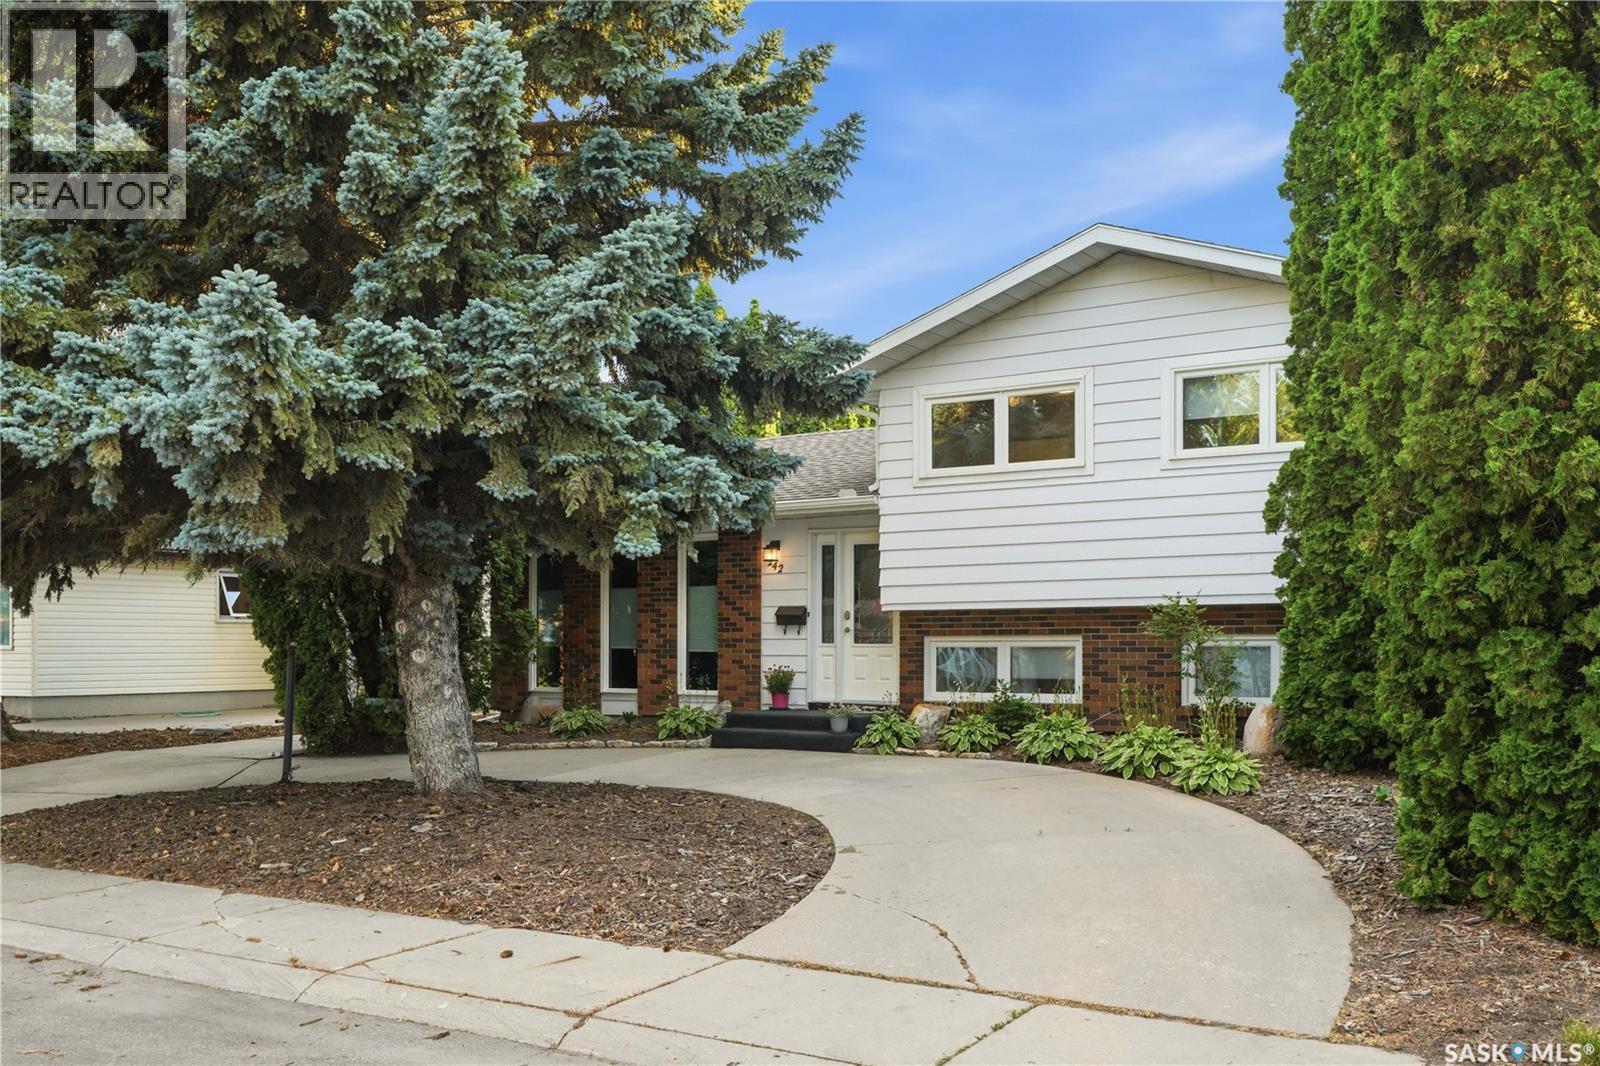
242 Candle Crescent, Saskatoon, SK - Outdoor With Facade
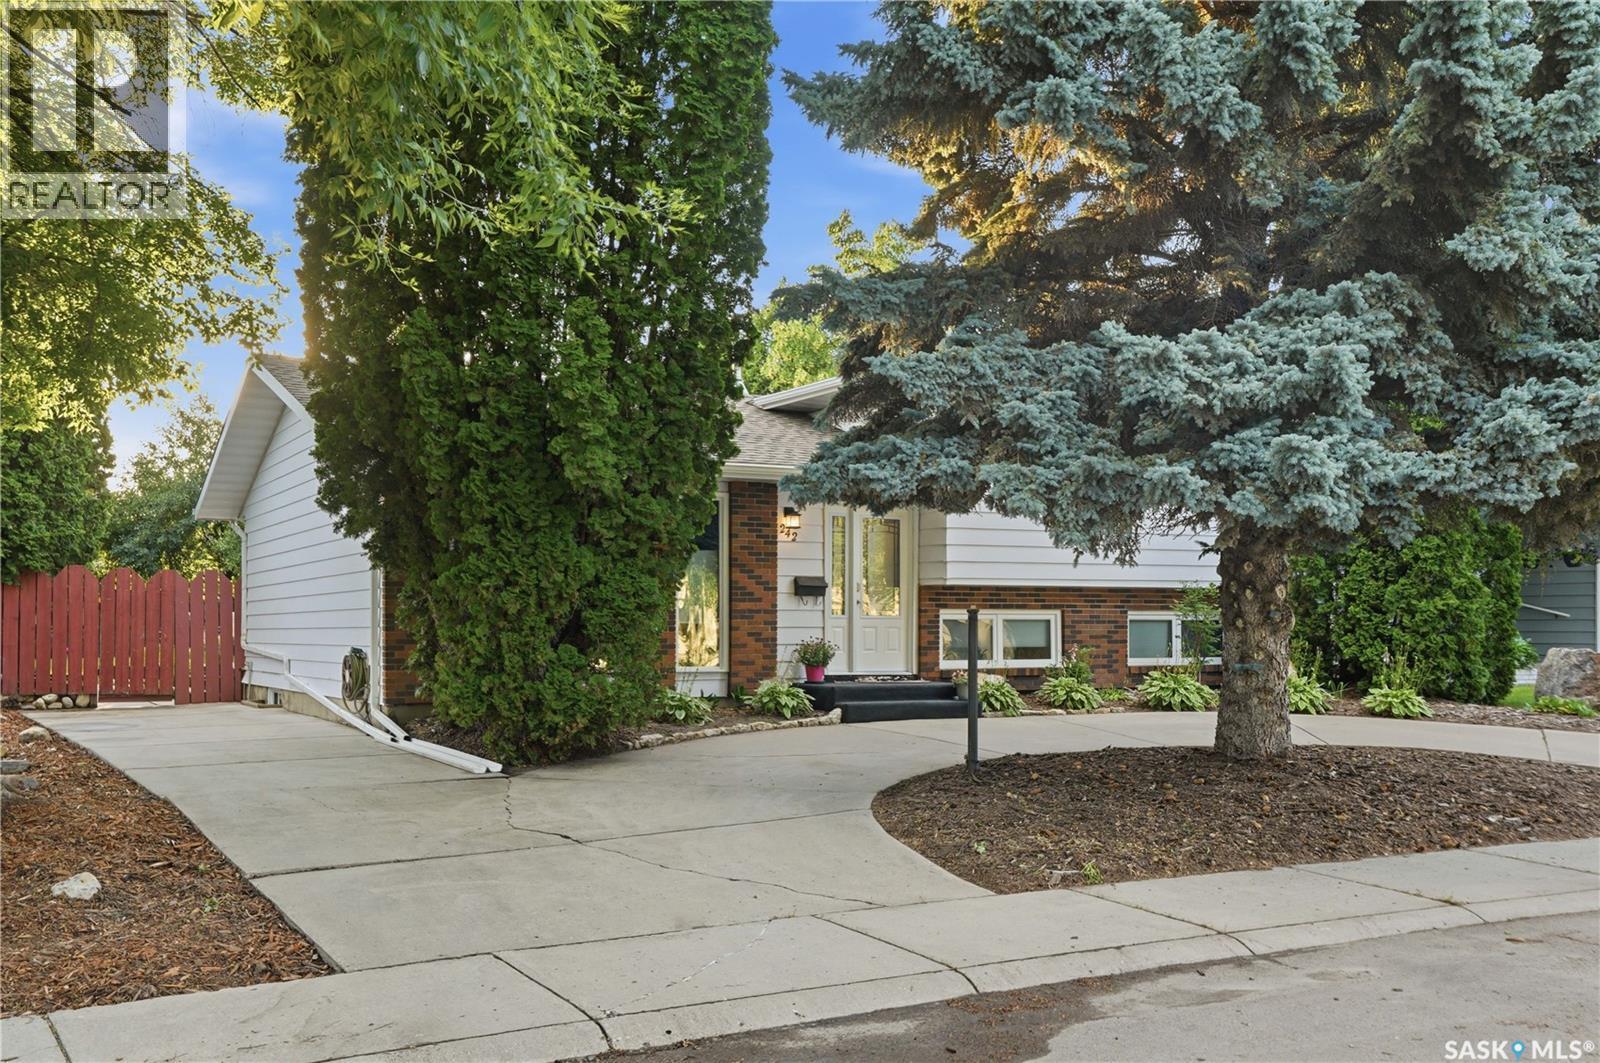
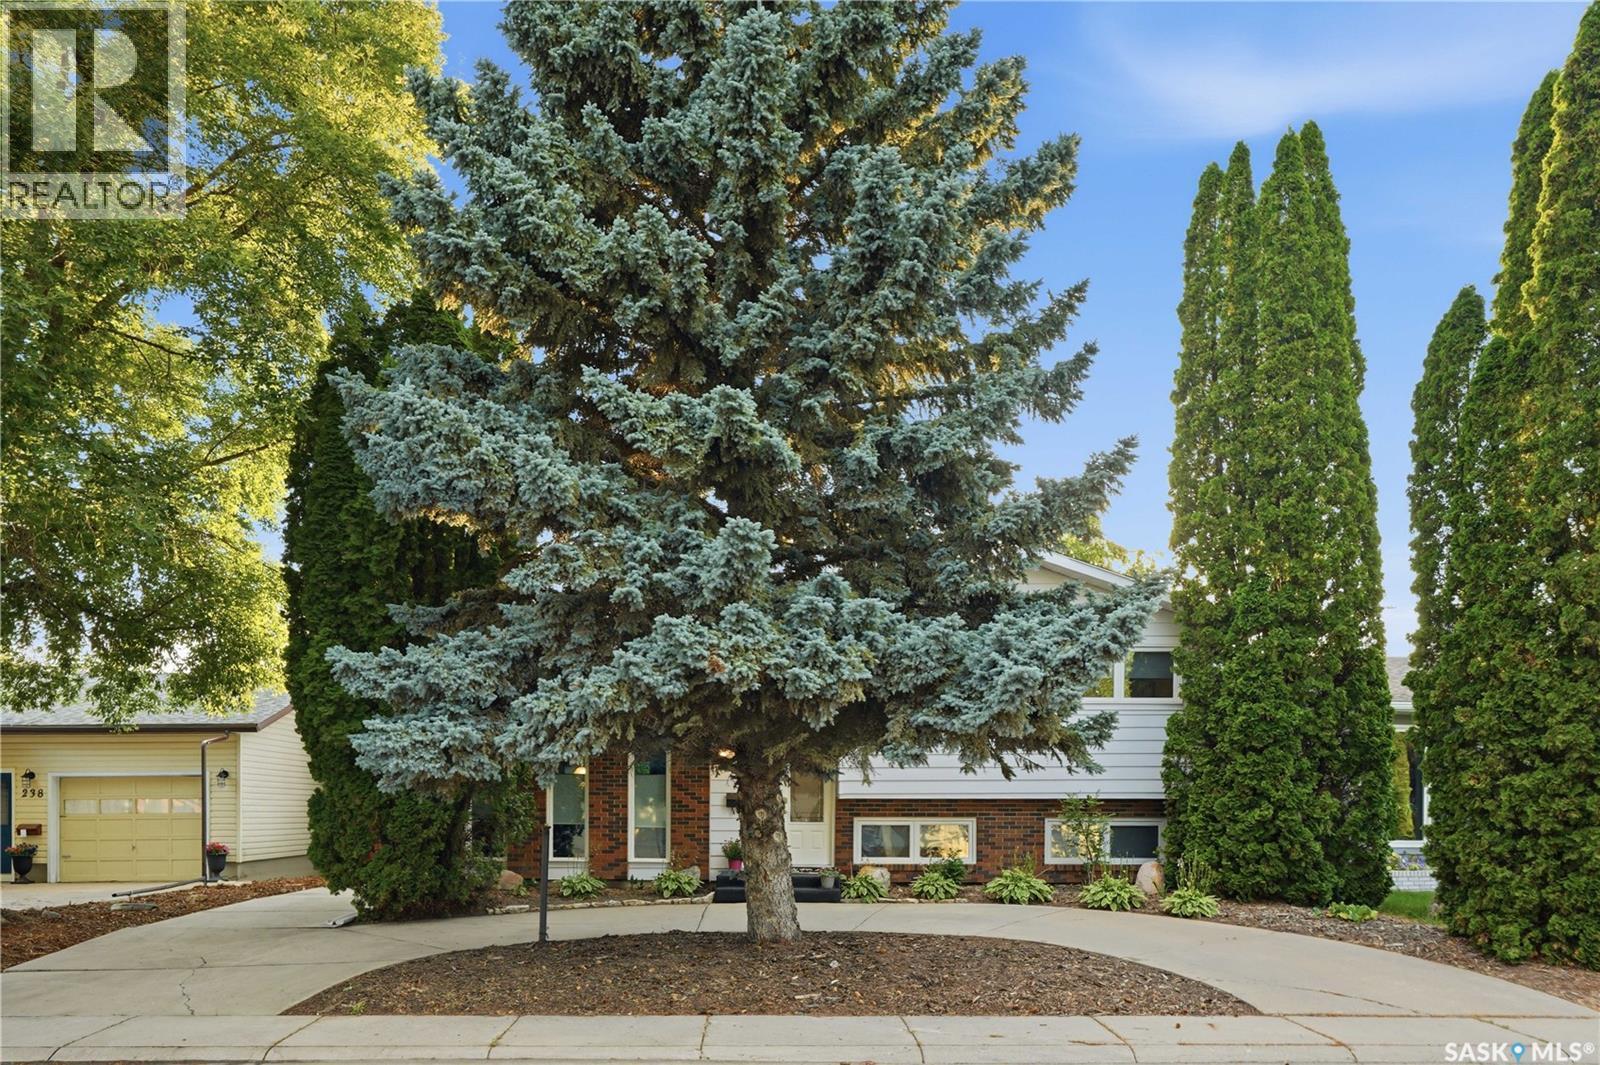
242 Candle Crescent, Saskatoon, SK - Outdoor
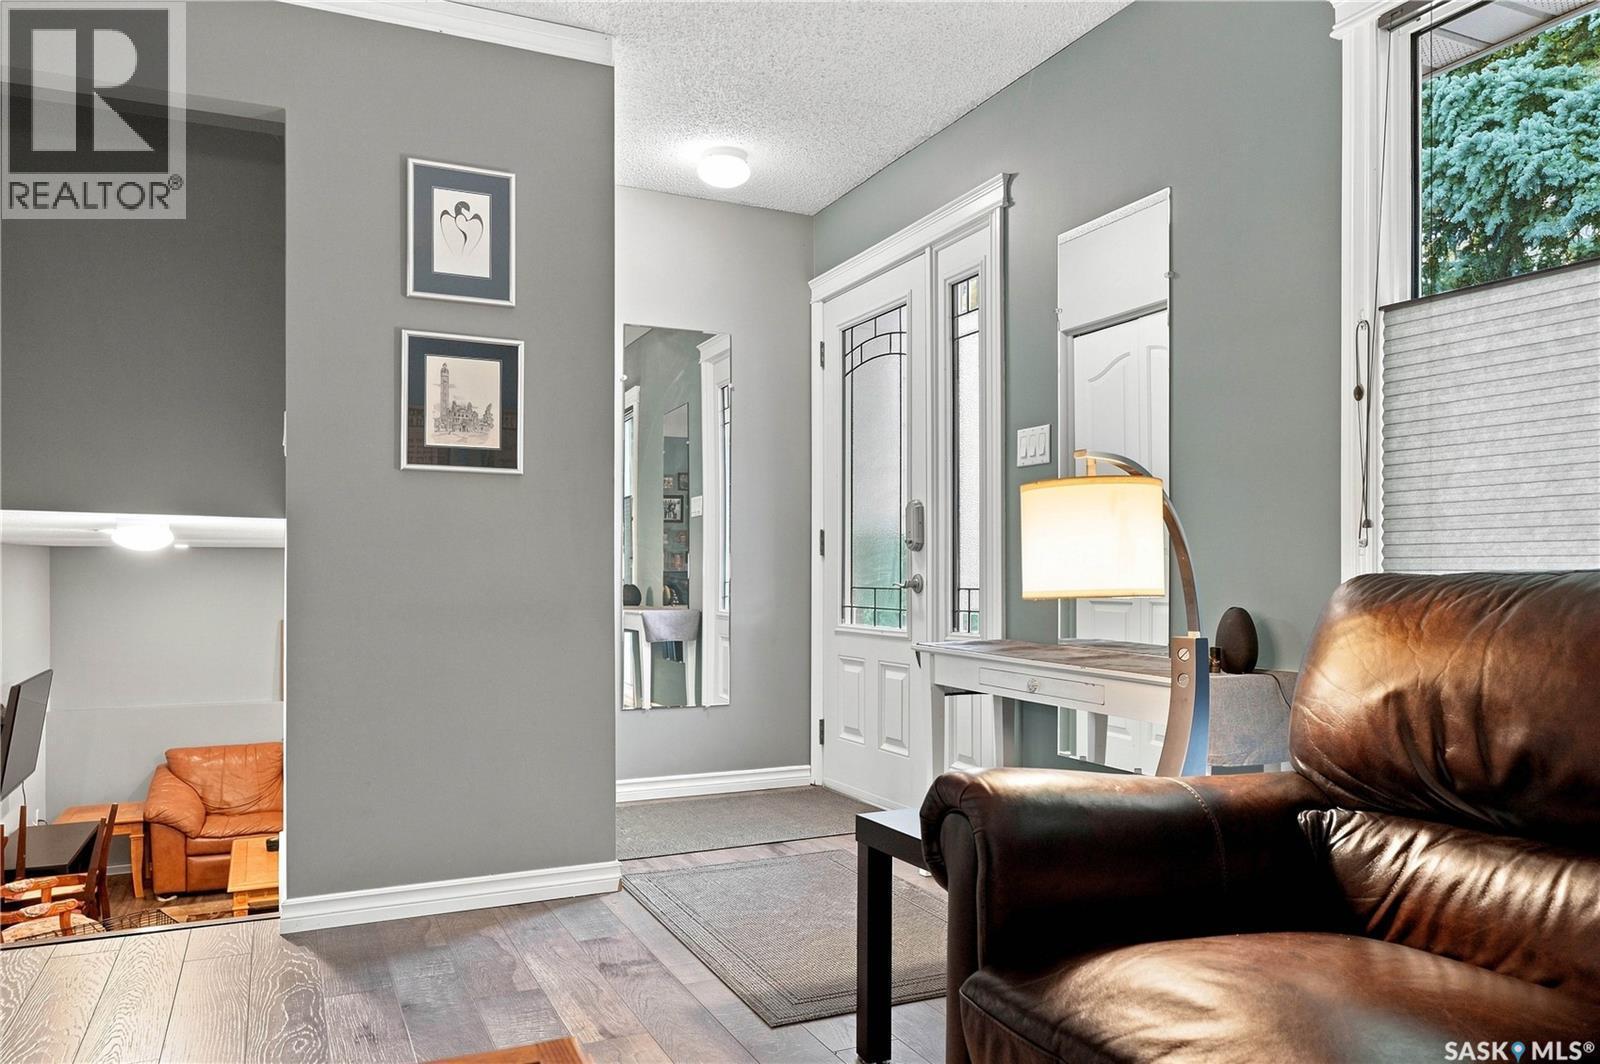
242 Candle Crescent, Saskatoon, SK - Indoor
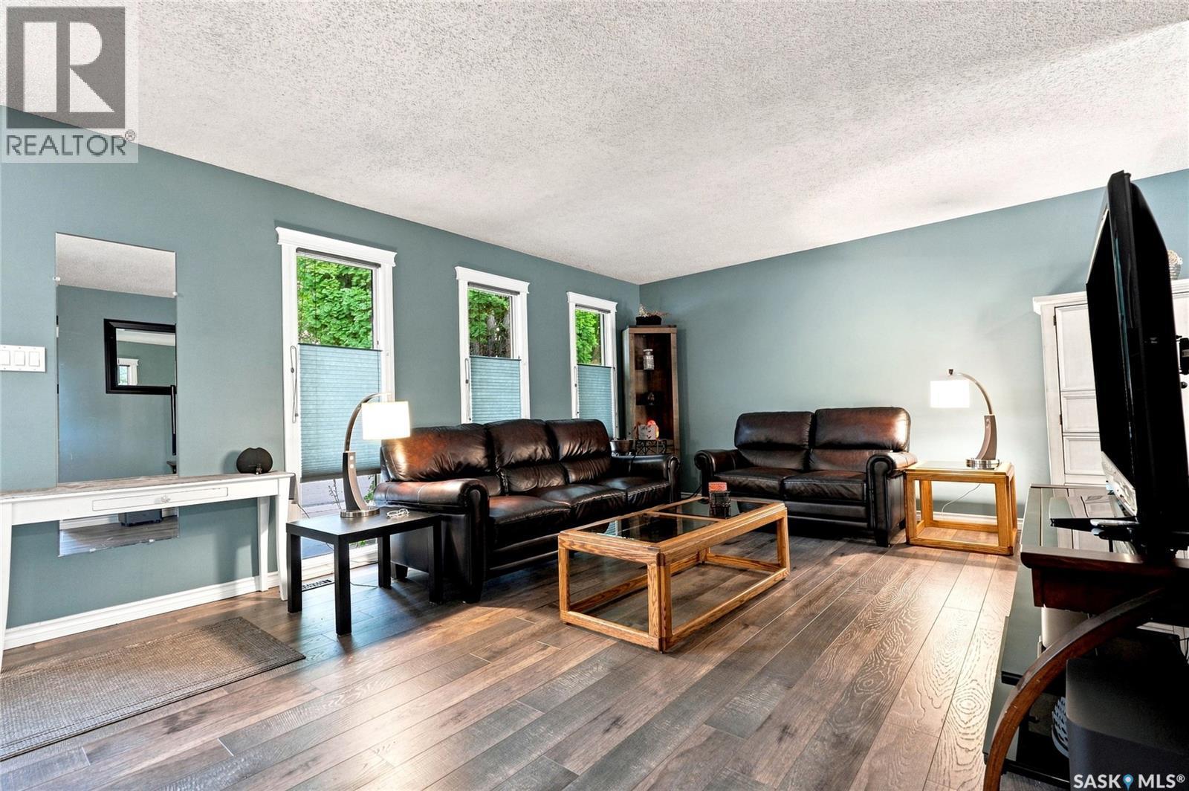
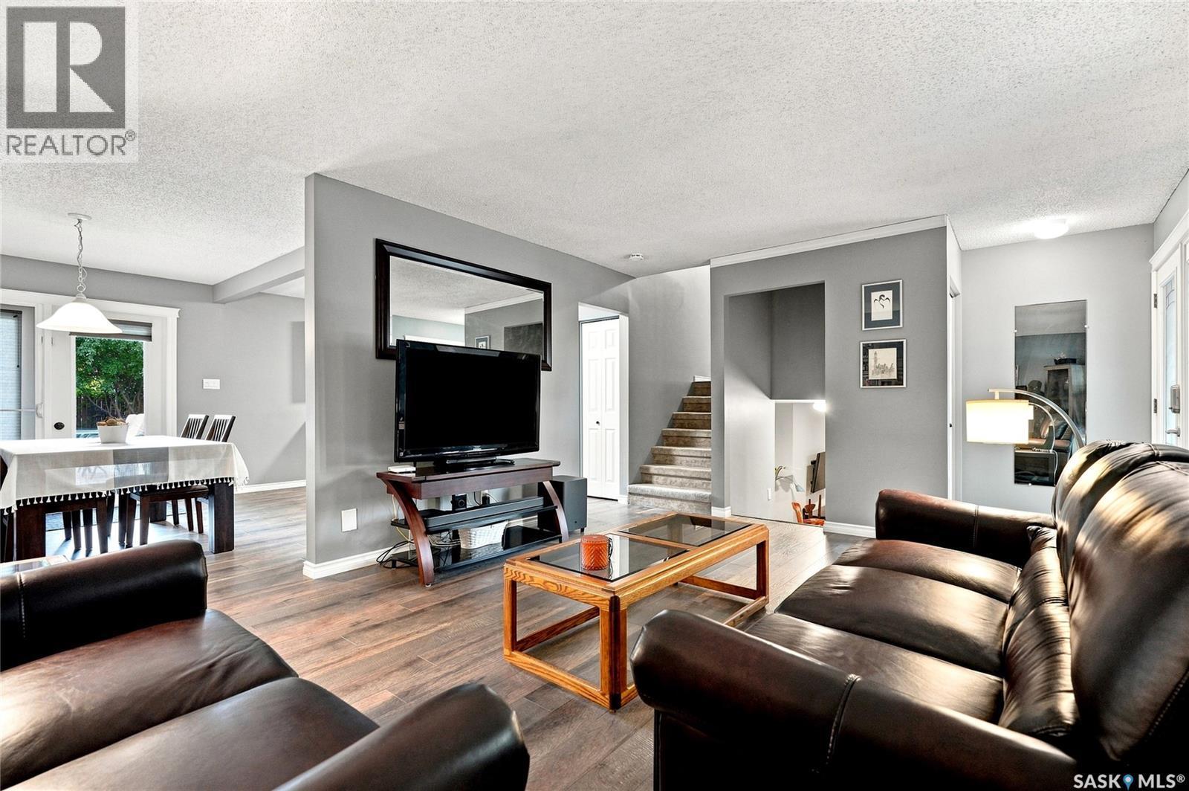
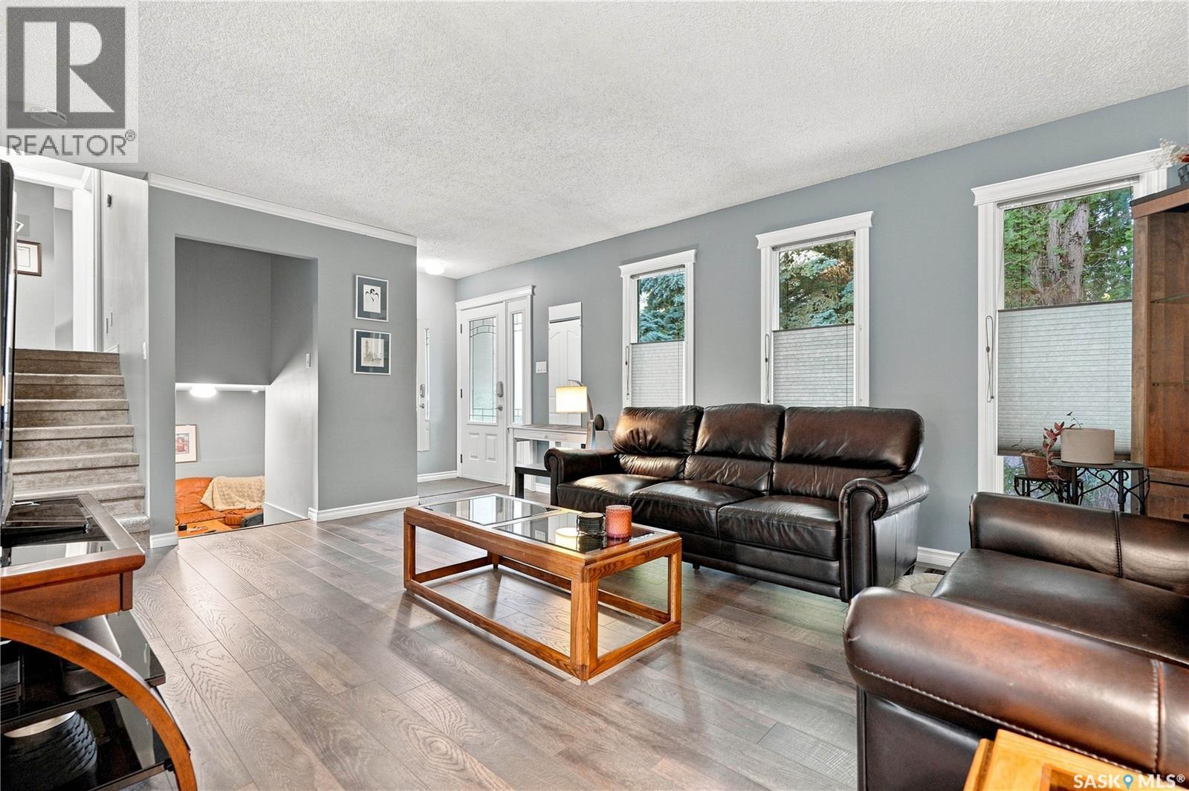
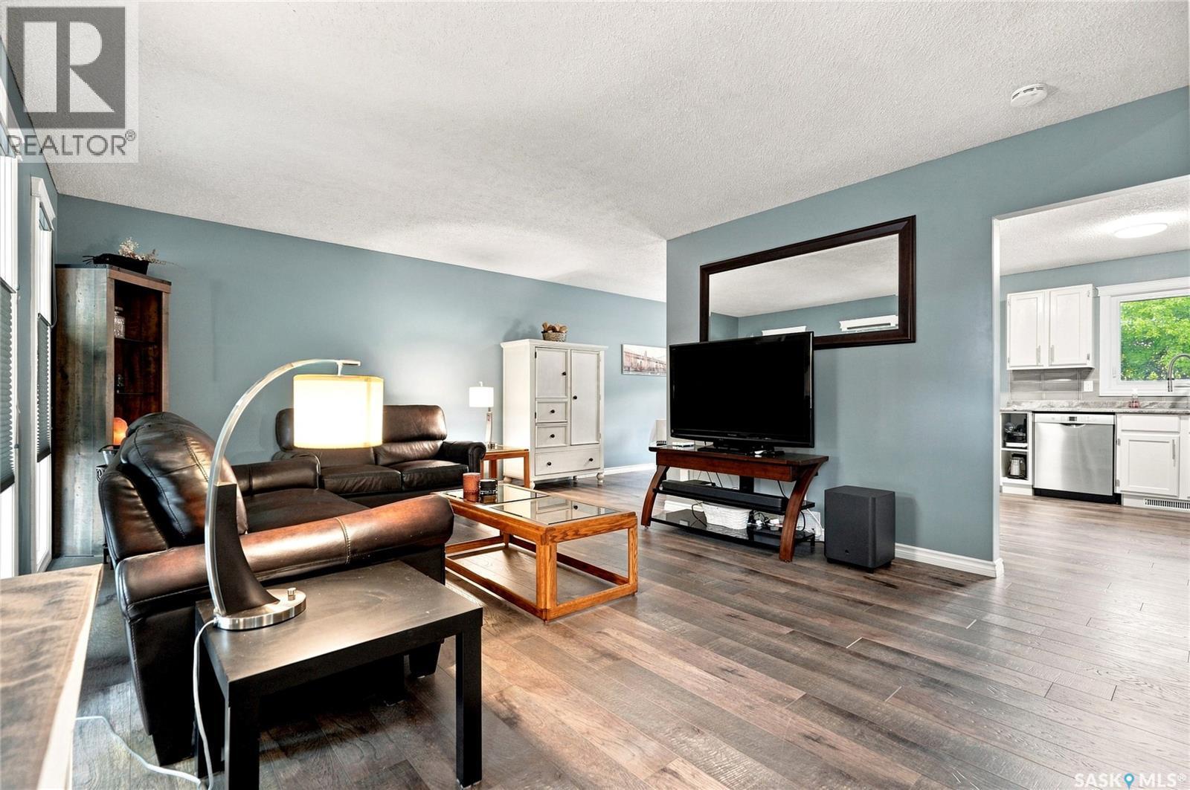
242 Candle Crescent, Saskatoon, SK - Indoor Photo Showing Living Room
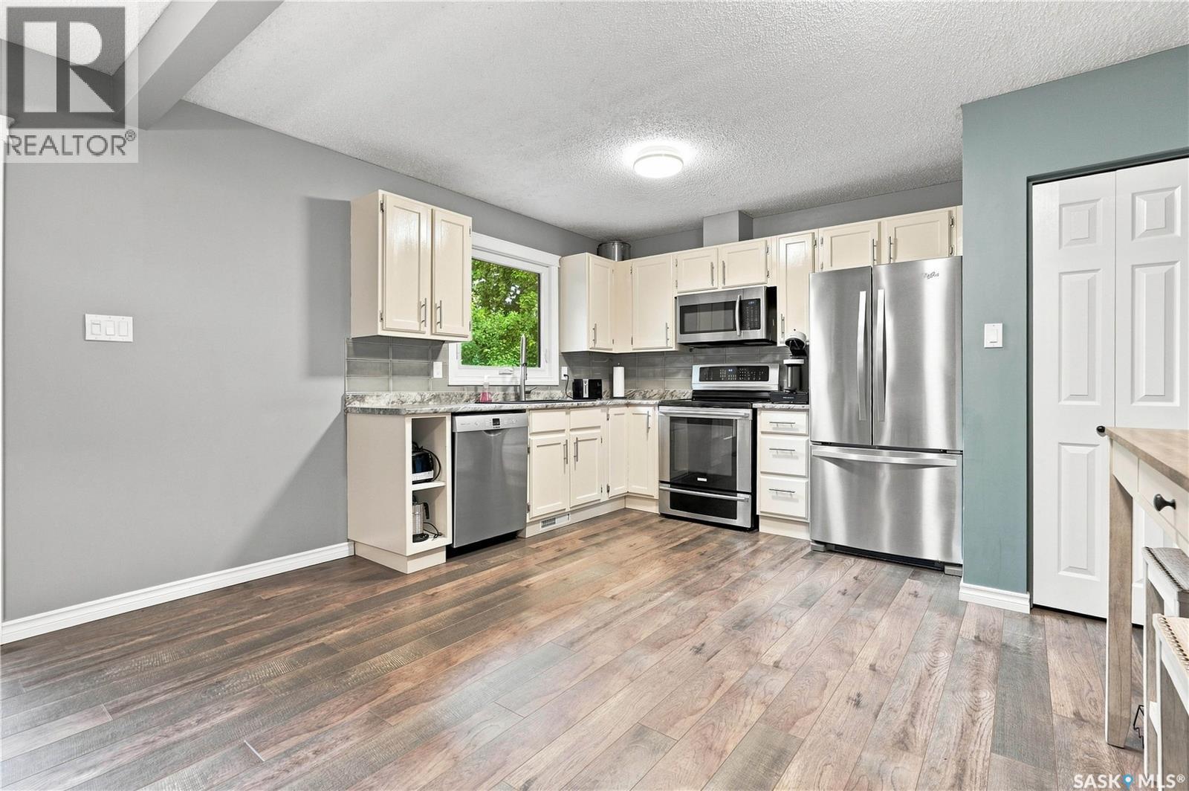
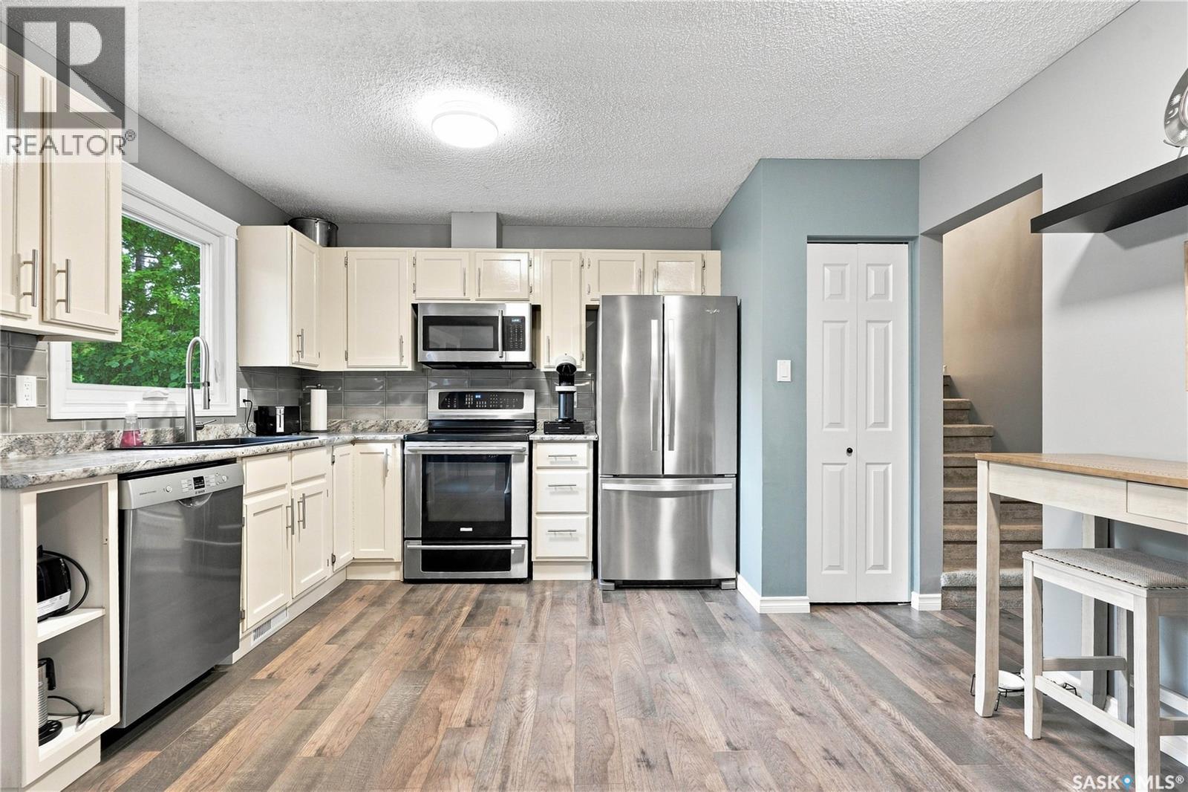
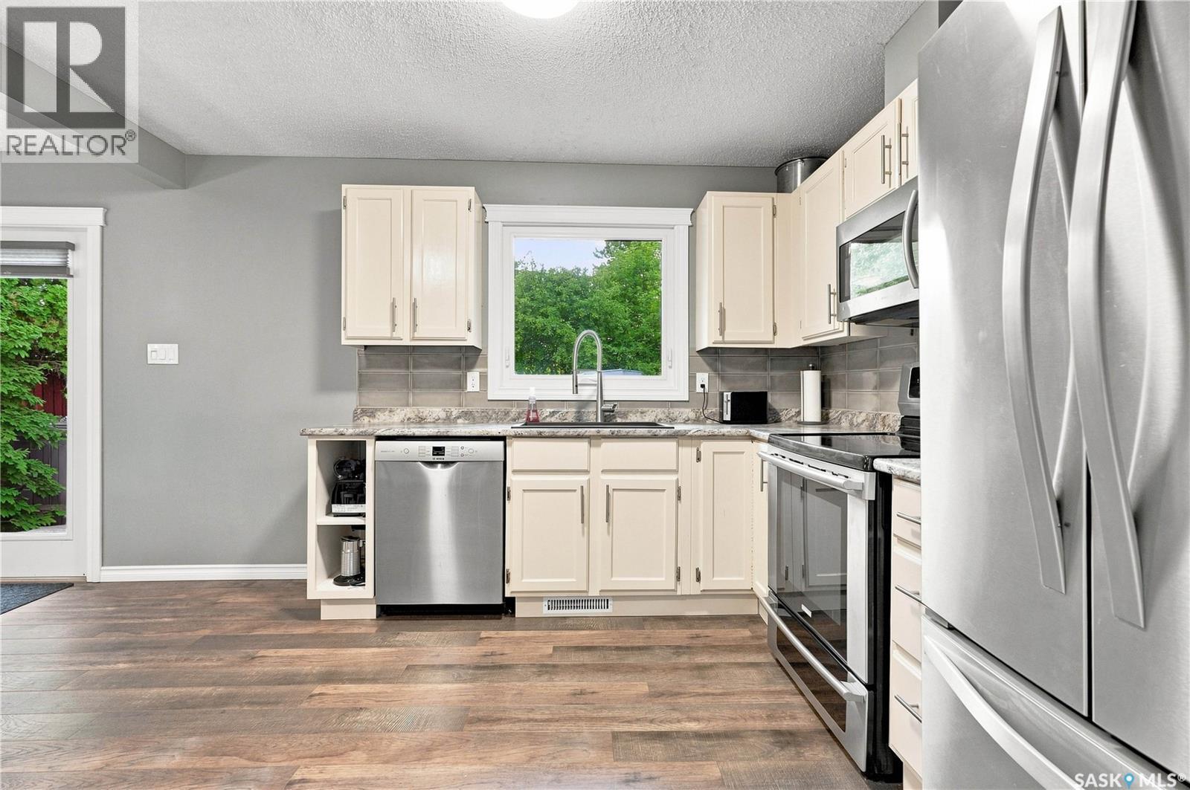
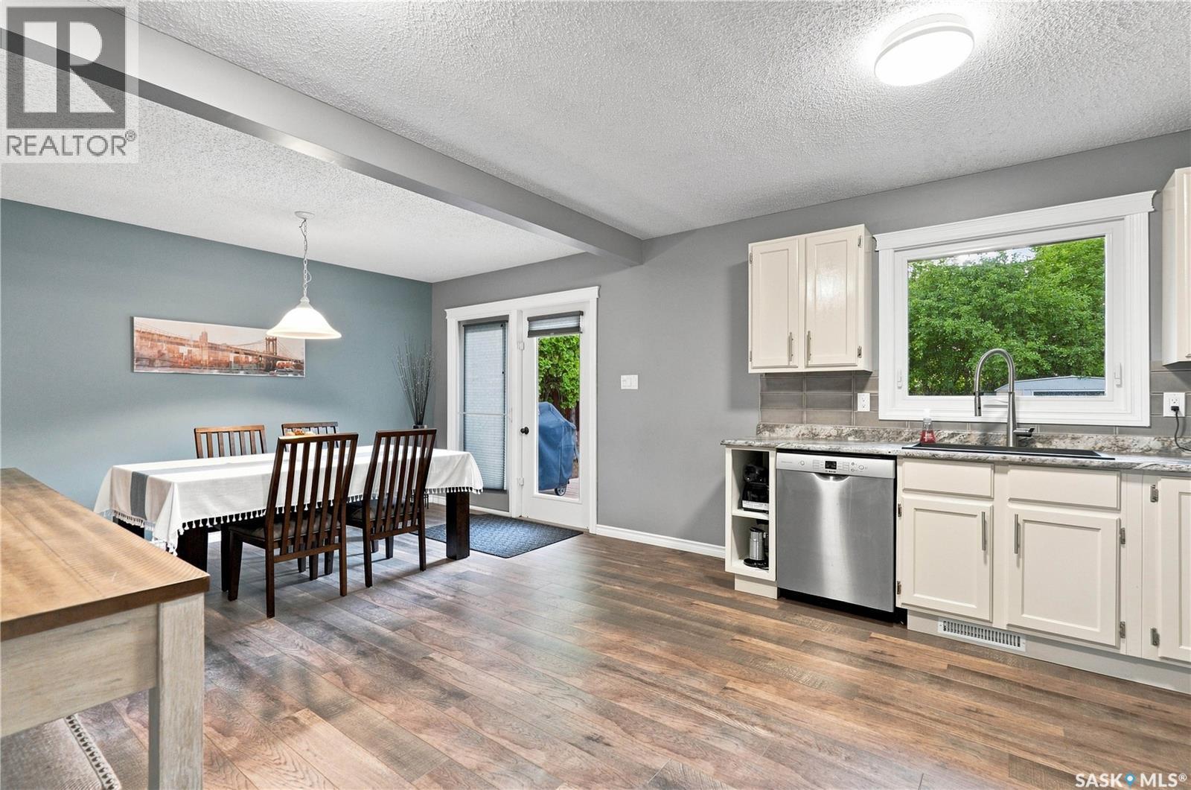
242 Candle Crescent, Saskatoon, SK - Indoor Photo Showing Kitchen With Stainless Steel Kitchen
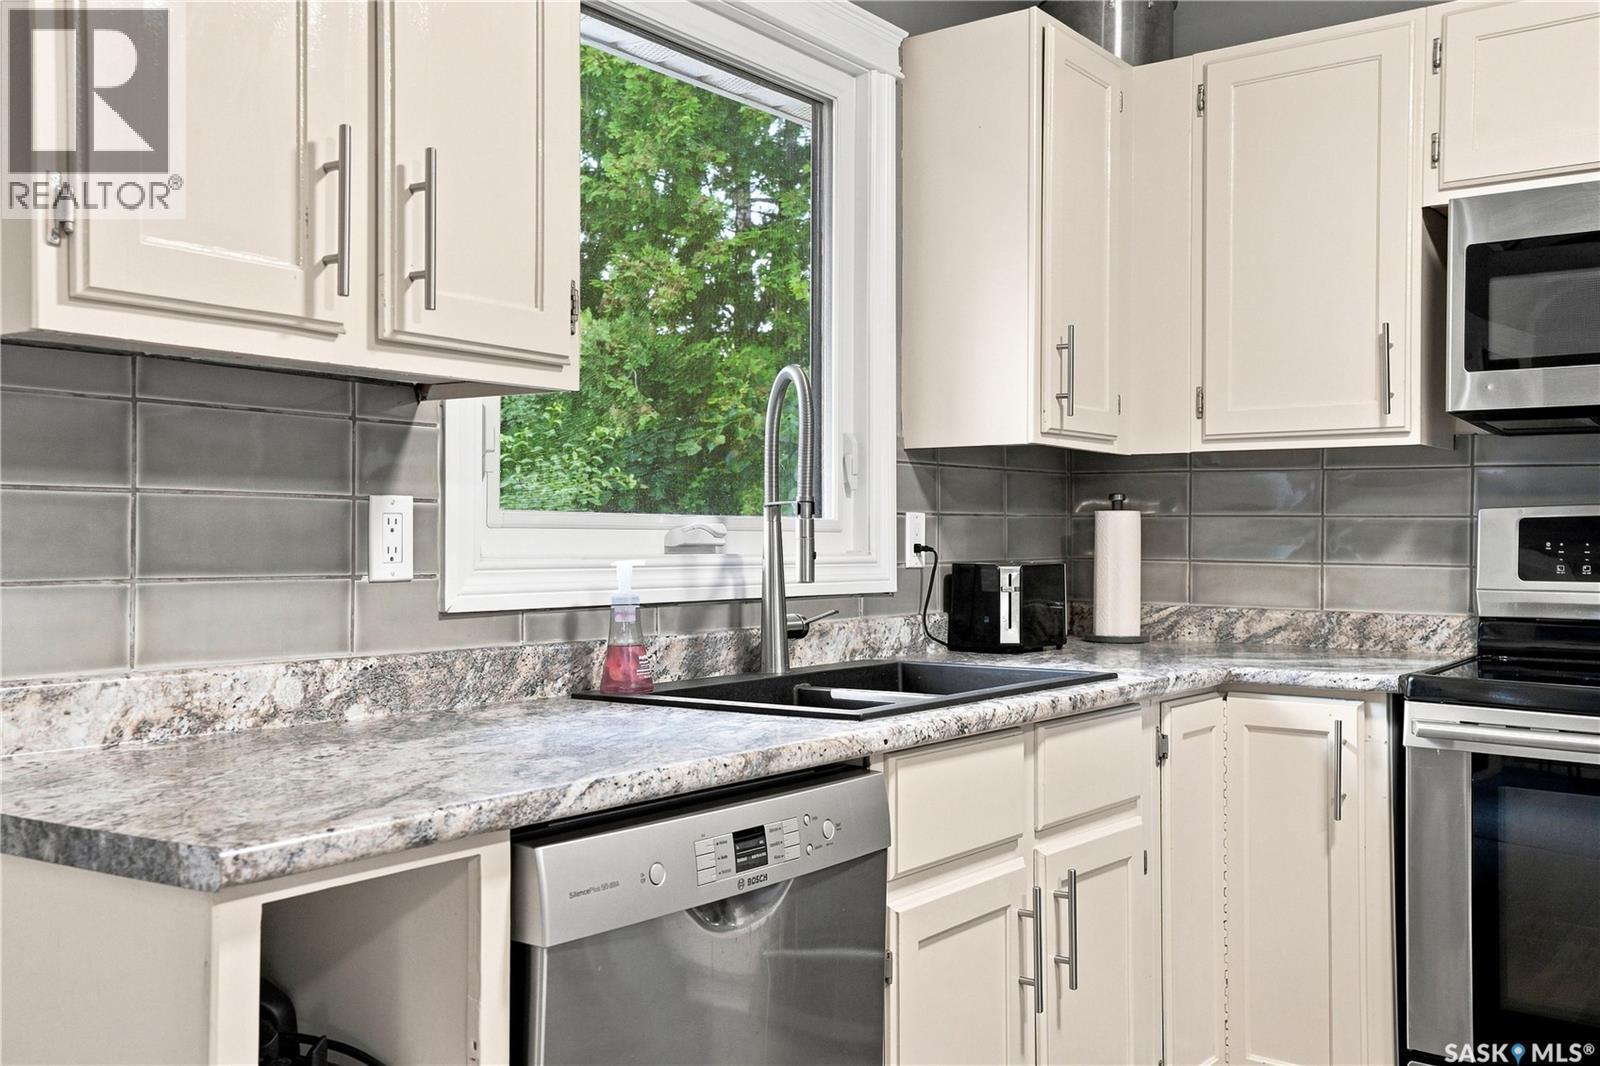
242 Candle Crescent, Saskatoon, SK - Indoor Photo Showing Kitchen With Double Sink With Upgraded Kitchen
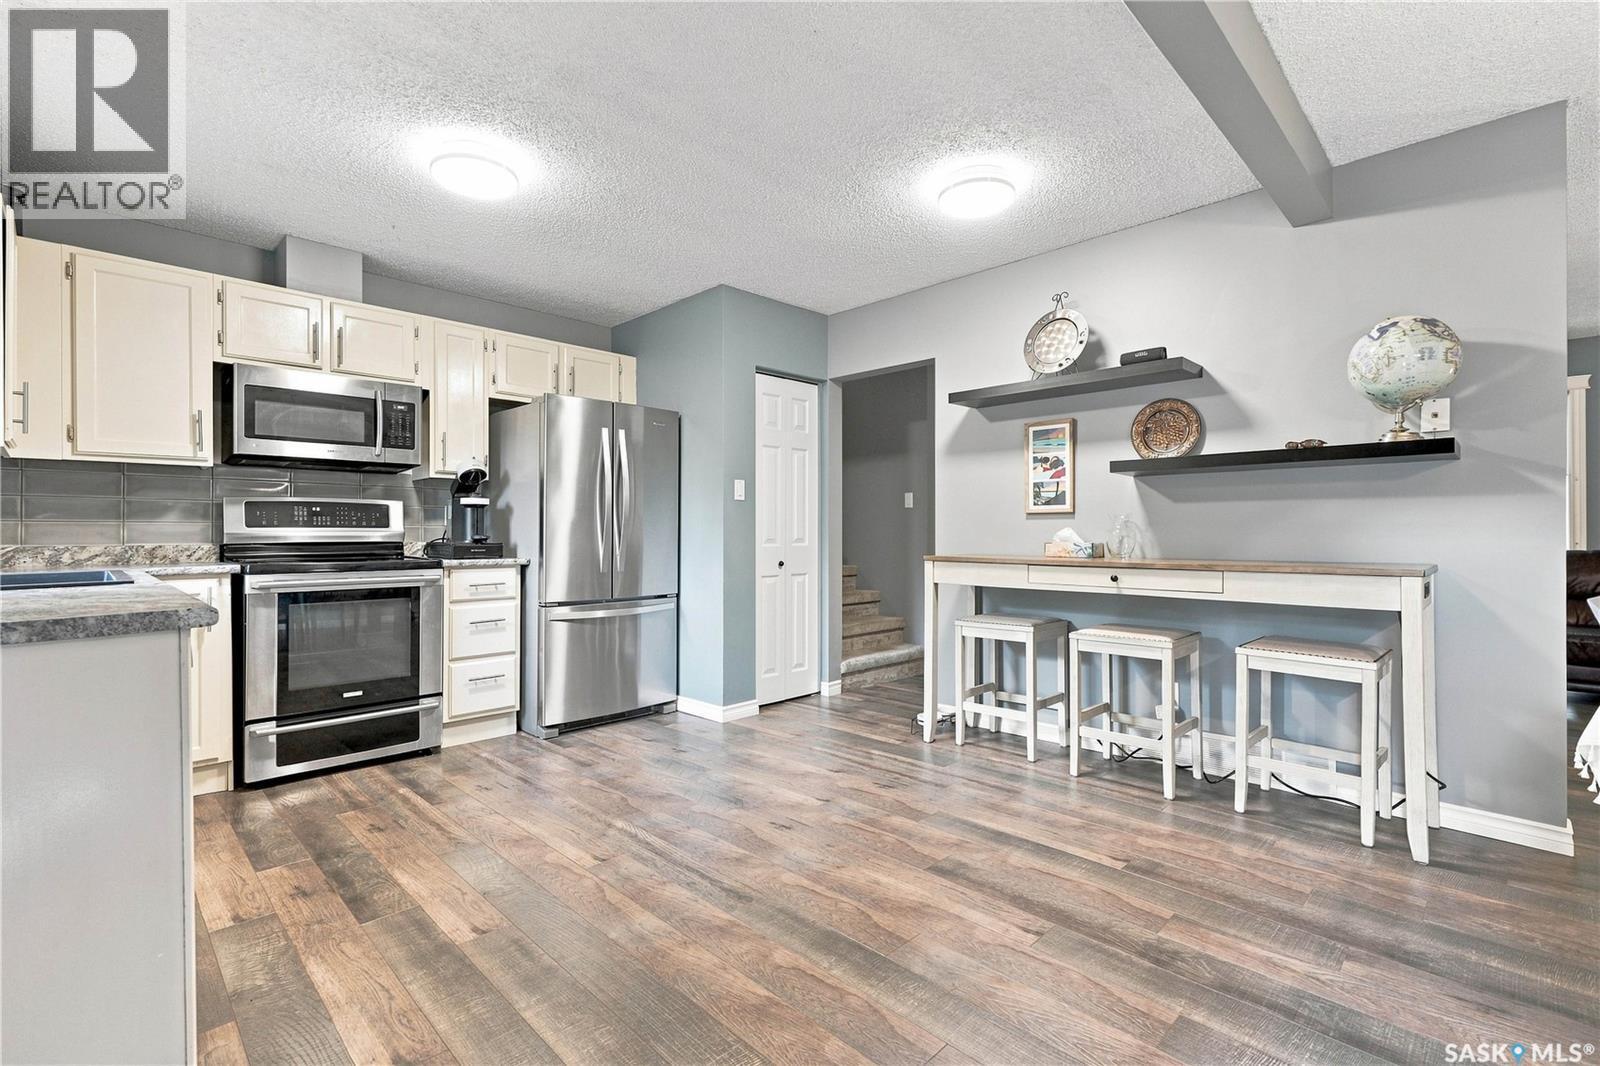
242 Candle Crescent, Saskatoon, SK - Indoor Photo Showing Kitchen With Stainless Steel Kitchen
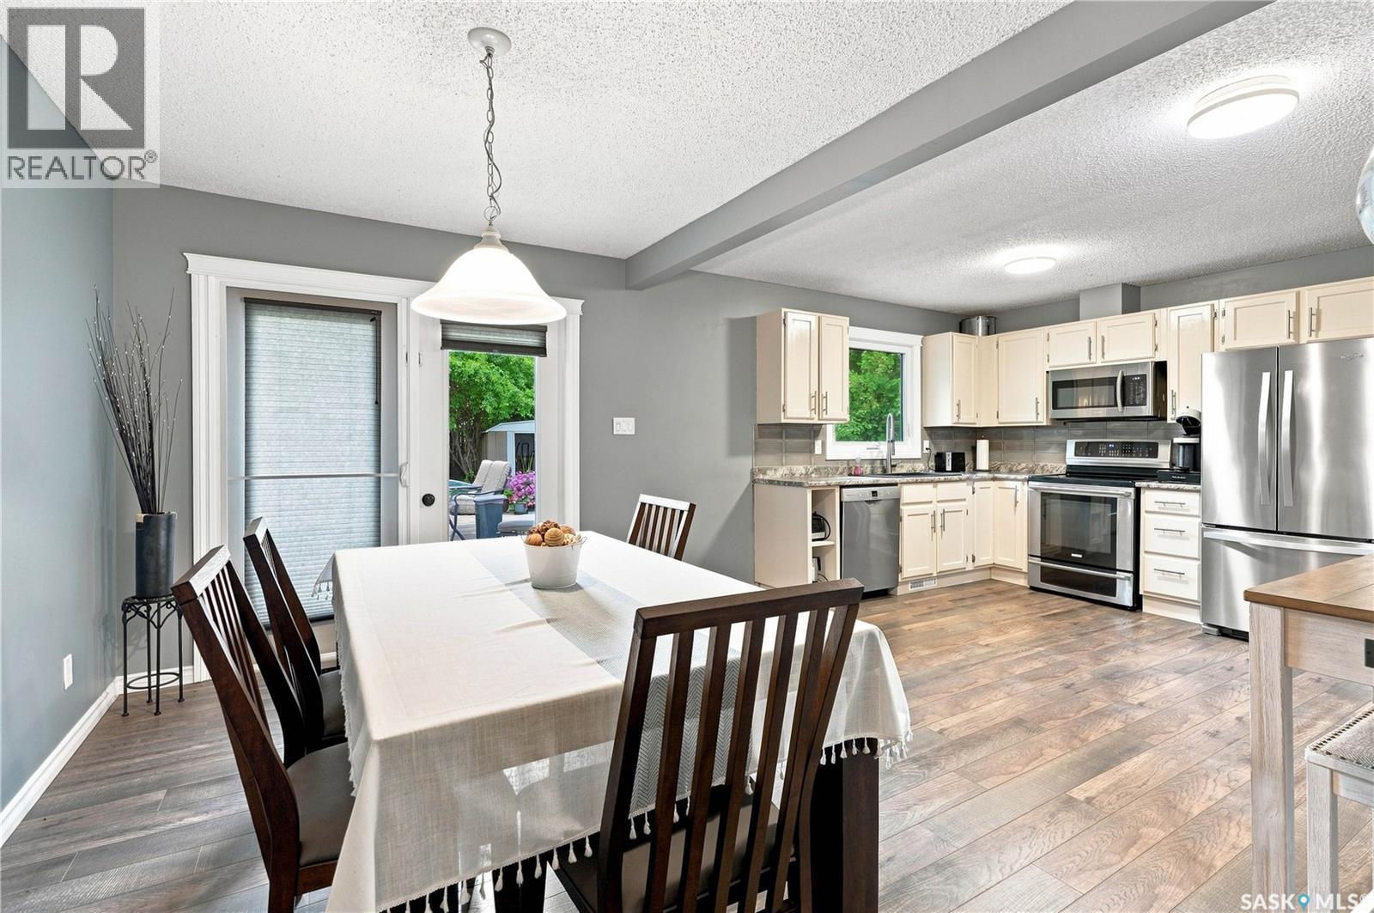
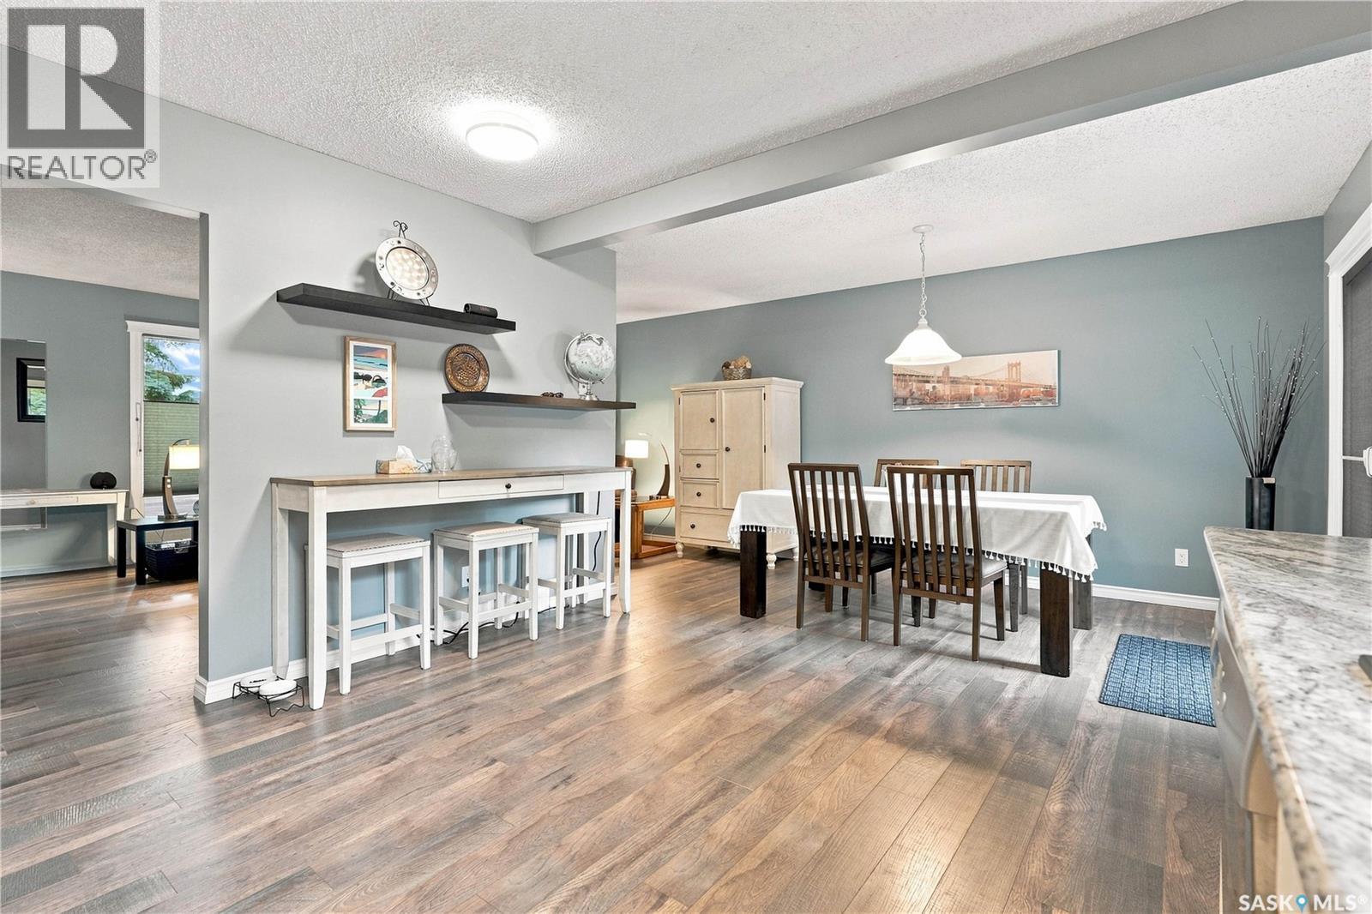
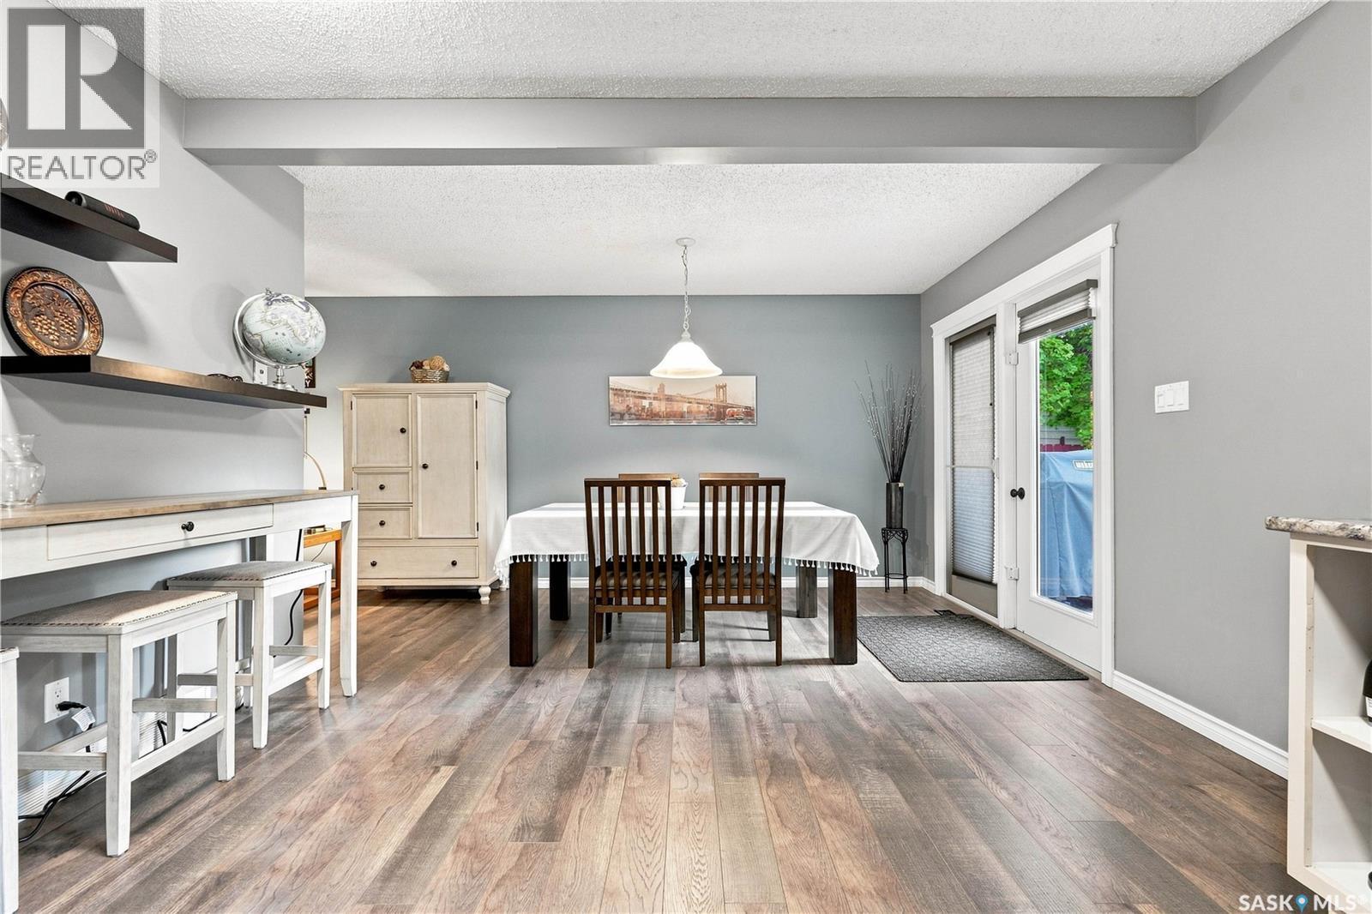
242 Candle Crescent, Saskatoon, SK - Indoor Photo Showing Dining Room
242 Candle Crescent, Saskatoon, SK - Indoor
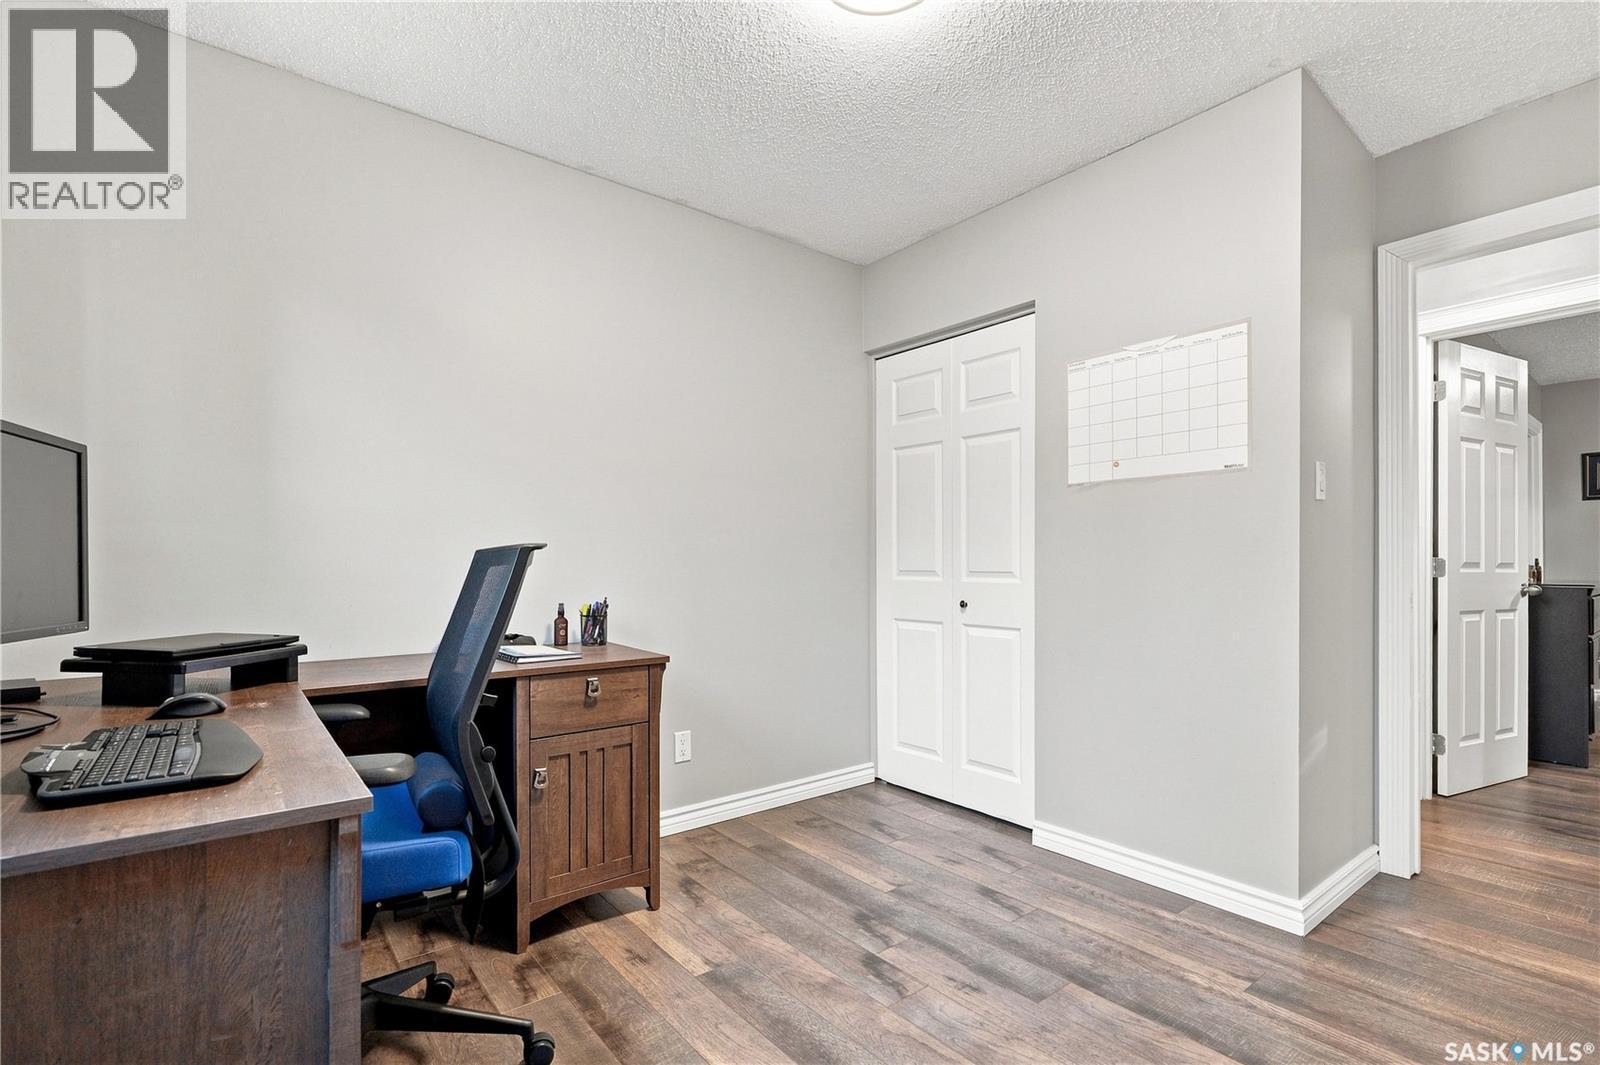
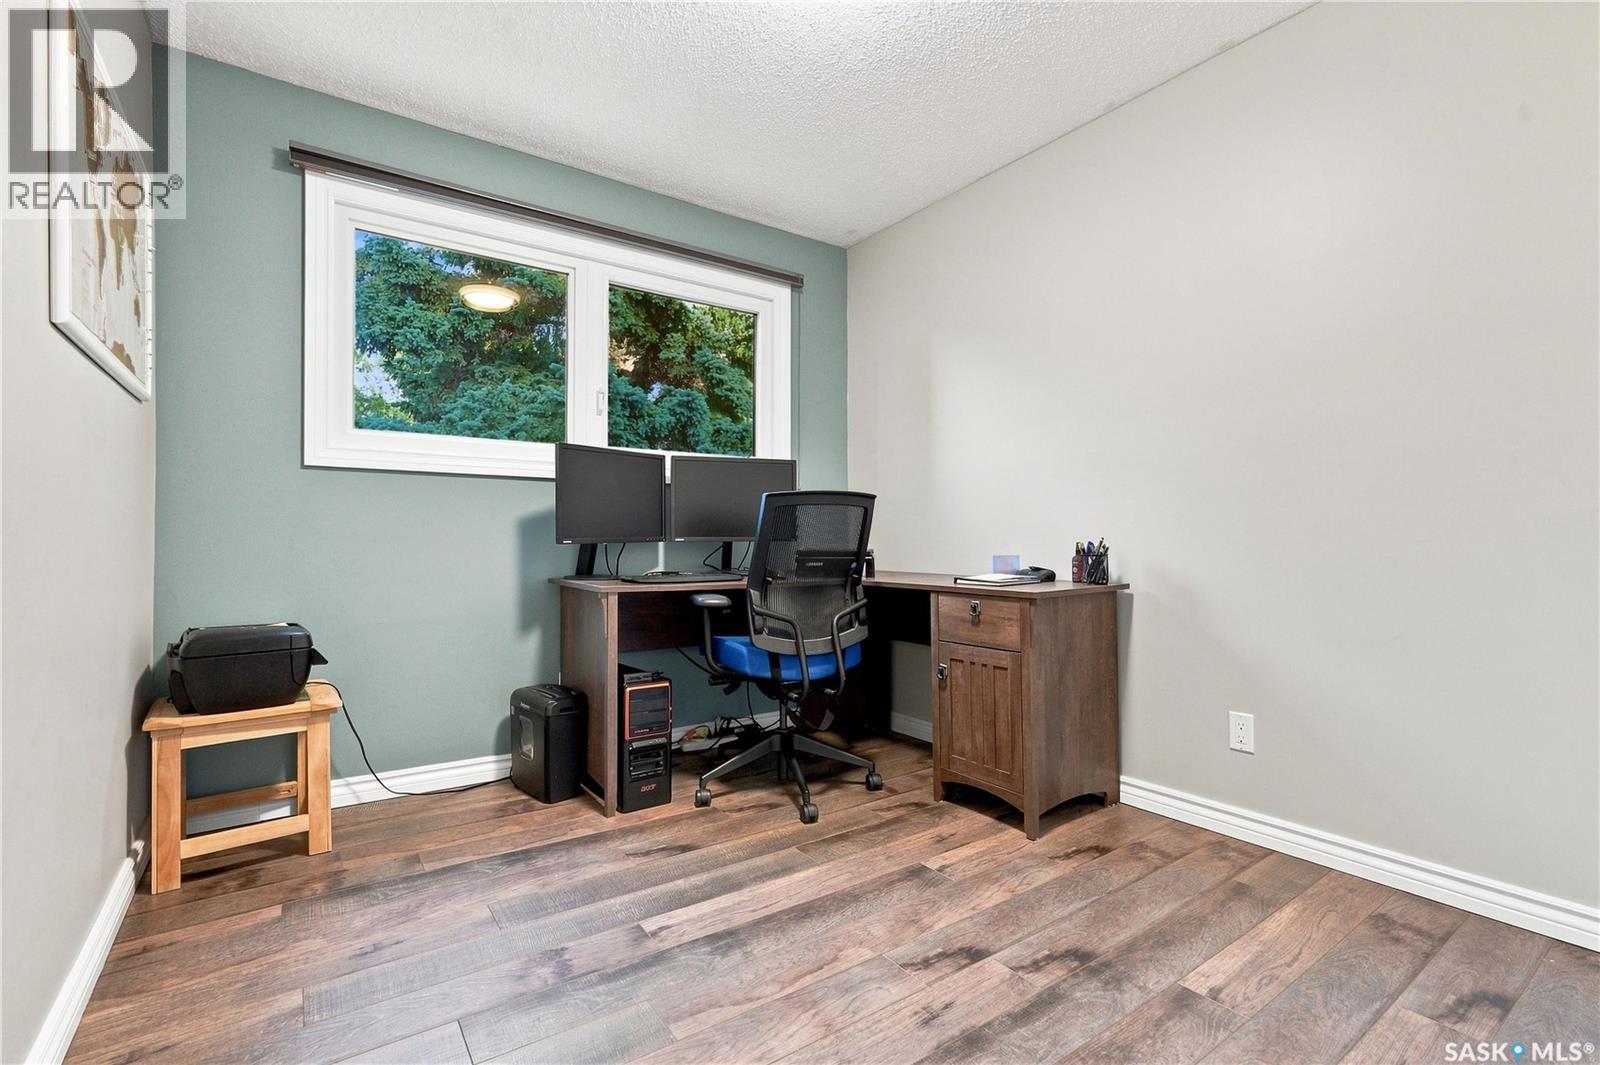
242 Candle Crescent, Saskatoon, SK - Indoor Photo Showing Office
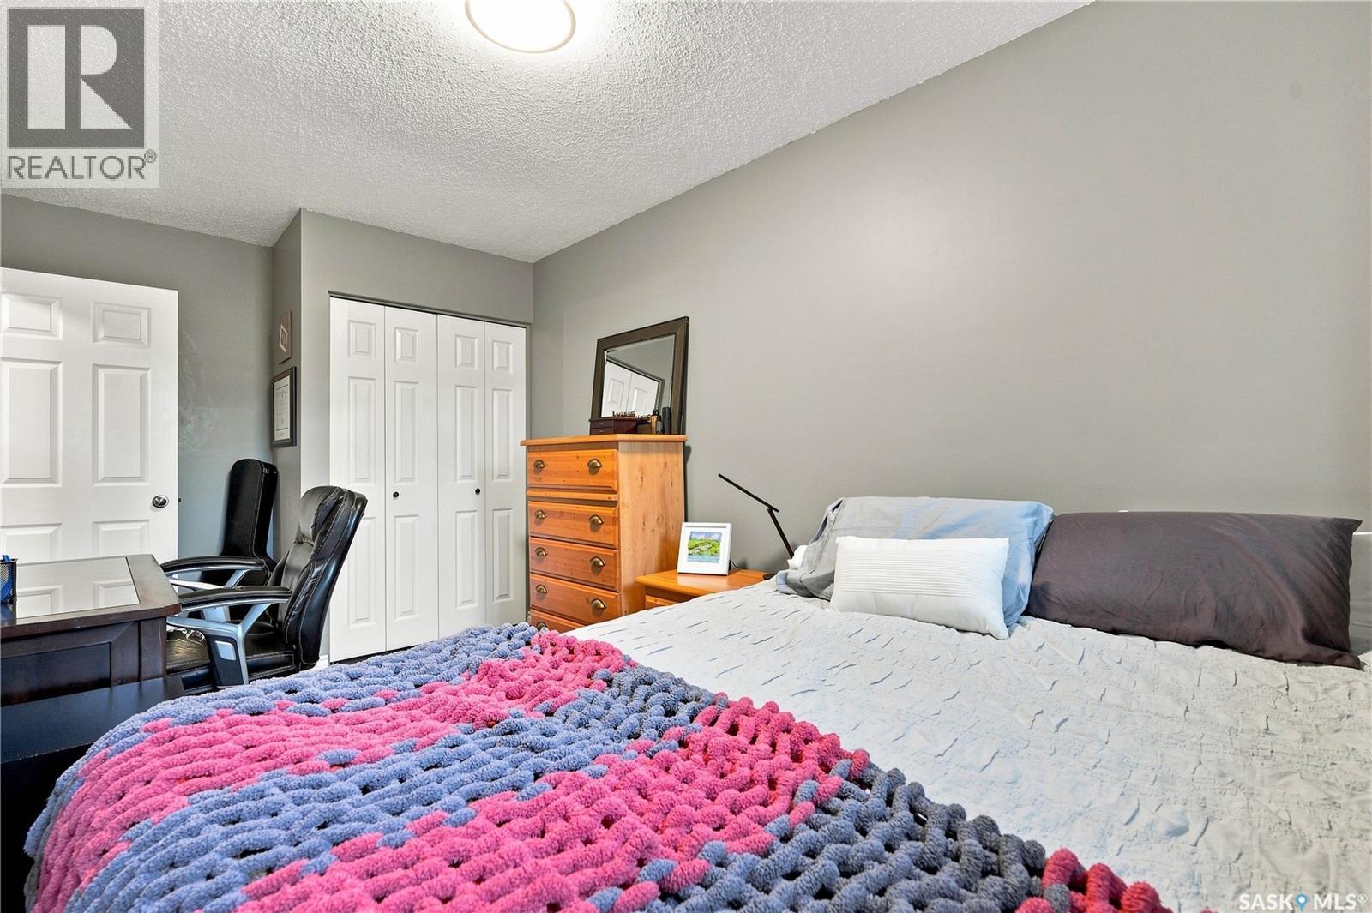
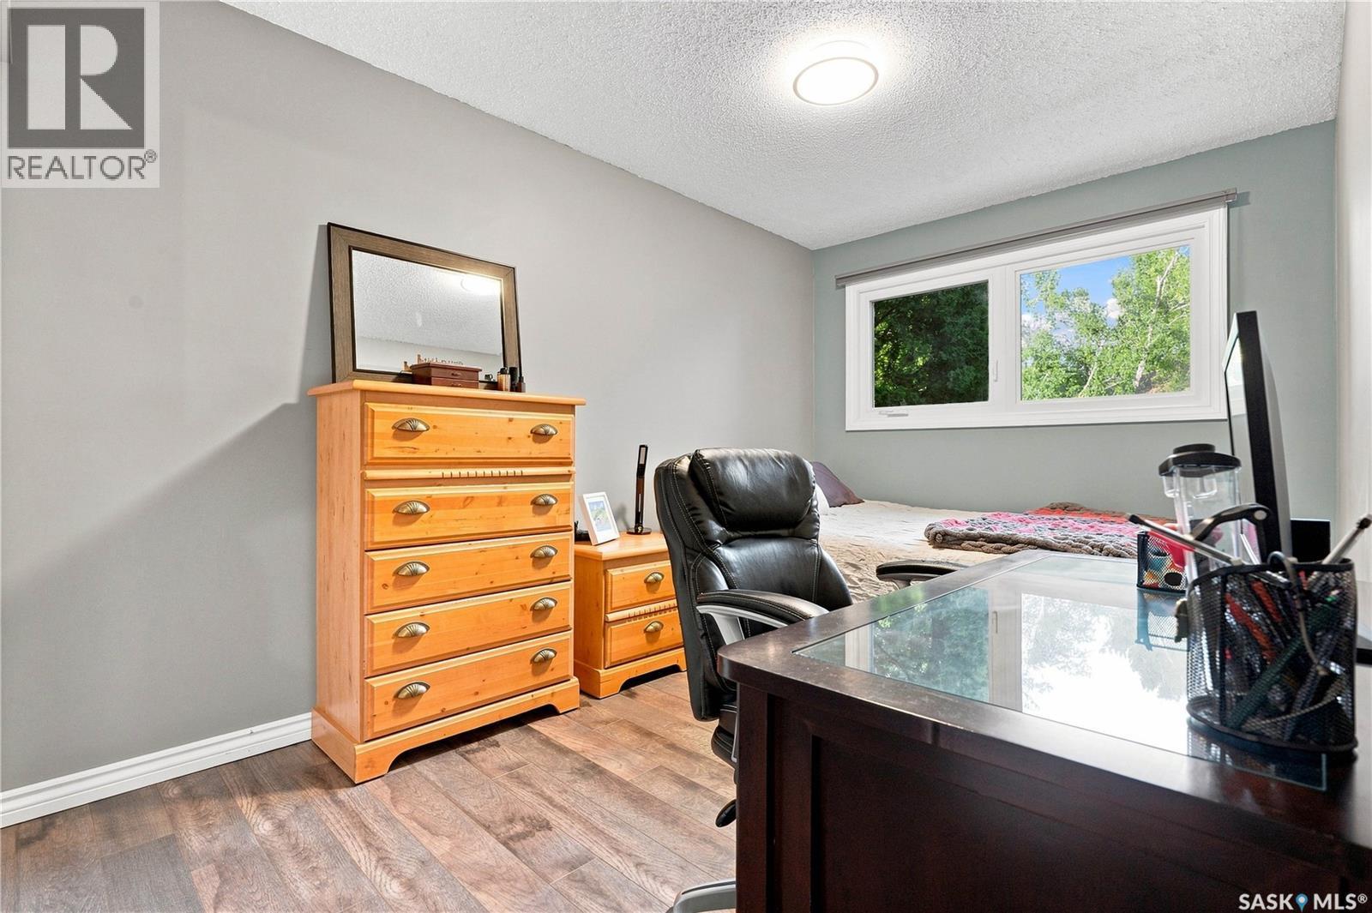
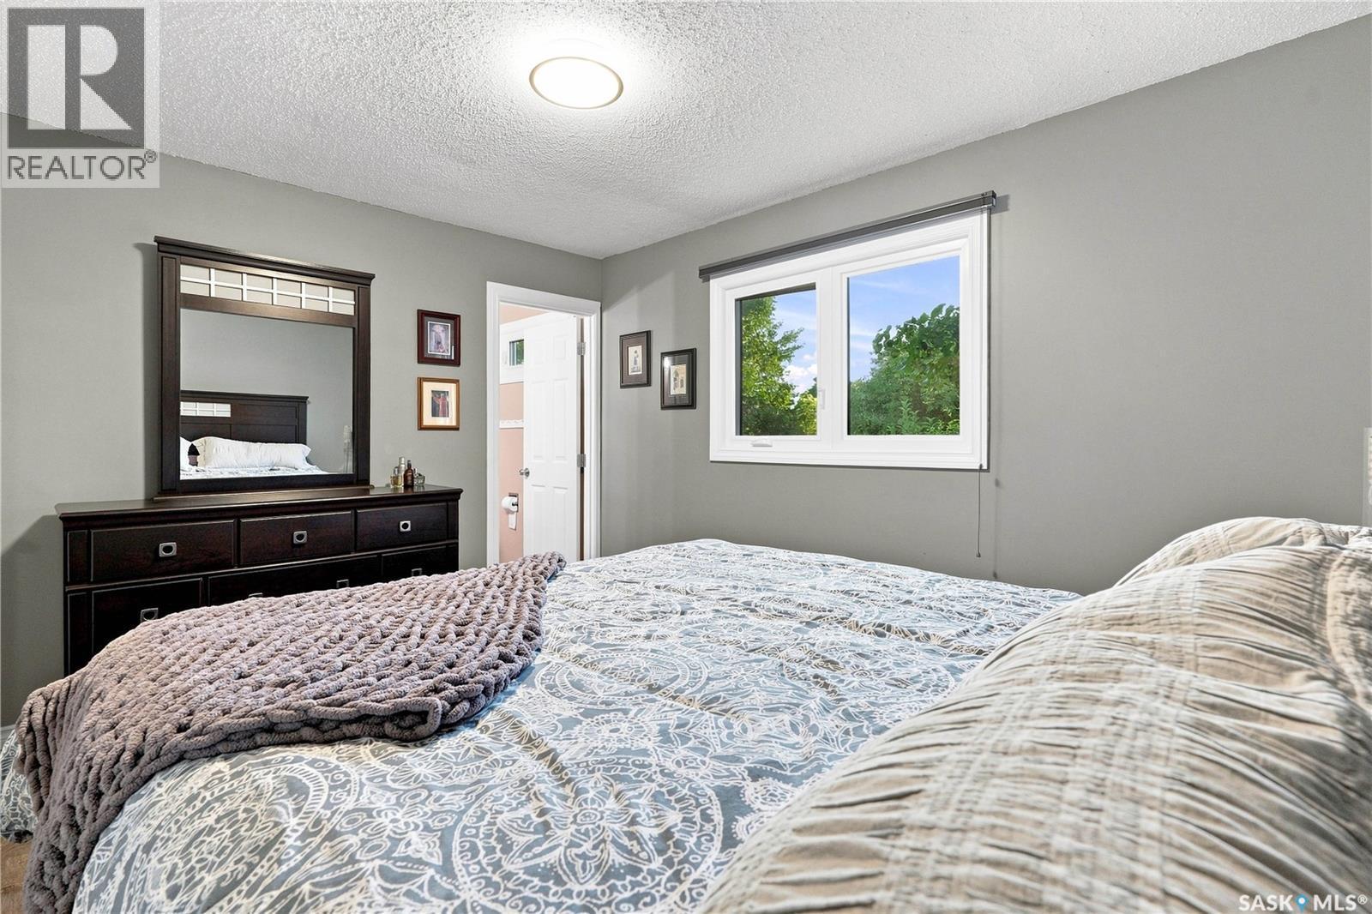
242 Candle Crescent, Saskatoon, SK - Indoor Photo Showing Bedroom
242 Candle Crescent, Saskatoon, SK - Indoor
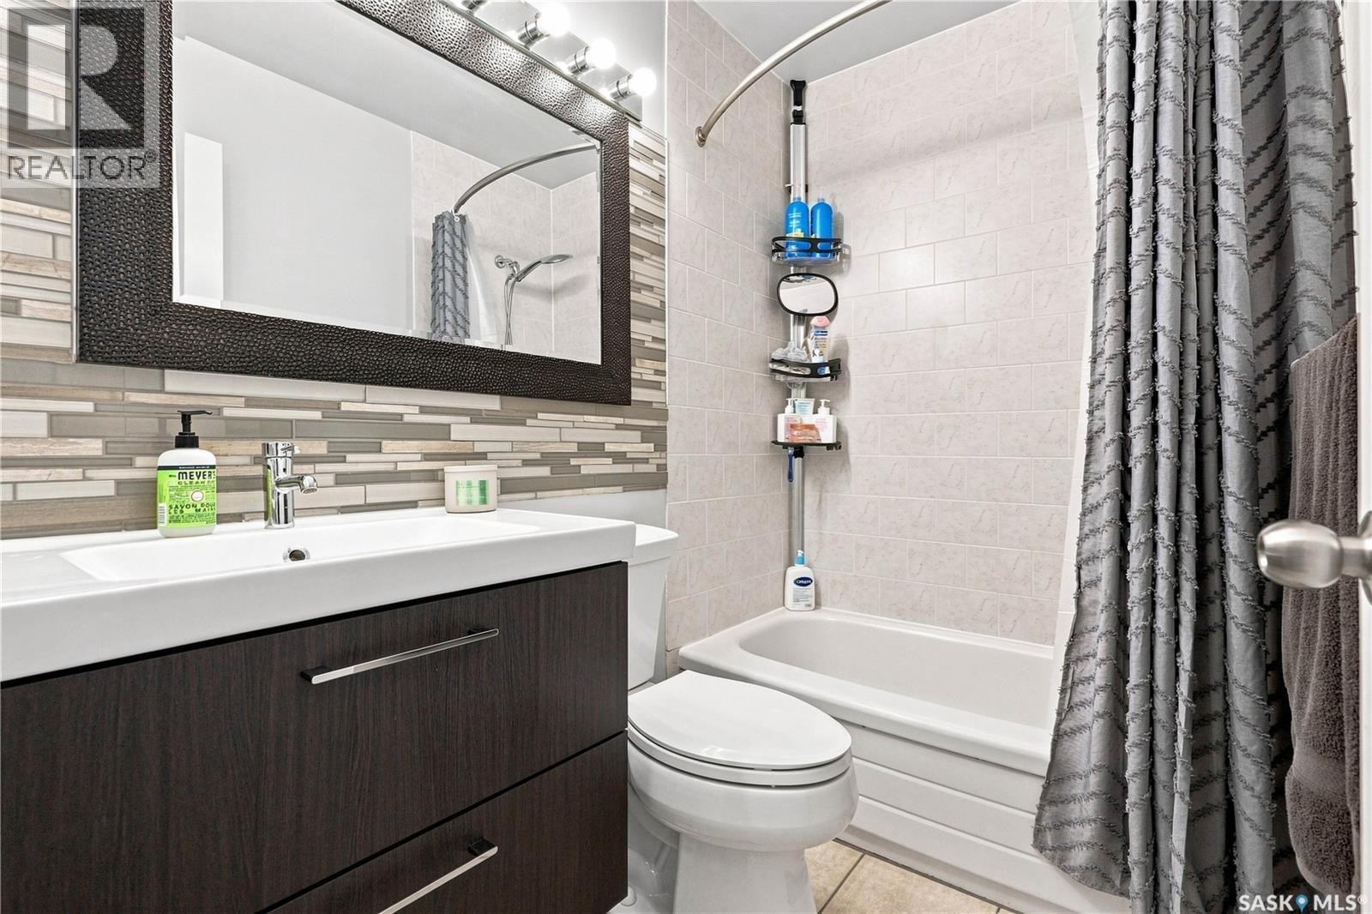
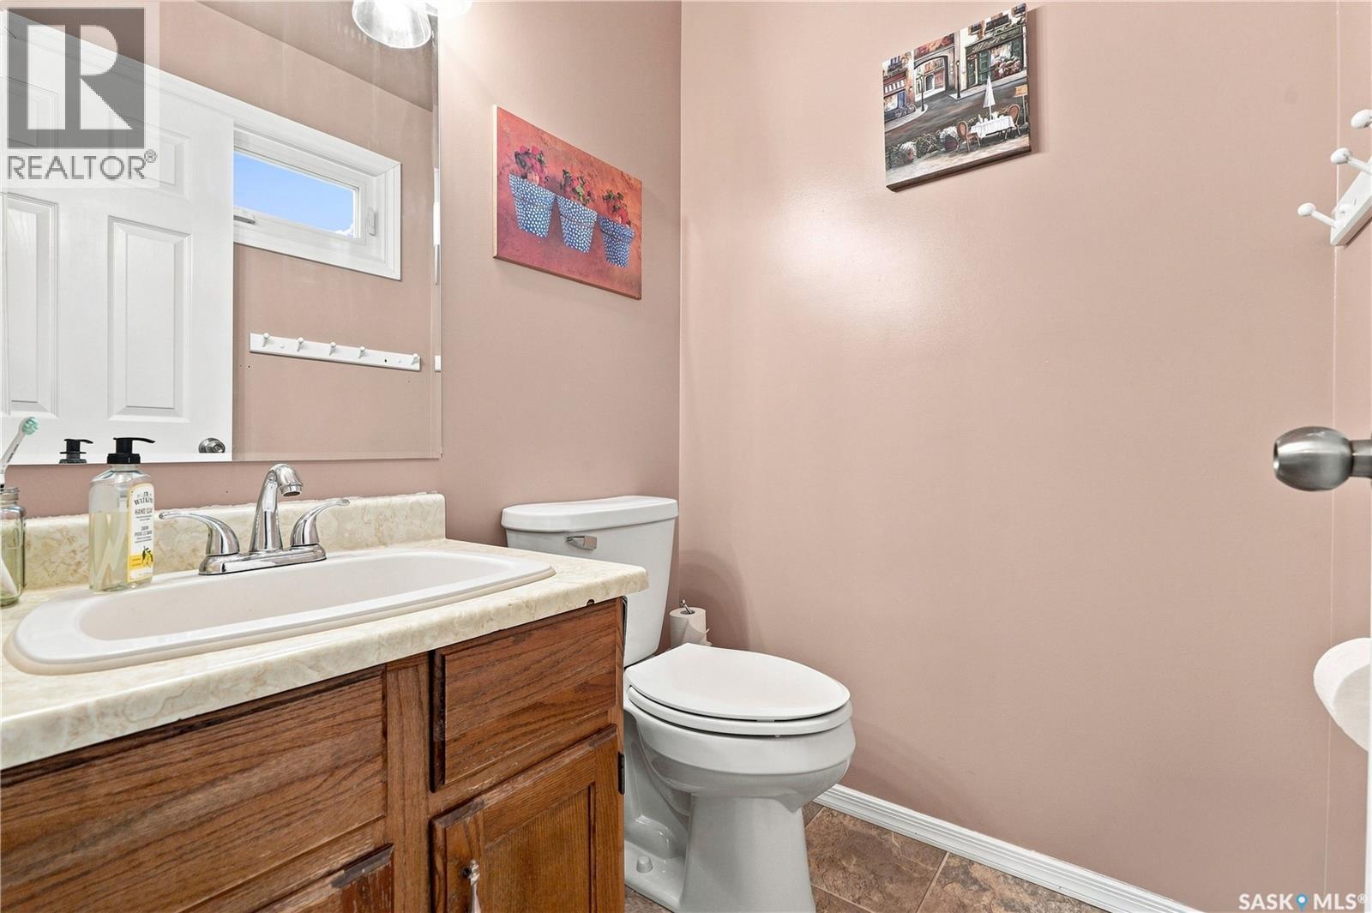
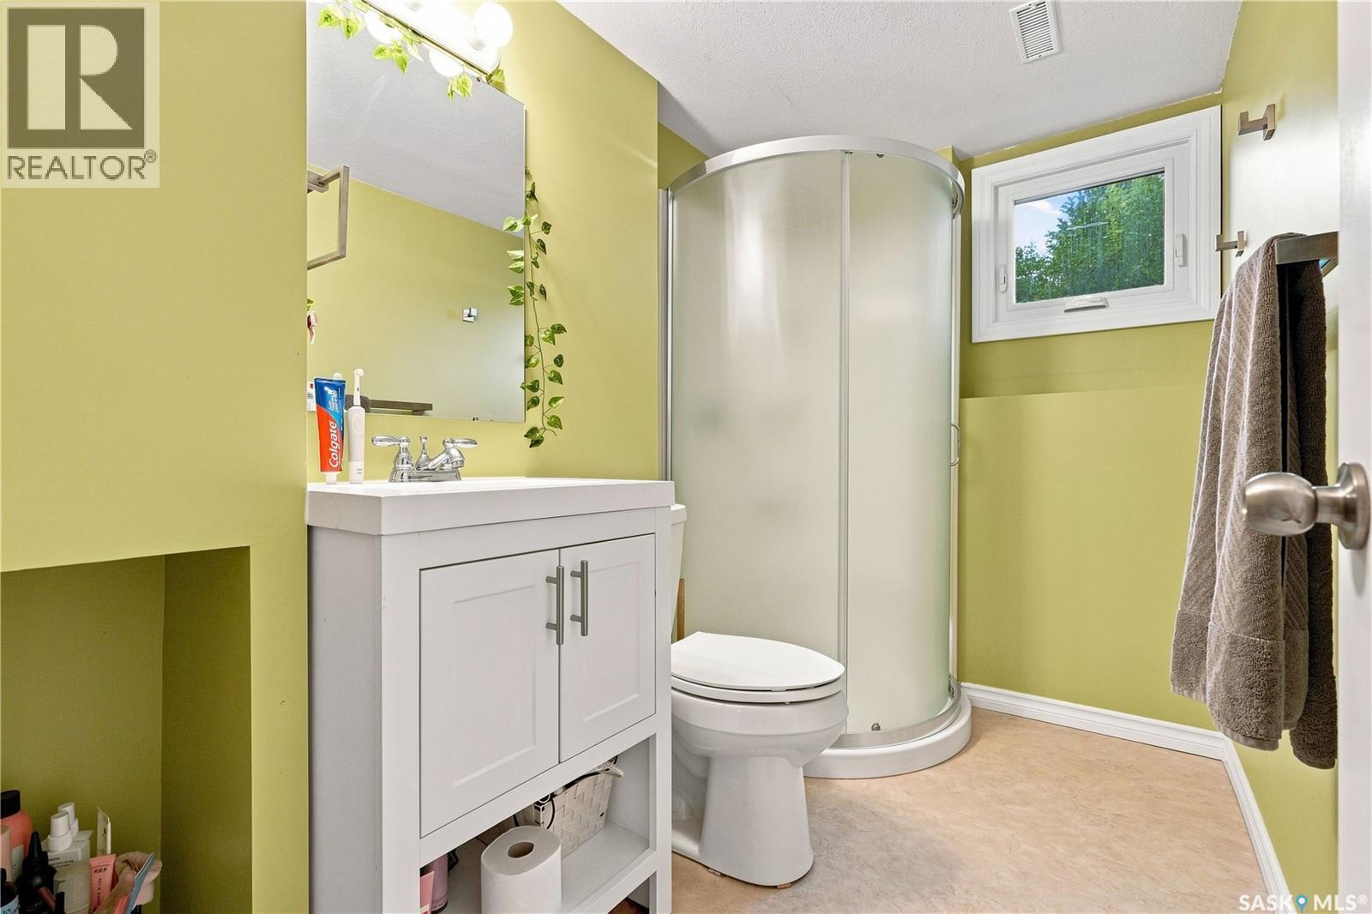
242 Candle Crescent, Saskatoon, SK - Indoor Photo Showing Bathroom
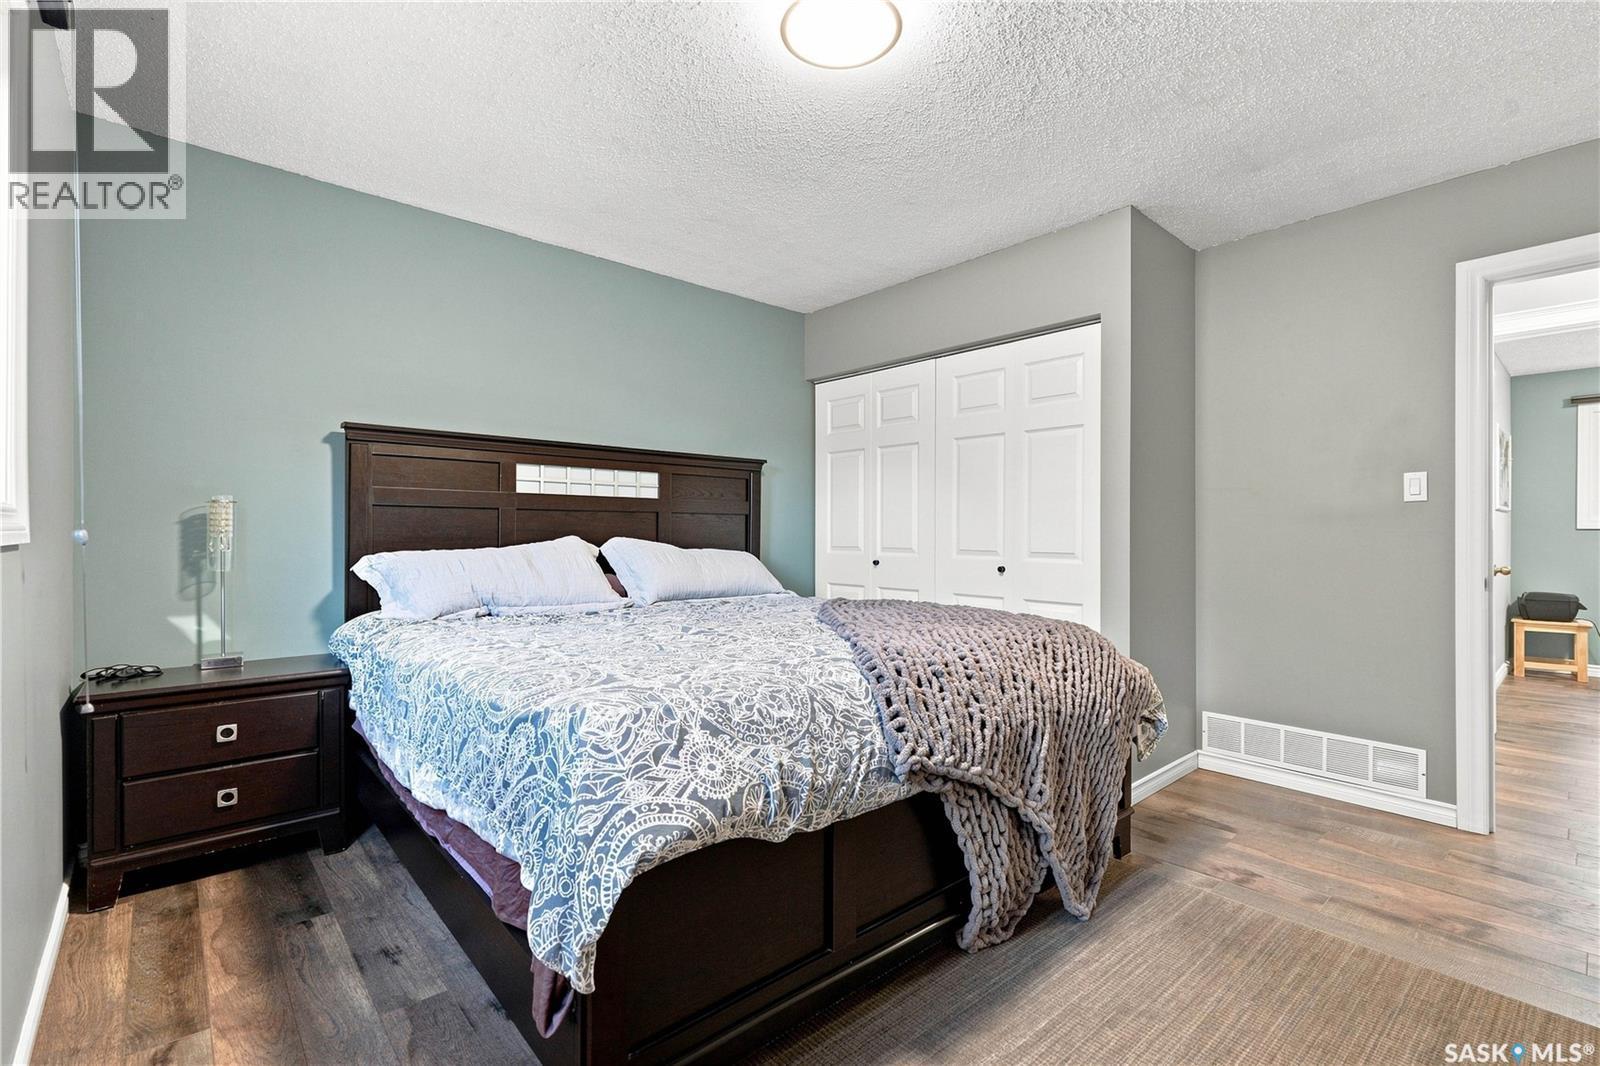
242 Candle Crescent, Saskatoon, SK - Indoor Photo Showing Bedroom
242 Candle Crescent, Saskatoon, SK - Indoor Photo Showing Bathroom
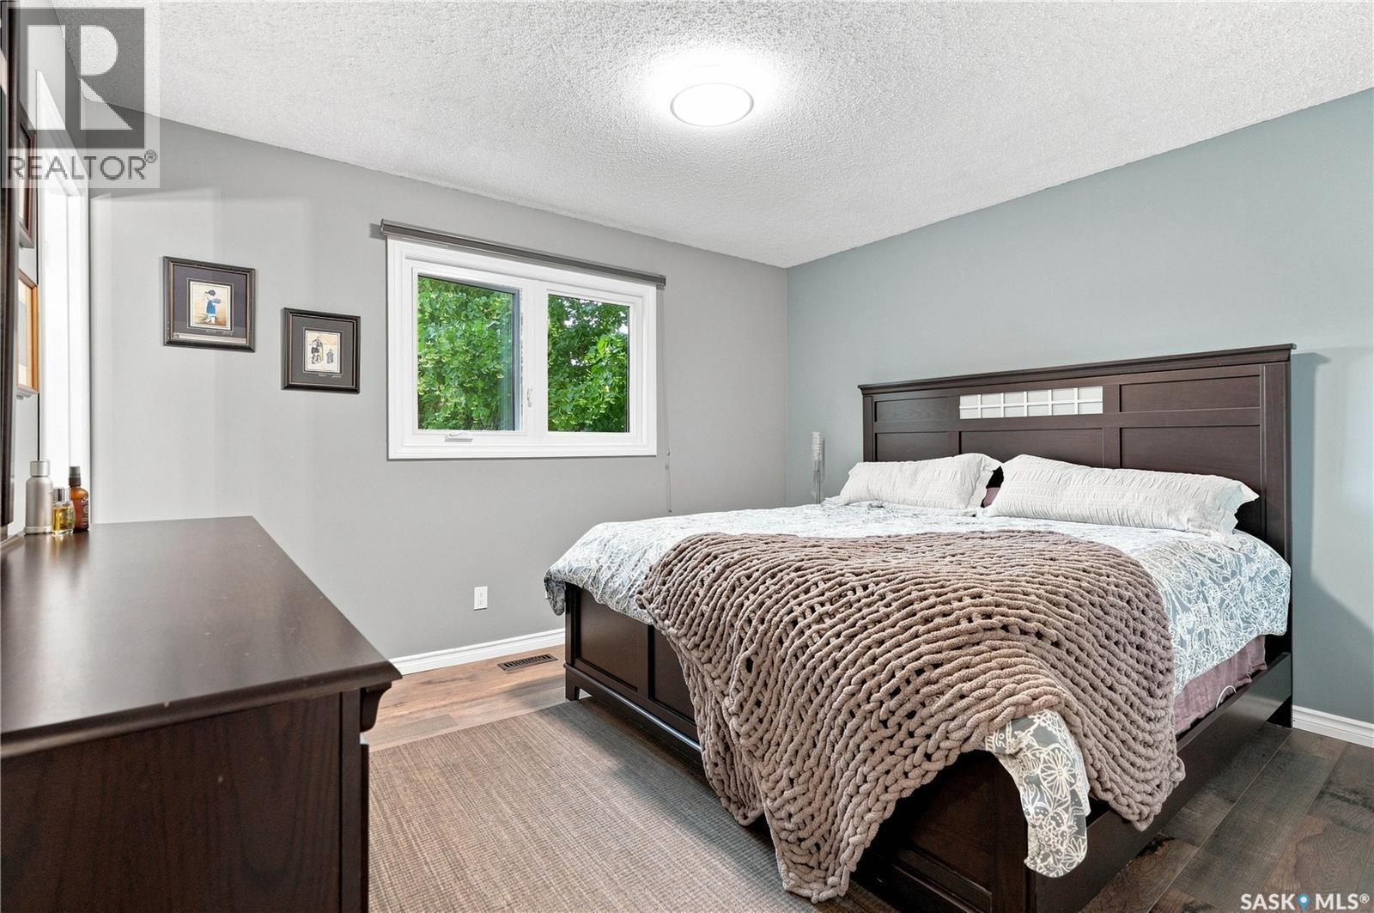
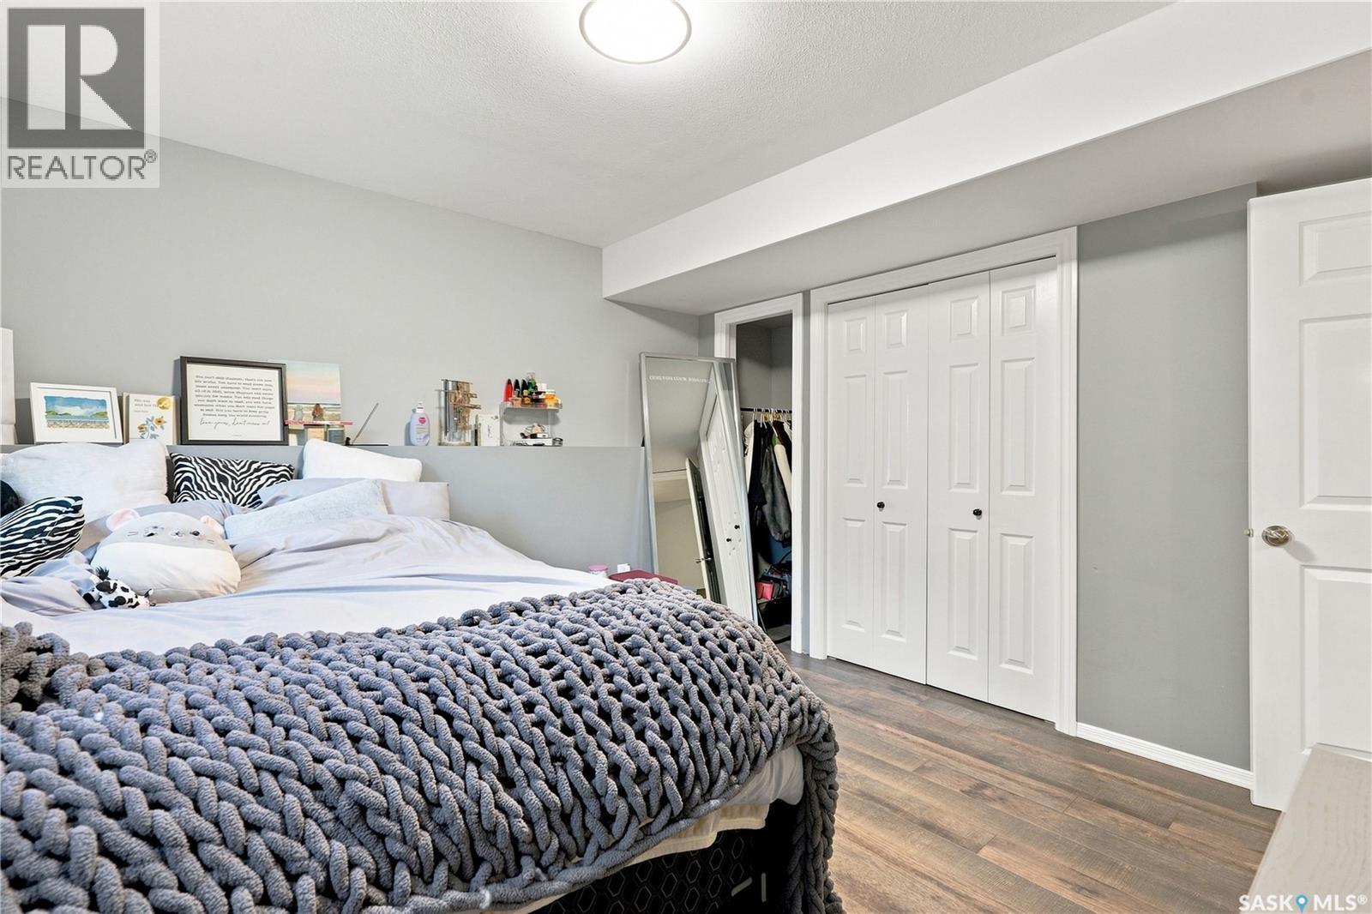
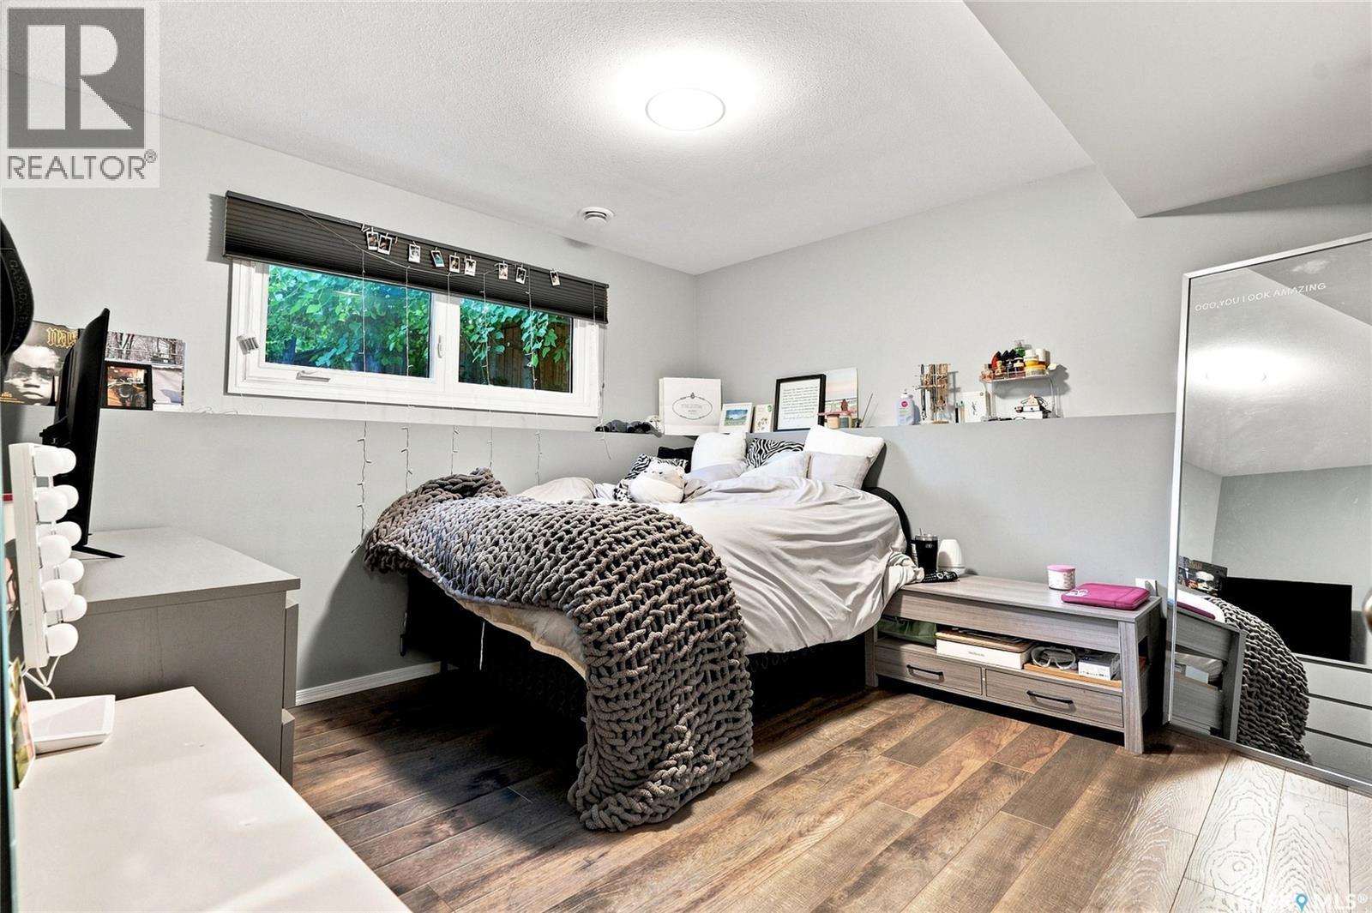
242 Candle Crescent, Saskatoon, SK - Indoor Photo Showing Bedroom
242 Candle Crescent, Saskatoon, SK - Indoor Photo Showing Other Room
242 Candle Crescent, Saskatoon, SK - Indoor Photo Showing Living Room
242 Candle Crescent, Saskatoon, SK - Indoor
242 Candle Crescent, Saskatoon, SK - Indoor Photo Showing Bathroom
242 Candle Crescent, Saskatoon, SK - Indoor
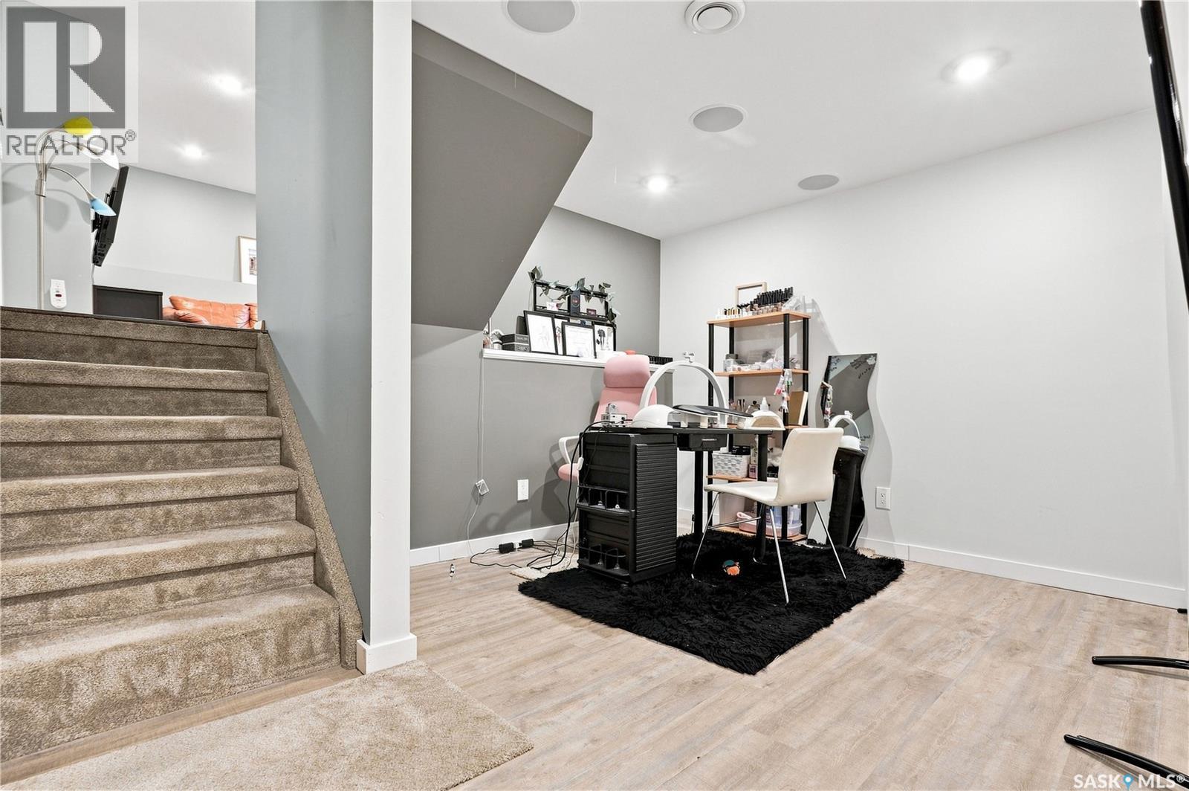
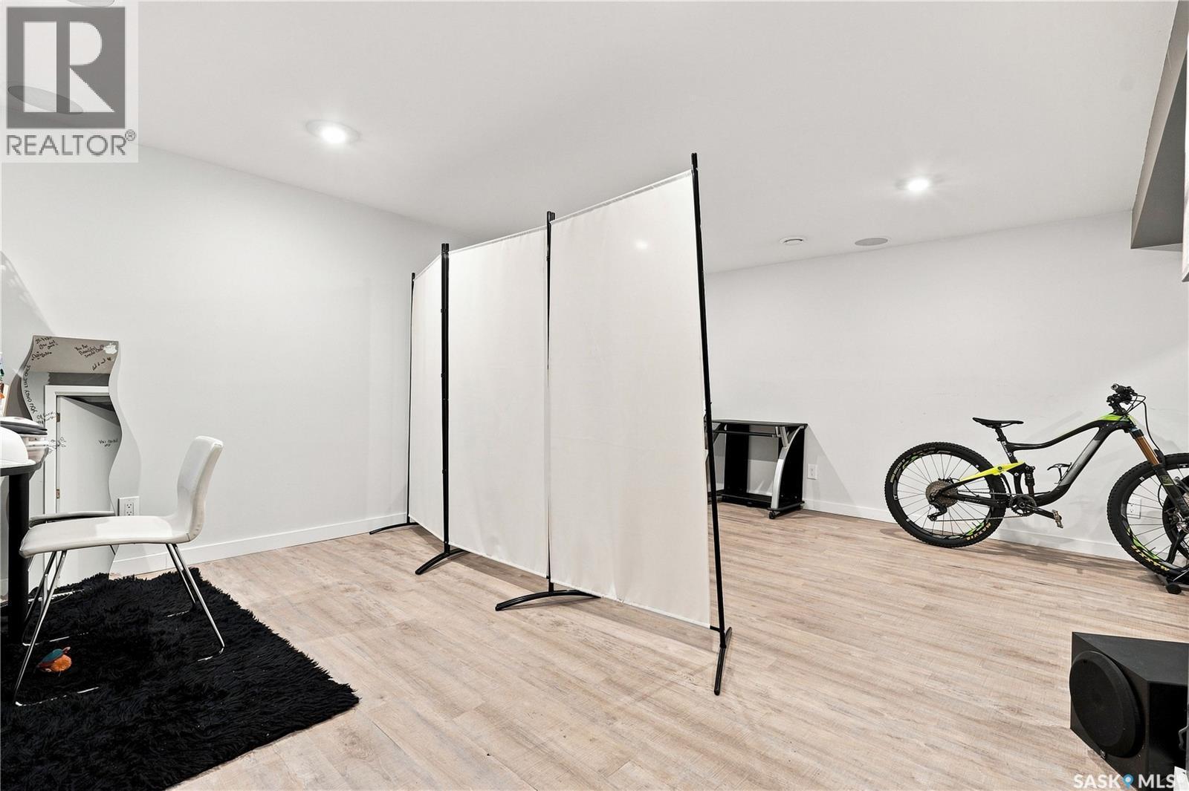
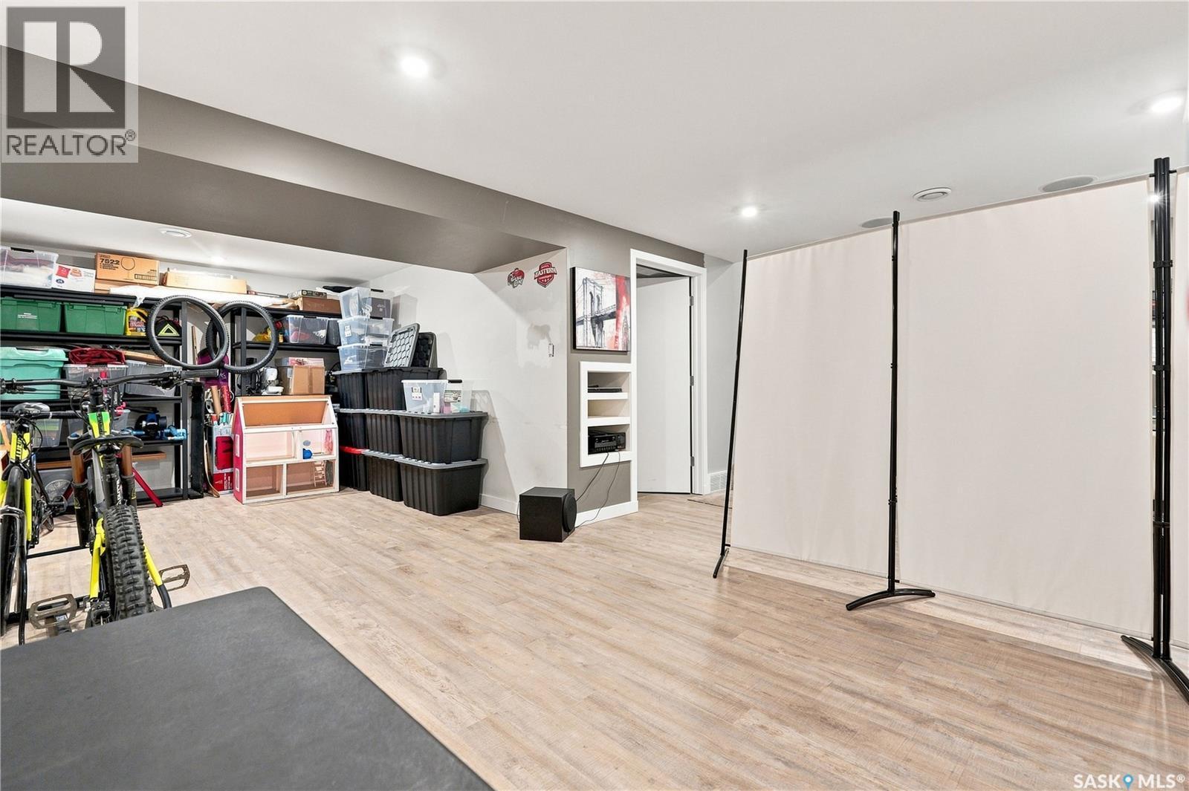
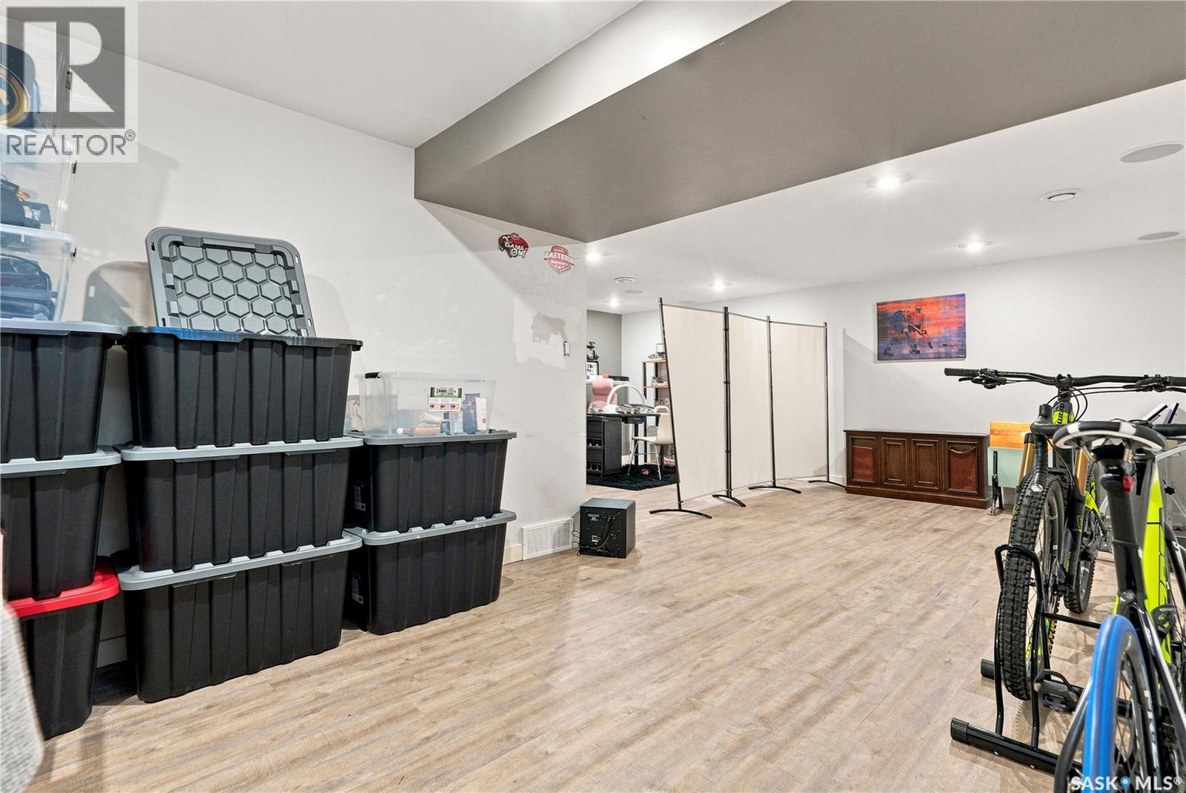
242 Candle Crescent, Saskatoon, SK - Indoor Photo Showing Other Room
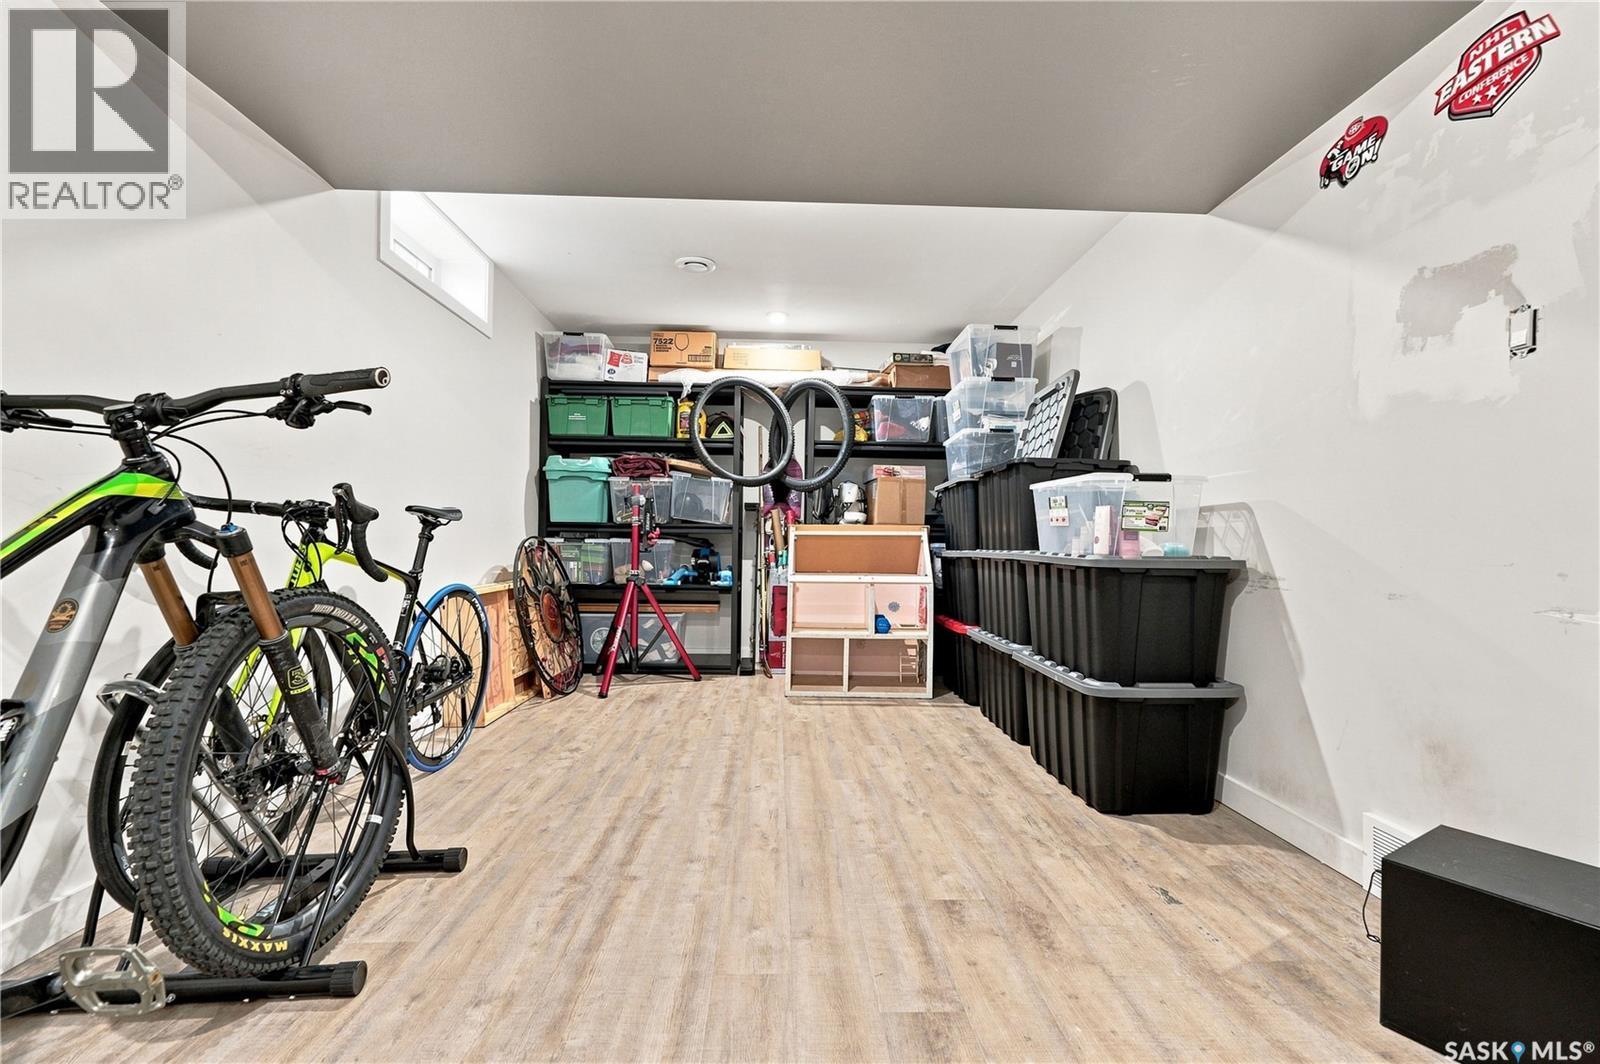
242 Candle Crescent, Saskatoon, SK - Indoor Photo Showing Gym Room
242 Candle Crescent, Saskatoon, SK - Indoor
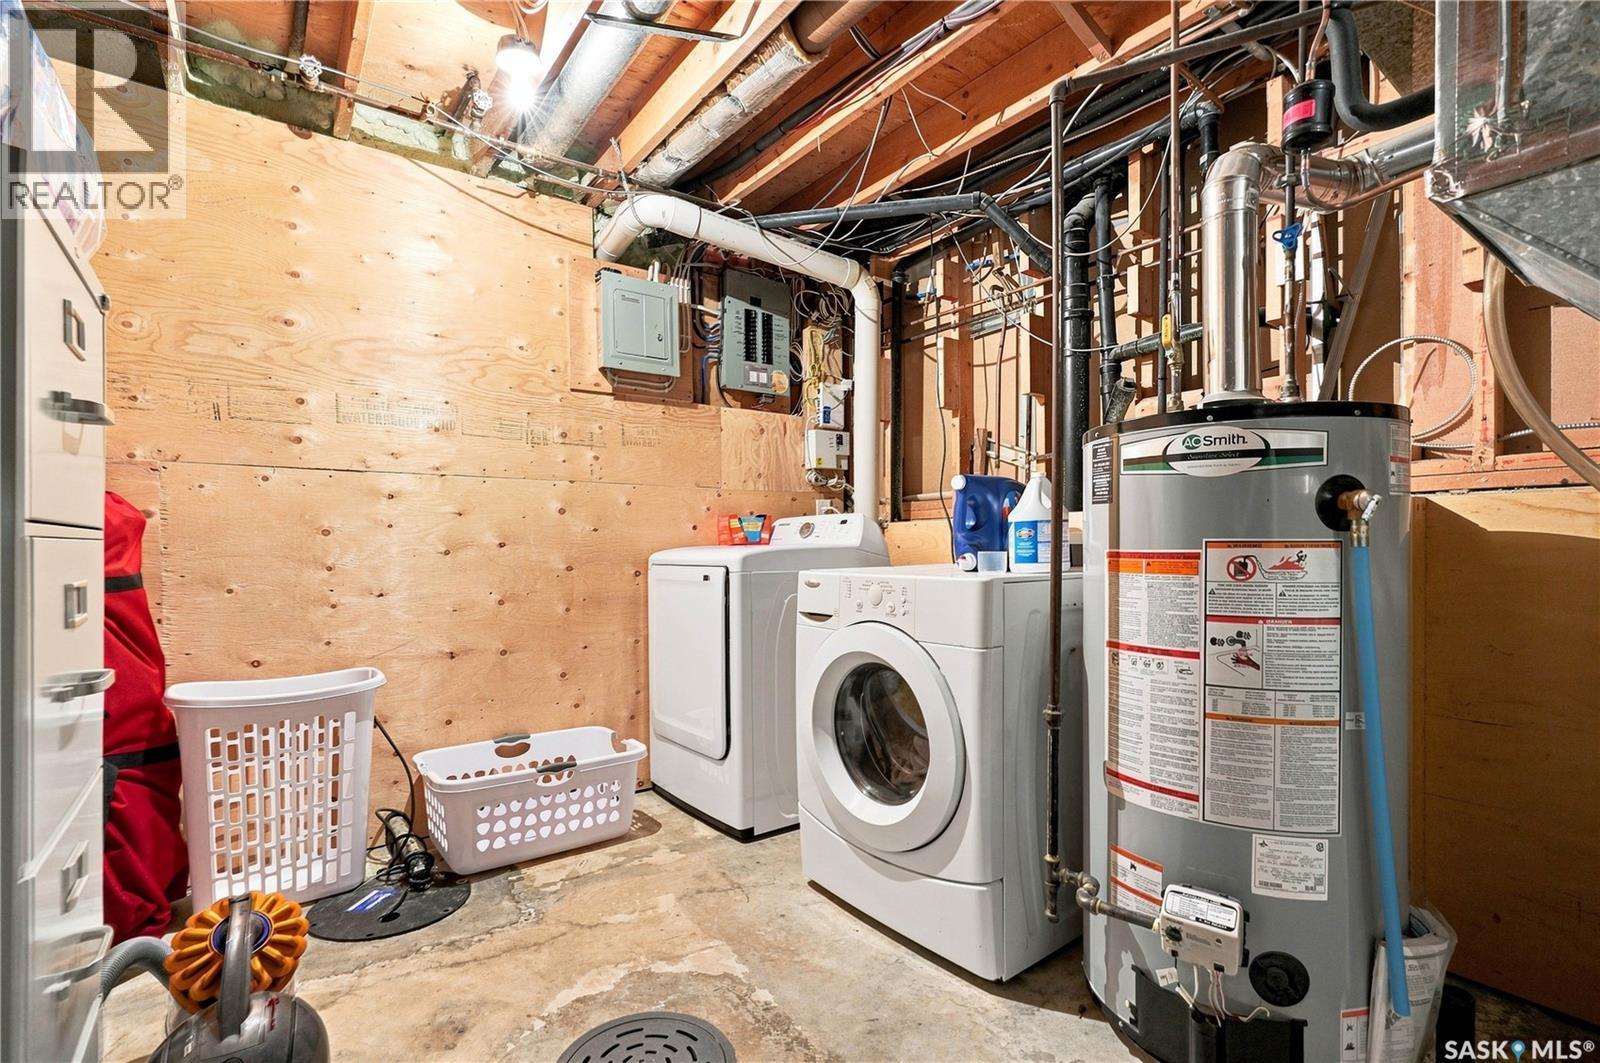
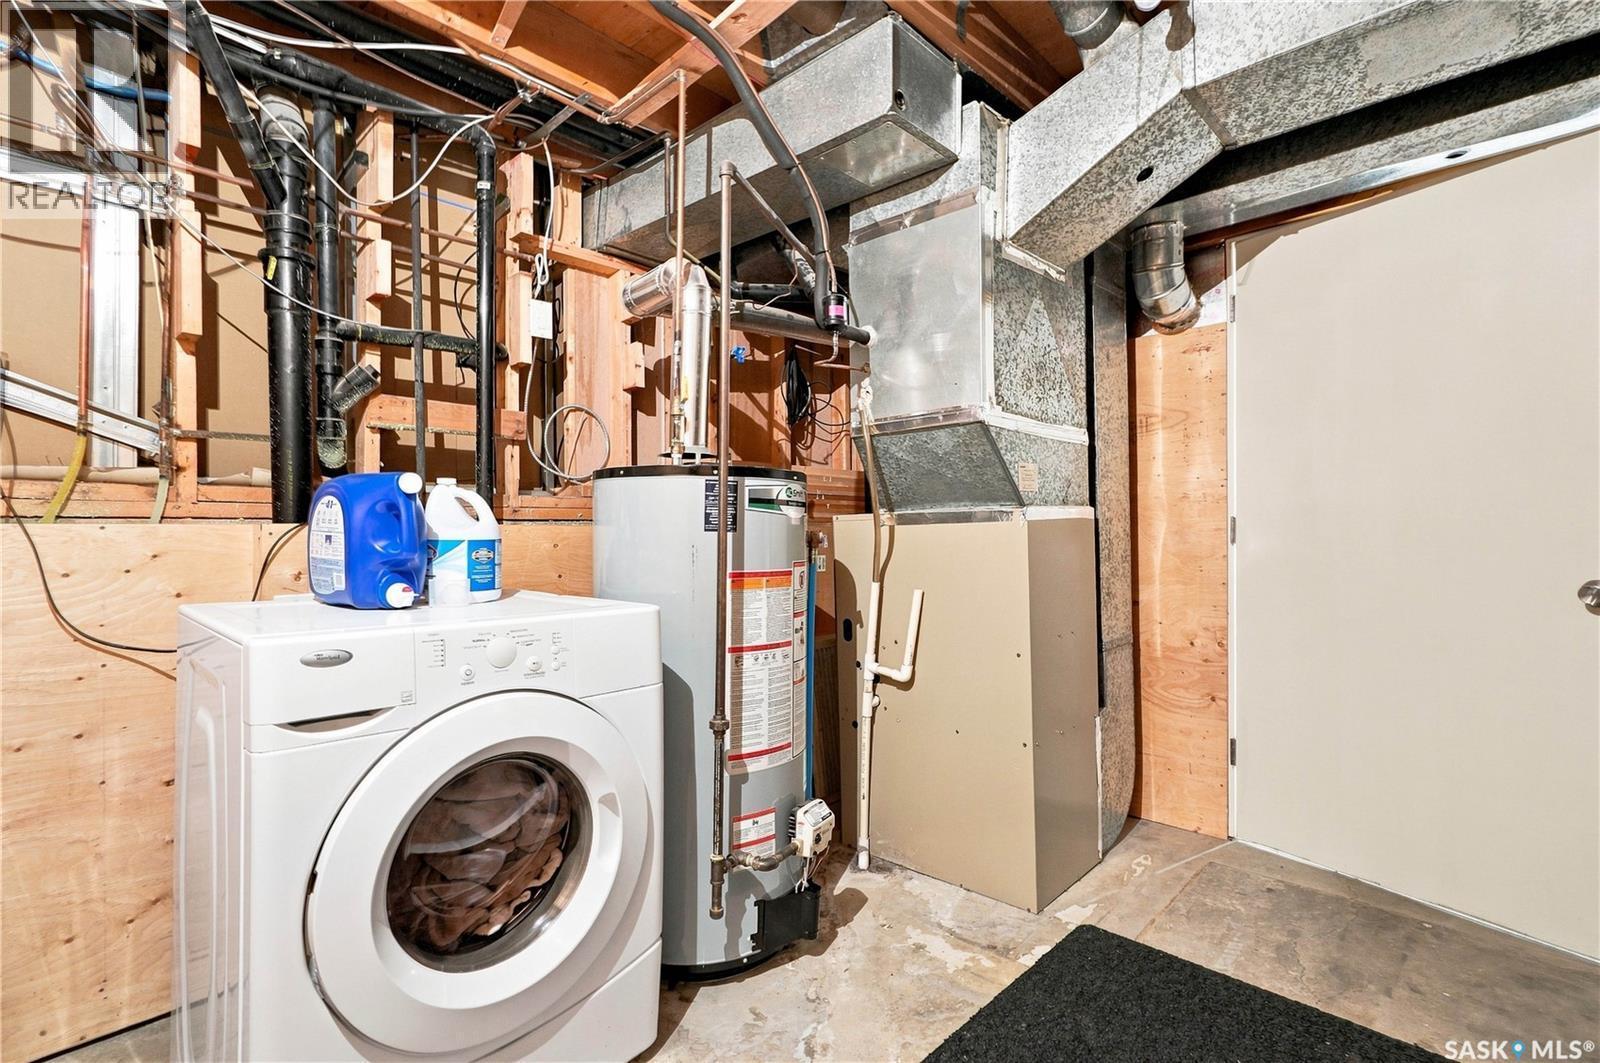
242 Candle Crescent, Saskatoon, SK - Indoor Photo Showing Laundry Room
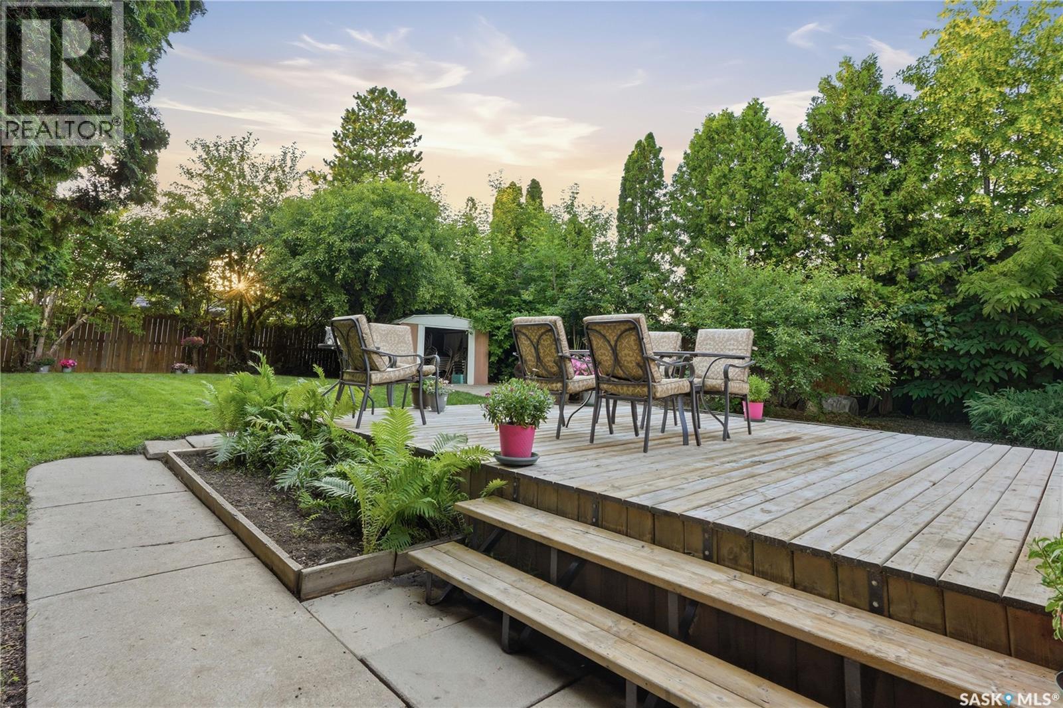
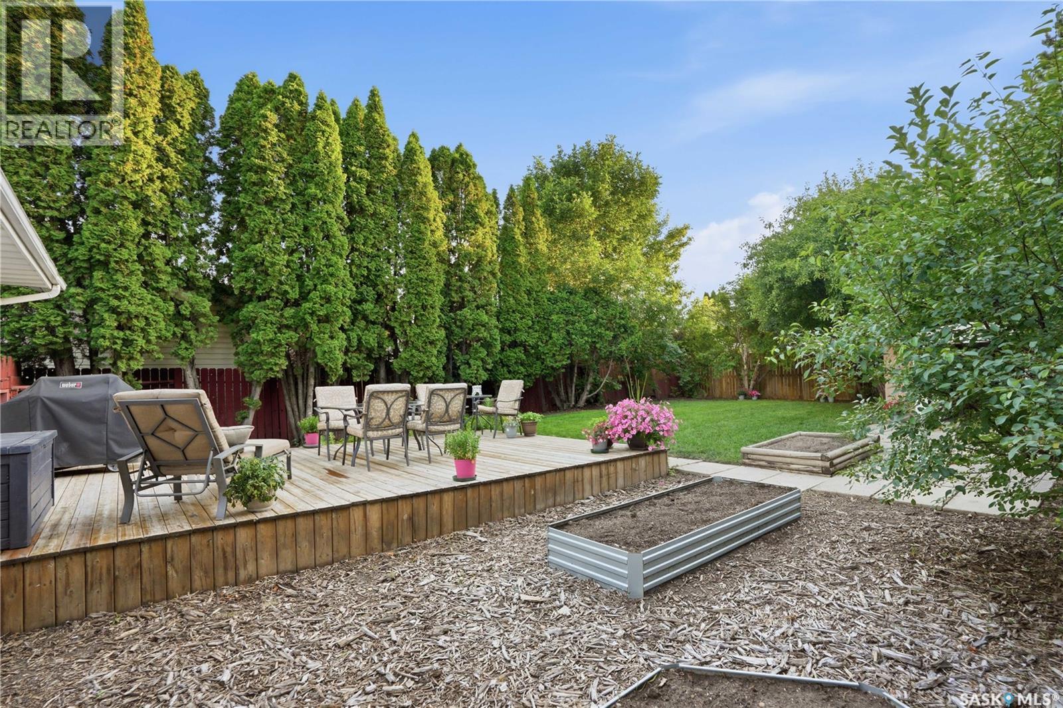
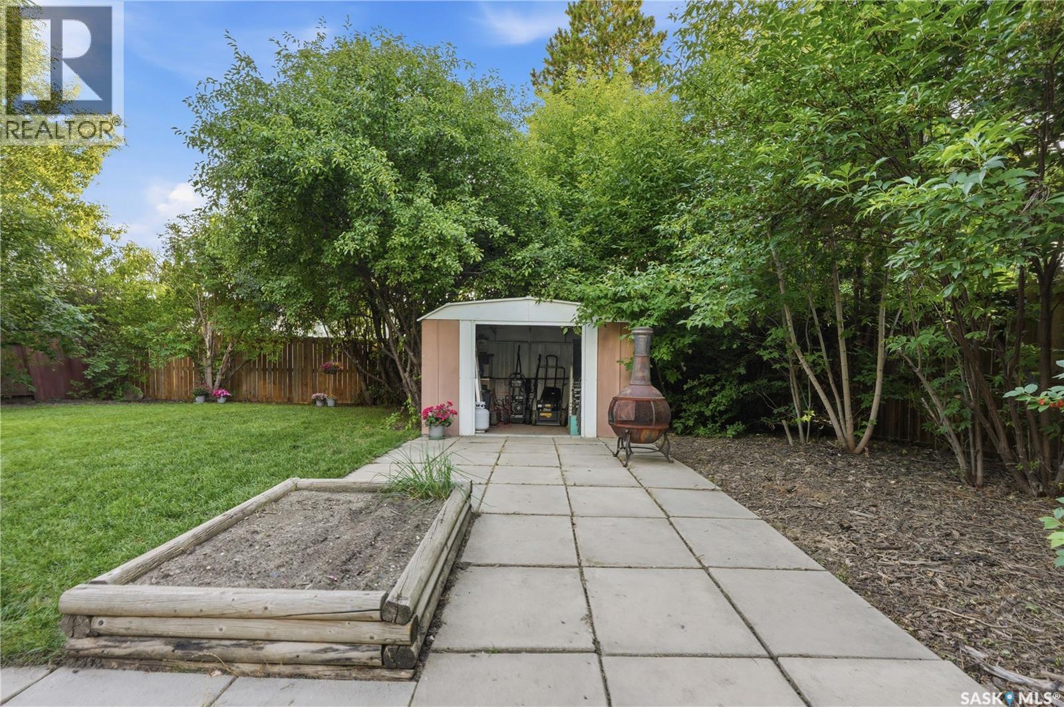
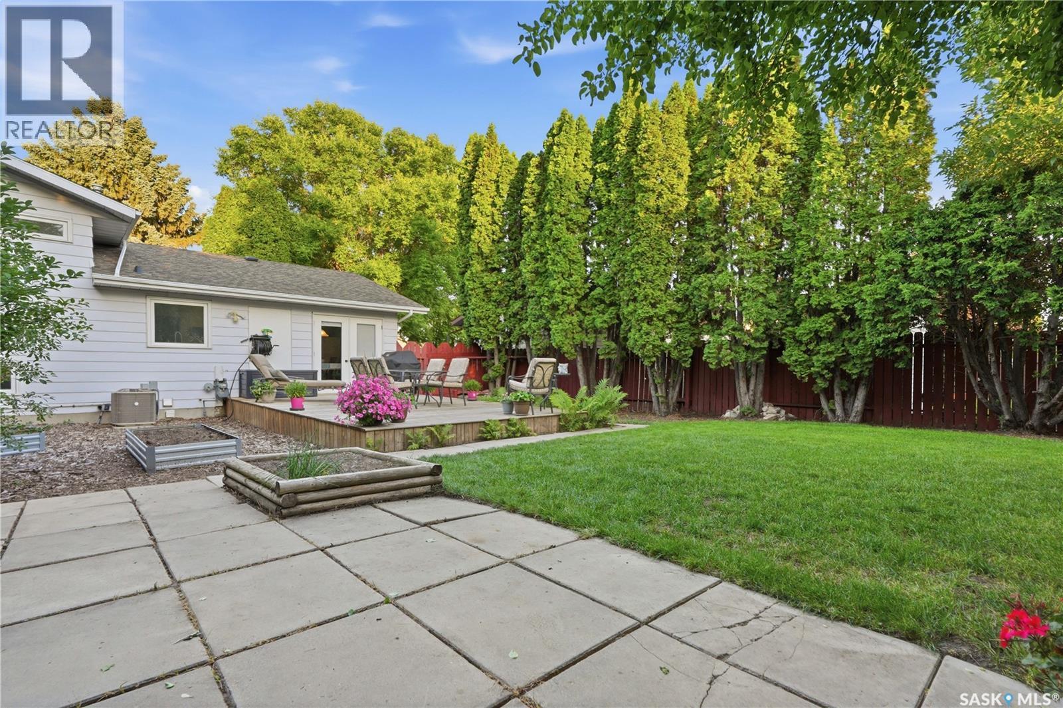
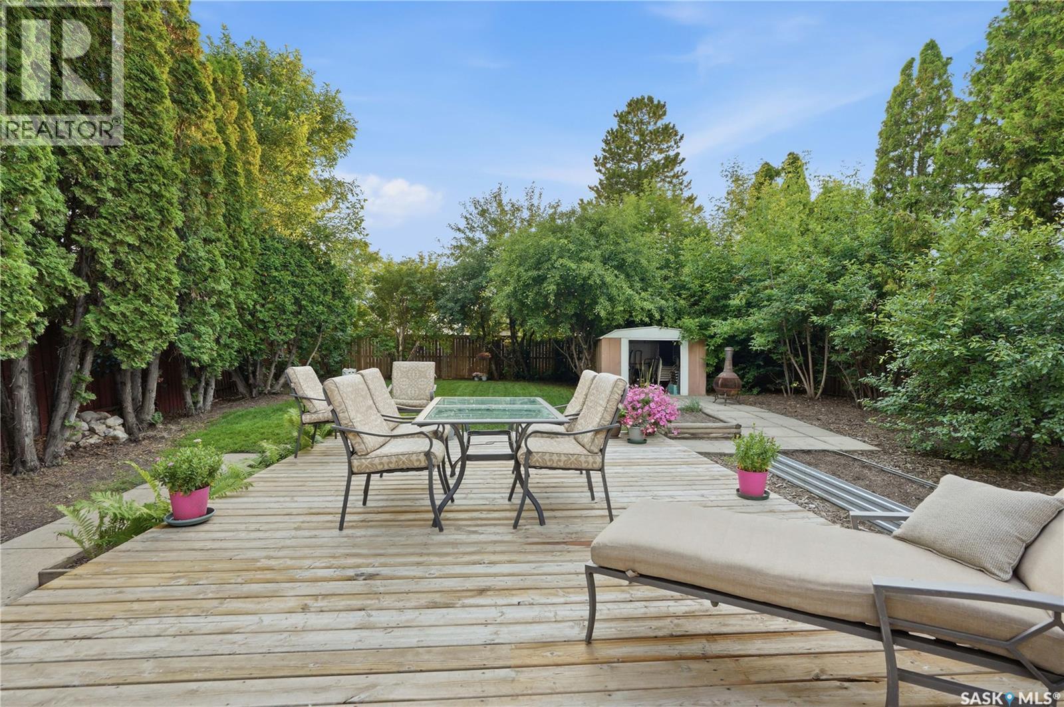
242 Candle Crescent, Saskatoon, SK - Outdoor With Deck Patio Veranda
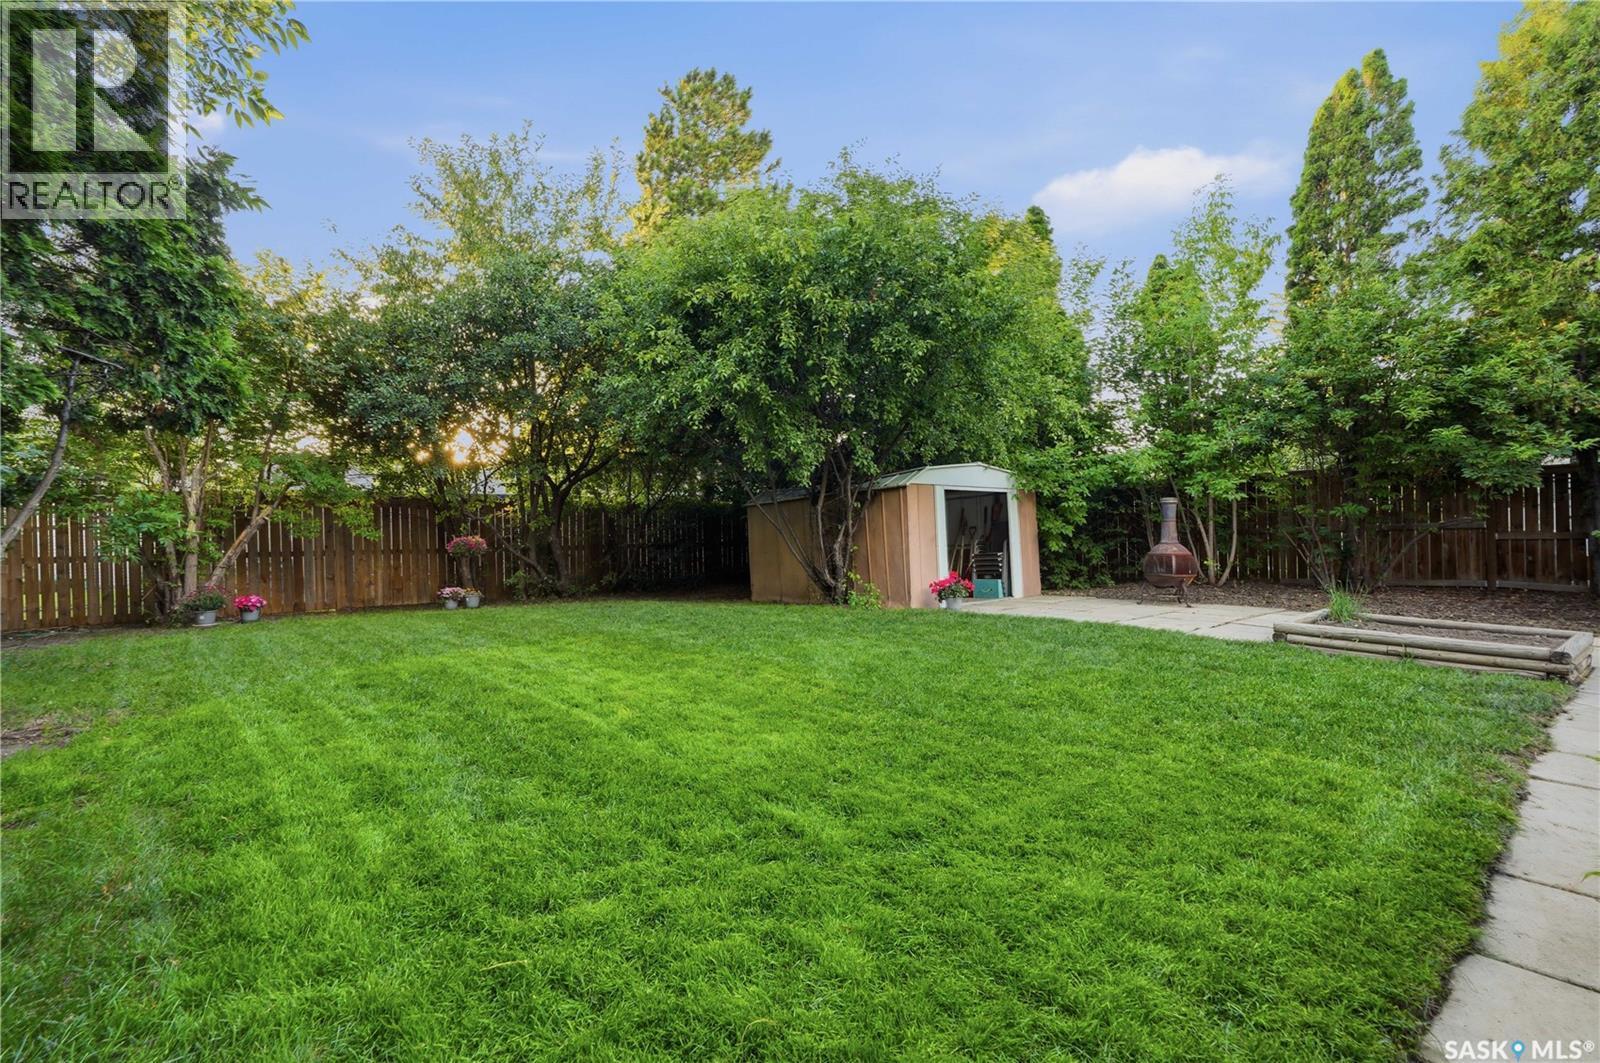
242 Candle Crescent, Saskatoon, SK - Outdoor With Backyard
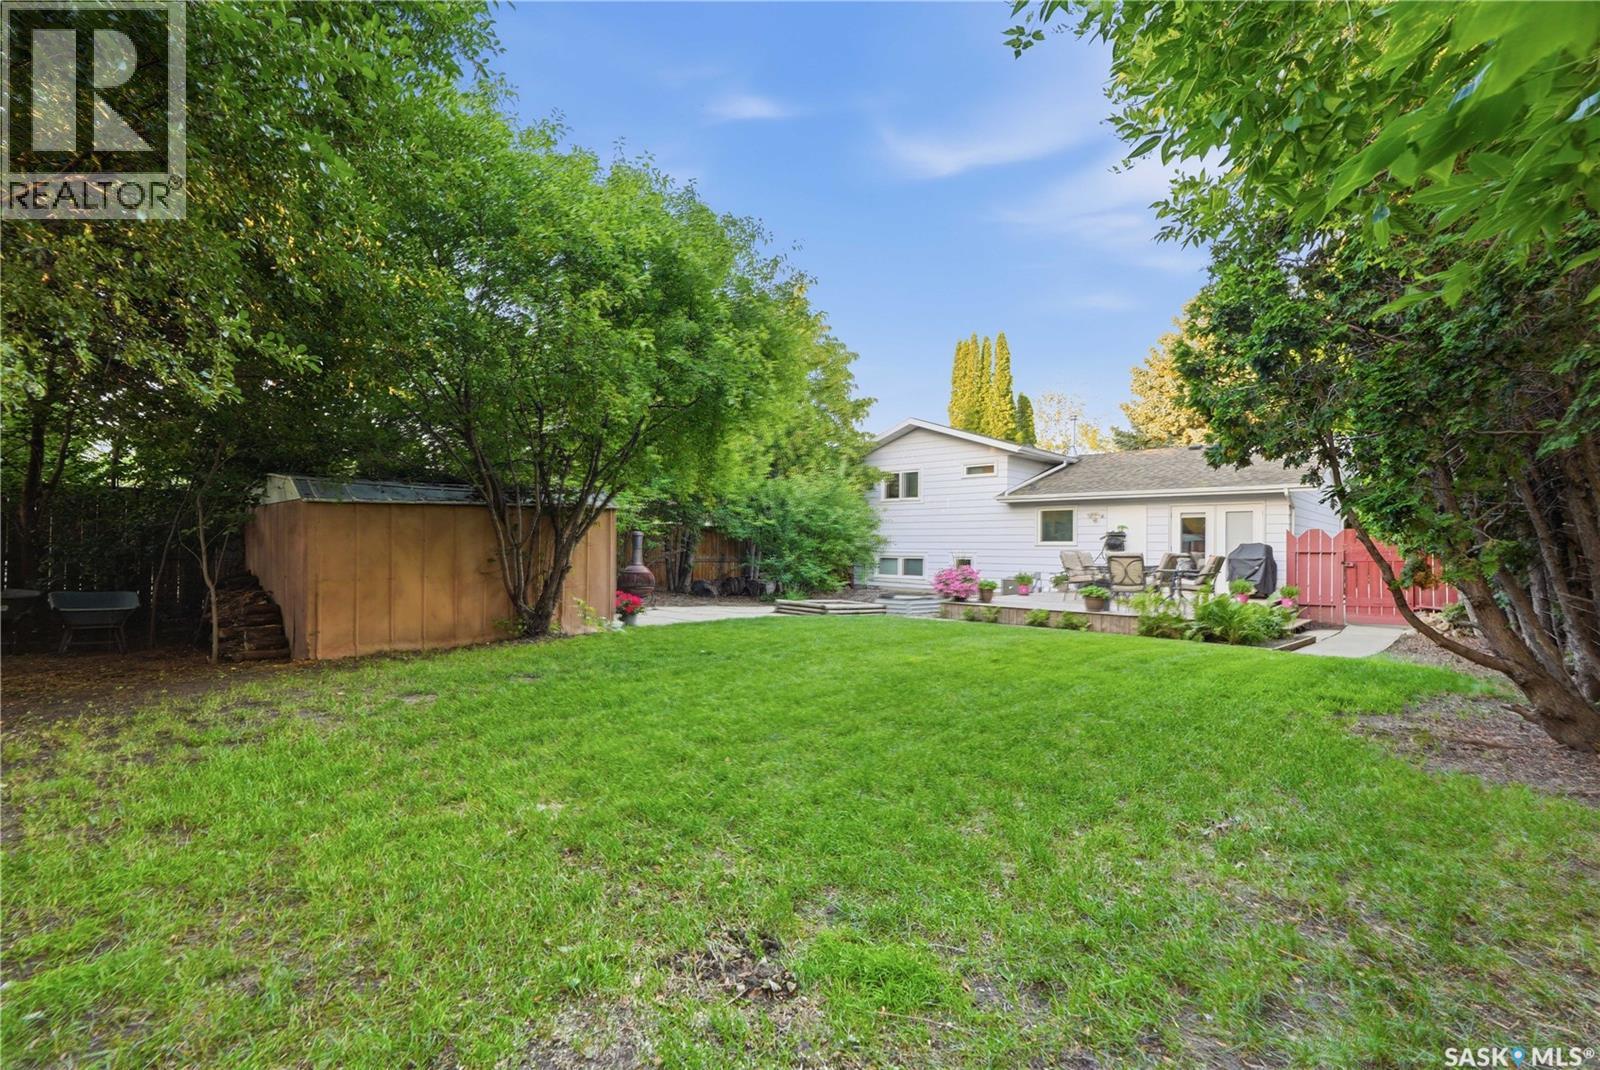
242 Candle Crescent, Saskatoon, SK - Outdoor
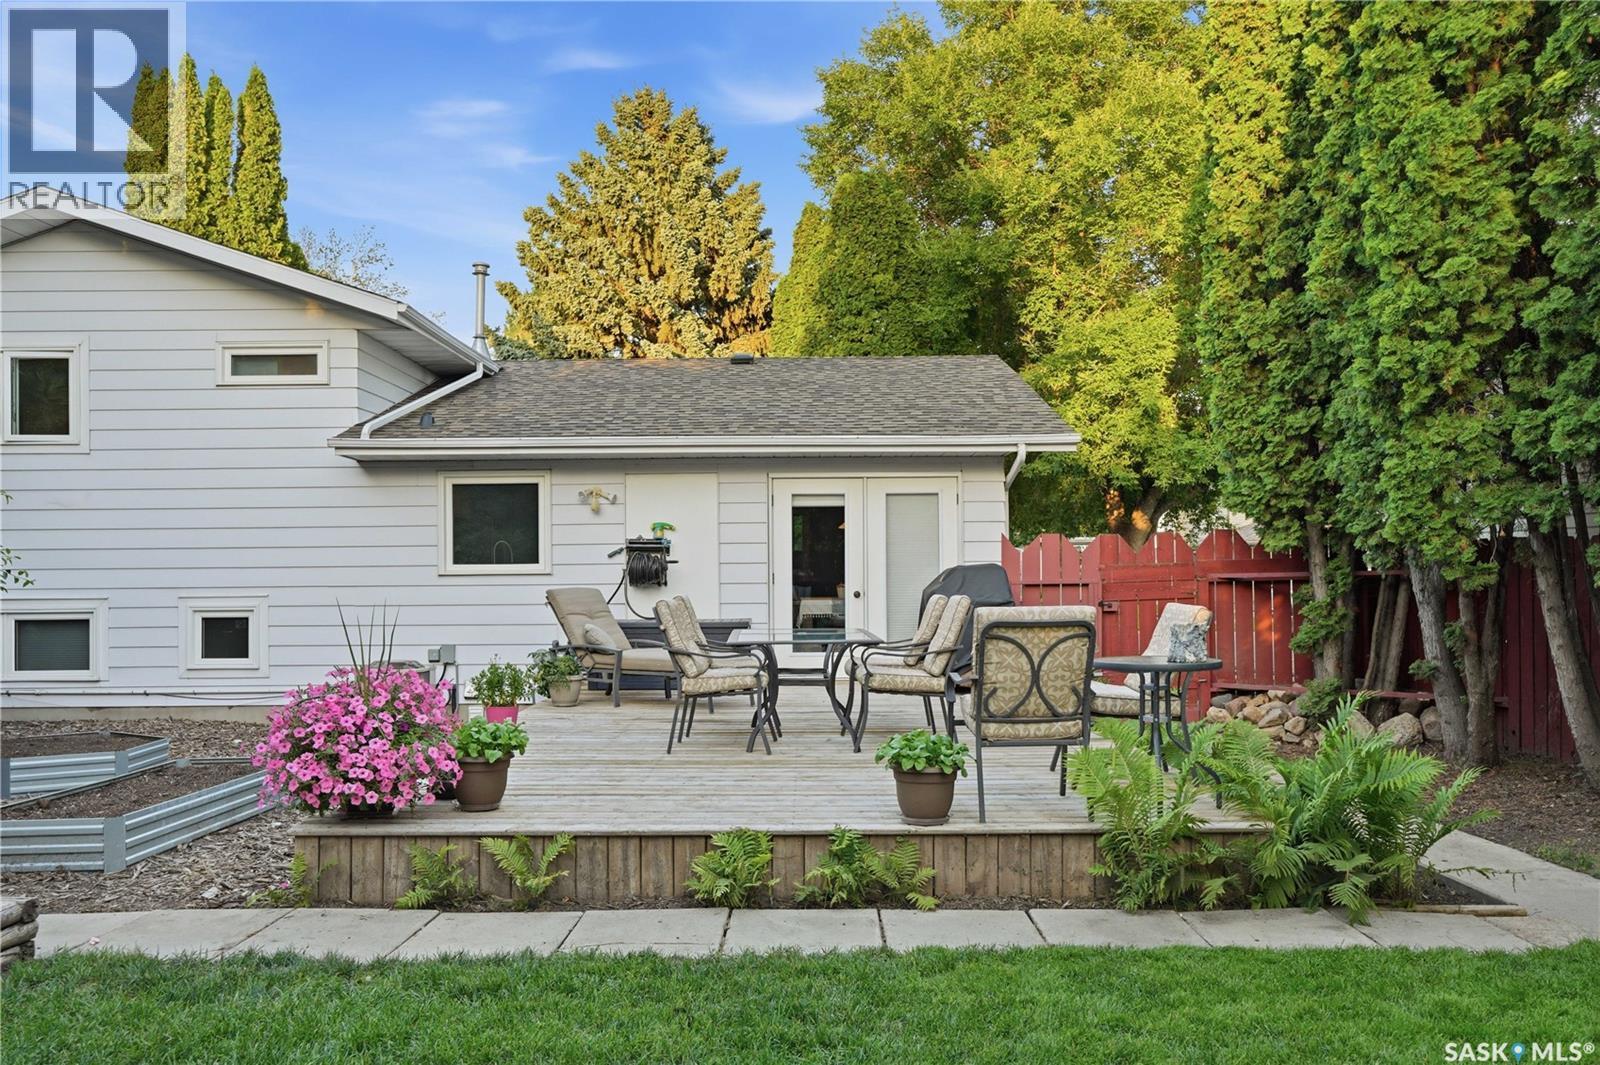
242 Candle Crescent, Saskatoon, SK - Outdoor With Deck Patio Veranda
242 Candle Crescent, Saskatoon, SK - Outdoor
242 Candle Crescent, Saskatoon, SK - Outdoor With Deck Patio Veranda
242 Candle Crescent, Saskatoon, SK - Other
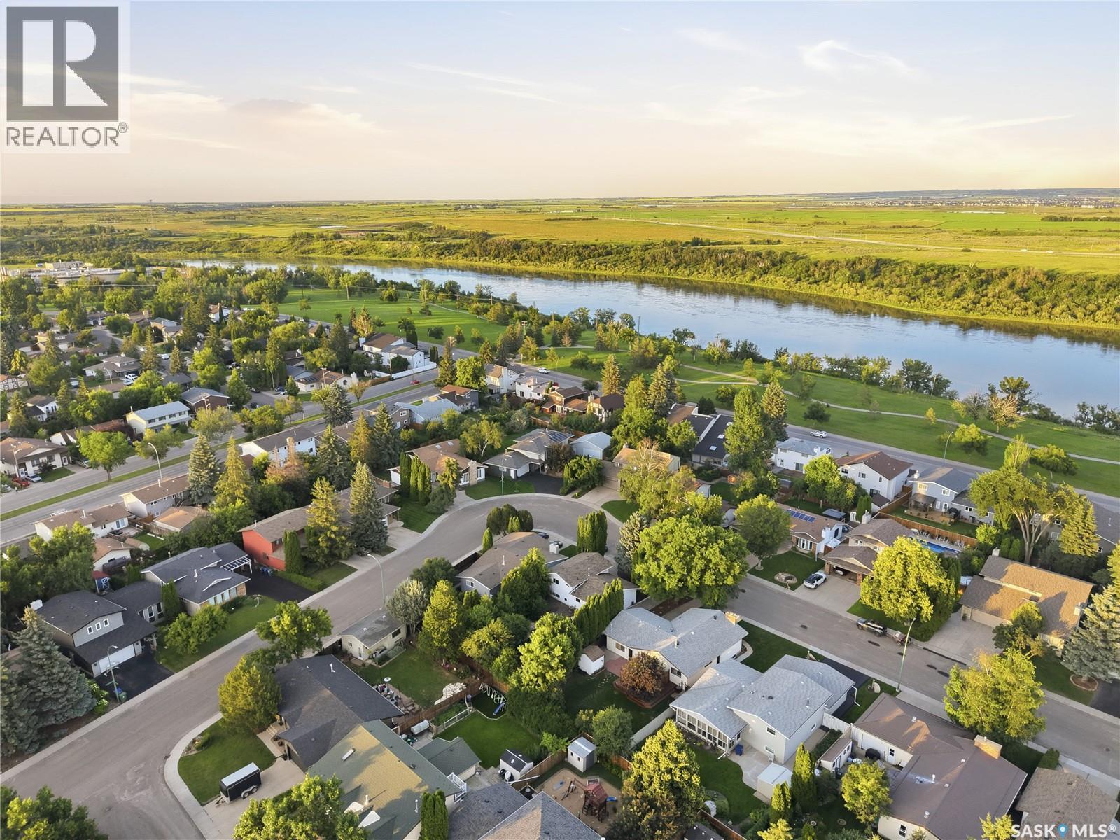
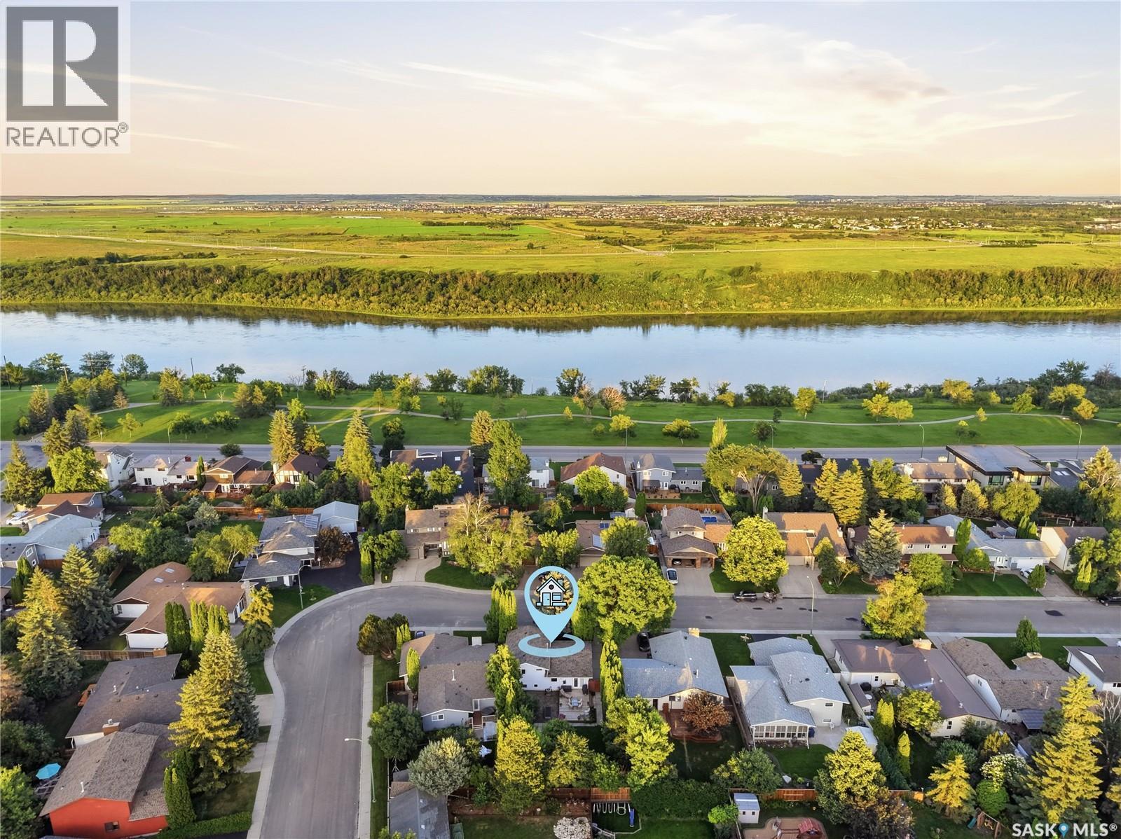
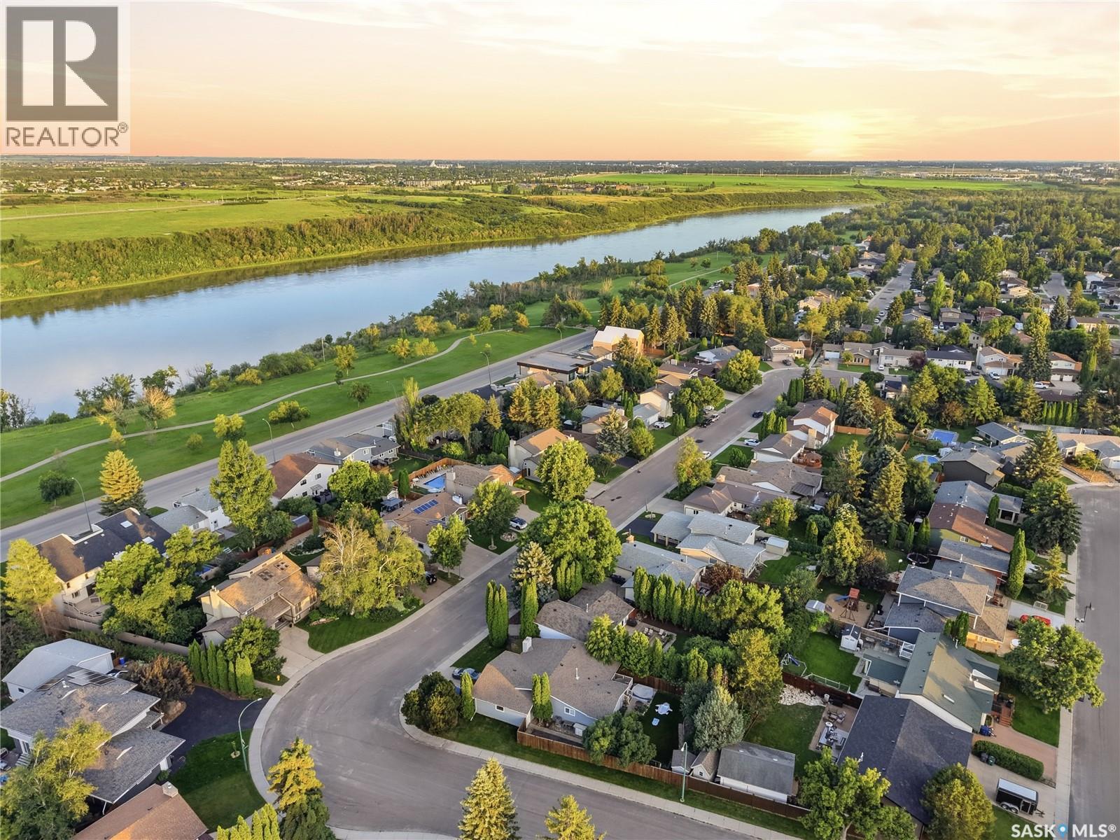
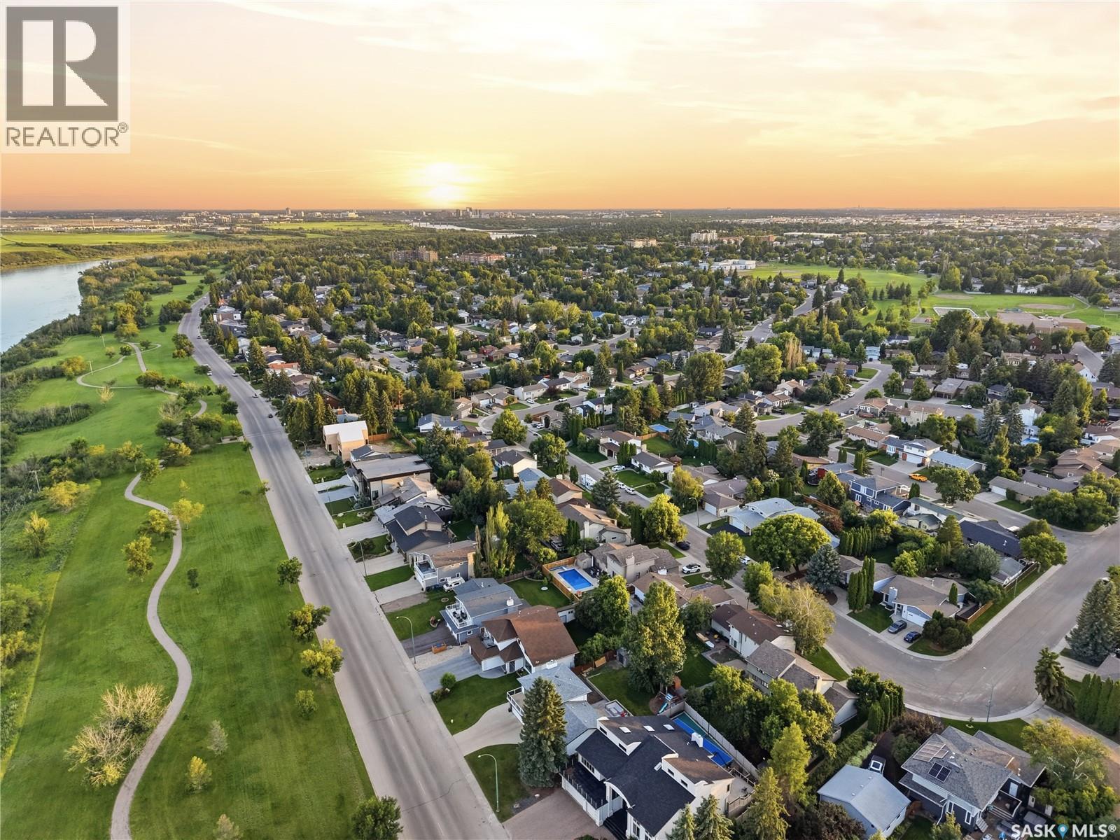
242 Candle Crescent, Saskatoon, SK - Outdoor With Body Of Water With View
242 Candle Crescent, Saskatoon, SK - Outdoor With View
242 Candle Crescent, Saskatoon, SK  - Outdoor With Facade
242 Candle Crescent, Saskatoon, SK  - Outdoor
242 Candle Crescent, Saskatoon, SK  - Indoor
242 Candle Crescent, Saskatoon, SK - Indoor Photo Showing Living Room
242 Candle Crescent, Saskatoon, SK - Indoor Photo Showing Kitchen With Stainless Steel Kitchen
242 Candle Crescent, Saskatoon, SK - Indoor Photo Showing Kitchen With Double Sink With Upgraded Kitchen
242 Candle Crescent, Saskatoon, SK - Indoor Photo Showing Kitchen With Stainless Steel Kitchen
242 Candle Crescent, Saskatoon, SK - Indoor Photo Showing Dining Room
242 Candle Crescent, Saskatoon, SK - Indoor
242 Candle Crescent, Saskatoon, SK - Indoor Photo Showing Office
242 Candle Crescent, Saskatoon, SK - Indoor Photo Showing Bedroom
242 Candle Crescent, Saskatoon, SK - Indoor
242 Candle Crescent, Saskatoon, SK - Indoor Photo Showing Bathroom
242 Candle Crescent, Saskatoon, SK - Indoor Photo Showing Bedroom
242 Candle Crescent, Saskatoon, SK - Indoor Photo Showing Bathroom
242 Candle Crescent, Saskatoon, SK - Indoor Photo Showing Bedroom
242 Candle Crescent, Saskatoon, SK - Indoor Photo Showing Other Room
242 Candle Crescent, Saskatoon, SK - Indoor Photo Showing Living Room
242 Candle Crescent, Saskatoon, SK - Indoor
242 Candle Crescent, Saskatoon, SK - Indoor Photo Showing Bathroom
242 Candle Crescent, Saskatoon, SK - Indoor
242 Candle Crescent, Saskatoon, SK - Indoor Photo Showing Other Room
242 Candle Crescent, Saskatoon, SK - Indoor Photo Showing Gym Room
242 Candle Crescent, Saskatoon, SK - Indoor
242 Candle Crescent, Saskatoon, SK - Indoor Photo Showing Laundry Room
242 Candle Crescent, Saskatoon, SK - Outdoor With Deck Patio Veranda
242 Candle Crescent, Saskatoon, SK - Outdoor With Backyard
242 Candle Crescent, Saskatoon, SK - Outdoor
242 Candle Crescent, Saskatoon, SK - Outdoor With Deck Patio Veranda
242 Candle Crescent, Saskatoon, SK - Outdoor
242 Candle Crescent, Saskatoon, SK - Outdoor With Deck Patio Veranda
242 Candle Crescent, Saskatoon, SK - Other
242 Candle Crescent, Saskatoon, SK - Outdoor With Body Of Water With View
242 Candle Crescent, Saskatoon, SK - Outdoor With View
Home Insurance - TD Insurance
Get a home insurance quote online for this $479,900 property in Saskatoon
  • Advertising

Open House

  • Sat Jul. 18 2:00 PM - 4:00 PM
  • Sun Jul. 19 10:00 AM - 12:00 PM
Are you a real estate investor?
242 Candle CRESCENT, Saskatoon, Saskatchewan, S7K 5A4
$479,900

4 Beds

3 Baths

Property Information:

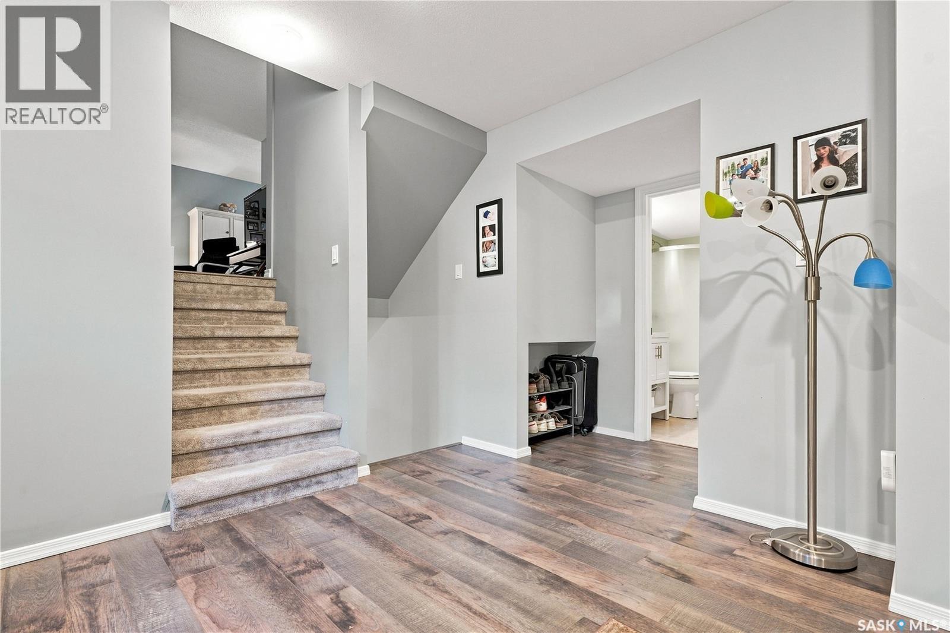
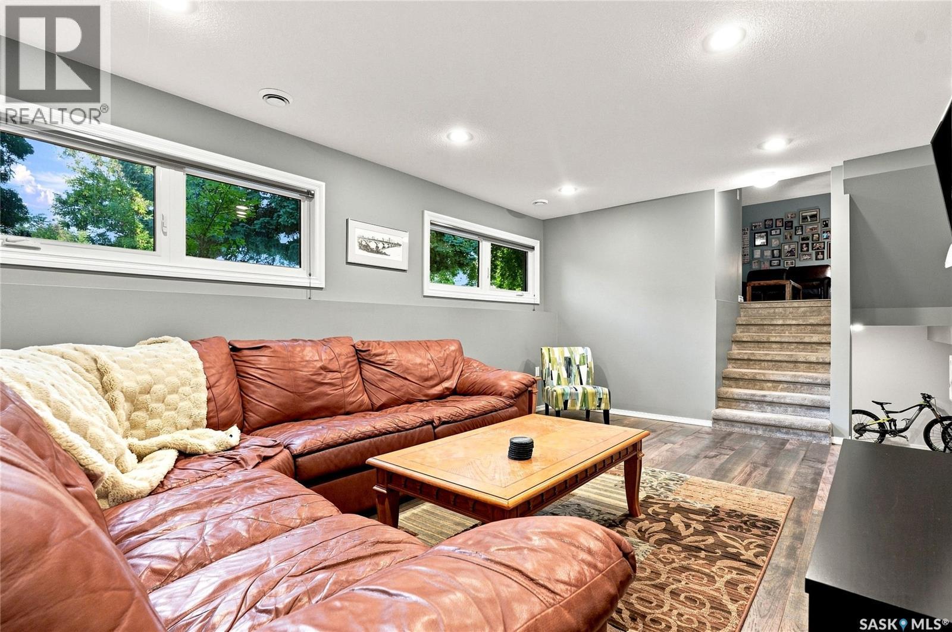
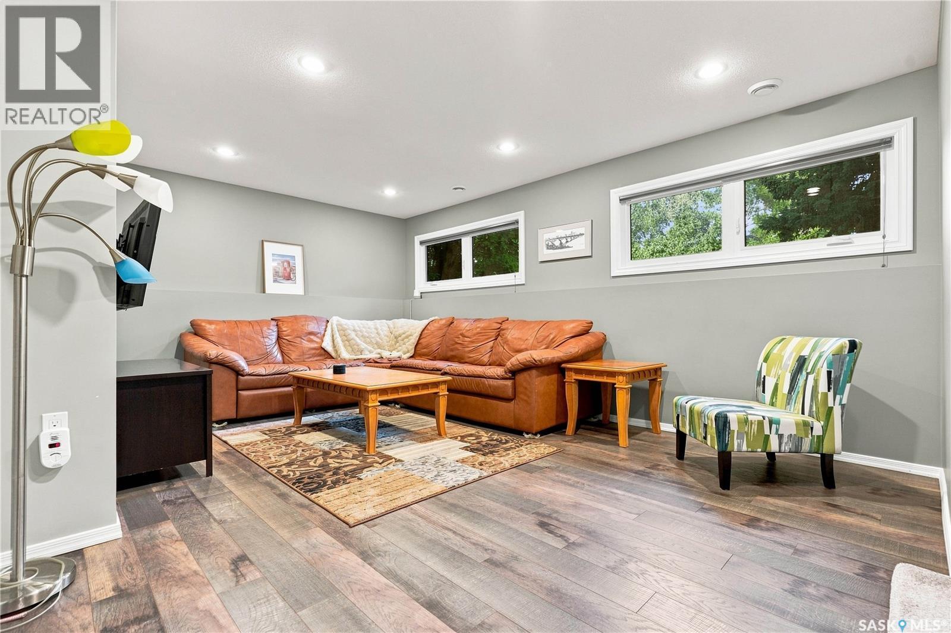
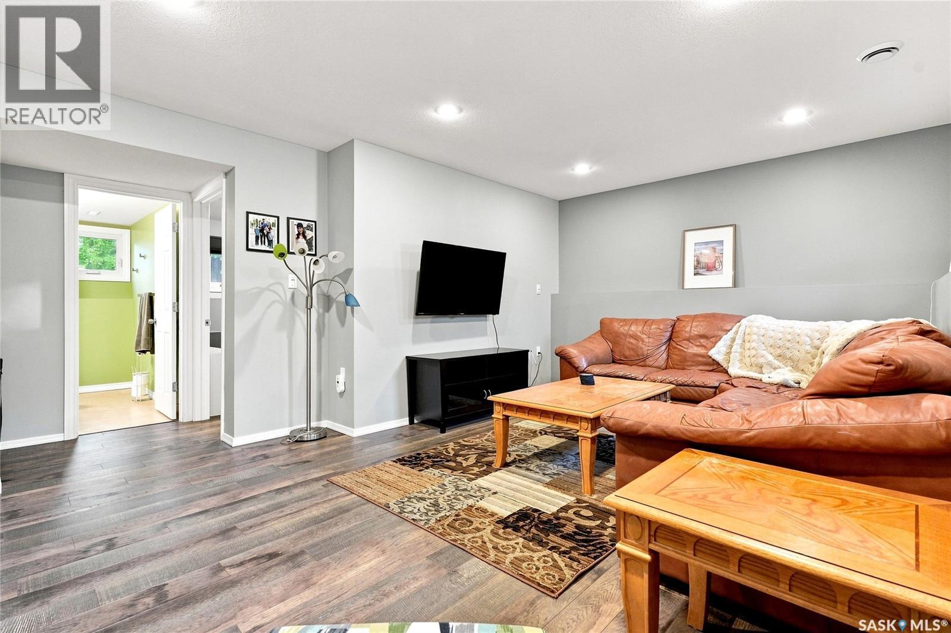
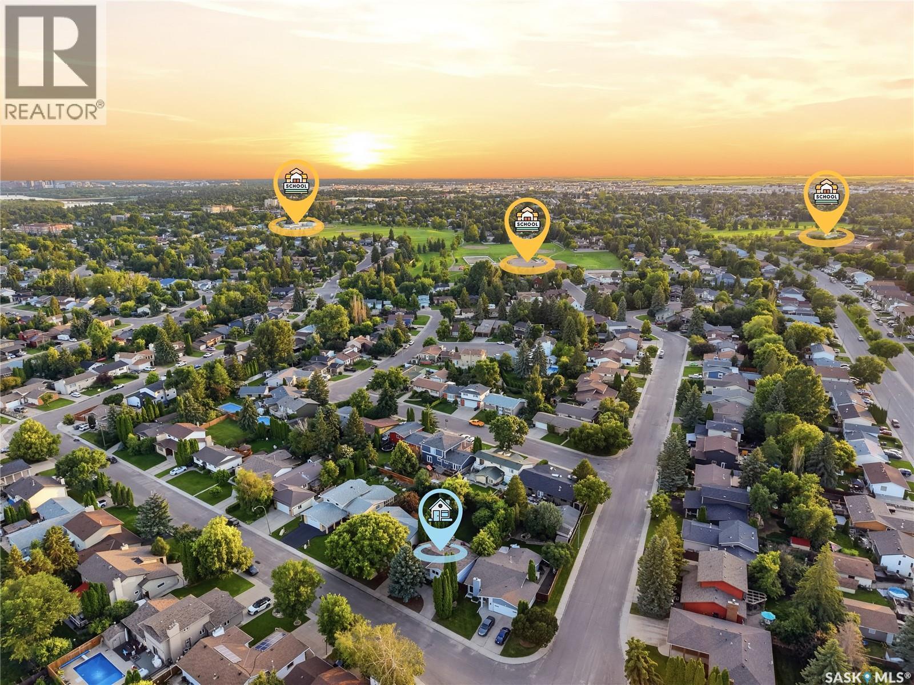
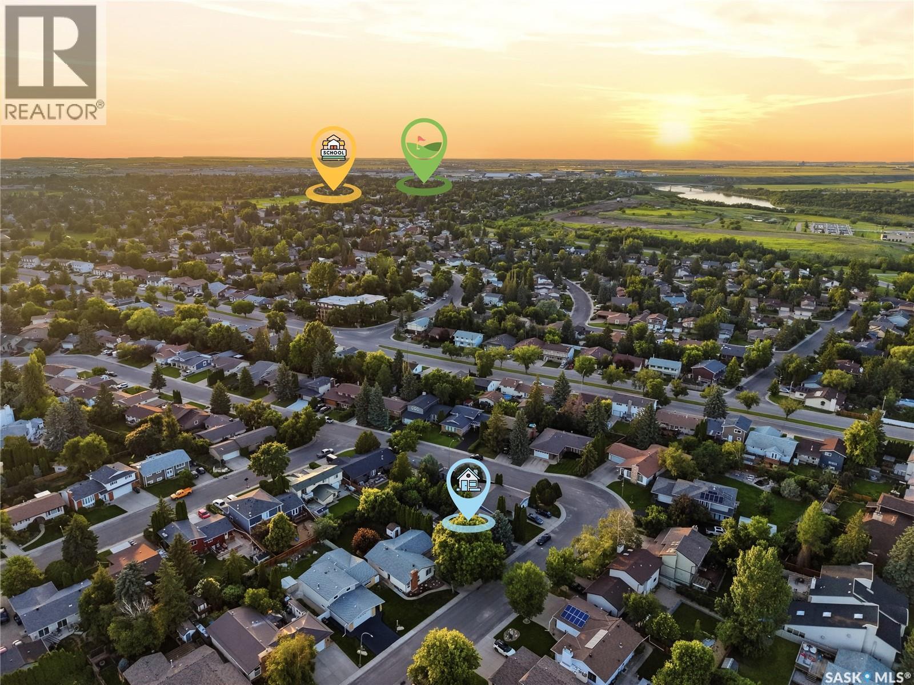
Discover the warmth, space and pride of ownership found at 242 Candle Crescent in sought-after Lawson Heights. Cared for by its current owner for over 20 years, this welcoming home offers a versatile multi-level floor plan, mature surroundings and plenty of room for a growing family. The main level is bright and inviting, with large windows, updated flooring and an easy connection between the living room, dining area and kitchen. The kitchen provides abundant cabinetry, stainless steel appliances, generous workspace and an island with casual seating, while the dining area offers convenient access to the backyard for summer meals and entertaining. Upstairs, the second level features three comfortable bedrooms, one full bathroom and an additional half bathroom. The third, lower level expands the living space with a spacious family room, a fourth bedroom and another full bathroom, making it an excellent option for guests, older children or a private home office. The lowest level is fully finished and offers a large recreation space that can adapt to your needs, whether for a media room, games area, gym, hobby room or play space, with additional storage and laundry nearby. Step outside to a beautifully established backyard framed by mature trees and greenery. A large deck, patio, lawn, garden areas and storage shed provide several inviting places to relax, host company or enjoy the outdoors. With schools, parks, shopping, restaurants, transit and the river valley all nearby, this well-kept Lawson Heights home combines long-term care, flexible living space and an exceptional location. As per the Seller’s direction, all offers will be presented on 07/19/2026 6:00PM. (id:27)

Building Features:

  • Style: Detached
  • Building Type: House
  • Basement Development: Finished
  • Basement Type: Full
  • Construction Style - Attachment: Detached
  • Construction Style - Split Level: Split level
  • Floor Space: 1117 sqft Square Feet
  • Heating Type: Forced air
  • Heating Fuel: Natural gas
  • Cooling Type: Central air conditioning
  • Appliances: Washer, Refrigerator, Dishwasher, Dryer, Microwave, Window Coverings, Storage Shed, Stove

Property Features:

  • OwnershipType: Freehold
  • Property Type: Single Family
  • Built in: 1979
  • Features: Treed, Rectangular, Sump Pump
  • Fence Type: Fence
  • Floor Space (approx): 1117 Square Feet
  • Irregular: Yes
  • Landscape Features: Lawn, Garden Area
  • Lot Frontage: 59 Feet
  • Lot Size: 59x120
  • Structure Type: Deck
  • Parking Type: Parking Spaces
  • No. of Parking Spaces: 5

Rooms:

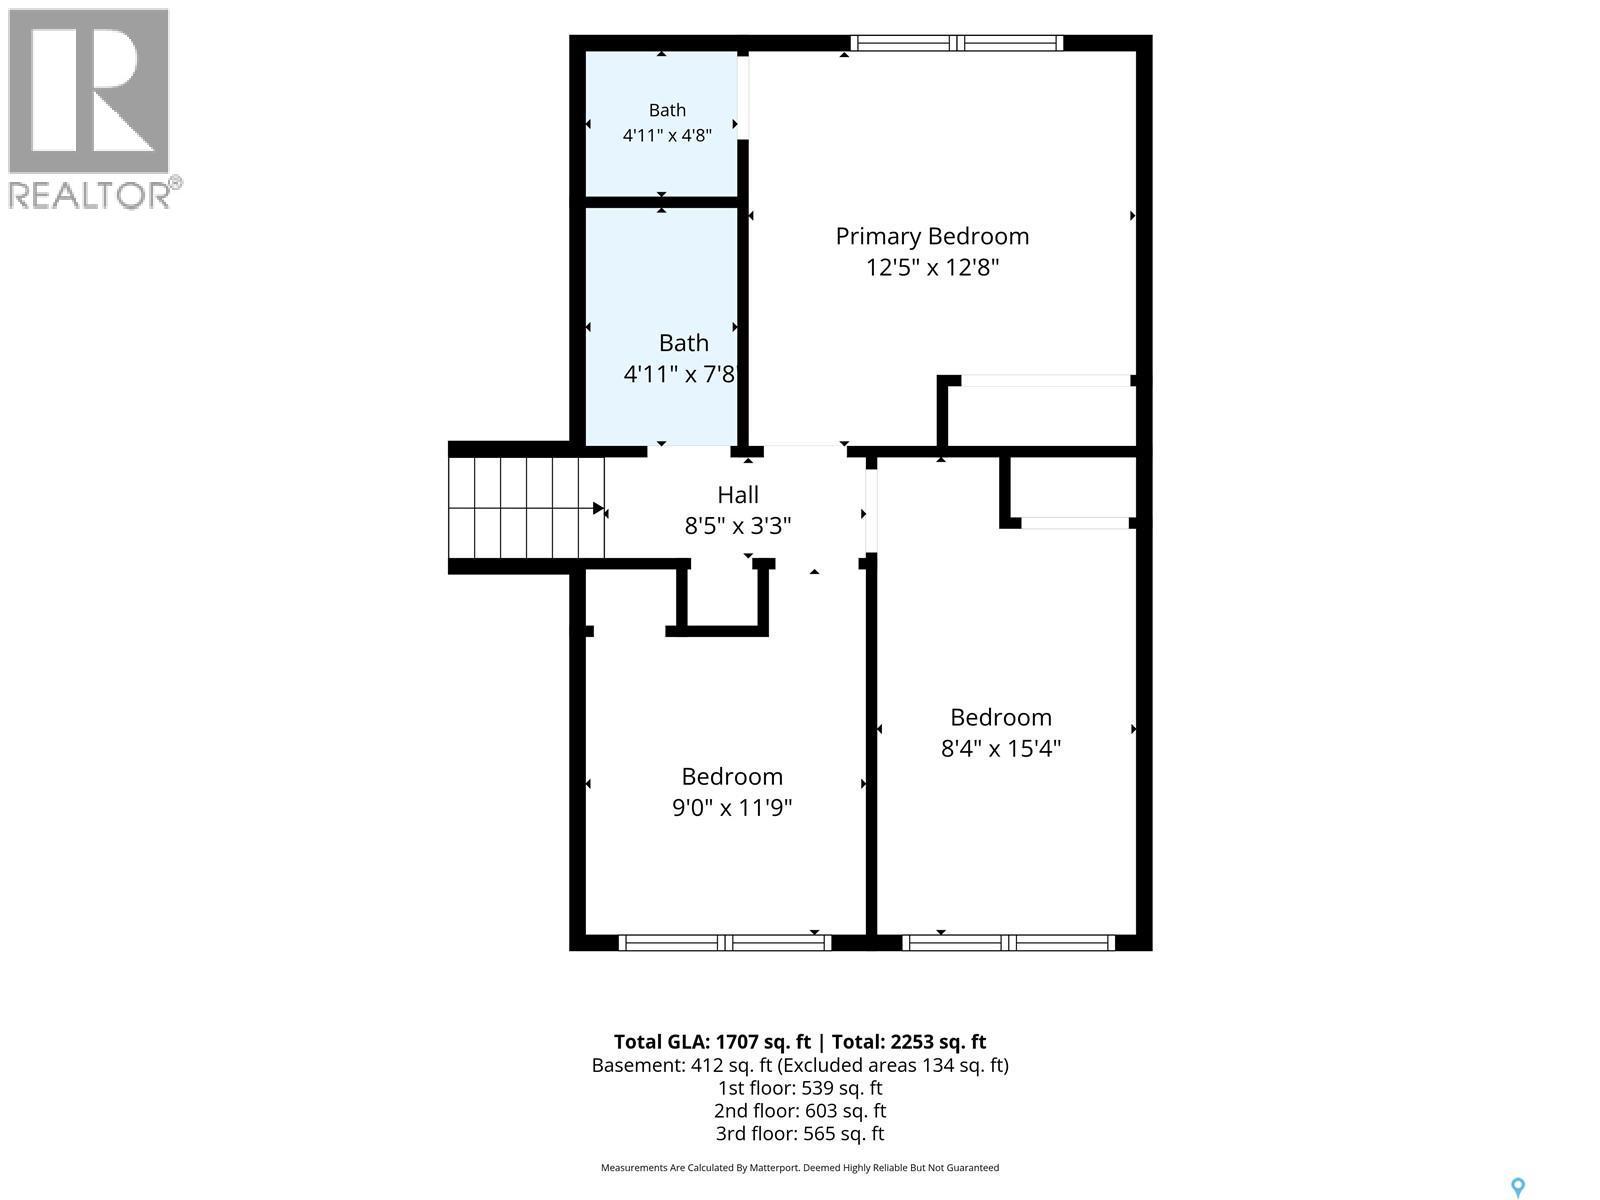
  • Bedroom 2nd Level 11'9" x 9'0"
  • Bedroom 2nd Level 15'4" x 8'4"
  • Bathroom 2nd Level 7'8" x 4'11"
  • Primary Bedroom 2nd Level 12'8" x 12'5"
  • Bathroom 2nd Level 4'8" x 4'11"
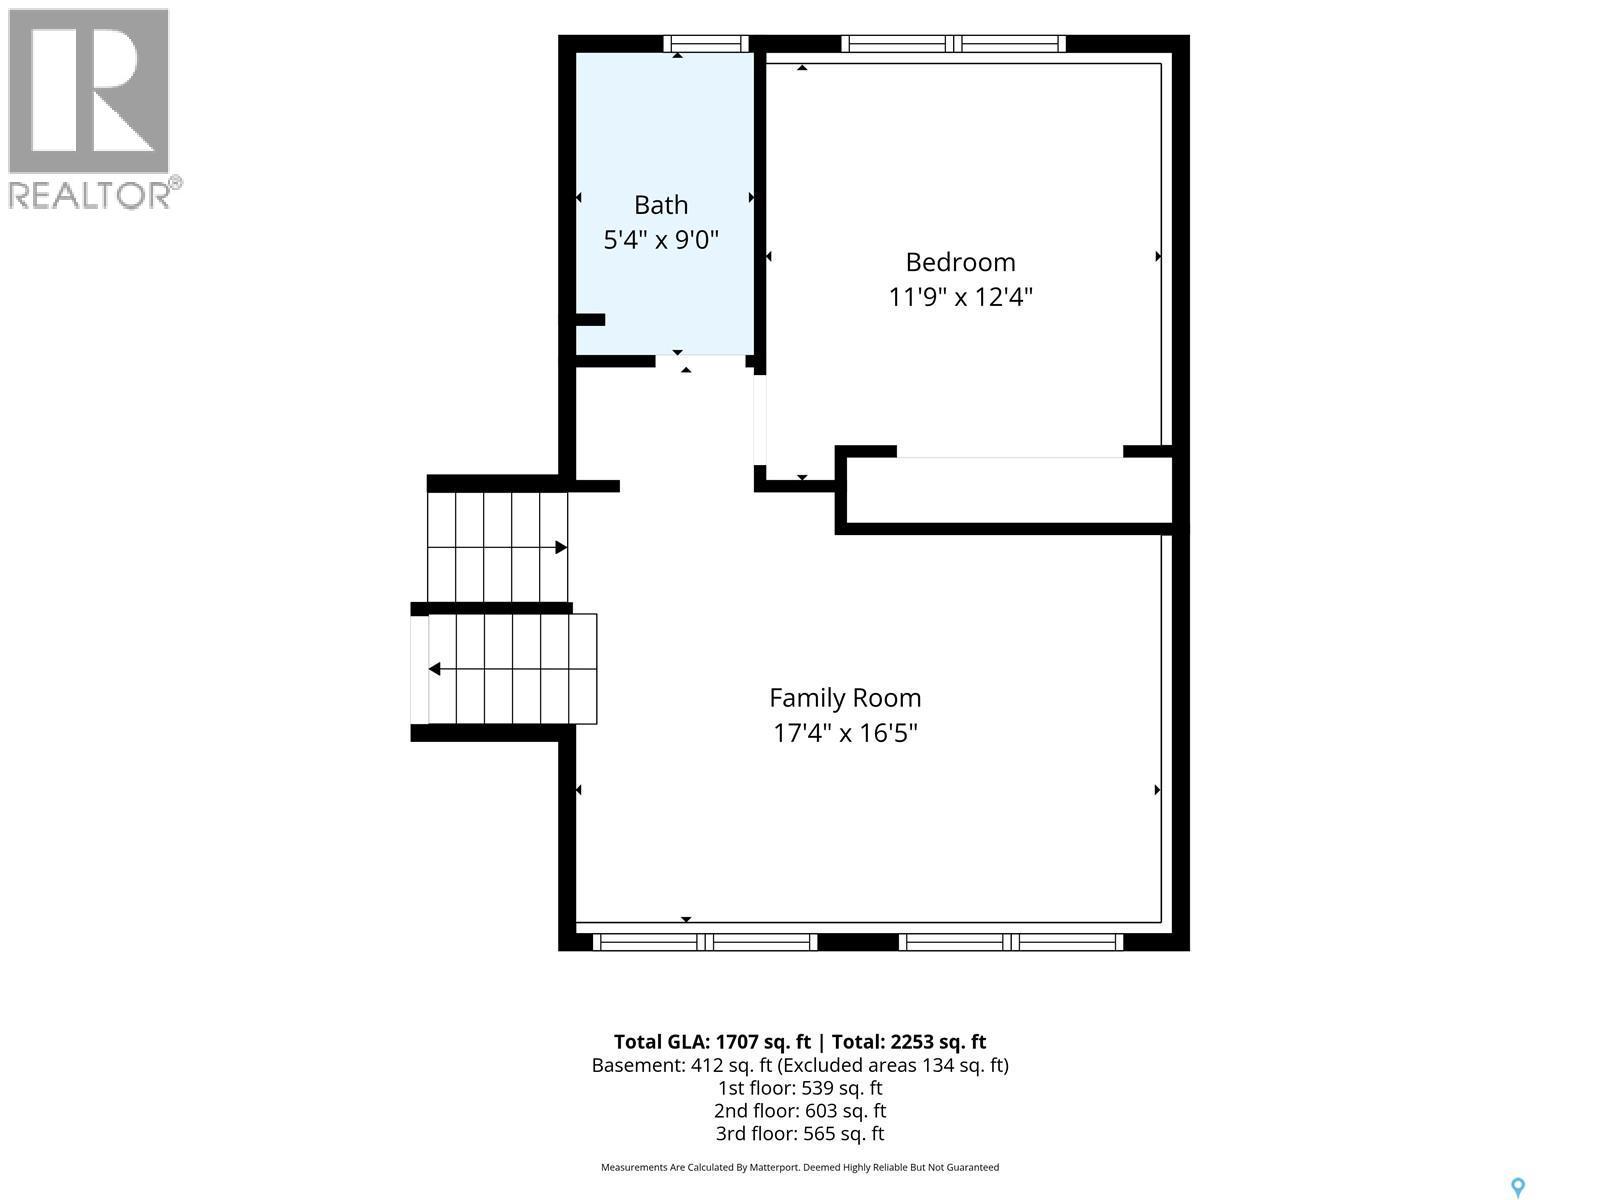
  • Family 3rd Level 16'5" x 17'4"
  • Bedroom 3rd Level 12'4" x 11'9"
  • Bathroom 3rd Level 9'0" x 5'4"
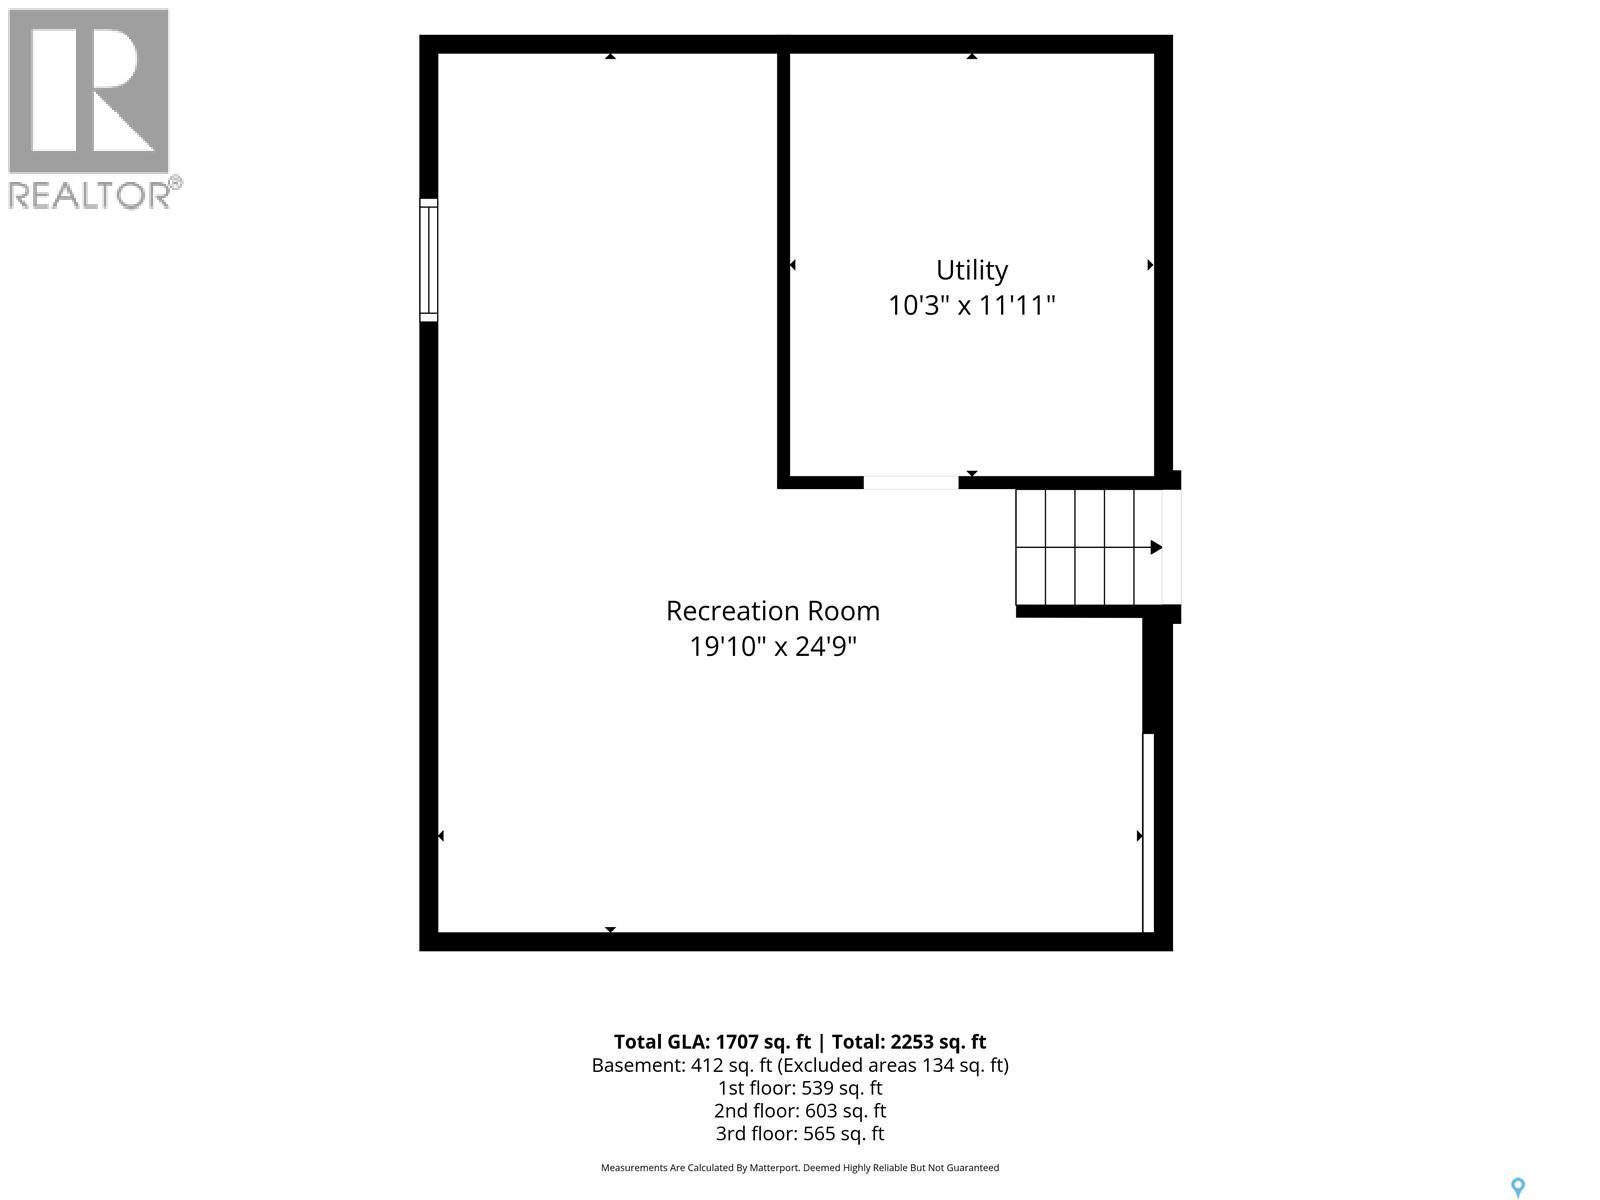
  • Other 24'9" x 19'10"
  • Laundry 11'11" x 10'3"
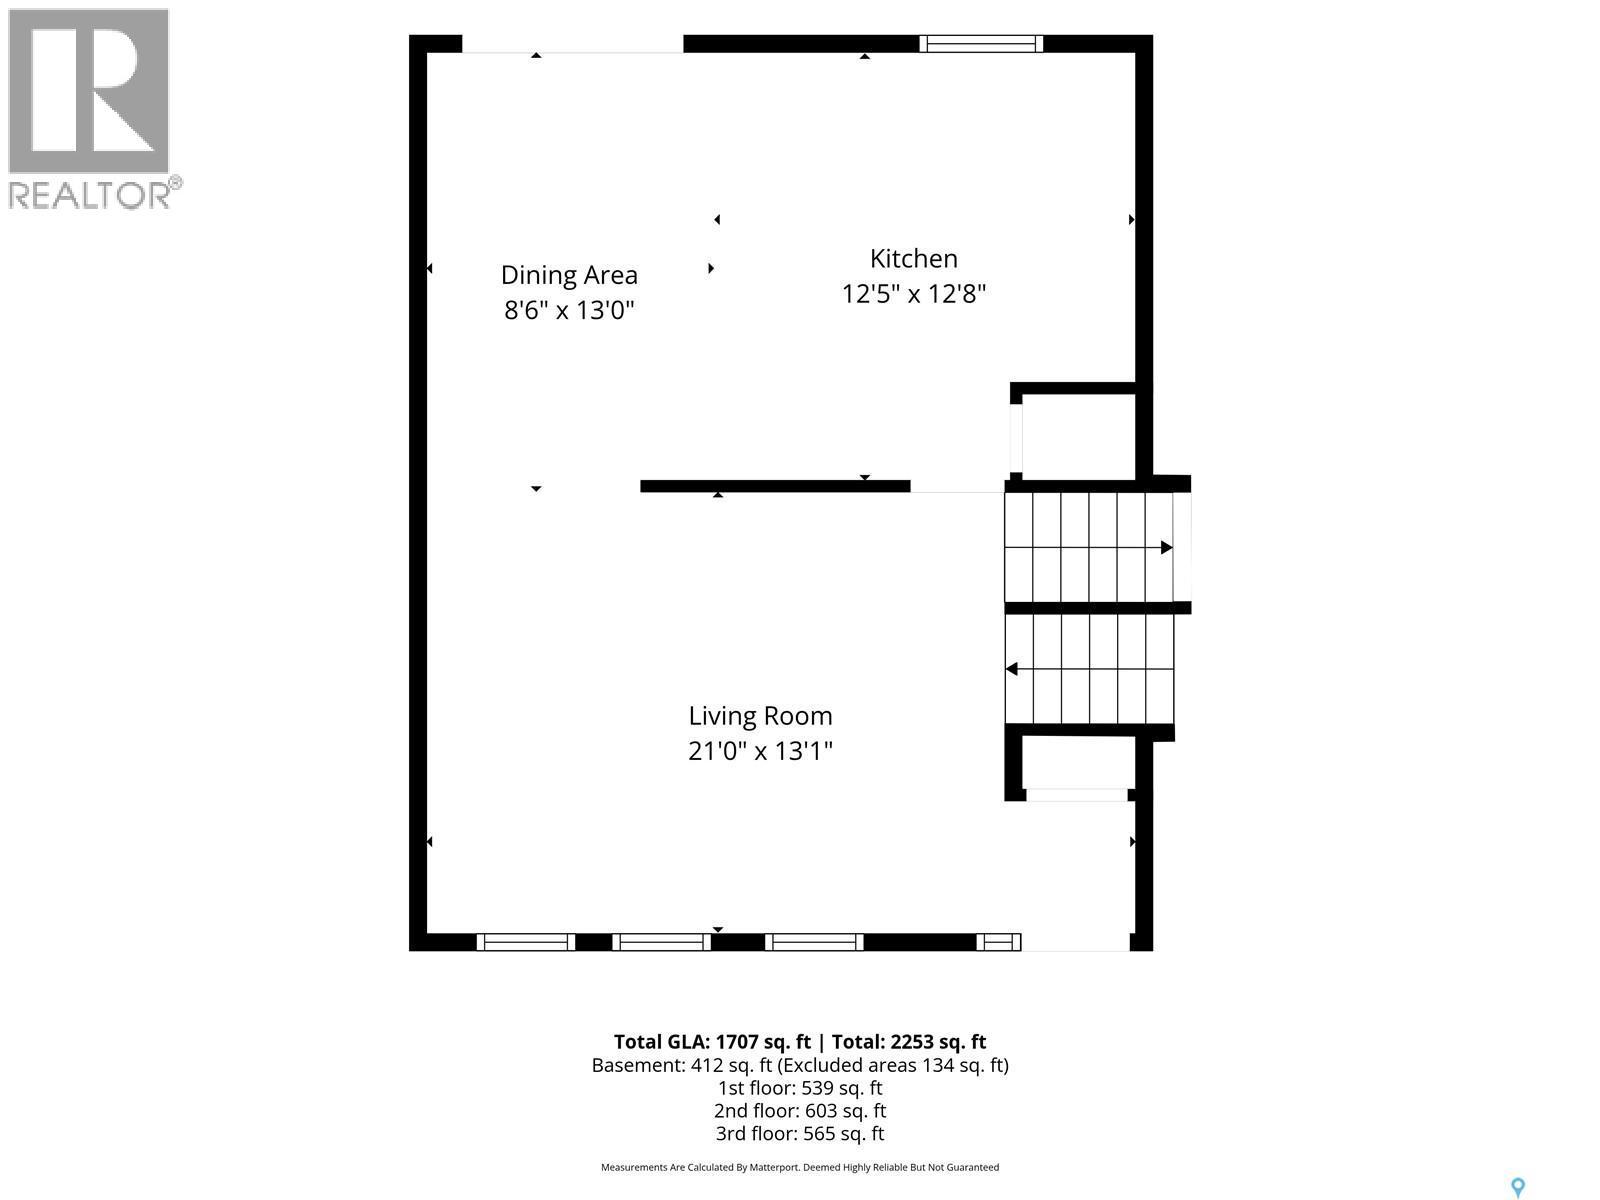
  • Living Main Level 13'1" x 21'0"
  • Dining Main Level 13'0" x 8'6"
  • Kitchen Main Level 12'8" x 12'5"

REALTOR.ca  

QuickQuoteTM Powered by RPS

Location of 242 Candle CRESCENT, Saskatoon, Saskatchewan, S7K 5A4

Demographic Information of 242 Candle CRESCENT, Saskatoon, Saskatchewan, S7K 5A4

Life Stage

Middle-Aged with Teens

Employment Type

Service Sector/White Collar

Average Household Income

$165,309.93

Average Number of Children

1.88

Household Population

Household Structure

Age of Population

Education

Education Level

No certificate/diploma/degree

9.51 %

High school certificate or equivalent

31.73 %

Apprenticeship trade certificate/diploma

9.22 %

College/non-university certificate

17.09 %

University certificate (below bachelor)

1.24 %

University Degree

31.22 %

Commuter

Travel To Work

By Car

96.15 %

By Public Transit

0.22 %

By Walking

1.66 %

By Bicycle

0.16 %

By Other Methods

1.81 %

Cultural Diversity

Knowledge of Official Language

Mother Tongue

Building Information

Building Type

Apartments (Low and High Rise)

7.81 %

Houses

92.19 %

Own Vs. Rent