Button CopyPathCircle CloseCircle Left ArrowArrow Down Icon GreyClosecirclecircleBurger
  • Advertising

2302 Hanover AVENUE, Saskatoon, Saskatchewan, S7J 1E6

MLS® # SK047293
House For Sale In Queen Elizabeth, Saskatoon, Saskatchewan
$479,900 QuickQuoteTM: $430K - $580K

5 Beds

2 Baths

2302 Hanover Avenue, Saskatoon, SK
  • Advertising
Rent Today. Own Tomorrow.
Explore our Rent-to-own Path to Homeownership™ designed to help you become a homeowner.
2302 Hanover AVENUE, Saskatoon, Saskatchewan, S7J 1E6
$479,900

5 Beds

2 Baths

Property Information:

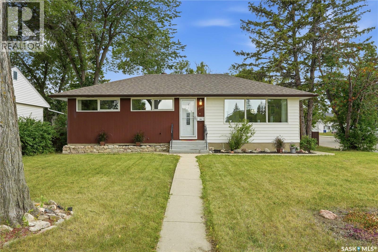
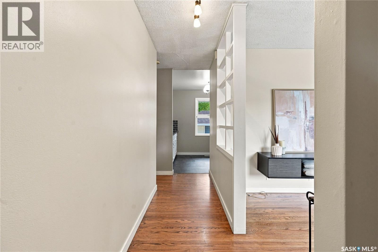
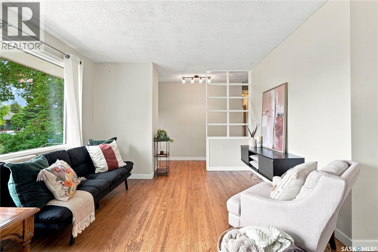
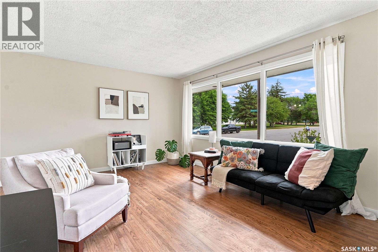
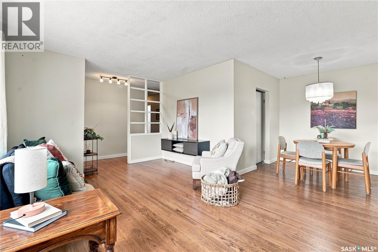
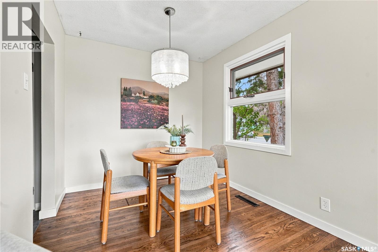
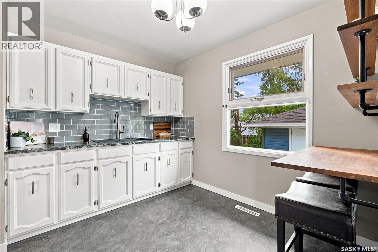
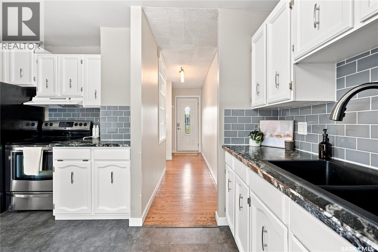
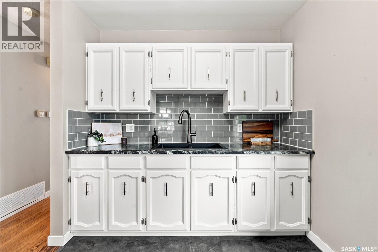
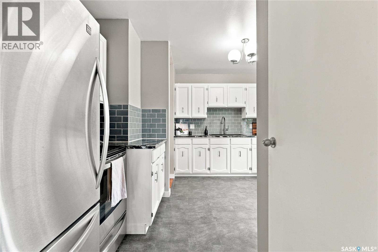
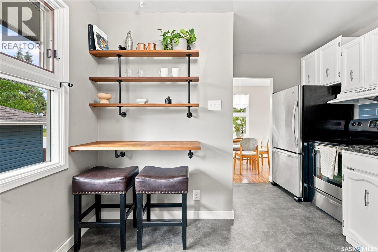
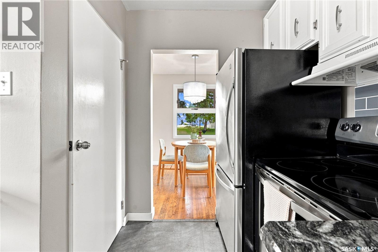
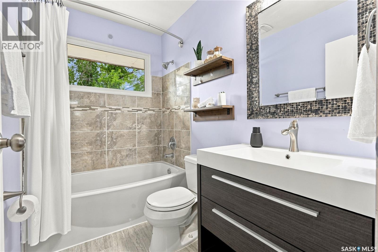
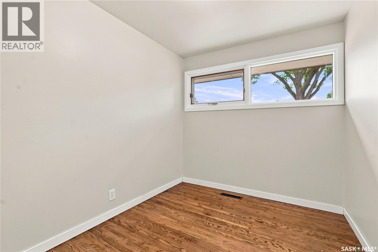
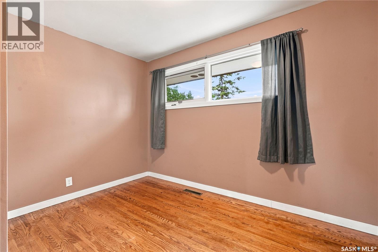
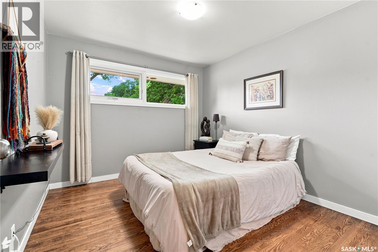
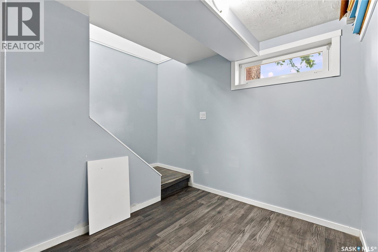
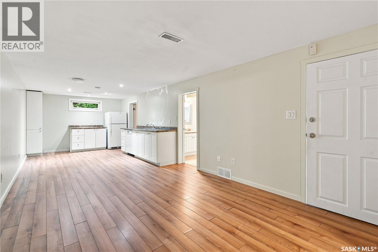
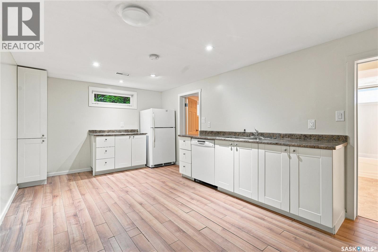
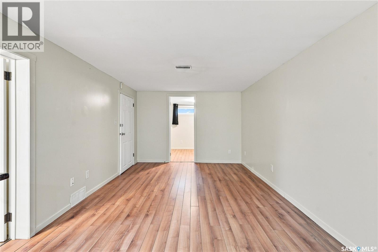
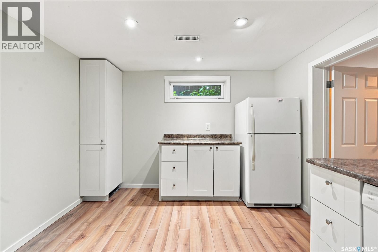
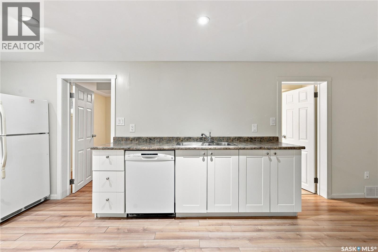
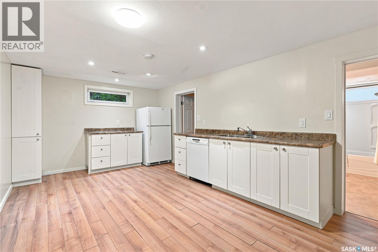
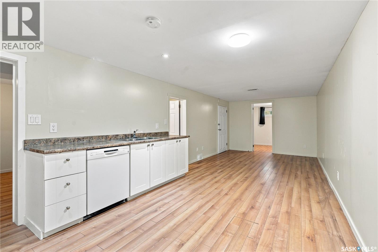
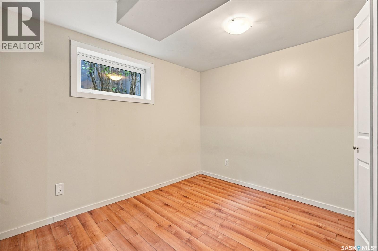
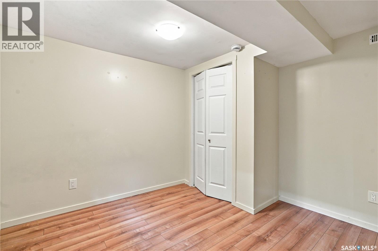
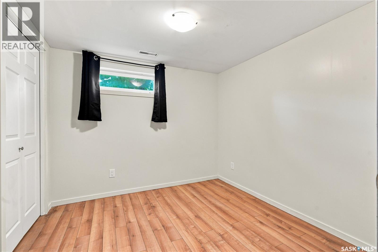
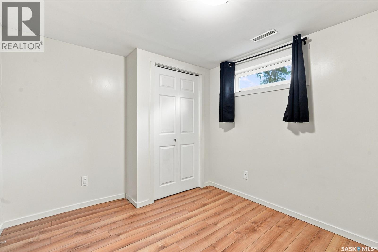
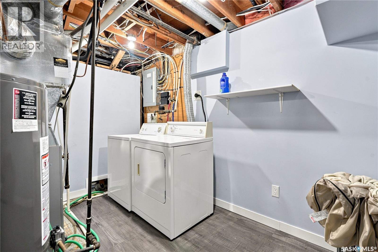
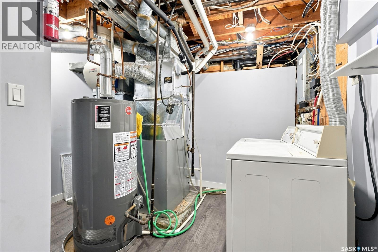
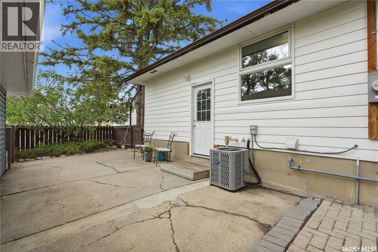
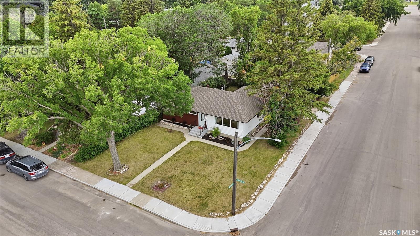
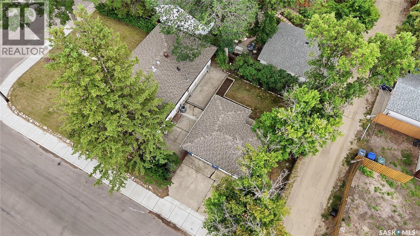
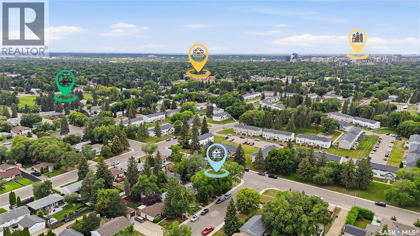
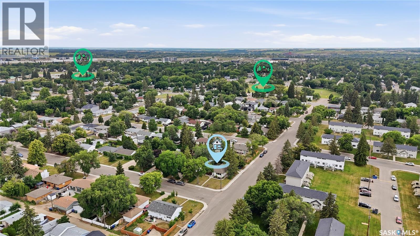
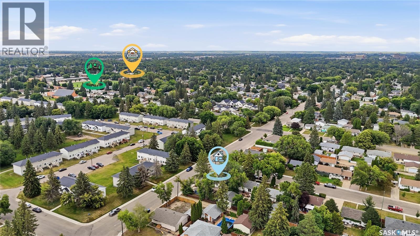
Mid-century character meets thoughtful updates in this 5-bedroom, 2-bathroom bungalow on an excellent corner lot, tucked into the quiet Queen Elizabeth neighbourhood. With original hardwood floors, extra large windows, and distinctive details that give the home its era-based personality, this house feels both timeless and comfortably current. Step into the bright and welcoming main floor, with refinished hardwood floors and fresh paint throughout. A custom-style open shelving wall greets you at the entry, while adding a standout architectural element to the space. The updated kitchen features solid wood cabinetry, newer countertops, a striking subway tile backsplash, stylish open shelving, tons of counter space, and a built-in butcher block eating area overlooking the backyard. The main floor bathroom is updated with a tiled tub surround, contemporary vanity, and warm wood floating shelving. Downstairs offers valuable flexibility for a growing or multigenerational family. With additional bedrooms, living space and a 4-pc bathroom, the layout provides a comfortable option for older children, extended family, guests, or a dedicated space for work and hobbies. Outside, the backyard offers a peaceful, fully fenced, private space, including a patio, garden boxes, and many trees. A thoughtfully designed detached two-car garage provides excellent parking plus workspace/storage, while this quiet residential area keeps you close to Broadway Avenue, Prince Philip, Georges Vanier, and Hugh Cairns schools, several parks, easy U of S and Circle Drive access, and and all of Stonebridge and 8th St amenities. Additional practical details include new soffit, fascia, siding and drywall on the garage (2018), furnace (2019), water heater (2024), a/c, and shingles (2012). An excellent home with character, updates ,and a location that makes it easy to enjoy everything Queen Elizabeth and nearby neighbourhoods have to offer. Call your Realtor to book your showing today! (id:27)

Building Features:

  • Style: Detached
  • Building Type: House
  • Architectural Style: Bungalow
  • Basement Development: Finished
  • Basement Type: Full
  • Construction Style - Attachment: Detached
  • Floor Space: 960 sqft Square Feet
  • Heating Type: Forced air
  • Heating Fuel: Natural gas
  • Cooling Type: Central air conditioning
  • Appliances: Washer, Refrigerator, Dryer, Humidifier, Window Coverings, Garage door opener remote, Hood Fan, Stove

Property Features:

  • OwnershipType: Freehold
  • Property Type: Single Family
  • Built in: 1955
  • Features: Treed, Corner Site, Irregular lot size
  • Fence Type: Fence
  • Floor Space (approx): 960 Square Feet
  • Landscape Features: Lawn, Garden Area
  • Lot Frontage: 59 Feet
  • Structure Type: Patio(s)
  • Parking Type: Detached garage, Parking Spaces
  • No. of Parking Spaces: 4

Rooms:

  • Foyer Basement Level x x 13'67
  • Family Basement Level 10'46 x 28'3
  • Bedroom Basement Level 10'3 x 10'45
  • Bedroom Basement Level 9'01 x 8'93
  • Bathroom Basement Level 4'9 x 10'43
  • Foyer Main Level 5'36 x 3'58
  • Living Main Level 11'5 x 16'7
  • Dining Main Level 8'12 x 8'12
  • Kitchen Main Level 9'51 x 13'66
  • Primary Bedroom Main Level 9'95 x 11'42
  • Bedroom Main Level 11'26 x 8'01
  • Bedroom Main Level 7'96 x 9'07
  • Bathroom Main Level 5'0 x 8'01

Courtesy of: Coldwell Banker Signature

REALTOR.ca  

QuickQuoteTM Powered by RPS

Location of 2302 Hanover AVENUE, Saskatoon, Saskatchewan, S7J 1E6

Demographic Information of 2302 Hanover AVENUE, Saskatoon, Saskatchewan, S7J 1E6

Life Stage

Young Couples

Employment Type

Service Sector/White Collar

Average Household Income

$118,068.16

Average Number of Children

1.74

Household Population

Household Structure
Age of Population

Education

Education Level

No certificate/diploma/degree

9.47 %

High school certificate or equivalent

29.04 %

Apprenticeship trade certificate/diploma

11.57 %

College/non-university certificate

21.14 %

University certificate (below bachelor)

0.57 %

University Degree

28.22 %

Commuter

Travel To Work

By Car

88.24 %

By Public Transit

1.12 %

By Walking

1.83 %

By Bicycle

2.5 %

By Other Methods

6.31 %

Cultural Diversity

Knowledge of Official Language

Mother Tongue

Building Information

Building Type

Apartments (Low and High Rise)

11.19 %

Houses

88.81 %

Own Vs. Rent