Button CopyPathCircle CloseCircle Left ArrowArrow Down Icon GreyClosecirclecircleBurger
  • Advertising

219 ELLS CRESCENT, Saskatoon, Saskatchewan, S7L 6J4

MLS® # SK041995
House For Sale In Kensington, Saskatoon, Saskatchewan
$630,000 QuickQuoteTM: $543K - $662K

6 Beds

4 Baths

219 Ells Crescent, Saskatoon, SK
Home Insurance - TD Insurance
Get a home insurance quote online for this $630,000 property in Saskatoon
  • Advertising

MULTIMEDIA

Are you a real estate investor?
219 ELLS CRESCENT, Saskatoon, Saskatchewan, S7L 6J4
$630,000

6 Beds

4 Baths

Property Information:

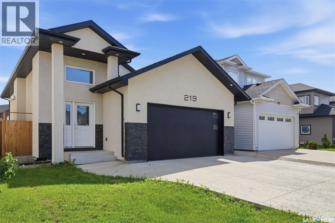
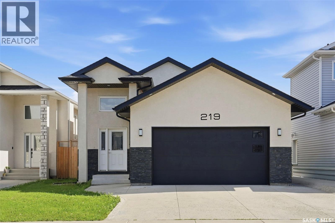
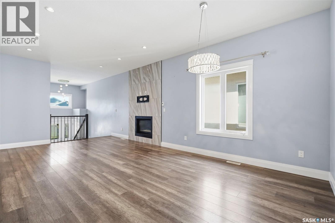
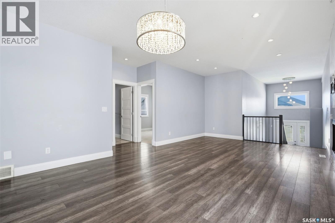
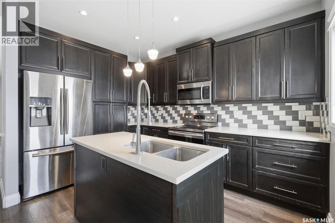
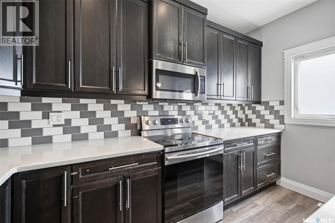
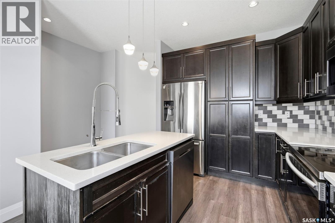
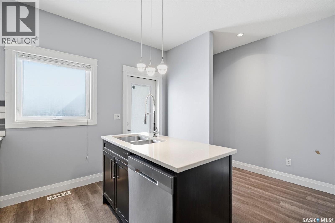
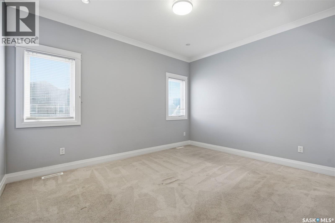
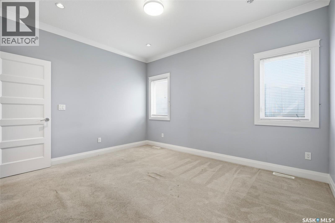
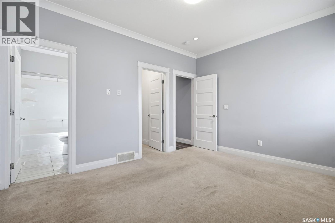
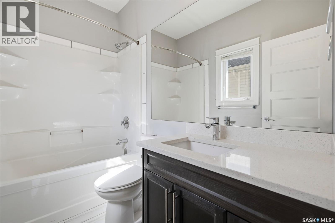
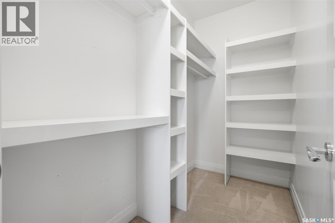
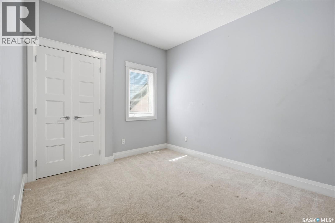
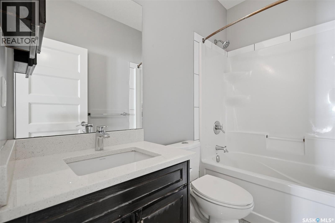
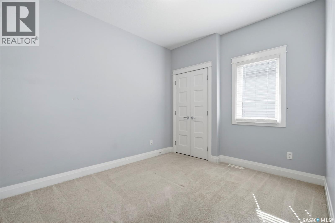
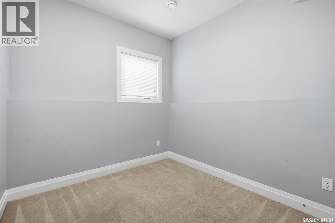
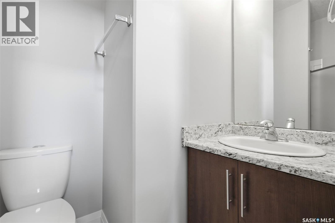
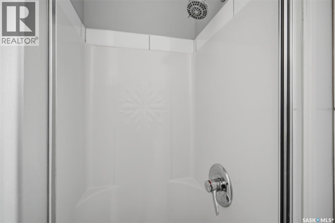
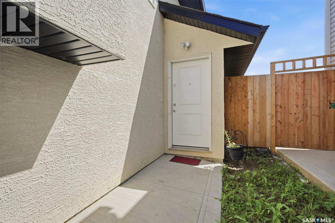
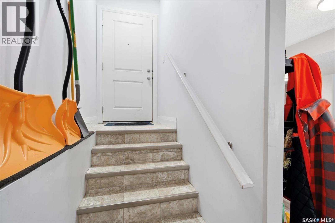
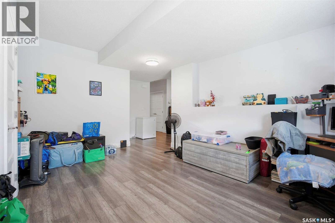
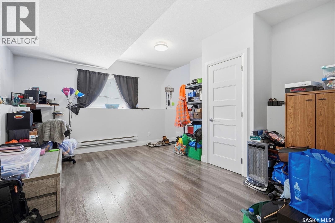
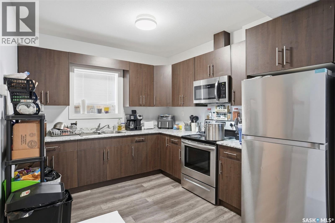
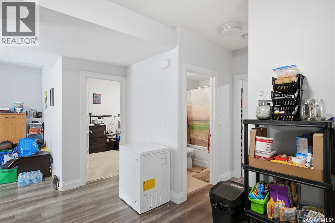
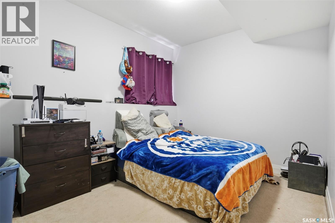
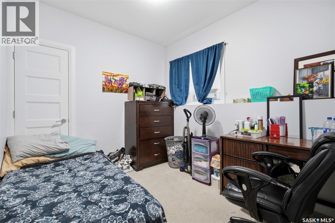
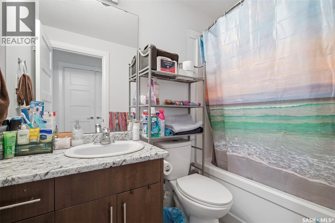
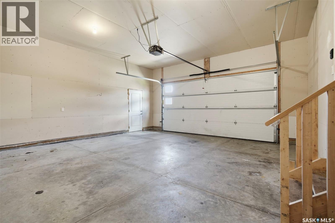
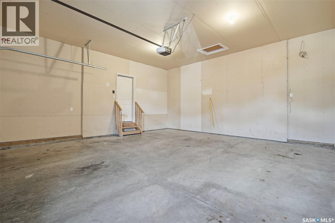
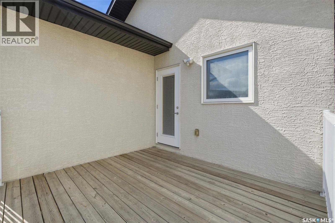
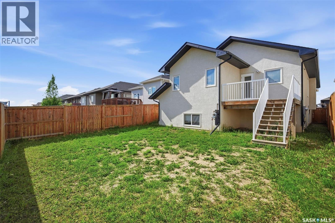
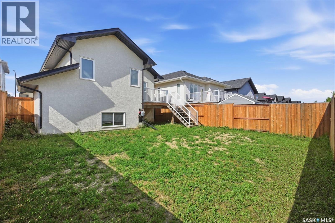
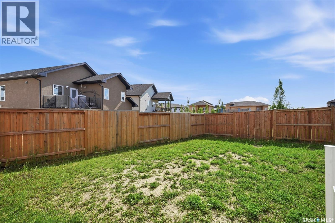
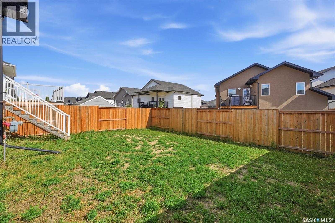
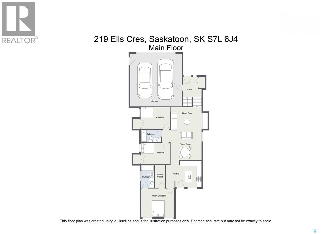
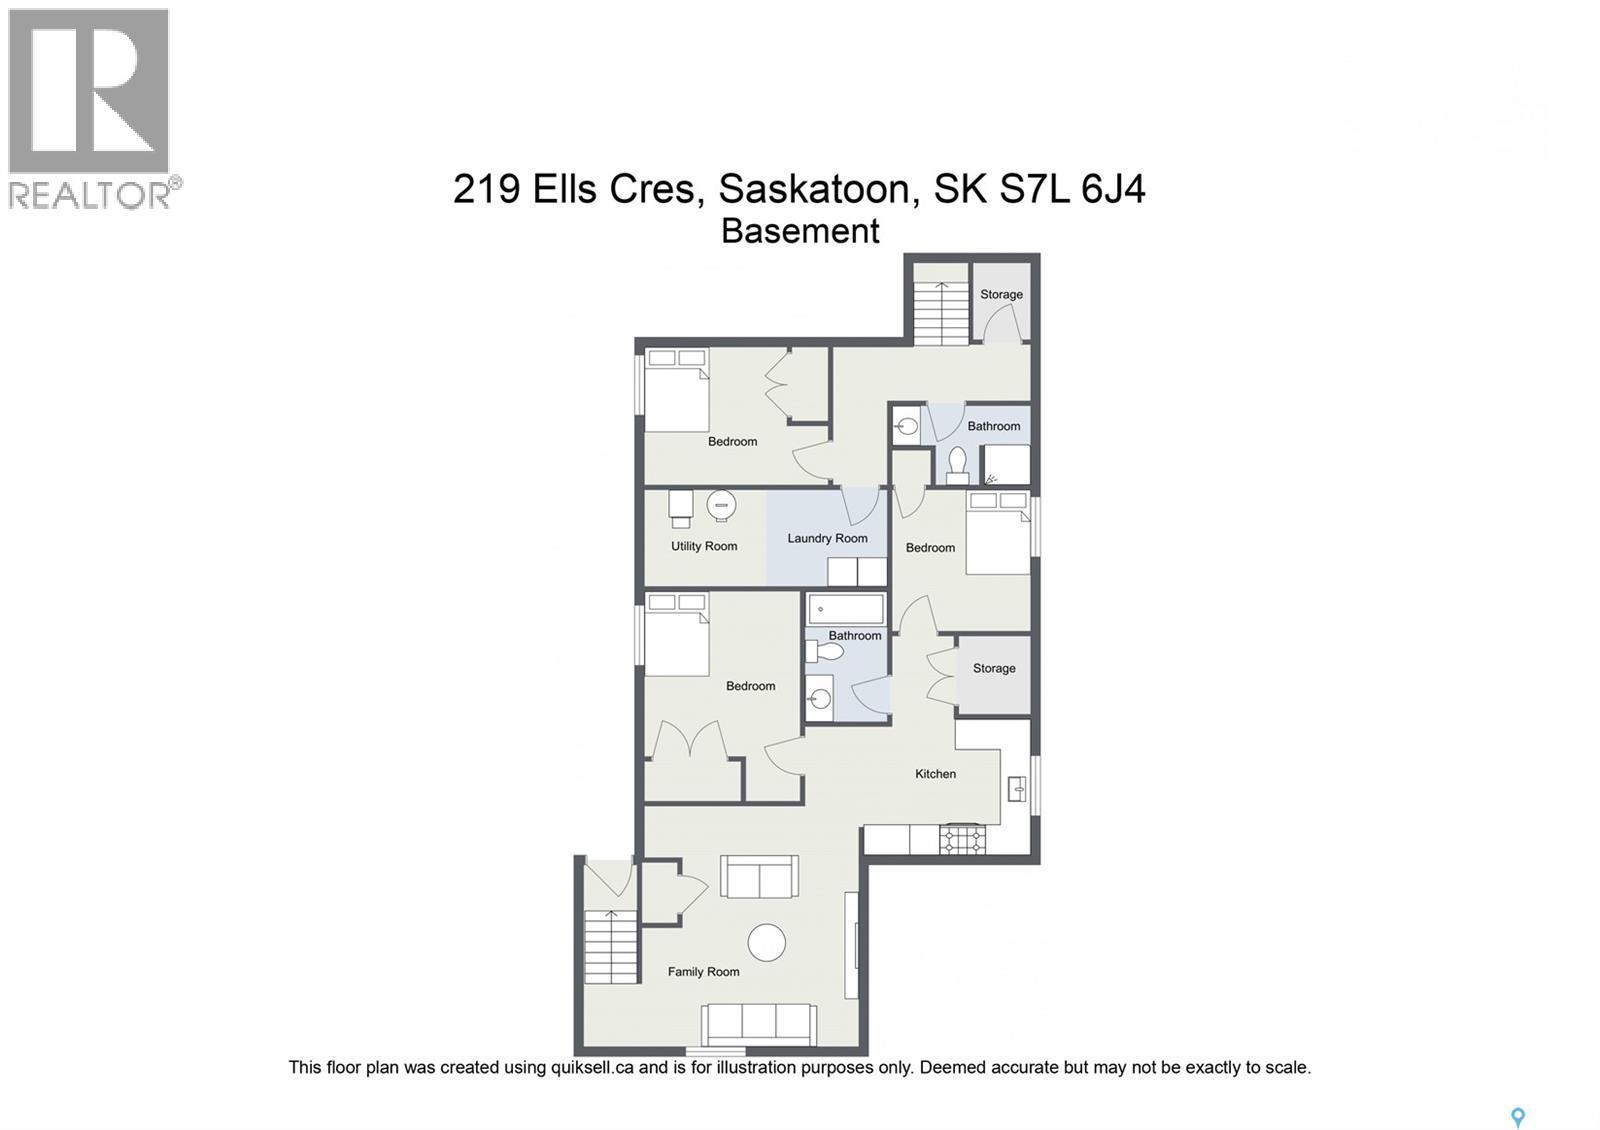
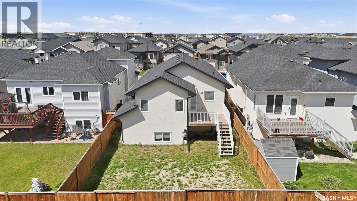
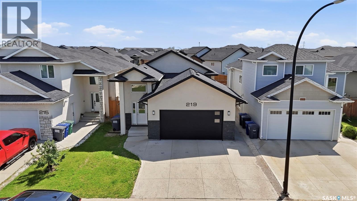
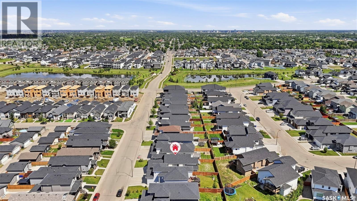
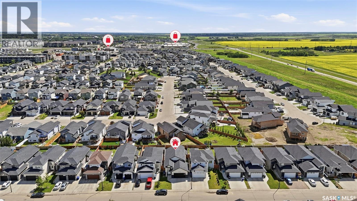
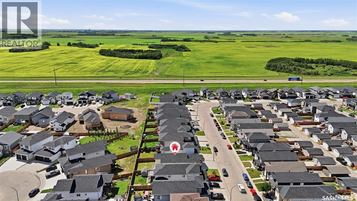
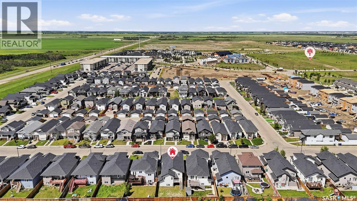
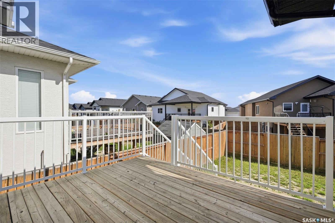
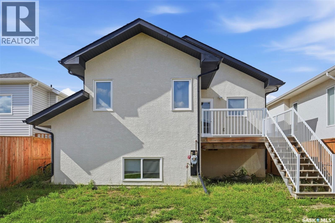
Welcome to 219 Ells Crescent, a stunning bi-level home located in the highly desirable and family-friendly neighborhood of Kensington, Saskatoon. Offering nearly 1,300 square feet of bright, functional living space, this property is the perfect match for growing families, multi-generational living, or savvy real estate investors. The spacious main floor boasts four well-appointed bedrooms and three modern bathrooms, designed with comfort and convenience in mind. A major highlight of this Kensington Saskatoon home for sale is the fully permitted, two-bedroom, one-bathroom legal basement suite. Featuring a completely separate entry, this high-value mortgage helper offers incredible financial flexibility and income potential to significantly lower your cost of living. Beyond the impressive interior, this property is packed with premium exterior features that elevate everyday living. Drivers and hobbyists will love the attached, two-car insulated garage, which provides plenty of parking and protection from the Saskatchewan winters. The back of the home opens up to a beautiful, south-exposed backyard and private deck, allowing for maximum natural light throughout the day and the perfect setup for summer barbecues and outdoor entertaining. Combining smart design with functional spaces, this is the type of property that continues to adapt and work for your lifestyle long after moving day. Location is everything, and 219 Ells Crescent delivers unmatched neighborhood convenience. Situated just steps away from Kensington’s scenic parks, top-rated schools, walking trails, and the vibrant local shopping center, everything you need is right at your doorstep. Whether you are looking to offset your mortgage with a reliable rental unit or simply need more room to grow in a thriving community, this home offers more space, more flexibility, and more long-term value. (id:27)

Building Features:

  • Style: Detached
  • Building Type: House
  • Architectural Style: Bi-level
  • Basement Development: Finished
  • Basement Type: Full
  • Construction Style - Attachment: Detached
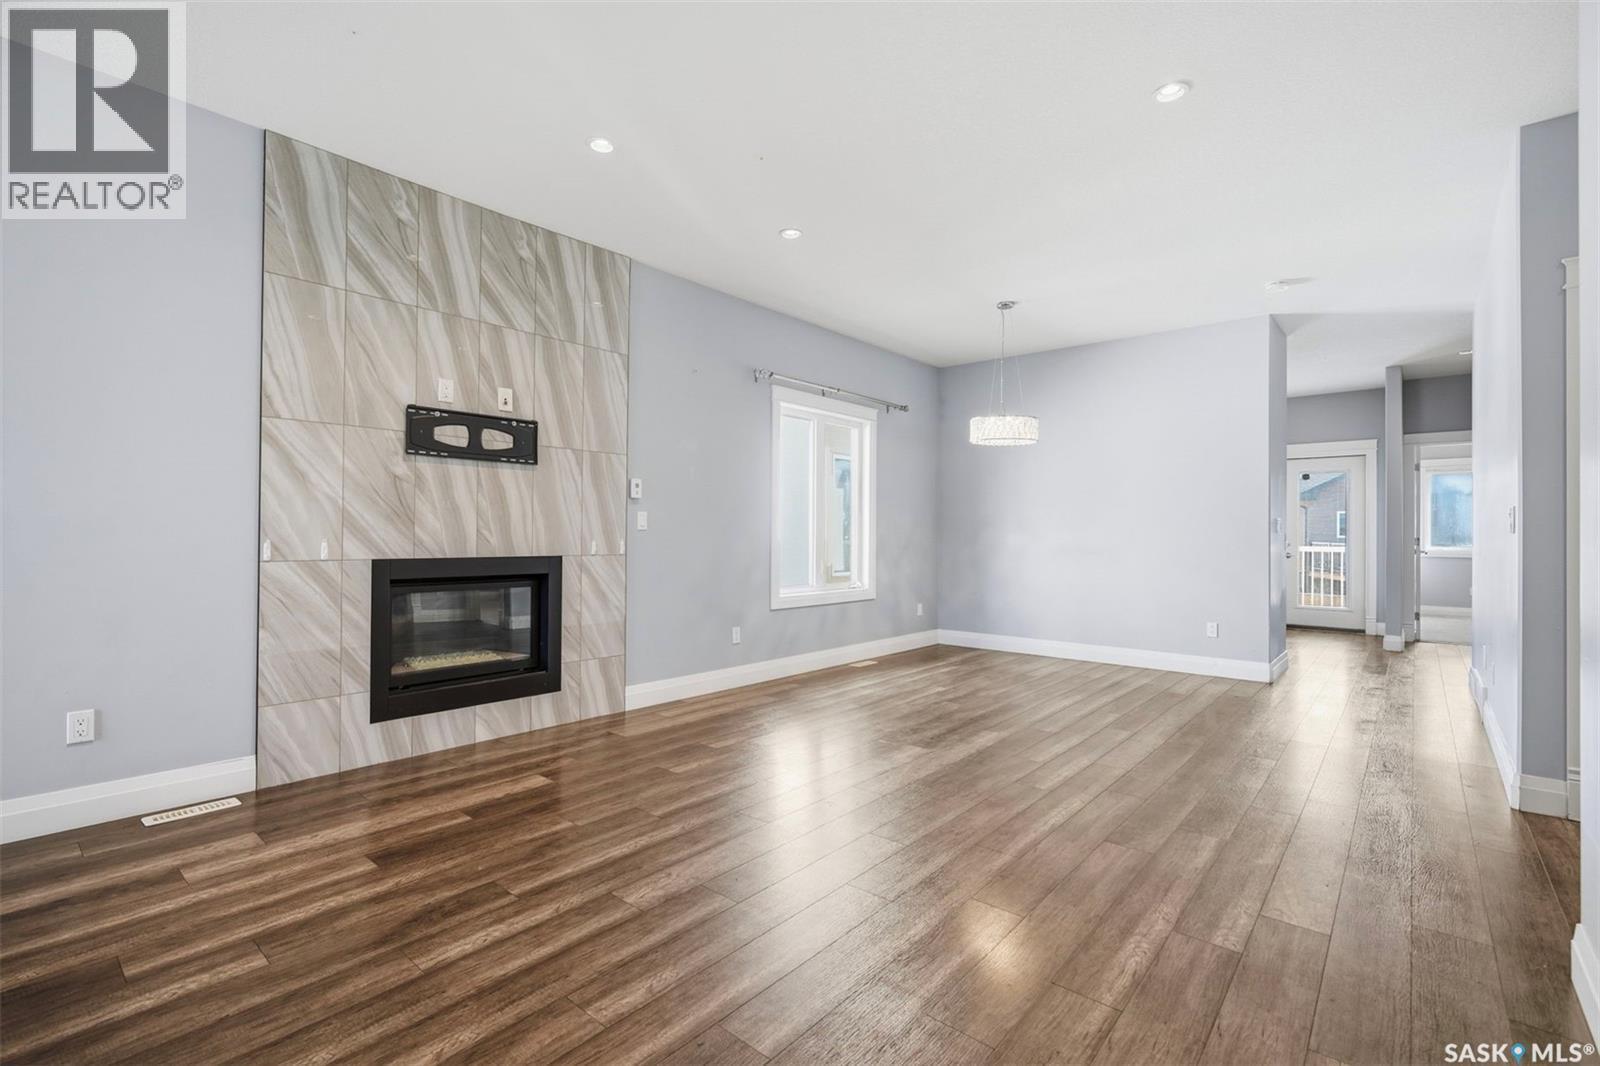
  • Fireplace Fuel: Gas
  • Fireplace Type: Conventional
  • Floor Space: 1229 sqft Square Feet
  • Heating Type: Baseboard heaters, Forced air
  • Heating Fuel: Electric, Natural gas
  • Cooling Type: Air exchanger
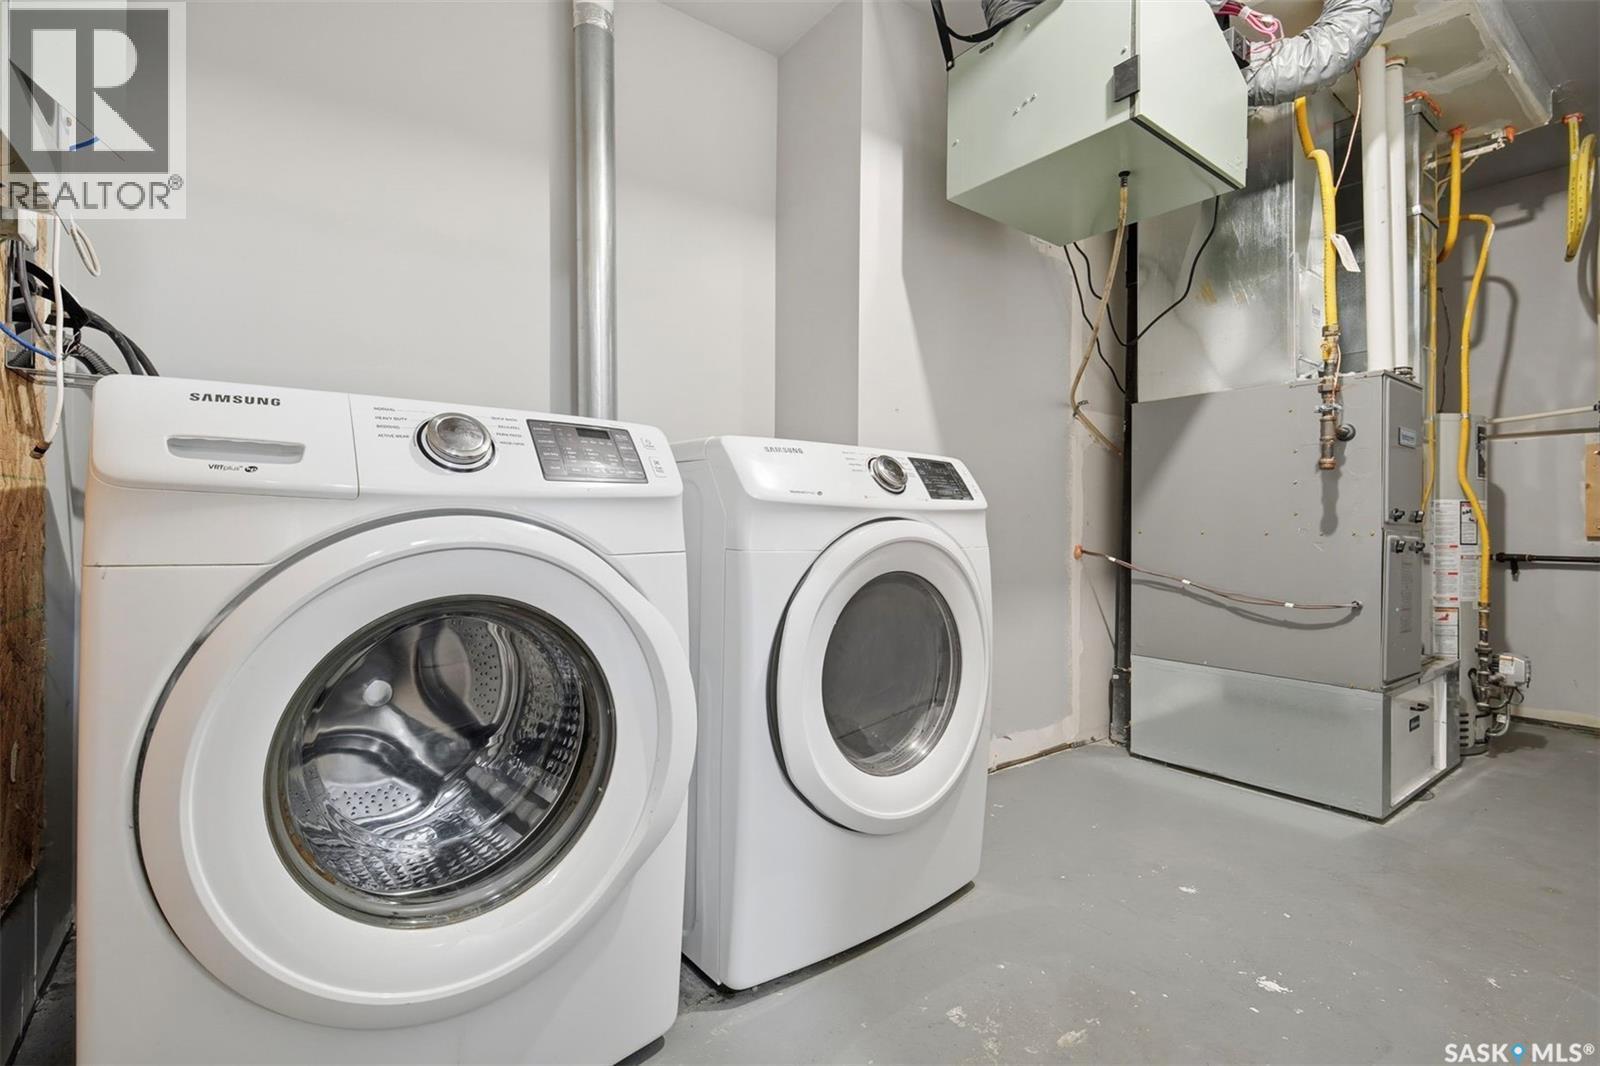
  • Appliances: Washer, Refrigerator, Dishwasher, Dryer, Microwave, Window Coverings, Garage door opener remote, Stove

Property Features:

  • OwnershipType: Freehold
  • Property Type: Single Family
  • Built in: 2018
  • Features: Rectangular, Double width or more driveway, Sump Pump
  • Fence Type: Fence
  • Floor Space (approx): 1229 Square Feet
  • Irregular: Yes
  • Landscape Features: Lawn
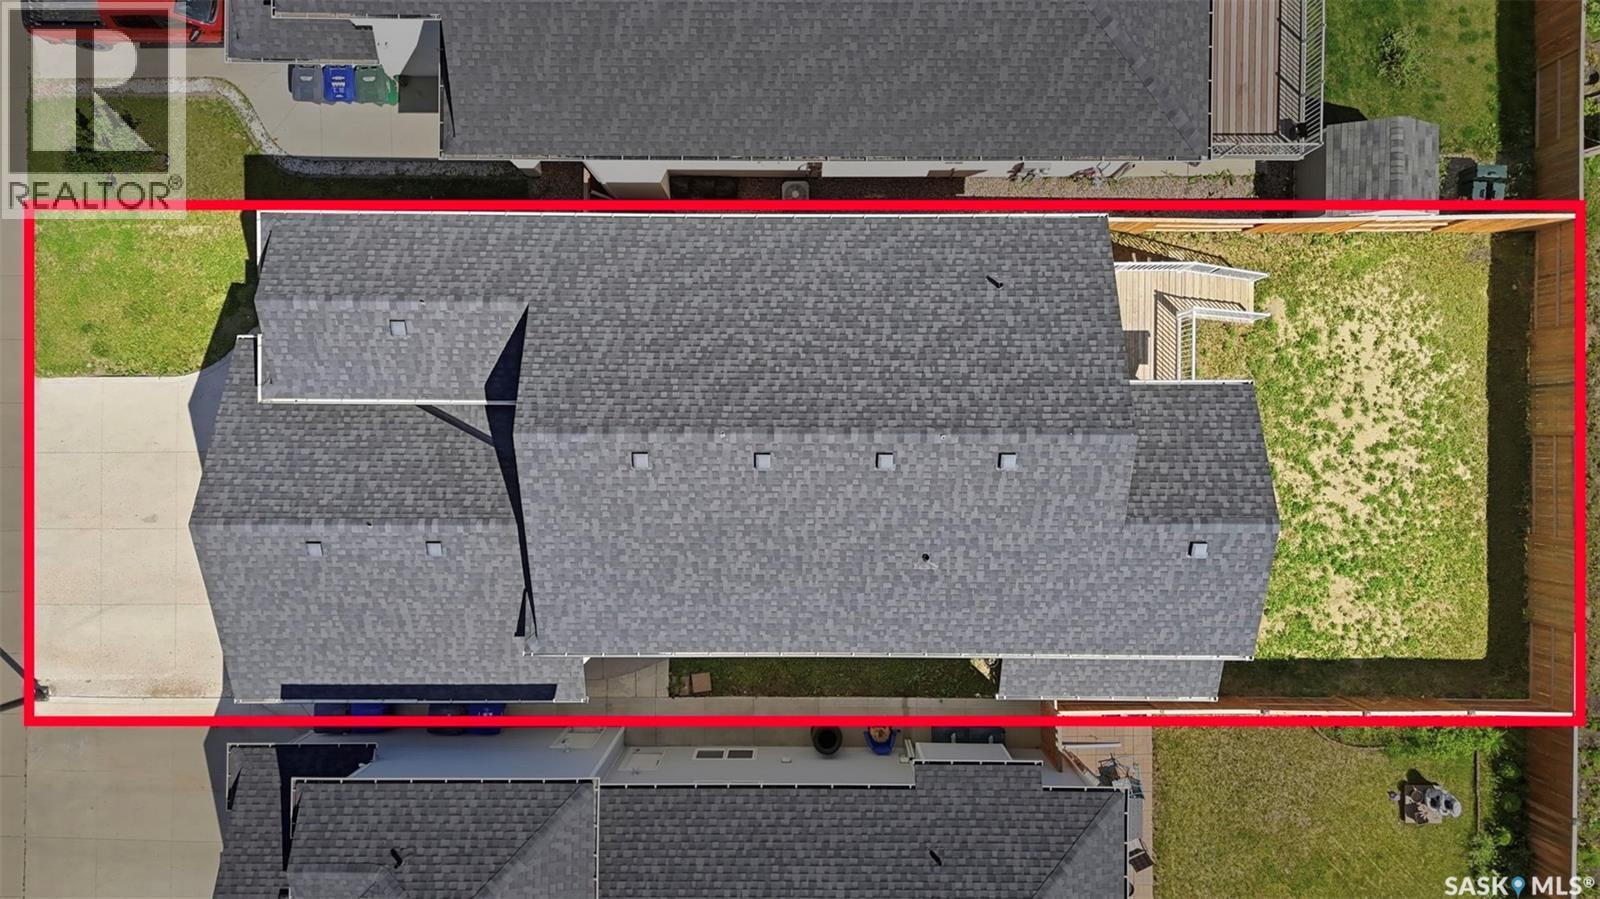
  • Lot Frontage: 38 Feet
  • Lot Size: 4534.00 Square Feet
  • Structure Type: Deck
  • Parking Type: Attached garage, Parking pad, Parking Spaces
  • No. of Parking Spaces: 4

Rooms:

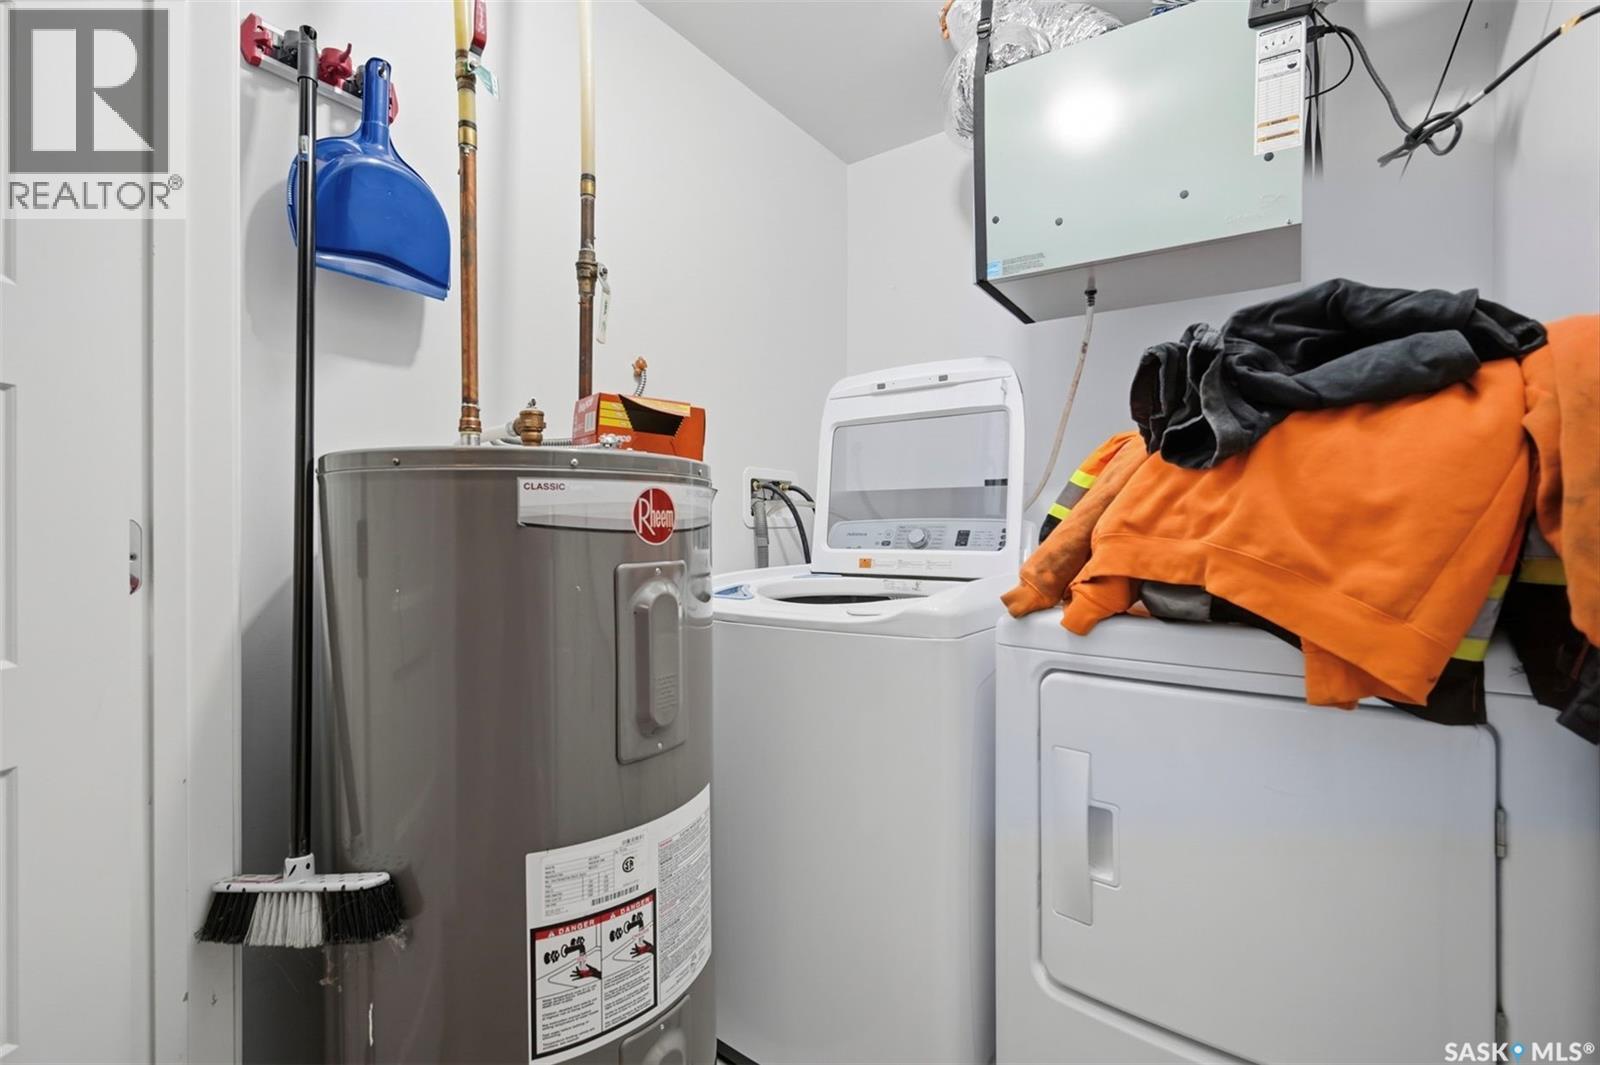
  • Laundry Basement Level Measurements not available
  • Bathroom Basement Level Measurements not available
  • Bedroom Basement Level 2.74 m x 2.74 m
  • Laundry Basement Level 6 ft x Measurements not available
  • Living Basement Level 15'9 x 13'6
  • Kitchen Basement Level 9'1 x 14'4
  • Bathroom Basement Level Measurements not available
  • Bedroom Basement Level 11 ft x Measurements not available
  • Bedroom Basement Level 8'10 x 8'8
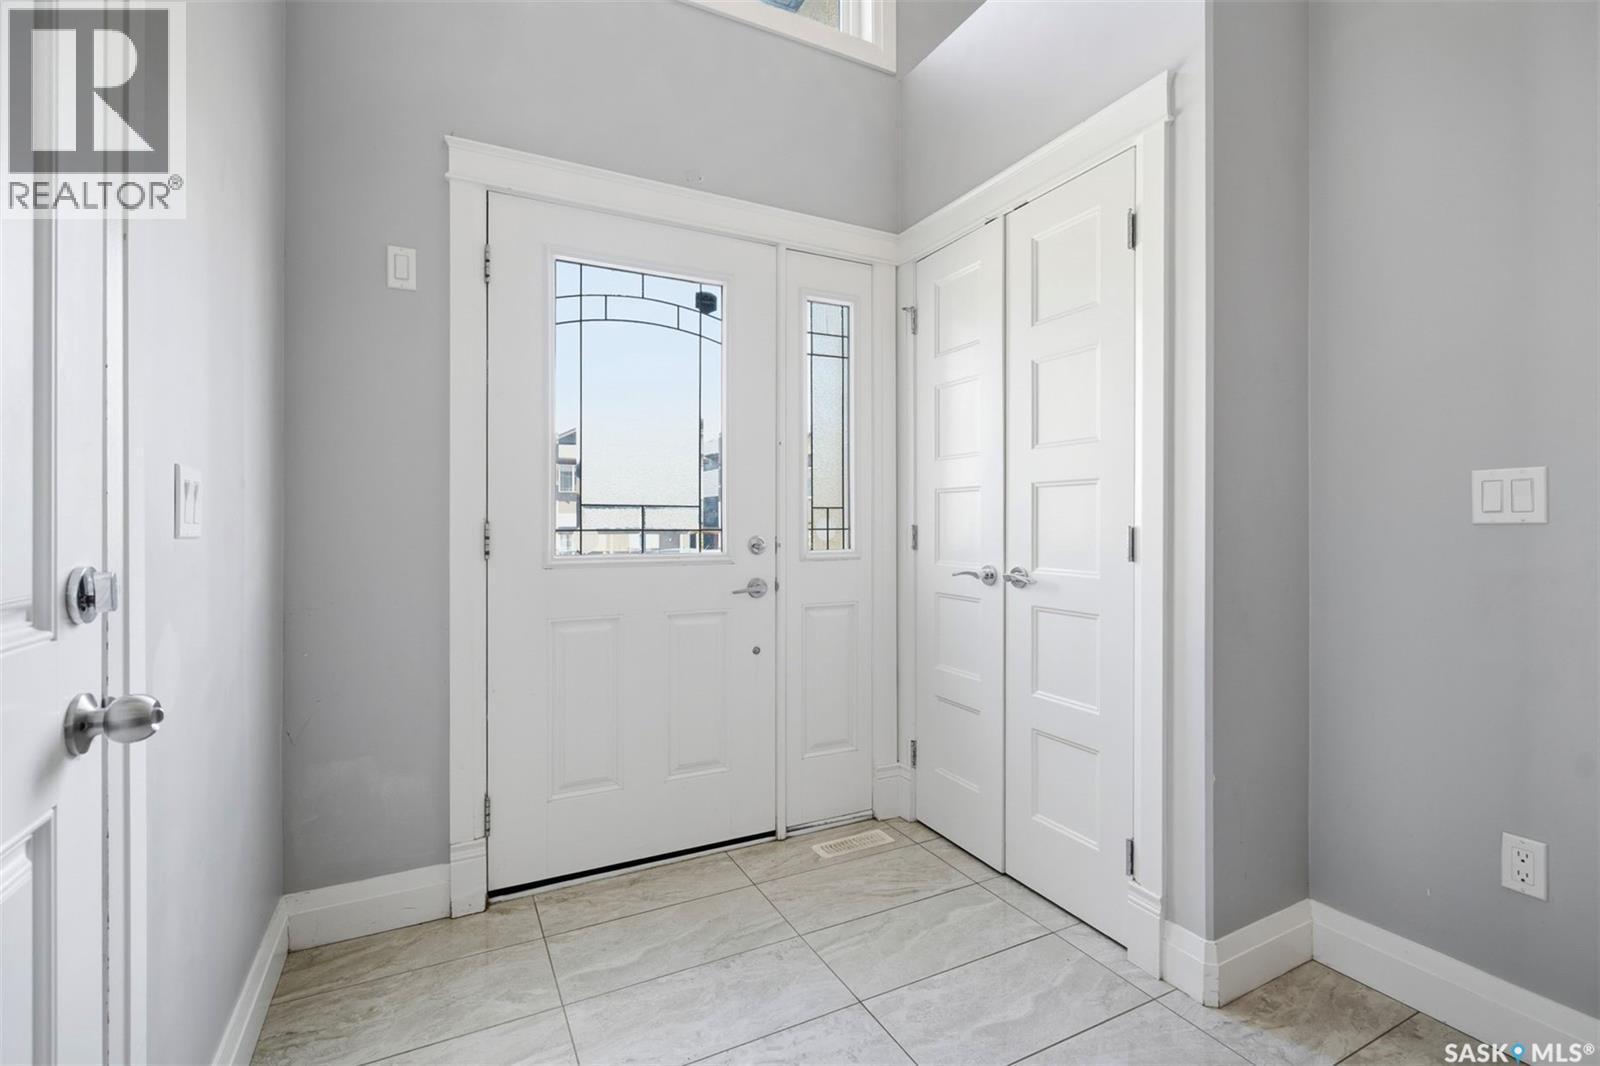
  • Foyer Main Level 8'6 x 8'5
  • Living Main Level Measurements not available x 13 ft
  • Dining Main Level 2.44 m x 3.96 m
  • Bathroom Main Level 5'4 x 8'9
  • Bedroom Main Level 9'6 x 11'8
  • Bedroom Main Level 9'6 x 11'8
  • Kitchen Main Level Measurements not available x 11 ft
  • Primary Bedroom Main Level 11 ft x Measurements not available
  • Bathroom Main Level 8'11 x 5'8
  • Storage Main Level Measurements not available x 5 ft

Convert Measurement to:

Courtesy of: RE/MAX Bridge City Realty

REALTOR.ca  

QuickQuoteTM Powered by RPS

Location of 219 ELLS CRESCENT, Saskatoon, Saskatchewan, S7L 6J4

Demographic Information of 219 ELLS CRESCENT, Saskatoon, Saskatchewan, S7L 6J4

Life Stage

Middle-Aged with Teens

Employment Type

White Collar

Average Household Income

$106,000.68

Average Number of Children

1.80

Household Population

Household Structure

Age of Population

Education

Education Level

No certificate/diploma/degree

12.94 %

High school certificate or equivalent

32.97 %

Apprenticeship trade certificate/diploma

8.21 %

College/non-university certificate
17.53 %

University certificate (below bachelor)
1.12 %

University Degree

27.23 %

Commuter

Travel To Work

By Car

92.8 %

By Public Transit

4.14 %

By Walking

2.34 %

By Bicycle

0.0 %

By Other Methods

0.72 %

Cultural Diversity

Knowledge of Official Language

Mother Tongue

Building Information

Building Type

Apartments (Low and High Rise)

46.86 %

Houses

53.14 %

Own Vs. Rent