Property Information:
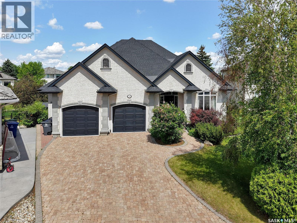
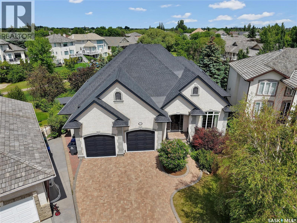
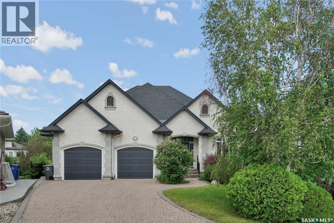
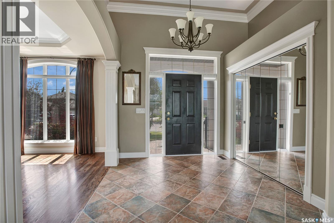
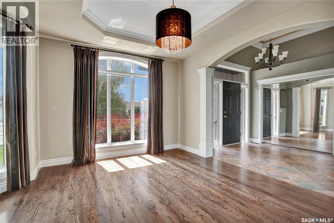
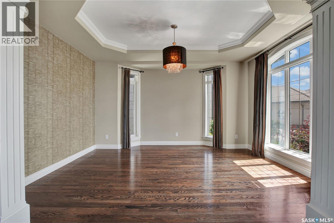
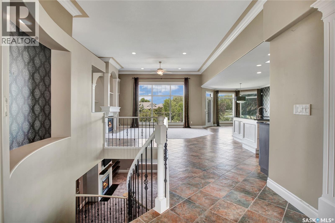
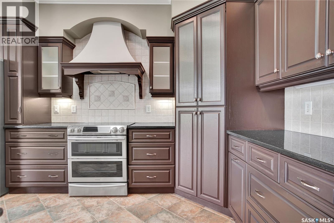
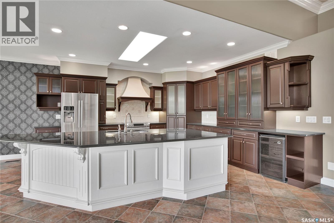
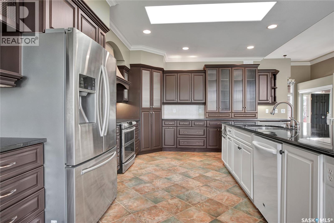
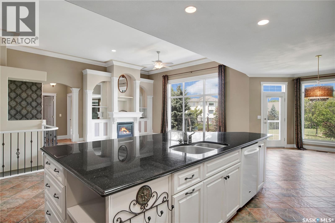
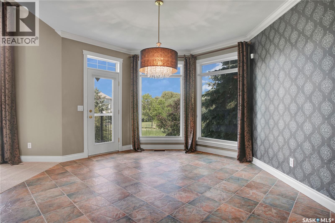
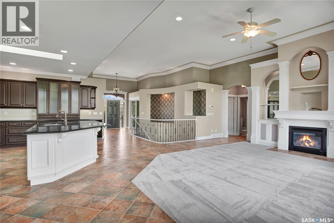
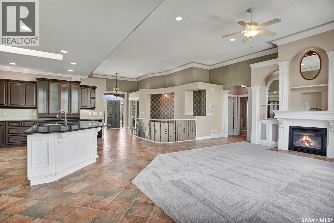
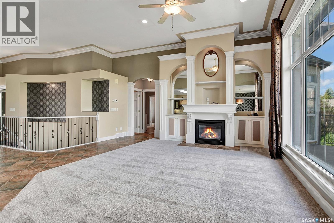
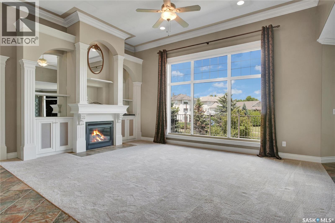
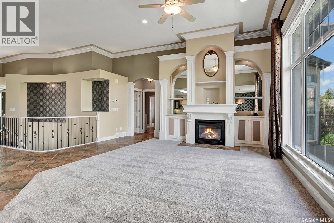
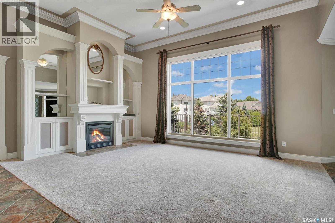
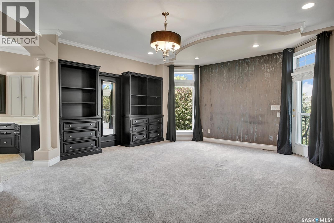
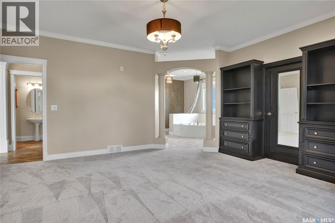
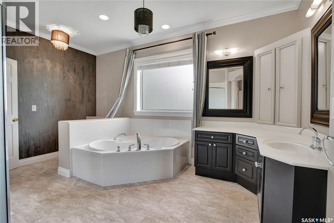
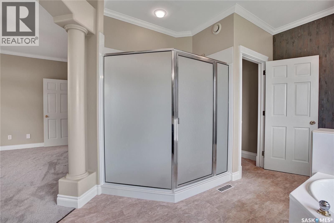
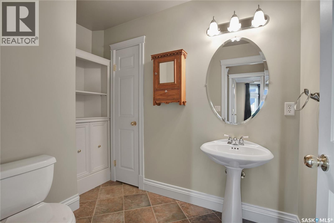
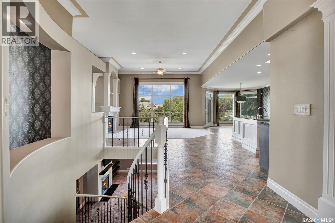
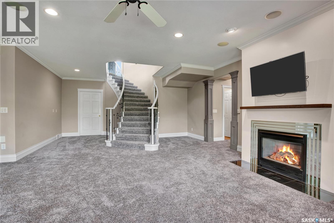
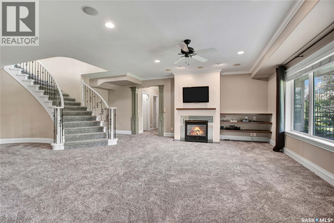
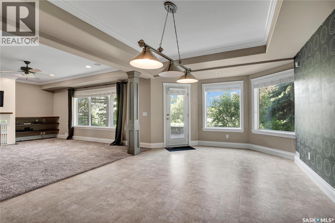
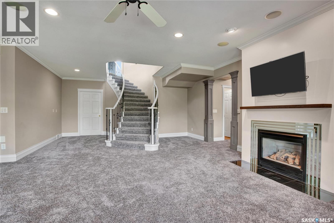
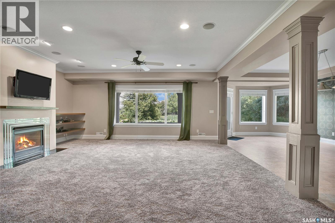
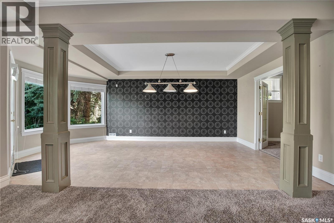
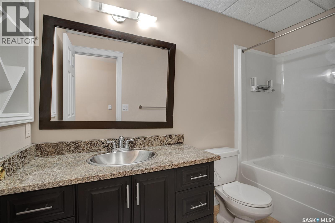
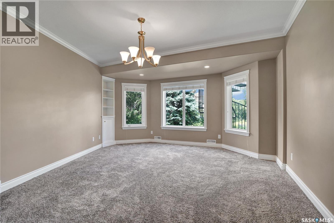
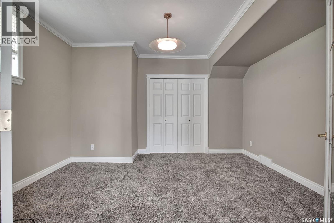
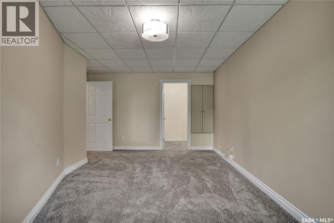
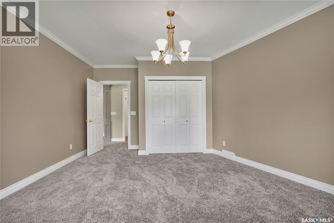
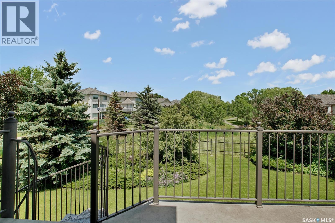
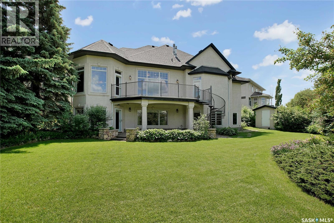
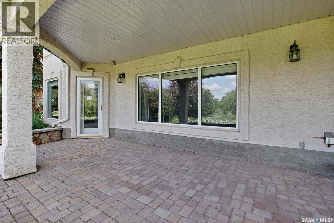
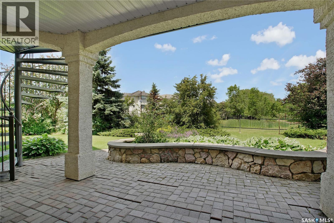
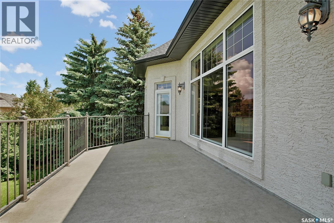
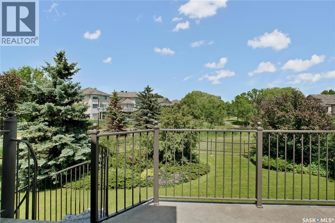
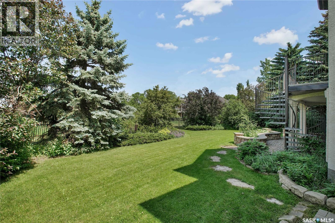
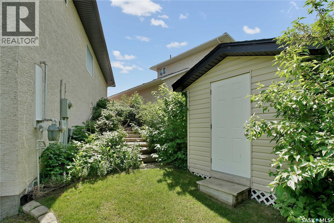
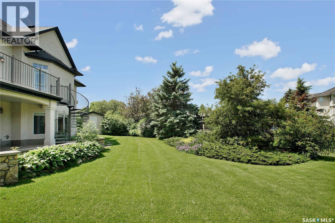
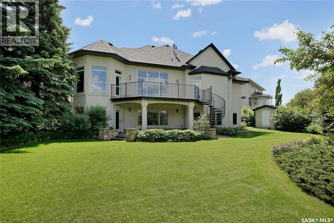
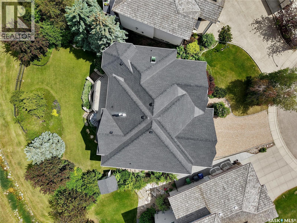
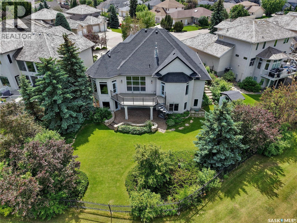
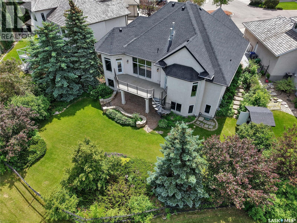
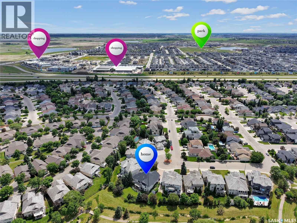
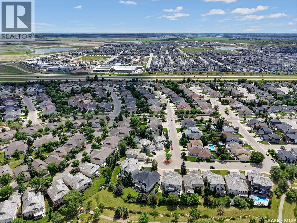
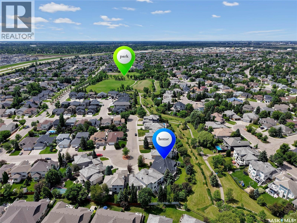
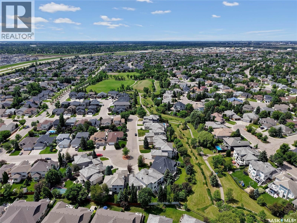
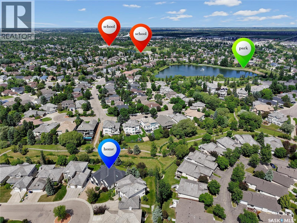
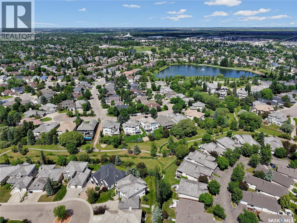
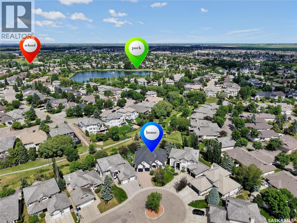
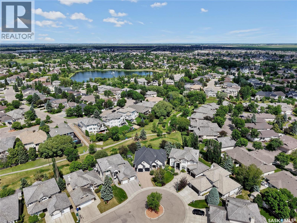
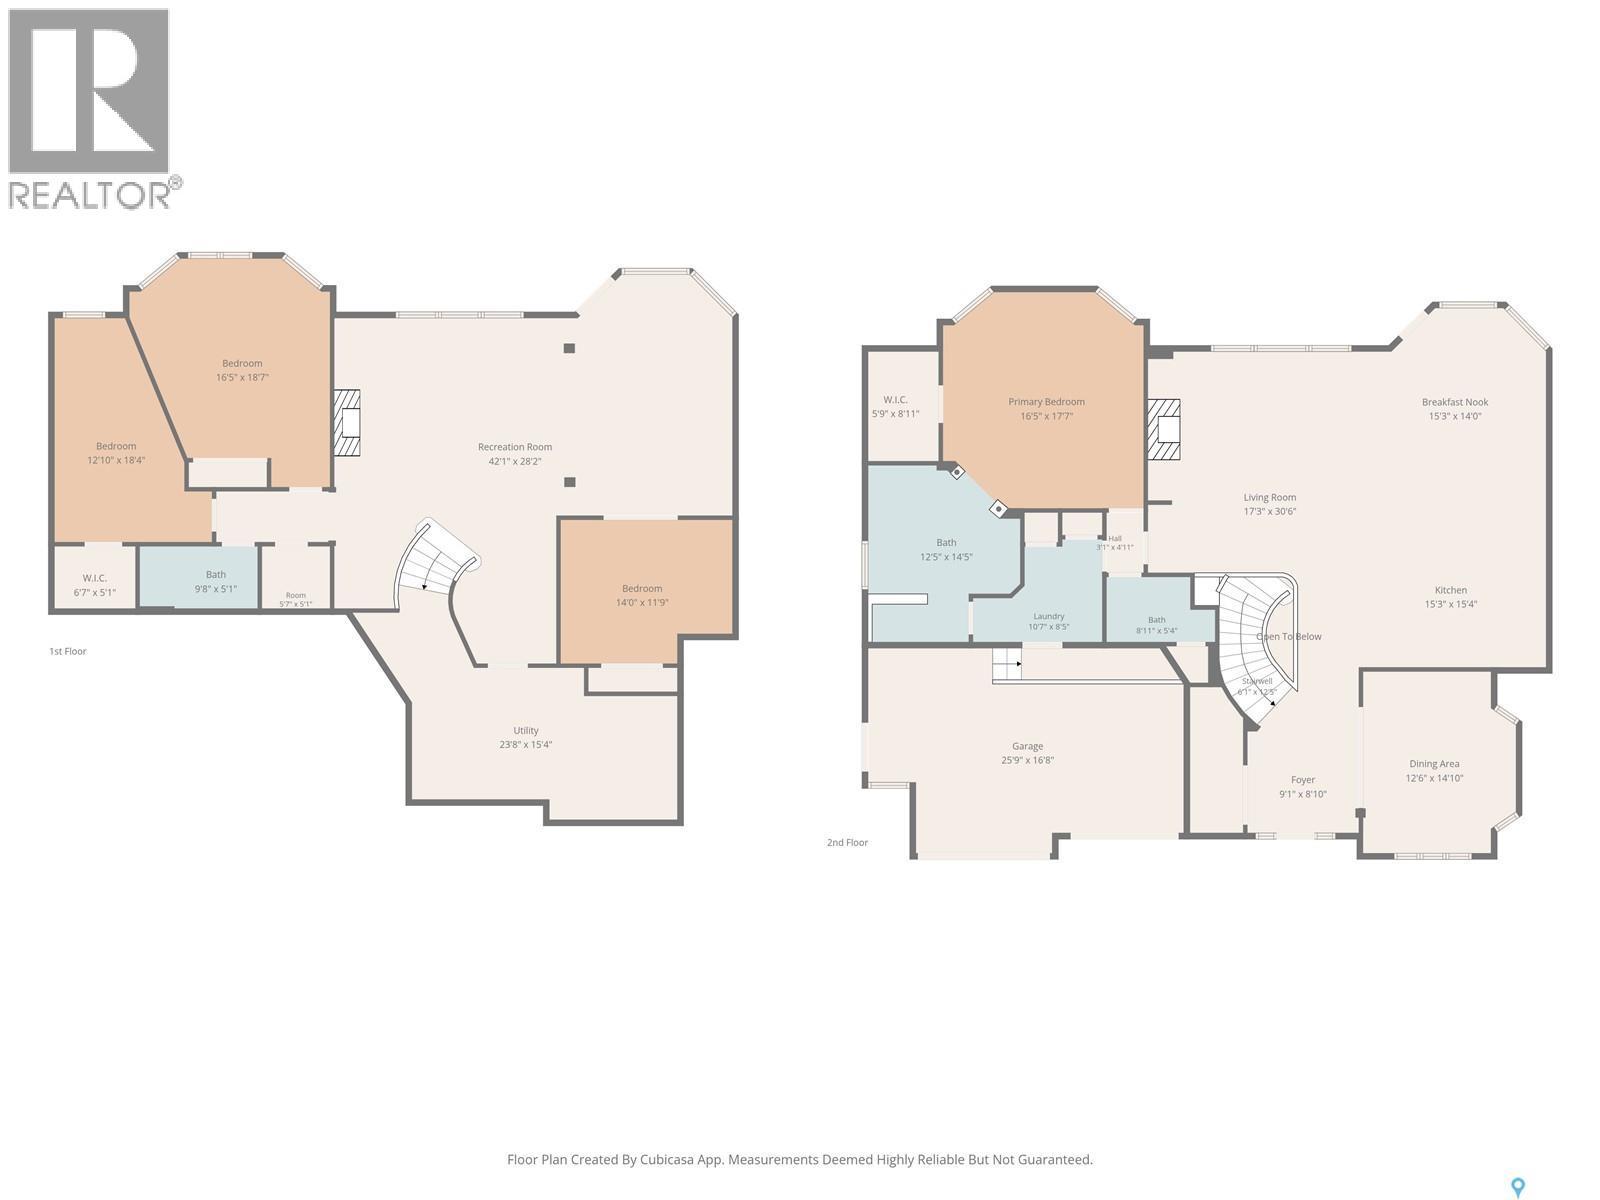
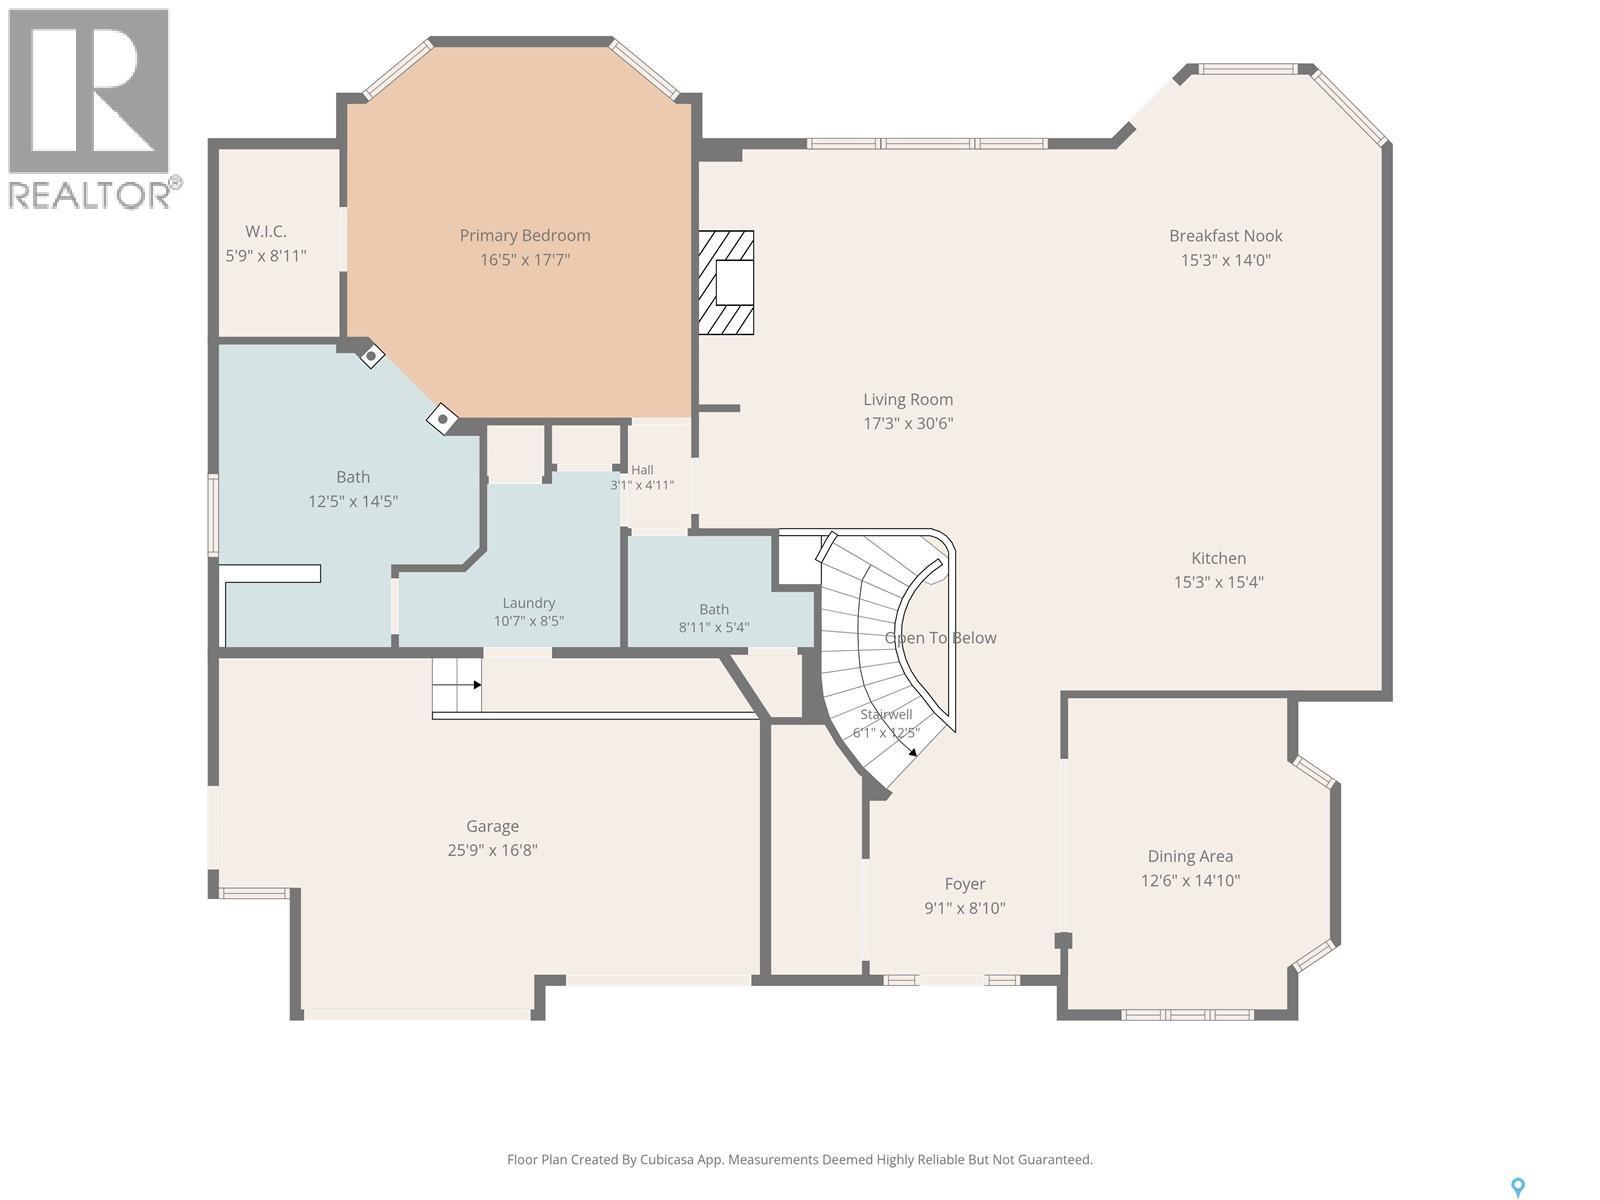
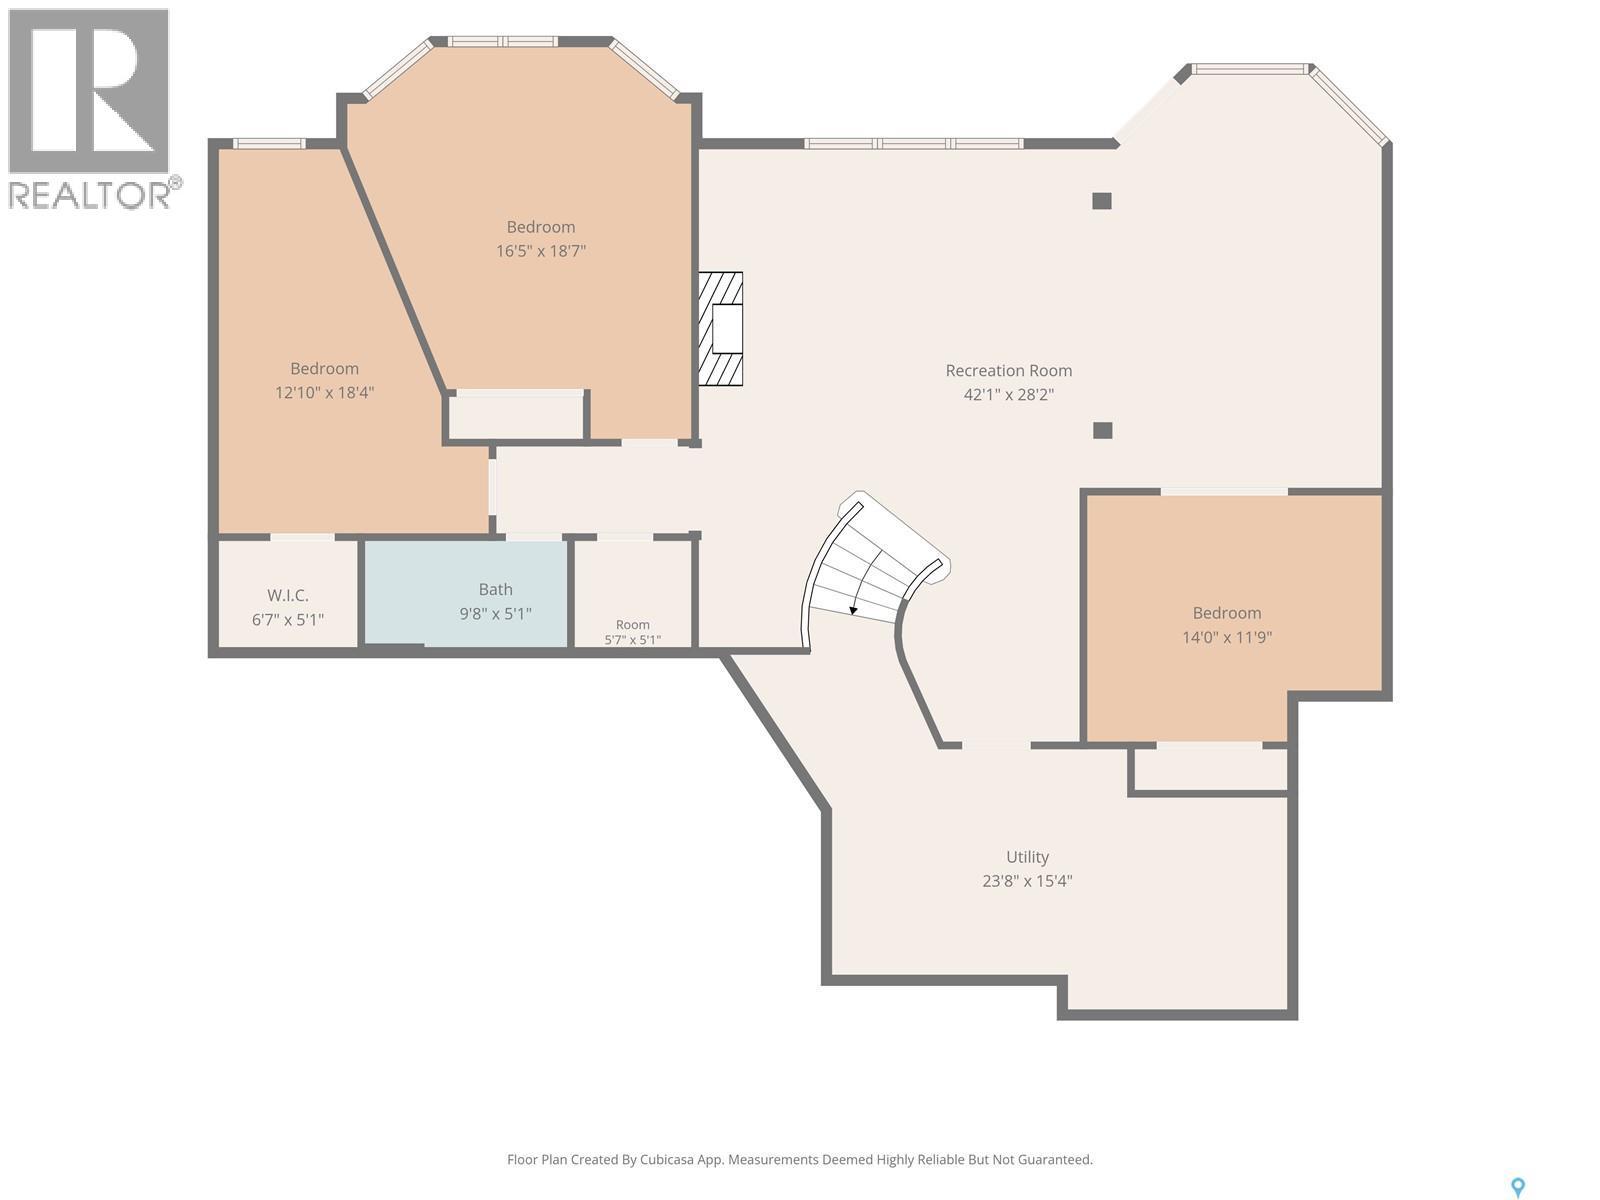
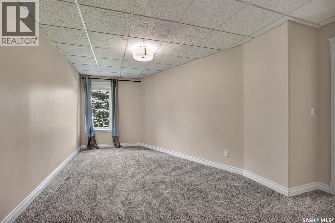
Welcome to 218 Horlick Crescent, a prestigious property located in the bulb of crescent, offering stunning views of park and walking trails behind the home. This expansive residence sits on a lot of over 10,000 square feet and features dbl attached garage with interlocking stone driveway. The main floor 1980 square feet, with an additional 1980 square feet in the walkout basement. The backyard is a private, park-like oasis - ideal for family gatherings. The home features chefs dream kitchen with large island for entertaining, dinning space overlooking back yard with views of park and door to deck, from a home office to a studio, home gym space, kids hang-out room or another bedroom. With 4 spacious bedrooms and 3 well-appointed bathrooms, this home is designed for both comfort, convenience.and entertaining. The double car garage (25W x 24D X 26D) boasts high ceilings and an additional build out for hobby area or work bench area. The expansive walkout basement is perfect for entertaining, with plenty of room for a pool table, a games area, and entertaining. The rear yard, enclosed with ample space for relaxation and play and entertaining. This home is truly one of a kind, a luxurious retreat in the heart of Arbour Creek. As per the Seller’s direction, all offers will be presented on 07/10/2026 6:00PM. (id:27)
Building Features:
-
Style:
Detached
-
Building Type:
House
-
Architectural Style:
Bungalow
-
Basement Development:
Finished
-
Basement Type:
Full
-
Construction Style - Attachment:
Detached
-
Fireplace Fuel:
Gas
-
Fireplace Type:
Conventional
-
Floor Space:
1980 sqft
-
Heating Type:
Forced air
-
Heating Fuel:
Natural gas
-
Cooling Type:
Central air conditioning
-
Appliances:
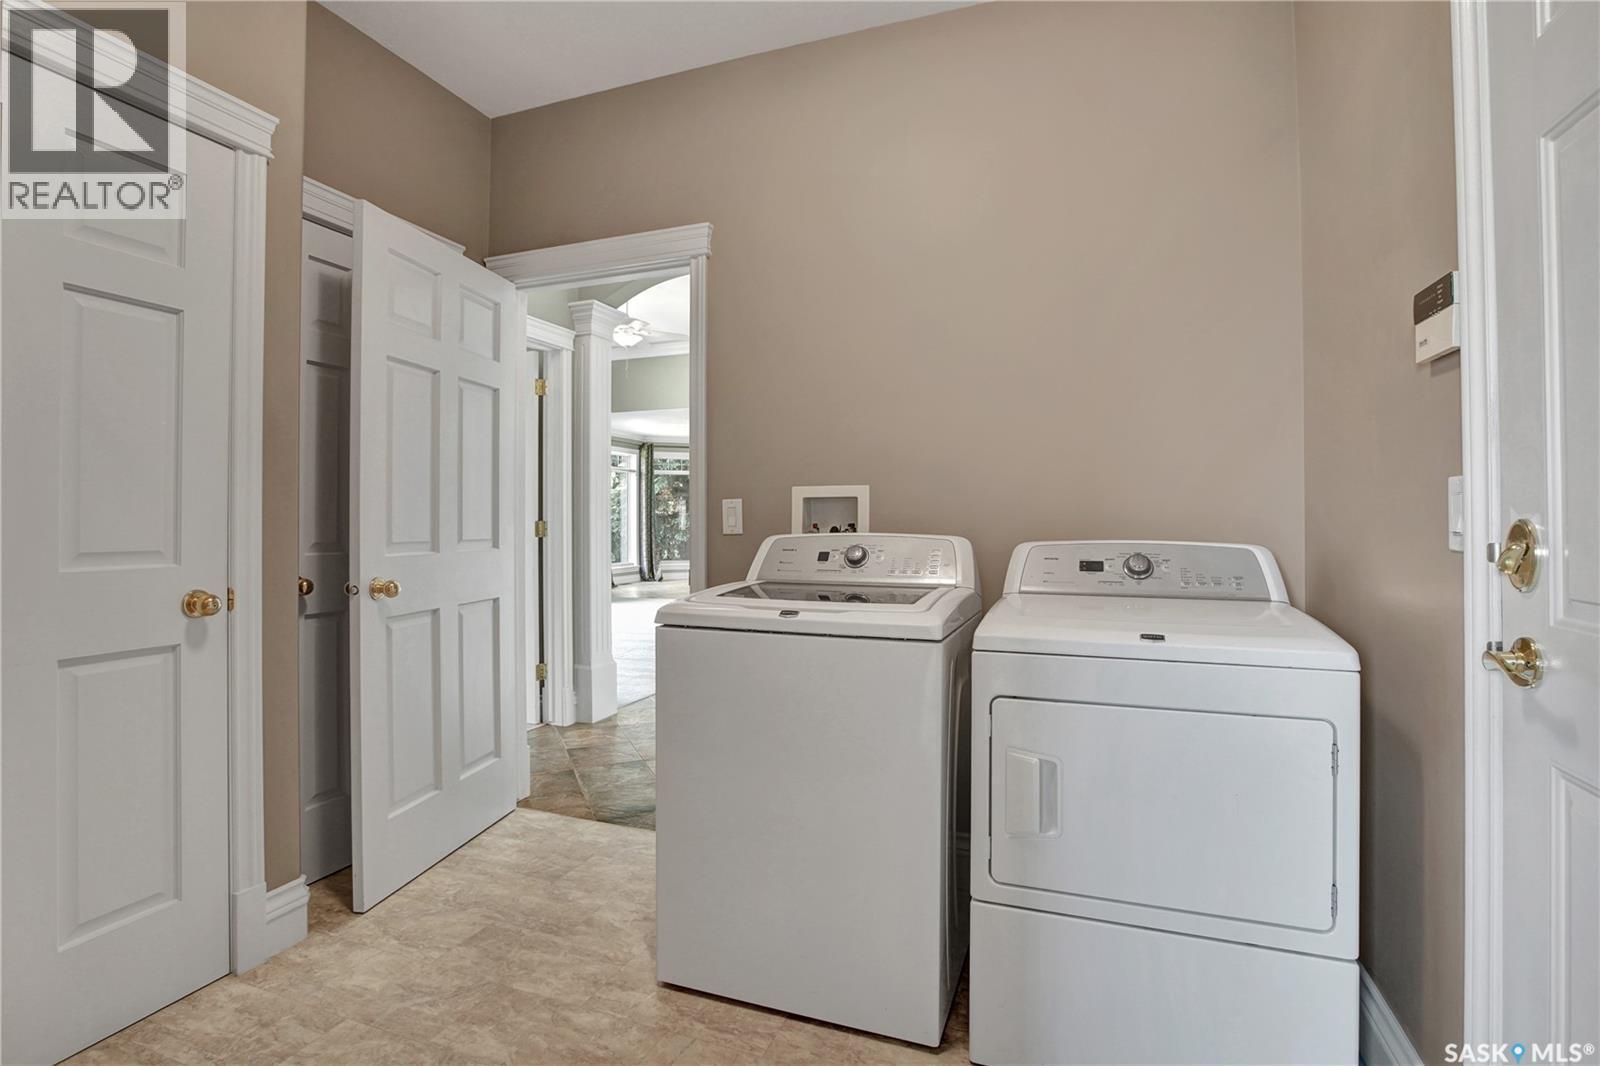
Washer, Refrigerator, Dishwasher, Dryer, Window Coverings, Garage door opener remote, Hood Fan, Stove