Button CopyPathCircle CloseCircle Left ArrowArrow Down Icon GreyClosecirclecircleBurger
  • Advertising

217 1010 Ruth STREET E, Saskatoon, Saskatchewan, S7J 4M9

MLS® # SK042739
Condo For Sale In Adelaide/Churchill, Saskatoon, Saskatchewan
$429,900 QuickQuoteTM: $360K - $439K

2 Beds

2 Baths

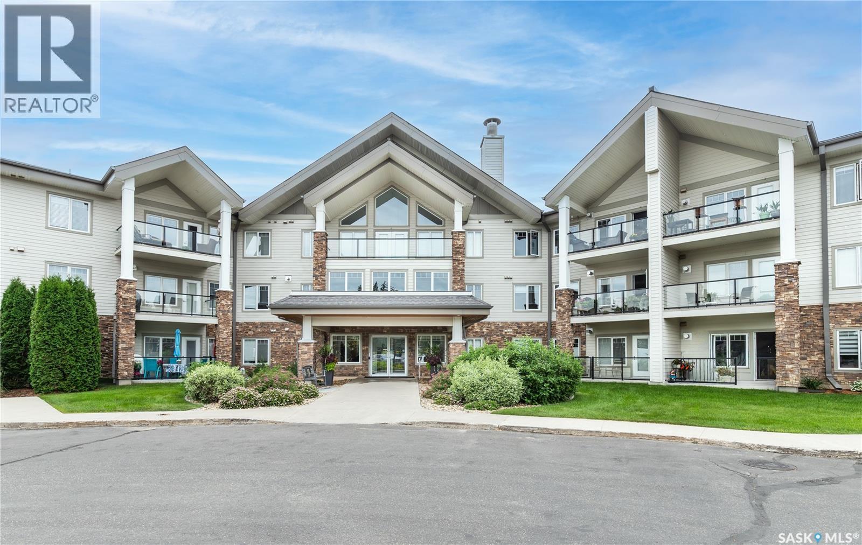
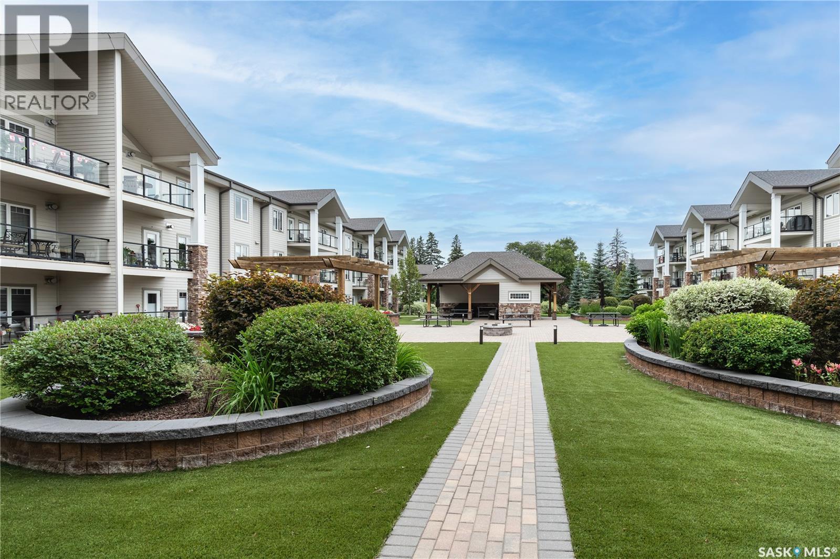
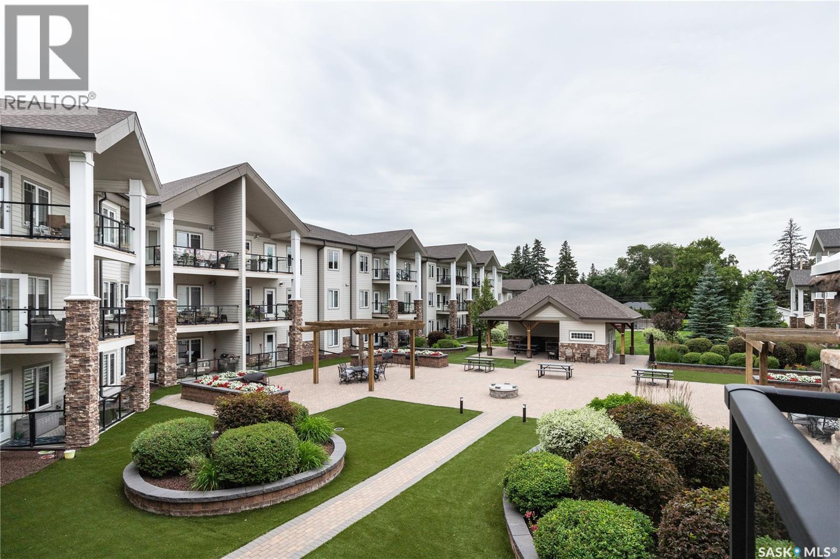
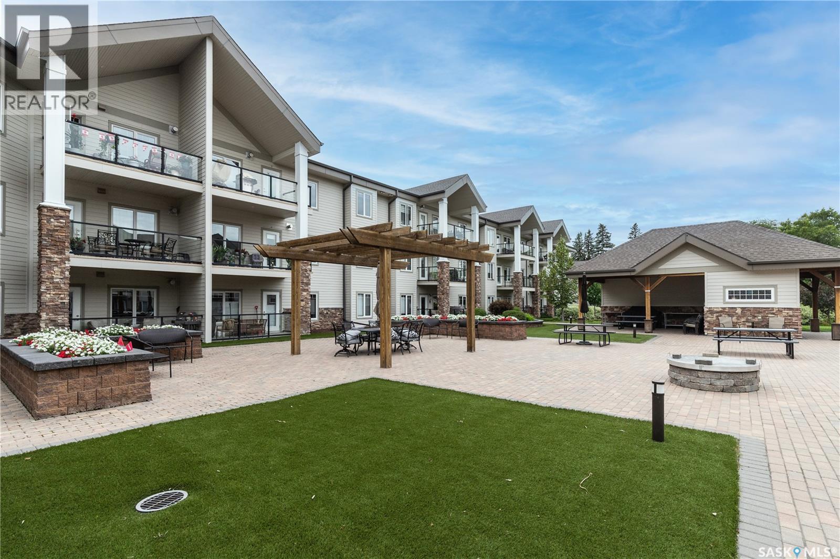
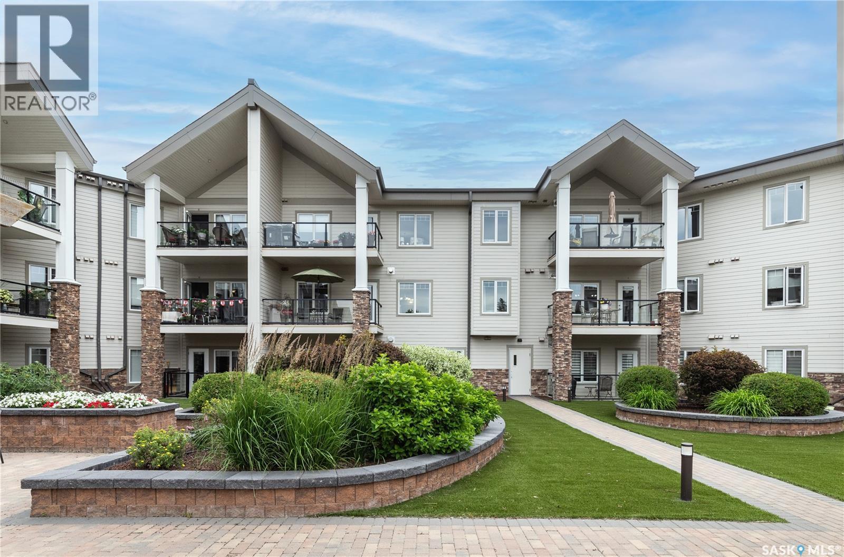
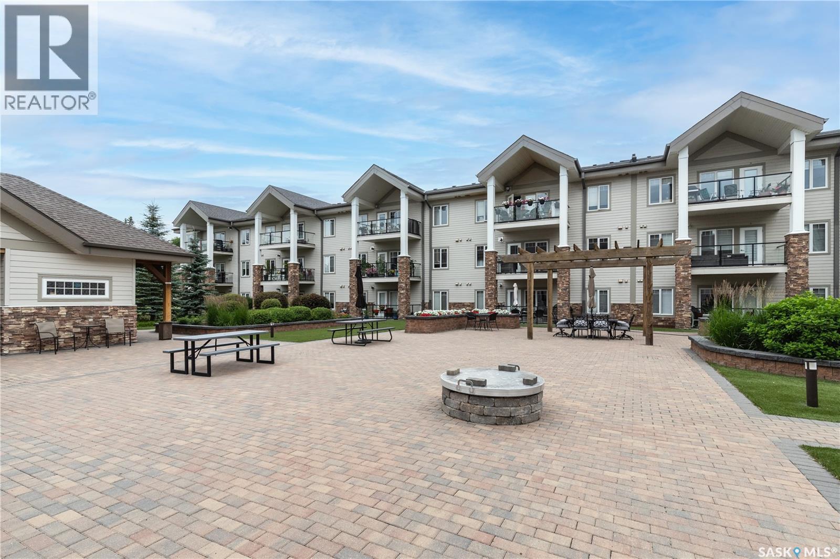
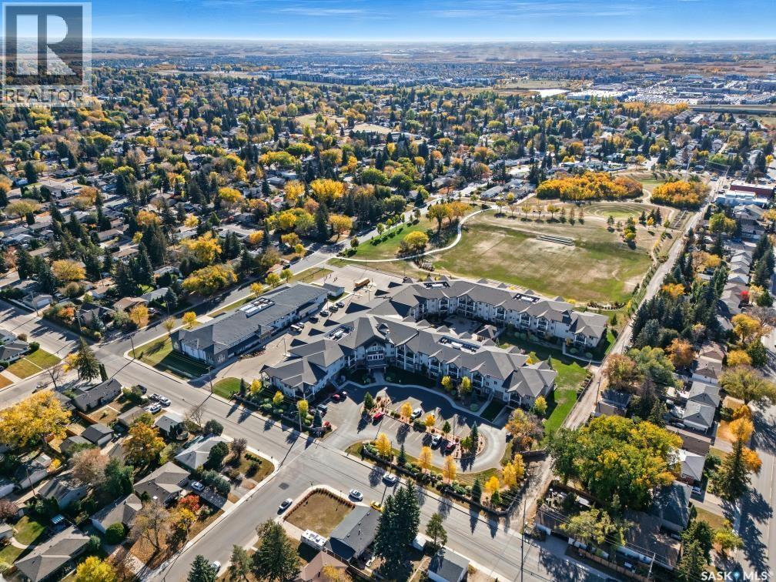
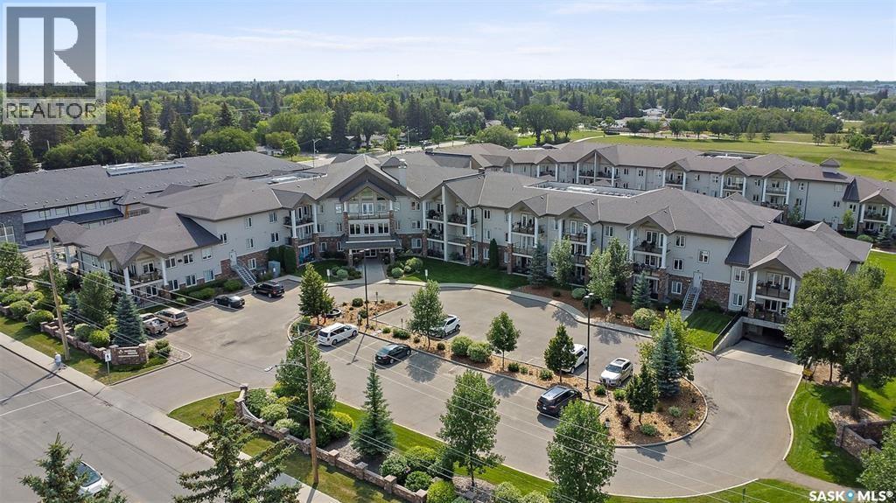
217 1010 Ruth Street E, Saskatoon, SK - Outdoor With Facade
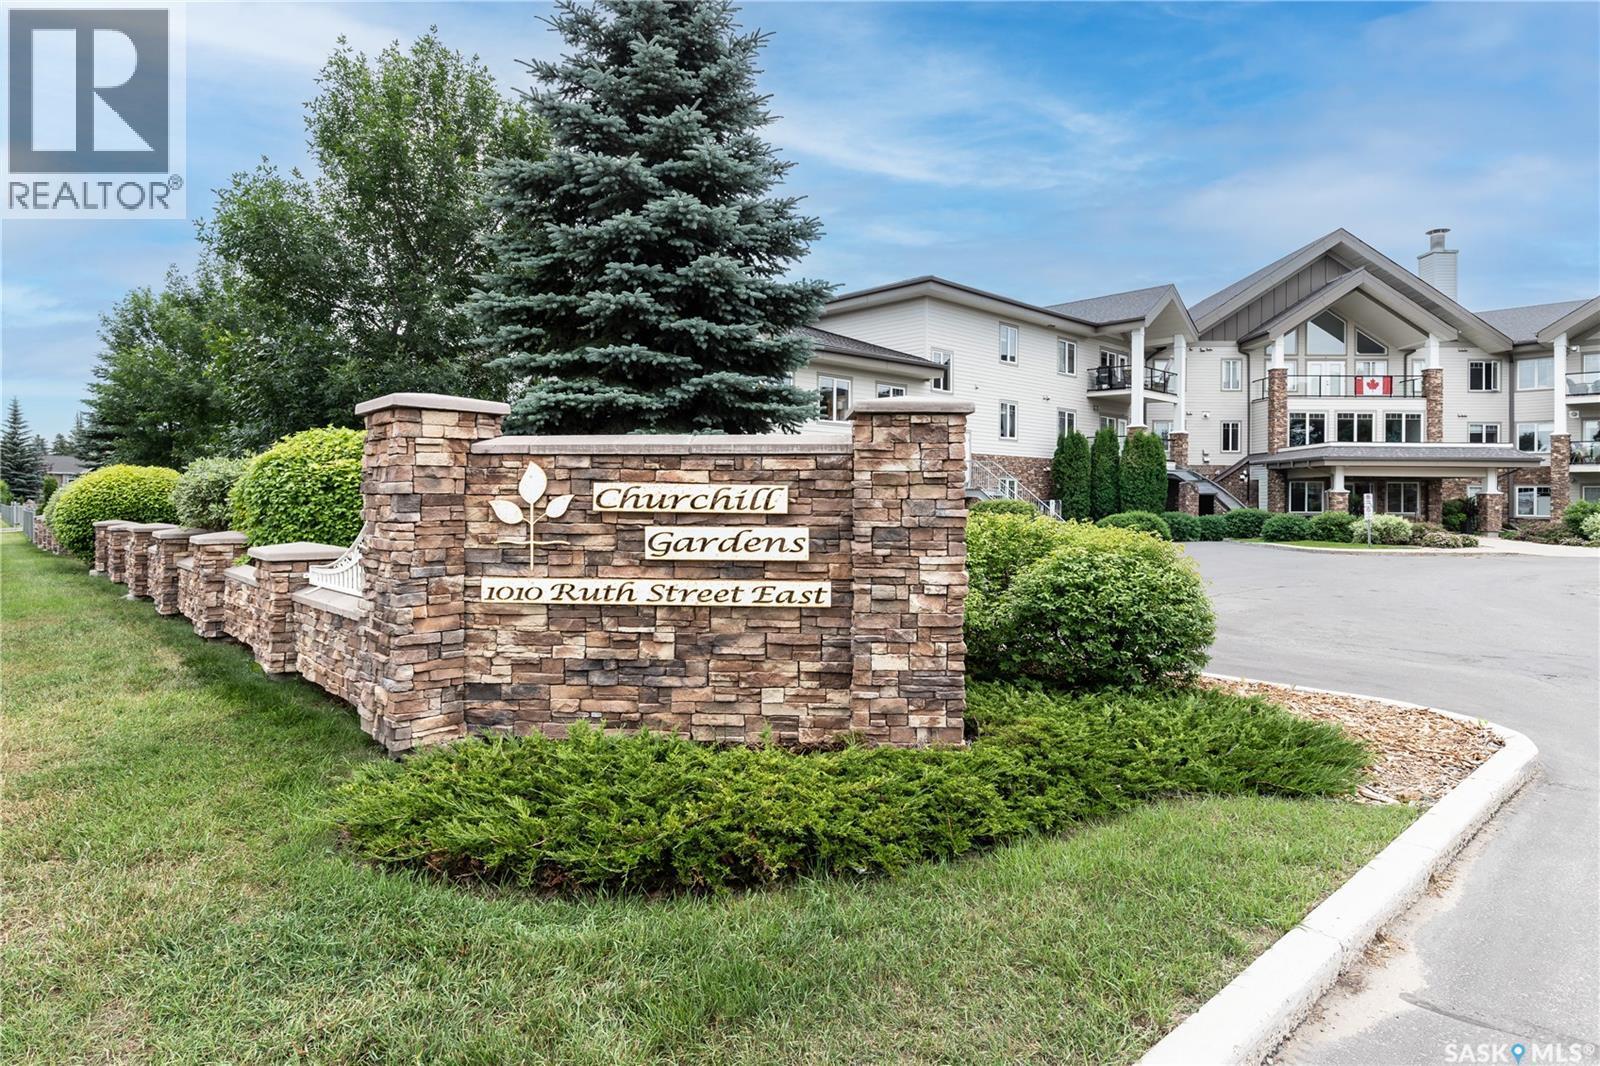
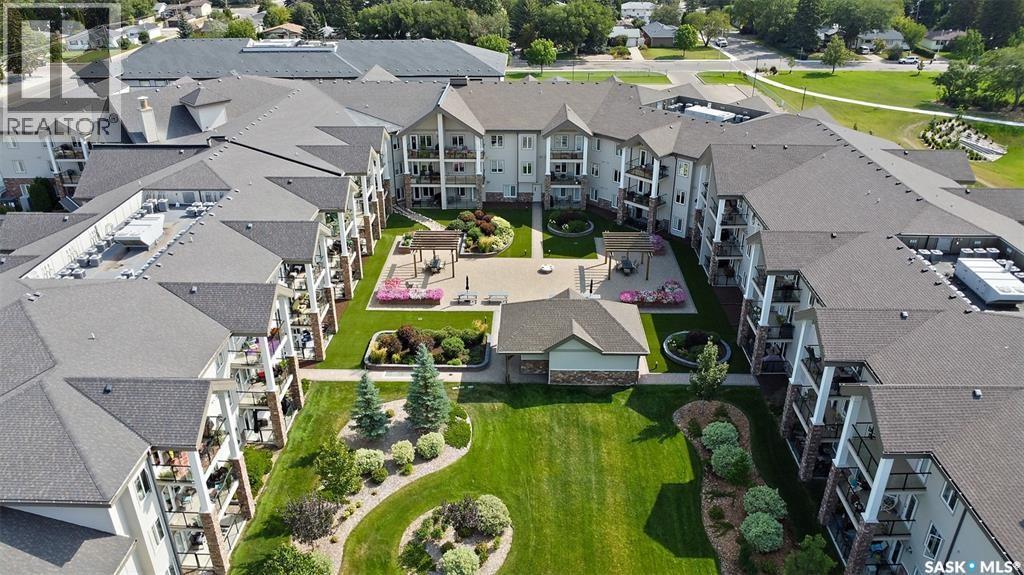
217 1010 Ruth Street E, Saskatoon, SK - Outdoor
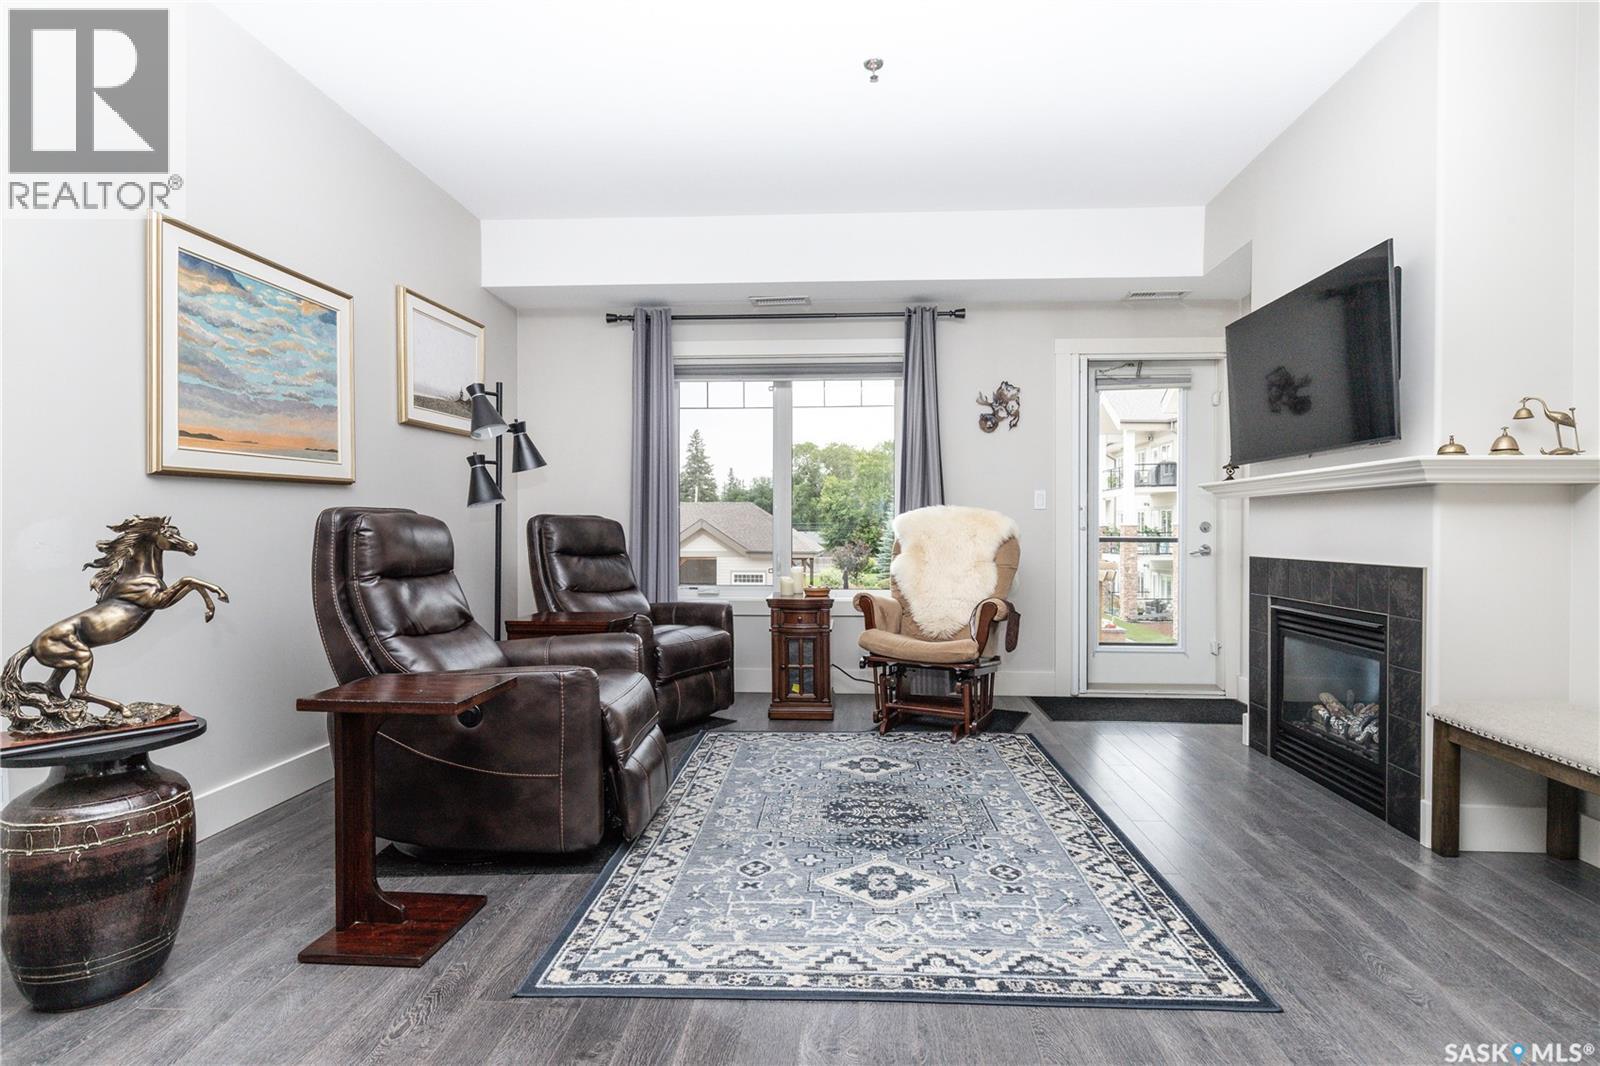
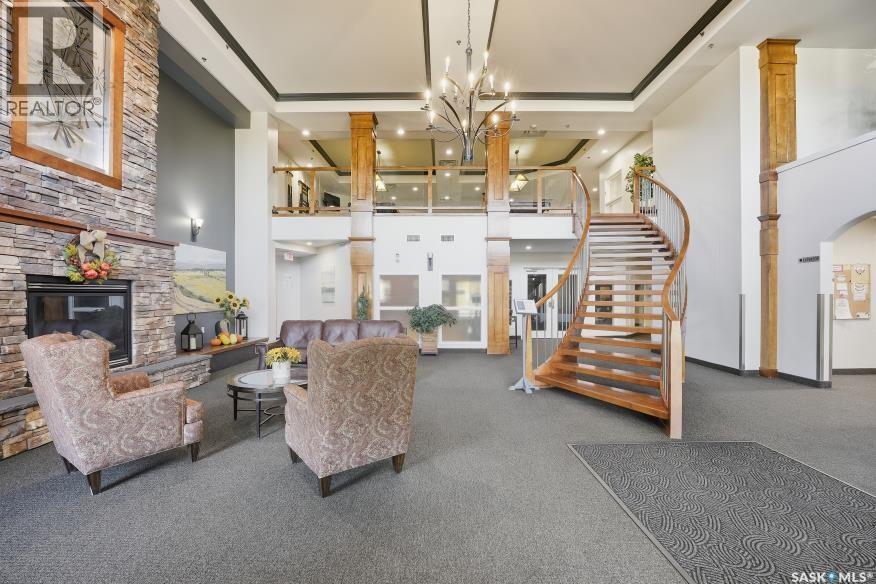
217 1010 Ruth Street E, Saskatoon, SK - Indoor Photo Showing Living Room With Fireplace
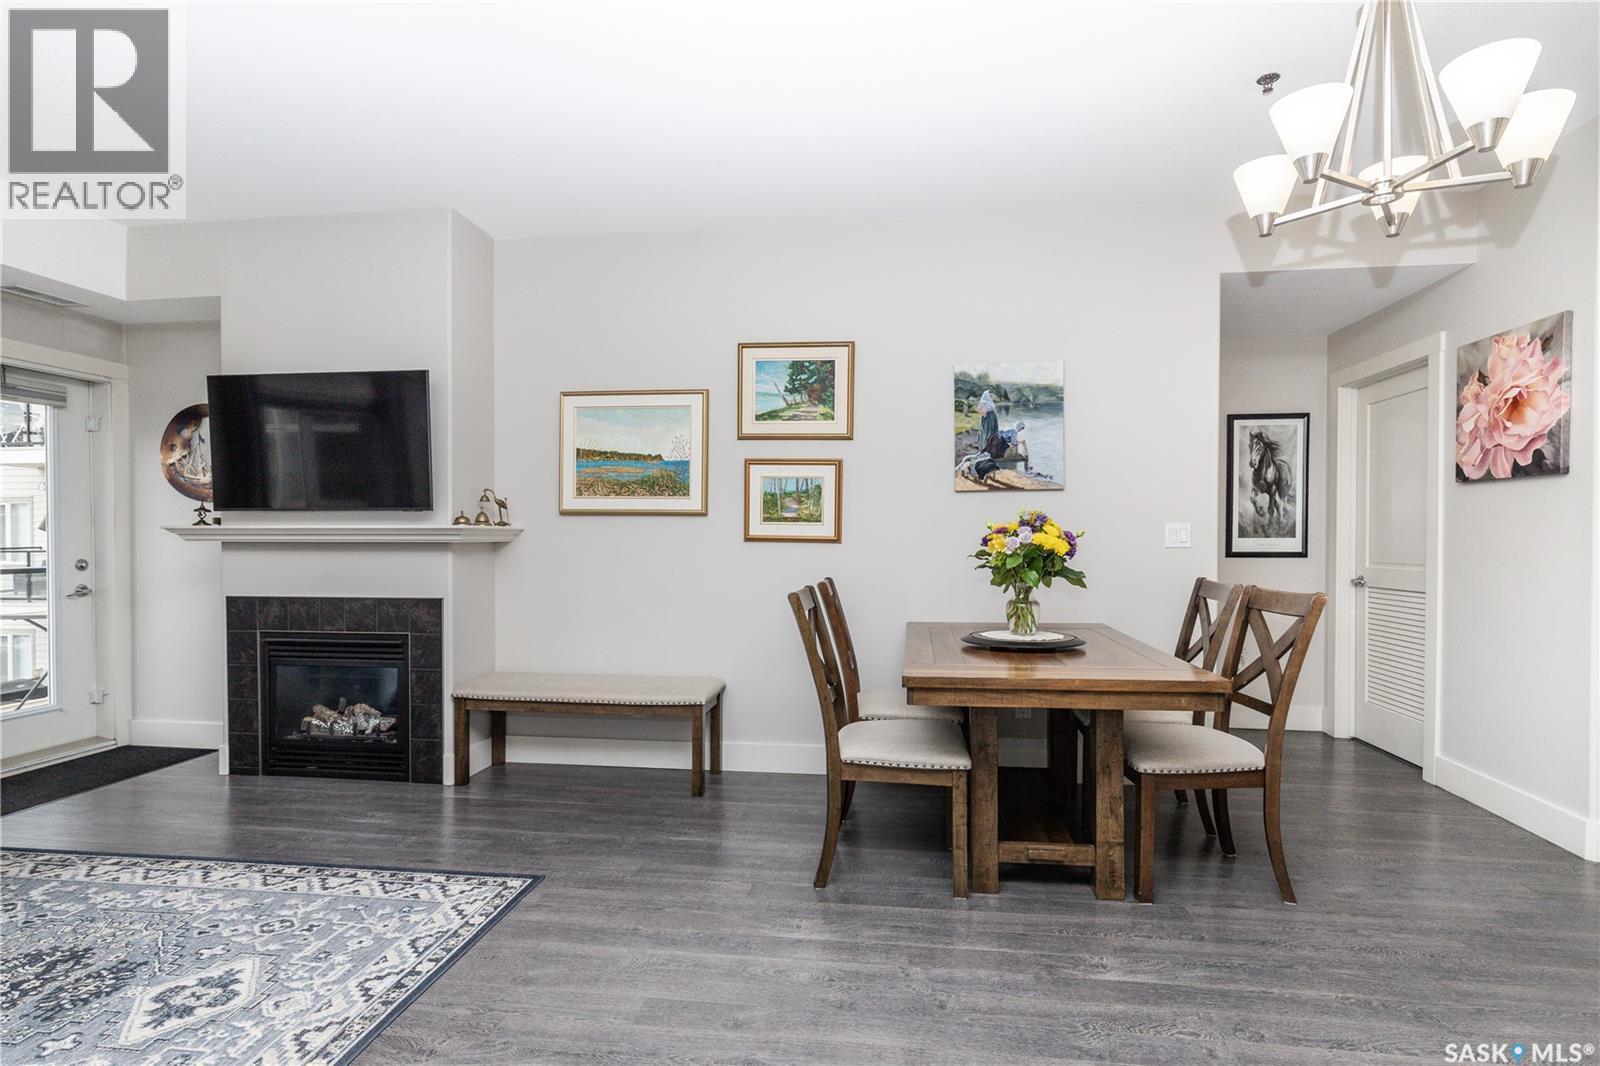
217 1010 Ruth Street E, Saskatoon, SK - Indoor Photo Showing Other Room With Fireplace
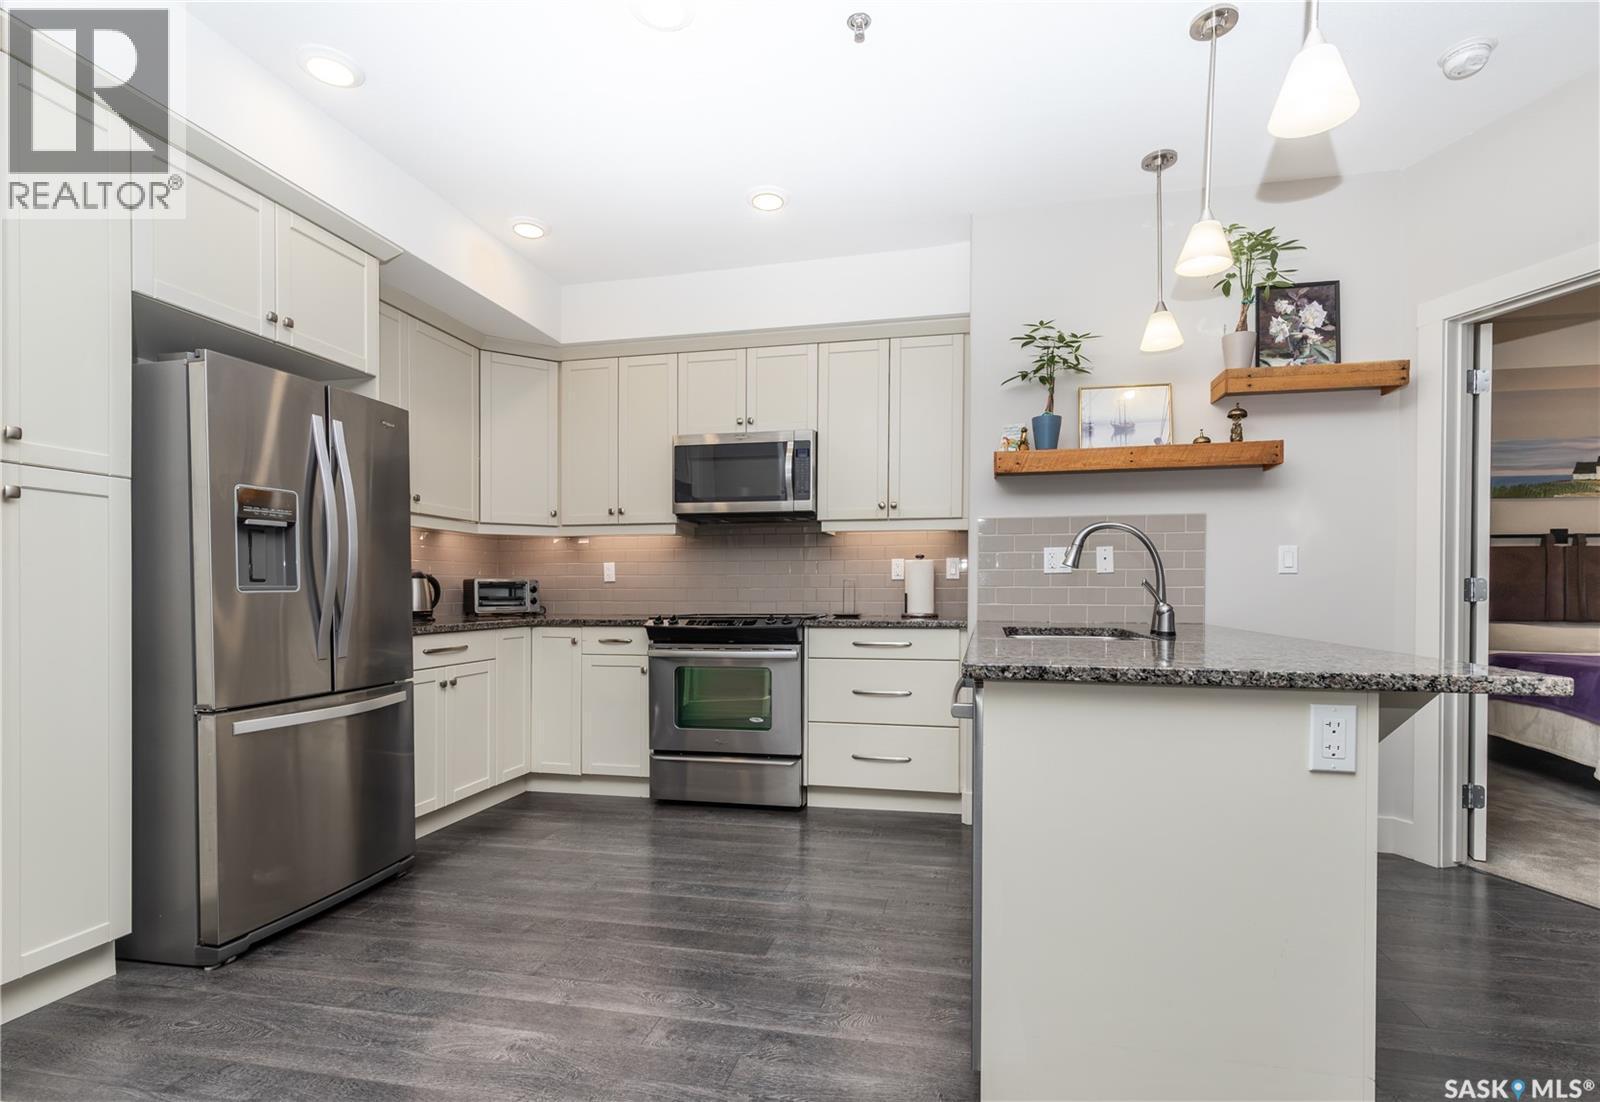
217 1010 Ruth Street E, Saskatoon, SK - Indoor Photo Showing Kitchen With Upgraded Kitchen
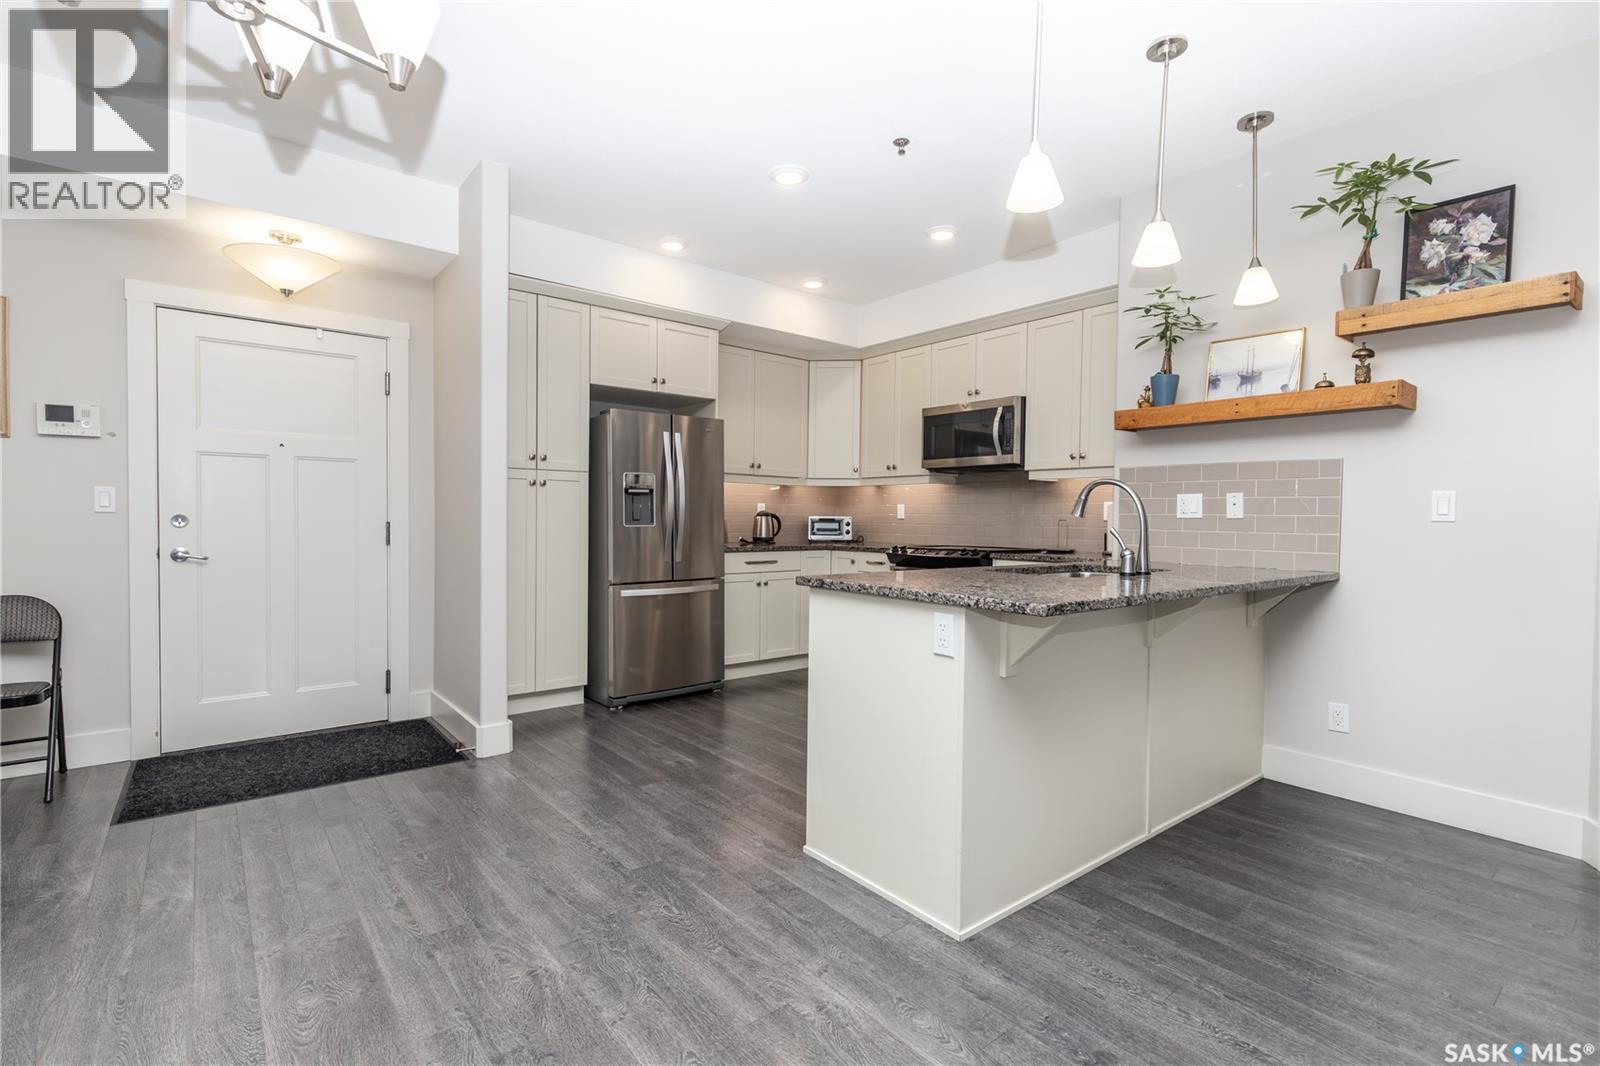
217 1010 Ruth Street E, Saskatoon, SK - Indoor
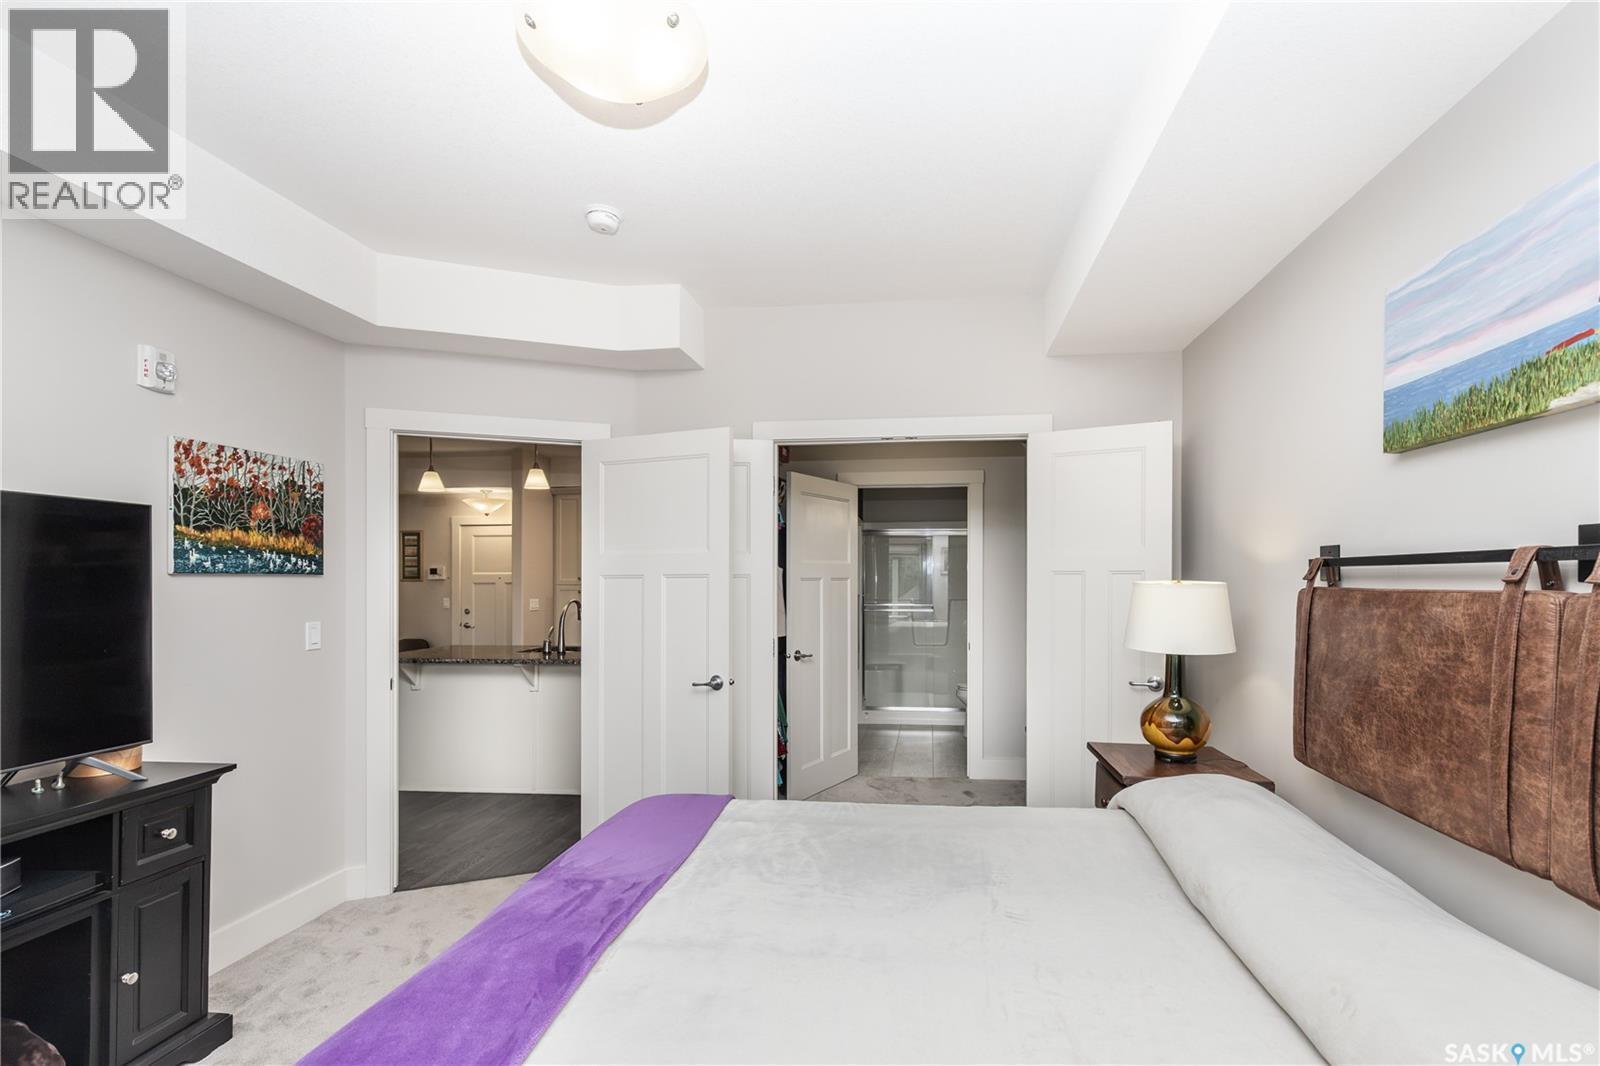
217 1010 Ruth Street E, Saskatoon, SK - Indoor Photo Showing Bedroom
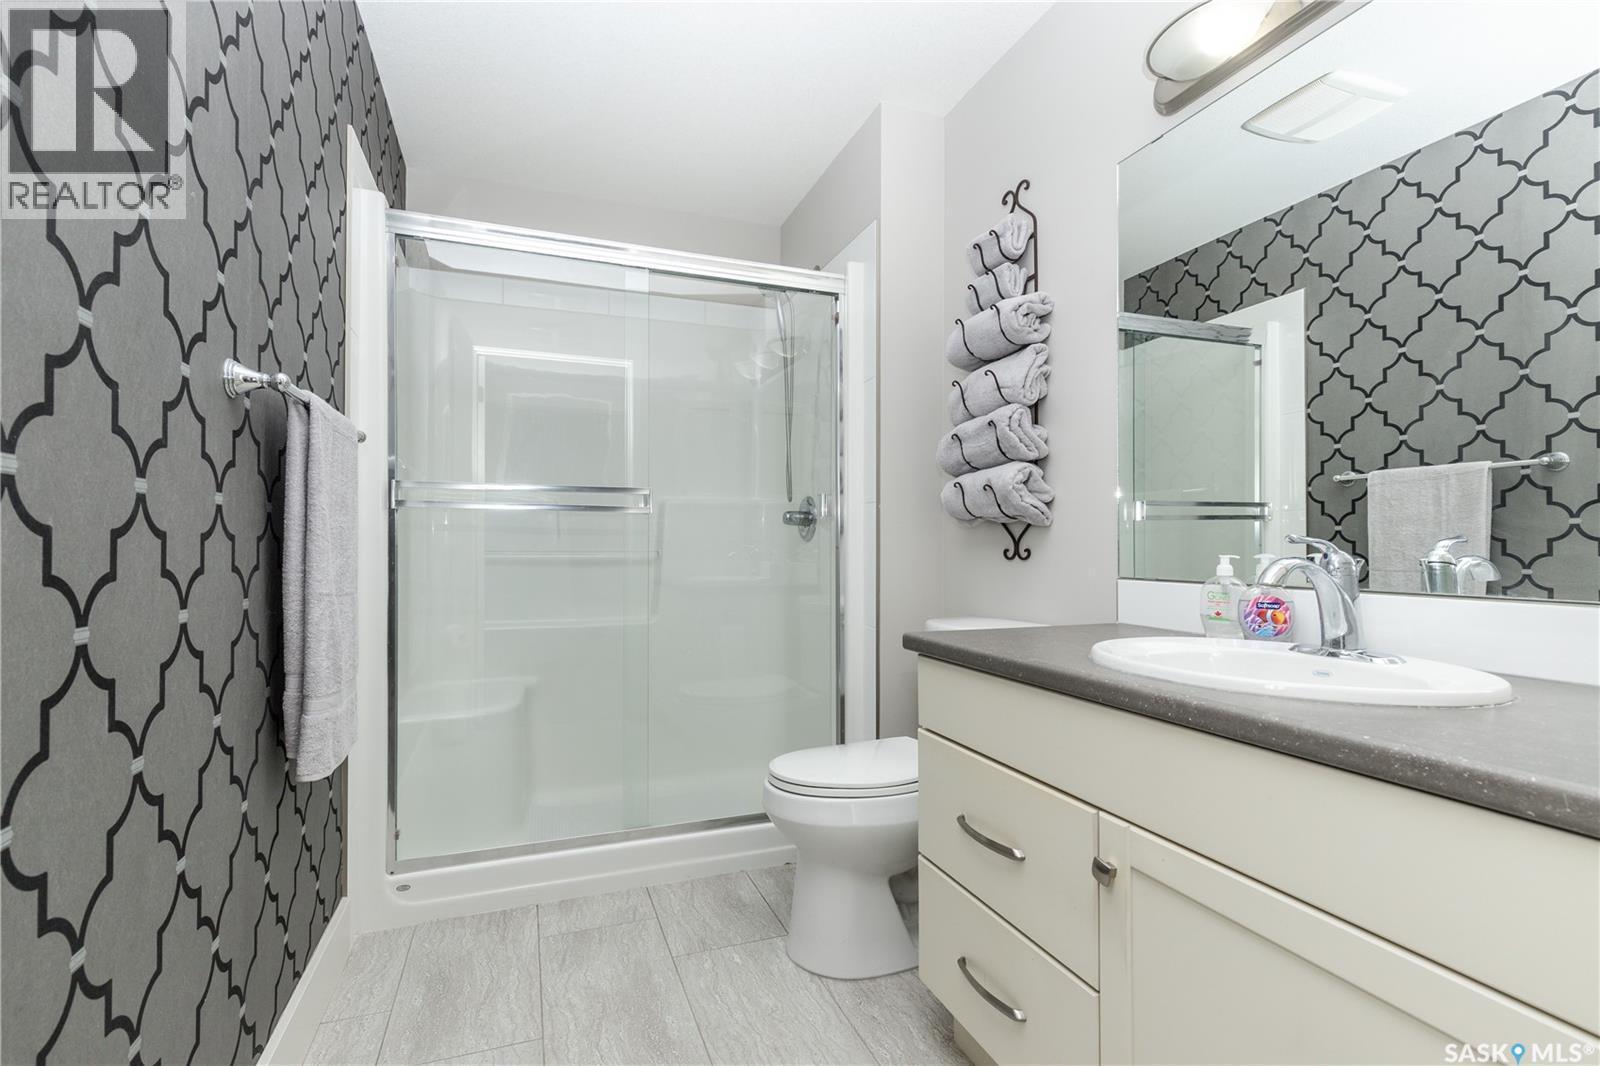
217 1010 Ruth Street E, Saskatoon, SK - Indoor Photo Showing Bathroom
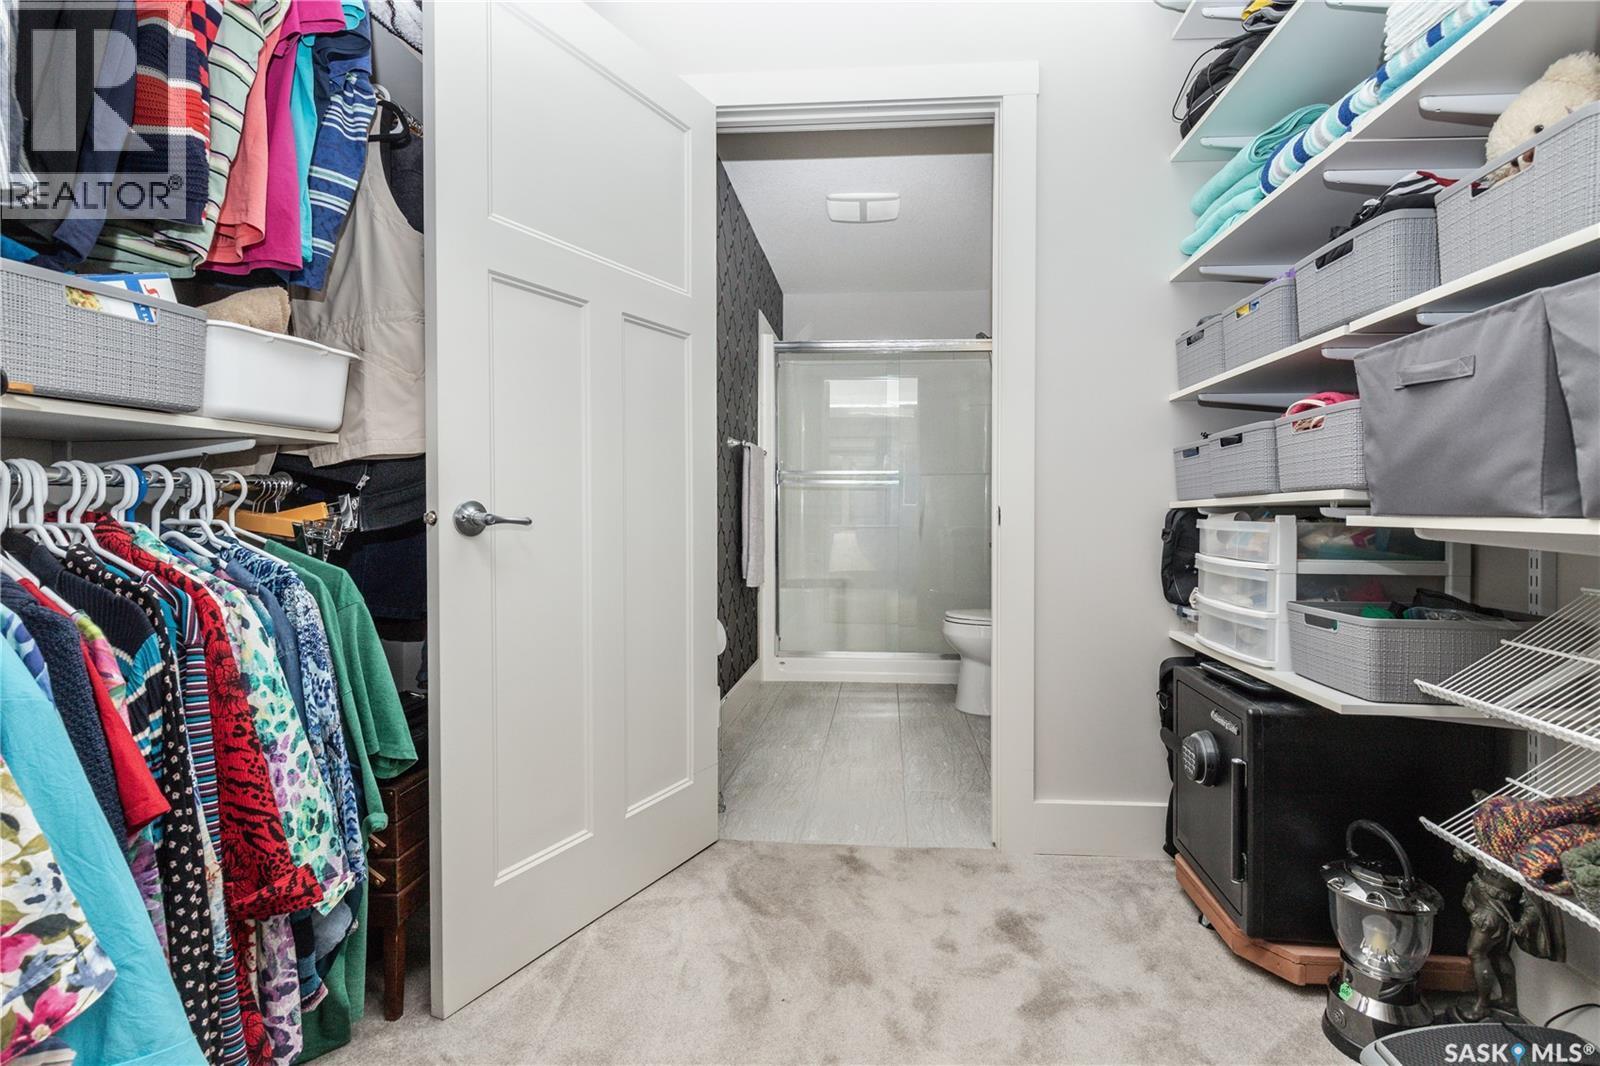
217 1010 Ruth Street E, Saskatoon, SK - Indoor With Storage
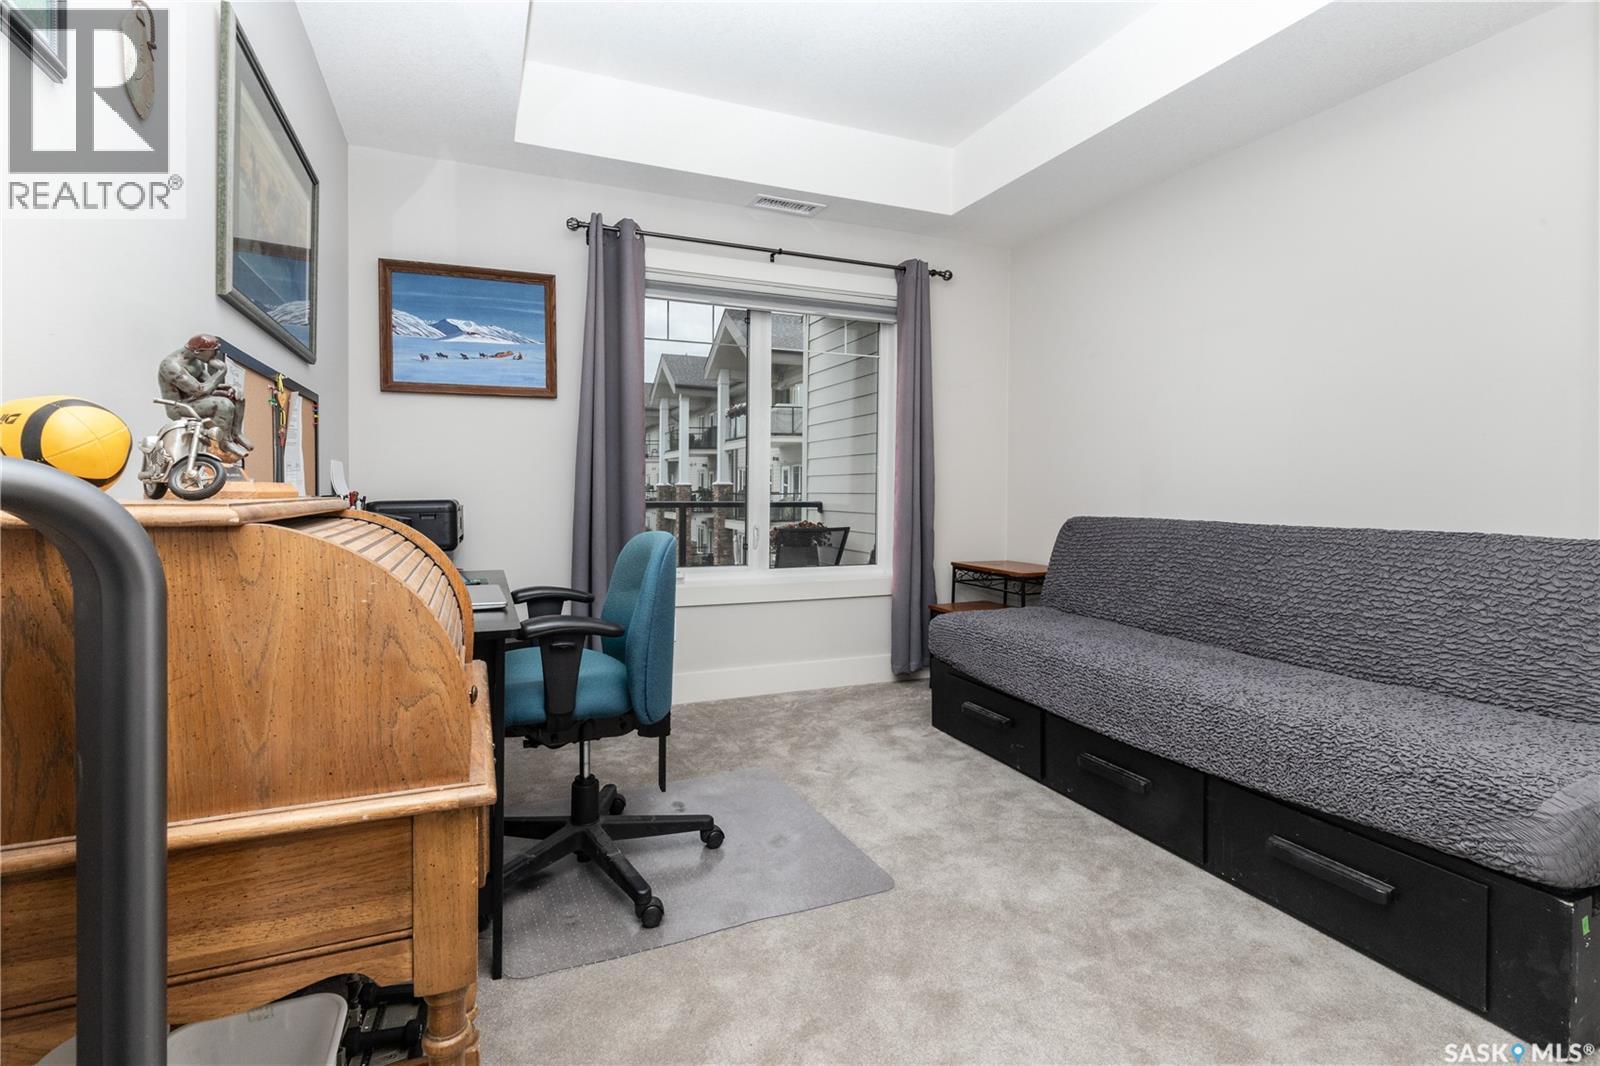
217 1010 Ruth Street E, Saskatoon, SK - Indoor Photo Showing Office
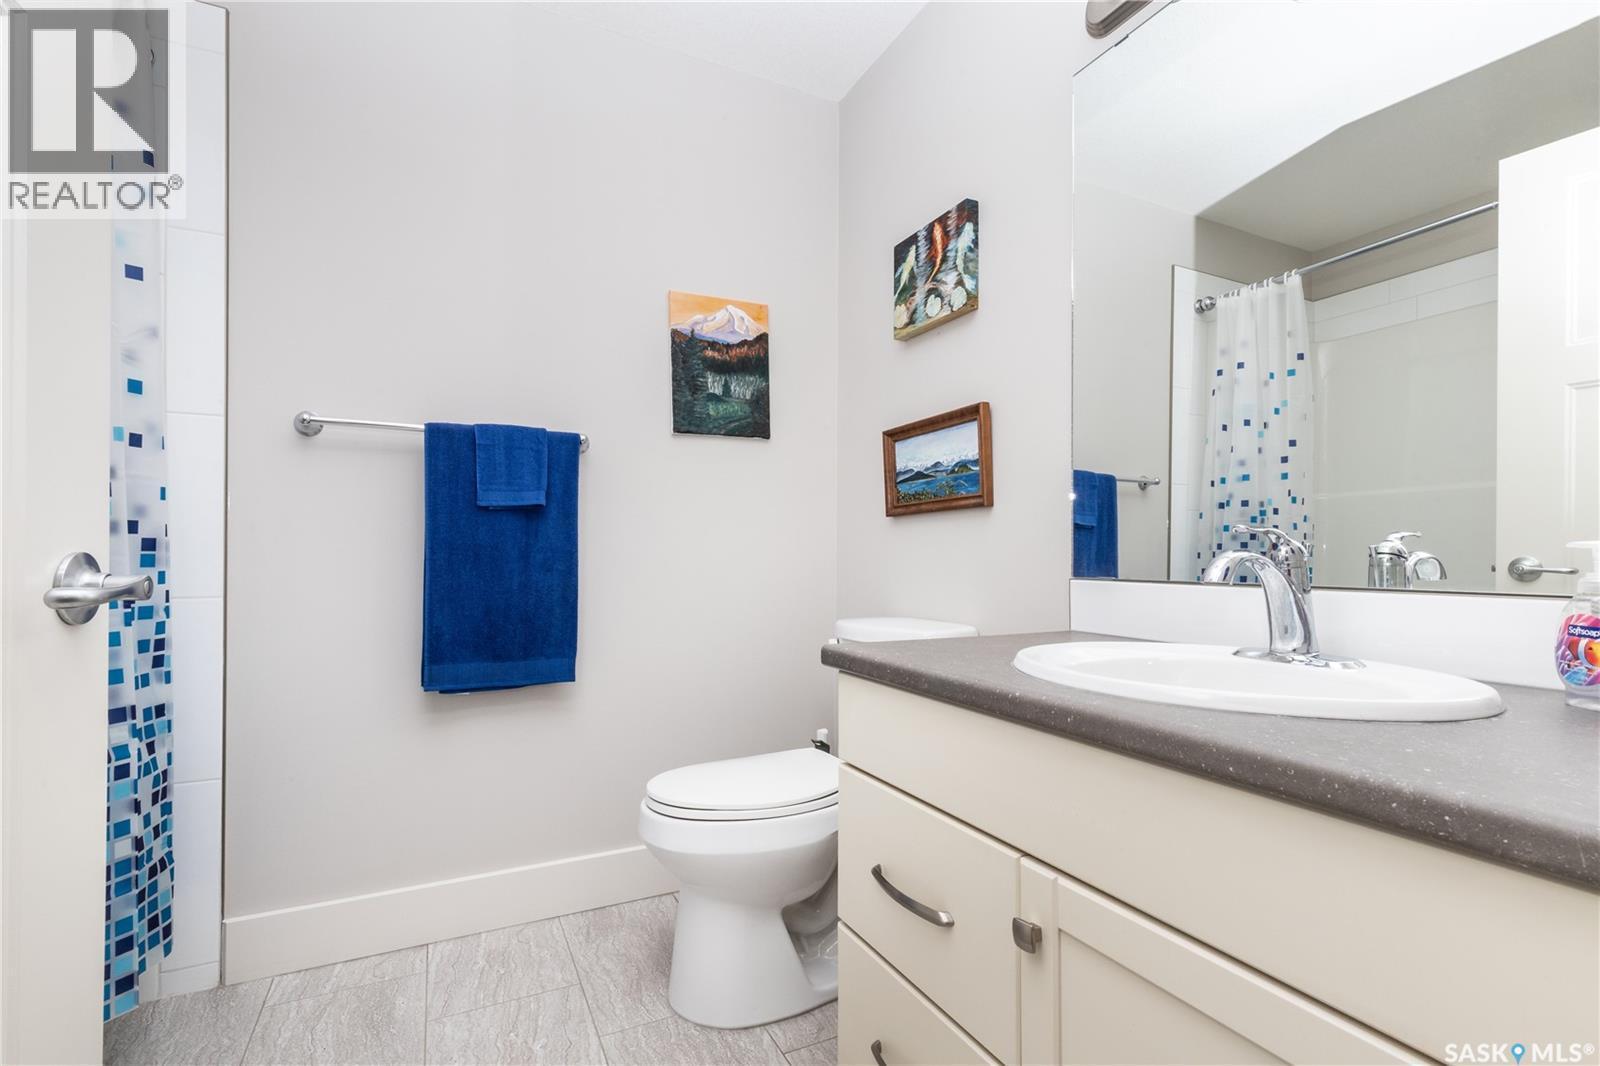
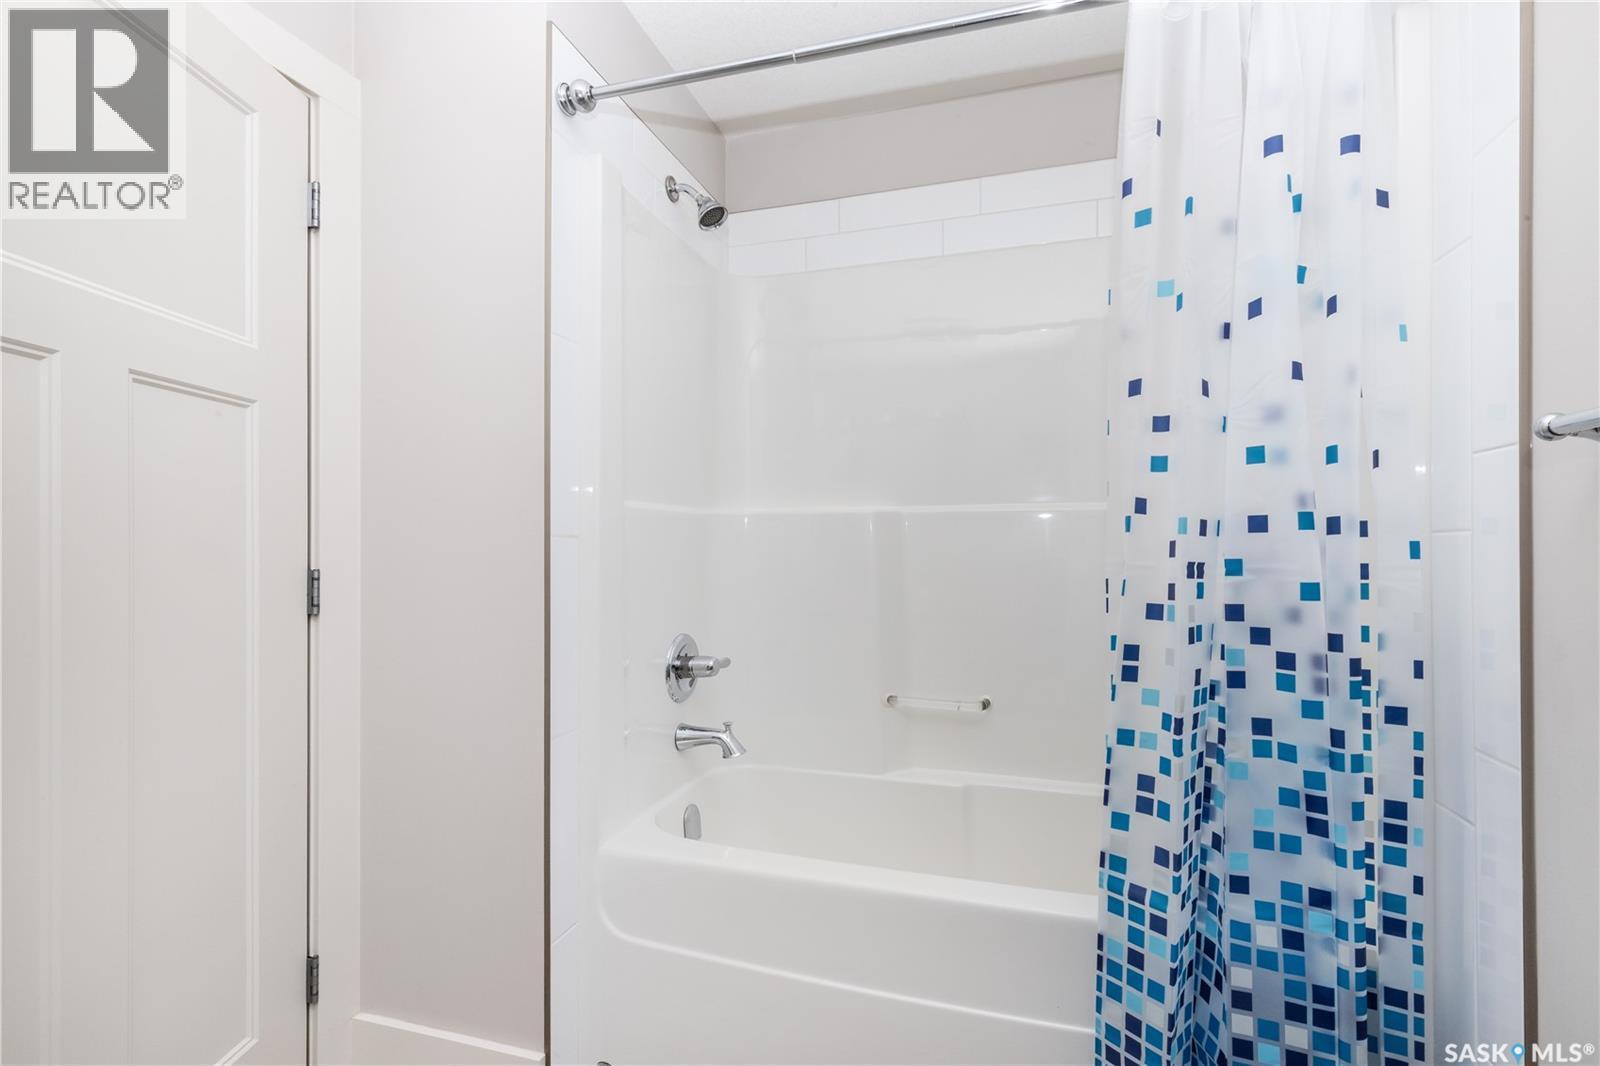
217 1010 Ruth Street E, Saskatoon, SK - Indoor Photo Showing Bathroom
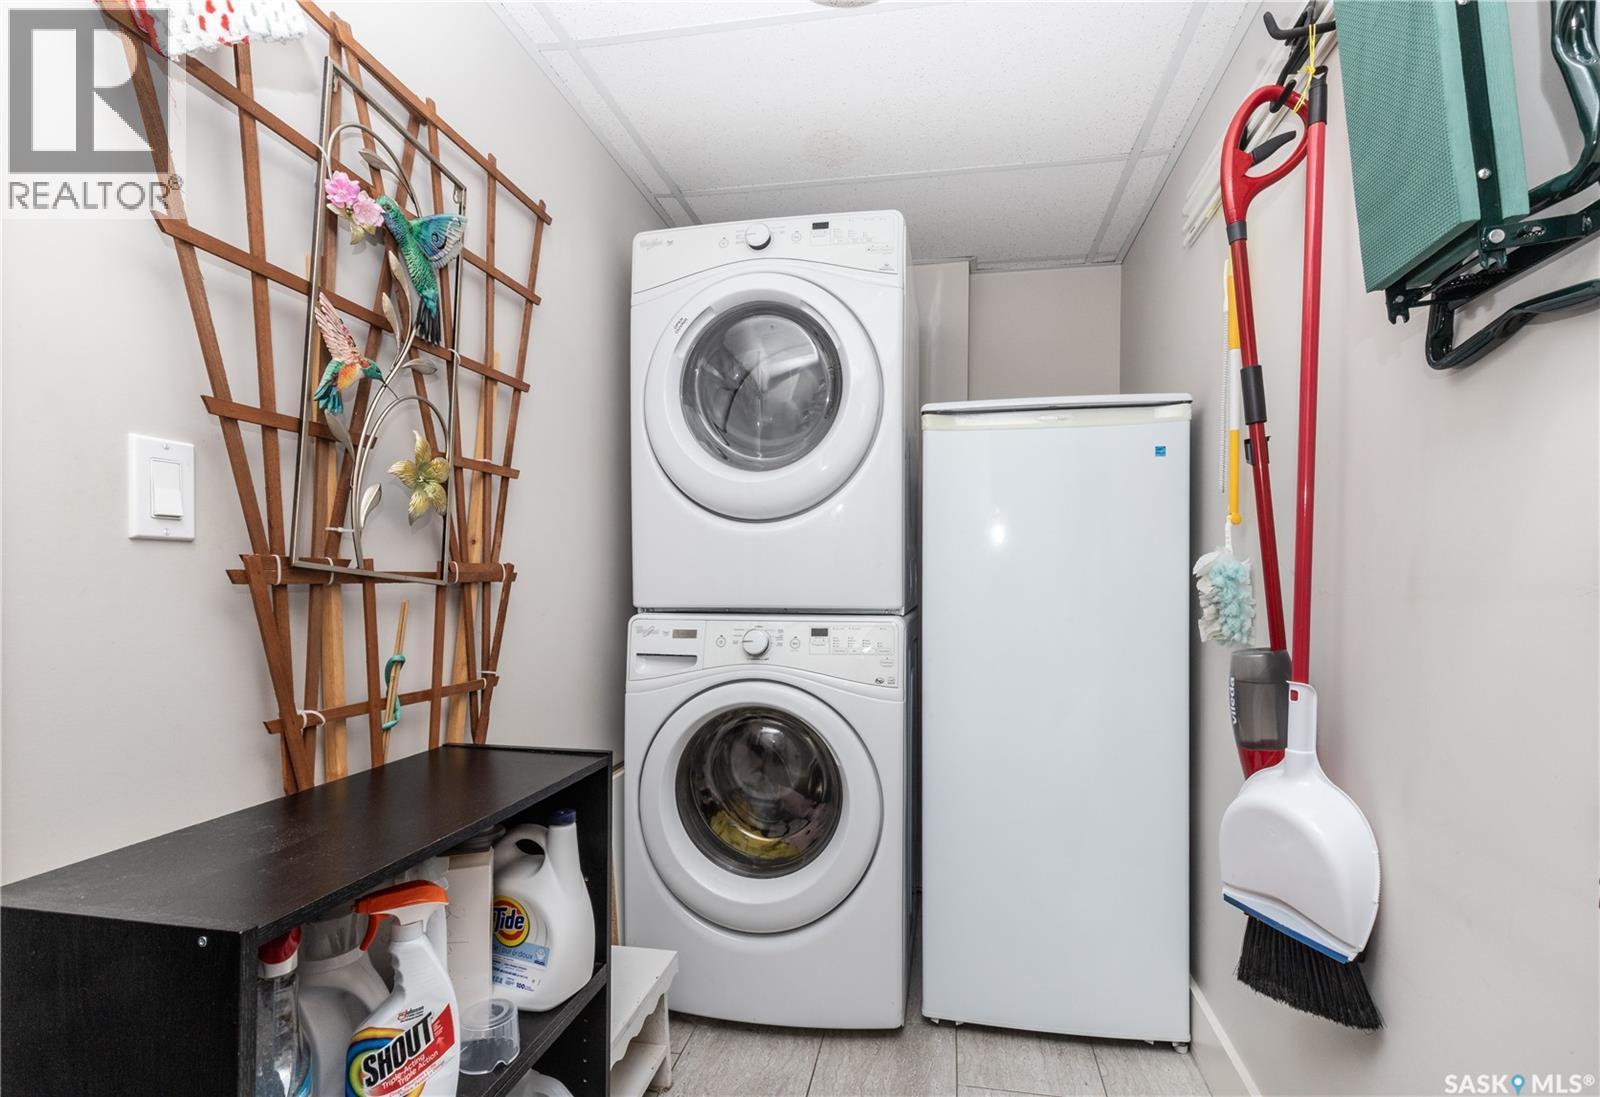
217 1010 Ruth Street E, Saskatoon, SK - Indoor Photo Showing Laundry Room
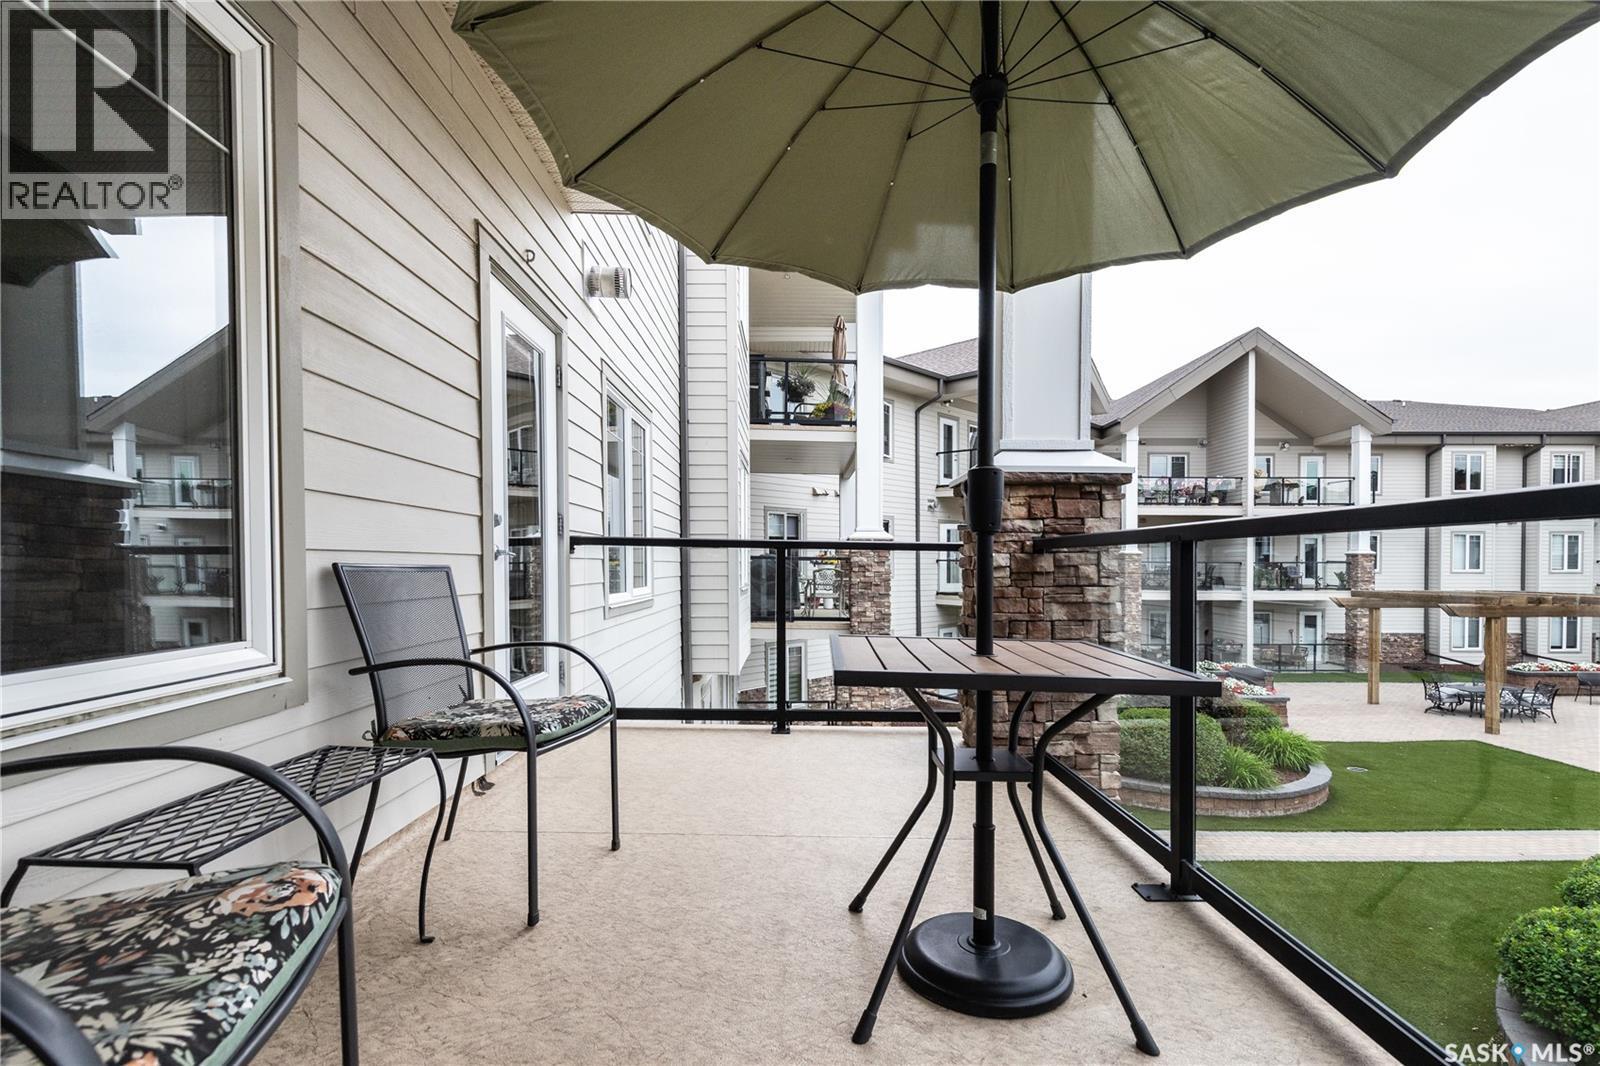
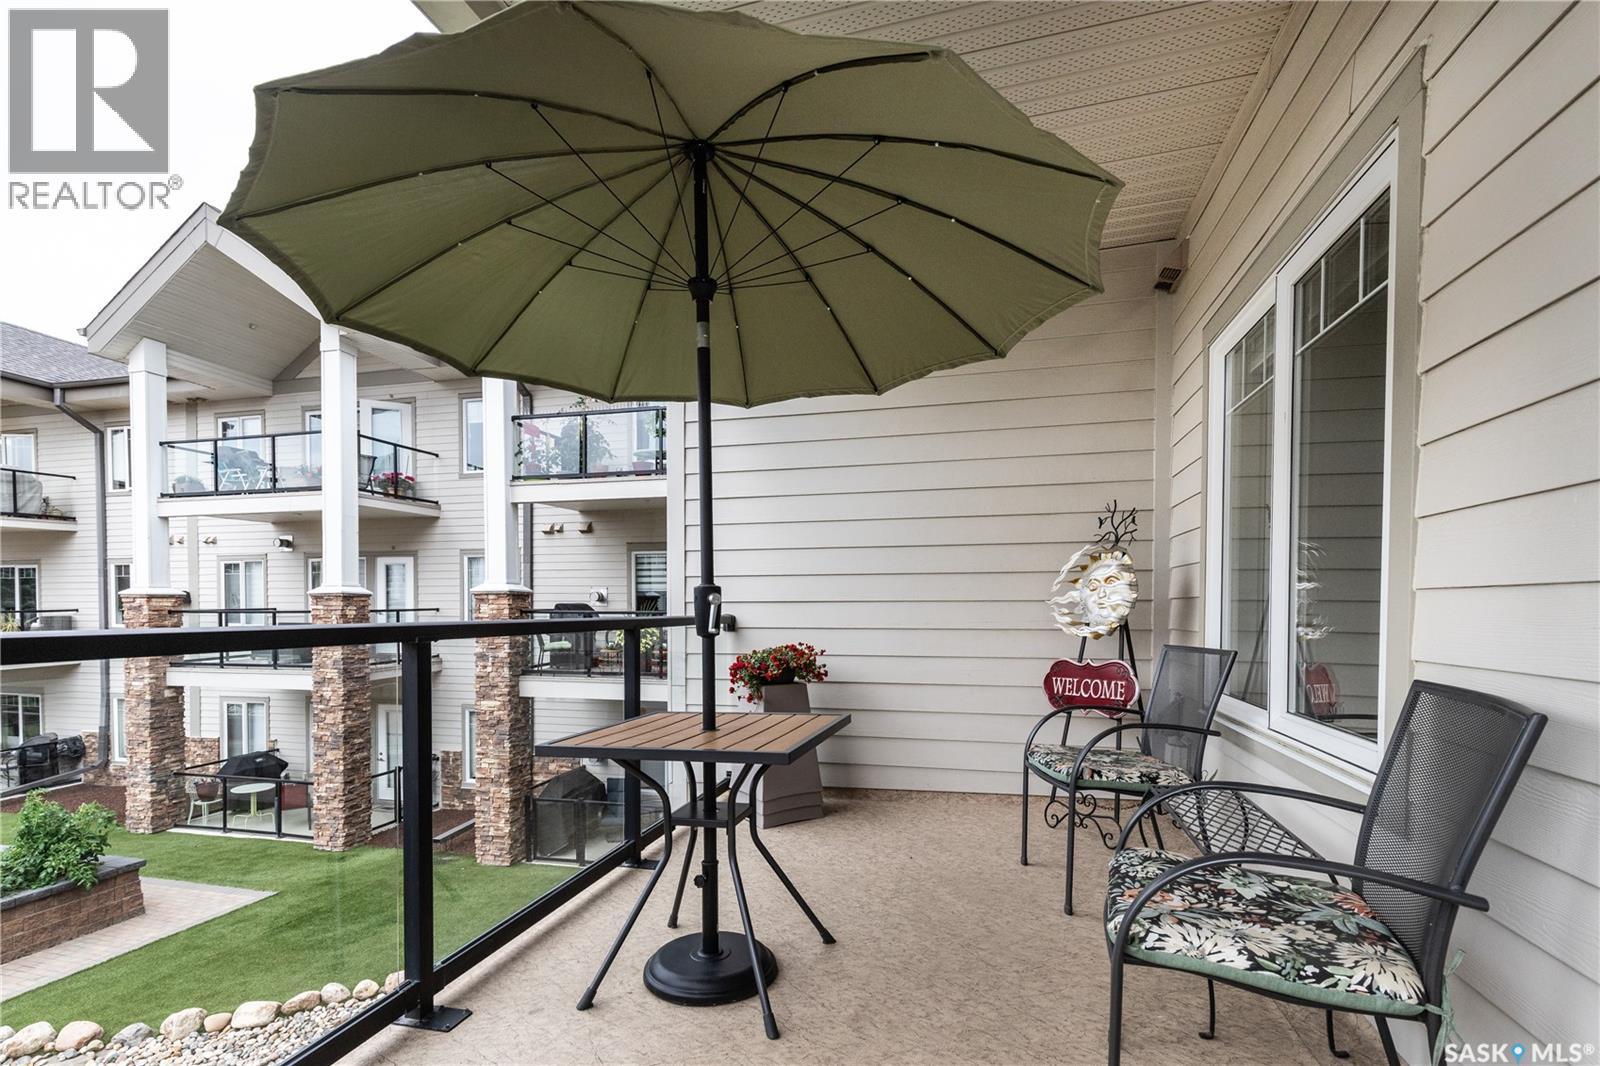
217 1010 Ruth Street E, Saskatoon, SK - Outdoor
217 1010 Ruth Street E, Saskatoon, SK - Outdoor With Exterior
217 1010 Ruth Street E, Saskatoon, SK - Outdoor
217 1010 Ruth Street E, Saskatoon, SK - Outdoor With Facade
217 1010 Ruth Street E, Saskatoon, SK - Outdoor
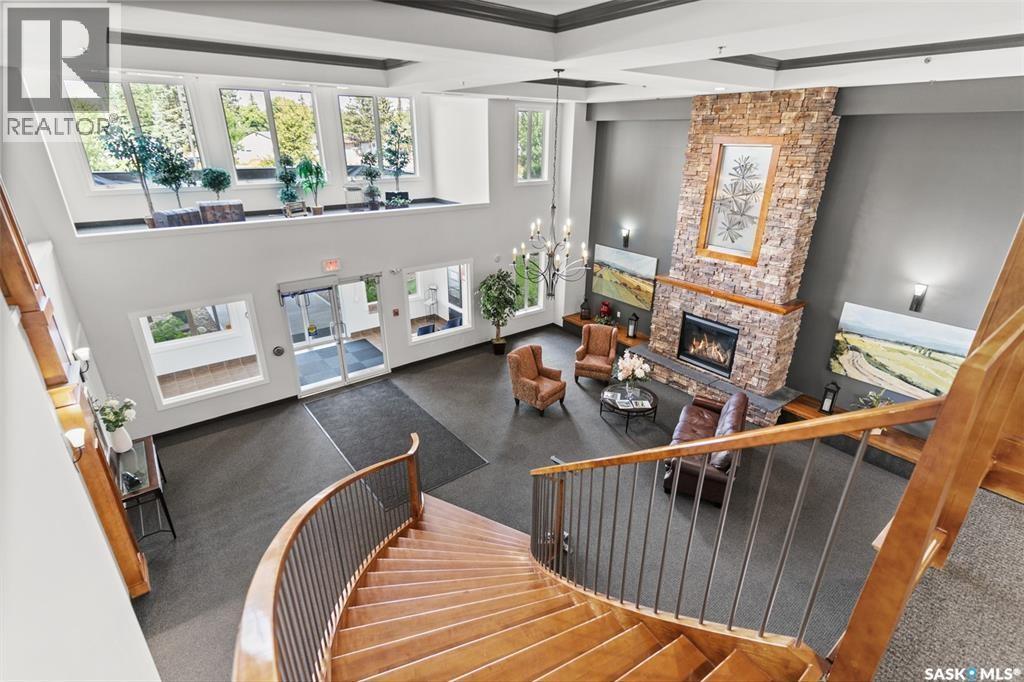
217 1010 Ruth Street E, Saskatoon, SK - Indoor With Fireplace
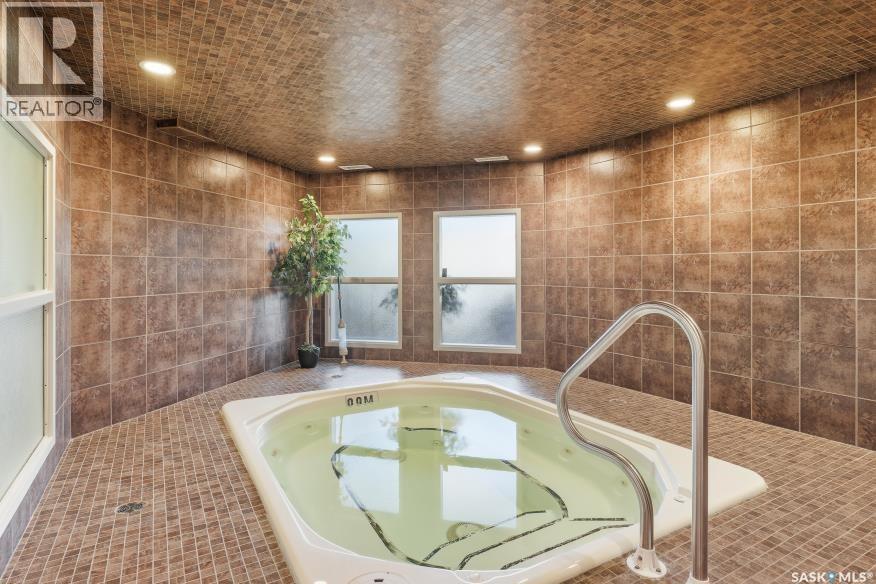
217 1010 Ruth Street E, Saskatoon, SK - Indoor Photo Showing Other Room
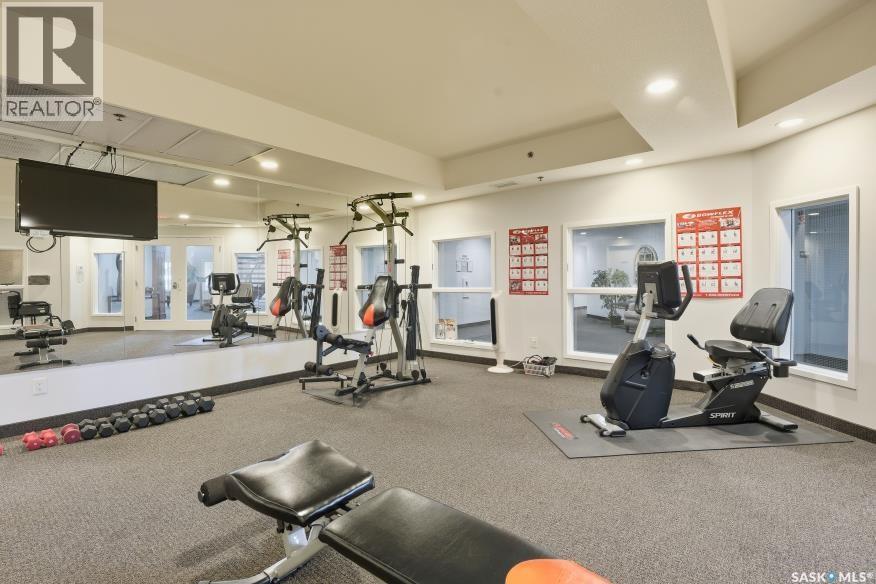
217 1010 Ruth Street E, Saskatoon, SK - Indoor Photo Showing Gym Room
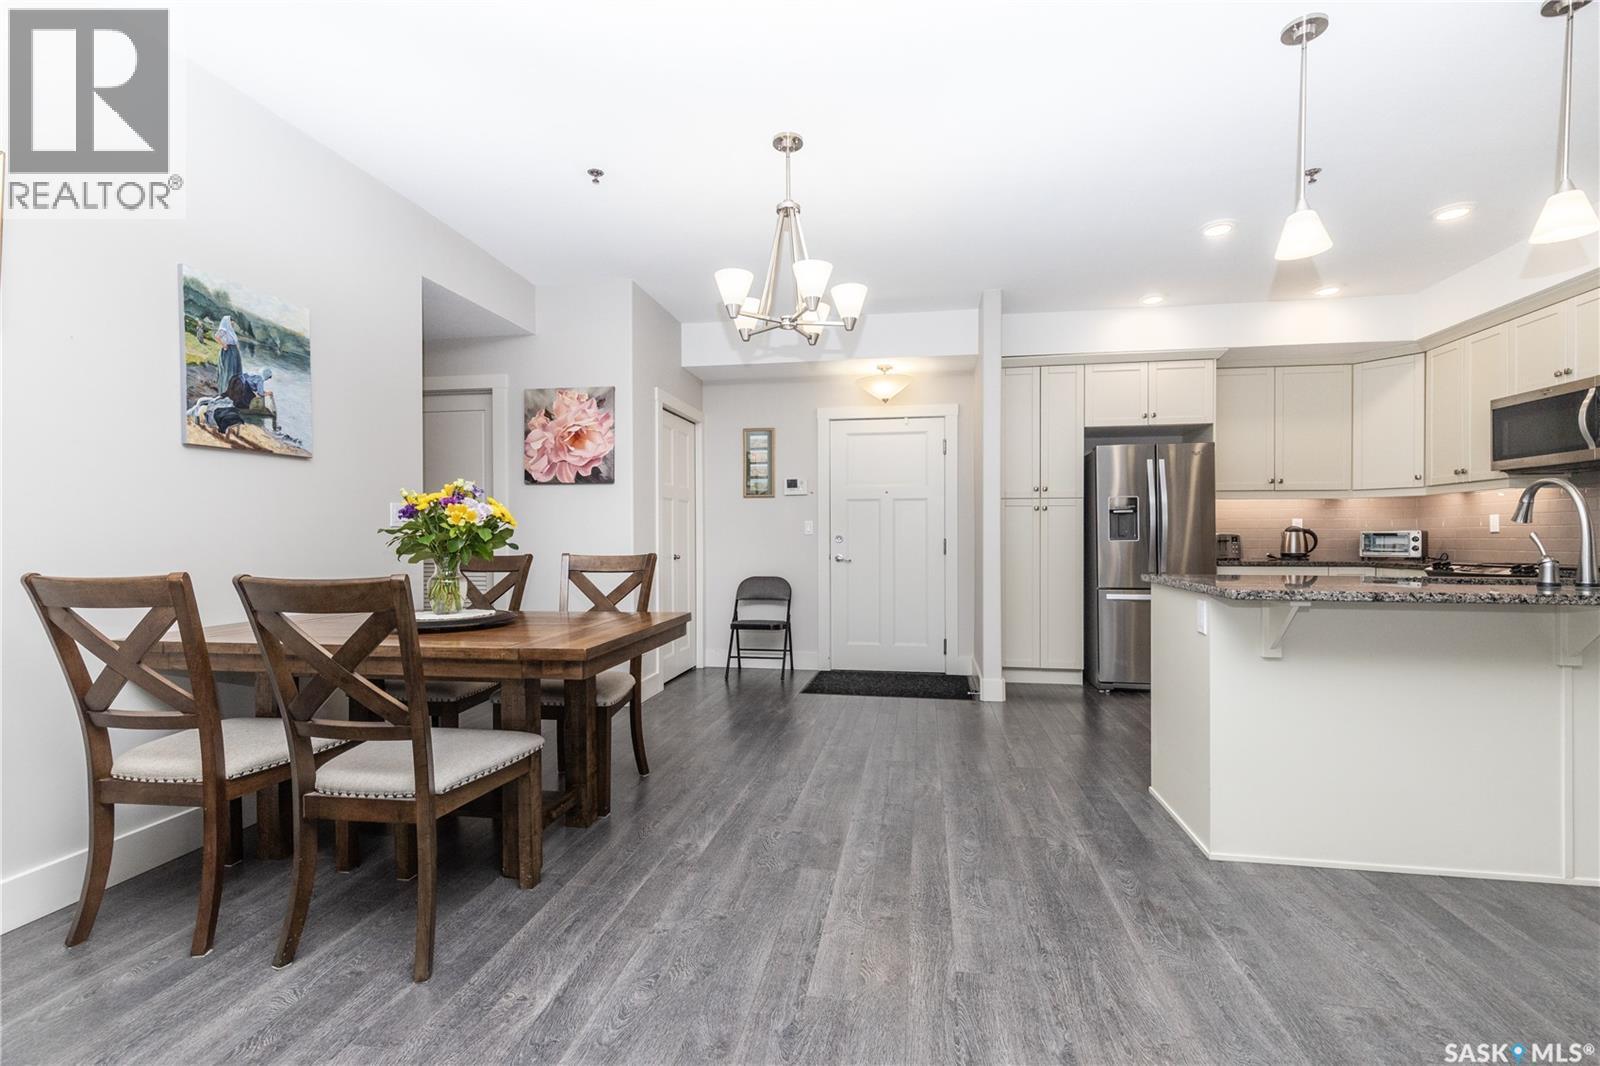
217 1010 Ruth Street E, Saskatoon, SK - Indoor Photo Showing Dining Room
217 1010 Ruth Street E, Saskatoon, SK - Indoor Photo Showing Bedroom
217 1010 Ruth Street E, Saskatoon, SK - Indoor Photo Showing Other Room
217 1010 Ruth Street E, Saskatoon, SK - Indoor Photo Showing Garage
217 1010 Ruth Street E, Saskatoon, SK - Outdoor With View
217 1010 Ruth Street E, Saskatoon, SK  - Outdoor With Facade
217 1010 Ruth Street E, Saskatoon, SK  - Outdoor
217 1010 Ruth Street E, Saskatoon, SK  - Indoor Photo Showing Living Room With Fireplace
217 1010 Ruth Street E, Saskatoon, SK  - Indoor Photo Showing Other Room With Fireplace
217 1010 Ruth Street E, Saskatoon, SK - Indoor Photo Showing Kitchen With Upgraded Kitchen
217 1010 Ruth Street E, Saskatoon, SK - Indoor
217 1010 Ruth Street E, Saskatoon, SK - Indoor Photo Showing Bedroom
217 1010 Ruth Street E, Saskatoon, SK - Indoor Photo Showing Bathroom
217 1010 Ruth Street E, Saskatoon, SK - Indoor With Storage
217 1010 Ruth Street E, Saskatoon, SK - Indoor Photo Showing Office
217 1010 Ruth Street E, Saskatoon, SK - Indoor Photo Showing Bathroom
217 1010 Ruth Street E, Saskatoon, SK - Indoor Photo Showing Laundry Room
217 1010 Ruth Street E, Saskatoon, SK - Outdoor
217 1010 Ruth Street E, Saskatoon, SK - Outdoor With Exterior
217 1010 Ruth Street E, Saskatoon, SK - Outdoor
217 1010 Ruth Street E, Saskatoon, SK - Outdoor With Facade
217 1010 Ruth Street E, Saskatoon, SK - Outdoor
217 1010 Ruth Street E, Saskatoon, SK - Indoor With Fireplace
217 1010 Ruth Street E, Saskatoon, SK - Indoor Photo Showing Other Room
217 1010 Ruth Street E, Saskatoon, SK - Indoor Photo Showing Gym Room
217 1010 Ruth Street E, Saskatoon, SK - Indoor Photo Showing Dining Room
217 1010 Ruth Street E, Saskatoon, SK - Indoor Photo Showing Bedroom
217 1010 Ruth Street E, Saskatoon, SK - Indoor Photo Showing Other Room
217 1010 Ruth Street E, Saskatoon, SK - Indoor Photo Showing Garage
217 1010 Ruth Street E, Saskatoon, SK - Outdoor With View
Home Insurance - TD Insurance
Get a home insurance quote online for this $429,900 property in Saskatoon
  • Advertising
Are you a real estate investor?
217 1010 Ruth STREET E, Saskatoon, Saskatchewan, S7J 4M9
$429,900

2 Beds

2 Baths

Property Information:

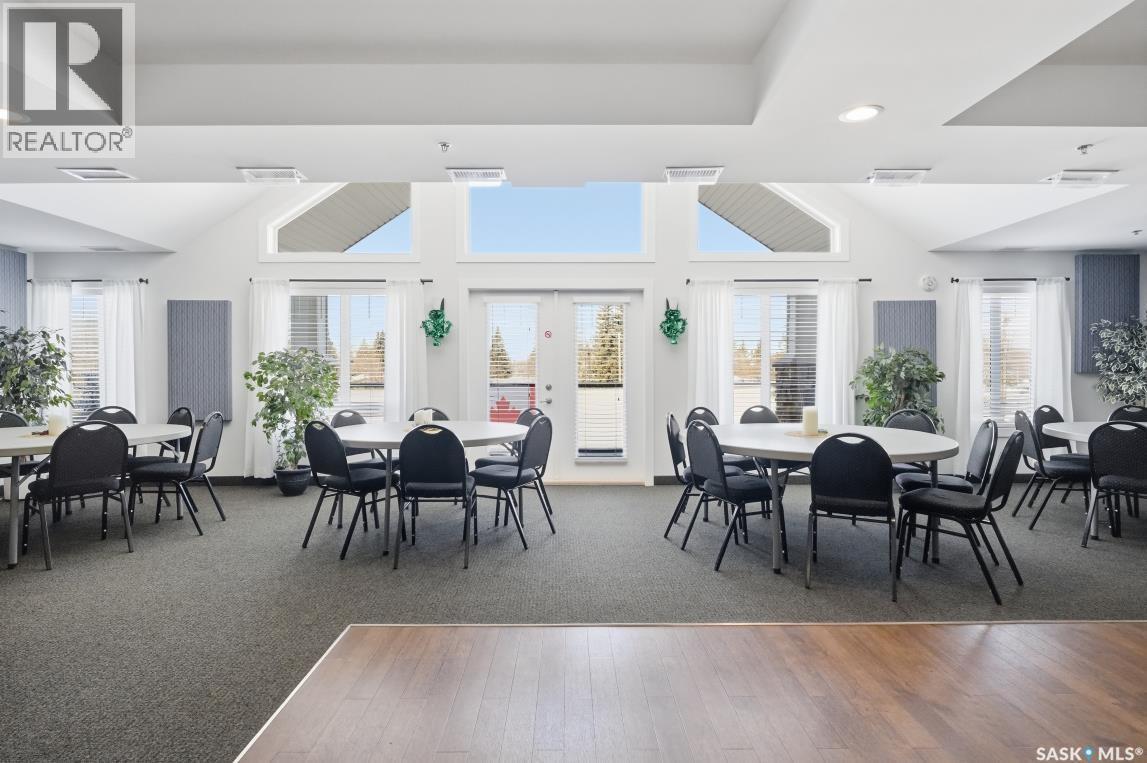
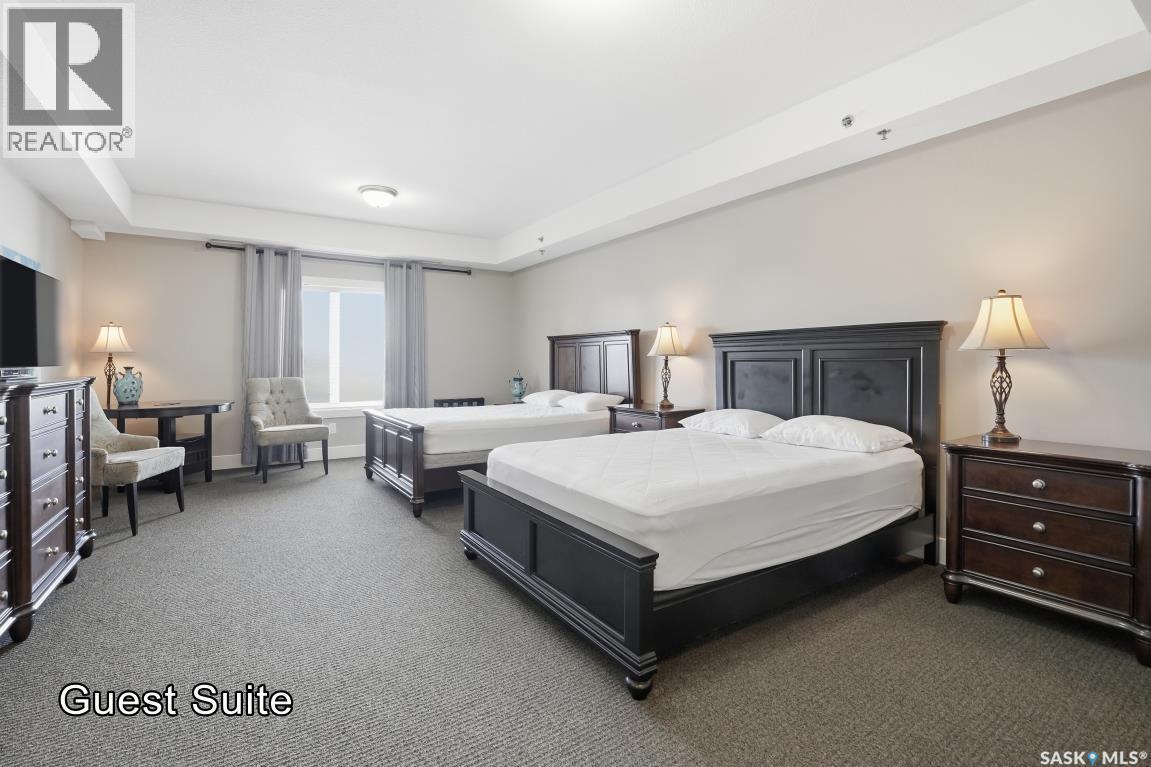
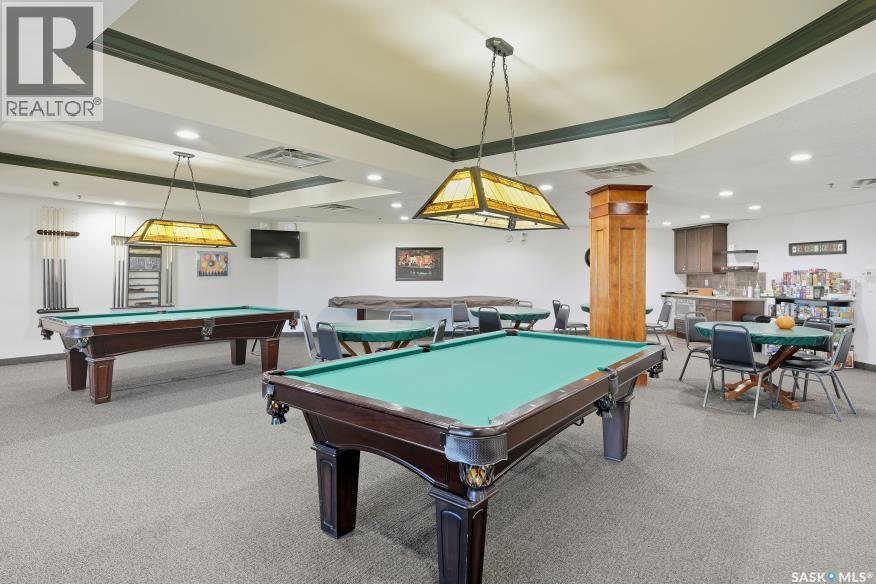
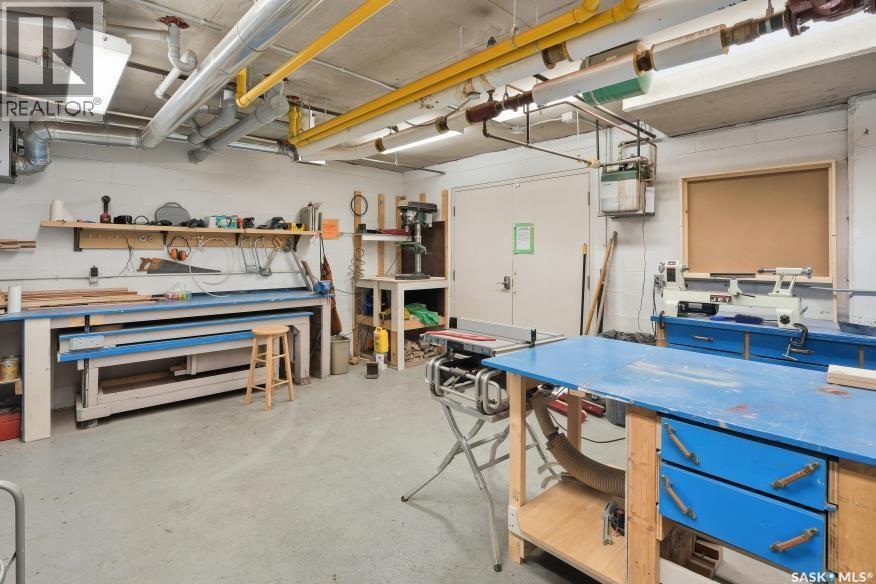
Welcome to Churchill Gardens, a highly sought after condo community. Residents enjoy an impressive list of amenities including a fully equipped fitness centre, hot tub with showers, craft room, games room with two pool tables and a shuffle board table. There is a spacious multi purpose room with a fully equipped kitchen, 3 guest rooms, a large workshop and a coin operated carwash. The suite is 1149 sq.ft. with two bedrooms and two bathrooms with a very open floor plan and lots of natural light coming from the west facing windows.The kitchen is white cabinetry with granite countertops, under cabinet lighting, pantry unit, tile backsplash, all open to the dining room and living room that features a gas fireplace and French door to the 8X16 deck the overlooks the breathtaking view if the courtyard. The primary bedroom is very spacious and has a large walk through closet to the 3 piece ensuite with a walk-in shower. The second bedroom works perfectly for a quest room or a home office. The laundry room has lots of extra storage. This meticulously maintained unit is truly move-in ready and also includes one underground parking stall #168 and a storage room #217. Churchill gardens is a well run building with a very large reserve fund and very active community. Located in a quiet residential area that is close to shopping, parks and quick access to downtown and the airport. You won’t be disappointed! (id:27)

Building Features:

  • Style: Apartment
  • Building Type: Apartment
  • Amenities: Exercise Centre, Guest Suite
  • Architectural Style:
  • Fireplace Fuel: Gas
  • Fireplace Type: Conventional
  • Floor Space: 1149 sqft Square Feet
  • Heating Type: Forced air
  • Heating Fuel: Natural gas
  • Cooling Type: Central air conditioning
  • Appliances: Washer, Refrigerator, Intercom, Dishwasher, Dryer, Microwave, Freezer, Humidifier, Window Coverings, Garage door opener remote, Stove

Property Features:

  • OwnershipType: Condominium/Strata
  • Property Type: Single Family
  • Built in: 2015
  • Community Features: Pets Allowed With Restrictions
  • Condo Fees: $521 Monthly
  • Features: Treed, Elevator, Wheelchair access, Balcony, Sump Pump
  • Fence Type: Partially fenced
  • Floor Space (approx): 1149 Square Feet
  • Landscape Features: Lawn, Underground sprinkler
  • Parking Type: Underground, Other, Parking Spaces
  • No. of Parking Spaces: 31

Rooms:

  • Living Main Level 14-2 x 15-8
  • Dining Main Level Measurements not available x 11 ft
  • Kitchen Main Level 10-5 x 12-5
  • Primary Bedroom Main Level 3.96 m x 3.66 m
  • Bathroom Main Level 5-8 x 9-4
  • Bedroom Main Level 11 ft x Measurements not available
  • Bathroom Main Level 8-3 x 6-6
  • Laundry Main Level 9-3 x 5-6

Convert Measurement to:

Courtesy of: RE/MAX Saskatoon
REALTOR.ca  

QuickQuoteTM Powered by RPS

Location of 217 1010 Ruth STREET E, Saskatoon, Saskatchewan, S7J 4M9

Demographic Information of 217 1010 Ruth STREET E, Saskatoon, Saskatchewan, S7J 4M9

Life Stage

Older Families

Employment Type

Service Sector/White Collar

Average Household Income

$118,068.16

Average Number of Children

1.74

Household Population

Household Structure

Age of Population

Education

Education Level

No certificate/diploma/degree

9.47 %

High school certificate or equivalent

29.04 %

Apprenticeship trade certificate/diploma

11.57 %

College/non-university certificate

21.14 %

University certificate (below bachelor)

0.57 %

University Degree

28.22 %

Commuter

Travel To Work

By Car

88.24 %

By Public Transit

1.12 %

By Walking

1.83 %

By Bicycle

2.5 %

By Other Methods

6.31 %

Cultural Diversity

Knowledge of Official Language

Mother Tongue

Building Information

Building Type

Apartments (Low and High Rise)

11.19 %

Houses

88.81 %

Own Vs. Rent