Button CopyPathCircle CloseCircle Left ArrowArrow Down Icon GreyClosecirclecircleBurger
  • Advertising

215 V AVENUE N, Saskatoon, Saskatchewan, S7L 3E5

MLS® # SK036552
House For Sale In Mount Royal, Saskatoon, Saskatchewan
$485,000 QuickQuoteTM: Not Available

6 Beds

3 Baths

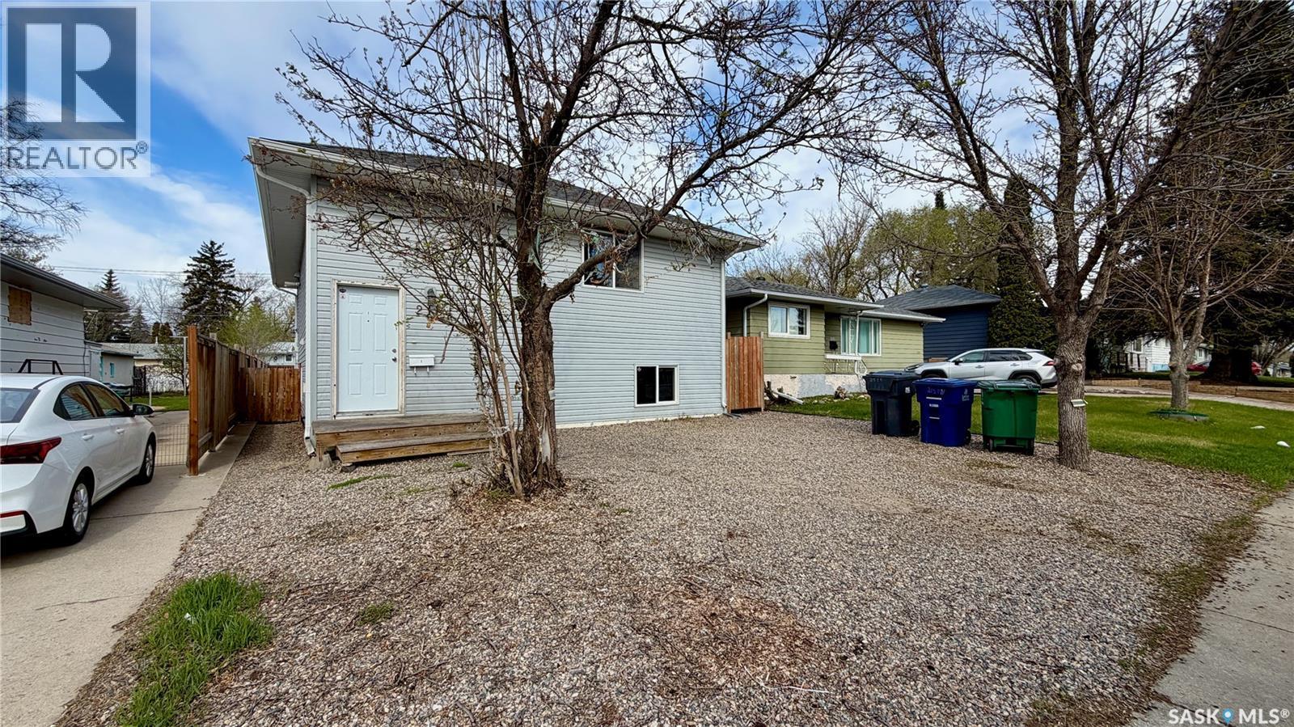
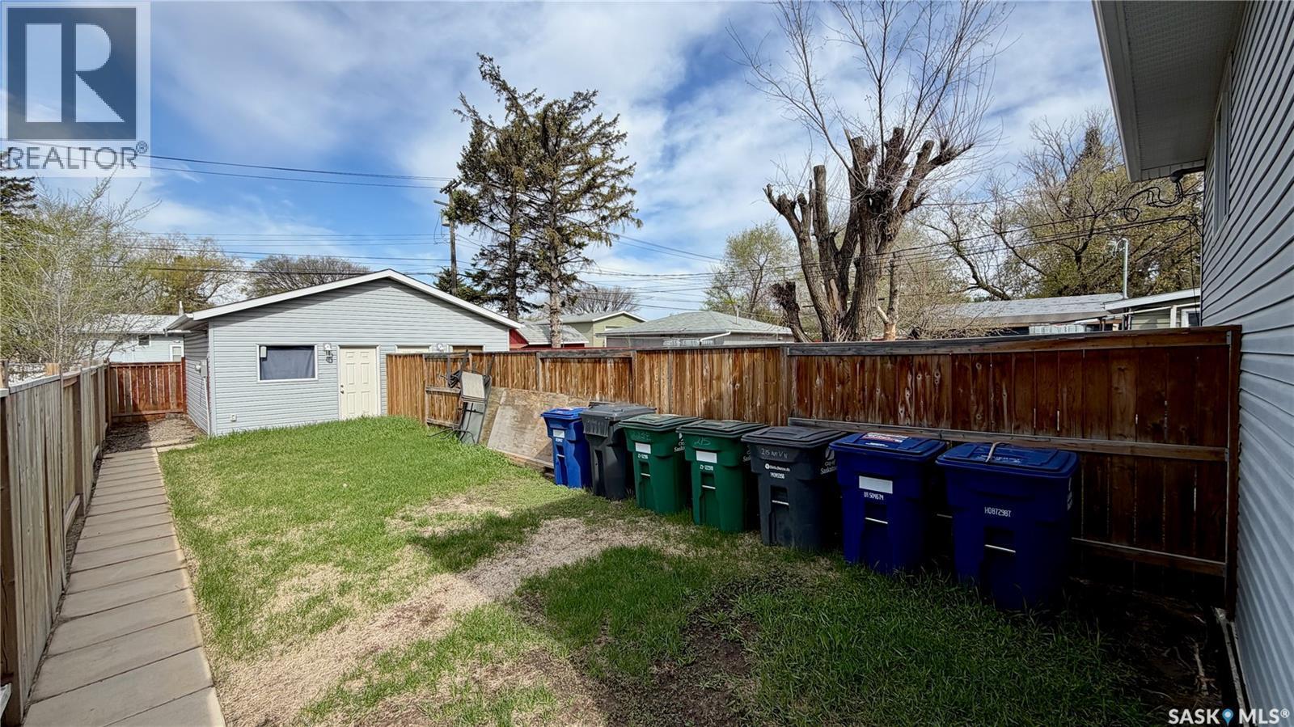
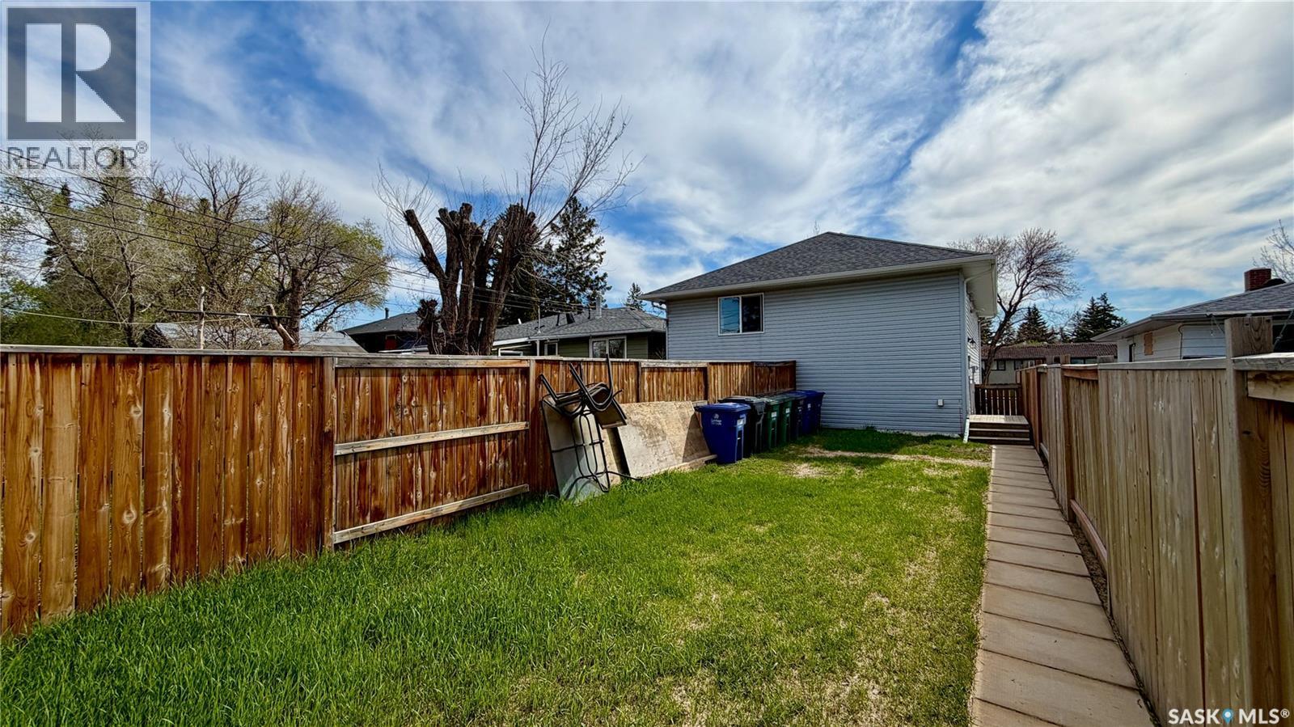
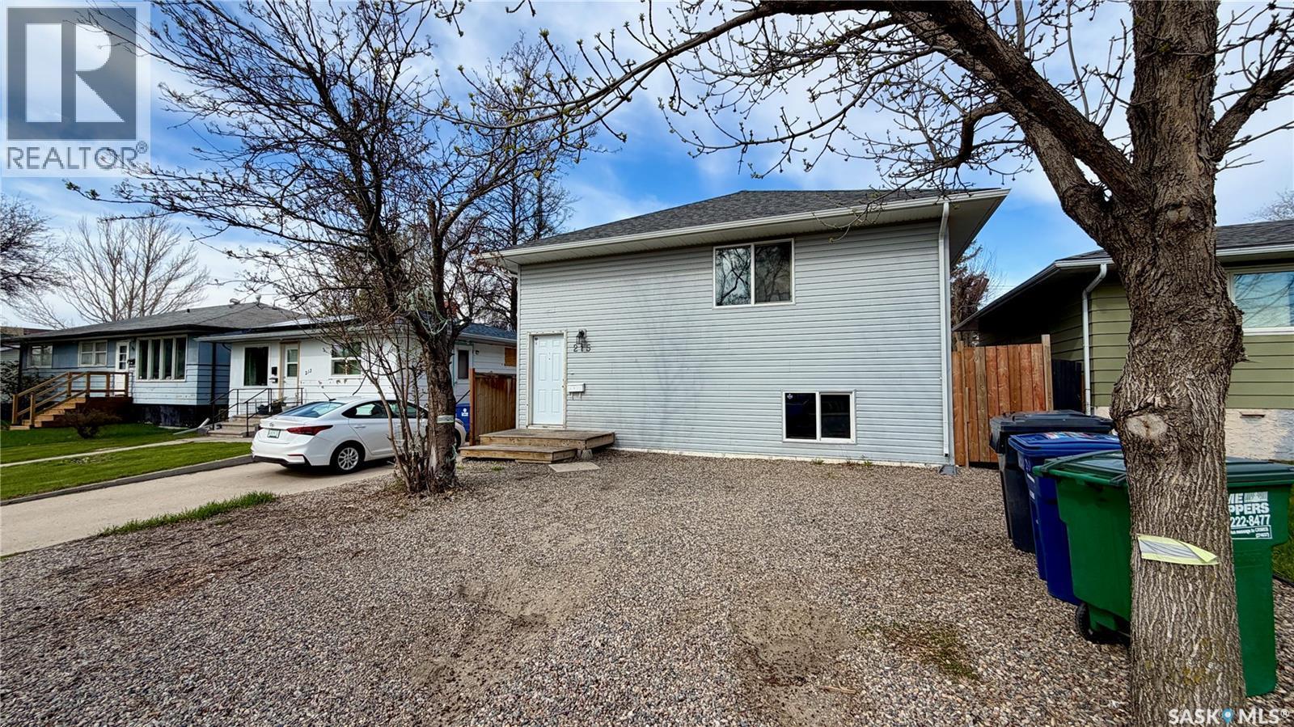
215 V Avenue N, Saskatoon, SK - Outdoor
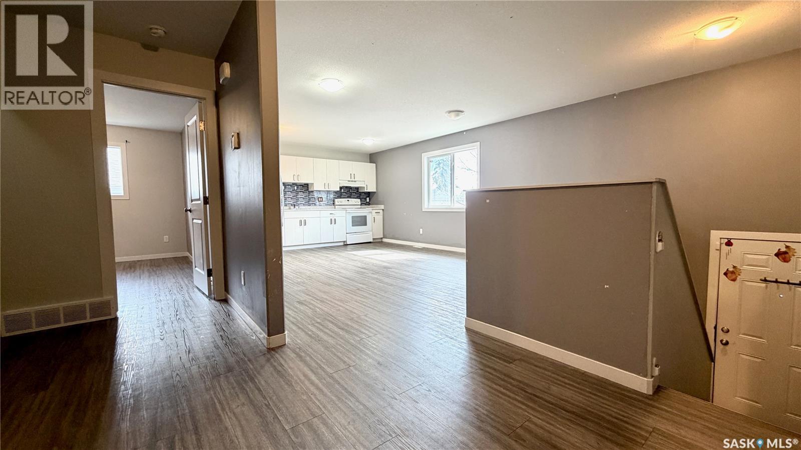
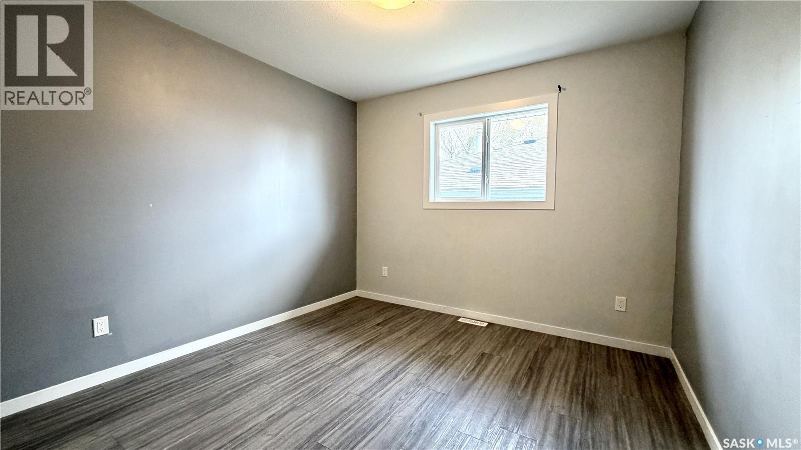
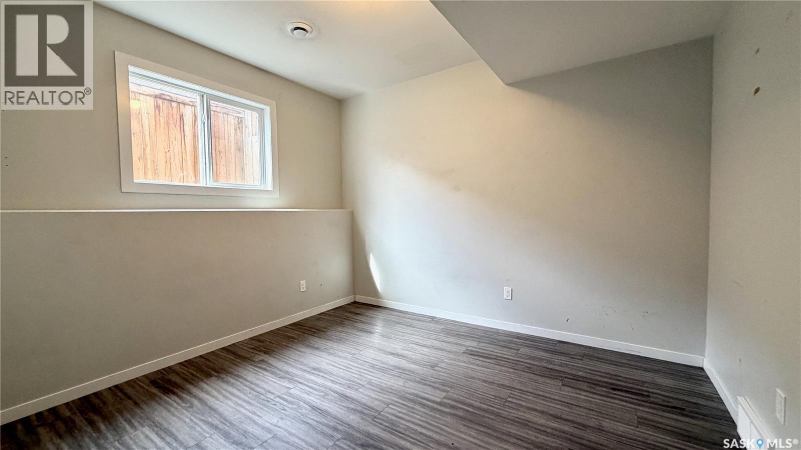
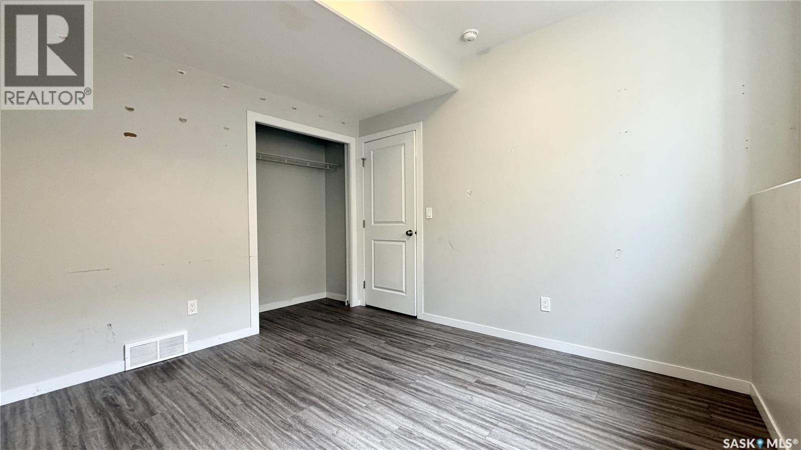
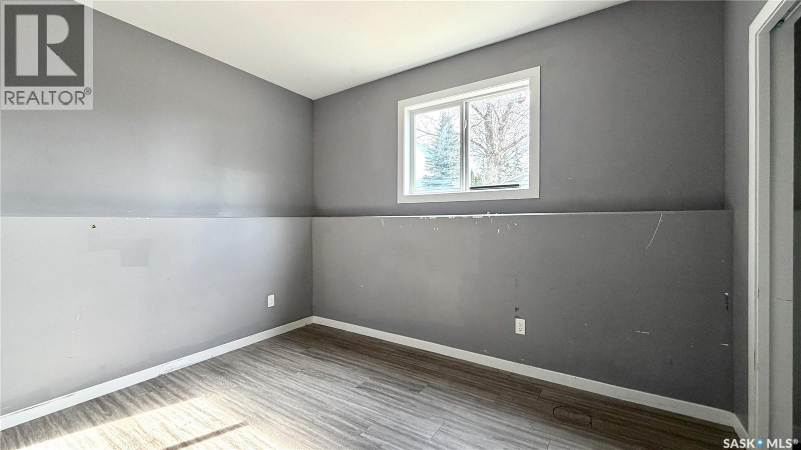
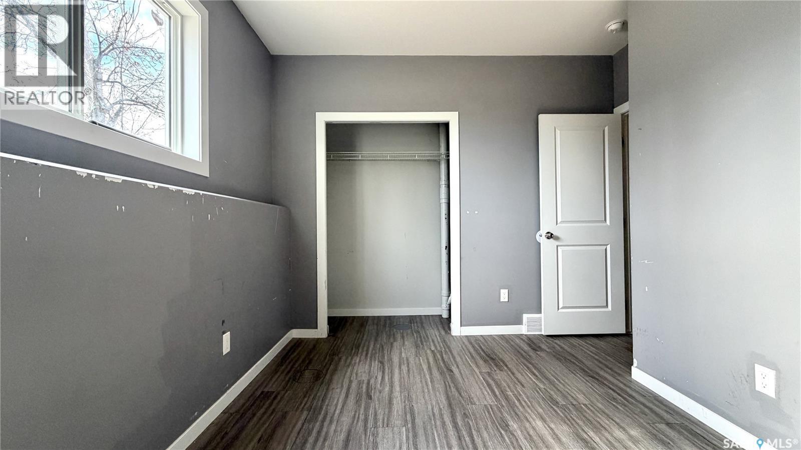
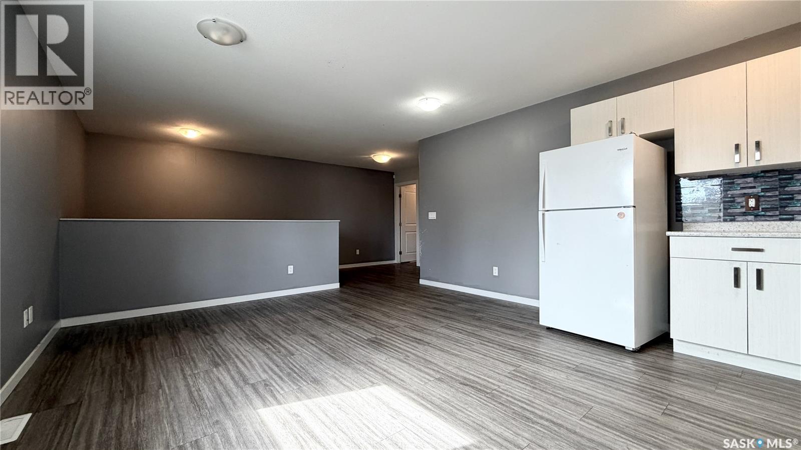
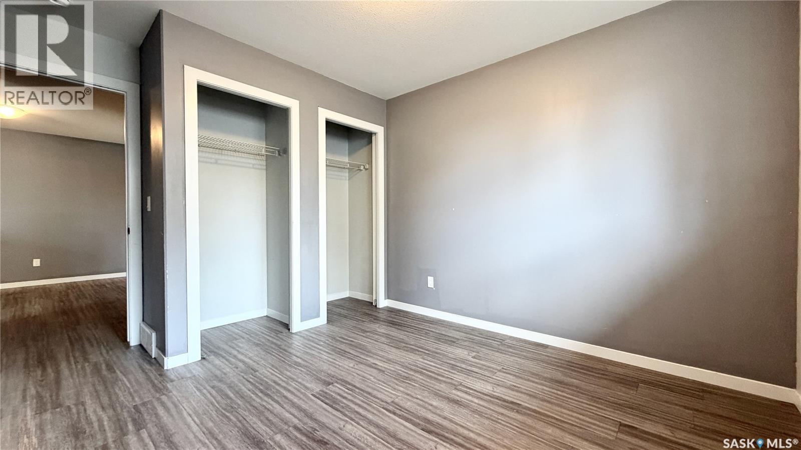
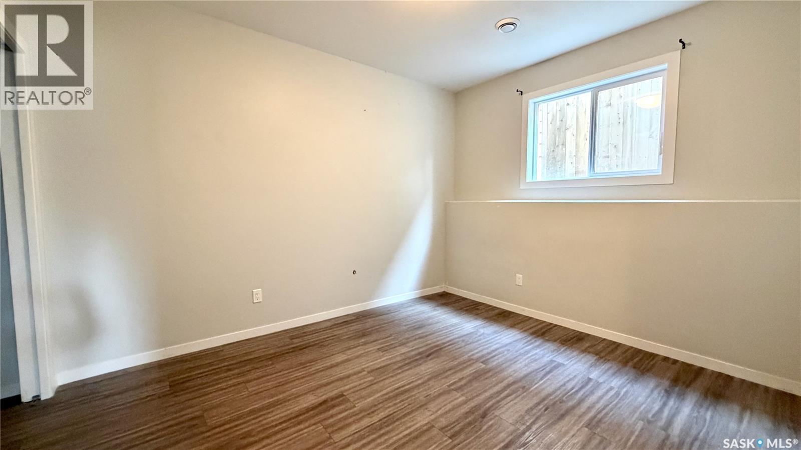
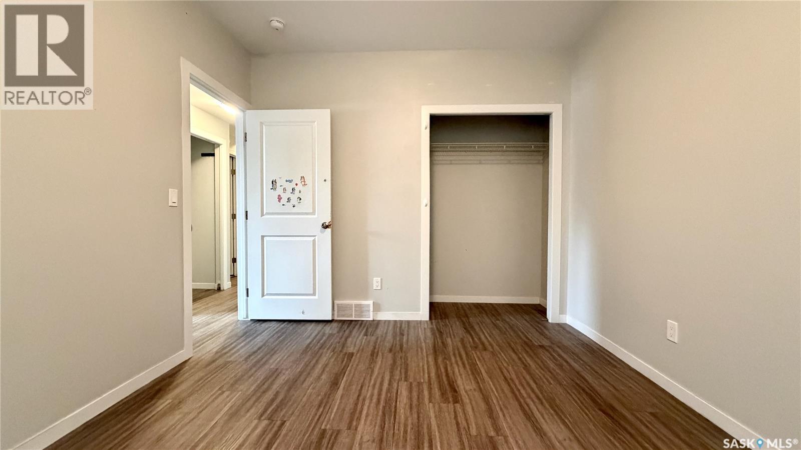
215 V Avenue N, Saskatoon, SK - Indoor Photo Showing Other Room
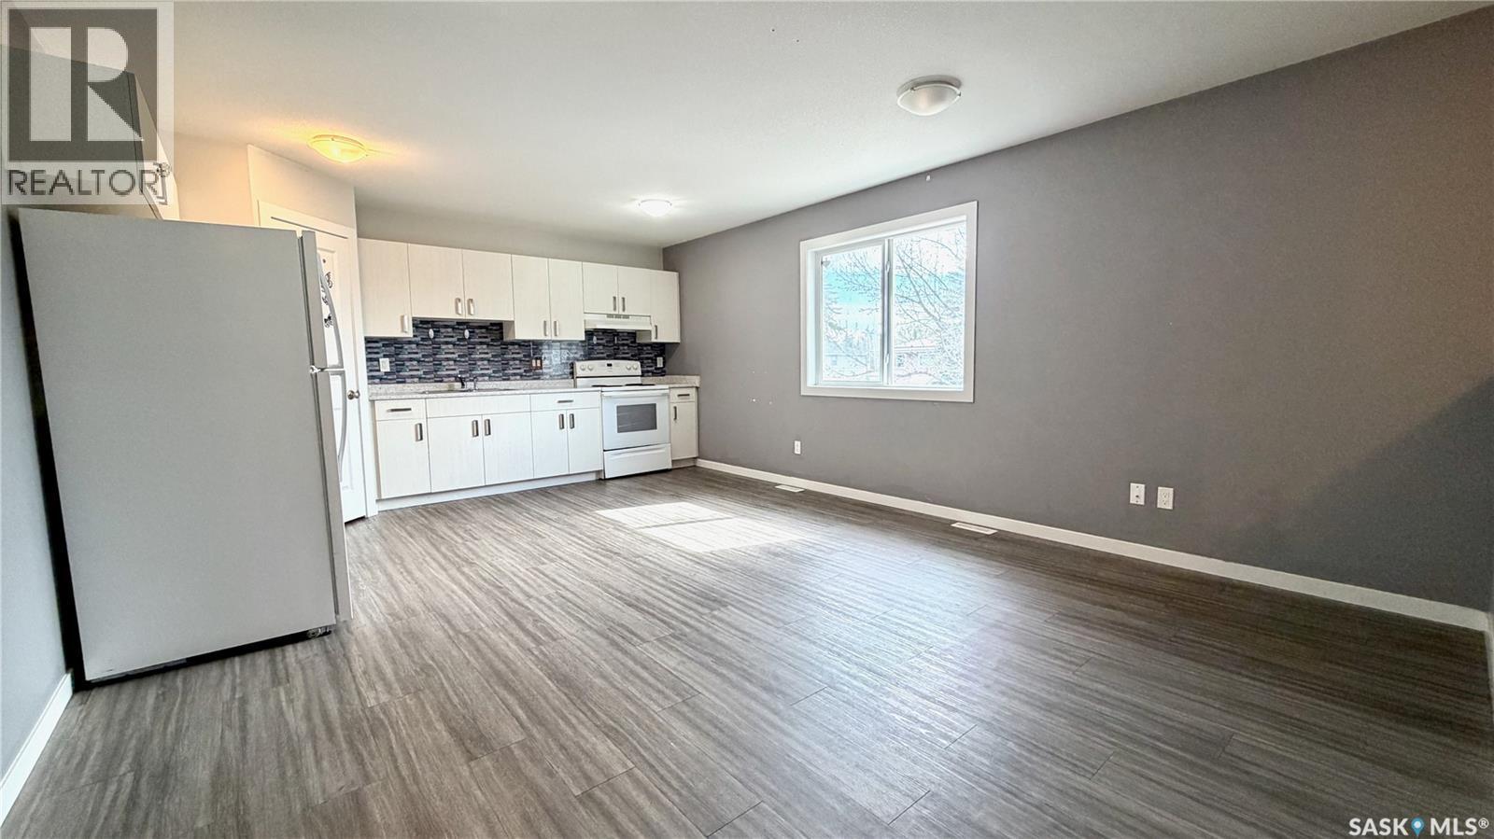
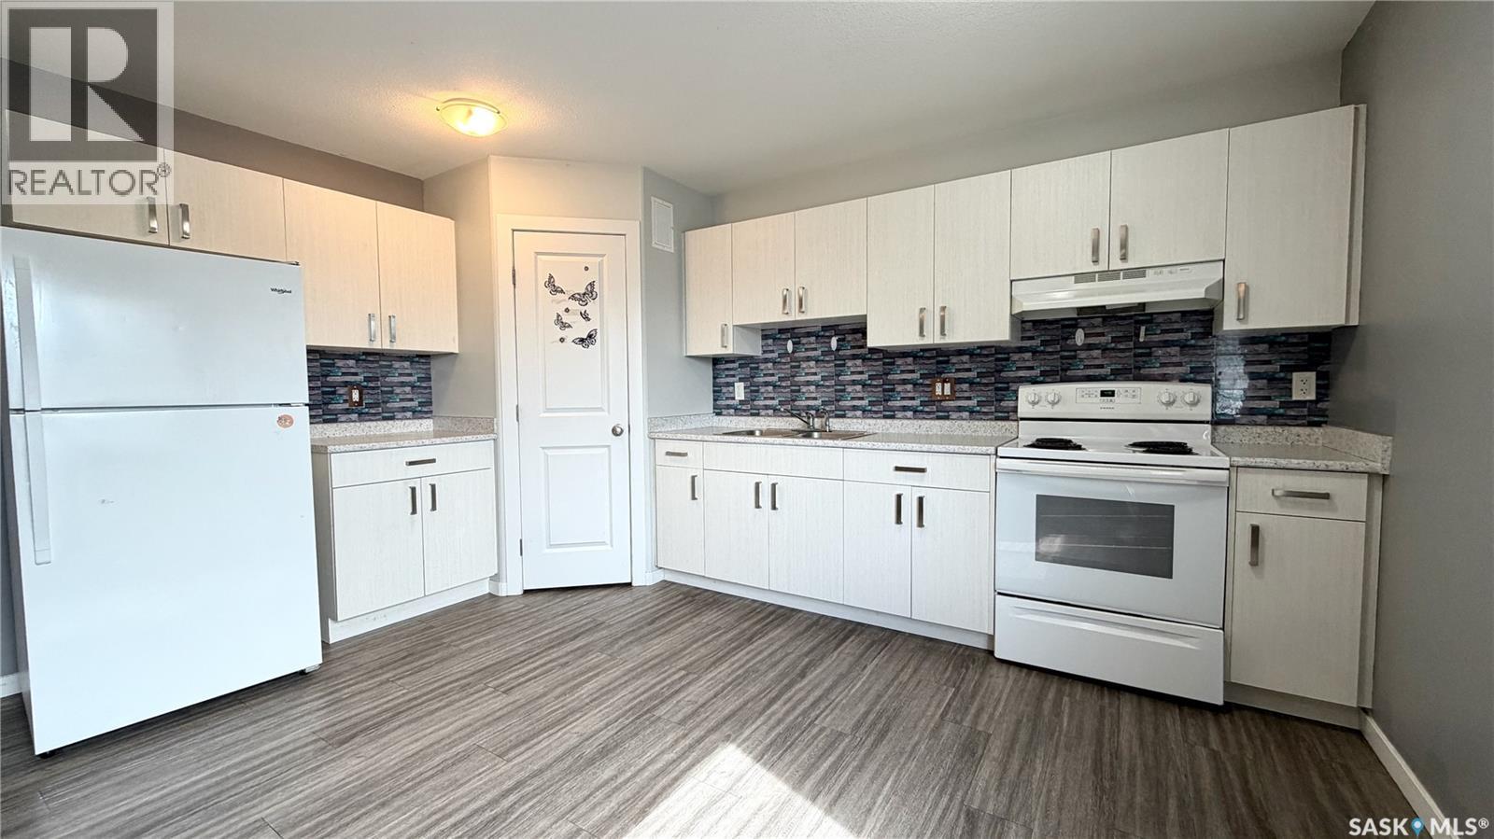
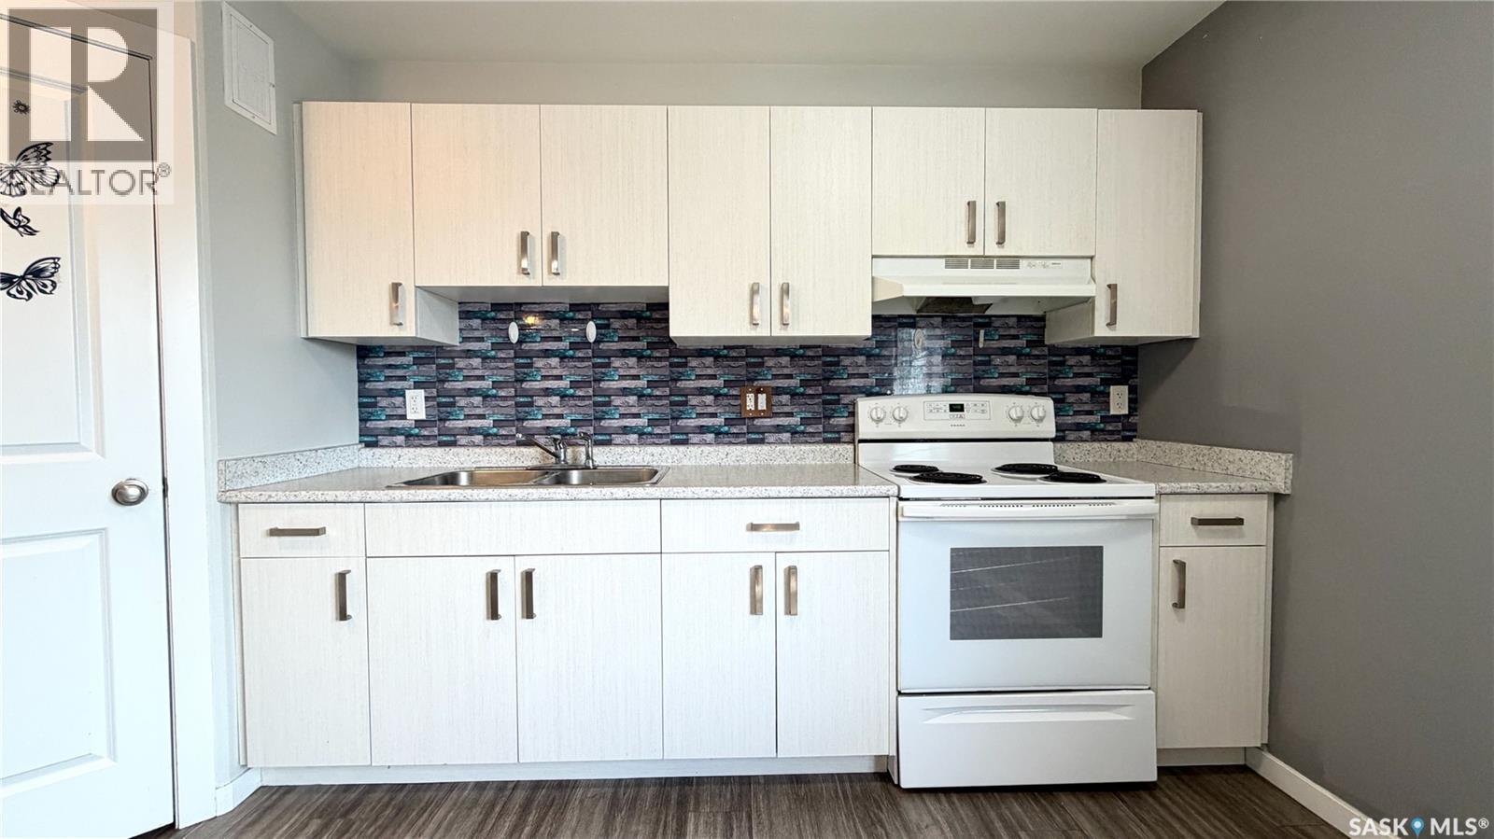
215 V Avenue N, Saskatoon, SK - Indoor Photo Showing Kitchen
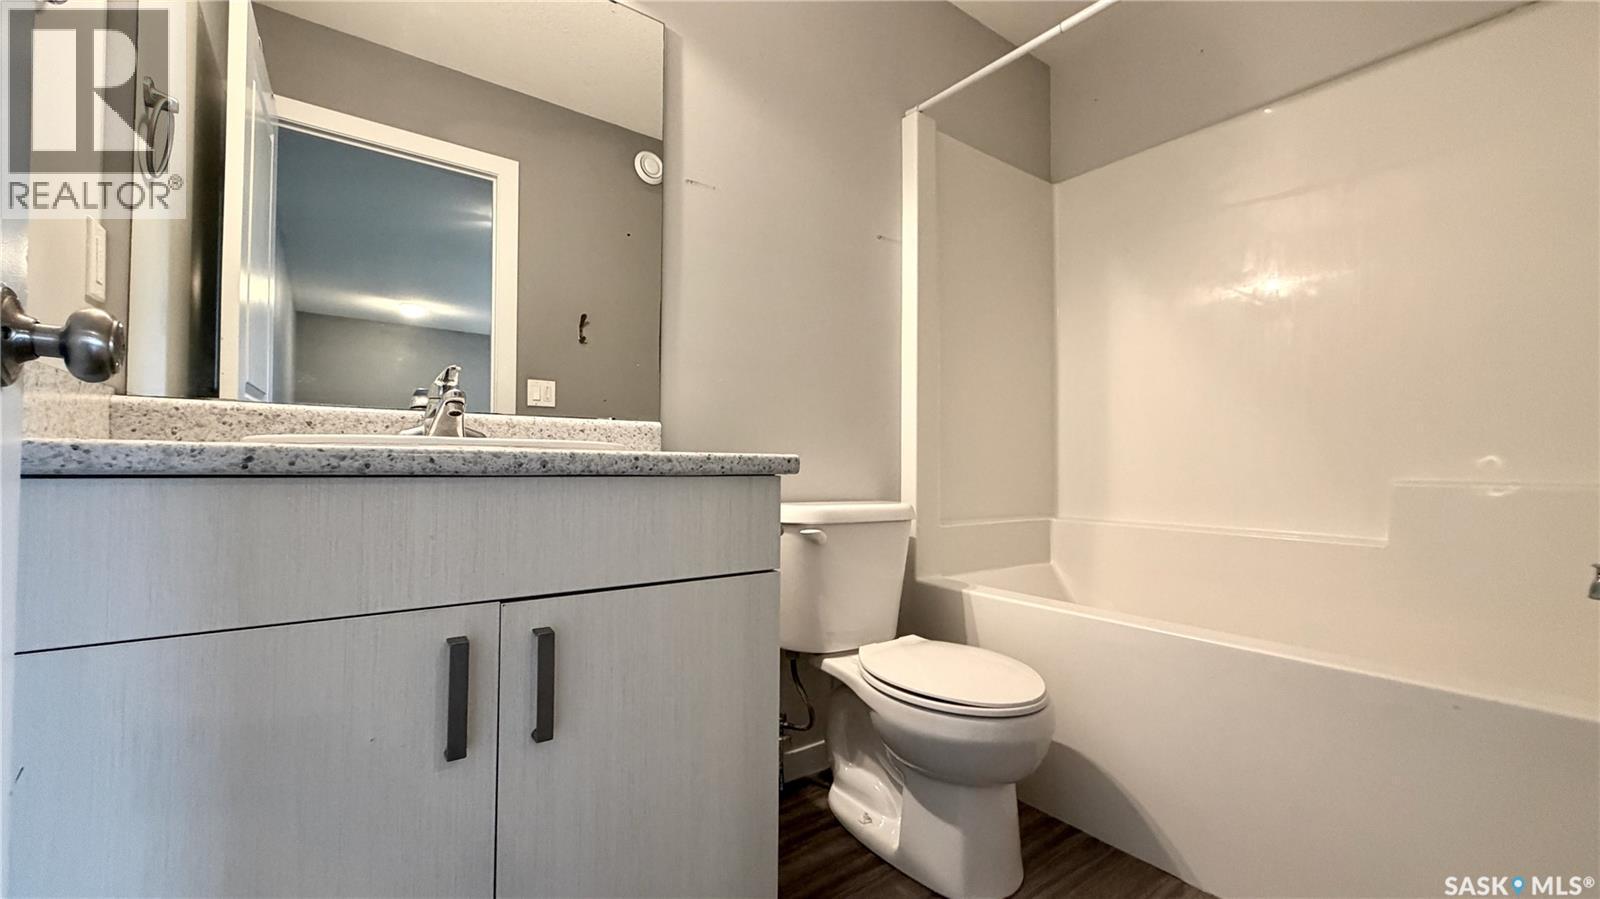
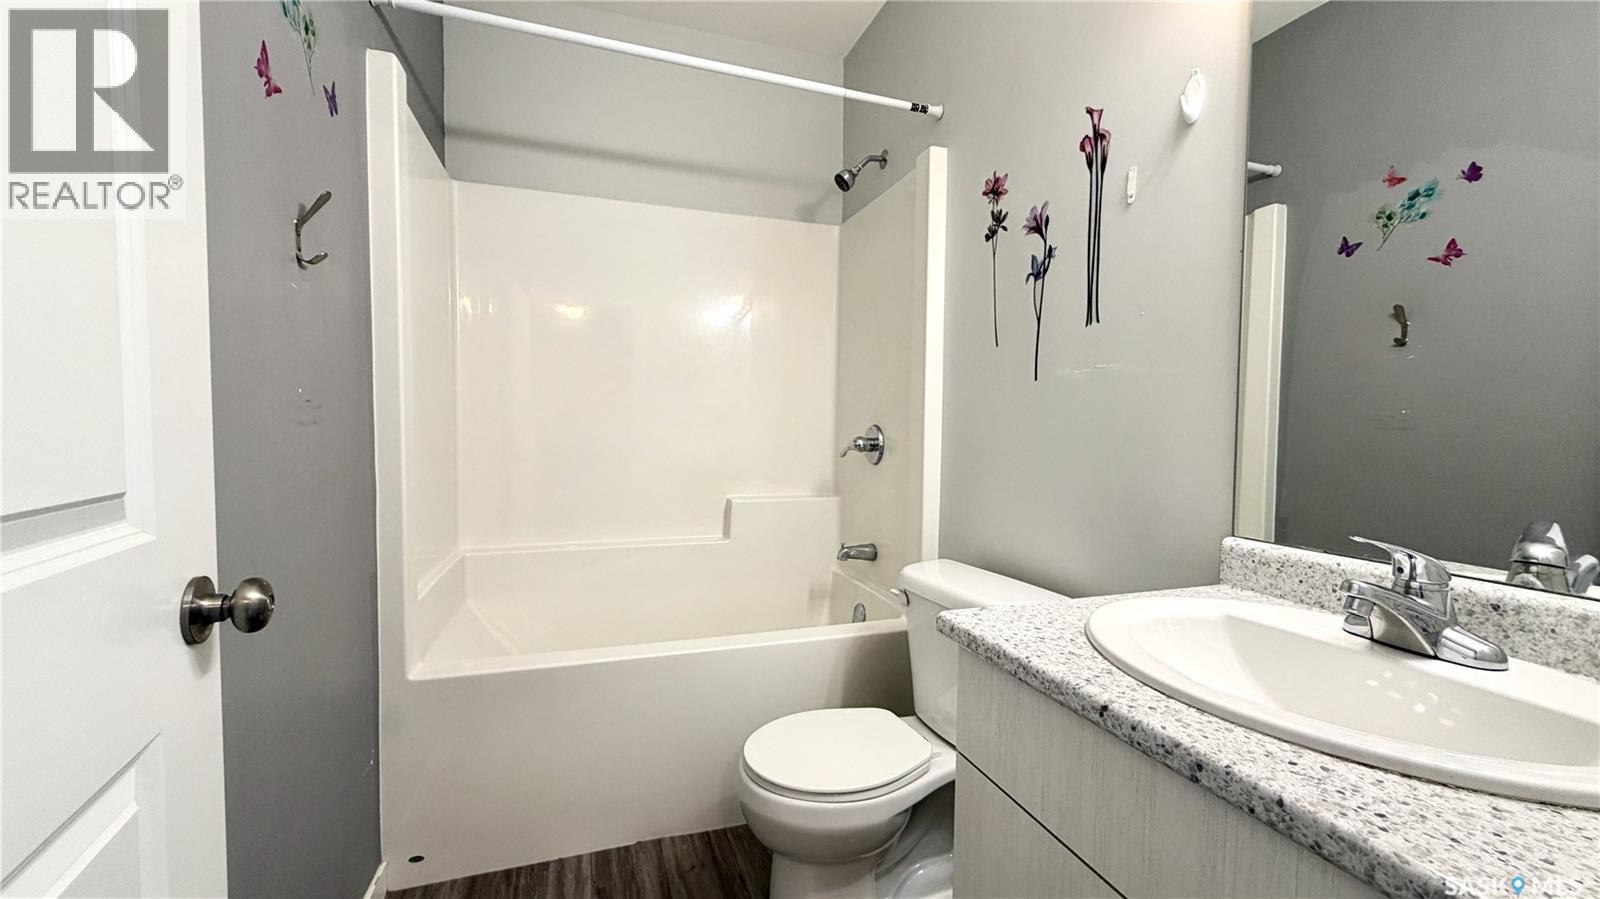
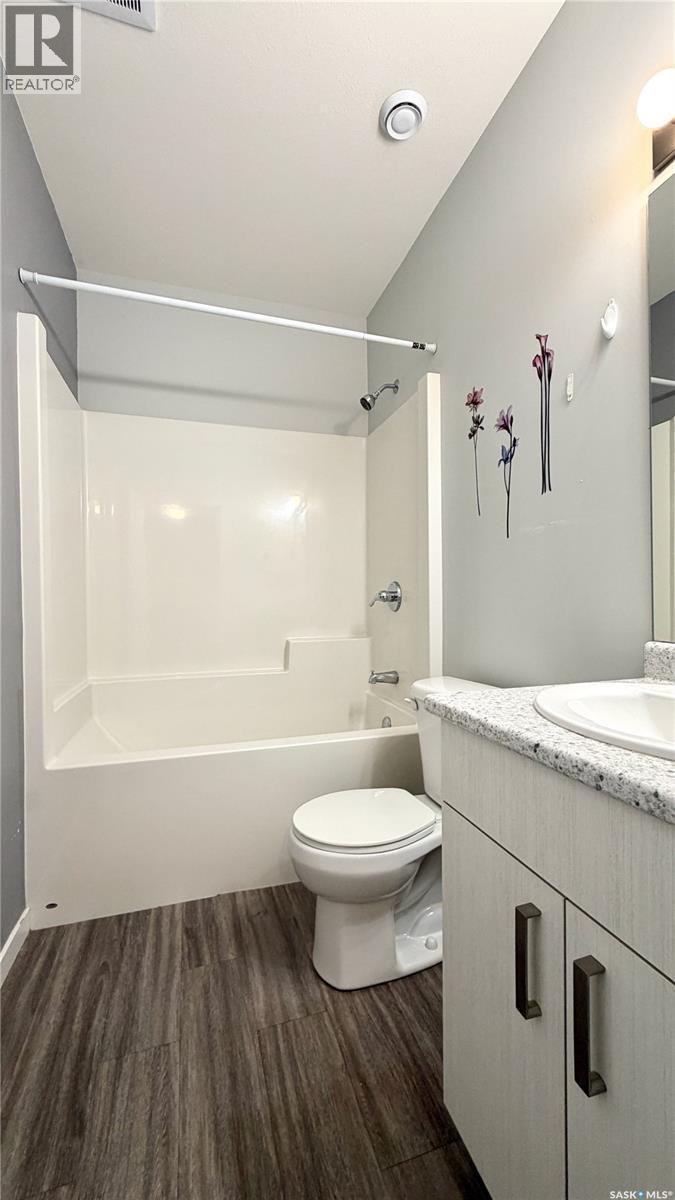
215 V Avenue N, Saskatoon, SK - Indoor Photo Showing Bathroom
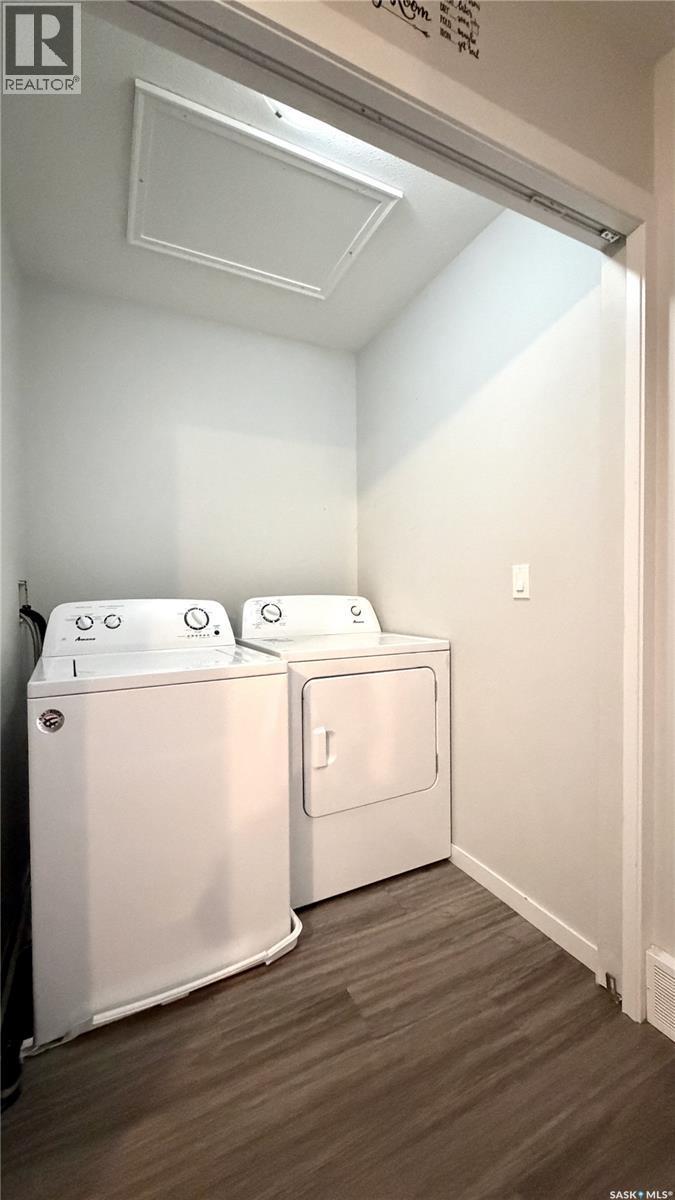
215 V Avenue N, Saskatoon, SK - Indoor Photo Showing Laundry Room
215 V Avenue N, Saskatoon, SK - Indoor Photo Showing Other Room
215 V Avenue N, Saskatoon, SK - Indoor Photo Showing Bathroom
215 V Avenue N, Saskatoon, SK - Indoor Photo Showing Kitchen With Double Sink
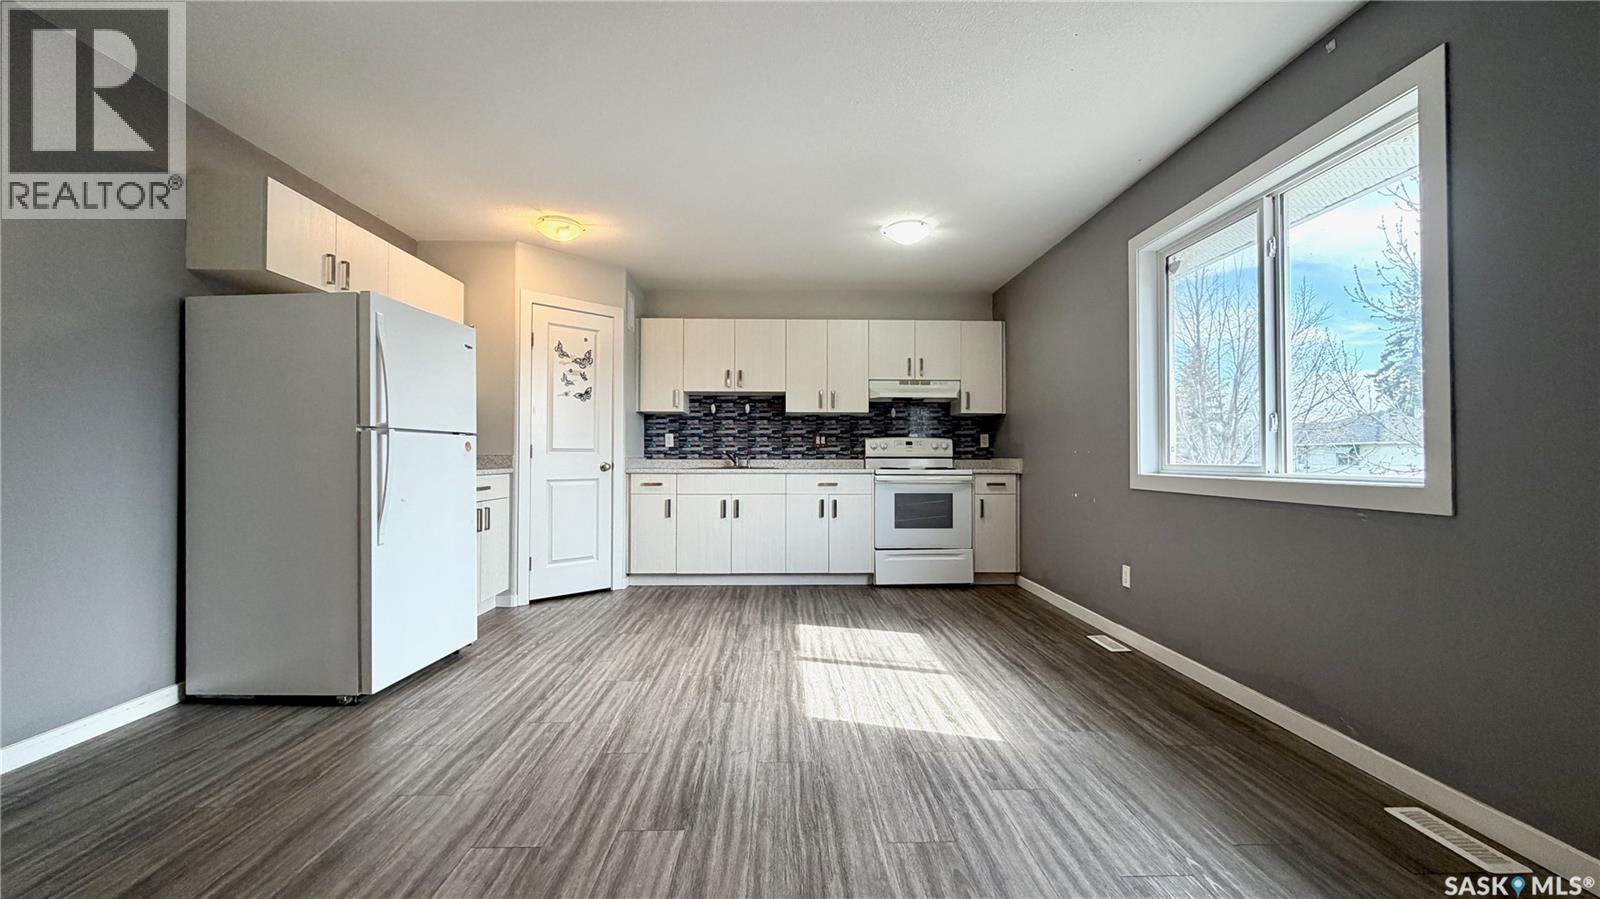
215 V Avenue N, Saskatoon, SK - Indoor Photo Showing Kitchen
215 V Avenue N, Saskatoon, SK - Indoor Photo Showing Other Room
215 V Avenue N, Saskatoon, SK - Indoor Photo Showing Bathroom
215 V Avenue N, Saskatoon, SK - Indoor Photo Showing Other Room
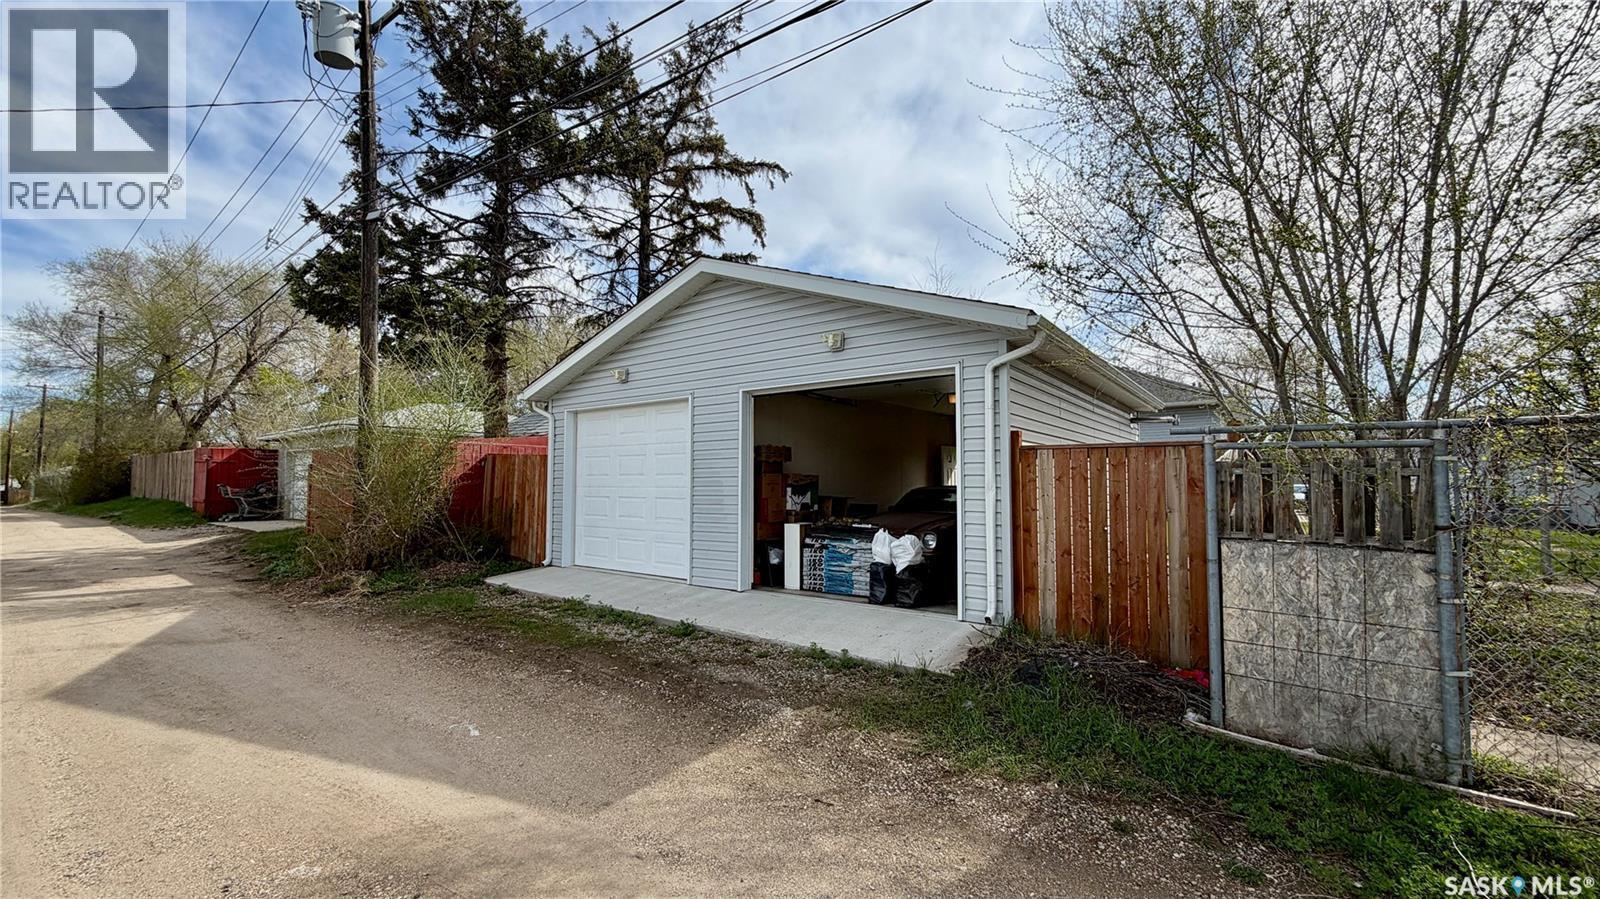
215 V Avenue N, Saskatoon, SK - Outdoor
215 V Avenue N, Saskatoon, SK - Indoor
215 V Avenue N, Saskatoon, SK - Outdoor
215 V Avenue N, Saskatoon, SK  - Outdoor
215 V Avenue N, Saskatoon, SK  - Indoor Photo Showing Other Room
215 V Avenue N, Saskatoon, SK  - Indoor Photo Showing Kitchen
215 V Avenue N, Saskatoon, SK - Indoor Photo Showing Kitchen
215 V Avenue N, Saskatoon, SK - Indoor Photo Showing Bathroom
215 V Avenue N, Saskatoon, SK - Indoor Photo Showing Laundry Room
215 V Avenue N, Saskatoon, SK - Indoor Photo Showing Other Room
215 V Avenue N, Saskatoon, SK - Indoor Photo Showing Bathroom
215 V Avenue N, Saskatoon, SK - Indoor Photo Showing Kitchen With Double Sink
215 V Avenue N, Saskatoon, SK - Indoor Photo Showing Kitchen
215 V Avenue N, Saskatoon, SK - Indoor Photo Showing Other Room
215 V Avenue N, Saskatoon, SK - Indoor Photo Showing Bathroom
215 V Avenue N, Saskatoon, SK - Indoor Photo Showing Other Room
215 V Avenue N, Saskatoon, SK - Outdoor
215 V Avenue N, Saskatoon, SK - Indoor
215 V Avenue N, Saskatoon, SK - Outdoor
Home Insurance - TD Insurance

Get a home insurance quote online for this $485,000 property in Saskatoon
  • Advertising
Are you a real estate investor?
215 V AVENUE N, Saskatoon, Saskatchewan, S7L 3E5
$485,000

6 Beds

3 Baths

Property Information:

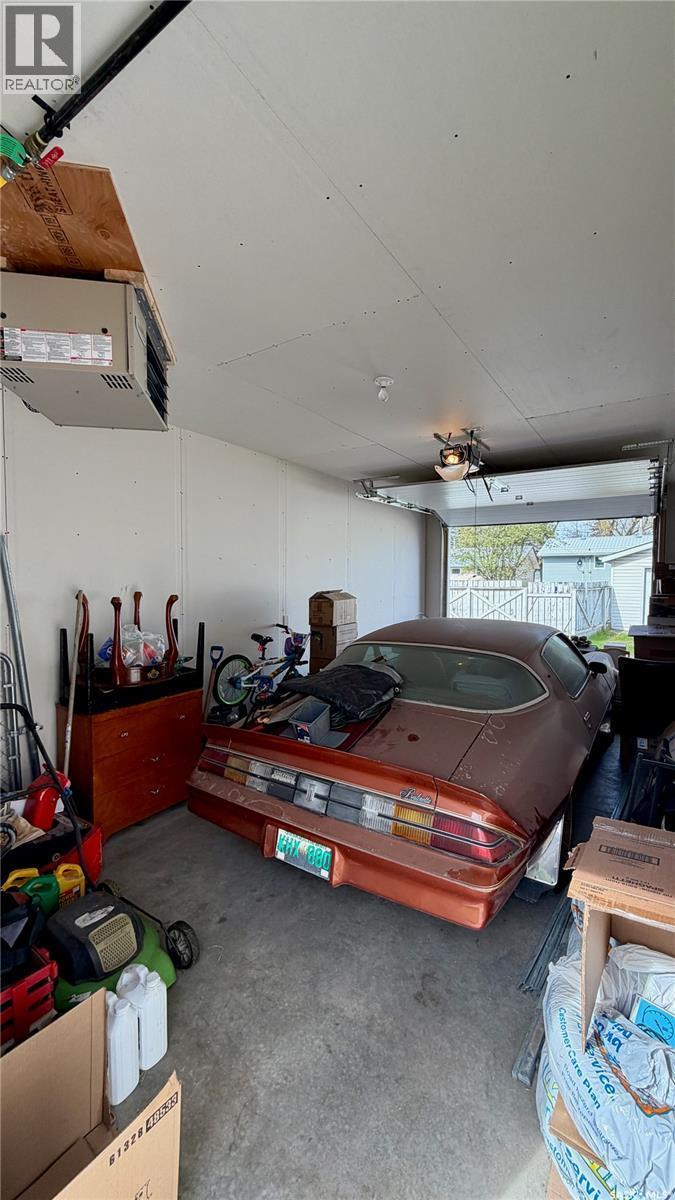
Turnkey revenue properties like this rarely come along in such a clean, modern package. Built in 2019, this front-and-back bi-level duplex offers incredible flexibility for investors, multi-generational living, or buyers looking to offset their mortgage by living in one side and renting the other. The front unit features a bright and spacious layout with a bedroom, full 4-piece bathroom, laundry, living room, dining area, and kitchen on the main level, plus three additional bedrooms and another full bathroom downstairs. The rear unit offers an equally functional design with an open-concept living, dining, and kitchen space upstairs, while the lower level includes two large bedrooms, a full 4-piece bathroom, and its own private laundry. Outside, the property is thoughtfully set up with separately fenced yards for added privacy, along with a heated double garage featuring two independent bays and separate overhead doors—perfect for tenants or owner-occupants wanting clearly divided spaces. Located in the heart of Mount Royal, close to schools, parks, and easy commuter routes, this is a true turnkey opportunity with modern construction, all appliances included, and strong long-term rental appeal. (id:27)

Building Features:

  • Style: Duplex
  • Building Type: Duplex
  • Architectural Style: Bi-level
  • Basement Development: Finished
  • Basement Type: Full
  • Construction Style - Attachment: Attached
  • Floor Space: 1176 sqft Square Feet
  • Heating Type: Forced air
  • Heating Fuel: Natural gas
  • Appliances: Washer, Refrigerator, Dryer, Stove

Property Features:

  • OwnershipType: Freehold
  • Property Type: Single Family
  • Built in: 2019
  • Features: Double width or more driveway
  • Fence Type: Fence
  • Floor Space (approx): 1176 Square Feet
  • Irregular: Yes
  • Lot Frontage: 38 Feet
  • Lot Size: 38x142
  • Parking Type: Detached garage, Parking Spaces
  • No. of Parking Spaces: 4

Rooms:

  • Bedroom Basement Level 3.05 m x 3.05 m
  • Bedroom Basement Level 3.35 m x 3.35 m
  • Bathroom Basement Level 2.44 m x 1.83 m
  • Bedroom Basement Level 3.35 m x 3.66 m
  • Bedroom Basement Level 3.35 m x 3.35 m
  • Bathroom Basement Level 2.44 m x 1.83 m
  • Bedroom Basement Level 3.35 m x 3.35 m
  • Living Main Level 3.66 m x 3.66 m
  • Dining Main Level 3.05 m x 3.05 m
  • Kitchen Main Level 3.66 m x 3.35 m
  • Bathroom Main Level 2.44 m x 1.83 m
  • Bedroom Main Level 3.35 m x 3.66 m
  • Laundry Main Level 2.44 m x 1.83 m
  • Laundry Main Level 1.83 m x 1.83 m
  • Living Main Level 3.35 m x 3.66 m
  • Kitchen Main Level 2.74 m x 3.35 m
  • Dining Main Level 2.44 m x 2.44 m

Convert Measurement to:

Courtesy of: Boyes Group Realty Inc.
REALTOR.ca  

QuickQuoteTM Powered by RPS
Thinking of Selling?

Start by finding out what your home might be worth in today's market.

Location of 215 V AVENUE N, Saskatoon, Saskatchewan, S7L 3E5

Demographic Information of 215 V AVENUE N, Saskatoon, Saskatchewan, S7L 3E5

Life Stage

Young Couples

Employment Type

Blue Collar/Primary, Blue Collar/Service Sector

Average Household Income

$89,111.58

Average Number of Children

2.01

Household Population

Household Structure

Age of Population

Education

Education Level

No certificate/diploma/degree

29.16 %

High school certificate or equivalent

34.23 %

Apprenticeship trade certificate/diploma

7.61 %

College/non-university certificate

15.19 %

University certificate (below bachelor)

0.79 %

University Degree

13.01 %

Commuter

Travel To Work

By Car

89.33 %

By Public Transit

8.17 %

By Walking

0.0 %

By Bicycle

0.0 %

By Other Methods

2.5 %

Cultural Diversity

Knowledge of Official Language

Mother Tongue

Building Information

Building Type

Apartments (Low and High Rise)

15.34 %

Houses

84.66 %

Own Vs. Rent