Button CopyPathCircle CloseCircle Left ArrowArrow Down Icon GreyClosecirclecircleBurger
  • Advertising

215 Neatby CRESCENT, Saskatoon, Saskatchewan, S7M 4W9

MLS® # SK037404
House For Sale In Parkridge, Saskatoon, Saskatchewan
$479,900 QuickQuoteTM: $471K - $574K

4 Beds

3 Baths

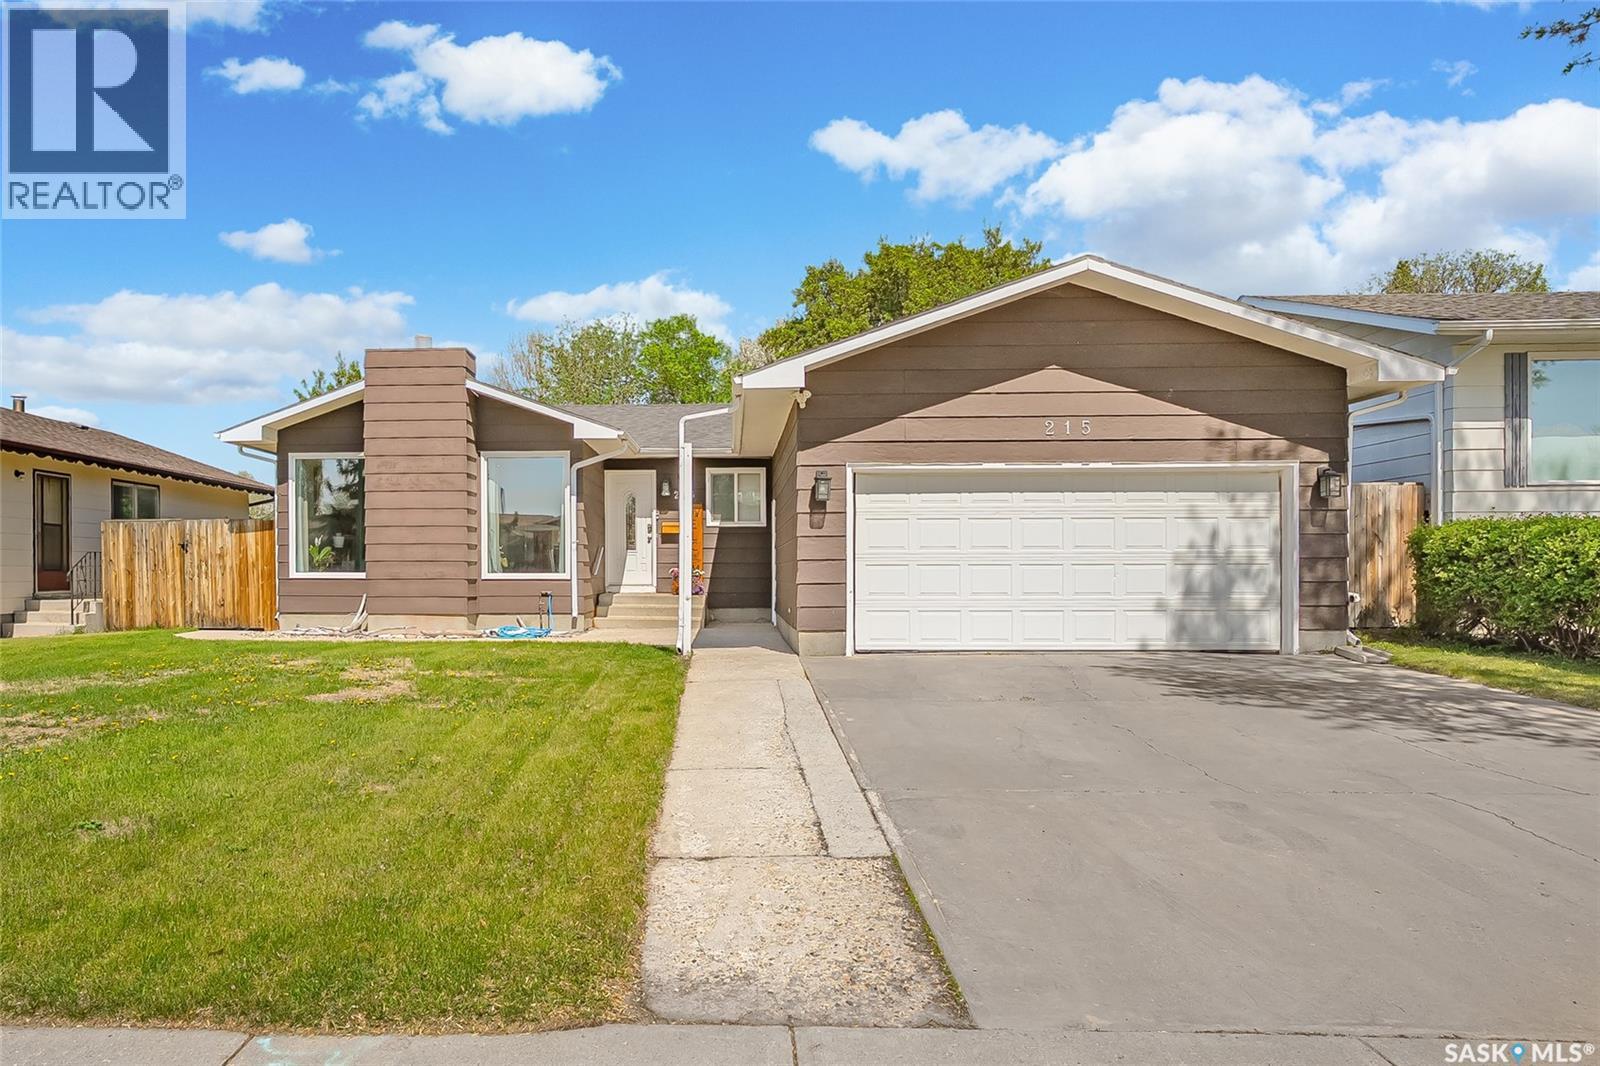
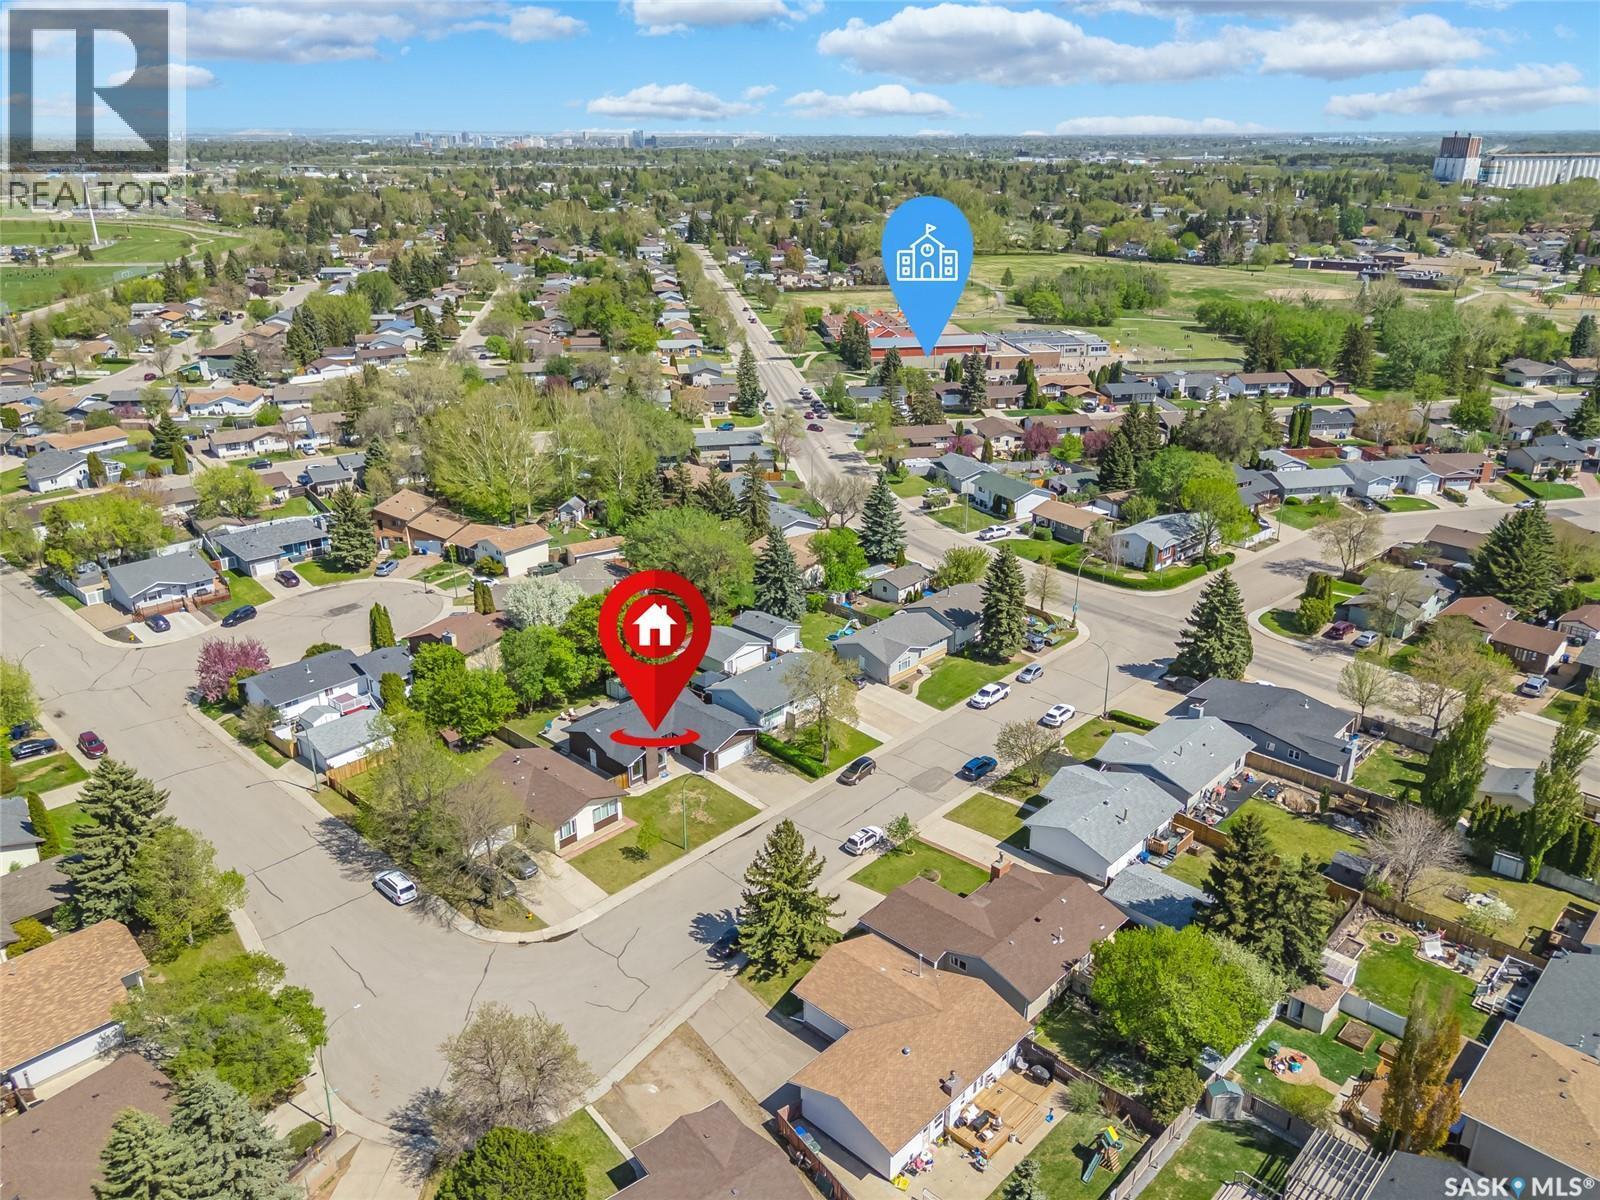
215 Neatby Crescent, Saskatoon, SK - Outdoor
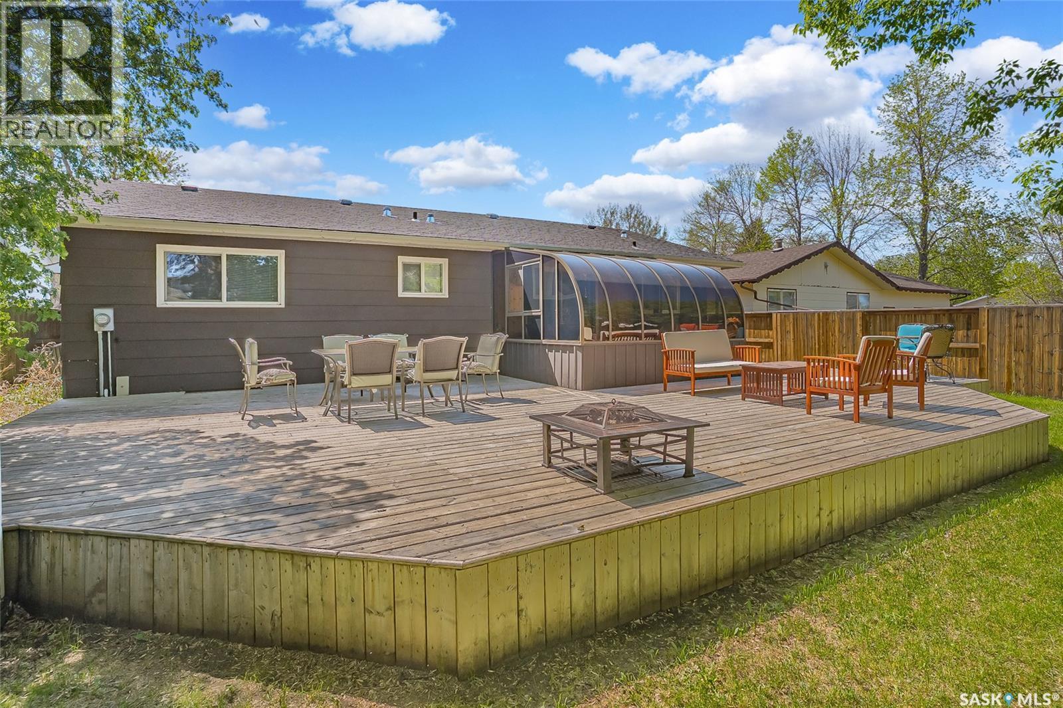
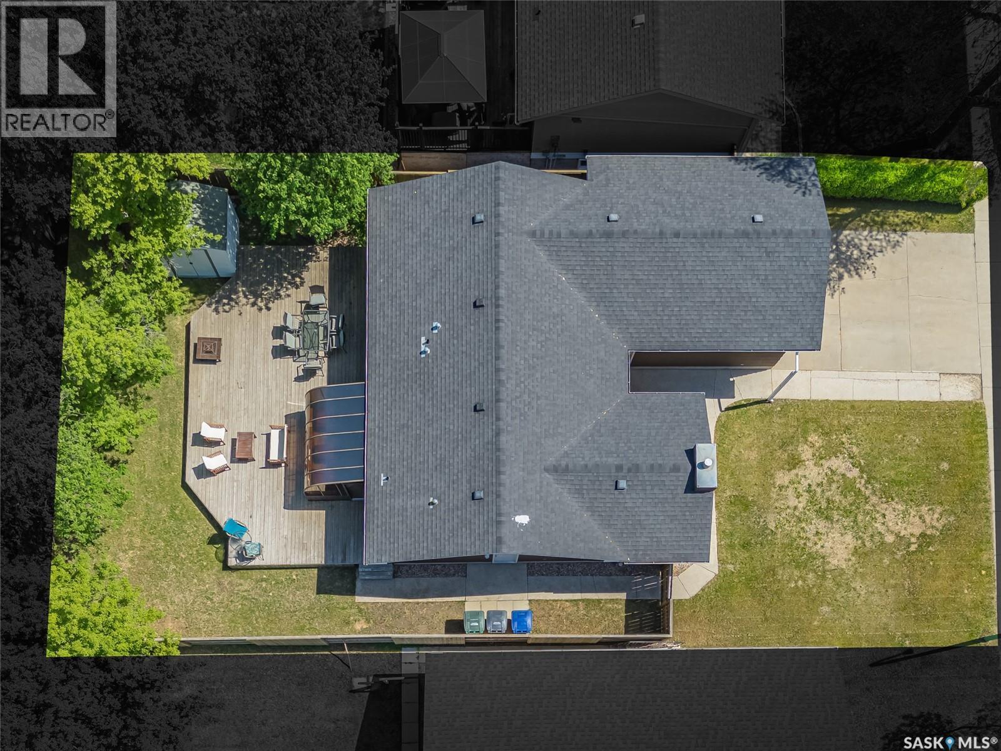
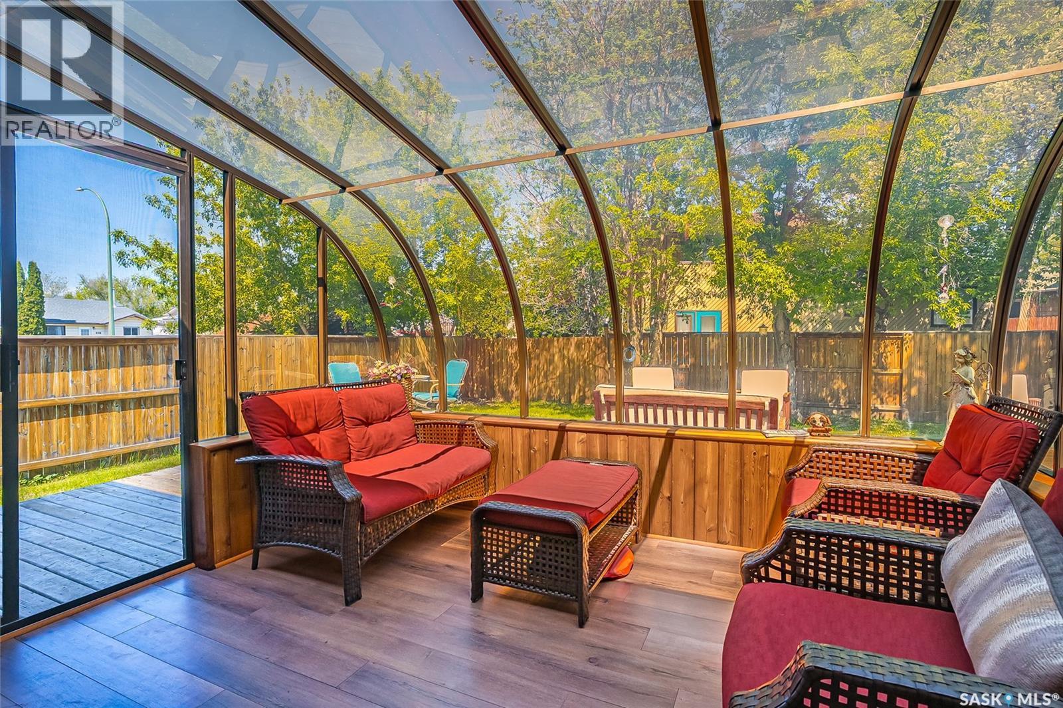
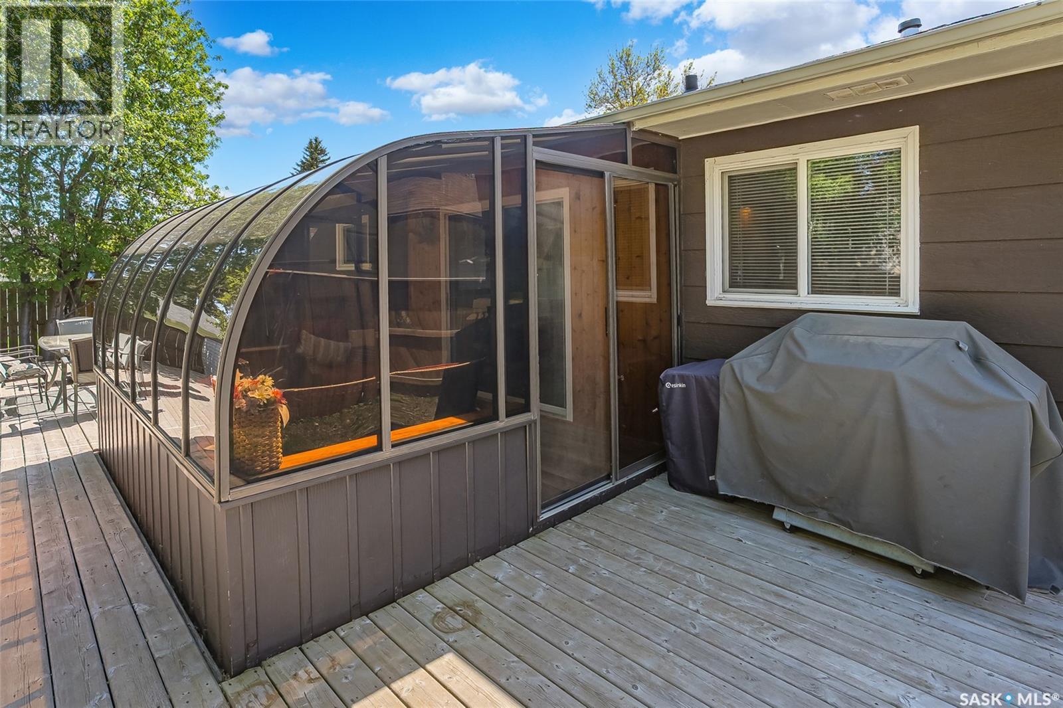
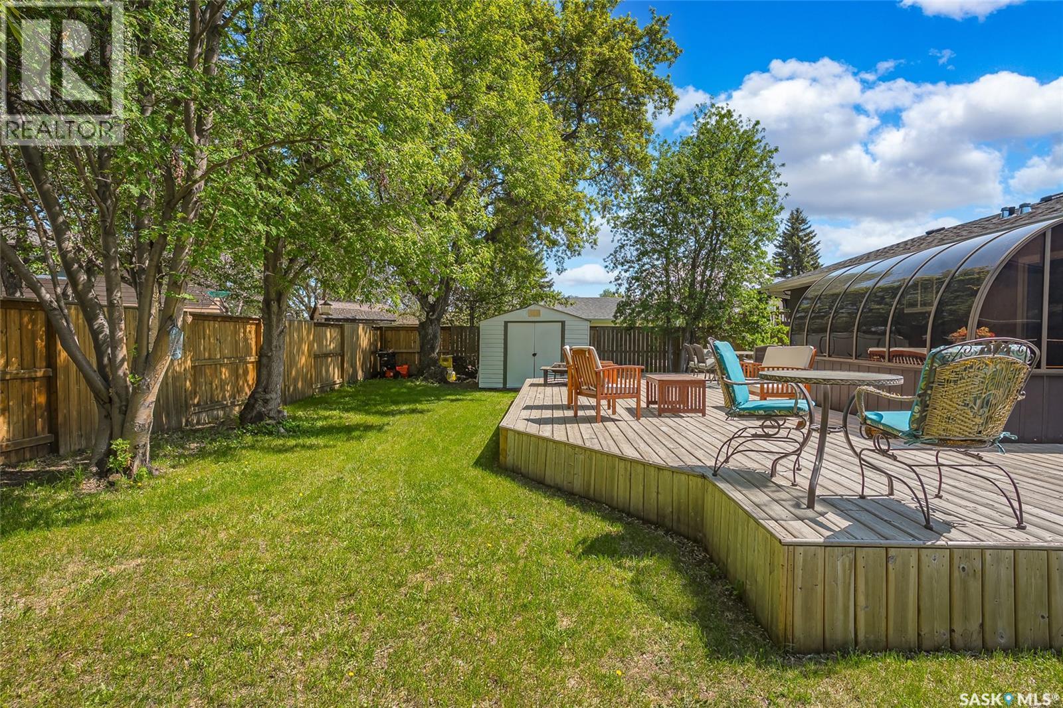
215 Neatby Crescent, Saskatoon, SK - Outdoor With Deck Patio Veranda
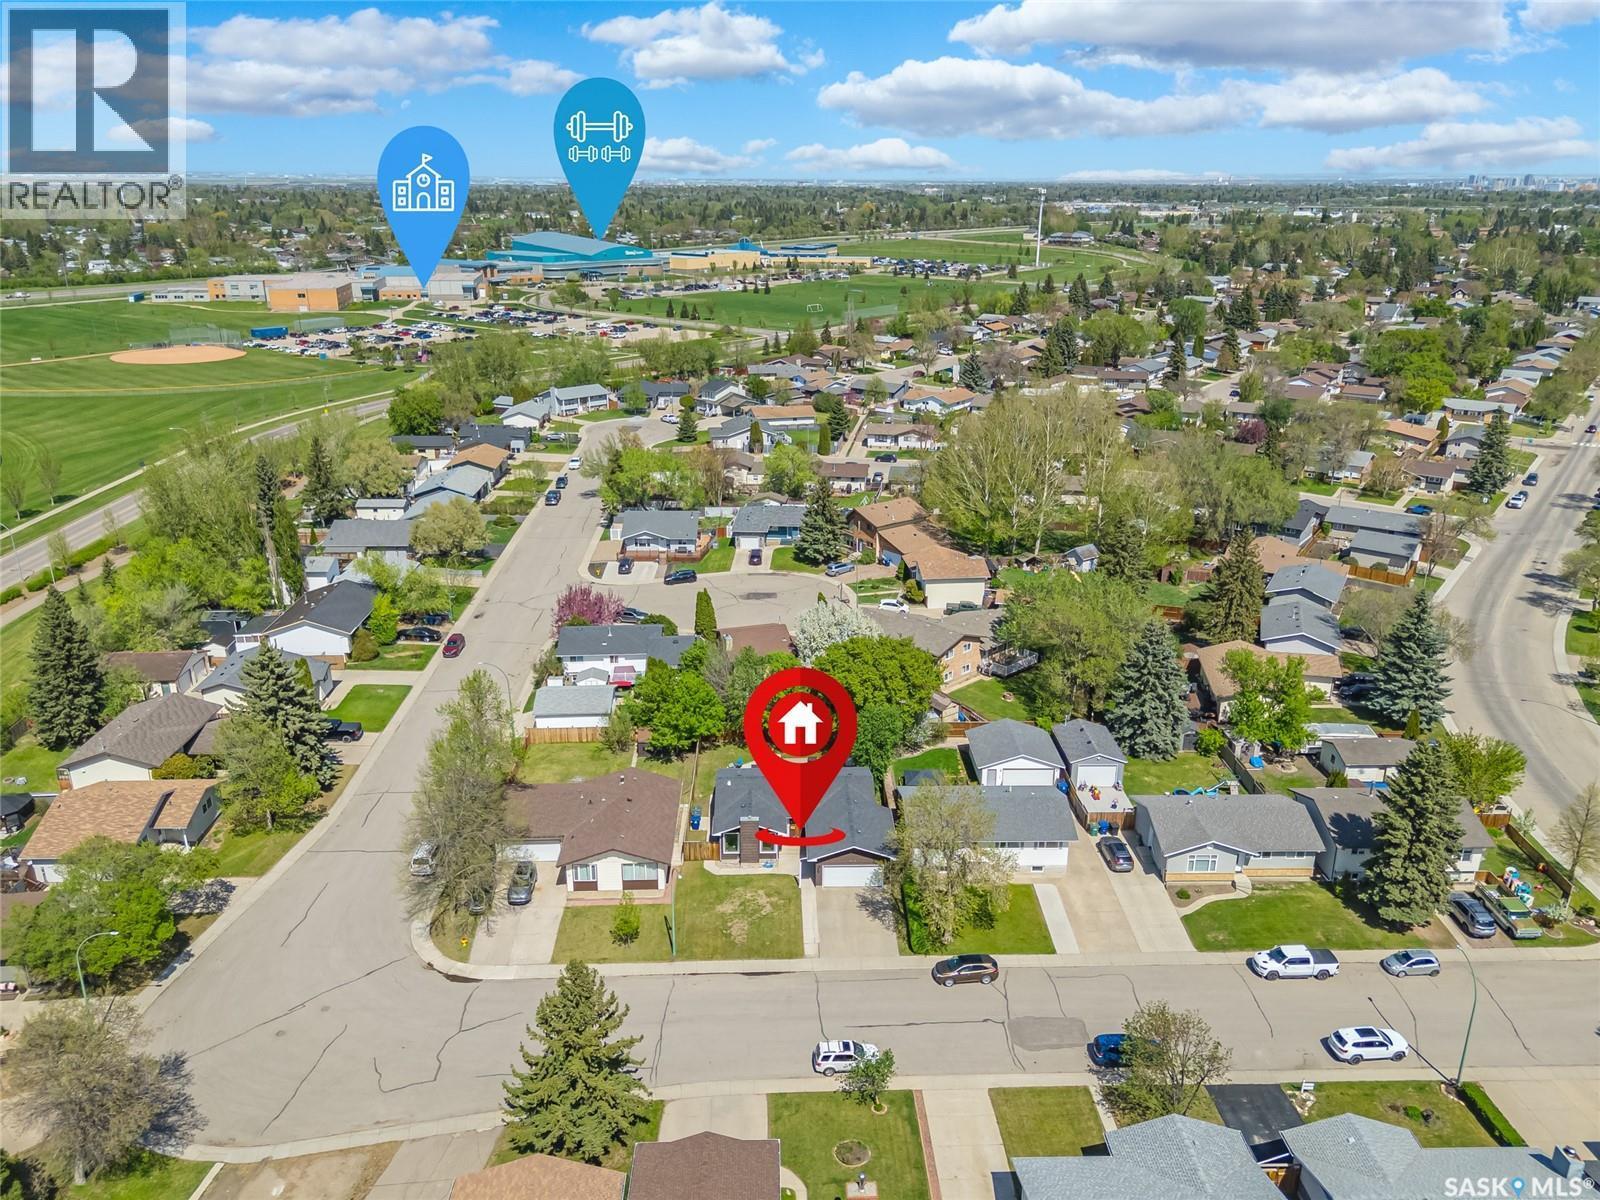
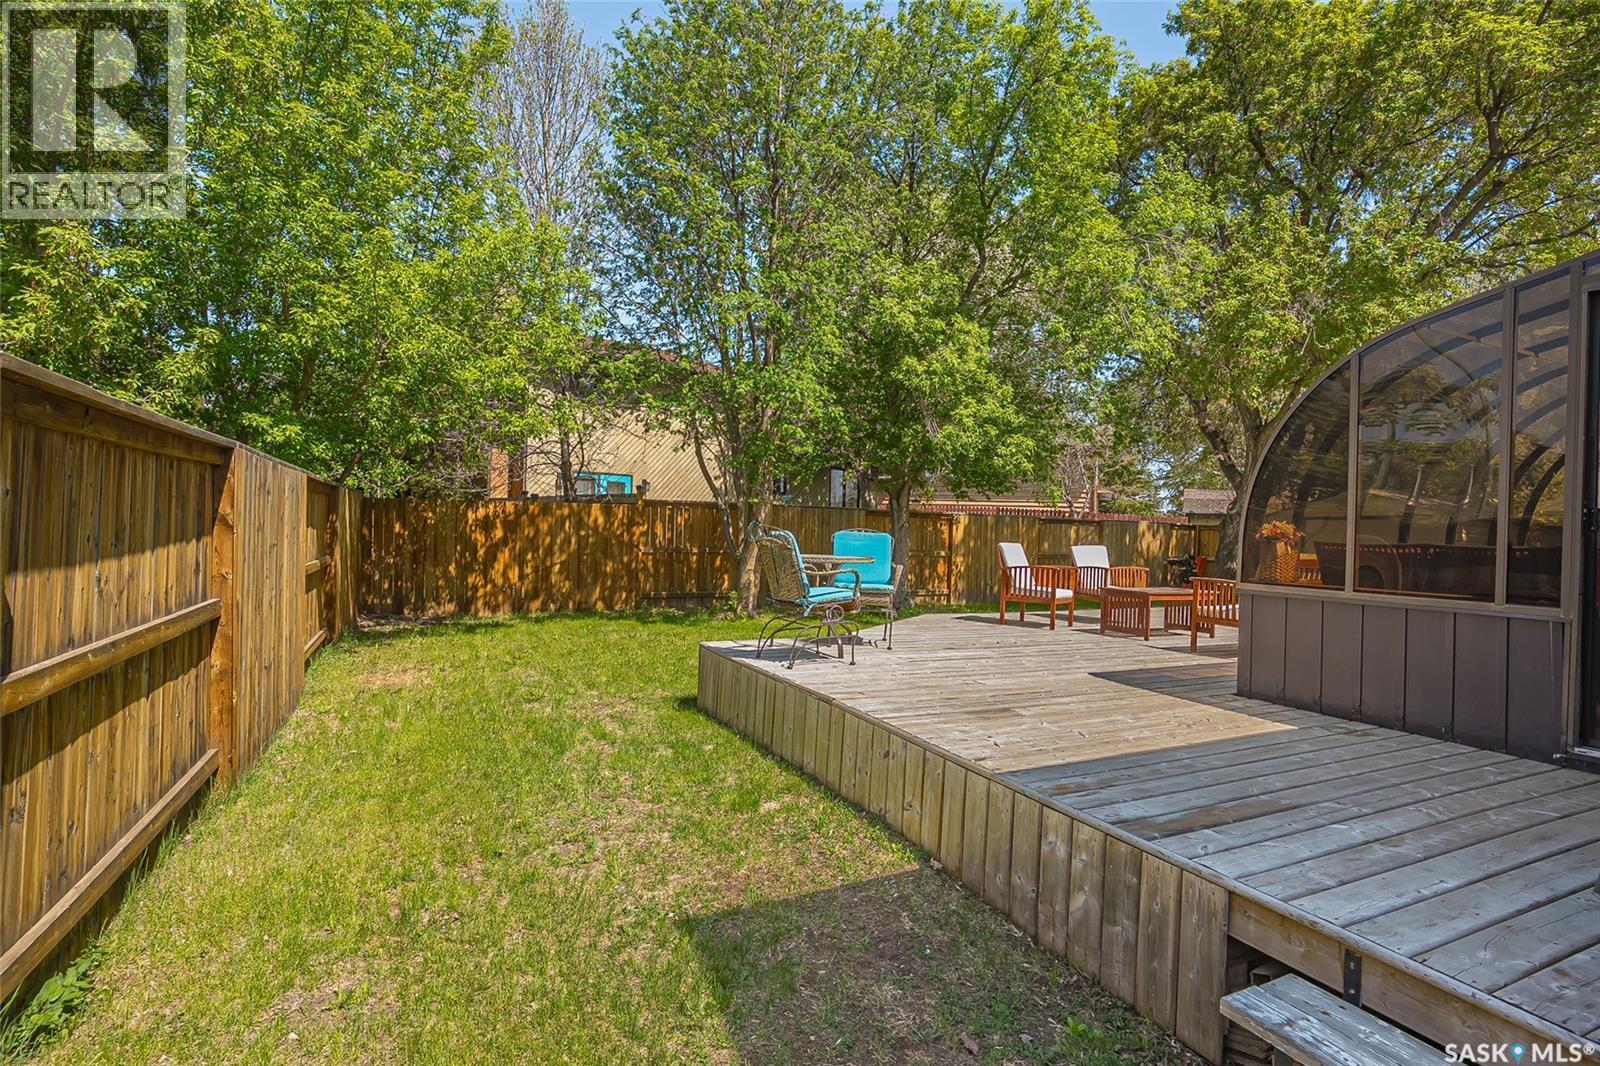
215 Neatby Crescent, Saskatoon, SK - Outdoor With View
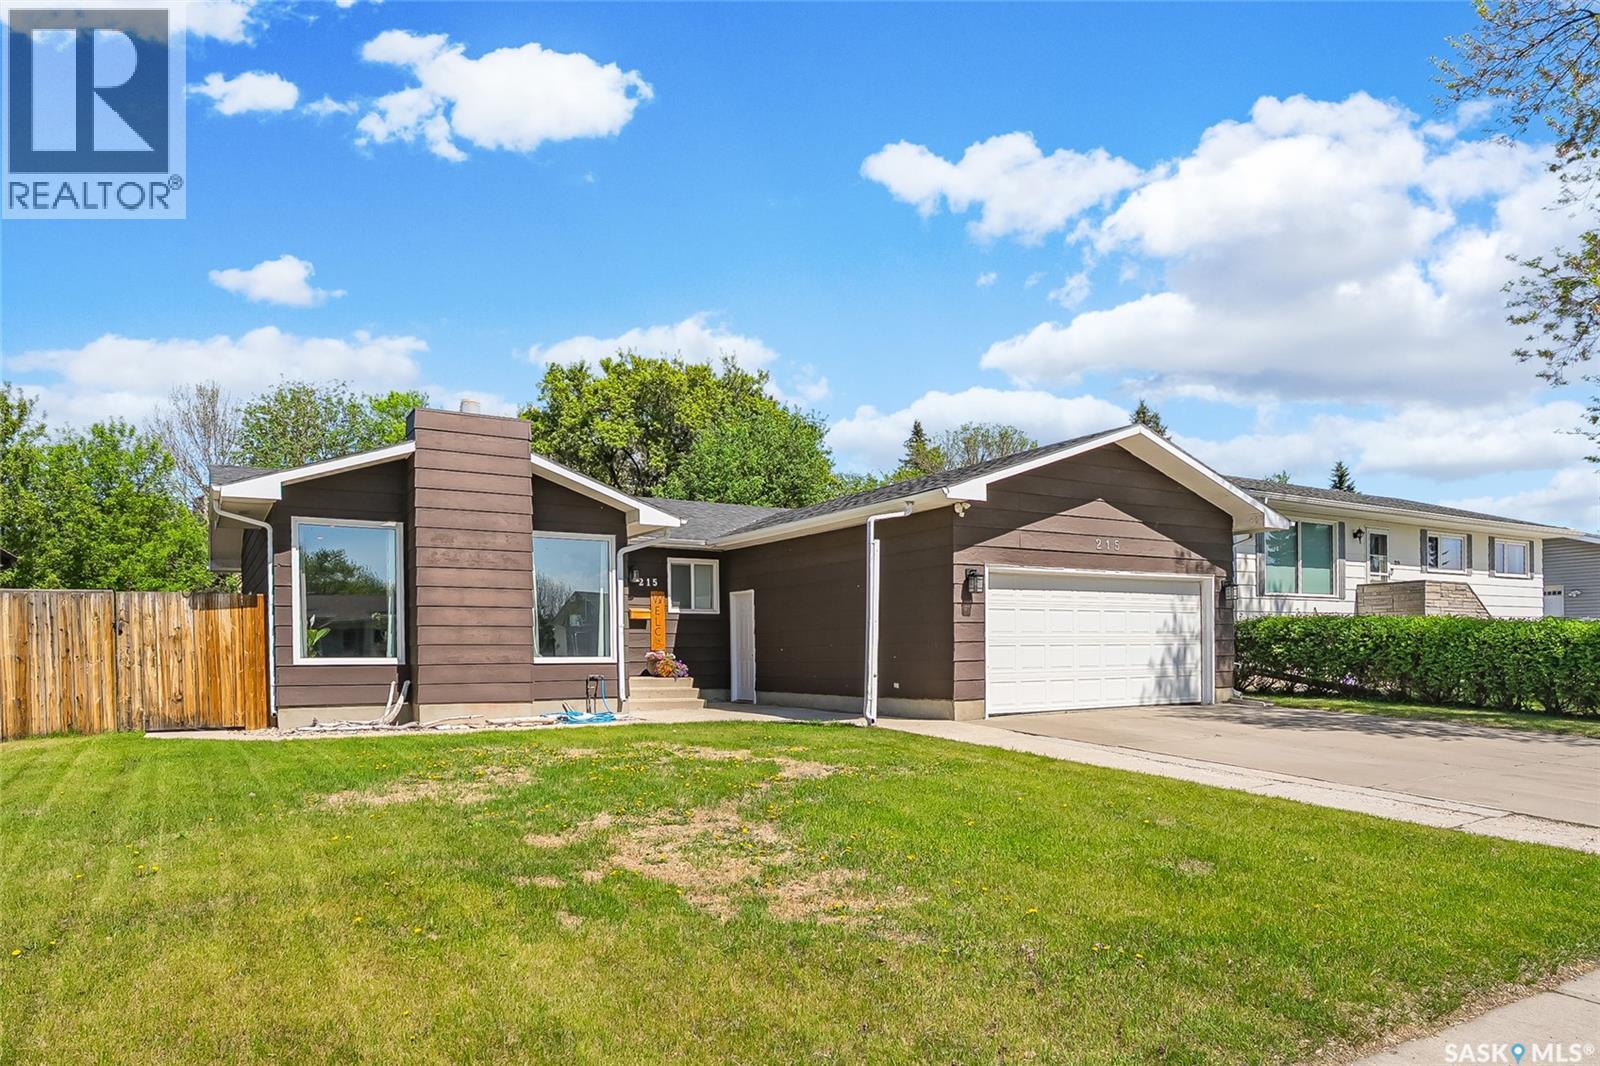
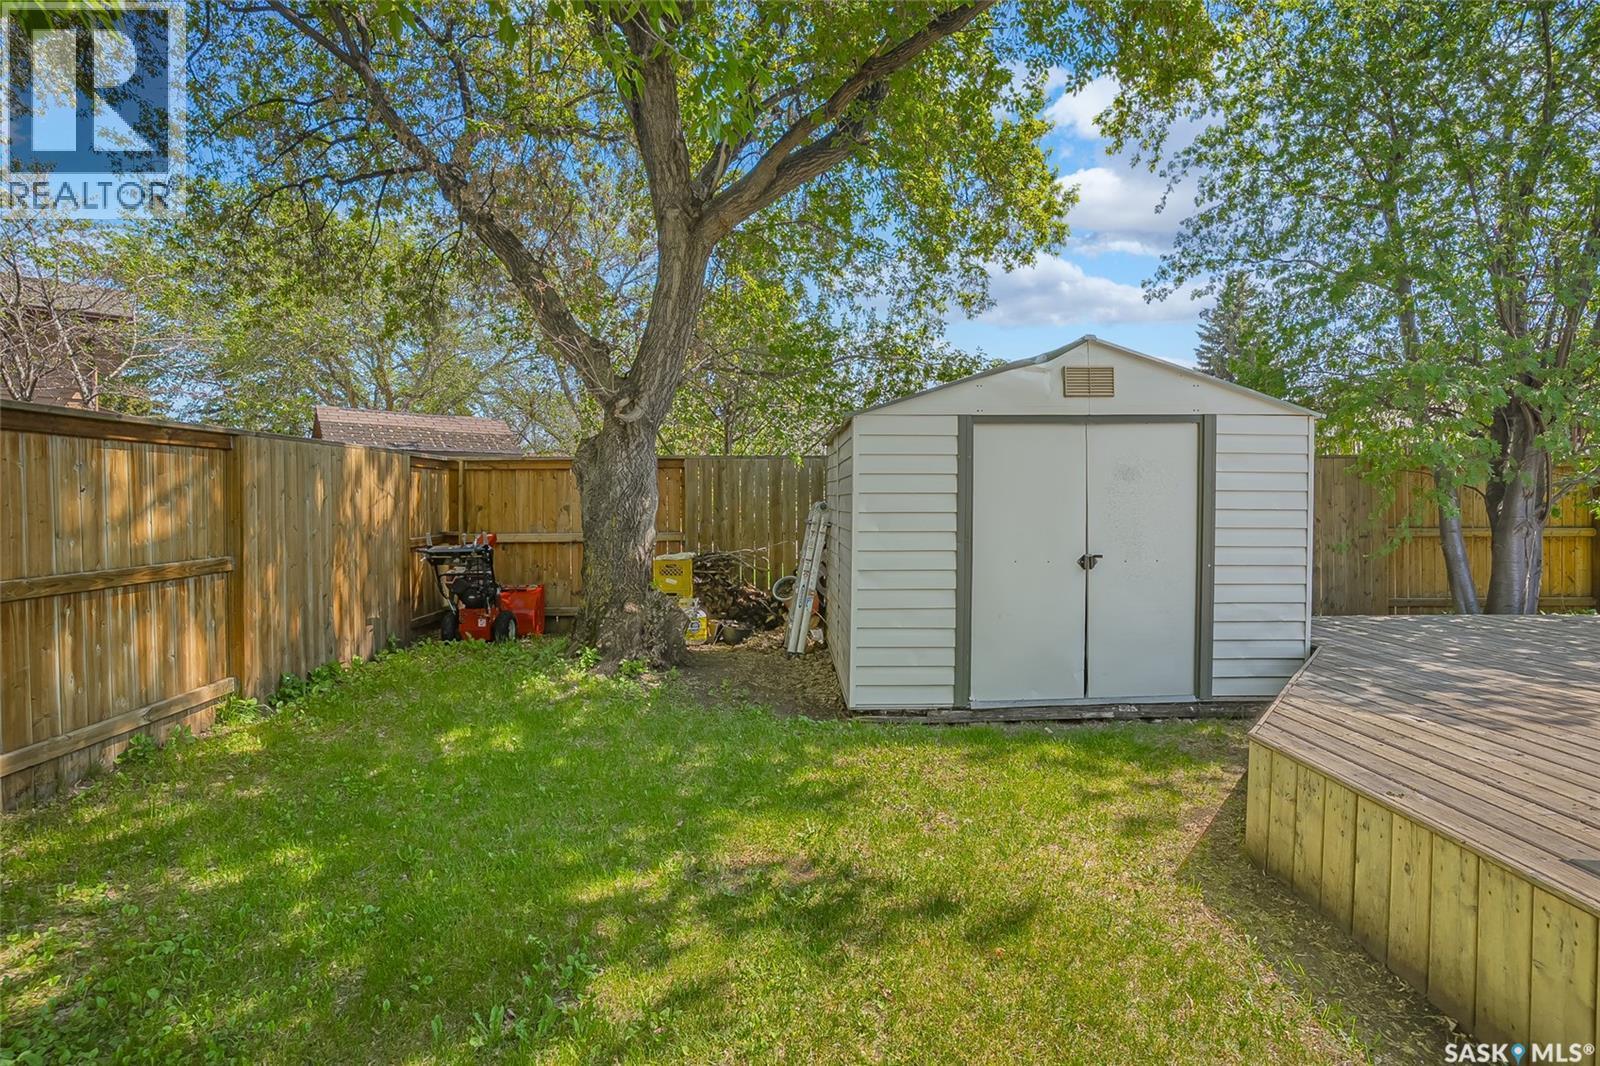
215 Neatby Crescent, Saskatoon, SK - Outdoor
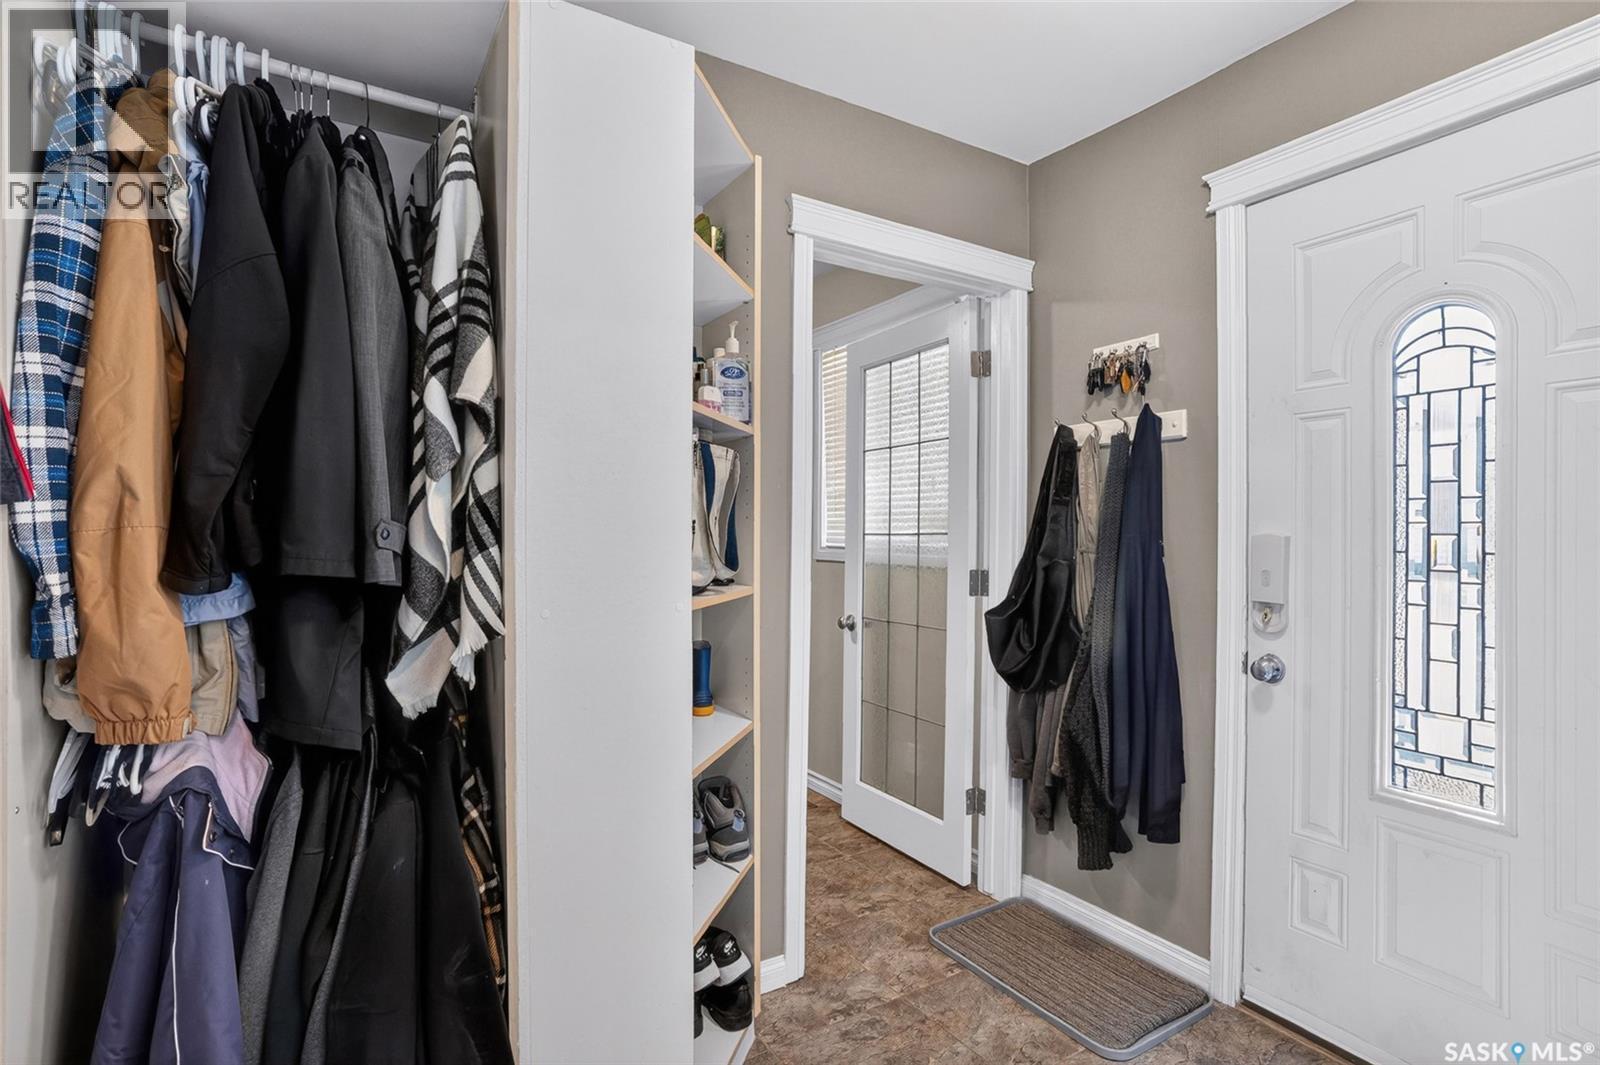
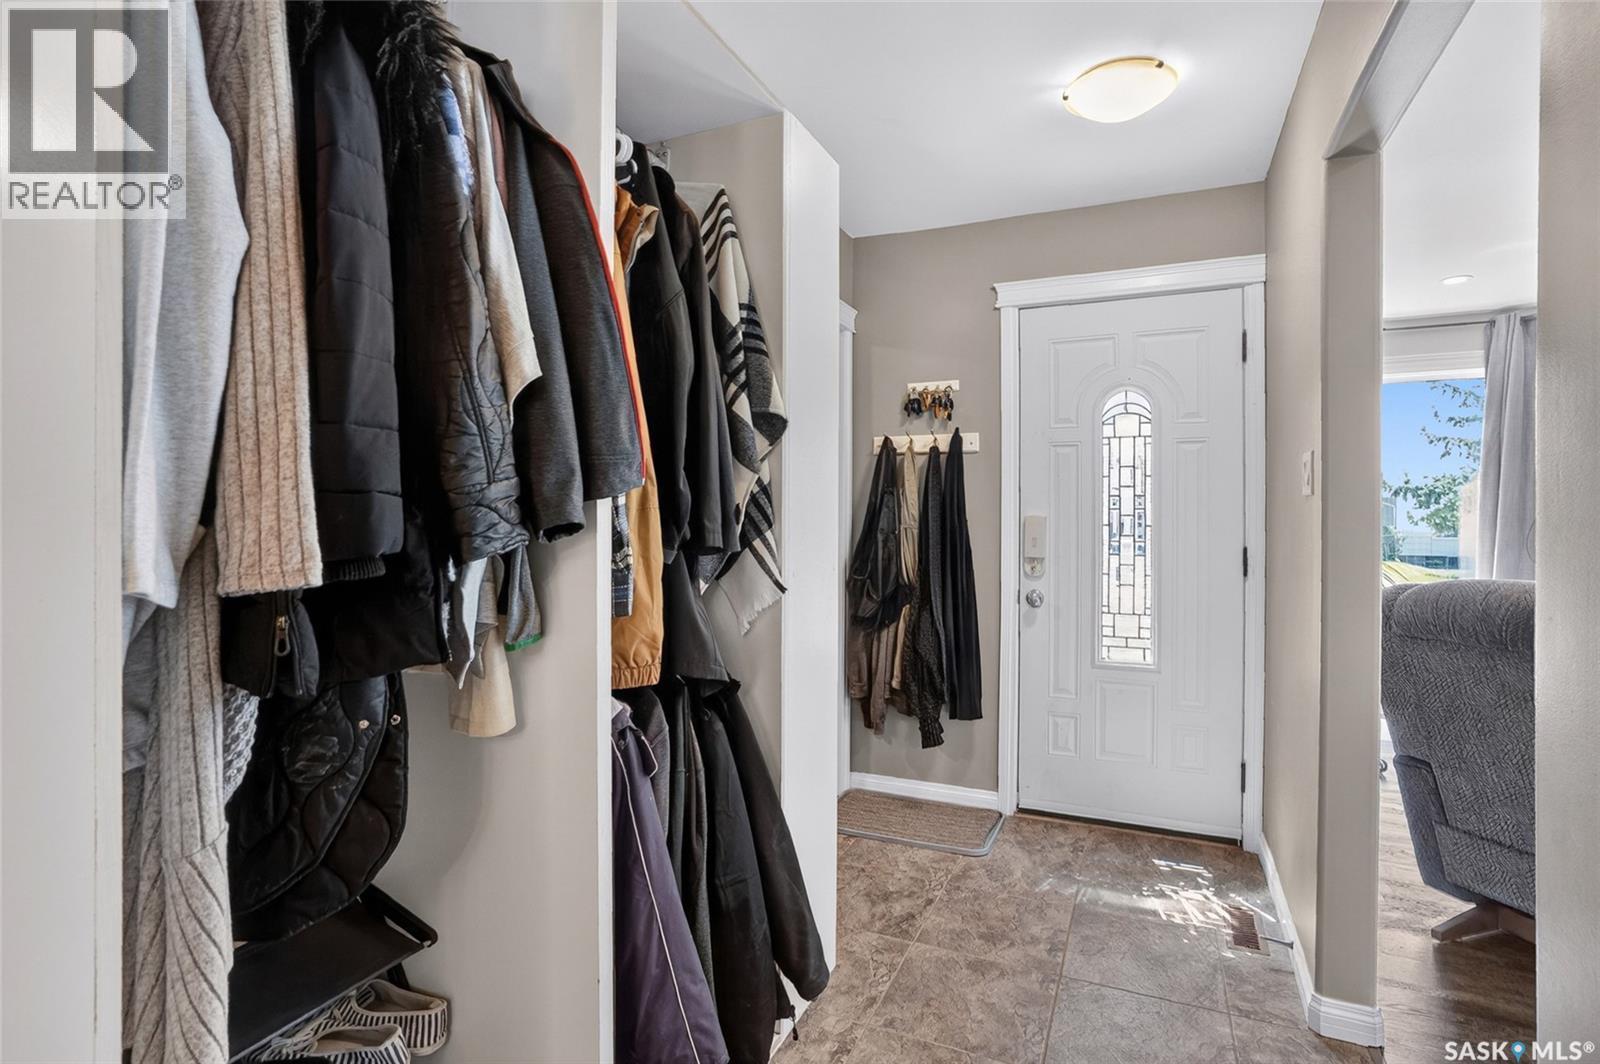
215 Neatby Crescent, Saskatoon, SK - Indoor With Storage
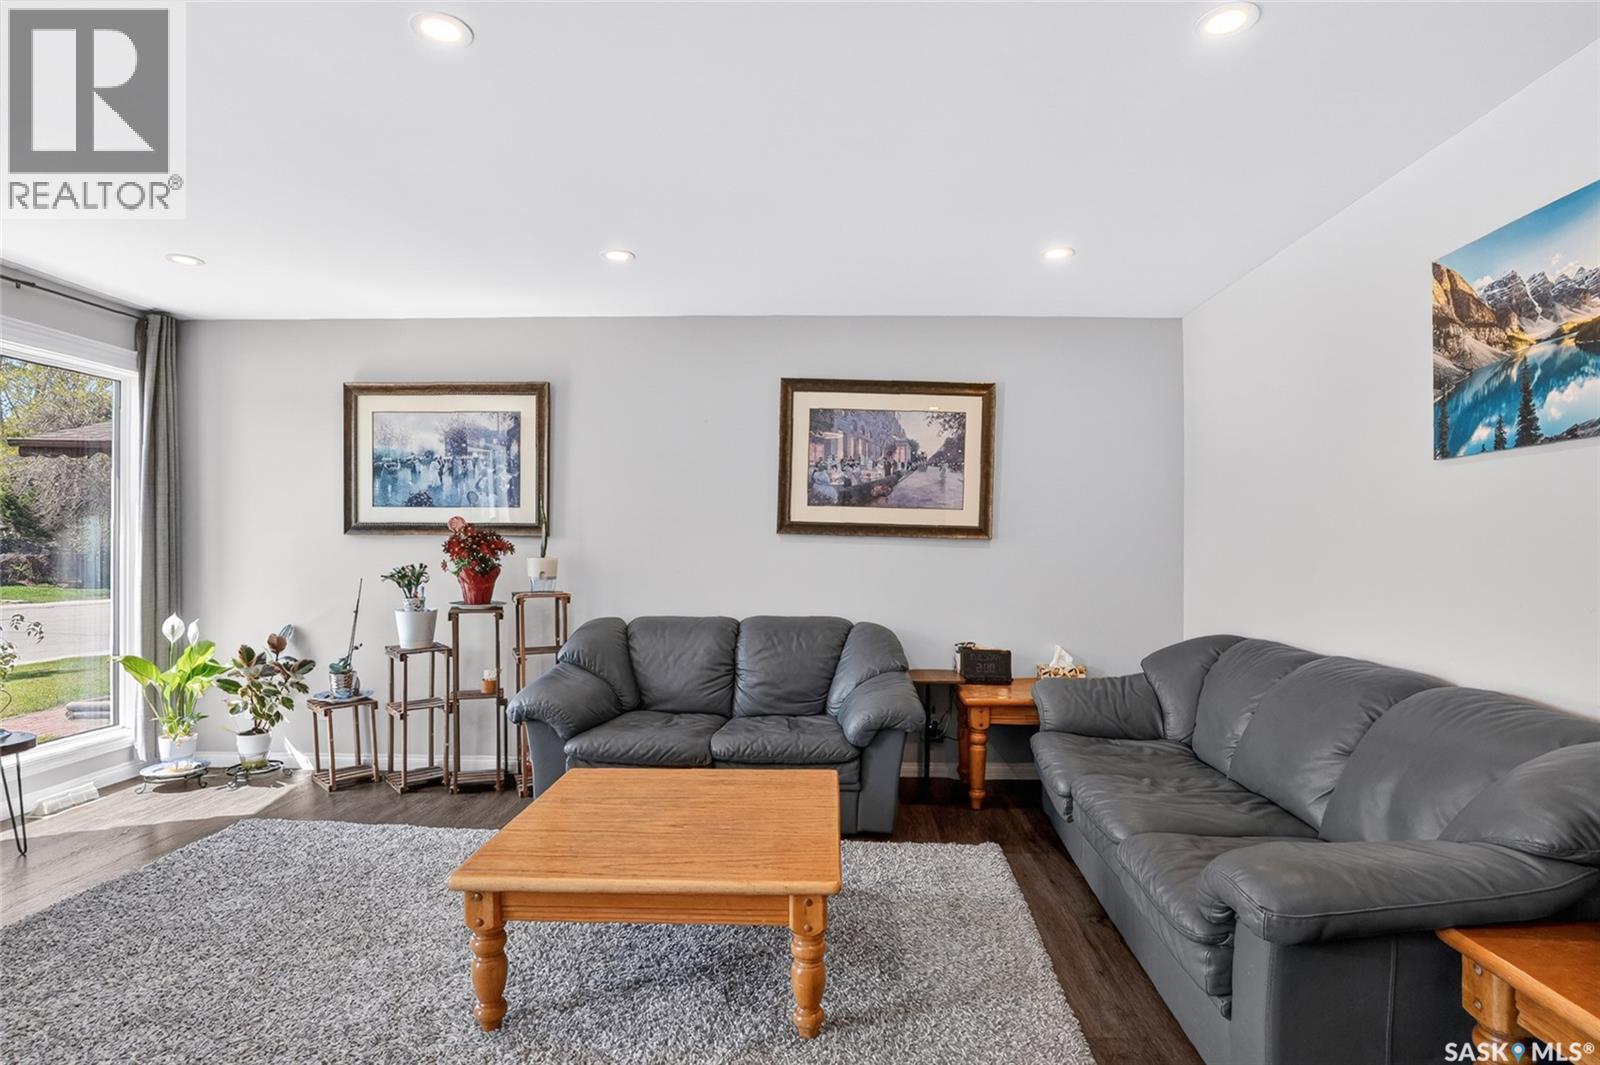
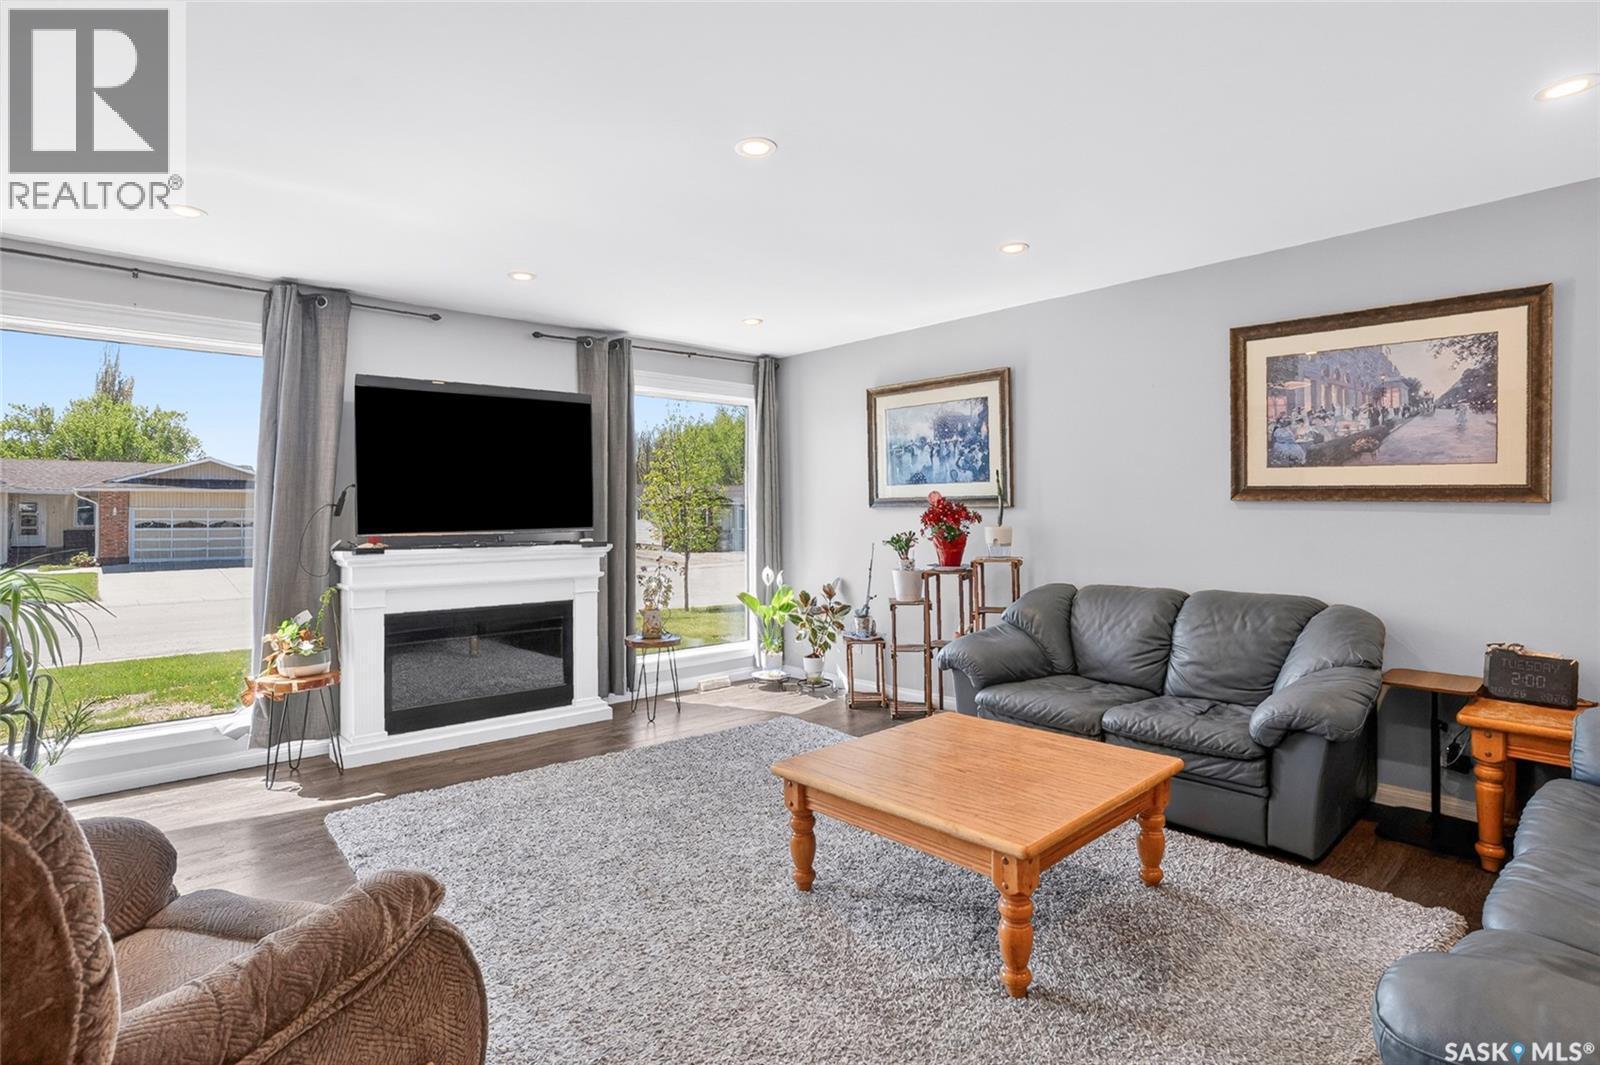
215 Neatby Crescent, Saskatoon, SK - Indoor Photo Showing Living Room
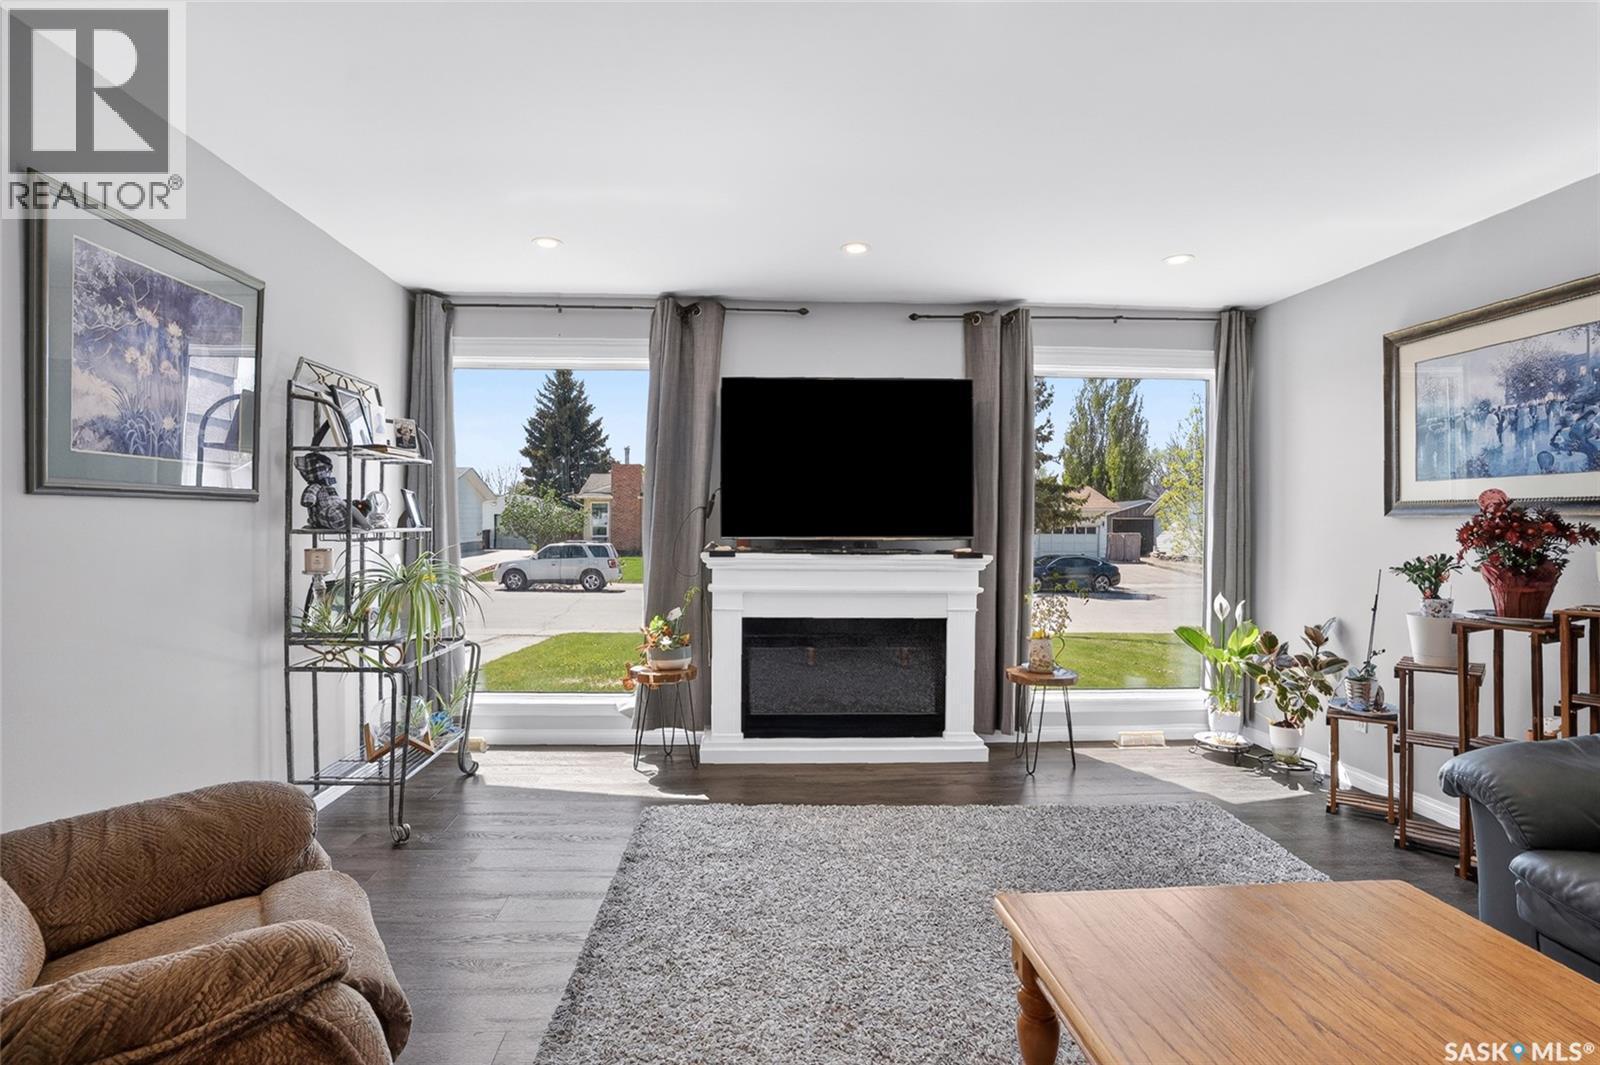
215 Neatby Crescent, Saskatoon, SK - Indoor Photo Showing Living Room With Fireplace
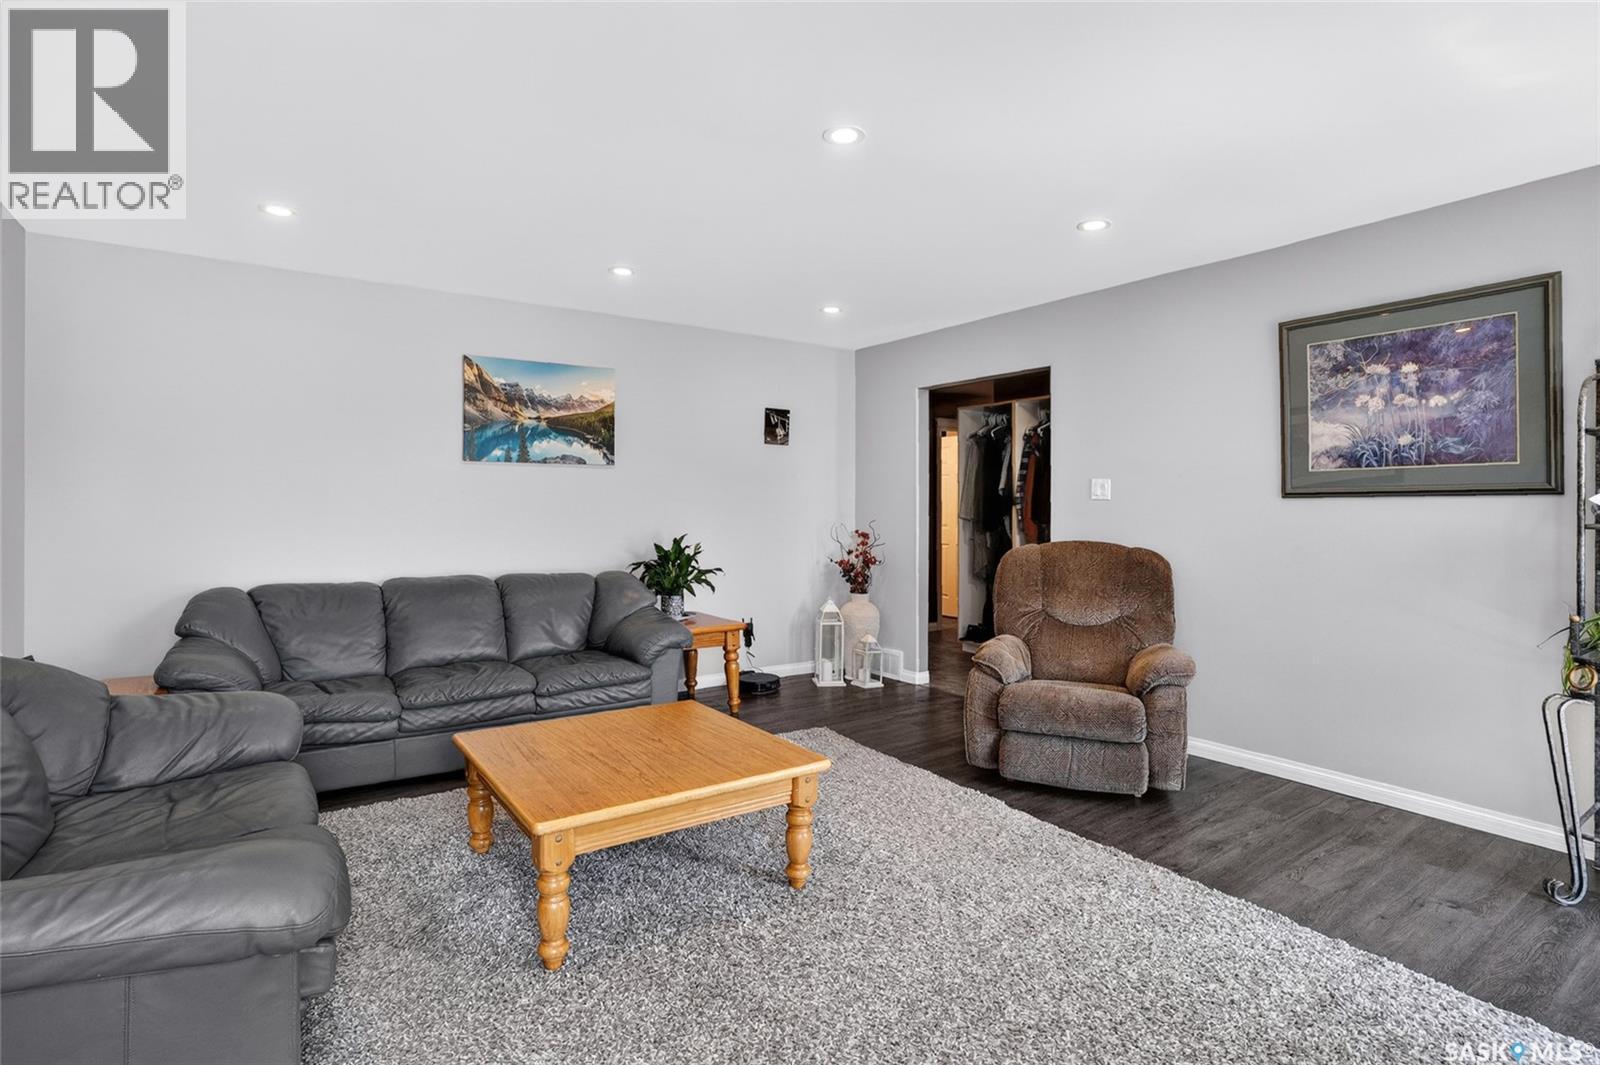
215 Neatby Crescent, Saskatoon, SK - Indoor Photo Showing Living Room
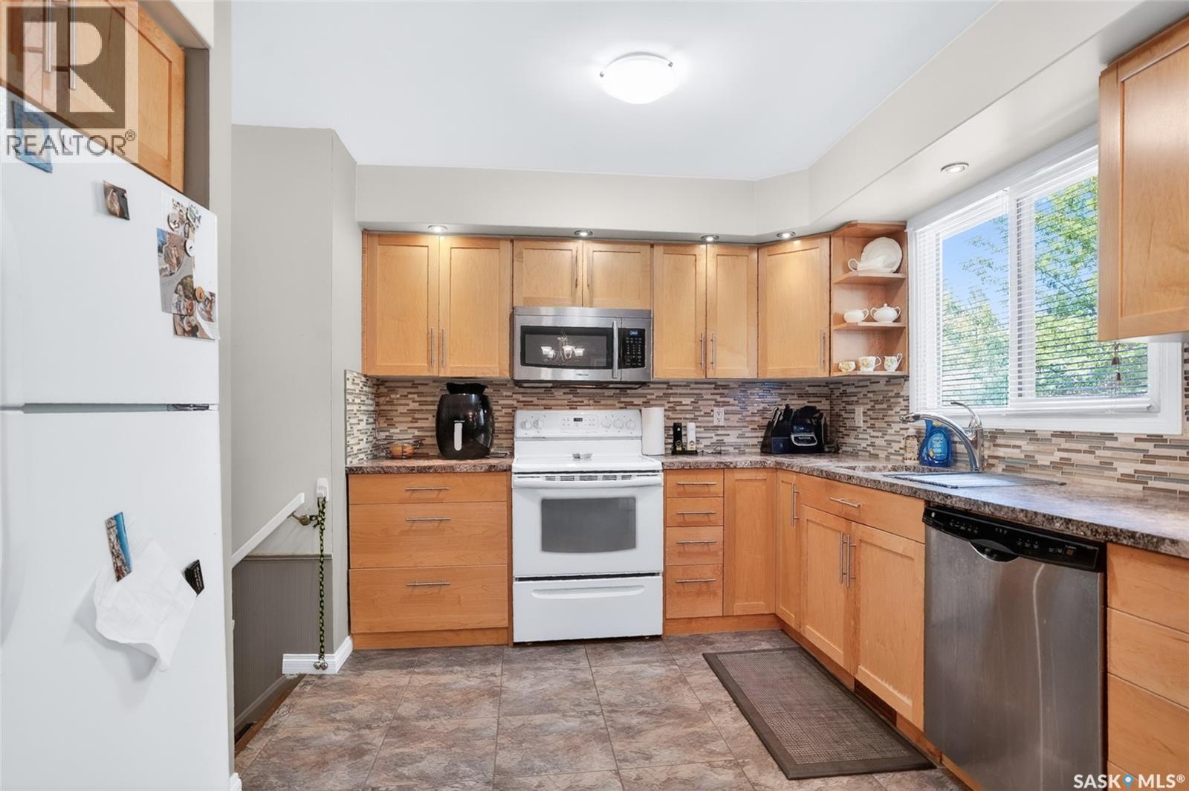
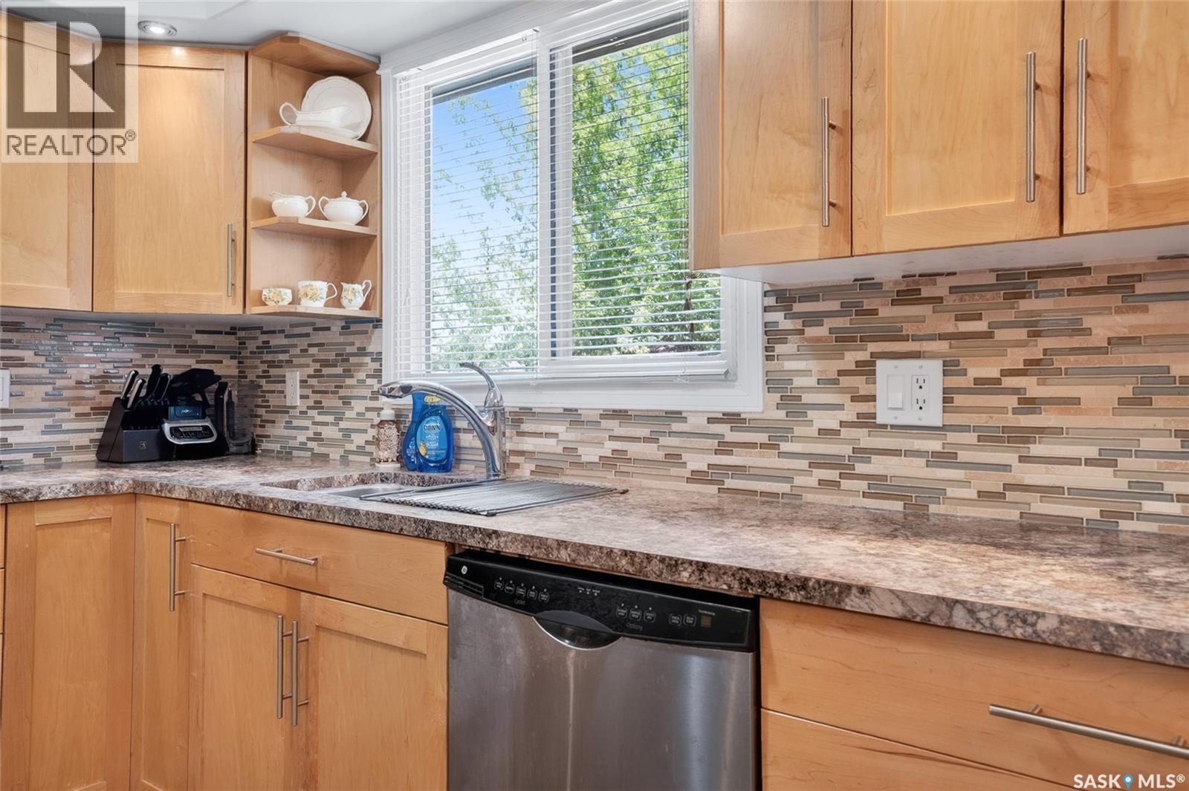
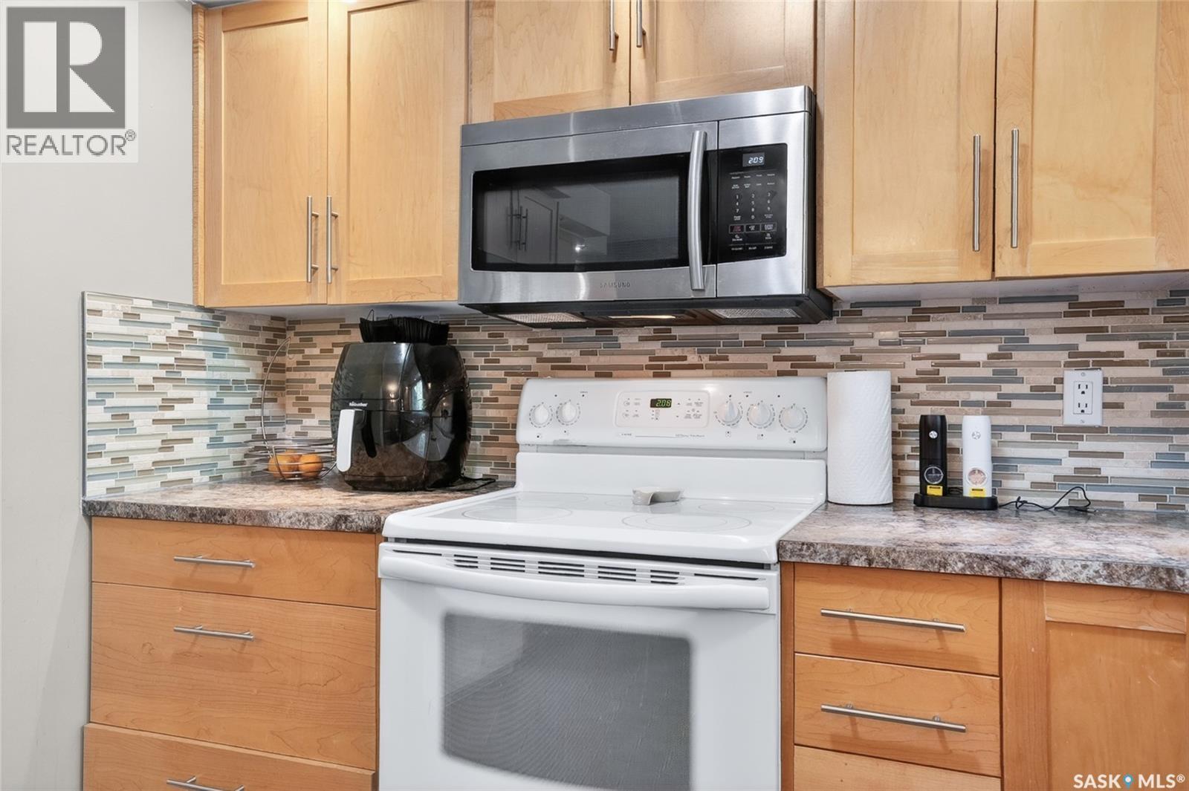
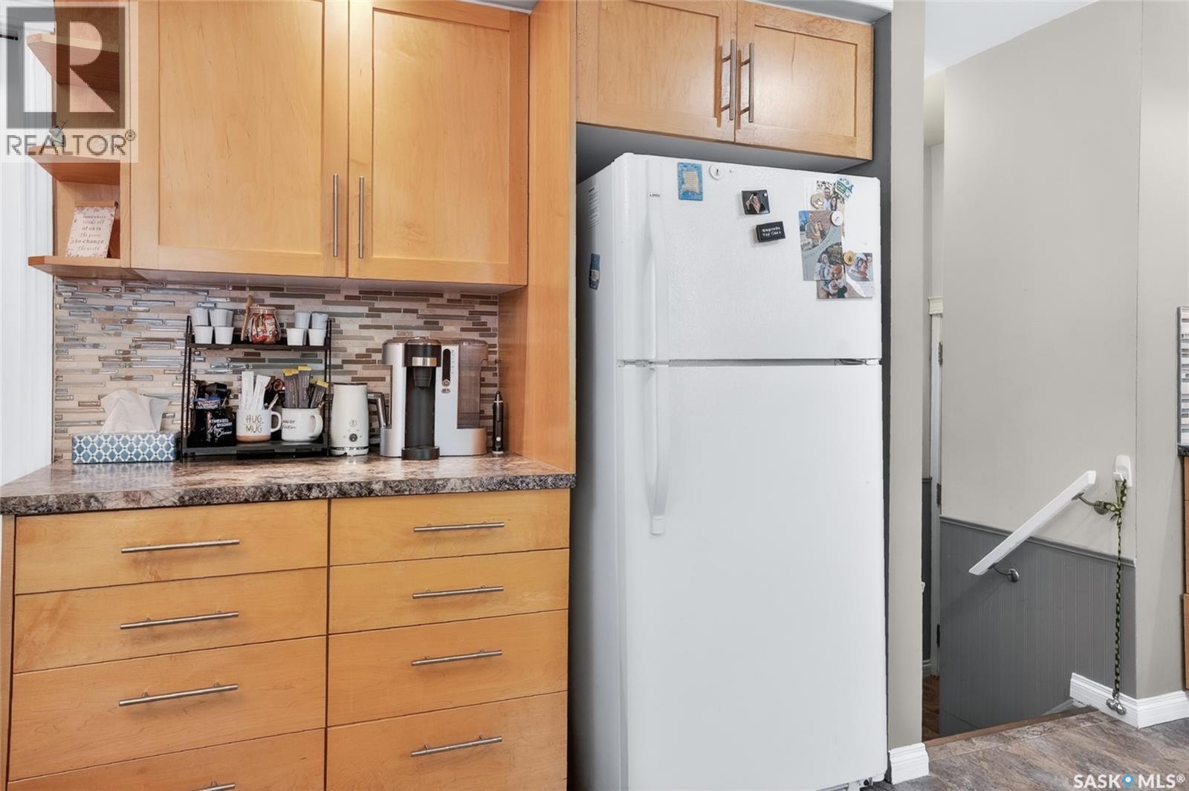
215 Neatby Crescent, Saskatoon, SK - Indoor Photo Showing Kitchen
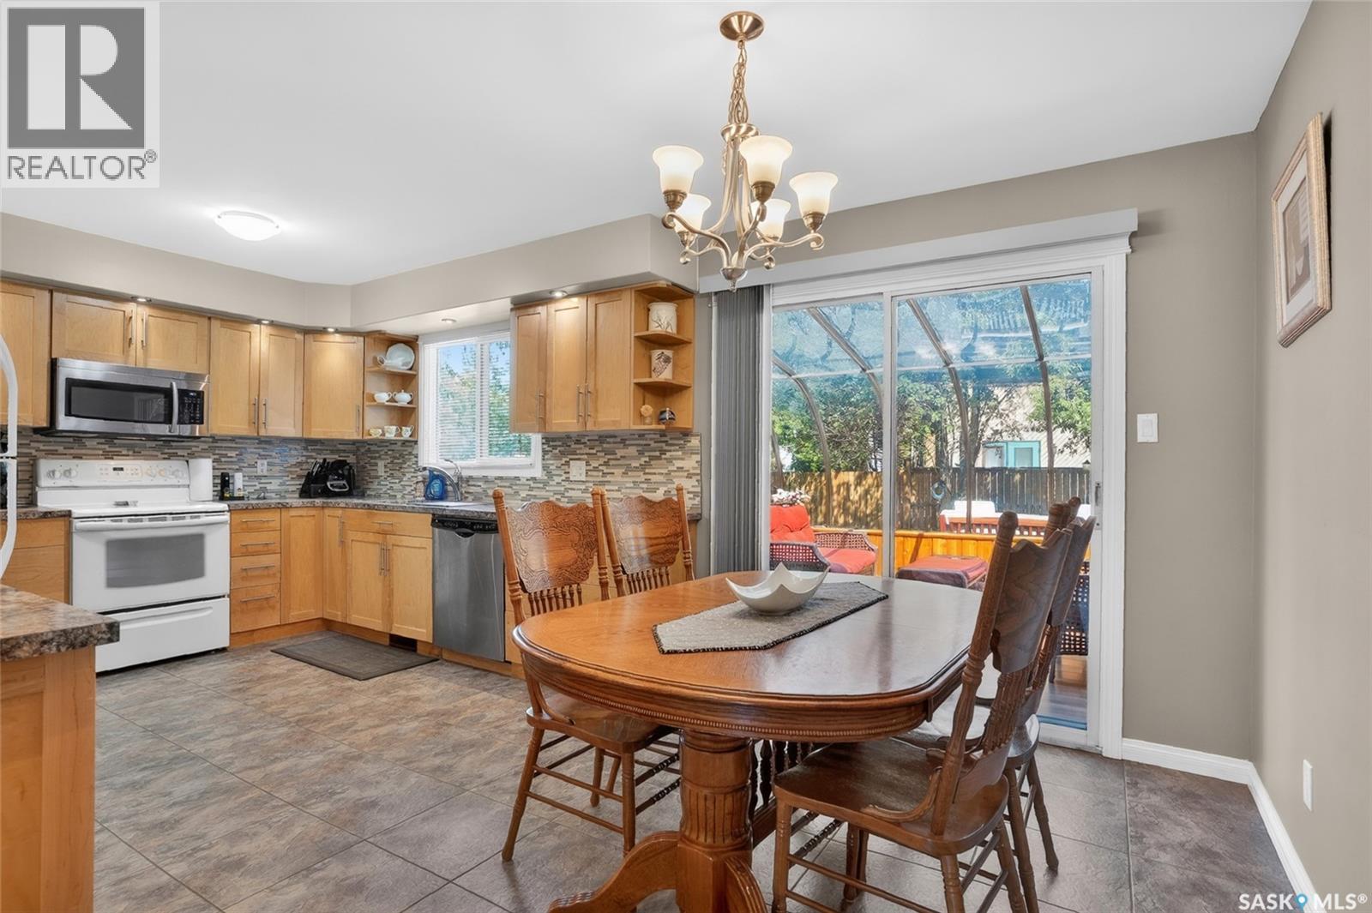
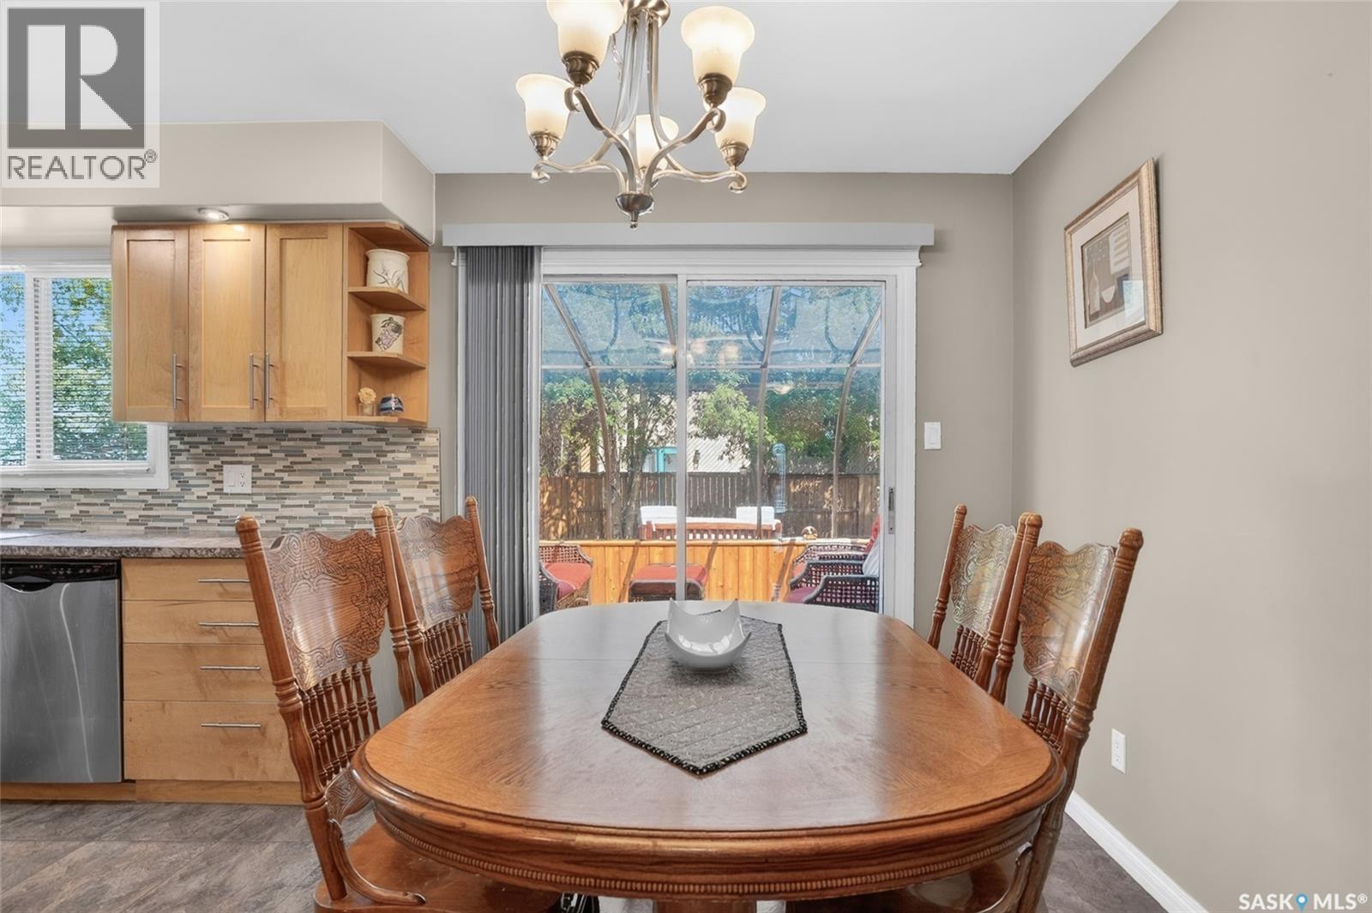
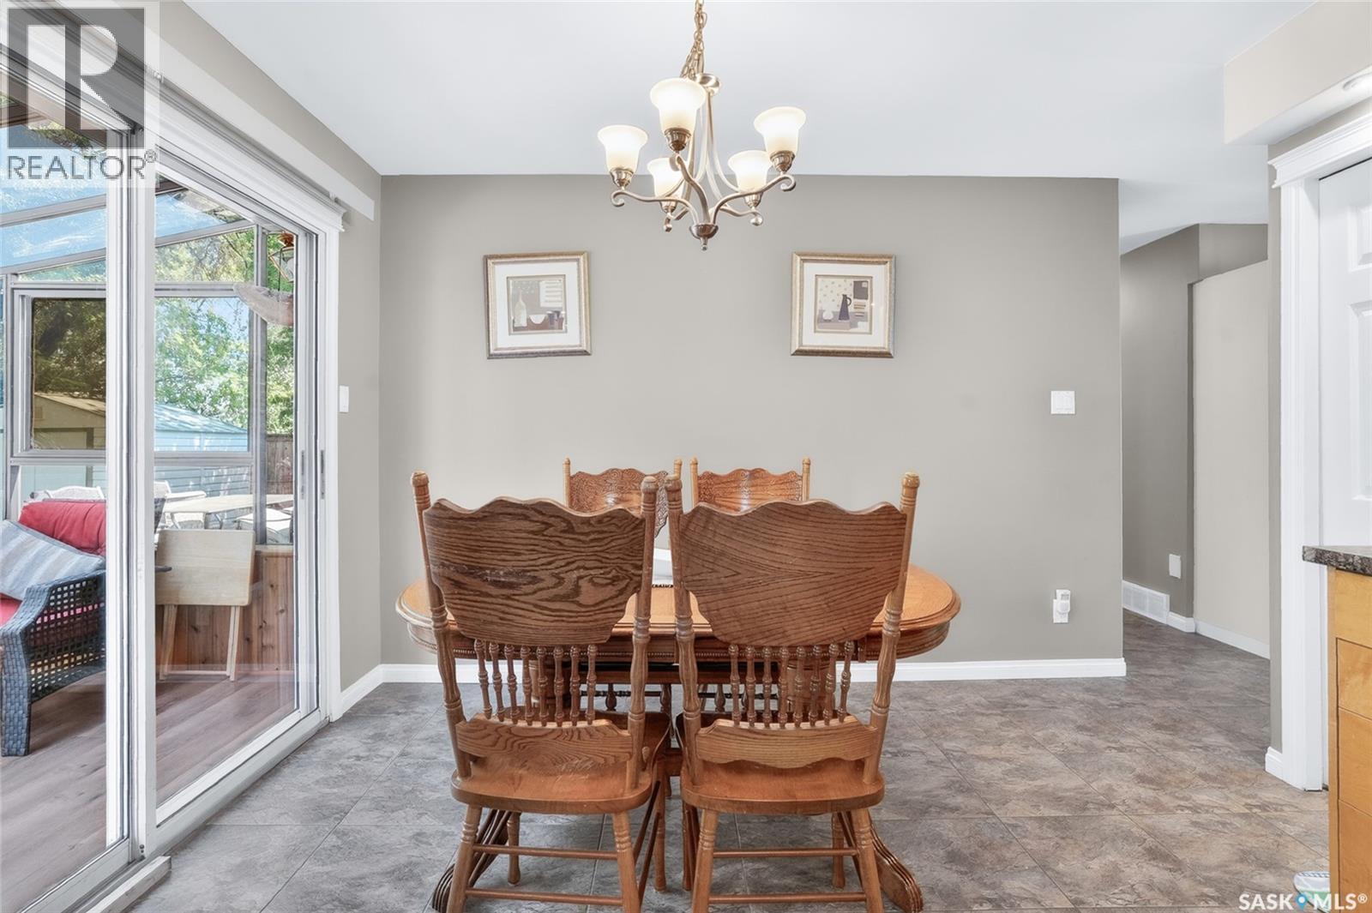
215 Neatby Crescent, Saskatoon, SK - Indoor Photo Showing Dining Room
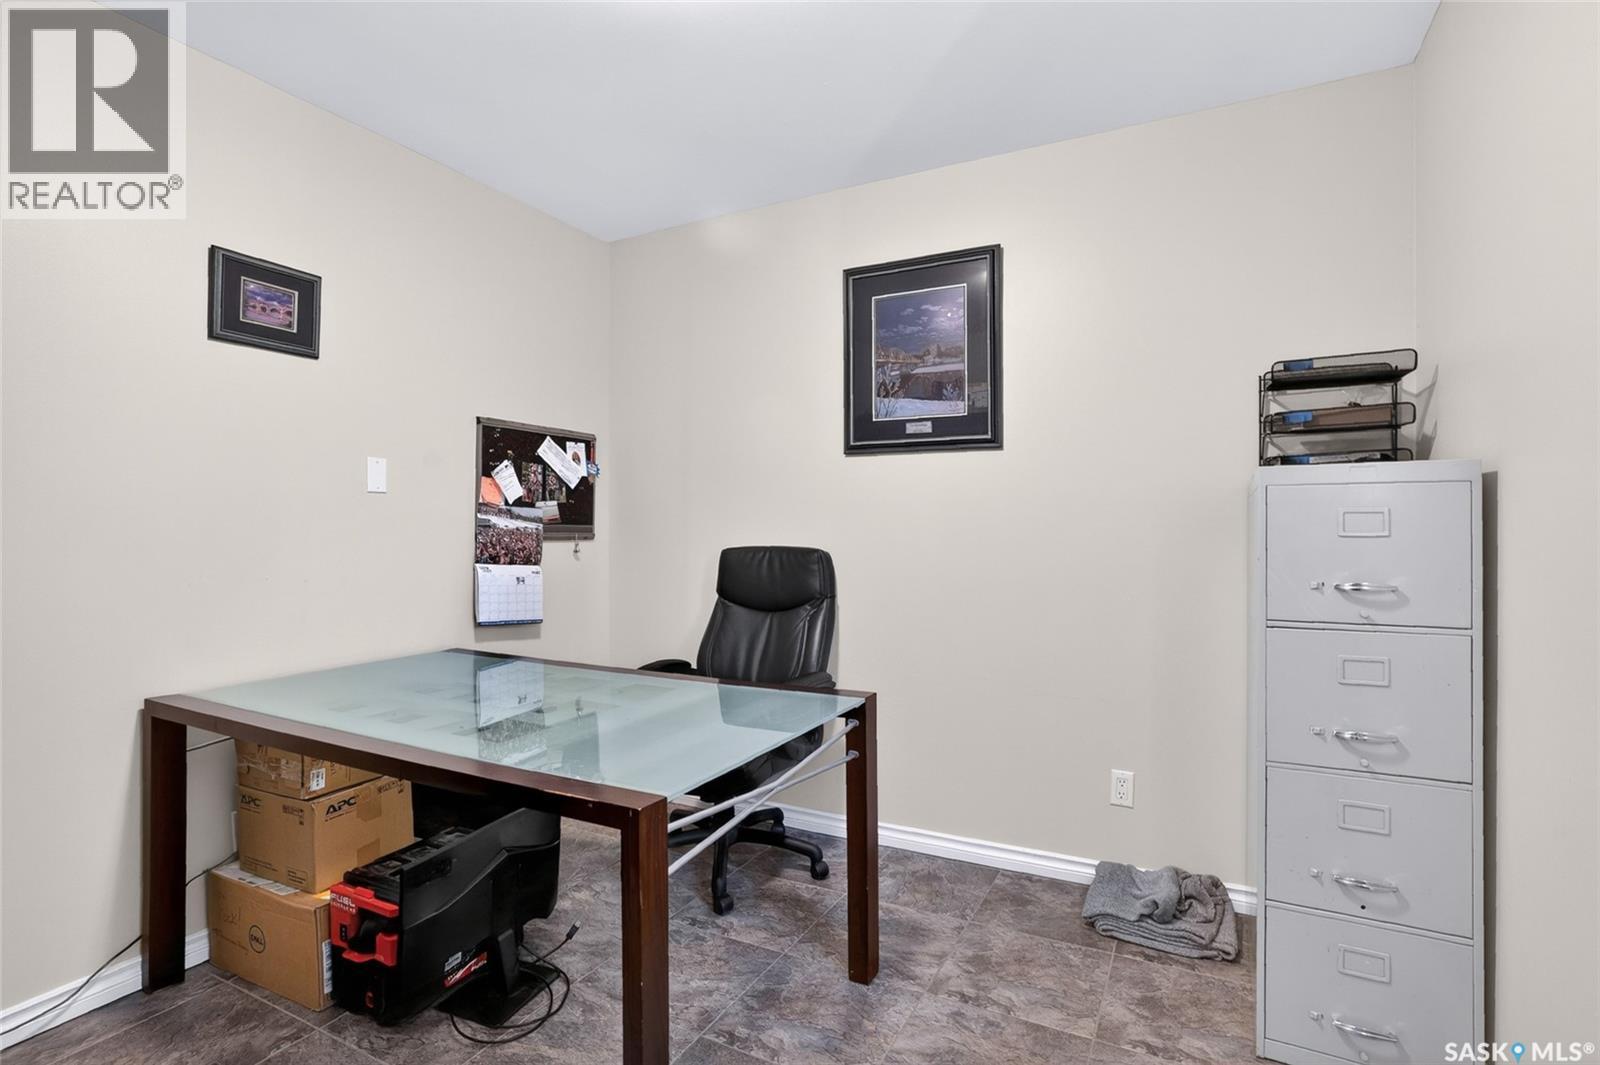
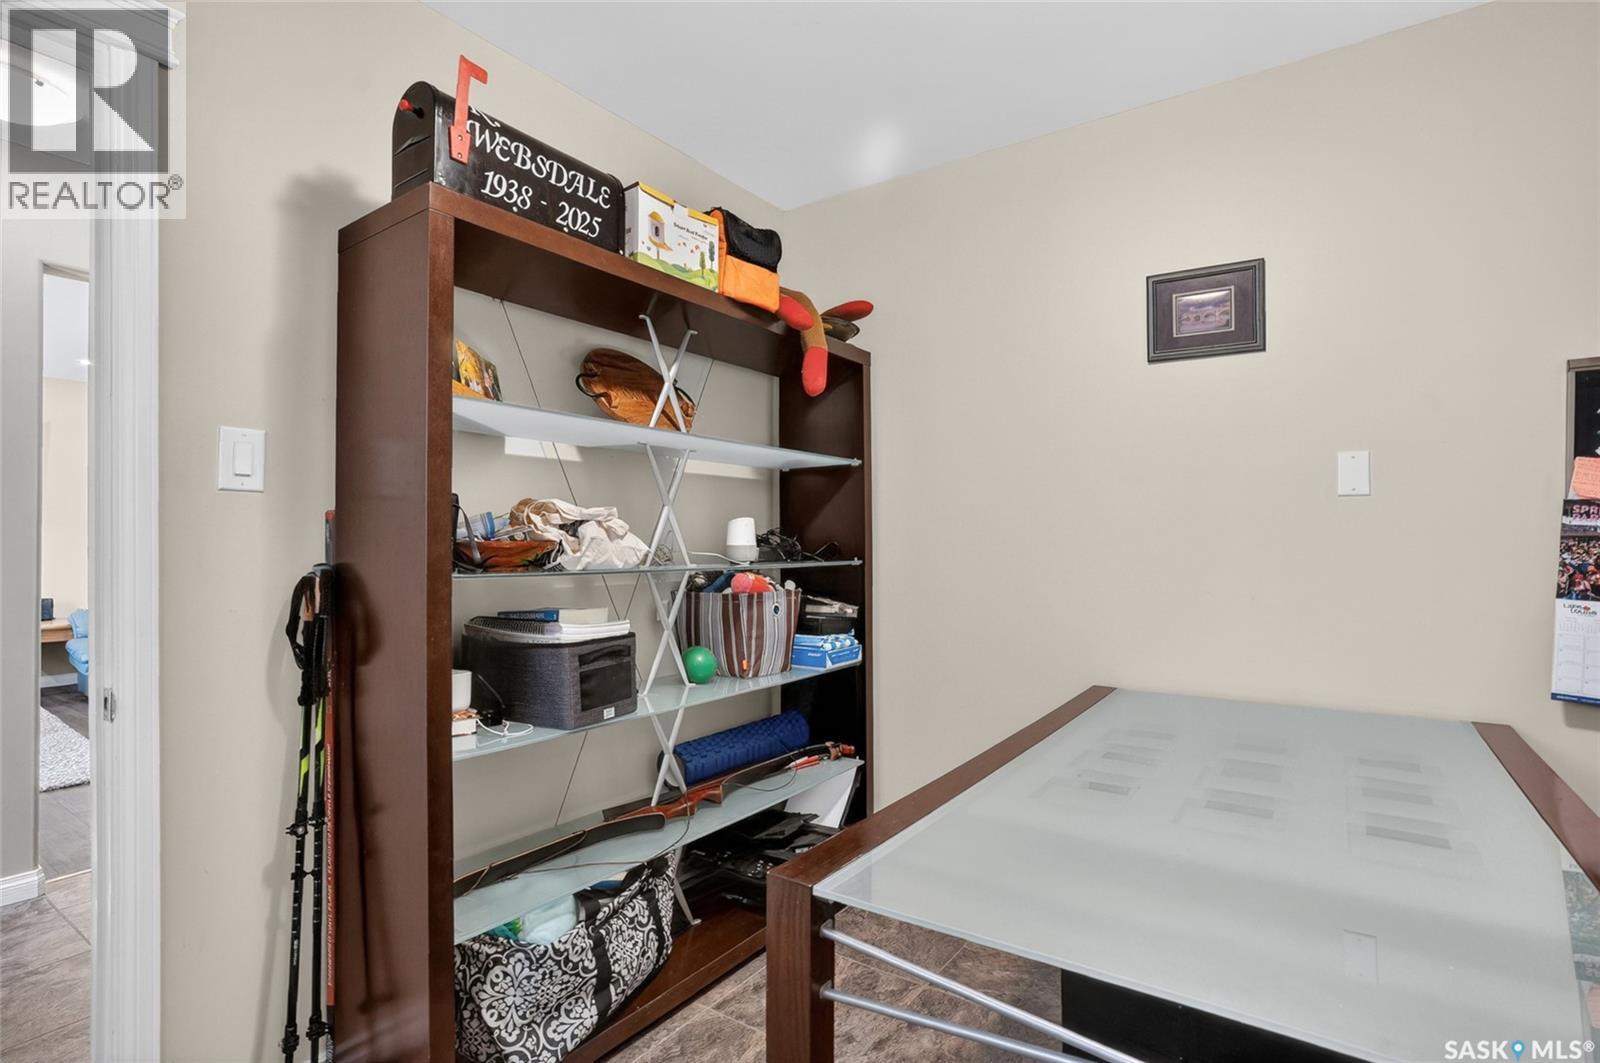
215 Neatby Crescent, Saskatoon, SK -  Photo Showing Other Room
215 Neatby Crescent, Saskatoon, SK - Outdoor With Deck Patio Veranda With Exterior
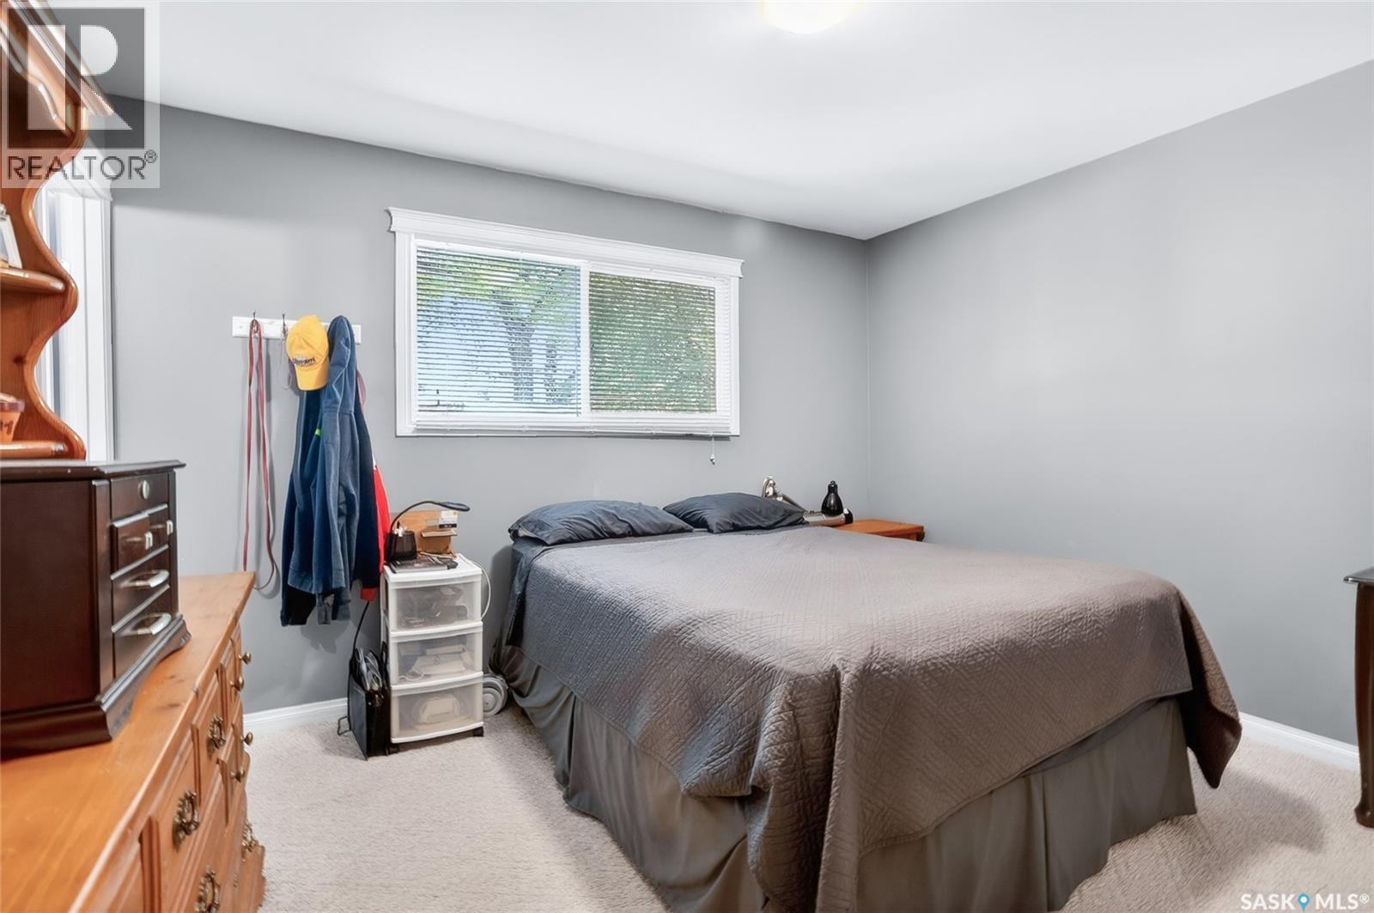
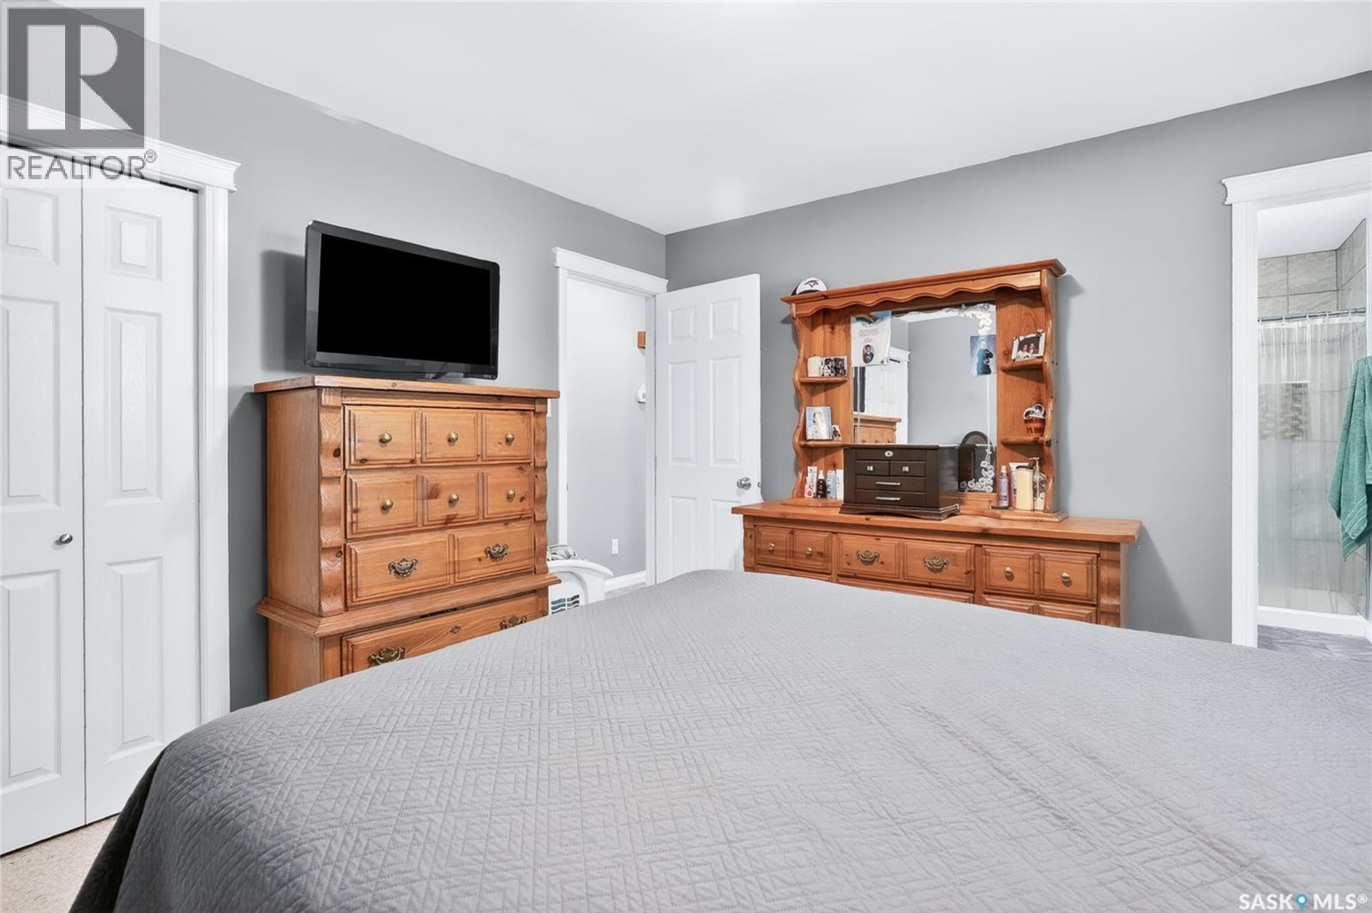
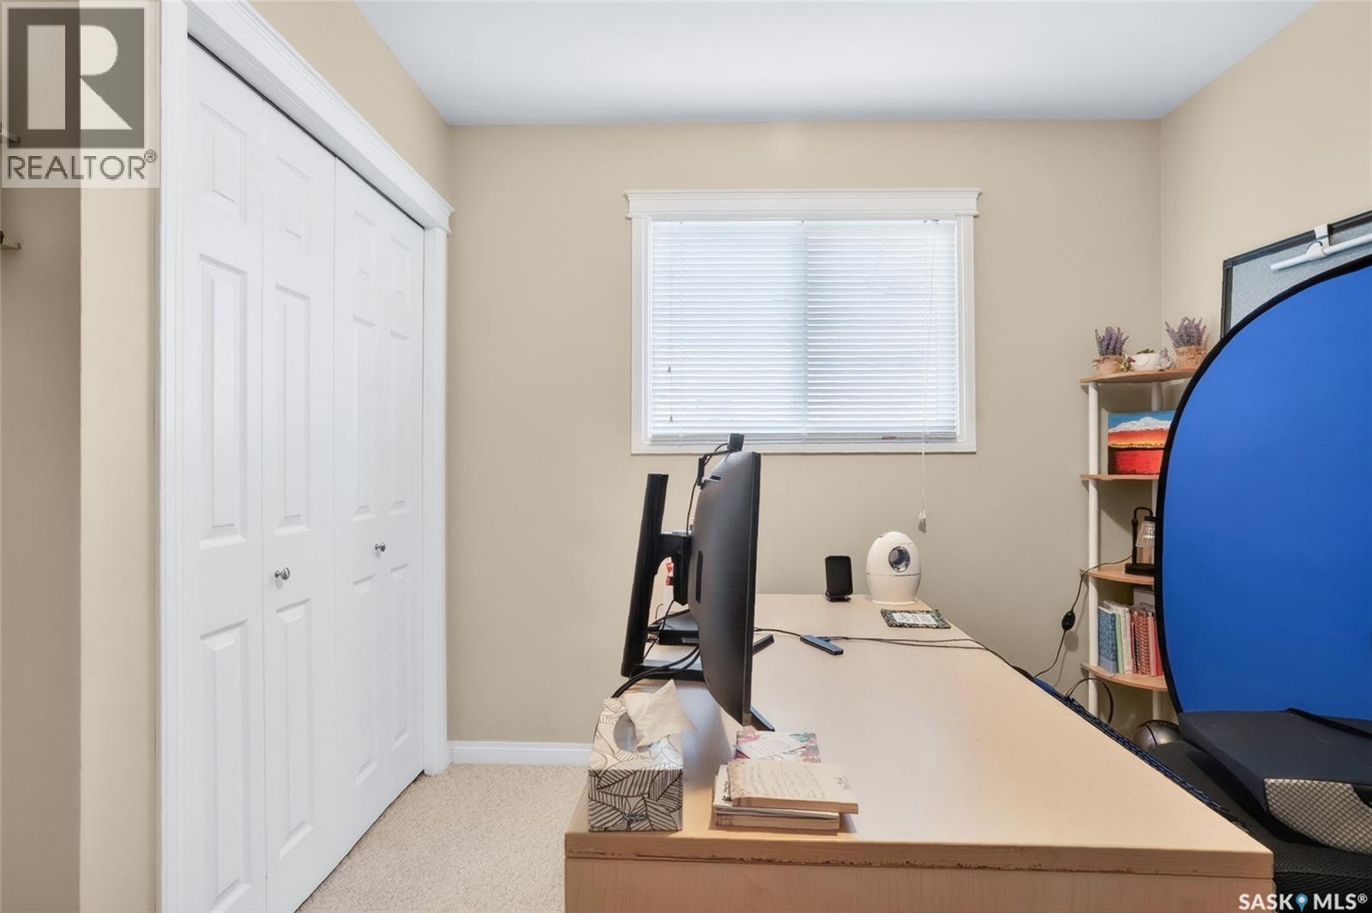
215 Neatby Crescent, Saskatoon, SK - Indoor Photo Showing Bedroom
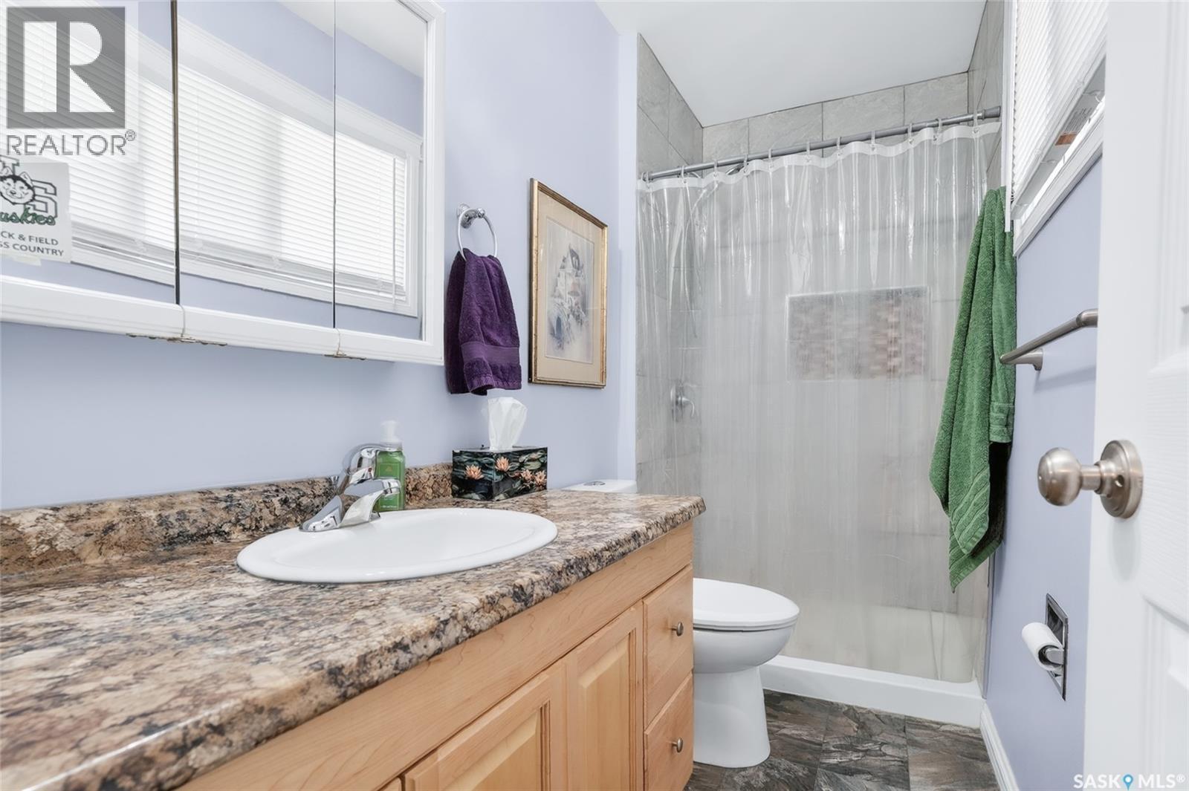
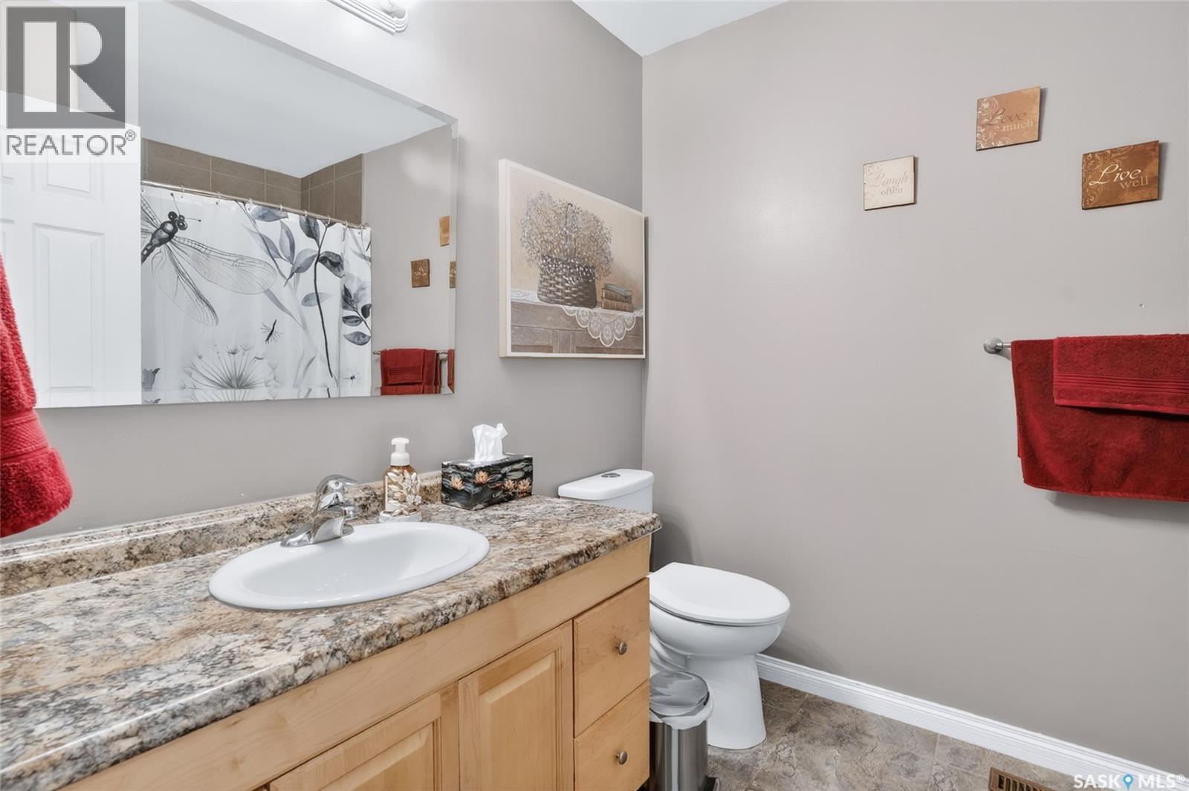
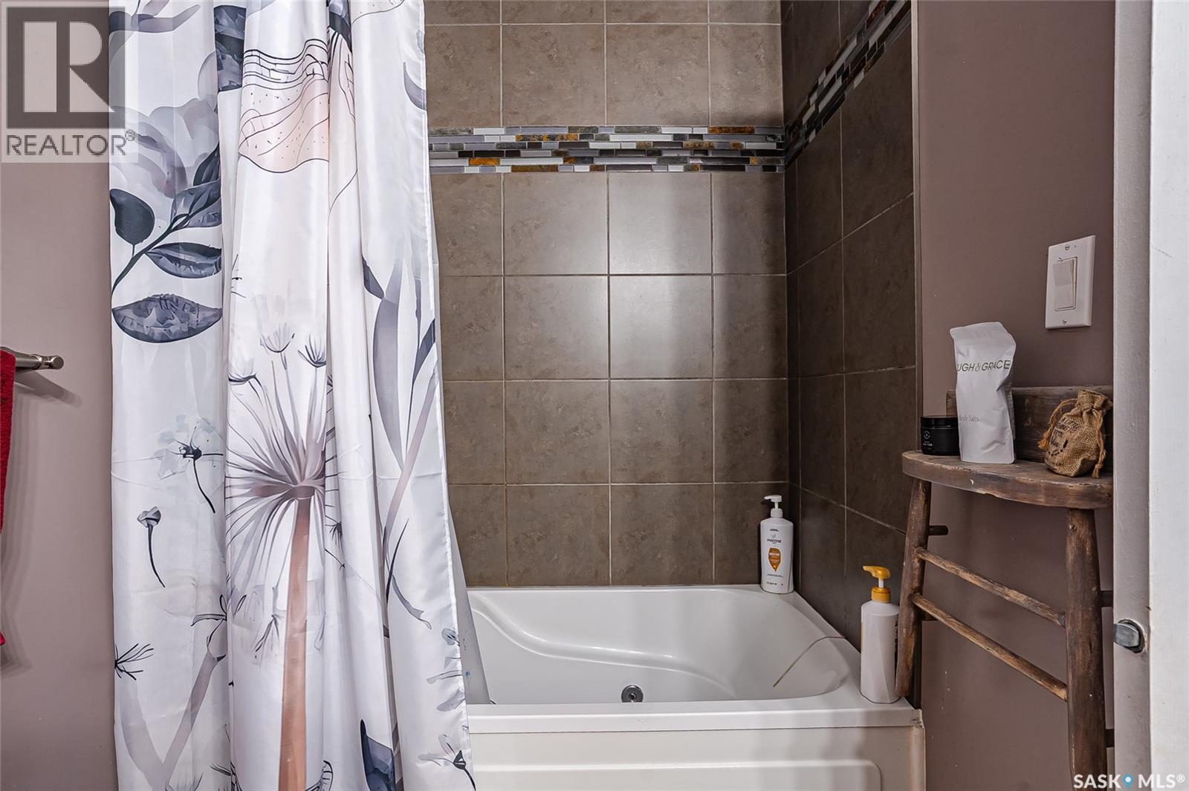
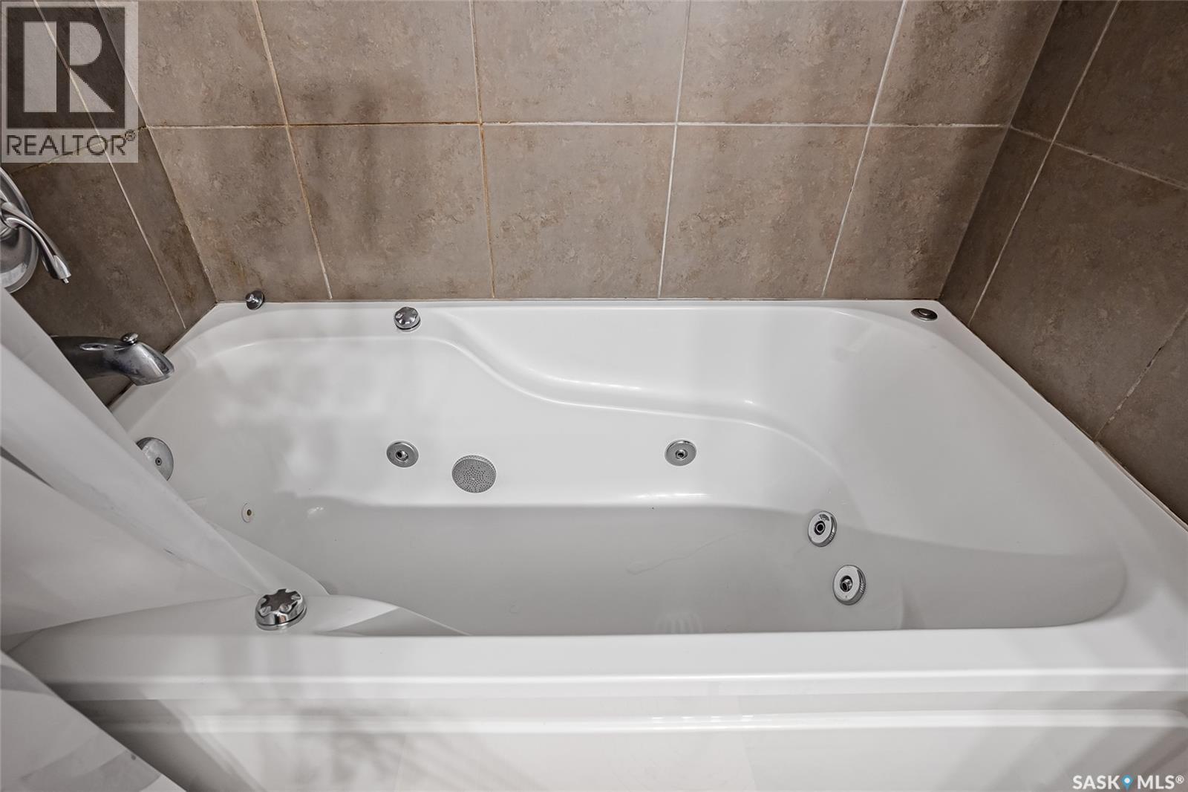
215 Neatby Crescent, Saskatoon, SK - Indoor Photo Showing Bathroom
215 Neatby Crescent, Saskatoon, SK - Indoor
215 Neatby Crescent, Saskatoon, SK - Indoor Photo Showing Bathroom
215 Neatby Crescent, Saskatoon, SK - Indoor
215 Neatby Crescent, Saskatoon, SK - Indoor Photo Showing Bathroom
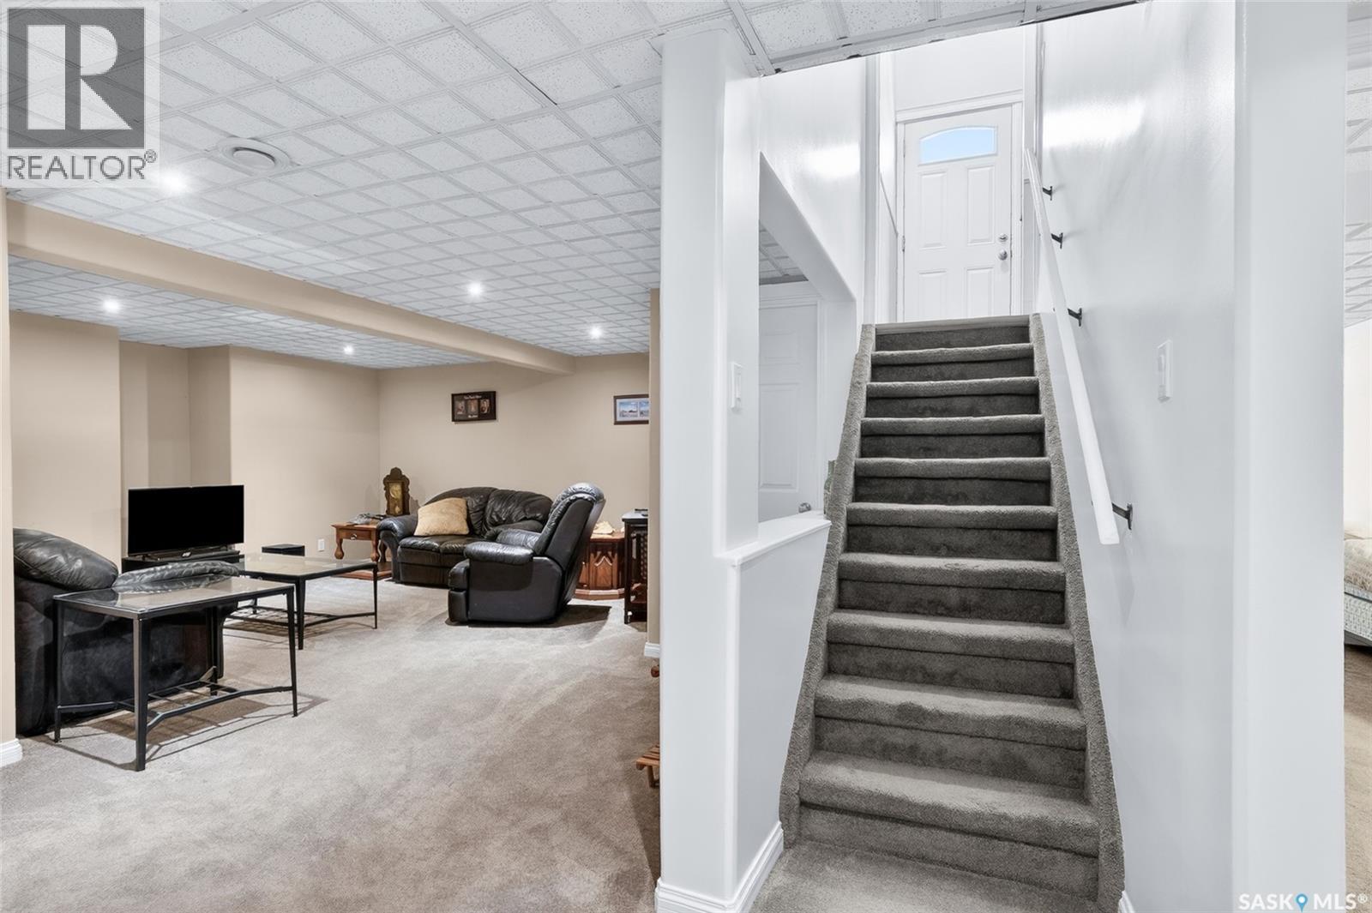
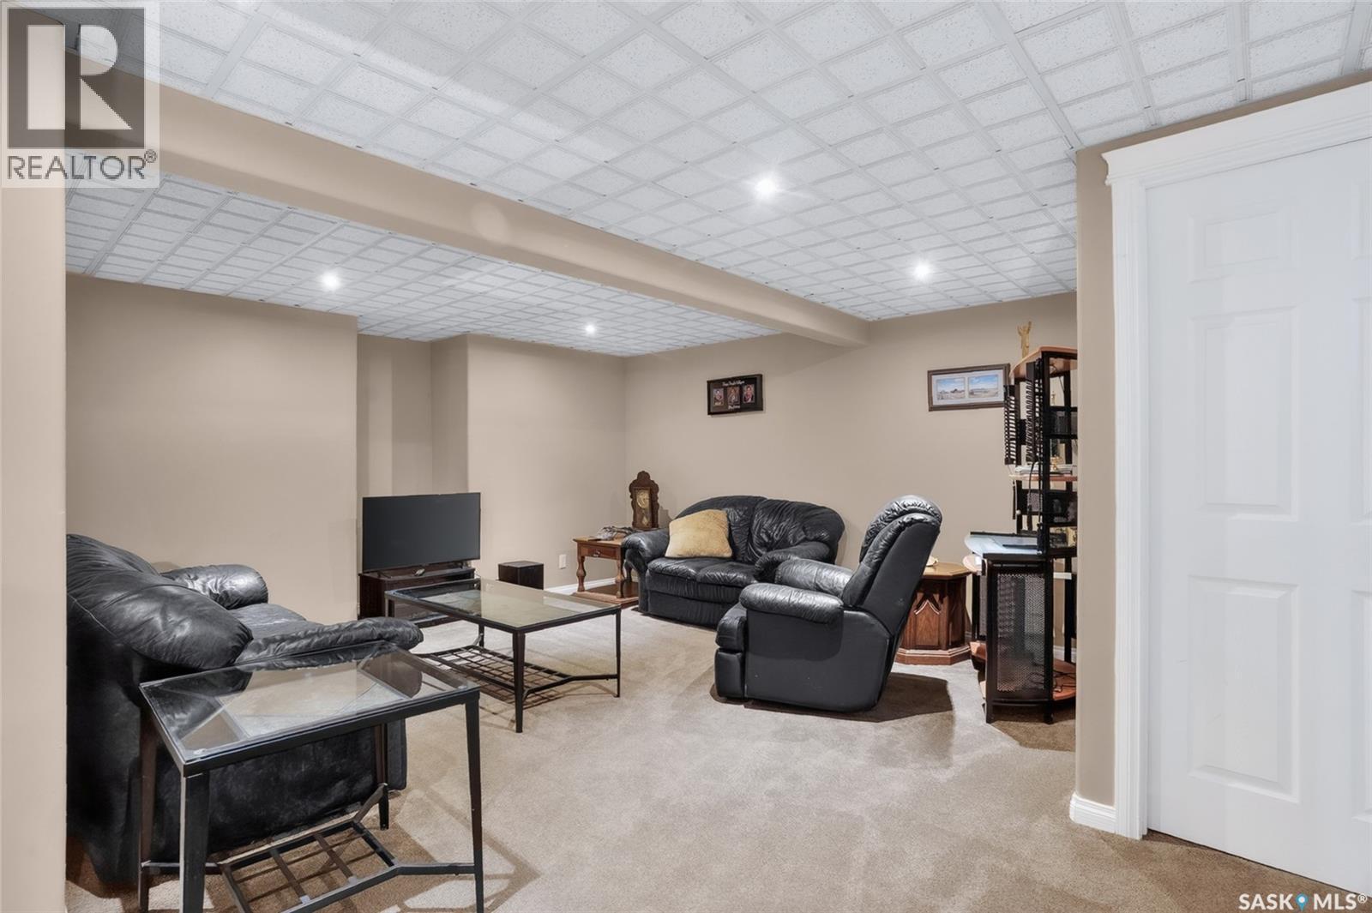
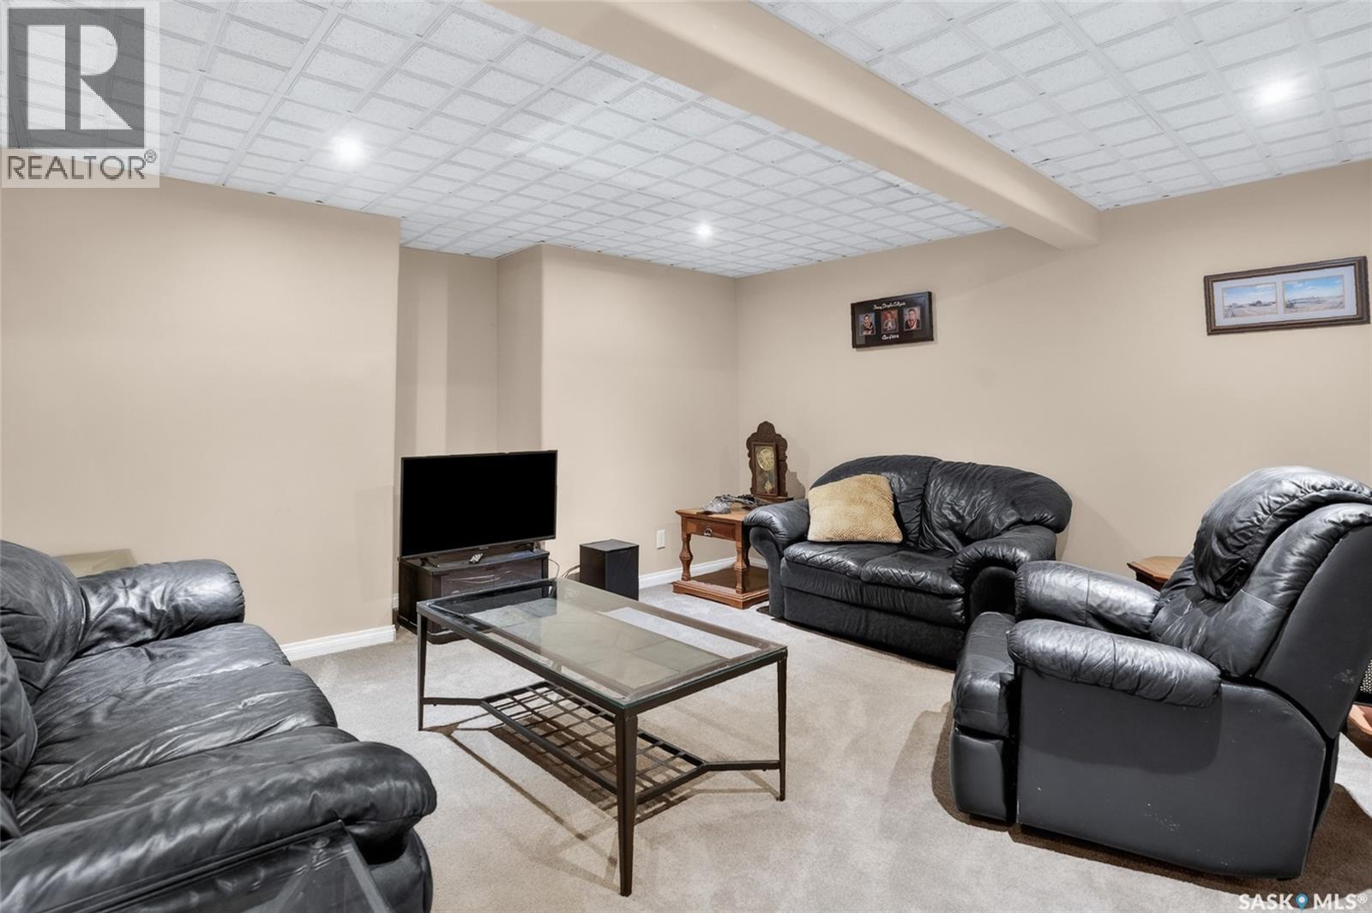
215 Neatby Crescent, Saskatoon, SK - Indoor Photo Showing Basement
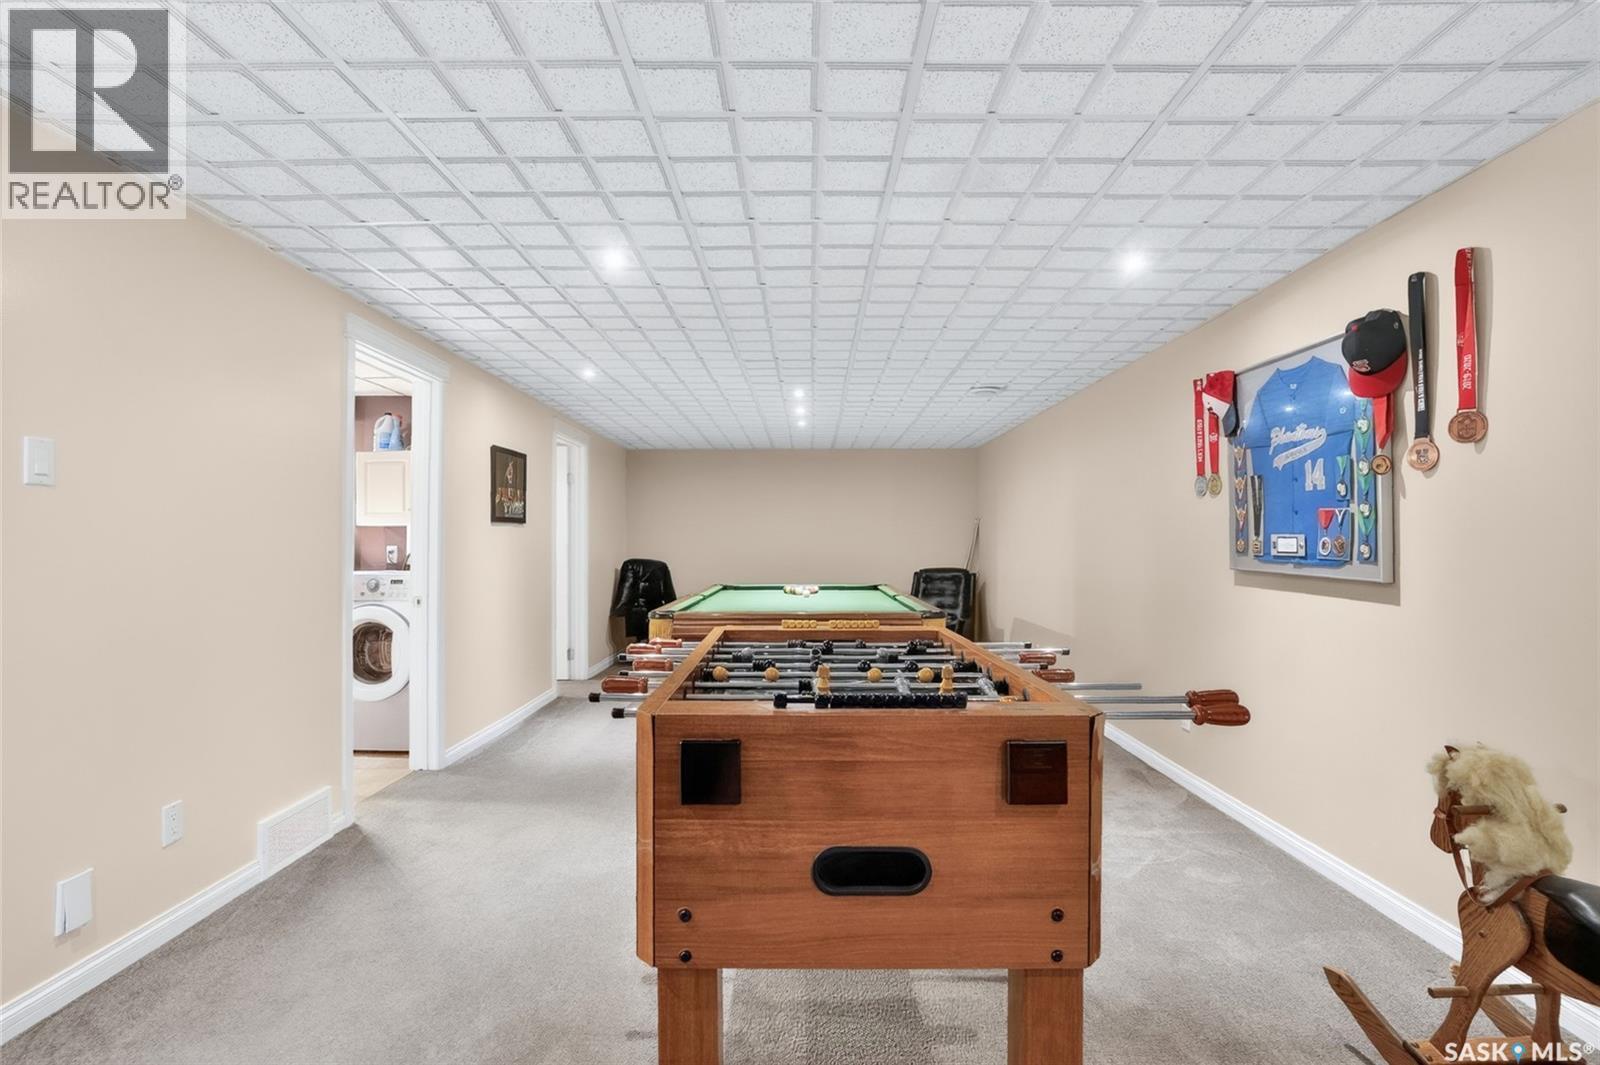
215 Neatby Crescent, Saskatoon, SK - Indoor Photo Showing Other Room
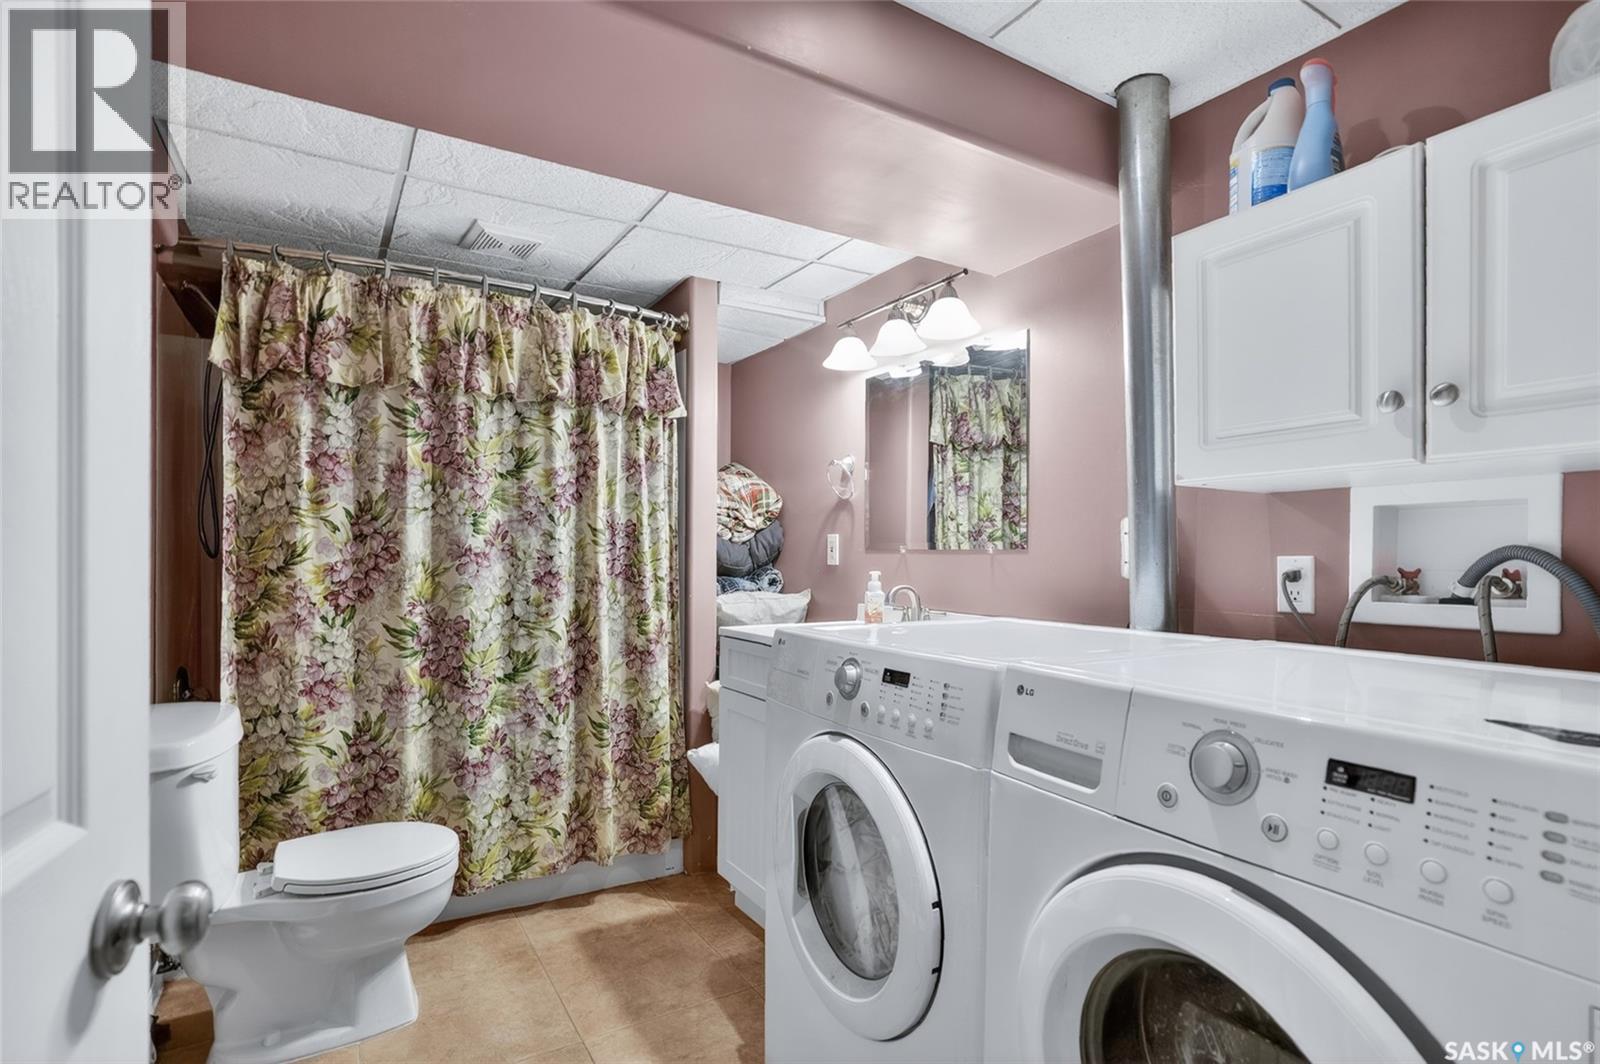
215 Neatby Crescent, Saskatoon, SK - Indoor Photo Showing Laundry Room
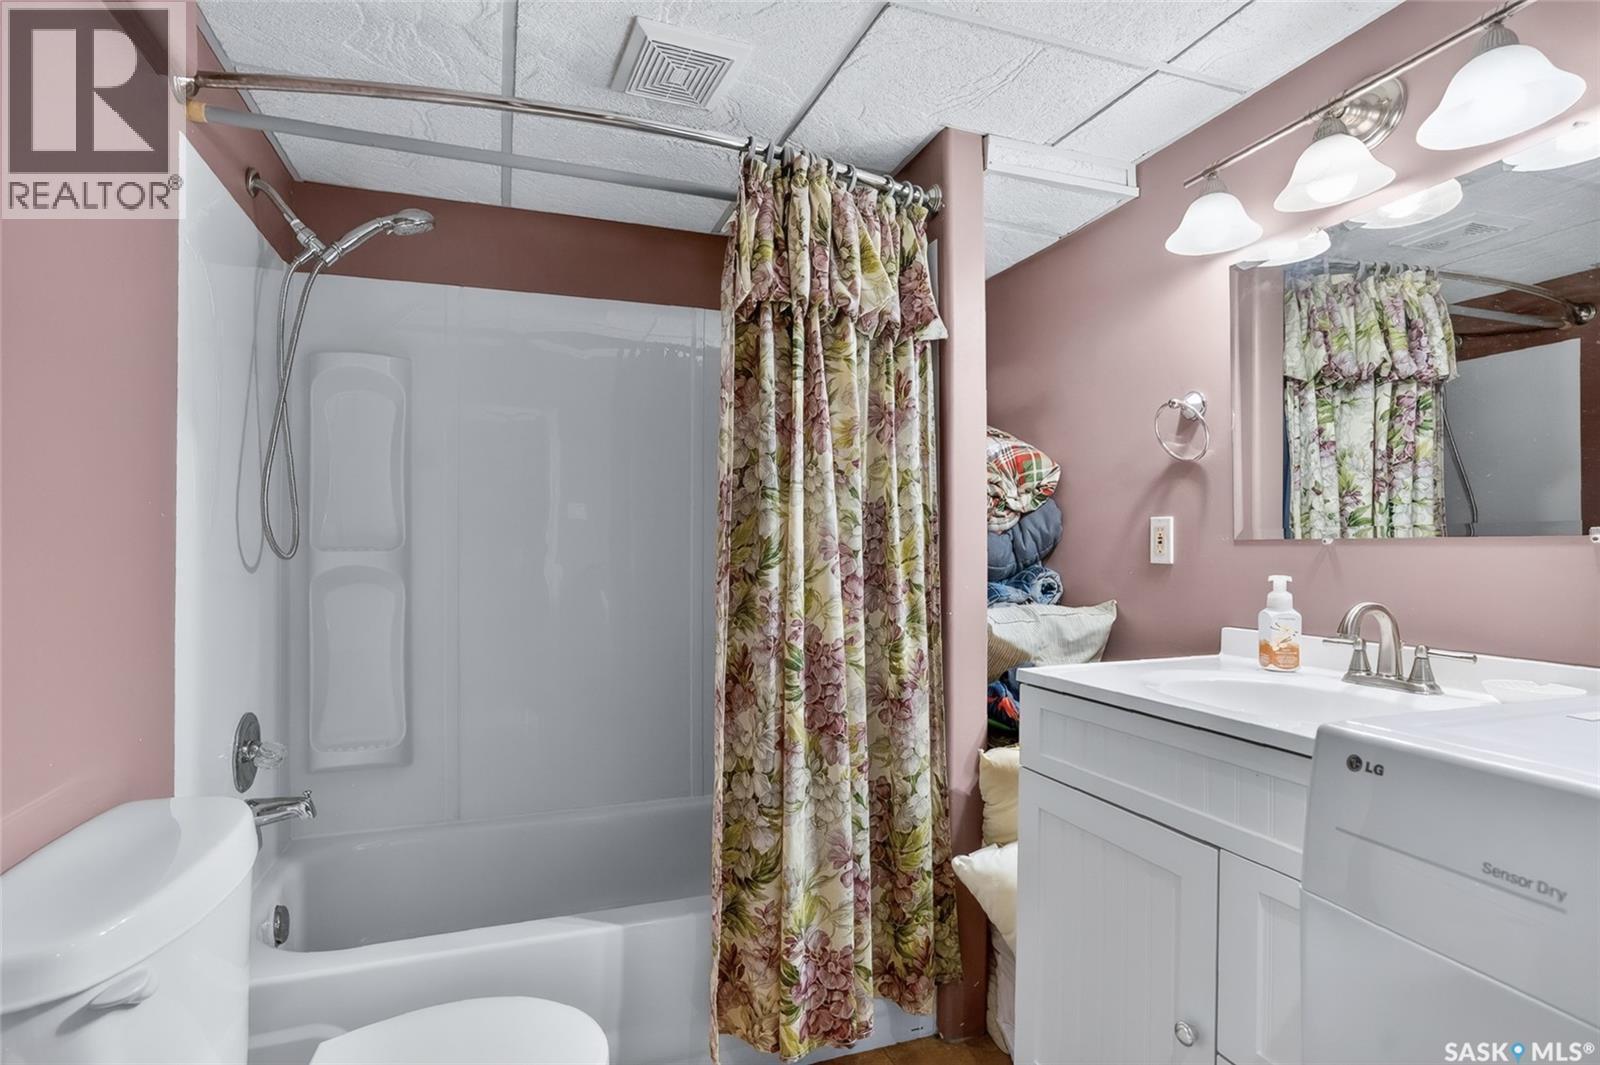
215 Neatby Crescent, Saskatoon, SK - Indoor Photo Showing Bathroom
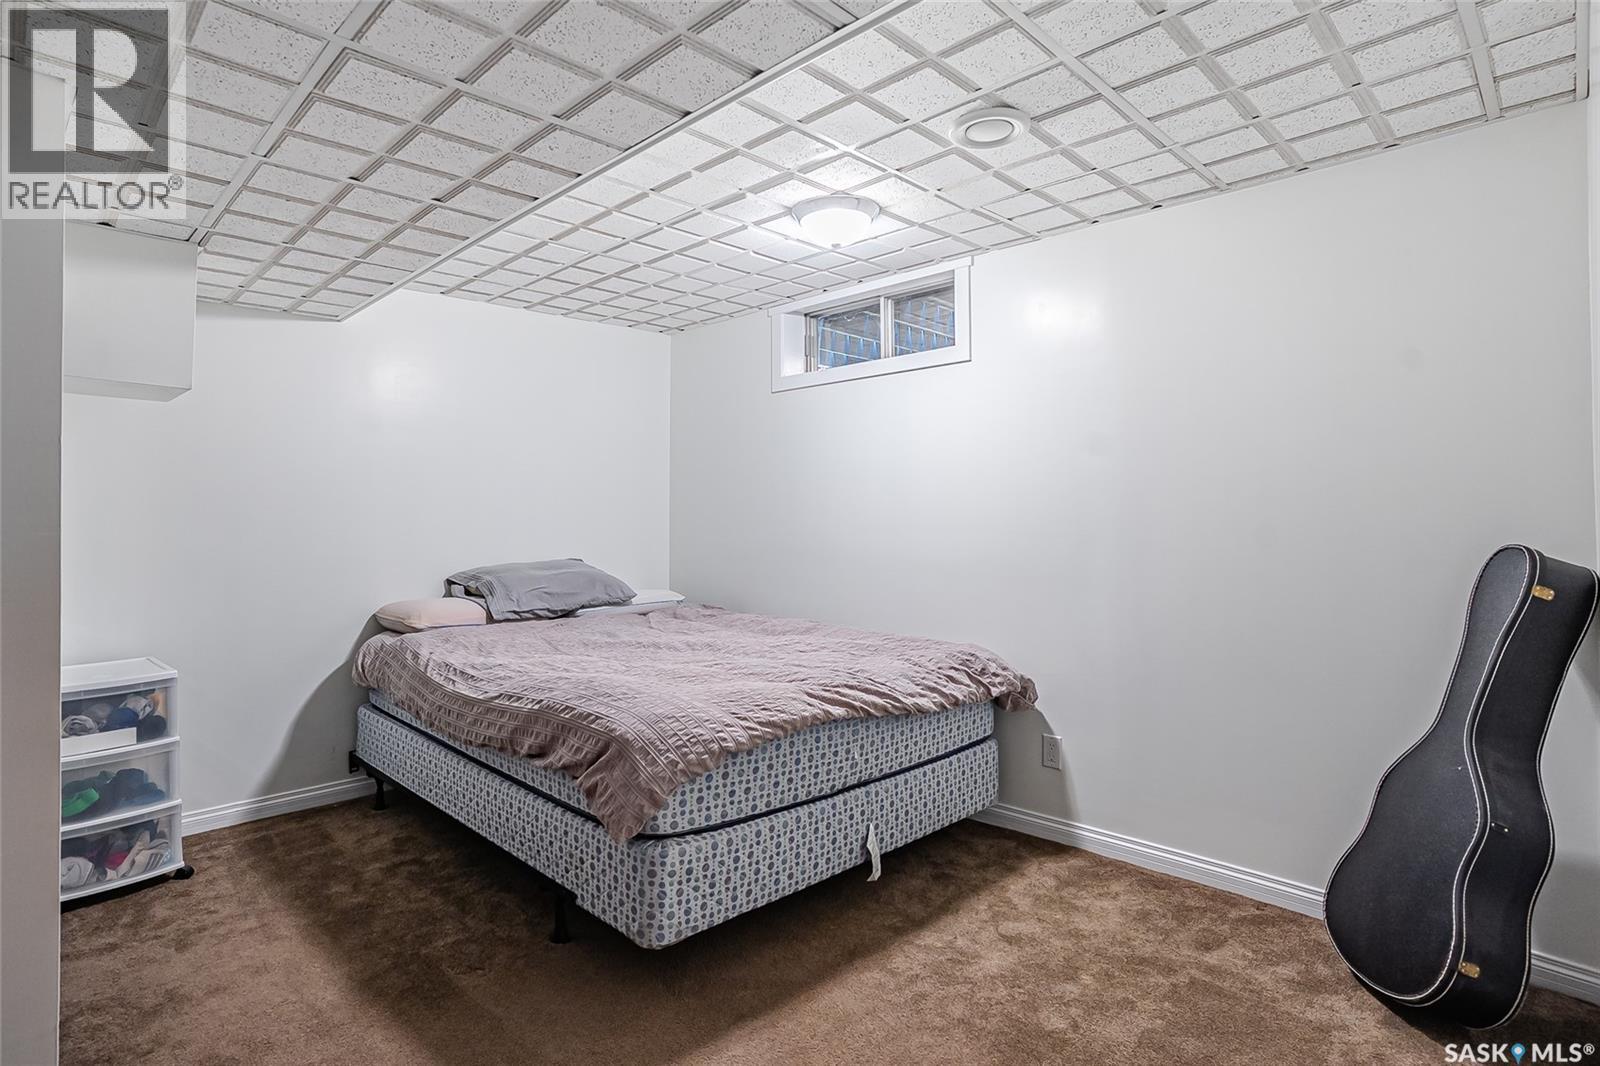
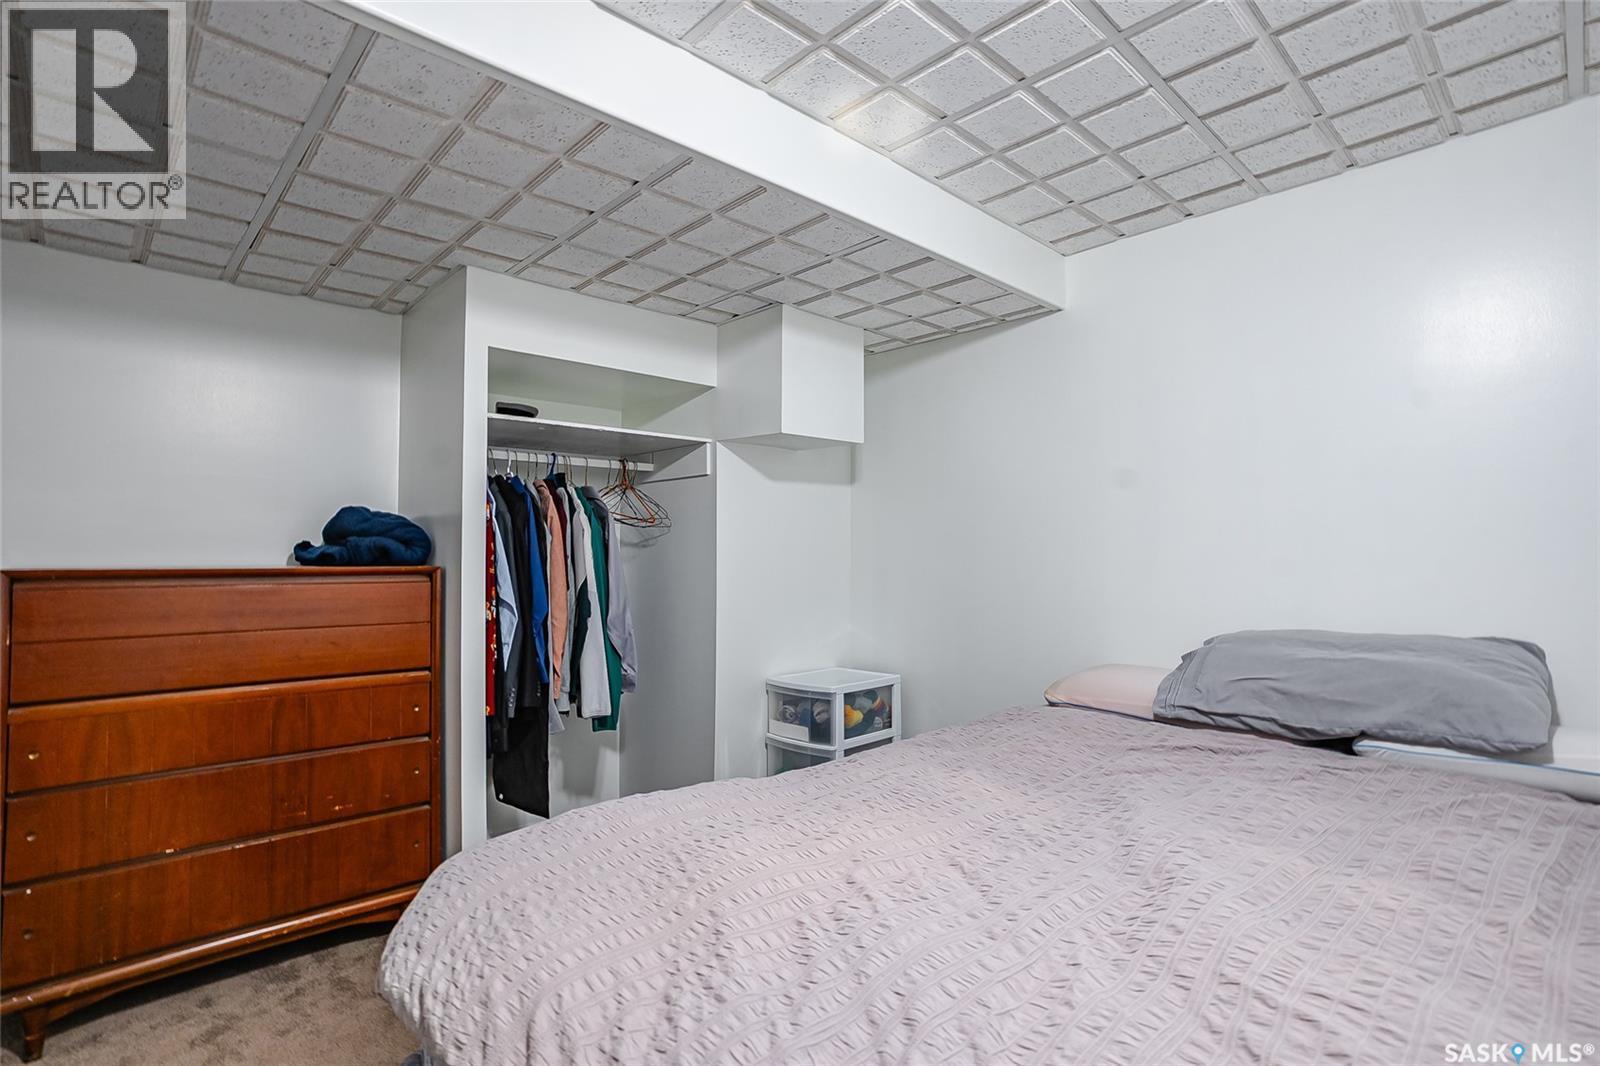
215 Neatby Crescent, Saskatoon, SK - Indoor Photo Showing Bedroom
215 Neatby Crescent, Saskatoon, SK - Indoor Photo Showing Basement
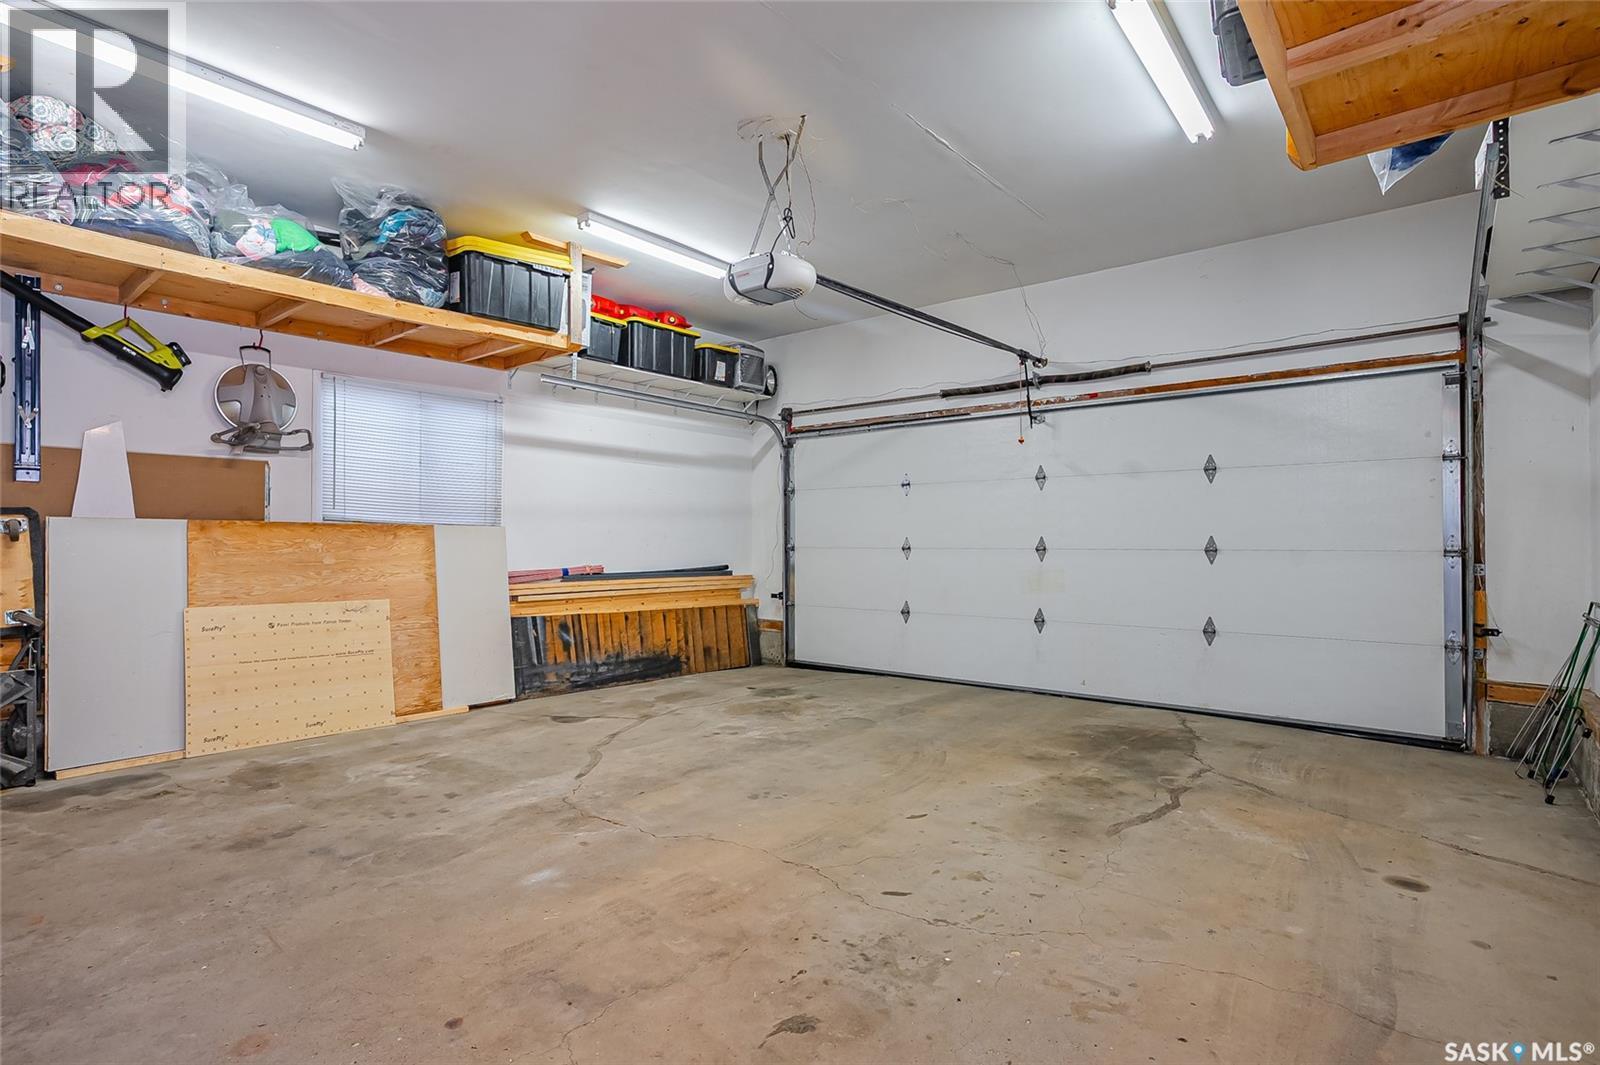
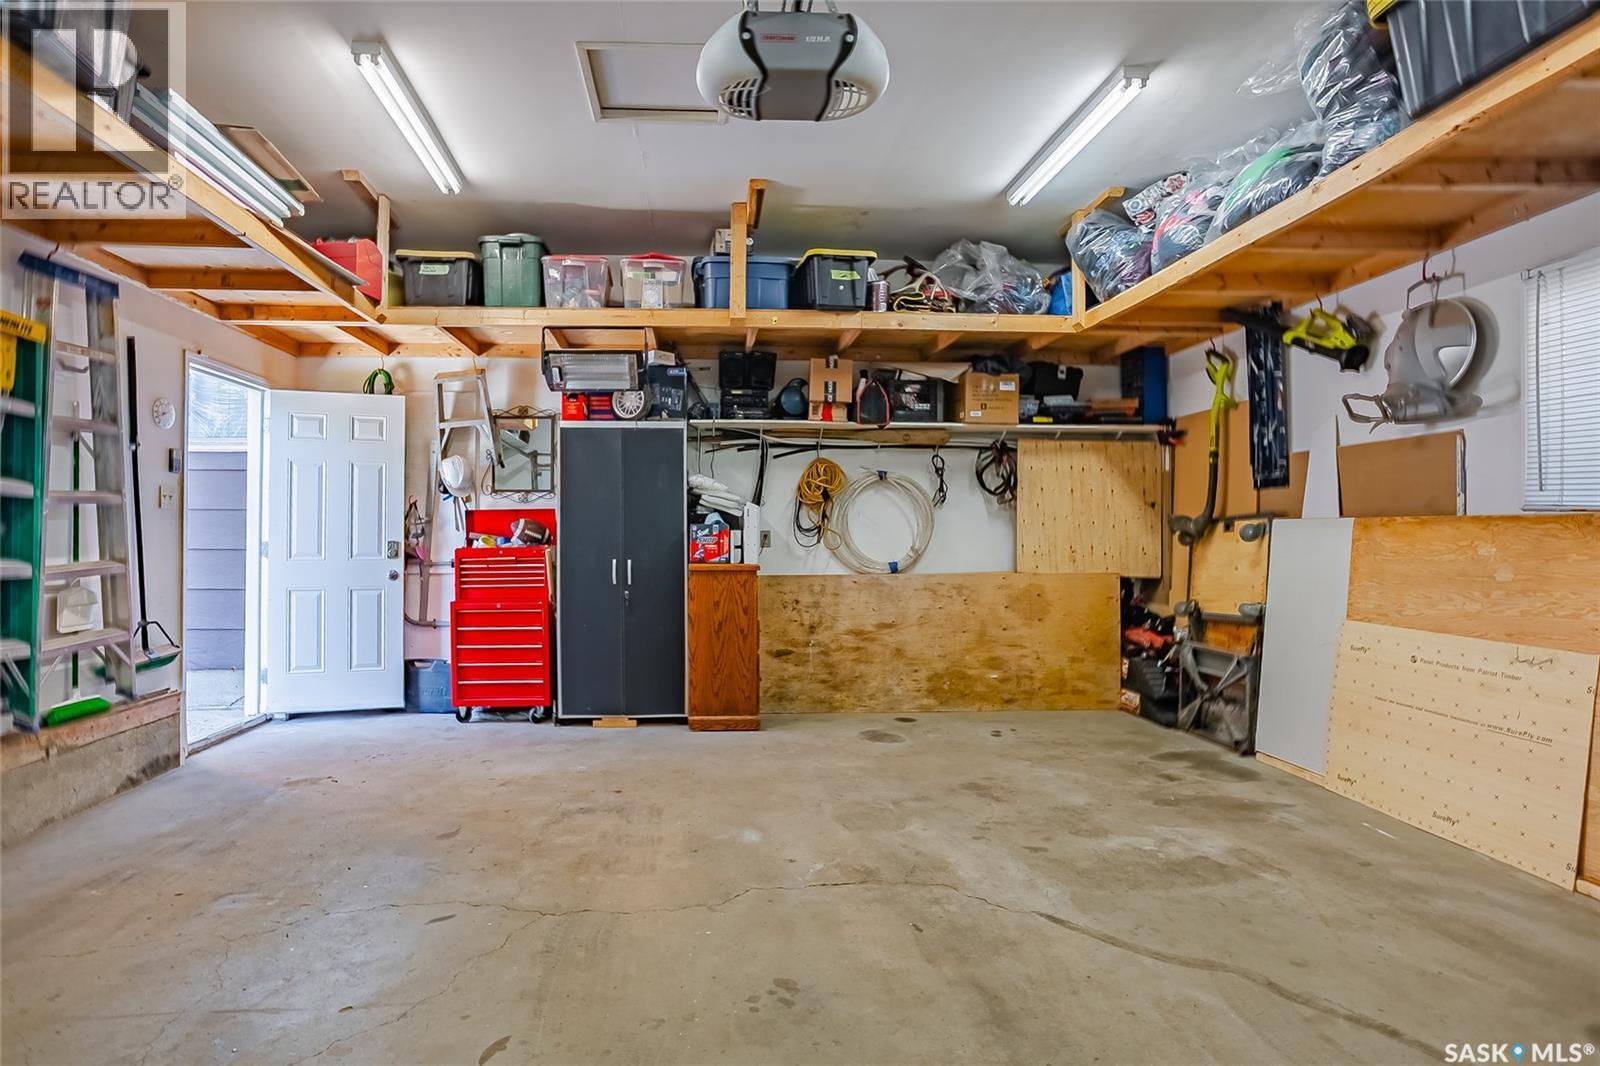
215 Neatby Crescent, Saskatoon, SK - Indoor Photo Showing Garage
215 Neatby Crescent, Saskatoon, SK - Indoor
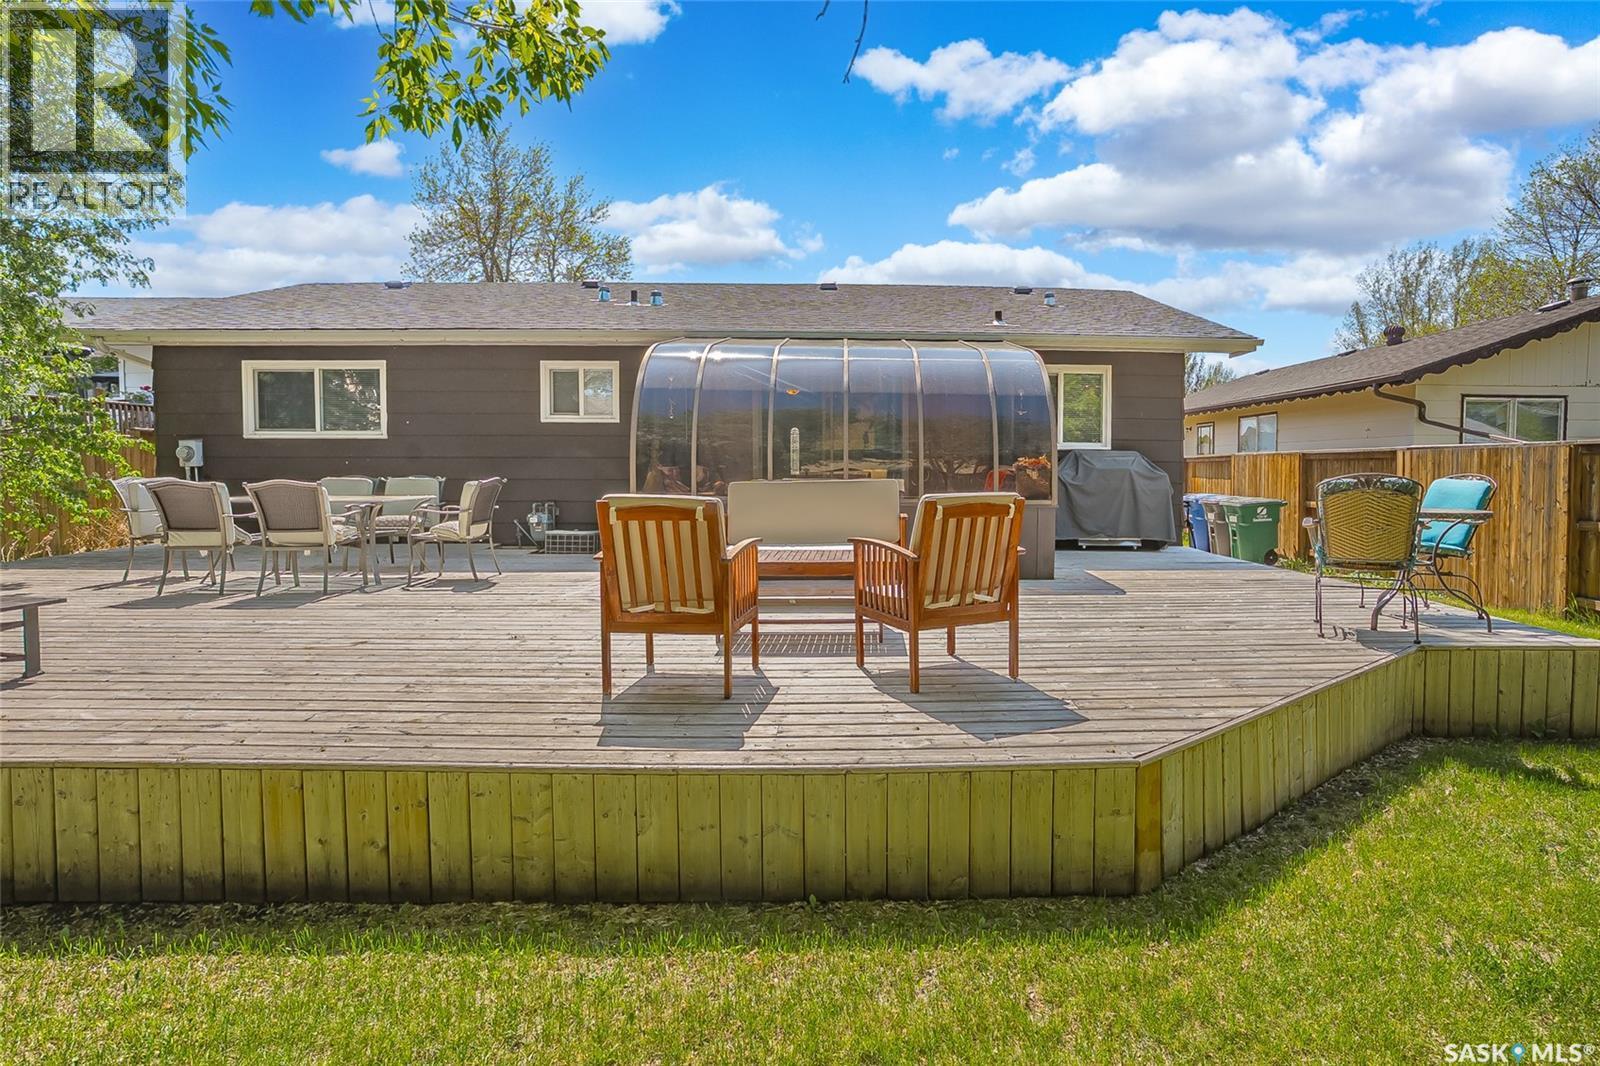
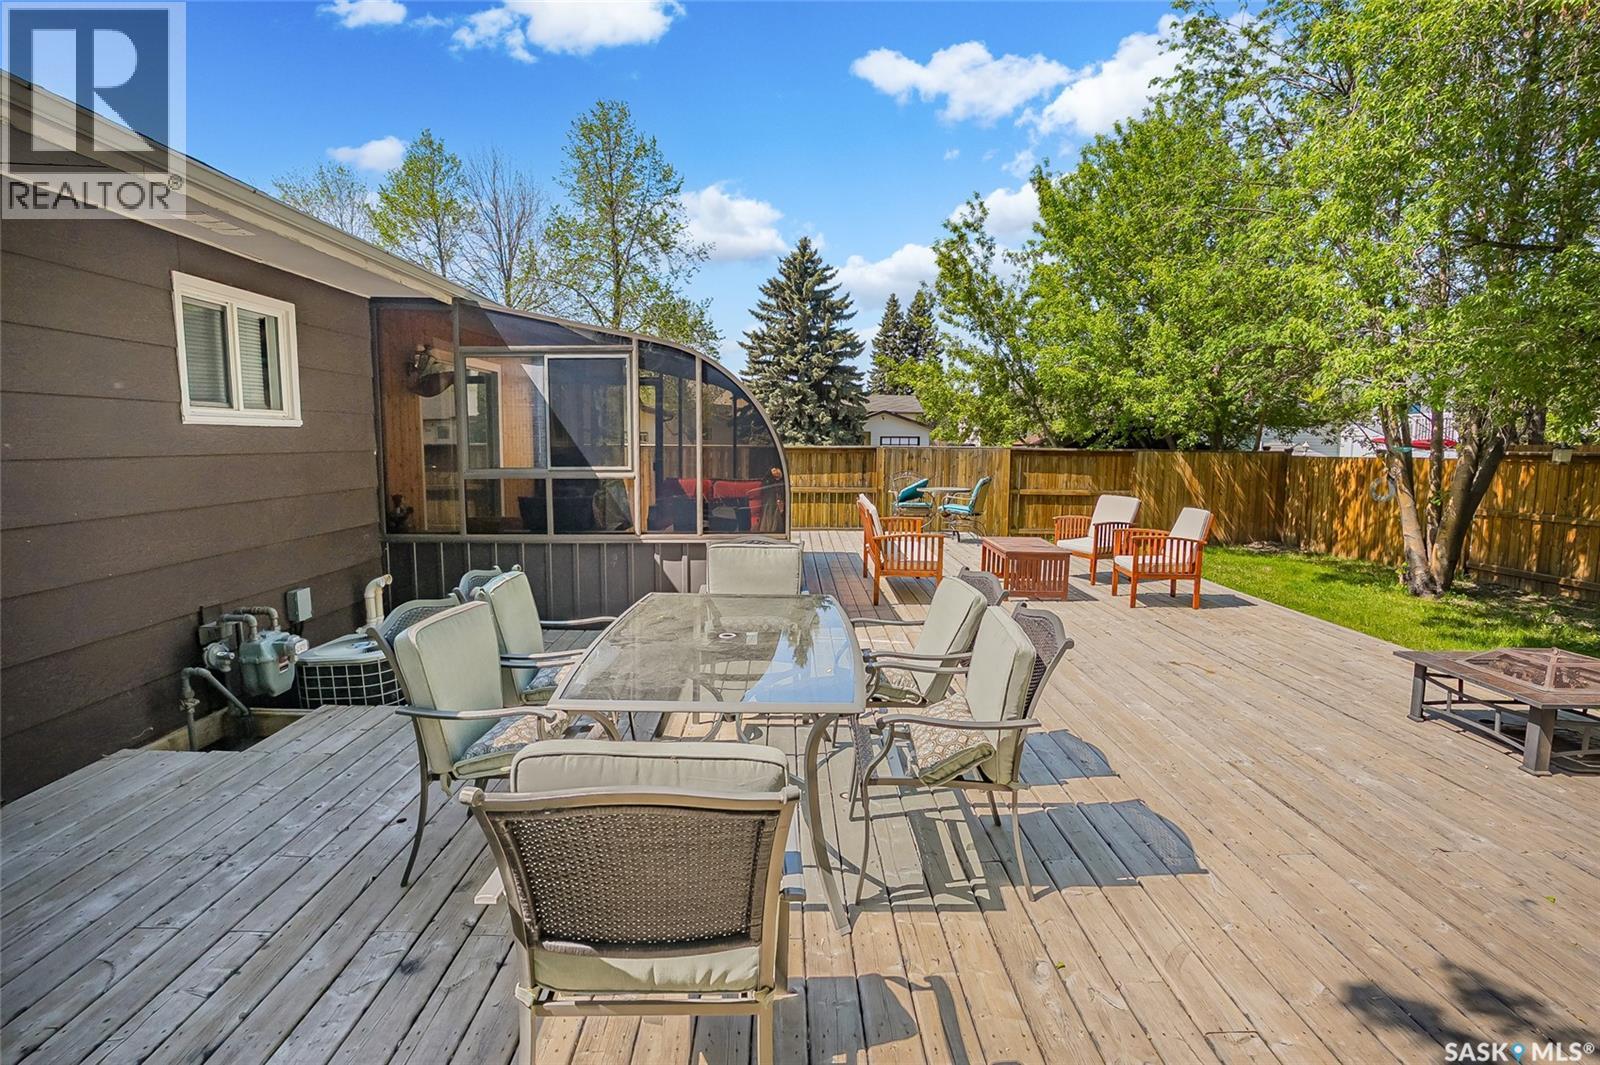
215 Neatby Crescent, Saskatoon, SK - Outdoor With Deck Patio Veranda
215 Neatby Crescent, Saskatoon, SK - Outdoor
215 Neatby Crescent, Saskatoon, SK - Outdoor With Exterior
215 Neatby Crescent, Saskatoon, SK - Other
215 Neatby Crescent, Saskatoon, SK  - Outdoor
215 Neatby Crescent, Saskatoon, SK  - Outdoor With Deck Patio Veranda
215 Neatby Crescent, Saskatoon, SK  - Outdoor With View
215 Neatby Crescent, Saskatoon, SK - Outdoor With View
215 Neatby Crescent, Saskatoon, SK - Outdoor
215 Neatby Crescent, Saskatoon, SK - Indoor With Storage
215 Neatby Crescent, Saskatoon, SK - Indoor Photo Showing Living Room
215 Neatby Crescent, Saskatoon, SK - Indoor Photo Showing Living Room With Fireplace
215 Neatby Crescent, Saskatoon, SK - Indoor Photo Showing Living Room
215 Neatby Crescent, Saskatoon, SK - Indoor Photo Showing Kitchen
215 Neatby Crescent, Saskatoon, SK - Indoor Photo Showing Dining Room
215 Neatby Crescent, Saskatoon, SK -  Photo Showing Other Room
215 Neatby Crescent, Saskatoon, SK - Outdoor With Deck Patio Veranda With Exterior
215 Neatby Crescent, Saskatoon, SK - Indoor Photo Showing Bedroom
215 Neatby Crescent, Saskatoon, SK - Indoor Photo Showing Bathroom
215 Neatby Crescent, Saskatoon, SK - Indoor
215 Neatby Crescent, Saskatoon, SK - Indoor Photo Showing Bathroom
215 Neatby Crescent, Saskatoon, SK - Indoor
215 Neatby Crescent, Saskatoon, SK - Indoor Photo Showing Bathroom
215 Neatby Crescent, Saskatoon, SK - Indoor Photo Showing Basement
215 Neatby Crescent, Saskatoon, SK - Indoor Photo Showing Other Room
215 Neatby Crescent, Saskatoon, SK - Indoor Photo Showing Laundry Room
215 Neatby Crescent, Saskatoon, SK - Indoor Photo Showing Bathroom
215 Neatby Crescent, Saskatoon, SK - Indoor Photo Showing Bedroom
215 Neatby Crescent, Saskatoon, SK - Indoor Photo Showing Basement
215 Neatby Crescent, Saskatoon, SK - Indoor Photo Showing Garage
215 Neatby Crescent, Saskatoon, SK - Indoor
215 Neatby Crescent, Saskatoon, SK - Outdoor With Deck Patio Veranda
215 Neatby Crescent, Saskatoon, SK - Outdoor
215 Neatby Crescent, Saskatoon, SK - Outdoor With Exterior
215 Neatby Crescent, Saskatoon, SK - Other
Home Insurance - TD Insurance

Get a home insurance quote online for this $479,900 property in Saskatoon
  • Advertising

Open House

  • Sun May. 31 2:00 PM - 4:00 PM
Rent Today. Own Tomorrow.
Explore our Rent-to-own Path to Homeownership™ designed to help you become a homeowner.
215 Neatby CRESCENT, Saskatoon, Saskatchewan, S7M 4W9
$479,900

4 Beds

3 Baths

Property Information:

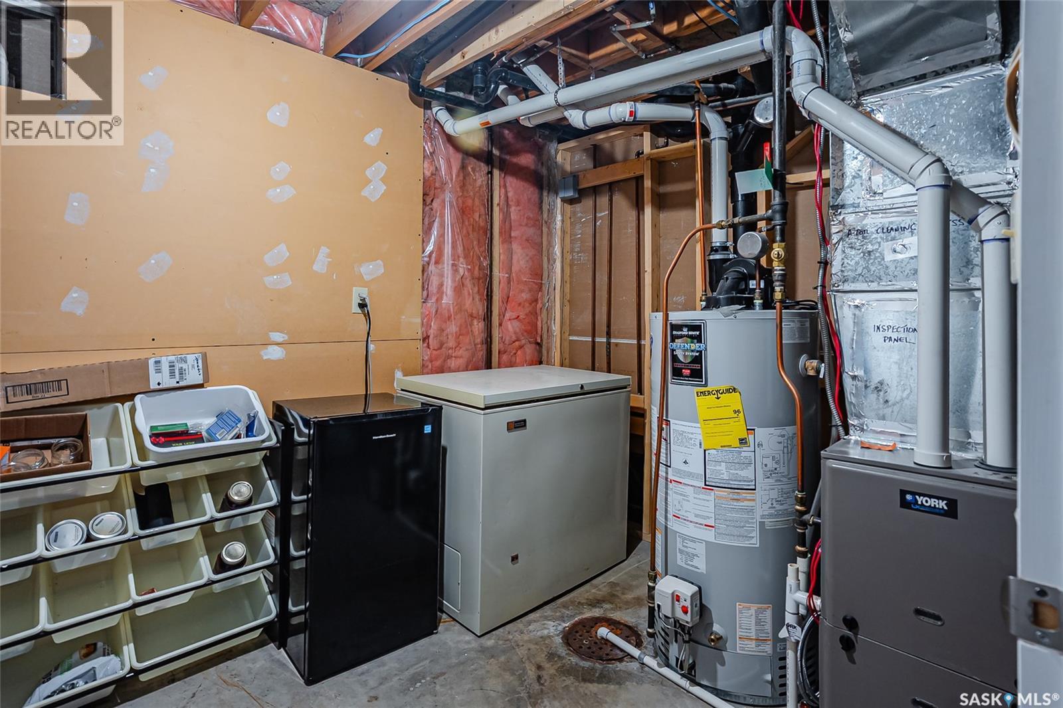
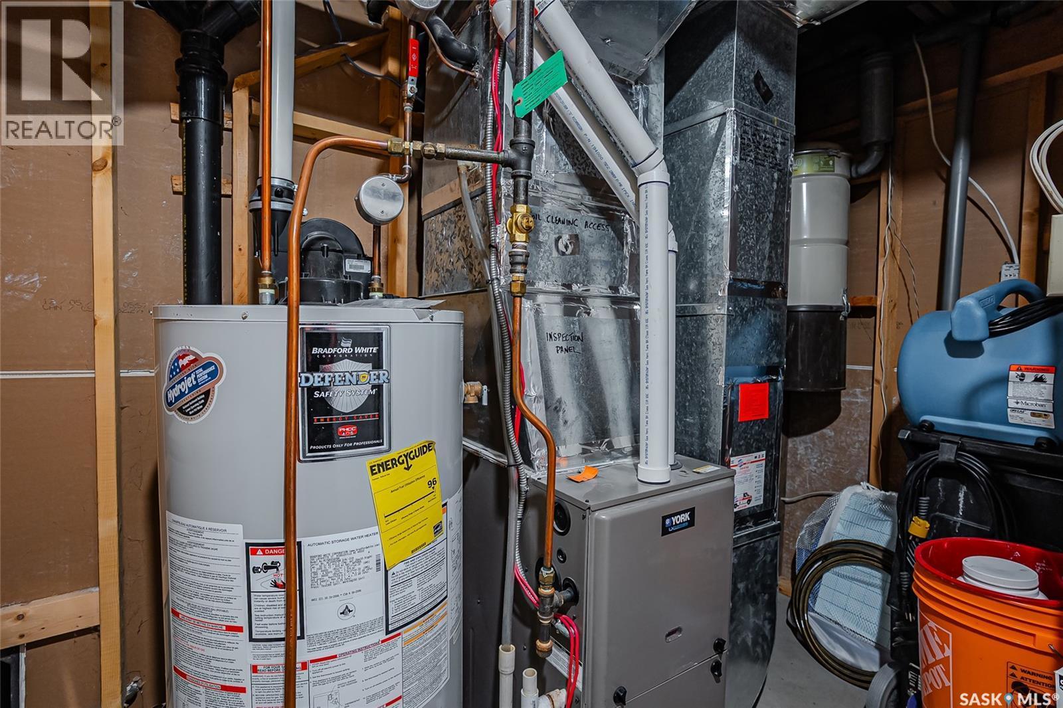
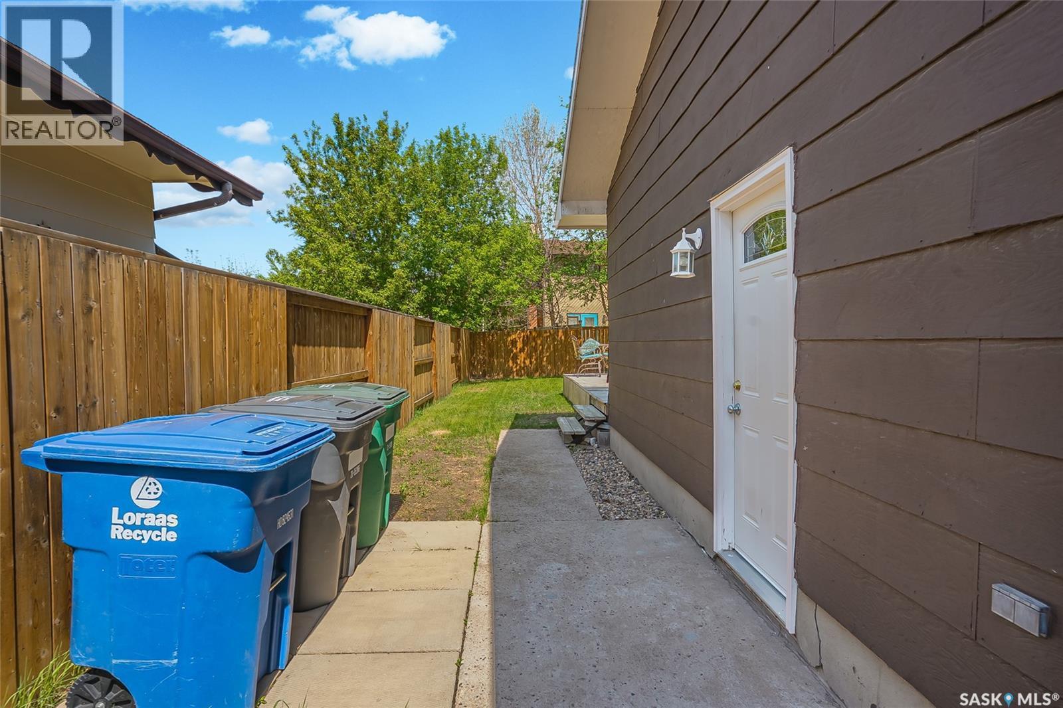
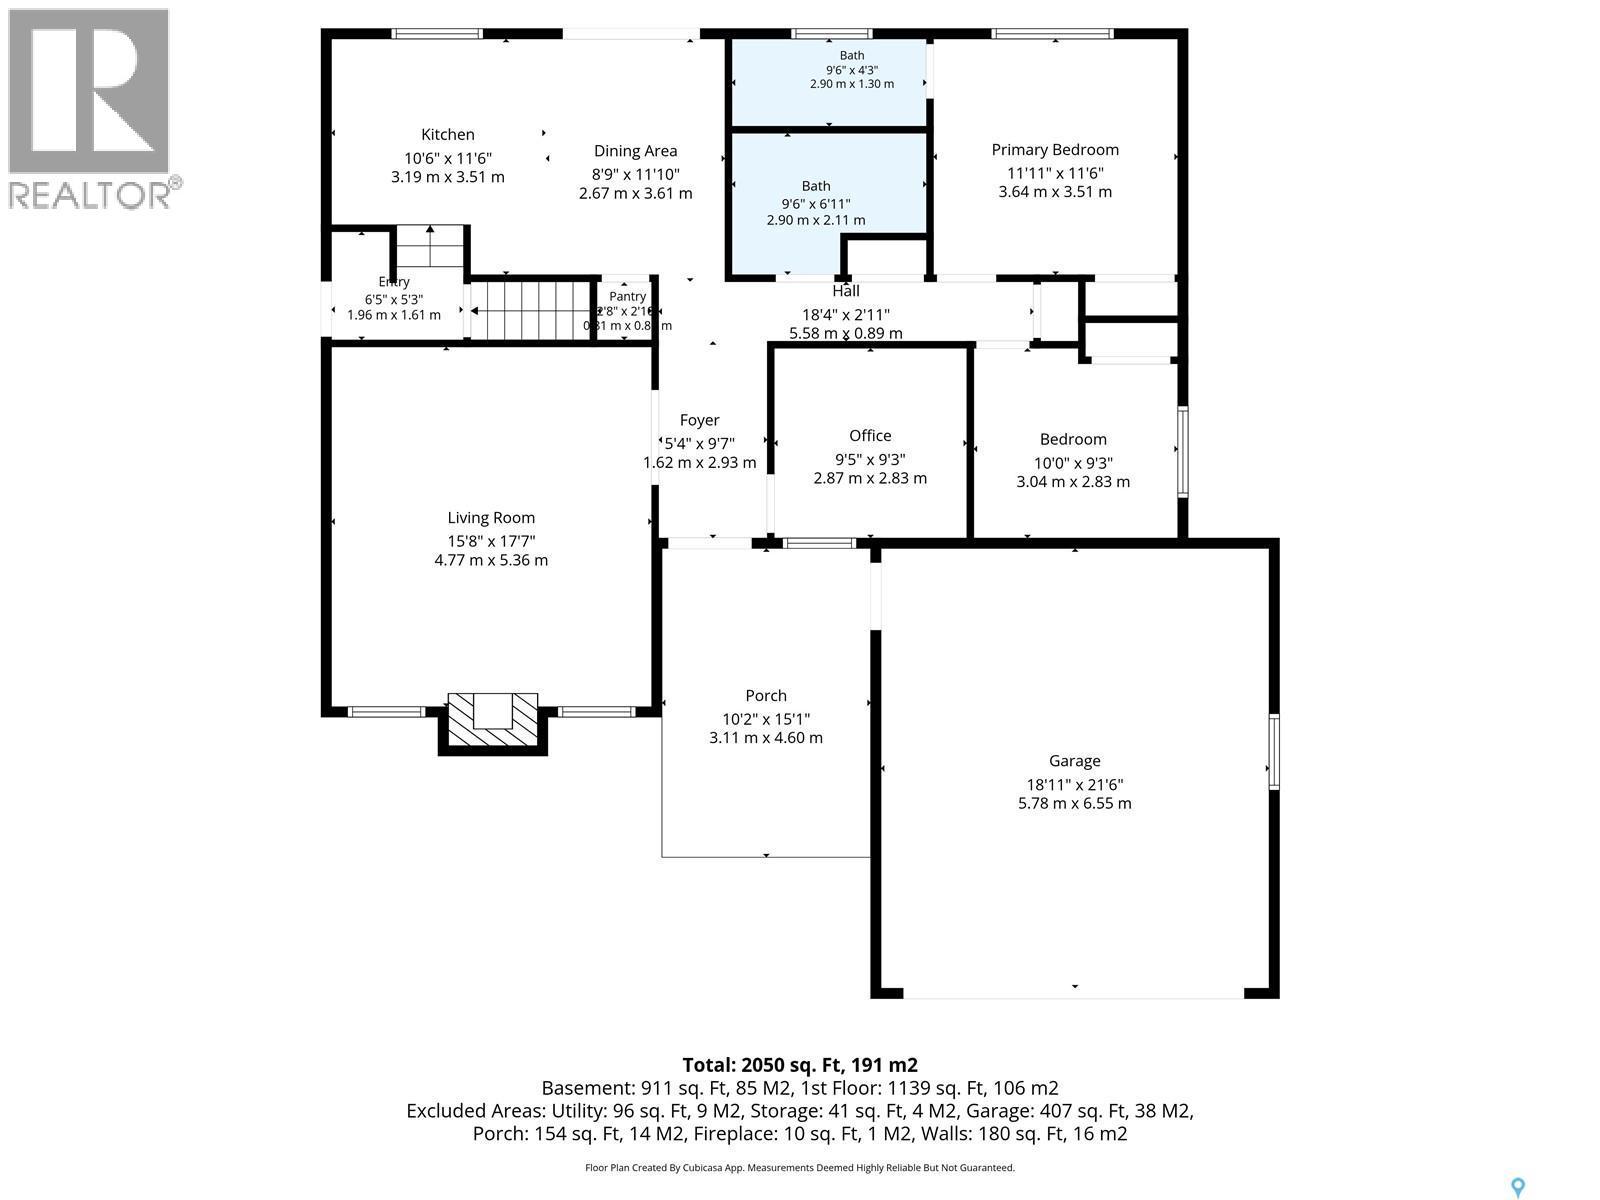
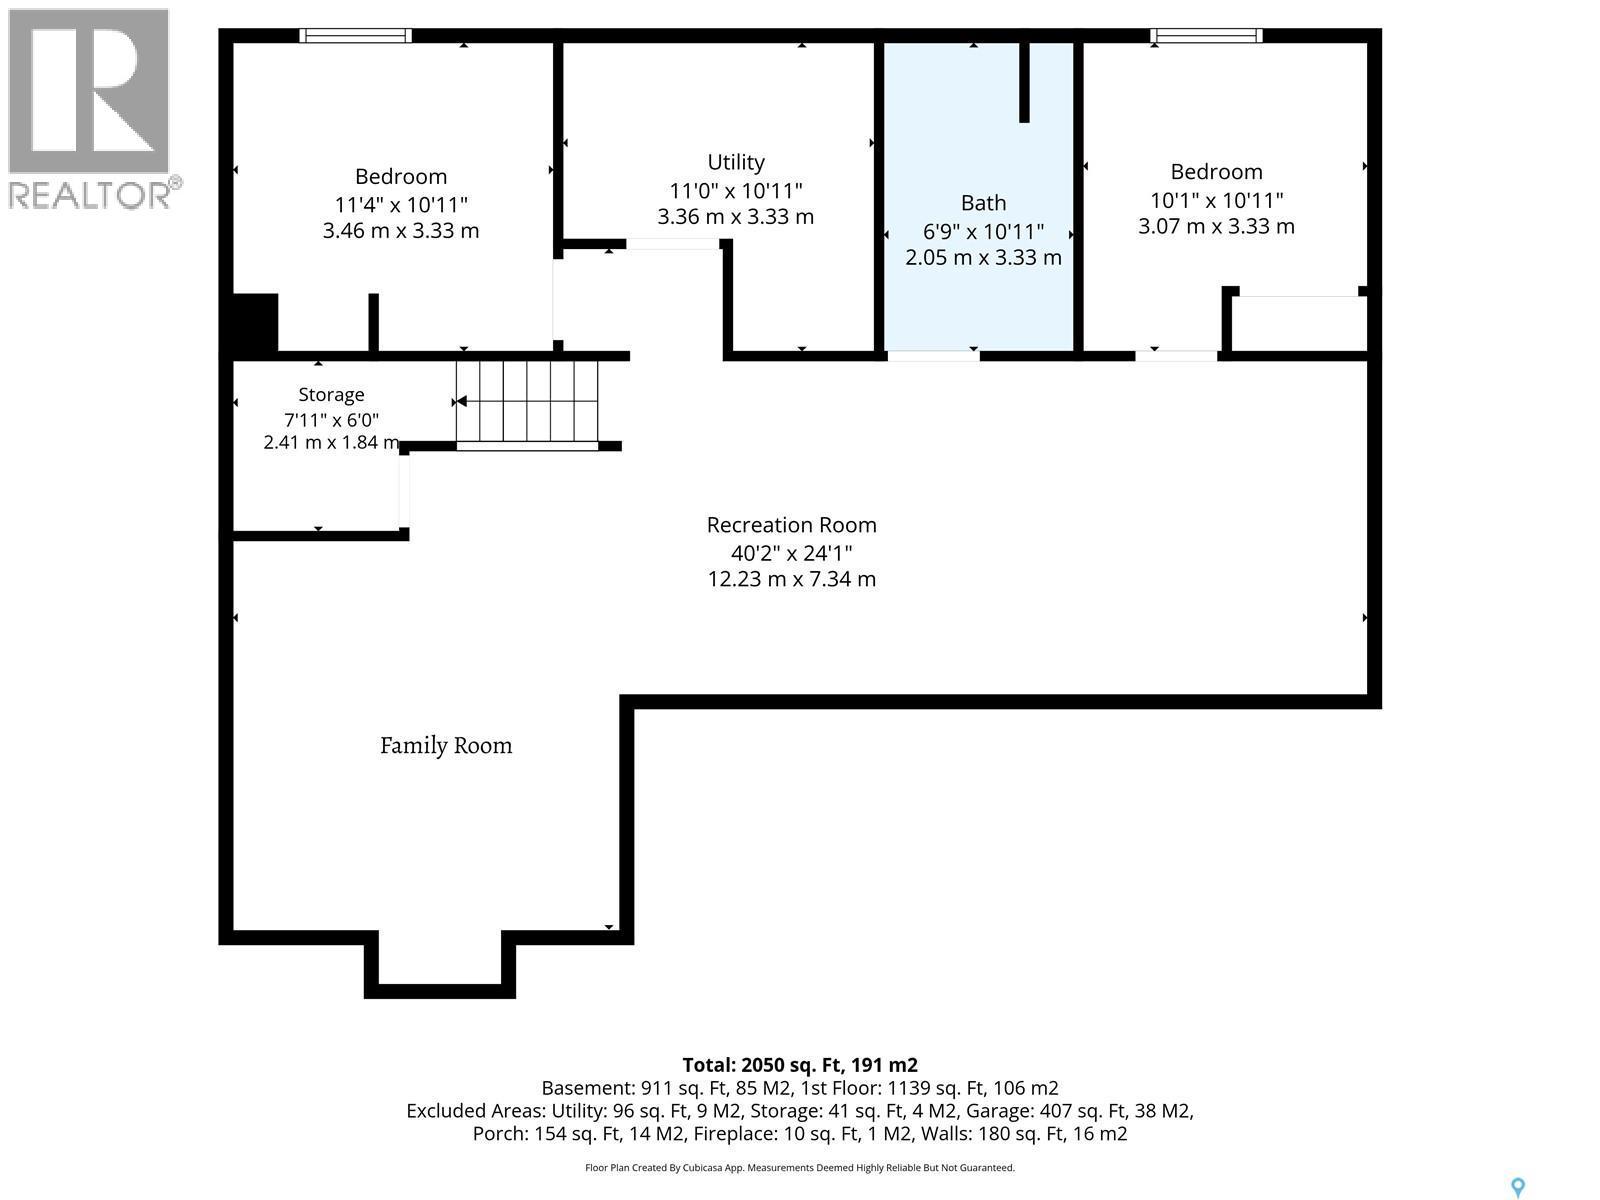
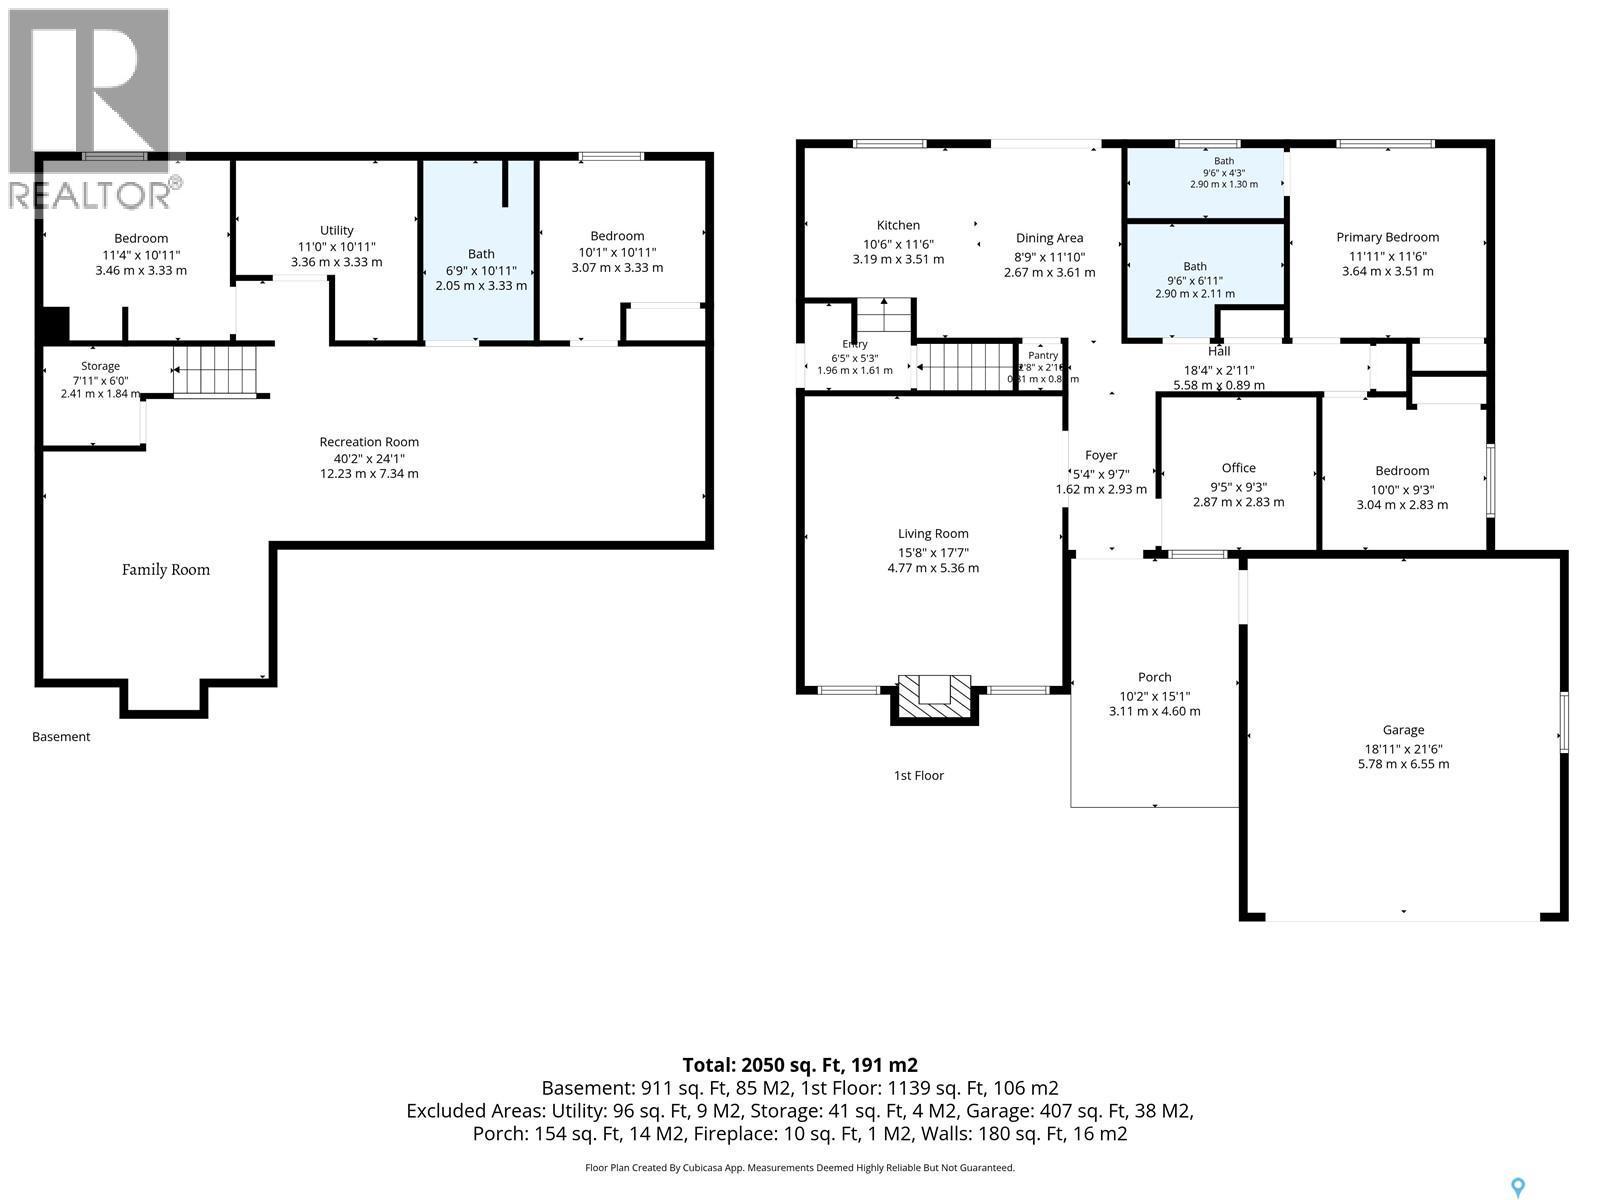
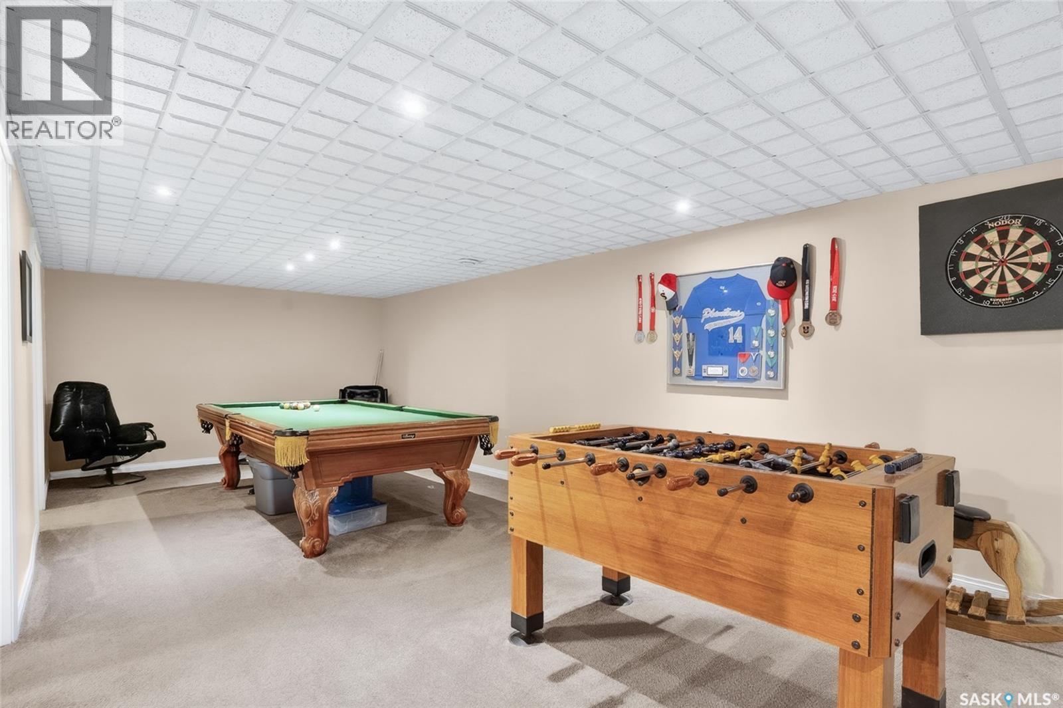
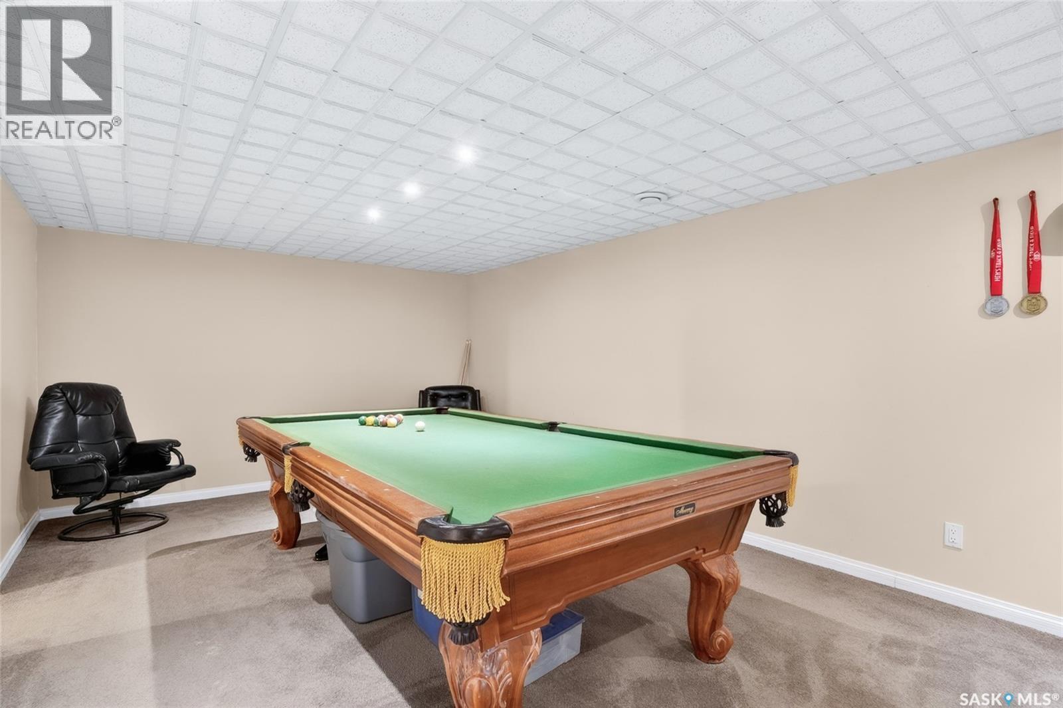
Welcome to 215 Neatby Cres. After 23 wonderful years these home owners are selling. This great family home is located in popular Parkridge surrounded by great neighbours. This Bungalow is over 1200 sqft and features 2+2 Bedrooms & an office. The office could be used as a 5th bedroom if needed(No Closet) & 3 good size bathrooms. Upgrades include: C/A, furnace, water heater, most windows, shingles & flooring, Amazing sunroom solarium, huge deck, electric fireplace, Custom maple kitchen with tile backsplash and pot lights, Awesome basement development with 2 bedrooms (Windows do not meet todays egress requirements), large games room/living room combo, loads of pot lights and ample storage. Garage is a Double (20x22) heated attached garage with 220 wiring and loads of built in storage. All this on a beautiful large mature lot with an oversized deck. No work to be done. Just move in and enjoy. Super close to school and all amenities. Open house Sunday May 31st 2:00-4:00pm but don't wait as this market is very fast. Call your REALTOR® today to book a private showing. (id:27)

Building Features:

  • Style: Detached
  • Building Type: House
  • Architectural Style: Bungalow
  • Basement Development: Finished
  • Basement Type: Full
  • Construction Style - Attachment: Detached
  • Fireplace Fuel: Electric
  • Fireplace Type: Conventional
  • Floor Space: 1207 sqft
  • Heating Type: Forced air
  • Heating Fuel: Natural gas
  • Cooling Type: Central air conditioning
  • Appliances: Washer, Refrigerator, Dishwasher, Dryer, Microwave, Window Coverings, Garage door opener remote, Storage Shed, Stove

Property Features:

  • OwnershipType: Freehold
  • Property Type: Single Family
  • Built in: 1979
  • Features: Treed, Rectangular, Double width or more driveway
  • Fence Type: Fence
  • Floor Space (approx): 1207 Square Feet
  • Irregular: Yes
  • Landscape Features: Lawn, Underground sprinkler
  • Lot Frontage: 59 Feet
  • Lot Size: 6489.00 Square Feet
  • Structure Type: Deck
  • Parking Type: Attached garage, Parking Spaces
  • No. of Parking Spaces: 4

Rooms:

  • Family Basement Level Measurements not available
  • Games Basement Level Measurements not available
  • Bedroom Basement Level 3.33 m x 3.45 m
  • Bedroom Basement Level 3.33 m x 3.07 m
  • Bathroom Basement Level 3.33 m x 2.06 m
  • Laundry Basement Level Measurements not available
  • Storage Basement Level 1.83 m x 2.41 m
  • Other Basement Level 3.33 m x 3.35 m
  • Foyer Main Level 2.92 m x 1.63 m
  • Living Main Level 5.36 m x 4.78 m
  • Kitchen Main Level 3.51 m x 3.20 m
  • Dining Main Level 3.61 m x 2.67 m
  • Primary Bedroom Main Level 3.51 m x 3.63 m
  • Bedroom Main Level 2.82 m x 3.05 m
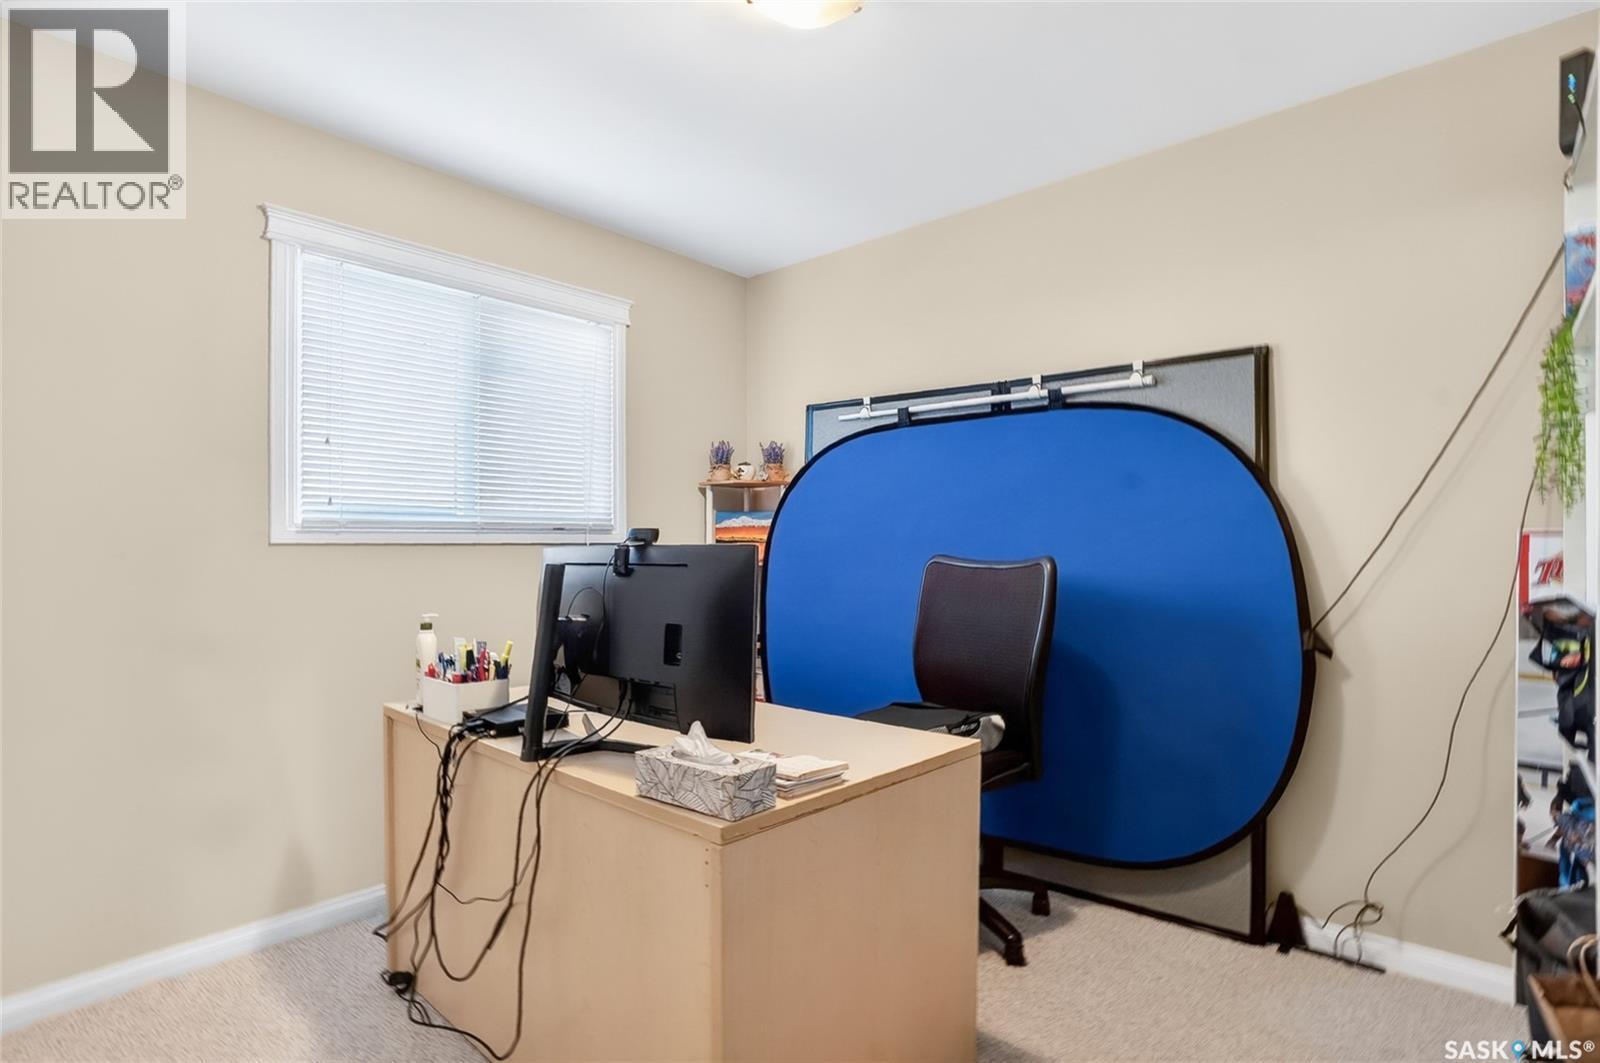
  • Den Main Level 2.82 m x 2.87 m
  • Bathroom Main Level 1.30 m x 2.90 m
  • Bathroom Main Level 2.11 m x 2.90 m

Convert Measurement to:

Courtesy of: RE/MAX Saskatoon
REALTOR.ca  

QuickQuoteTM Powered by RPS

Location of 215 Neatby CRESCENT, Saskatoon, Saskatchewan, S7M 4W9
Demographic Information of 215 Neatby CRESCENT, Saskatoon, Saskatchewan, S7M 4W9
Life Stage

Growing Families

Employment Type

Mixed

Average Household Income

$117,790.63

Average Number of Children

1.89

Household Population

Household Structure

Age of Population

Education

Education Level

No certificate/diploma/degree

18.5 %

High school certificate or equivalent

33.6 %

Apprenticeship trade certificate/diploma

9.73 %

College/non-university certificate

23.34 %

University certificate (below bachelor)

0.58 %

University Degree

14.25 %

Commuter

Travel To Work

By Car

90.39 %

By Public Transit

3.02 %

By Walking

0.74 %

By Bicycle

0.0 %

By Other Methods

5.85 %

Cultural Diversity

Knowledge of Official Language

Mother Tongue

Building Information

Building Type

Apartments (Low and High Rise)

1.59 %

Houses

98.41 %

Own Vs. Rent