Button CopyPathCircle CloseCircle Left ArrowArrow Down Icon GreyClosecirclecircleBurger
  • Advertising

211 Brookshire CRESCENT, Saskatoon, Saskatchewan, S7V 1H1

MLS® # SK043571
House For Sale In Briarwood, Saskatoon, Saskatchewan
$749,000 QuickQuoteTM: $703K - $856K

5 Beds

4 Baths

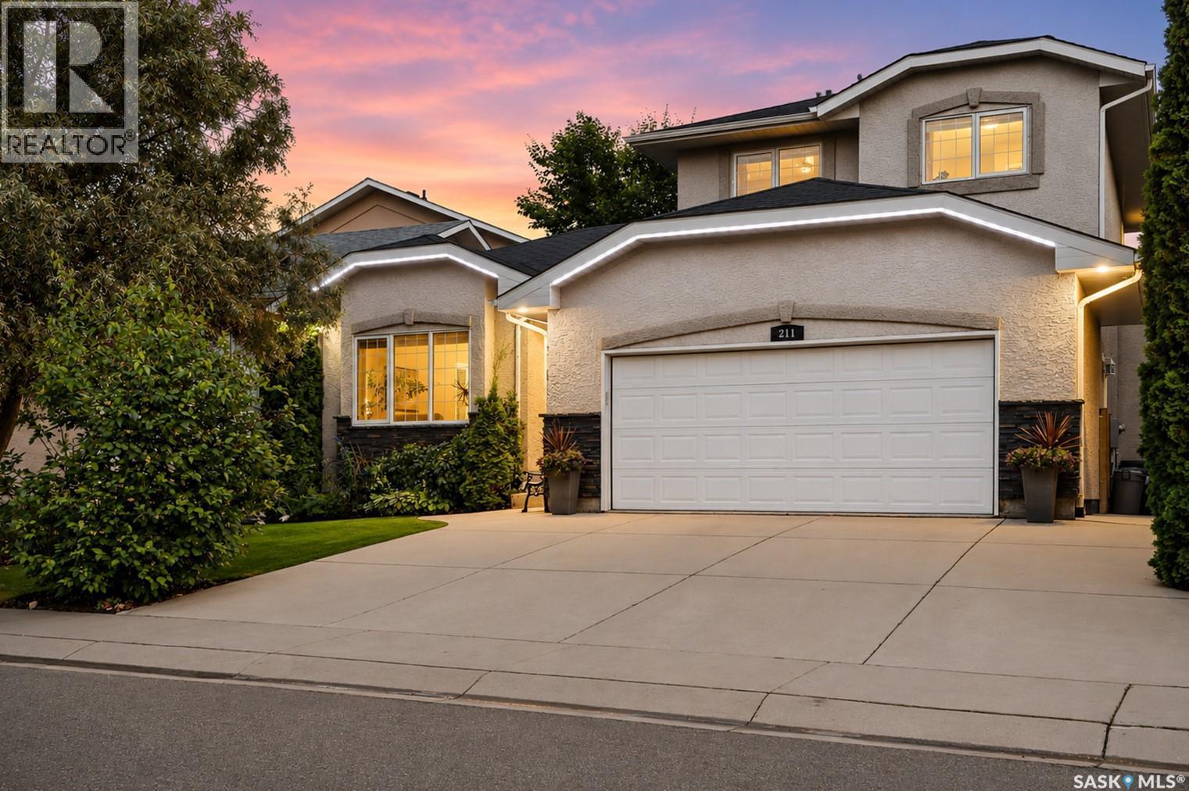
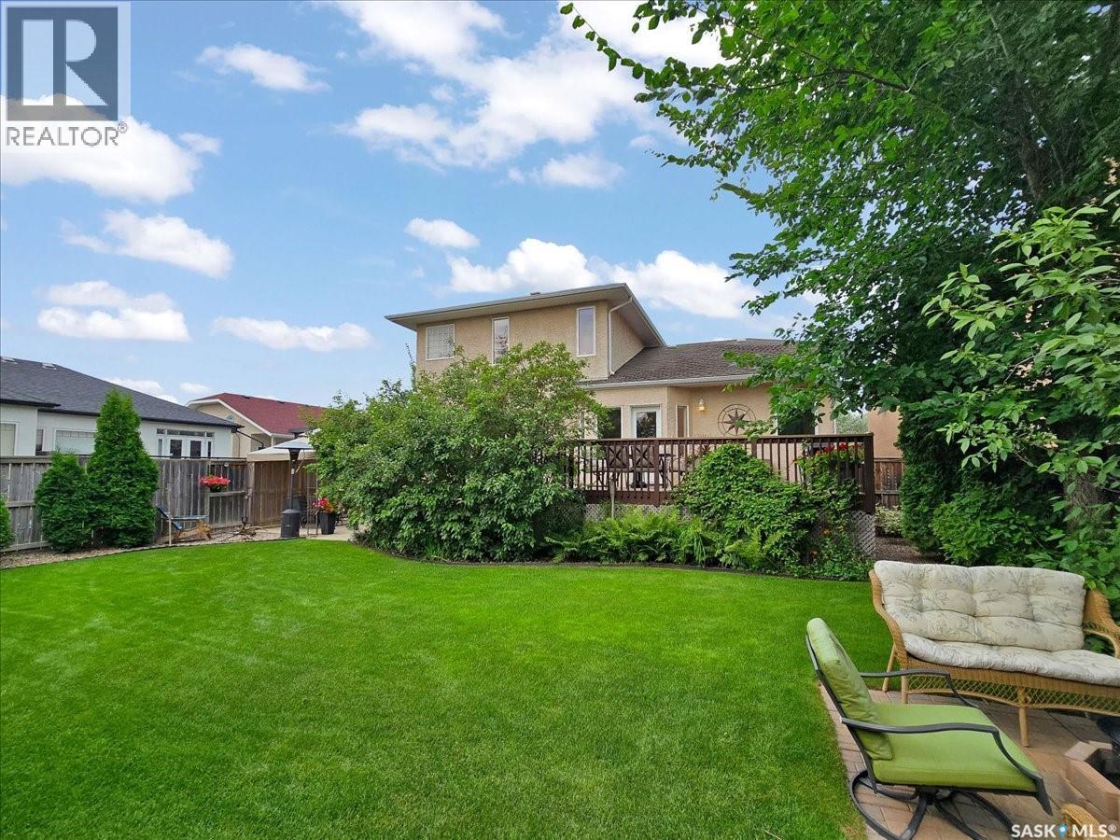
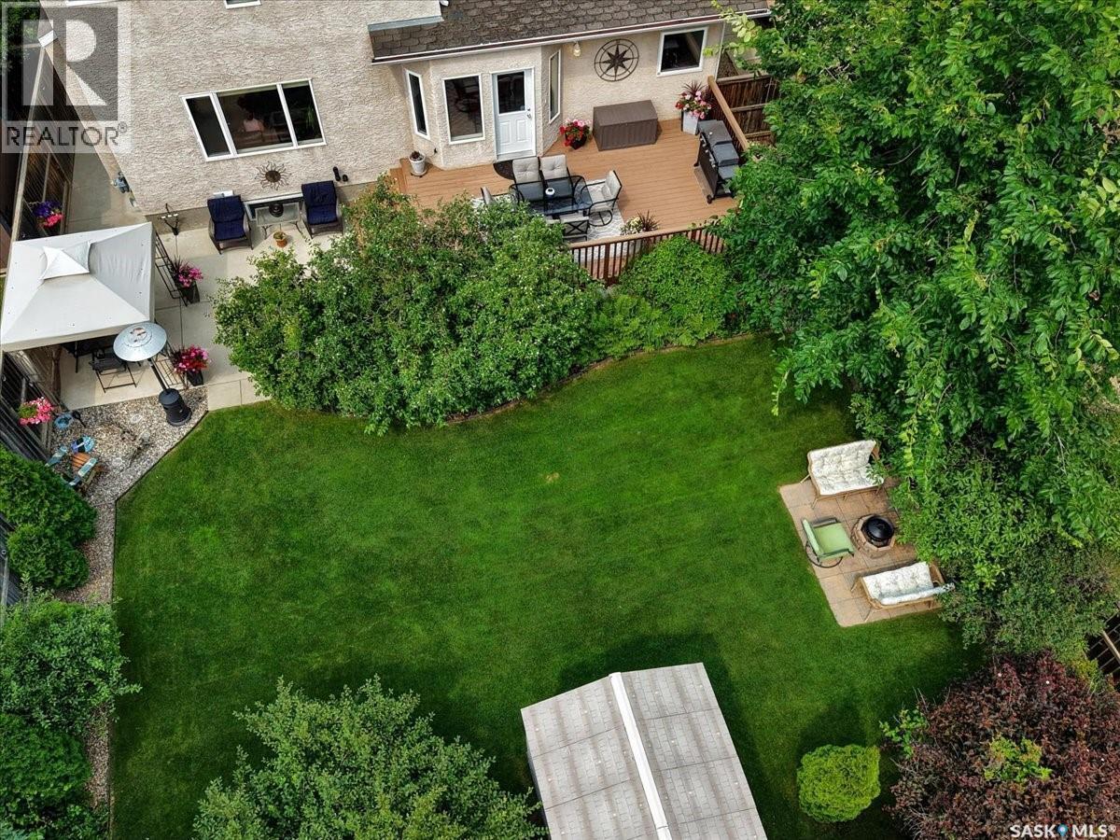
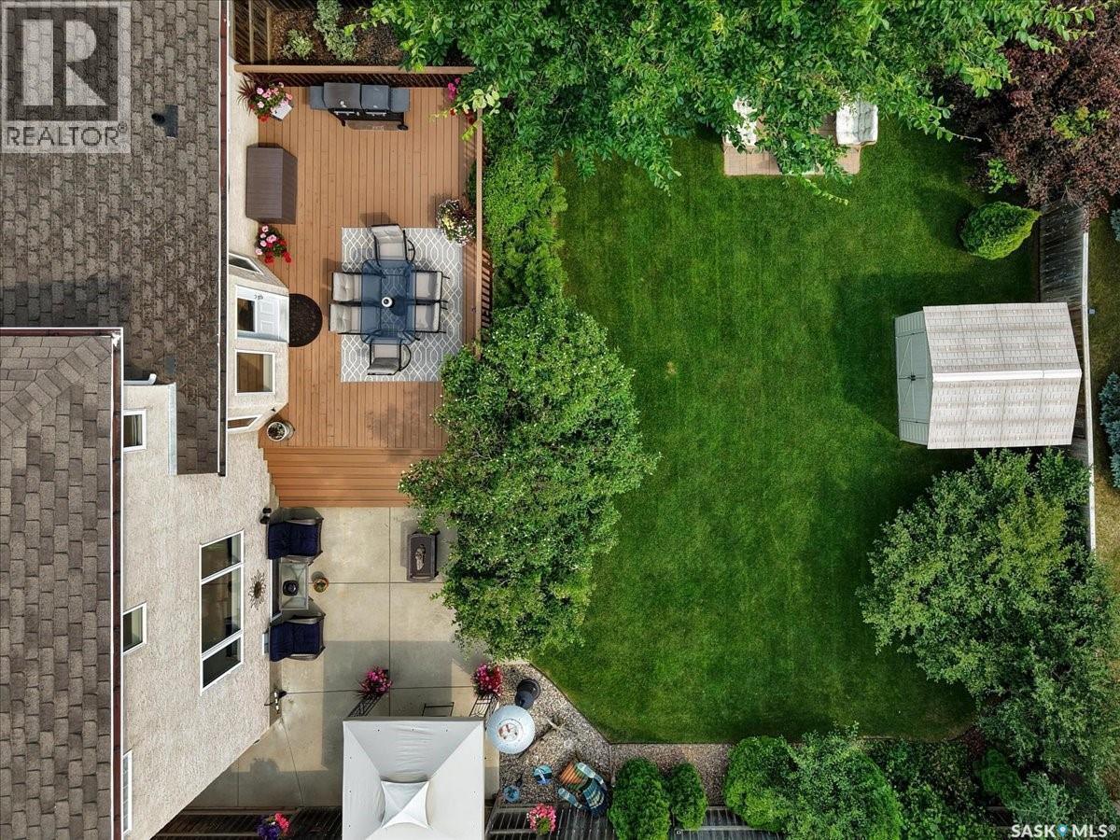
211 Brookshire Crescent, Saskatoon, SK - Outdoor
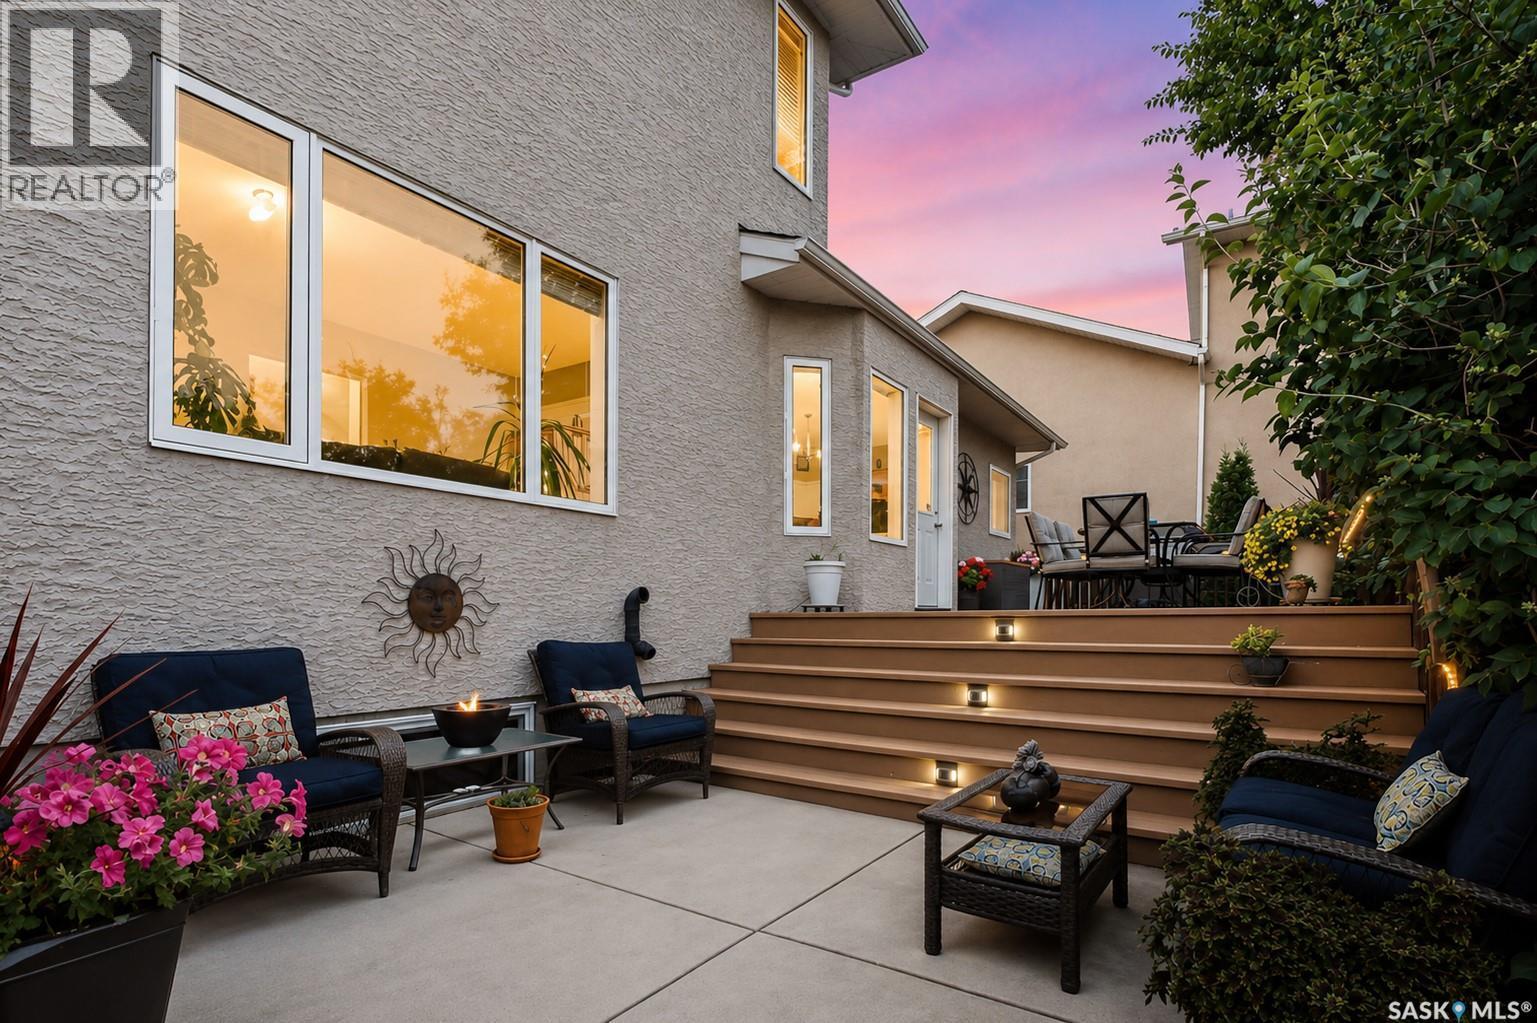
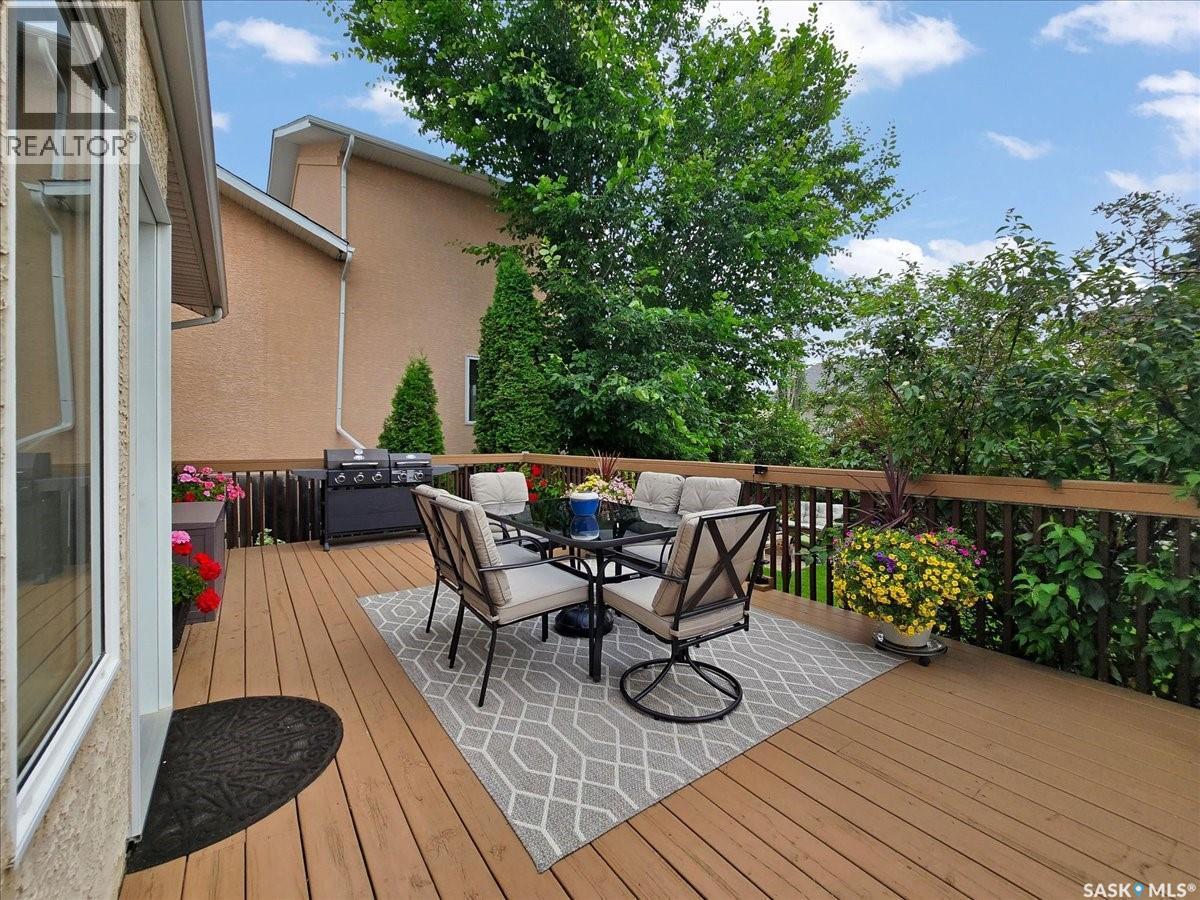
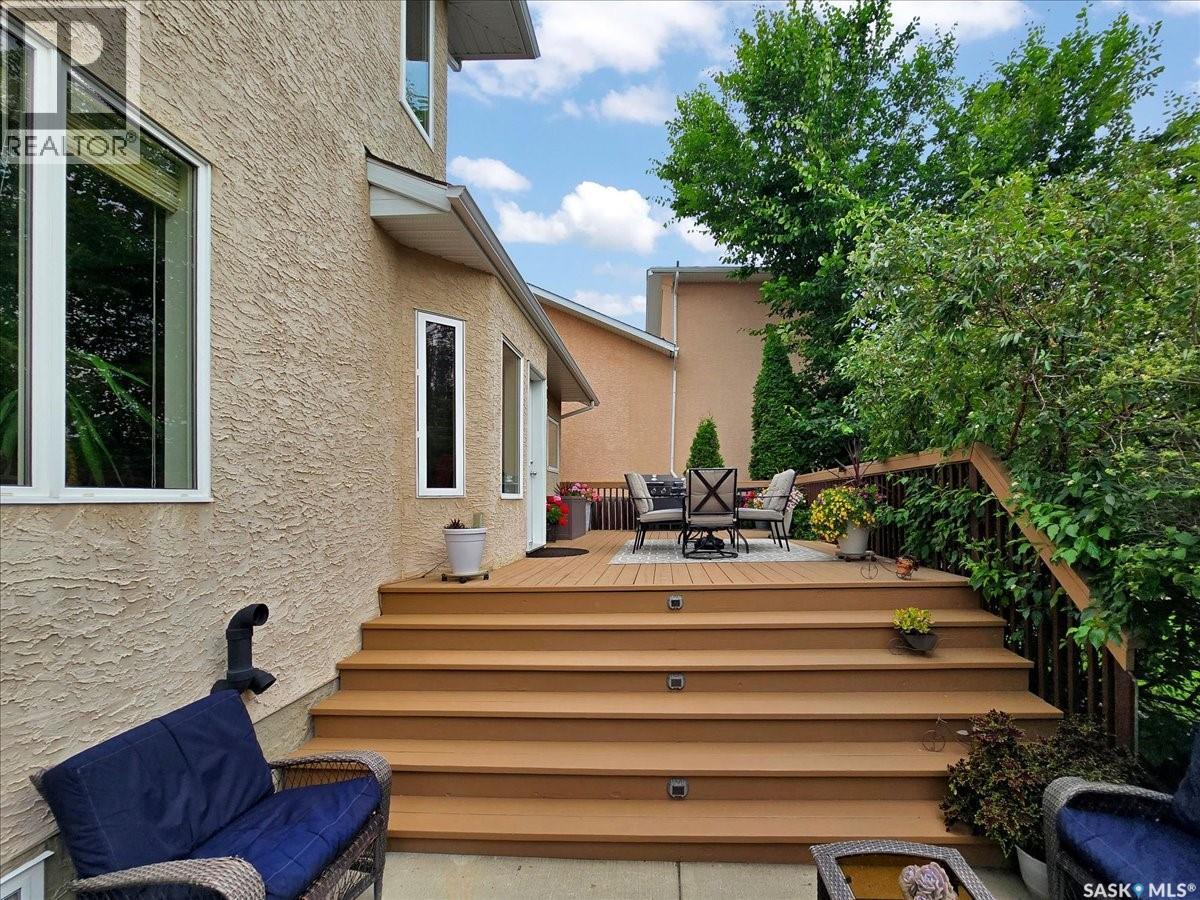
211 Brookshire Crescent, Saskatoon, SK - Outdoor With Deck Patio Veranda With Exterior
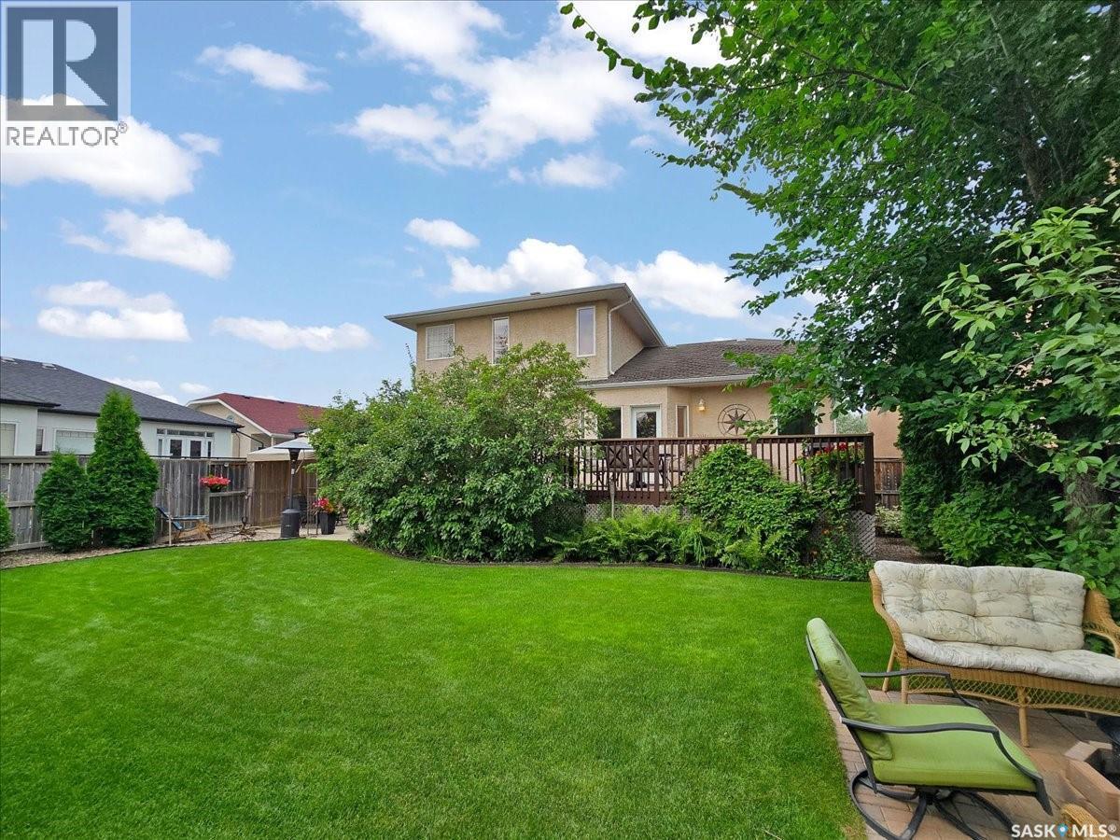
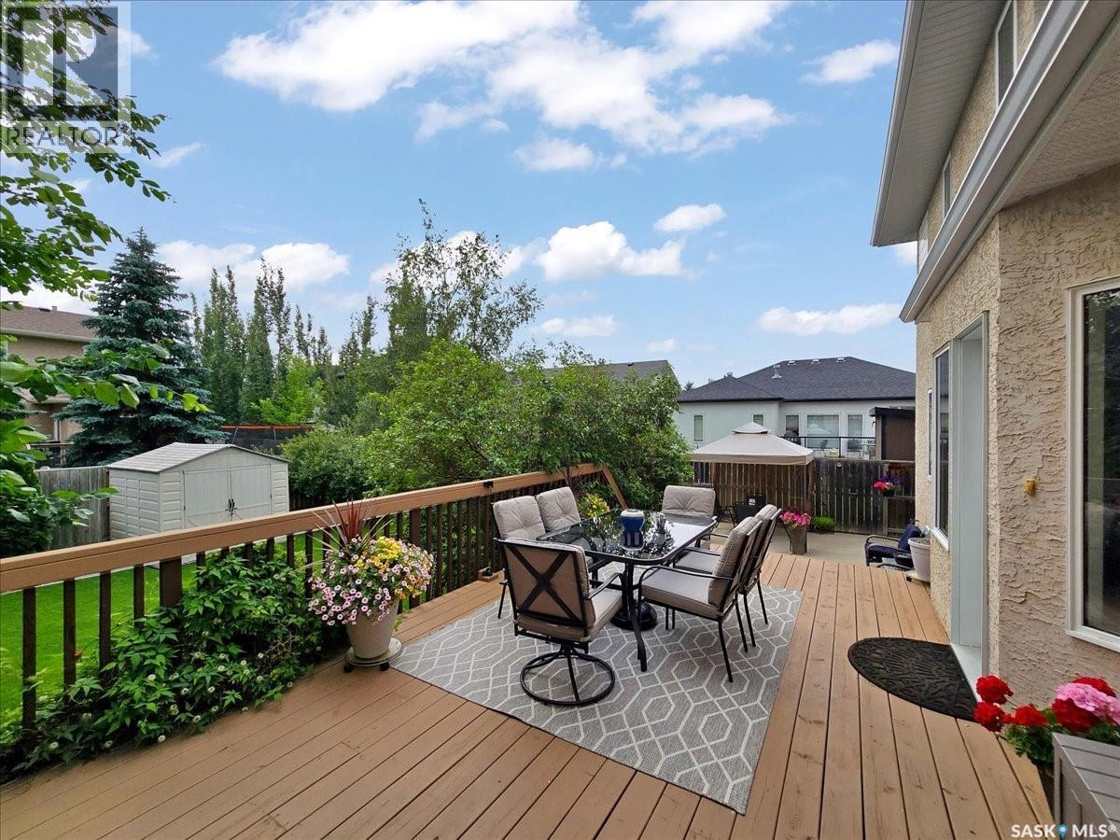
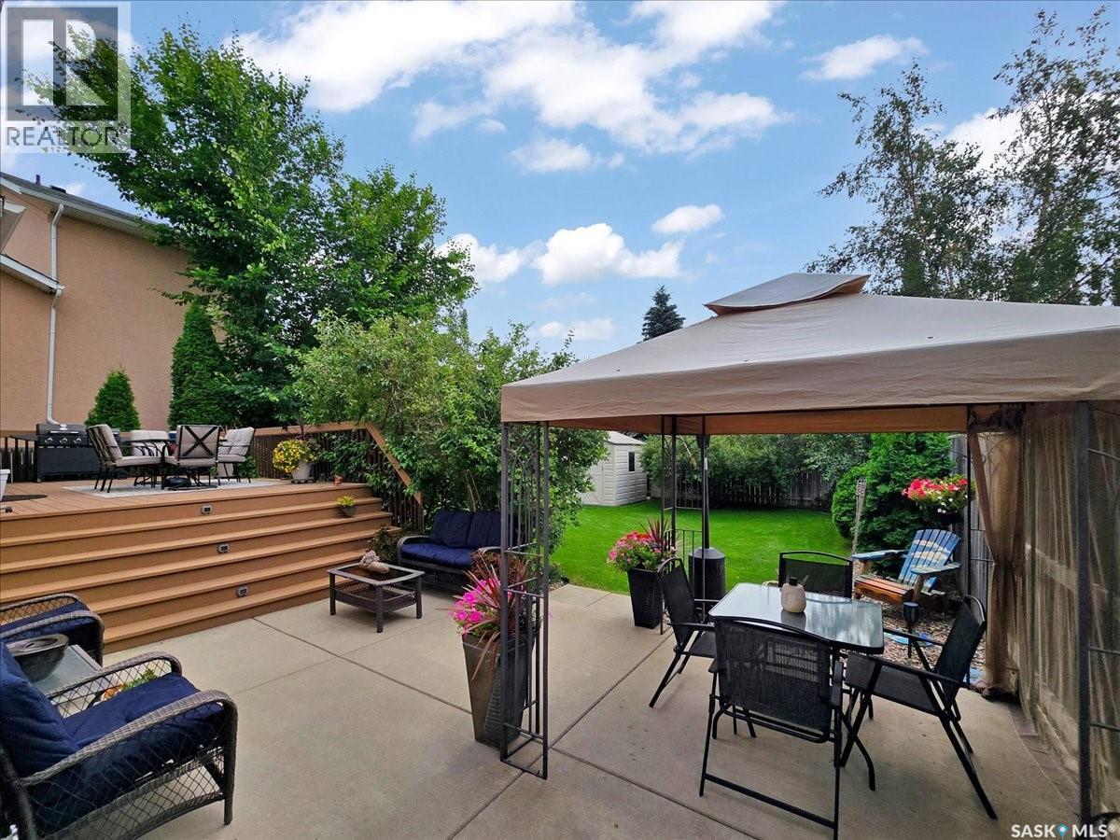
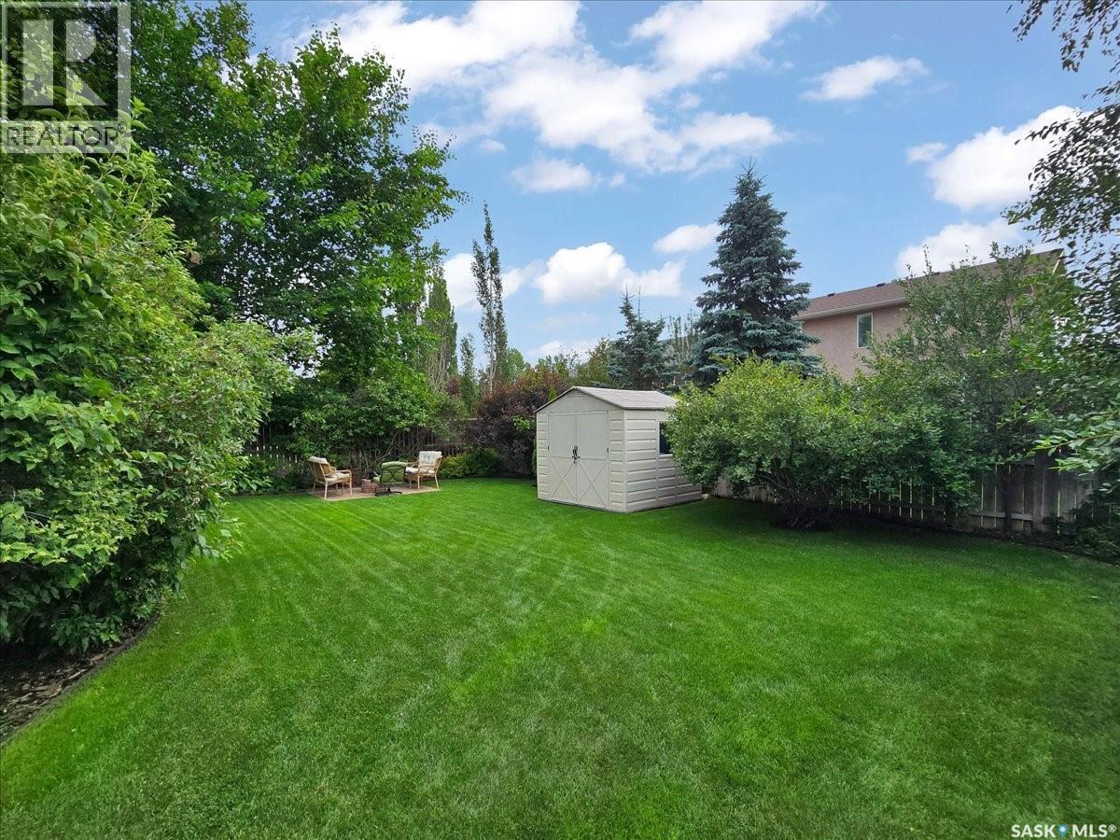
211 Brookshire Crescent, Saskatoon, SK - Outdoor With Deck Patio Veranda
211 Brookshire Crescent, Saskatoon, SK - Indoor
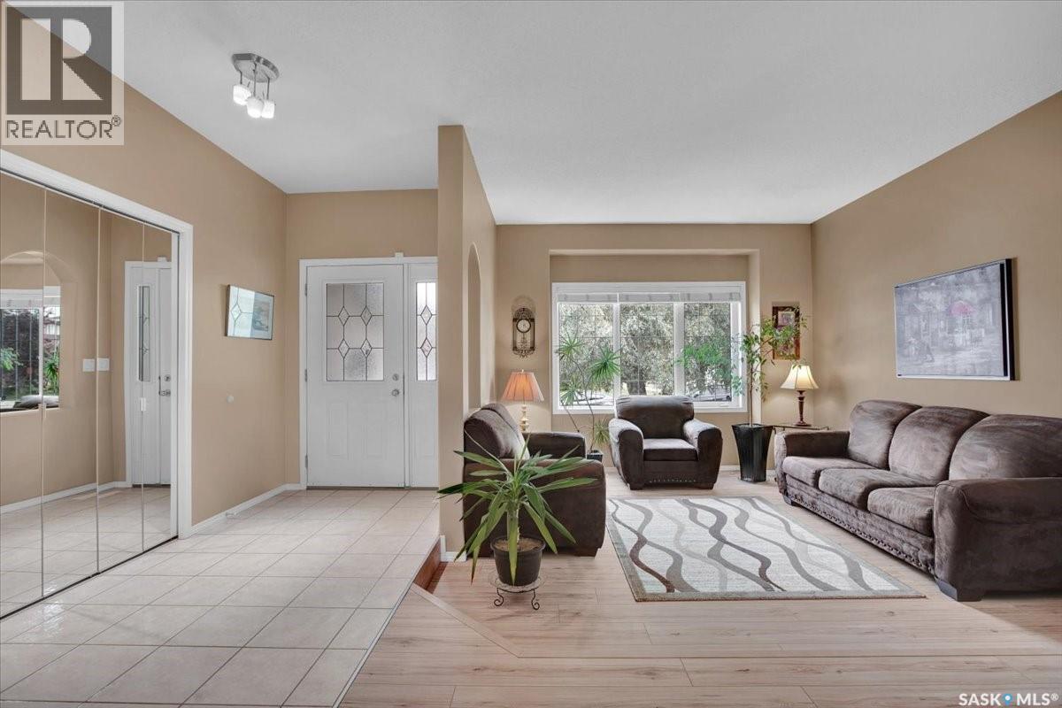
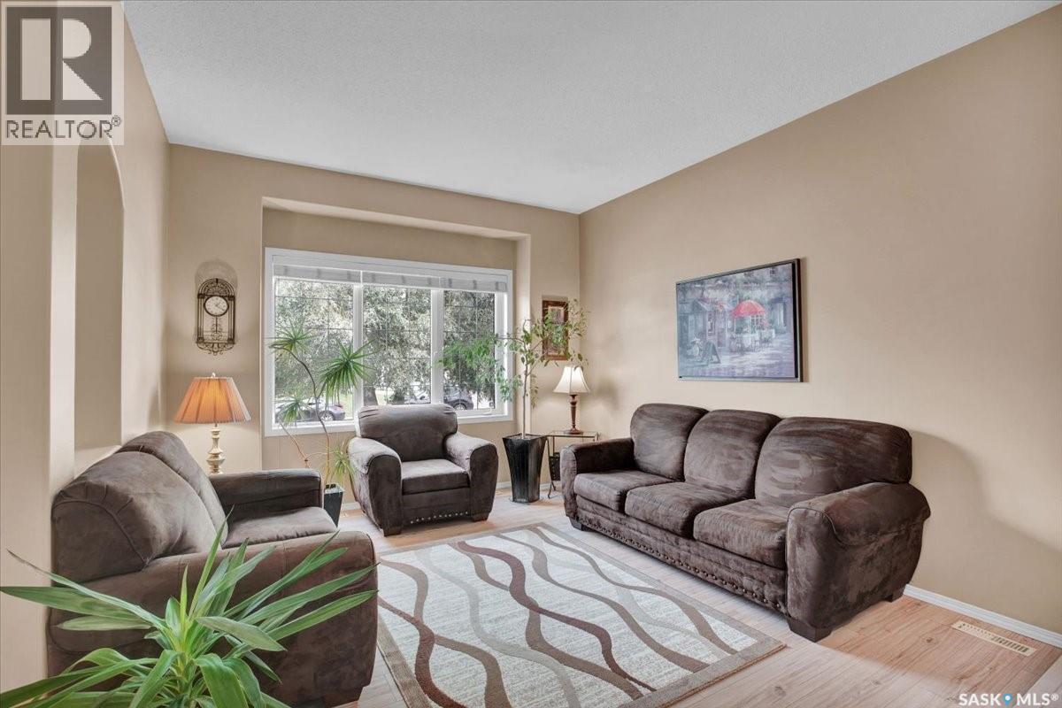
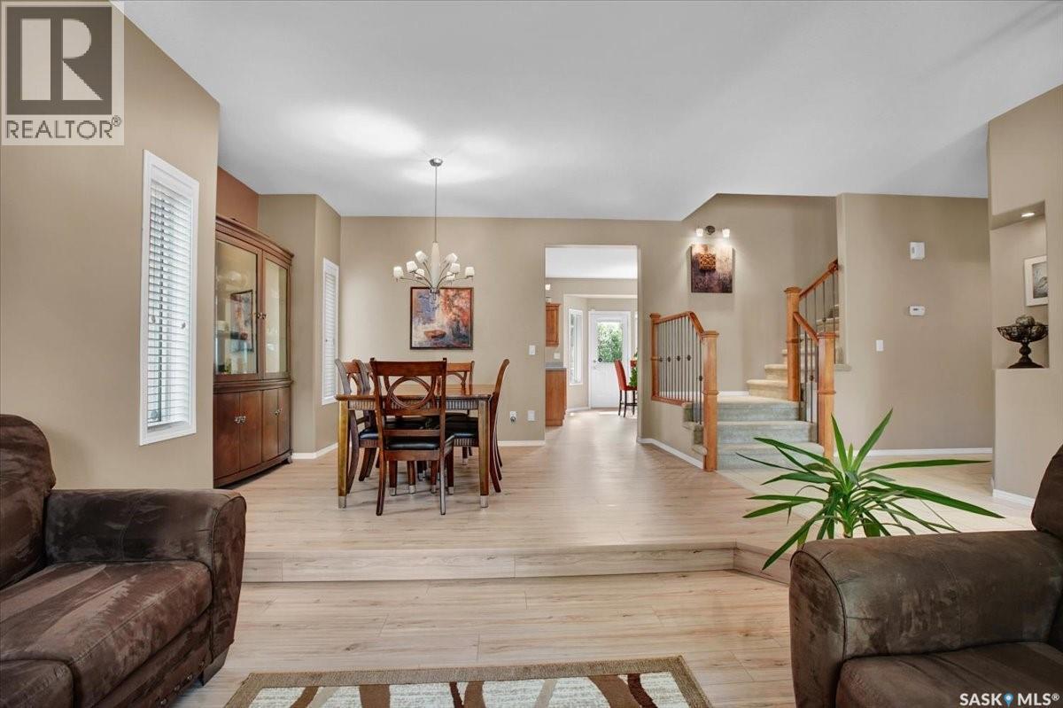
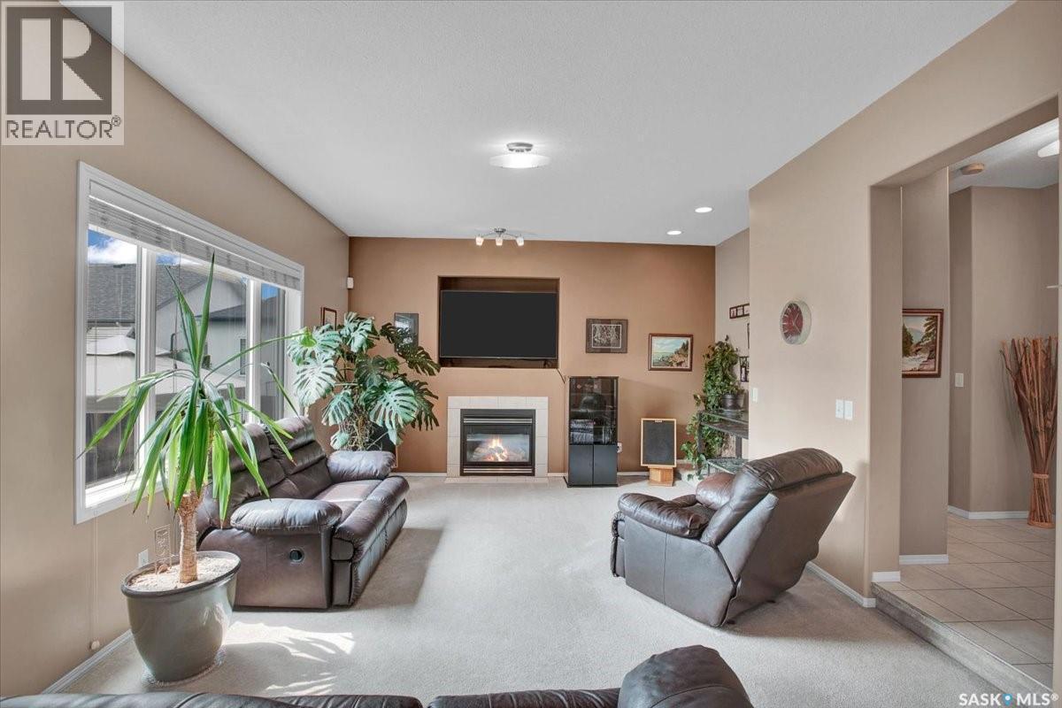
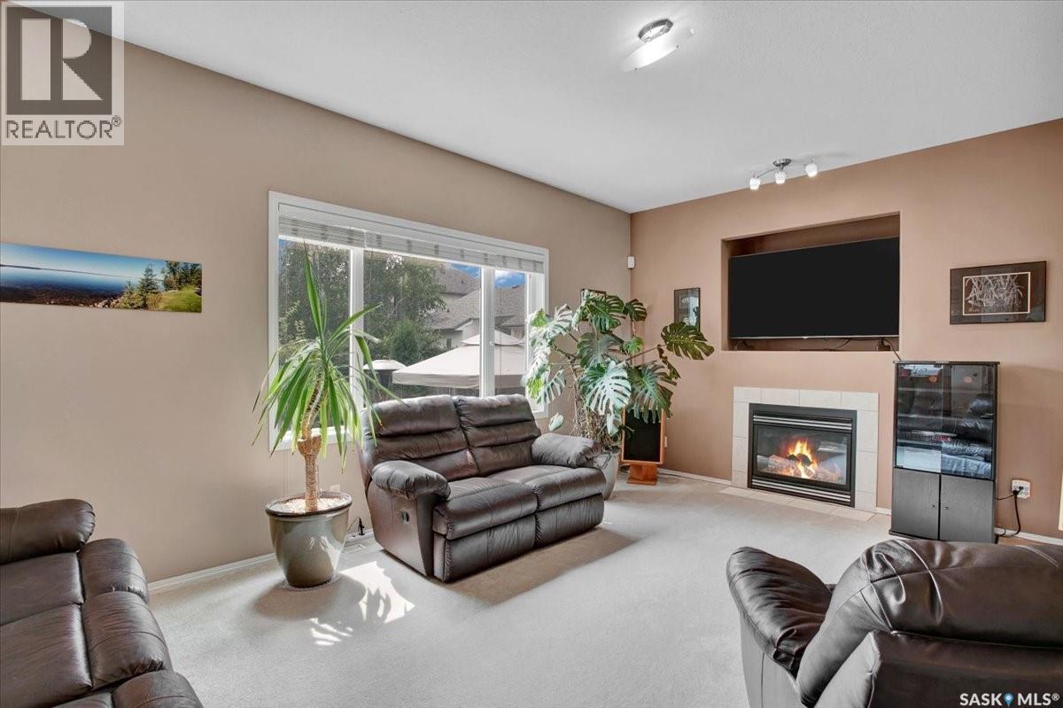
211 Brookshire Crescent, Saskatoon, SK - Indoor Photo Showing Living Room
211 Brookshire Crescent, Saskatoon, SK - Indoor
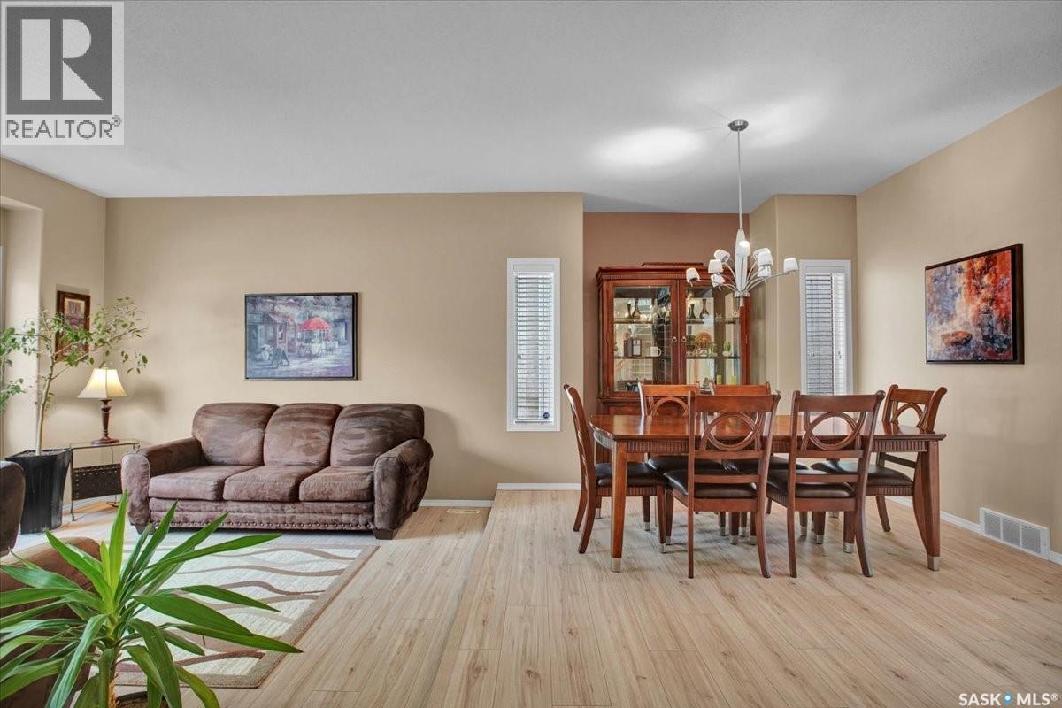
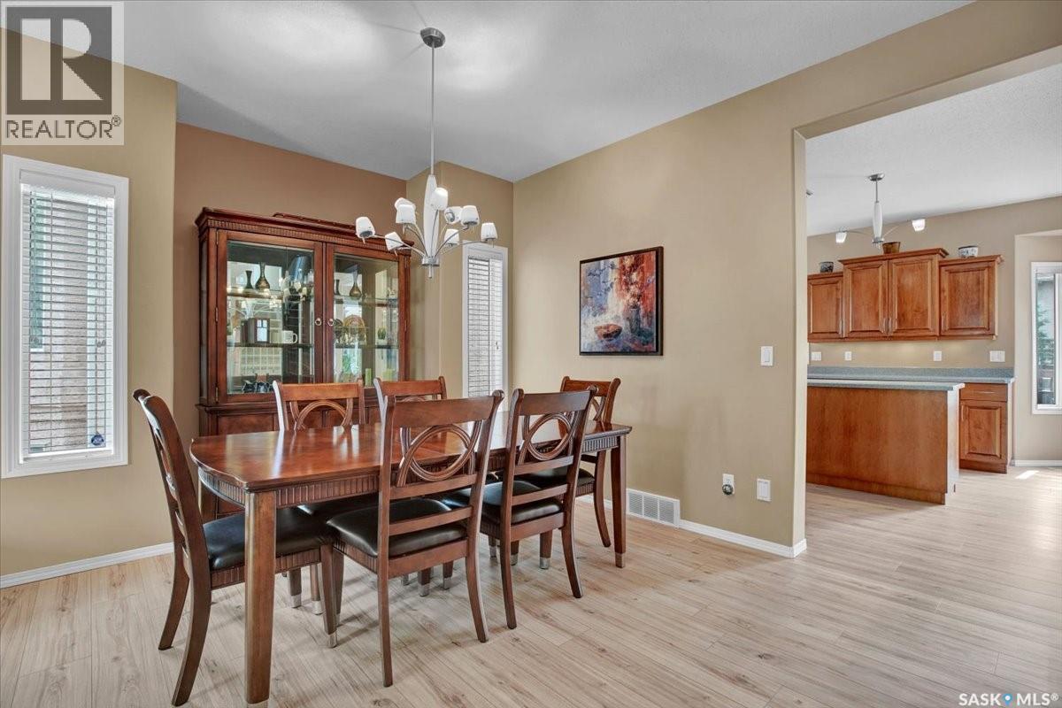
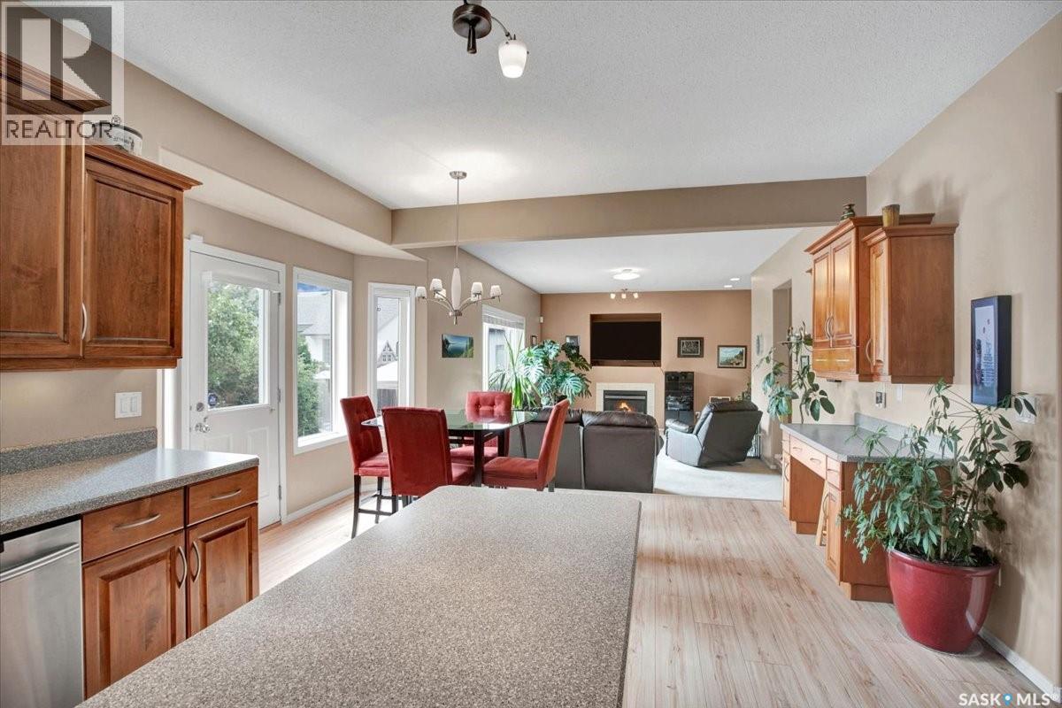
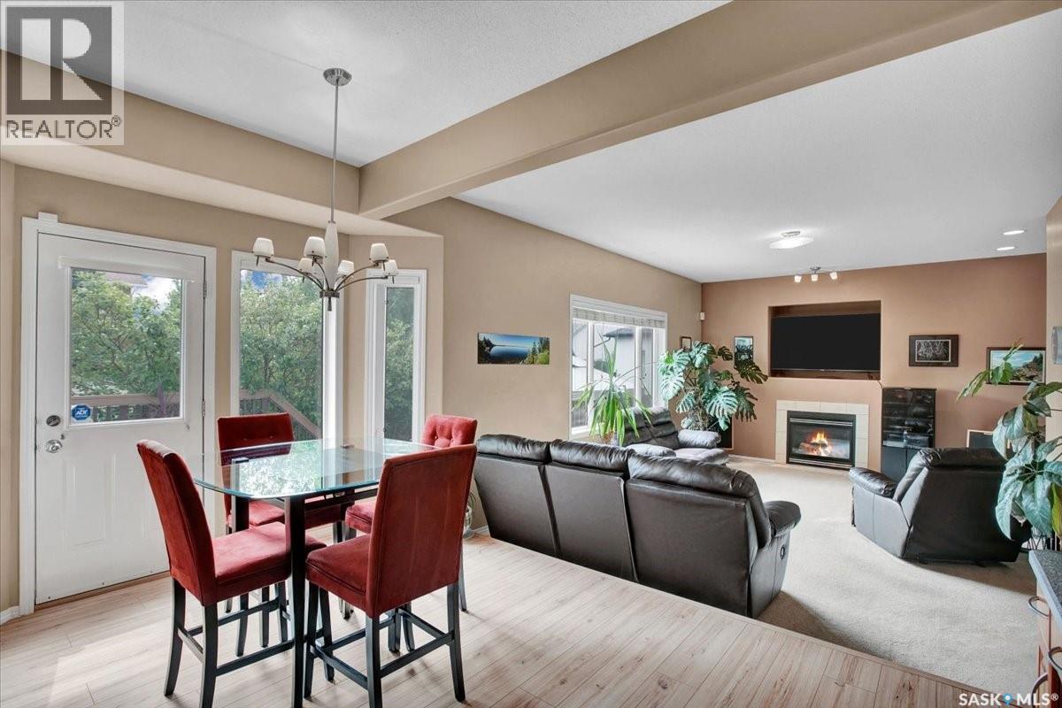
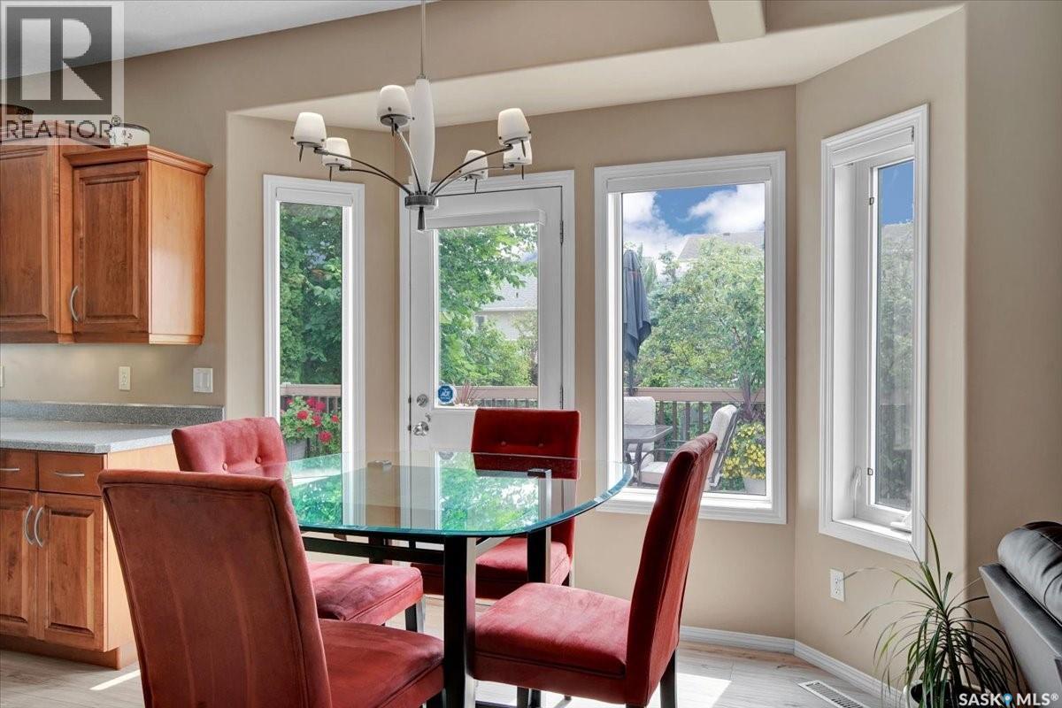
211 Brookshire Crescent, Saskatoon, SK - Indoor Photo Showing Dining Room
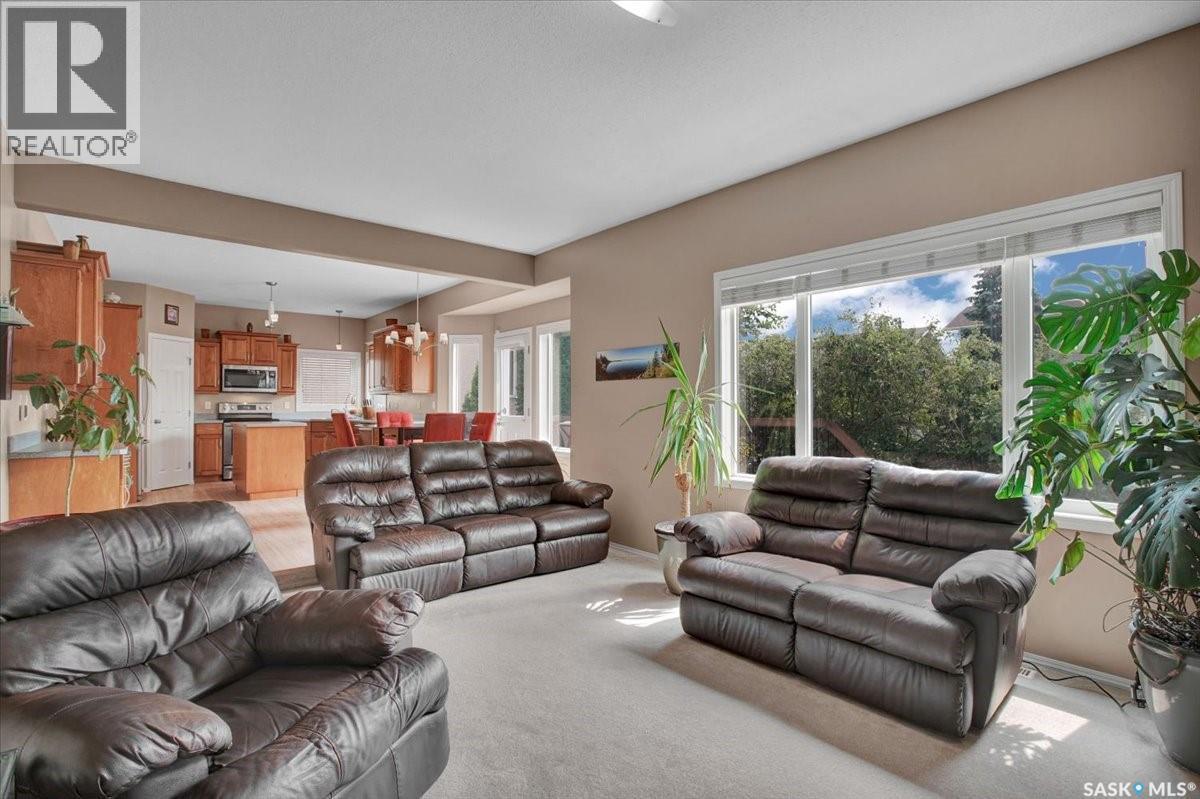
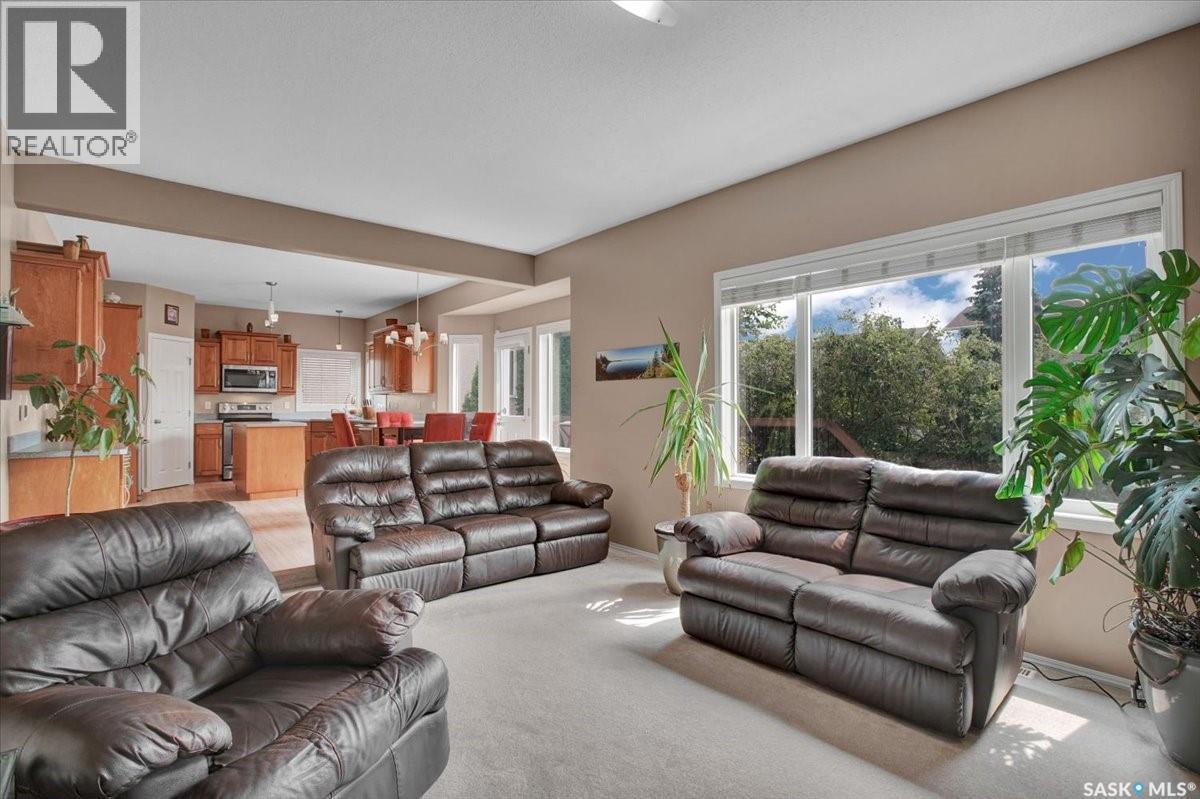
211 Brookshire Crescent, Saskatoon, SK - Indoor Photo Showing Living Room
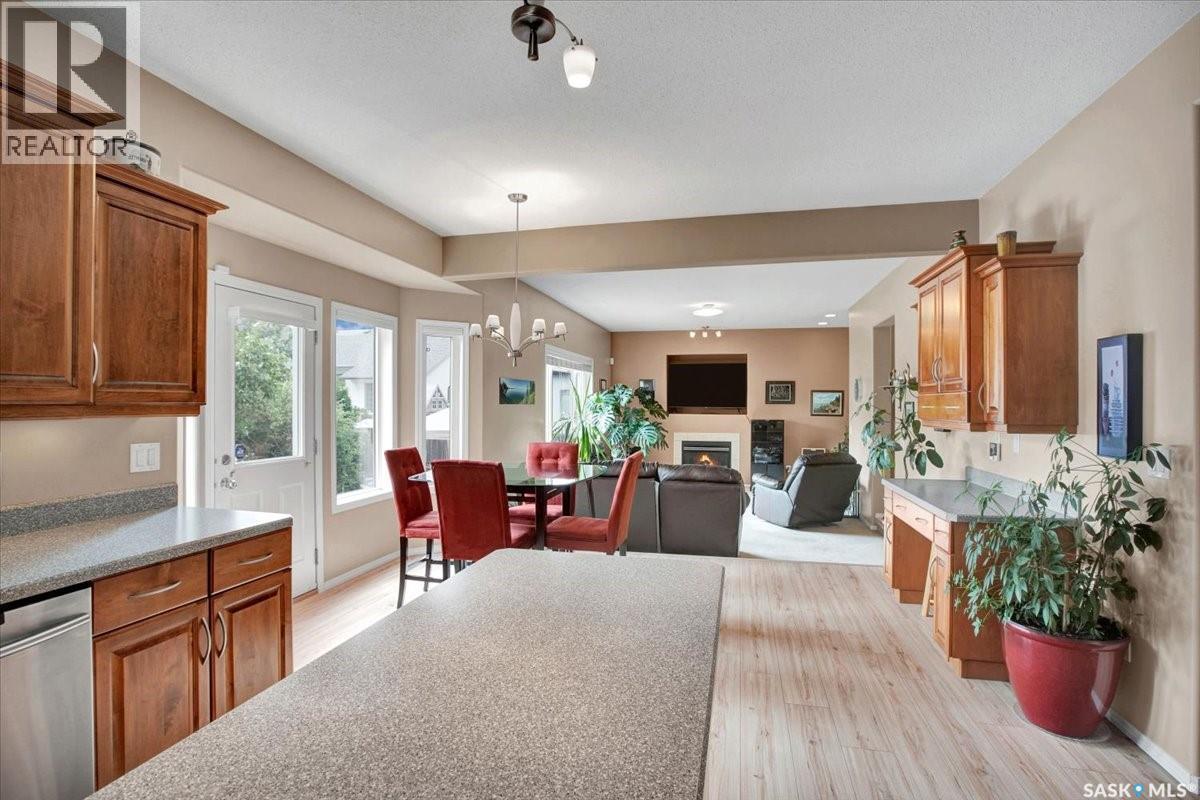
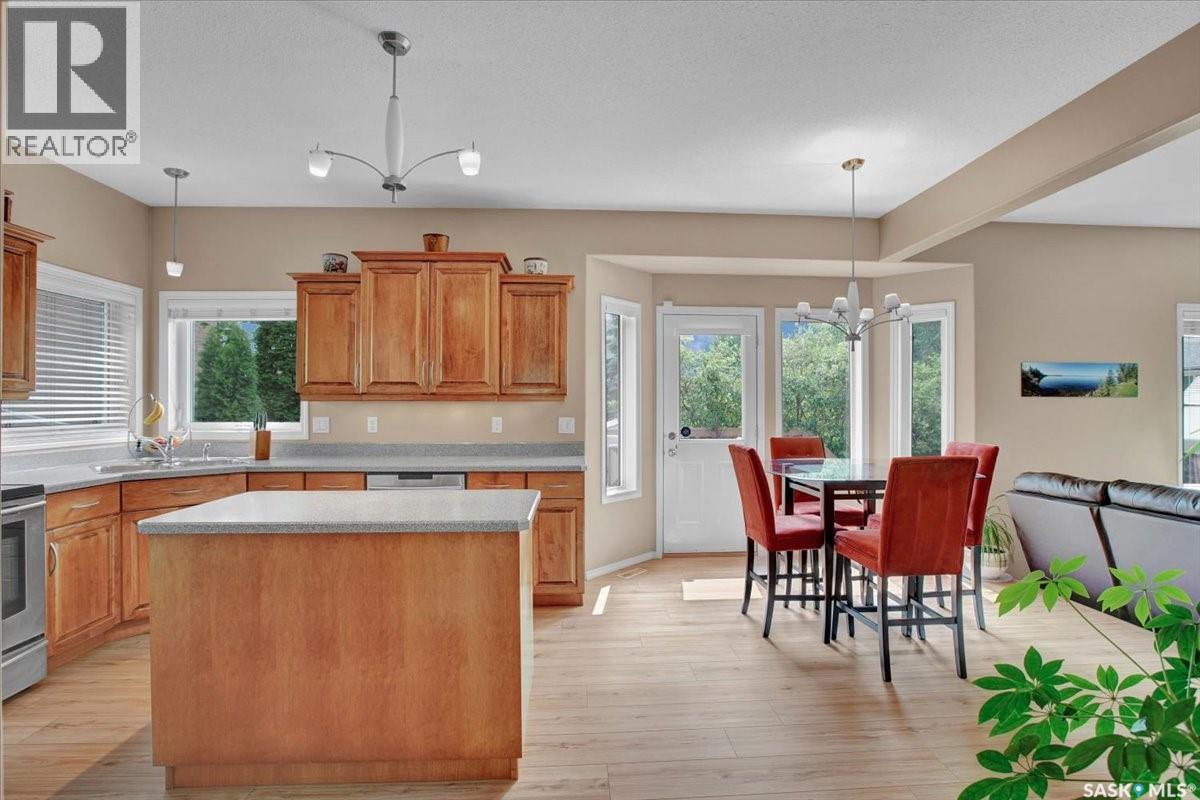
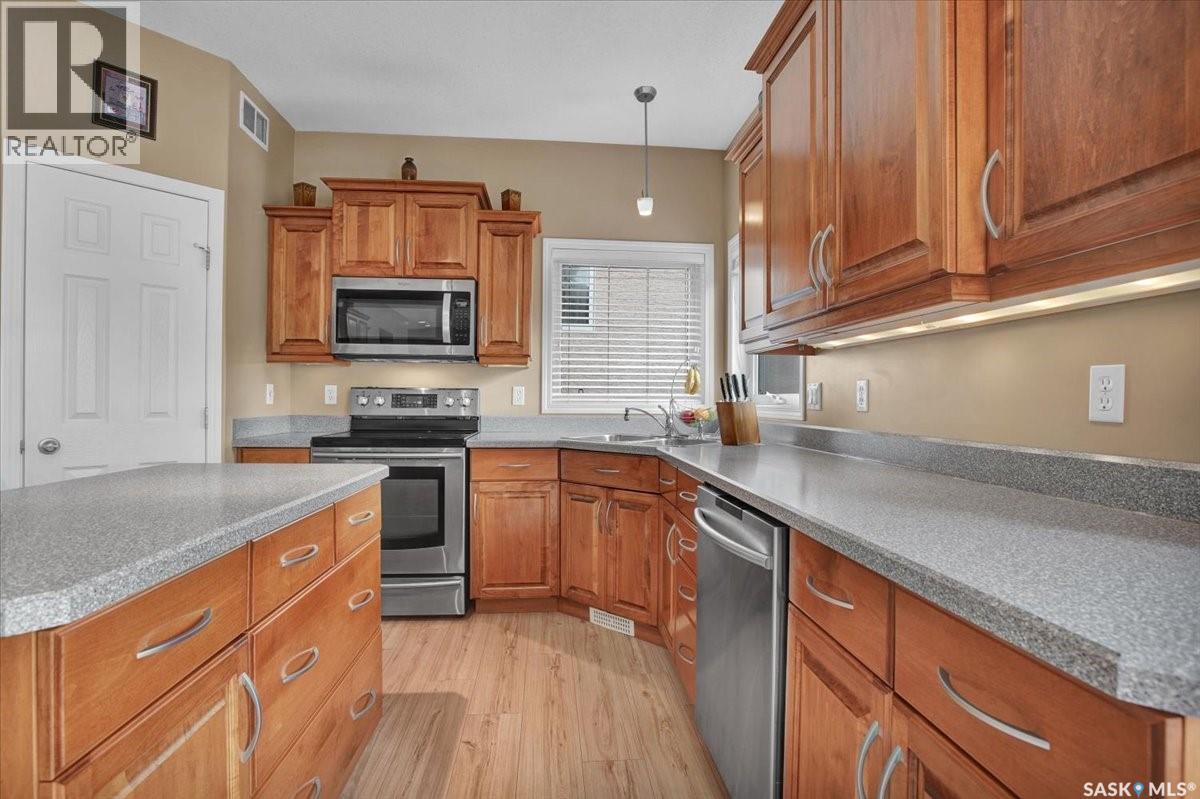
211 Brookshire Crescent, Saskatoon, SK - Indoor Photo Showing Kitchen
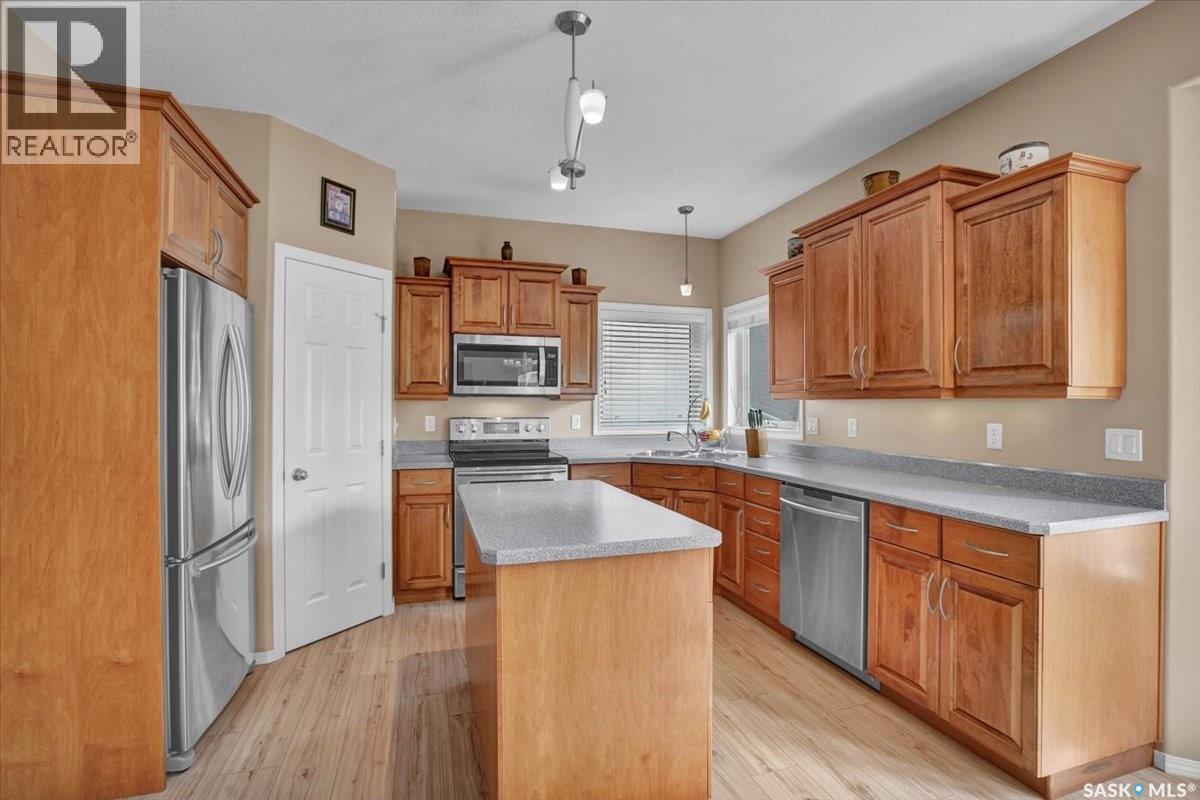
211 Brookshire Crescent, Saskatoon, SK - Indoor Photo Showing Kitchen With Double Sink
211 Brookshire Crescent, Saskatoon, SK - Indoor
211 Brookshire Crescent, Saskatoon, SK - Indoor With Fireplace
211 Brookshire Crescent, Saskatoon, SK - Indoor Photo Showing Dining Room
211 Brookshire Crescent, Saskatoon, SK - Indoor Photo Showing Living Room With Fireplace
211 Brookshire Crescent, Saskatoon, SK - Indoor Photo Showing Living Room
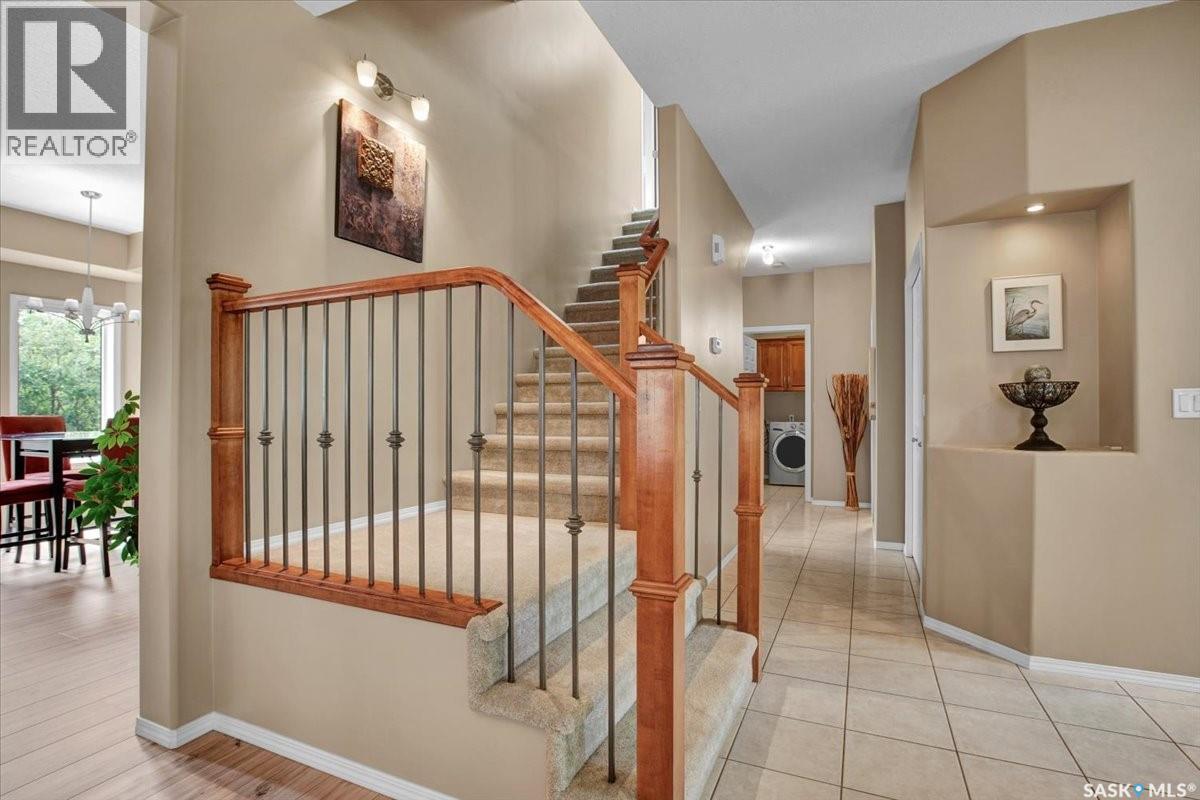
211 Brookshire Crescent, Saskatoon, SK - Indoor Photo Showing Other Room
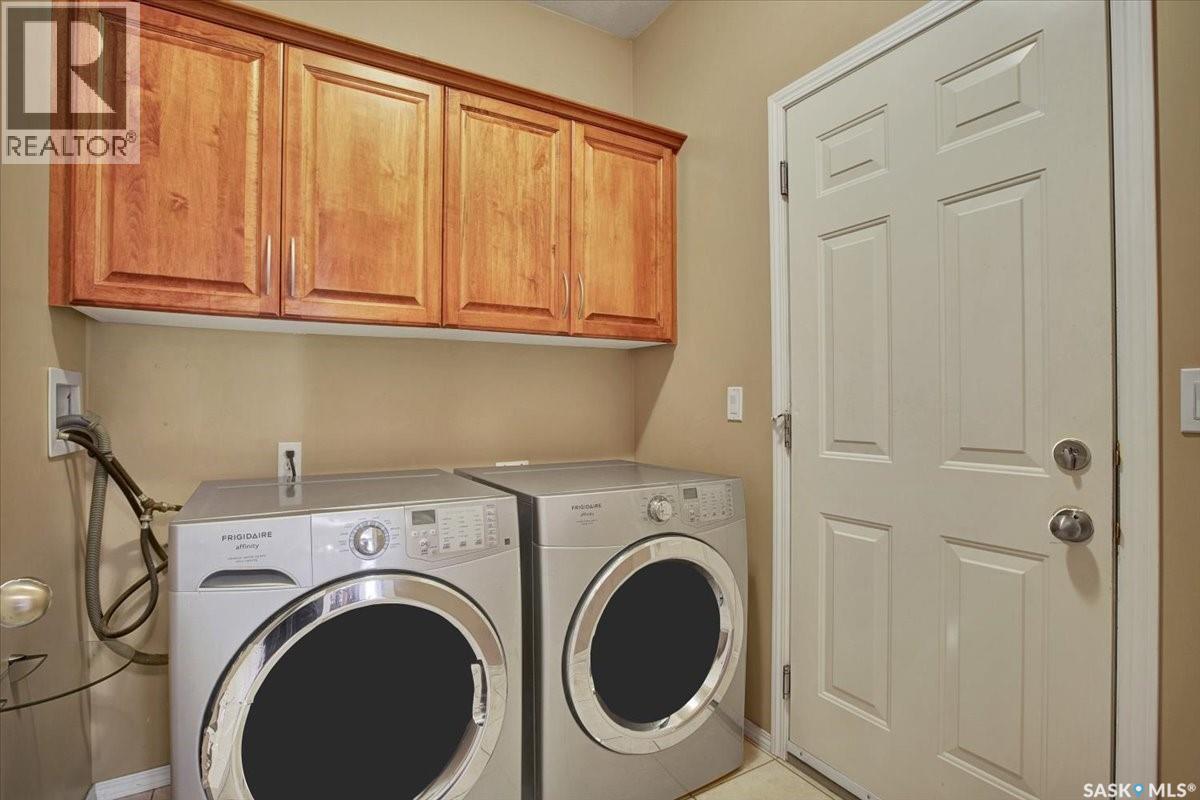
211 Brookshire Crescent, Saskatoon, SK - Indoor Photo Showing Laundry Room
211 Brookshire Crescent, Saskatoon, SK - Other
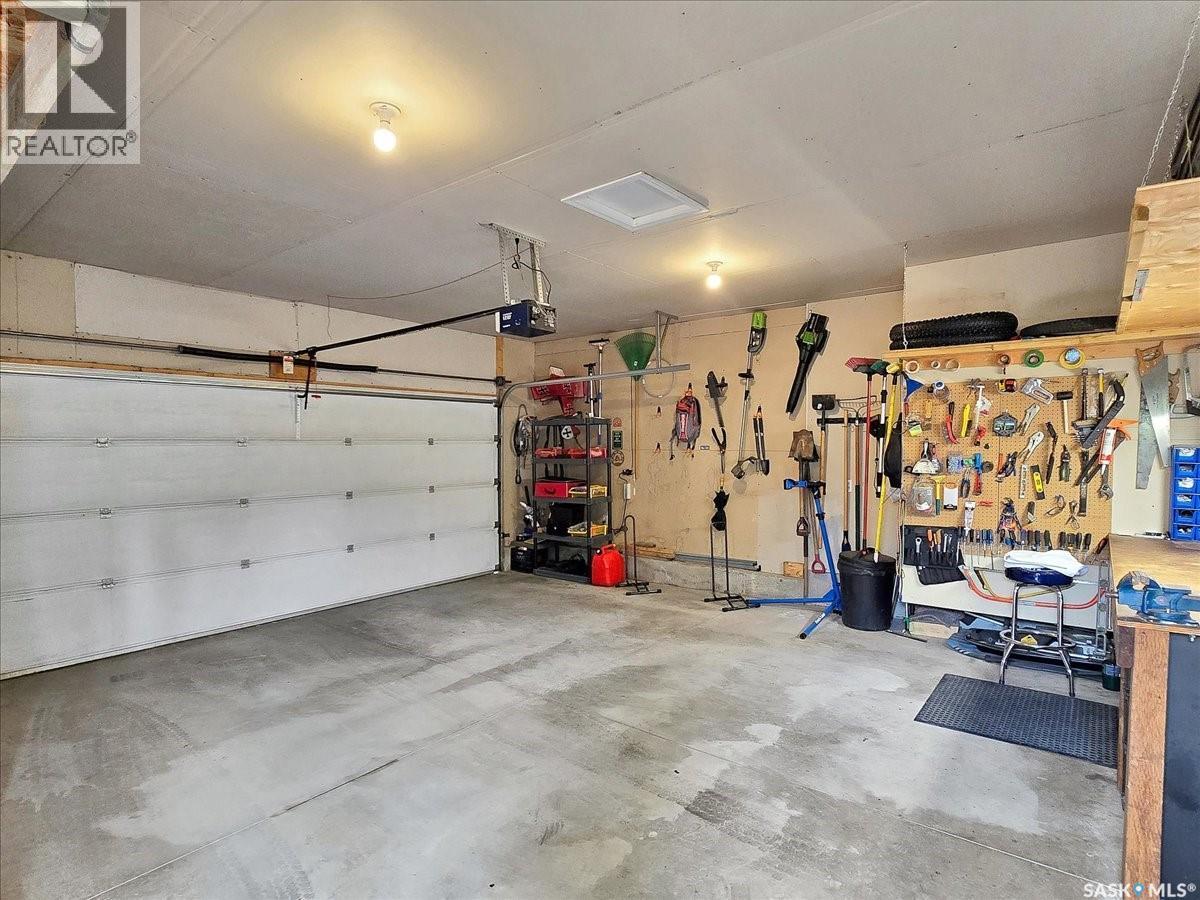
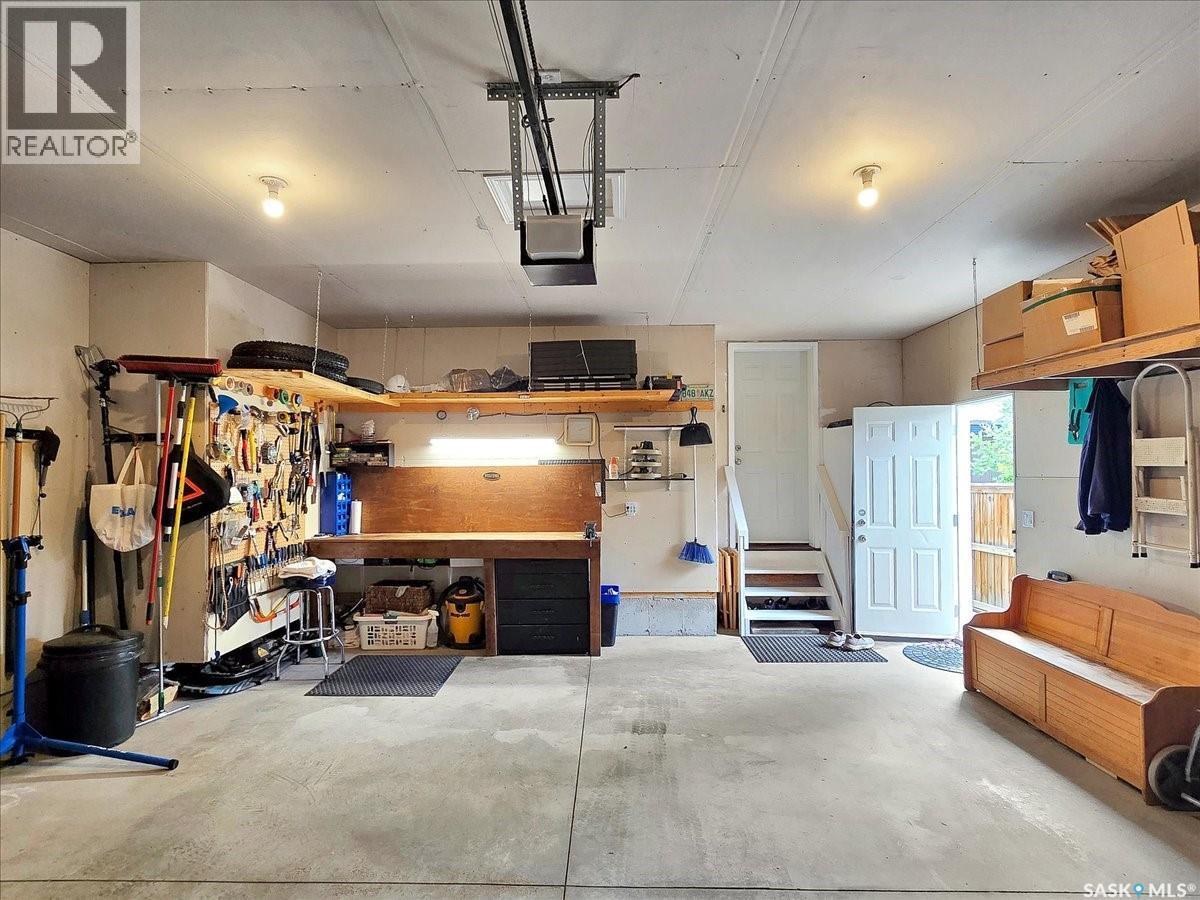
211 Brookshire Crescent, Saskatoon, SK - Indoor Photo Showing Garage
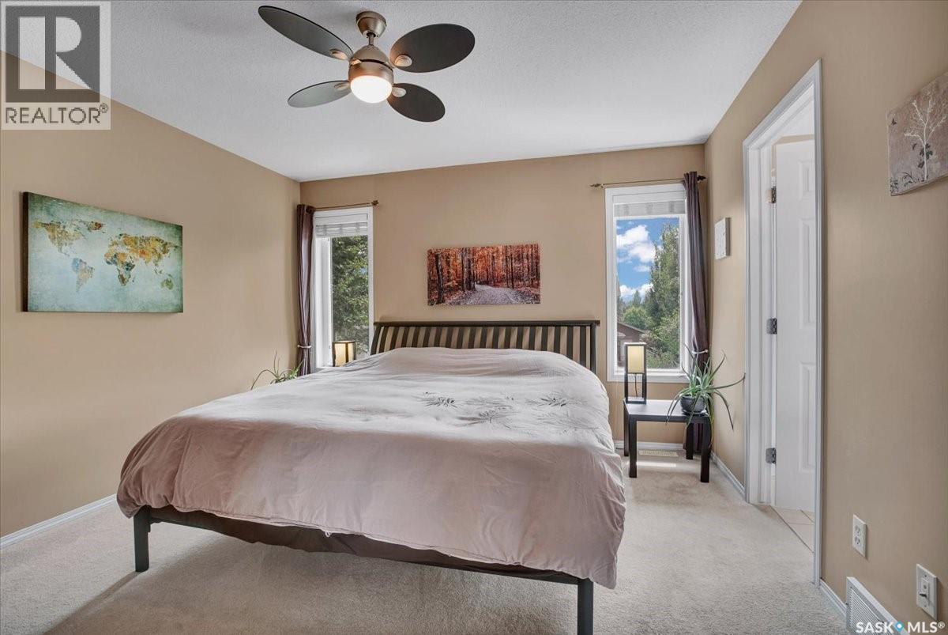
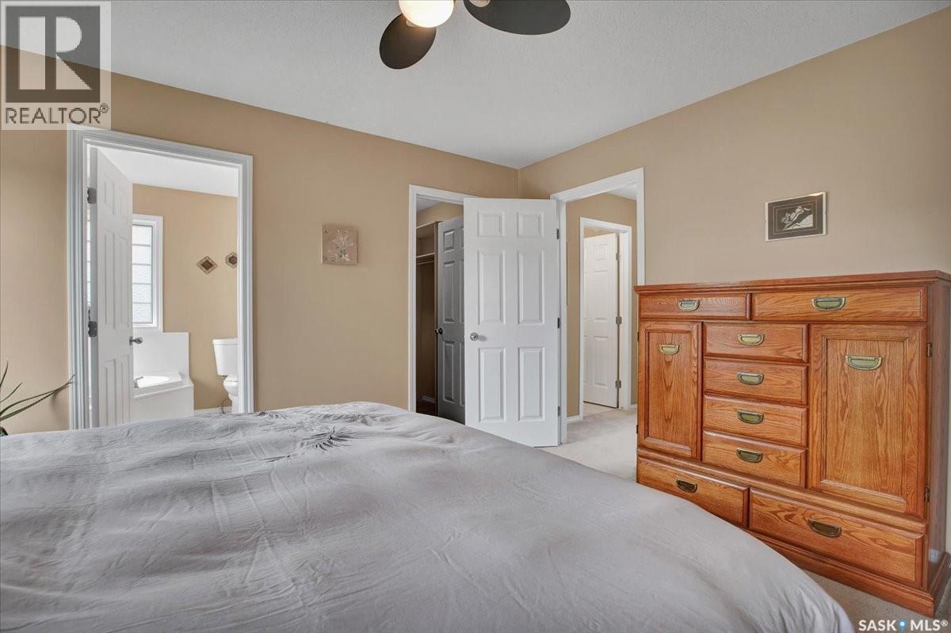
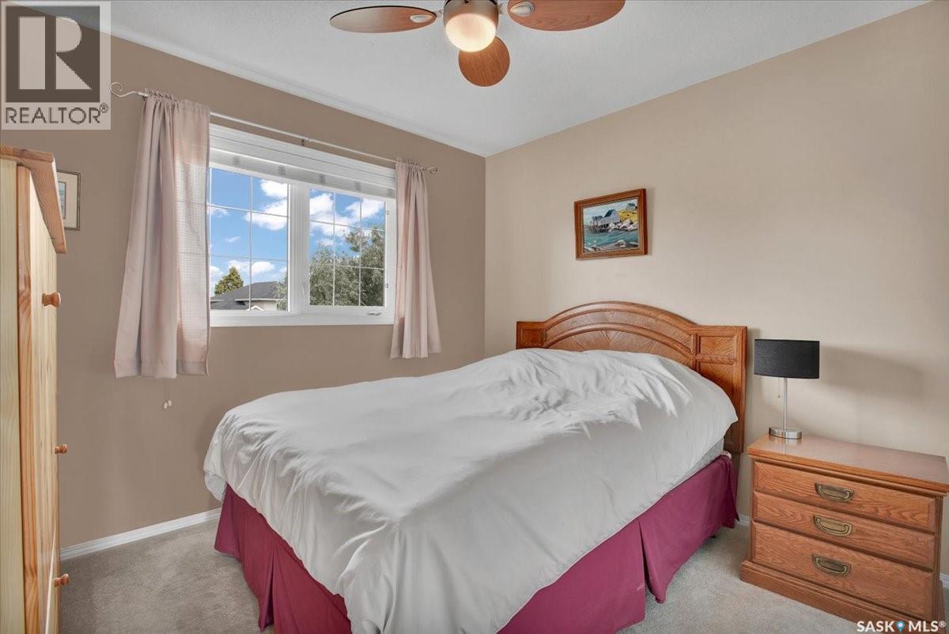
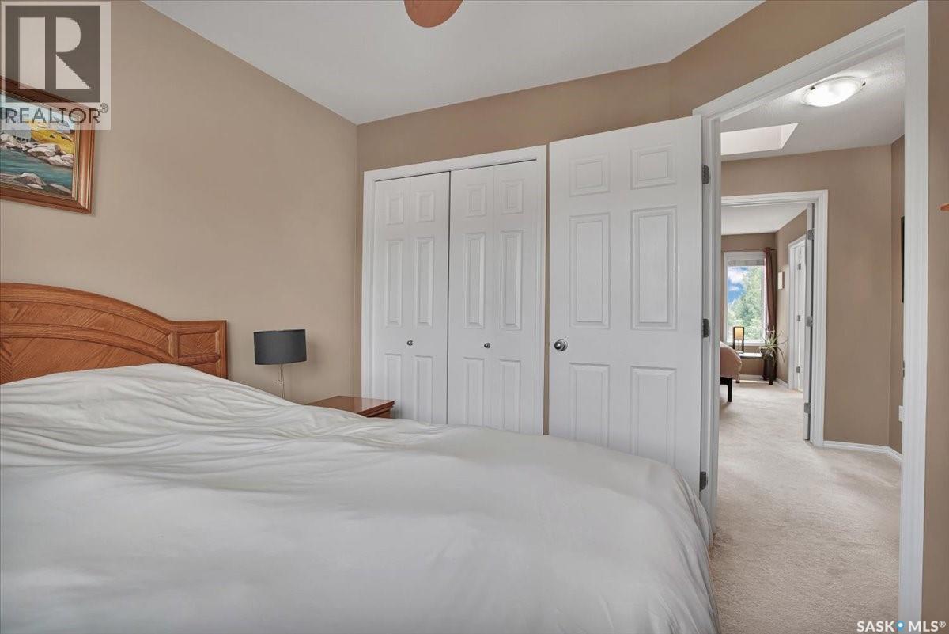
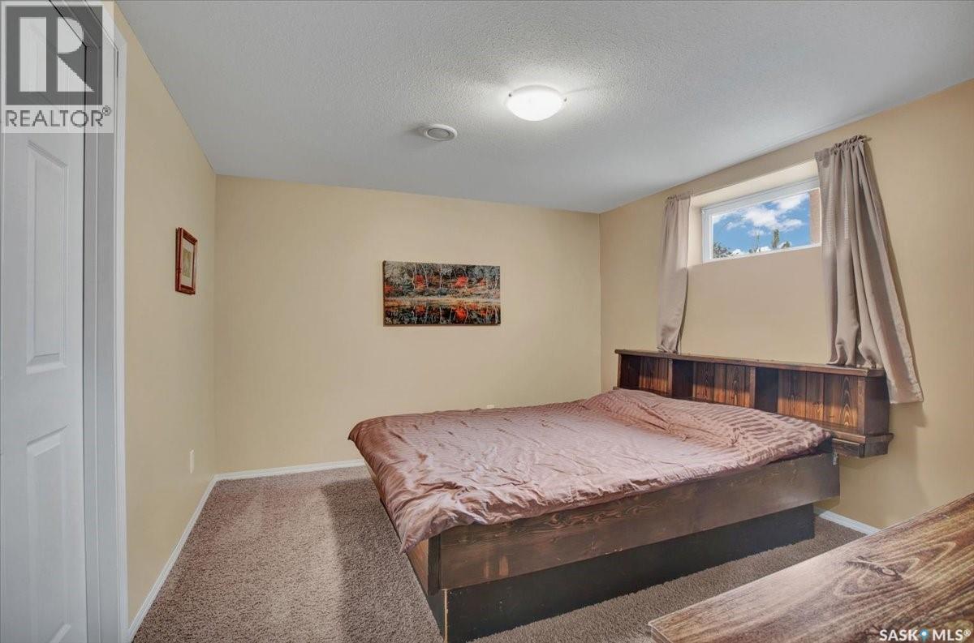
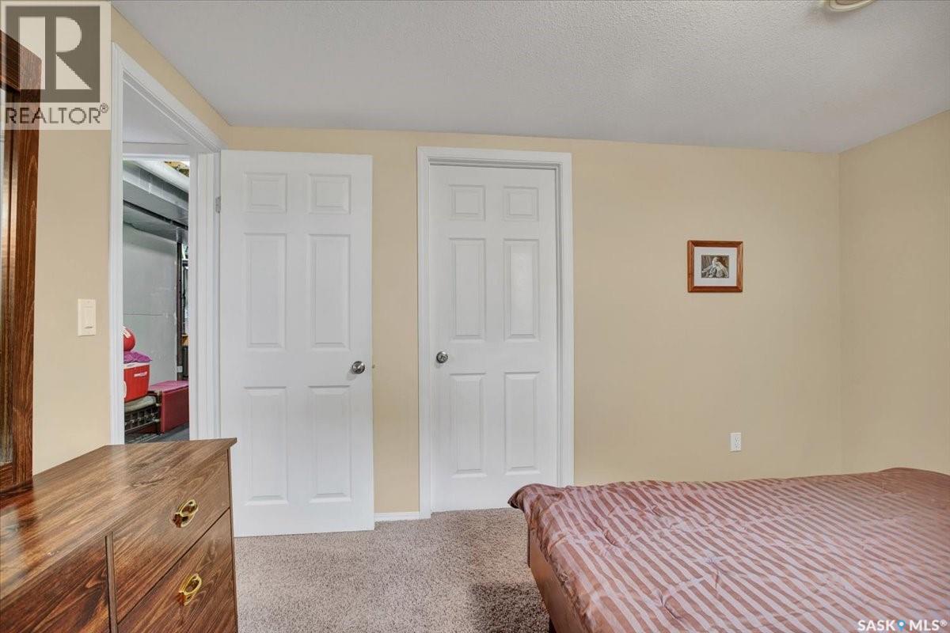
211 Brookshire Crescent, Saskatoon, SK - Indoor Photo Showing Bedroom
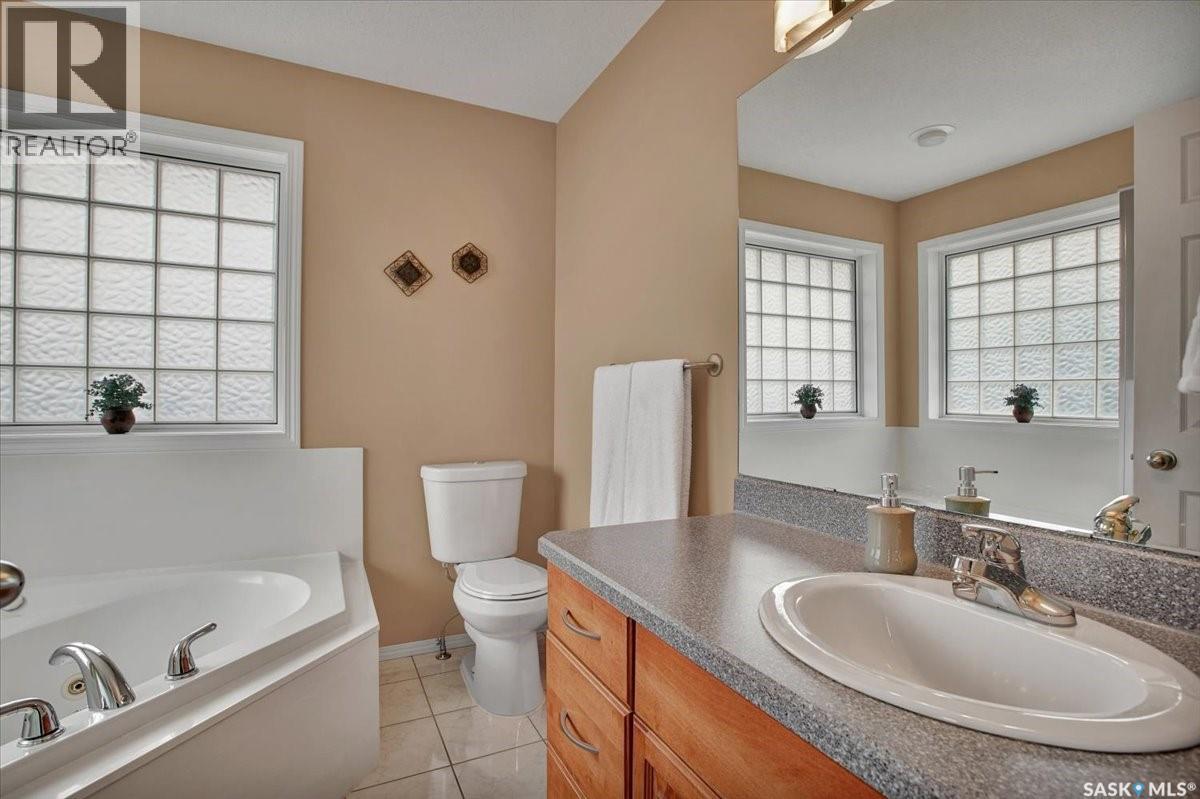
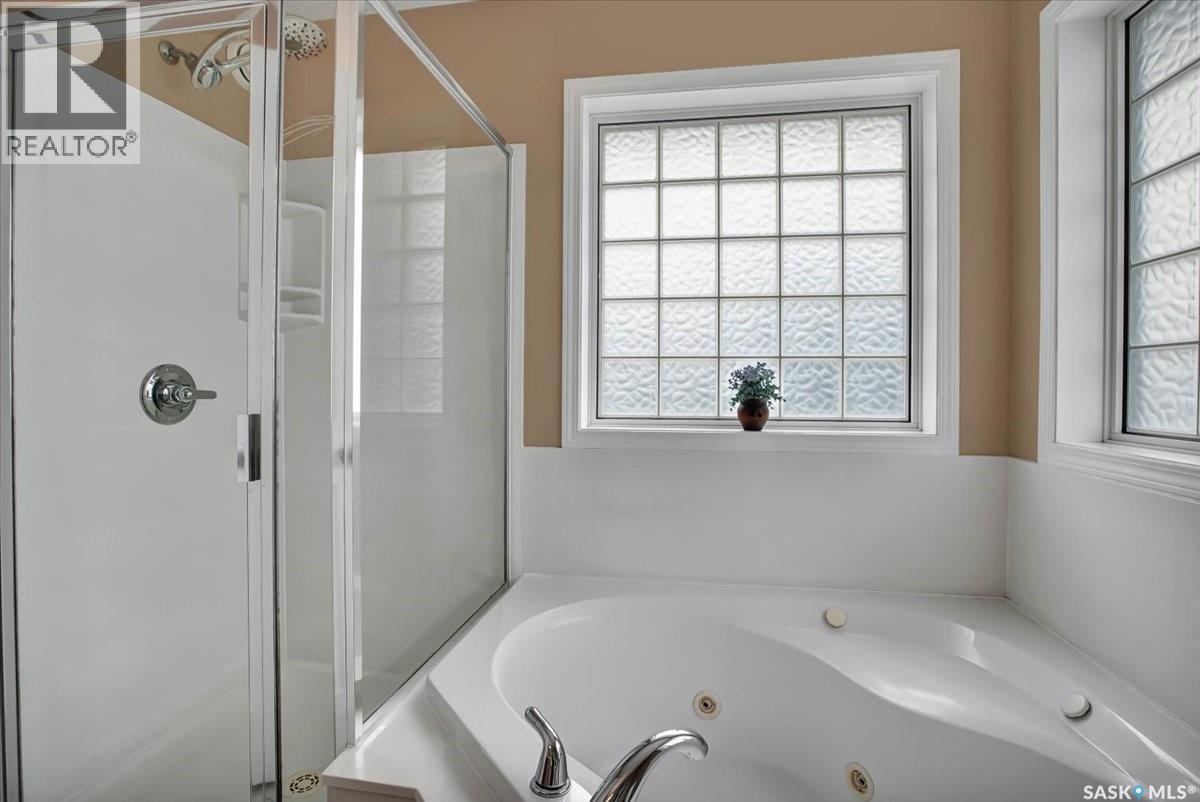
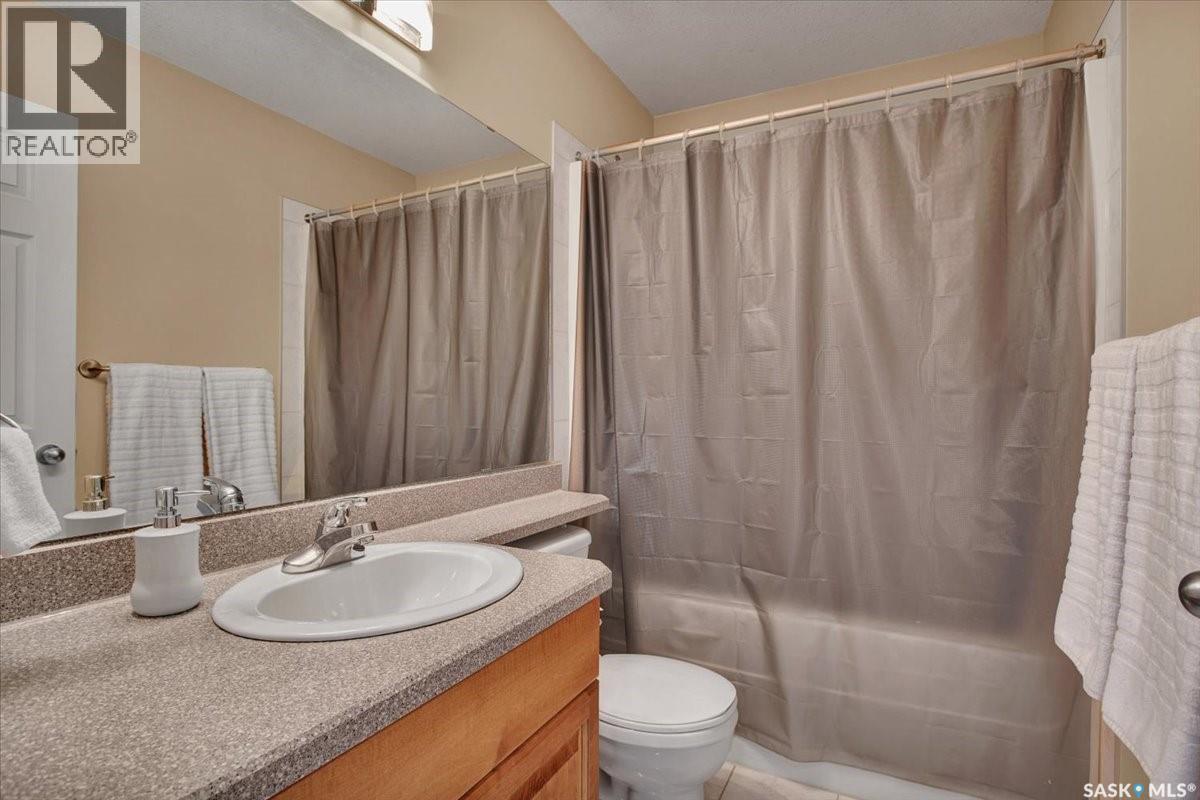
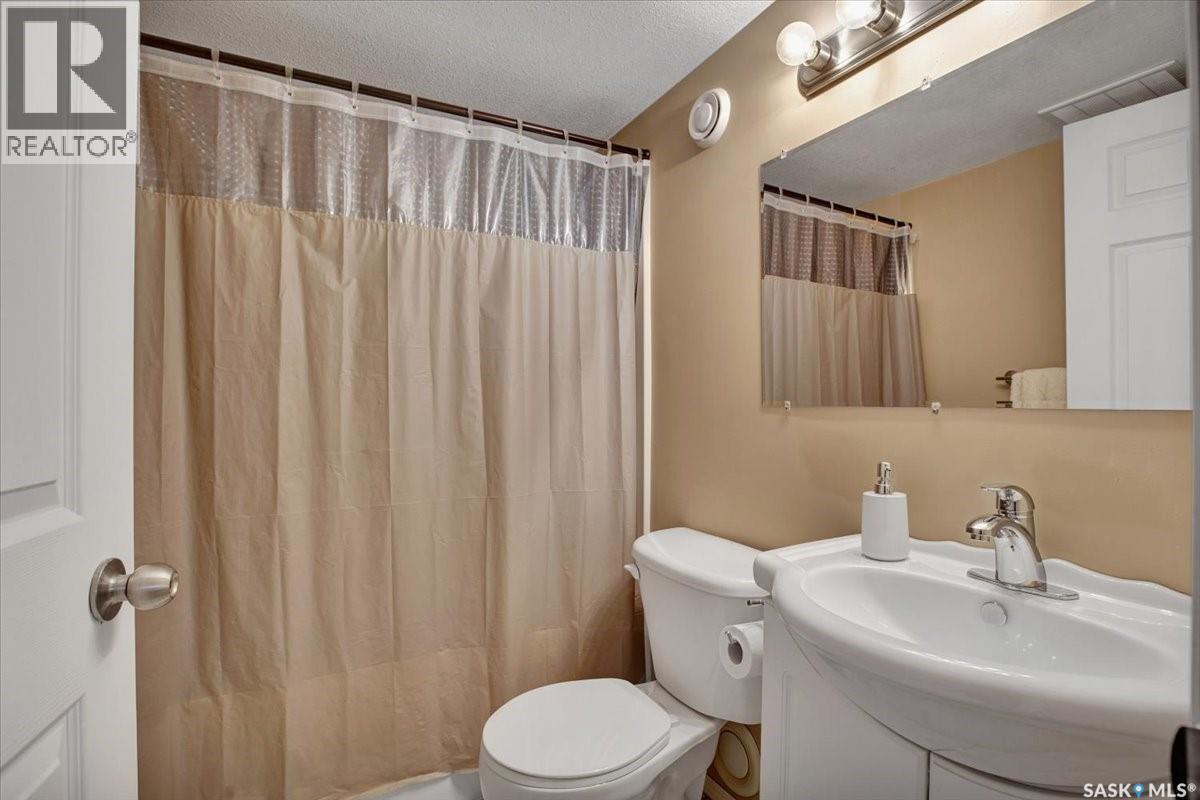
211 Brookshire Crescent, Saskatoon, SK - Indoor Photo Showing Bathroom
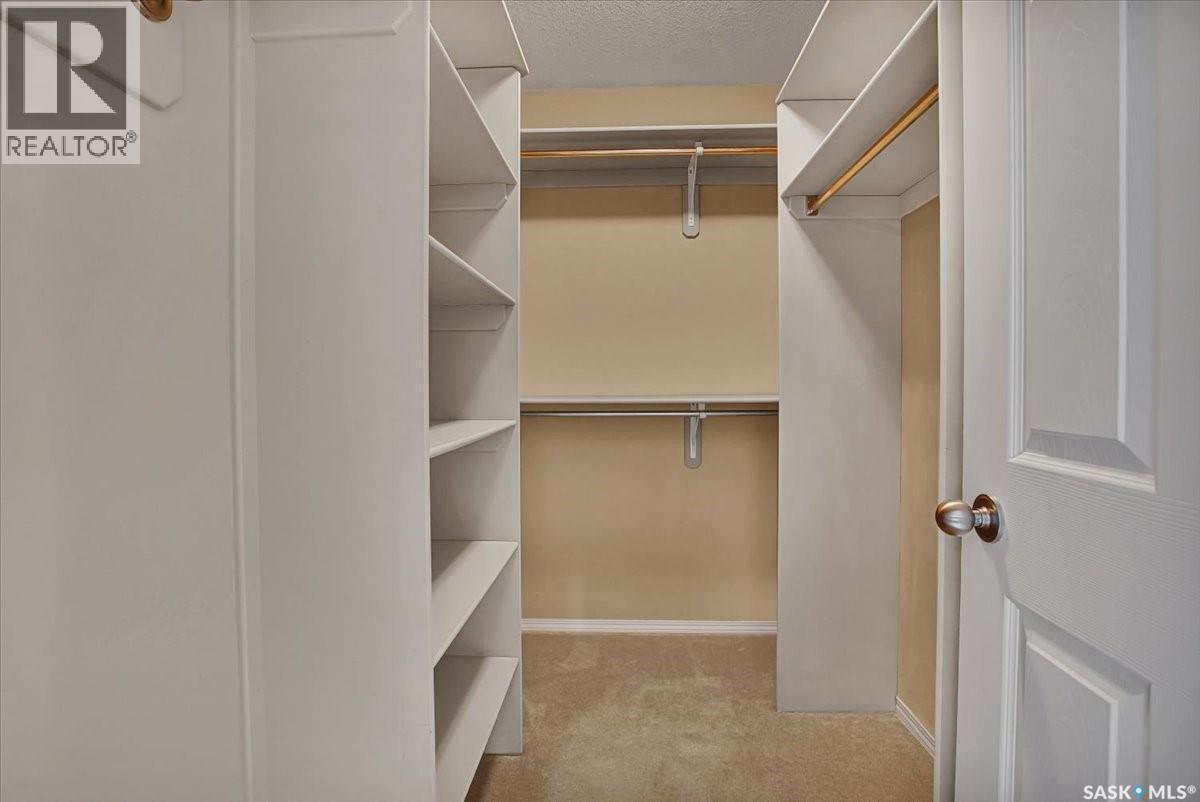
211 Brookshire Crescent, Saskatoon, SK - Indoor With Storage
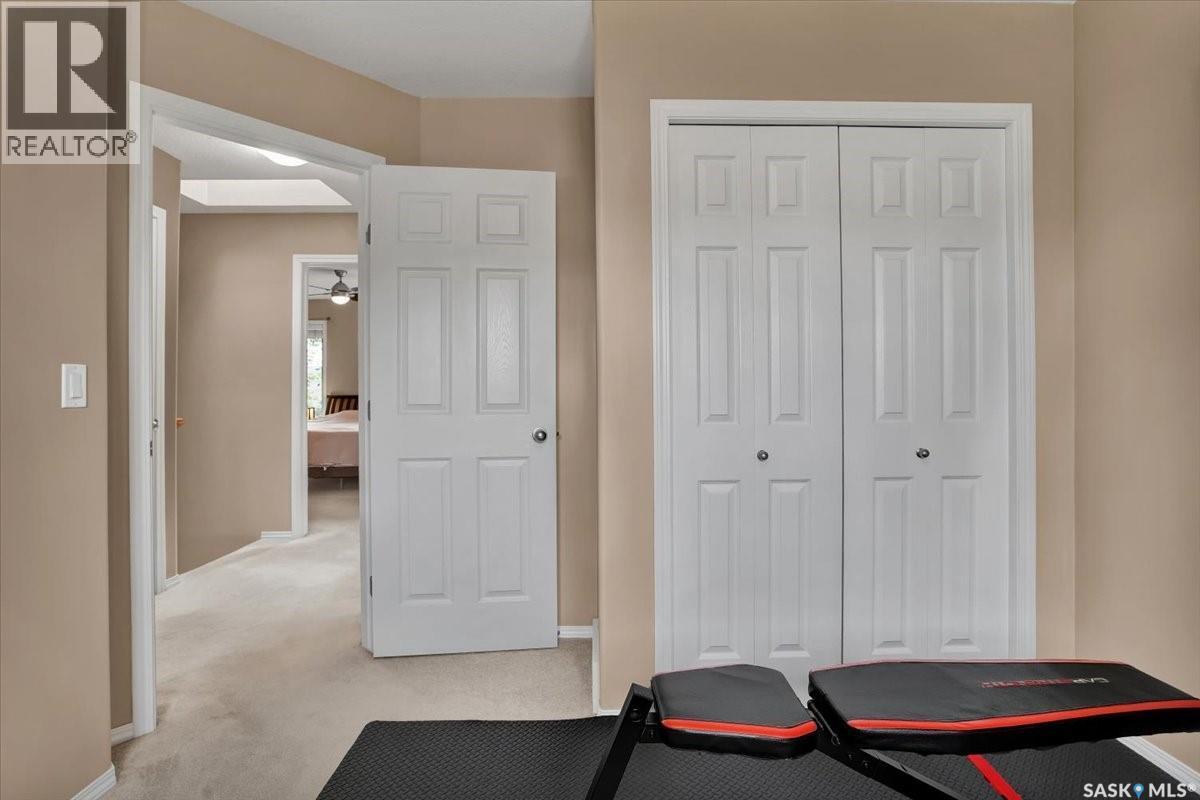
211 Brookshire Crescent, Saskatoon, SK - Indoor Photo Showing Bedroom
211 Brookshire Crescent, Saskatoon, SK - Indoor Photo Showing Bathroom
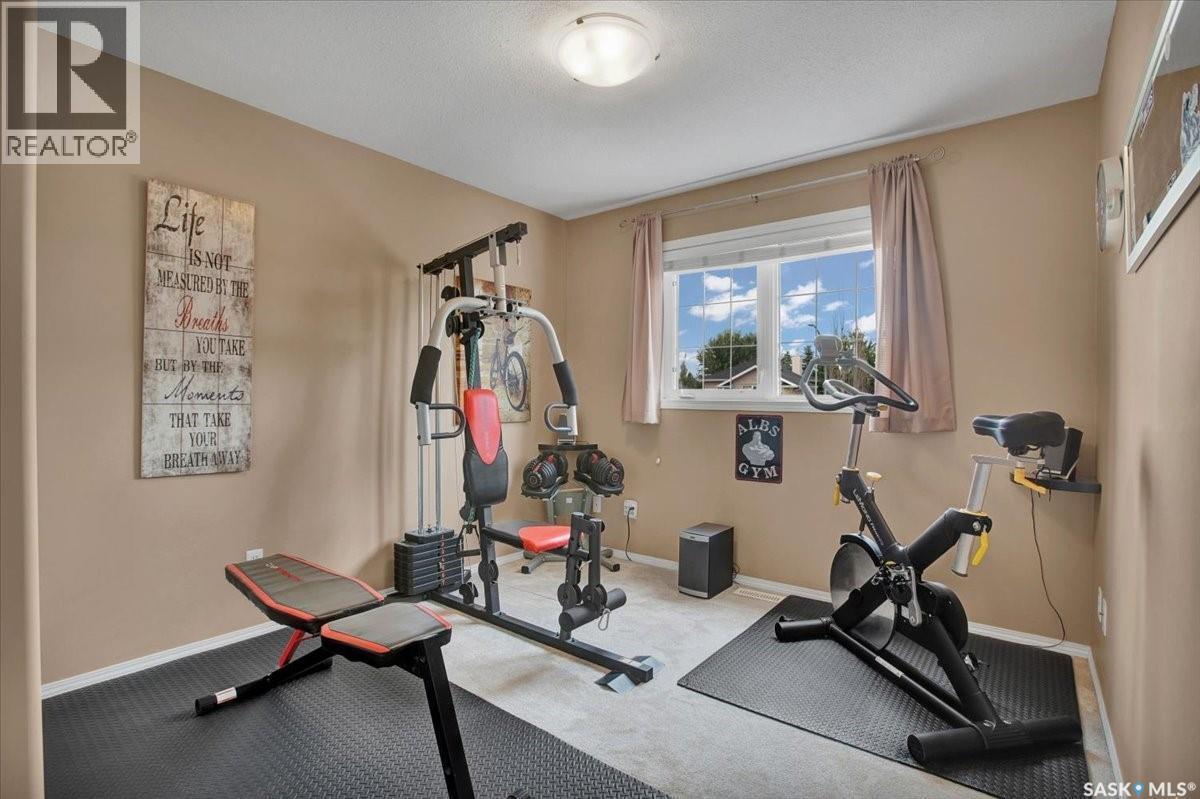
211 Brookshire Crescent, Saskatoon, SK - Indoor Photo Showing Gym Room
211 Brookshire Crescent, Saskatoon, SK - Indoor
211 Brookshire Crescent, Saskatoon, SK - Other
211 Brookshire Crescent, Saskatoon, SK - Indoor
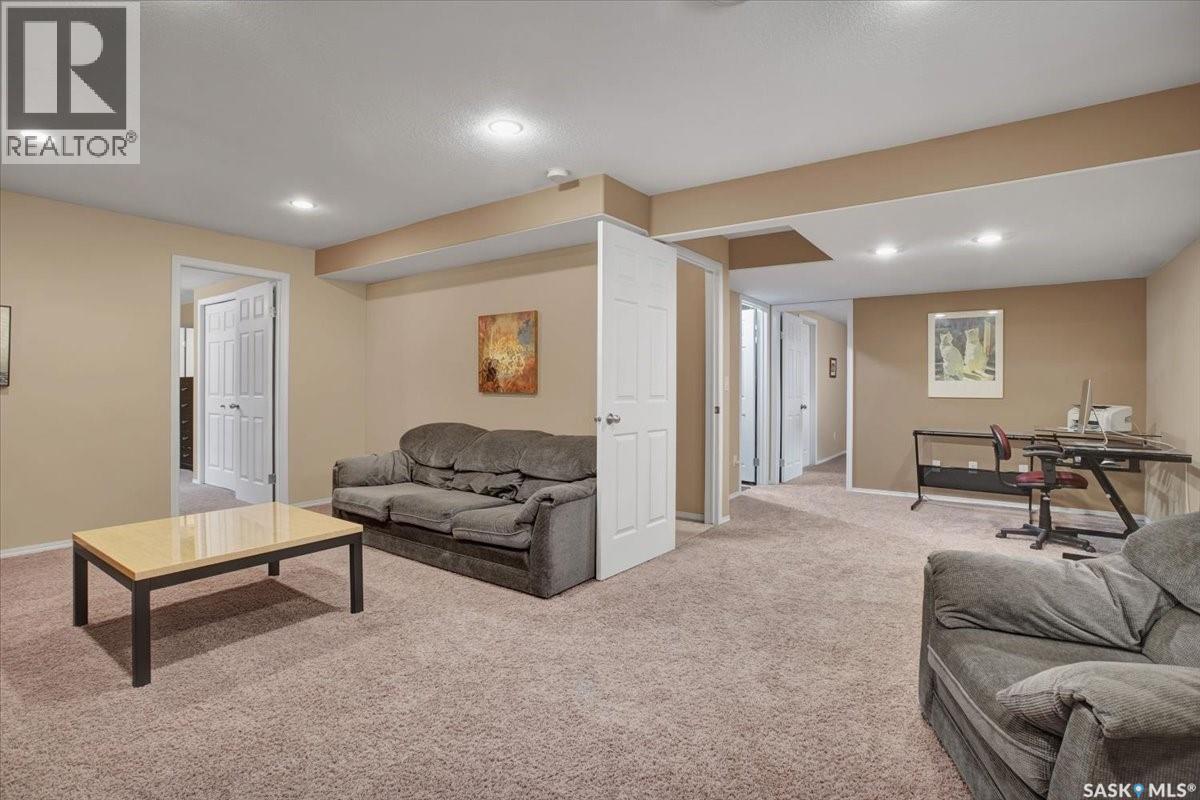
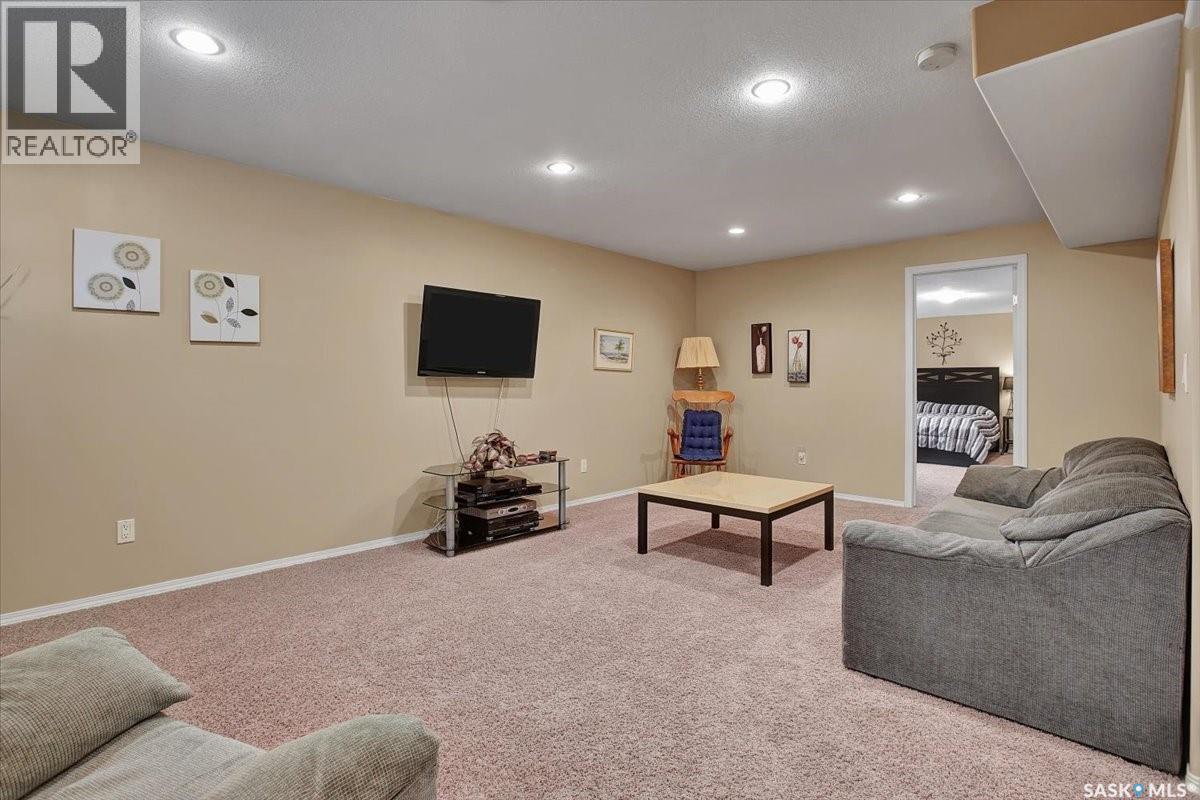
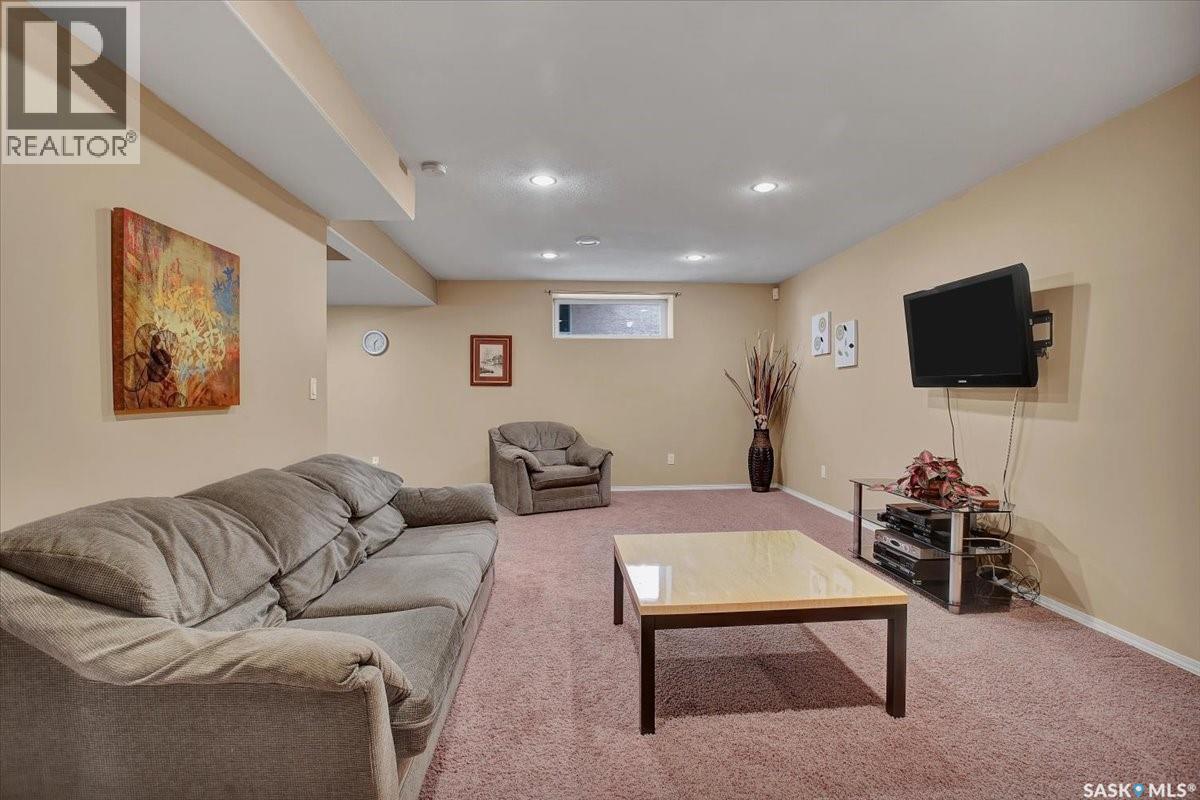
211 Brookshire Crescent, Saskatoon, SK - Indoor Photo Showing Basement
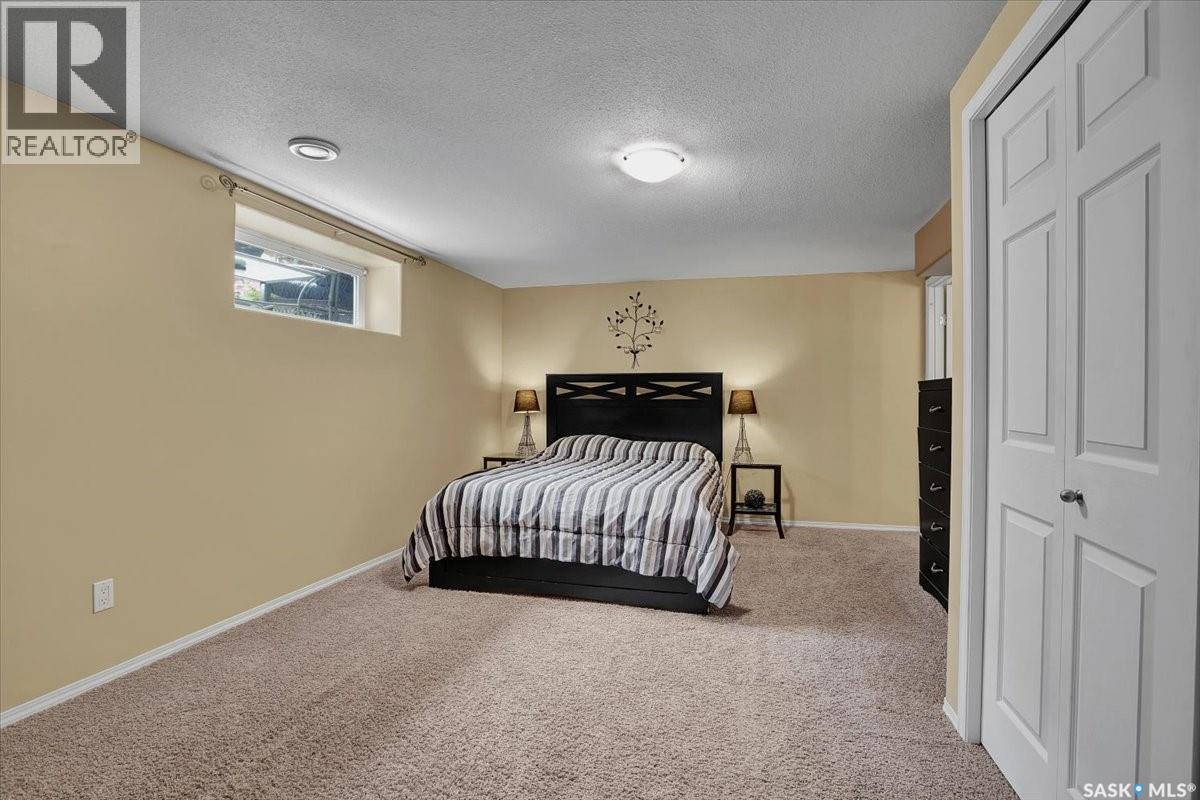
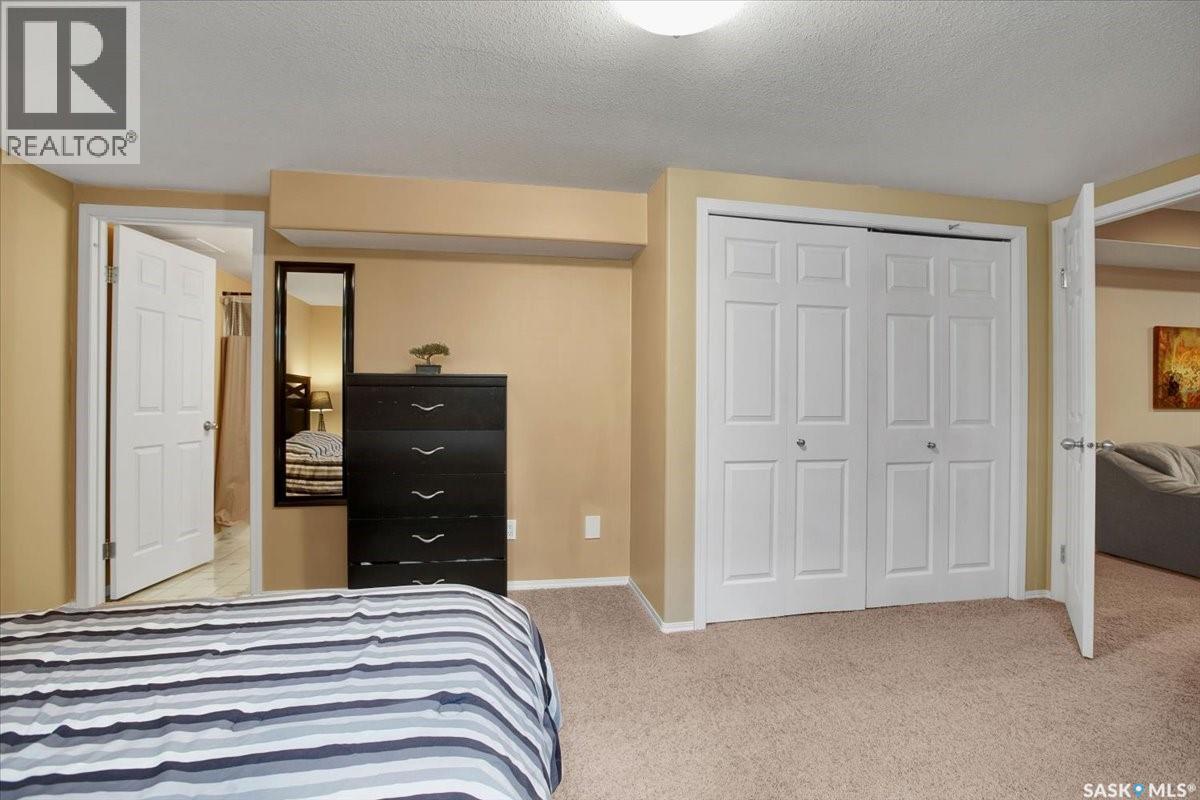
211 Brookshire Crescent, Saskatoon, SK - Indoor Photo Showing Bedroom
211 Brookshire Crescent, Saskatoon, SK - Indoor Photo Showing Bathroom
211 Brookshire Crescent, Saskatoon, SK - Indoor Photo Showing Bedroom
211 Brookshire Crescent, Saskatoon, SK - Other
211 Brookshire Crescent, Saskatoon, SK - Outdoor With Deck Patio Veranda
211 Brookshire Crescent, Saskatoon, SK - Outdoor With Deck Patio Veranda With Exterior
211 Brookshire Crescent, Saskatoon, SK - Outdoor With Deck Patio Veranda
211 Brookshire Crescent, Saskatoon, SK - Outdoor With Deck Patio Veranda With Exterior
211 Brookshire Crescent, Saskatoon, SK - Outdoor
211 Brookshire Crescent, Saskatoon, SK - Outdoor With View
211 Brookshire Crescent, Saskatoon, SK  - Outdoor
211 Brookshire Crescent, Saskatoon, SK  - Outdoor With Deck Patio Veranda With Exterior
211 Brookshire Crescent, Saskatoon, SK  - Outdoor With Deck Patio Veranda
211 Brookshire Crescent, Saskatoon, SK  - Indoor
211 Brookshire Crescent, Saskatoon, SK - Indoor Photo Showing Living Room
211 Brookshire Crescent, Saskatoon, SK - Indoor
211 Brookshire Crescent, Saskatoon, SK - Indoor Photo Showing Dining Room
211 Brookshire Crescent, Saskatoon, SK - Indoor Photo Showing Living Room
211 Brookshire Crescent, Saskatoon, SK - Indoor Photo Showing Kitchen
211 Brookshire Crescent, Saskatoon, SK - Indoor Photo Showing Kitchen With Double Sink
211 Brookshire Crescent, Saskatoon, SK - Indoor
211 Brookshire Crescent, Saskatoon, SK - Indoor With Fireplace
211 Brookshire Crescent, Saskatoon, SK - Indoor Photo Showing Dining Room
211 Brookshire Crescent, Saskatoon, SK - Indoor Photo Showing Living Room With Fireplace
211 Brookshire Crescent, Saskatoon, SK - Indoor Photo Showing Living Room
211 Brookshire Crescent, Saskatoon, SK - Indoor Photo Showing Other Room
211 Brookshire Crescent, Saskatoon, SK - Indoor Photo Showing Laundry Room
211 Brookshire Crescent, Saskatoon, SK - Other
211 Brookshire Crescent, Saskatoon, SK - Indoor Photo Showing Garage
211 Brookshire Crescent, Saskatoon, SK - Indoor Photo Showing Bedroom
211 Brookshire Crescent, Saskatoon, SK - Indoor Photo Showing Bathroom
211 Brookshire Crescent, Saskatoon, SK - Indoor With Storage
211 Brookshire Crescent, Saskatoon, SK - Indoor Photo Showing Bedroom
211 Brookshire Crescent, Saskatoon, SK - Indoor Photo Showing Bathroom
211 Brookshire Crescent, Saskatoon, SK - Indoor Photo Showing Gym Room
211 Brookshire Crescent, Saskatoon, SK - Indoor
211 Brookshire Crescent, Saskatoon, SK - Other
211 Brookshire Crescent, Saskatoon, SK - Indoor
211 Brookshire Crescent, Saskatoon, SK - Indoor Photo Showing Basement
211 Brookshire Crescent, Saskatoon, SK - Indoor Photo Showing Bedroom
211 Brookshire Crescent, Saskatoon, SK - Indoor Photo Showing Bathroom
211 Brookshire Crescent, Saskatoon, SK - Indoor Photo Showing Bedroom
211 Brookshire Crescent, Saskatoon, SK - Other
211 Brookshire Crescent, Saskatoon, SK - Outdoor With Deck Patio Veranda
211 Brookshire Crescent, Saskatoon, SK - Outdoor With Deck Patio Veranda With Exterior
211 Brookshire Crescent, Saskatoon, SK - Outdoor With Deck Patio Veranda
211 Brookshire Crescent, Saskatoon, SK - Outdoor With Deck Patio Veranda With Exterior
211 Brookshire Crescent, Saskatoon, SK - Outdoor
211 Brookshire Crescent, Saskatoon, SK - Outdoor With View
Home Insurance - TD Insurance
Get a home insurance quote online for this $749,000 property in Saskatoon
  • Advertising

MULTIMEDIA

Are you a real estate investor?
211 Brookshire CRESCENT, Saskatoon, Saskatchewan, S7V 1H1
$749,000

5 Beds

4 Baths

Property Information:

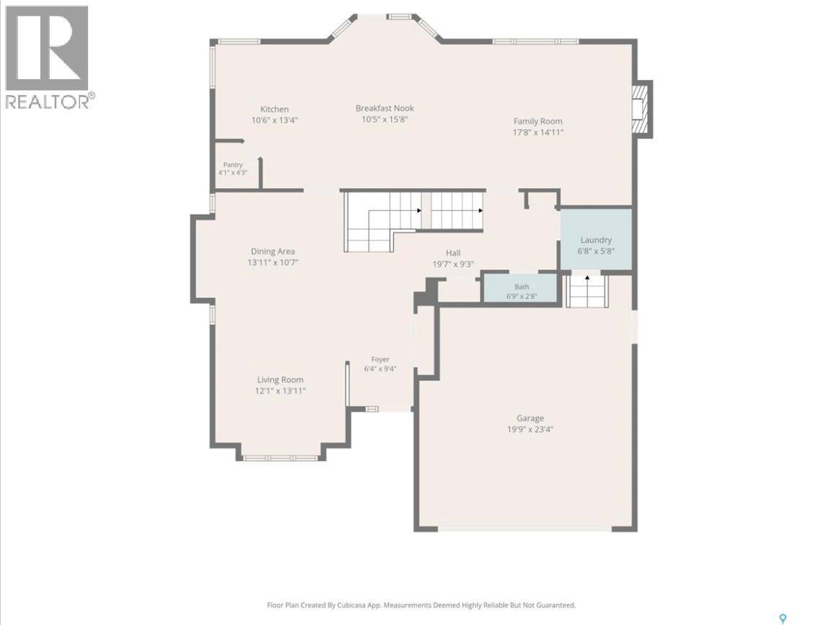
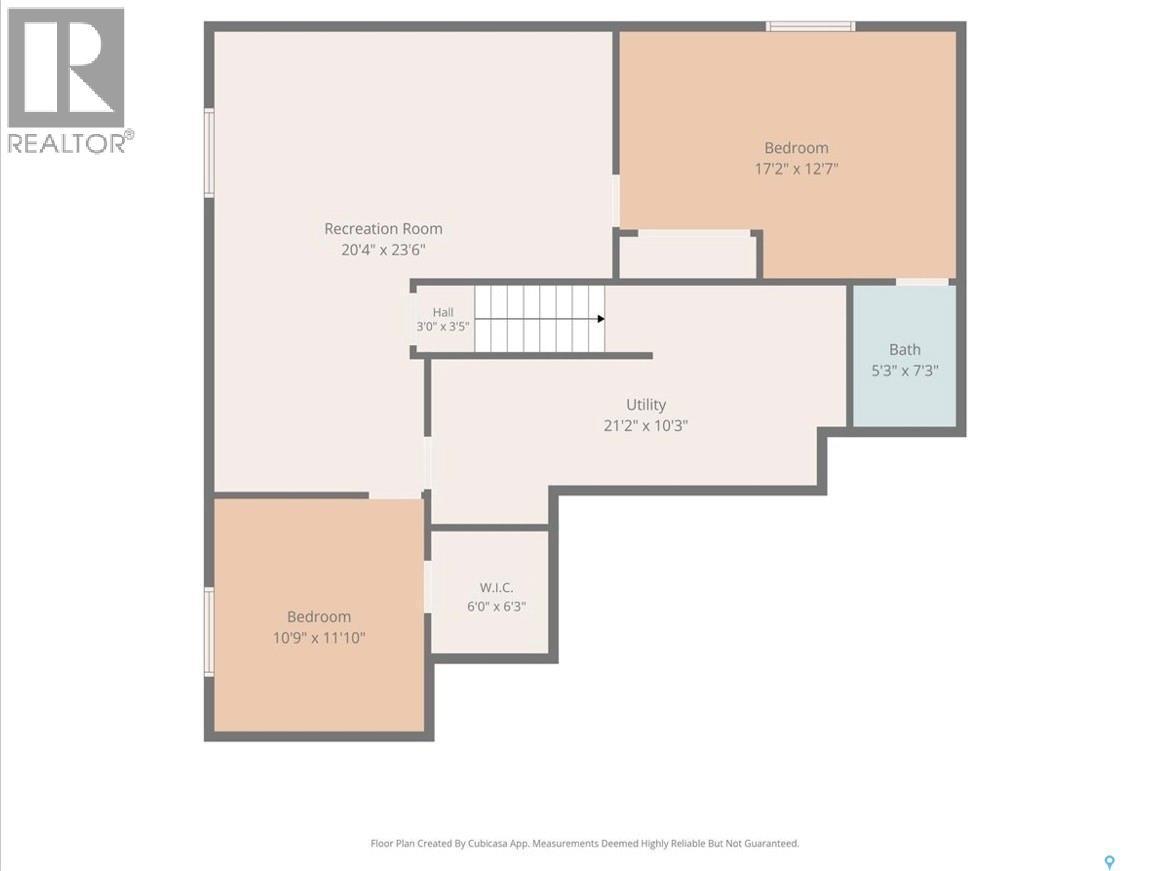
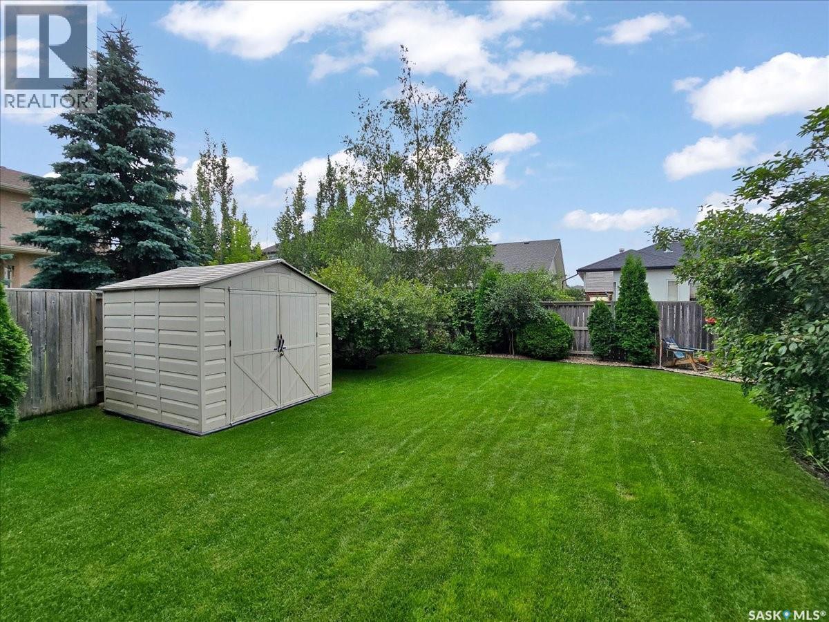
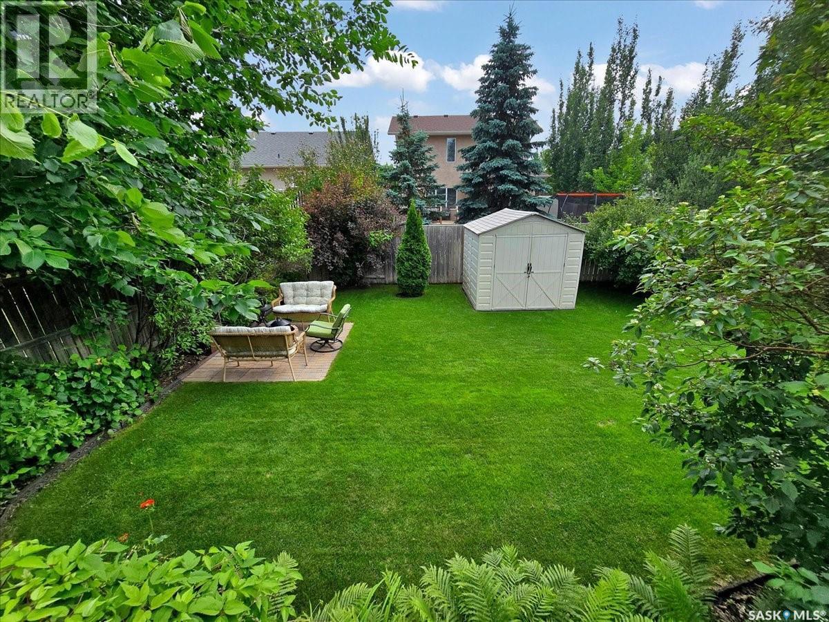
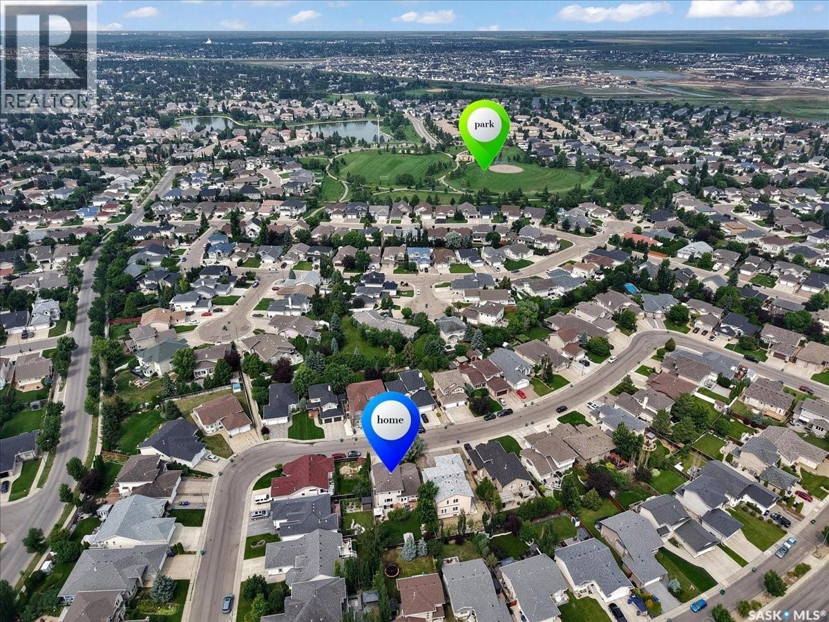
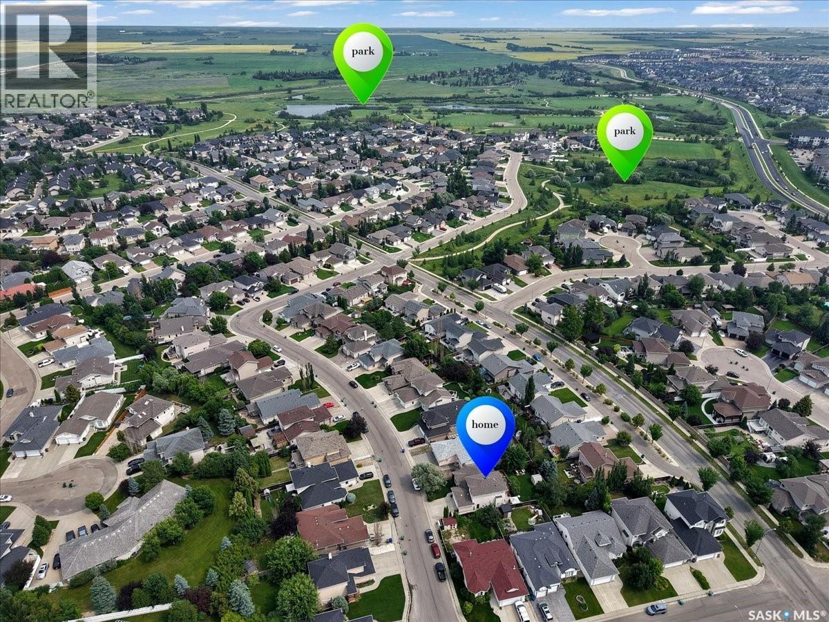
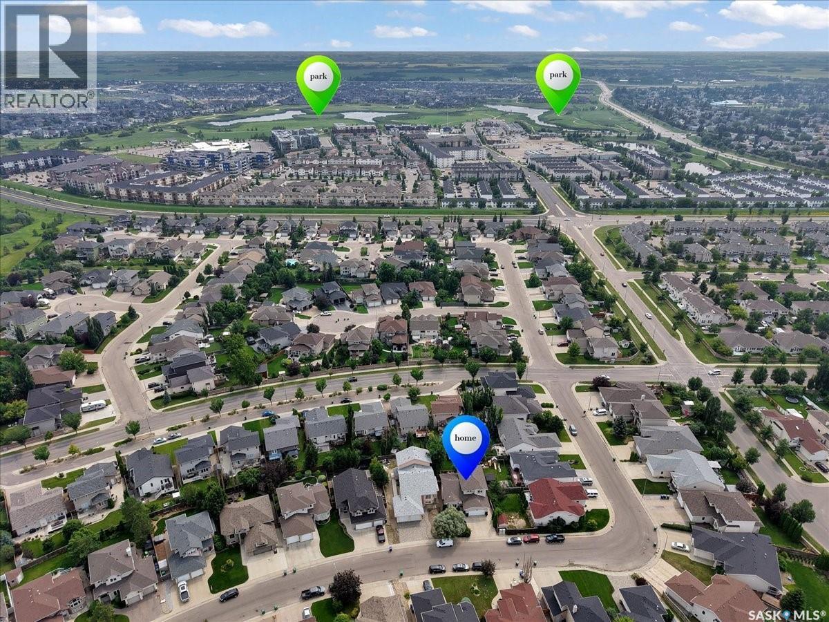
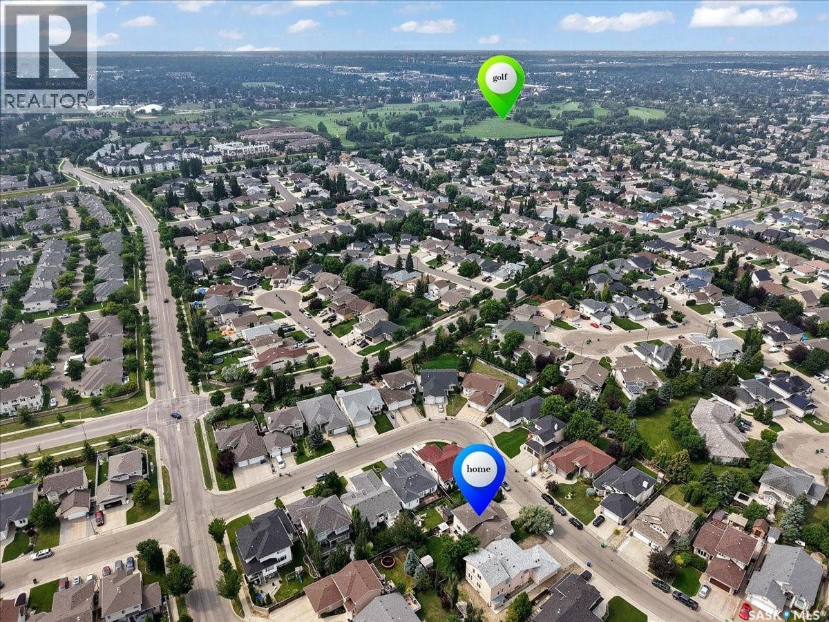
Welcome to this impressive executive home, ideally located just steps from the lake, scenic walking paths, and an abundance of nearby amenities. With excellent access to the University, downtown, and both the north and south business districts, this home offers an exceptional combination of convenience and lifestyle. From the moment you arrive, the attractive curb appeal sets the tone for what awaits inside. A spacious foyer welcomes you into a thoughtfully designed floor plan featuring elegant formal living and dining rooms, perfect for entertaining. The beautifully crafted maple kitchen offers abundant cabinetry and workspace, flowing into a bright kitchen nook and a sunken family room highlighted by a cozy gas fireplace. A convenient 2-piece bathroom and a functional laundry/mudroom complete the main floor. Upstairs, you'll find three generously sized bedrooms, including a spacious primary retreat with a luxurious 5-piece ensuite featuring a relaxing jacuzzi tub. A full 4-piece bathroom serves the two additional bedrooms. The fully developed lower level provides outstanding additional living space with a large family and games room, two more bedrooms, a 4-piece bathroom, and a spacious utility and storage room. Large, well-placed windows fill the home with natural light, enhancing the warm neutral décor and complementing the laminate, ceramic tile, and carpet flooring throughout. Outside, the beautifully landscaped and fully fenced backyard offers a private oasis with mature greenery, a spacious deck, and a lower patio, creating the perfect setting for summer barbecues, family gatherings, or simply relaxing in peaceful surroundings. Designed with both family living and entertaining in mind, this meticulously maintained home is a wonderful opportunity to enjoy space, comfort, and an exceptional location. Upgrades include shingles (2026), laminate flooring, hot water heater, furnace manifold & heat exchanger (2025). Front eaves and permanent outdoor lighting. As per the Seller’s direction, all offers will be presented on 07/29/2026 10:30AM. (id:27)

Building Features:

  • Style: Detached
  • Building Type: House
  • Architectural Style: 2 Level
  • Basement Development: Finished
  • Basement Type: Full
  • Construction Style - Attachment: Detached
  • Fireplace Fuel: Gas
  • Fireplace Type: Conventional
  • Floor Space: 1954 sqft Square Feet
  • Heating Type: Forced air
  • Heating Fuel: Natural gas
  • Cooling Type: Central air conditioning
  • Appliances: Washer, Refrigerator, Dishwasher, Dryer, Microwave, Window Coverings, Garage door opener remote, Storage Shed, Stove

Property Features:

  • OwnershipType: Freehold
  • Property Type: Single Family
  • Built in: 2004
  • Features: Treed, Rectangular, Sump Pump
  • Fence Type: Fence
  • Floor Space (approx): 1954 Square Feet
  • Irregular: Yes
  • Landscape Features: Lawn
  • Lot Frontage: 51 Feet
  • Lot Size: 6072.00 Square Feet
  • Structure Type: Deck, Patio(s)
  • Parking Type: Attached garage, Parking Spaces
  • No. of Parking Spaces: 5

Rooms:

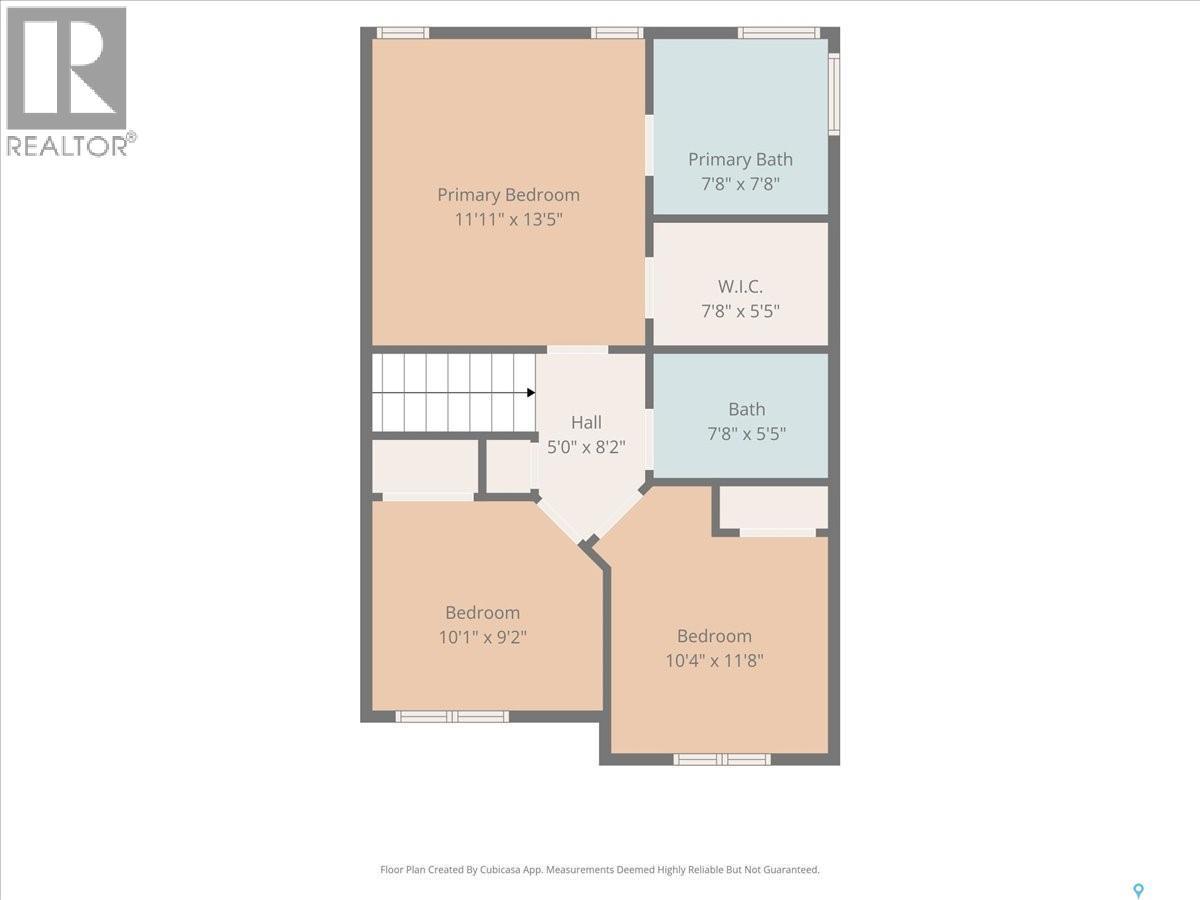
  • Primary Bedroom 2nd Level 13'3 x 12'
  • Other 2nd Level 5' x 8'5
  • Bathroom 2nd Level 8' x 8'
  • Bedroom 2nd Level 10'4 x 9'11
  • Bathroom 2nd Level 7'11 x 4'10
  • Bedroom 2nd Level 9'11 x 9'2
  • Family Basement Level 26' x 20'4
  • Games Basement Level 11'1 x 9'7
  • Bedroom Basement Level 12'2 x 10'9
  • Bathroom Basement Level 8'1 x 4'10
  • Bedroom Basement Level 17' x 12'7
  • Other Basement Level 19'7 x 8'9
  • Living Main Level 12'6 x 11'11
  • Dining Main Level 12'2 x 11'5
  • Kitchen Main Level 12'11 x 10'6
  • Breakfast Main Level 13' x 9'10
  • Family Main Level 17'11 x 12'11
  • Bathroom Main Level 6'8 x 2'7
  • Other Main Level 6'7 x 6'1
  • Foyer Main Level 10'6 x 5'5

Courtesy of: RE/MAX Saskatoon

REALTOR.ca  

QuickQuoteTM Powered by RPS

Location of 211 Brookshire CRESCENT, Saskatoon, Saskatchewan, S7V 1H1

Demographic Information of 211 Brookshire CRESCENT, Saskatoon, Saskatchewan, S7V 1H1

Life Stage

Middle-Aged with Teens

Employment Type

Service Sector/White Collar

Average Household Income

$182,324.18

Average Number of Children

1.90

Household Population

Household Structure

Age of Population

Education

Education Level

No certificate/diploma/degree

9.92 %

High school certificate or equivalent

27.14 %

Apprenticeship trade certificate/diploma

6.74 %

College/non-university certificate

13.81 %

University certificate (below bachelor)

2.75 %

University Degree

39.64 %

Commuter

Travel To Work

By Car

96.88 %

By Public Transit

0.83 %

By Walking

0.05 %

By Bicycle

0.02 %

By Other Methods

2.22 %

Cultural Diversity

Knowledge of Official Language

Mother Tongue

Building Information

Building Type

Apartments (Low and High Rise)

0.69 %

Houses

99.31 %

Own Vs. Rent