Button CopyPathCircle CloseCircle Left ArrowArrow Down Icon GreyClosecirclecircleBurger
  • Advertising

210 1015 Moss AVENUE, Saskatoon, Saskatchewan, S7H 4J3

MLS® # SK042741
Condo For Sale In Wildwood, Saskatoon, Saskatchewan
$489,900 QuickQuoteTM: Not Available

2 Beds

2 Baths

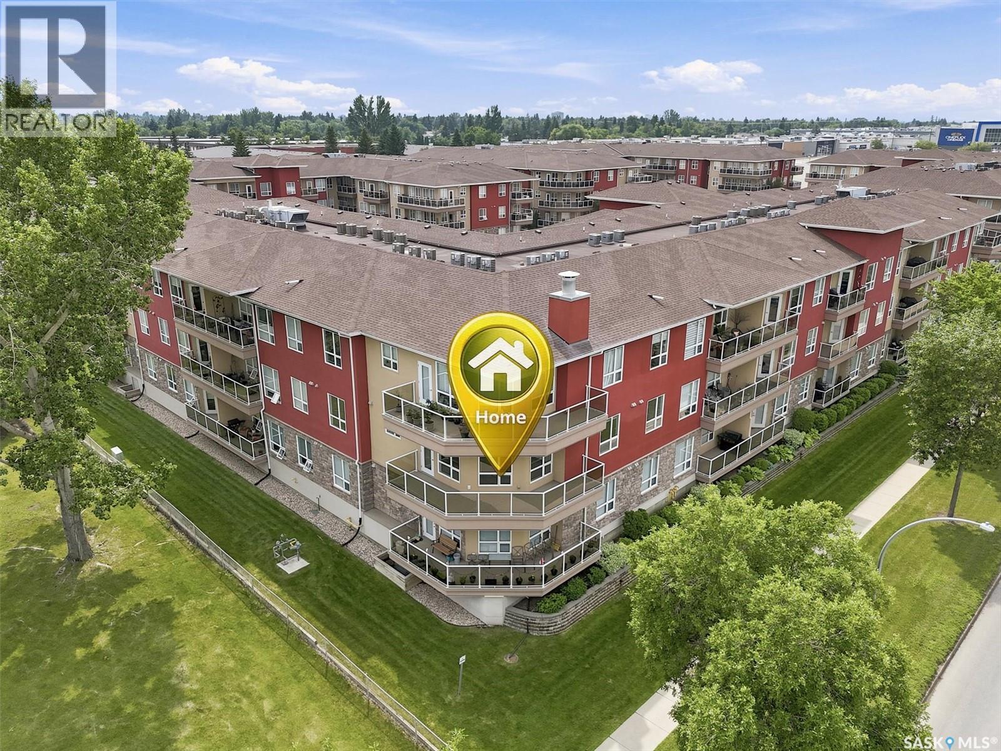
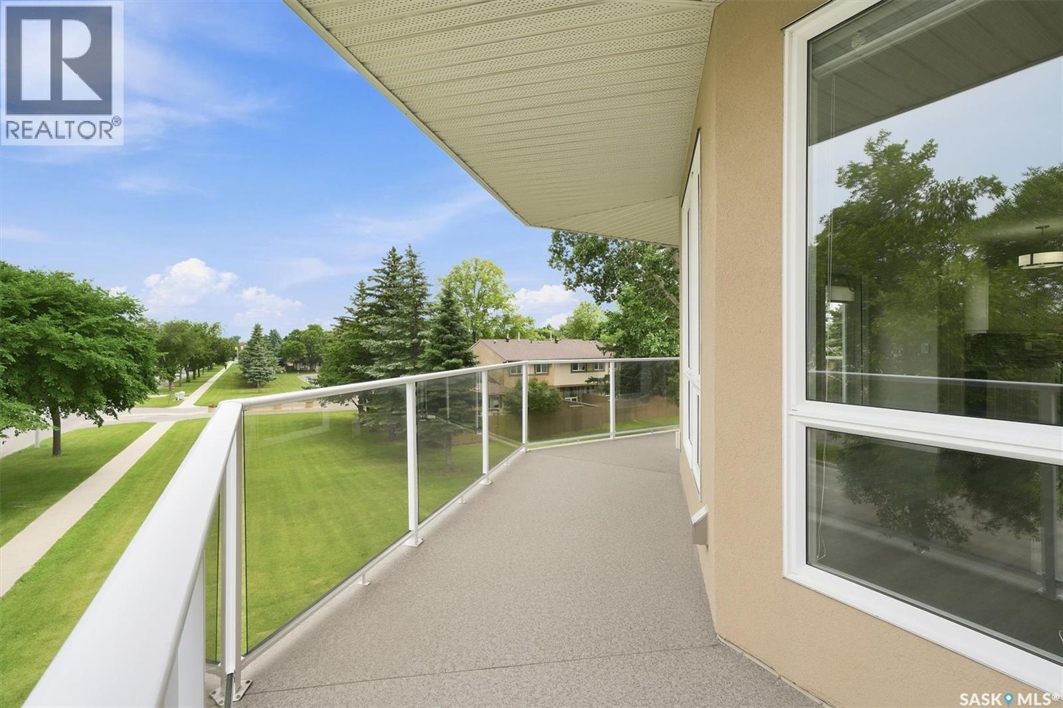
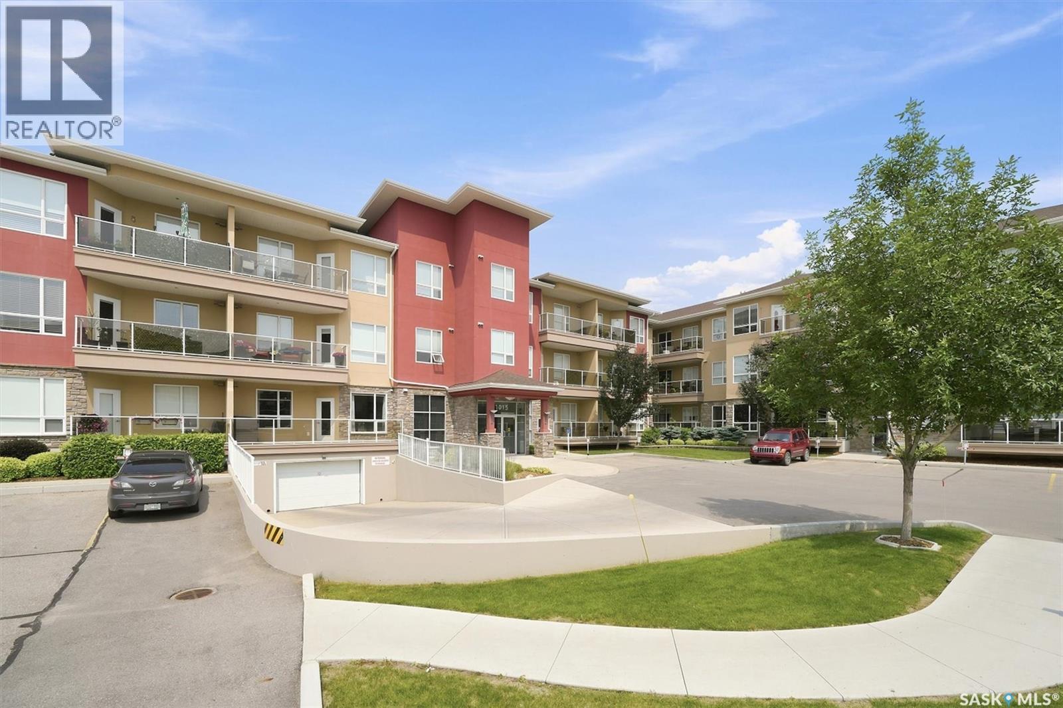
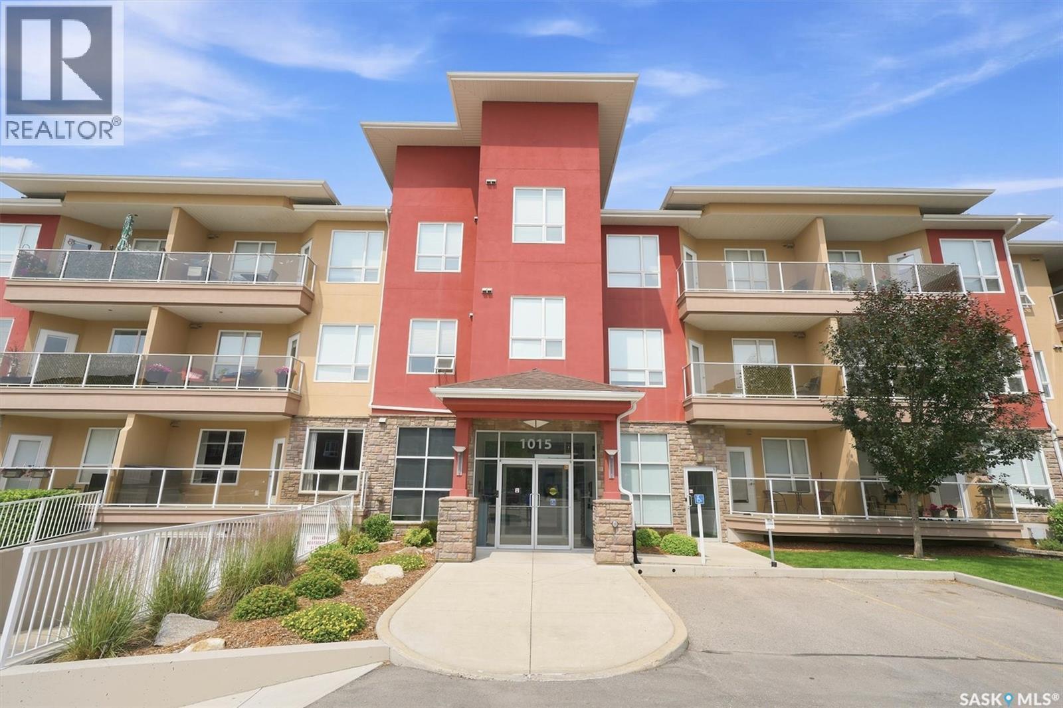
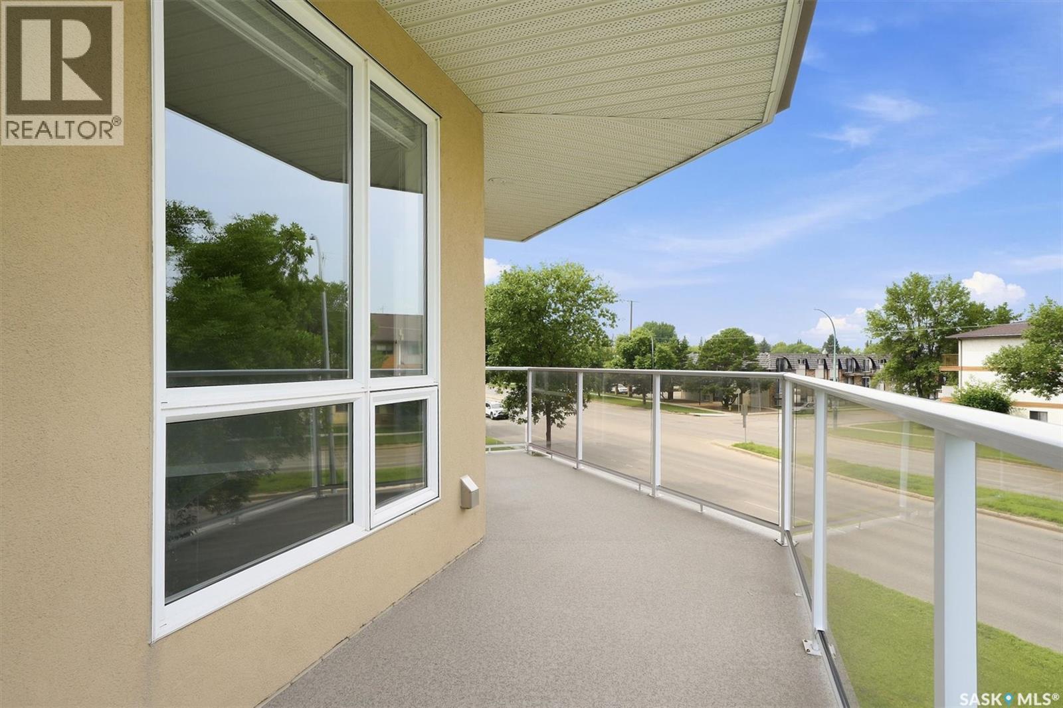
210 1015 Moss Avenue, Saskatoon, SK - Outdoor With View
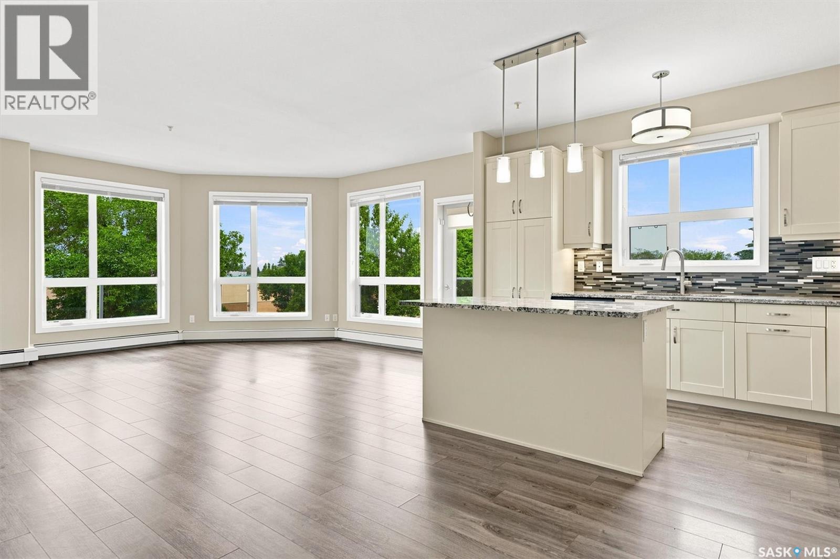
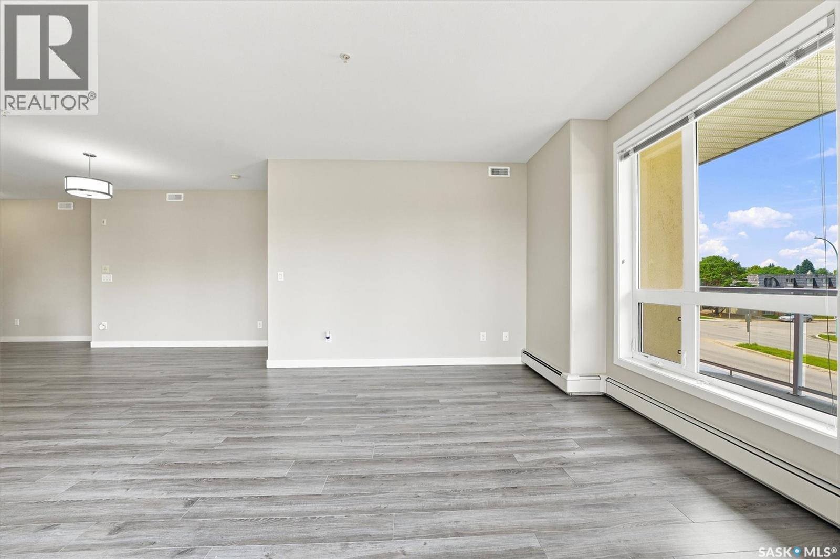
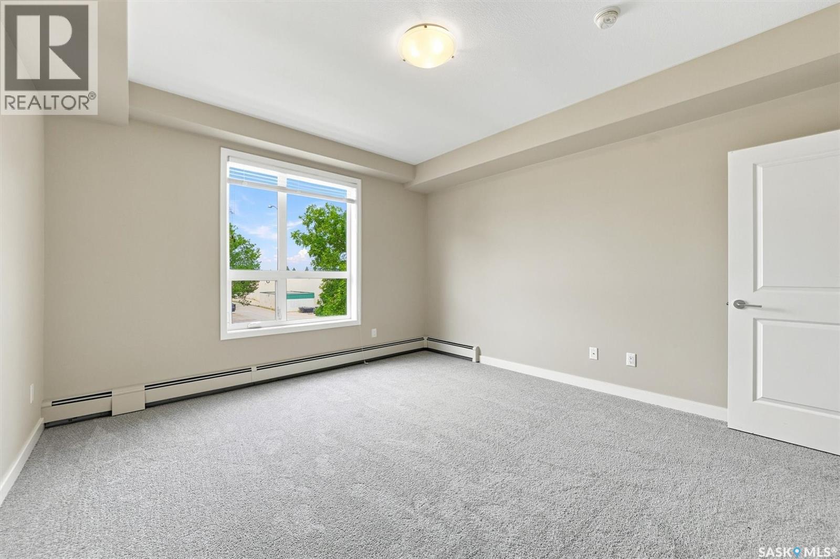
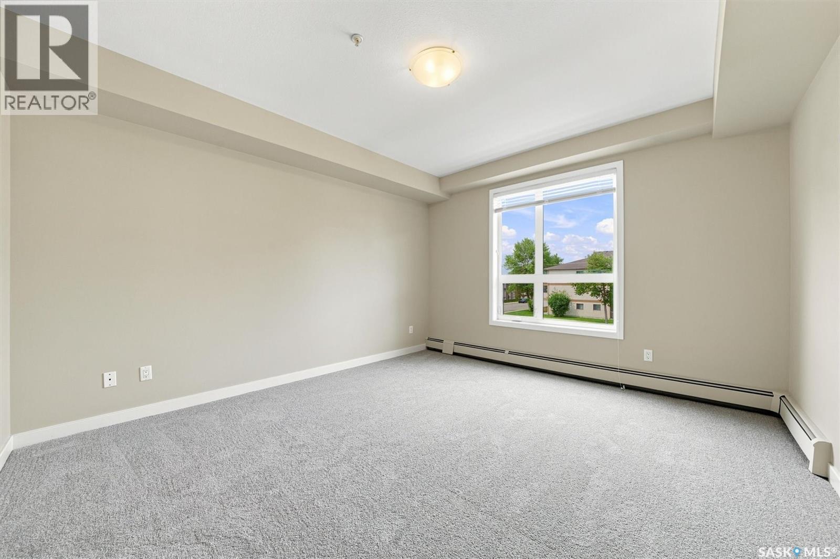
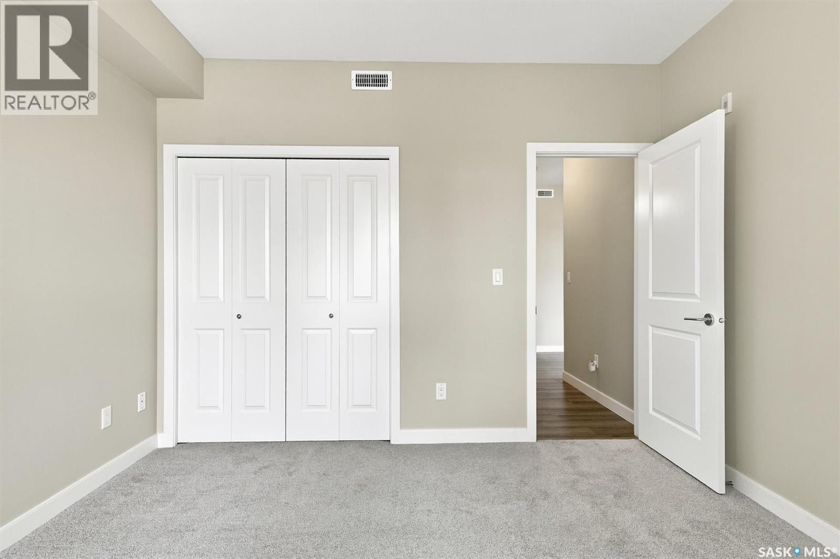
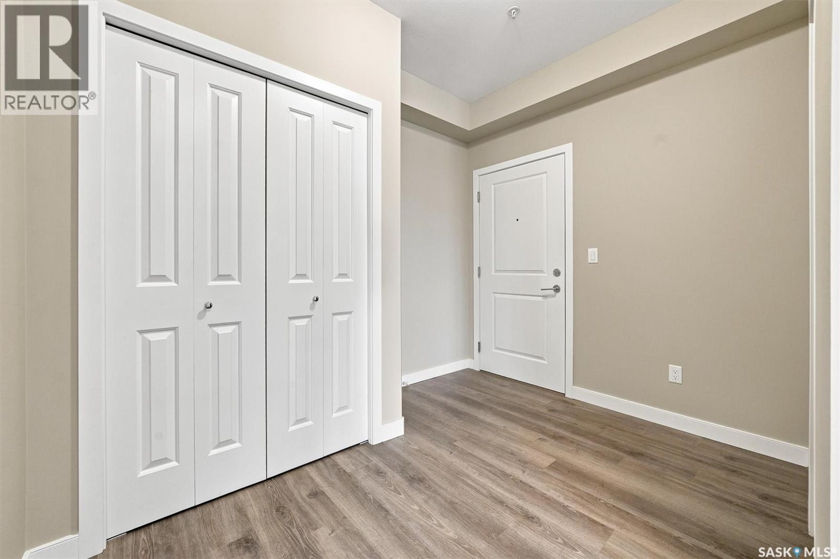
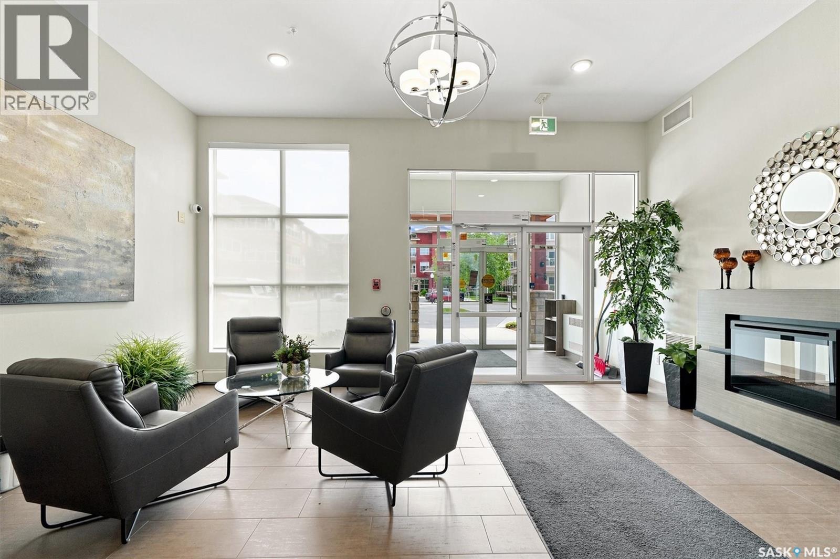
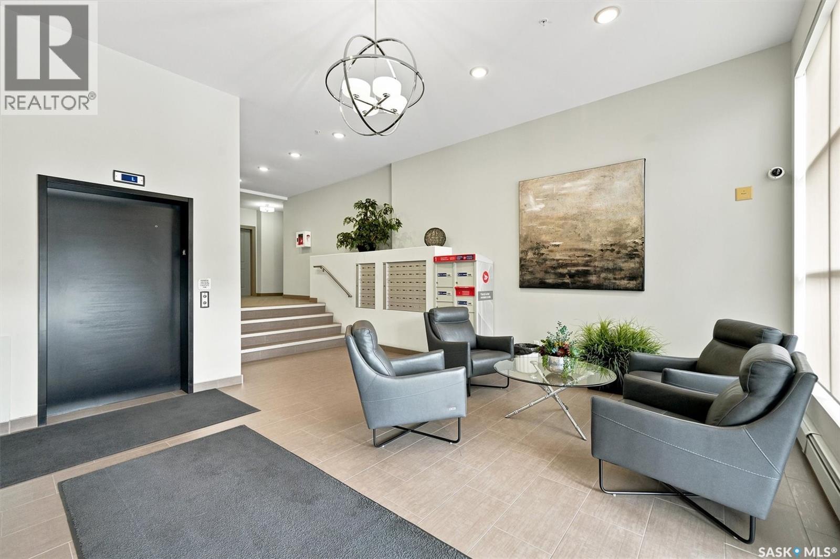
210 1015 Moss Avenue, Saskatoon, SK - Indoor Photo Showing Other Room
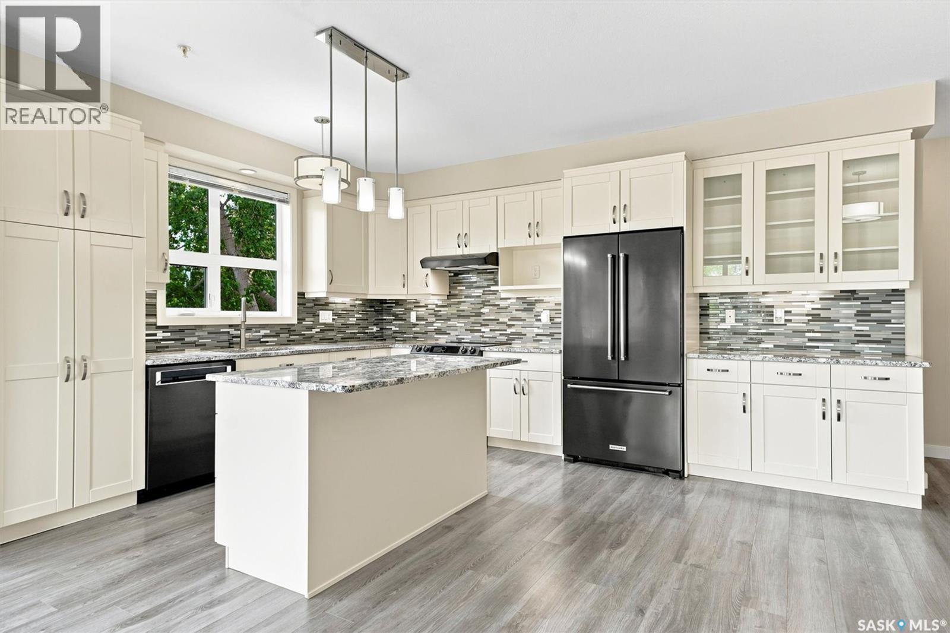
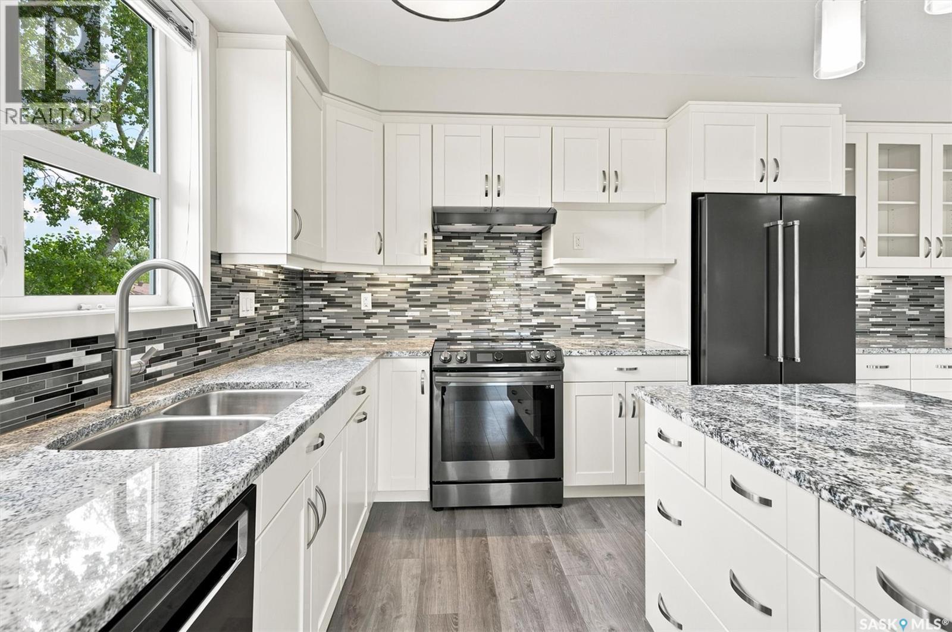
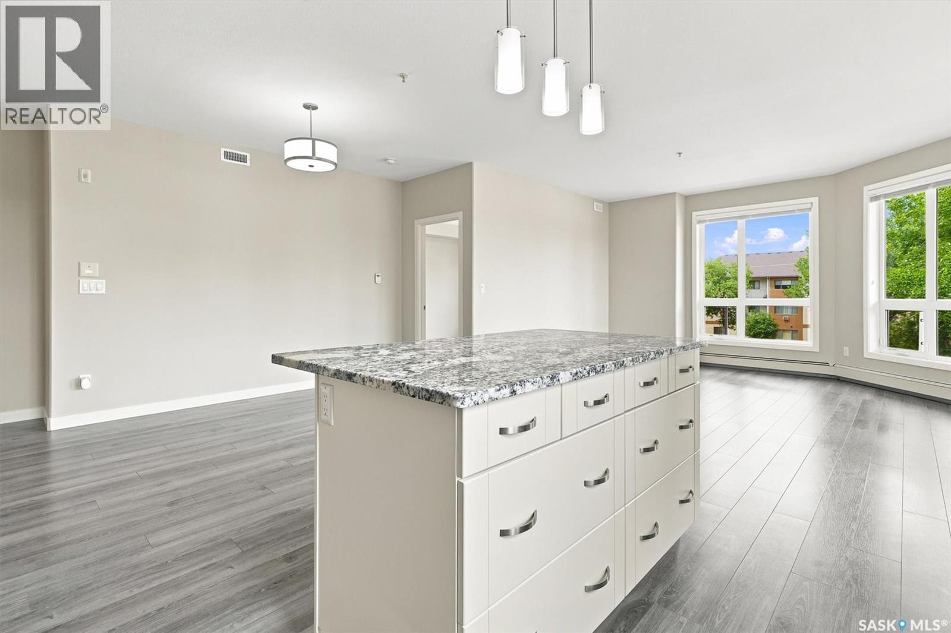
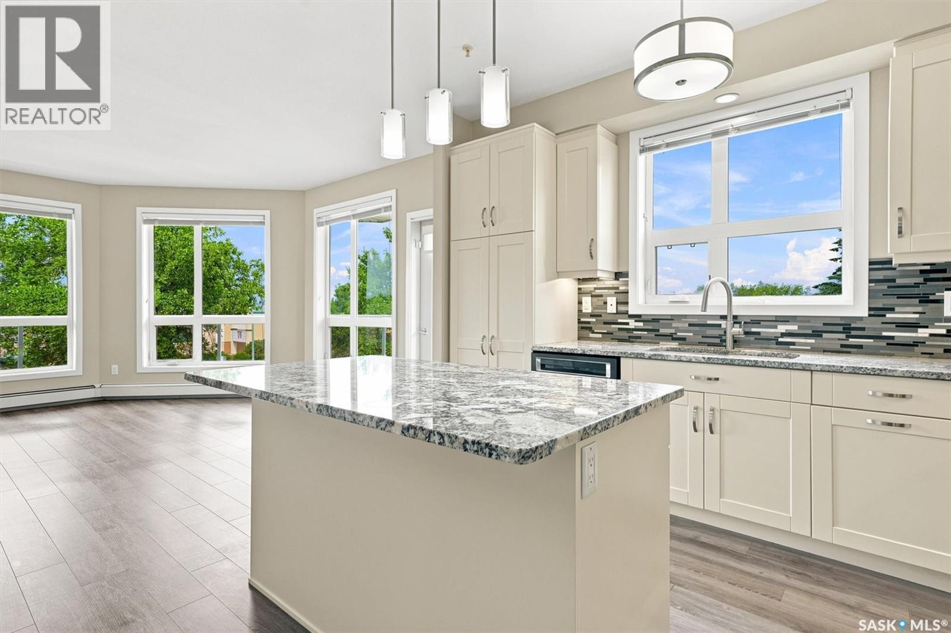
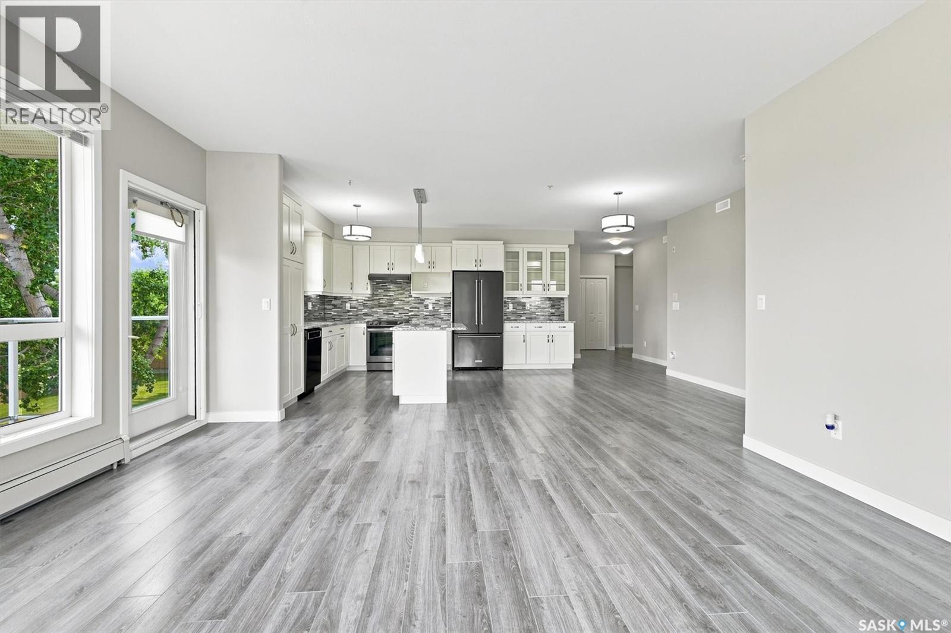
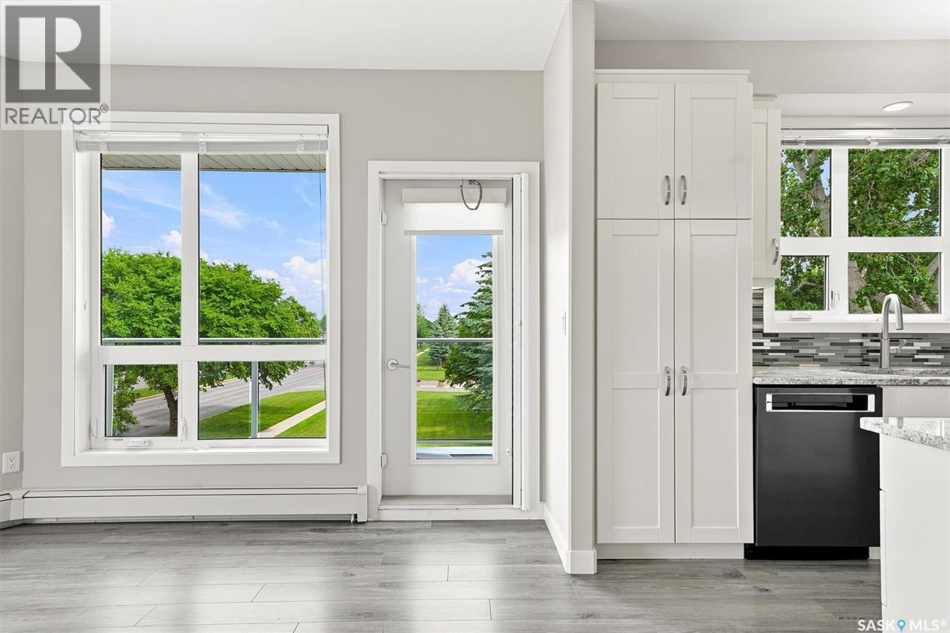
210 1015 Moss Avenue, Saskatoon, SK - Indoor Photo Showing Kitchen With Upgraded Kitchen
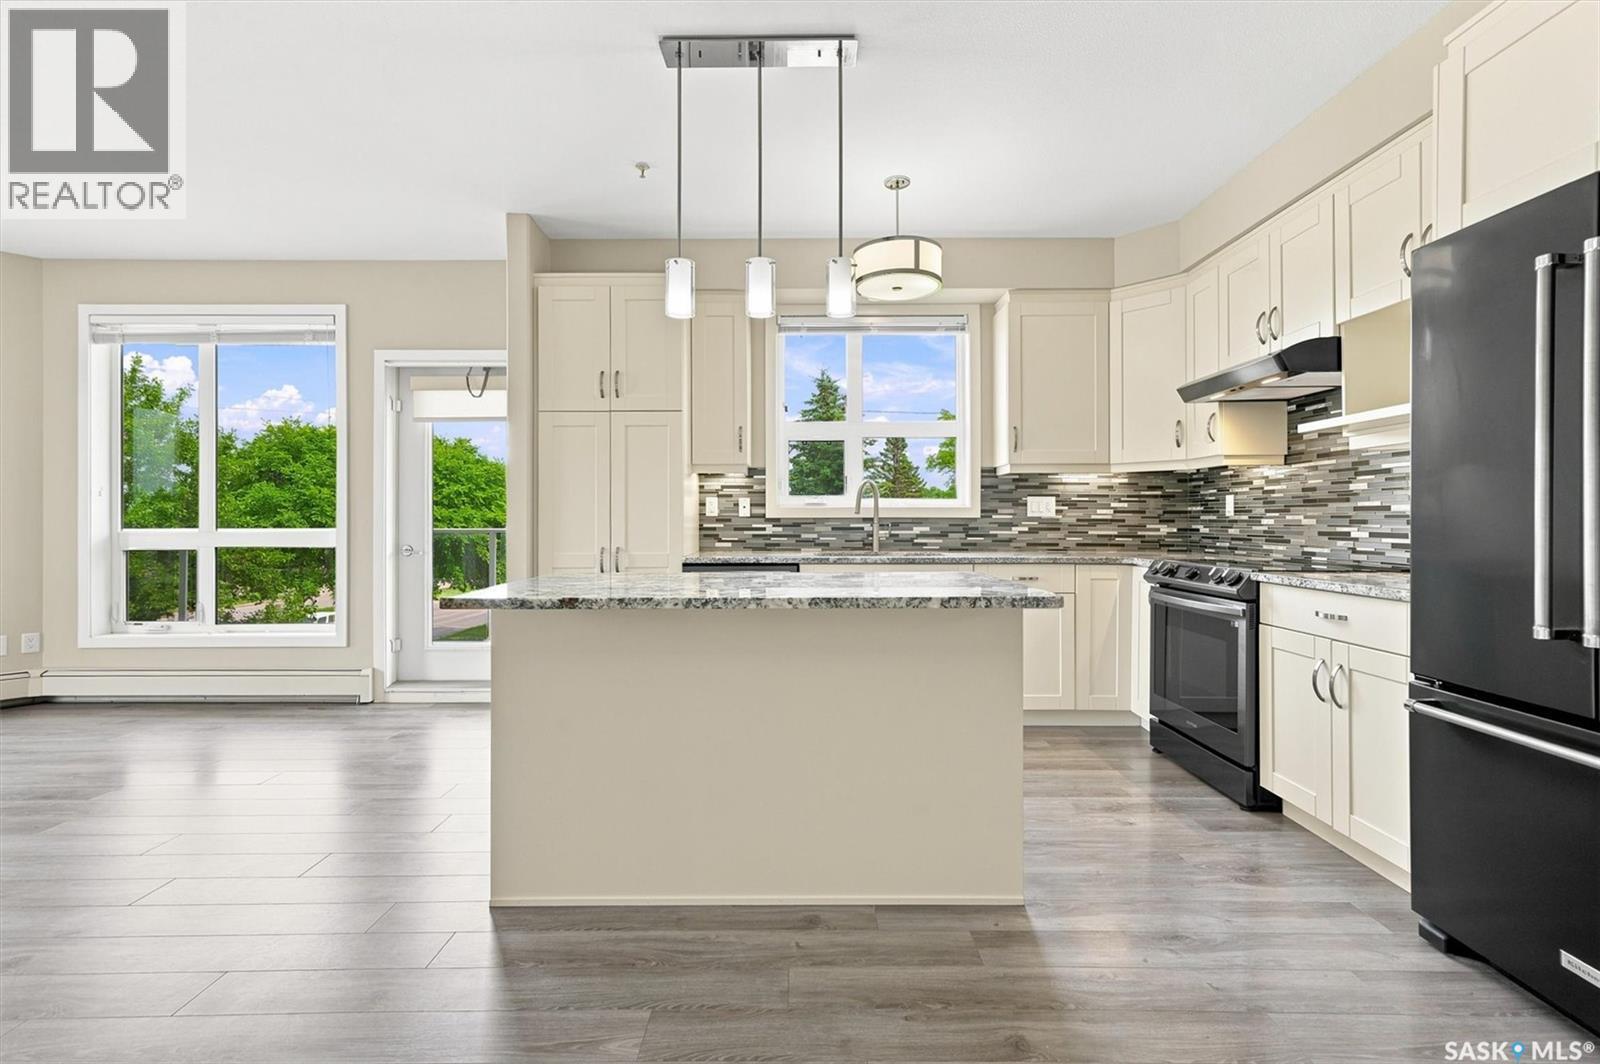
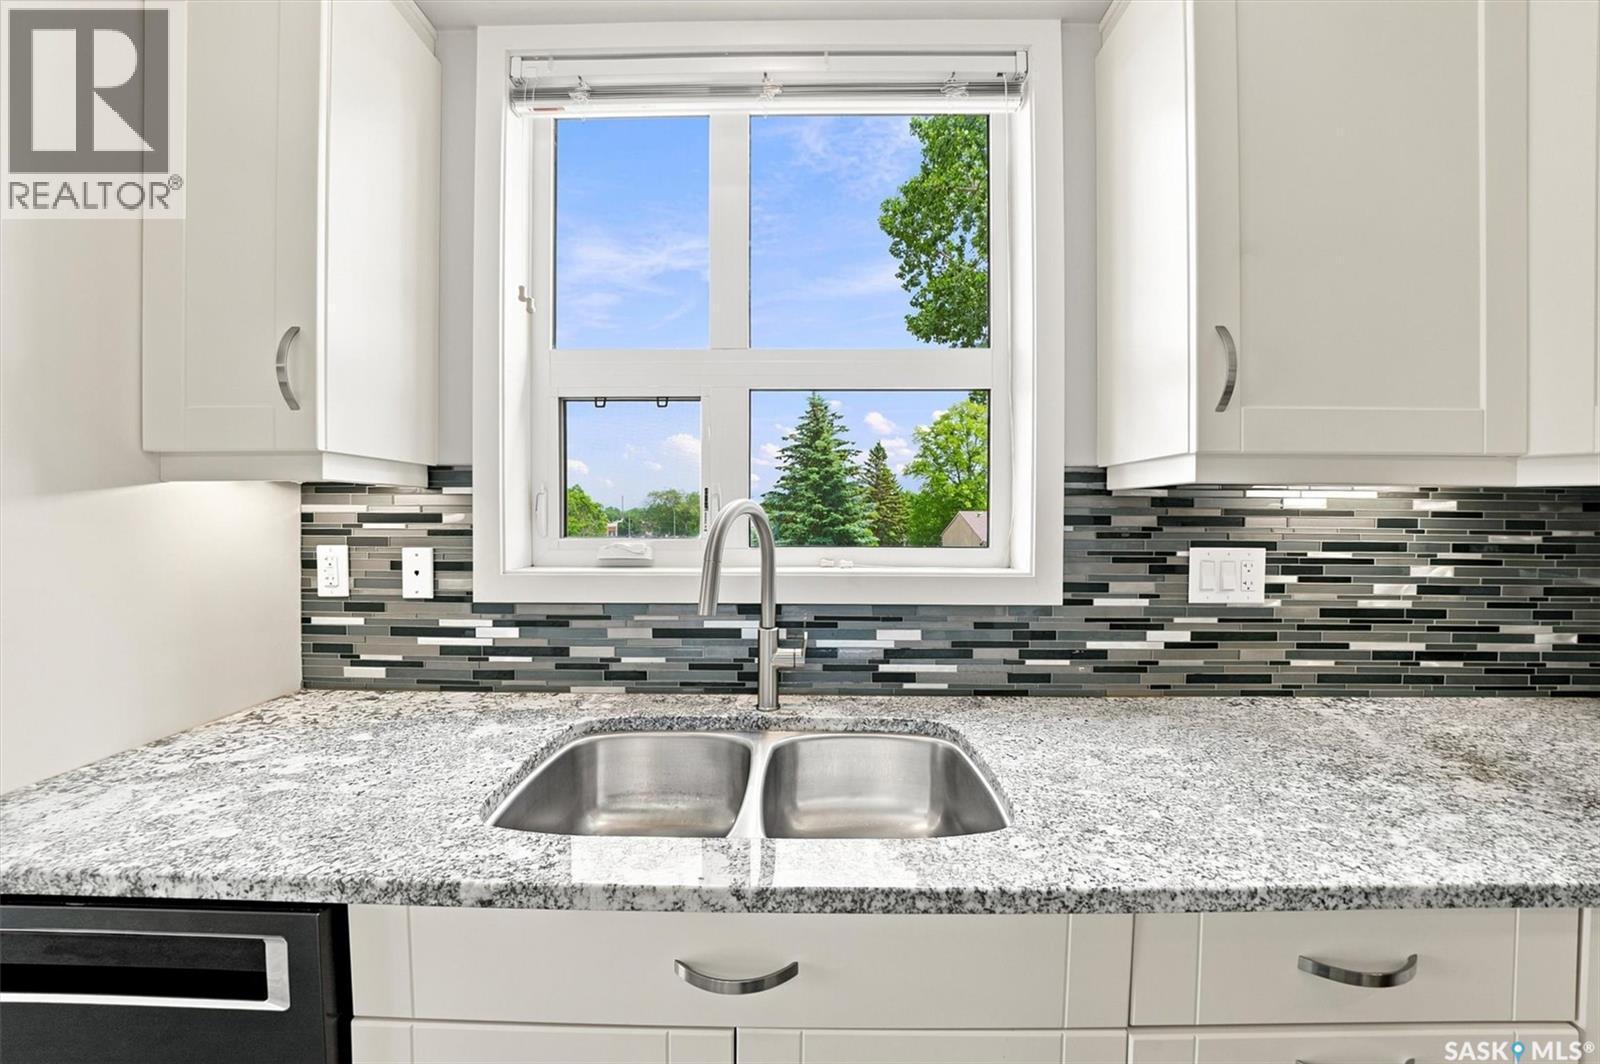
210 1015 Moss Avenue, Saskatoon, SK - Indoor Photo Showing Kitchen With Double Sink With Upgraded Kitchen
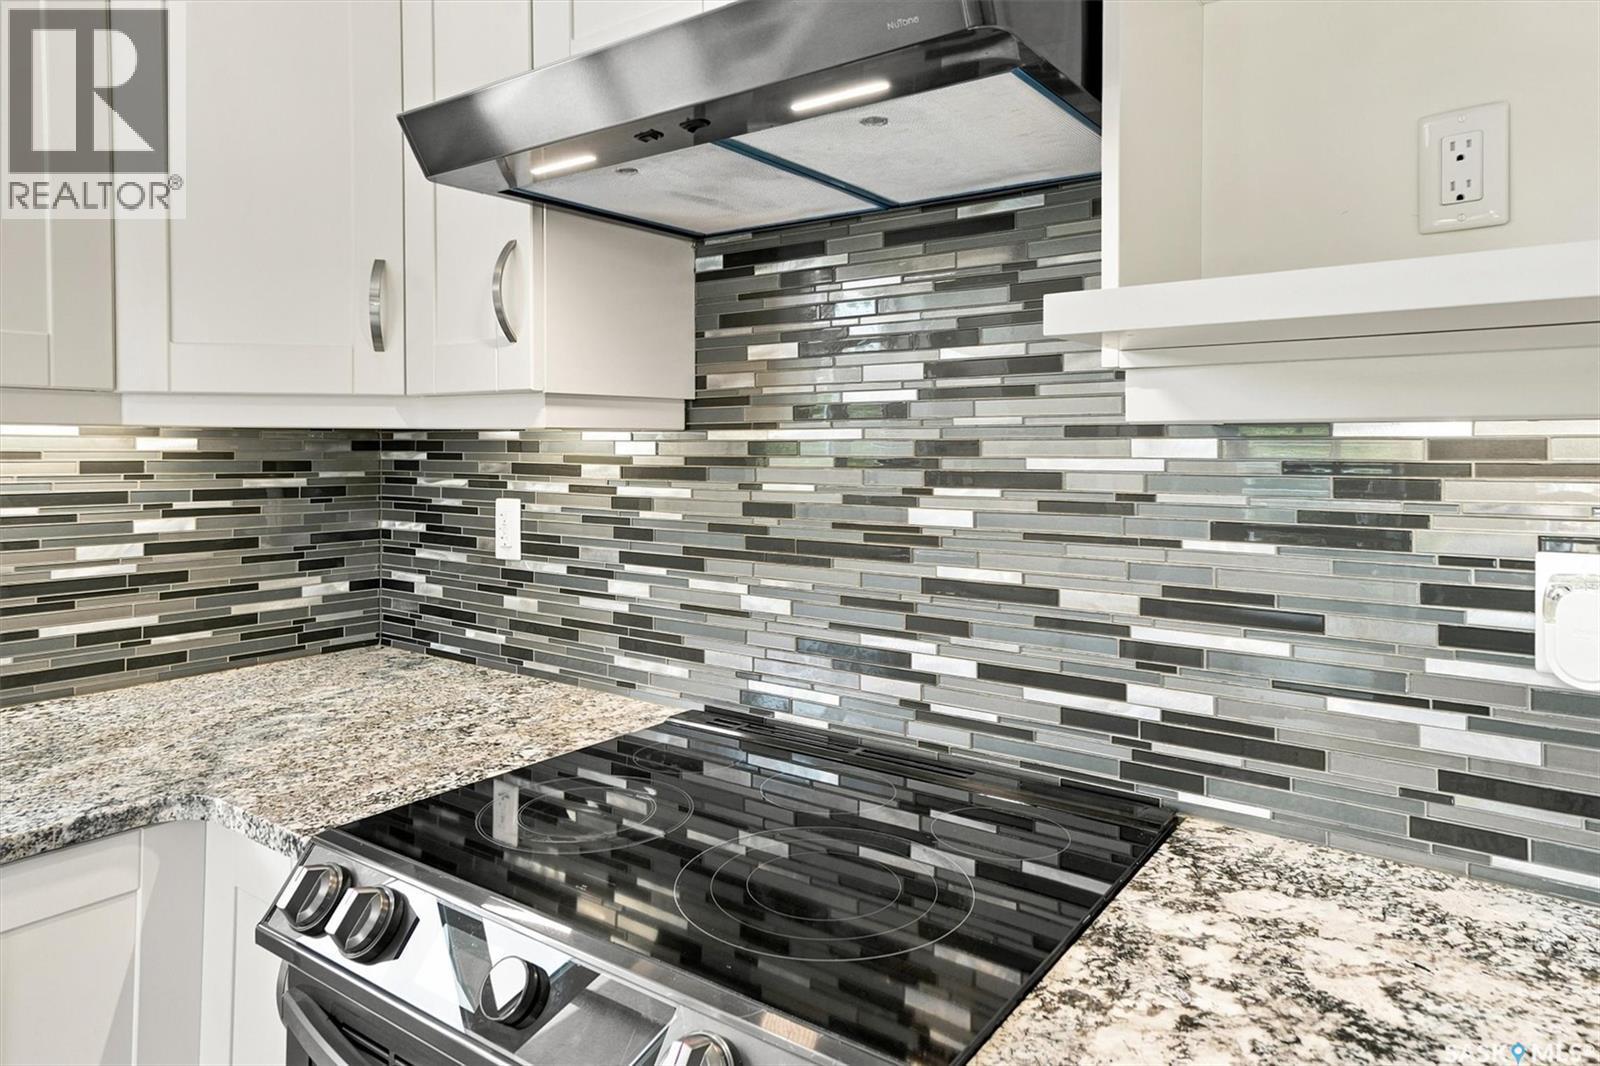
210 1015 Moss Avenue, Saskatoon, SK - Indoor Photo Showing Kitchen
210 1015 Moss Avenue, Saskatoon, SK - Indoor Photo Showing Kitchen With Double Sink
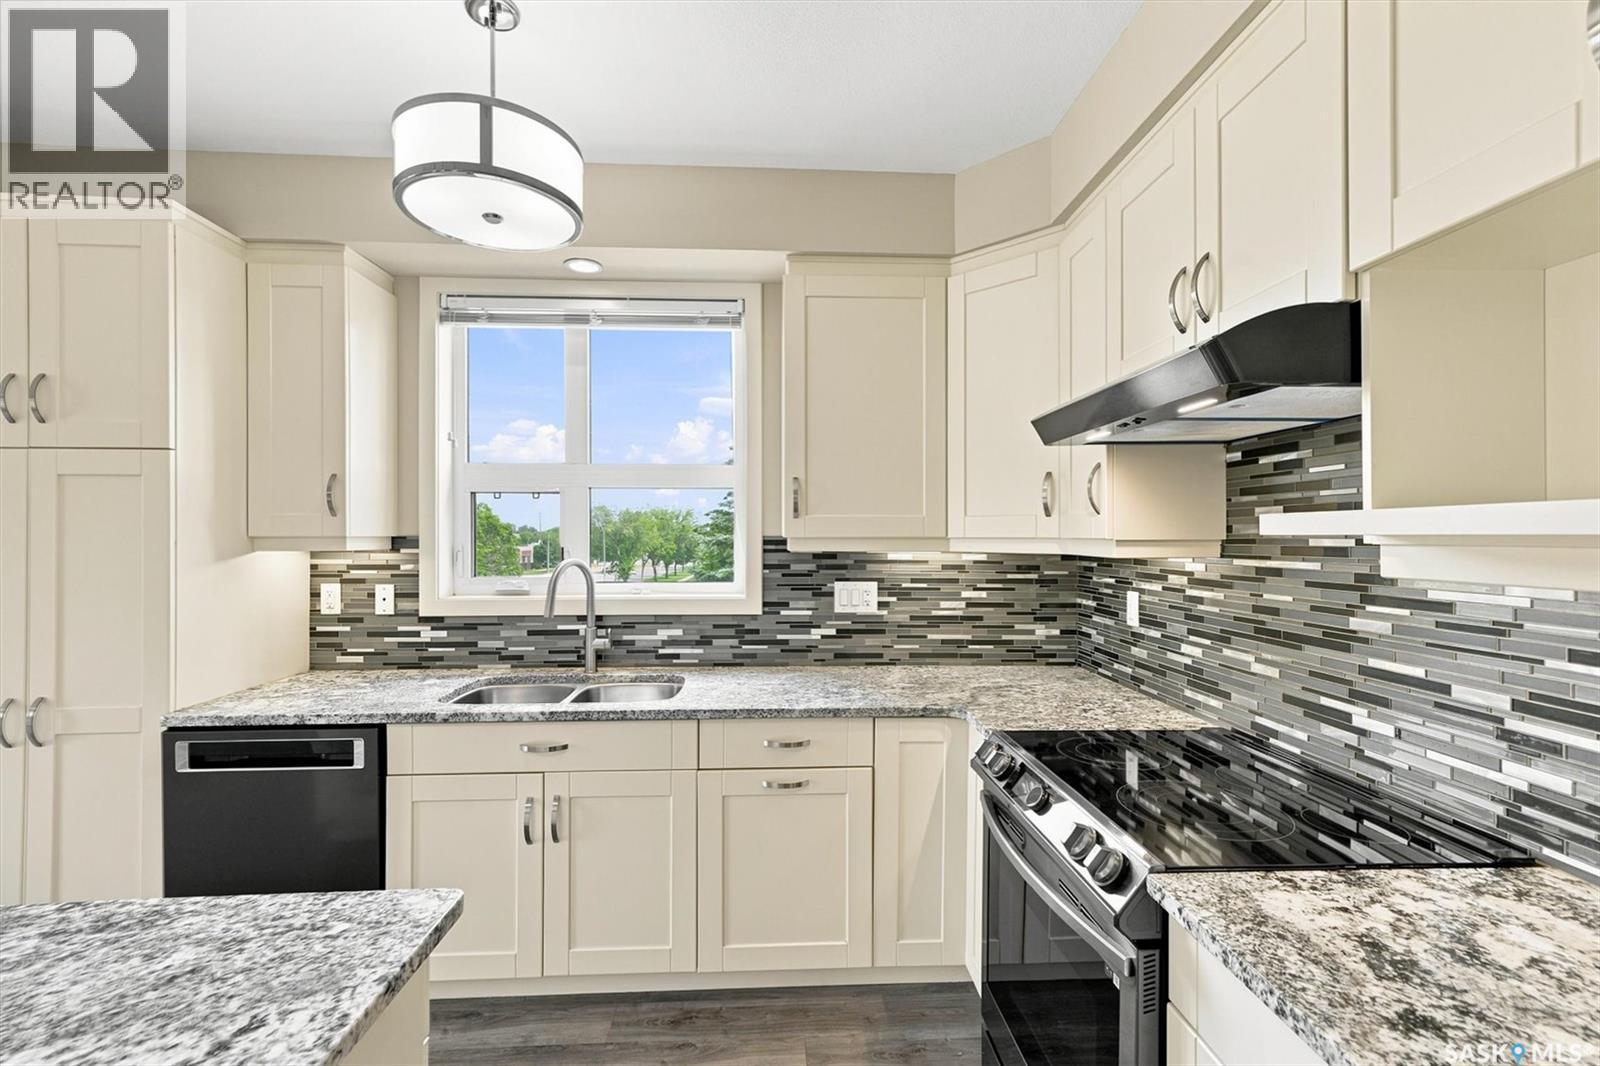
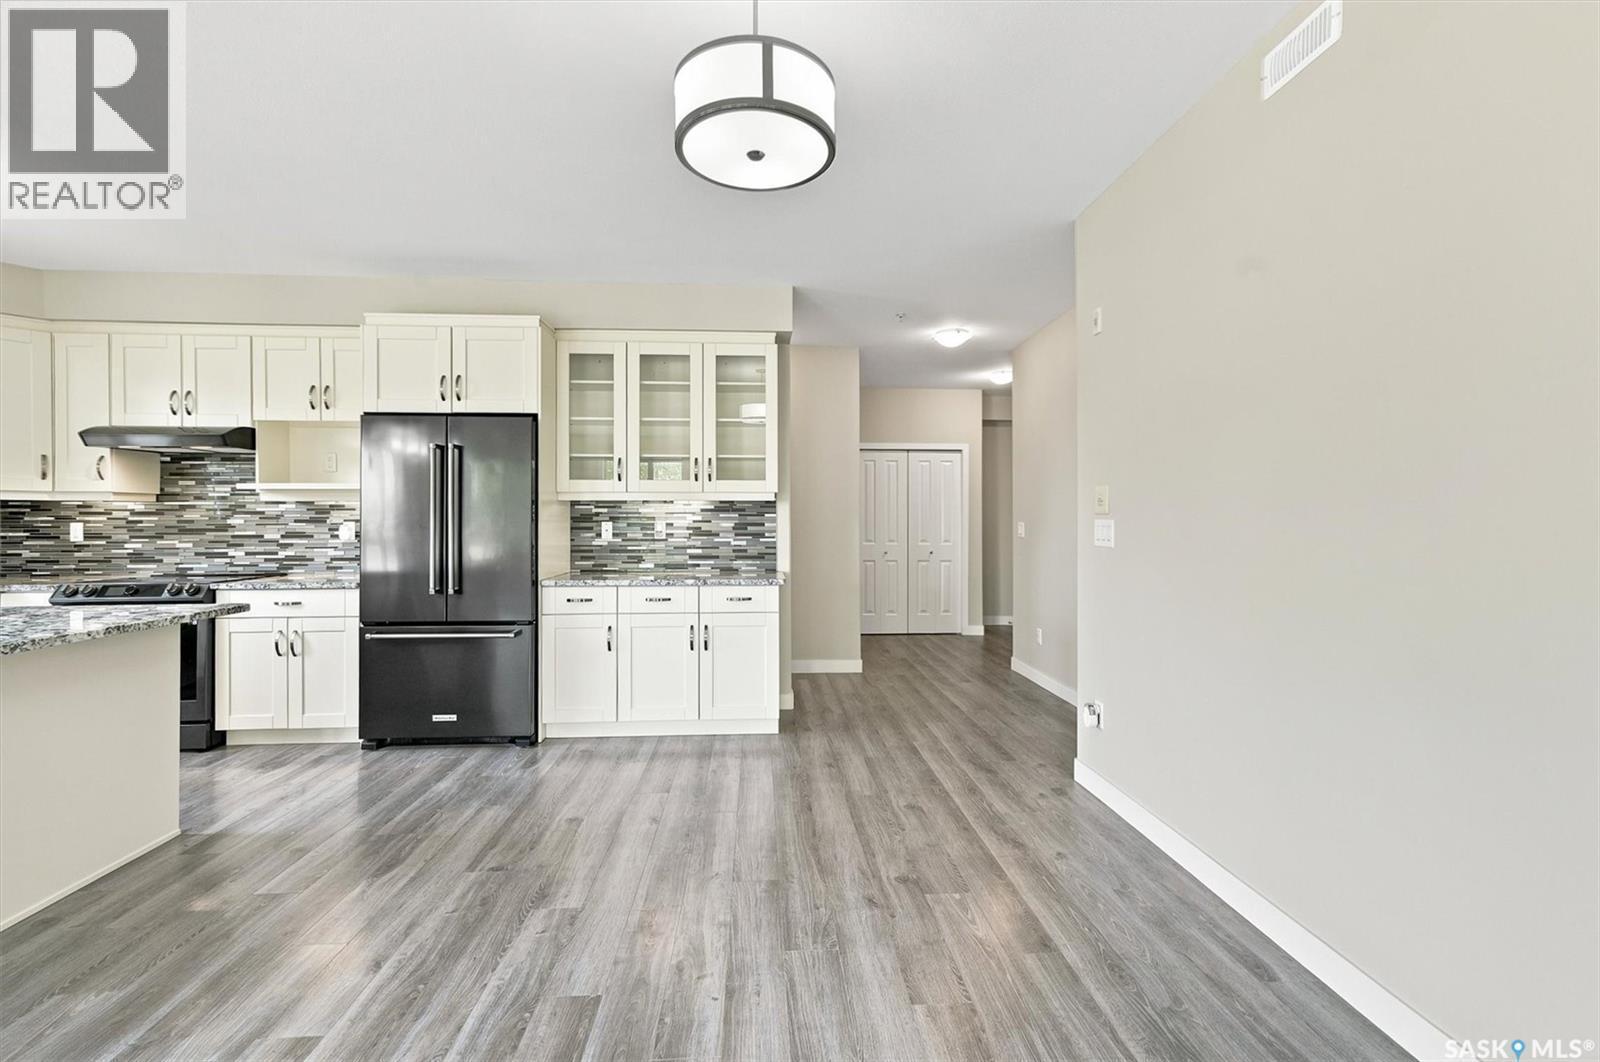
210 1015 Moss Avenue, Saskatoon, SK - Indoor Photo Showing Kitchen With Upgraded Kitchen
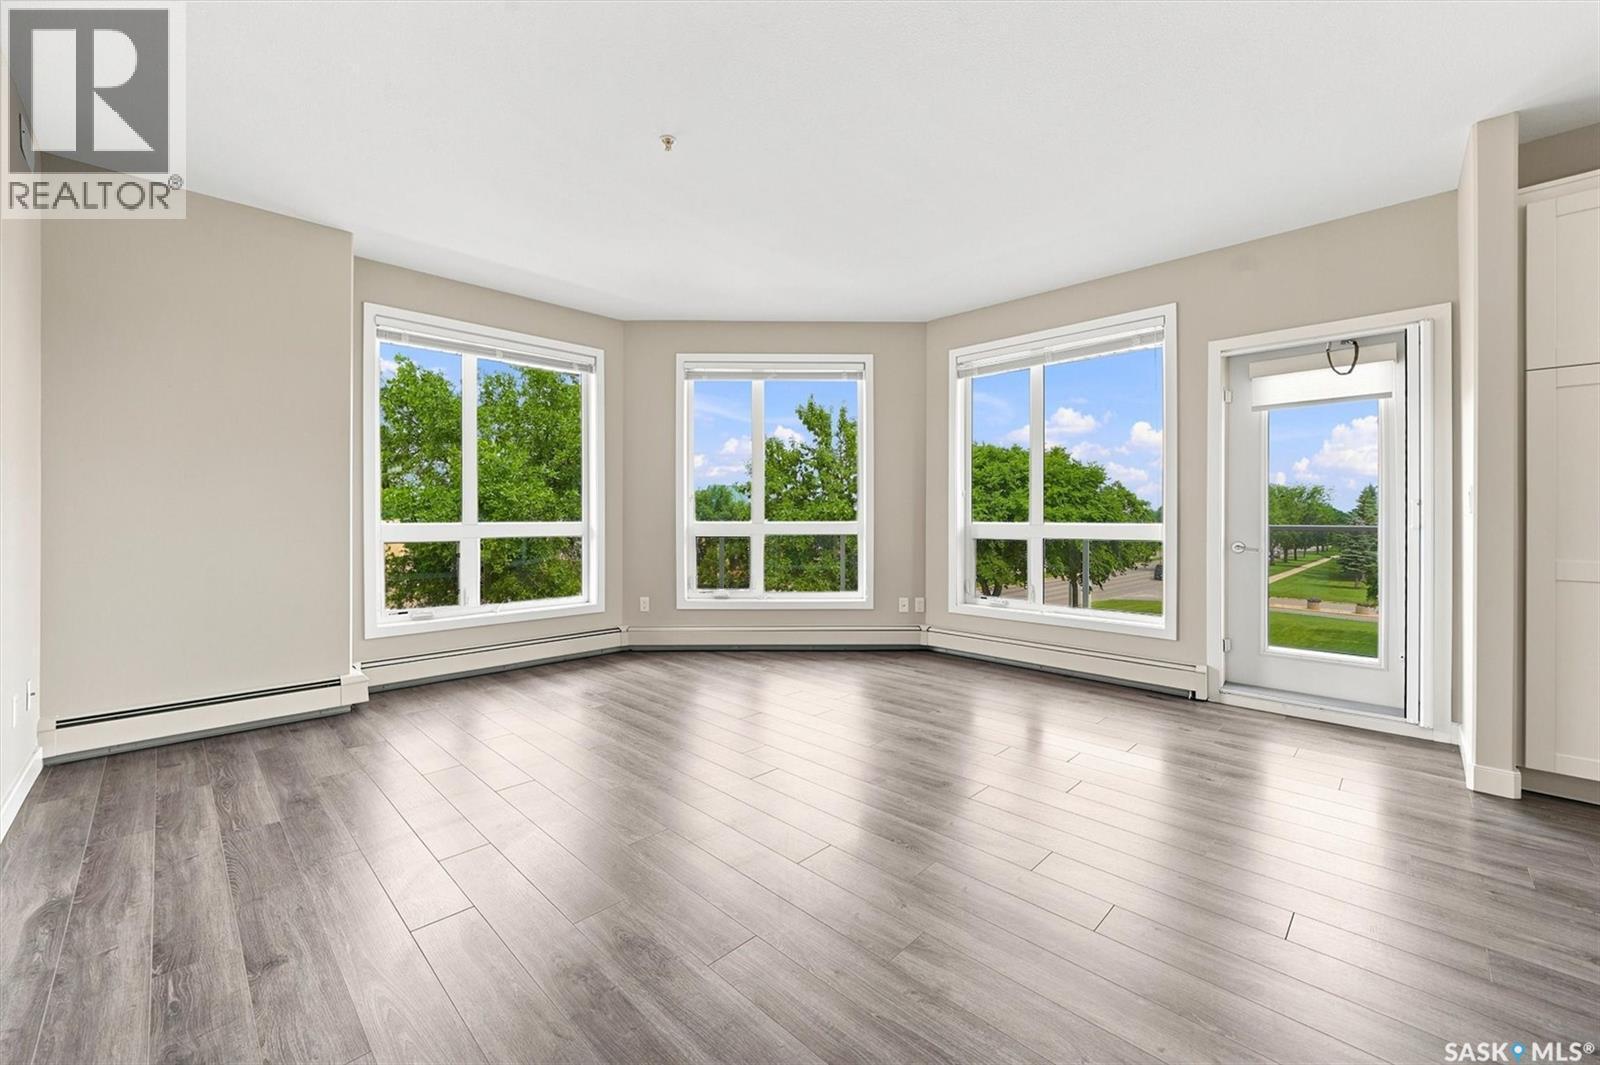
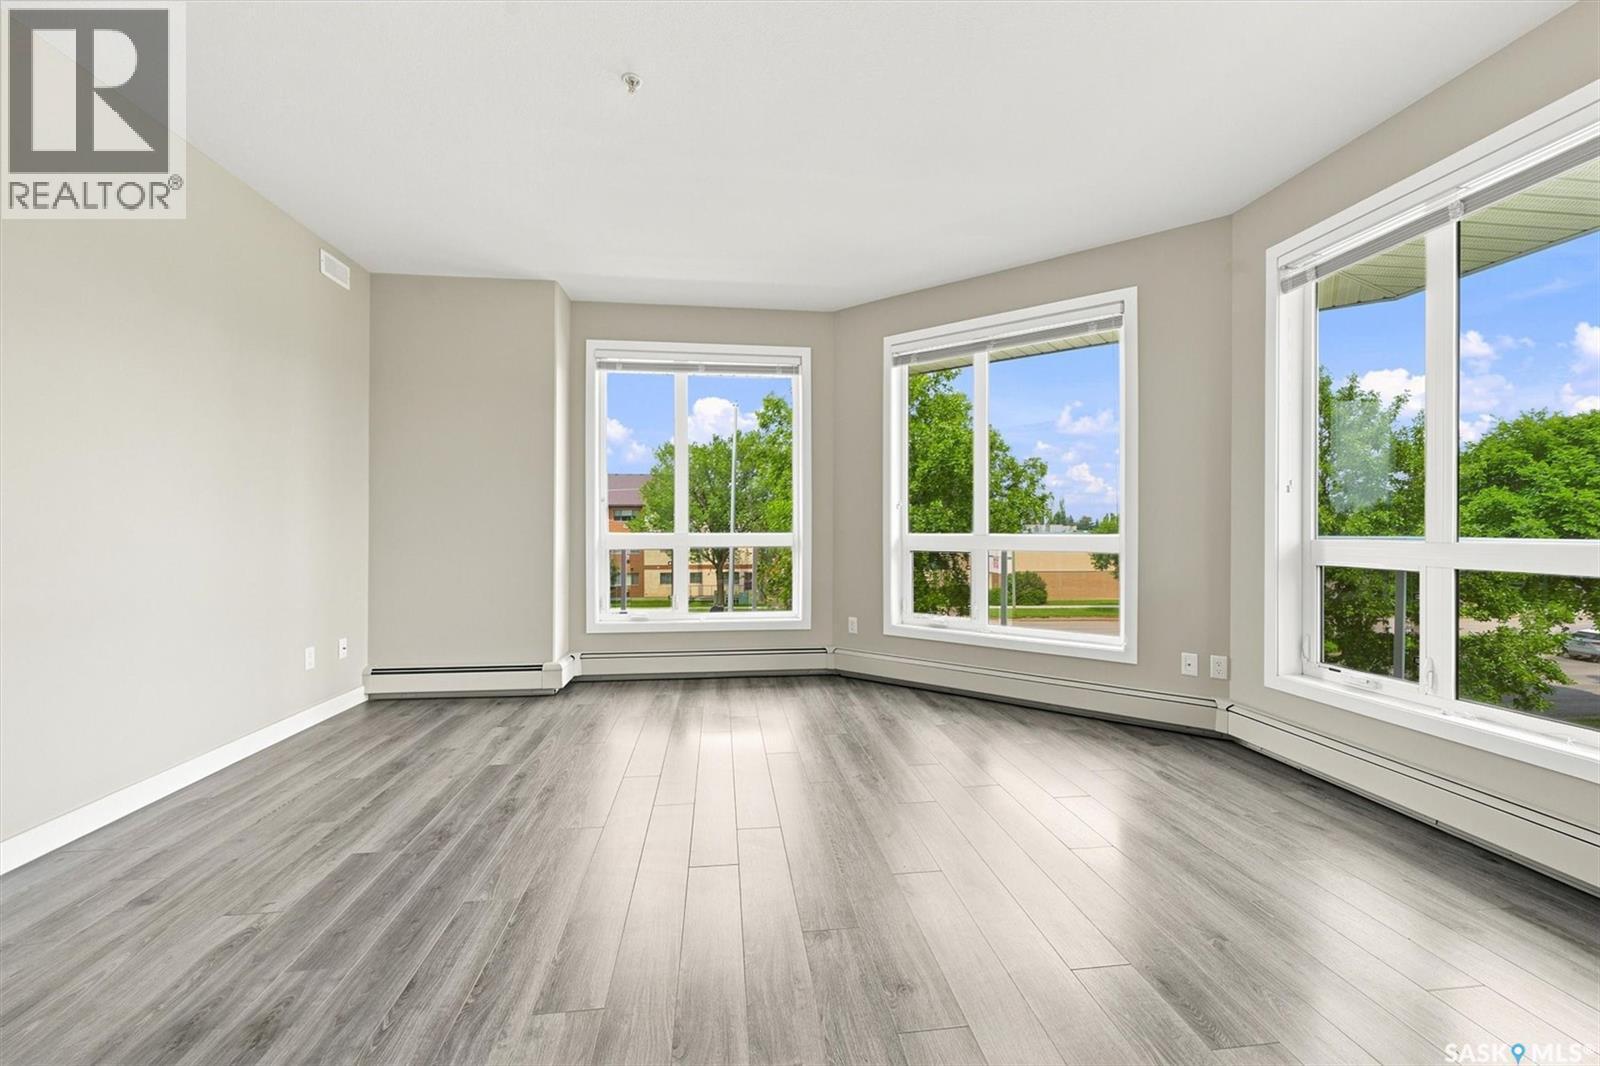
210 1015 Moss Avenue, Saskatoon, SK - Indoor Photo Showing Living Room
210 1015 Moss Avenue, Saskatoon, SK - Indoor
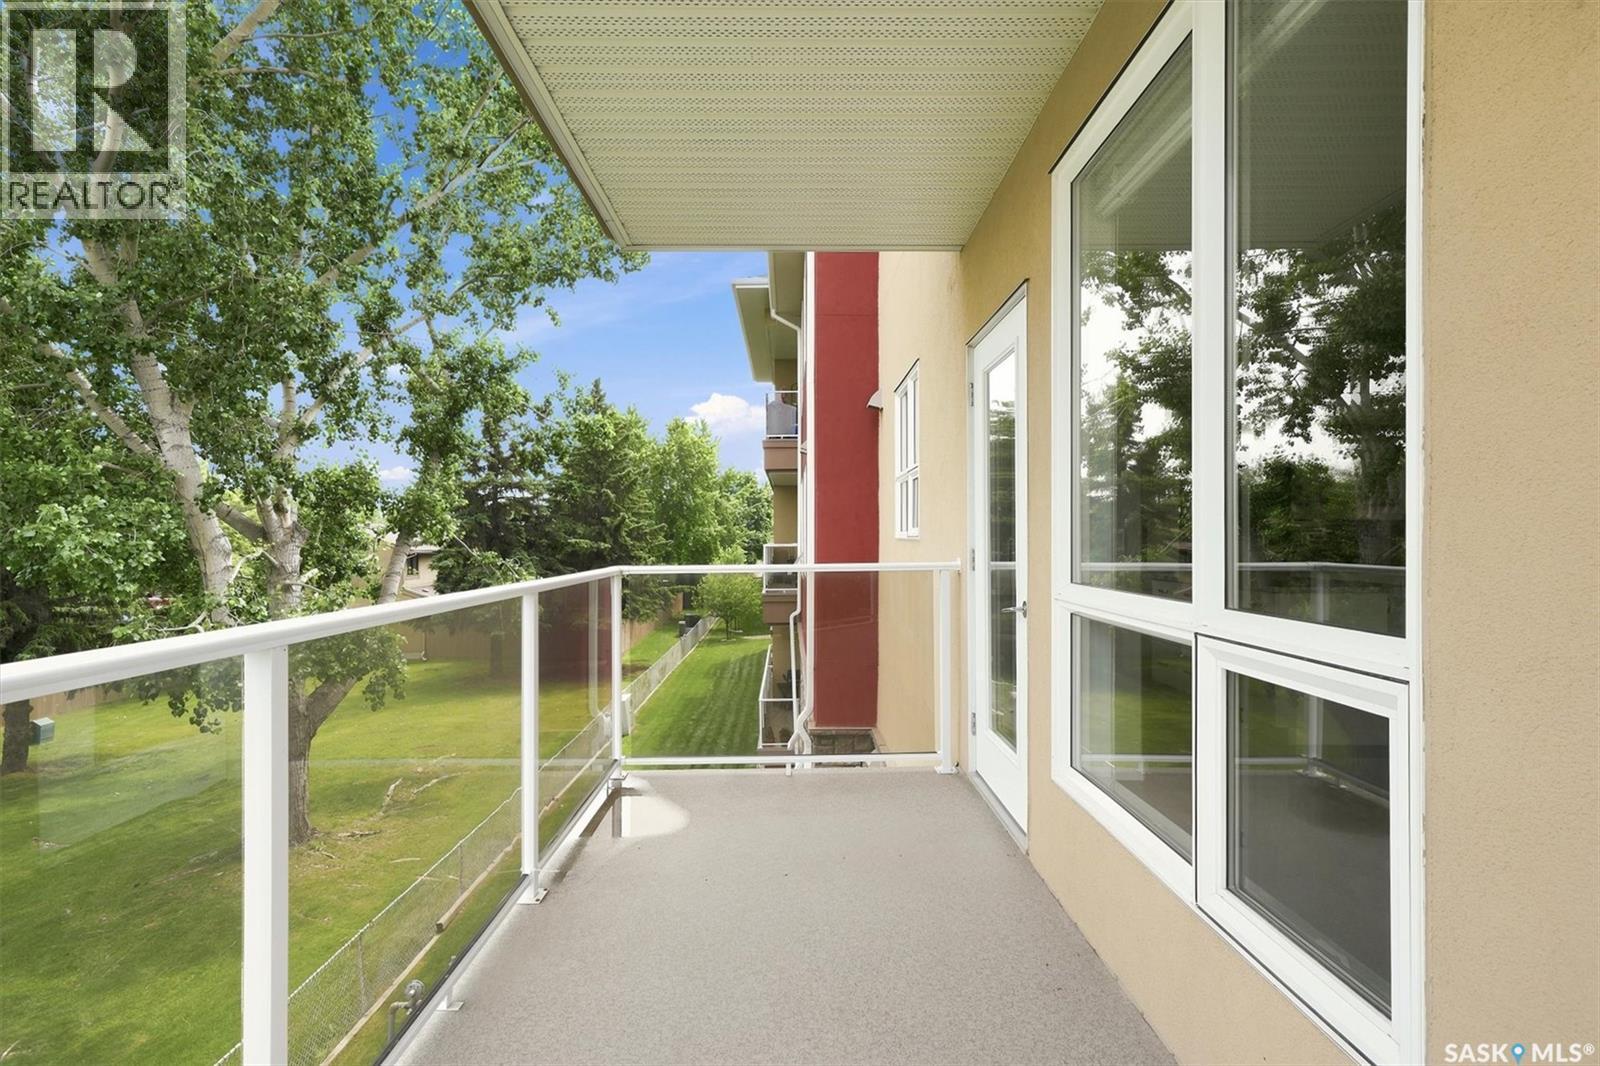
210 1015 Moss Avenue, Saskatoon, SK -  With Balcony With Exterior
210 1015 Moss Avenue, Saskatoon, SK - Indoor
210 1015 Moss Avenue, Saskatoon, SK - Indoor Photo Showing Kitchen With Upgraded Kitchen
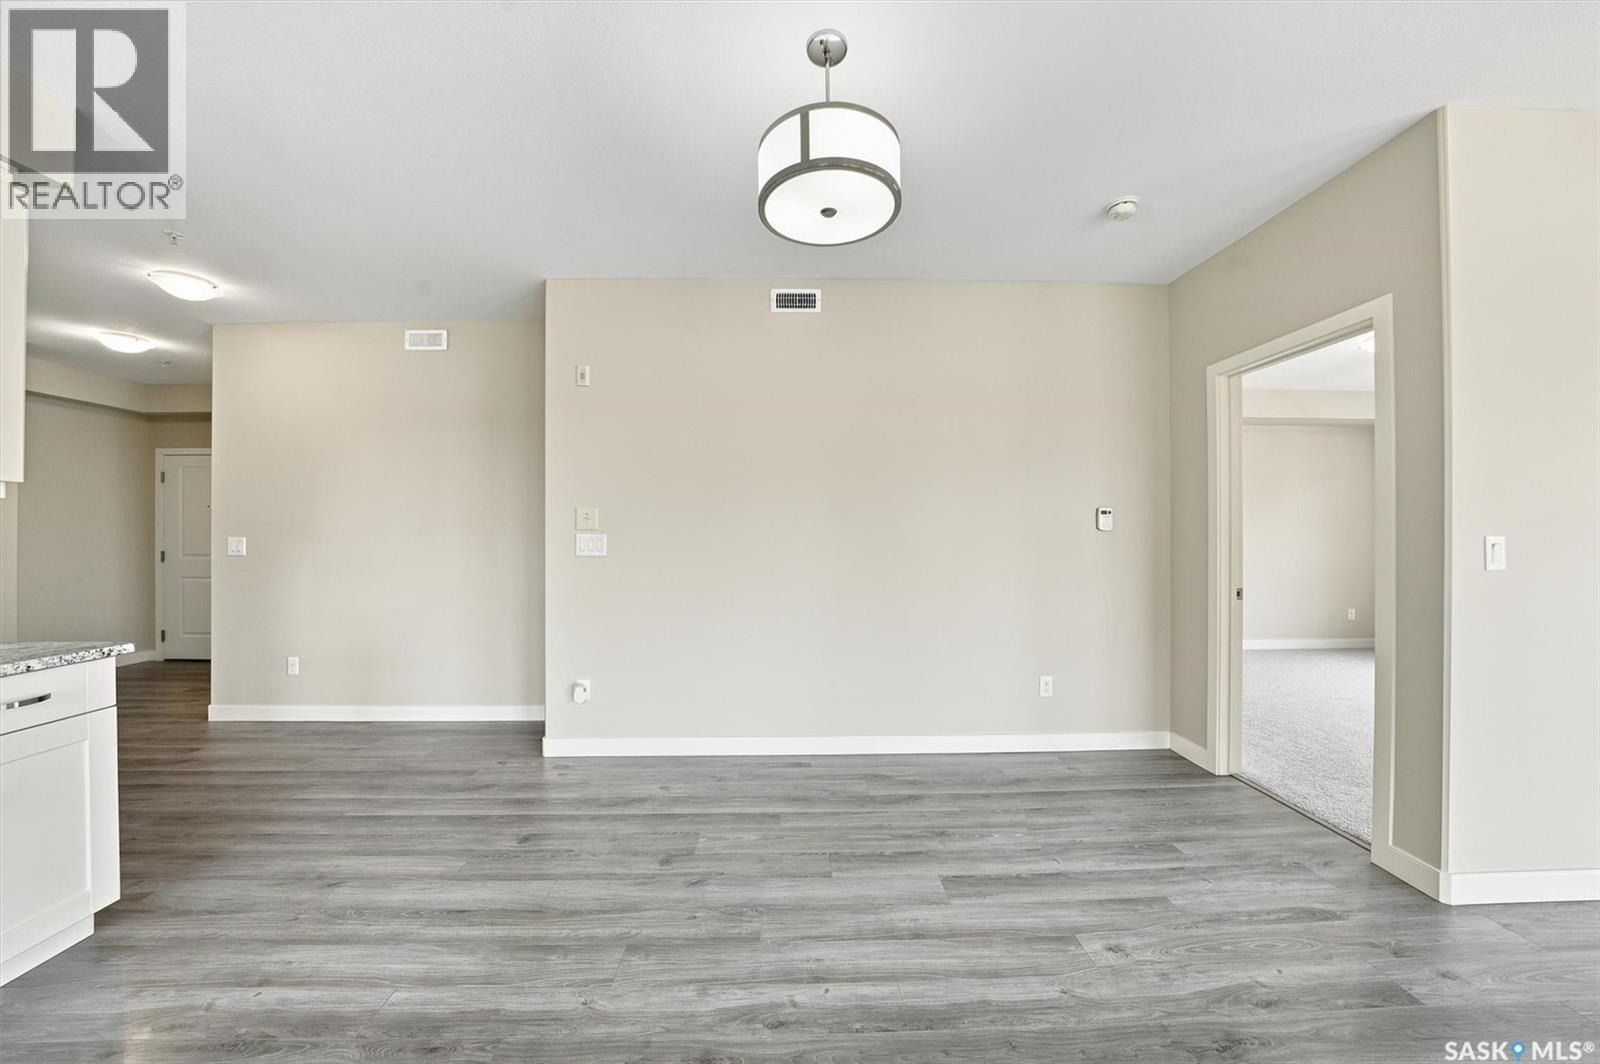
210 1015 Moss Avenue, Saskatoon, SK - Indoor Photo Showing Other Room
210 1015 Moss Avenue, Saskatoon, SK - Indoor With Storage
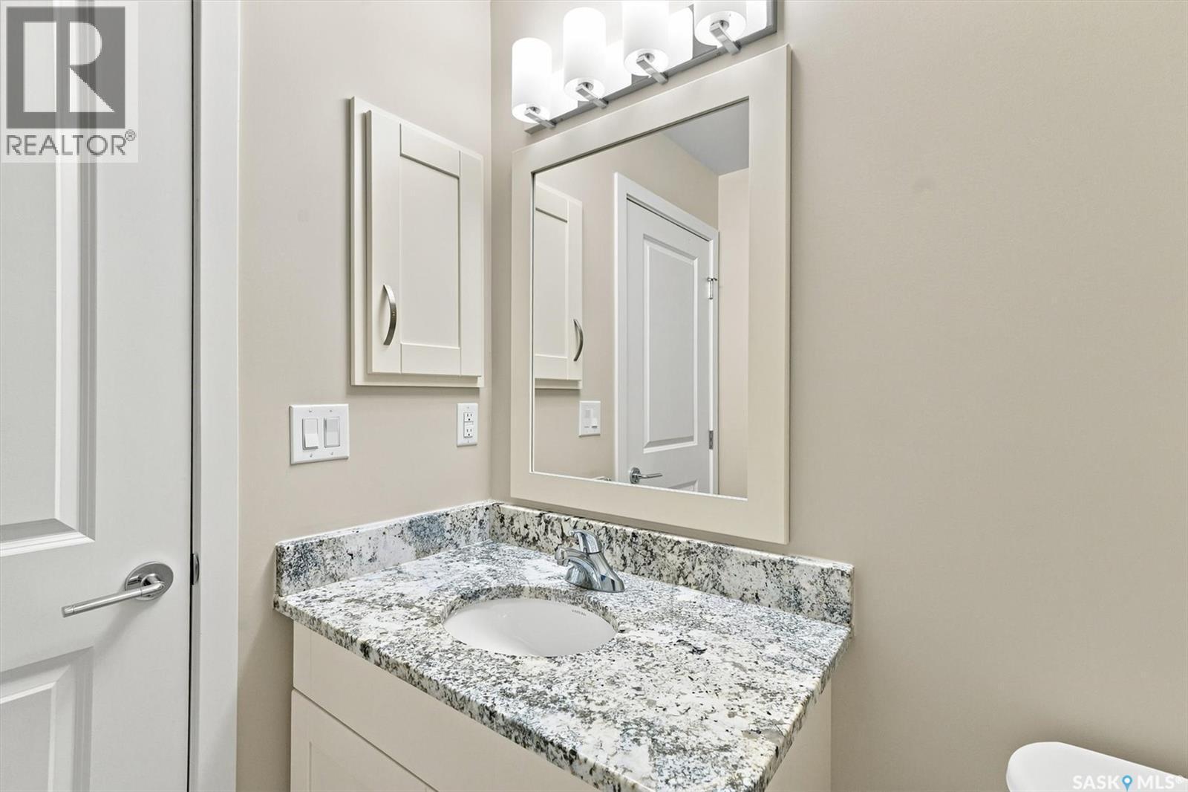
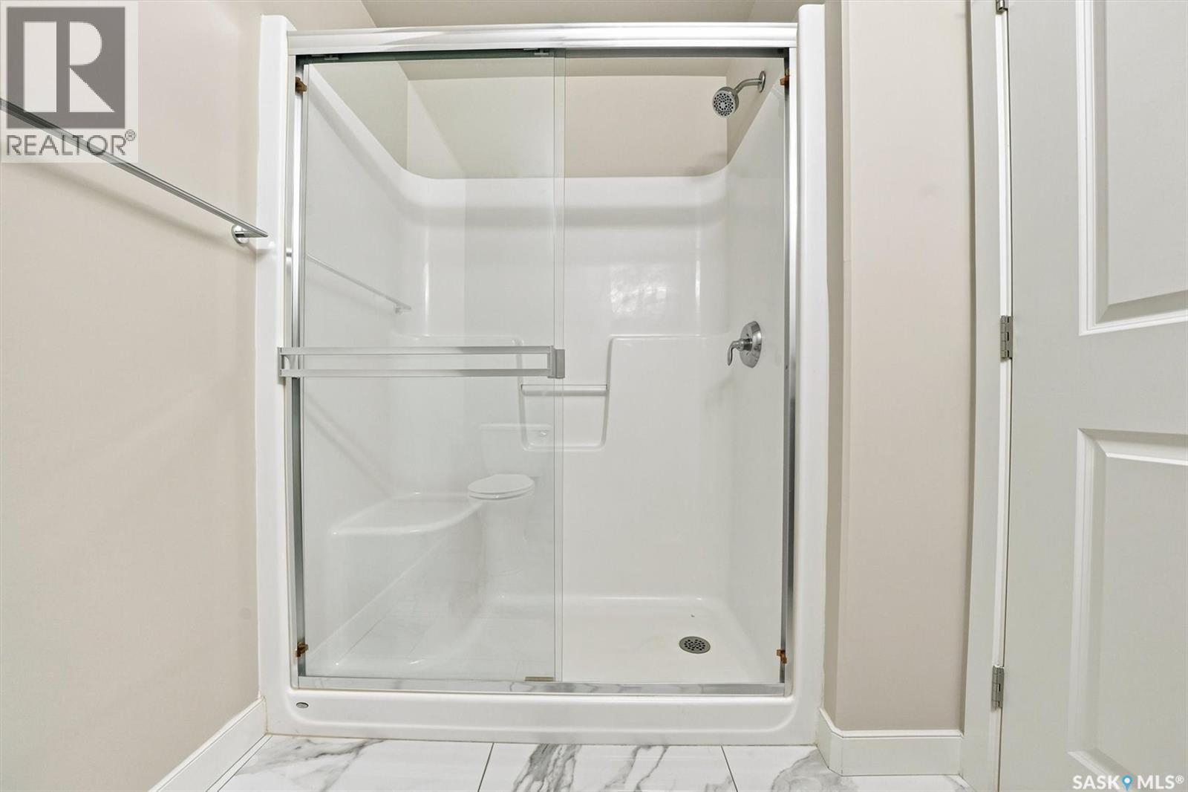
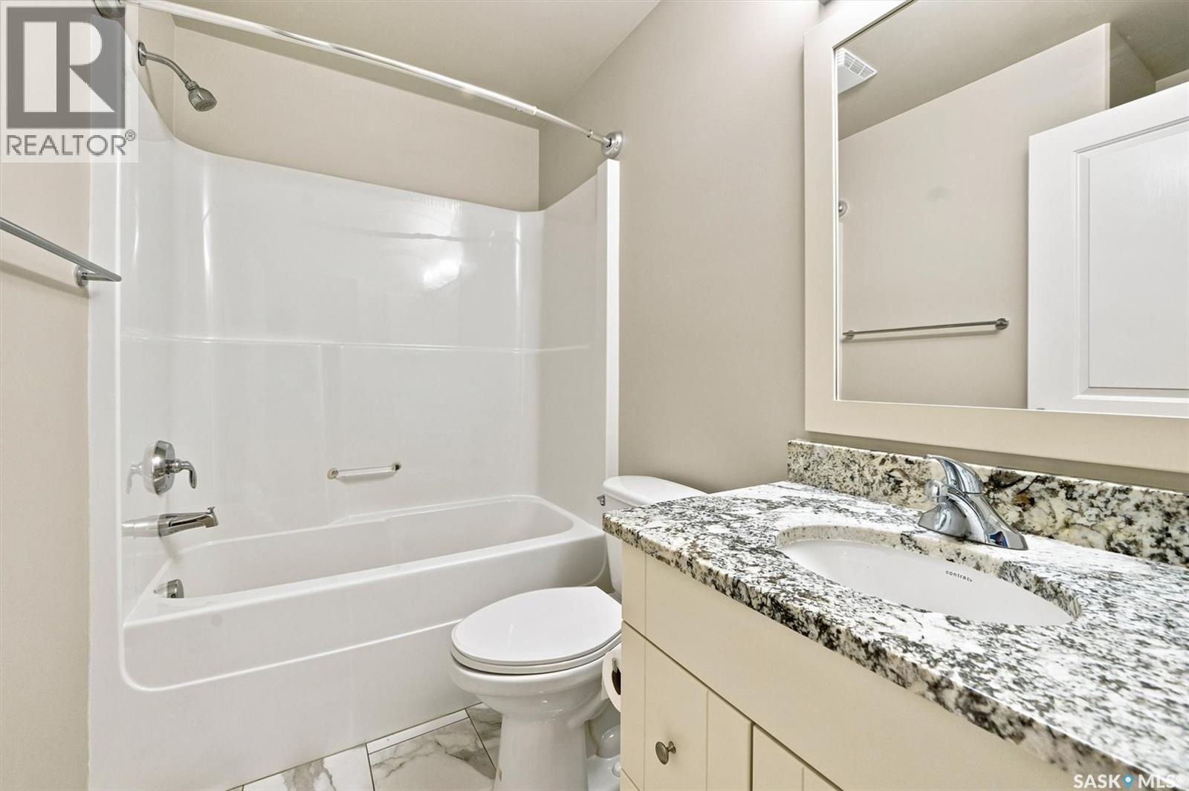
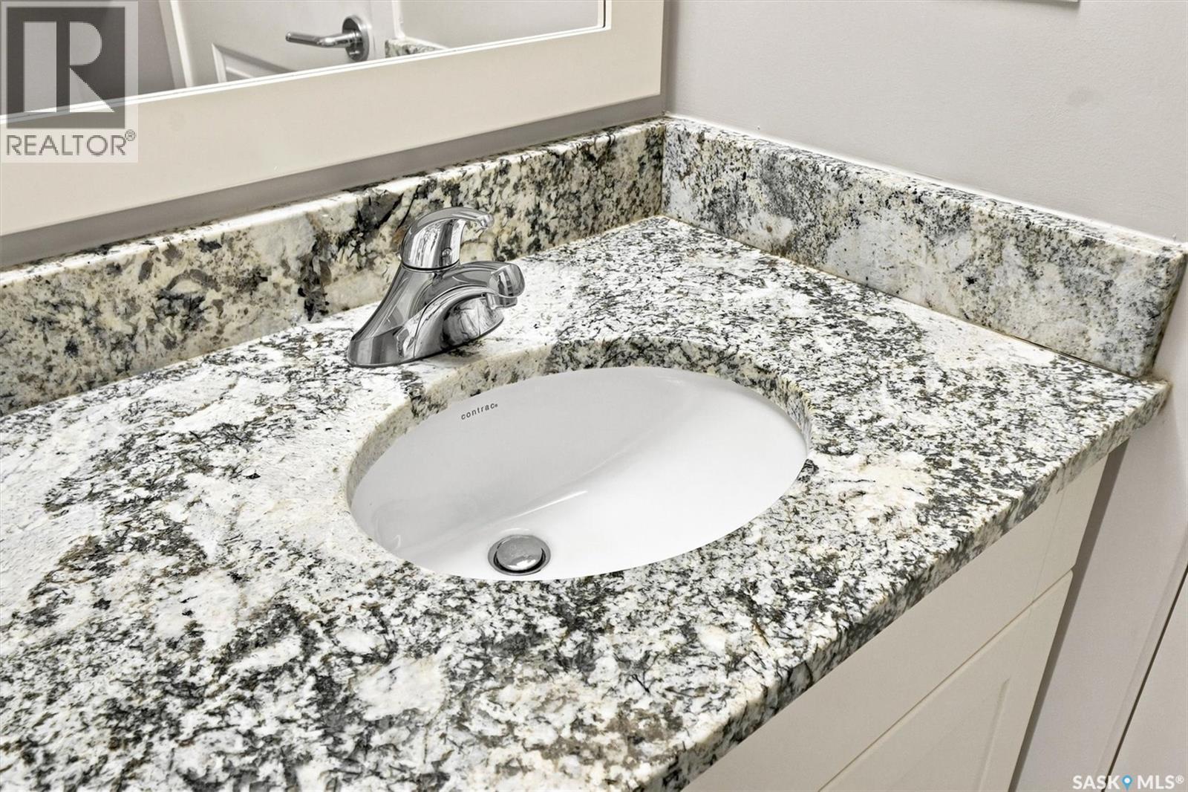
210 1015 Moss Avenue, Saskatoon, SK - Indoor Photo Showing Bathroom
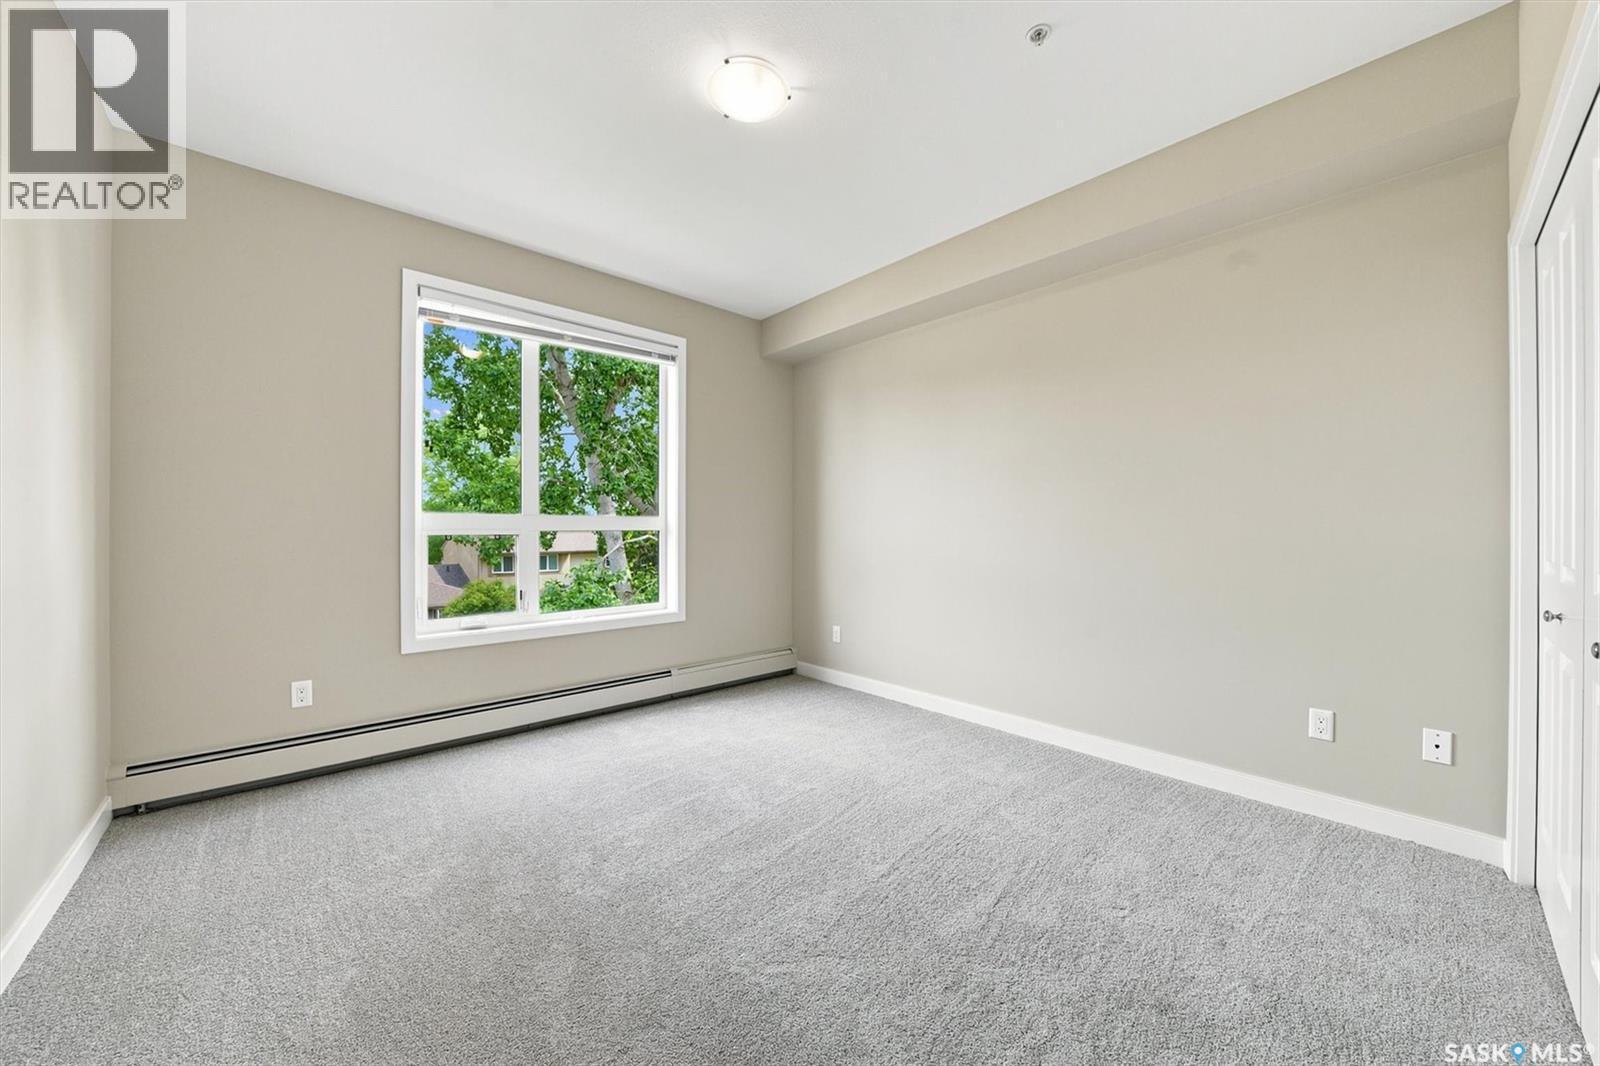
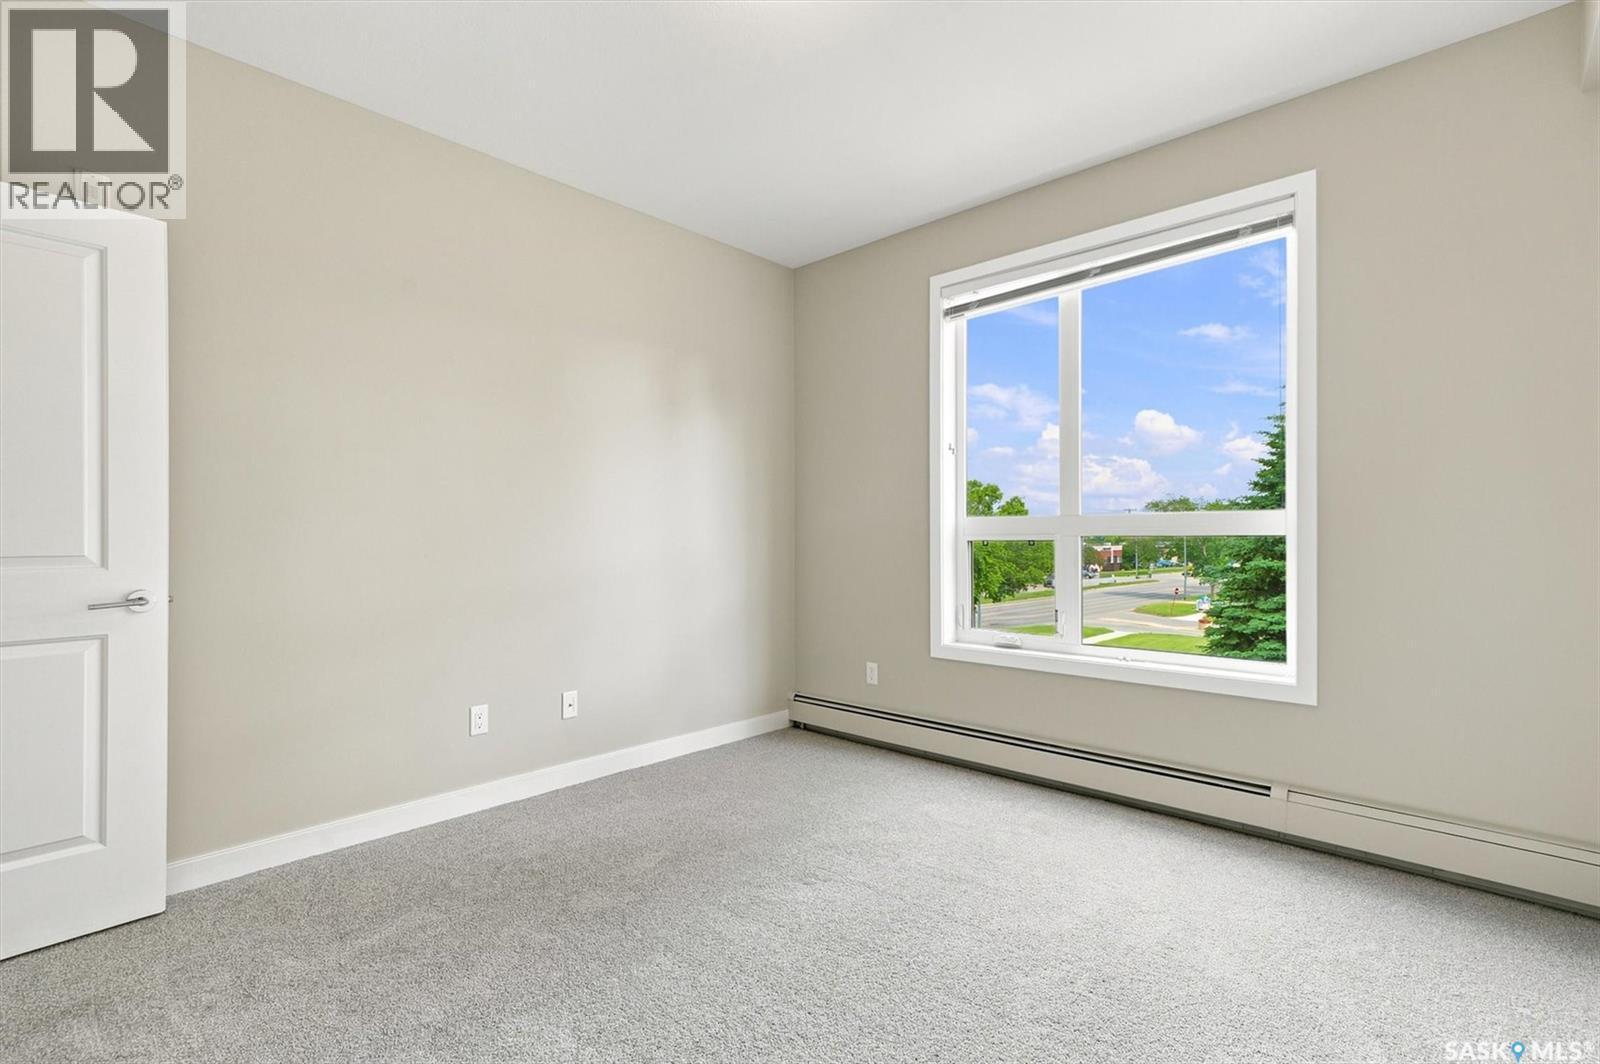
210 1015 Moss Avenue, Saskatoon, SK - Indoor Photo Showing Other Room
210 1015 Moss Avenue, Saskatoon, SK - Indoor
210 1015 Moss Avenue, Saskatoon, SK - Indoor Photo Showing Bathroom
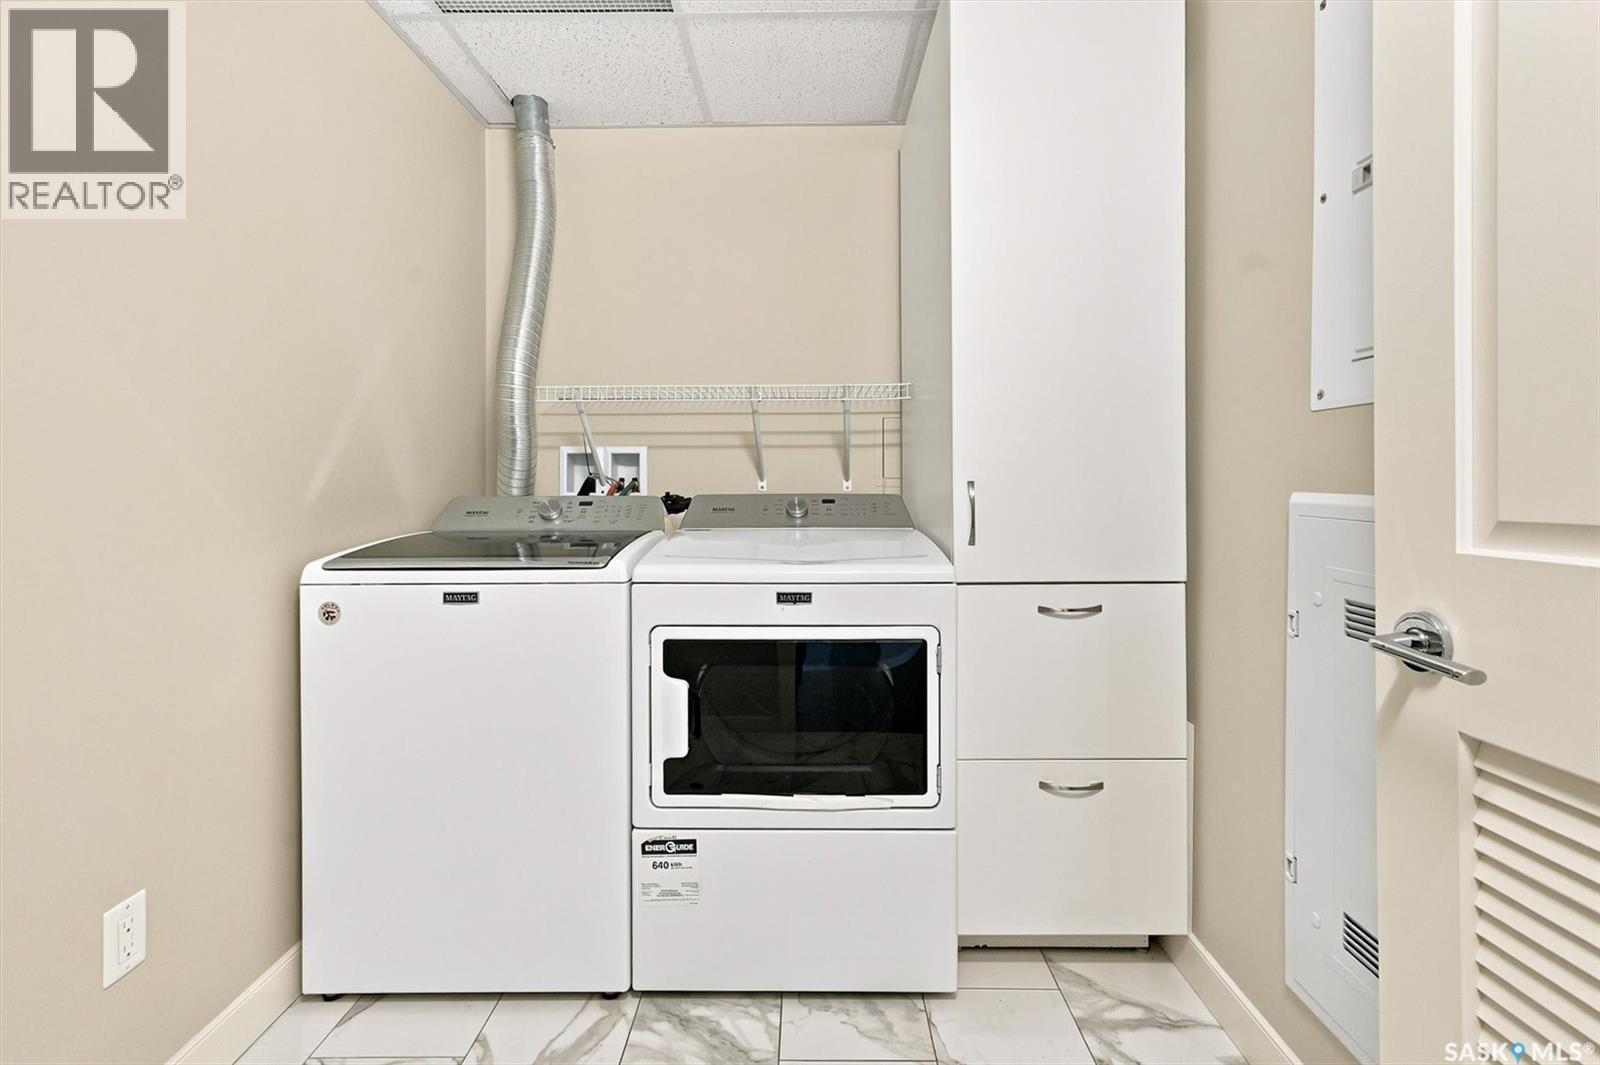
210 1015 Moss Avenue, Saskatoon, SK - Indoor Photo Showing Laundry Room
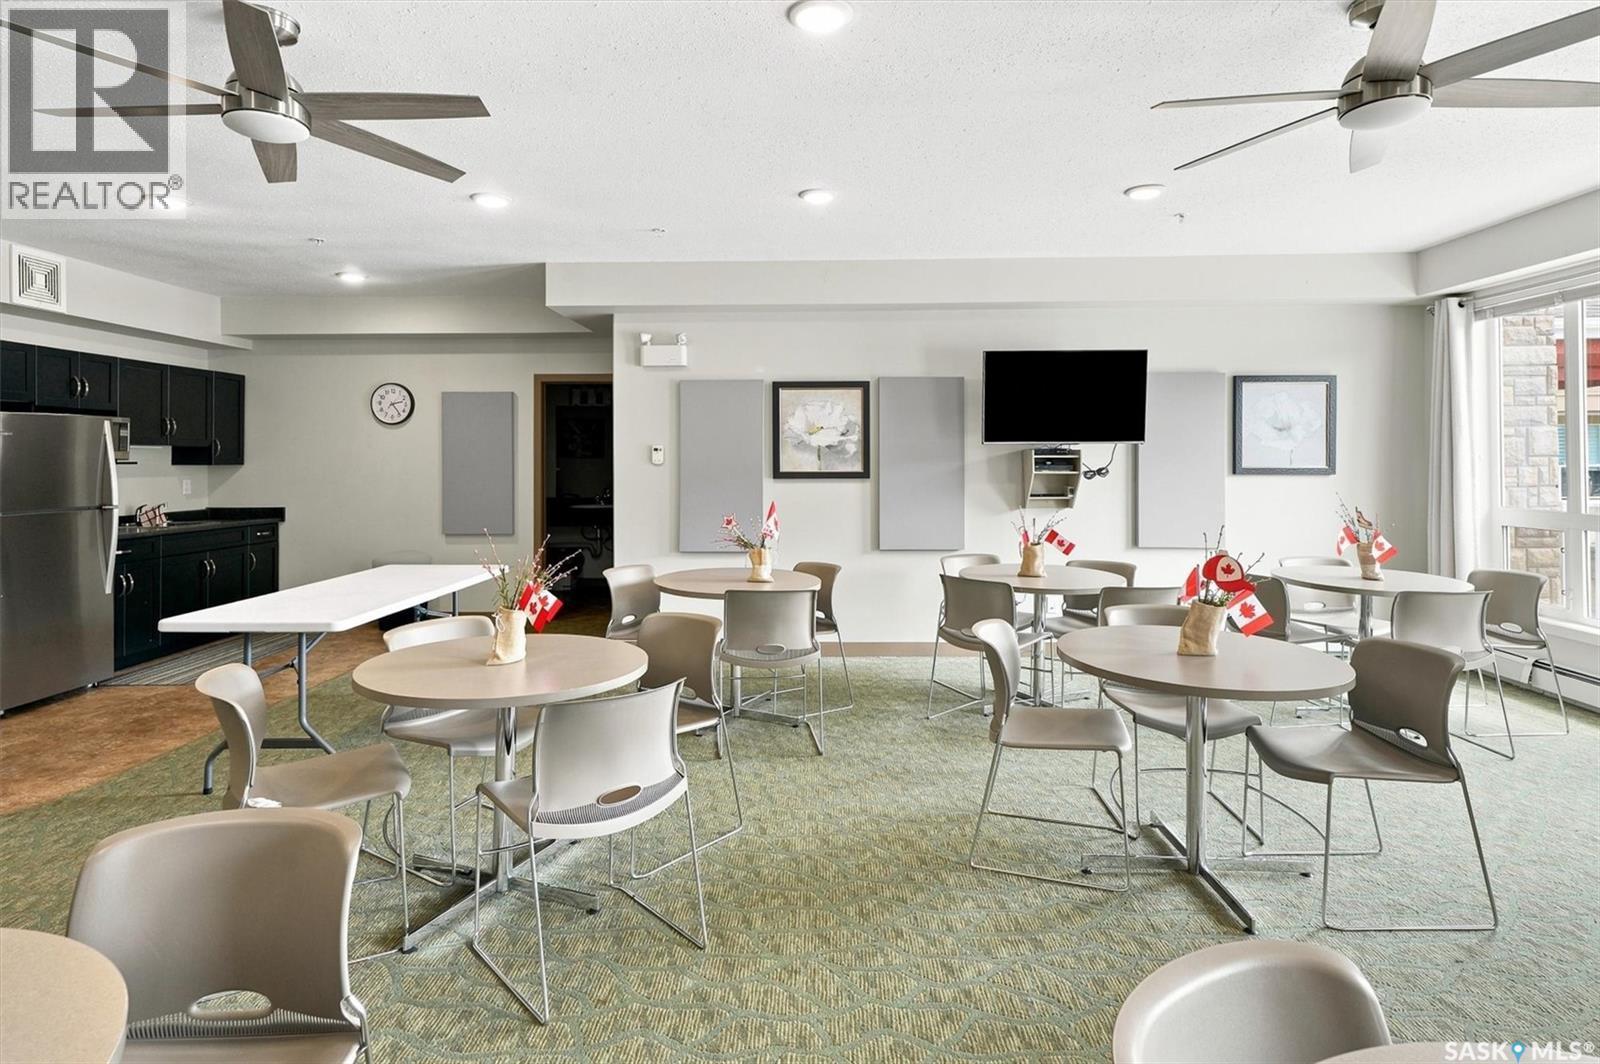
210 1015 Moss Avenue, Saskatoon, SK - Indoor Photo Showing Other Room
210 1015 Moss Avenue, Saskatoon, SK - Indoor
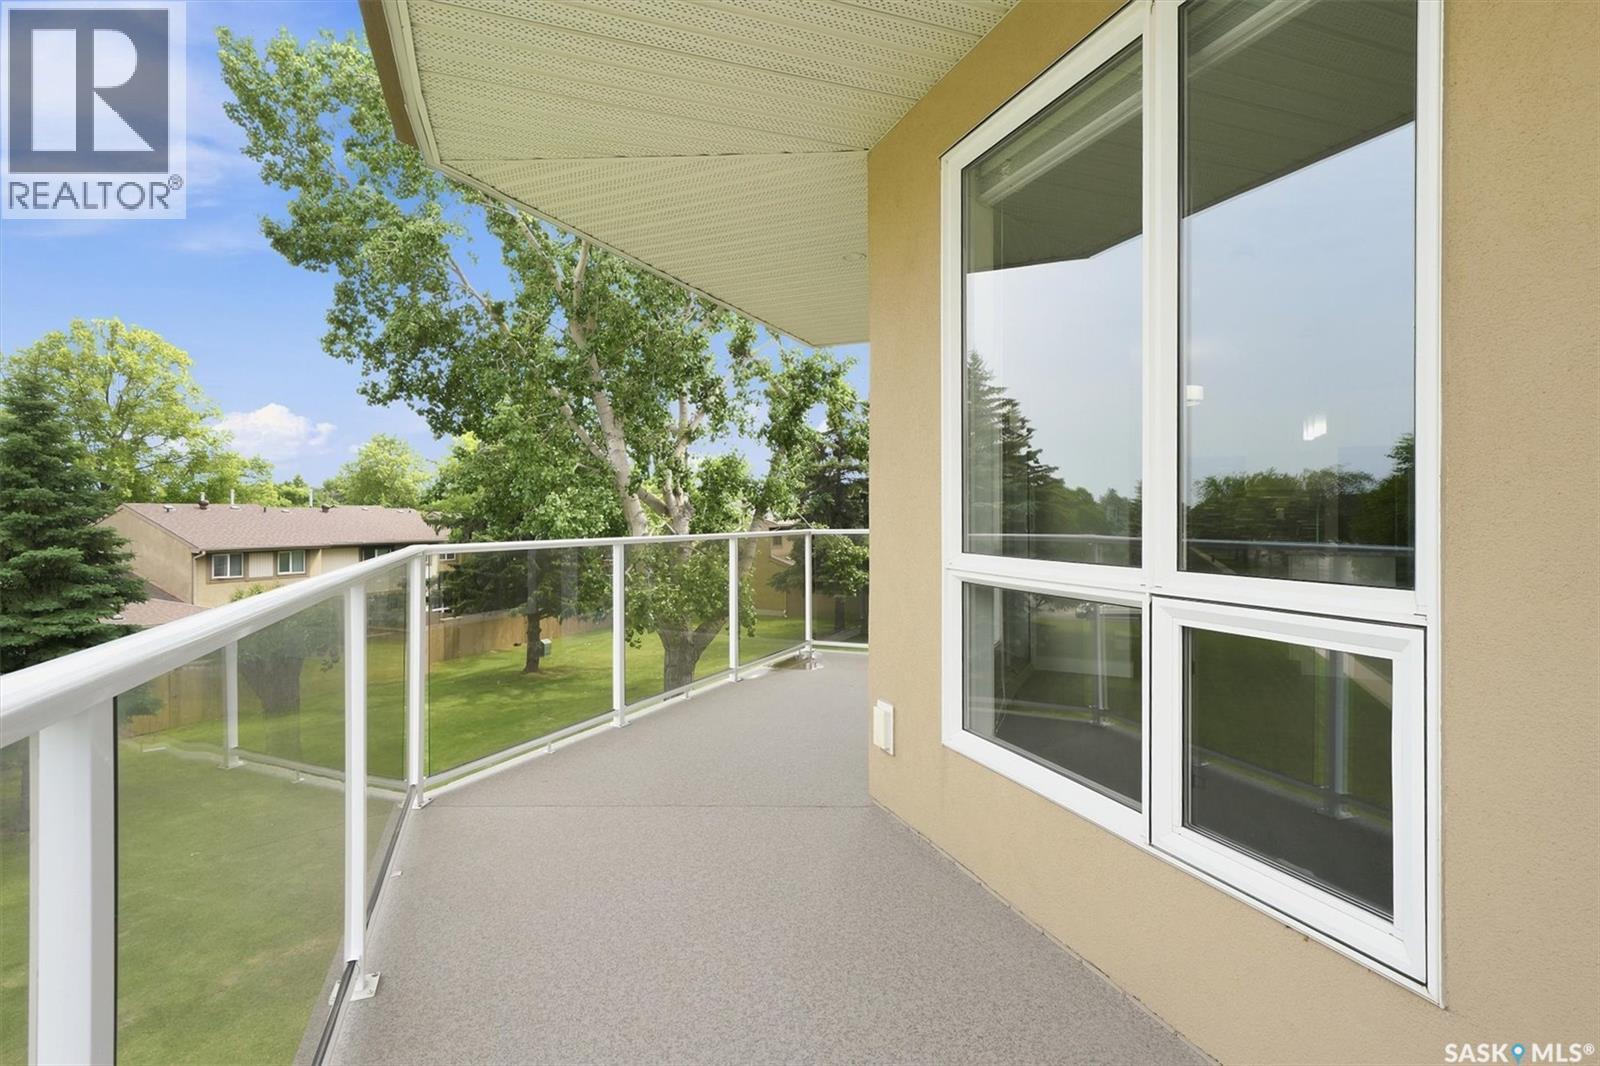
210 1015 Moss Avenue, Saskatoon, SK - Outdoor With Balcony With Exterior
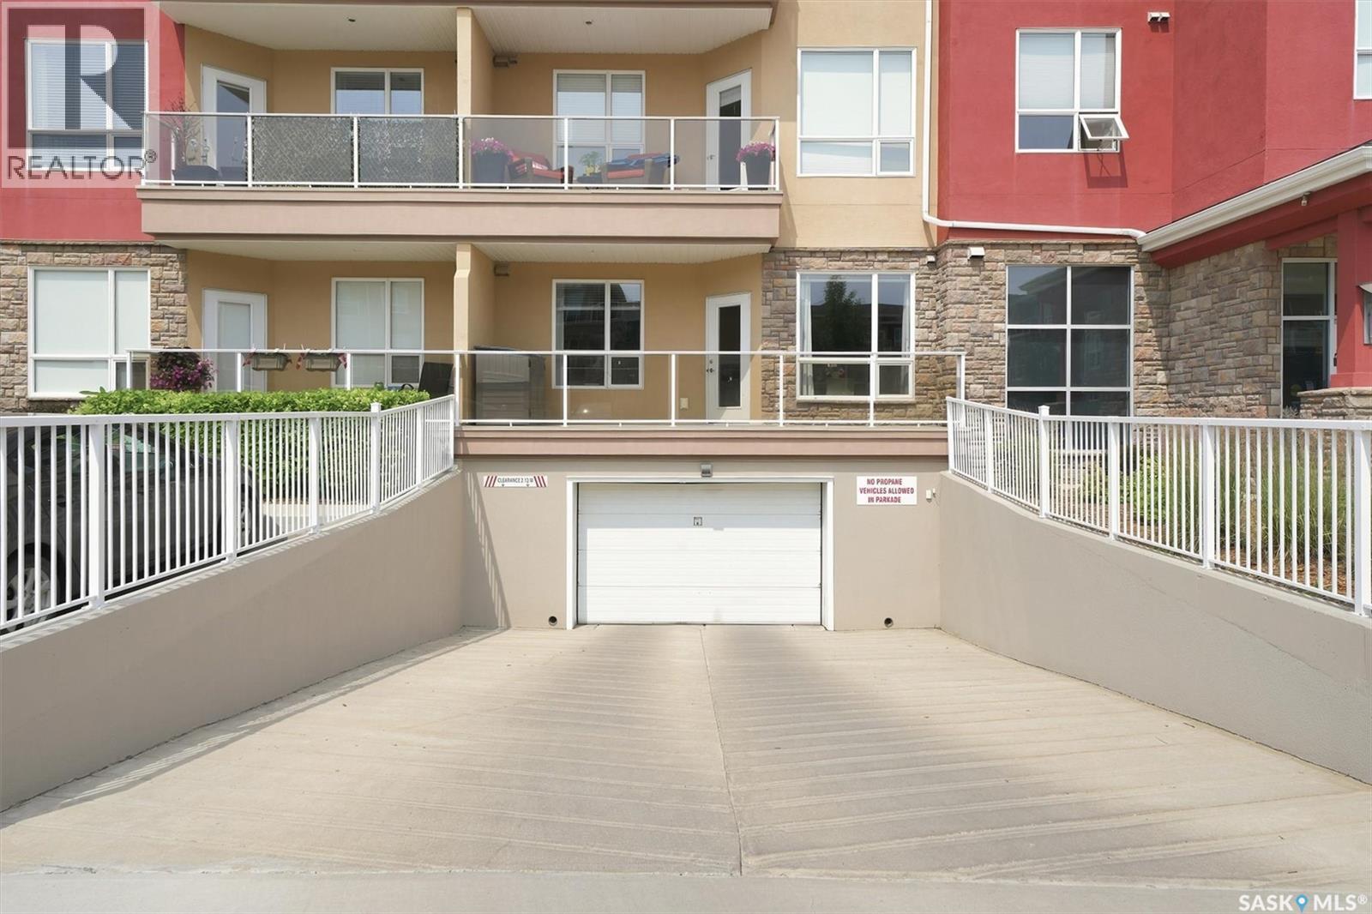
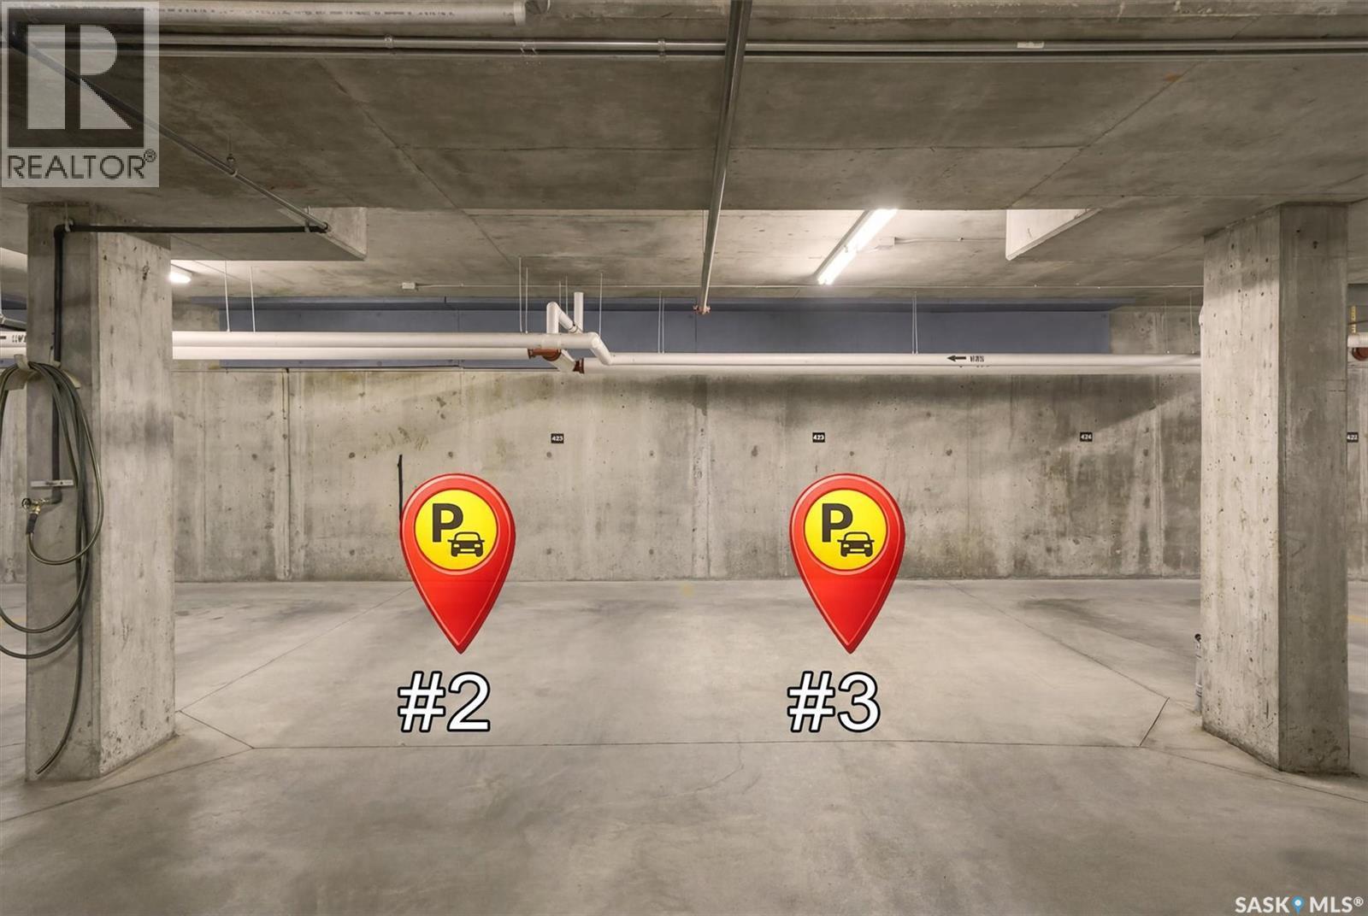
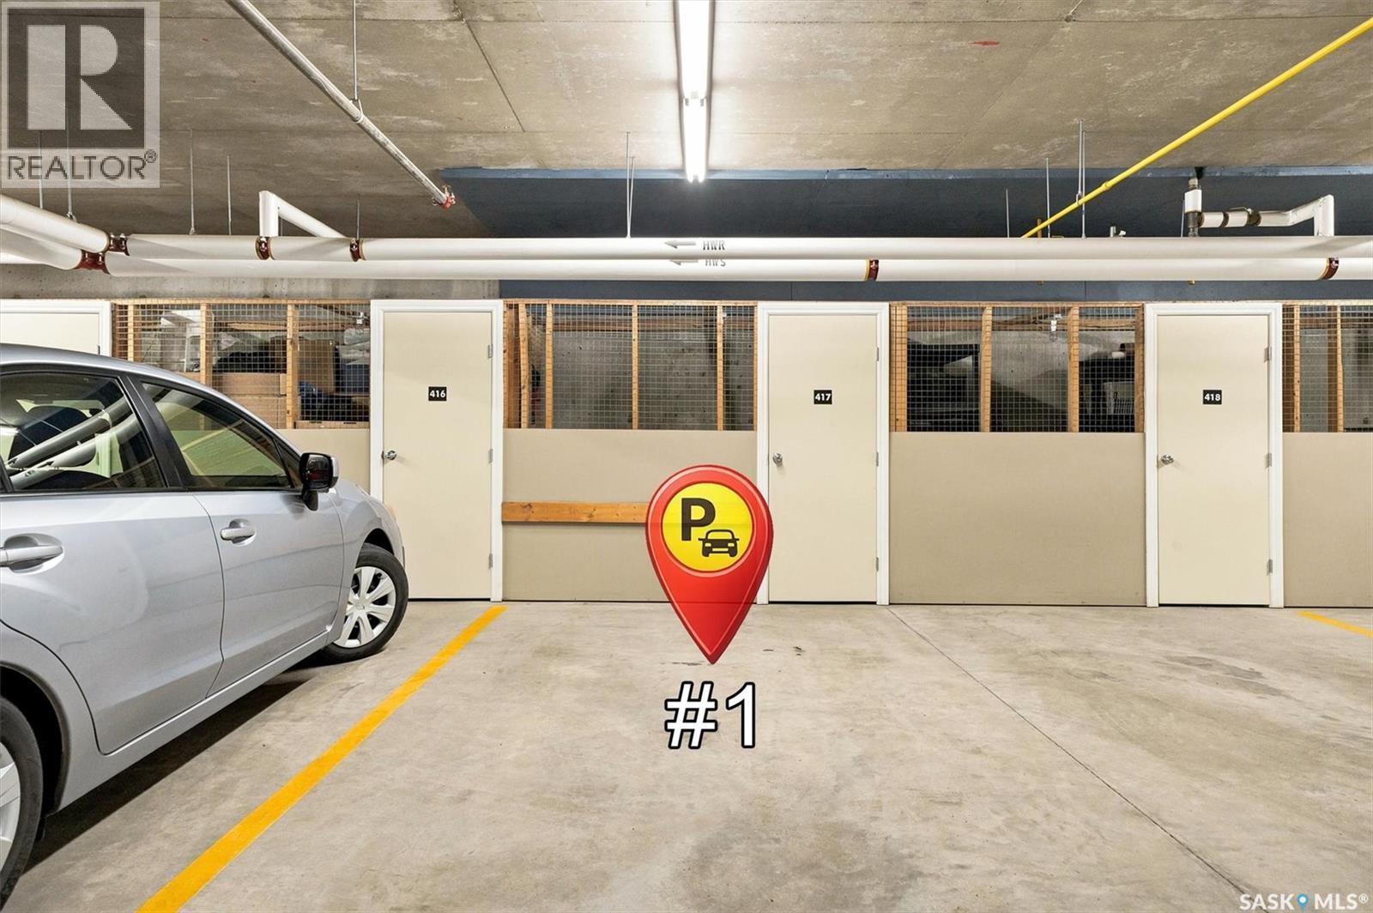
210 1015 Moss Avenue, Saskatoon, SK - Indoor Photo Showing Garage
210 1015 Moss Avenue, Saskatoon, SK - Indoor
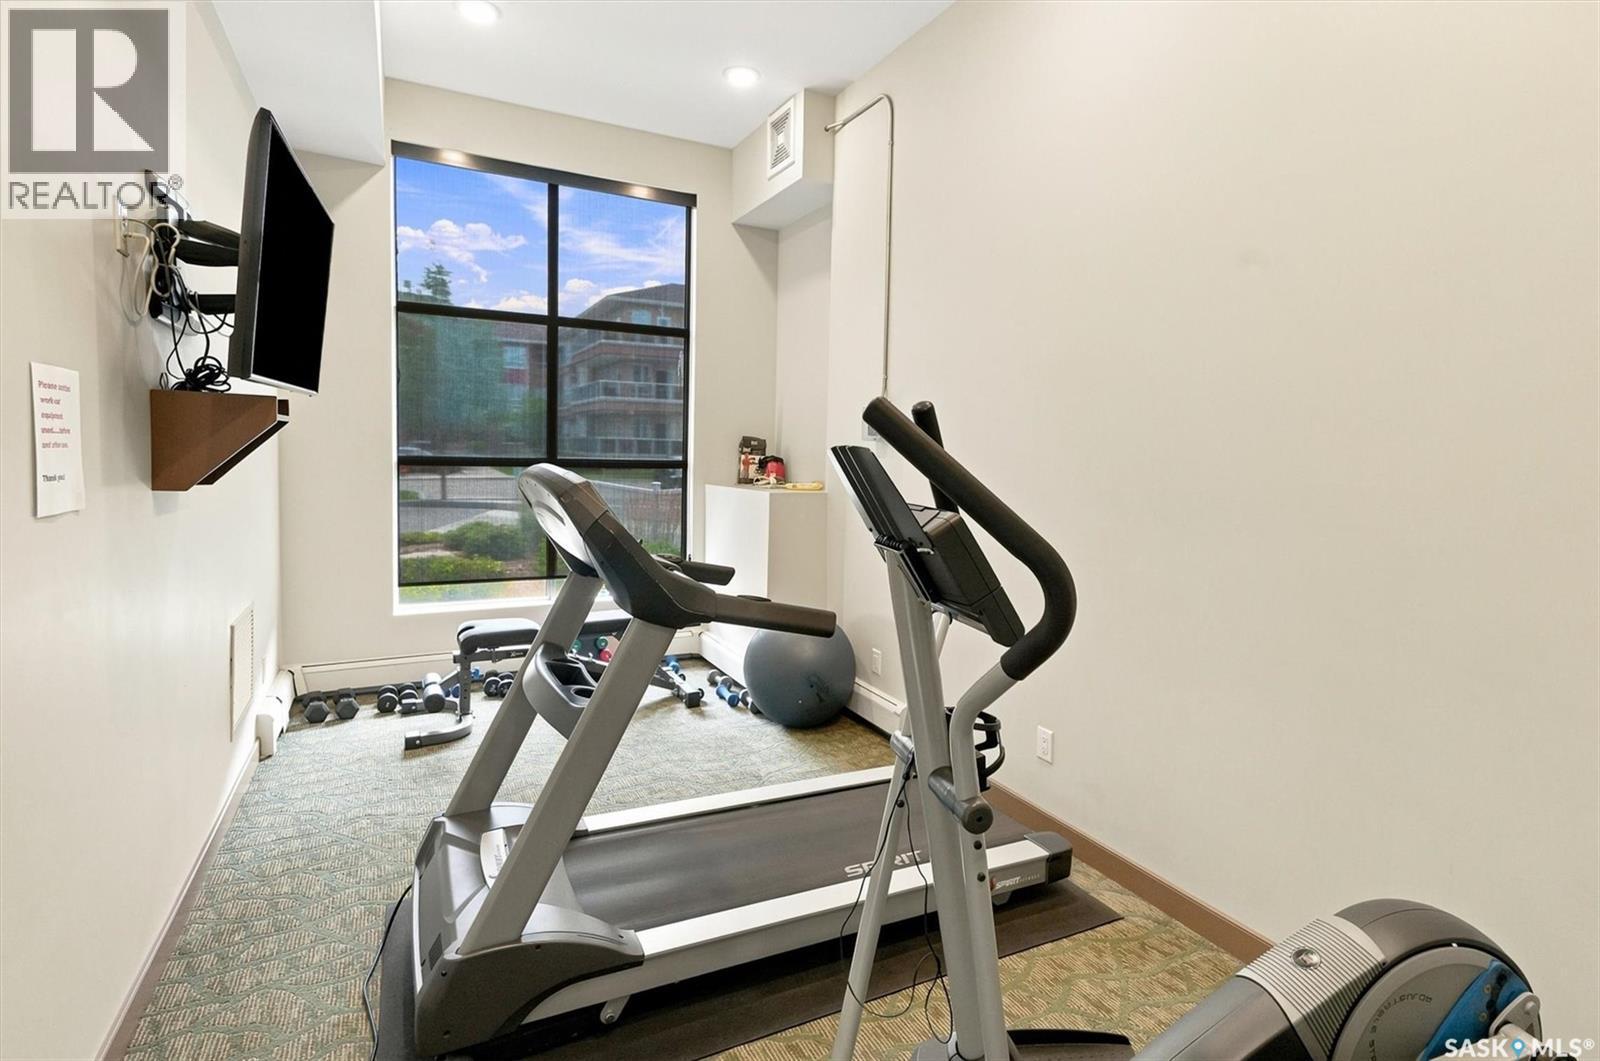
210 1015 Moss Avenue, Saskatoon, SK - Indoor Photo Showing Gym Room
210 1015 Moss Avenue, Saskatoon, SK - Indoor
210 1015 Moss Avenue, Saskatoon, SK - Outdoor With Balcony With Facade
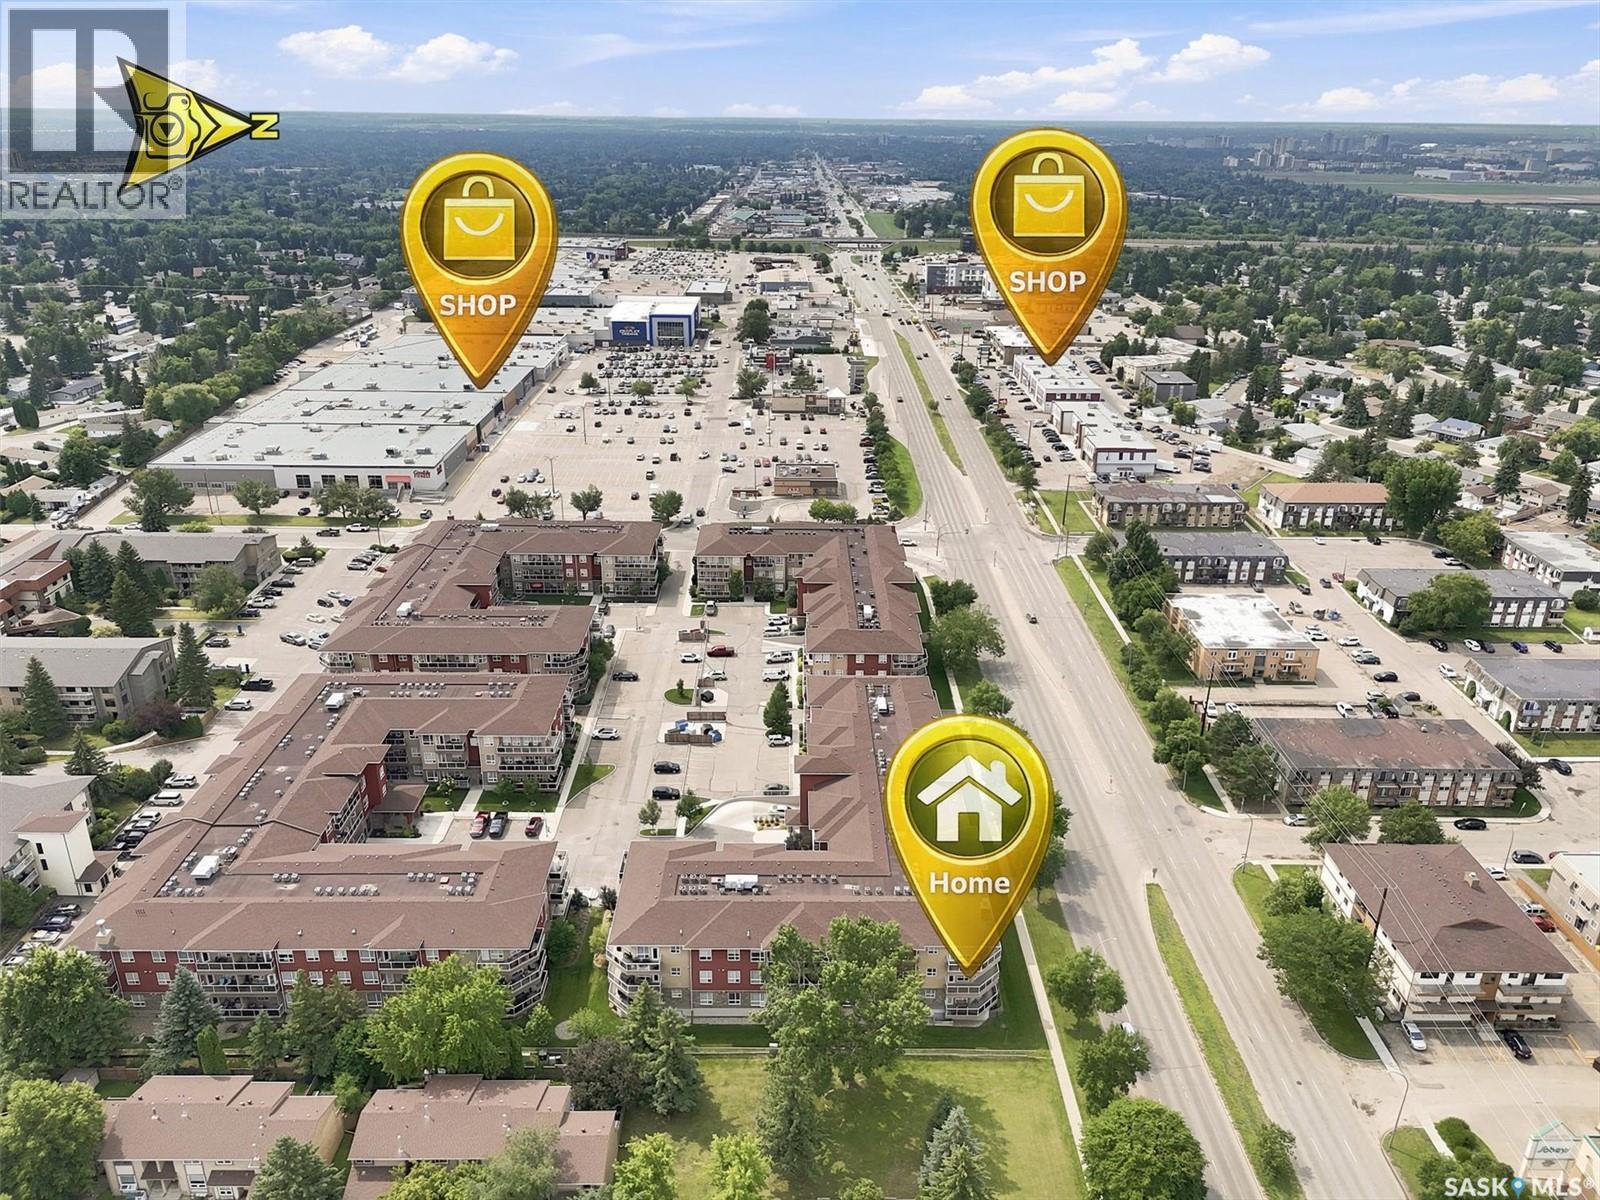
210 1015 Moss Avenue, Saskatoon, SK - Outdoor With View
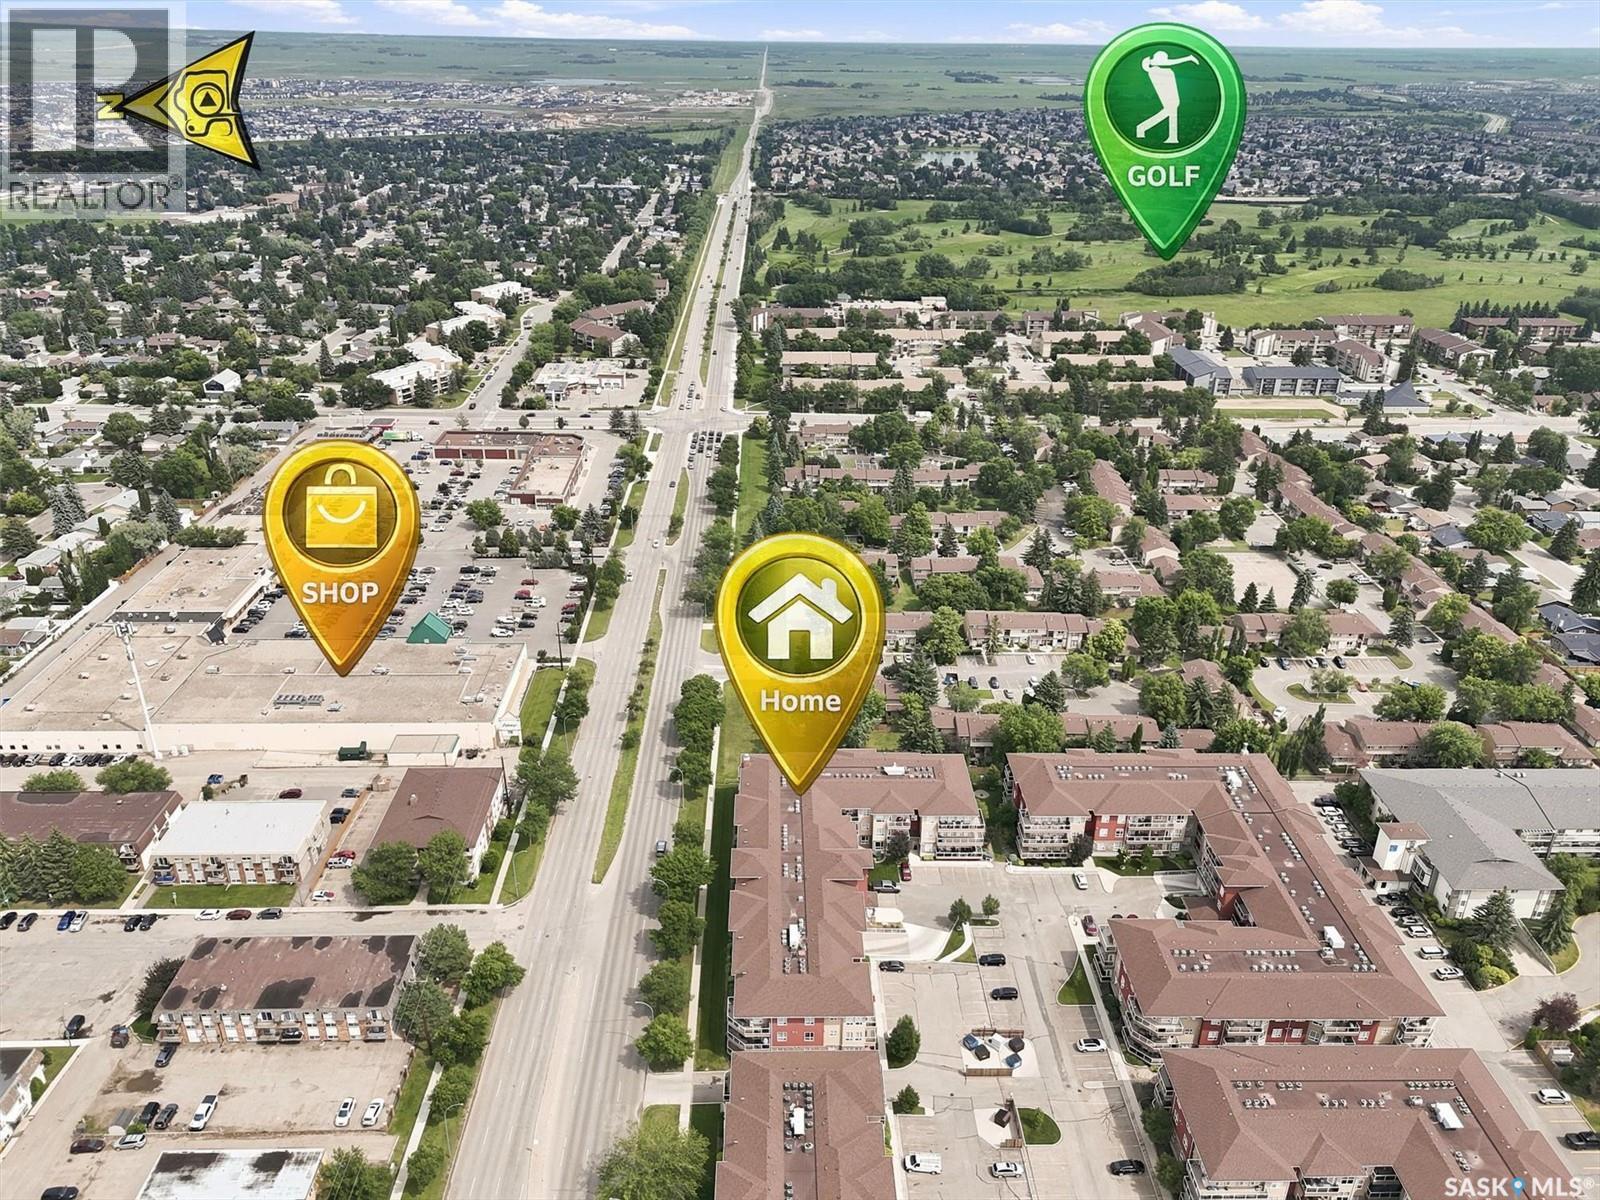
210 1015 Moss Avenue, Saskatoon, SK -  With View
210 1015 Moss Avenue, Saskatoon, SK - Outdoor With View
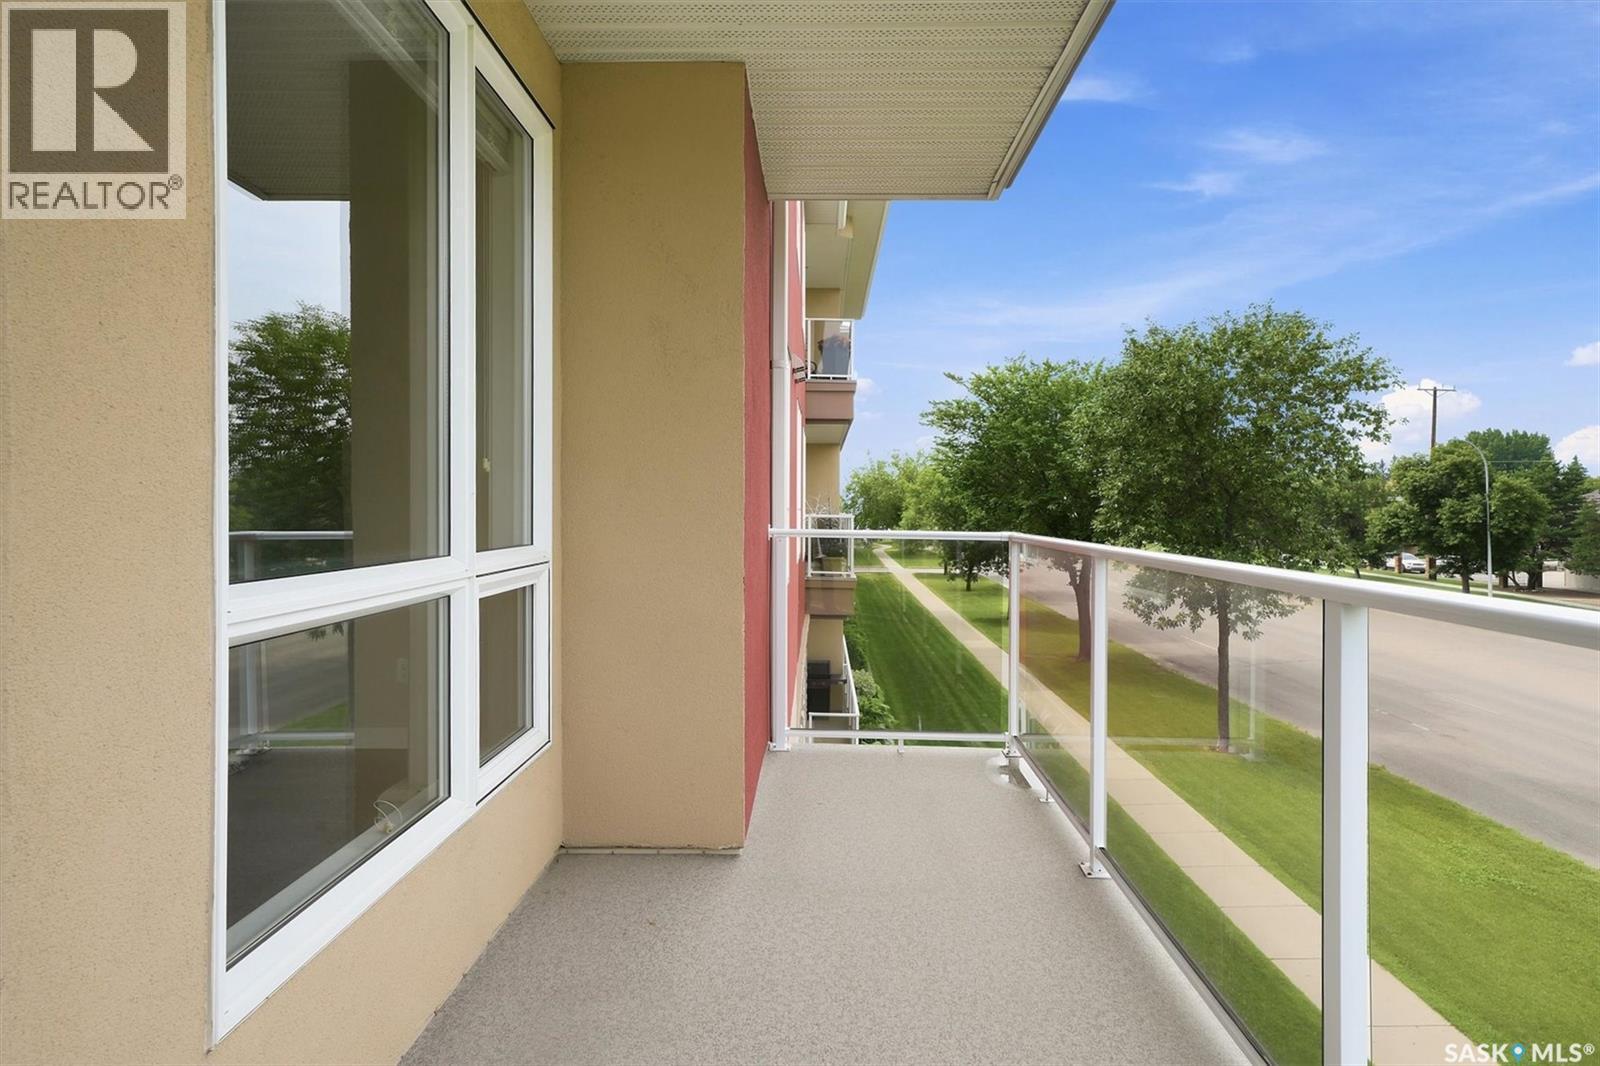
210 1015 Moss Avenue, Saskatoon, SK - Outdoor With Balcony
210 1015 Moss Avenue, Saskatoon, SK - Outdoor With Balcony With Facade
210 1015 Moss Avenue, Saskatoon, SK - Other
210 1015 Moss Avenue, Saskatoon, SK  - Outdoor With View
210 1015 Moss Avenue, Saskatoon, SK  - Indoor Photo Showing Other Room
210 1015 Moss Avenue, Saskatoon, SK  - Indoor Photo Showing Kitchen With Upgraded Kitchen
210 1015 Moss Avenue, Saskatoon, SK - Indoor Photo Showing Kitchen With Double Sink With Upgraded Kitchen
210 1015 Moss Avenue, Saskatoon, SK - Indoor Photo Showing Kitchen
210 1015 Moss Avenue, Saskatoon, SK - Indoor Photo Showing Kitchen With Double Sink
210 1015 Moss Avenue, Saskatoon, SK - Indoor Photo Showing Kitchen With Upgraded Kitchen
210 1015 Moss Avenue, Saskatoon, SK - Indoor Photo Showing Living Room
210 1015 Moss Avenue, Saskatoon, SK - Indoor
210 1015 Moss Avenue, Saskatoon, SK -  With Balcony With Exterior
210 1015 Moss Avenue, Saskatoon, SK - Indoor
210 1015 Moss Avenue, Saskatoon, SK - Indoor Photo Showing Kitchen With Upgraded Kitchen
210 1015 Moss Avenue, Saskatoon, SK - Indoor Photo Showing Other Room
210 1015 Moss Avenue, Saskatoon, SK - Indoor With Storage
210 1015 Moss Avenue, Saskatoon, SK - Indoor Photo Showing Bathroom
210 1015 Moss Avenue, Saskatoon, SK - Indoor Photo Showing Other Room
210 1015 Moss Avenue, Saskatoon, SK - Indoor
210 1015 Moss Avenue, Saskatoon, SK - Indoor Photo Showing Bathroom
210 1015 Moss Avenue, Saskatoon, SK - Indoor Photo Showing Laundry Room
210 1015 Moss Avenue, Saskatoon, SK - Indoor Photo Showing Other Room
210 1015 Moss Avenue, Saskatoon, SK - Indoor
210 1015 Moss Avenue, Saskatoon, SK - Outdoor With Balcony With Exterior
210 1015 Moss Avenue, Saskatoon, SK - Indoor Photo Showing Garage
210 1015 Moss Avenue, Saskatoon, SK - Indoor
210 1015 Moss Avenue, Saskatoon, SK - Indoor Photo Showing Gym Room
210 1015 Moss Avenue, Saskatoon, SK - Indoor
210 1015 Moss Avenue, Saskatoon, SK - Outdoor With Balcony With Facade
210 1015 Moss Avenue, Saskatoon, SK - Outdoor With View
210 1015 Moss Avenue, Saskatoon, SK -  With View
210 1015 Moss Avenue, Saskatoon, SK - Outdoor With View
210 1015 Moss Avenue, Saskatoon, SK - Outdoor With Balcony
210 1015 Moss Avenue, Saskatoon, SK - Outdoor With Balcony With Facade
210 1015 Moss Avenue, Saskatoon, SK - Other
Home Insurance - TD Insurance

Get a home insurance quote online for this $489,900 property in Saskatoon
  • Advertising
Are you a real estate investor?
210 1015 Moss AVENUE, Saskatoon, Saskatchewan, S7H 4J3
$489,900

2 Beds

2 Baths

Property Information:

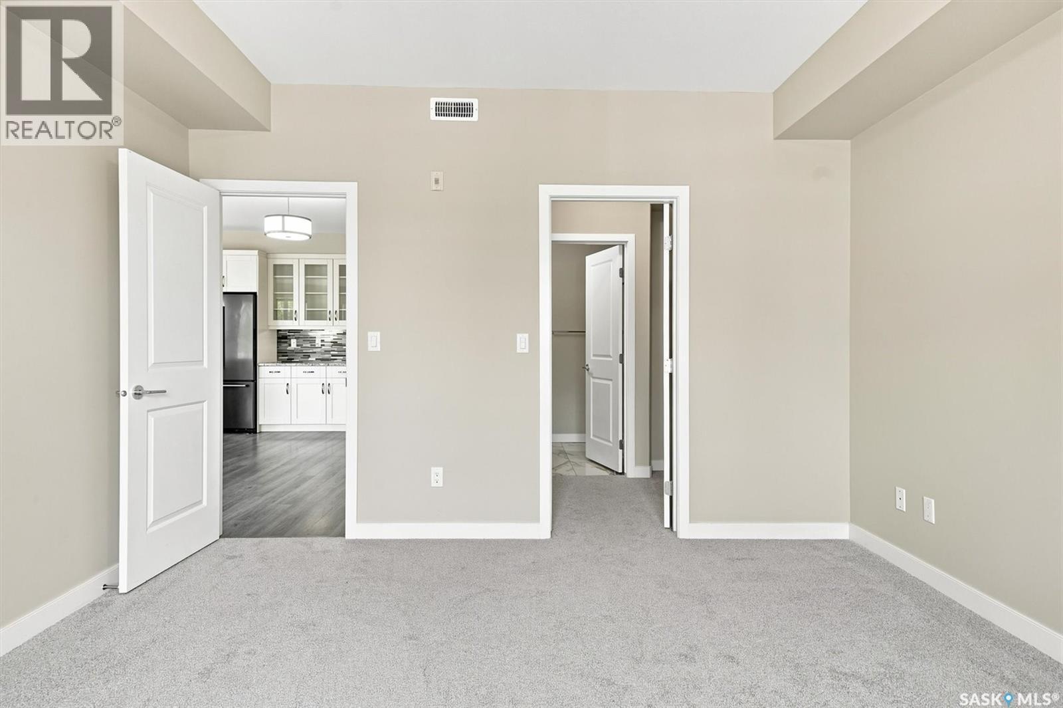
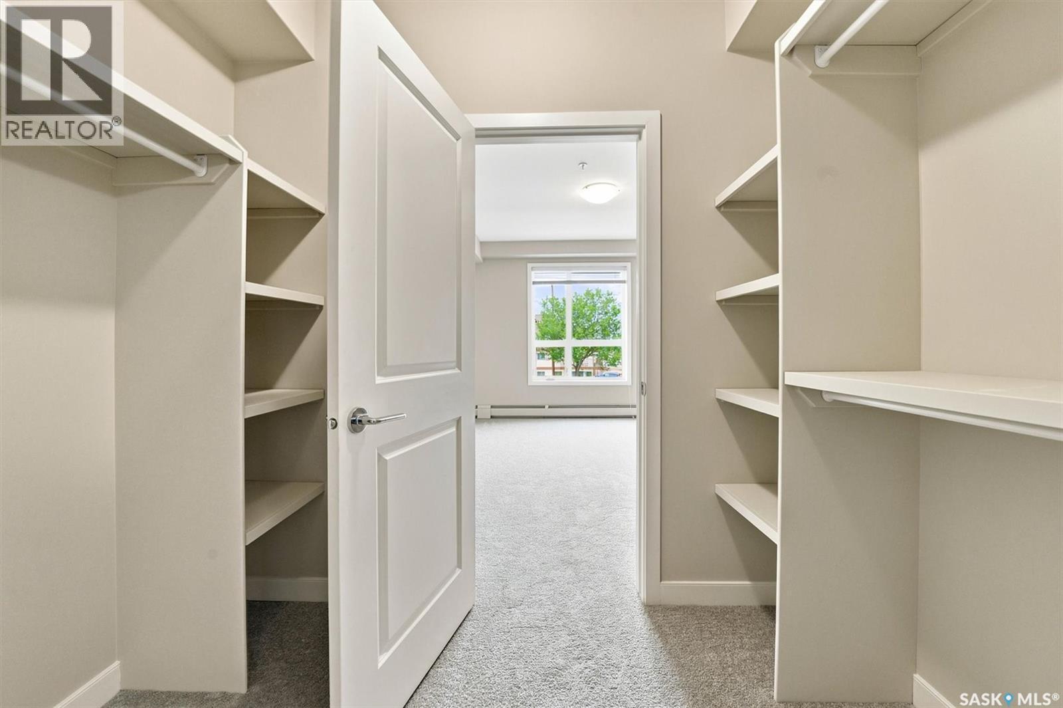
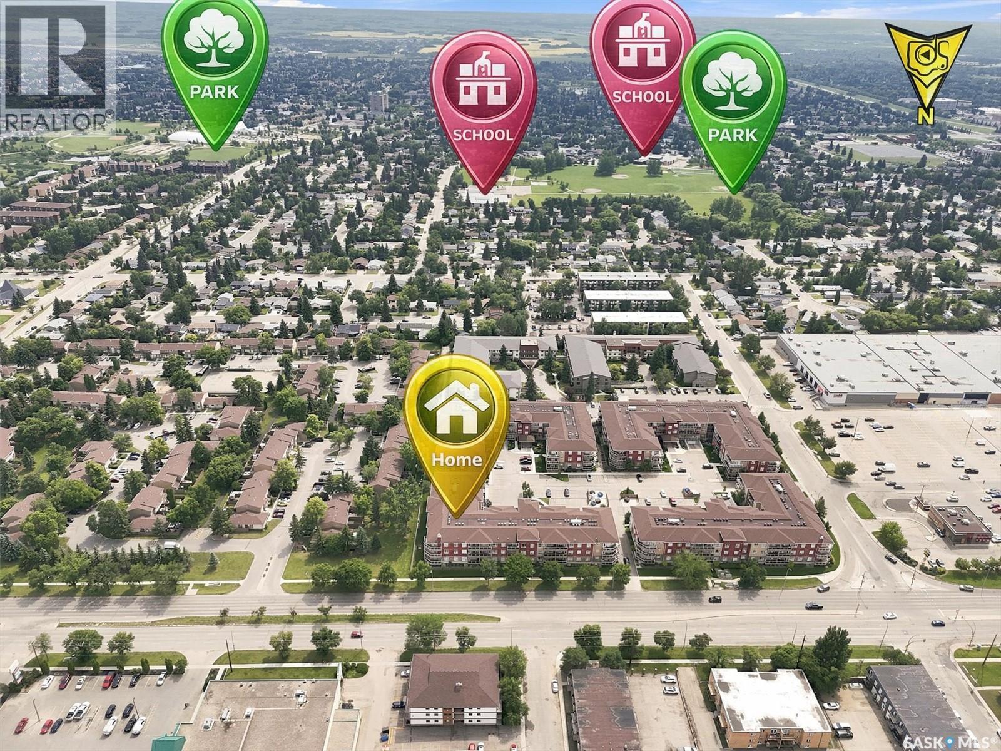
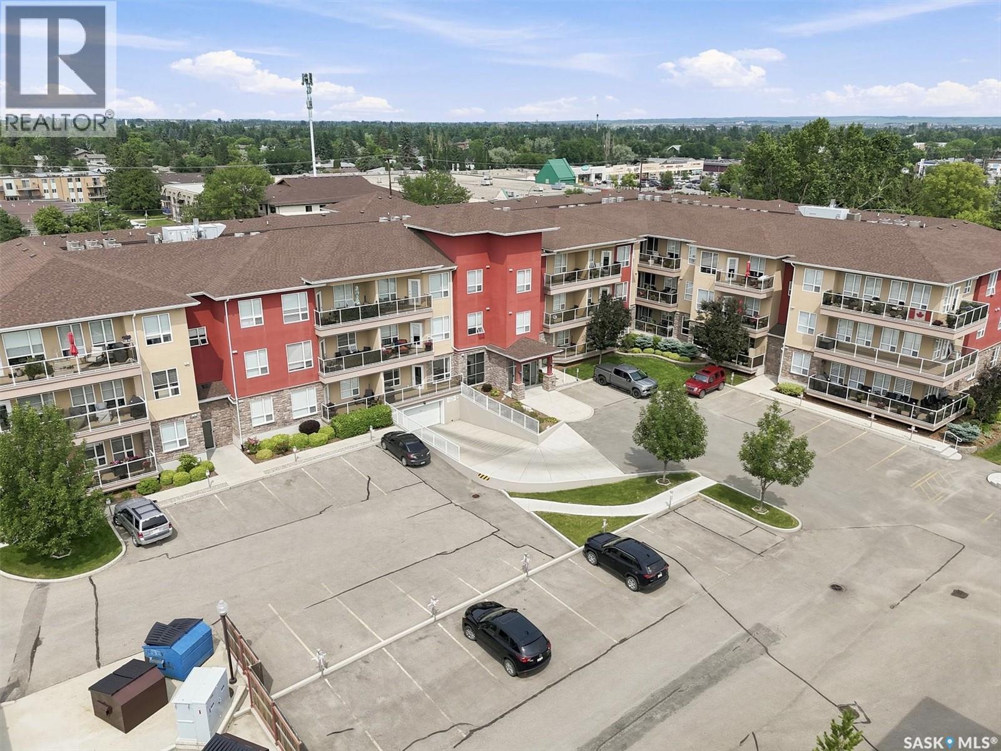
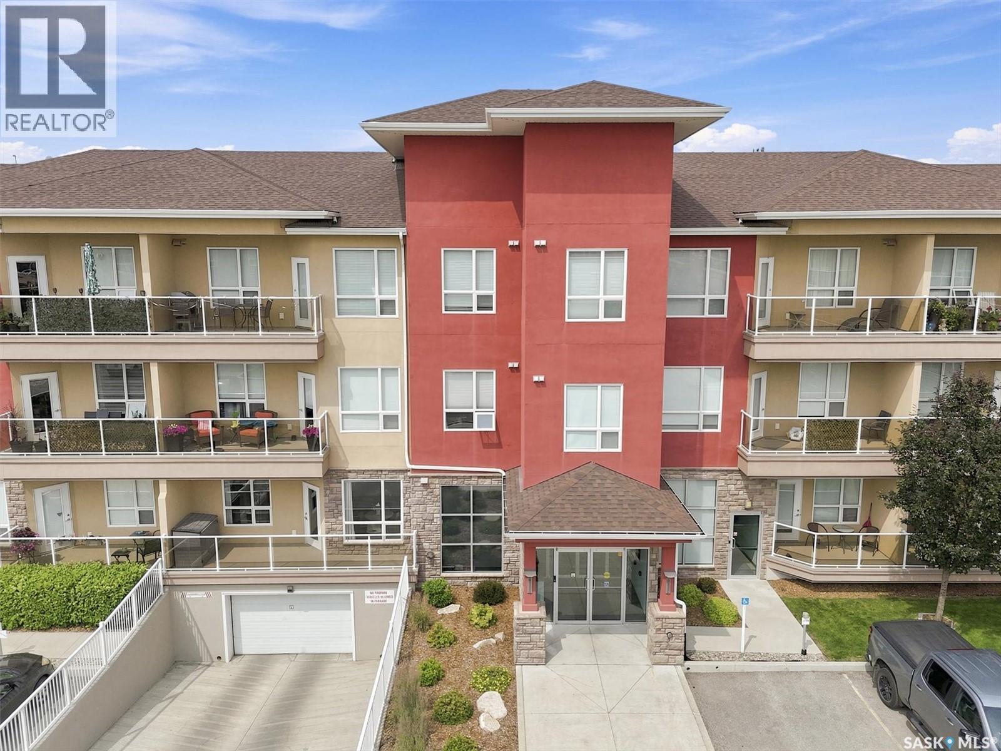
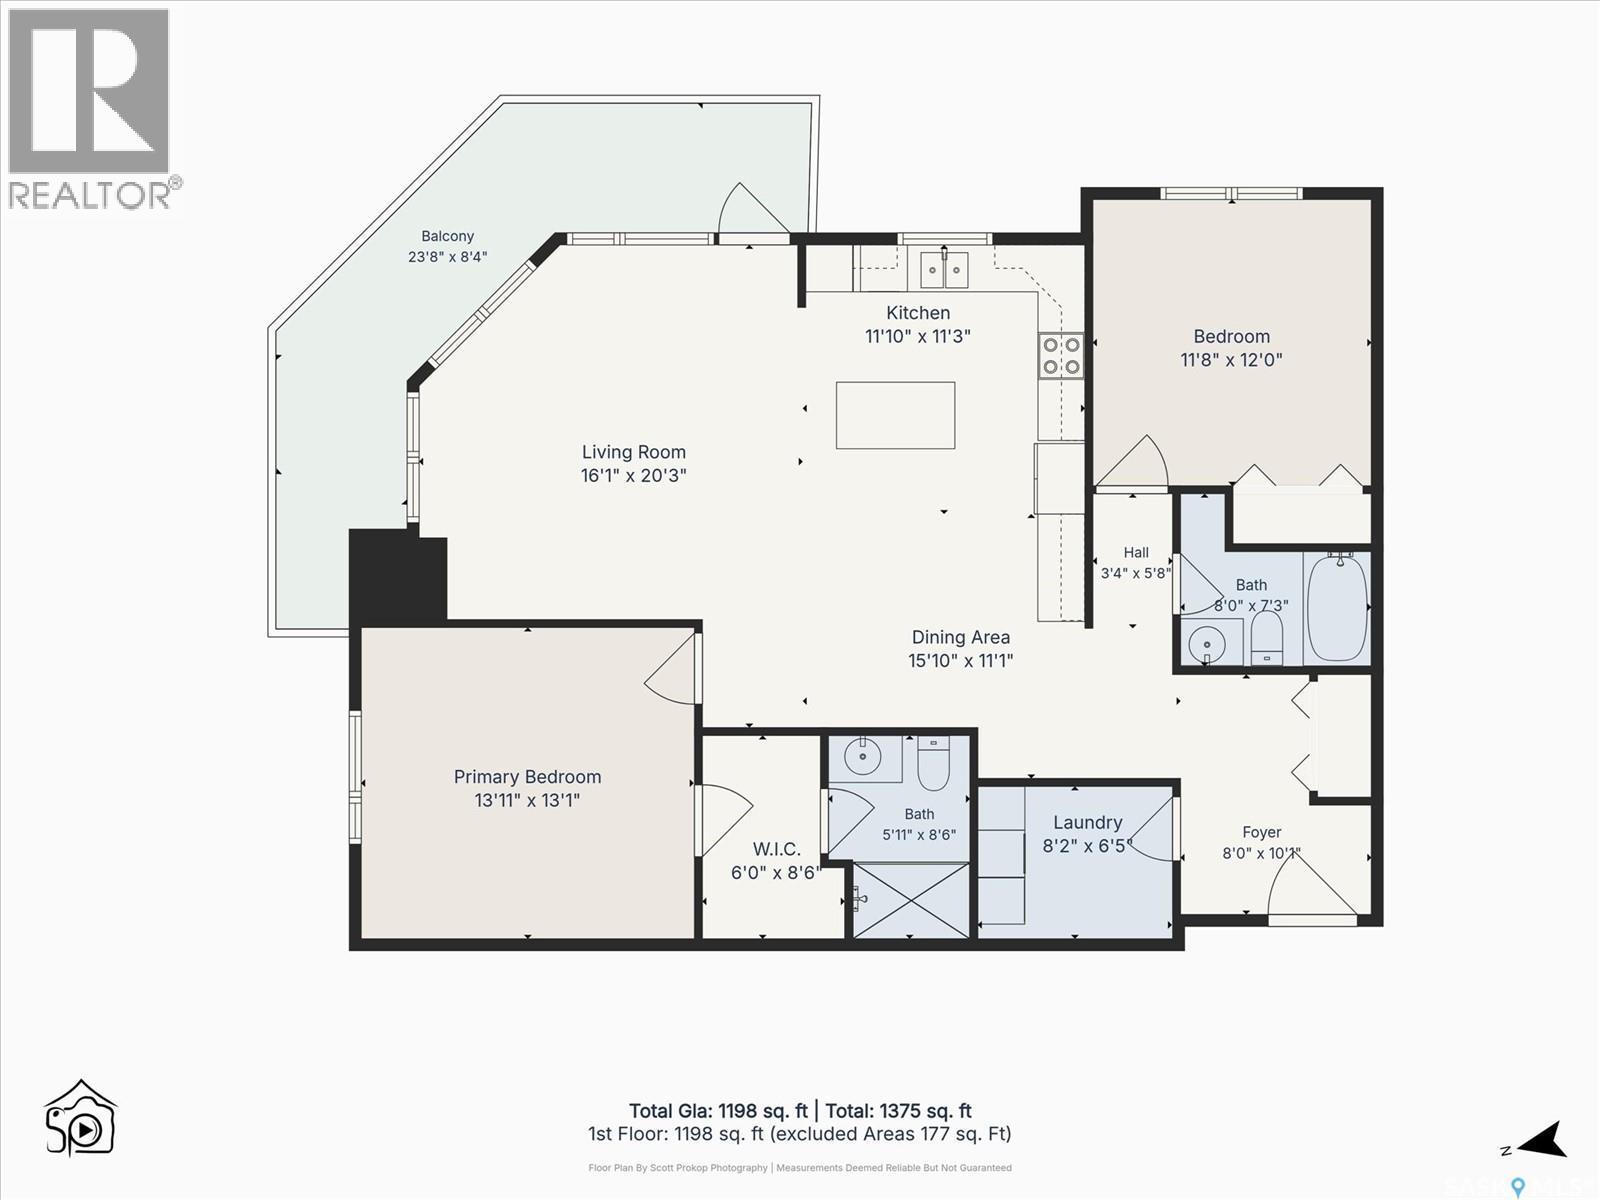
WOW! THREE TITLED UNDERGROUND PARKING STALLS! A truly rare opportunity for car enthusiasts, collectors, or anyone needing extra secure parking. Whether you have antique cars, summer cruisers, motorcycles, or simply appreciate the convenience and value of additional parking, this condo offers an exceptional feature that is almost impossible to find. This spacious 2 bedroom, 2 bathroom outside corner unit in Providence III is ideally situated on the desirable north/east side of the building, offering peaceful views over beautiful green space rather than neighbouring buildings or a parking lot. Enjoy the large wrap-around balcony and abundance of natural light pouring through the oversized picture windows, creating a bright and inviting living space while showcasing the mature trees and tranquil surroundings. The custom kitchen was thoughtfully upgraded beyond the developer's original design, featuring additional millwork with a prep/bar area, built-in pantry with roll-outs, soft-close cabinetry, granite countertops, tile backsplash, under-cabinet lighting, exterior-vented range hood, upgraded matte black appliances. The spacious primary bedroom offers a walk-through closet leading to 3pc ensuite (5-foot walk-in shower). Spacious second bedroom, 4pc main bath are thoughtfully located on the opposite side of the unit, providing excellent privacy for guests/family. The laundry room includes built-in cabinetry along with the washer/dryer. Additional features inc: central air conditioning, Phantom screen on the patio door for those who enjoy fresh air, natural gas BBQ hookup on the balcony. Residents enjoy excellent amenities: exercise room, furnished guest suite, spacious amenities room, welcoming lobby, & ample visitor parking. Located in the highly desirable Wildwood neighbourhood, you'll appreciate being just minutes from 8th Street, Circle Centre Mall, shopping, restaurants, parks, and everyday conveniences. Contact your REALTOR® today to arrange your private viewing! As per the Seller’s direction, all offers will be presented on 07/20/2026 8:00PM. (id:27)

Building Features:

  • Style: Apartment
  • Building Type: Apartment
  • Amenities: Exercise Centre, Guest Suite
  • Architectural Style:
  • Floor Space: 1205 sqft Square Feet
  • Heating Type: Baseboard heaters
  • Cooling Type: Central air conditioning
  • Appliances: Washer, Refrigerator, Dishwasher, Dryer, Window Coverings, Garage door opener remote, Hood Fan, Storage Shed, Stove

Property Features:

  • OwnershipType: Condominium/Strata
  • Property Type: Single Family
  • Built in: 2017
  • Community Features: Pets not Allowed
  • Condo Fees: $699 Monthly
  • Features: Treed, Elevator, Wheelchair access, Balcony
  • Floor Space (approx): 1205 Square Feet
  • Parking Type: Underground, Other, Parking Spaces
  • No. of Parking Spaces: 6

Rooms:

  • Living Main Level 4.88 m x 4.80 m
  • Kitchen Main Level 3.91 m x 3.66 m
  • Dining Main Level 3.56 m x 2.59 m
  • Bedroom Main Level 4.22 m x 3.94 m
  • Bedroom Main Level 3.51 m x 3.61 m
  • Bathroom Main Level / x /
  • Bathroom Main Level / x /
  • Laundry Main Level 1.93 m x 2.41 m

Convert Measurement to:

Courtesy of: Coldwell Banker Signature

REALTOR.ca  

QuickQuoteTM Powered by RPS
Thinking of Selling?

Start by finding out what your home might be worth in today's market.

Location of 210 1015 Moss AVENUE, Saskatoon, Saskatchewan, S7H 4J3

Demographic Information of 210 1015 Moss AVENUE, Saskatoon, Saskatchewan, S7H 4J3

Life Stage

Young Families

Employment Type

Service Sector/White Collar

Average Household Income

$87,650.82

Average Number of Children

1.77

Household Population

Household Structure
Age of Population
Education

Education Level

No certificate/diploma/degree

14.9 %

High school certificate or equivalent

30.44 %

Apprenticeship trade certificate/diploma

6.07 %

College/non-university certificate

17.41 %

University certificate (below bachelor)

2.12 %

University Degree

29.05 %

Commuter

Travel To Work

By Car

84.43 %

By Public Transit

8.33 %

By Walking

4.08 %

By Bicycle

0.0 %

By Other Methods

3.16 %

Cultural Diversity

Knowledge of Official Language

Mother Tongue

Building Information

Building Type

Apartments (Low and High Rise)

56.92 %

Houses

43.08 %

Own Vs. Rent