Button CopyPathCircle CloseCircle Left ArrowArrow Down Icon GreyClosecirclecircleBurger
  • Advertising

21 1128 McKercher DRIVE, Saskatoon, Saskatchewan, S7H 4Y7

MLS® # SK045691
Townhouse For Sale In Wildwood, Saskatoon, Saskatchewan
$259,900 QuickQuoteTM: $255K - $293K

3 Beds

3 Baths

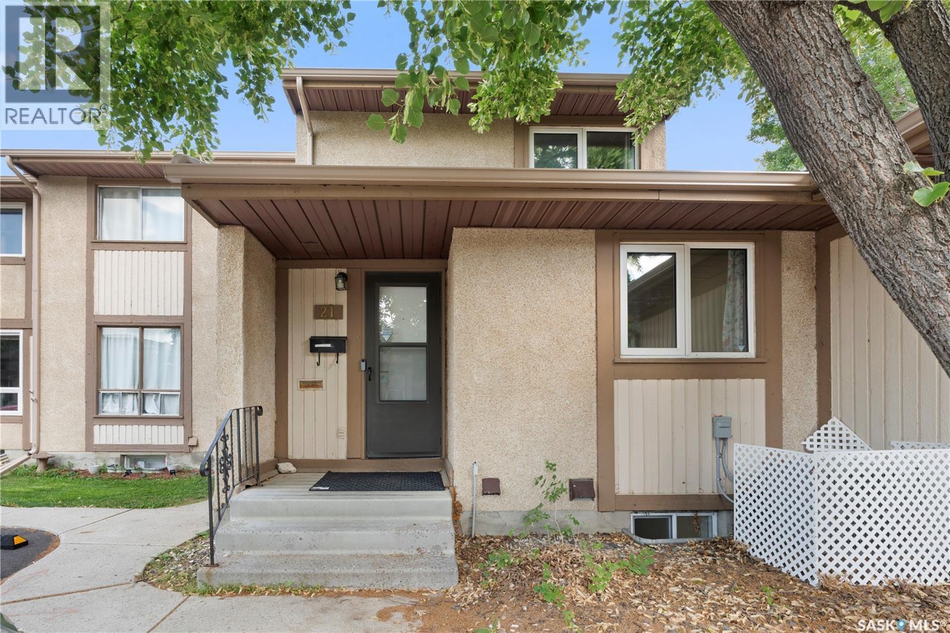
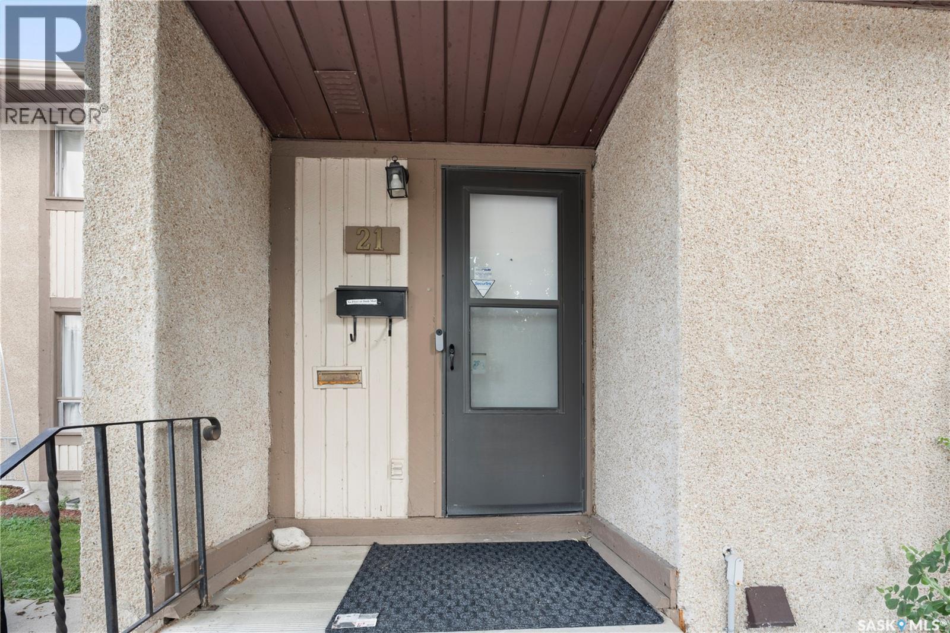
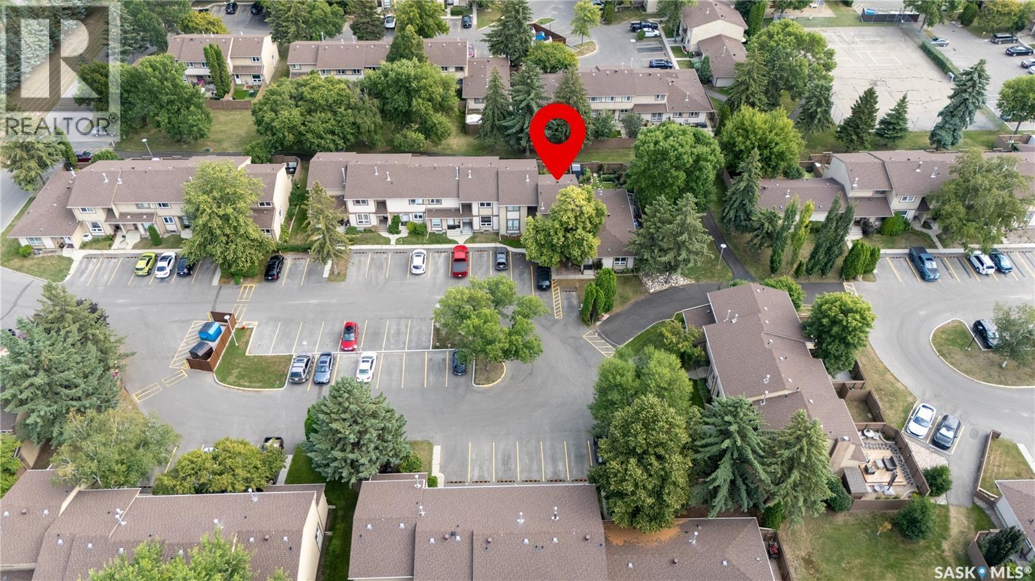
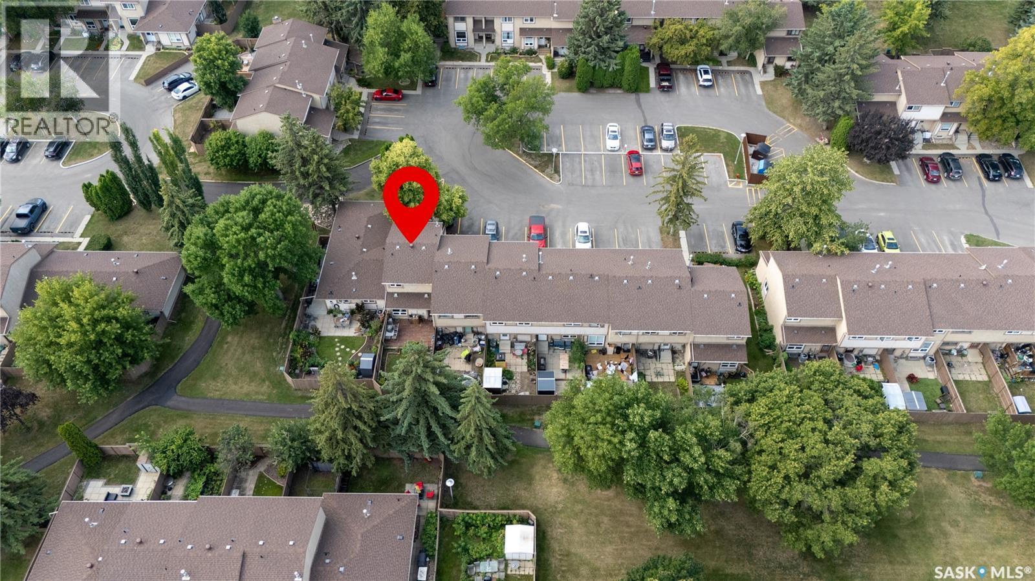
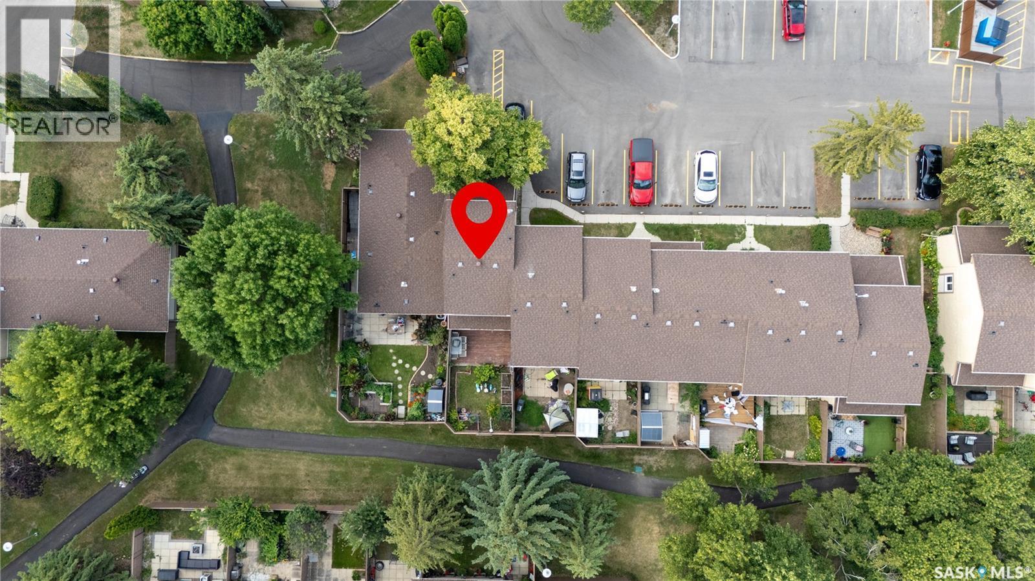
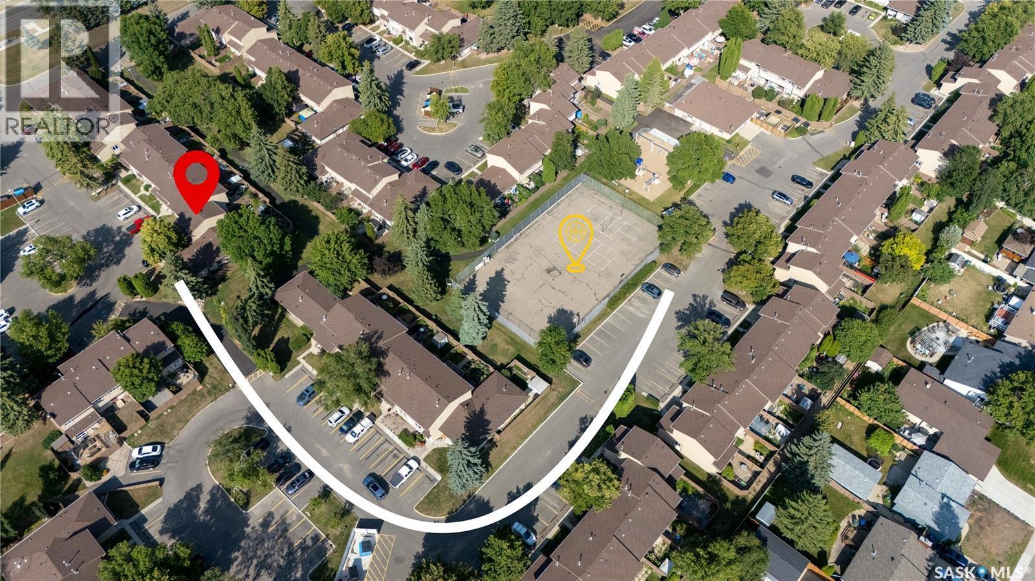
21 1128 Mckercher Drive, Saskatoon, SK - Outdoor
21 1128 Mckercher Drive, Saskatoon, SK - Outdoor With Exterior
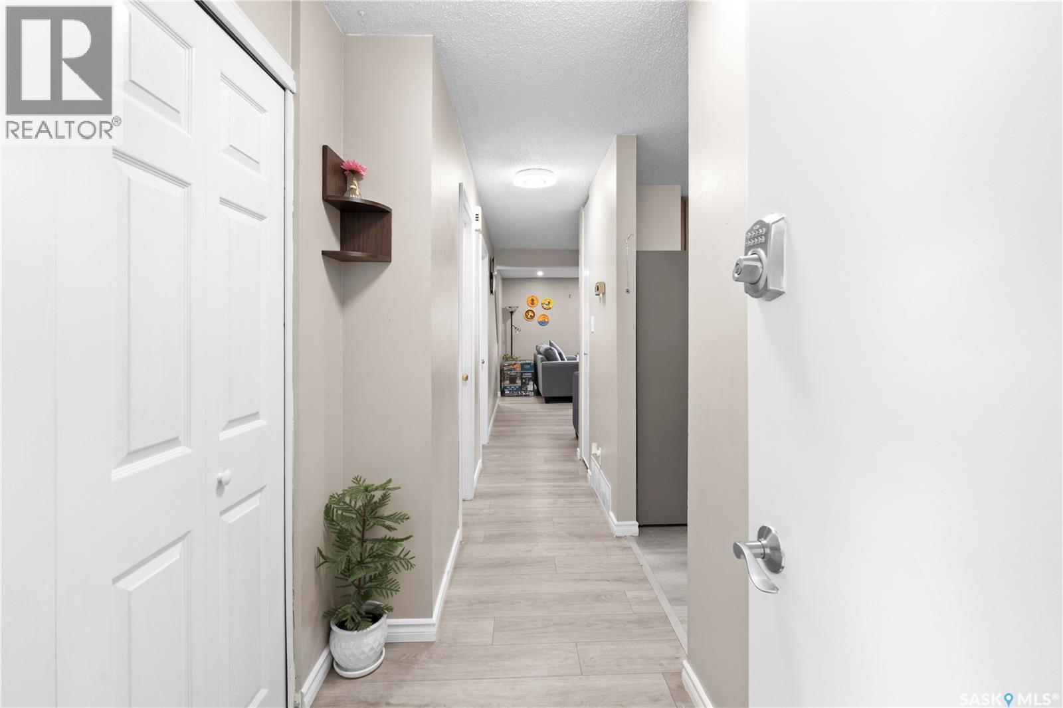
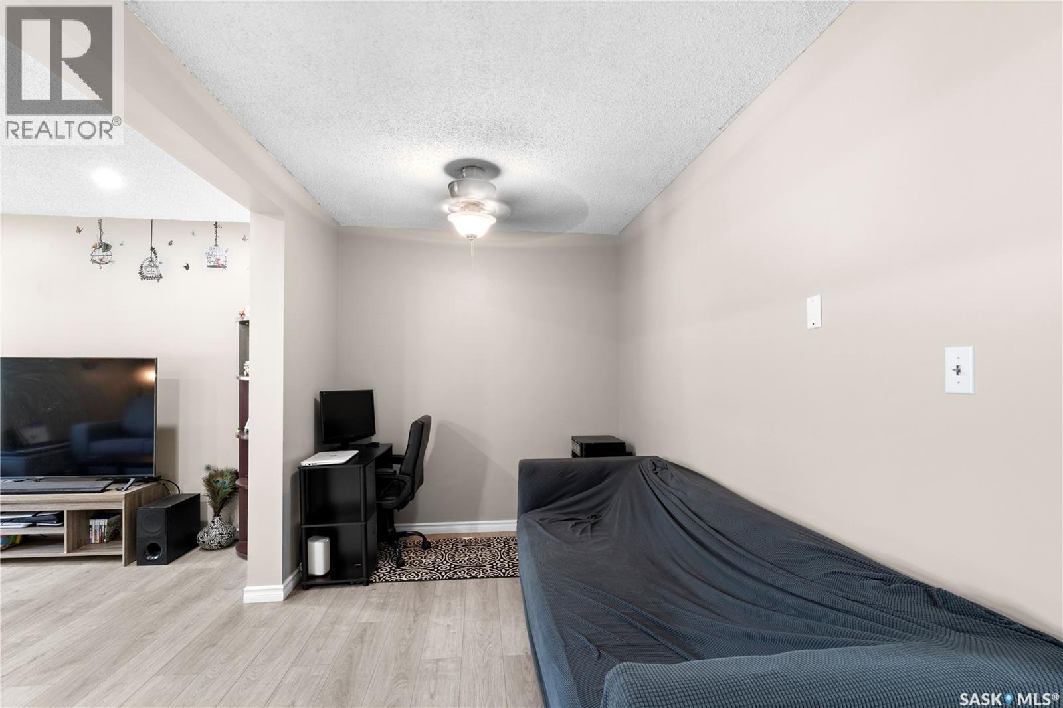
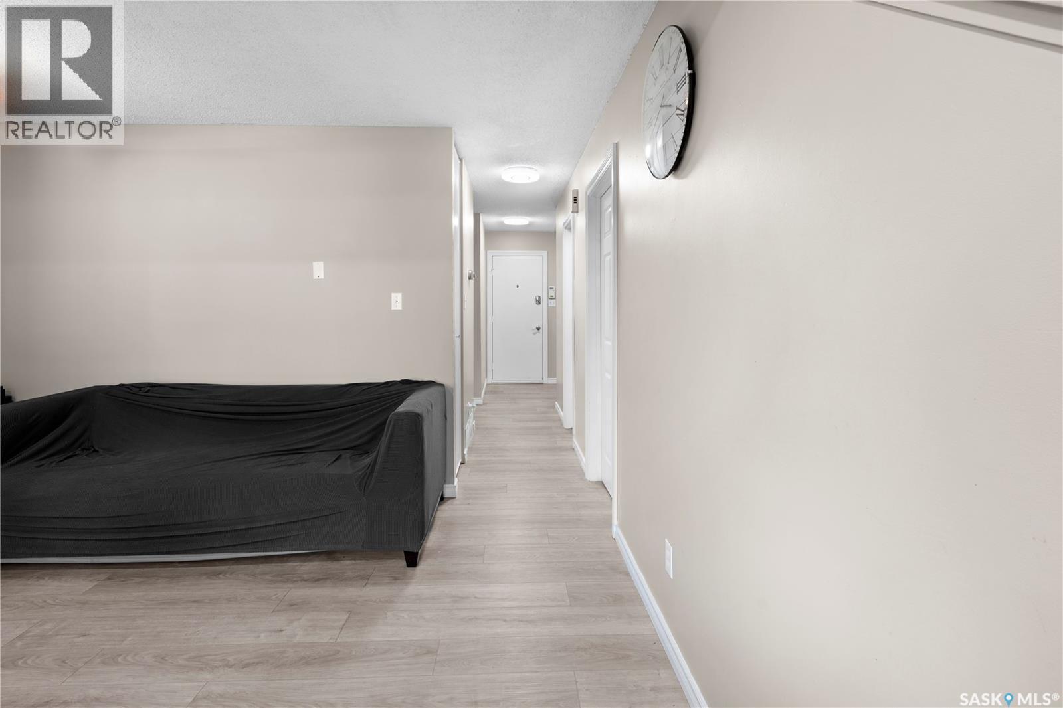
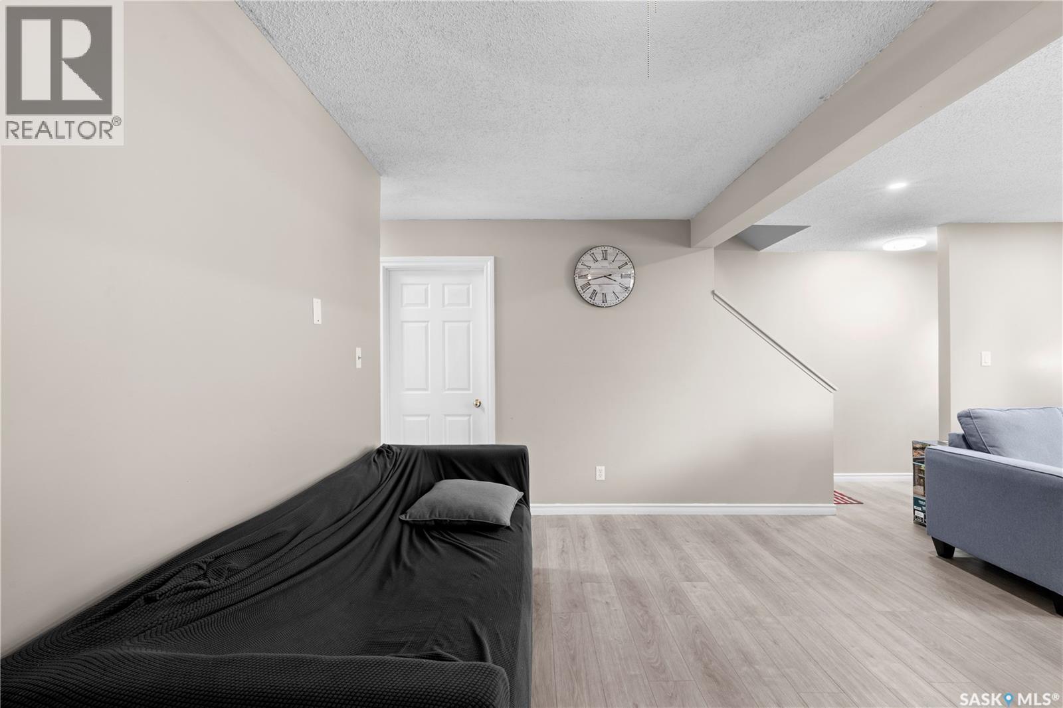
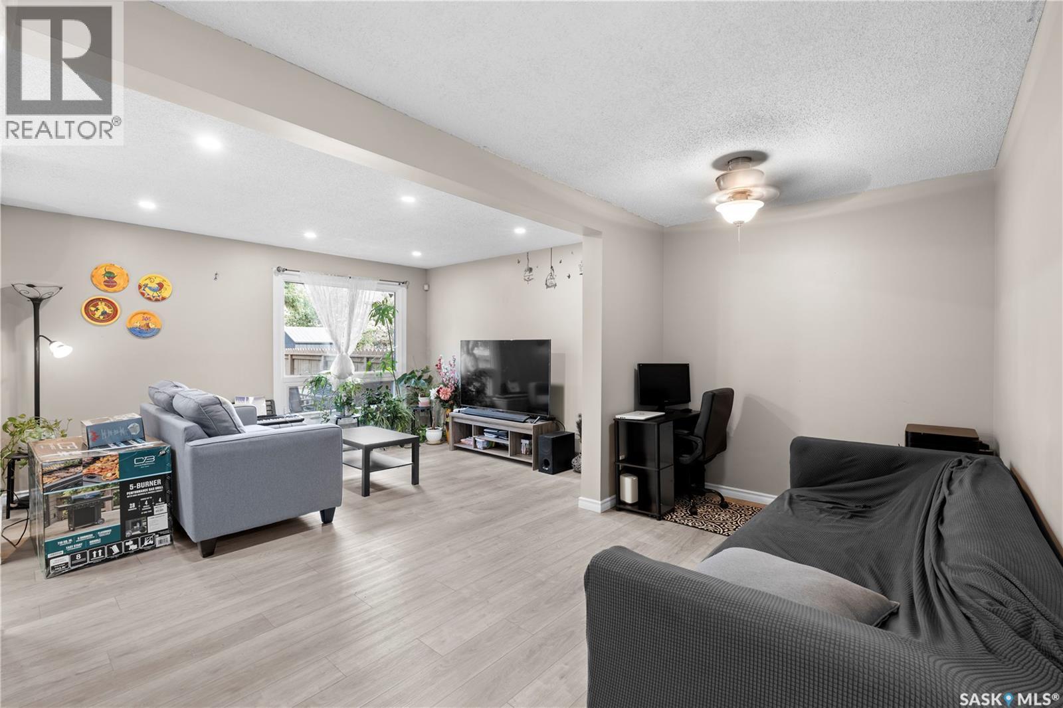
21 1128 Mckercher Drive, Saskatoon, SK - Indoor Photo Showing Other Room
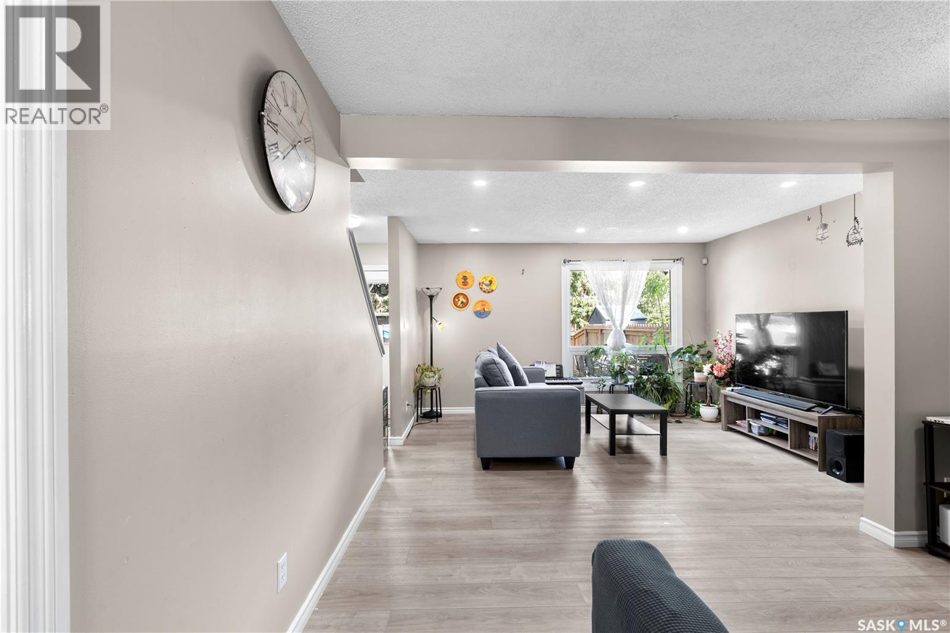
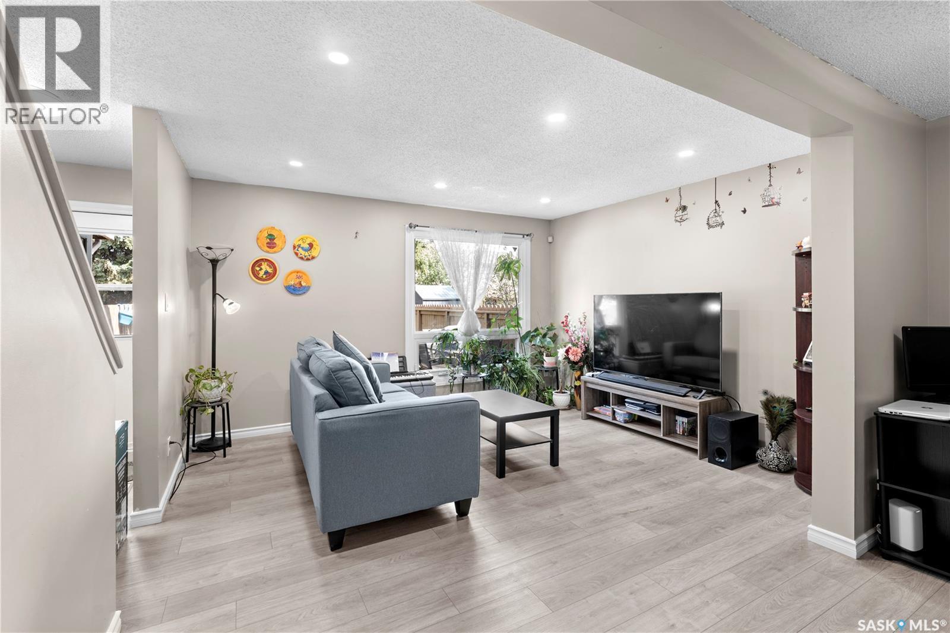
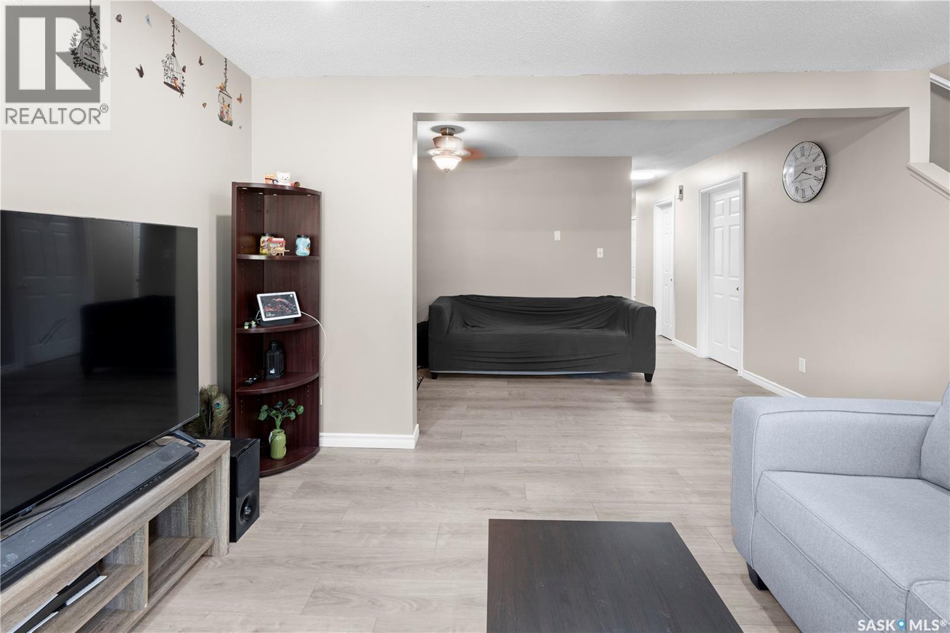
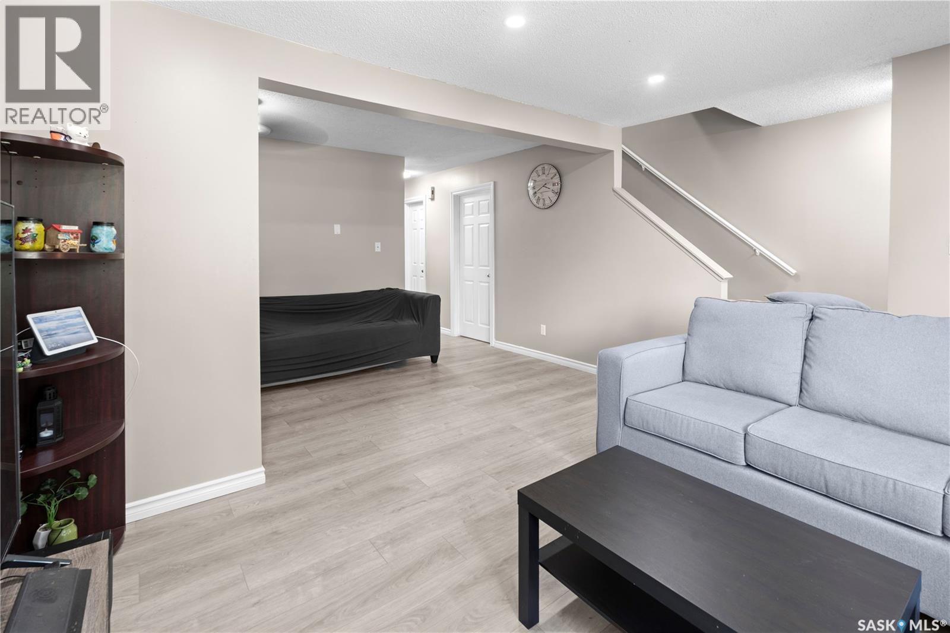
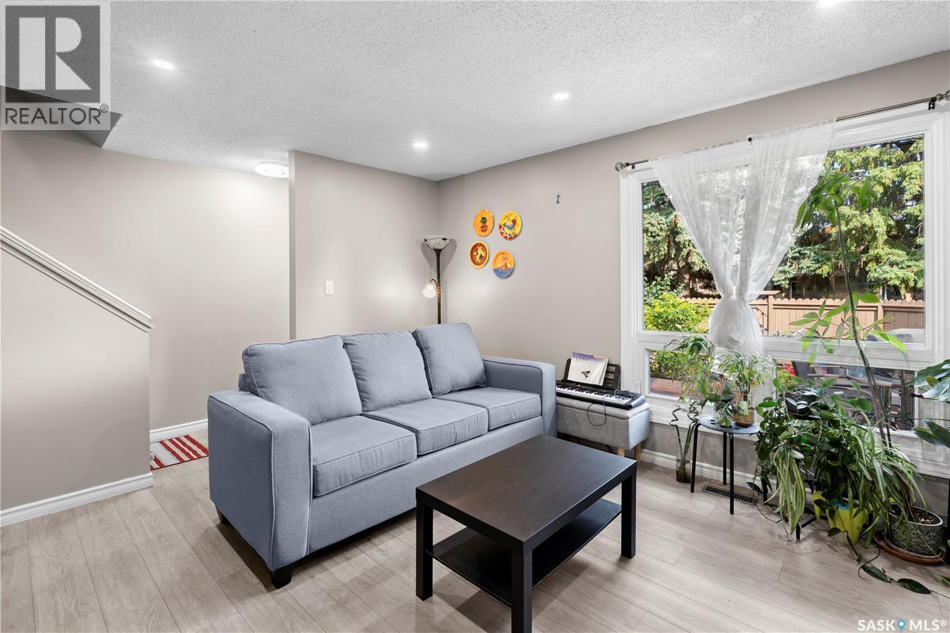
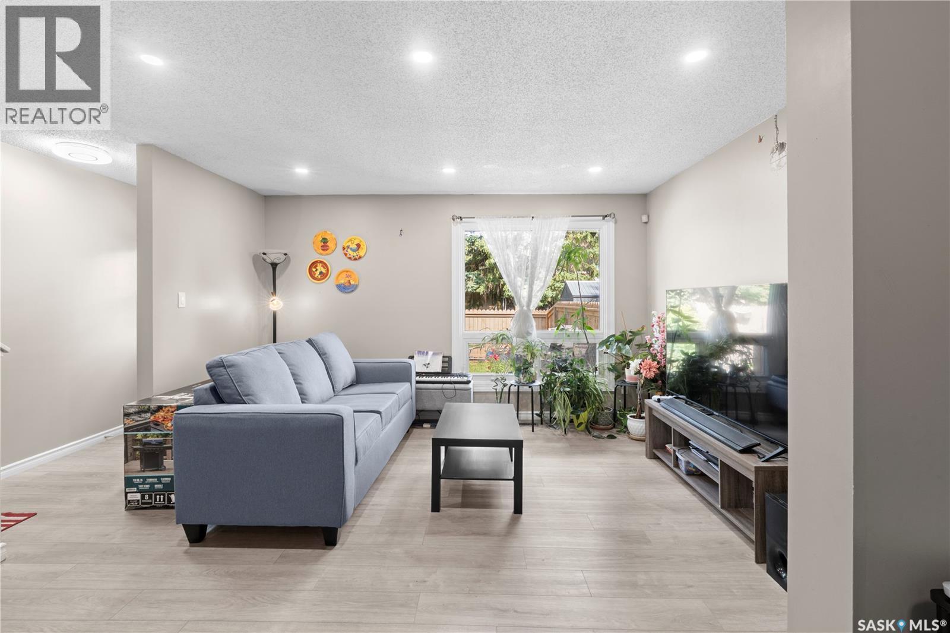
21 1128 Mckercher Drive, Saskatoon, SK - Indoor Photo Showing Living Room
21 1128 Mckercher Drive, Saskatoon, SK - Indoor
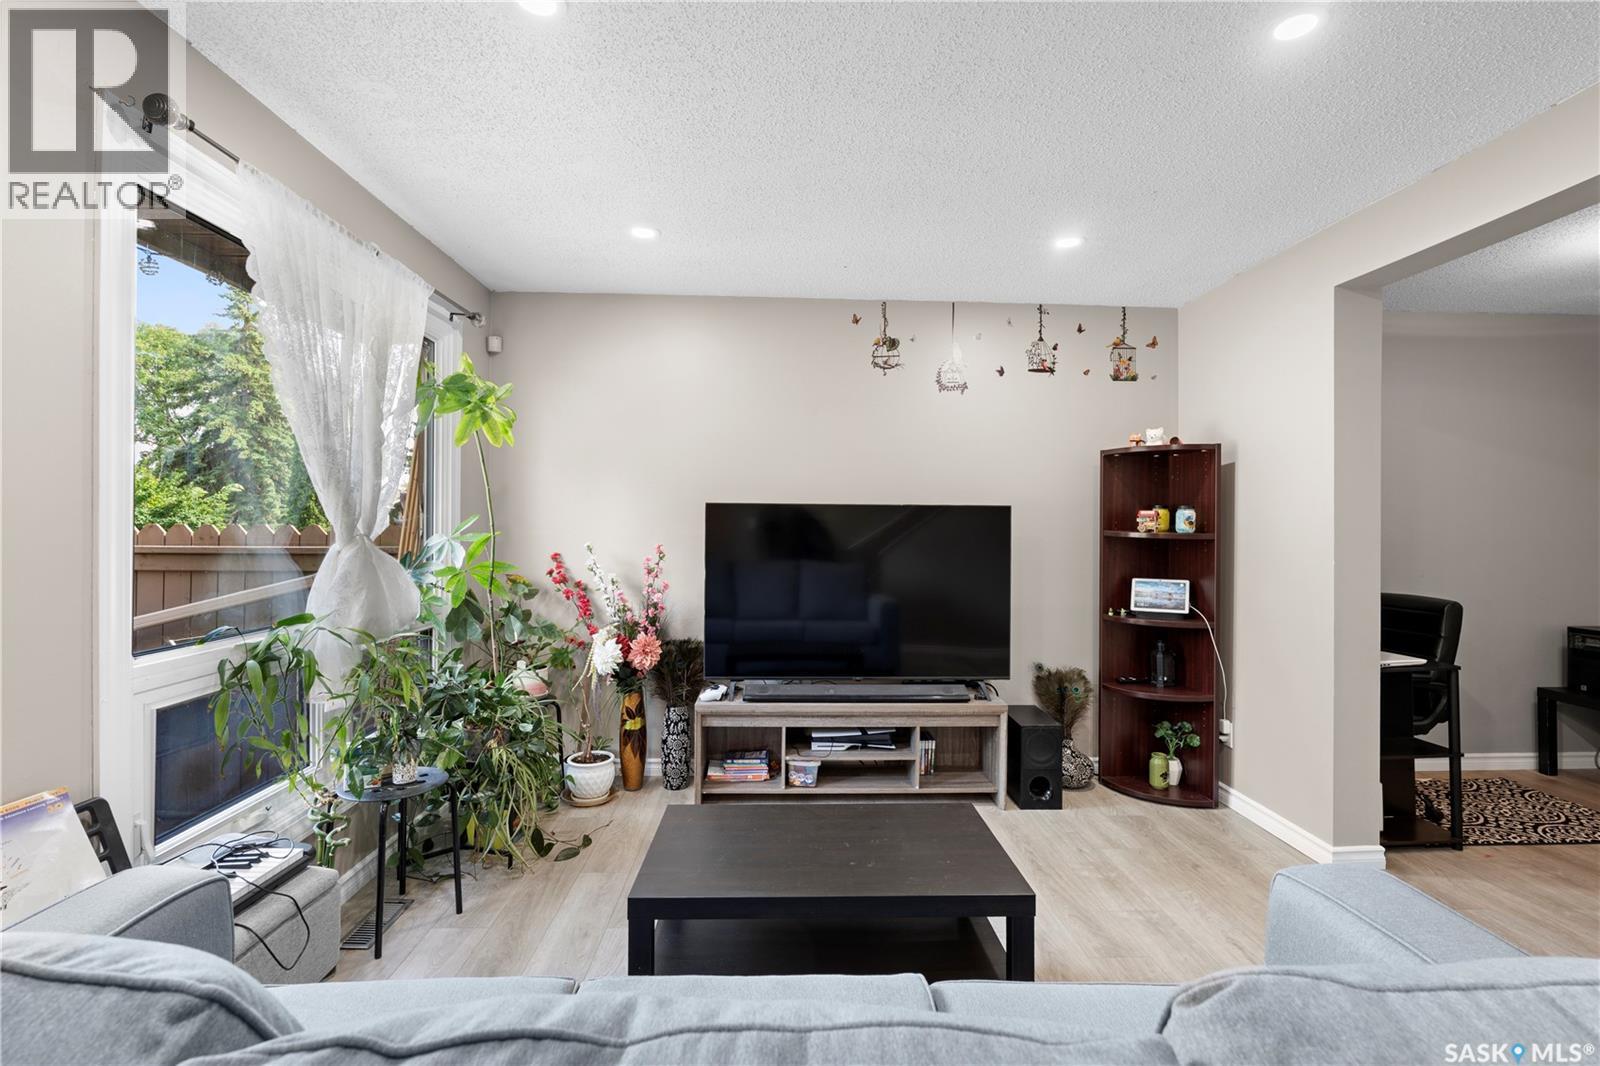
21 1128 Mckercher Drive, Saskatoon, SK - Indoor Photo Showing Living Room
21 1128 Mckercher Drive, Saskatoon, SK - Indoor Photo Showing Other Room
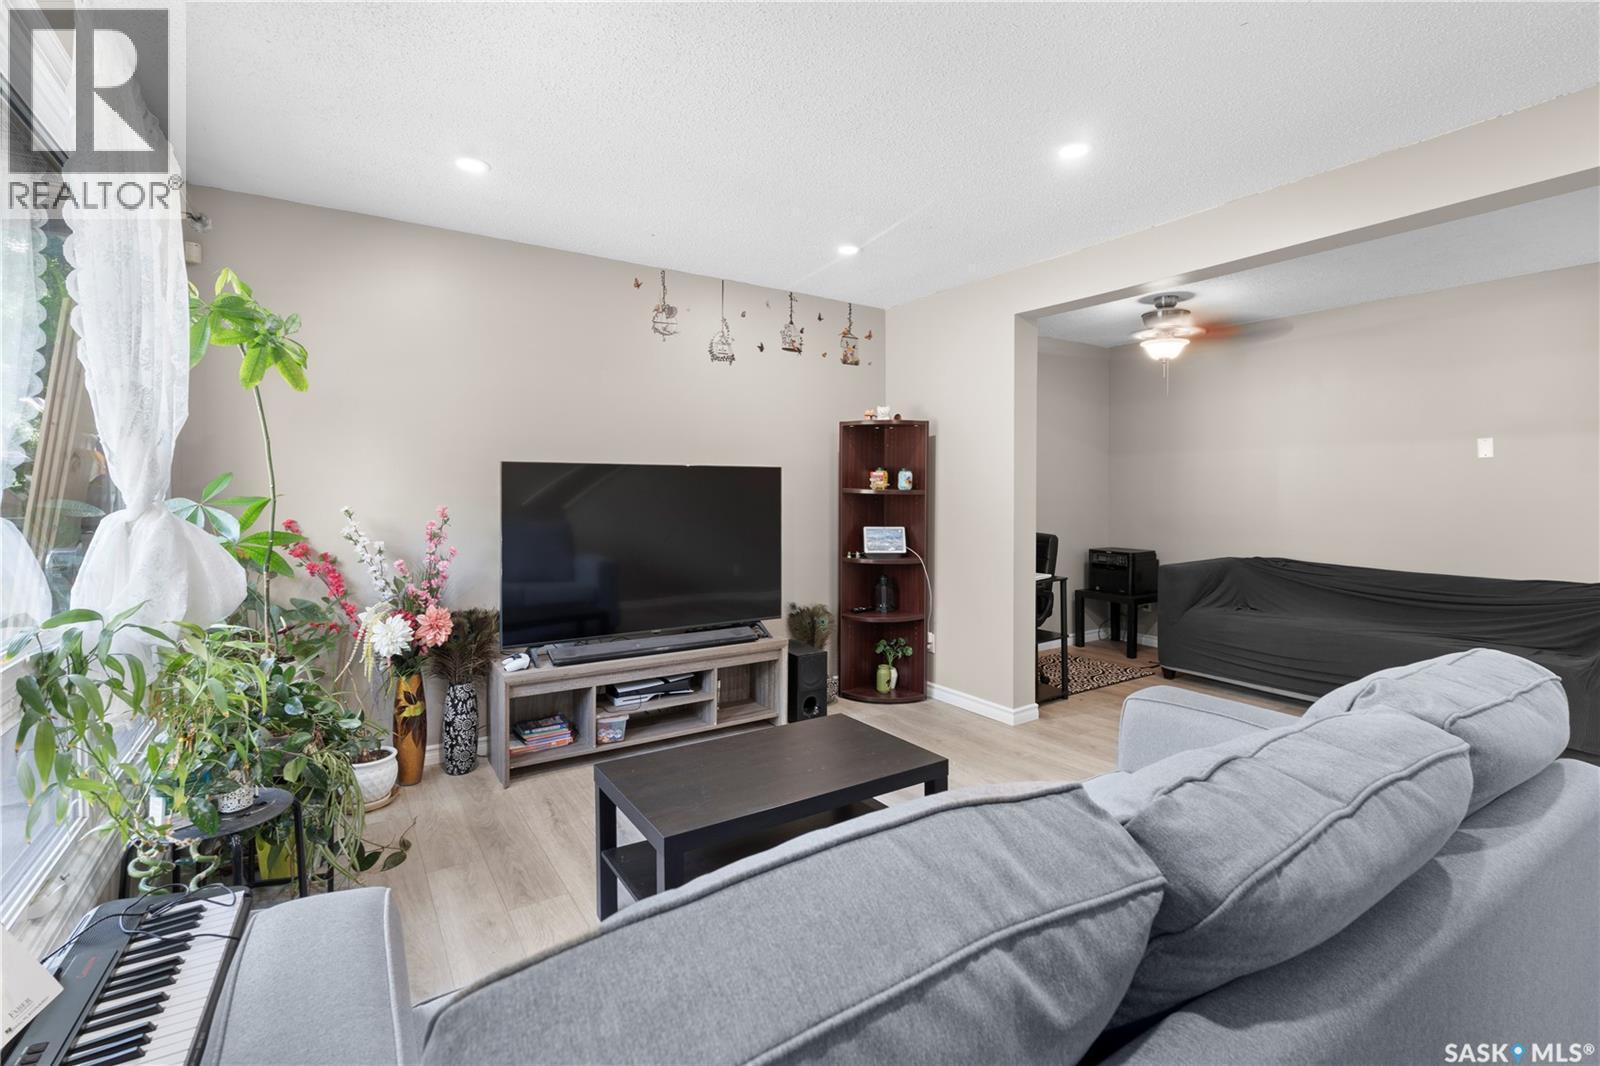
21 1128 Mckercher Drive, Saskatoon, SK - Indoor Photo Showing Living Room
21 1128 Mckercher Drive, Saskatoon, SK - Indoor
21 1128 Mckercher Drive, Saskatoon, SK - Indoor Photo Showing Living Room
21 1128 Mckercher Drive, Saskatoon, SK - Indoor
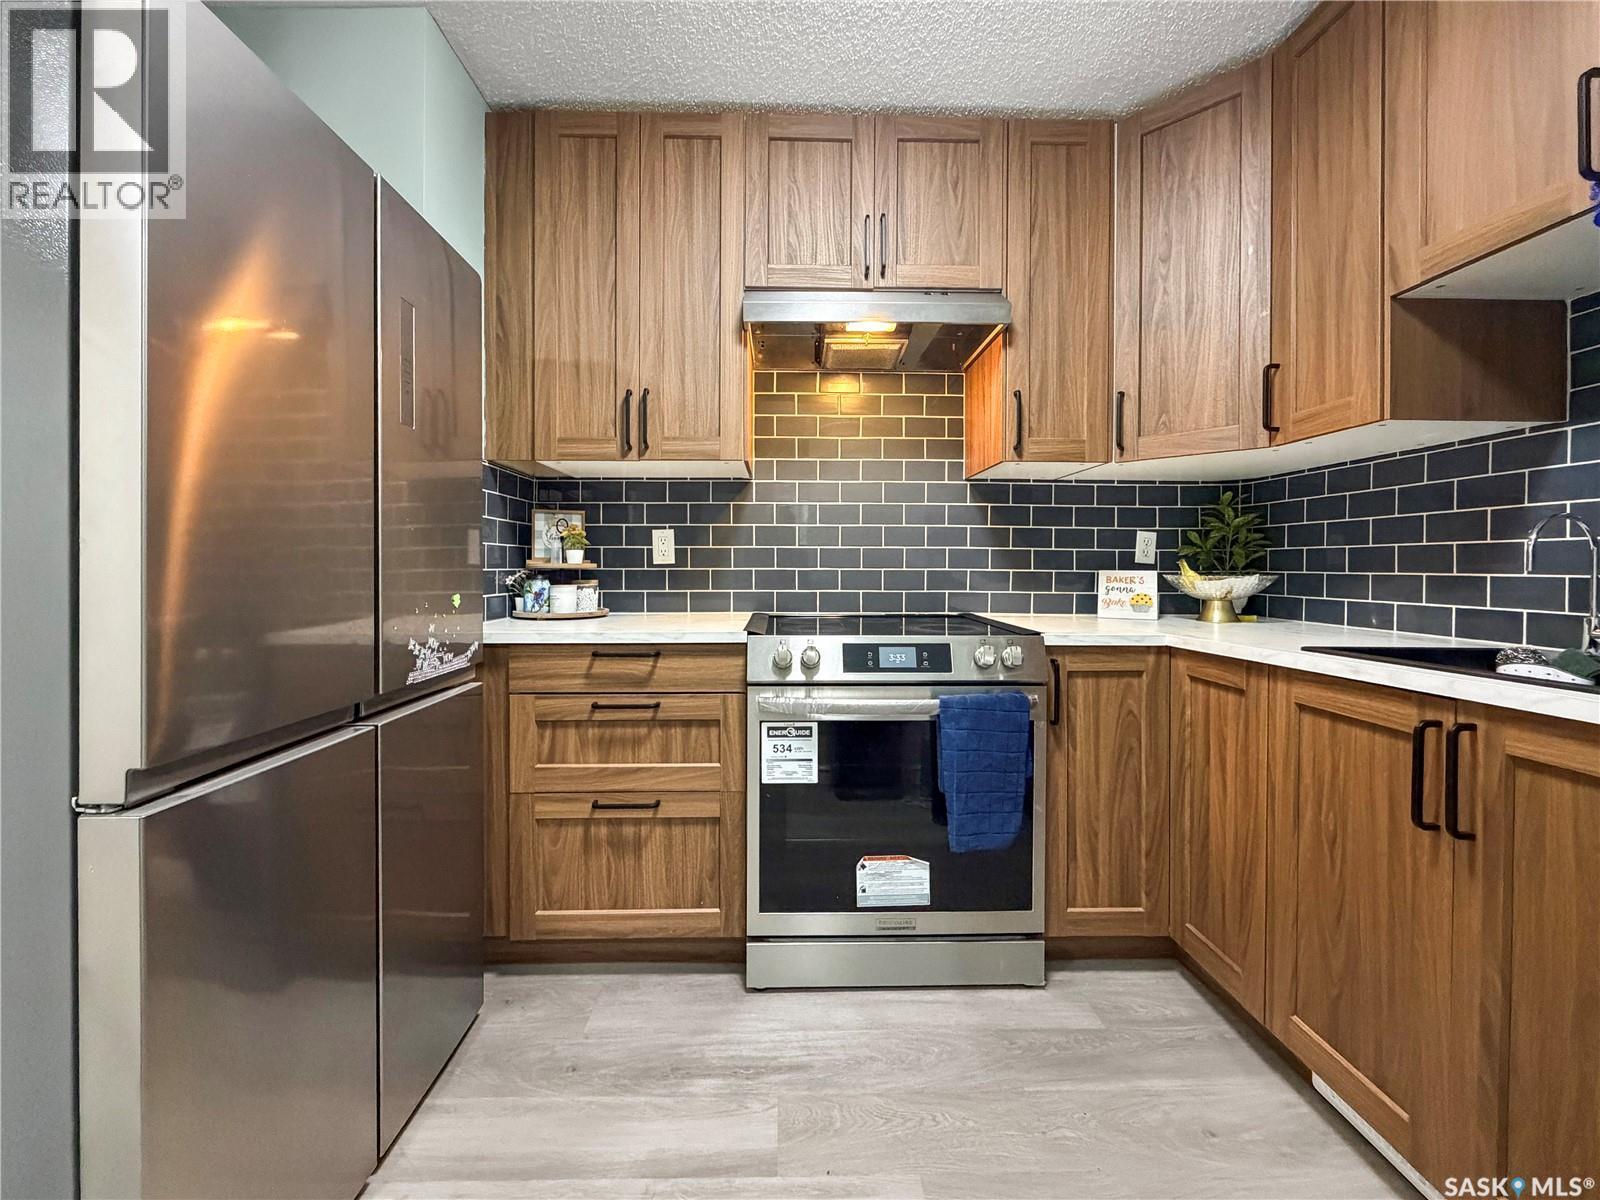
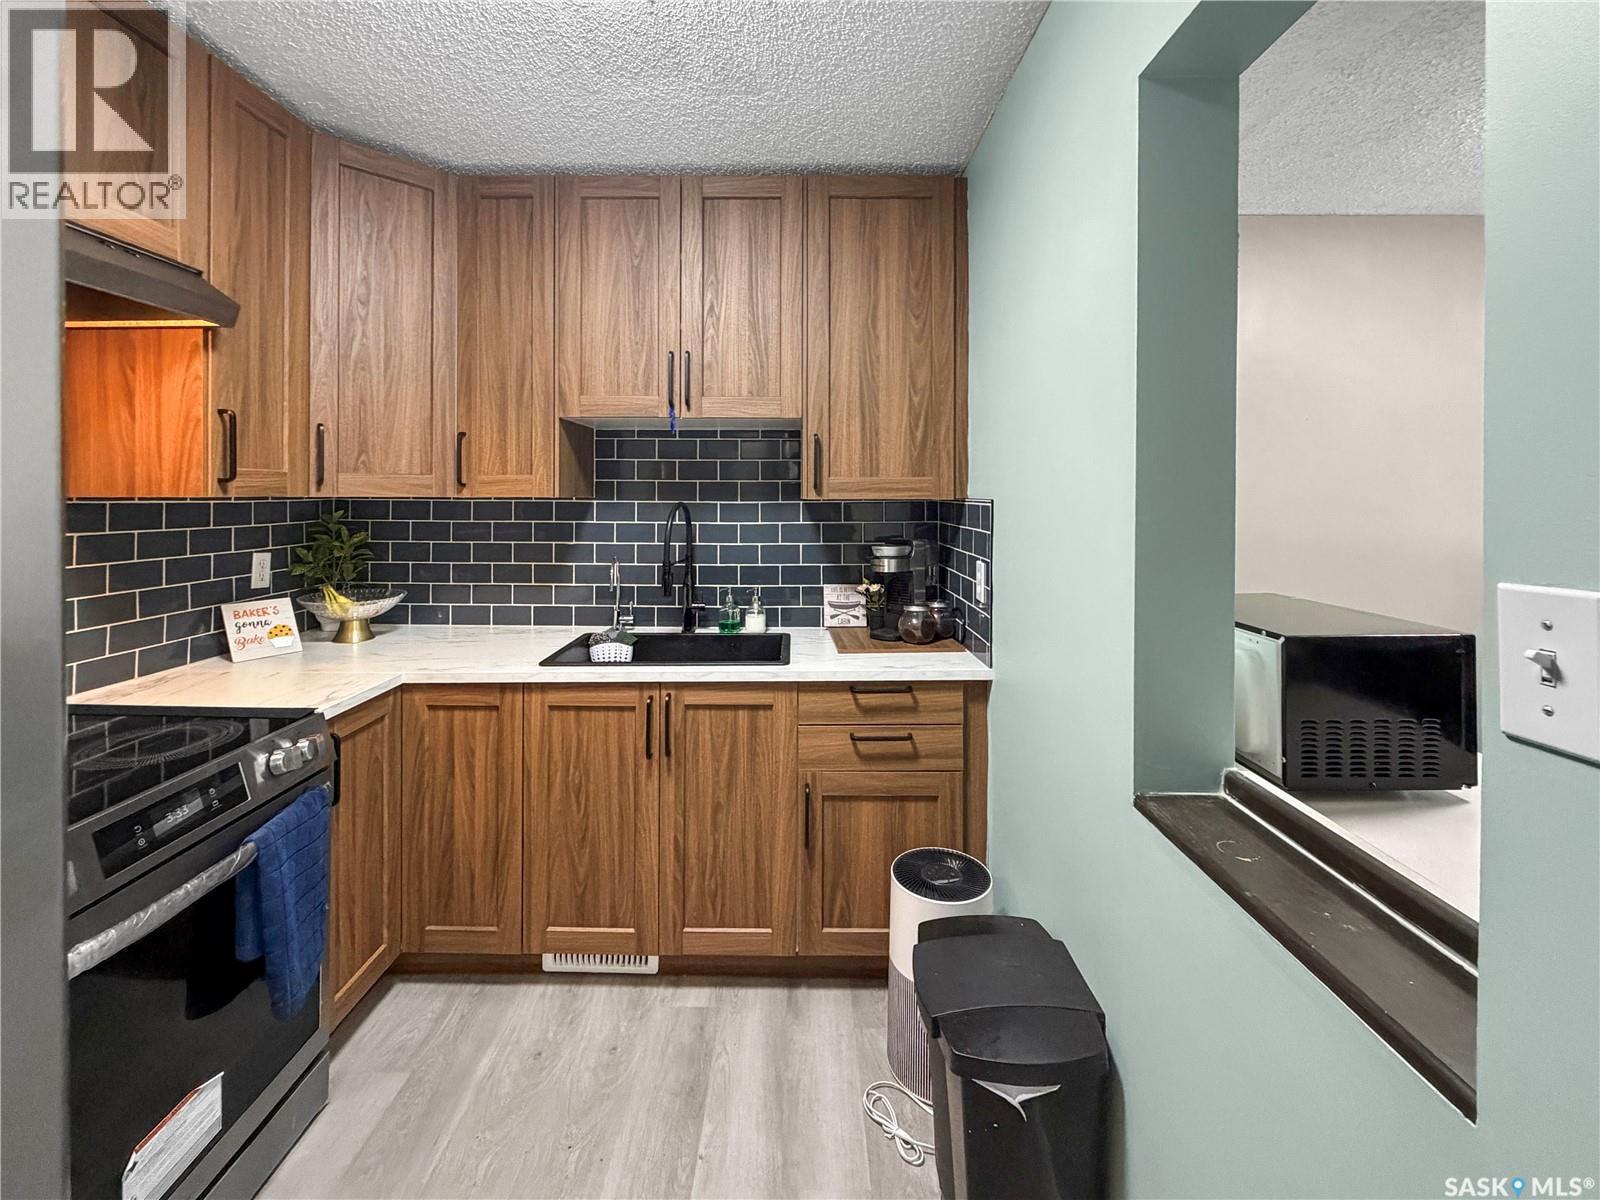
21 1128 Mckercher Drive, Saskatoon, SK - Indoor Photo Showing Kitchen
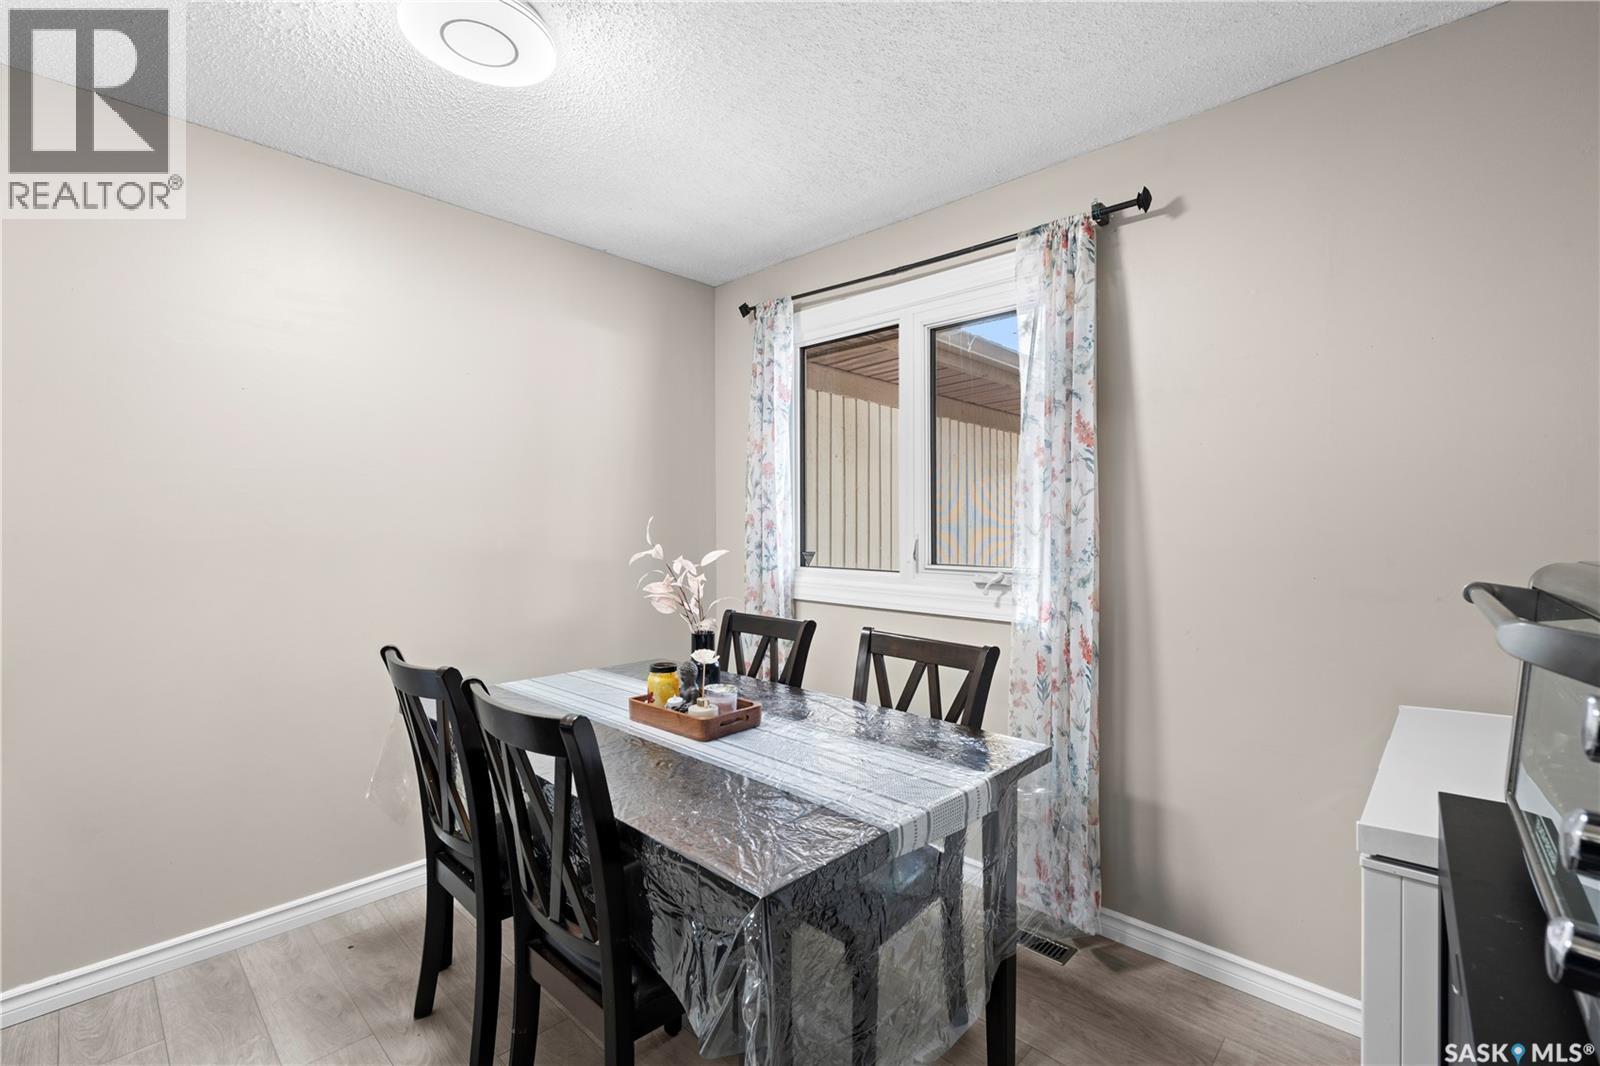
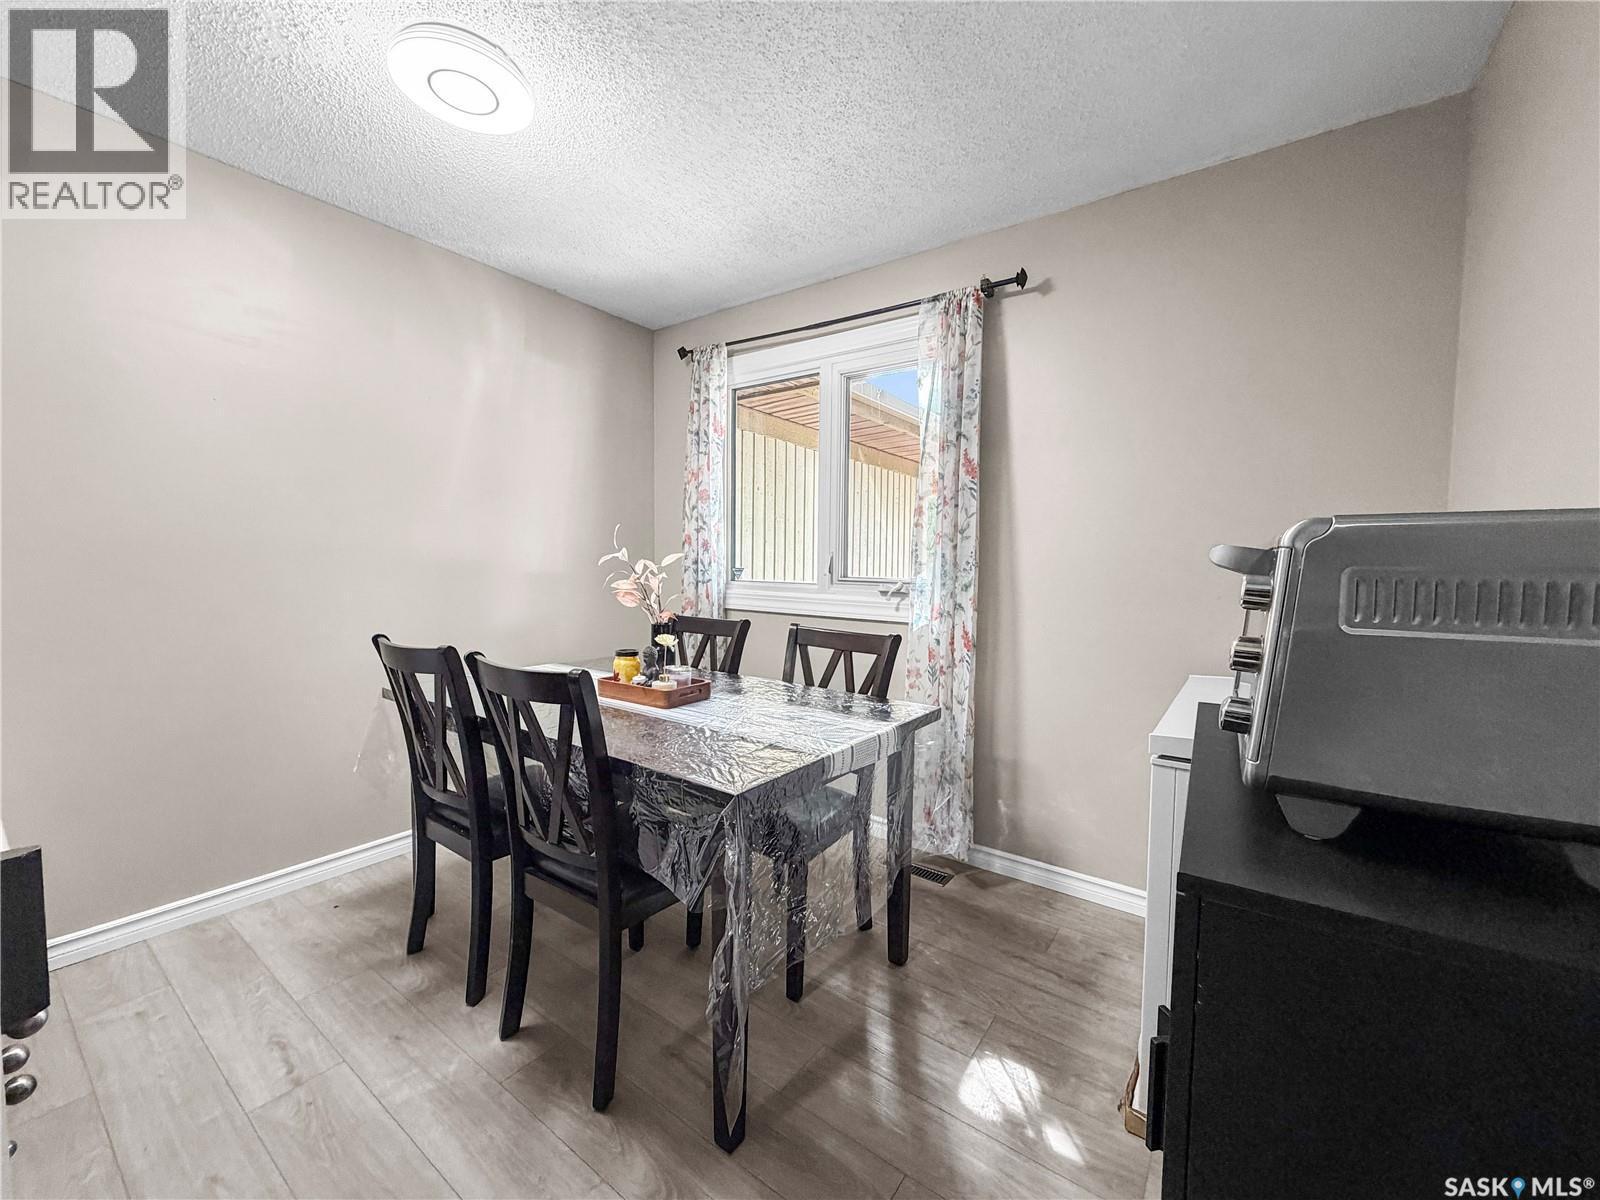
21 1128 Mckercher Drive, Saskatoon, SK - Indoor Photo Showing Dining Room
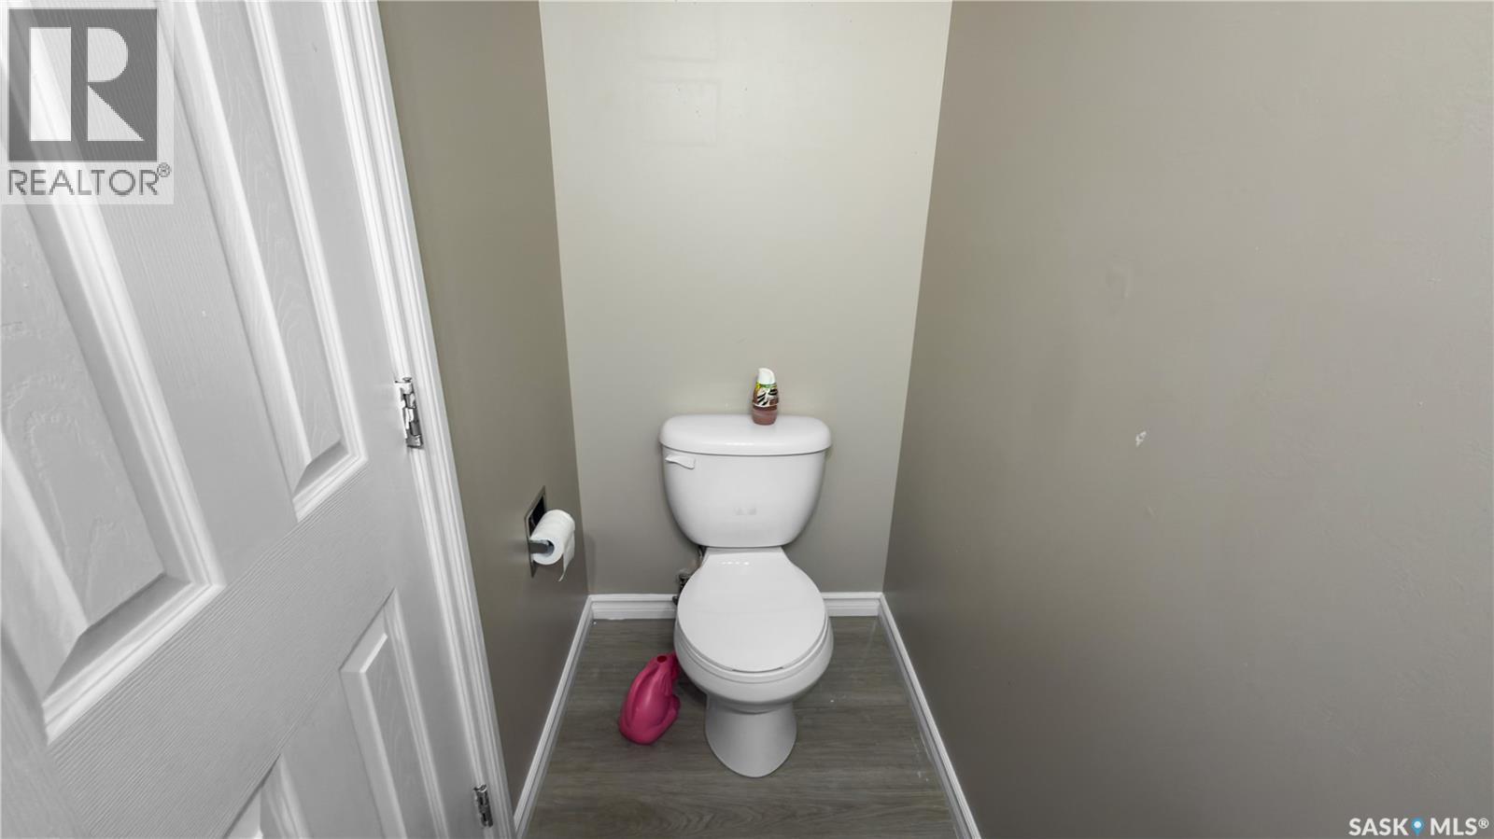
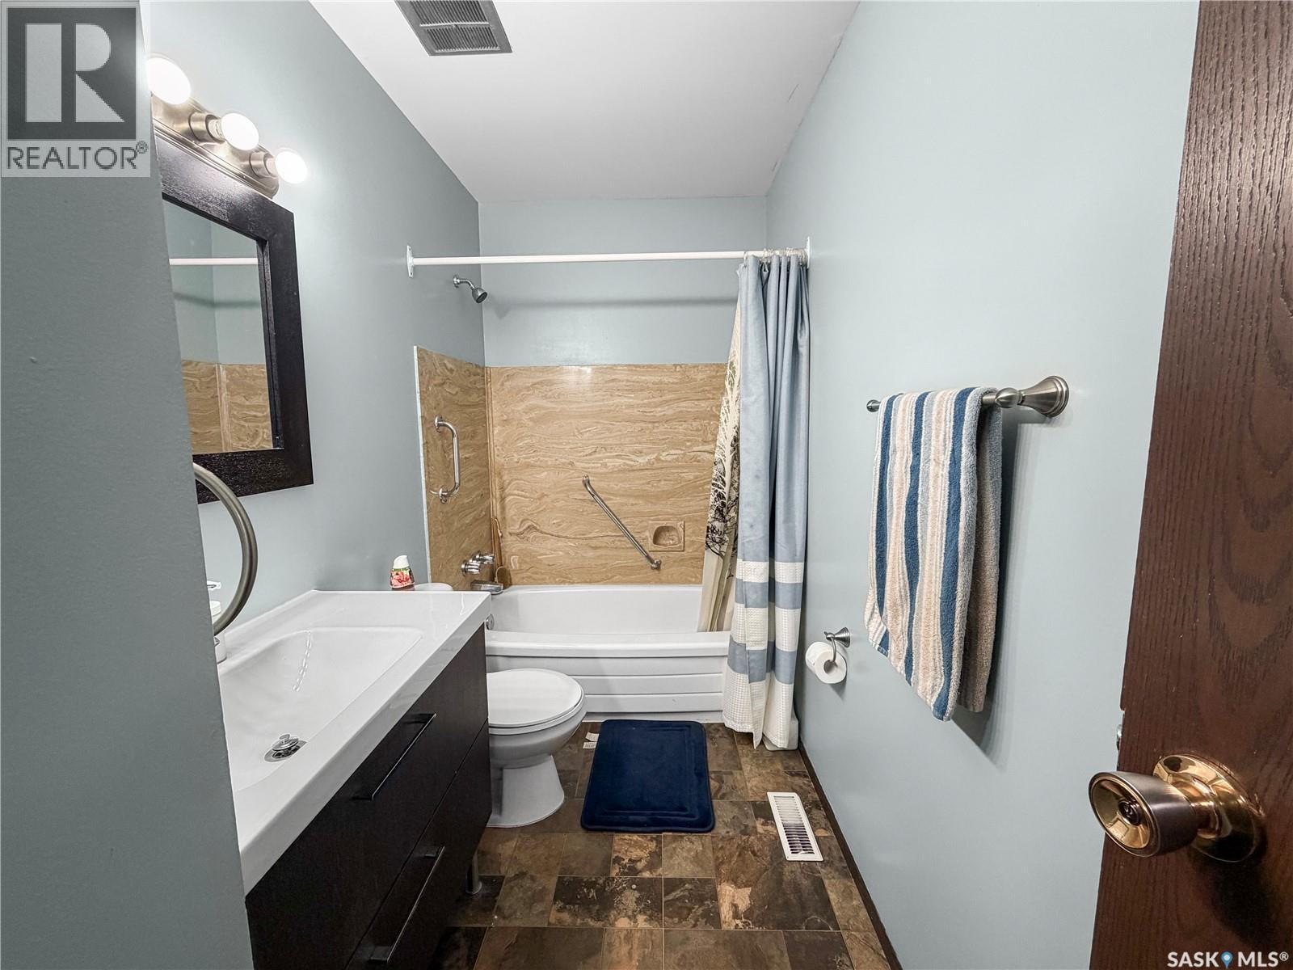
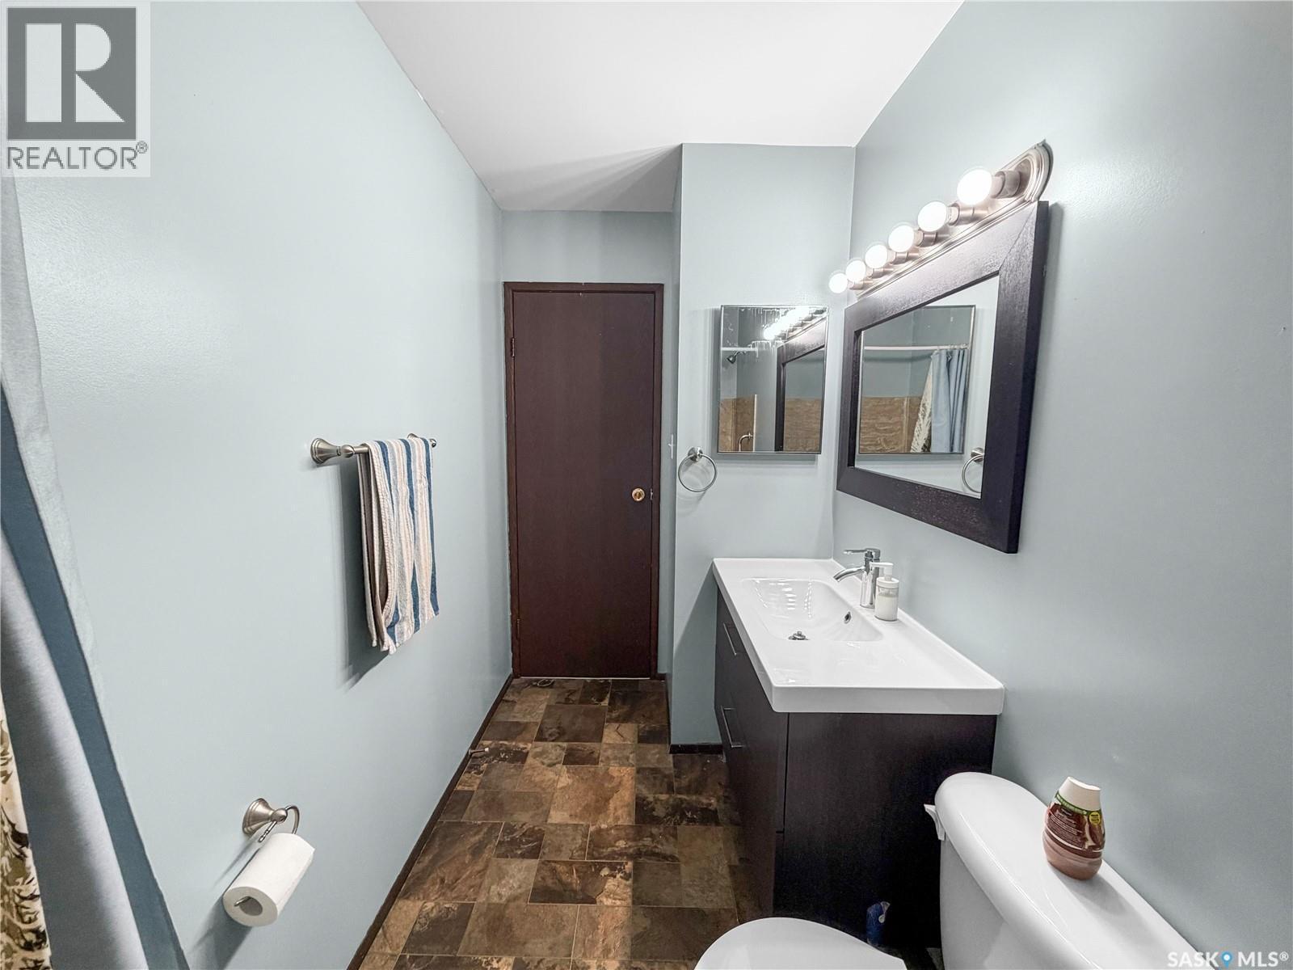
21 1128 Mckercher Drive, Saskatoon, SK - Indoor Photo Showing Bathroom
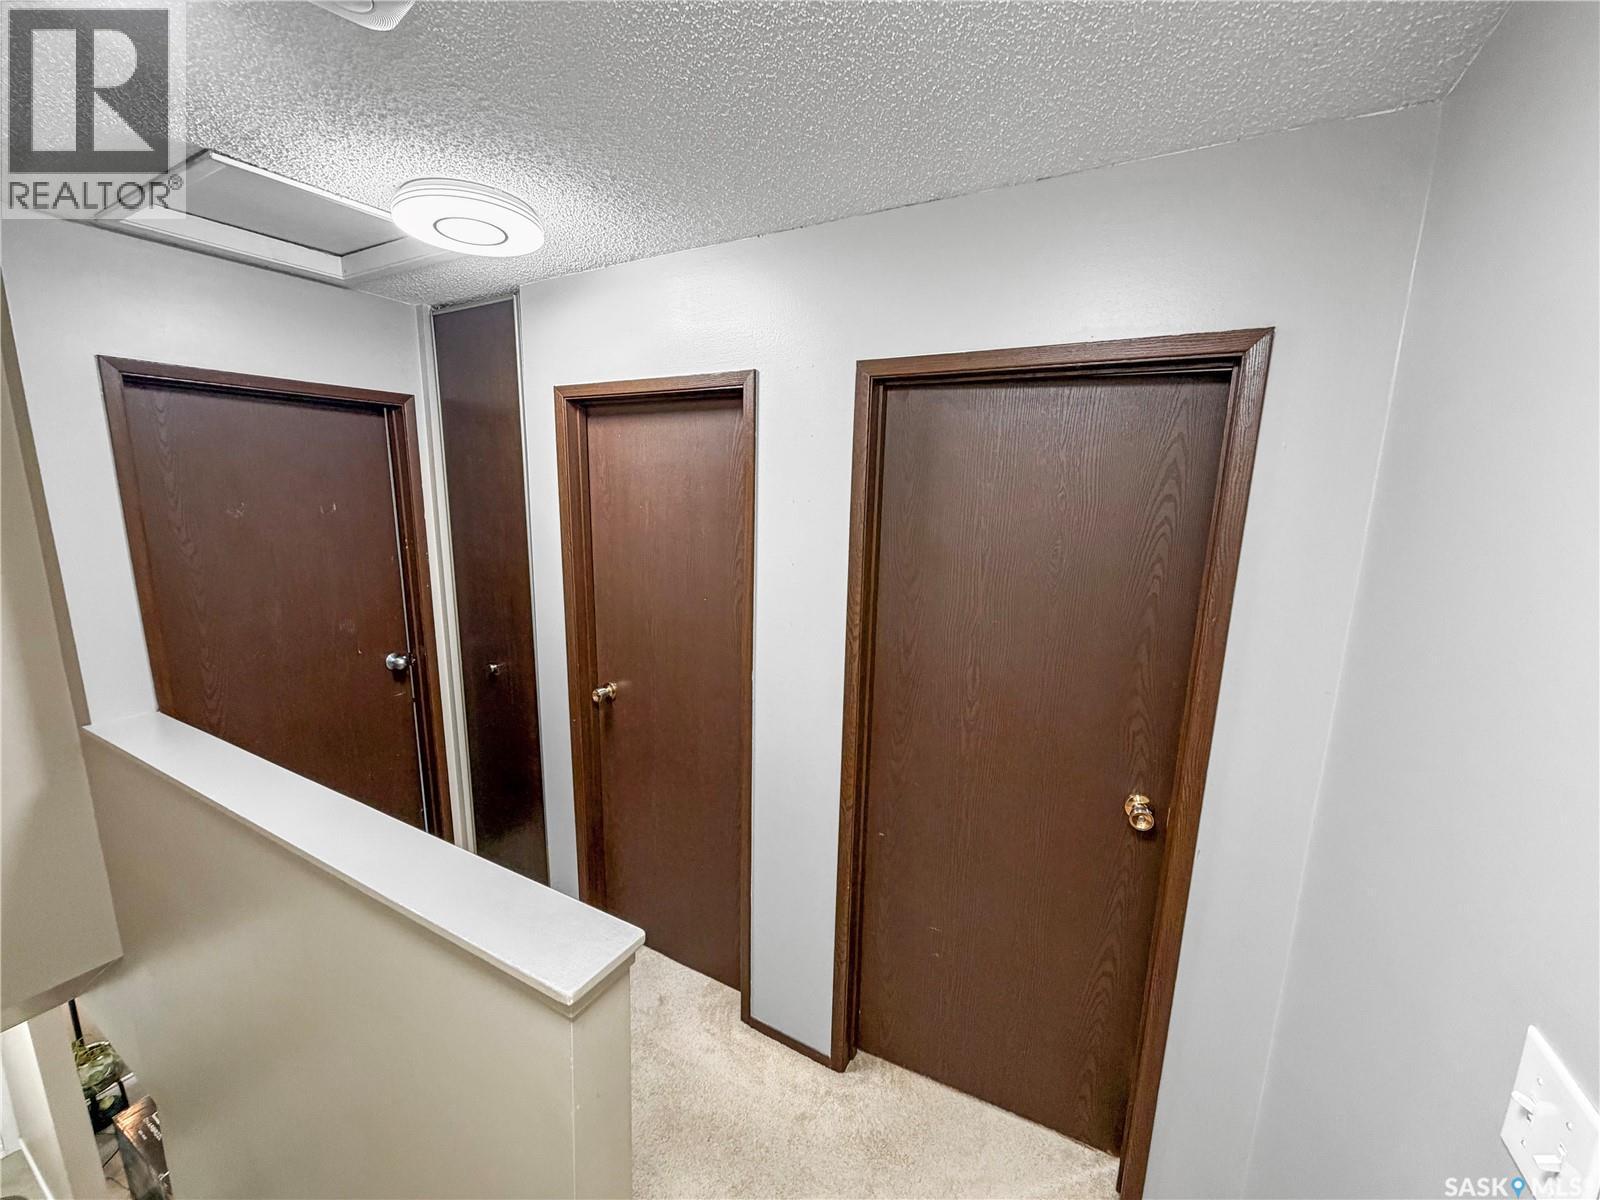
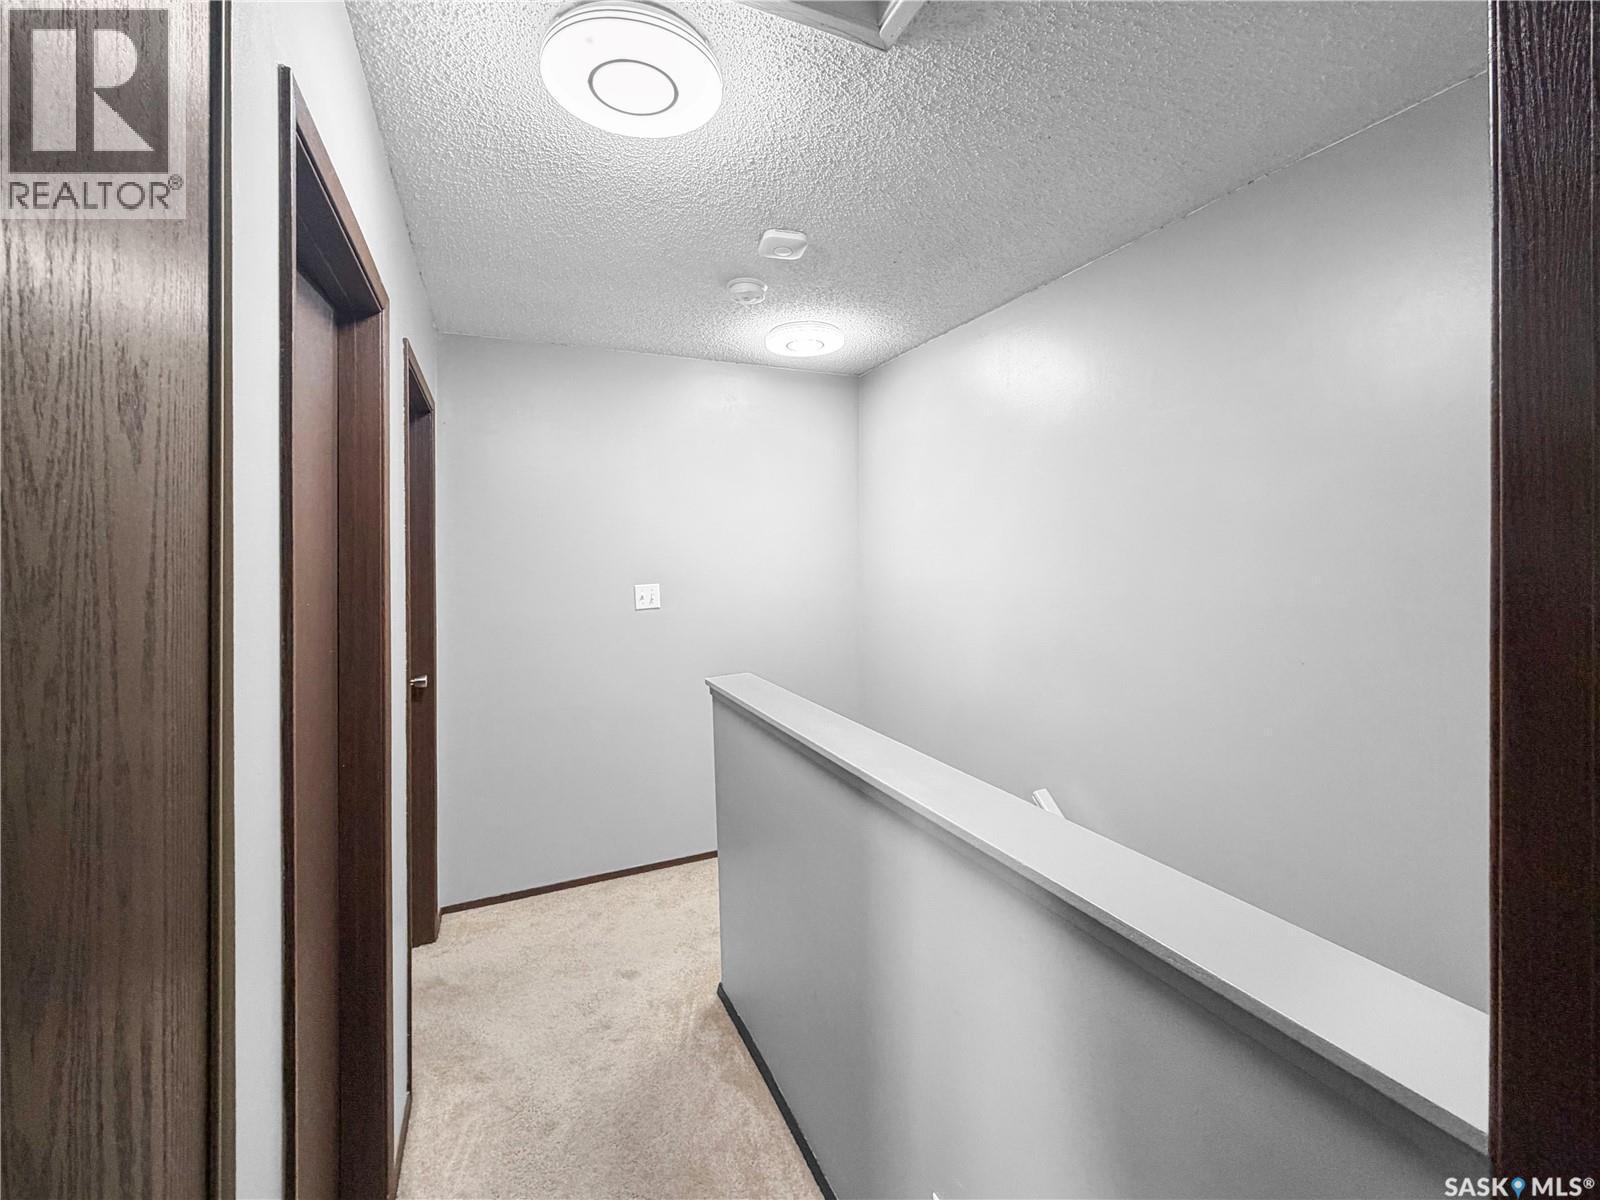
21 1128 Mckercher Drive, Saskatoon, SK - Indoor Photo Showing Other Room
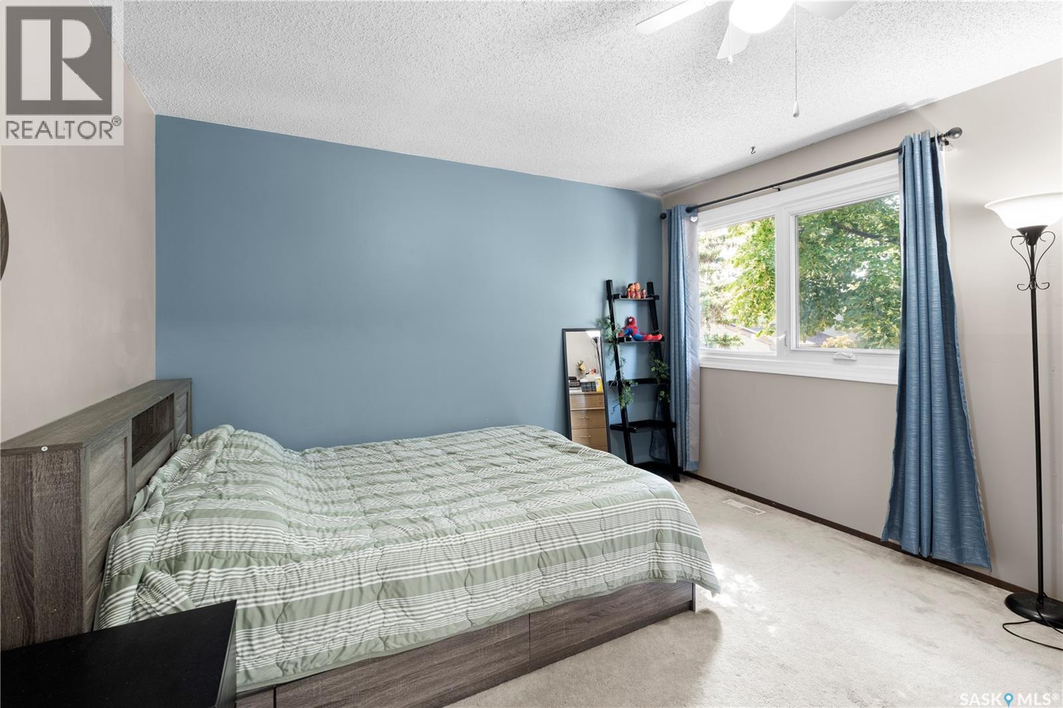
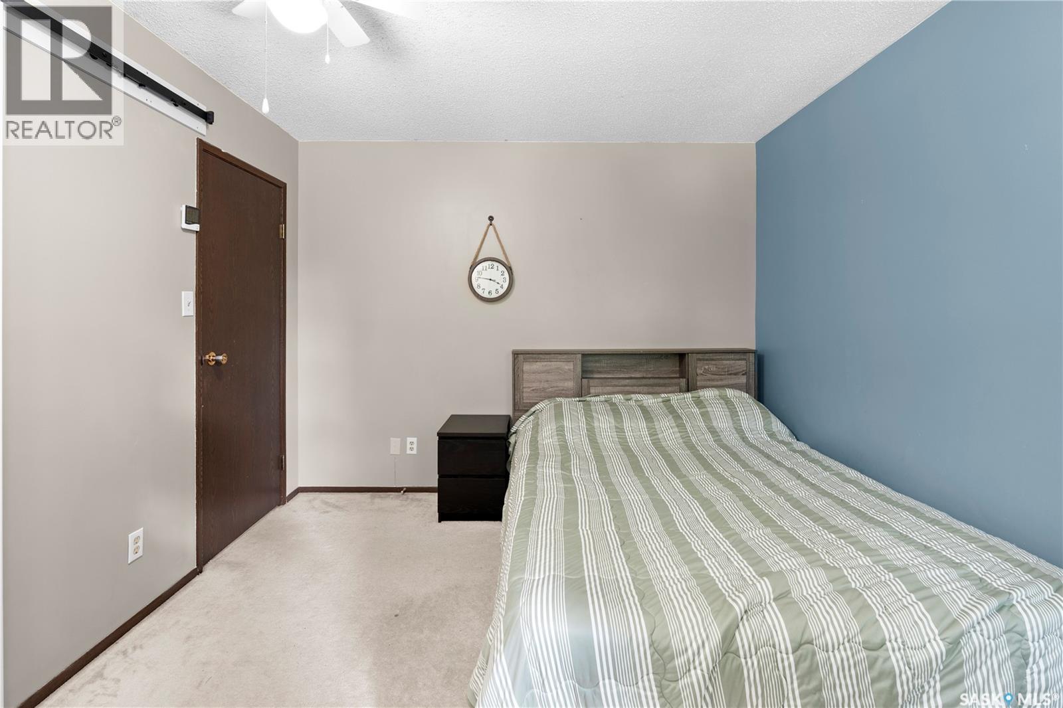
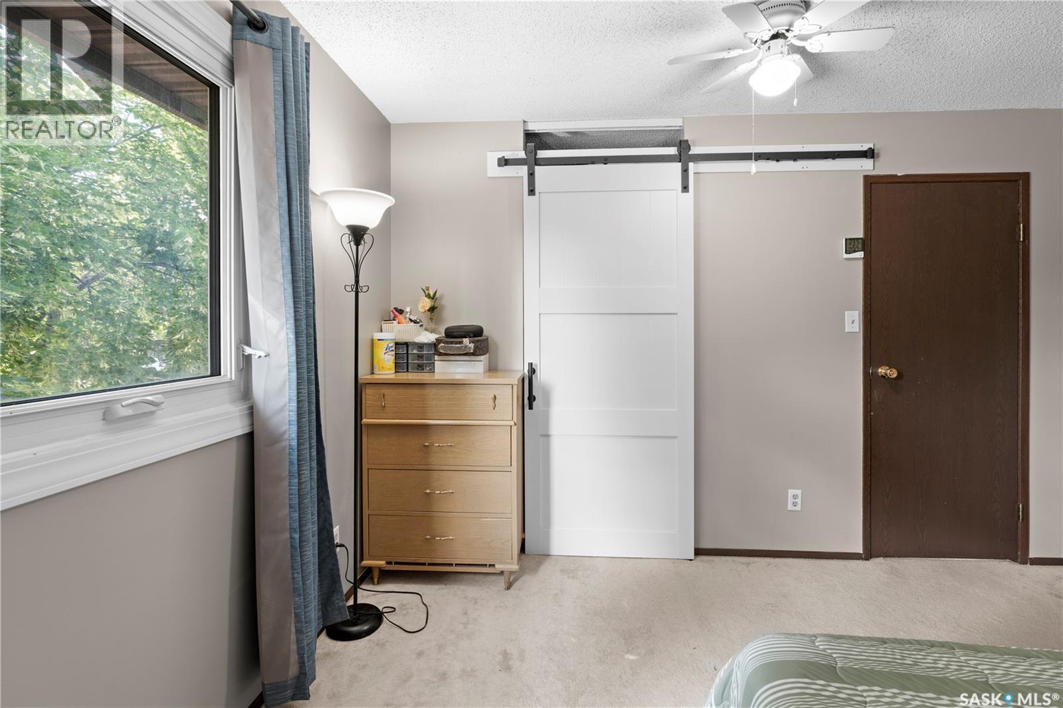
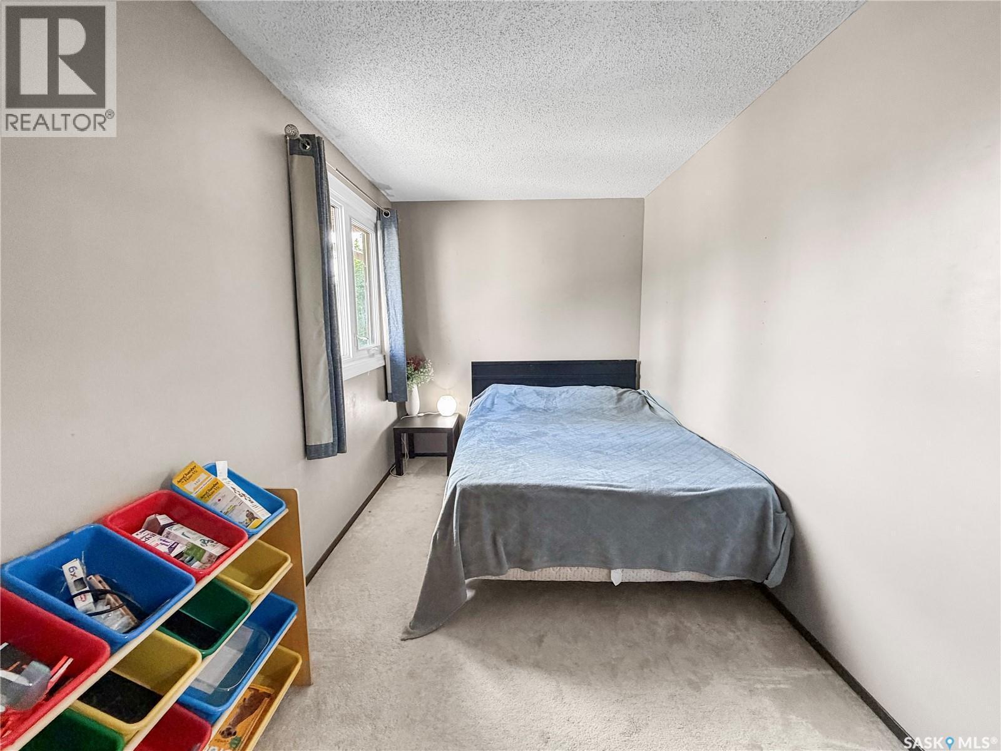
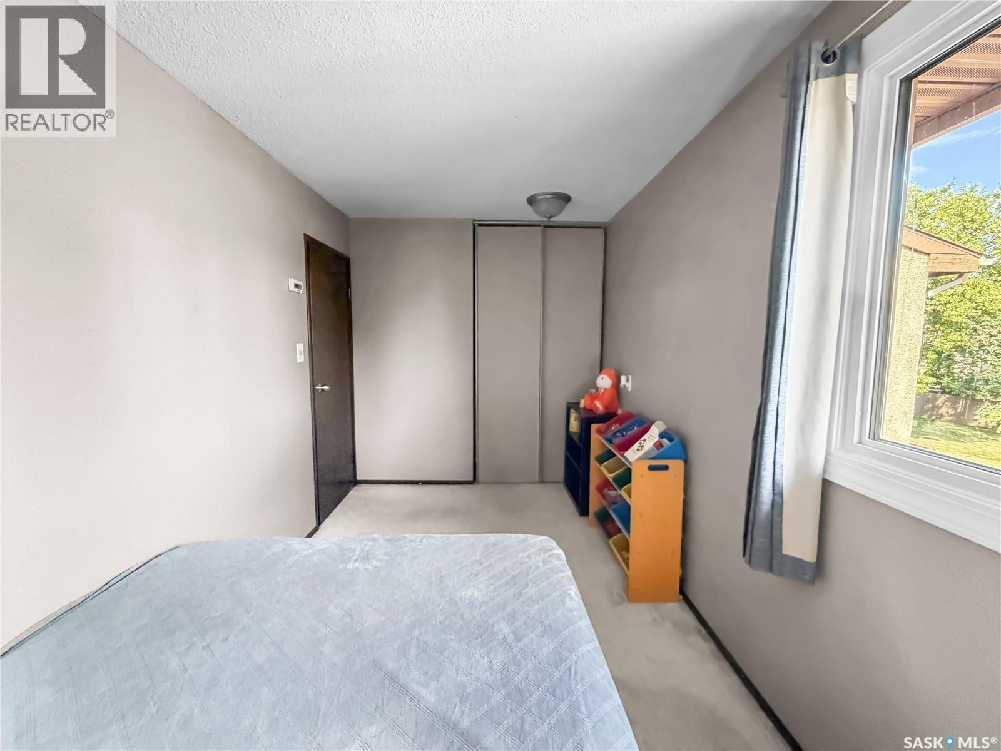
21 1128 Mckercher Drive, Saskatoon, SK - Indoor Photo Showing Bedroom
21 1128 Mckercher Drive, Saskatoon, SK - Indoor
21 1128 Mckercher Drive, Saskatoon, SK - Indoor Photo Showing Bedroom
21 1128 Mckercher Drive, Saskatoon, SK - Indoor
21 1128 Mckercher Drive, Saskatoon, SK - Indoor Photo Showing Other Room
21 1128 Mckercher Drive, Saskatoon, SK - Indoor Photo Showing Bathroom
21 1128 Mckercher Drive, Saskatoon, SK - Indoor Photo Showing Other Room
21 1128 Mckercher Drive, Saskatoon, SK - Indoor
21 1128 Mckercher Drive, Saskatoon, SK - Indoor Photo Showing Other Room
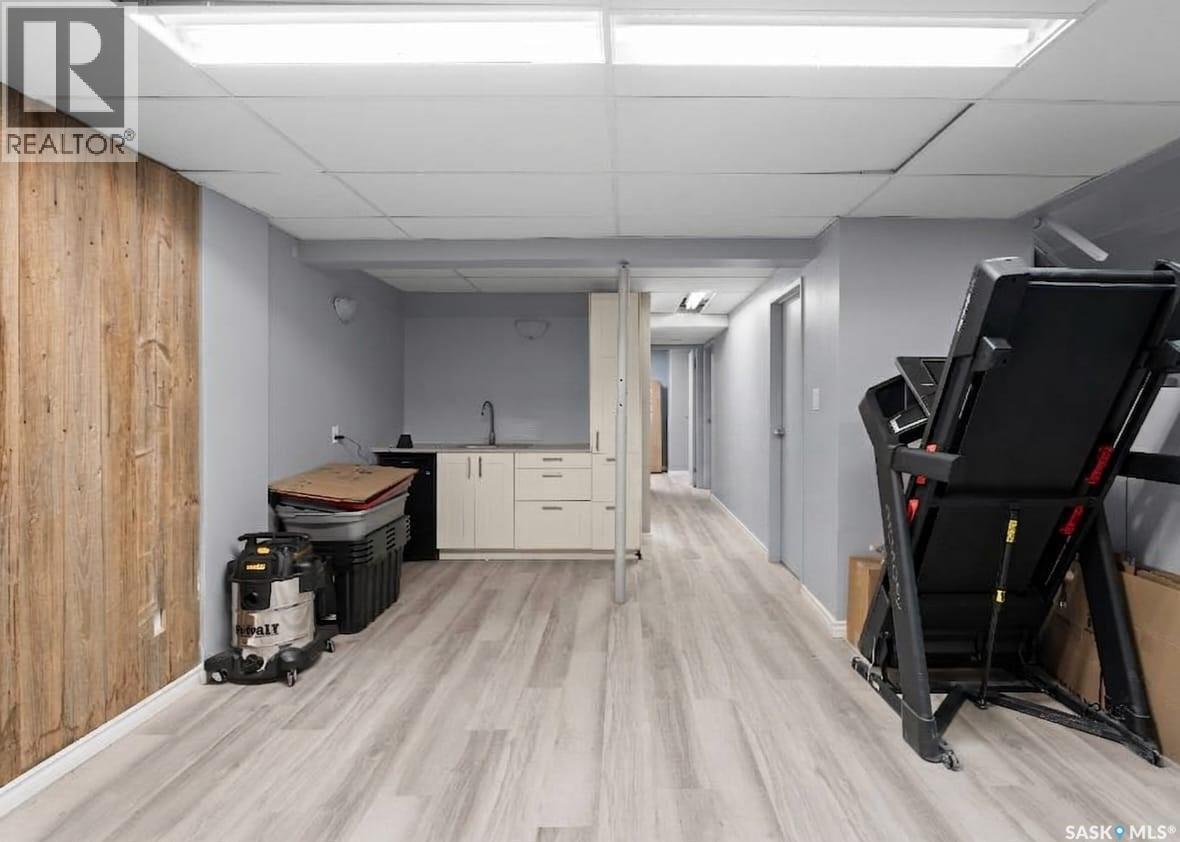
21 1128 Mckercher Drive, Saskatoon, SK - Indoor Photo Showing Basement
21 1128 Mckercher Drive, Saskatoon, SK - Indoor
21 1128 Mckercher Drive, Saskatoon, SK - Indoor Photo Showing Bathroom
21 1128 Mckercher Drive, Saskatoon, SK - Indoor
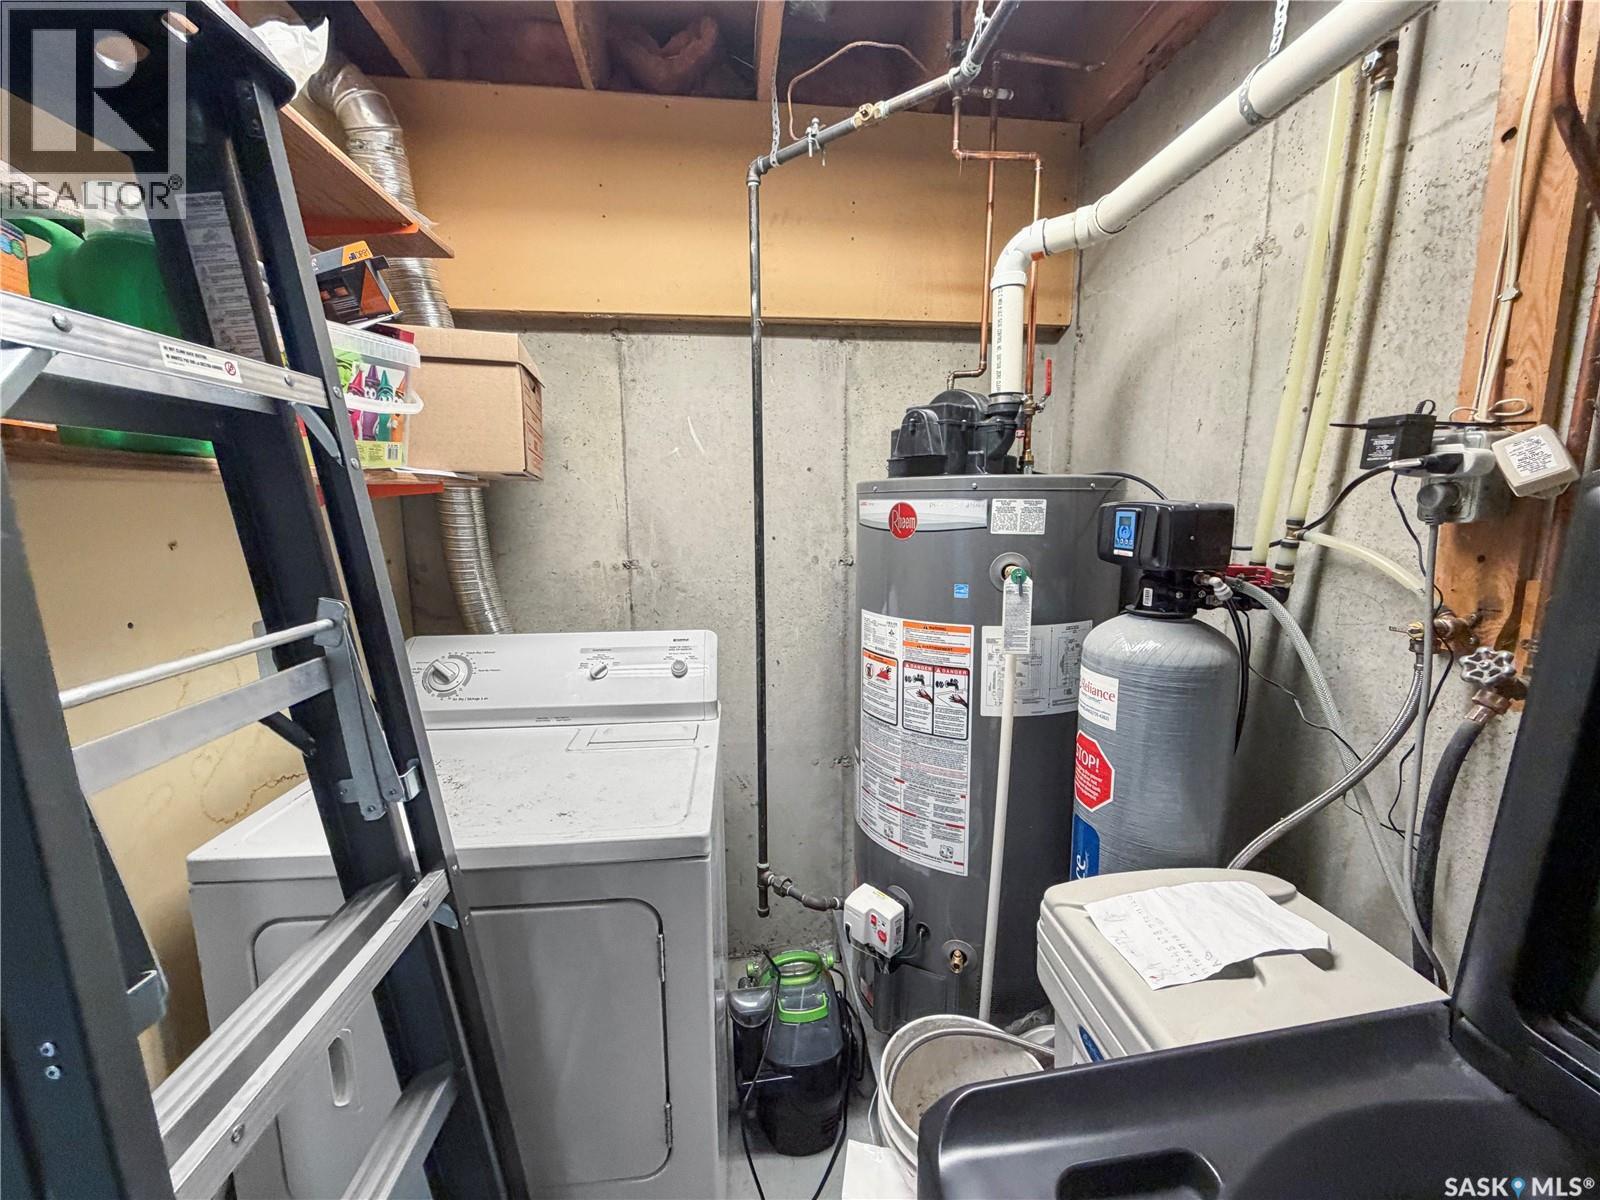
21 1128 Mckercher Drive, Saskatoon, SK - Indoor Photo Showing Laundry Room
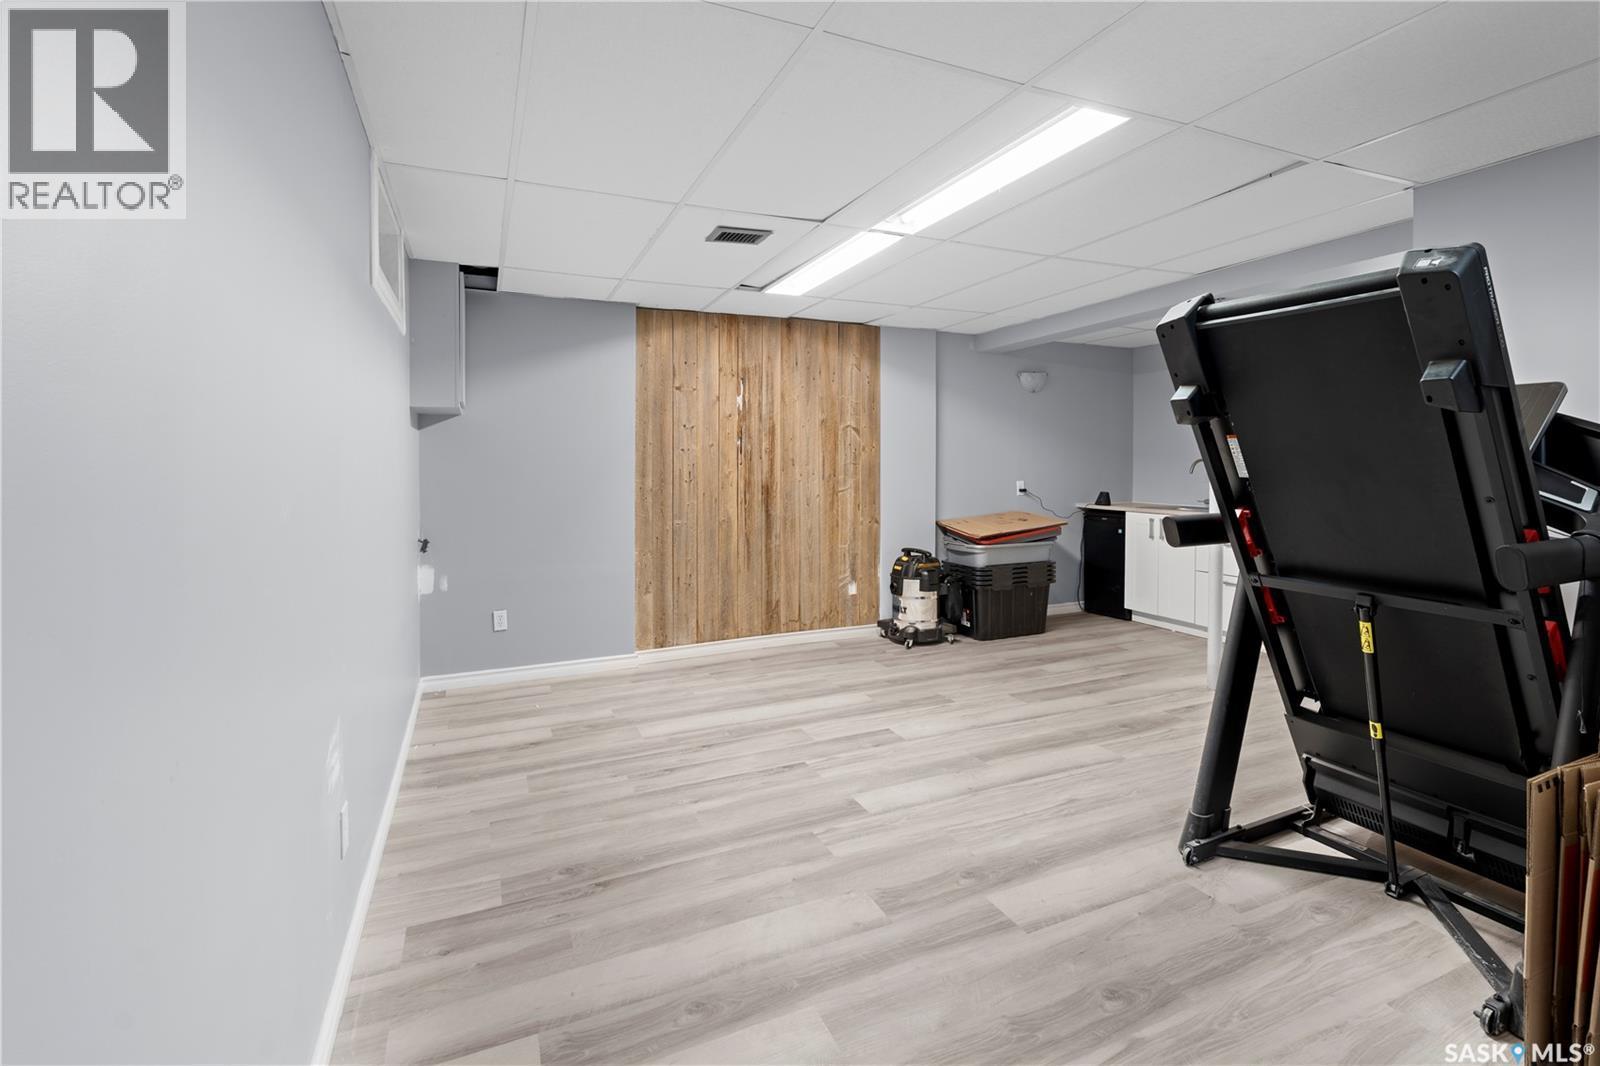
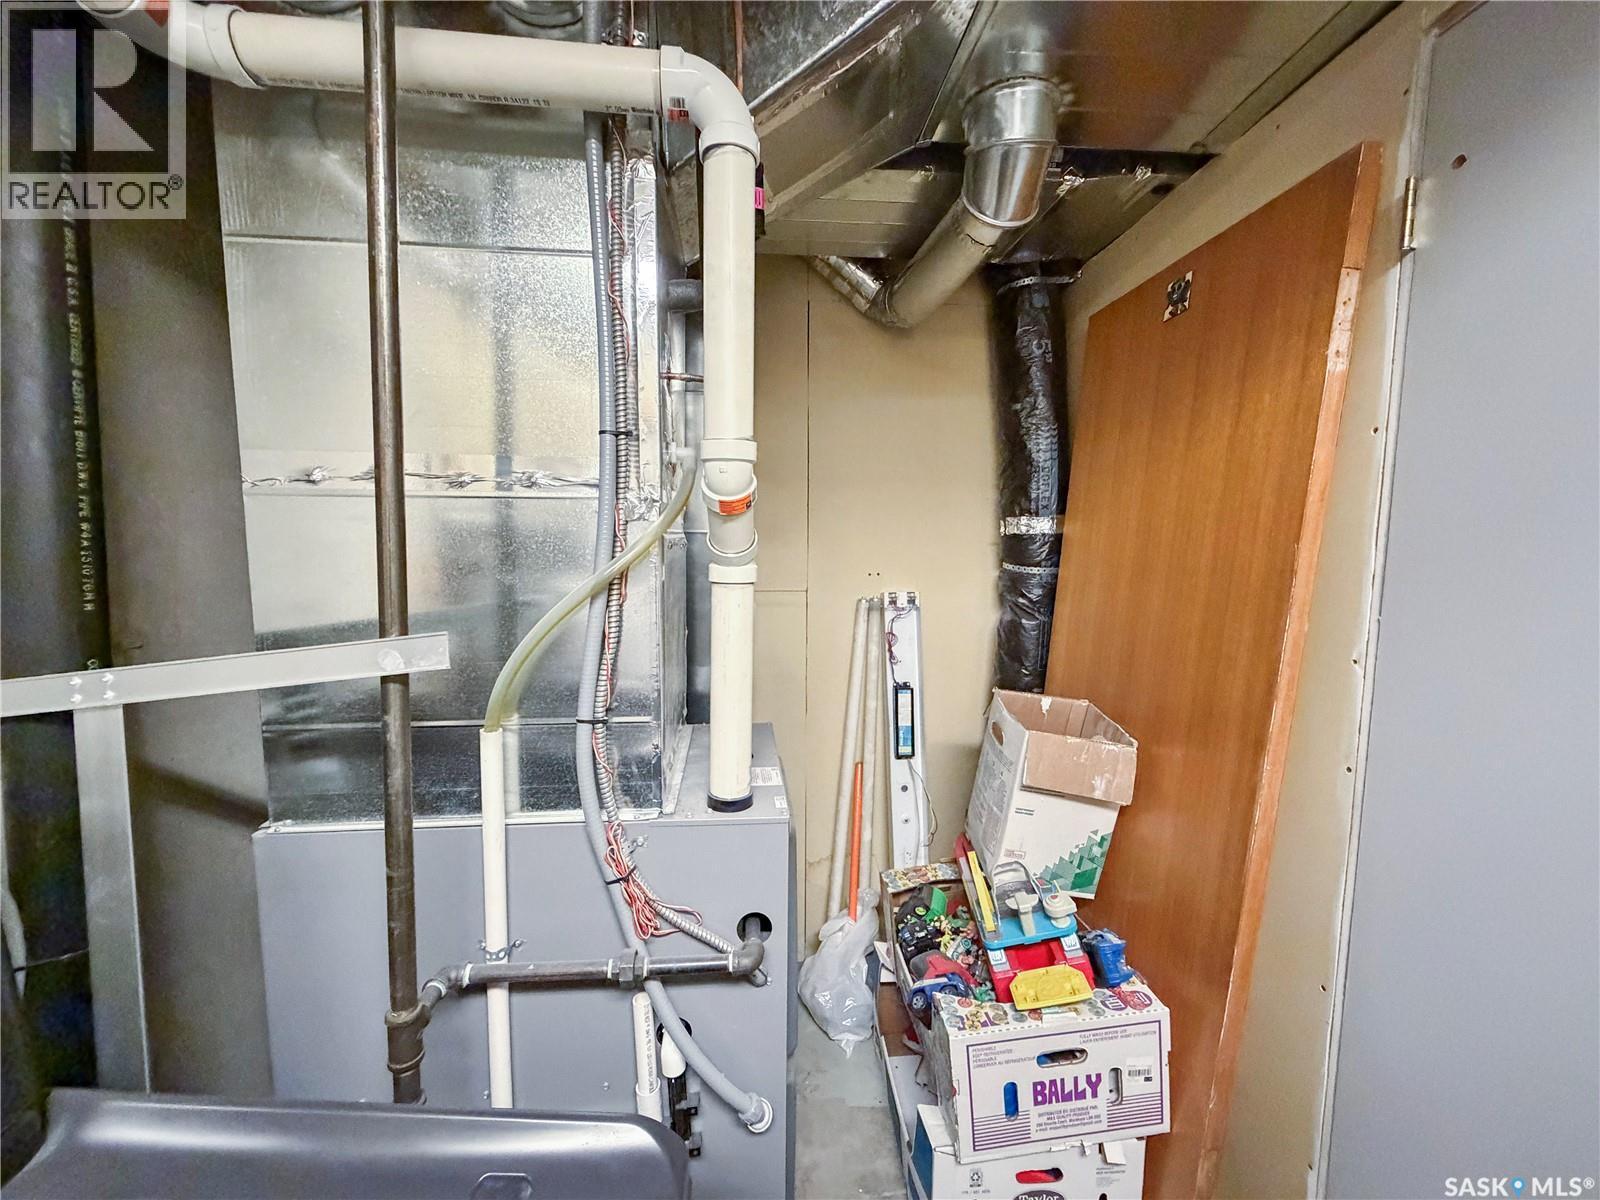
21 1128 Mckercher Drive, Saskatoon, SK - Indoor Photo Showing Basement
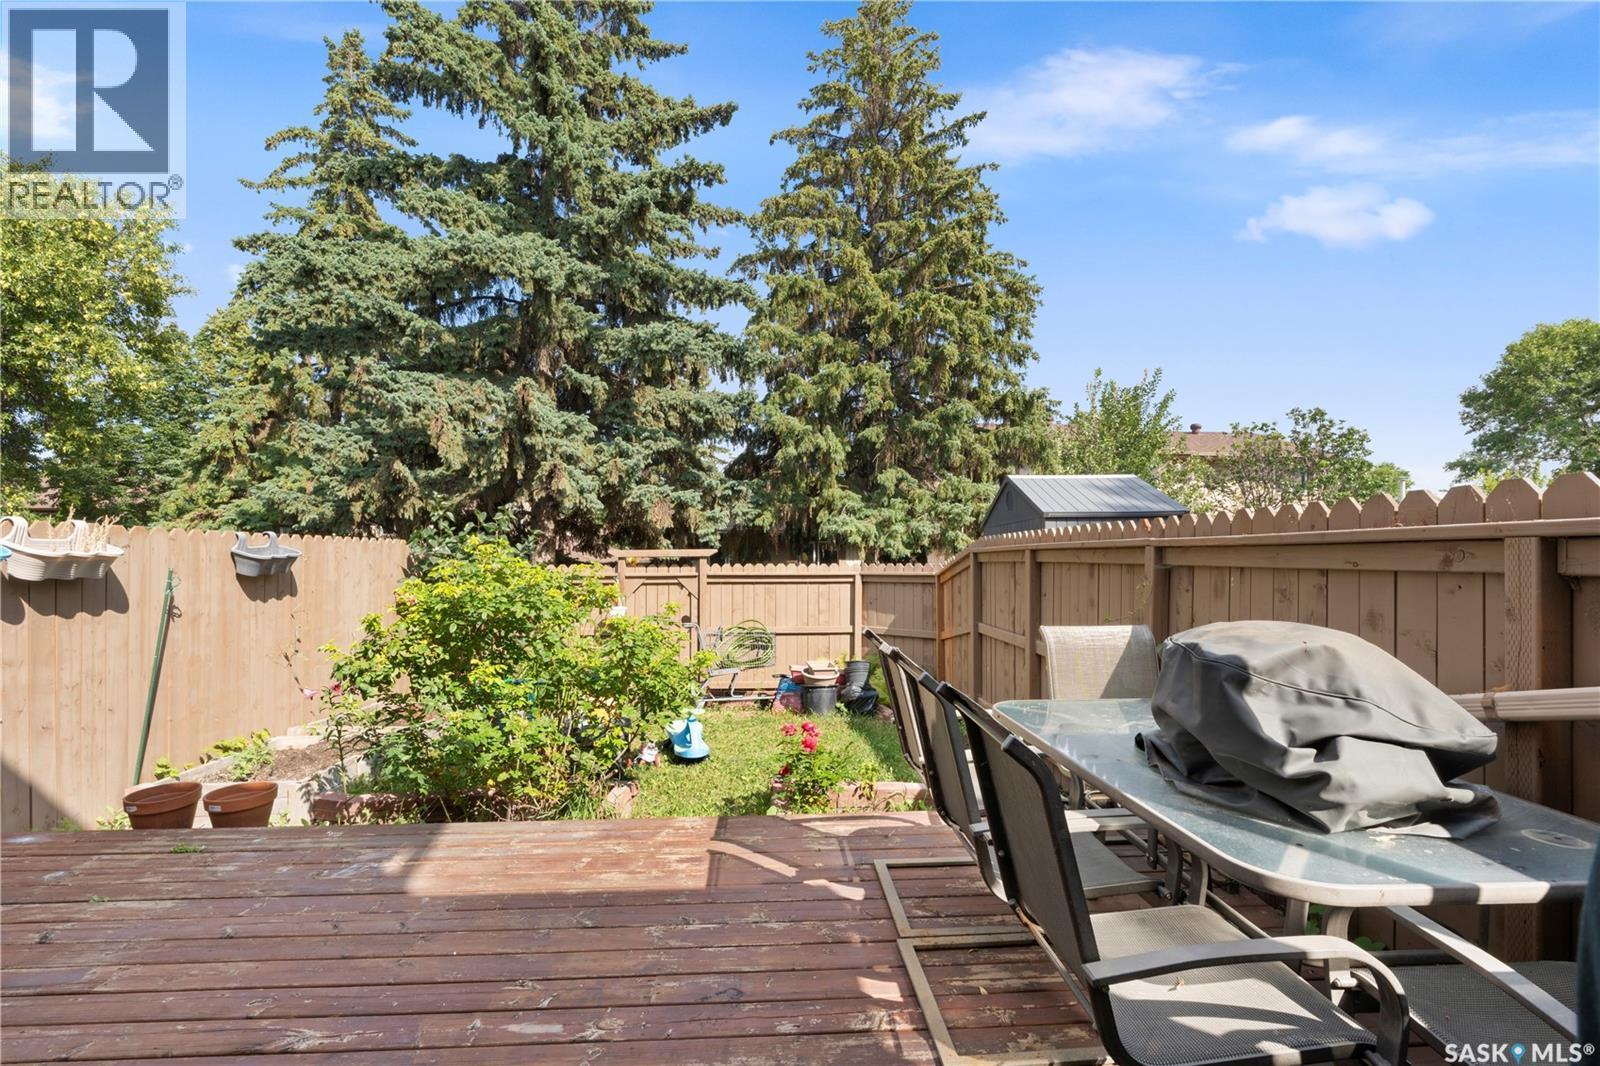
21 1128 Mckercher Drive, Saskatoon, SK - Outdoor With Deck Patio Veranda
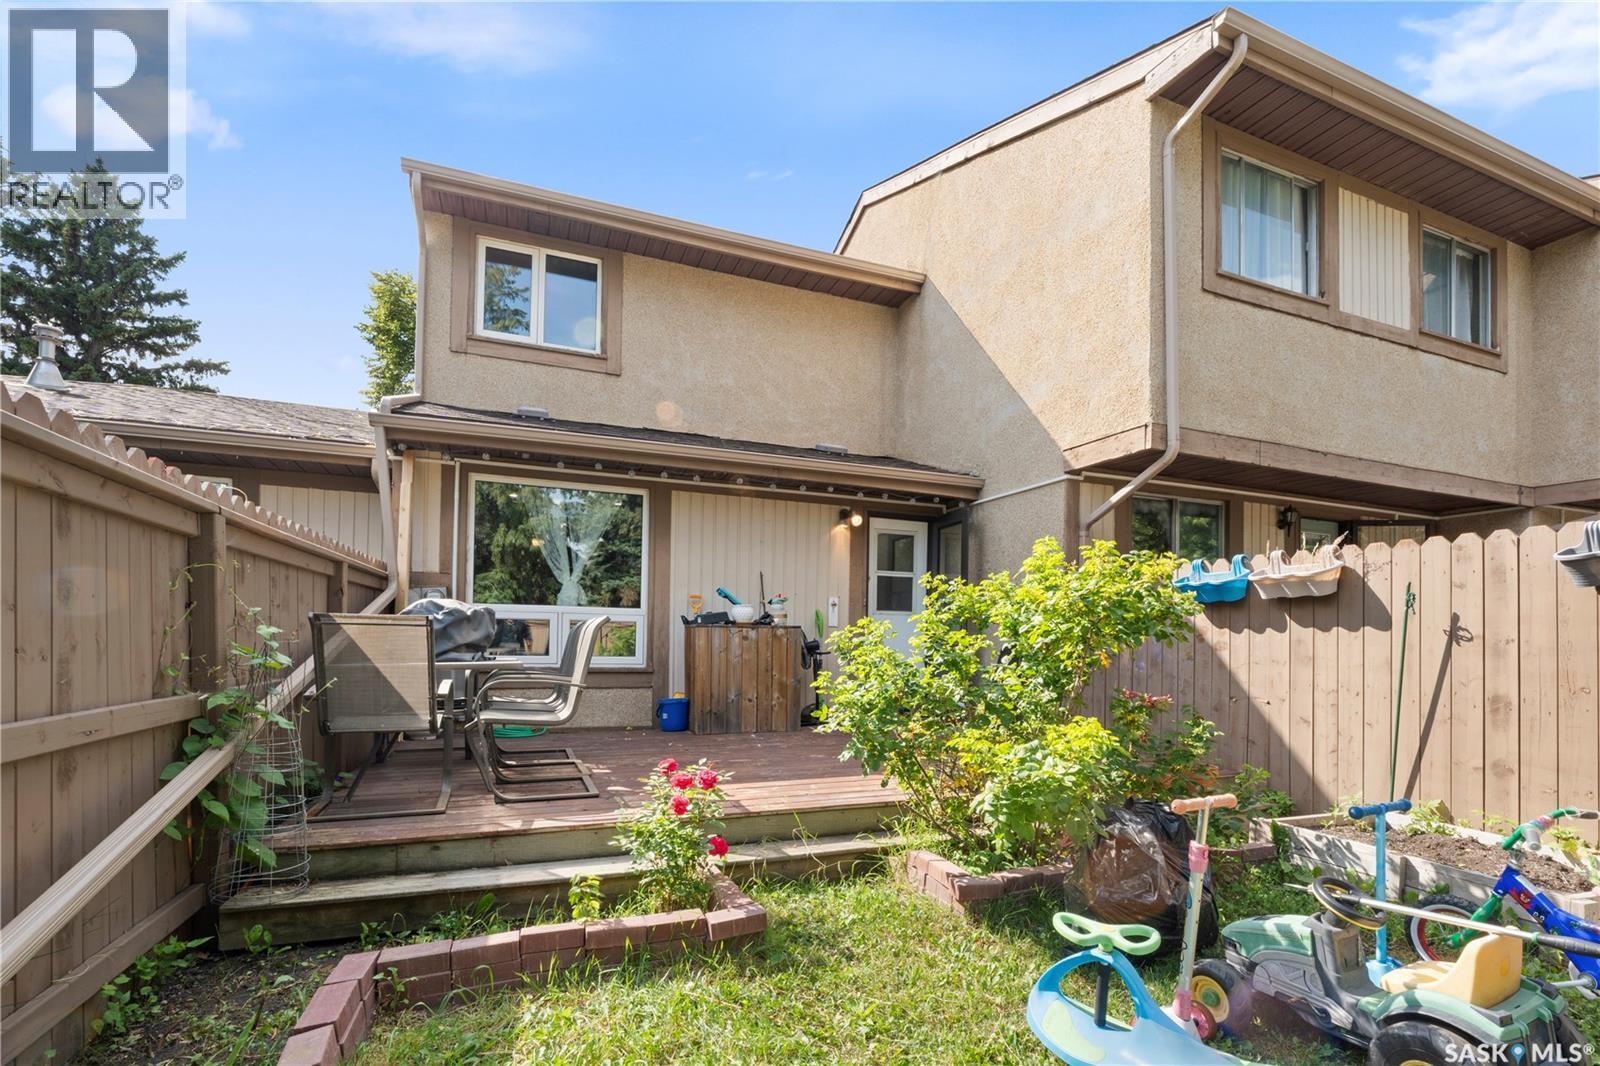
21 1128 Mckercher Drive, Saskatoon, SK - Outdoor With Deck Patio Veranda With Exterior
21 1128 Mckercher Drive, Saskatoon, SK - Outdoor With View
21 1128 Mckercher Drive, Saskatoon, SK -  With View
21 1128 Mckercher Drive, Saskatoon, SK -
21 1128 Mckercher Drive, Saskatoon, SK  - Outdoor
21 1128 Mckercher Drive, Saskatoon, SK  - Outdoor With Exterior
21 1128 Mckercher Drive, Saskatoon, SK  - Indoor Photo Showing Other Room
21 1128 Mckercher Drive, Saskatoon, SK  - Indoor Photo Showing Living Room
21 1128 Mckercher Drive, Saskatoon, SK - Indoor Photo Showing Living Room
21 1128 Mckercher Drive, Saskatoon, SK - Indoor
21 1128 Mckercher Drive, Saskatoon, SK - Indoor Photo Showing Living Room
21 1128 Mckercher Drive, Saskatoon, SK - Indoor Photo Showing Other Room
21 1128 Mckercher Drive, Saskatoon, SK - Indoor Photo Showing Living Room
21 1128 Mckercher Drive, Saskatoon, SK - Indoor
21 1128 Mckercher Drive, Saskatoon, SK - Indoor Photo Showing Living Room
21 1128 Mckercher Drive, Saskatoon, SK - Indoor
21 1128 Mckercher Drive, Saskatoon, SK - Indoor Photo Showing Kitchen
21 1128 Mckercher Drive, Saskatoon, SK - Indoor Photo Showing Dining Room
21 1128 Mckercher Drive, Saskatoon, SK - Indoor Photo Showing Bathroom
21 1128 Mckercher Drive, Saskatoon, SK - Indoor Photo Showing Other Room
21 1128 Mckercher Drive, Saskatoon, SK - Indoor Photo Showing Bedroom
21 1128 Mckercher Drive, Saskatoon, SK - Indoor
21 1128 Mckercher Drive, Saskatoon, SK - Indoor Photo Showing Bedroom
21 1128 Mckercher Drive, Saskatoon, SK - Indoor
21 1128 Mckercher Drive, Saskatoon, SK - Indoor Photo Showing Other Room
21 1128 Mckercher Drive, Saskatoon, SK - Indoor Photo Showing Bathroom
21 1128 Mckercher Drive, Saskatoon, SK - Indoor Photo Showing Other Room
21 1128 Mckercher Drive, Saskatoon, SK - Indoor
21 1128 Mckercher Drive, Saskatoon, SK - Indoor Photo Showing Other Room
21 1128 Mckercher Drive, Saskatoon, SK - Indoor Photo Showing Basement
21 1128 Mckercher Drive, Saskatoon, SK - Indoor
21 1128 Mckercher Drive, Saskatoon, SK - Indoor Photo Showing Bathroom
21 1128 Mckercher Drive, Saskatoon, SK - Indoor
21 1128 Mckercher Drive, Saskatoon, SK - Indoor Photo Showing Laundry Room
21 1128 Mckercher Drive, Saskatoon, SK - Indoor Photo Showing Basement
21 1128 Mckercher Drive, Saskatoon, SK - Outdoor With Deck Patio Veranda
21 1128 Mckercher Drive, Saskatoon, SK - Outdoor With Deck Patio Veranda With Exterior
21 1128 Mckercher Drive, Saskatoon, SK - Outdoor With View
21 1128 Mckercher Drive, Saskatoon, SK -  With View
21 1128 Mckercher Drive, Saskatoon, SK -
Home Insurance - TD Insurance
Get a home insurance quote online for this $259,900 property in Saskatoon
  • Advertising
Are you a real estate investor?
21 1128 McKercher DRIVE, Saskatoon, Saskatchewan, S7H 4Y7
$259,900

3 Beds

3 Baths

Property Information:

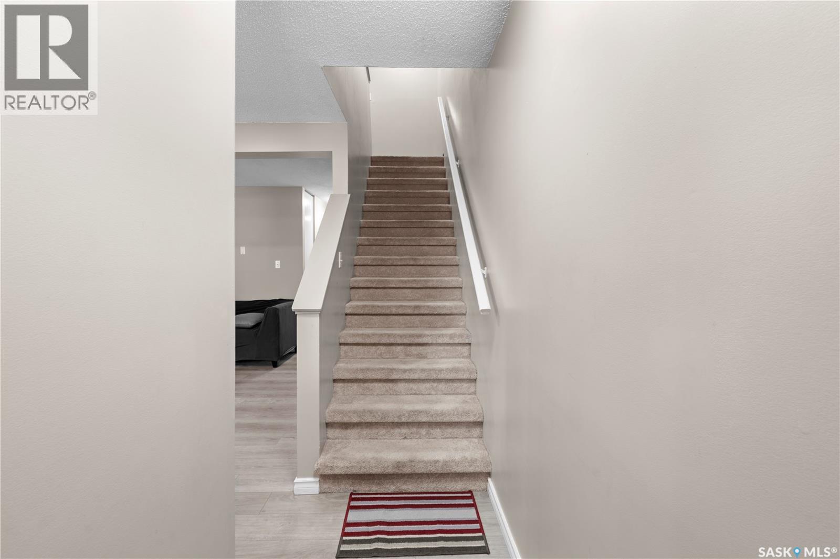
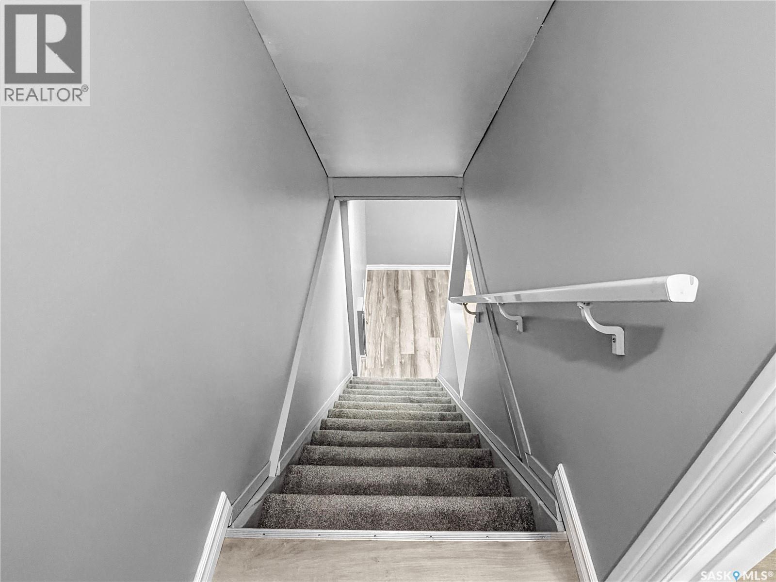
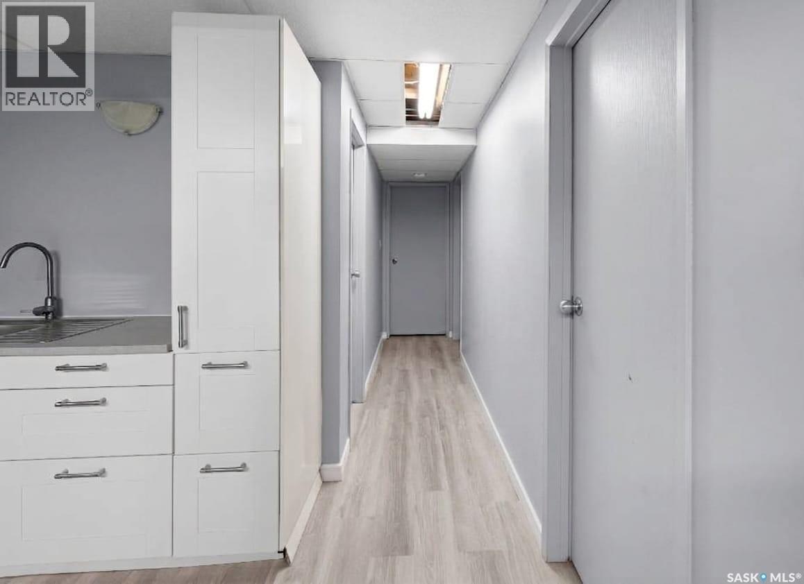
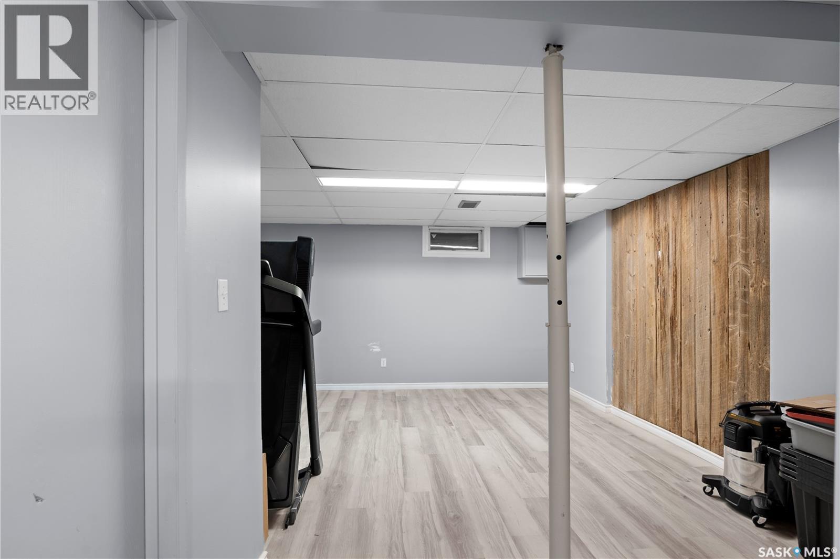
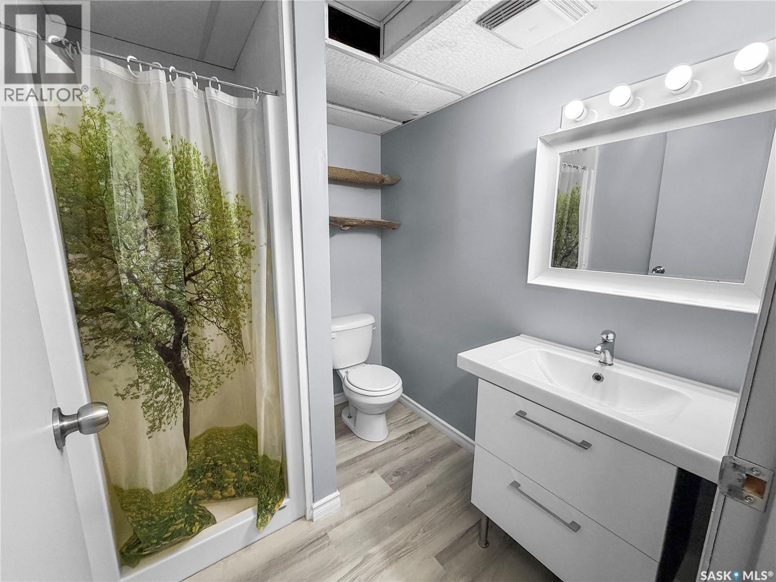
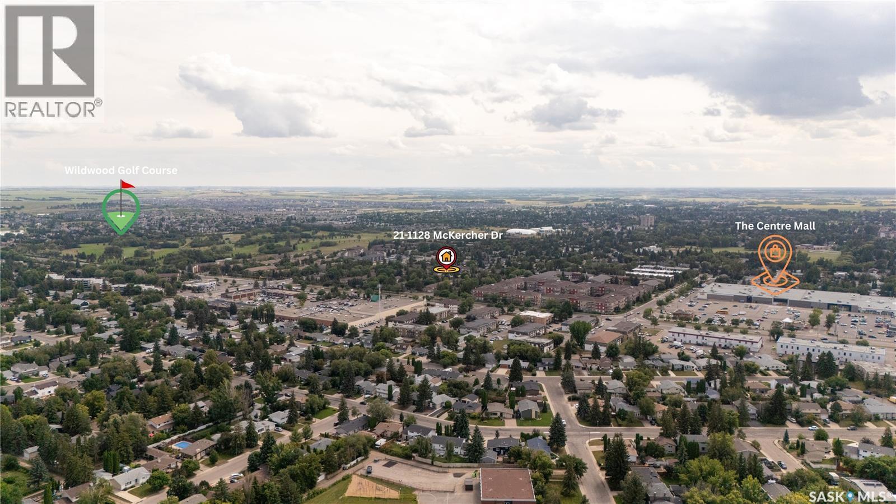
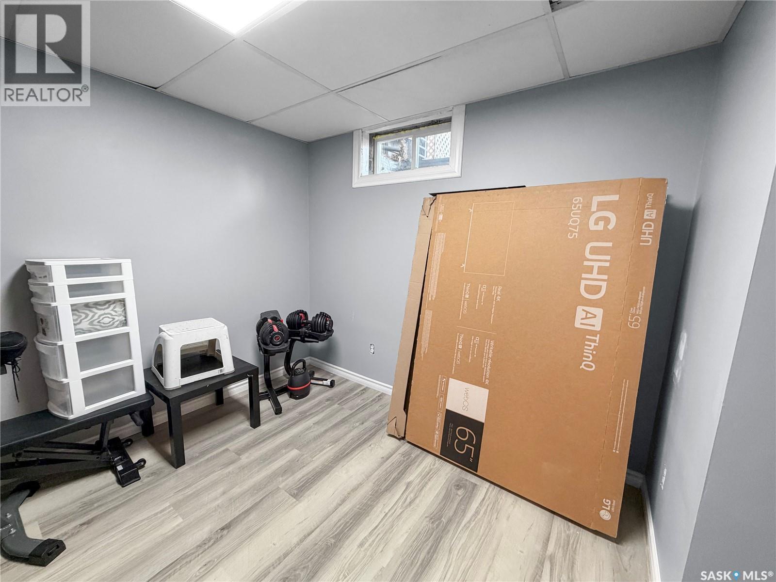
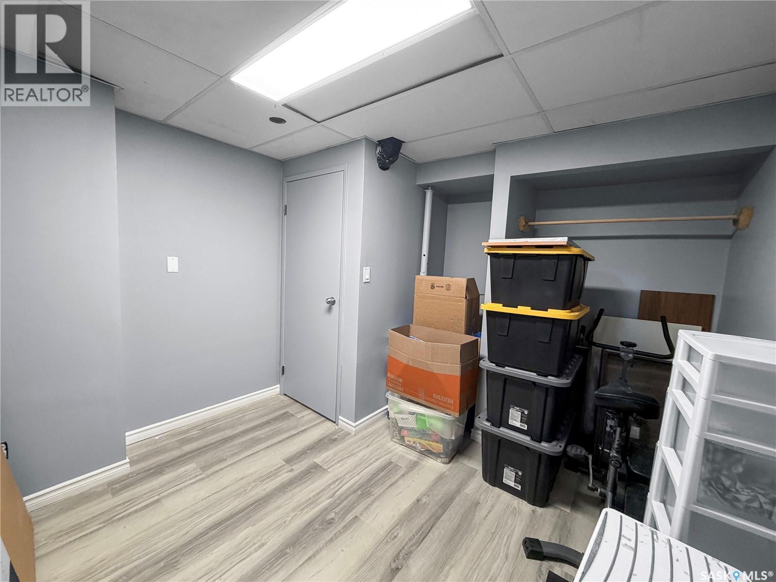
This east side gem delivers unbeatable value for the first time buyers, downsizers, or investors. With three fully developed levels, a functional layout, and a long list of extras, this home stands out in Wildwood Village — one of Saskatoon’s most convenient and sought after townhouse communities. As you walk in you will be welcomed with plenty of natural light thanks to the large windows. The main floor features a large living room adjacent to a flex space that can be used as an office space or children’s play area. The renovated kitchen features stainless steel appliances. In addition, there is a formal dining room with plenty of storage & counter-top space and a 2-pc bath. The second-floor features two bedrooms with a massive walk-in closet and a 4-pc bathroom. The newly renovated basement welcomes you with a large living/family room and a wet bar where you can create wonderful memories. There is also an additional bedroom with a 3 pc bathroom. Highlighted features: - newly painted basement and the basement floor, - newer kitchen cabinet, water heater, water softener, A/C - the community features basketball/tennis court, kids playground. Within minutes, you’ll find public transit, gas station & boutique retail, The Centre Mall, Cineplex Cinemas, Fast food & dine in restaurants, Wildwood Golf Course, Lakewood Civic Centre, Schools, Sobeys right across 8th Street. This location makes the property not only a comfortable home but also an excellent long term investment. (id:27)

Building Features:

  • Style: Townhouse
  • Building Type: Row / Townhouse
  • Basement Development: Finished
  • Basement Type: Full
  • Construction Style - Attachment: Attached
  • Floor Space: 1140 sqft Square Feet
  • Heating Type: Forced air
  • Heating Fuel: Natural gas
  • Cooling Type: Central air conditioning
  • Appliances: Washer, Refrigerator, Dryer, Stove

Property Features:

  • OwnershipType: Condominium/Strata
  • Property Type: Single Family
  • Built in: 1977
  • Community Features: Pets Allowed With Restrictions
  • Condo Fees: $458 Monthly
  • Features: Rectangular
  • Fence Type: Fence
  • Floor Space (approx): 1140 Square Feet
  • Landscape Features: Lawn, Garden Area
  • Structure Type: Deck, Playground, Tennis Court
  • Parking Type: Other, None, Parking Spaces
  • No. of Parking Spaces: 1

Rooms:

  • Primary Bedroom 2nd Level 10'3' x 11'1"
  • Bathroom 2nd Level X x X
  • Bedroom 2nd Level 10'3" x 11'6"
  • Living Basement Level 13'3" x 18'2"
  • Storage Basement Level X x X
  • Bathroom Basement Level X x X
  • Bedroom Basement Level 10'3" x 11'6"
  • Laundry Basement Level X x X
  • Dining Main Level 7'4" x 10'3"
  • Kitchen Main Level 7'4" x 10'3"
  • Living Main Level 11'7" x 13'8"
  • Bathroom Main Level X x X
  • Breakfast Main Level 7'4" x 13'9"

Courtesy of: eXp Realty
REALTOR.ca  

QuickQuoteTM Powered by RPS

Location of 21 1128 McKercher DRIVE, Saskatoon, Saskatchewan, S7H 4Y7

Demographic Information of 21 1128 McKercher DRIVE, Saskatoon, Saskatchewan, S7H 4Y7

Life Stage

Young Families

Employment Type

Service Sector/White Collar

Average Household Income

$84,904.74

Average Number of Children

1.72

Household Population

Household Structure

Age of Population

Education

Education Level

No certificate/diploma/degree

15.43 %

High school certificate or equivalent

28.52 %

Apprenticeship trade certificate/diploma

7.97 %

College/non-university certificate
19.79 %

University certificate (below bachelor)
0.37 %

University Degree

27.92 %

Commuter

Travel To Work

By Car

88.27 %

By Public Transit

6.03 %

By Walking

3.79 %

By Bicycle

0.0 %

By Other Methods

1.91 %

Cultural Diversity

Knowledge of Official Language

Mother Tongue

Building Information

Building Type

Apartments (Low and High Rise)

82.76 %

Houses

17.24 %

Own Vs. Rent