Button CopyPathCircle CloseCircle Left ArrowArrow Down Icon GreyClosecirclecircleBurger
  • Advertising

206 Carleton DRIVE, Saskatoon, Saskatchewan, S7H 4C1

MLS® # SK044101
House For Sale In College Park, Saskatoon, Saskatchewan
$419,000 QuickQuoteTM: Not Available

6 Beds

3 Baths

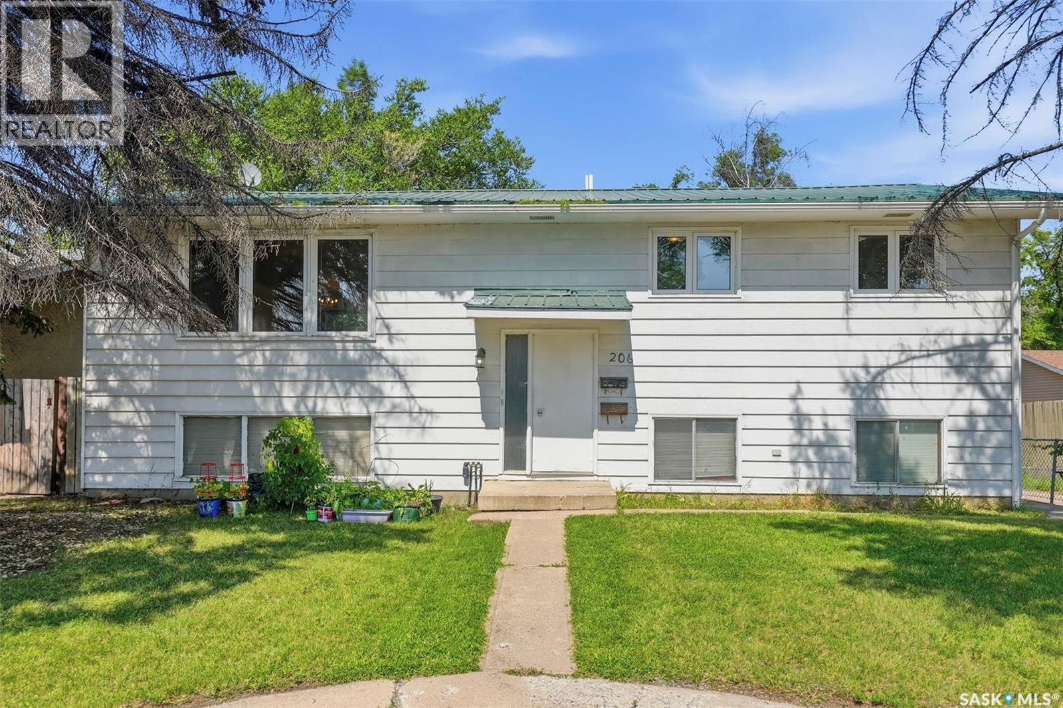
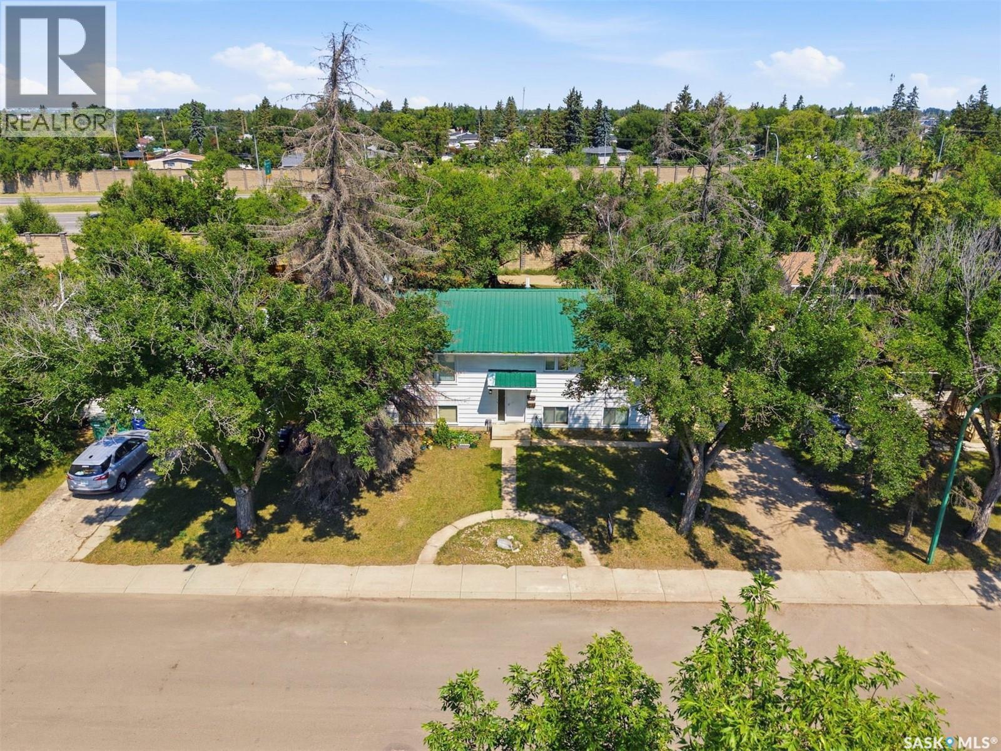
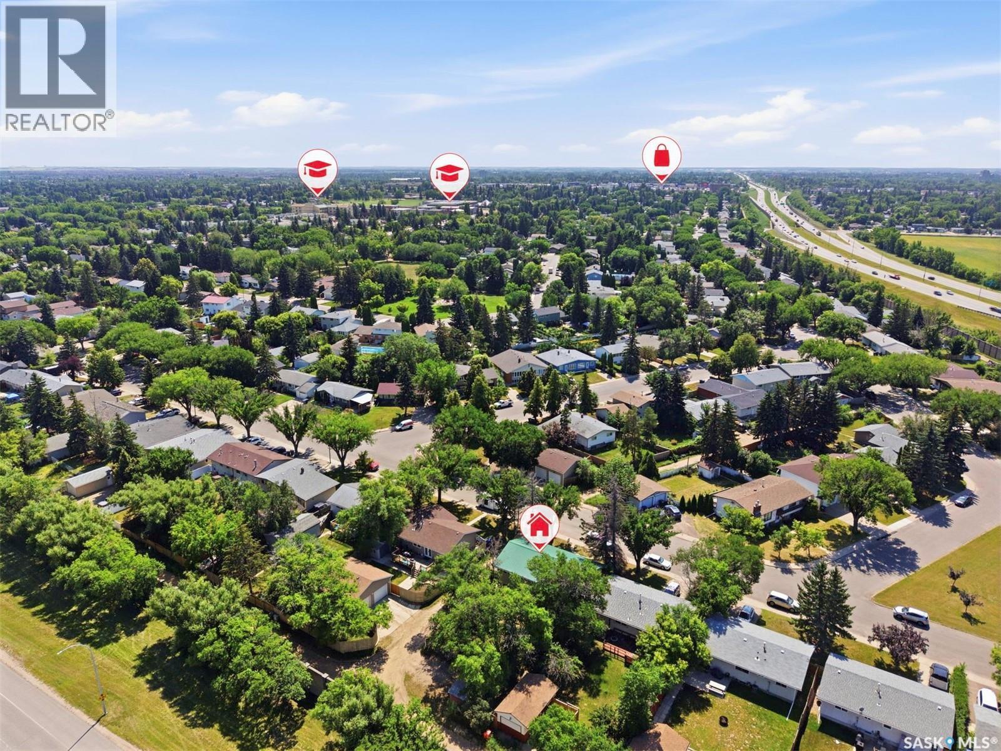
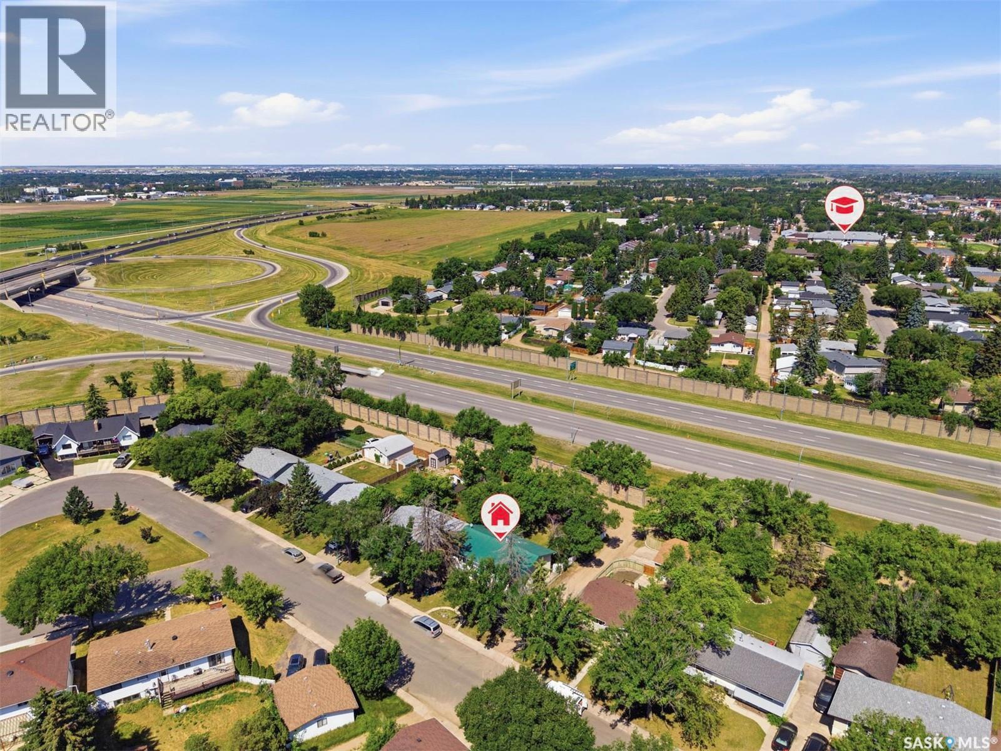
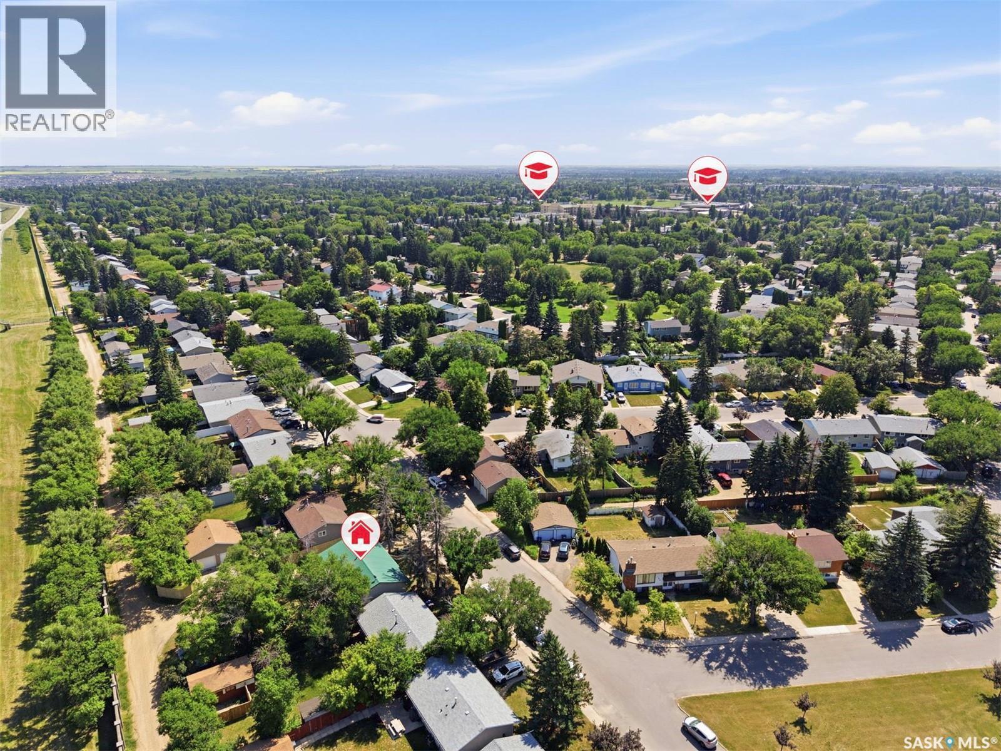
206 Carleton Drive, Saskatoon, SK - Outdoor
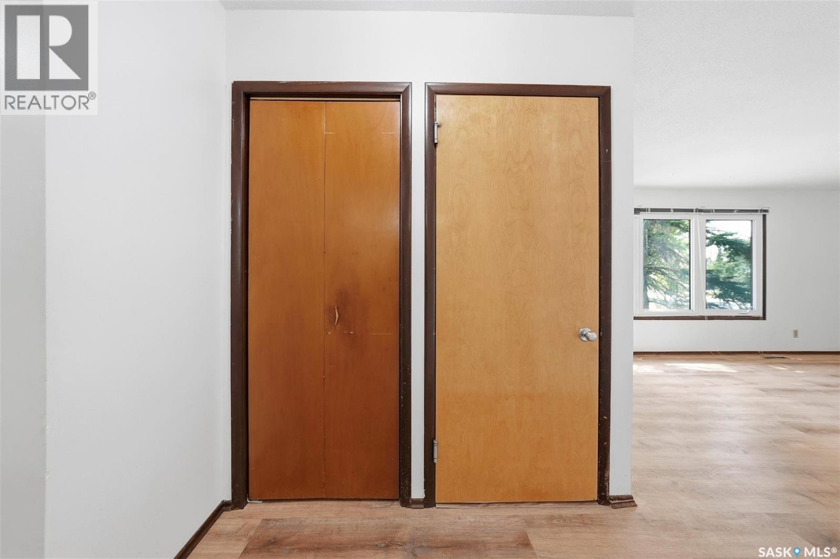
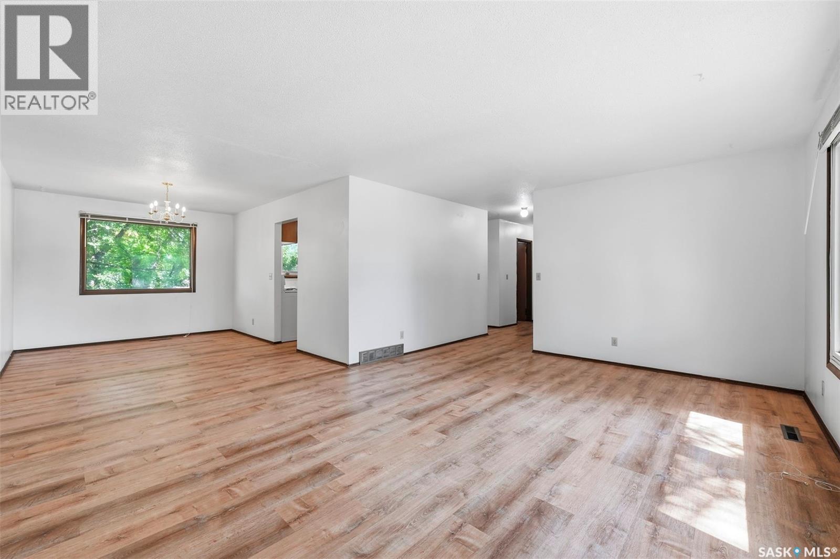
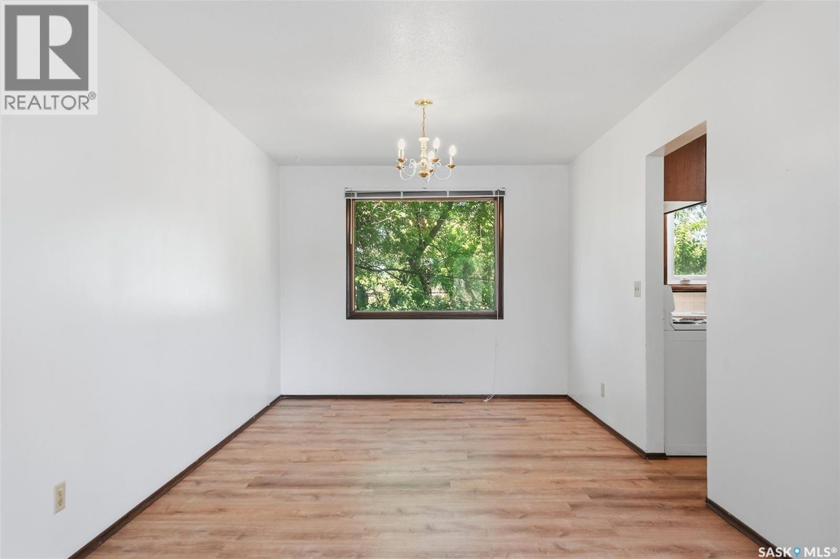
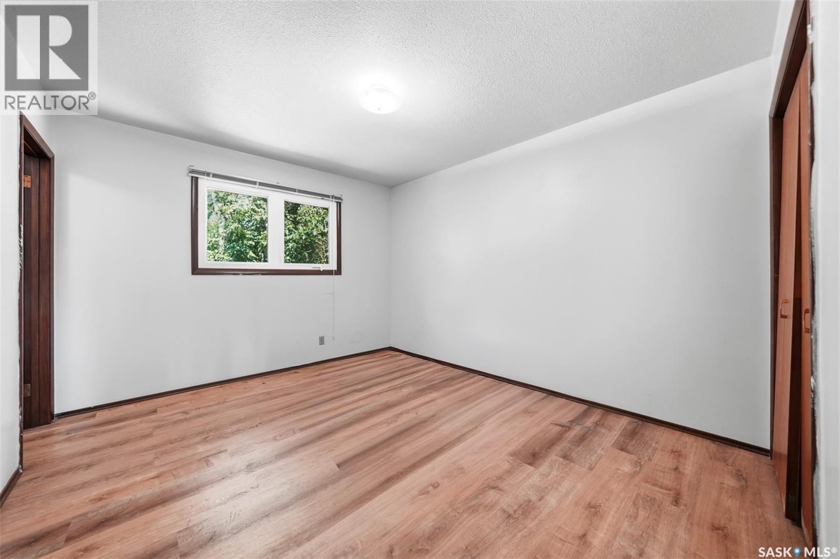
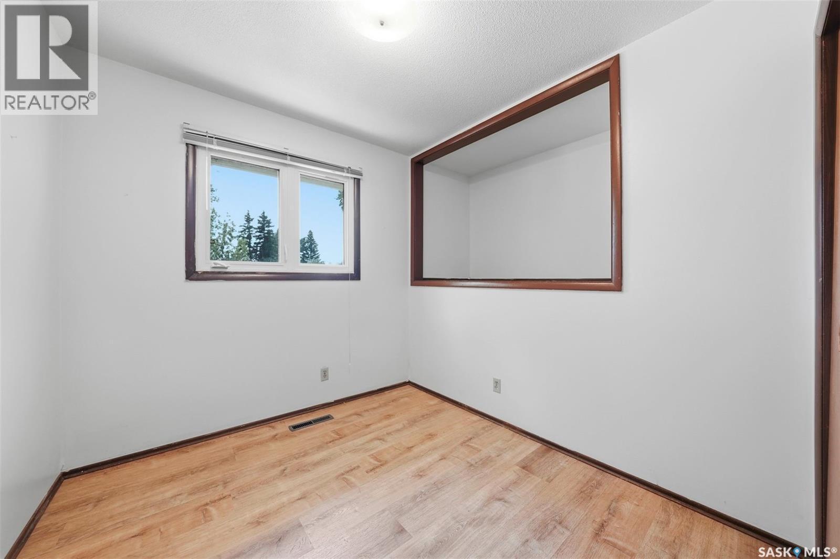
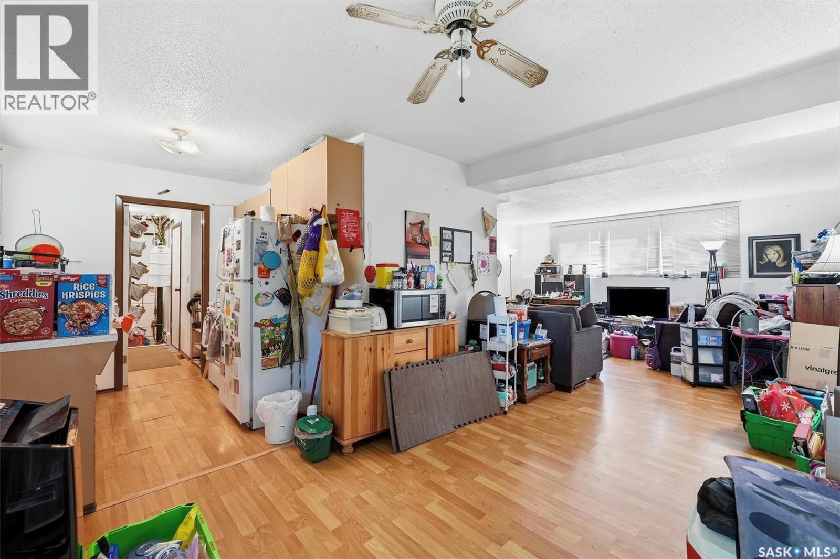
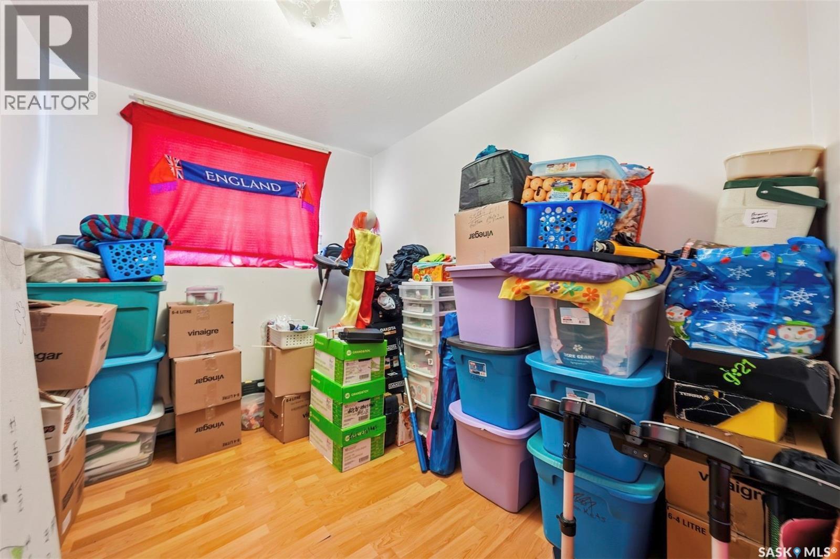
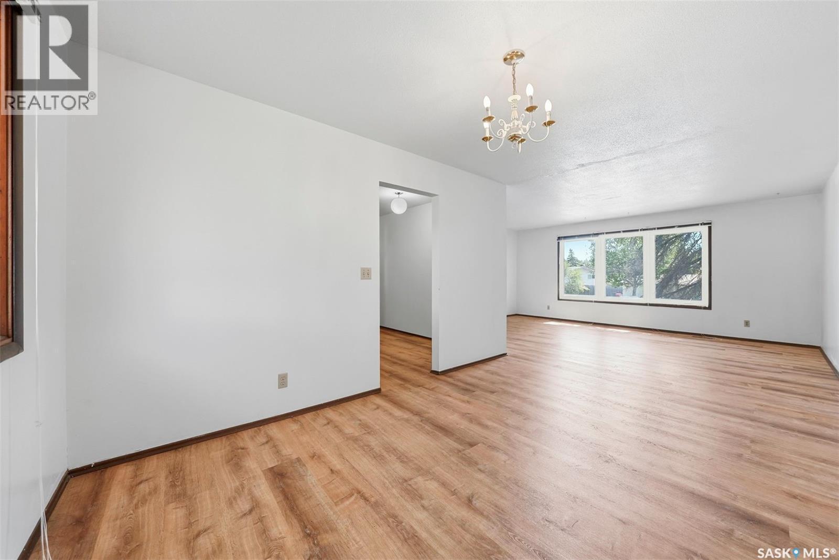
206 Carleton Drive, Saskatoon, SK - Indoor Photo Showing Other Room
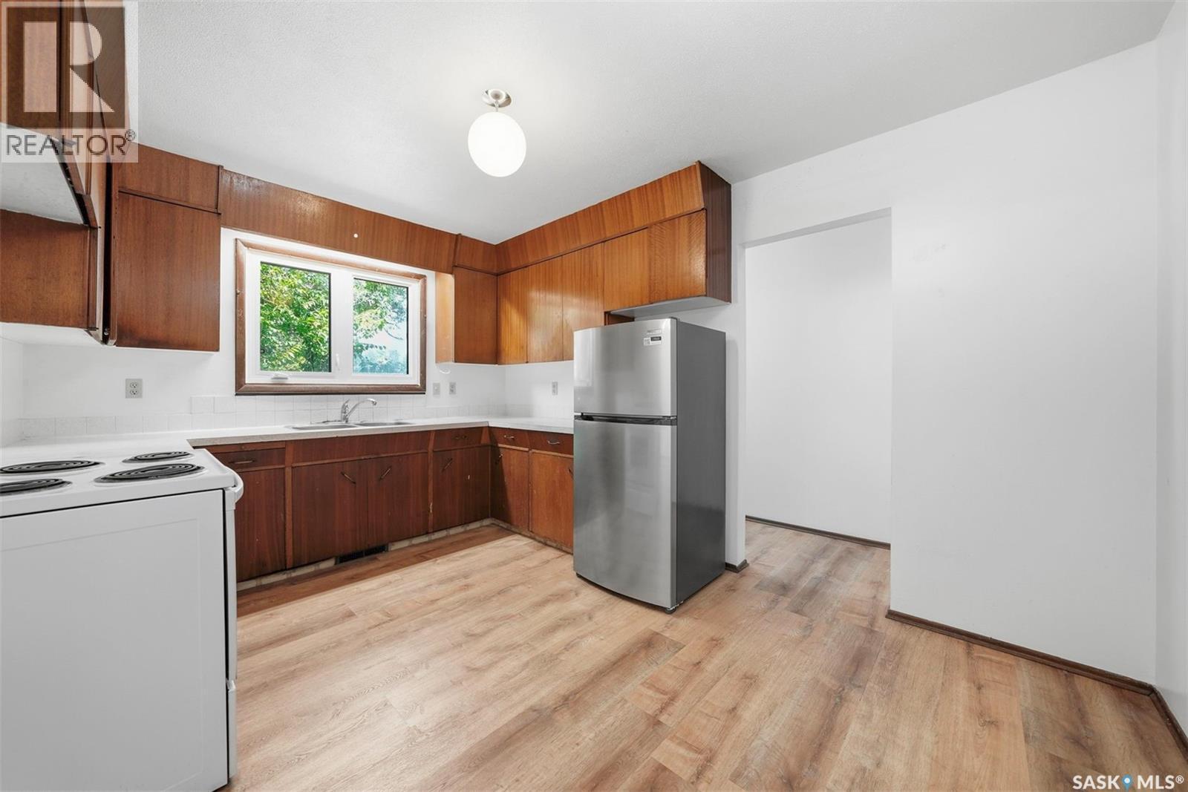
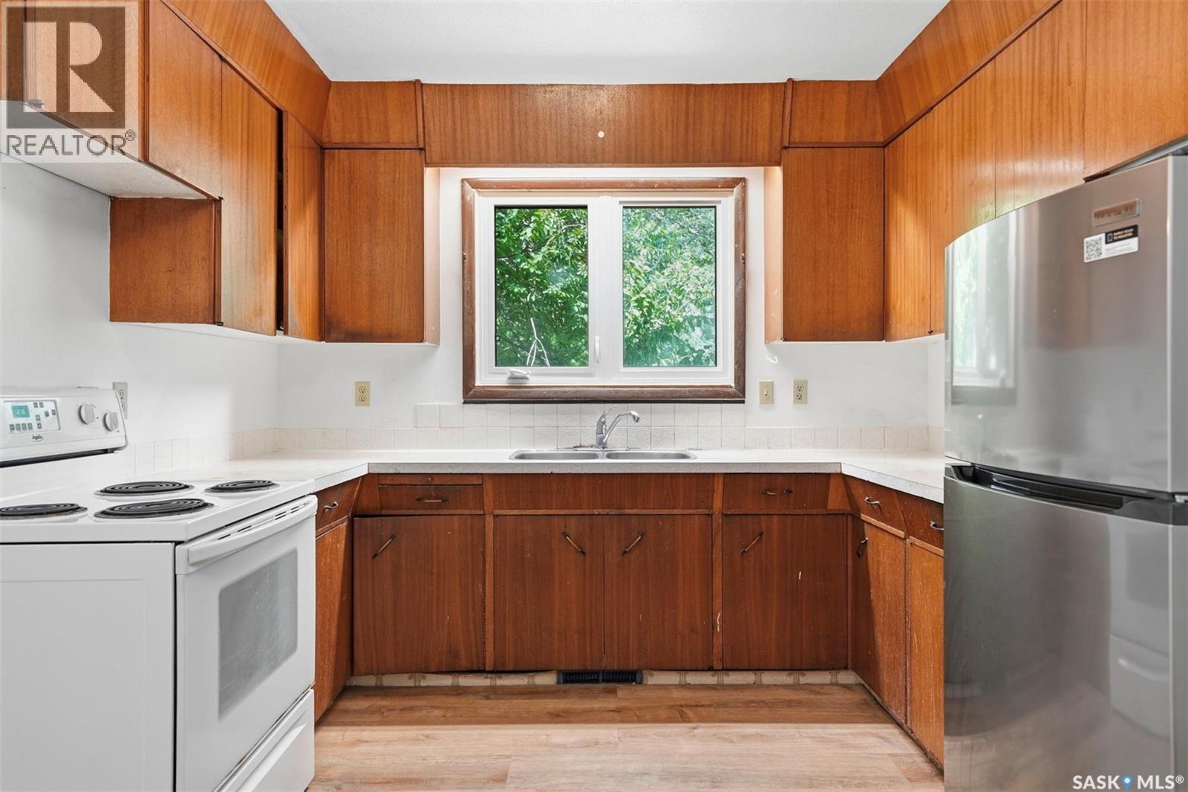
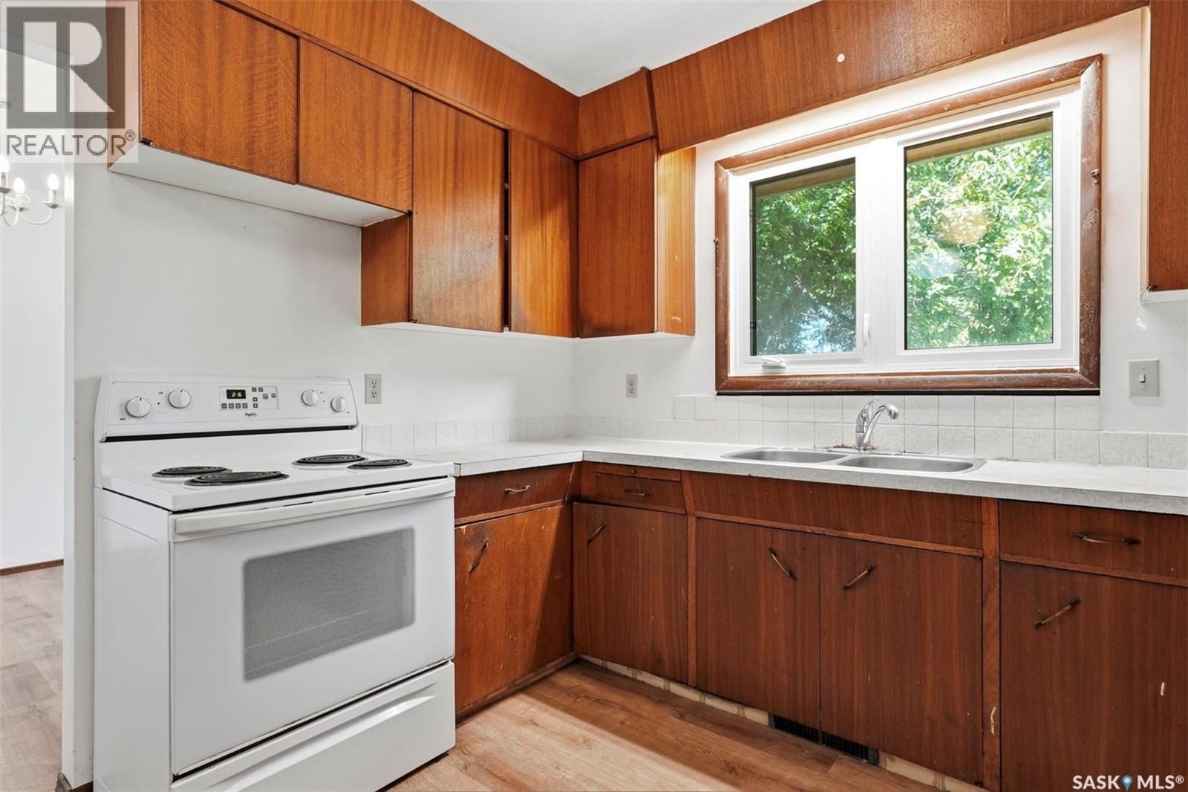
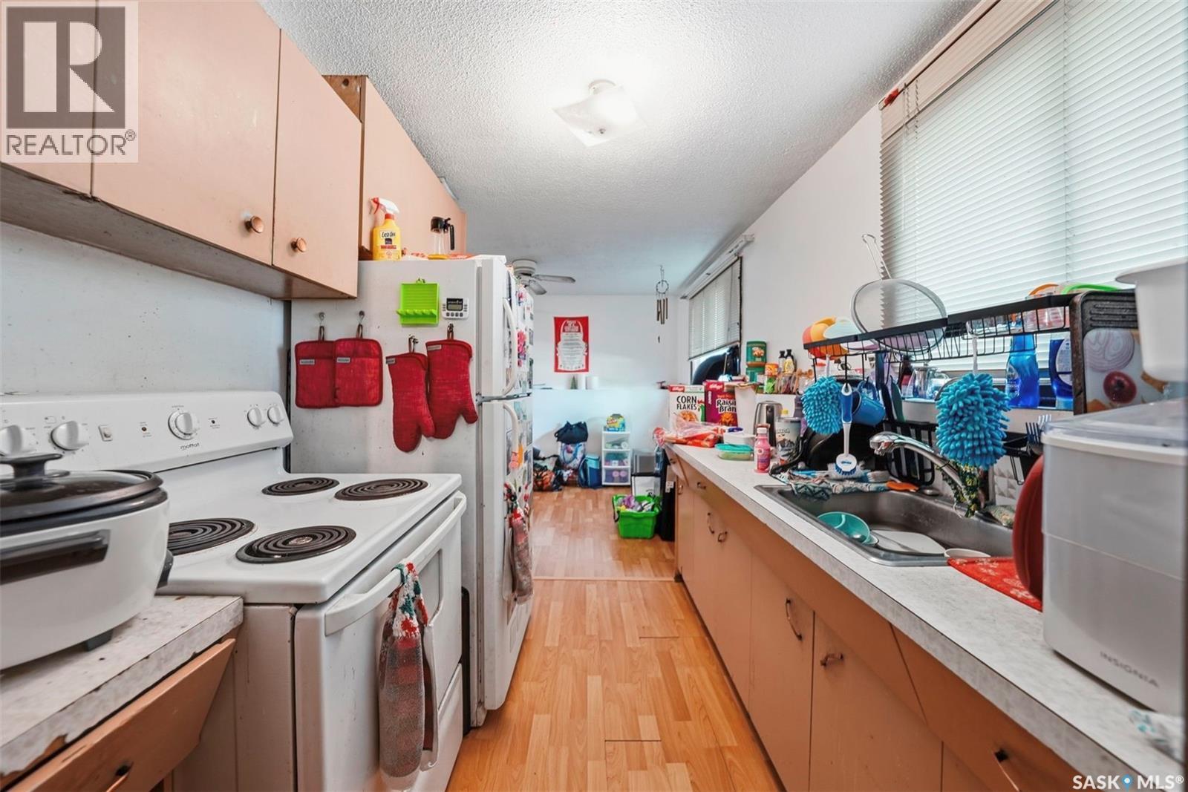
206 Carleton Drive, Saskatoon, SK - Indoor Photo Showing Kitchen
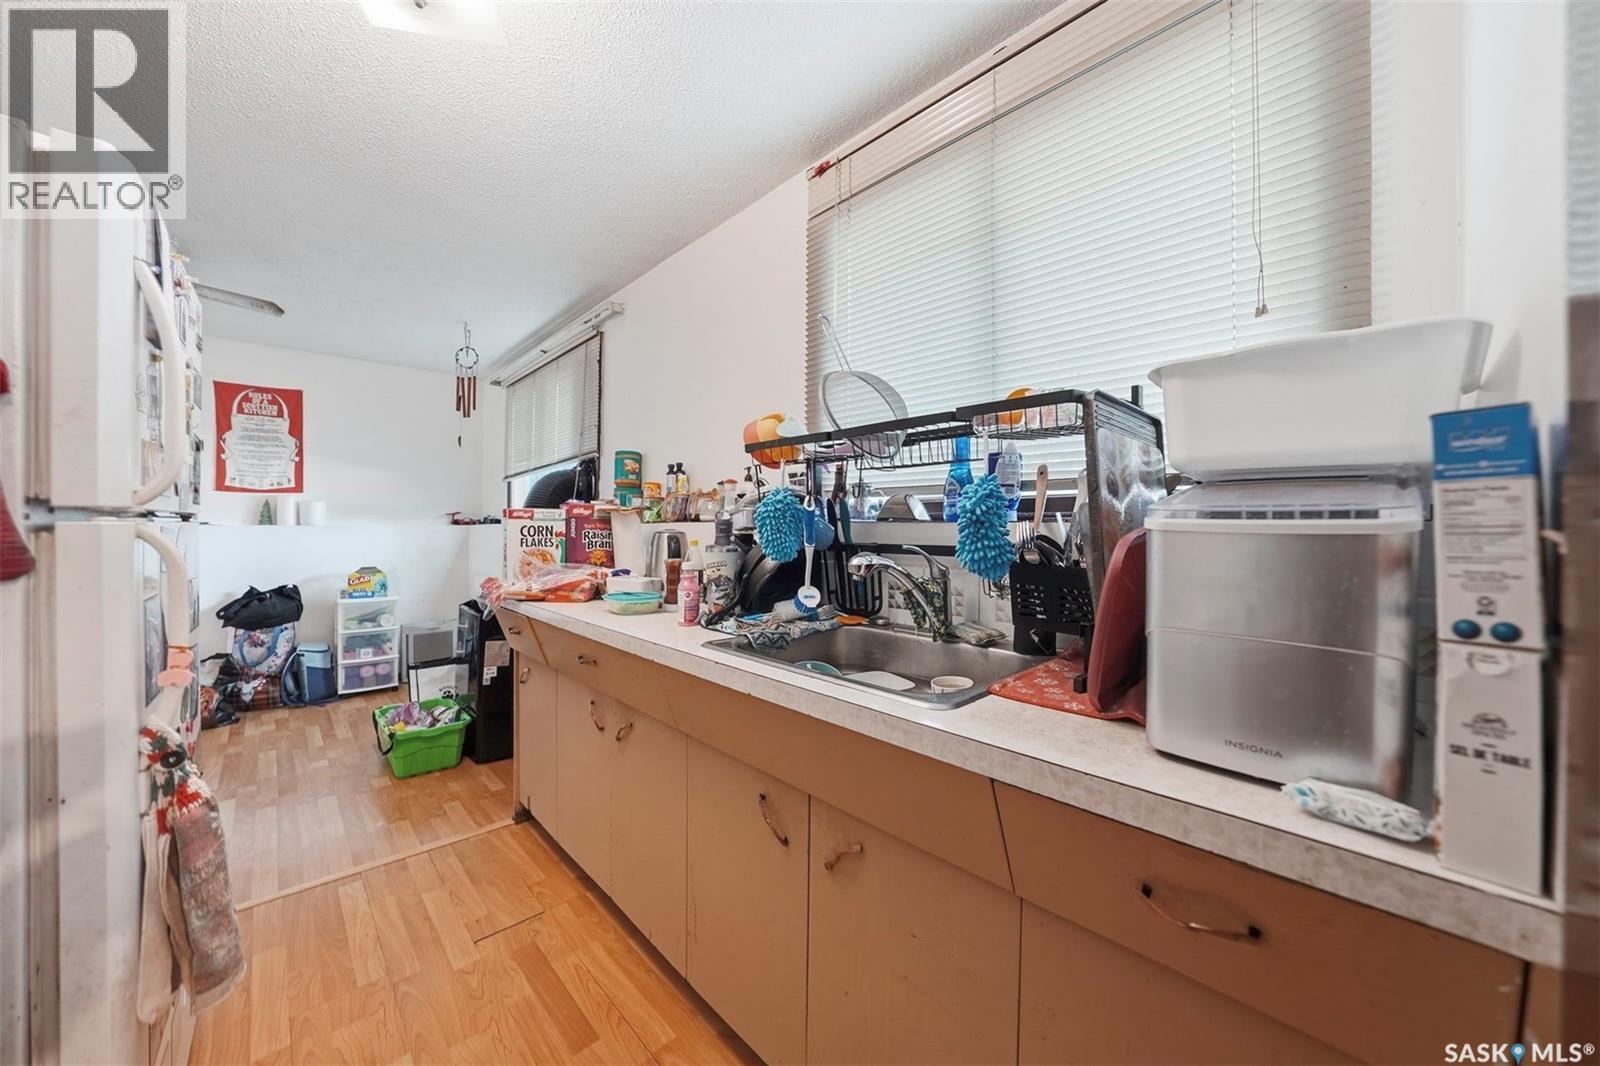
206 Carleton Drive, Saskatoon, SK - Indoor Photo Showing Kitchen With Double Sink
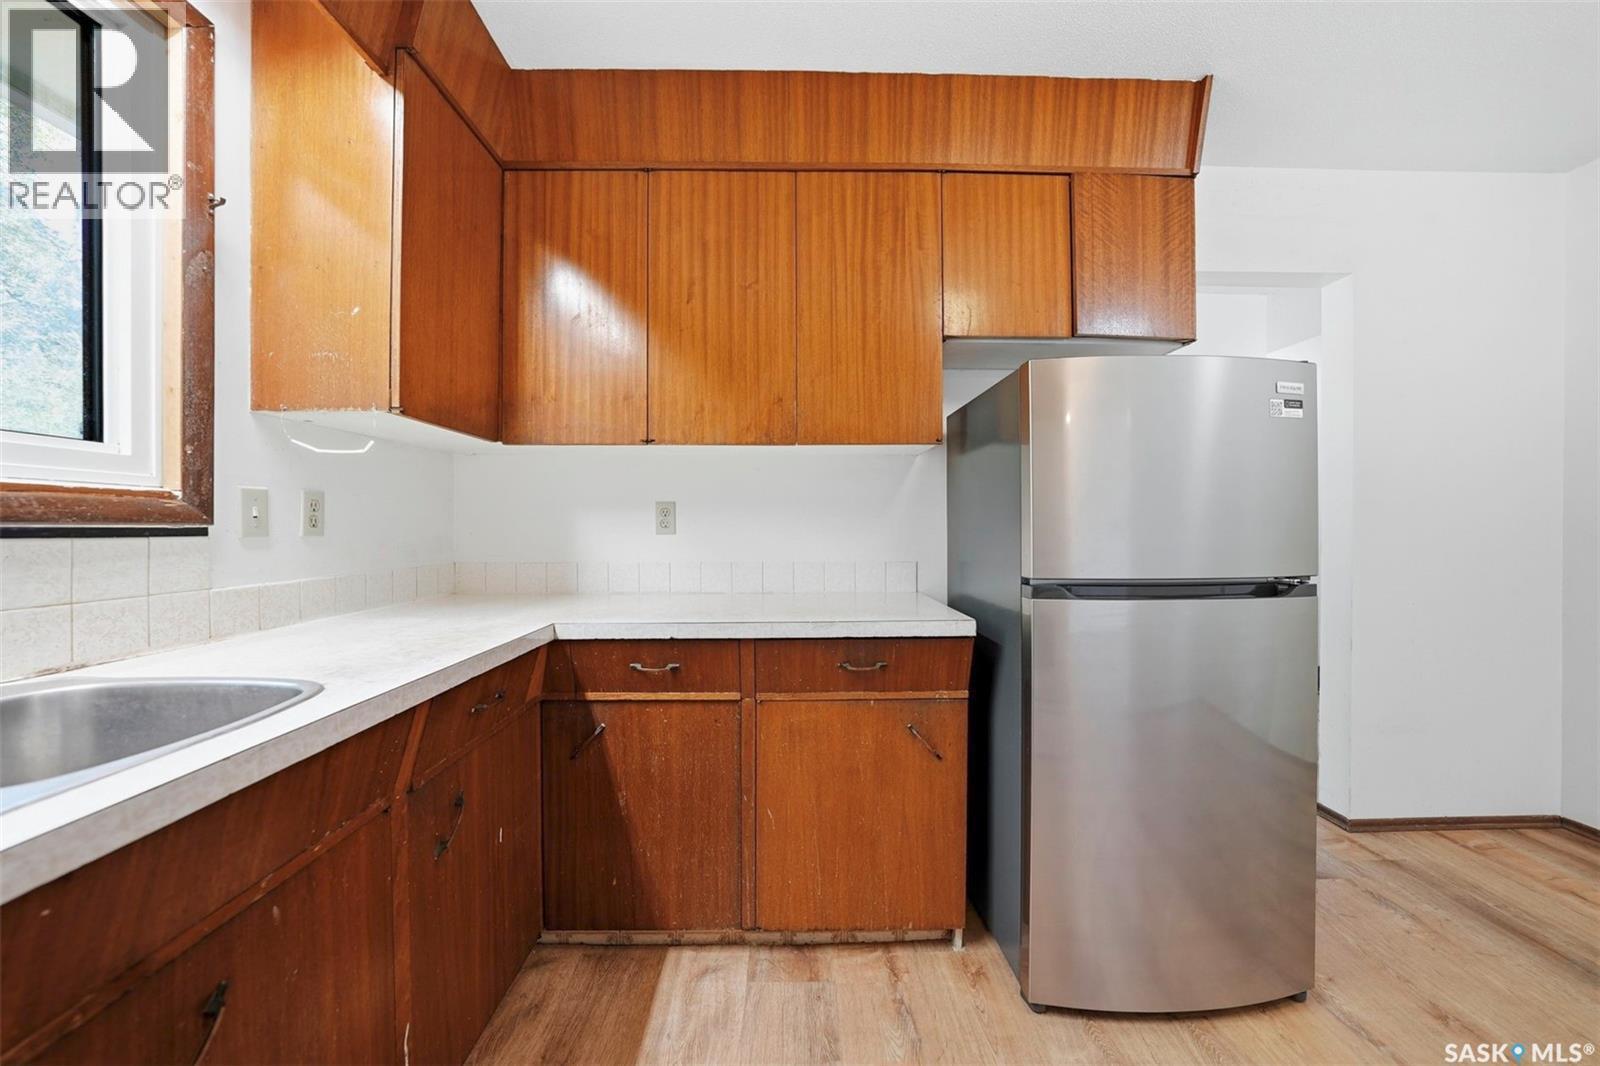
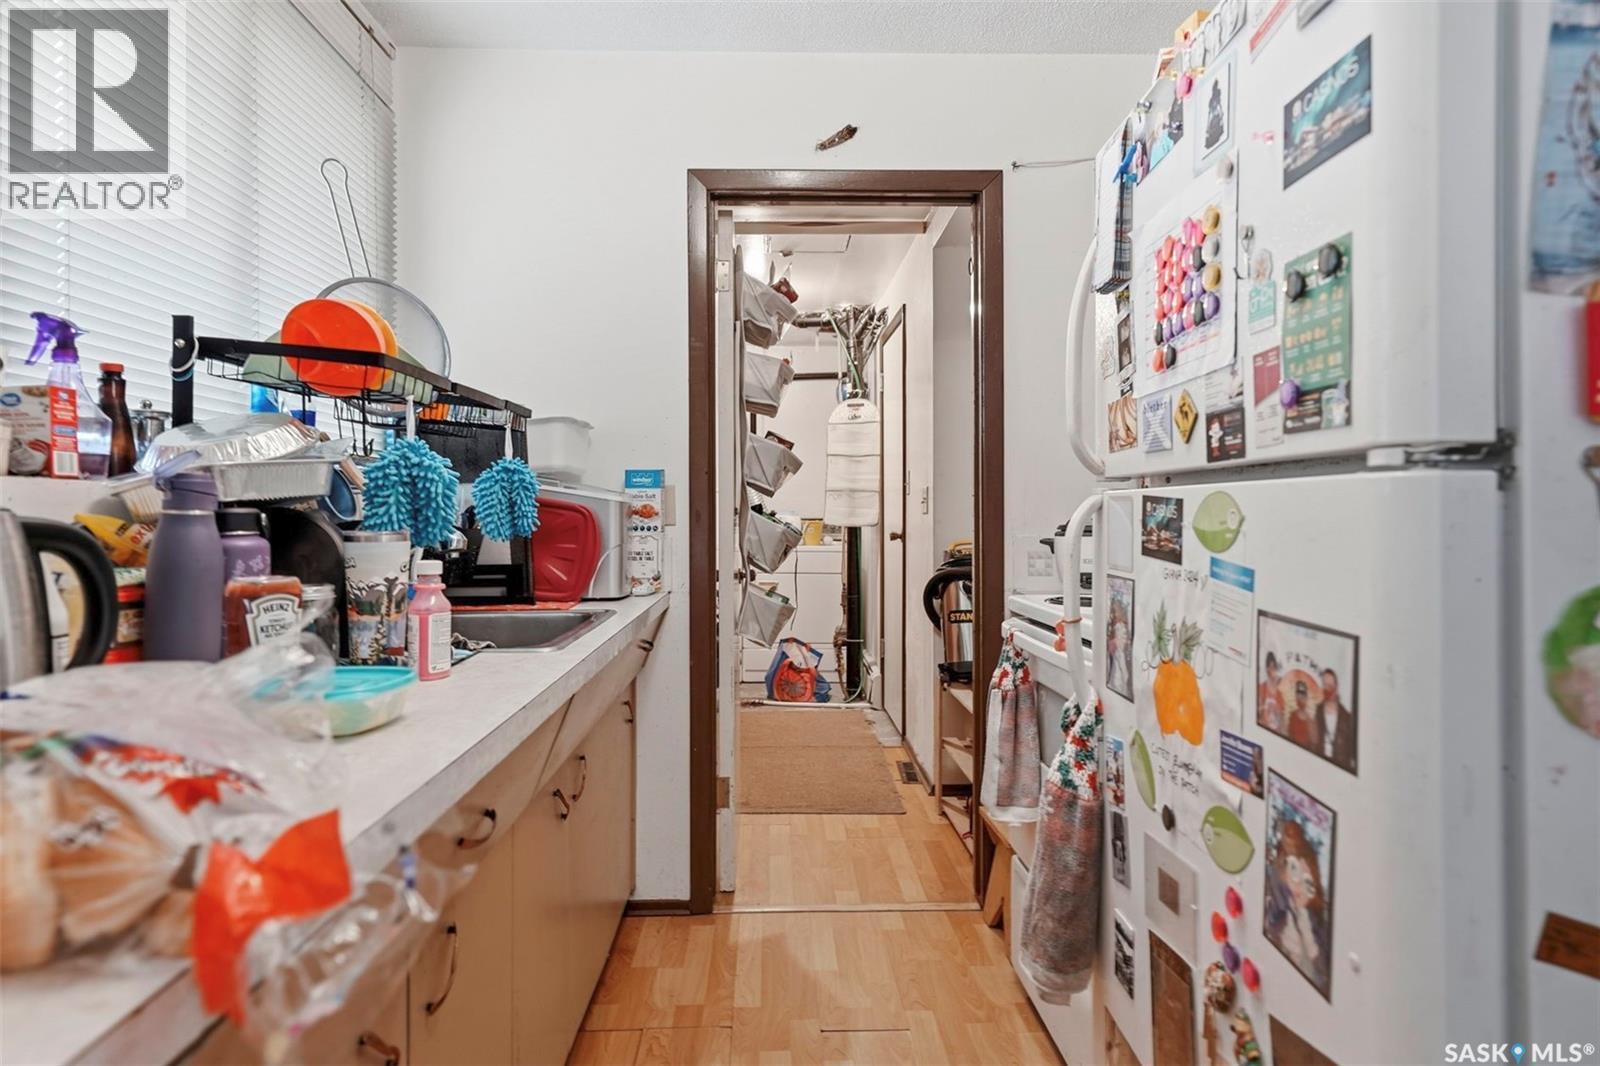
206 Carleton Drive, Saskatoon, SK - Indoor Photo Showing Kitchen
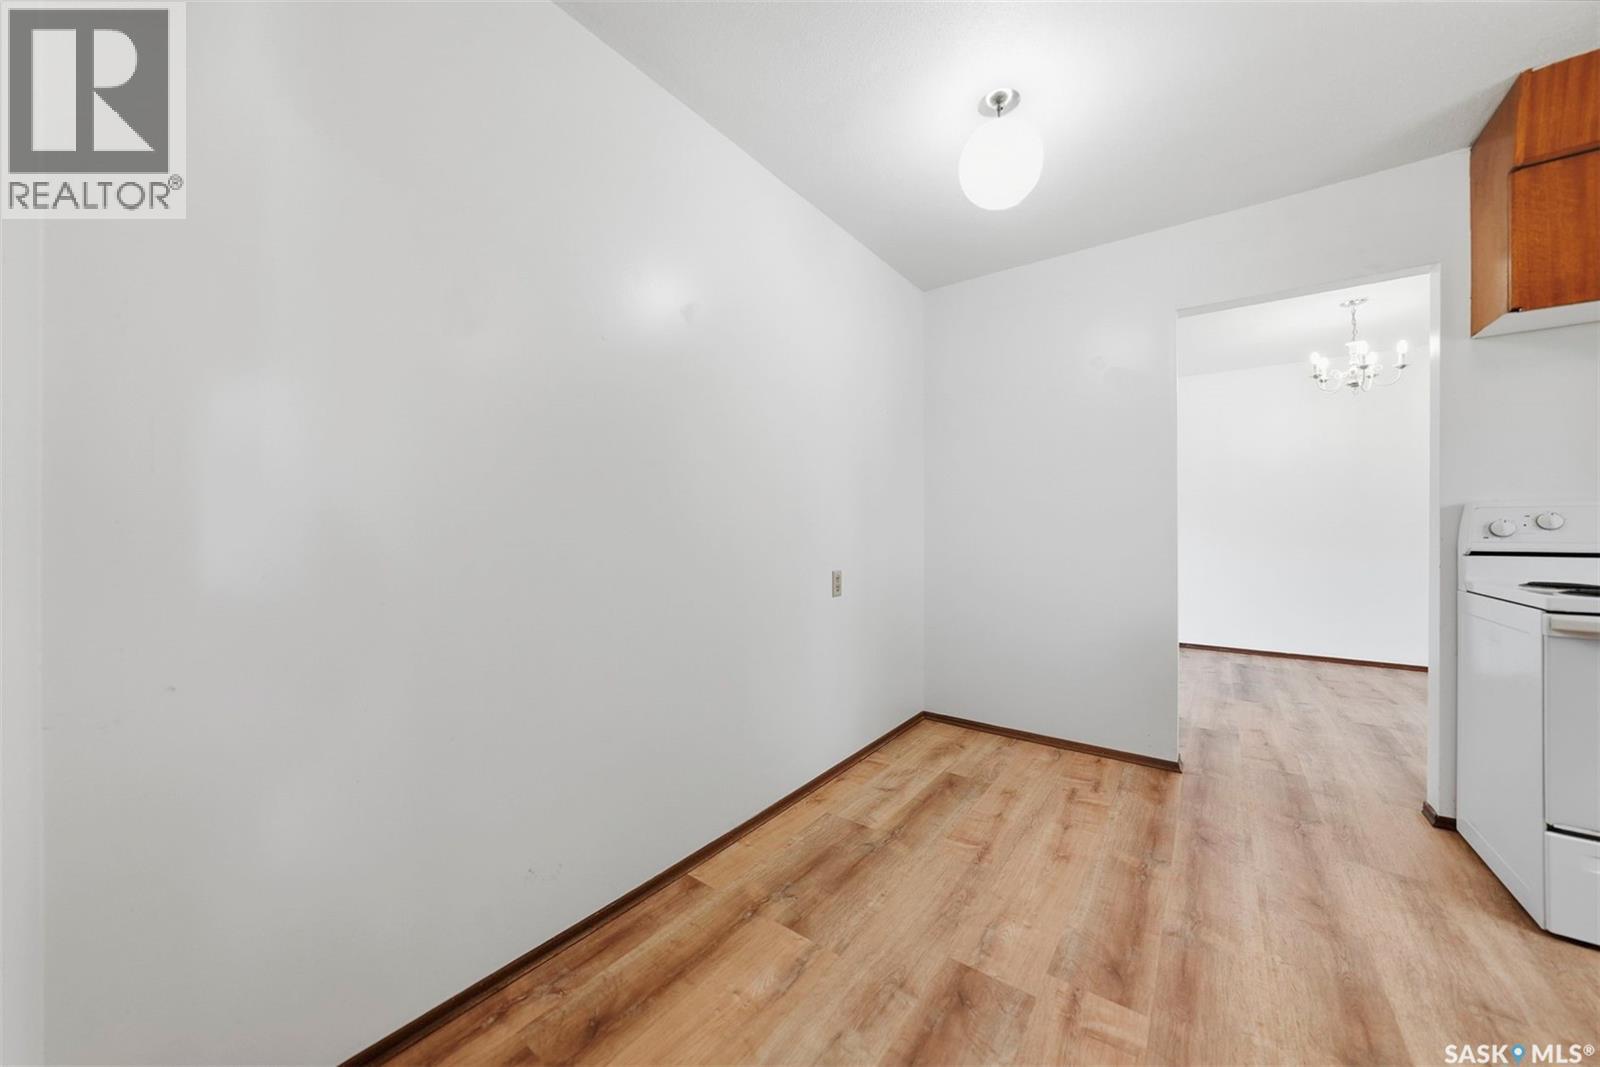
206 Carleton Drive, Saskatoon, SK - Indoor Photo Showing Other Room
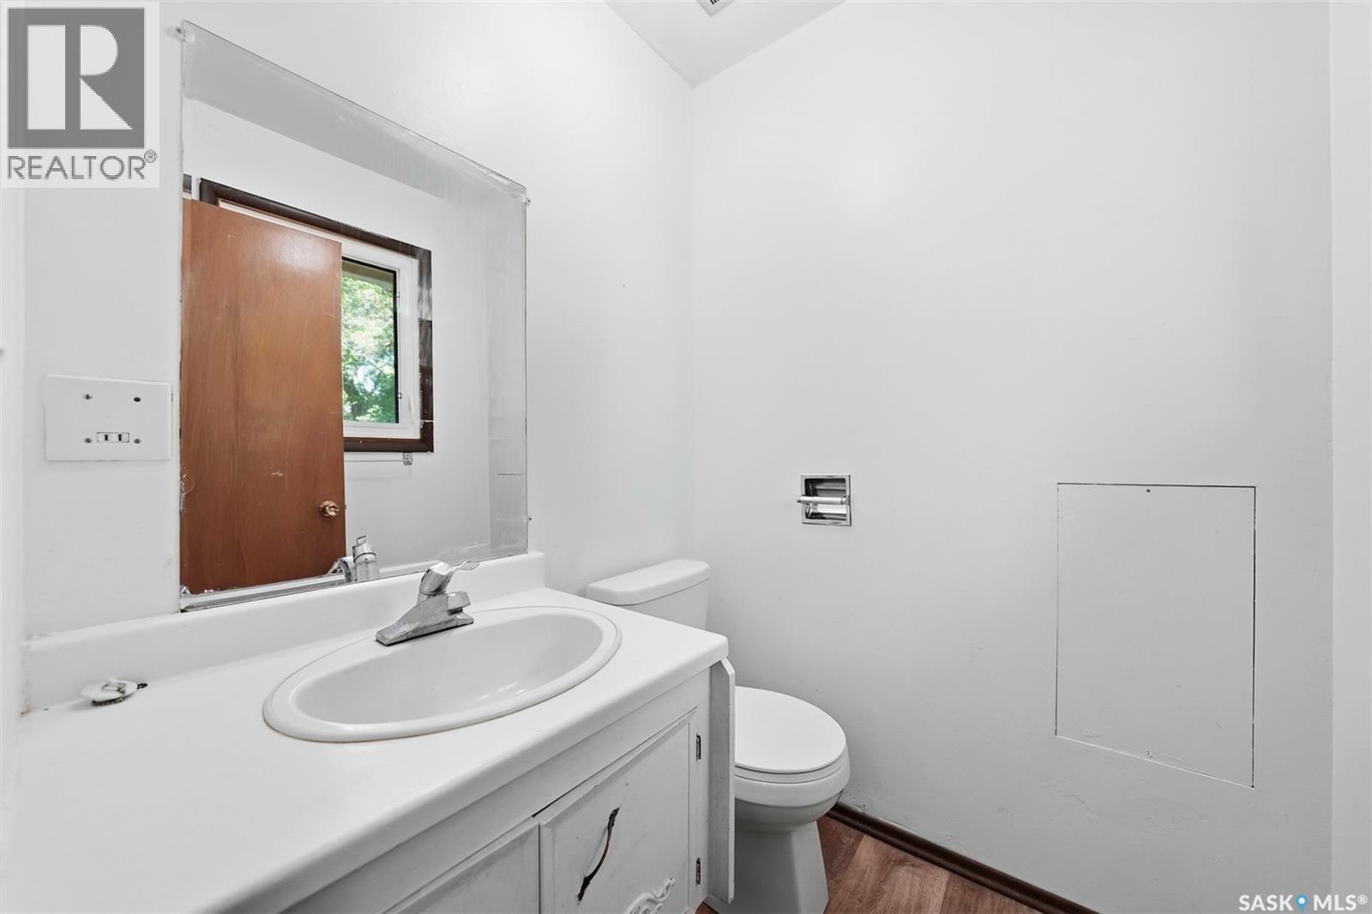
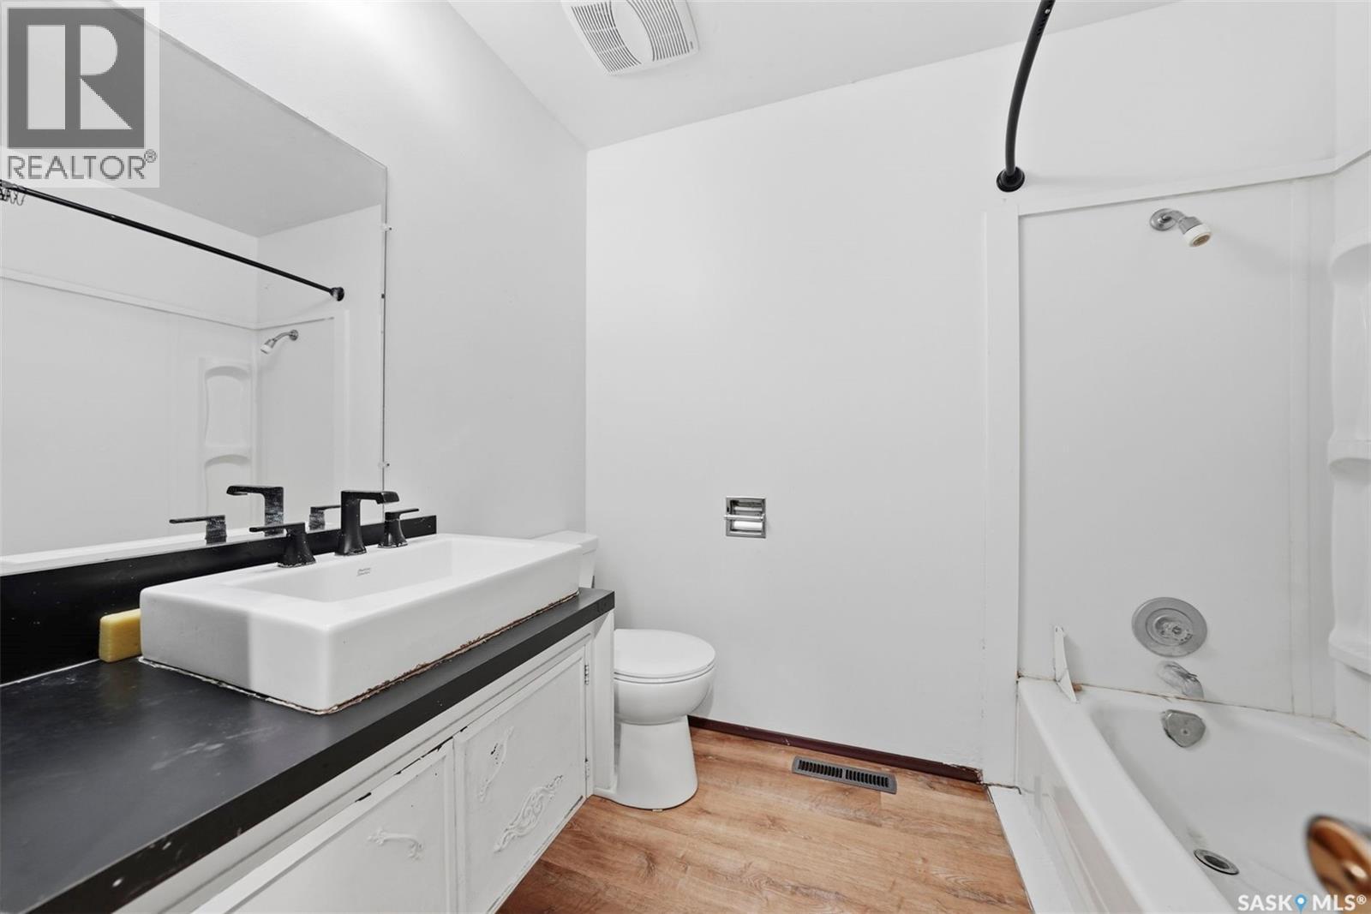
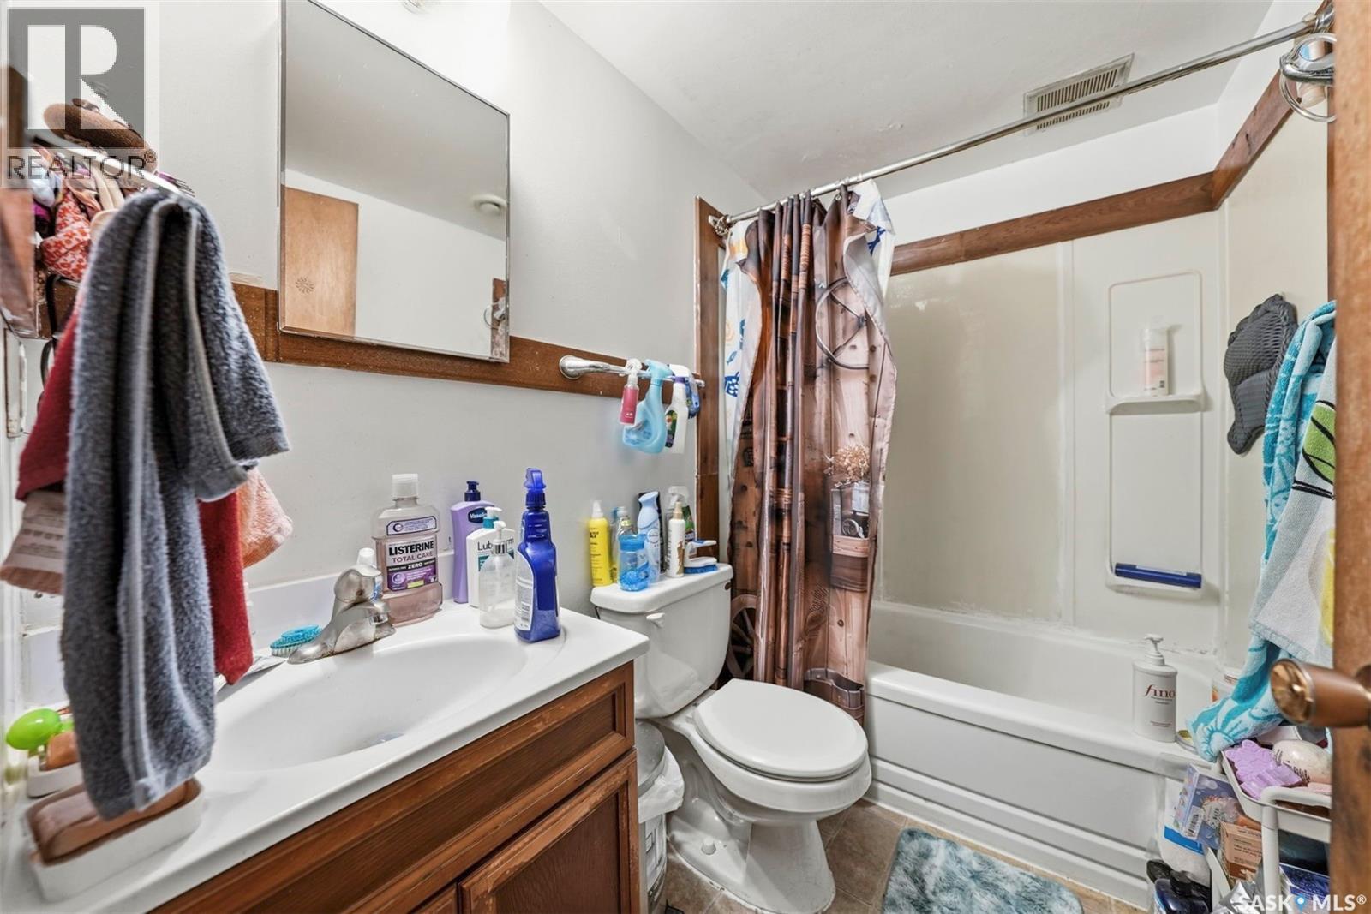
206 Carleton Drive, Saskatoon, SK - Indoor Photo Showing Bathroom
206 Carleton Drive, Saskatoon, SK - Indoor Photo Showing Other Room
206 Carleton Drive, Saskatoon, SK - Indoor Photo Showing Bathroom
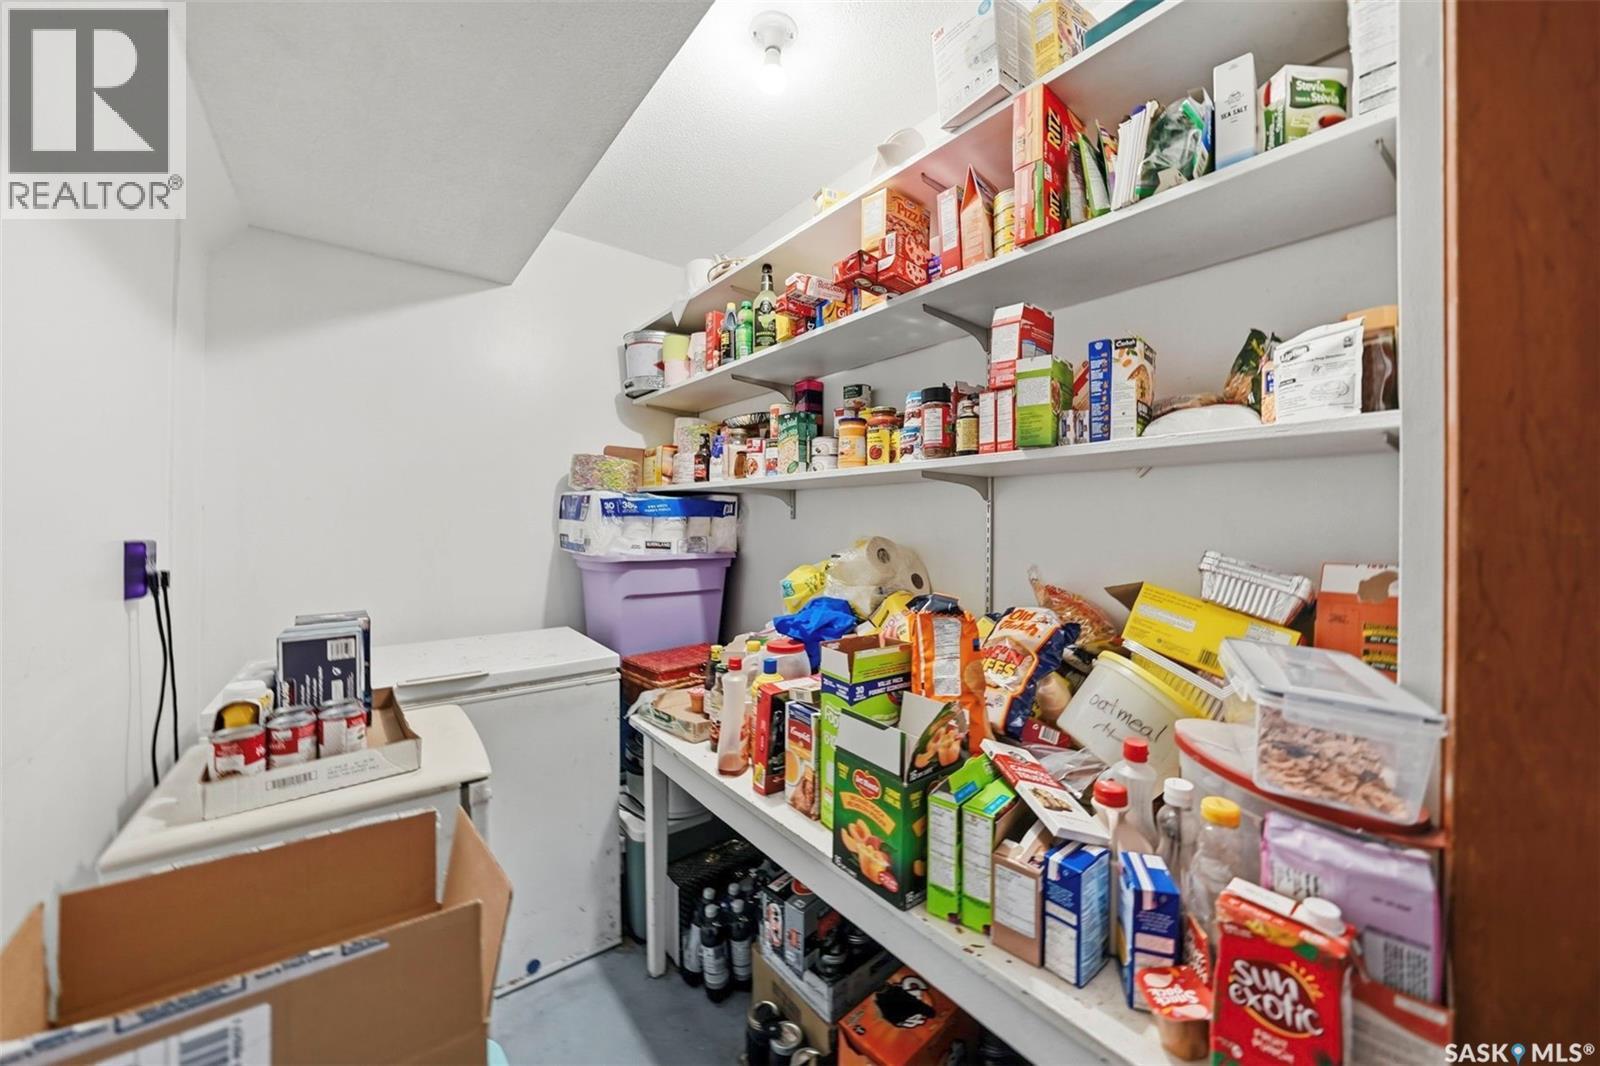
206 Carleton Drive, Saskatoon, SK - Indoor Photo Showing Other Room
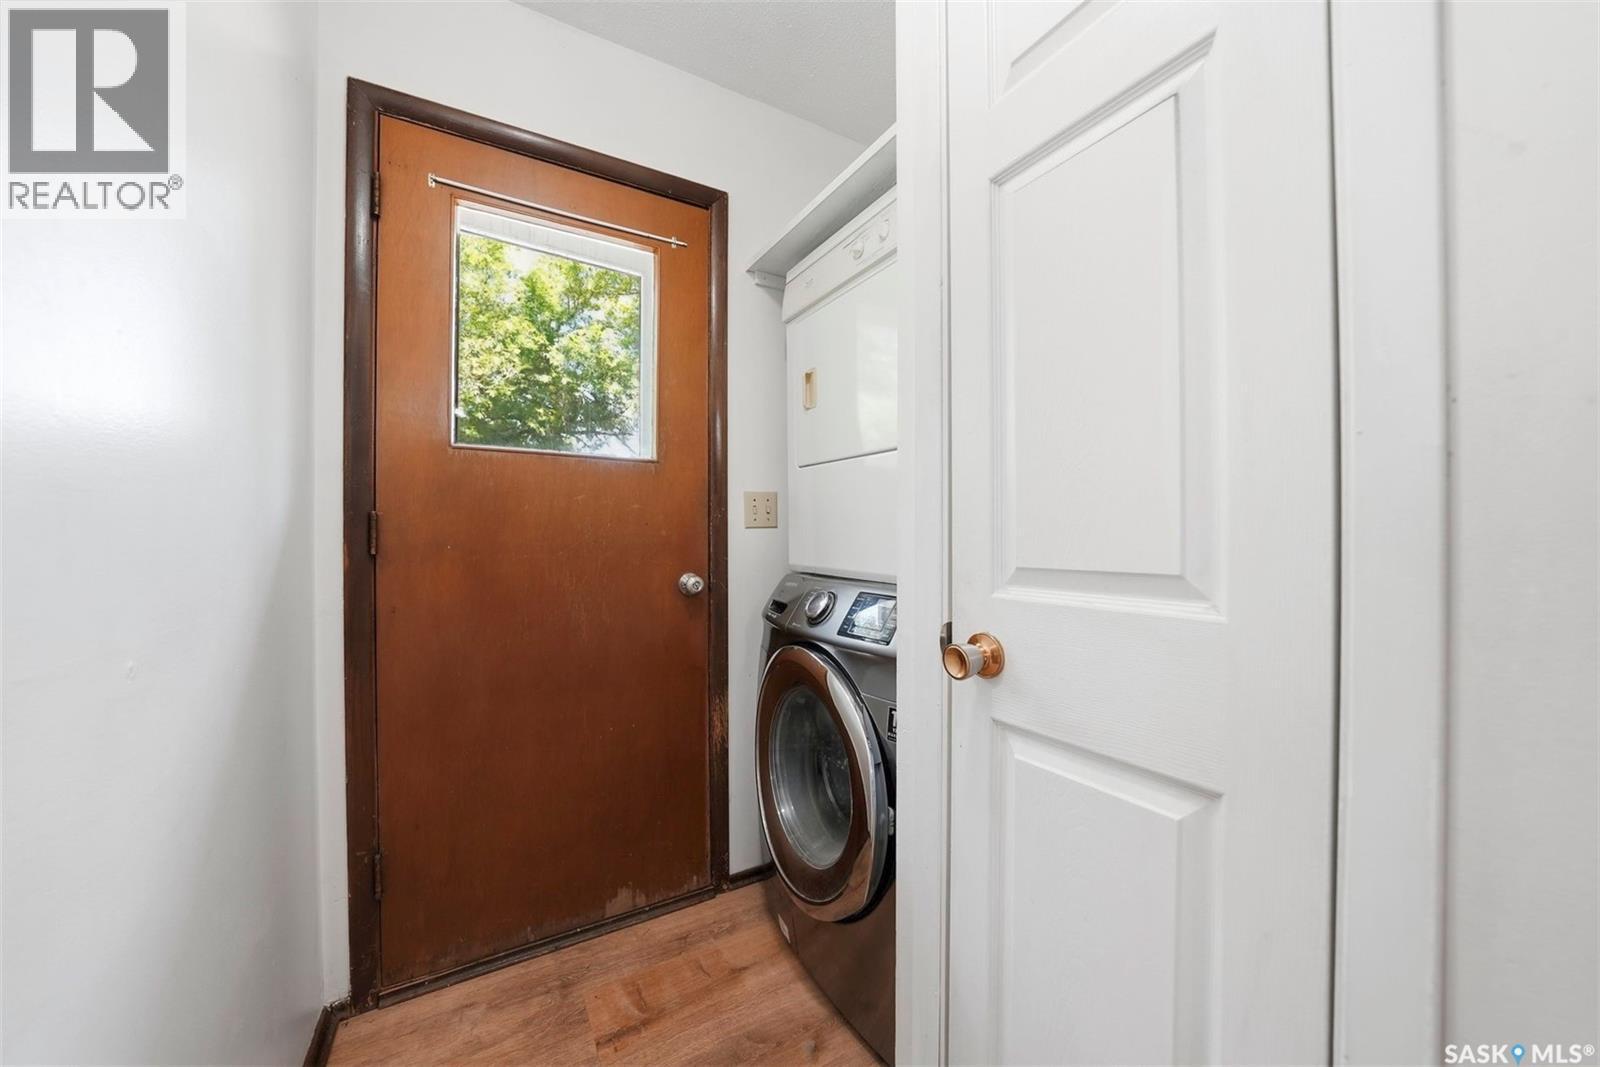
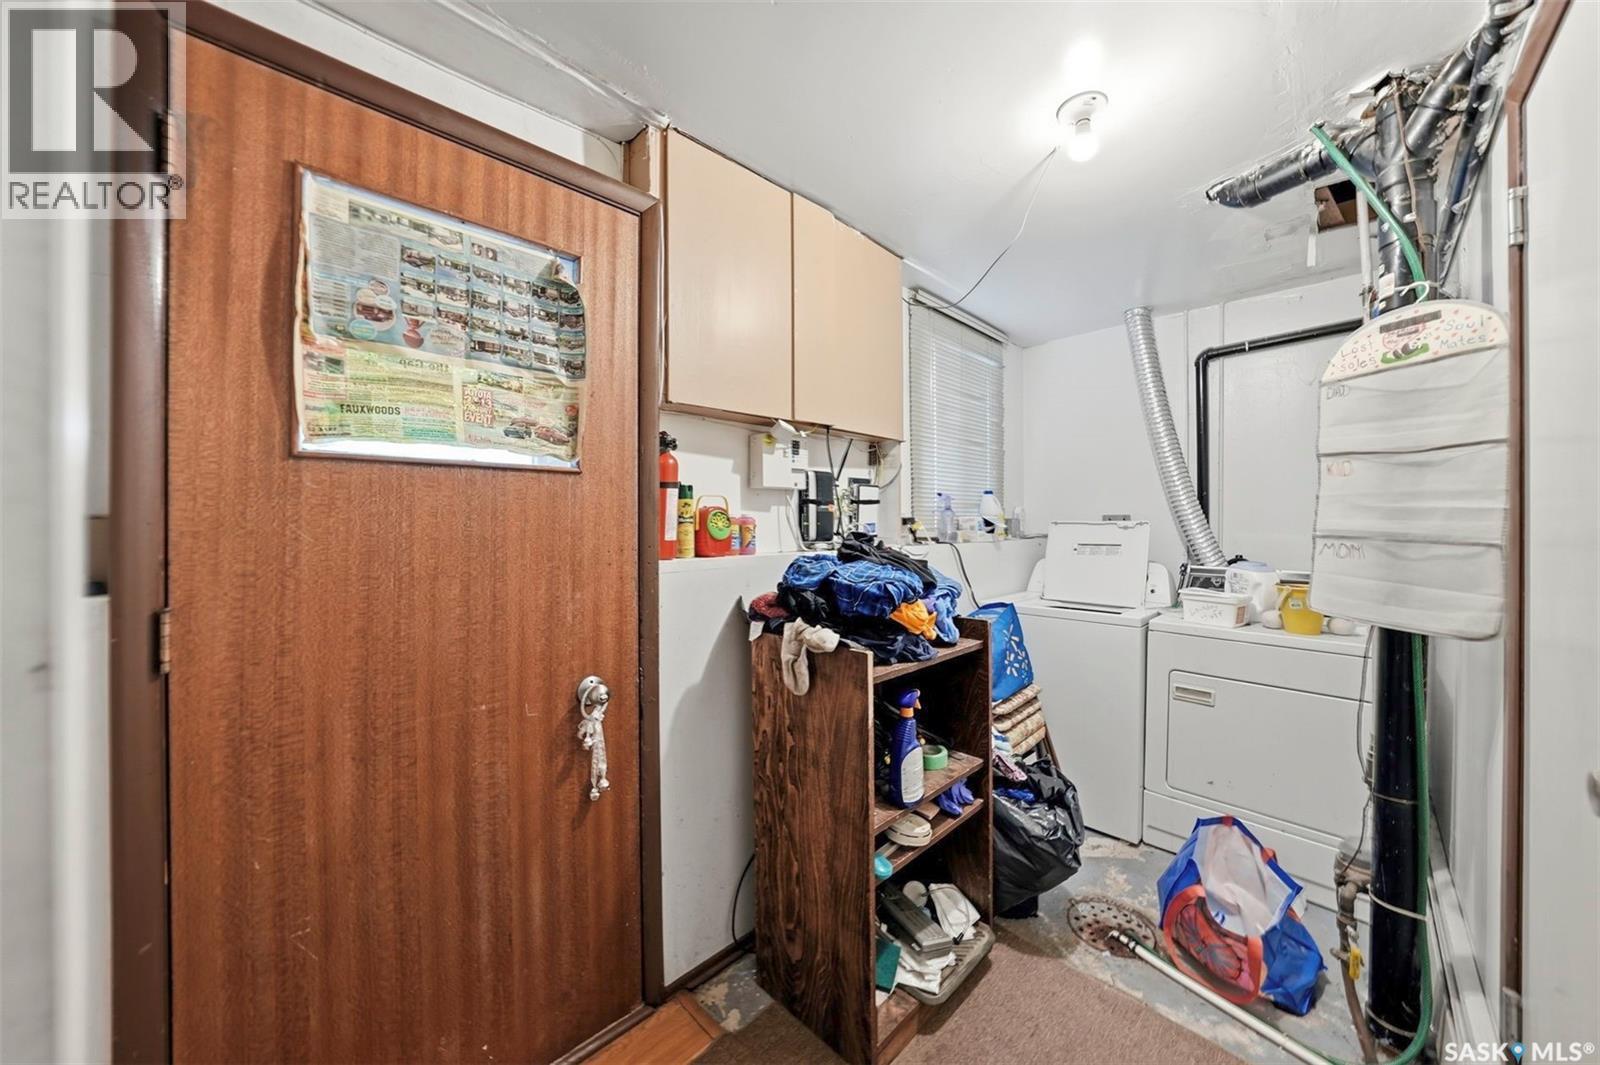
206 Carleton Drive, Saskatoon, SK - Indoor Photo Showing Laundry Room
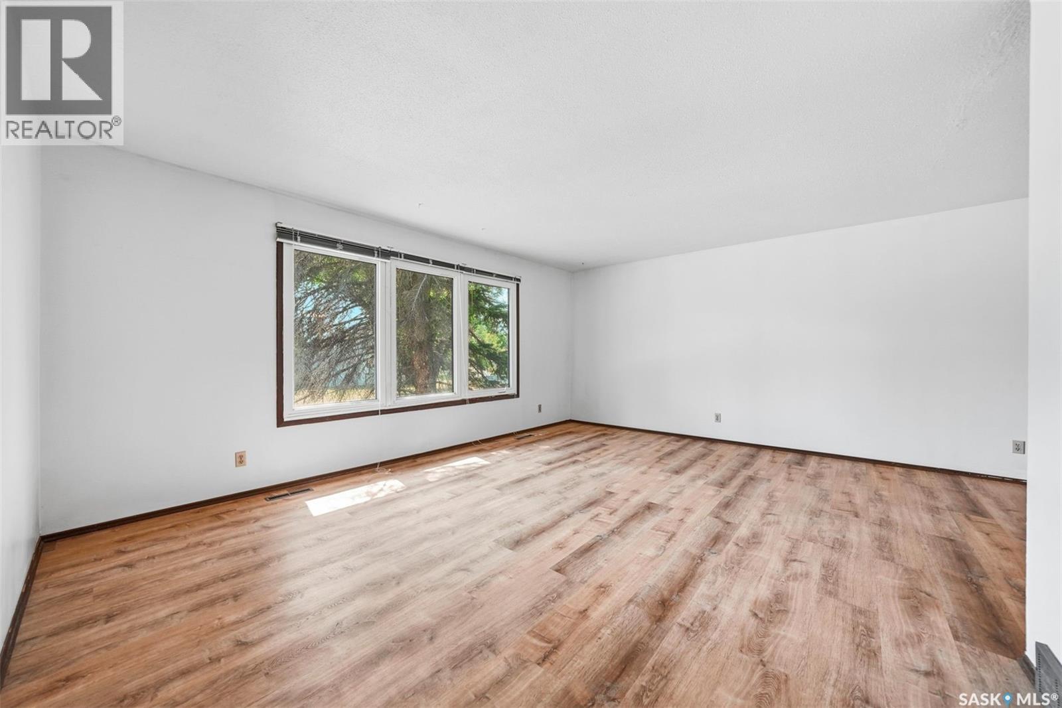
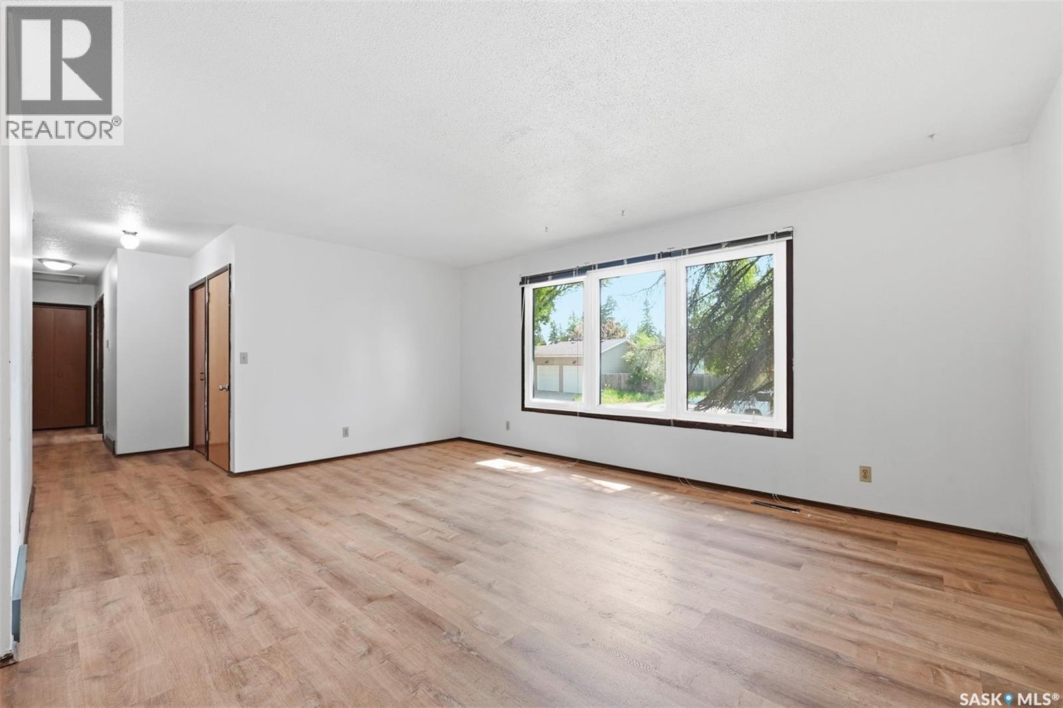
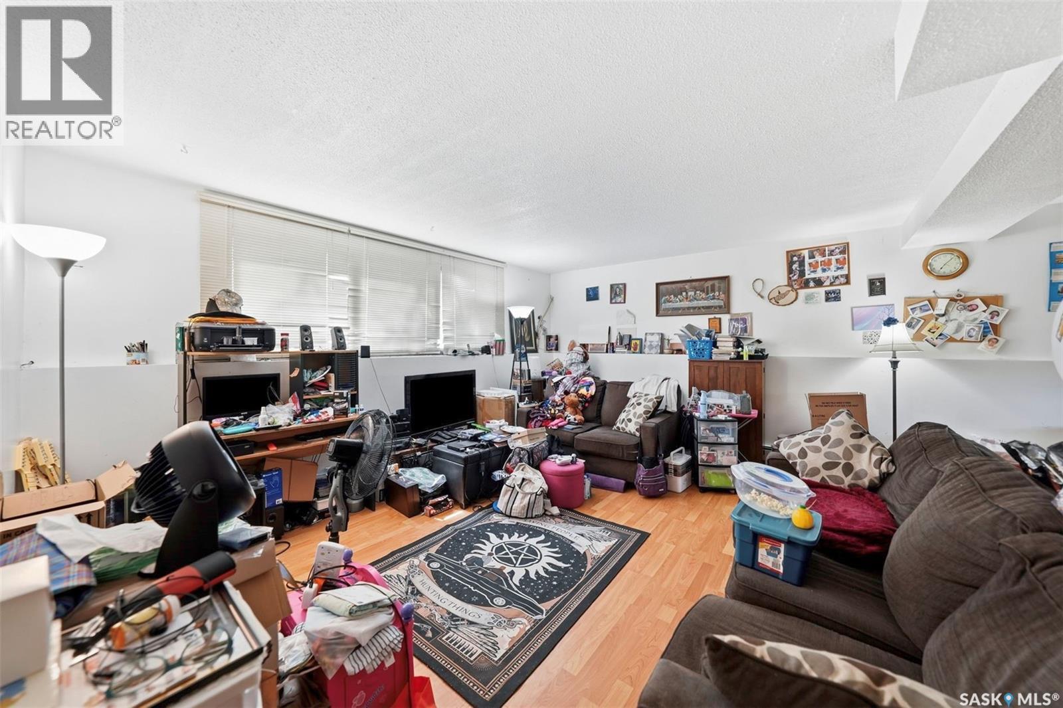
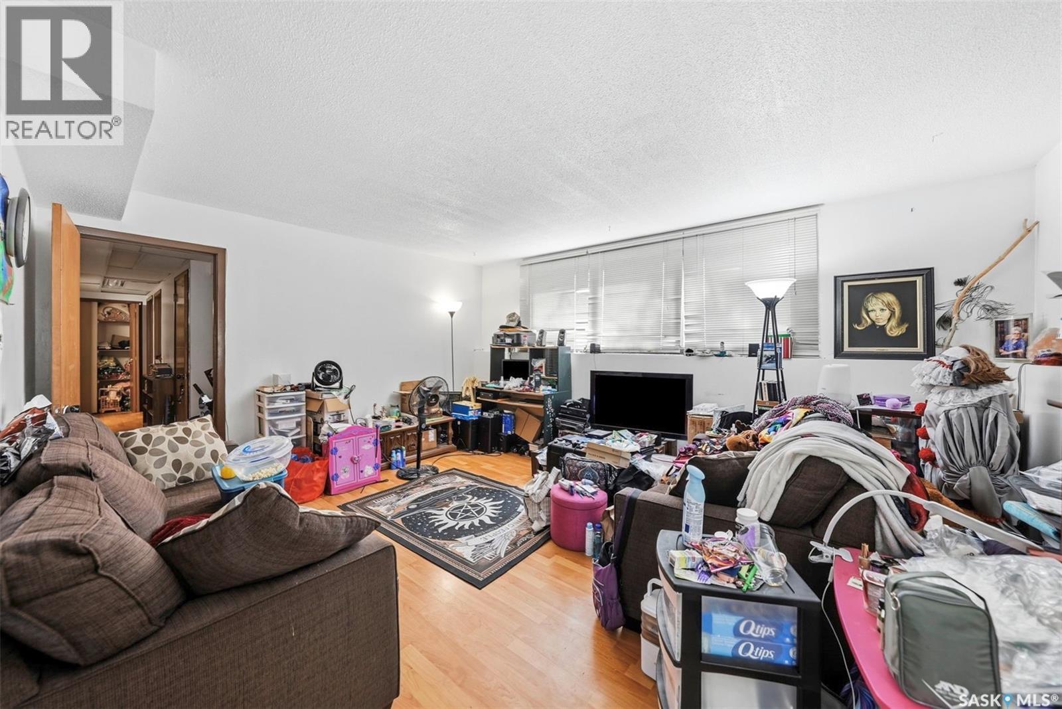
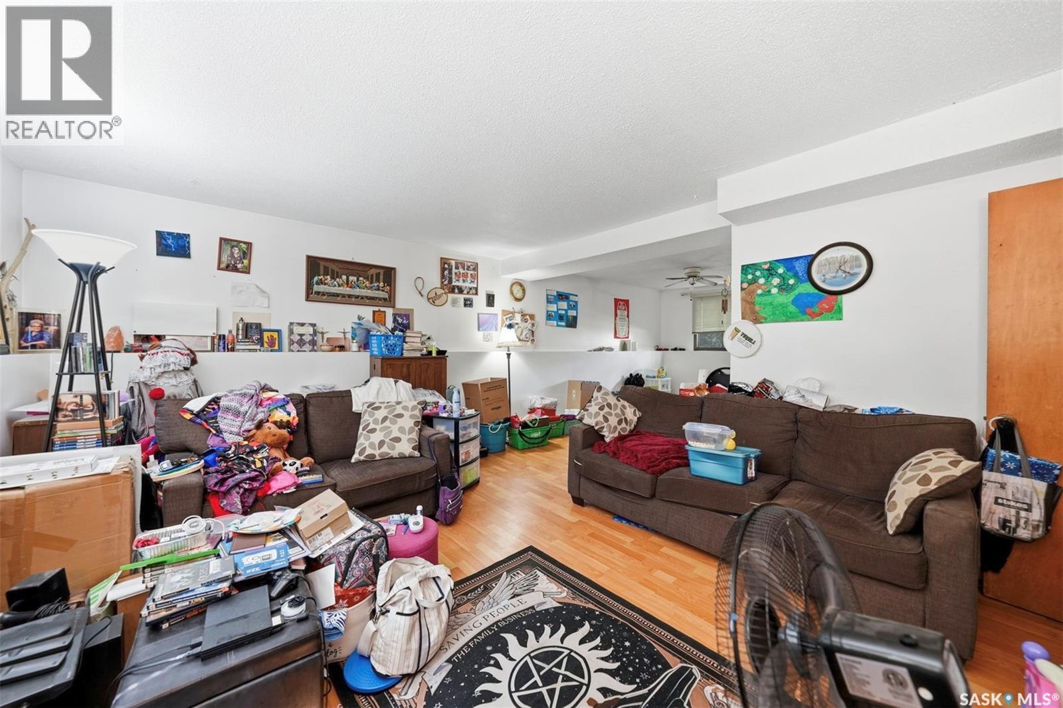
206 Carleton Drive, Saskatoon, SK - Indoor Photo Showing Living Room
206 Carleton Drive, Saskatoon, SK - Indoor Photo Showing Other Room
206 Carleton Drive, Saskatoon, SK - Indoor
206 Carleton Drive, Saskatoon, SK - Indoor Photo Showing Other Room
206 Carleton Drive, Saskatoon, SK - Indoor Photo Showing Kitchen
206 Carleton Drive, Saskatoon, SK - Indoor
206 Carleton Drive, Saskatoon, SK - Indoor Photo Showing Other Room
206 Carleton Drive, Saskatoon, SK - Indoor
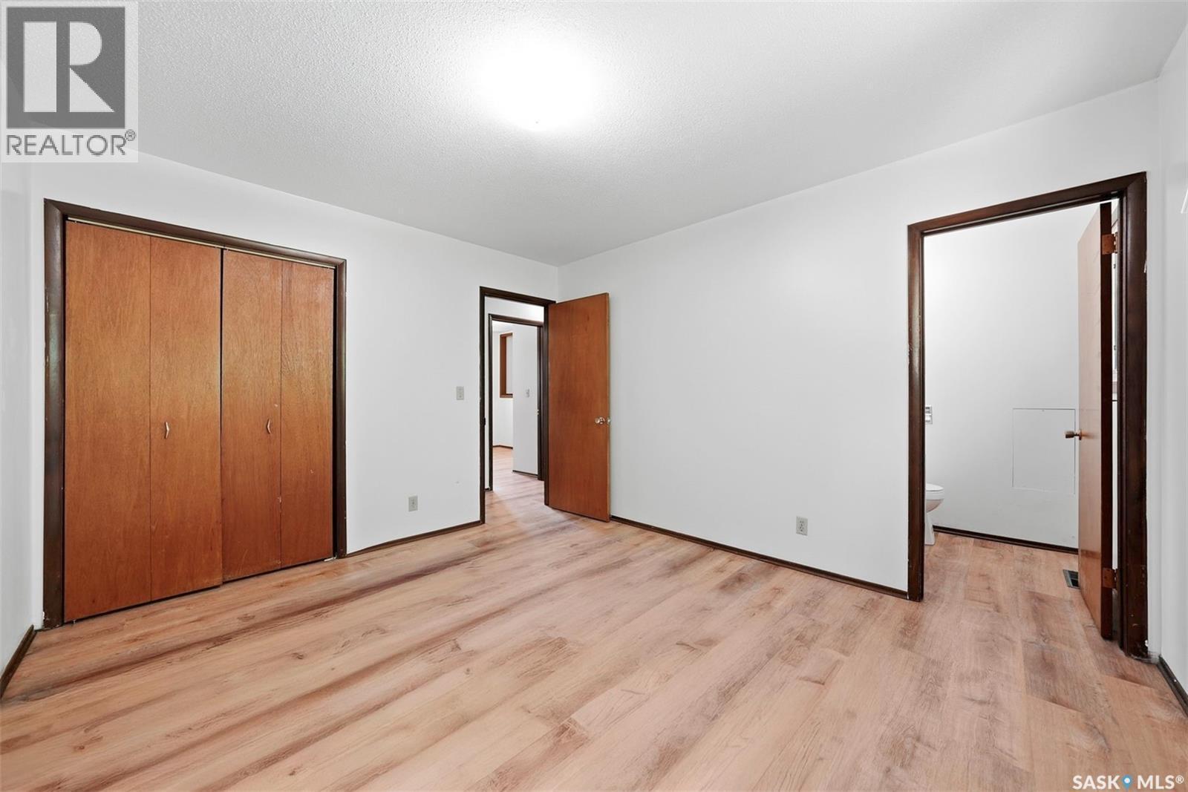
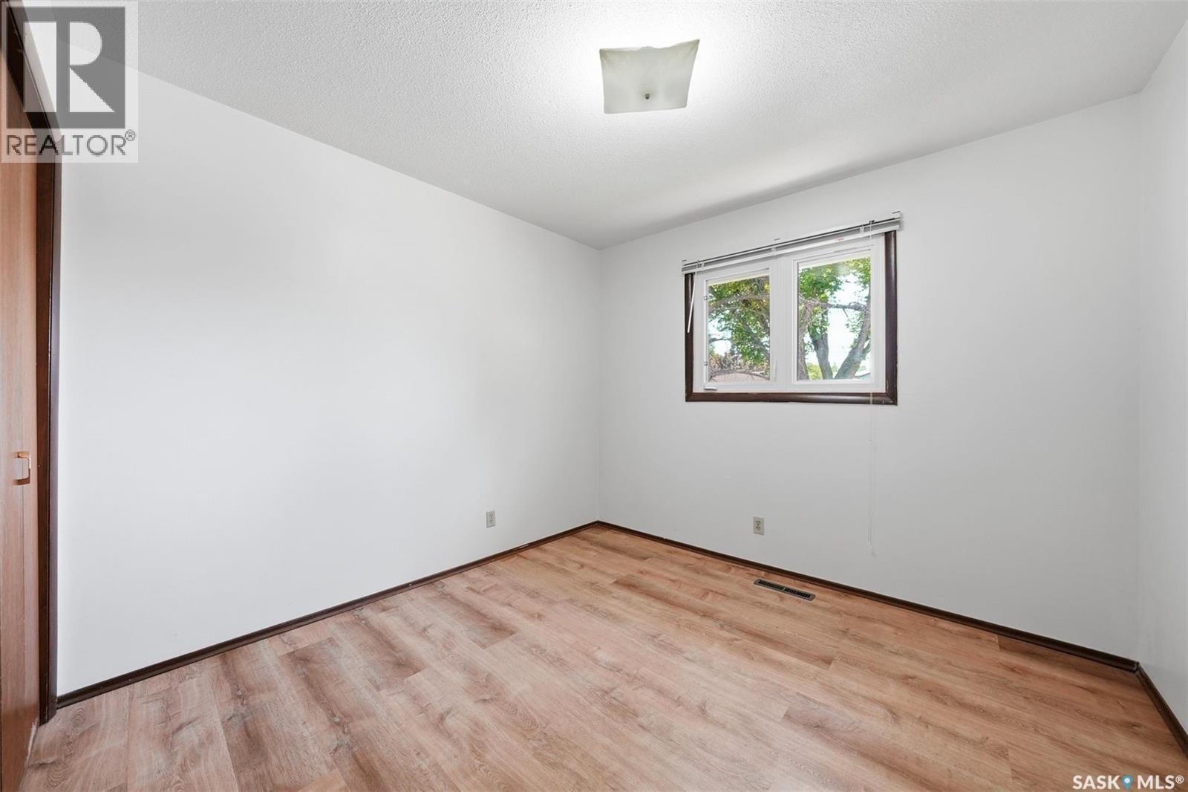
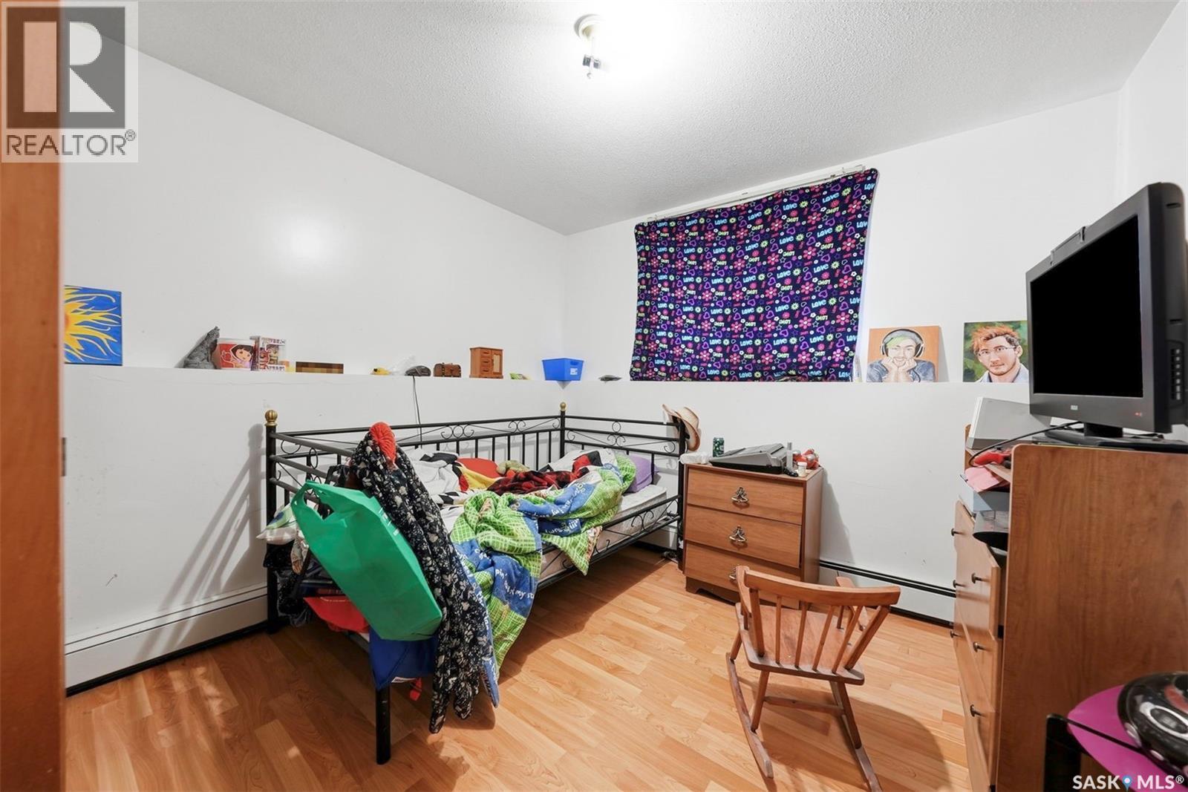
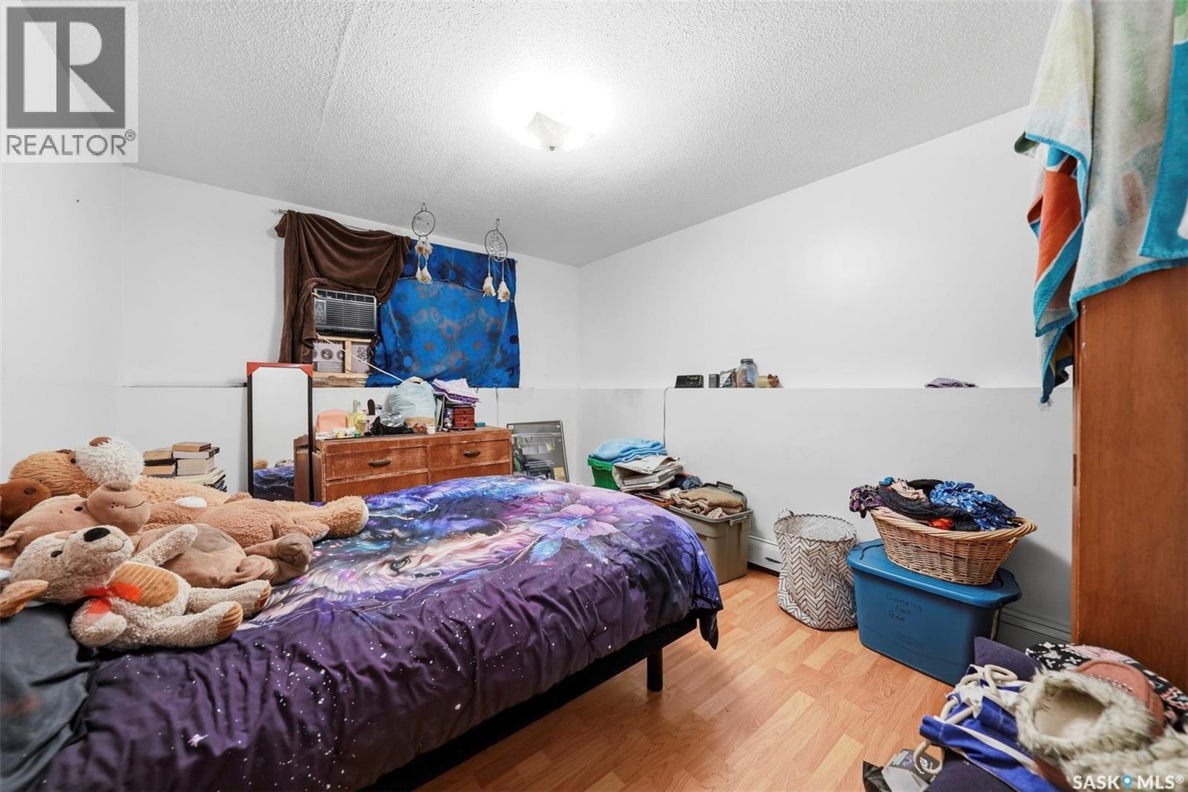
206 Carleton Drive, Saskatoon, SK - Indoor Photo Showing Bedroom
206 Carleton Drive, Saskatoon, SK - Indoor Photo Showing Bathroom
206 Carleton Drive, Saskatoon, SK - Indoor Photo Showing Laundry Room
206 Carleton Drive, Saskatoon, SK - Indoor
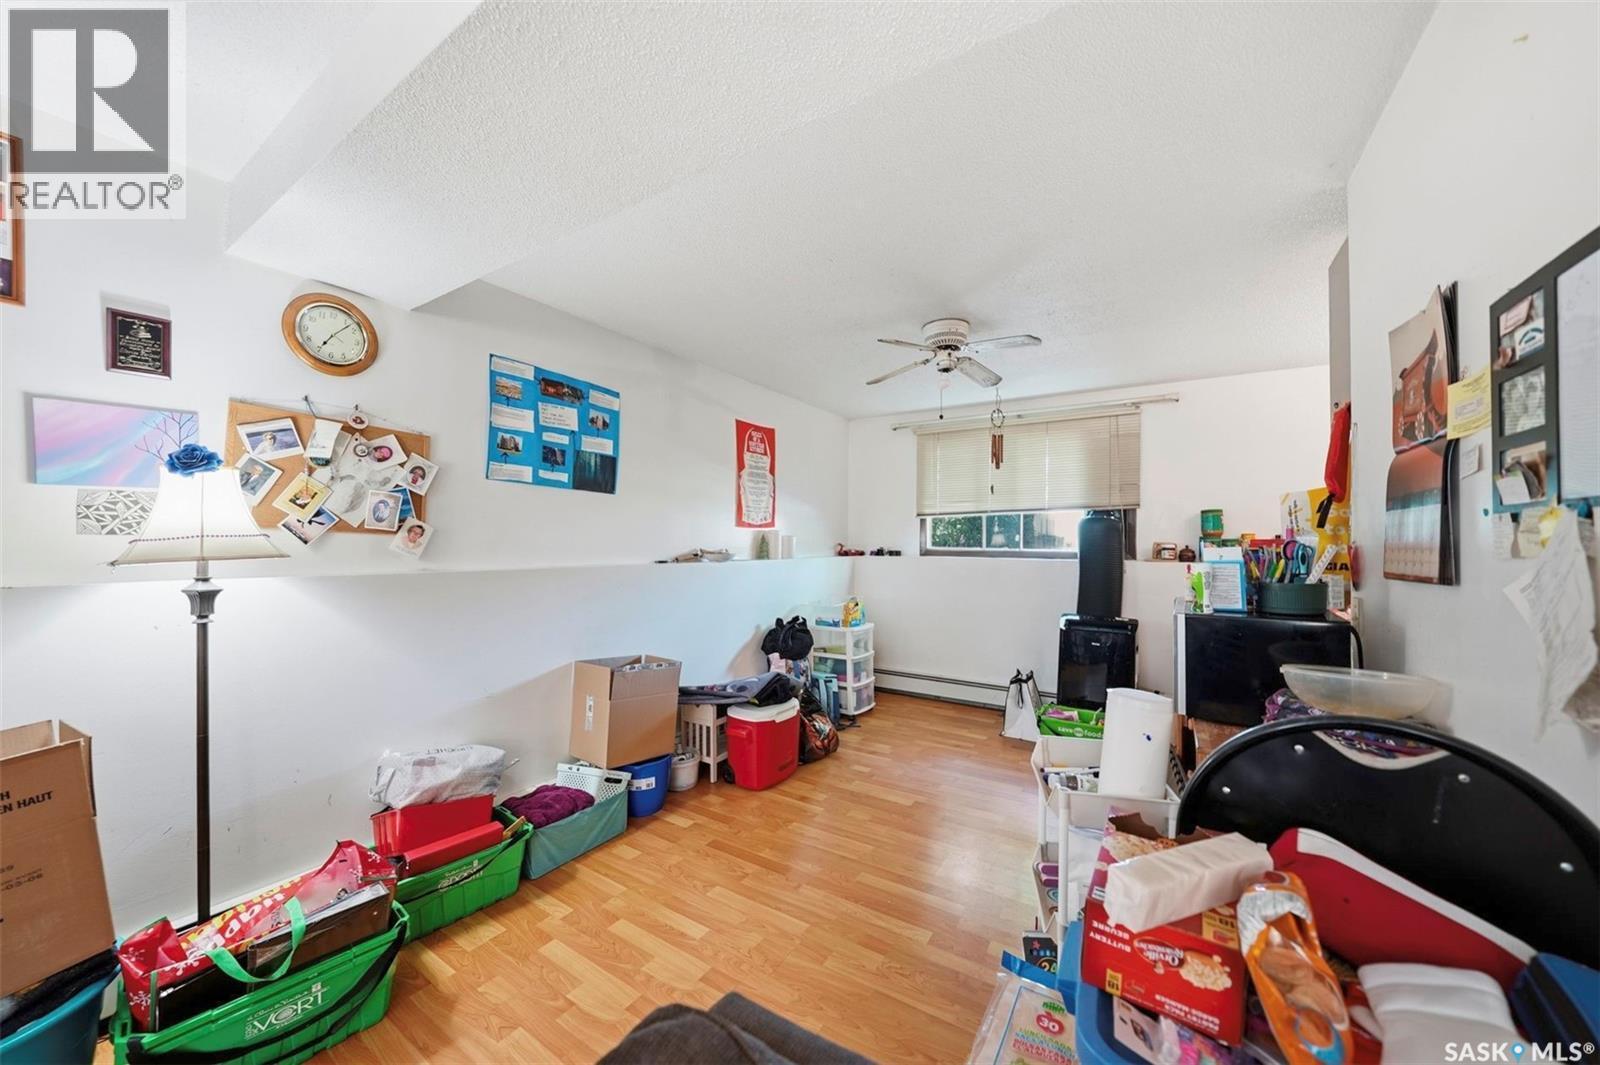
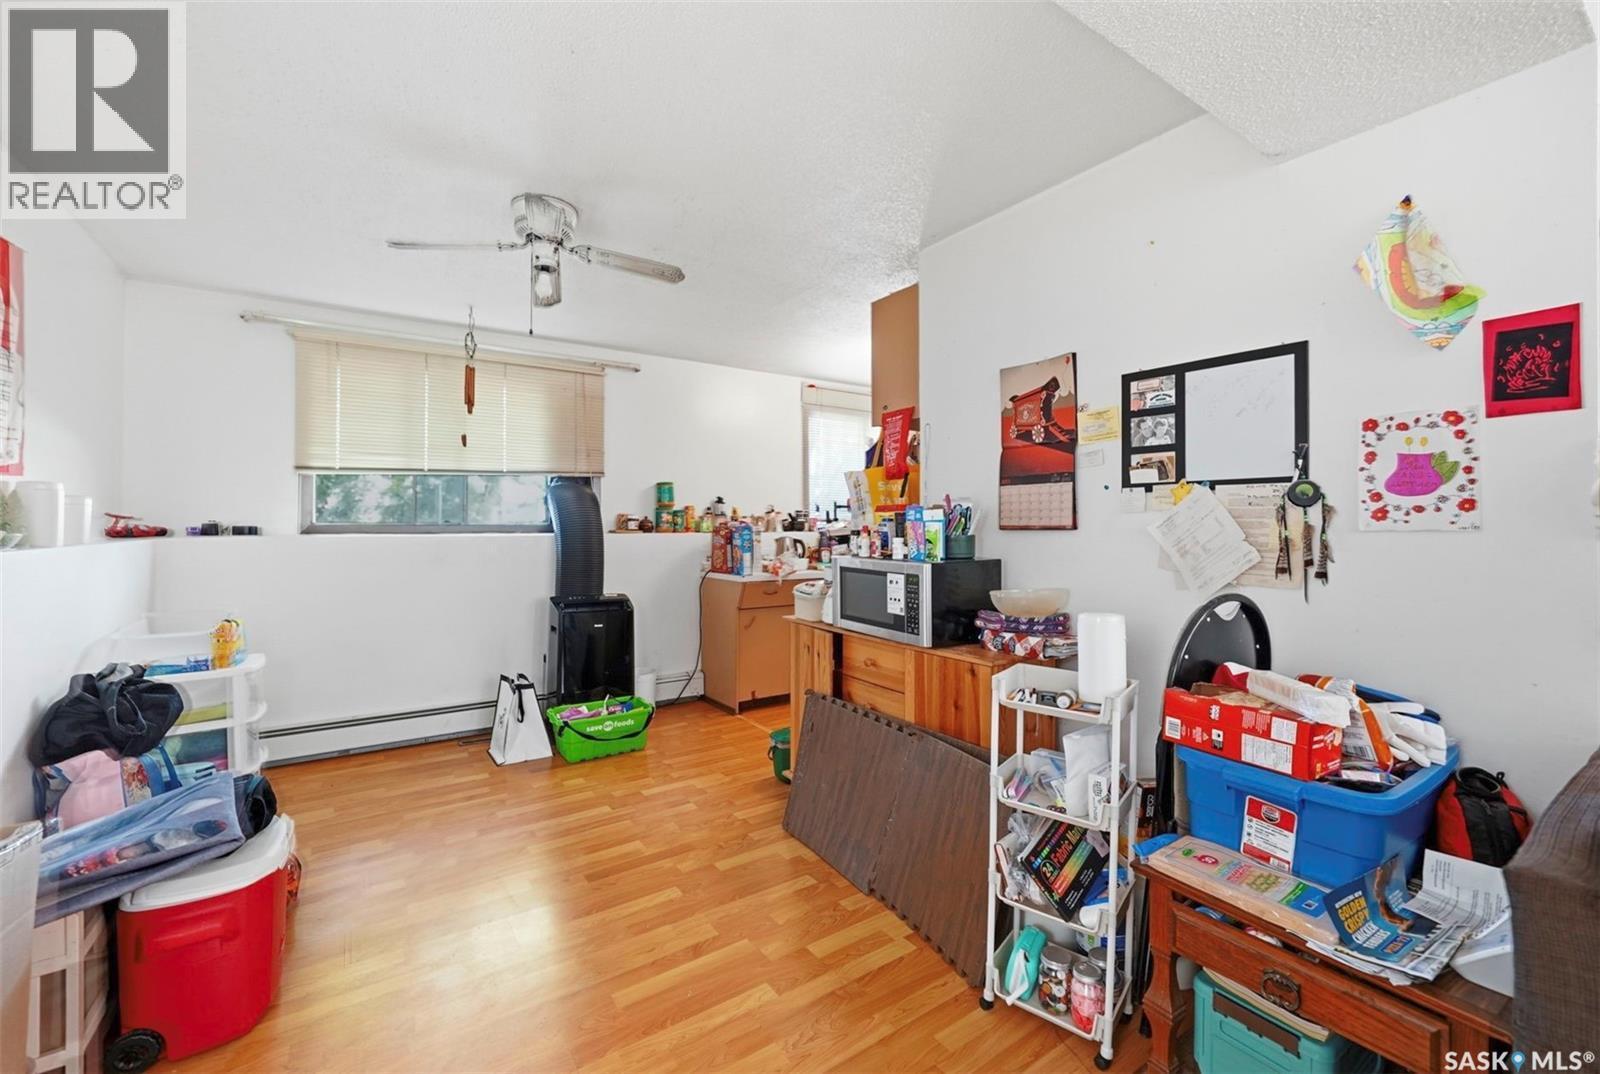
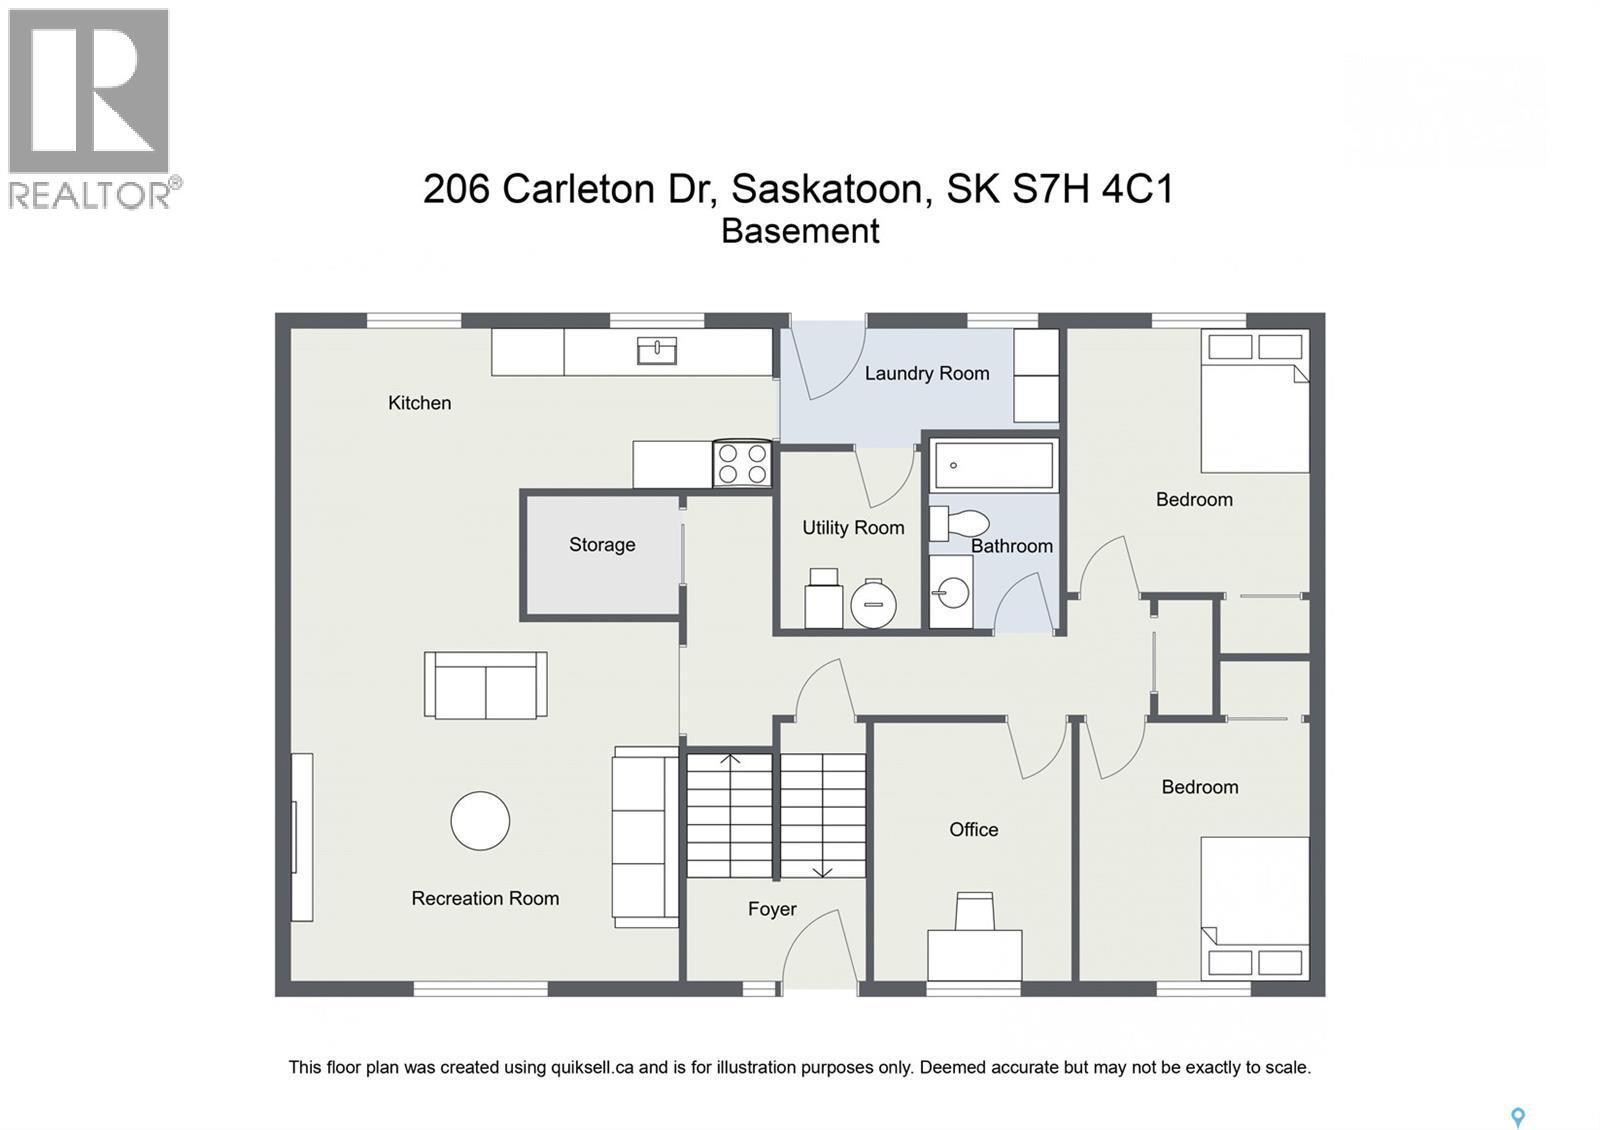
206 Carleton Drive, Saskatoon, SK - Indoor Photo Showing Basement
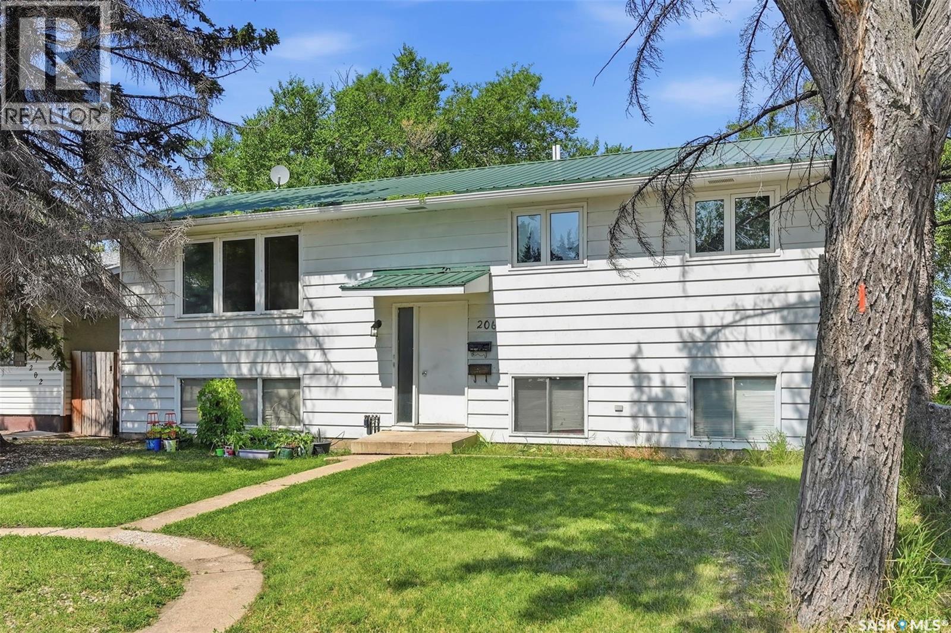
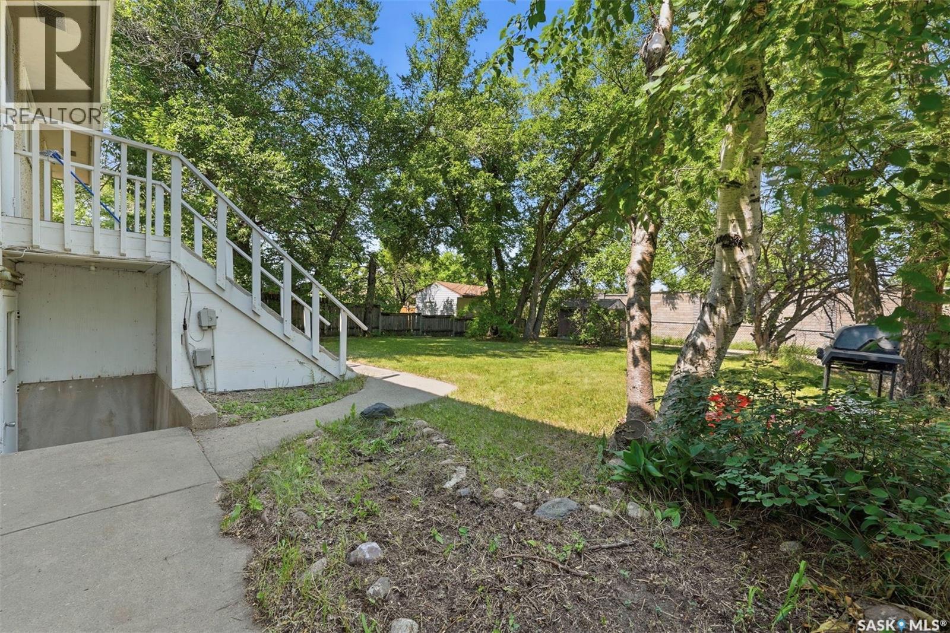
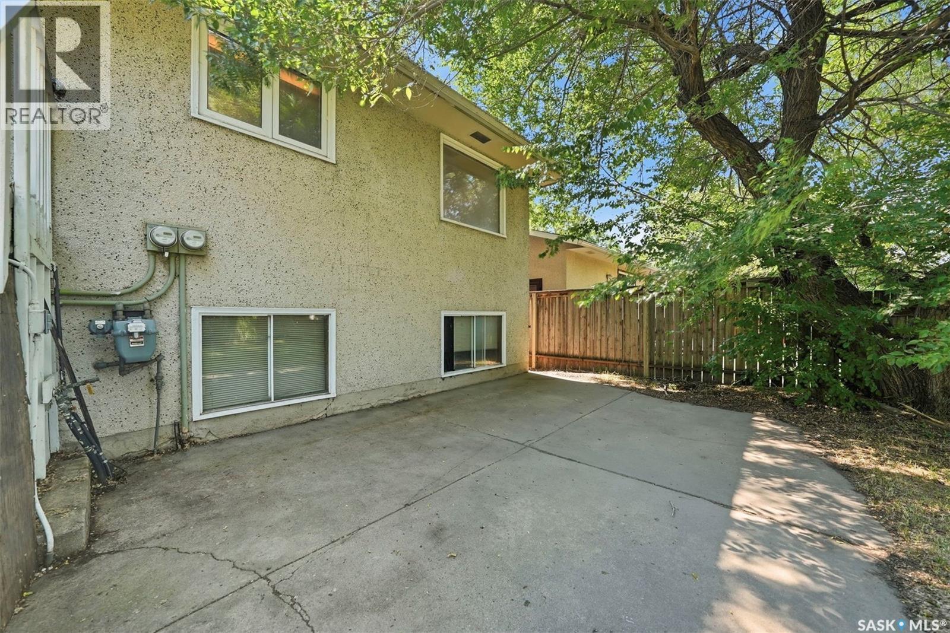
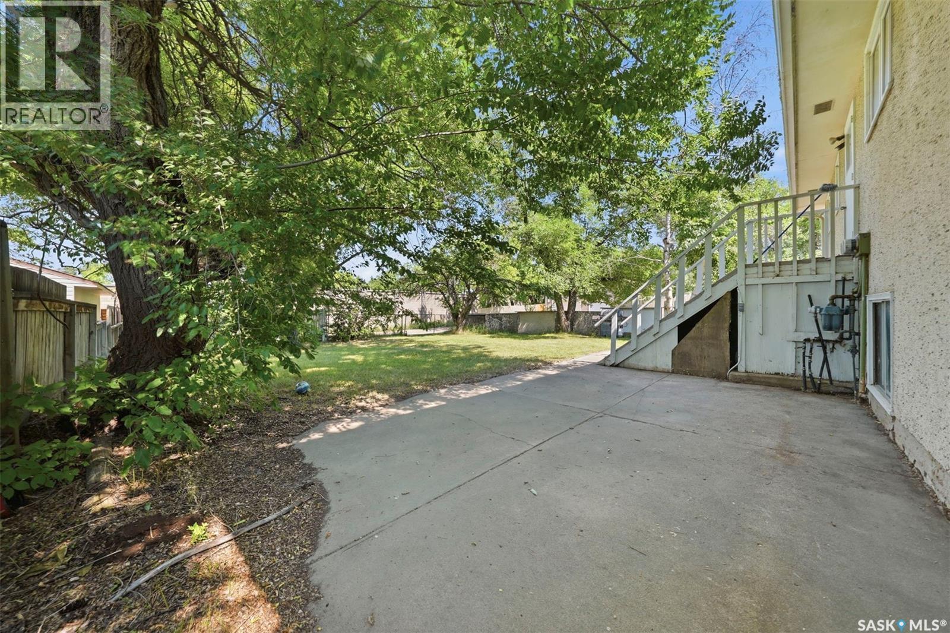
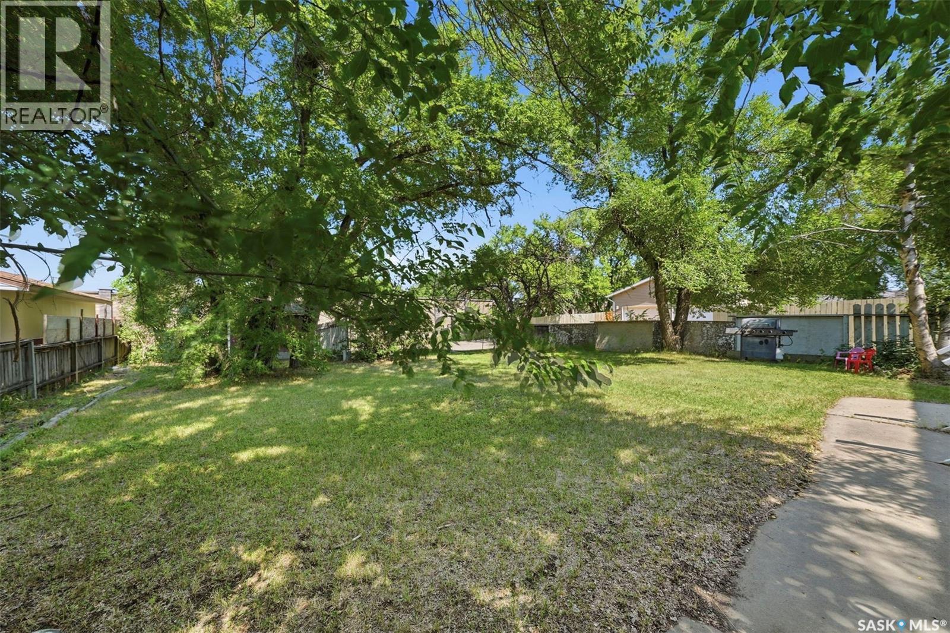
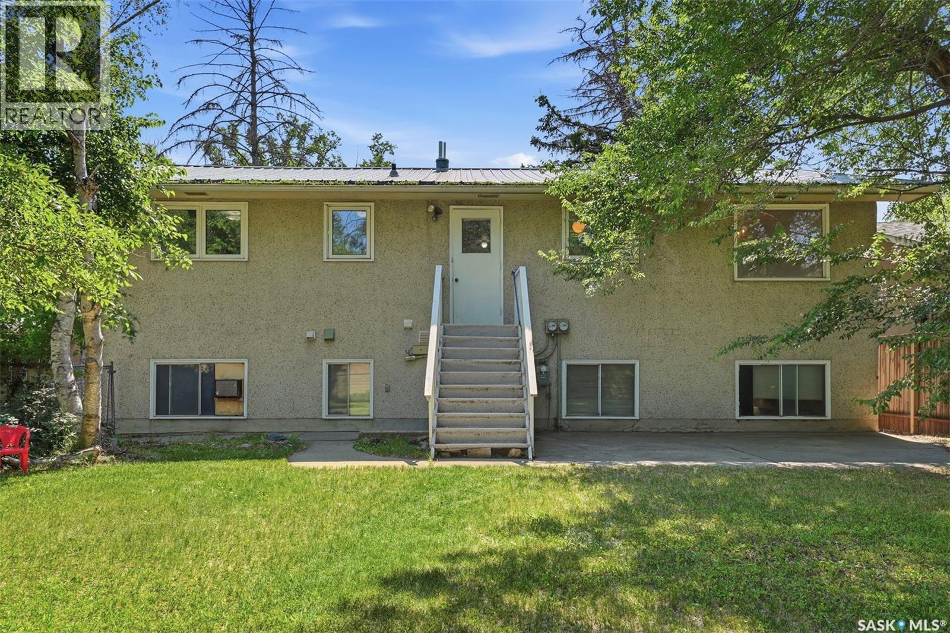

206 Carleton Drive, Saskatoon, SK - Outdoor With Exterior
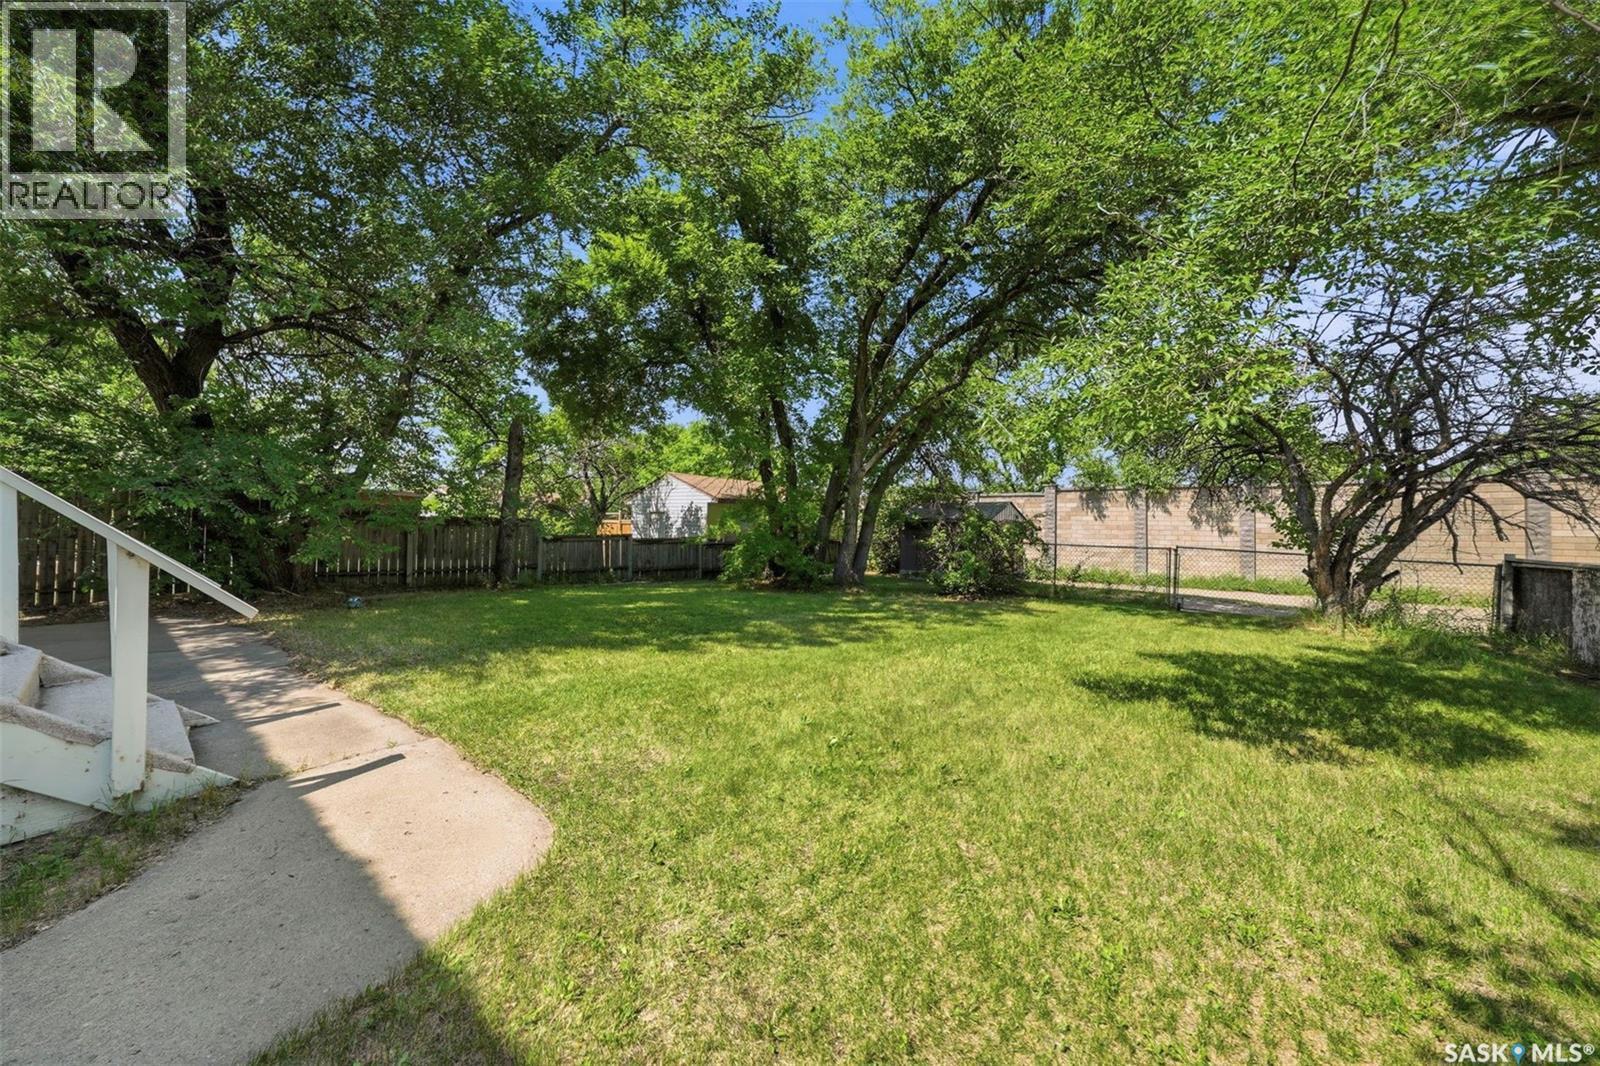
206 Carleton Drive, Saskatoon, SK - Outdoor
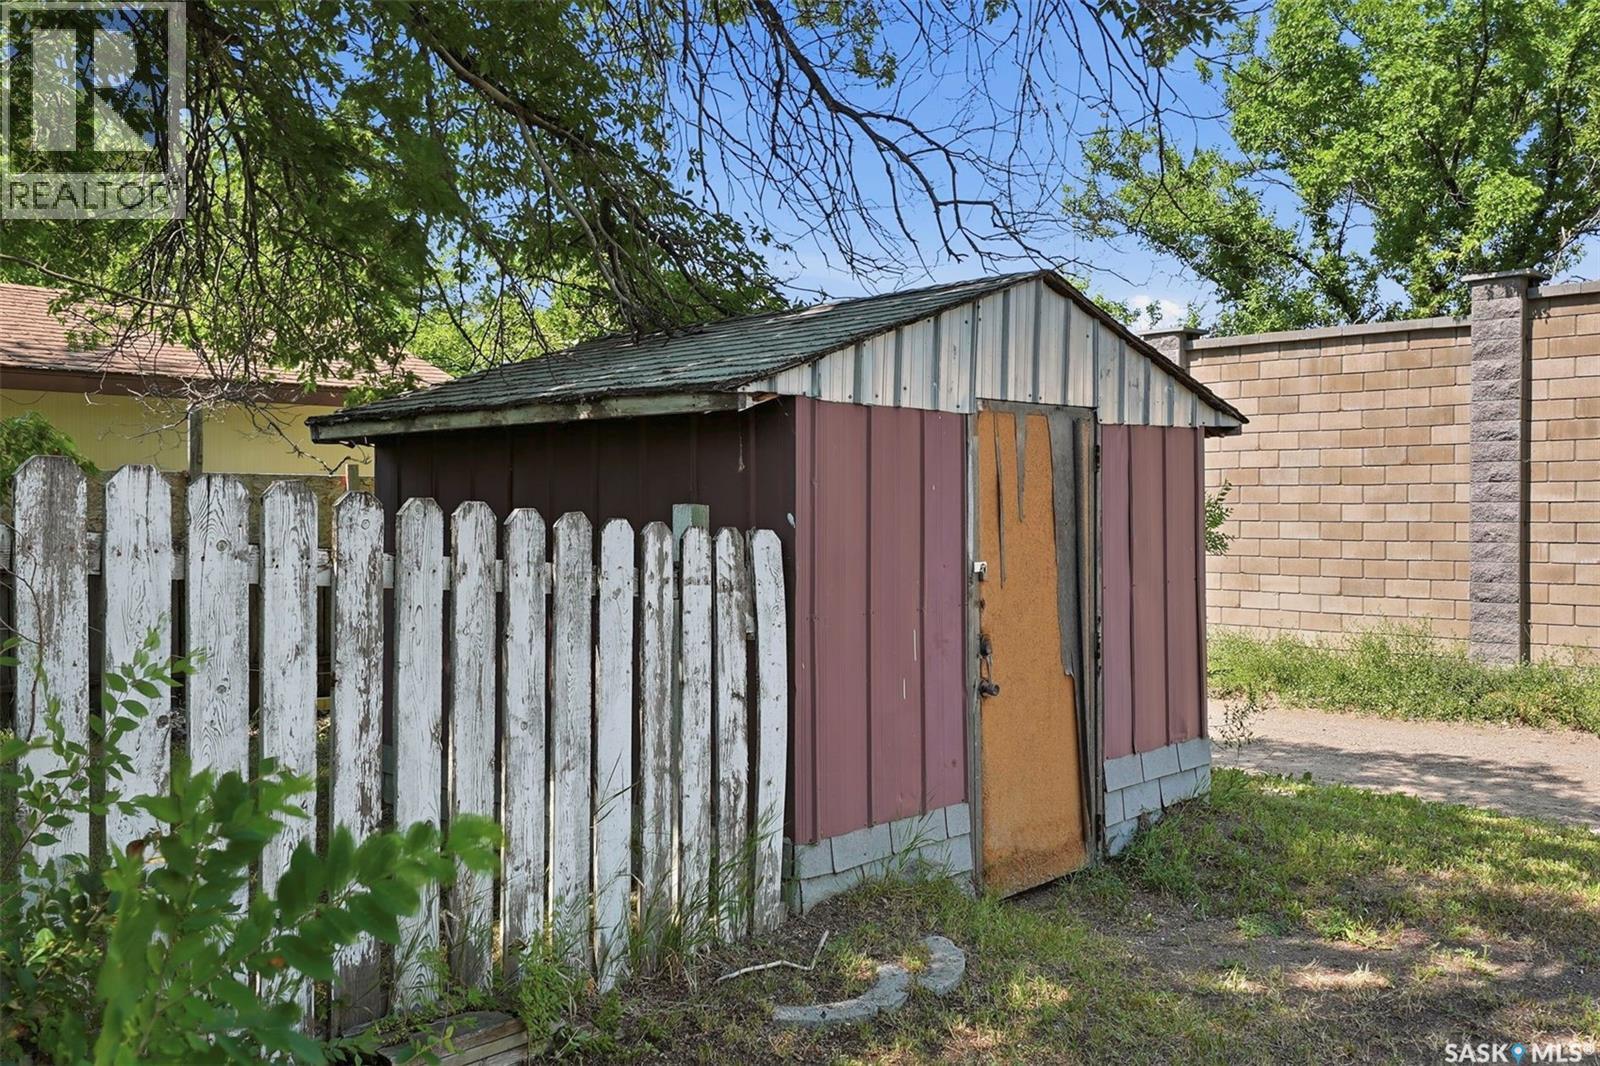

206 Carleton Drive, Saskatoon, SK - Outdoor With Exterior
206 Carleton Drive, Saskatoon, SK - Outdoor
206 Carleton Drive, Saskatoon, SK - Other
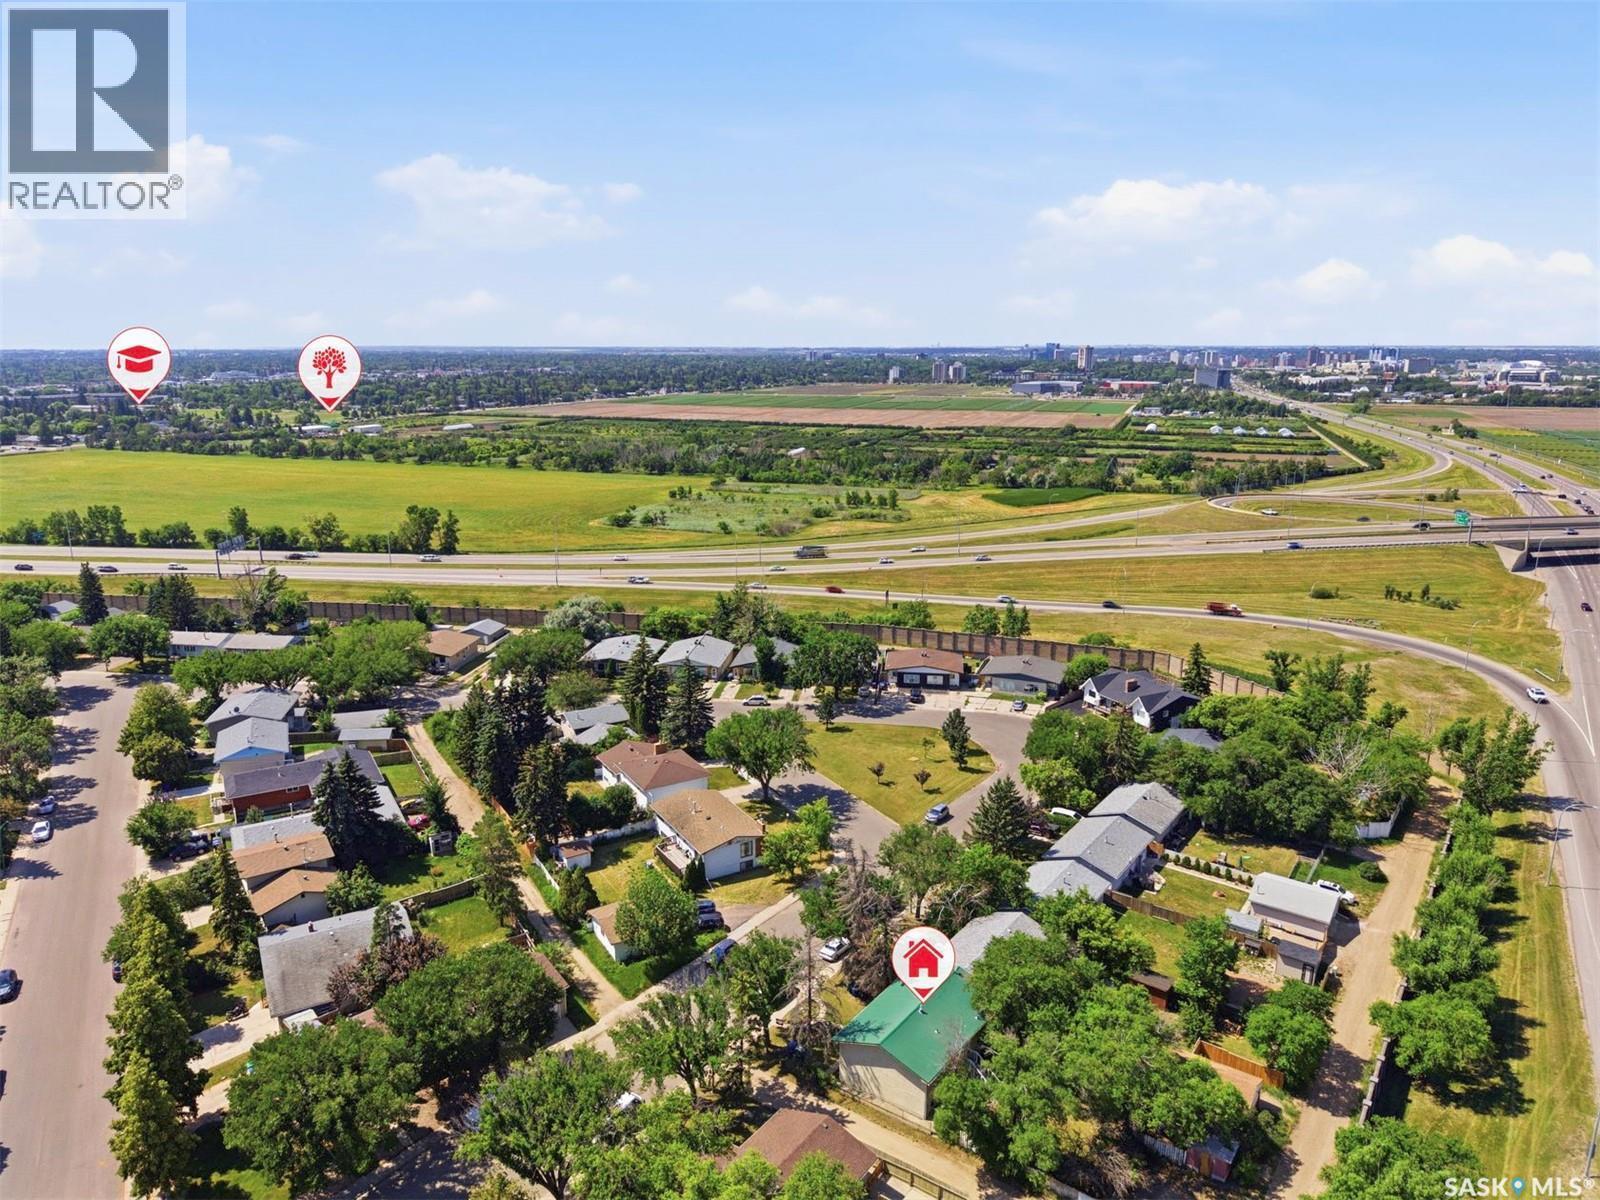
206 Carleton Drive, Saskatoon, SK - Outdoor With View
206 Carleton Drive, Saskatoon, SK  - Outdoor
206 Carleton Drive, Saskatoon, SK  - Indoor Photo Showing Other Room
206 Carleton Drive, Saskatoon, SK - Indoor Photo Showing Other Room
206 Carleton Drive, Saskatoon, SK - Indoor Photo Showing Kitchen
206 Carleton Drive, Saskatoon, SK - Indoor Photo Showing Kitchen With Double Sink
206 Carleton Drive, Saskatoon, SK - Indoor Photo Showing Kitchen
206 Carleton Drive, Saskatoon, SK - Indoor Photo Showing Other Room
206 Carleton Drive, Saskatoon, SK - Indoor Photo Showing Bathroom
206 Carleton Drive, Saskatoon, SK - Indoor Photo Showing Other Room
206 Carleton Drive, Saskatoon, SK - Indoor Photo Showing Bathroom
206 Carleton Drive, Saskatoon, SK - Indoor Photo Showing Other Room
206 Carleton Drive, Saskatoon, SK - Indoor Photo Showing Laundry Room
206 Carleton Drive, Saskatoon, SK - Indoor Photo Showing Living Room
206 Carleton Drive, Saskatoon, SK - Indoor Photo Showing Other Room
206 Carleton Drive, Saskatoon, SK - Indoor
206 Carleton Drive, Saskatoon, SK - Indoor Photo Showing Other Room
206 Carleton Drive, Saskatoon, SK - Indoor Photo Showing Kitchen
206 Carleton Drive, Saskatoon, SK - Indoor
206 Carleton Drive, Saskatoon, SK - Indoor Photo Showing Other Room
206 Carleton Drive, Saskatoon, SK - Indoor
206 Carleton Drive, Saskatoon, SK - Indoor Photo Showing Bedroom
206 Carleton Drive, Saskatoon, SK - Indoor Photo Showing Bathroom
206 Carleton Drive, Saskatoon, SK - Indoor Photo Showing Laundry Room
206 Carleton Drive, Saskatoon, SK - Indoor
206 Carleton Drive, Saskatoon, SK - Indoor Photo Showing Basement
206 Carleton Drive, Saskatoon, SK - Outdoor With Exterior
206 Carleton Drive, Saskatoon, SK - Outdoor
206 Carleton Drive, Saskatoon, SK - Outdoor With Exterior
206 Carleton Drive, Saskatoon, SK - Outdoor
206 Carleton Drive, Saskatoon, SK - Other
206 Carleton Drive, Saskatoon, SK - Outdoor With View
Home Insurance - TD Insurance

Get a home insurance quote online for this $419,000 property in Saskatoon
  • Advertising
Rent Today. Own Tomorrow.
Explore our Rent-to-own Path to Homeownership™ designed to help you become a homeowner.
206 Carleton DRIVE, Saskatoon, Saskatchewan, S7H 4C1
$419,000

6 Beds

3 Baths

Property Information:

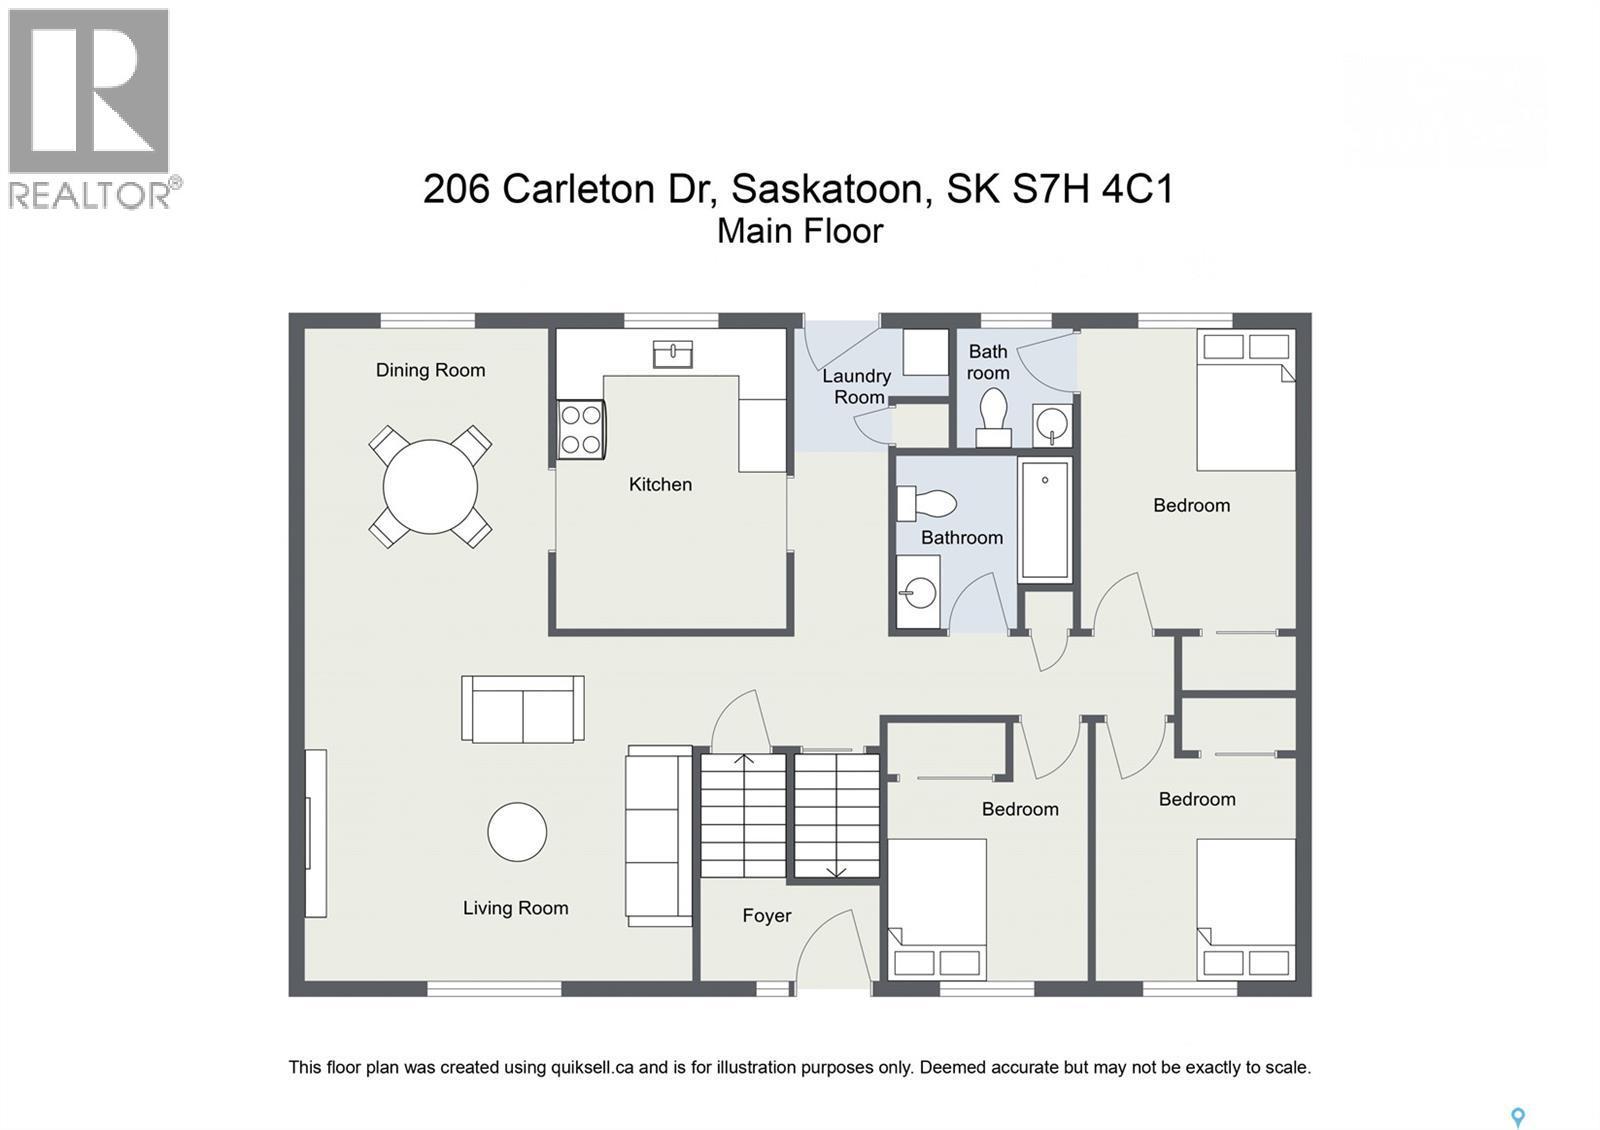
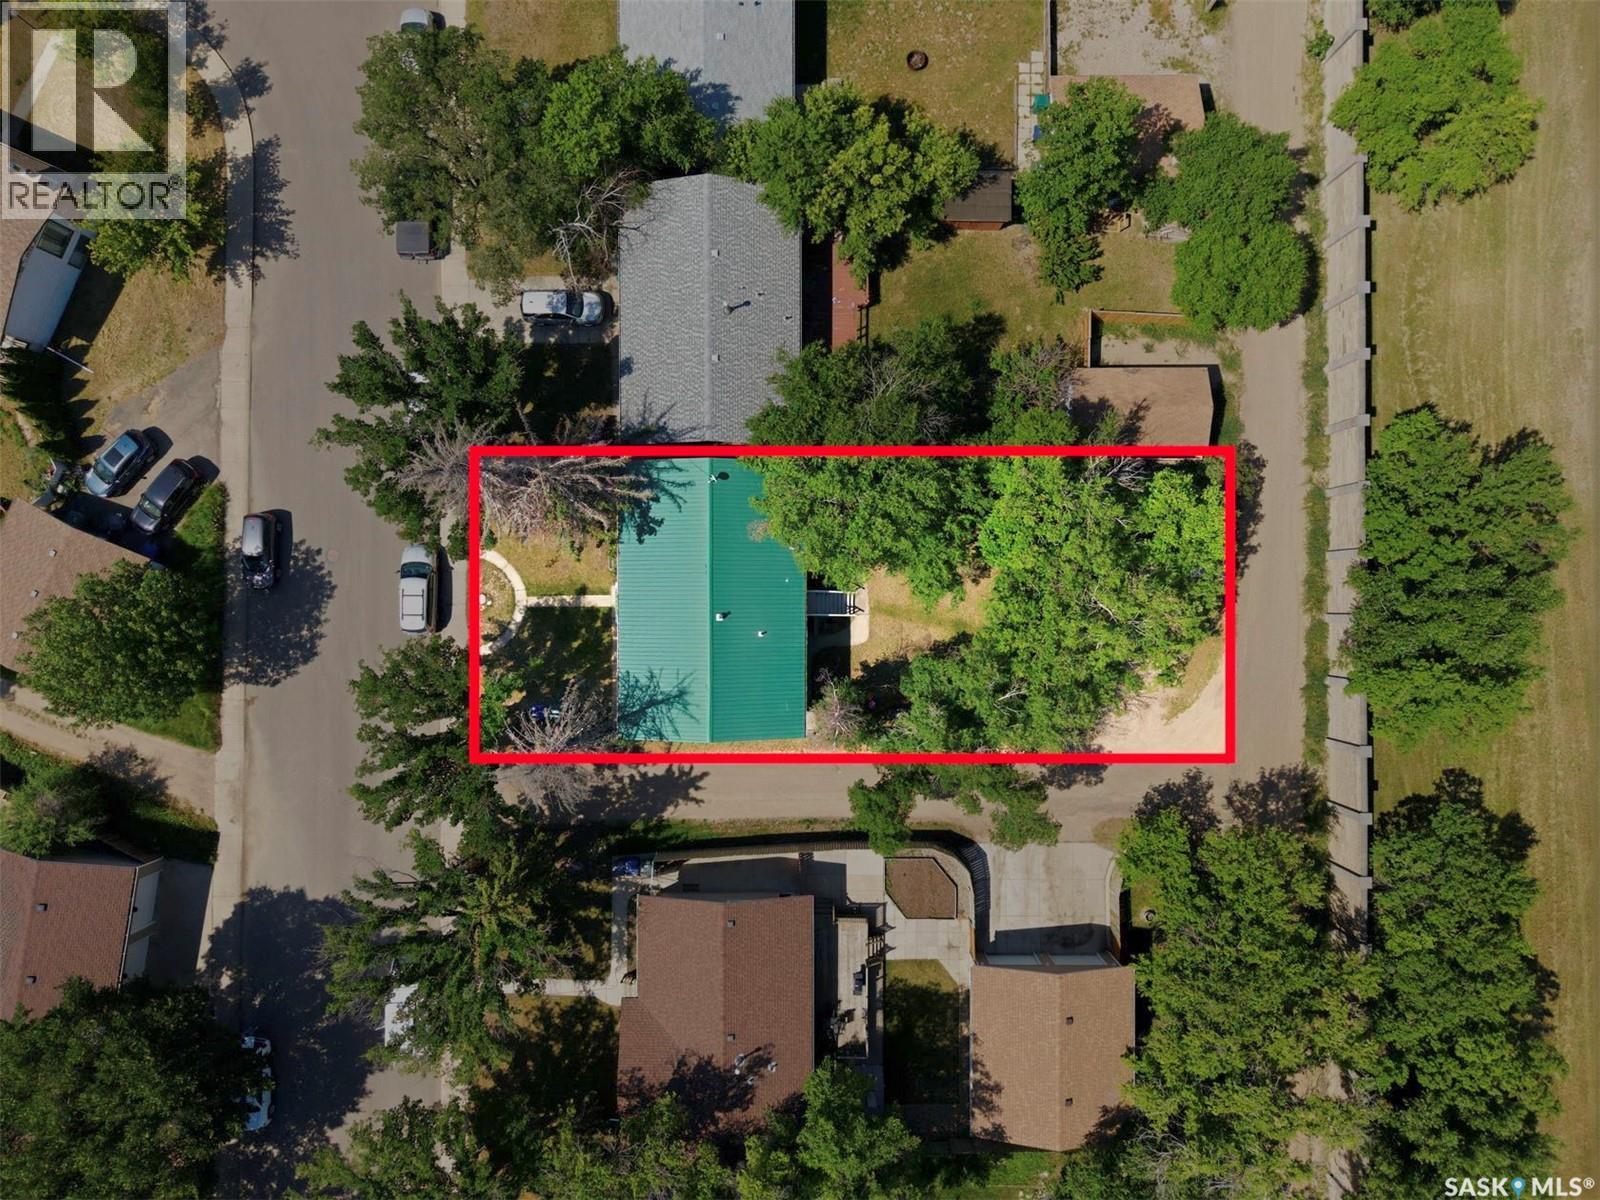
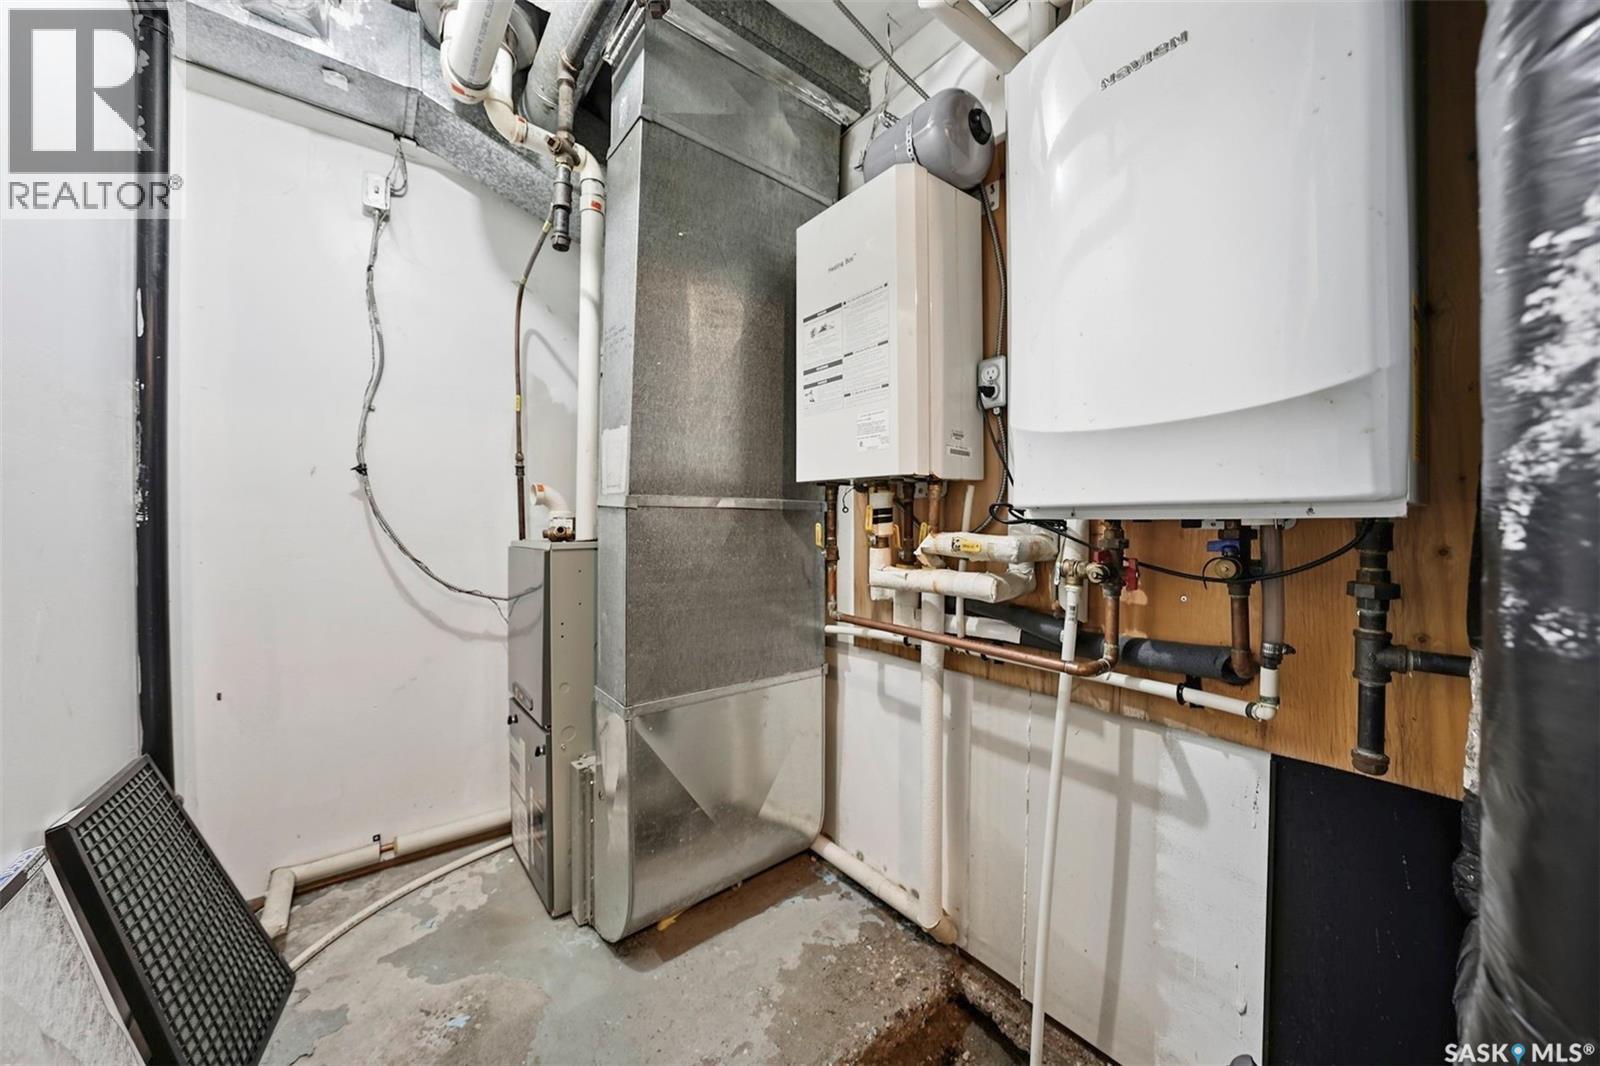
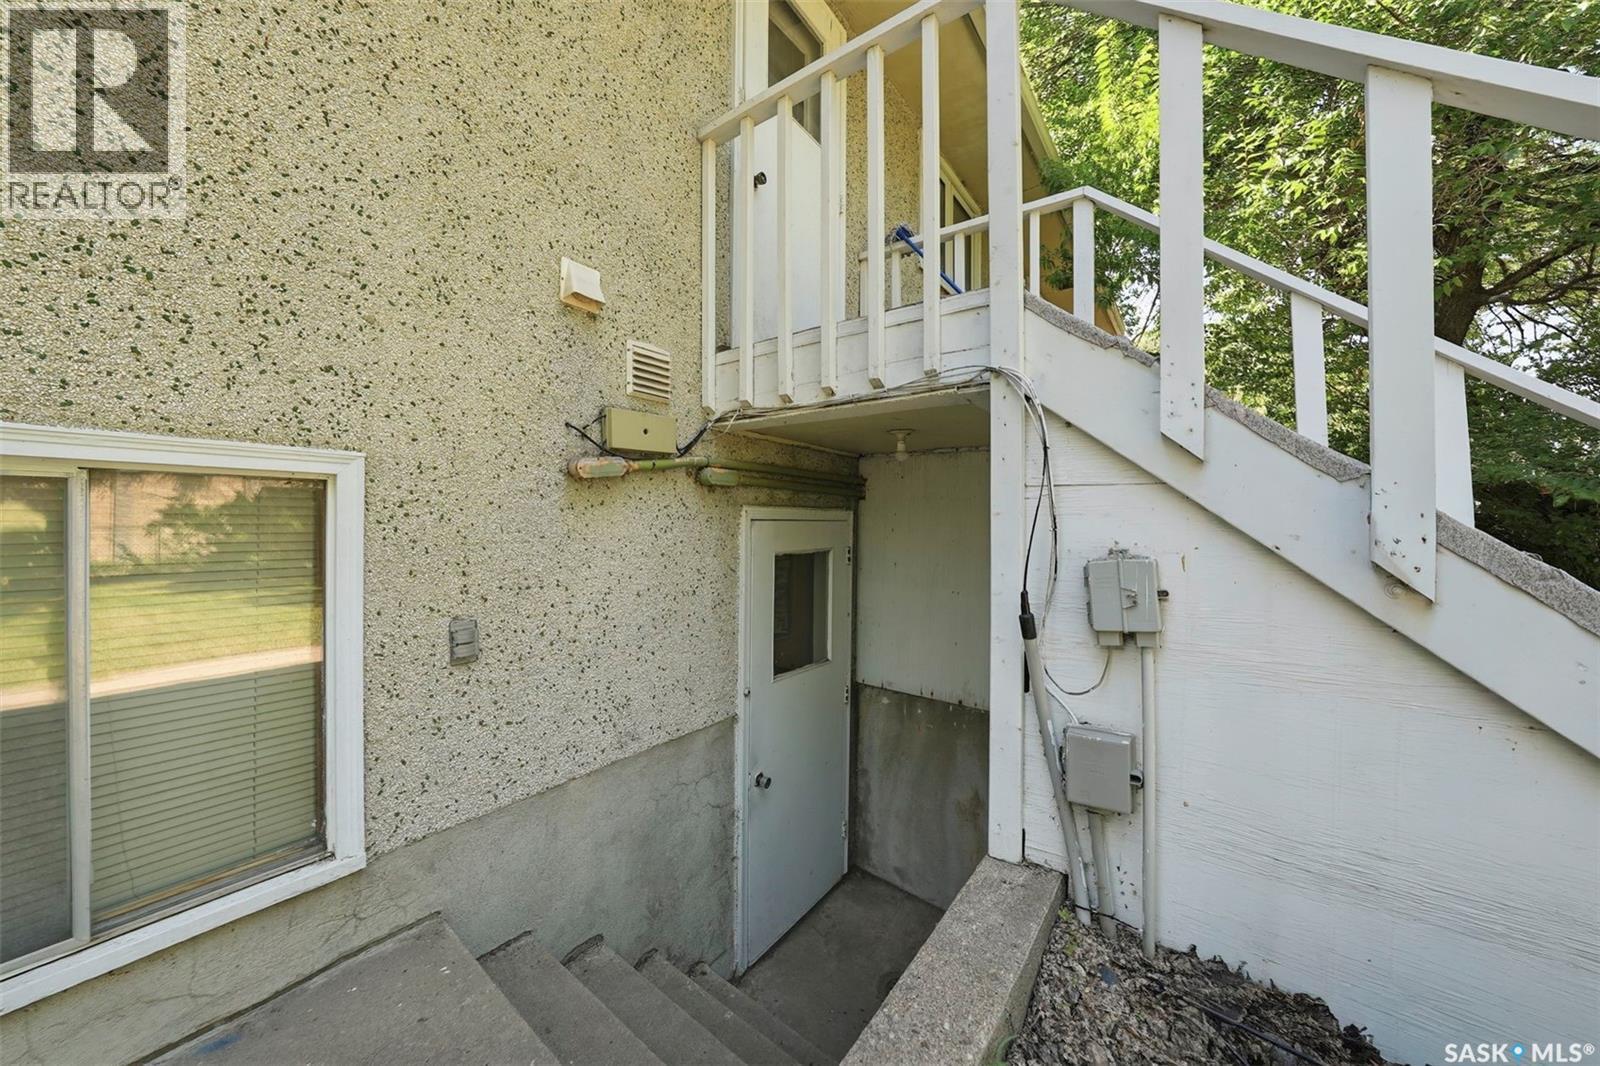
Exceptional Investment Opportunity Near the University of Saskatchewan. Don’t miss this incredible revenue opportunity in a highly desirable location just minutes from the University of Saskatchewan, 8th Street, parks, schools, transit, and a wide range of amenities. Situated on a spacious 50-foot corner lot and zoned R2, this well-maintained 1,232 sq. ft. bi-level offers excellent potential with a separate entry and a non-conforming basement suite. The bright main floor features a spacious front living room with laminate flooring, a functional dining area that flows into the kitchen overlooking the fully fenced backyard, 3 generously sized bedrooms, a convenient laundry area, a 4-piece bathroom, and a private 2-piece ensuite off the primary bedroom. The lower level is ideally set up for extended family or rental income, complete with its own separate entrance and heating source. The non-conforming suite includes a full kitchen and dining area, a comfortable living room, 3 bedrooms, a 4-piece bathroom, separate laundry, and excellent income potential. Additional features include all appliances for both the main floor and basement, a tankless water heater, underground sprinklers, rear parking, a storage shed, and plenty of room to add value over time. Whether you’re looking to expand your investment portfolio or purchase a home with mortgage-helper potential, this property is one you won’t want to miss. Presentation of offers: August 7, 2026, at 1:00 PM. (- Seller is unaware of functionality of underground sprinklers as does not use. All hookups are there. Wall air conditioning unit is the tenants in basement and tenant will be keeping.) As per the Seller’s direction, all offers will be presented on 08/07/2026 1:00PM. (id:27)

Building Features:

  • Style: Detached
  • Building Type: House
  • Architectural Style: Bi-level
  • Construction Style - Attachment: Detached
  • Floor Space: 1232 sqft Square Feet
  • Heating Type: Baseboard heaters, Forced air
  • Heating Fuel: Natural gas
  • Appliances: Washer, Refrigerator, Dryer, Storage Shed, Stove

Property Features:

  • OwnershipType: Freehold
  • Property Type: Single Family
  • Built in: 1966
  • Features: Treed, Corner Site, Irregular lot size, Double width or more driveway
  • Fence Type: Fence
  • Floor Space (approx): 1232 Square Feet
  • Irregular: Yes
  • Landscape Features: Lawn, Underground sprinkler
  • Lot Frontage: 50 Feet
  • Lot Size: 6446.00 Square Feet
  • Structure Type: Patio(s)
  • Parking Type: Gravel, Parking Spaces
  • No. of Parking Spaces: 2

Rooms:

  • Living Basement Level 13'5 x 16'8
  • Bathroom Basement Level Measurements not available
  • Bedroom Basement Level 7'8 x 9'10
  • Bedroom Basement Level 9'4 x 10'4
  • Bedroom Basement Level 10'10 x 12'1
  • Laundry Basement Level 6'1 x 14'3
  • Kitchen Basement Level Measurements not available x 9 ft
  • Dining Basement Level 9'9 x 13'2
  • Foyer Main Level Measurements not available
  • Living Main Level Measurements not available x 13 ft
  • Kitchen Main Level 13'5 x 9'11
  • Dining Main Level 13'11 x 9'8
  • Laundry Main Level Measurements not available
  • Bathroom Main Level Measurements not available
  • Bedroom Main Level 9'11 x 10'11
  • Bedroom Main Level 8'1 x 10'8
  • Primary Bedroom Main Level 12'5 x 10'11
  • Bathroom Main Level Measurements not available

Courtesy of: RE/MAX Saskatoon
REALTOR.ca  

QuickQuoteTM Powered by RPS
Thinking of Selling?

Start by finding out what your home might be worth in today's market.

Location of 206 Carleton DRIVE, Saskatoon, Saskatchewan, S7H 4C1
Demographic Information of 206 Carleton DRIVE, Saskatoon, Saskatchewan, S7H 4C1

Life Stage

Midlife Families

Employment Type

Blue Collar/Primary, Blue Collar/Service Sector

Average Household Income

$117,514.49

Average Number of Children

2.01

Household Population

Household Structure

Age of Population

Education

Education Level

No certificate/diploma/degree

11.81 %

High school certificate or equivalent

33.77 %

Apprenticeship trade certificate/diploma

8.78 %

College/non-university certificate

14.49 %

University certificate (below bachelor)

2.11 %

University Degree

29.03 %

Commuter

Travel To Work

By Car

84.11 %

By Public Transit

6.66 %

By Walking

2.7 %

By Bicycle

3.91 %

By Other Methods

2.62 %

Cultural Diversity

Knowledge of Official Language

Mother Tongue

Building Information

Building Type

Apartments (Low and High Rise)

21.76 %

Houses

78.24 %

Own Vs. Rent