Button CopyPathCircle CloseCircle Left ArrowArrow Down Icon GreyClosecirclecircleBurger
  • Advertising

206 211 D AVENUE N, Saskatoon, Saskatchewan, S7L 1M7

MLS® # SK044578
Condo For Sale In Caswell Hill, Saskatoon, Saskatchewan
$589,900 QuickQuoteTM: Not Available

2 Beds

2 Baths

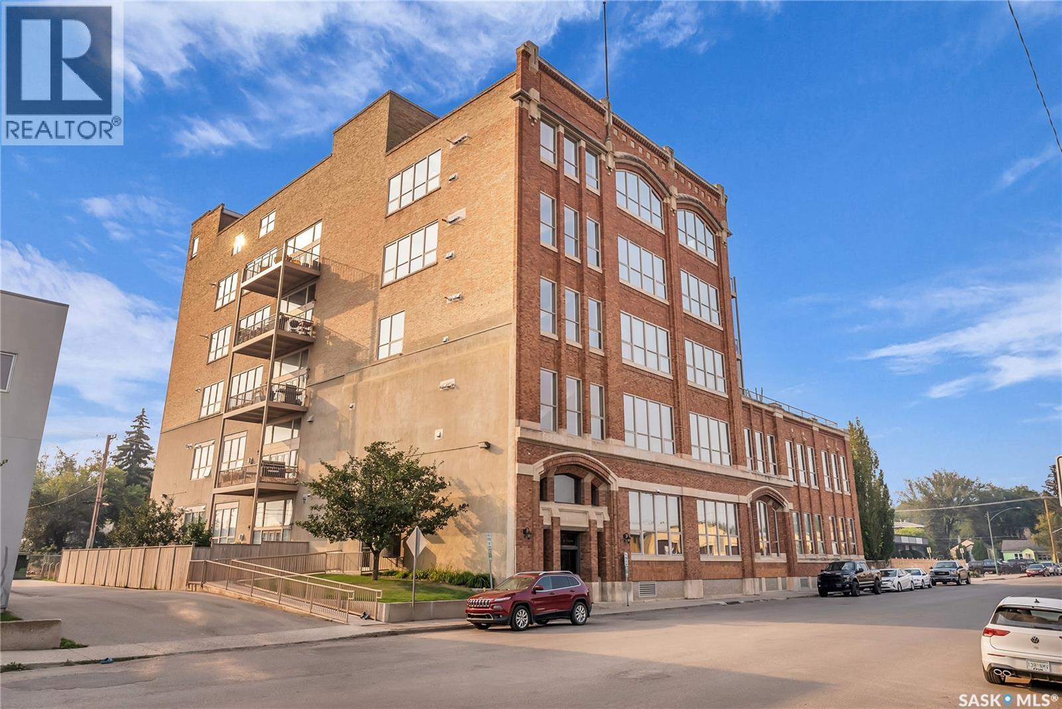
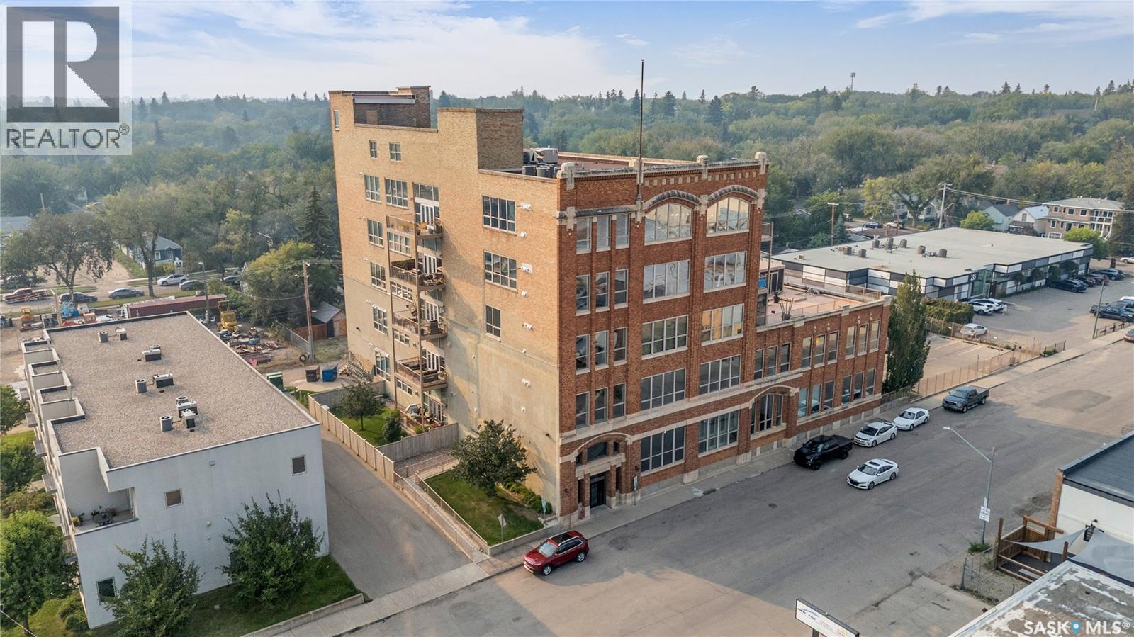
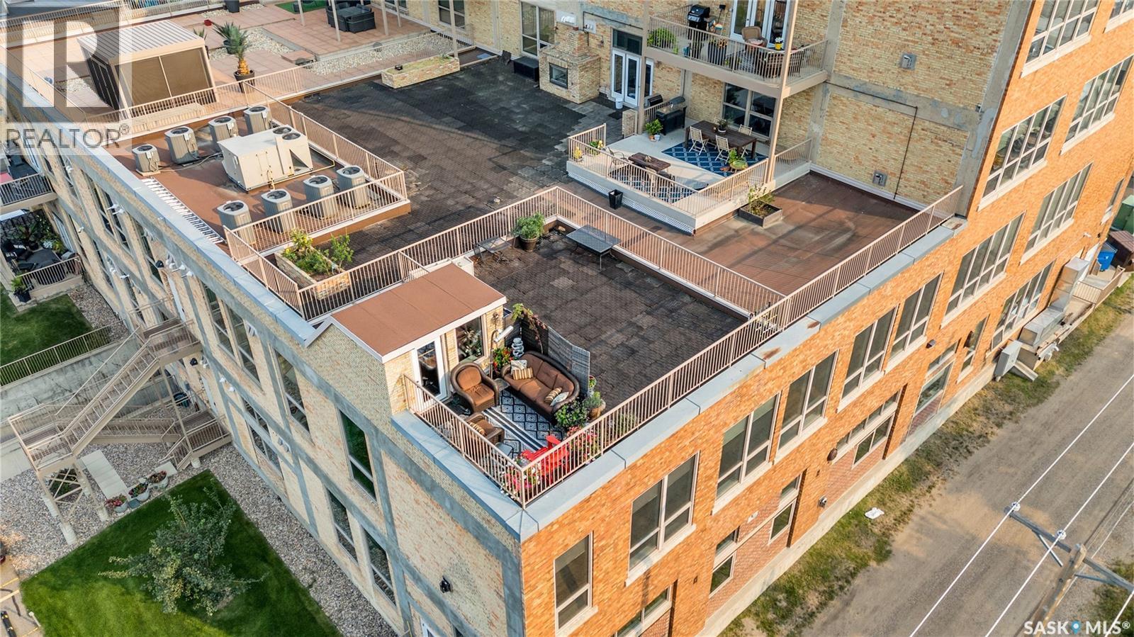
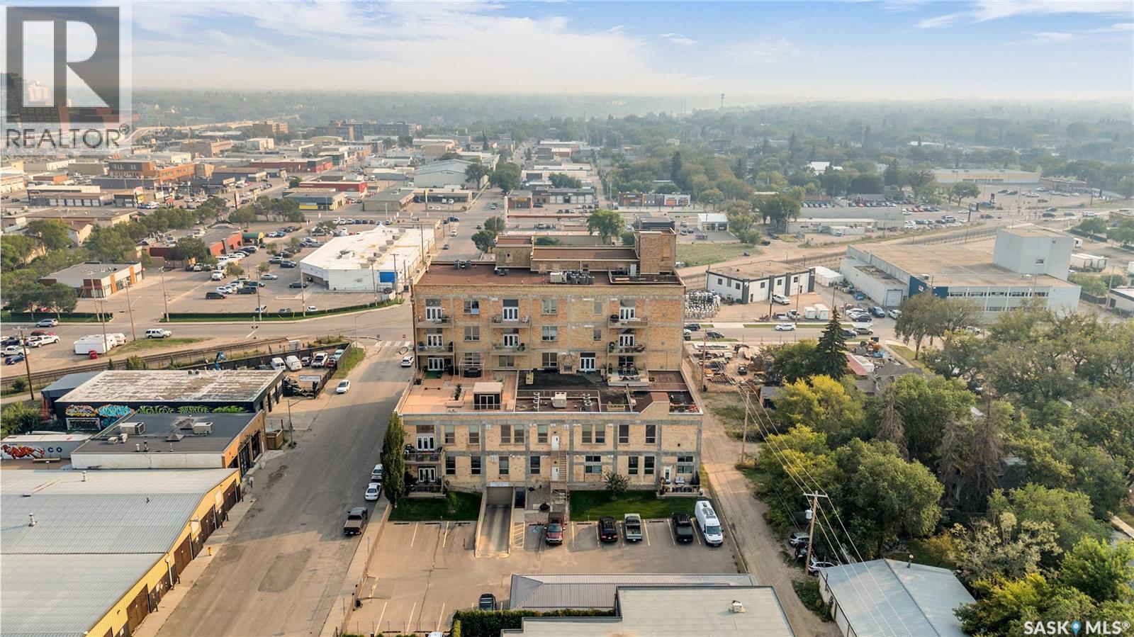
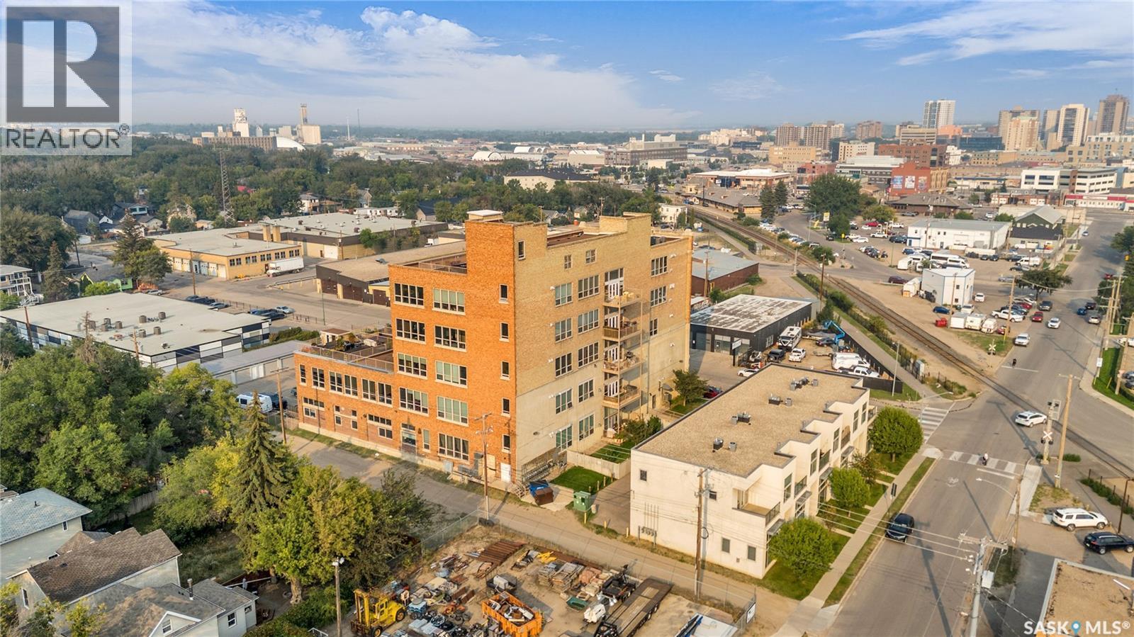
206 211 D Avenue N, Saskatoon, SK - Outdoor With Facade
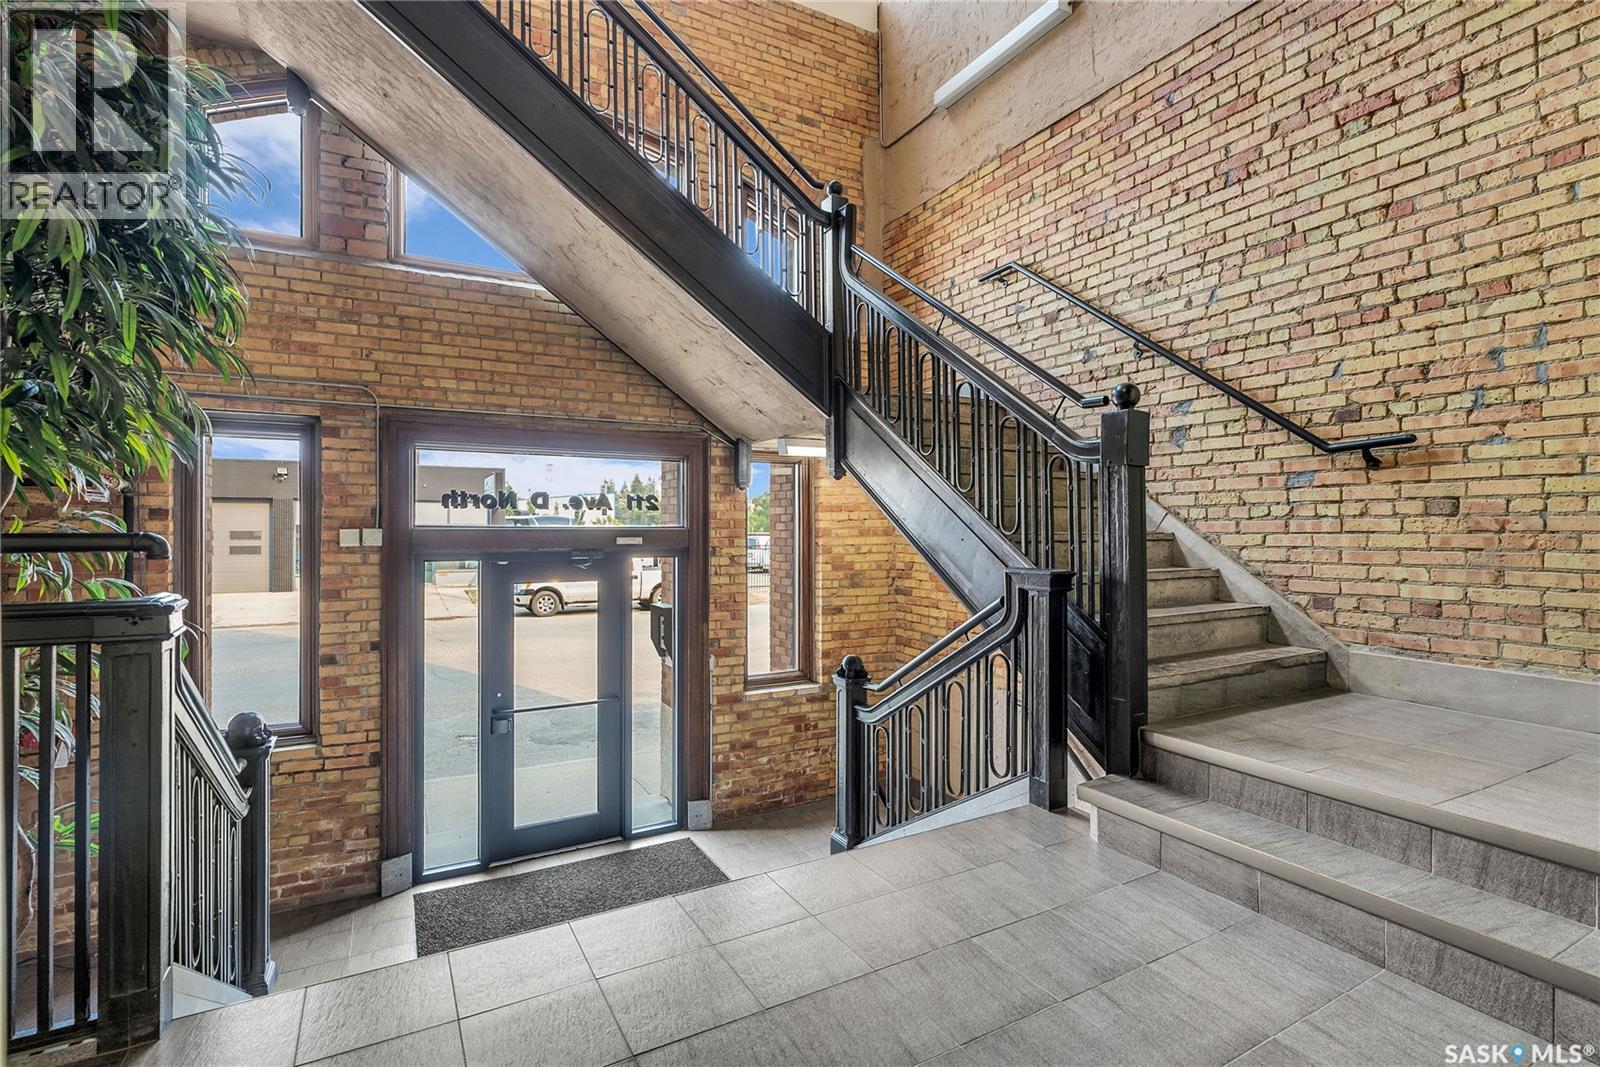
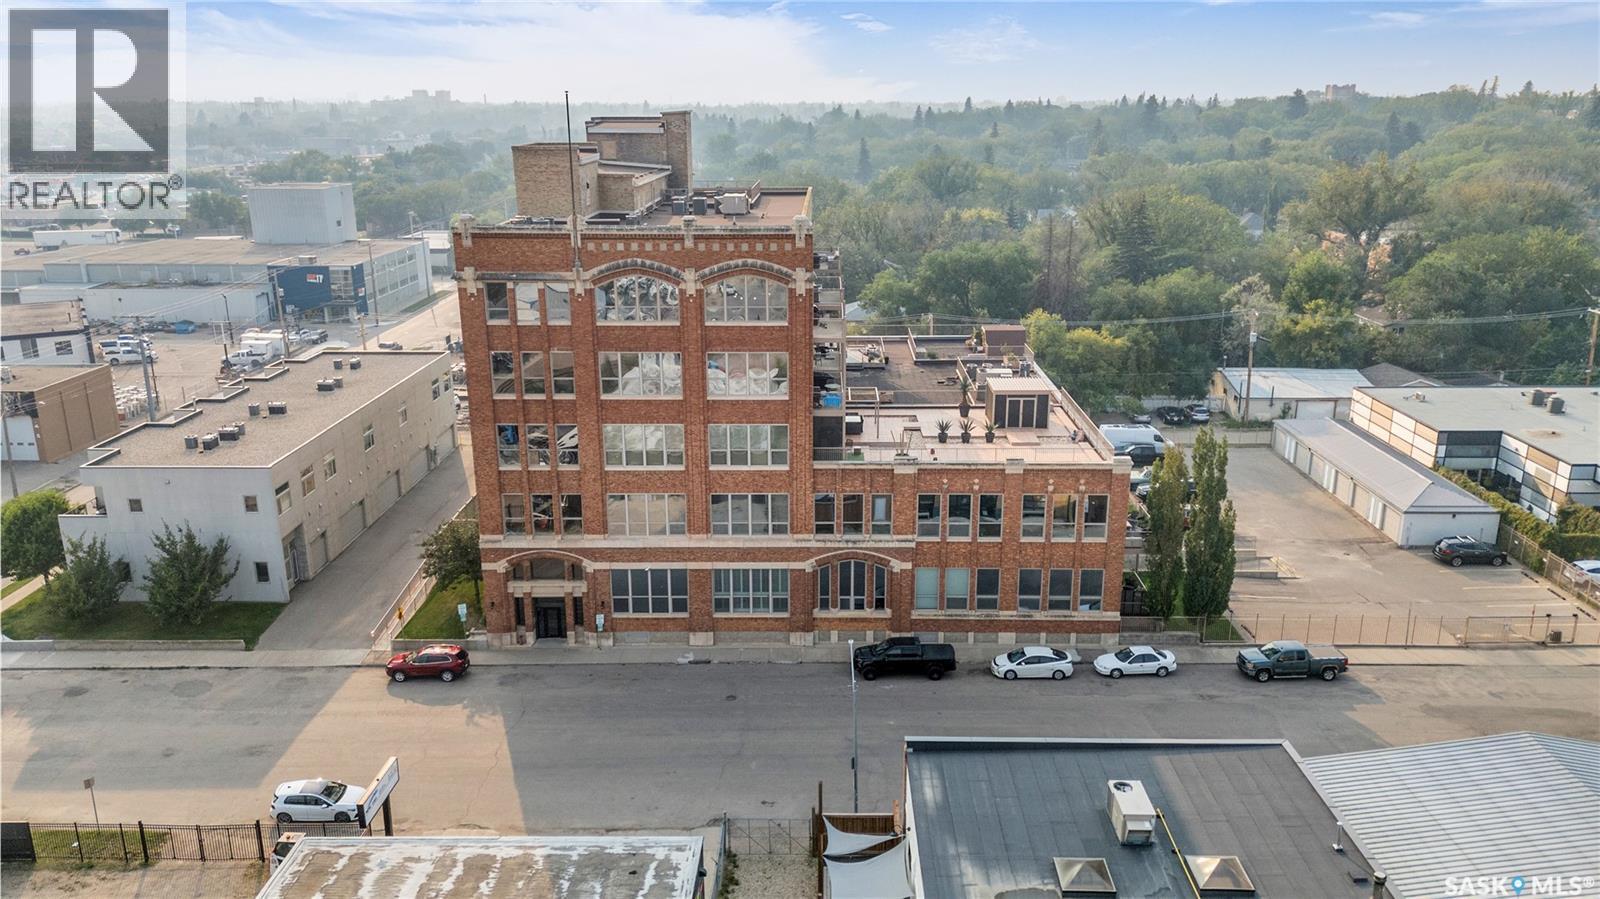
206 211 D Avenue N, Saskatoon, SK - Outdoor With Exterior
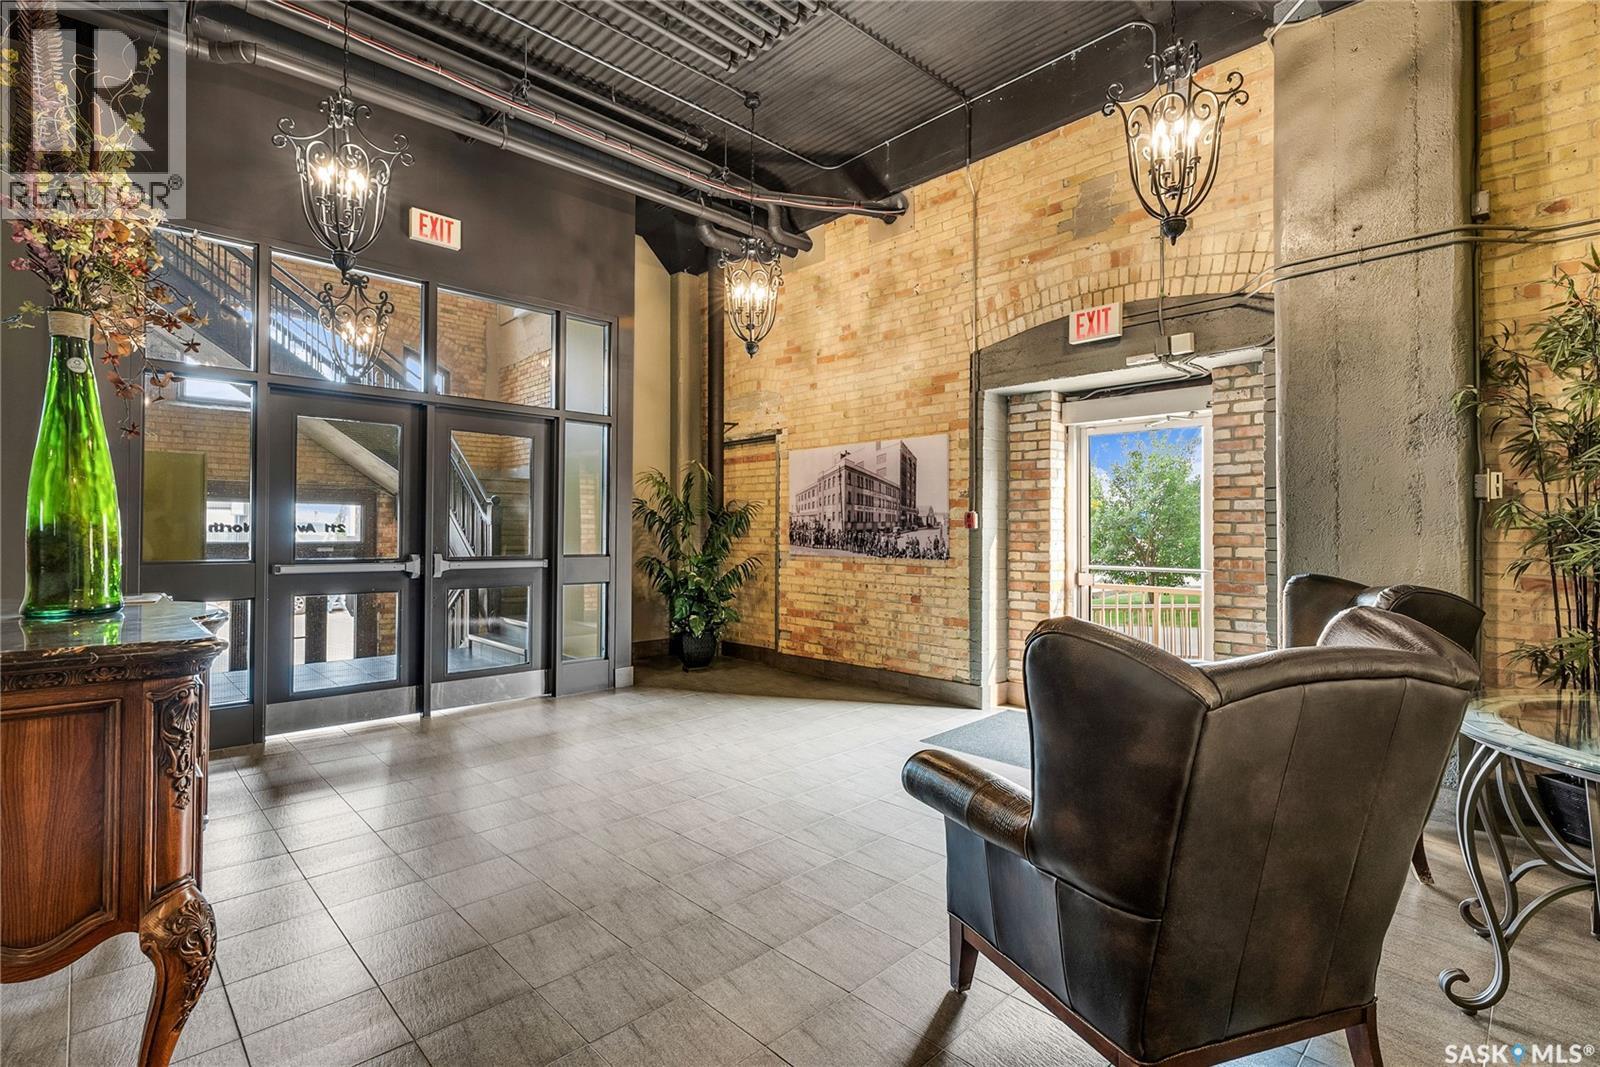
206 211 D Avenue N, Saskatoon, SK - Indoor
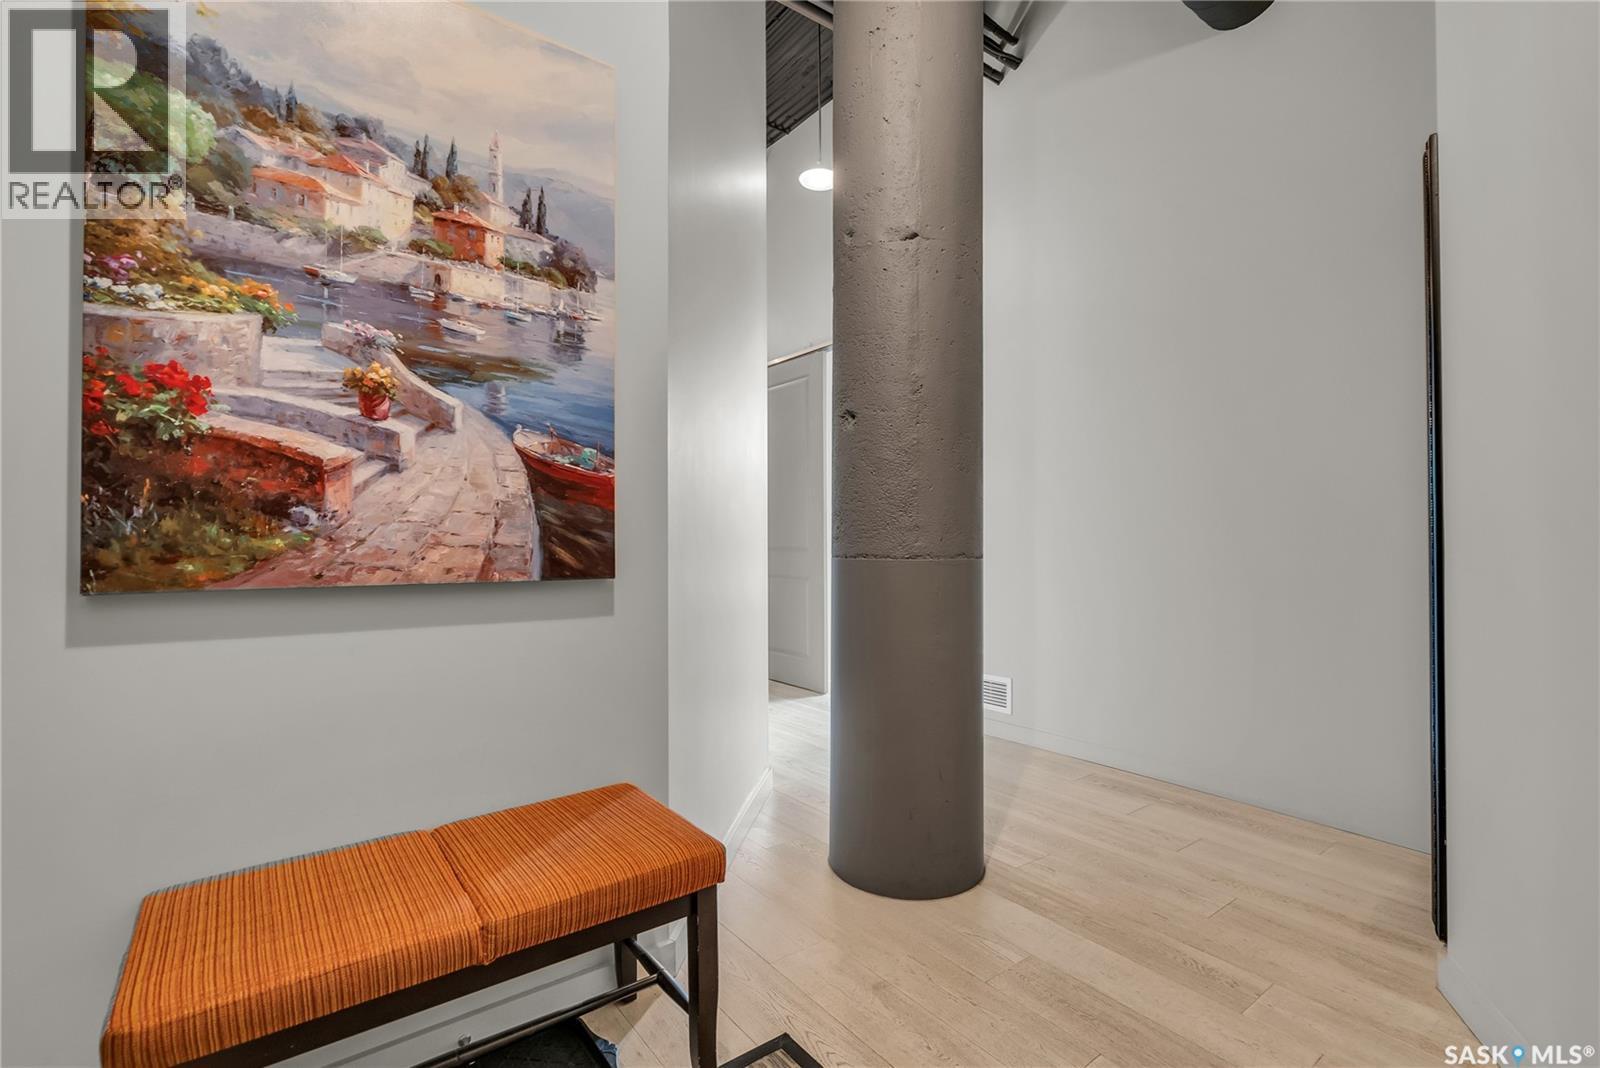
206 211 D Avenue N, Saskatoon, SK - Indoor Photo Showing Other Room
206 211 D Avenue N, Saskatoon, SK - Indoor
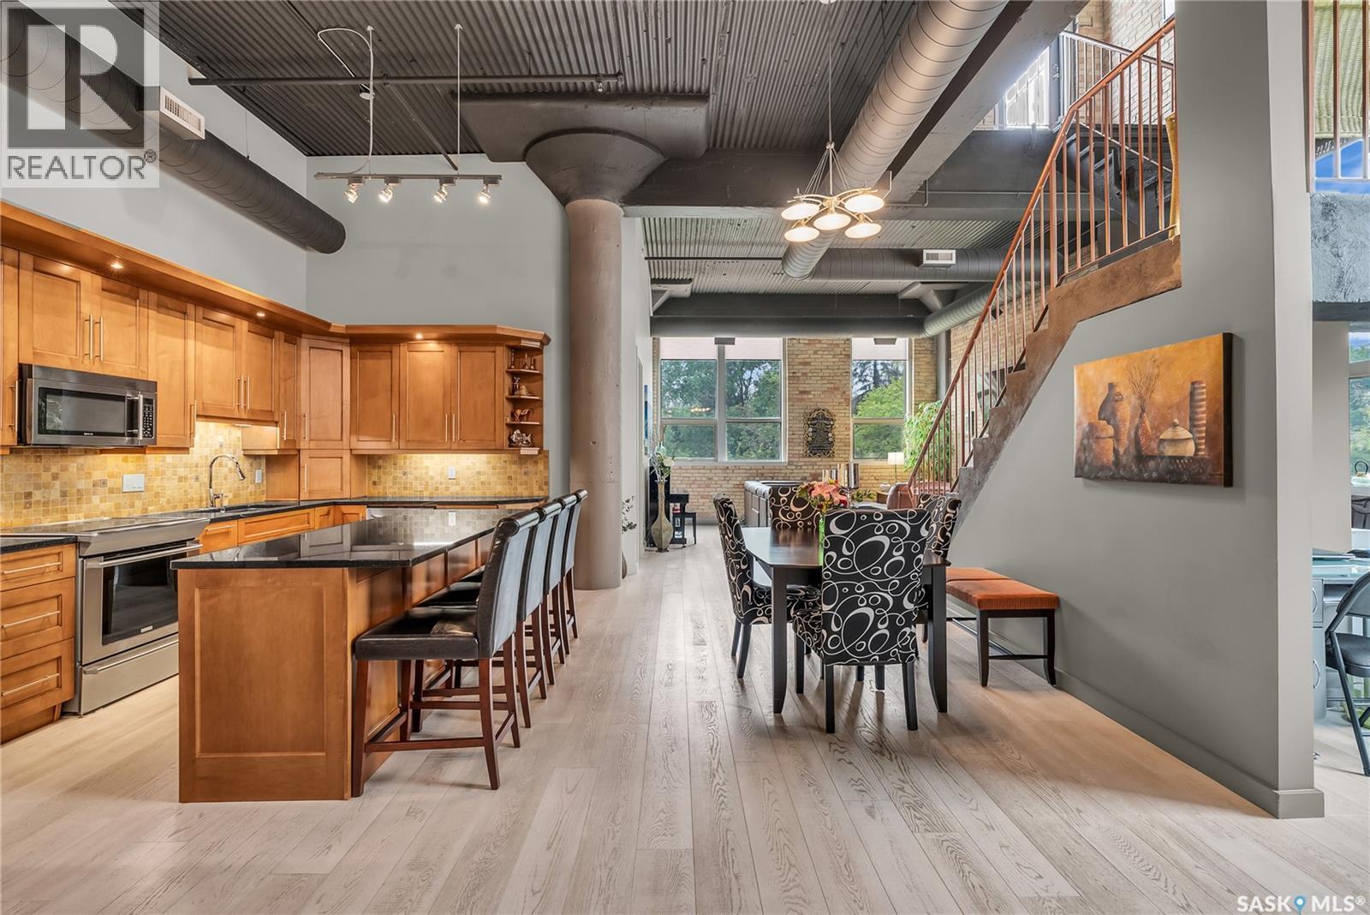
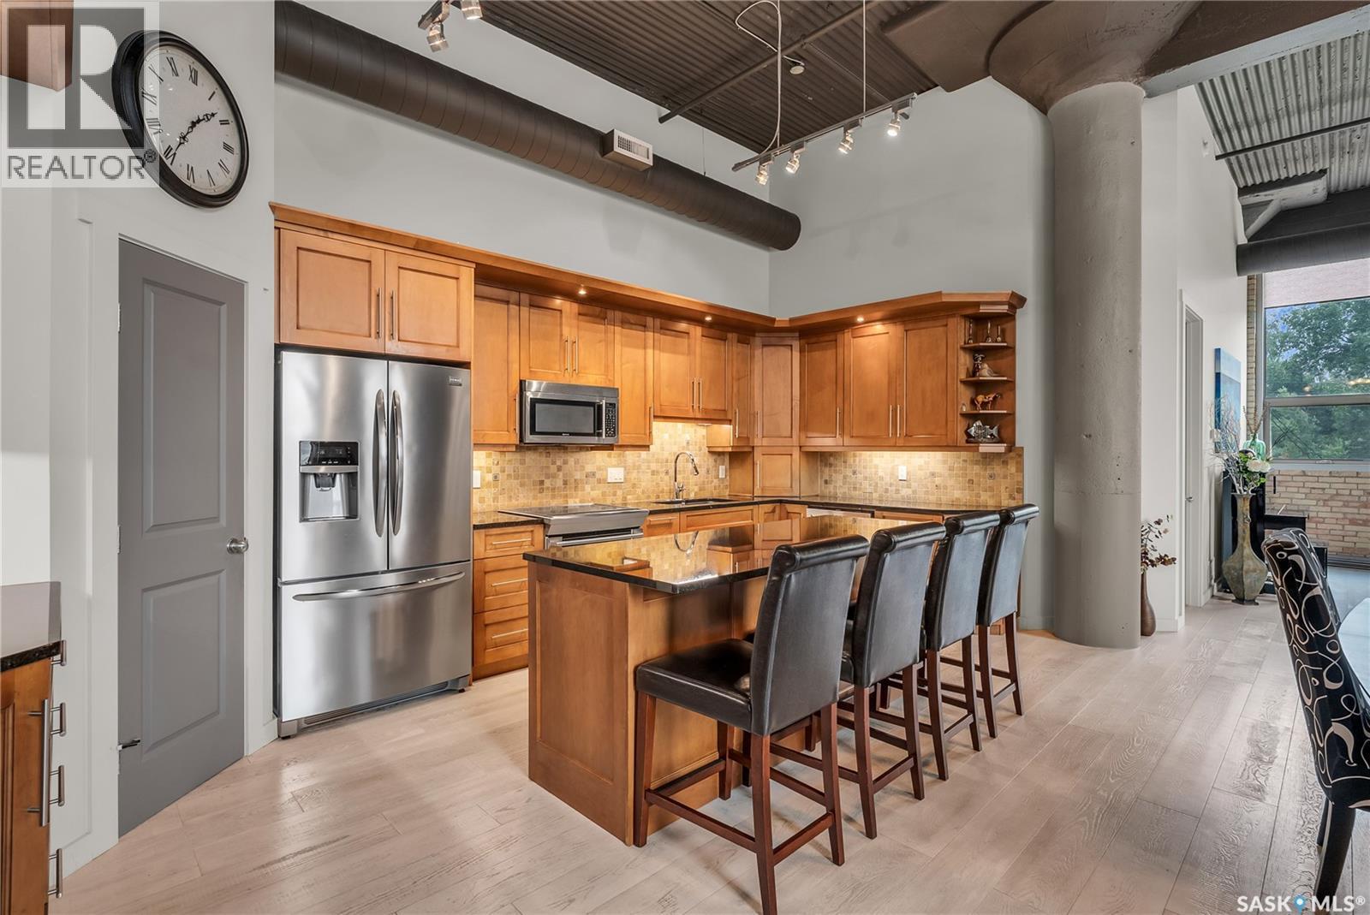
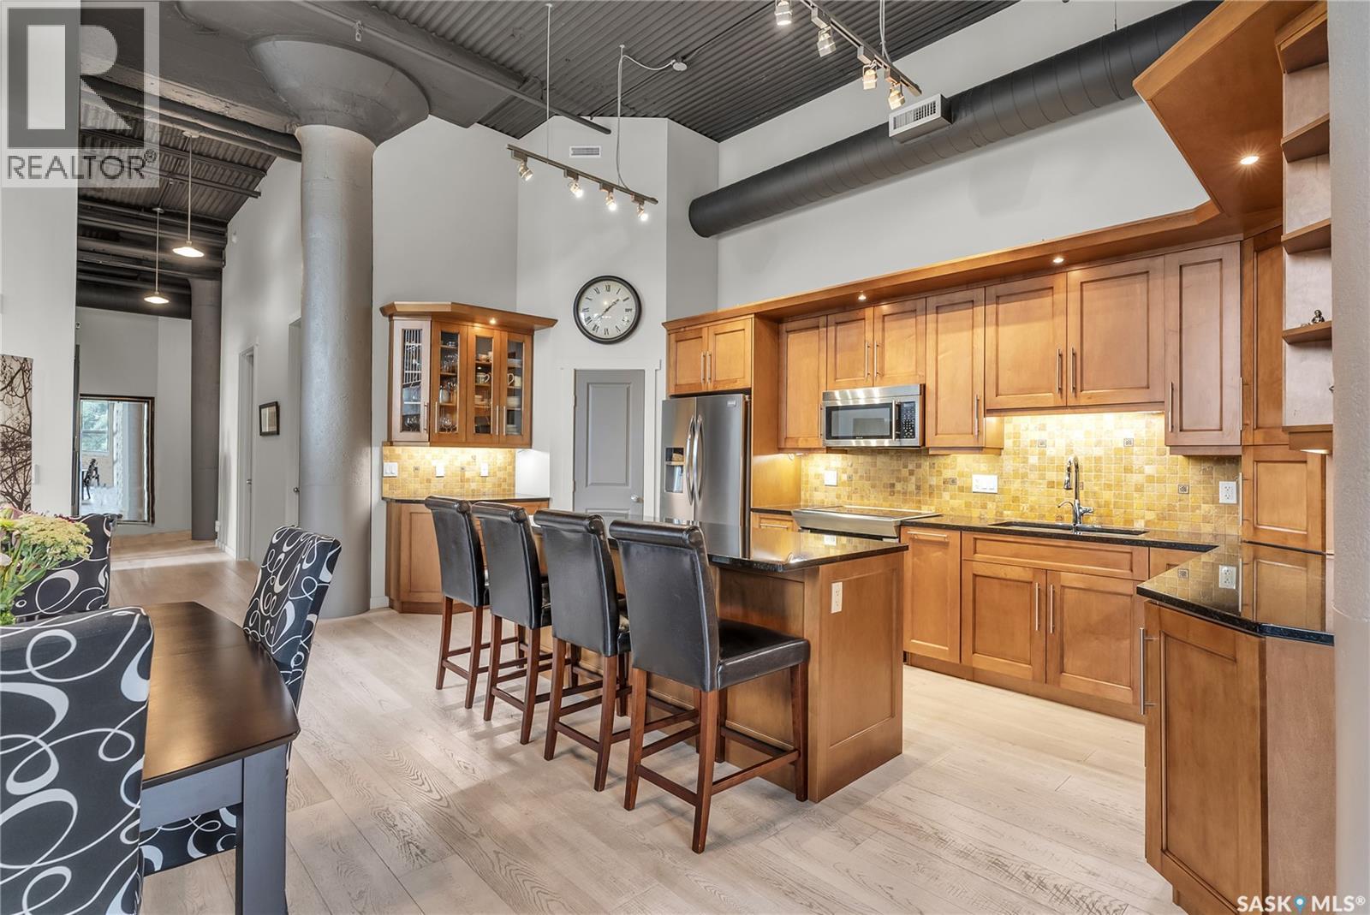
206 211 D Avenue N, Saskatoon, SK - Indoor Photo Showing Kitchen With Stainless Steel Kitchen
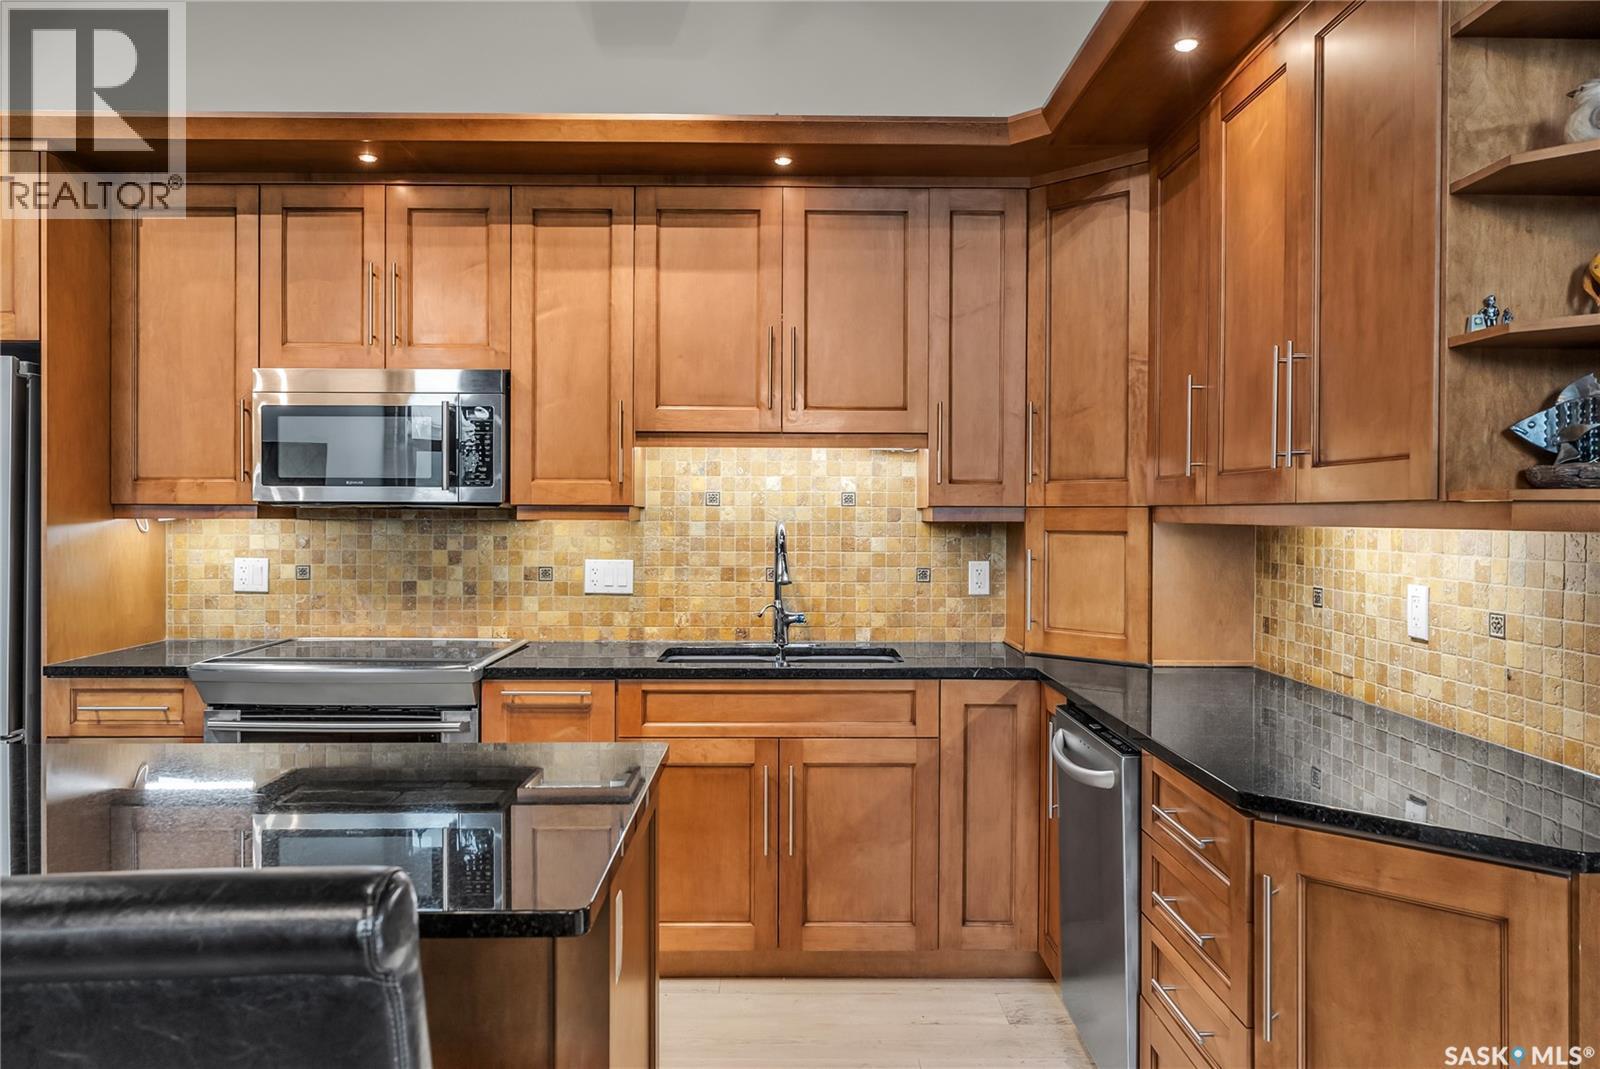
206 211 D Avenue N, Saskatoon, SK - Indoor Photo Showing Kitchen With Double Sink
206 211 D Avenue N, Saskatoon, SK - Indoor Photo Showing Other Room
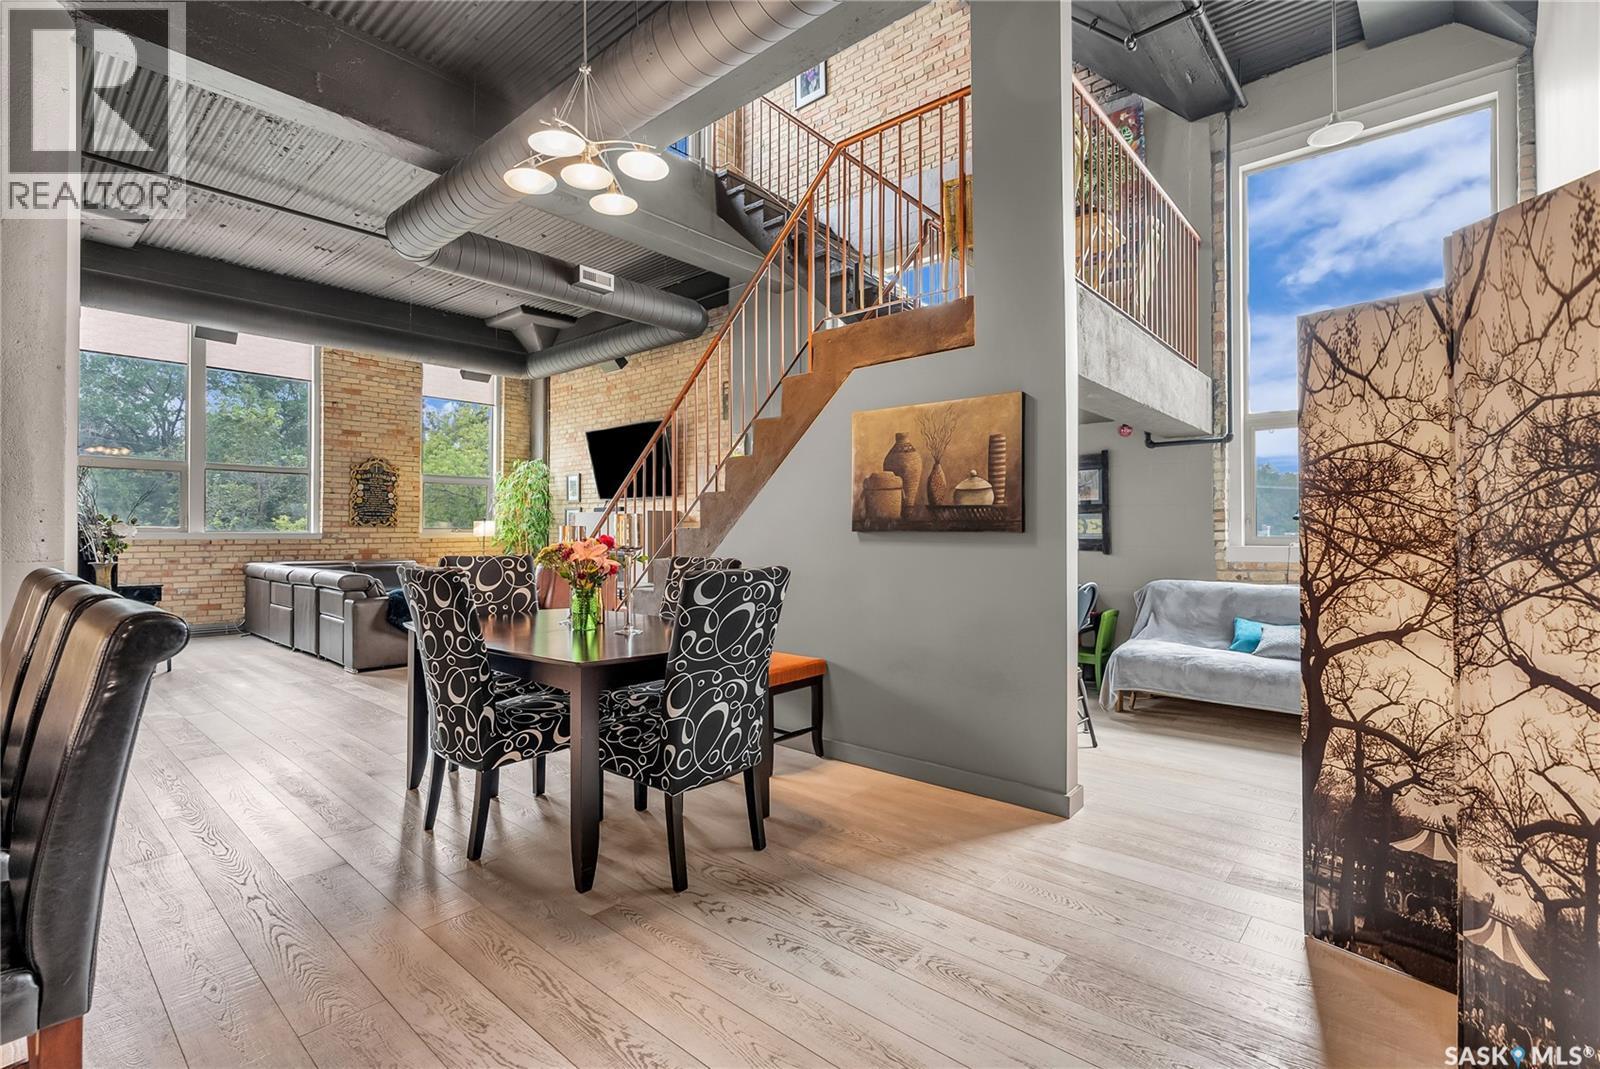
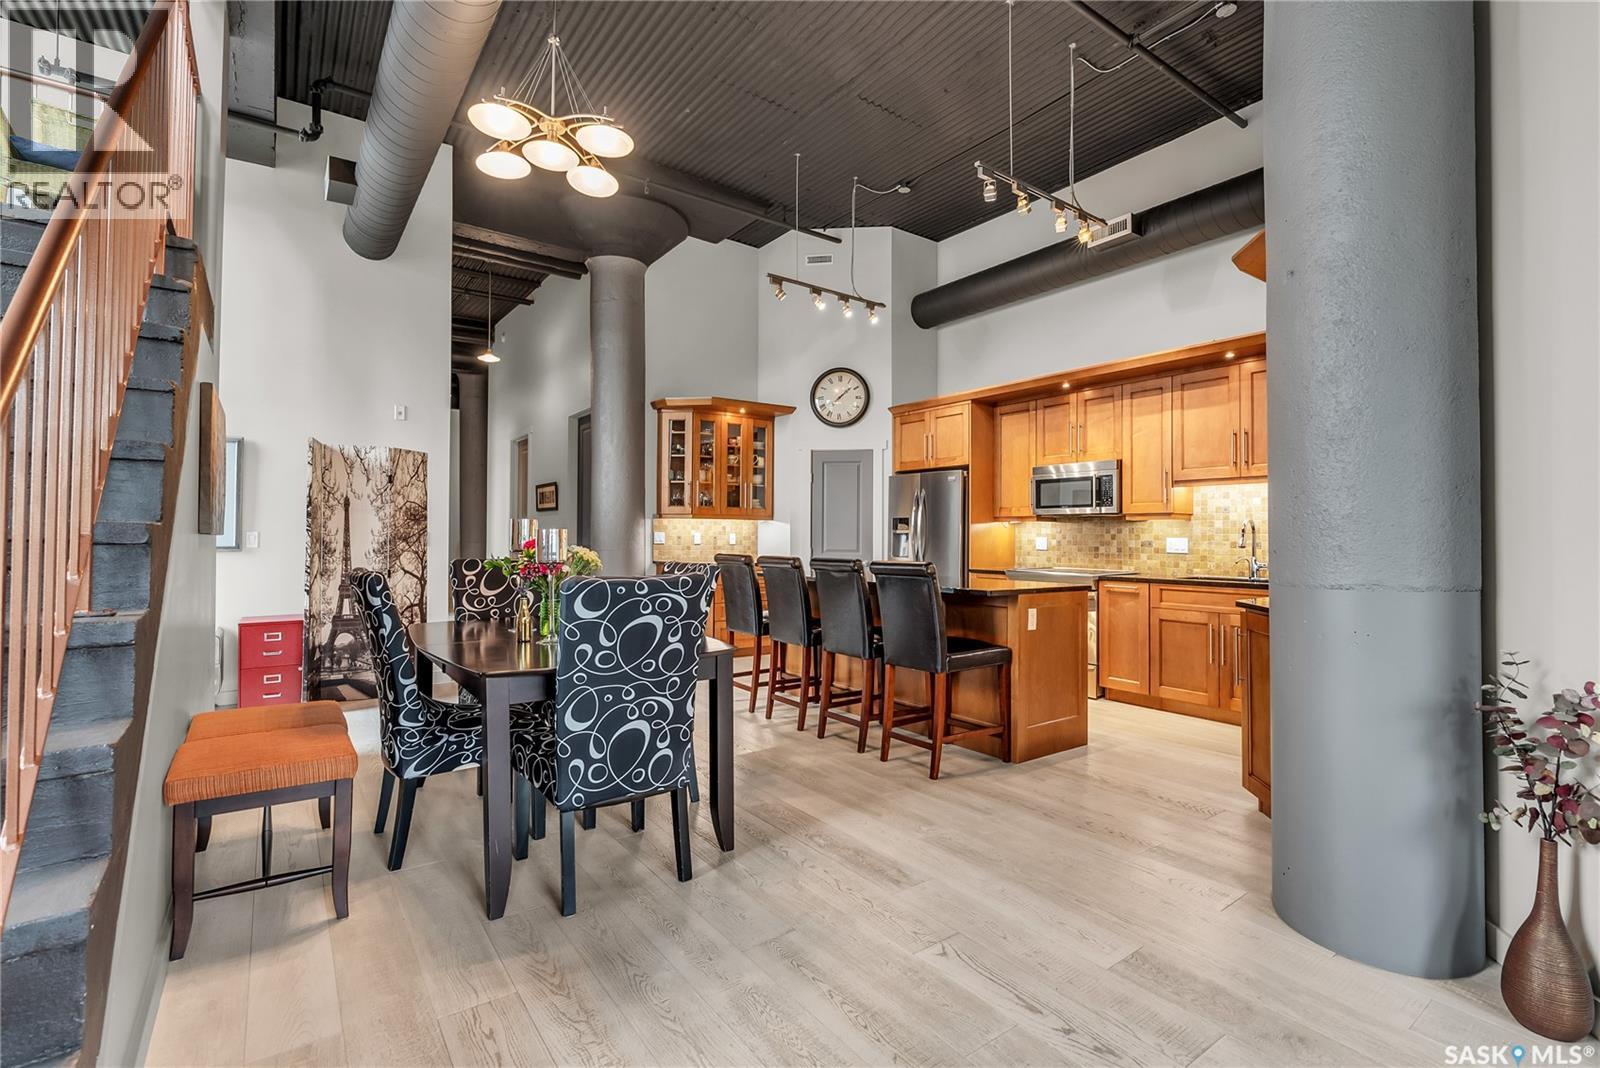
206 211 D Avenue N, Saskatoon, SK - Indoor Photo Showing Dining Room
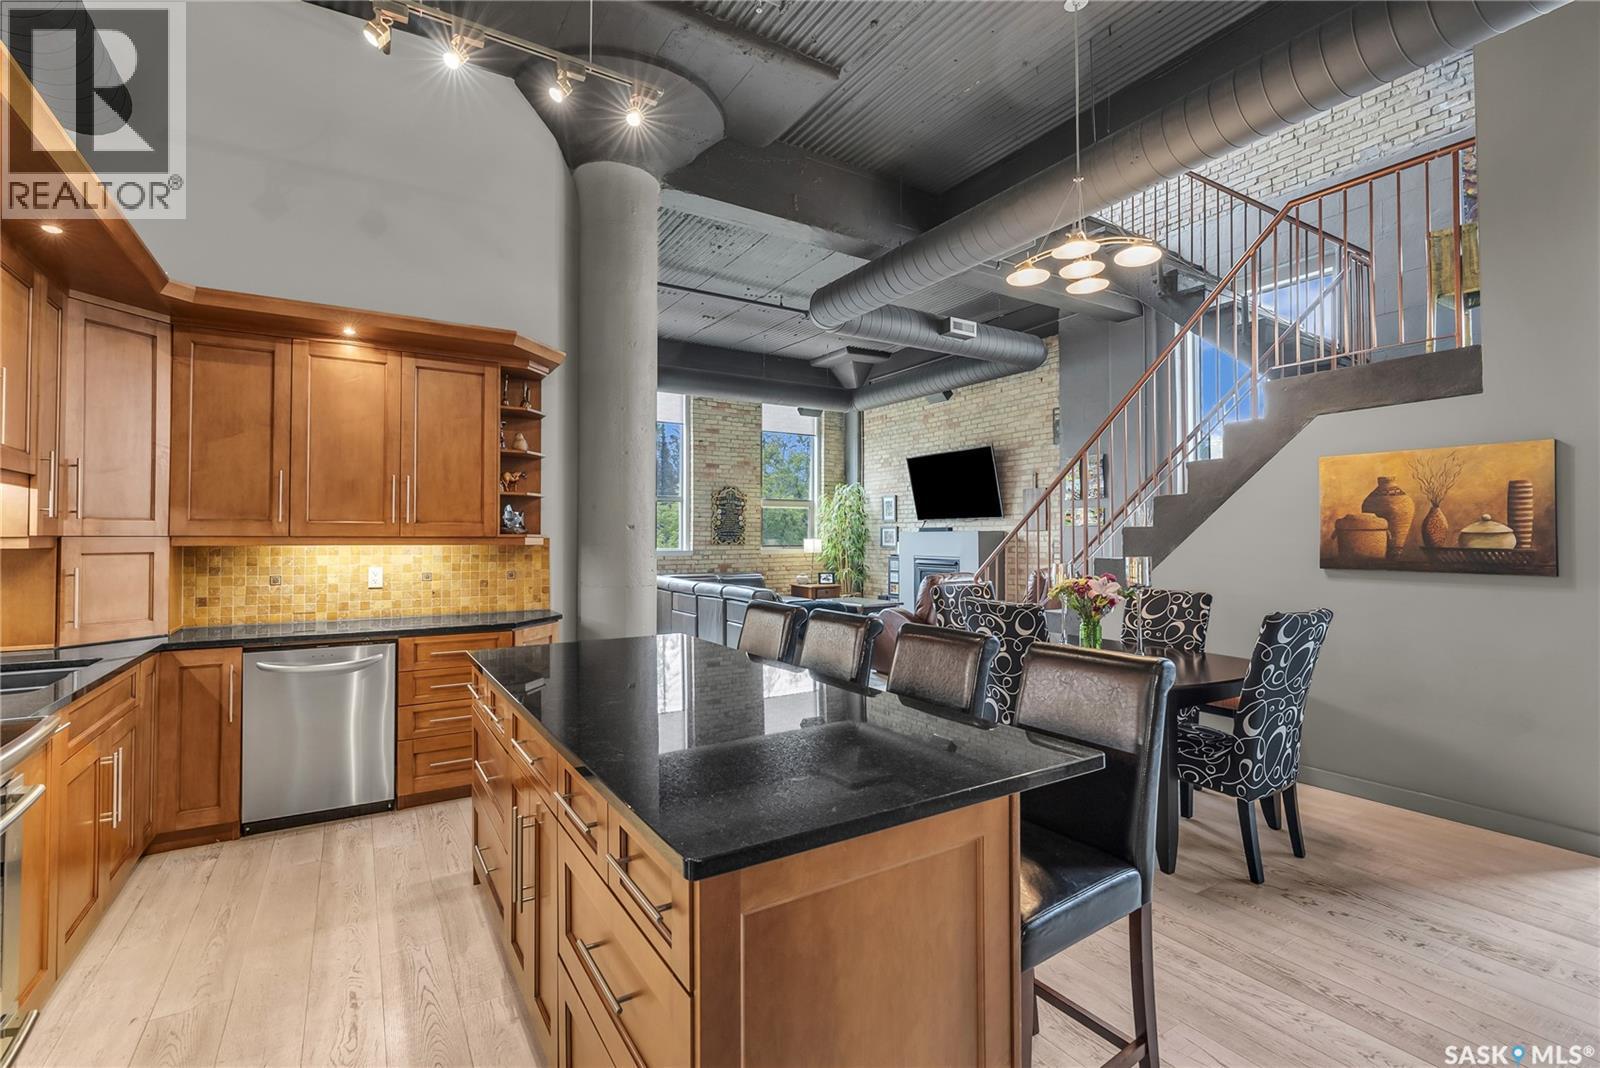
206 211 D Avenue N, Saskatoon, SK - Indoor Photo Showing Kitchen With Stainless Steel Kitchen With Upgraded Kitchen
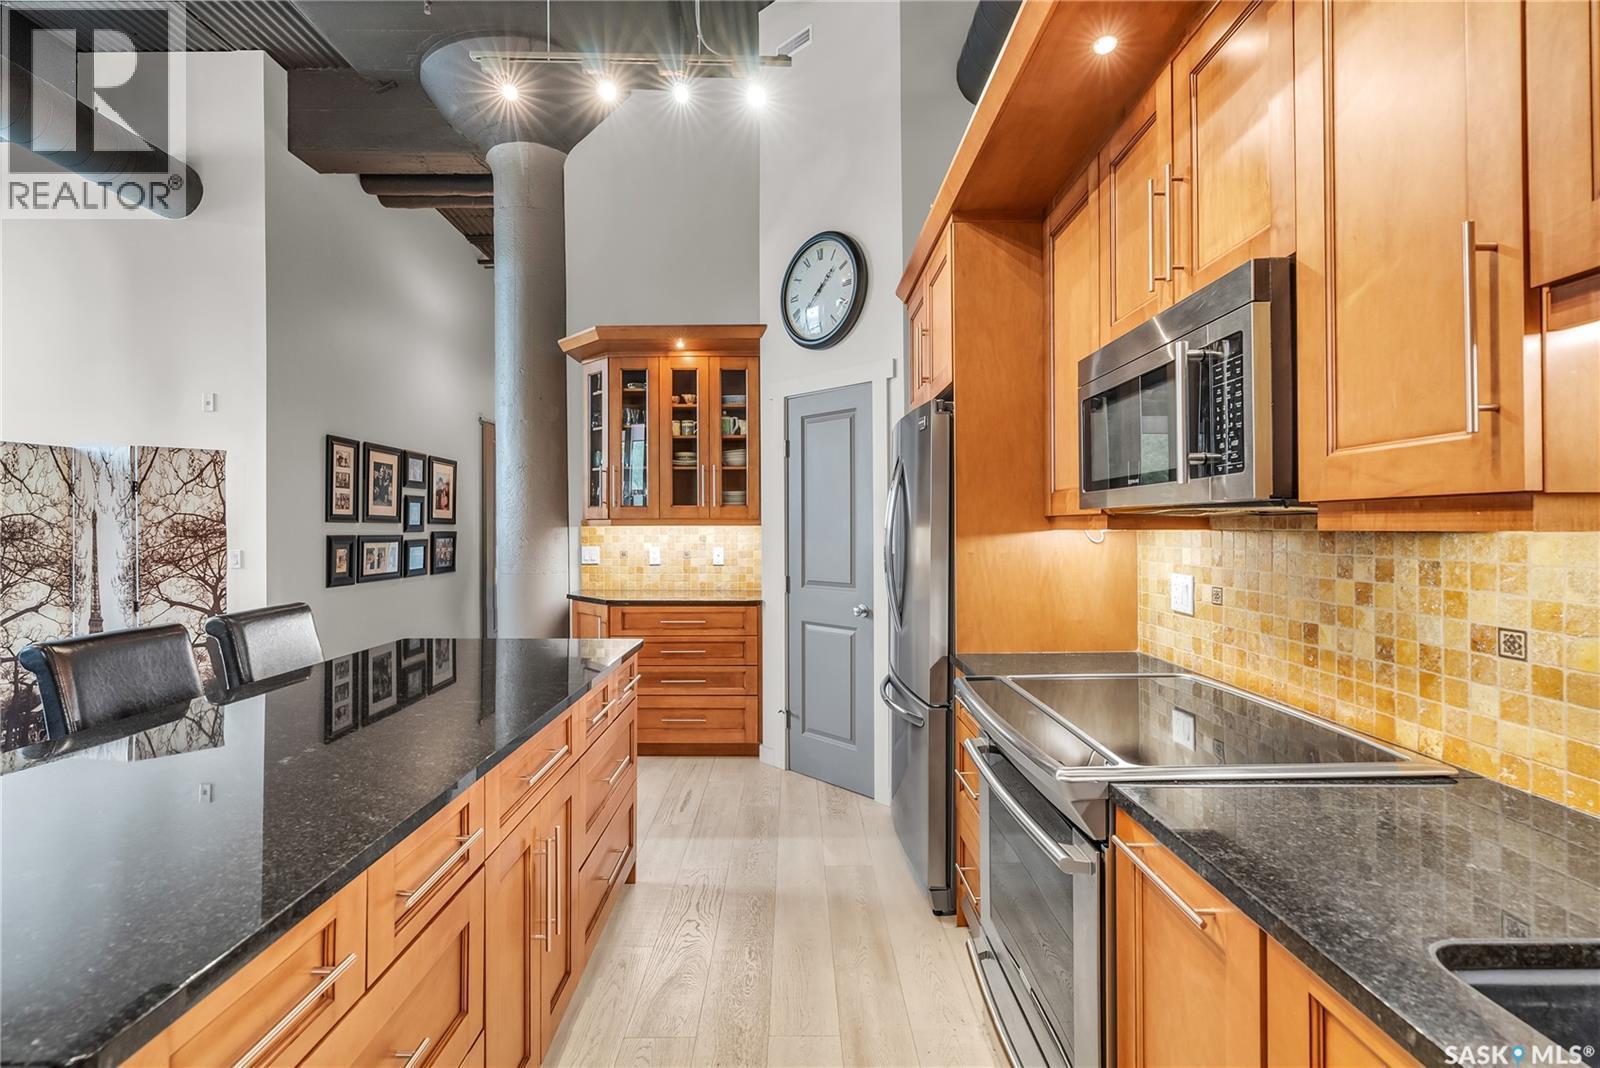
206 211 D Avenue N, Saskatoon, SK - Indoor Photo Showing Kitchen
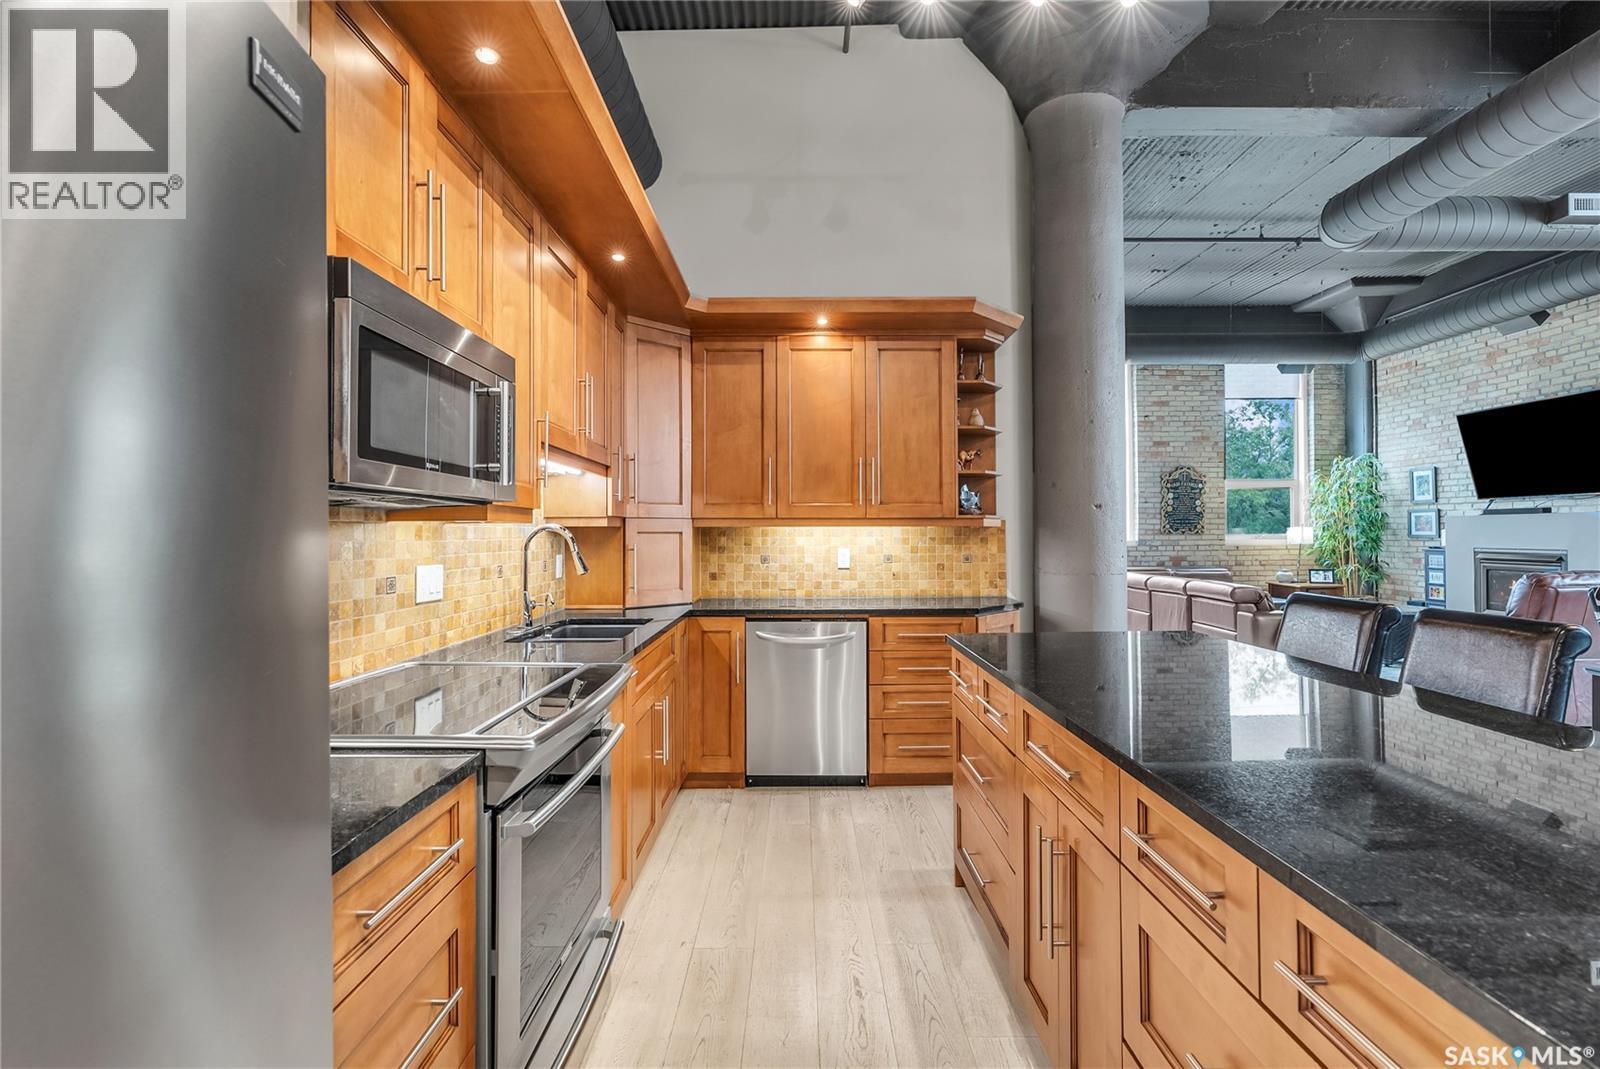
206 211 D Avenue N, Saskatoon, SK - Indoor Photo Showing Kitchen With Stainless Steel Kitchen With Upgraded Kitchen
206 211 D Avenue N, Saskatoon, SK - Indoor
206 211 D Avenue N, Saskatoon, SK - Indoor With Fireplace
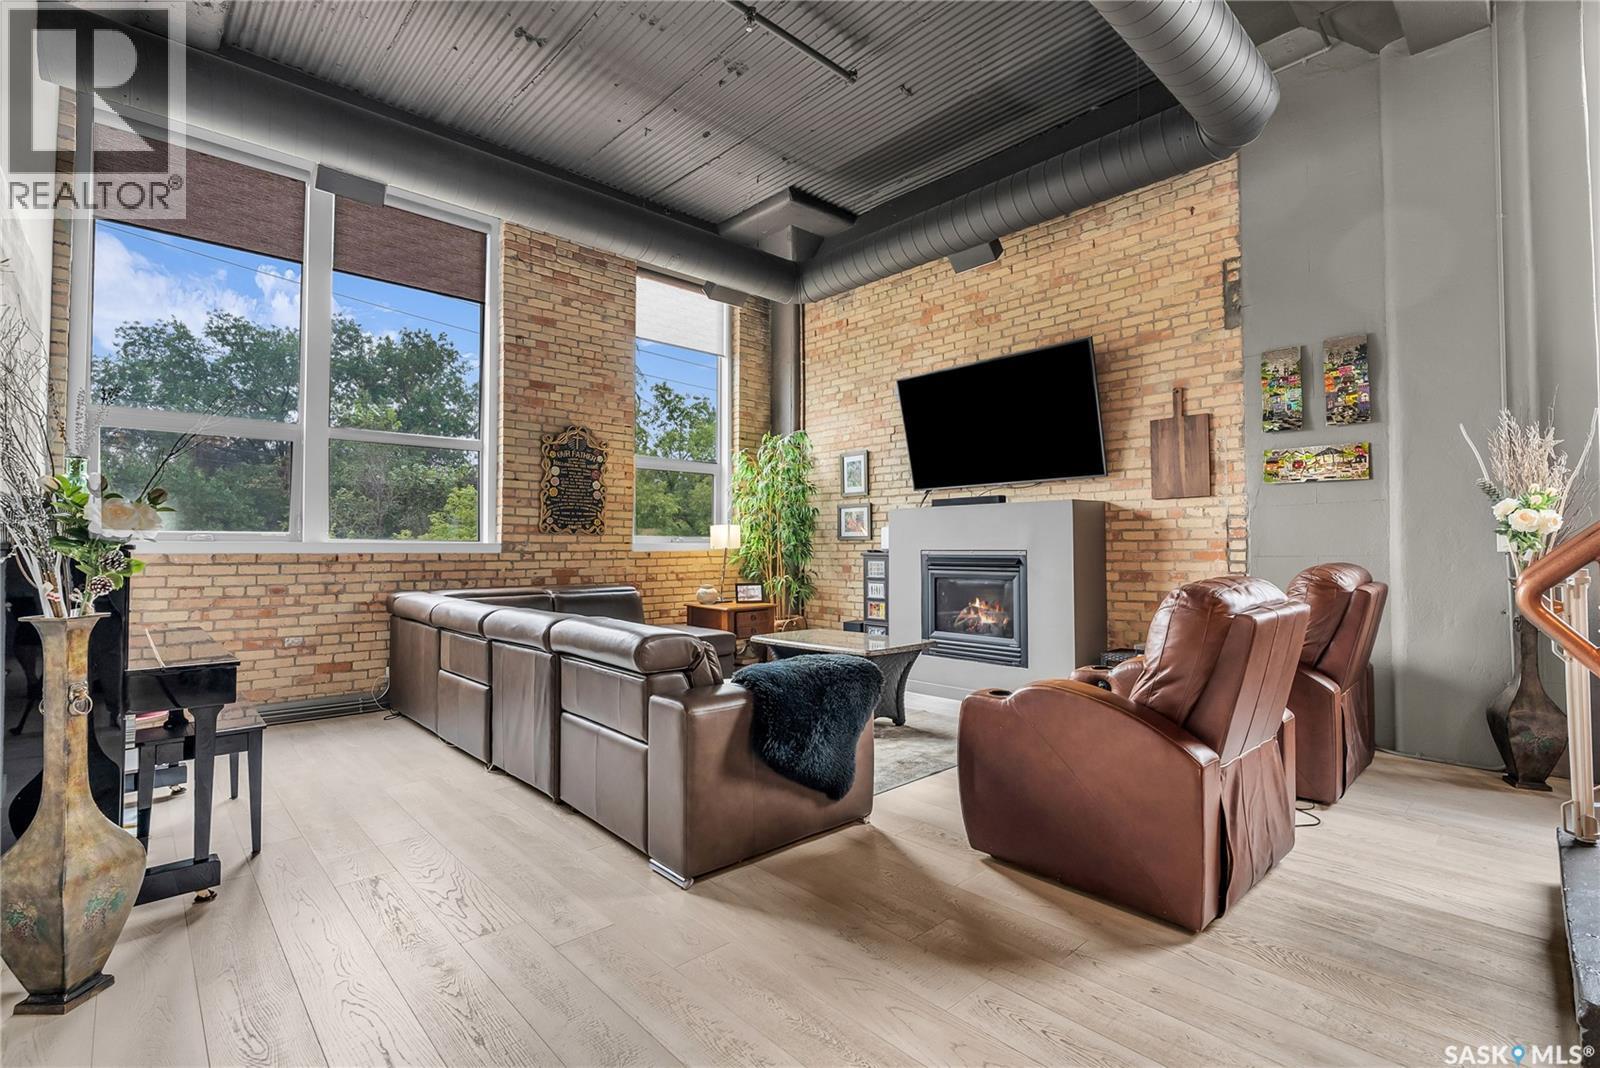
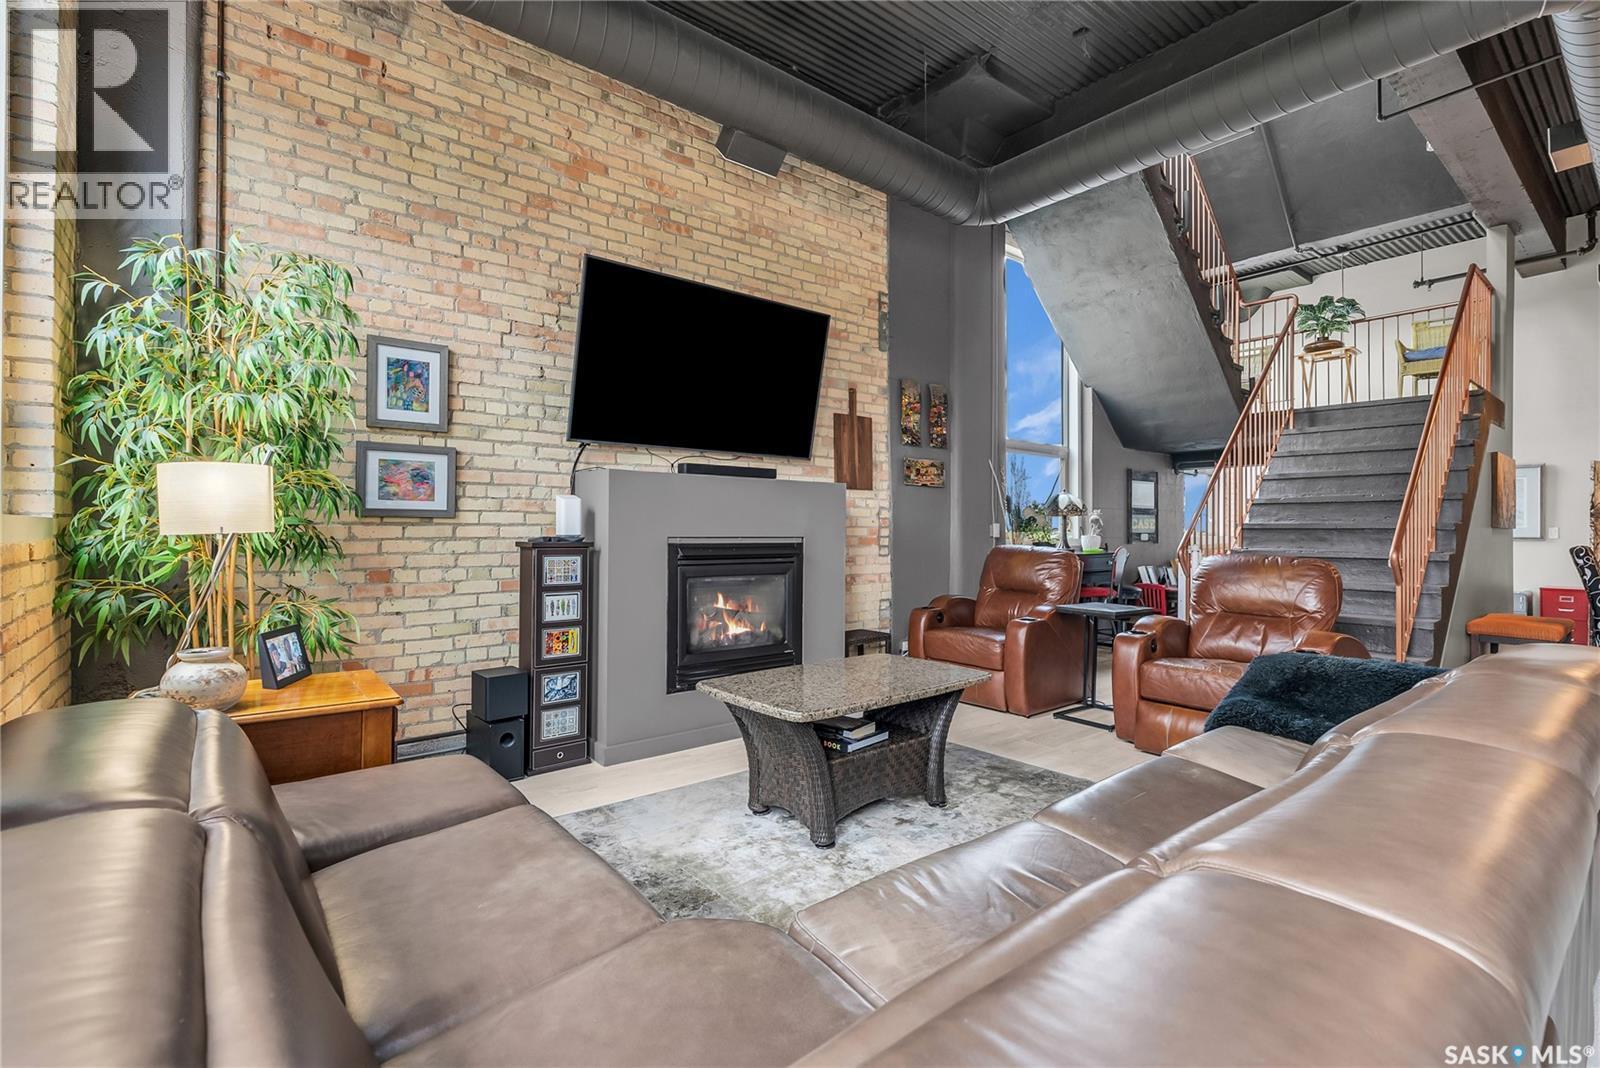
206 211 D Avenue N, Saskatoon, SK - Indoor Photo Showing Living Room With Fireplace
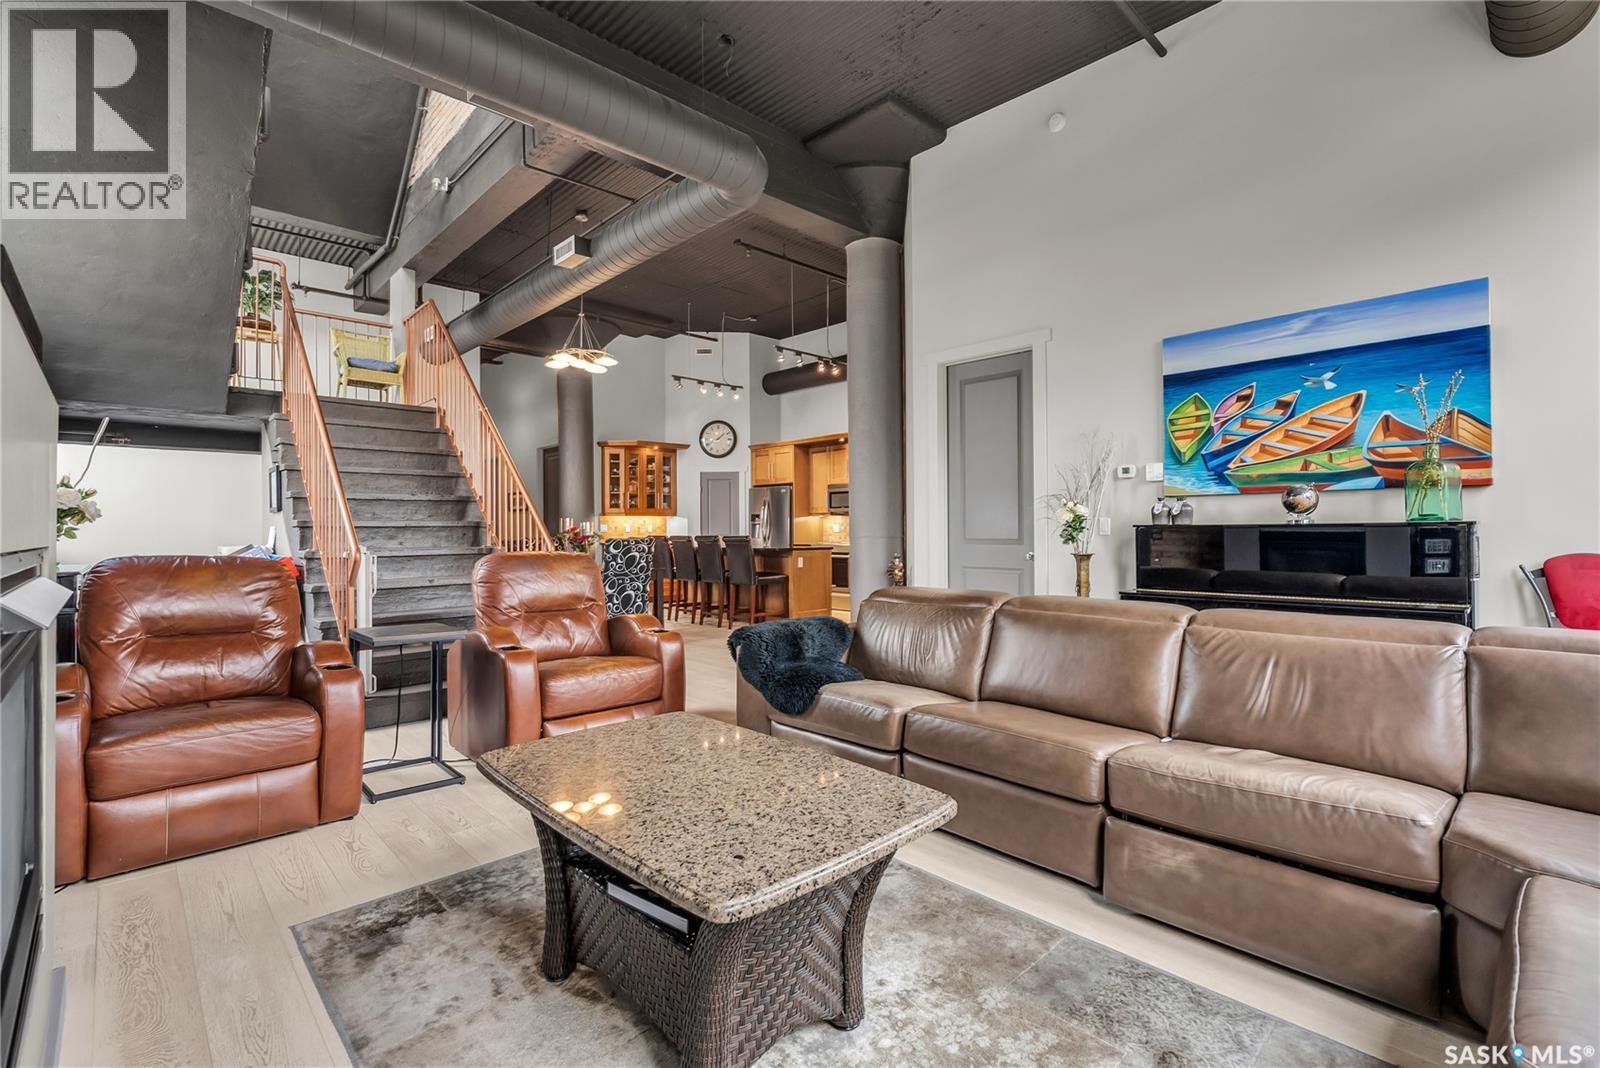
206 211 D Avenue N, Saskatoon, SK - Indoor Photo Showing Living Room
206 211 D Avenue N, Saskatoon, SK - Indoor Photo Showing Other Room
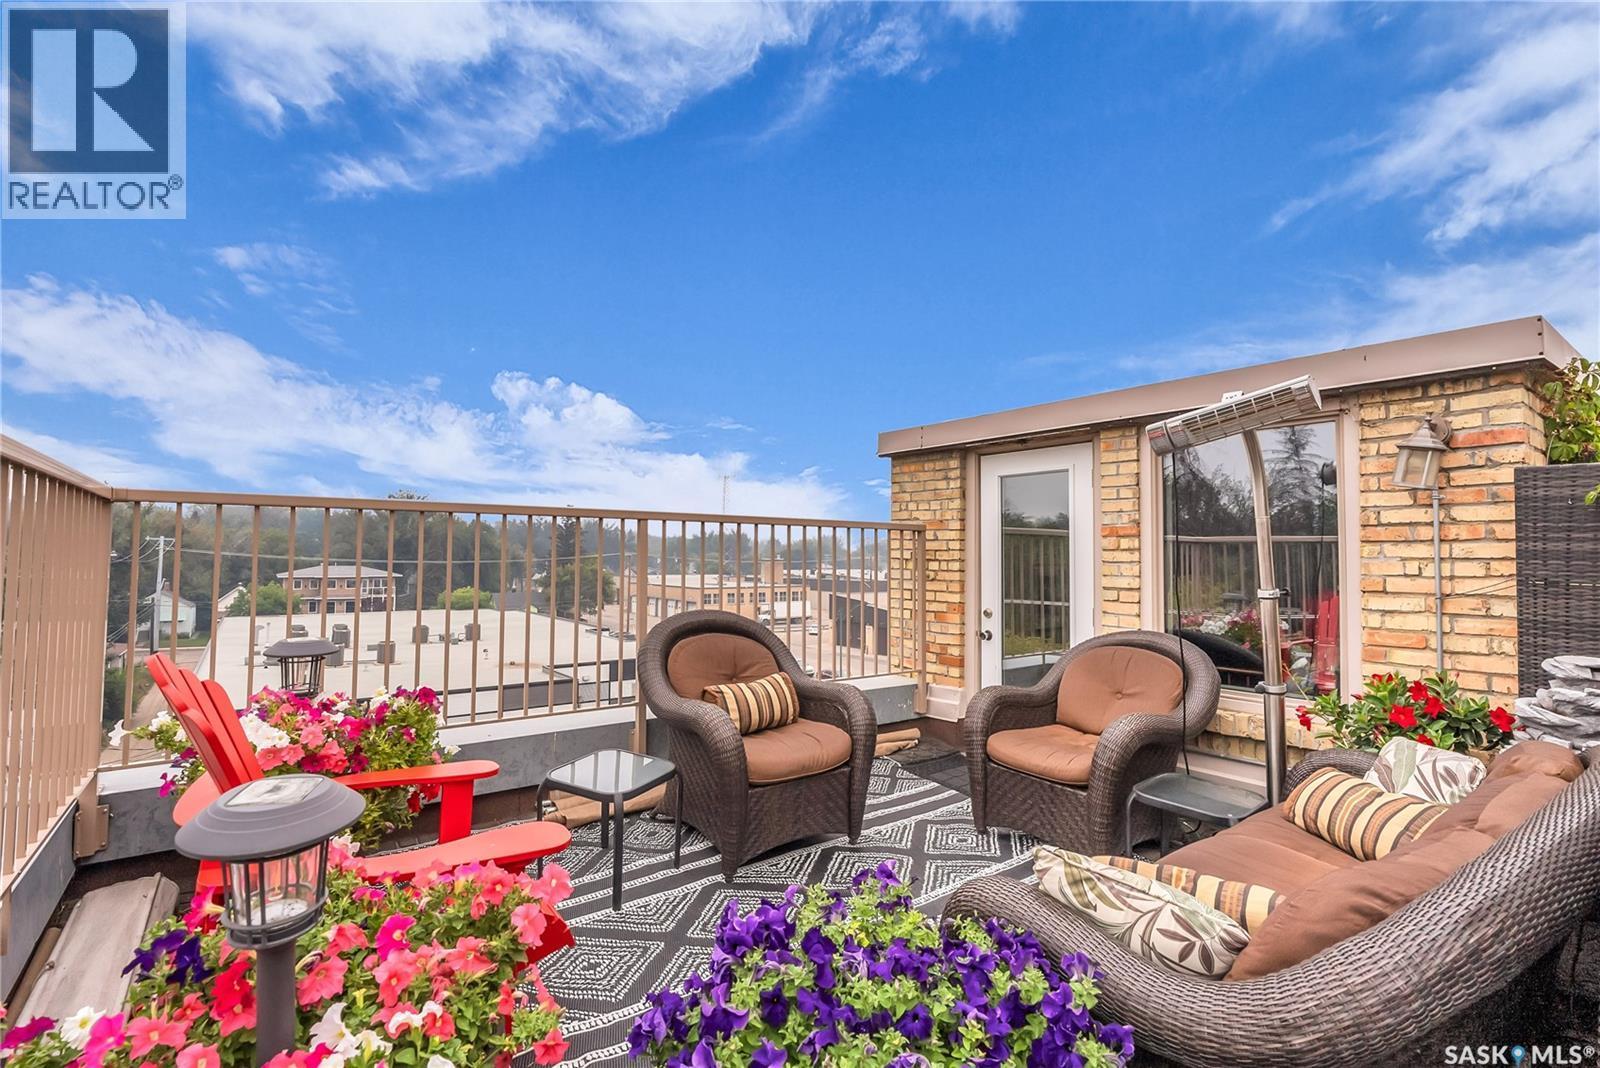
206 211 D Avenue N, Saskatoon, SK - Outdoor With Deck Patio Veranda
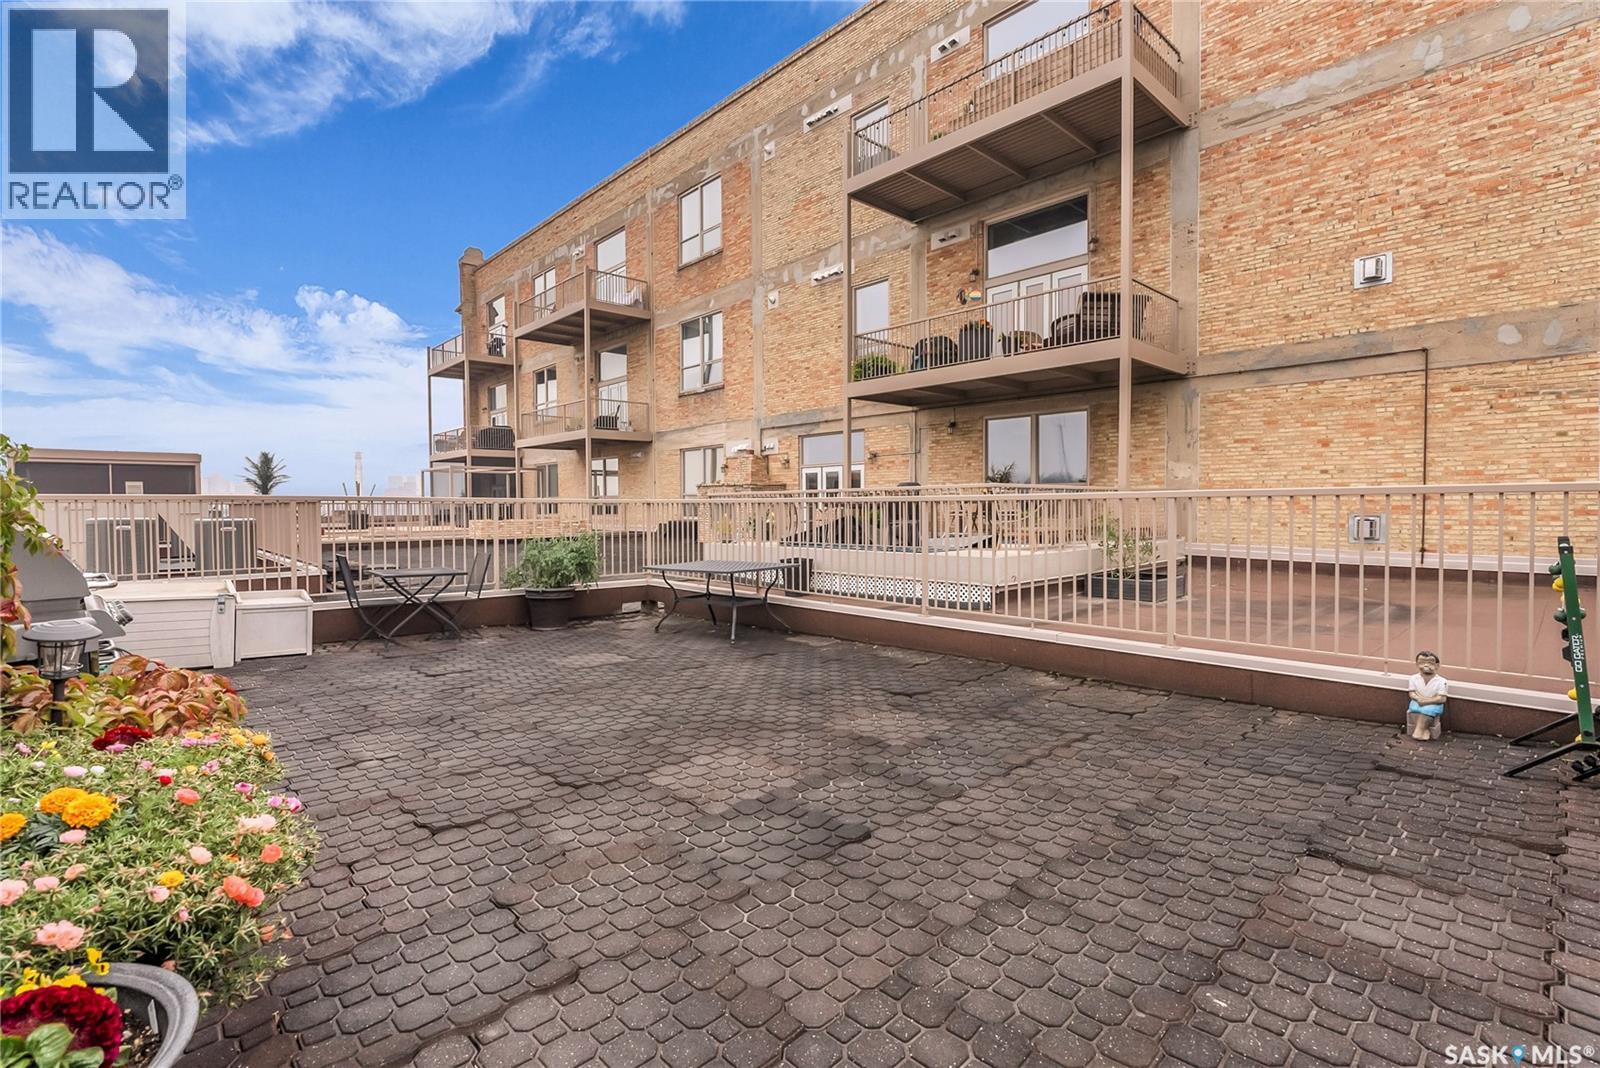
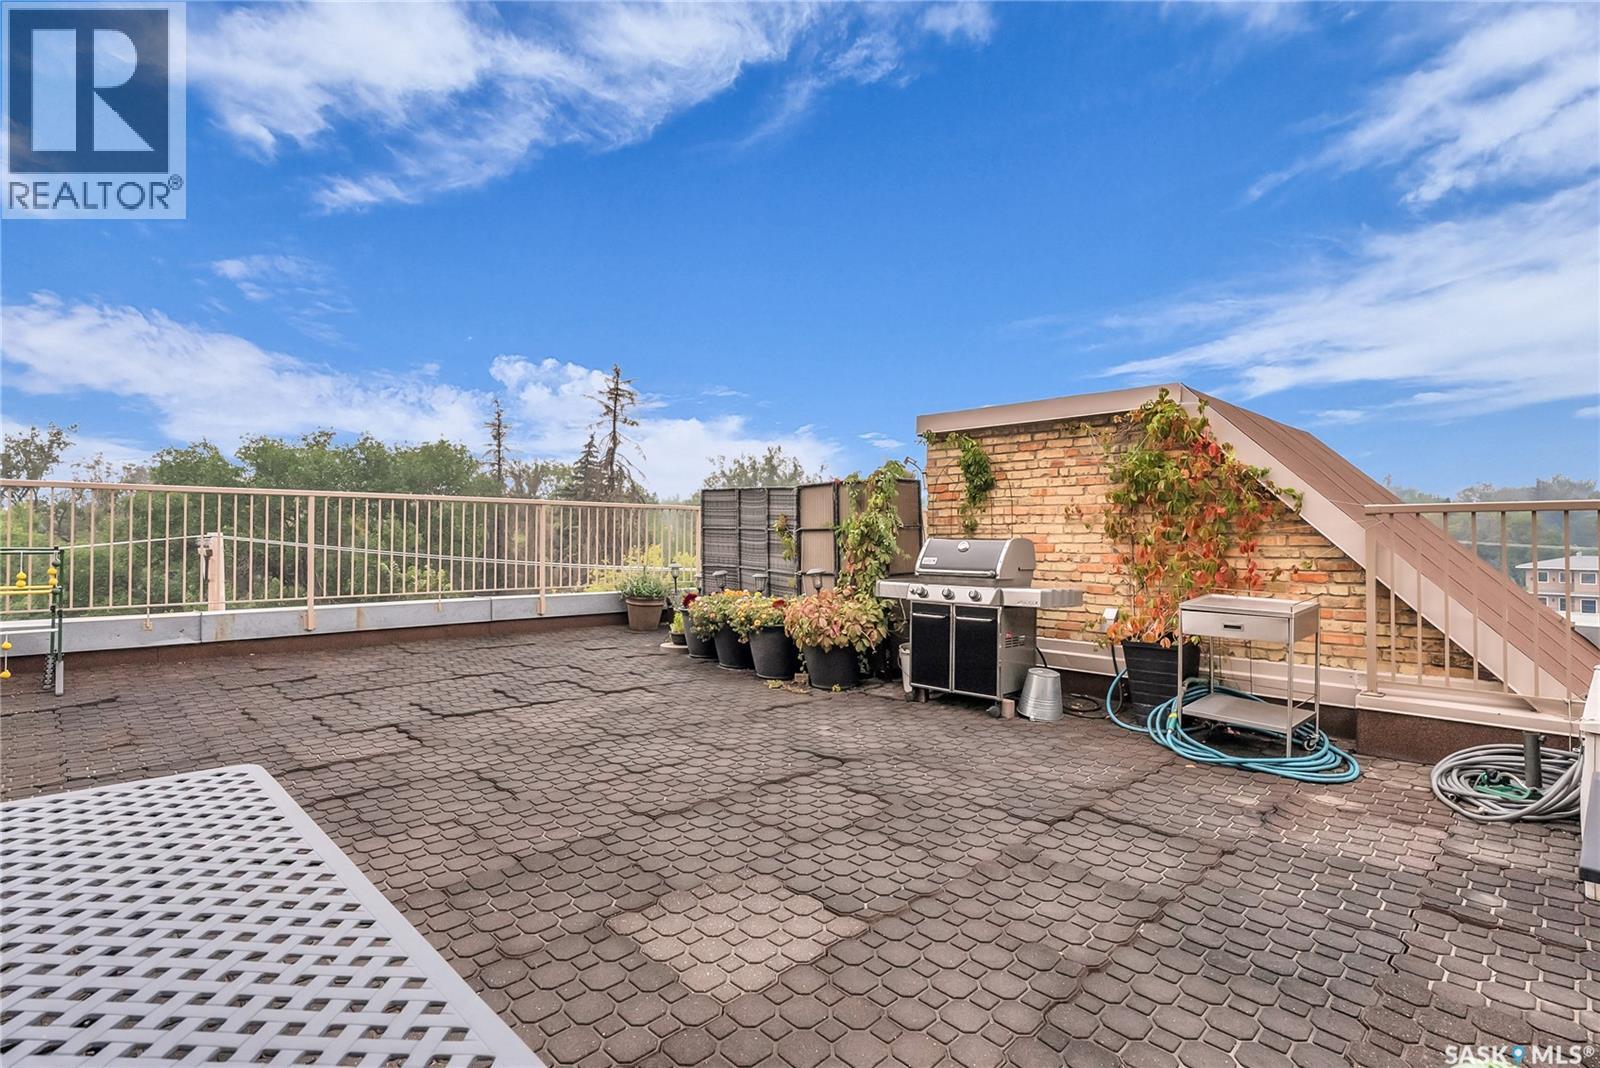
206 211 D Avenue N, Saskatoon, SK - Outdoor
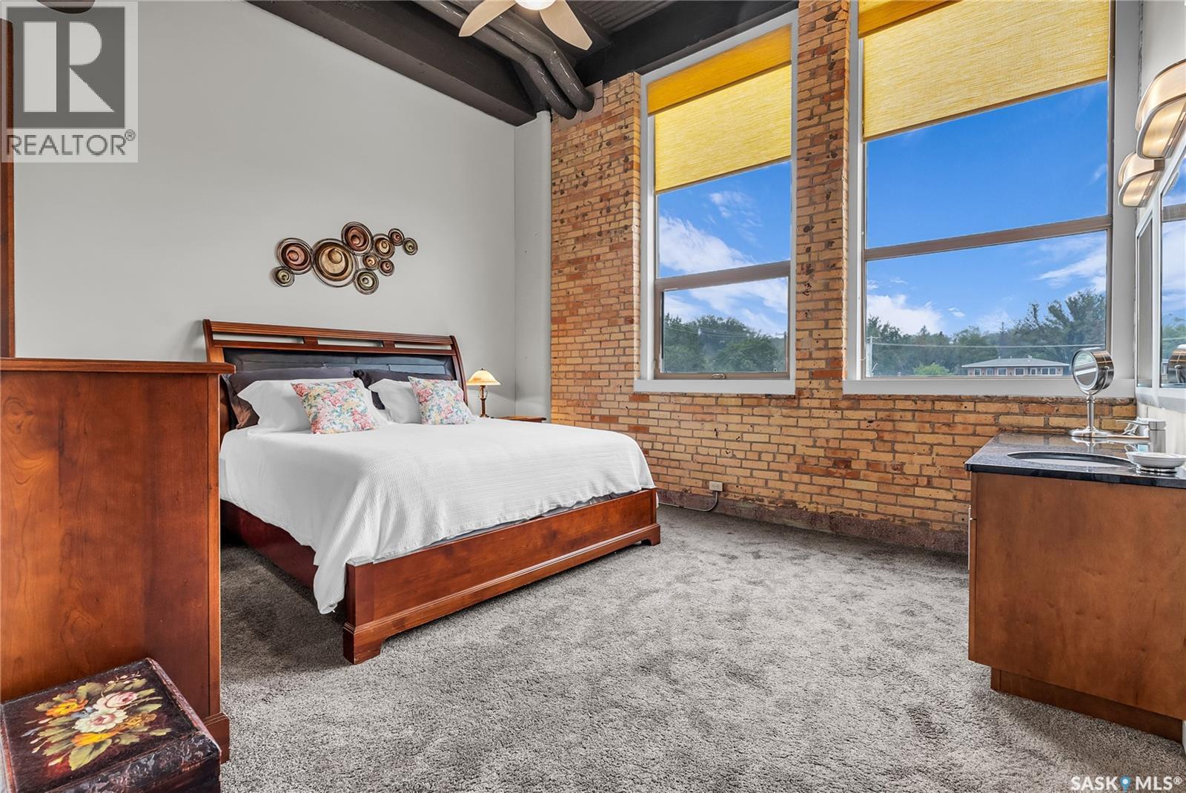
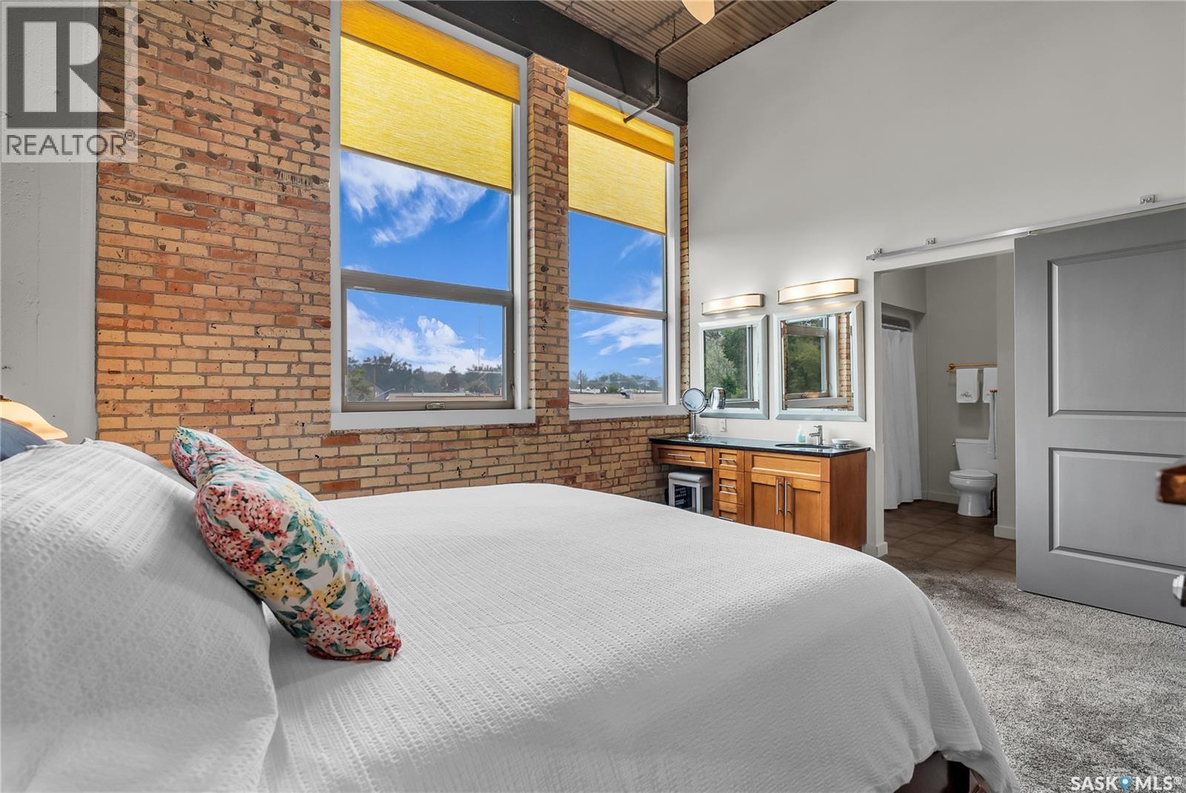
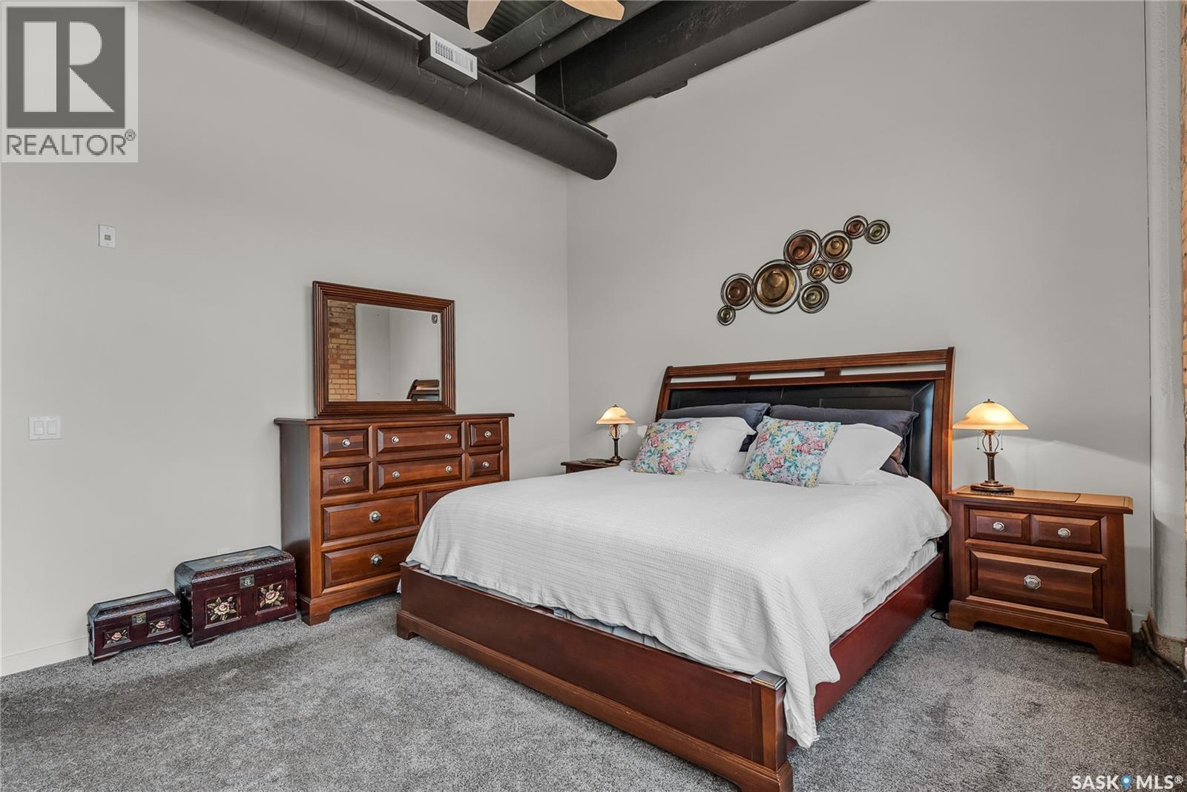
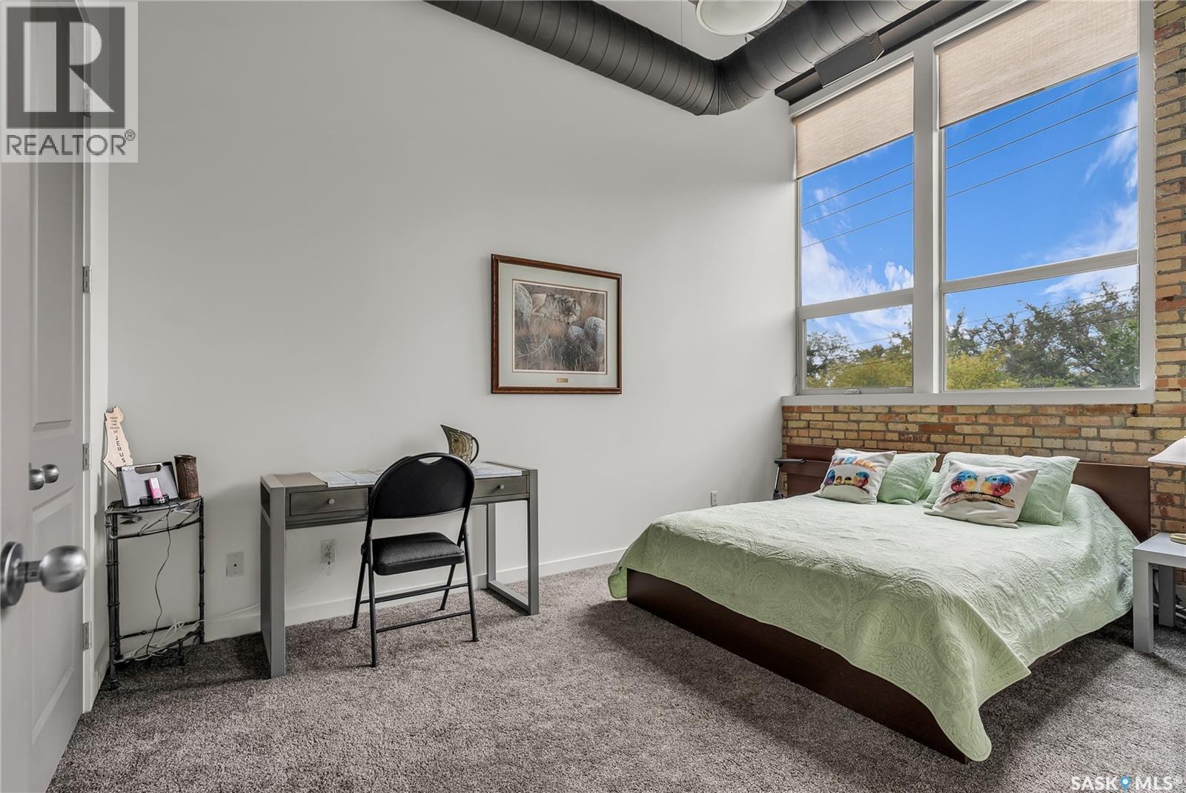
206 211 D Avenue N, Saskatoon, SK - Indoor Photo Showing Bedroom
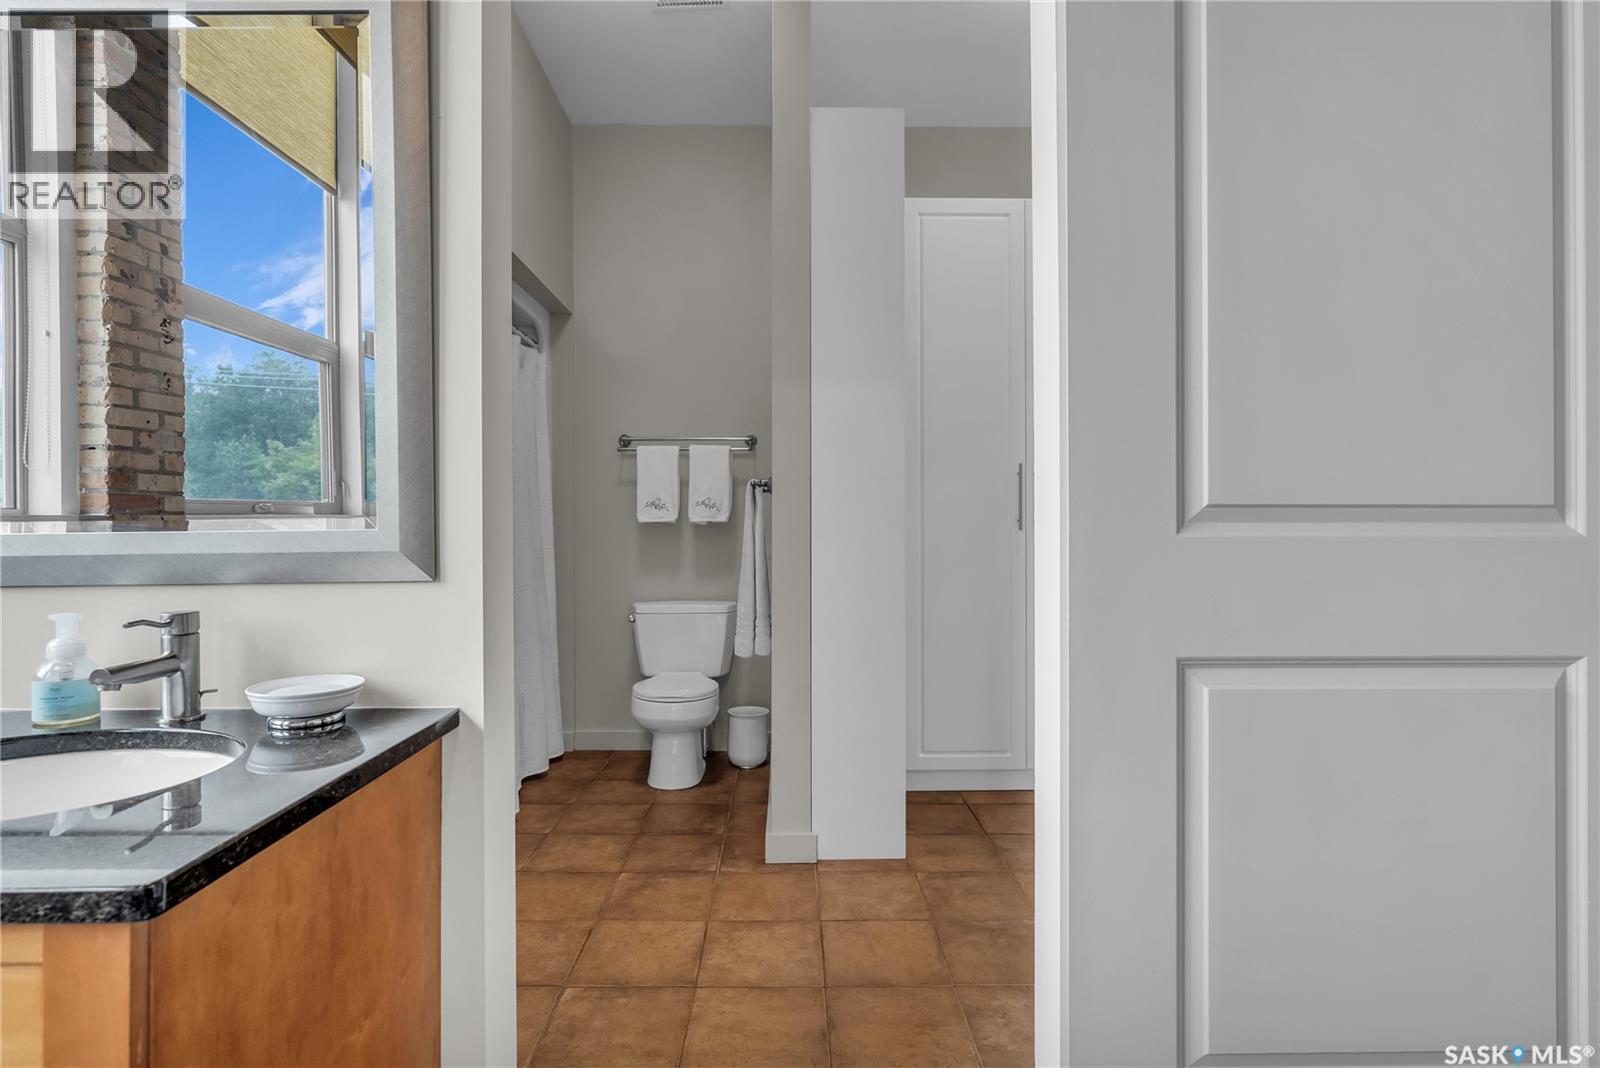
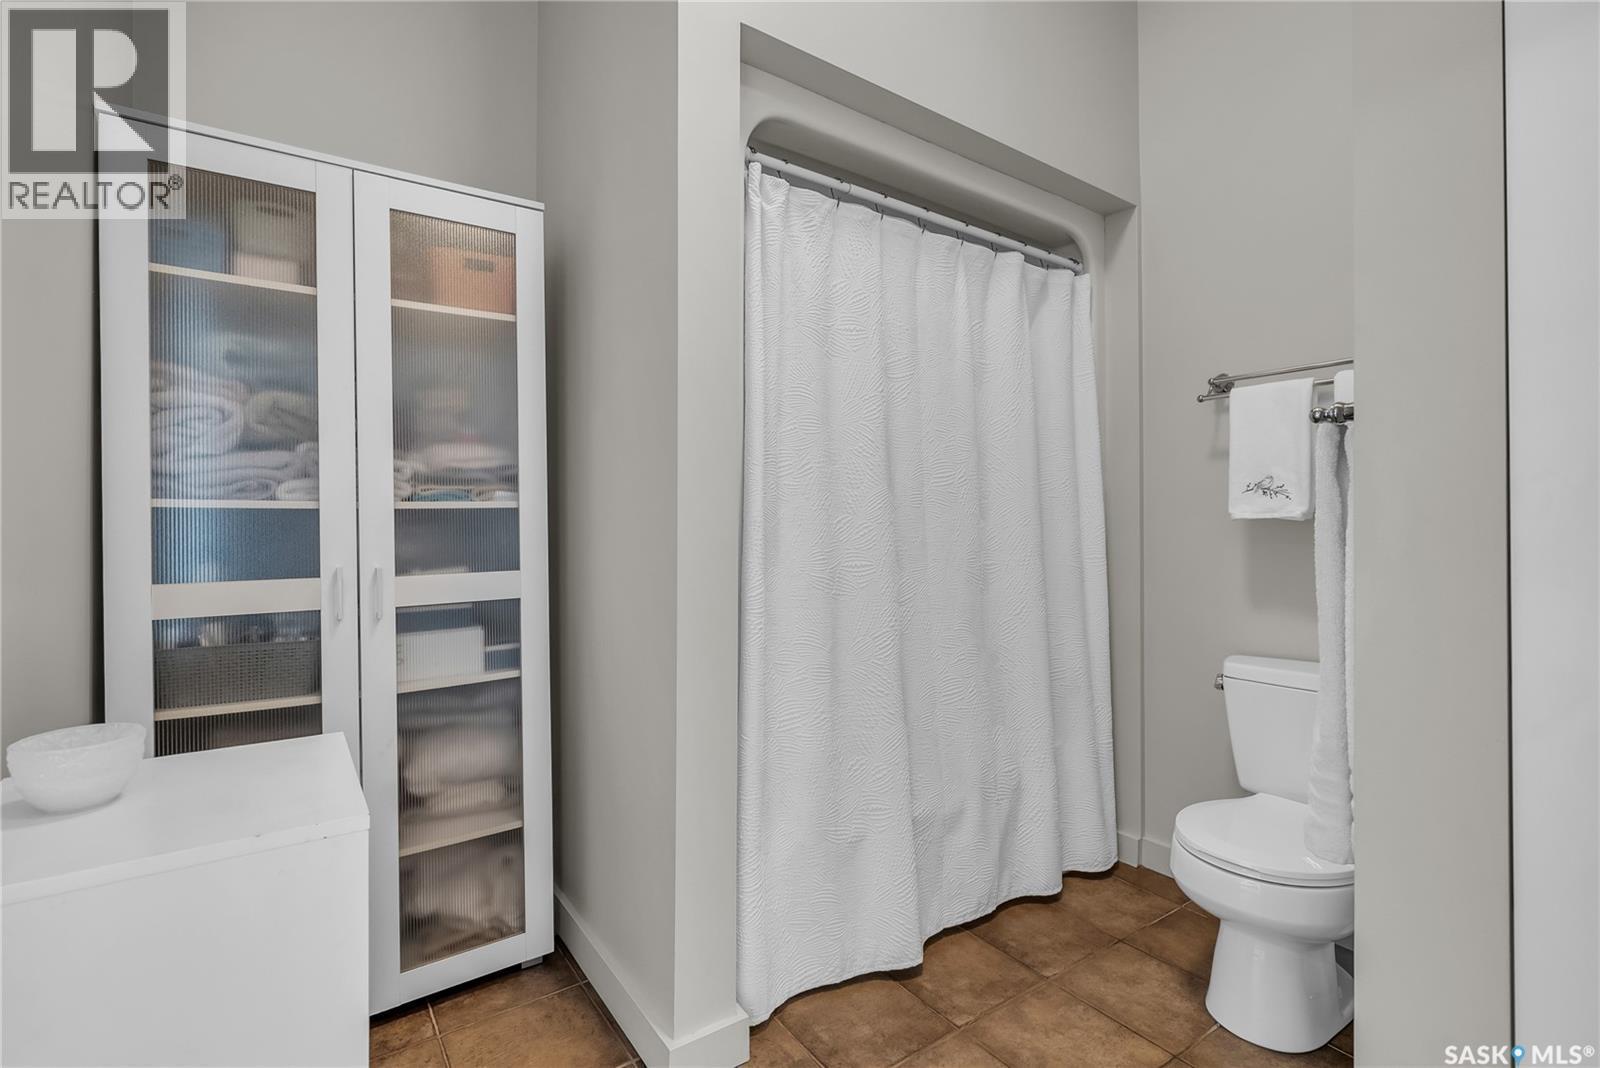
206 211 D Avenue N, Saskatoon, SK - Indoor Photo Showing Bathroom
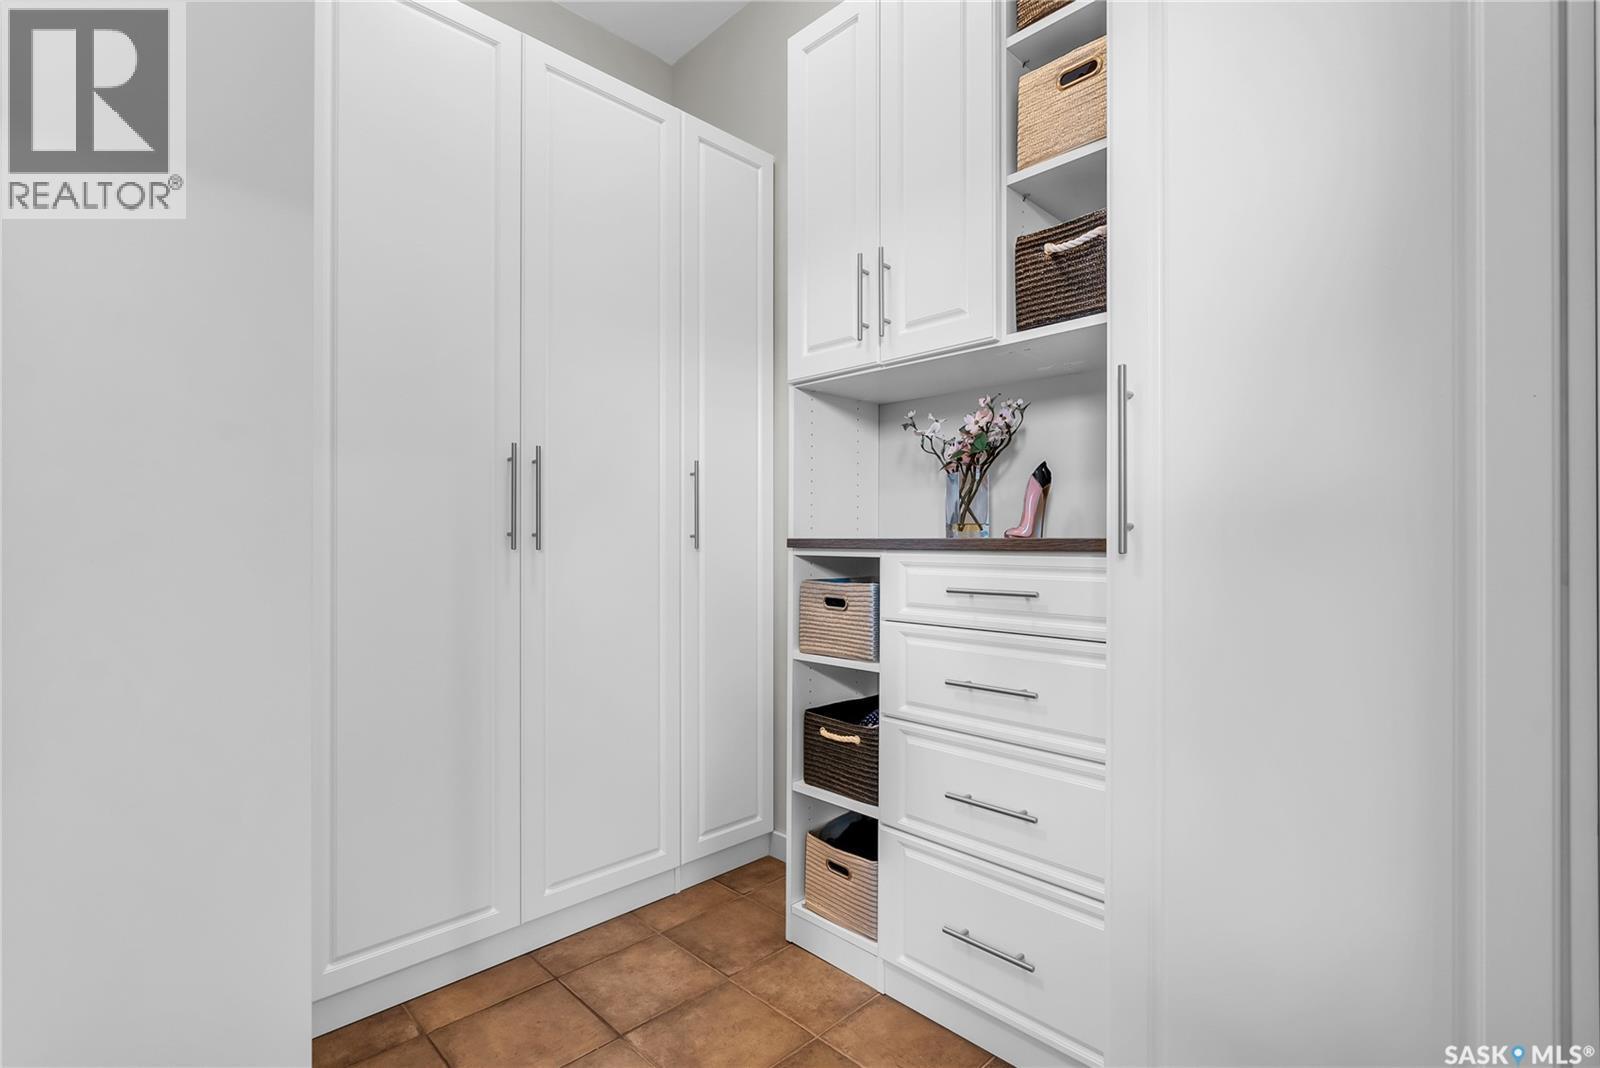
206 211 D Avenue N, Saskatoon, SK - Indoor Photo Showing Other Room
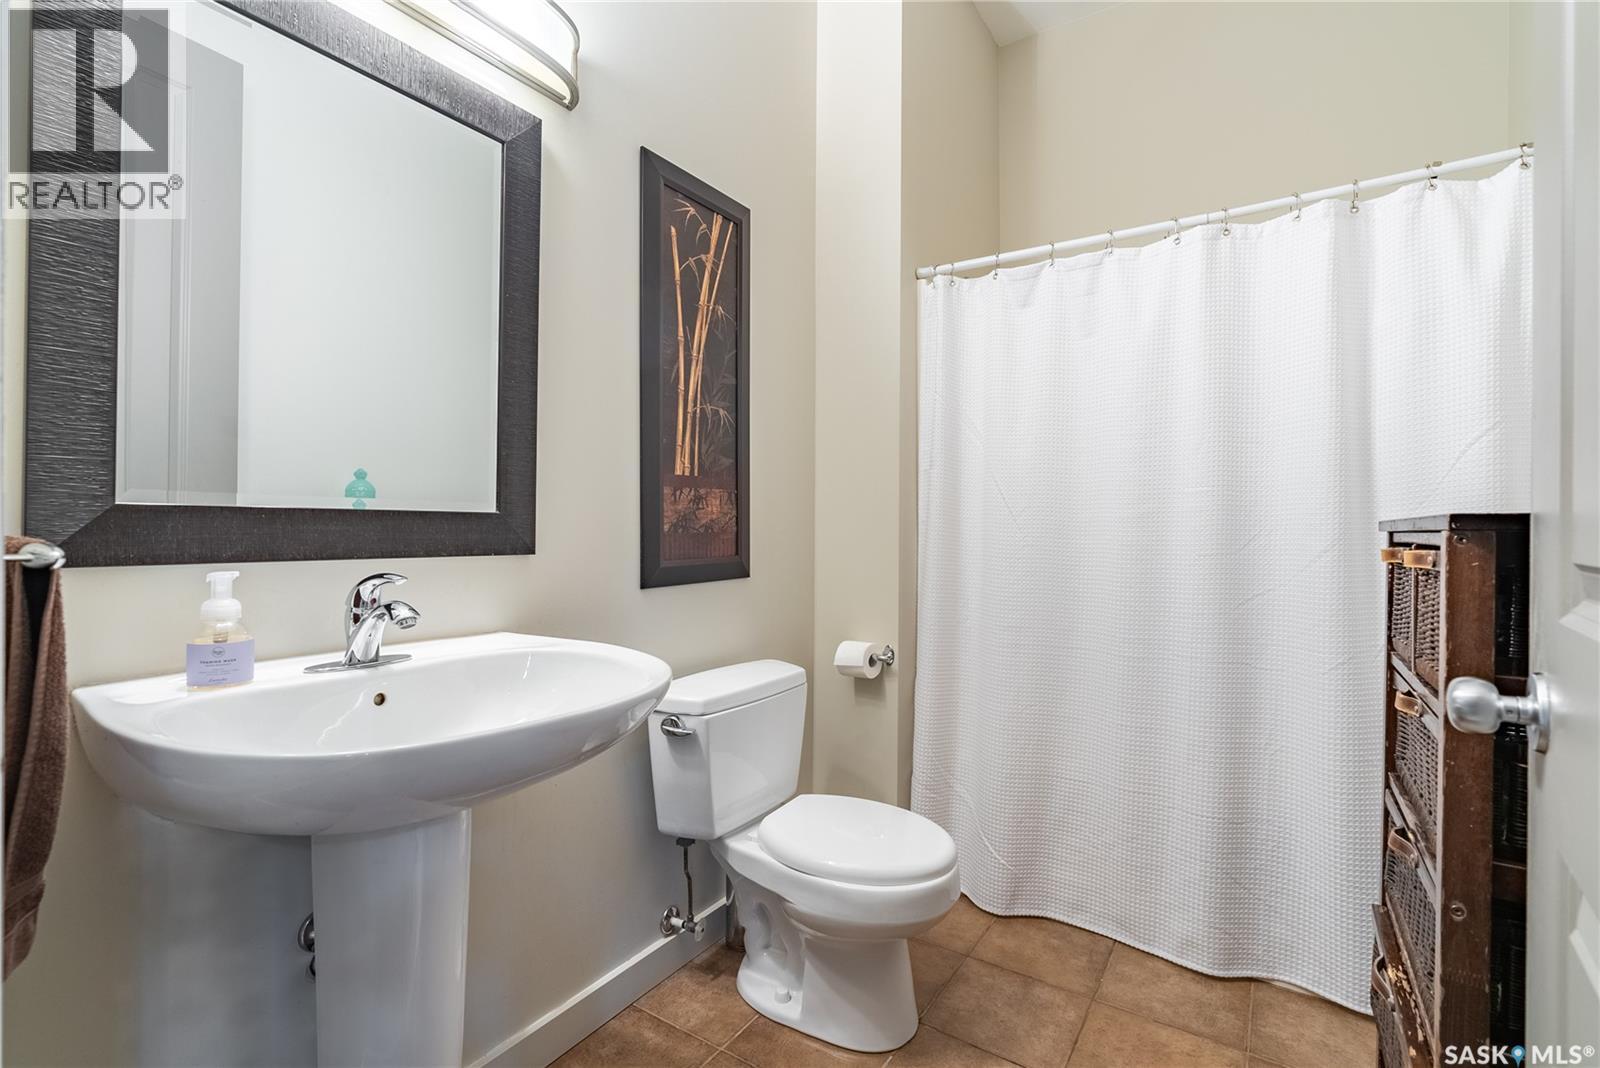
206 211 D Avenue N, Saskatoon, SK - Indoor Photo Showing Bathroom
206 211 D Avenue N, Saskatoon, SK - Indoor Photo Showing Bedroom
206 211 D Avenue N, Saskatoon, SK - Indoor Photo Showing Bathroom
206 211 D Avenue N, Saskatoon, SK - Indoor
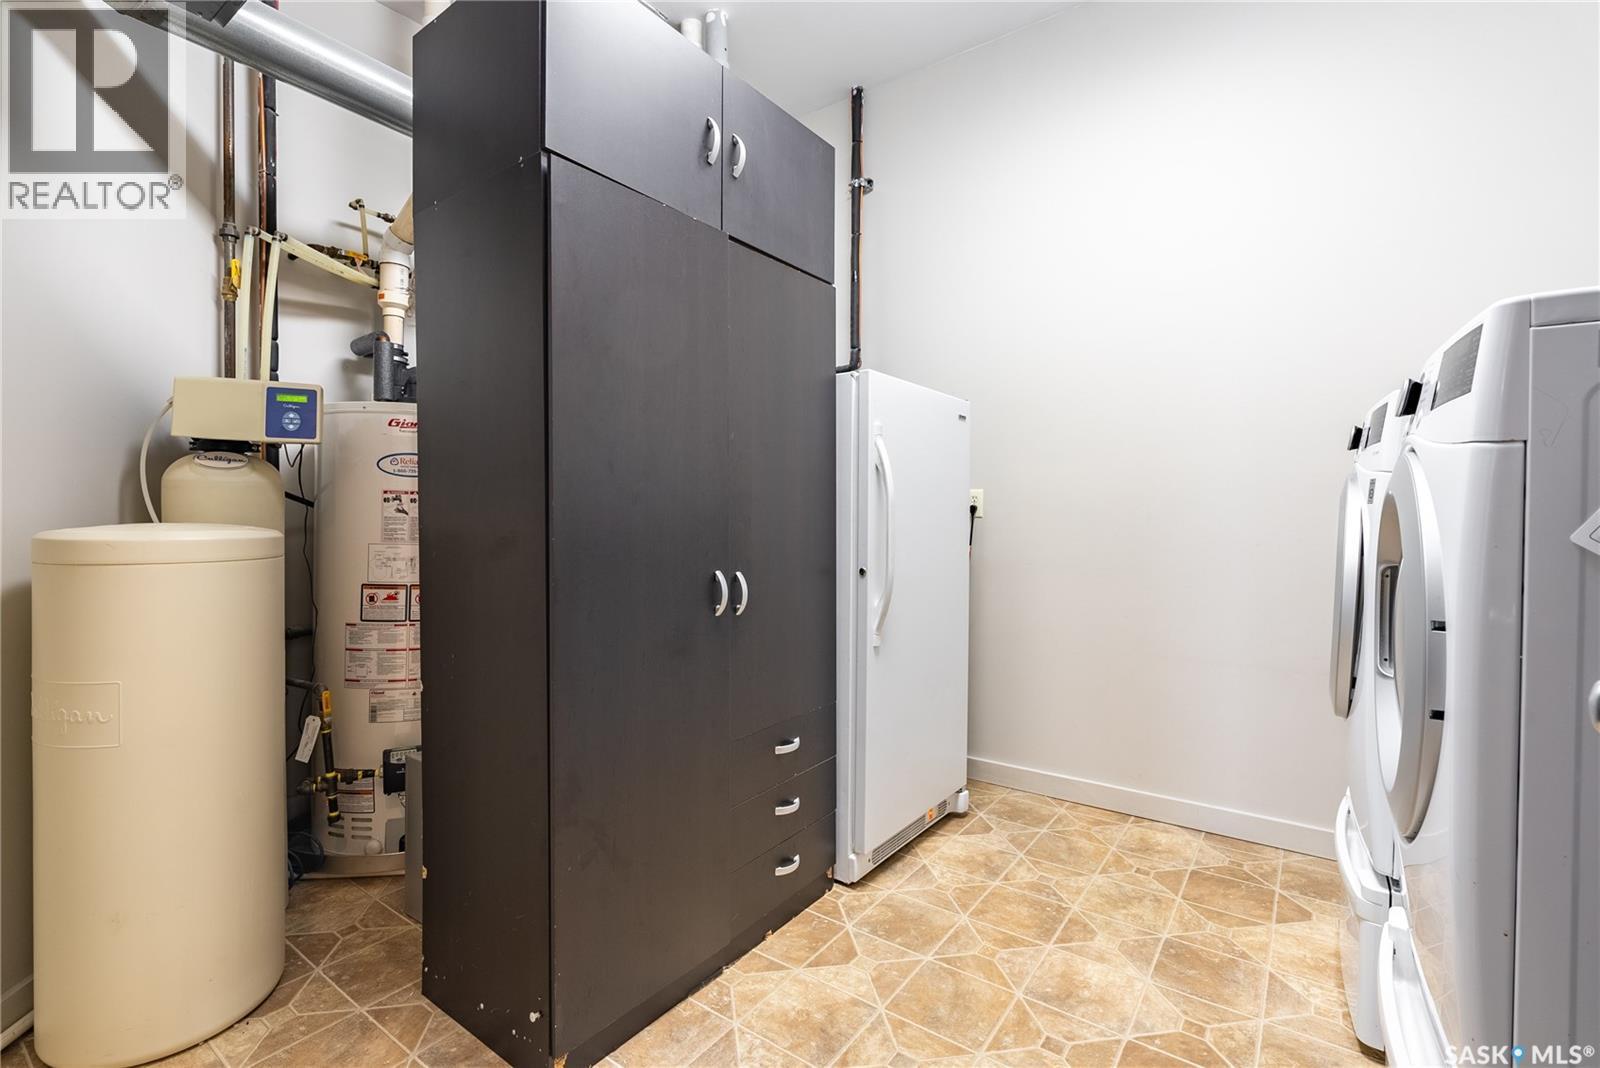
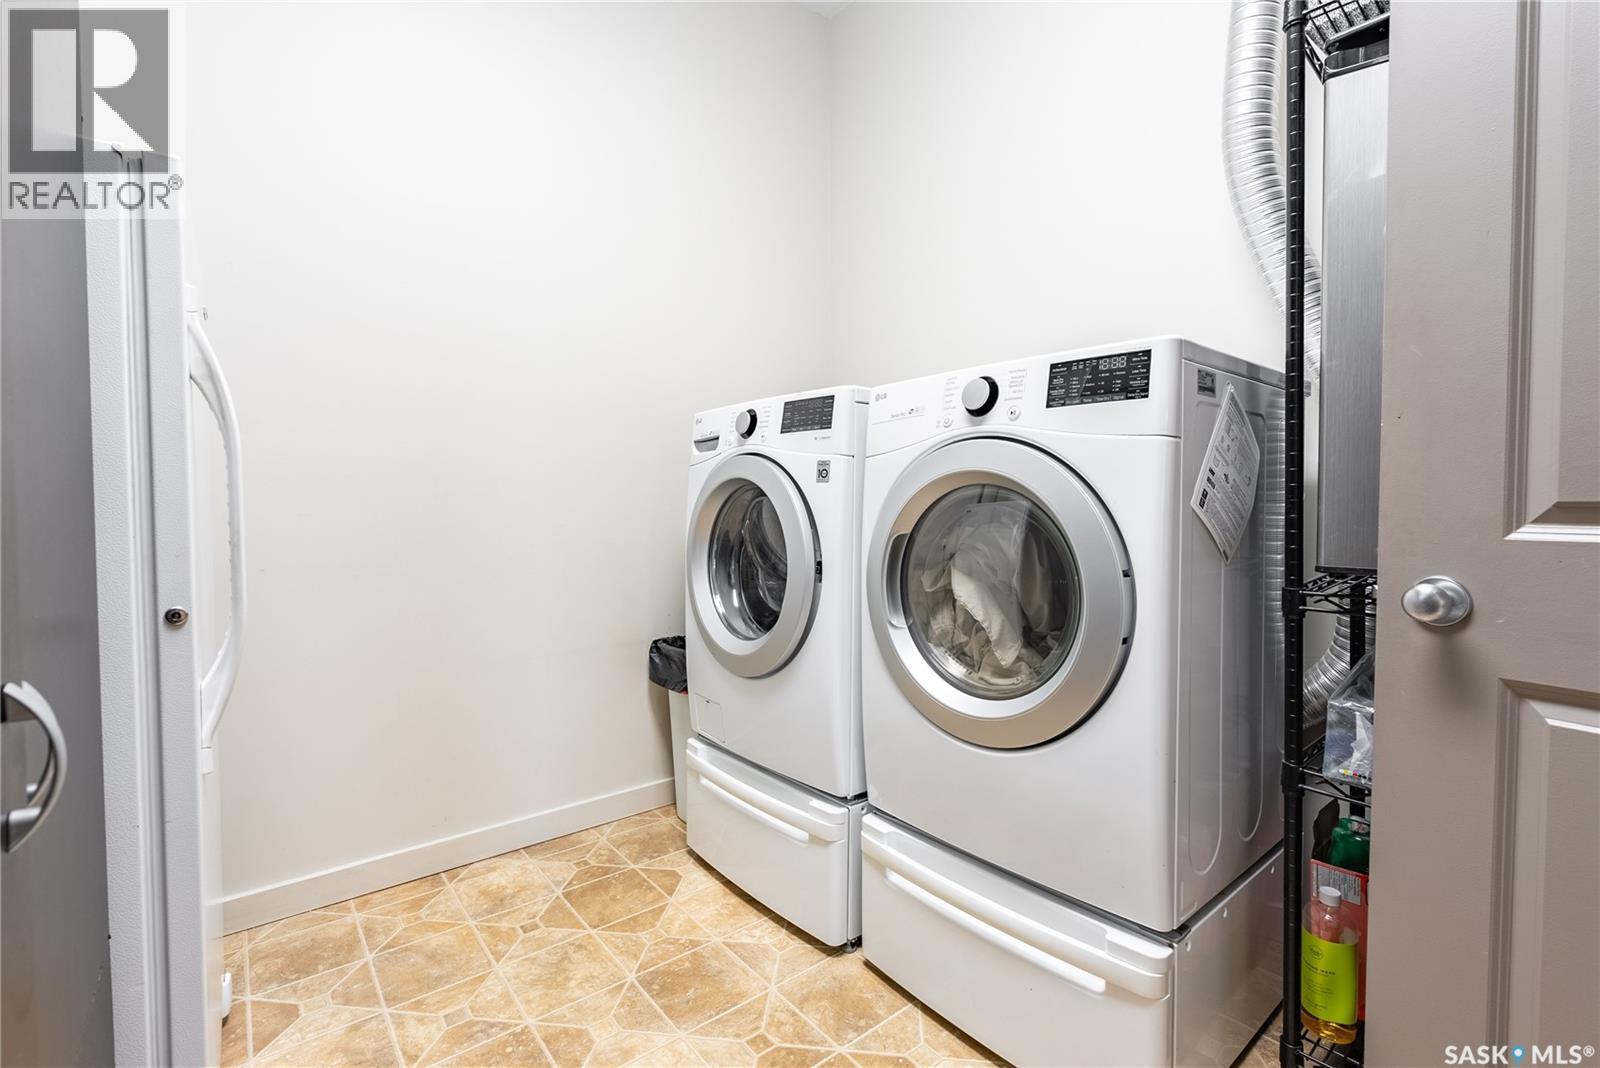
206 211 D Avenue N, Saskatoon, SK - Indoor Photo Showing Laundry Room
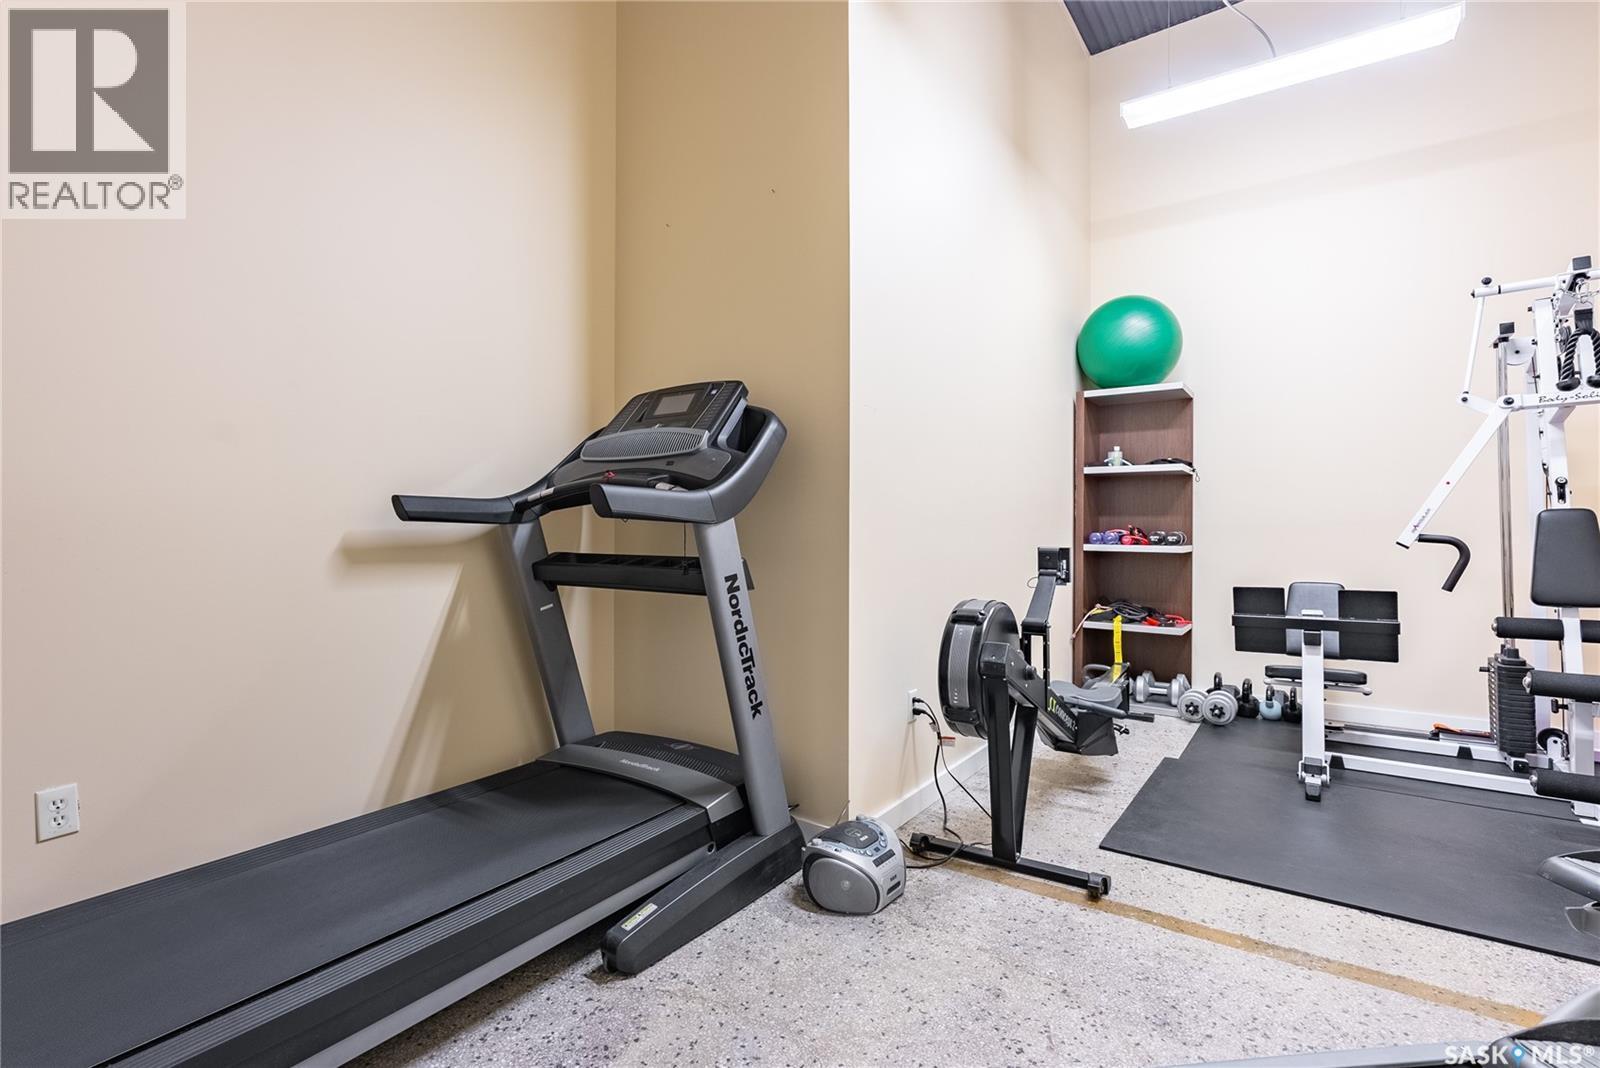
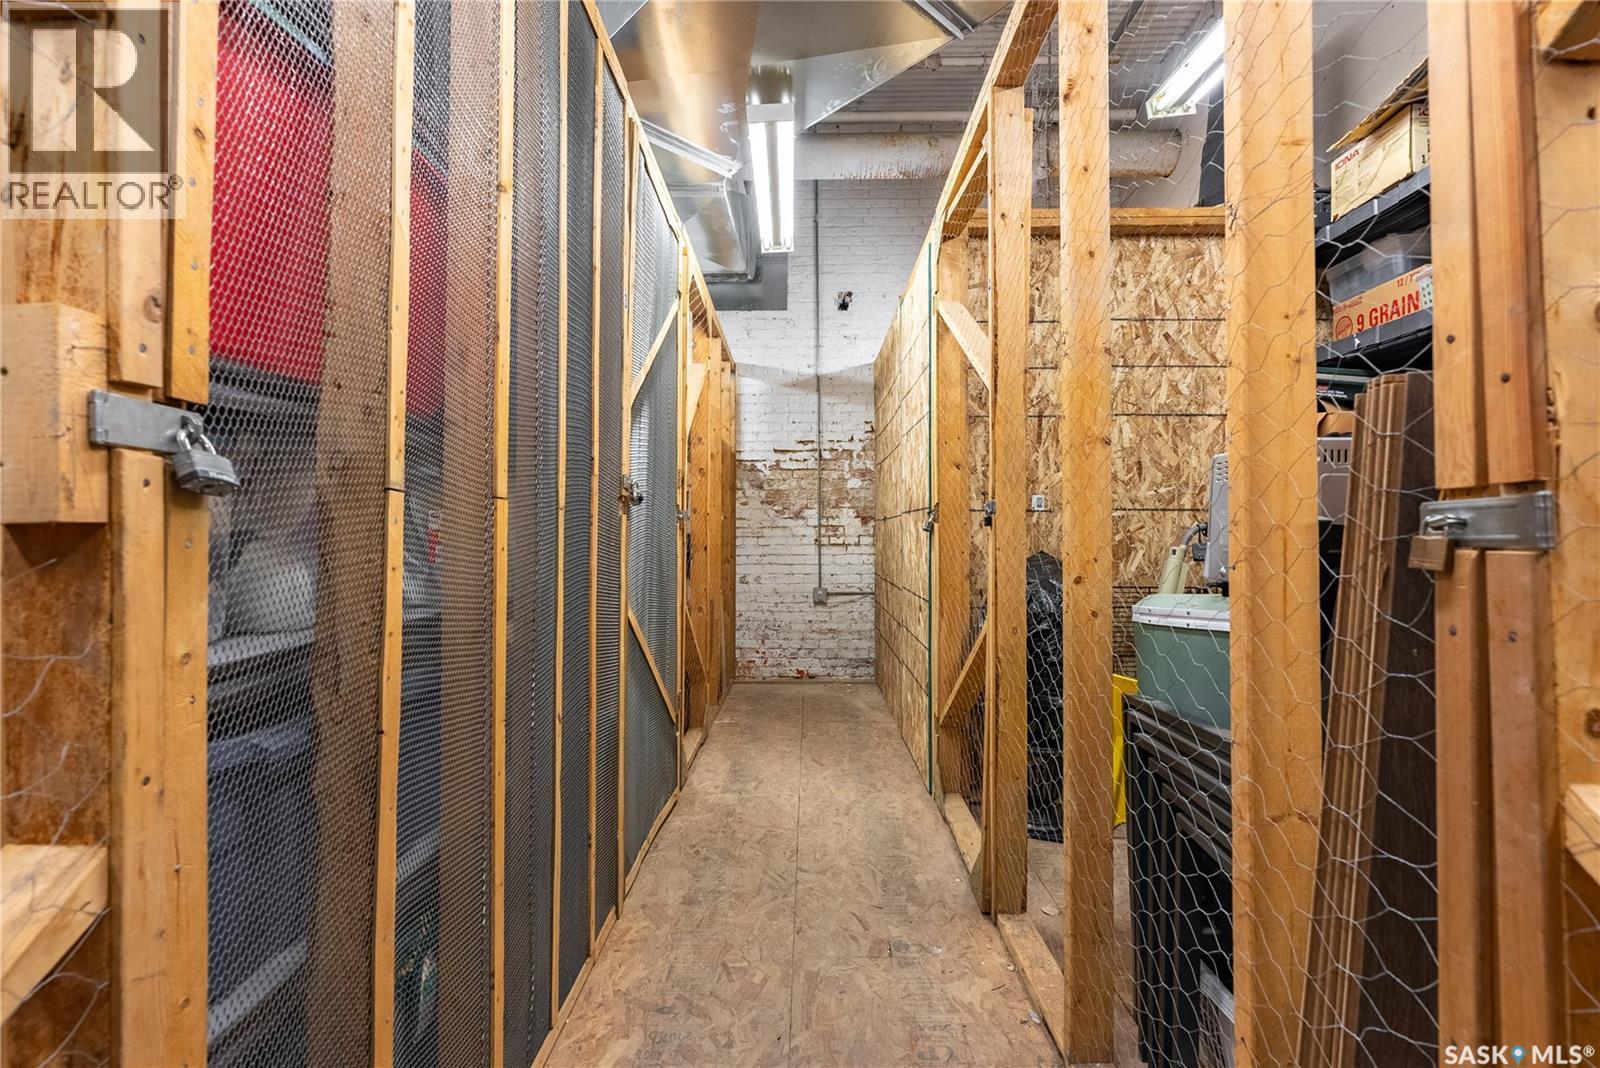
206 211 D Avenue N, Saskatoon, SK - Indoor Photo Showing Gym Room
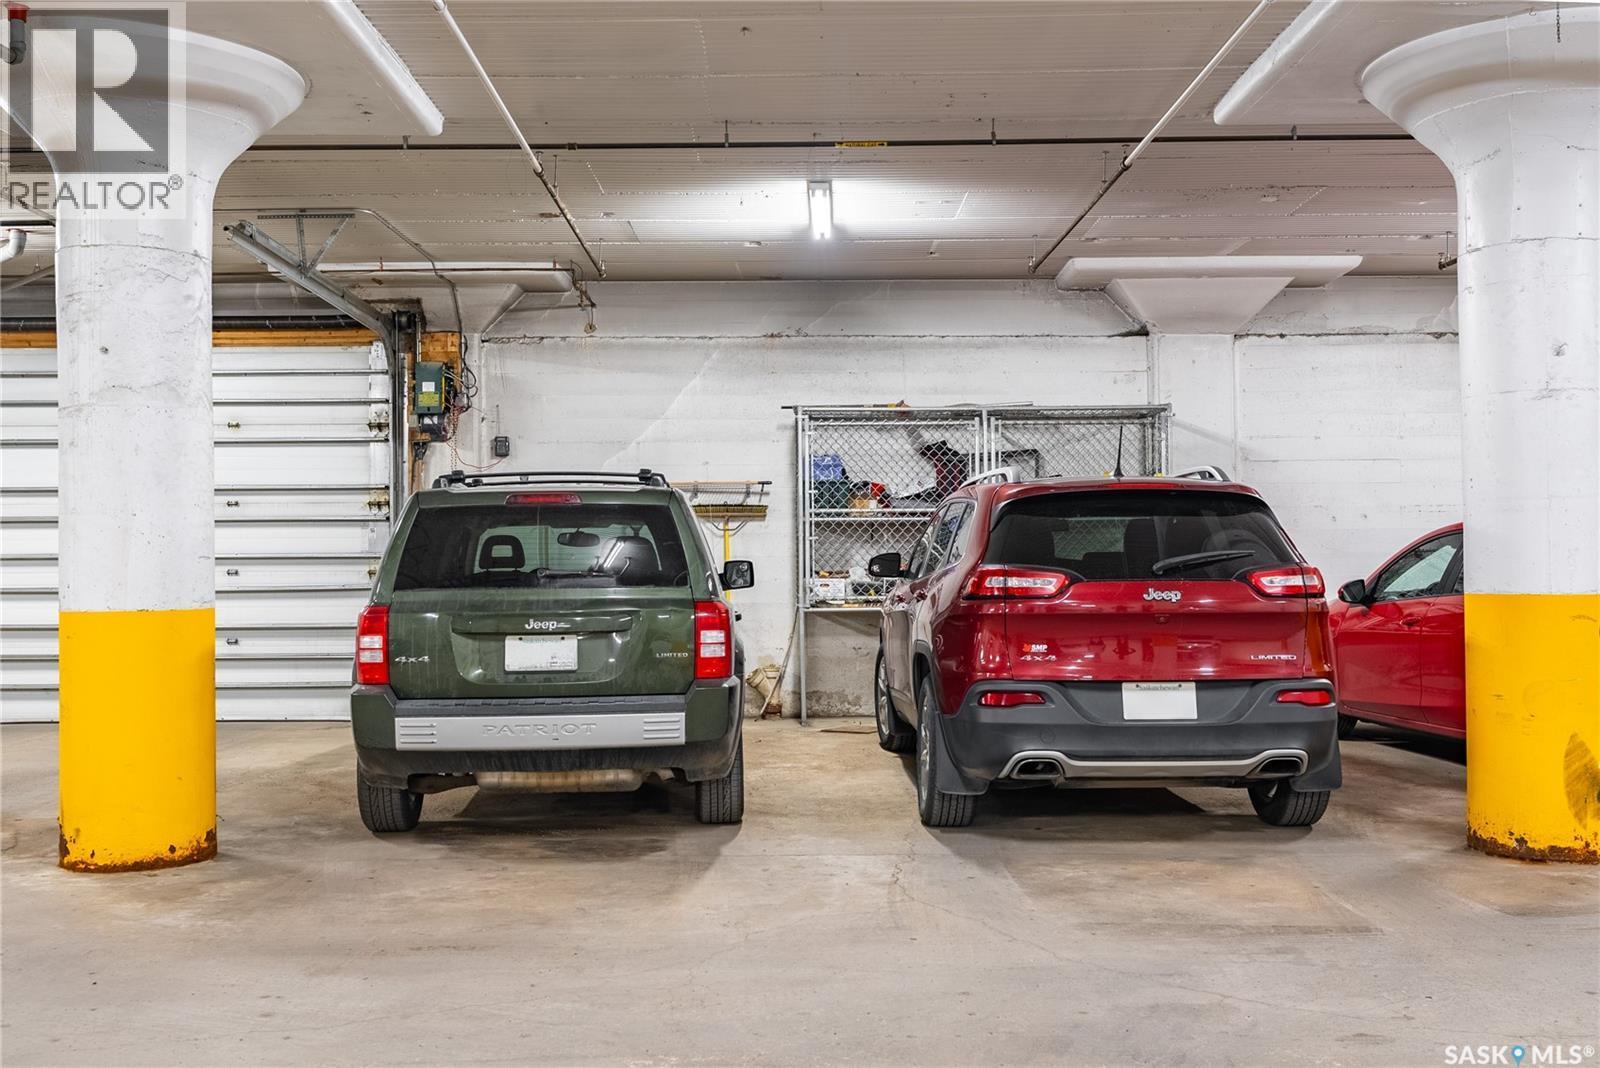
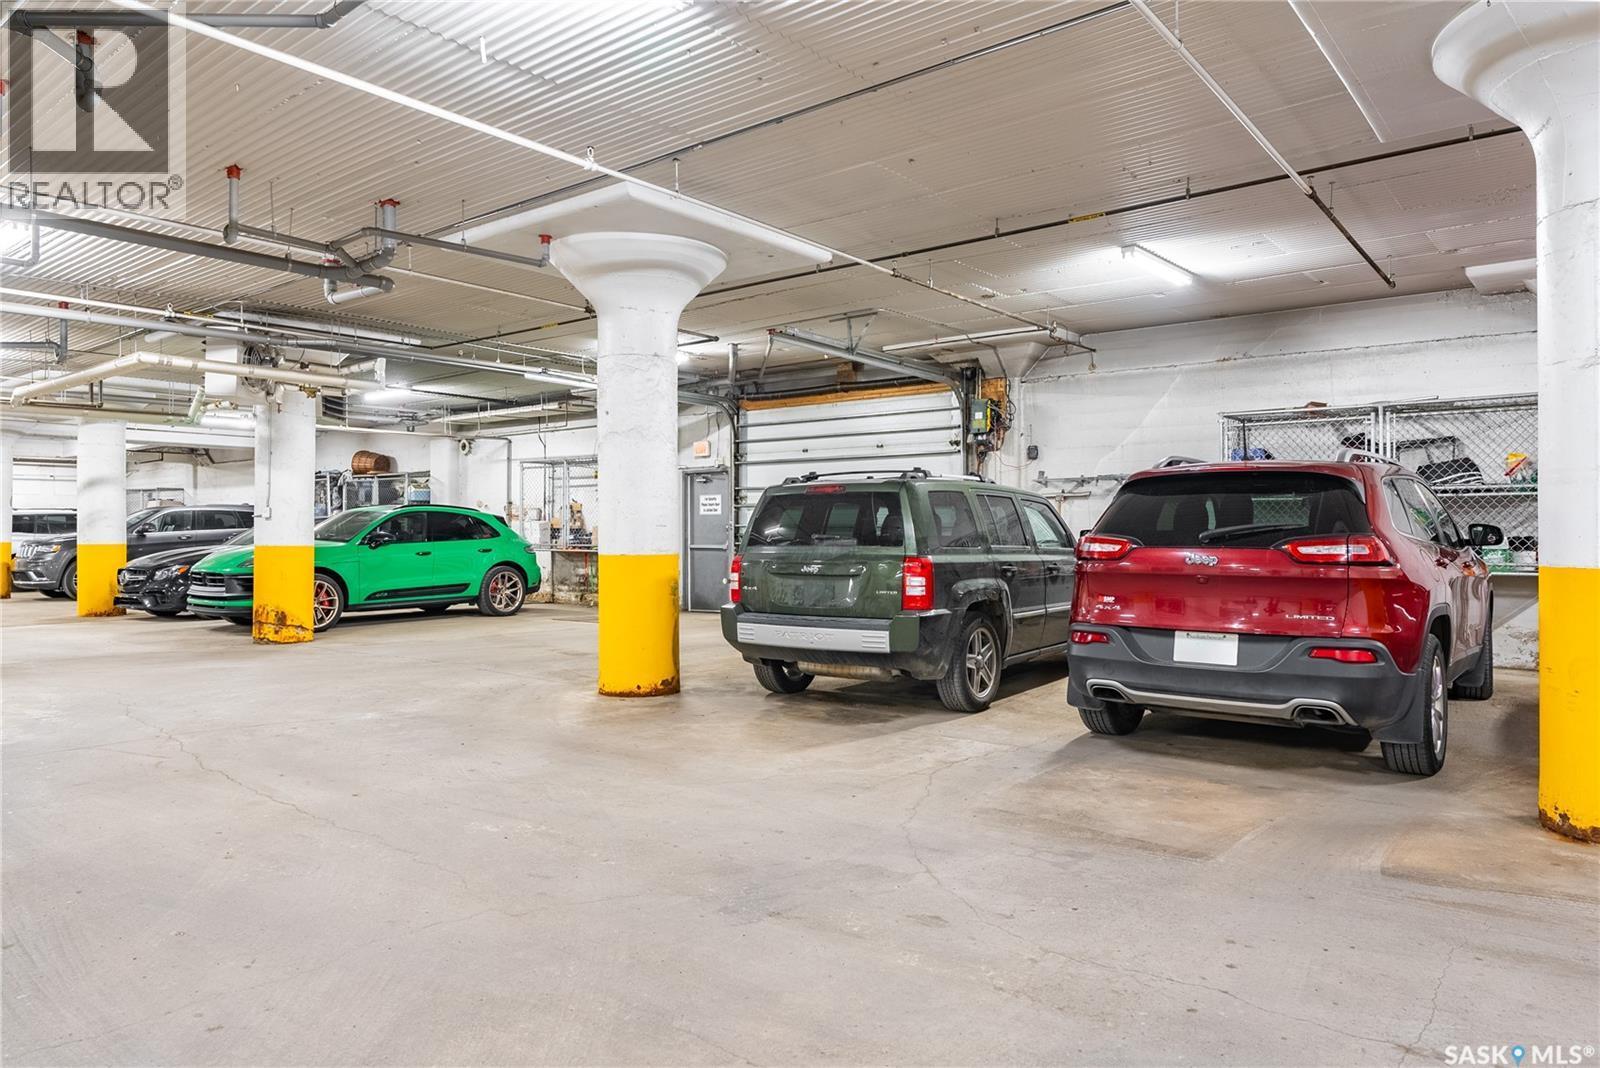
206 211 D Avenue N, Saskatoon, SK - Indoor Photo Showing Garage
206 211 D Avenue N, Saskatoon, SK -
206 211 D Avenue N, Saskatoon, SK - Indoor
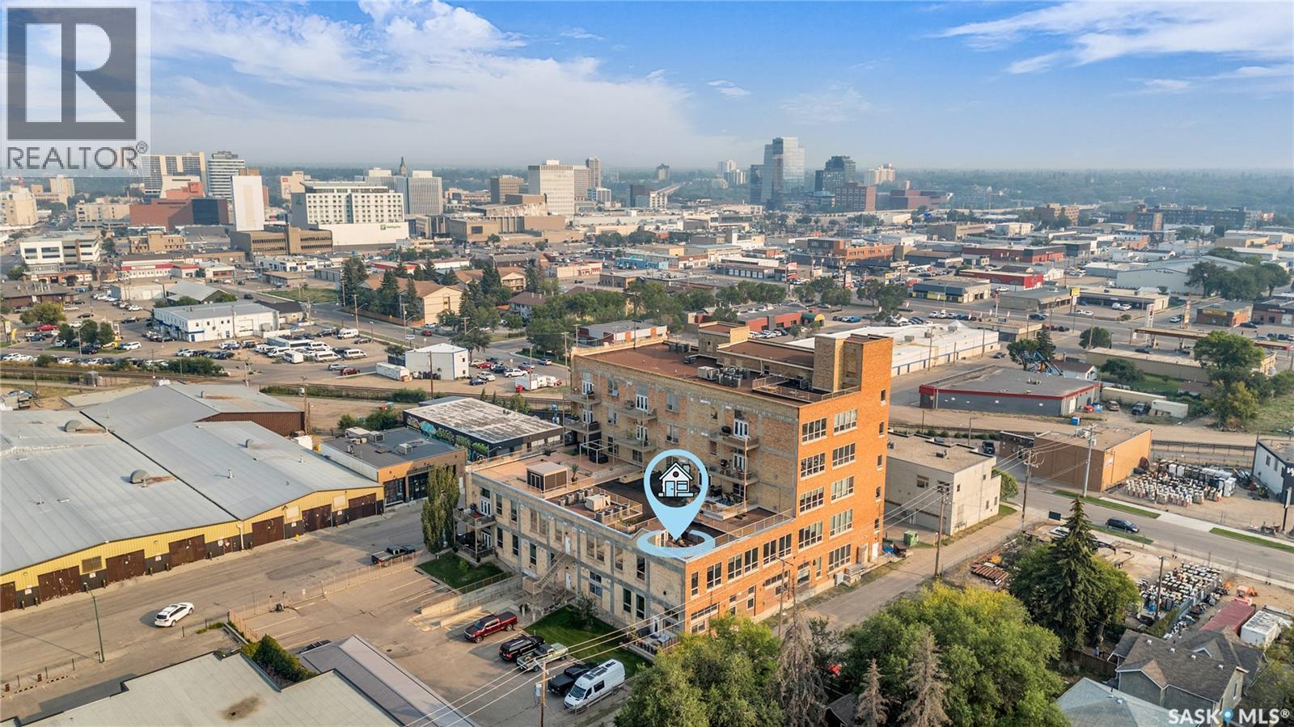
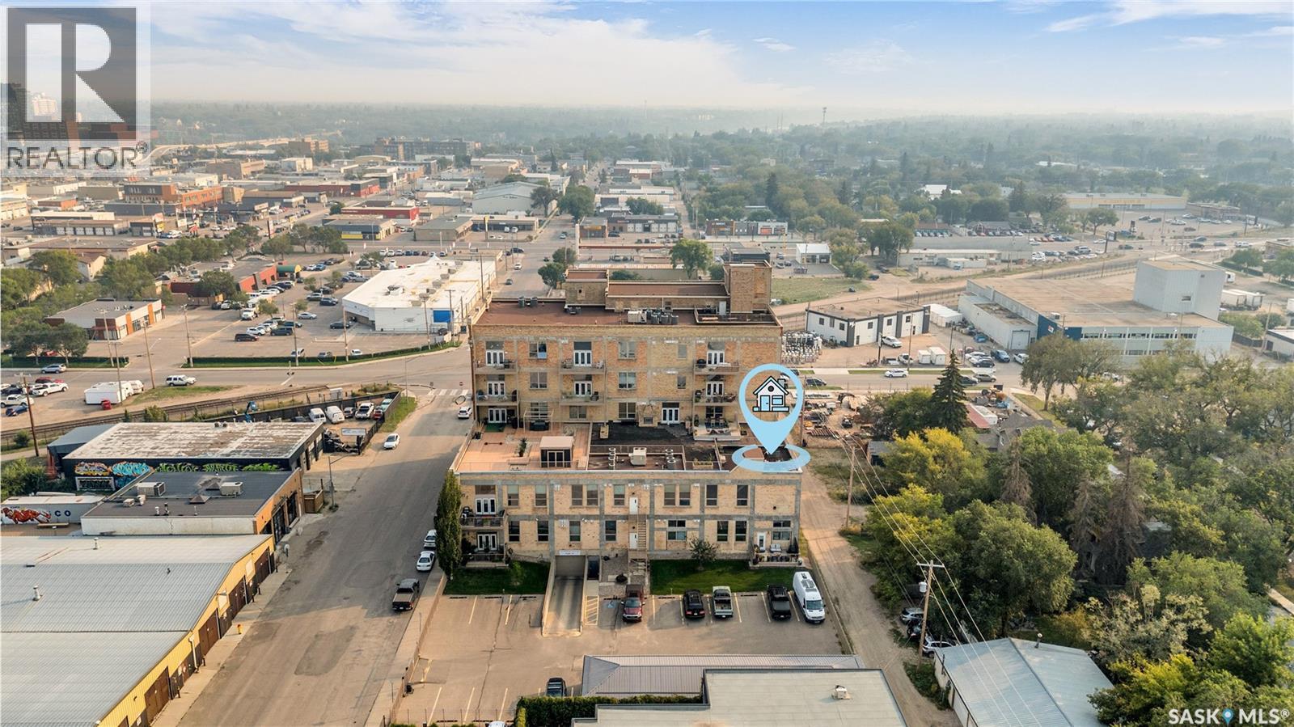
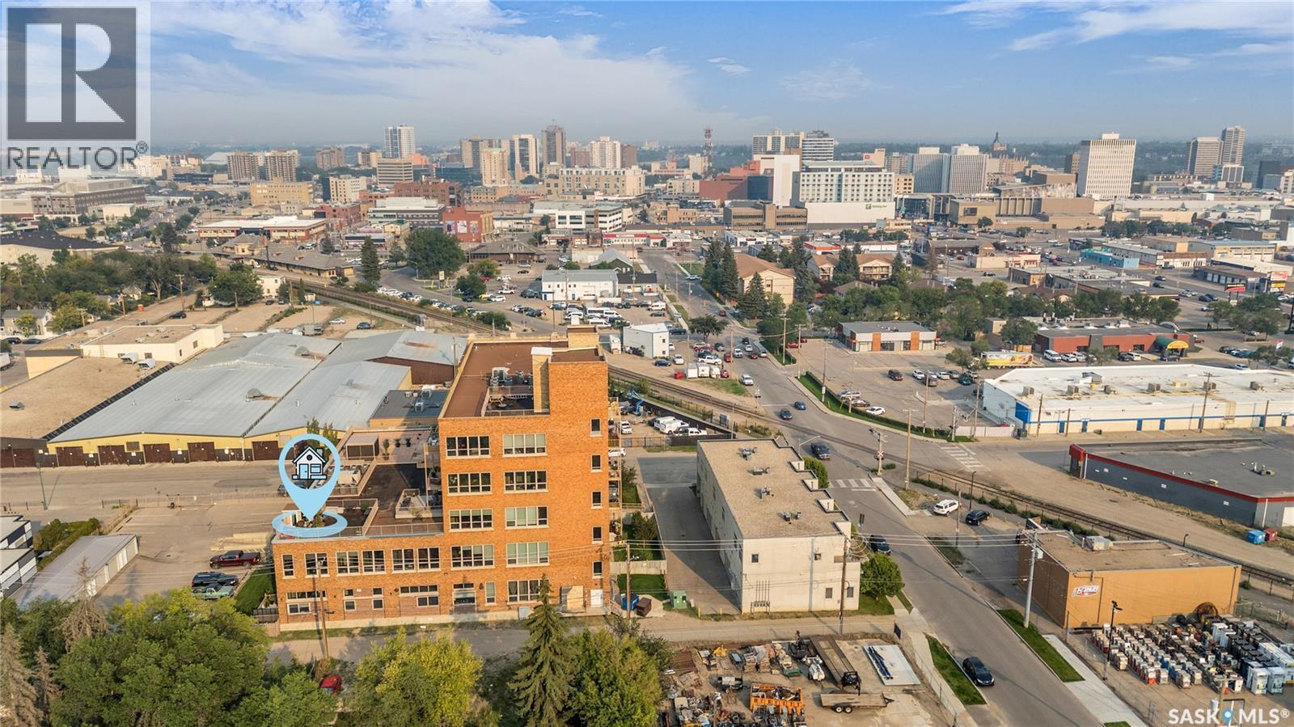
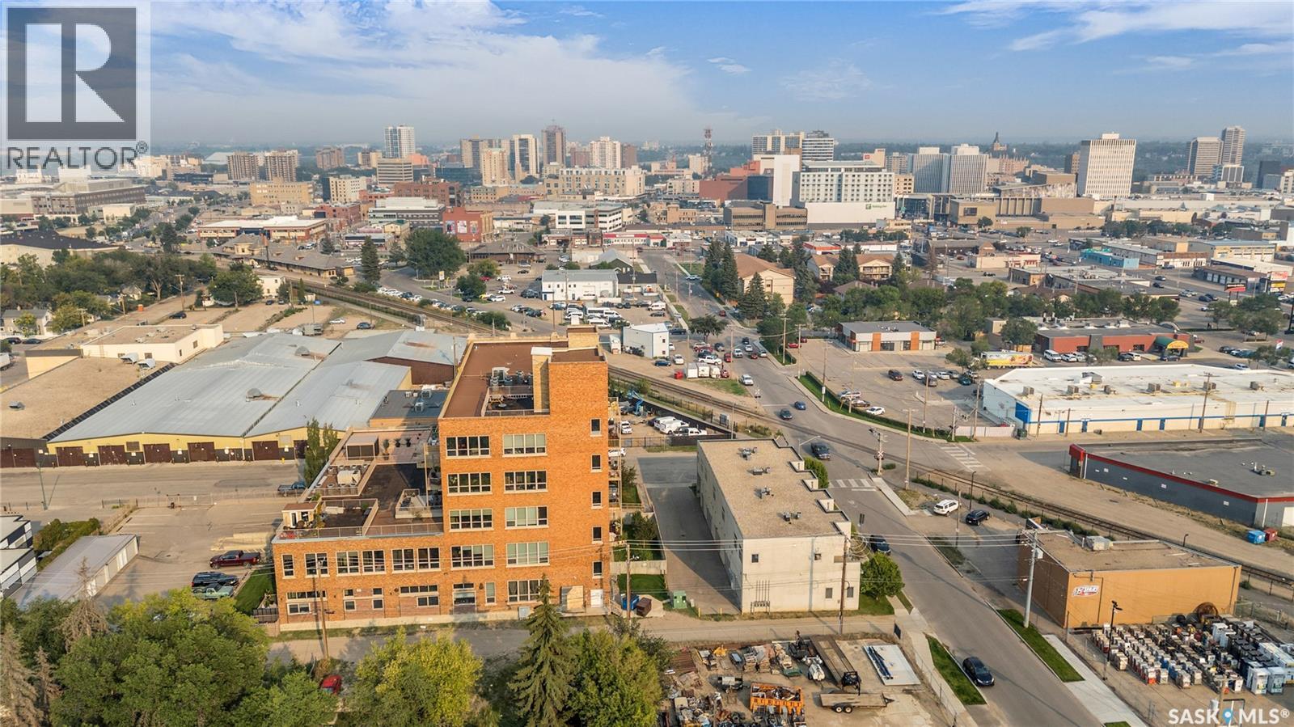
206 211 D Avenue N, Saskatoon, SK - Outdoor With View
206 211 D Avenue N, Saskatoon, SK -
206 211 D Avenue N, Saskatoon, SK - Outdoor With View
206 211 D Avenue N, Saskatoon, SK  - Outdoor With Facade
206 211 D Avenue N, Saskatoon, SK  - Outdoor With Exterior
206 211 D Avenue N, Saskatoon, SK  - Indoor
206 211 D Avenue N, Saskatoon, SK  - Indoor Photo Showing Other Room
206 211 D Avenue N, Saskatoon, SK - Indoor
206 211 D Avenue N, Saskatoon, SK - Indoor Photo Showing Kitchen With Stainless Steel Kitchen
206 211 D Avenue N, Saskatoon, SK - Indoor Photo Showing Kitchen With Double Sink
206 211 D Avenue N, Saskatoon, SK - Indoor Photo Showing Other Room
206 211 D Avenue N, Saskatoon, SK - Indoor Photo Showing Dining Room
206 211 D Avenue N, Saskatoon, SK - Indoor Photo Showing Kitchen With Stainless Steel Kitchen With Upgraded Kitchen
206 211 D Avenue N, Saskatoon, SK - Indoor Photo Showing Kitchen
206 211 D Avenue N, Saskatoon, SK - Indoor Photo Showing Kitchen With Stainless Steel Kitchen With Upgraded Kitchen
206 211 D Avenue N, Saskatoon, SK - Indoor
206 211 D Avenue N, Saskatoon, SK - Indoor With Fireplace
206 211 D Avenue N, Saskatoon, SK - Indoor Photo Showing Living Room With Fireplace
206 211 D Avenue N, Saskatoon, SK - Indoor Photo Showing Living Room
206 211 D Avenue N, Saskatoon, SK - Indoor Photo Showing Other Room
206 211 D Avenue N, Saskatoon, SK - Outdoor With Deck Patio Veranda
206 211 D Avenue N, Saskatoon, SK - Outdoor
206 211 D Avenue N, Saskatoon, SK - Indoor Photo Showing Bedroom
206 211 D Avenue N, Saskatoon, SK - Indoor Photo Showing Bathroom
206 211 D Avenue N, Saskatoon, SK - Indoor Photo Showing Other Room
206 211 D Avenue N, Saskatoon, SK - Indoor Photo Showing Bathroom
206 211 D Avenue N, Saskatoon, SK - Indoor Photo Showing Bedroom
206 211 D Avenue N, Saskatoon, SK - Indoor Photo Showing Bathroom
206 211 D Avenue N, Saskatoon, SK - Indoor
206 211 D Avenue N, Saskatoon, SK - Indoor Photo Showing Laundry Room
206 211 D Avenue N, Saskatoon, SK - Indoor Photo Showing Gym Room
206 211 D Avenue N, Saskatoon, SK - Indoor Photo Showing Garage
206 211 D Avenue N, Saskatoon, SK -
206 211 D Avenue N, Saskatoon, SK - Indoor
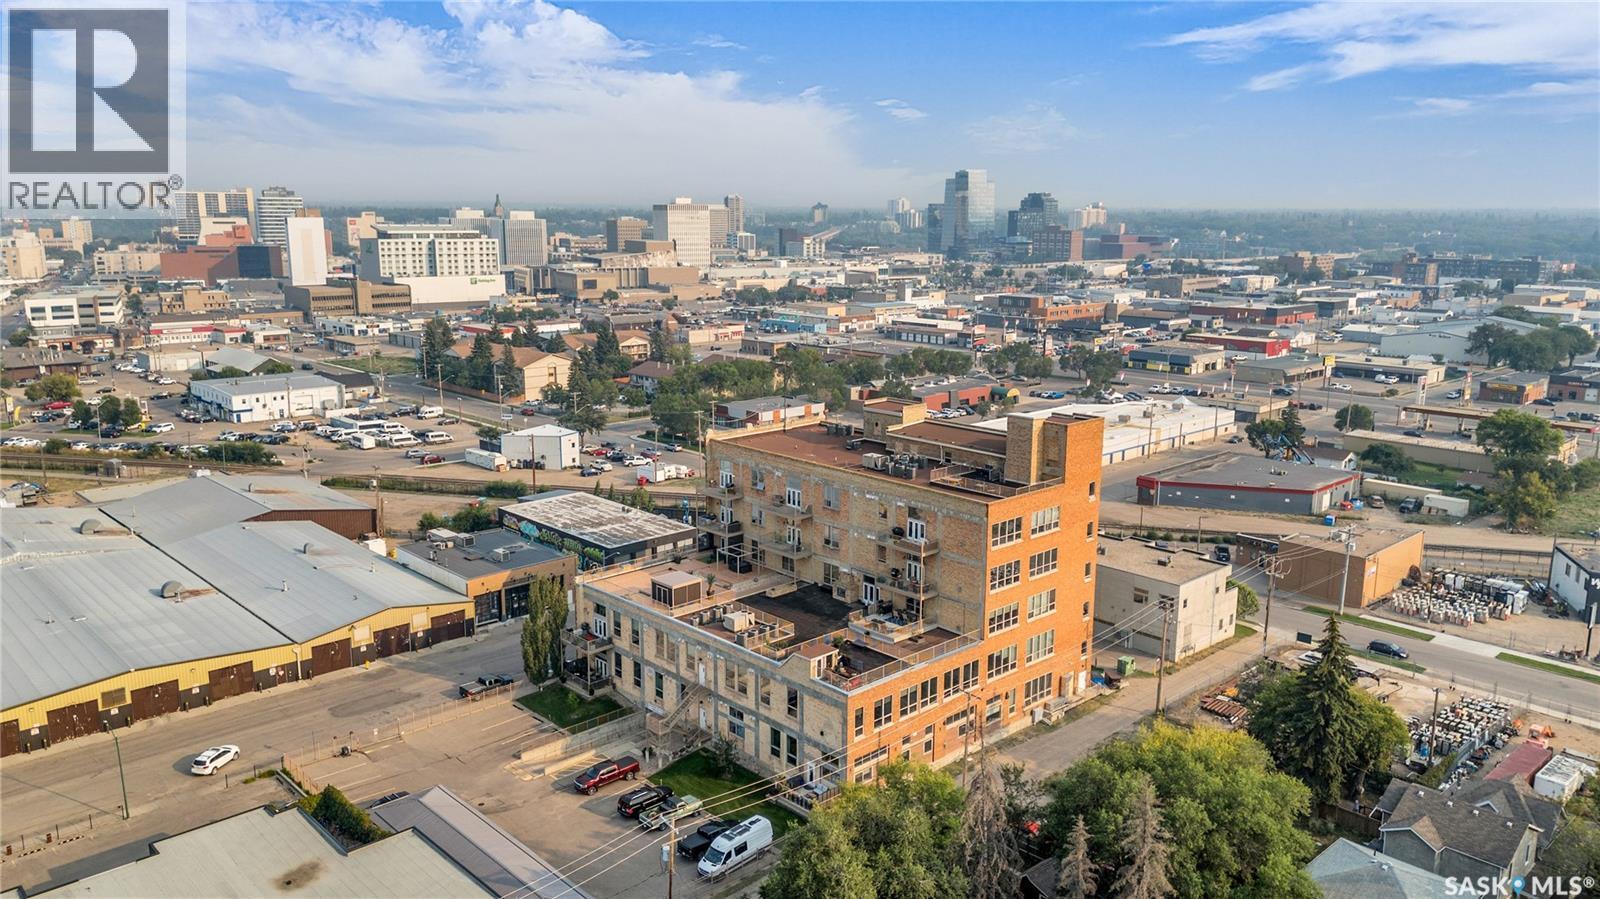
206 211 D Avenue N, Saskatoon, SK - Outdoor With View
206 211 D Avenue N, Saskatoon, SK -
206 211 D Avenue N, Saskatoon, SK - Outdoor With View
Home Insurance - TD Insurance
Get a home insurance quote online for this $589,900 property in Saskatoon
  • Advertising

MULTIMEDIA

206 211 D AVENUE N, Saskatoon, Saskatchewan, S7L 1M7
$589,900

2 Beds

2 Baths

Property Information:

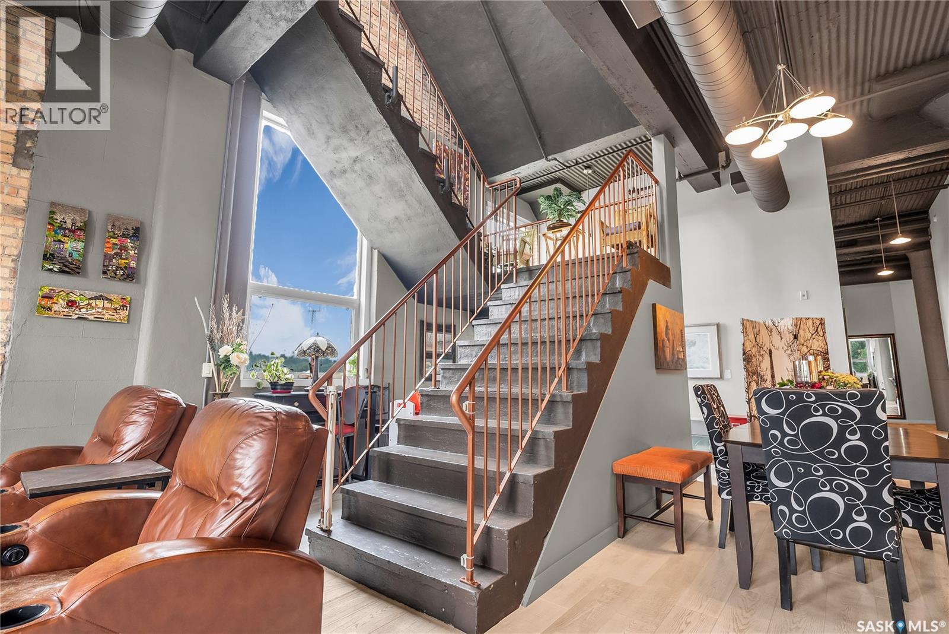
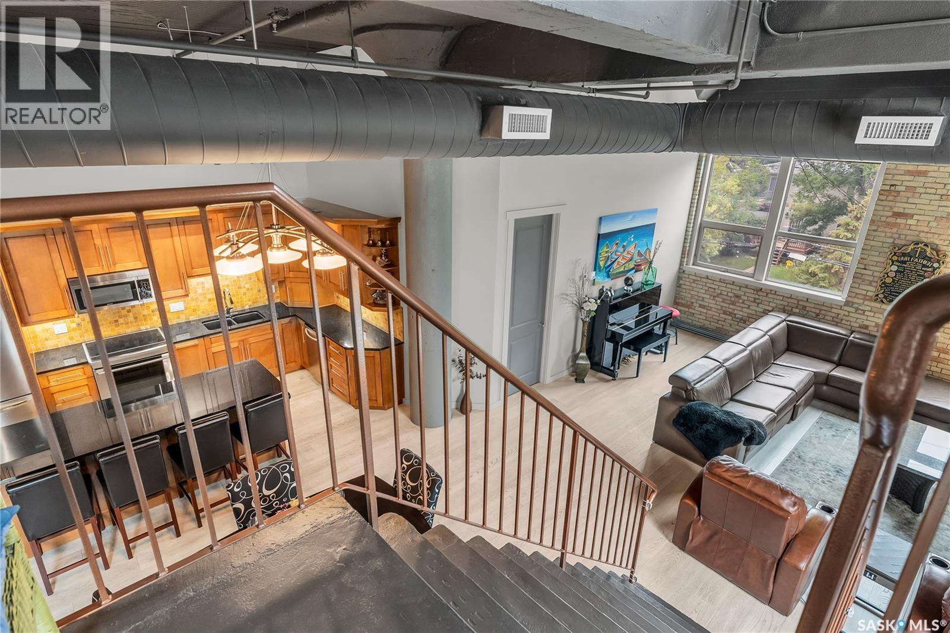
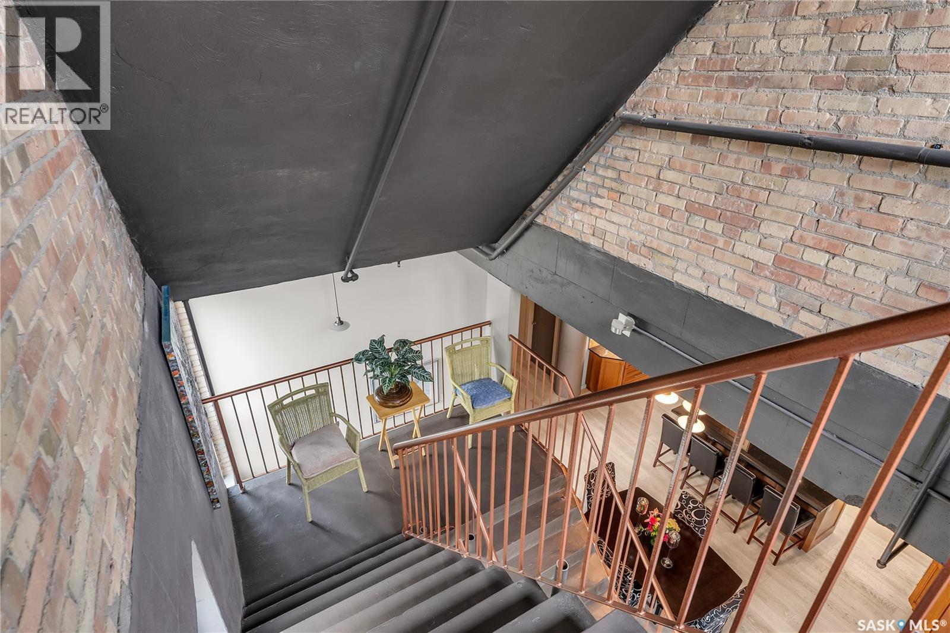
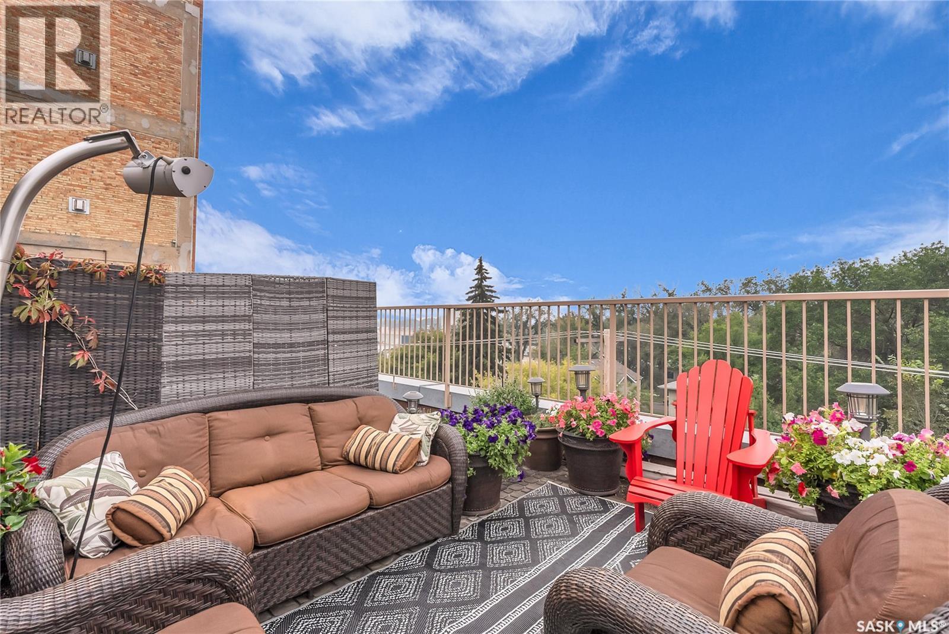
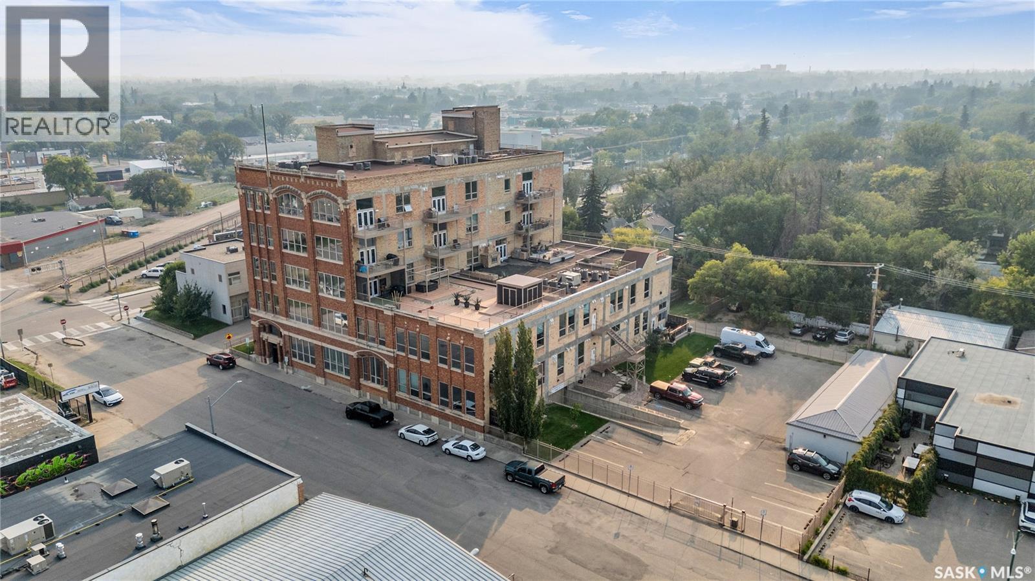
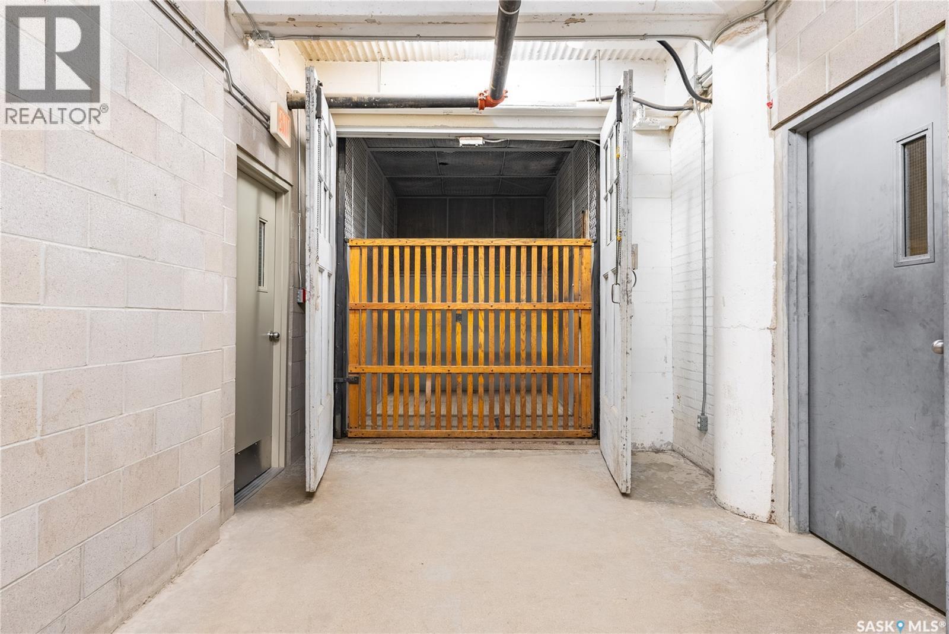
Welcome to Unit 206 – 211 Avenue D North, a truly one-of-a-kind loft-style corner unit in the heart of Caswell Hill. This architecturally striking building showcases soaring 14-foot ceilings, exposed concrete columns, and an industrial-inspired design that perfectly blends character with modern comfort. Step into the inviting foyer, where warm engineered hardwood flooring and impressive ceiling heights set the tone for the rest of the home. The spacious primary bedroom easily accommodates a king-sized bed and features plush carpeting, large windows, a dedicated vanity with makeup mirror and sink, a custom walk-in closet, and a luxurious 4-piece ensuite complete with heated tile flooring. The beautifully appointed kitchen is designed for both everyday living and entertaining, offering granite countertops, a large island with seating, stainless steel appliances, a corner pantry, under-valance lighting, ample maple cabinetry, and a stunning custom stone backsplash. The kitchen flows seamlessly into the bright, open-concept living room, highlighted by a gas fireplace with a striking brick feature wall and dramatic windows. A second king-sized bedroom with custom closet organizers and a convenient laundry room complete the main level. The true showpiece of this home is the spectacular private rooftop patio. Accessed by a staircase with a unique copper railing, this incredible 1,000 sq. ft. outdoor retreat (29.6 x 29.8) offers endless possibilities for entertaining, relaxing, or creating your own rooftop oasis. Complete with a natural gas BBQ hookup, water tap, exceptional privacy, and beautiful sunset views, this space is a rare feature that sets this home apart. Unit 206 also includes two underground parking stalls (9 & 10), a caged storage area, and an additional private storage room. Residents enjoy access to a fitness area, freight elevator, and secure building access throughout the complex. (id:27)

Building Features:

  • Style: Apartment
  • Building Type: Apartment
  • Amenities: Exercise Centre
  • Architectural Style:
  • Fireplace Fuel: Gas
  • Fireplace Type: Conventional
  • Floor Space: 1757 sqft Square Feet
  • Heating Fuel: Natural gas
  • Cooling Type: Central air conditioning
  • Appliances: Washer, Refrigerator, Intercom, Dishwasher, Dryer, Microwave, Oven - Built-In, Garage door opener remote, Stove

Property Features:

  • OwnershipType: Condominium/Strata
  • Property Type: Single Family
  • Built in: 1916
  • Community Features: Pets Allowed With Restrictions
  • Condo Fees: $849 Monthly
  • Features: Elevator, Wheelchair access, Balcony
  • Floor Space (approx): 1757 Square Feet
  • Parking Type: Other, Parking Spaces
  • No. of Parking Spaces: 2

Rooms:

  • Living Main Level 5.16 m x 5.38 m
  • Kitchen Main Level 5.74 m x 3.12 m
  • Primary Bedroom Main Level 4.06 m x 4.80 m
  • Bathroom Main Level Measurements not available
  • Bedroom Main Level 3.05 m x 4.57 m
  • Bathroom Main Level Measurements not available
  • Laundry Main Level Measurements not available

Convert Measurement to:

Courtesy of: Derrick Stretch Realty Inc.

REALTOR.ca  

QuickQuoteTM Powered by RPS
Thinking of Selling?

Start by finding out what your home might be worth in today's market.
Location of 206 211 D AVENUE N, Saskatoon, Saskatchewan, S7L 1M7

Demographic Information of 206 211 D AVENUE N, Saskatoon, Saskatchewan, S7L 1M7

Life Stage

Midlife Families

Employment Type

Blue Collar/Primary, Blue Collar/Service Sector

Average Household Income

$61,128.71

Average Number of Children

1.59

Household Population

Household Structure

Age of Population

Education

Education Level

No certificate/diploma/degree

17.48 %

High school certificate or equivalent

31.86 %

Apprenticeship trade certificate/diploma

6.85 %

College/non-university certificate

14.81 %

University Degree

29.0 %

Commuter

Travel To Work

By Car

75.24 %

By Public Transit

1.59 %

By Walking

13.96 %

By Bicycle

0.14 %

By Other Methods

9.07 %

Cultural Diversity

Knowledge of Official Language

Mother Tongue

Building Information

Building Type

Apartments (Low and High Rise)

51.78 %

Houses

48.22 %

Own Vs. Rent