Button CopyPathCircle CloseCircle Left ArrowArrow Down Icon GreyClosecirclecircleBurger
  • Advertising

206 211 D AVENUE N, Saskatoon, Saskatchewan, S7L 1M7

MLS® # SK042835
Condo For Sale In Caswell Hill, Saskatoon, Saskatchewan
$589,900 QuickQuoteTM: Not Available

2 Beds

2 Baths

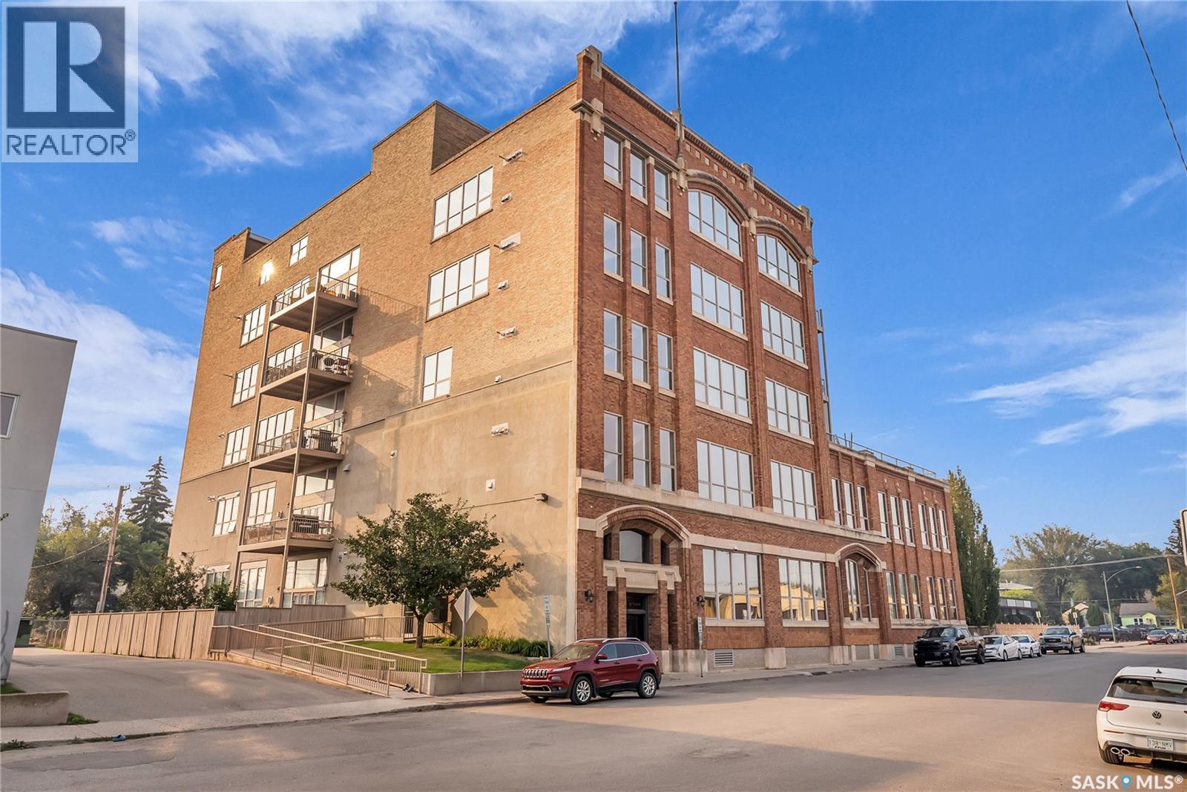
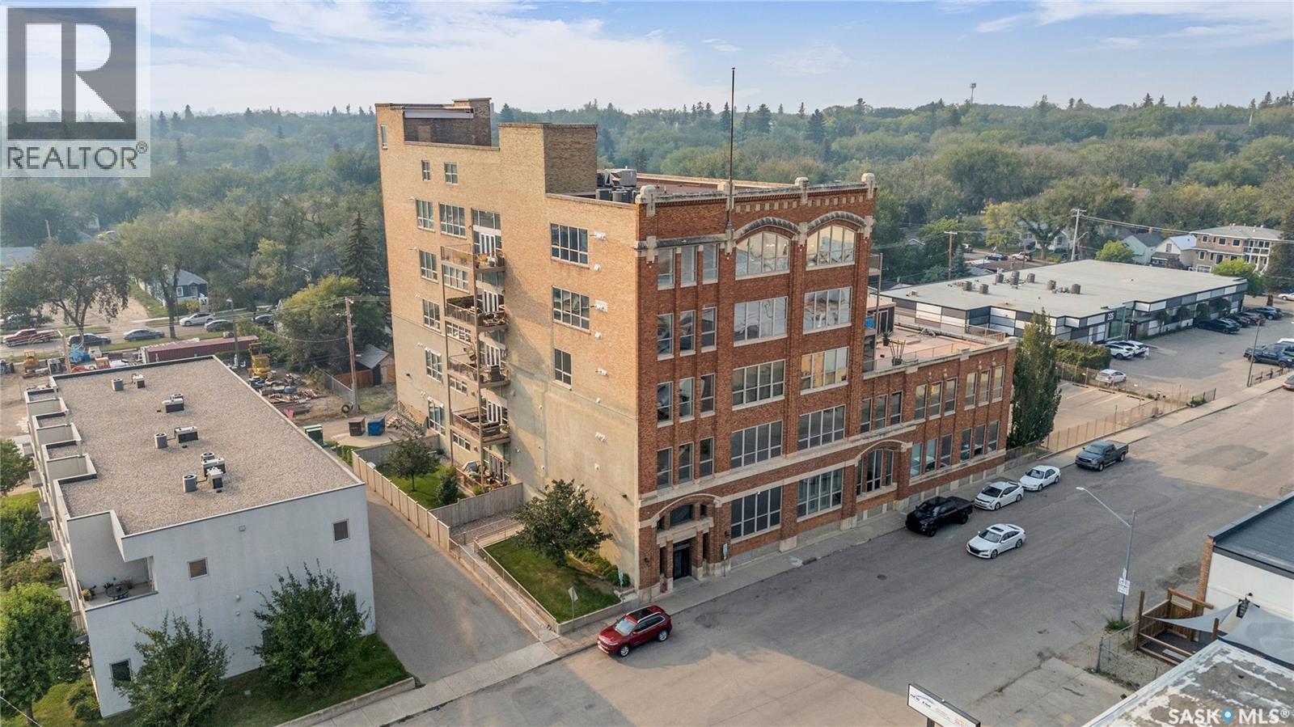
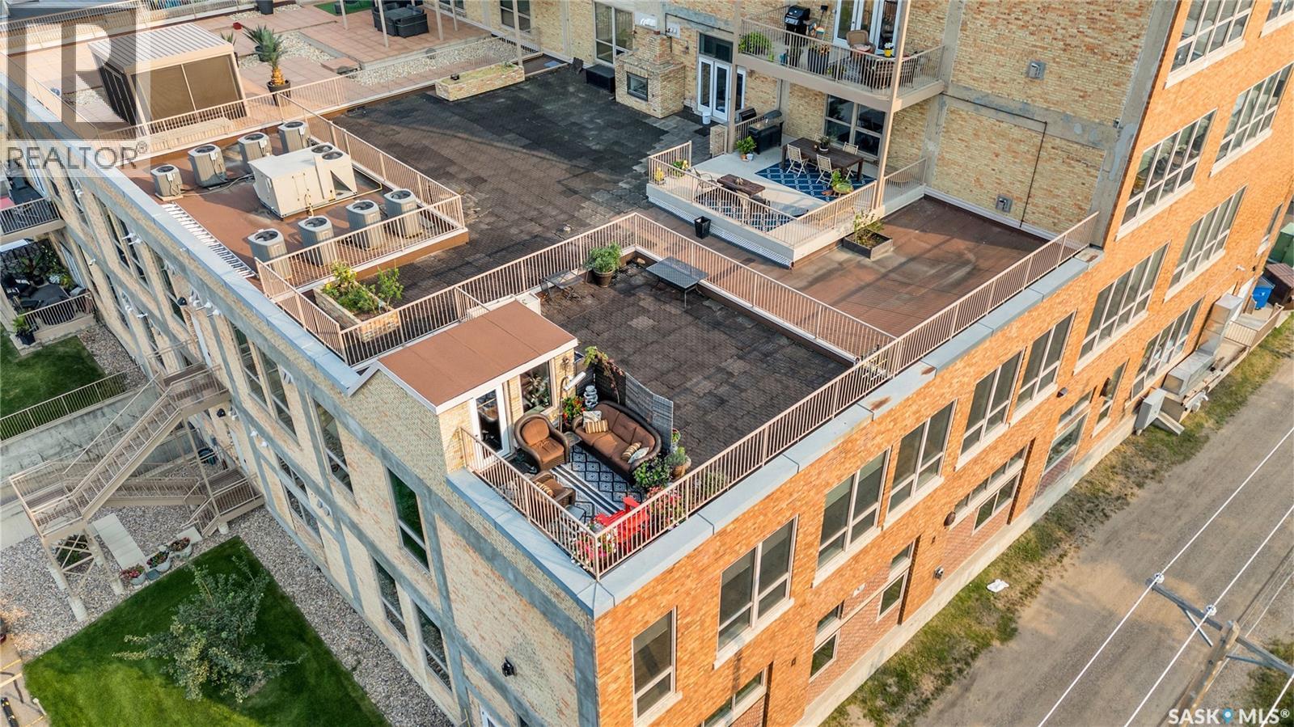
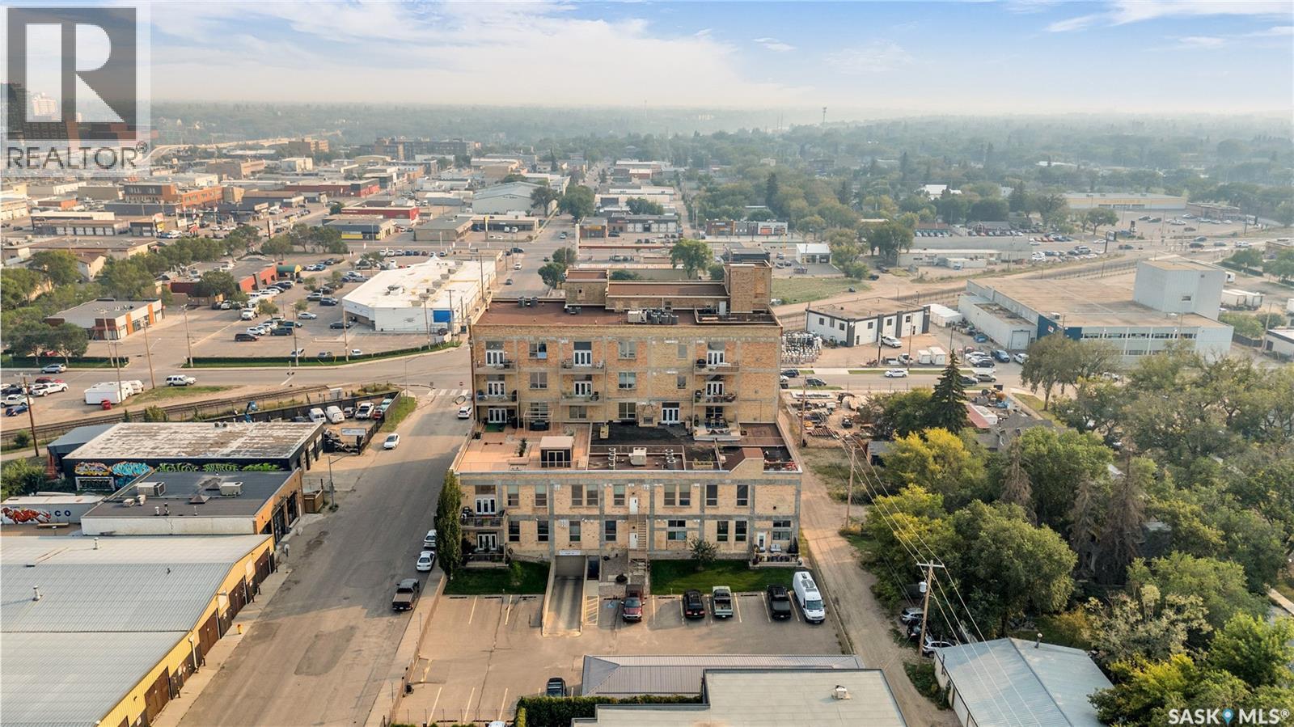
206 211 D Avenue N, Saskatoon, SK - Outdoor With Facade
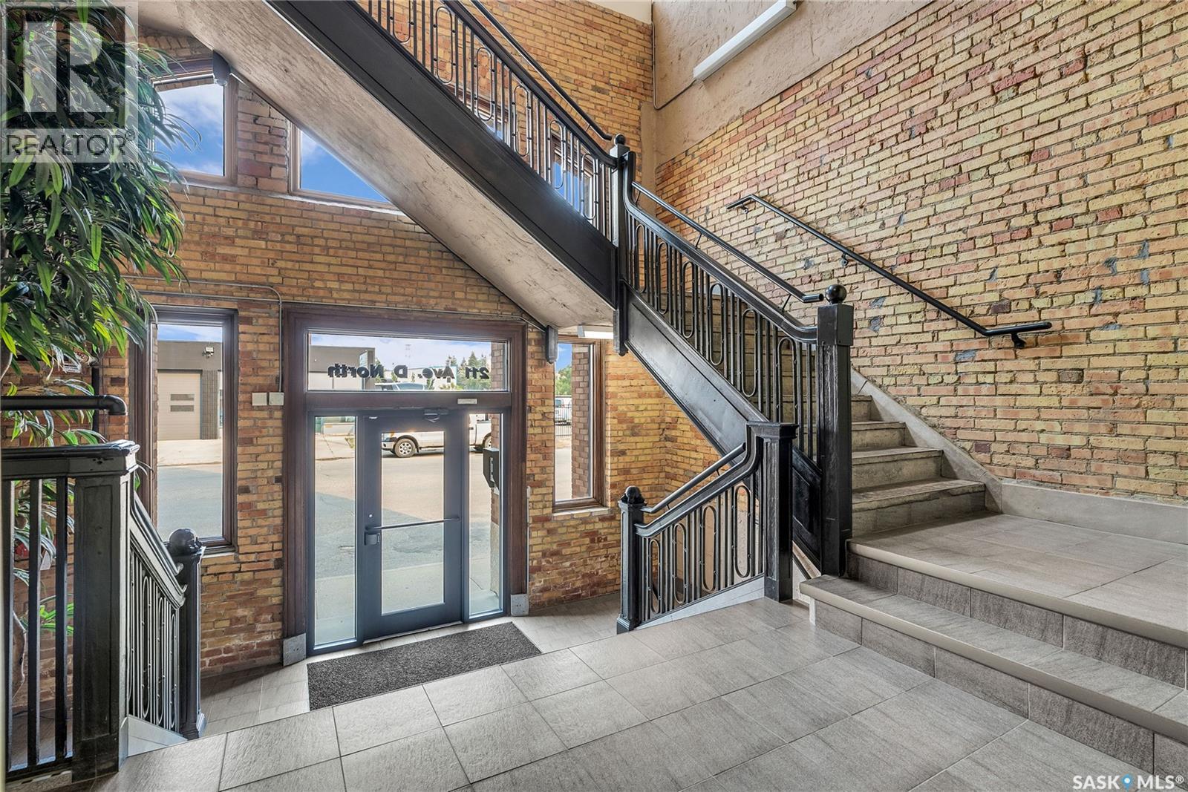
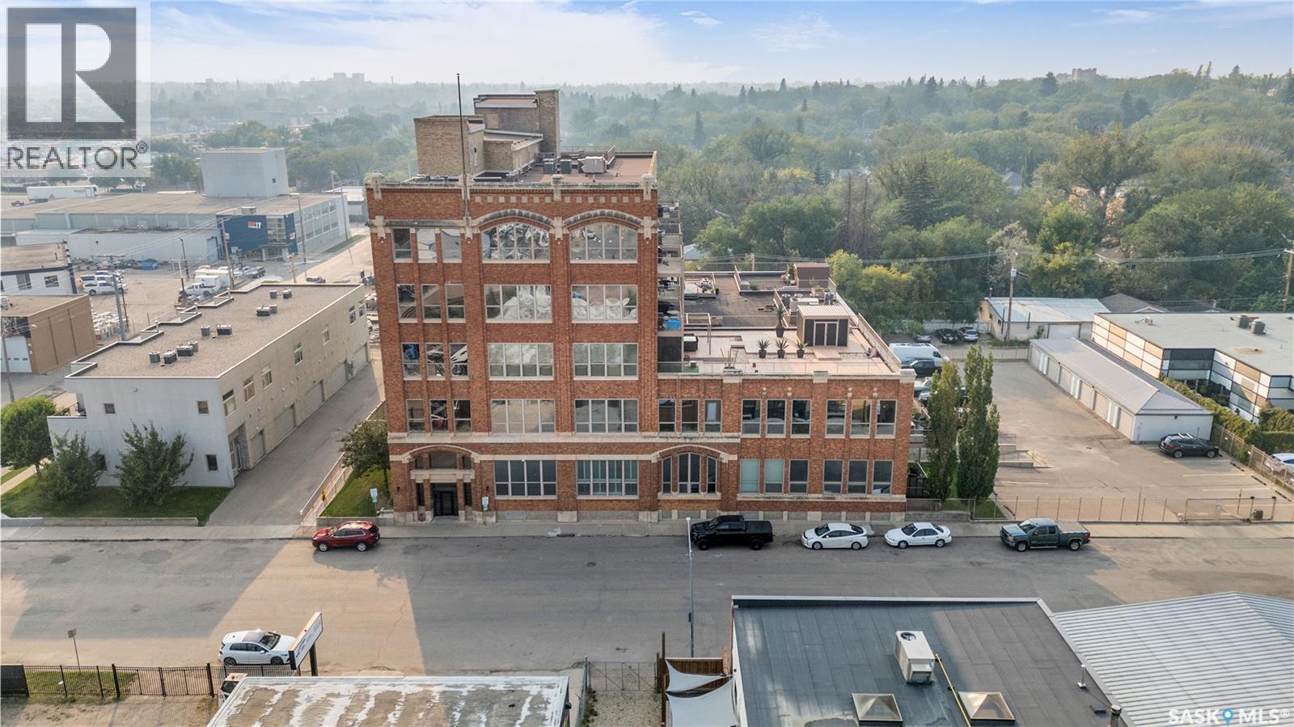
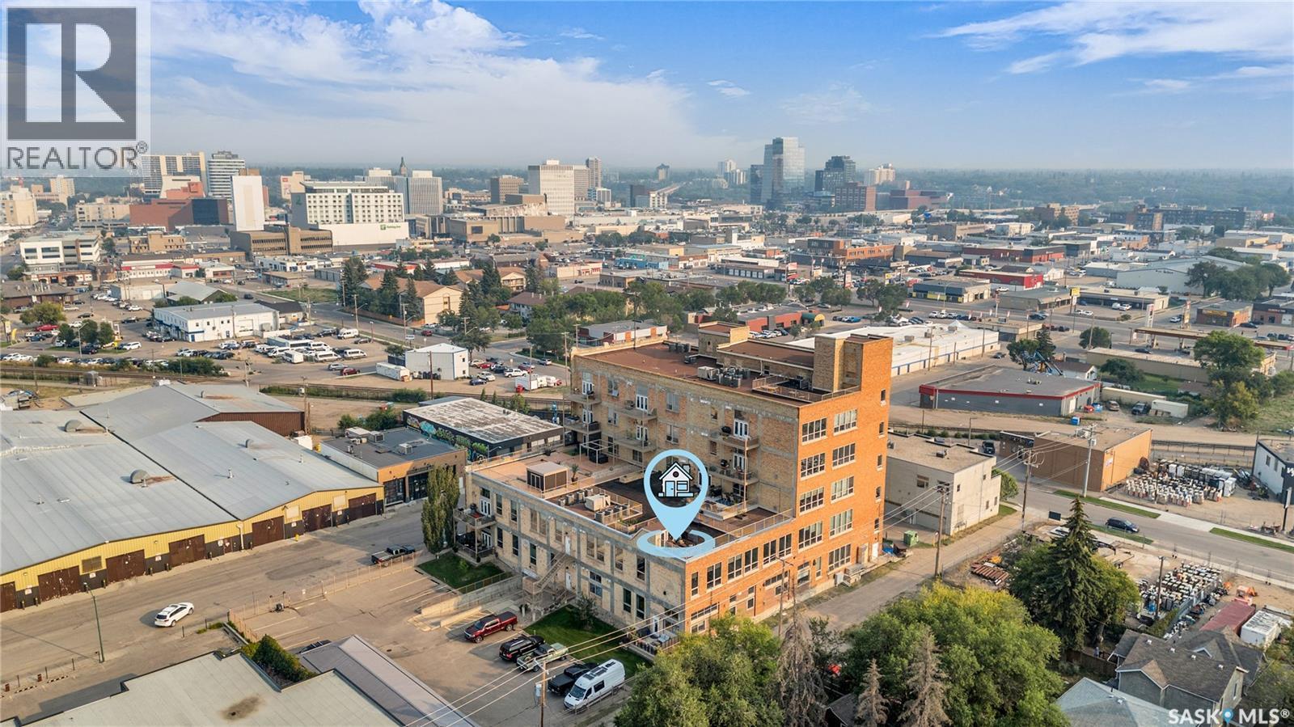
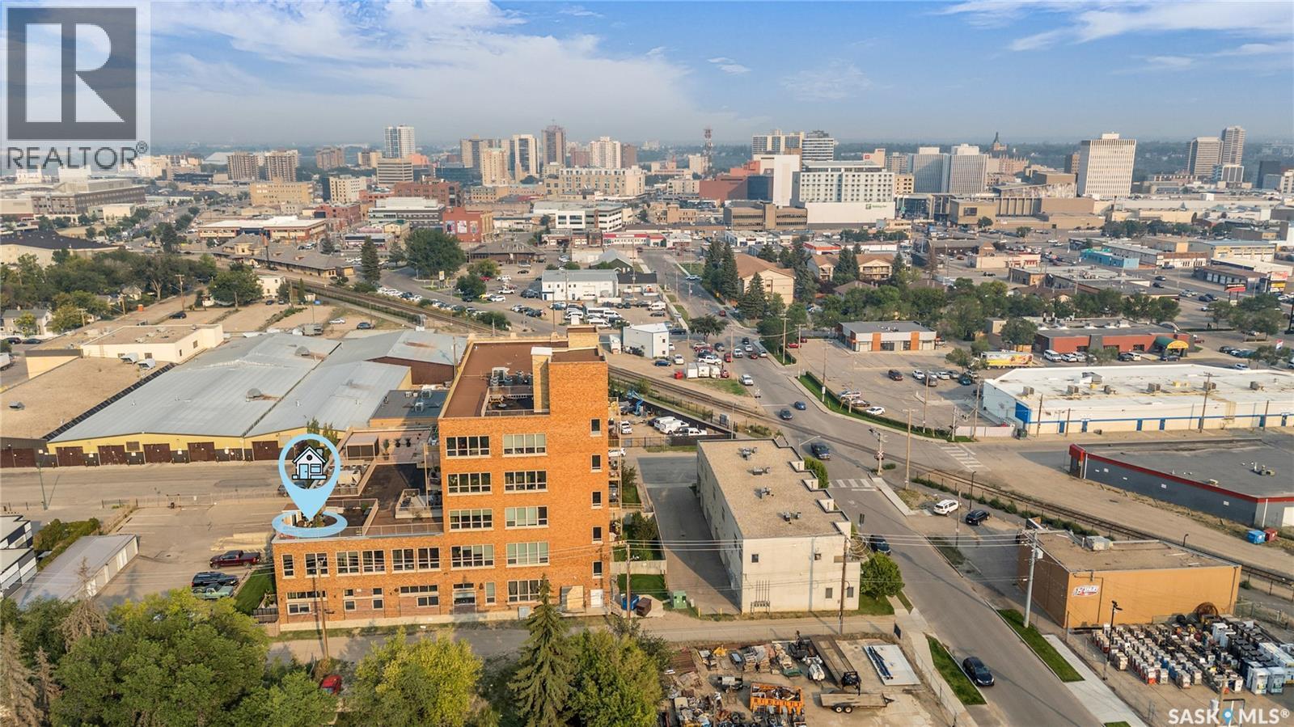
206 211 D Avenue N, Saskatoon, SK - Outdoor With Exterior
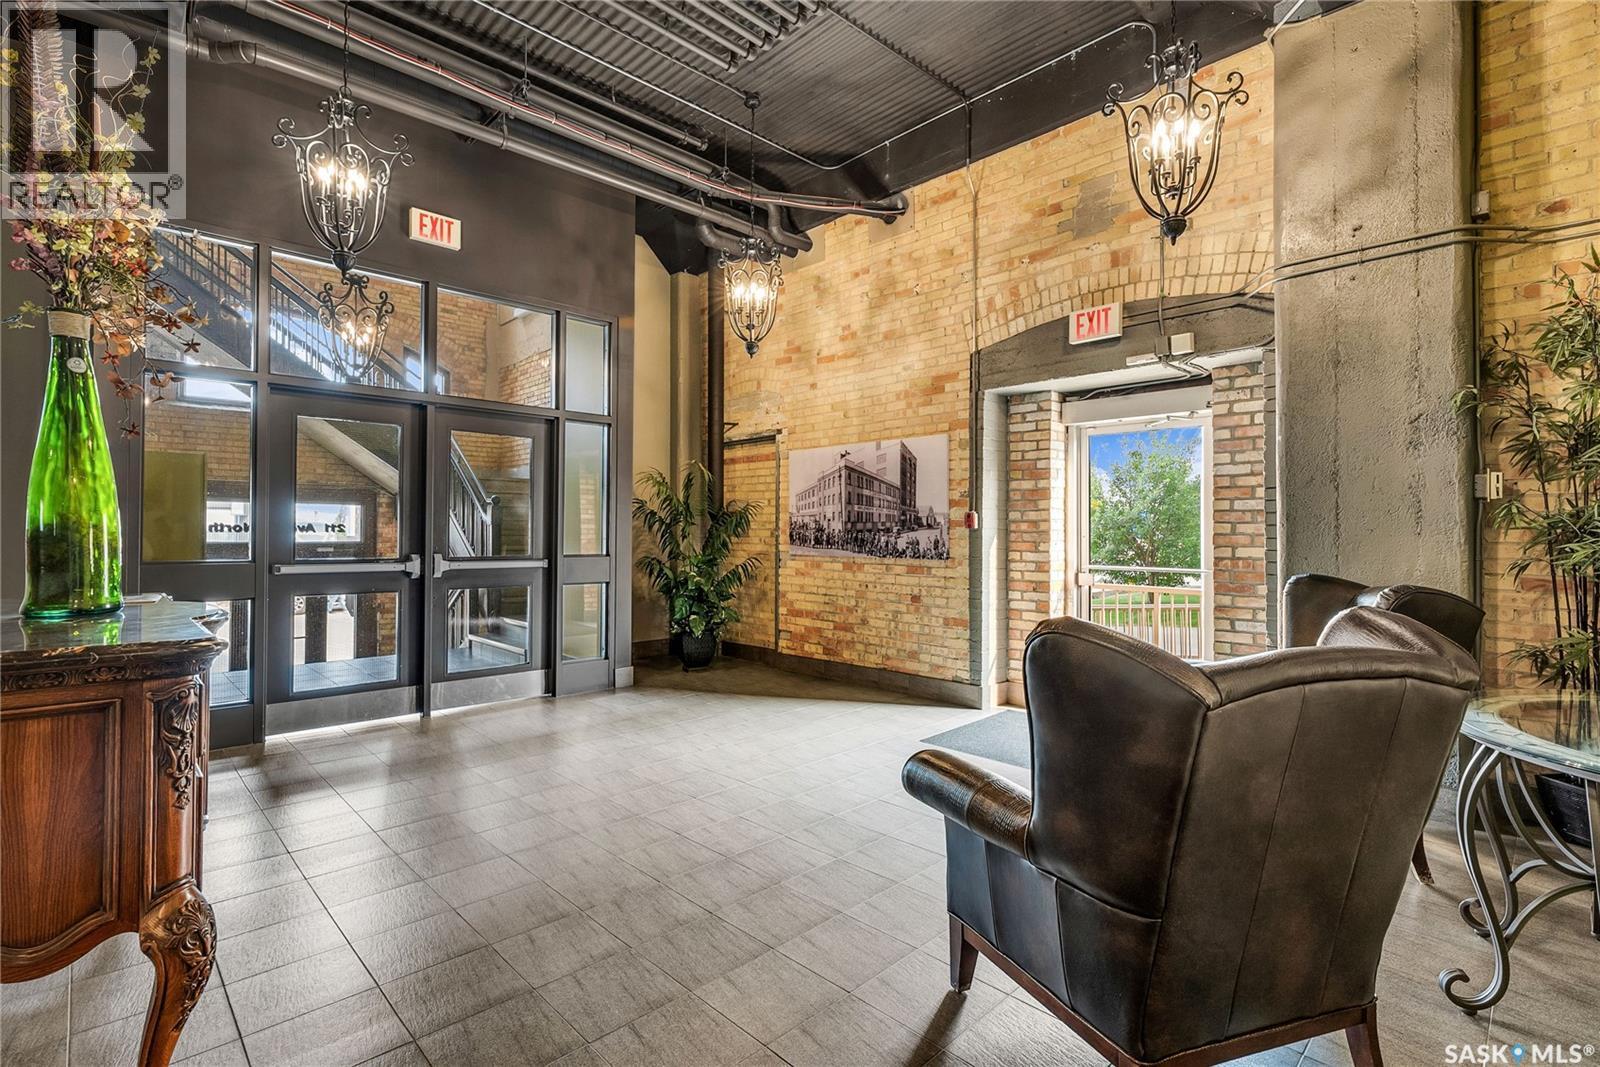
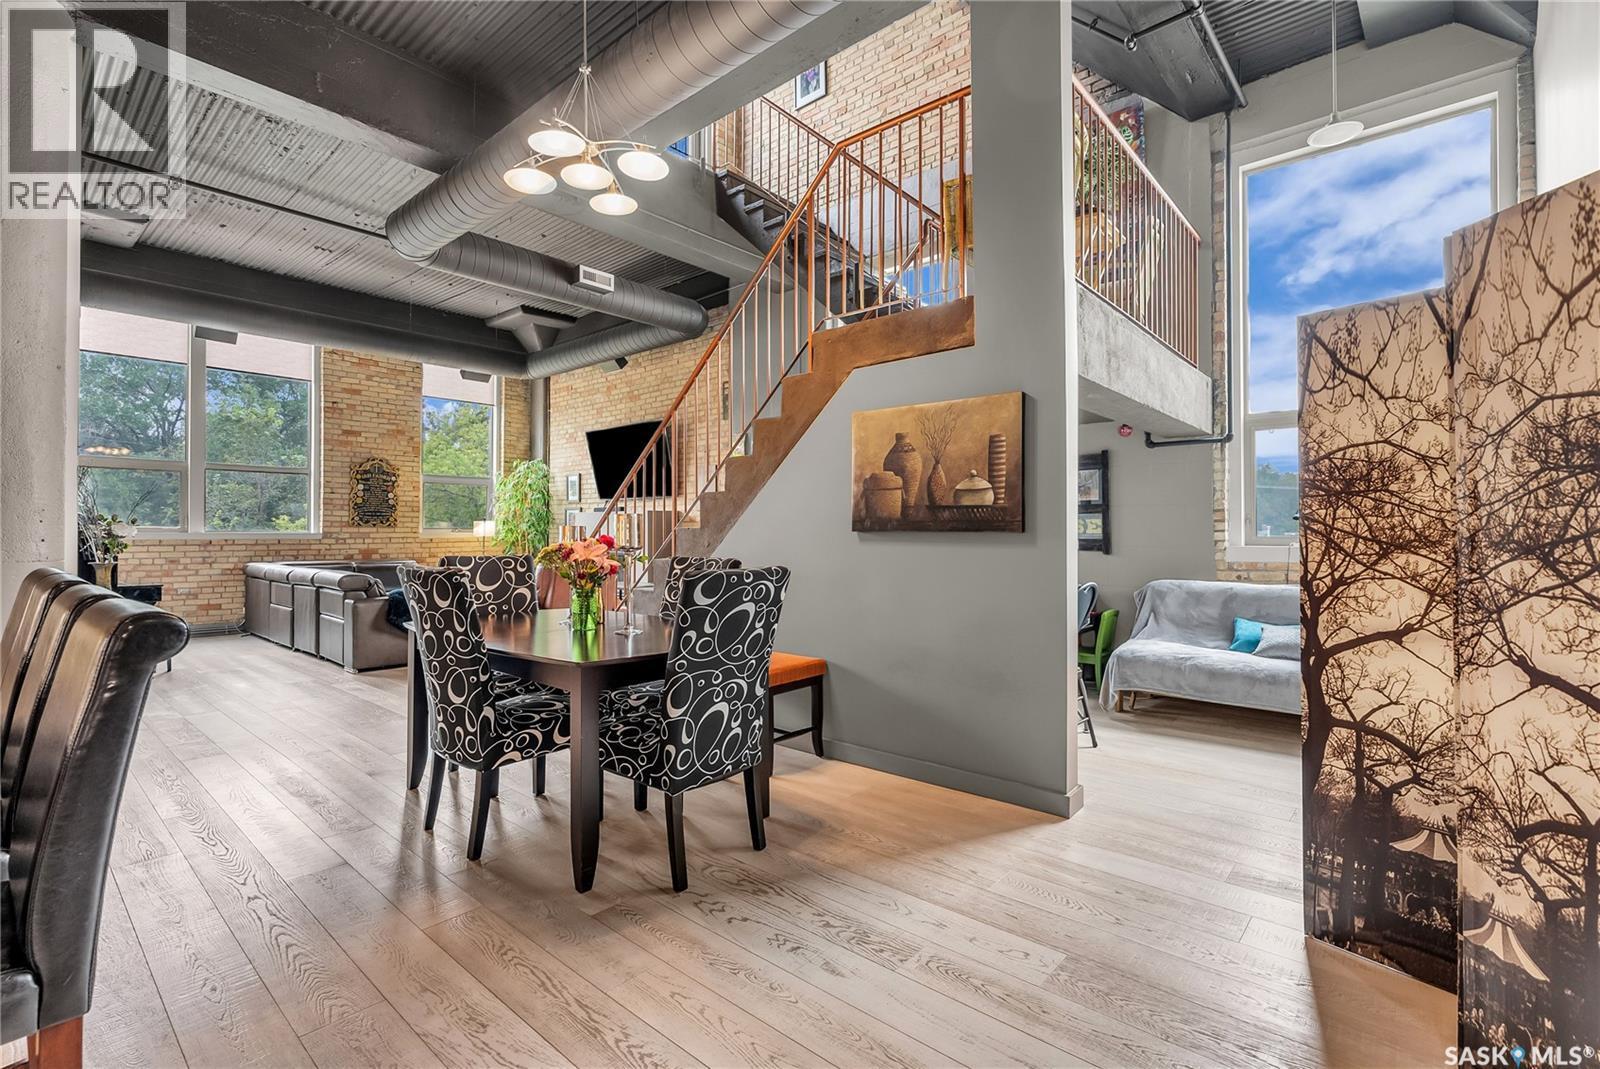
206 211 D Avenue N, Saskatoon, SK - Indoor
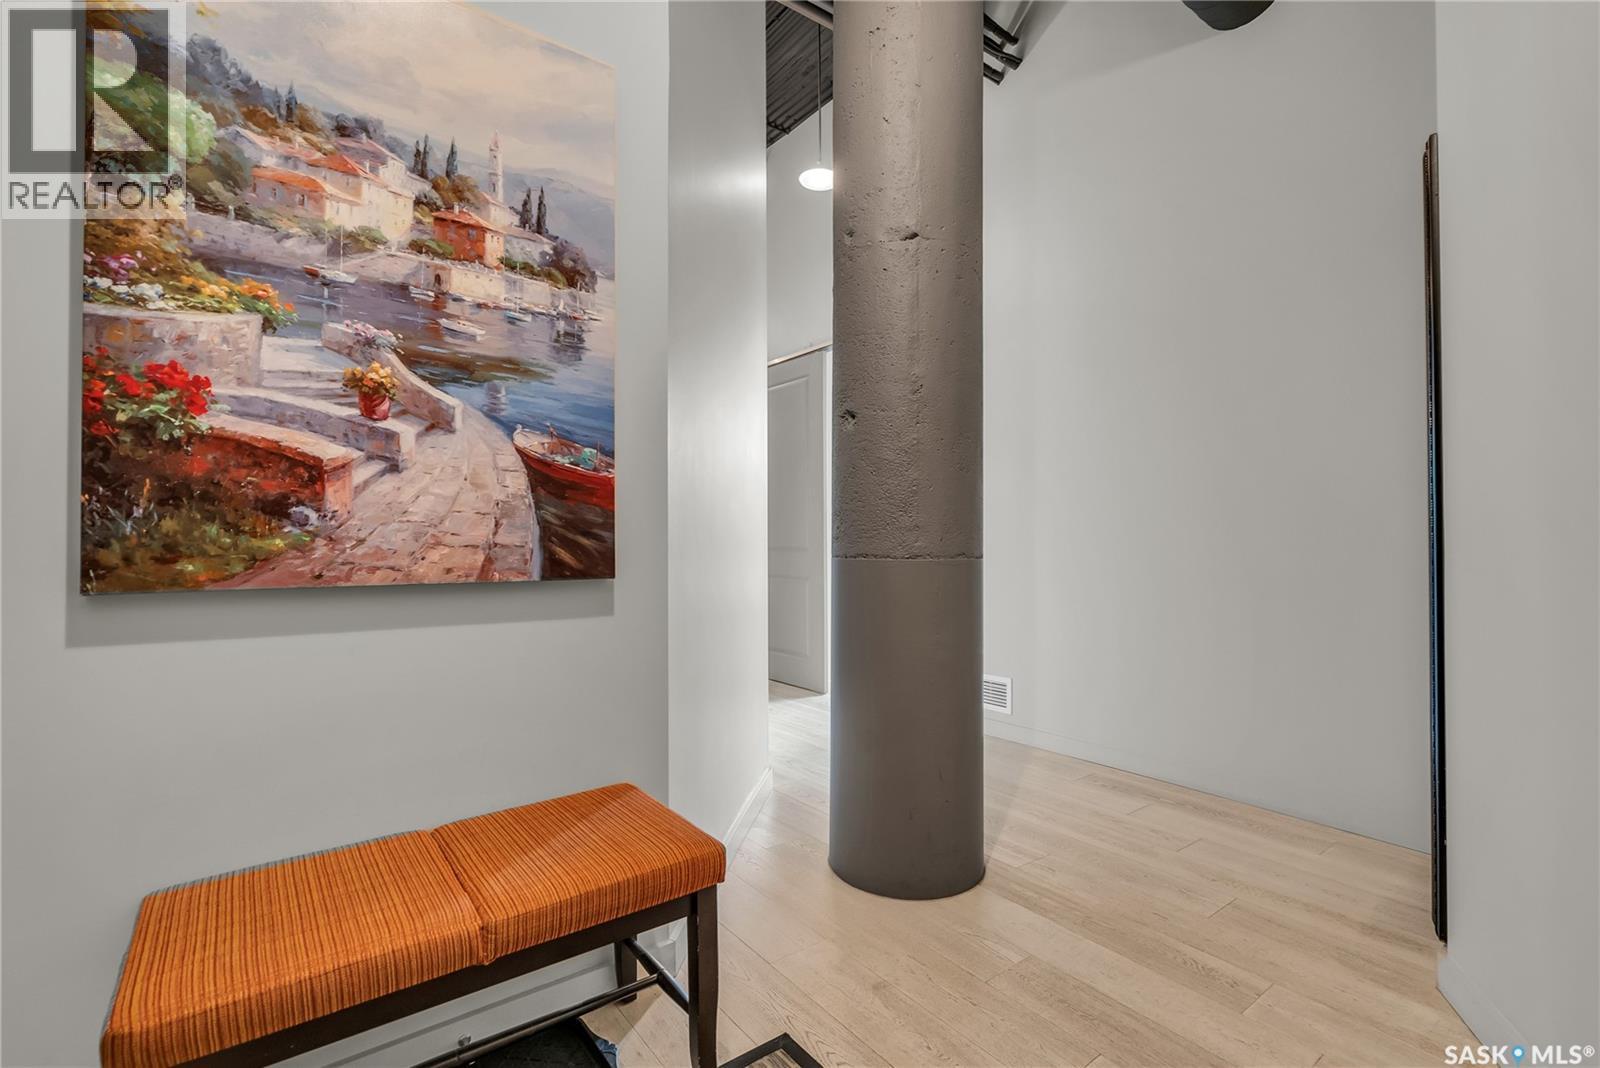
206 211 D Avenue N, Saskatoon, SK - Indoor Photo Showing Other Room
206 211 D Avenue N, Saskatoon, SK - Indoor
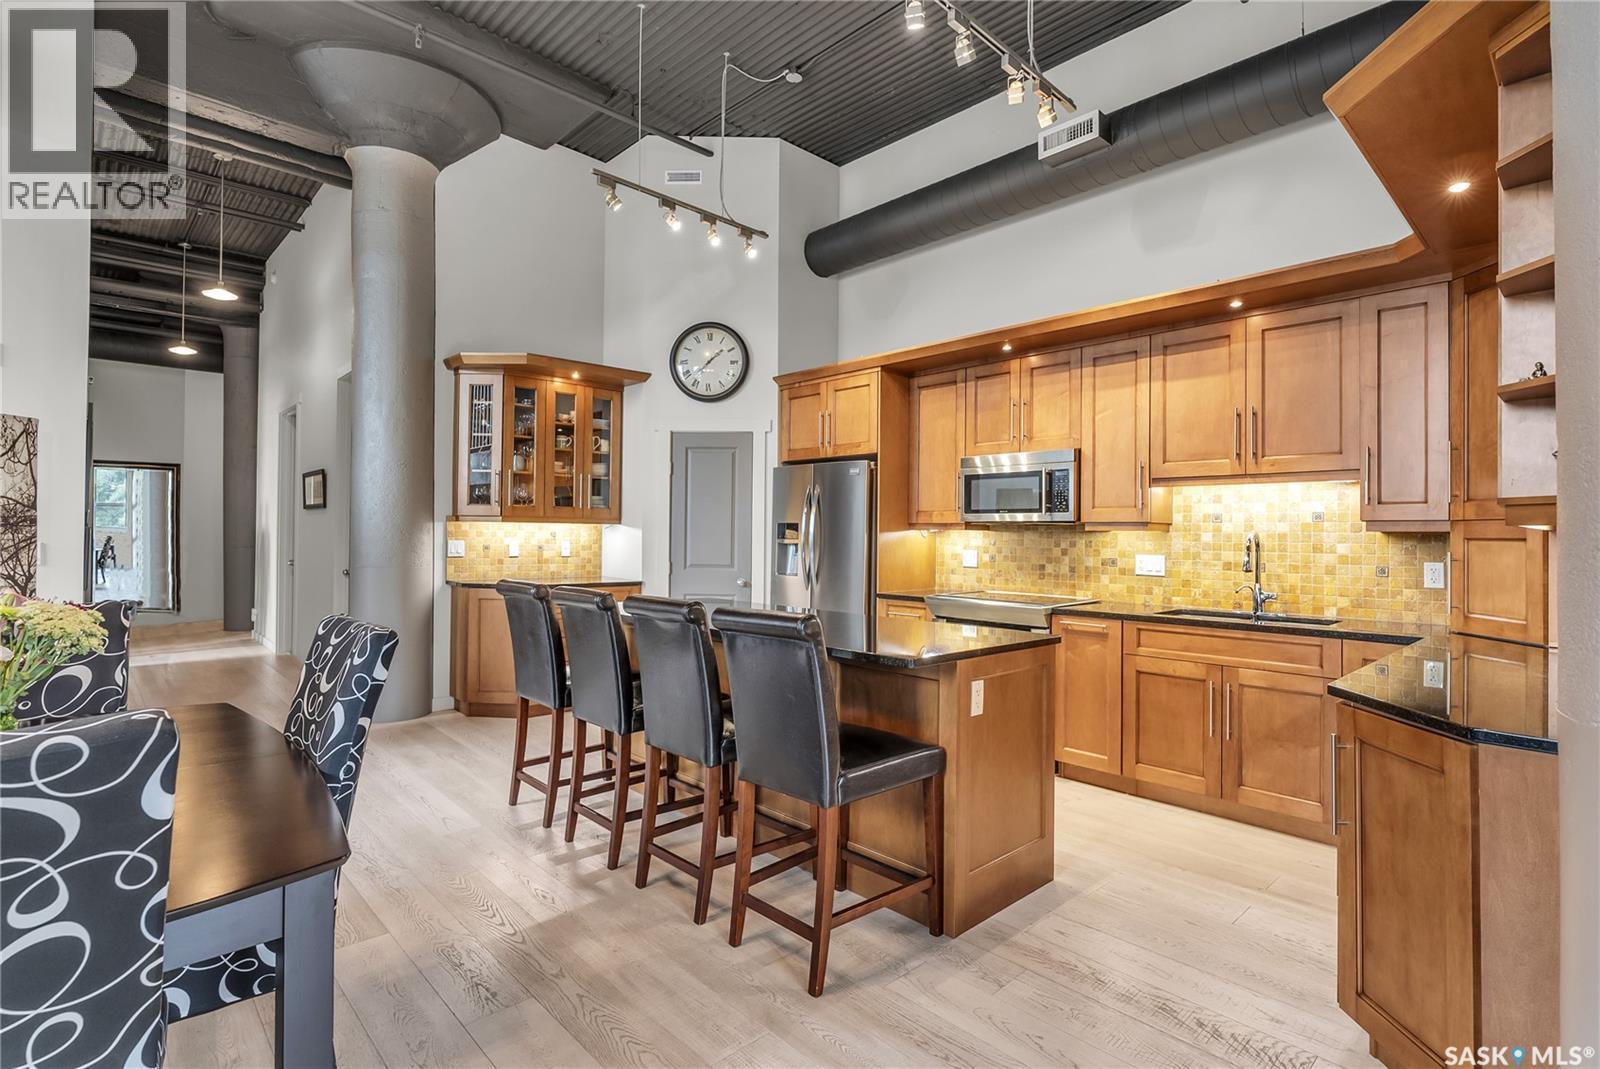
206 211 D Avenue N, Saskatoon, SK - Indoor Photo Showing Kitchen With Stainless Steel Kitchen
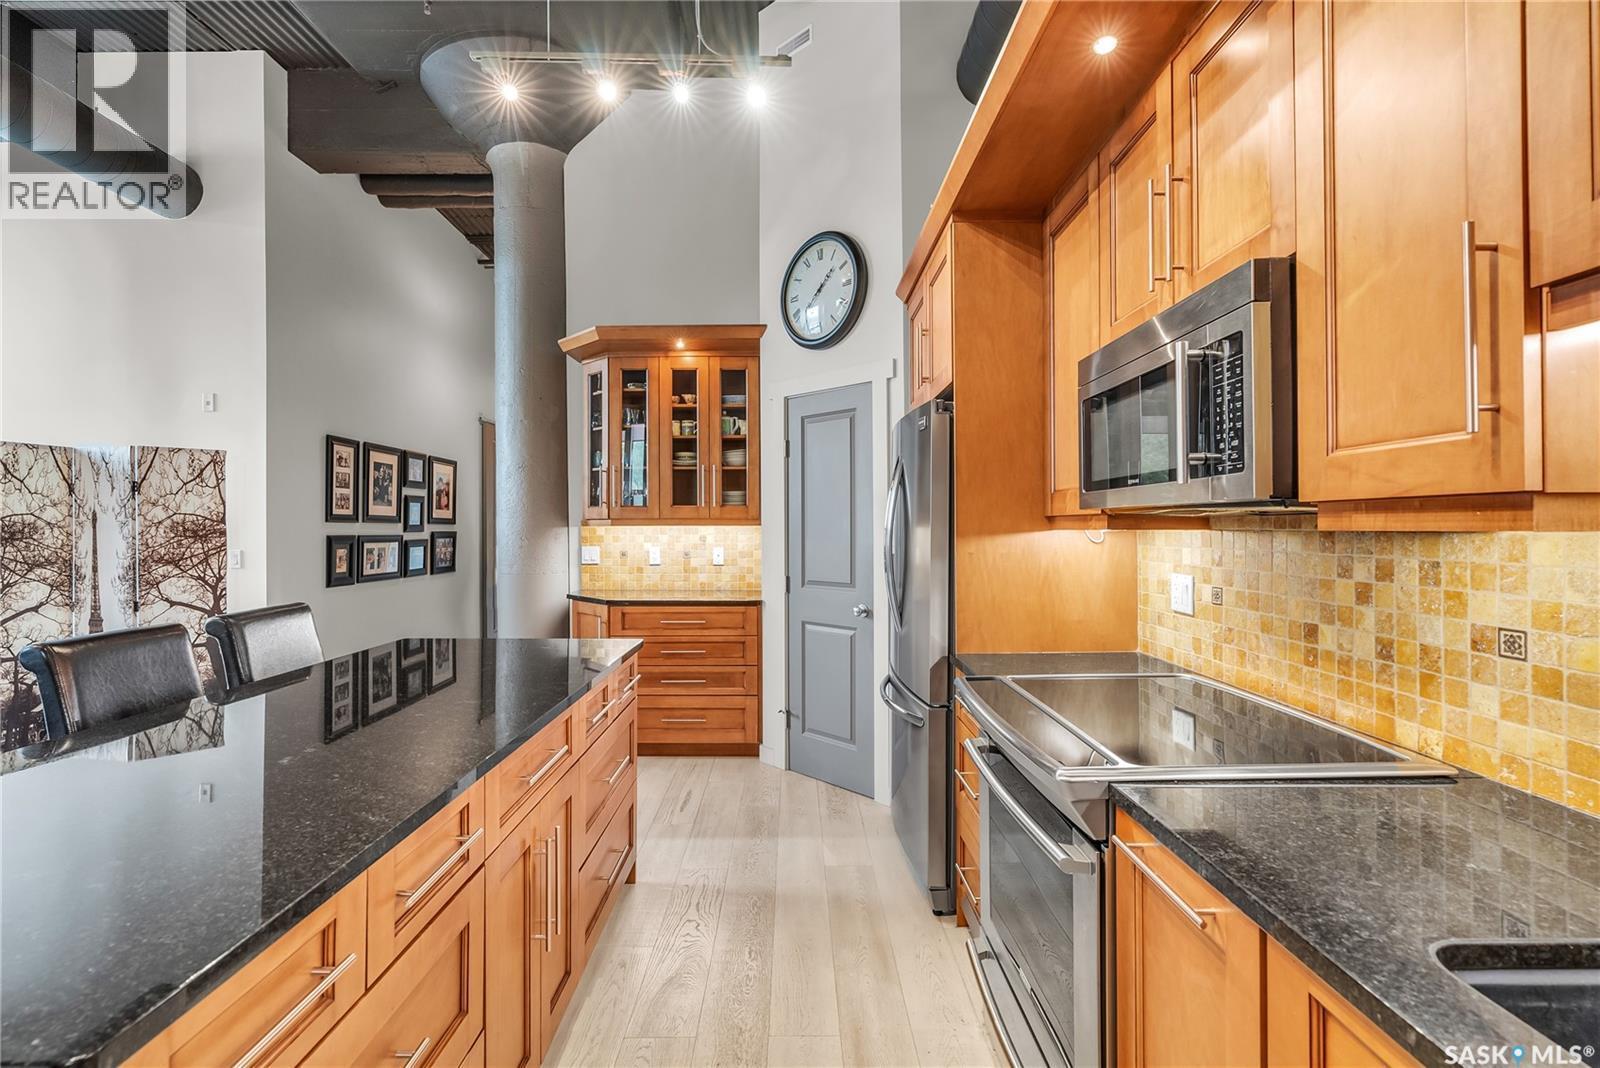
206 211 D Avenue N, Saskatoon, SK - Indoor Photo Showing Kitchen With Double Sink
206 211 D Avenue N, Saskatoon, SK - Indoor Photo Showing Other Room
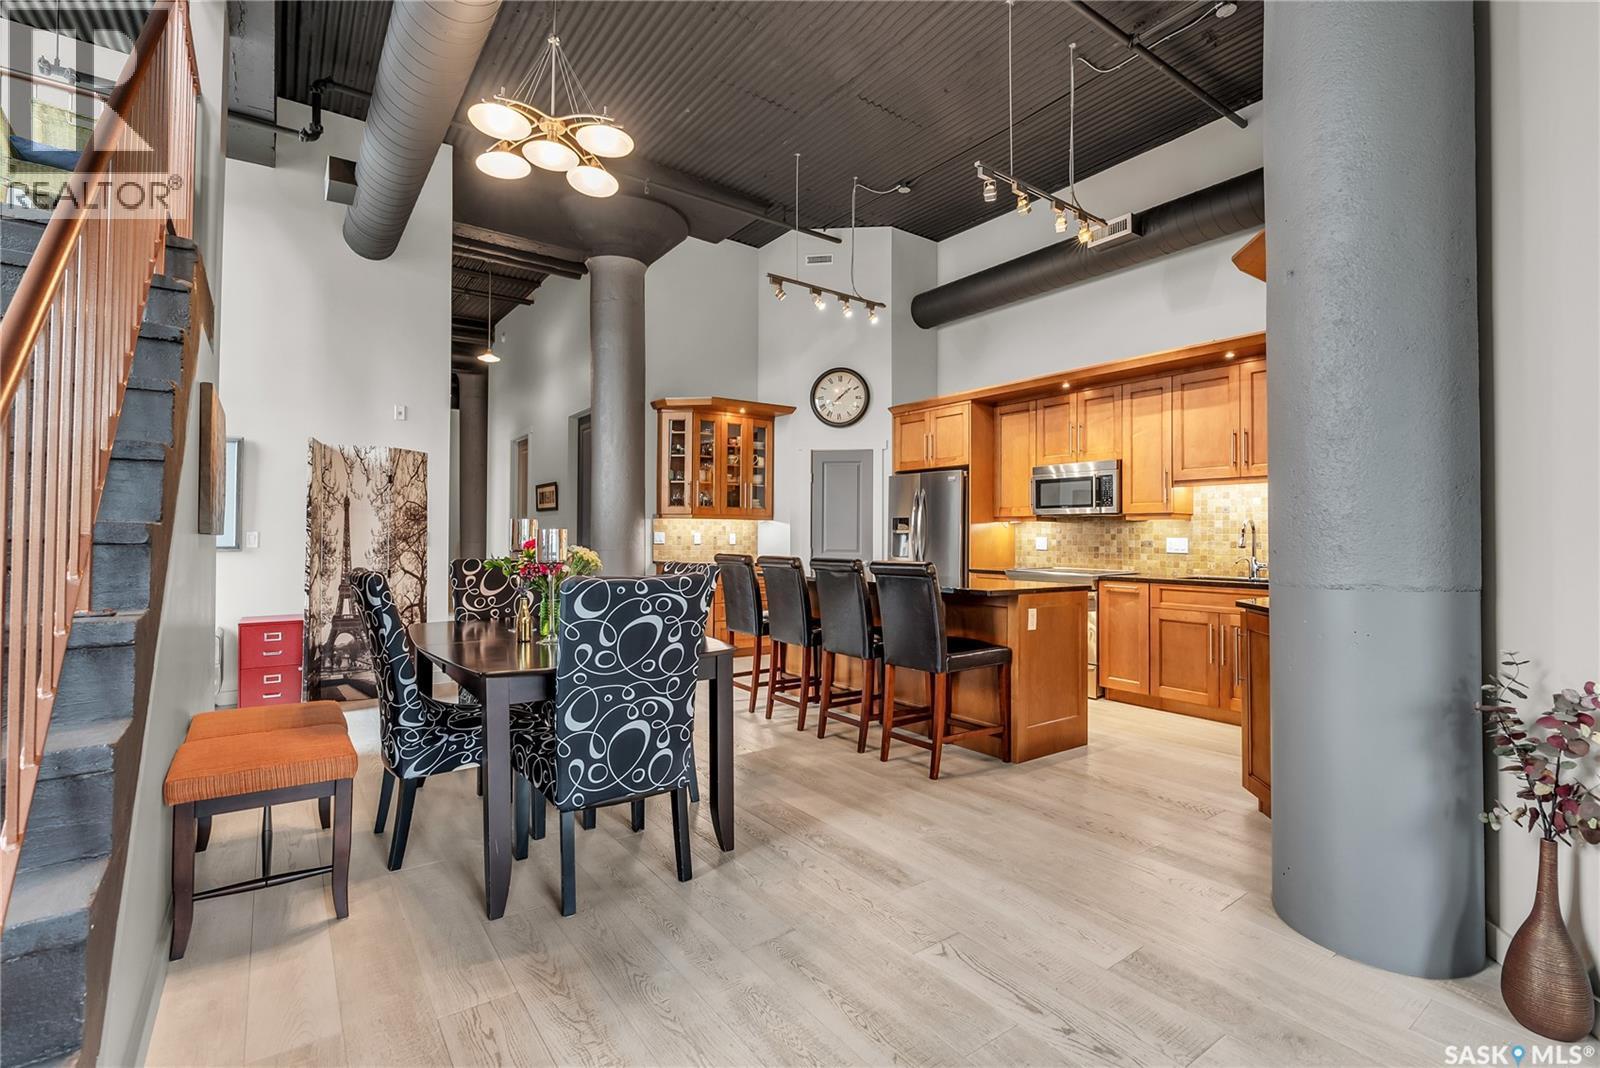
206 211 D Avenue N, Saskatoon, SK - Indoor Photo Showing Dining Room
206 211 D Avenue N, Saskatoon, SK - Indoor Photo Showing Kitchen With Stainless Steel Kitchen With Upgraded Kitchen
206 211 D Avenue N, Saskatoon, SK - Indoor Photo Showing Kitchen
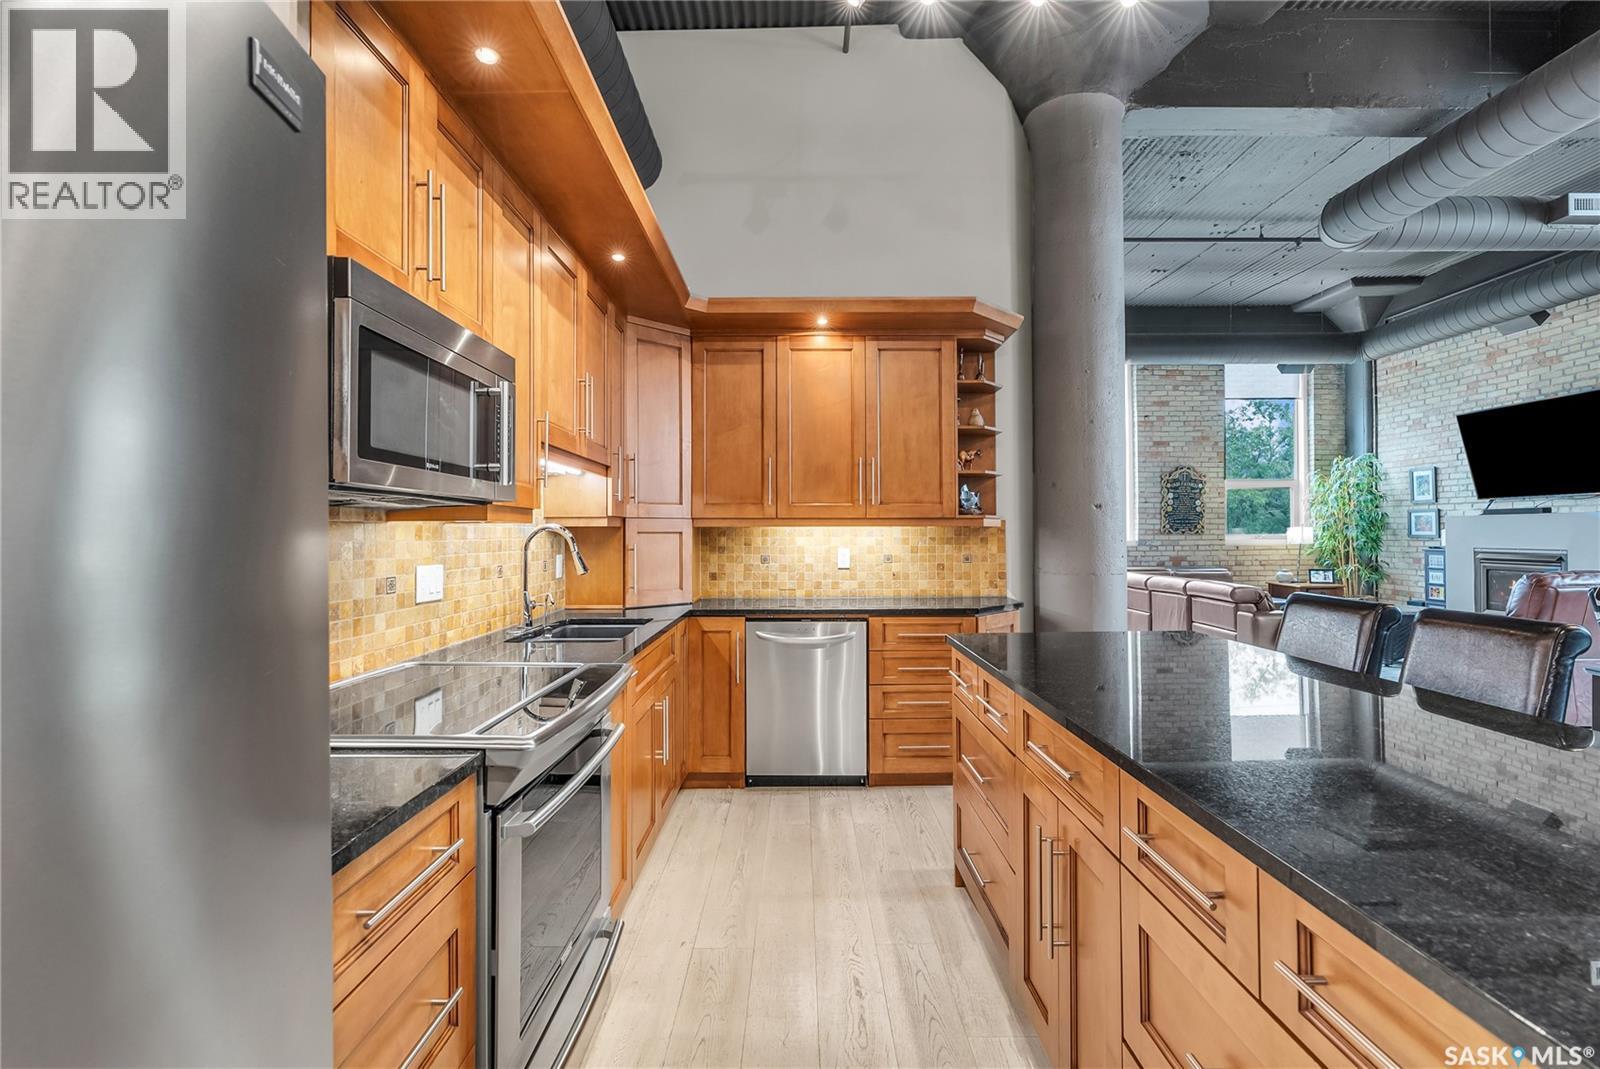
206 211 D Avenue N, Saskatoon, SK - Indoor Photo Showing Kitchen With Stainless Steel Kitchen With Upgraded Kitchen
206 211 D Avenue N, Saskatoon, SK - Indoor
206 211 D Avenue N, Saskatoon, SK - Indoor With Fireplace
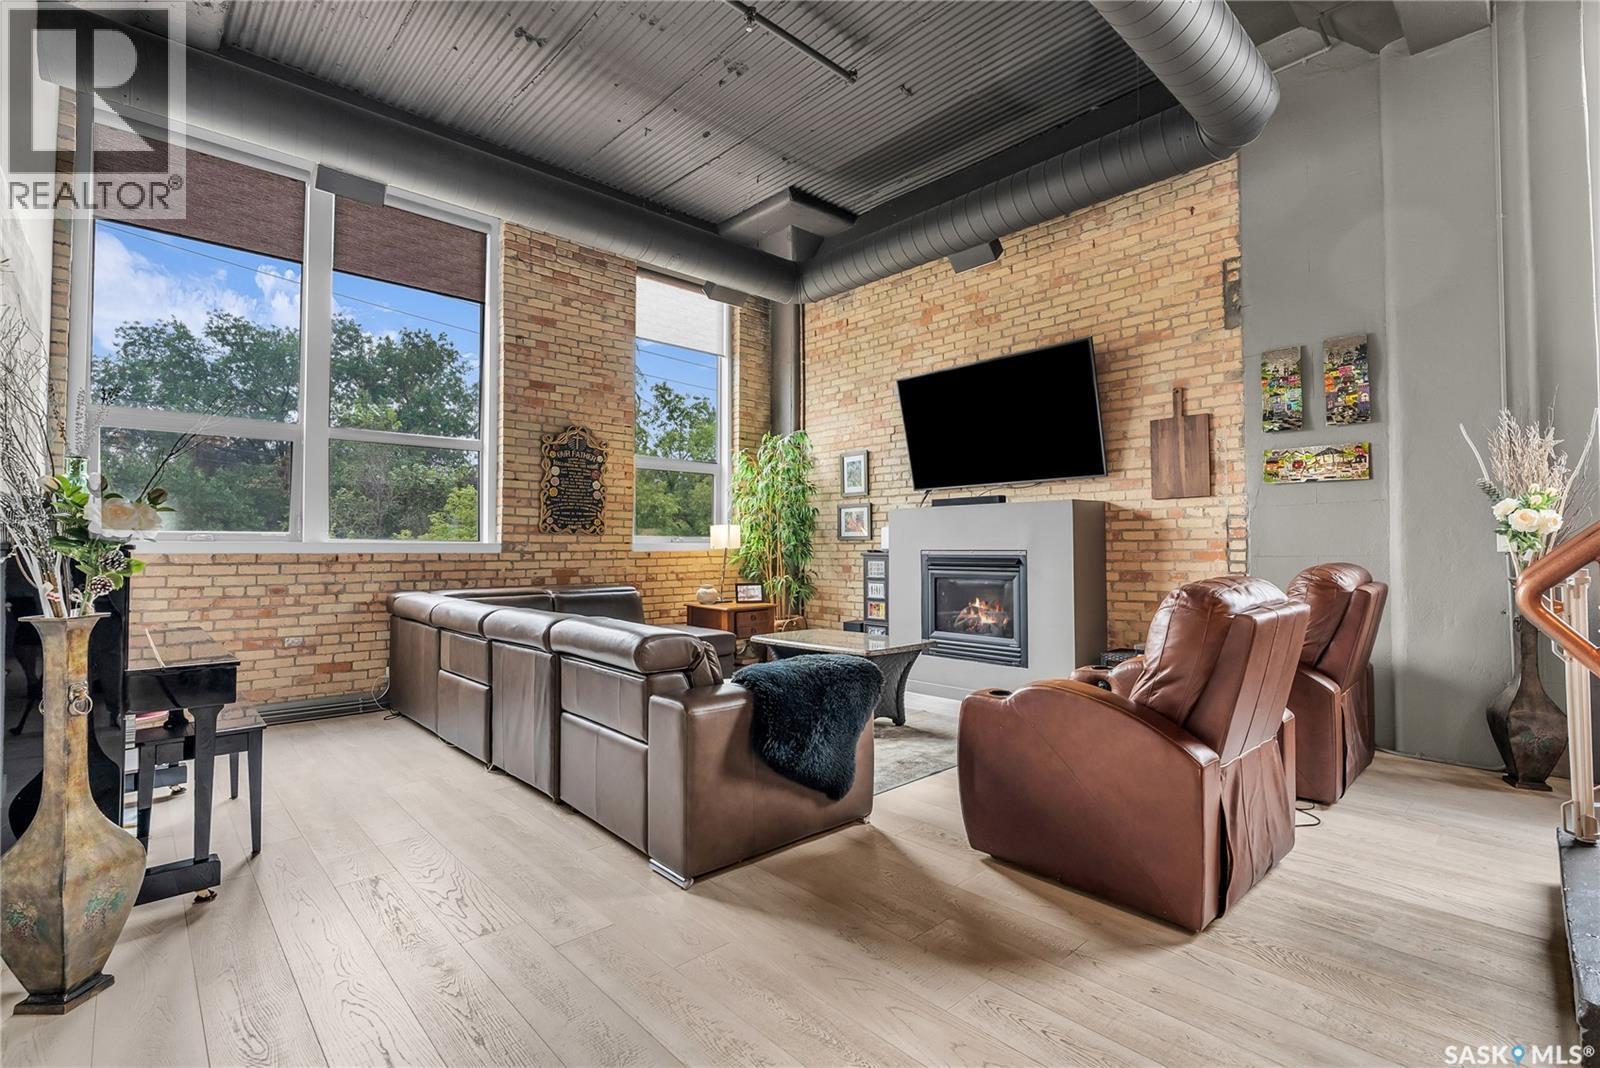
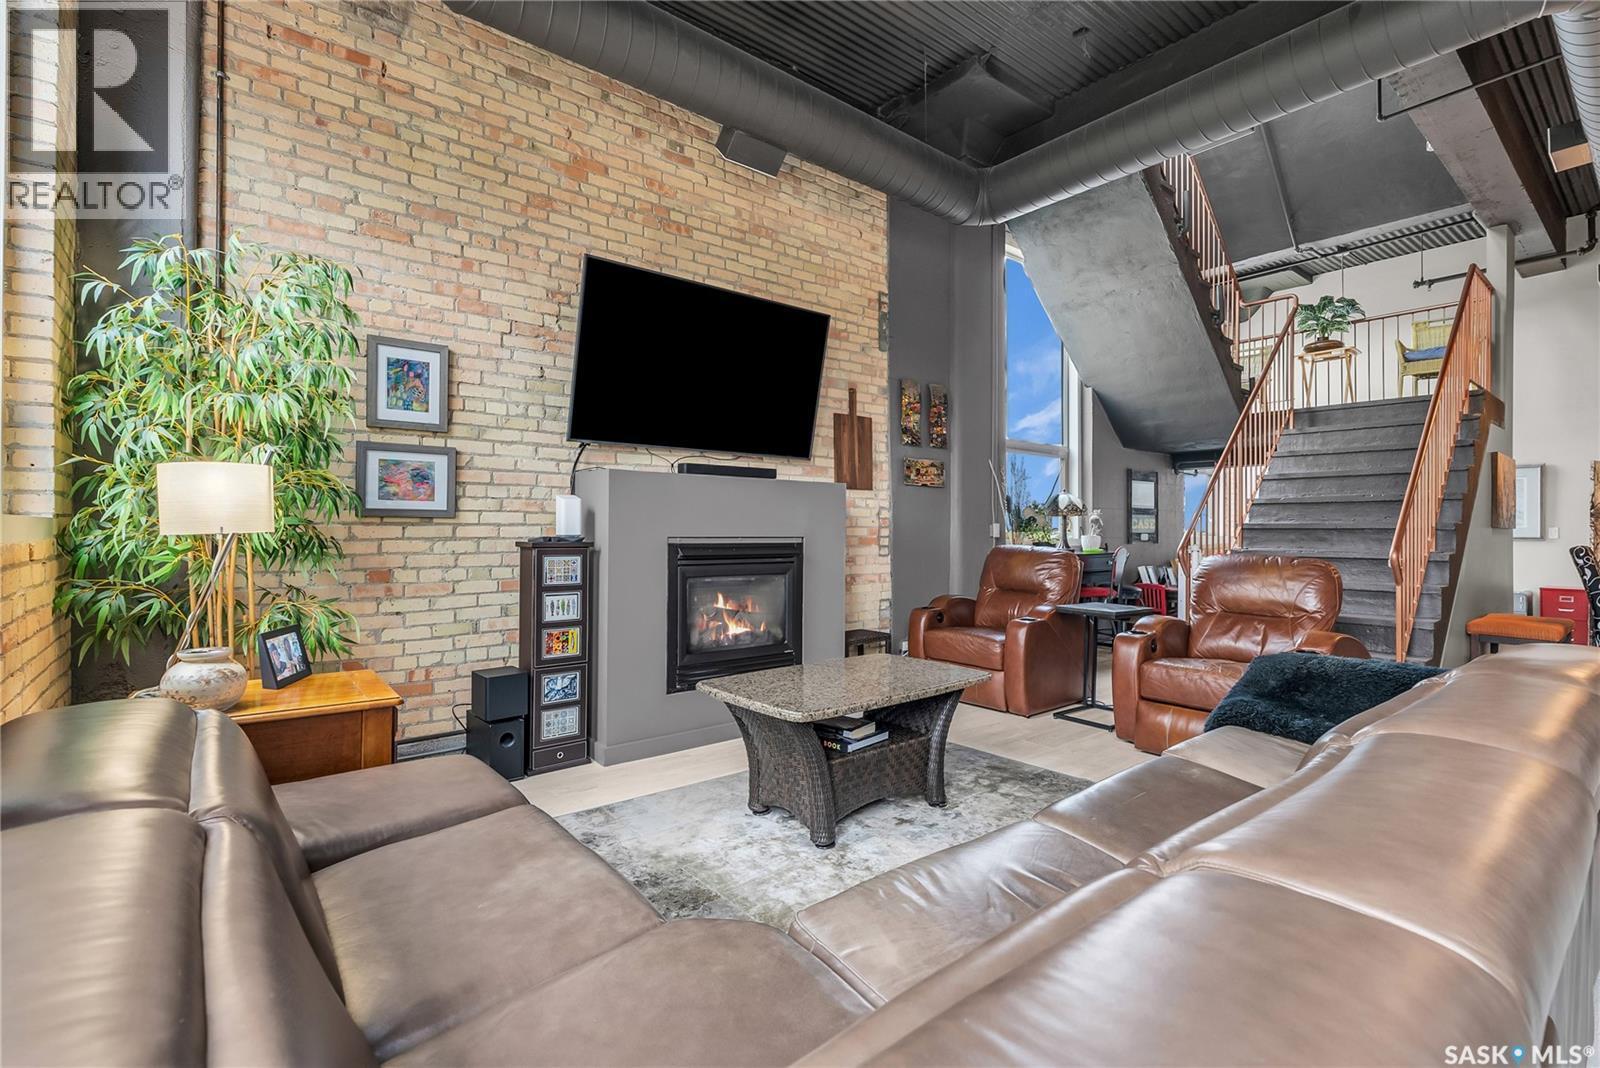
206 211 D Avenue N, Saskatoon, SK - Indoor Photo Showing Living Room With Fireplace
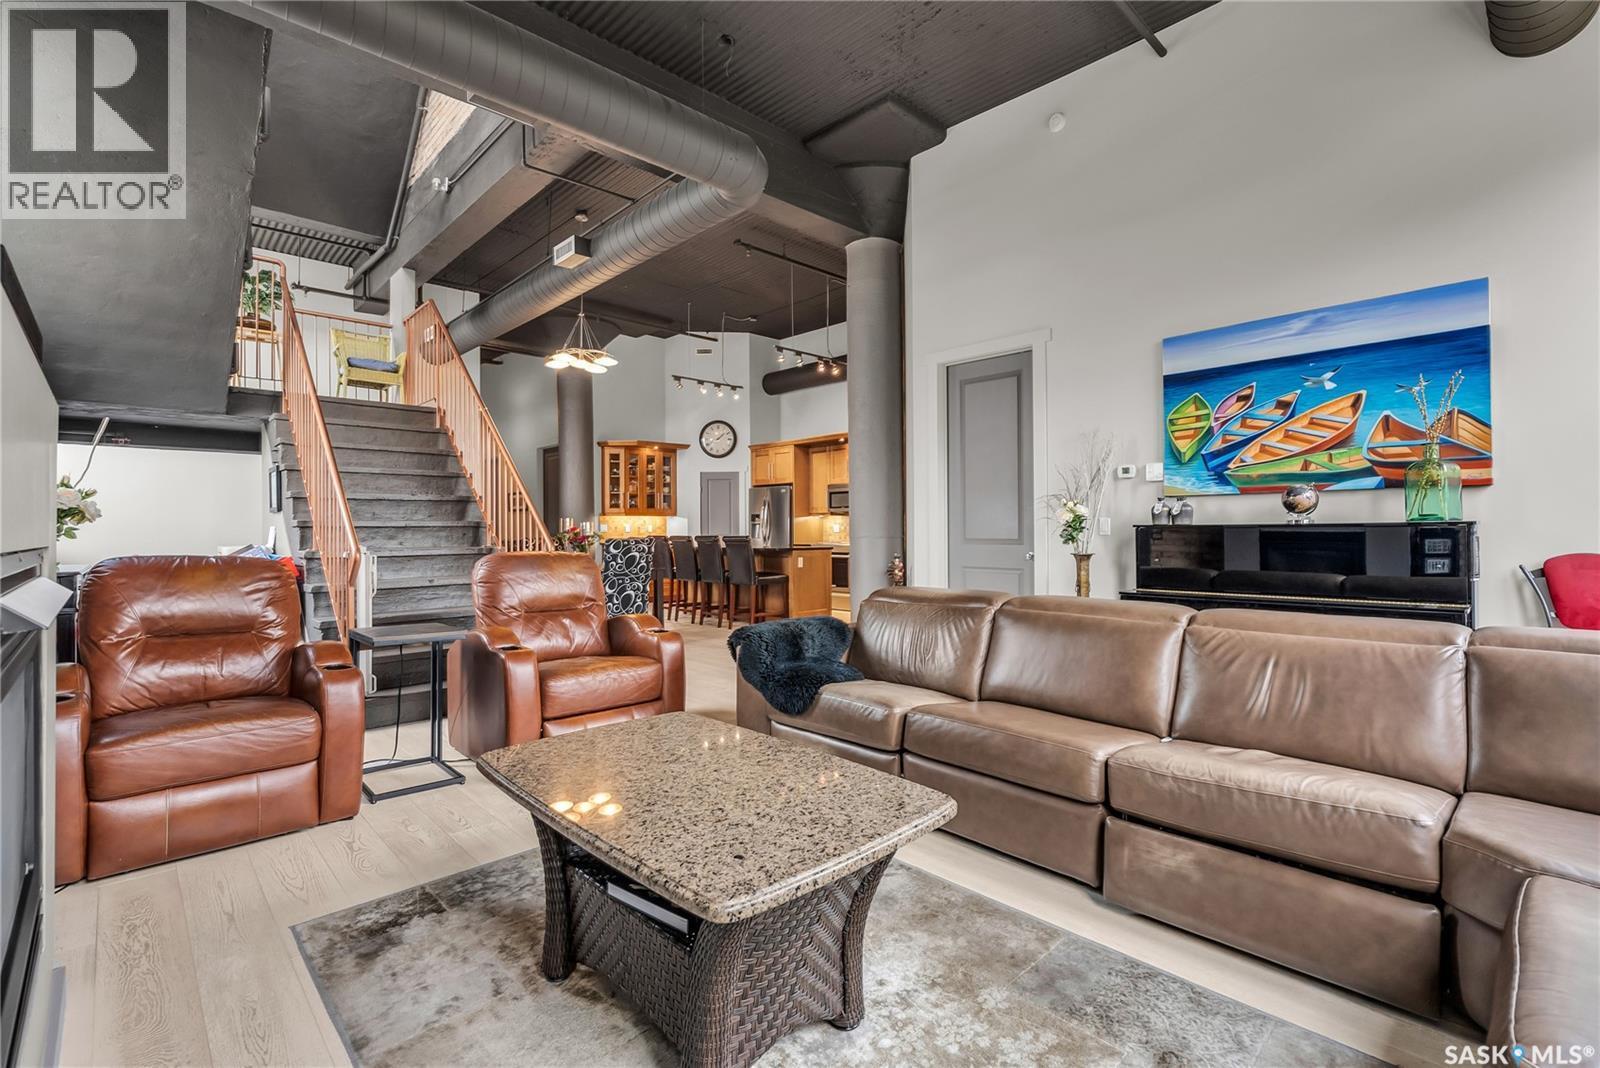
206 211 D Avenue N, Saskatoon, SK - Indoor Photo Showing Living Room
206 211 D Avenue N, Saskatoon, SK - Indoor Photo Showing Other Room
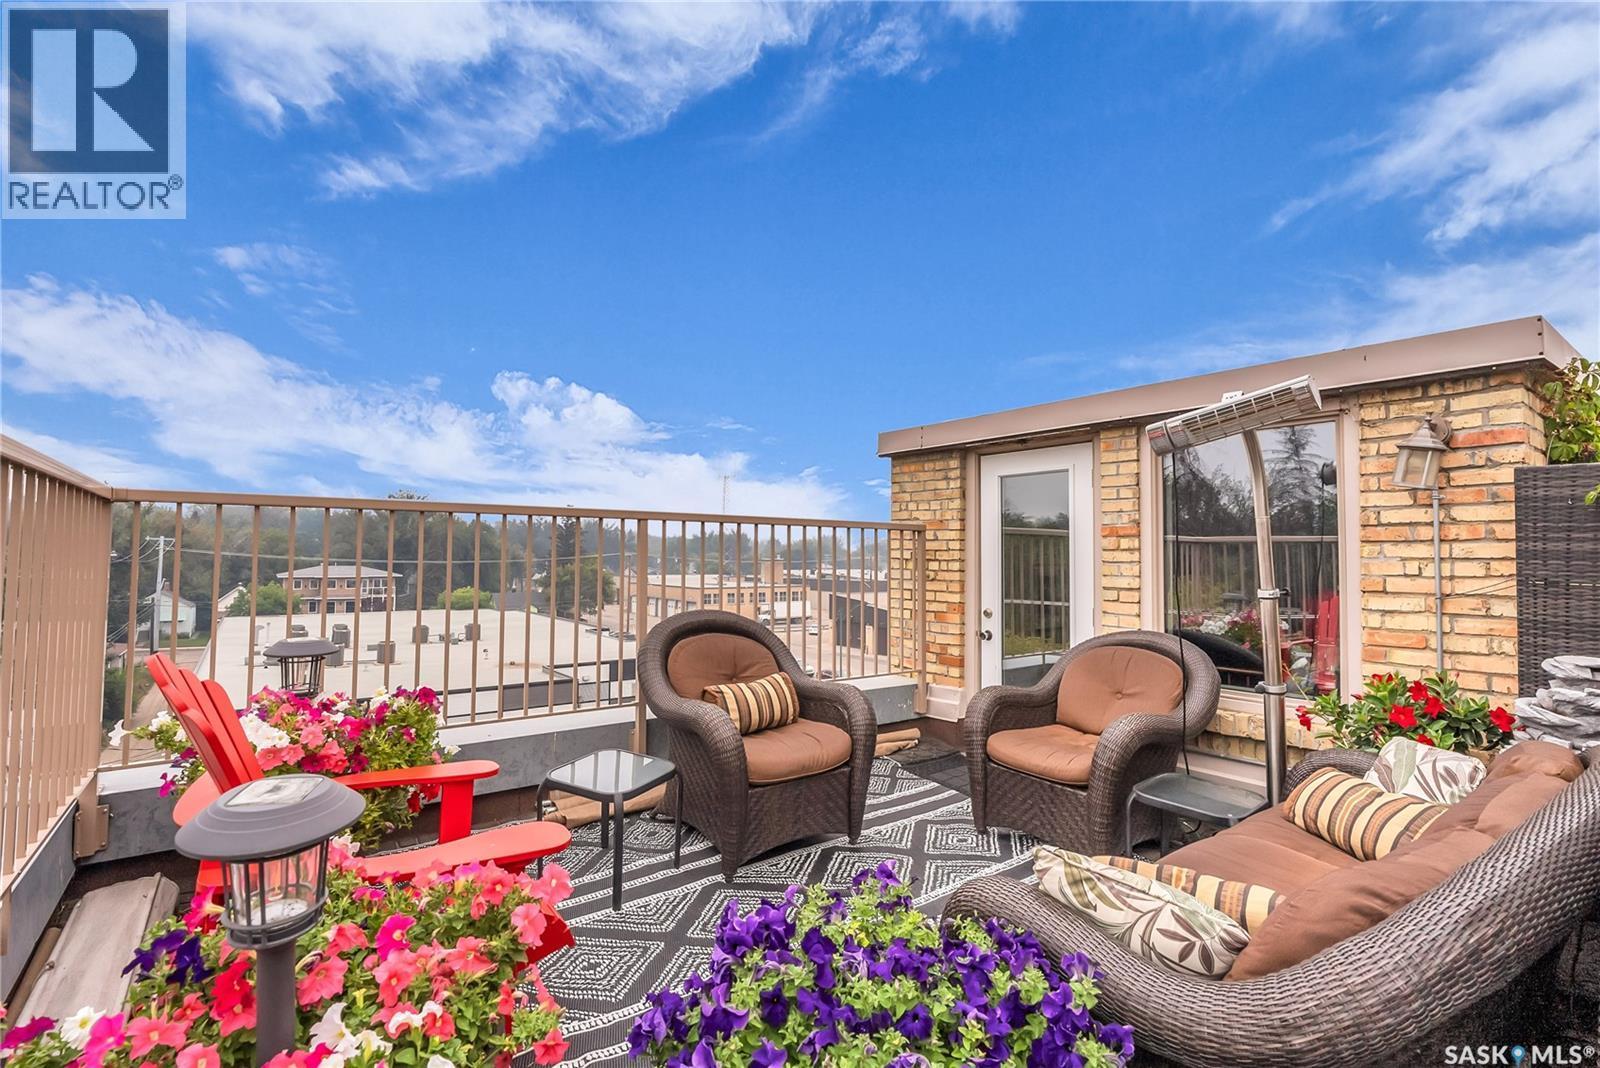
206 211 D Avenue N, Saskatoon, SK - Outdoor With Deck Patio Veranda
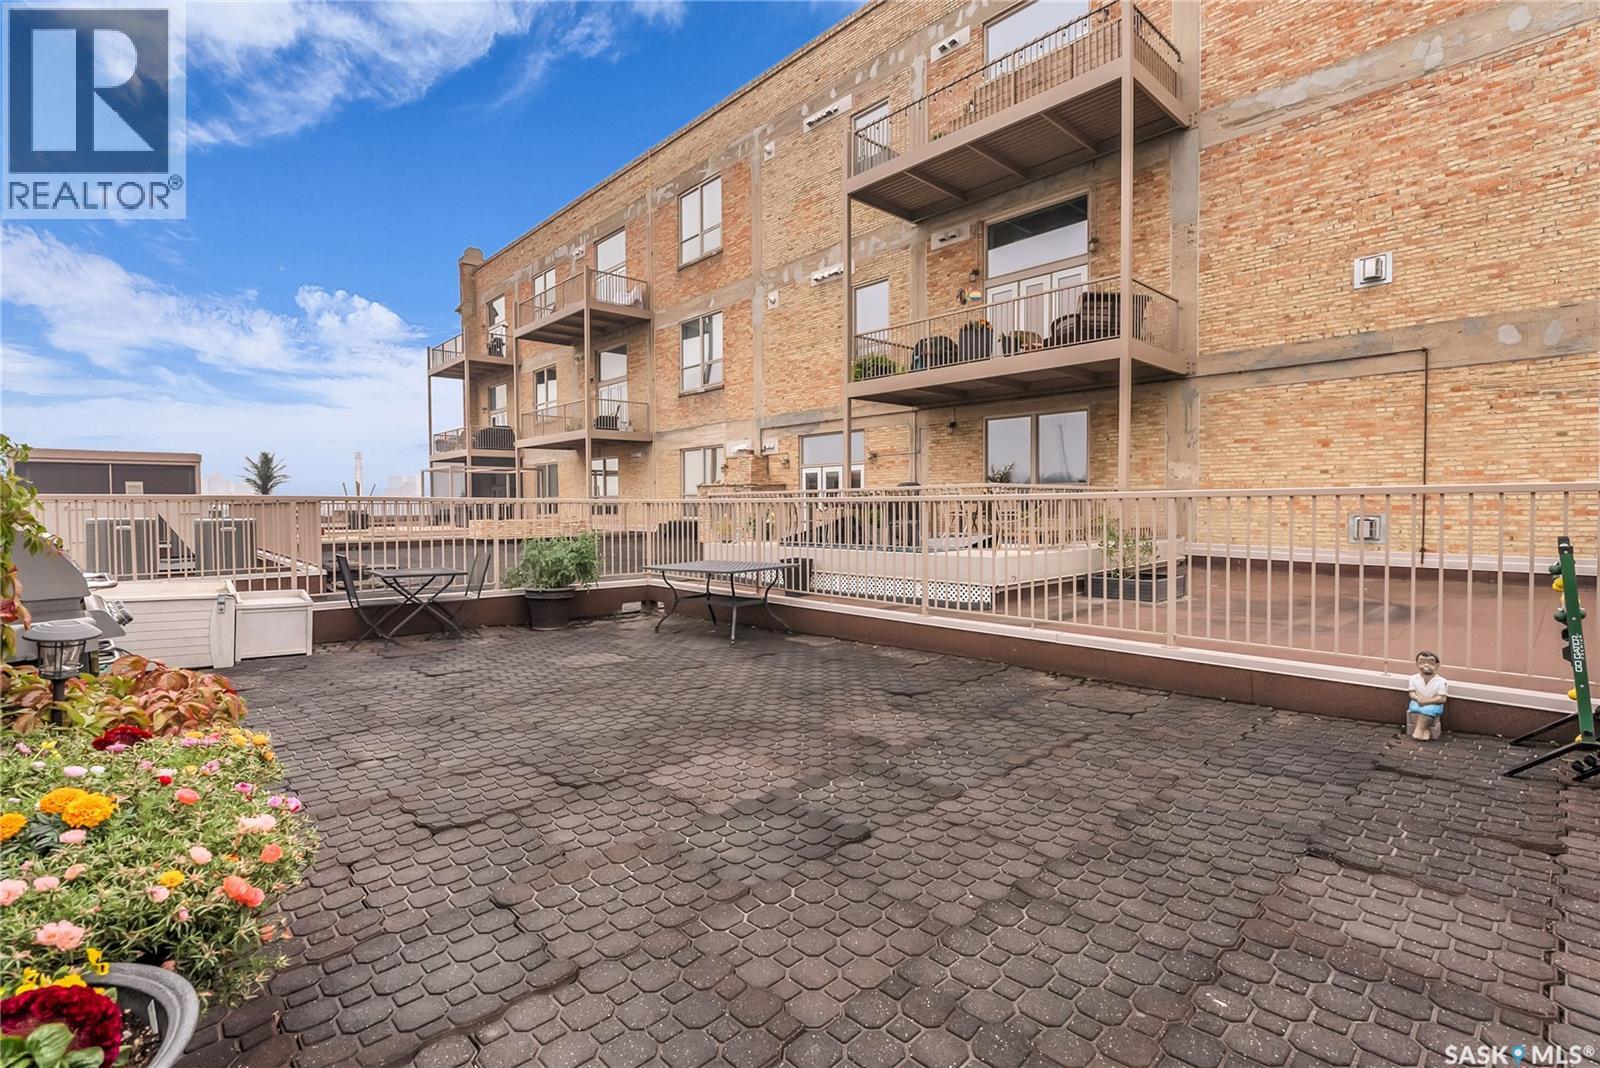
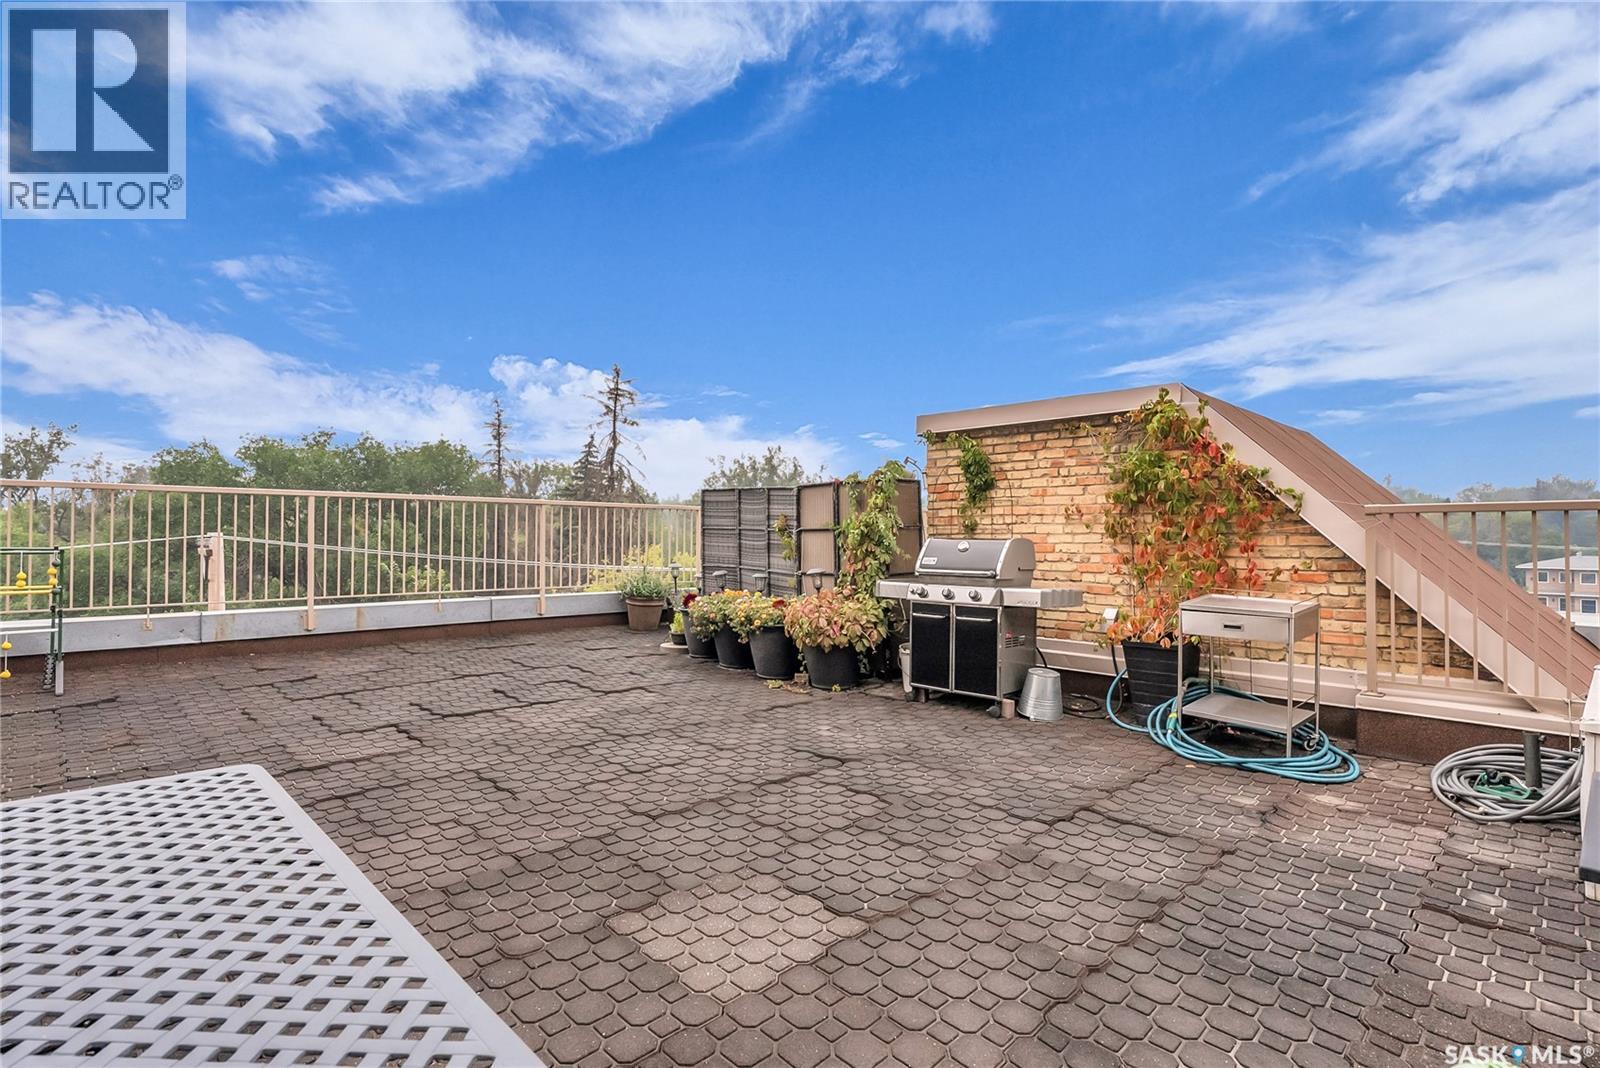
206 211 D Avenue N, Saskatoon, SK - Outdoor
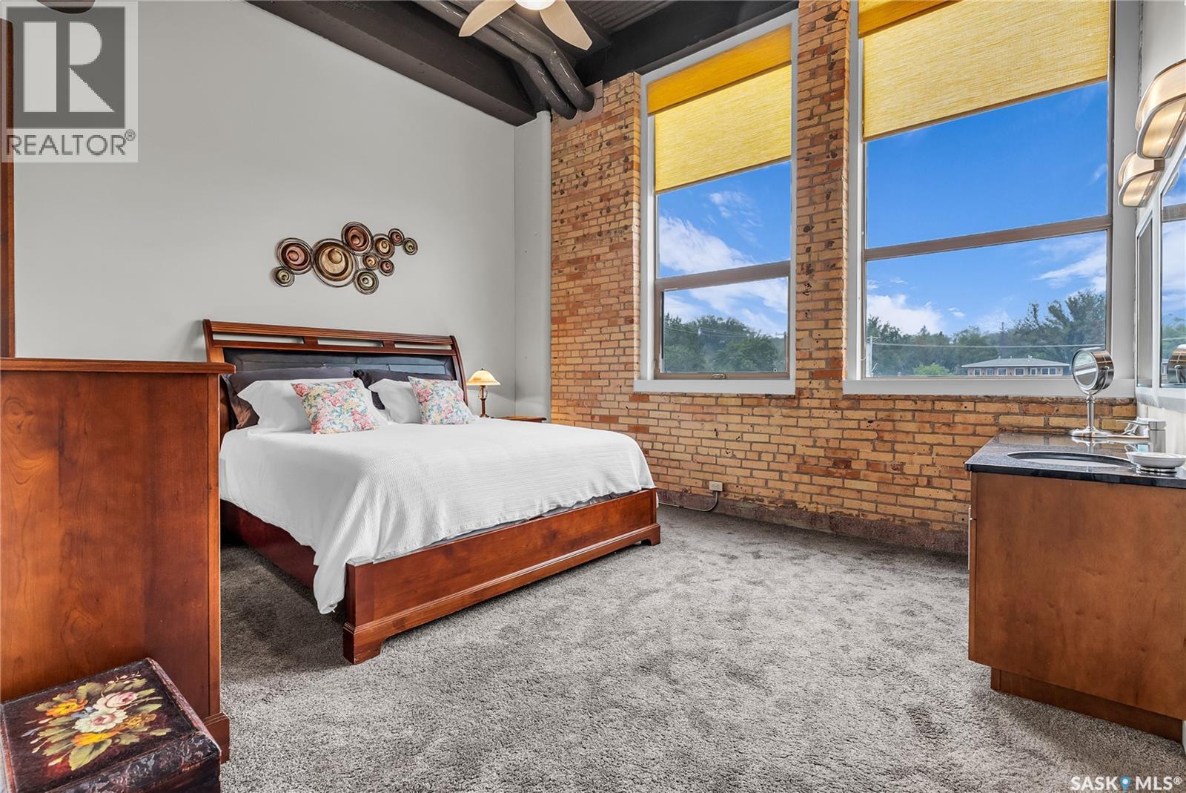
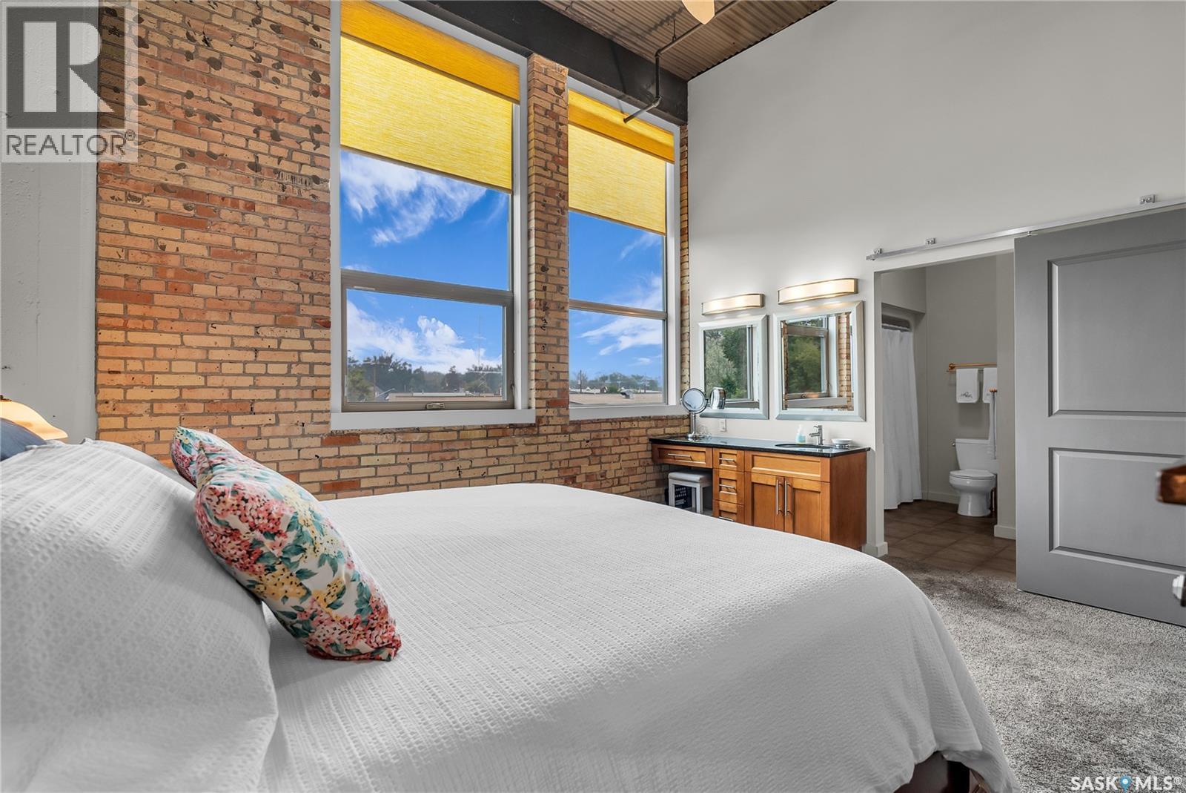
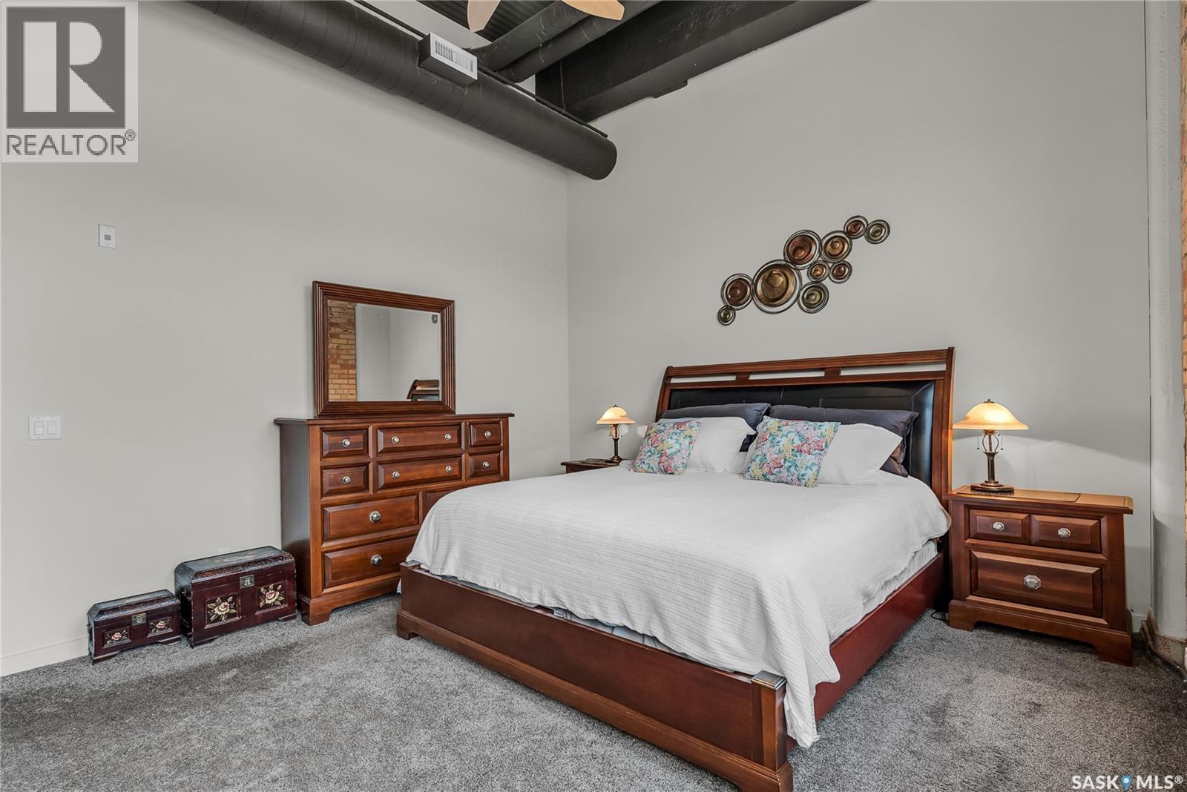
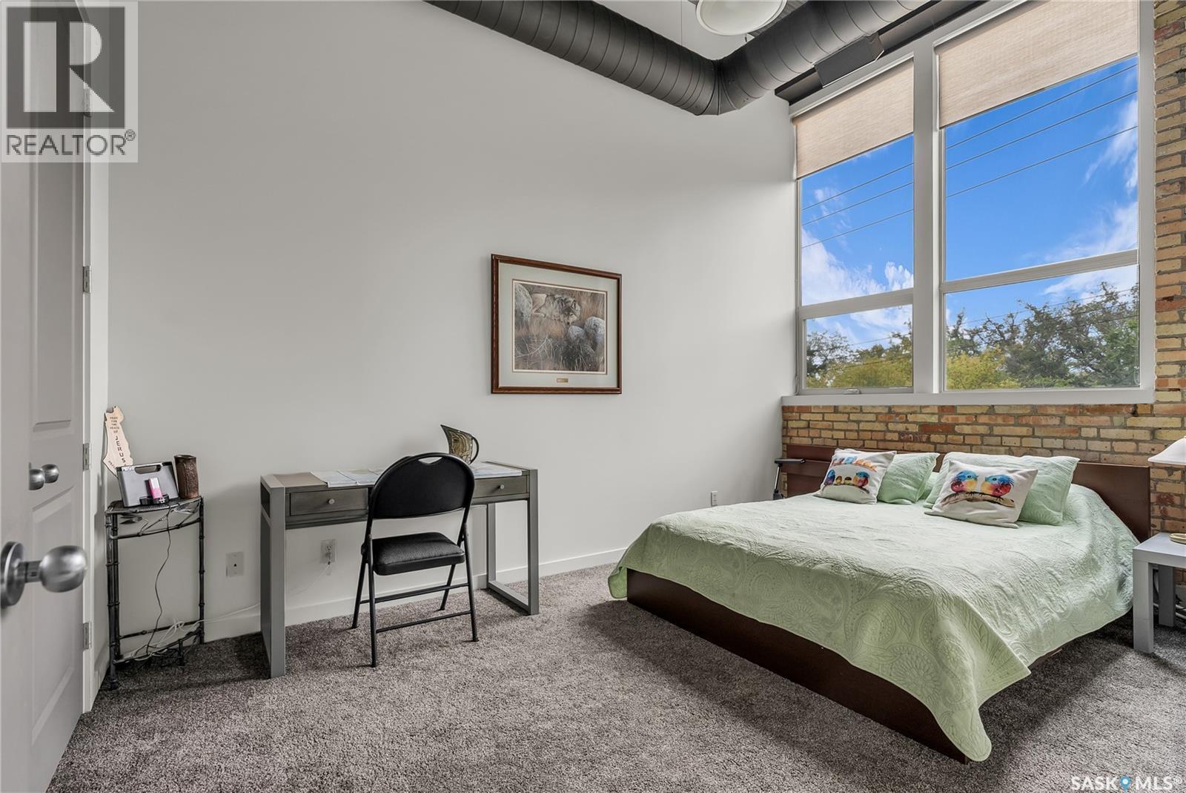
206 211 D Avenue N, Saskatoon, SK - Indoor Photo Showing Bedroom
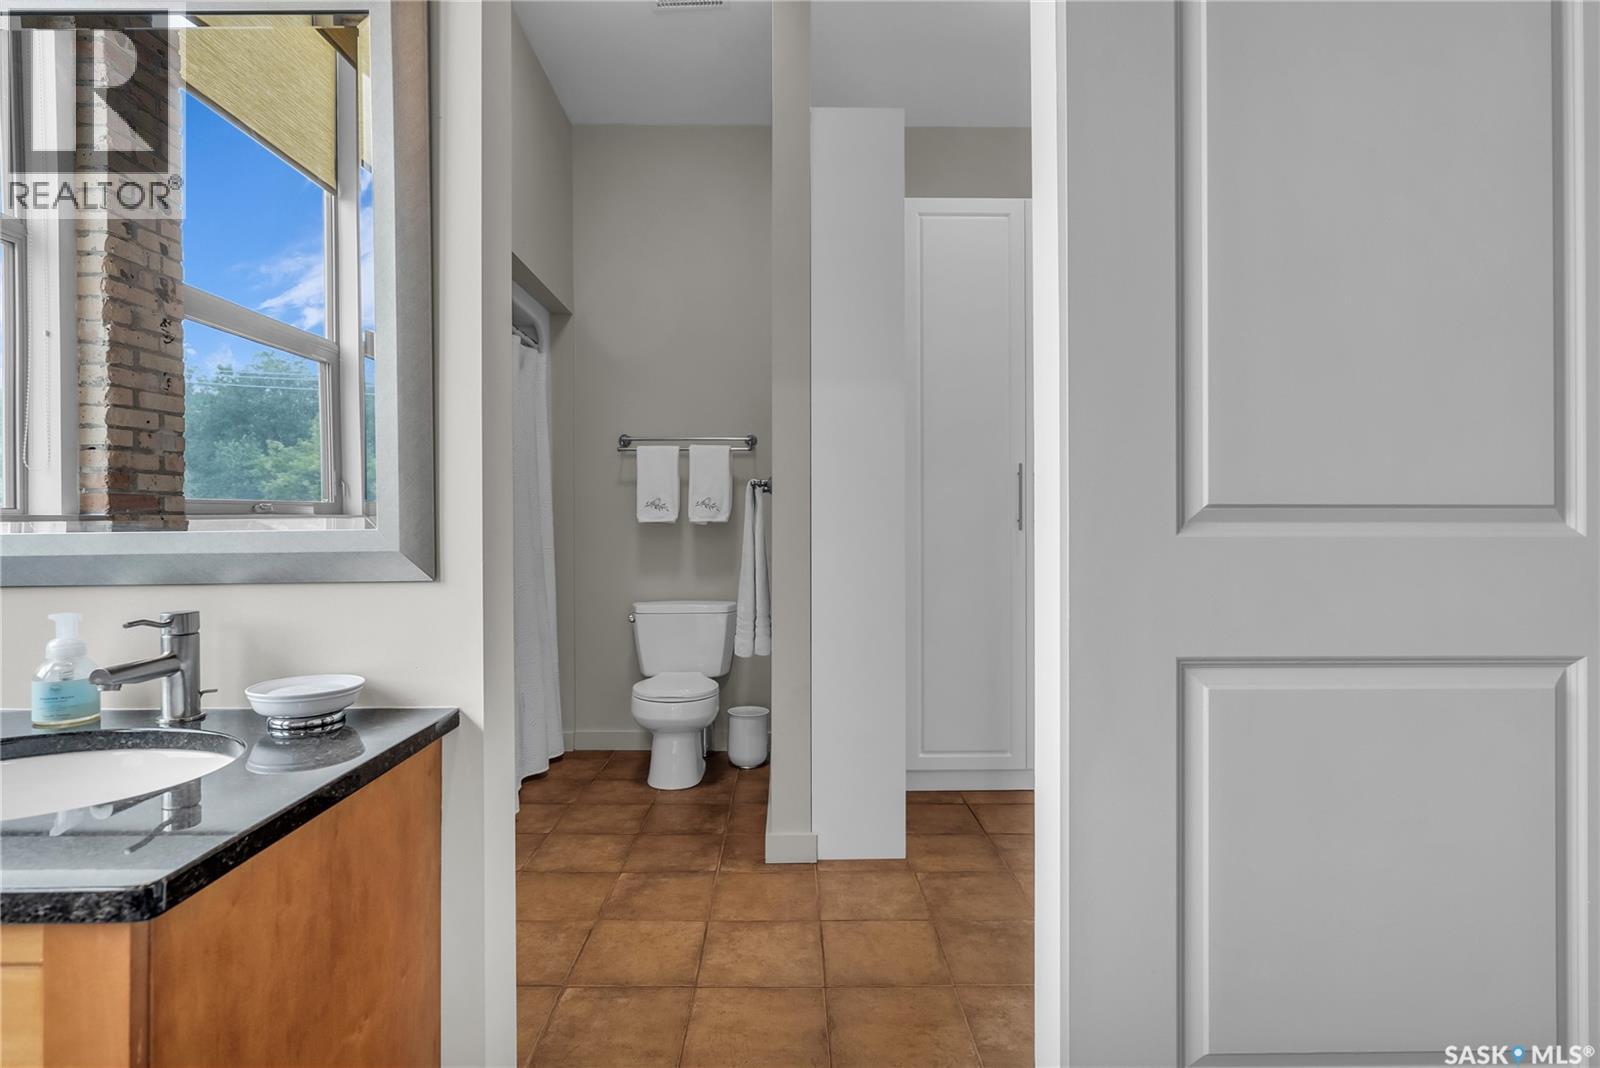
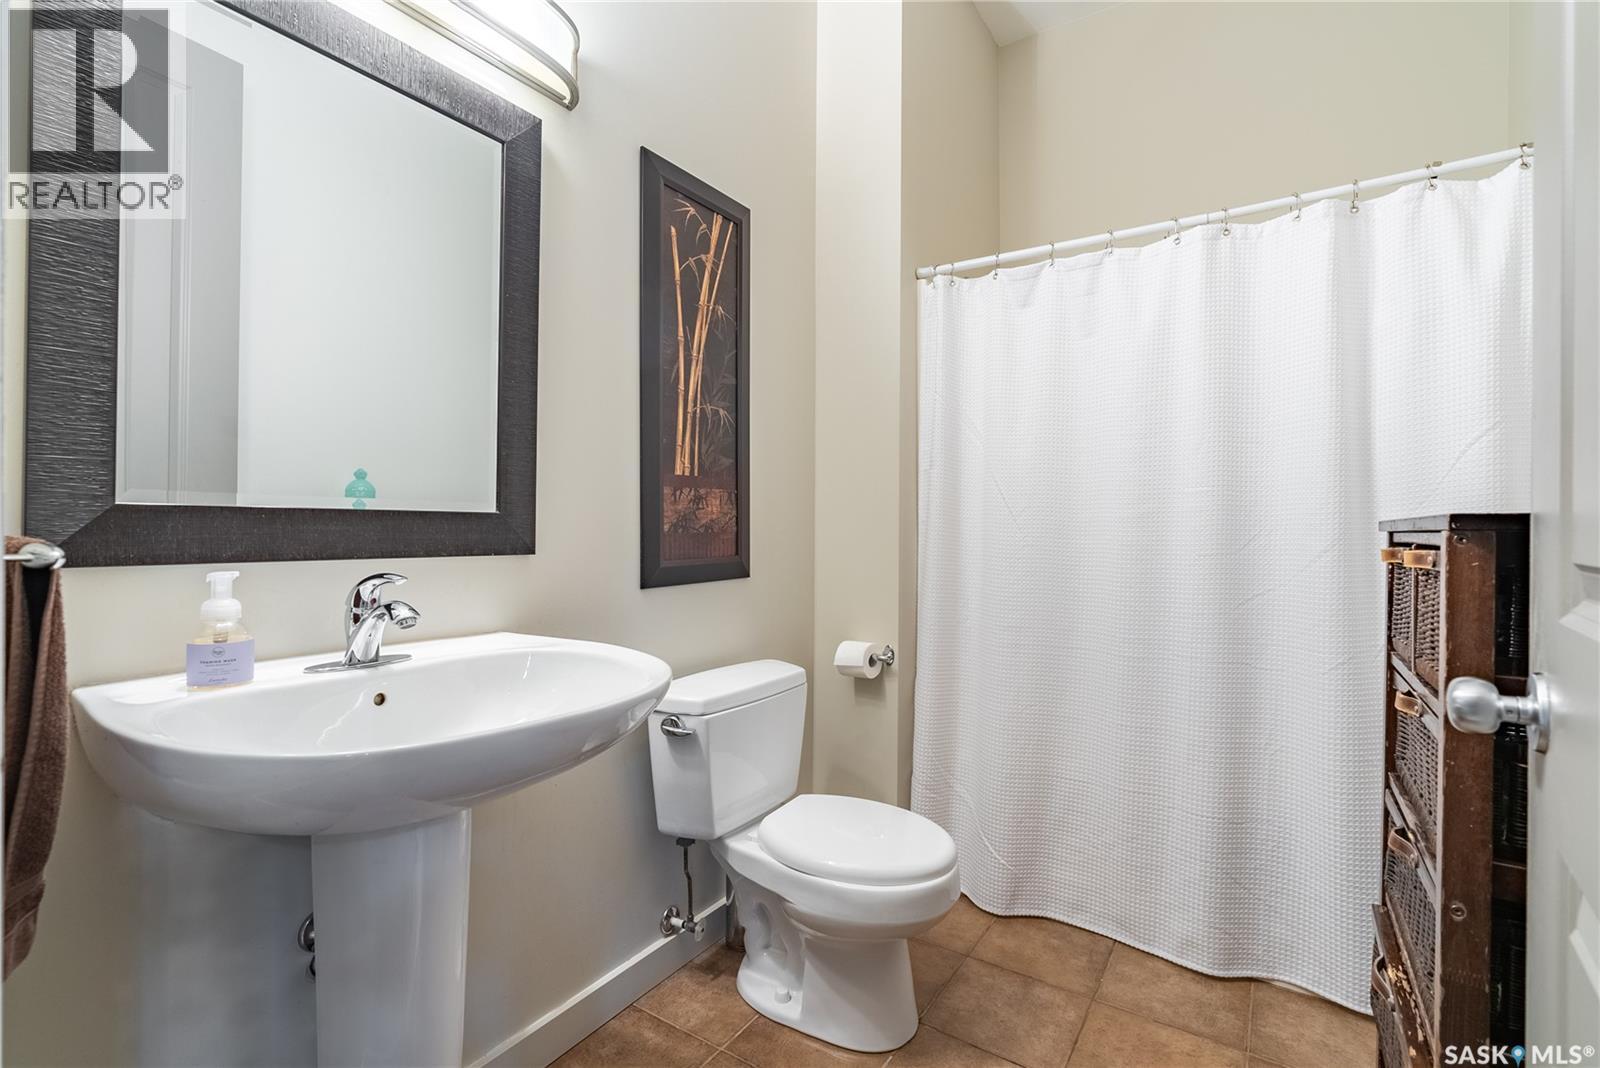
206 211 D Avenue N, Saskatoon, SK - Indoor Photo Showing Bathroom
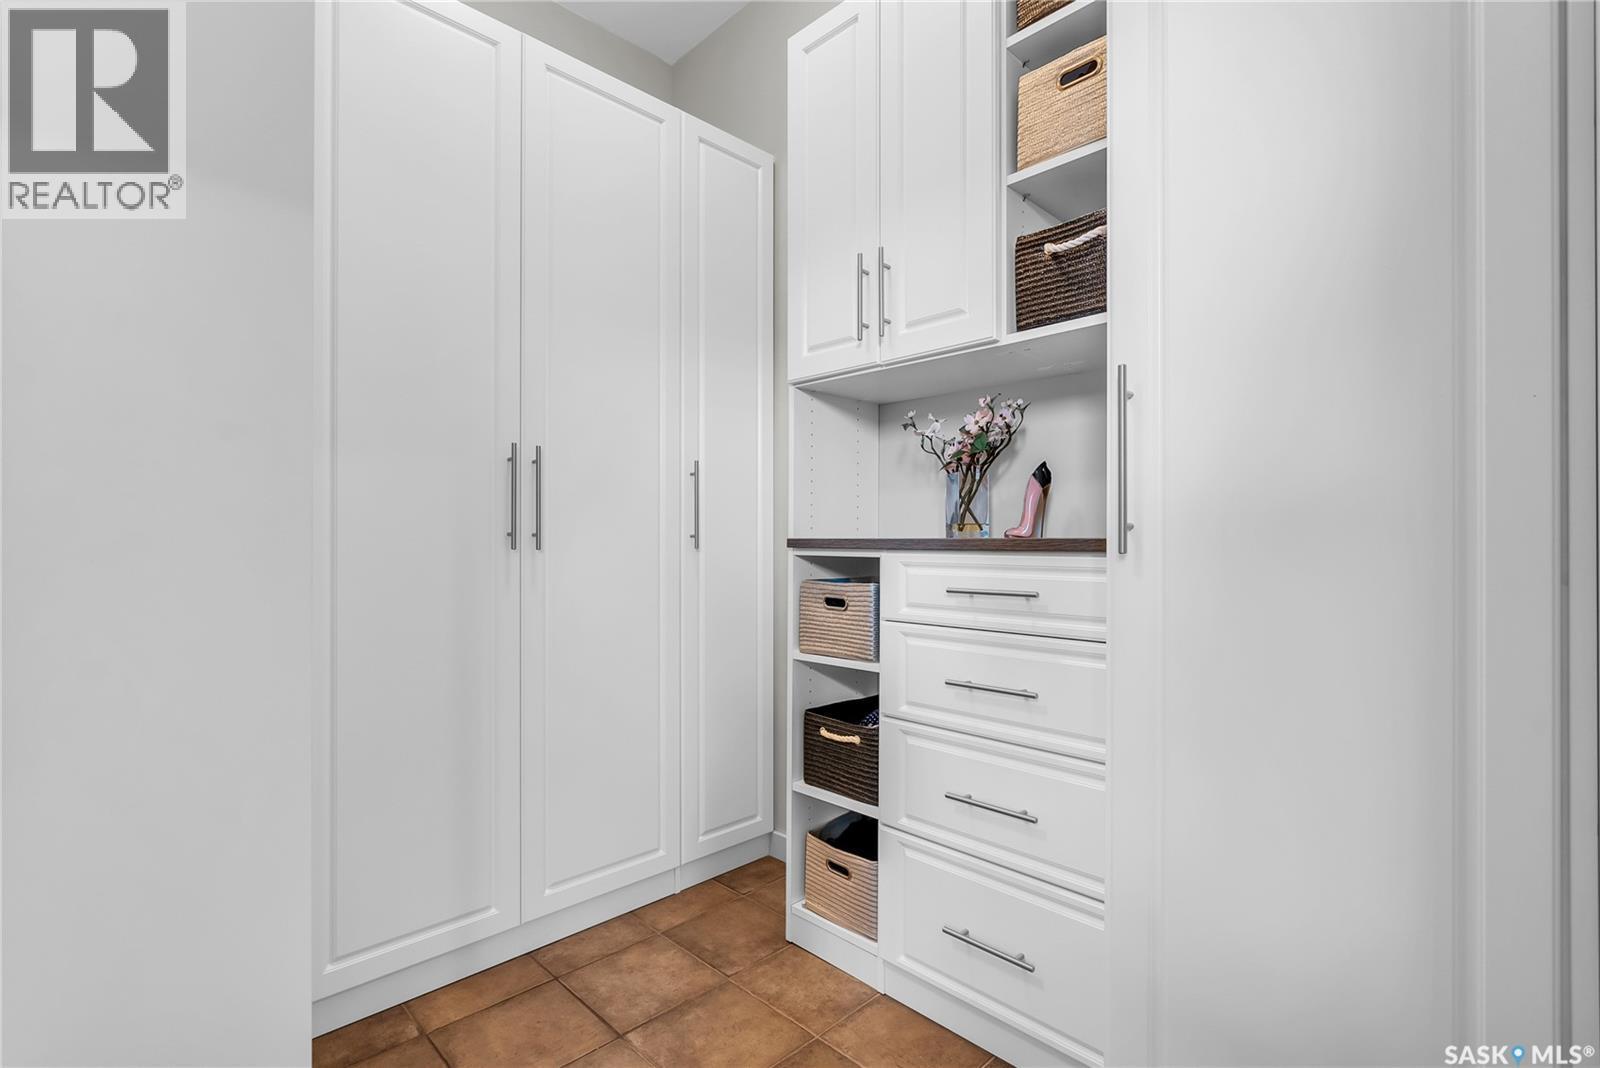
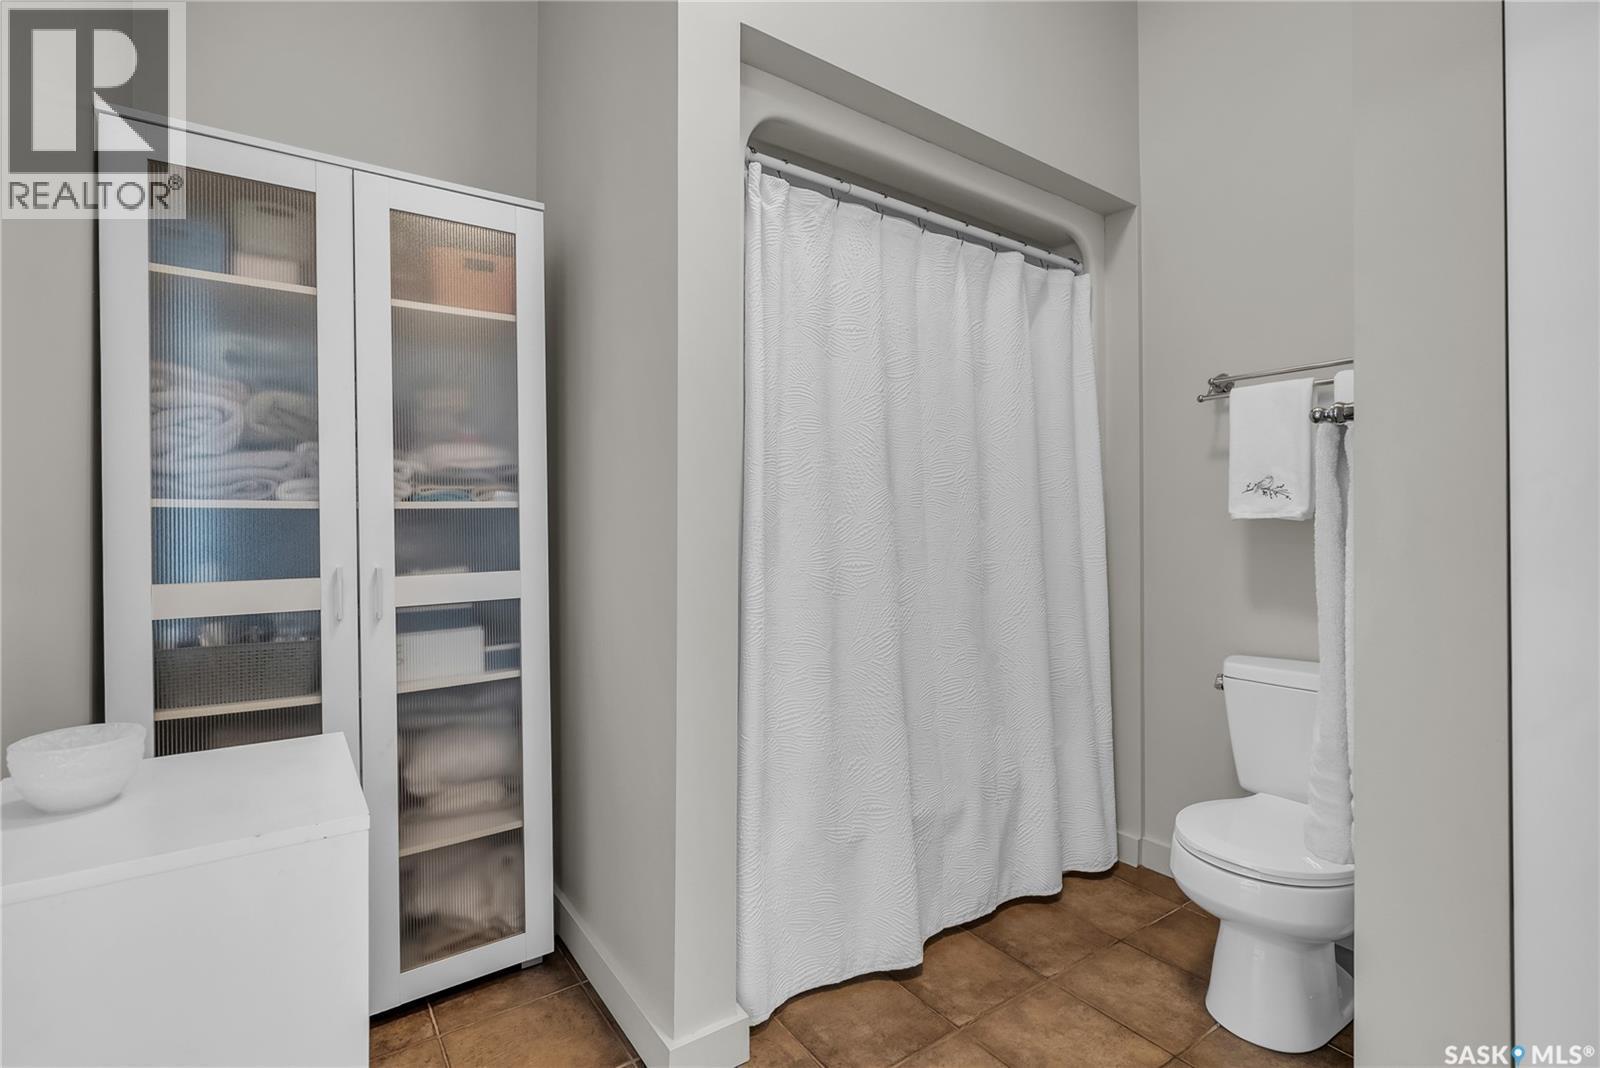
206 211 D Avenue N, Saskatoon, SK - Indoor Photo Showing Other Room
206 211 D Avenue N, Saskatoon, SK - Indoor Photo Showing Bathroom
206 211 D Avenue N, Saskatoon, SK - Indoor Photo Showing Bedroom
206 211 D Avenue N, Saskatoon, SK - Indoor Photo Showing Bathroom
206 211 D Avenue N, Saskatoon, SK - Indoor
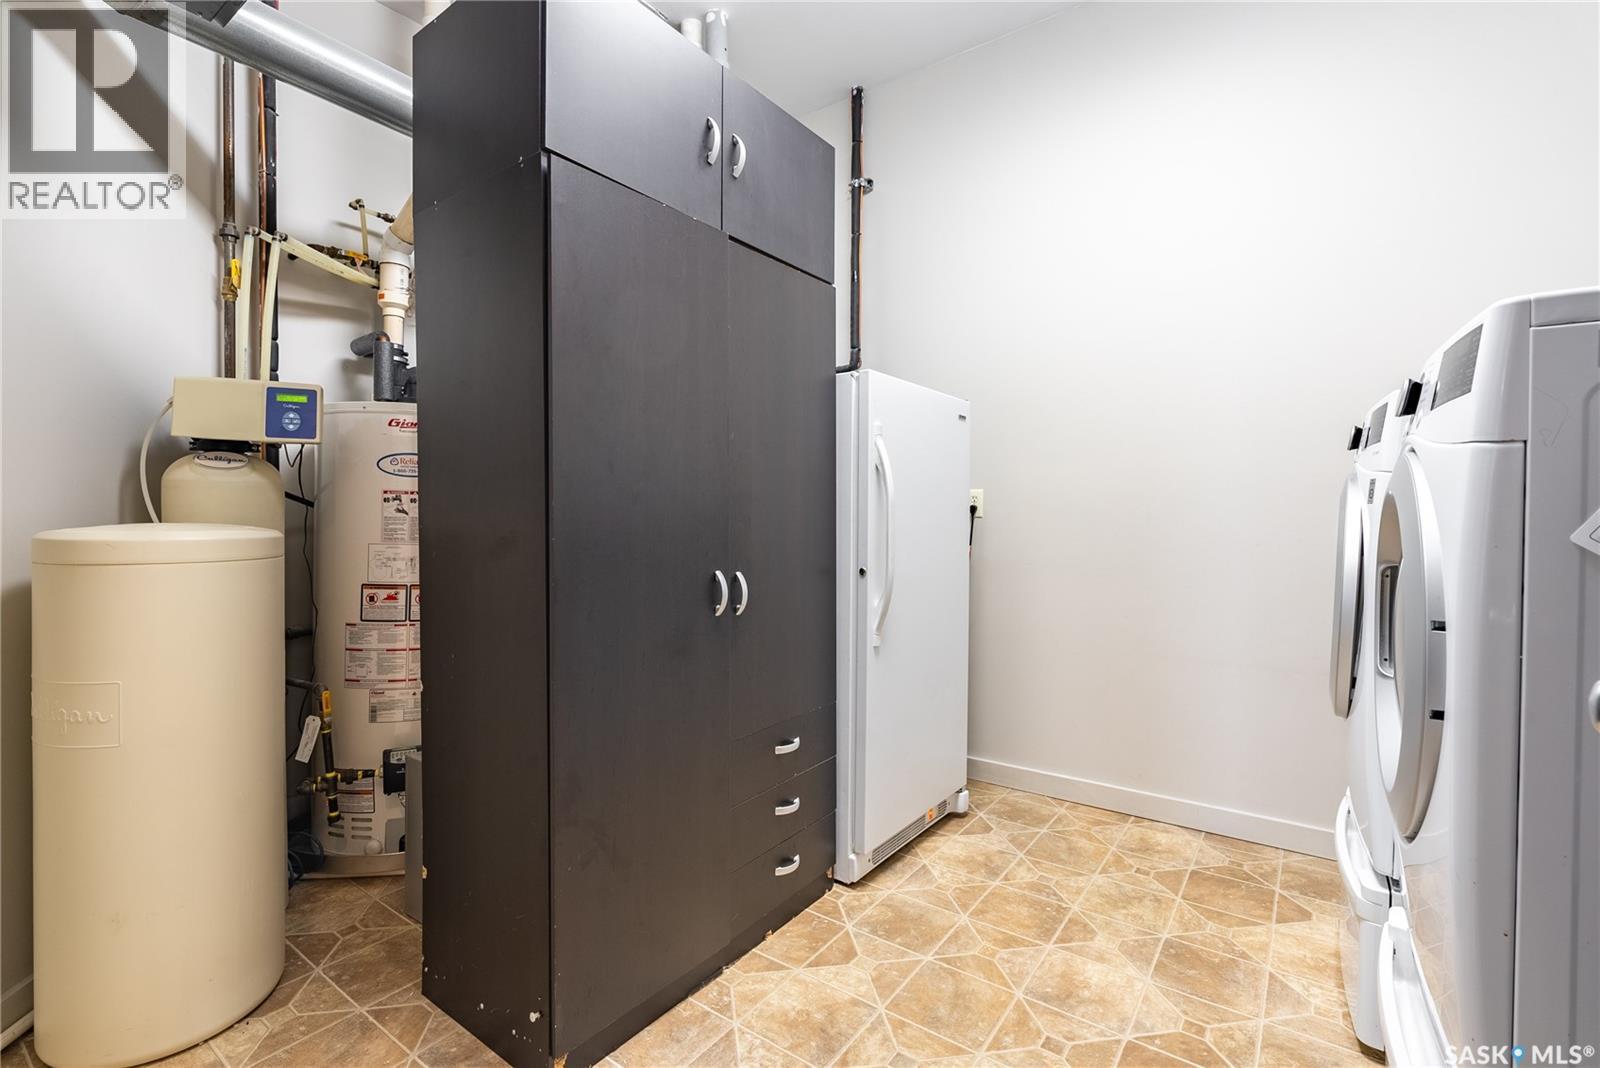
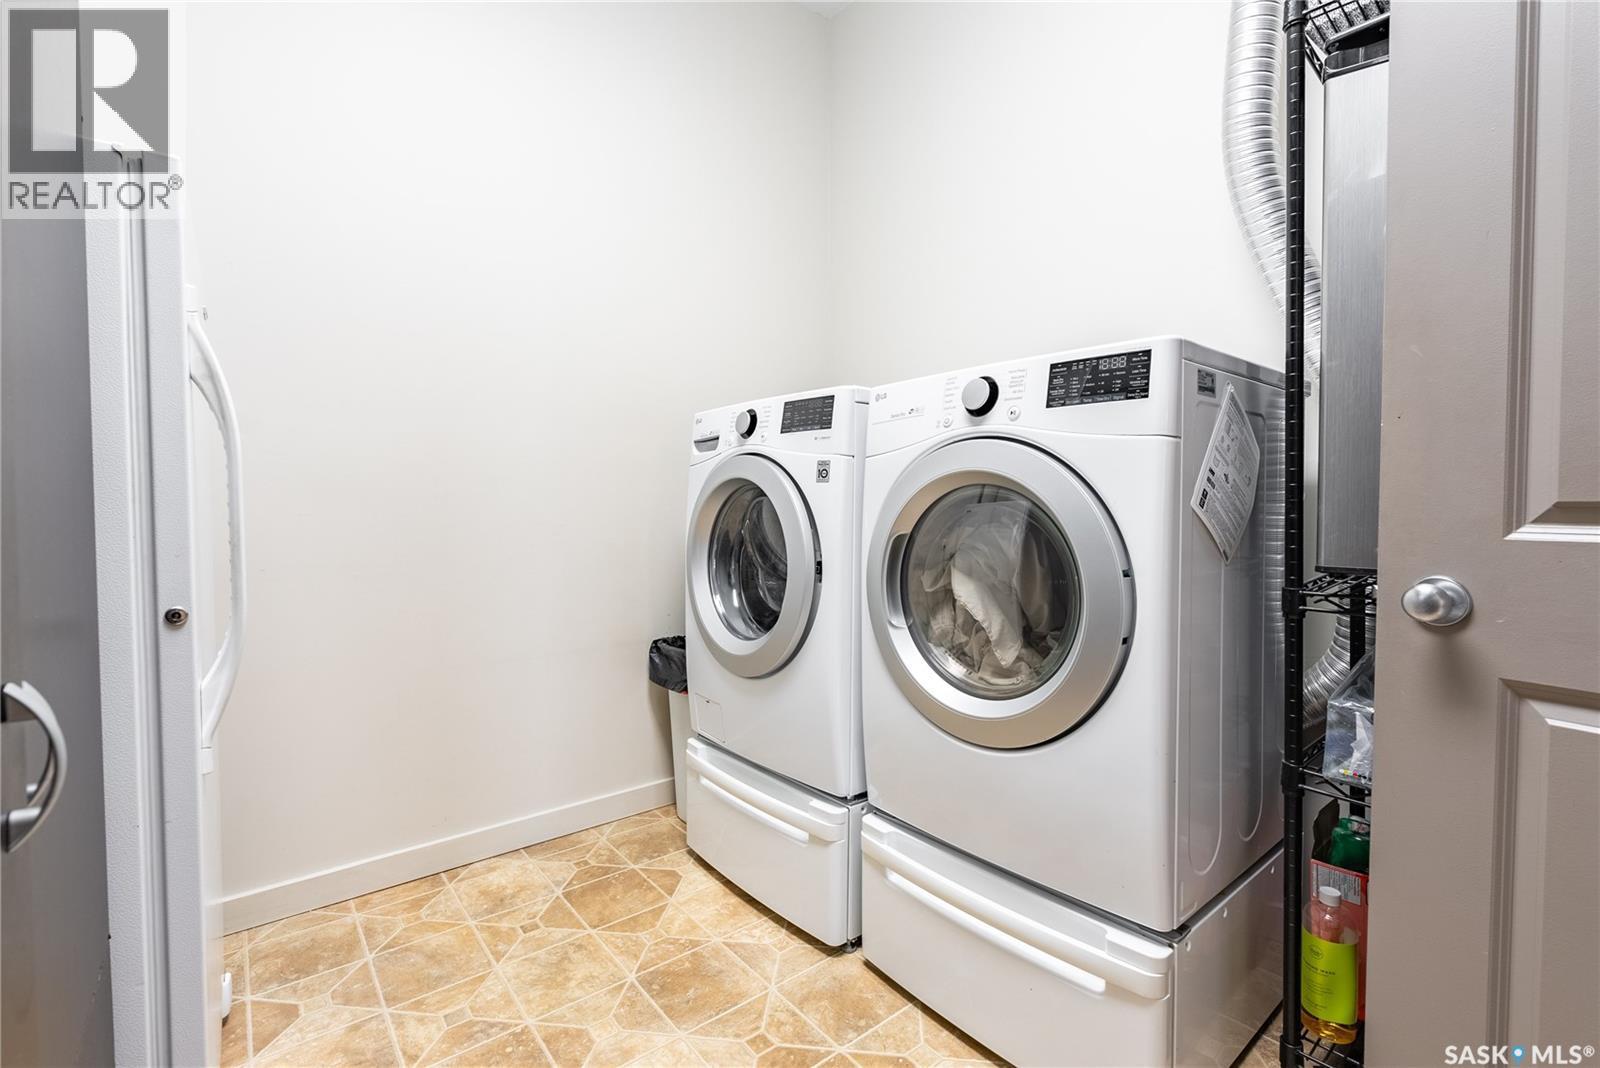
206 211 D Avenue N, Saskatoon, SK - Indoor Photo Showing Laundry Room
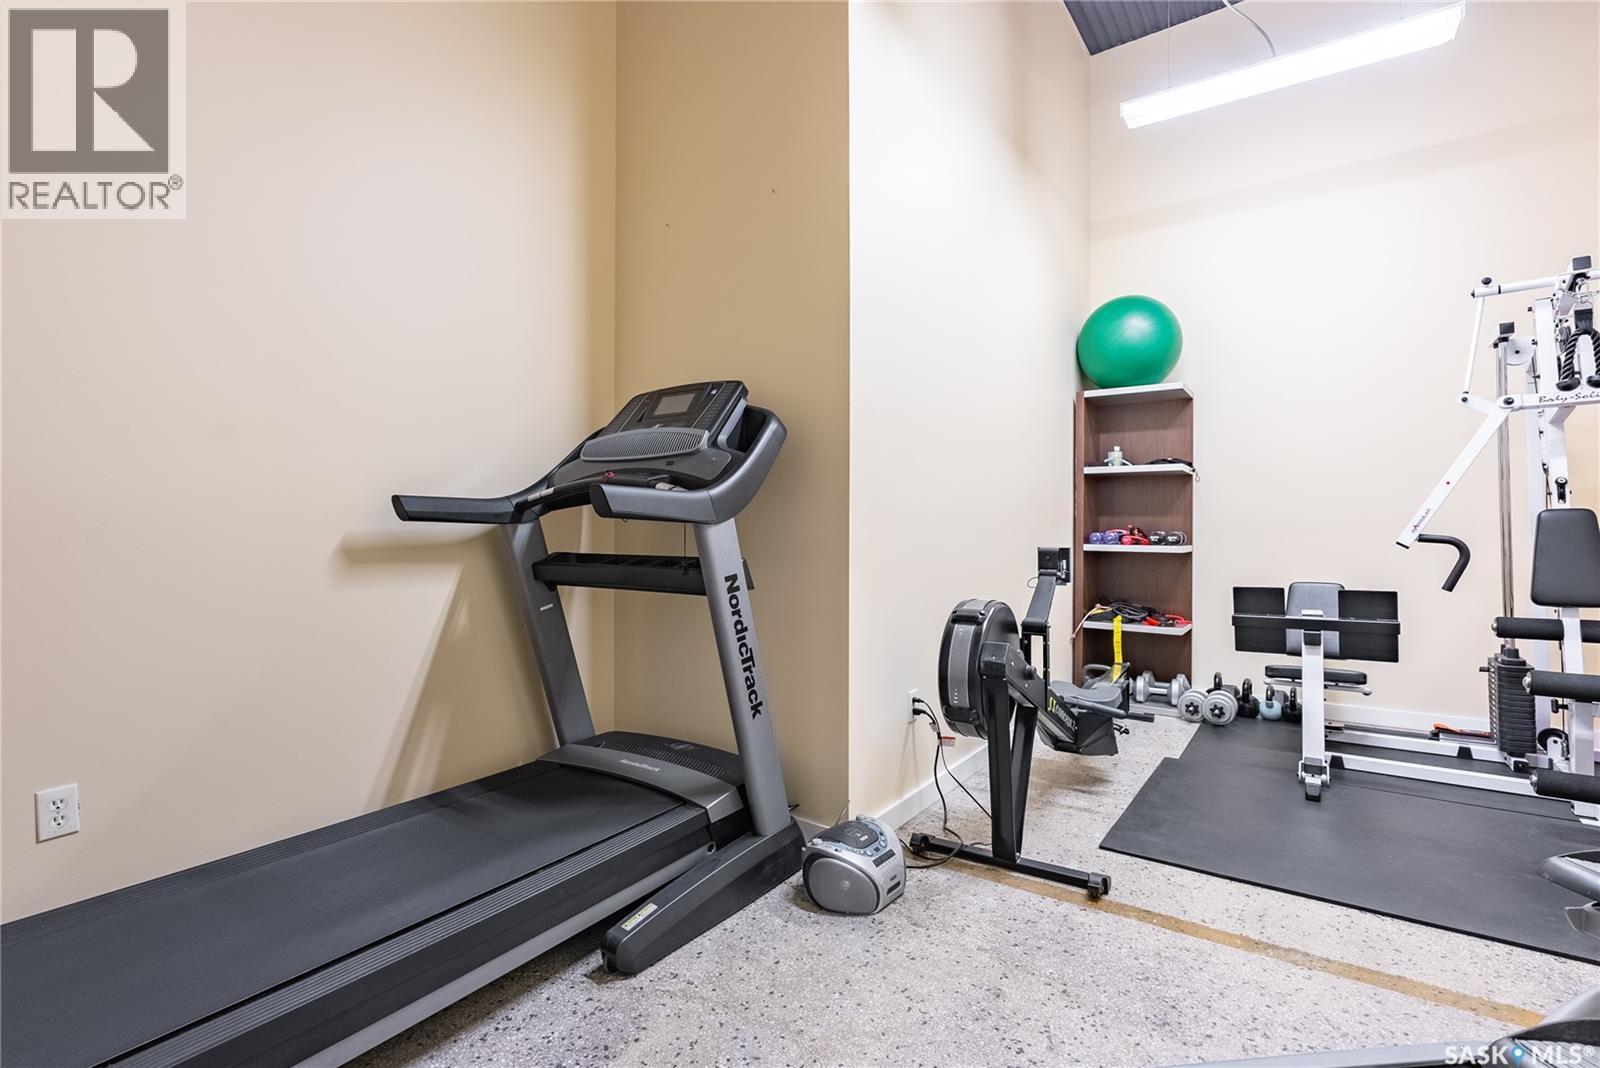
206 211 D Avenue N, Saskatoon, SK - Indoor Photo Showing Gym Room
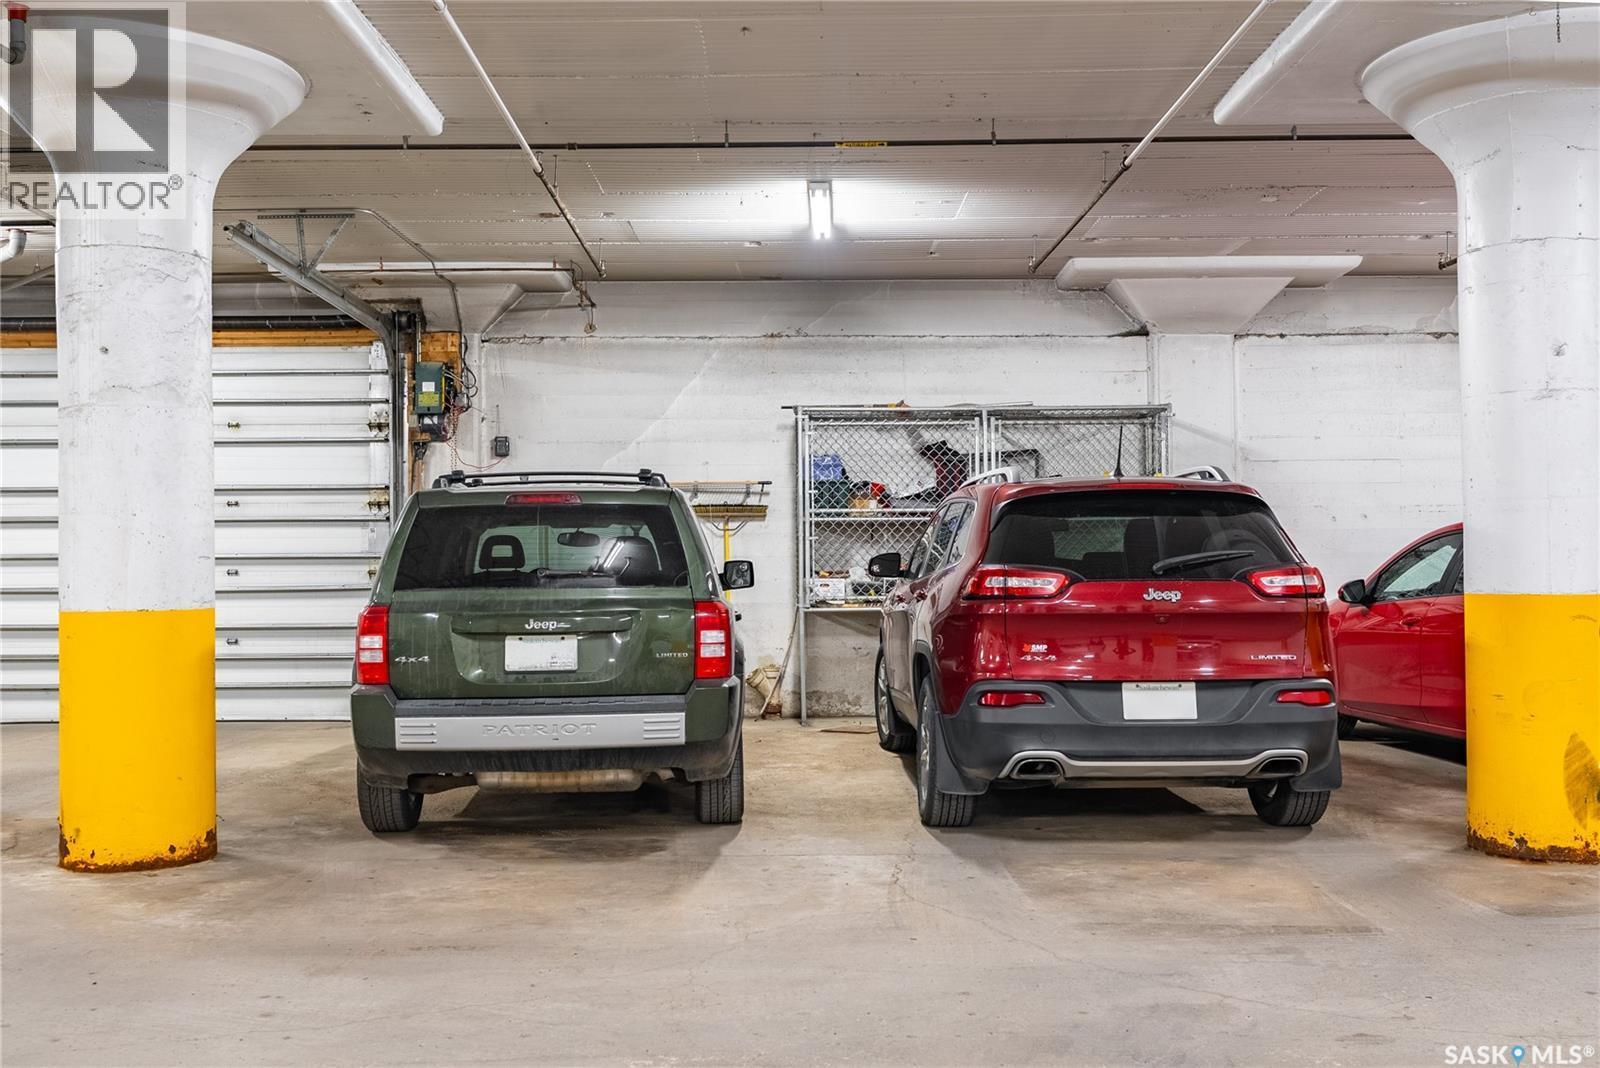
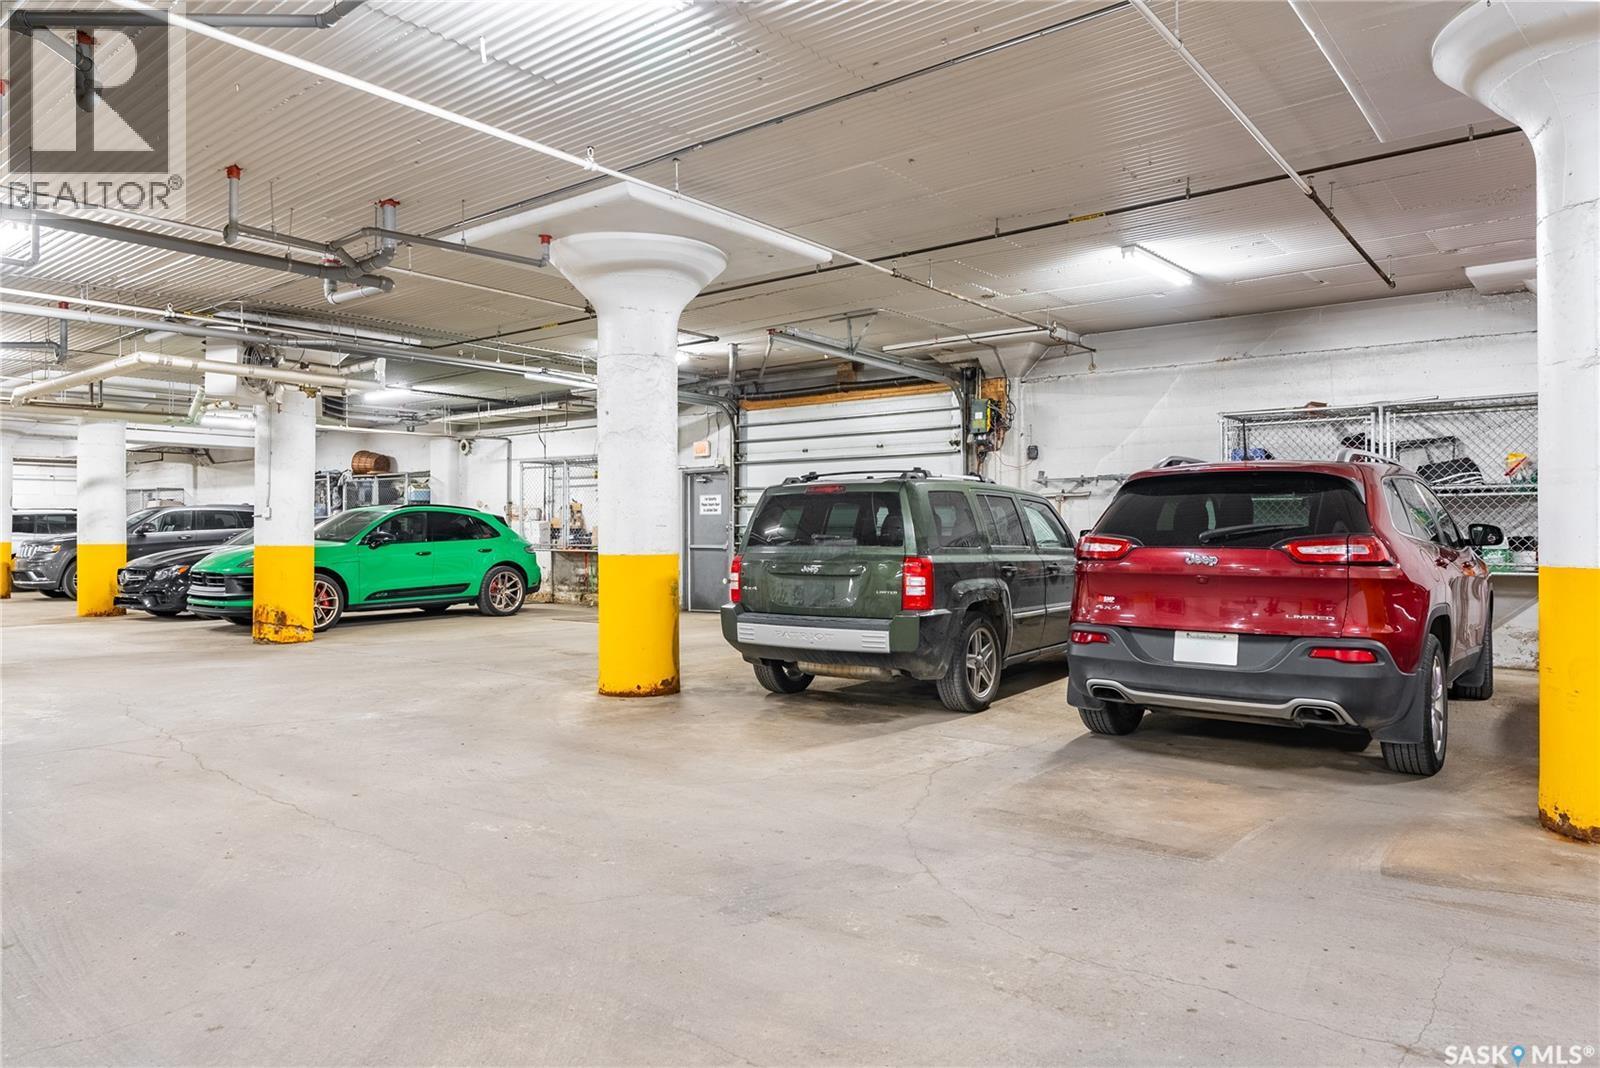
206 211 D Avenue N, Saskatoon, SK - Indoor Photo Showing Garage
206 211 D Avenue N, Saskatoon, SK -
206 211 D Avenue N, Saskatoon, SK - Indoor
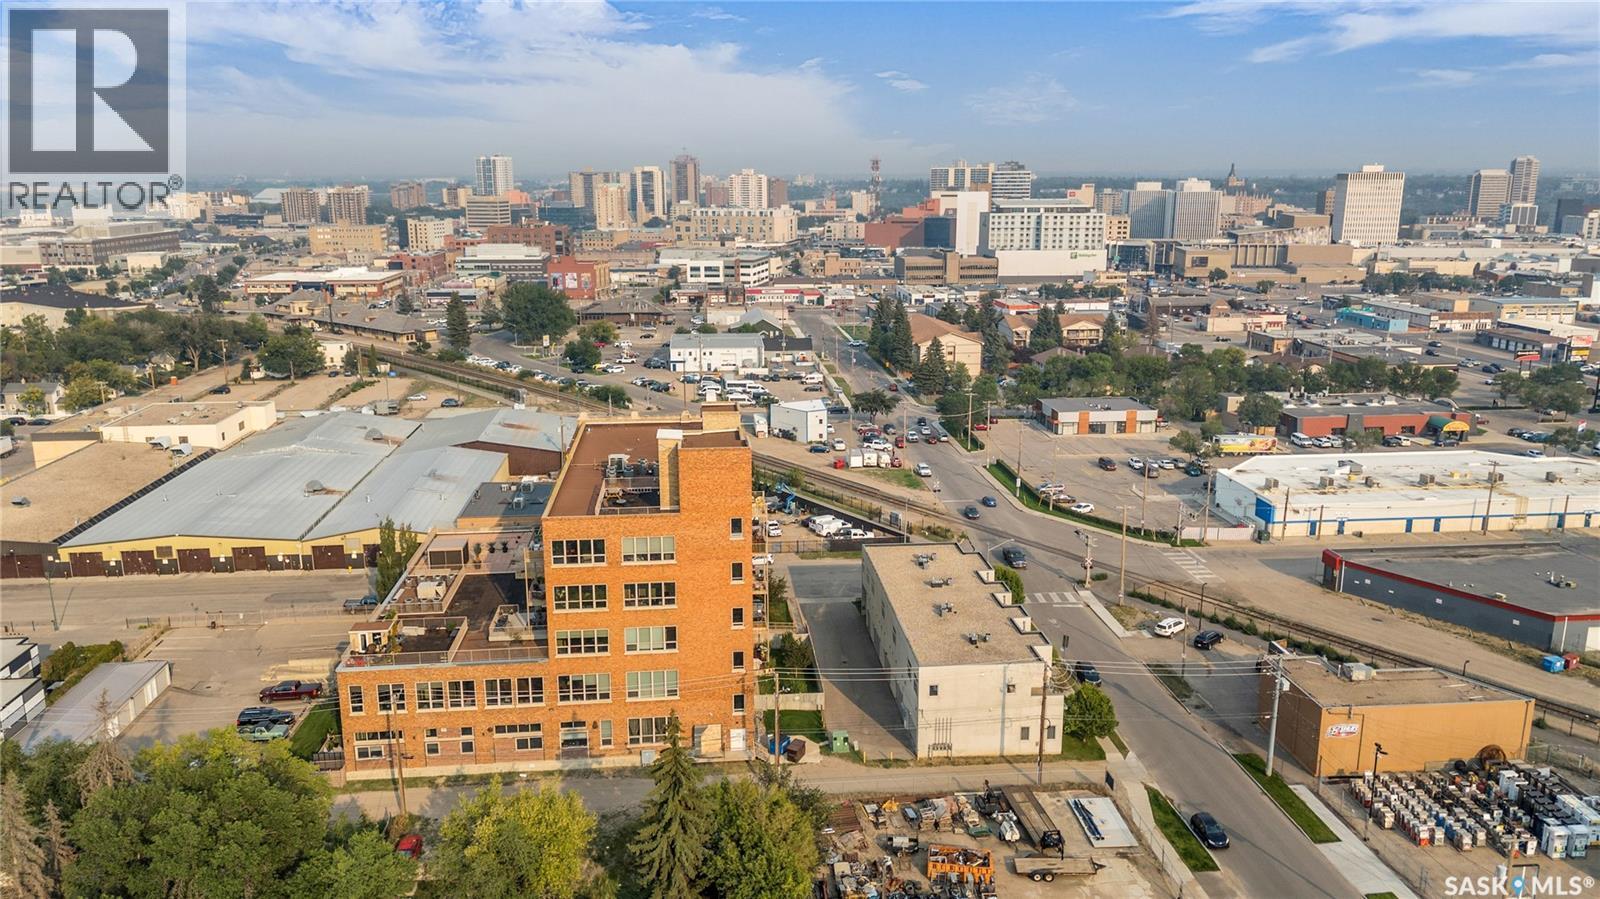
206 211 D Avenue N, Saskatoon, SK - Outdoor With View
206 211 D Avenue N, Saskatoon, SK -
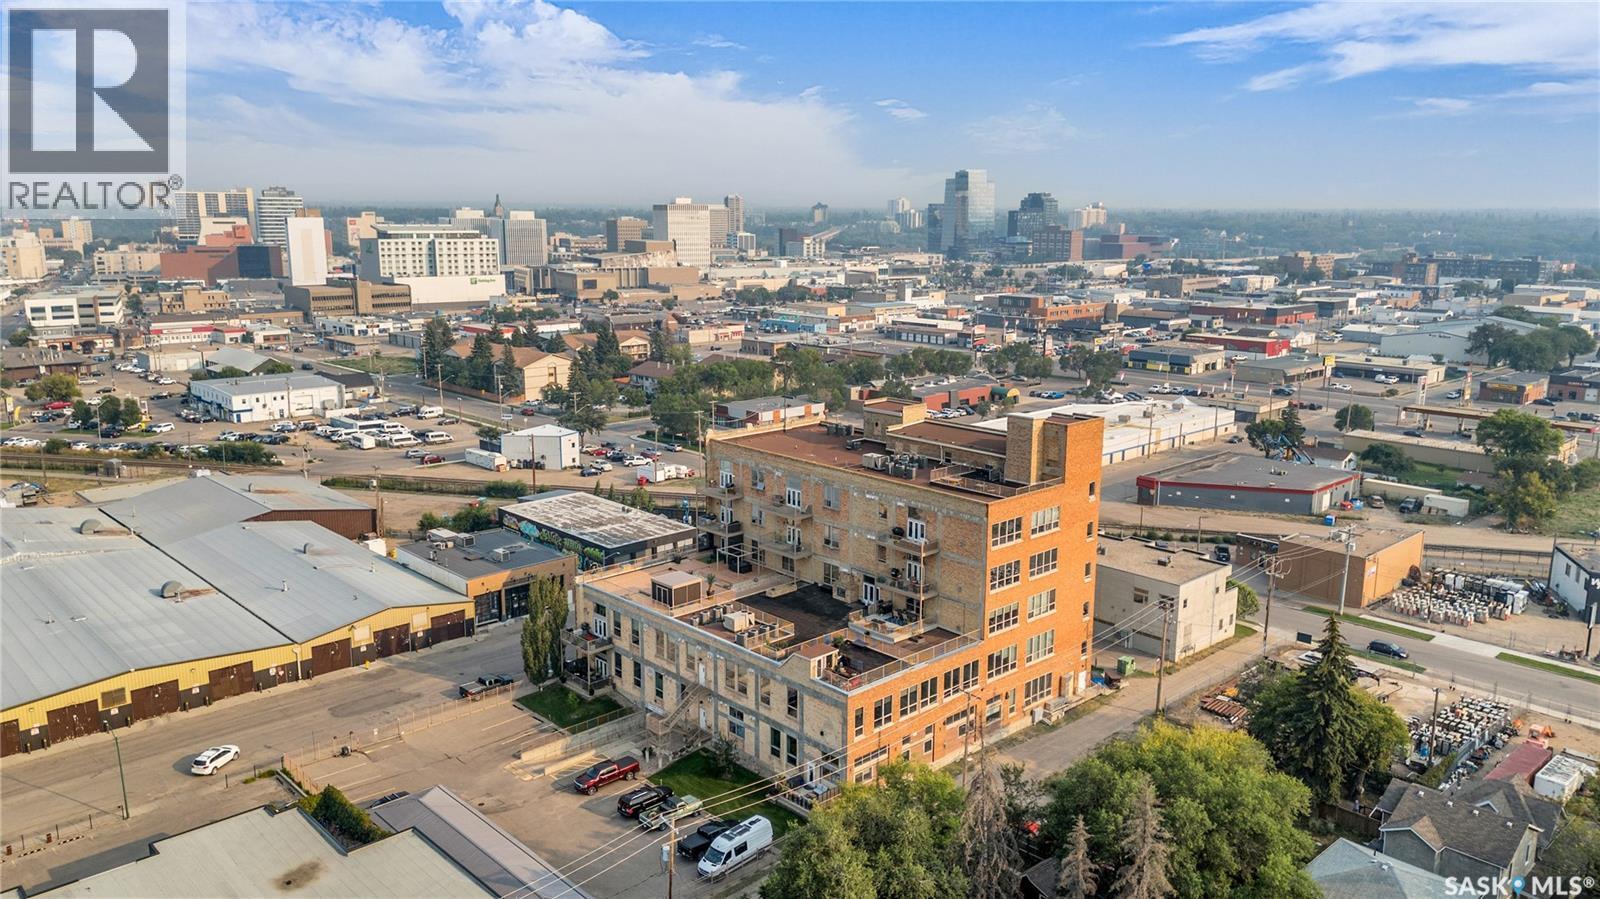
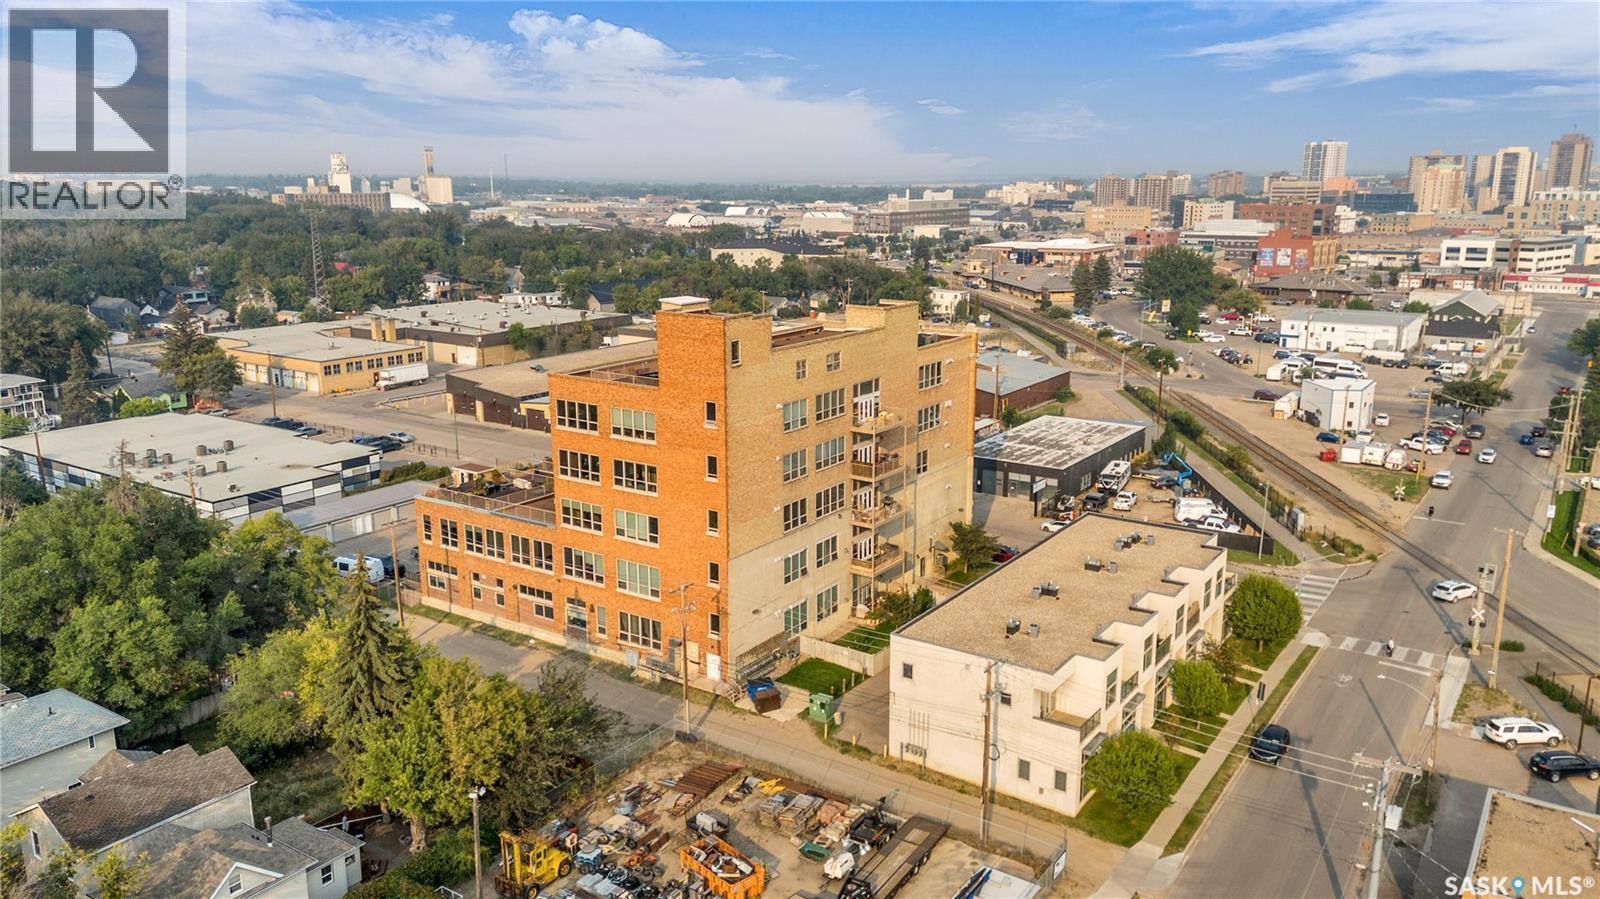
206 211 D Avenue N, Saskatoon, SK - Outdoor With View
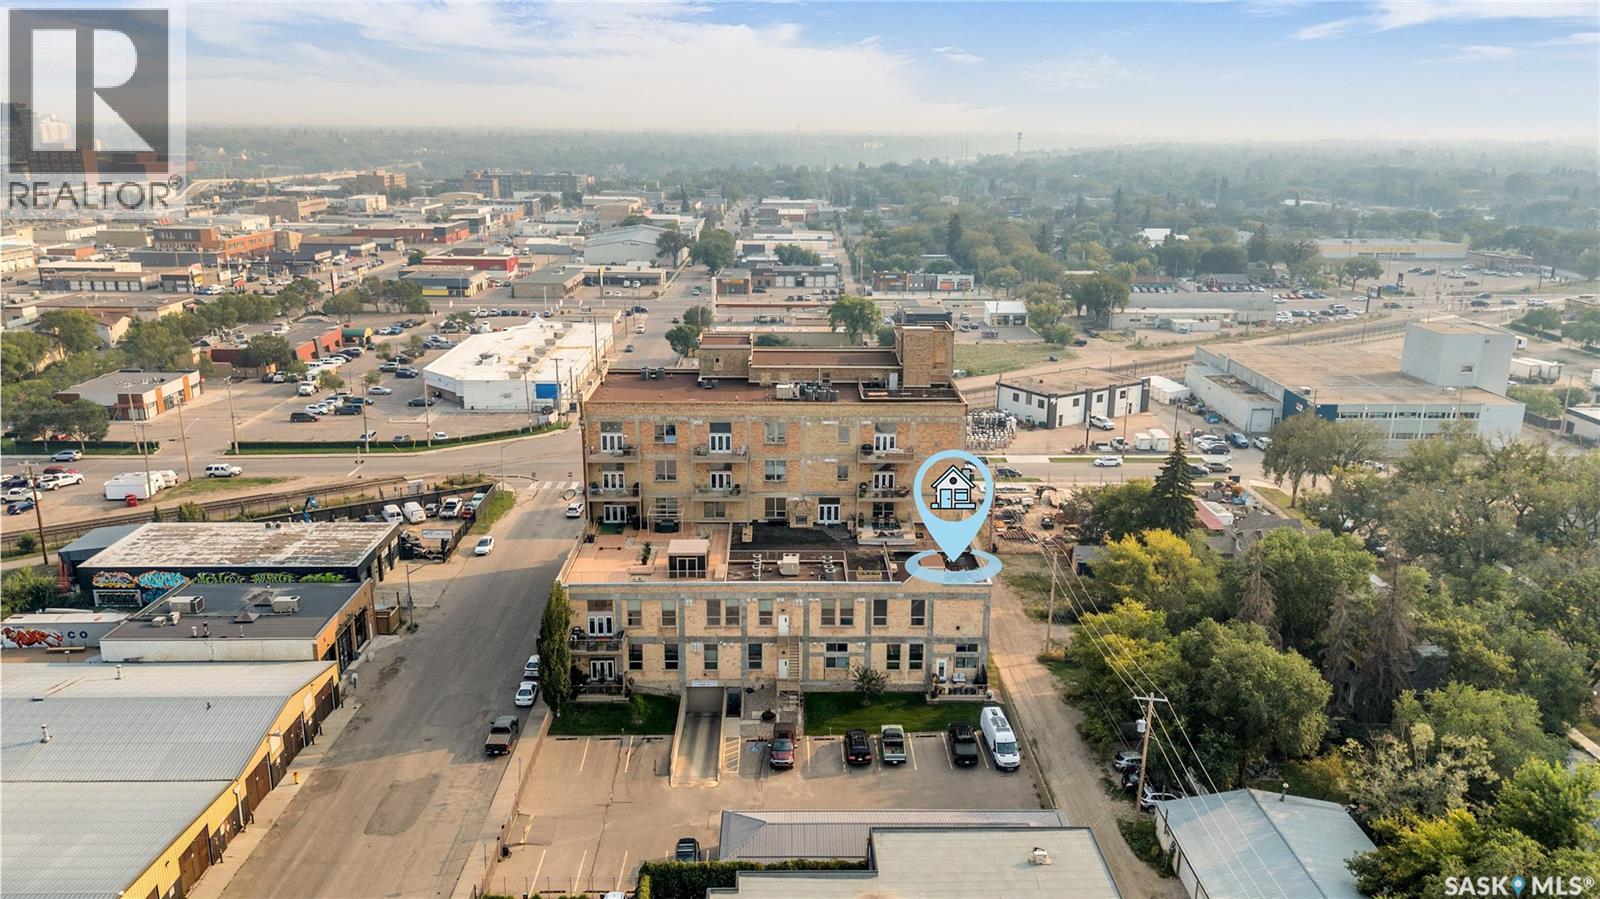
206 211 D Avenue N, Saskatoon, SK  - Outdoor With Facade
206 211 D Avenue N, Saskatoon, SK  - Outdoor With Exterior
206 211 D Avenue N, Saskatoon, SK  - Indoor
206 211 D Avenue N, Saskatoon, SK  - Indoor Photo Showing Other Room
206 211 D Avenue N, Saskatoon, SK - Indoor
206 211 D Avenue N, Saskatoon, SK - Indoor Photo Showing Kitchen With Stainless Steel Kitchen
206 211 D Avenue N, Saskatoon, SK - Indoor Photo Showing Kitchen With Double Sink
206 211 D Avenue N, Saskatoon, SK - Indoor Photo Showing Other Room
206 211 D Avenue N, Saskatoon, SK - Indoor Photo Showing Dining Room
206 211 D Avenue N, Saskatoon, SK - Indoor Photo Showing Kitchen With Stainless Steel Kitchen With Upgraded Kitchen
206 211 D Avenue N, Saskatoon, SK - Indoor Photo Showing Kitchen
206 211 D Avenue N, Saskatoon, SK - Indoor Photo Showing Kitchen With Stainless Steel Kitchen With Upgraded Kitchen
206 211 D Avenue N, Saskatoon, SK - Indoor
206 211 D Avenue N, Saskatoon, SK - Indoor With Fireplace
206 211 D Avenue N, Saskatoon, SK - Indoor Photo Showing Living Room With Fireplace
206 211 D Avenue N, Saskatoon, SK - Indoor Photo Showing Living Room
206 211 D Avenue N, Saskatoon, SK - Indoor Photo Showing Other Room
206 211 D Avenue N, Saskatoon, SK - Outdoor With Deck Patio Veranda
206 211 D Avenue N, Saskatoon, SK - Outdoor
206 211 D Avenue N, Saskatoon, SK - Indoor Photo Showing Bedroom
206 211 D Avenue N, Saskatoon, SK - Indoor Photo Showing Bathroom
206 211 D Avenue N, Saskatoon, SK - Indoor Photo Showing Other Room
206 211 D Avenue N, Saskatoon, SK - Indoor Photo Showing Bathroom
206 211 D Avenue N, Saskatoon, SK - Indoor Photo Showing Bedroom
206 211 D Avenue N, Saskatoon, SK - Indoor Photo Showing Bathroom
206 211 D Avenue N, Saskatoon, SK - Indoor
206 211 D Avenue N, Saskatoon, SK - Indoor Photo Showing Laundry Room
206 211 D Avenue N, Saskatoon, SK - Indoor Photo Showing Gym Room
206 211 D Avenue N, Saskatoon, SK - Indoor Photo Showing Garage
206 211 D Avenue N, Saskatoon, SK -
206 211 D Avenue N, Saskatoon, SK - Indoor
206 211 D Avenue N, Saskatoon, SK - Outdoor With View
206 211 D Avenue N, Saskatoon, SK -
206 211 D Avenue N, Saskatoon, SK - Outdoor With View
Home Insurance - TD Insurance
Get a home insurance quote online for this $589,900 property in Saskatoon
  • Advertising

MULTIMEDIA

206 211 D AVENUE N, Saskatoon, Saskatchewan, S7L 1M7
$589,900

2 Beds

2 Baths

Property Information:

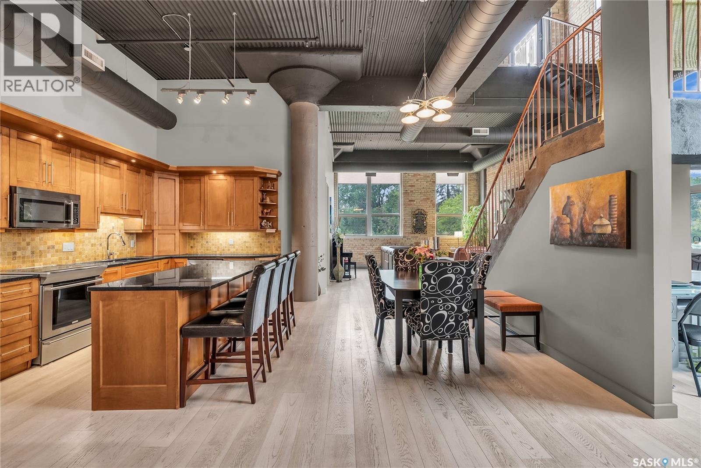
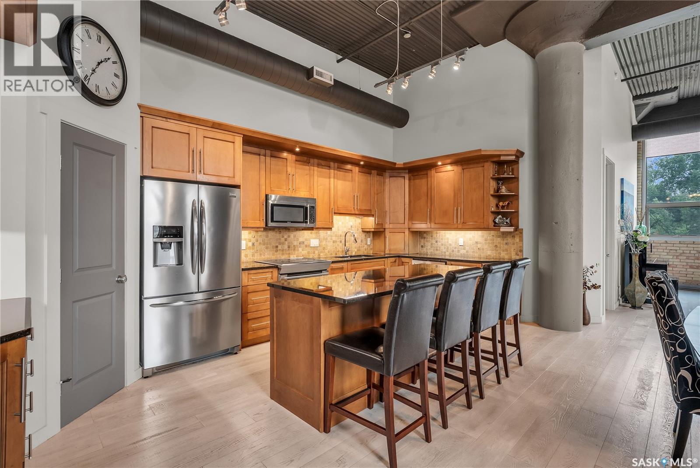
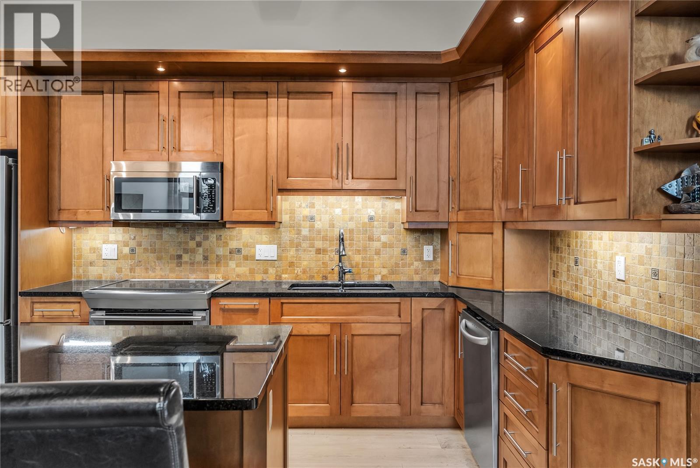
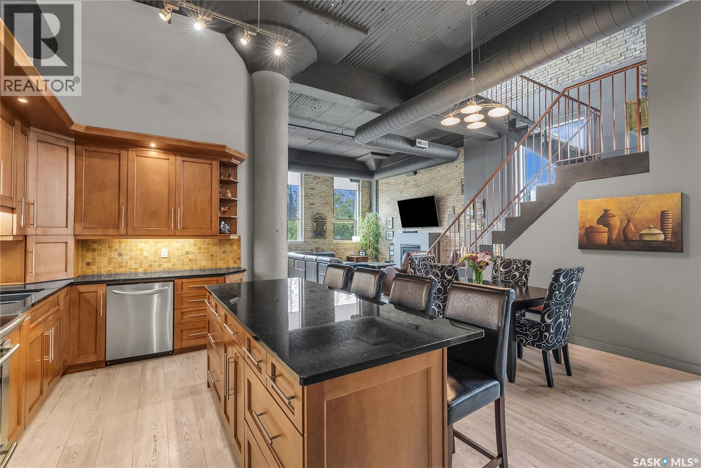
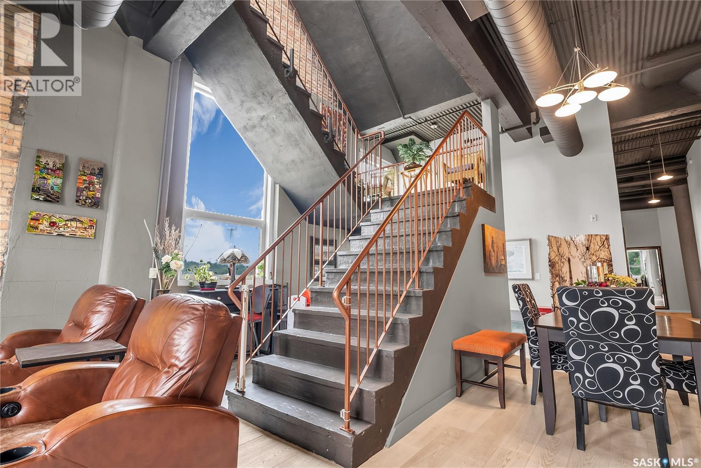
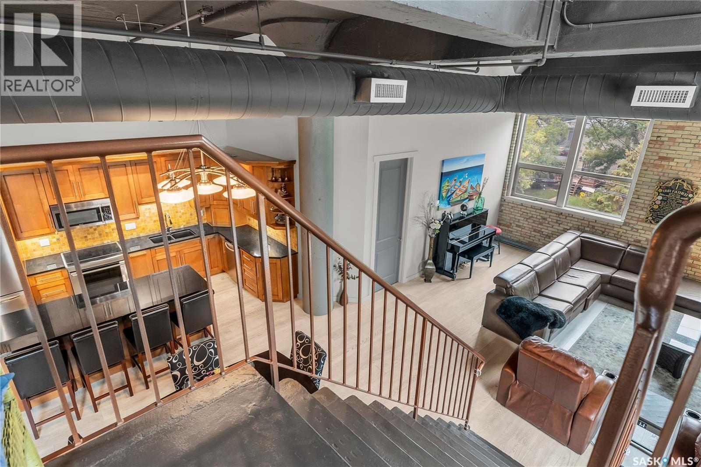
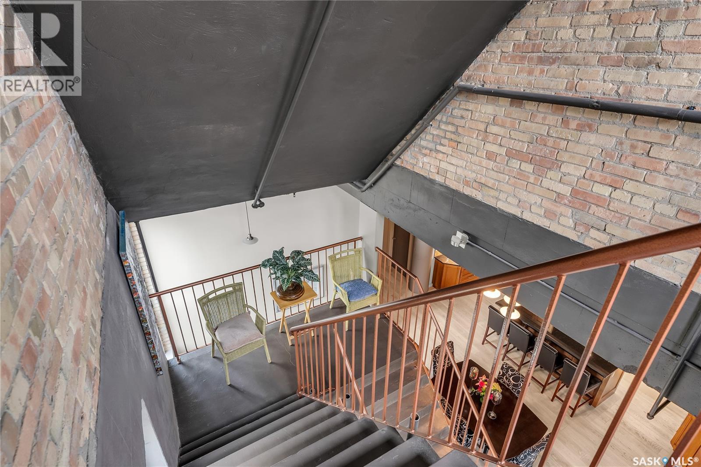
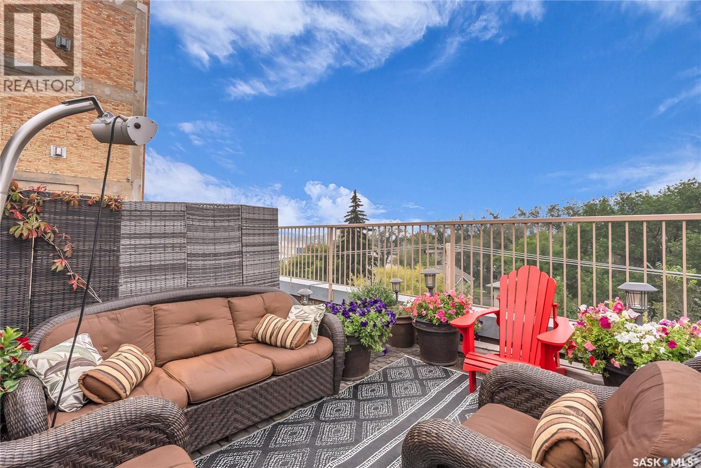
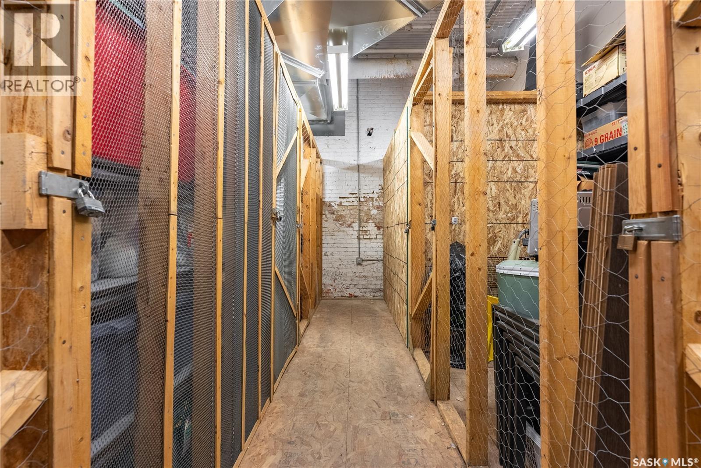
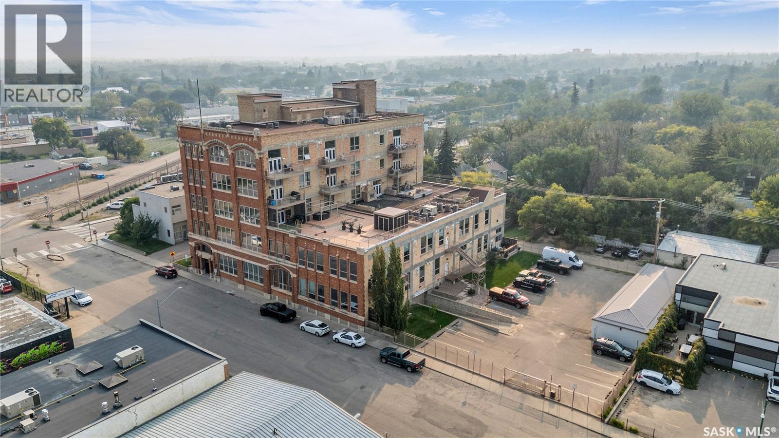
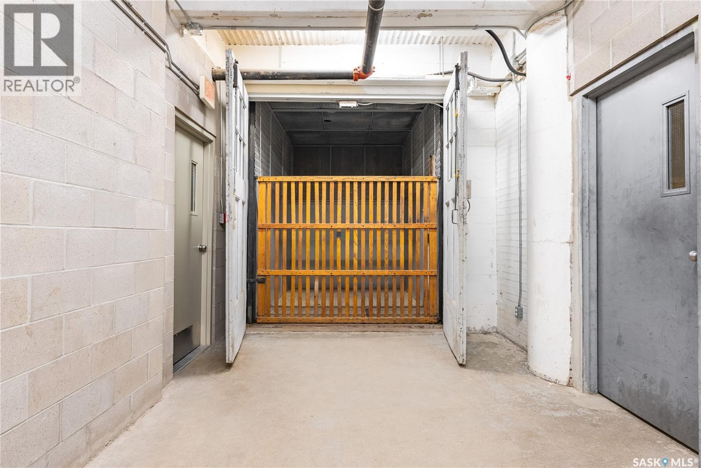
Welcome to unit 206 – 211 Avenue D North, a one-of-a-kind loft style, corner unit condo located in Caswell Hill. The complex offers amazing architectural style, 14 ft ceilings and concrete column’s throughout the building. Coming into the foyer, you will find warm Engineered hardwood, and high ceilings throughout. Your king accommodating, Primary bedroom has carpet flooring, large windows and a vanity with makeup mirror and sink. Your walk-in closet boasts custom storage space and contains a 4-pc ensuite with heated tile flooring. Entering your kitchen with granite countertops, large island with room for seating, stainless steel appliances, corner pantry, under valance lighting, plenty of maple cabinet space and beautiful custom stone backsplash. Open to your living room which features a gas fireplace with brick feature wall, and windows to the ceiling. An additional king accommodating bedroom with a closet with custom organizers, and your laundry room complete this level. Your staircase with copper railing leads you up to your very own 1000 sq ft private patio. This patio offers a natural gas BBQ hookup, water tap, and privacy to create your own rooftop (29.6x29.8) oasis, and catch those sunset views! Unit 206 includes 2 underground parking spaces (9 & 10), with caged storage + additional storage room. This complex also has a fitness area, freight elevator, and security across the building. Come check out this amazing home and all it has to offer! (id:27)

Building Features:

  • Style: Apartment
  • Building Type: Apartment
  • Amenities: Exercise Centre
  • Architectural Style:
  • Fireplace Fuel: Gas
  • Fireplace Type: Conventional
  • Floor Space: 1757 sqft Square Feet
  • Heating Fuel: Natural gas
  • Cooling Type: Central air conditioning
  • Appliances: Washer, Refrigerator, Intercom, Dishwasher, Dryer, Microwave, Oven - Built-In, Stove

Property Features:

  • OwnershipType: Condominium/Strata
  • Property Type: Single Family
  • Built in: 1985
  • Community Features: Pets Allowed With Restrictions
  • Condo Fees: $849 Monthly
  • Features: Elevator, Wheelchair access, Balcony
  • Floor Space (approx): 1757 Square Feet
  • Parking Type: Underground, Other, Parking Spaces
  • No. of Parking Spaces: 4

Rooms:

  • Living Main Level 17'8 x 16'11
  • Kitchen Main Level 10'3 x 18'10
  • Primary Bedroom Main Level 15'9 x 13'4
  • Bathroom Main Level Measurements not available
  • Bedroom Main Level 15' x 10'
  • Bathroom Main Level Measurements not available
  • Laundry Main Level Measurements not available

Courtesy of: Derrick Stretch Realty Inc.

REALTOR.ca  

QuickQuoteTM Powered by RPS
Thinking of Selling?

Start by finding out what your home might be worth in today's market.
Location of 206 211 D AVENUE N, Saskatoon, Saskatchewan, S7L 1M7

Demographic Information of 206 211 D AVENUE N, Saskatoon, Saskatchewan, S7L 1M7

Life Stage

Midlife Families

Employment Type

Blue Collar/Primary, Blue Collar/Service Sector

Average Household Income

$61,128.71

Average Number of Children

1.59

Household Population

Household Structure

Age of Population

Education

Education Level

No certificate/diploma/degree

17.48 %

High school certificate or equivalent

31.86 %

Apprenticeship trade certificate/diploma

6.85 %

College/non-university certificate

14.81 %

University Degree

29.0 %

Commuter

Travel To Work

By Car

75.24 %

By Public Transit

1.59 %

By Walking

13.96 %

By Bicycle

0.14 %

By Other Methods

9.07 %

Cultural Diversity

Knowledge of Official Language

Mother Tongue

Building Information

Building Type

Apartments (Low and High Rise)

51.78 %

Houses

48.22 %

Own Vs. Rent