Button CopyPathCircle CloseCircle Left ArrowArrow Down Icon GreyClosecirclecircleBurger
  • Advertising

203 918 Argyle AVENUE, Saskatoon, Saskatchewan, S7H 2V9

MLS® # SK044874
Condo For Sale In Greystone Heights, Saskatoon, Saskatchewan
$229,900 QuickQuoteTM: Not Available

2 Beds

2 Baths

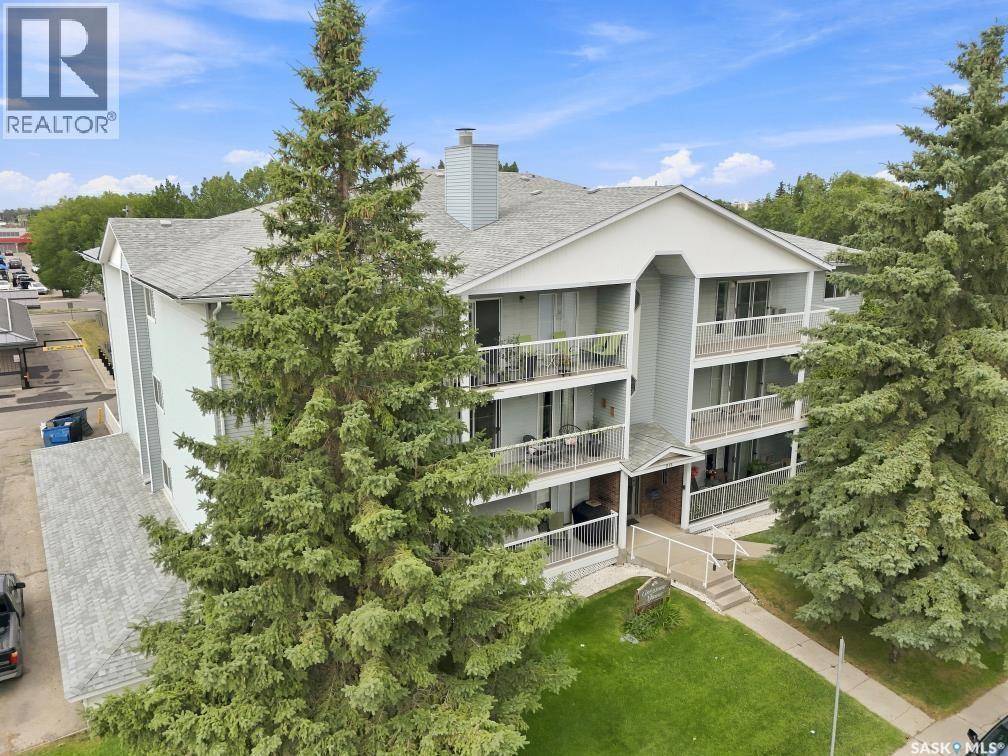
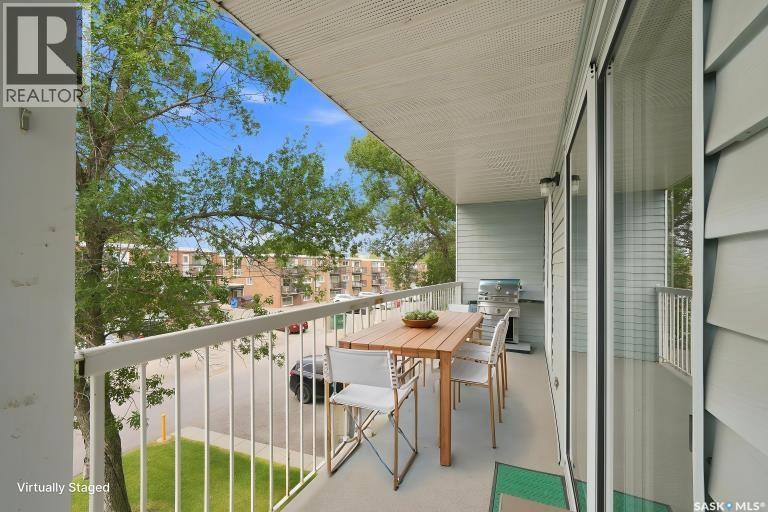
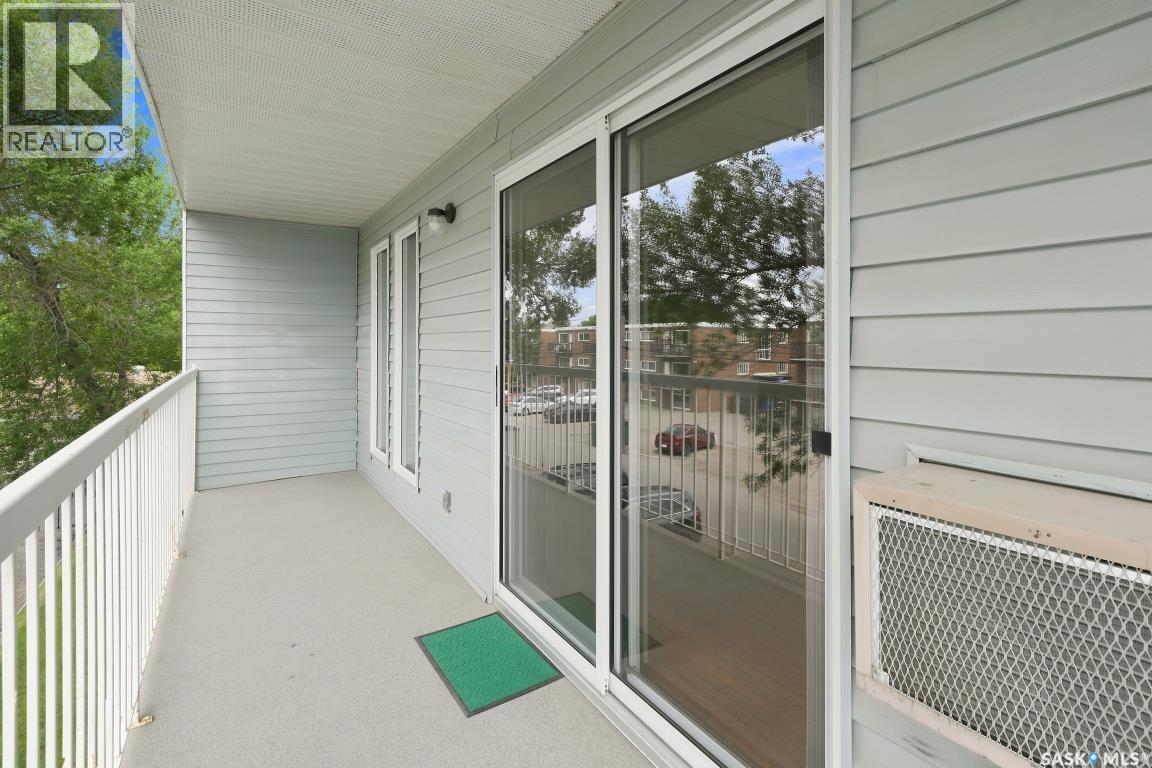
203 918 Argyle Avenue, Saskatoon, SK - Outdoor With Balcony
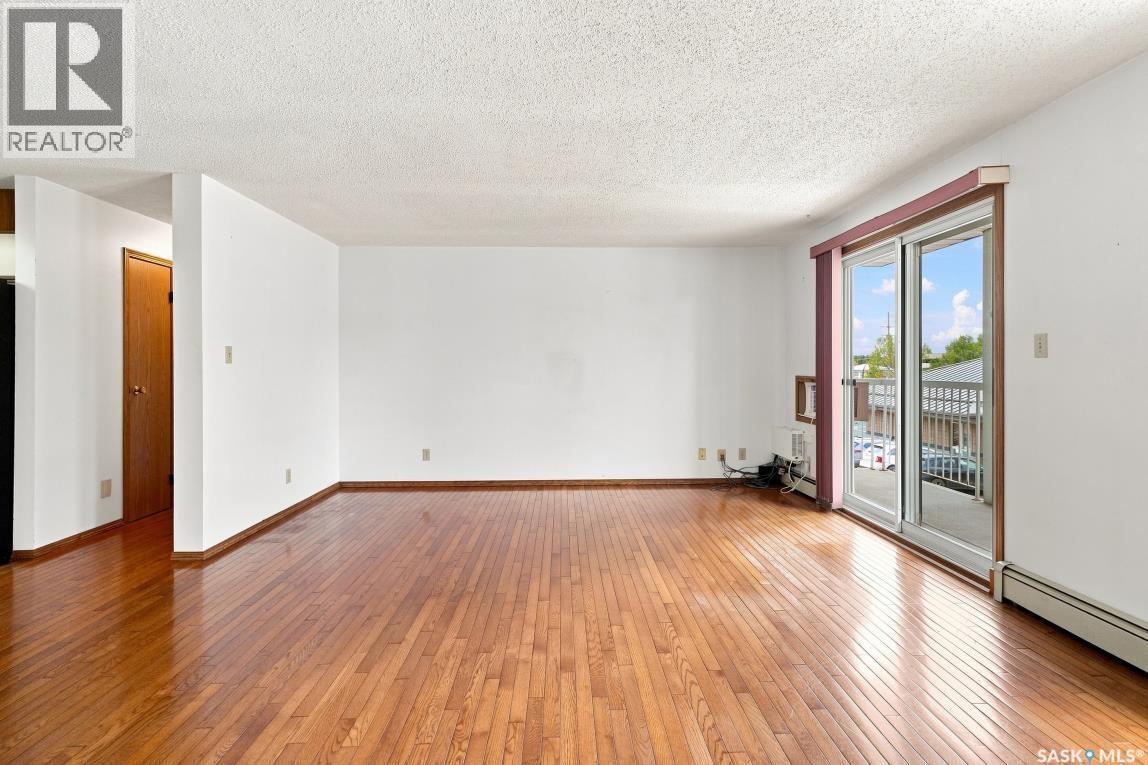
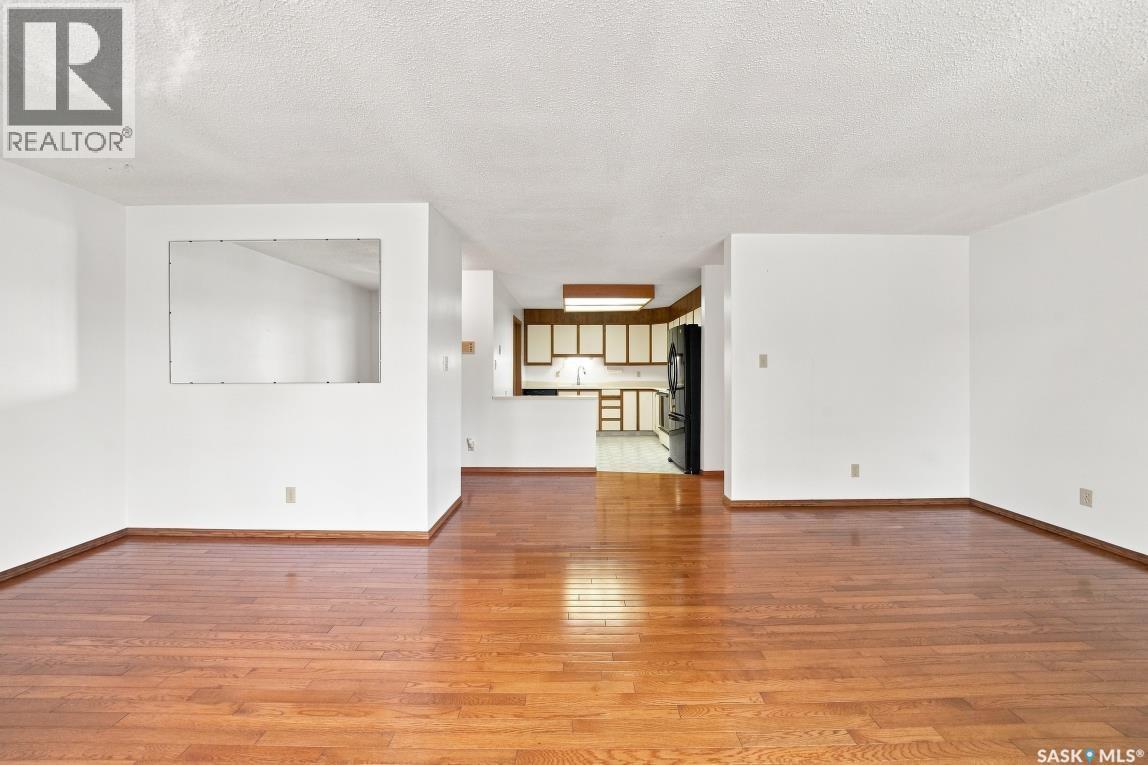
203 918 Argyle Avenue, Saskatoon, SK - Indoor Photo Showing Other Room
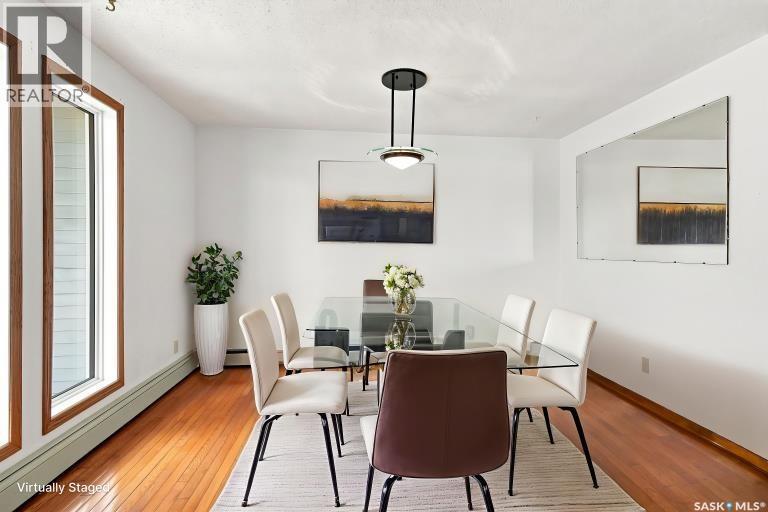
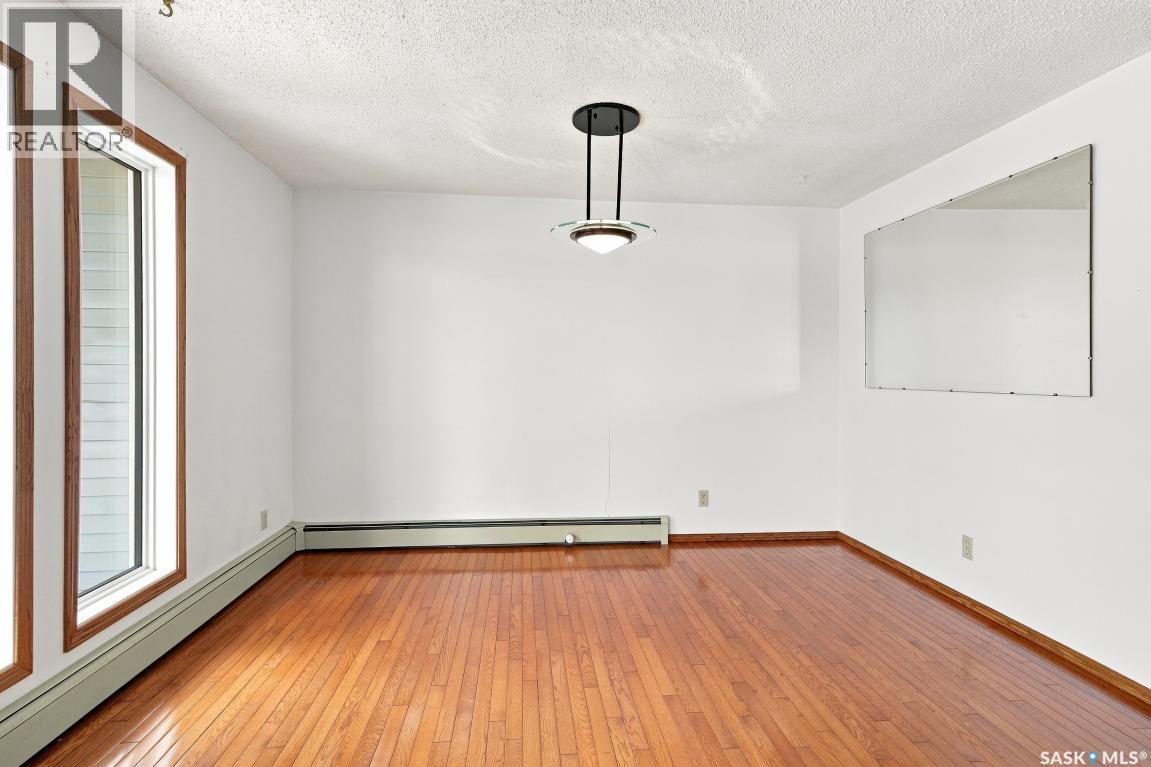
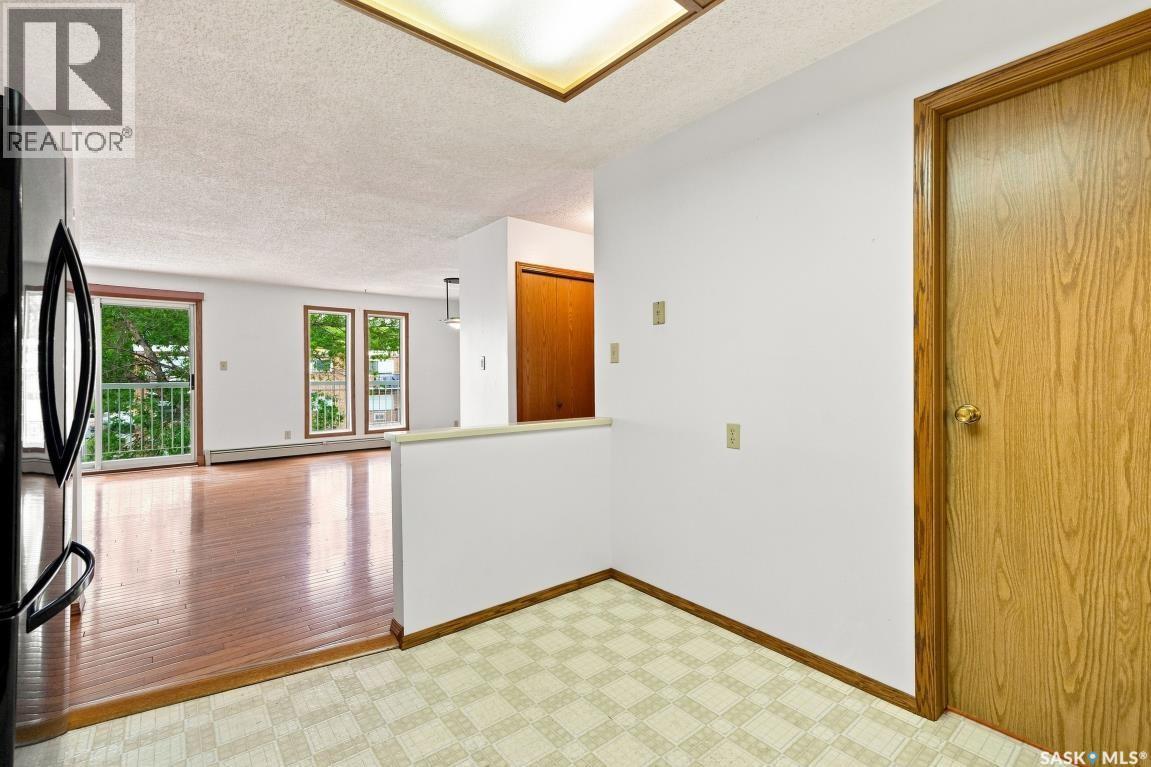
203 918 Argyle Avenue, Saskatoon, SK - Indoor Photo Showing Dining Room
203 918 Argyle Avenue, Saskatoon, SK - Indoor Photo Showing Other Room
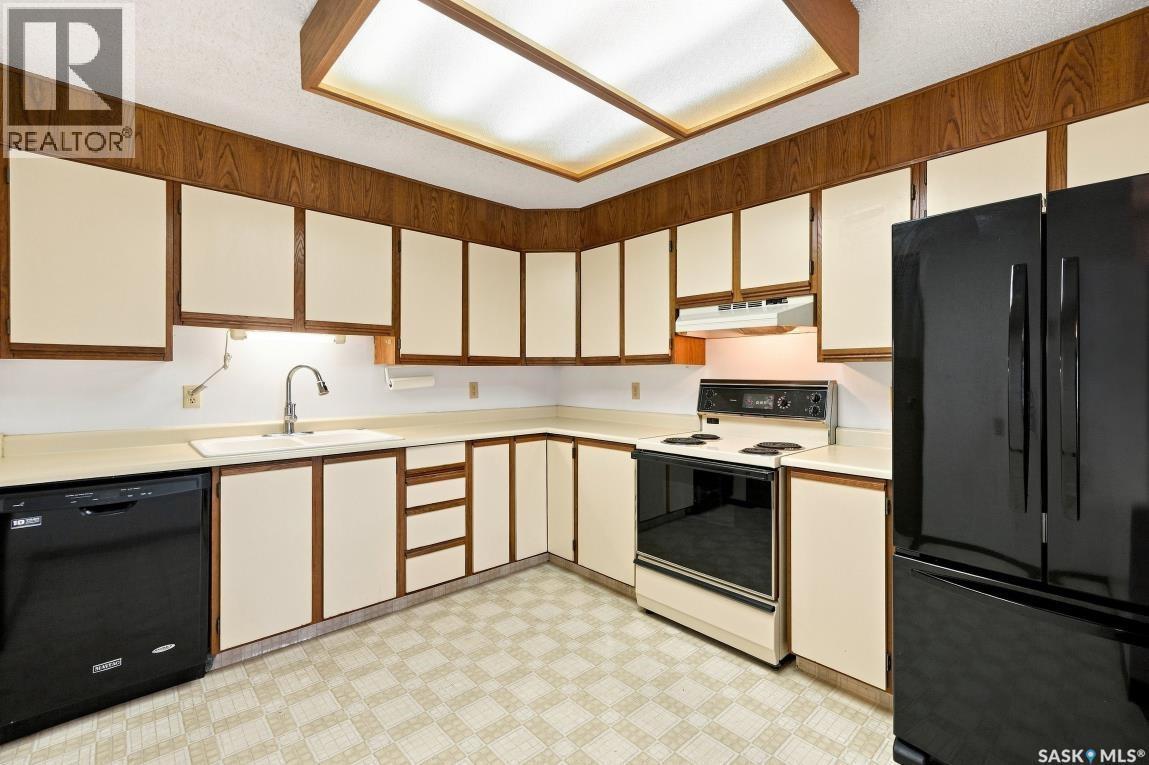
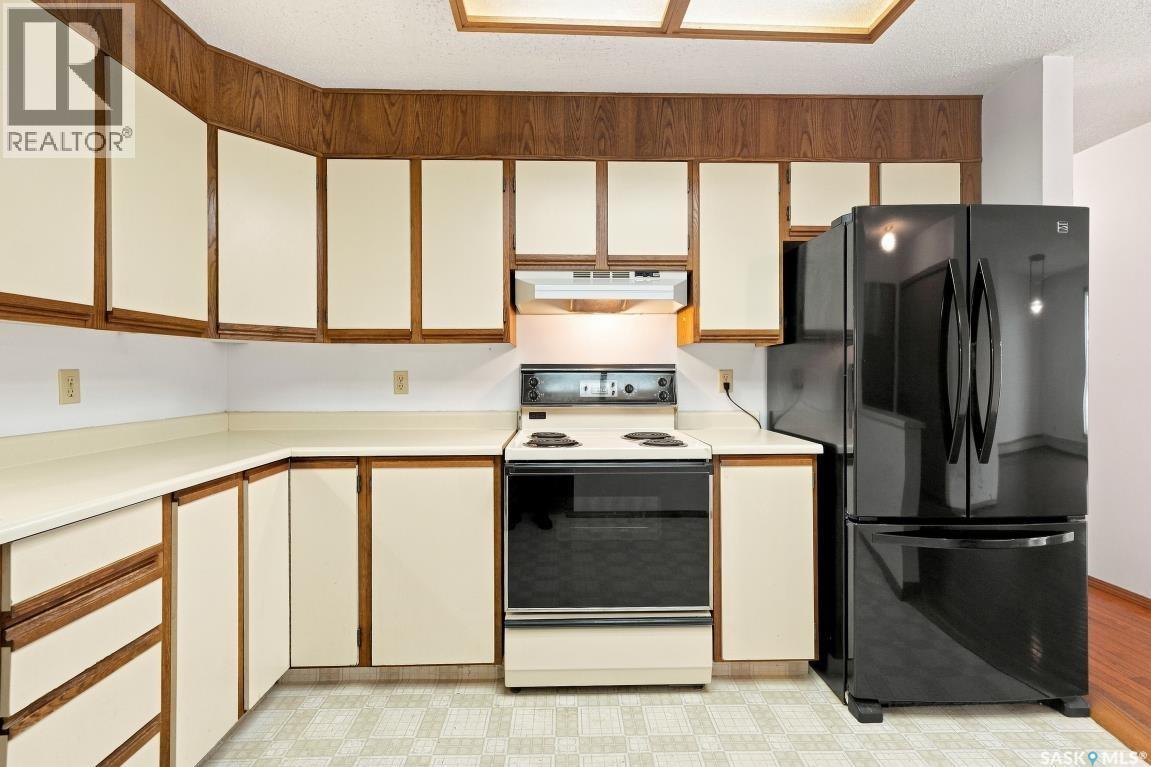
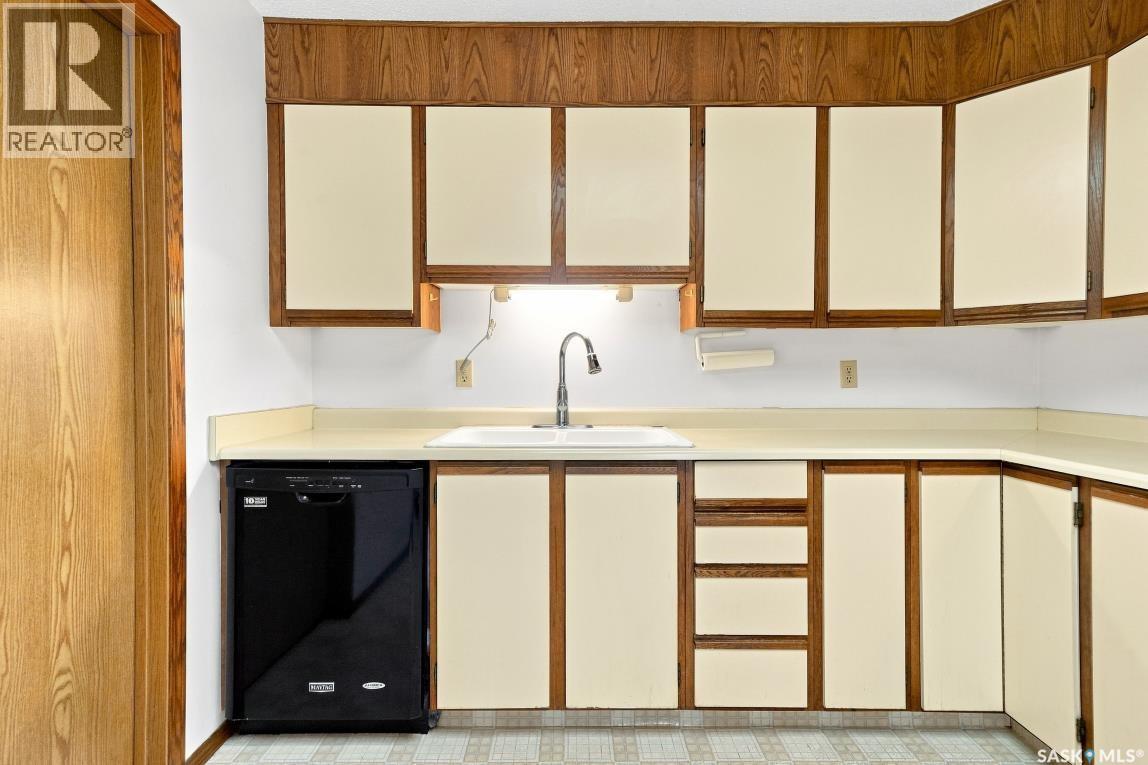
203 918 Argyle Avenue, Saskatoon, SK - Indoor Photo Showing Kitchen
203 918 Argyle Avenue, Saskatoon, SK - Indoor Photo Showing Other Room
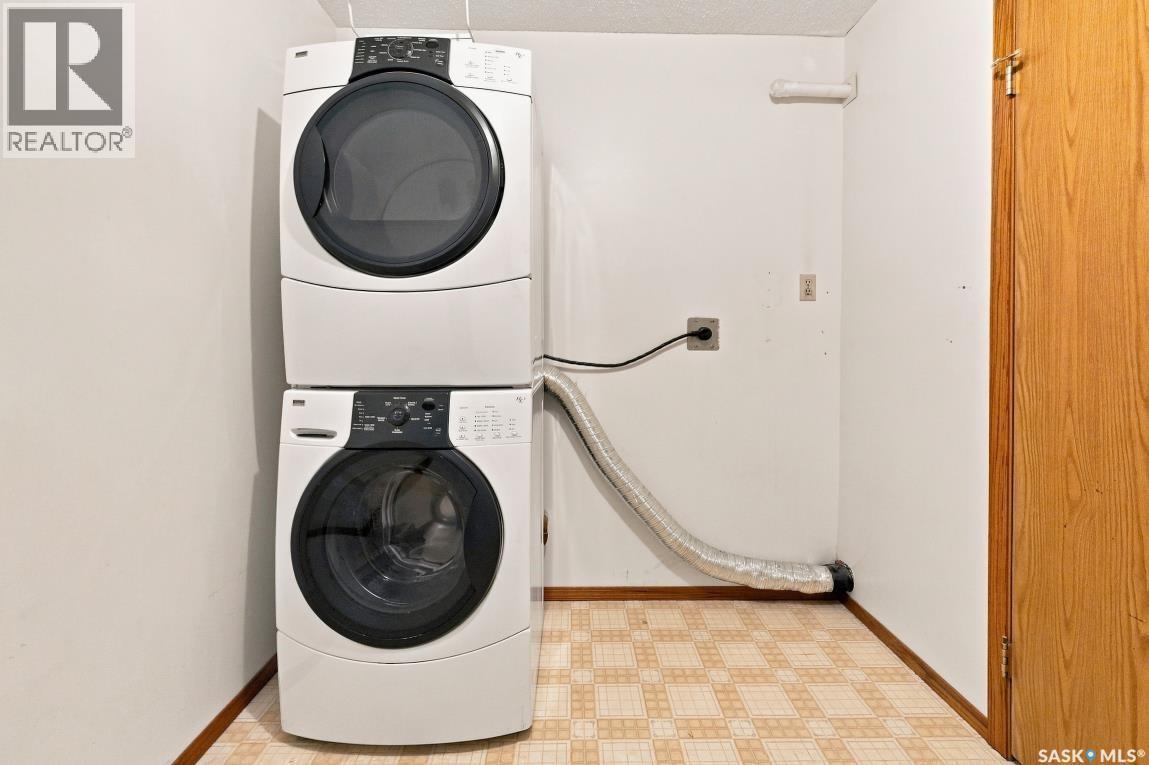
203 918 Argyle Avenue, Saskatoon, SK - Indoor Photo Showing Laundry Room
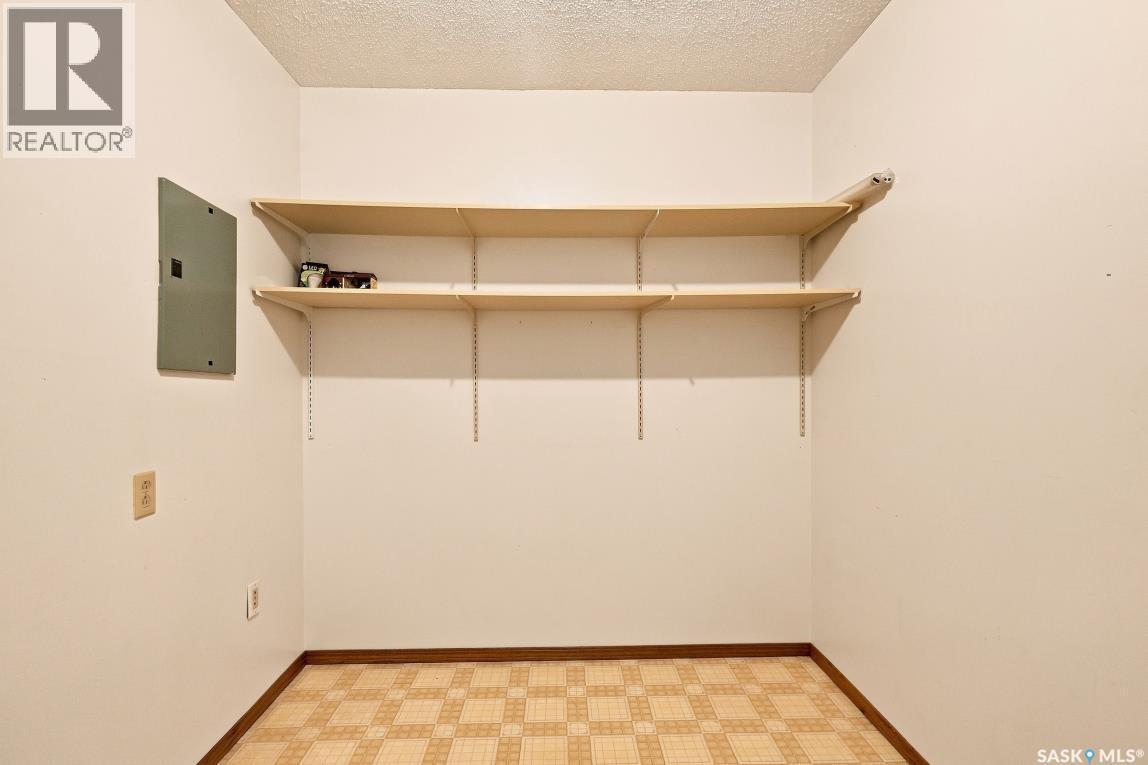
203 918 Argyle Avenue, Saskatoon, SK - Indoor With Storage
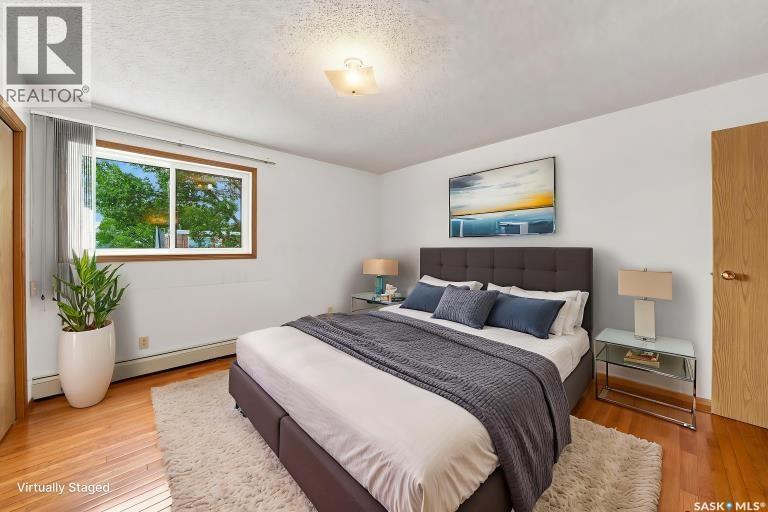
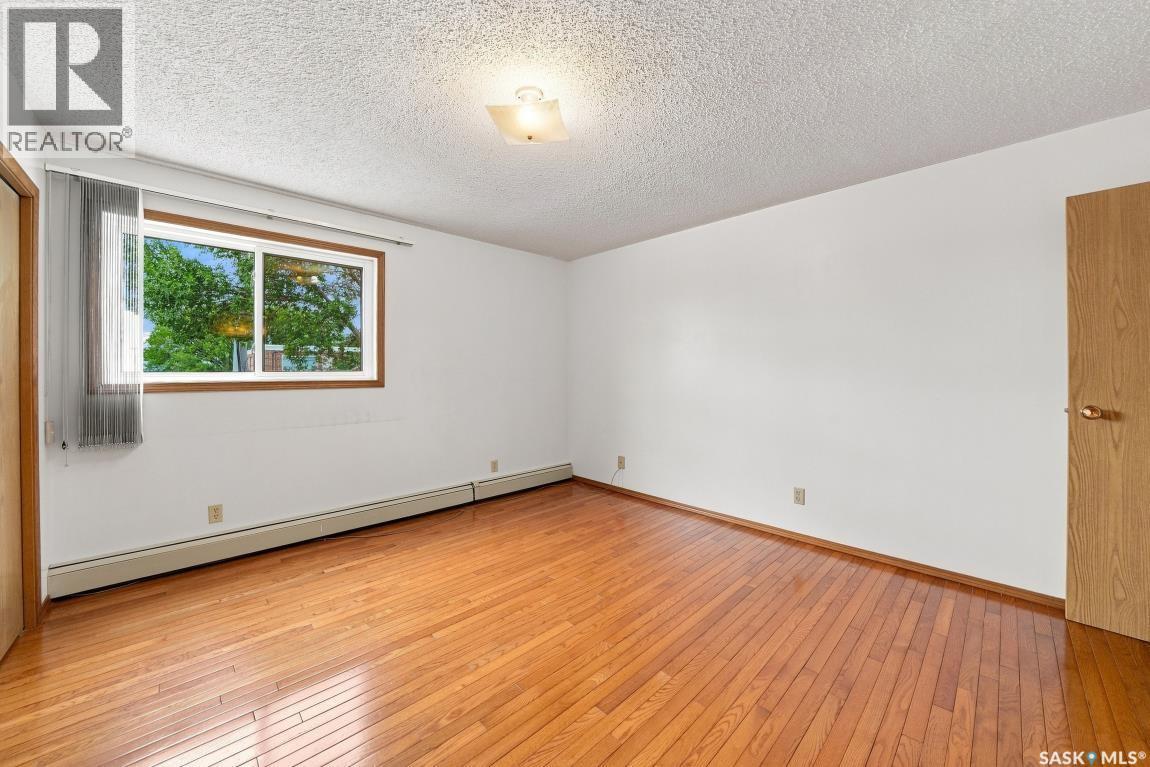
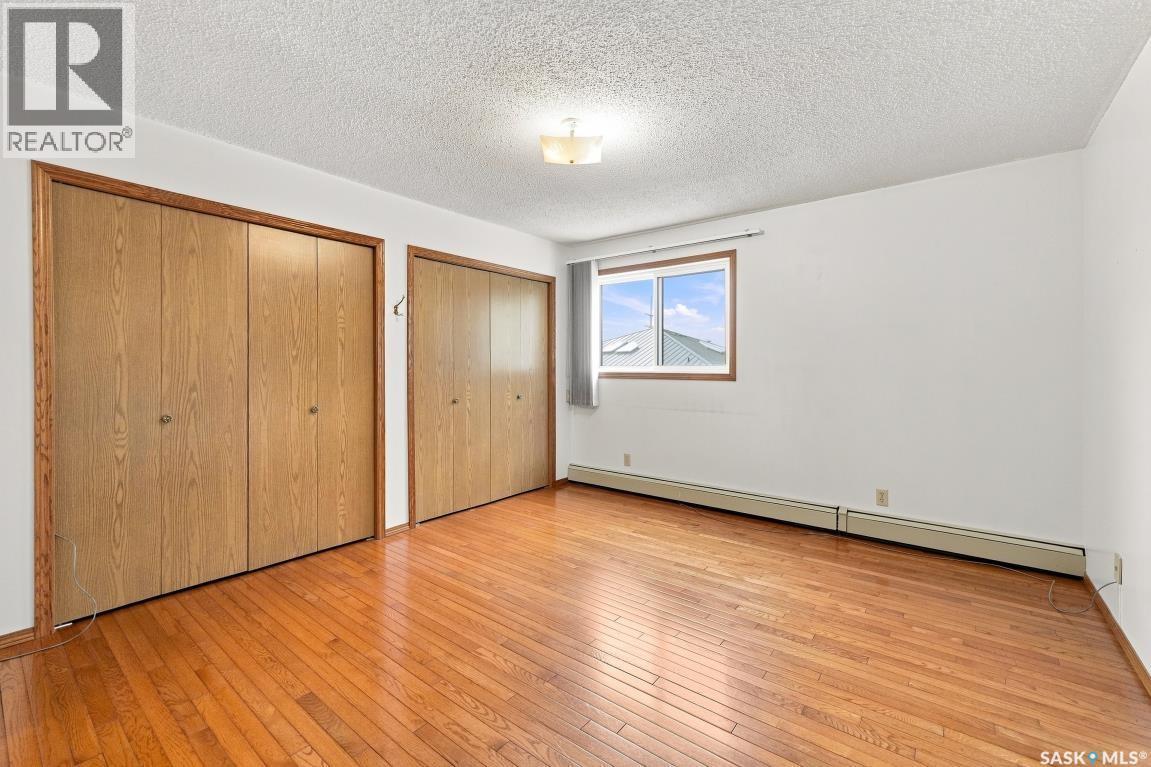
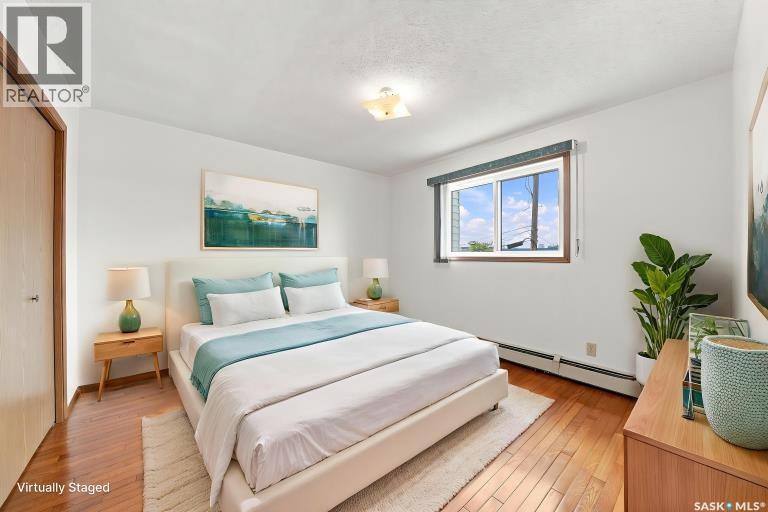
203 918 Argyle Avenue, Saskatoon, SK - Indoor Photo Showing Bedroom
203 918 Argyle Avenue, Saskatoon, SK - Indoor Photo Showing Other Room
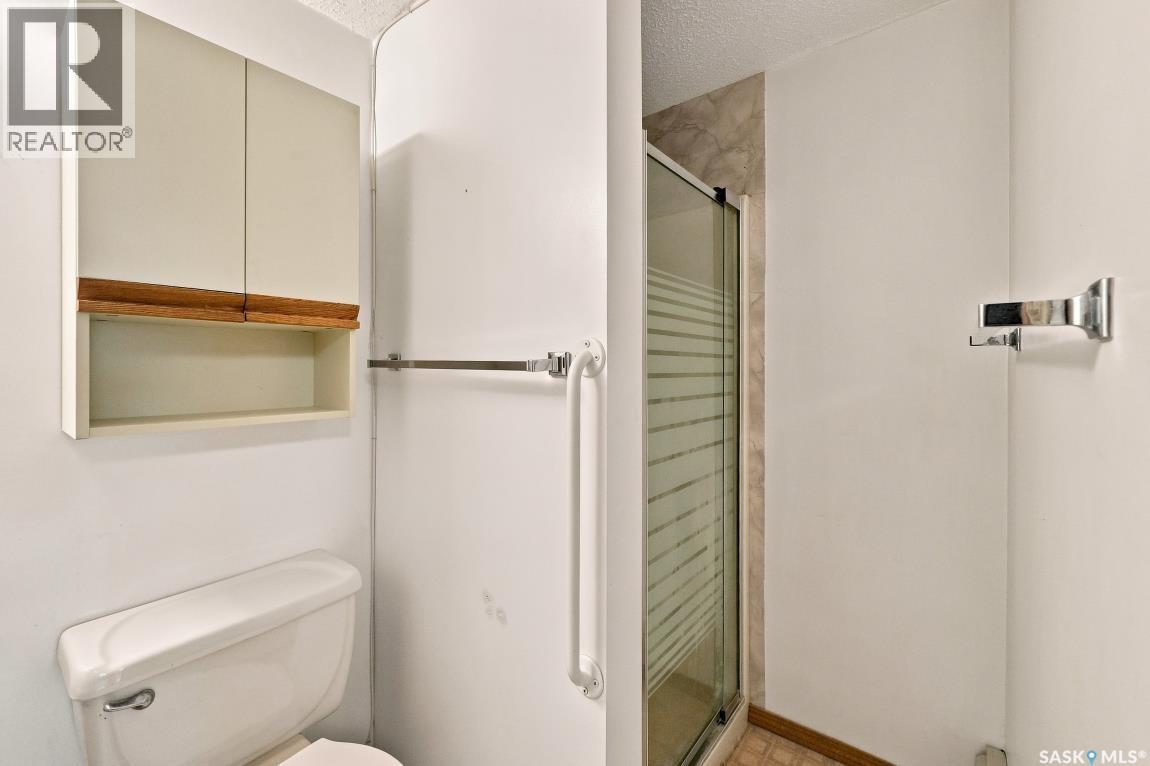
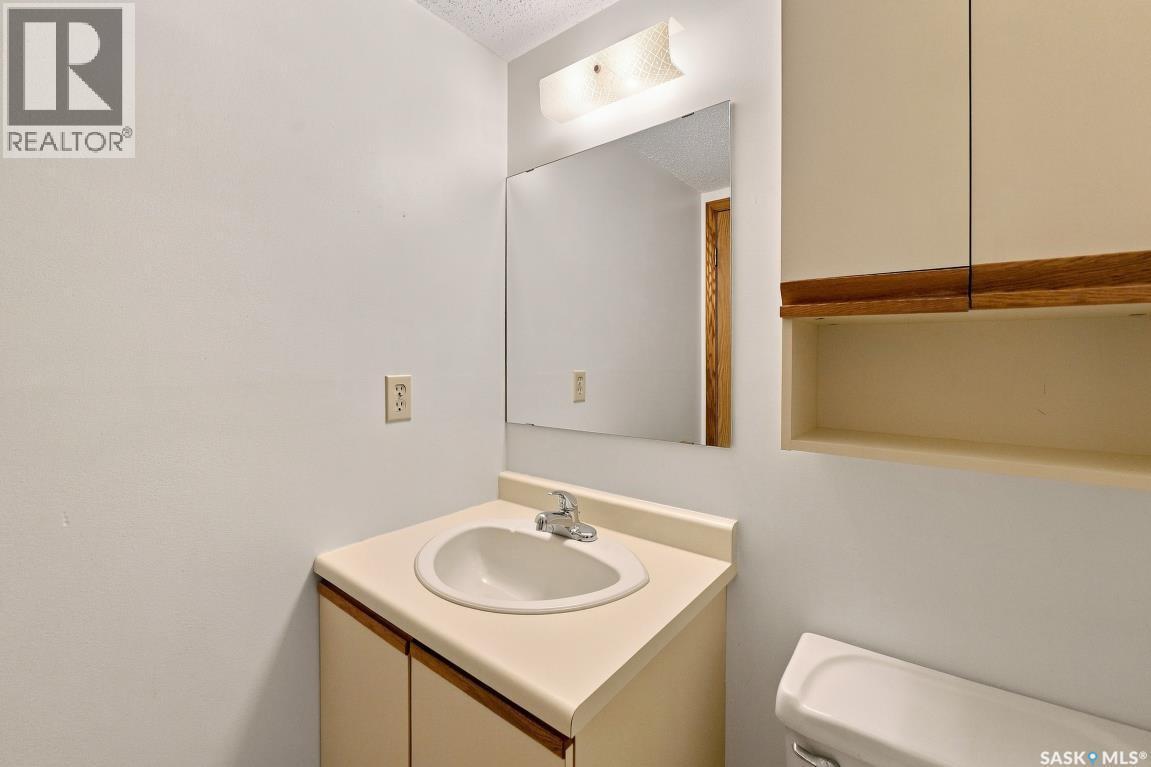
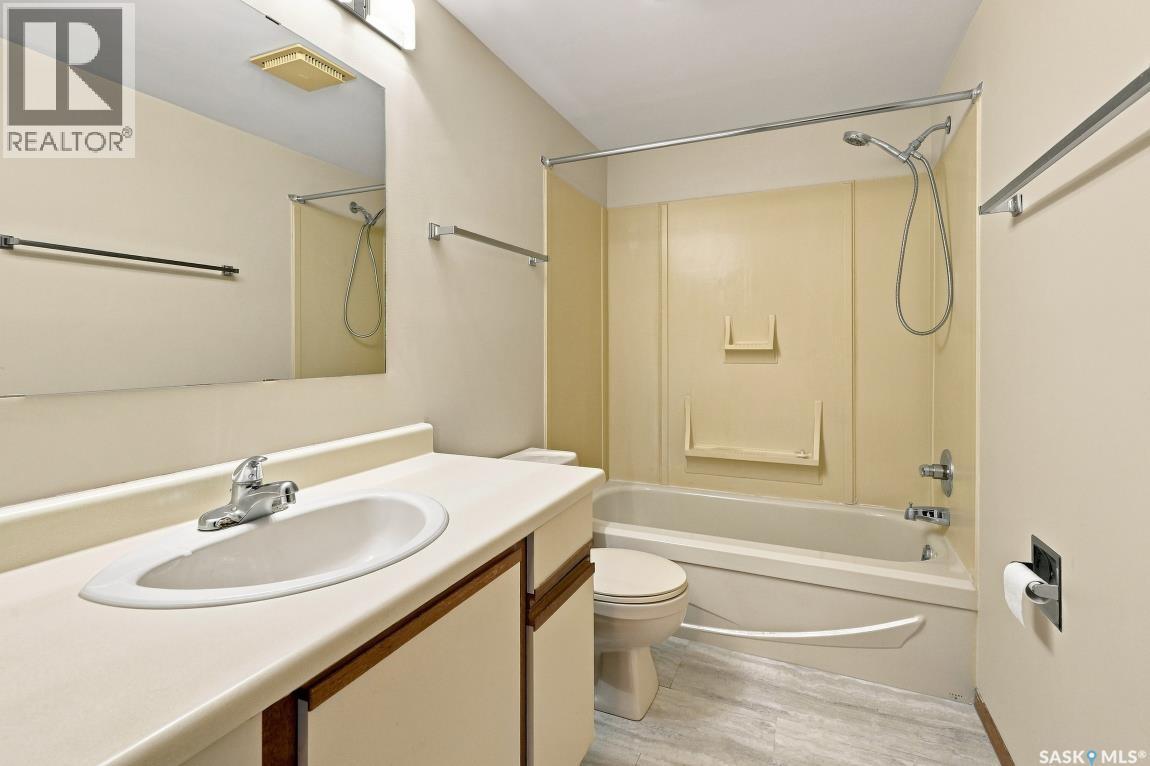
203 918 Argyle Avenue, Saskatoon, SK - Indoor Photo Showing Bathroom
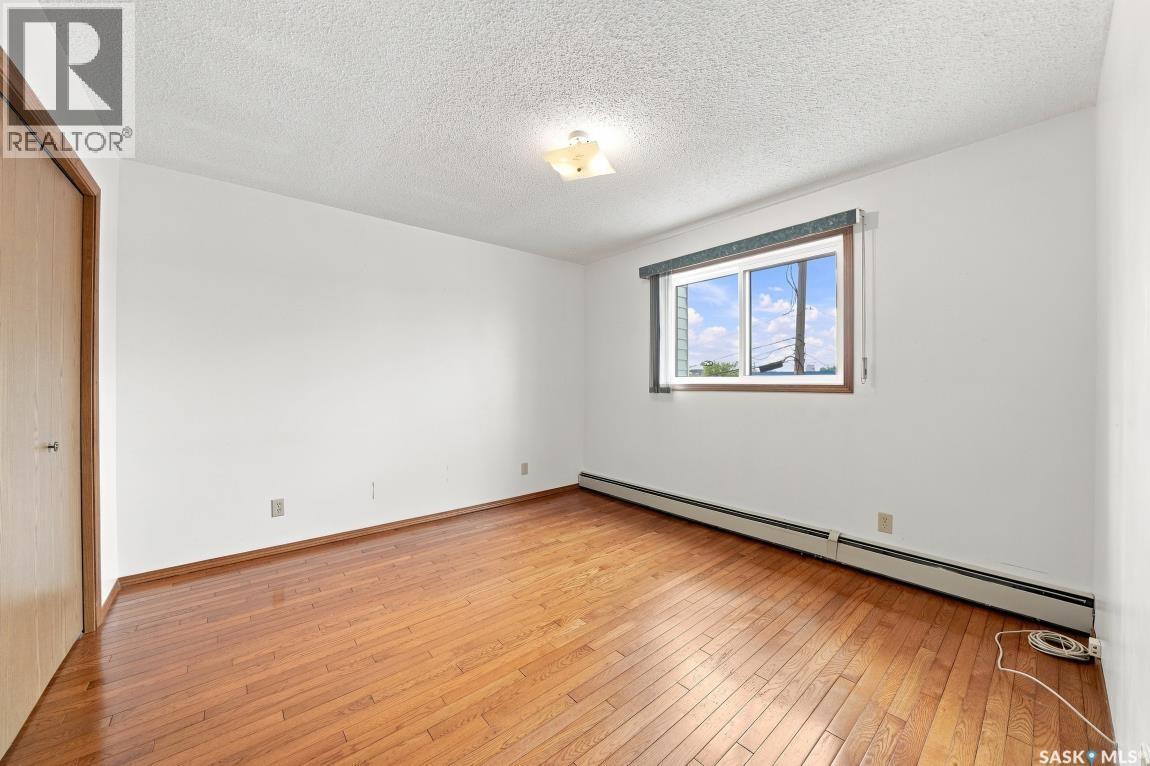
203 918 Argyle Avenue, Saskatoon, SK - Indoor Photo Showing Bedroom
203 918 Argyle Avenue, Saskatoon, SK - Indoor Photo Showing Other Room
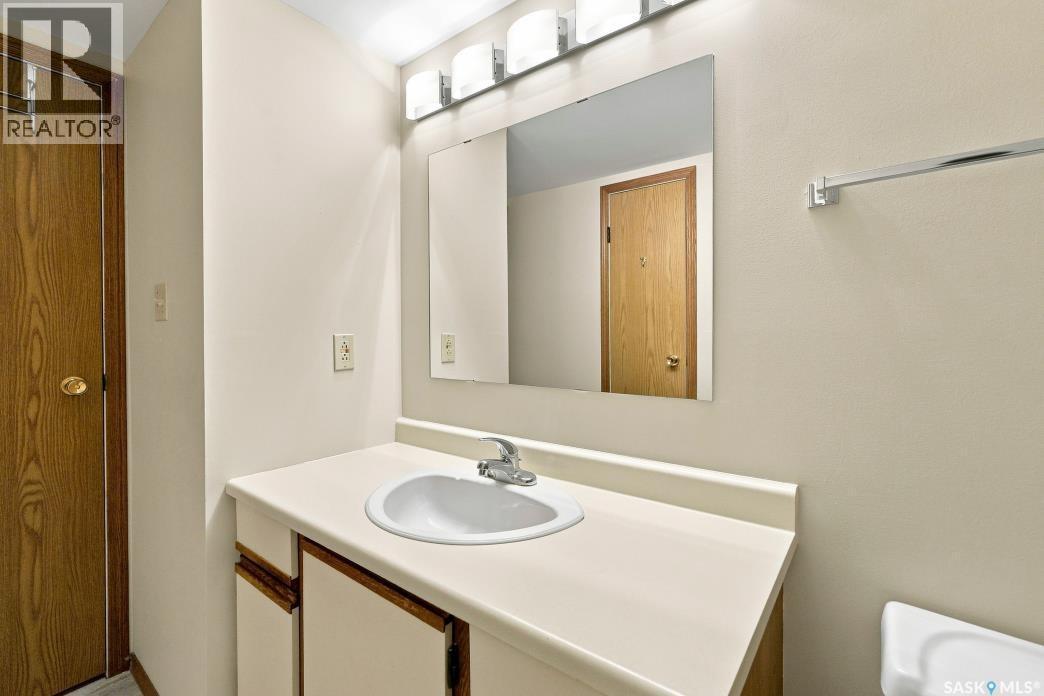
203 918 Argyle Avenue, Saskatoon, SK - Indoor Photo Showing Bathroom
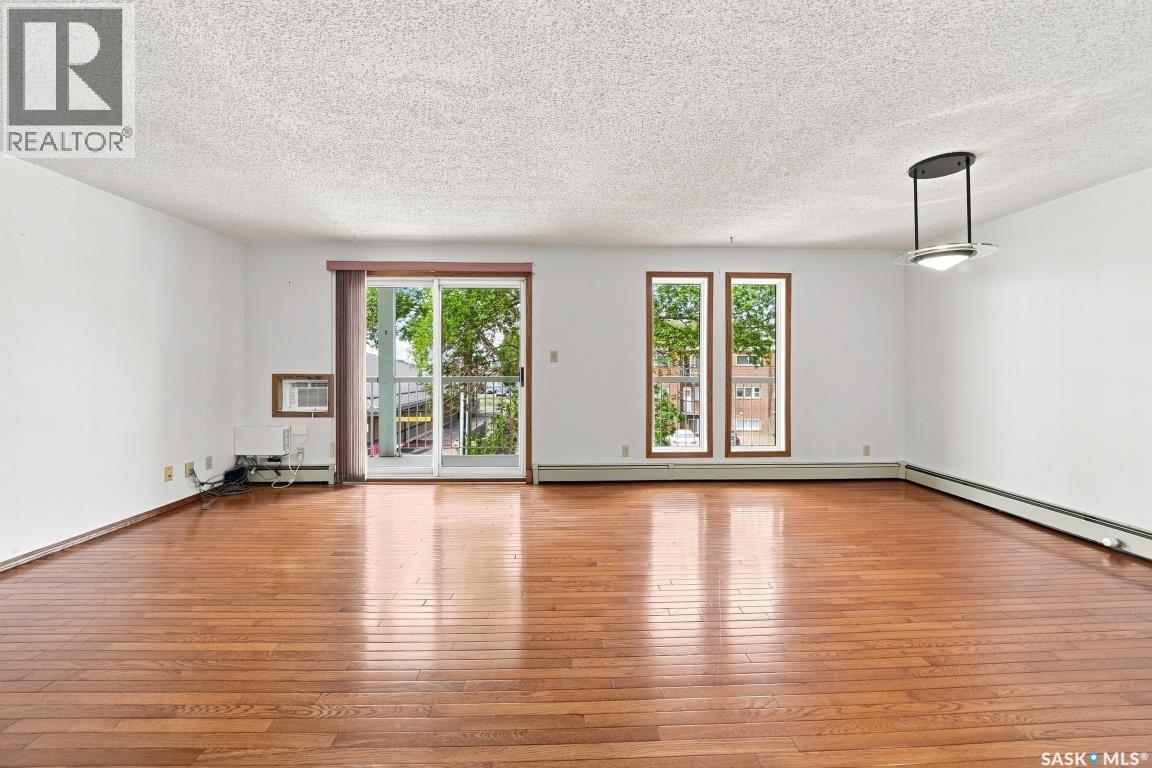
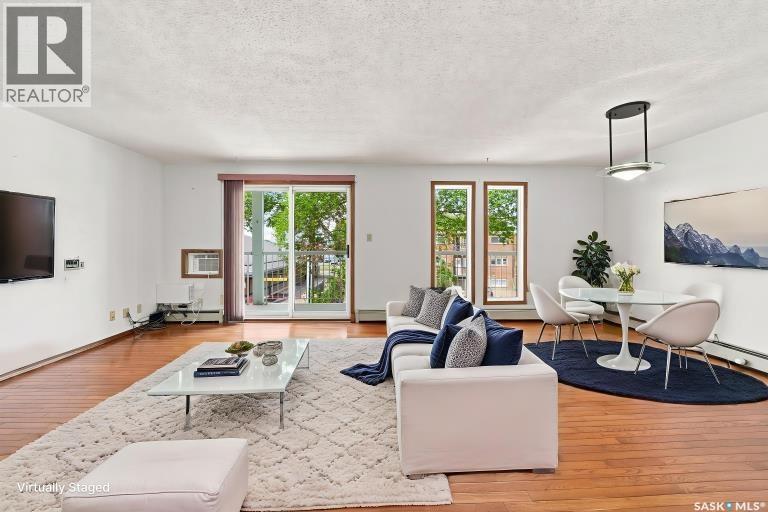
203 918 Argyle Avenue, Saskatoon, SK - Indoor Photo Showing Living Room
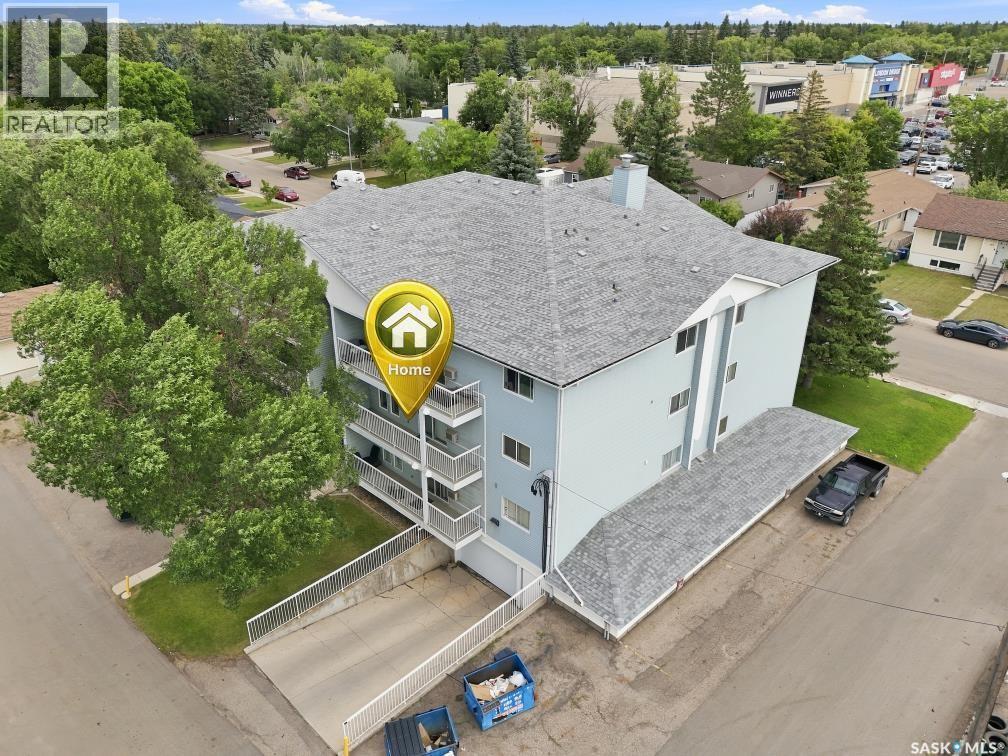
203 918 Argyle Avenue, Saskatoon, SK - Outdoor
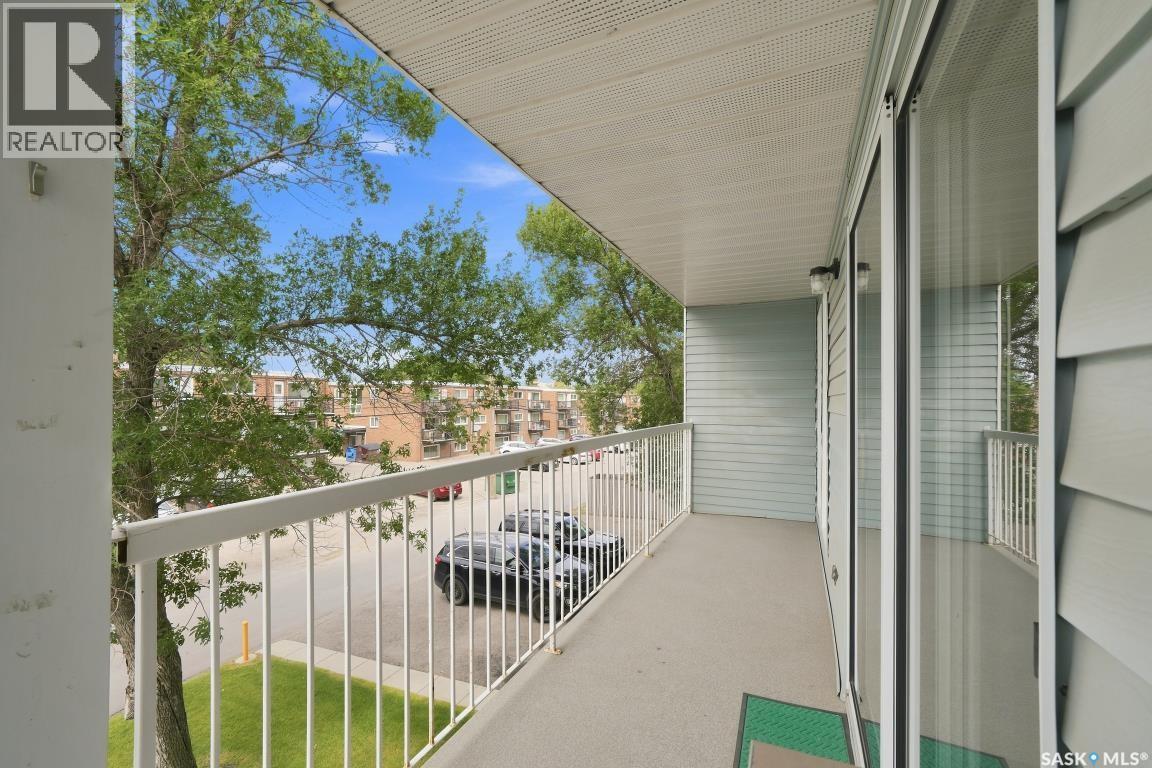
203 918 Argyle Avenue, Saskatoon, SK - Outdoor With Balcony With Exterior
203 918 Argyle Avenue, Saskatoon, SK - Outdoor With Balcony With Deck Patio Veranda With Exterior
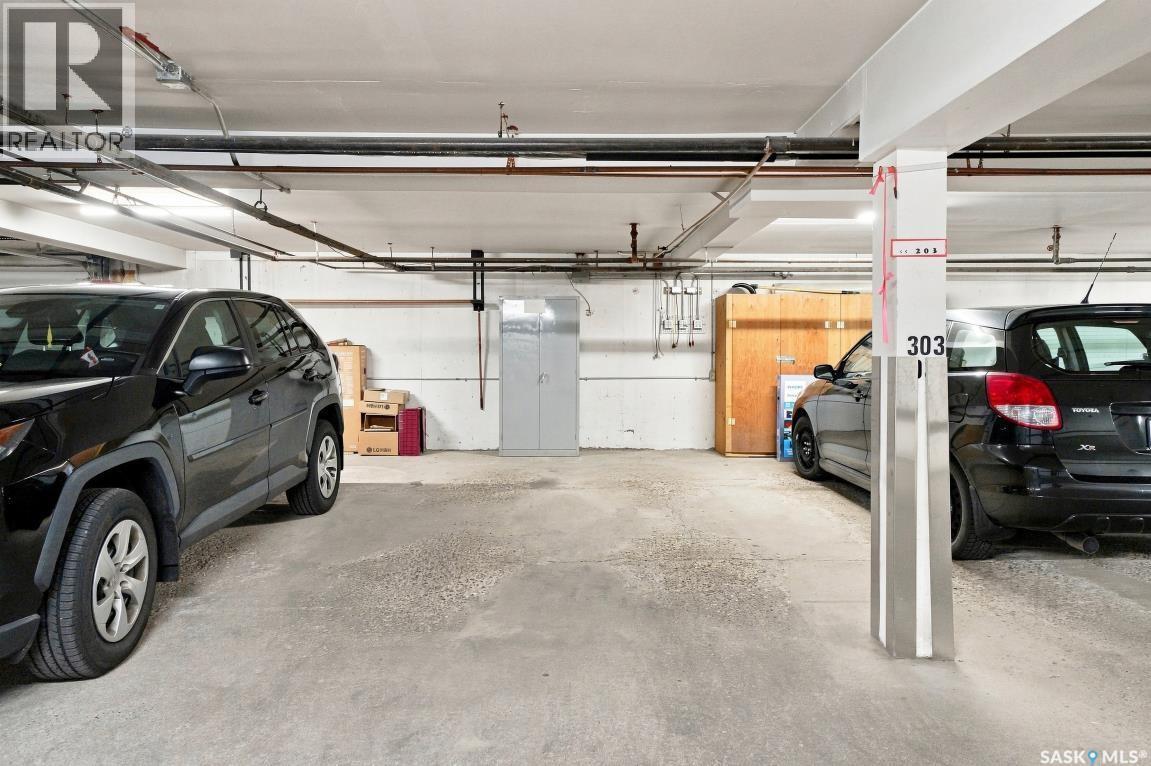
203 918 Argyle Avenue, Saskatoon, SK - Indoor Photo Showing Garage
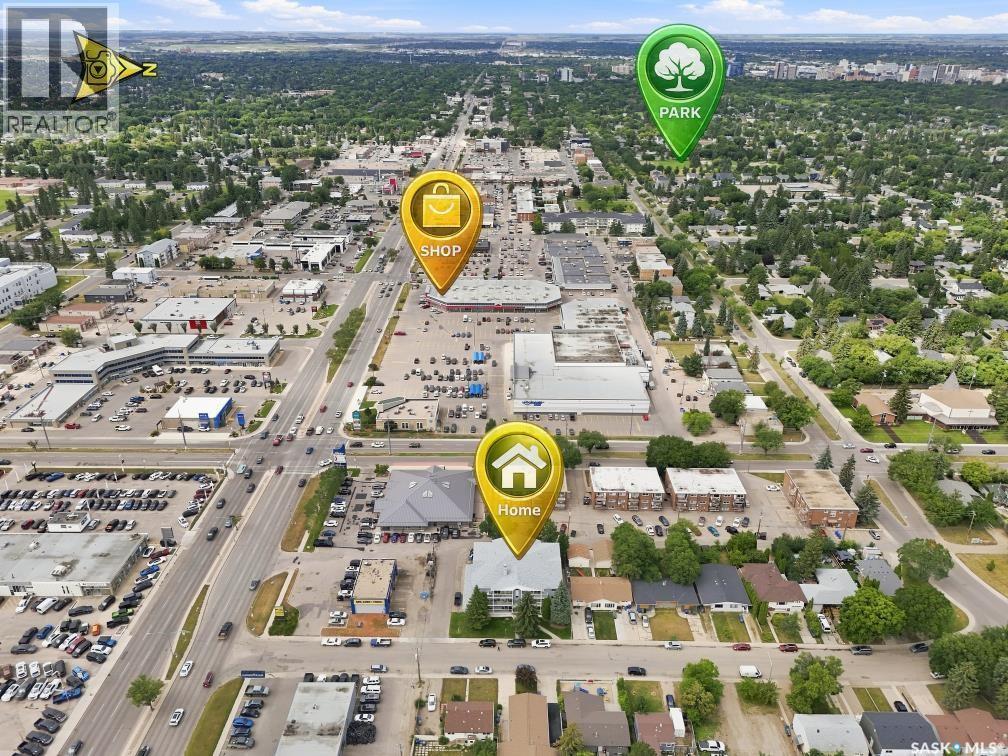
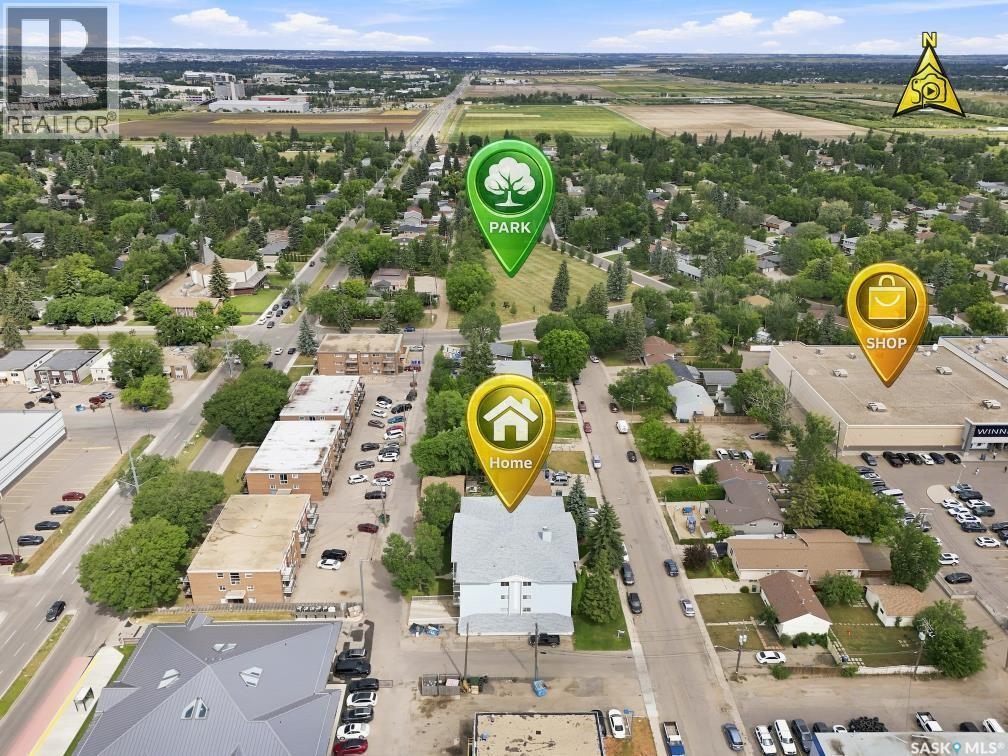
203 918 Argyle Avenue, Saskatoon, SK - Outdoor With View
203 918 Argyle Avenue, Saskatoon, SK  - Outdoor With Balcony
203 918 Argyle Avenue, Saskatoon, SK  - Indoor Photo Showing Other Room
203 918 Argyle Avenue, Saskatoon, SK  - Indoor Photo Showing Dining Room
203 918 Argyle Avenue, Saskatoon, SK - Indoor Photo Showing Other Room
203 918 Argyle Avenue, Saskatoon, SK - Indoor Photo Showing Kitchen
203 918 Argyle Avenue, Saskatoon, SK - Indoor Photo Showing Other Room
203 918 Argyle Avenue, Saskatoon, SK - Indoor Photo Showing Laundry Room
203 918 Argyle Avenue, Saskatoon, SK - Indoor With Storage
203 918 Argyle Avenue, Saskatoon, SK - Indoor Photo Showing Bedroom
203 918 Argyle Avenue, Saskatoon, SK - Indoor Photo Showing Other Room
203 918 Argyle Avenue, Saskatoon, SK - Indoor Photo Showing Bathroom
203 918 Argyle Avenue, Saskatoon, SK - Indoor Photo Showing Bedroom
203 918 Argyle Avenue, Saskatoon, SK - Indoor Photo Showing Other Room
203 918 Argyle Avenue, Saskatoon, SK - Indoor Photo Showing Bathroom
203 918 Argyle Avenue, Saskatoon, SK - Indoor Photo Showing Living Room
203 918 Argyle Avenue, Saskatoon, SK - Outdoor
203 918 Argyle Avenue, Saskatoon, SK - Outdoor With Balcony With Exterior
203 918 Argyle Avenue, Saskatoon, SK - Outdoor With Balcony With Deck Patio Veranda With Exterior
203 918 Argyle Avenue, Saskatoon, SK - Indoor Photo Showing Garage
203 918 Argyle Avenue, Saskatoon, SK - Outdoor With View
Home Insurance - TD Insurance

Get a home insurance quote online for this $229,900 property in Saskatoon
  • Advertising
Are you a real estate investor?
203 918 Argyle AVENUE, Saskatoon, Saskatchewan, S7H 2V9
$229,900

2 Beds

2 Baths

Property Information:

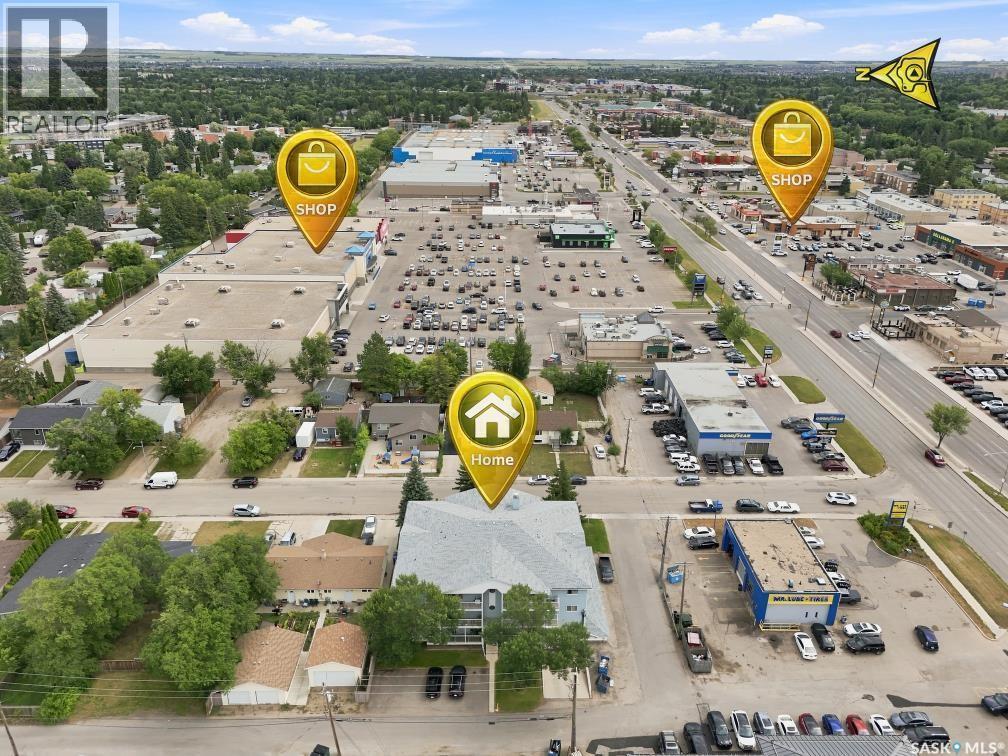
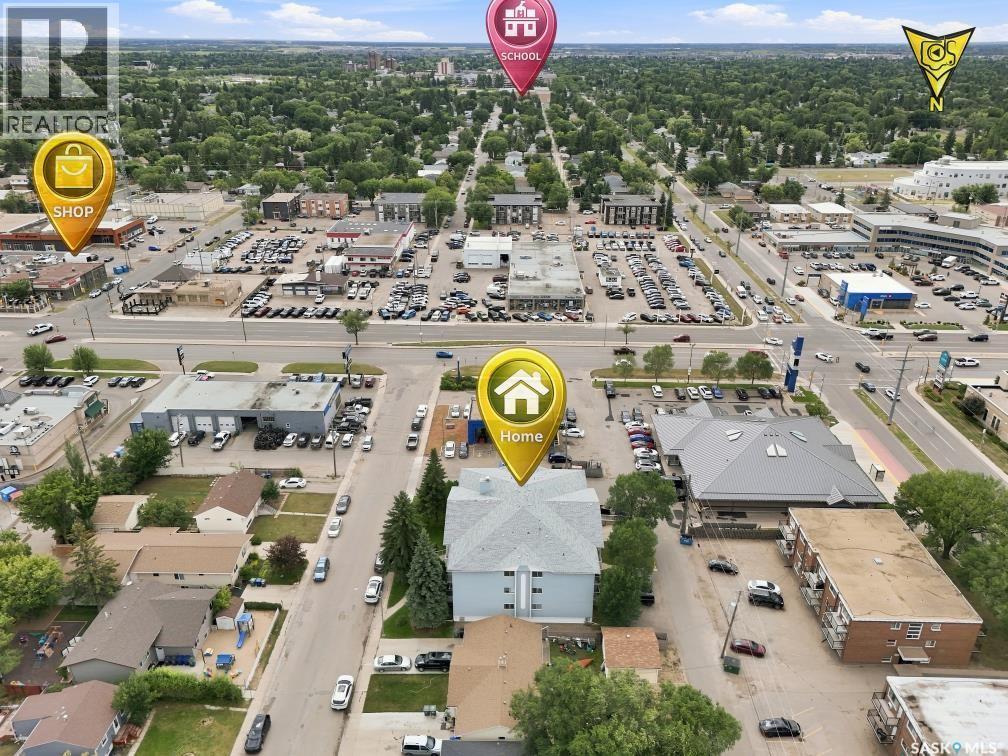
Welcome to this bright and inviting second\-floor, west\-facing condo, offering comfort, convenience, and an unbeatable location. Beautiful hardwood floors flow throughout the main living areas, creating a warm and elegant atmosphere. The spacious European-style kitchen provides plenty of cabinet and counter space, with a large laundry room conveniently located just off the kitchen for added storage and functionality. Patio doors from the living area lead to a private west - facing balcony perfect for enjoying afternoon sunshine and evening sunsets. This well maintained condo features two generous bedrooms and two full bathrooms. The primary bedroom offers the convenience of double closets, while new windows throughout the condo enhance energy efficiency and natural light. Most of the appliances have been updated, making this home move-in ready. Additional features include secure underground parking and a highly desirable location close to the University of Saskatchewan, shopping, banks, grocery stores, public transit, and an abundance of restaurants—all within easy walking distance. Whether you’re a first-time buyer, downsizer, or investor, this condo offers the perfect blend of style, comfort, and exceptional convenience. (id:27)

Building Features:

  • Style: Apartment
  • Building Type: Apartment
  • Air Conditioning: Yes
  • Architectural Style:
  • Floor Space: 1148 sqft Square Feet
  • Heating Type: Baseboard heaters
  • Heating Fuel: Natural gas
  • Cooling Type: Wall unit, Window air conditioner
  • Appliances: Washer, Refrigerator, Intercom, Dishwasher, Dryer, Window Coverings, Garage door opener remote, Hood Fan, Stove

Property Features:

  • OwnershipType: Condominium/Strata
  • Property Type: Single Family
  • Built in: 1988
  • Community Features: Pets Allowed With Restrictions
  • Condo Fees: $769 Monthly
  • Features: Treed, Elevator, Wheelchair access, Balcony
  • Floor Space (approx): 1148 Square Feet
  • Landscape Features: Lawn
  • Parking Type: Underground, Parking Spaces
  • No. of Parking Spaces: 2

Rooms:

  • Living Main Level 14-7 x 13-3
  • Dining Main Level 12 ft x Measurements not available
  • Kitchen Main Level 10 ft x Measurements not available
  • Bedroom Main Level 11-3 x 11-5
  • Bedroom Main Level 12-2 x 14-7
  • Bathroom Main Level 7-10 x 4-8
  • Bathroom Main Level 5 ft x Measurements not available
  • Laundry Main Level 10-9 x 7-3

Courtesy of: RE/MAX Saskatoon
REALTOR.ca  

QuickQuoteTM Powered by RPS
Thinking of Selling?

Start by finding out what your home might be worth in today's market.

Location of 203 918 Argyle AVENUE, Saskatoon, Saskatchewan, S7H 2V9

Demographic Information of 203 918 Argyle AVENUE, Saskatoon, Saskatchewan, S7H 2V9

Life Stage

Young Singles

Employment Type

Service Sector

Average Household Income

$106,046.81

Average Number of Children

1.76

Household Population

Household Structure

Age of Population

Education

Education Level

No certificate/diploma/degree

13.68 %

High school certificate or equivalent

27.56 %

Apprenticeship trade certificate/diploma

5.49 %

College/non-university certificate

16.16 %

University certificate (below bachelor)

0.61 %

University Degree

36.5 %

Commuter

Travel To Work

By Car

74.26 %

By Public Transit

12.7 %

By Walking

9.97 %

By Bicycle

1.4 %

By Other Methods

1.67 %

Cultural Diversity

Knowledge of Official Language

Mother Tongue

Building Information

Building Type

Apartments (Low and High Rise)

50.48 %

Houses

49.52 %

Own Vs. Rent