Button CopyPathCircle CloseCircle Left ArrowArrow Down Icon GreyClosecirclecircleBurger
  • Advertising

202 Fernets CRESCENT, Saskatoon, Saskatchewan, S7V 1M9

MLS® # SK043458
House For Sale In Rosewood, Saskatoon, Saskatchewan
$709,900 QuickQuoteTM: $620K - $853K

6 Beds

4 Baths

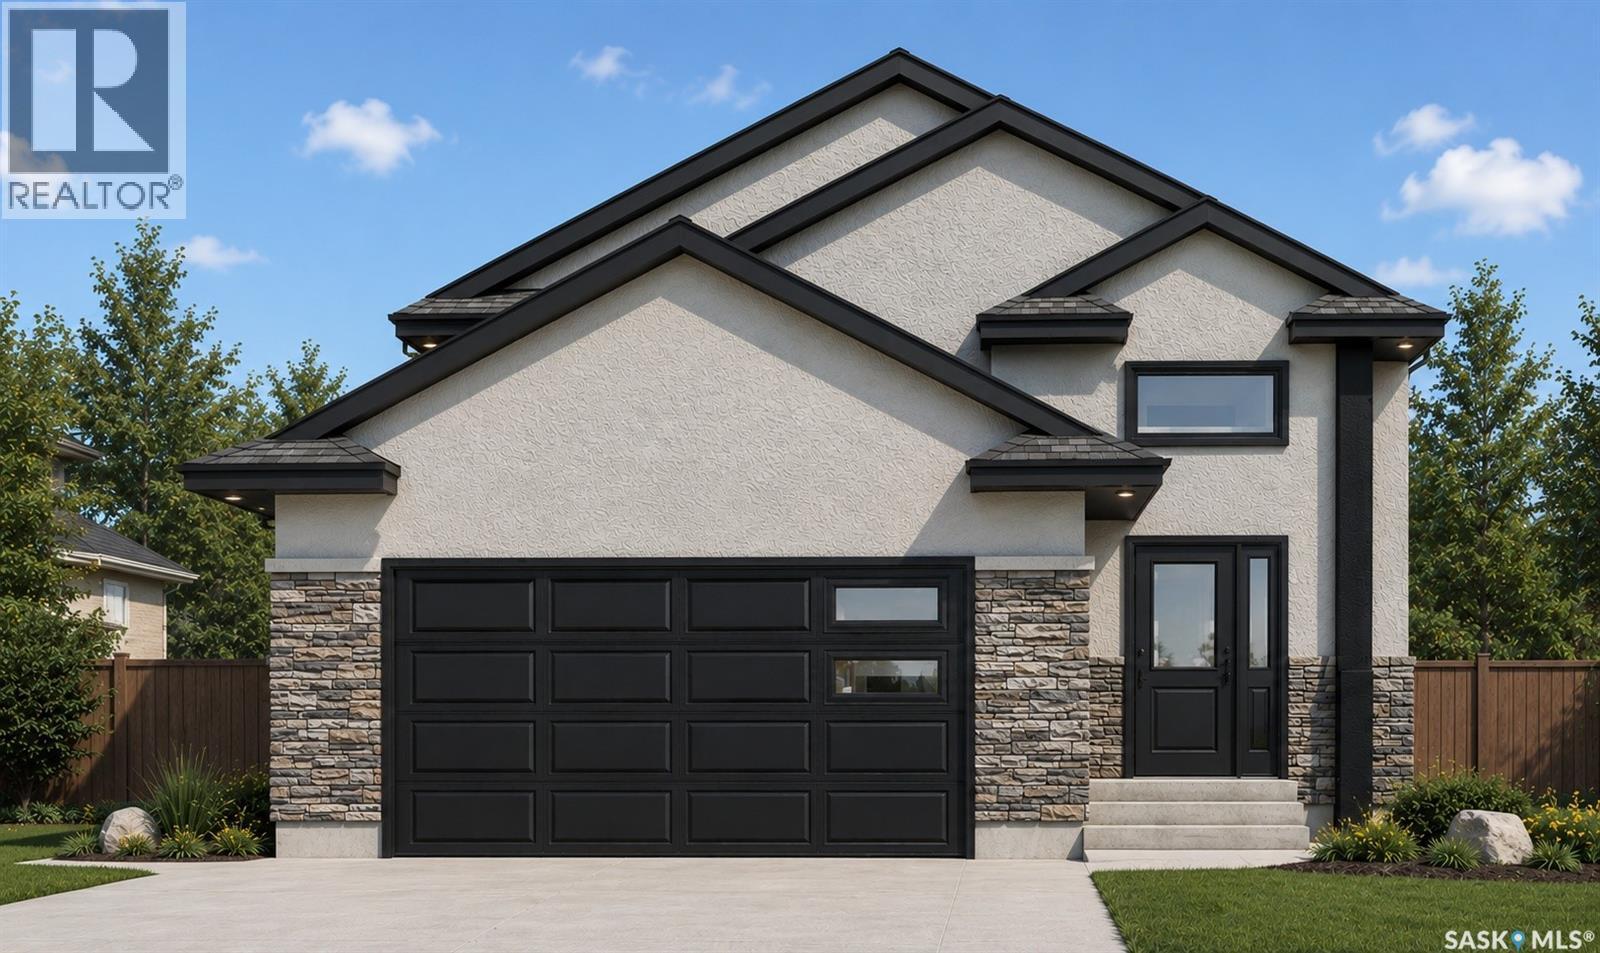
202 Fernets Crescent, Saskatoon, SK - Outdoor
Home Insurance - TD Insurance
Get a home insurance quote online for this $709,900 property in Saskatoon
  • Advertising
Are you a real estate investor?
202 Fernets CRESCENT, Saskatoon, Saskatchewan, S7V 1M9
$709,900

6 Beds

4 Baths

Property Information:

Welcome to this stunning brand new bi level home in Rosewood. Over 1400 SQFT of beautifully designed living space. This home features an open concept floor plan that floods with natural light. The main floor offers a spacious living area with modern finishes and a stylish décor. The large dining space, adjacent to the kitchen, can fit a large family. With soft close cabinets and high end appliances, this kitchen boasts luxury. There is a gorgeous primary bedroom with a 4 piece ensuite along with 2 additional bedrooms and another 4 piece bathroom on the main floor. In the basement there is another bedroom for the owners along with a 4 piece bathroom. Outside enjoy the deck and garden area! In addition, there is a 2 bedroom legal suite in the basement with a separate entry. The secondary suite incentive (approximately $25,000) is given to the eligible buyer. Call your favourite agents today for a viewing! (id:27)

Building Features:

  • Style: Detached
  • Building Type: House
  • Architectural Style: Bi-level
  • Basement Development: Finished
  • Basement Type: Full
  • Construction Style - Attachment: Detached
  • Fireplace Fuel: Electric
  • Fireplace Type: Conventional
  • Floor Space: 1274 sqft Square Feet
  • Heating Type: Forced air
  • Heating Fuel: Electric, Natural gas
  • Cooling Type: Central air conditioning
  • Appliances: Washer, Refrigerator, Dishwasher, Dryer, Microwave, Garage door opener remote, Hood Fan, Stove

Property Features:

  • OwnershipType: Freehold
  • Property Type: Single Family
  • Built in: 2026
  • Features: Irregular lot size, Rectangular, Double width or more driveway, Sump Pump
  • Floor Space (approx): 1274 Square Feet
  • Irregular: Yes
  • Landscape Features: Garden Area
  • Lot Size: 4820.00 Square Feet
  • Structure Type: Deck
  • Parking Type: Attached garage, Parking Spaces
  • No. of Parking Spaces: 4

Rooms:

  • Bedroom Basement Level 9' x 11'
  • Bathroom Basement Level X x X
  • Living Basement Level 13'6" x 16'9"
  • Kitchen Basement Level 9'6" x 14'4"
  • Bedroom Basement Level 9'5" x 10'9"
  • Bedroom Basement Level 8'10" x 9'2"
  • Bathroom Basement Level X x X
  • Laundry Basement Level X x X
  • Living Main Level 12'10" x 15'
  • Dining Main Level 8' x 12'10"
  • Kitchen Main Level 11' x 12'10"
  • Primary Bedroom Main Level 12' x 13'2"
  • Bathroom Main Level X x X
  • Bedroom Main Level 9'8" x 10'8"
  • Bathroom Main Level X x X
  • Bedroom Main Level 9'8" x 10'8"

Courtesy of: eXp Realty

REALTOR.ca  

QuickQuoteTM Powered by RPS

Location of 202 Fernets CRESCENT, Saskatoon, Saskatchewan, S7V 1M9

Demographic Information of 202 Fernets CRESCENT, Saskatoon, Saskatchewan, S7V 1M9

Life Stage

Young Families

Employment Type

Service Sector/White Collar

Average Household Income

$140,004.83

Average Number of Children

1.90

Household Population

Household Structure

Age of Population

Education

Education Level

No certificate/diploma/degree

10.53 %

High school certificate or equivalent

26.79 %

Apprenticeship trade certificate/diploma

7.16 %

College/non-university certificate

15.84 %

University certificate (below bachelor)

2.28 %

University Degree

37.41 %

Commuter

Travel To Work

By Car

93.9 %

By Public Transit

2.22 %

By Walking

1.39 %

By Bicycle

0.55 %

By Other Methods

1.94 %

Cultural Diversity

Knowledge of Official Language

Mother Tongue

Building Information

Building Type

Apartments (Low and High Rise)

28.37 %

Houses

71.63 %

Own Vs. Rent