Button CopyPathCircle CloseCircle Left ArrowArrow Down Icon GreyClosecirclecircleBurger

201 Rajput WAY, Saskatoon, Saskatchewan, S7P 0A5

MLS® # SK037270
Townhouse For Sale In Evergreen, Saskatoon, Saskatchewan
$425,000 QuickQuoteTM: Not Available

3 Beds

3 Baths

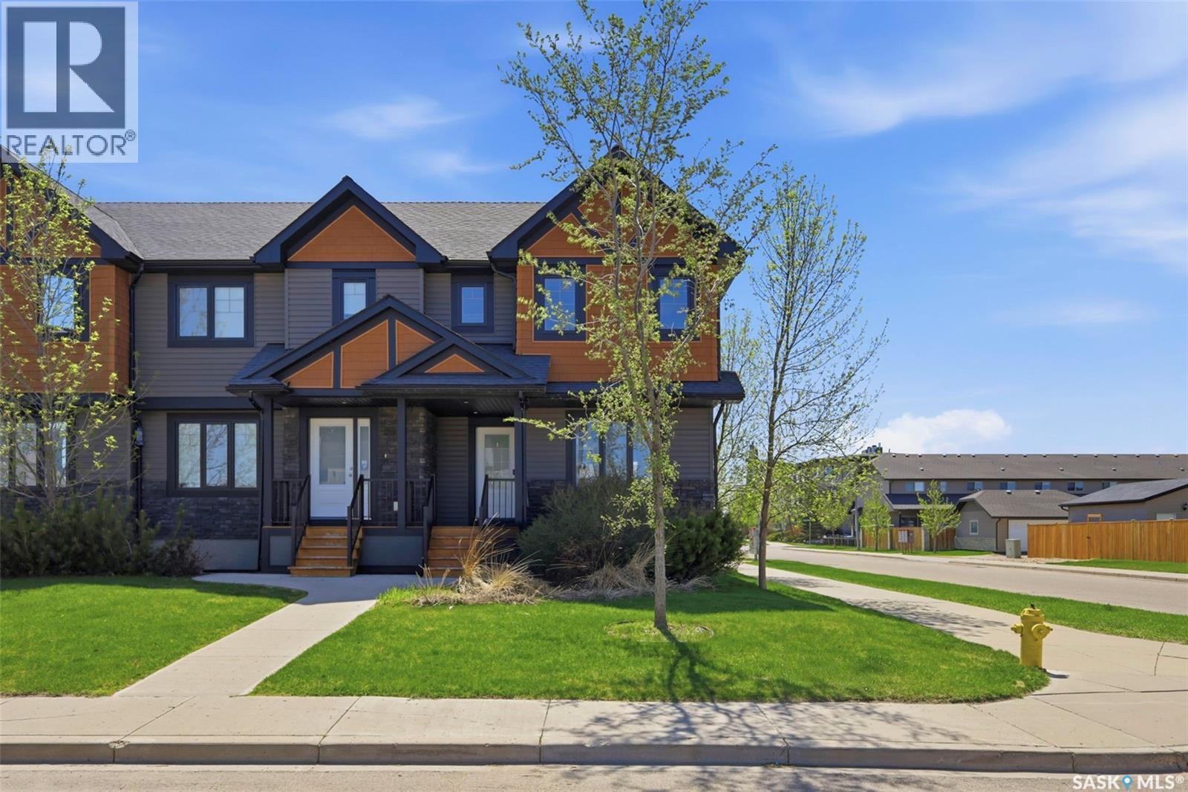
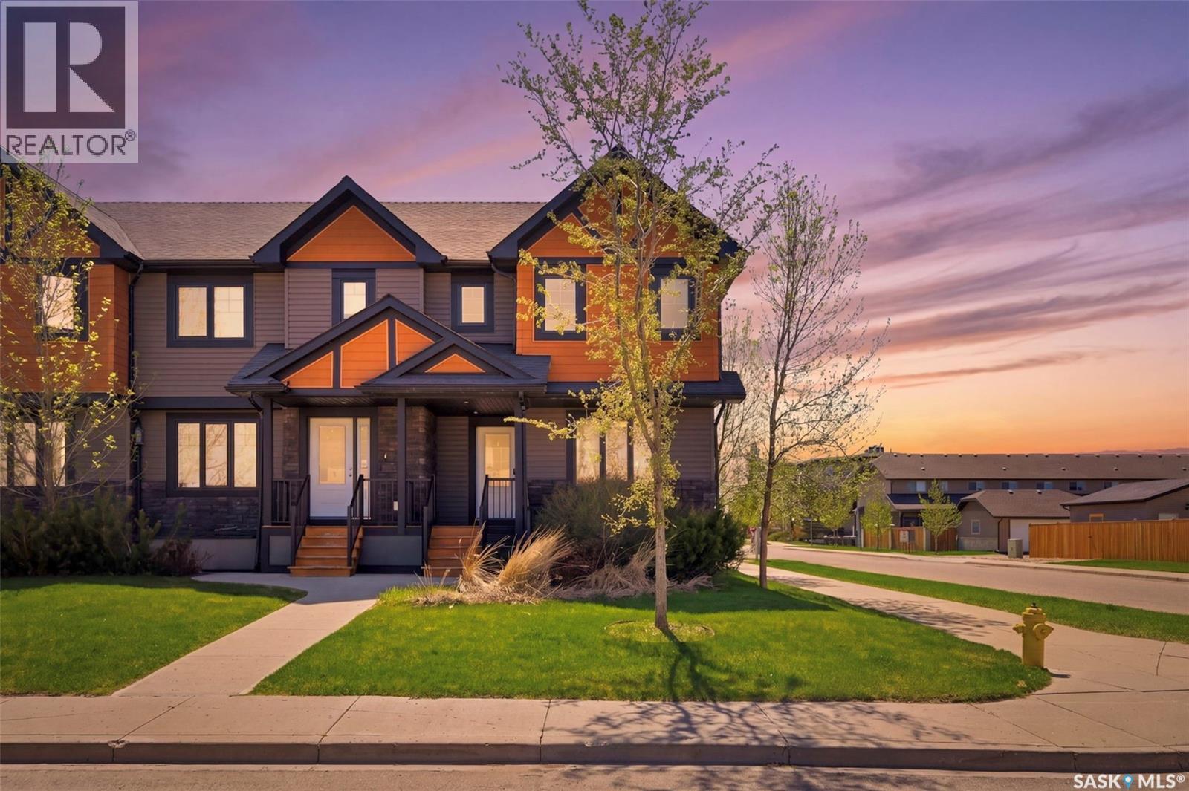
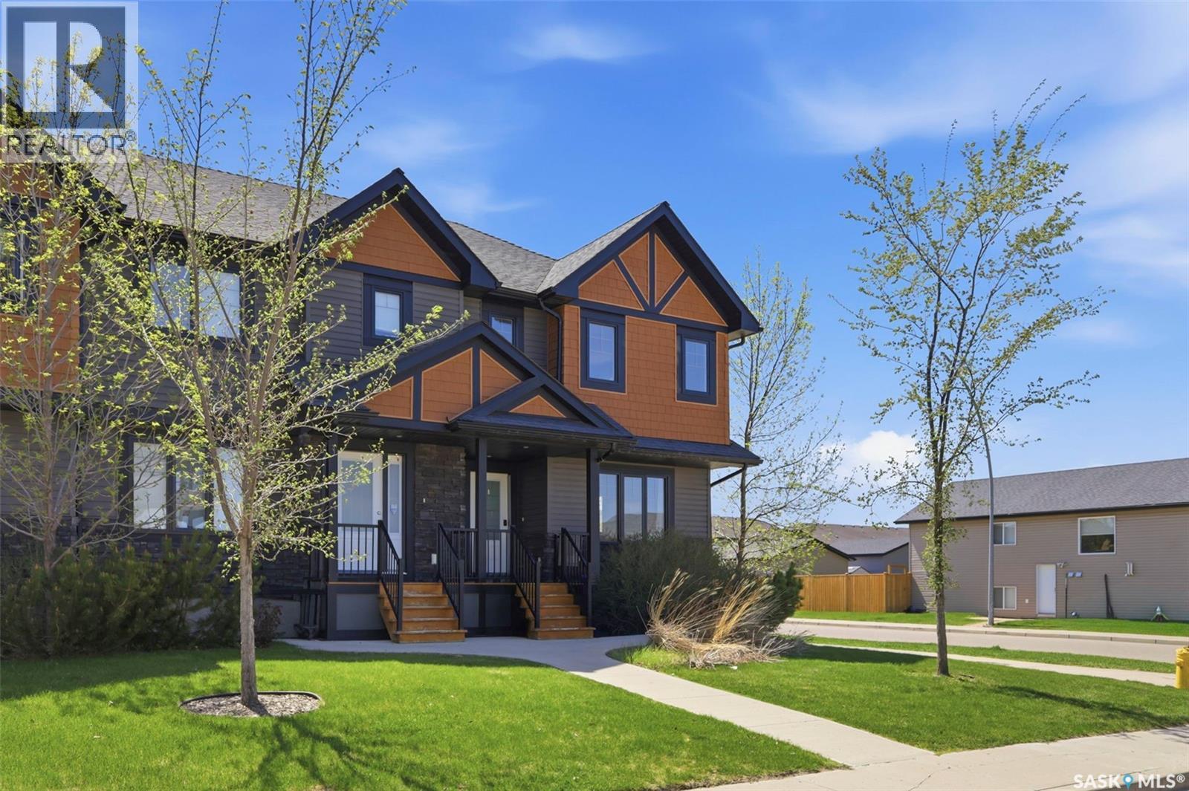
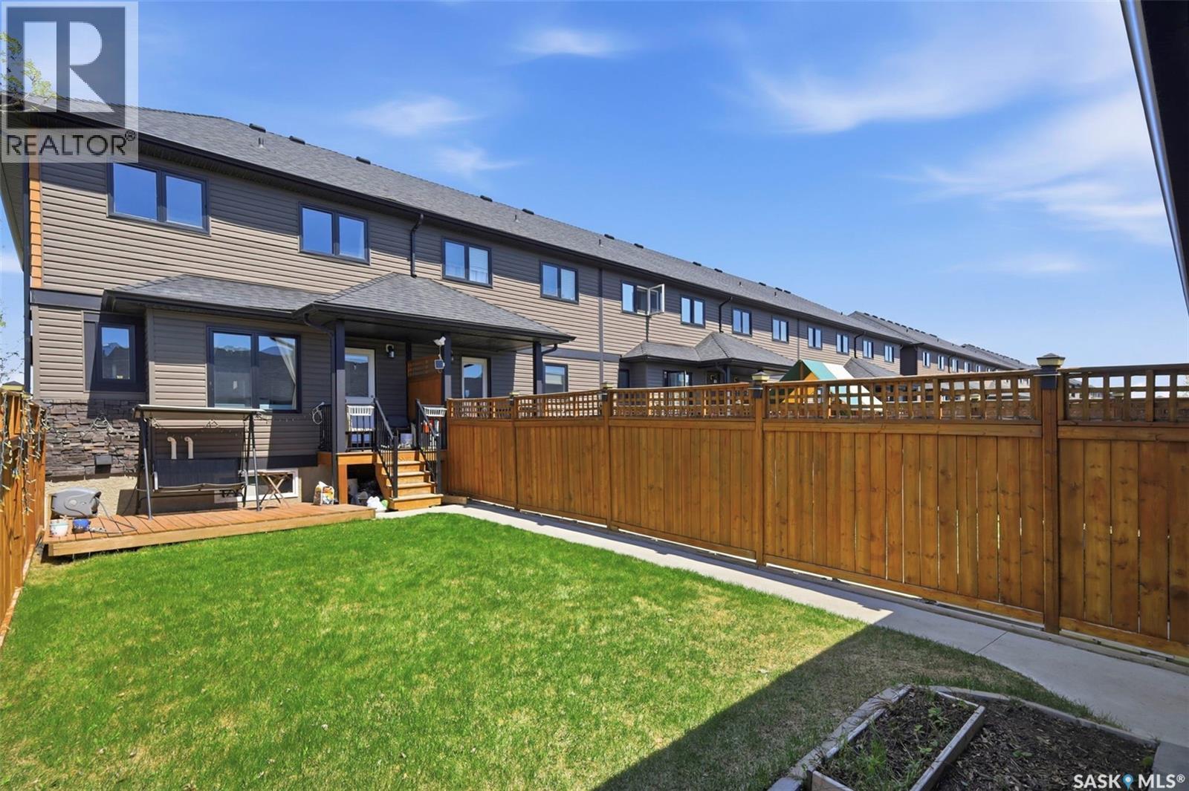
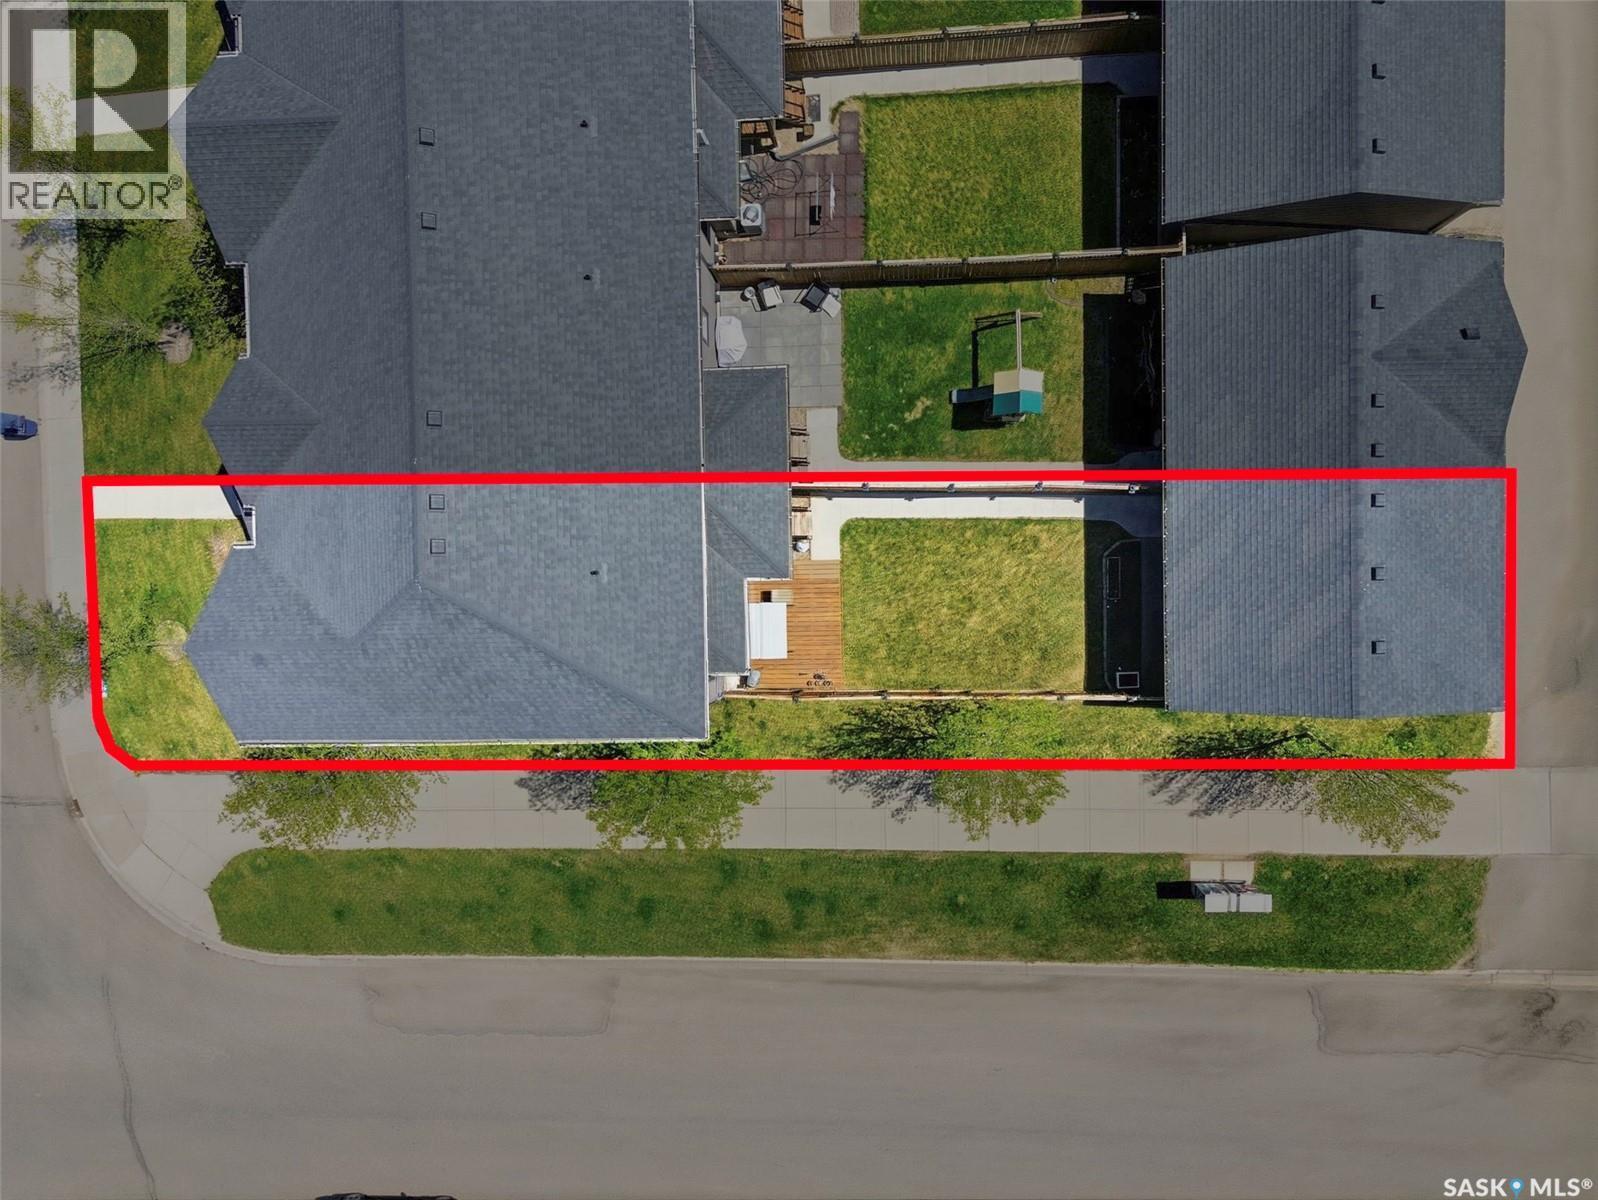
201 Rajput Way, Saskatoon, SK - Outdoor With Facade
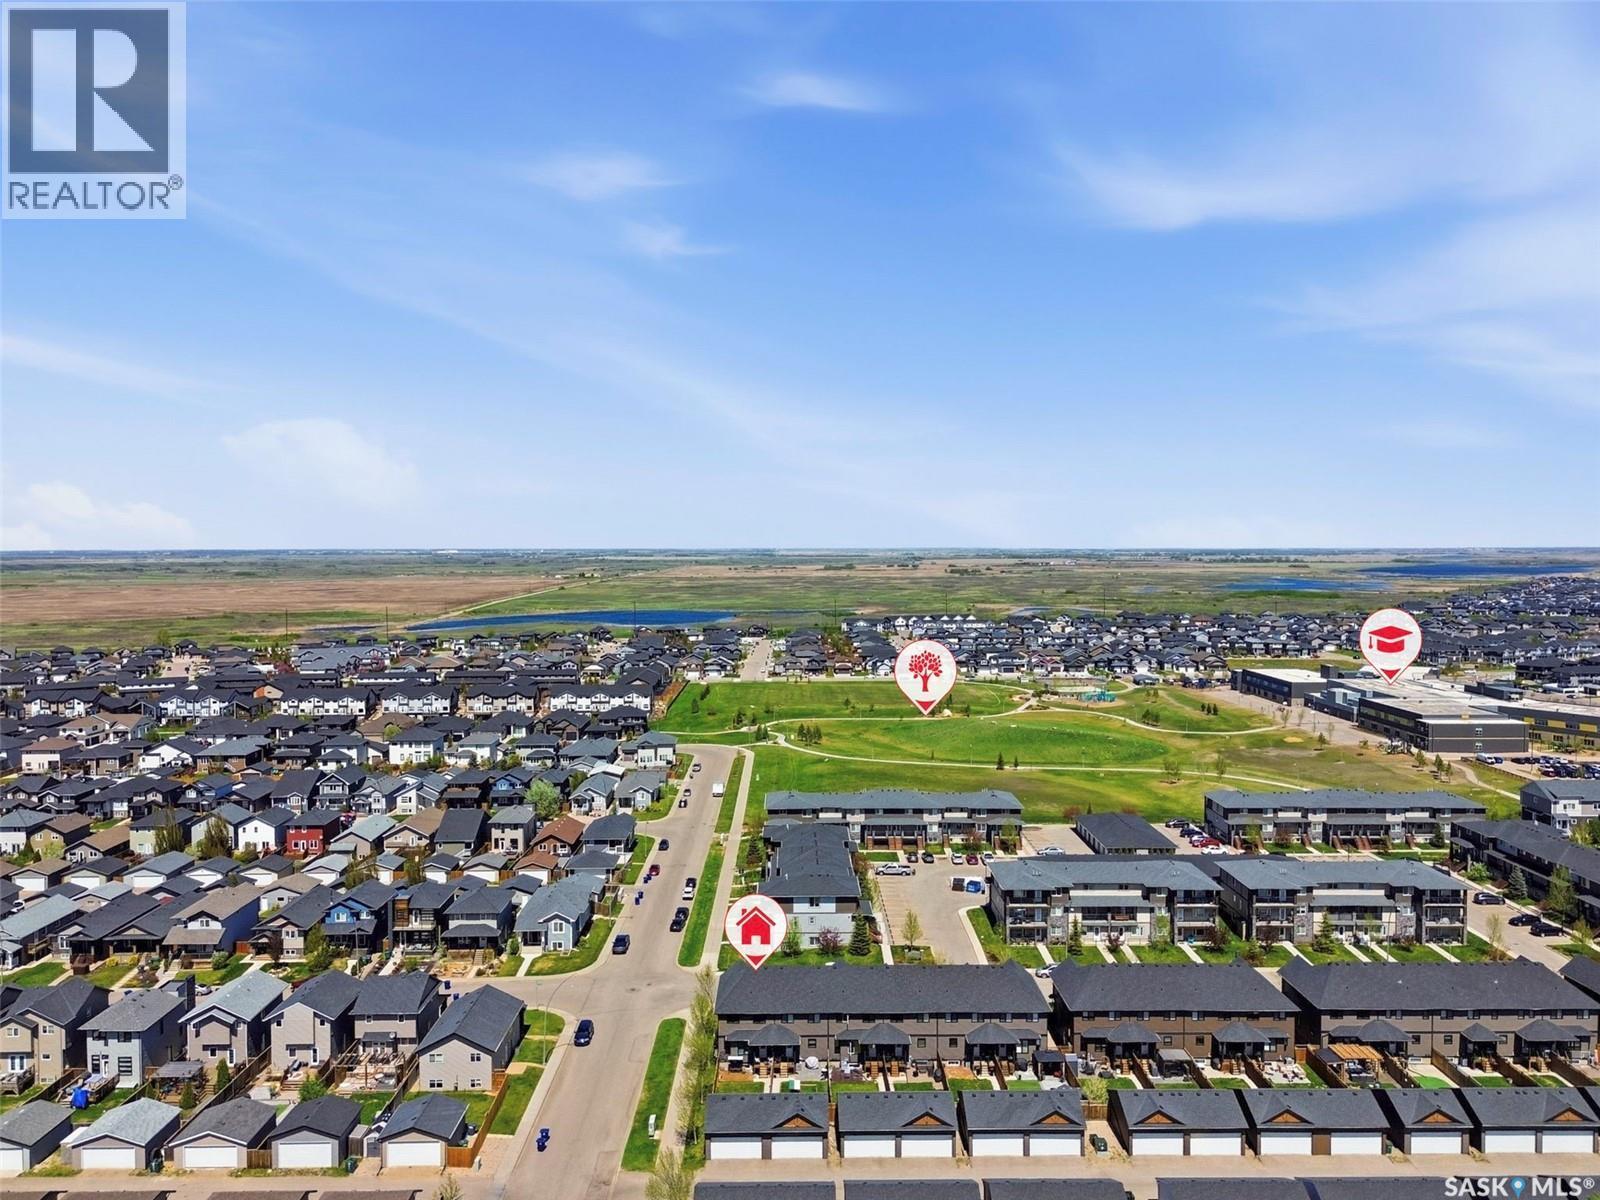
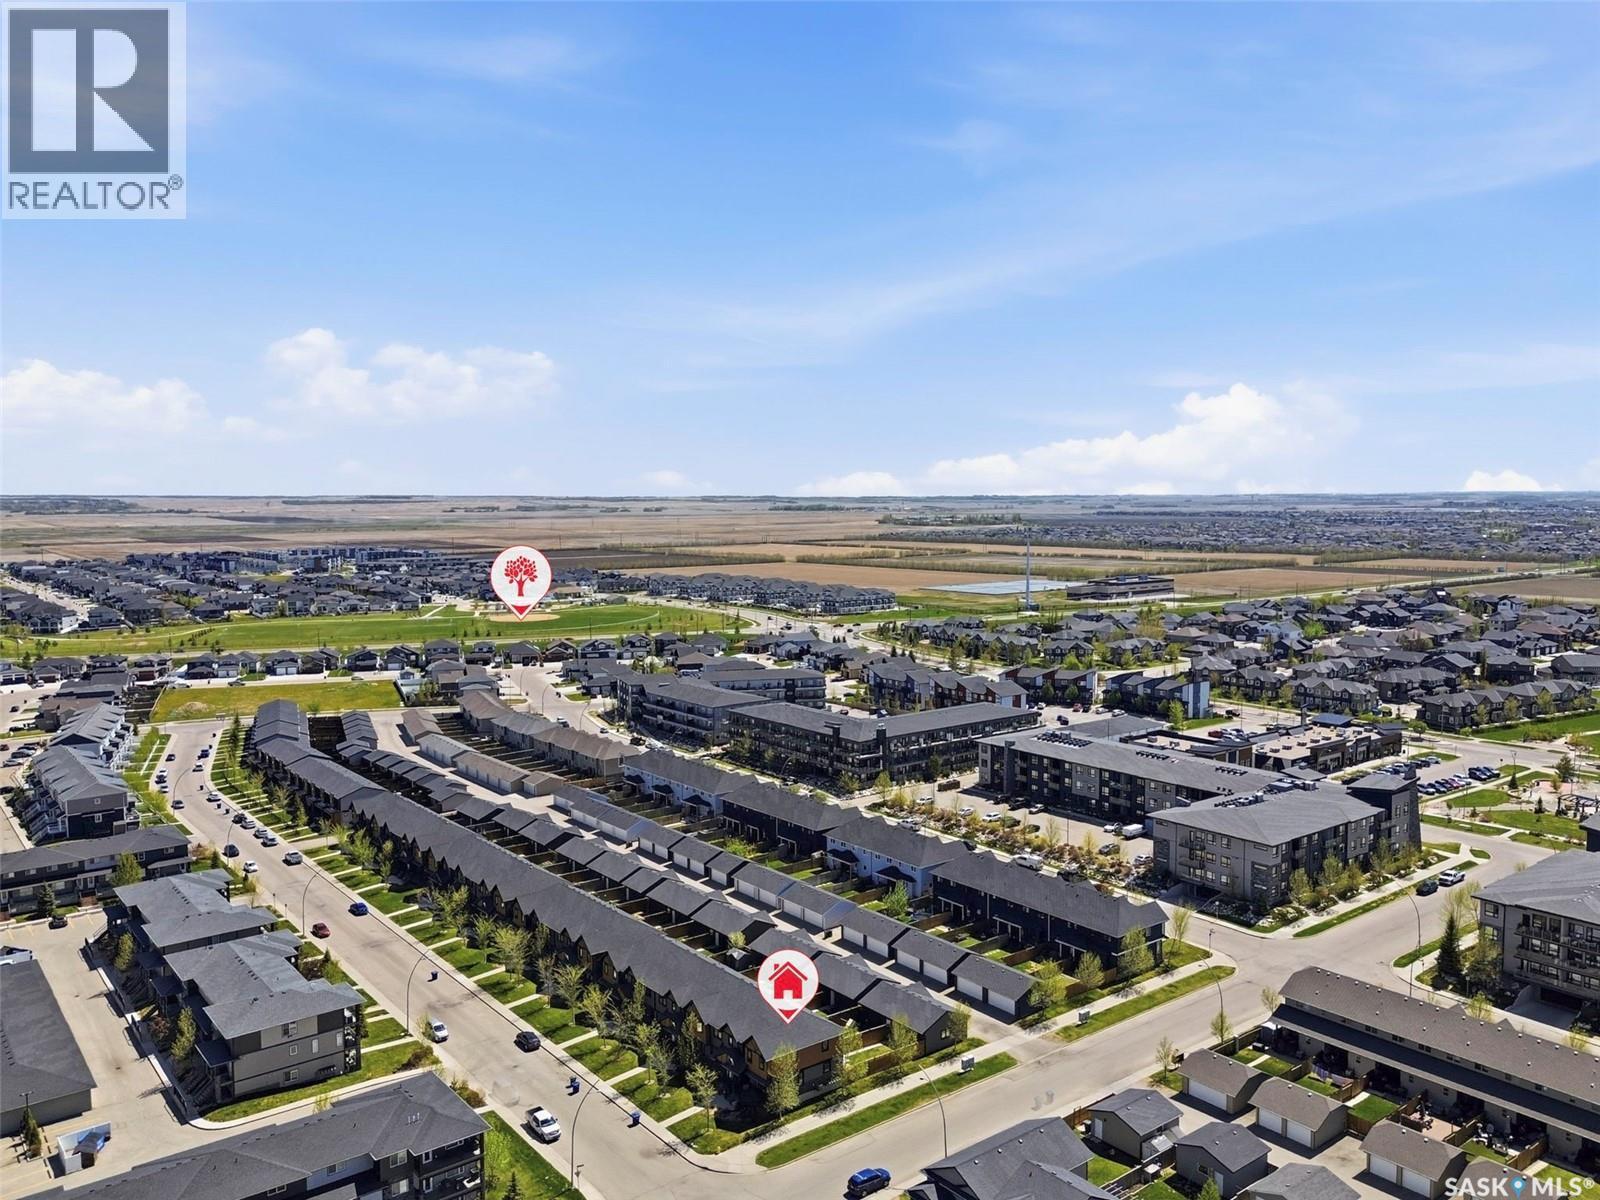
201 Rajput Way, Saskatoon, SK - Outdoor With View
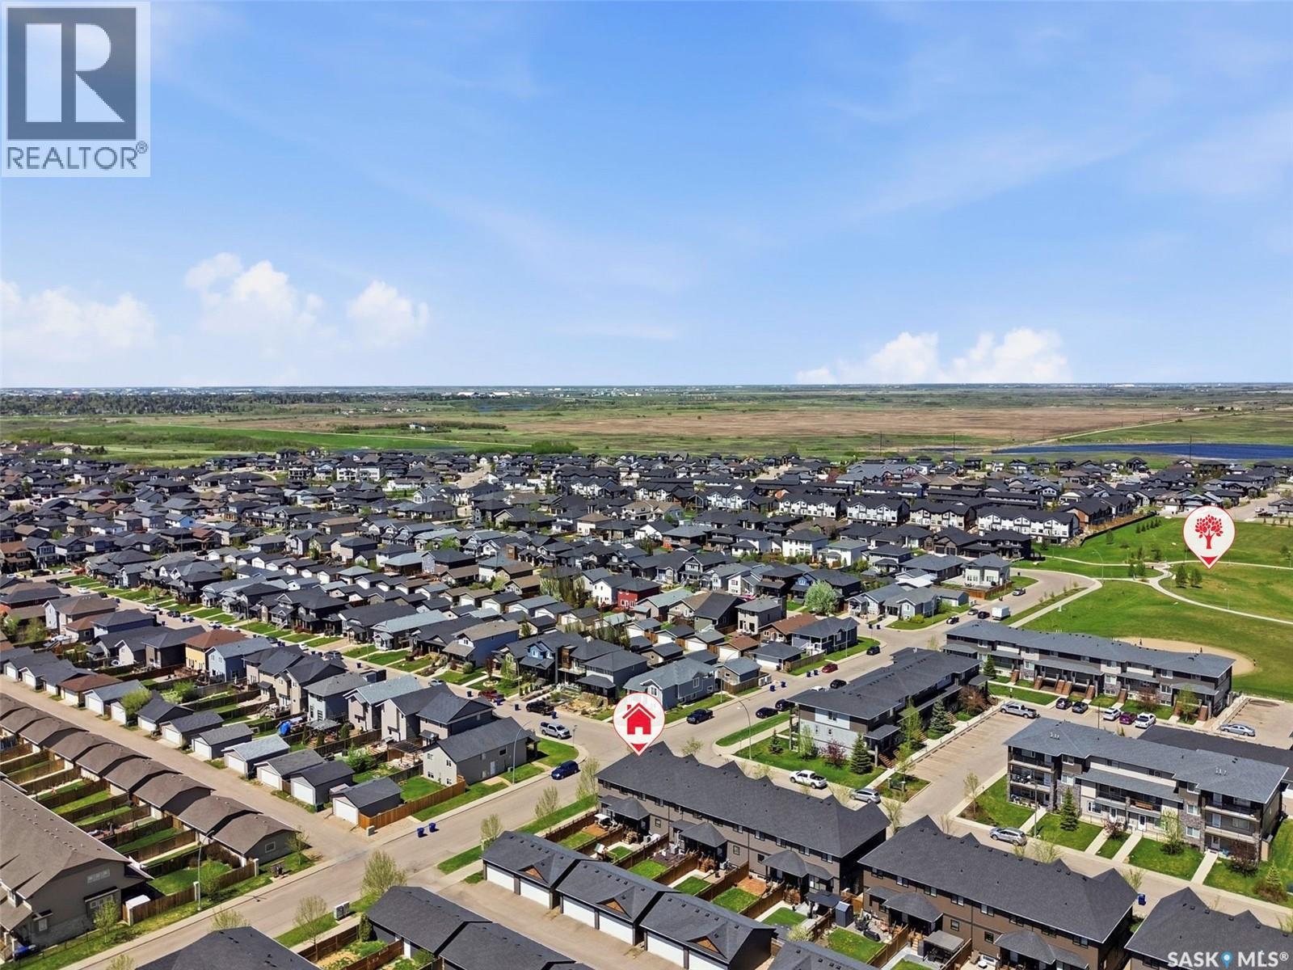
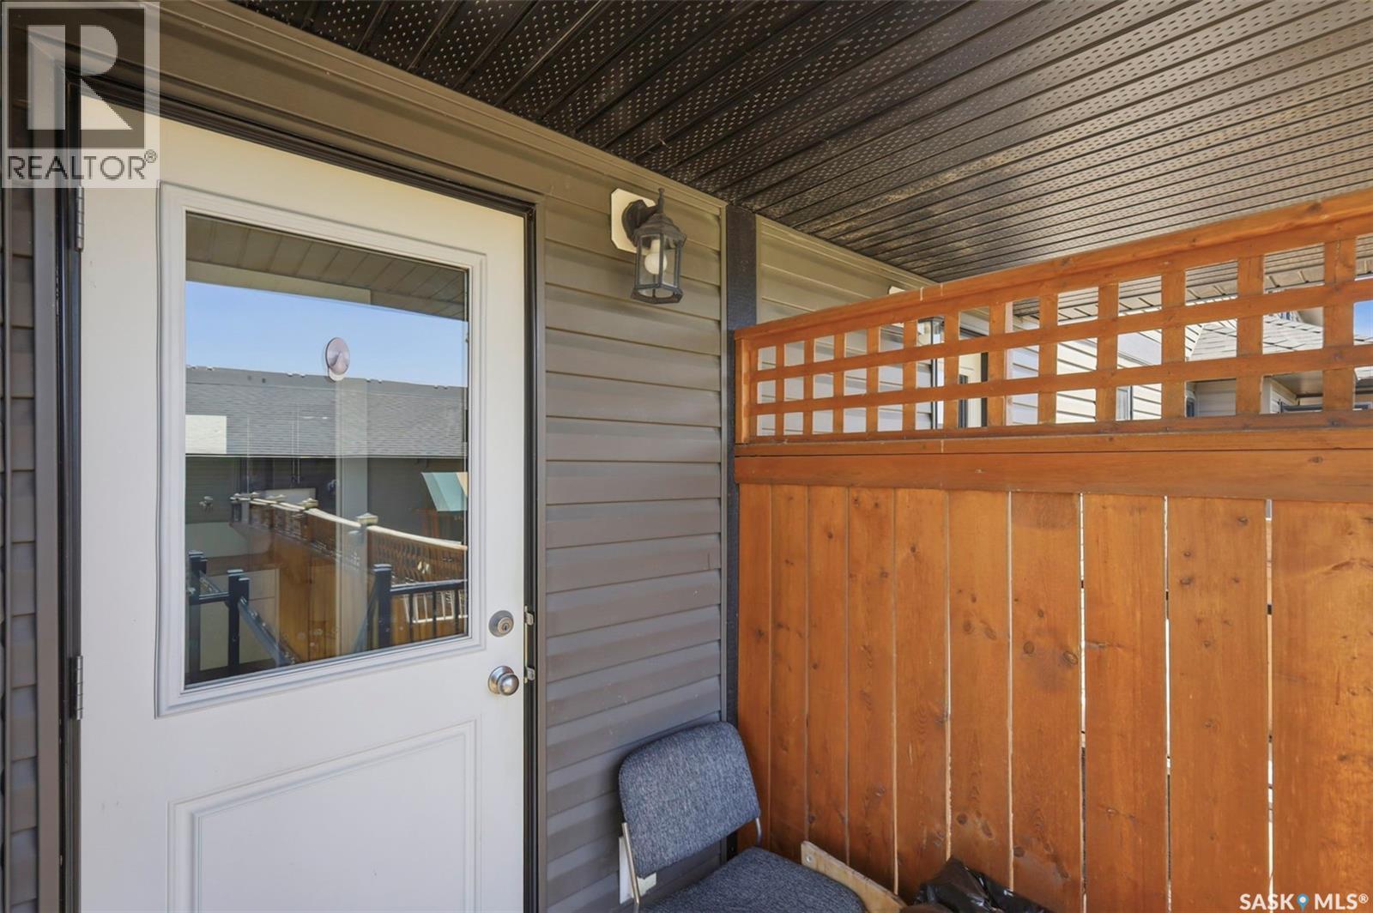
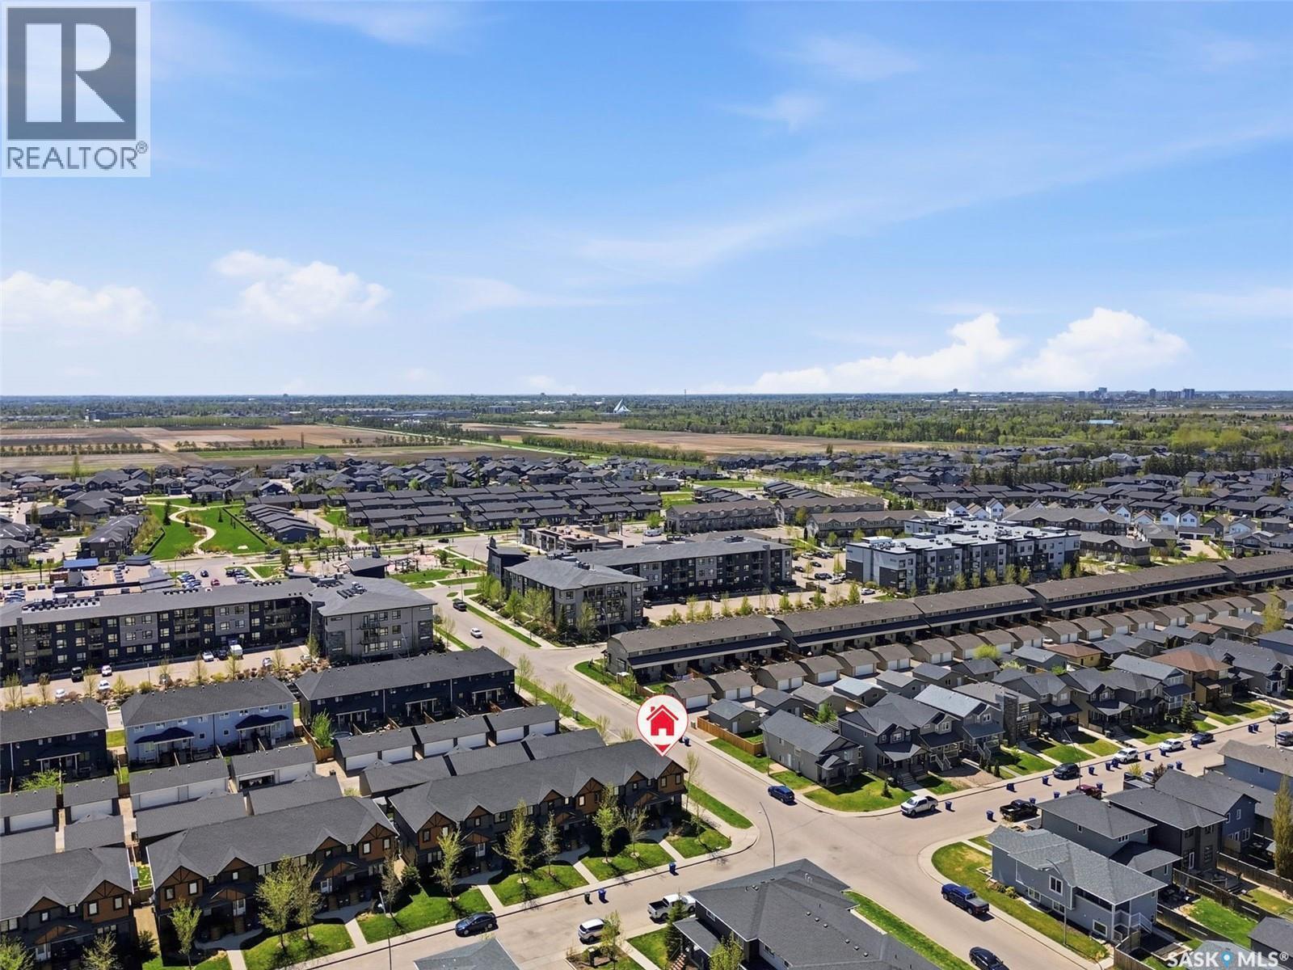
201 Rajput Way, Saskatoon, SK - Outdoor
201 Rajput Way, Saskatoon, SK - Outdoor With Facade
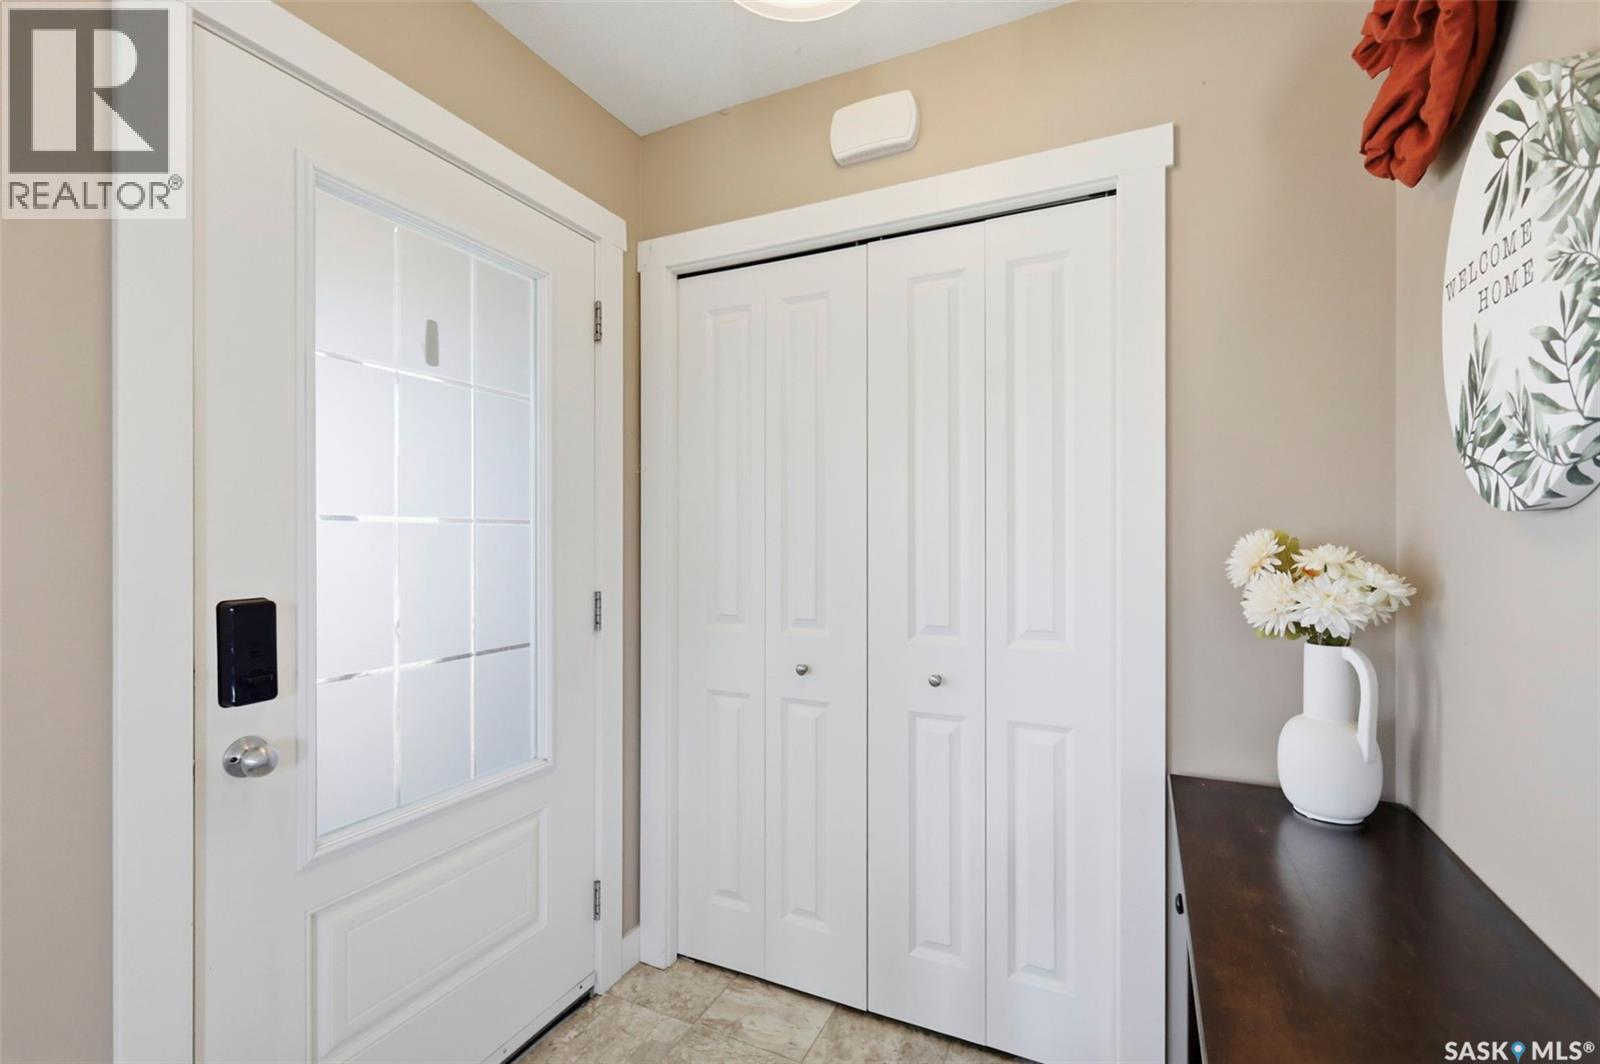
201 Rajput Way, Saskatoon, SK - Indoor
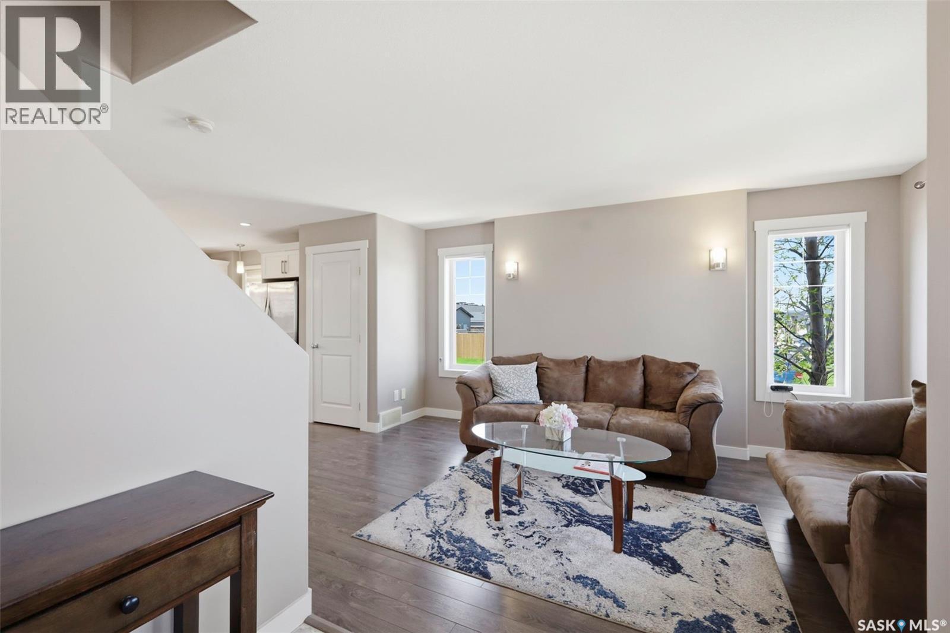
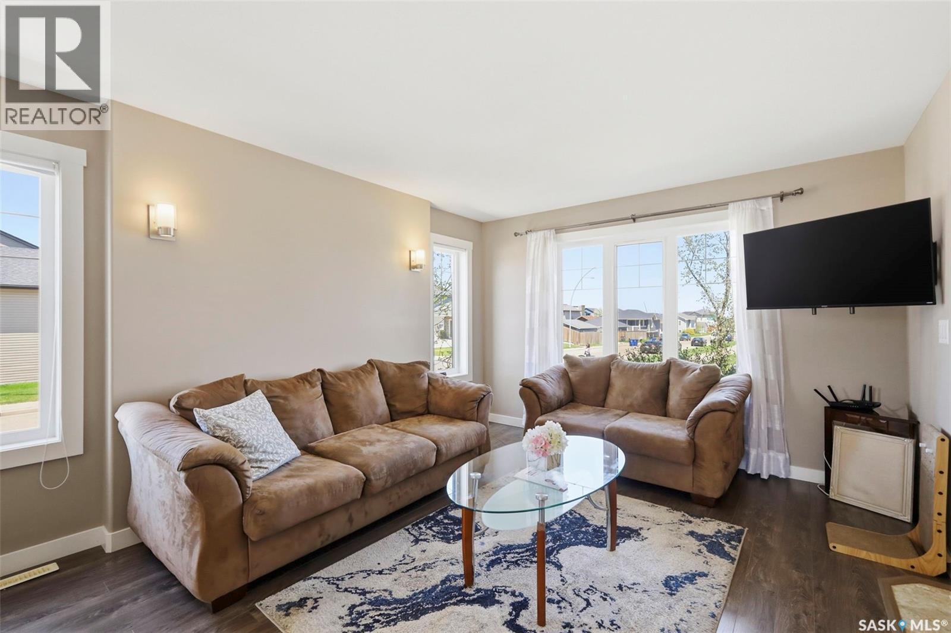
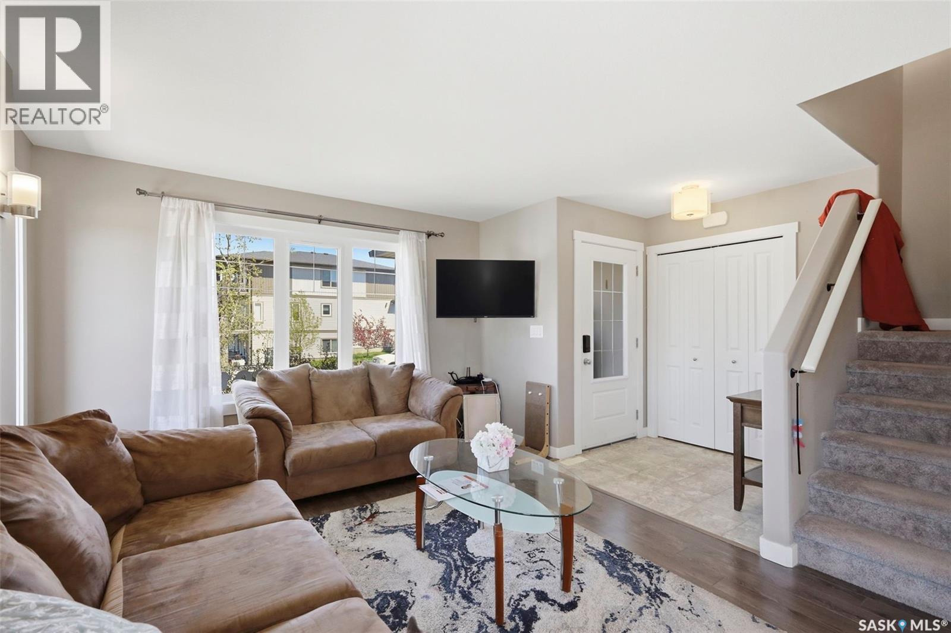
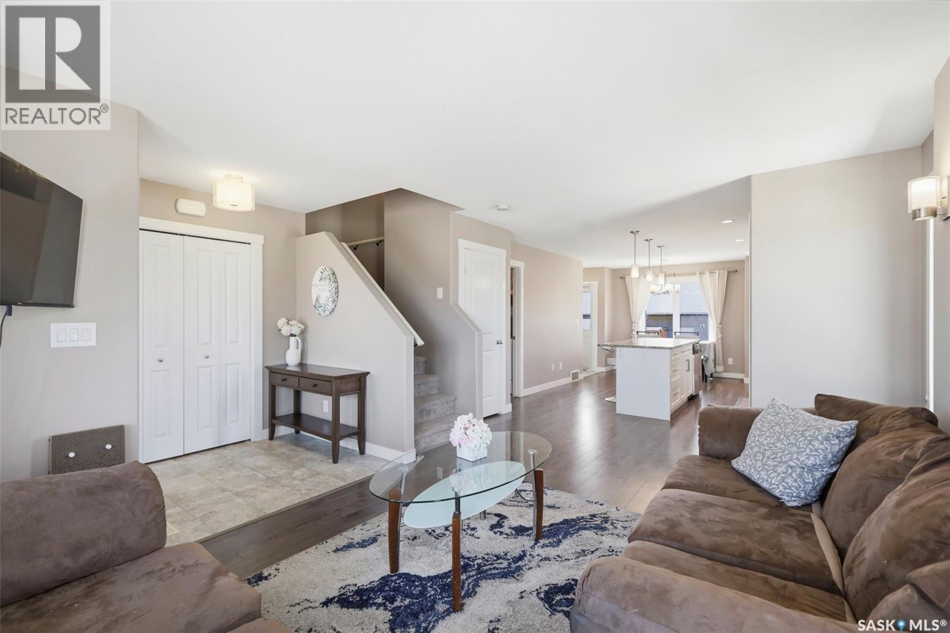
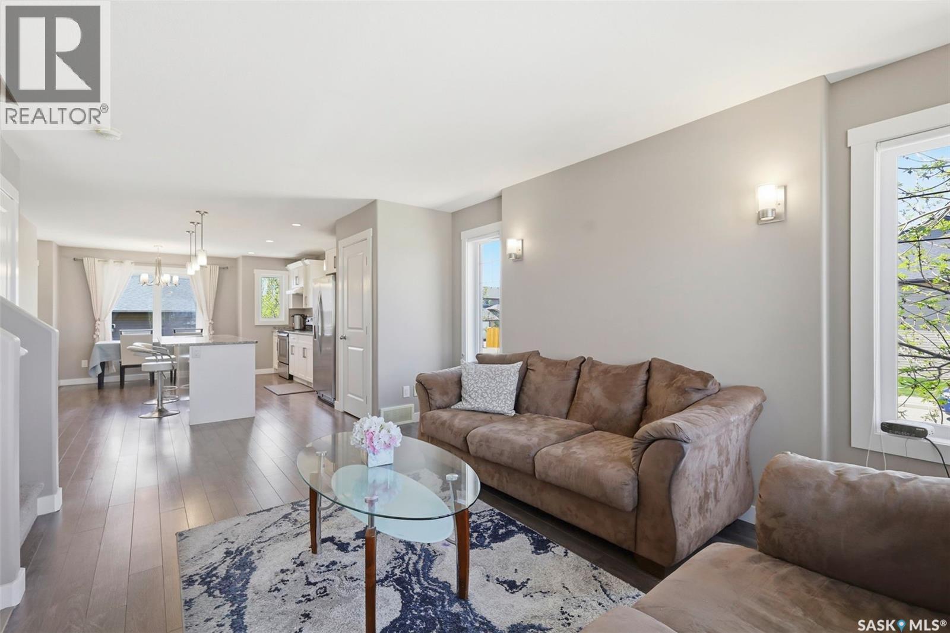
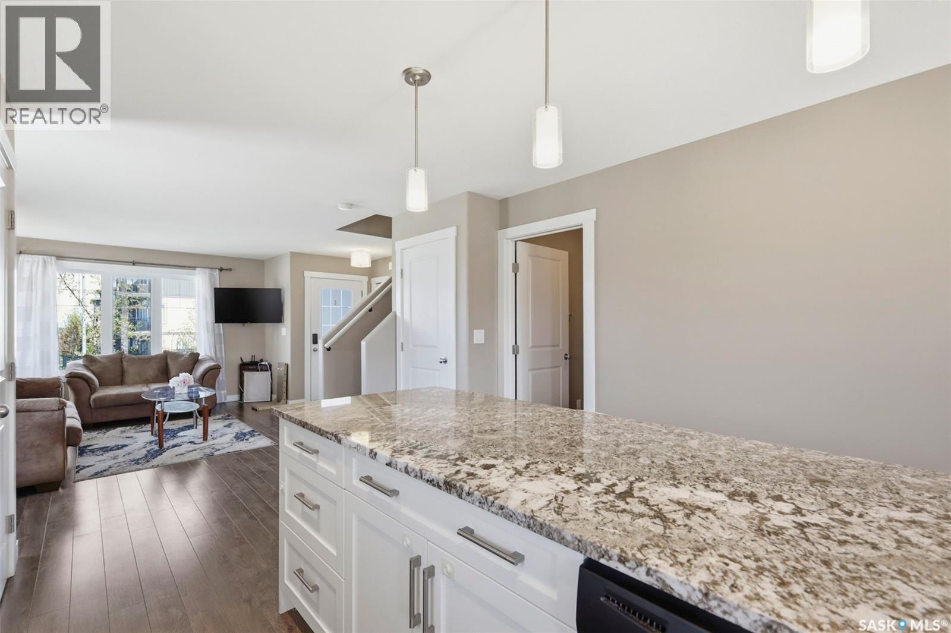
201 Rajput Way, Saskatoon, SK - Indoor Photo Showing Living Room
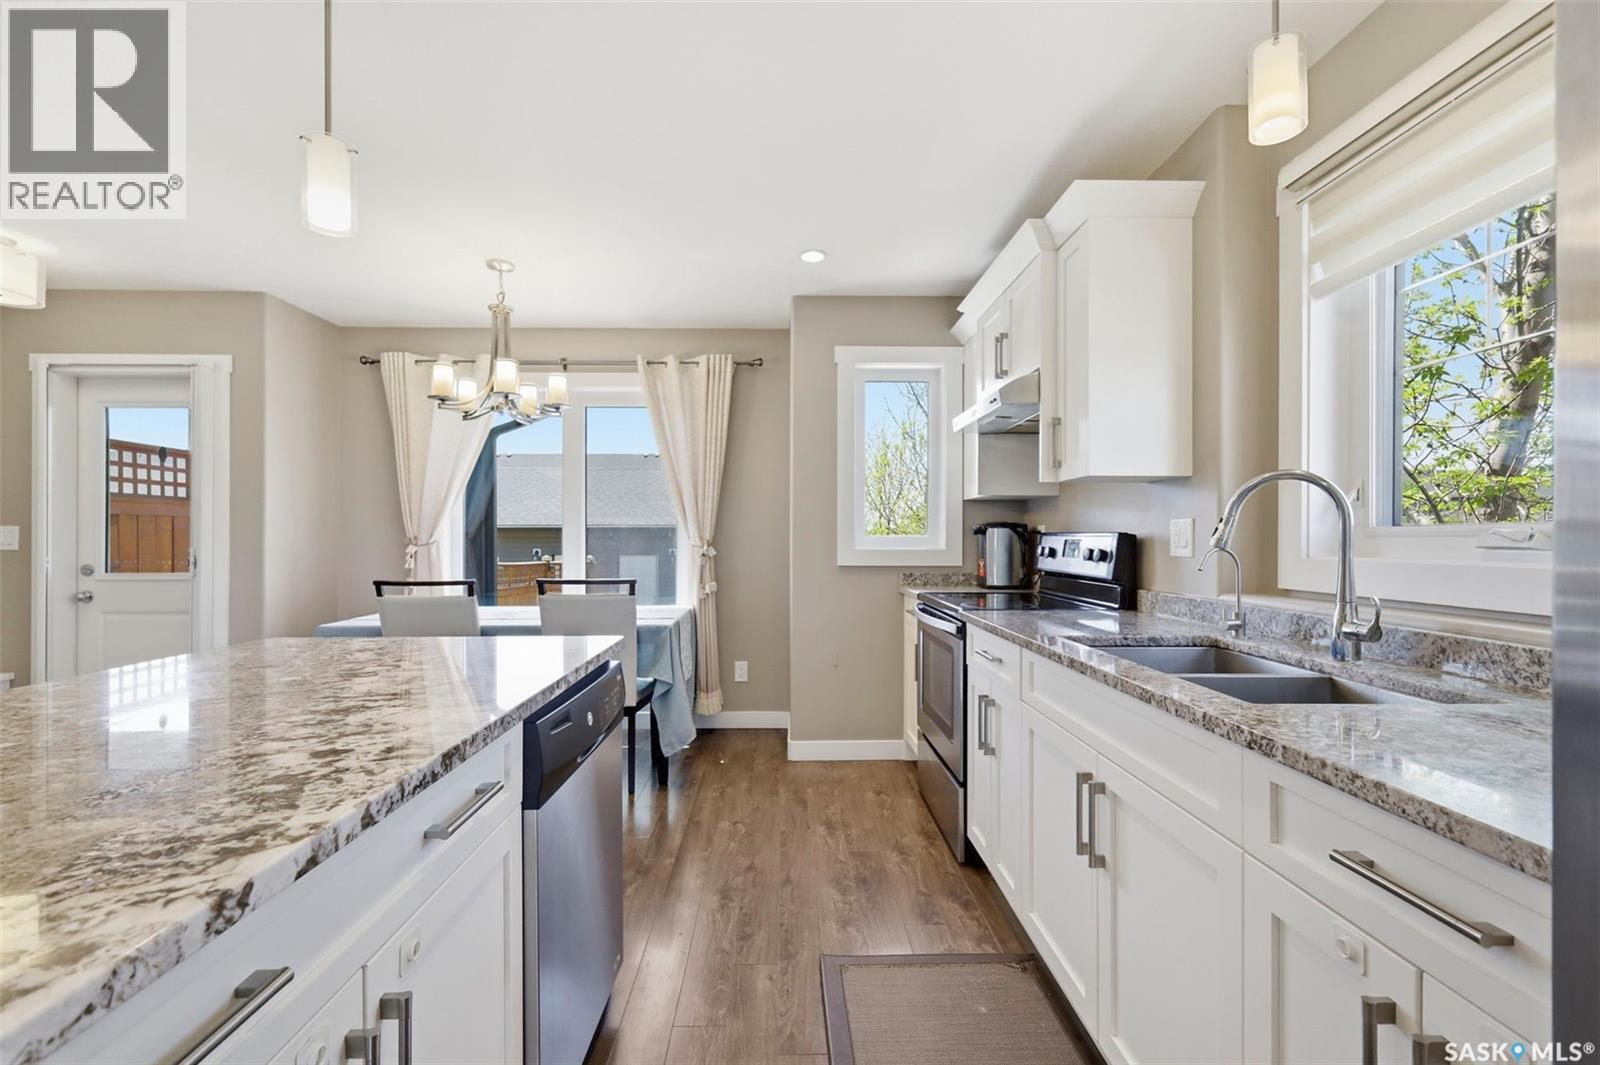
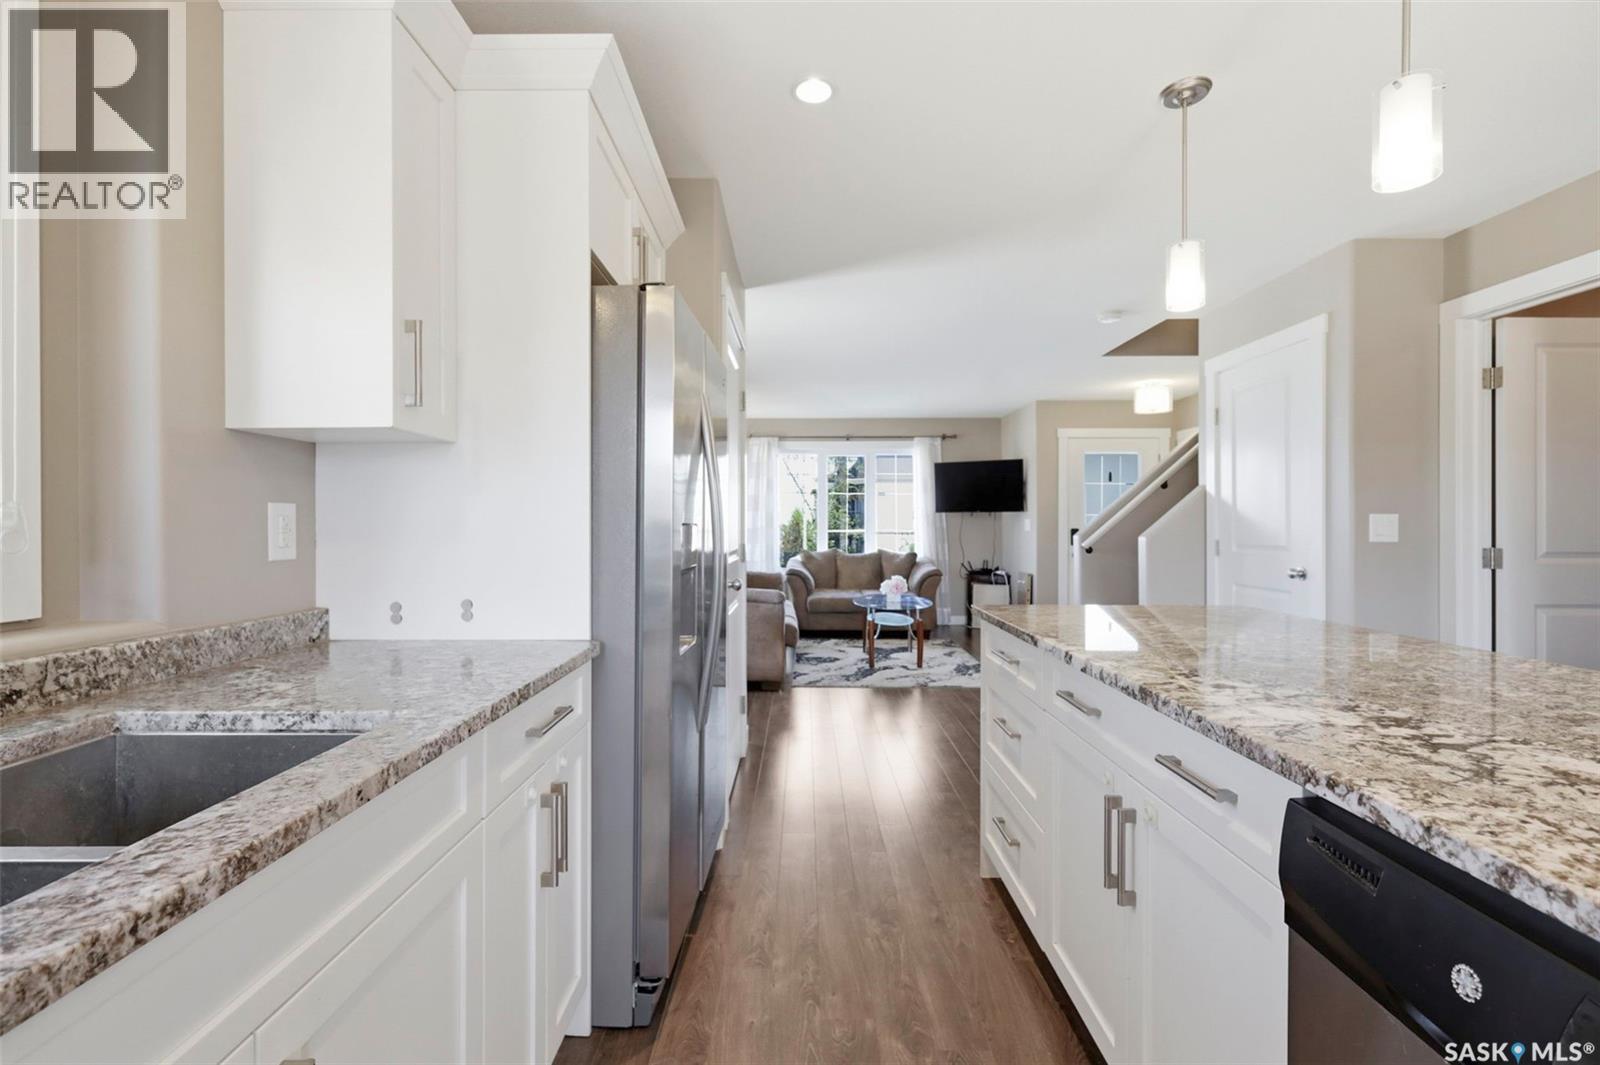
201 Rajput Way, Saskatoon, SK - Indoor Photo Showing Kitchen With Double Sink With Upgraded Kitchen
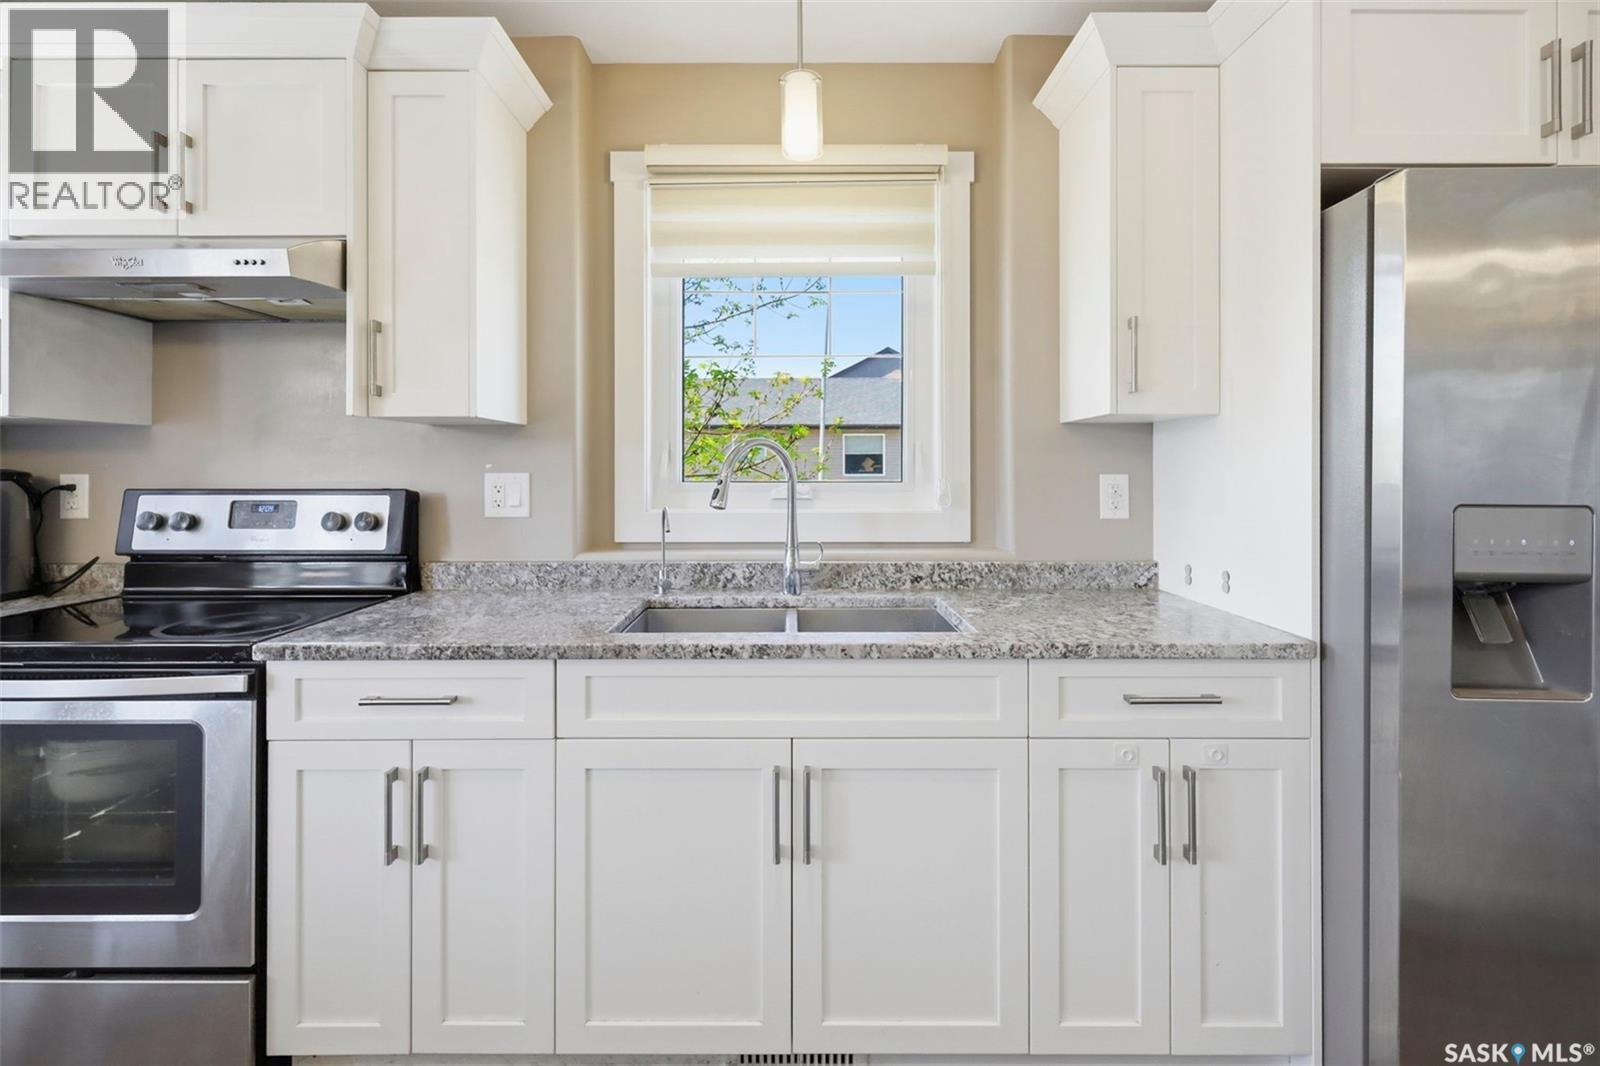
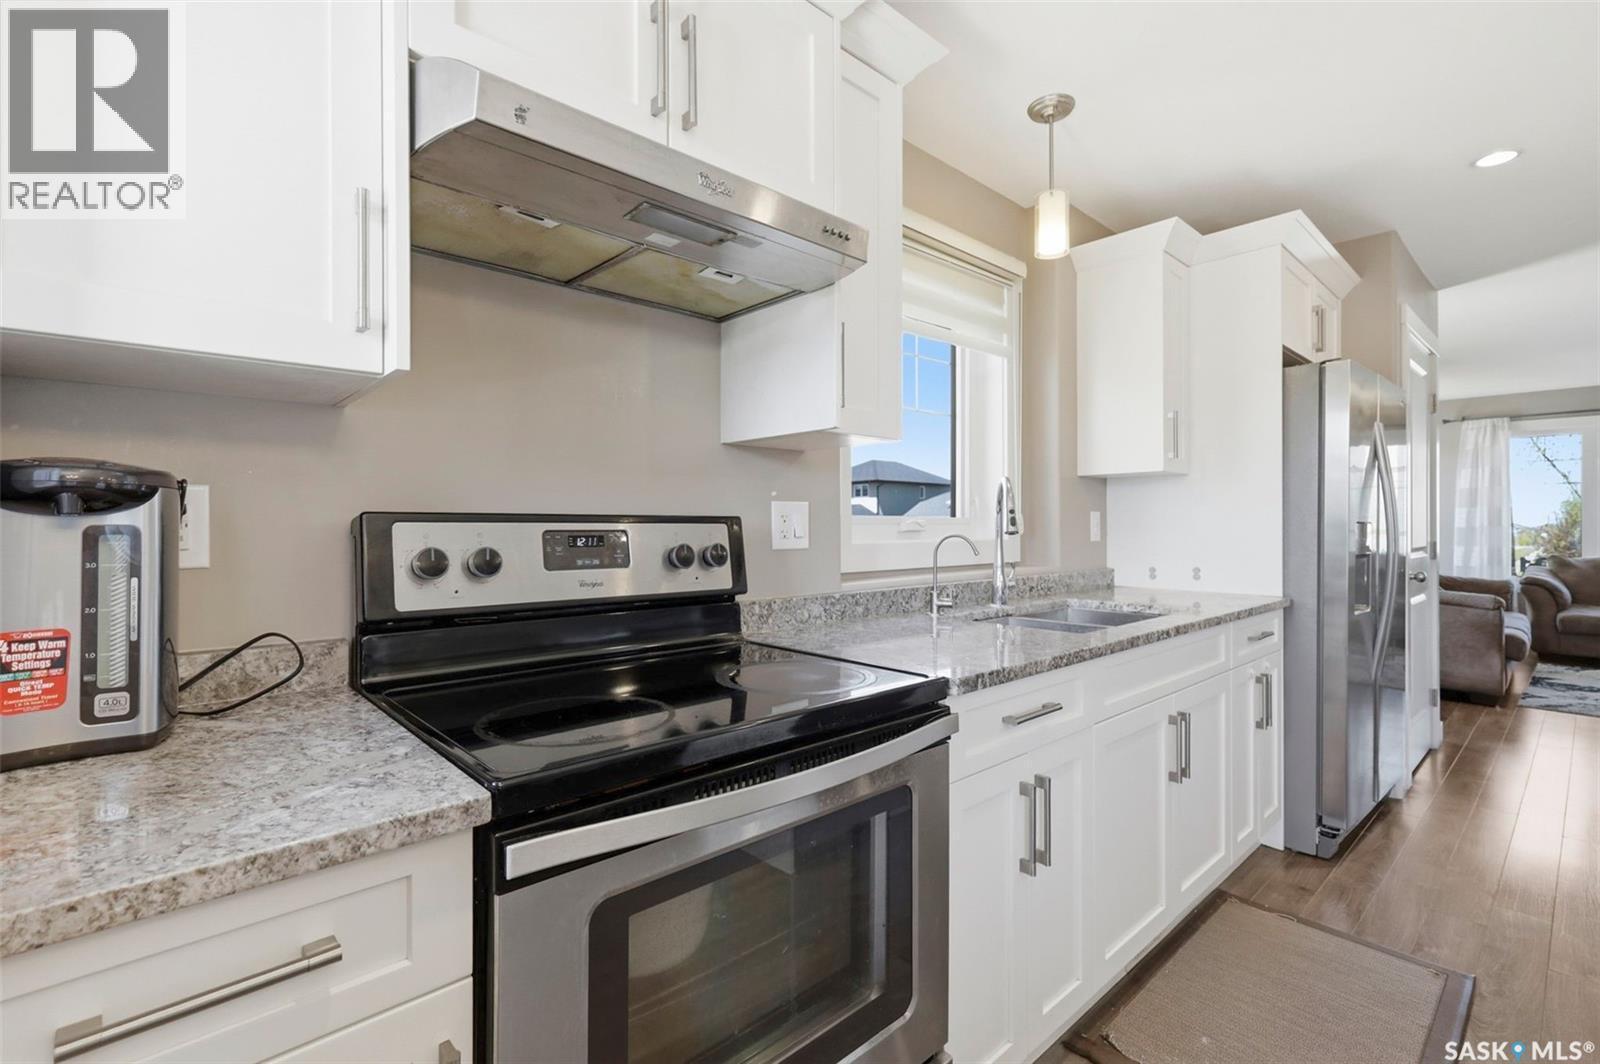
201 Rajput Way, Saskatoon, SK - Indoor Photo Showing Kitchen With Stainless Steel Kitchen With Double Sink With Upgraded Kitchen
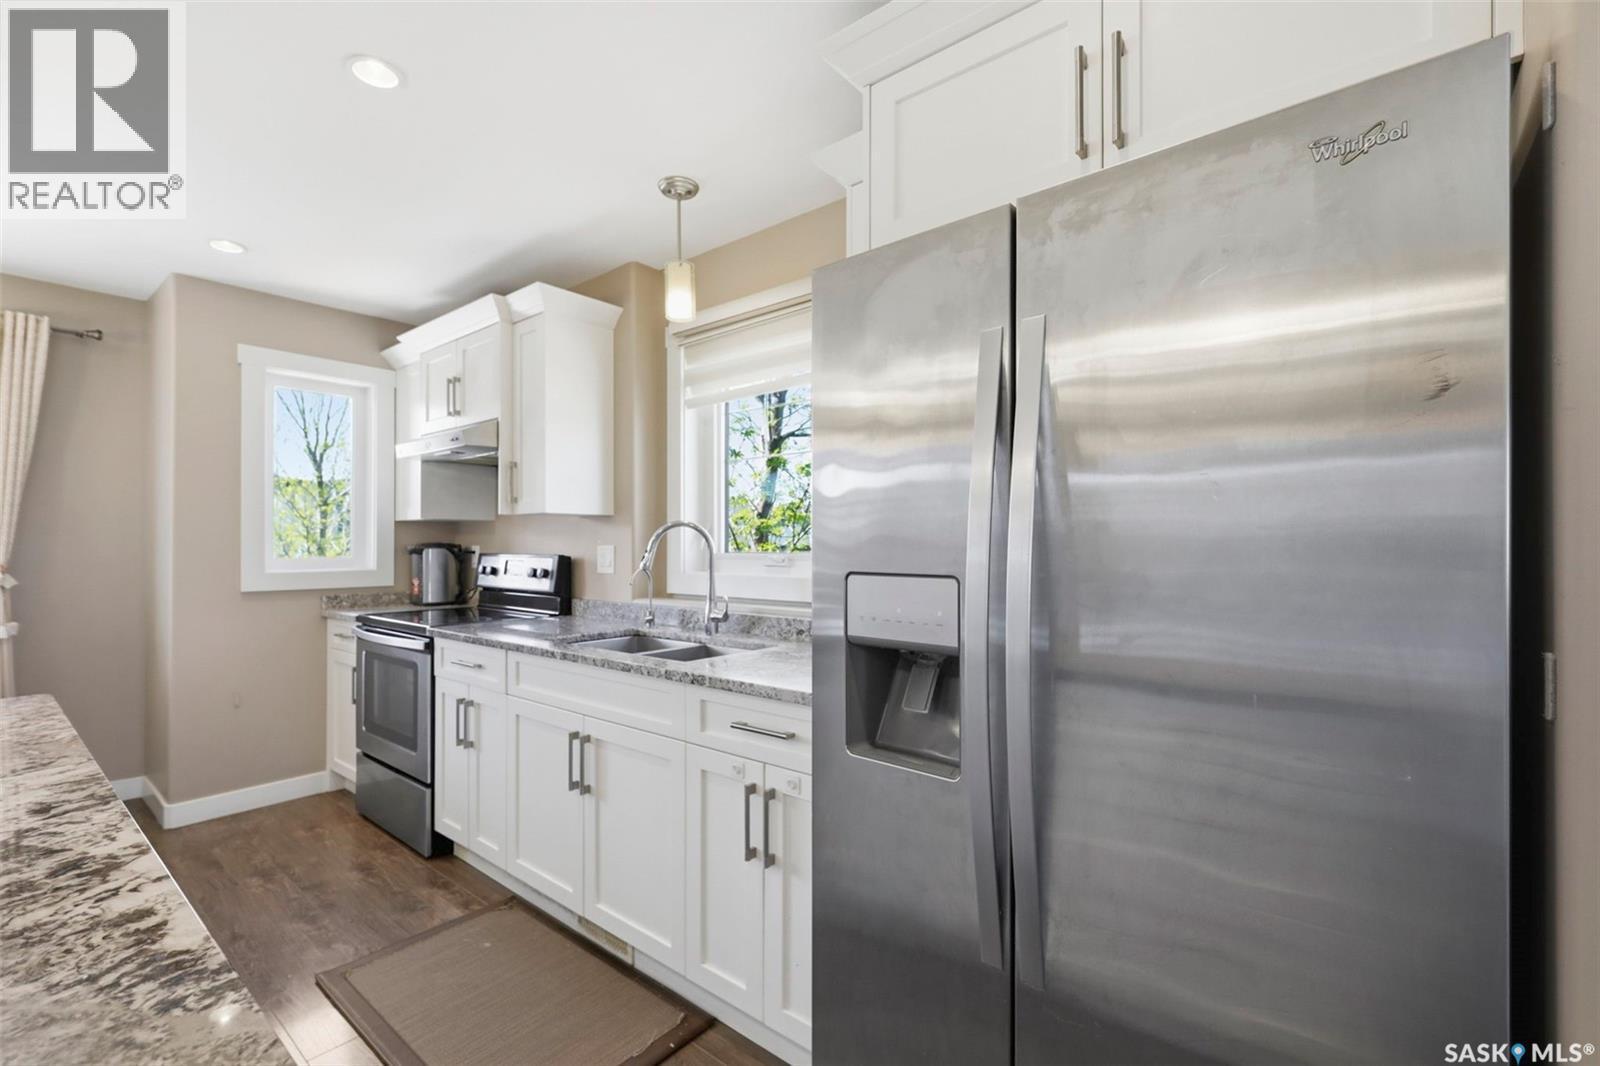
201 Rajput Way, Saskatoon, SK - Indoor Photo Showing Kitchen With Stainless Steel Kitchen With Double Sink
201 Rajput Way, Saskatoon, SK - Indoor Photo Showing Kitchen With Upgraded Kitchen
201 Rajput Way, Saskatoon, SK - Indoor Photo Showing Kitchen With Stainless Steel Kitchen With Upgraded Kitchen
201 Rajput Way, Saskatoon, SK - Indoor Photo Showing Kitchen With Upgraded Kitchen
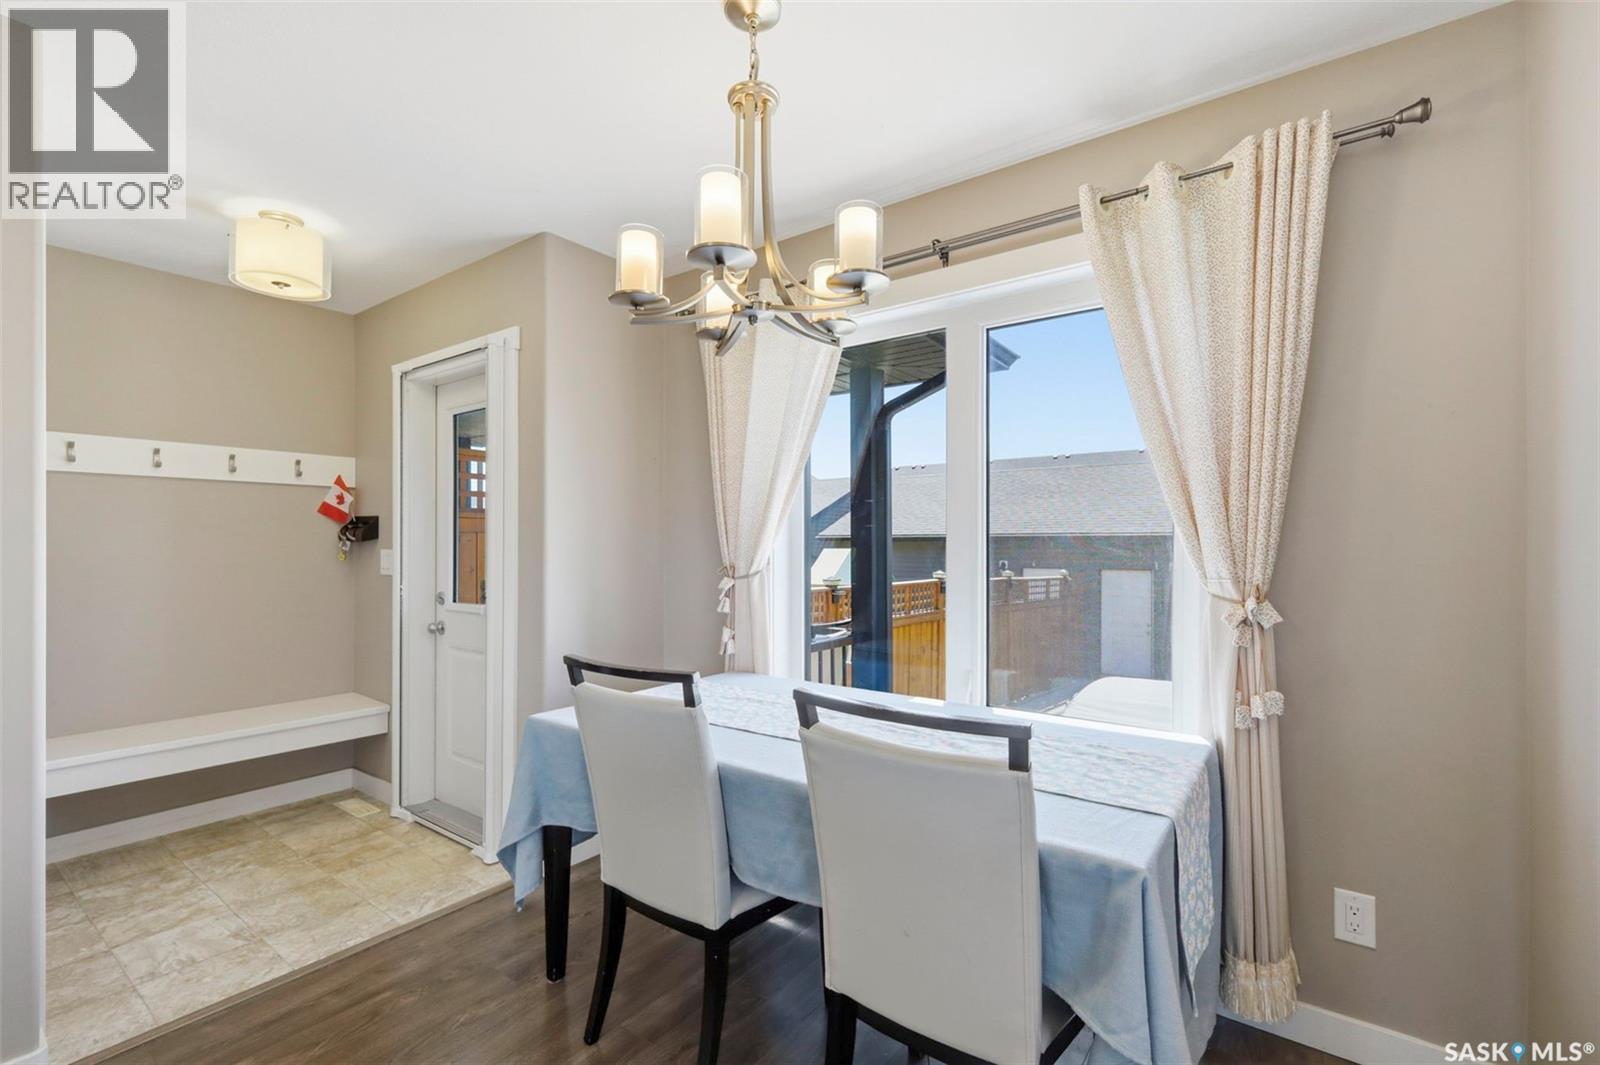
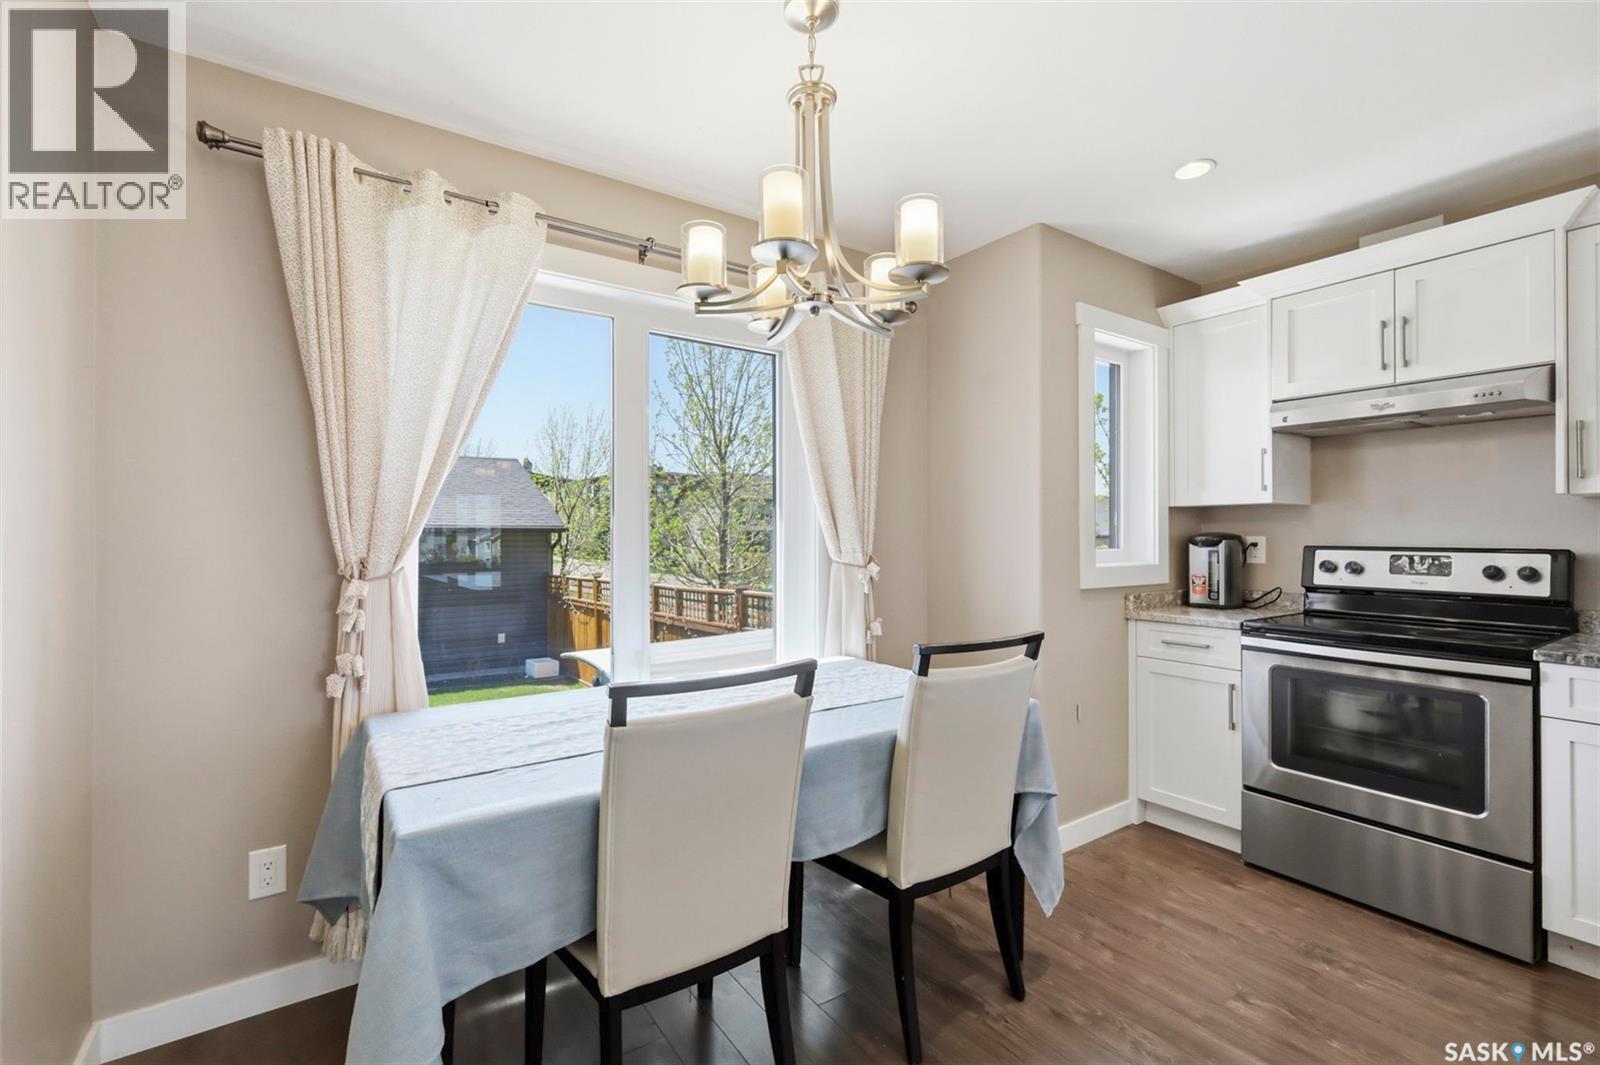
201 Rajput Way, Saskatoon, SK - Indoor Photo Showing Dining Room
201 Rajput Way, Saskatoon, SK - Indoor
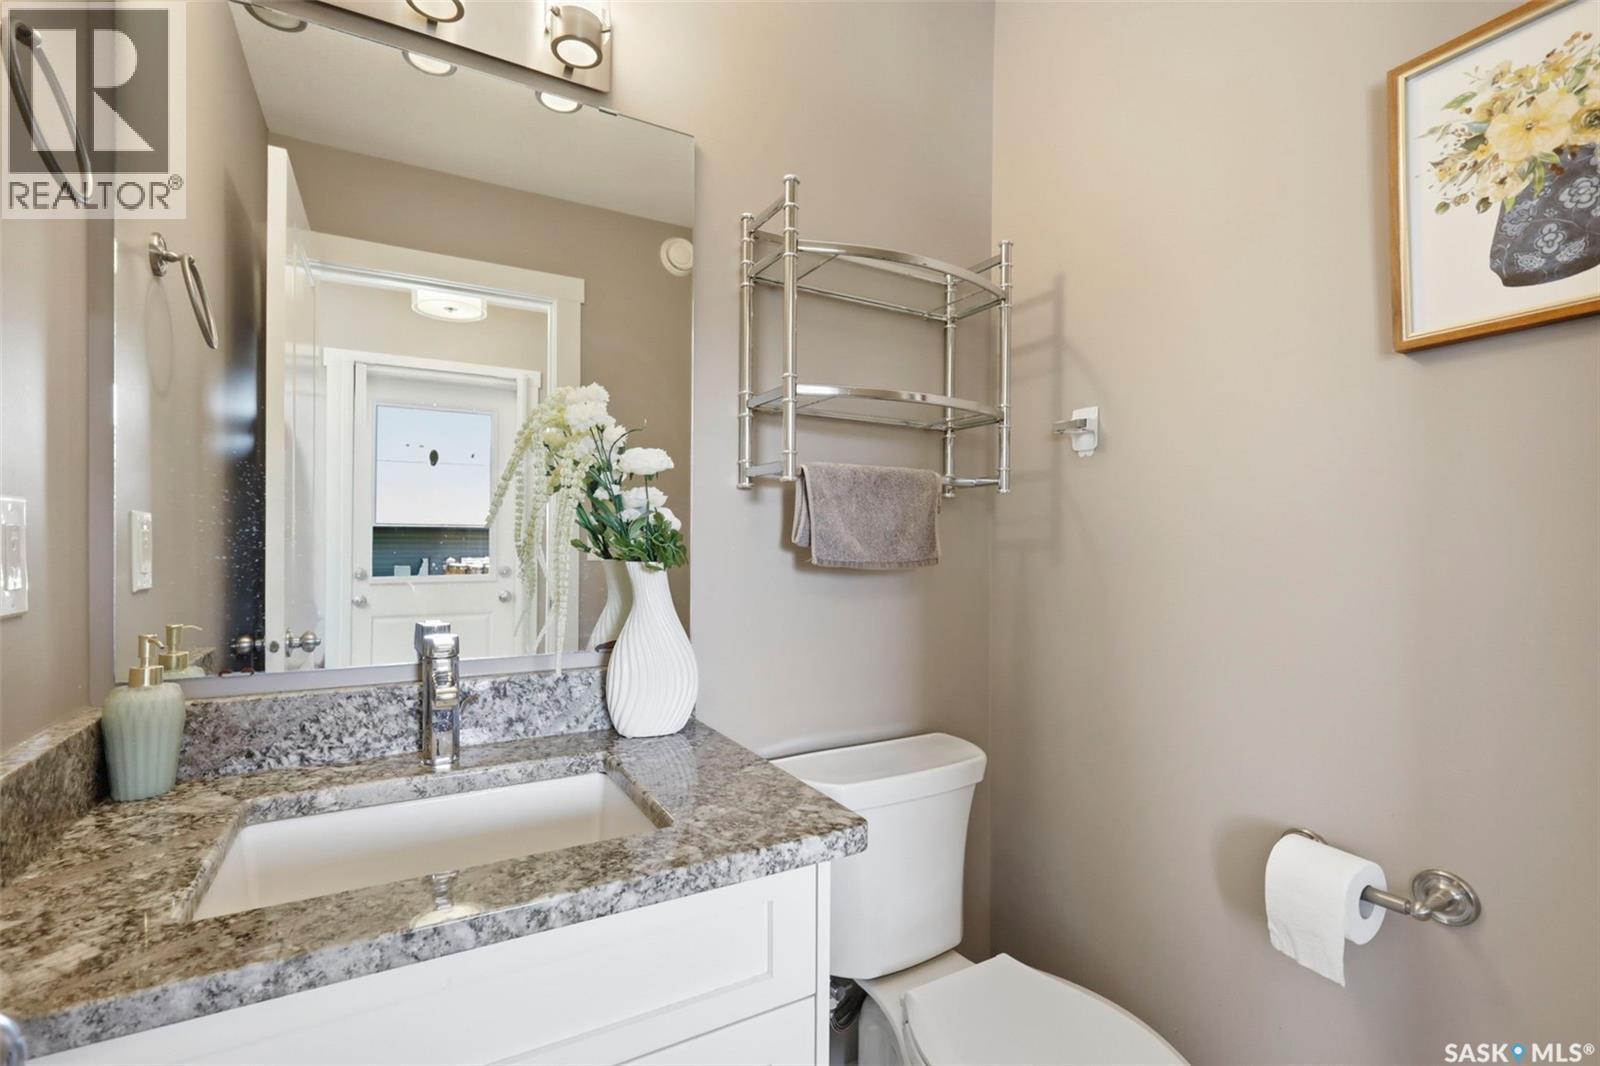
201 Rajput Way, Saskatoon, SK - Indoor Photo Showing Bathroom
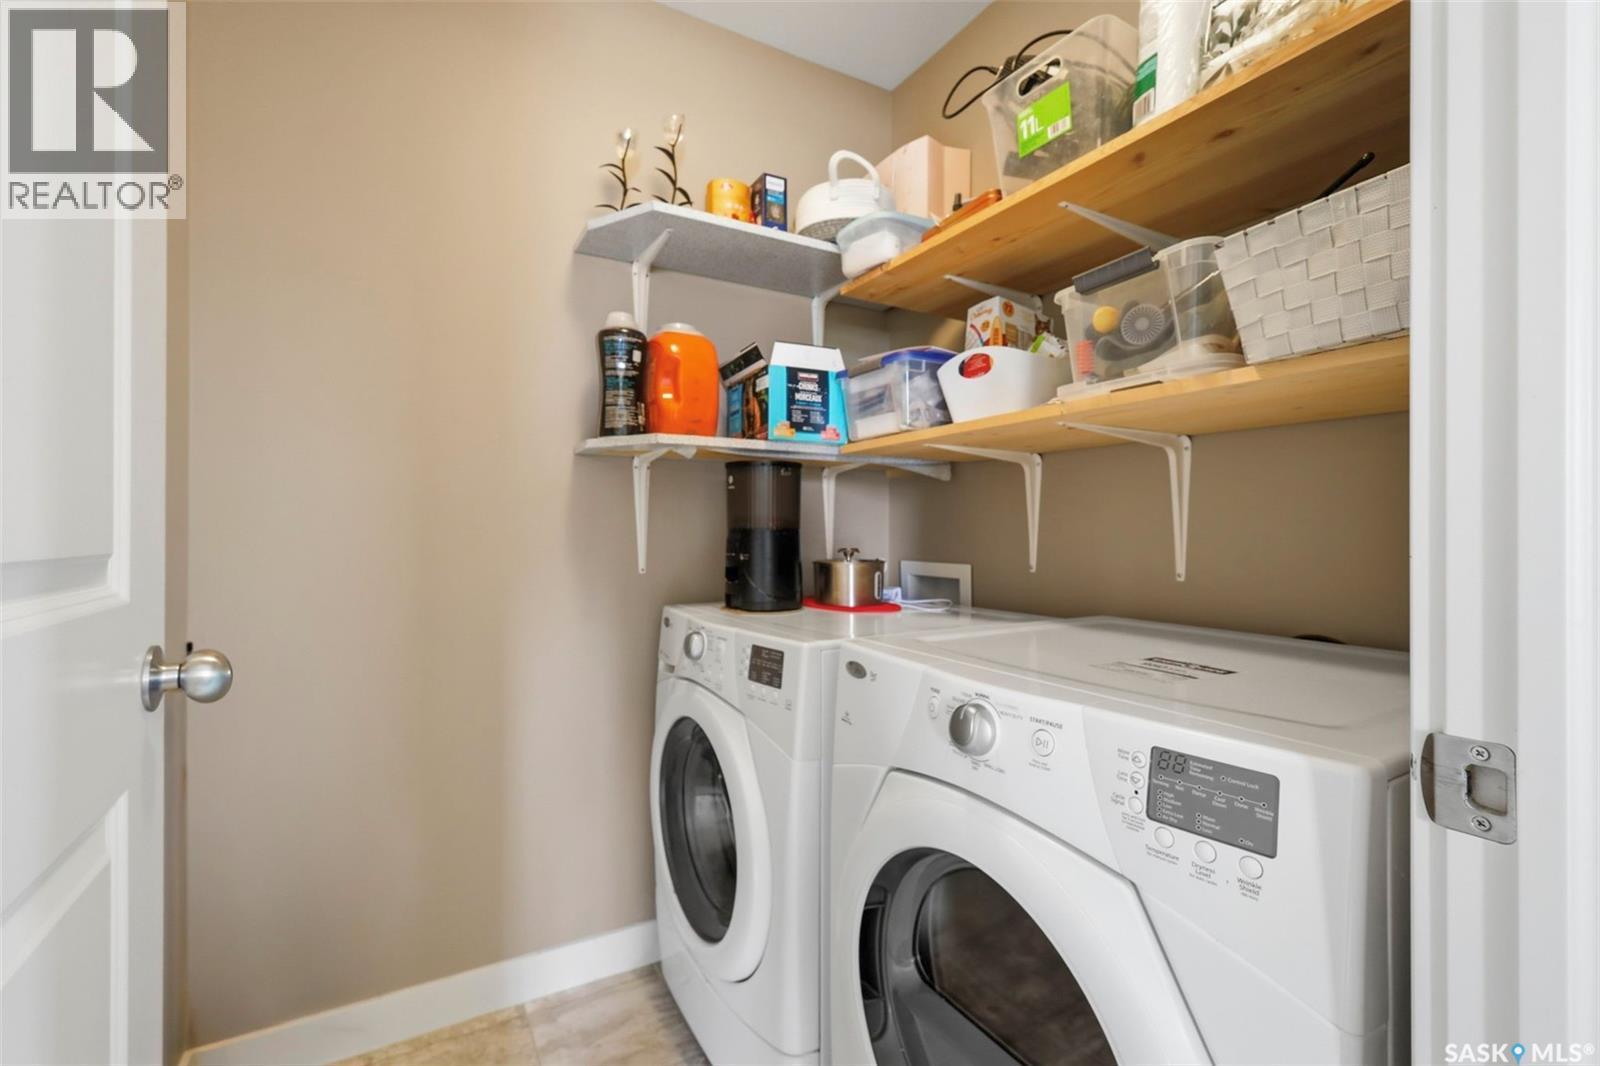
201 Rajput Way, Saskatoon, SK - Indoor Photo Showing Laundry Room
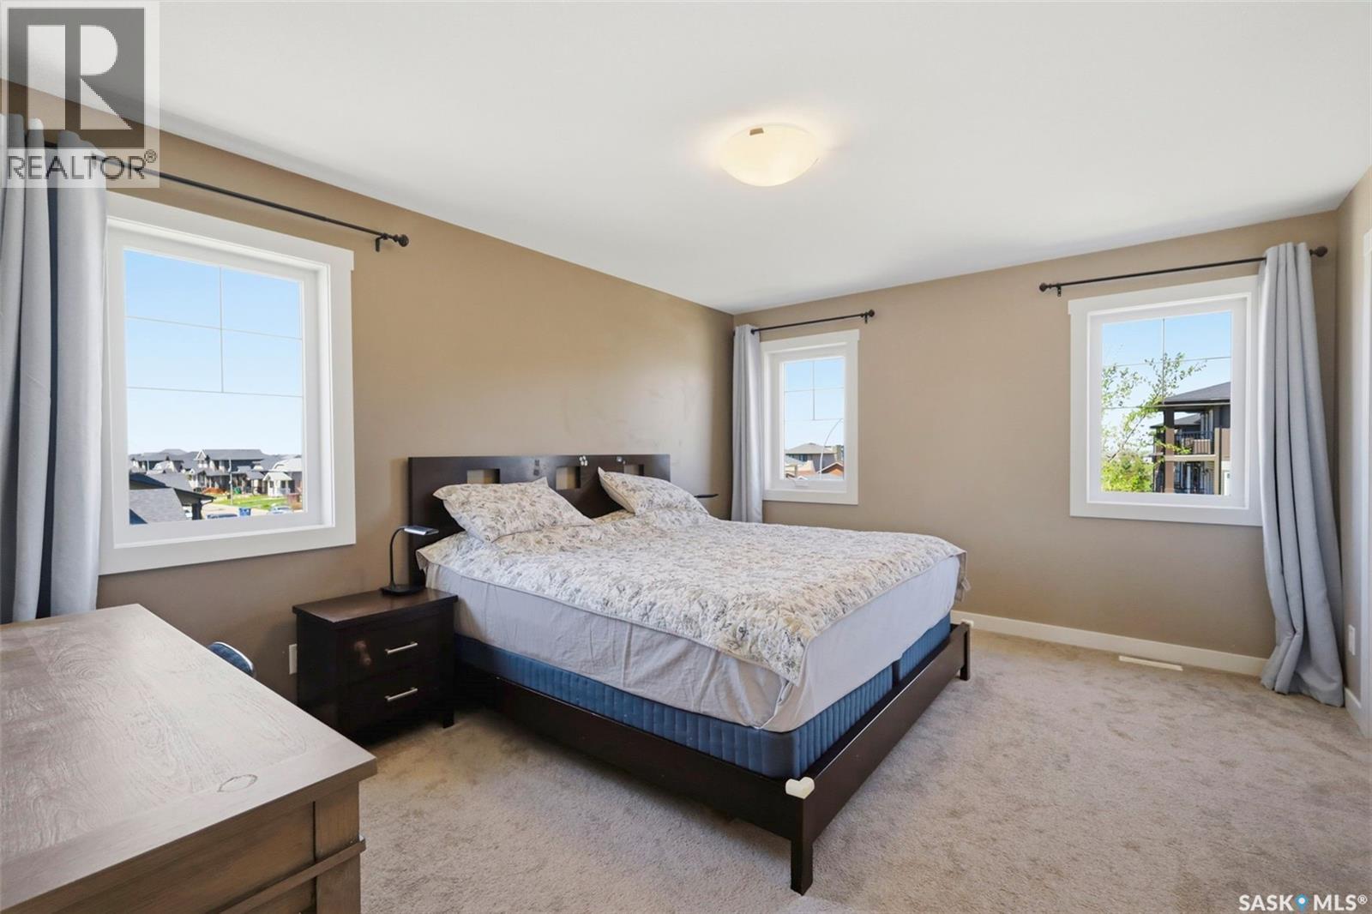
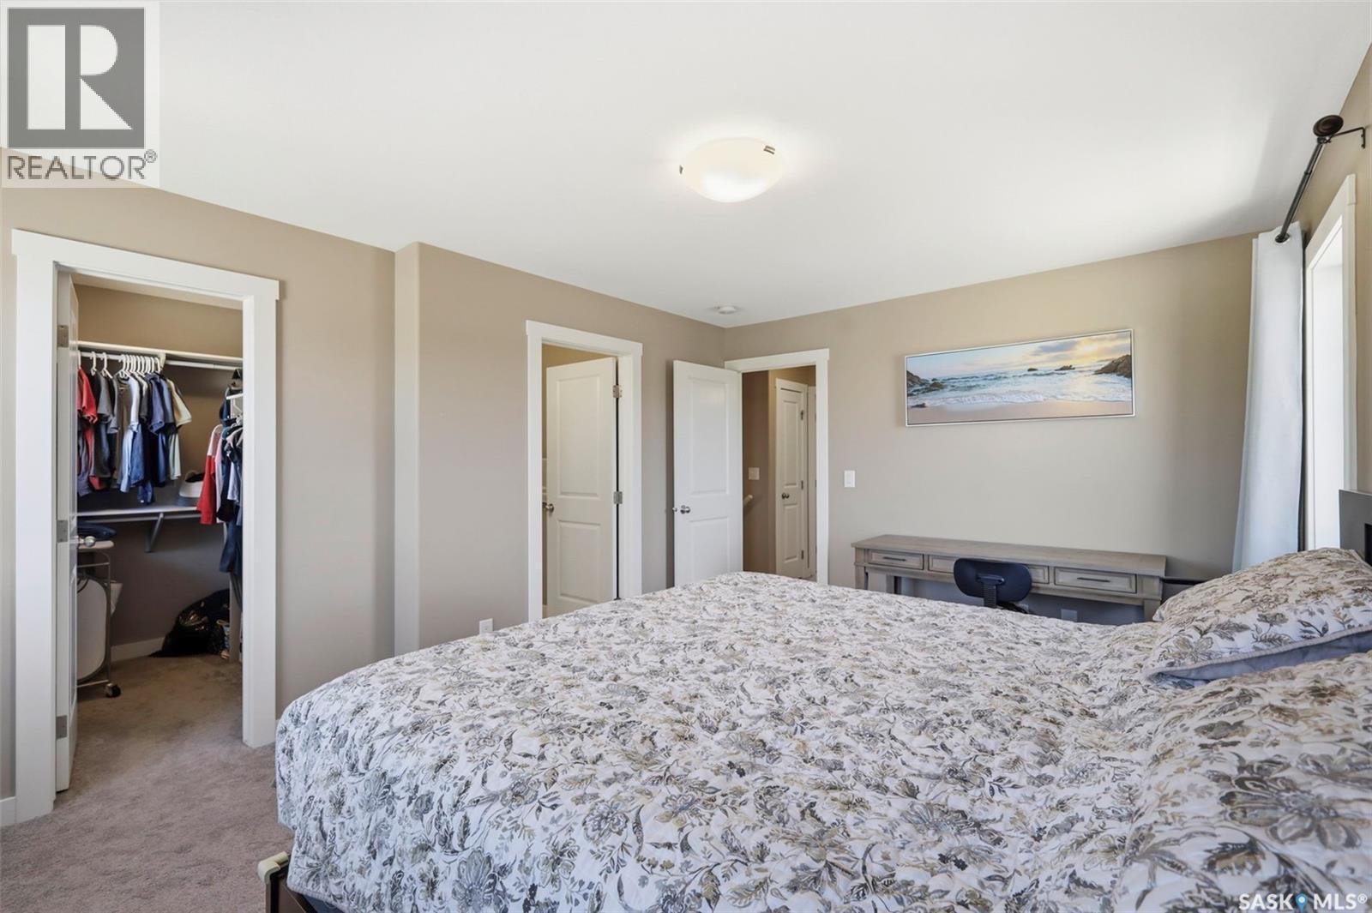
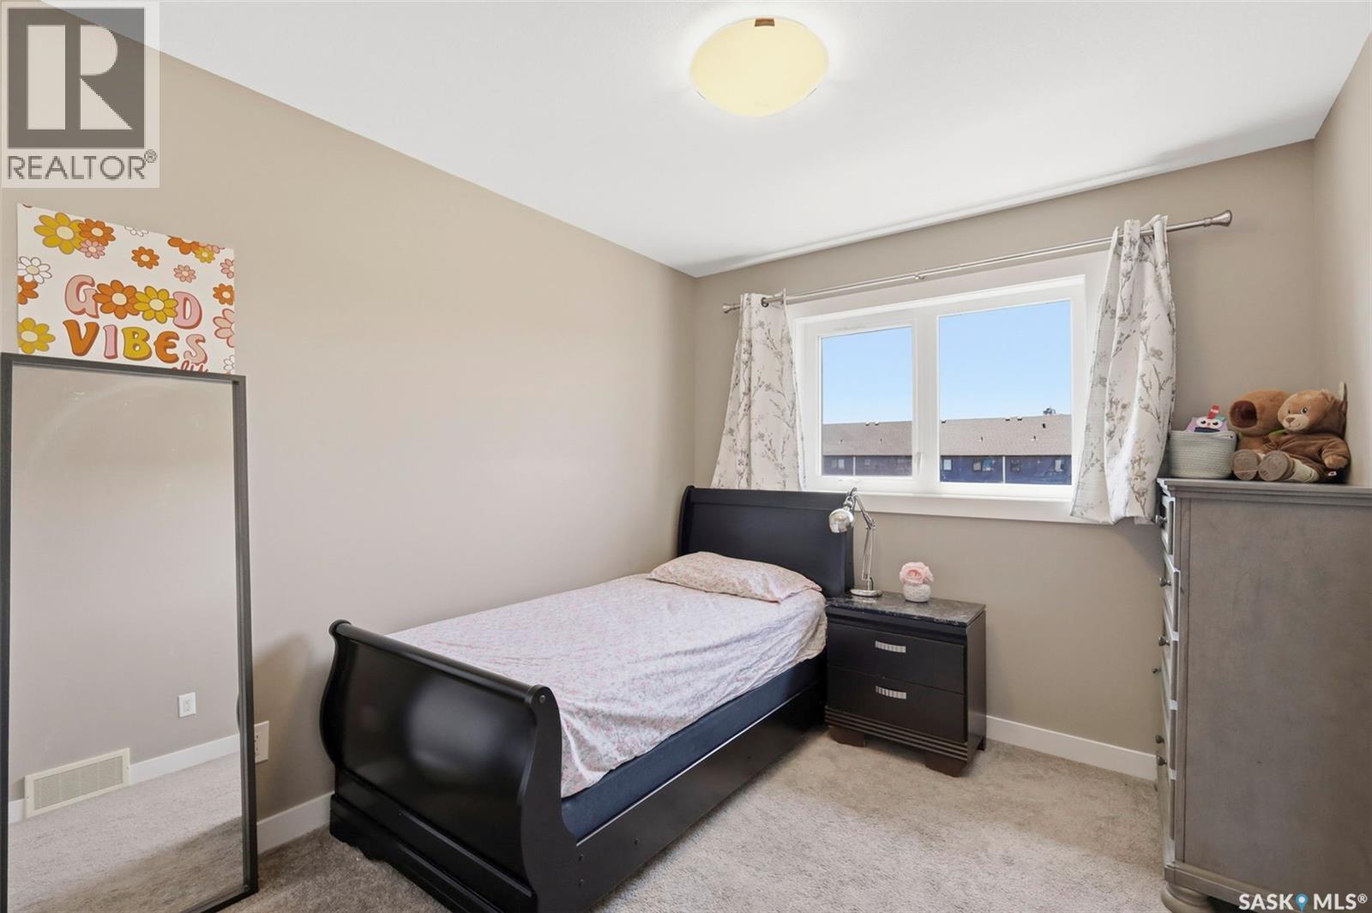
201 Rajput Way, Saskatoon, SK - Indoor Photo Showing Bedroom
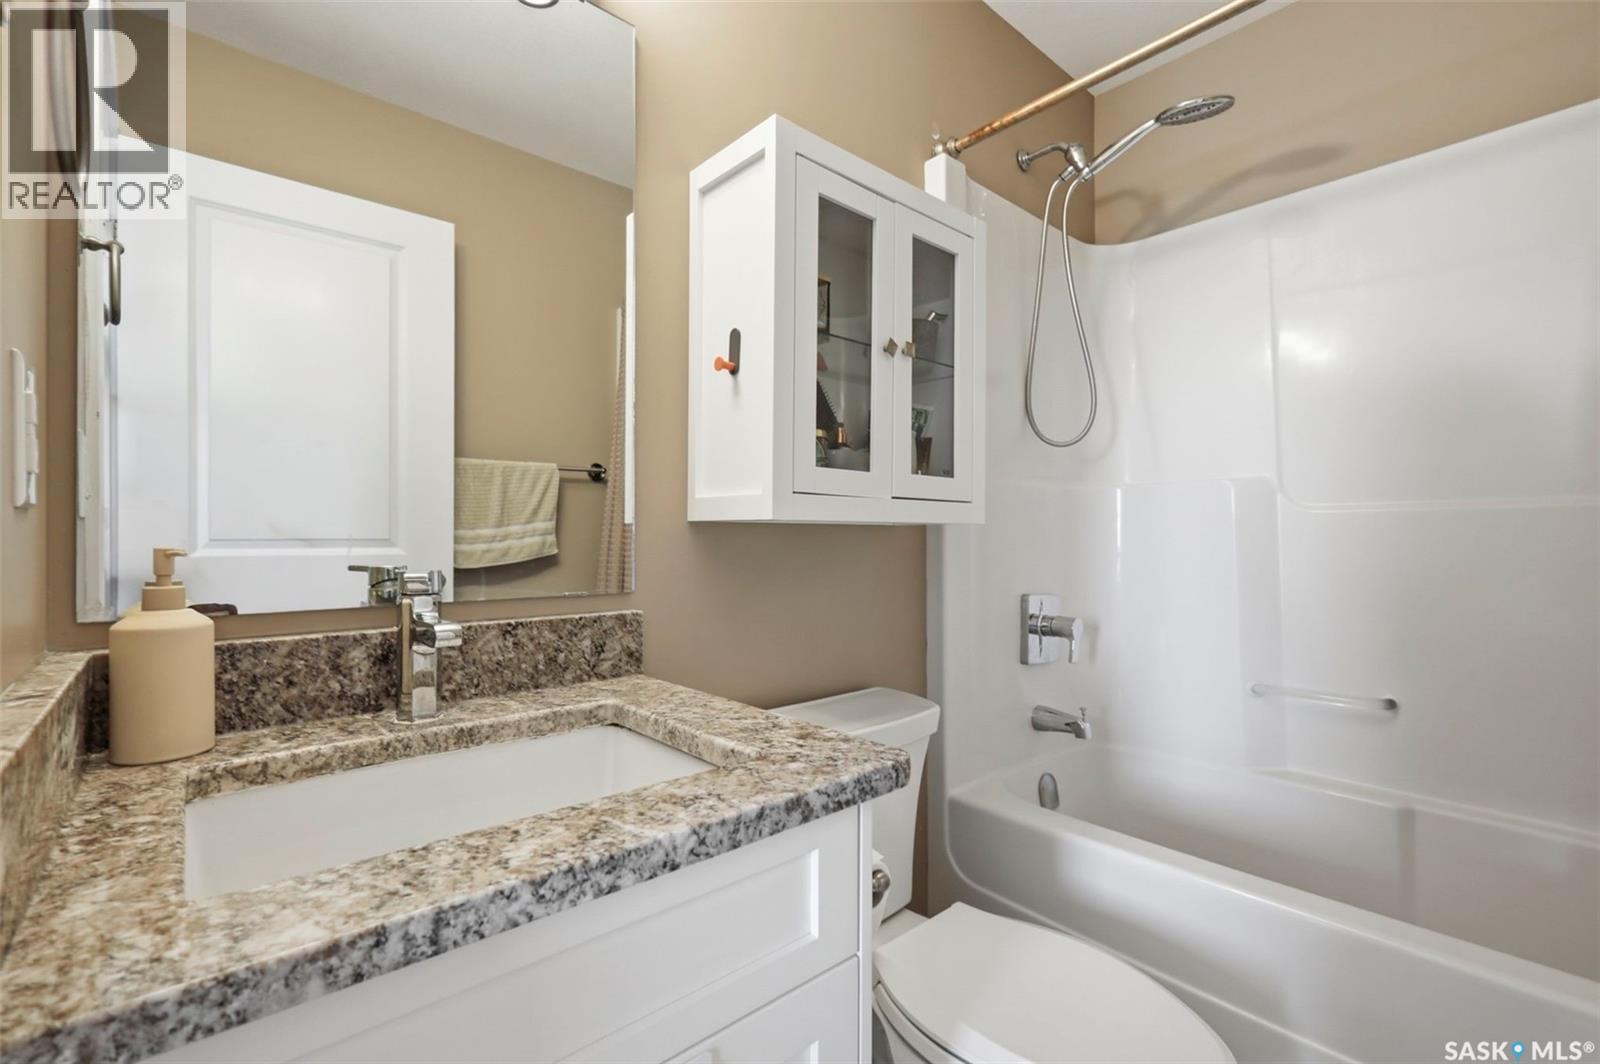
201 Rajput Way, Saskatoon, SK - Indoor Photo Showing Bathroom
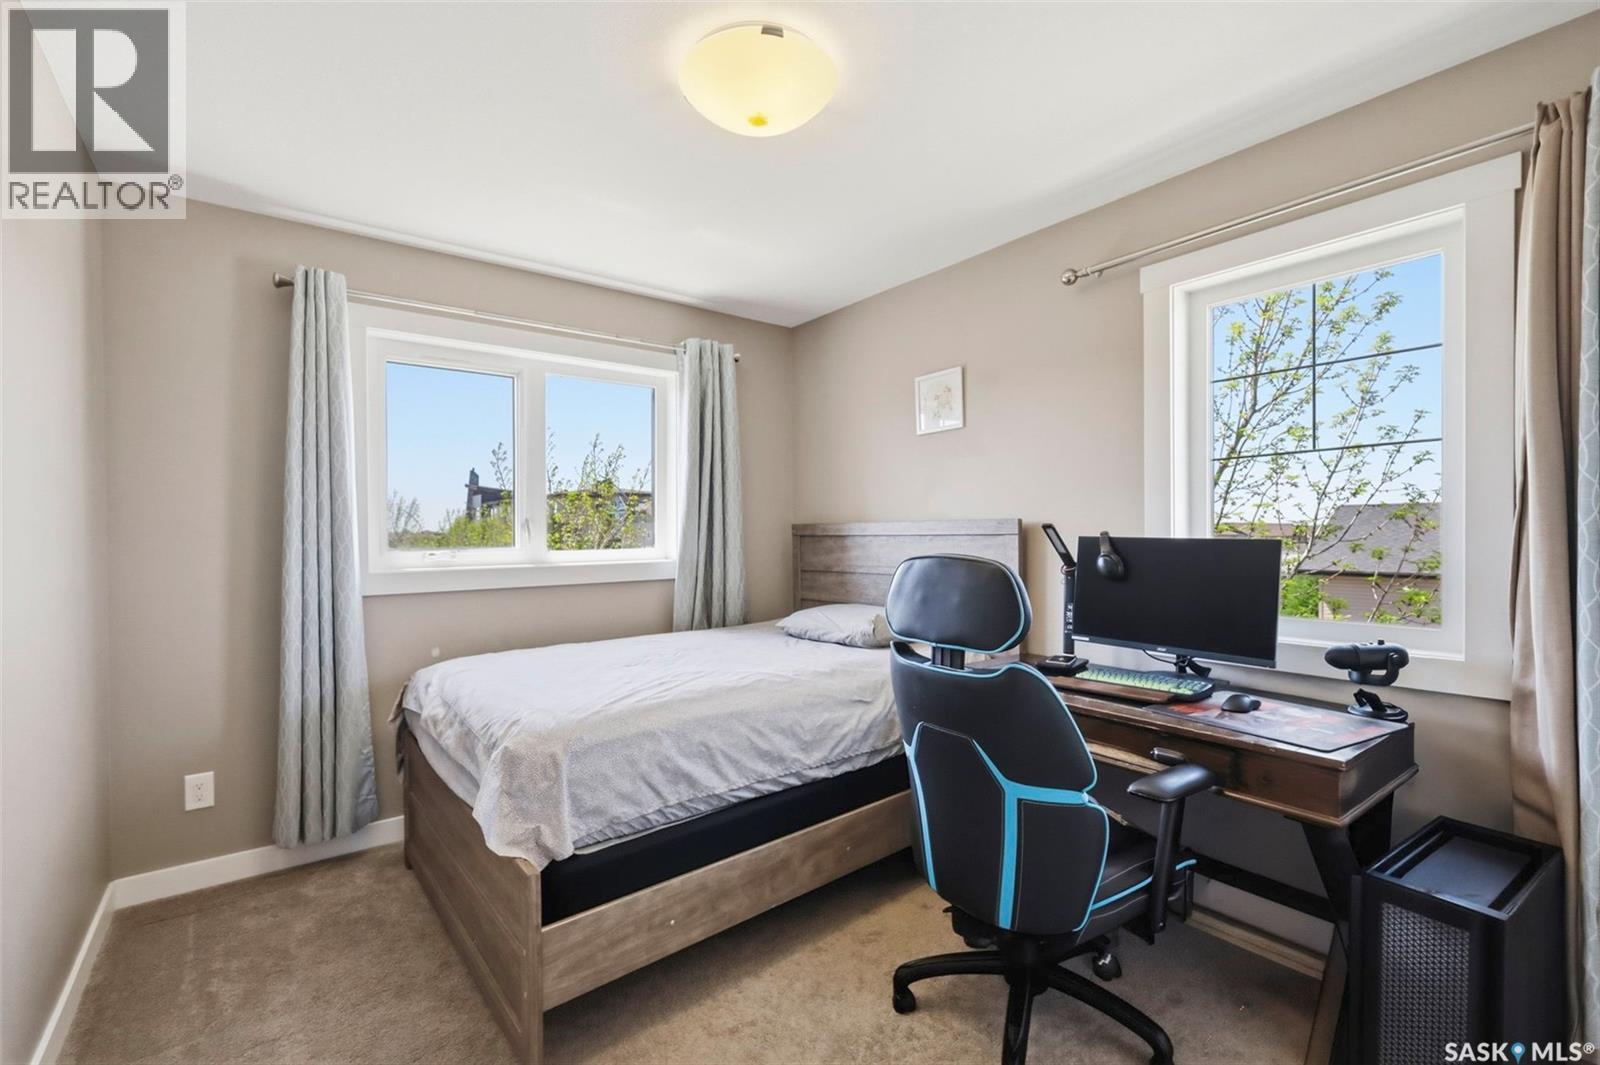
201 Rajput Way, Saskatoon, SK - Indoor Photo Showing Bedroom
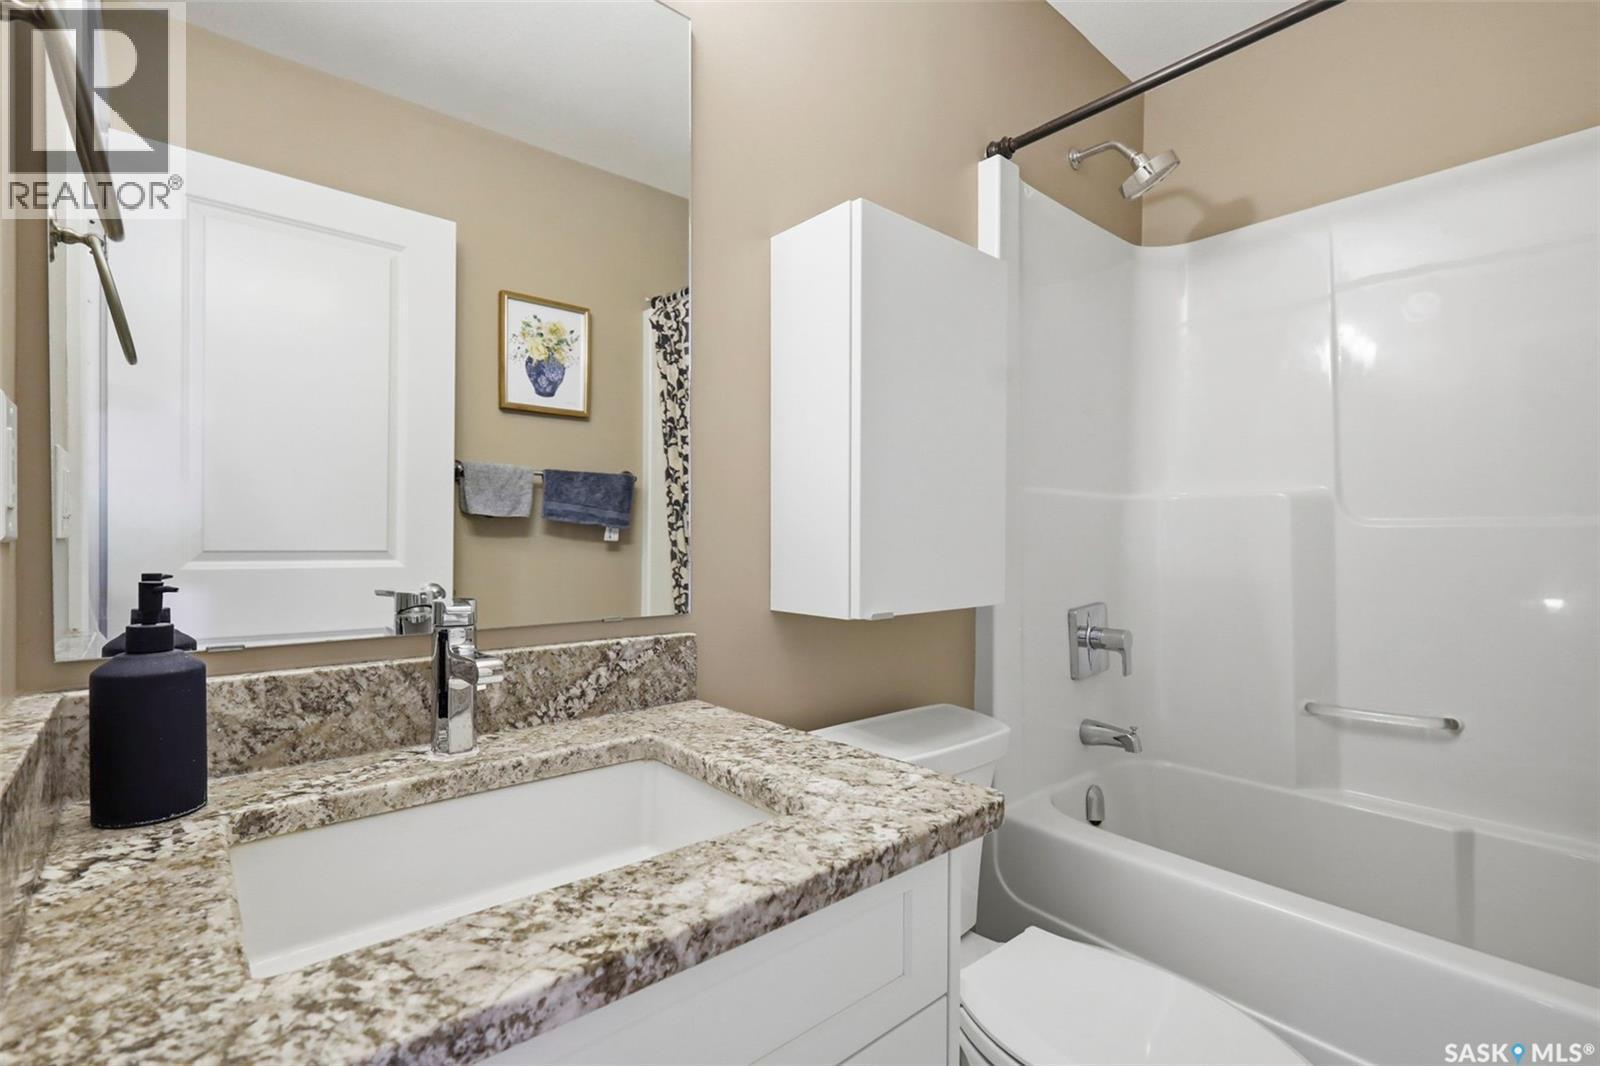
201 Rajput Way, Saskatoon, SK - Indoor Photo Showing Bathroom
201 Rajput Way, Saskatoon, SK - Indoor Photo Showing Bedroom
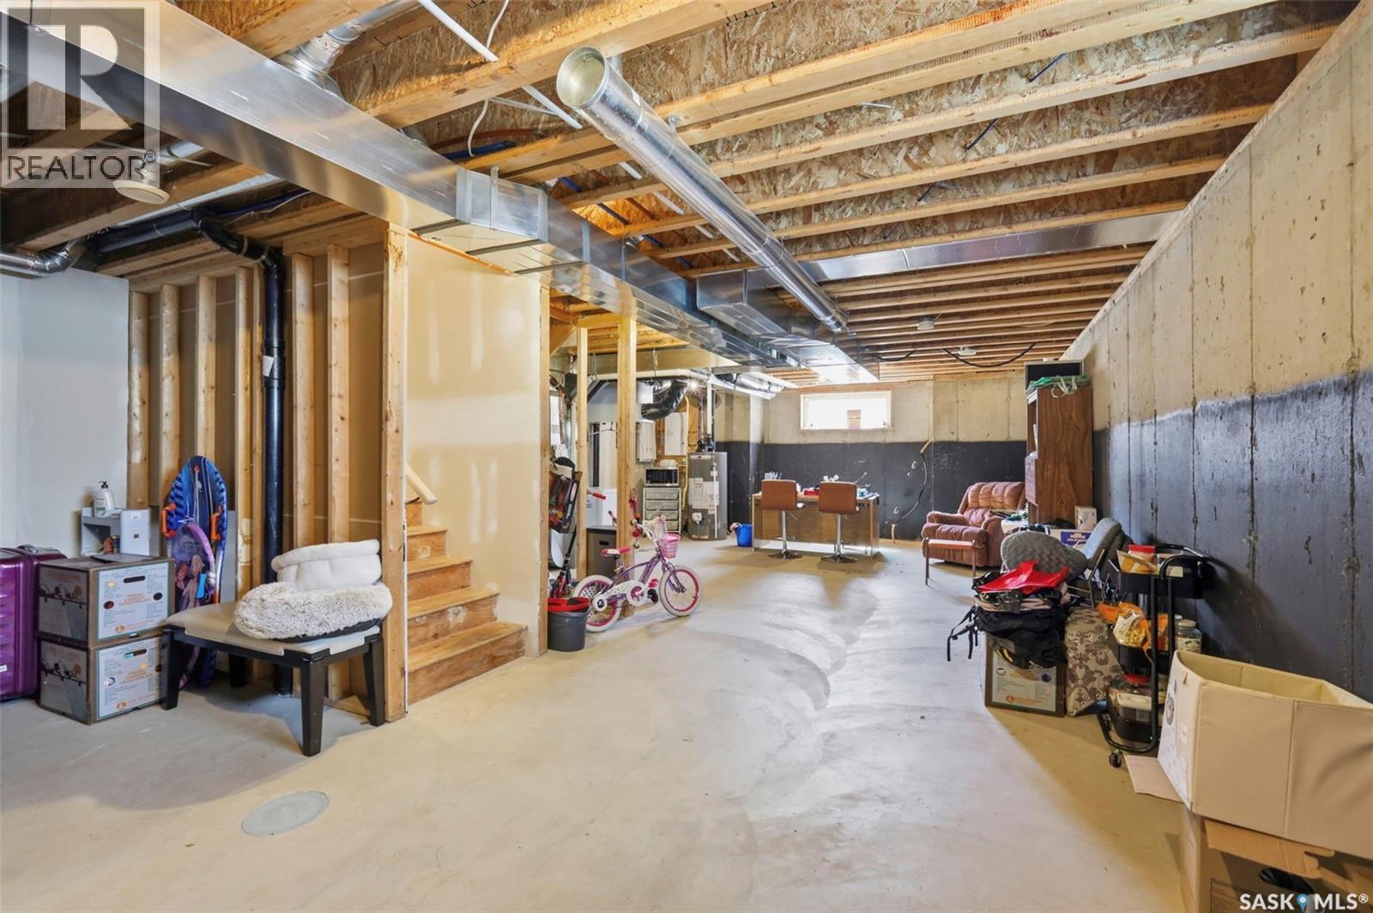
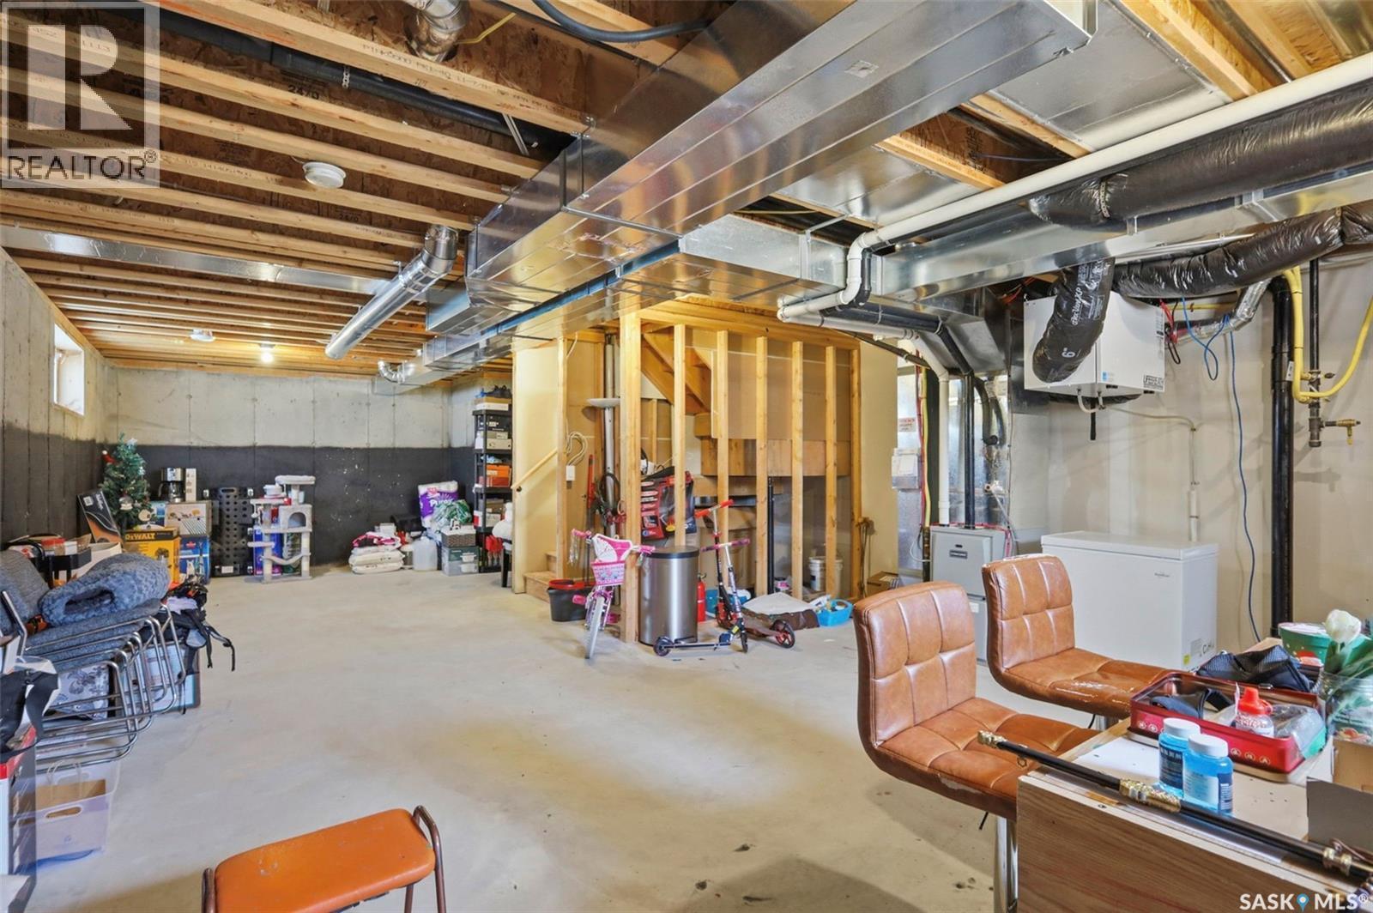
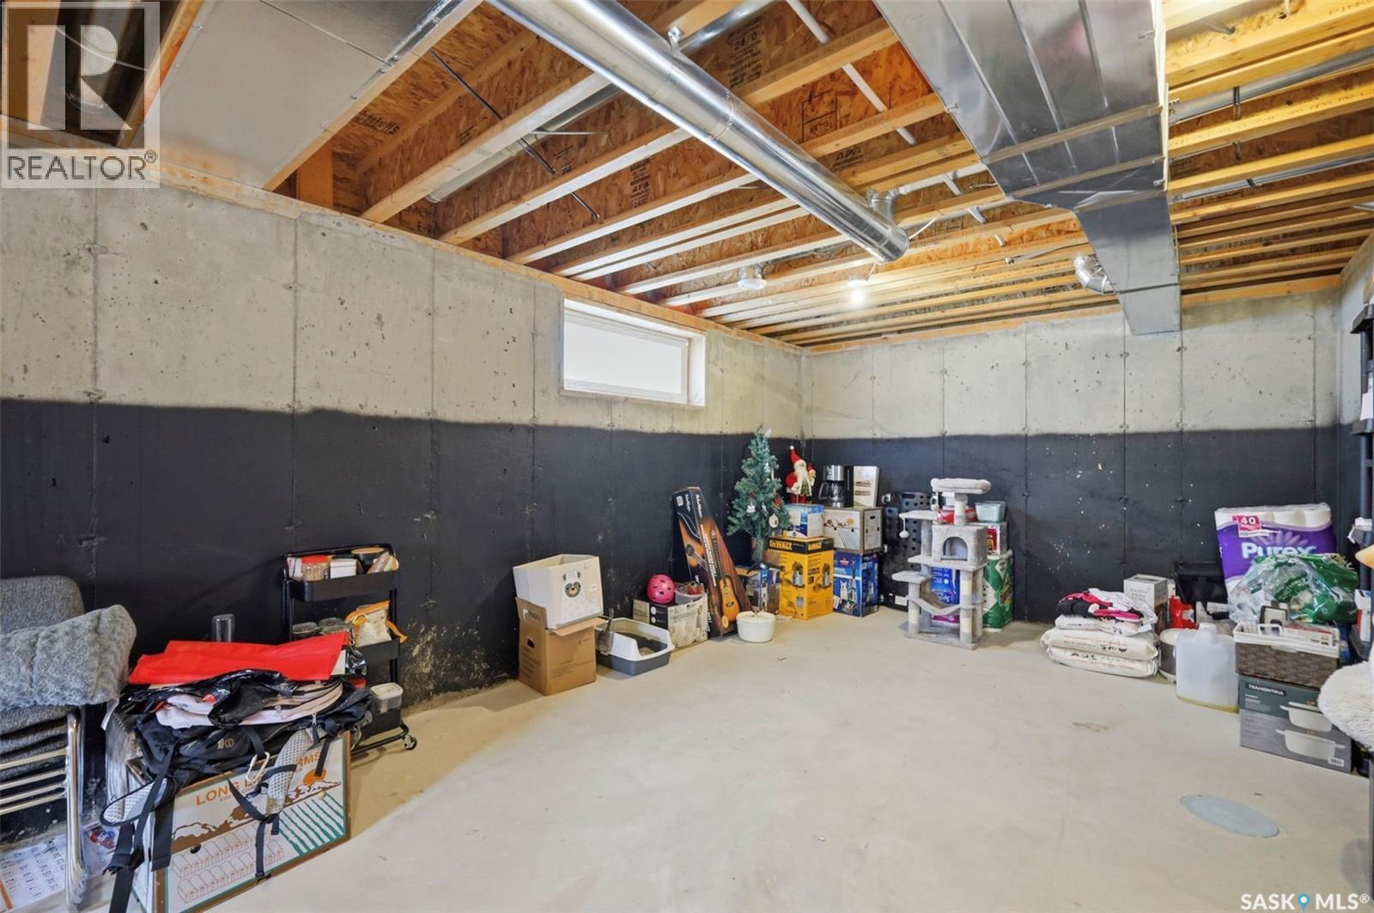
201 Rajput Way, Saskatoon, SK - Indoor Photo Showing Basement
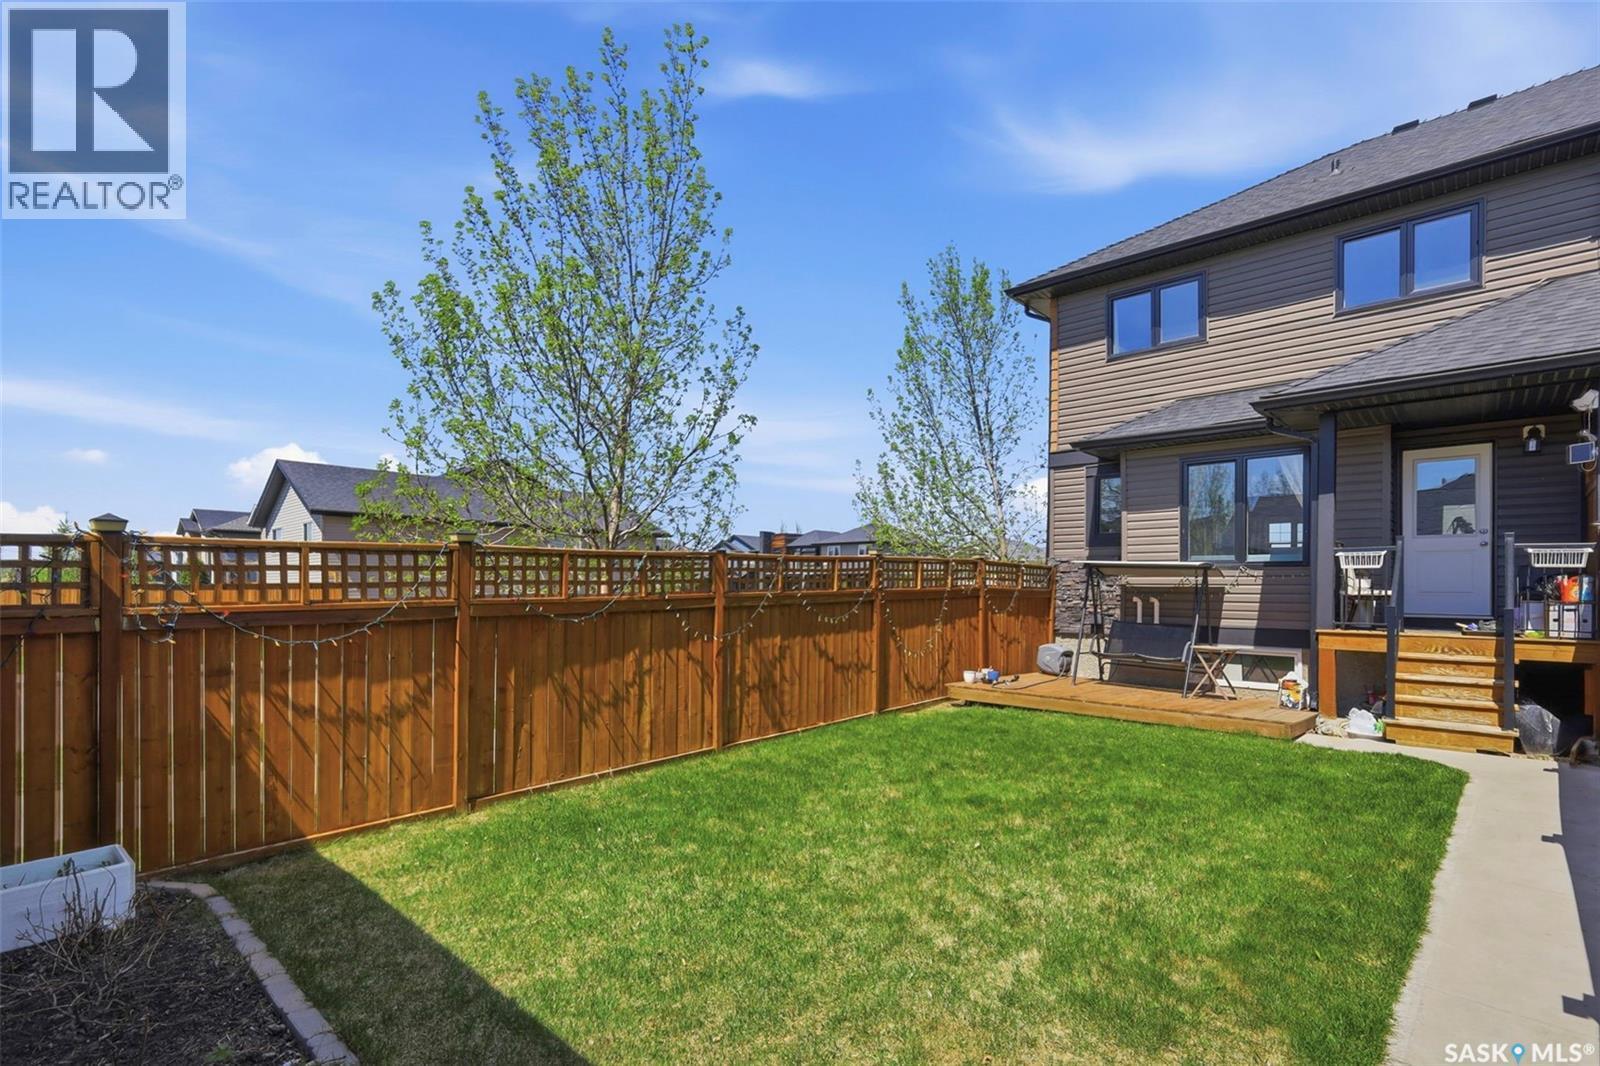
201 Rajput Way, Saskatoon, SK - Outdoor With Exterior
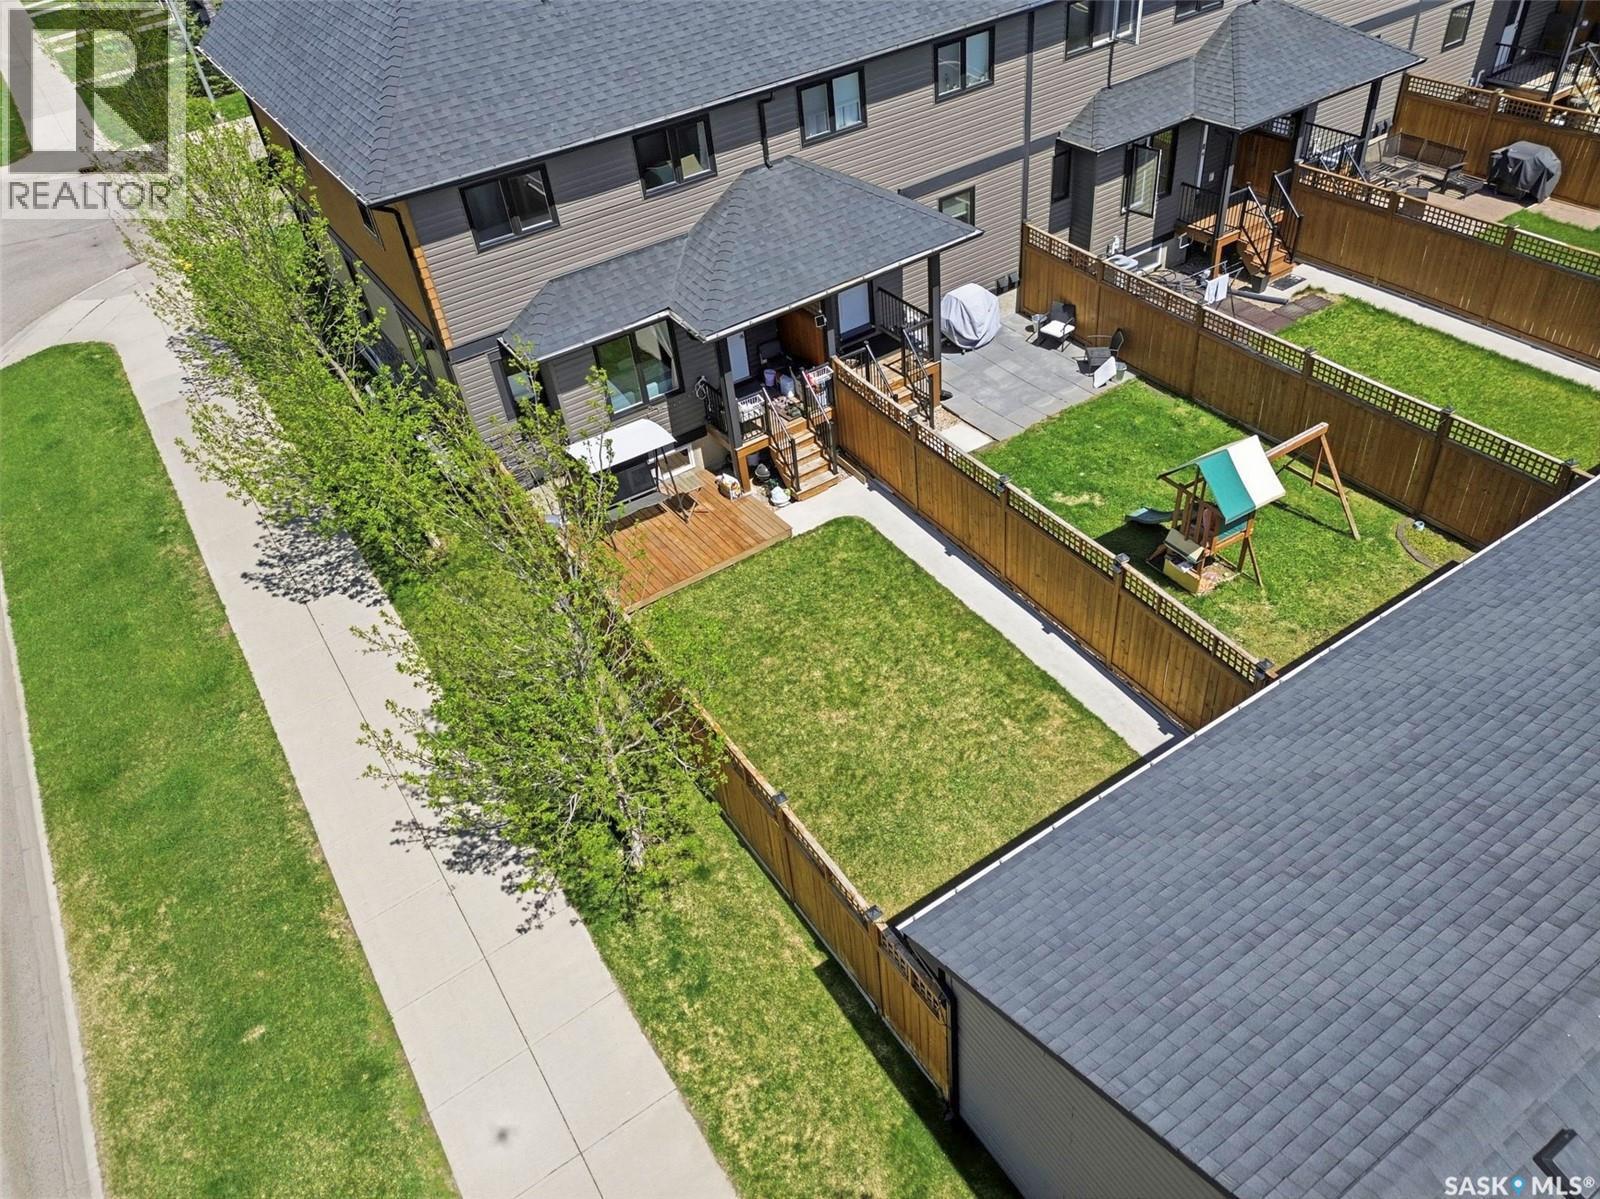
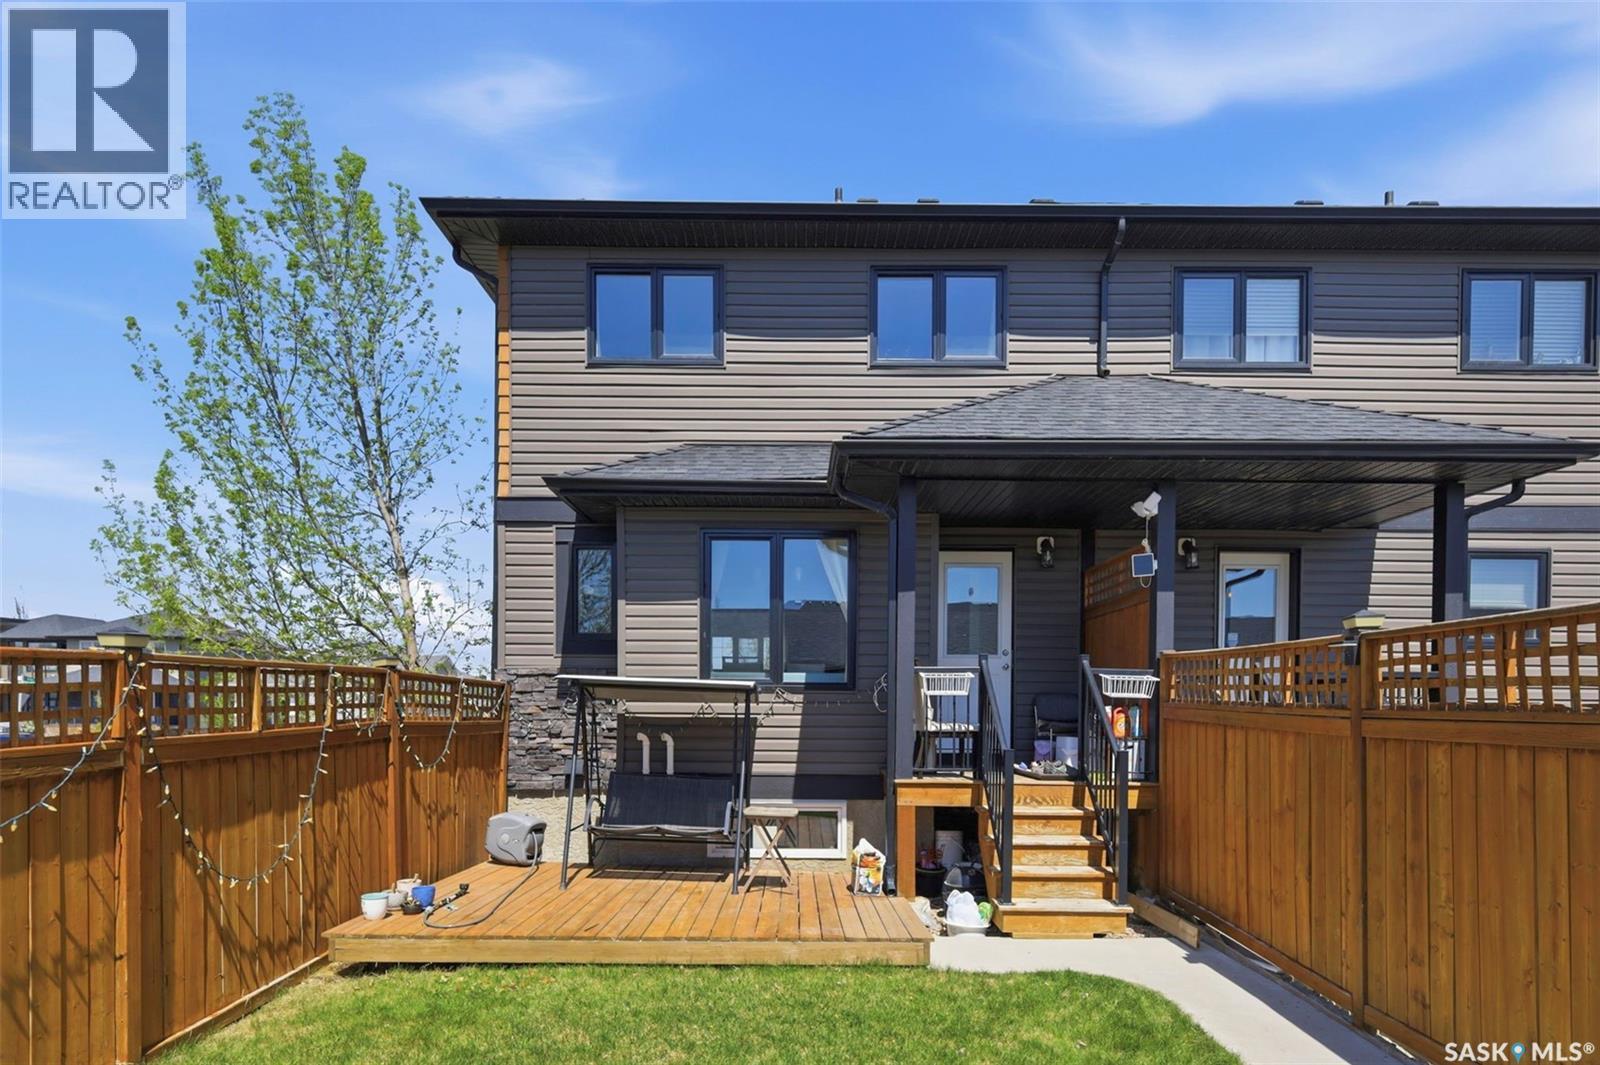
201 Rajput Way, Saskatoon, SK - Outdoor With Deck Patio Veranda With Exterior
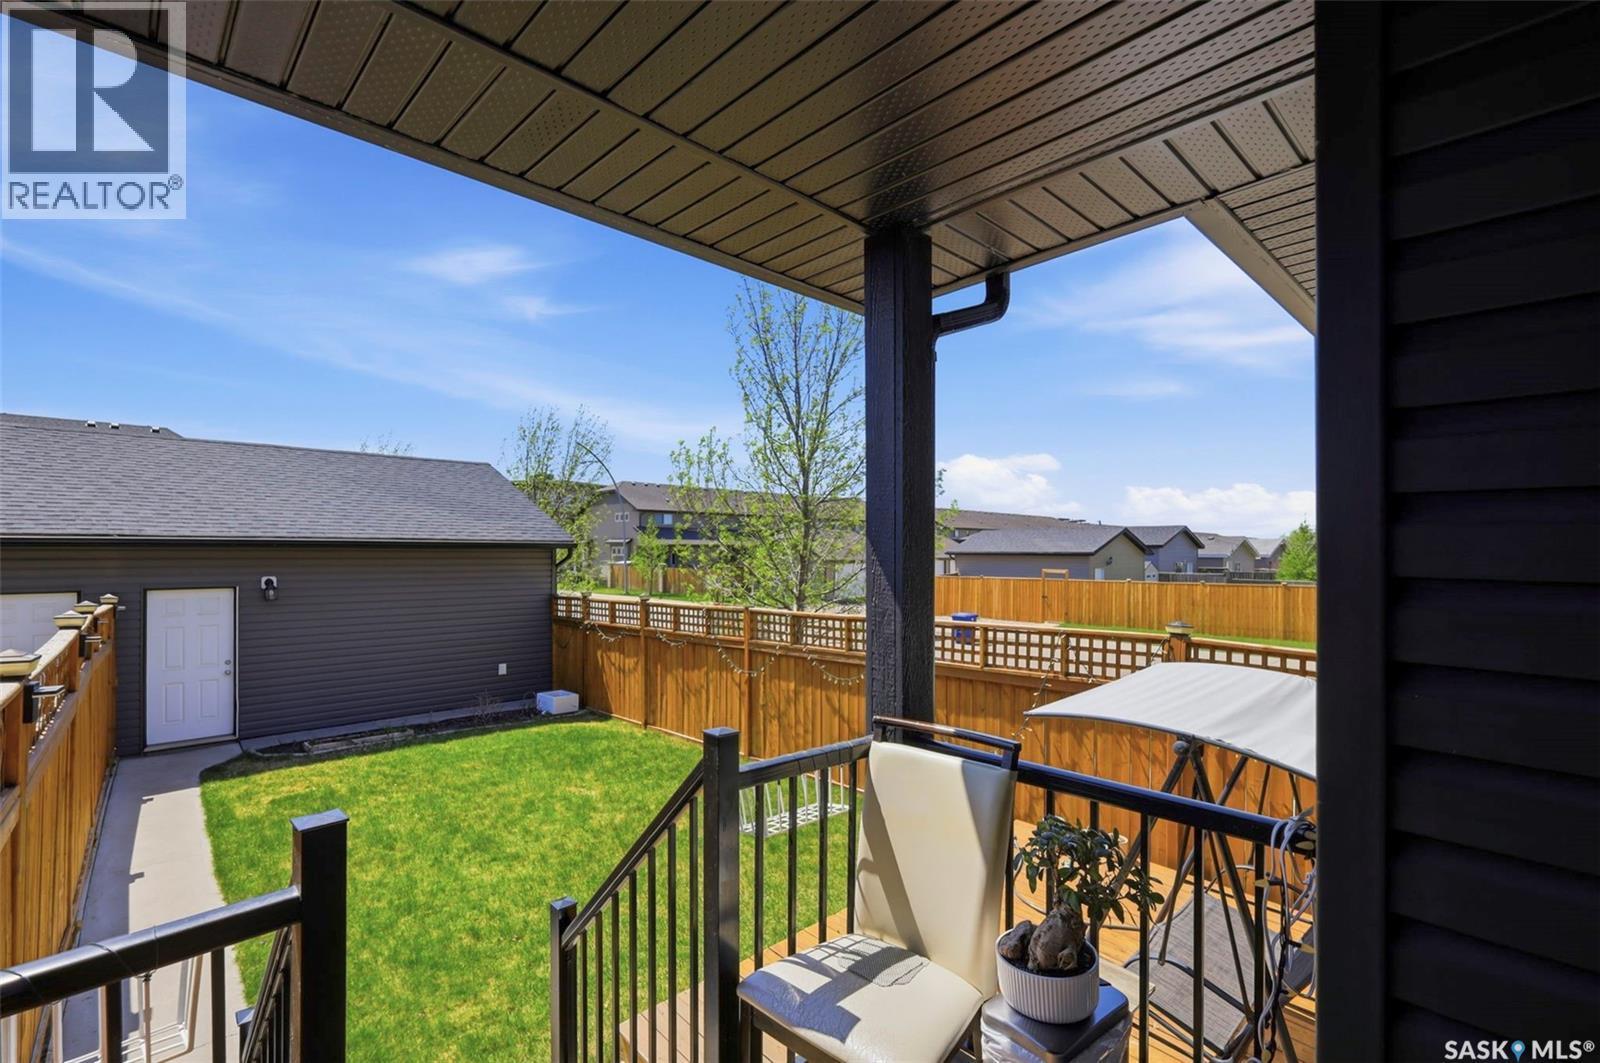
201 Rajput Way, Saskatoon, SK - Outdoor With Deck Patio Veranda
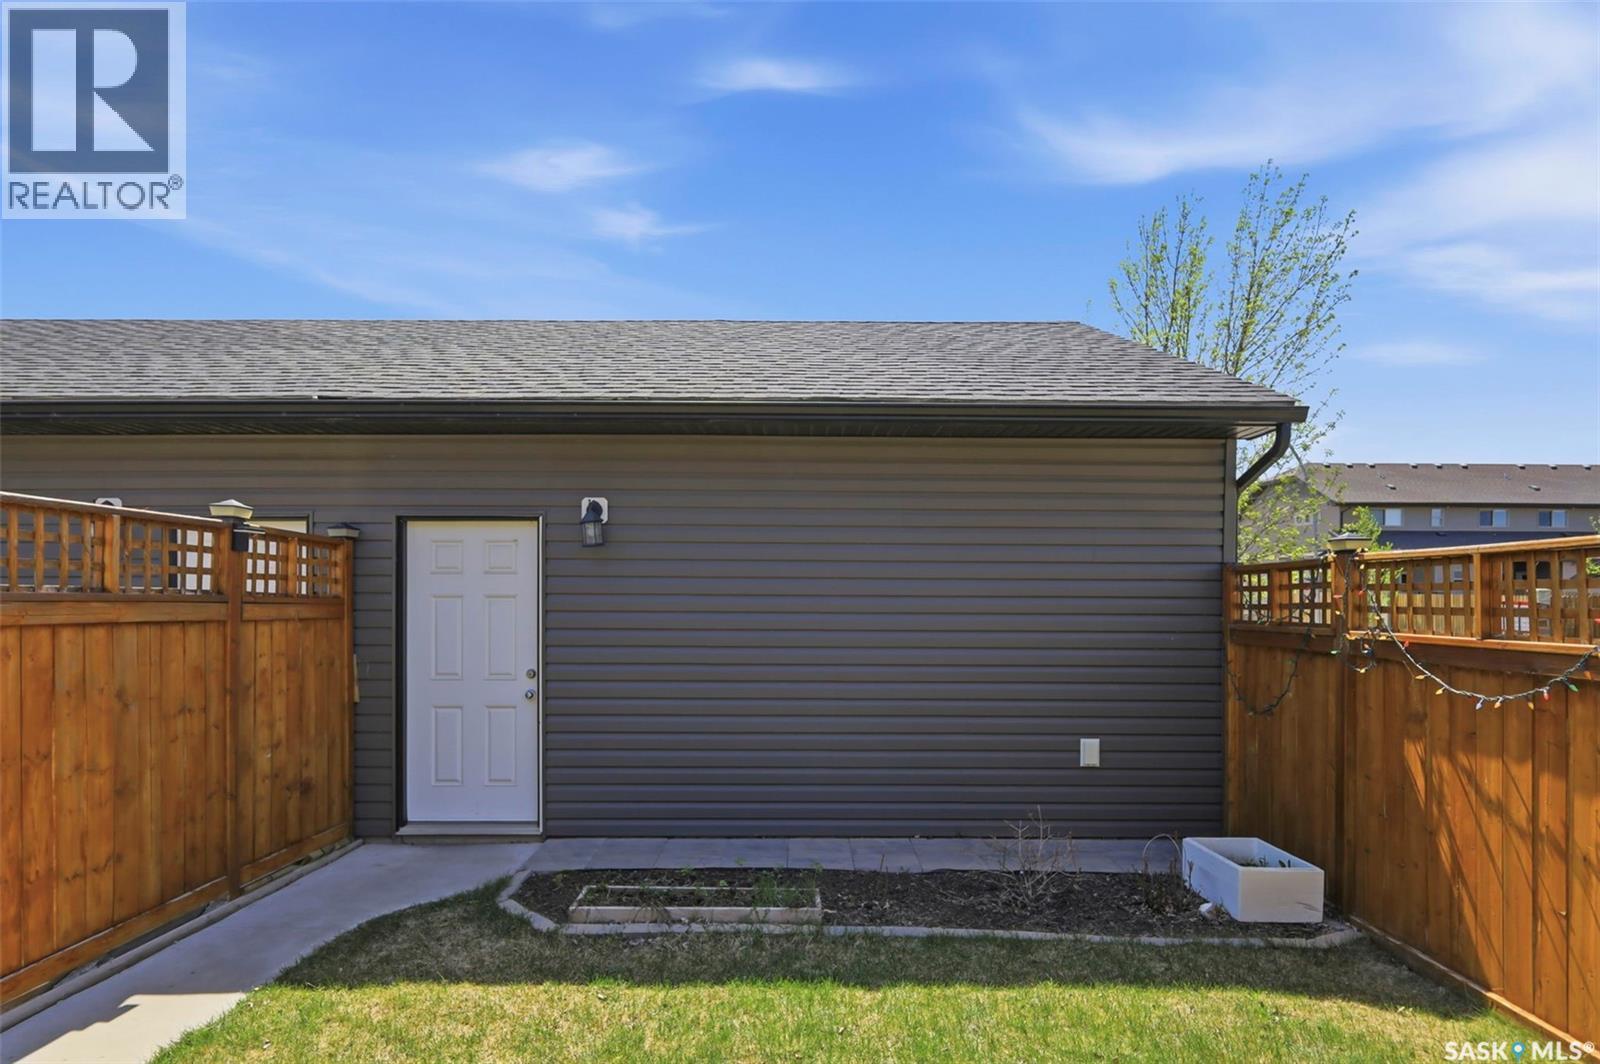
201 Rajput Way, Saskatoon, SK - Outdoor
201 Rajput Way, Saskatoon, SK - Outdoor With Exterior
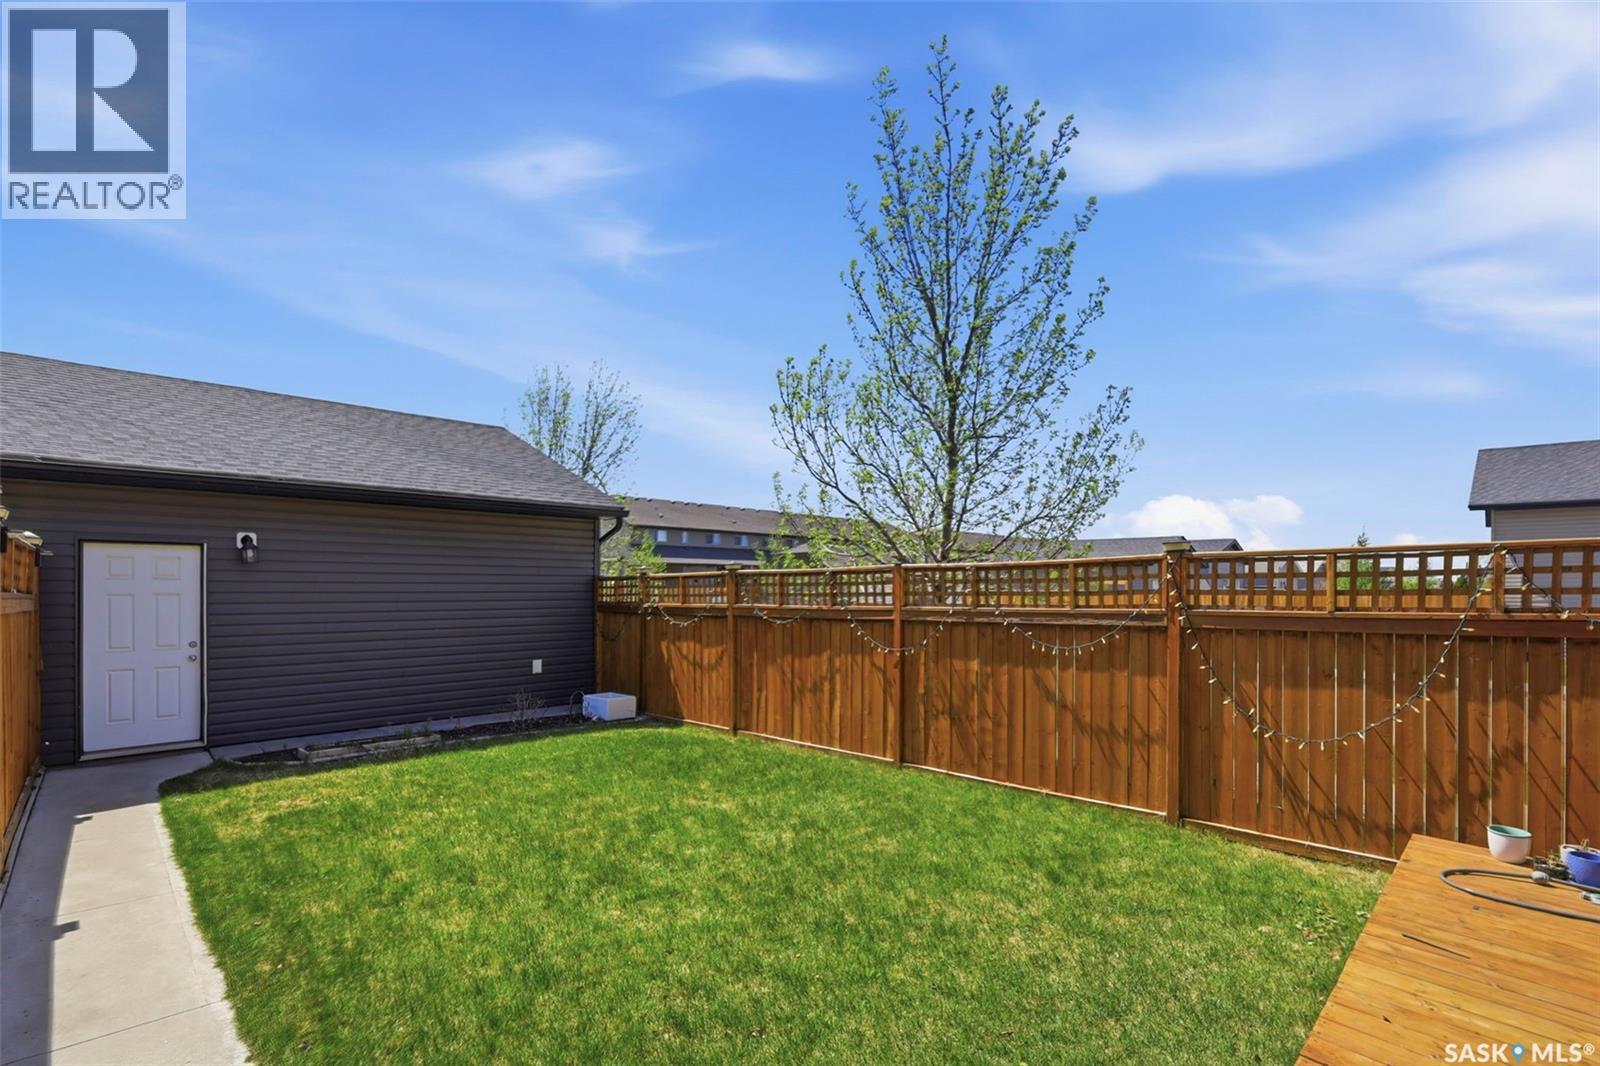
201 Rajput Way, Saskatoon, SK - Outdoor
201 Rajput Way, Saskatoon, SK - Outdoor With Exterior
201 Rajput Way, Saskatoon, SK -
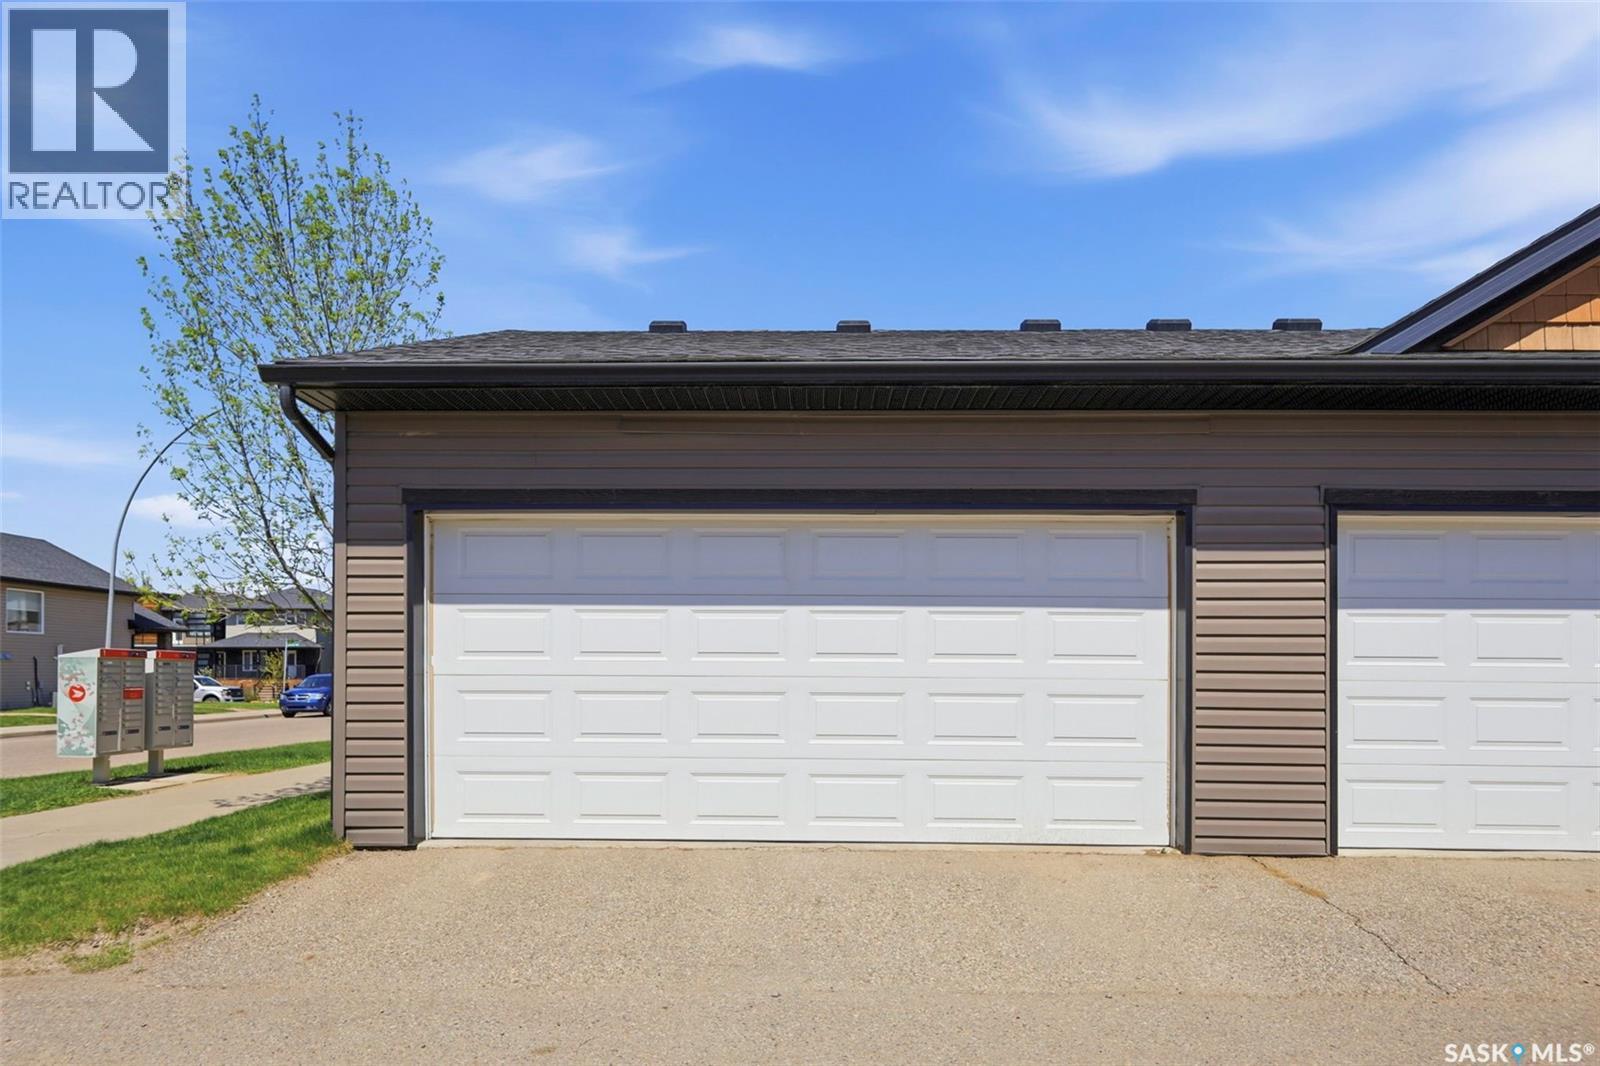
201 Rajput Way, Saskatoon, SK - Outdoor With View
201 Rajput Way, Saskatoon, SK  - Outdoor With Facade
201 Rajput Way, Saskatoon, SK  - Outdoor With View
201 Rajput Way, Saskatoon, SK  - Outdoor
201 Rajput Way, Saskatoon, SK - Outdoor With Facade
201 Rajput Way, Saskatoon, SK - Indoor
201 Rajput Way, Saskatoon, SK - Indoor Photo Showing Living Room
201 Rajput Way, Saskatoon, SK - Indoor Photo Showing Kitchen With Double Sink With Upgraded Kitchen
201 Rajput Way, Saskatoon, SK - Indoor Photo Showing Kitchen With Stainless Steel Kitchen With Double Sink With Upgraded Kitchen
201 Rajput Way, Saskatoon, SK - Indoor Photo Showing Kitchen With Stainless Steel Kitchen With Double Sink
201 Rajput Way, Saskatoon, SK - Indoor Photo Showing Kitchen With Upgraded Kitchen
201 Rajput Way, Saskatoon, SK - Indoor Photo Showing Kitchen With Stainless Steel Kitchen With Upgraded Kitchen
201 Rajput Way, Saskatoon, SK - Indoor Photo Showing Kitchen With Upgraded Kitchen
201 Rajput Way, Saskatoon, SK - Indoor Photo Showing Dining Room
201 Rajput Way, Saskatoon, SK - Indoor
201 Rajput Way, Saskatoon, SK - Indoor Photo Showing Bathroom
201 Rajput Way, Saskatoon, SK - Indoor Photo Showing Laundry Room
201 Rajput Way, Saskatoon, SK - Indoor Photo Showing Bedroom
201 Rajput Way, Saskatoon, SK - Indoor Photo Showing Bathroom
201 Rajput Way, Saskatoon, SK - Indoor Photo Showing Bedroom
201 Rajput Way, Saskatoon, SK - Indoor Photo Showing Bathroom
201 Rajput Way, Saskatoon, SK - Indoor Photo Showing Bedroom
201 Rajput Way, Saskatoon, SK - Indoor Photo Showing Basement
201 Rajput Way, Saskatoon, SK - Outdoor With Exterior
201 Rajput Way, Saskatoon, SK - Outdoor With Deck Patio Veranda With Exterior
201 Rajput Way, Saskatoon, SK - Outdoor With Deck Patio Veranda
201 Rajput Way, Saskatoon, SK - Outdoor
201 Rajput Way, Saskatoon, SK - Outdoor With Exterior
201 Rajput Way, Saskatoon, SK - Outdoor
201 Rajput Way, Saskatoon, SK - Outdoor With Exterior
201 Rajput Way, Saskatoon, SK -
201 Rajput Way, Saskatoon, SK - Outdoor With View
Home Insurance - TD Insurance
Get a home insurance quote online for this $425,000 property in Saskatoon
  • Advertising
Are you a real estate investor?
201 Rajput WAY, Saskatoon, Saskatchewan, S7P 0A5
$425,000

3 Beds

3 Baths

Property Information:

Welcome to 201 Rajput Way — an exceptional end-unit townhouse offering 1,378 sq. ft. of beautifully maintained living space across two levels, complete with a double detached garage. This impressive home features a covered deck plus an additional rear deck overlooking an oversized private yard that is fully fenced and professionally landscaped — perfect for relaxing or entertaining outdoors. The main floor showcases a bright and airy open-concept design with additional windows that fill the space with natural light. The spacious living room flows seamlessly into the dining area and stylish kitchen, featuring white cabinetry, granite countertops, water purification system, pantry, and a large island with eating bar seating. Upstairs, you’ll find a spacious primary bedroom complete with a walk-in closet and a 4-piece ensuite. Two additional generously sized bedrooms provide excellent functionality, including one with its own walk-in closet, along with another full 4-piece bathroom. The basement offers excellent future development potential with two large windows already in place. Additional features include central air conditioning, HRV system, stainless steel appliances, main floor laundry, and granite countertops throughout. Ideally located within walking distance to elementary schools, Centennial Collegiate, University Heights shopping, and all amenities. This home is in next-to-new condition and shows exceptionally well — truly a 10/10! (id:27)

Building Features:

  • Style: Townhouse
  • Building Type: Row / Townhouse
  • Architectural Style: 2 Level
  • Basement Development: Unfinished
  • Basement Type: Full
  • Construction Style - Attachment: Attached
  • Floor Space: 1378 sqft Square Feet
  • Heating Type: Forced air
  • Heating Fuel: Natural gas
  • Cooling Type: Central air conditioning
  • Appliances: Washer, Refrigerator, Dishwasher, Dryer, Microwave, Window Coverings, Garage door opener remote, Stove

Property Features:

  • OwnershipType: Condominium/Strata
  • Property Type: Single Family
  • Built in: 2014
  • Community Features: Pets Allowed With Restrictions
  • Condo Fees: $634 Monthly
  • Features: Corner Site
  • Fence Type: Fence
  • Floor Space (approx): 1378 Square Feet
  • Landscape Features: Lawn
  • Structure Type: Deck
  • Parking Type: Detached garage, Parking Spaces
  • No. of Parking Spaces: 2

Rooms:

  • Primary Bedroom 2nd Level 4.57 m x 3.40 m
  • Bedroom 2nd Level 3.51 m x 2.90 m
  • Bedroom 2nd Level 3.20 m x 2.79 m
  • Bathroom 2nd Level Measurements not available
  • Bathroom 2nd Level Measurements not available
  • Kitchen Main Level 4.04 m x 3.66 m
  • Living Main Level 4.62 m x 3.51 m
  • Laundry Main Level Measurements not available
  • Dining Main Level 2.74 m x 2.44 m
  • Bathroom Main Level Measurements not available

Convert Measurement to:

REALTOR.ca  

QuickQuoteTM Powered by RPS
Thinking of Selling?

Start by finding out what your home might be worth in today's market.

Location of 201 Rajput WAY, Saskatoon, Saskatchewan, S7P 0A5

Demographic Information of 201 Rajput WAY, Saskatoon, Saskatchewan, S7P 0A5

Life Stage

Middle-Aged with Teens

Employment Type

Service Sector/White Collar

Average Household Income

$137,055.86

Average Number of Children

1.85

Household Population

Household Structure

Age of Population

Education

Education Level

No certificate/diploma/degree

8.76 %

High school certificate or equivalent

29.8 %

Apprenticeship trade certificate/diploma

9.25 %

College/non-university certificate

17.49 %

University certificate (below bachelor)

1.73 %

University Degree

32.96 %

Commuter

Travel To Work

By Car

94.1 %

By Public Transit

3.04 %

By Walking

0.28 %

By Bicycle

0.25 %

By Other Methods

2.33 %

Cultural Diversity

Knowledge of Official Language

Mother Tongue

Building Information

Building Type

Apartments (Low and High Rise)

39.54 %

Houses

60.46 %

Own Vs. Rent