Button CopyPathCircle CloseCircle Left ArrowArrow Down Icon GreyClosecirclecircleBurger
  • Advertising

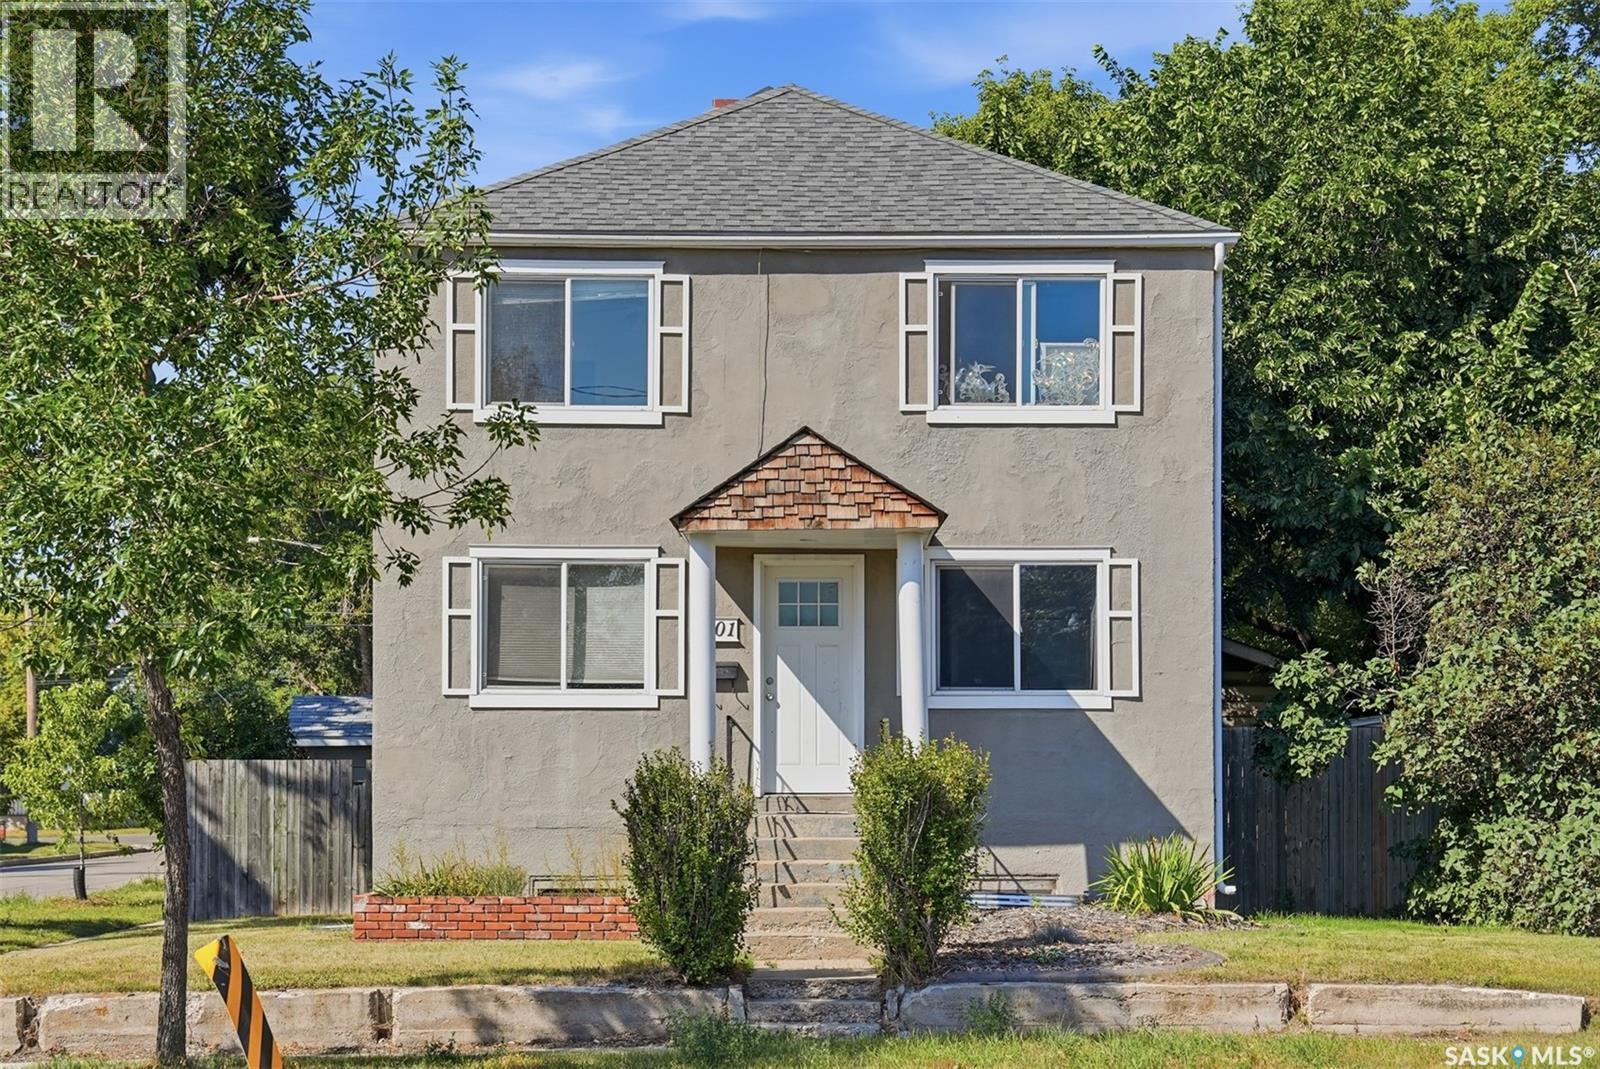
201 H AVENUE N, Saskatoon, Saskatchewan, S7L 3B6

MLS® # SK046813
House For Sale In Westmount, Saskatoon, Saskatchewan
$419,900 QuickQuoteTM: $285K - $435K

4 Beds

3 Baths

201 H Avenue N, Saskatoon, SK
Home Insurance - TD Insurance

Get a home insurance quote online for this $419,900 property in Saskatoon
  • Advertising
Rent Today. Own Tomorrow.
Explore our Rent-to-own Path to Homeownership™ designed to help you become a homeowner.
201 H AVENUE N, Saskatoon, Saskatchewan, S7L 3B6
$419,900

4 Beds

3 Baths

Property Information:

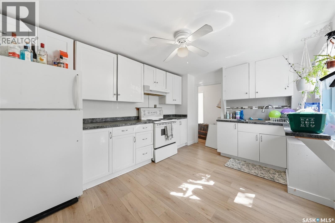
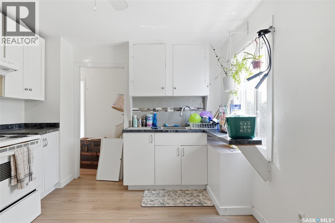
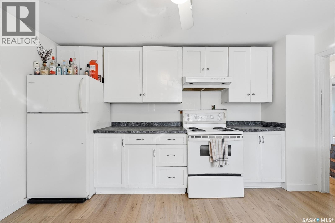
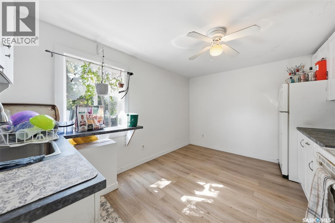
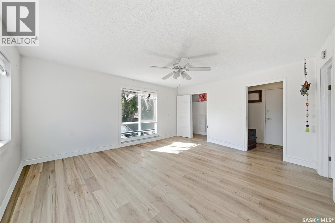
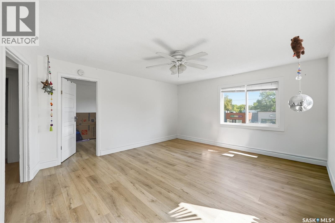
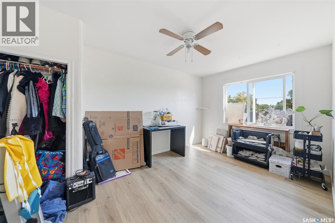
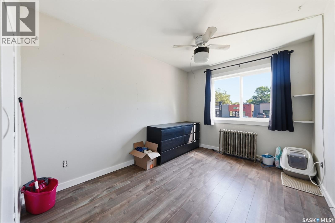
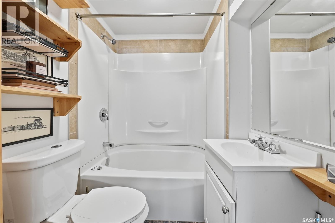
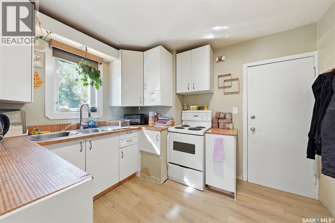
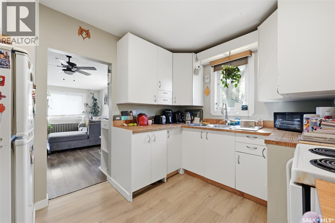
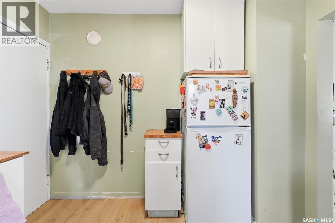
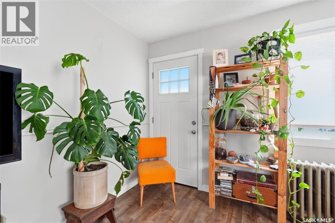
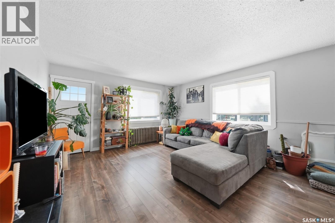
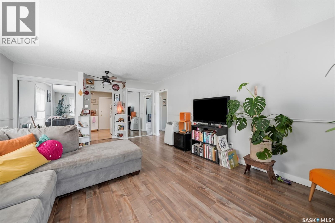
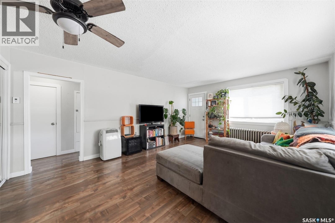
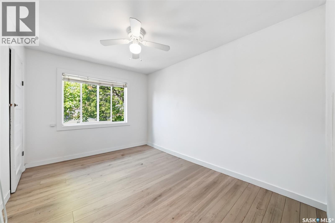
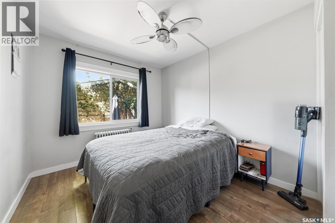
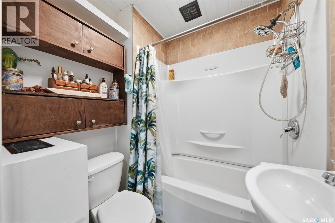
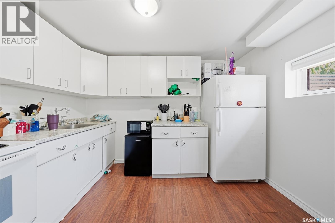
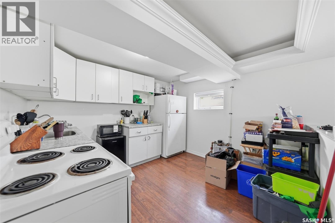
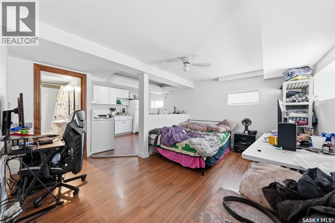
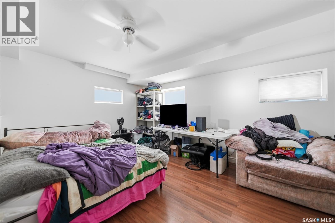
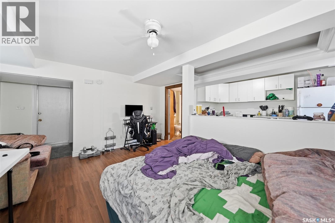
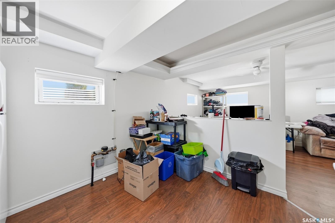
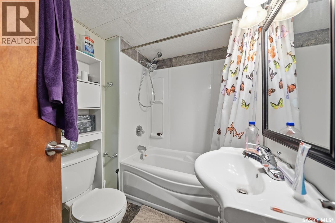
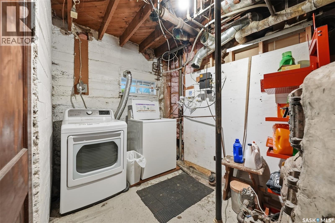
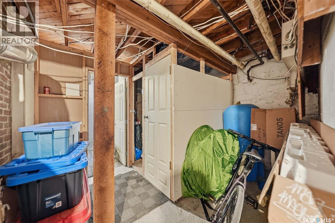
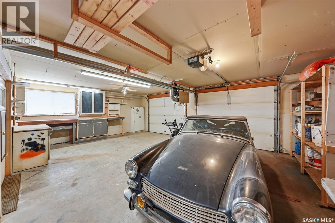
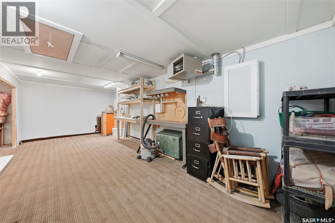
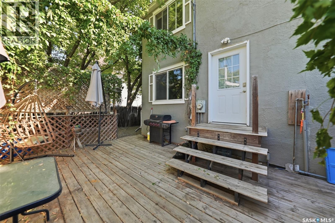
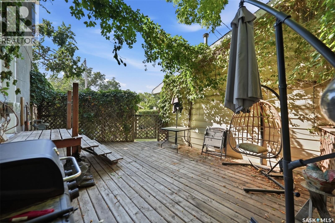
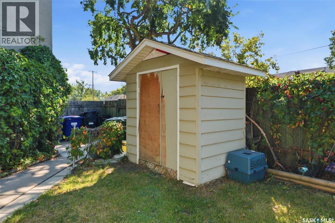
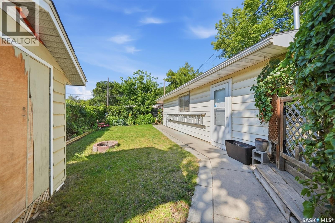
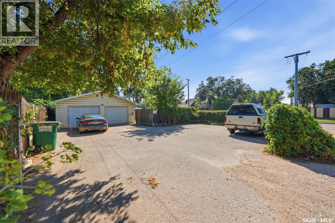
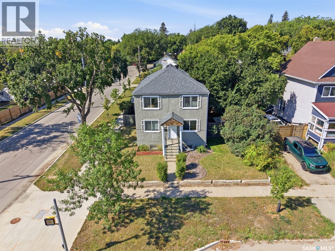
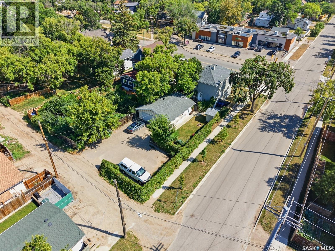
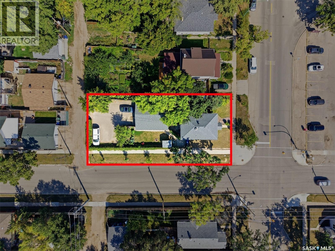
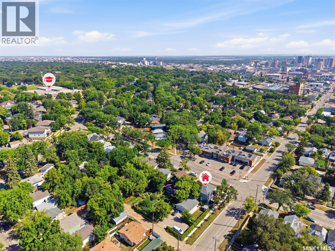
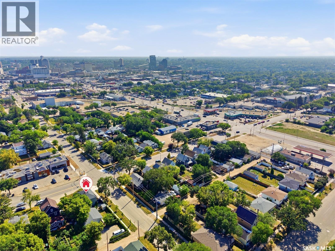
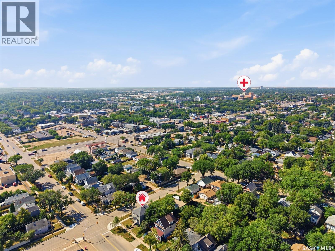
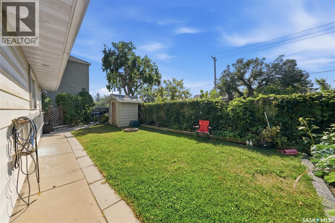
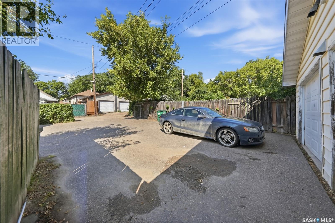
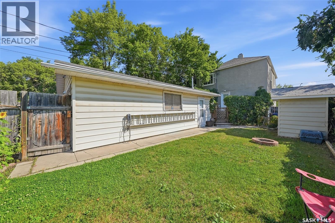
Excellent investment opportunity in Saskatoon’s Westmount neighbourhood! This versatile property offers a legal two-unit dwelling plus an additional nonconforming basement suite, providing multiple potential income streams and ample flexibility for an investor. The main-floor suite features 2 bedrooms, the second-floor suite offers 2 bedrooms, and the basement suite includes a bachelor suite. Each tenant has their own storage locker in the basement, while laundry and the yard are shared. The property has been well maintained and features updated vinyl windows, shingles replaced in 2008, and a water heater that is only a few years old. A boiler system provides radiator heat throughout the building, offering comfortable and efficient heating. Outside, there is rear parking for approximately 8 vehicles, plus an impressive 26' x 30' heated garage currently used by the owner—an excellent bonus for storage, a workshop, personal use, or potential for additional income. The shared yard provides outdoor space for the occupants to enjoy. Whether you're looking to expand your rental portfolio or seeking a property with multiple revenue opportunities, this is a compelling investment with three potential living units, abundant parking, a large garage, and a functional layout. Properties offering this combination of income potential and flexibility don't come along often! (id:27)

Building Features:

  • Style: Detached
  • Building Type: House
  • Architectural Style: 2 Level
  • Basement Development: Finished
  • Basement Type: Full
  • Construction Style - Attachment: Detached
  • Floor Space: 1632 sqft Square Feet
  • Heating Type:
  • Heating Fuel: Natural gas
  • Appliances: Washer, Refrigerator, Dryer, Window Coverings, Storage Shed, Stove

Property Features:

  • OwnershipType: Freehold
  • Property Type: Single Family
  • Built in: 1946
  • Features: Treed, Corner Site, Lane, Rectangular
  • Fence Type: Fence
  • Floor Space (approx): 1632 Square Feet
  • Irregular: Yes
  • Landscape Features: Lawn, Garden Area
  • Lot Frontage: 50 Feet
  • Lot Size: 50x150
  • Structure Type: Deck
  • Parking Type: Detached garage, Parking Spaces
  • No. of Parking Spaces: 8

Rooms:

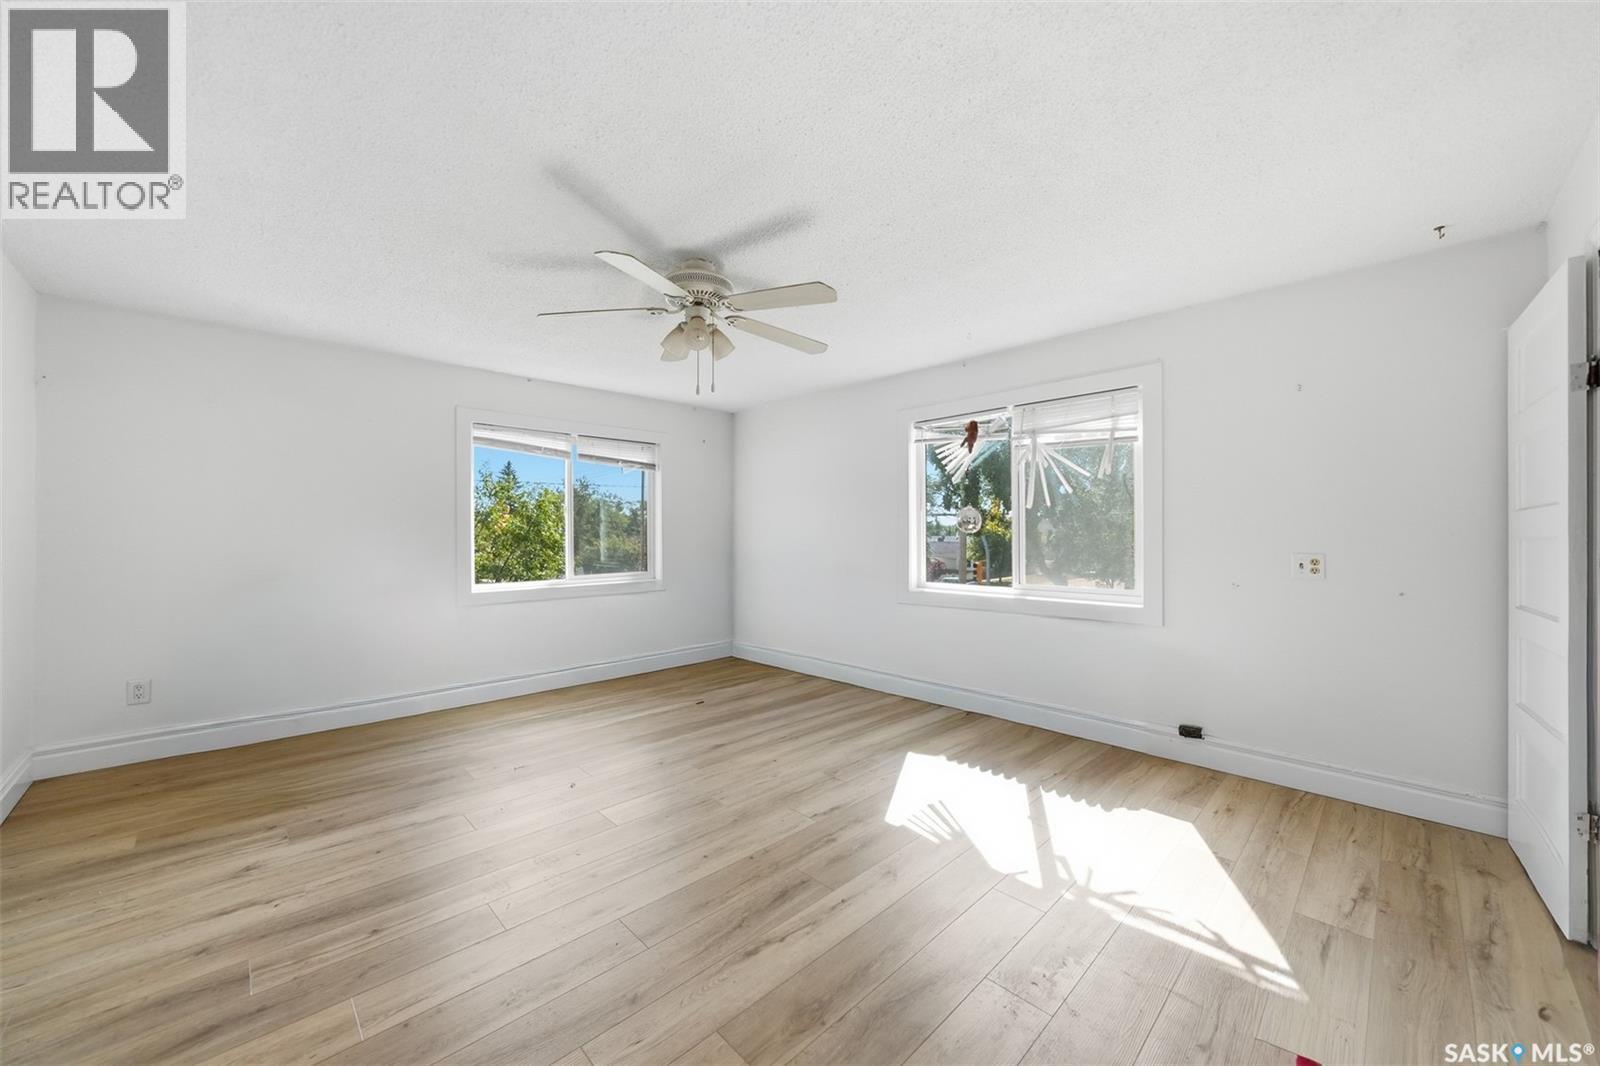
  • Kitchen 2nd Level 13'5 x 10'5
  • Living 2nd Level 4.88 m x 4.27 m
  • Bedroom 2nd Level Measurements not available x 8 ft
  • Bedroom 2nd Level 4.57 m x 2.74 m
  • Bathroom 2nd Level Measurements not available
  • Living Basement Level 15 ft x Measurements not available
  • Kitchen Basement Level 10'5 x 10'5
  • Bathroom Basement Level Measurements not available
  • Laundry Basement Level Measurements not available
  • Kitchen Main Level 10'5 x 9'5
  • Living Main Level Measurements not available x 14 ft
  • Bedroom Main Level 3.66 m x 2.74 m
  • Bedroom Main Level 3.66 m x 2.74 m
  • Bathroom Main Level Measurements not available

Convert Measurement to:

Courtesy of: Century 21 Fusion
REALTOR.ca  

QuickQuoteTM Powered by RPS

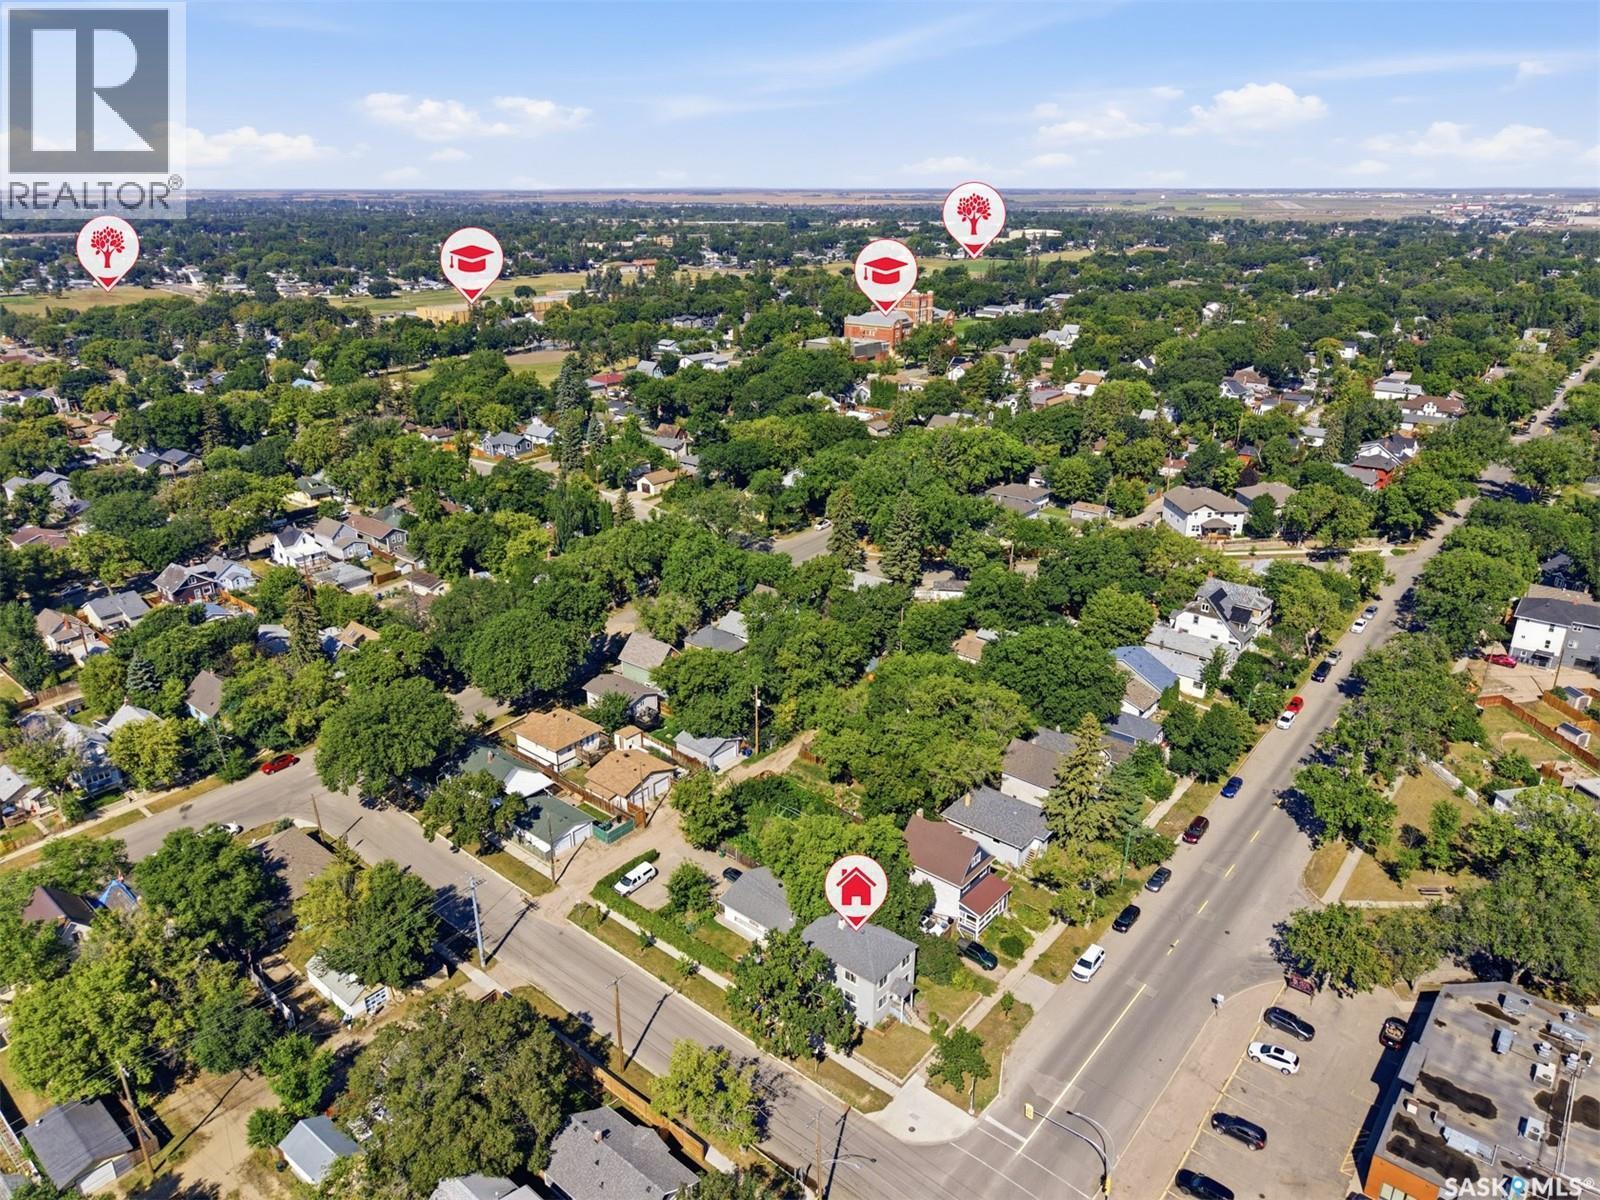
Location of 201 H AVENUE N, Saskatoon, Saskatchewan, S7L 3B6
Demographic Information of 201 H AVENUE N, Saskatoon, Saskatchewan, S7L 3B6
Life Stage

Midlife Families

Employment Type

Blue Collar/Primary, Blue Collar/Service Sector

Average Household Income

$86,543.57

Average Number of Children
1.77

Household Population

Household Structure

Age of Population

Education

Education Level

No certificate/diploma/degree

22.61 %

High school certificate or equivalent

34.83 %

Apprenticeship trade certificate/diploma

8.67 %

College/non-university certificate

17.0 %

University certificate (below bachelor)

0.74 %

University Degree

16.15 %

Commuter

Travel To Work

By Car

85.97 %

By Public Transit

3.75 %

By Walking

3.33 %

By Bicycle

2.17 %

By Other Methods

4.78 %

Cultural Diversity

Knowledge of Official Language

Mother Tongue

Building Information

Building Type

Apartments (Low and High Rise)

3.51 %

Houses

96.49 %

Own Vs. Rent