Button CopyPathCircle CloseCircle Left ArrowArrow Down Icon GreyClosecirclecircleBurger
  • Advertising

2004 Adelaide STREET E, Saskatoon, Saskatchewan, S7J 3K3

MLS® # SK046252
House For Sale In Nutana Park, Saskatoon, Saskatchewan
$422,900 QuickQuoteTM: $391K - $476K

4 Beds

2 Baths

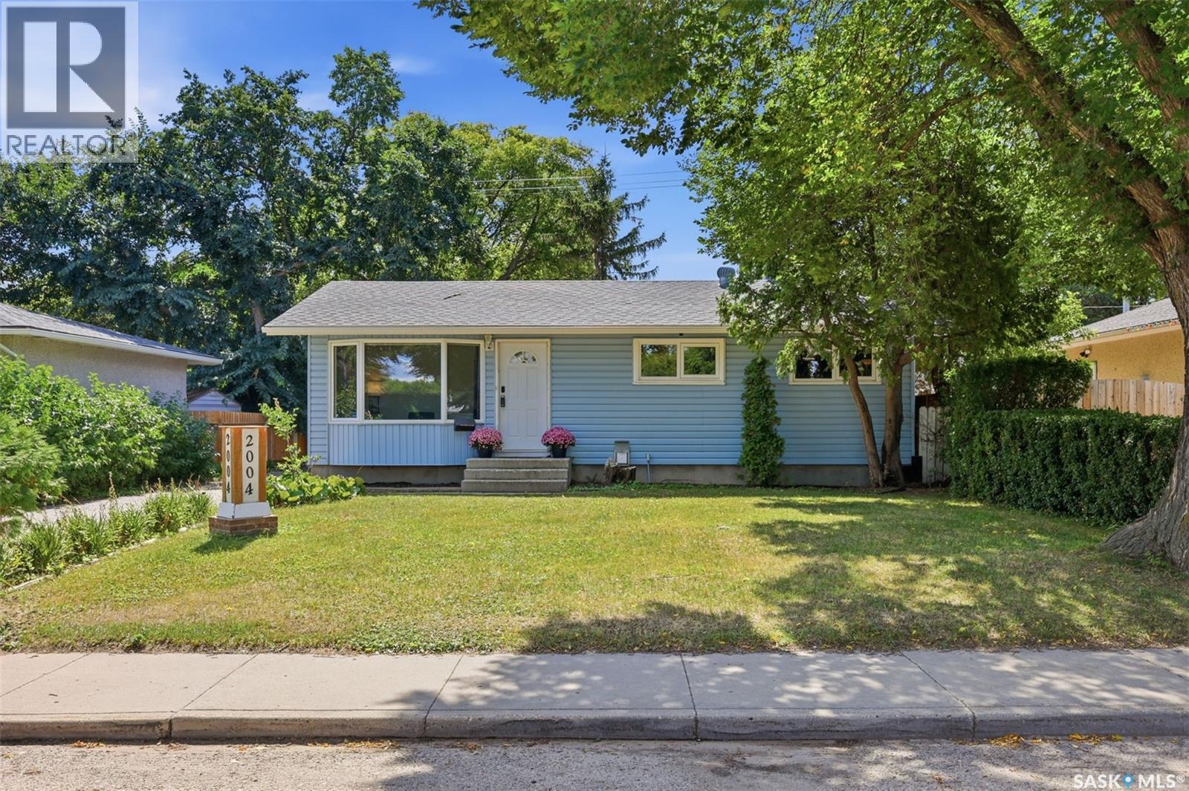
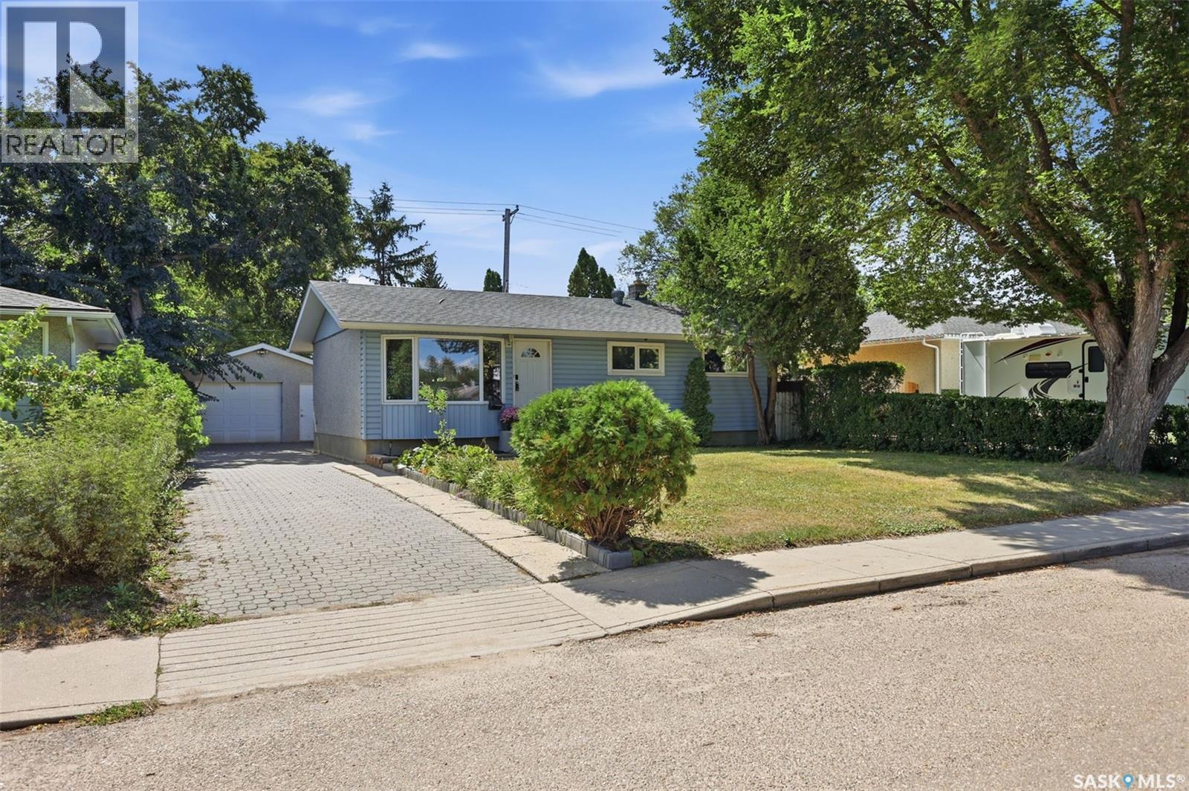
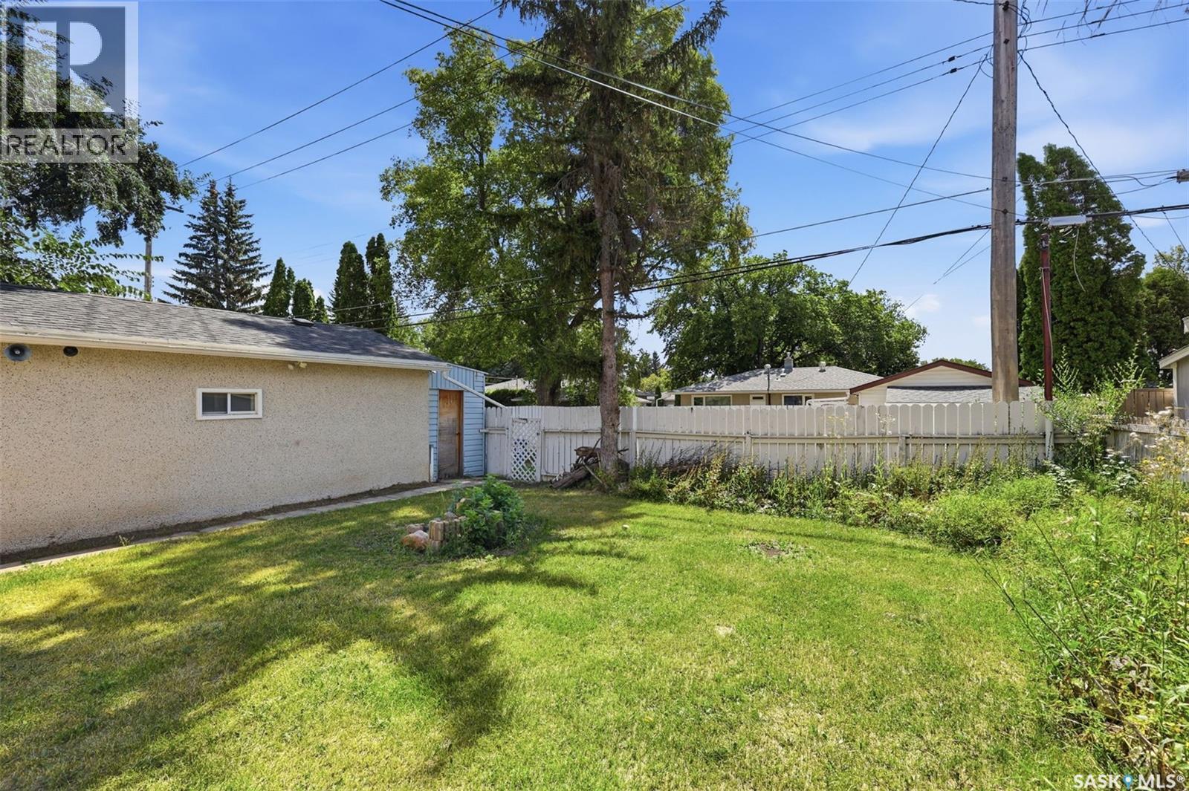
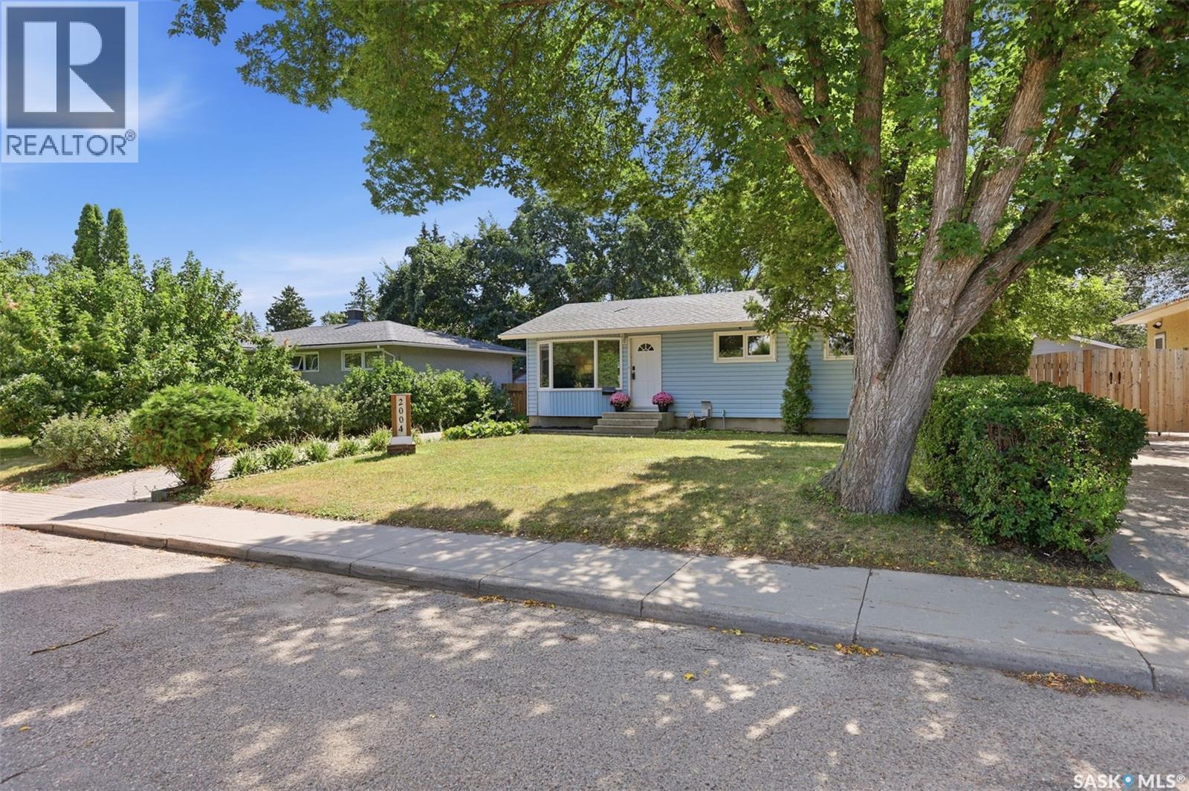
2004 Adelaide Street E, Saskatoon, SK - Outdoor
2004 Adelaide Street E, Saskatoon, SK - Indoor
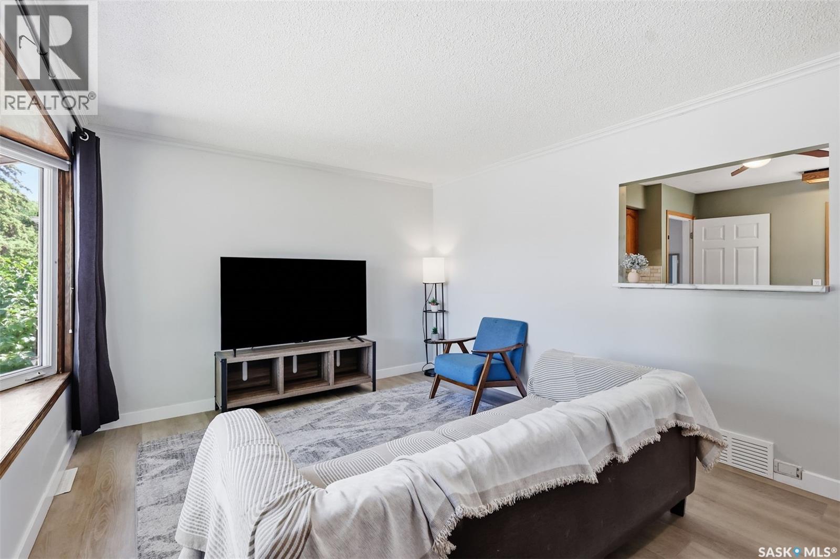
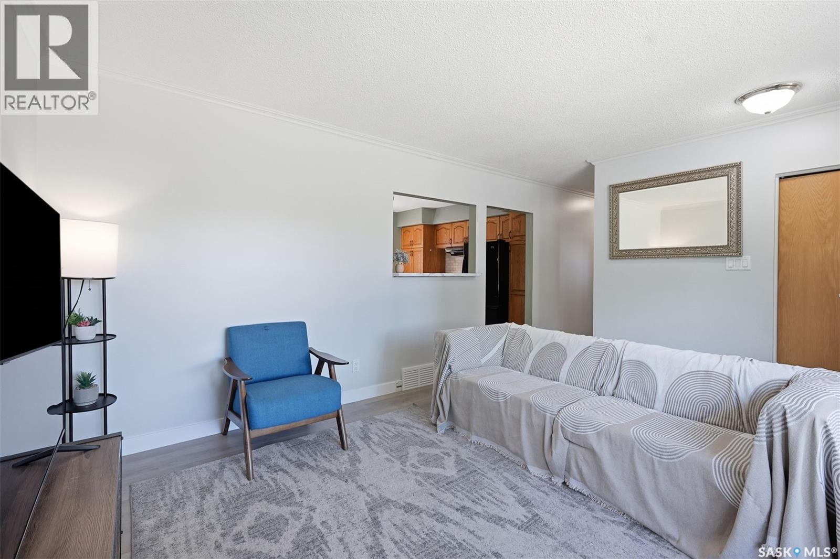
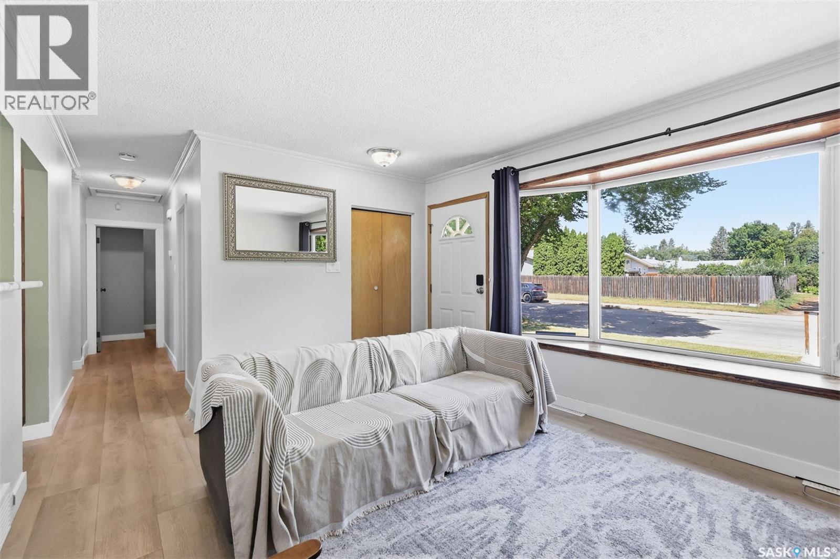
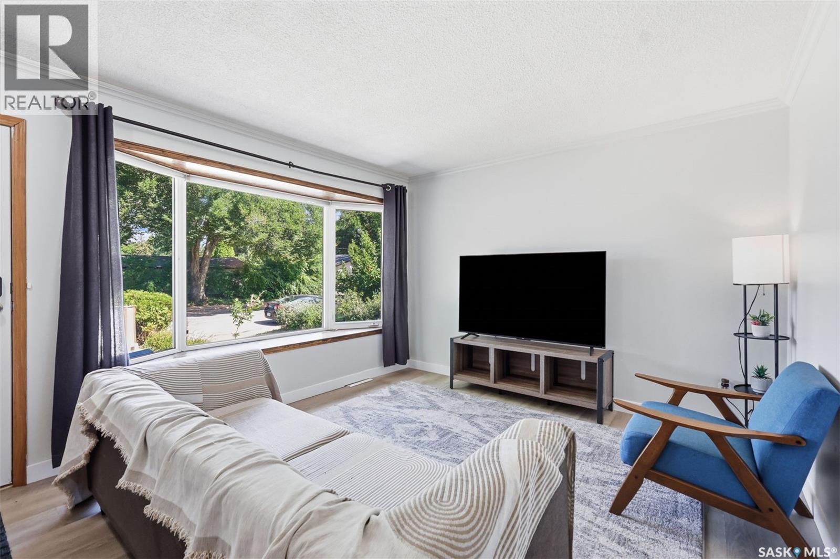
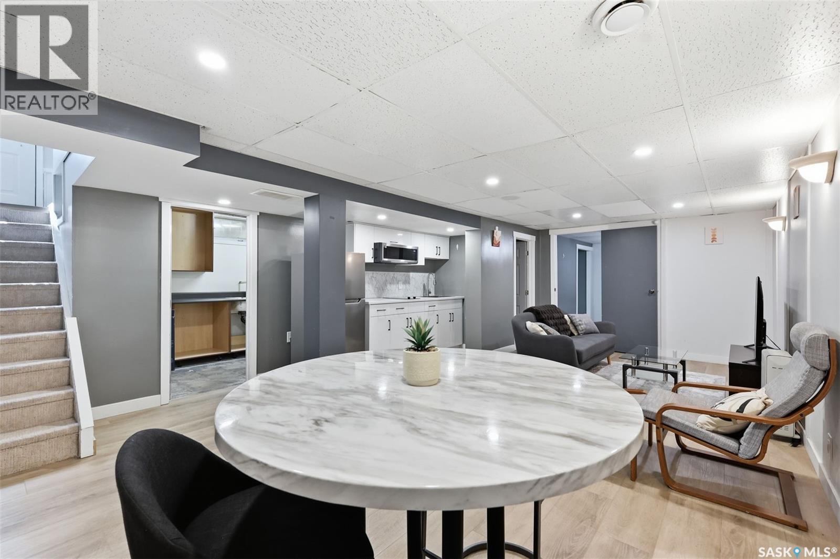
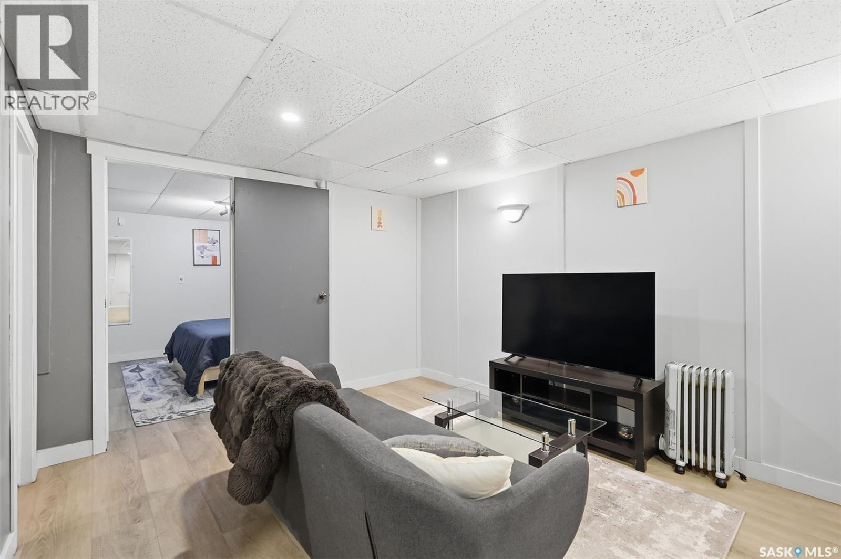
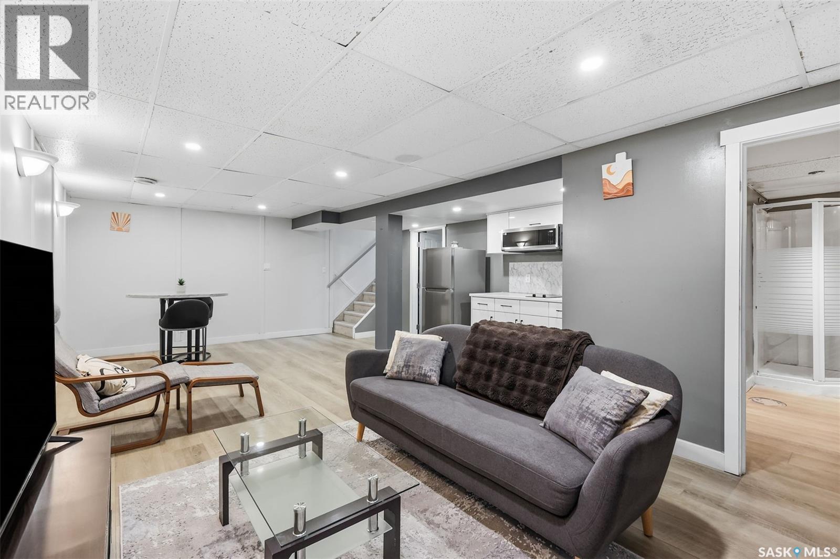
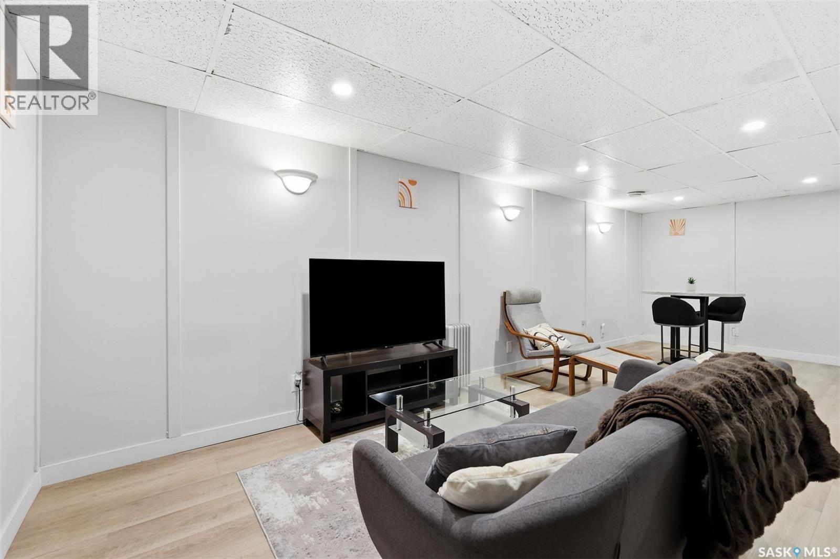
2004 Adelaide Street E, Saskatoon, SK - Indoor Photo Showing Living Room
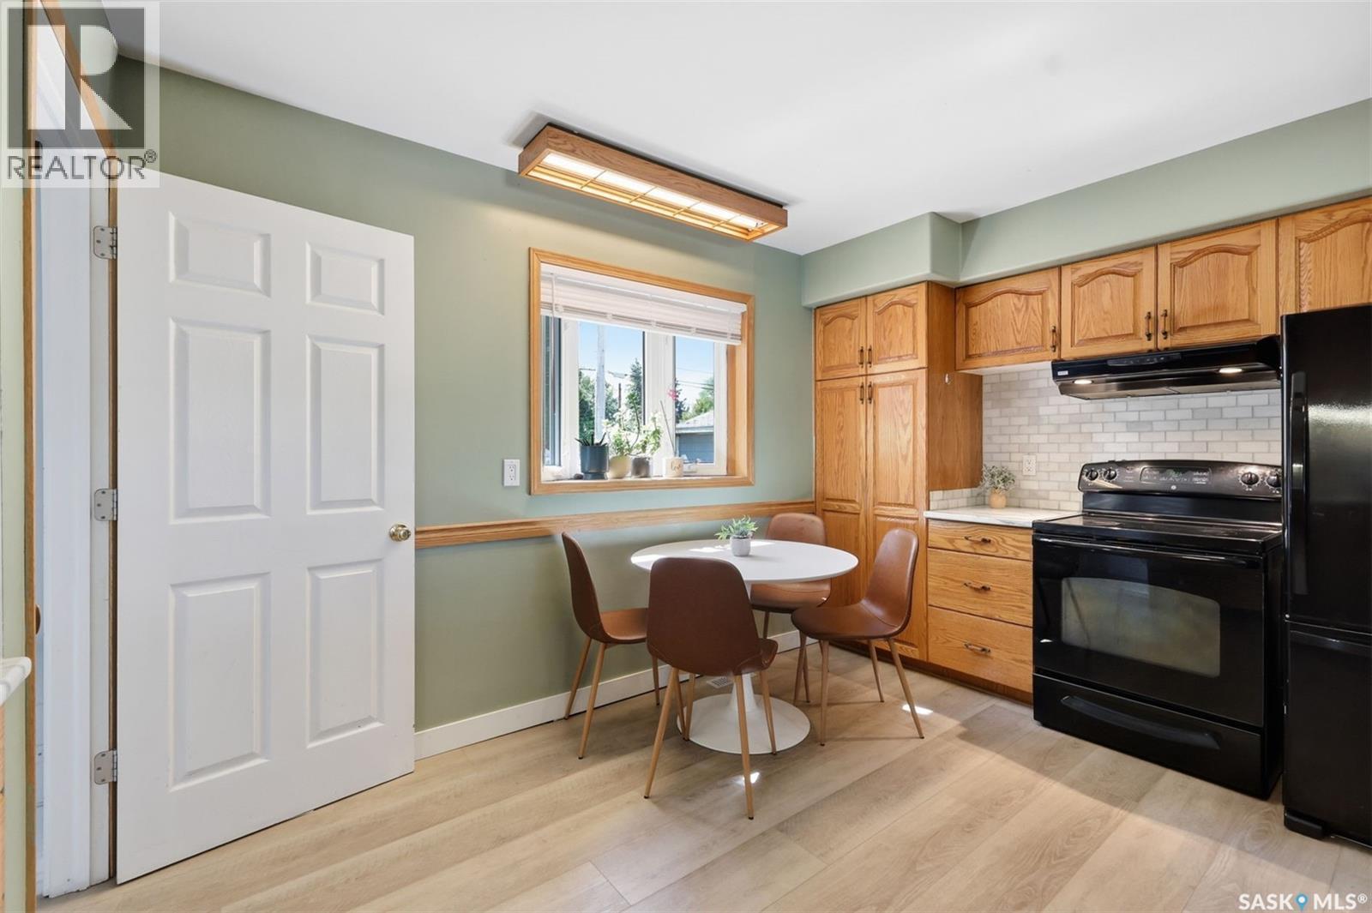
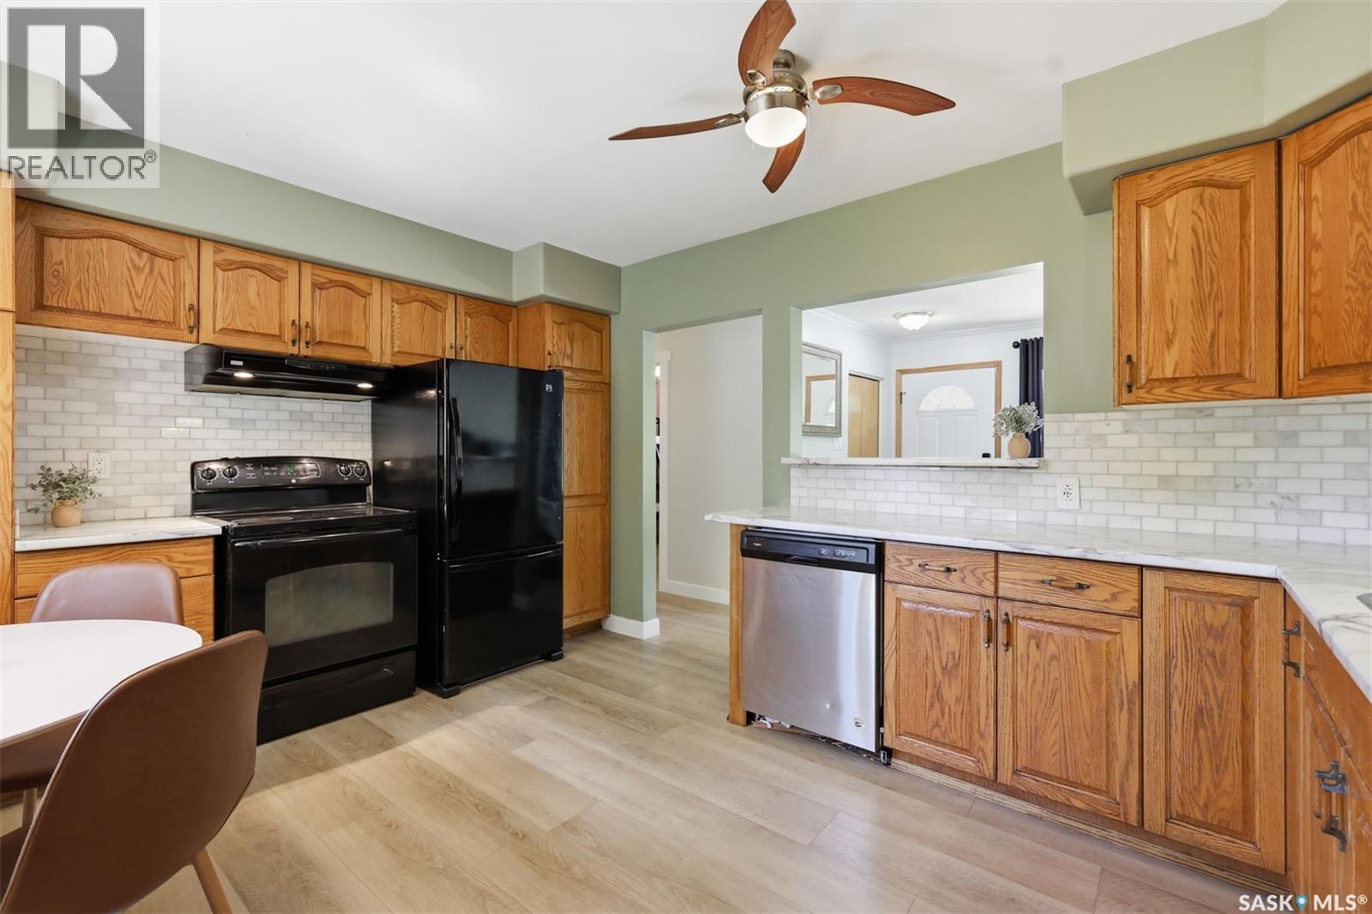
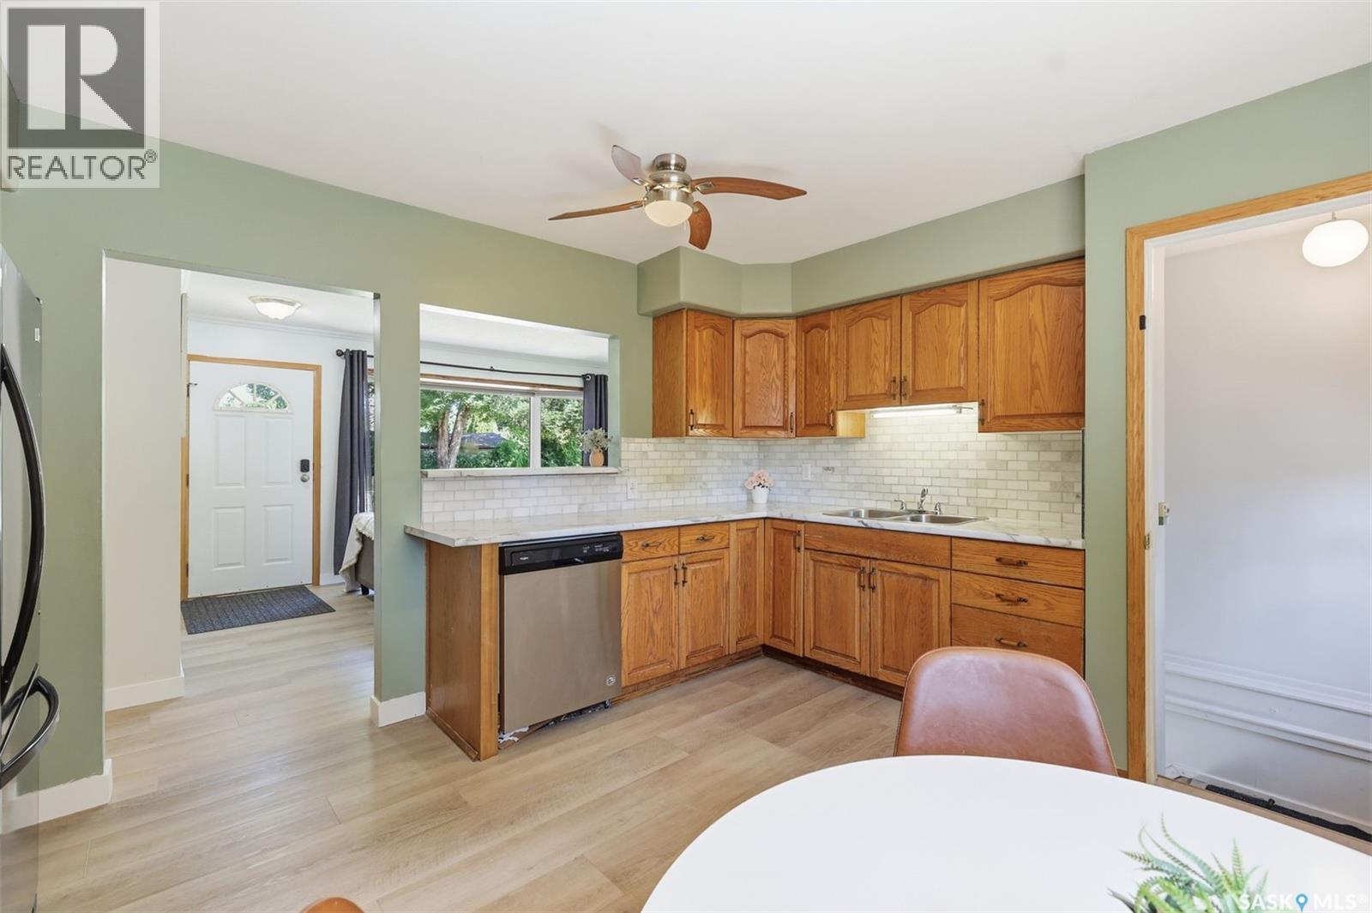
2004 Adelaide Street E, Saskatoon, SK - Indoor Photo Showing Kitchen
2004 Adelaide Street E, Saskatoon, SK - Indoor
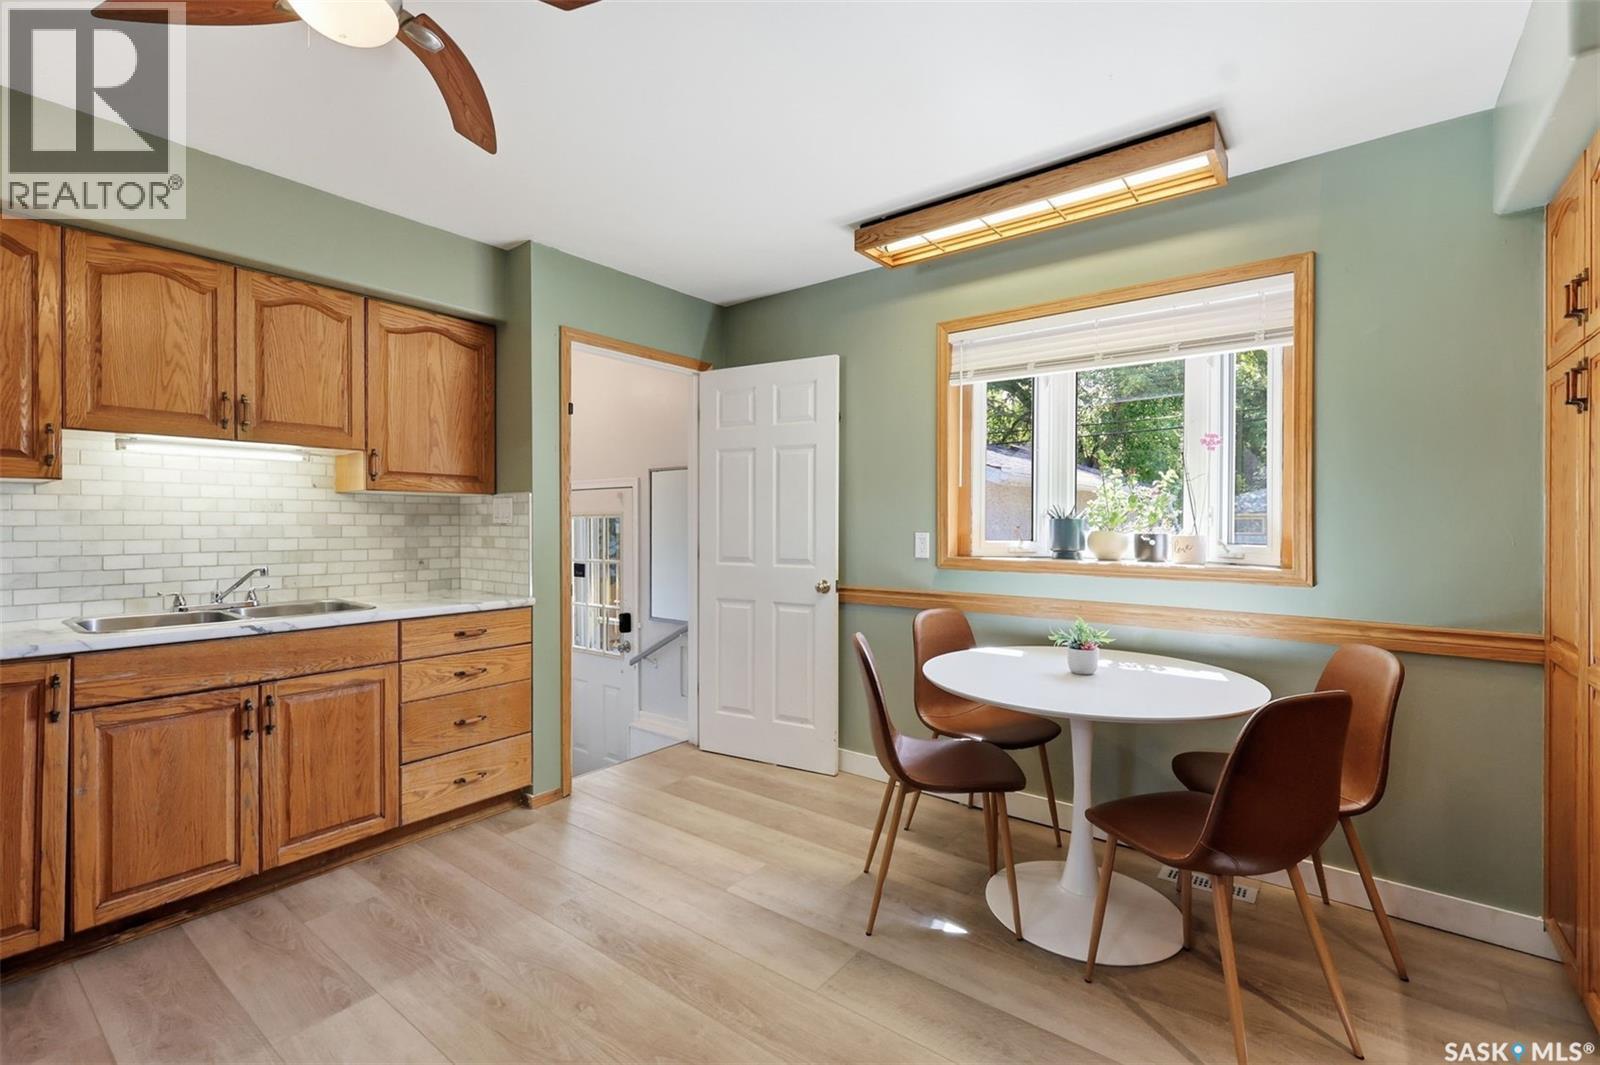
2004 Adelaide Street E, Saskatoon, SK - Indoor Photo Showing Kitchen
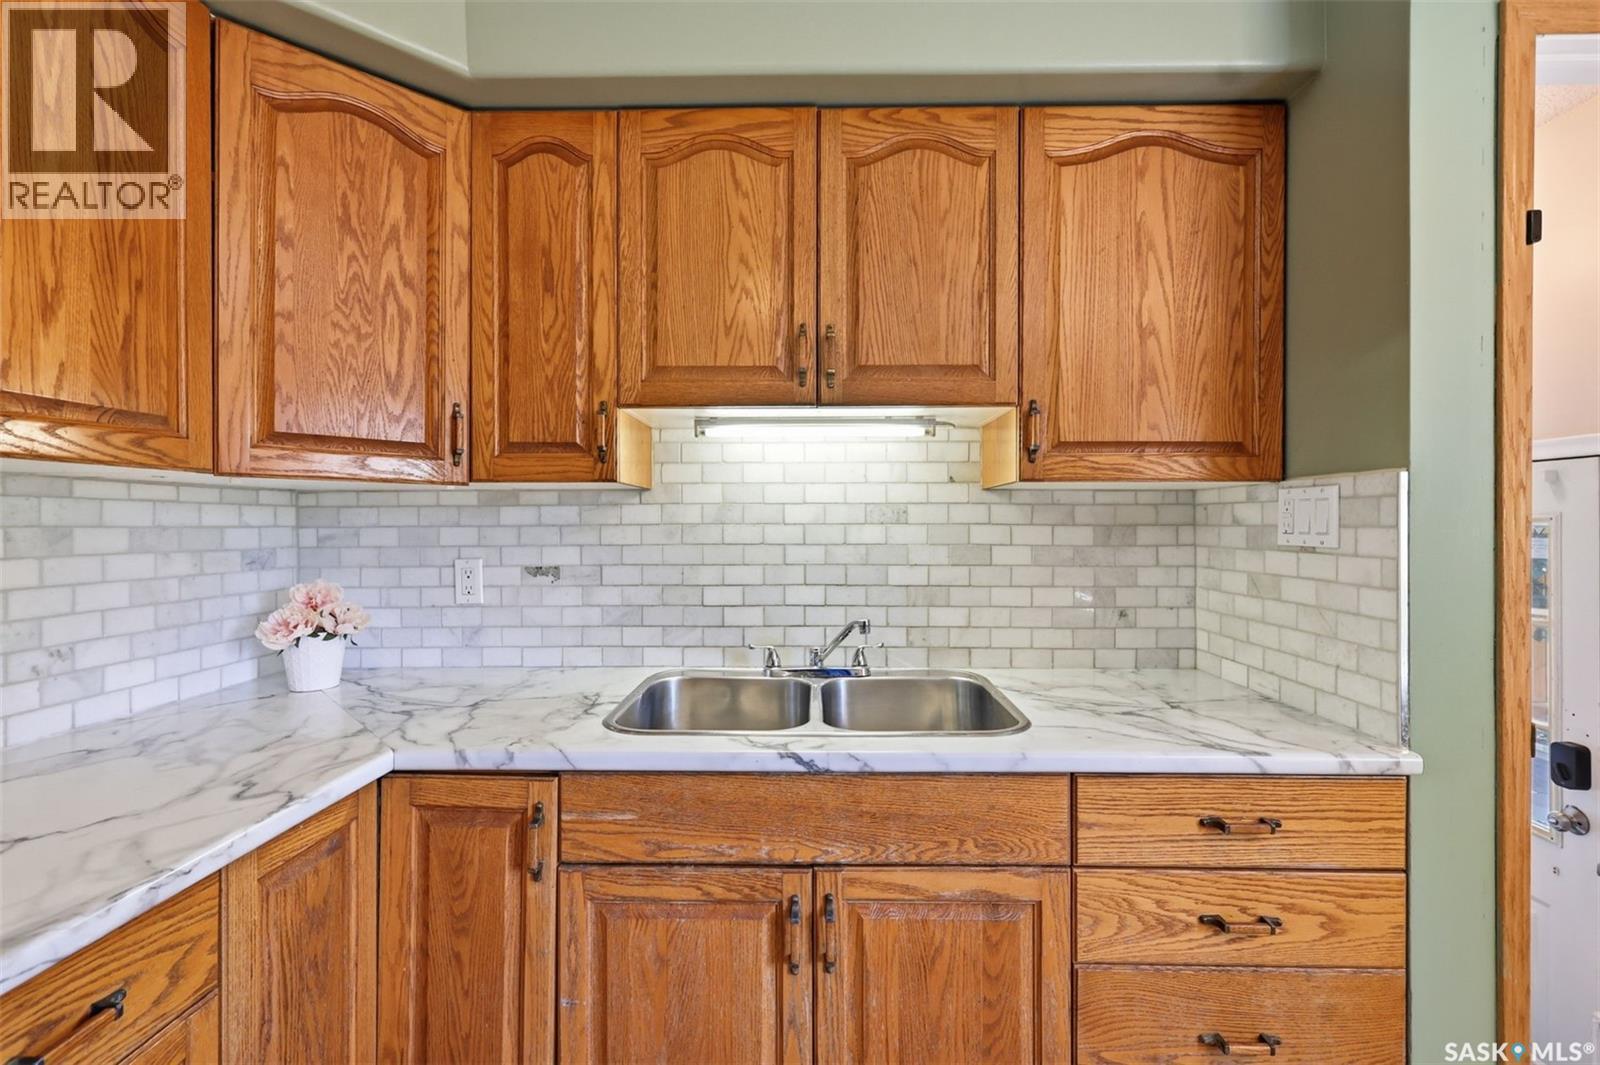
2004 Adelaide Street E, Saskatoon, SK - Indoor Photo Showing Kitchen With Double Sink
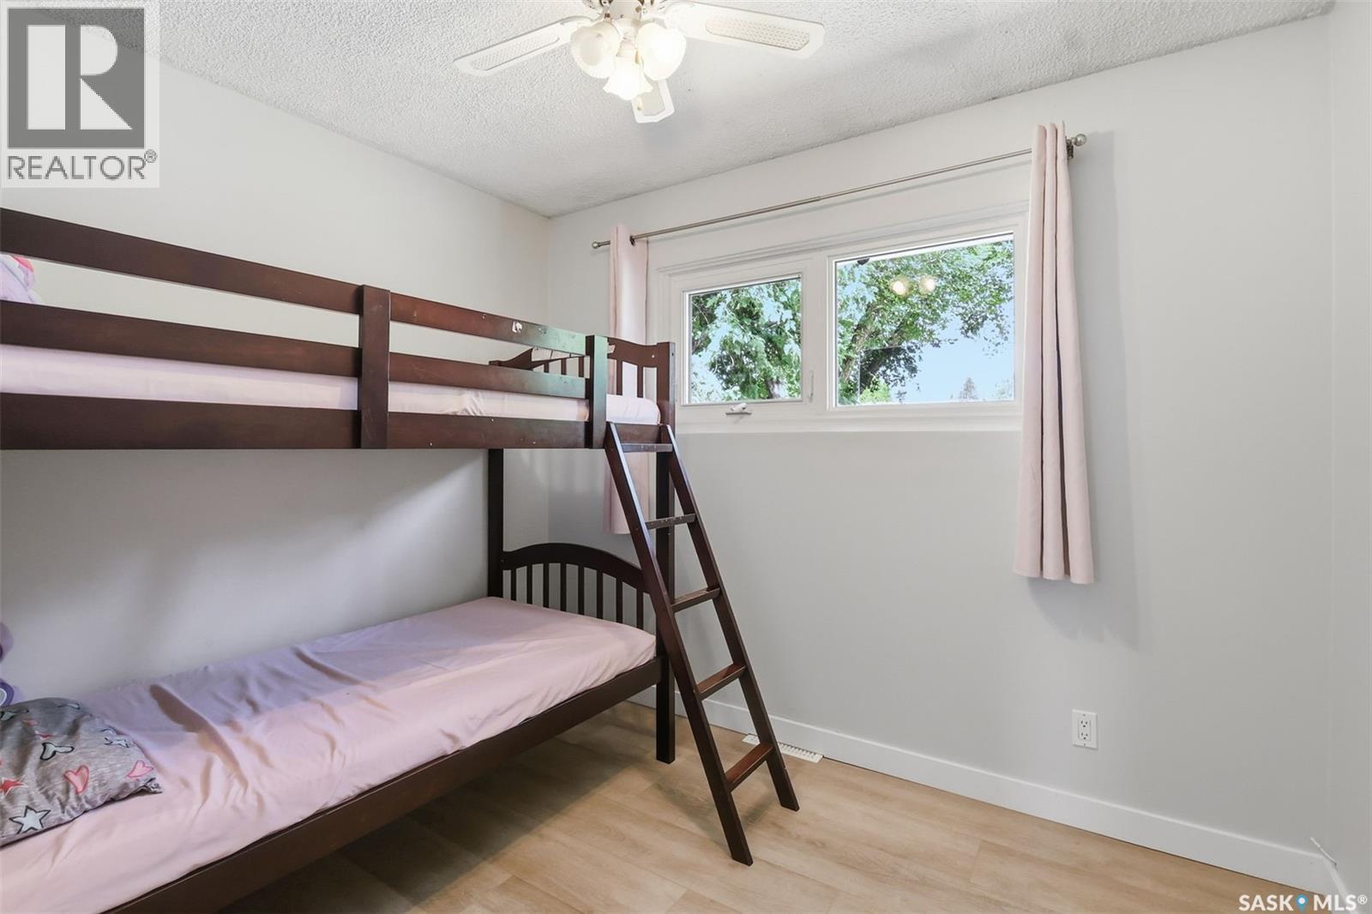
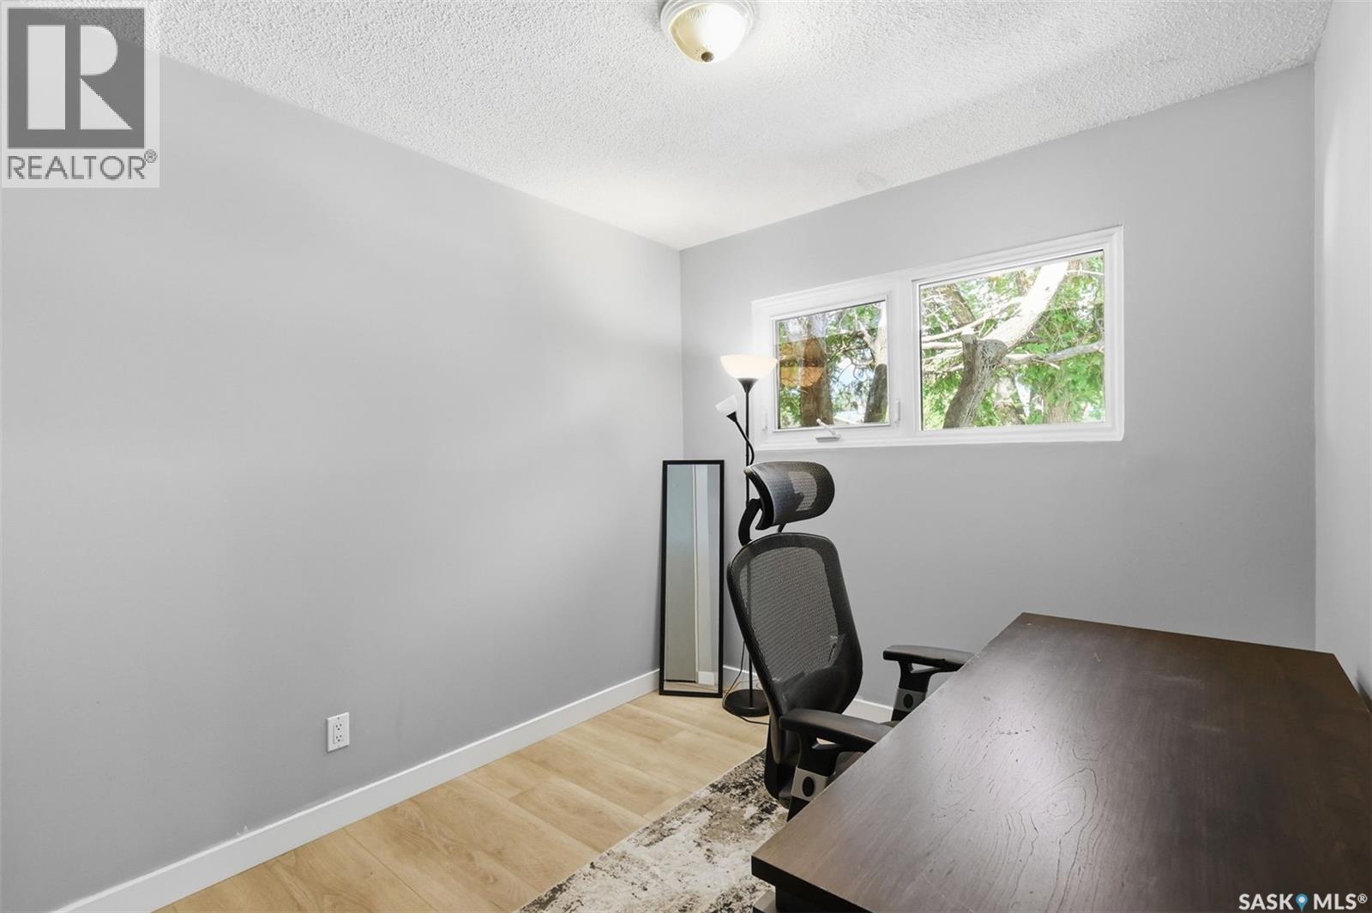
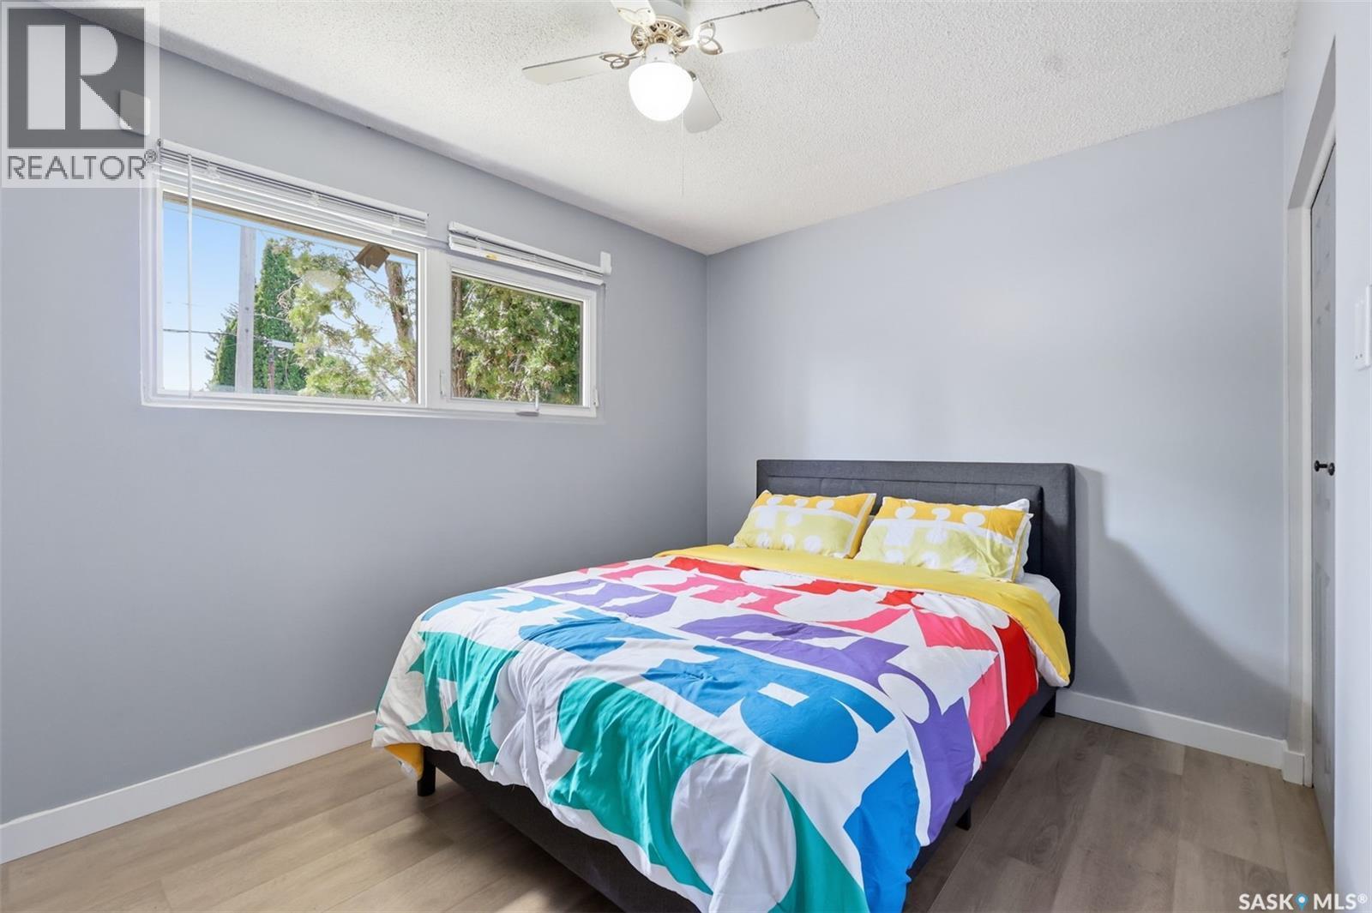
2004 Adelaide Street E, Saskatoon, SK - Indoor Photo Showing Bedroom
2004 Adelaide Street E, Saskatoon, SK - Indoor
2004 Adelaide Street E, Saskatoon, SK - Indoor Photo Showing Bedroom
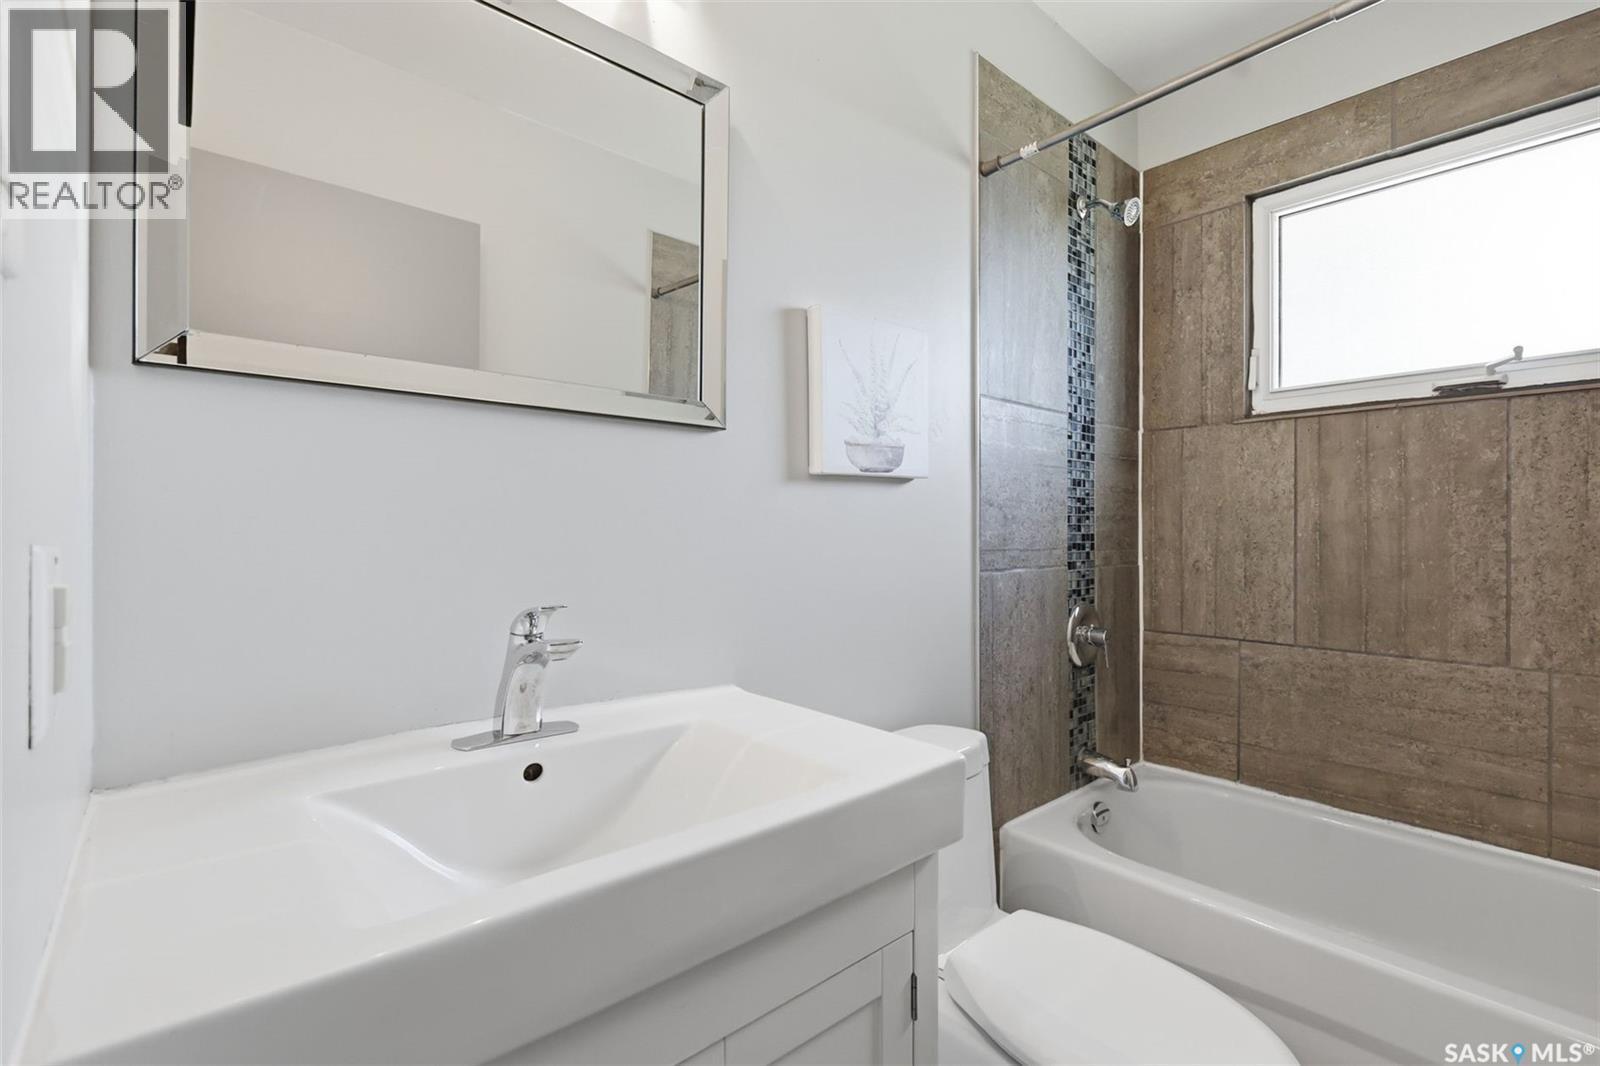
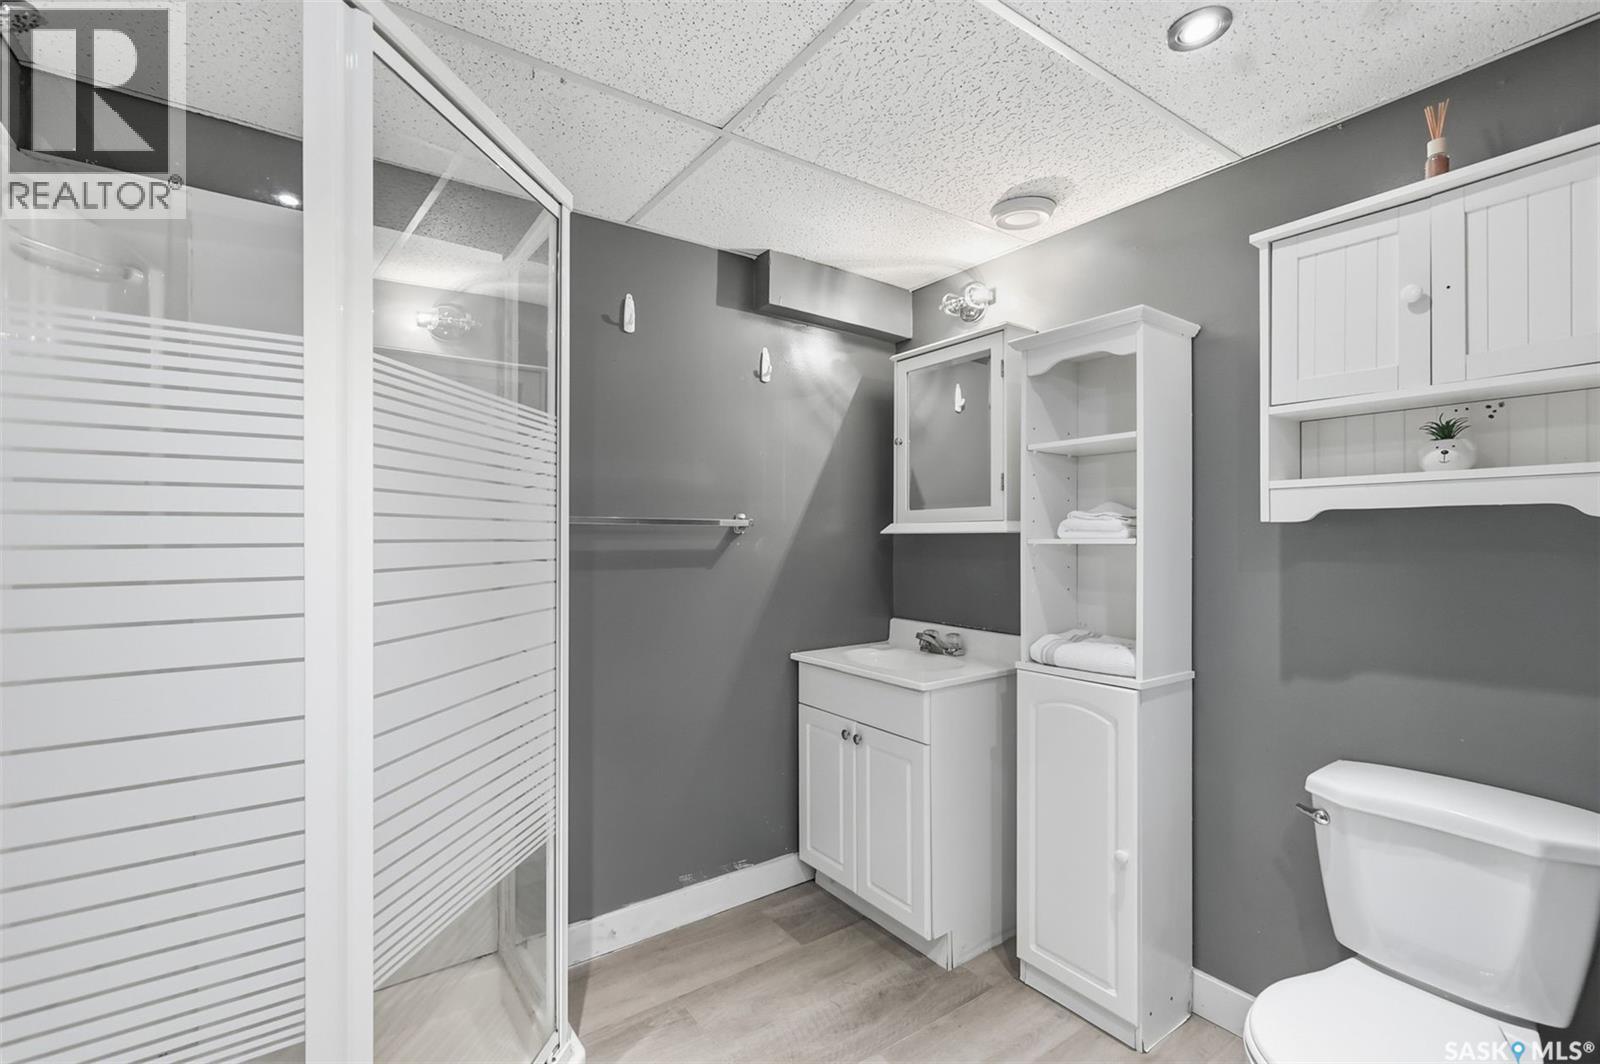
2004 Adelaide Street E, Saskatoon, SK - Indoor Photo Showing Bathroom
2004 Adelaide Street E, Saskatoon, SK - Indoor
2004 Adelaide Street E, Saskatoon, SK - Indoor Photo Showing Dining Room
2004 Adelaide Street E, Saskatoon, SK - Indoor
2004 Adelaide Street E, Saskatoon, SK - Indoor Photo Showing Other Room
2004 Adelaide Street E, Saskatoon, SK - Indoor
2004 Adelaide Street E, Saskatoon, SK - Indoor Photo Showing Other Room
2004 Adelaide Street E, Saskatoon, SK - Indoor Photo Showing Kitchen
2004 Adelaide Street E, Saskatoon, SK - Indoor Photo Showing Bedroom
2004 Adelaide Street E, Saskatoon, SK - Indoor With Storage
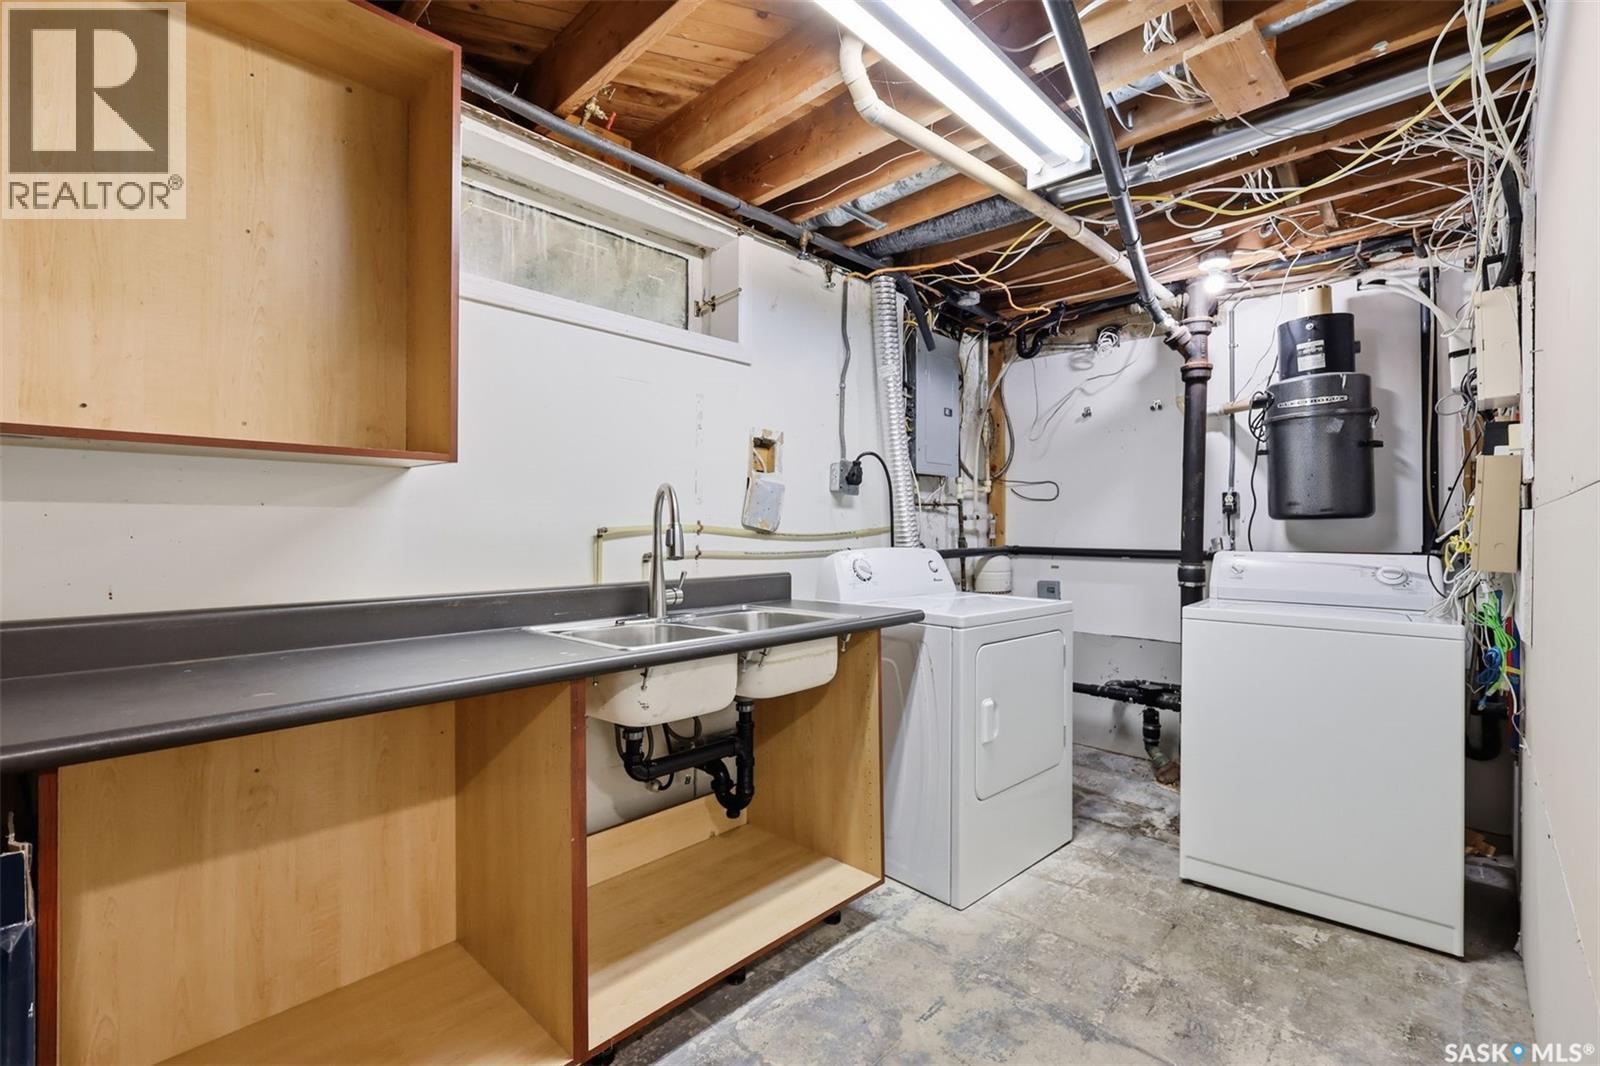
2004 Adelaide Street E, Saskatoon, SK - Indoor Photo Showing Laundry Room
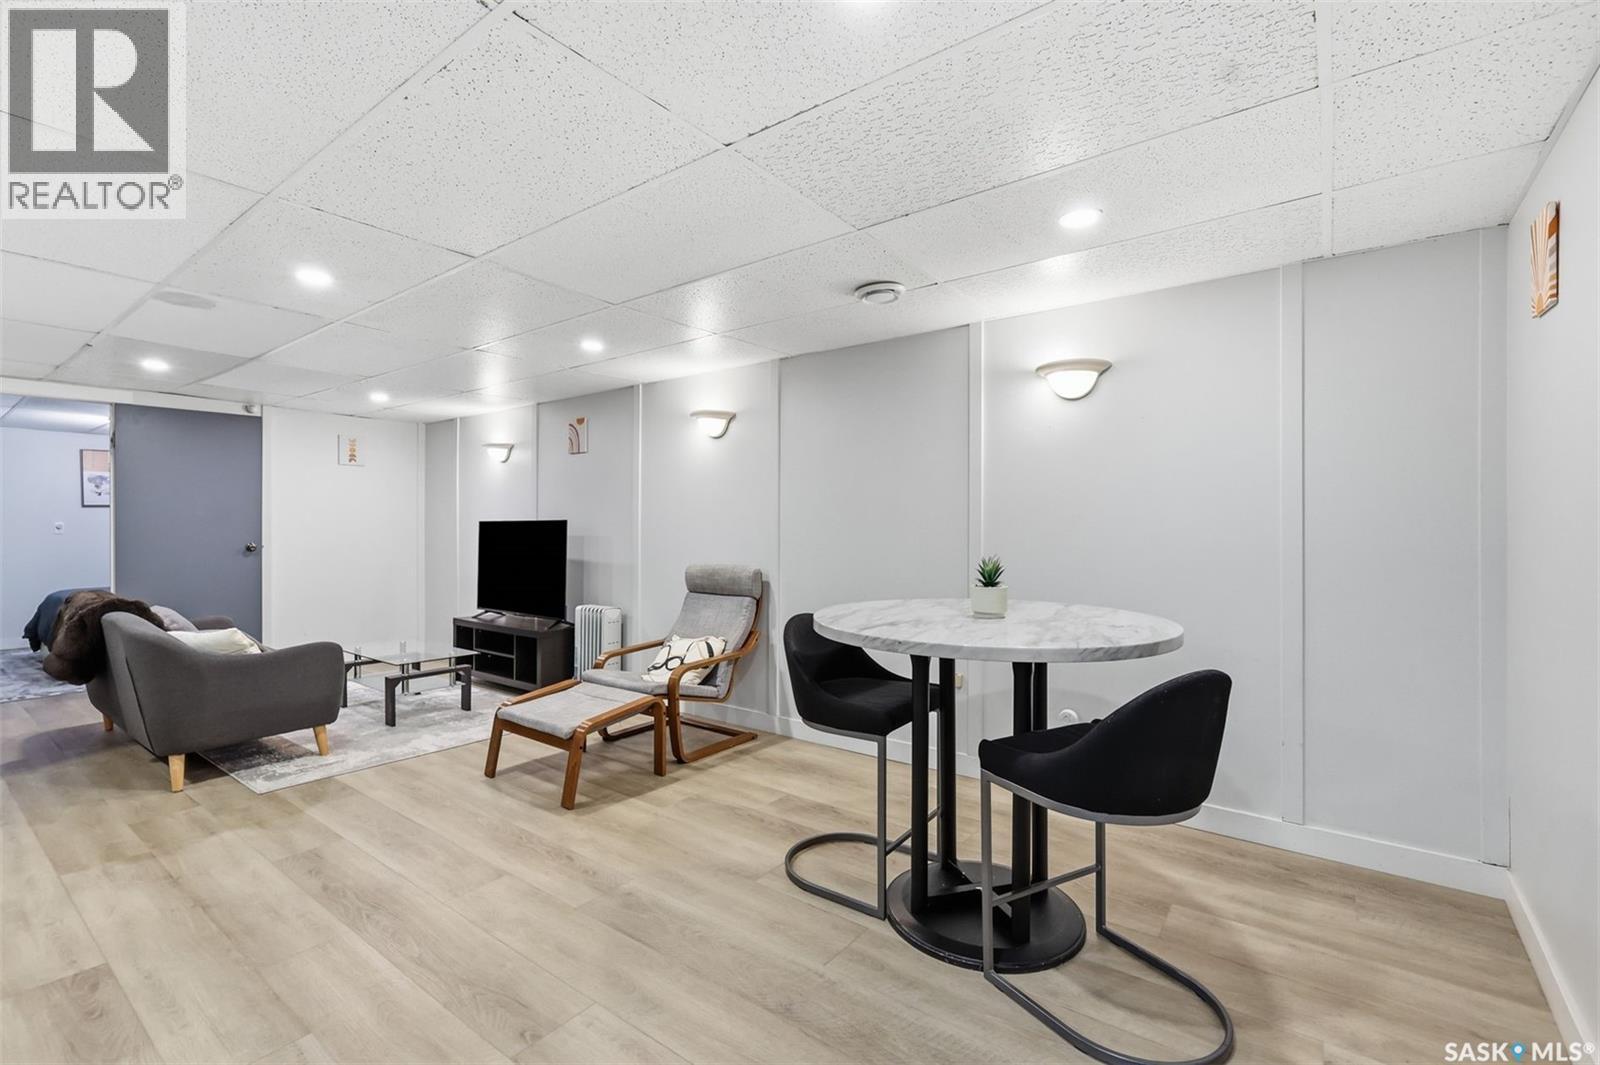
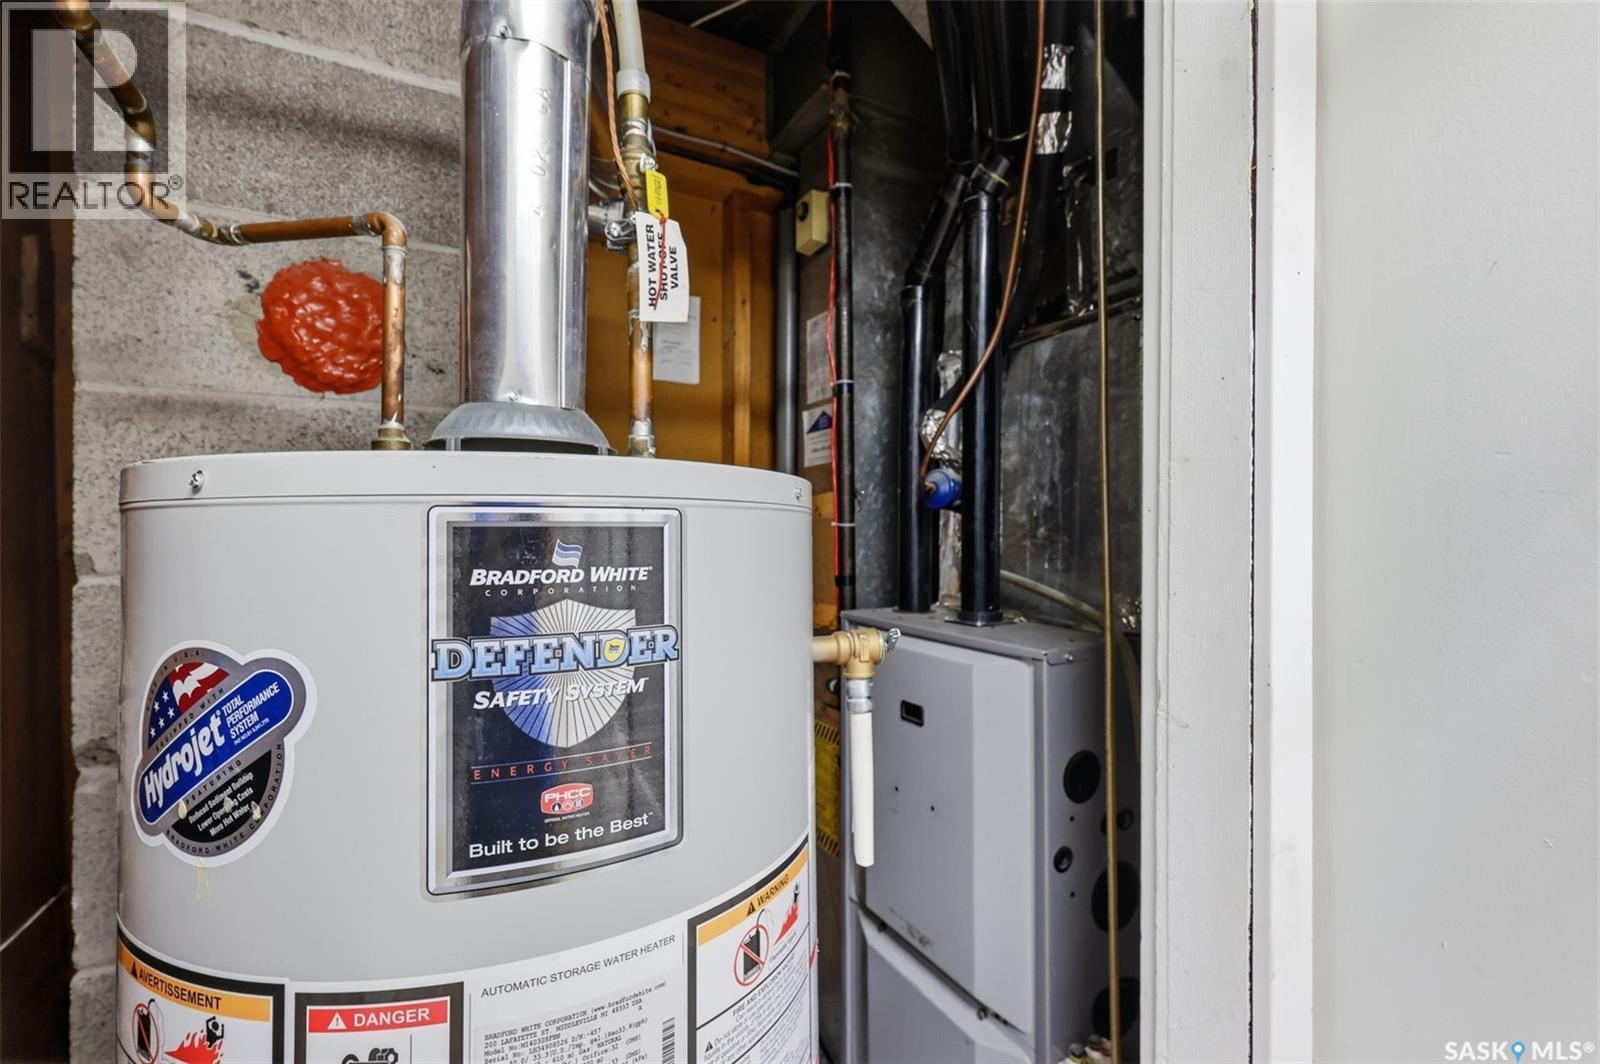
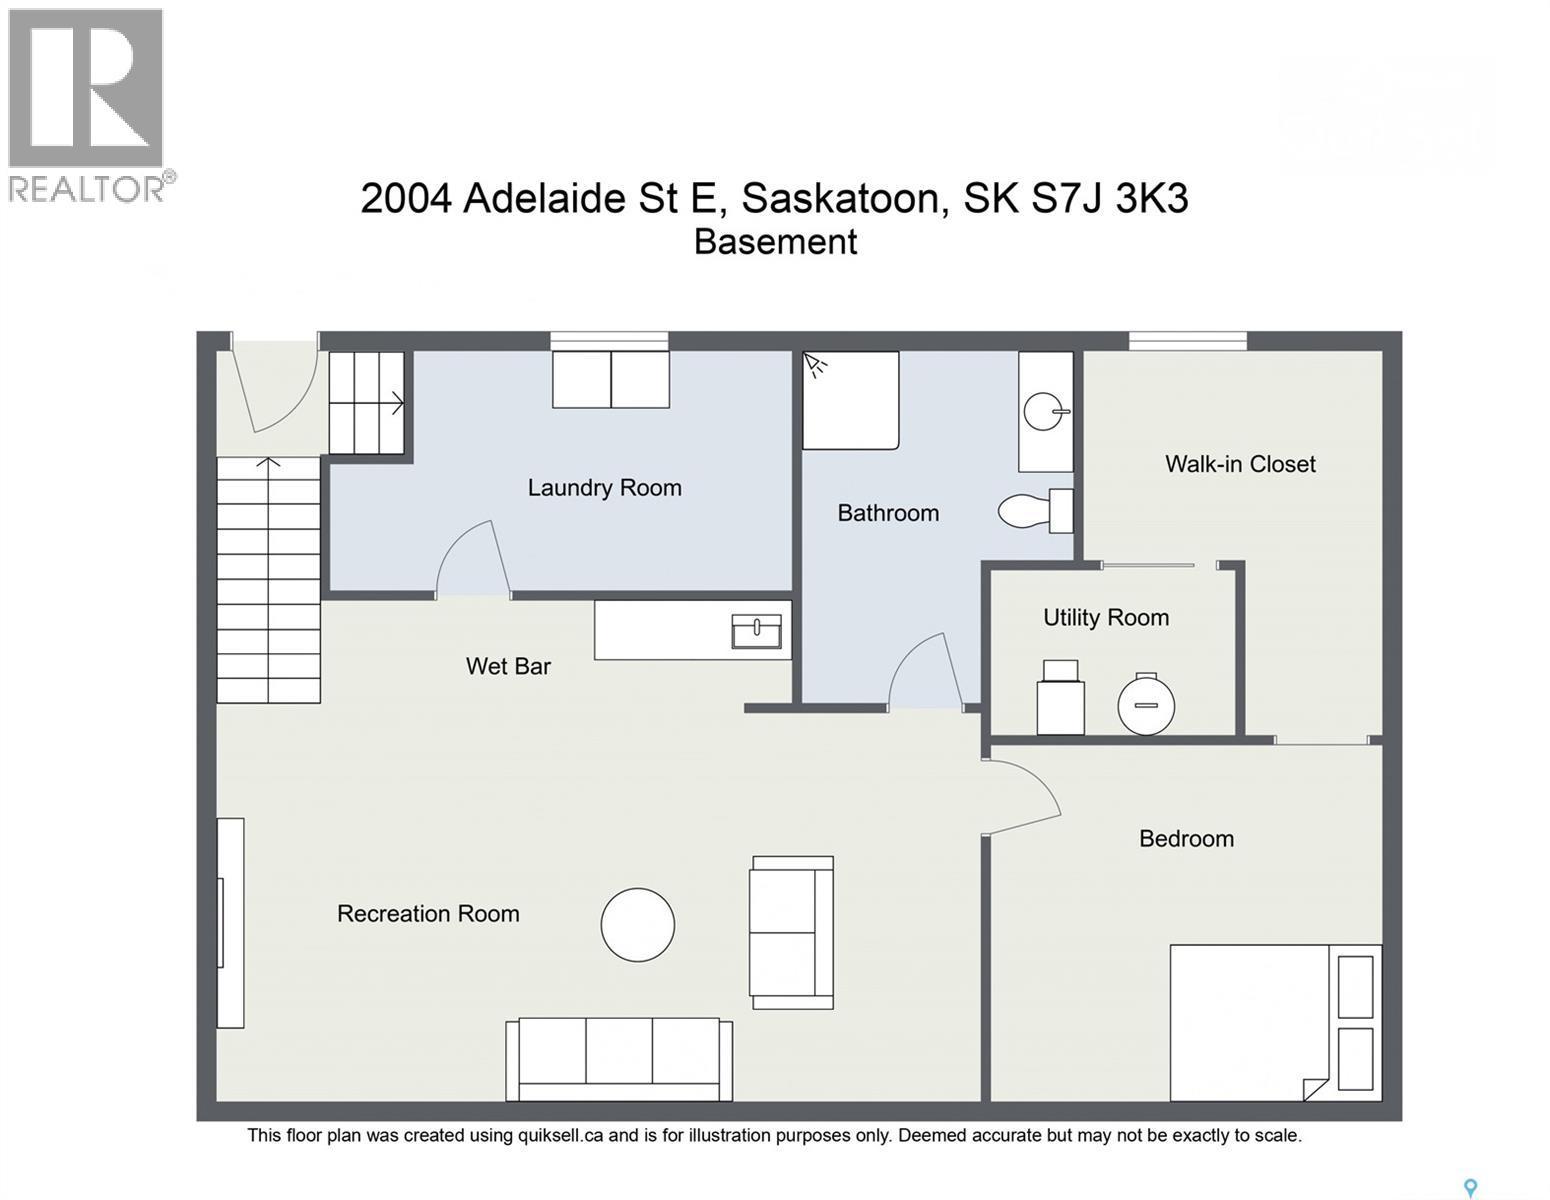
2004 Adelaide Street E, Saskatoon, SK - Indoor Photo Showing Basement
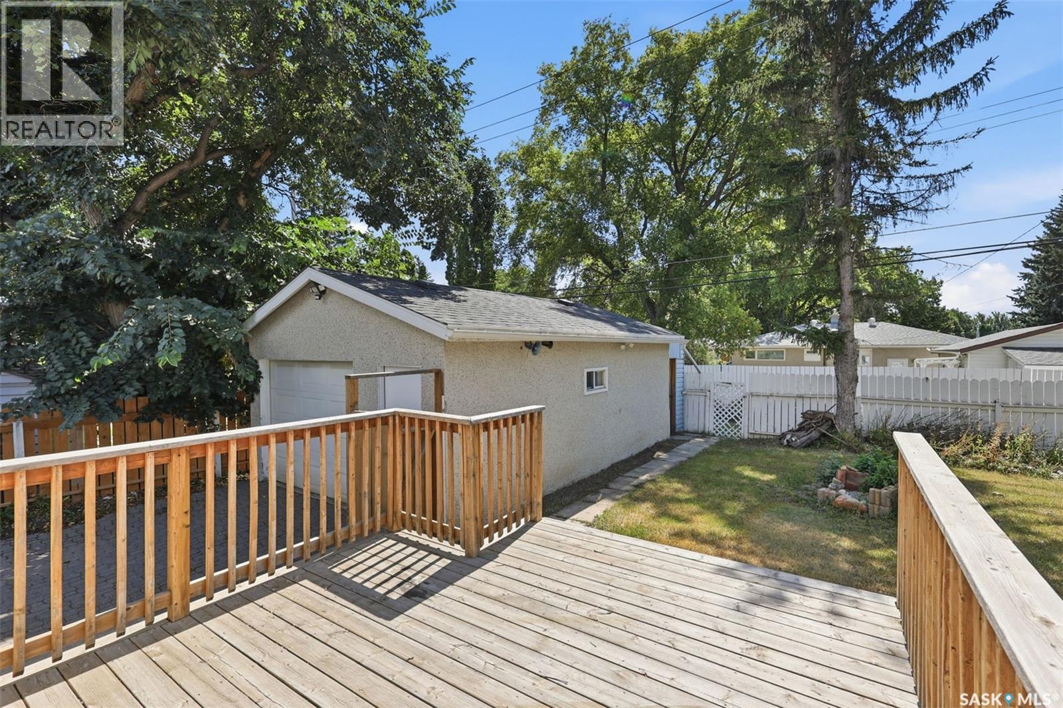
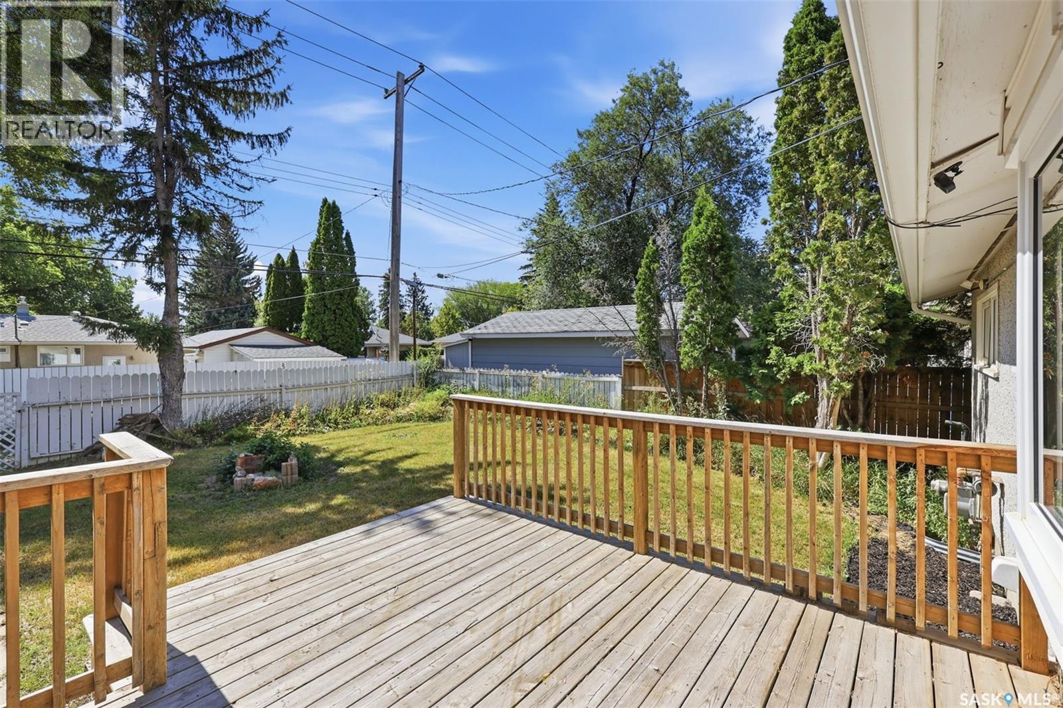
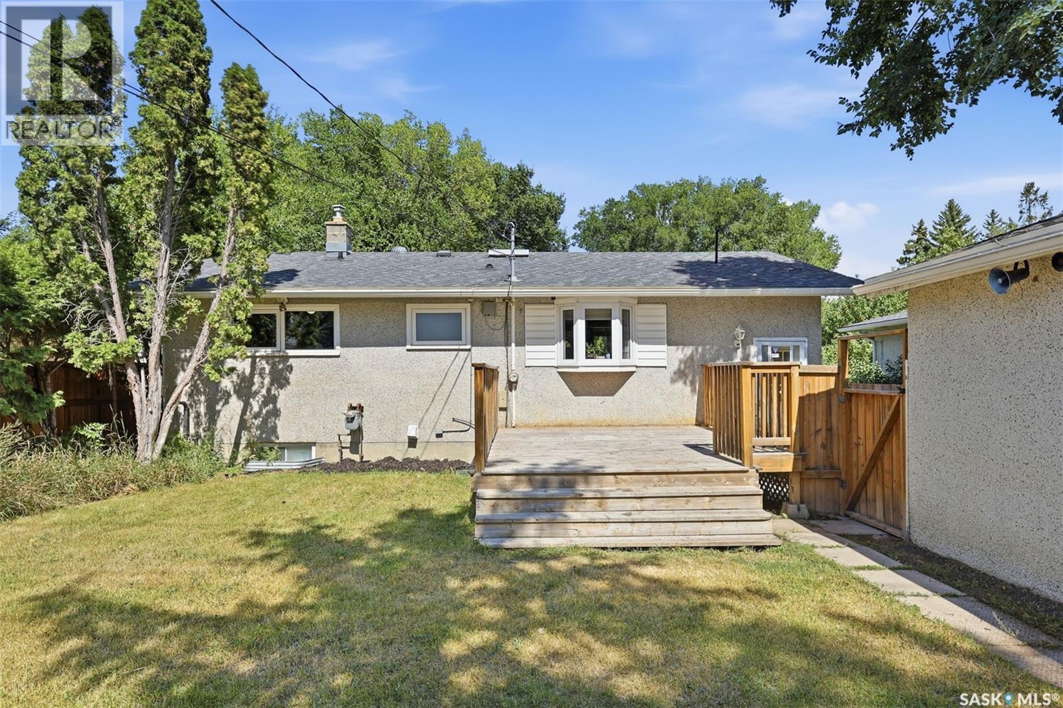
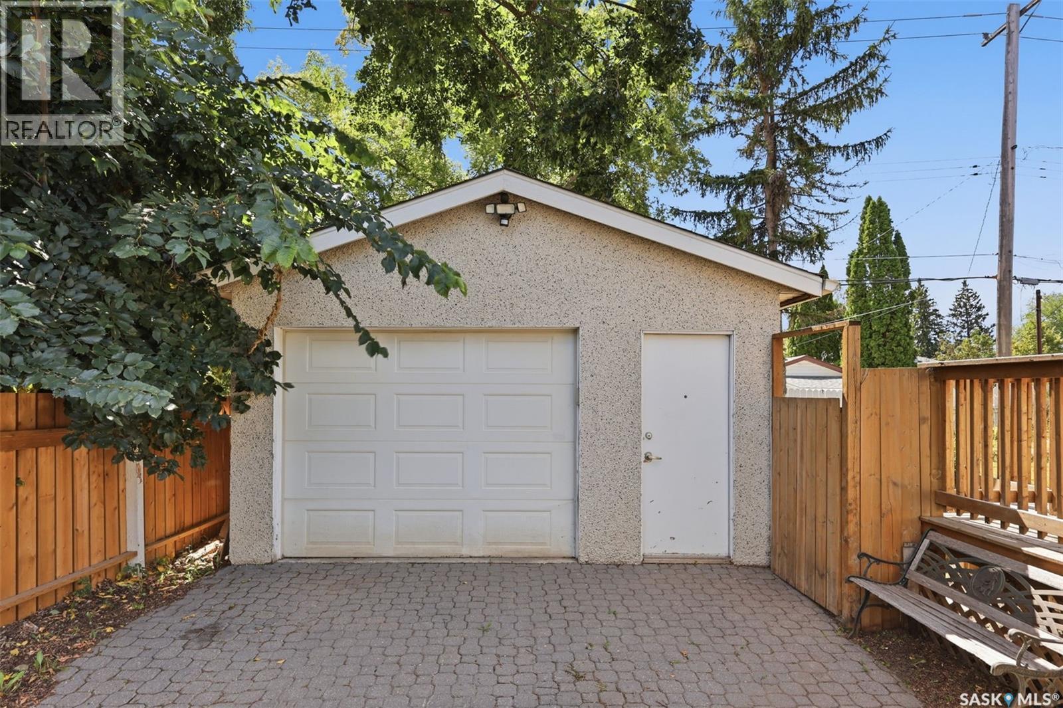
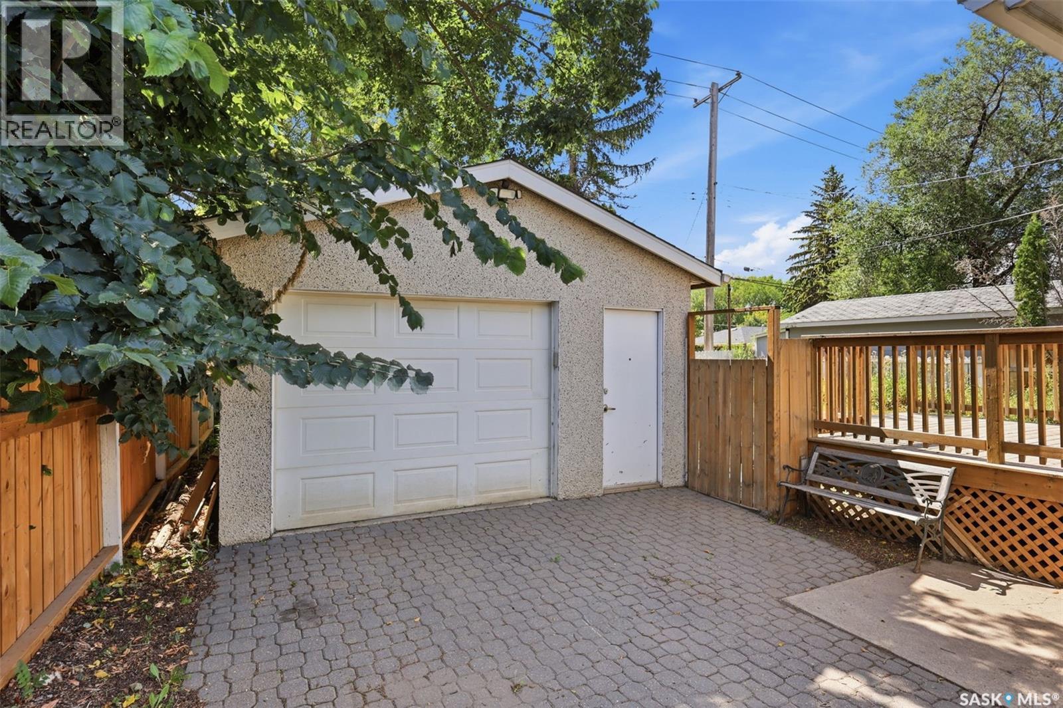
2004 Adelaide Street E, Saskatoon, SK - Outdoor With Deck Patio Veranda
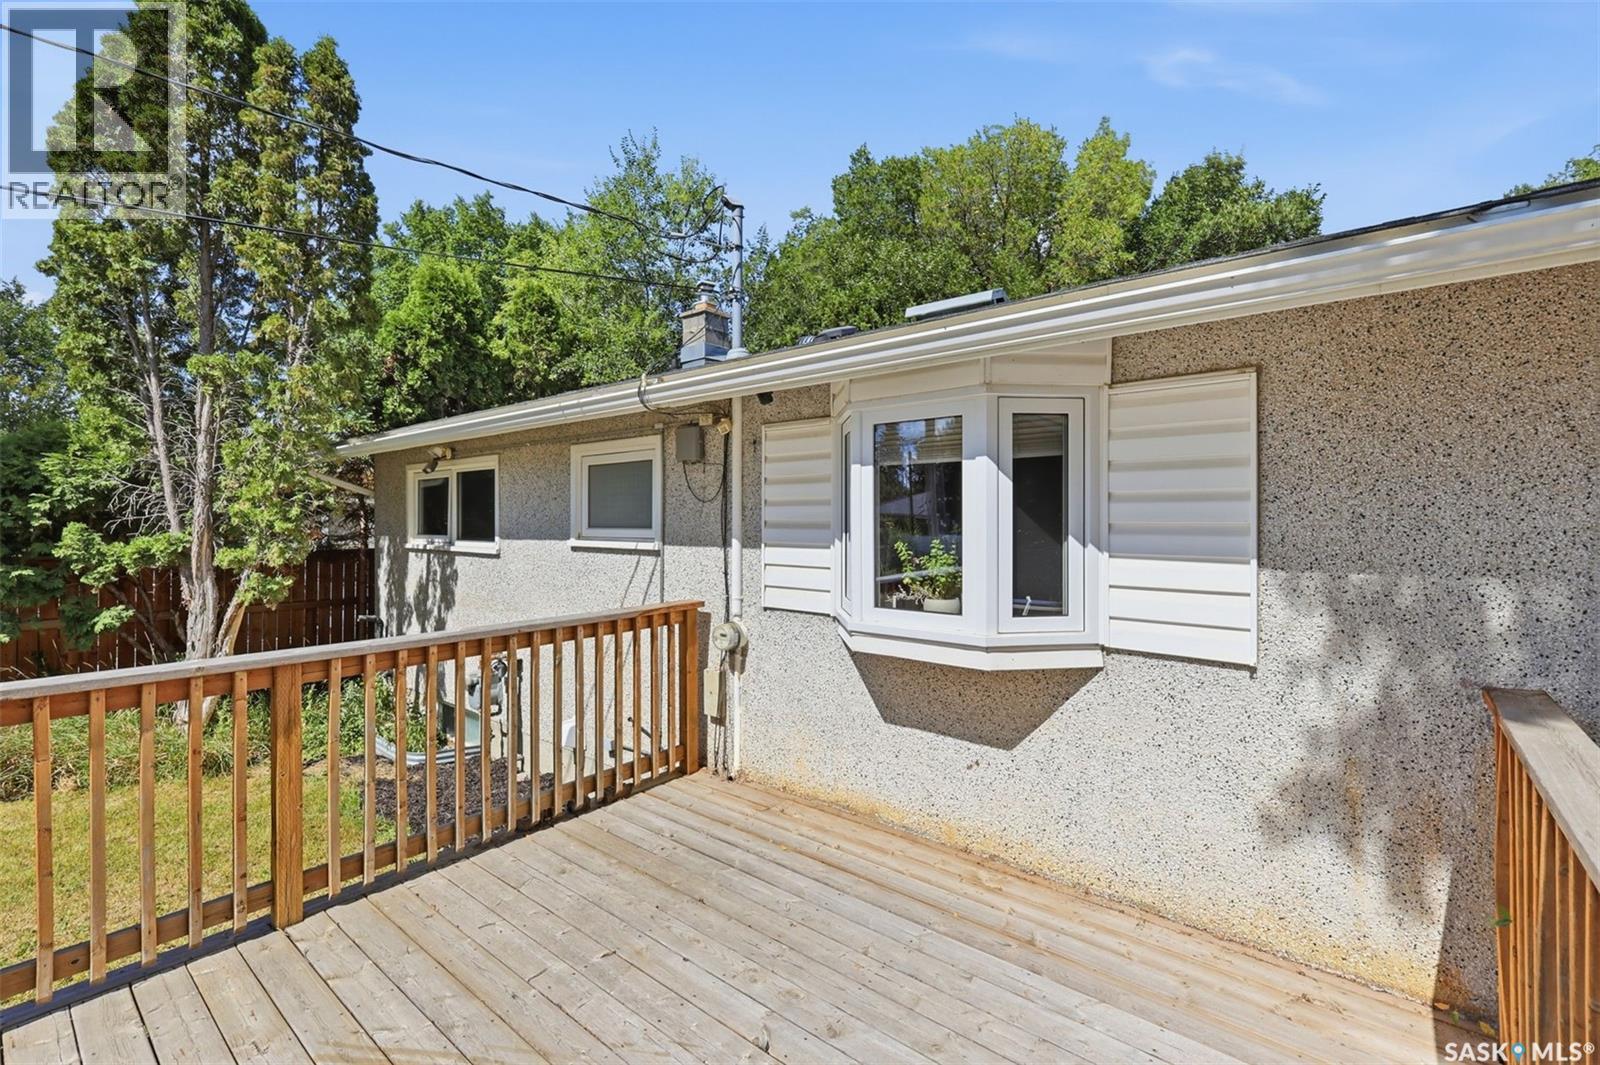
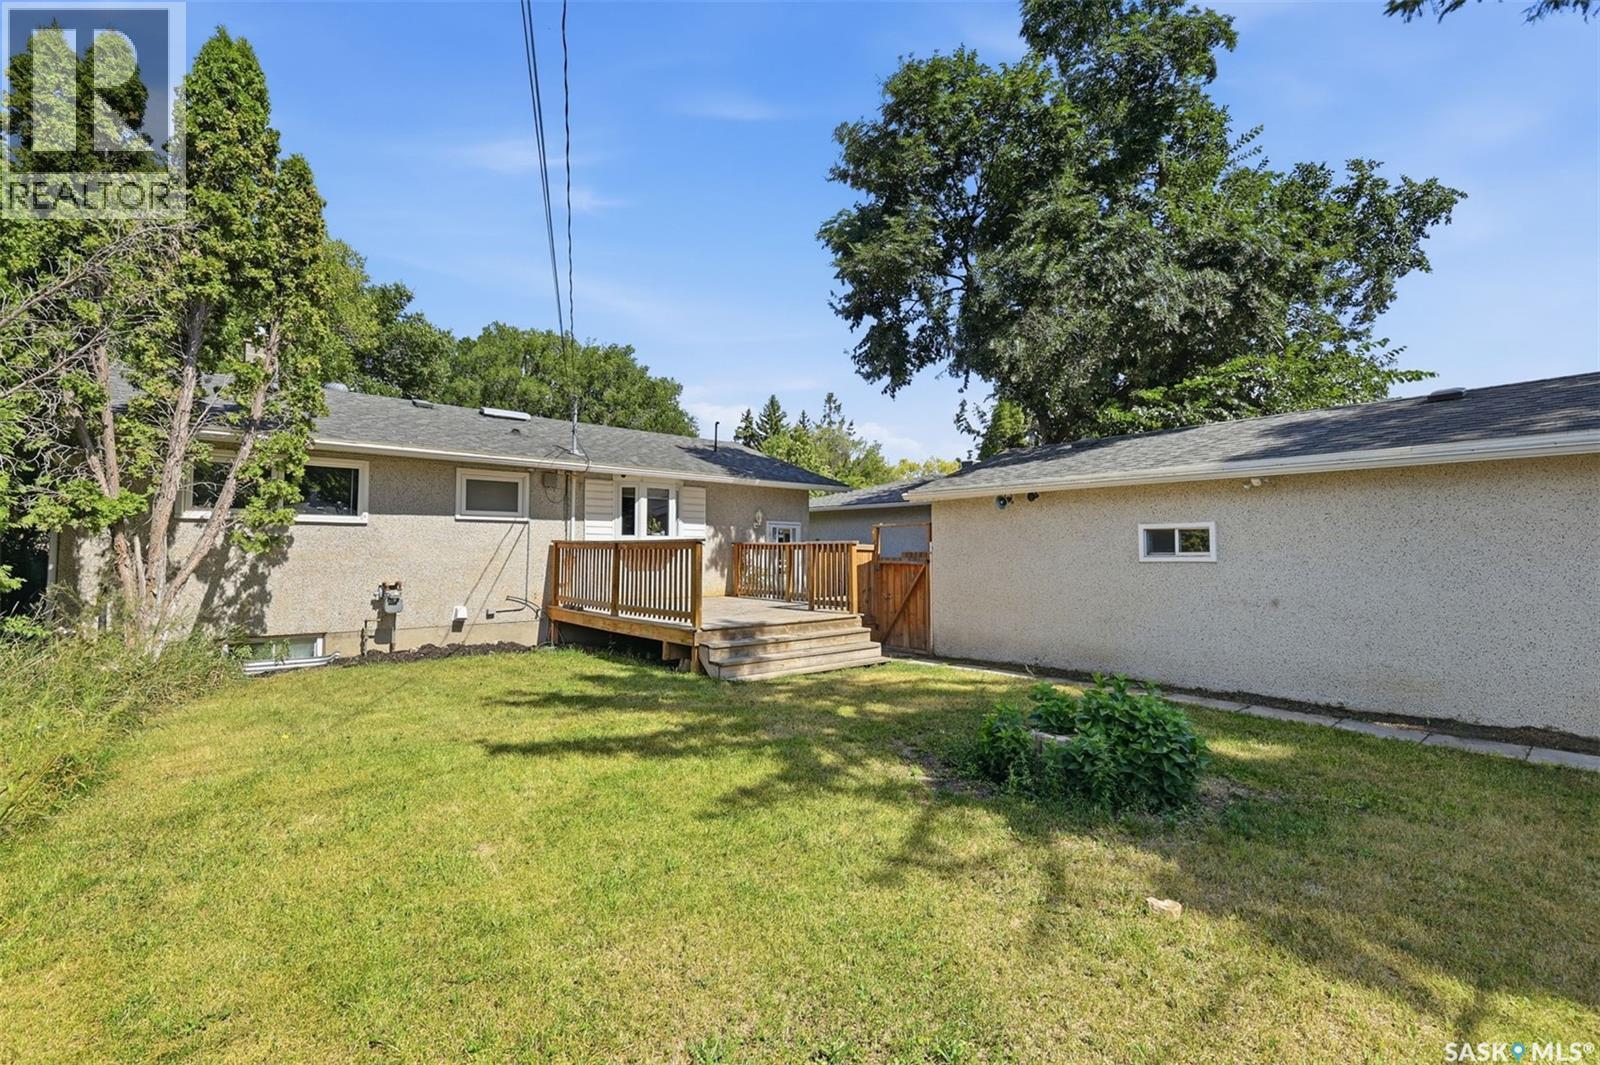
2004 Adelaide Street E, Saskatoon, SK - Outdoor With Deck Patio Veranda With Exterior
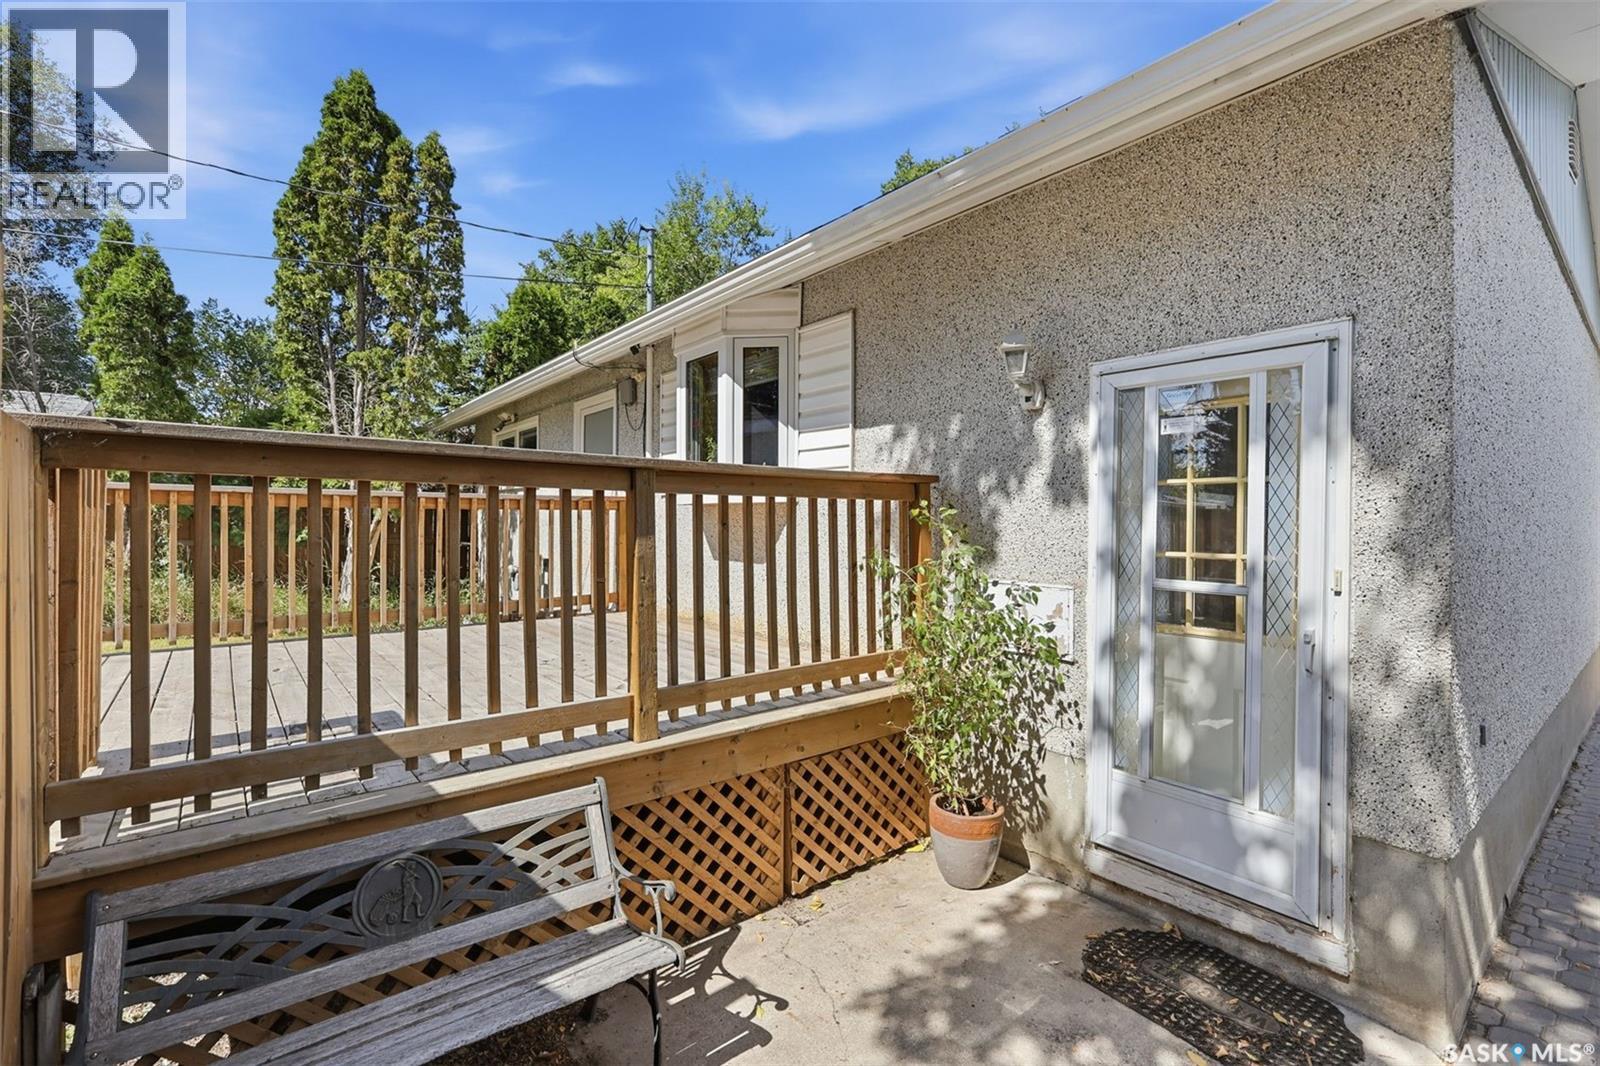
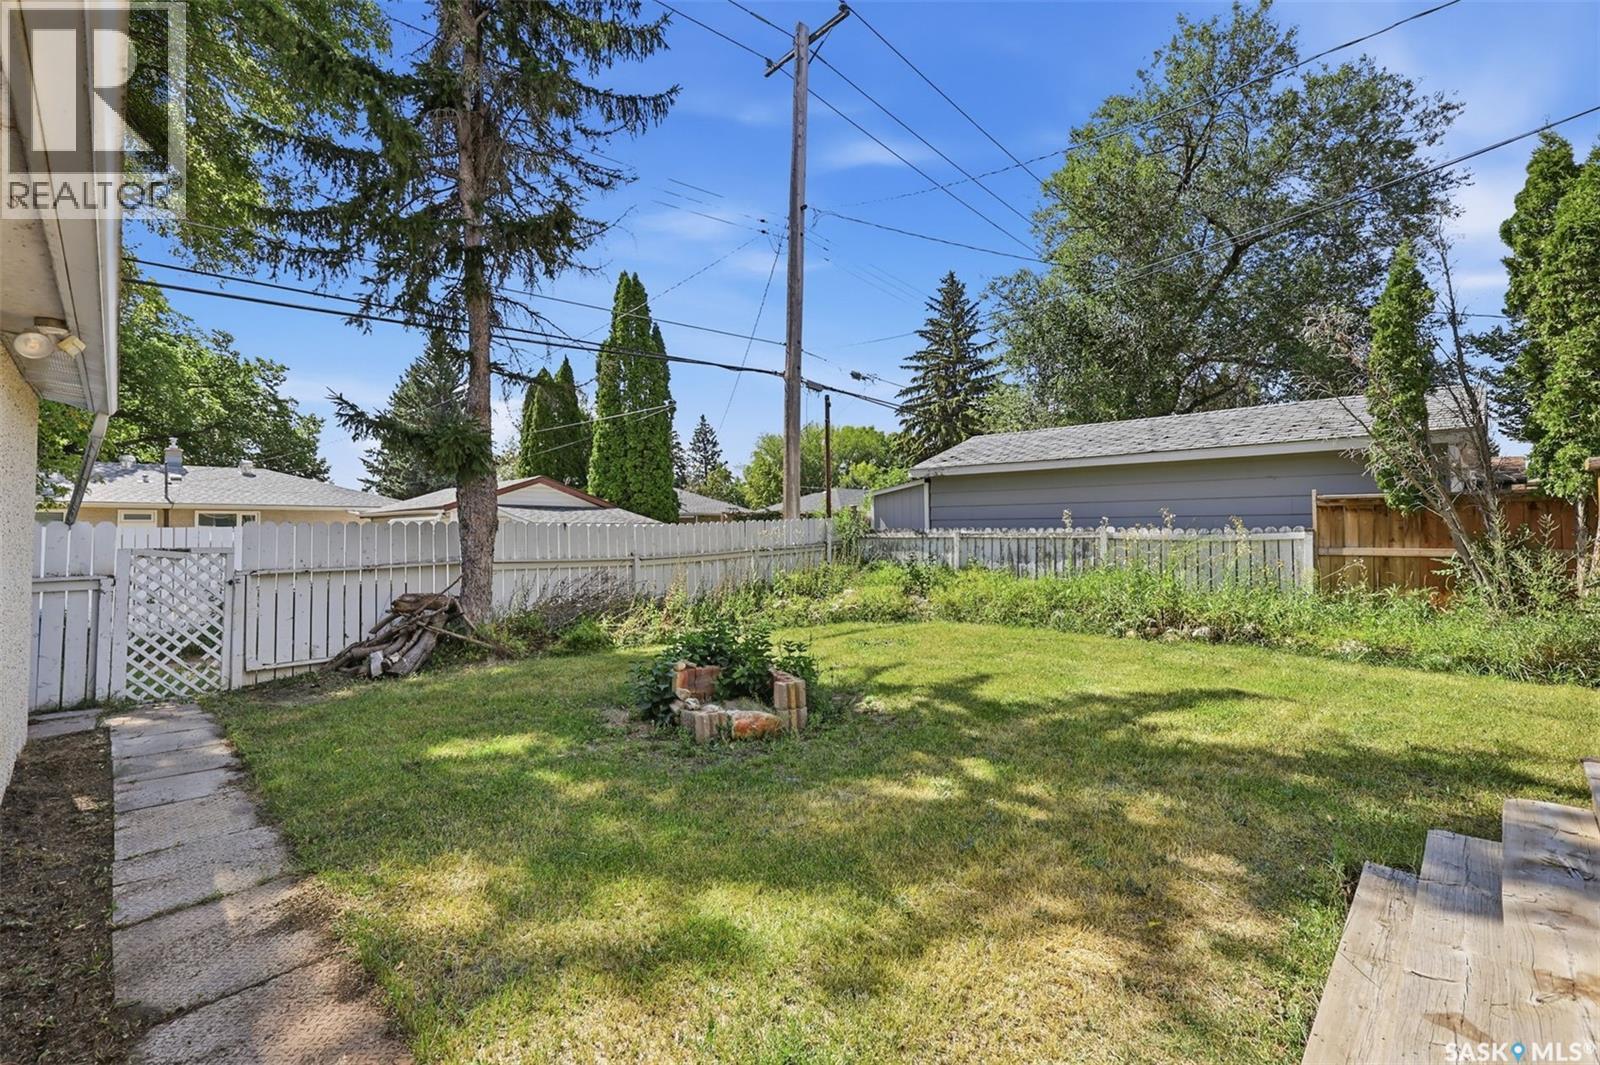
2004 Adelaide Street E, Saskatoon, SK - Outdoor With Exterior
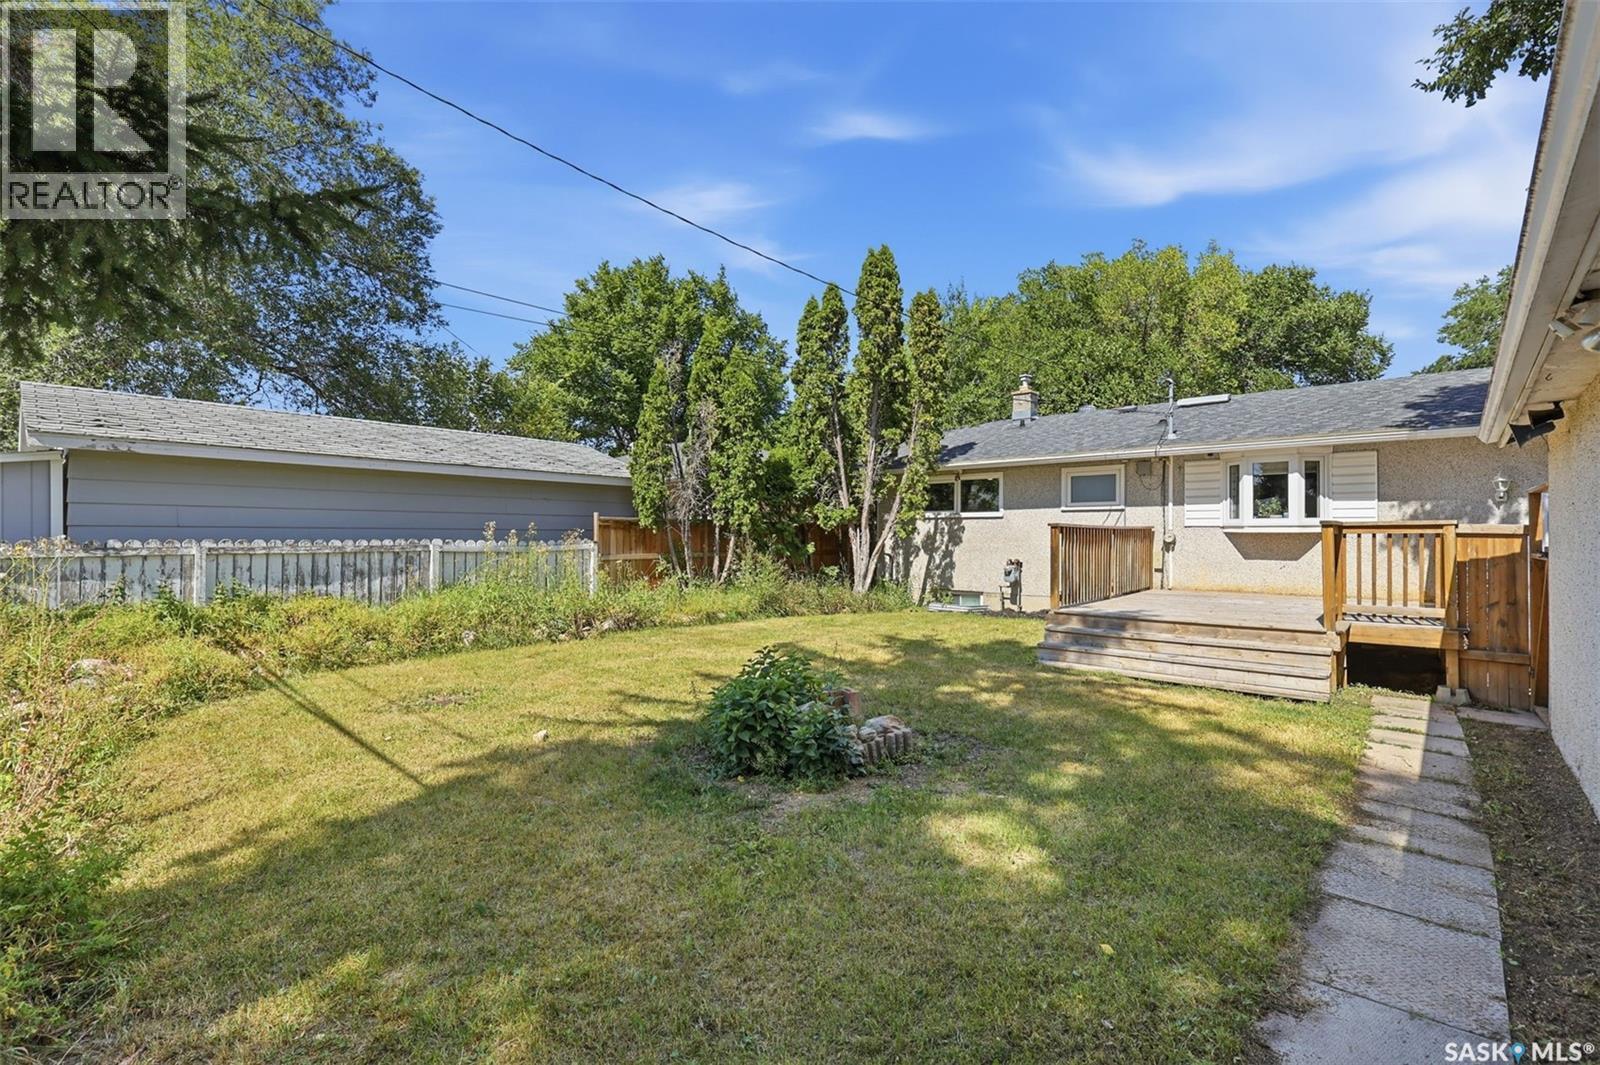
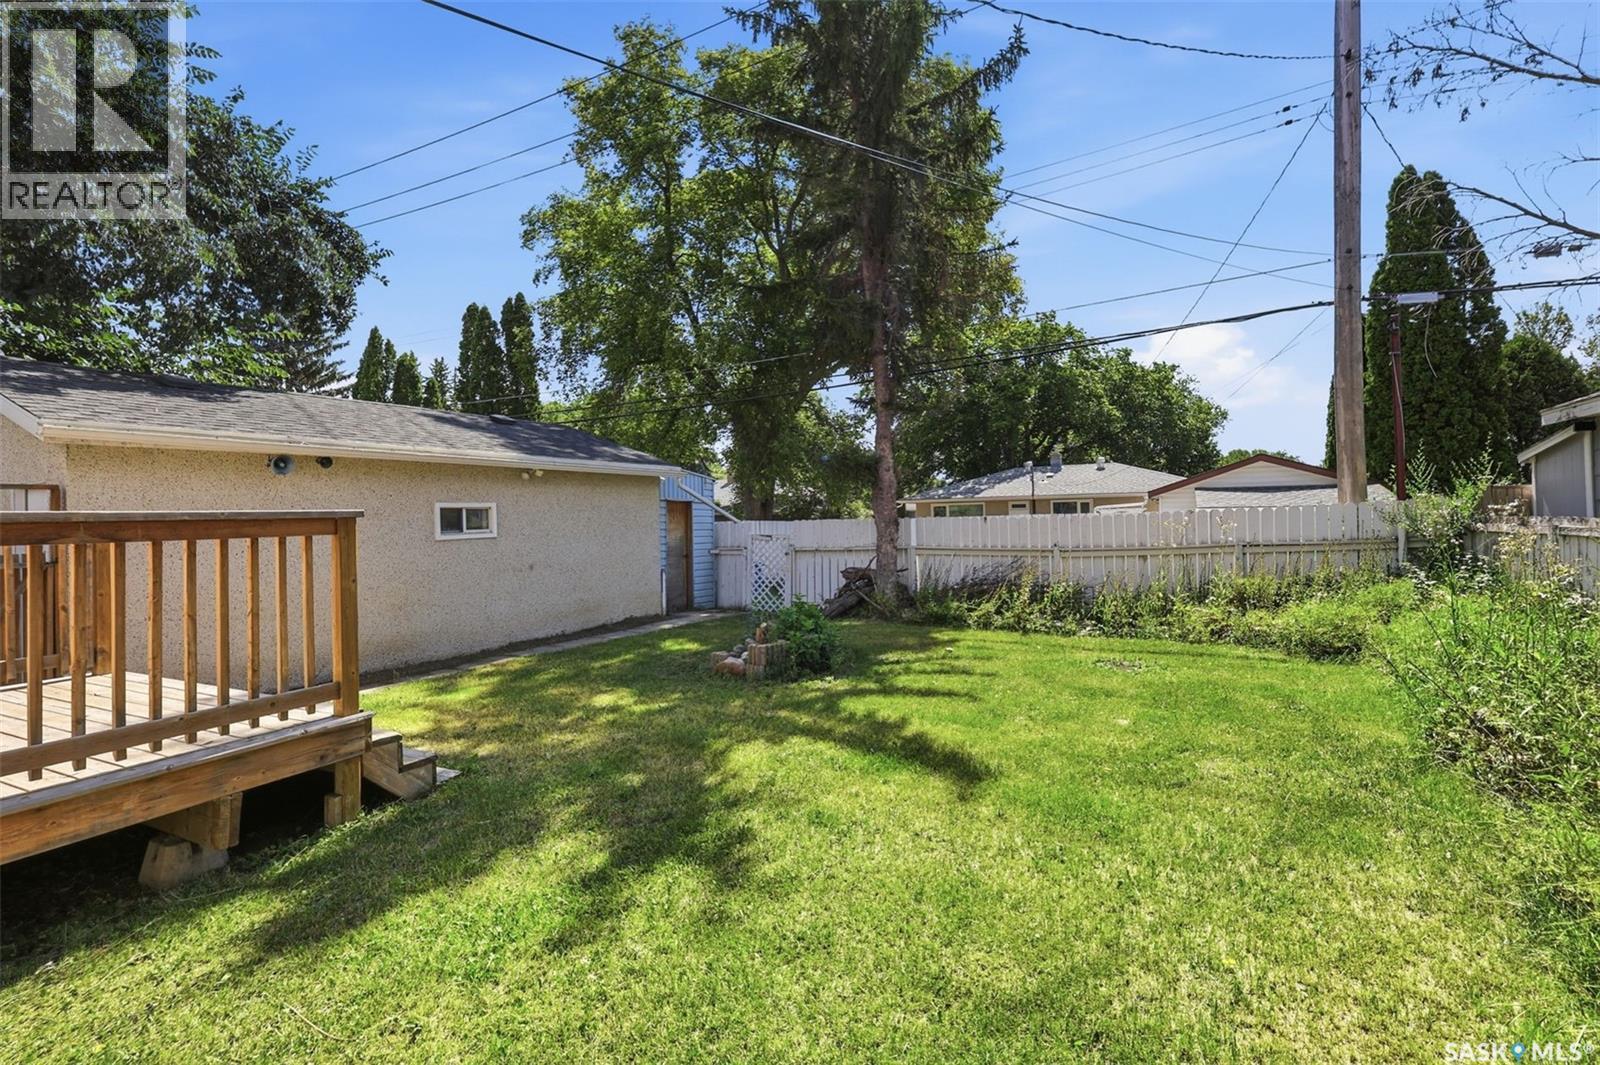
2004 Adelaide Street E, Saskatoon, SK - Outdoor With Deck Patio Veranda
2004 Adelaide Street E, Saskatoon, SK - Outdoor
2004 Adelaide Street E, Saskatoon, SK - Outdoor With Deck Patio Veranda
2004 Adelaide Street E, Saskatoon, SK - Outdoor
2004 Adelaide Street E, Saskatoon, SK - Outdoor With Exterior
2004 Adelaide Street E, Saskatoon, SK - Outdoor With Deck Patio Veranda
2004 Adelaide Street E, Saskatoon, SK - Other
2004 Adelaide Street E, Saskatoon, SK  - Outdoor
2004 Adelaide Street E, Saskatoon, SK  - Indoor
2004 Adelaide Street E, Saskatoon, SK - Indoor
2004 Adelaide Street E, Saskatoon, SK - Indoor Photo Showing Living Room
2004 Adelaide Street E, Saskatoon, SK - Indoor Photo Showing Kitchen
2004 Adelaide Street E, Saskatoon, SK - Indoor
2004 Adelaide Street E, Saskatoon, SK - Indoor Photo Showing Kitchen
2004 Adelaide Street E, Saskatoon, SK - Indoor Photo Showing Kitchen With Double Sink
2004 Adelaide Street E, Saskatoon, SK - Indoor Photo Showing Bedroom
2004 Adelaide Street E, Saskatoon, SK - Indoor
2004 Adelaide Street E, Saskatoon, SK - Indoor Photo Showing Bedroom
2004 Adelaide Street E, Saskatoon, SK - Indoor Photo Showing Bathroom
2004 Adelaide Street E, Saskatoon, SK - Indoor
2004 Adelaide Street E, Saskatoon, SK - Indoor Photo Showing Dining Room
2004 Adelaide Street E, Saskatoon, SK - Indoor
2004 Adelaide Street E, Saskatoon, SK - Indoor Photo Showing Other Room
2004 Adelaide Street E, Saskatoon, SK - Indoor
2004 Adelaide Street E, Saskatoon, SK - Indoor Photo Showing Other Room
2004 Adelaide Street E, Saskatoon, SK - Indoor Photo Showing Kitchen
2004 Adelaide Street E, Saskatoon, SK - Indoor Photo Showing Bedroom
2004 Adelaide Street E, Saskatoon, SK - Indoor With Storage
2004 Adelaide Street E, Saskatoon, SK - Indoor Photo Showing Laundry Room
2004 Adelaide Street E, Saskatoon, SK - Indoor Photo Showing Basement
2004 Adelaide Street E, Saskatoon, SK - Outdoor With Deck Patio Veranda
2004 Adelaide Street E, Saskatoon, SK - Outdoor With Deck Patio Veranda With Exterior
2004 Adelaide Street E, Saskatoon, SK - Outdoor With Exterior
2004 Adelaide Street E, Saskatoon, SK - Outdoor With Deck Patio Veranda
2004 Adelaide Street E, Saskatoon, SK - Outdoor
2004 Adelaide Street E, Saskatoon, SK - Outdoor With Deck Patio Veranda
2004 Adelaide Street E, Saskatoon, SK - Outdoor
2004 Adelaide Street E, Saskatoon, SK - Outdoor With Exterior
2004 Adelaide Street E, Saskatoon, SK - Outdoor With Deck Patio Veranda
2004 Adelaide Street E, Saskatoon, SK - Other
Home Insurance - TD Insurance

Get a home insurance quote online for this $422,900 property in Saskatoon
  • Advertising
Rent Today. Own Tomorrow.
Explore our Rent-to-own Path to Homeownership™ designed to help you become a homeowner.
2004 Adelaide STREET E, Saskatoon, Saskatchewan, S7J 3K3
$422,900

4 Beds

2 Baths

Property Information:

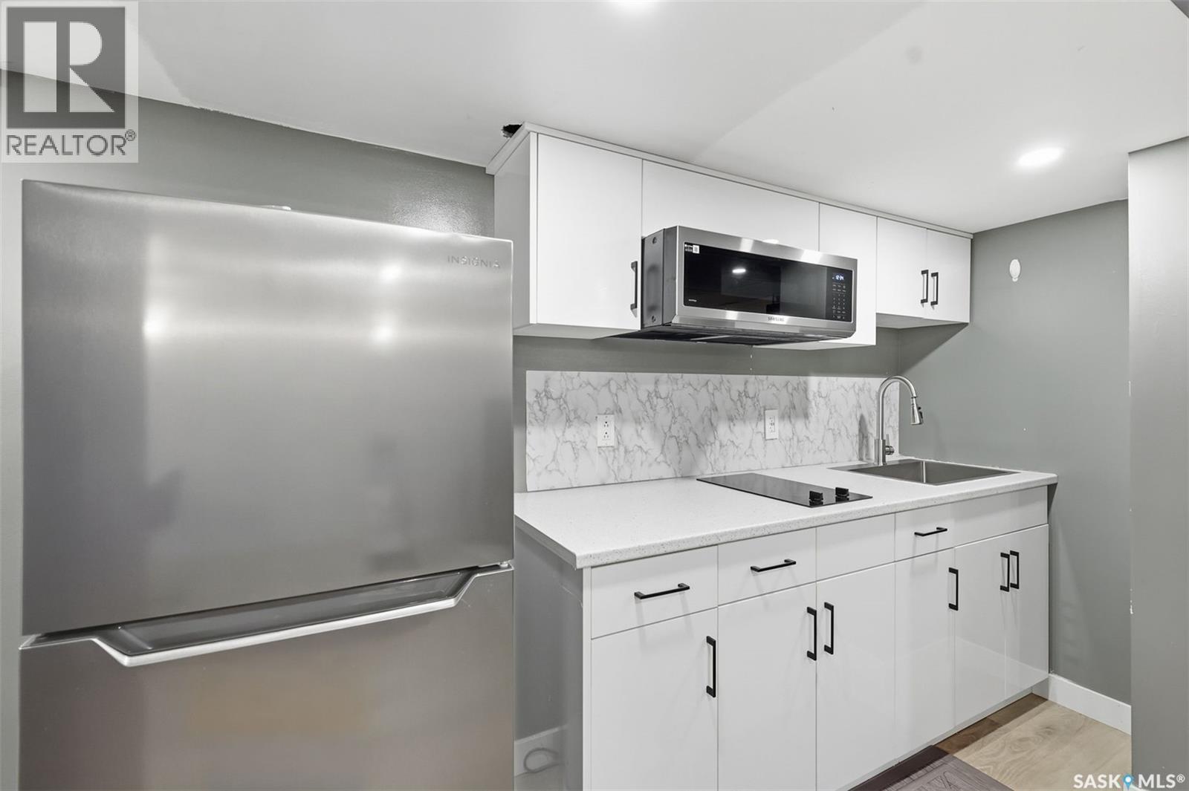
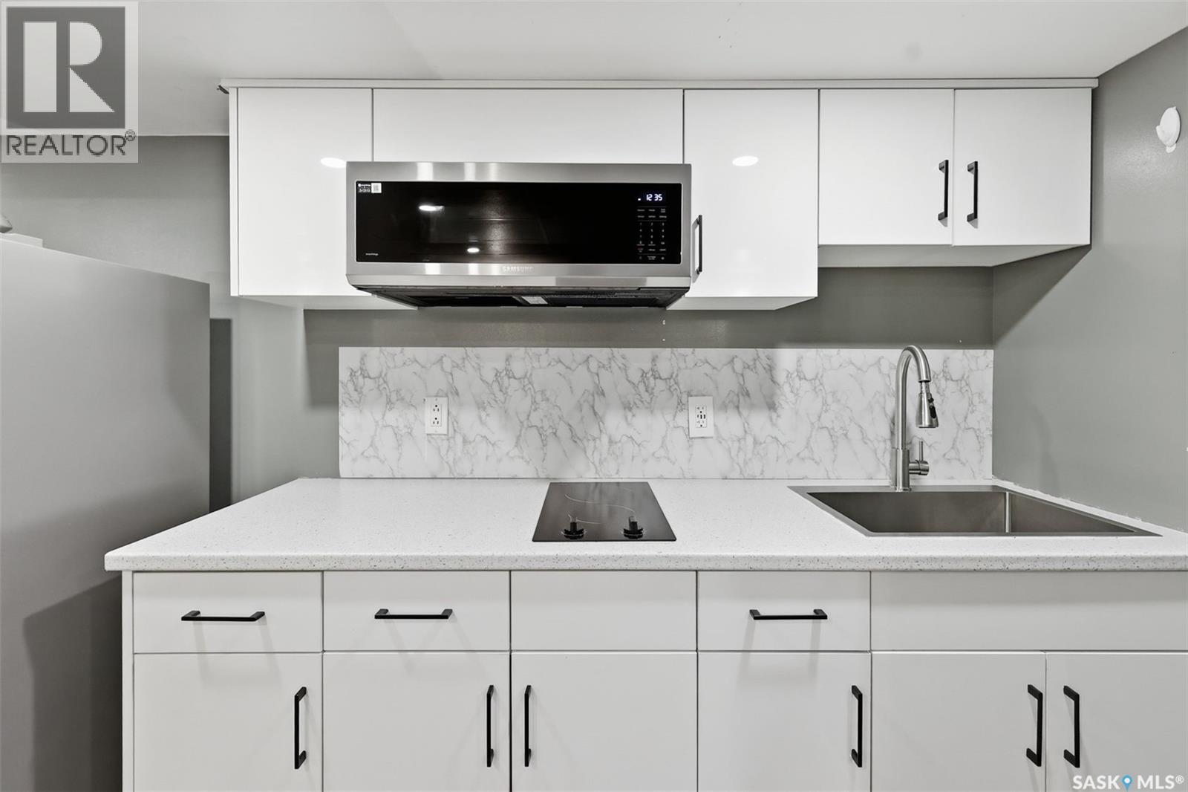
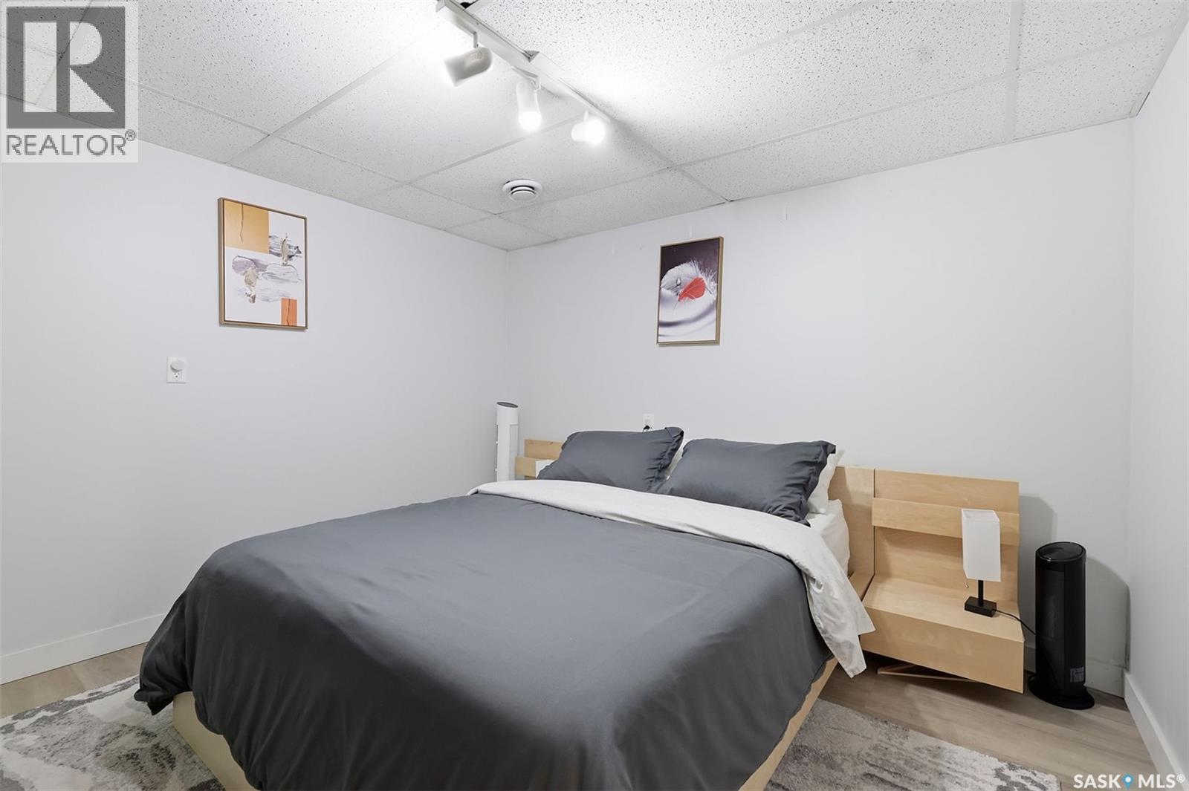
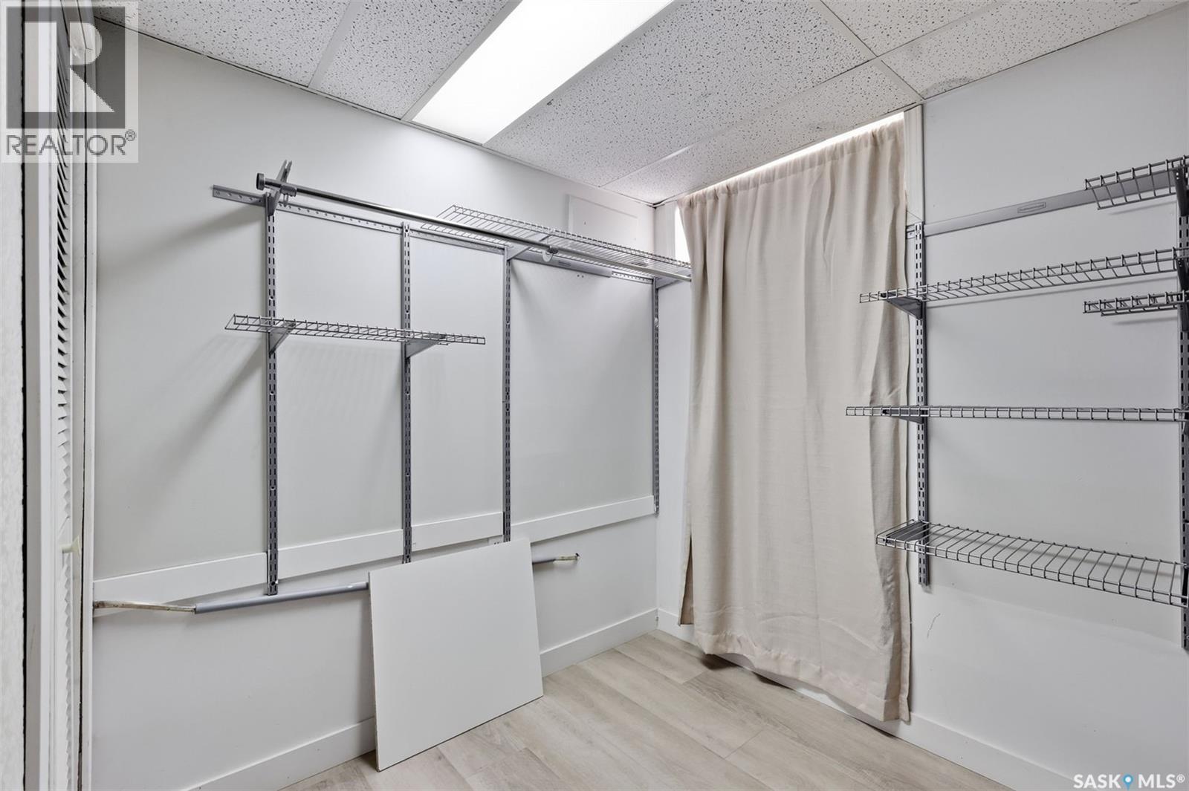
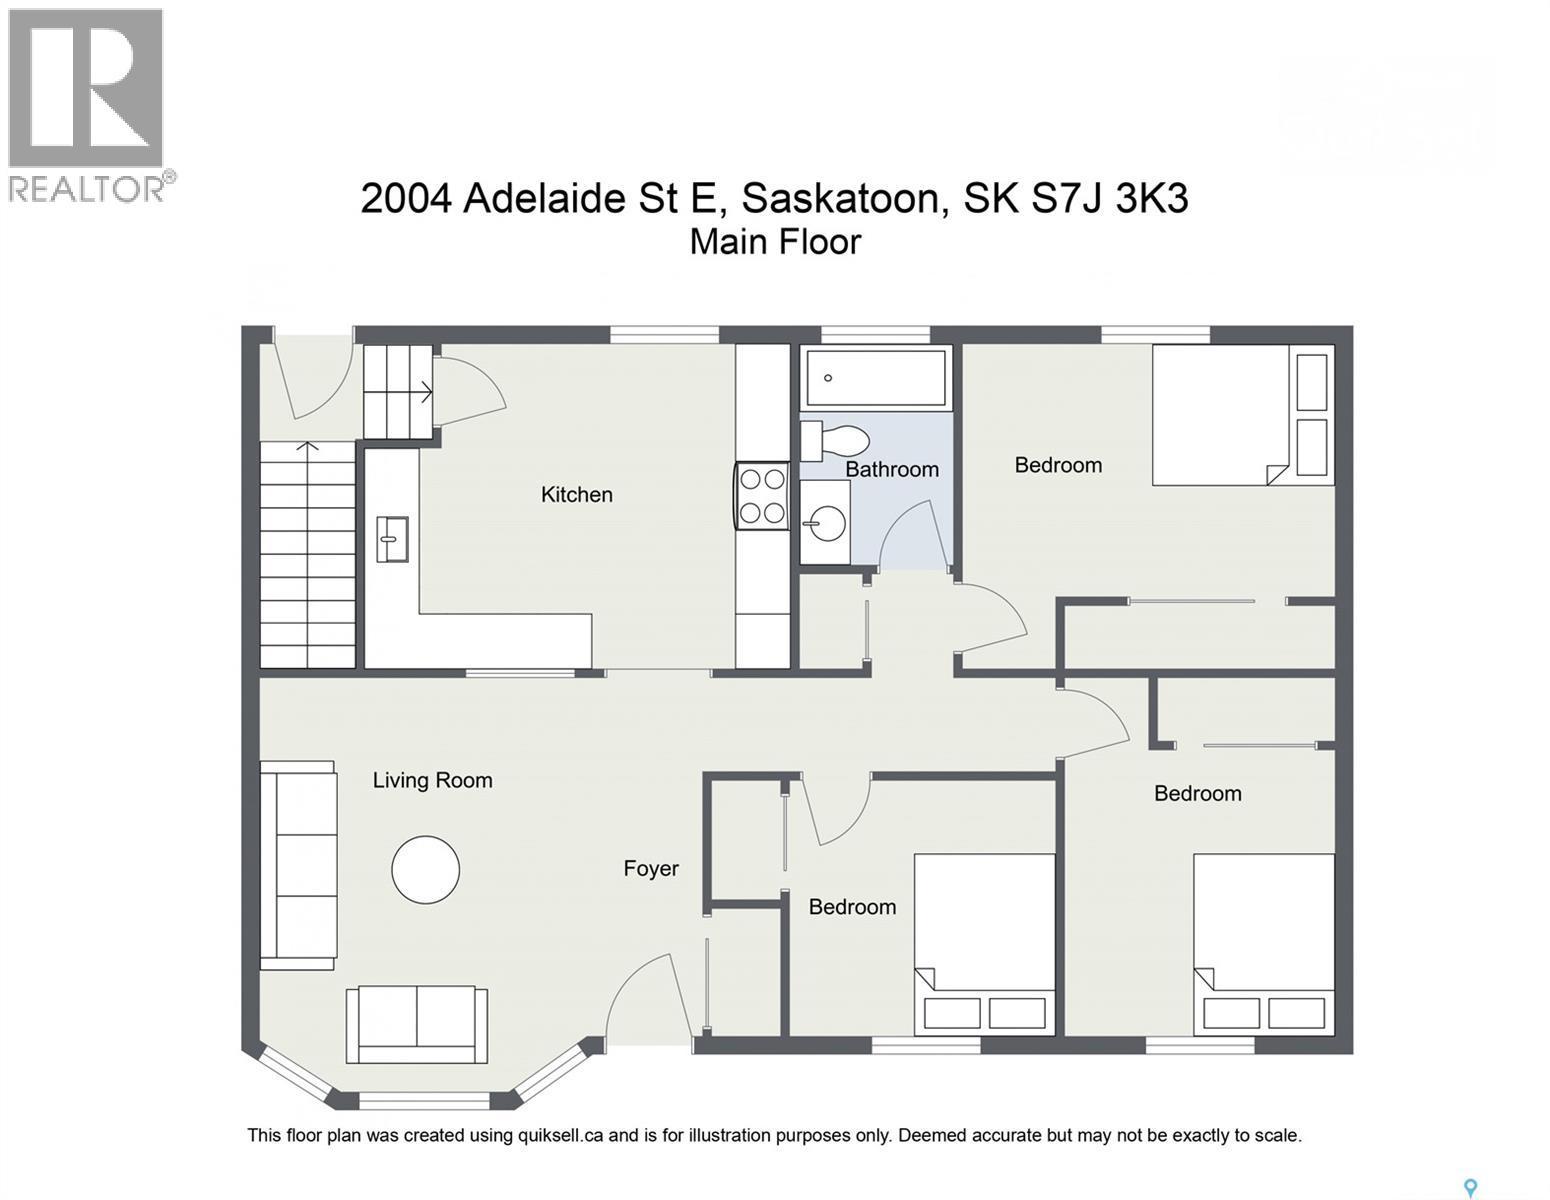
Welcome to this well-appointed bungalow in a central East-side neighbourhood, ideally situated within walking distance to the many amenities of Market Mall, with multiple schools and parks nearby. Offering a functional layout with excellent flexibility for families, extended family, or those seeking additional income potential, this home is one you won’t want to miss! The main floor features a living room with large bay window, good sized kitchen/dining area, 3 bedrooms and an updated full bathroom. A rear entrance provides direct access to the fully developed, bright and modern basement, where a brand-new wet bar setup includes a fridge, cook top, microwave hood fan, ample cabinetry, and convenient counter space—creating an excellent opportunity for a potential future Airbnb setup, private guest space, or a comfortable area for additional family members wanting their own living space. Recent updates include brand-new vinyl plank flooring and baseboards throughout the most of the home, updated painting, newly installed basement wet bar, and a newer washer/dryer. Outside, enjoy the south-facing backyard complete with a large deck, fully fenced yard, shed, fire pit and an oversized single detached garage offering excellent parking and storage space. With a sought-after central location, flexible living space, great outdoor amenities, this property offers an exceptional opportunity in a convenient East-side location. Book your private showing today! Public Open House : Saturday, August 22 from 2-3:30 PM! (id:27)

Building Features:

  • Style: Detached
  • Building Type: House
  • Architectural Style: Bungalow
  • Basement Development: Finished
  • Basement Type: Full
  • Construction Style - Attachment: Detached
  • Floor Space: 888 sqft Square Feet
  • Heating Type: Forced air
  • Heating Fuel: Natural gas
  • Cooling Type: Central air conditioning
  • Appliances: Washer, Refrigerator, Dishwasher, Dryer, Window Coverings, Garage door opener remote, Hood Fan, Storage Shed, Stove

Property Features:

  • OwnershipType: Freehold
  • Property Type: Single Family
  • Built in: 1962
  • Features: Treed, Lane, Rectangular
  • Fence Type: Fence
  • Floor Space (approx): 888 Square Feet
  • Irregular: Yes
  • Landscape Features: Lawn, Garden Area
  • Lot Frontage: 55 Feet
  • Lot Size: 5500.00 Square Feet
  • Structure Type: Deck
  • Parking Type: Detached garage, Parking Spaces
  • No. of Parking Spaces: 4

Rooms:

  • Family Basement Level 3.99 m x 5.16 m
  • Laundry Basement Level - x -
  • Bathroom Basement Level - x -
  • Bedroom Basement Level 3.23 m x 3.33 m
  • Living Main Level 4.44 m x 3.51 m
  • Kitchen Main Level 3.45 m x 4.50 m
  • Bathroom Main Level - x -
  • Primary Bedroom Main Level 2.74 m x 3.63 m
  • Bedroom Main Level 2.41 m x 3.02 m
  • Bedroom Main Level 2.57 m x 2.77 m

Convert Measurement to:

Courtesy of: Boyes Group Realty Inc.
REALTOR.ca  

QuickQuoteTM Powered by RPS

Location of 2004 Adelaide STREET E, Saskatoon, Saskatchewan, S7J 3K3

Demographic Information of 2004 Adelaide STREET E, Saskatoon, Saskatchewan, S7J 3K3

Life Stage

Midlife Families

Employment Type

Service Sector/White Collar

Average Household Income

$122,184.19

Average Number of Children

1.68

Household Population

Household Structure

Age of Population

Education

Education Level

No certificate/diploma/degree

11.49 %

High school certificate or equivalent

28.27 %

Apprenticeship trade certificate/diploma

10.22 %

College/non-university certificate

21.72 %

University certificate (below bachelor)

1.68 %

University Degree

26.62 %

Commuter

Travel To Work

By Car

87.64 %

By Public Transit

2.5 %

By Walking

1.25 %

By Bicycle

1.66 %

By Other Methods

6.95 %

Cultural Diversity

Knowledge of Official Language

Mother Tongue

Building Information

Building Type

Apartments (Low and High Rise)

4.02 %

Houses

95.98 %

Own Vs. Rent