Button CopyPathCircle CloseCircle Left ArrowArrow Down Icon GreyClosecirclecircleBurger

19 1035 Boychuk DRIVE, Saskatoon, Saskatchewan, S7H 5B2

MLS® # SK044503
House For Sale In College Park East, Saskatoon, Saskatchewan
$119,900 QuickQuoteTM: Not Available

2 Beds

1 Bath

19 1035 Boychuk Drive, Saskatoon, SK
Home Insurance - TD Insurance

Get a home insurance quote online for this $119,900 property in Saskatoon
  • Advertising
19 1035 Boychuk DRIVE, Saskatoon, Saskatchewan, S7H 5B2
$119,900

2 Beds

1 Bath

Property Information:

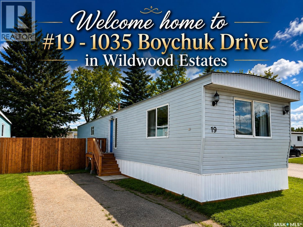
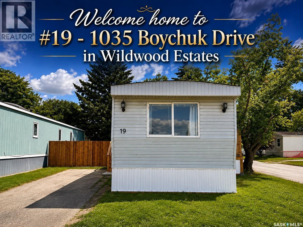
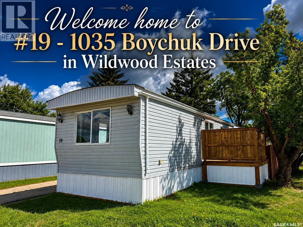
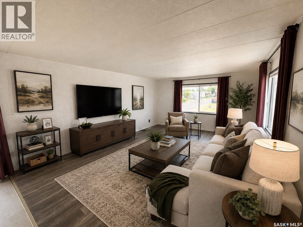
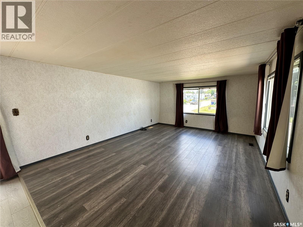
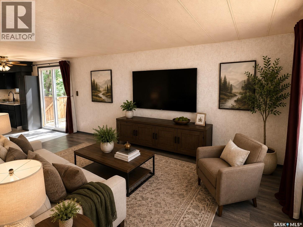
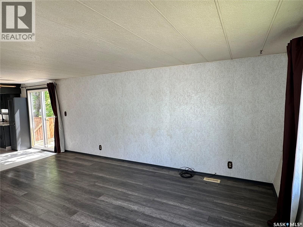
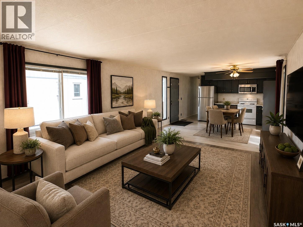
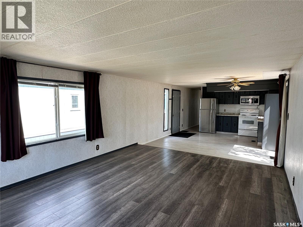
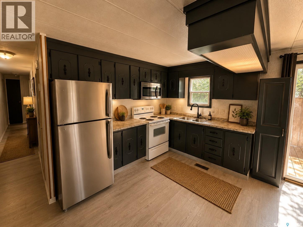
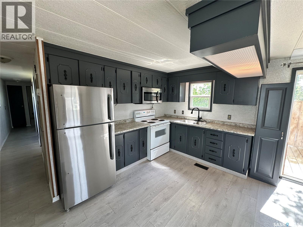
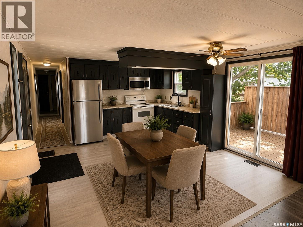
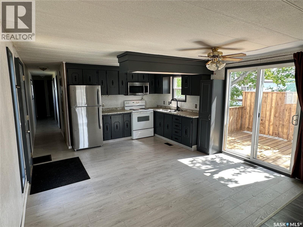
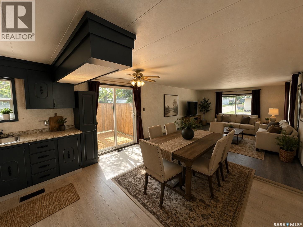
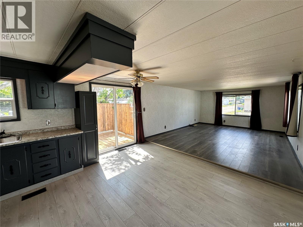
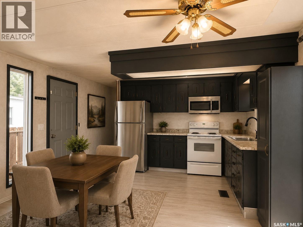
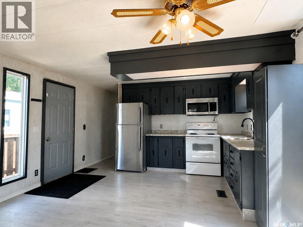
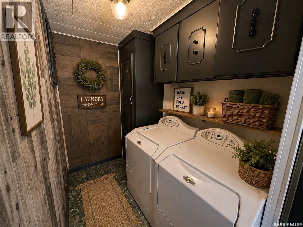
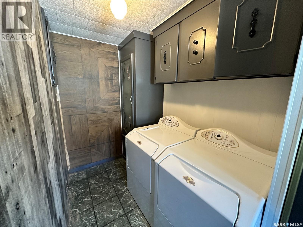
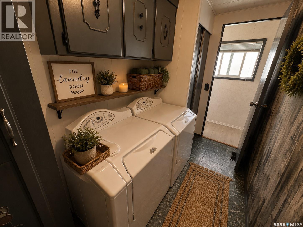
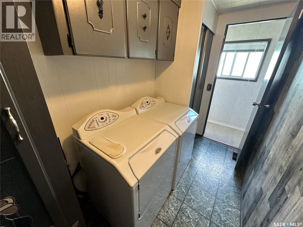
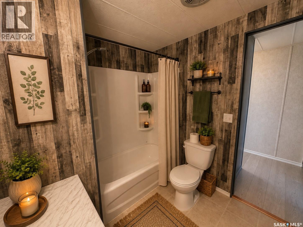
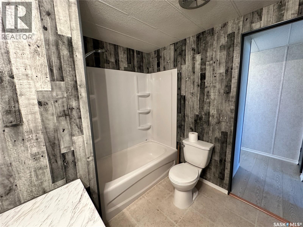
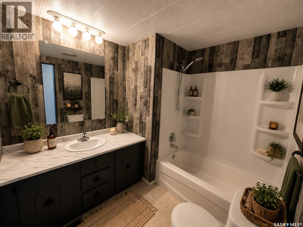
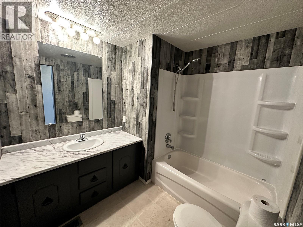
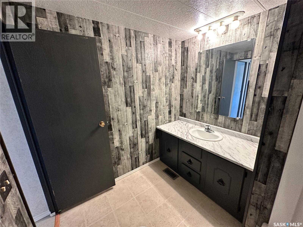
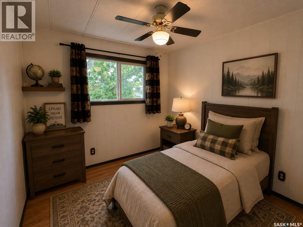
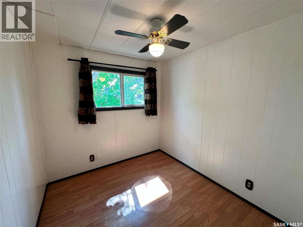
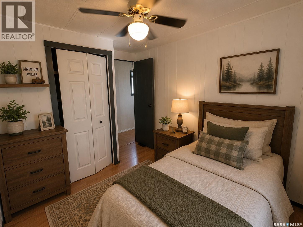
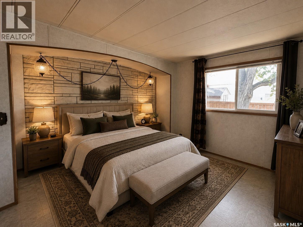
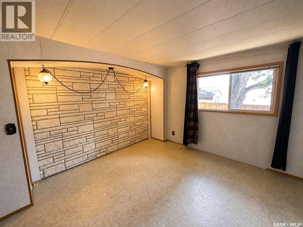
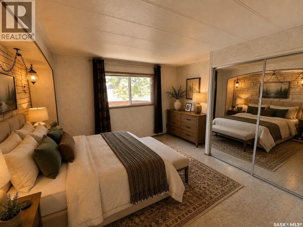
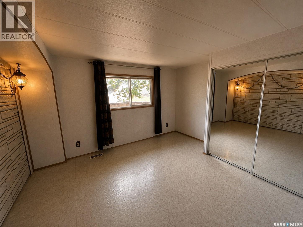
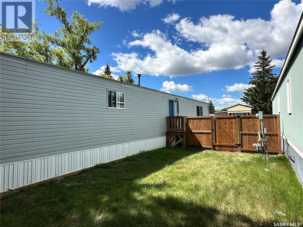
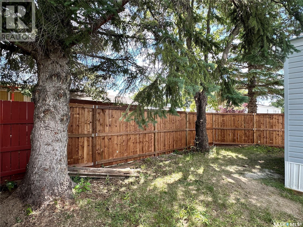
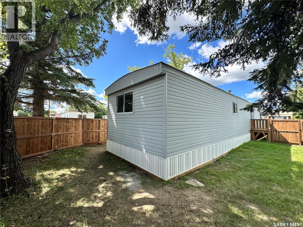
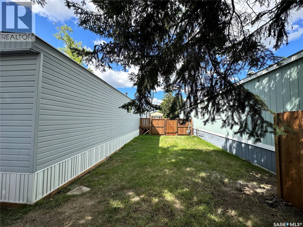
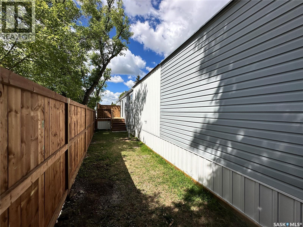
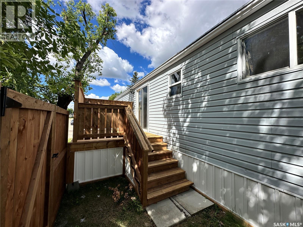

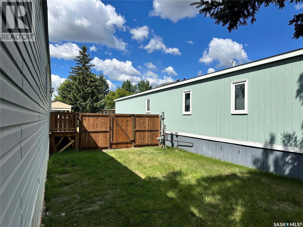
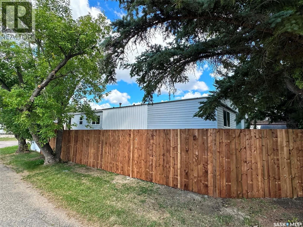
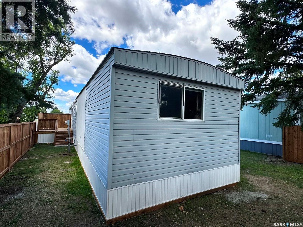
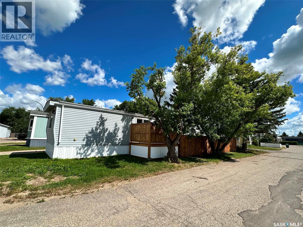
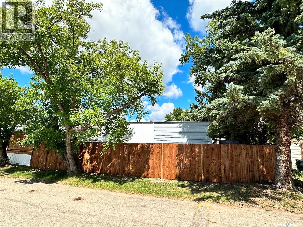
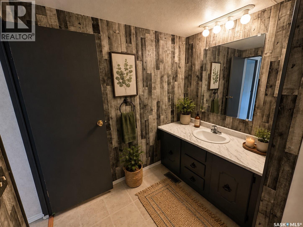
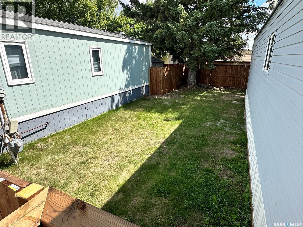
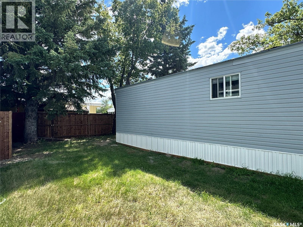
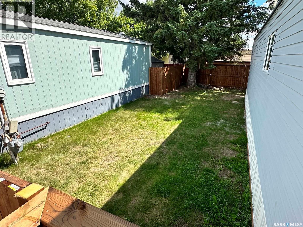
Welcome home to Wildwood Estates, one of Saskatoon's most desirable manufactured home communities! Situated on a premium corner lot steps from the park entrance, this beautifully maintained home offers the perfect blend of comfort, convenience, and affordability. Enjoy an unbeatable location within walking distance of Briarwood Lake and Wildwood Golf Course, while being just minutes from Brighton, Rosewood, The Centre Mall, the University of Saskatchewan, transit, and a wide range of amenities. As one of the newest homes in the park, this inviting 1,000 sq. ft. residence features a bright, open-concept layout with two spacious bedrooms and a large 4-piece bathroom. The oversized primary bedroom provides a relaxing retreat, while the spacious kitchen flows seamlessly into the dining and living areas—ideal for both everyday living and entertaining. The kitchen is complemented by a stainless steel Midea refrigerator and a Samsung over-the-range microwave with vented hood fan, while a Maytag washer/dryer combination unit and a brand new water heater is also included for added convenience. Recent updates and features include newer PVC windows throughout, durable laminate flooring, a long-life metal roof, brand-new skirting, heat tape, footings, and updated plumbing beneath the home for added peace of mind. Step outside through the dining room patio doors to enjoy brand-new front and rear decks, all within a fully fenced, beautifully treed yard that offers exceptional privacy. The monthly lot lease provides outstanding value by including property taxes, water, sewer, garbage collection, and snow removal, making homeownership both simple and affordable. Whether you're a first-time buyer, downsizer, student, or investor, this move-in-ready home offers an exceptional opportunity in a highly sought-after location. Don't miss your chance to call Wildwood Estates home—contact your REALTOR® today to book your private showing! (id:27)
Building Features:

  • Style: Mobile
  • Building Type: Mobile Home
  • Architectural Style: Mobile Home
  • Floor Space: 1000 sqft Square Feet
  • Heating Type: Forced air
  • Heating Fuel: Natural gas
  • Appliances: Washer, Refrigerator, Dryer, Microwave, Stove

Property Features:

  • OwnershipType: Leasehold
  • Property Type: Single Family
  • Built in: 1982
  • Features: Treed, Corner Site, Paved driveway
  • Floor Space (approx): 1000 Square Feet
  • Irregular: Yes
  • Landscape Features: Lawn
  • Lot Frontage: 40 Feet
  • Lot Size: 4400.00 Square Feet
  • Structure Type: Deck
  • Parking Type: Parking Spaces
  • No. of Parking Spaces: 2

Rooms:

  • Kitchen Main Level 15'3" x 13'3"
  • Living Main Level 17'8" x 13'3"
  • Bedroom Main Level 10'3" x 7'9"
  • Laundry Main Level 10'3" x 5'
  • Bathroom Main Level 7'10" x 7'6"
  • Primary Bedroom Main Level 13'2" x 11'7"

REALTOR.ca  

QuickQuoteTM Powered by RPS
Thinking of Selling?

Start by finding out what your home might be worth in today's market.

Location of 19 1035 Boychuk DRIVE, Saskatoon, Saskatchewan, S7H 5B2

Demographic Information of 19 1035 Boychuk DRIVE, Saskatoon, Saskatchewan, S7H 5B2

Life Stage

Growing Families

Employment Type

Blue Collar/Primary, Blue Collar/Service Sector

Average Household Income

$156,832.18

Average Number of Children

1.86

Household Population

Household Structure

Age of Population

Education

Education Level

No certificate/diploma/degree

10.78 %

High school certificate or equivalent

31.99 %

Apprenticeship trade certificate/diploma

10.4 %

College/non-university certificate

15.27 %

University certificate (below bachelor)

0.4 %

University Degree

31.15 %

Commuter

Travel To Work

By Car

91.32 %

By Public Transit

3.12 %

By Walking

0.69 %

By Bicycle

0.45 %

By Other Methods

4.42 %

Cultural Diversity

Knowledge of Official Language

Mother Tongue

Building Information

Building Type

Apartments (Low and High Rise)

21.38 %

Houses

78.62 %

Own Vs. Rent