Button CopyPathCircle CloseCircle Left ArrowArrow Down Icon GreyClosecirclecircleBurger
  • Advertising

1813 Cameron AVENUE, Saskatoon, Saskatchewan, S7H 3N2

MLS® # SK046316
House For Sale In Brevoort Park, Saskatoon, Saskatchewan
$589,900 QuickQuoteTM: $433K - $625K

3 Beds

3 Baths

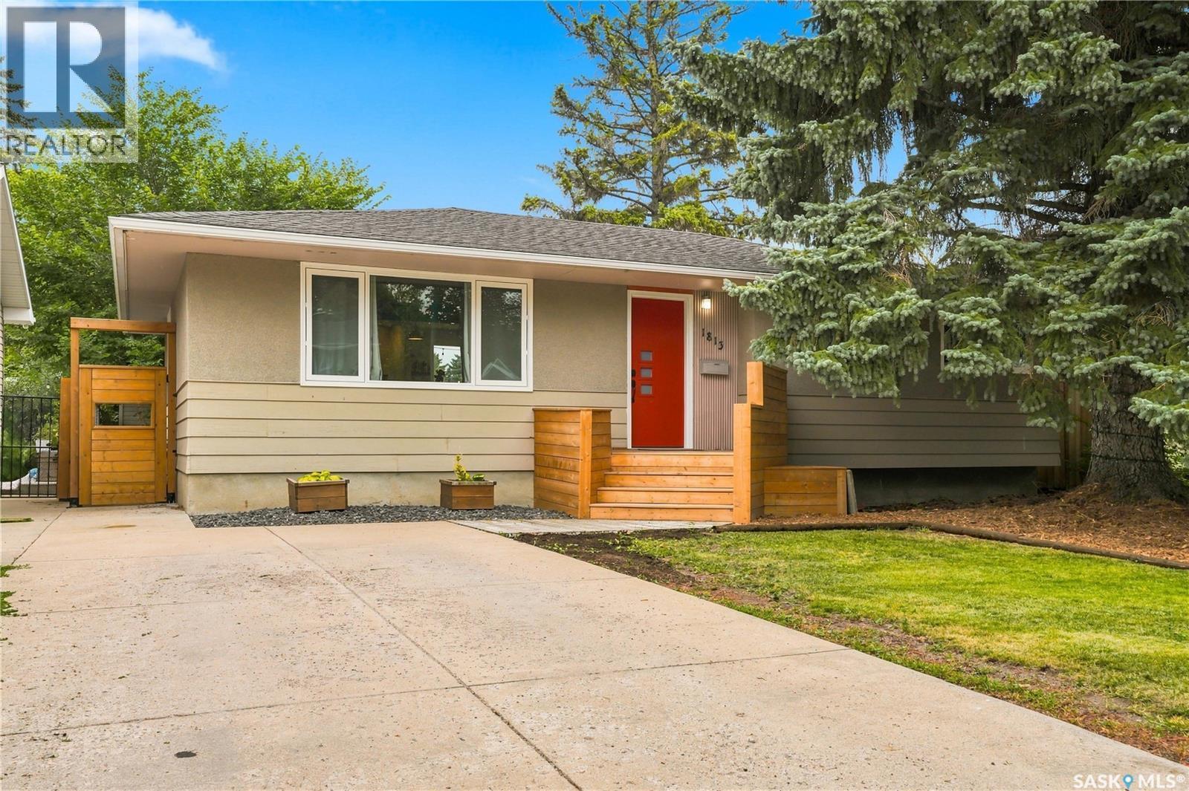
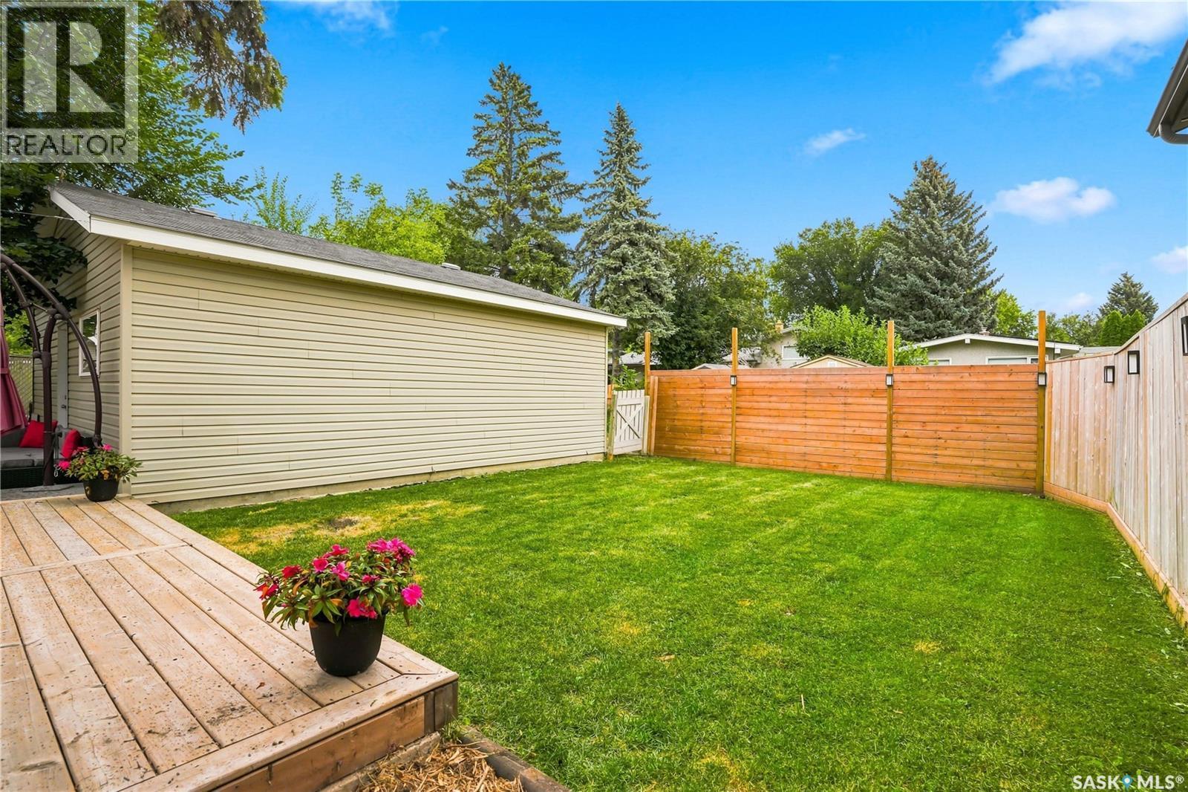
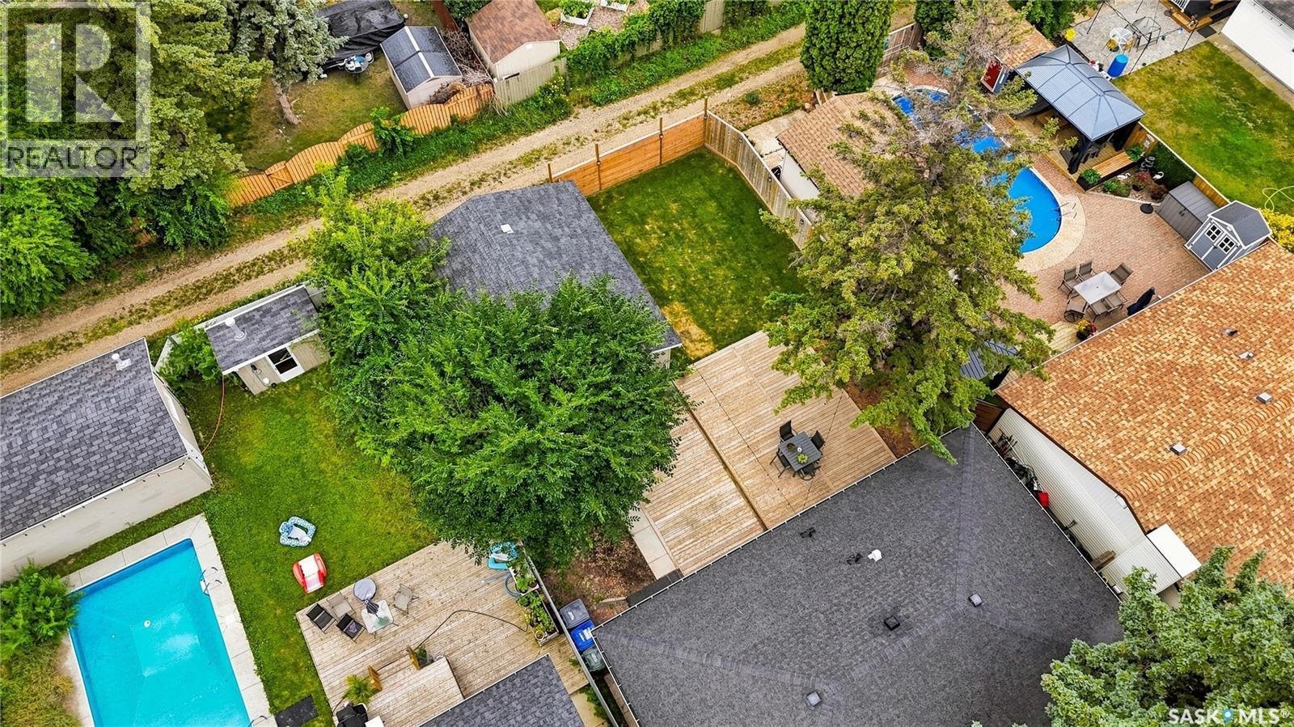
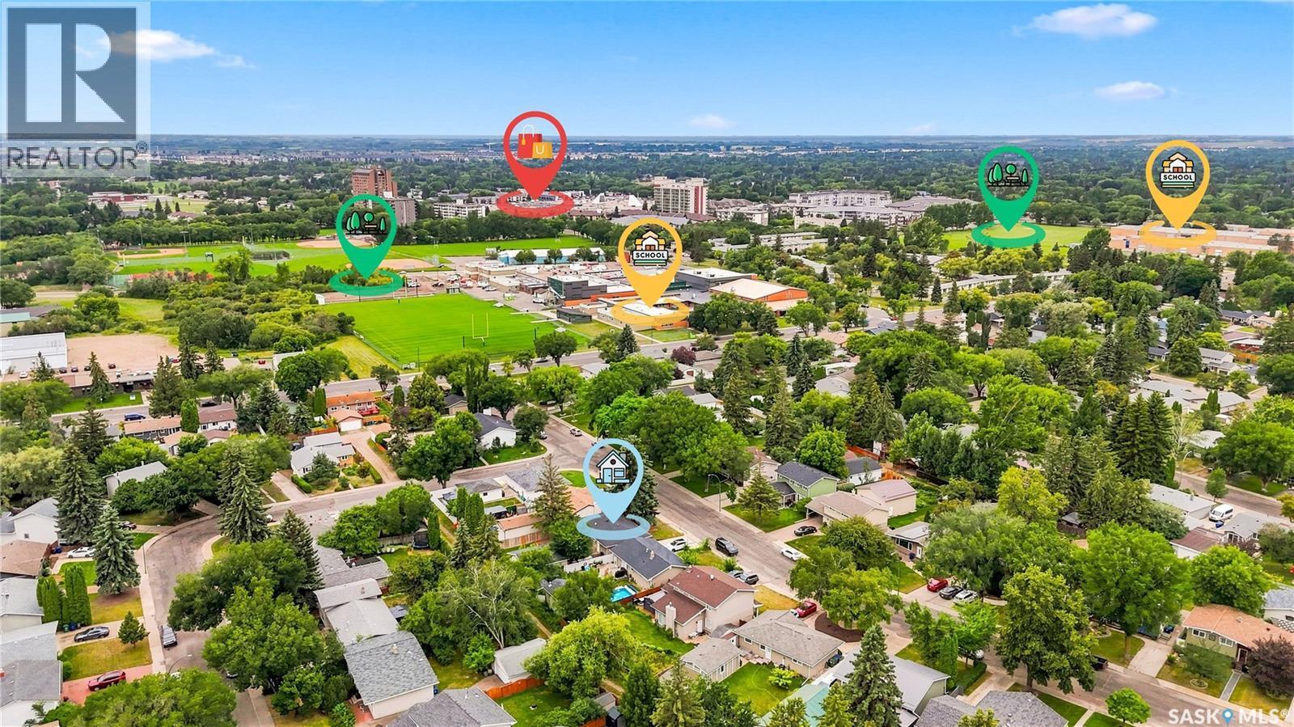
1813 Cameron Avenue, Saskatoon, SK - Outdoor
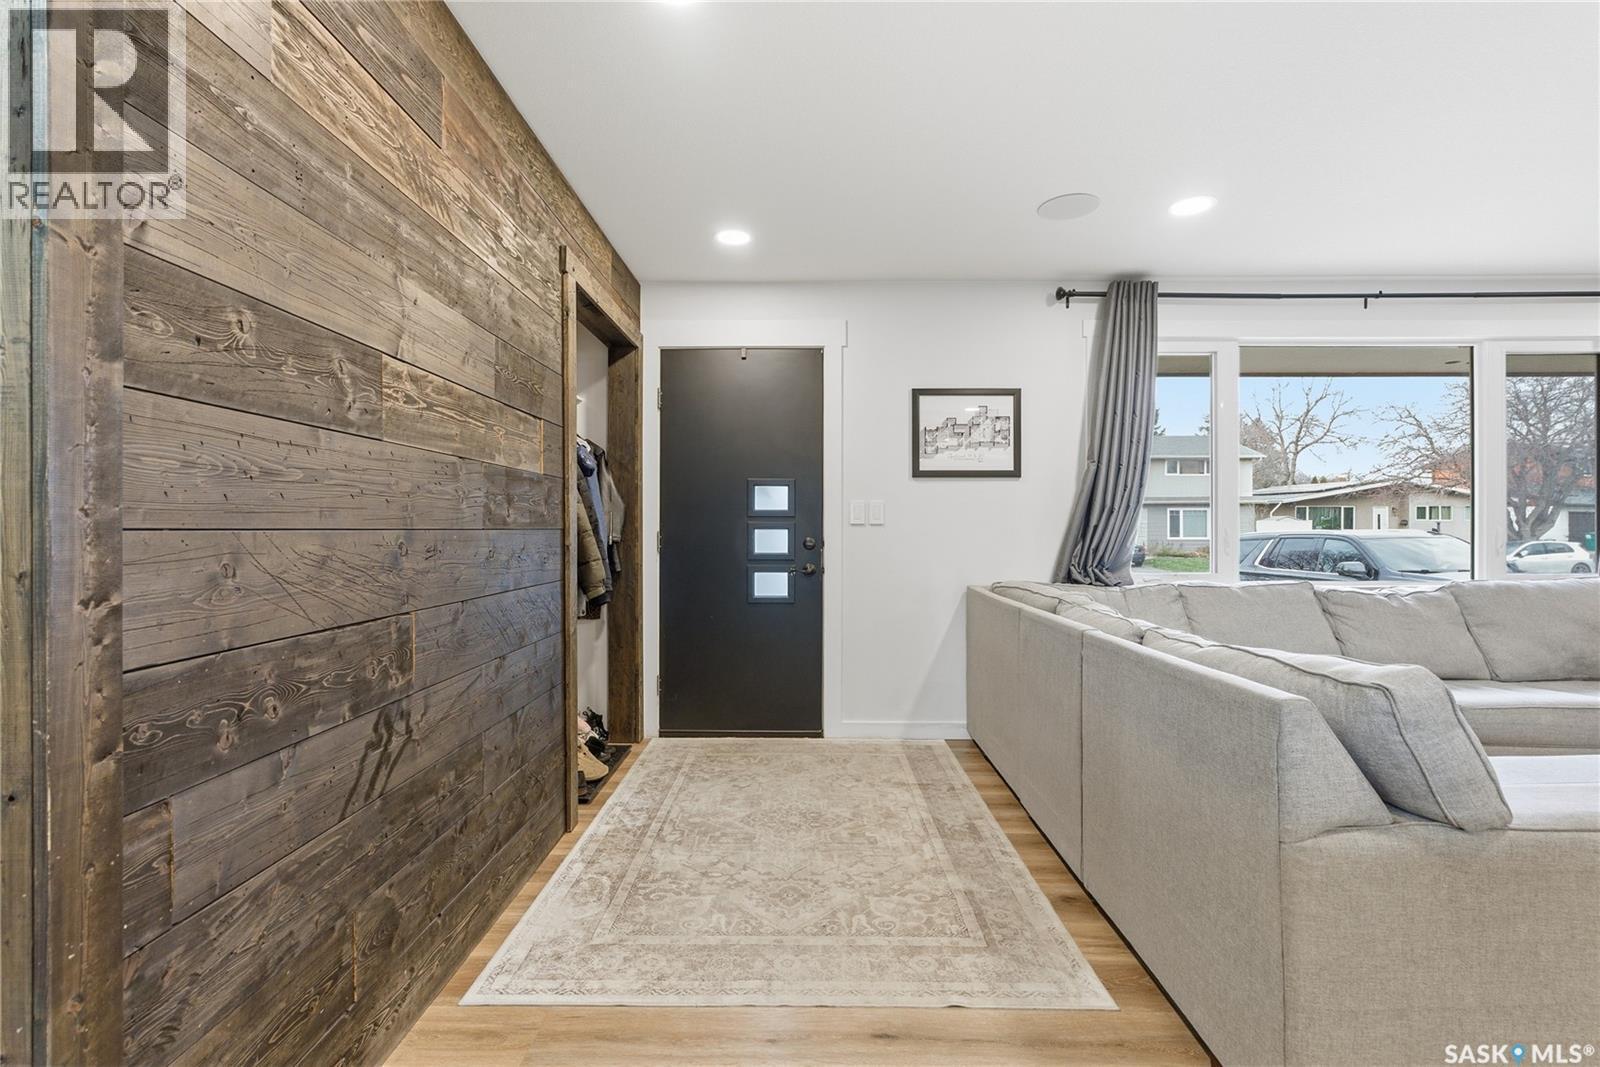
1813 Cameron Avenue, Saskatoon, SK - Indoor Photo Showing Other Room
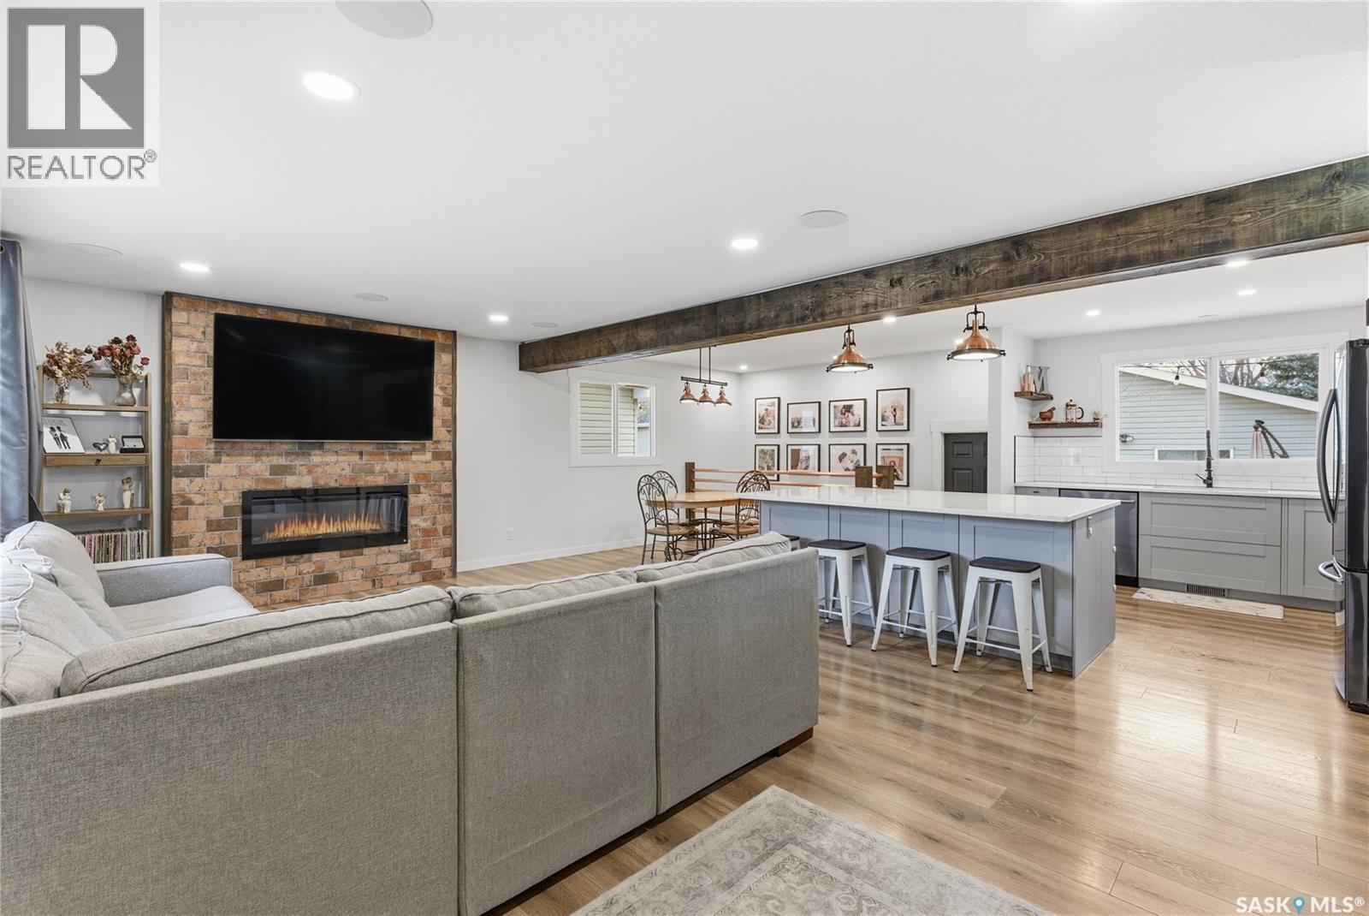
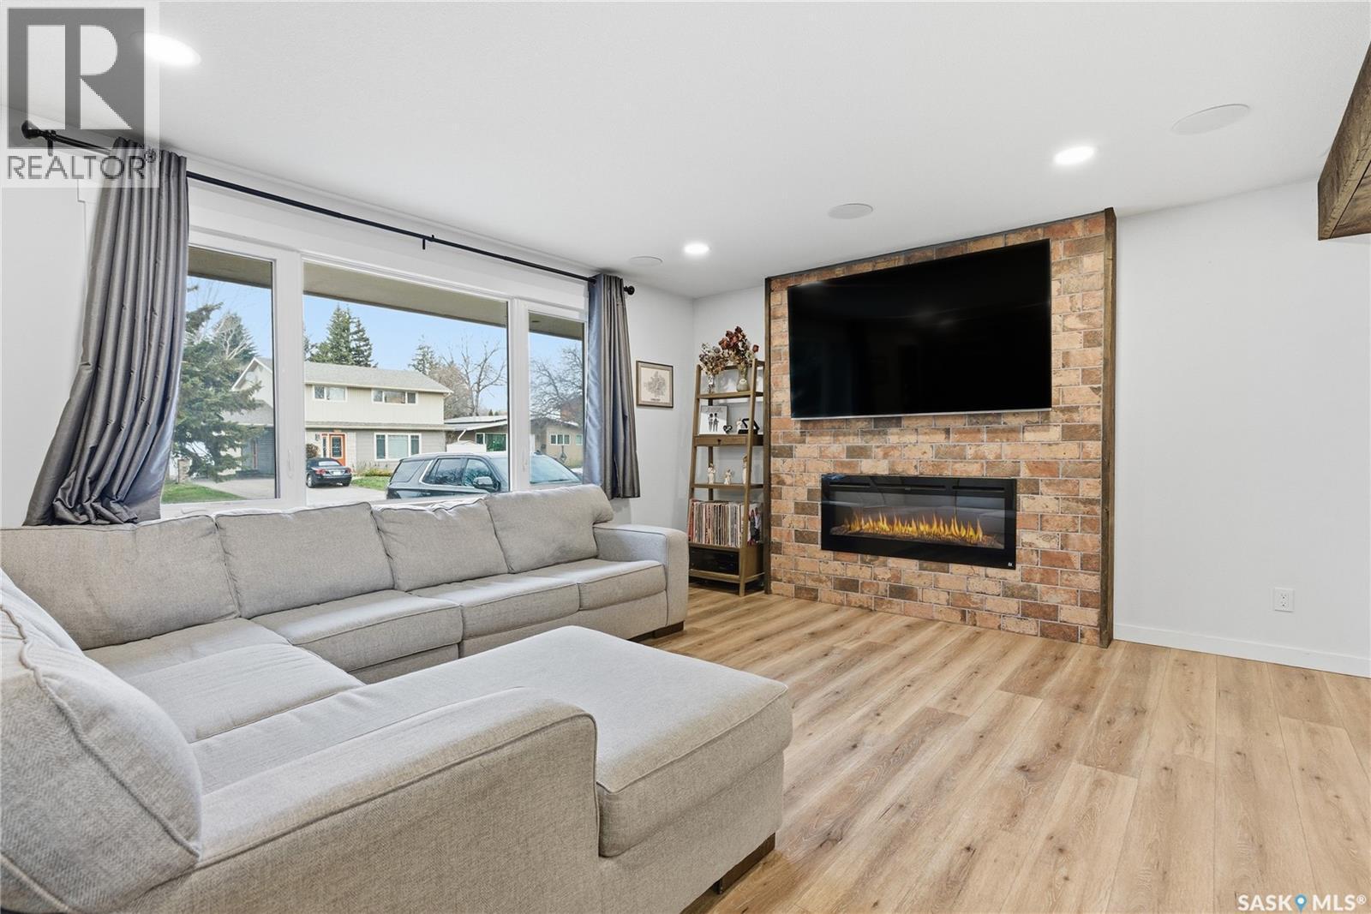
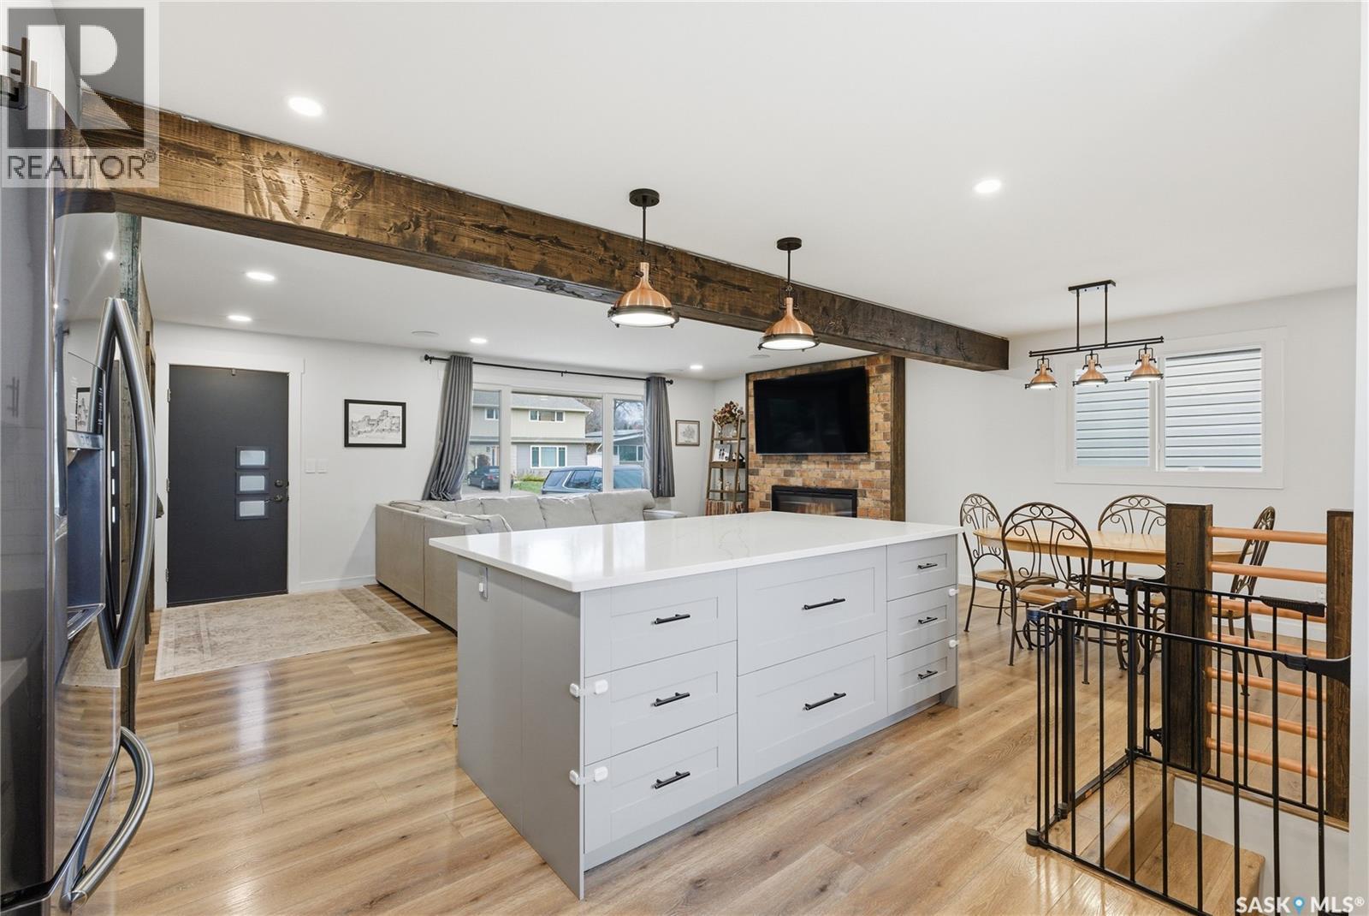
1813 Cameron Avenue, Saskatoon, SK - Indoor Photo Showing Living Room With Fireplace
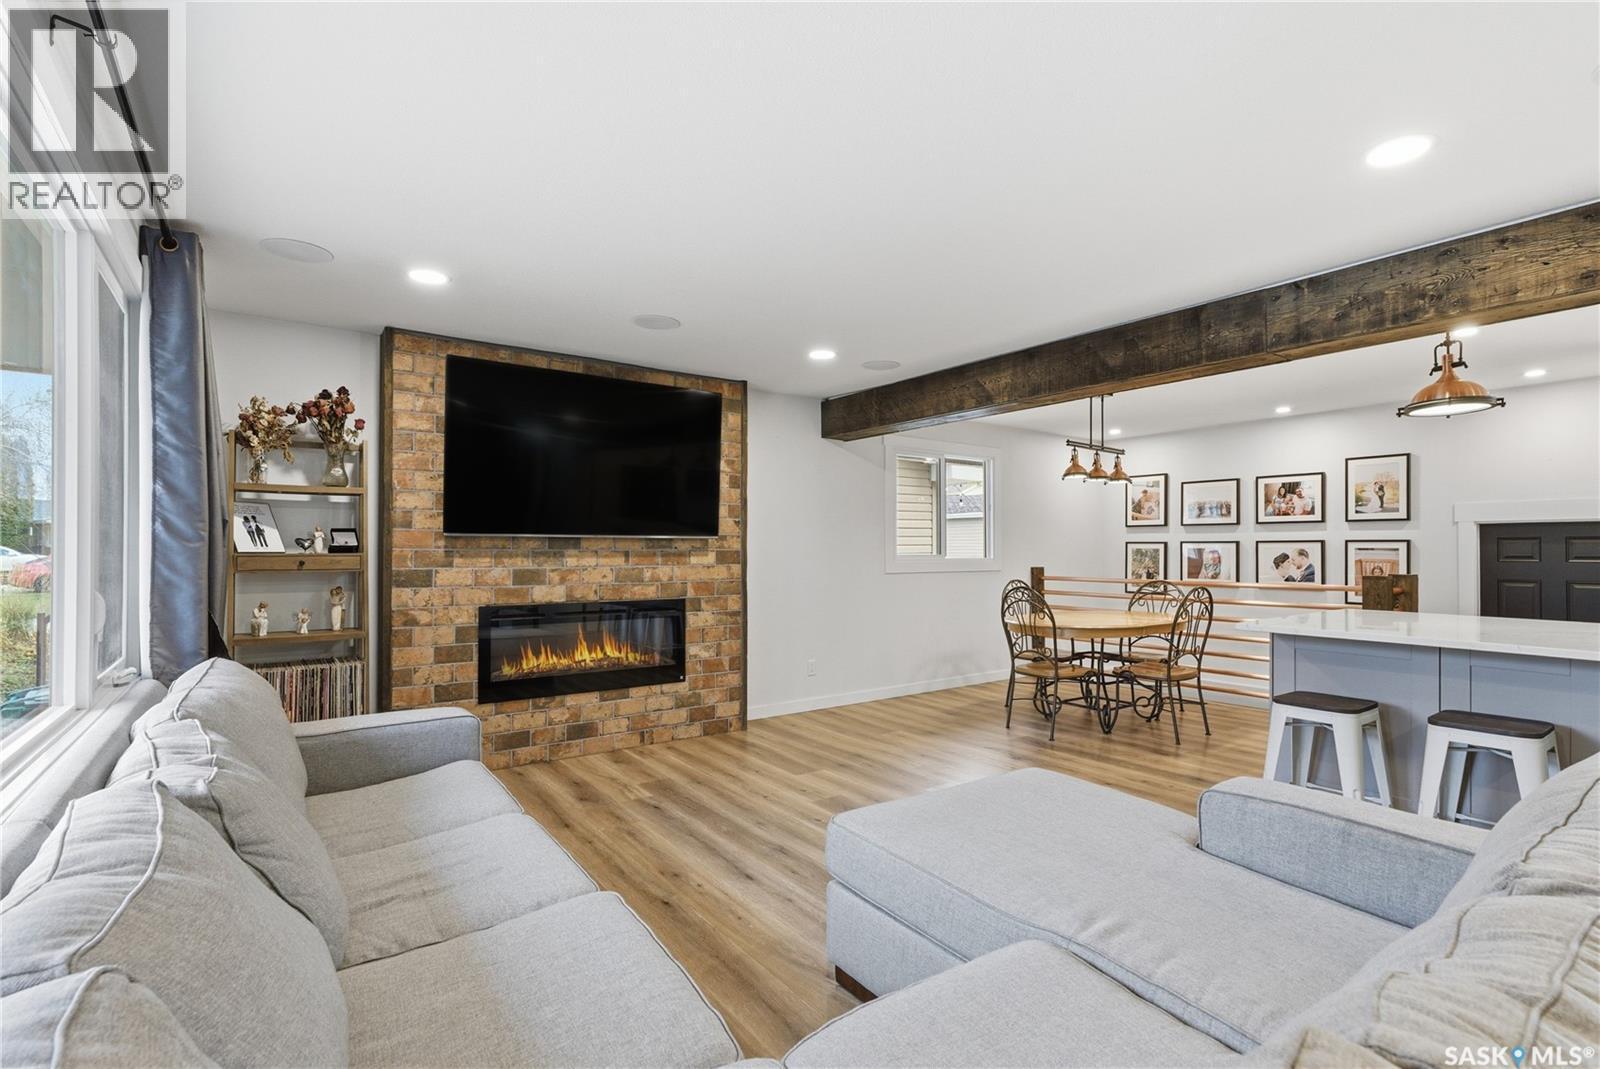
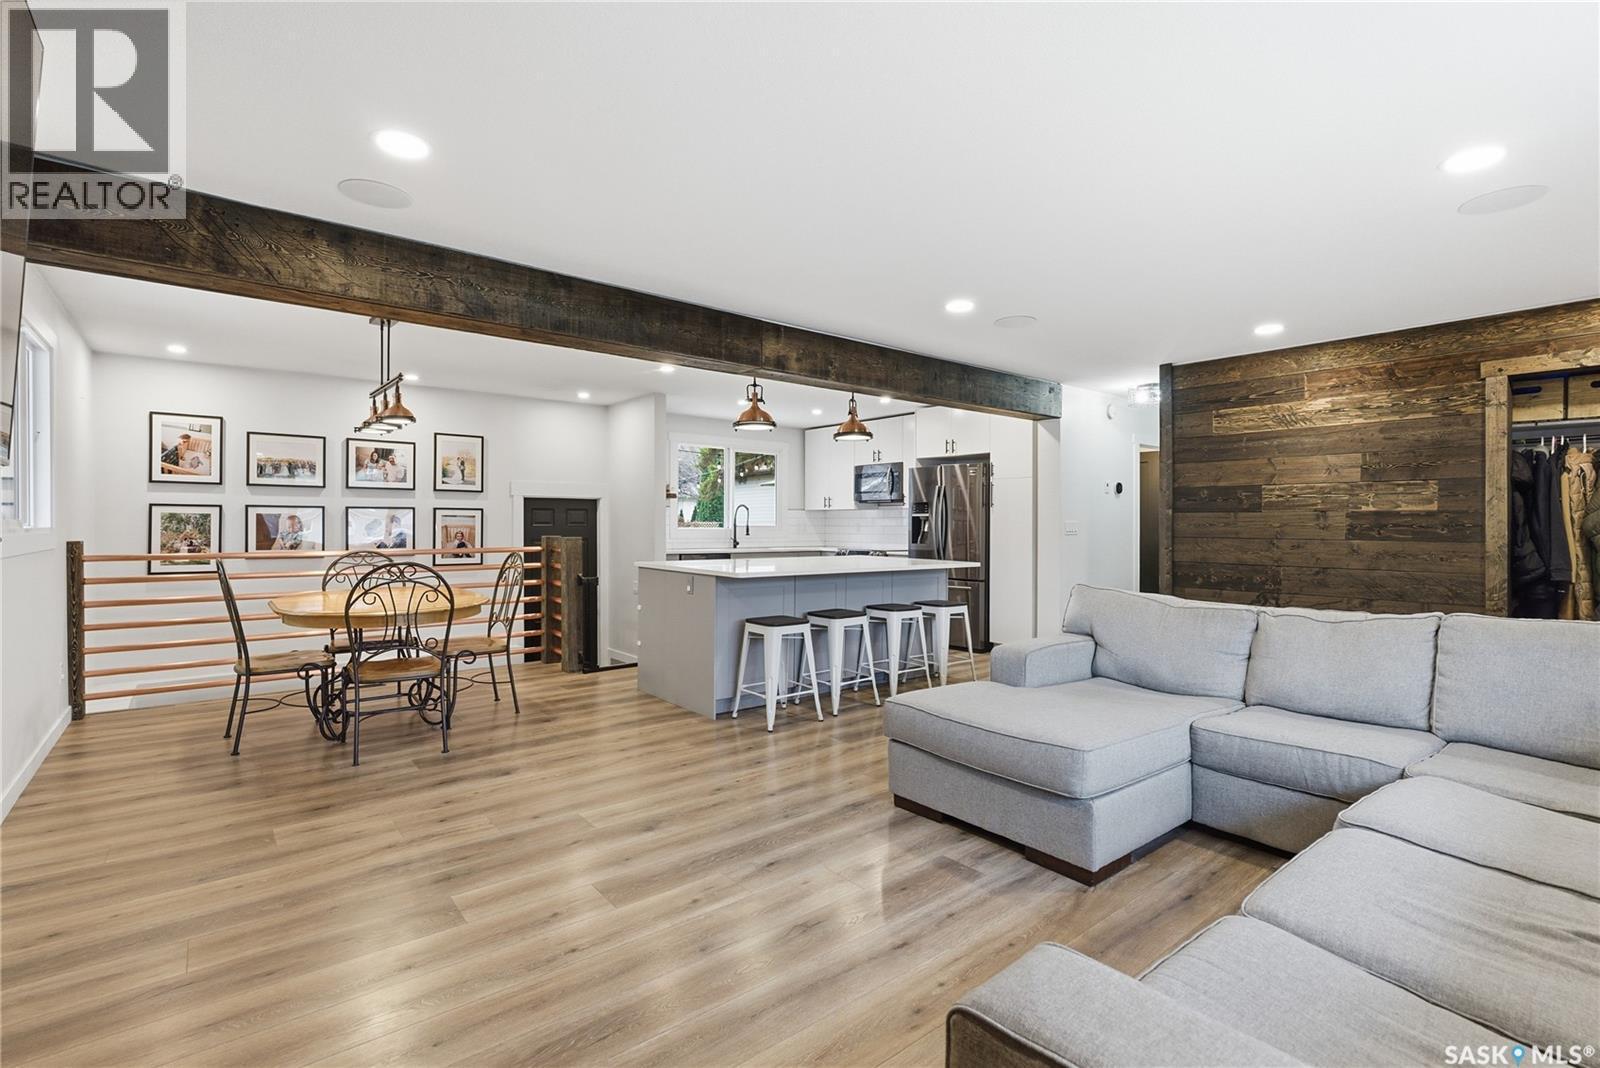
1813 Cameron Avenue, Saskatoon, SK - Indoor Photo Showing Living Room
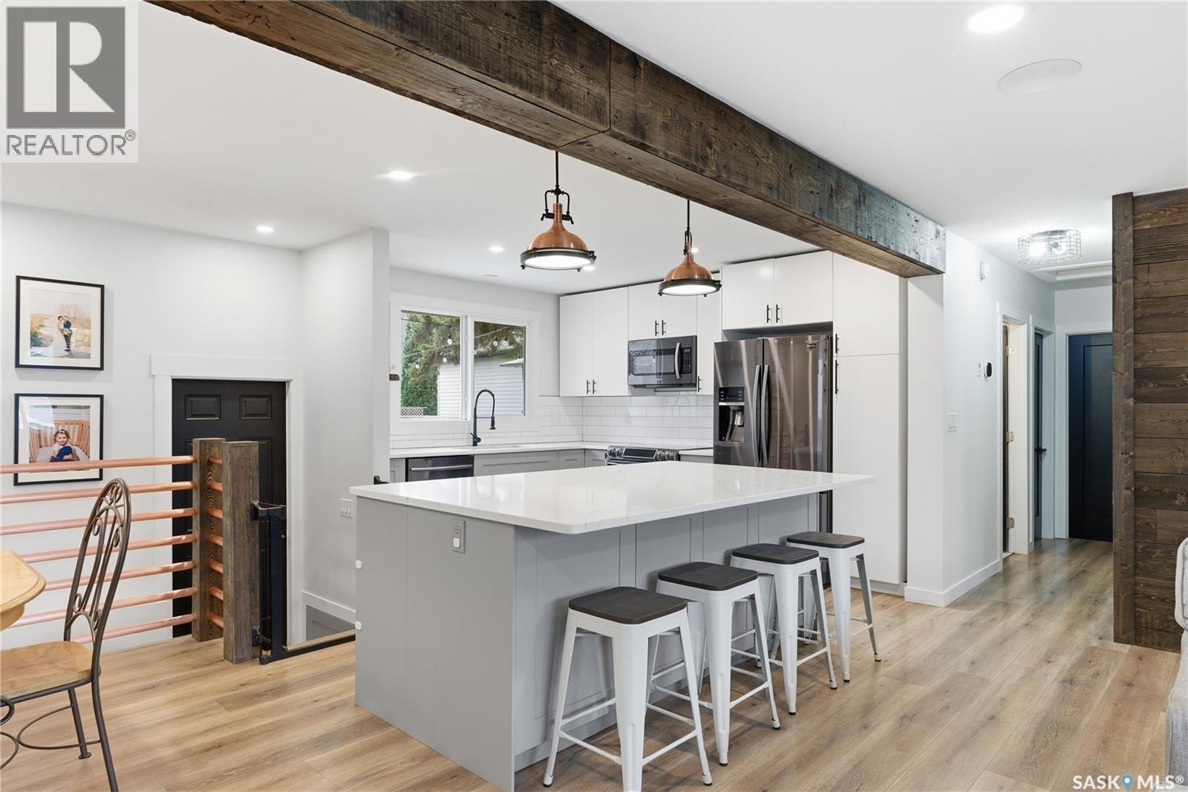
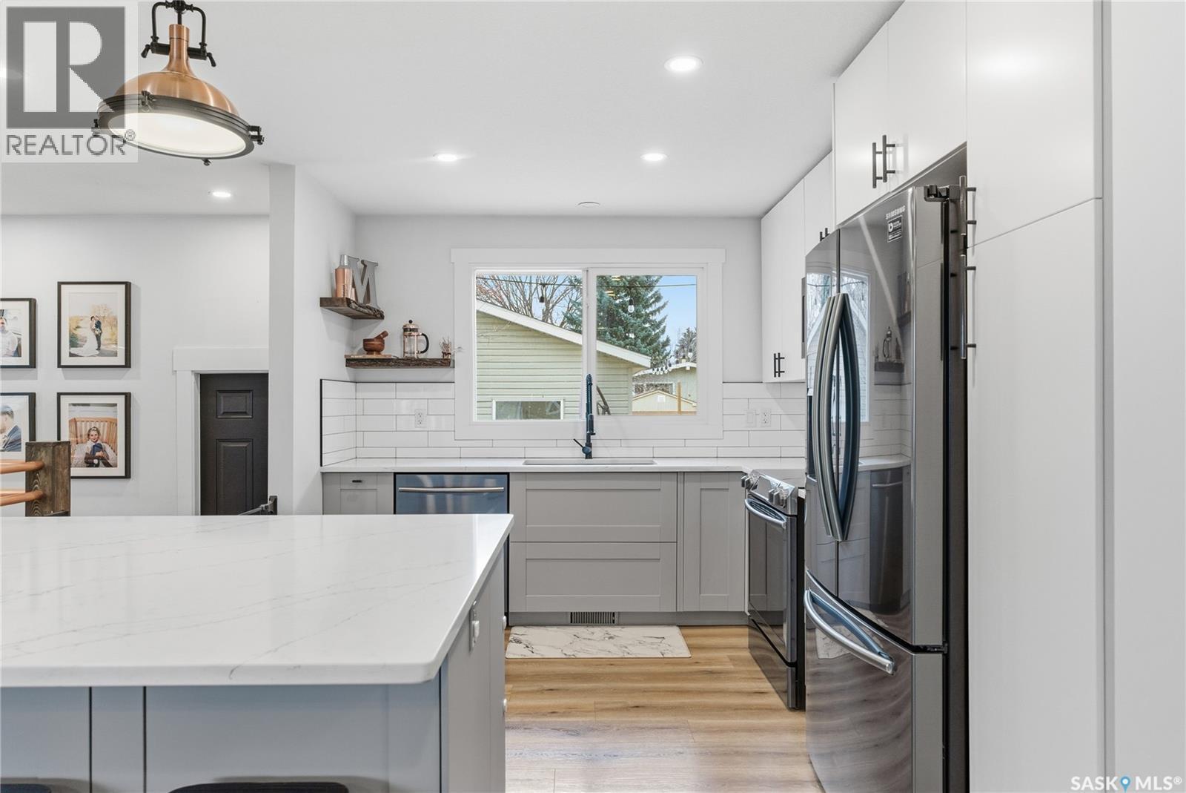
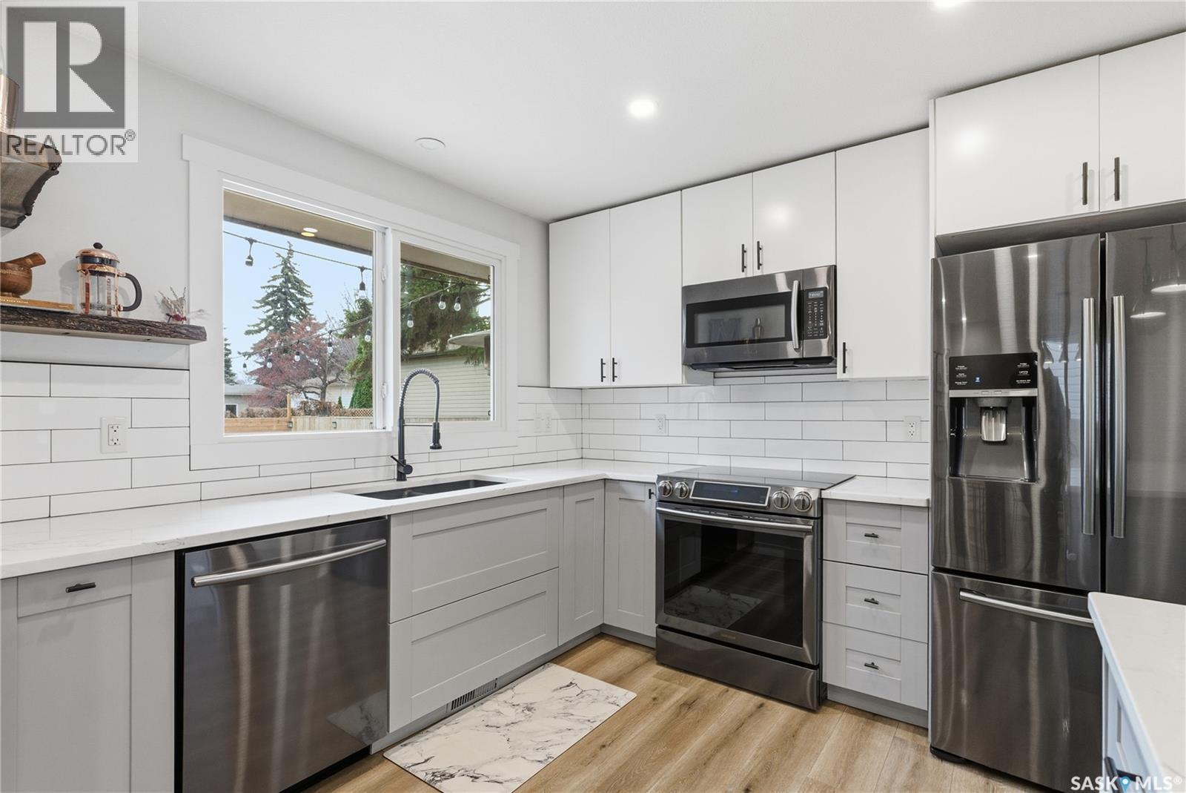
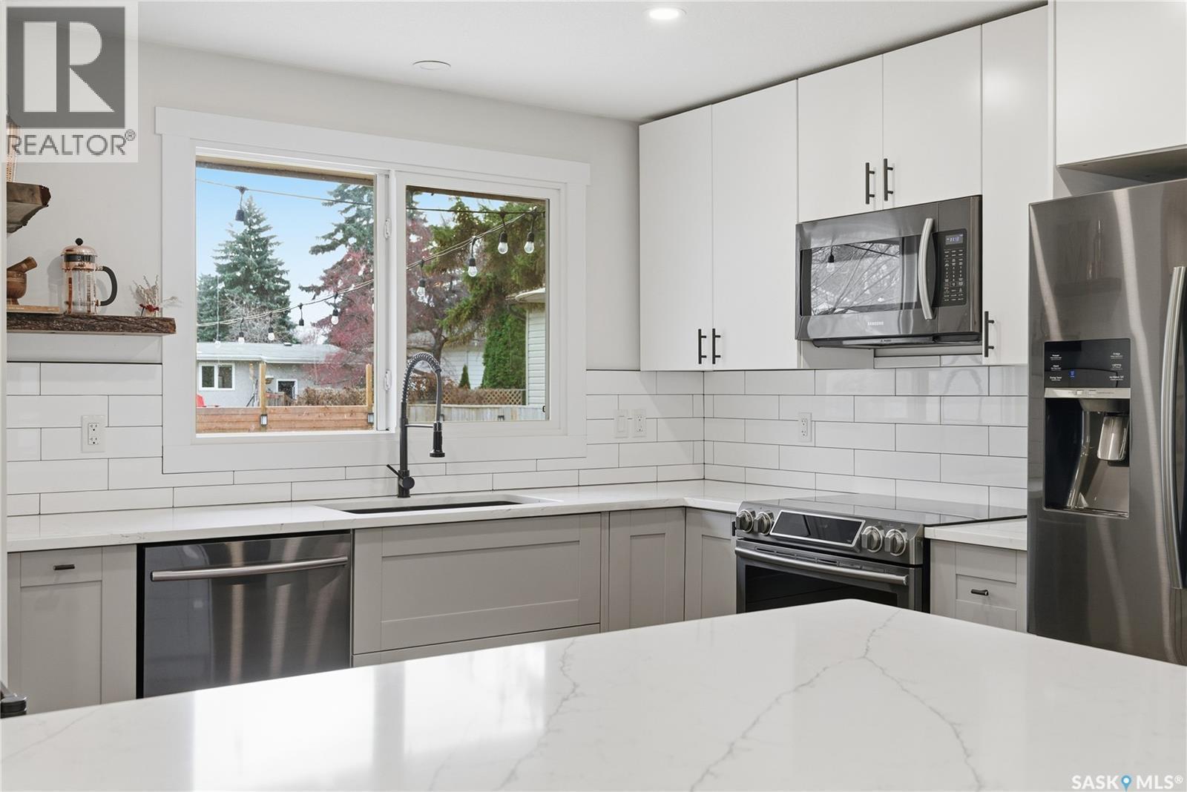
1813 Cameron Avenue, Saskatoon, SK - Indoor Photo Showing Kitchen With Upgraded Kitchen
1813 Cameron Avenue, Saskatoon, SK - Indoor
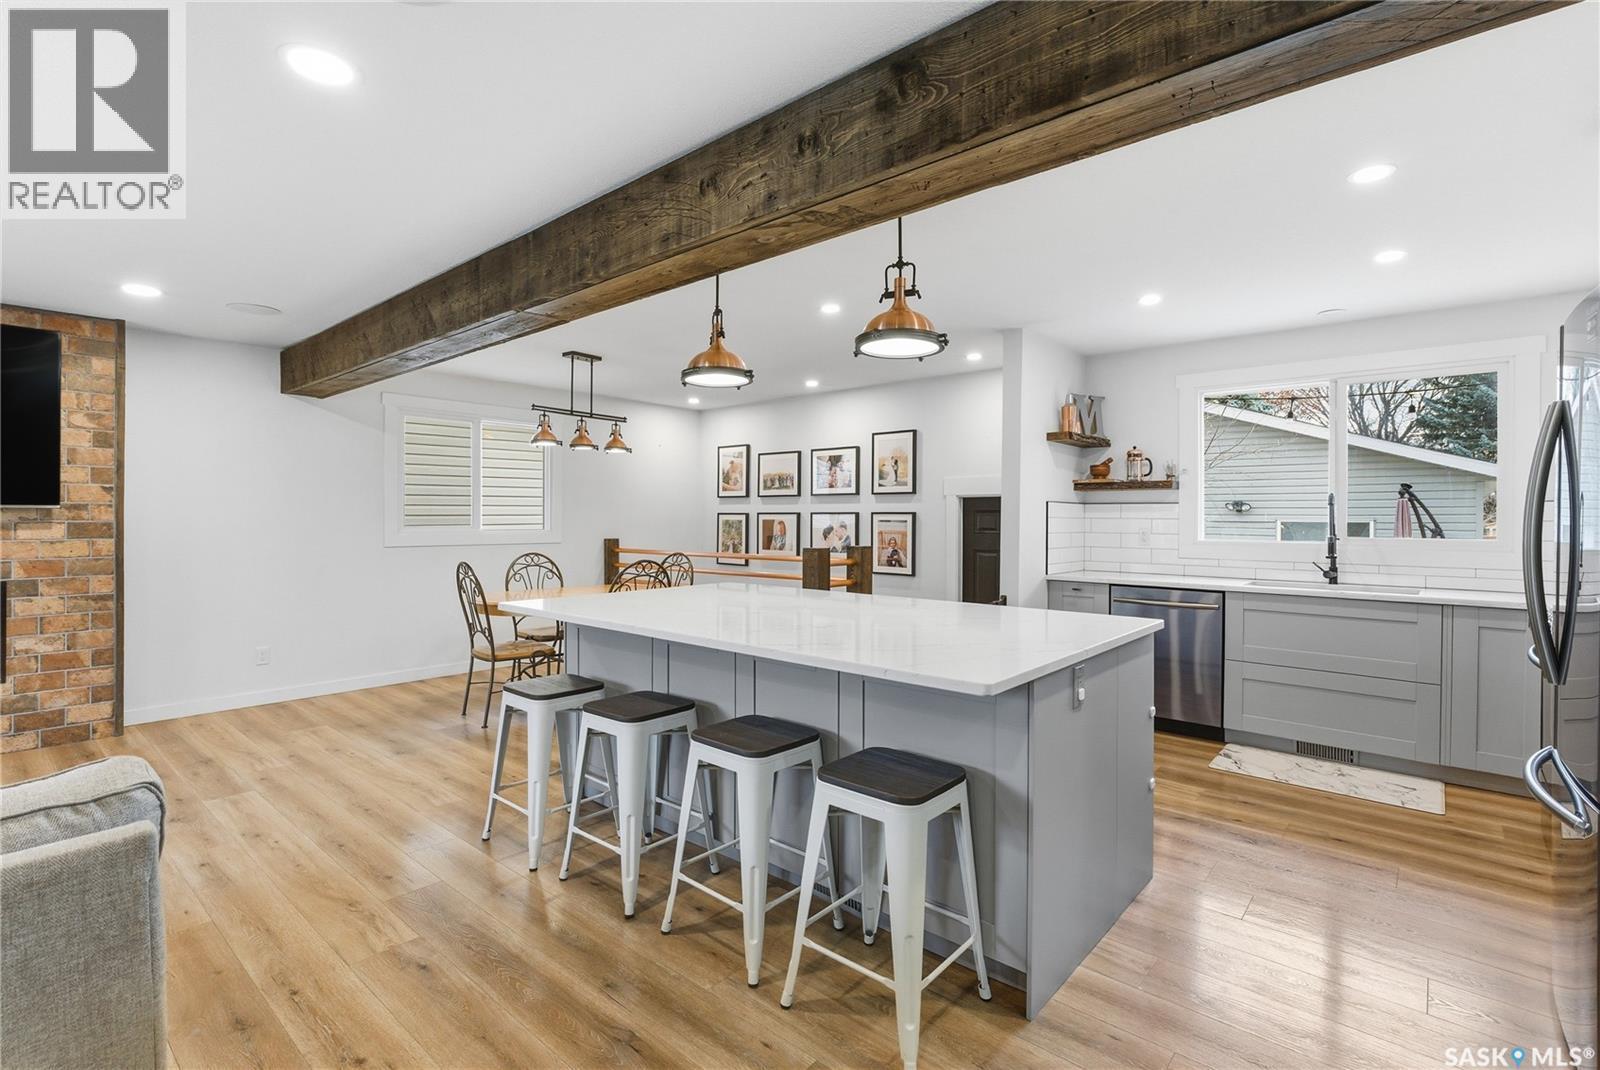
1813 Cameron Avenue, Saskatoon, SK - Indoor Photo Showing Kitchen
1813 Cameron Avenue, Saskatoon, SK - Indoor Photo Showing Kitchen With Upgraded Kitchen
1813 Cameron Avenue, Saskatoon, SK - Indoor Photo Showing Other Room
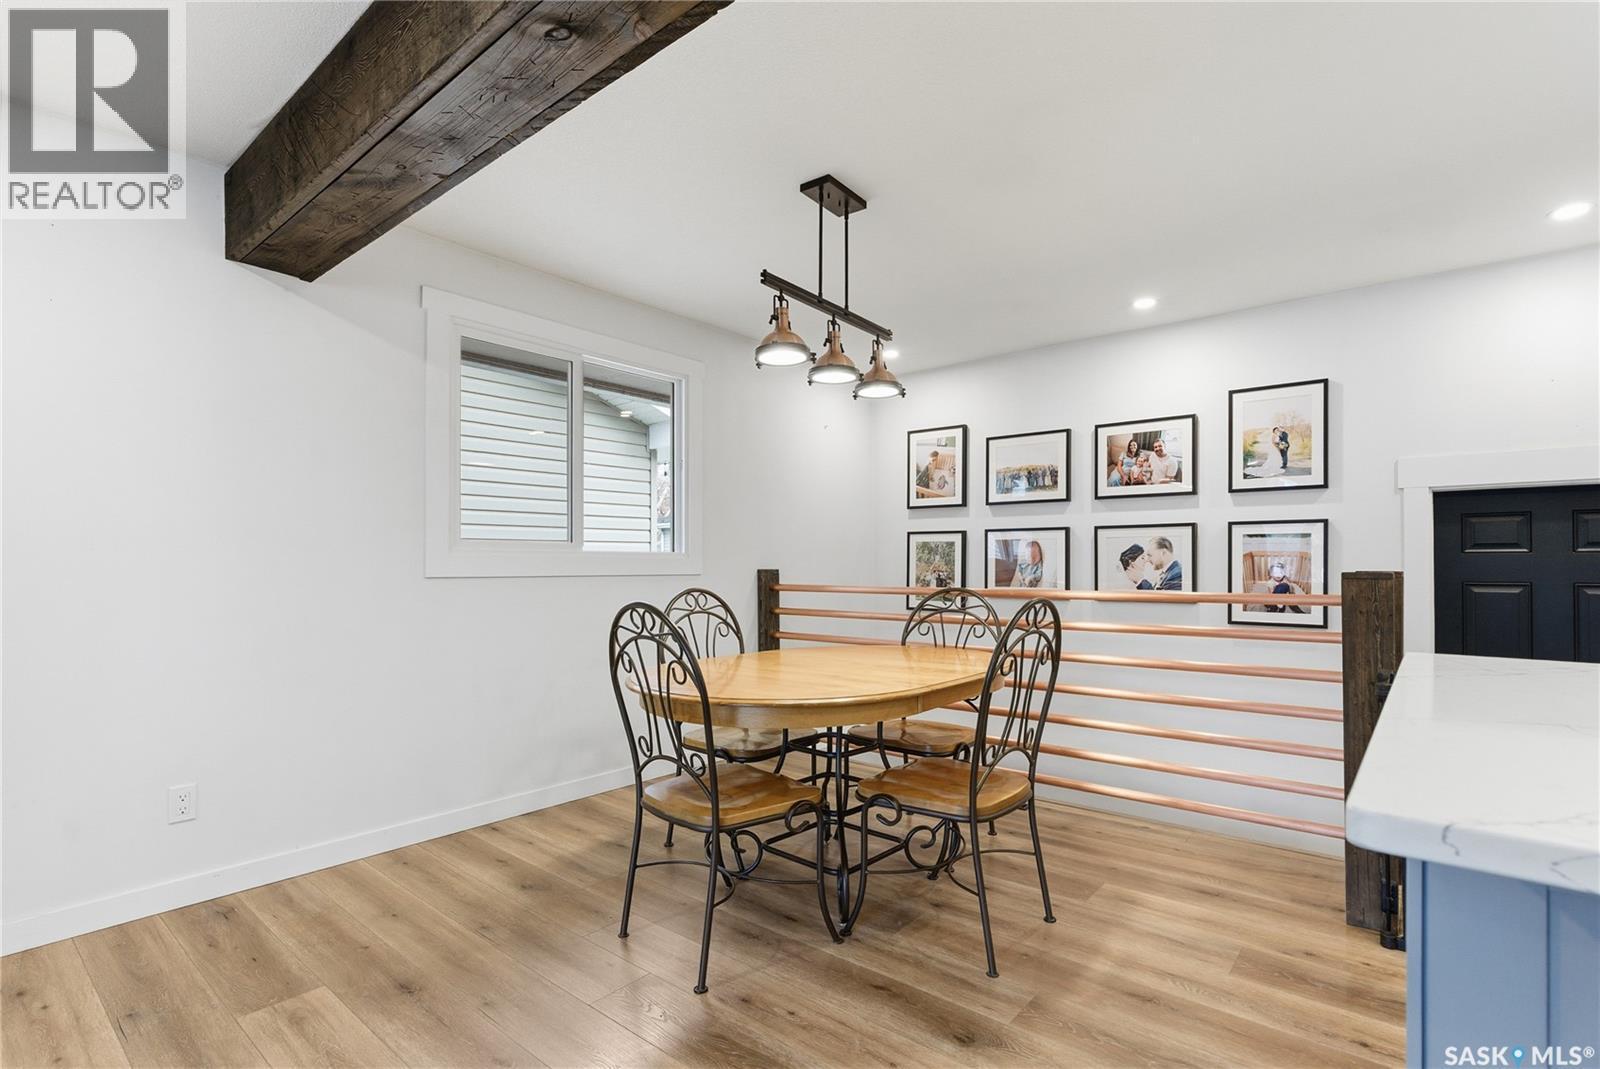
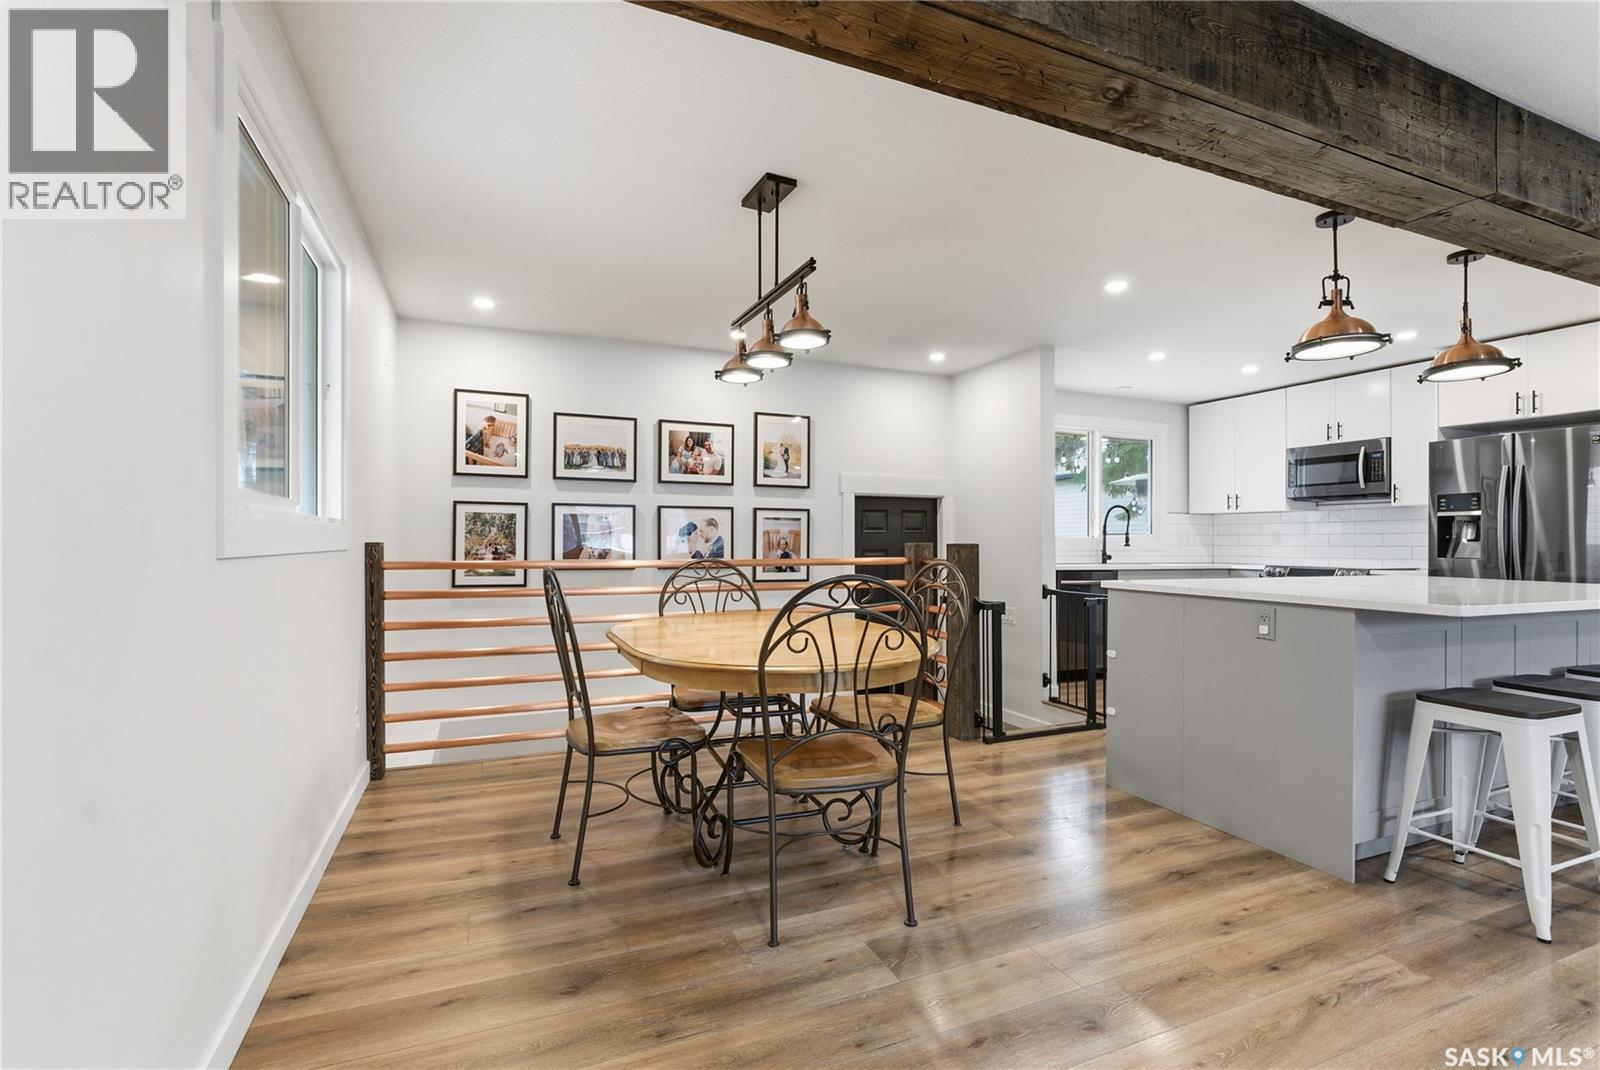
1813 Cameron Avenue, Saskatoon, SK - Indoor Photo Showing Dining Room
1813 Cameron Avenue, Saskatoon, SK - Indoor
1813 Cameron Avenue, Saskatoon, SK - Indoor Photo Showing Kitchen With Upgraded Kitchen
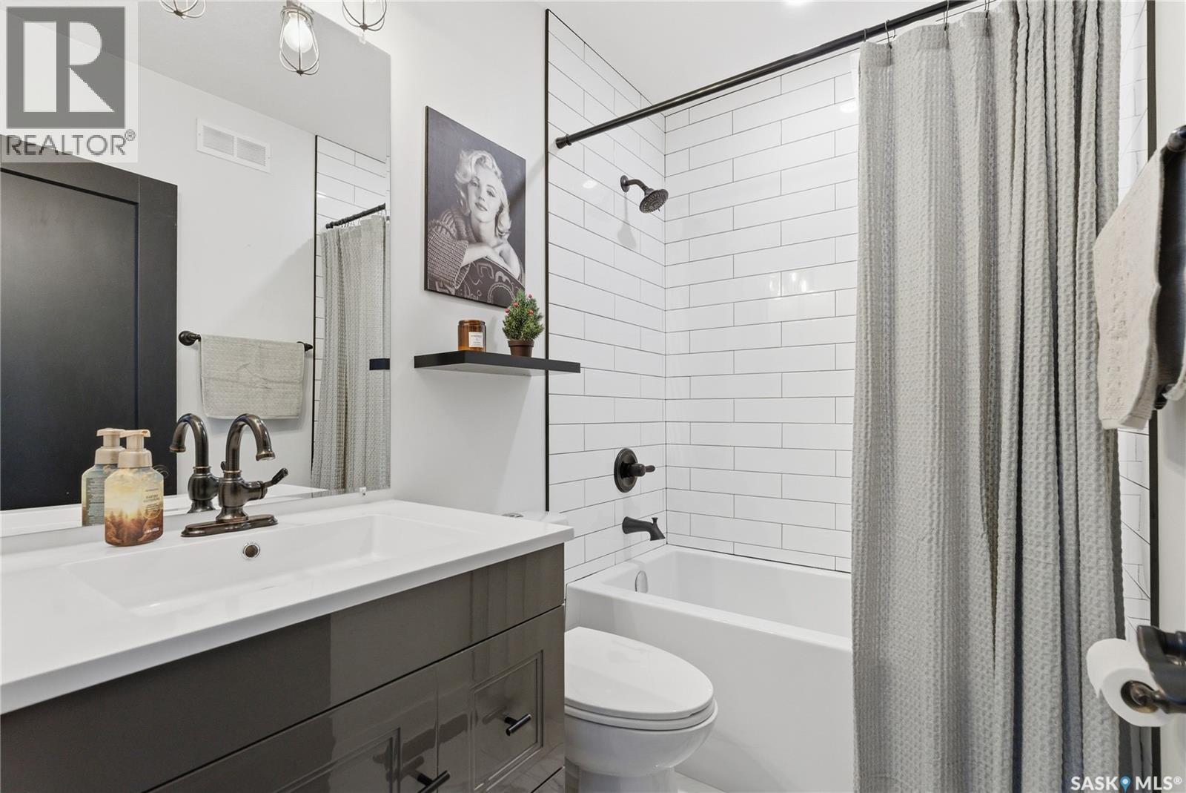
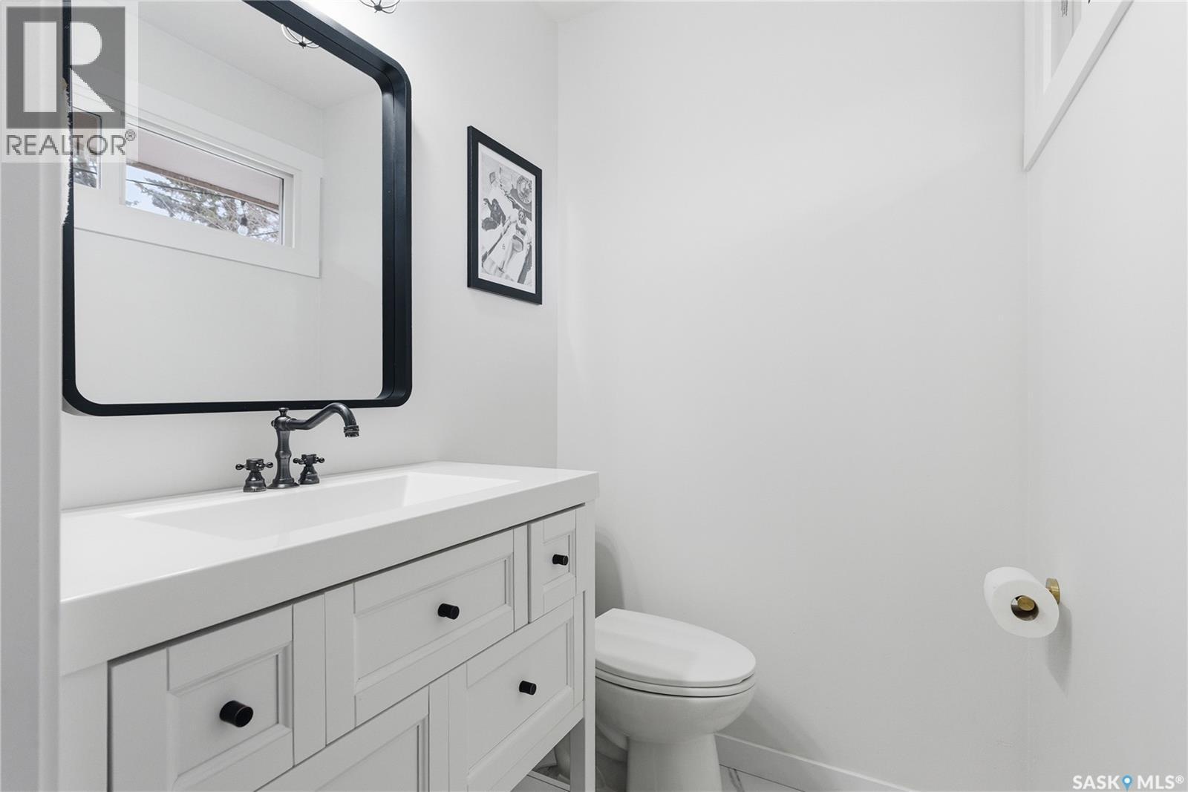
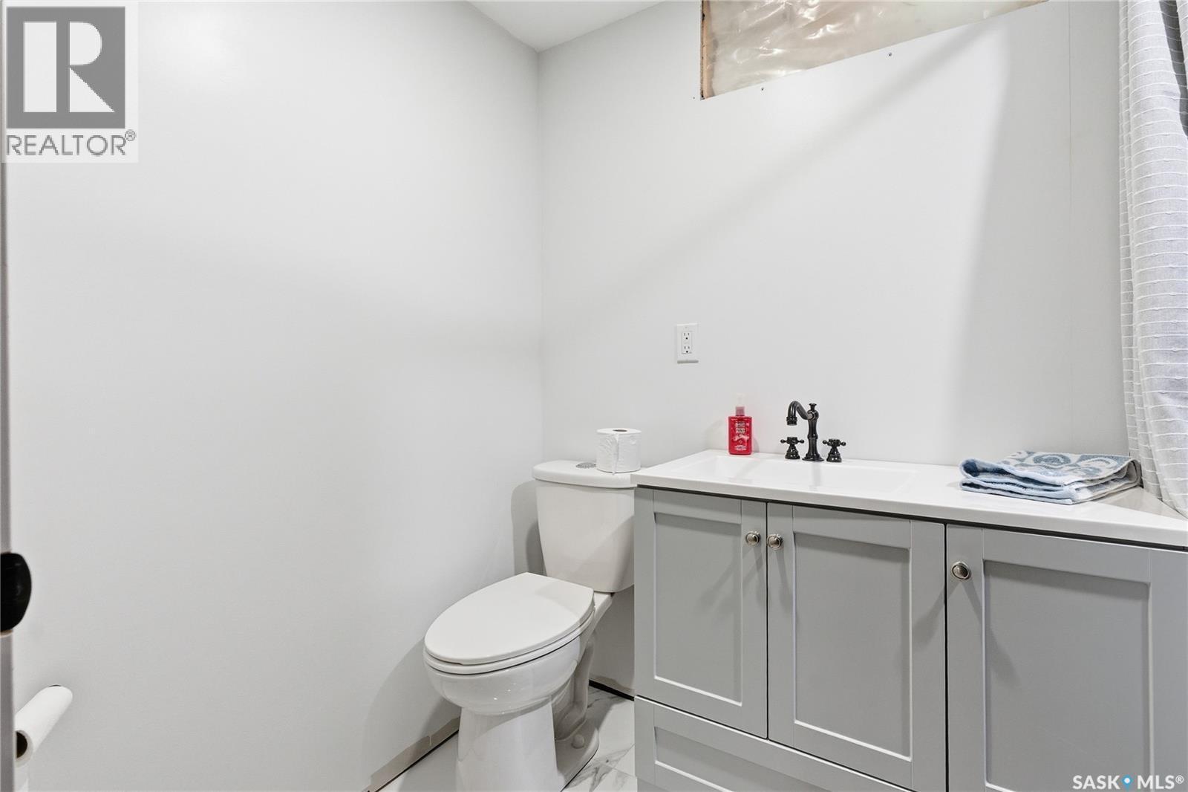
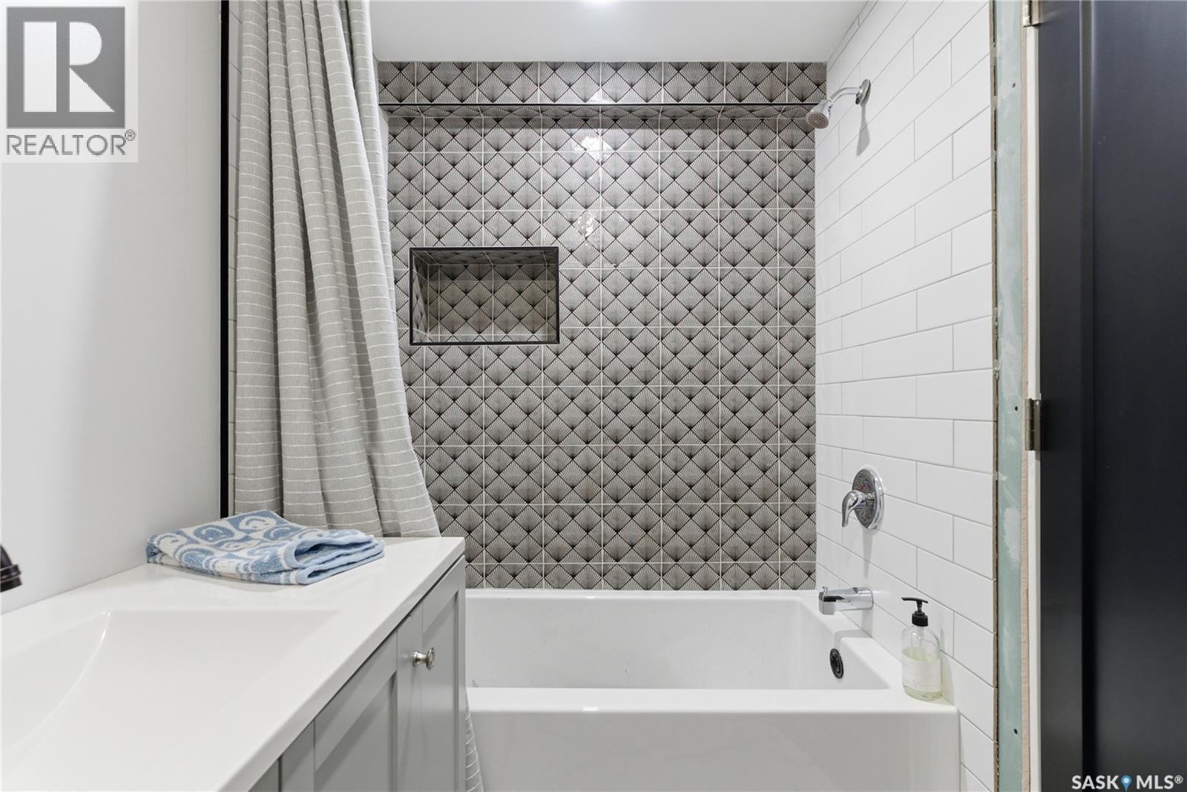
1813 Cameron Avenue, Saskatoon, SK - Indoor Photo Showing Bathroom
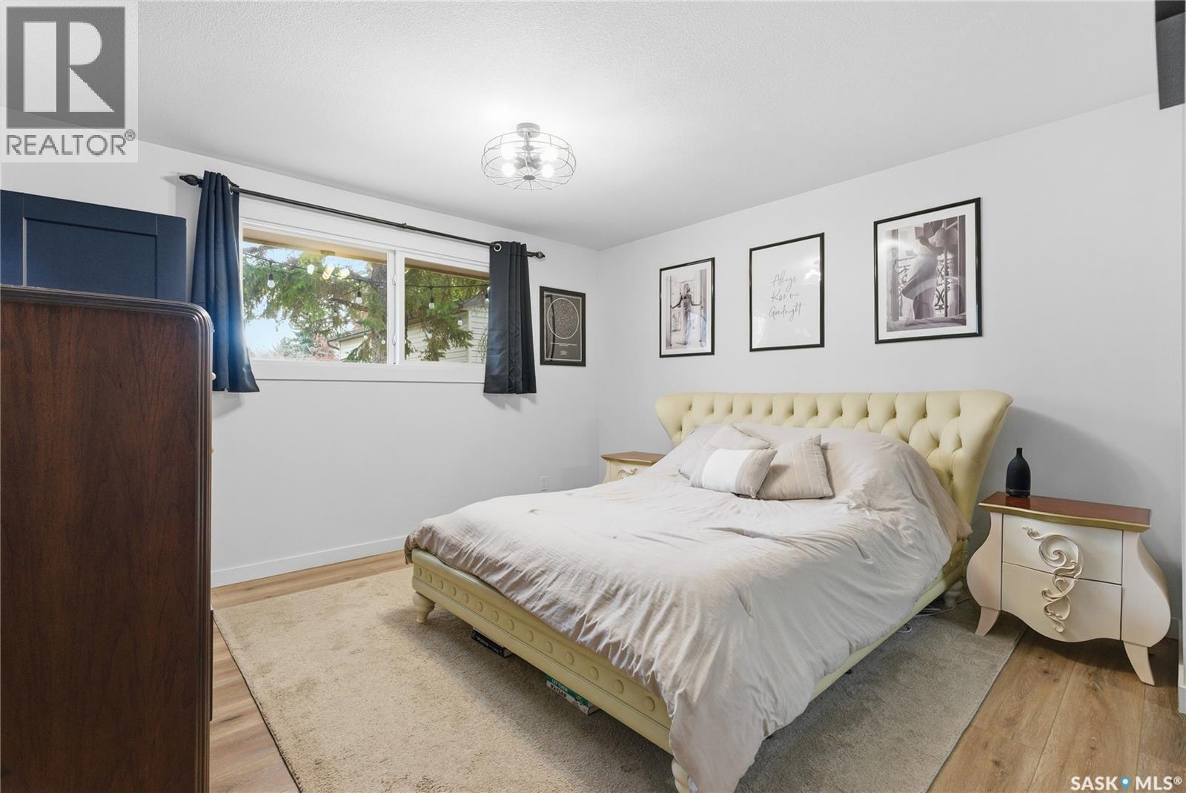
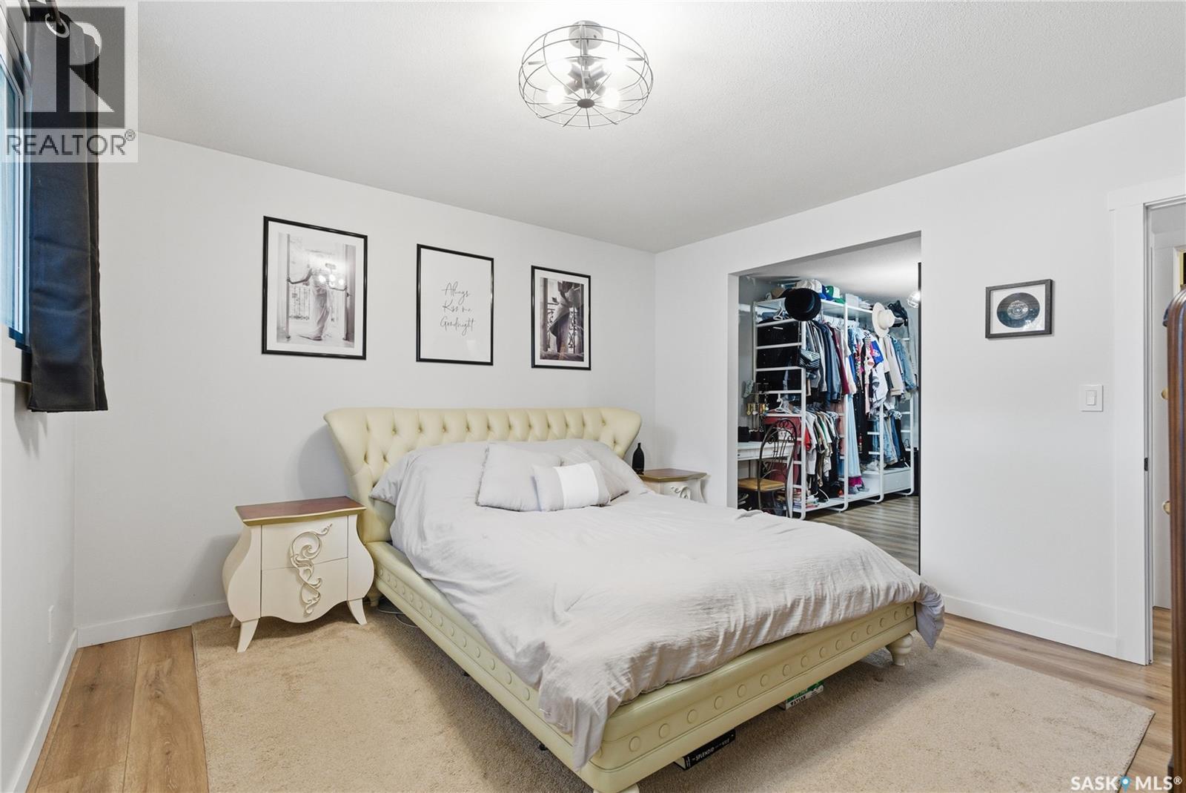
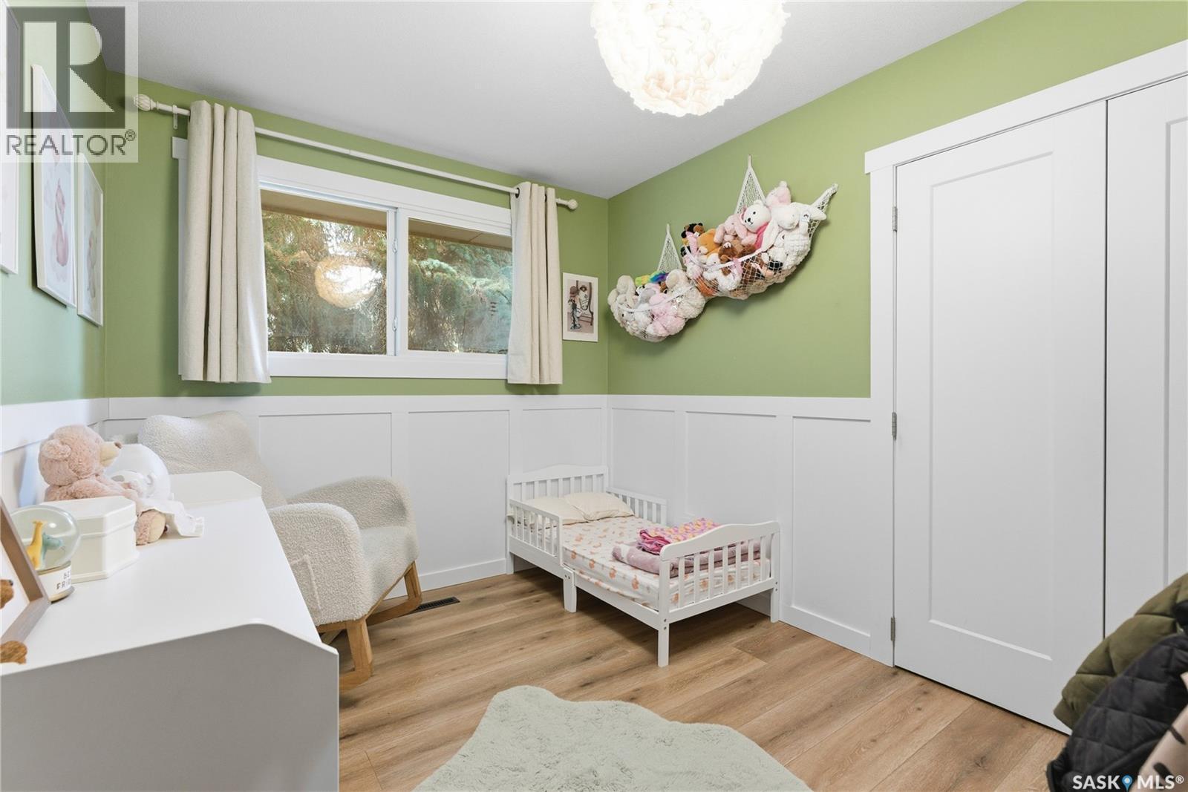
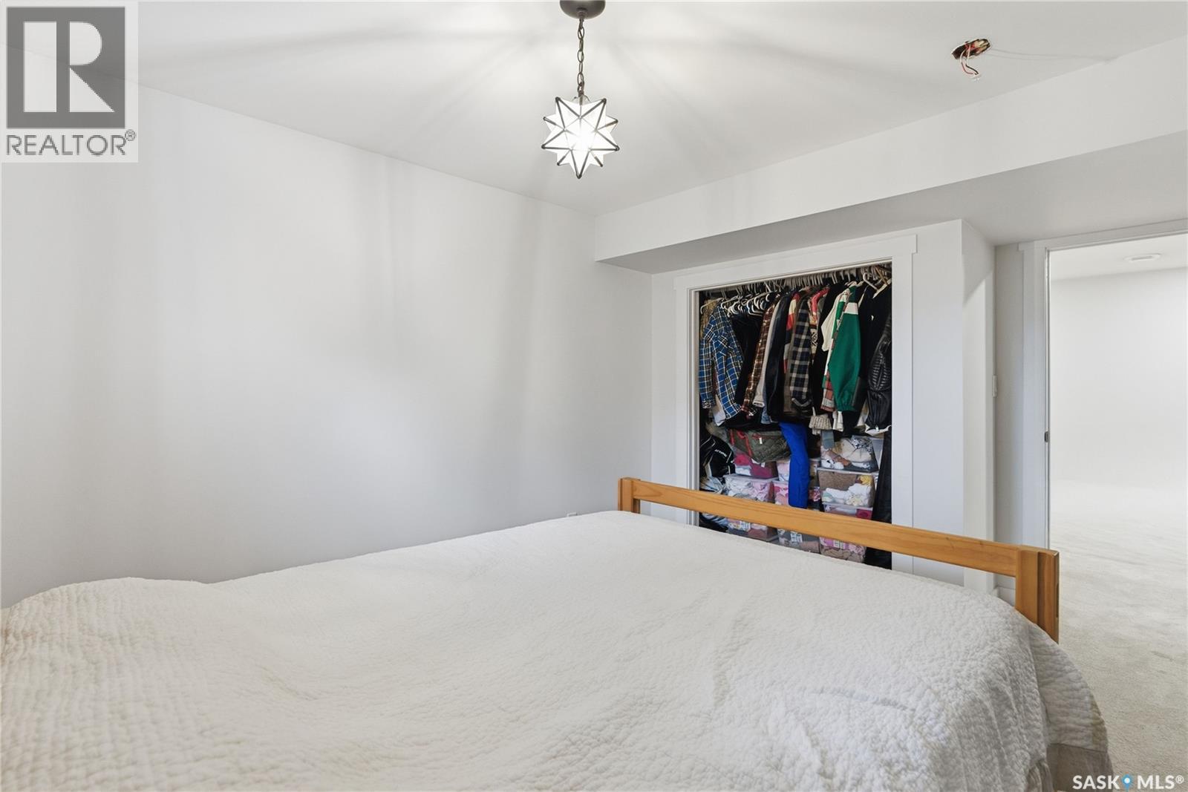
1813 Cameron Avenue, Saskatoon, SK - Indoor Photo Showing Bedroom
1813 Cameron Avenue, Saskatoon, SK - Indoor Photo Showing Bathroom
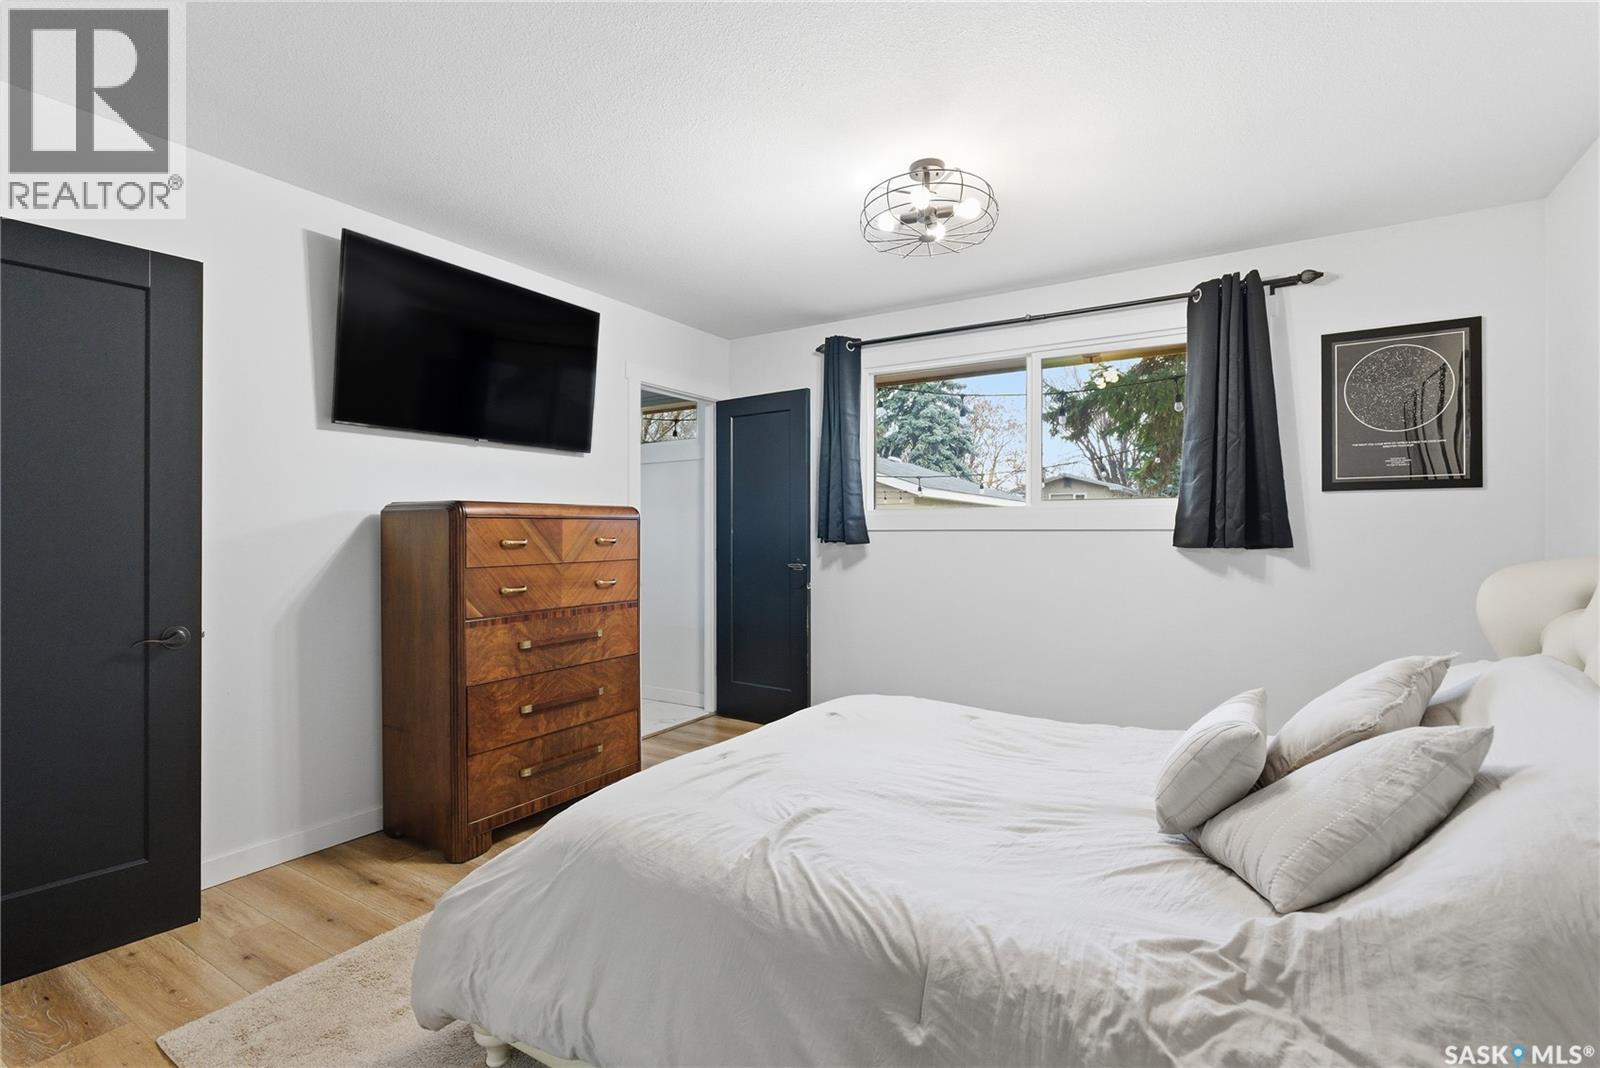
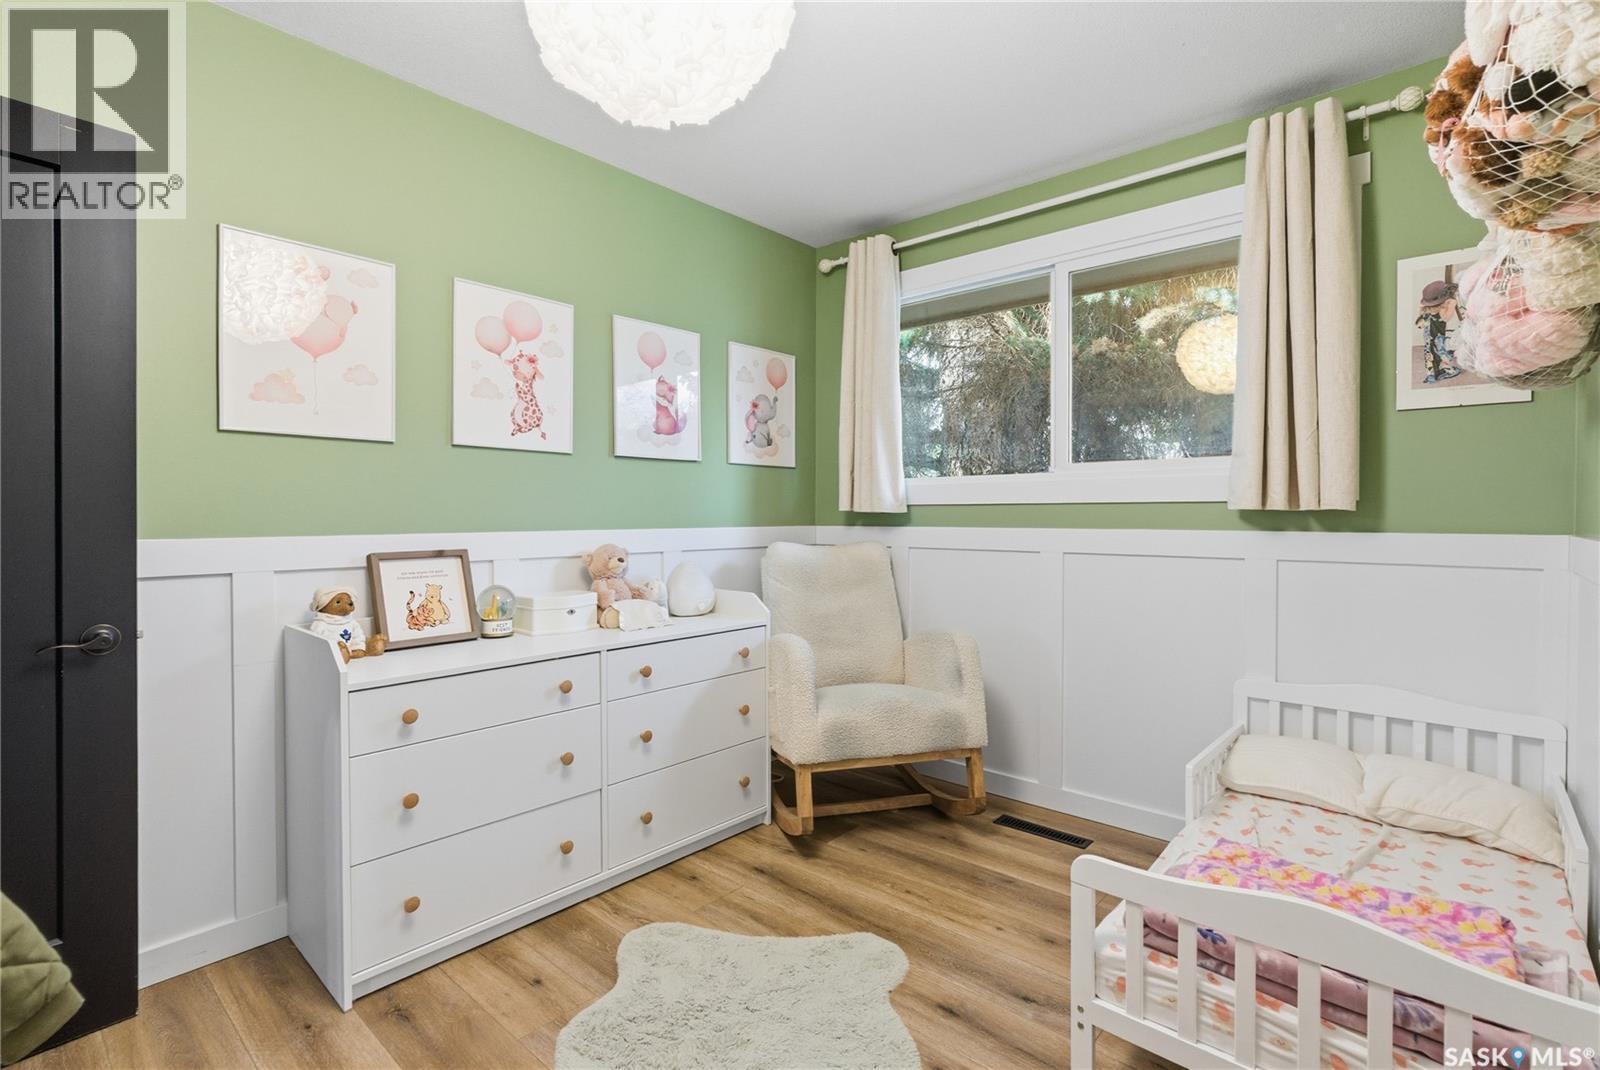
1813 Cameron Avenue, Saskatoon, SK - Indoor Photo Showing Bedroom
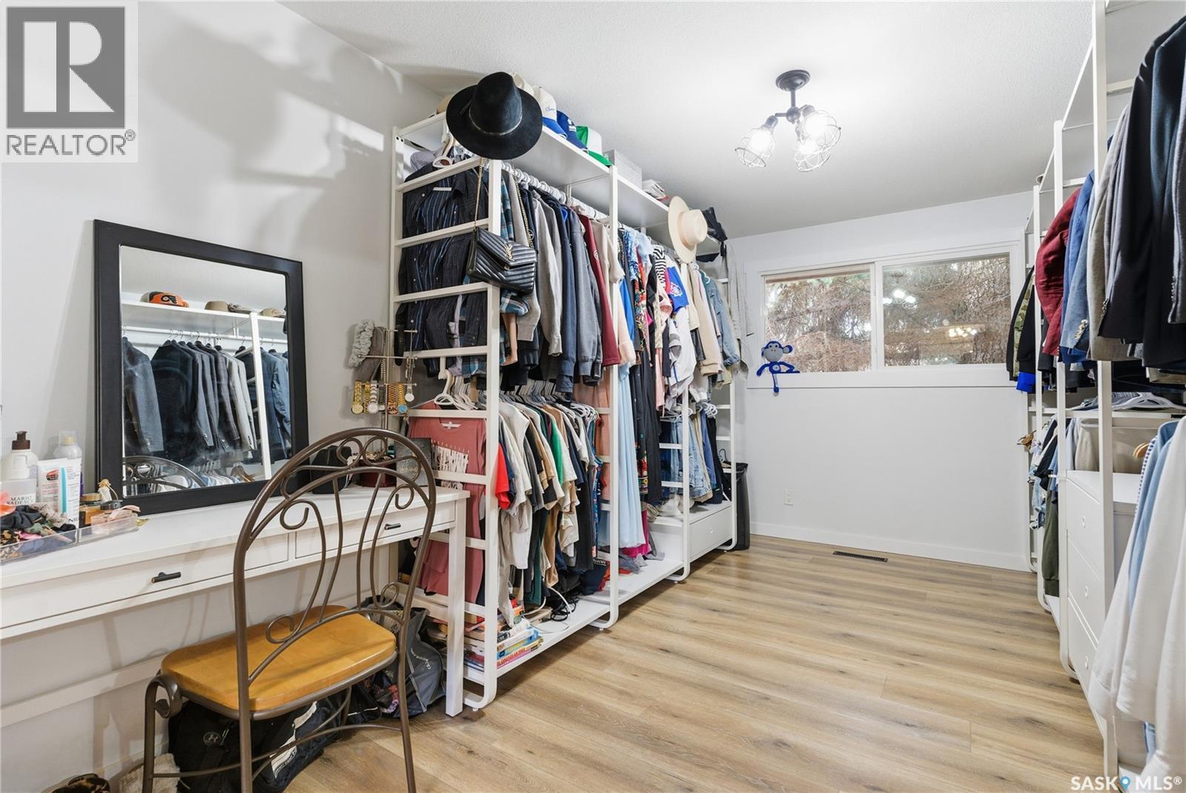
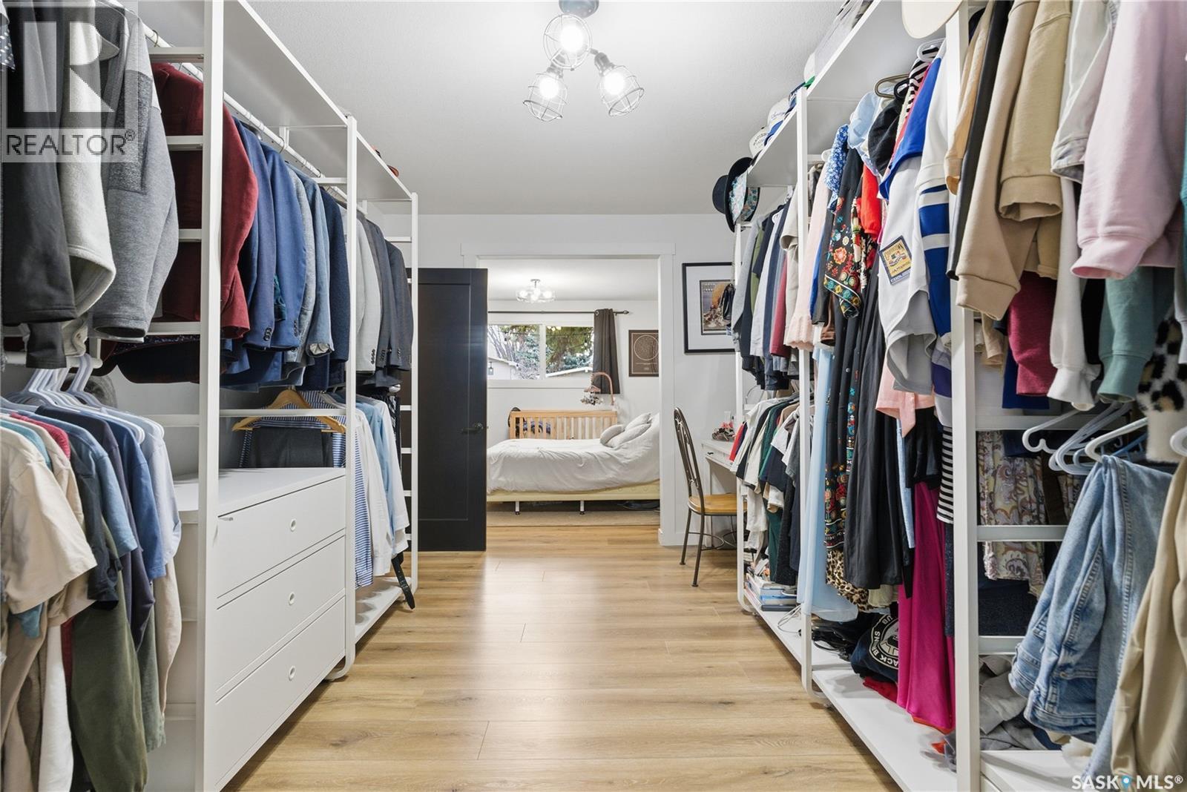
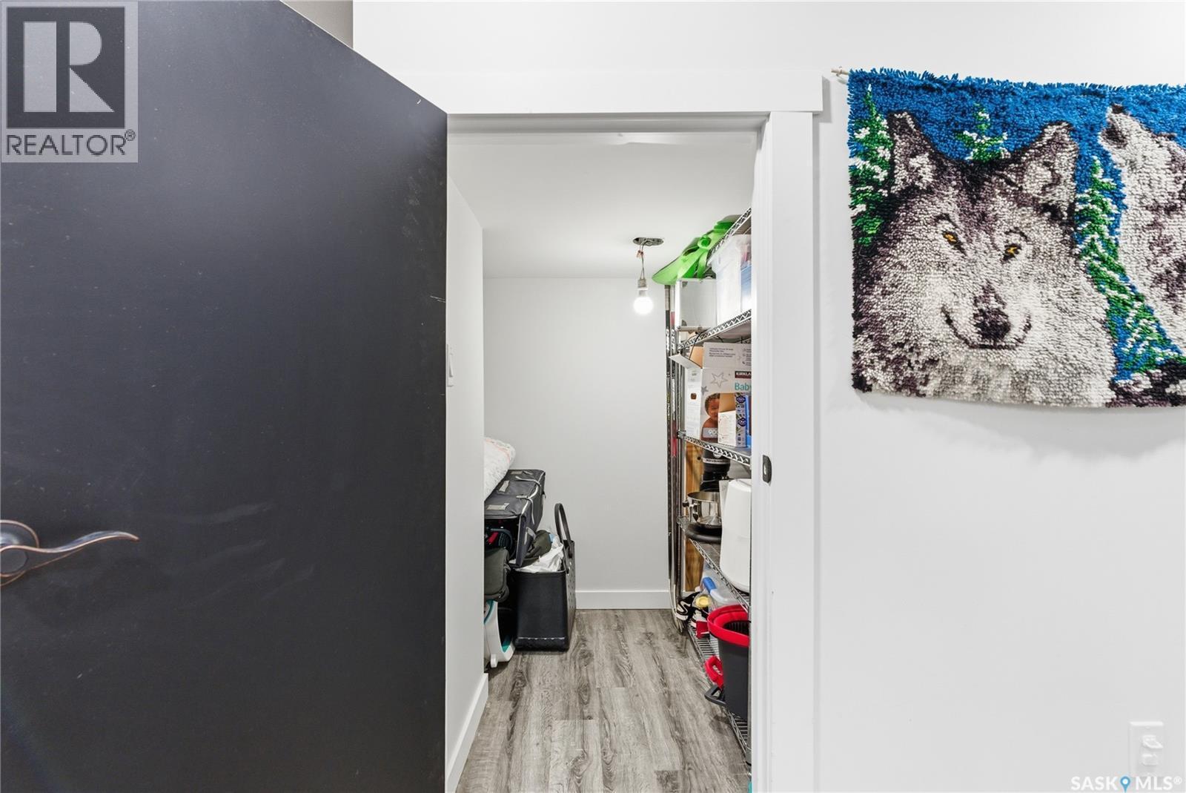
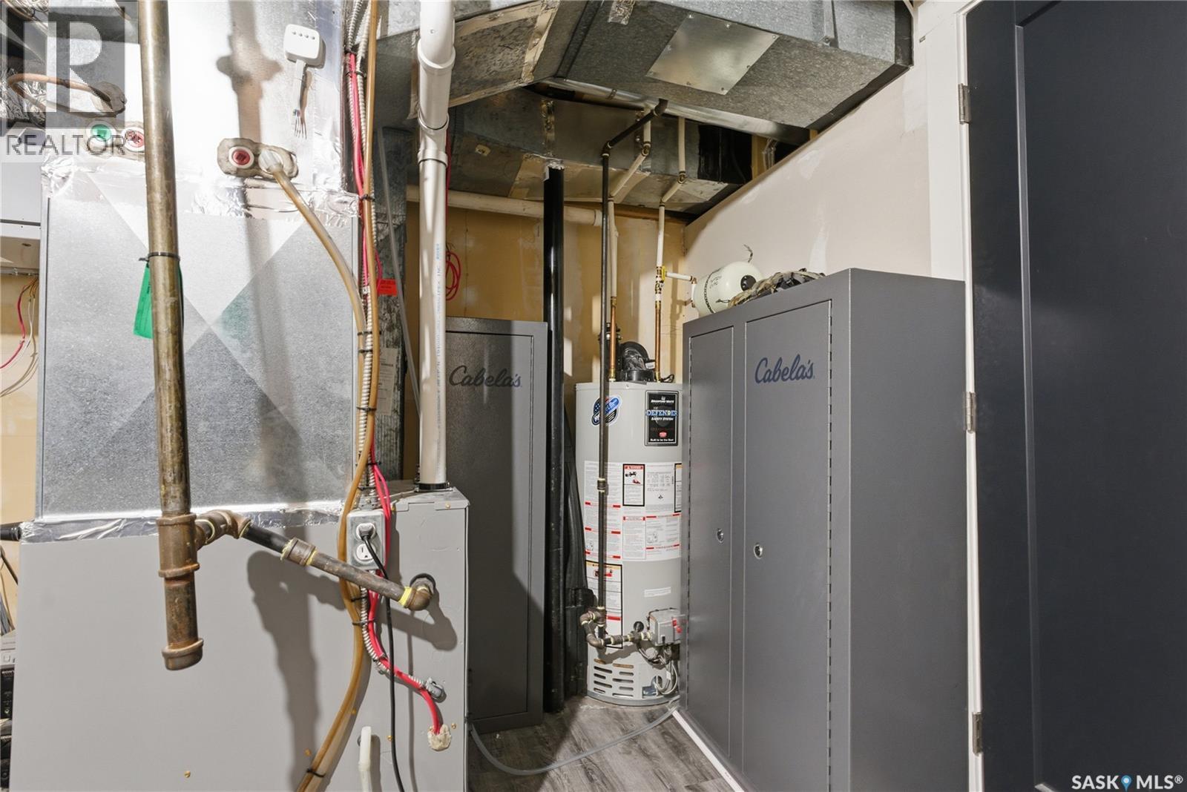
1813 Cameron Avenue, Saskatoon, SK - Indoor With Storage
1813 Cameron Avenue, Saskatoon, SK - Indoor
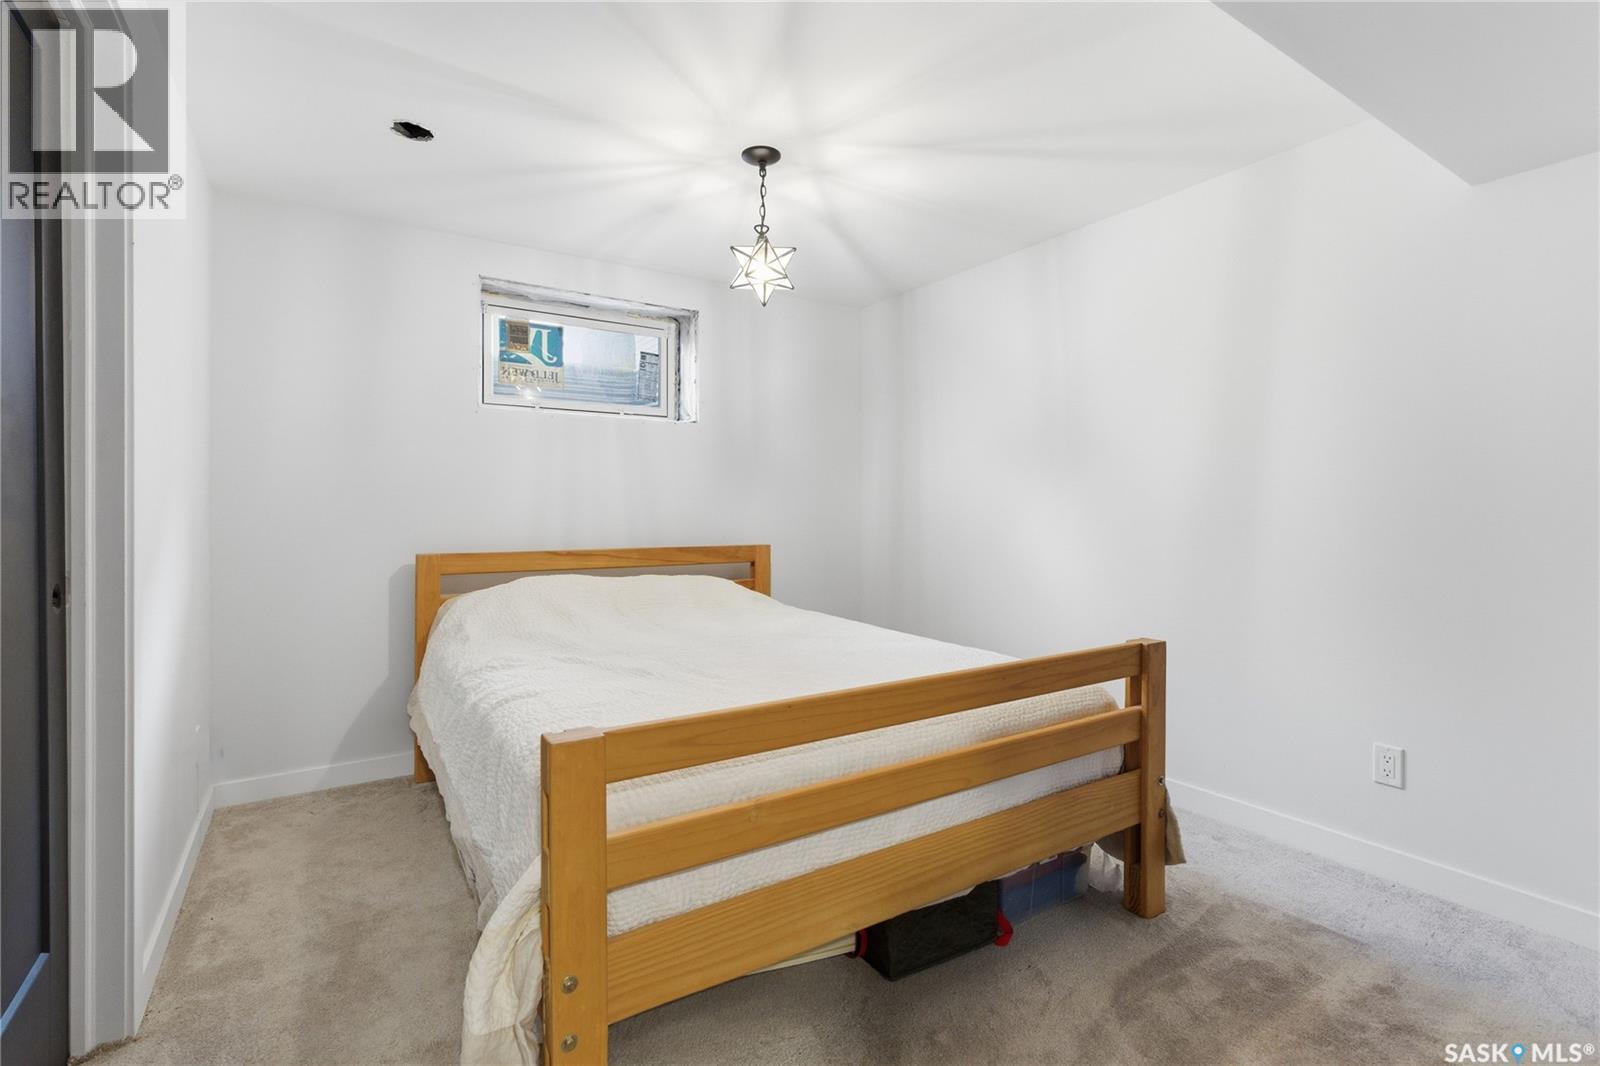
1813 Cameron Avenue, Saskatoon, SK - Indoor Photo Showing Bedroom
1813 Cameron Avenue, Saskatoon, SK - Indoor Photo Showing Dining Room
1813 Cameron Avenue, Saskatoon, SK - Indoor
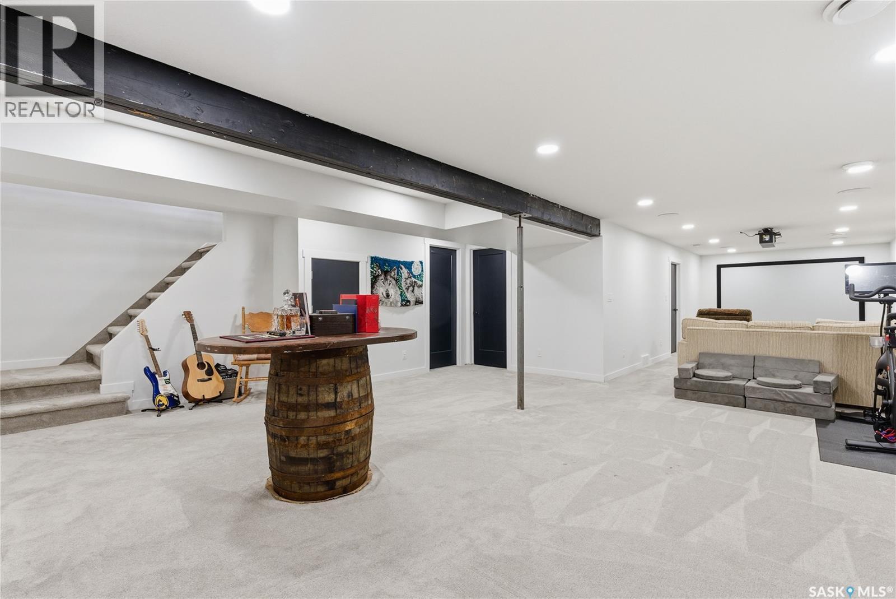
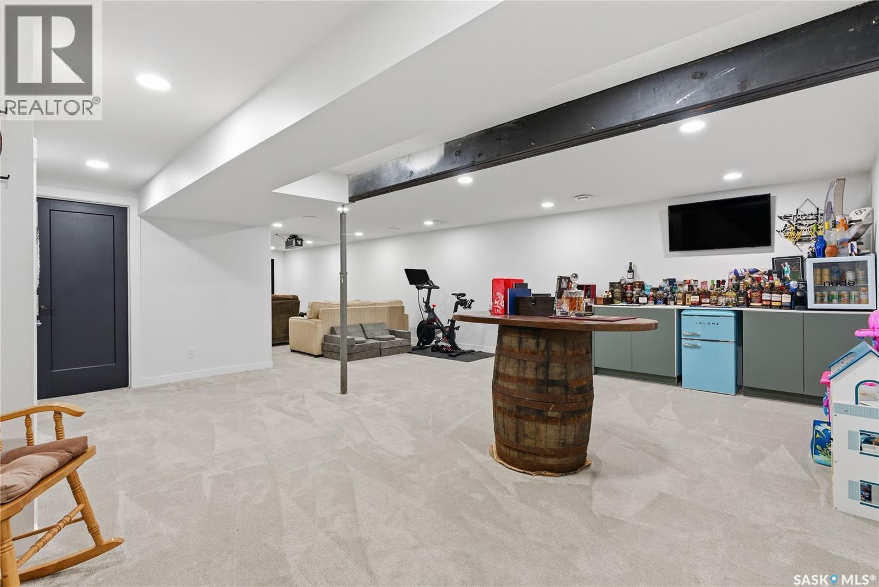
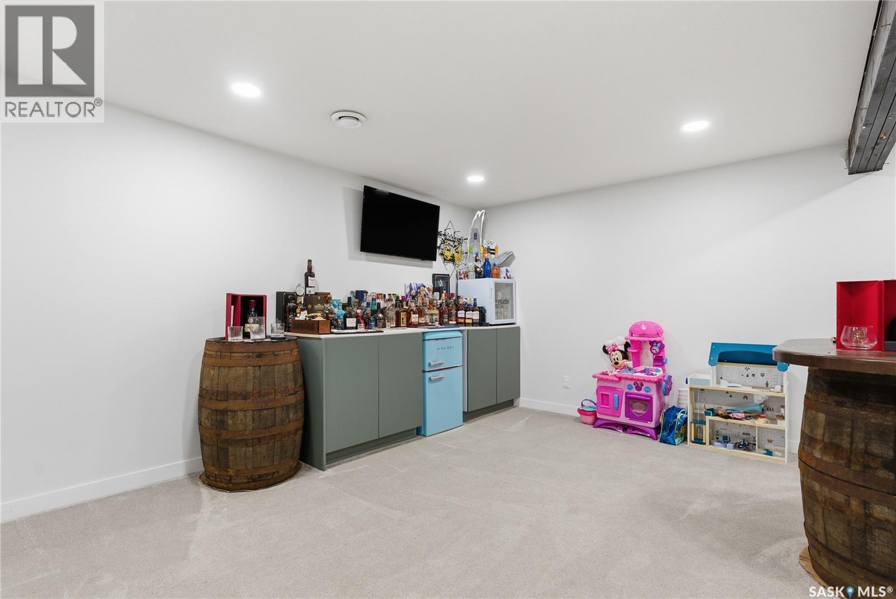
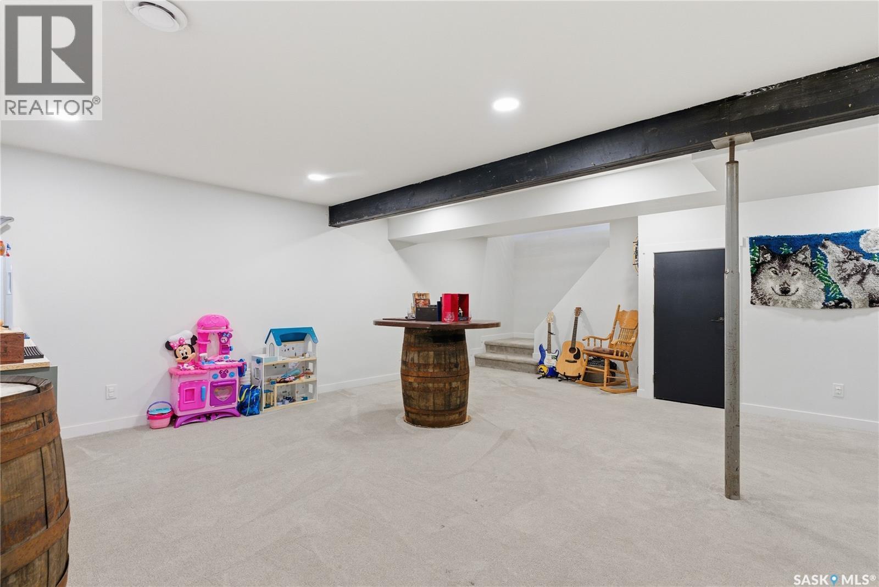
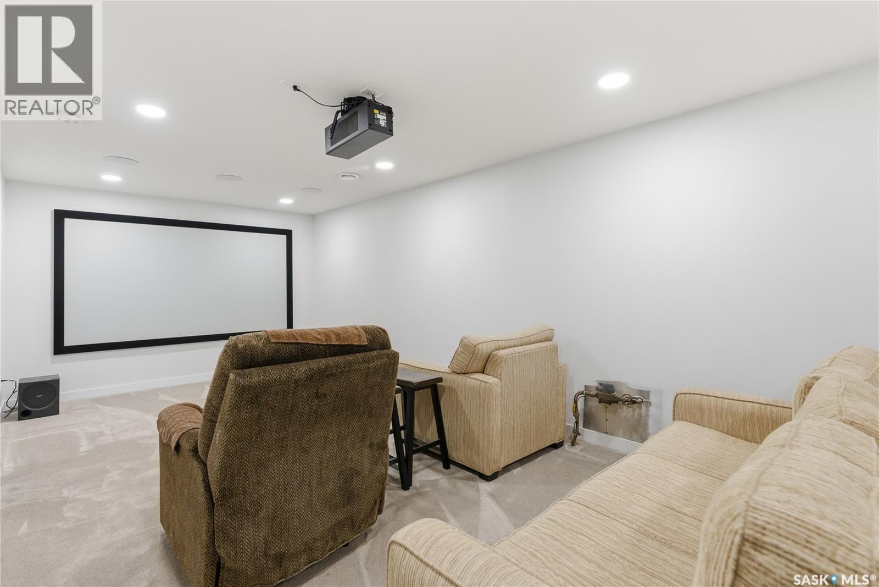
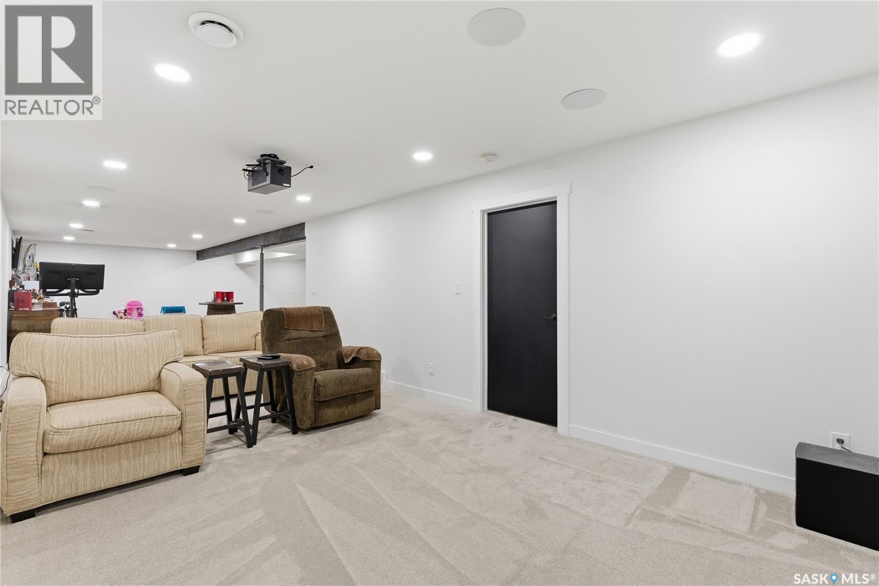
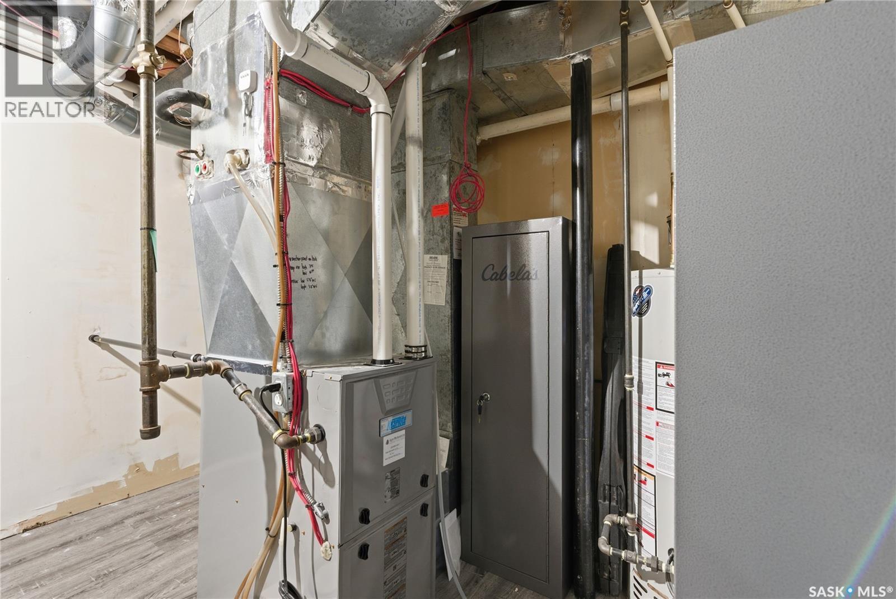
1813 Cameron Avenue, Saskatoon, SK - Indoor Photo Showing Basement
1813 Cameron Avenue, Saskatoon, SK - Indoor
1813 Cameron Avenue, Saskatoon, SK -
1813 Cameron Avenue, Saskatoon, SK - Indoor Photo Showing Bedroom
1813 Cameron Avenue, Saskatoon, SK - Indoor Photo Showing Bathroom
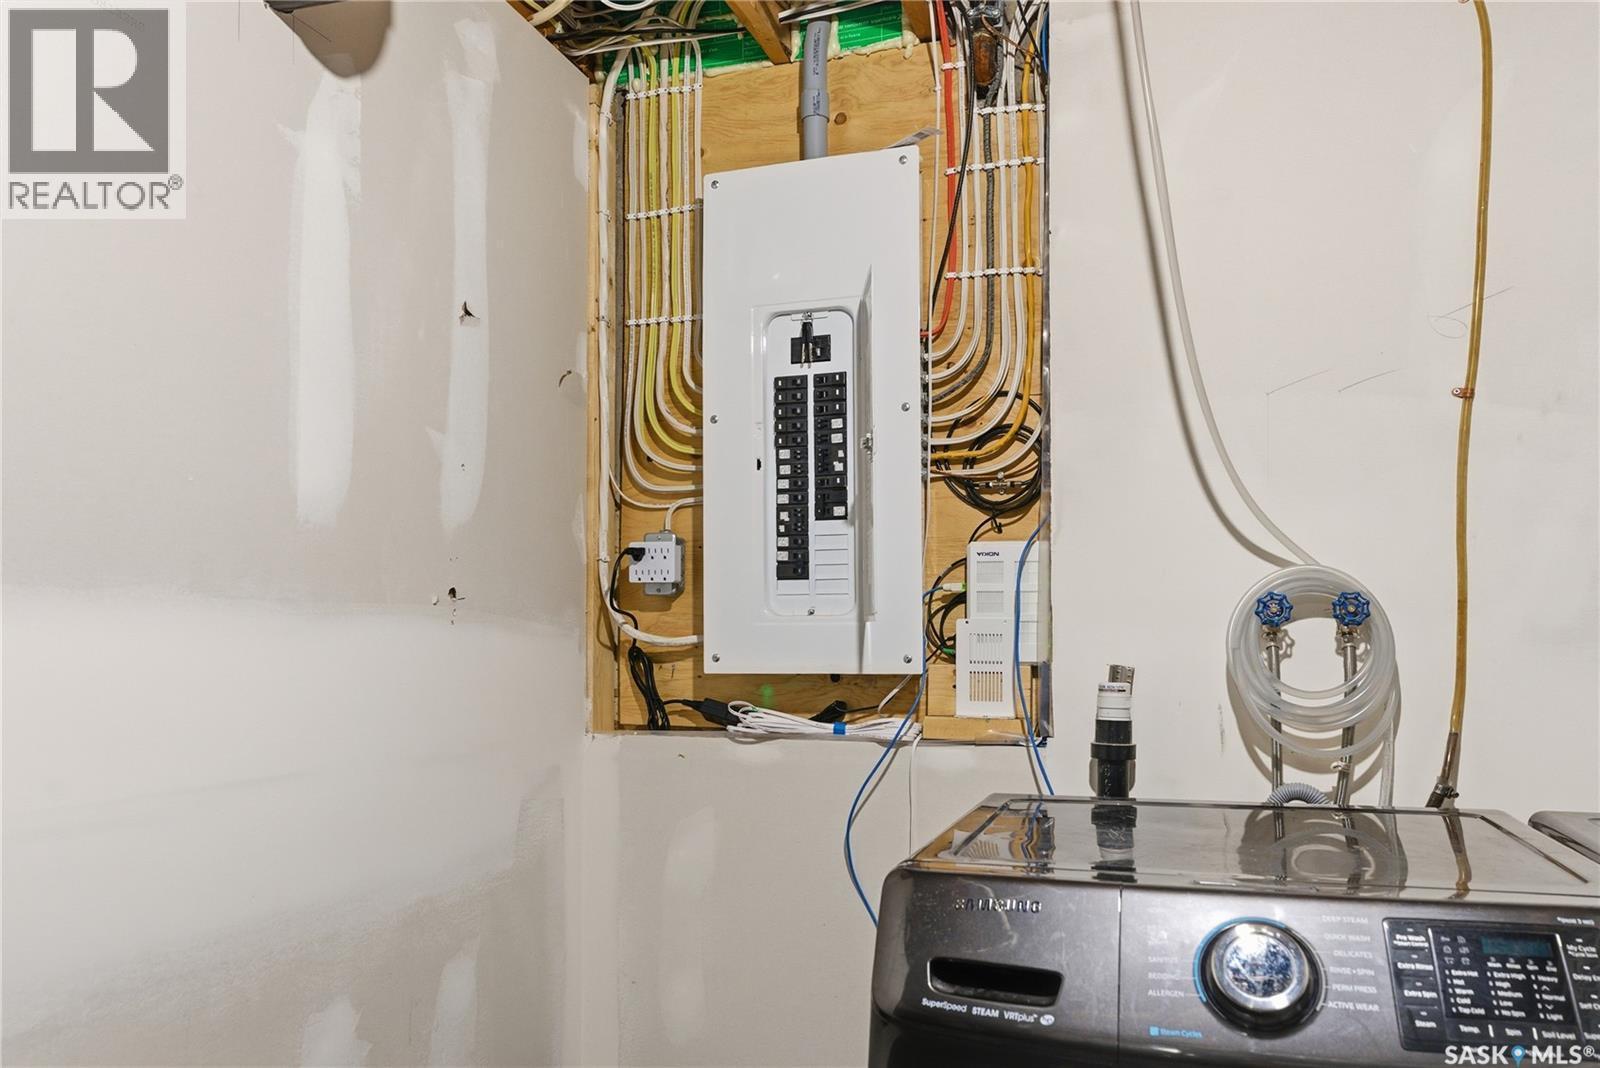
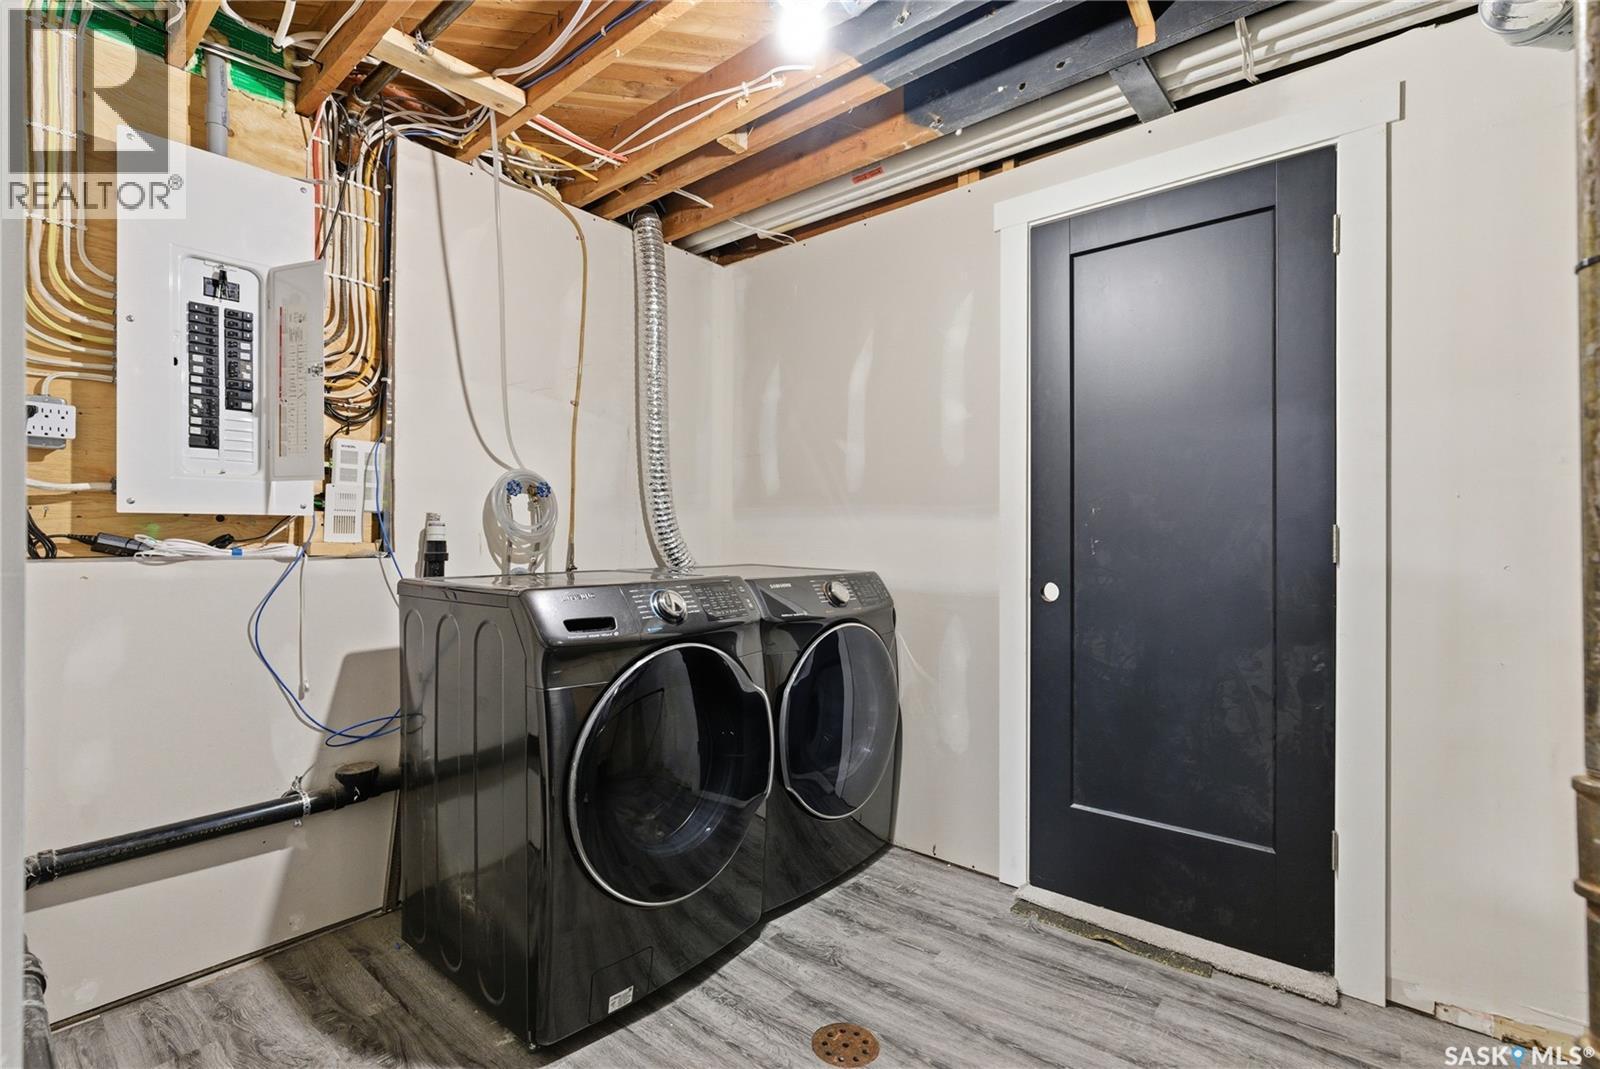
1813 Cameron Avenue, Saskatoon, SK - Indoor Photo Showing Laundry Room
1813 Cameron Avenue, Saskatoon, SK - Indoor
1813 Cameron Avenue, Saskatoon, SK - Indoor Photo Showing Basement
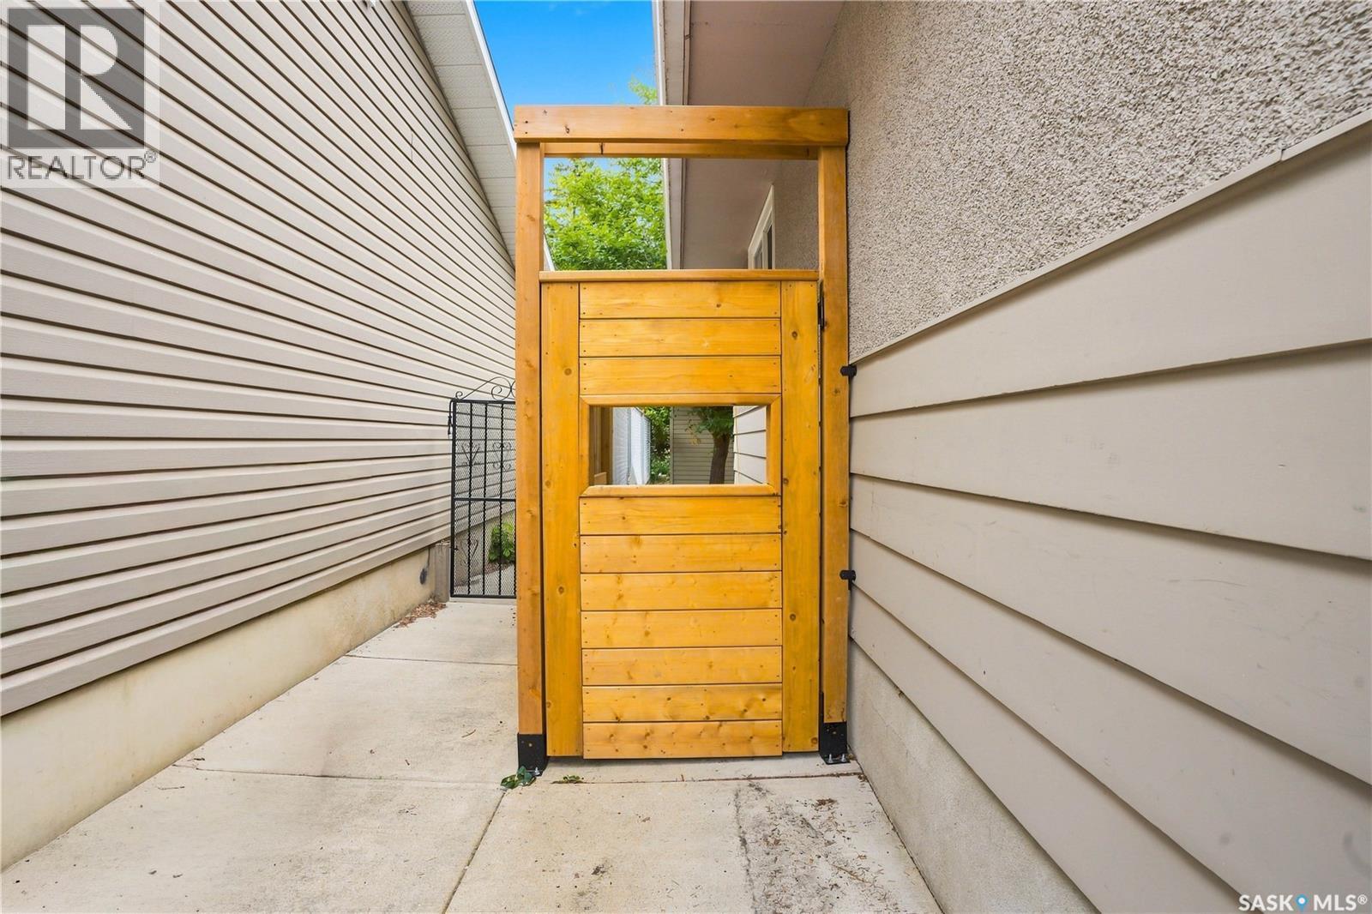
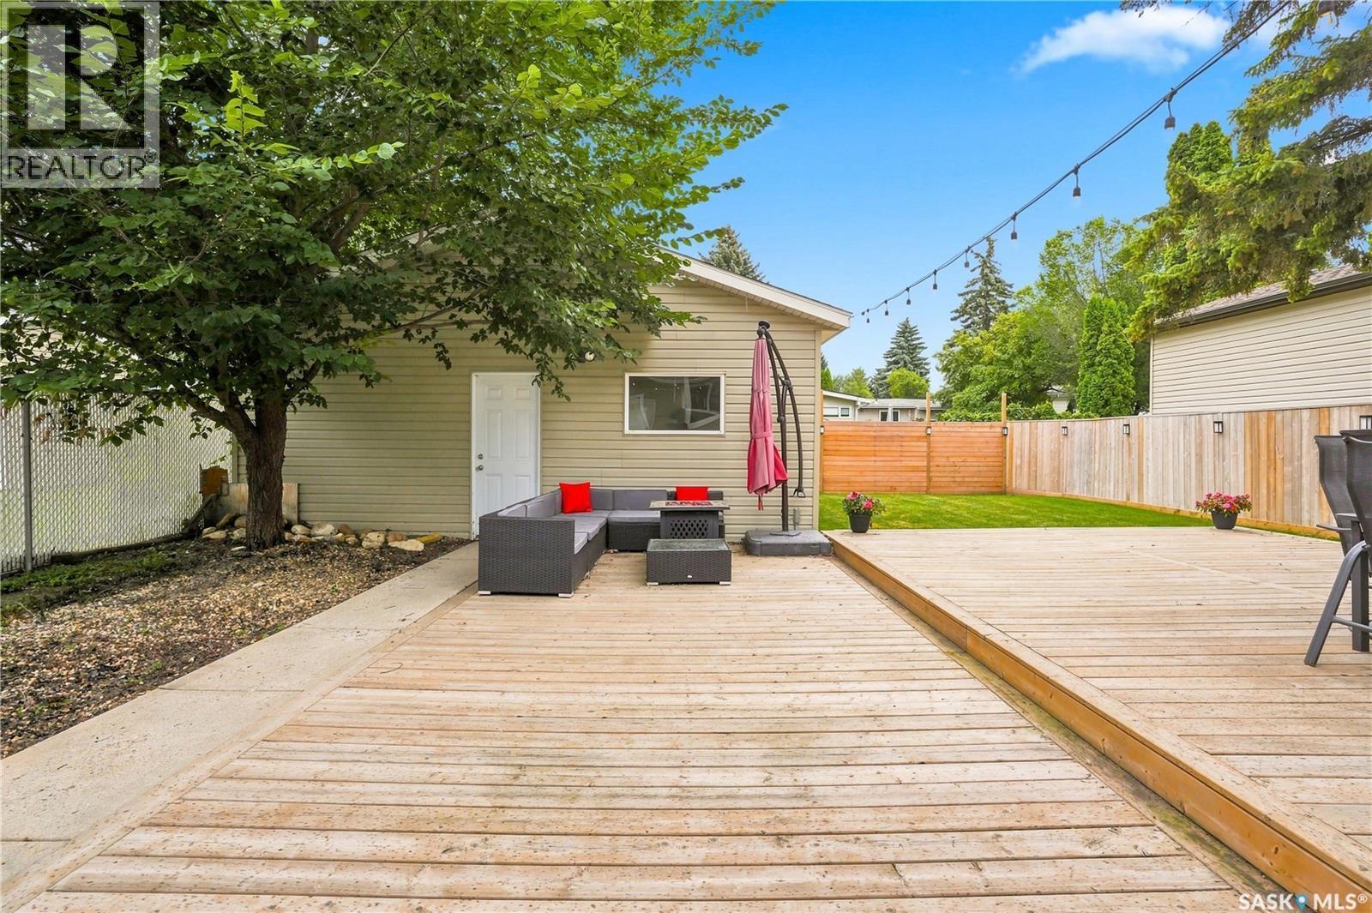
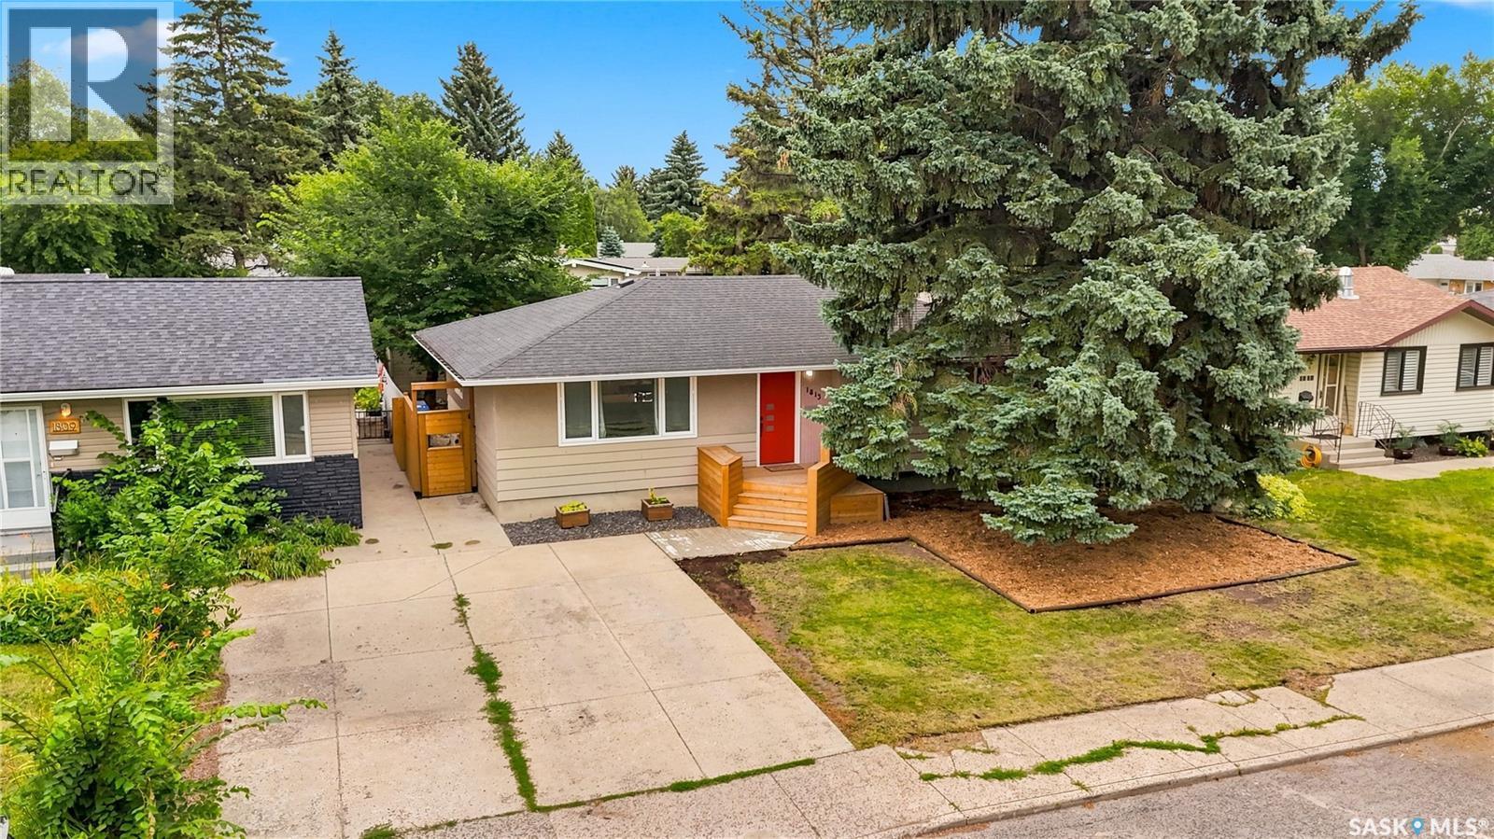
1813 Cameron Avenue, Saskatoon, SK - Outdoor With Exterior
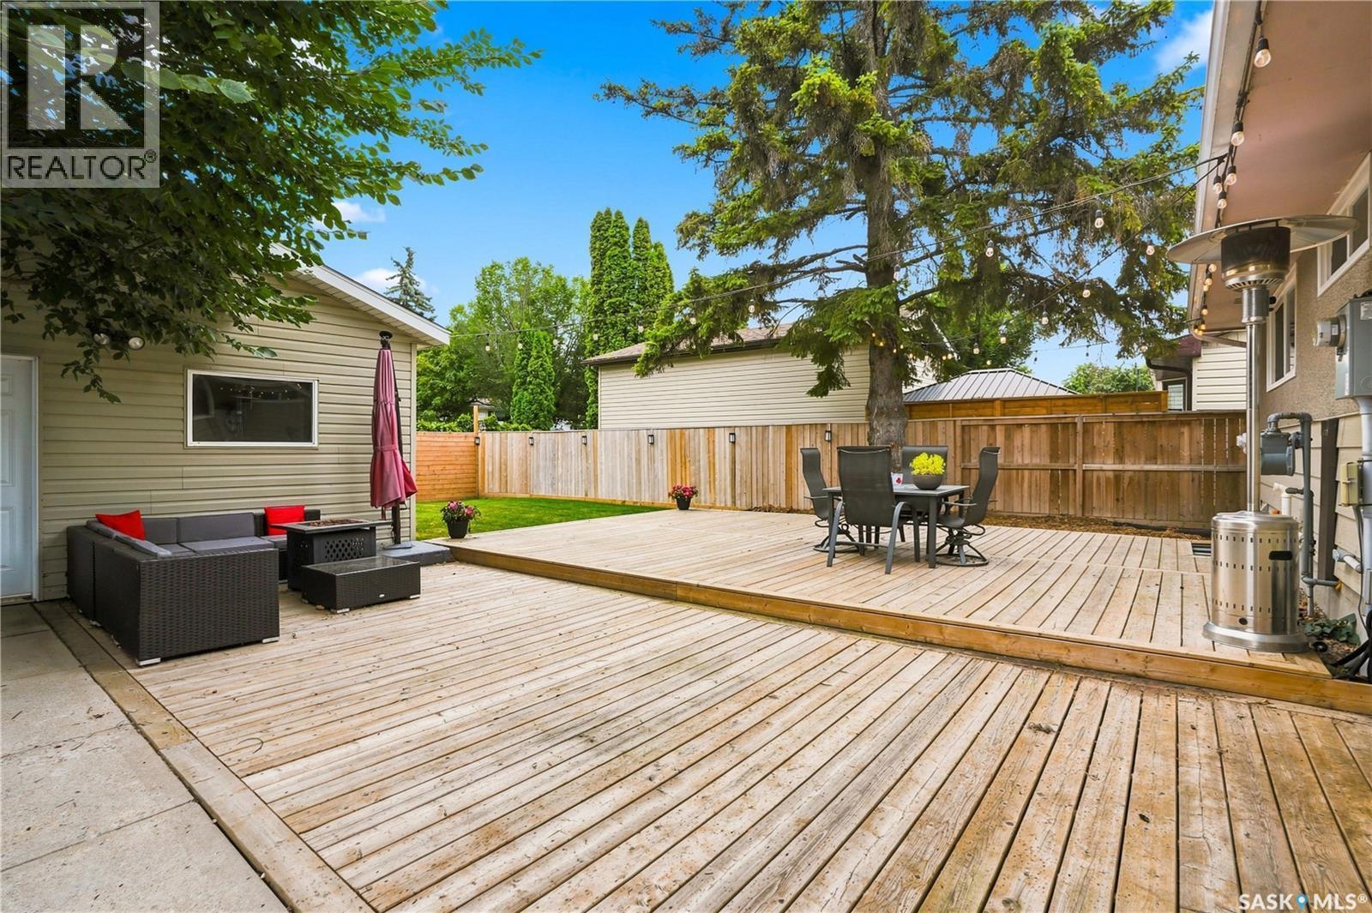
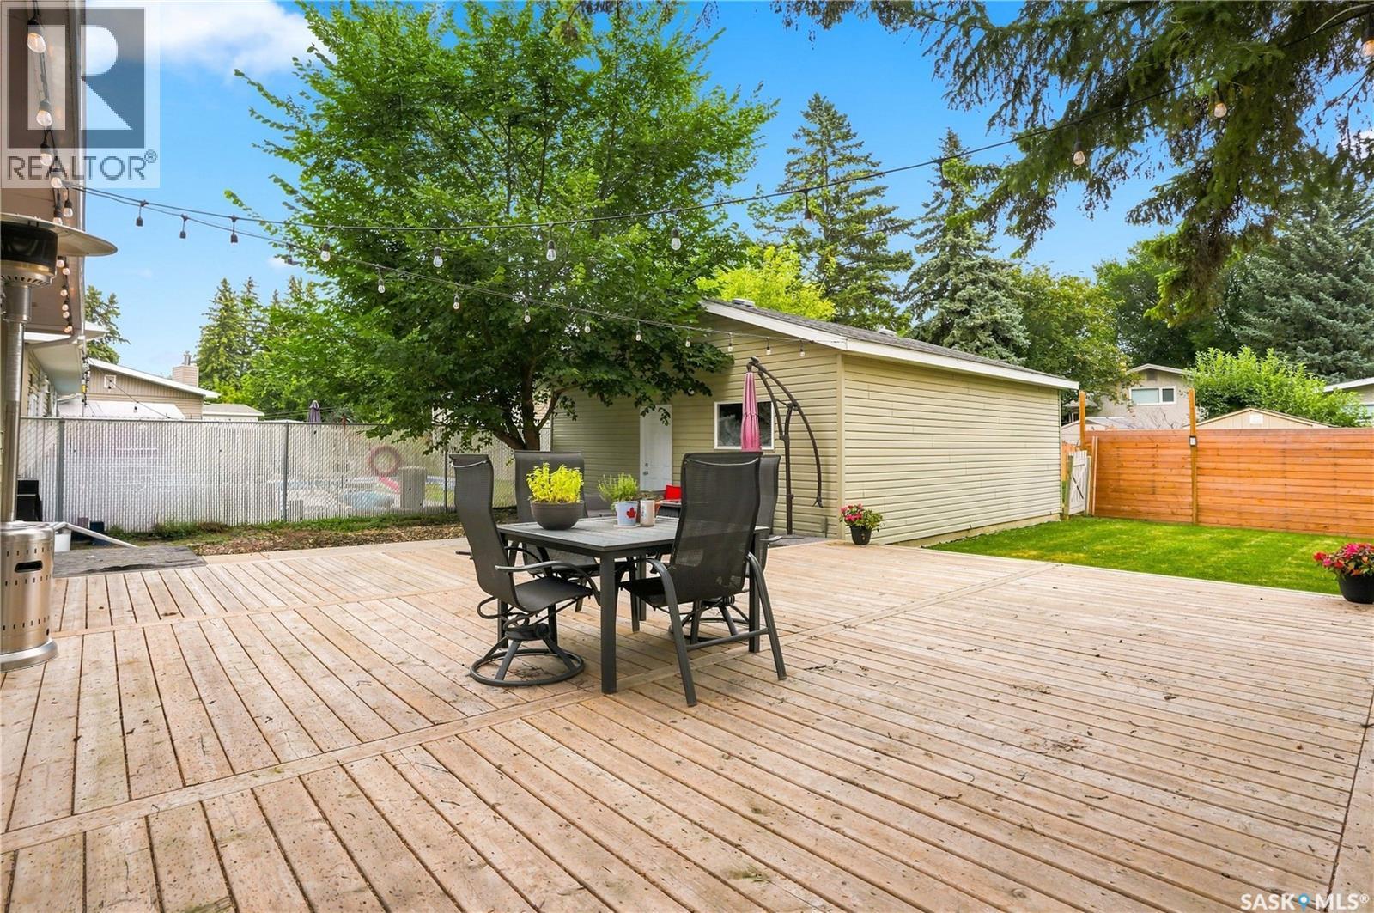
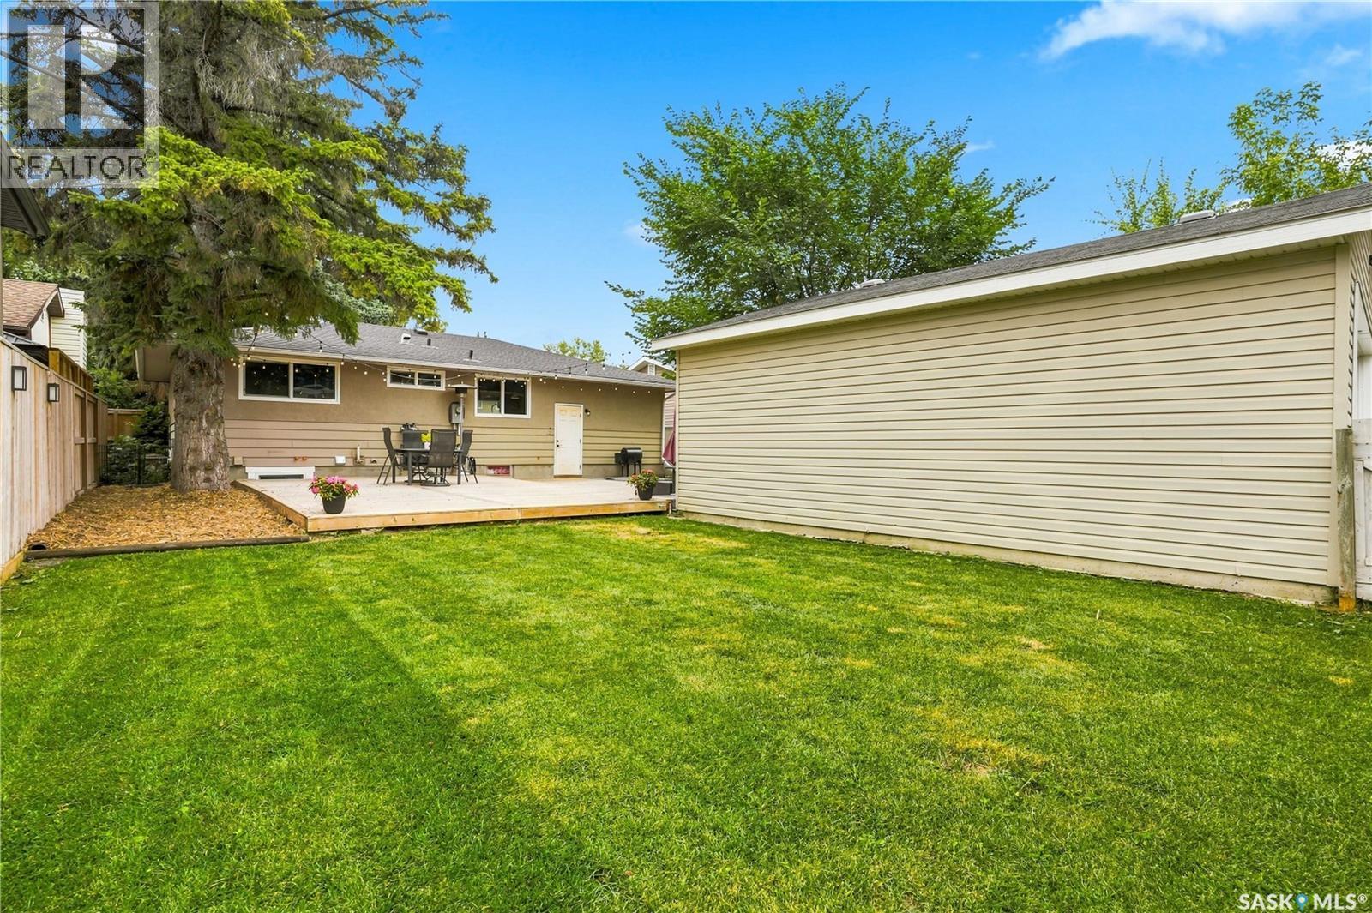
1813 Cameron Avenue, Saskatoon, SK - Outdoor With Deck Patio Veranda With Exterior
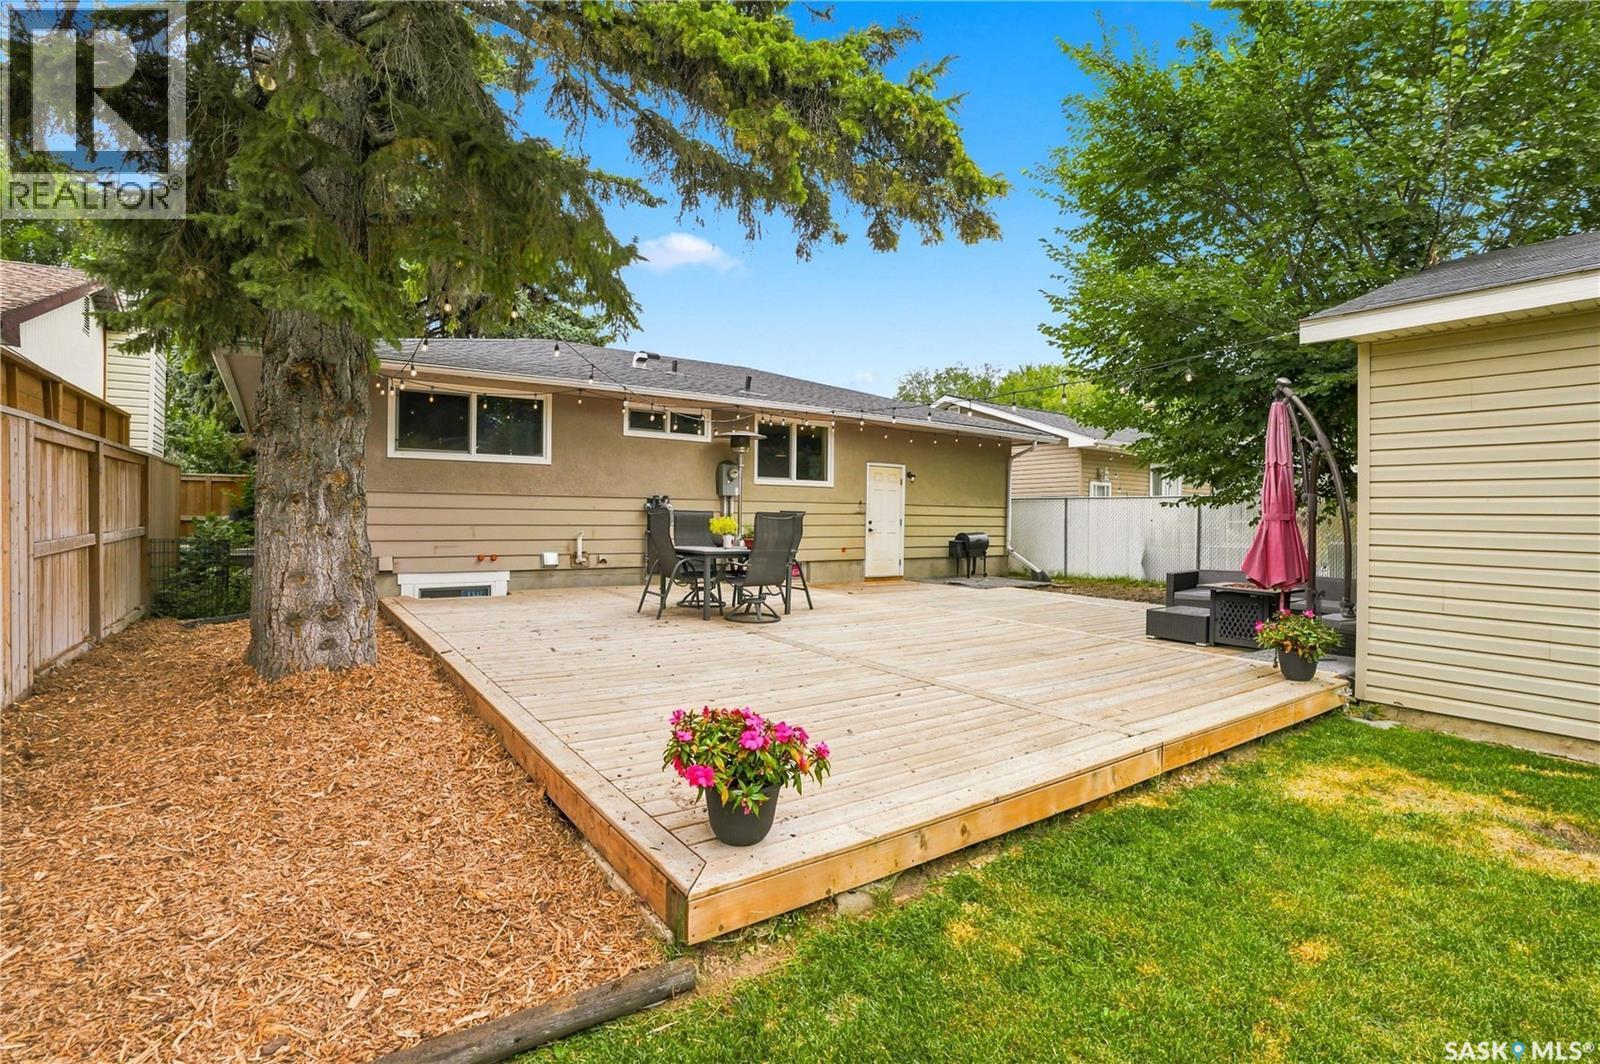
1813 Cameron Avenue, Saskatoon, SK - Outdoor With Exterior
1813 Cameron Avenue, Saskatoon, SK - Outdoor With Deck Patio Veranda
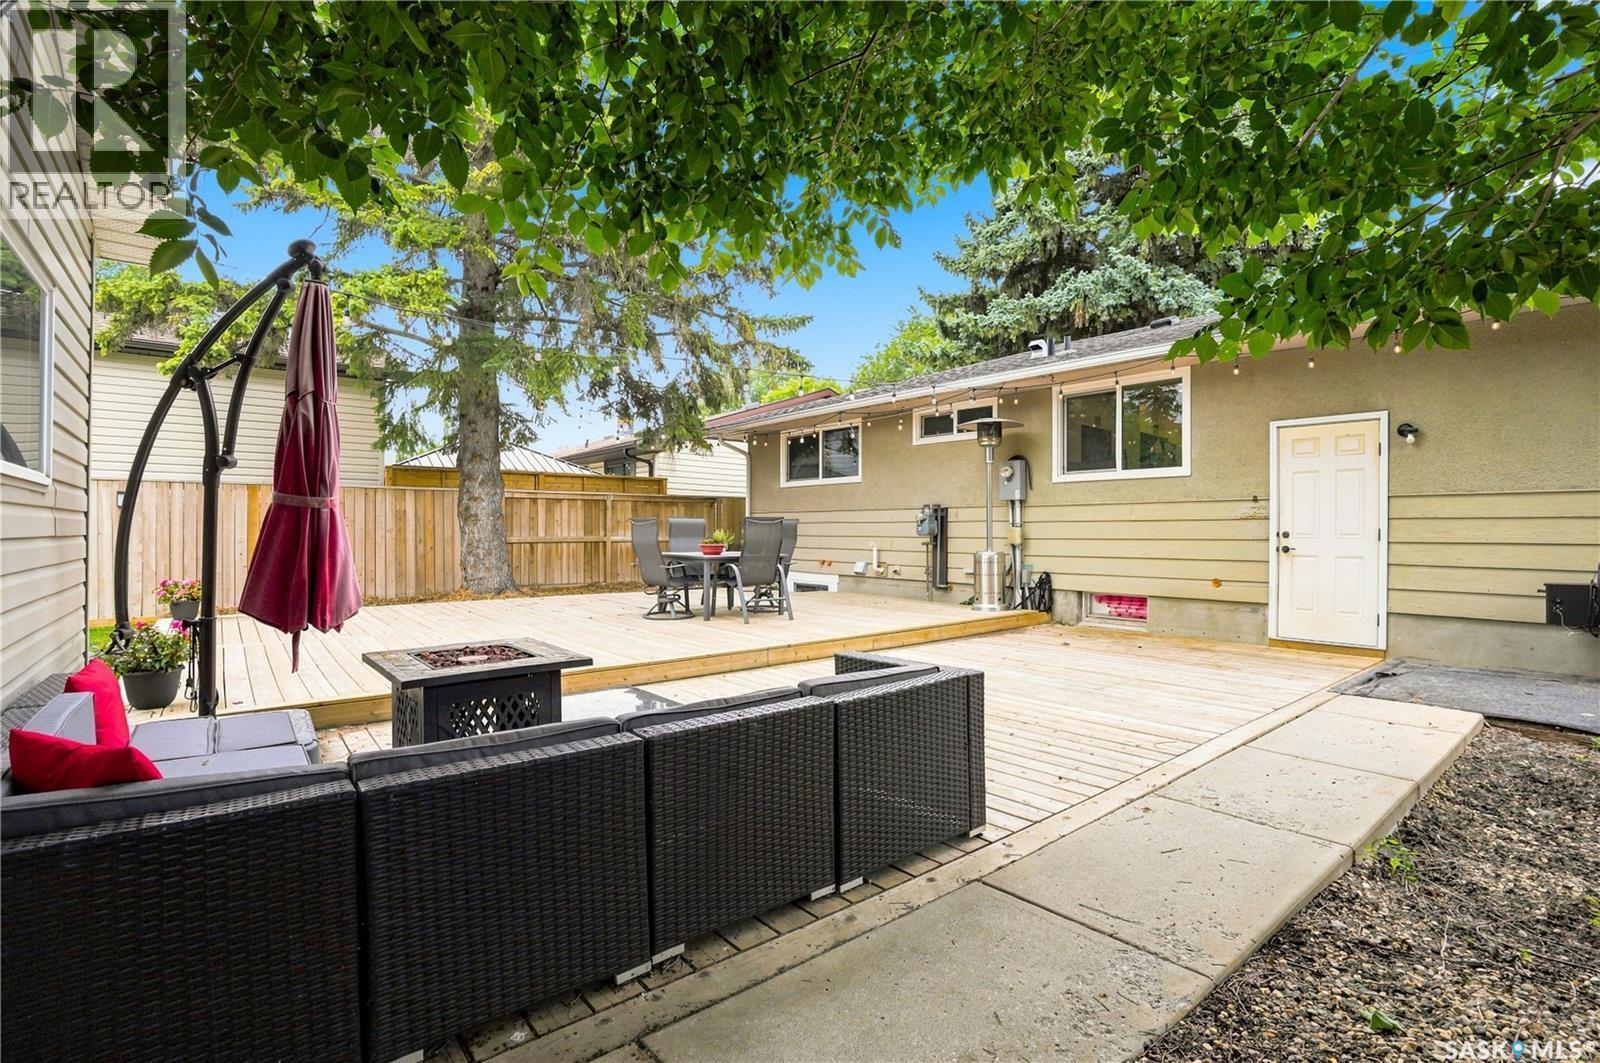
1813 Cameron Avenue, Saskatoon, SK - Outdoor With Exterior
1813 Cameron Avenue, Saskatoon, SK - Outdoor With Deck Patio Veranda
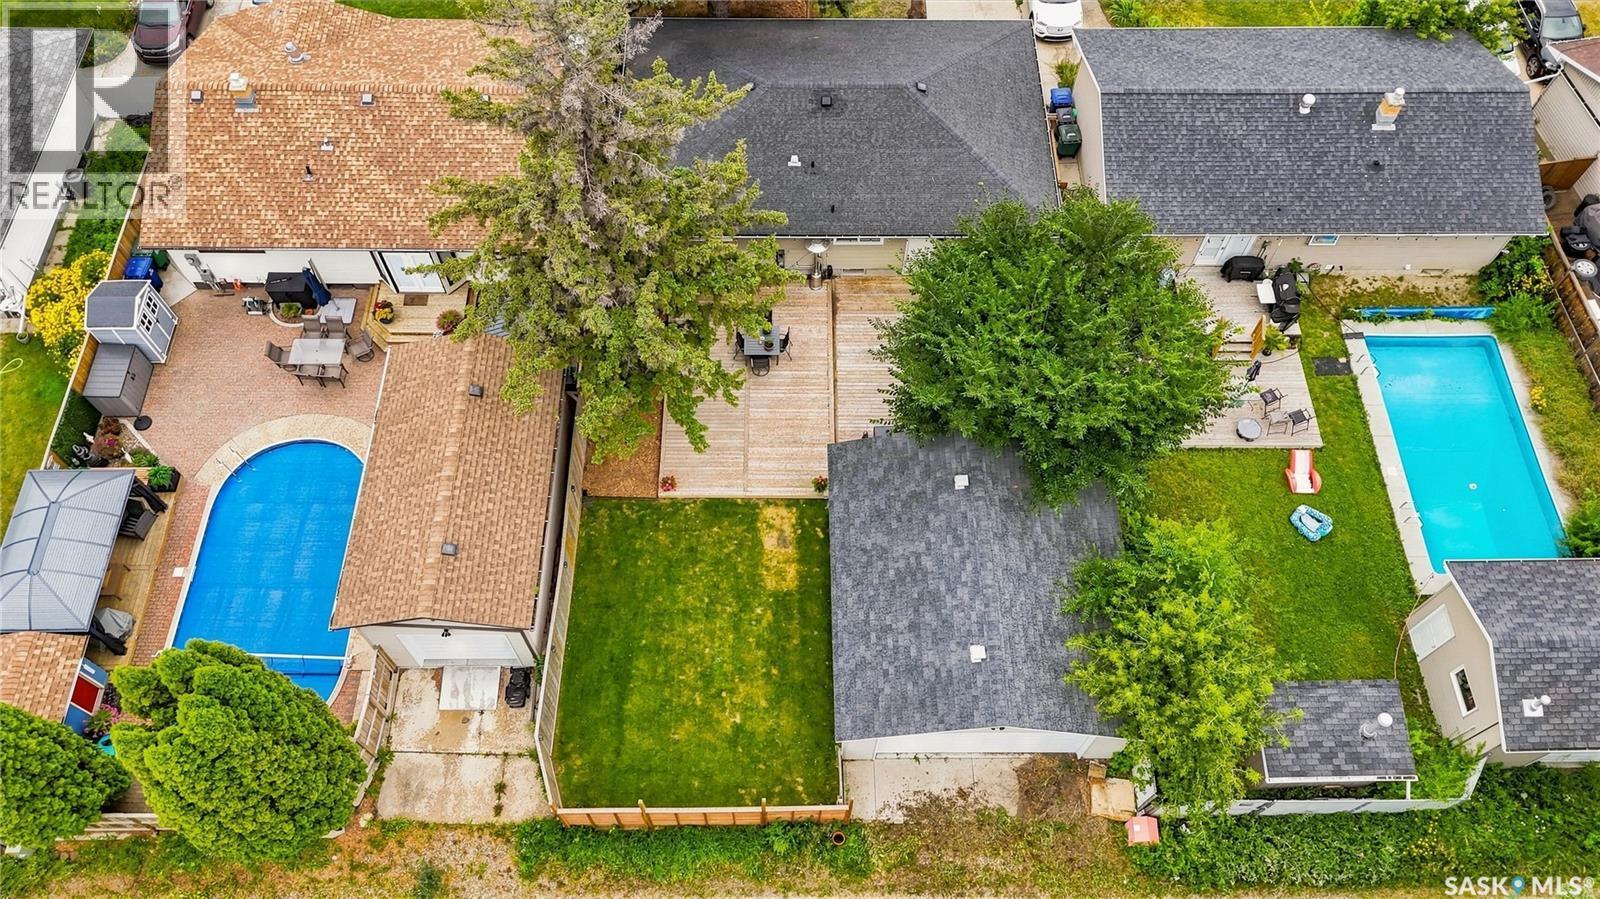
1813 Cameron Avenue, Saskatoon, SK - Outdoor
1813 Cameron Avenue, Saskatoon, SK - Outdoor With In Ground Pool
1813 Cameron Avenue, Saskatoon, SK - Outdoor
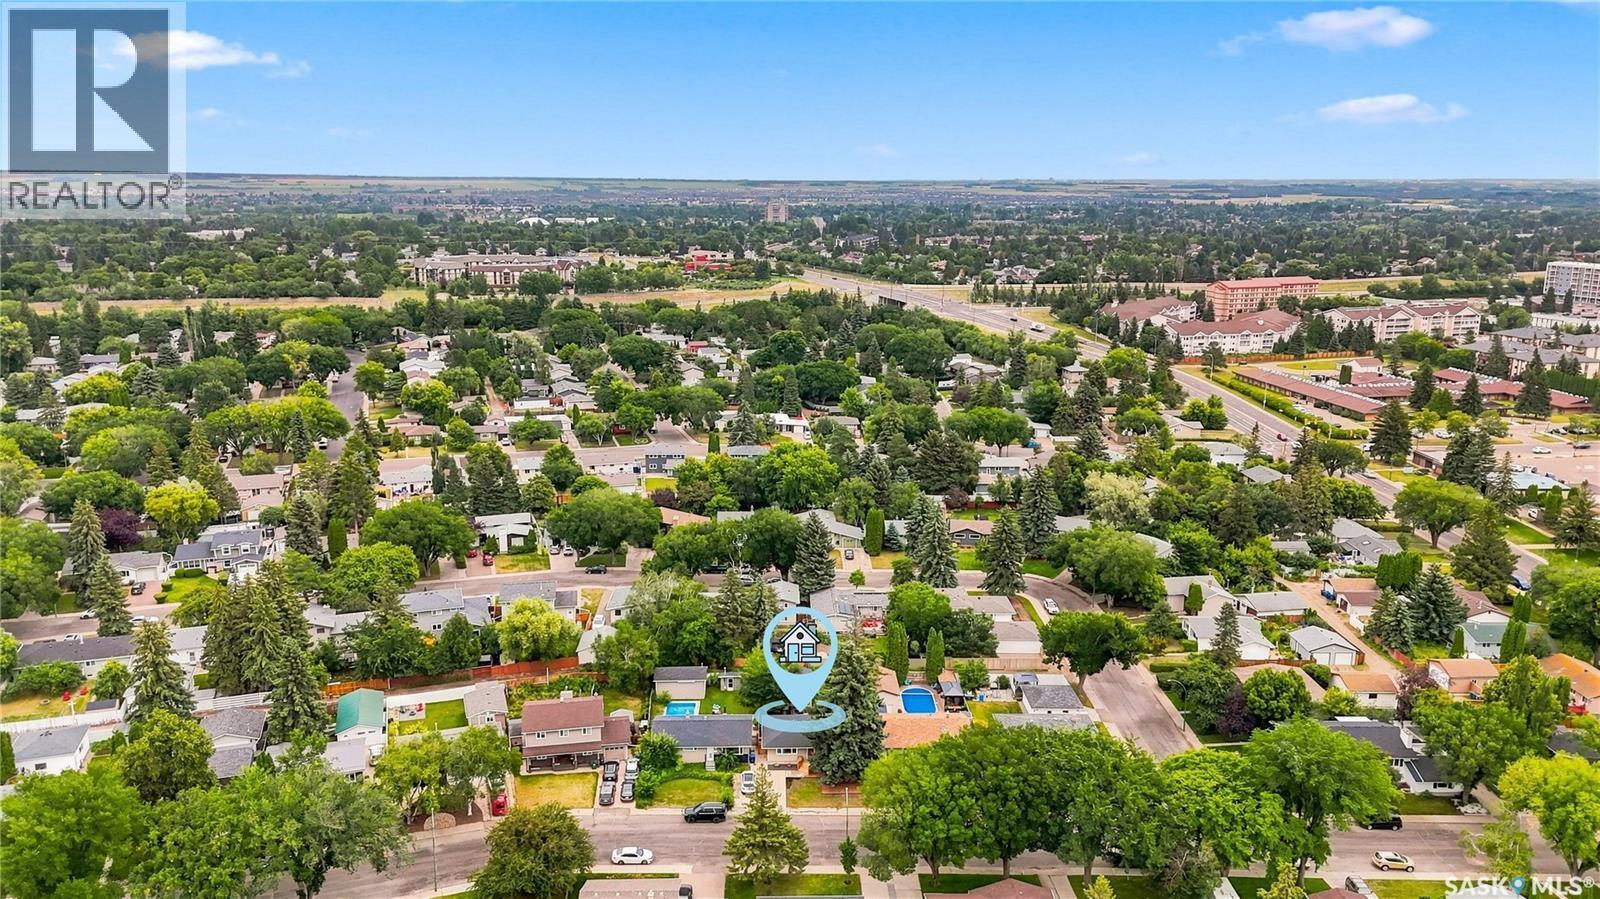
1813 Cameron Avenue, Saskatoon, SK - Outdoor With View
1813 Cameron Avenue, Saskatoon, SK  - Outdoor
1813 Cameron Avenue, Saskatoon, SK  - Indoor Photo Showing Other Room
1813 Cameron Avenue, Saskatoon, SK  - Indoor Photo Showing Living Room With Fireplace
1813 Cameron Avenue, Saskatoon, SK - Indoor Photo Showing Living Room With Fireplace
1813 Cameron Avenue, Saskatoon, SK - Indoor Photo Showing Living Room
1813 Cameron Avenue, Saskatoon, SK - Indoor Photo Showing Kitchen With Upgraded Kitchen
1813 Cameron Avenue, Saskatoon, SK - Indoor
1813 Cameron Avenue, Saskatoon, SK - Indoor Photo Showing Kitchen
1813 Cameron Avenue, Saskatoon, SK - Indoor Photo Showing Kitchen With Upgraded Kitchen
1813 Cameron Avenue, Saskatoon, SK - Indoor Photo Showing Other Room
1813 Cameron Avenue, Saskatoon, SK - Indoor Photo Showing Dining Room
1813 Cameron Avenue, Saskatoon, SK - Indoor
1813 Cameron Avenue, Saskatoon, SK - Indoor Photo Showing Kitchen With Upgraded Kitchen
1813 Cameron Avenue, Saskatoon, SK - Indoor Photo Showing Bathroom
1813 Cameron Avenue, Saskatoon, SK - Indoor Photo Showing Bedroom
1813 Cameron Avenue, Saskatoon, SK - Indoor Photo Showing Bathroom
1813 Cameron Avenue, Saskatoon, SK - Indoor Photo Showing Bedroom
1813 Cameron Avenue, Saskatoon, SK - Indoor With Storage
1813 Cameron Avenue, Saskatoon, SK - Indoor
1813 Cameron Avenue, Saskatoon, SK - Indoor Photo Showing Bedroom
1813 Cameron Avenue, Saskatoon, SK - Indoor Photo Showing Dining Room
1813 Cameron Avenue, Saskatoon, SK - Indoor
1813 Cameron Avenue, Saskatoon, SK - Indoor Photo Showing Basement
1813 Cameron Avenue, Saskatoon, SK - Indoor
1813 Cameron Avenue, Saskatoon, SK -
1813 Cameron Avenue, Saskatoon, SK - Indoor Photo Showing Bedroom
1813 Cameron Avenue, Saskatoon, SK - Indoor Photo Showing Bathroom
1813 Cameron Avenue, Saskatoon, SK - Indoor Photo Showing Laundry Room
1813 Cameron Avenue, Saskatoon, SK - Indoor
1813 Cameron Avenue, Saskatoon, SK - Indoor Photo Showing Basement
1813 Cameron Avenue, Saskatoon, SK - Outdoor With Exterior
1813 Cameron Avenue, Saskatoon, SK - Outdoor With Deck Patio Veranda With Exterior
1813 Cameron Avenue, Saskatoon, SK - Outdoor With Exterior
1813 Cameron Avenue, Saskatoon, SK - Outdoor With Deck Patio Veranda
1813 Cameron Avenue, Saskatoon, SK - Outdoor With Exterior
1813 Cameron Avenue, Saskatoon, SK - Outdoor With Deck Patio Veranda
1813 Cameron Avenue, Saskatoon, SK - Outdoor
1813 Cameron Avenue, Saskatoon, SK - Outdoor With In Ground Pool
1813 Cameron Avenue, Saskatoon, SK - Outdoor
1813 Cameron Avenue, Saskatoon, SK - Outdoor With View
Home Insurance - TD Insurance

Get a home insurance quote online for this $589,900 property in Saskatoon
  • Advertising

Open House

  • Sat Aug. 22 1:00 PM - 2:30 PM
Rent Today. Own Tomorrow.
Explore our Rent-to-own Path to Homeownership™ designed to help you become a homeowner.
1813 Cameron AVENUE, Saskatoon, Saskatchewan, S7H 3N2
$589,900

3 Beds

3 Baths

Property Information:

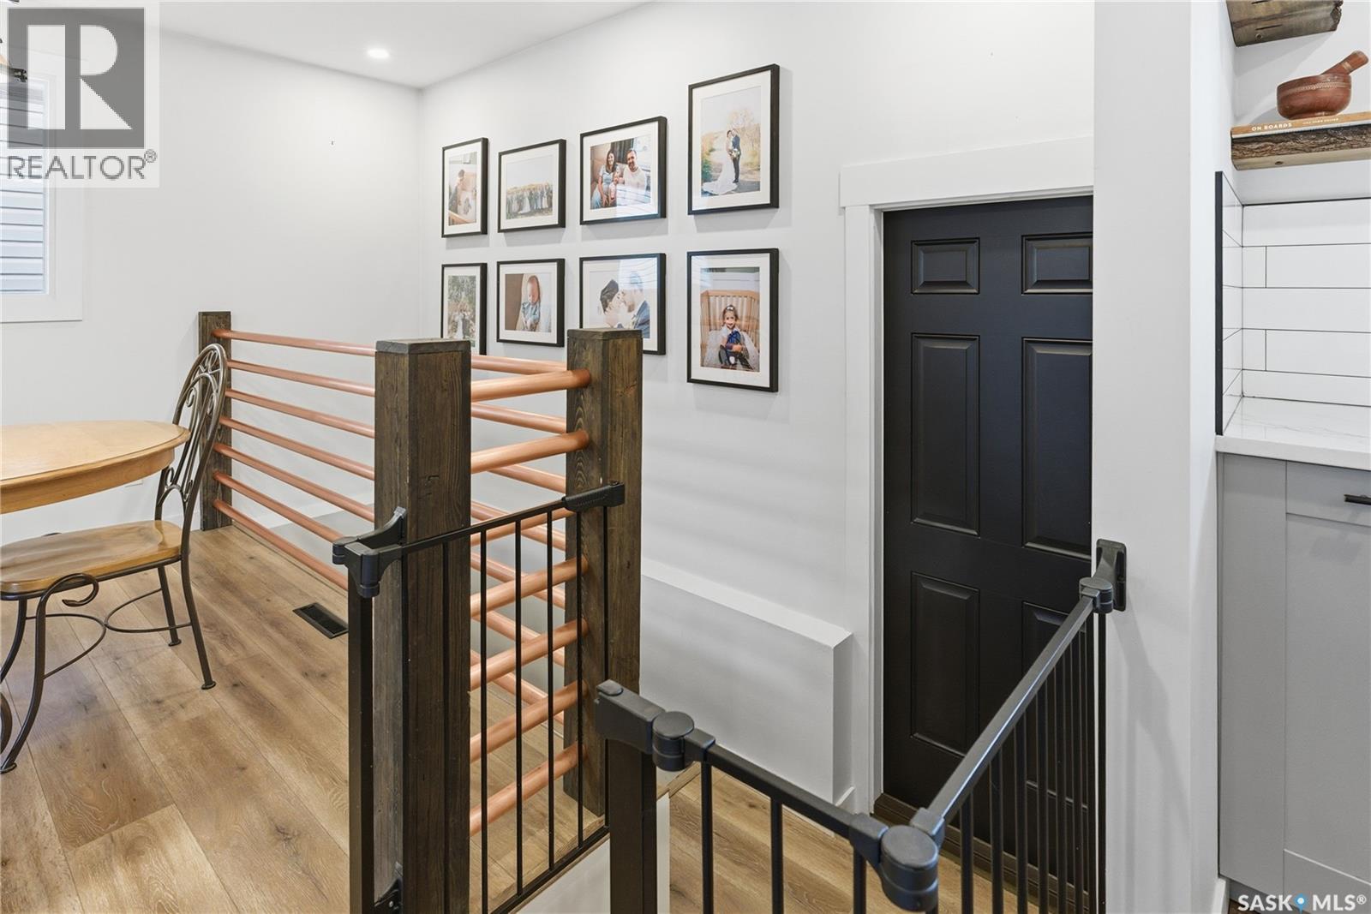
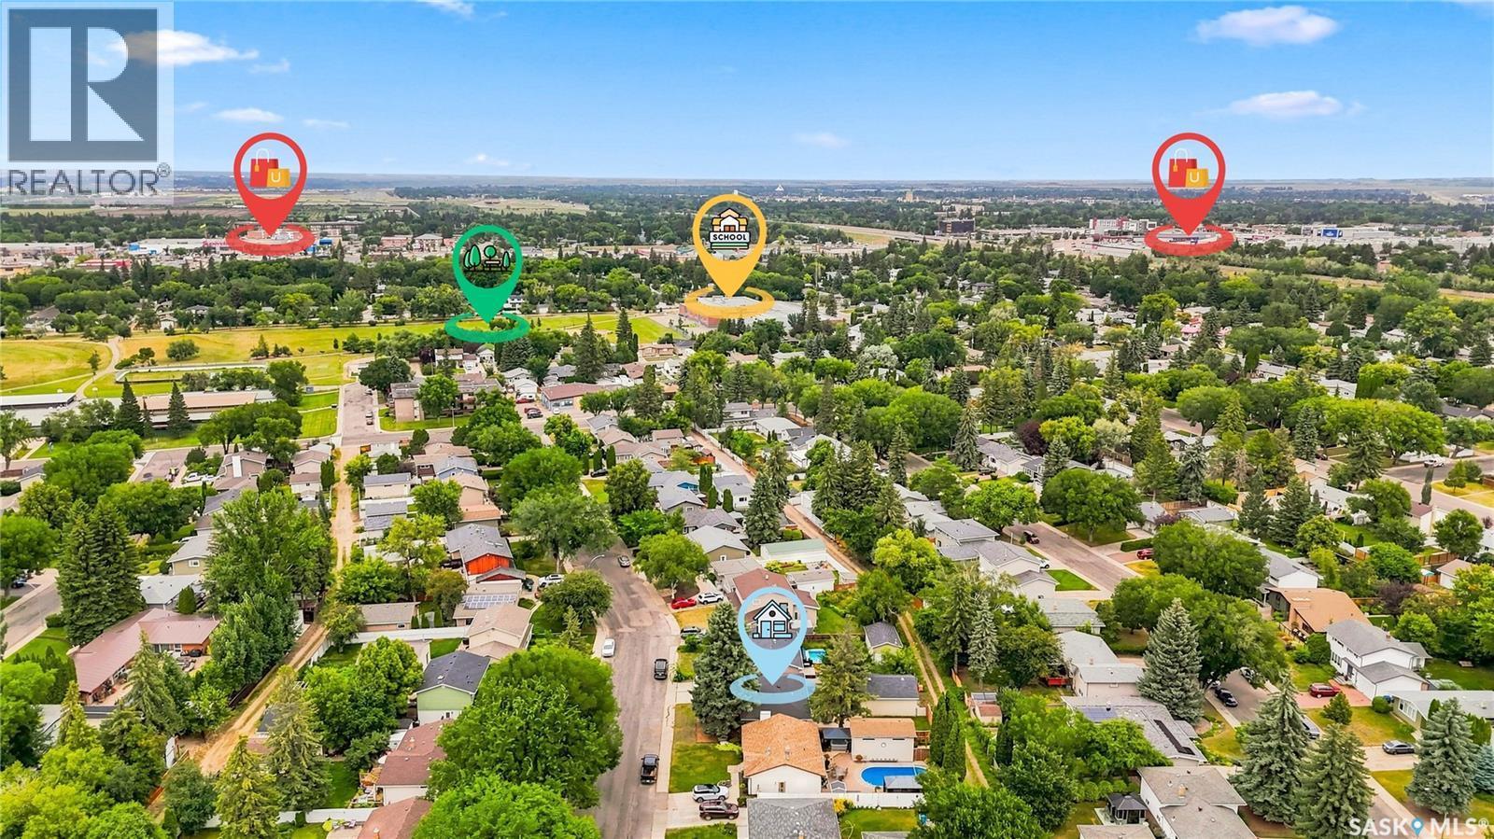
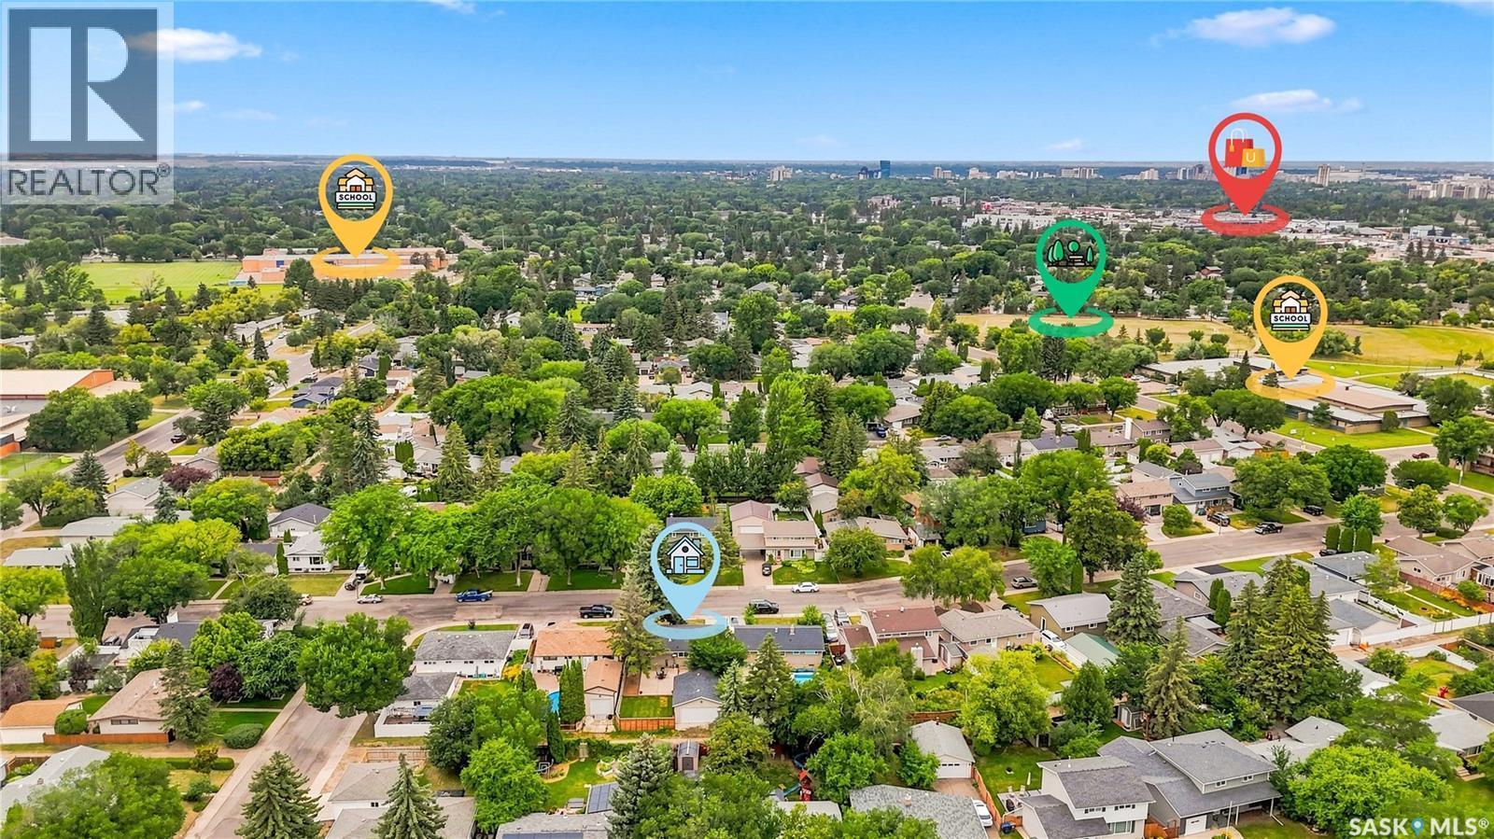
Open house Sat Aug 22 & Sun Aug 23 from 1 - 2:30 pm. Opportunity resurfaces as timeline did not match up with previous interest. This home is now available for immediate offers in real time! The transformation of this 1,120 sq. ft. bungalow is truly impressive. Extensively renovated throughout, this home features an upgraded mechanical system, reimagined layout, transformed kitchen & baths, new flooring, windows, doors, lighting, insulation and more. A true pride-of-ownership home, well loved & maintained. The main floor was opened with an engineered beam & custom railing, creating an inviting flow. The stunning kitchen features modern cabinetry, countertops, appliances & a huge island—perfect for family gatherings & entertaining. Luxury laminate flooring, LED pot lighting and an electric fireplace add warmth & style. Full surround sound is installed on all levels. Improvements continue with central air, HRV, power-vented water heater, Ecobee thermostat, upgraded sewer, backflow prevention & new 2-stage furnace (2023). This 3-bed home offers 3 baths, including a private primary ensuite, transformed 4-pc main bath & expanded 4-pc basement bath with full tiled tub/shower. The basement was fully reframed & insulated and features an enlarged bedroom egress window (bathroom trim complete, not in photos). Kitchen is wired for a garburator. The oversized primary walk-in closet was converted from a former bedroom and could easily be converted back, offering excellent flexibility. Outside, enjoy a large yard with mature surroundings, fencing, solar lighting, side gate & generous deck. Underground sprinklers service front & back yards. The 24' x 26' detached double garage offers abundant space with a gas line in place for a future heater. A wonderful home in Brevoort Park. Close to schools, parks, shopping & amenities. Call your REALTOR® to view today! See you at the open house this weekend. (id:27)

Building Features:

  • Style: Detached
  • Building Type: House
  • Architectural Style: Bungalow
  • Basement Development: Partially finished
  • Basement Type: Full, Remodeled Basement
  • Construction Style - Attachment: Detached
  • Fireplace Fuel: Electric
  • Fireplace Type: Conventional
  • Floor Space: 1120 sqft Square Feet
  • Heating Type: Forced air
  • Heating Fuel: Natural gas
  • Cooling Type: Central air conditioning
  • Appliances: Washer, Refrigerator, Dishwasher, Dryer, Microwave, Window Coverings, Garage door opener remote, Central Vacuum - Roughed In, Stove

Property Features:

  • OwnershipType: Freehold
  • Property Type: Single Family
  • Built in: 1965
  • Features: Treed, Irregular lot size, Sump Pump
  • Fence Type: Fence
  • Floor Space (approx): 1120 Square Feet
  • Irregular: Yes
  • Landscape Features: Lawn, Underground sprinkler
  • Lot Frontage: 50 Feet
  • Lot Size: 5493.00 Square Feet
  • Structure Type: Deck
  • Parking Type: Detached garage, Parking Spaces
  • No. of Parking Spaces: 3

Rooms:

  • Other Basement Level 18'6" x 20'1"
  • Family Basement Level 10'6" x 15'9"
  • Bedroom Basement Level 10' x 9'7"
  • Bathroom Basement Level 4'11" x 7'10"
  • Laundry Basement Level 12'11" x 9'11"
  • Storage Basement Level Measurements not available
  • Living Main Level 11'8" x 25'4"
  • Kitchen Main Level 12'8" x 25'4"
  • Primary Bedroom Main Level 12'0" x 12'7
  • Bathroom Main Level 4'4" x 4'11"
  • Other Main Level 9'1" x 14'1"
  • Bedroom Main Level 10'04" x 7'10"
  • Bathroom Main Level 7'2" x 4'9"

Courtesy of: Realty Executives Saskatoon

REALTOR.ca  

QuickQuoteTM Powered by RPS

Location of 1813 Cameron AVENUE, Saskatoon, Saskatchewan, S7H 3N2
Demographic Information of 1813 Cameron AVENUE, Saskatoon, Saskatchewan, S7H 3N2

Life Stage

Nearly Retired

Employment Type

Mixed

Average Household Income

$88,085.32

Average Number of Children

1.61

Household Population

Household Structure

Age of Population

Education

Education Level

No certificate/diploma/degree

28.84 %

High school certificate or equivalent

26.47 %

Apprenticeship trade certificate/diploma

6.65 %

College/non-university certificate

16.82 %

University certificate (below bachelor)

2.33 %

University Degree

18.89 %

Commuter

Travel To Work

By Car

81.85 %

By Public Transit

8.14 %

By Walking

5.74 %

By Bicycle

0.0 %

By Other Methods

4.27 %

Cultural Diversity

Knowledge of Official Language

Mother Tongue

Building Information

Building Type

Apartments (Low and High Rise)

77.45 %

Houses

22.55 %

Own Vs. Rent