Button CopyPathCircle CloseCircle Left ArrowArrow Down Icon GreyClosecirclecircleBurger
  • Advertising

18 143 Gropper CRESCENT, Saskatoon, Saskatchewan, S7M 5W2

MLS® # SK045840
Semi-Detached For Sale In Parkridge, Saskatoon, Saskatchewan
$260,000 QuickQuoteTM: $259K - $330K

4 Beds

2 Baths

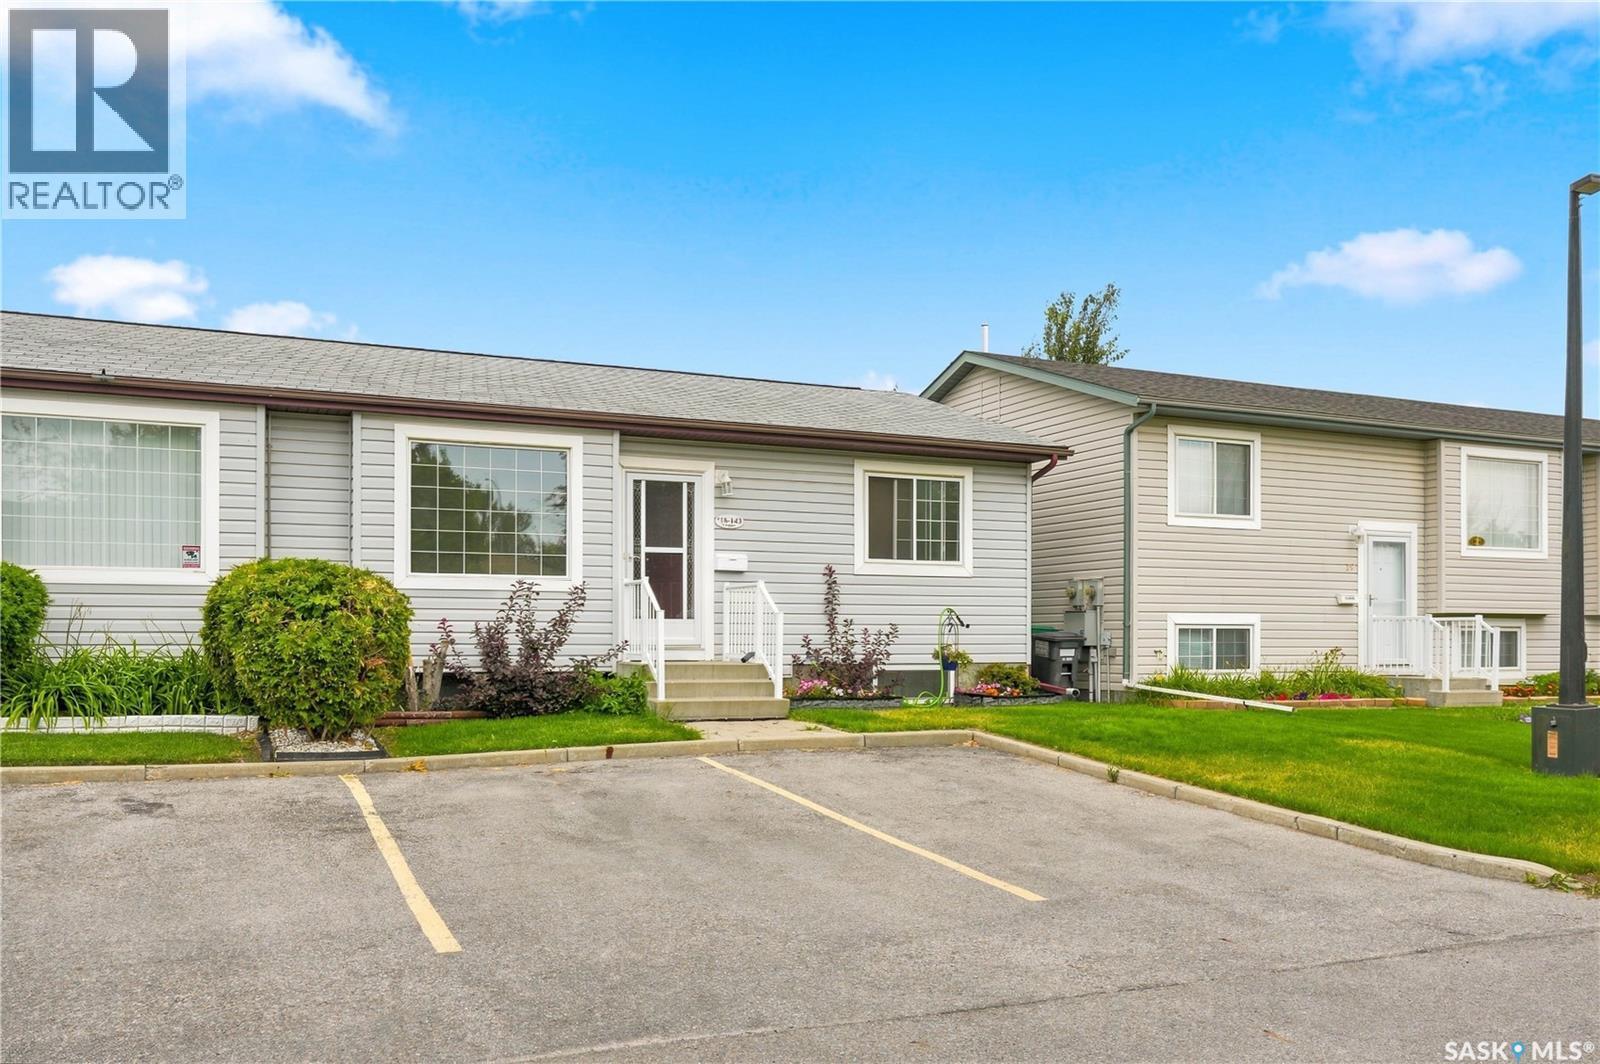
18 143 Gropper Crescent, Saskatoon, SK - Outdoor With Facade
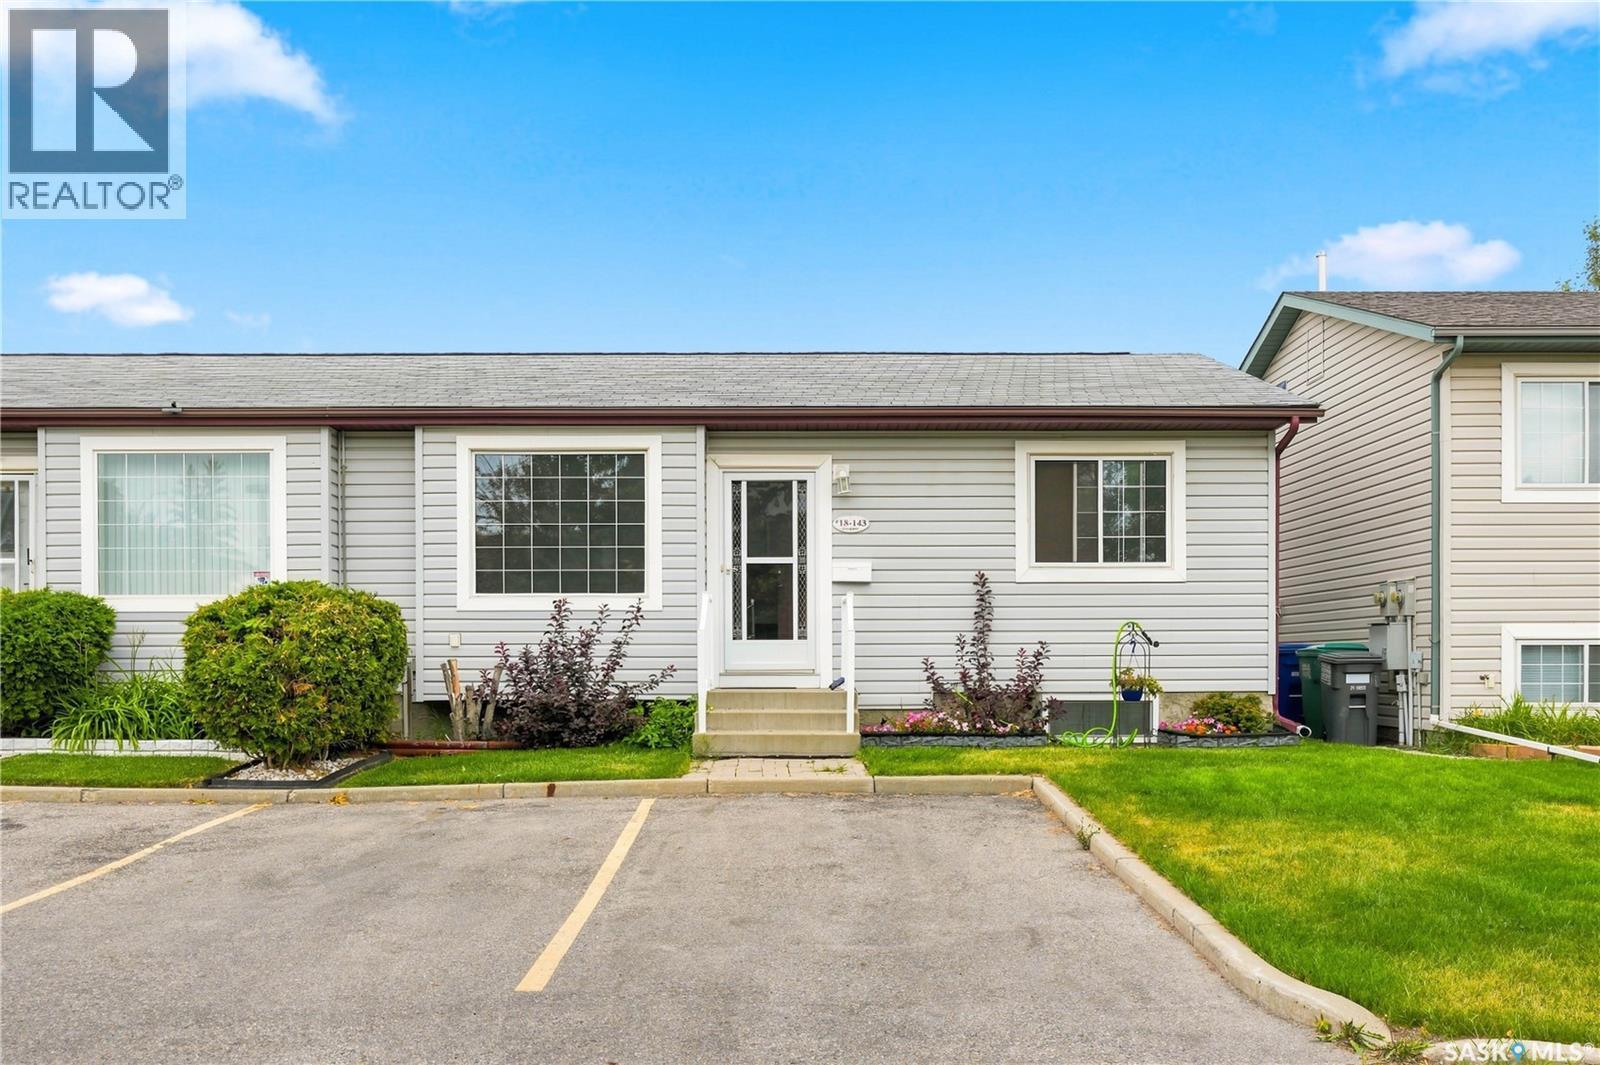
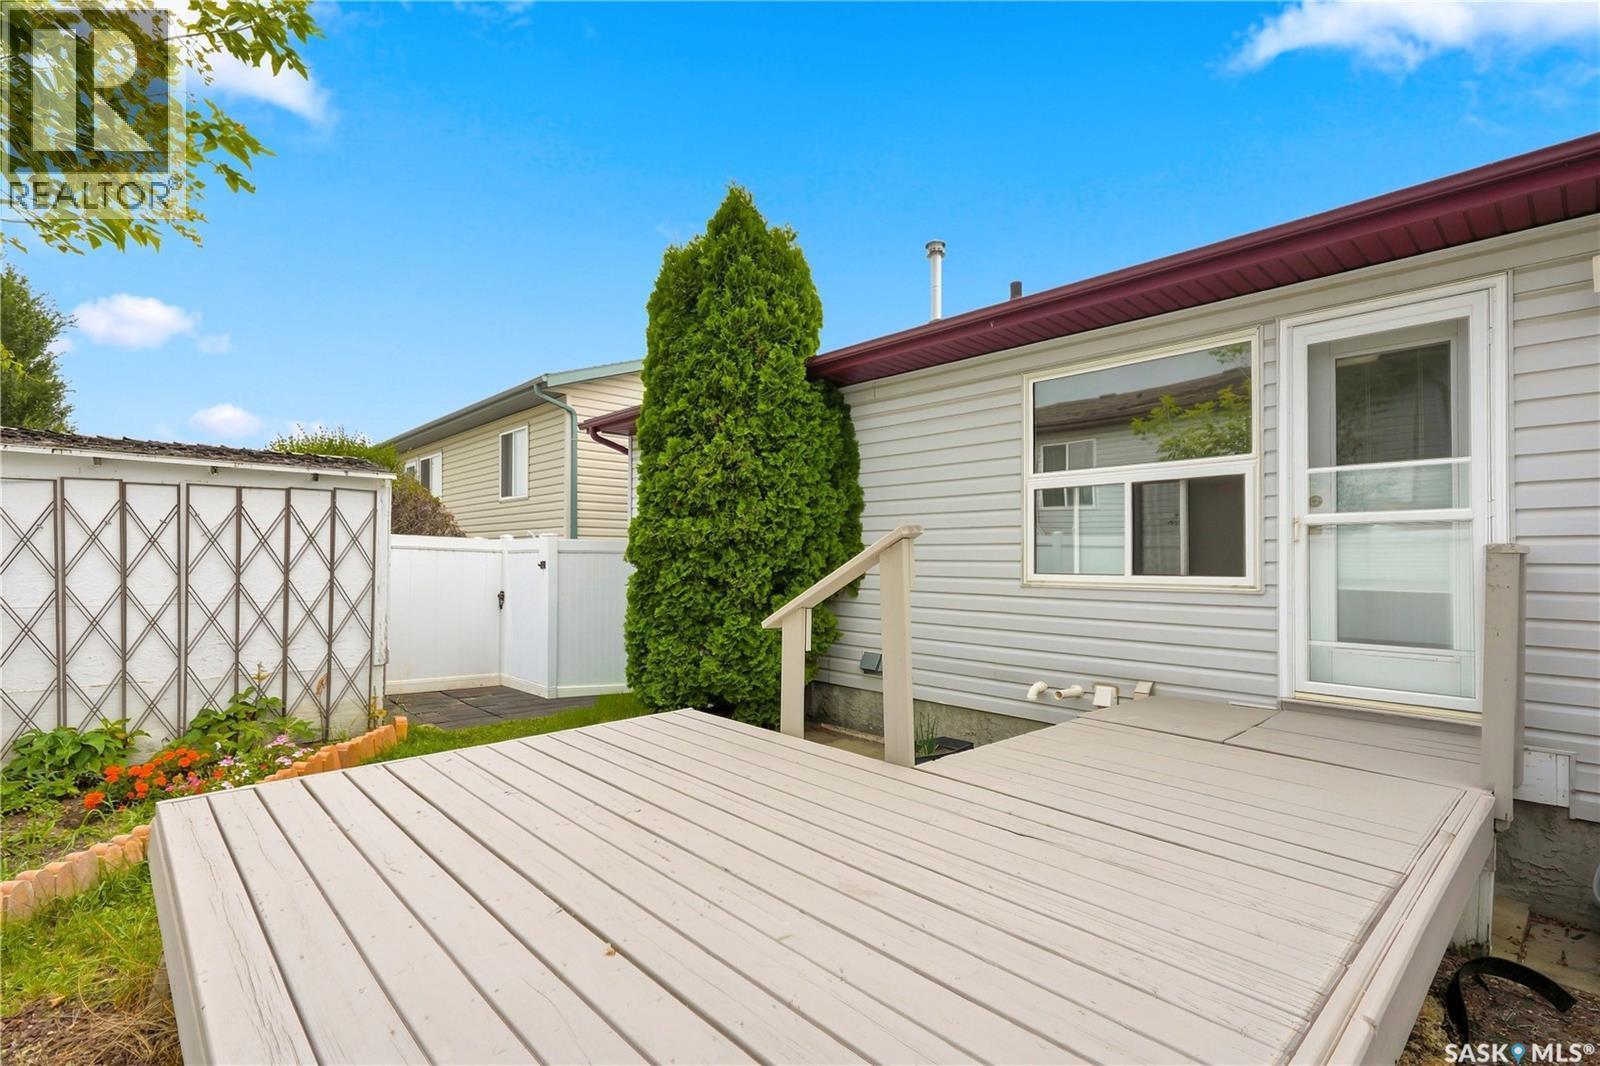
18 143 Gropper Crescent, Saskatoon, SK - Outdoor
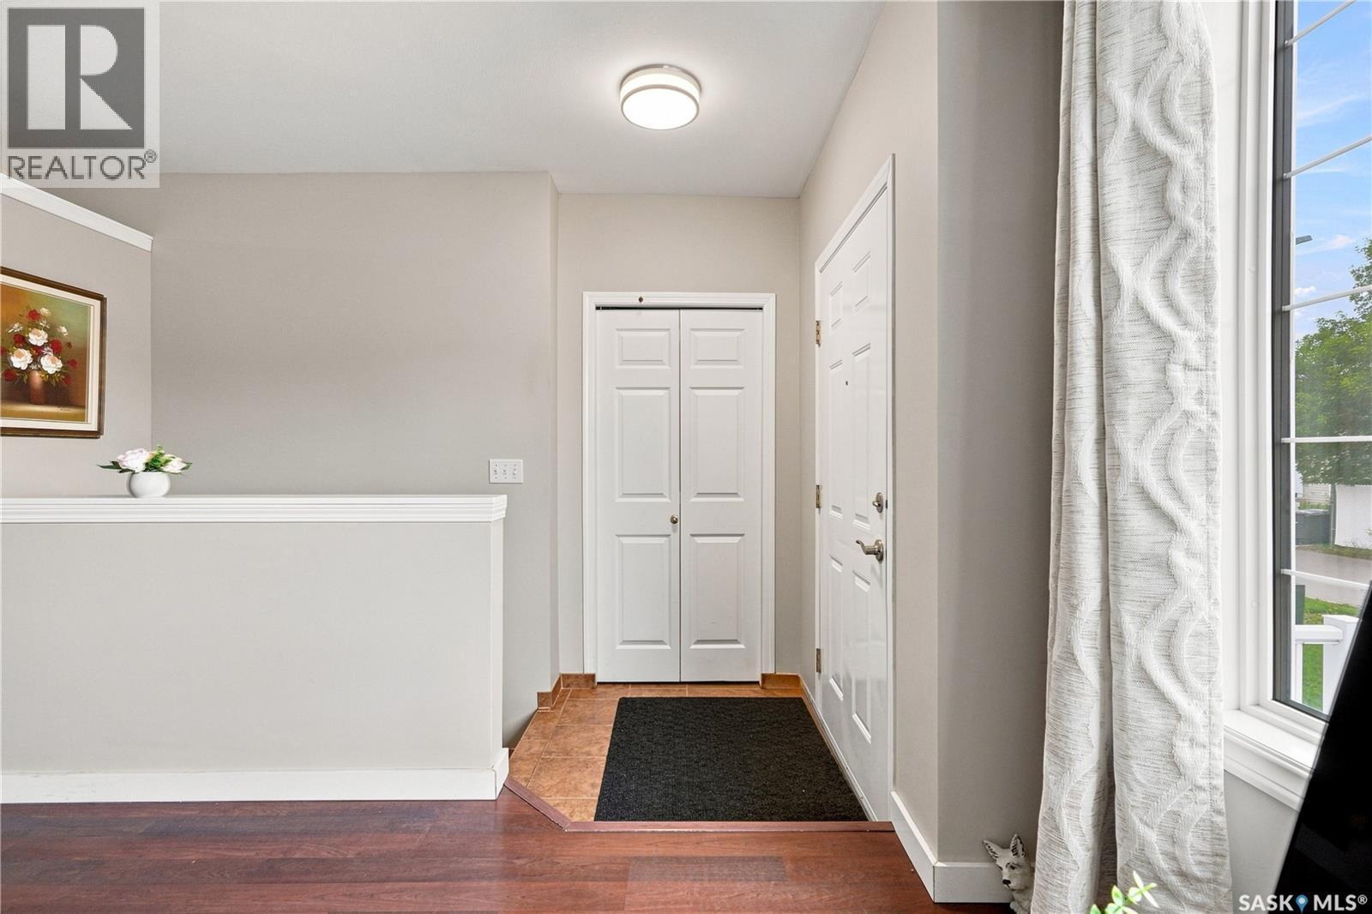
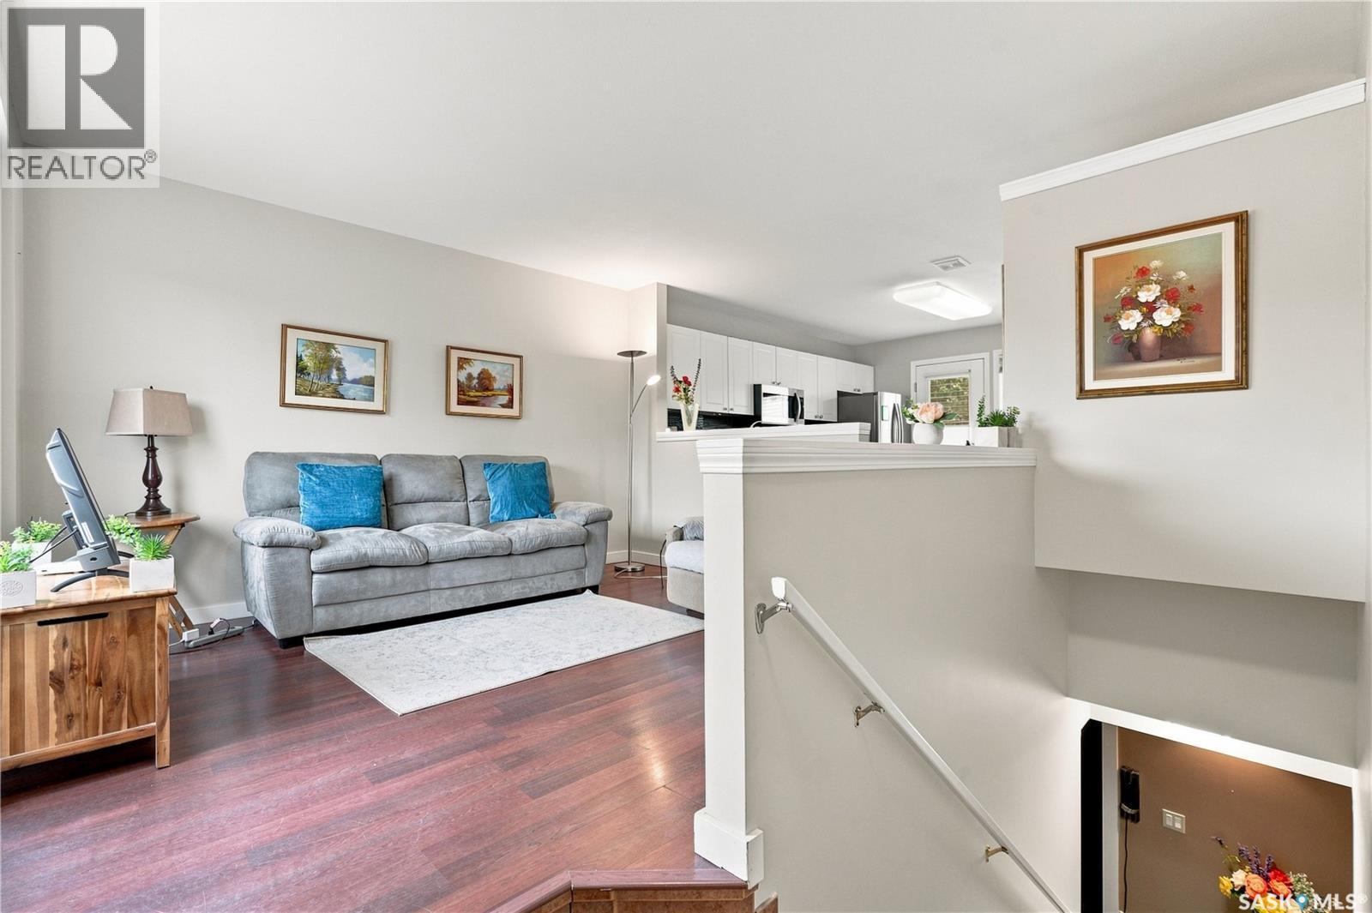
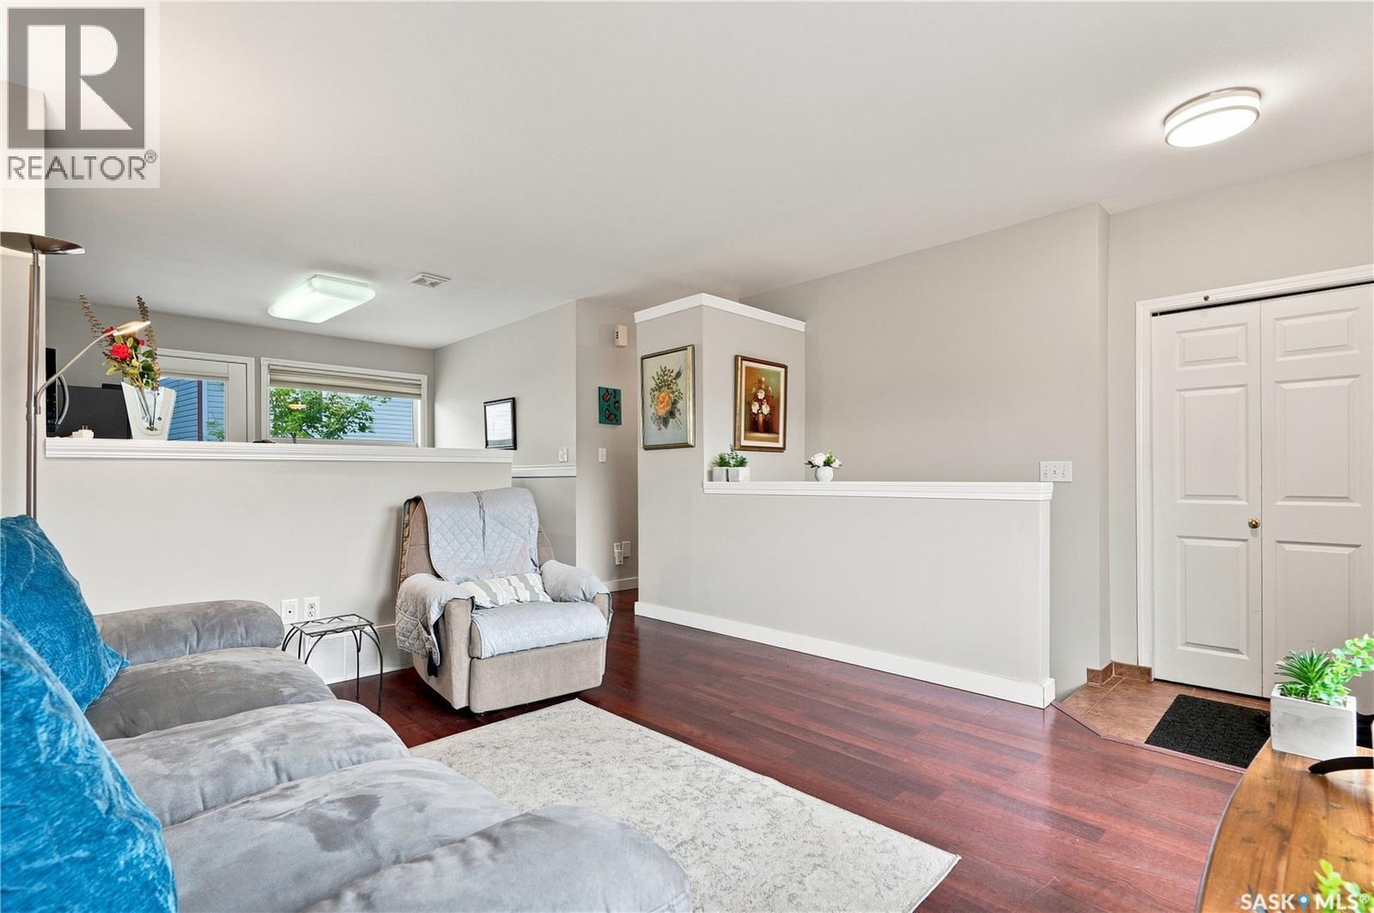
18 143 Gropper Crescent, Saskatoon, SK - Indoor Photo Showing Other Room
18 143 Gropper Crescent, Saskatoon, SK - Indoor
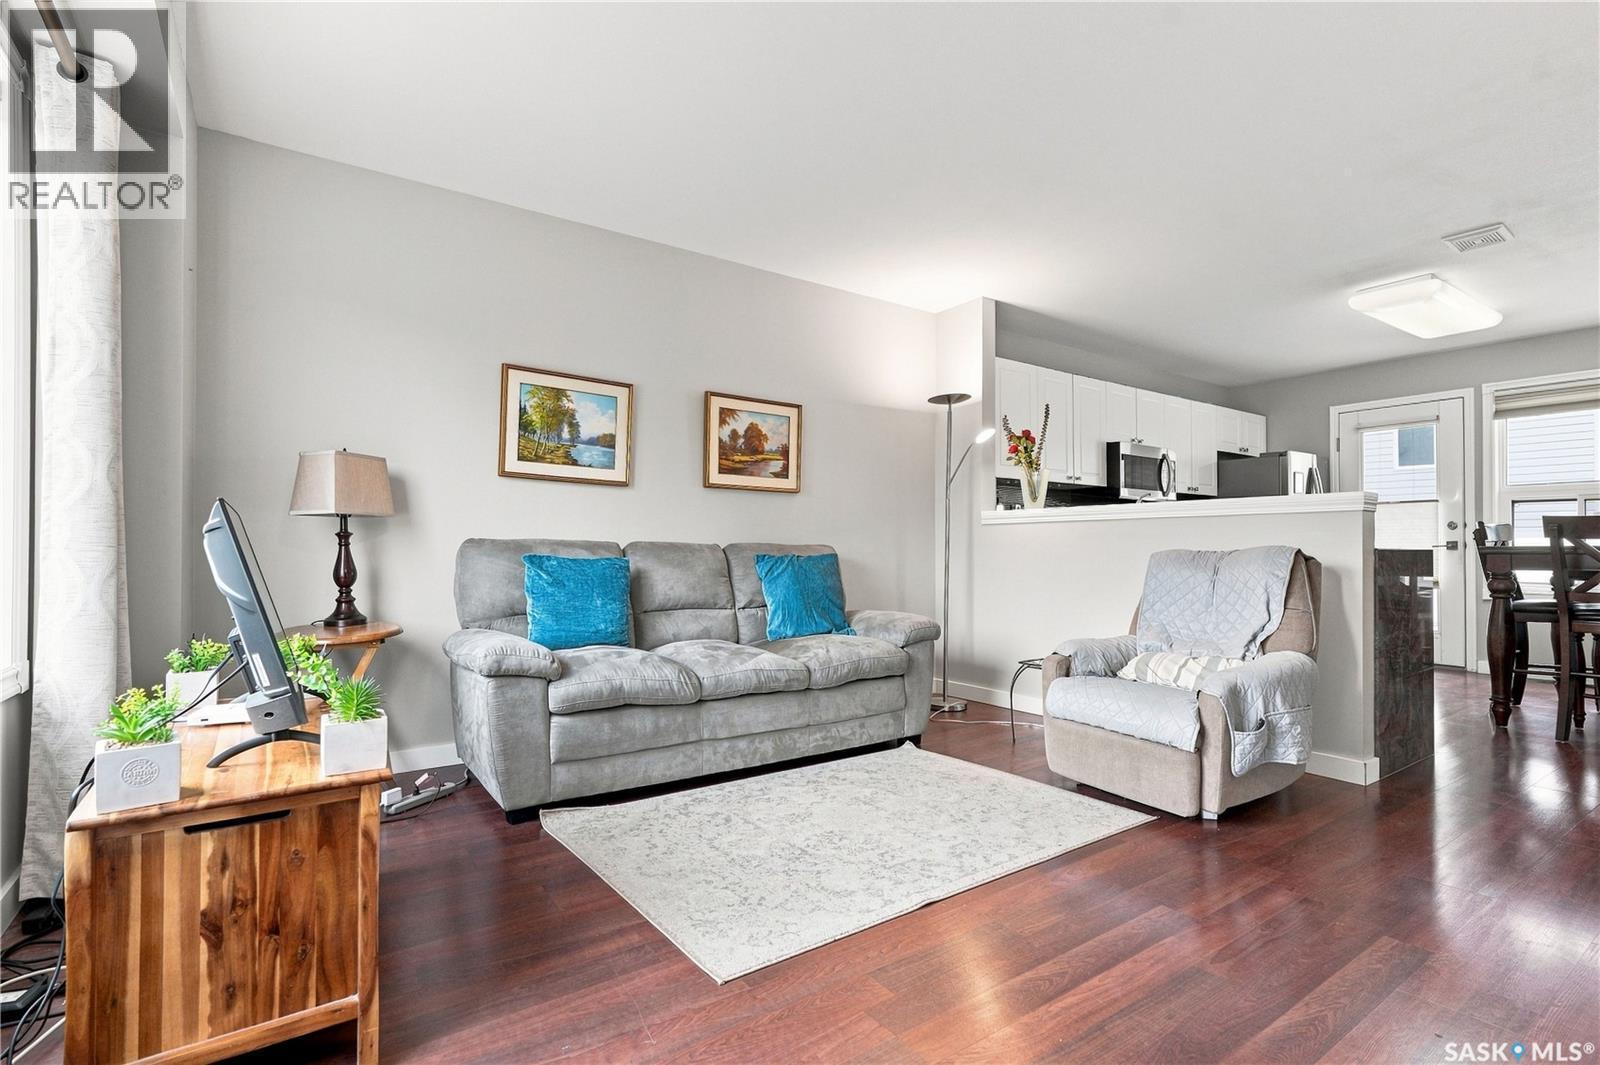
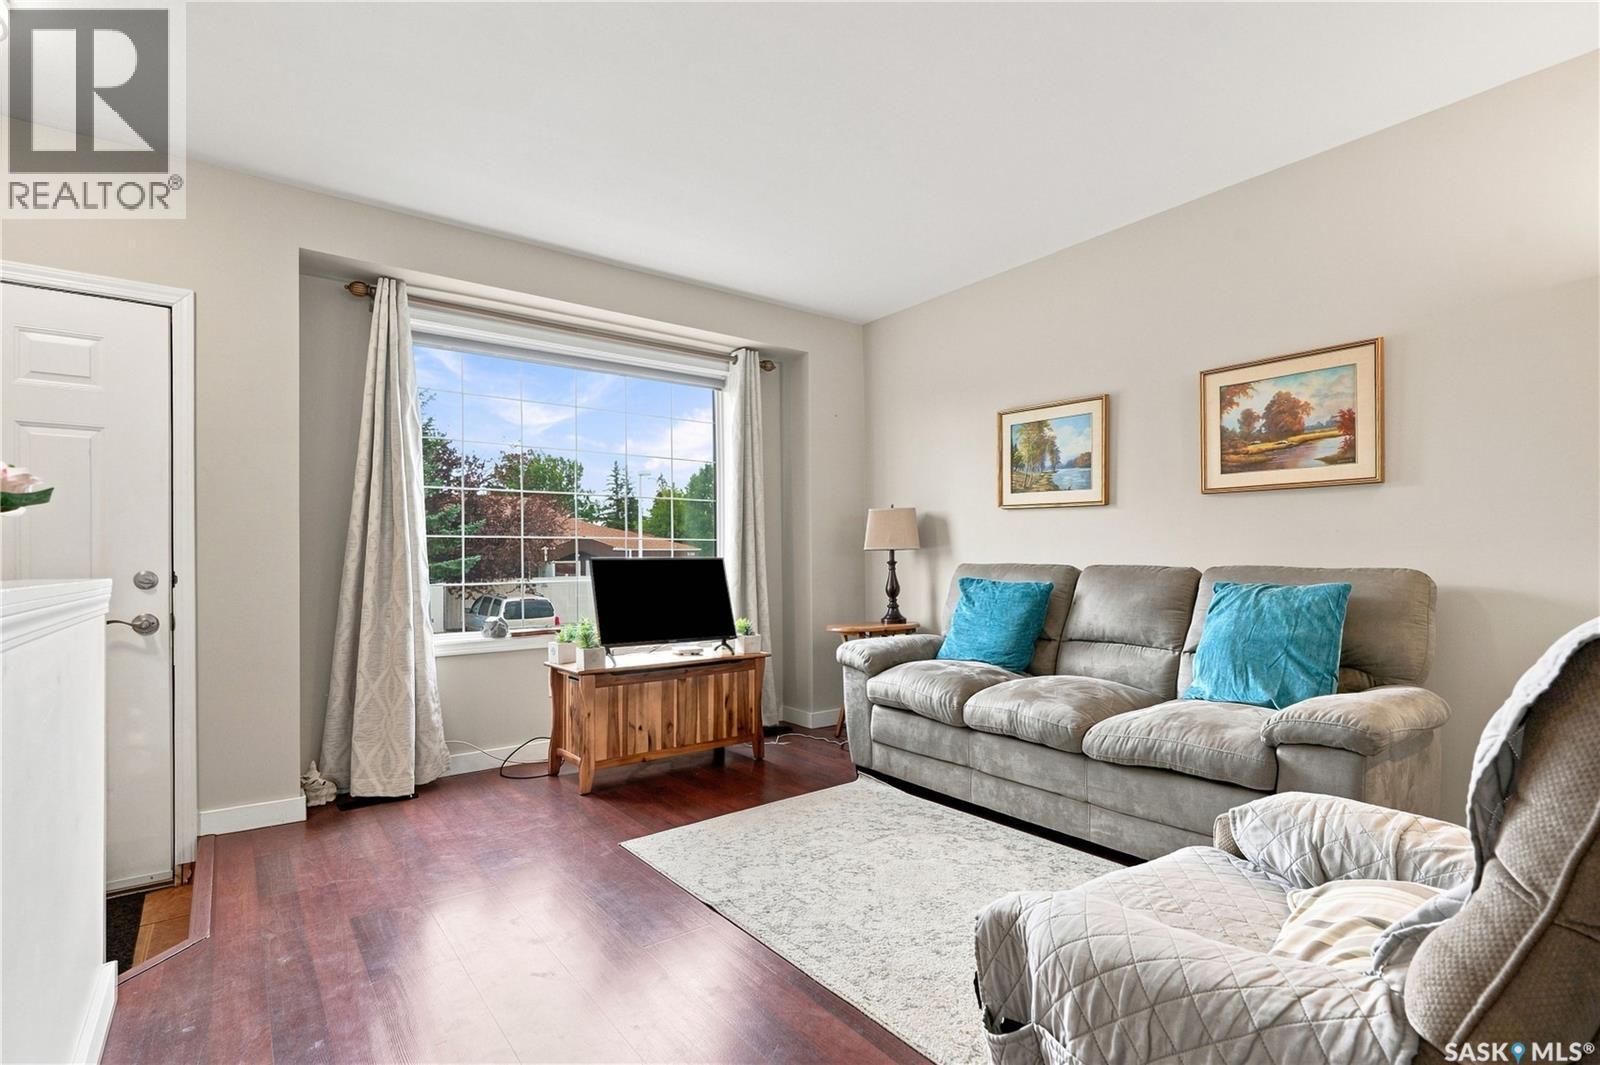
18 143 Gropper Crescent, Saskatoon, SK - Indoor Photo Showing Living Room
18 143 Gropper Crescent, Saskatoon, SK - Indoor
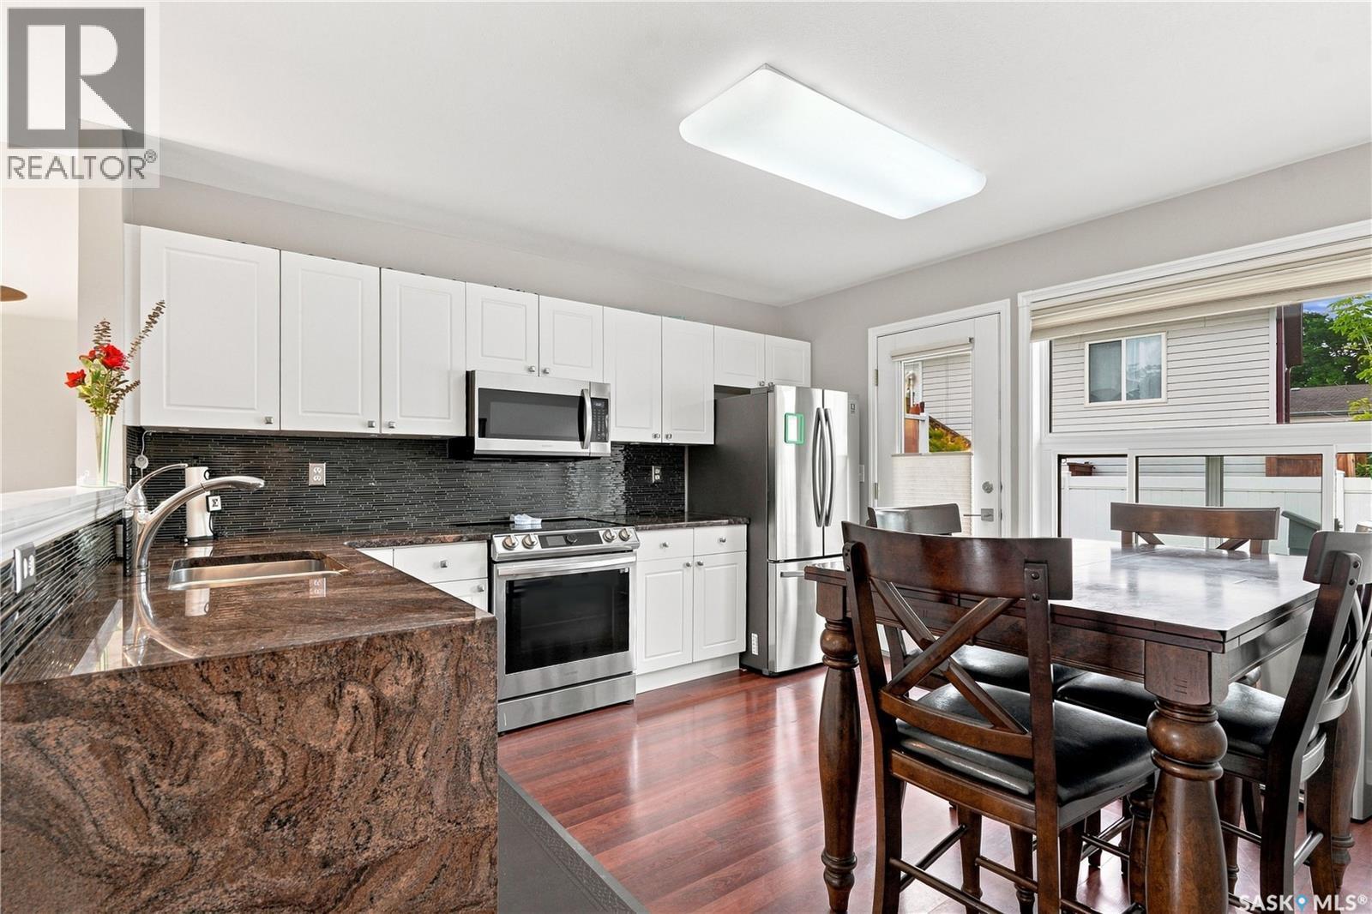
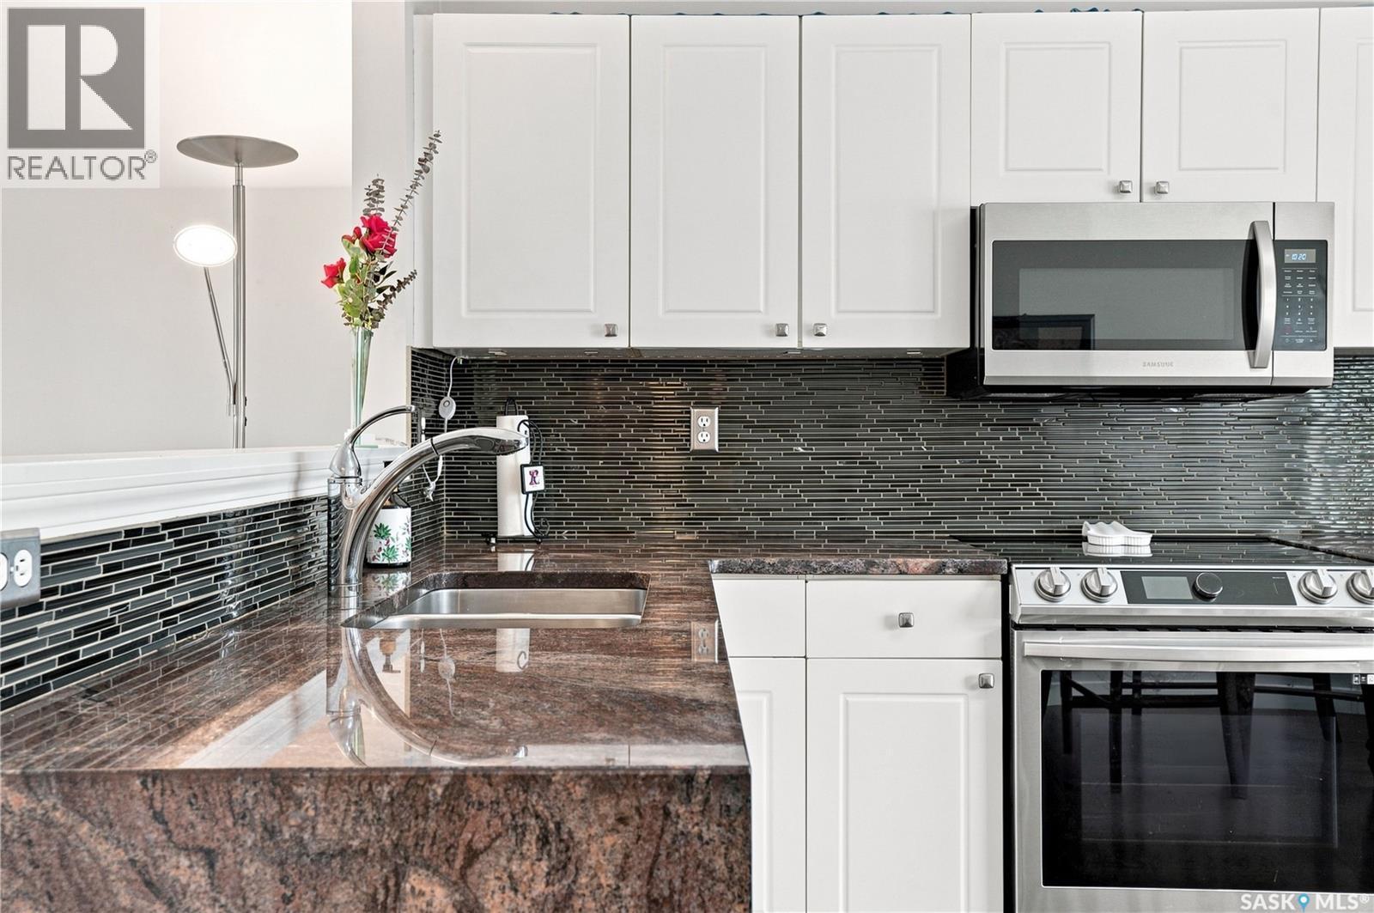
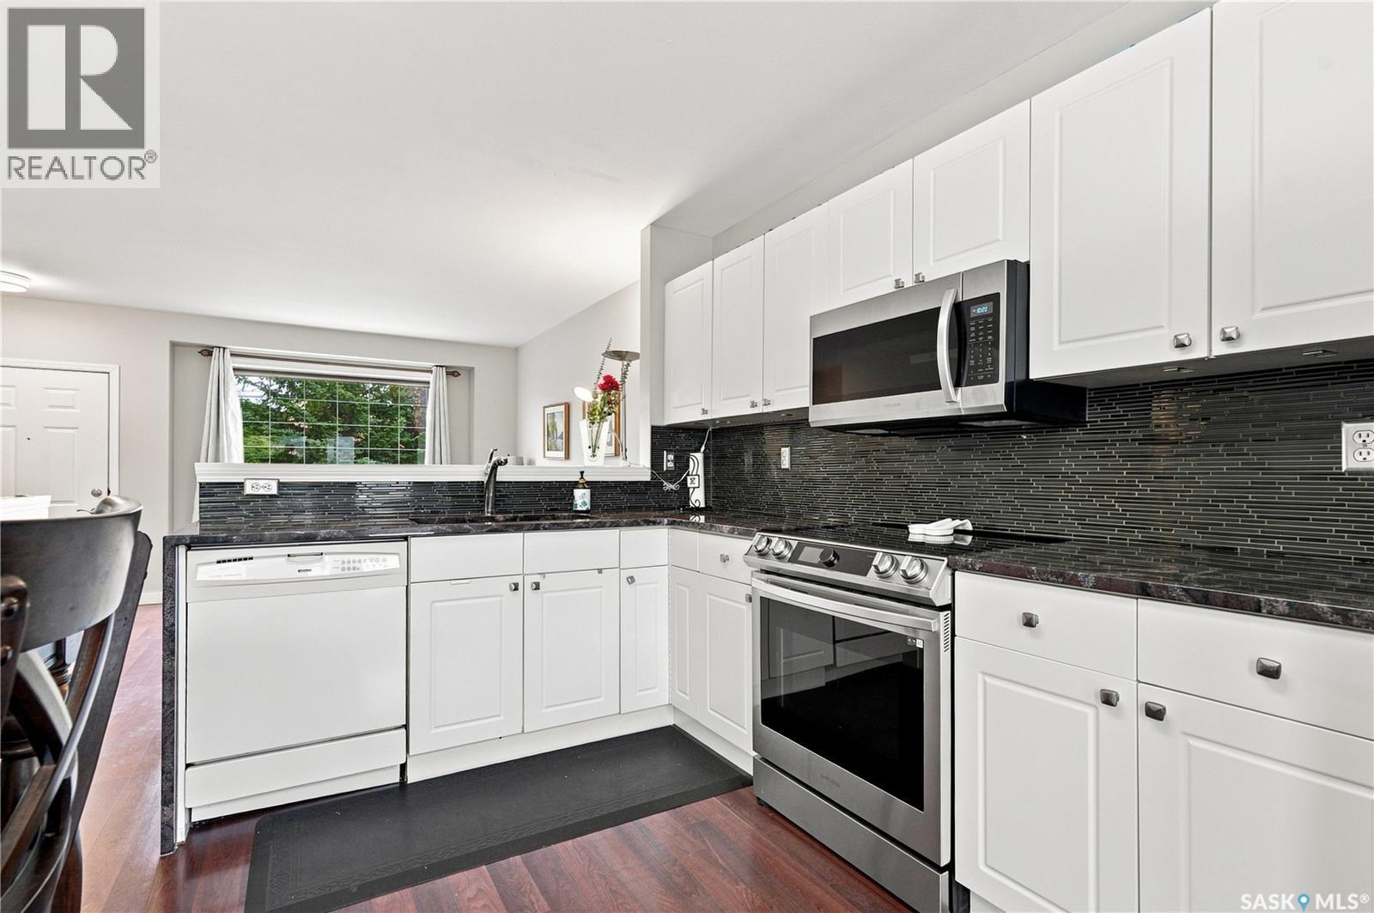
18 143 Gropper Crescent, Saskatoon, SK - Indoor Photo Showing Kitchen With Double Sink With Upgraded Kitchen
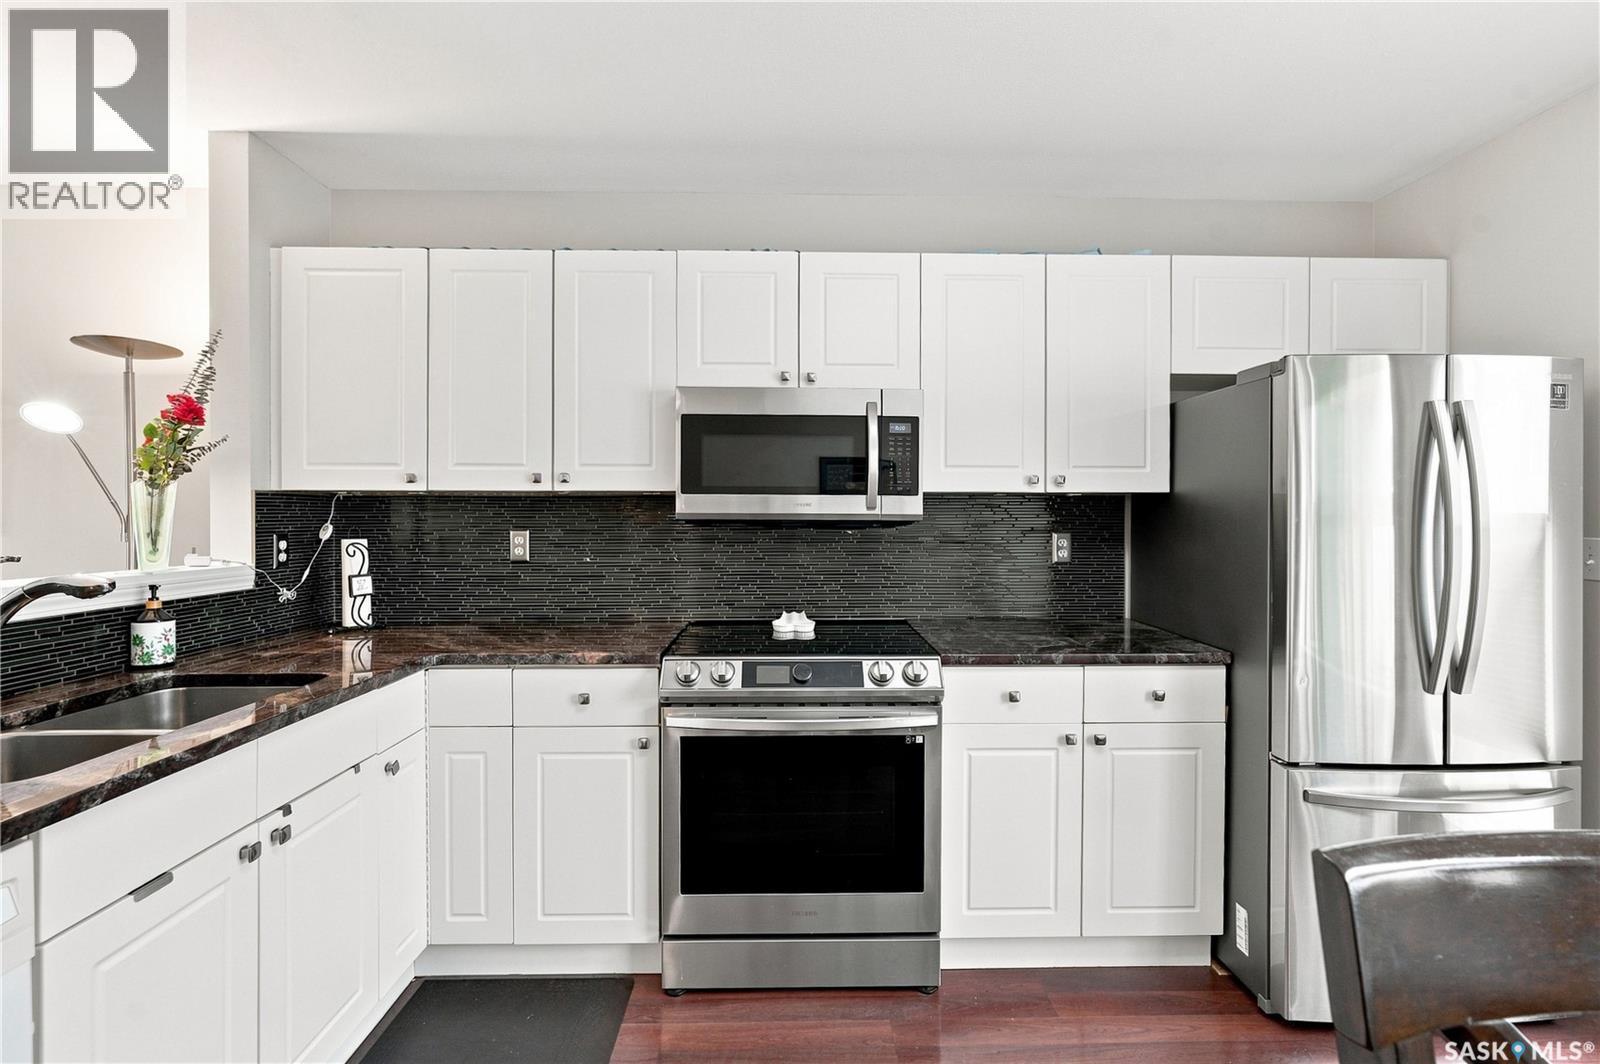
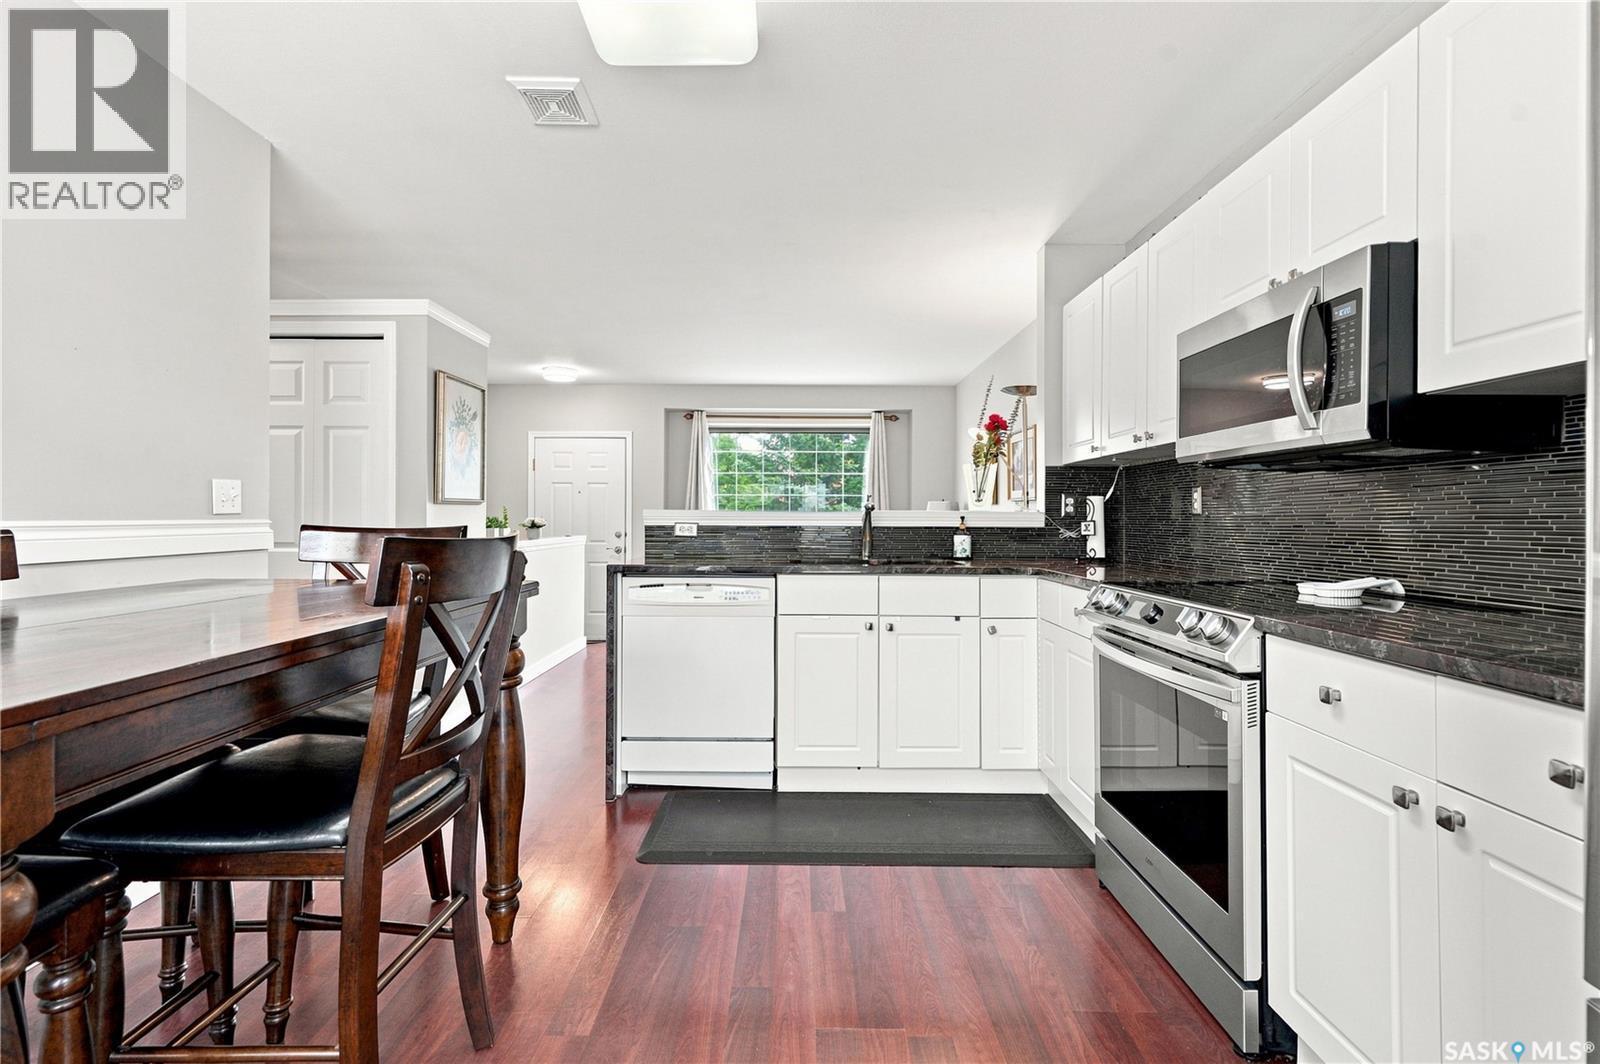
18 143 Gropper Crescent, Saskatoon, SK - Indoor Photo Showing Kitchen With Upgraded Kitchen
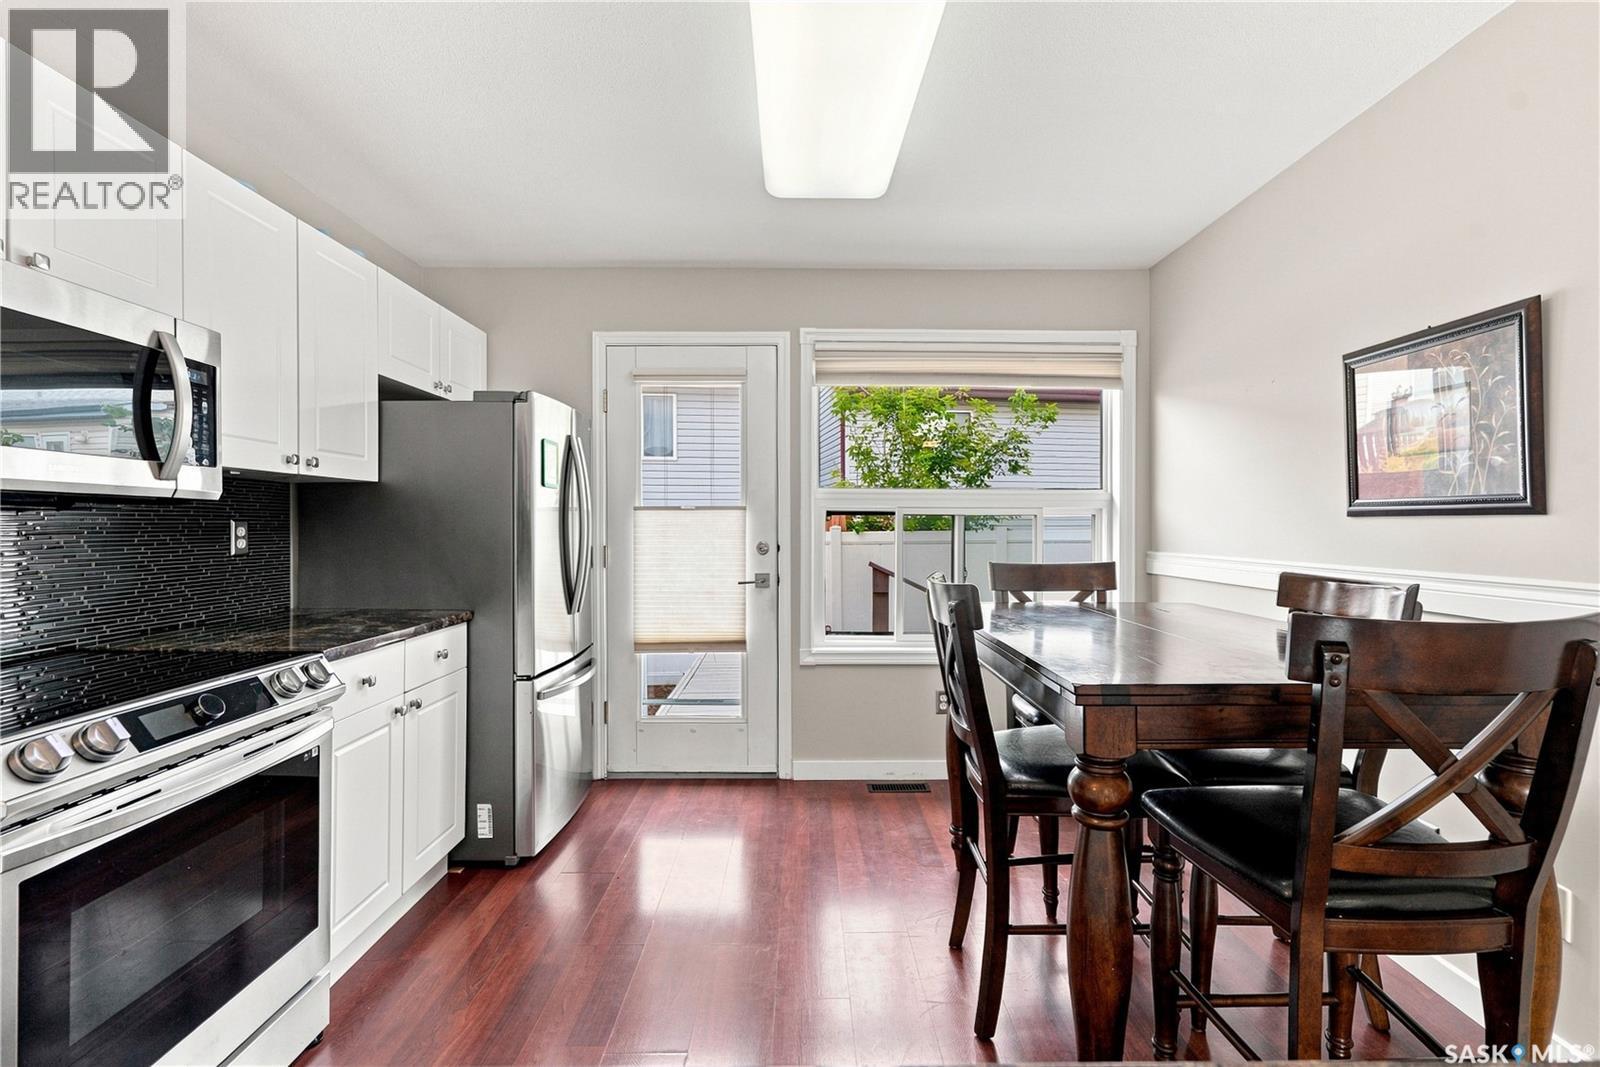
18 143 Gropper Crescent, Saskatoon, SK - Indoor Photo Showing Kitchen
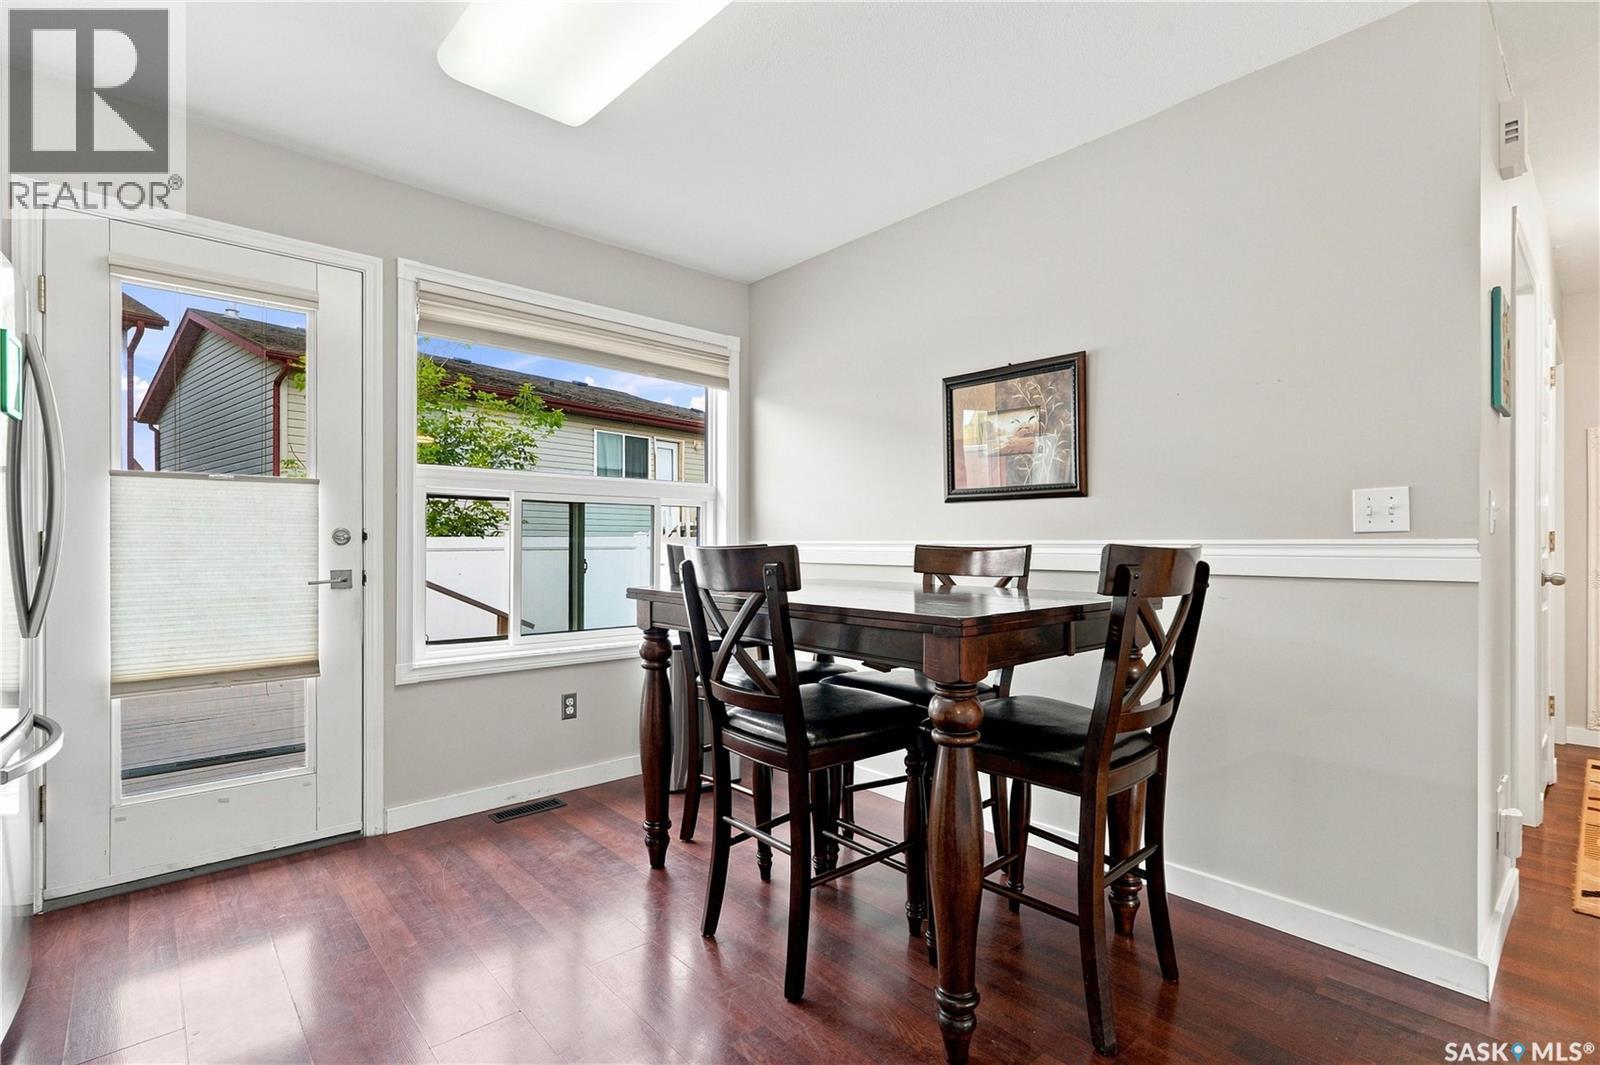
18 143 Gropper Crescent, Saskatoon, SK - Indoor Photo Showing Dining Room
18 143 Gropper Crescent, Saskatoon, SK - Indoor
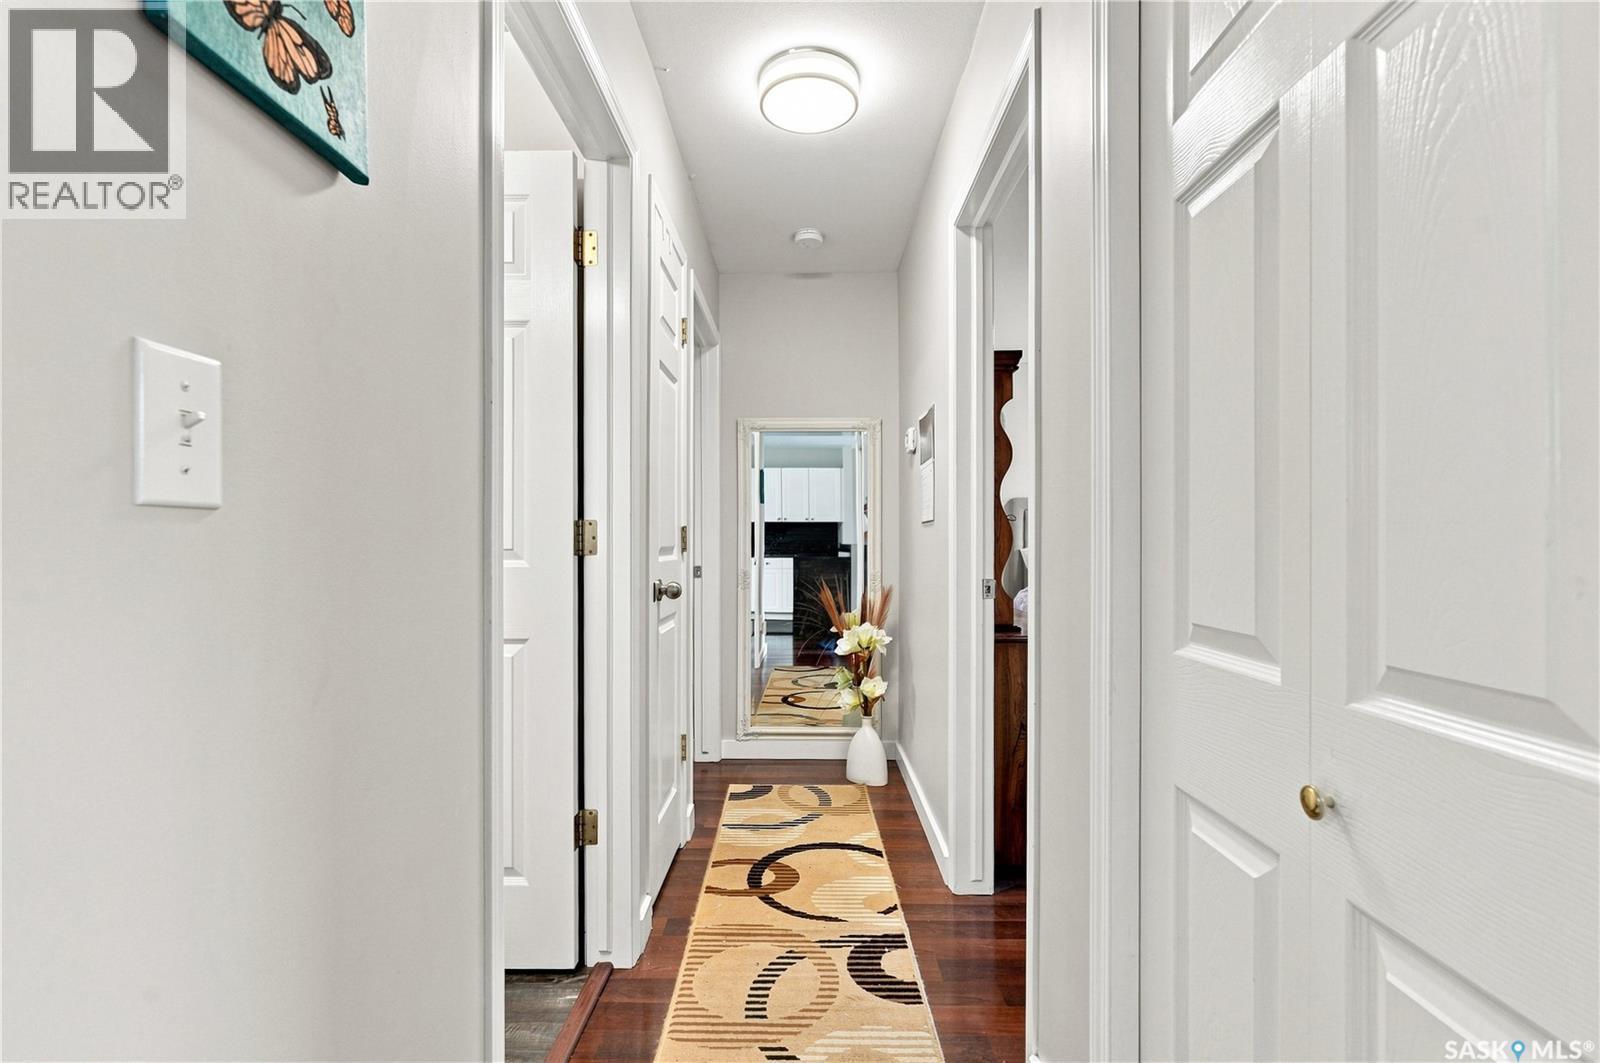
18 143 Gropper Crescent, Saskatoon, SK - Indoor Photo Showing Other Room
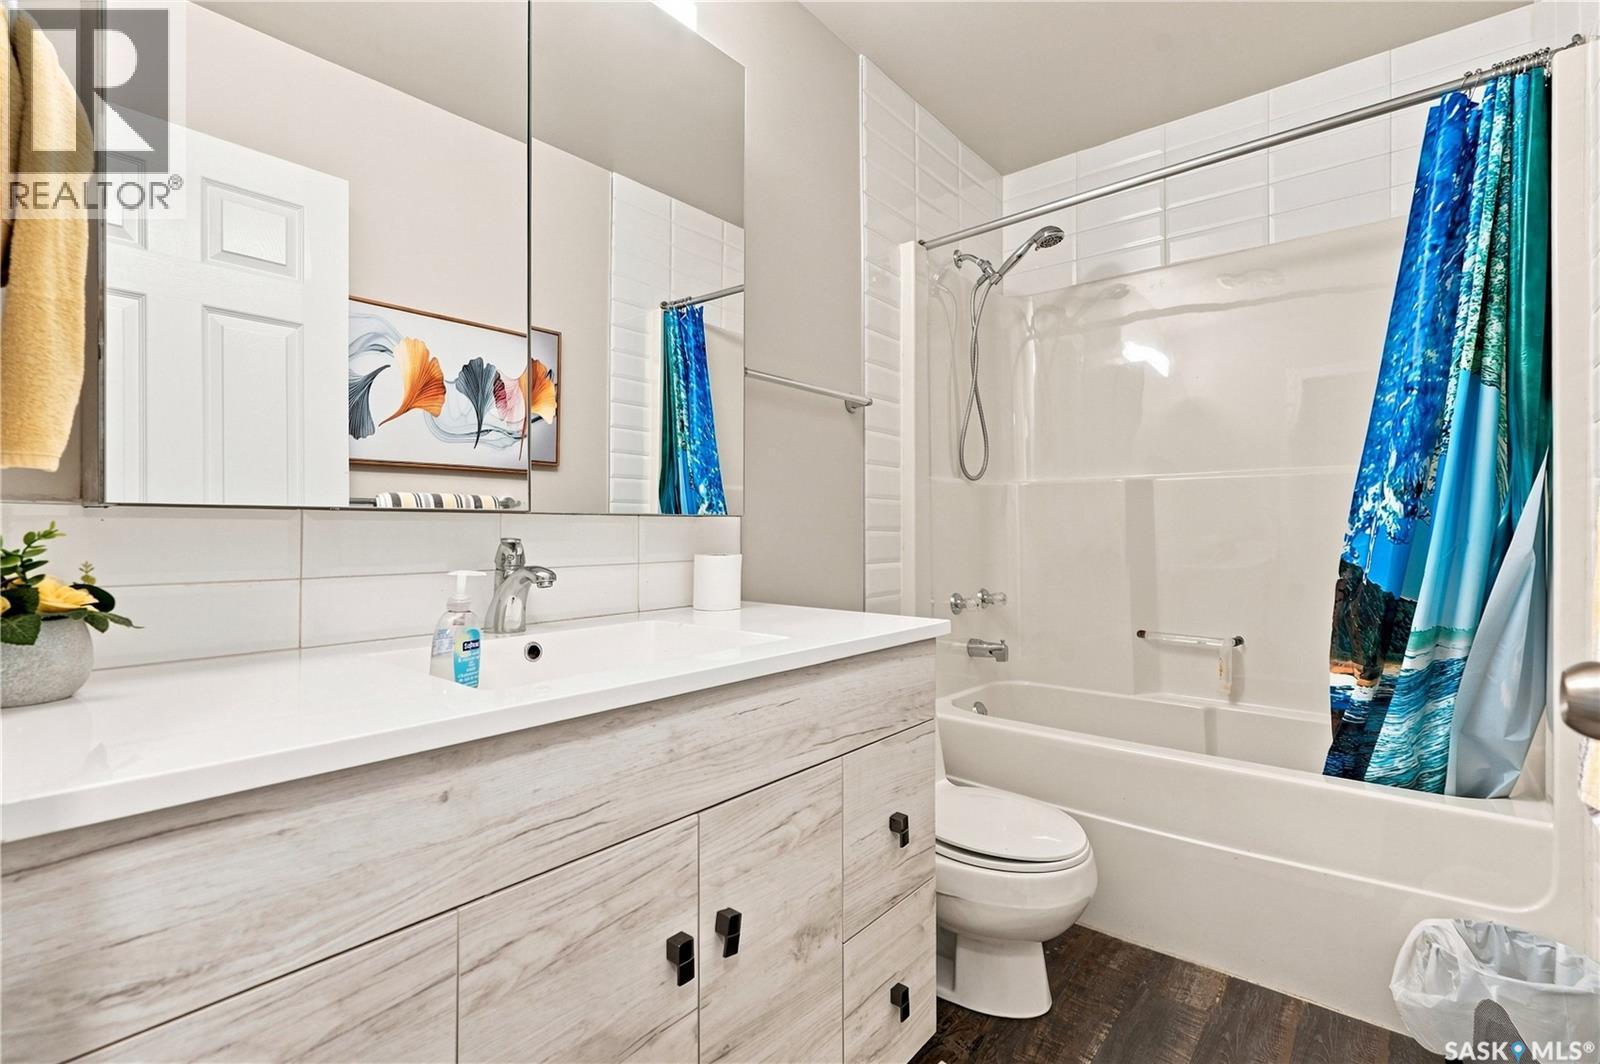
18 143 Gropper Crescent, Saskatoon, SK - Indoor Photo Showing Bathroom
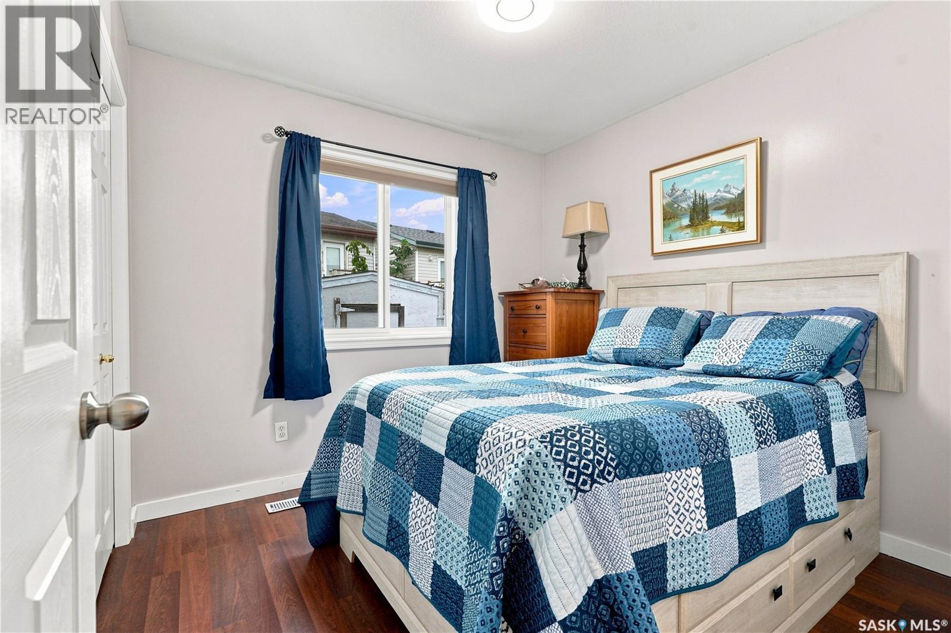
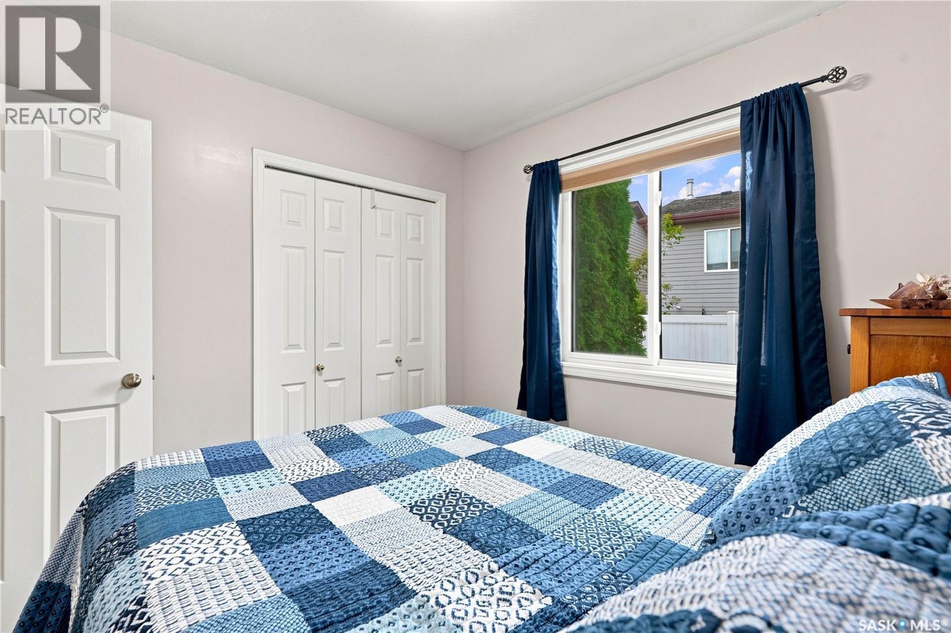
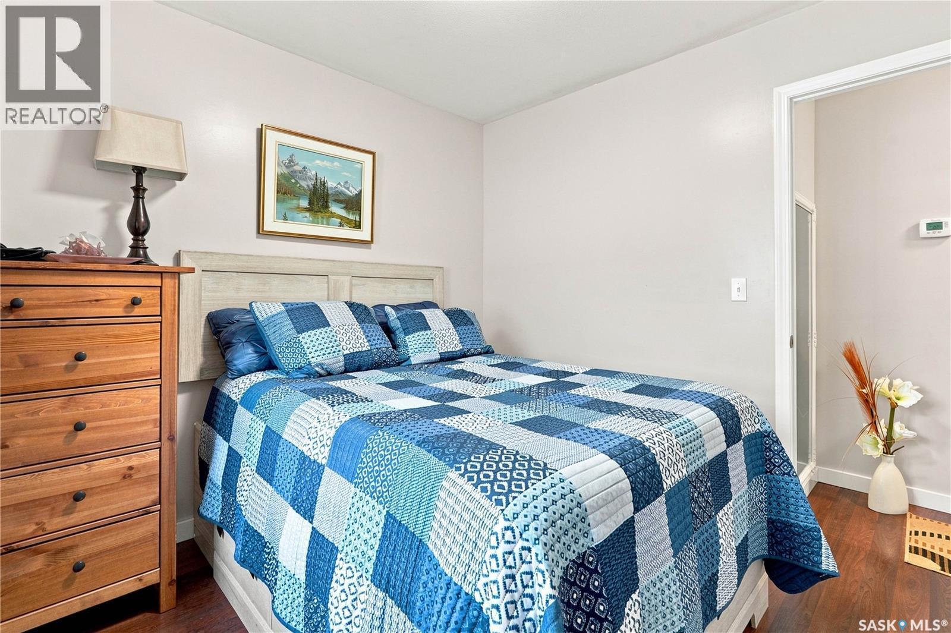
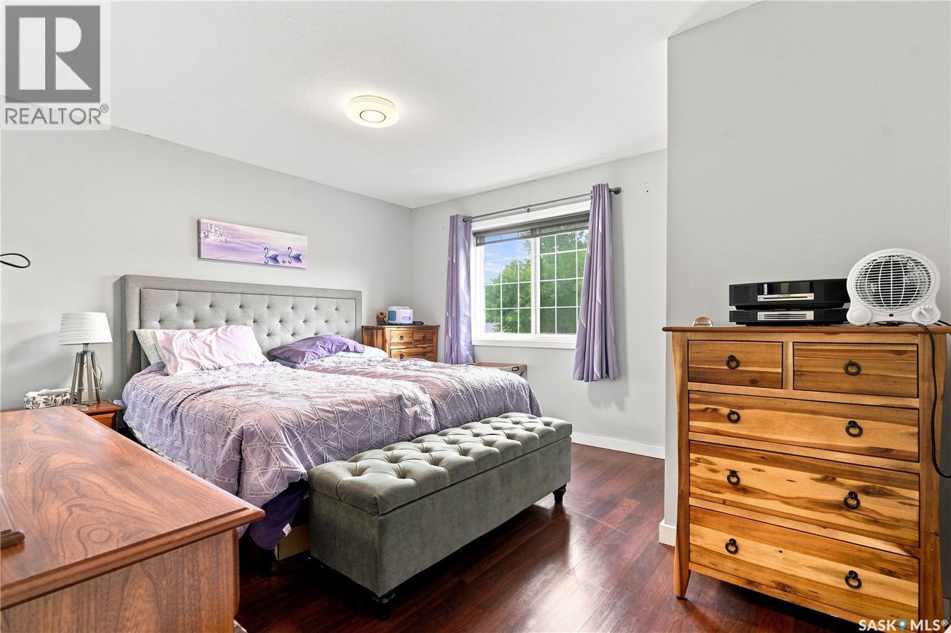
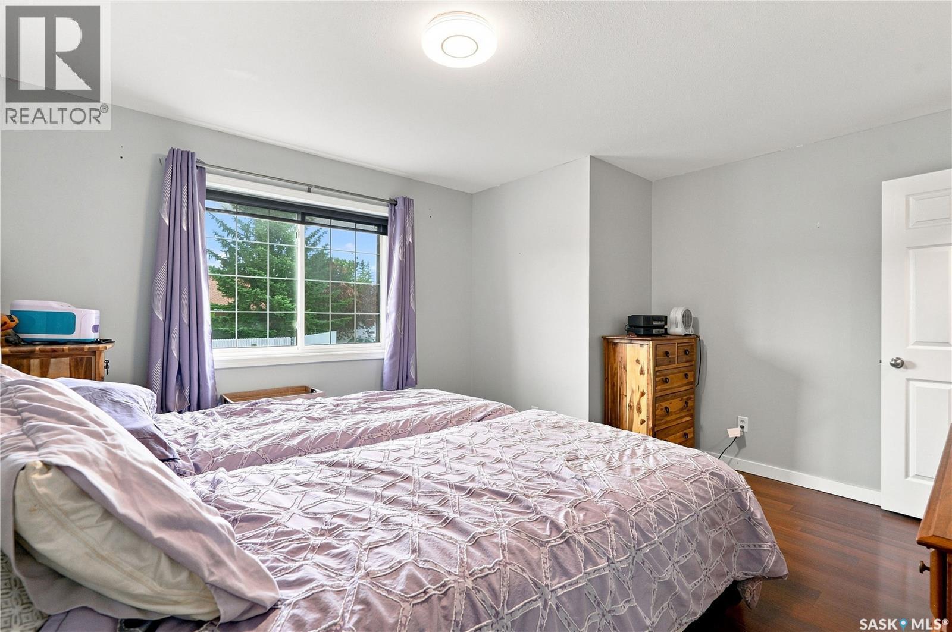
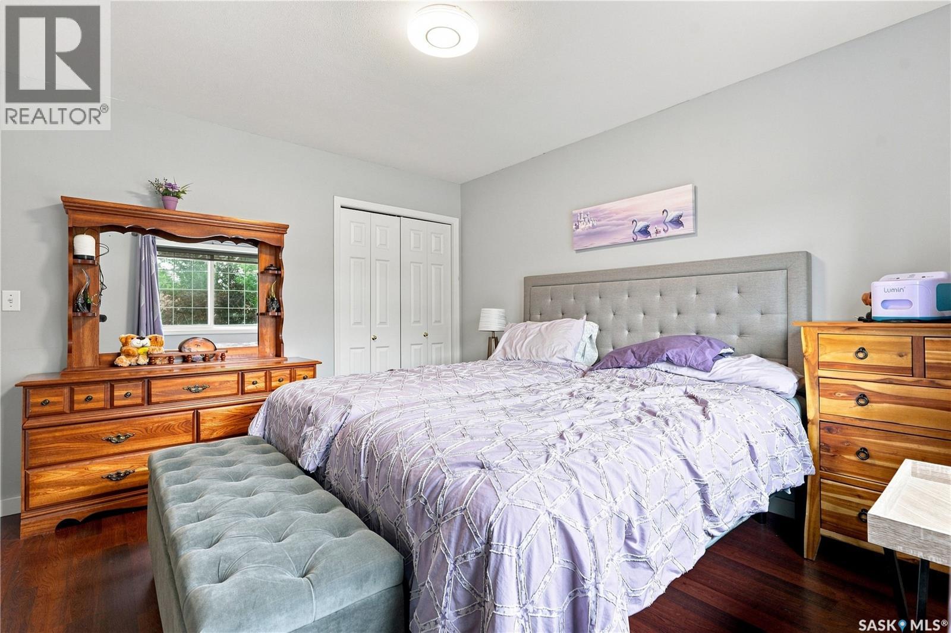
18 143 Gropper Crescent, Saskatoon, SK - Indoor Photo Showing Bedroom
18 143 Gropper Crescent, Saskatoon, SK - Indoor
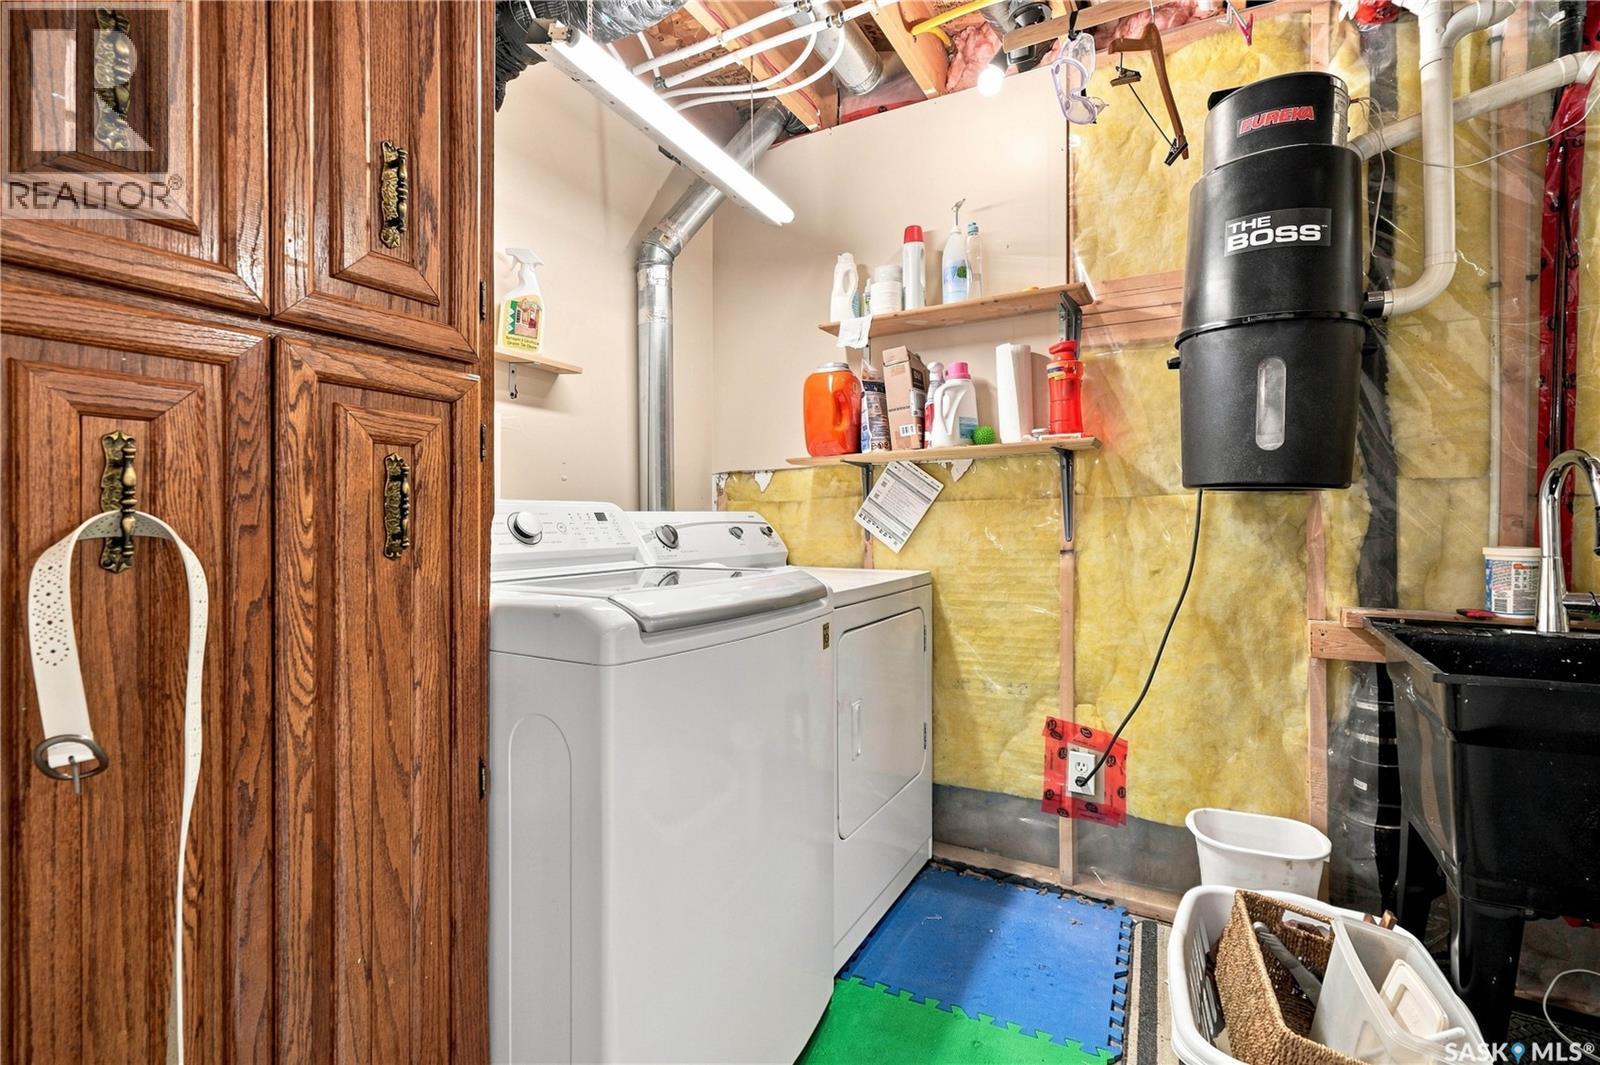
18 143 Gropper Crescent, Saskatoon, SK - Indoor Photo Showing Laundry Room
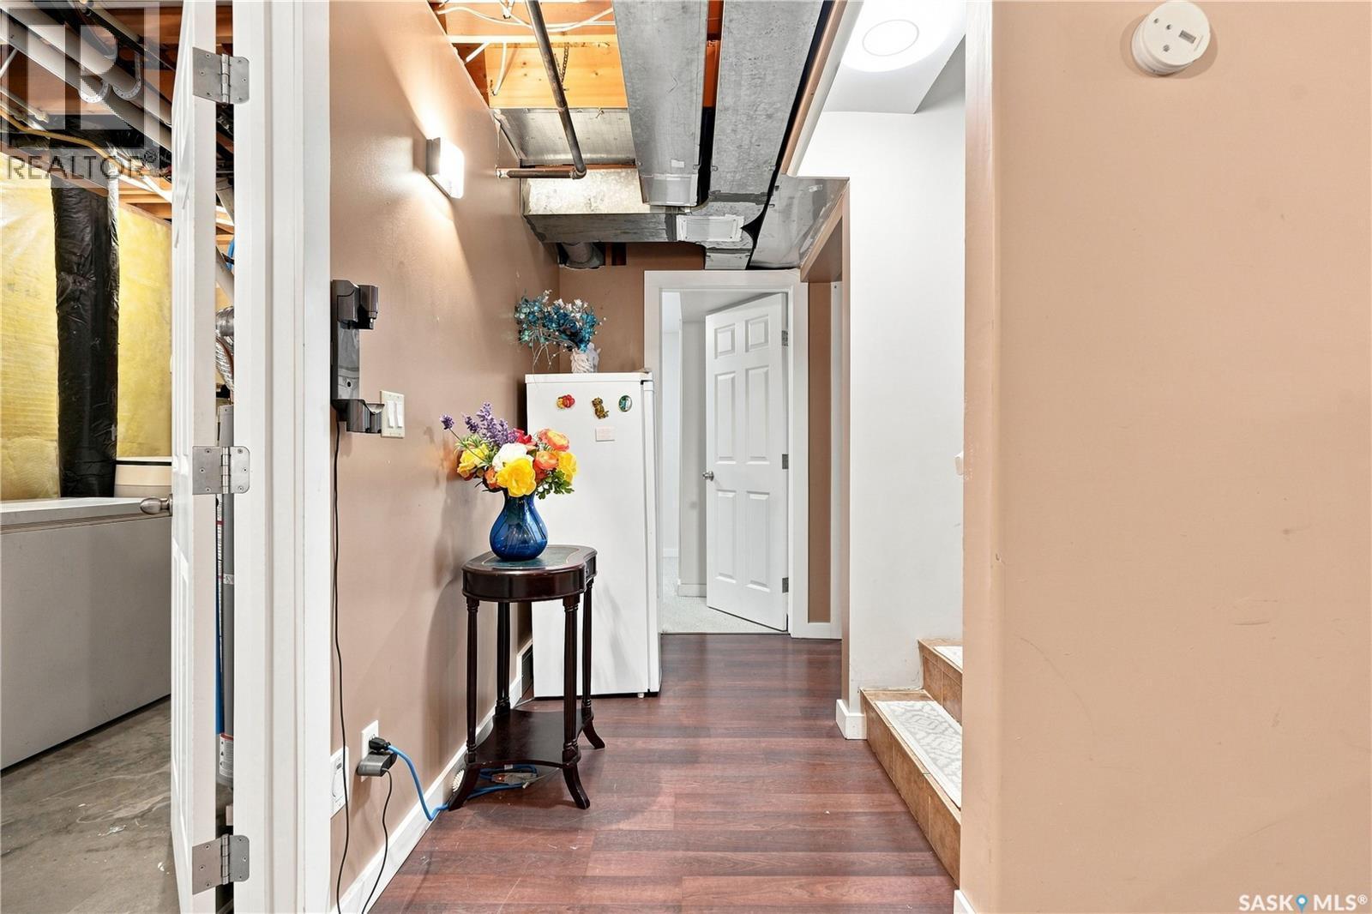
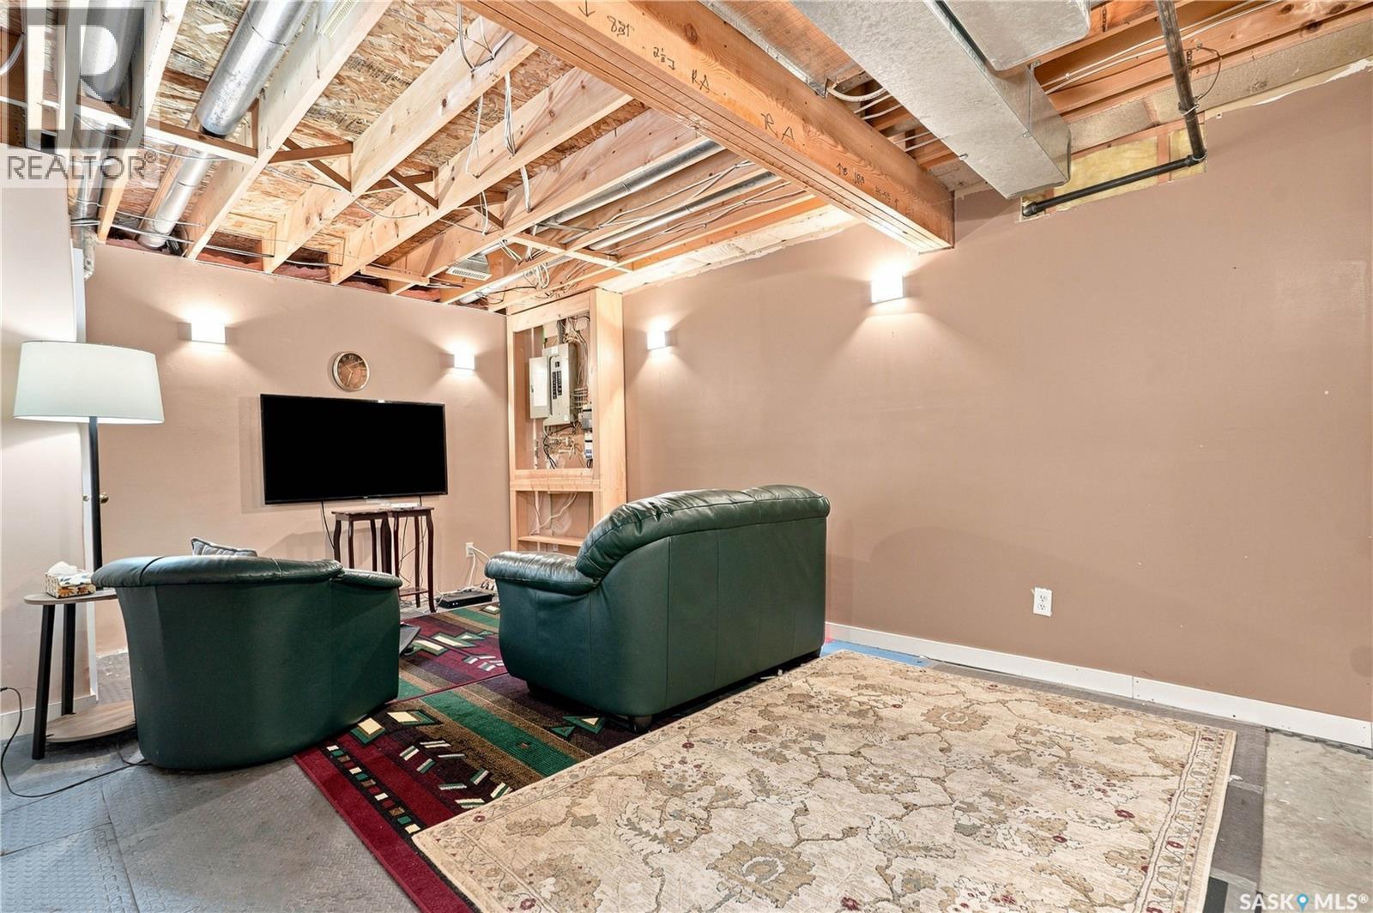
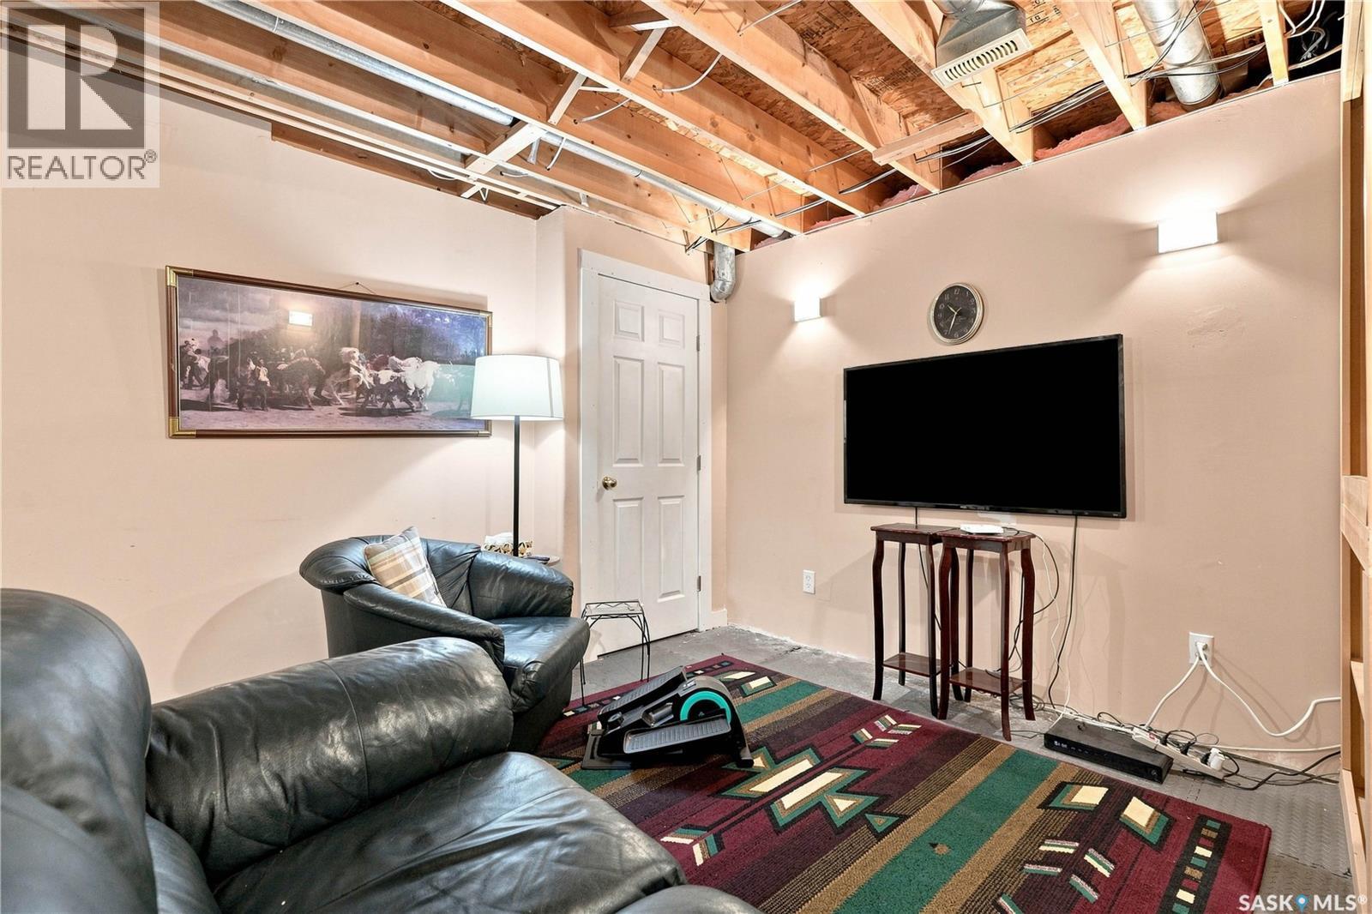
18 143 Gropper Crescent, Saskatoon, SK - Indoor Photo Showing Basement
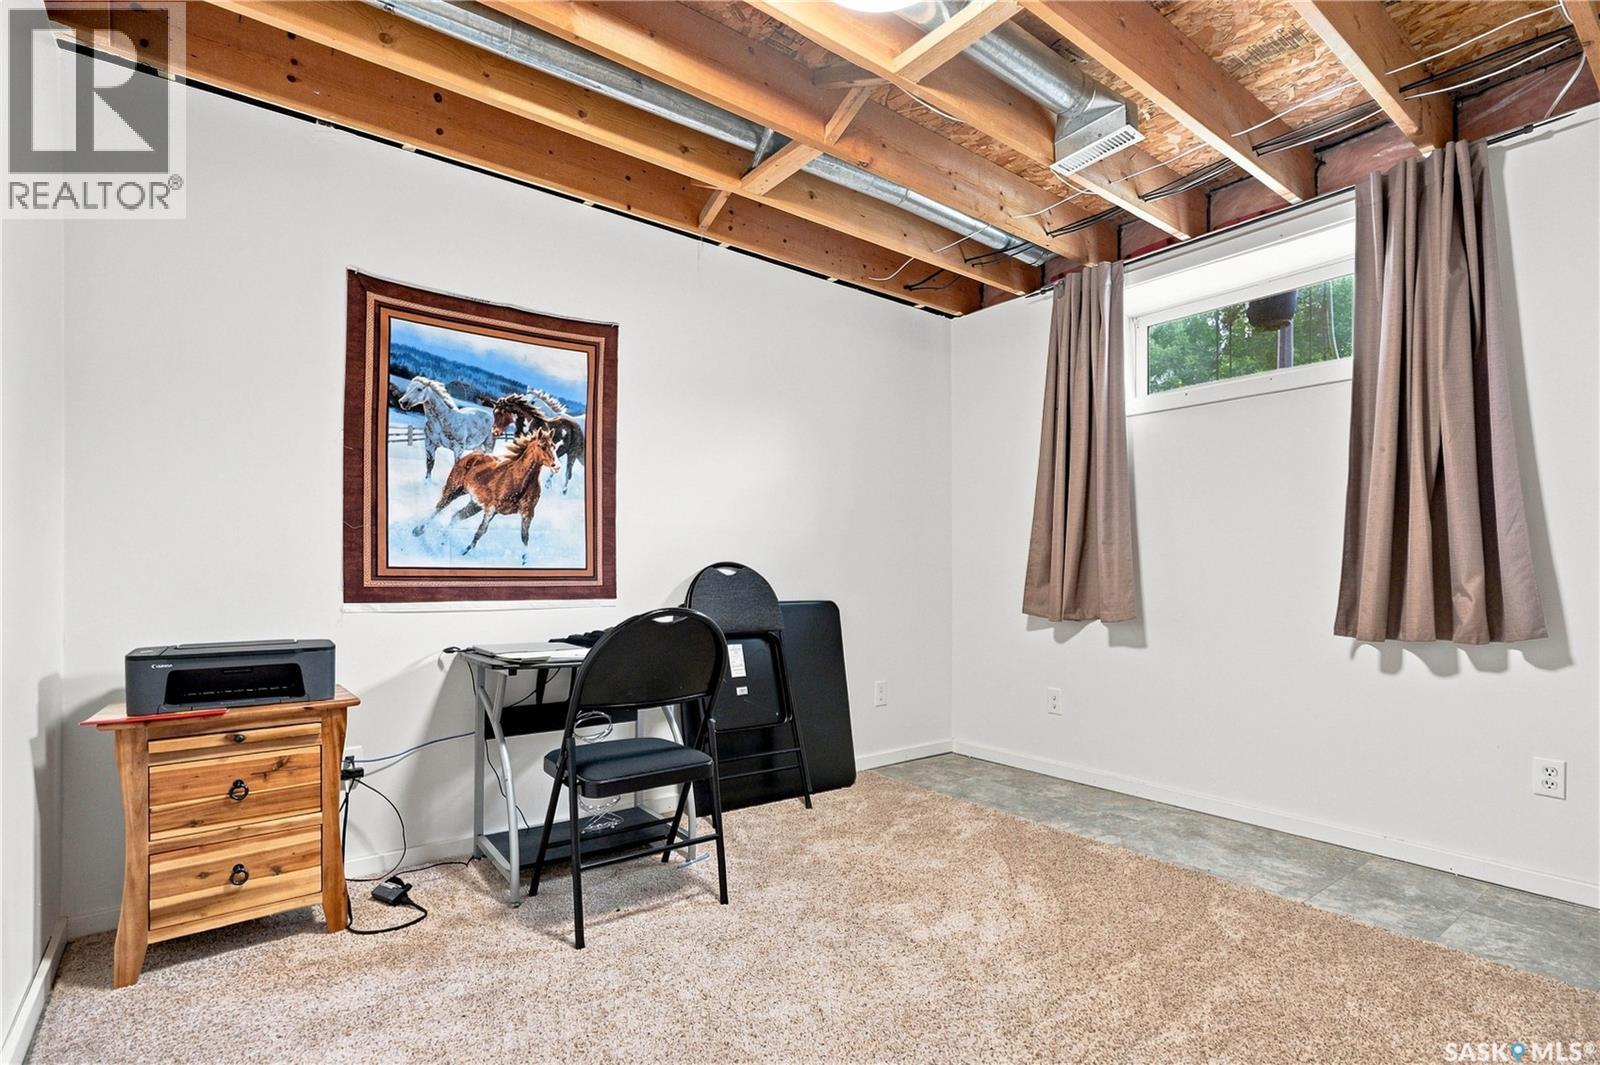
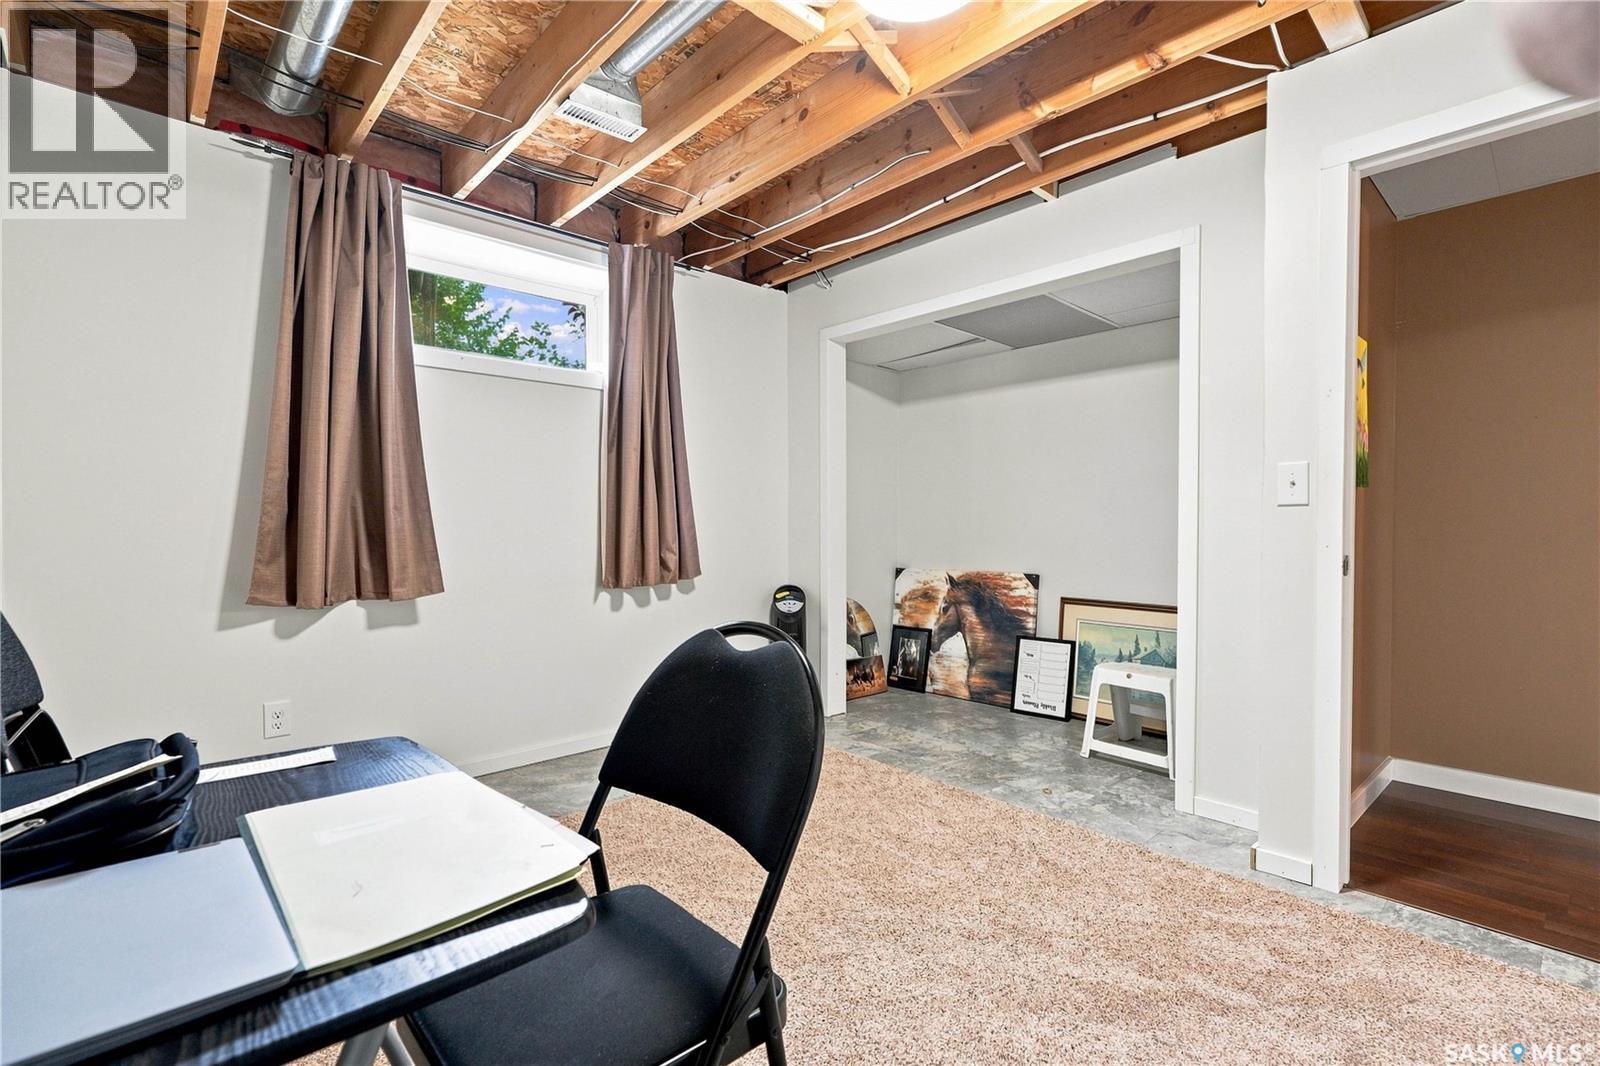
18 143 Gropper Crescent, Saskatoon, SK - Indoor Photo Showing Other Room
18 143 Gropper Crescent, Saskatoon, SK - Indoor
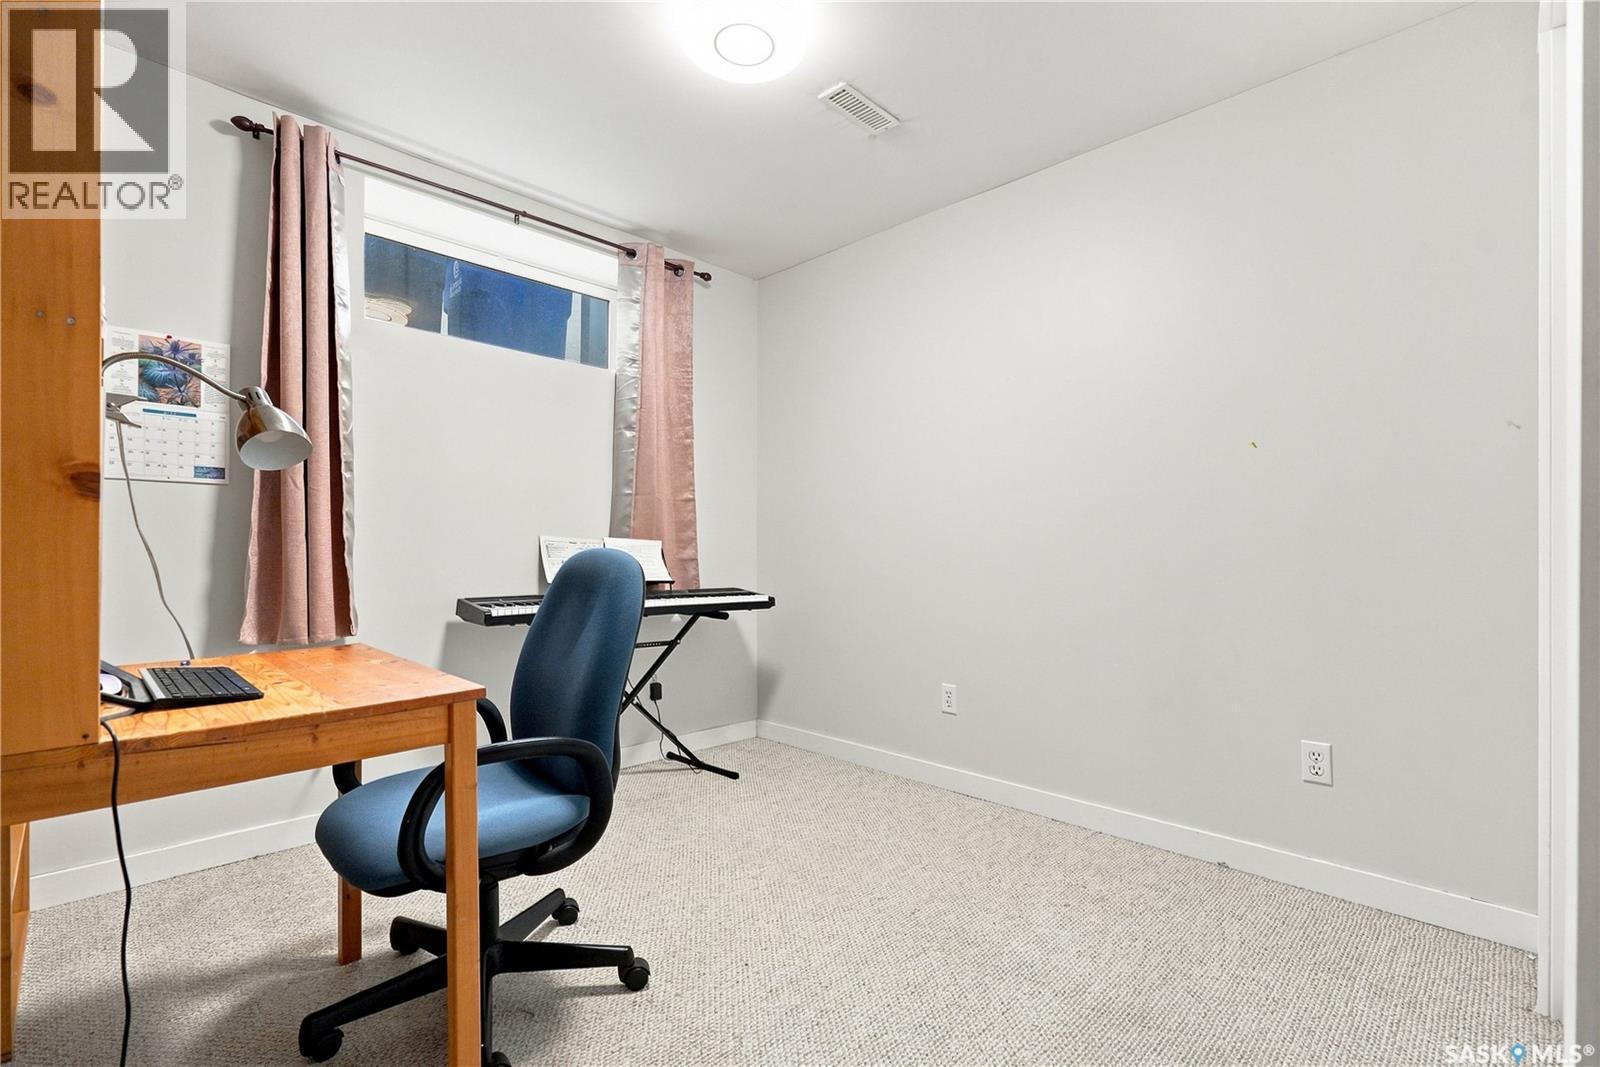
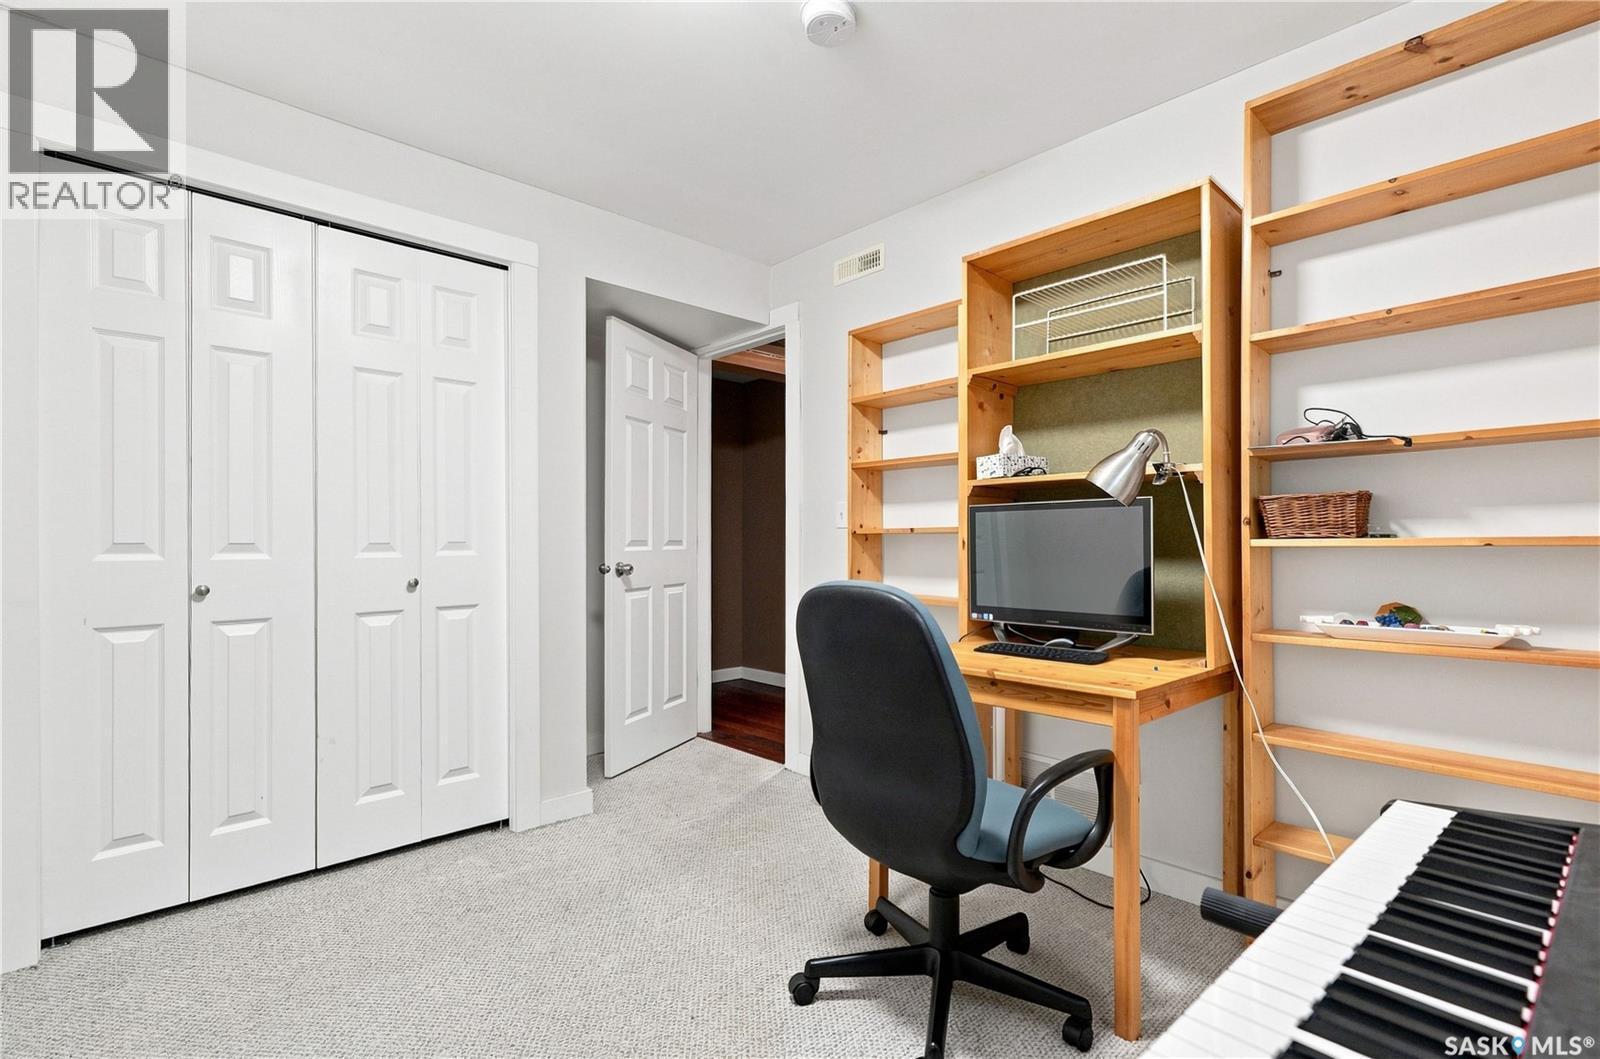
18 143 Gropper Crescent, Saskatoon, SK - Indoor Photo Showing Office
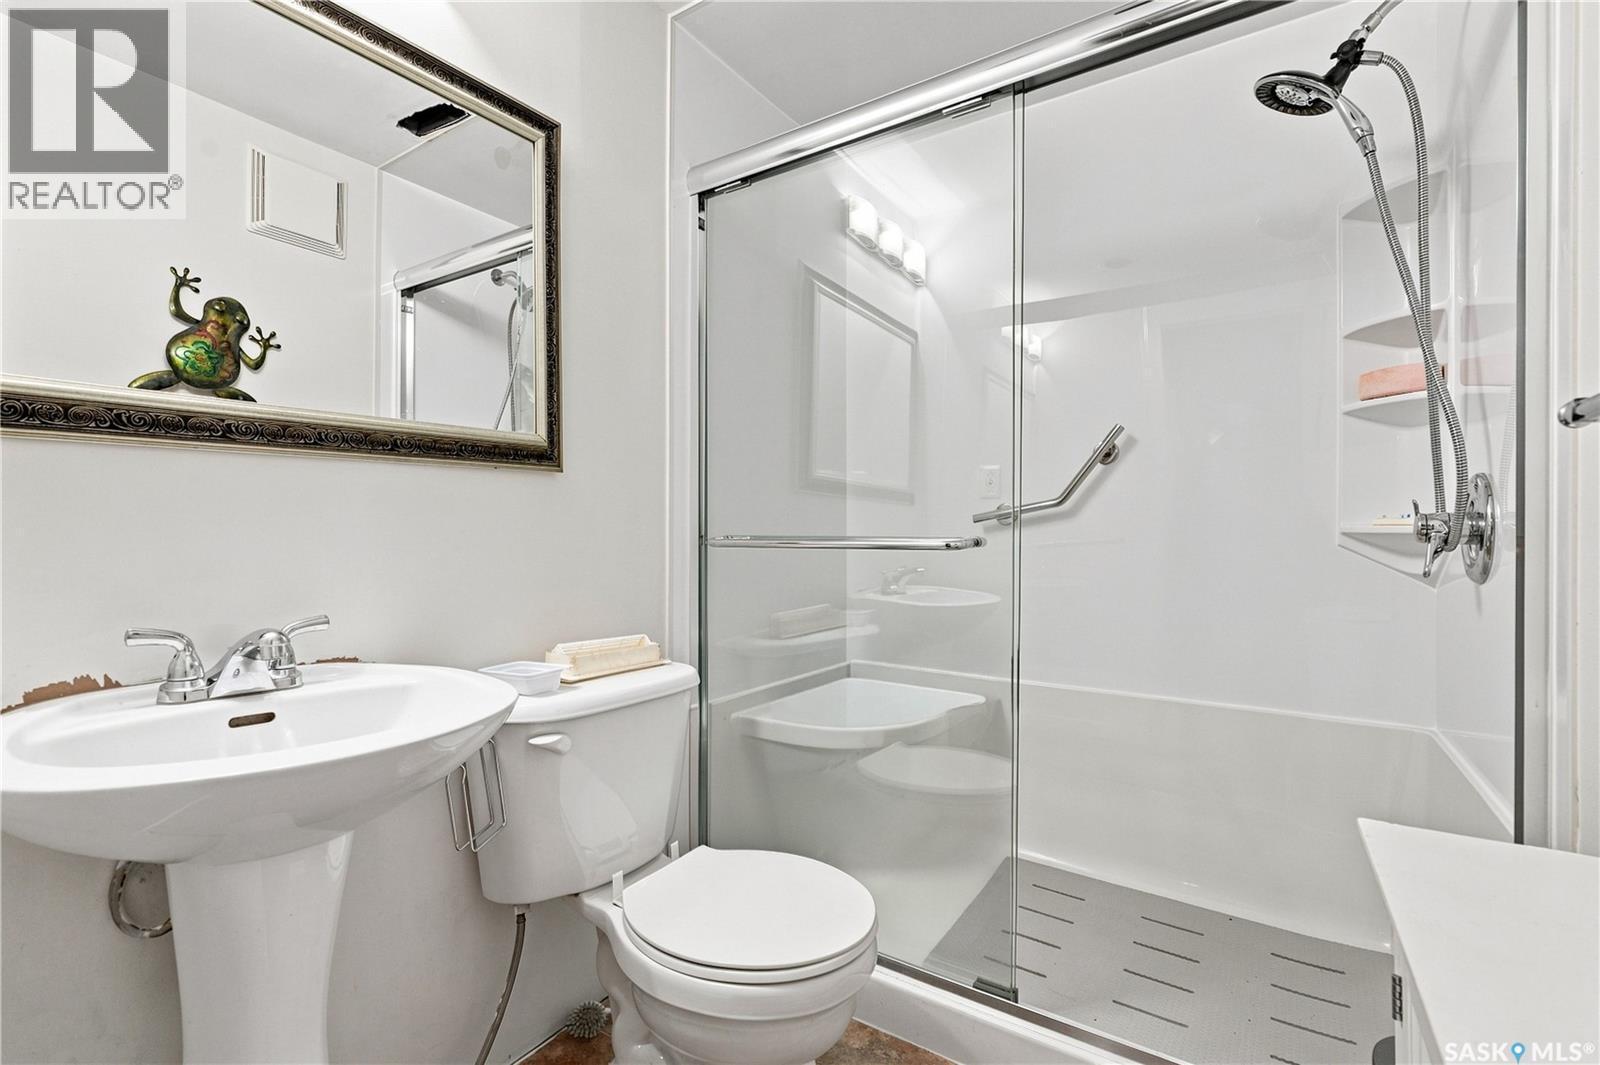
18 143 Gropper Crescent, Saskatoon, SK - Indoor Photo Showing Bathroom
18 143 Gropper Crescent, Saskatoon, SK - Outdoor With Exterior
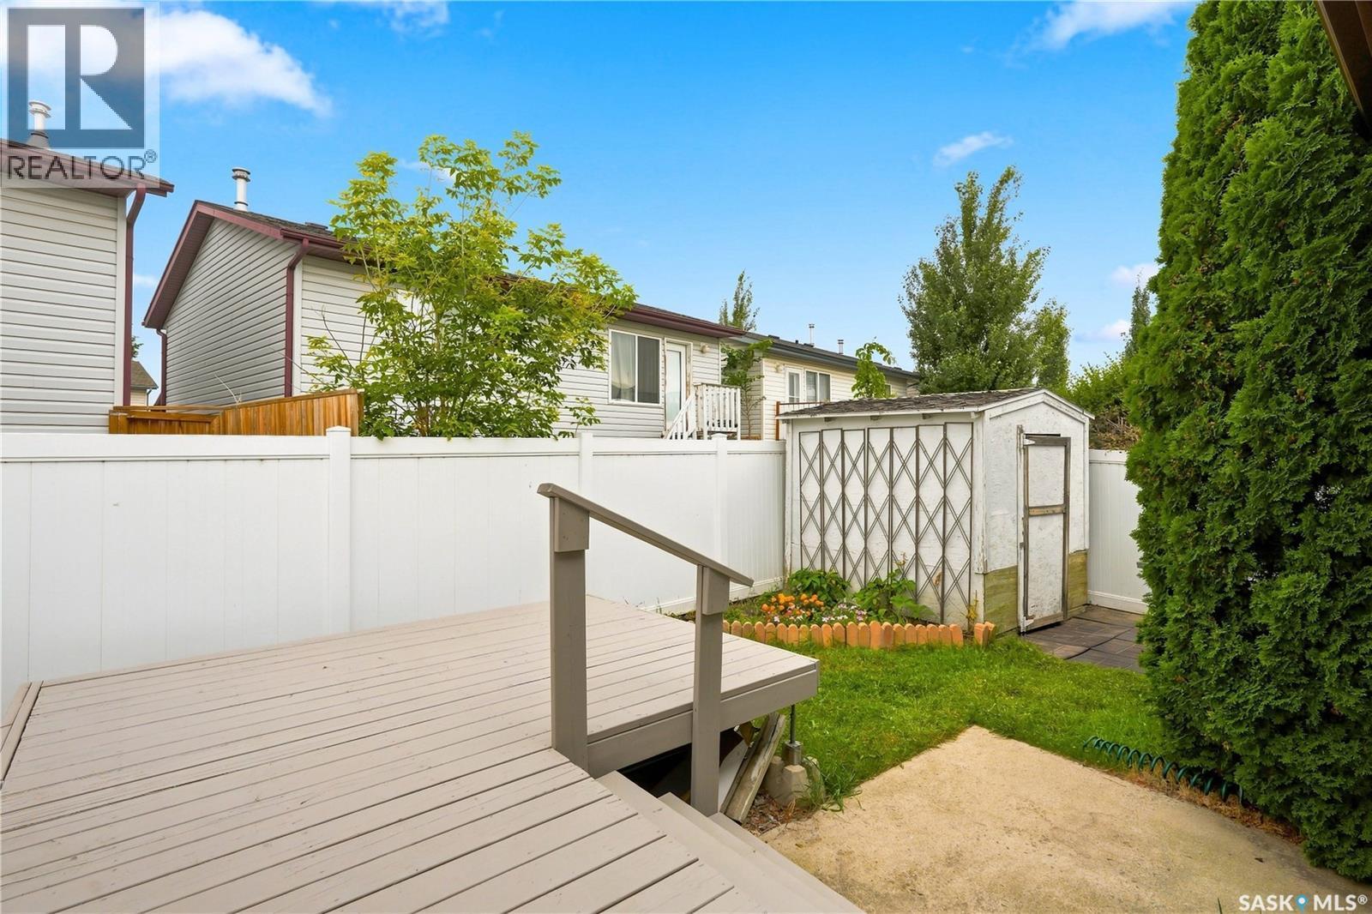
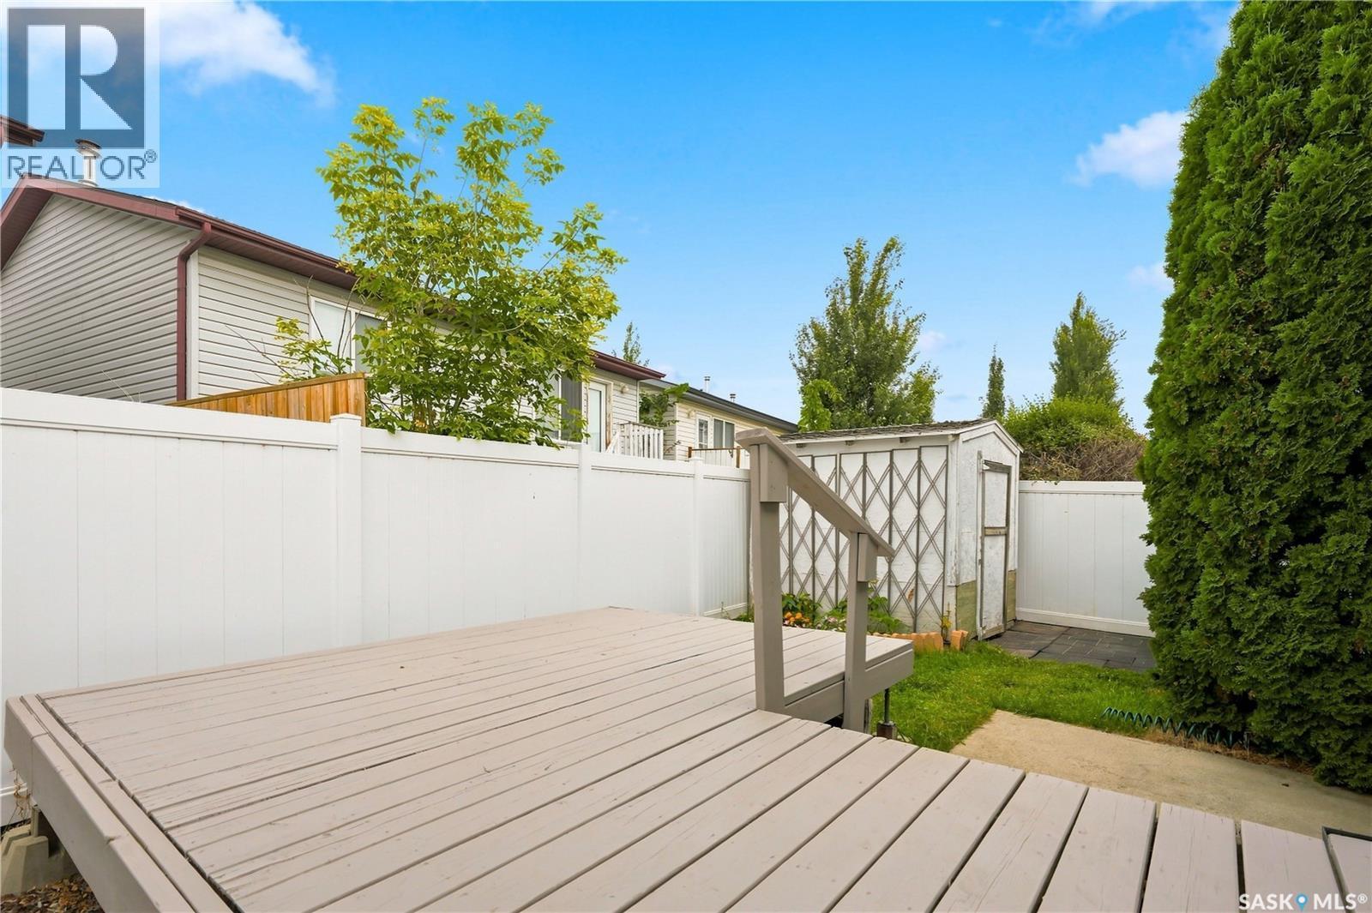
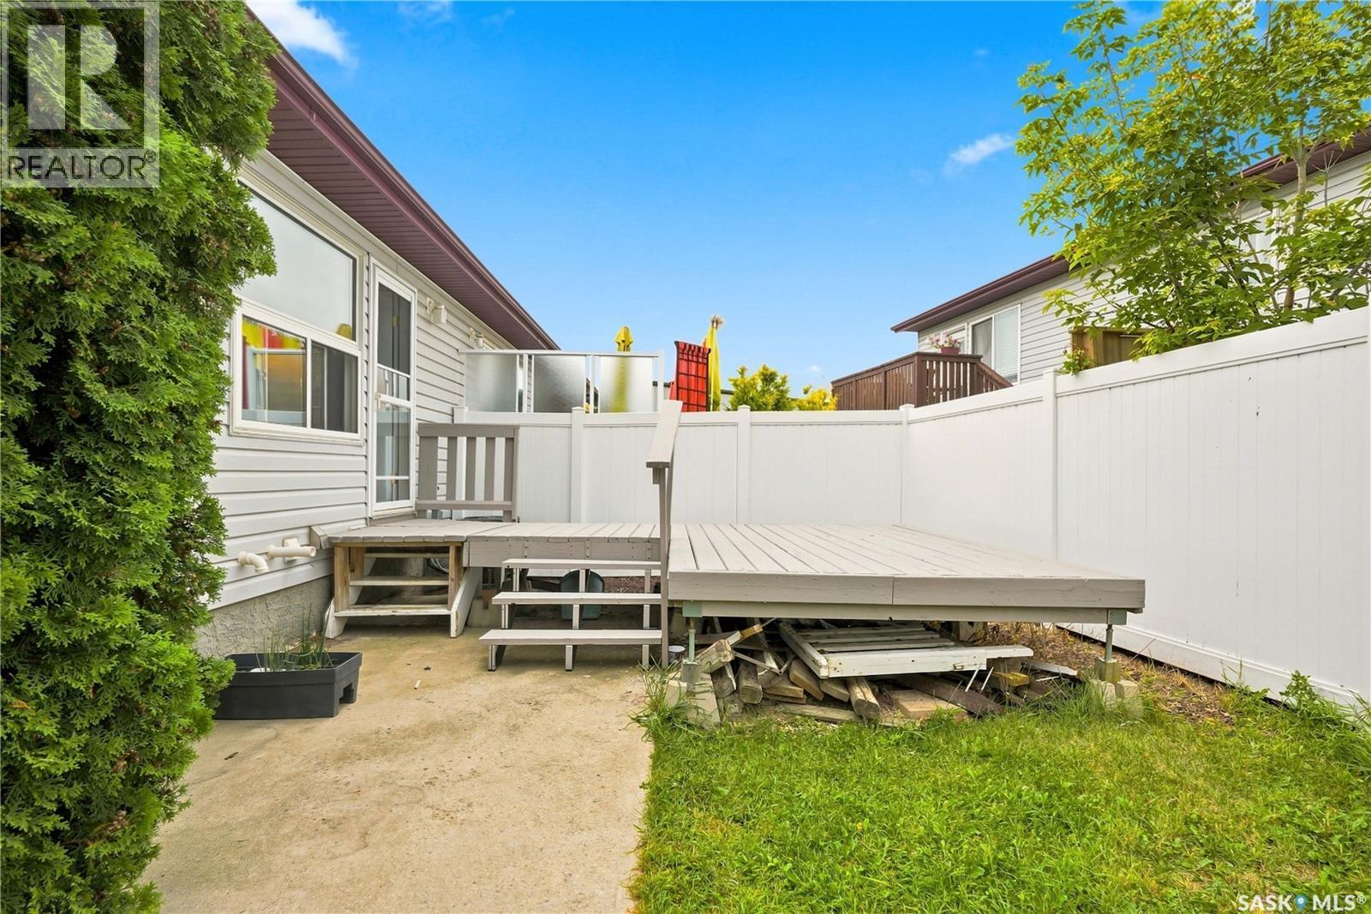
18 143 Gropper Crescent, Saskatoon, SK - Outdoor With Deck Patio Veranda
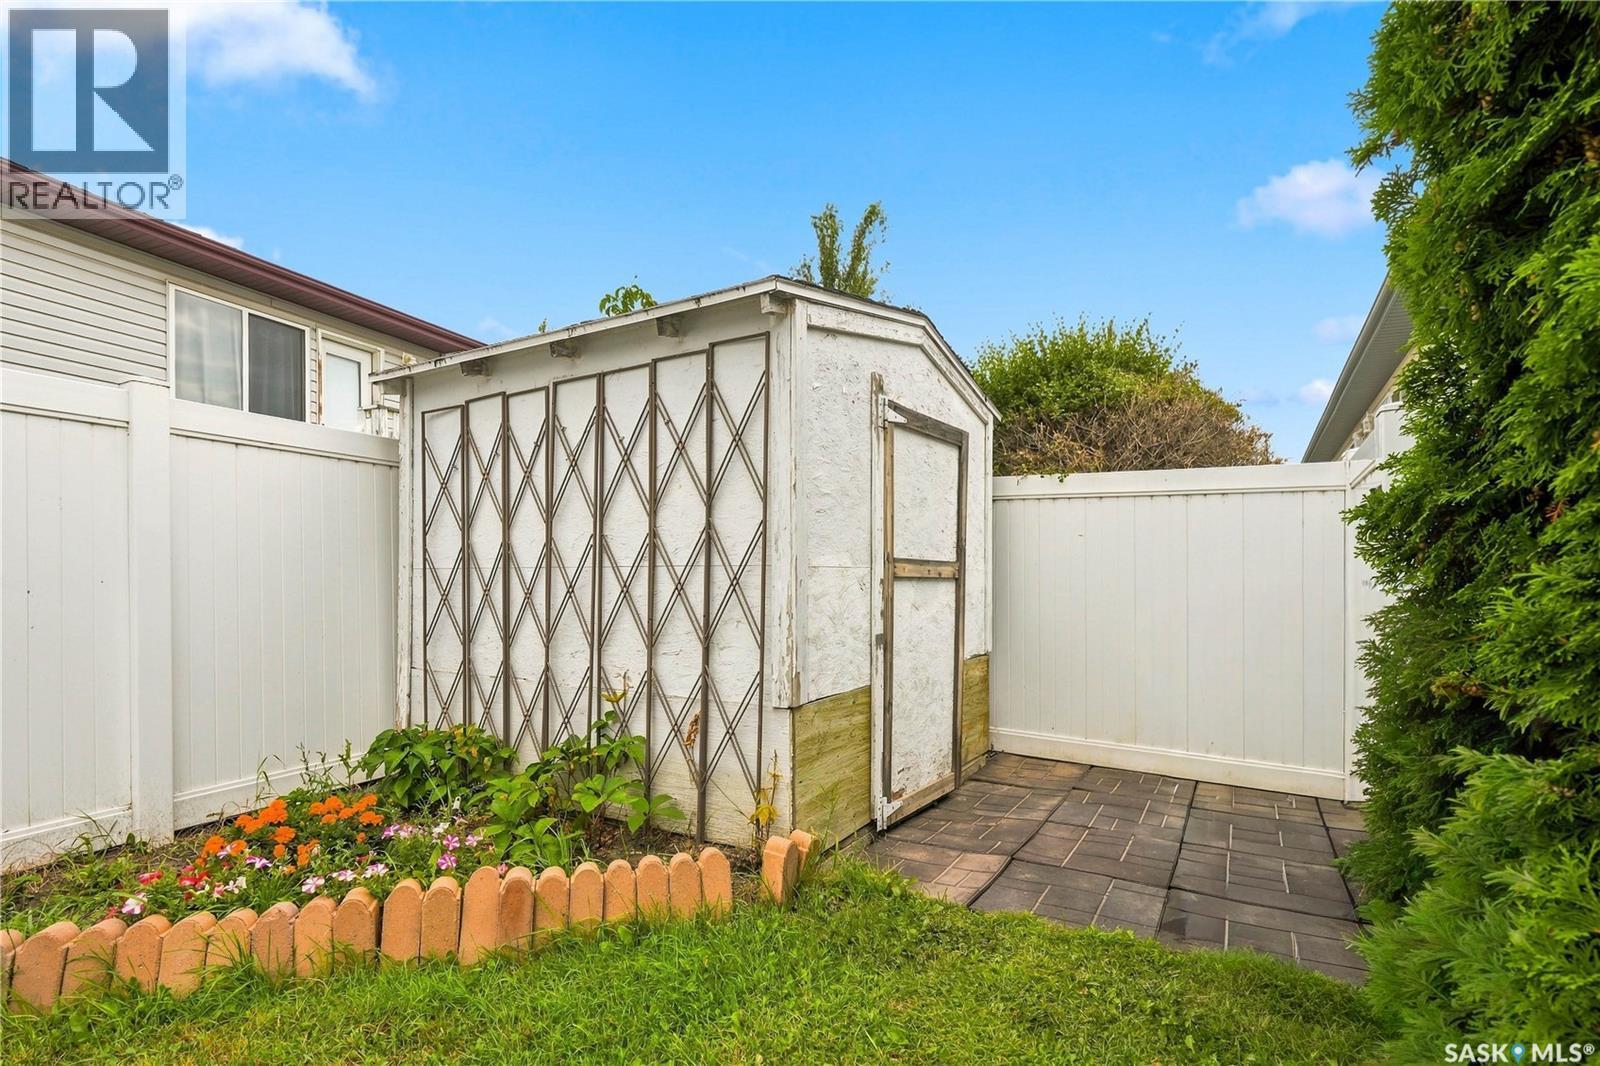
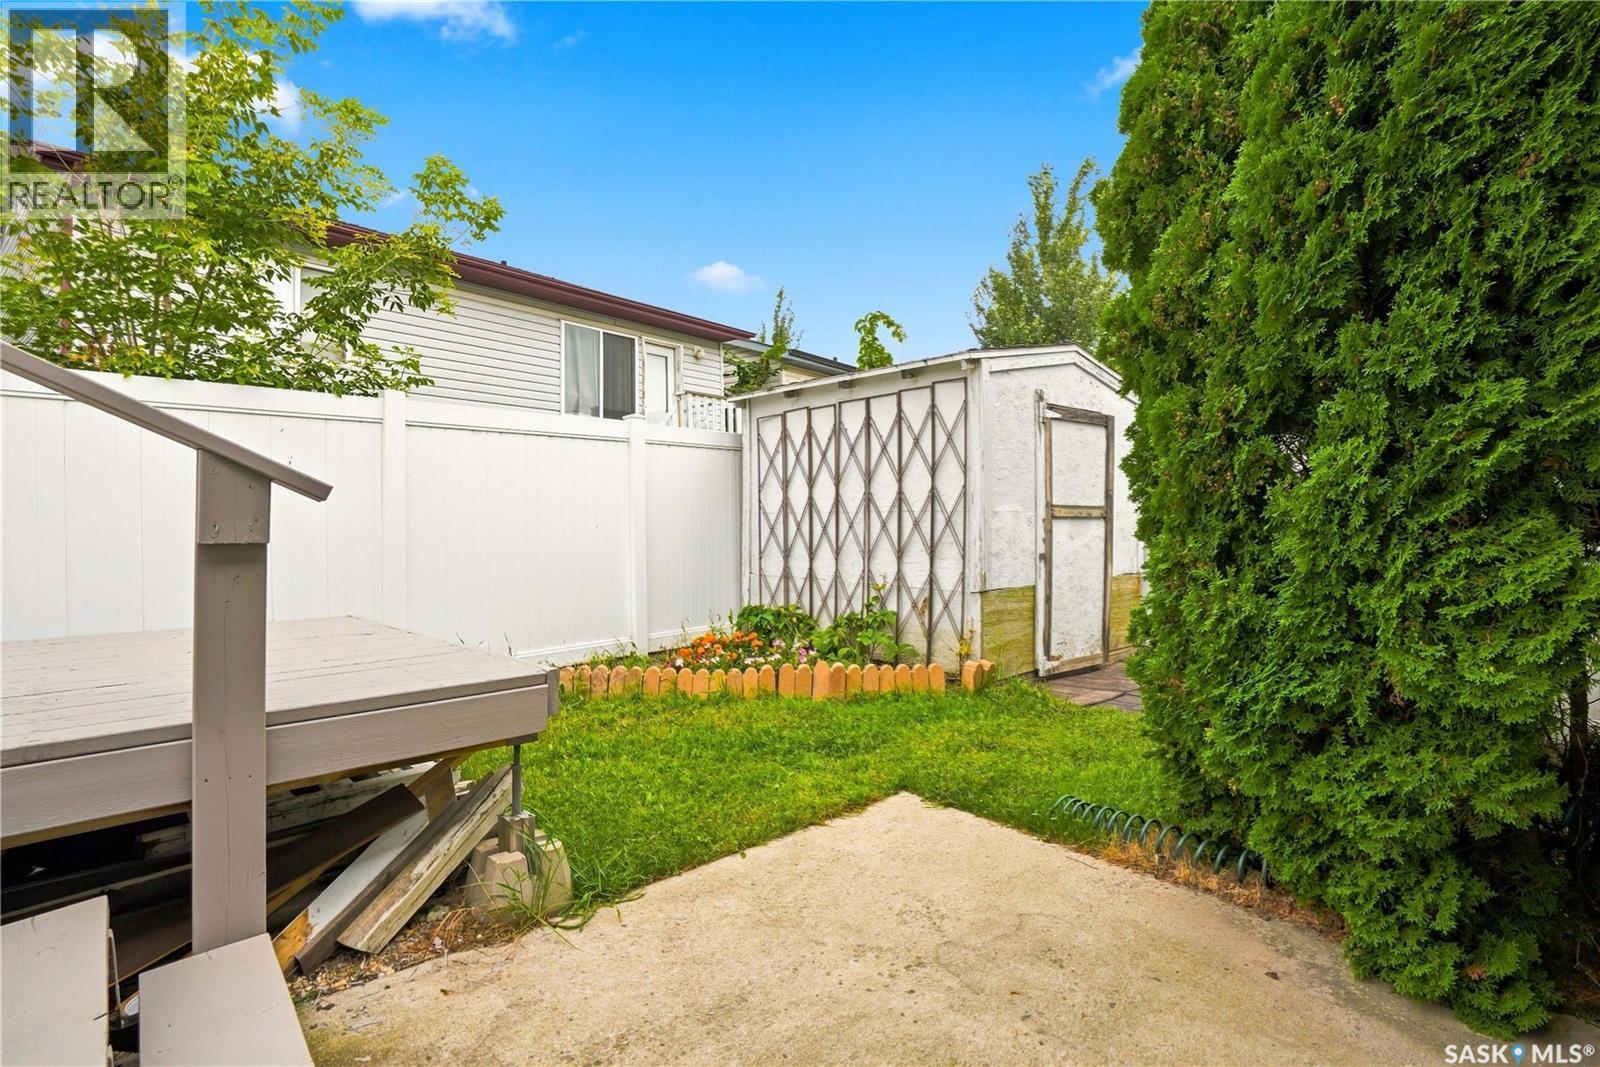
18 143 Gropper Crescent, Saskatoon, SK - Outdoor
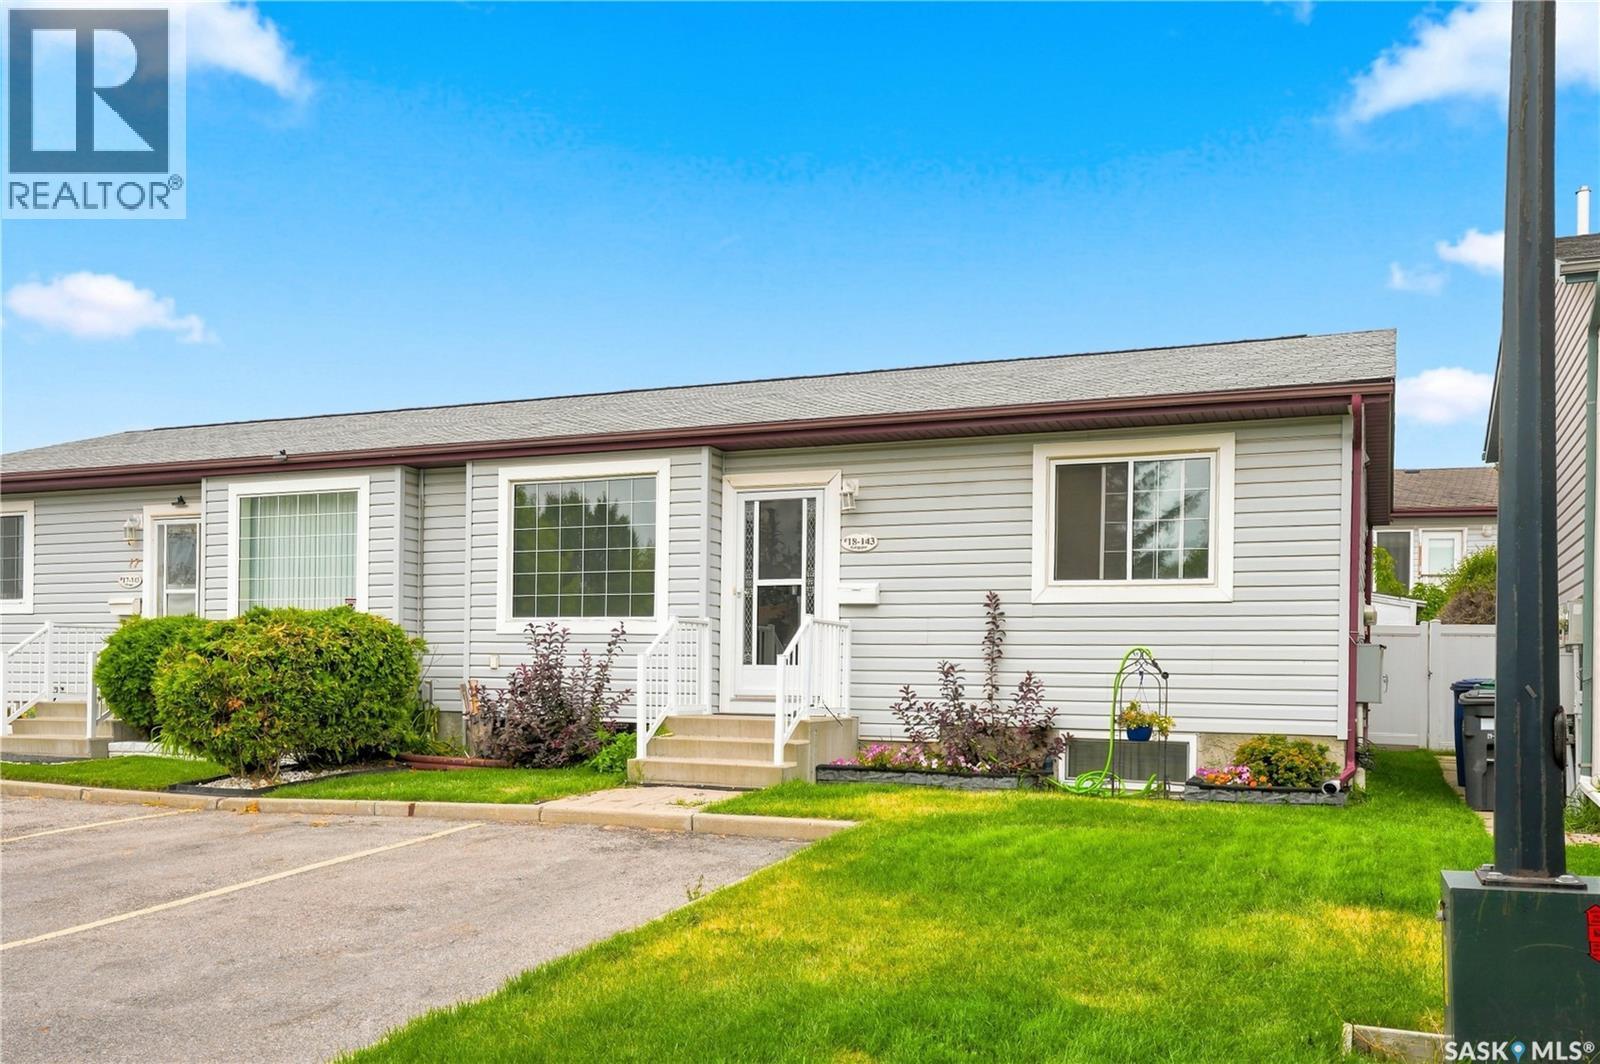
18 143 Gropper Crescent, Saskatoon, SK  - Outdoor With Facade
18 143 Gropper Crescent, Saskatoon, SK  - Outdoor
18 143 Gropper Crescent, Saskatoon, SK  - Indoor Photo Showing Other Room
18 143 Gropper Crescent, Saskatoon, SK - Indoor
18 143 Gropper Crescent, Saskatoon, SK - Indoor Photo Showing Living Room
18 143 Gropper Crescent, Saskatoon, SK - Indoor
18 143 Gropper Crescent, Saskatoon, SK - Indoor Photo Showing Kitchen With Double Sink With Upgraded Kitchen
18 143 Gropper Crescent, Saskatoon, SK - Indoor Photo Showing Kitchen With Upgraded Kitchen
18 143 Gropper Crescent, Saskatoon, SK - Indoor Photo Showing Kitchen
18 143 Gropper Crescent, Saskatoon, SK - Indoor Photo Showing Dining Room
18 143 Gropper Crescent, Saskatoon, SK - Indoor
18 143 Gropper Crescent, Saskatoon, SK - Indoor Photo Showing Other Room
18 143 Gropper Crescent, Saskatoon, SK - Indoor Photo Showing Bathroom
18 143 Gropper Crescent, Saskatoon, SK - Indoor Photo Showing Bedroom
18 143 Gropper Crescent, Saskatoon, SK - Indoor
18 143 Gropper Crescent, Saskatoon, SK - Indoor Photo Showing Laundry Room
18 143 Gropper Crescent, Saskatoon, SK - Indoor Photo Showing Basement
18 143 Gropper Crescent, Saskatoon, SK - Indoor Photo Showing Other Room
18 143 Gropper Crescent, Saskatoon, SK - Indoor
18 143 Gropper Crescent, Saskatoon, SK - Indoor Photo Showing Office
18 143 Gropper Crescent, Saskatoon, SK - Indoor Photo Showing Bathroom
18 143 Gropper Crescent, Saskatoon, SK - Outdoor With Exterior
18 143 Gropper Crescent, Saskatoon, SK - Outdoor With Deck Patio Veranda
18 143 Gropper Crescent, Saskatoon, SK - Outdoor
Home Insurance - TD Insurance

Get a home insurance quote online for this $260,000 property in Saskatoon
  • Advertising
Are you a real estate investor?
18 143 Gropper CRESCENT, Saskatoon, Saskatchewan, S7M 5W2
$260,000

4 Beds

2 Baths

Property Information:

Tucked away in a quiet cul-de-sac, this well-maintained bungalow-style home offers four bedrooms, two bathrooms and plenty of functional living space. Numerous upgrades have been completed within approximately the last four to seven years, including shingles, fencing, triple-pane windows, kitchen countertops, backsplash, fridge and stove. Additional features include air conditioning, central vacuum and an included chest freezer. Outside, you’ll enjoy your own backyard and private deck, complete with a natural gas line hookup for a barbecue—perfect for entertaining or relaxing during the warmer months. The community is also pet-friendly. Two dedicated parking stalls are conveniently located directly outside the front door. This home is within walking distance of numerous amenities, including grocery shopping, the Shaw Centre and nearby schools. An excellent opportunity for families, first-time buyers, downsizers or anyone seeking a spacious home in a quiet and convenient location. As per the Seller’s direction, all offers will be presented on 08/21/2026 11:00AM. (id:27)

Building Features:

  • Style: Semi-Detached
  • Architectural Style: Bungalow
  • Basement Development: Partially finished
  • Basement Type: Full
  • Construction Style - Attachment: Semi-detached
  • Floor Space: 796 sqft Square Feet
  • Heating Type: Forced air
  • Heating Fuel: Natural gas
  • Cooling Type: Central air conditioning
  • Appliances: Washer, Refrigerator, Dishwasher, Dryer, Microwave, Freezer, Oven - Built-In, Window Coverings, Storage Shed, Stove

Property Features:

  • OwnershipType: Condominium/Strata
  • Property Type: Single Family
  • Built in: 2000
  • Community Features: Pets Allowed
  • Condo Fees: $65 Monthly
  • Features: Lane, Double width or more driveway
  • Fence Type: Fence
  • Floor Space (approx): 796 Square Feet
  • Landscape Features: Lawn, Underground sprinkler
  • Lot Frontage: 33.1 Feet
  • Structure Type: Deck
  • Parking Type: Surfaced, Parking pad, Other, None, Parking Spaces
  • No. of Parking Spaces: 4

Rooms:

  • Living Basement Level 3.30 m x 5.13 m
  • Bathroom Basement Level Measurements not available
  • Bedroom Basement Level 2.87 m x 2.77 m
  • Bedroom Basement Level 3.53 m x 3.02 m
  • Other Basement Level Measurements not available
  • Kitchen Main Level 3.45 m x 3.73 m
  • Living Main Level 3.35 m x 4.14 m
  • Bathroom Main Level Measurements not available
  • Bedroom Main Level 3.23 m x 3.73 m
  • Bedroom Main Level 2.82 m x 2.72 m

Convert Measurement to:

Courtesy of: Century 21 Fusion
REALTOR.ca  

QuickQuoteTM Powered by RPS

Location of 18 143 Gropper CRESCENT, Saskatoon, Saskatchewan, S7M 5W2
Demographic Information of 18 143 Gropper CRESCENT, Saskatoon, Saskatchewan, S7M 5W2
Life Stage

Growing Families

Employment Type

Blue Collar/Primary, Blue Collar/Service Sector

Average Household Income

$99,664.52

Average Number of Children
1.87

Household Population

Household Structure

Age of Population

Education

Education Level

No certificate/diploma/degree

17.54 %

High school certificate or equivalent

38.24 %

Apprenticeship trade certificate/diploma

11.06 %

College/non-university certificate

22.36 %

University Degree

10.8 %

Commuter

Travel To Work

By Car

89.44 %

By Public Transit

3.41 %

By Walking

1.96 %

By Bicycle

0.0 %

By Other Methods

5.19 %

Cultural Diversity

Knowledge of Official Language

Mother Tongue

Building Information

Building Type

Apartments (Low and High Rise)

8.44 %

Houses

91.56 %

Own Vs. Rent