Button CopyPathCircle CloseCircle Left ArrowArrow Down Icon GreyClosecirclecircleBurger
  • Advertising

175 Gillies LANE, Saskatoon, Saskatchewan, S7V 0J8

MLS® # SK035285
House For Sale In Rosewood, Saskatoon, Saskatchewan
$699,900 QuickQuoteTM: $658K - $801K

5 Beds

3 Baths

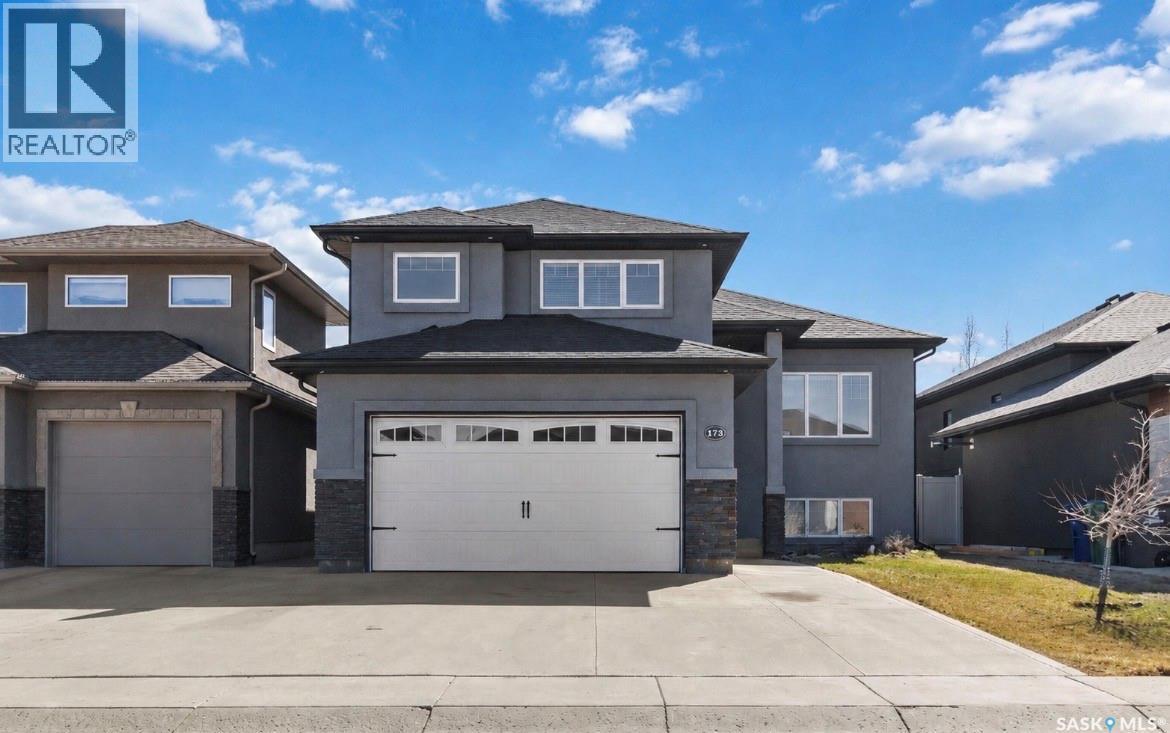
175 Gillies Lane, Saskatoon, SK - Outdoor With Facade
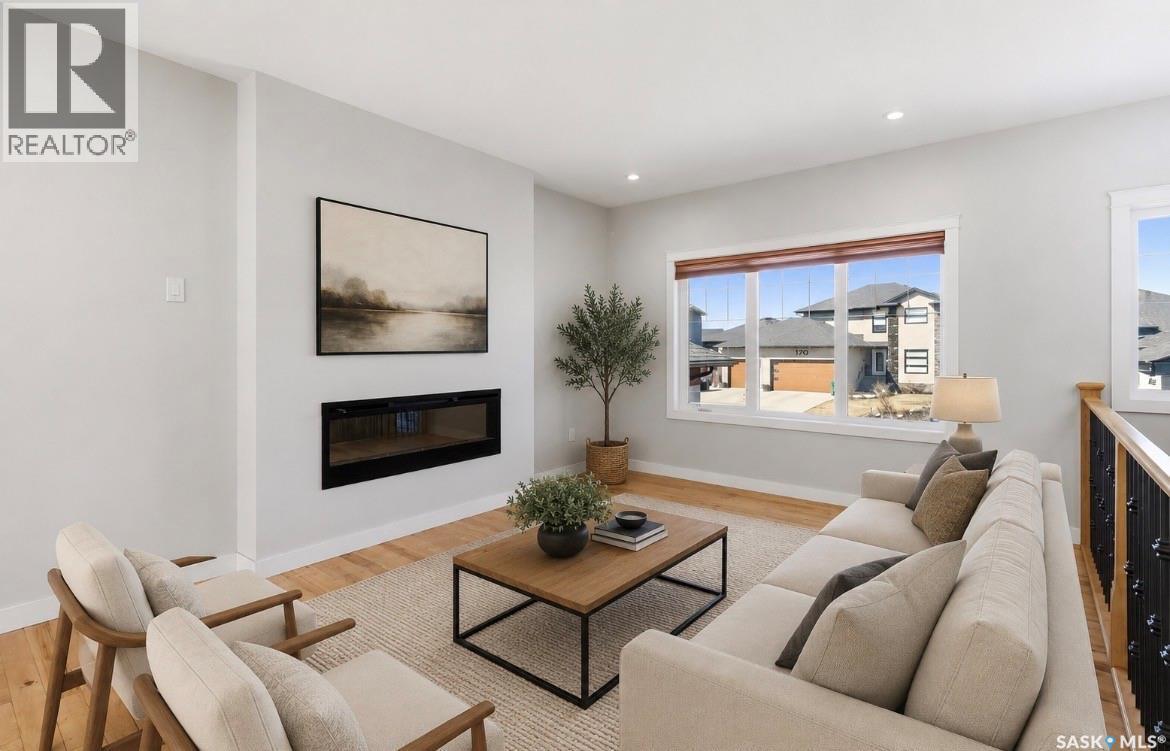
175 Gillies Lane, Saskatoon, SK - Indoor Photo Showing Living Room With Fireplace
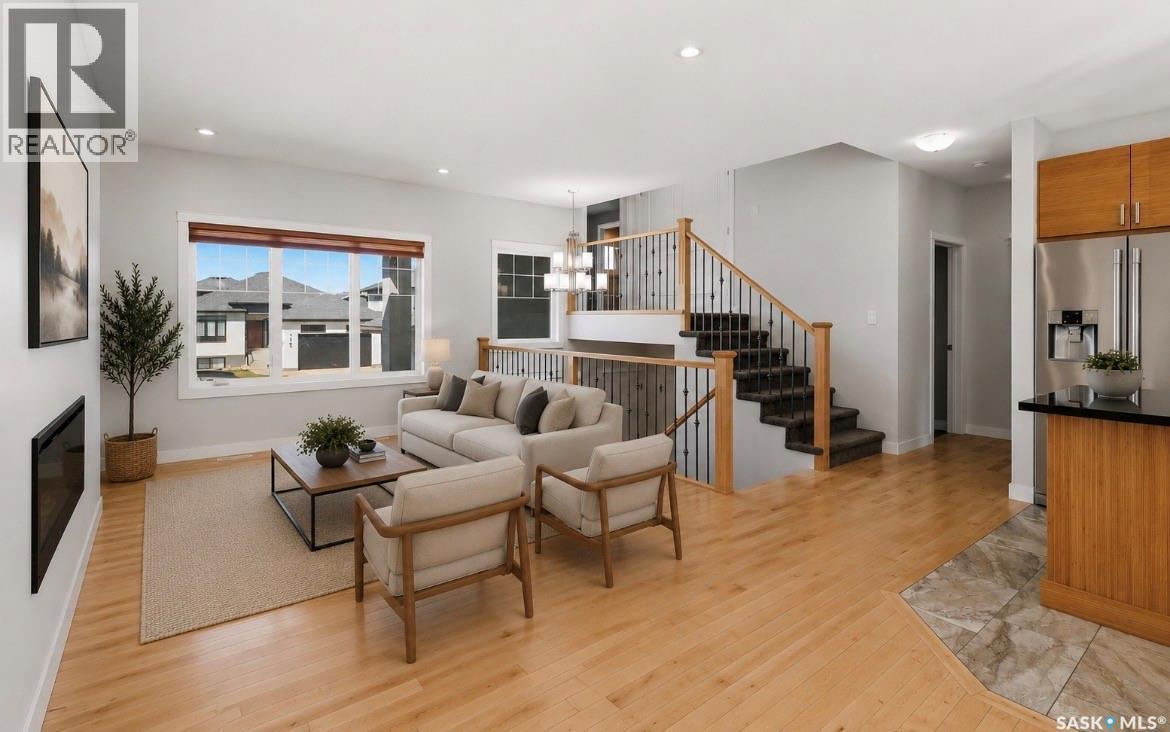
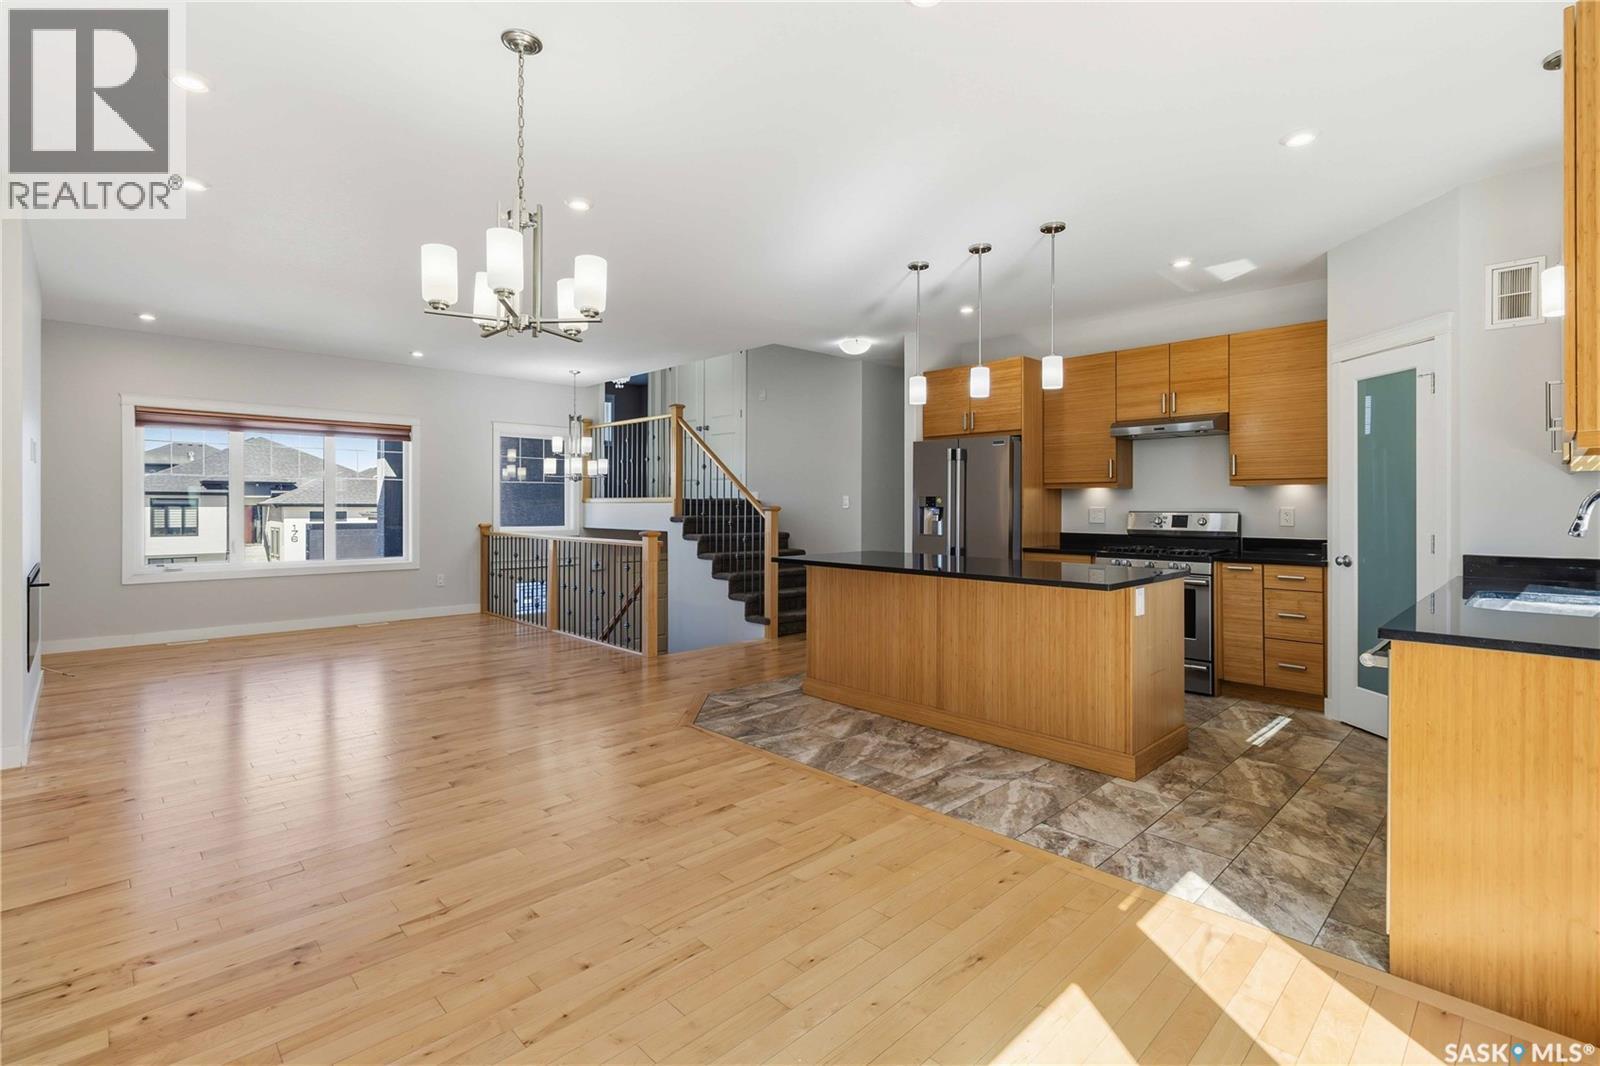
175 Gillies Lane, Saskatoon, SK - Indoor Photo Showing Living Room
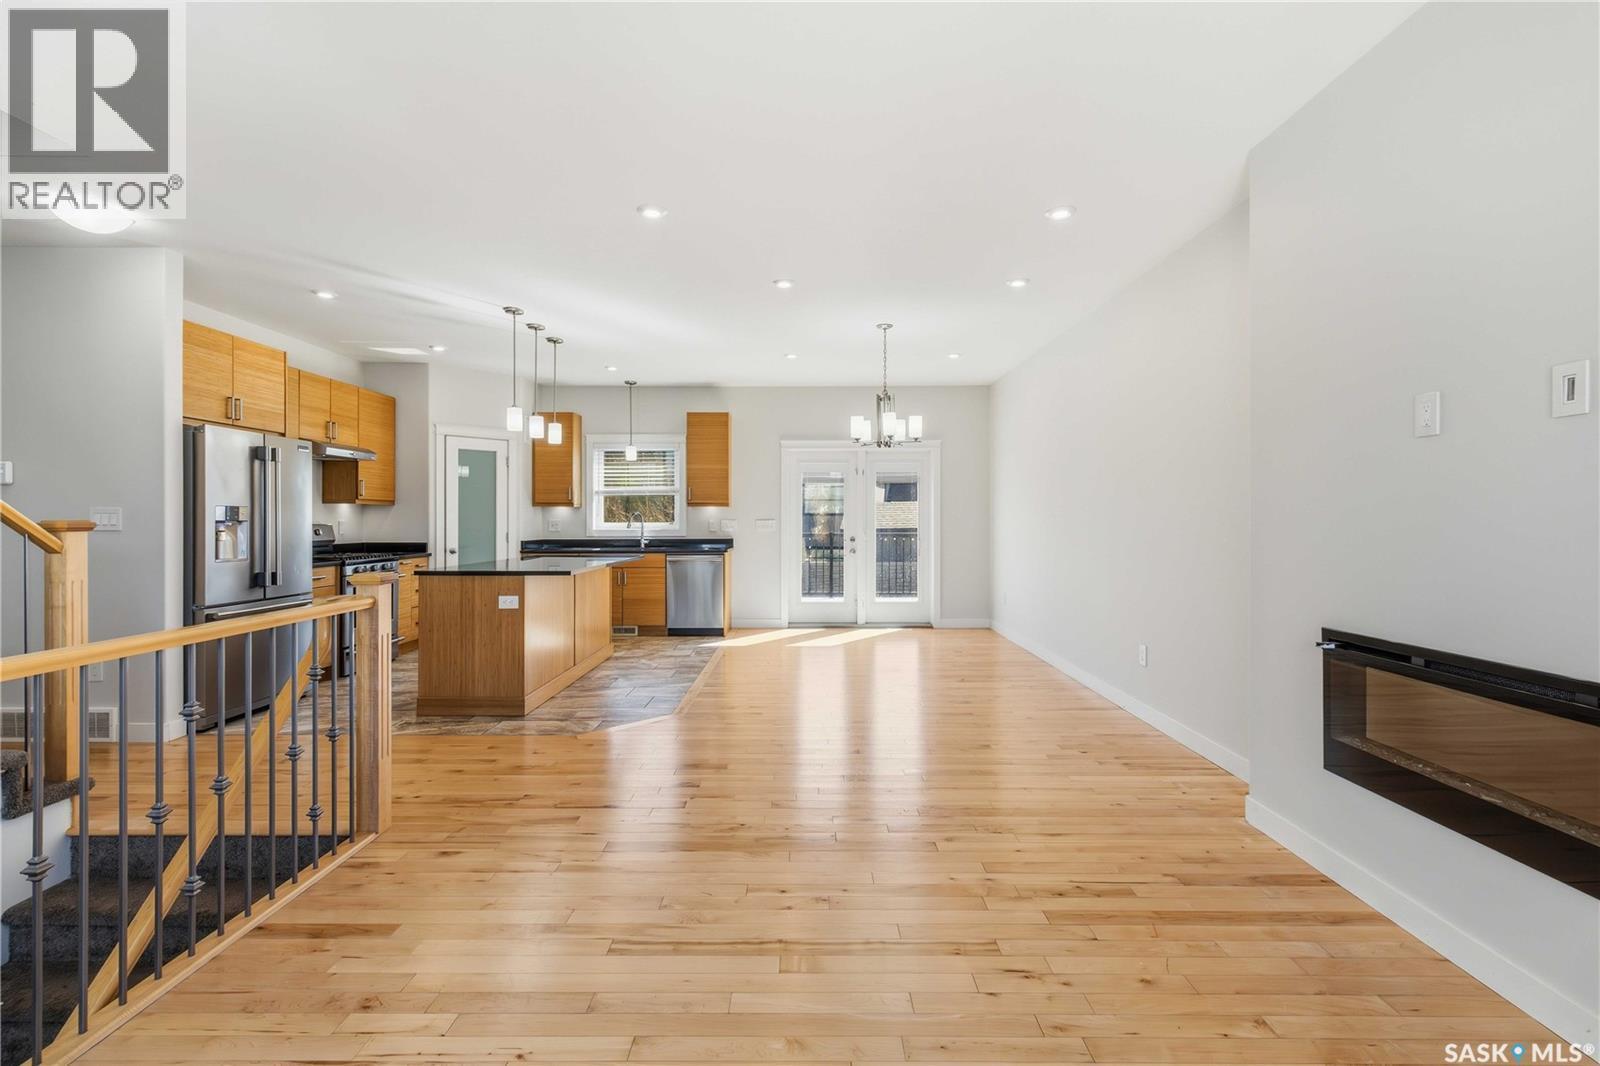
175 Gillies Lane, Saskatoon, SK - Indoor With Fireplace
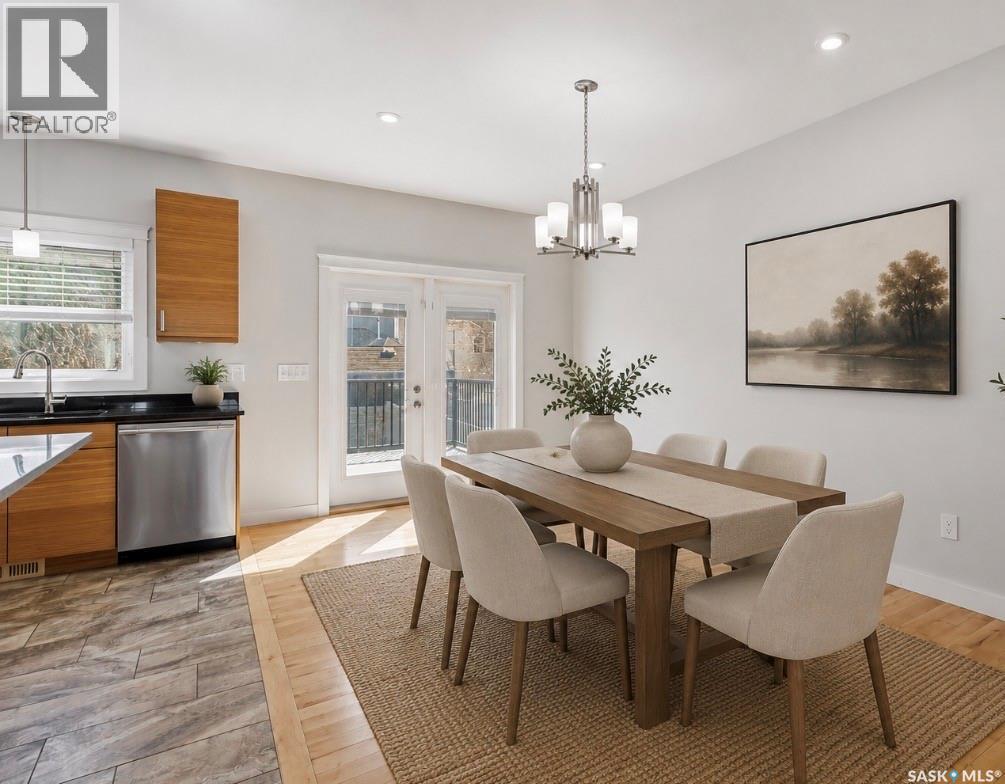
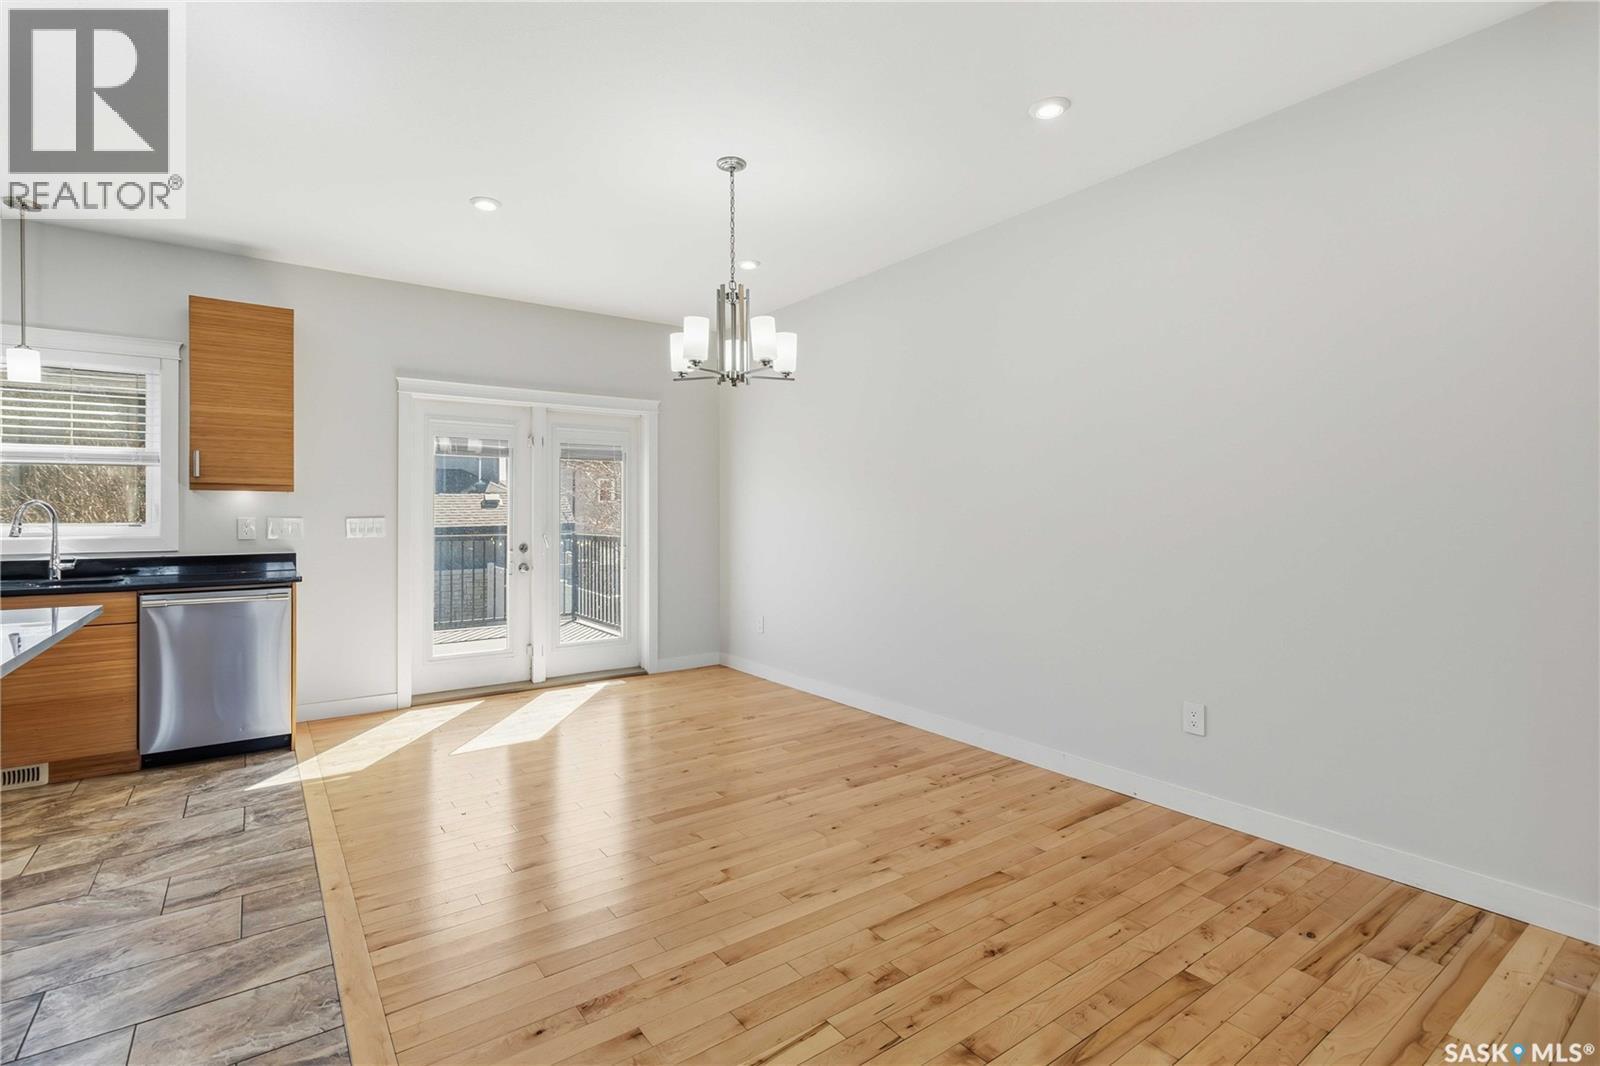
175 Gillies Lane, Saskatoon, SK - Indoor Photo Showing Dining Room
175 Gillies Lane, Saskatoon, SK - Indoor
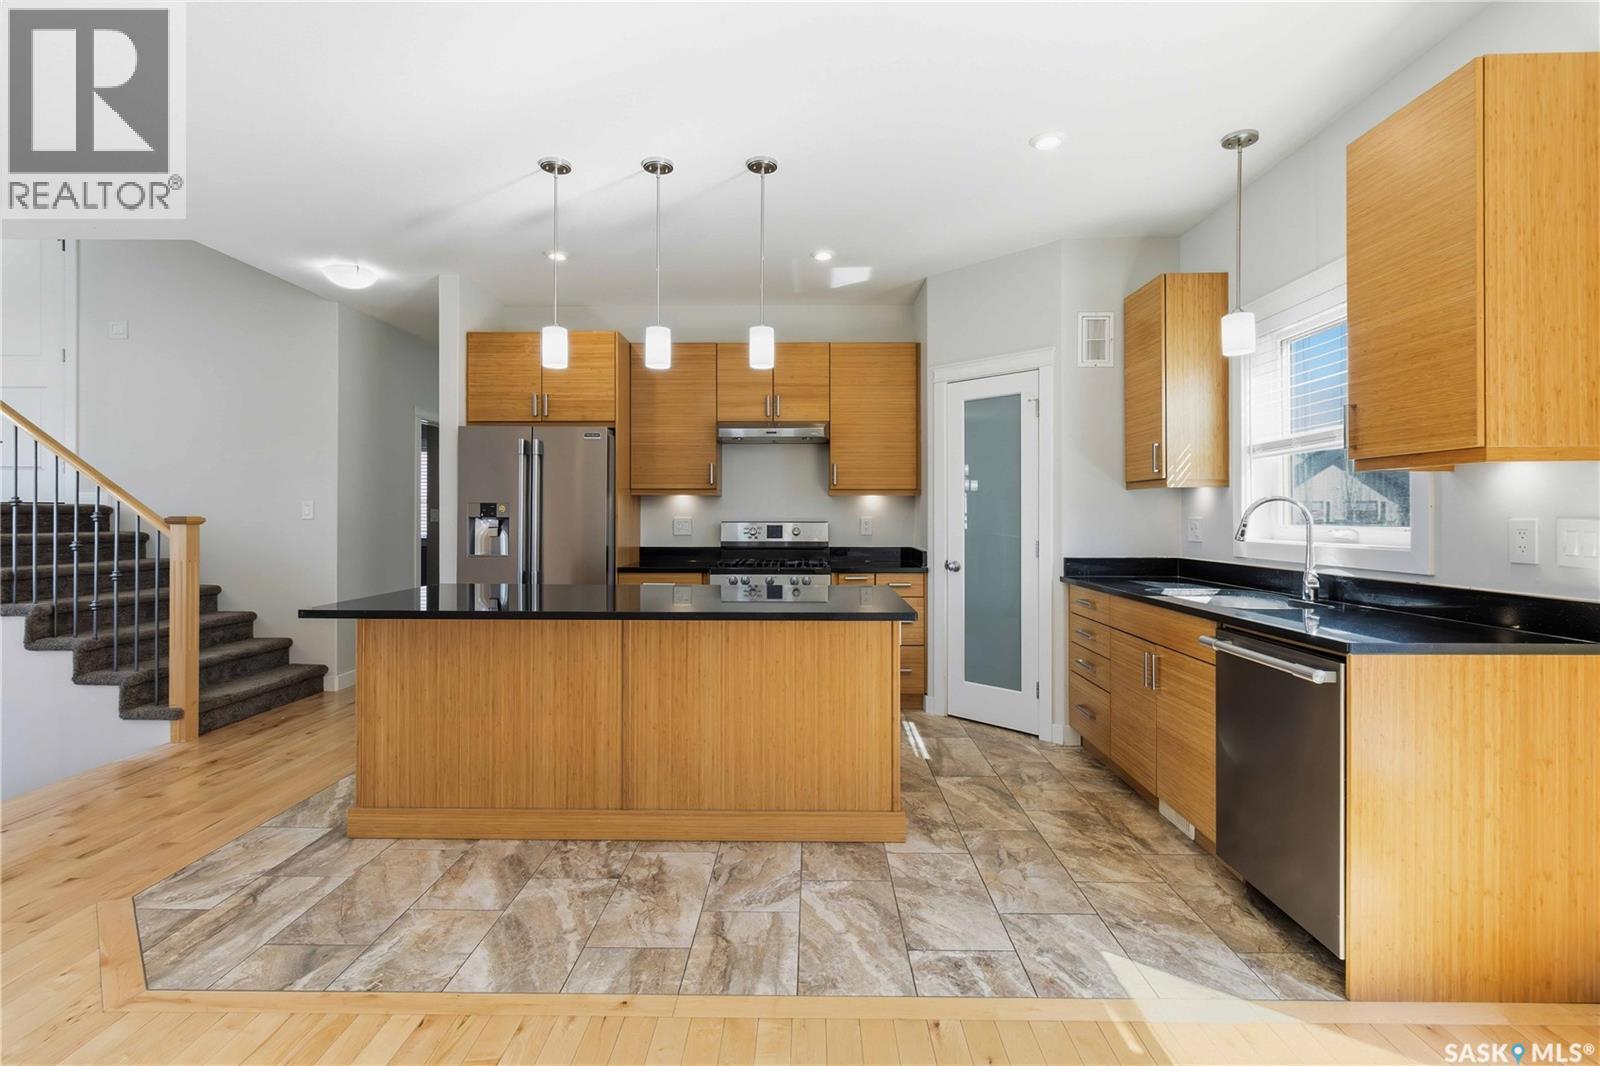
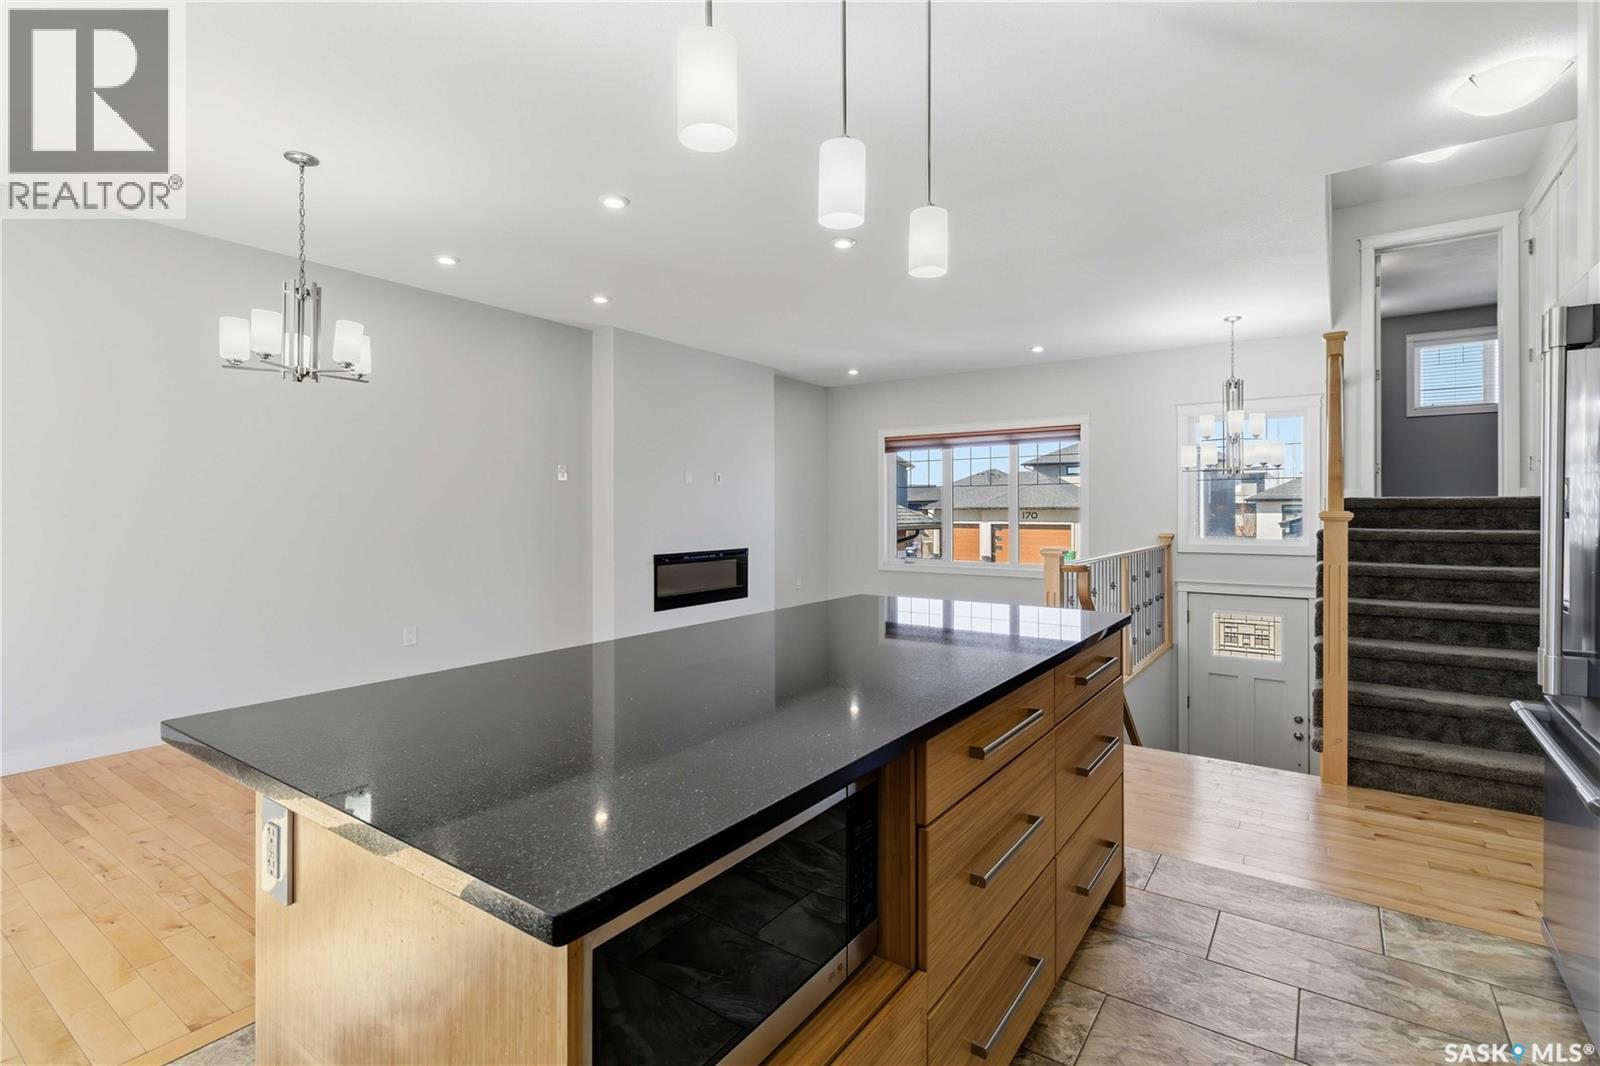
175 Gillies Lane, Saskatoon, SK - Indoor Photo Showing Kitchen
175 Gillies Lane, Saskatoon, SK - Indoor Photo Showing Kitchen With Stainless Steel Kitchen
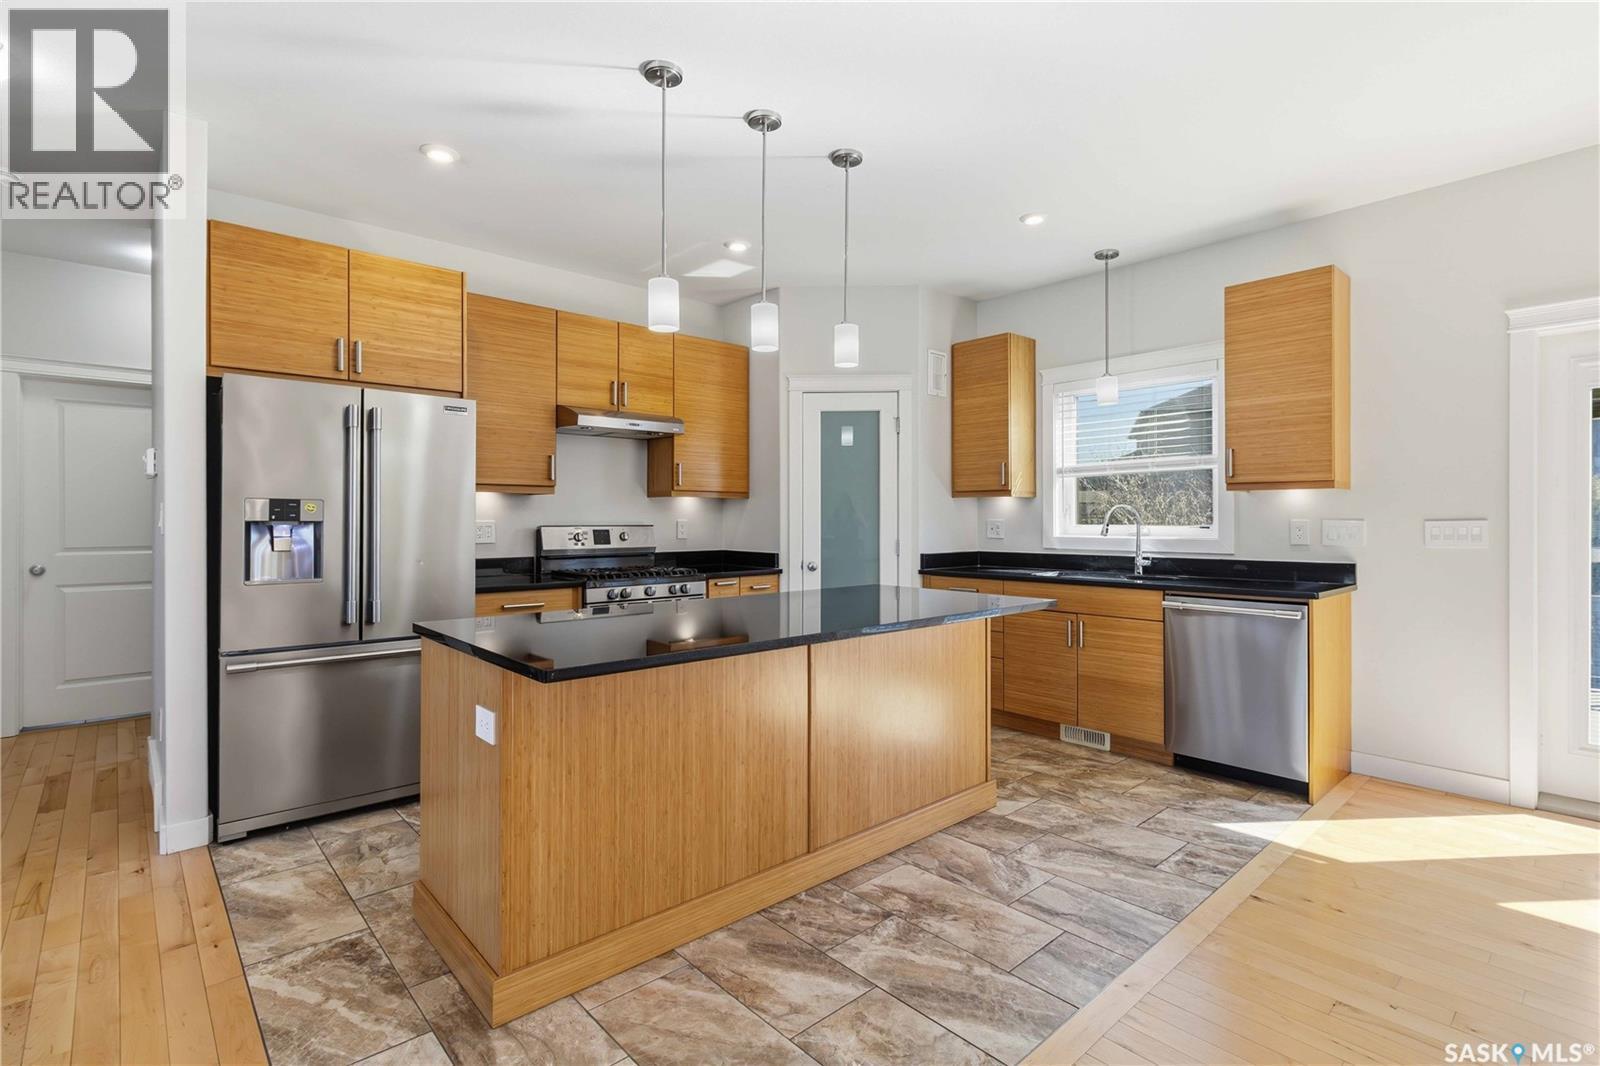
175 Gillies Lane, Saskatoon, SK - Indoor Photo Showing Kitchen
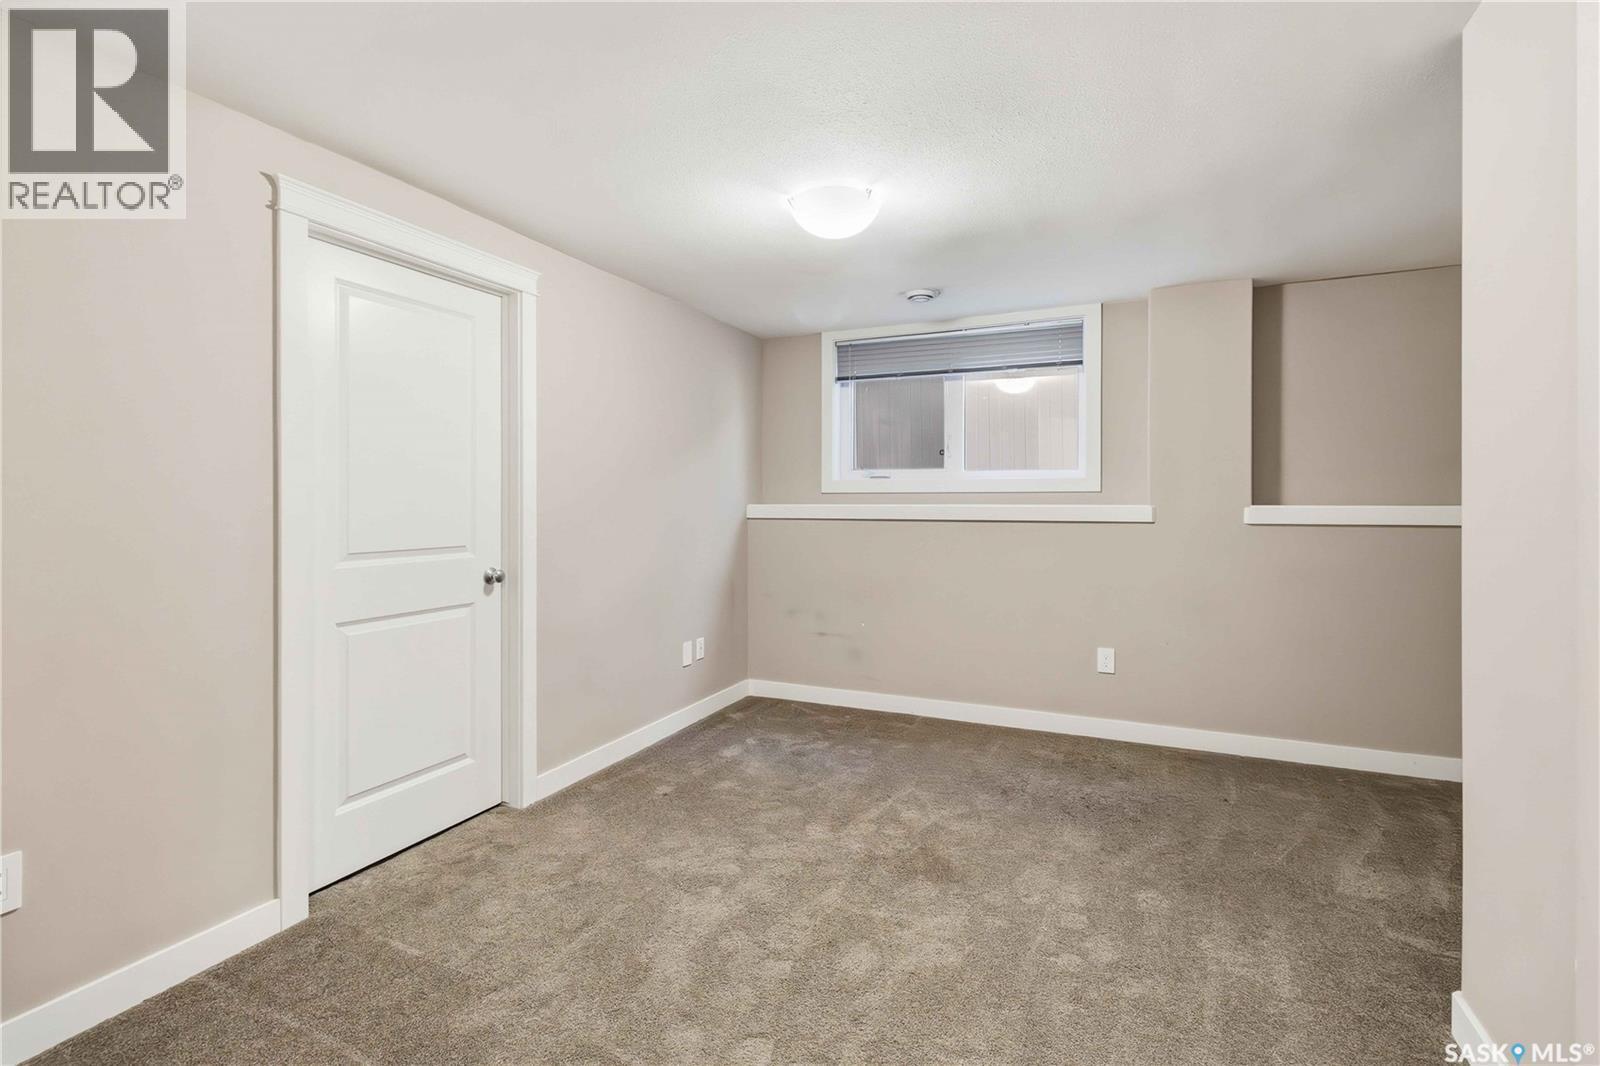
175 Gillies Lane, Saskatoon, SK - Indoor Photo Showing Other Room
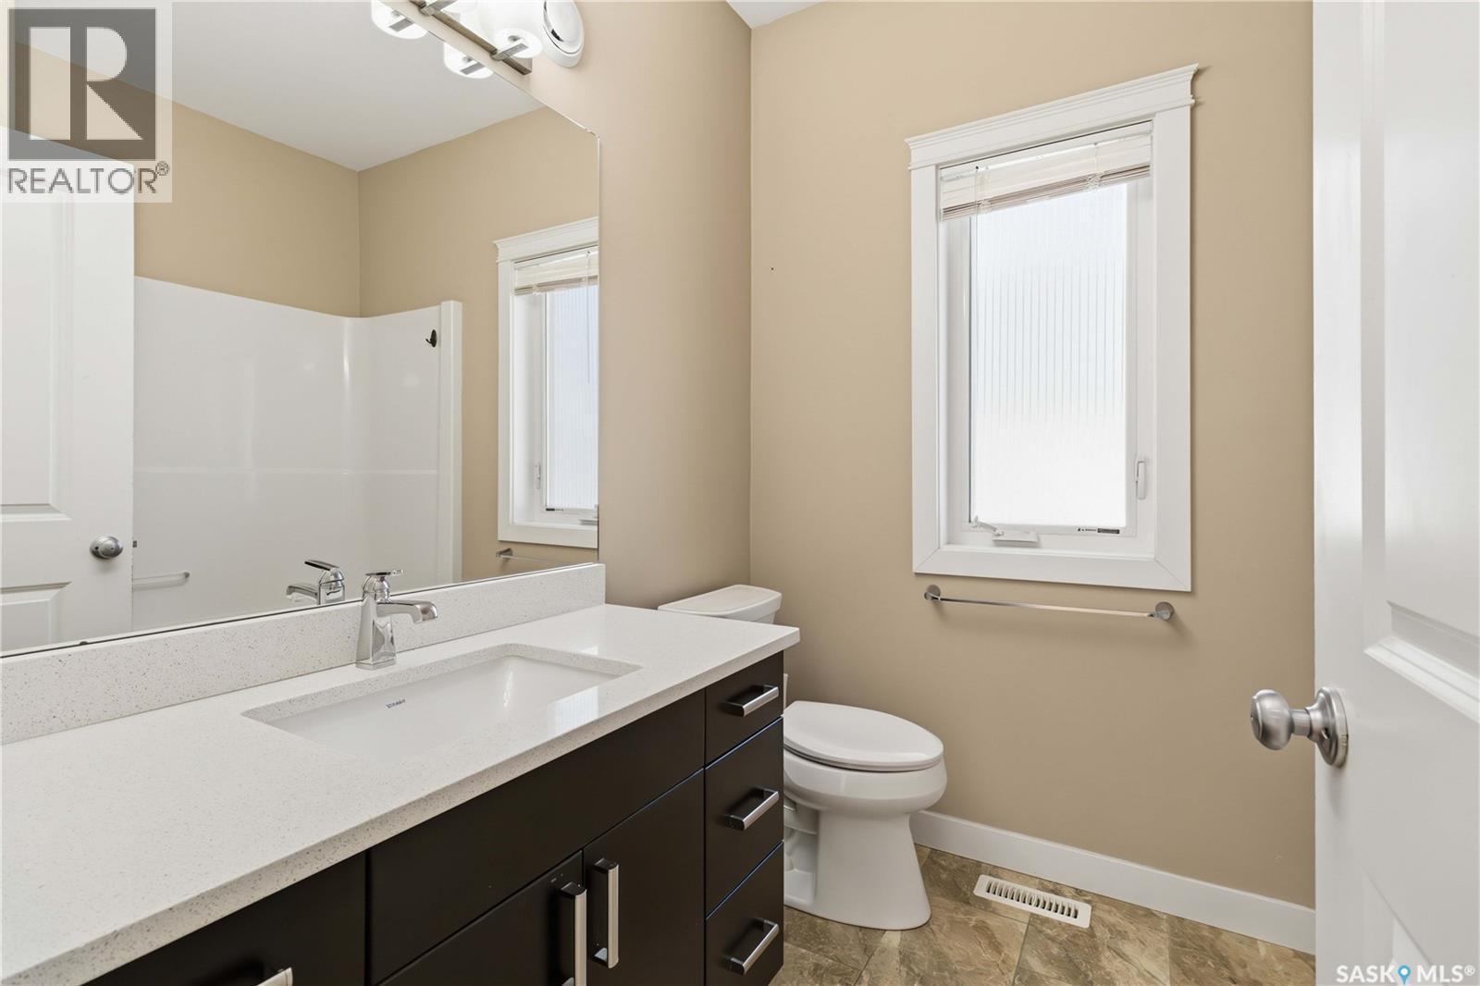
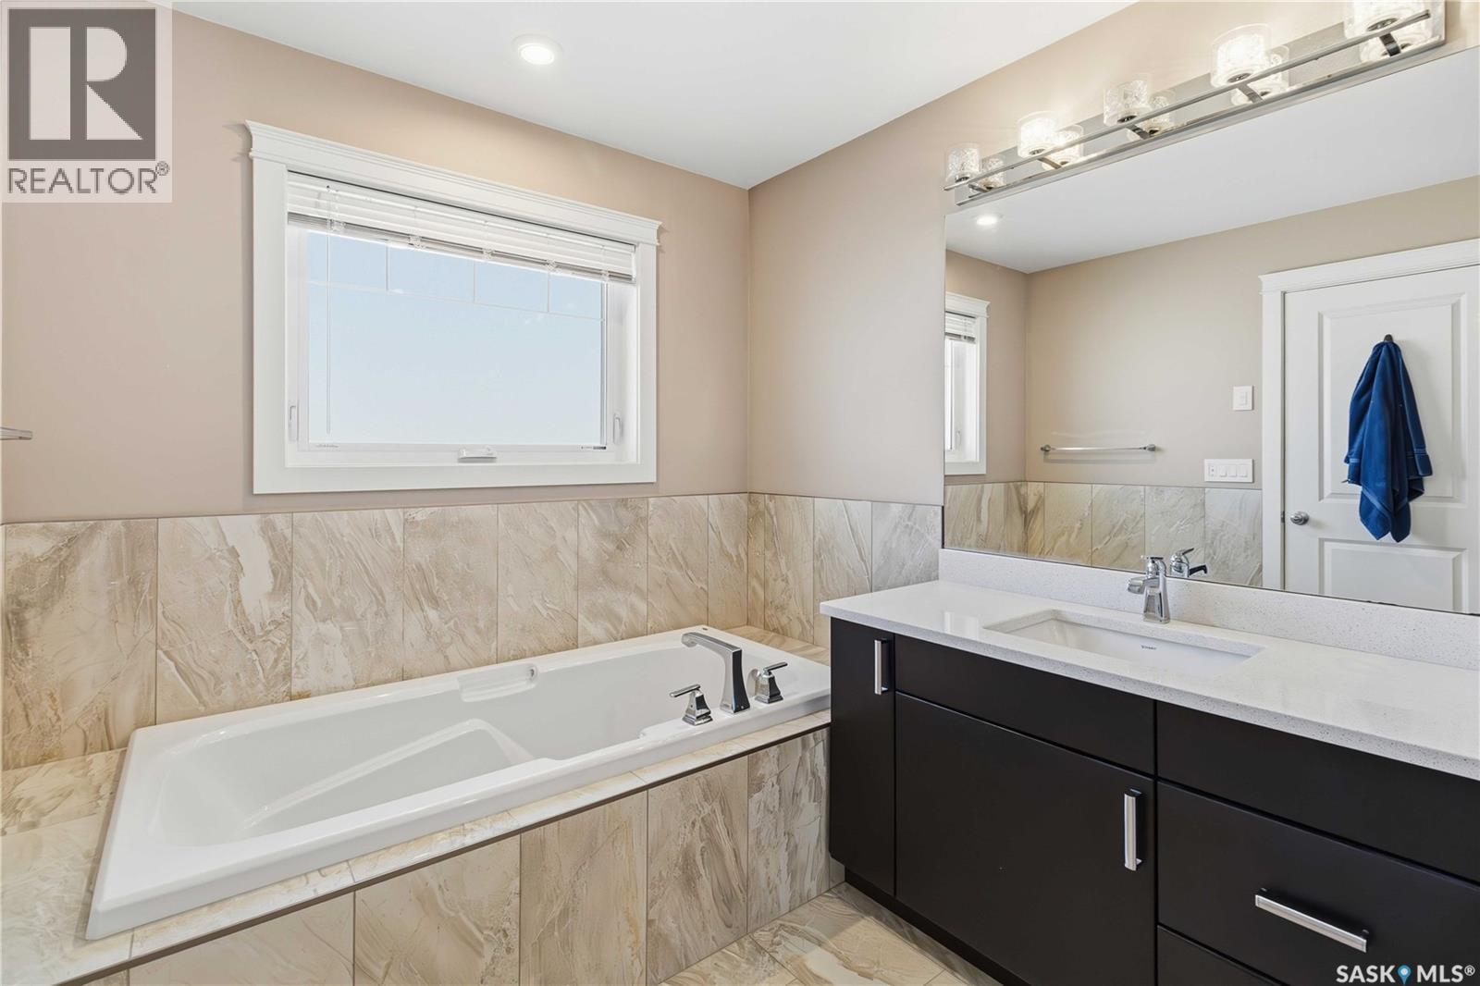
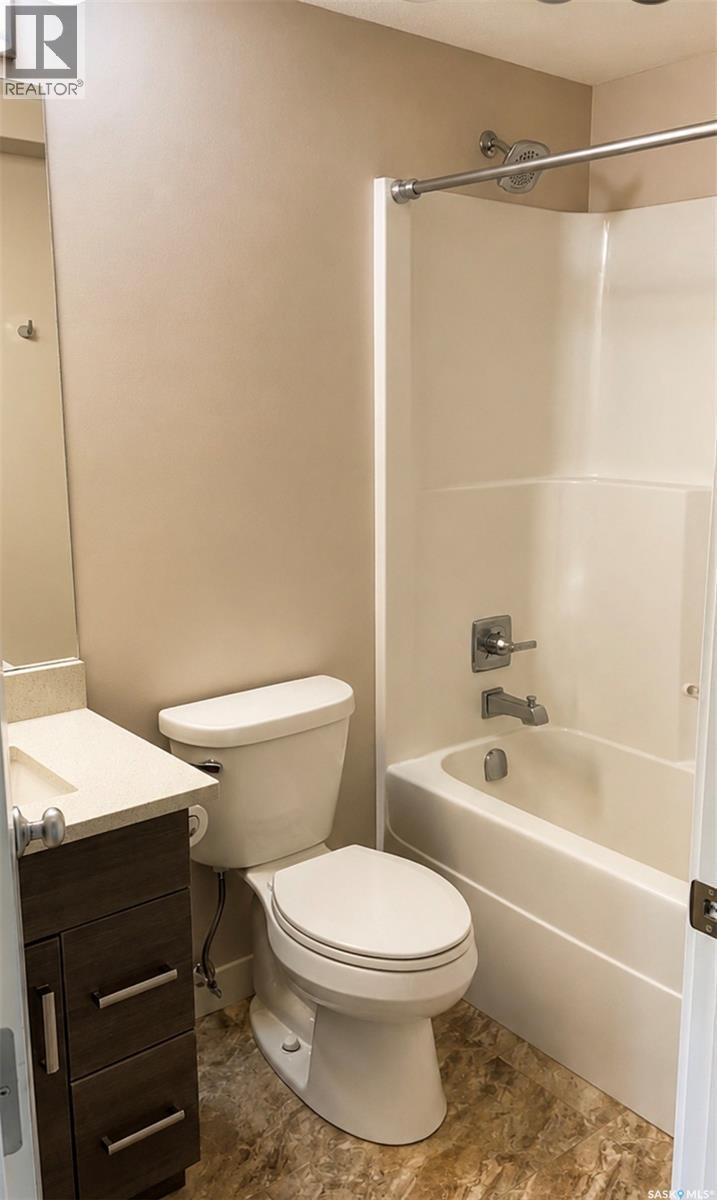
175 Gillies Lane, Saskatoon, SK - Indoor Photo Showing Bathroom
175 Gillies Lane, Saskatoon, SK - Indoor Photo Showing Other Room
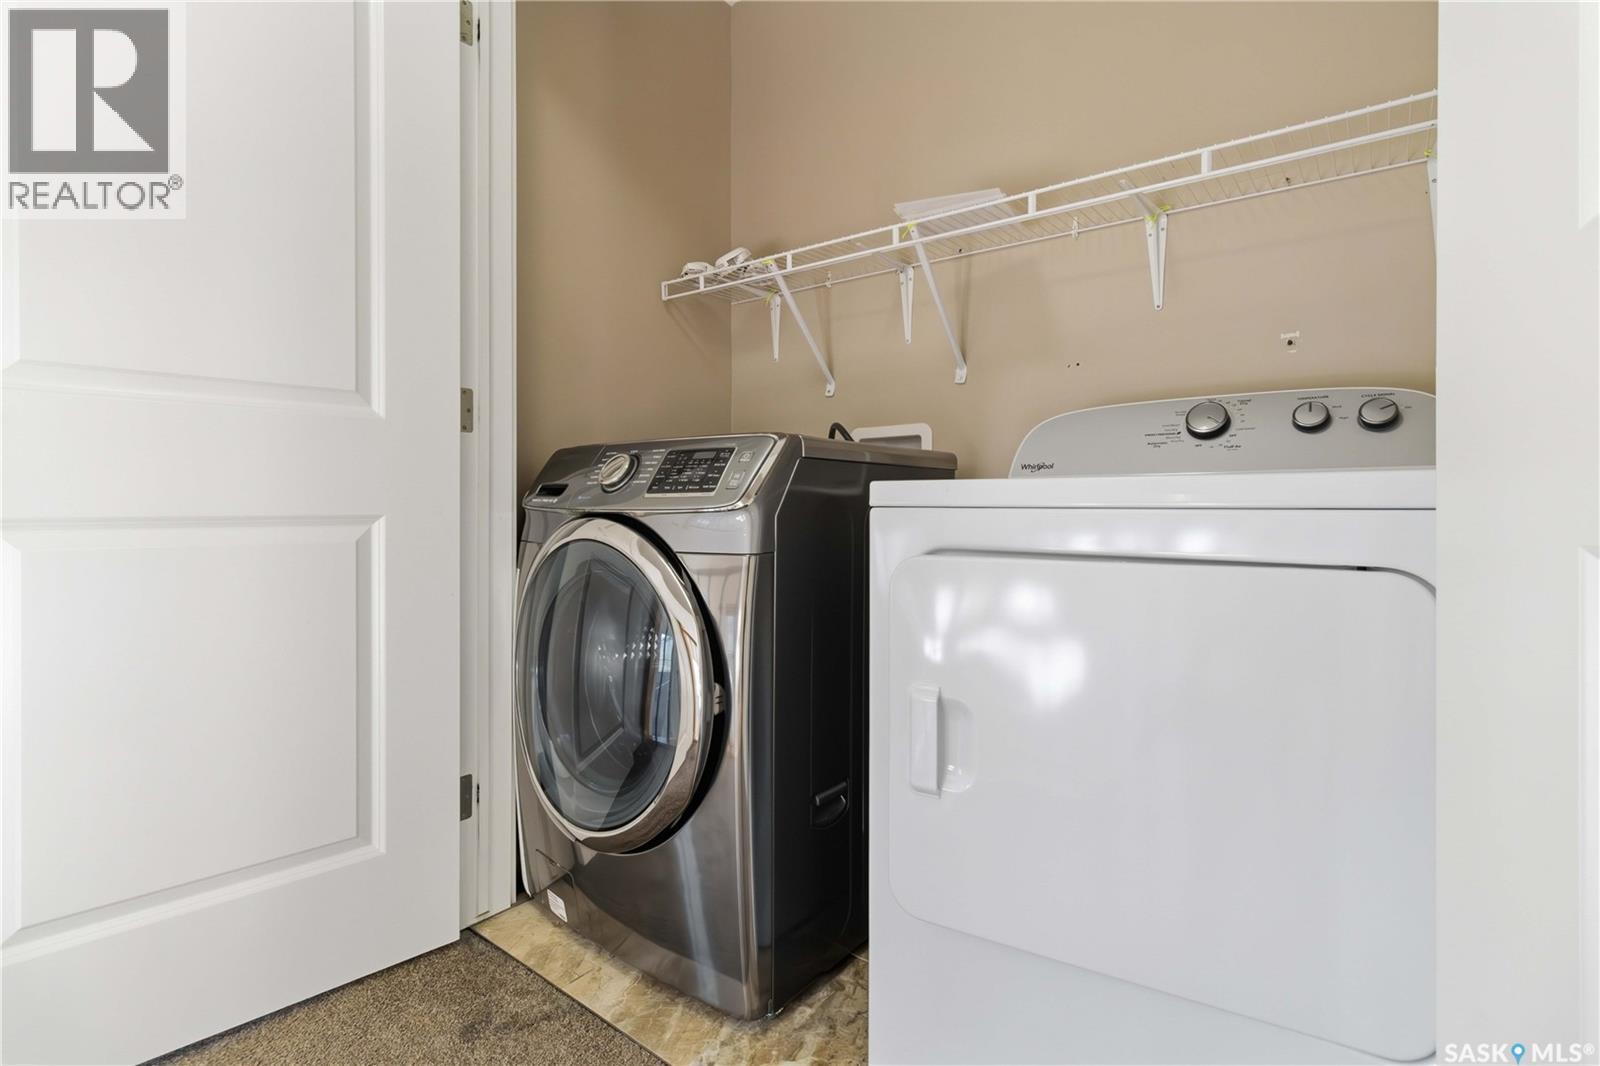
175 Gillies Lane, Saskatoon, SK - Indoor Photo Showing Laundry Room
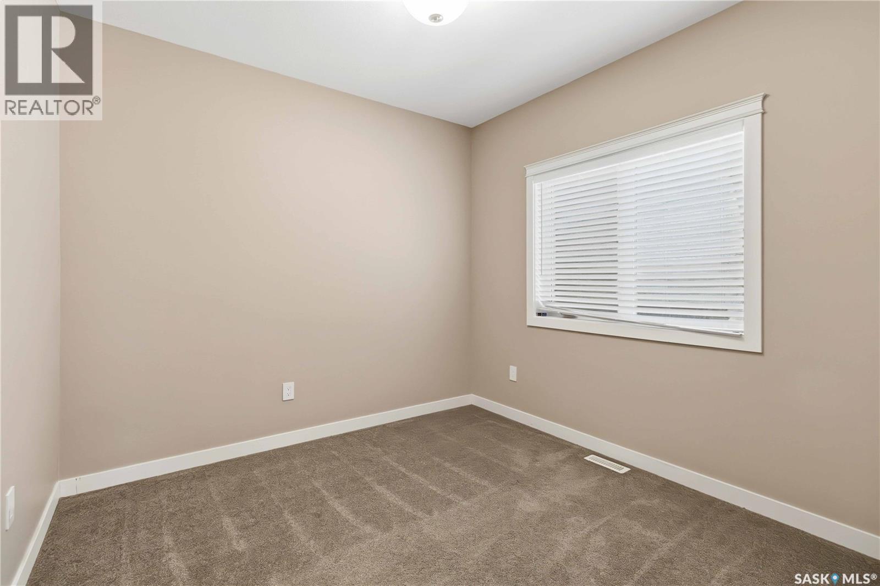
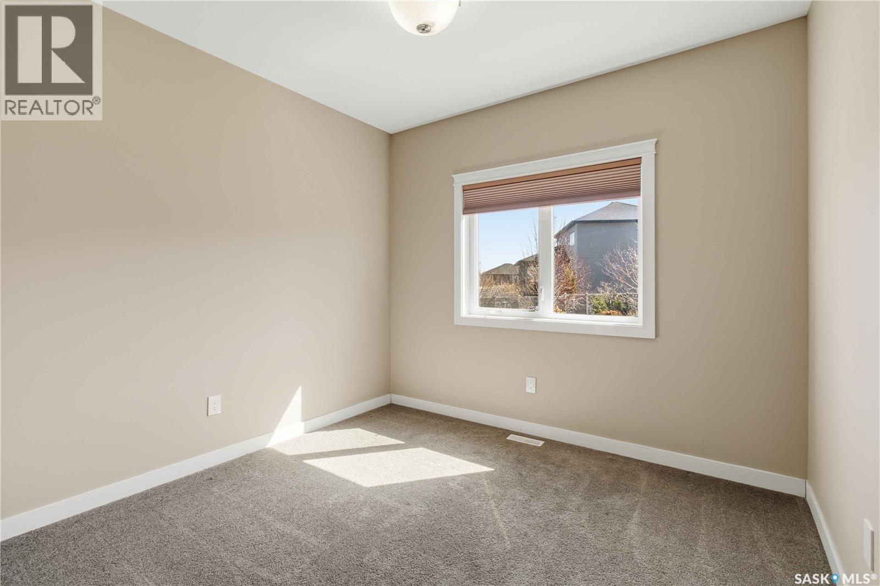
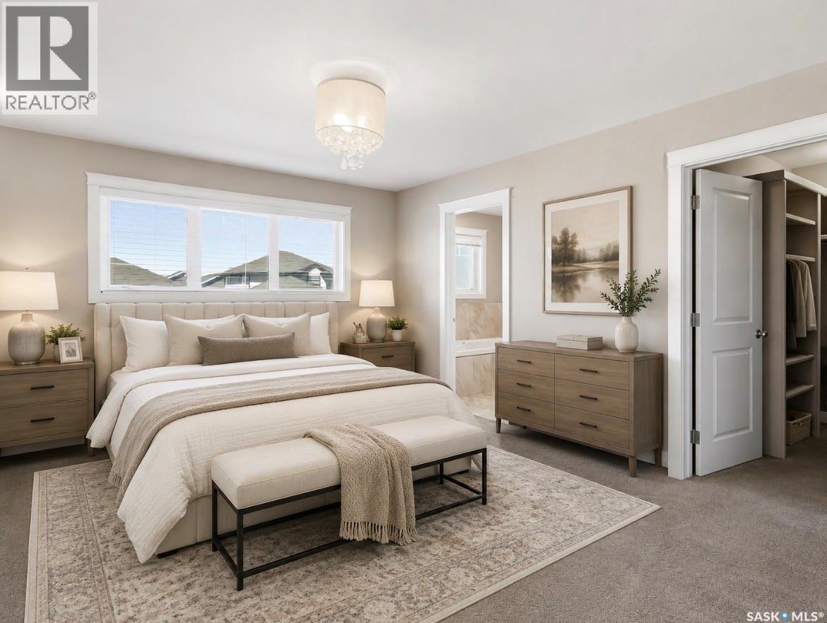
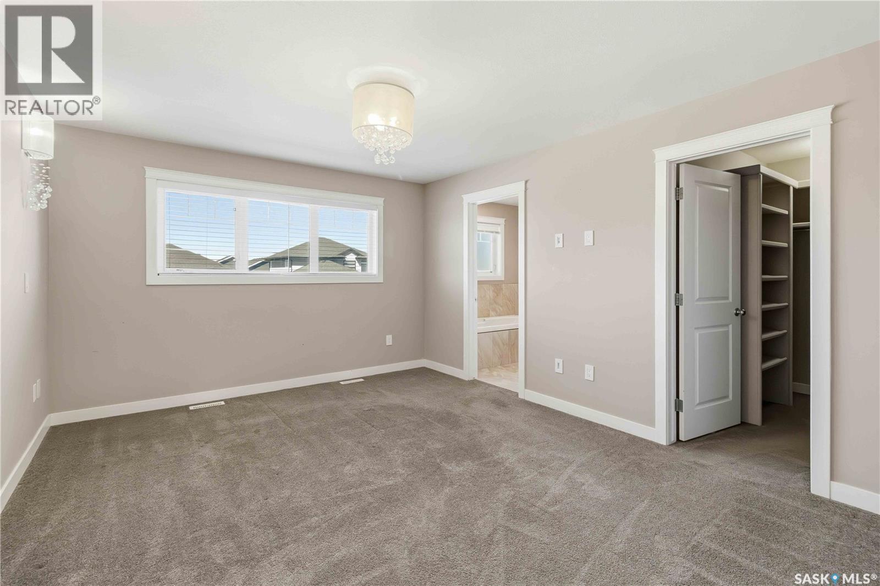
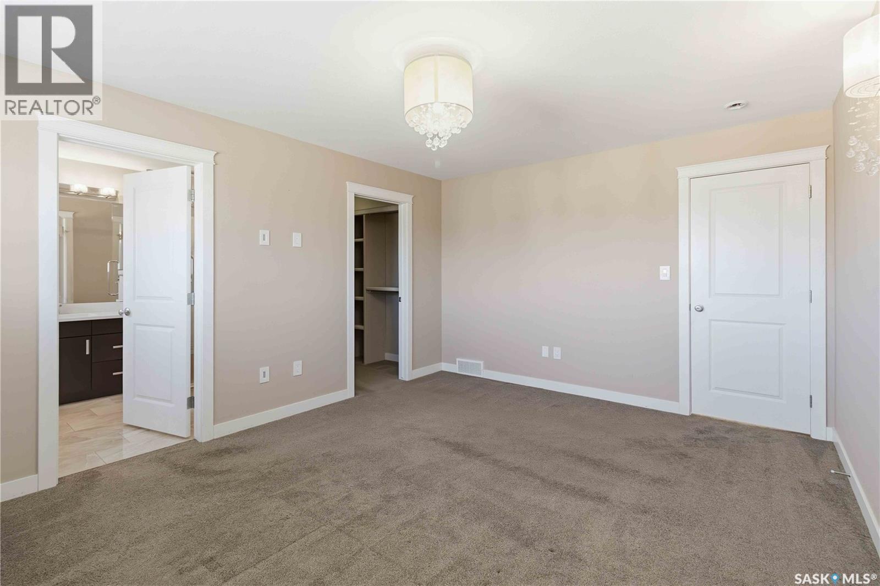
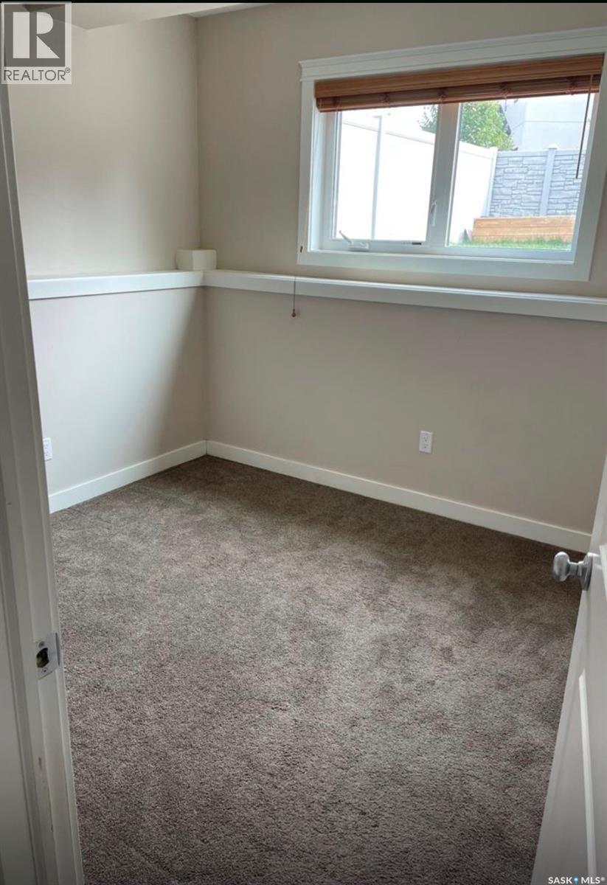
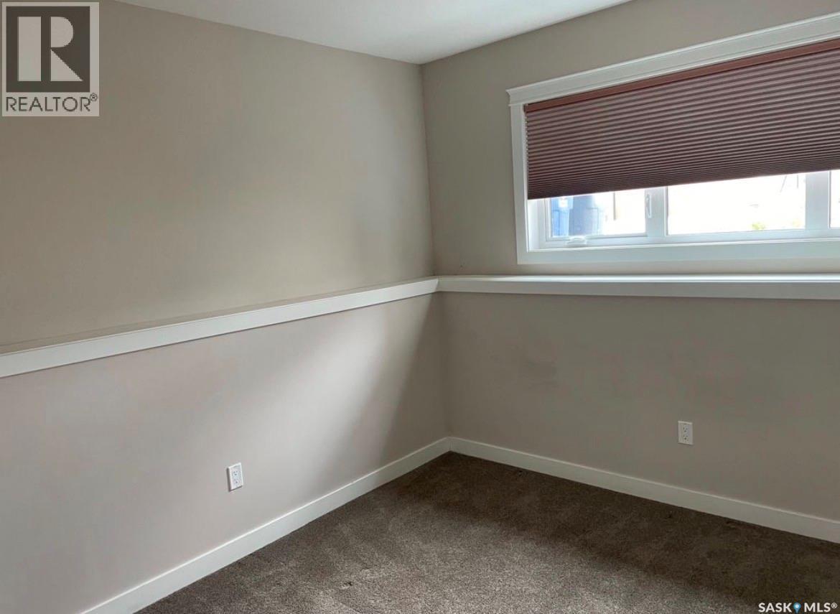
175 Gillies Lane, Saskatoon, SK - Indoor Photo Showing Bedroom
175 Gillies Lane, Saskatoon, SK - Indoor Photo Showing Other Room
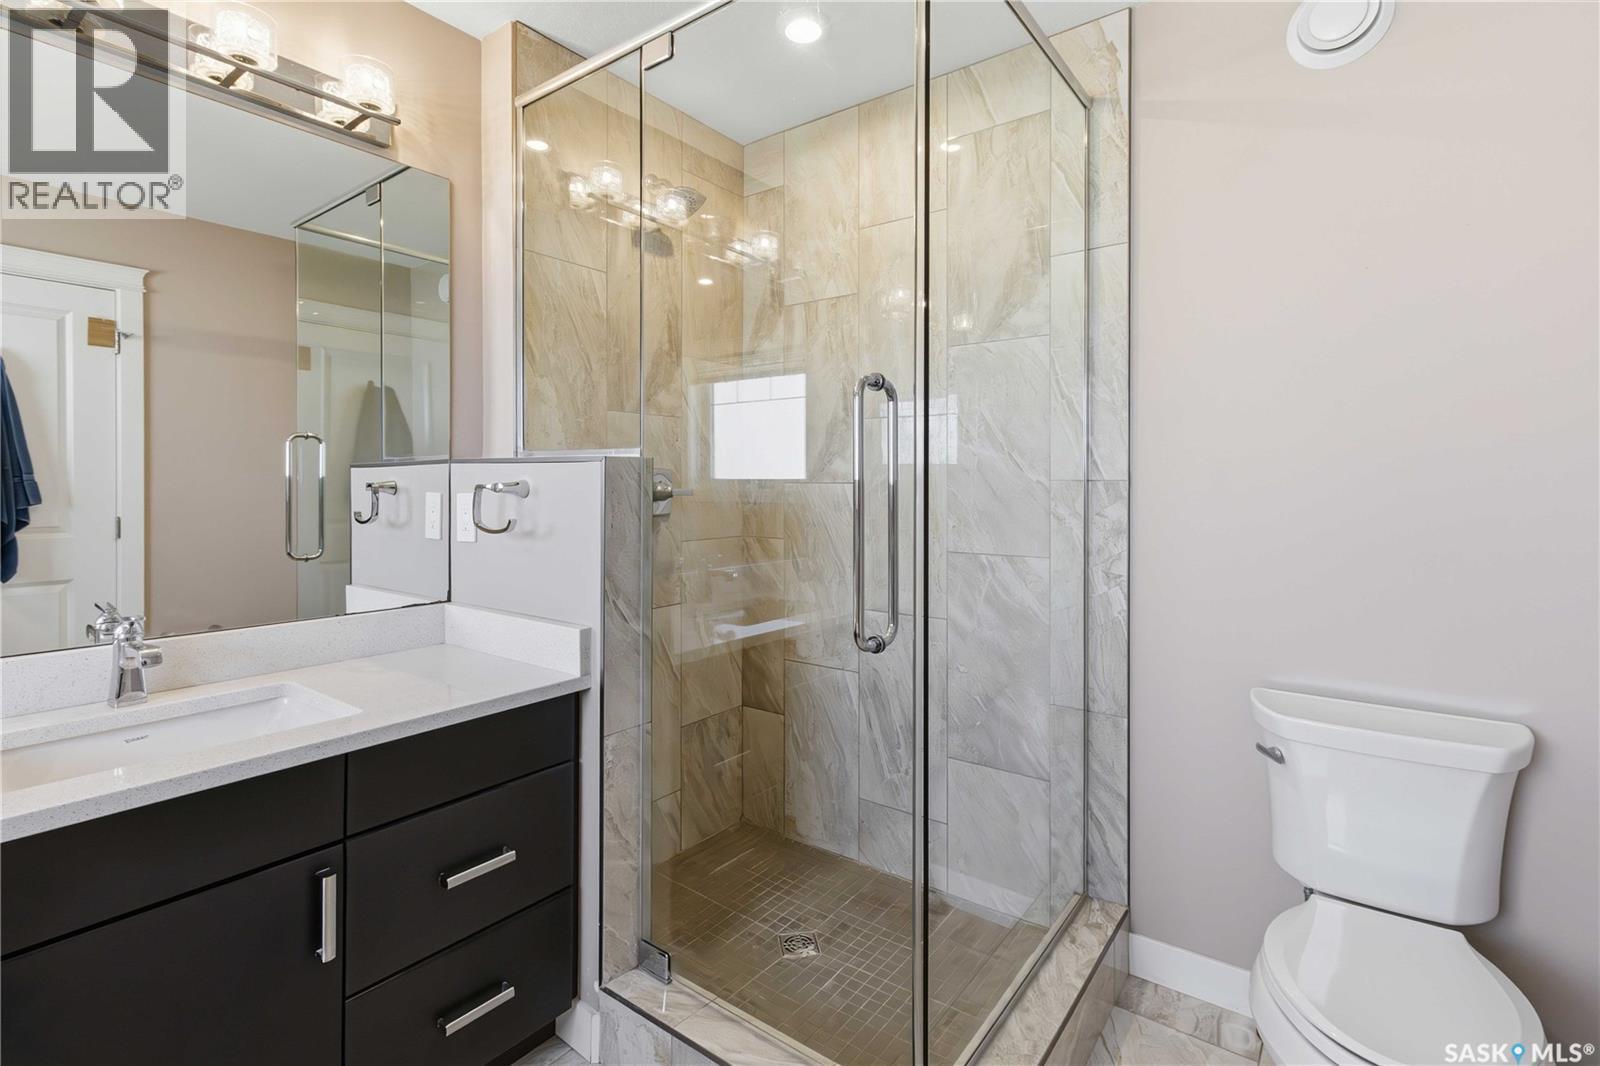
175 Gillies Lane, Saskatoon, SK - Indoor Photo Showing Bathroom
175 Gillies Lane, Saskatoon, SK - Indoor With Storage
175 Gillies Lane, Saskatoon, SK - Indoor Photo Showing Other Room
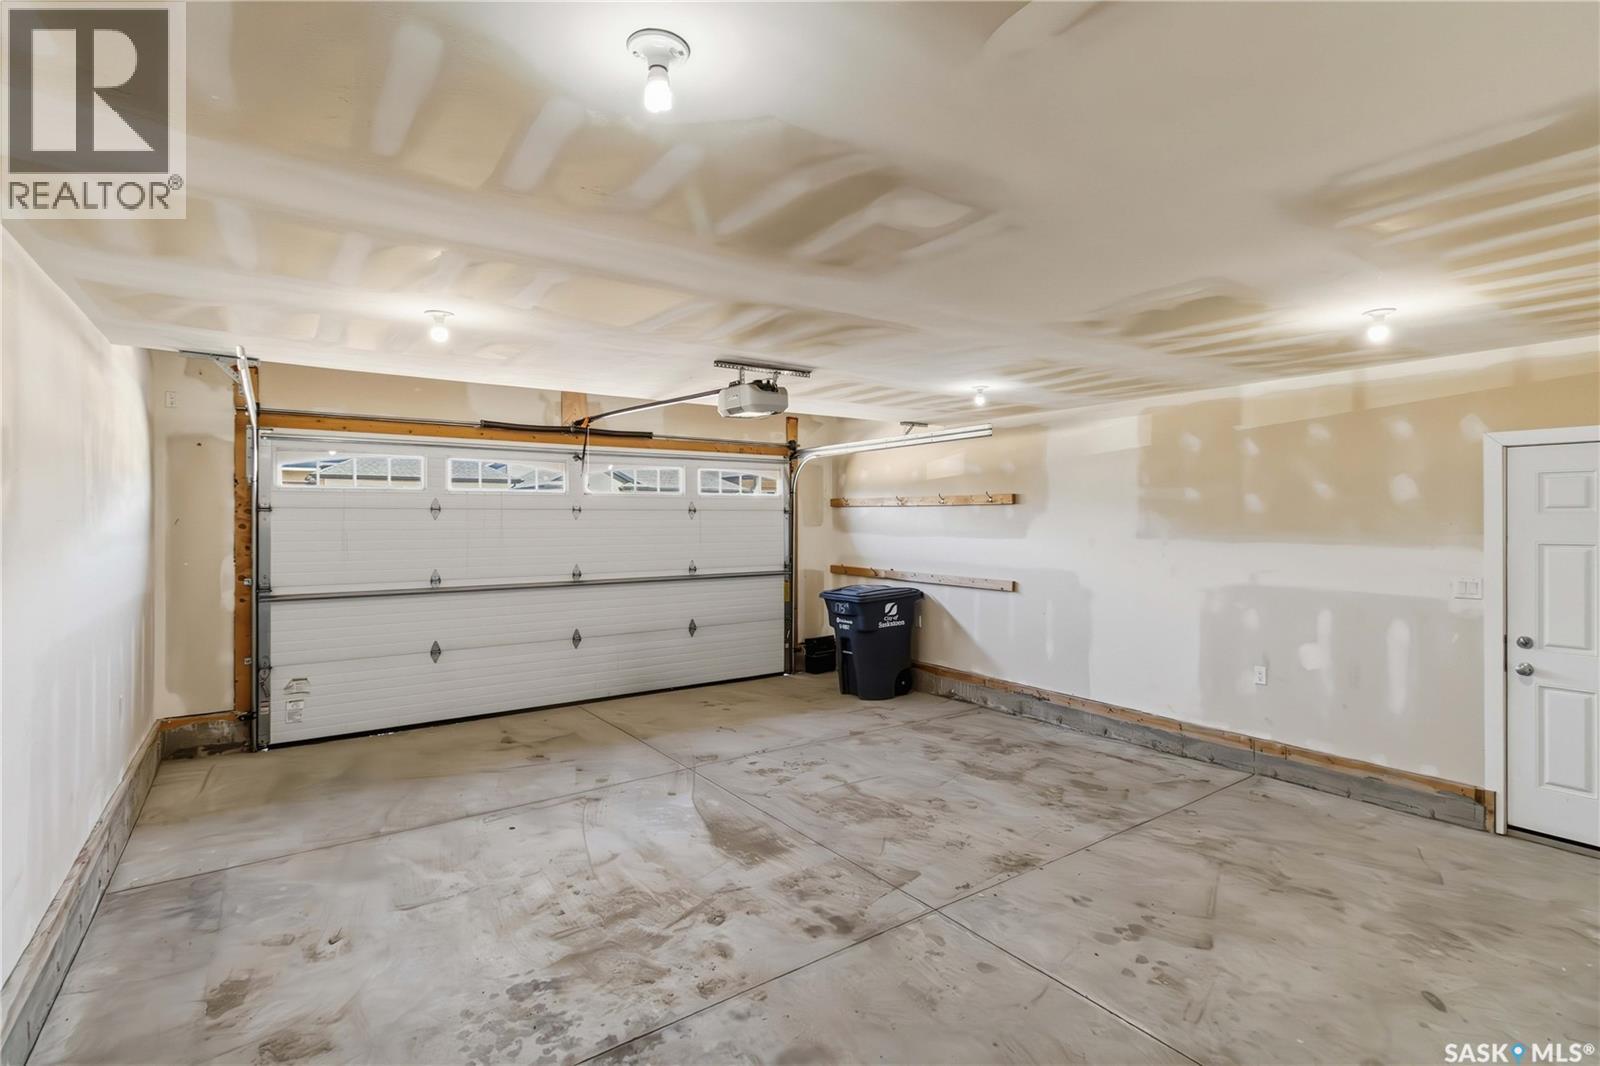
175 Gillies Lane, Saskatoon, SK - Indoor Photo Showing Garage
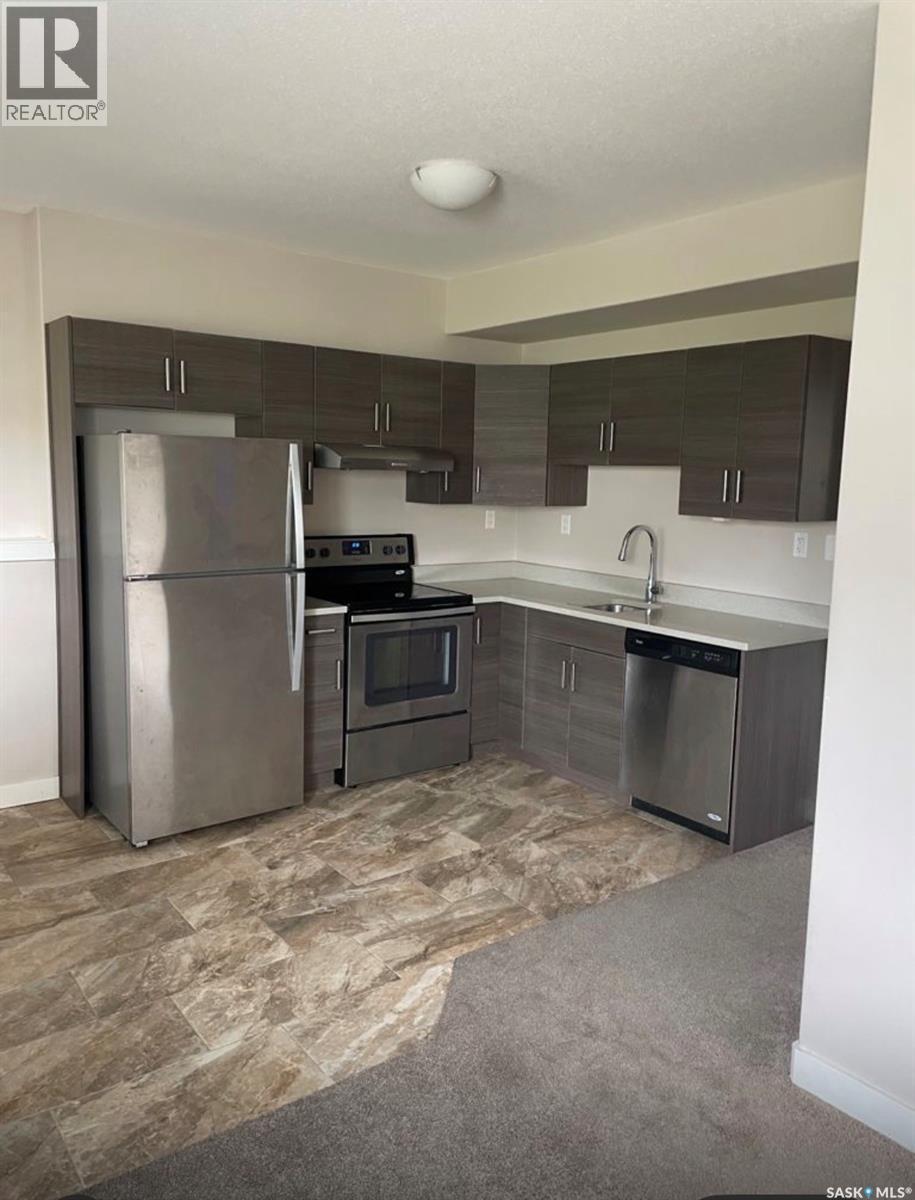
175 Gillies Lane, Saskatoon, SK - Indoor Photo Showing Kitchen With Stainless Steel Kitchen
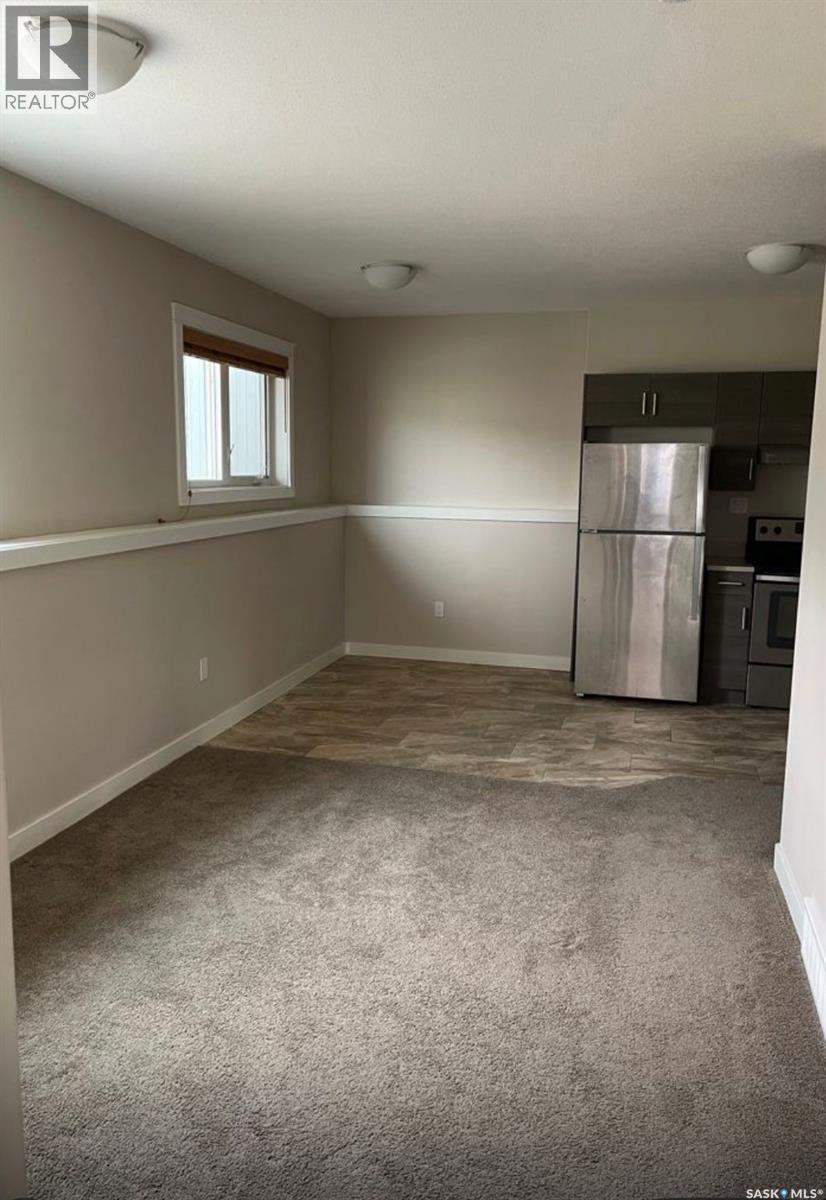
175 Gillies Lane, Saskatoon, SK - Indoor Photo Showing Other Room
175 Gillies Lane, Saskatoon, SK - Indoor Photo Showing Bathroom
175 Gillies Lane, Saskatoon, SK - Indoor
175 Gillies Lane, Saskatoon, SK - Indoor Photo Showing Other Room
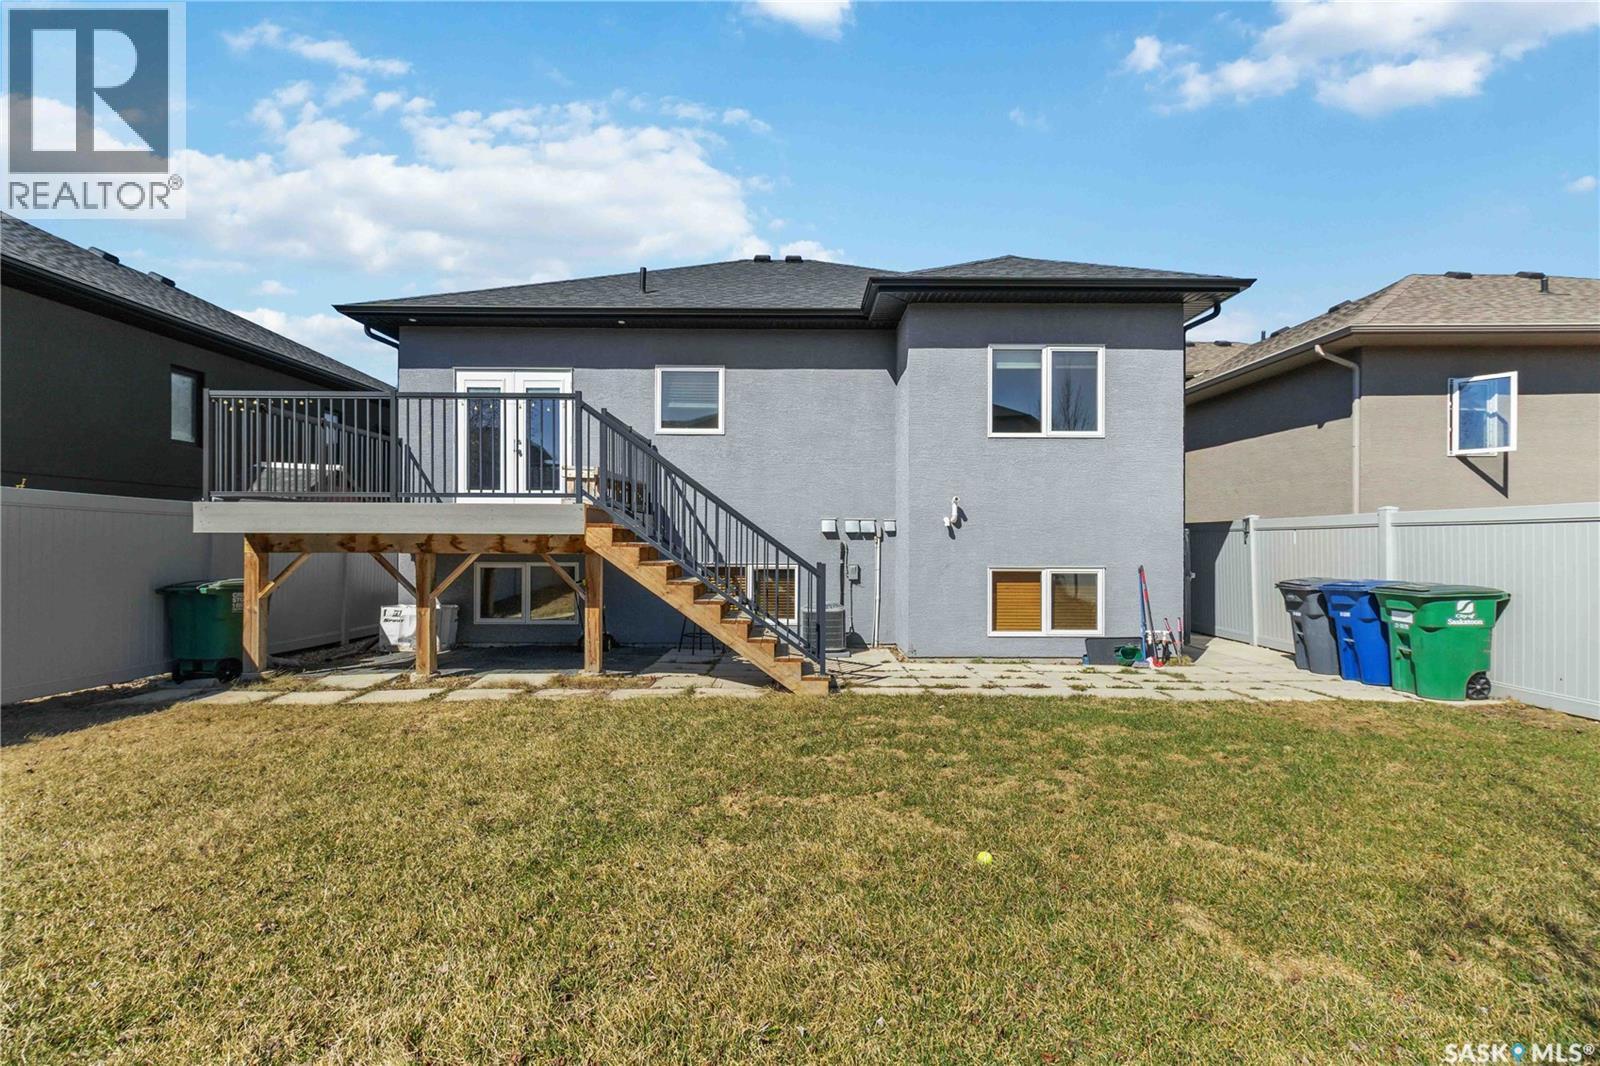
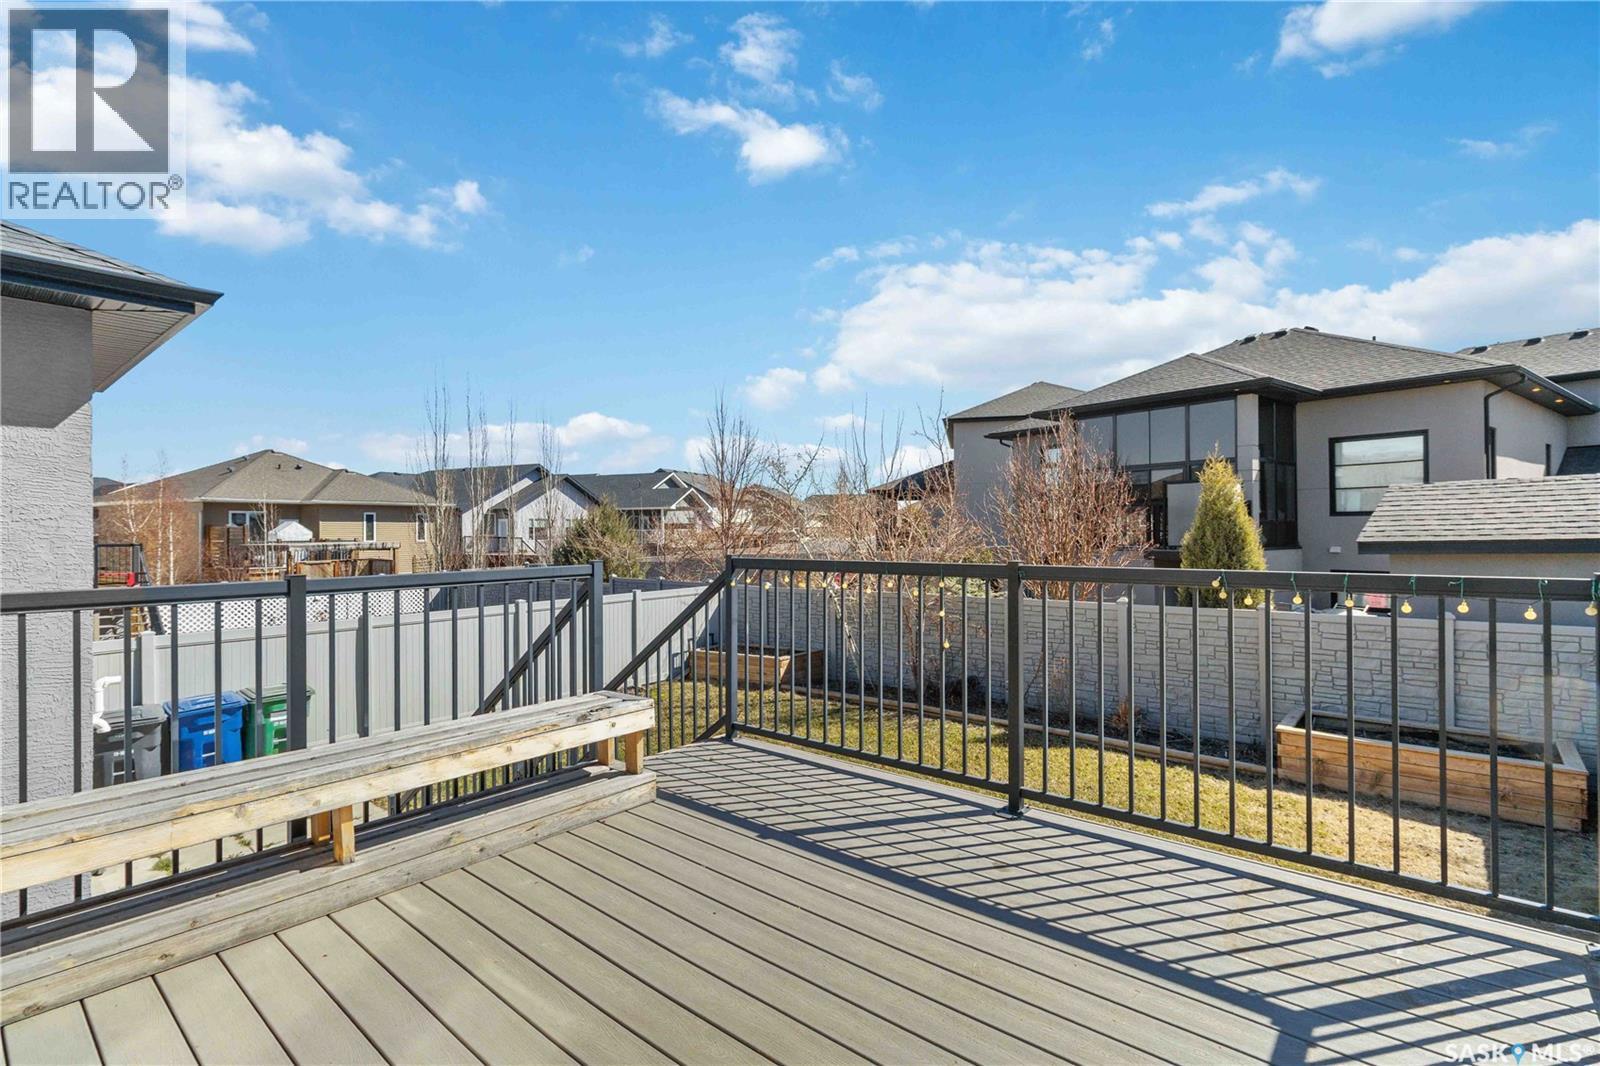
175 Gillies Lane, Saskatoon, SK - Outdoor With Deck Patio Veranda
175 Gillies Lane, Saskatoon, SK - Outdoor With Deck Patio Veranda With Exterior
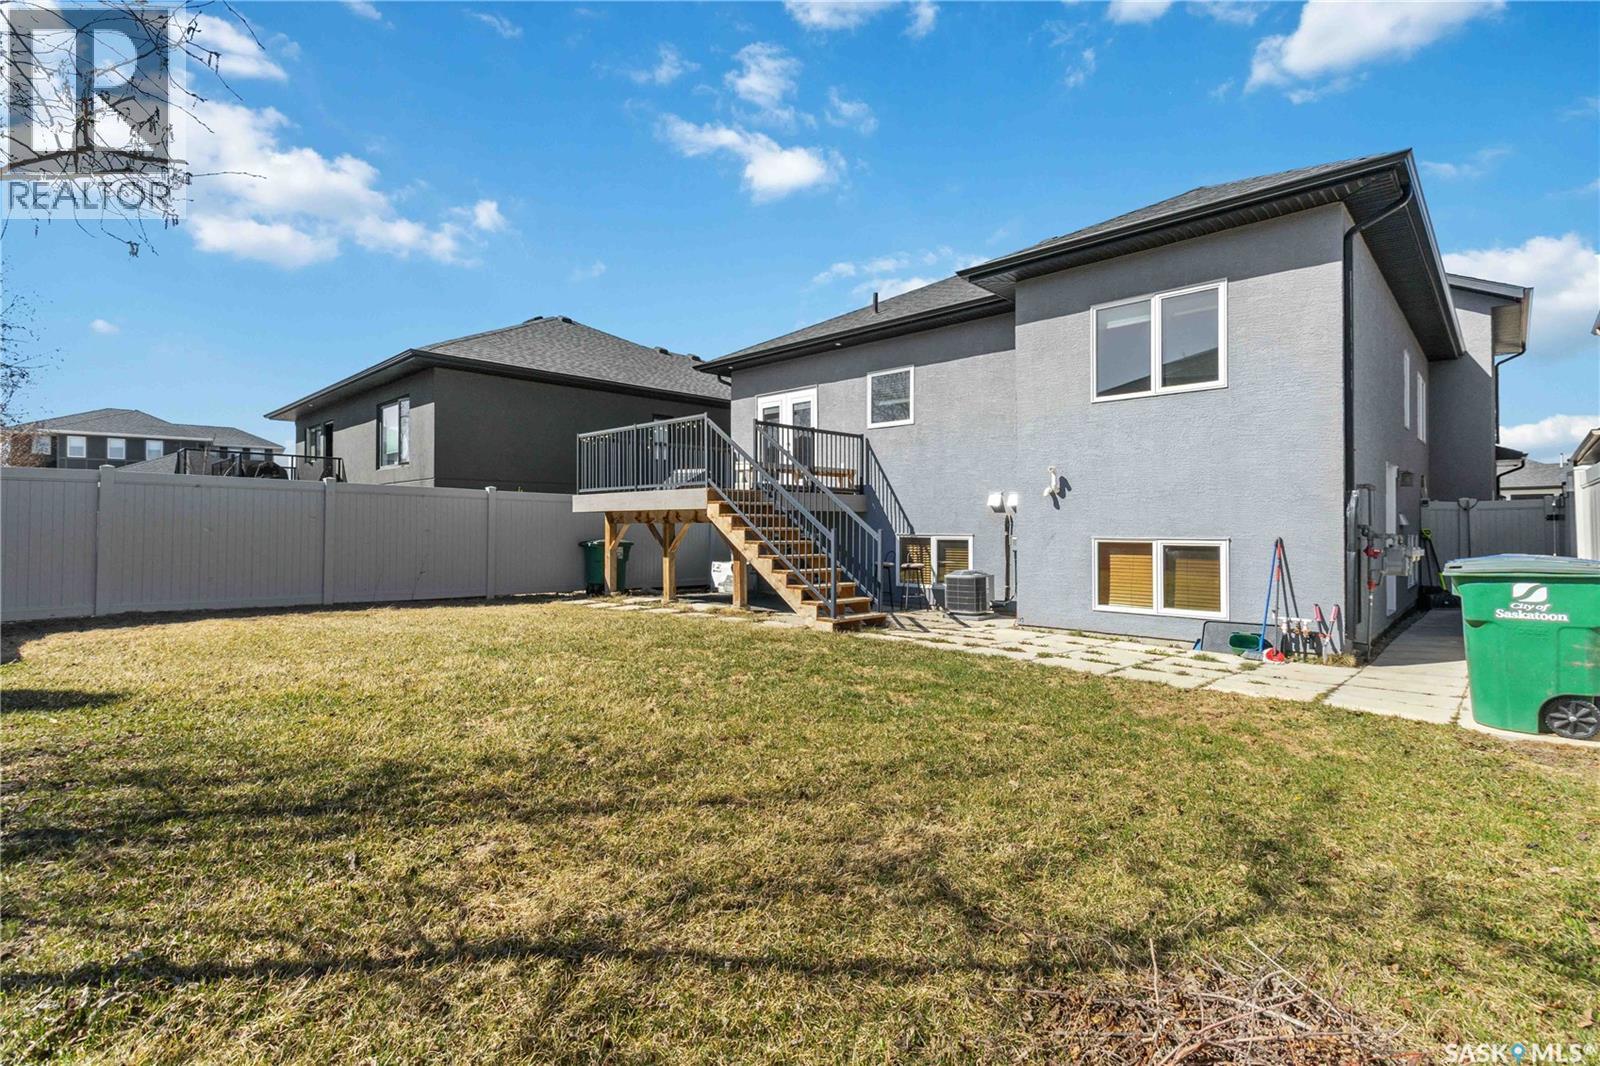
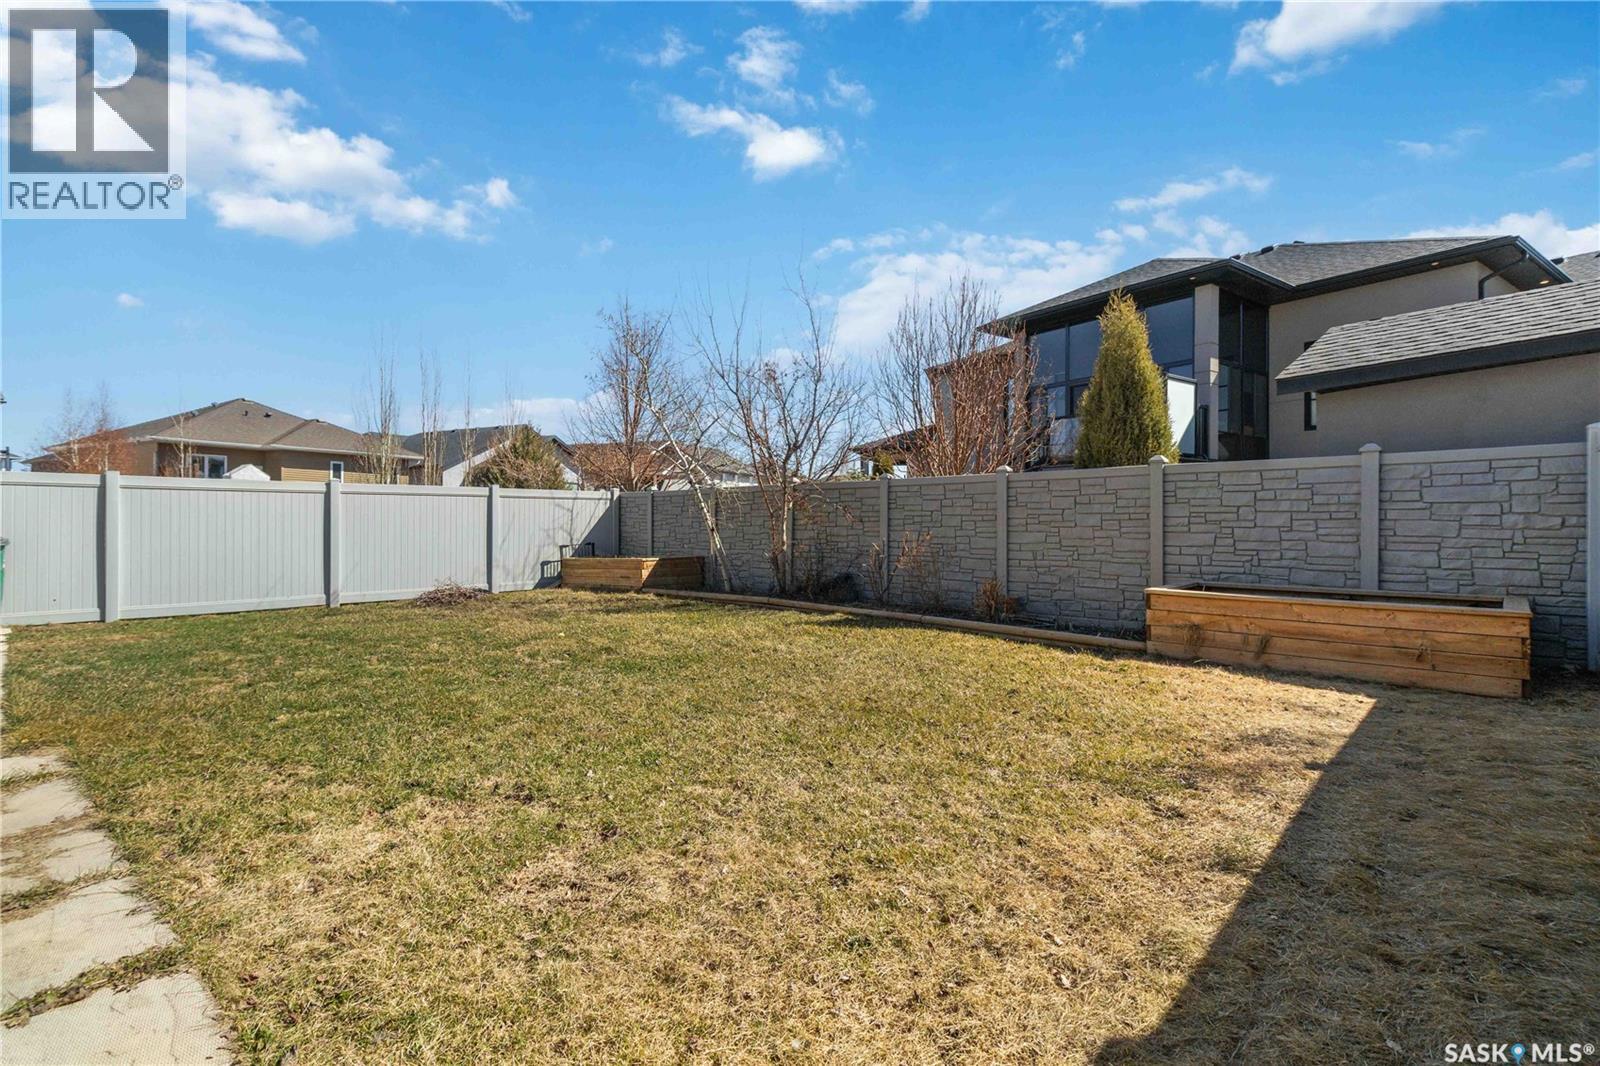
175 Gillies Lane, Saskatoon, SK - Outdoor
175 Gillies Lane, Saskatoon, SK  - Outdoor With Facade
175 Gillies Lane, Saskatoon, SK  - Indoor Photo Showing Living Room With Fireplace
175 Gillies Lane, Saskatoon, SK  - Indoor Photo Showing Living Room
175 Gillies Lane, Saskatoon, SK  - Indoor With Fireplace
175 Gillies Lane, Saskatoon, SK - Indoor Photo Showing Dining Room
175 Gillies Lane, Saskatoon, SK - Indoor
175 Gillies Lane, Saskatoon, SK - Indoor Photo Showing Kitchen
175 Gillies Lane, Saskatoon, SK - Indoor Photo Showing Kitchen With Stainless Steel Kitchen
175 Gillies Lane, Saskatoon, SK - Indoor Photo Showing Kitchen
175 Gillies Lane, Saskatoon, SK - Indoor Photo Showing Other Room
175 Gillies Lane, Saskatoon, SK - Indoor Photo Showing Bathroom
175 Gillies Lane, Saskatoon, SK - Indoor Photo Showing Other Room
175 Gillies Lane, Saskatoon, SK - Indoor Photo Showing Laundry Room
175 Gillies Lane, Saskatoon, SK - Indoor Photo Showing Bedroom
175 Gillies Lane, Saskatoon, SK - Indoor Photo Showing Other Room
175 Gillies Lane, Saskatoon, SK - Indoor Photo Showing Bathroom
175 Gillies Lane, Saskatoon, SK - Indoor With Storage
175 Gillies Lane, Saskatoon, SK - Indoor Photo Showing Other Room
175 Gillies Lane, Saskatoon, SK - Indoor Photo Showing Garage
175 Gillies Lane, Saskatoon, SK - Indoor Photo Showing Kitchen With Stainless Steel Kitchen
175 Gillies Lane, Saskatoon, SK - Indoor Photo Showing Other Room
175 Gillies Lane, Saskatoon, SK - Indoor Photo Showing Bathroom
175 Gillies Lane, Saskatoon, SK - Indoor
175 Gillies Lane, Saskatoon, SK - Indoor Photo Showing Other Room
175 Gillies Lane, Saskatoon, SK - Outdoor With Deck Patio Veranda
175 Gillies Lane, Saskatoon, SK - Outdoor With Deck Patio Veranda With Exterior
175 Gillies Lane, Saskatoon, SK - Outdoor
Home Insurance - TD Insurance

Get a home insurance quote online for this $699,900 property in Saskatoon
  • Advertising
Are you a real estate investor?
175 Gillies LANE, Saskatoon, Saskatchewan, S7V 0J8
$699,900

5 Beds

3 Baths

Property Information:

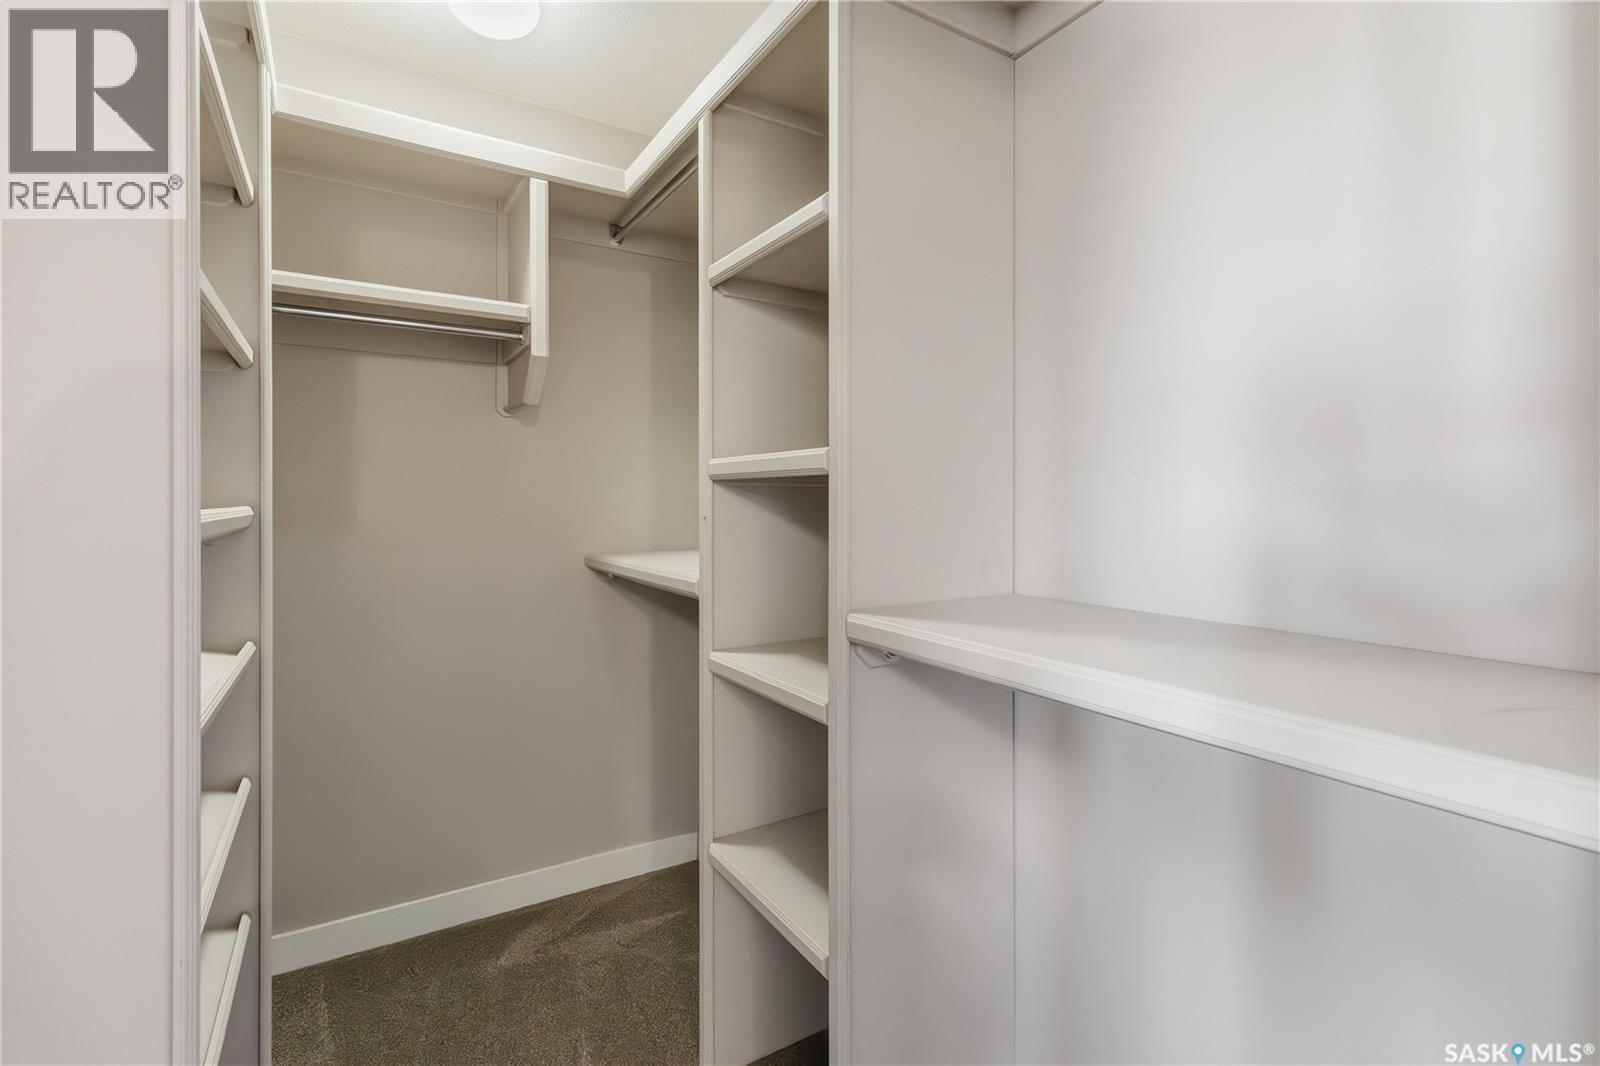
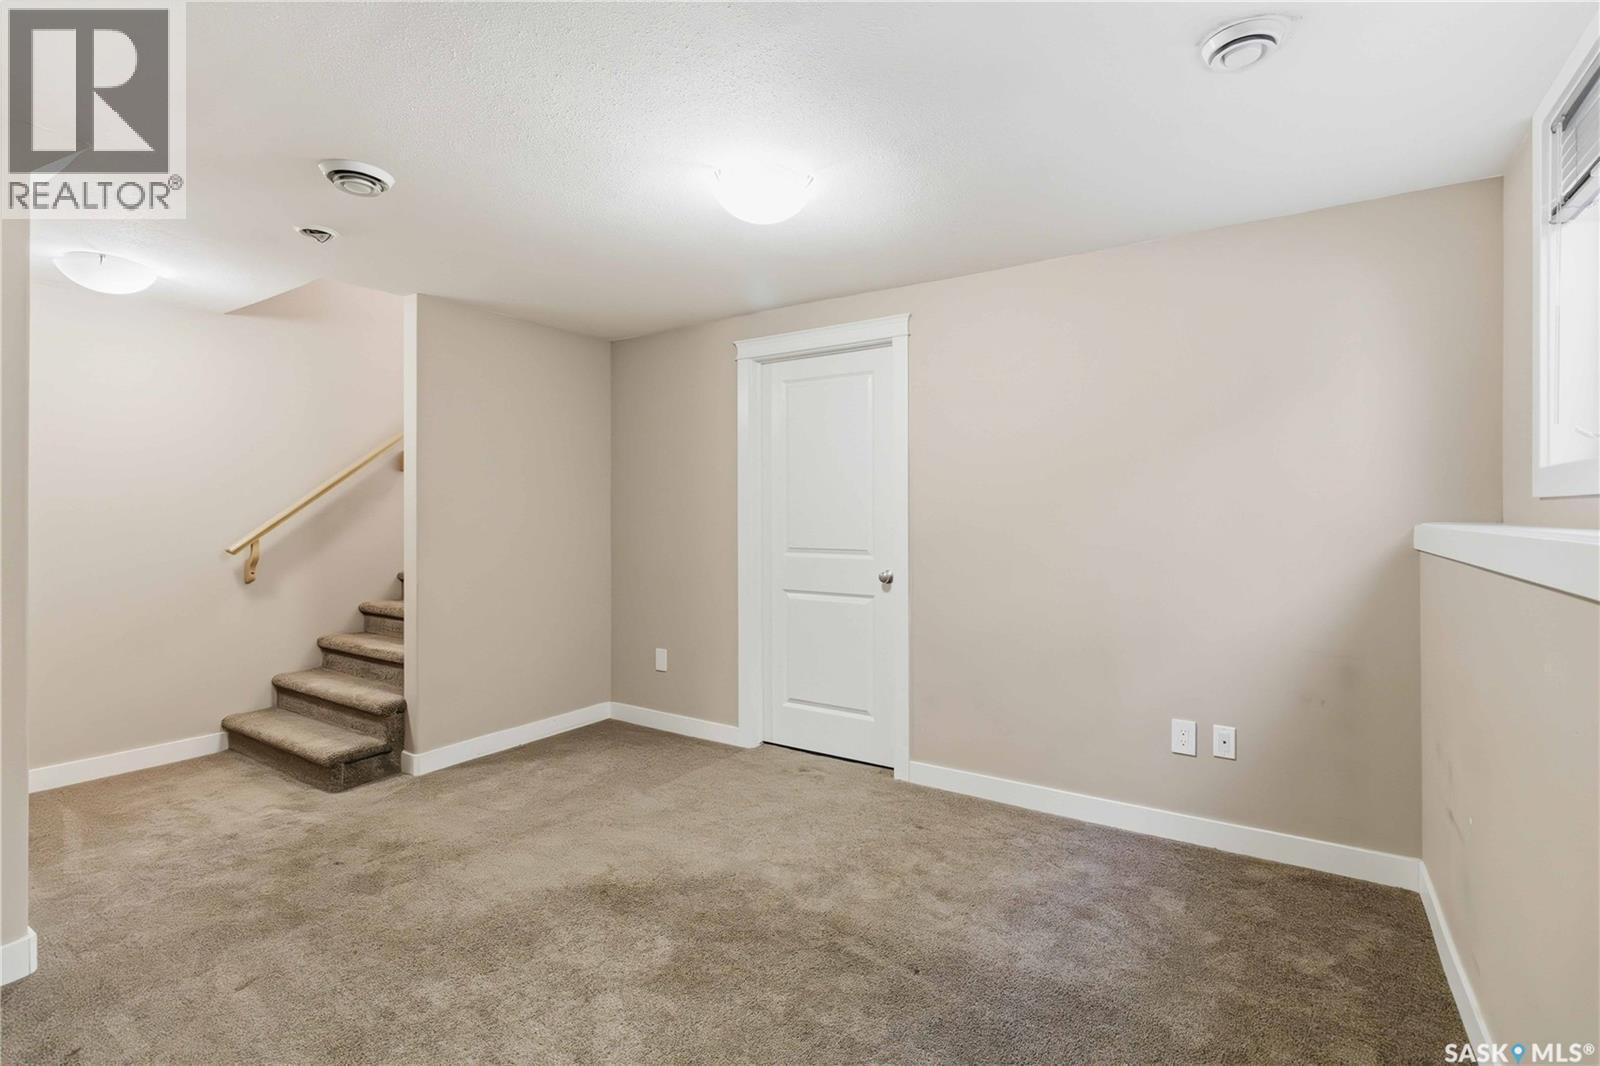
Welcome to 175 Gillies Lane in Rosewood! This custom built fully developed Modified Bi-level features a two bedroom legal basement suite with its own separate furnace (no electric baseboard heating here!). The main floor has a spacious open floor plan with a large entry and hardwood flooring throughout the living room and dining room. The fireplace is a nice feature and the main floor has been freshly painted. The fantastic kitchen has plenty of soft close cabinets, a large walk-in pantry, island eating bar, Granite counter tops and stainless steel appliances. The main home is 1432 sq feet with three bedrooms, two bathrooms and a finished lower level family room that could also be a 4th bedroom (not counted in the total square footage). The spacious primary bedroom has a walk-in closet and a beautiful en-suite with soaker tub and glass/tile shower. Garden doors off the dining room lead to the composite, maintenance free deck overlooking the fully fenced back yard. Direct entry to the garage and a triple front driveway leaves space for the basement tenant to park. Downstairs you will find a nicely finished legal two bedroom basement suite with a separate side entry and in-suite laundry. The suite also features its own newer central air. This home has many upgrades throughout, central air conditioning, gas barbecue hook-up and all appliances included. Great Rosewood location - very close to parks, new schools and all conveniences! *photos virtually staged (id:27)

Building Features:

  • Style: Detached
  • Building Type: House
  • Architectural Style: Bi-level
  • Basement Development: Finished
  • Basement Type: Full
  • Construction Style - Attachment: Detached
  • Fireplace Fuel: Electric
  • Fireplace Type: Conventional
  • Floor Space: 1432 sqft
  • Heating Type: Forced air
  • Heating Fuel: Natural gas
  • Cooling Type: Central air conditioning, Air exchanger
  • Appliances: Washer, Refrigerator, Dishwasher, Dryer, Humidifier, Window Coverings, Garage door opener remote, Hood Fan, Stove

Property Features:

  • OwnershipType: Freehold
  • Property Type: Single Family
  • Built in: 2016
  • Features: Rectangular, Sump Pump
  • Fence Type: Fence
  • Floor Space (approx): 1432 Square Feet
  • Irregular: Yes
  • Landscape Features: Lawn, Underground sprinkler
  • Lot Frontage: 44 Feet
  • Lot Size: 44x114
  • Structure Type: Deck
  • Parking Type: Attached garage, Parking Spaces
  • No. of Parking Spaces: 4

Rooms:

  • Bathroom 2nd Level x x x
  • Primary Bedroom 2nd Level 3.66 m x 4.57 m
  • Laundry 2nd Level x x x
  • Family Basement Level 3.81 m x 3.84 m
  • Kitchen Basement Level 3.15 m x 2.74 m
  • Living Basement Level 3.05 m x 2.84 m
  • Bedroom Basement Level 2.79 m x 2.84 m
  • Bedroom Basement Level 3.51 m x 3.23 m
  • Laundry Basement Level x x x
  • Bathroom Basement Level x x x
  • Dining Basement Level 1.83 m x 2.59 m
  • Foyer Main Level 2.13 m x 3.05 m
  • Kitchen Main Level 3.40 m x 4.22 m
  • Dining Main Level 3.76 m x 3.96 m
  • Living Main Level 3.81 m x 5.03 m
  • Bathroom Main Level x x x
  • Bedroom Main Level 3.20 m x 3.05 m
  • Bedroom Main Level 3.05 m x 3.10 m

Convert Measurement to:

Courtesy of: Boyes Group Realty Inc.
REALTOR.ca  

QuickQuoteTM Powered by RPS

Location of 175 Gillies LANE, Saskatoon, Saskatchewan, S7V 0J8

Demographic Information of 175 Gillies LANE, Saskatoon, Saskatchewan, S7V 0J8

Life Stage

Young Families

Employment Type

Service Sector/White Collar

Average Household Income

$140,004.99

Average Number of Children

1.90

Household Population

Household Structure

Age of Population

Education

Education Level

No certificate/diploma/degree

10.53 %

High school certificate or equivalent

26.79 %

Apprenticeship trade certificate/diploma

7.16 %

College/non-university certificate

15.84 %

University certificate (below bachelor)

2.28 %

University Degree

37.41 %

Commuter

Travel To Work

By Car

93.9 %

By Public Transit

2.22 %

By Walking

1.39 %

By Bicycle

0.55 %

By Other Methods

1.94 %

Cultural Diversity

Knowledge of Official Language

Mother Tongue

Building Information

Building Type

Apartments (Low and High Rise)

28.37 %

Houses

71.63 %

Own Vs. Rent