Button CopyPathCircle CloseCircle Left ArrowArrow Down Icon GreyClosecirclecircleBurger
  • Advertising

1736 C AVENUE N, Saskatoon, Saskatchewan, S7L 1L7

MLS® # SK046918
House For Sale In Mayfair, Saskatoon, Saskatchewan
$399,900 QuickQuoteTM: Not Available

4 Beds

3 Baths

1736 C Avenue N, Saskatoon, SK
  • Advertising
Rent Today. Own Tomorrow.
Explore our Rent-to-own Path to Homeownership™ designed to help you become a homeowner.
1736 C AVENUE N, Saskatoon, Saskatchewan, S7L 1L7
$399,900

4 Beds

3 Baths

Property Information:

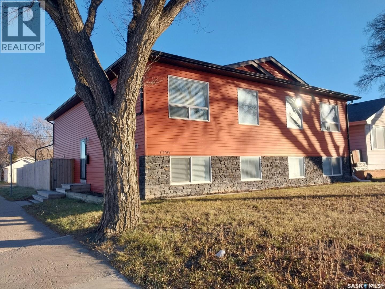
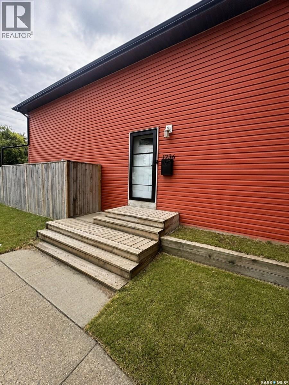
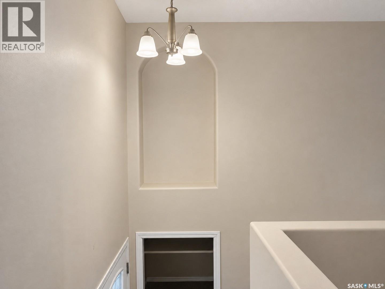
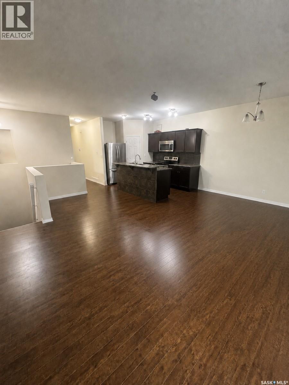
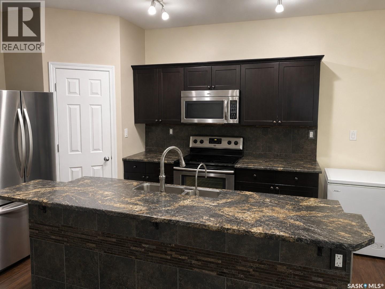
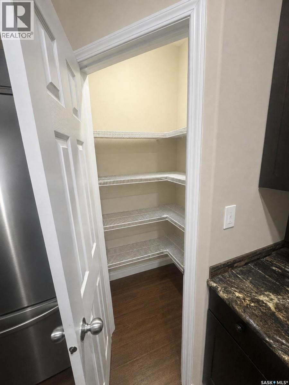
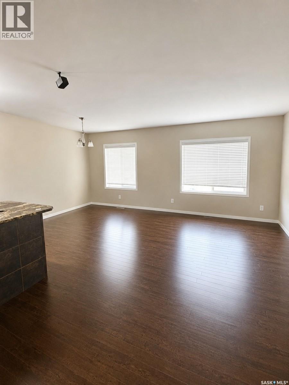
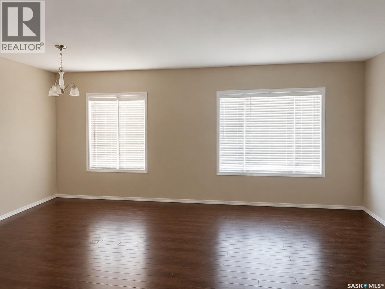
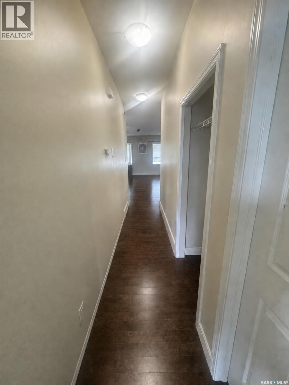
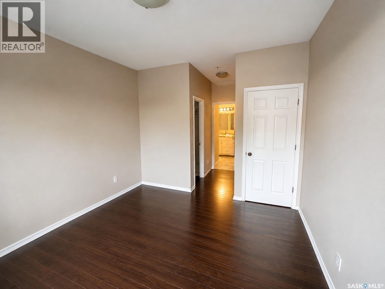
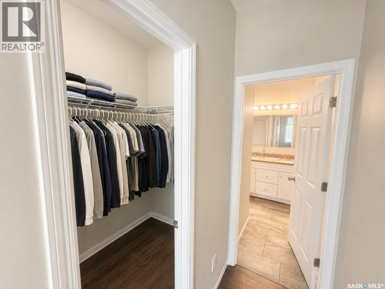
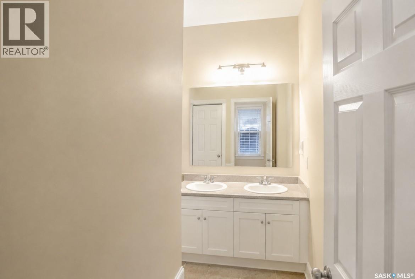
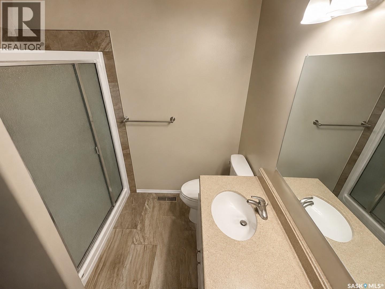
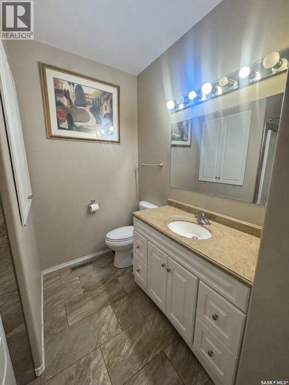
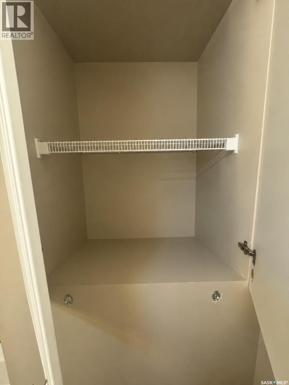
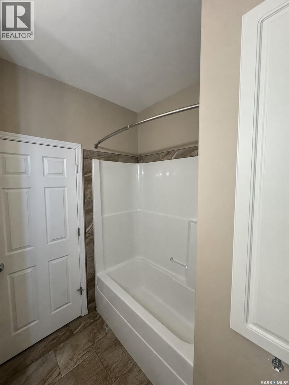
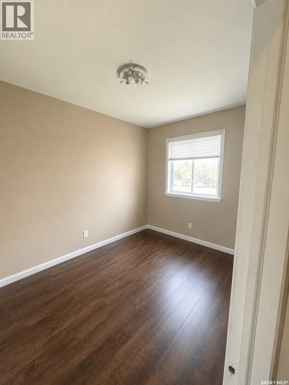
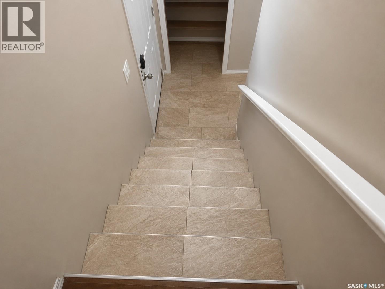
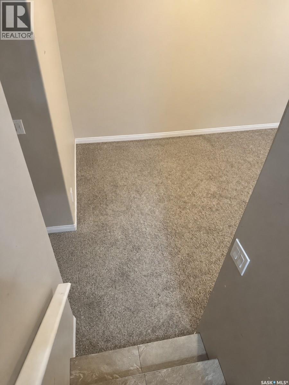
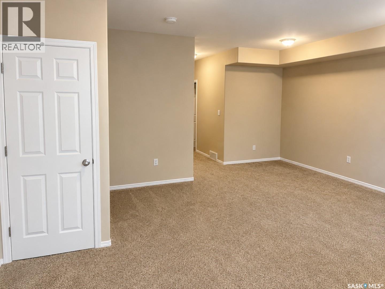
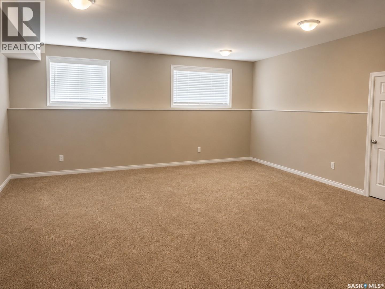
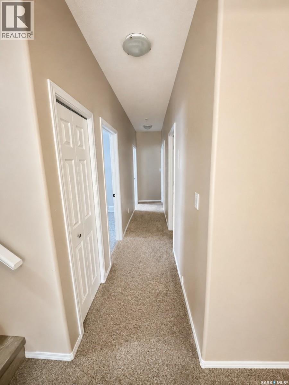
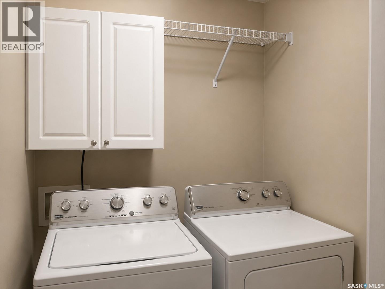
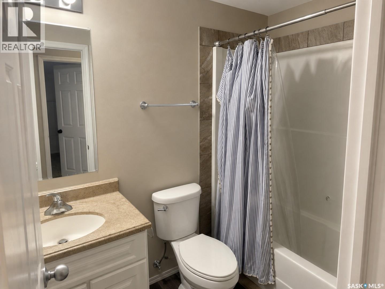
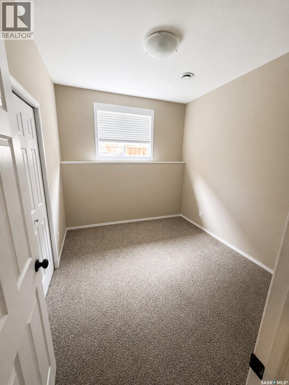
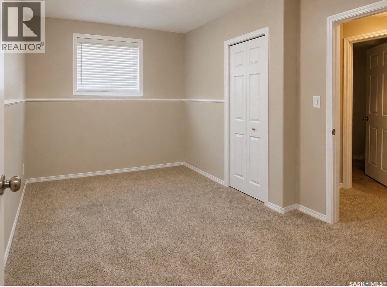
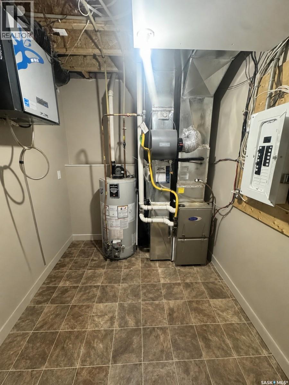
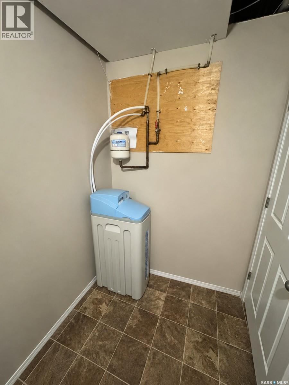
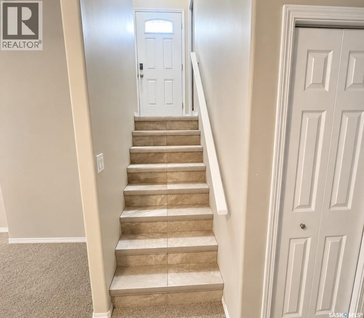
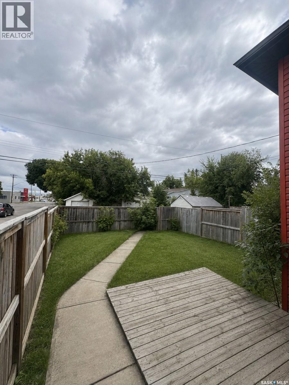
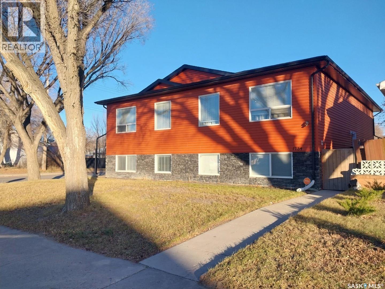
Welcome to this well-designed 1,056 sq ft bi-level built in 2014, offering modern construction, a fully developed basement, and a bright, spacious layout on a desirable corner lot. With four bedrooms, three full baths, and 9 ft ceilings on both levels, this home provides excellent flexibility for families, guests, or home-based work. The main floor features an open-concept living, dining, and kitchen area with high ceilings and abundant natural light. The kitchen includes a lg central island, dark cabinetry, generous counter space, stainless-steel appliances, and durable tile and laminate flooring. The primary bedroom offers a private ensuite, with a second bedroom and full bathroom completing the main level. The fully finished basement adds significant additional living space with carpeted bedrooms and family areas, a full bathroom, laundry, and a large recreation room ideal for entertainment, teenagers, extended family, or a home office. Bedrooms and bathrooms are thoughtfully positioned across both levels. A whole-home alkaline water-filtration system supplies filtered water to every faucet and line—an uncommon upgrade offering improved water quality throughout the home. Outdoor features include a fenced and landscaped yard, deck, corner-lot positioning, and off-street parking via the front driveway. Vinyl siding, asphalt shingles, and forced-air natural-gas heating contribute to low-maintenance, reliable performance. No garage. This modern bi-level combines high ceilings, a functional open layout, a fully finished basement, multiple bedrooms and bathrooms, and valuable whole-home water filtration—an excellent move-in-ready option in Saskatoon. Seller is willing to include agreed-upon furnishings at no additional cost with an acceptable offer. Items to be included must be mutually agreed upon and identified in writing in the final Agreement of Purchase and Sale. Personal belongings and any items not specifically identified are excluded. (id:27)

Building Features:

  • Style: Semi-Detached
  • Architectural Style: Bi-level
  • Basement Development: Finished
  • Basement Type: Full
  • Construction Style - Attachment: Semi-detached
  • Fire Protection: Alarm system
  • Floor Space: 1056 sqft Square Feet
  • Heating Type: Forced air
  • Heating Fuel: Natural gas
  • Cooling Type: Central air conditioning, Air exchanger
  • Appliances: Washer, Refrigerator, Dishwasher, Dryer, Microwave, Alarm System, Humidifier, Window Coverings, Stove

Property Features:

  • OwnershipType: Freehold
  • Property Type: Single Family
  • Built in: 2014
  • Features: Treed, Corner Site, Sump Pump
  • Fence Type: Fence
  • Floor Space (approx): 1056 Square Feet
  • Irregular: Yes
  • Landscape Features: Lawn
  • Lot Frontage: 25 Feet
  • Lot Size: 3050.00 Square Feet
  • Structure Type: Deck
  • Parking Type: Parking pad, None, Gravel, Parking Spaces
  • No. of Parking Spaces: 3

Rooms:

  • Bedroom Basement Level 3.05 m x 2.74 m
  • Bedroom Basement Level 2.74 m x 2.74 m
  • Bathroom Basement Level Measurements not available
  • Laundry Basement Level Measurements not available
  • Other Basement Level 7.62 m x 5.87 m
  • Storage Basement Level Measurements not available
  • Living Main Level 4.72 m x 3.35 m
  • Kitchen Main Level 3.81 m x 2.29 m
  • Primary Bedroom Main Level 3.66 m x 3.35 m
  • Bedroom Main Level 3.45 m x 2.64 m
  • Bathroom Main Level Measurements not available
  • Bathroom Main Level Measurements not available
  • Foyer Main Level Measurements not available
  • Dining Main Level 3.66 m x 2.74 m

Convert Measurement to:

Courtesy of: Choice Realty Systems
REALTOR.ca  

QuickQuoteTM Powered by RPS
Thinking of Selling?

Start by finding out what your home might be worth in today's market.

Location of 1736 C AVENUE N, Saskatoon, Saskatchewan, S7L 1L7

Demographic Information of 1736 C AVENUE N, Saskatoon, Saskatchewan, S7L 1L7

Life Stage

Young Couples

Employment Type

Blue Collar/Primary, Blue Collar/Service Sector

Average Household Income

$84,131.76

Average Number of Children

1.90

Household Population

Household Structure

Age of Population

Education

Education Level

No certificate/diploma/degree

21.0 %

High school certificate or equivalent

45.28 %

Apprenticeship trade certificate/diploma

9.3 %

College/non-university certificate

11.59 %

University Degree

12.83 %

Commuter

Travel To Work

By Car

82.22 %

By Public Transit

3.53 %

By Walking

6.65 %

By Bicycle

0.0 %

By Other Methods

7.6 %

Cultural Diversity

Knowledge of Official Language

Mother Tongue

Building Information

Building Type

Apartments (Low and High Rise)

8.52 %

Houses

91.48 %

Own Vs. Rent