Button CopyPathCircle CloseCircle Left ArrowArrow Down Icon GreyClosecirclecircleBurger
  • Advertising

1705 490 2nd AVENUE S, Saskatoon, Saskatchewan, S7K 4B5

MLS® # SK046914
Condo For Sale In Central Business District, Saskatoon, Saskatchewan
$679,900 QuickQuoteTM: Not Available

2 Beds

2 Baths

1705 490 2Nd Avenue S, Saskatoon, SK
  • Advertising
1705 490 2nd AVENUE S, Saskatoon, Saskatchewan, S7K 4B5
$679,900

2 Beds

2 Baths

Property Information:

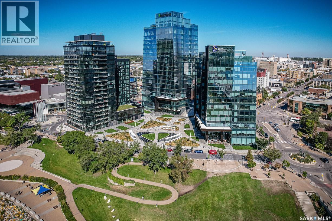
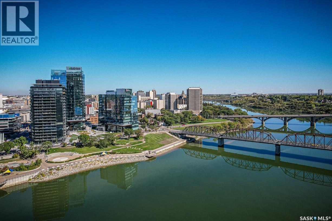
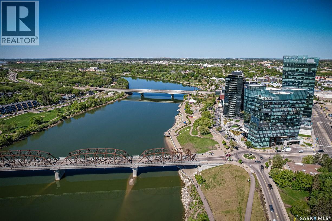
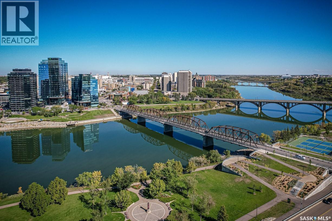
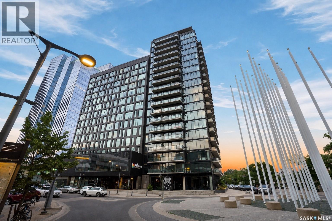
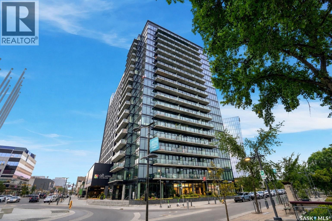
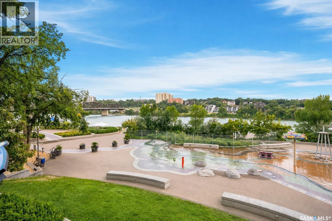
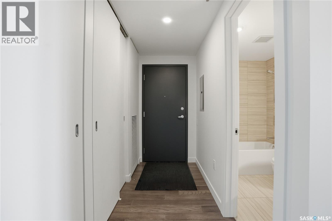
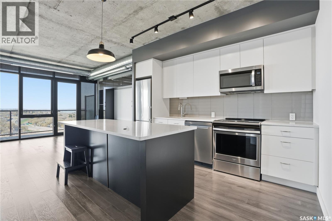
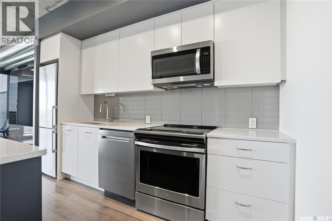
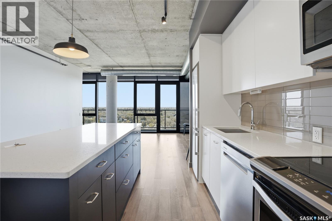
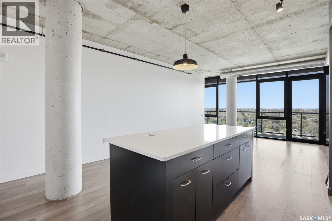
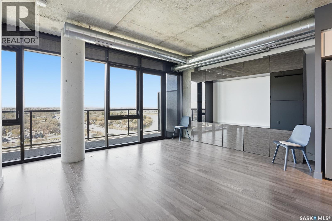
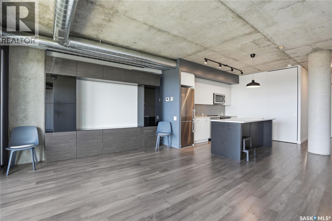
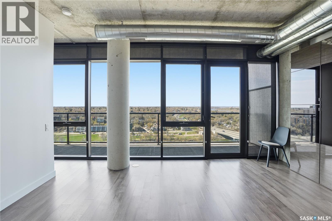
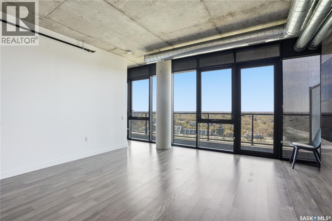
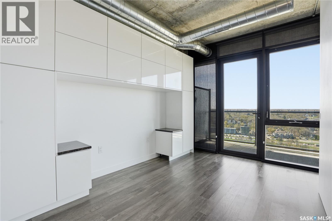
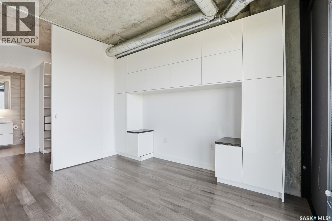
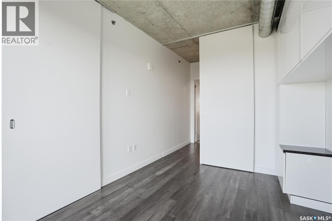
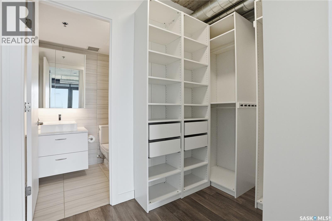
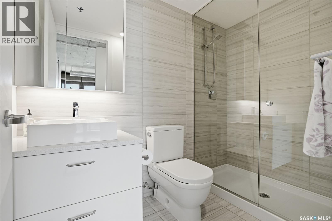
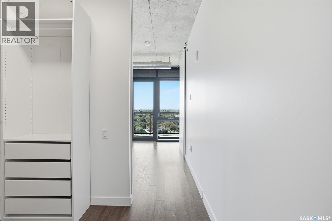
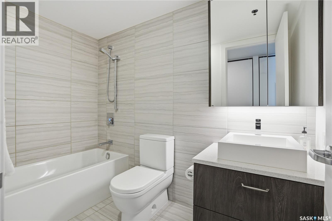
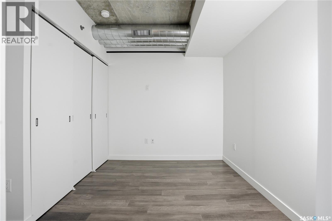
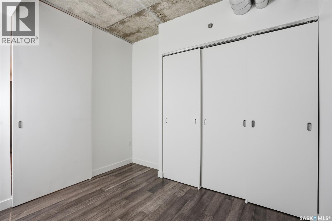
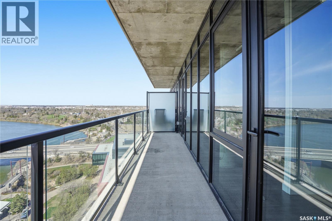
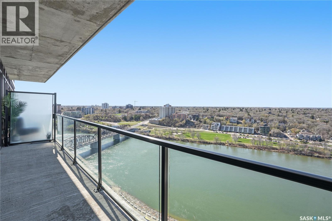
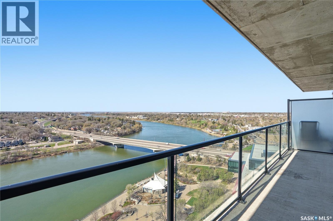
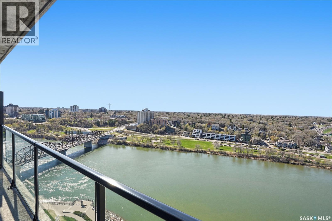
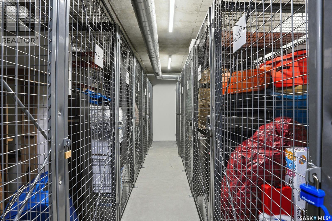
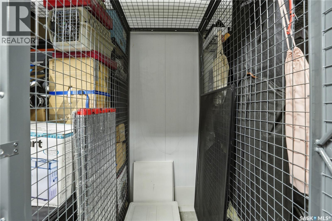
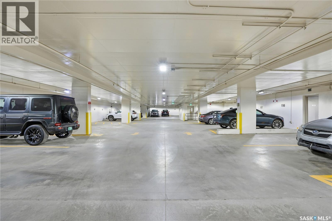
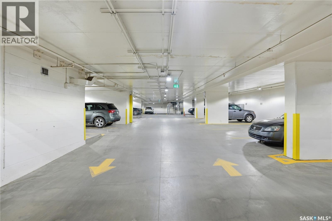
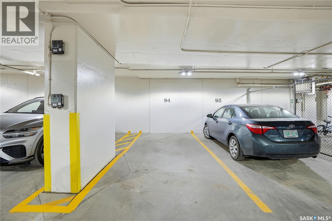
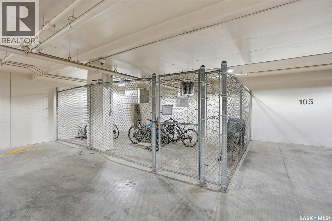
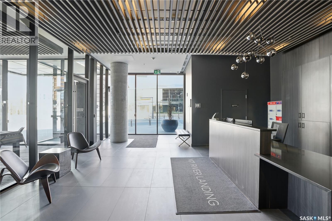
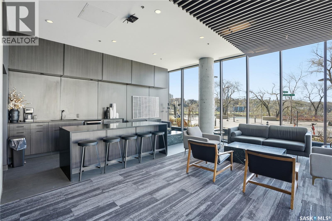
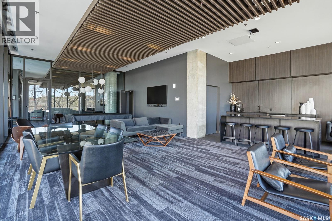
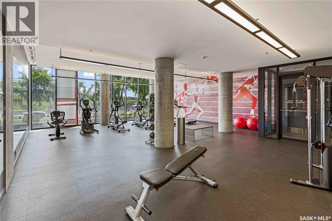
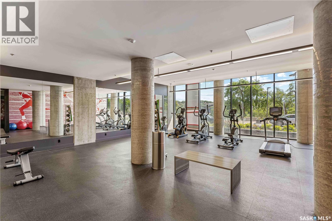
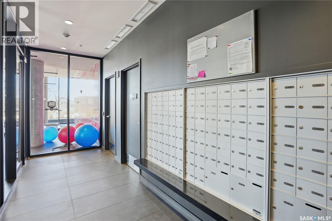
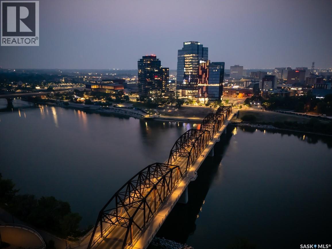
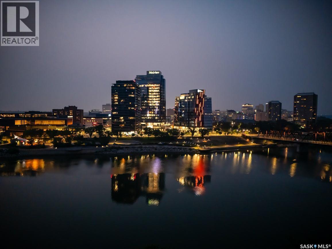
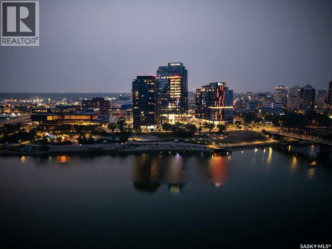
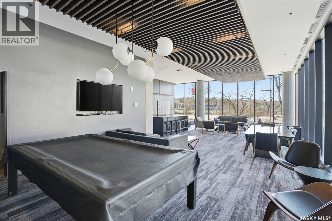
With one of the best views in Saskatoon this modern 2bed-/2bath condo at River Landing’s ‘No.1’ building is a must-see! Overlooking the river valley and Rotary Park, the sun-filled condo offers over 950 square feet of architecturally designed space, incredible floor-to-ceiling window walls that span the entertaining area and primary bedroom, 2 bedrooms & 2 full bathrooms, and impressive views from nearly any position in the suite. With a Walk Score of 97/100 and outstanding resident amenities, everything is here for those seeking to enhance & simplify their living, without compromising comfort, style, function or sense of connection to the outdoors. The modern loft interior reflects a beautiful blend of wood, exposed concrete and glass for a sophisticated yet comfortable indoor atmosphere that can accommodate most any interior styling. The suite, one of just a handful of its ‘D4’ floor plan, features 9’ ceilings, engineered hardwood and tile flooring, custom living room and bedroom cabinetry, and a contemporary kitchen with quartz countertops, stainless steel appliances, pantry, and a 7’ custom-built island. The suite’s 25’ balcony is accessed directly from the living area, for fabulous outdoor entertaining or intimate dining with breathtaking sunrise-to-sunset views of the South Saskatchewan River. Suite 1705 is finished with custom-closet organizers, full-sized Electrolux front-load washer and dryer duo, and all windows are outfitted with custom blinds. The unit also includes 1 secure heated underground parking spot, bike storage, and indoor personal storage locker. The No. 1 River Landing enjoys a resident lobby, a fully-equipped exercise room overlooking the river, and resident lounge, complete with pool table and wet bar. The prized river-front location offers immediate access to the river valley parks, trails, outdoor yoga, dance and Summer festival sites, and the renowned Remai Modern Art Gallery & Hearth Restaurant just outside its door. (id:27)

Building Features:

  • Style: Apartment
  • Building Type: Apartment
  • Amenities: Exercise Centre
  • Architectural Style:
  • Floor Space: 953 sqft Square Feet
  • Heating Type: Forced air, Other
  • Cooling Type: Central air conditioning
  • Appliances: Washer, Refrigerator, Dishwasher, Dryer, Microwave, Window Coverings, Garage door opener remote, Stove

Property Features:

  • OwnershipType: Condominium/Strata
  • Property Type: Single Family
  • Built in: 2019
  • Community Features: Pets Allowed With Restrictions
  • Condo Fees: $637 Monthly
  • Features: Treed, Elevator, Wheelchair access, Balcony
  • Floor Space (approx): 953 Square Feet
  • Parking Type: Underground, Parking Spaces
  • No. of Parking Spaces: 2

Rooms:

  • Foyer Main Level x x x
  • Kitchen Main Level 12'2 x 15'
  • Living Main Level 13' x 16'1
  • Primary Bedroom Main Level 12'2 x 9'2
  • Bathroom Main Level x x x
  • Bedroom Main Level 8'8 x 10'1
  • Bathroom Main Level x x x
  • Laundry Main Level x x x

Courtesy of: Derrick Stretch Realty Inc.

REALTOR.ca  

QuickQuoteTM Powered by RPS
Thinking of Selling?

Start by finding out what your home might be worth in today's market.
Location of 1705 490 2nd AVENUE S, Saskatoon, Saskatchewan, S7K 4B5

Demographic Information of 1705 490 2nd AVENUE S, Saskatoon, Saskatchewan, S7K 4B5

Life Stage

Later Years

Employment Type

Service Sector

Average Household Income

$146,515.90

Average Number of Children

1.61

Household Population

Household Structure

Age of Population

Education

Education Level

No certificate/diploma/degree

8.69 %

High school certificate or equivalent

26.96 %

Apprenticeship trade certificate/diploma

4.67 %

College/non-university certificate

16.07 %

University certificate (below bachelor)

1.67 %

University Degree

41.94 %

Commuter

Travel To Work

By Car

64.64 %

By Public Transit

0.2 %

By Walking

24.12 %

By Bicycle

3.9 %

By Other Methods

7.14 %

Cultural Diversity

Knowledge of Official Language

Mother Tongue

Building Information

Building Type

Apartments (Low and High Rise)

78.03 %

Houses

21.97 %

Own Vs. Rent