Button CopyPathCircle CloseCircle Left ArrowArrow Down Icon GreyClosecirclecircleBurger
  • Advertising

169 1128 McKercher DRIVE, Saskatoon, Saskatchewan, S7H 4Y7

MLS® # SK046718
Townhouse For Sale In Wildwood, Saskatoon, Saskatchewan
$269,900 QuickQuoteTM: $255K - $293K

3 Beds

3 Baths

169 1128 Mckercher Drive, Saskatoon, SK
Home Insurance - TD Insurance
Get a home insurance quote online for this $269,900 property in Saskatoon
  • Advertising
Are you a real estate investor?
169 1128 McKercher DRIVE, Saskatoon, Saskatchewan, S7H 4Y7
$269,900

3 Beds

3 Baths

Property Information:

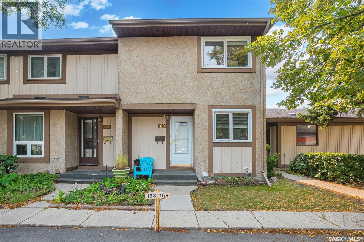
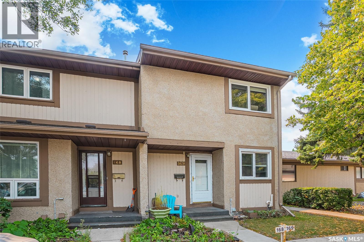
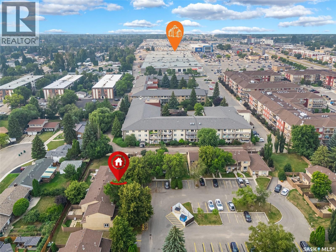
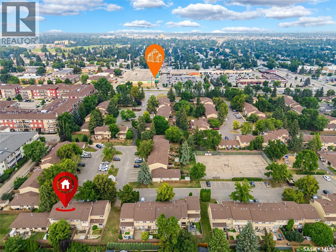
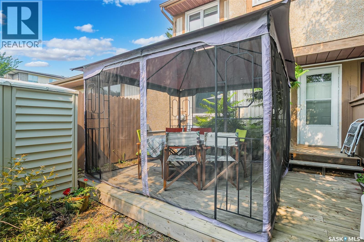
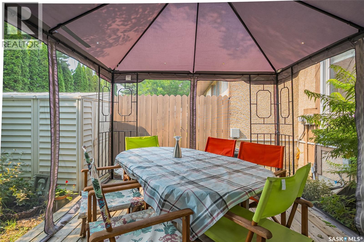
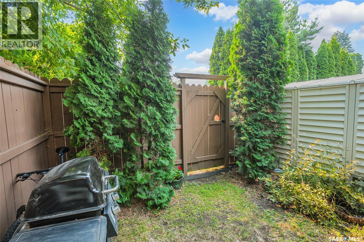
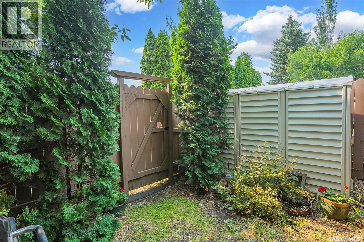
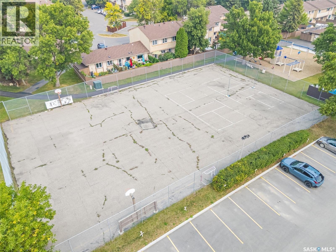
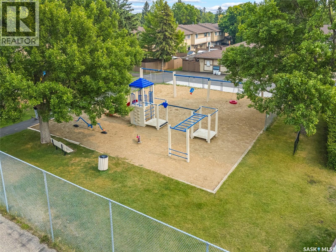
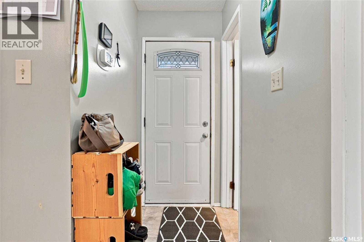
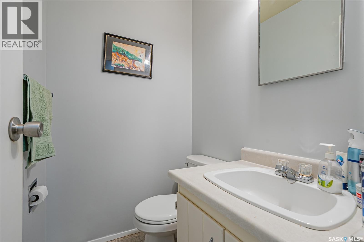
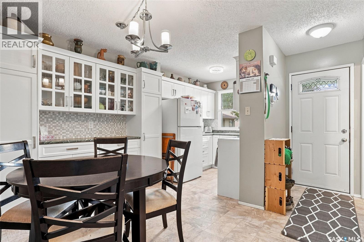
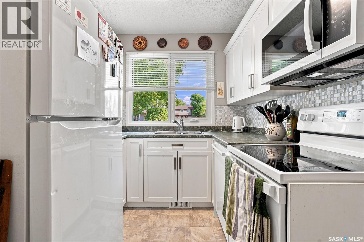
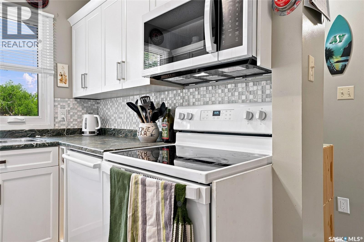
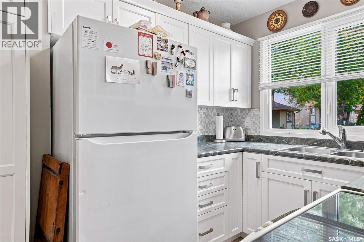
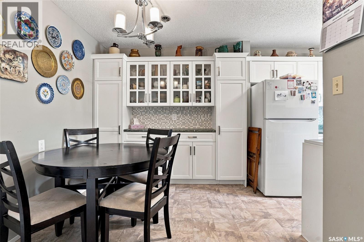
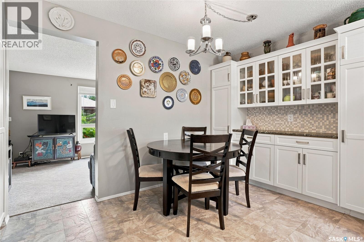
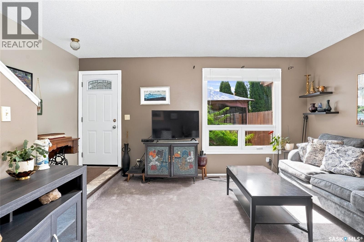
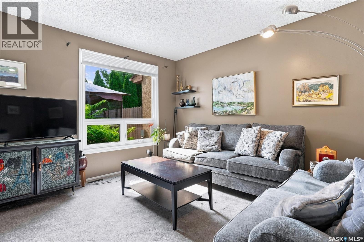
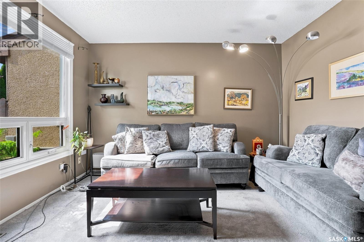
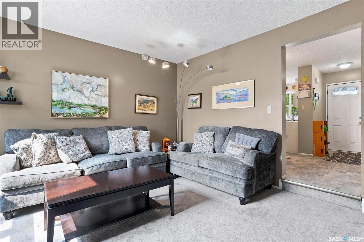
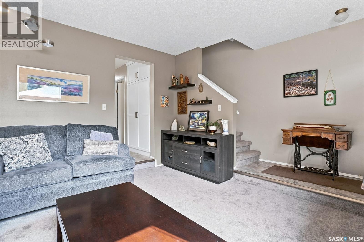
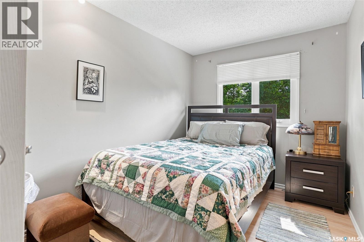
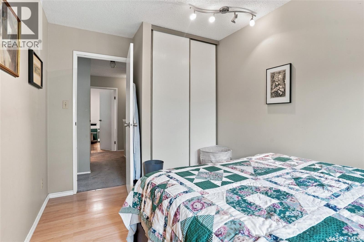
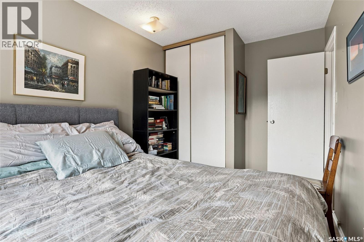
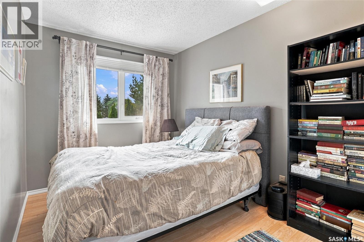
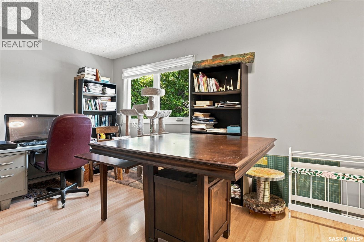
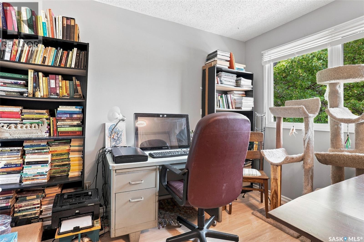
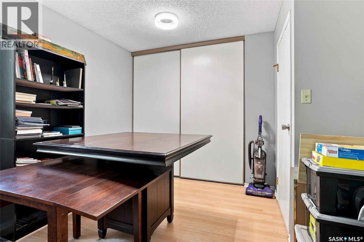
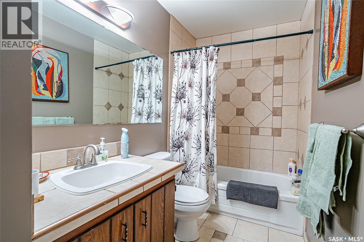
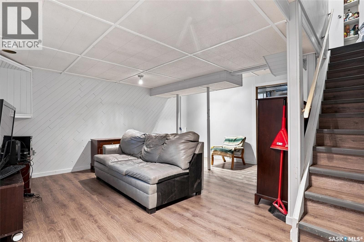
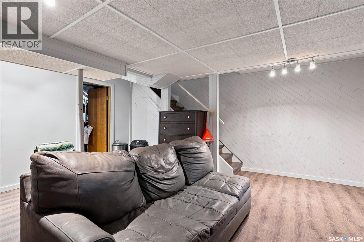
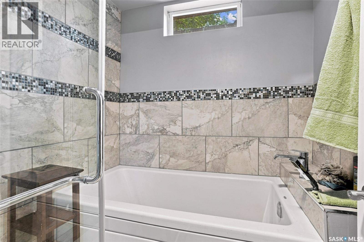
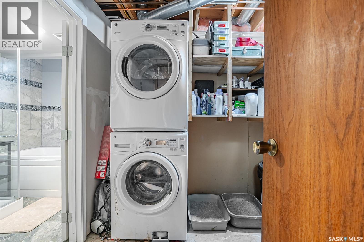
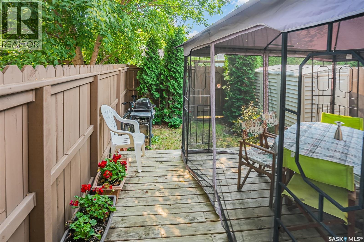
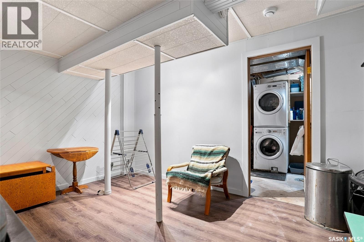
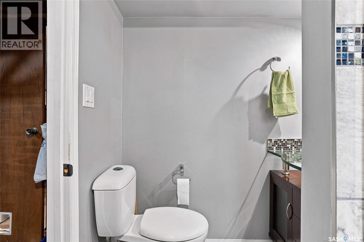
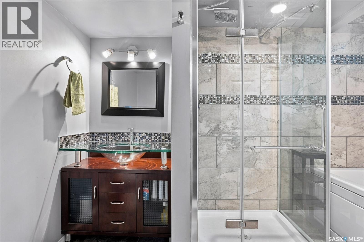
Welcome to this charming condo in sought-after Wildwood Village, featuring a beautifully upgraded kitchen designed with both style and functionality in mind. The kitchen offers updated cabinetry, sleek countertops, a modern mosaic backsplash and additional built-in storage, providing plenty of space to keep everything organized. Upstairs you’ll find 3 well-sized bedrooms & a 4pc bathroom. Downstairs you’ll be happy to find a finished family room, additional 5pc bathroom with separate tub & shower, plus laundry. Walking distance to multiple amenities including Centre Mall, local bus routes for University & just down the street from Wildwood Golf course makes this condo appealing to Students, 1st Time Buyers, Small Families or Retirees alike! South facing backyard offering you a private getaway, great for entertaining or enjoying an evening dinner on the deck. Lawns are cut by the Condo Board however if you are the outdoorsy type the option is there for you to takeover the maintenance of it if you’d like (shed & yard maintenance items included). Unit comes with 1 electrified stall out front (#169) with the option to rent additional stalls through the Condo Board. Visitor Stalls are conveniently located directly across from the unit as well, making it easy for your guests to stop by. Beautiful walking trails are tucked throughout the complex and lead to the community playground & basketball court. Other upgrades include brand new microwave & new carpet in living room. (id:27)

Building Features:

  • Style: Townhouse
  • Building Type: Row / Townhouse
  • Basement Development: Finished
  • Basement Type: Full
  • Construction Style - Attachment: Attached
  • Floor Space: 1050 sqft Square Feet
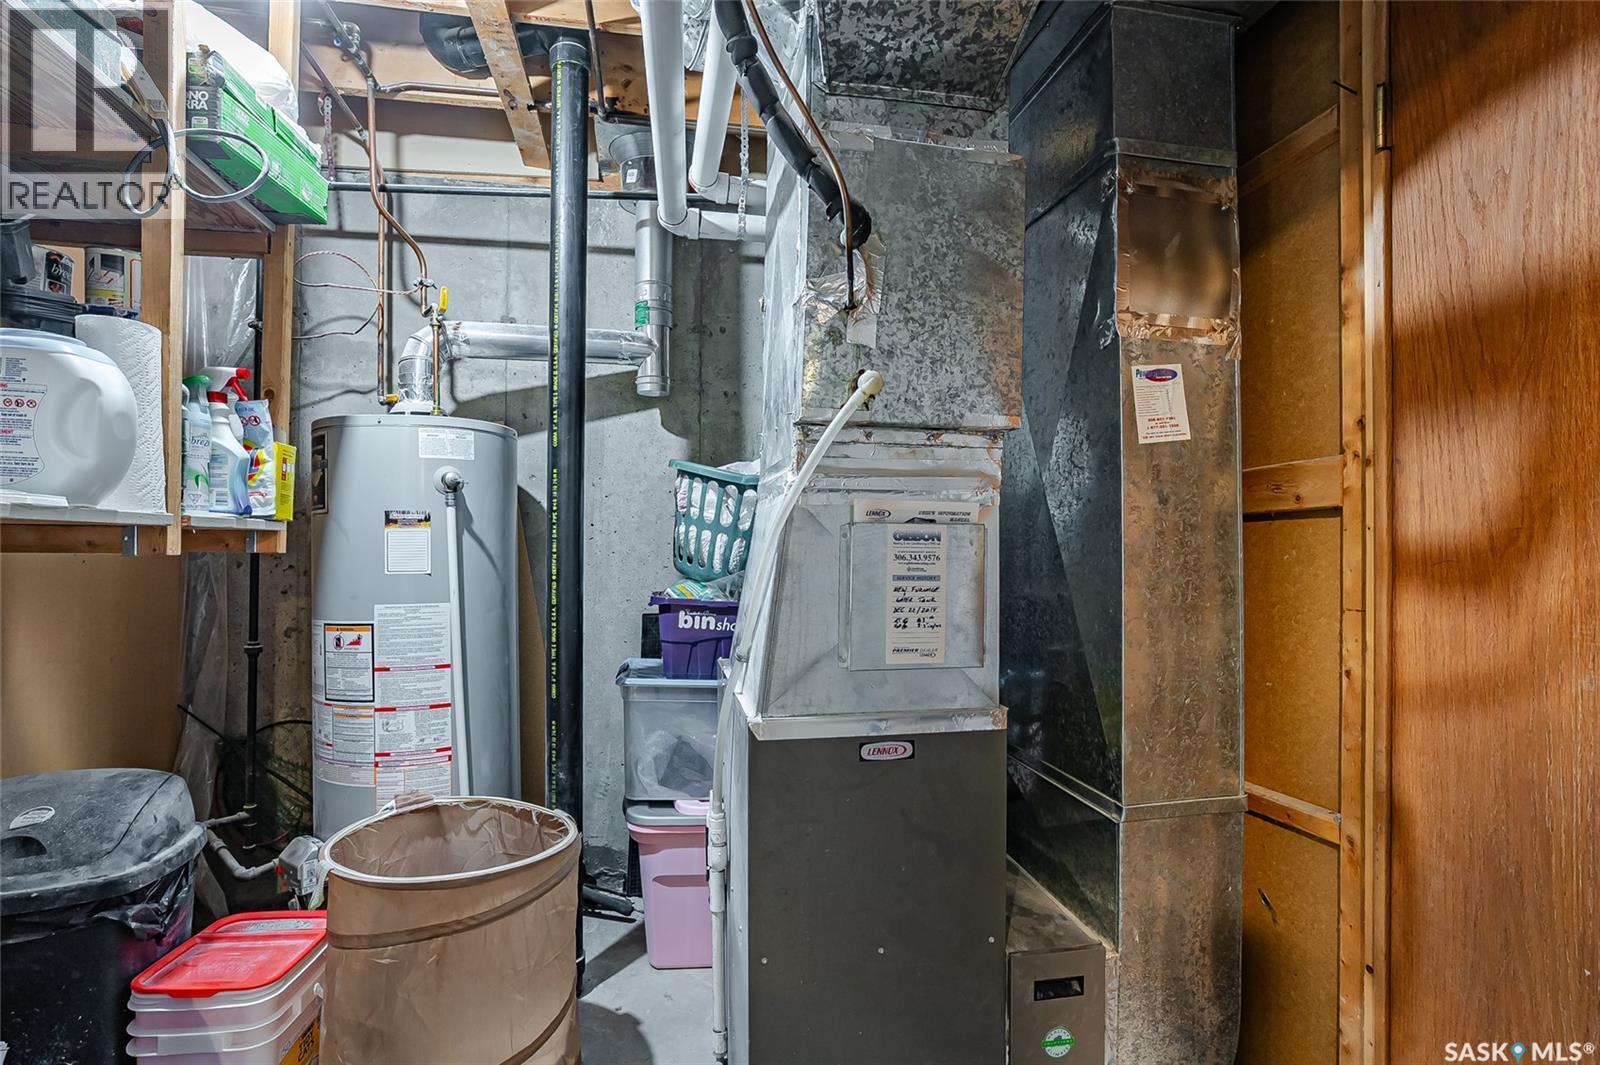
  • Heating Type: Forced air
  • Heating Fuel: Natural gas
  • Cooling Type: Central air conditioning
  • Appliances: Washer, Refrigerator, Dishwasher, Dryer, Microwave, Window Coverings, Storage Shed, Stove

Property Features:

  • OwnershipType: Condominium/Strata
  • Property Type: Single Family
  • Built in: 1977
  • Community Features: Pets Allowed With Restrictions
  • Condo Fees: $458 Monthly
  • Features: Treed, Rectangular
  • Fence Type: Fence
  • Floor Space (approx): 1050 Square Feet
  • Landscape Features: Lawn
  • Structure Type: Deck, Playground
  • Parking Type: Surfaced, Other, Parking Spaces
  • No. of Parking Spaces: 2

Rooms:

  • Bedroom 2nd Level 11’6 x 8’
  • Bedroom 2nd Level 10’9 x 8’
  • Bathroom 2nd Level 8’3 x 5’
  • Primary Bedroom 2nd Level 14’3 x 9’6
  • Laundry Basement Level 6’ x 3’
  • Bathroom Basement Level 11’ x 5’9
  • Family Basement Level 16’6 x 14’
  • Foyer Main Level 7’6 x 3’4
  • Living Main Level 13’ x 13’
  • Dining Main Level 8’6 x 8’3
  • Bathroom Main Level 5’ x 4’
  • Kitchen Main Level 7’6 x 7’6
  • Foyer Main Level 5’6 x 3’6

Courtesy of: Century 21 Fusion
REALTOR.ca  

QuickQuoteTM Powered by RPS

Location of 169 1128 McKercher DRIVE, Saskatoon, Saskatchewan, S7H 4Y7
Demographic Information of 169 1128 McKercher DRIVE, Saskatoon, Saskatchewan, S7H 4Y7
Life Stage

Young Families

Employment Type

Service Sector/White Collar

Average Household Income

$98,307.59

Average Number of Children
1.71

Household Population

Household Structure

Age of Population

Education

Education Level

No certificate/diploma/degree

14.99 %

High school certificate or equivalent

34.78 %

Apprenticeship trade certificate/diploma

5.47 %

College/non-university certificate

19.41 %

University certificate (below bachelor)

0.95 %

University Degree

24.4 %

Commuter

Travel To Work

By Car

86.91 %

By Public Transit

6.31 %

By Walking

3.88 %

By Bicycle

0.0 %

By Other Methods

2.9 %

Cultural Diversity

Knowledge of Official Language

Mother Tongue

Building Information

Building Type

Apartments (Low and High Rise)

47.66 %

Houses

52.34 %

Own Vs. Rent