Button CopyPathCircle CloseCircle Left ArrowArrow Down Icon GreyClosecirclecircleBurger
  • Advertising

1646 East HEIGHTS, Saskatoon, Saskatchewan, S7J 3B7

MLS® # SK036291
House For Sale In Eastview, Saskatoon, Saskatchewan
$550,000 QuickQuoteTM: $493K - $662K

4 Beds

2 Baths

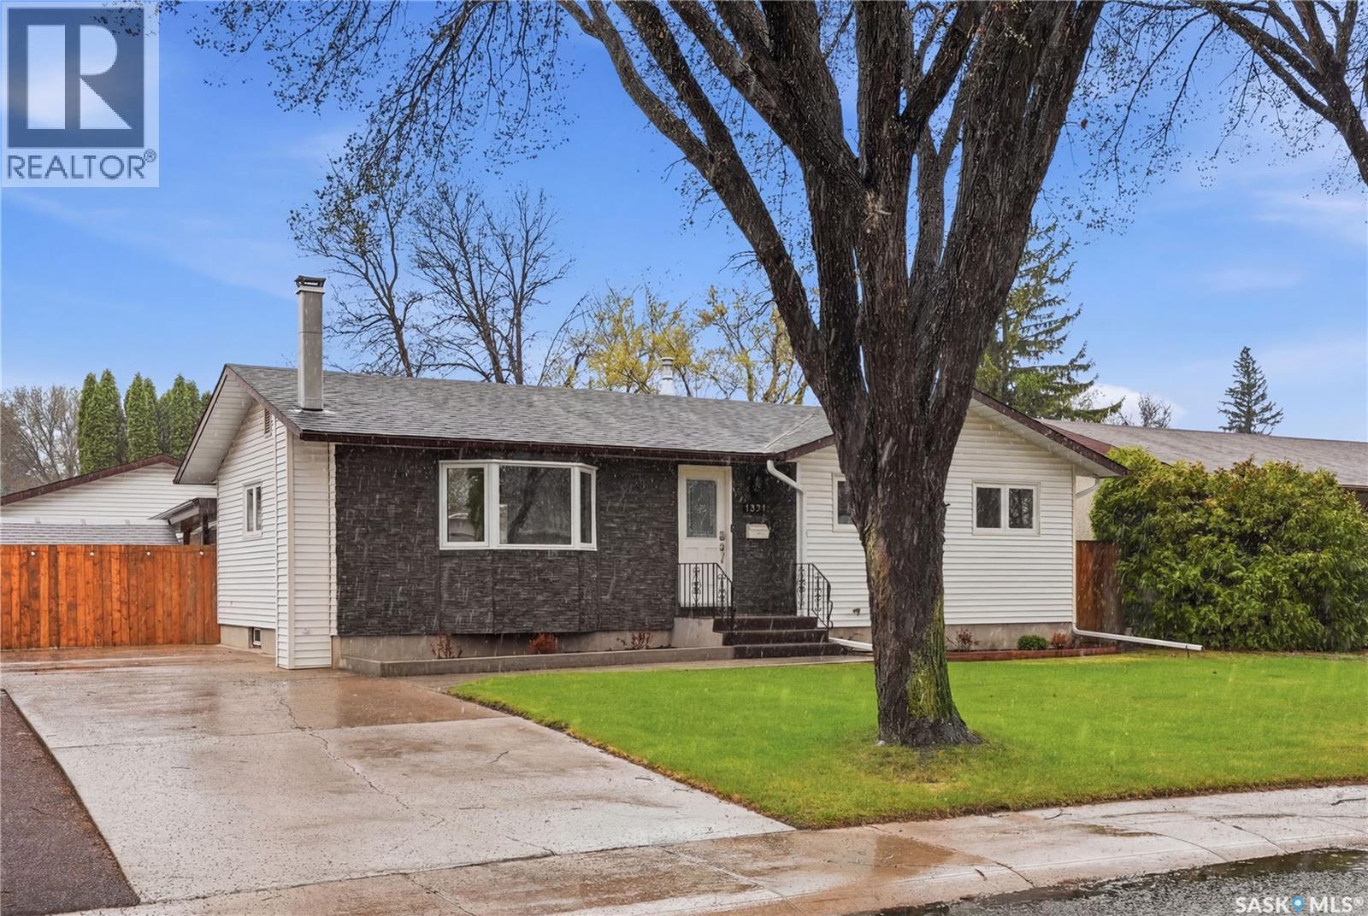
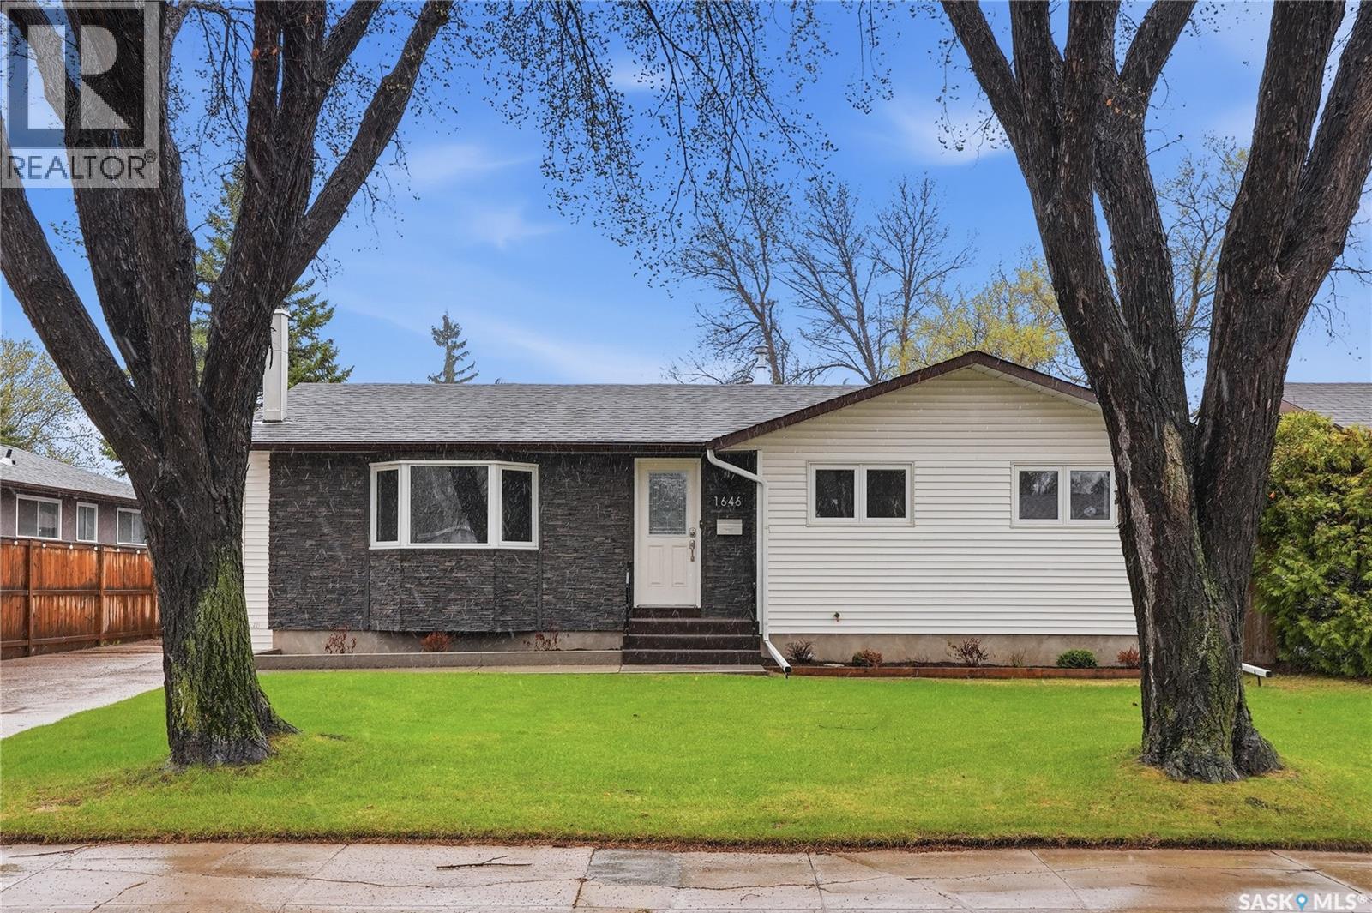
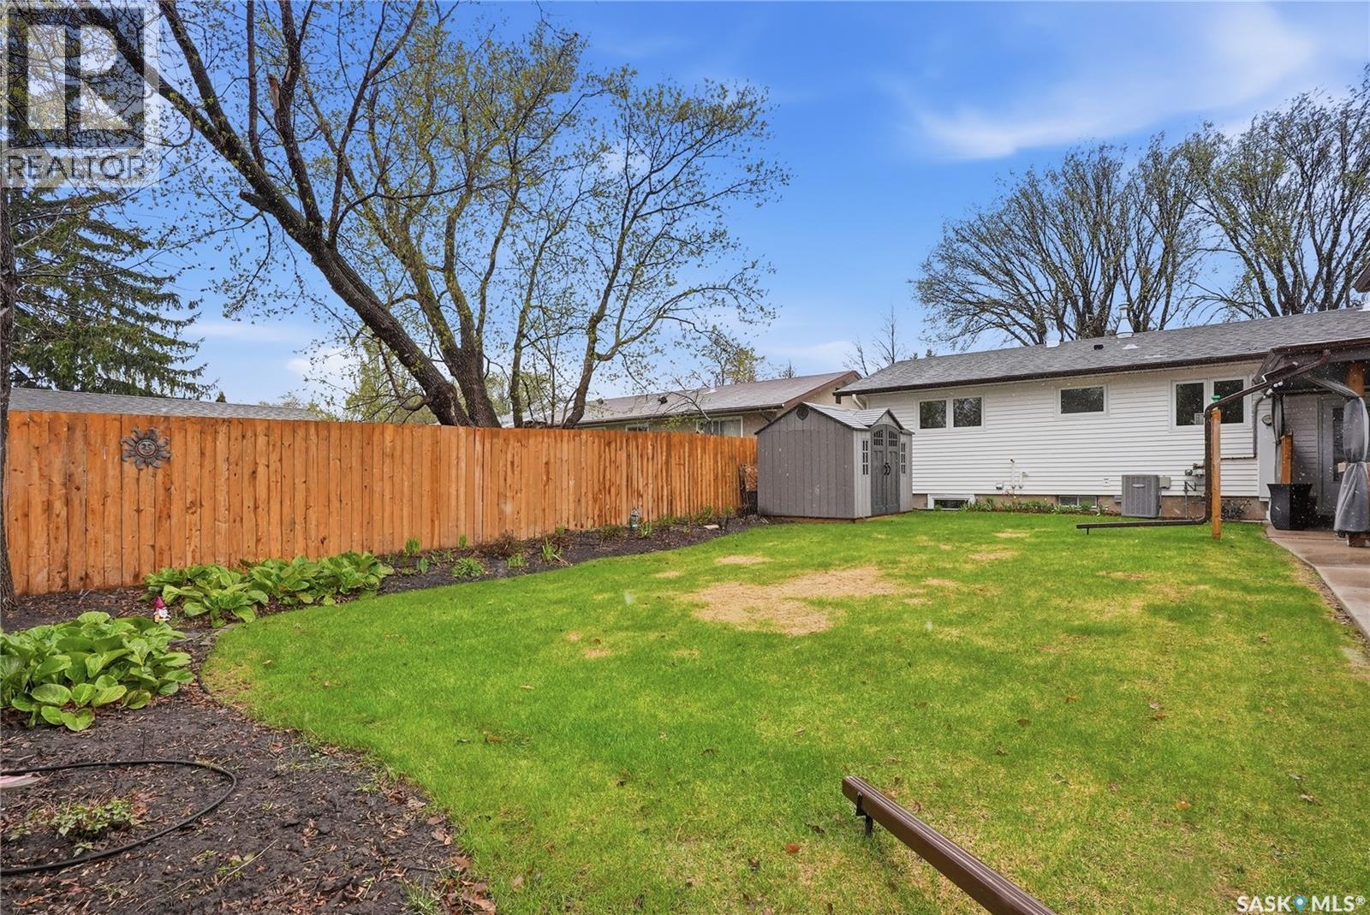
1646 East Heights, Saskatoon, SK - Outdoor
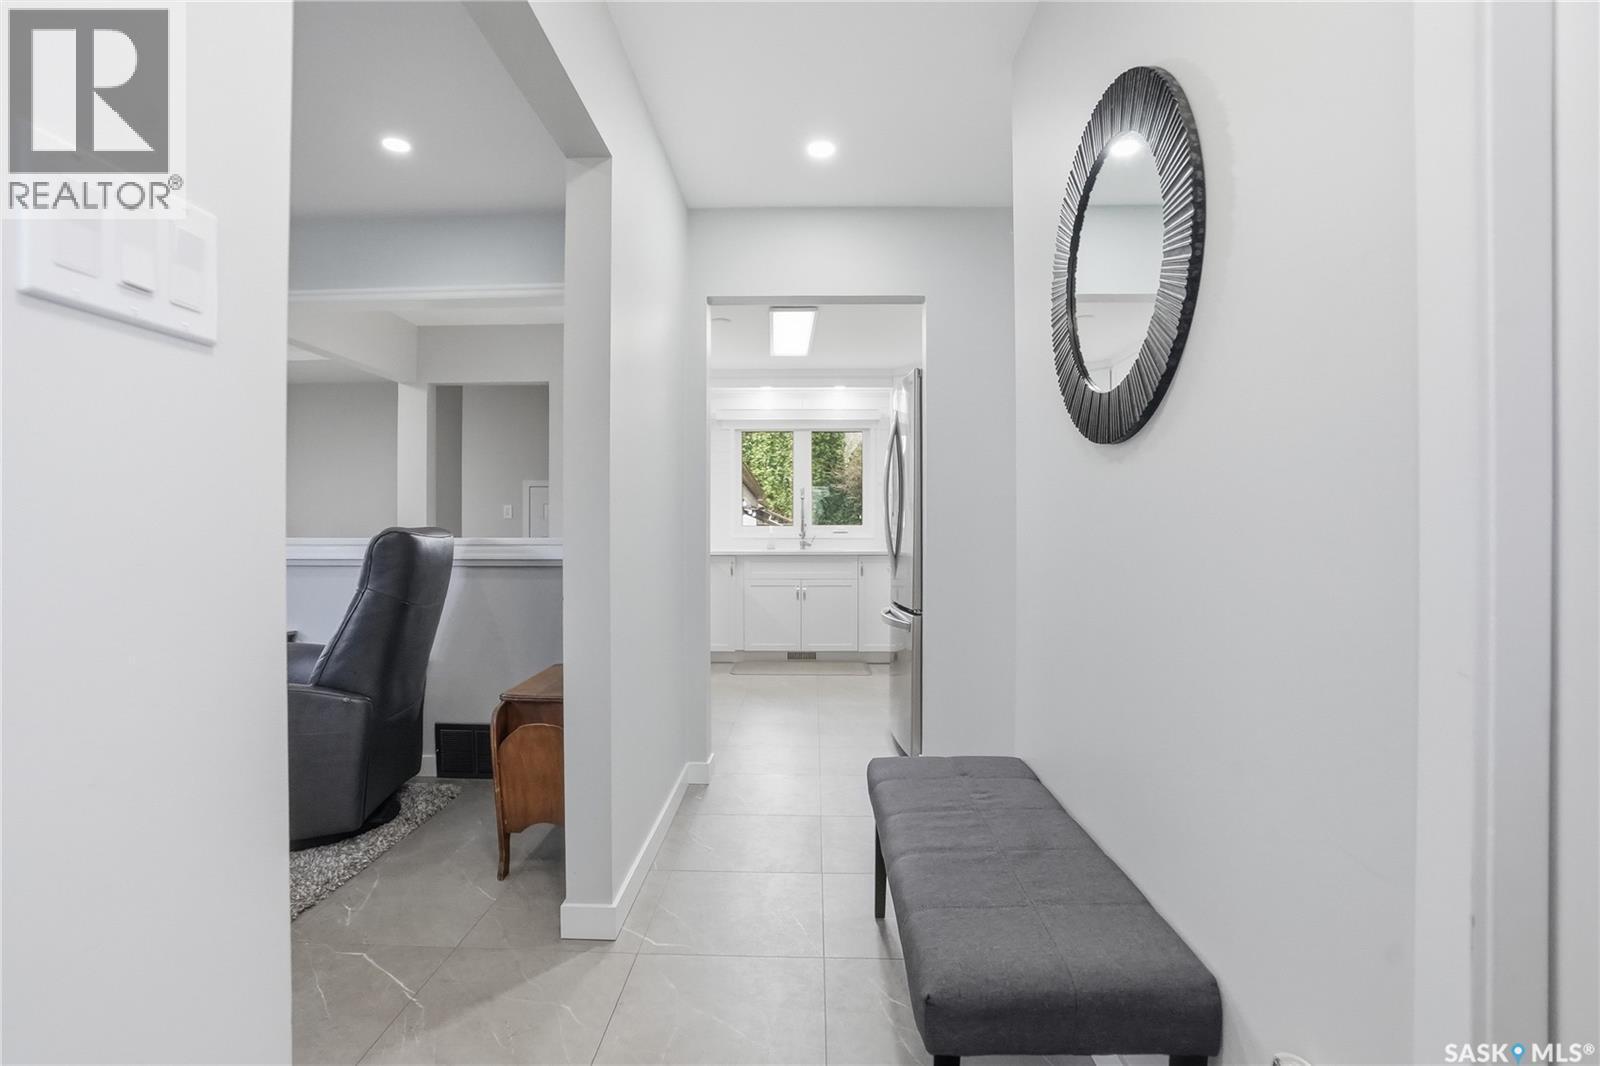
1646 East Heights, Saskatoon, SK - Indoor Photo Showing Other Room
1646 East Heights, Saskatoon, SK - Indoor
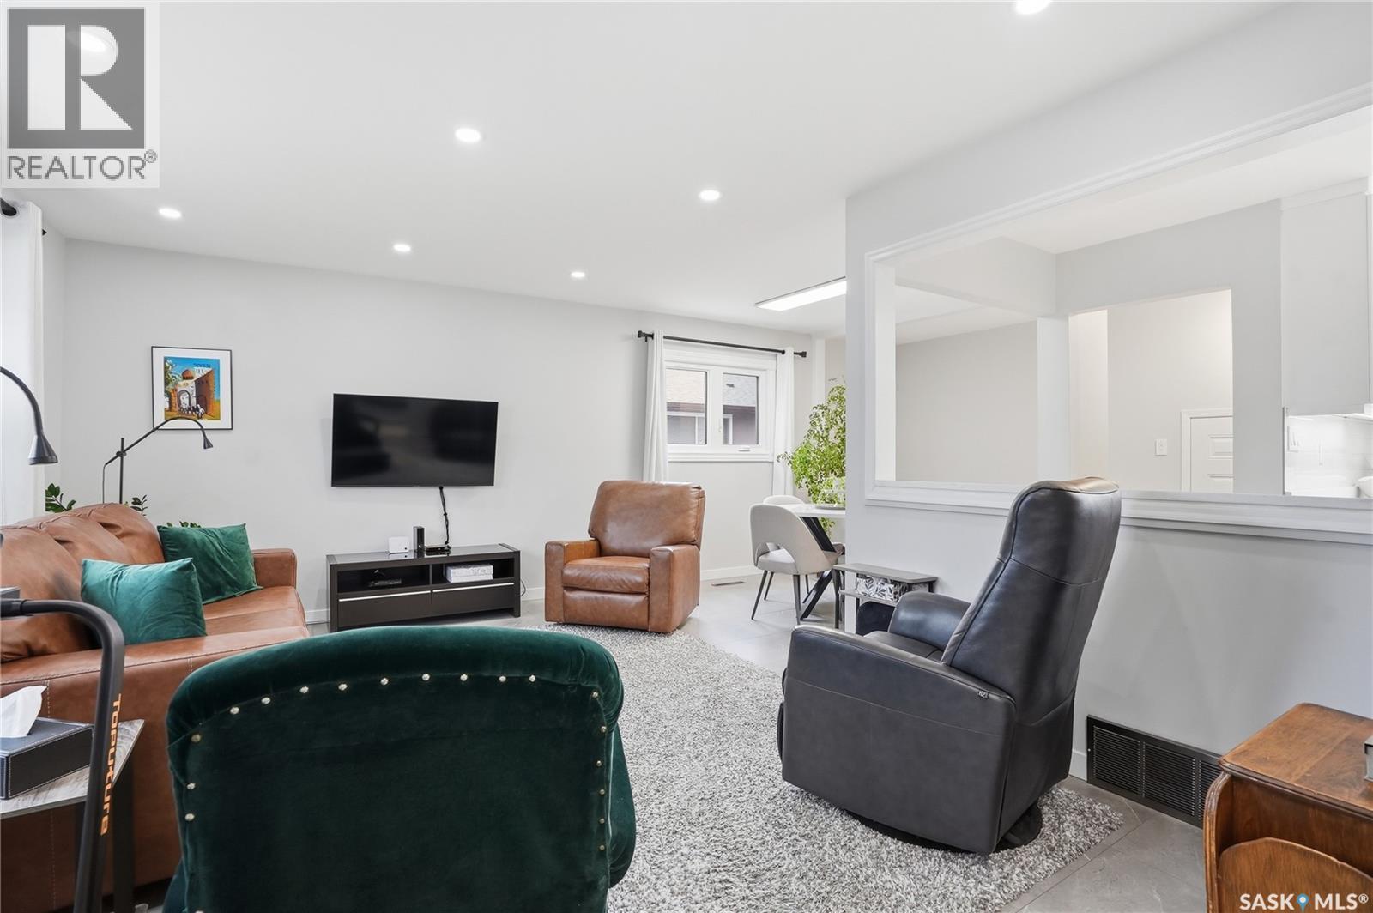
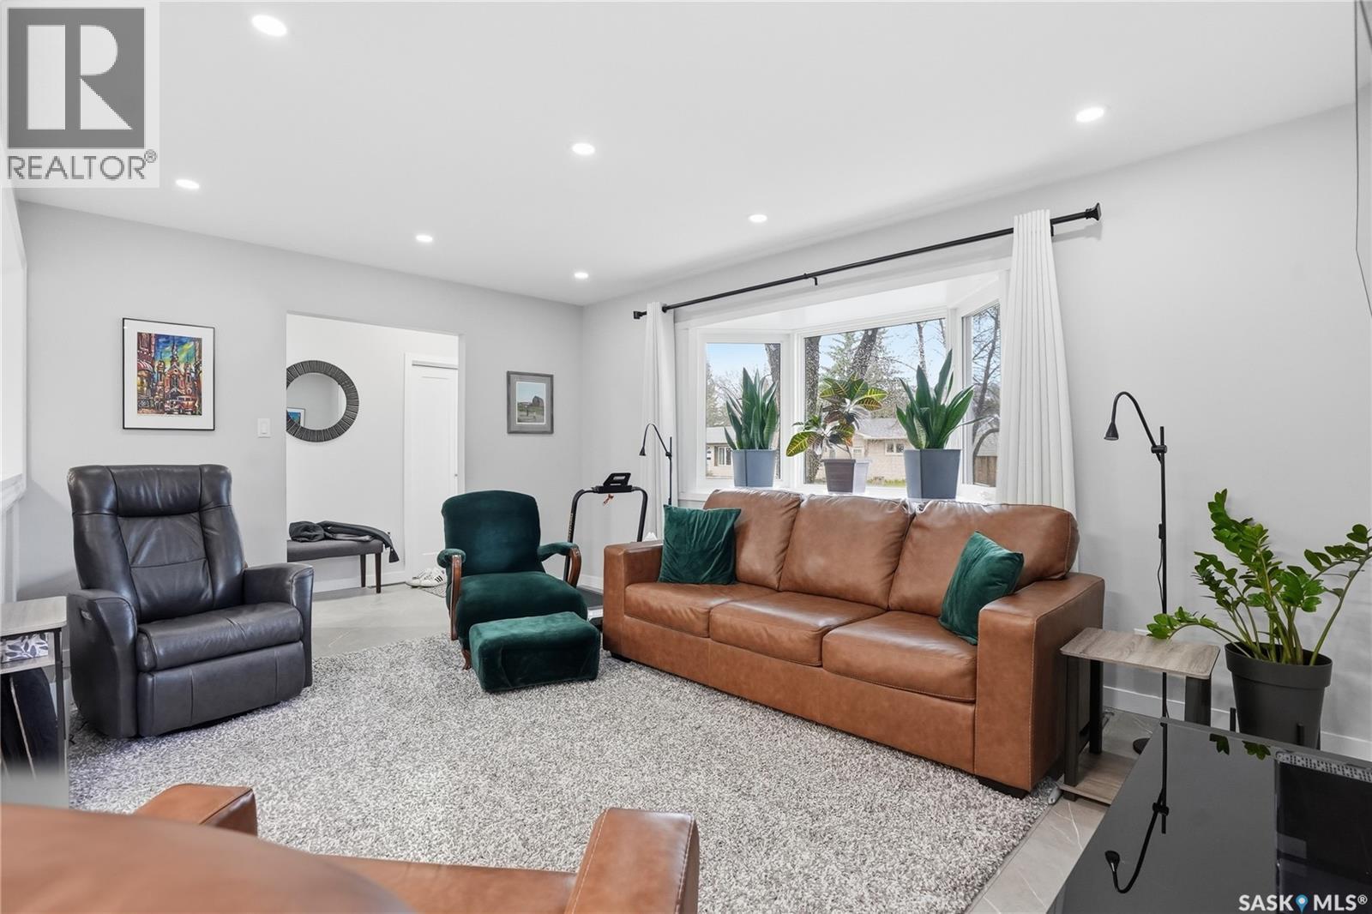
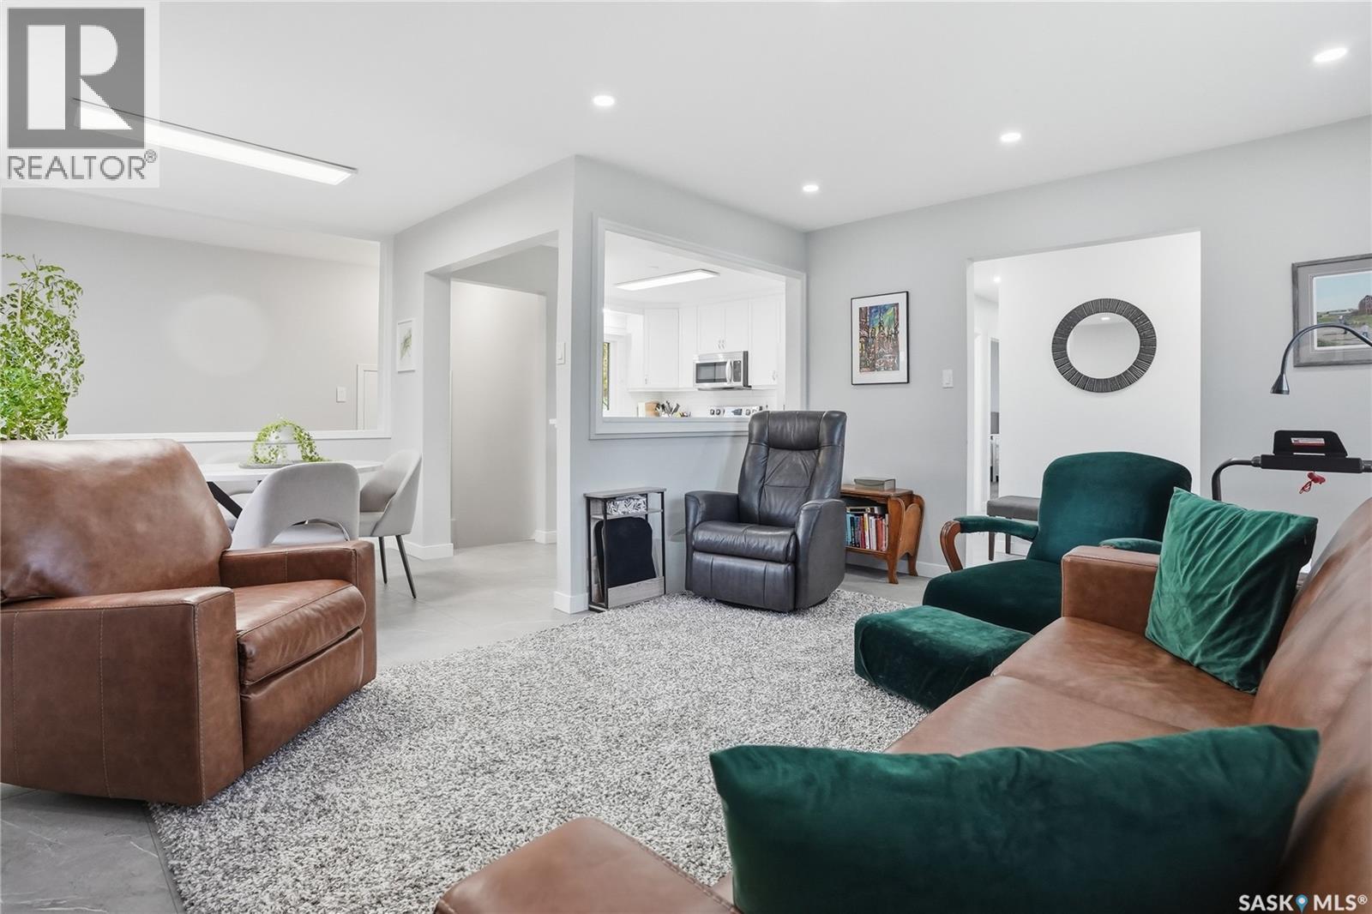
1646 East Heights, Saskatoon, SK - Indoor Photo Showing Living Room
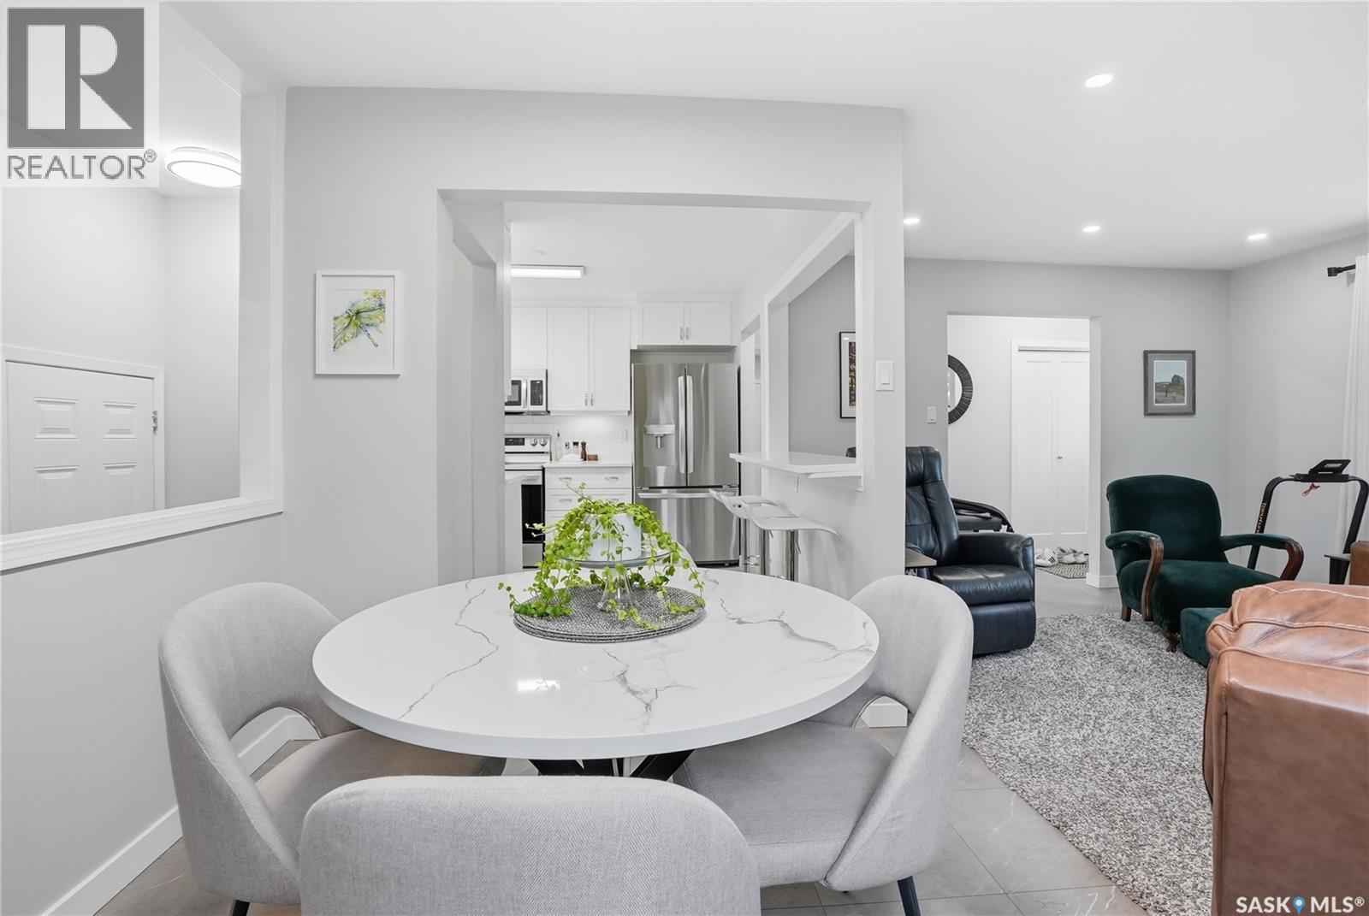
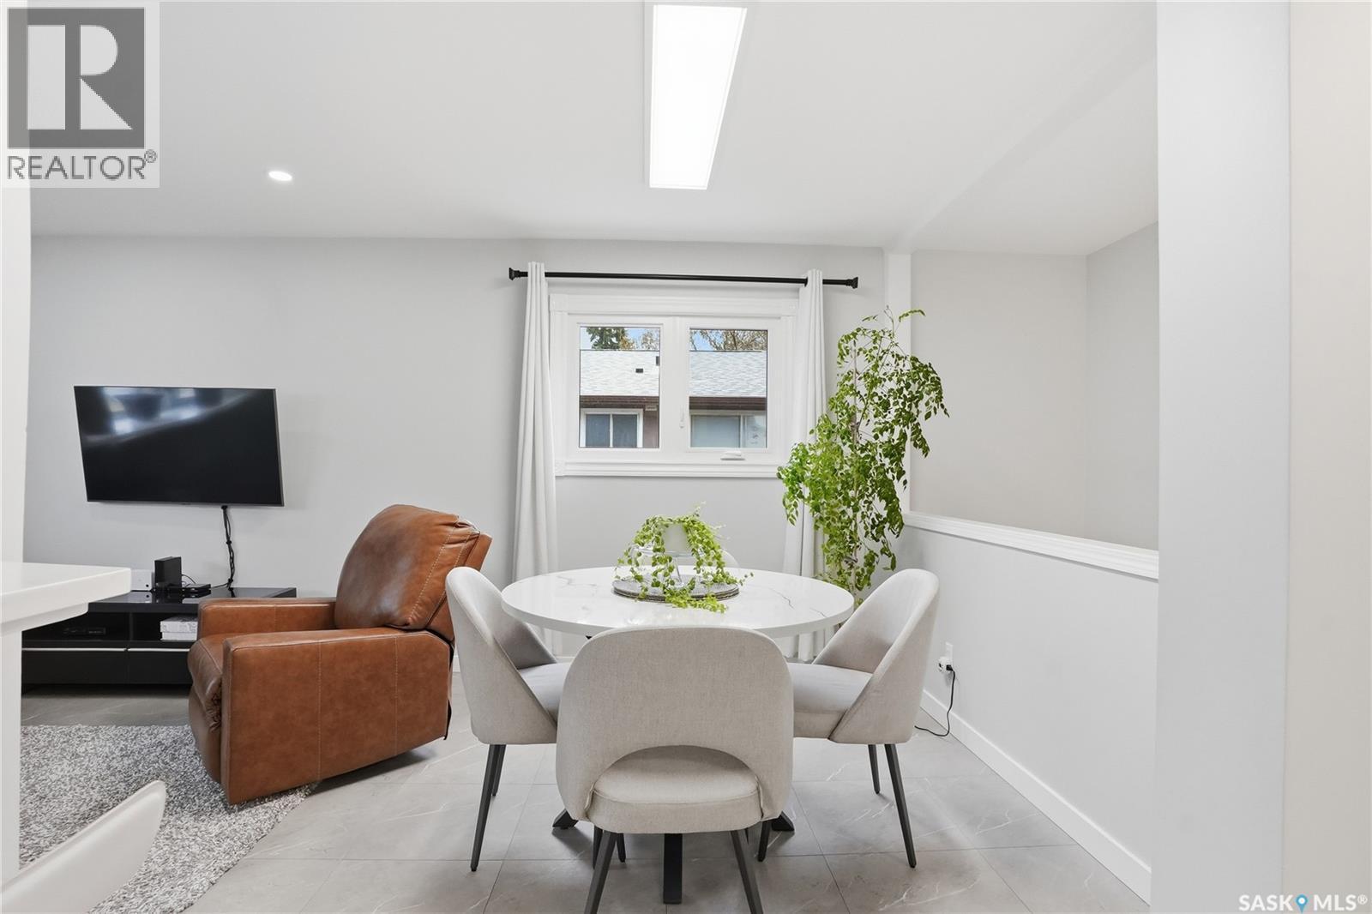
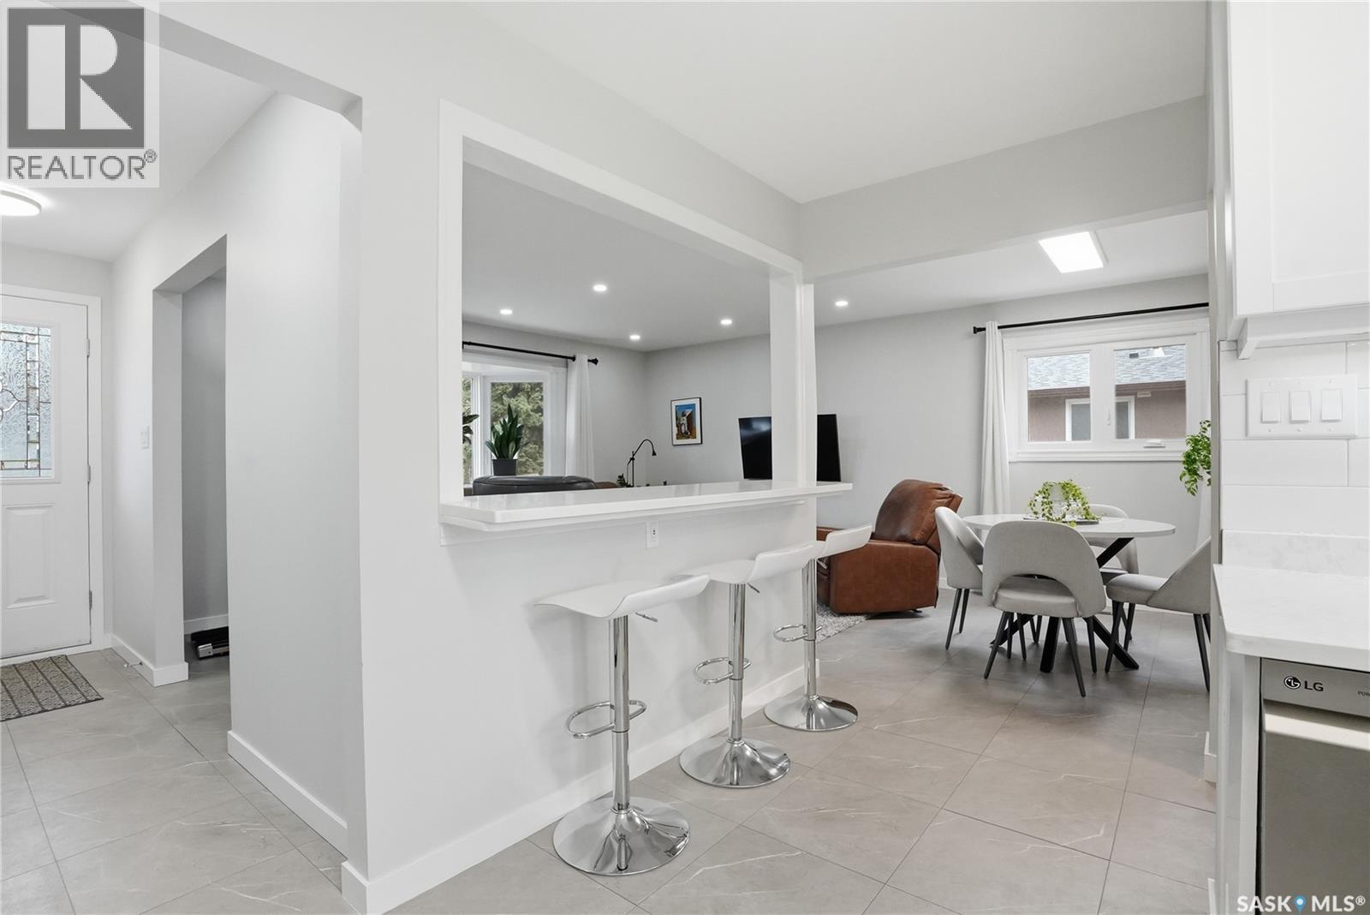
1646 East Heights, Saskatoon, SK - Indoor Photo Showing Dining Room
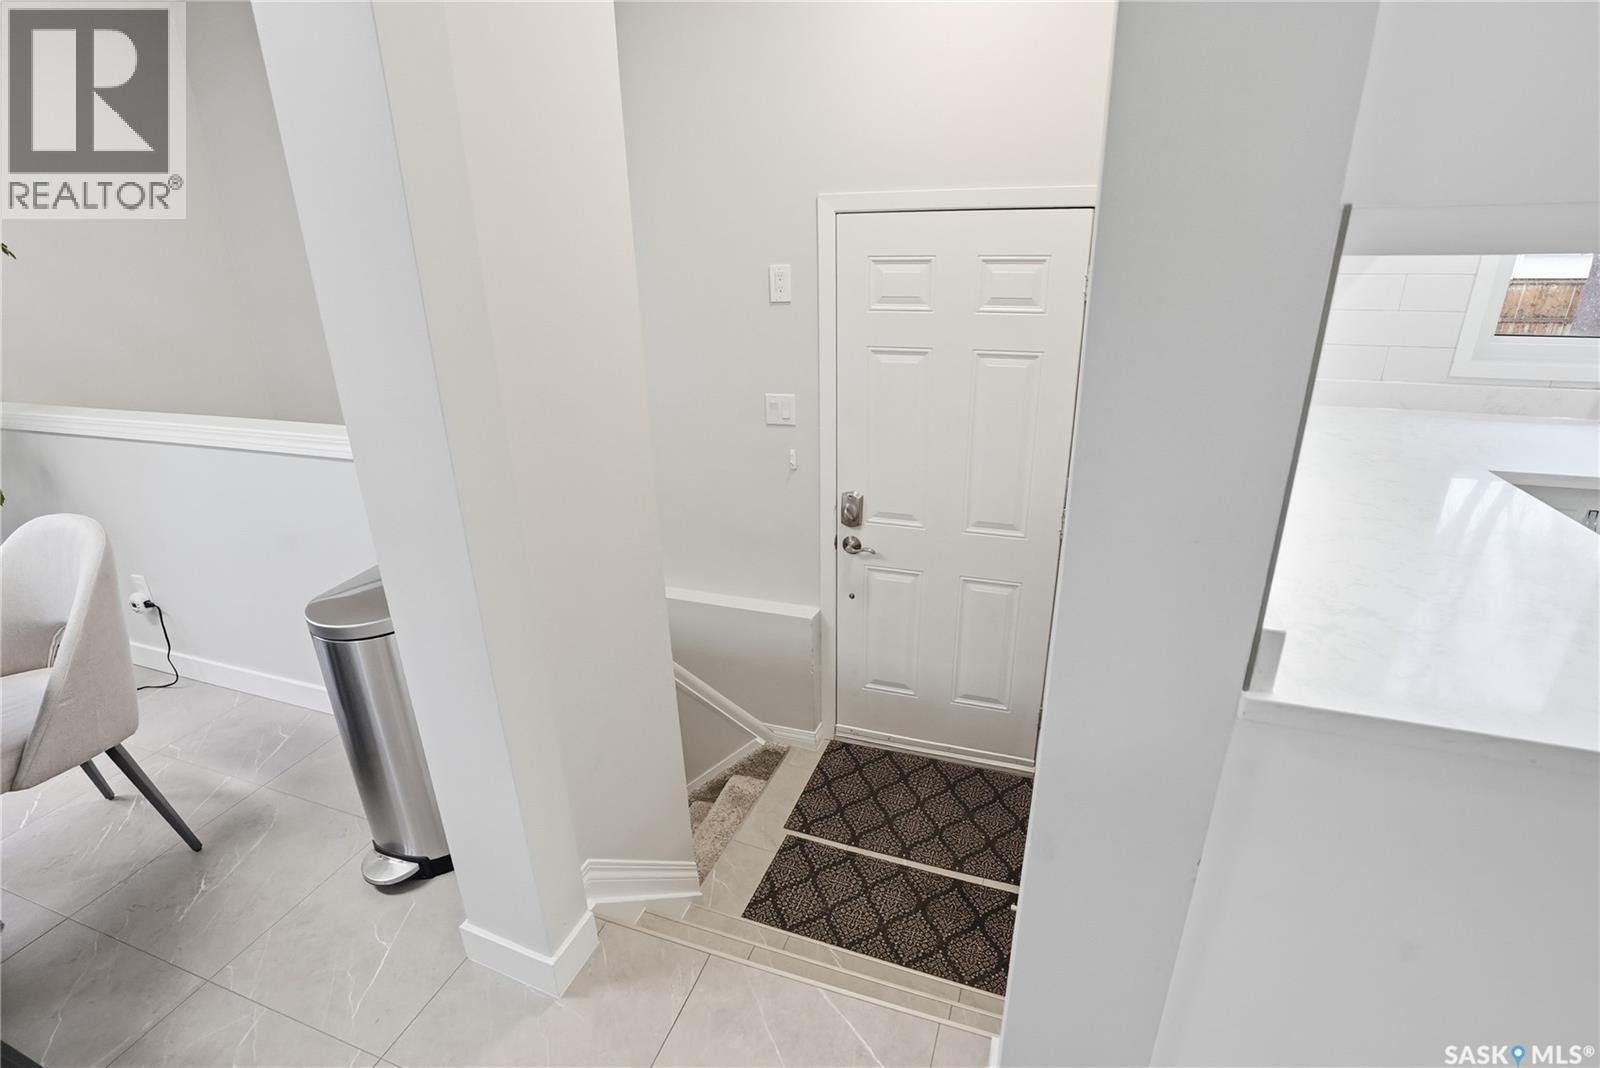
1646 East Heights, Saskatoon, SK - Indoor Photo Showing Other Room
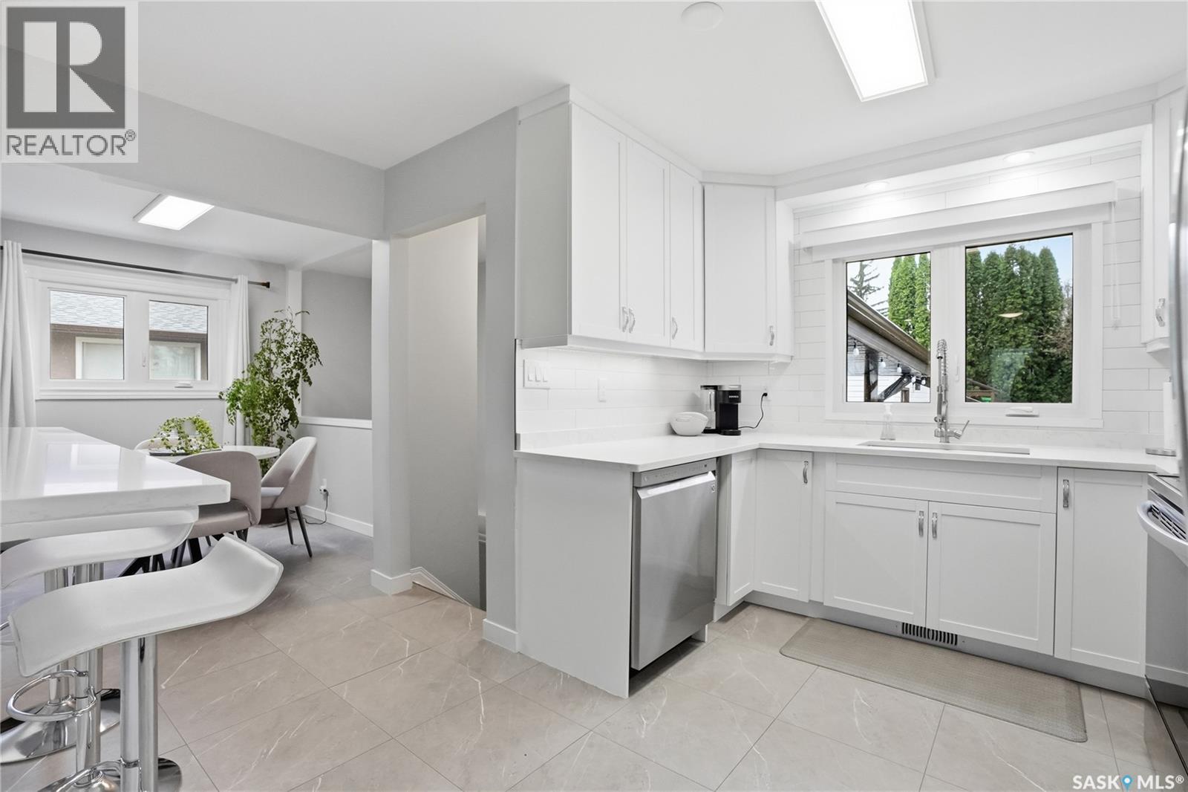
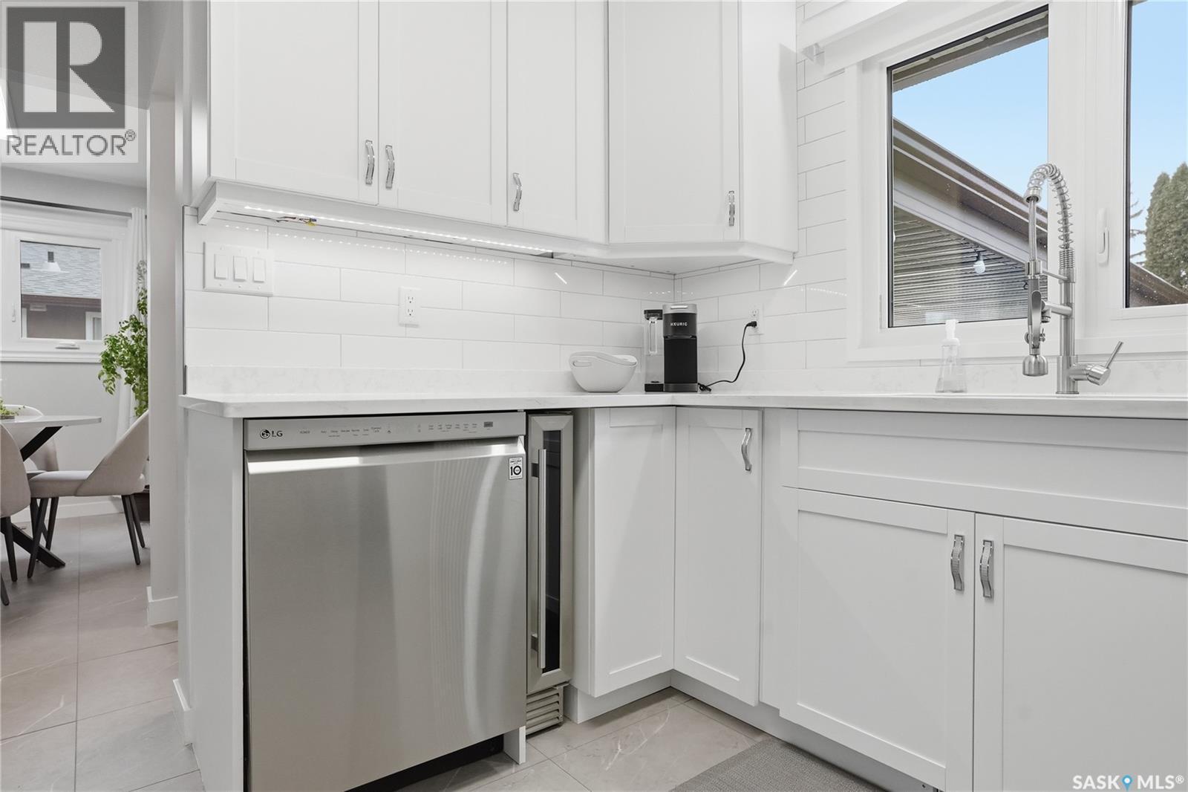
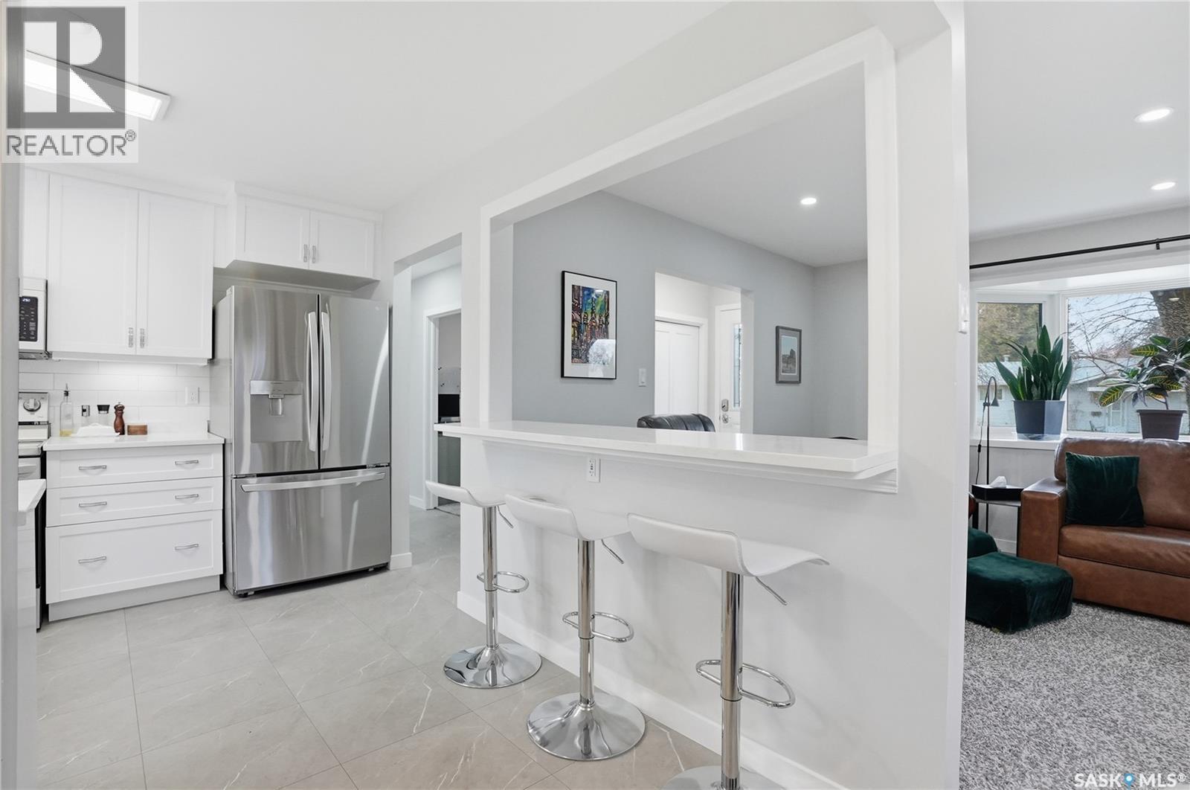
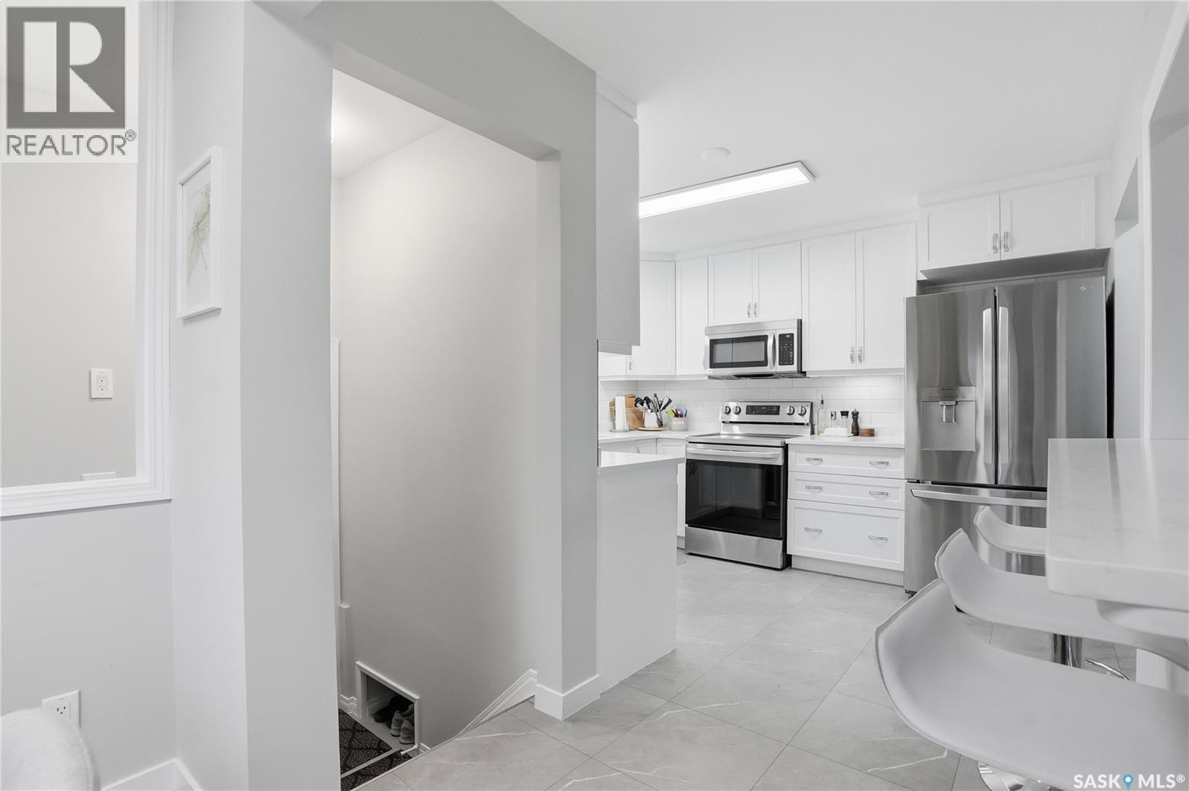
1646 East Heights, Saskatoon, SK - Indoor Photo Showing Kitchen
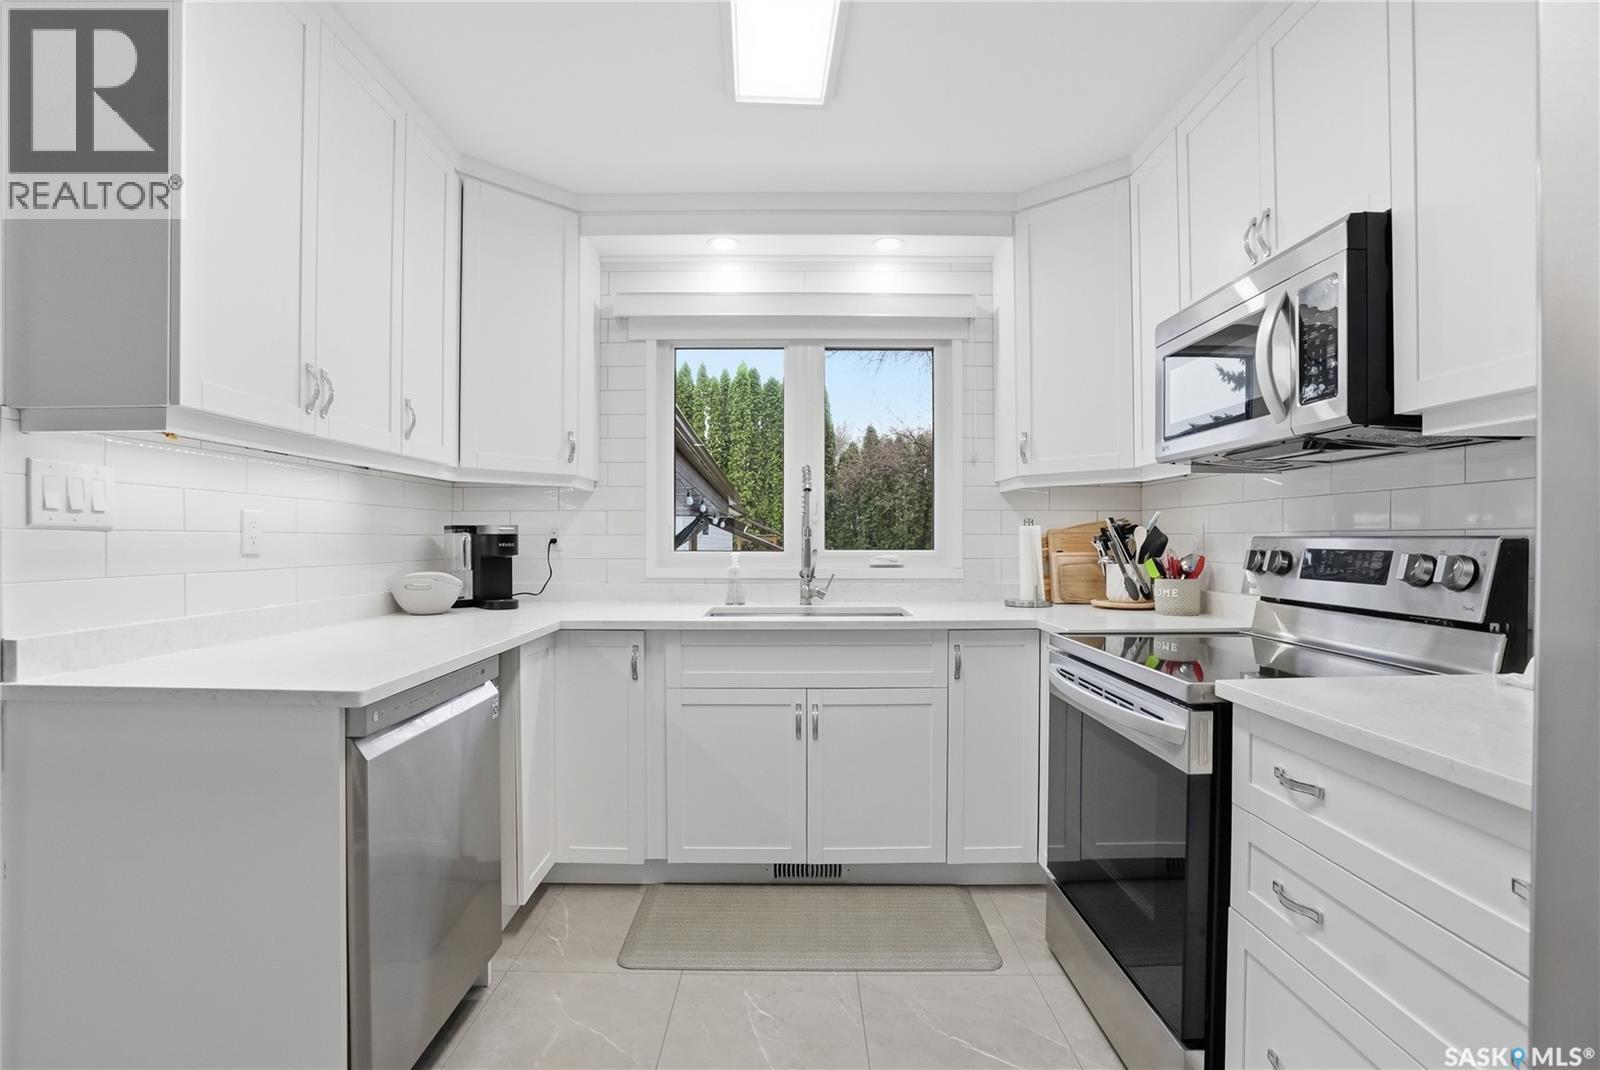
1646 East Heights, Saskatoon, SK - Indoor Photo Showing Kitchen With Upgraded Kitchen
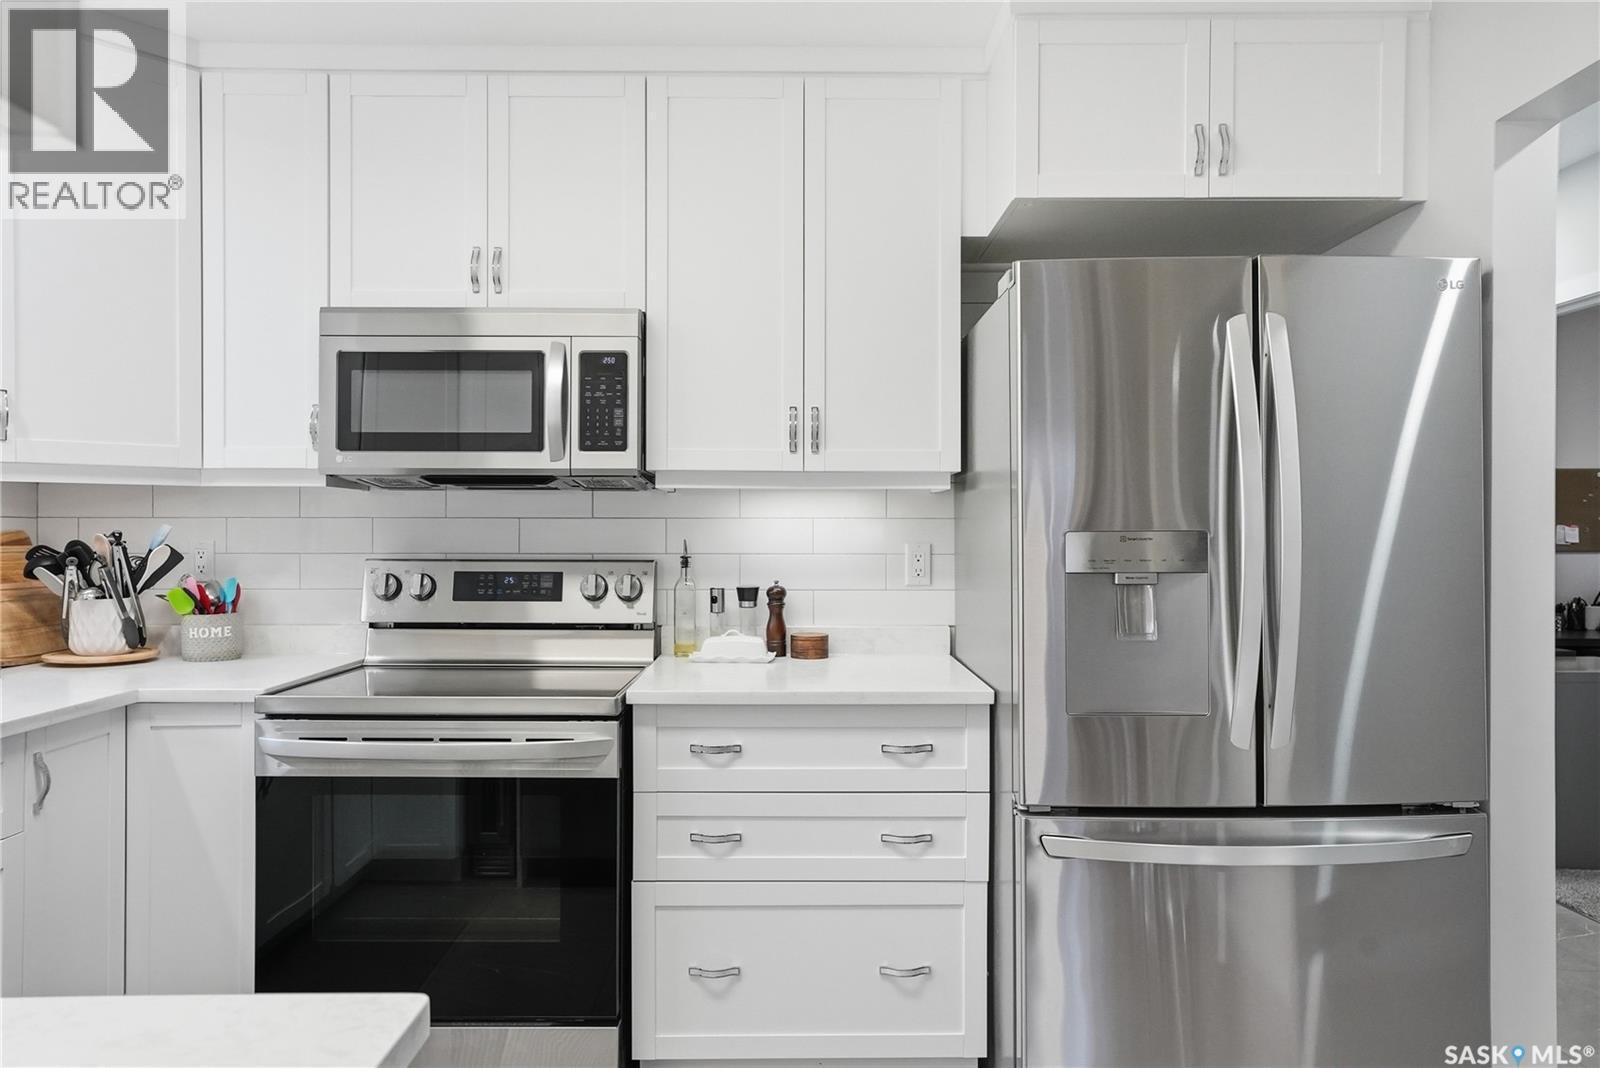
1646 East Heights, Saskatoon, SK - Indoor Photo Showing Kitchen
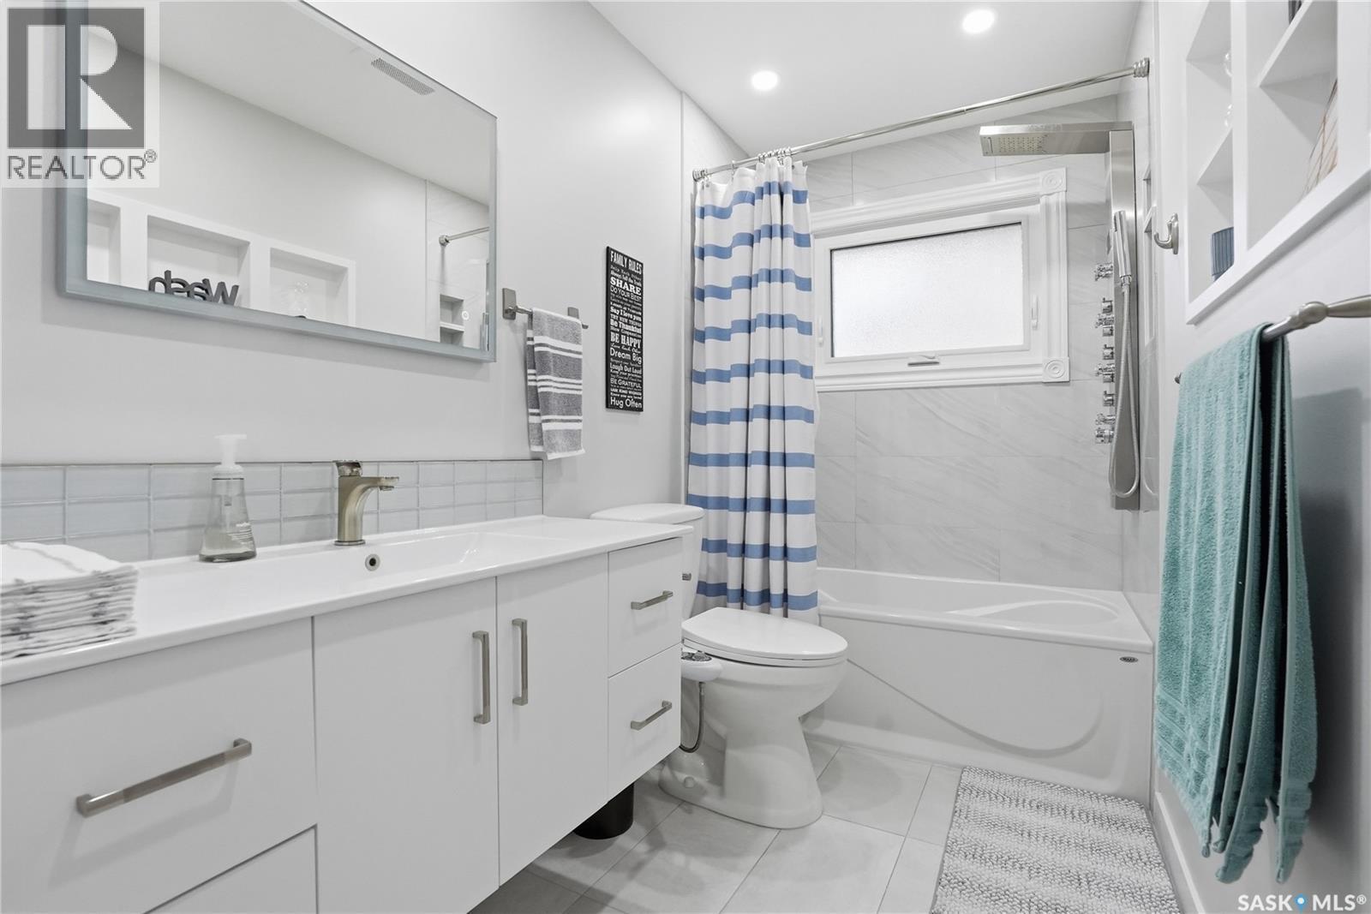
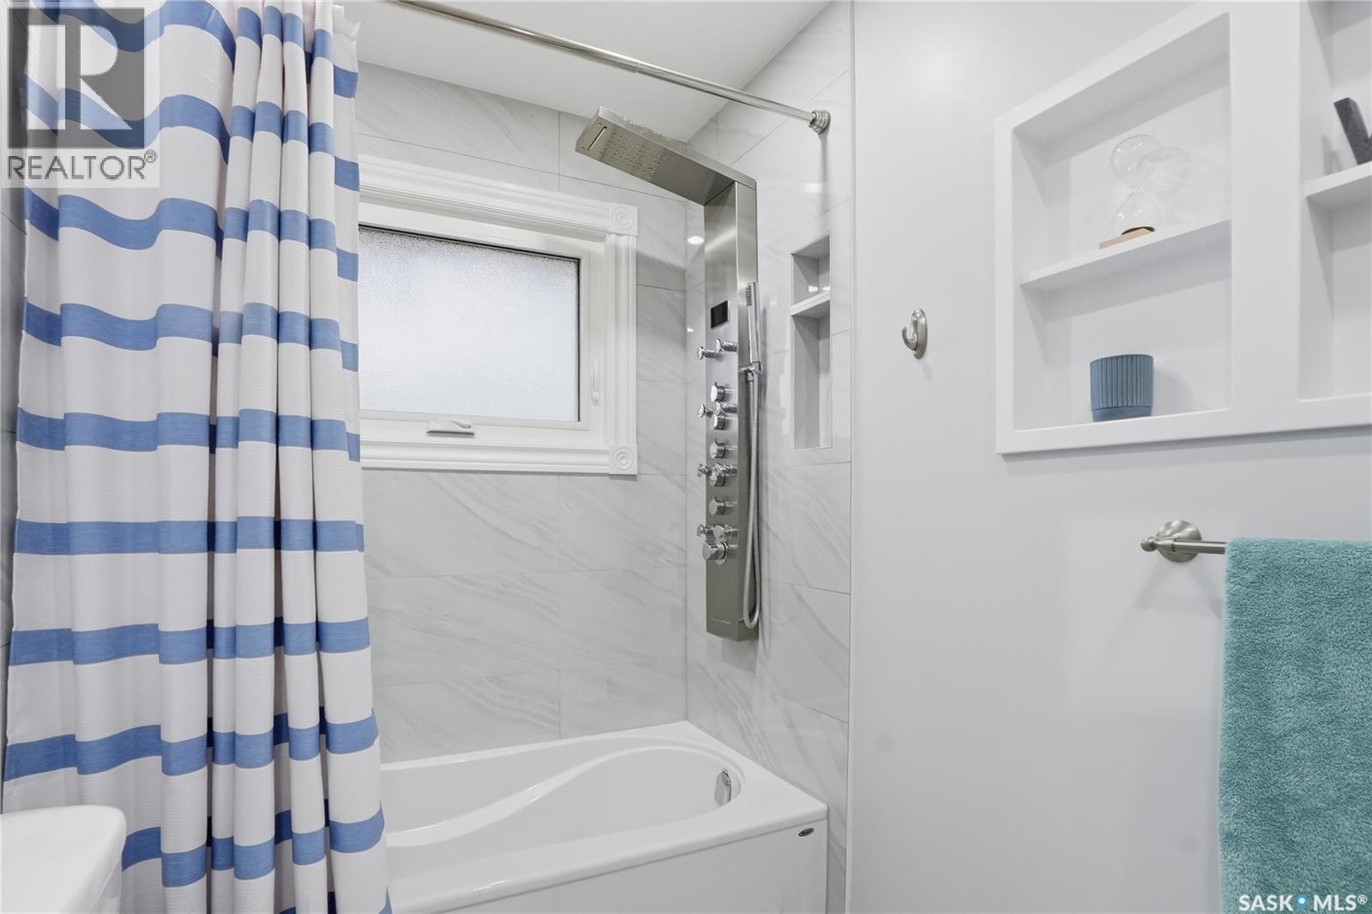
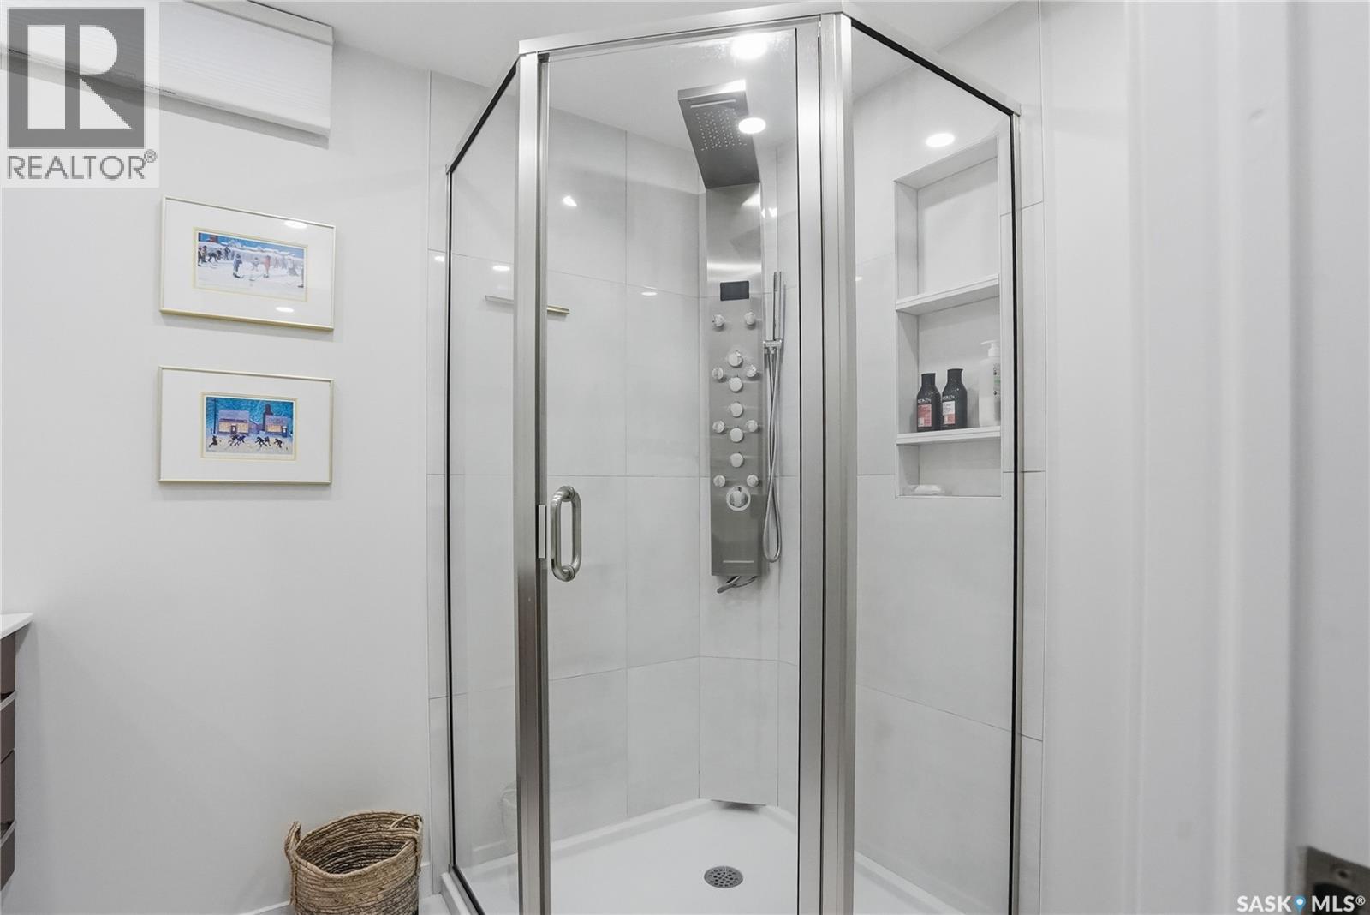
1646 East Heights, Saskatoon, SK - Indoor Photo Showing Bathroom
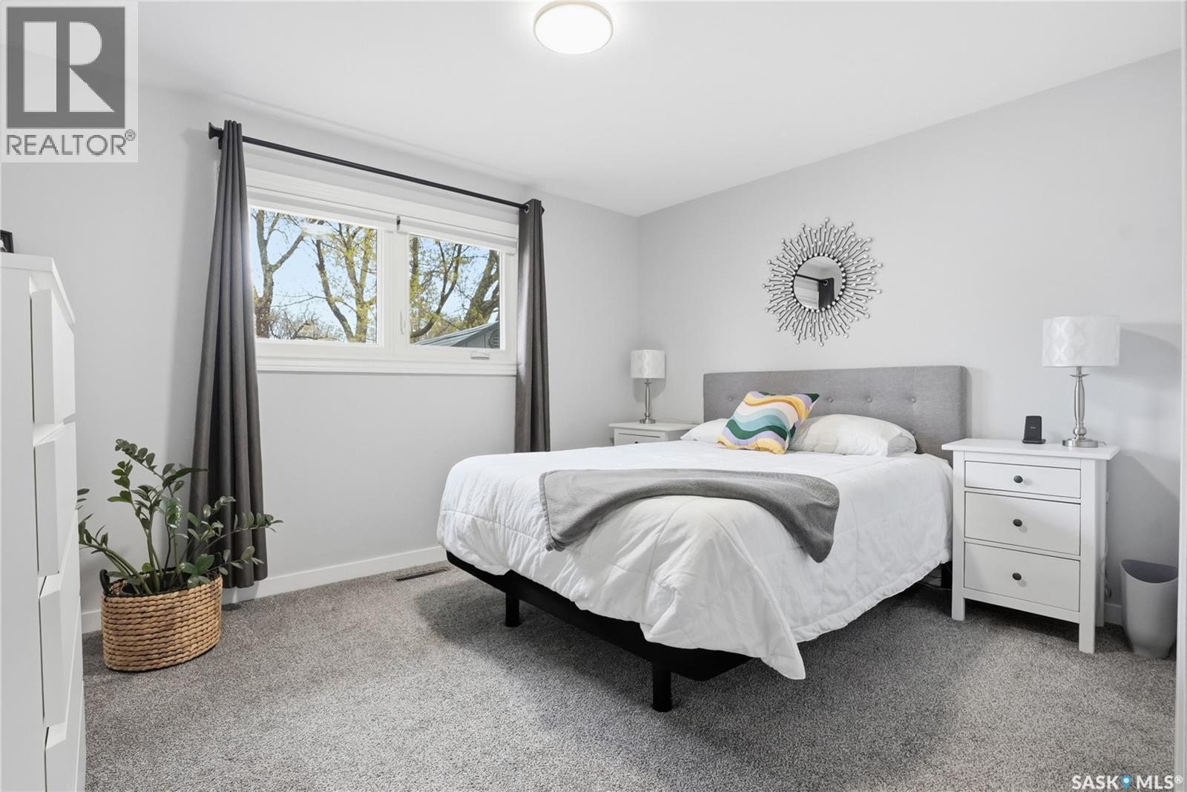
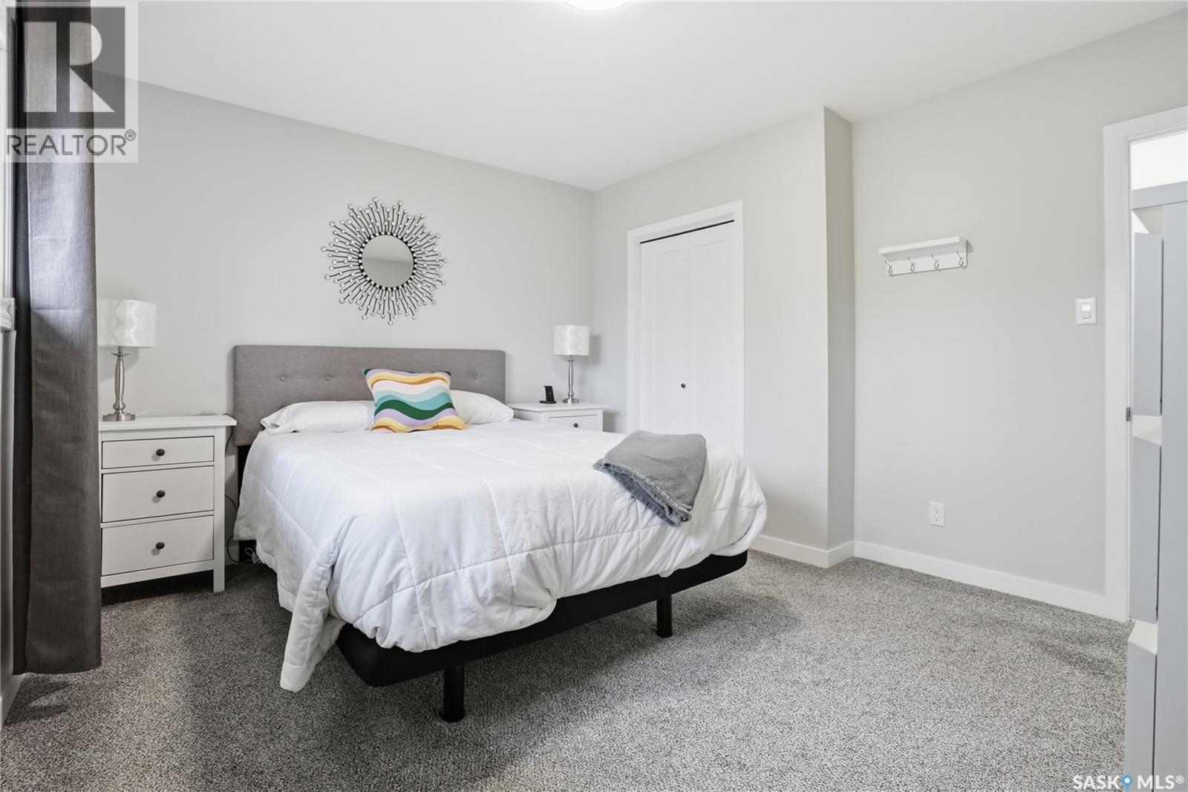
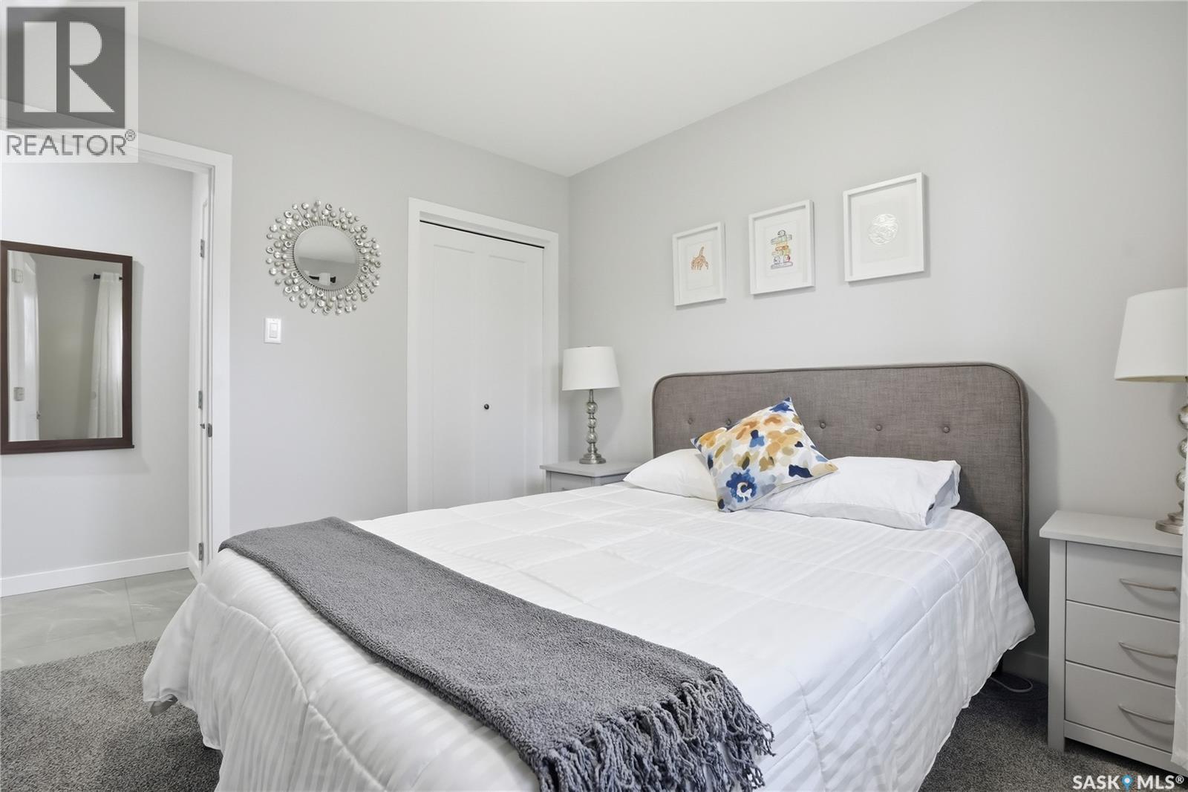
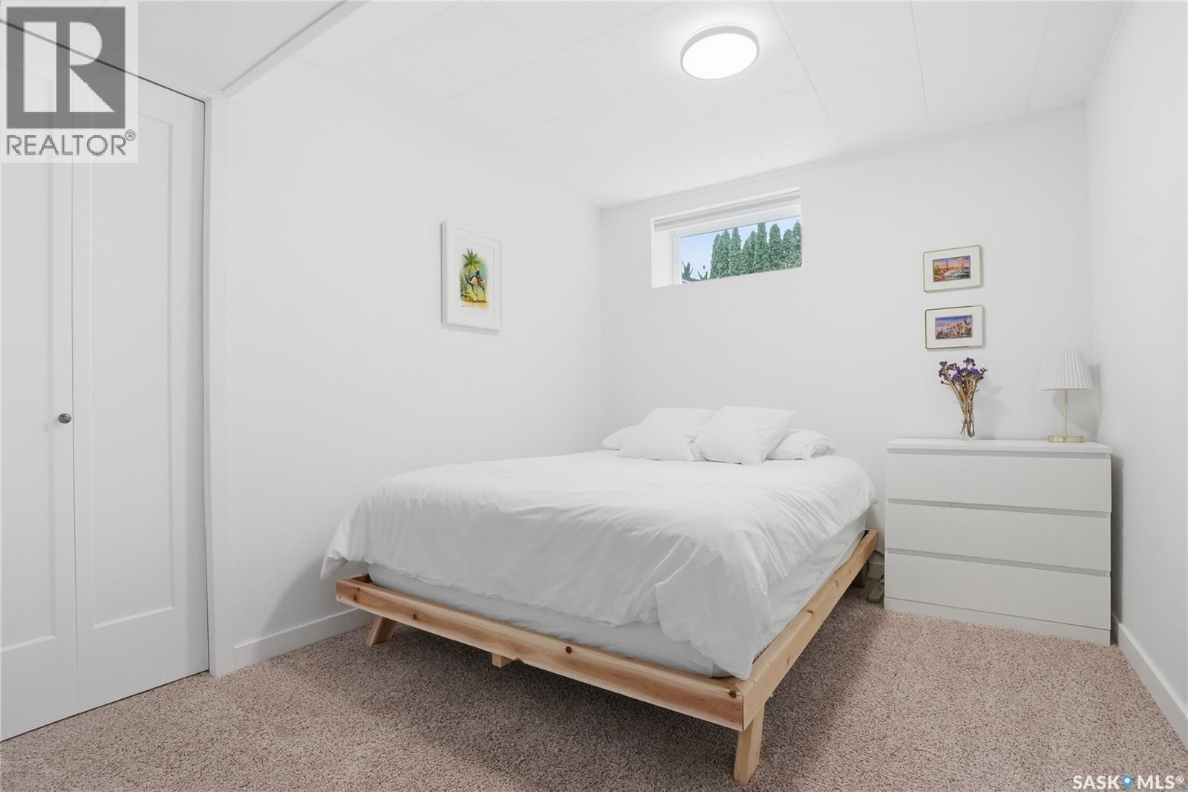
1646 East Heights, Saskatoon, SK - Indoor Photo Showing Bedroom
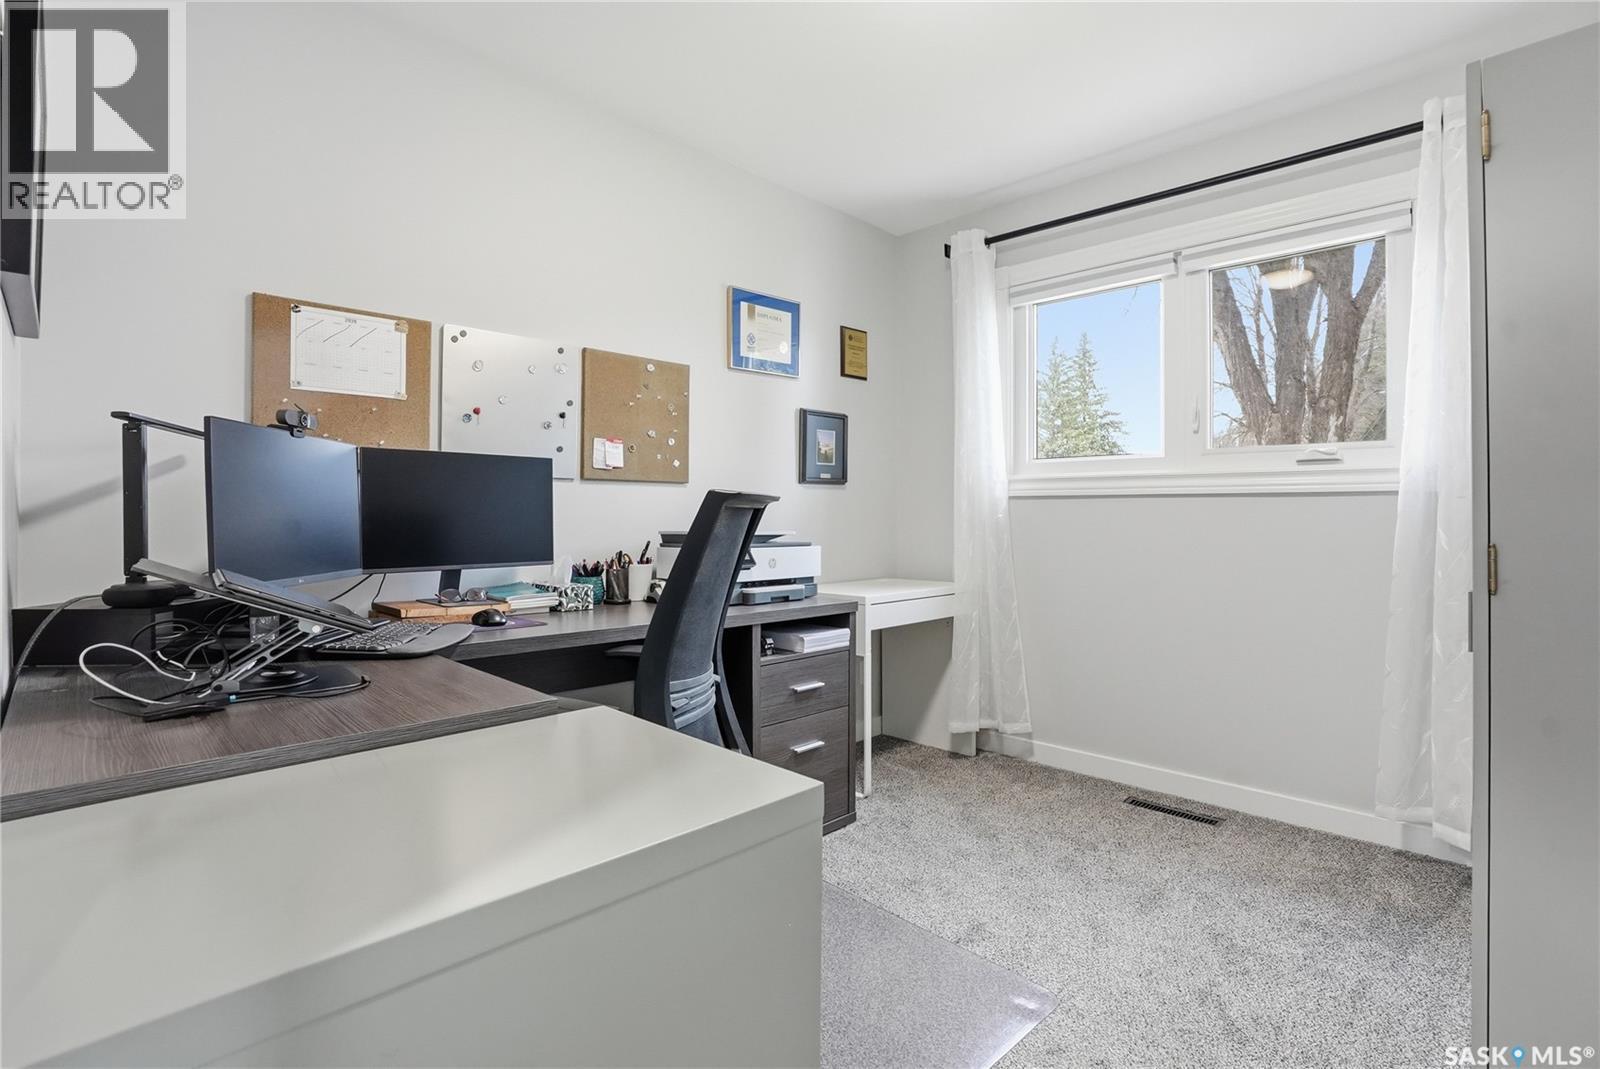
1646 East Heights, Saskatoon, SK - Indoor Photo Showing Office
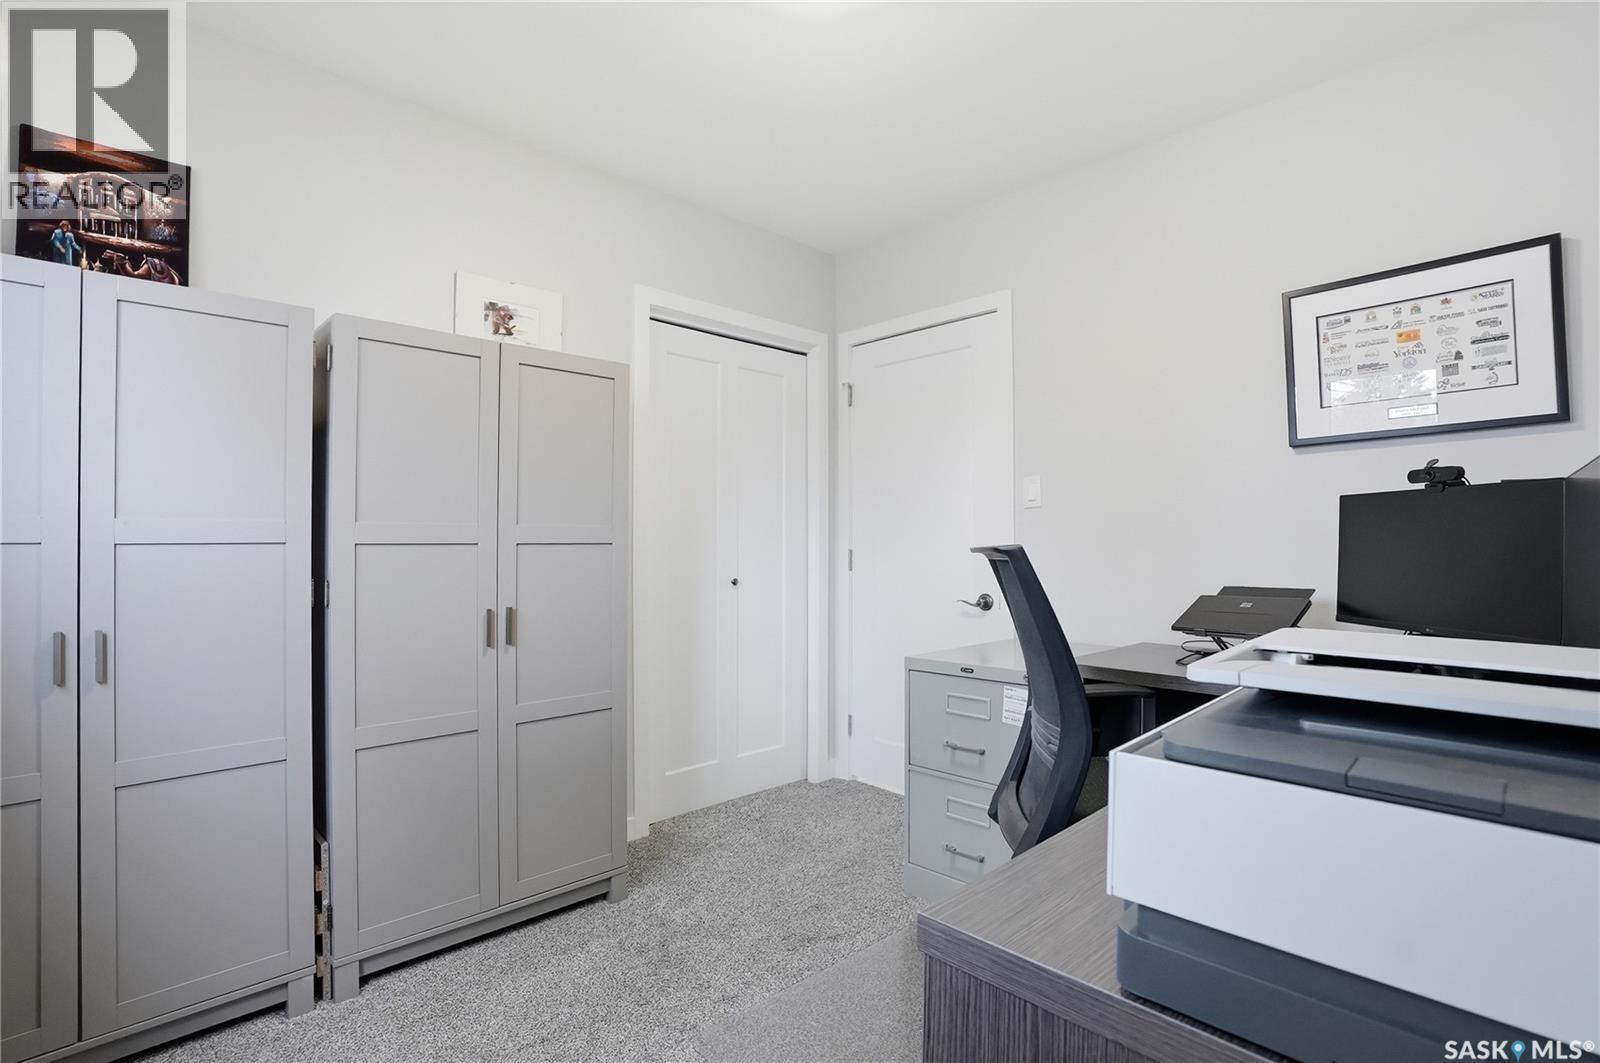
1646 East Heights, Saskatoon, SK - Indoor Photo Showing Other Room
1646 East Heights, Saskatoon, SK - Indoor
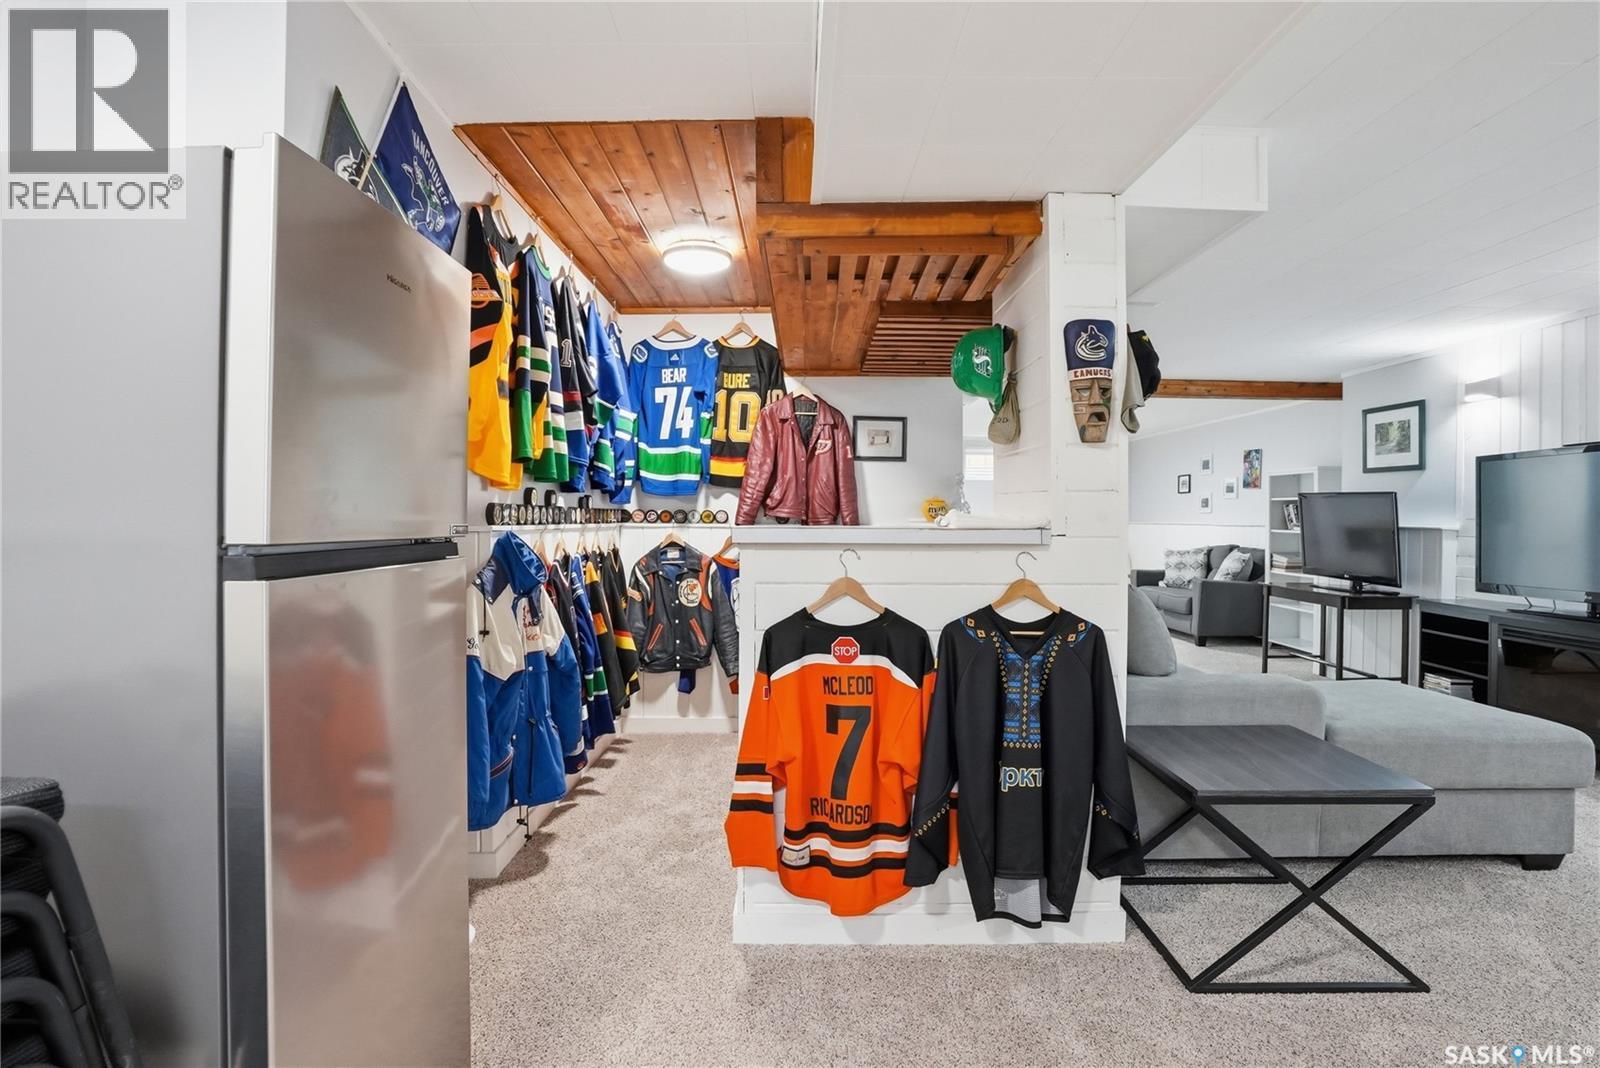
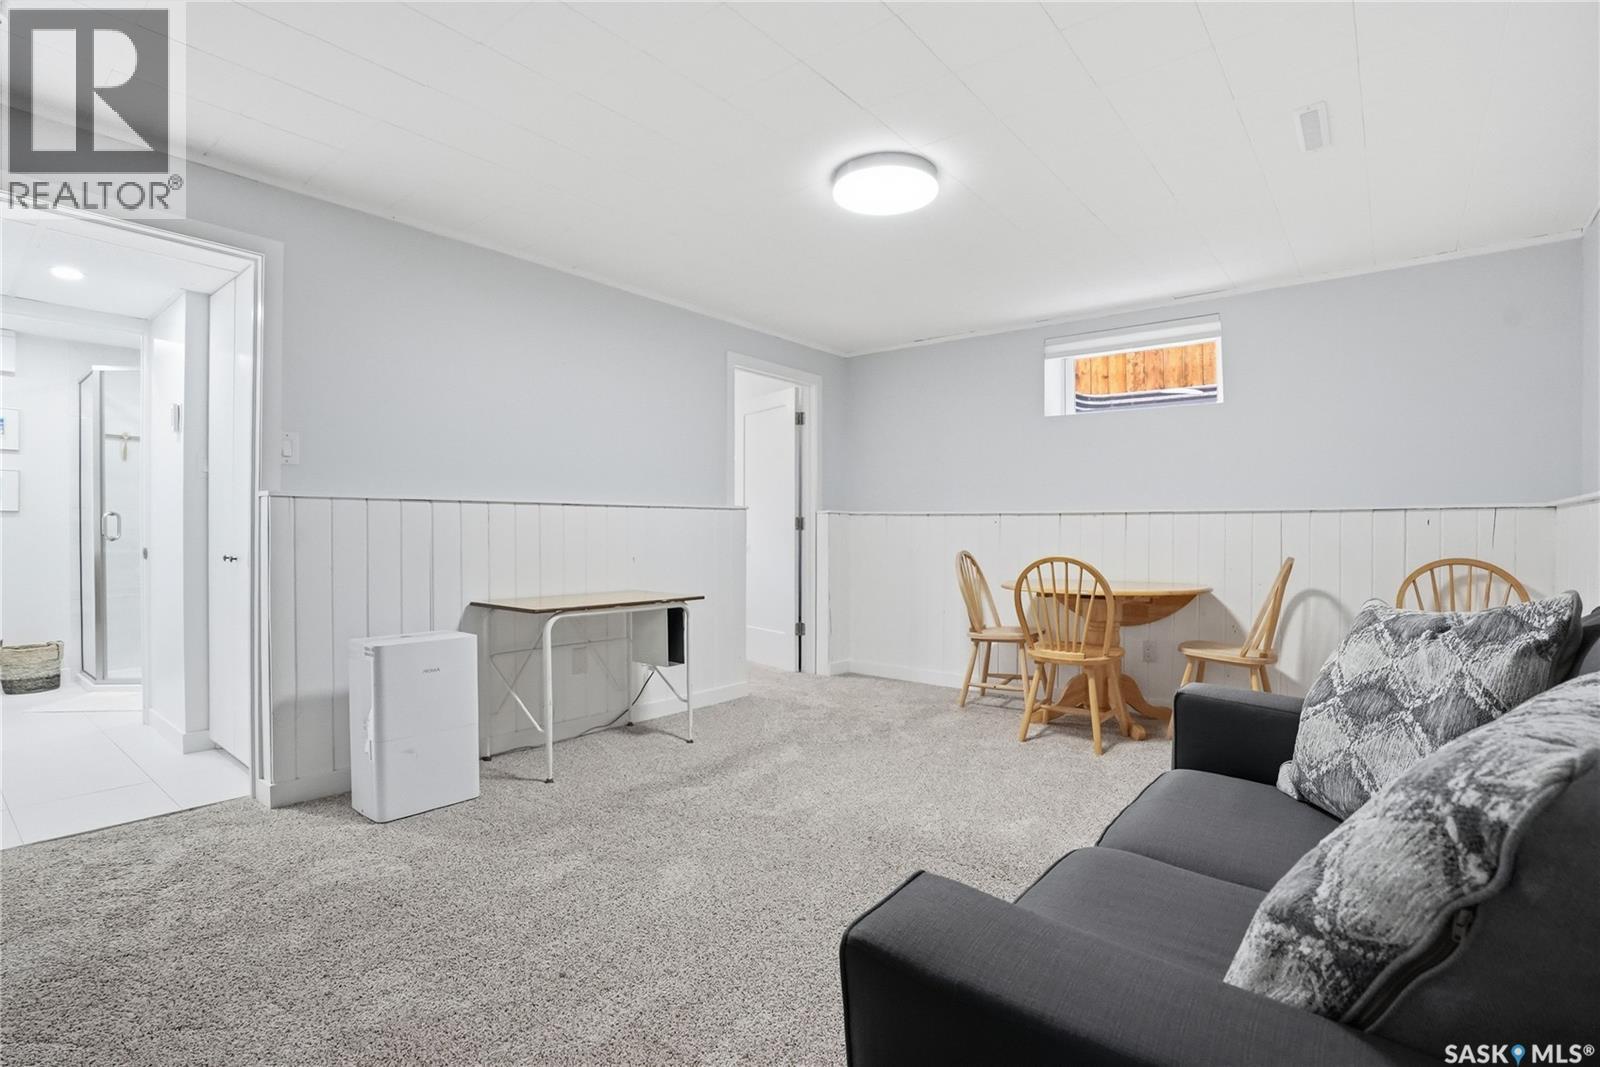
1646 East Heights, Saskatoon, SK - Indoor Photo Showing Other Room
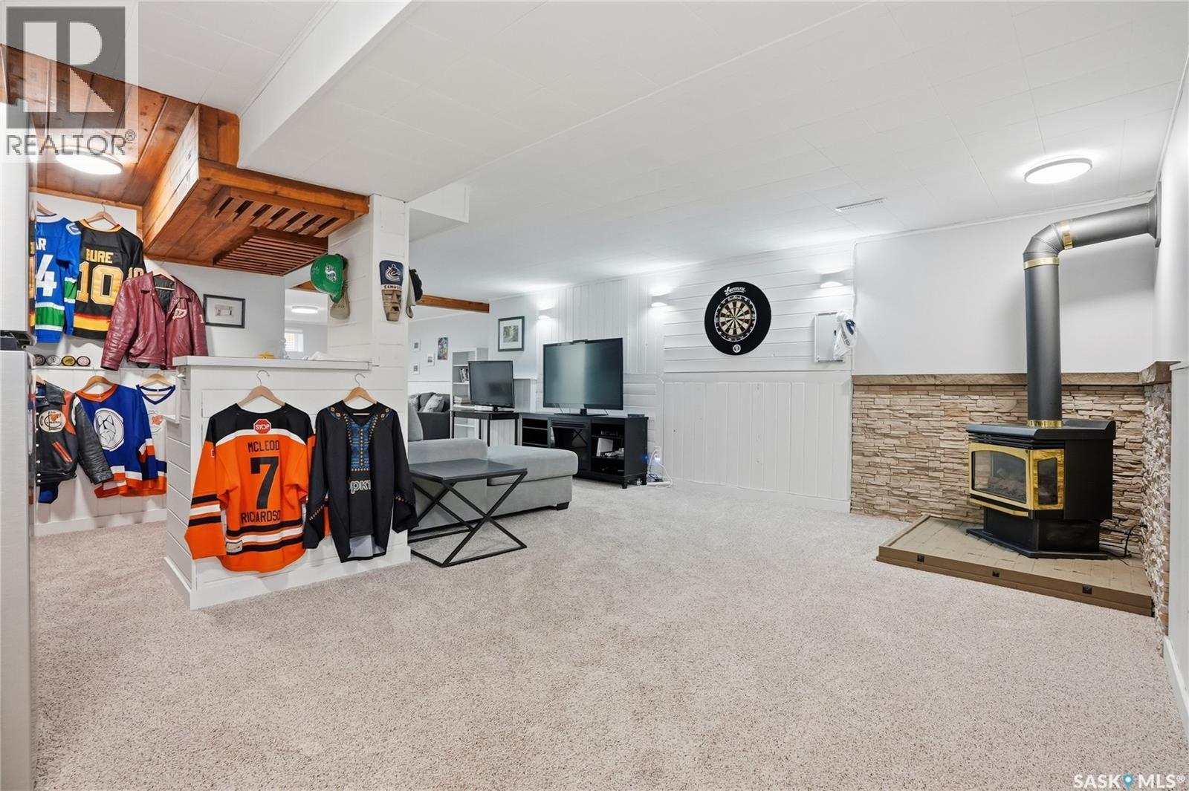
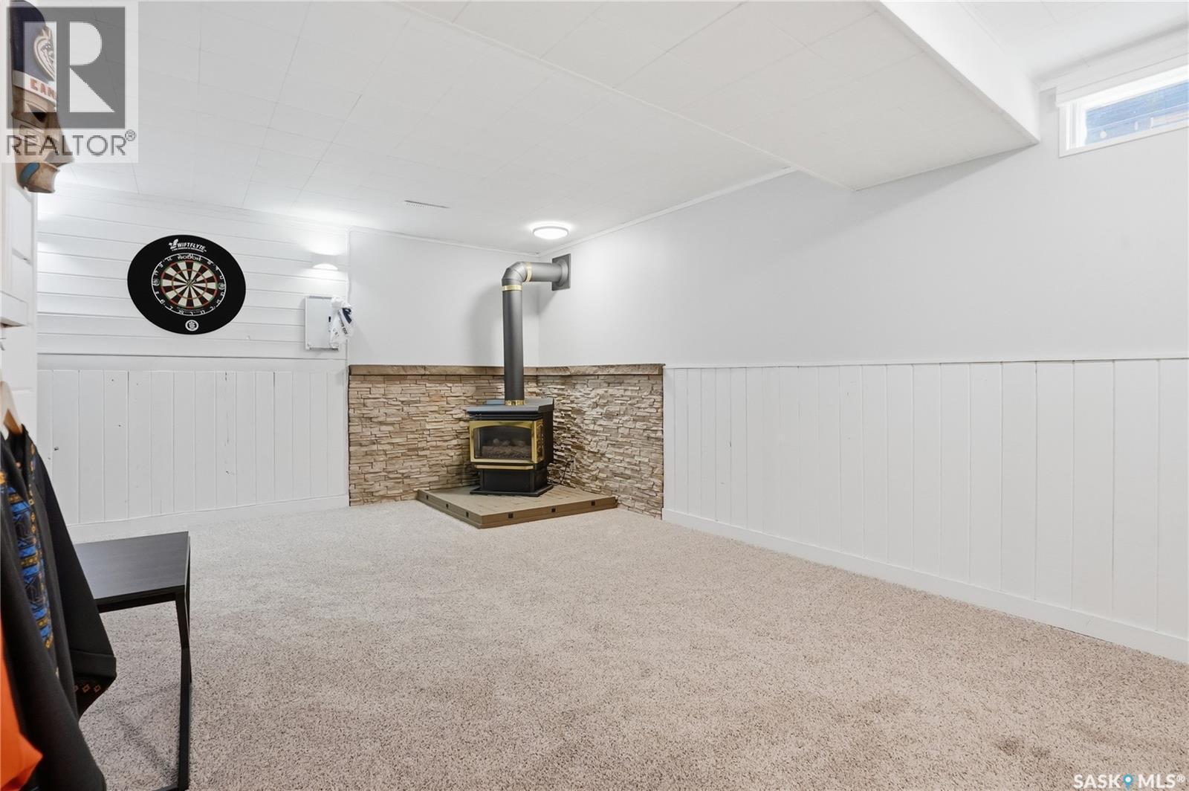
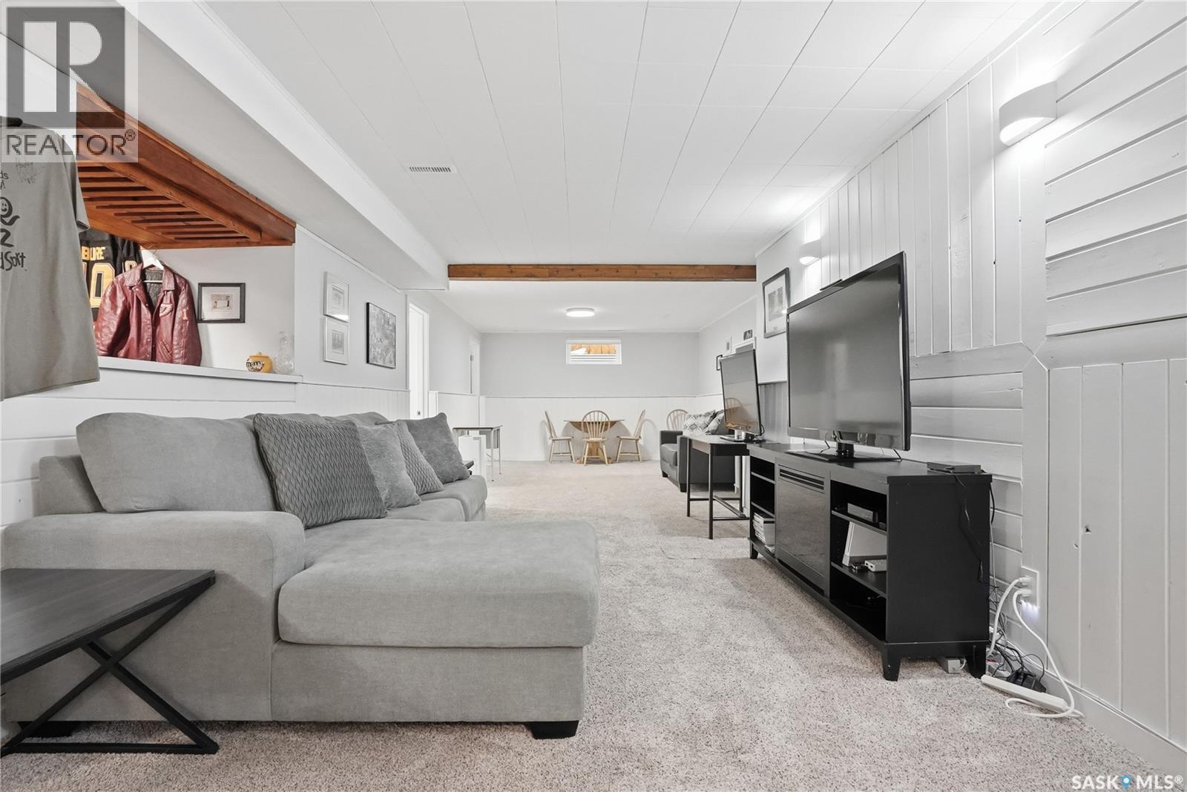
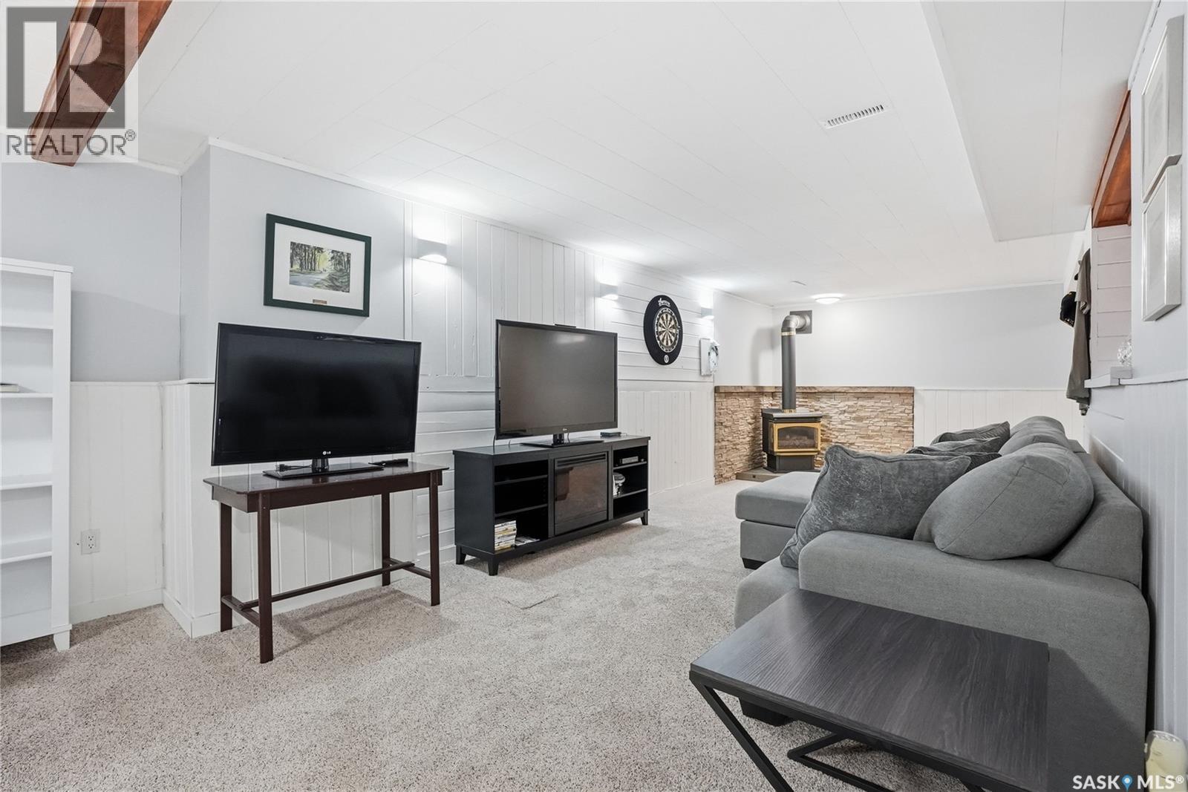
1646 East Heights, Saskatoon, SK - Indoor Photo Showing Other Room With Fireplace
1646 East Heights, Saskatoon, SK - Indoor
1646 East Heights, Saskatoon, SK - Indoor Photo Showing Other Room
1646 East Heights, Saskatoon, SK - Indoor
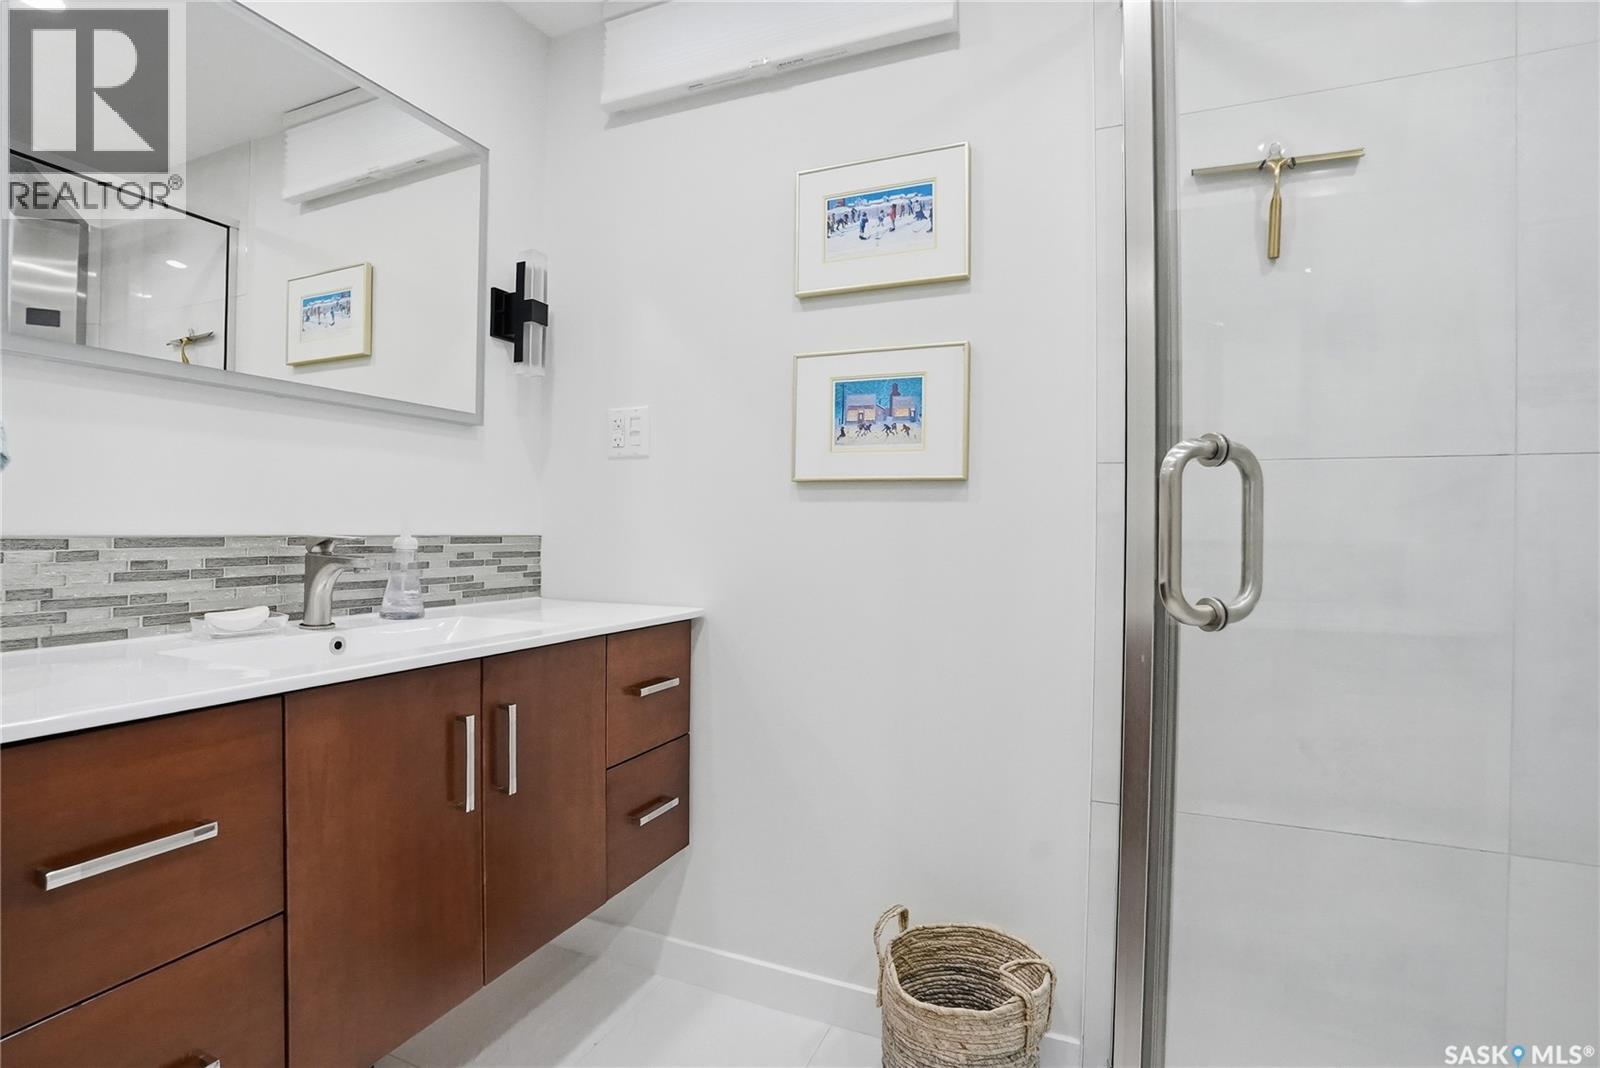
1646 East Heights, Saskatoon, SK - Indoor Photo Showing Bathroom
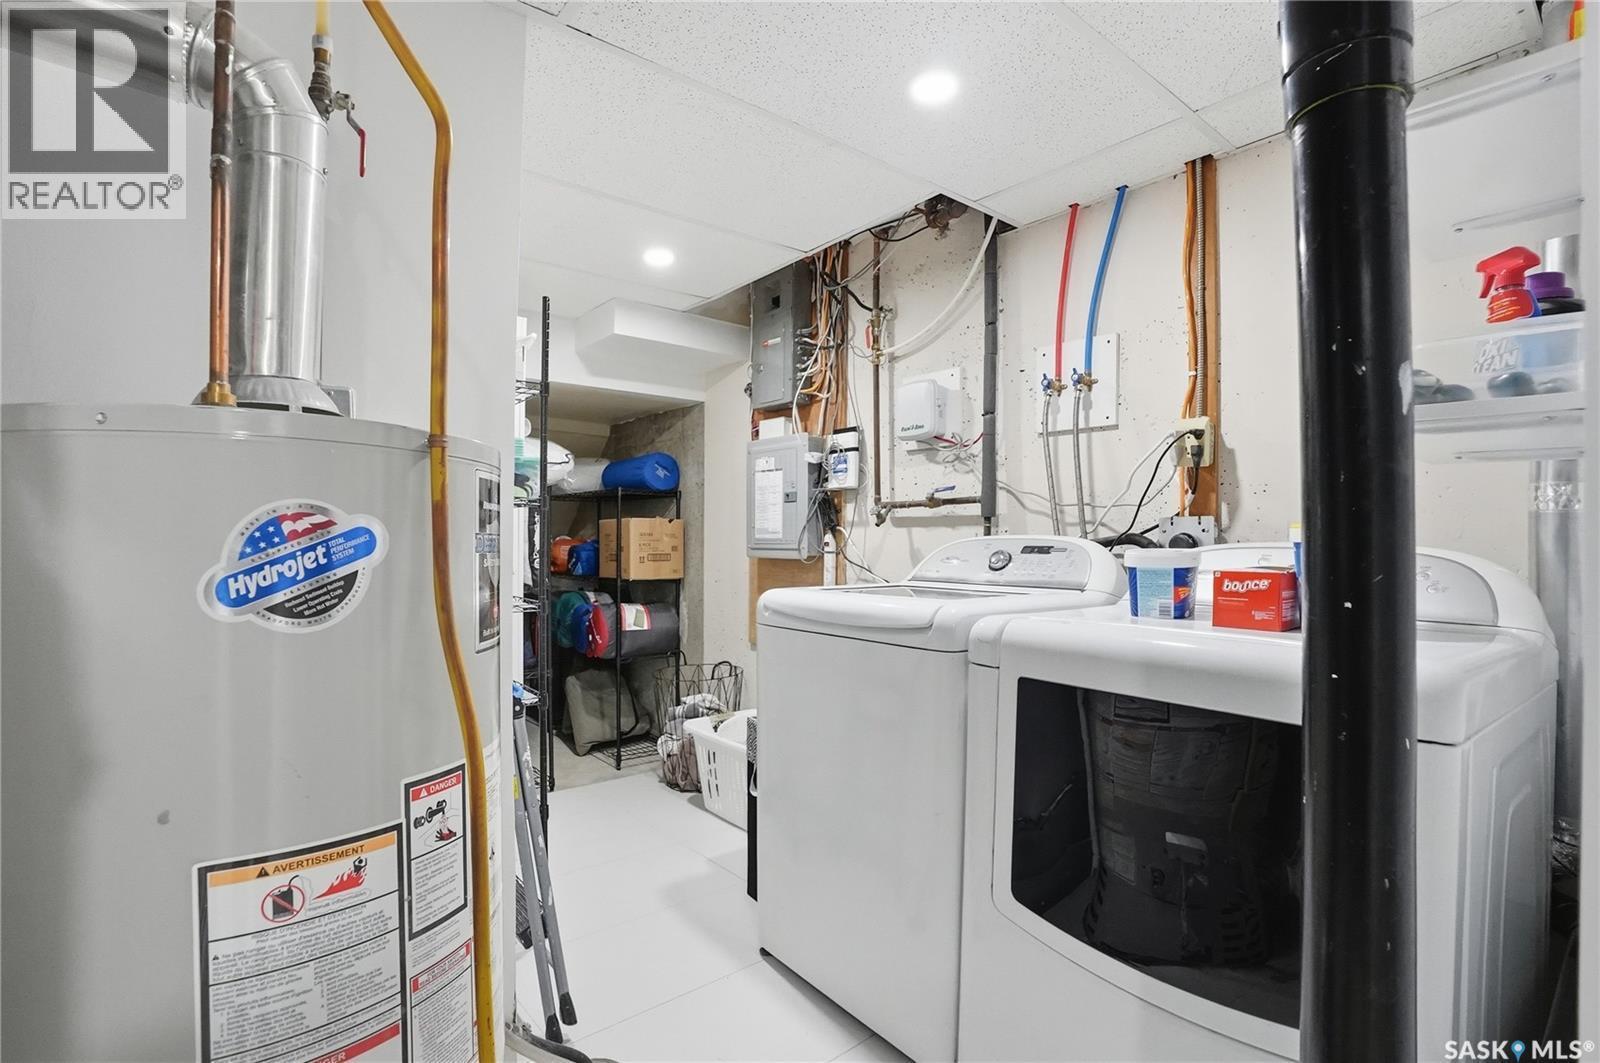
1646 East Heights, Saskatoon, SK - Indoor Photo Showing Laundry Room
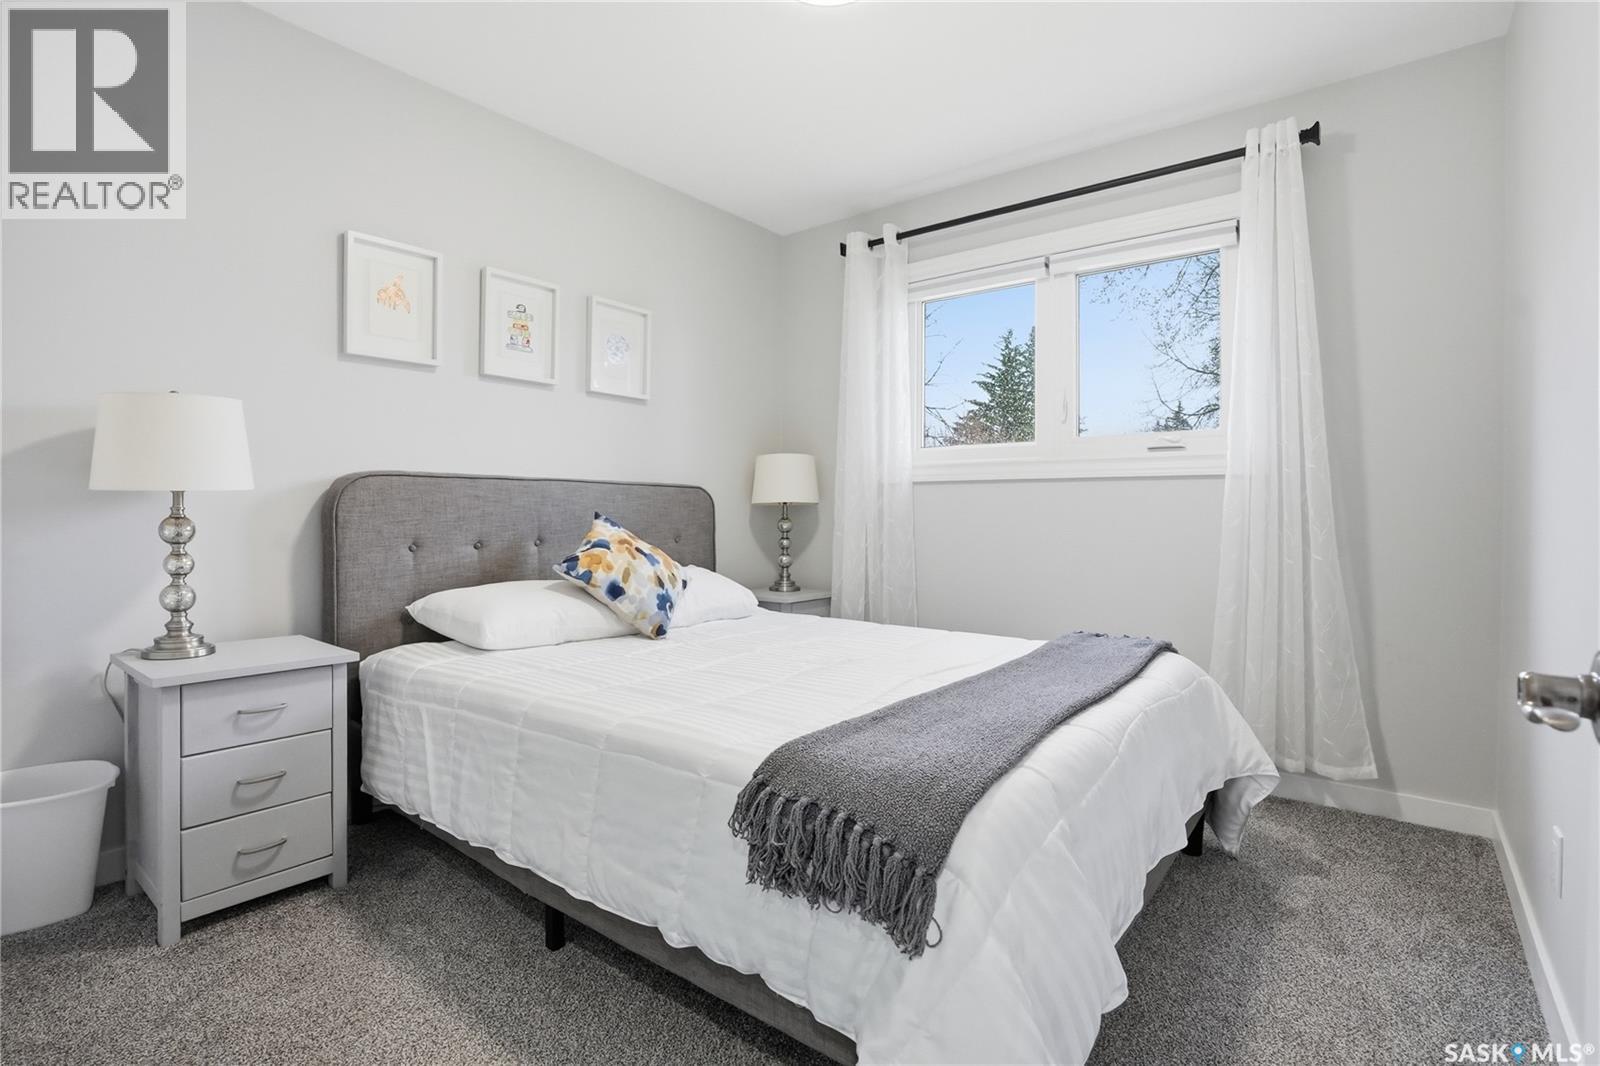
1646 East Heights, Saskatoon, SK - Indoor Photo Showing Bedroom
1646 East Heights, Saskatoon, SK - Indoor
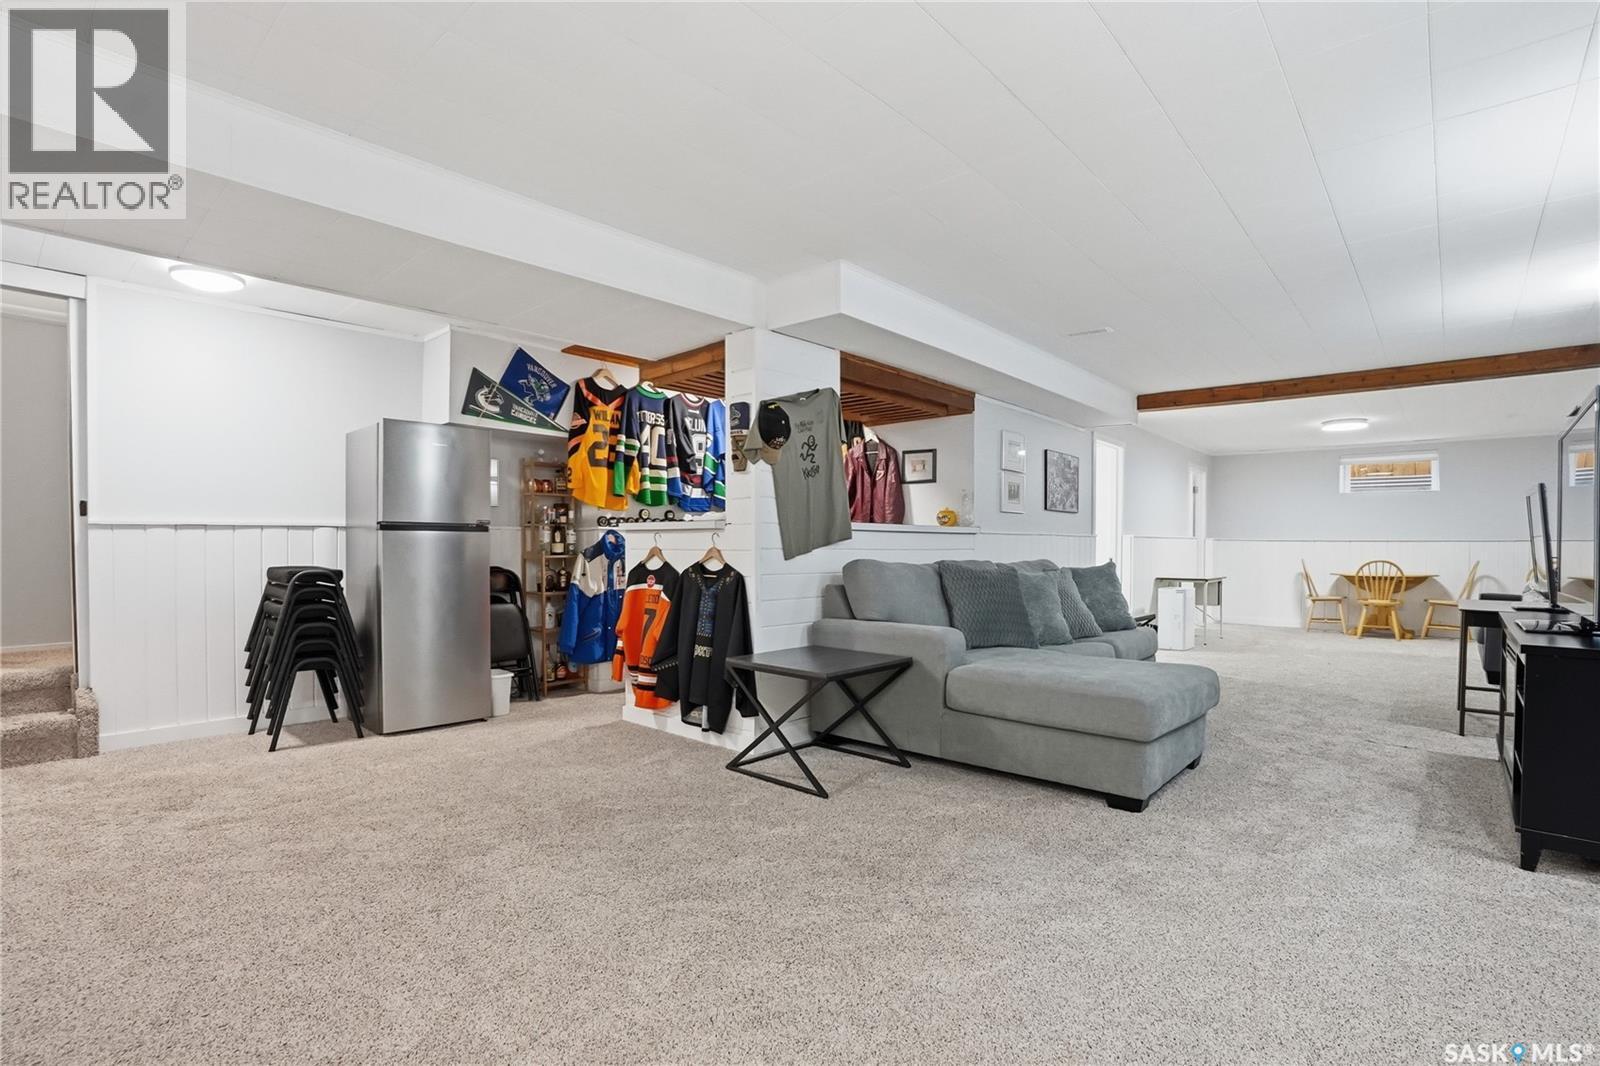
1646 East Heights, Saskatoon, SK - Indoor Photo Showing Basement
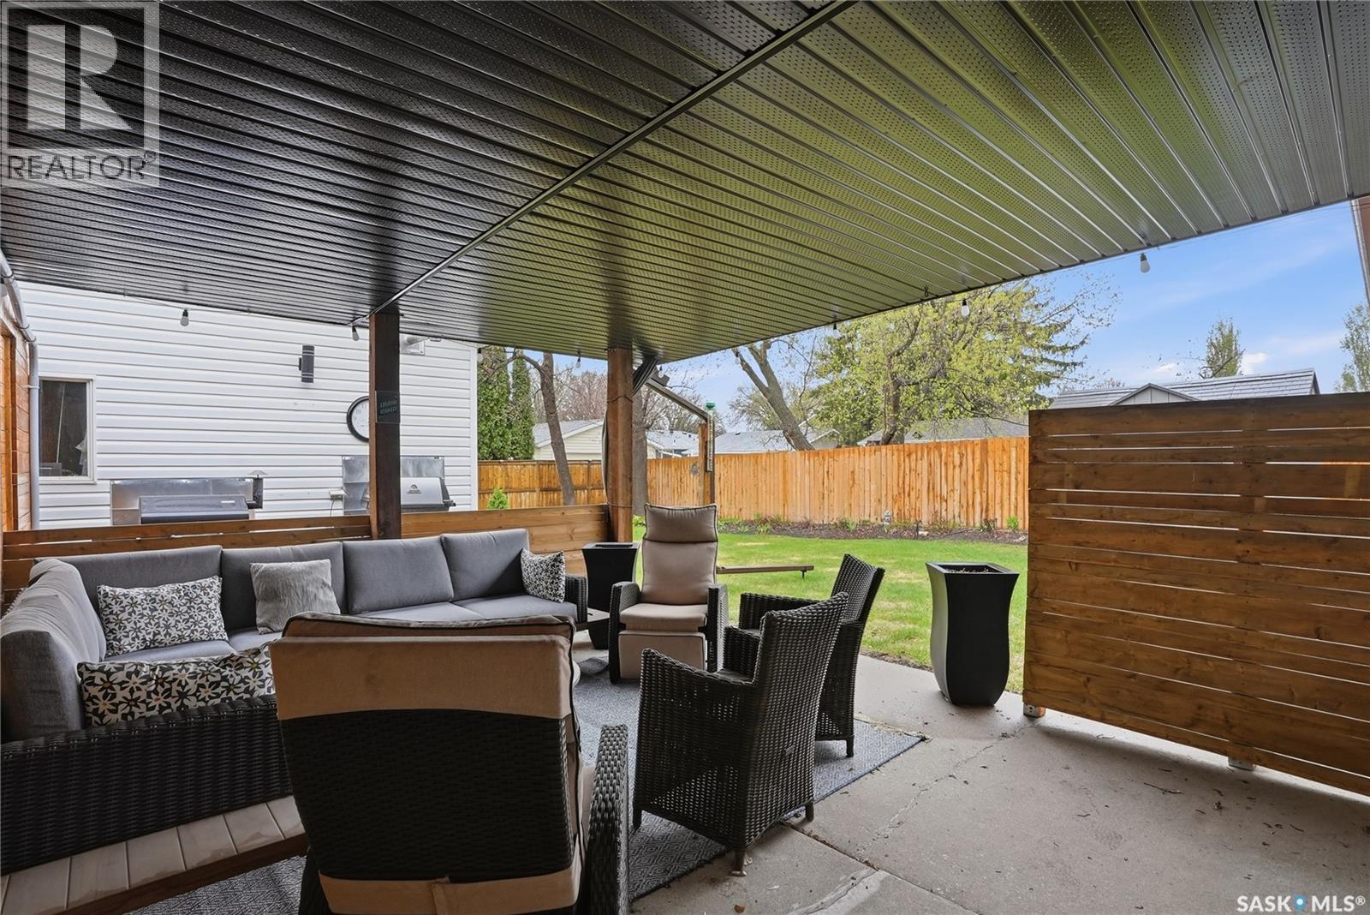
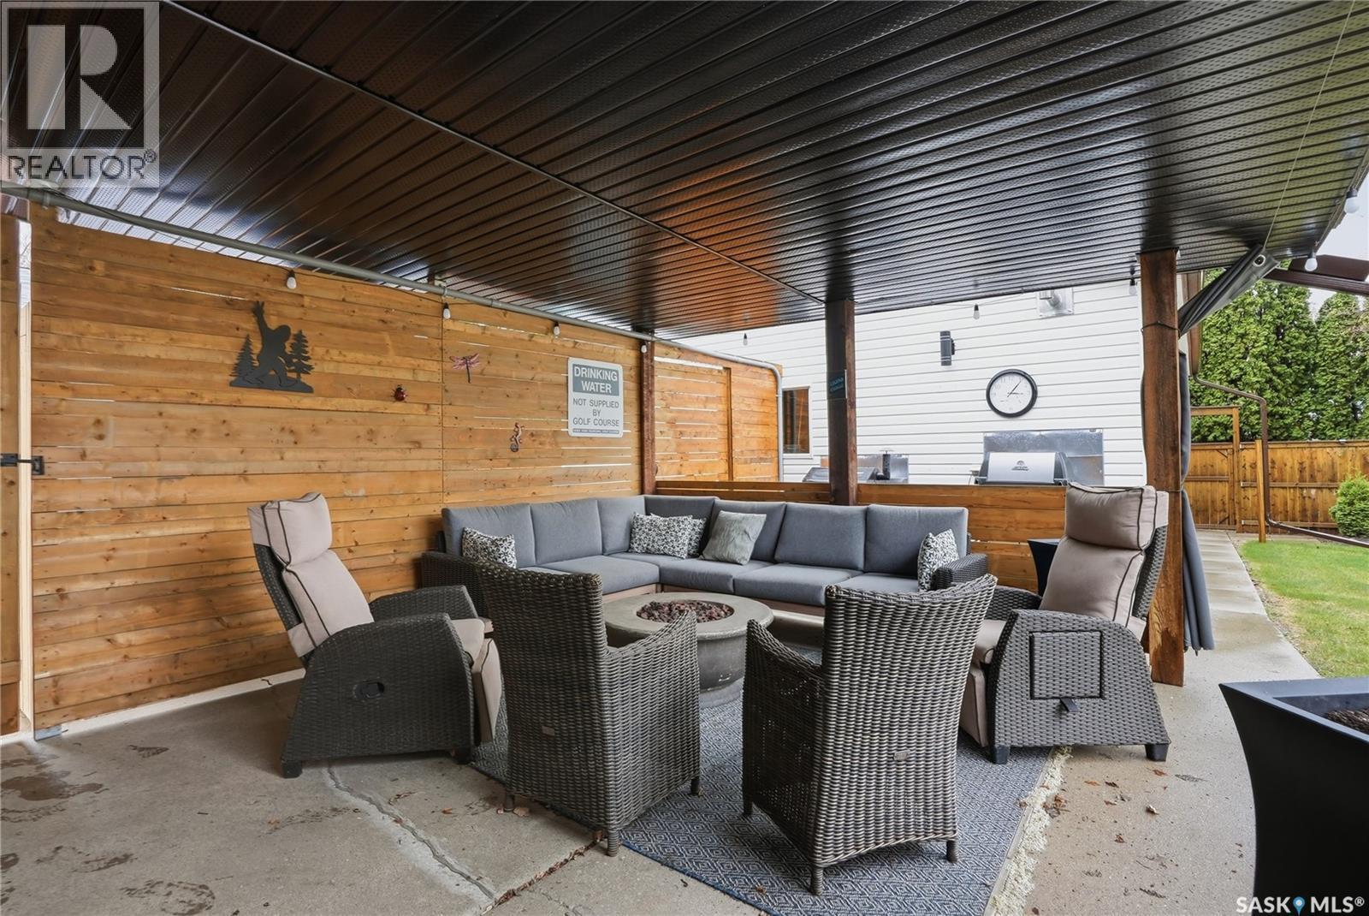
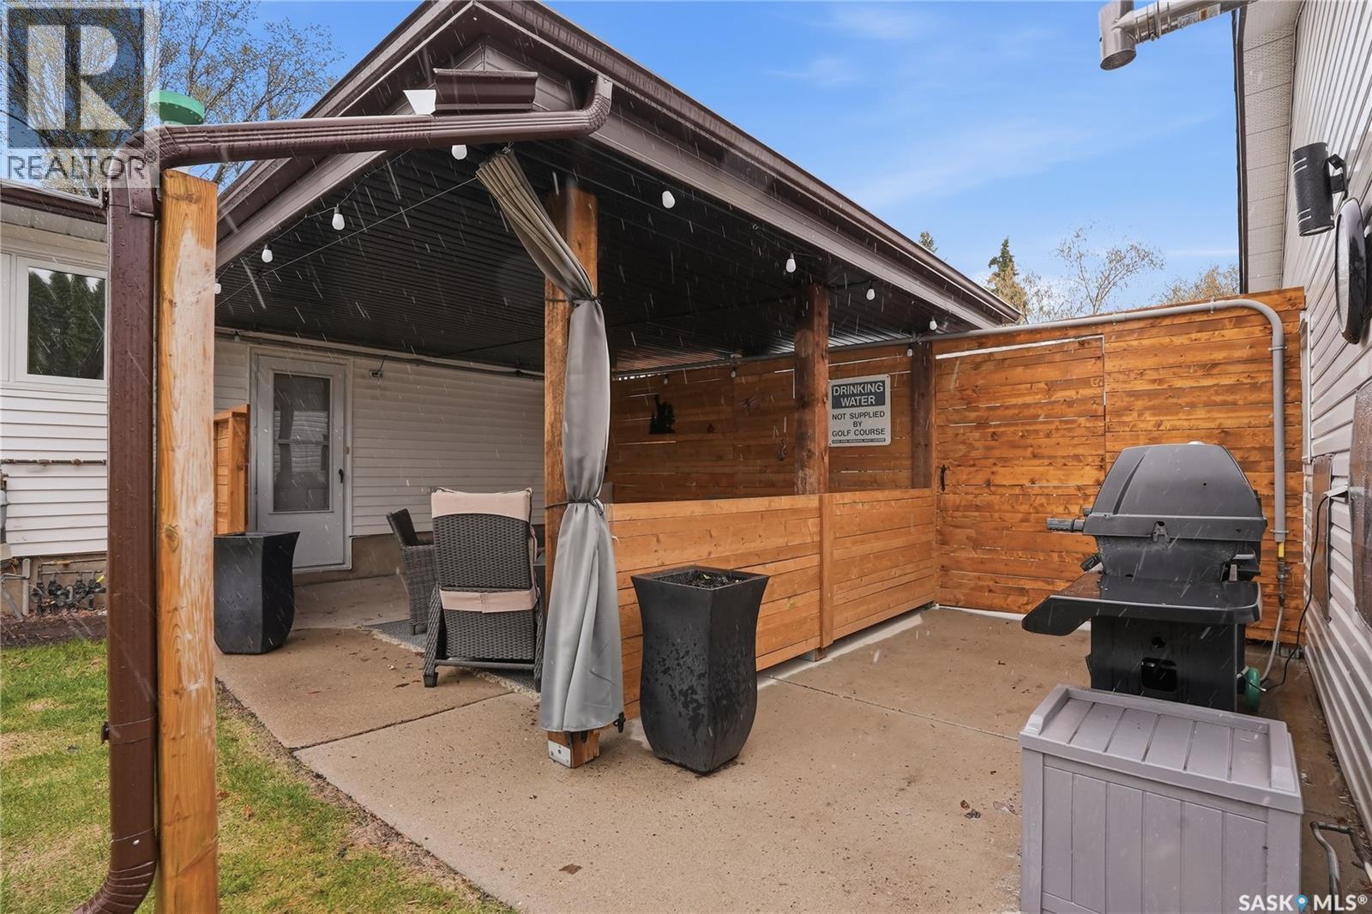
1646 East Heights, Saskatoon, SK - Outdoor With Deck Patio Veranda With Exterior
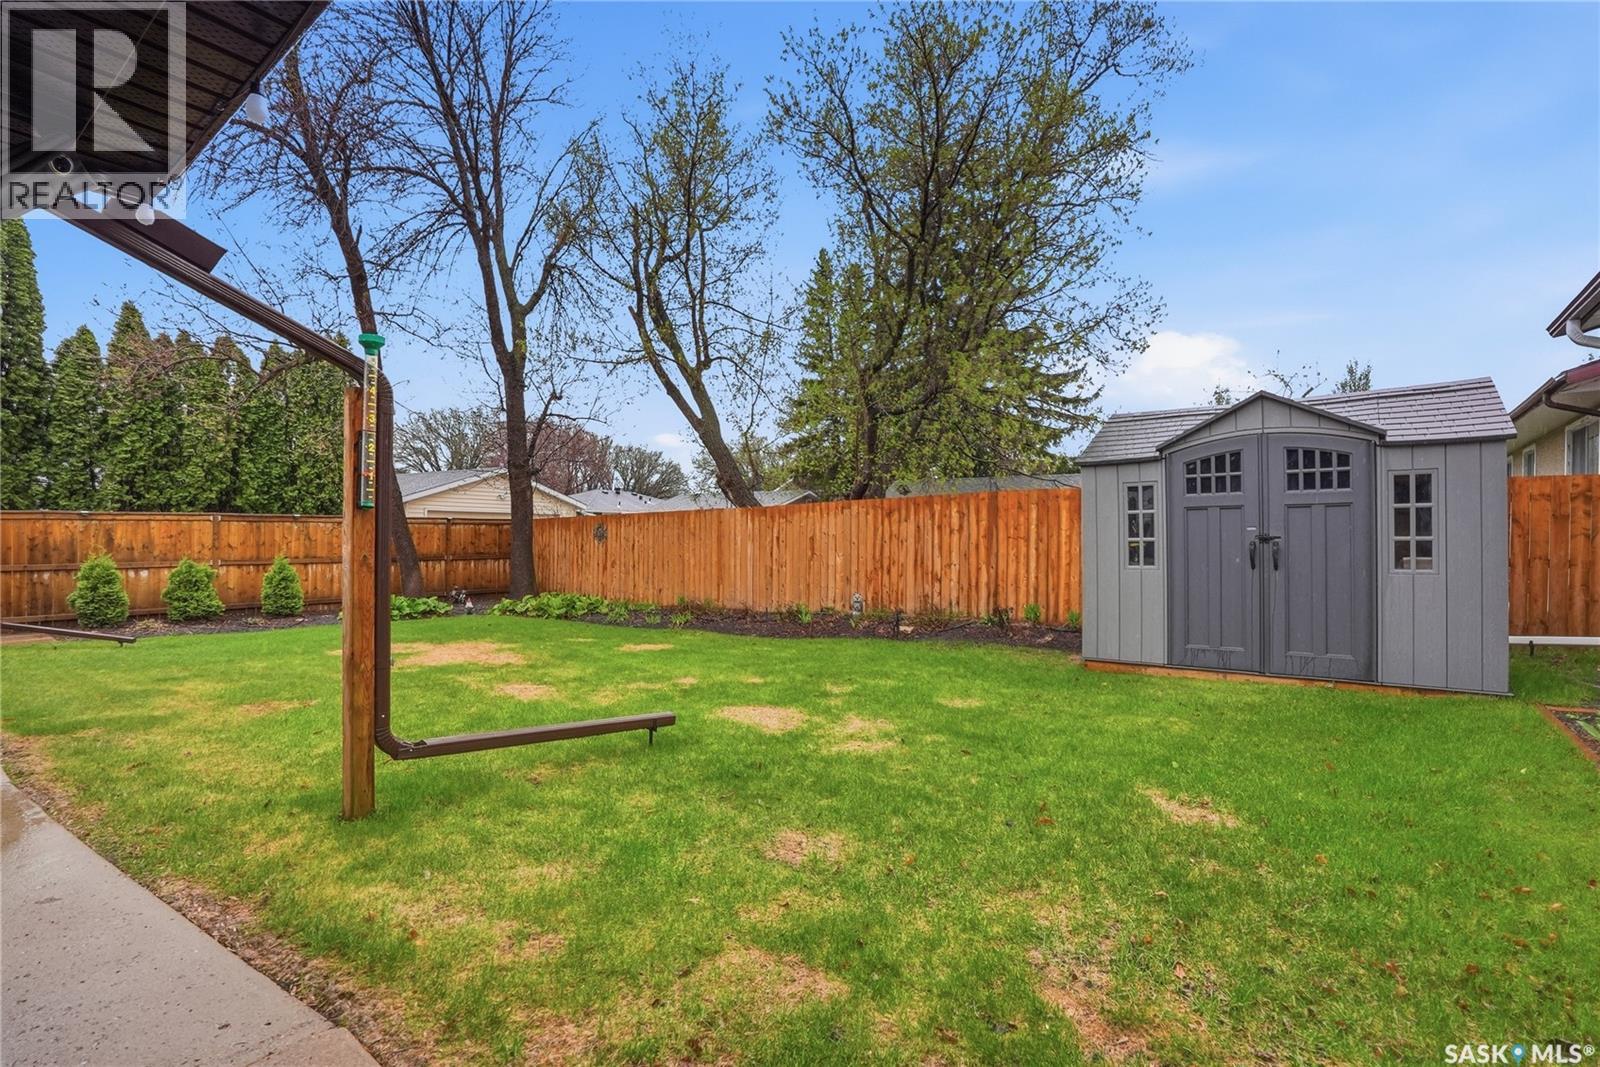
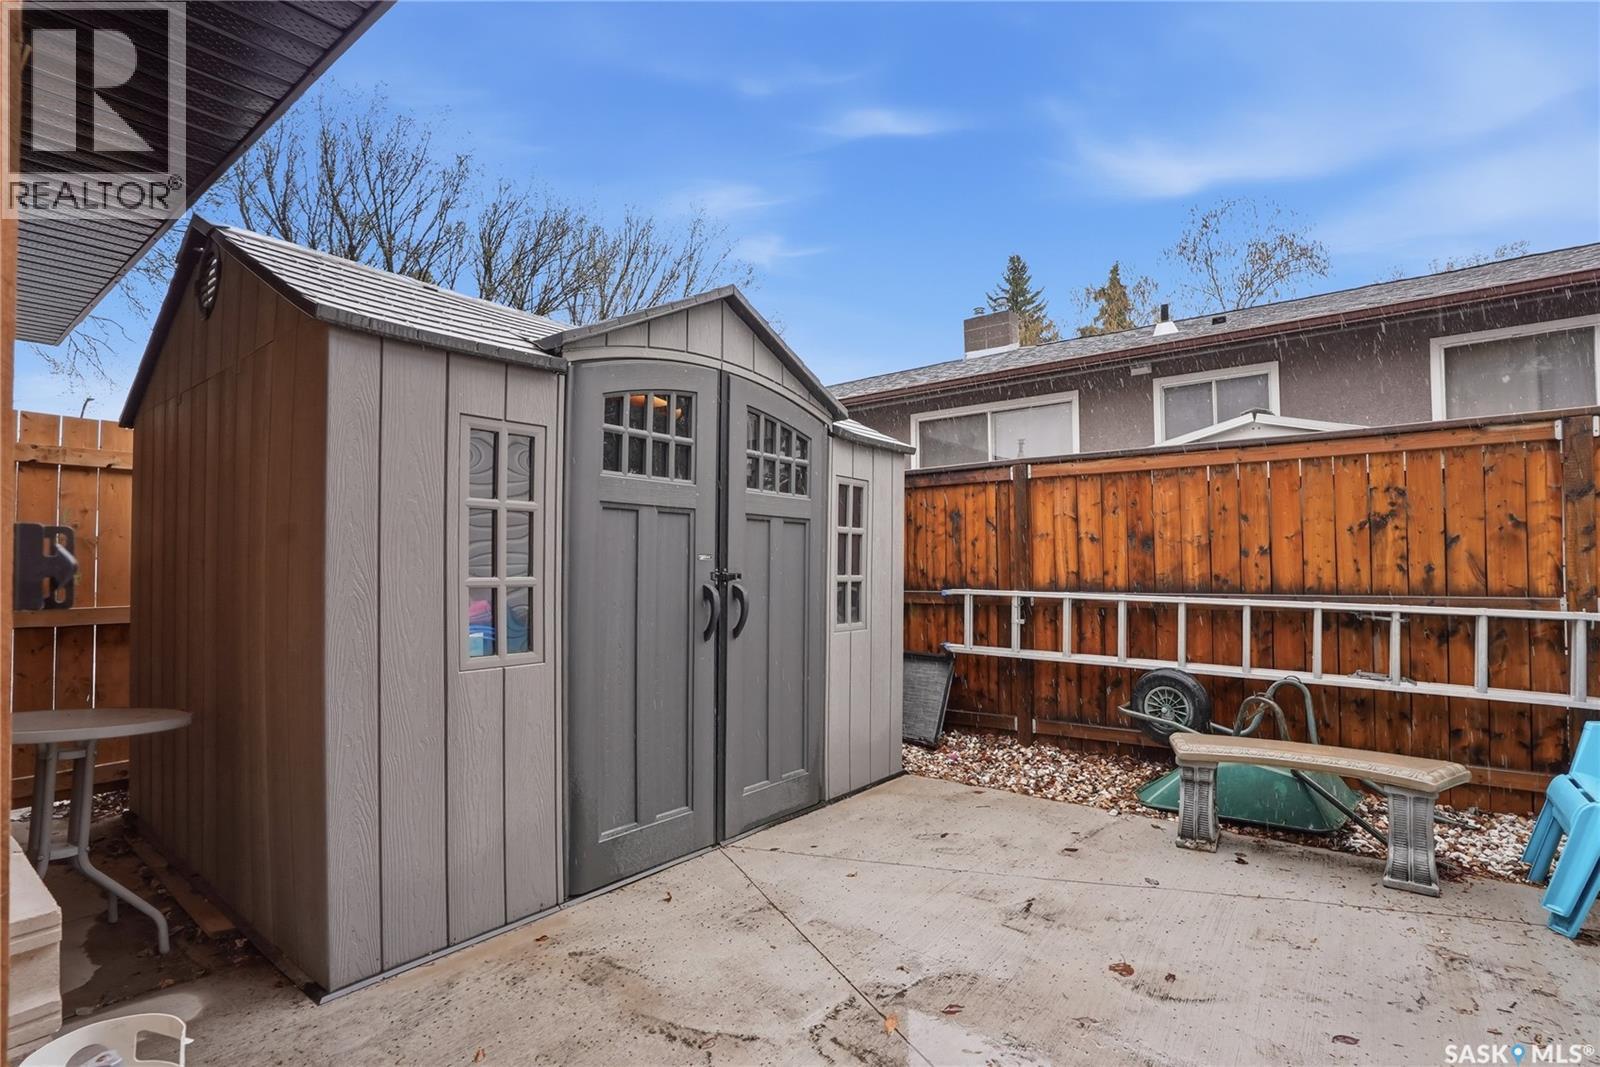
1646 East Heights, Saskatoon, SK - Outdoor
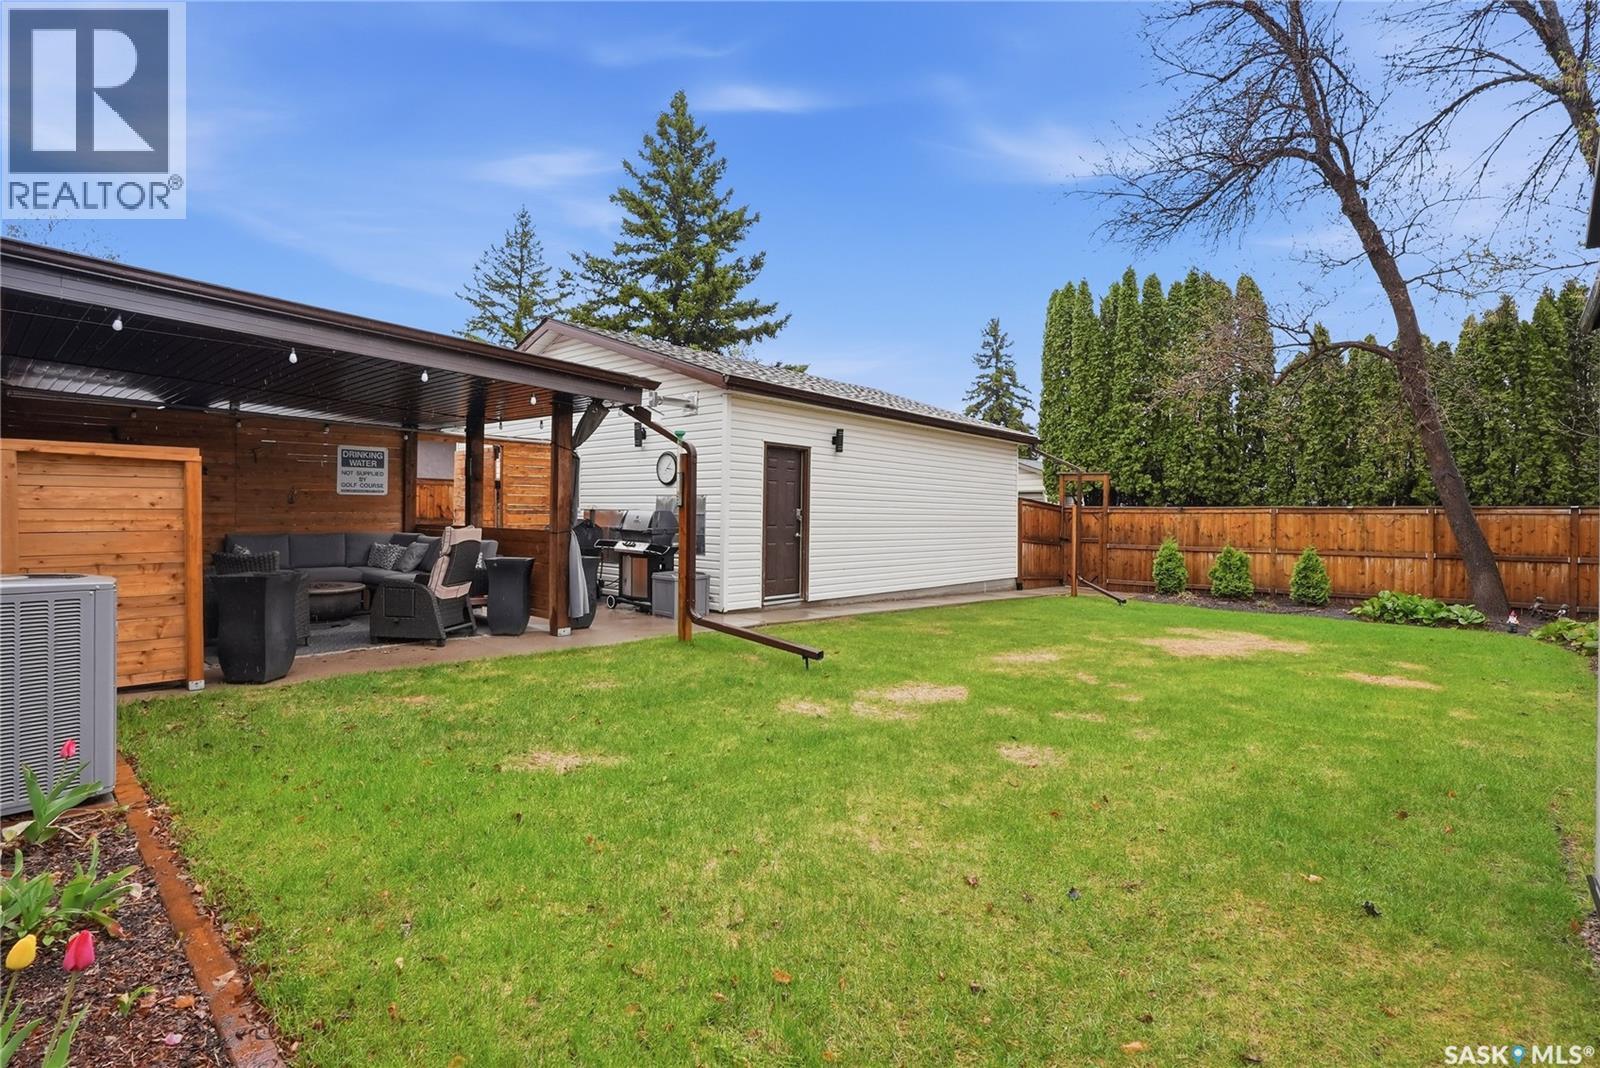
1646 East Heights, Saskatoon, SK - Outdoor With Exterior
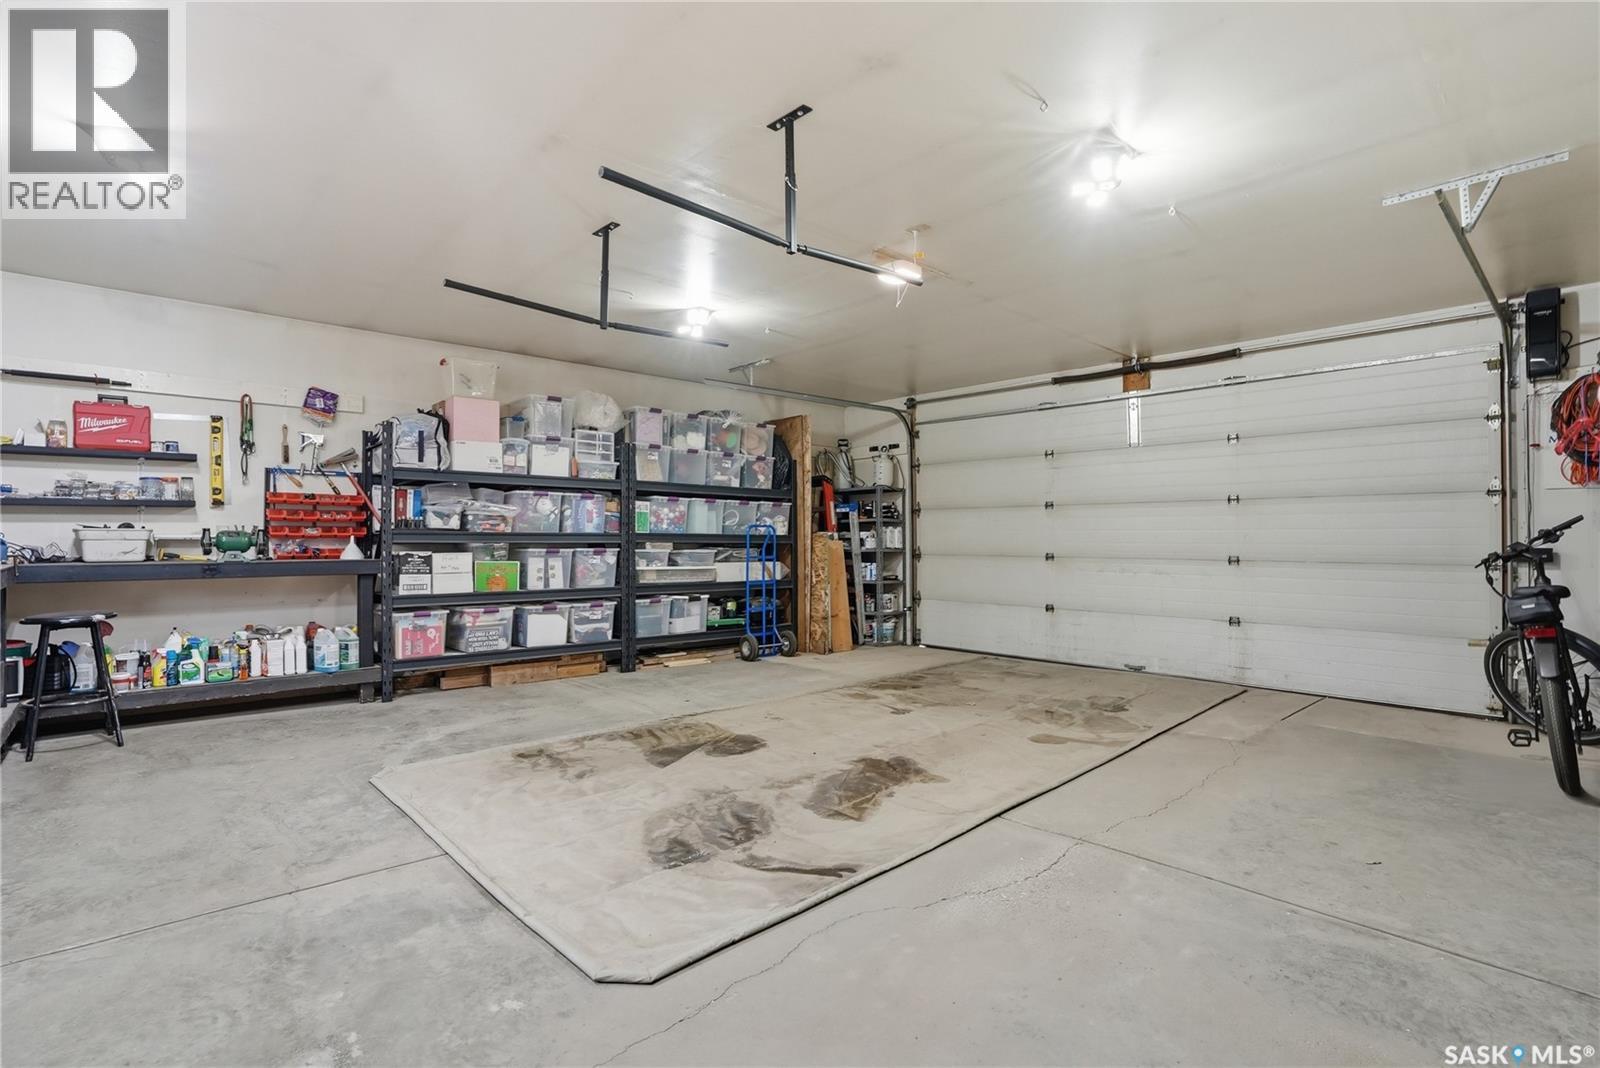
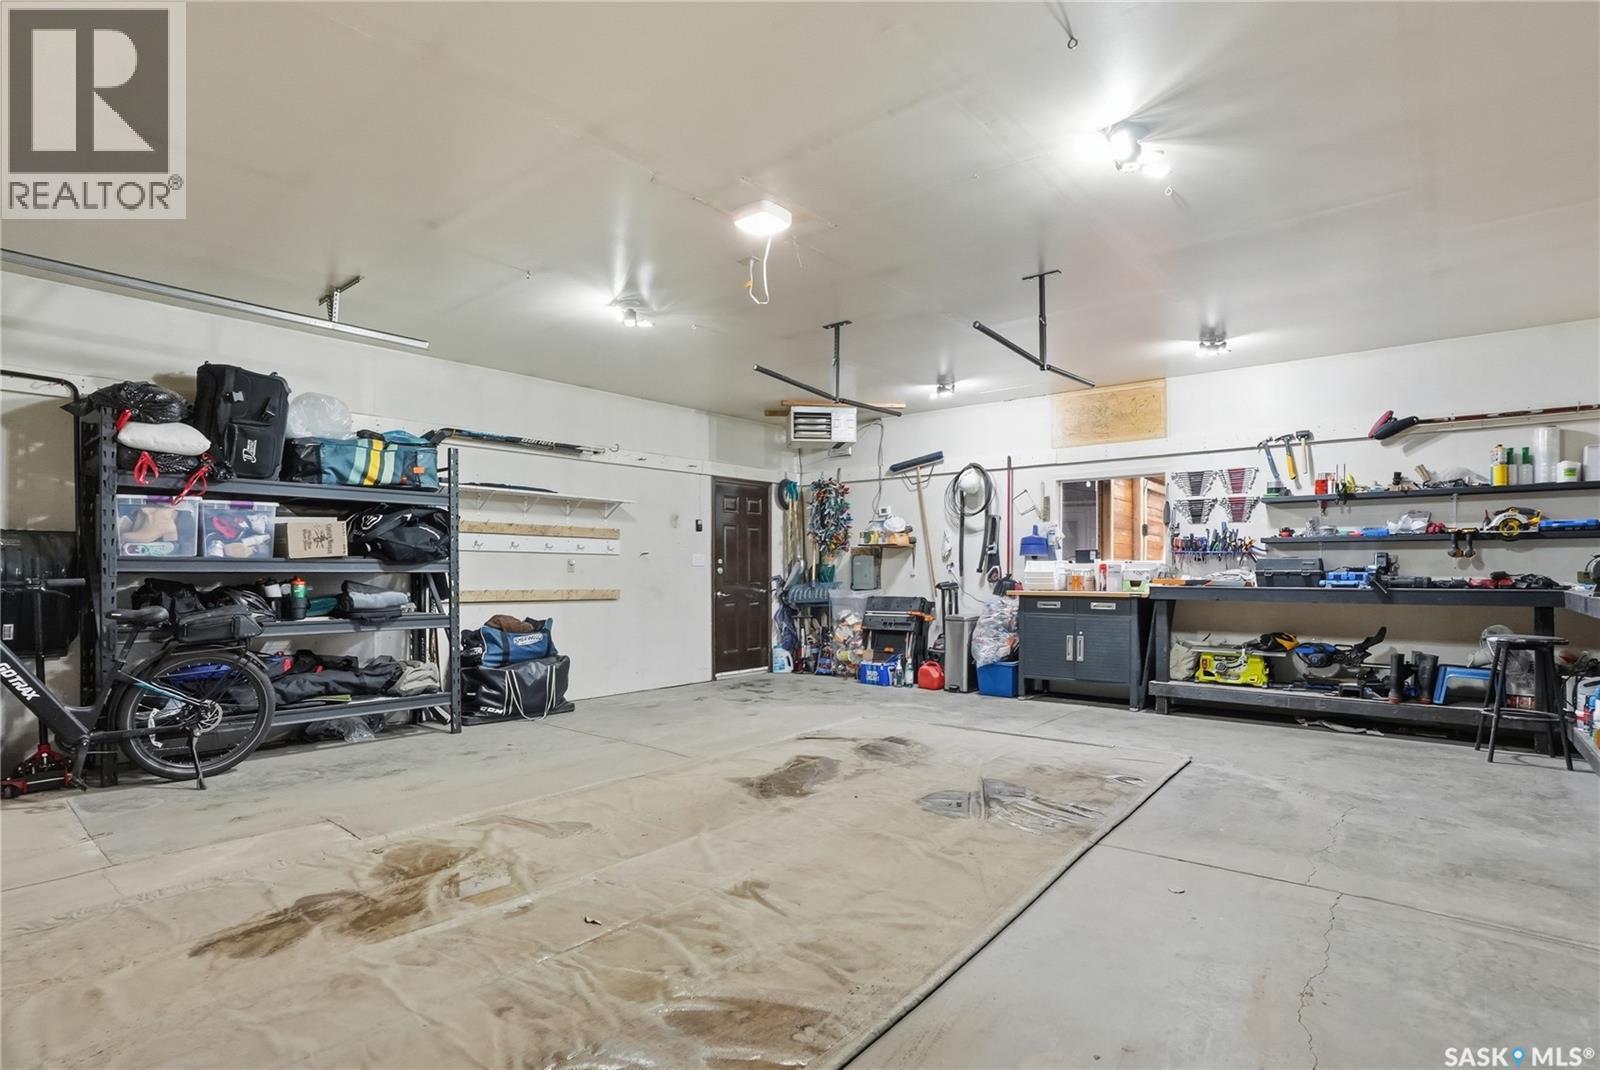
1646 East Heights, Saskatoon, SK - Indoor Photo Showing Garage
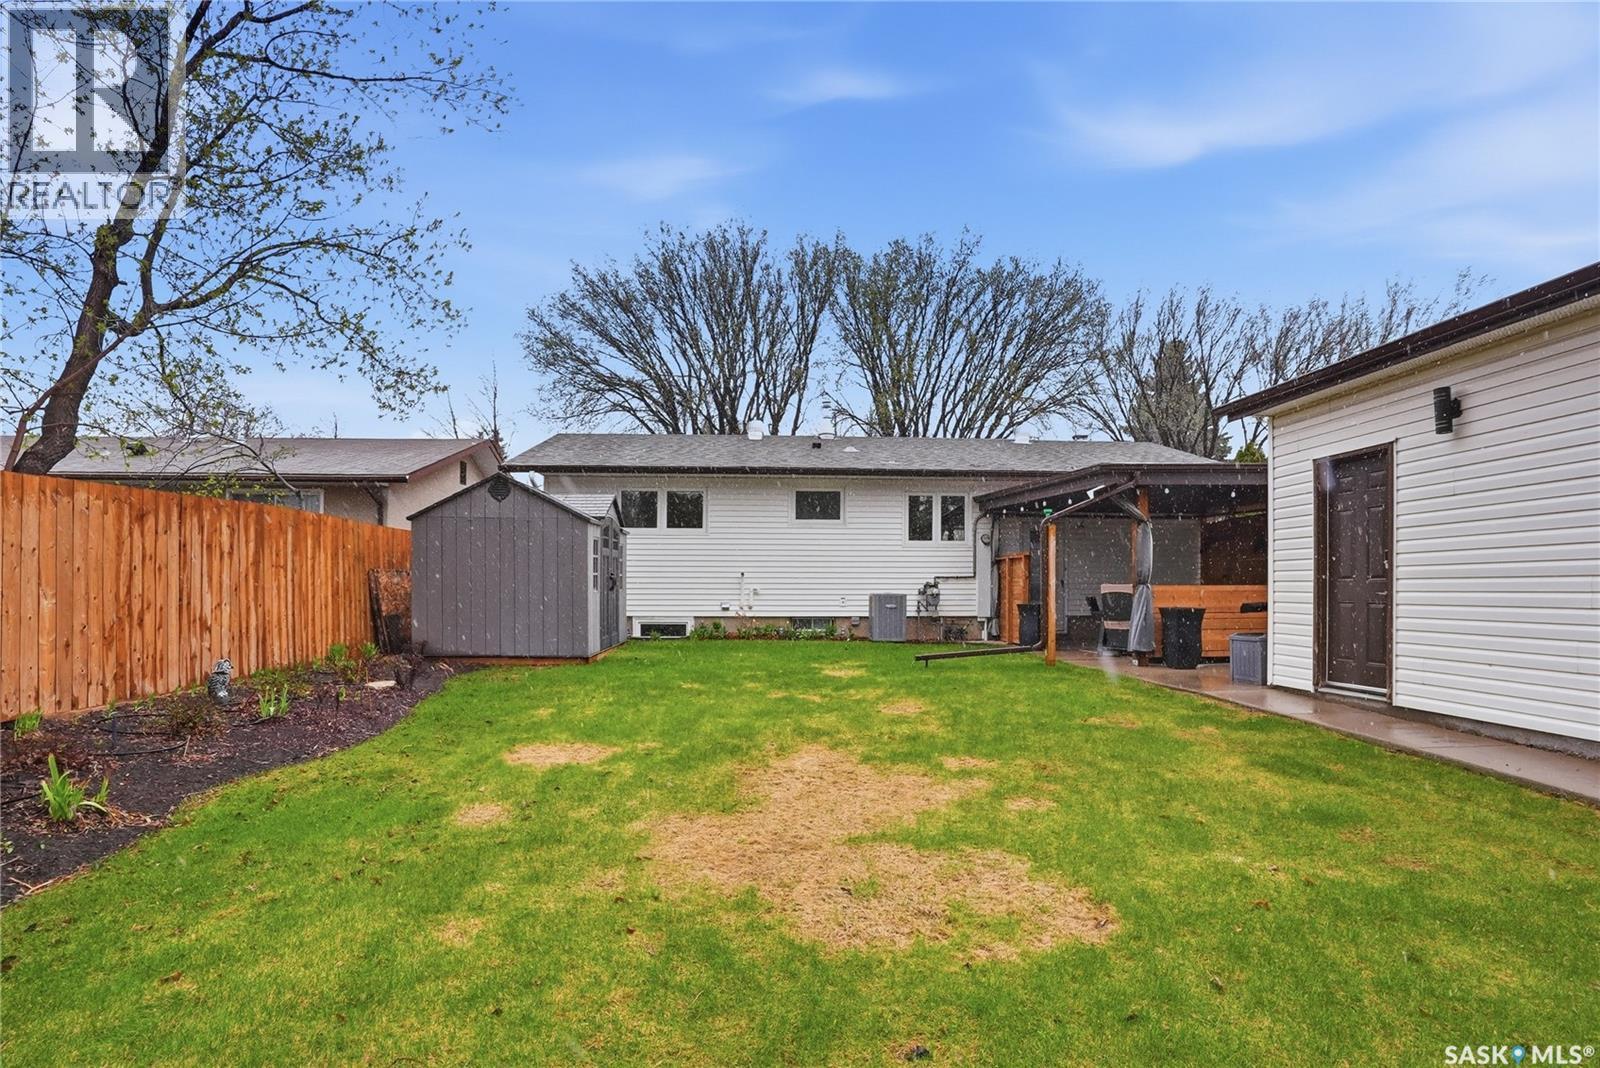
1646 East Heights, Saskatoon, SK  - Outdoor
1646 East Heights, Saskatoon, SK  - Indoor Photo Showing Other Room
1646 East Heights, Saskatoon, SK  - Indoor
1646 East Heights, Saskatoon, SK - Indoor Photo Showing Living Room
1646 East Heights, Saskatoon, SK - Indoor Photo Showing Dining Room
1646 East Heights, Saskatoon, SK - Indoor Photo Showing Other Room
1646 East Heights, Saskatoon, SK - Indoor Photo Showing Kitchen
1646 East Heights, Saskatoon, SK - Indoor Photo Showing Kitchen With Upgraded Kitchen
1646 East Heights, Saskatoon, SK - Indoor Photo Showing Kitchen
1646 East Heights, Saskatoon, SK - Indoor Photo Showing Bathroom
1646 East Heights, Saskatoon, SK - Indoor Photo Showing Bedroom
1646 East Heights, Saskatoon, SK - Indoor Photo Showing Office
1646 East Heights, Saskatoon, SK - Indoor Photo Showing Other Room
1646 East Heights, Saskatoon, SK - Indoor
1646 East Heights, Saskatoon, SK - Indoor Photo Showing Other Room
1646 East Heights, Saskatoon, SK - Indoor Photo Showing Other Room With Fireplace
1646 East Heights, Saskatoon, SK - Indoor
1646 East Heights, Saskatoon, SK - Indoor Photo Showing Other Room
1646 East Heights, Saskatoon, SK - Indoor
1646 East Heights, Saskatoon, SK - Indoor Photo Showing Bathroom
1646 East Heights, Saskatoon, SK - Indoor Photo Showing Laundry Room
1646 East Heights, Saskatoon, SK - Indoor Photo Showing Bedroom
1646 East Heights, Saskatoon, SK - Indoor
1646 East Heights, Saskatoon, SK - Indoor Photo Showing Basement
1646 East Heights, Saskatoon, SK - Outdoor With Deck Patio Veranda With Exterior
1646 East Heights, Saskatoon, SK - Outdoor
1646 East Heights, Saskatoon, SK - Outdoor With Exterior
1646 East Heights, Saskatoon, SK - Indoor Photo Showing Garage
Home Insurance - TD Insurance

Get a home insurance quote online for this $550,000 property in Saskatoon
  • Advertising
Rent Today. Own Tomorrow.
Explore our Rent-to-own Path to Homeownership™ designed to help you become a homeowner.
1646 East HEIGHTS, Saskatoon, Saskatchewan, S7J 3B7
$550,000

4 Beds

2 Baths

Property Information:

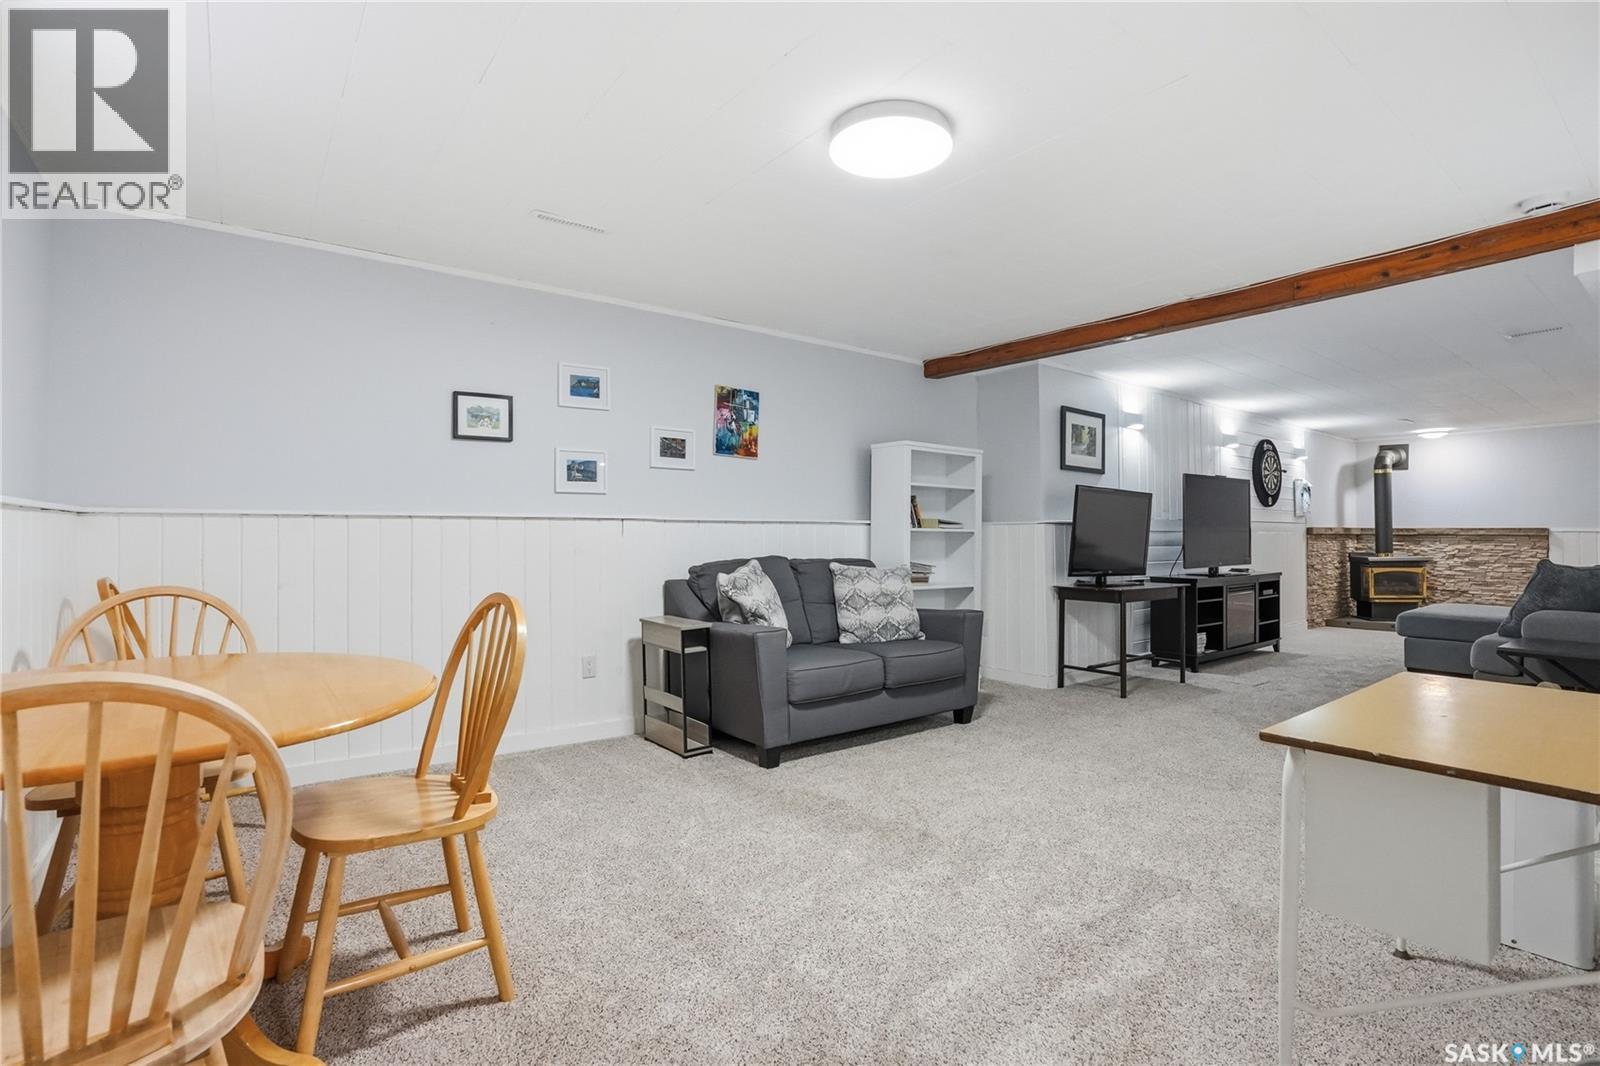
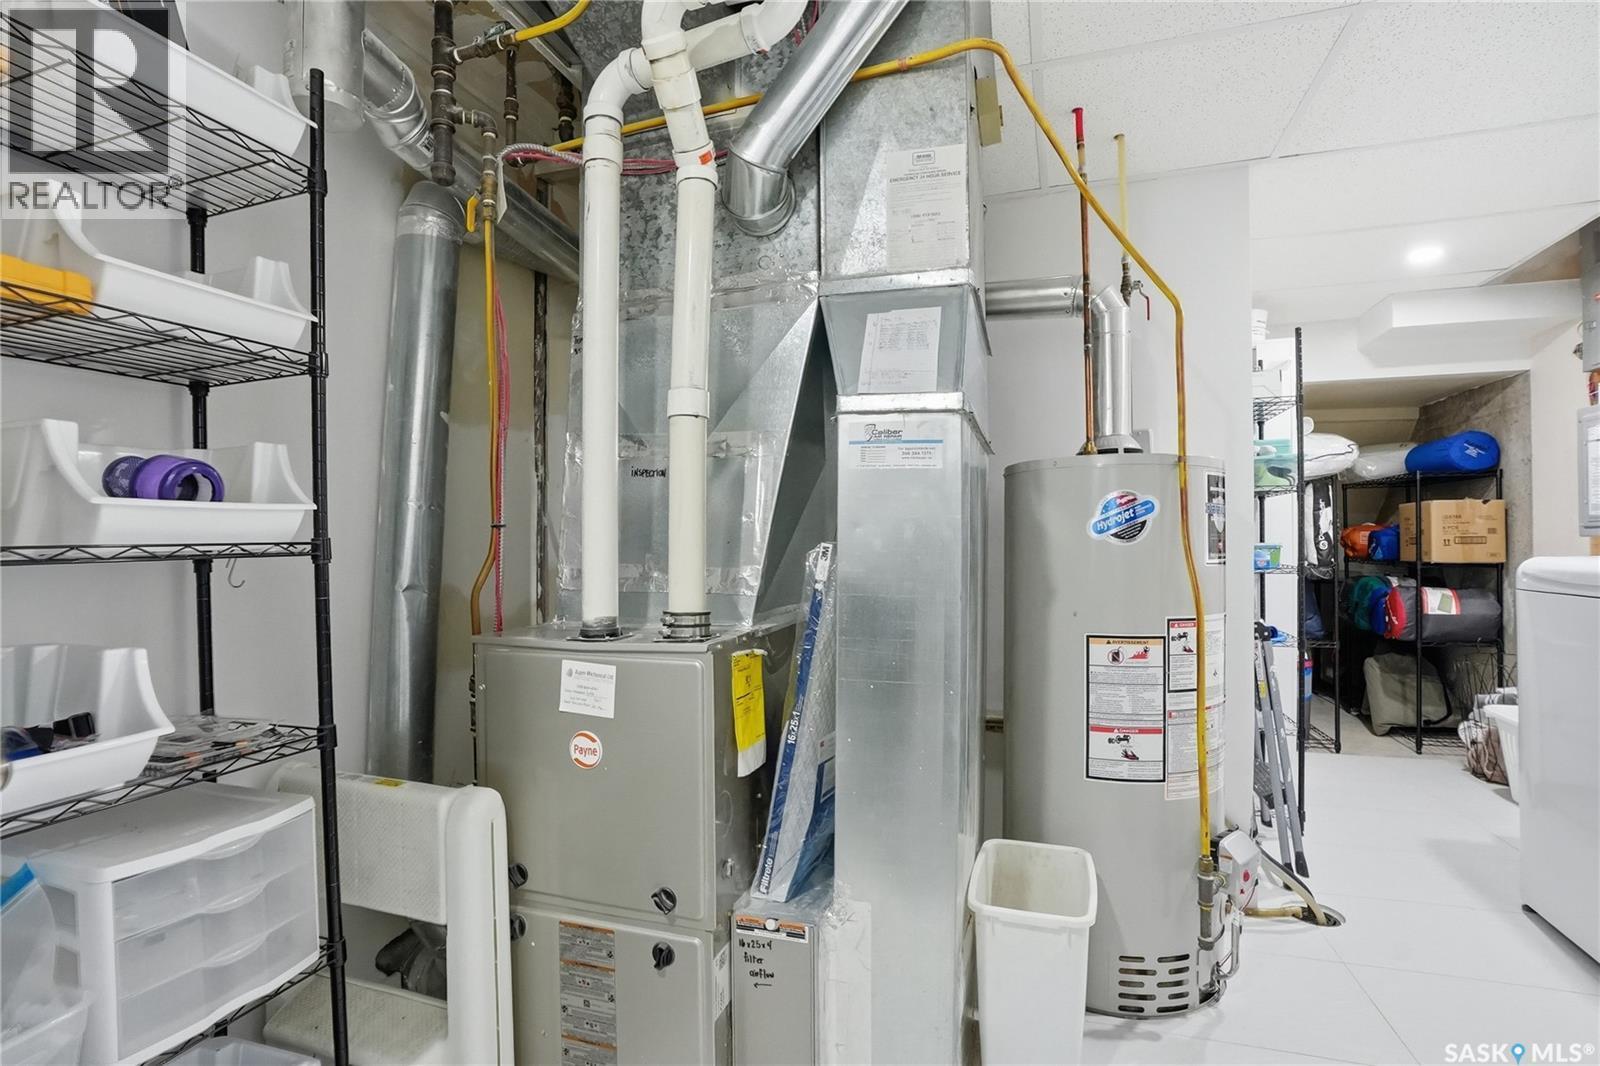
This property has been meticulously kept from top to bottom and the attention to detail is incredible. The kitchen is a true showpiece featuring tall white cabinetry, white quartz countertops, wine fridge, and a full lineup of upgraded stainless appliances. The main floor has modern luxury vinyl flooring flowing throughout with cutouts letting sunlight stream in everywhere. The primary bathroom feels straight out of a luxury spa with heated ceramic tile flooring, bluetooth capability, floating vanity, illuminated mirror, custom tile work, wall niches, and an incredible multi-function shower tower surrounded by stunning custom tile finishes. Downstairs offers a spacious family room with a cozy gas stove, wet bar for entertaining, room for a games area or home gym, plus a 4th bedroom with an egress window. The second bathroom continues the high-end feel with another custom tiled shower, glass features, floating vanity, illuminated mirror, heated towel bar, USB plug-ins, and heated ceramic tile flooring that even extends into the laundry and utility area. Outside, you’ll find a large patio and deck space, large storage sheds, plenty of yard space for entertaining or gardening, RV parking, alley access, and excellent street appeal. The oversized 24’ x 26’ heated garage with an 8-foot overhead door is perfect for vehicles, toys, or workshop space. This property will impress you throughout - come have a look! (id:27)

Building Features:

  • Style: Detached
  • Building Type: House
  • Architectural Style: Bungalow
  • Basement Development: Finished
  • Basement Type: Full
  • Construction Style - Attachment: Detached
  • Fireplace Fuel: Gas
  • Fireplace Type: Conventional
  • Floor Space: 1034 sqft
  • Heating Type: Forced air, In Floor Heating
  • Heating Fuel: Natural gas
  • Cooling Type: Central air conditioning
  • Appliances: Washer, Refrigerator, Dishwasher, Dryer, Microwave, Stove

Property Features:

  • OwnershipType: Freehold
  • Property Type: Single Family
  • Built in: 1967
  • Features: Treed
  • Fence Type: Fence
  • Floor Space (approx): 1034 Square Feet
  • Irregular: Yes
  • Landscape Features: Lawn, Underground sprinkler
  • Lot Frontage: 60 Feet
  • Lot Size: 60x110
  • Structure Type: Deck, Patio(s)
  • Parking Type: Detached garage, RV, Parking Spaces
  • No. of Parking Spaces: 5

Rooms:

  • Family Basement Level 17'5 x 18'3
  • Bathroom Basement Level Measurements not available
  • Other Basement Level 12' x 22'
  • Laundry Basement Level 10'4 x 11'3
  • Bedroom Basement Level 8'10 x 10'10
  • Living Main Level 11'8 x 16'
  • Kitchen Main Level 9'6 x 11'4
  • Dining Main Level 7'8 x 9'
  • Bedroom Main Level 8'7 x 10'
  • Bedroom Main Level 11'4 x 13'
  • Bedroom Main Level 9'3 x 10'
  • Bathroom Main Level Measurements not available

Courtesy of: Coldwell Banker Signature

REALTOR.ca  

QuickQuoteTM Powered by RPS

Location of 1646 East HEIGHTS, Saskatoon, Saskatchewan, S7J 3B7

Demographic Information of 1646 East HEIGHTS, Saskatoon, Saskatchewan, S7J 3B7

Life Stage

Older Families

Employment Type

Service Sector/White Collar

Average Household Income

$103,663.55

Average Number of Children

1.93

Household Population

Household Structure
Age of Population
Education

Education Level

No certificate/diploma/degree

17.73 %

High school certificate or equivalent

31.46 %

Apprenticeship trade certificate/diploma

6.89 %

College/non-university certificate

18.7 %

University certificate (below bachelor)

2.4 %

University Degree

22.82 %

Commuter

Travel To Work

By Car

91.62 %

By Public Transit

0.0 %

By Walking

1.92 %

By Bicycle

0.0 %

By Other Methods

6.46 %

Cultural Diversity

Knowledge of Official Language

Mother Tongue

Building Information

Building Type

Apartments (Low and High Rise)

33.91 %

Houses

66.09 %

Own Vs. Rent