Button CopyPathCircle CloseCircle Left ArrowArrow Down Icon GreyClosecirclecircleBurger
  • Advertising

1614 McKercher DRIVE, Saskatoon, Saskatchewan, S7H 5E1

MLS® # SK043010
House For Sale In Wildwood, Saskatoon, Saskatchewan
$519,900 QuickQuoteTM: $454K - $552K

4 Beds

3 Baths

1614 Mckercher Drive, Saskatoon, SK - Outdoor
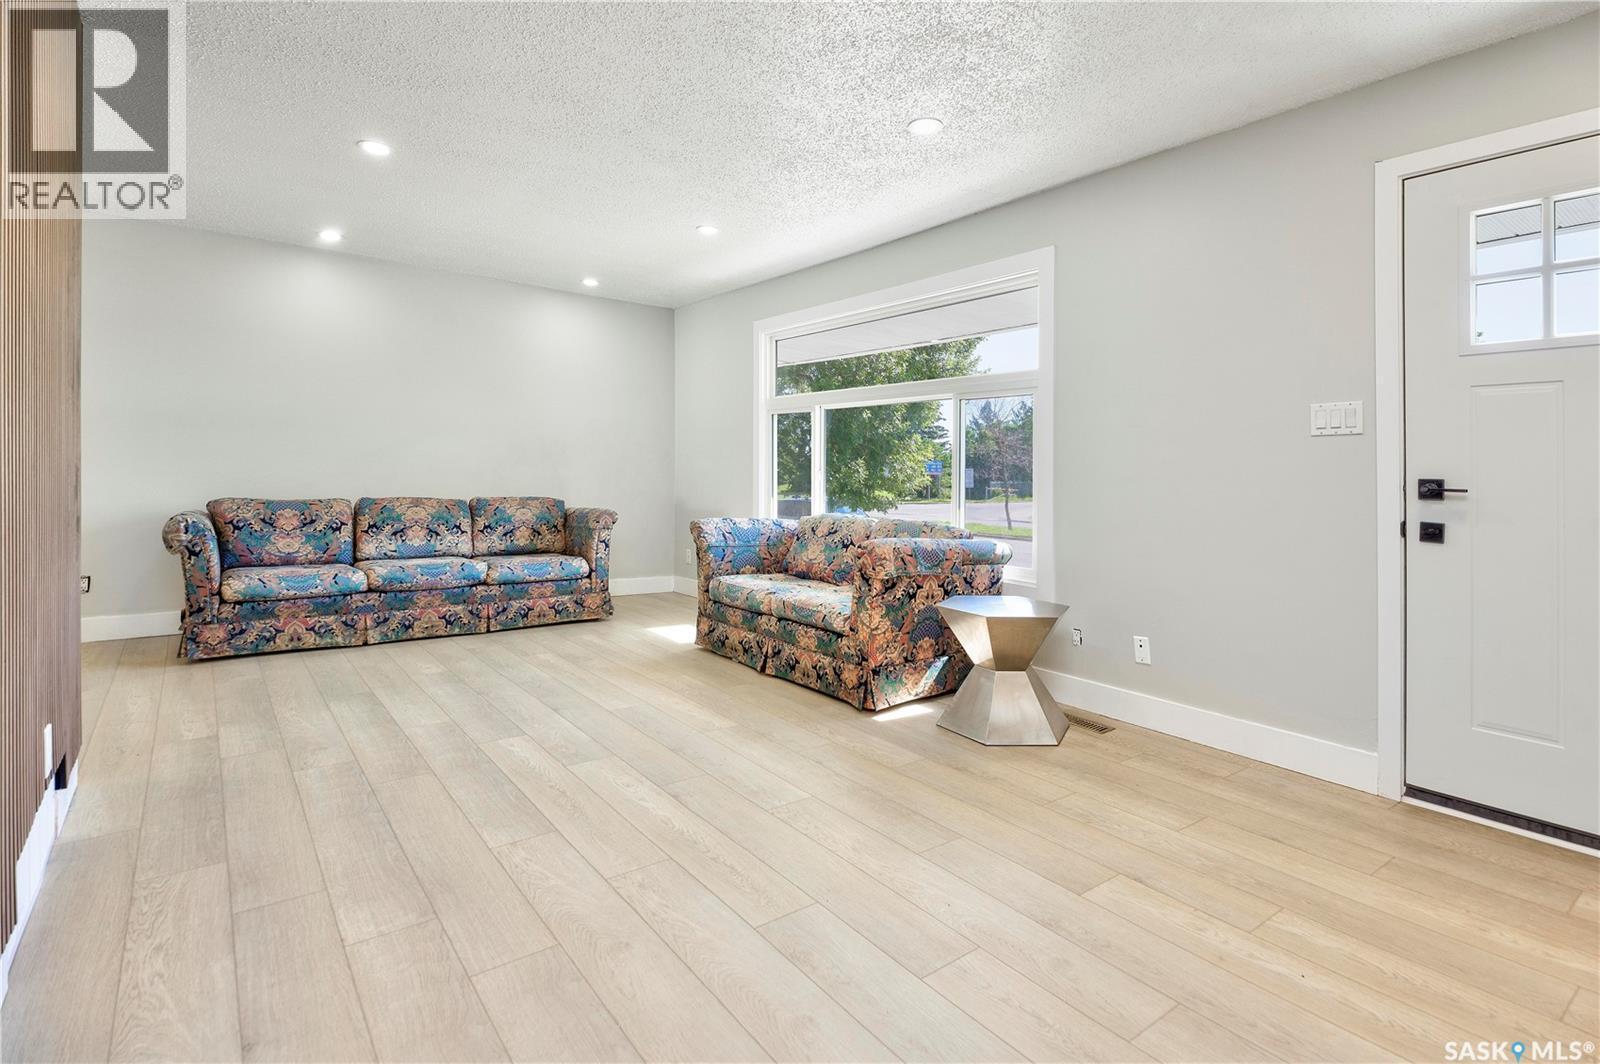
1614 Mckercher Drive, Saskatoon, SK - Indoor
1614 Mckercher Drive, Saskatoon, SK - Indoor Photo Showing Other Room
1614 Mckercher Drive, Saskatoon, SK - Indoor
1614 Mckercher Drive, Saskatoon, SK - Indoor Photo Showing Kitchen
1614 Mckercher Drive, Saskatoon, SK - Indoor Photo Showing Kitchen With Upgraded Kitchen
1614 Mckercher Drive, Saskatoon, SK - Indoor Photo Showing Kitchen
1614 Mckercher Drive, Saskatoon, SK - Indoor Photo Showing Other Room
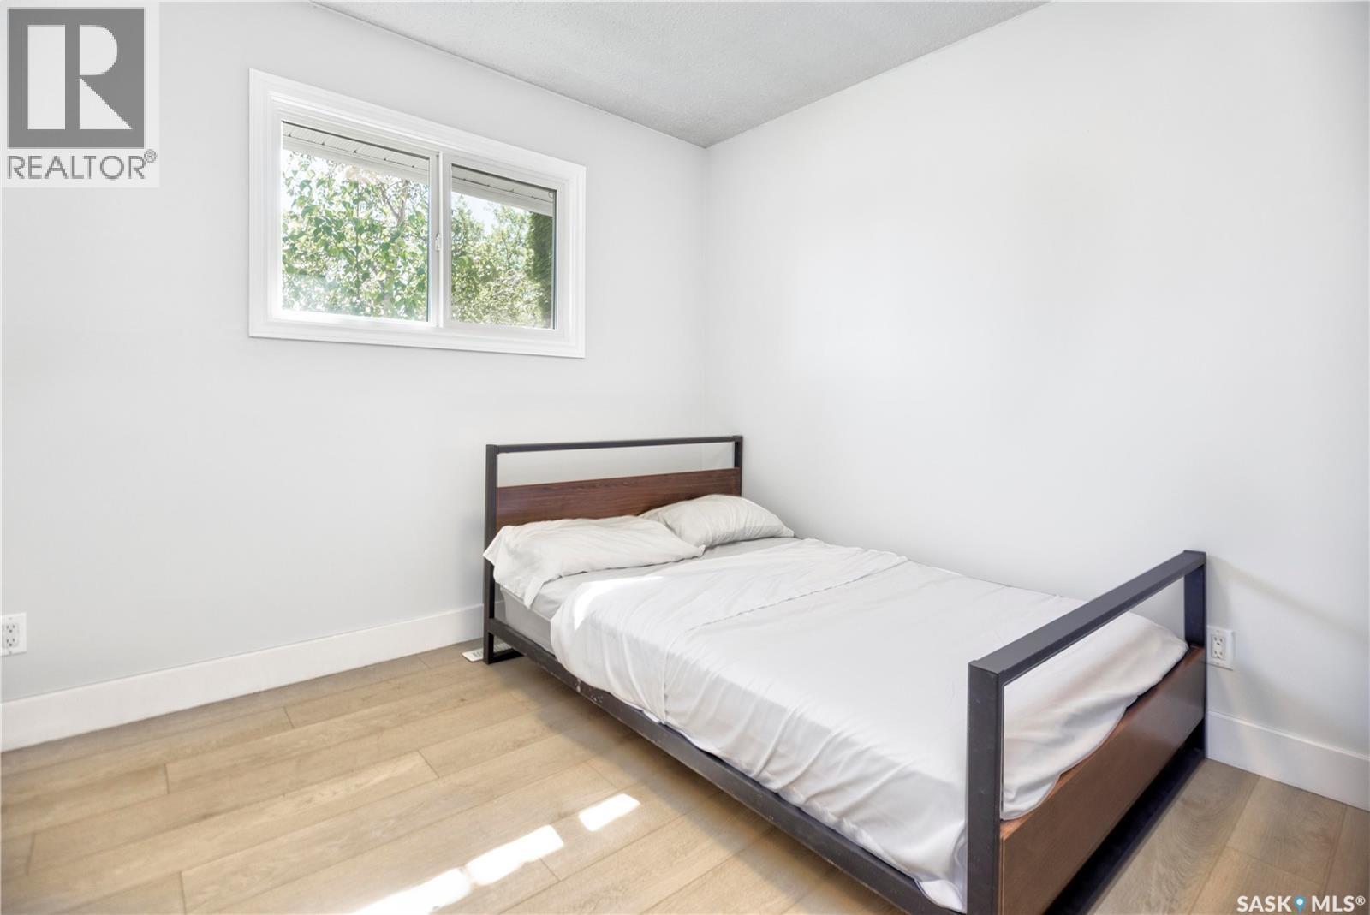
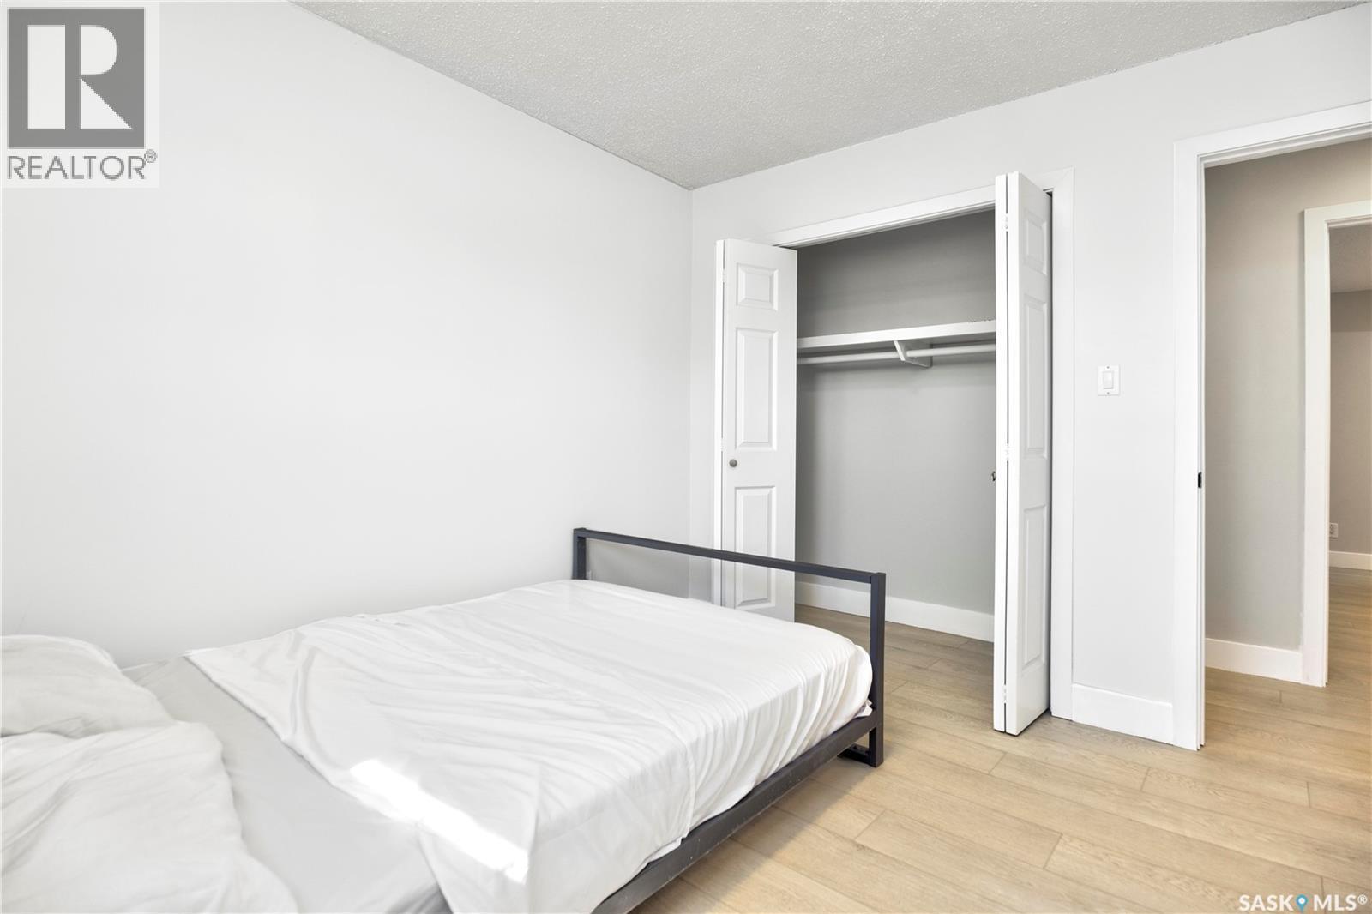
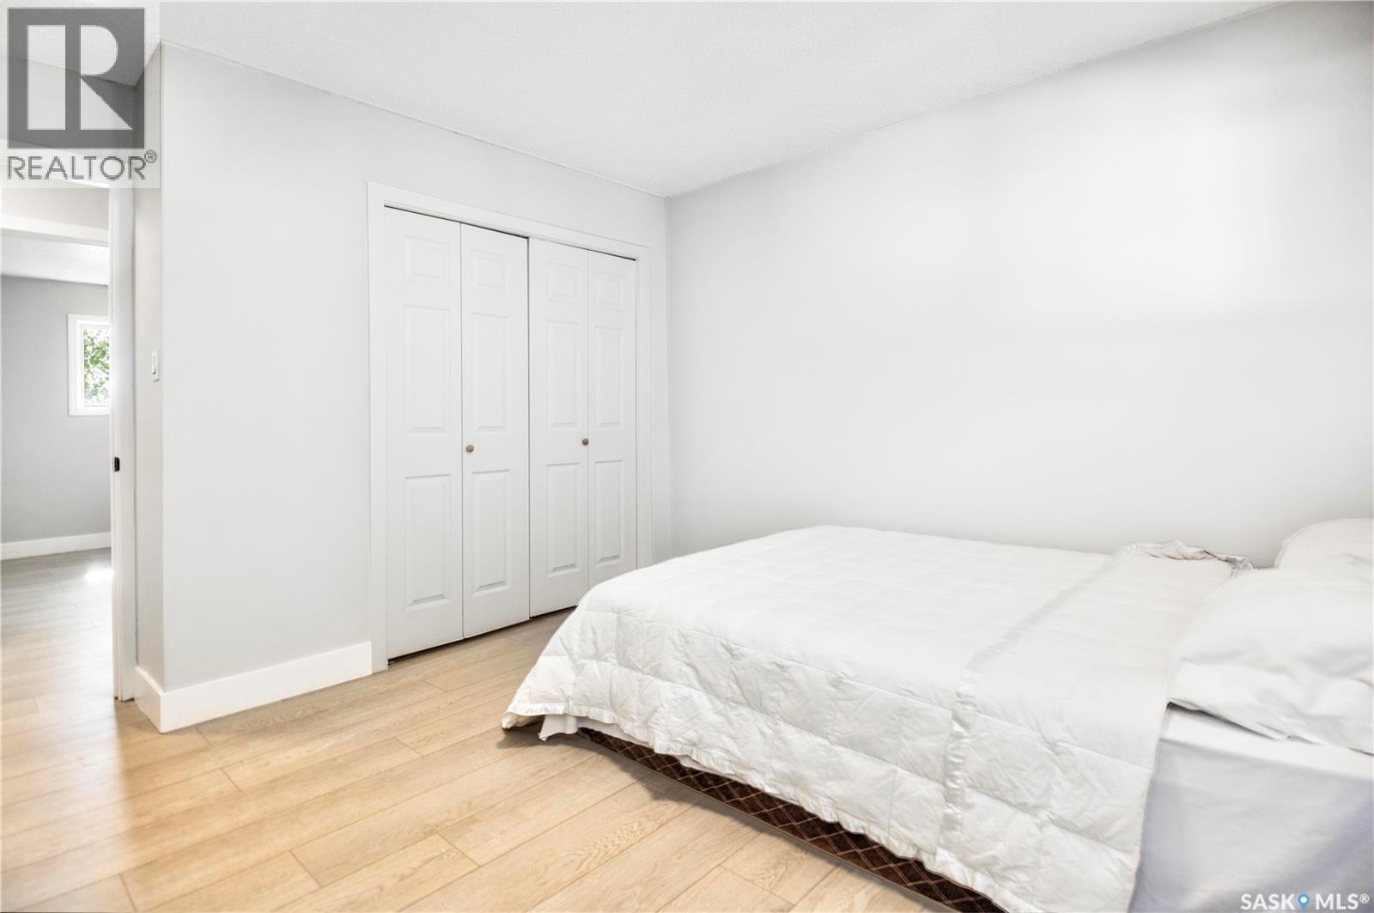
1614 Mckercher Drive, Saskatoon, SK - Indoor Photo Showing Bedroom
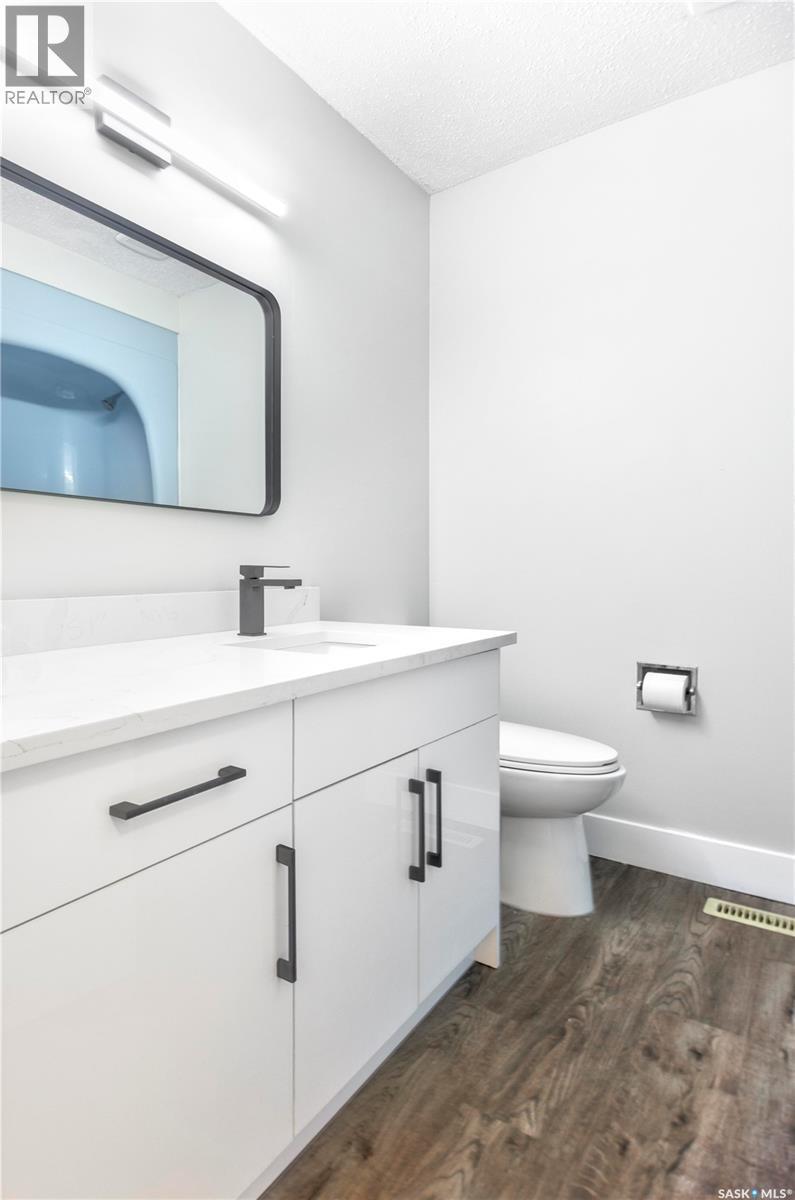
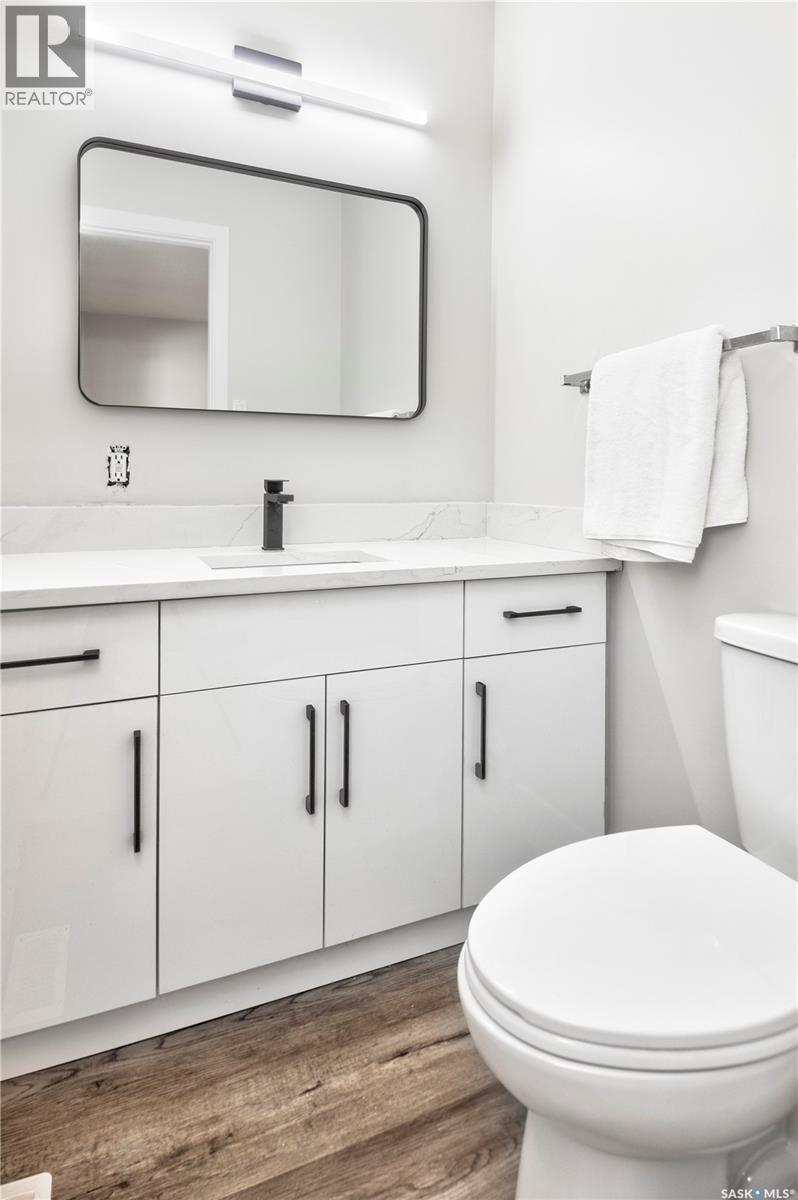
1614 Mckercher Drive, Saskatoon, SK - Indoor Photo Showing Bathroom
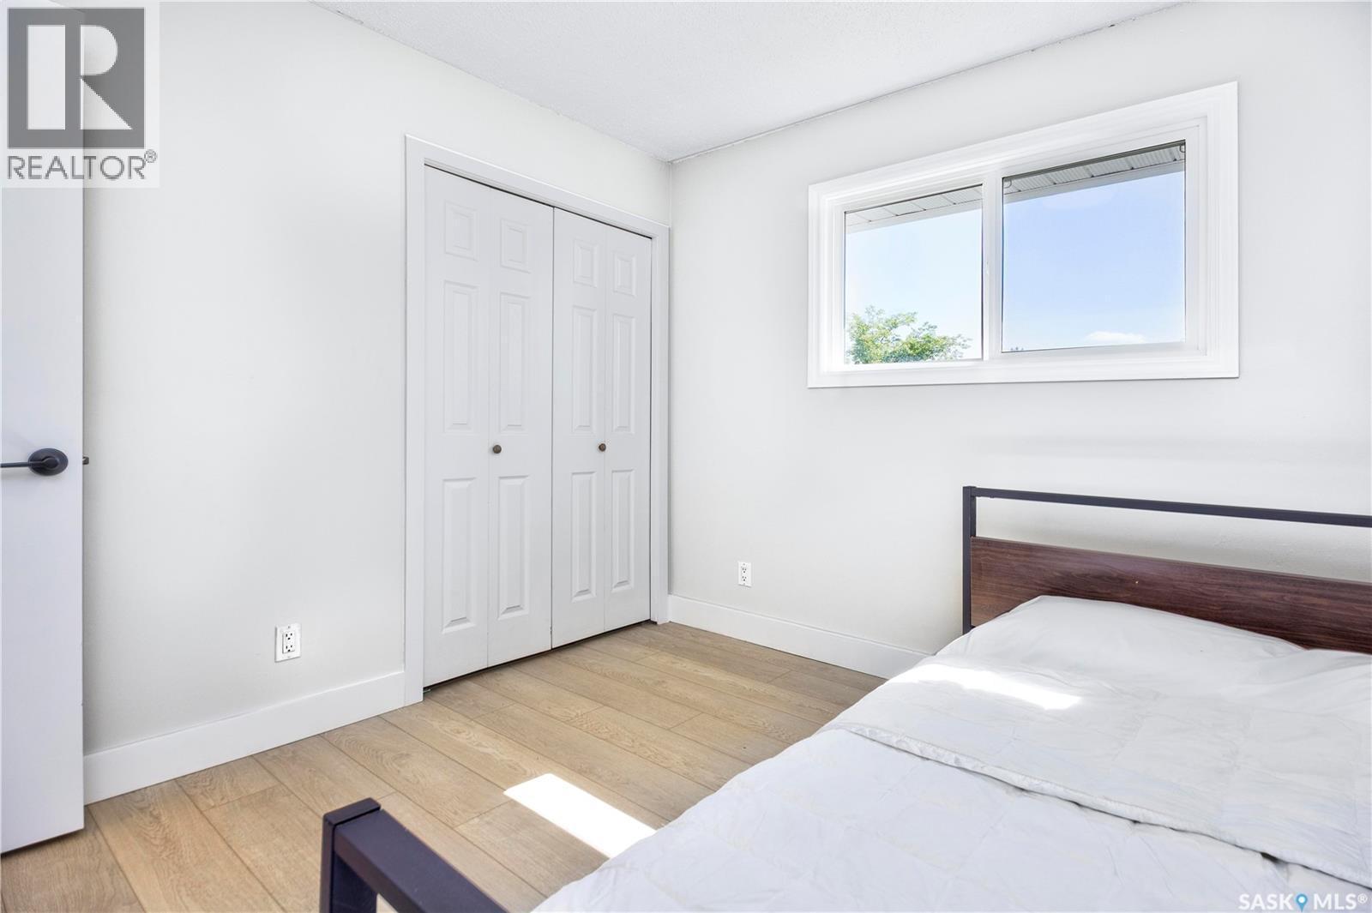
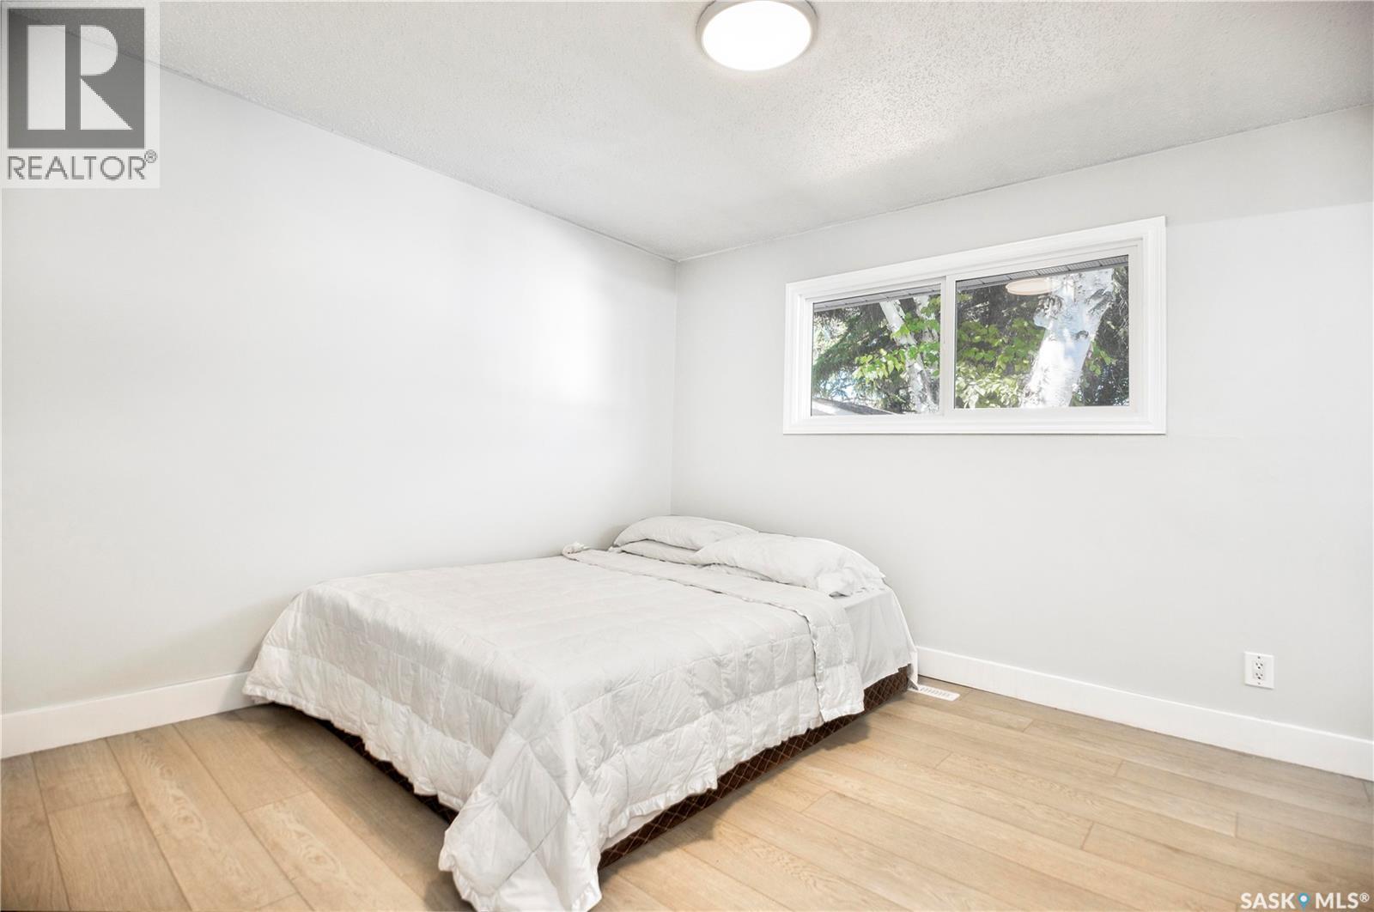
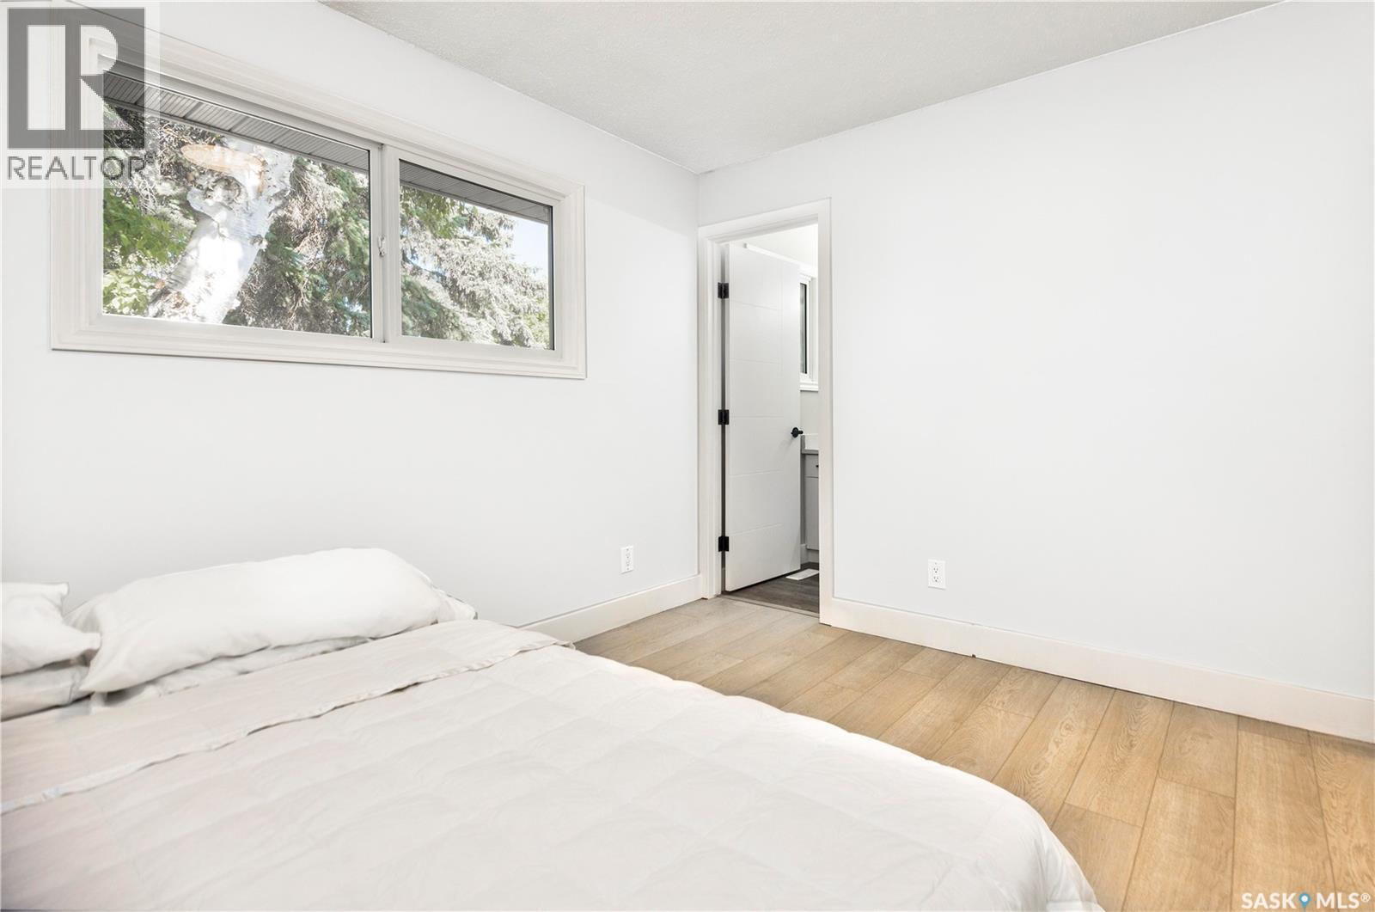
1614 Mckercher Drive, Saskatoon, SK - Indoor Photo Showing Bedroom
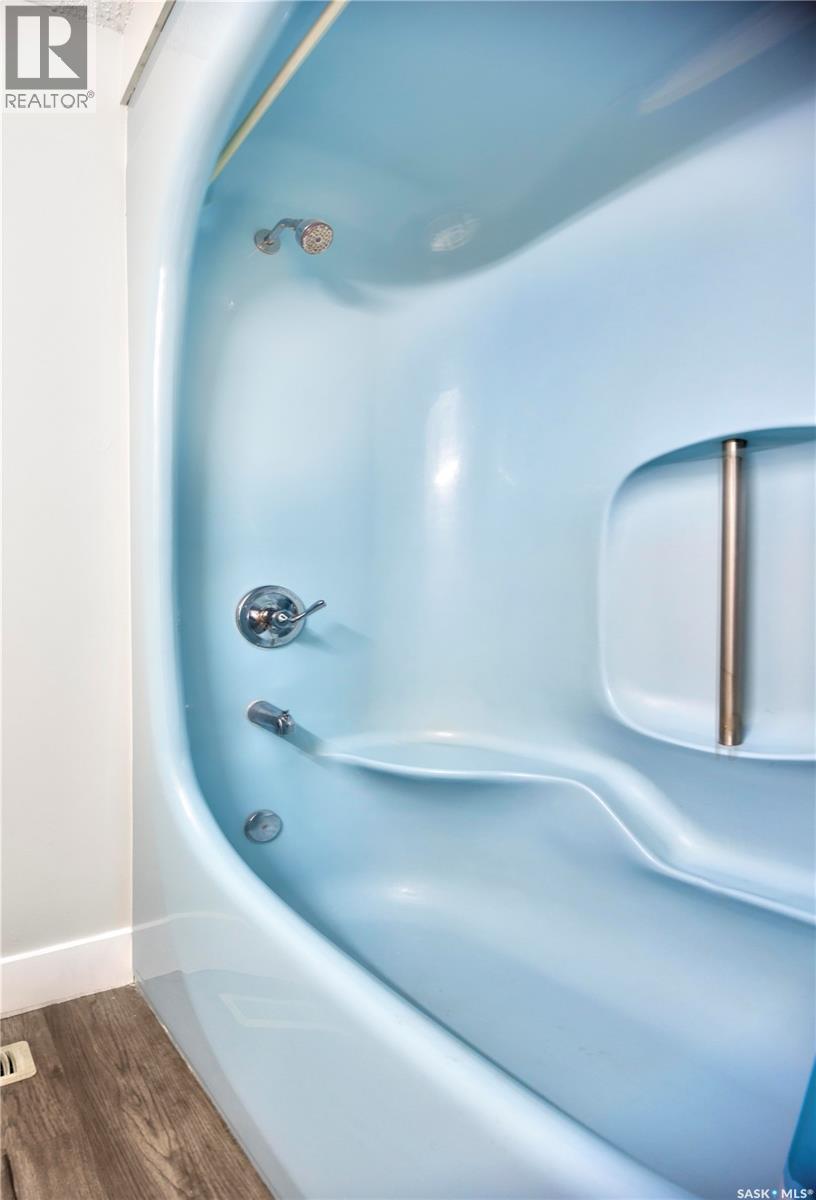
1614 Mckercher Drive, Saskatoon, SK - Indoor Photo Showing Bathroom
1614 Mckercher Drive, Saskatoon, SK - Indoor Photo Showing Other Room
1614 Mckercher Drive, Saskatoon, SK - Indoor Photo Showing Bathroom
1614 Mckercher Drive, Saskatoon, SK - Indoor
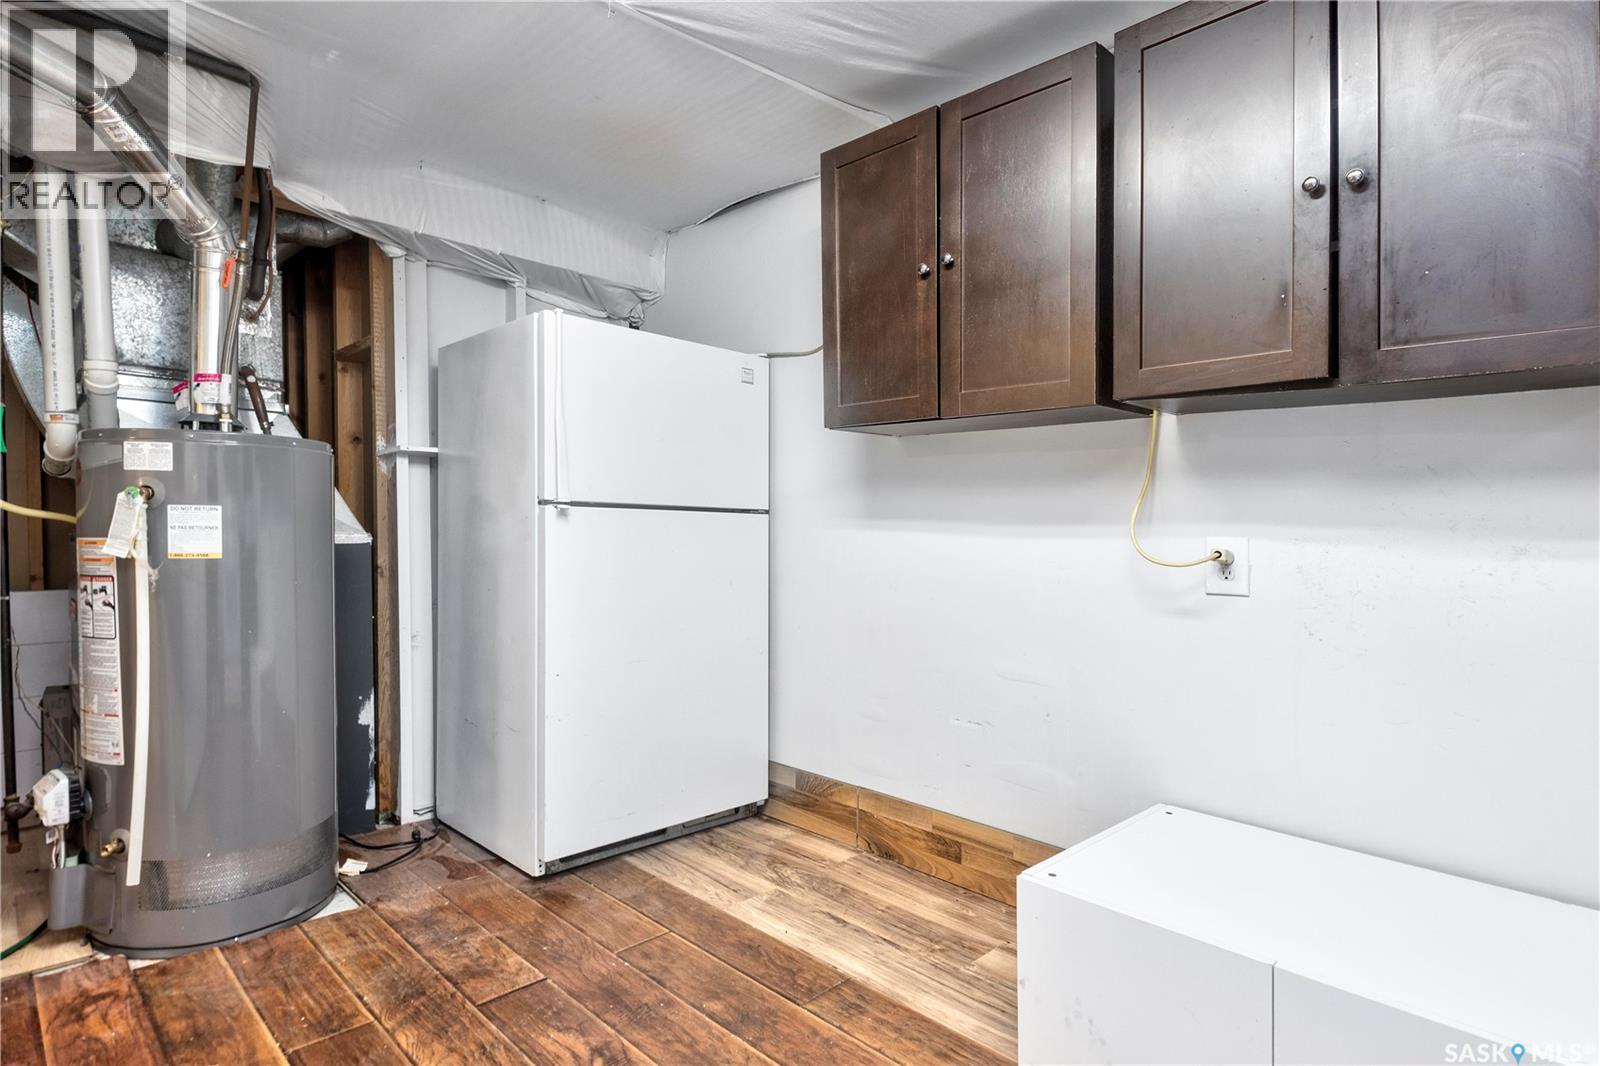
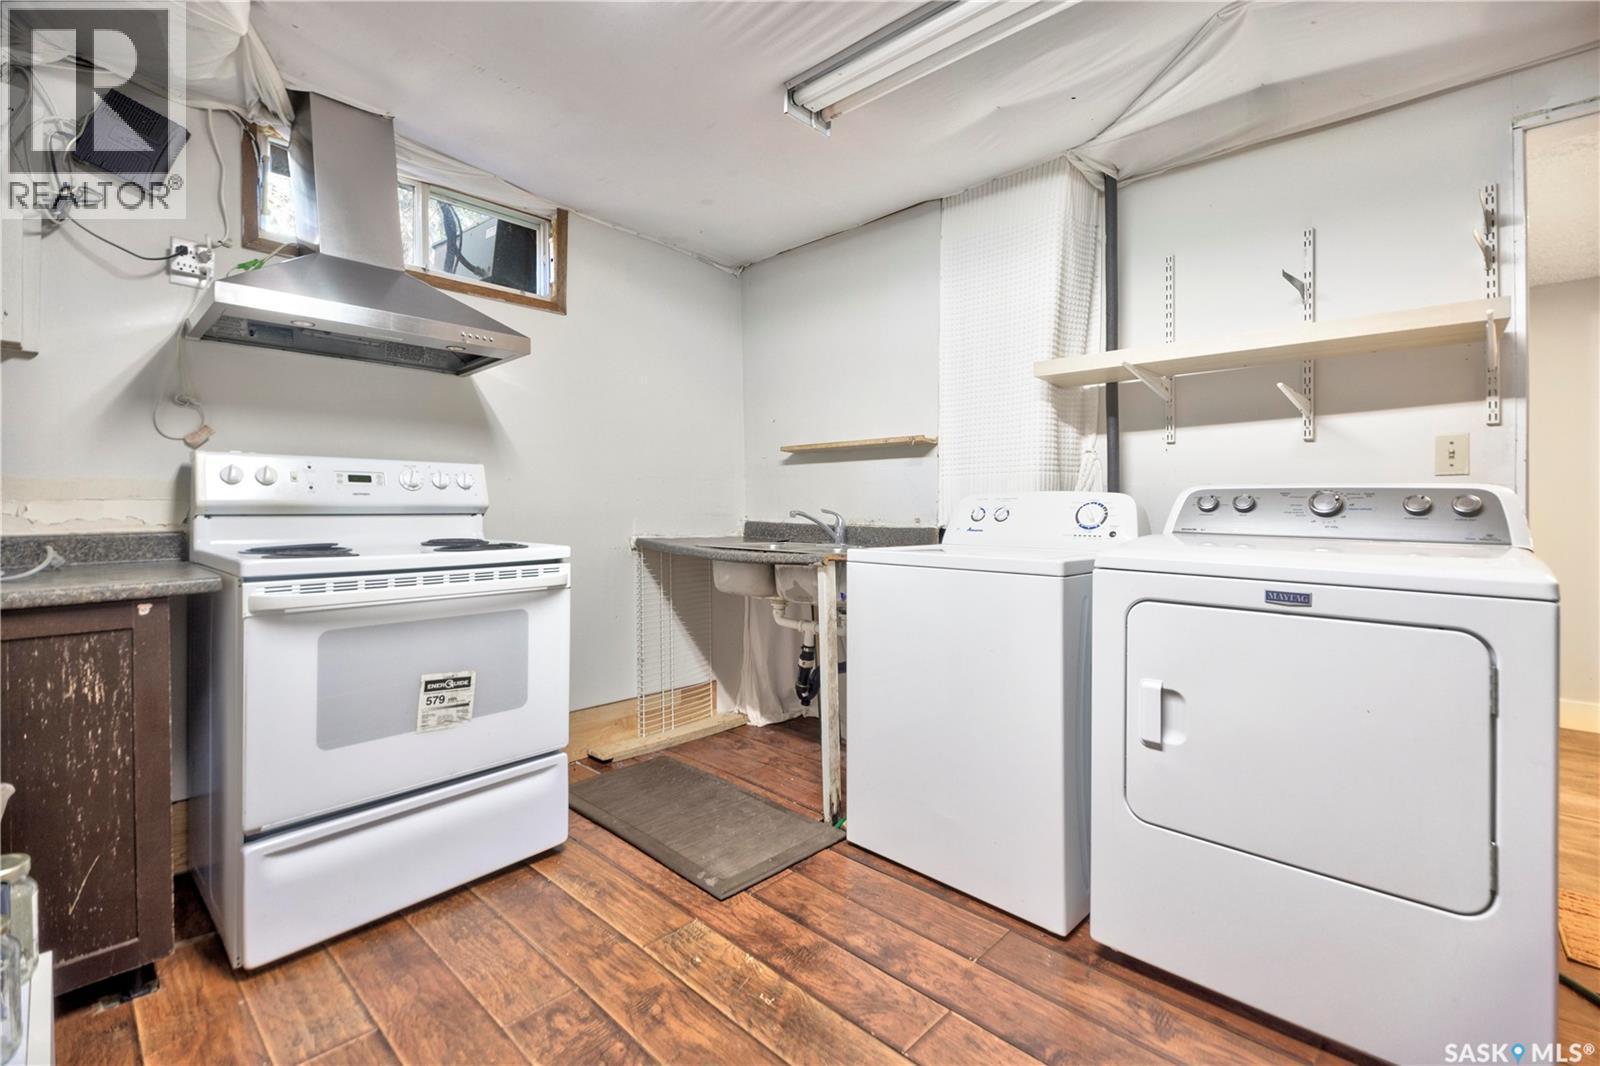
1614 Mckercher Drive, Saskatoon, SK - Indoor Photo Showing Laundry Room
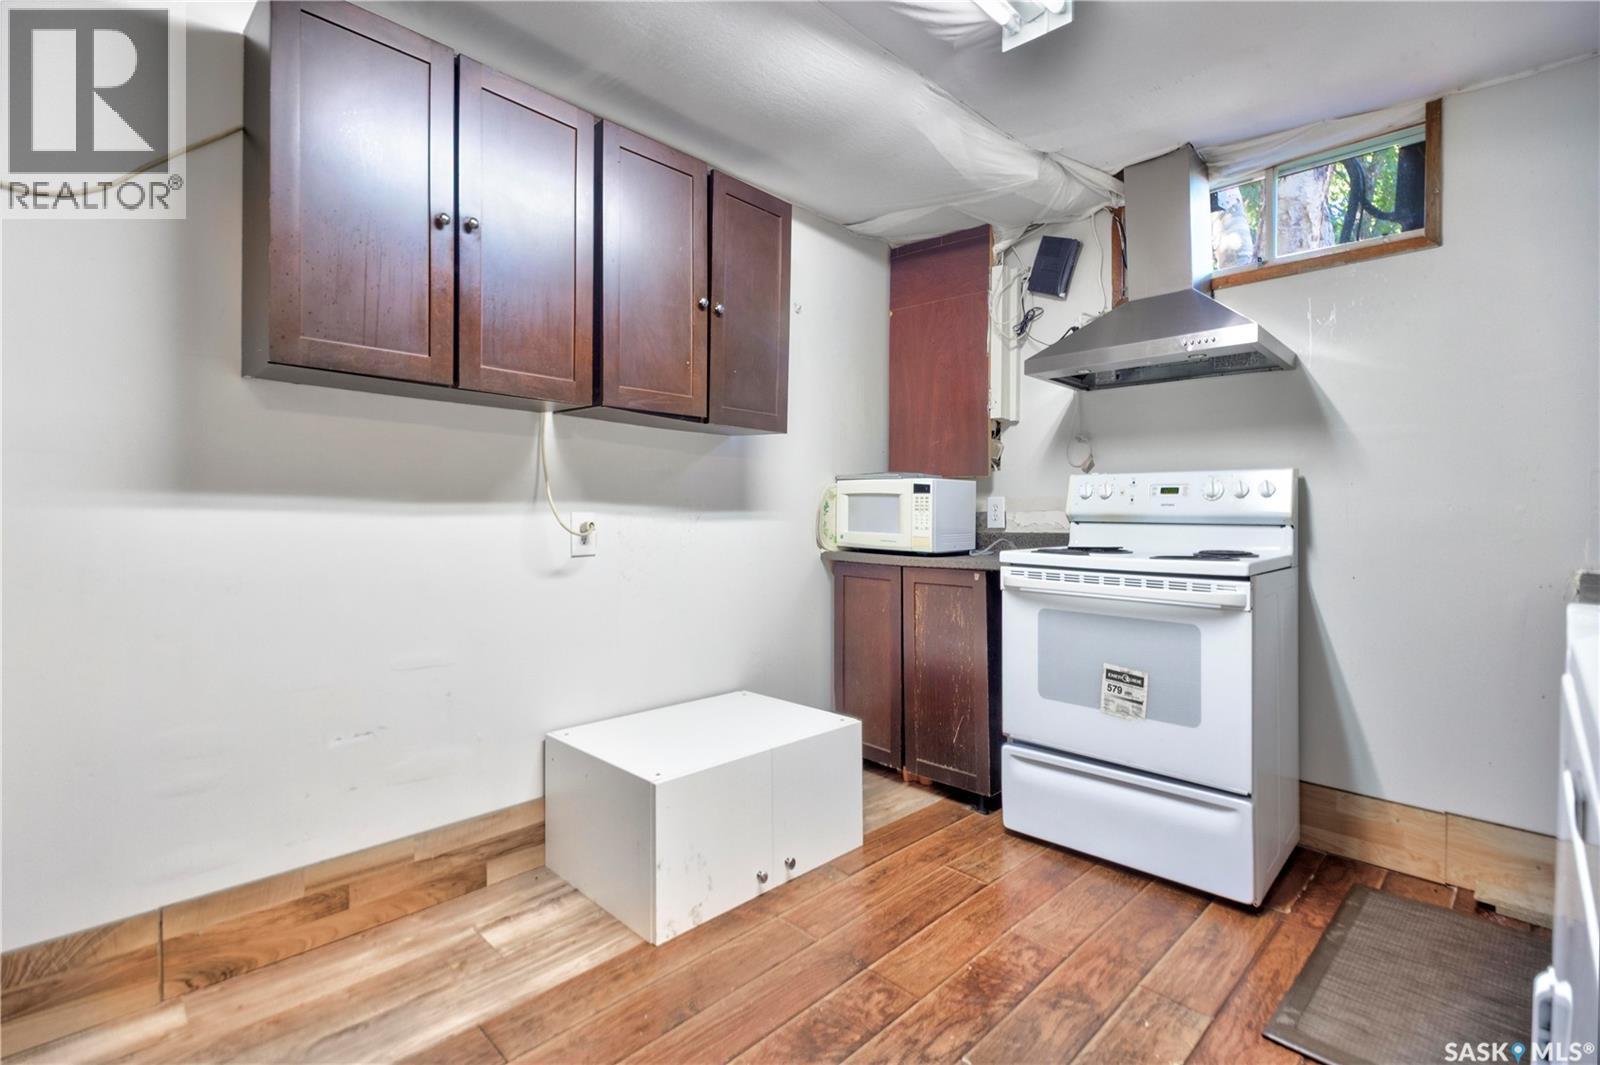
1614 Mckercher Drive, Saskatoon, SK - Indoor Photo Showing Kitchen
1614 Mckercher Drive, Saskatoon, SK - Indoor
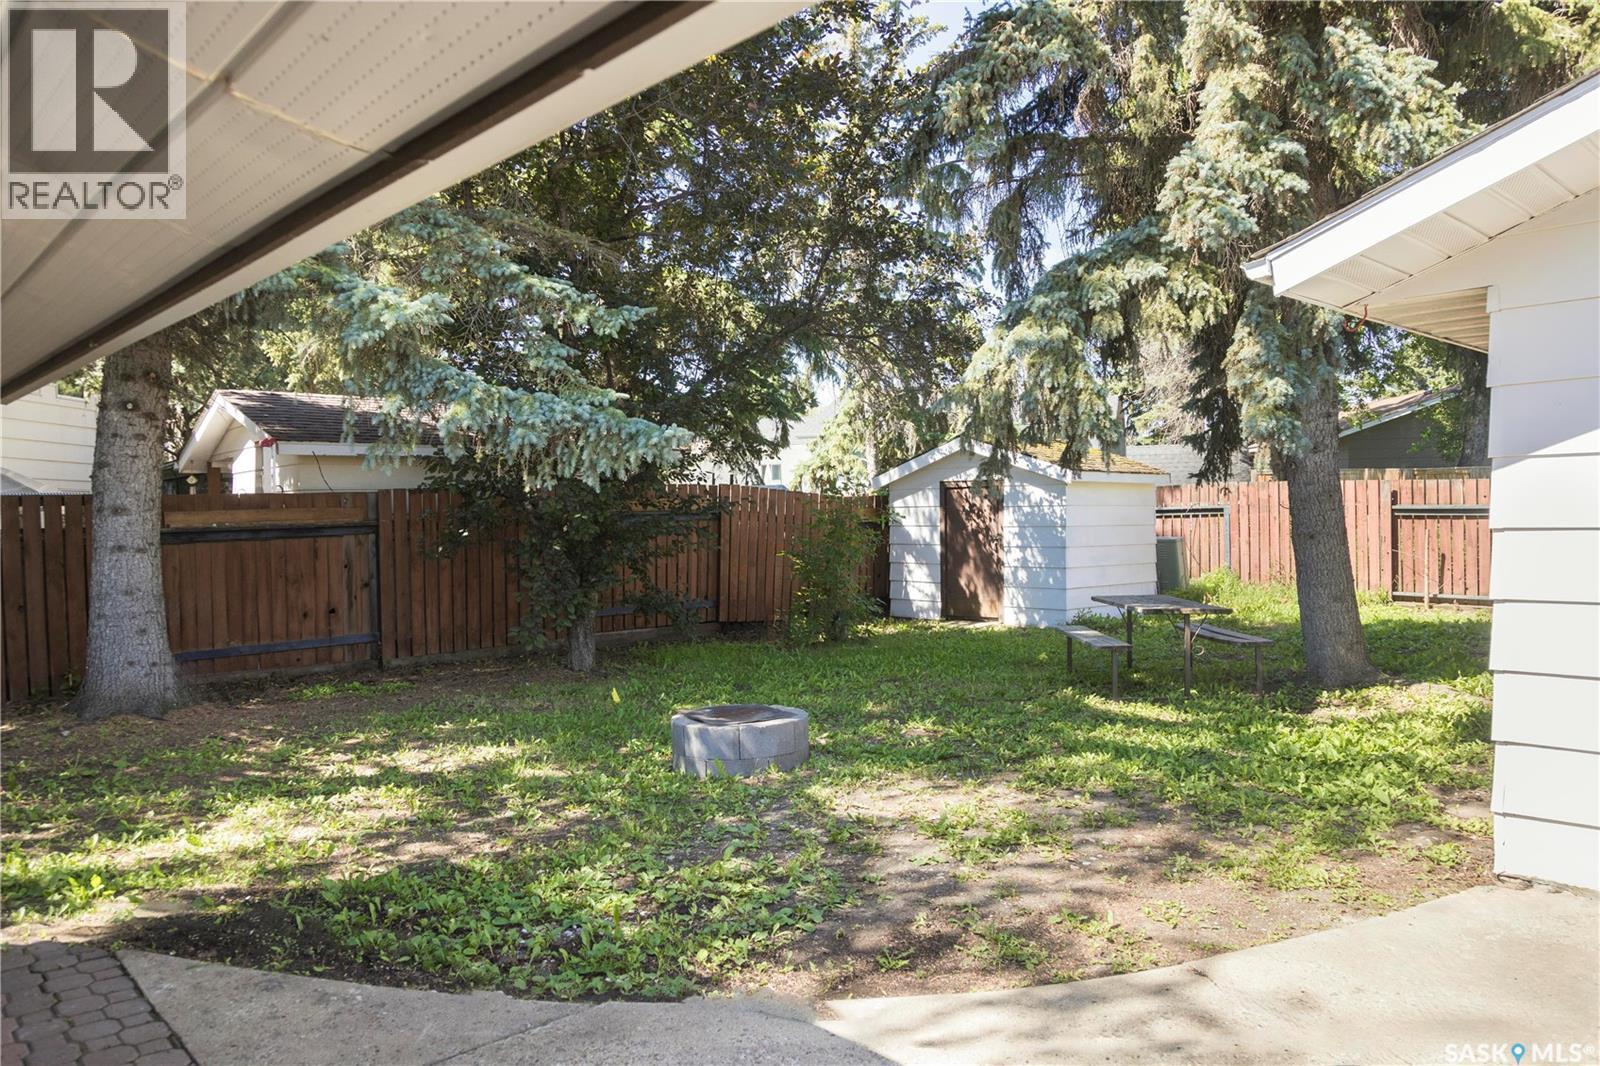
1614 Mckercher Drive, Saskatoon, SK - Outdoor With Exterior
1614 Mckercher Drive, Saskatoon, SK - Outdoor
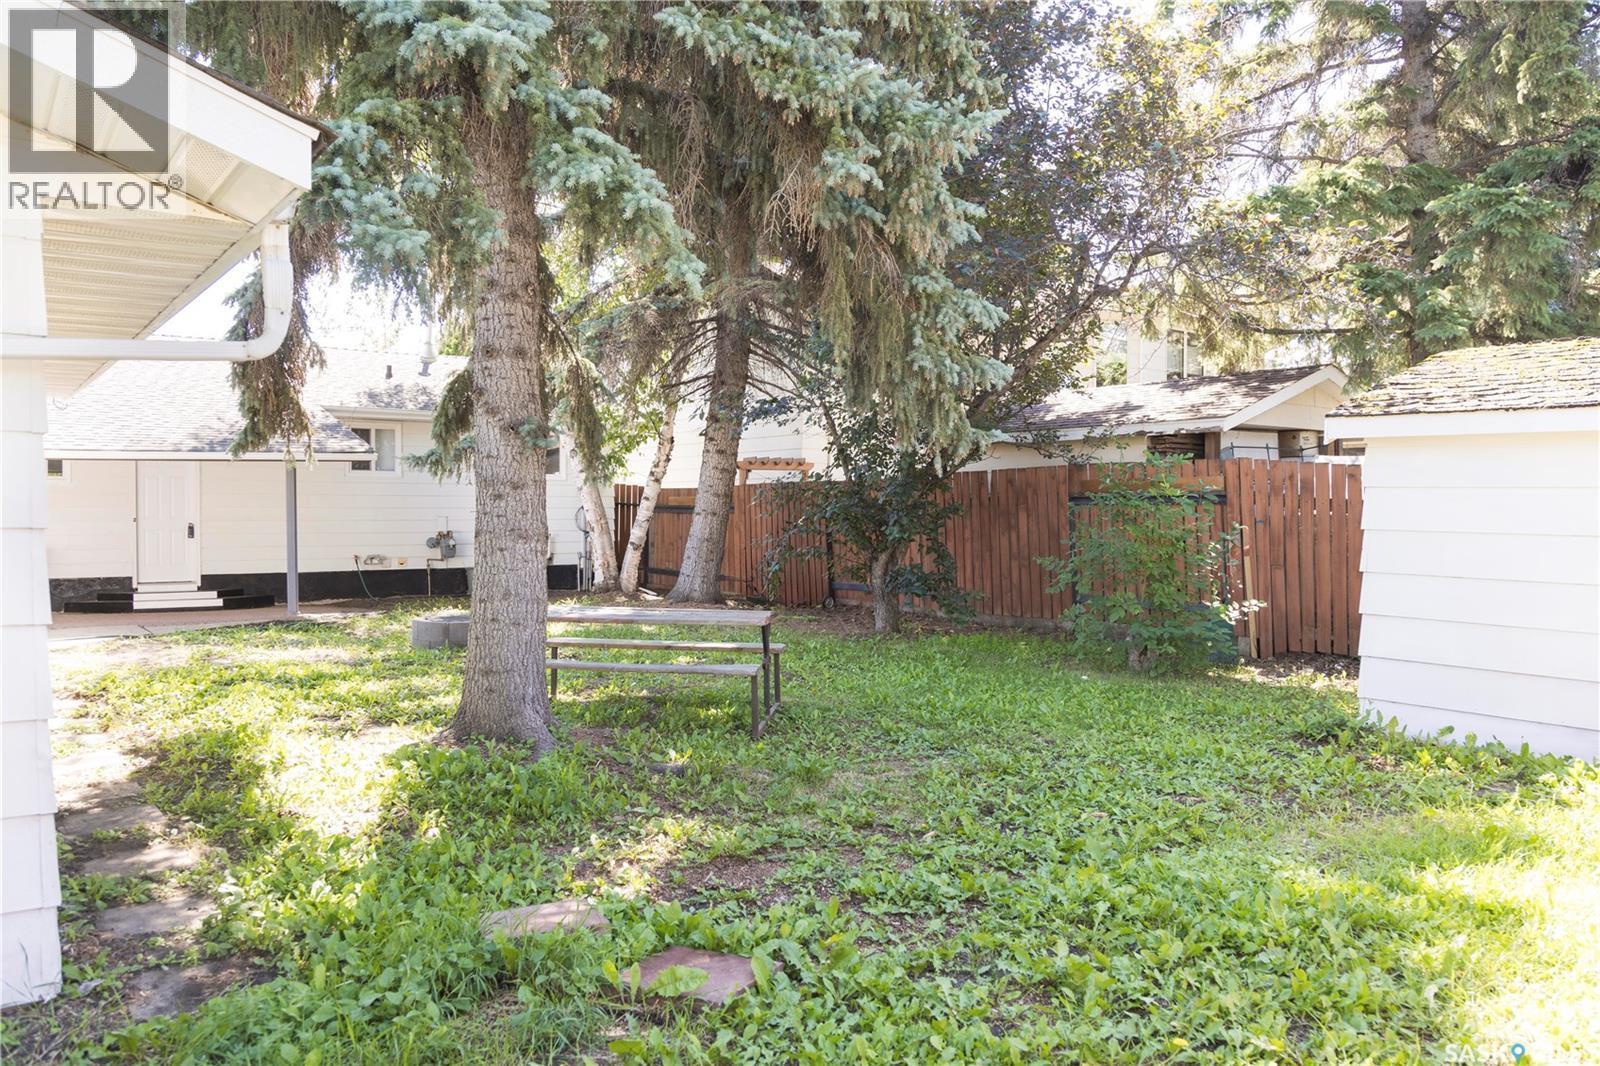
1614 Mckercher Drive, Saskatoon, SK - Outdoor With Exterior
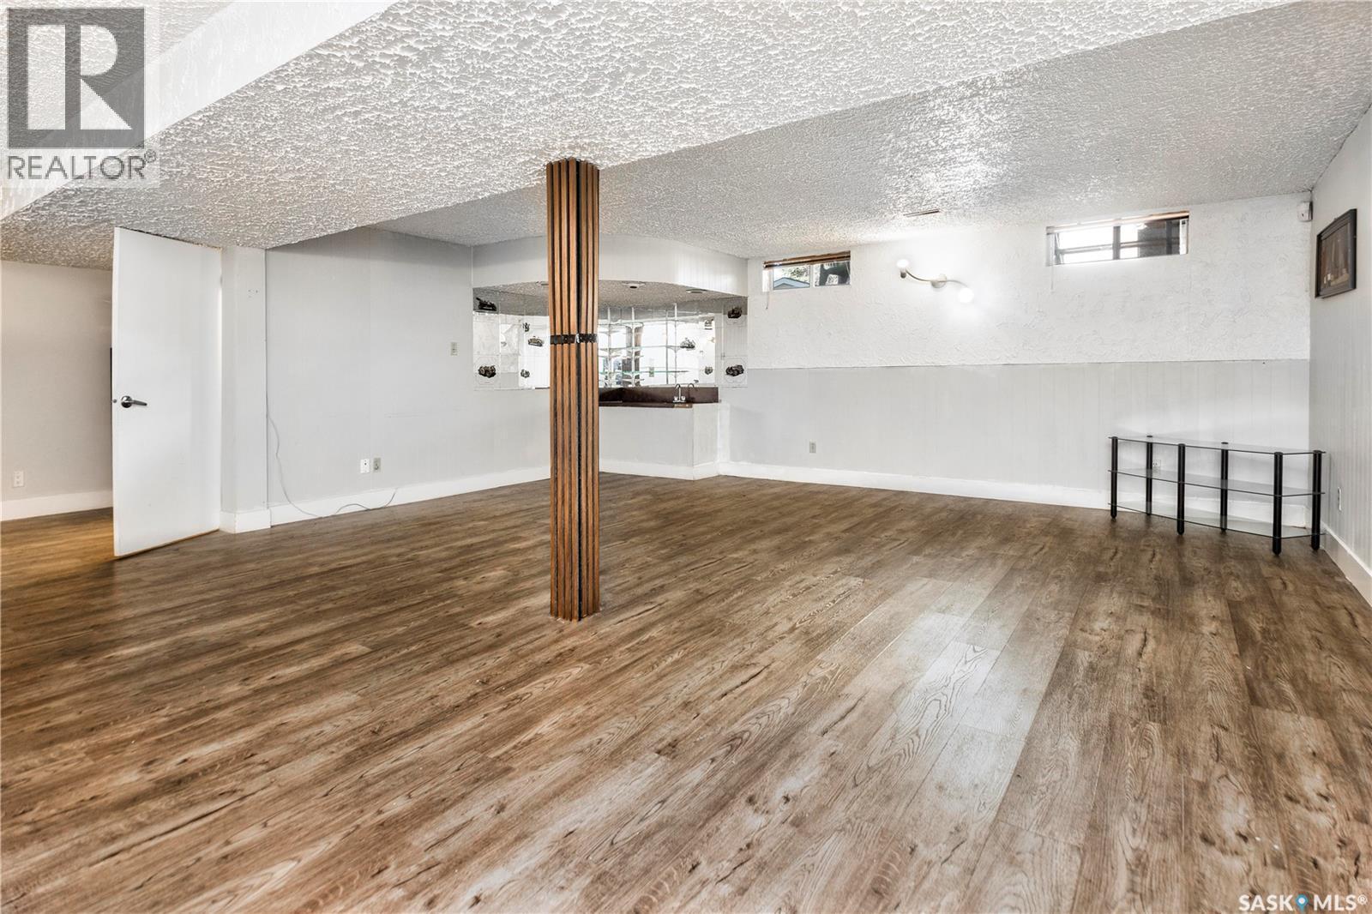
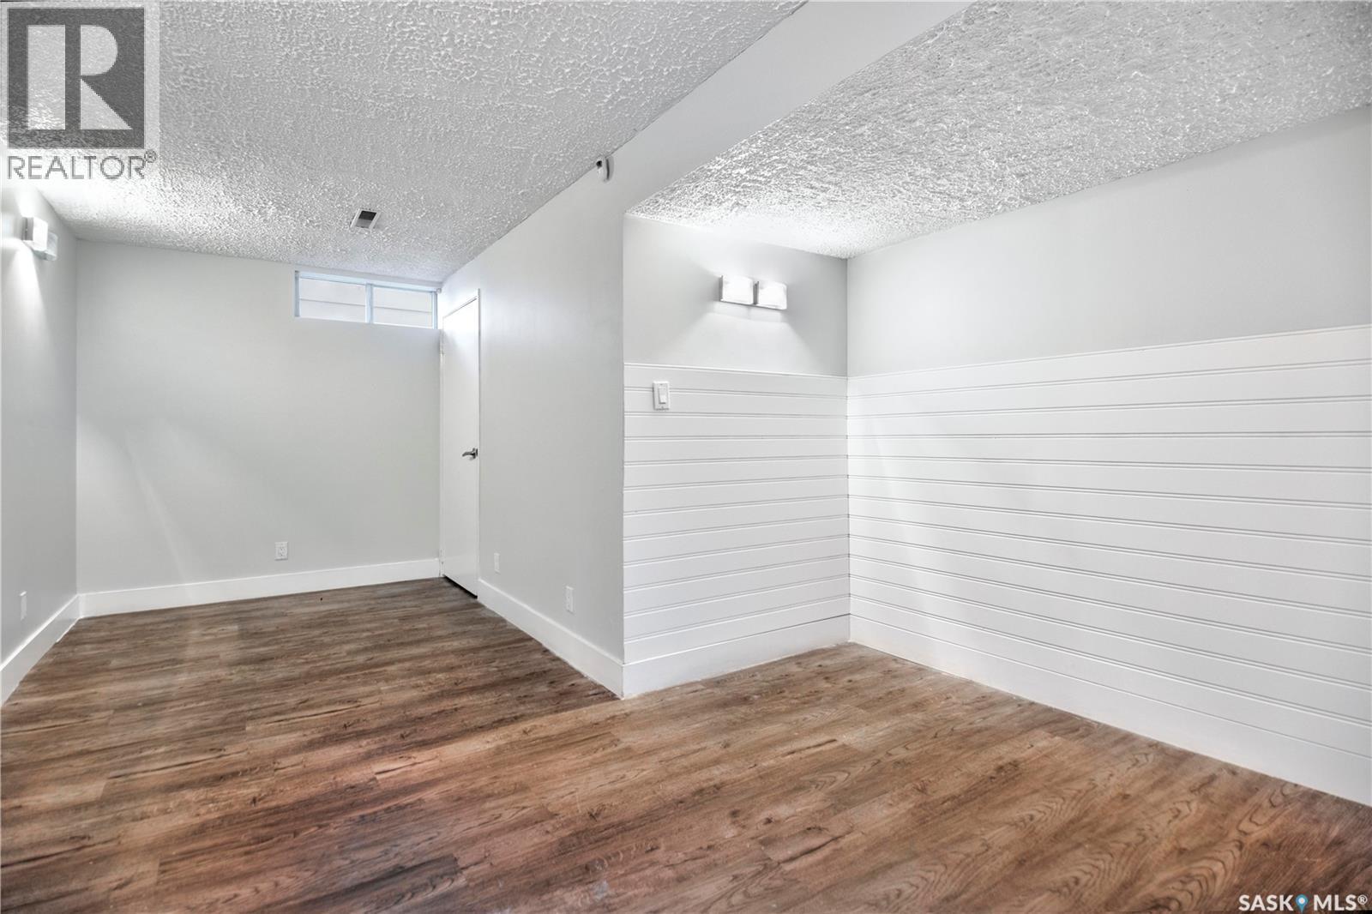
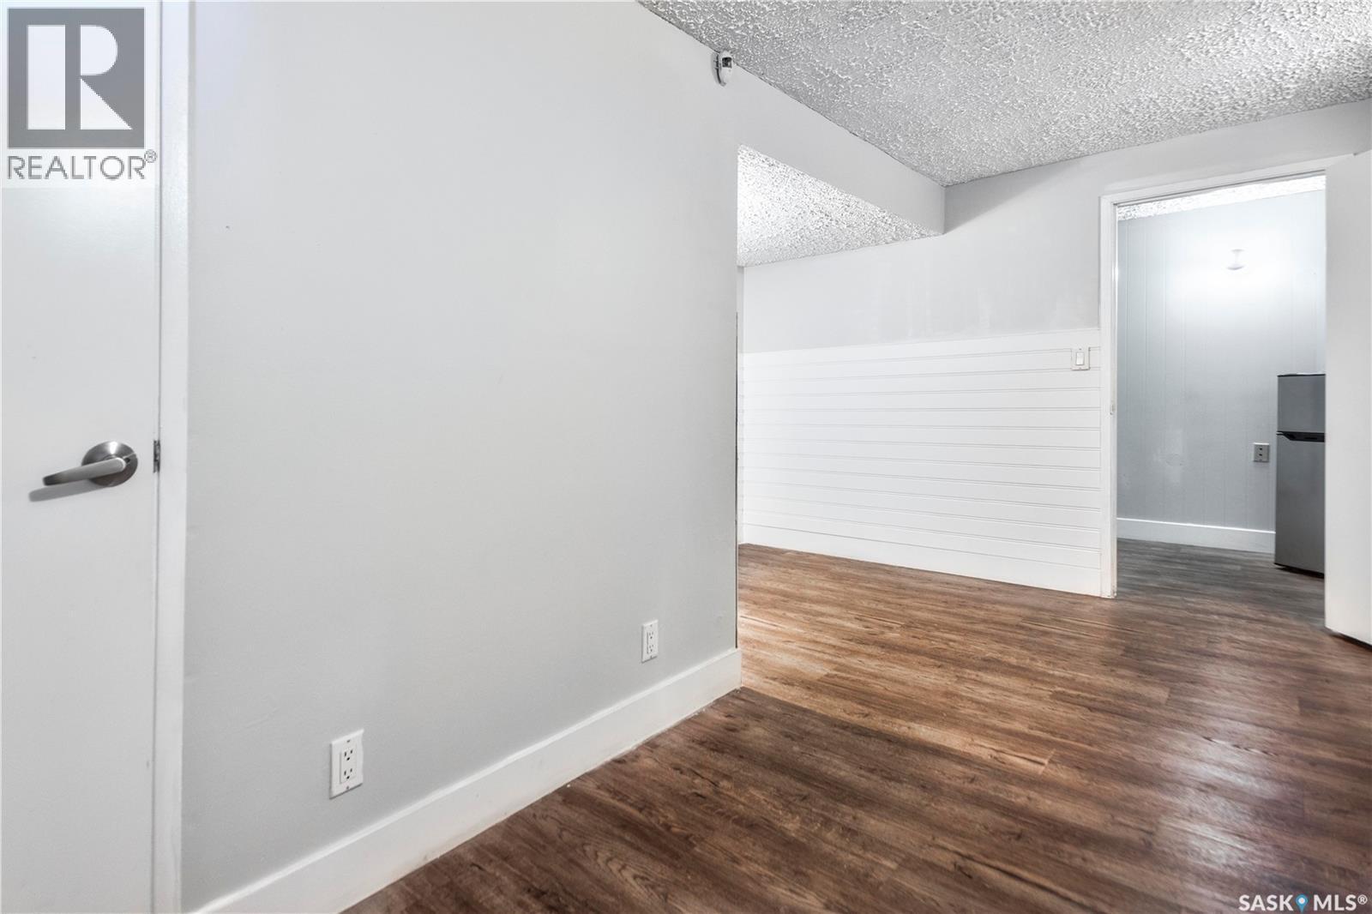
1614 Mckercher Drive, Saskatoon, SK - Indoor Photo Showing Basement
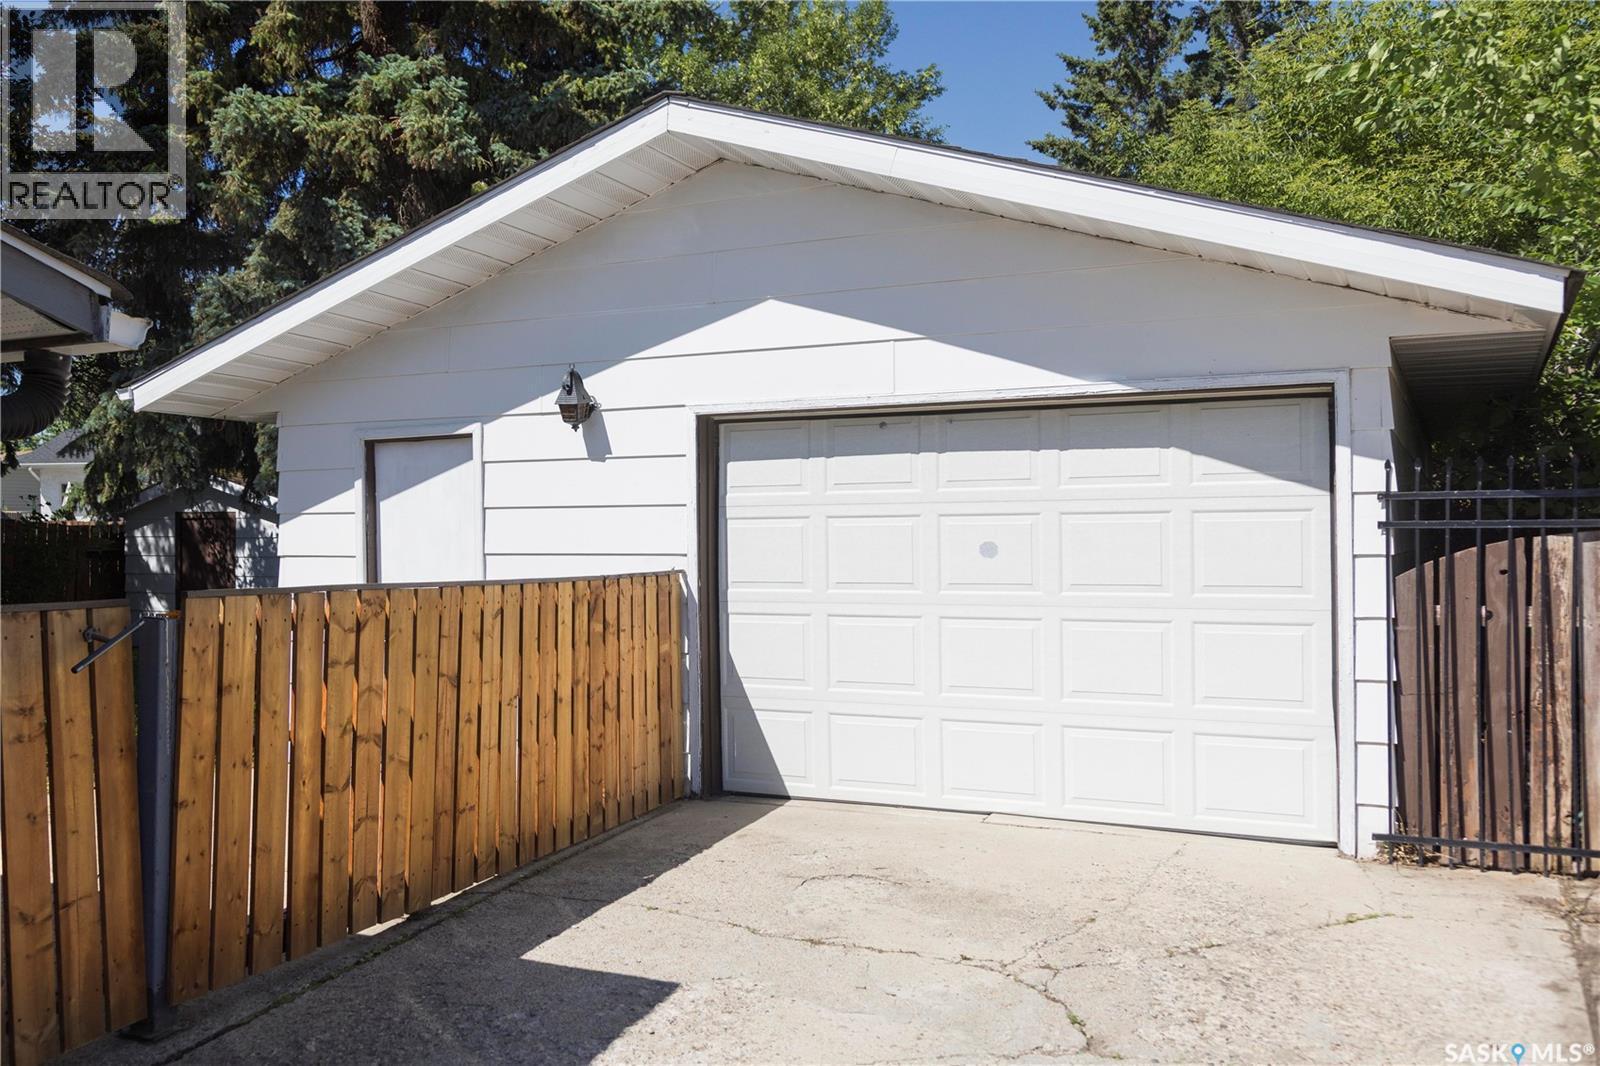
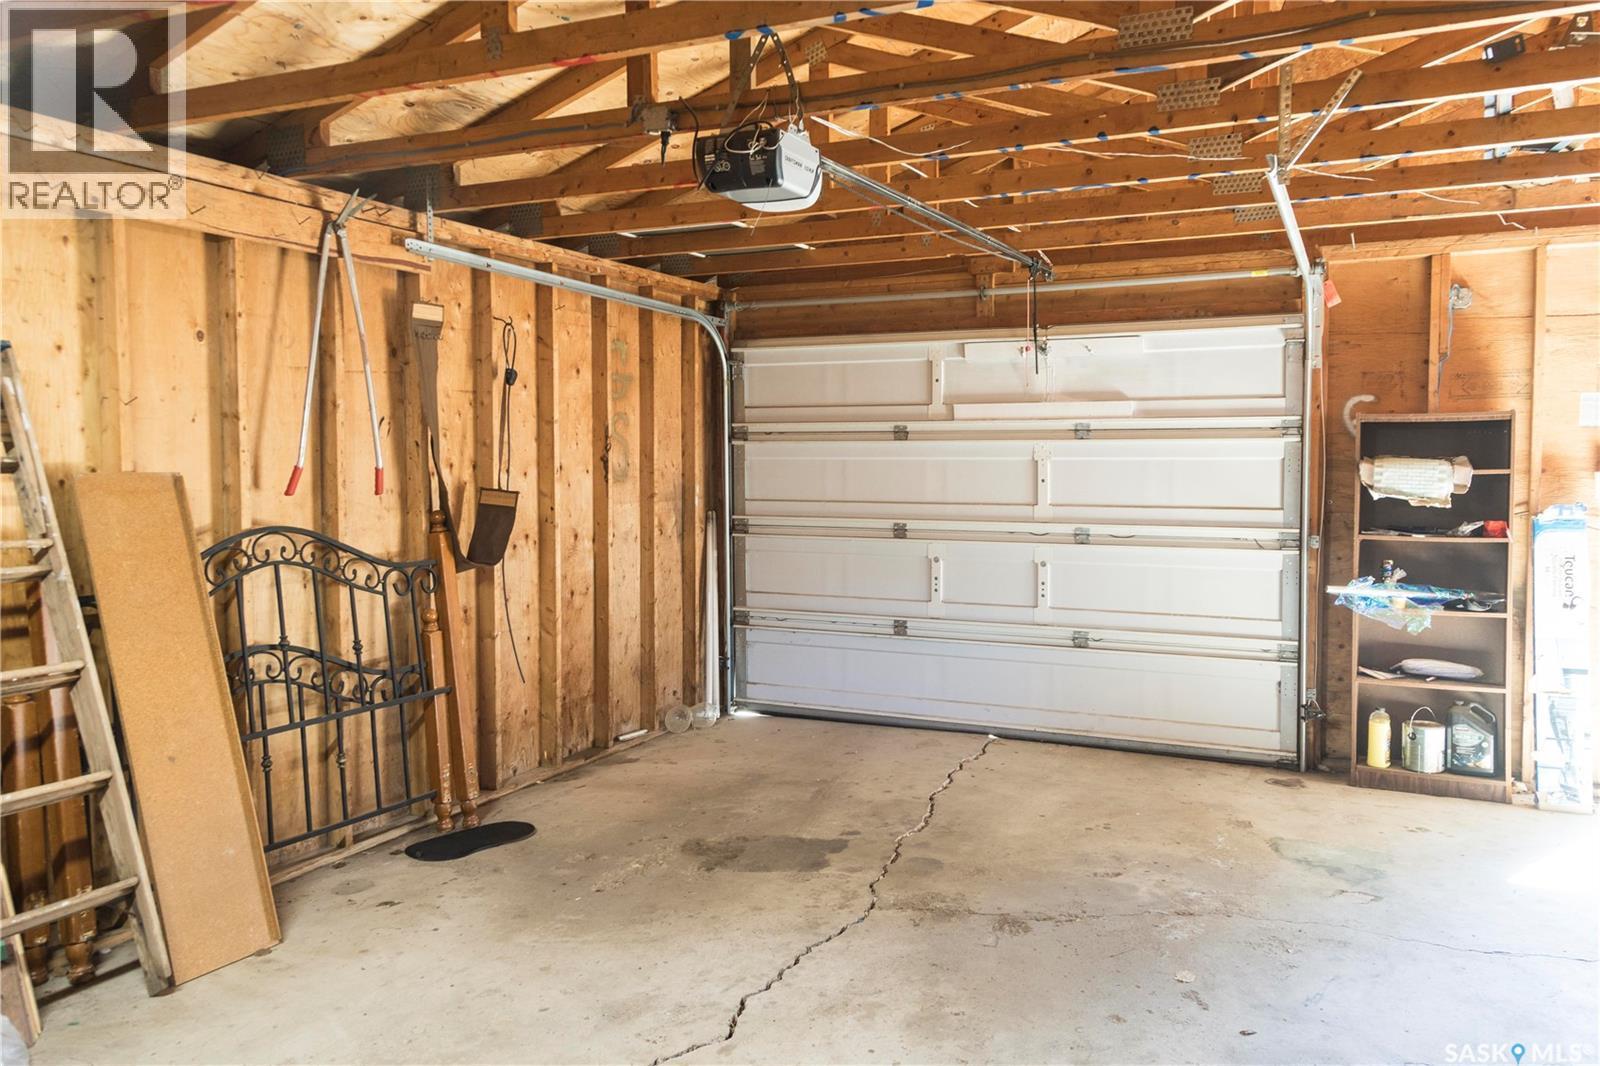
1614 Mckercher Drive, Saskatoon, SK - Indoor Photo Showing Garage
1614 Mckercher Drive, Saskatoon, SK - Outdoor With View
1614 Mckercher Drive, Saskatoon, SK - Other
1614 Mckercher Drive, Saskatoon, SK  - Outdoor
1614 Mckercher Drive, Saskatoon, SK  - Indoor
1614 Mckercher Drive, Saskatoon, SK  - Indoor Photo Showing Other Room
1614 Mckercher Drive, Saskatoon, SK - Indoor
1614 Mckercher Drive, Saskatoon, SK - Indoor Photo Showing Kitchen
1614 Mckercher Drive, Saskatoon, SK - Indoor Photo Showing Kitchen With Upgraded Kitchen
1614 Mckercher Drive, Saskatoon, SK - Indoor Photo Showing Kitchen
1614 Mckercher Drive, Saskatoon, SK - Indoor Photo Showing Other Room
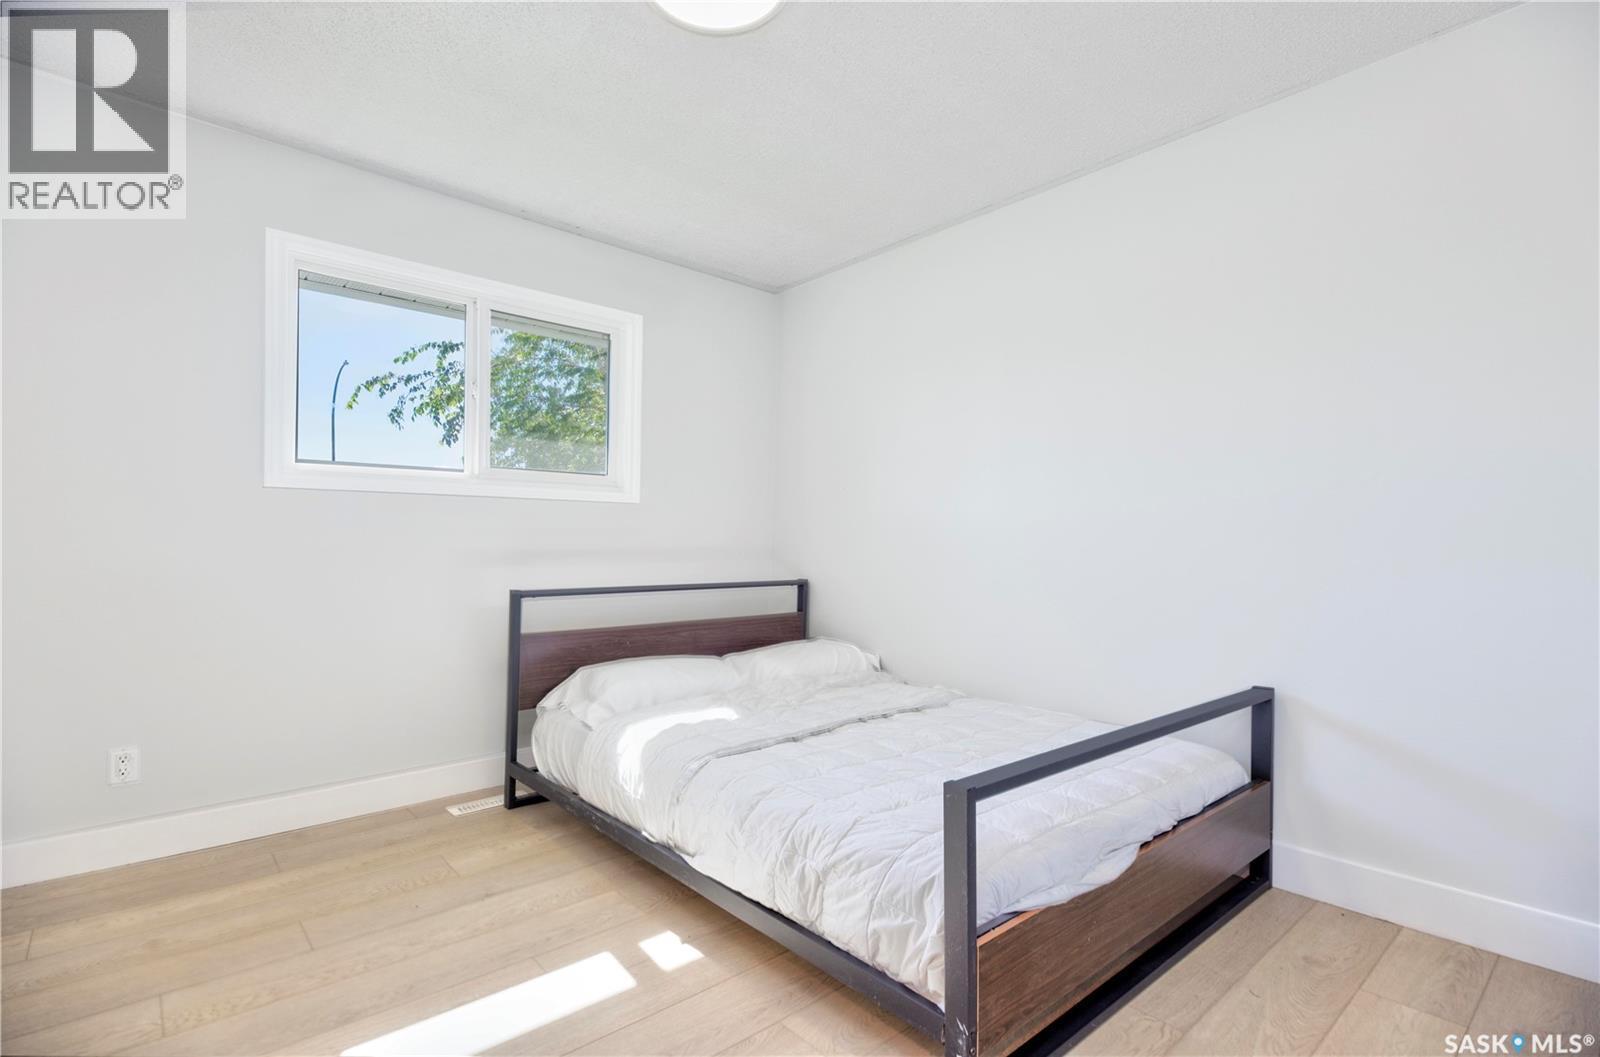
1614 Mckercher Drive, Saskatoon, SK - Indoor Photo Showing Bedroom
1614 Mckercher Drive, Saskatoon, SK - Indoor Photo Showing Bathroom
1614 Mckercher Drive, Saskatoon, SK - Indoor Photo Showing Bedroom
1614 Mckercher Drive, Saskatoon, SK - Indoor Photo Showing Bathroom
1614 Mckercher Drive, Saskatoon, SK - Indoor Photo Showing Other Room
1614 Mckercher Drive, Saskatoon, SK - Indoor Photo Showing Bathroom
1614 Mckercher Drive, Saskatoon, SK - Indoor
1614 Mckercher Drive, Saskatoon, SK - Indoor Photo Showing Laundry Room
1614 Mckercher Drive, Saskatoon, SK - Indoor Photo Showing Kitchen
1614 Mckercher Drive, Saskatoon, SK - Indoor
1614 Mckercher Drive, Saskatoon, SK - Outdoor With Exterior
1614 Mckercher Drive, Saskatoon, SK - Outdoor
1614 Mckercher Drive, Saskatoon, SK - Outdoor With Exterior
1614 Mckercher Drive, Saskatoon, SK - Indoor Photo Showing Basement
1614 Mckercher Drive, Saskatoon, SK - Indoor Photo Showing Garage
1614 Mckercher Drive, Saskatoon, SK - Outdoor With View
1614 Mckercher Drive, Saskatoon, SK - Other
Home Insurance - TD Insurance

Get a home insurance quote online for this $519,900 property in Saskatoon
  • Advertising
Rent Today. Own Tomorrow.
Explore our Rent-to-own Path to Homeownership™ designed to help you become a homeowner.
1614 McKercher DRIVE, Saskatoon, Saskatchewan, S7H 5E1
$519,900

4 Beds

3 Baths

Property Information:

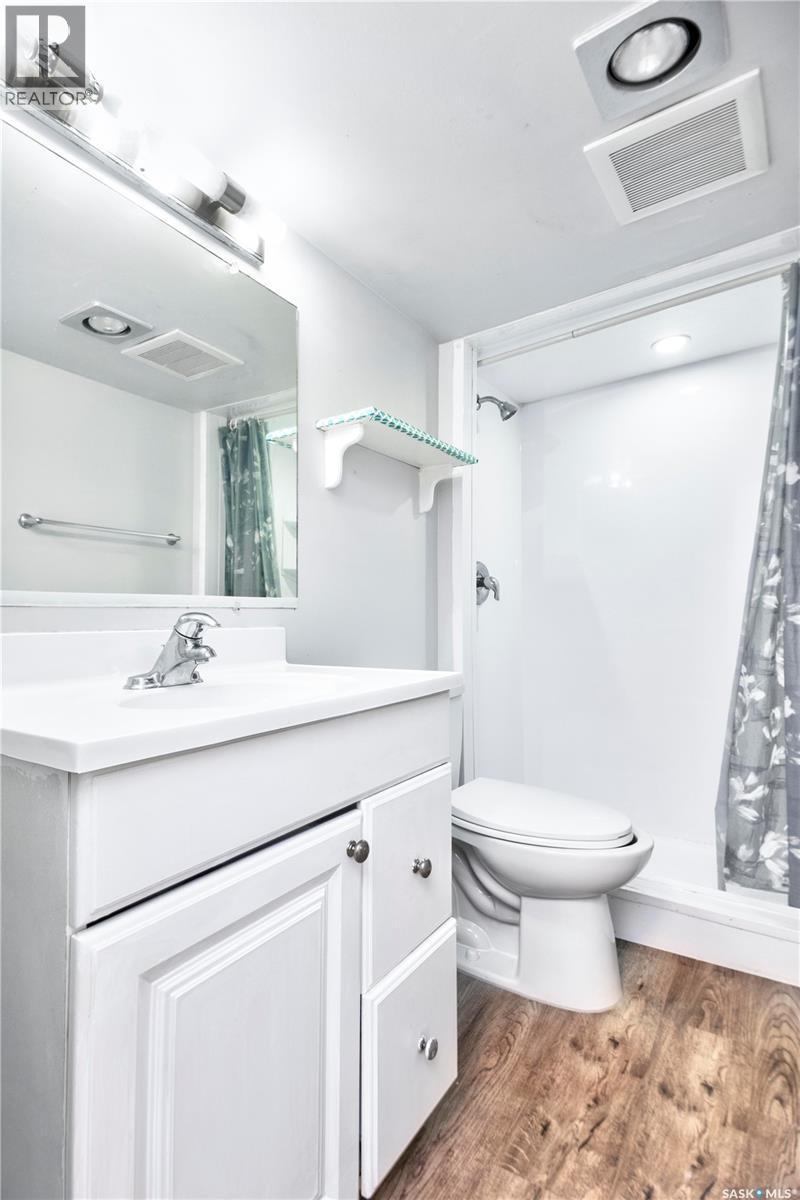
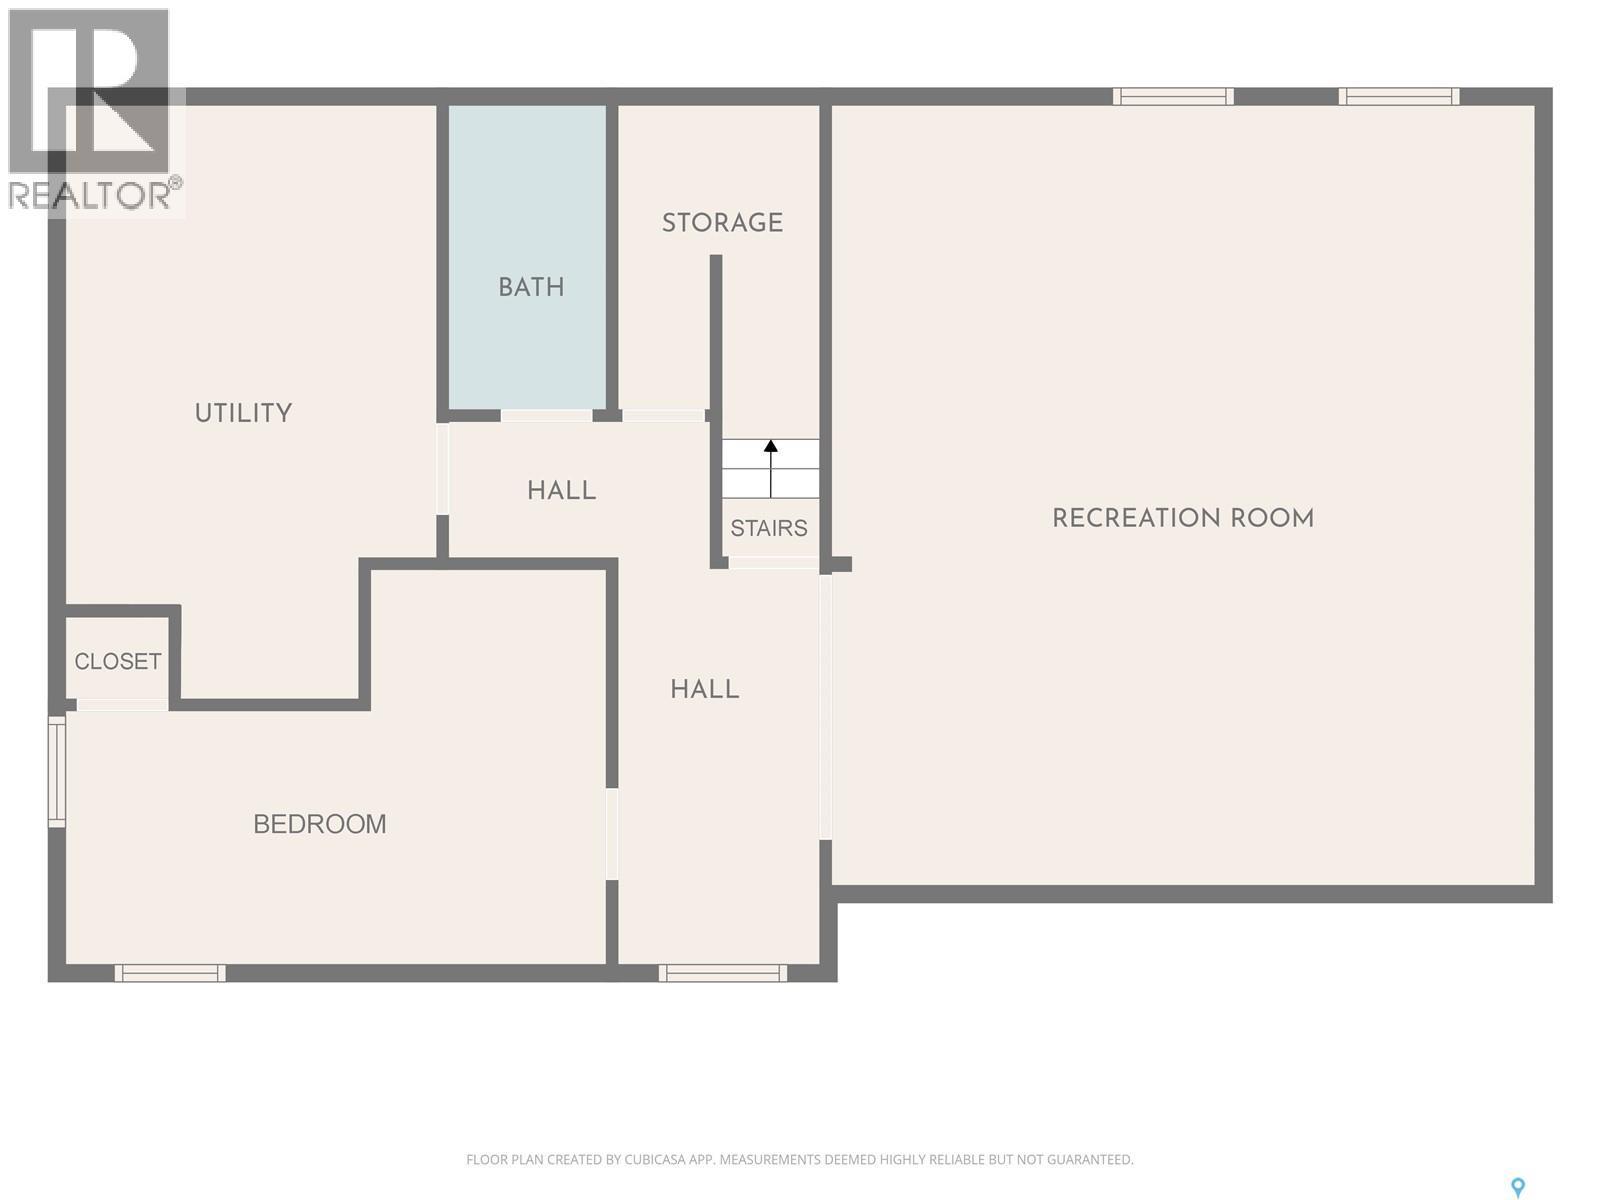
Location and functionality come together at 1614 McKercher Drive. Situated in the heart of Wildwood, this home is directly across from the Lakewood Civic Centre and just minutes from schools, parks, shopping, restaurants, and the amenities of 8th Street. Enjoy recreation, fitness facilities, an indoor pool, library, and year-round community programming, all within walking distance. The main floor offers bright, functional living space with updated flooring, fresh paint, modern light fixtures, updated main floor windows and doors, along with a renovated kitchen. Three bedrooms are located on the main floor, including a spacious primary bedroom with its own 2-piece ensuite for added privacy and convenience. A centrally located 4-piece bathroom comfortably serves the remaining bedrooms and guests. Downstairs, the fully developed basement features a massive family room, a room currently set up as a bedroom, and a 3-piece bathroom. (Please note the room currently set up as a bedroom does not meet current legal egress requirements.) Whether you need space for movie nights, a home office, or hosting guests, this flexible lower level can easily adapt to your family's changing needs. Outside, you will find a fully fenced backyard with plenty of room to add your own personal touch. The double detached garage and oversized driveway provide parking for up to five vehicles, giving you the flexibility to accommodate family, guests, or recreational vehicles. If you are looking for a home in a great neighbourhood with functional living space, important updates already completed, and plenty of opportunity to add your personal touch, 1614 McKercher Drive is one you won't want to miss. (id:27)

Building Features:

  • Style: Detached
  • Building Type: House
  • Architectural Style: Bungalow
  • Basement Development: Finished
  • Basement Type: Full
  • Construction Style - Attachment: Detached
  • Floor Space: 1027 sqft Square Feet
  • Heating Type: Forced air
  • Heating Fuel: Natural gas
  • Appliances: Washer, Refrigerator, Dishwasher, Dryer, Hood Fan, Storage Shed, Stove

Property Features:

  • OwnershipType: Freehold
  • Property Type: Single Family
  • Built in: 1978
  • Fence Type: Fence
  • Floor Space (approx): 1027 Square Feet
  • Irregular: Yes
  • Landscape Features: Lawn
  • Lot Frontage: 57 Feet
  • Lot Size: 6270.00 Square Feet
  • Parking Type: Detached garage, Parking Spaces
  • No. of Parking Spaces: 5

Rooms:

  • Family Basement Level 21' x 19'11'
  • Bedroom Basement Level 9' x 9'
  • Bathroom Basement Level X x X
  • Living Main Level 11' x 20'7"
  • Dining Main Level 12'2" x 8'8"'
  • Kitchen Main Level 11'8" x 8'8"
  • Bedroom Main Level 11' x 11'10
  • Bedroom Main Level 9'11" x 9'9"
  • Bedroom Main Level 9' x 9'
  • Bathroom Main Level X x X
  • Bathroom Main Level X x X

Courtesy of: Boyes Group Realty Inc.

REALTOR.ca  

QuickQuoteTM Powered by RPS

Location of 1614 McKercher DRIVE, Saskatoon, Saskatchewan, S7H 5E1

Demographic Information of 1614 McKercher DRIVE, Saskatoon, Saskatchewan, S7H 5E1

Life Stage

Nearly Retired

Employment Type

Mixed

Average Household Income

$92,247.11

Average Number of Children

1.88

Household Population

Household Structure

Age of Population

Education

Education Level

No certificate/diploma/degree

13.28 %

High school certificate or equivalent

33.72 %

Apprenticeship trade certificate/diploma

6.74 %

College/non-university certificate

19.68 %

University certificate (below bachelor)

1.45 %

University Degree

25.12 %

Commuter

Travel To Work

By Car

92.41 %

By Public Transit

2.51 %

By Walking

1.34 %

By Bicycle

0.0 %

By Other Methods

3.74 %

Cultural Diversity

Knowledge of Official Language

Mother Tongue

Building Information

Building Type

Apartments (Low and High Rise)

58.41 %

Houses

41.59 %

Own Vs. Rent