Button CopyPathCircle CloseCircle Left ArrowArrow Down Icon GreyClosecirclecircleBurger
  • Advertising

16 202 Mckague CRESCENT, Saskatoon, Saskatchewan, S7R 0L8

MLS® # SK041859
Condo For Sale In Hampton Village, Saskatoon, Saskatchewan
$399,900 QuickQuoteTM: Not Available

3 Beds

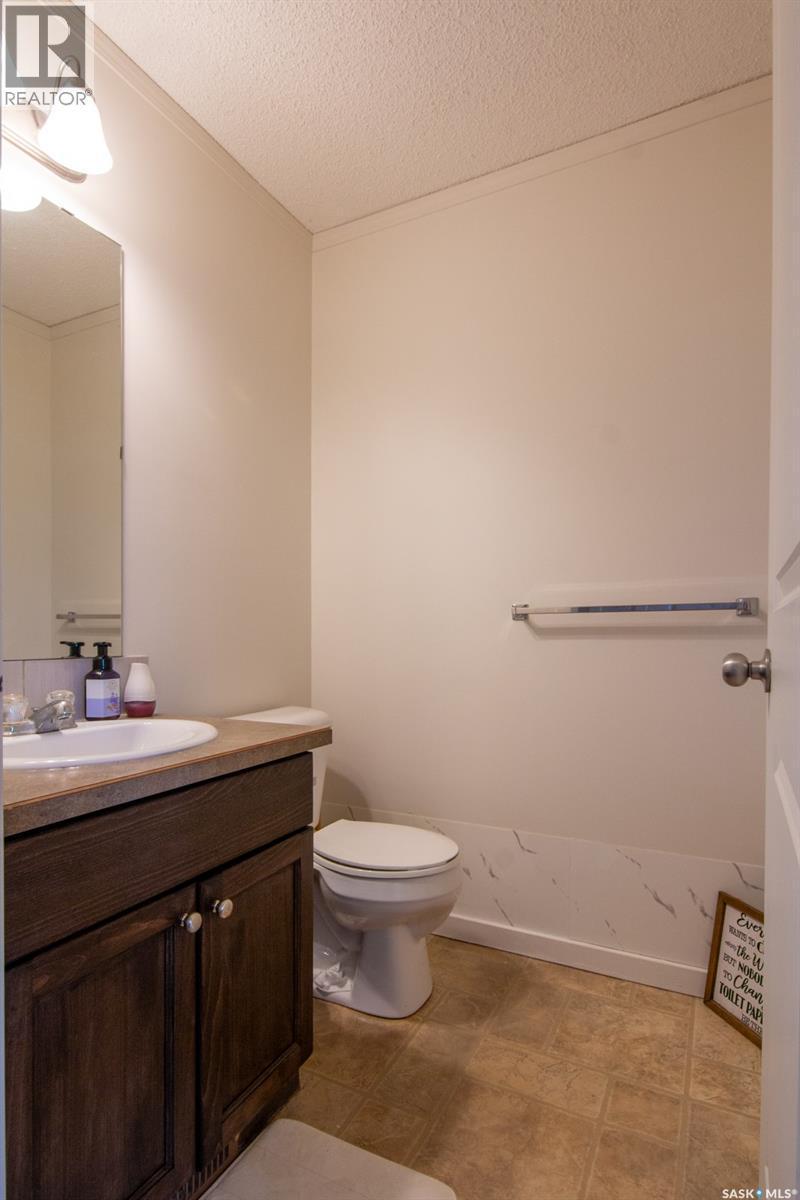
3 Baths

16 202 Mckague Crescent, Saskatoon, SK
Home Insurance - TD Insurance

Get a home insurance quote online for this $399,900 property in Saskatoon
  • Advertising
Are you a real estate investor?
16 202 Mckague CRESCENT, Saskatoon, Saskatchewan, S7R 0L8
$399,900

3 Beds

3 Baths

Property Information:

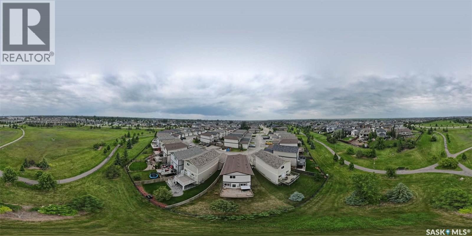
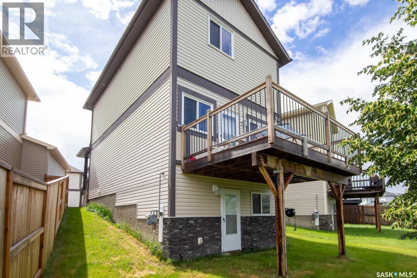
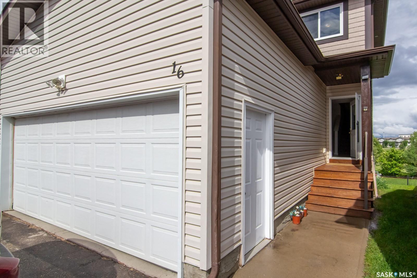
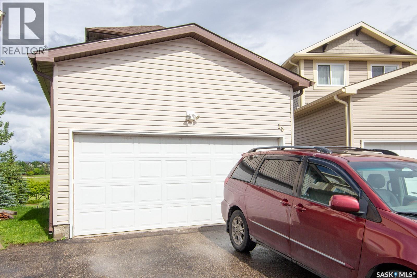
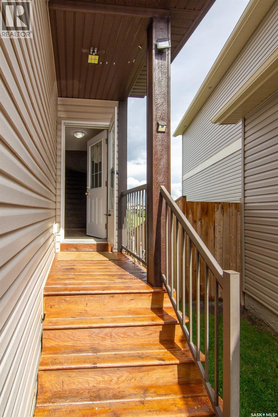
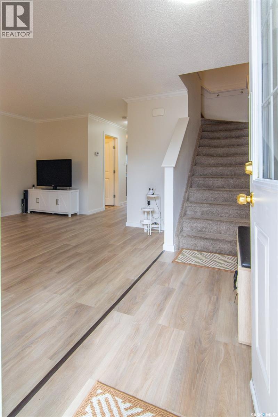
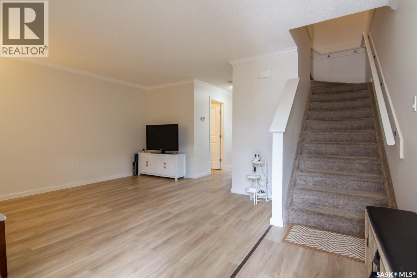
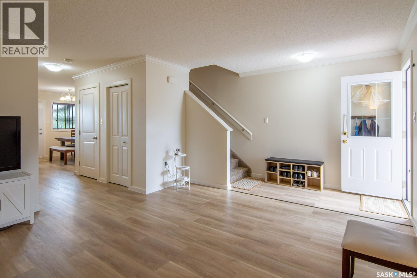
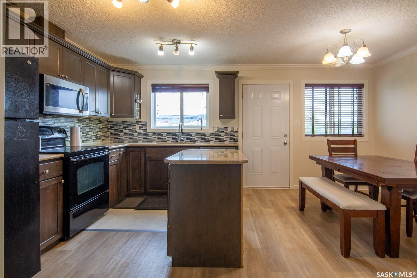
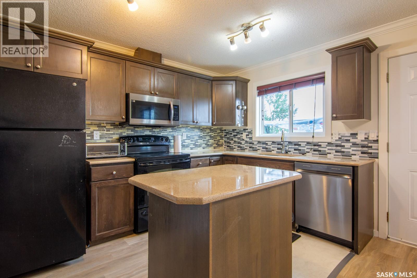
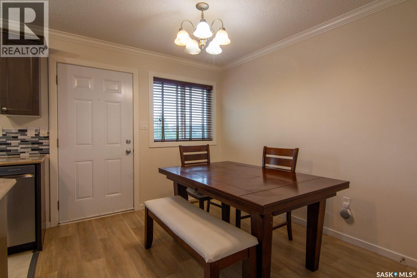
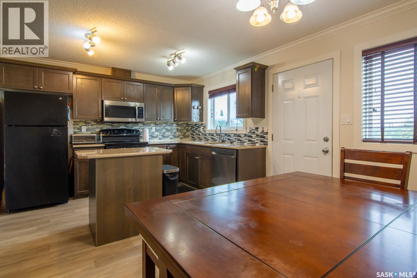
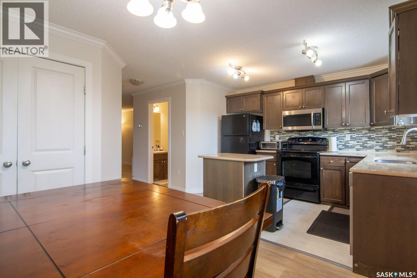
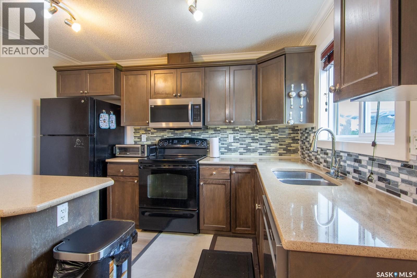
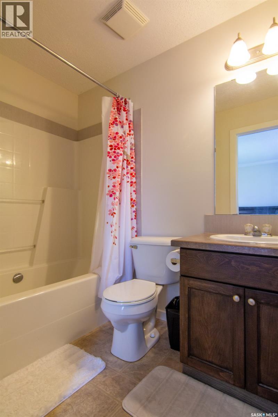
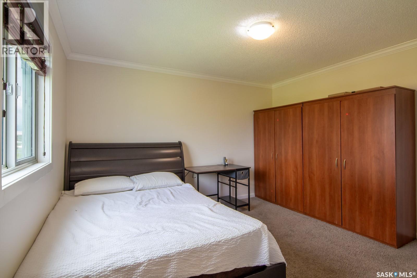
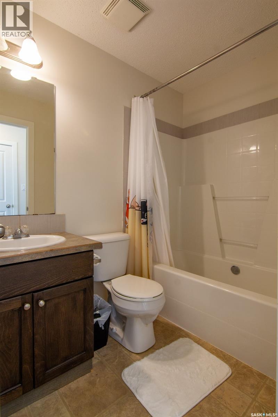
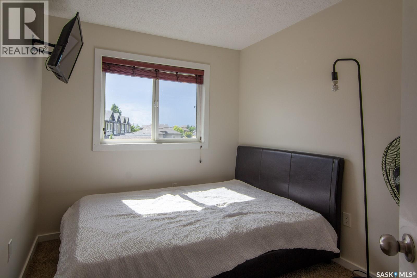
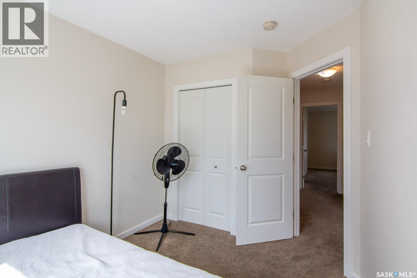
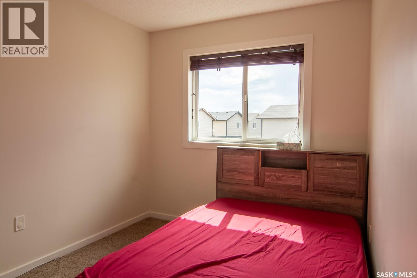
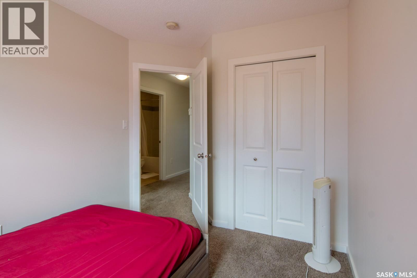
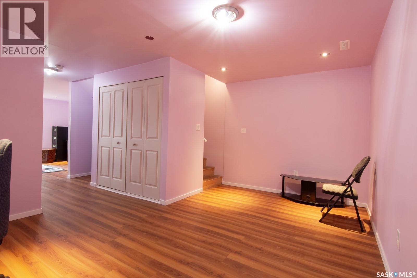
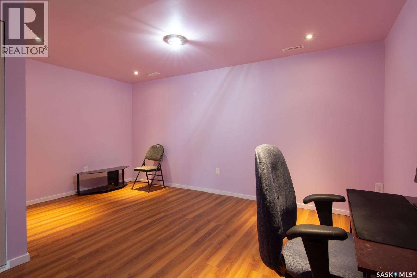
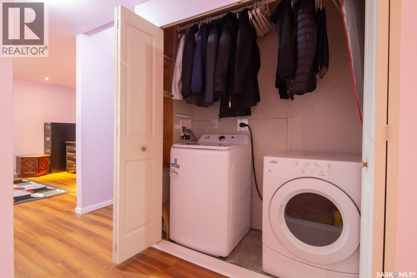
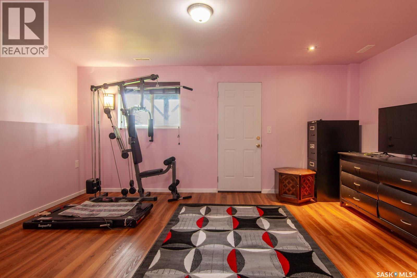
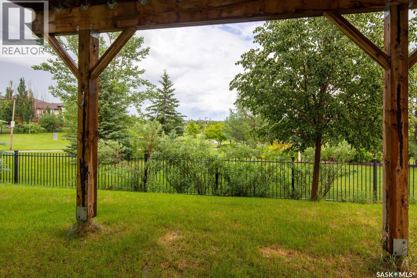
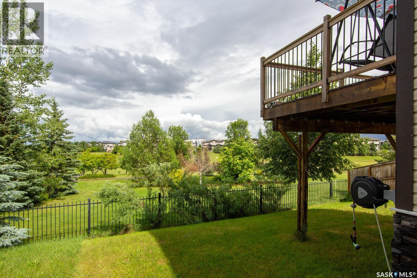
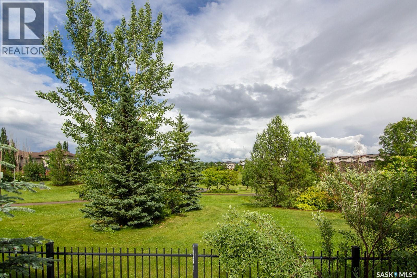
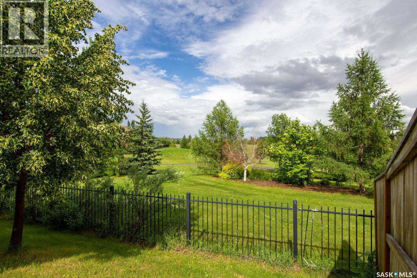
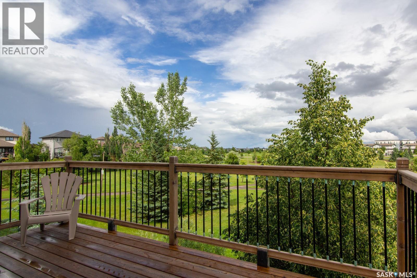
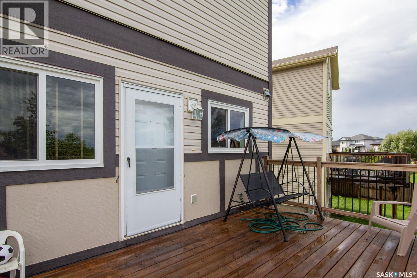
Exceptional value in the sought-after Hampton Village. This attractive bare land condominium with 2 attached garage combines the freedom of detached home ownership with a low condo fee and with the convenience of condo living. Conveniently backing the park and trails for awesome viewing, offers the perfect combination of style, functionality, it offers a spacious living room, a practical kitchen with ample cabinetry and workspace, and a dining area a perfect for family meals. It also features a three comfortable bedrooms and plenty of natural lights The fully develop walkout basement expands your living space with a spacious family room and direct access to the outdoor area, creating the perfect place to relax or gather with family and friends. Built in 2013, located in a sought-after neighborhood close to schools, parks, walking paths, shopping in all amenities, this home is ready for the next owners. Book now for private viewing. As per the Seller’s direction, all offers will be presented on 07/14/2026 4:00PM. (id:27)

Building Features:

  • Style: Detached
  • Building Type: House
  • Basement Development: Finished
  • Basement Type: Full
  • Construction Style - Attachment: Detached
  • Floor Space: 1224 sqft Square Feet
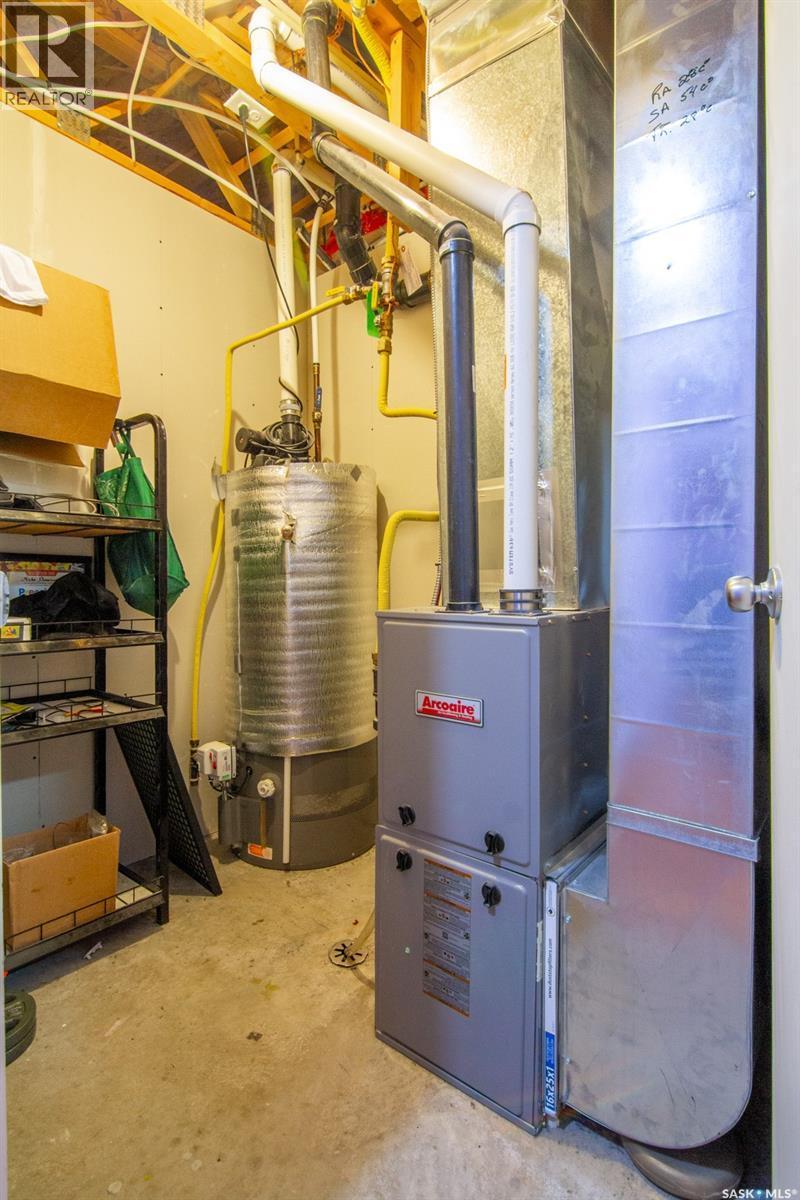
  • Heating Type: Forced air
  • Heating Fuel: Natural gas
  • Appliances: Microwave

Property Features:

  • OwnershipType: Condominium/Strata
  • Property Type: Single Family
  • Built in: 2013
  • Community Features: Pets Allowed
  • Condo Fees: $100 Monthly
  • Features: Treed, Irregular lot size, Double width or more driveway, Sump Pump
  • Fence Type: Partially fenced
  • Floor Space (approx): 1224 Square Feet
  • Landscape Features: Lawn
  • Structure Type: Deck
  • Parking Type: Attached garage, Other, Parking Spaces
  • No. of Parking Spaces: 4

Rooms:

  • Bathroom 2nd Level Measurements not available
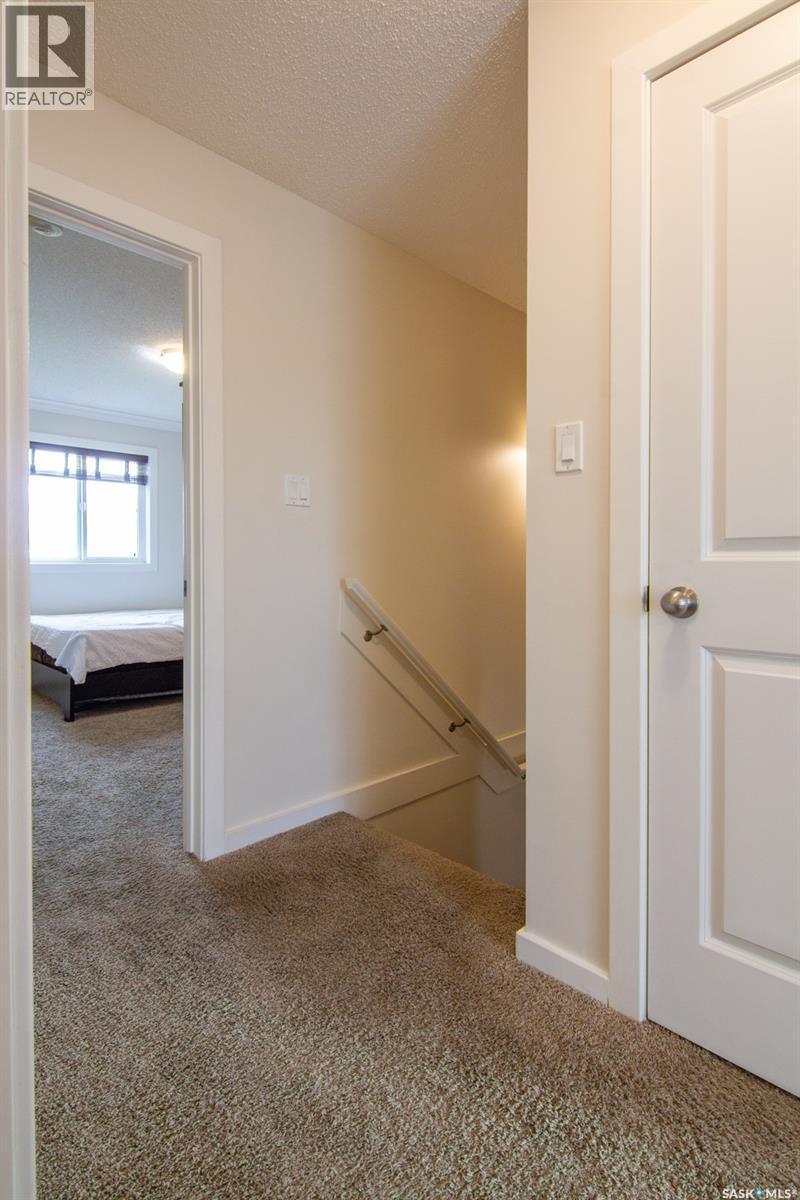
  • Bedroom 2nd Level Measurements not available
  • Bedroom 2nd Level Measurements not available x 10 ft
  • Bathroom 2nd Level Measurements not available
  • Family Basement Level 2.44 m x 4.57 m
  • Other Basement Level 3.05 m x 4.57 m
  • Living Main Level 3.35 m x 4.27 m
  • Bathroom Main Level Measurements not available
  • Kitchen Main Level 13 ft x Measurements not available

Convert Measurement to:

Courtesy of: Realty ONE Group Dynamic

REALTOR.ca  

QuickQuoteTM Powered by RPS
Thinking of Selling?

Start by finding out what your home might be worth in today's market.

Location of 16 202 Mckague CRESCENT, Saskatoon, Saskatchewan, S7R 0L8

Demographic Information of 16 202 Mckague CRESCENT, Saskatoon, Saskatchewan, S7R 0L8

Life Stage

Young Families

Employment Type

Mixed

Average Household Income

$134,800.00

Average Number of Children

2.00

Household Population

Household Structure

Age of Population

Education

Education Level

No certificate/diploma/degree

14.5 %

High school certificate or equivalent

32.0 %

Apprenticeship trade certificate/diploma

10.0 %

College/non-university certificate

17.83 %

University certificate (below bachelor)

1.0 %

University Degree

24.67 %

Commuter

Travel To Work

By Car

94.91 %

By Public Transit

2.54 %

By Walking

0.51 %

By Bicycle

0.51 %

By Other Methods

1.53 %

Cultural Diversity

Knowledge of Official Language

Mother Tongue

Building Information

Building Type

Apartments (Low and High Rise)

10.7 %

Houses

89.3 %

Own Vs. Rent