Button CopyPathCircle CloseCircle Left ArrowArrow Down Icon GreyClosecirclecircleBurger
  • Advertising

1541 Richardson ROAD, Saskatoon, Saskatchewan, S7M 0W9

MLS® # SK042254
Condo For Sale In Hampton Village, Saskatoon, Saskatchewan
$433,333 QuickQuoteTM: Not Available

3 Beds

3 Baths

1541 Richardson Road, Saskatoon, SK
Home Insurance - TD Insurance

Get a home insurance quote online for this $433,333 property in Saskatoon
  • Advertising
Are you a real estate investor?
1541 Richardson ROAD, Saskatoon, Saskatchewan, S7M 0W9
$433,333

3 Beds

3 Baths

Property Information:

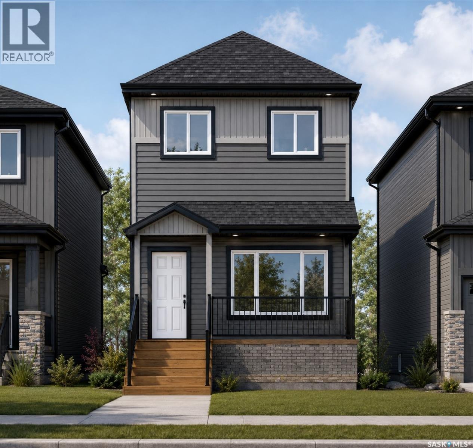
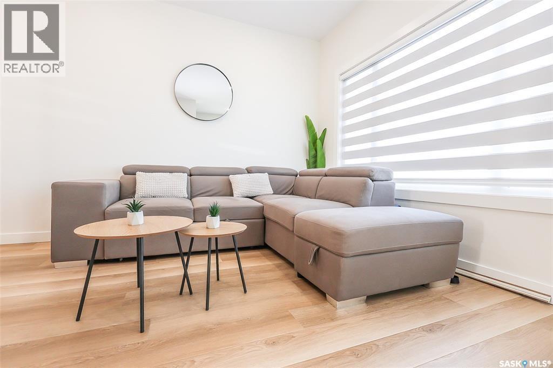
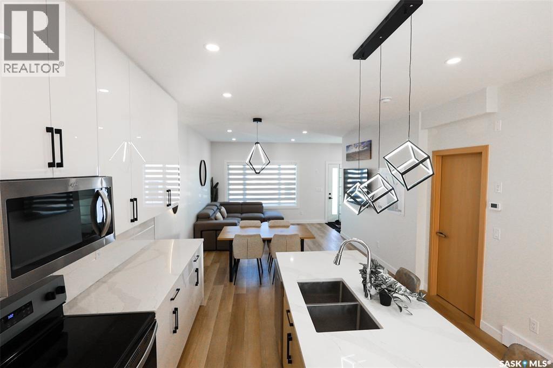
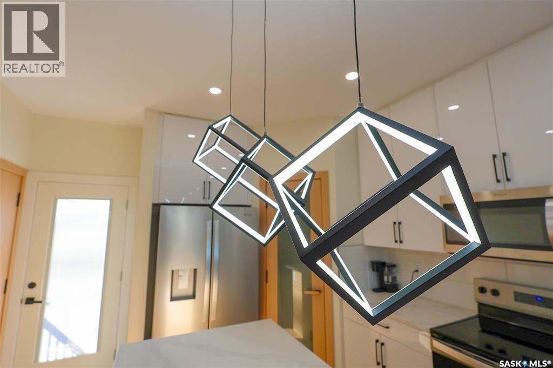
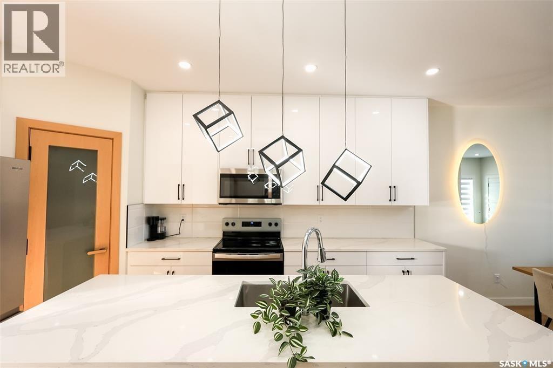
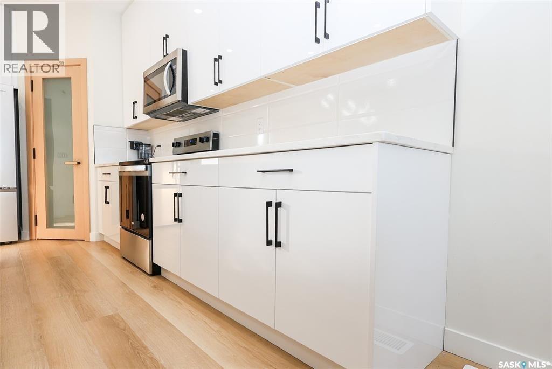
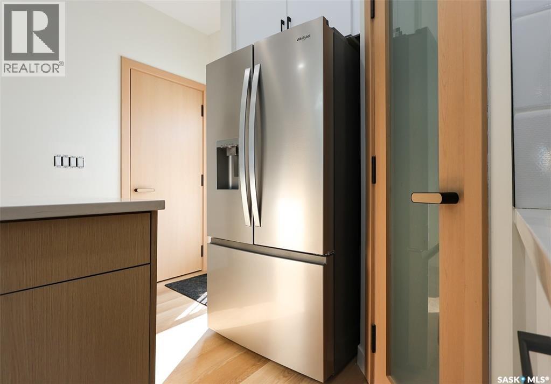
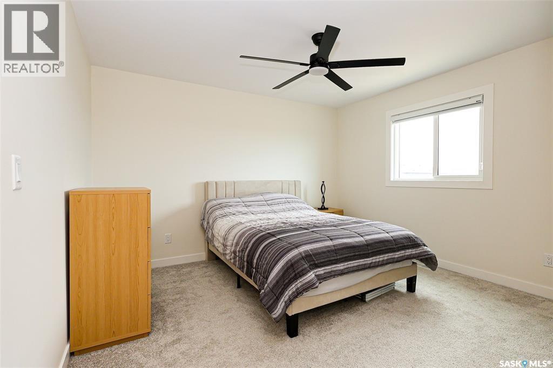
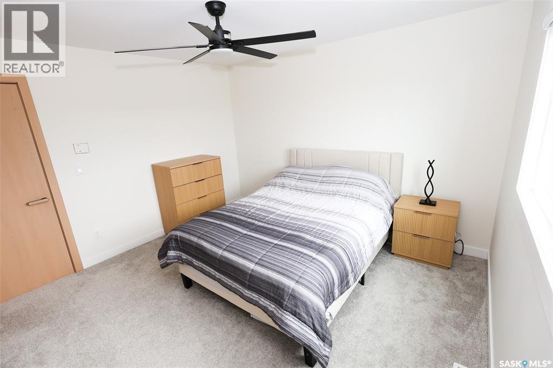
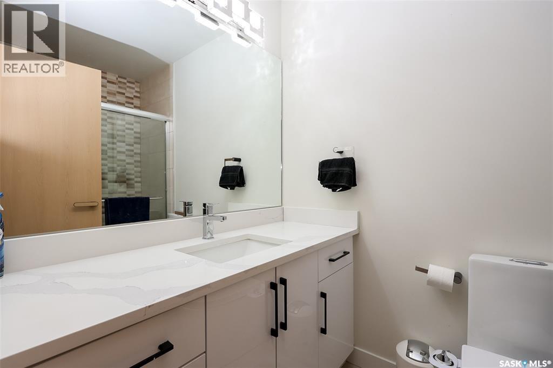
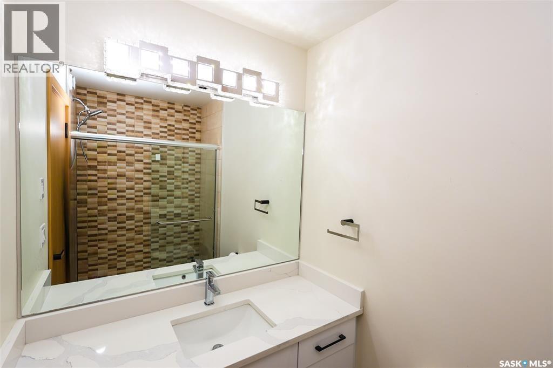
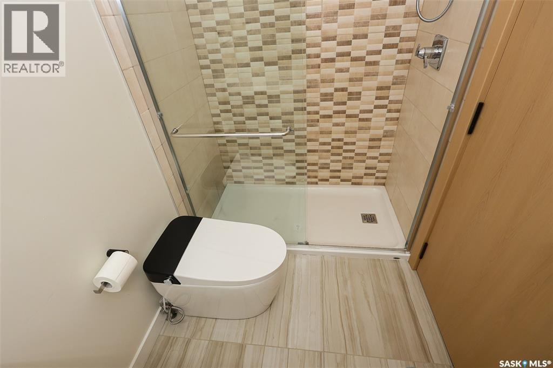
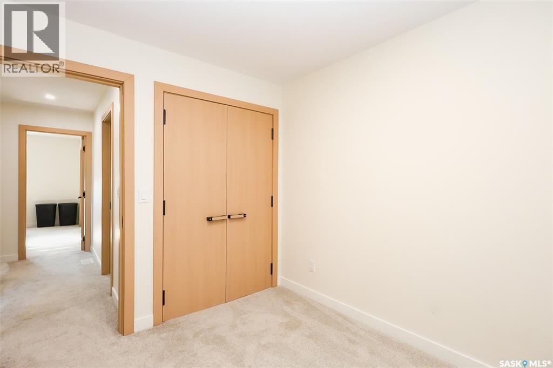
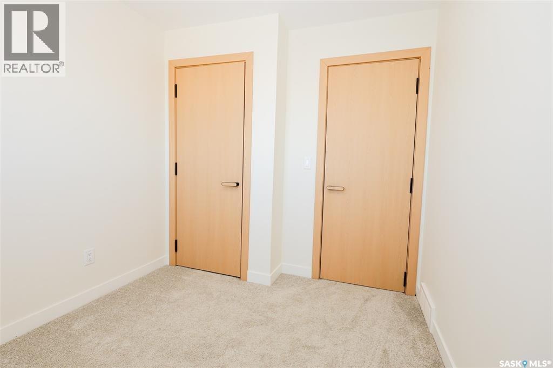
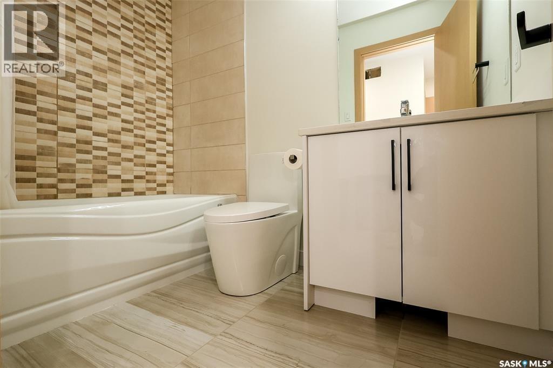
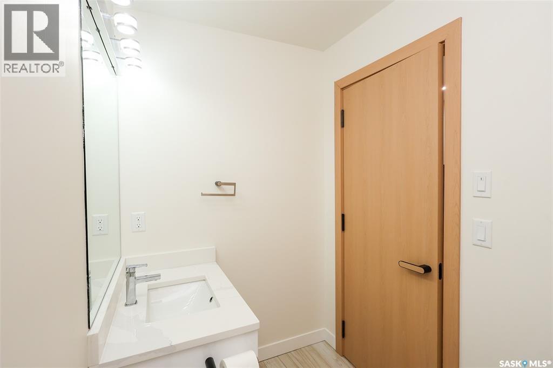
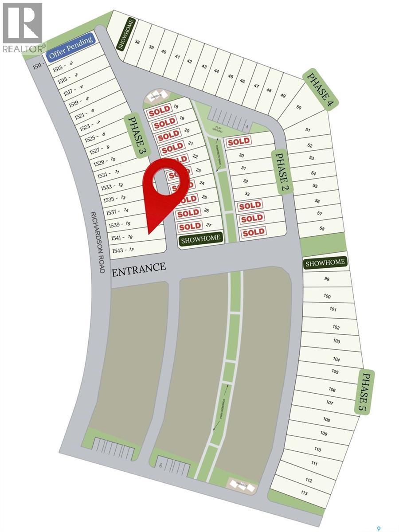
Welcome to Hampton Village's only new construction opportunity! This stunning 3-bedroom, 3-bathroom detached condominium is brought to you by a British Columbia builder who has come to Saskatoon with a mission: to introduce modern, luxury living at an affordable price point. These homes in Phase 3 are uniquely positioned fronting the main road, offering enhanced curb appeal and a more traditional streetscape. Perfectly situated just minutes from everyday amenities and schools, including St. Lorenzo and Ernest Lindner, and only 4 minutes from Saskatoon International Airport, this location truly has it all. This home features a beautiful kitchen that flows throughout the main floor with stainless steel appliances and quartz countertops, along with a detached two-car garage. The unfinished basement offers excellent future development potential, giving you the freedom to add value and make the space your own. As a pre-construction buyer, you'll pay $0 in condo fees until the Condominium Corporation is established and once it is, fees start at just $50/month. Lots are going fast, don't miss your chance to secure this exceptional home. Contact your REALTOR® today to book your showing! (id:27)

Building Features:

  • Style: Detached
  • Building Type: House
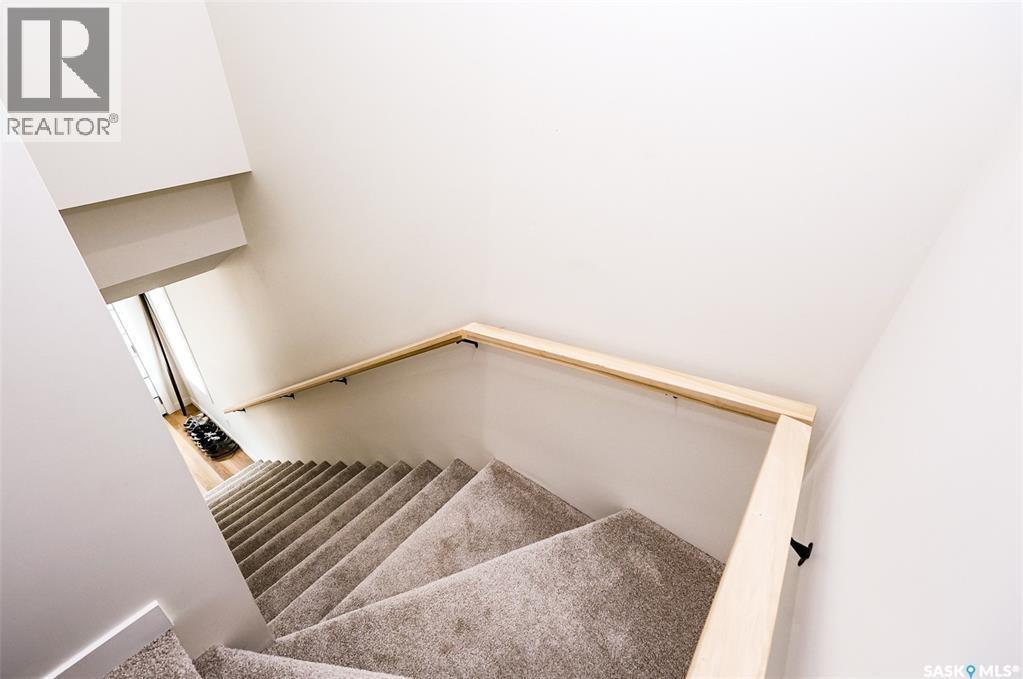
  • Architectural Style: 2 Level
  • Basement Development: Unfinished
  • Basement Type: Full
  • Construction Style - Attachment: Detached
  • Floor Space: 1224 sqft Square Feet
  • Heating Type: Forced air
  • Heating Fuel: Natural gas
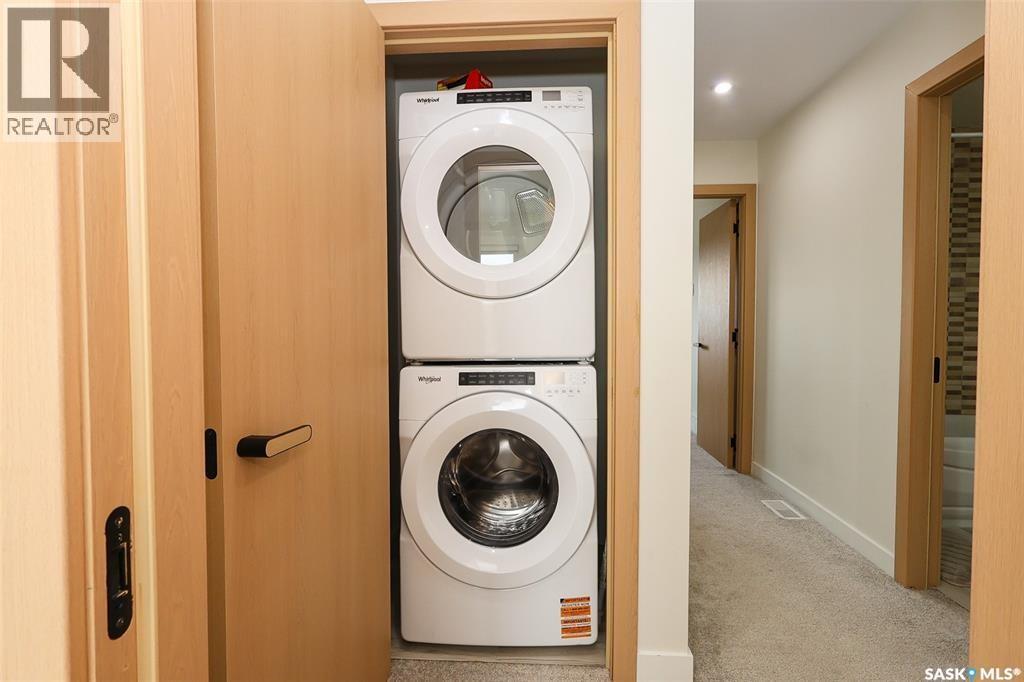
  • Appliances: Washer, Refrigerator, Dishwasher, Dryer, Microwave, Garage door opener remote, Stove

Property Features:

  • OwnershipType: Condominium/Strata
  • Property Type: Single Family
  • Built in: 2027
  • Community Features: Pets Allowed
  • Condo Fees: $50 Monthly
  • Features: Rectangular, Sump Pump
  • Floor Space (approx): 1224 Square Feet
  • Irregular: Yes
  • Lot Size: 1900.00 Square Feet
  • Structure Type: Deck
  • Parking Type: Detached garage, Parking Spaces
  • No. of Parking Spaces: 2

Rooms:

  • Primary Bedroom 2nd Level 11'8" x 12'2"
  • Bathroom 2nd Level X x X
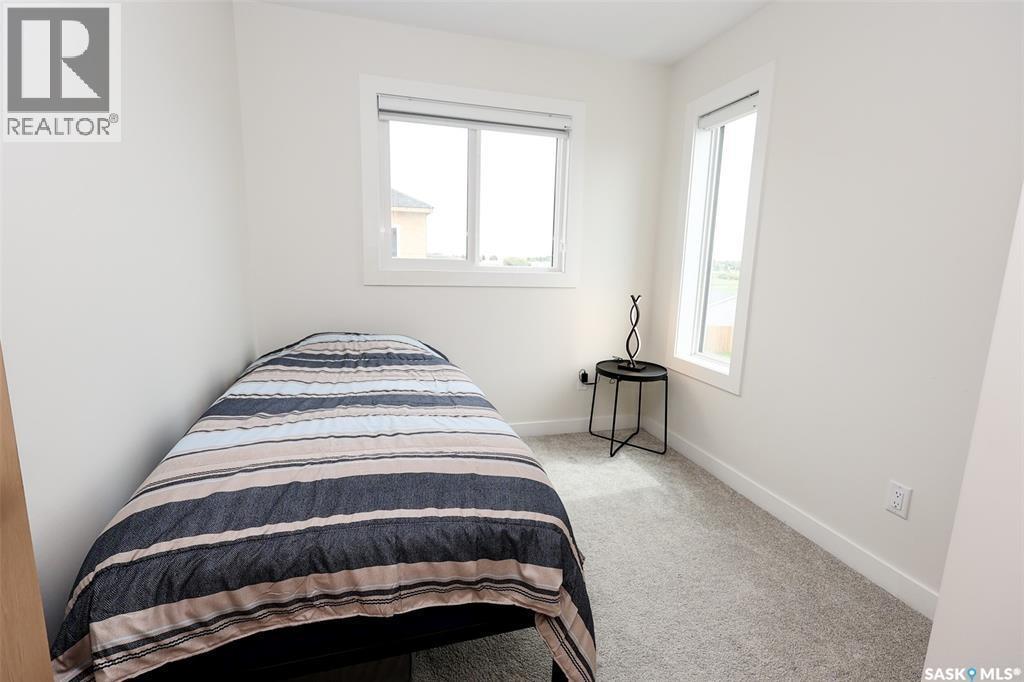
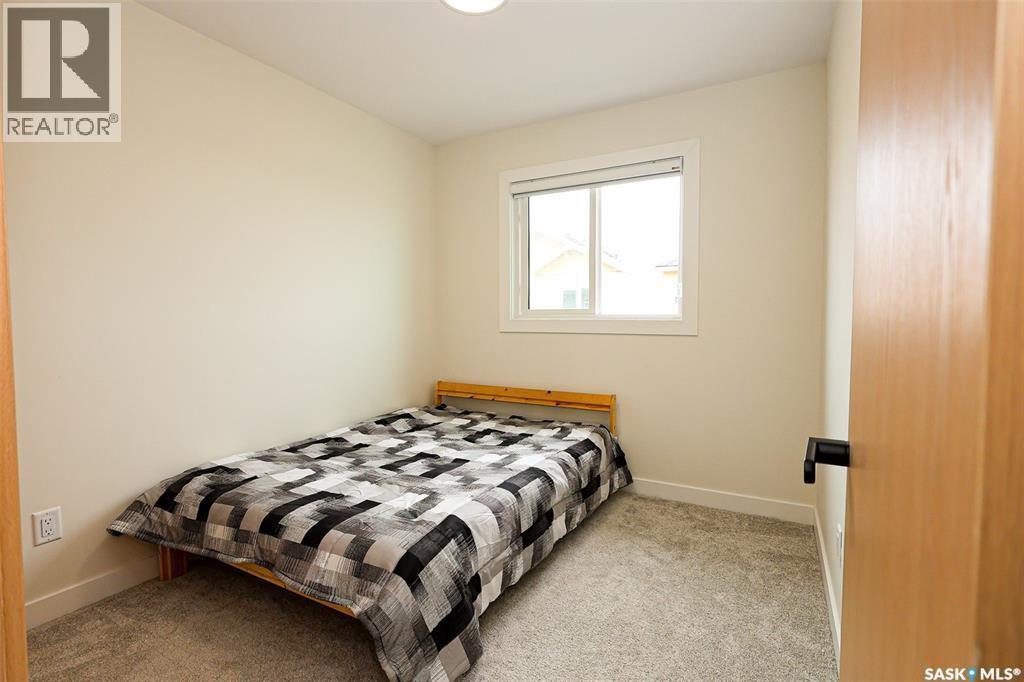
  • Bedroom 2nd Level 8'2" x 8'10"
  • Bedroom 2nd Level 8'2" x 9'6"
  • Bathroom 2nd Level X x X
  • Laundry 2nd Level X x X
  • Living Main Level 11'5" x 13'
  • Dining Main Level 8' x 13'
  • Kitchen Main Level 11'6" x 13'6"
  • Bathroom Main Level X x X

Courtesy of: eXp Realty
REALTOR.ca  

QuickQuoteTM Powered by RPS
Thinking of Selling?

Start by finding out what your home might be worth in today's market.

Location of 1541 Richardson ROAD, Saskatoon, Saskatchewan, S7M 0W9

Demographic Information of 1541 Richardson ROAD, Saskatoon, Saskatchewan, S7M 0W9

Life Stage

Young Families

Employment Type

Mixed

Average Household Income

$105,843.14

Average Number of Children

1.99

Household Population

Household Structure

Age of Population

Education

Education Level

No certificate/diploma/degree

21.17 %

High school certificate or equivalent

31.98 %

Apprenticeship trade certificate/diploma

11.57 %

College/non-university certificate

19.05 %

University certificate (below bachelor)

0.89 %

University Degree

15.33 %

Commuter

Travel To Work

By Car

93.2 %

By Public Transit

0.7 %

By Walking

1.41 %

By Bicycle

0.35 %

By Other Methods

4.34 %

Cultural Diversity

Knowledge of Official Language

Mother Tongue

Building Information

Building Type

Apartments (Low and High Rise)

0.62 %

Houses

99.38 %

Own Vs. Rent