Button CopyPathCircle CloseCircle Left ArrowArrow Down Icon GreyClosecirclecircleBurger
  • Advertising

154 Delayen CRESCENT, Saskatoon, Saskatchewan, S7N 2V6

MLS® # SK045497
House For Sale In Forest Grove, Saskatoon, Saskatchewan
$539,900 QuickQuoteTM: $494K - $602K

5 Beds

3 Baths

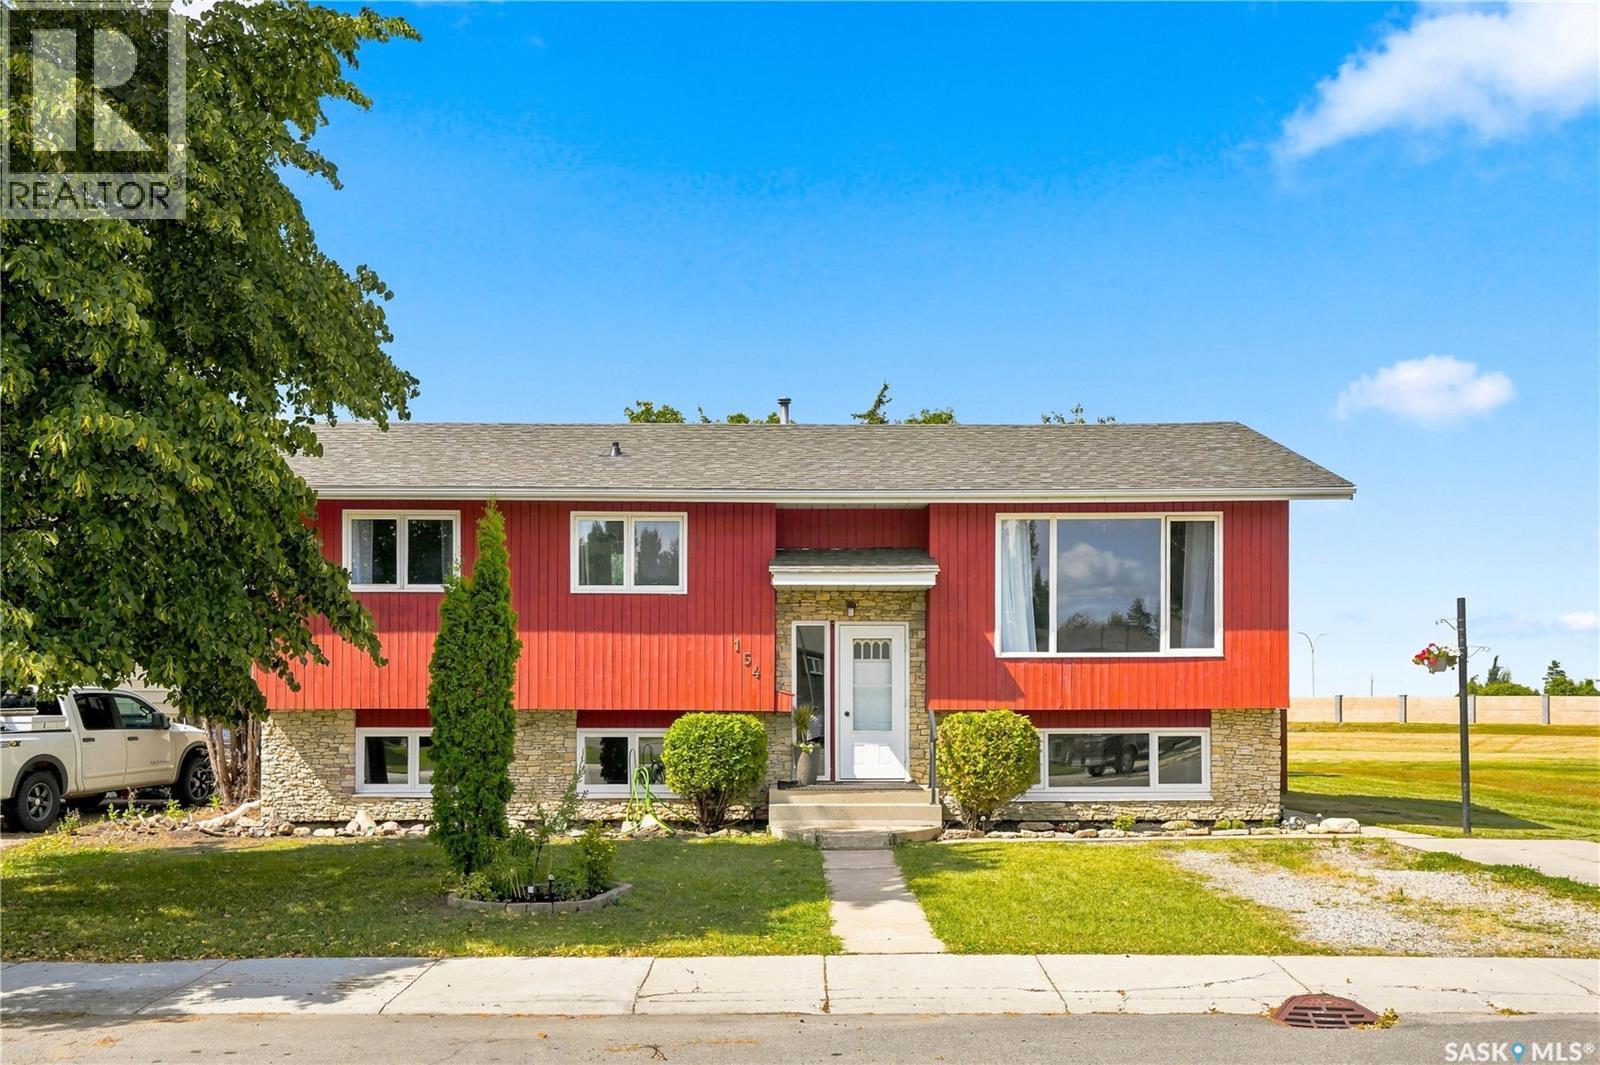
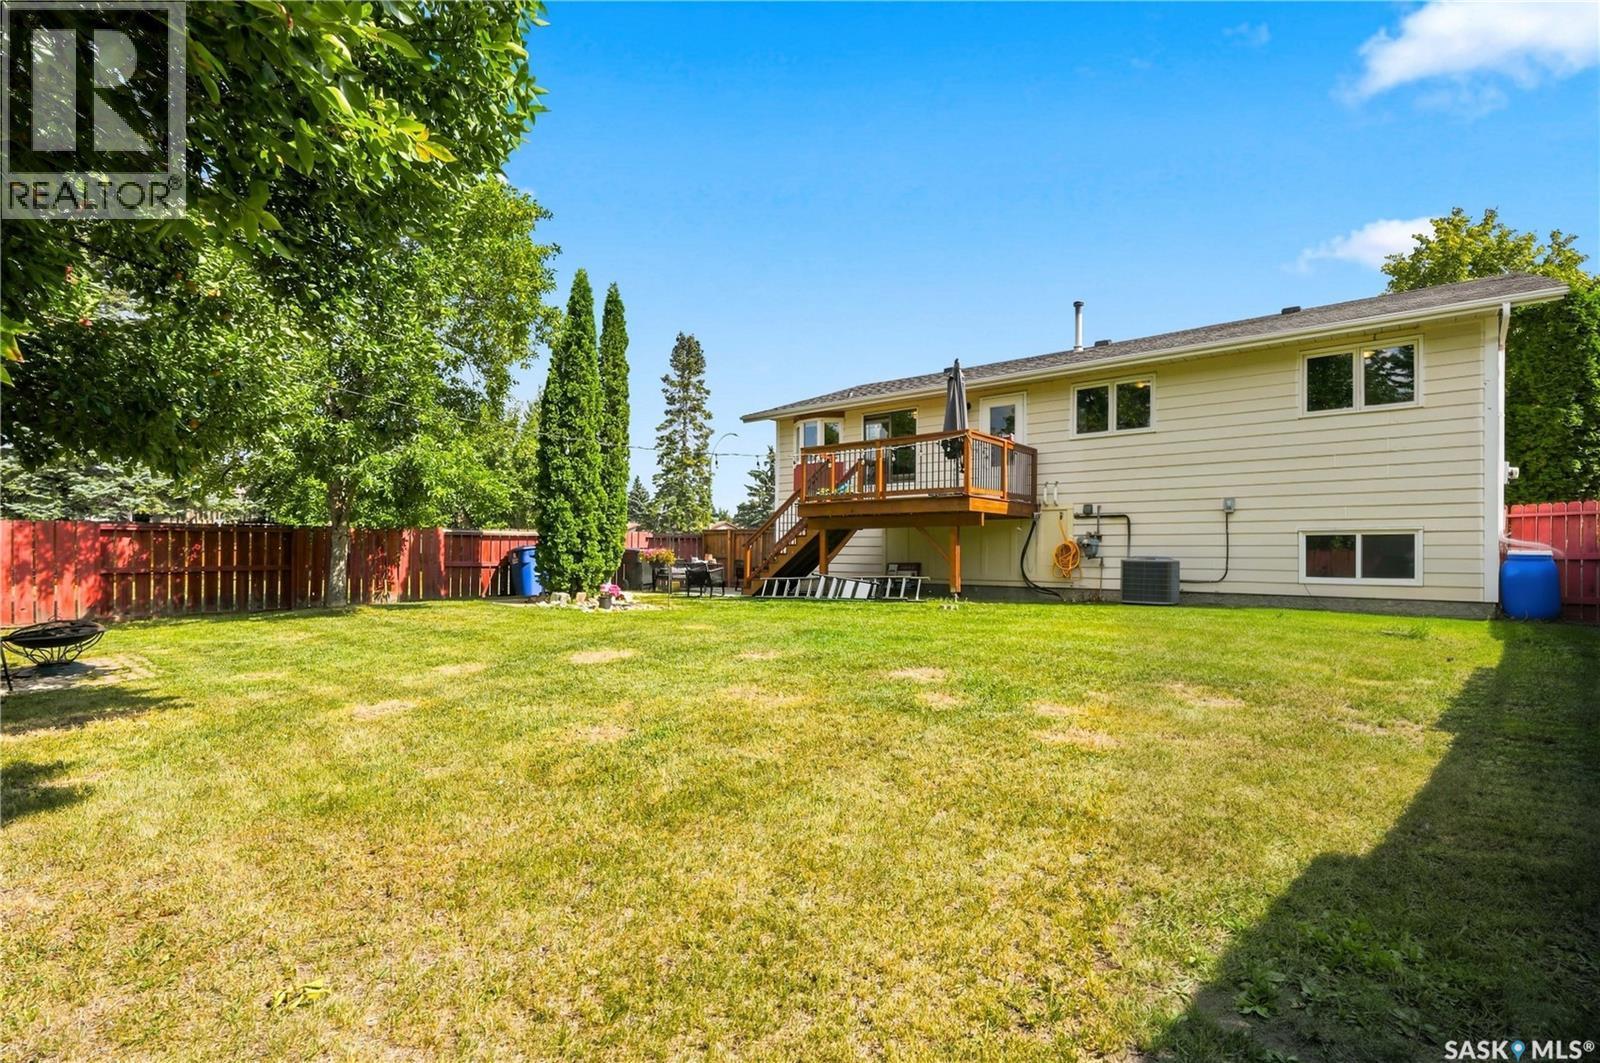
154 Delayen Crescent, Saskatoon, SK - Outdoor With Facade
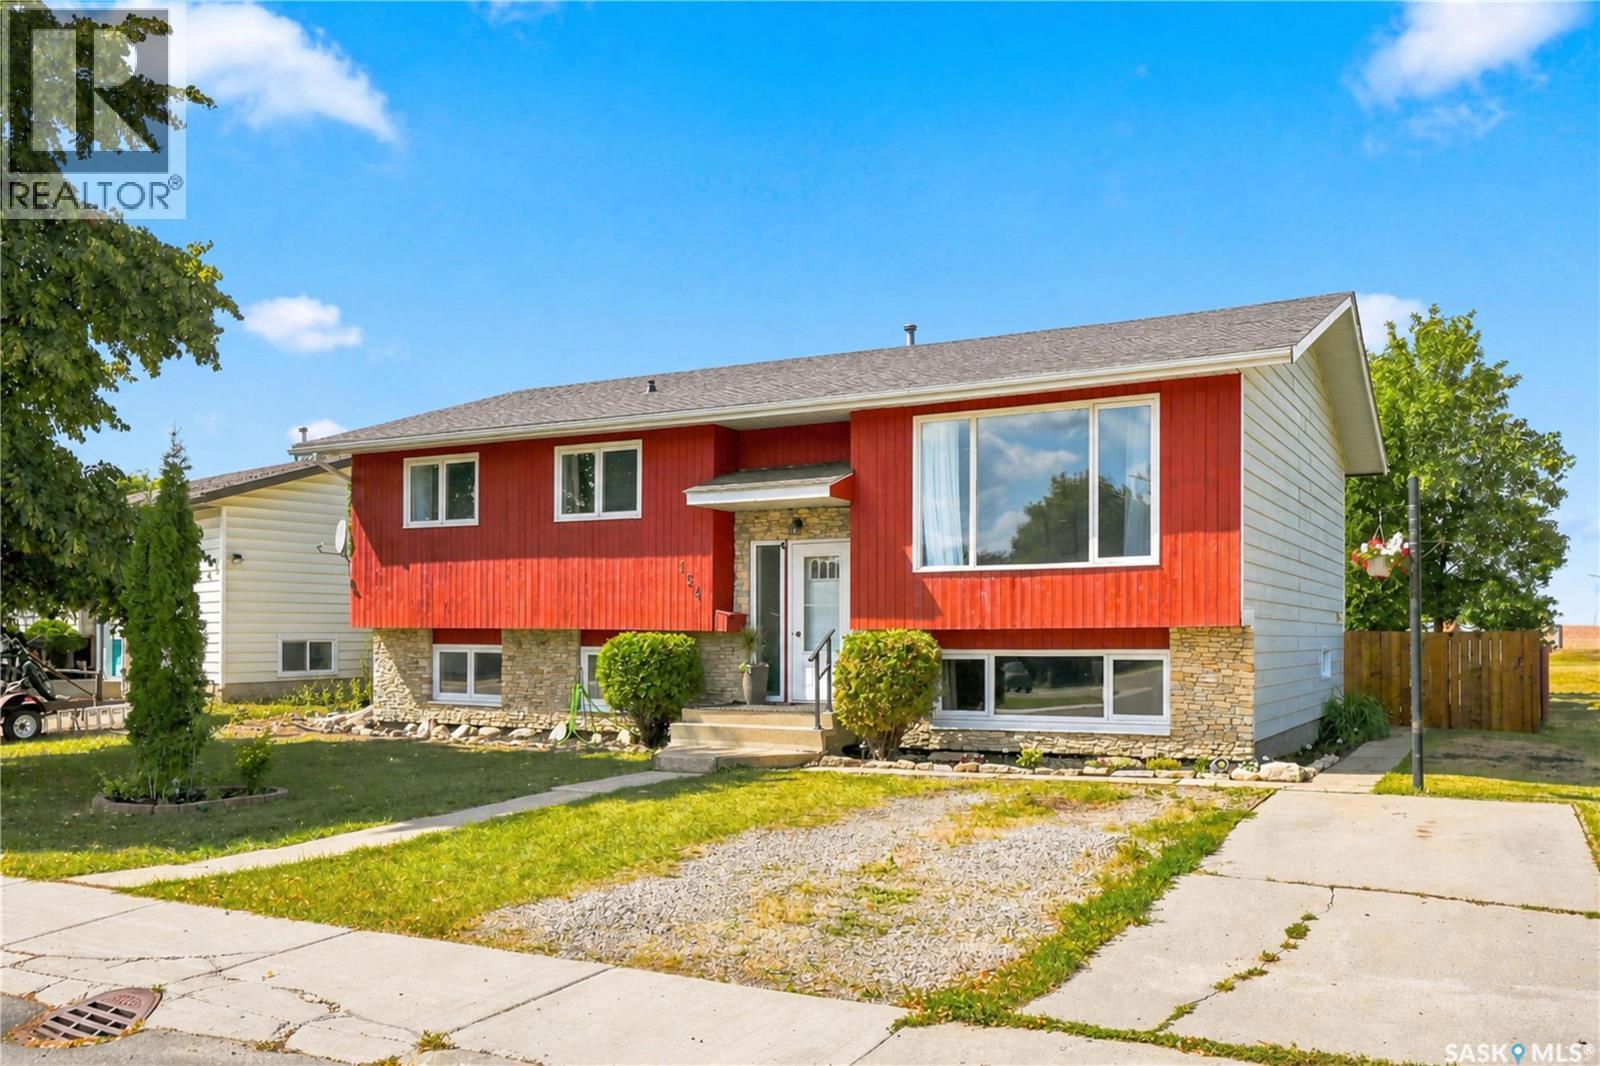
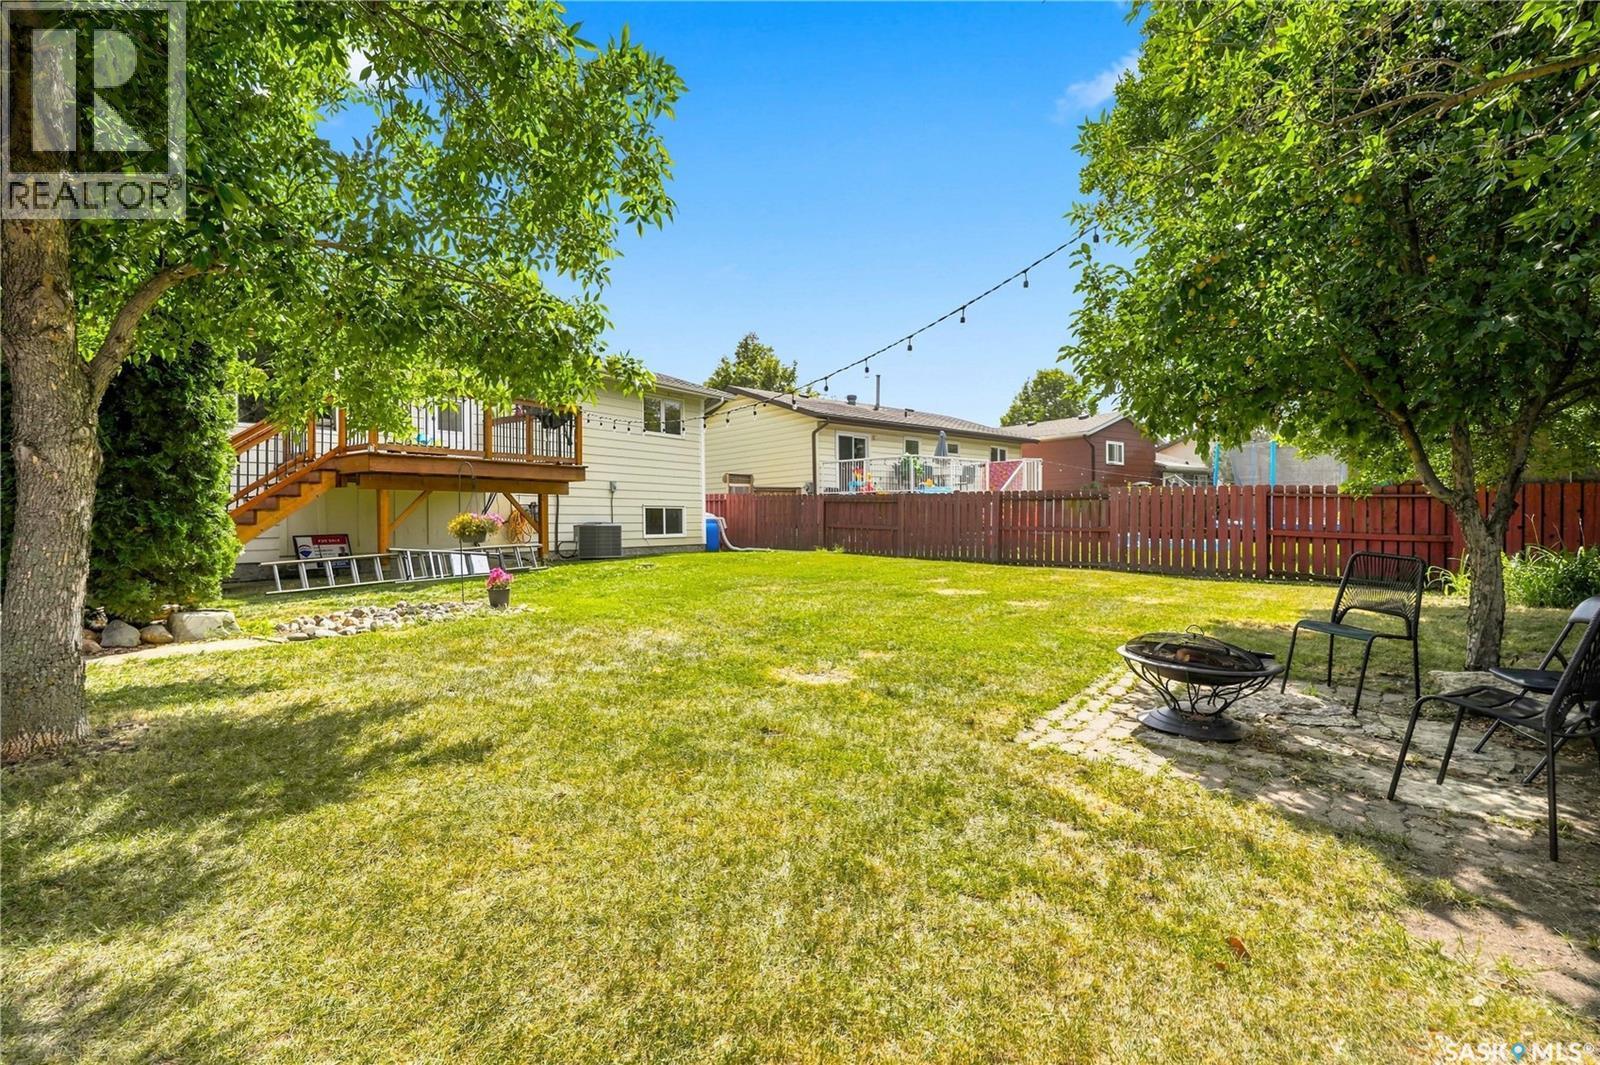
154 Delayen Crescent, Saskatoon, SK - Outdoor
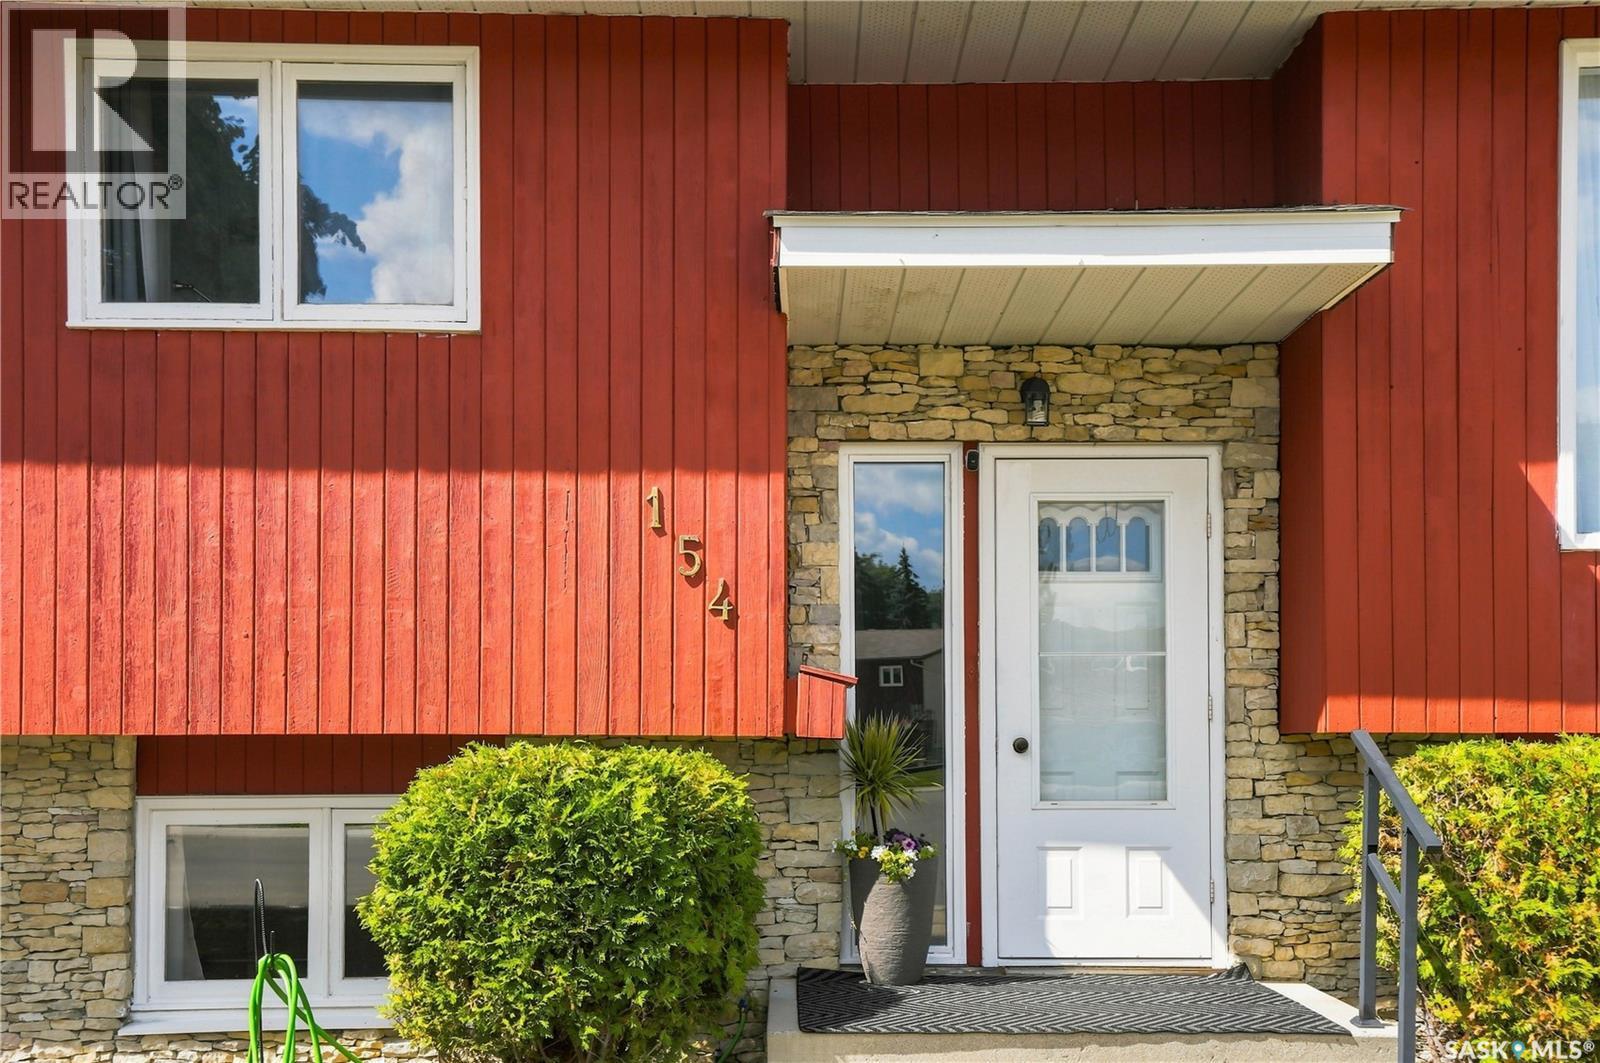
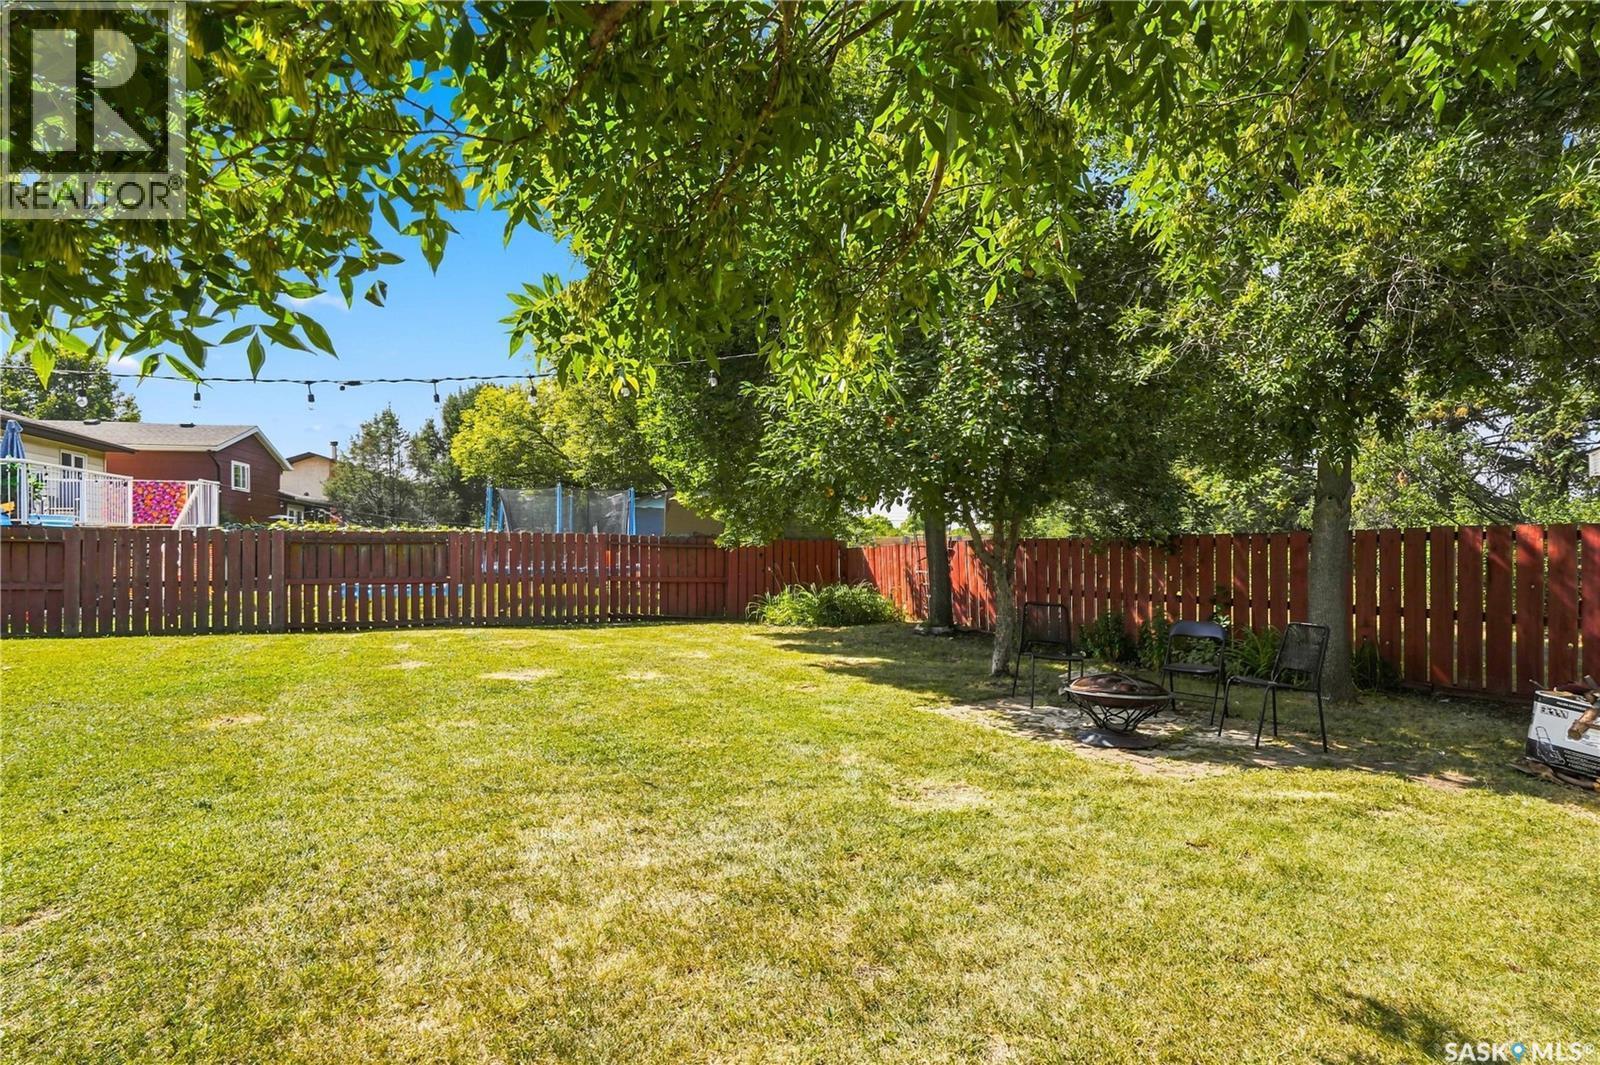
154 Delayen Crescent, Saskatoon, SK - Outdoor With Exterior
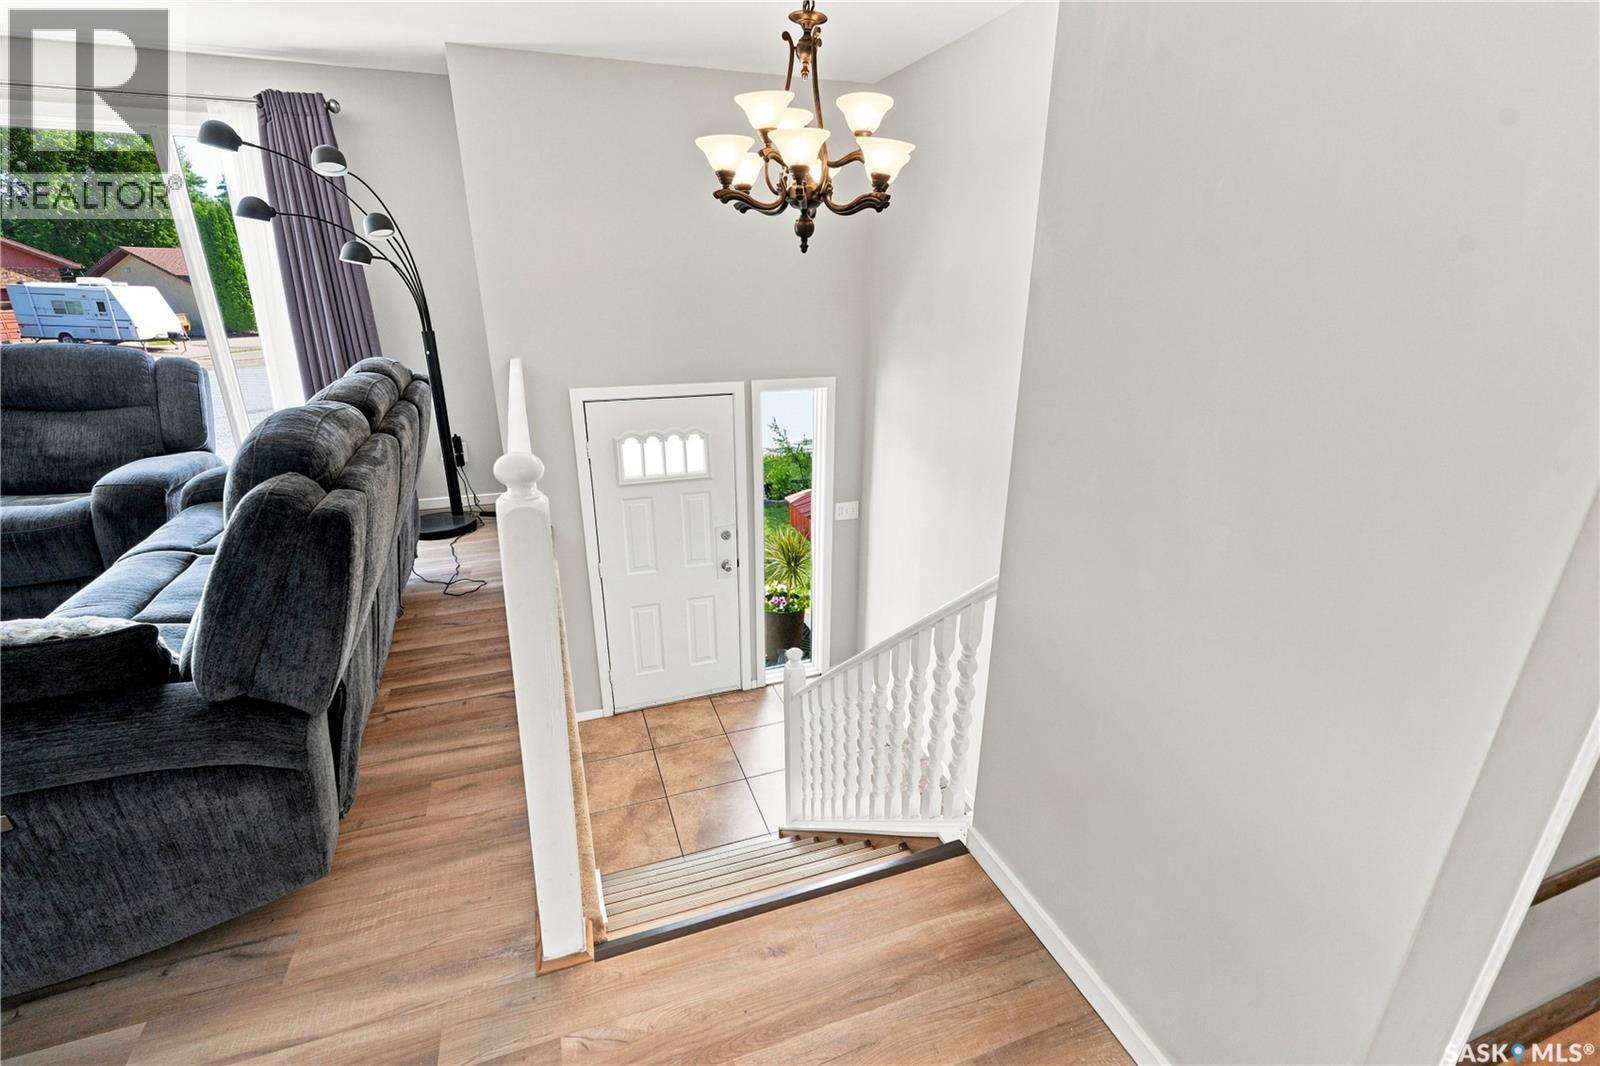
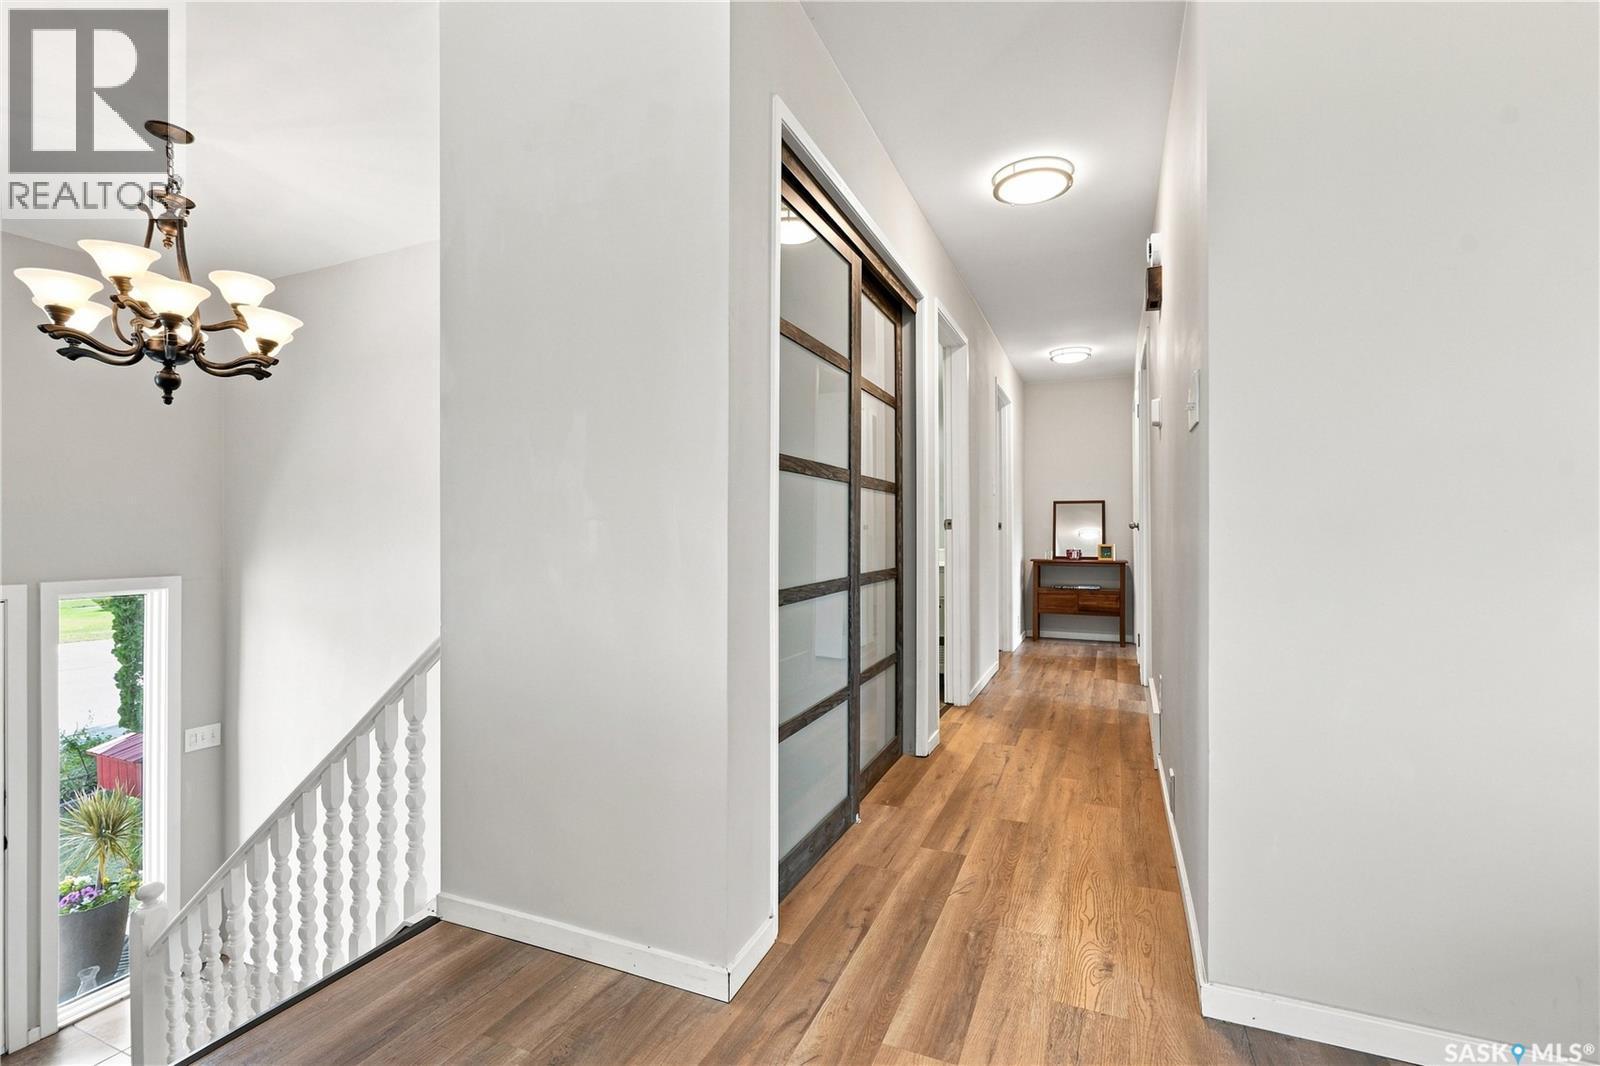
154 Delayen Crescent, Saskatoon, SK - Indoor Photo Showing Other Room
154 Delayen Crescent, Saskatoon, SK - Indoor
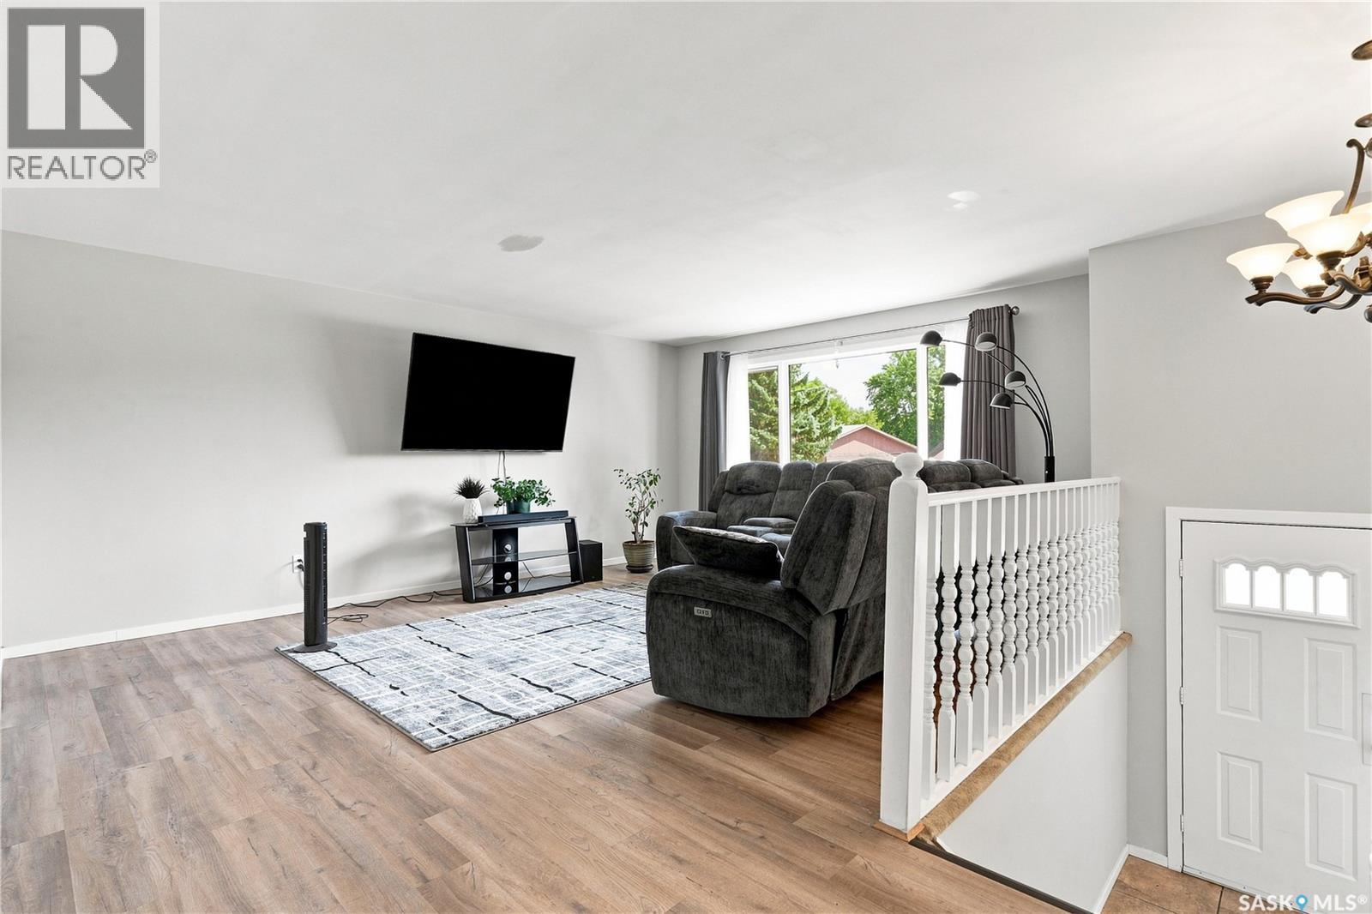
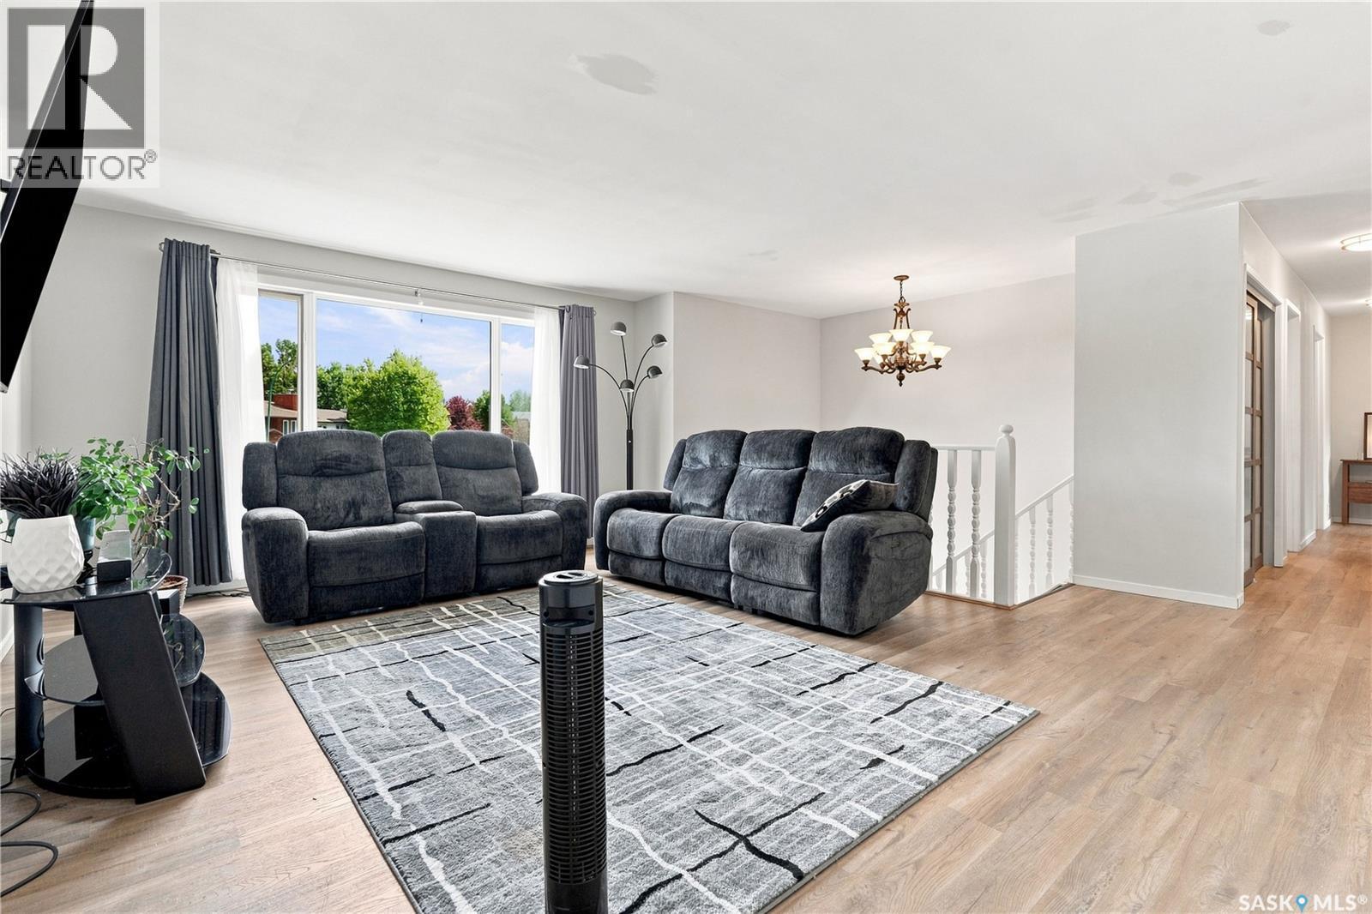
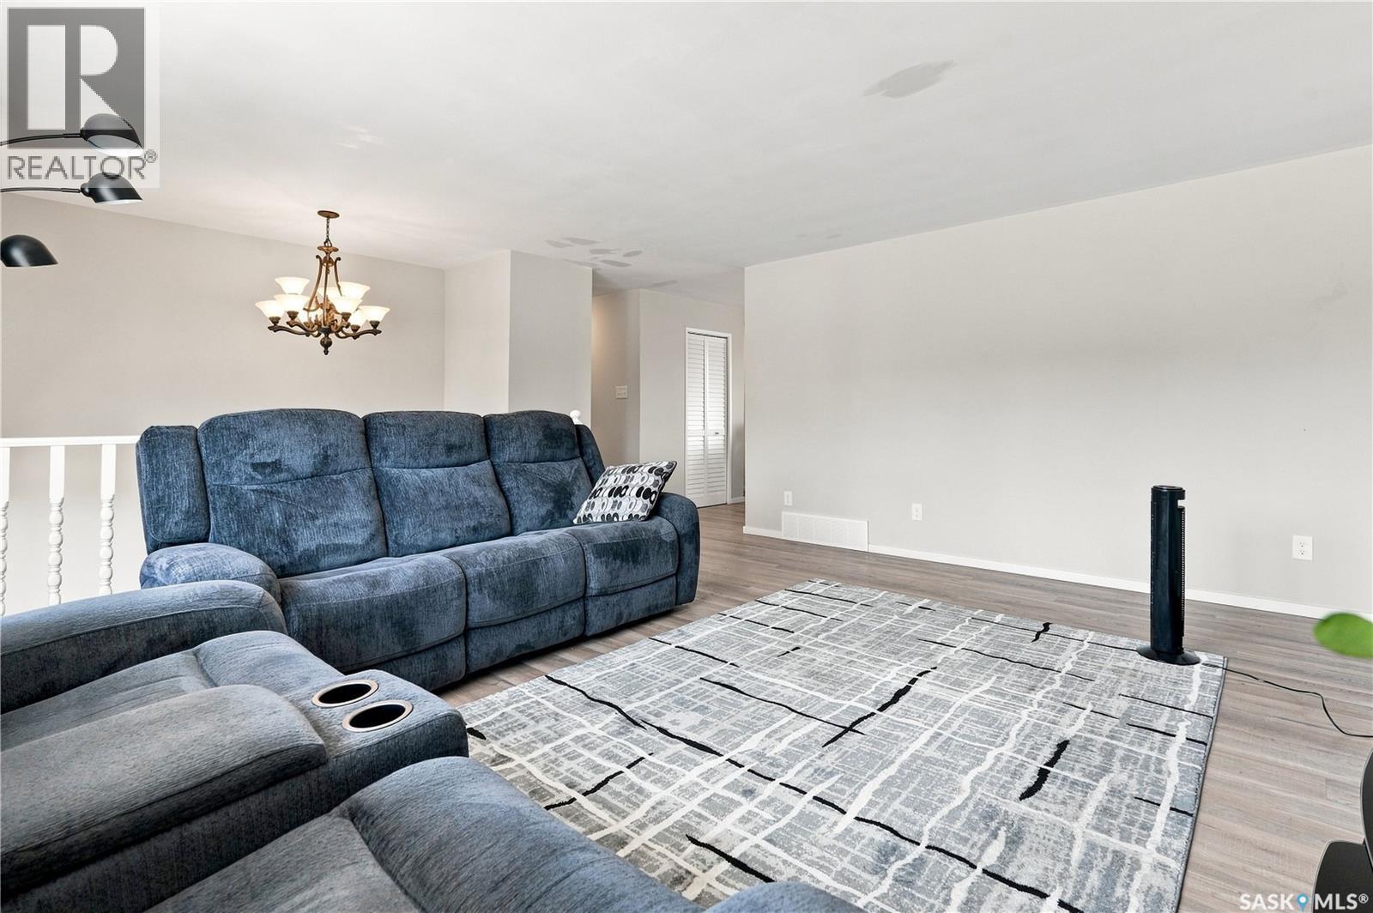
154 Delayen Crescent, Saskatoon, SK - Indoor Photo Showing Living Room
154 Delayen Crescent, Saskatoon, SK - Indoor Photo Showing Other Room
154 Delayen Crescent, Saskatoon, SK - Indoor
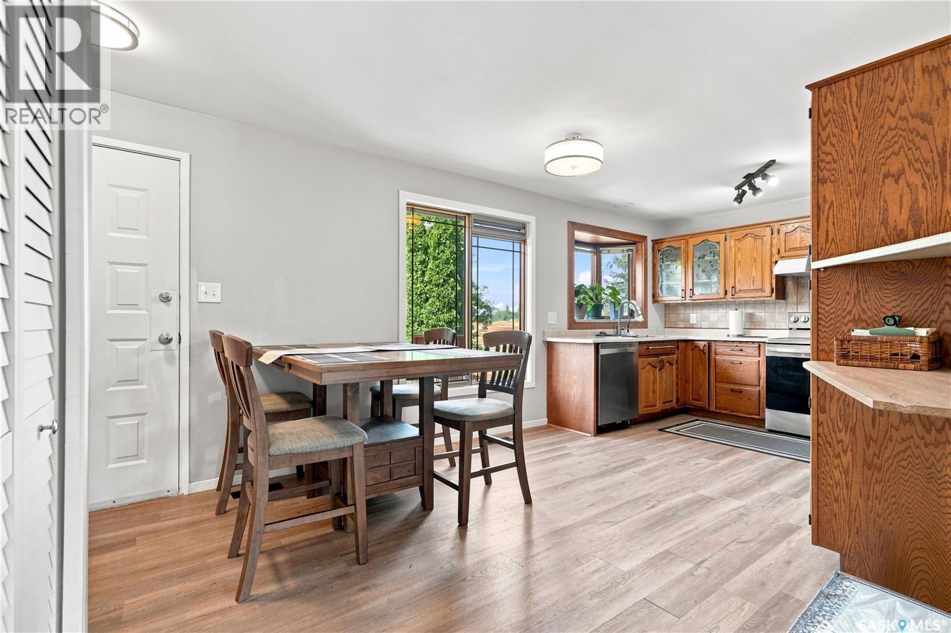
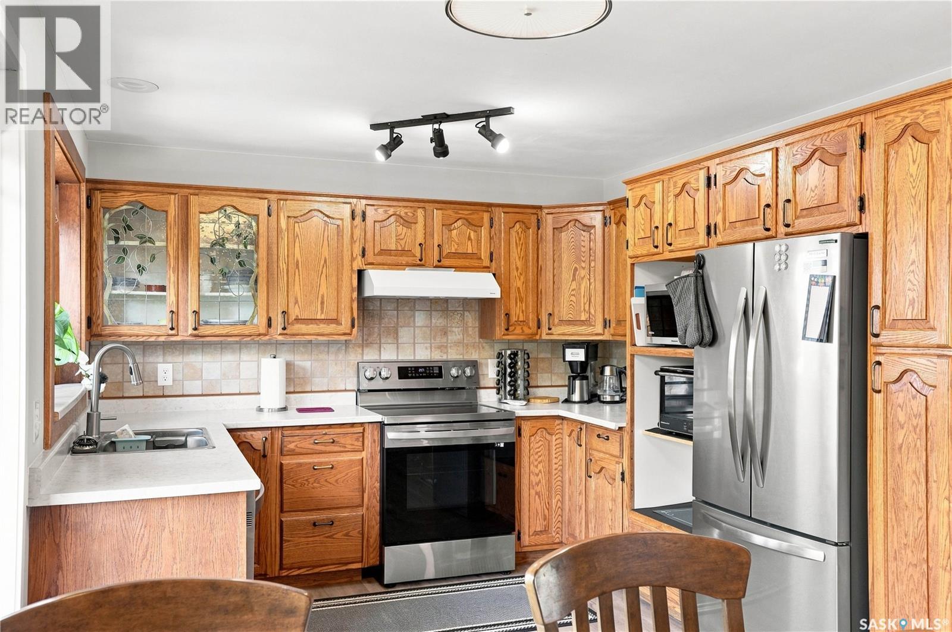
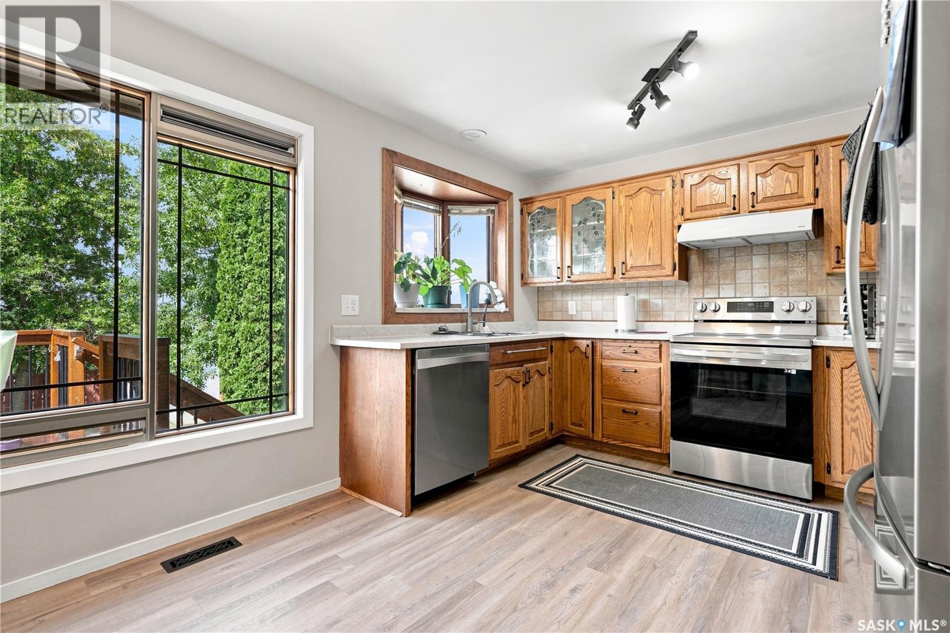
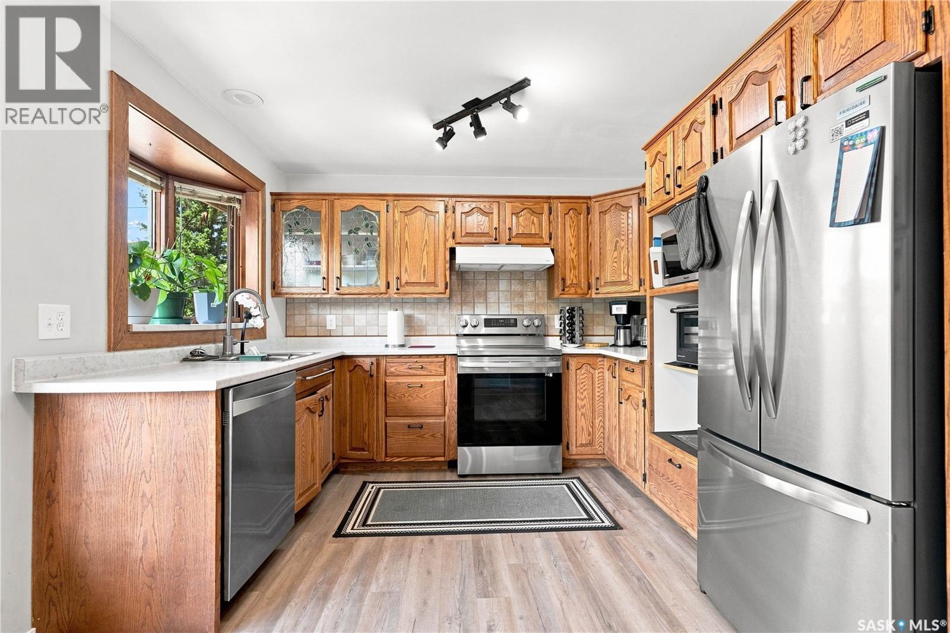
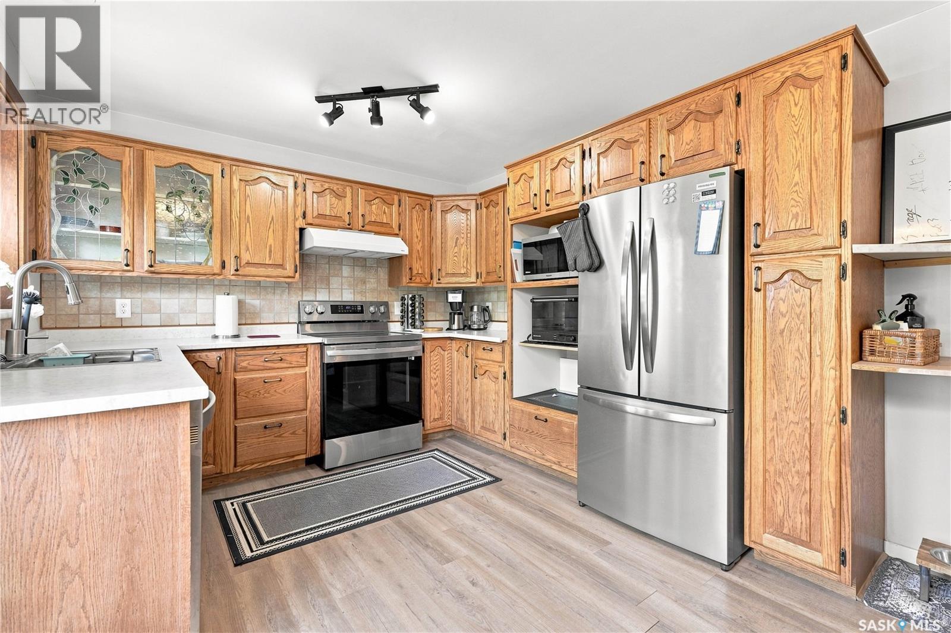
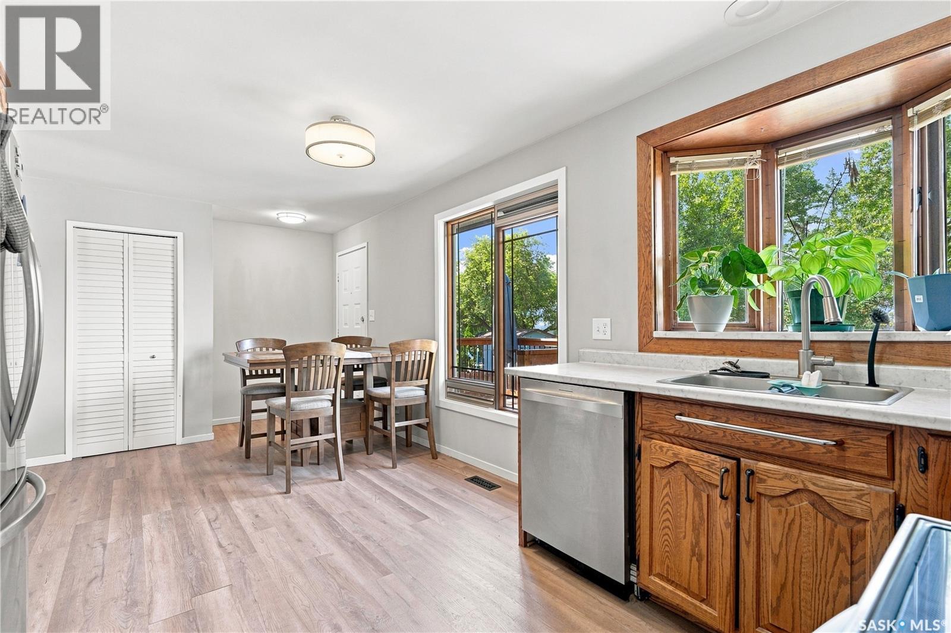
154 Delayen Crescent, Saskatoon, SK - Indoor Photo Showing Kitchen With Double Sink
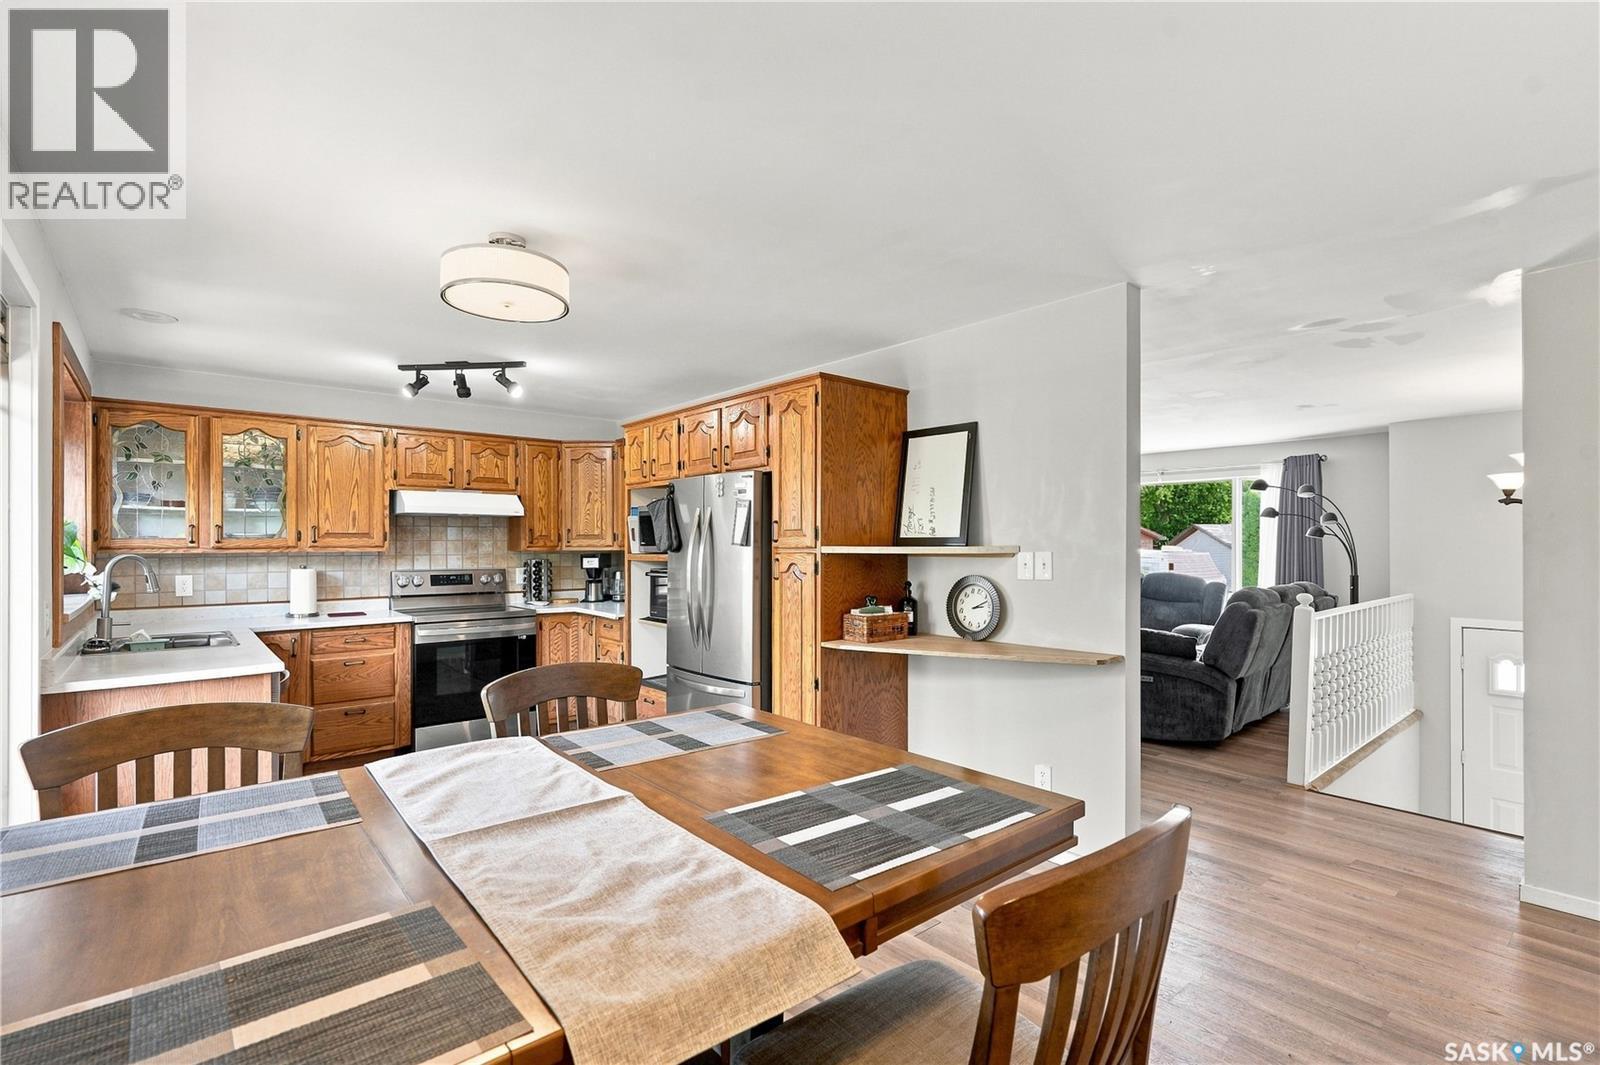
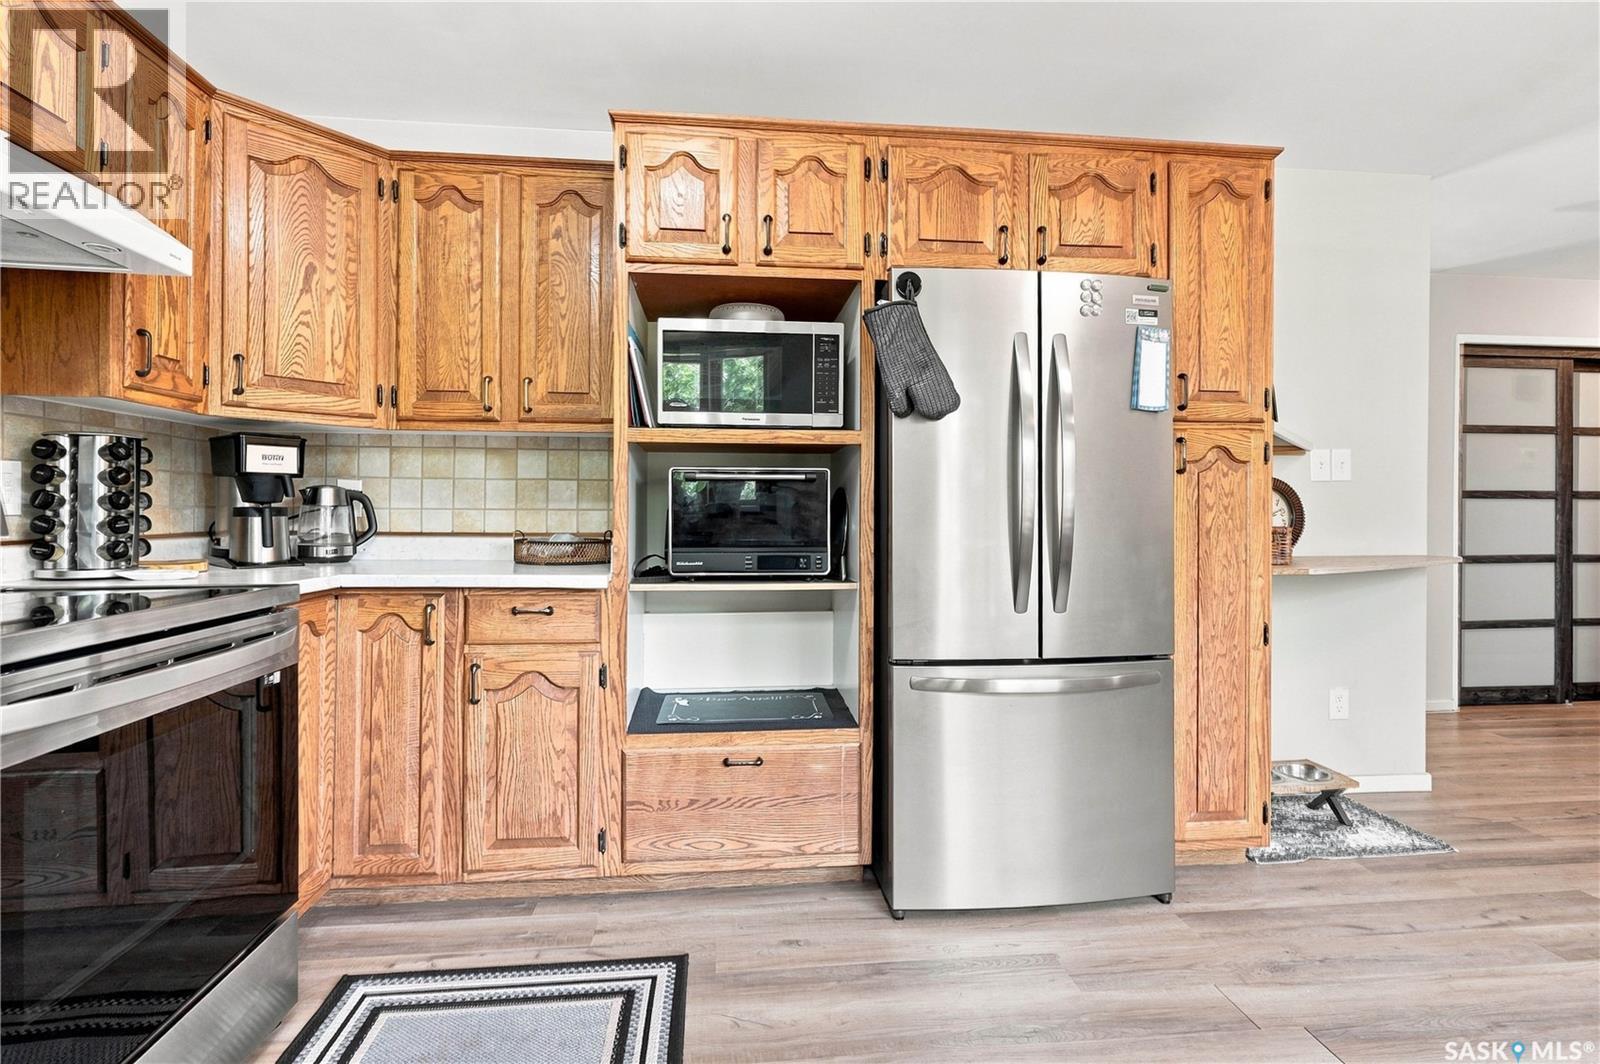
154 Delayen Crescent, Saskatoon, SK - Indoor Photo Showing Kitchen
154 Delayen Crescent, Saskatoon, SK - Indoor
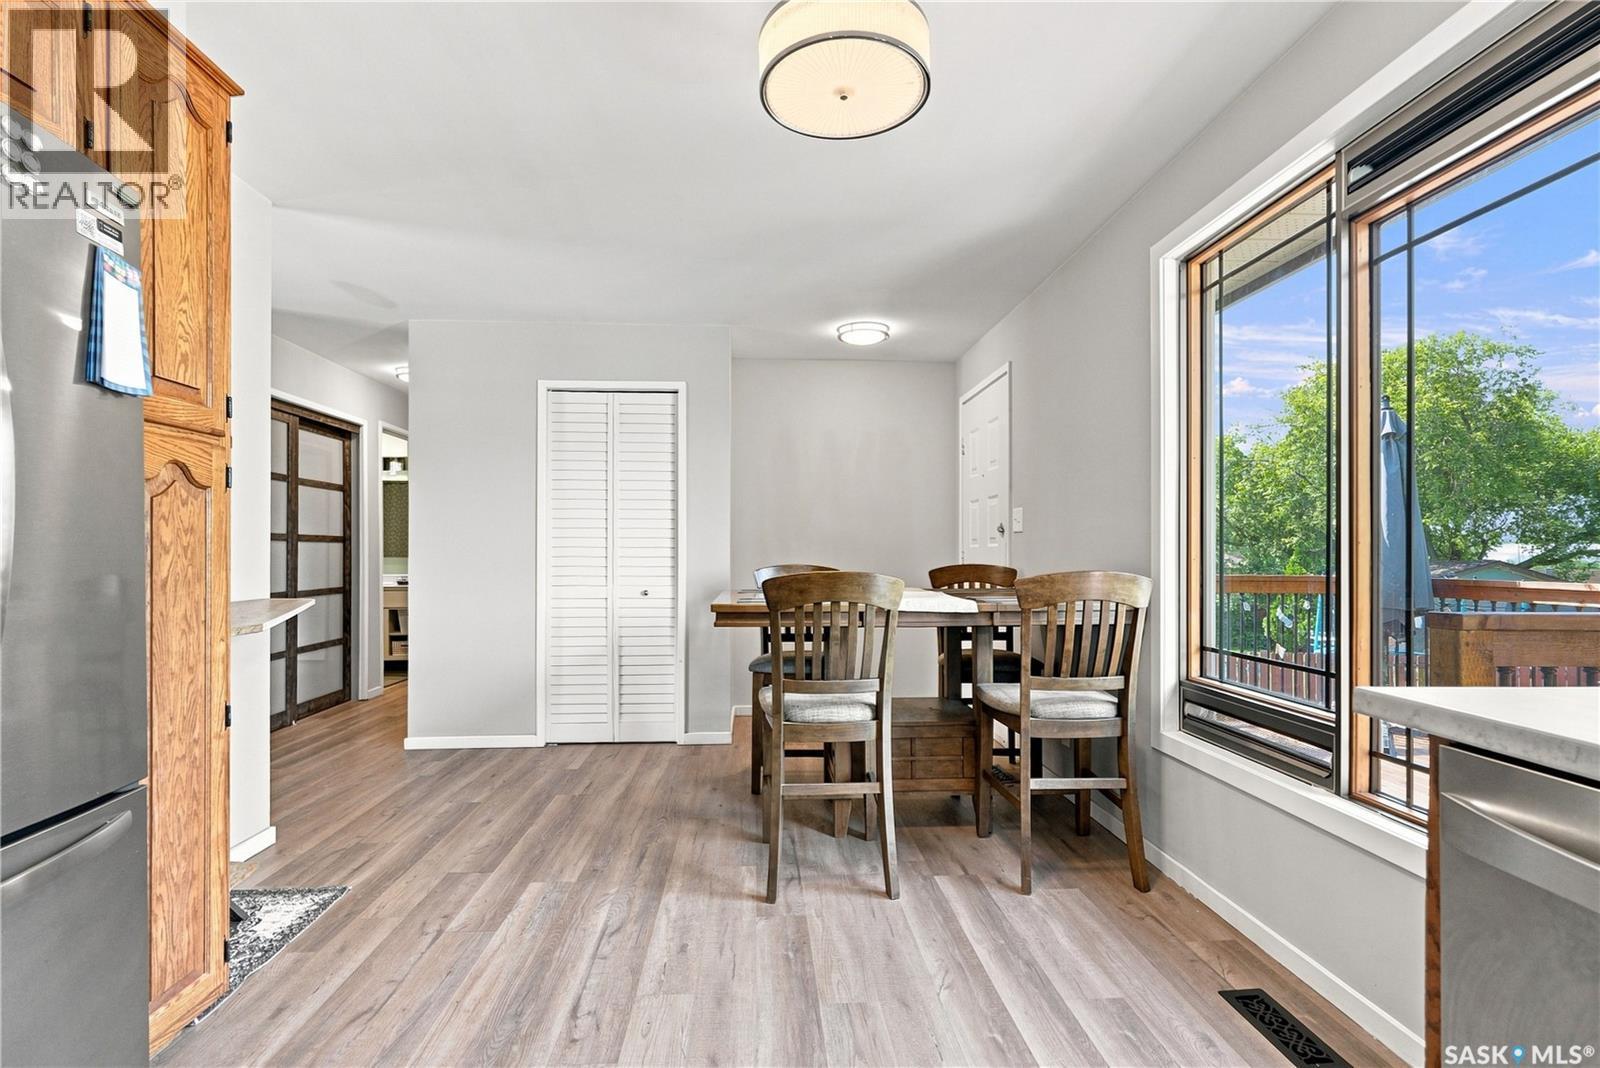
154 Delayen Crescent, Saskatoon, SK - Indoor Photo Showing Dining Room
154 Delayen Crescent, Saskatoon, SK - Indoor Photo Showing Kitchen
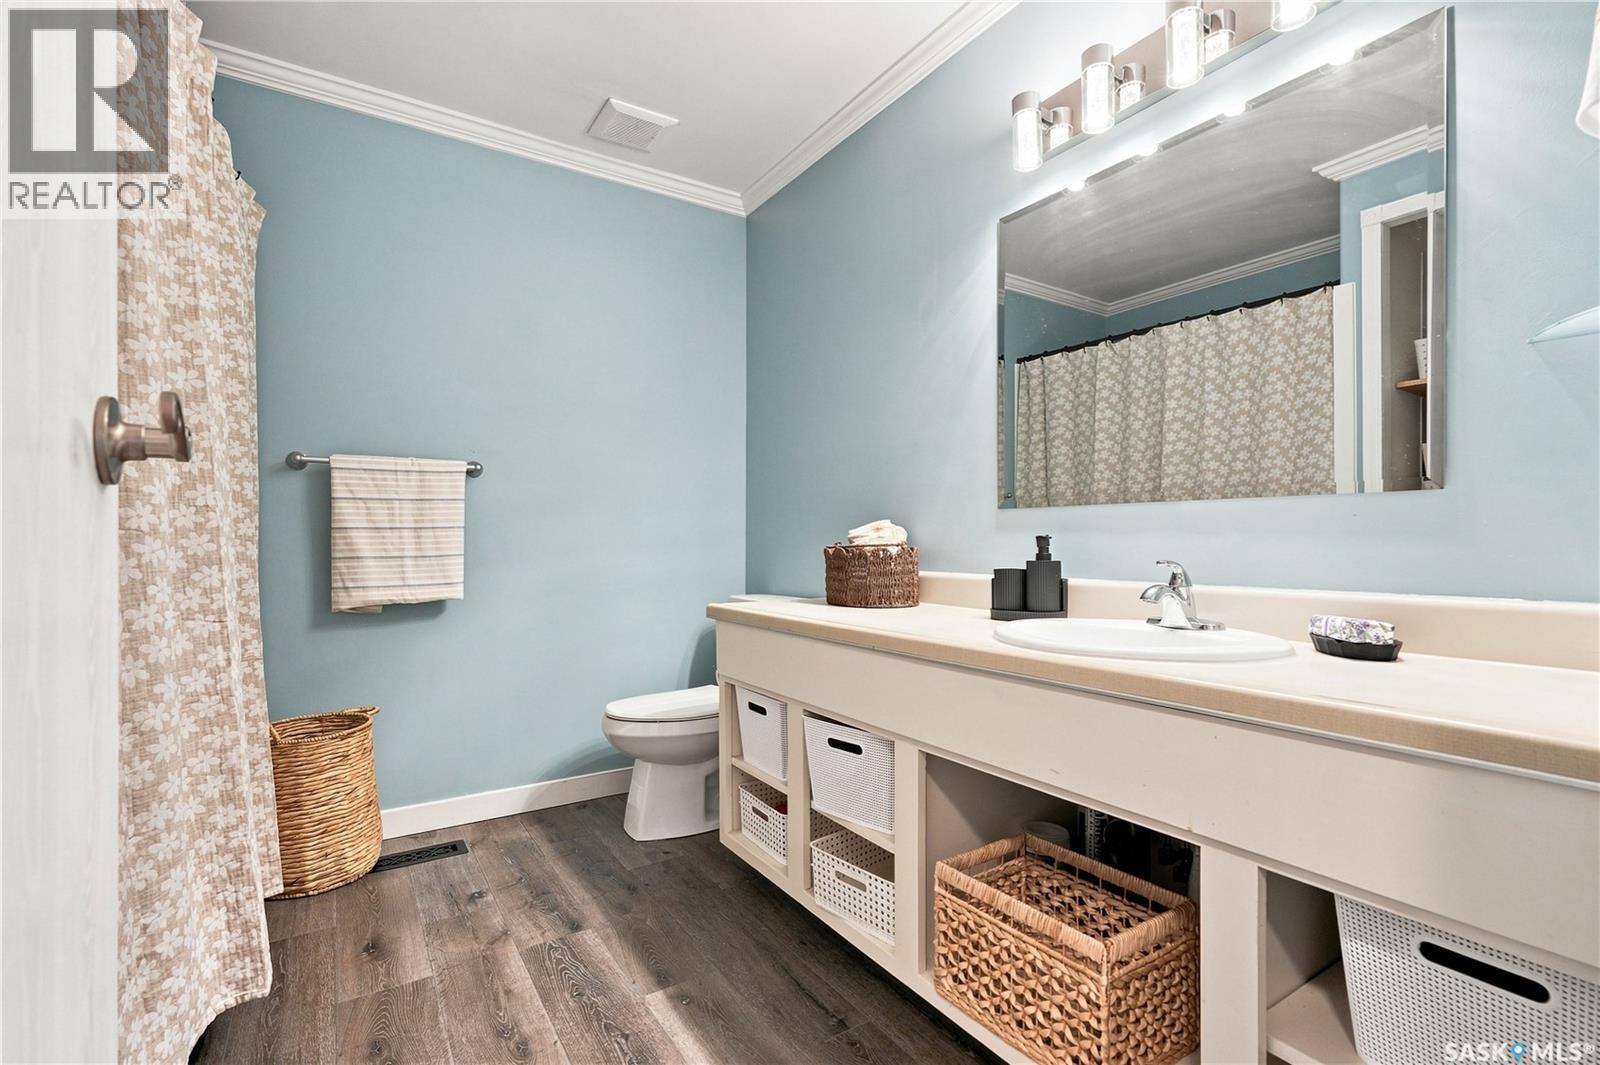
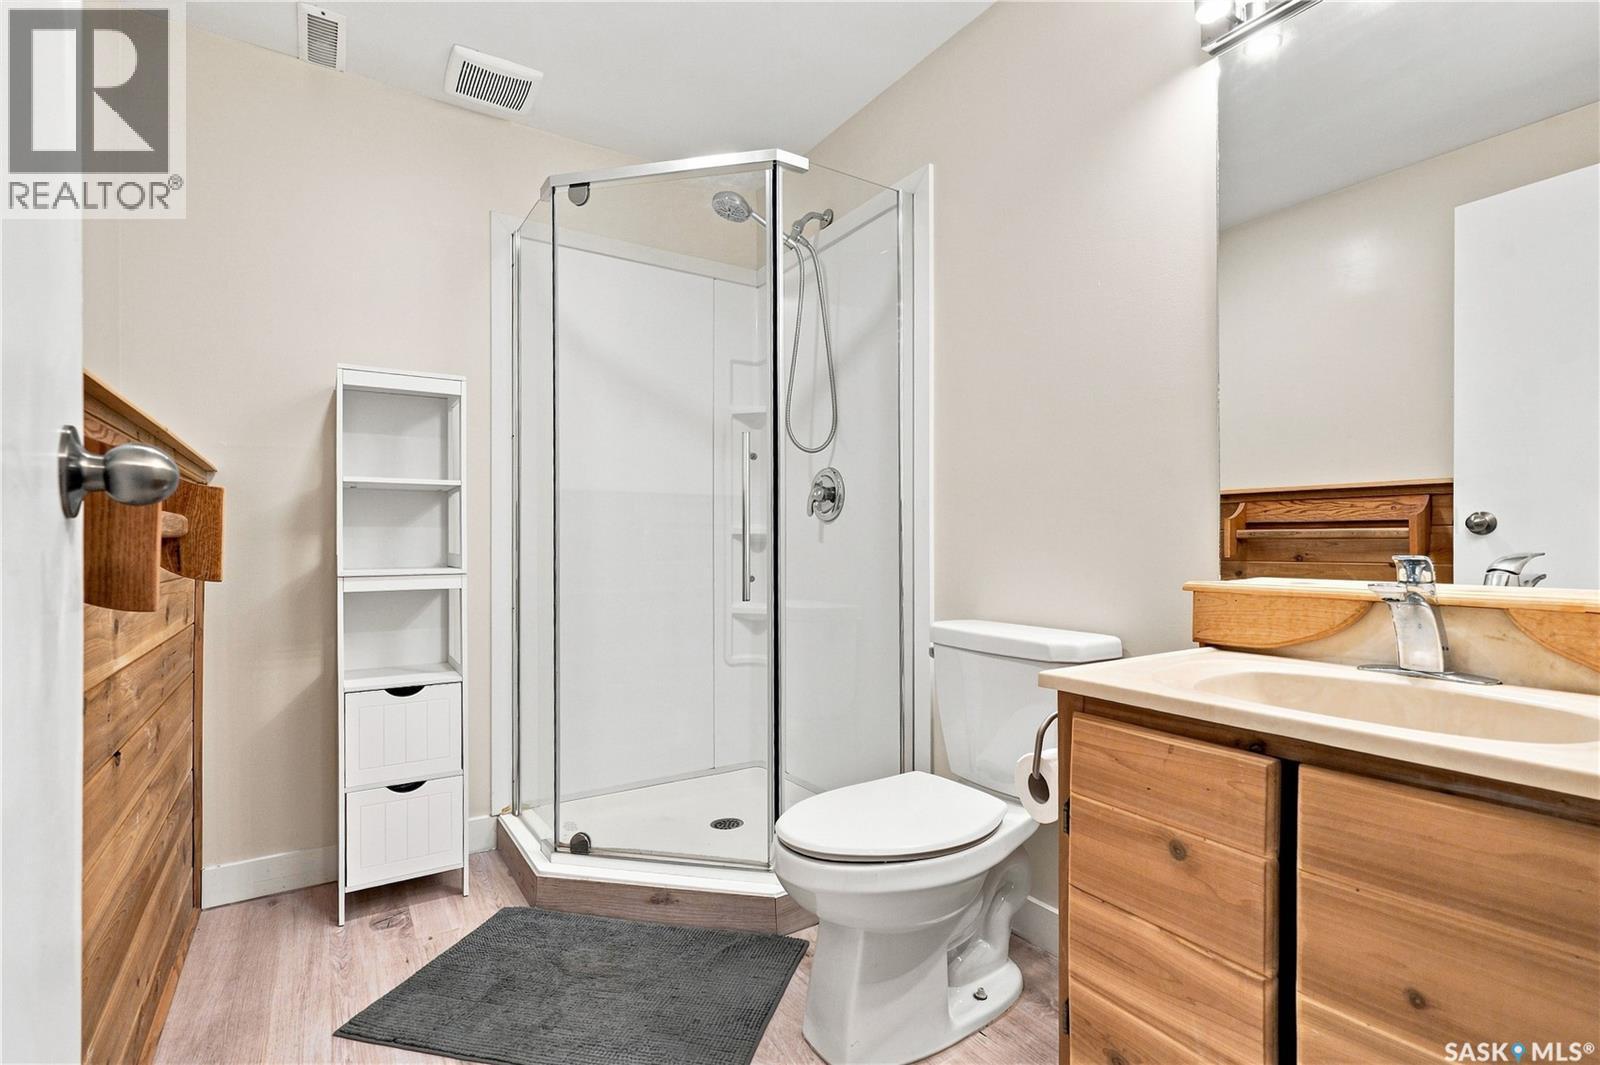
154 Delayen Crescent, Saskatoon, SK - Indoor Photo Showing Bathroom
154 Delayen Crescent, Saskatoon, SK - Indoor
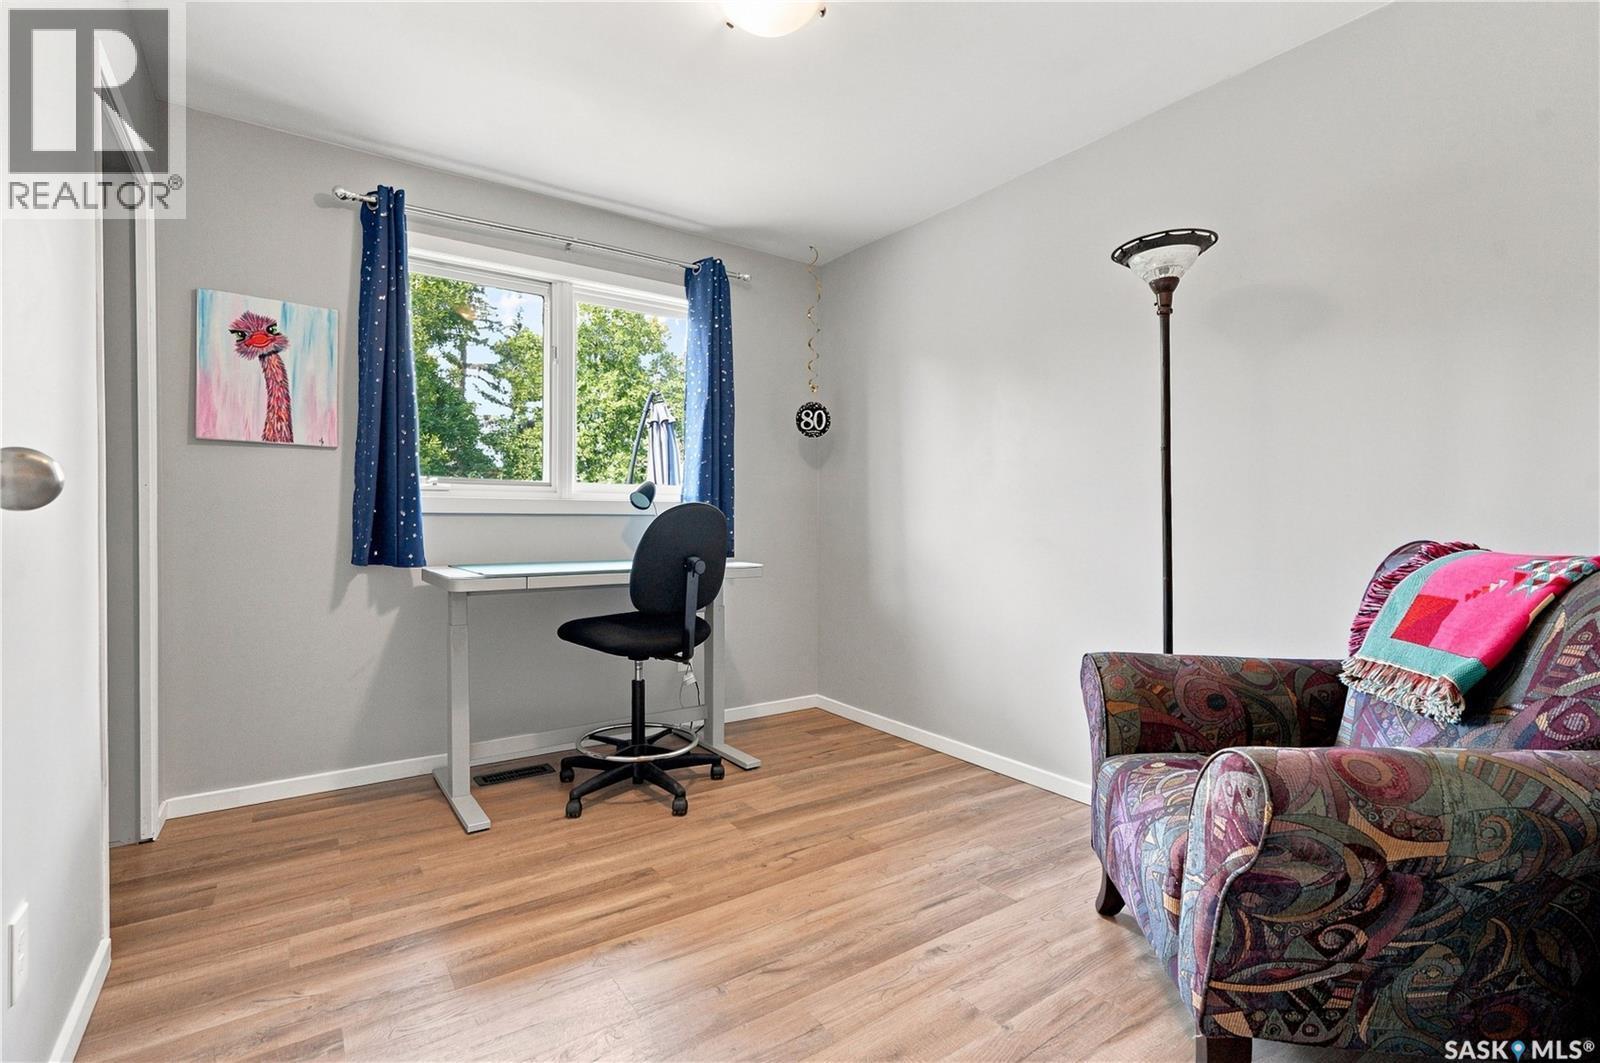
154 Delayen Crescent, Saskatoon, SK - Indoor Photo Showing Office
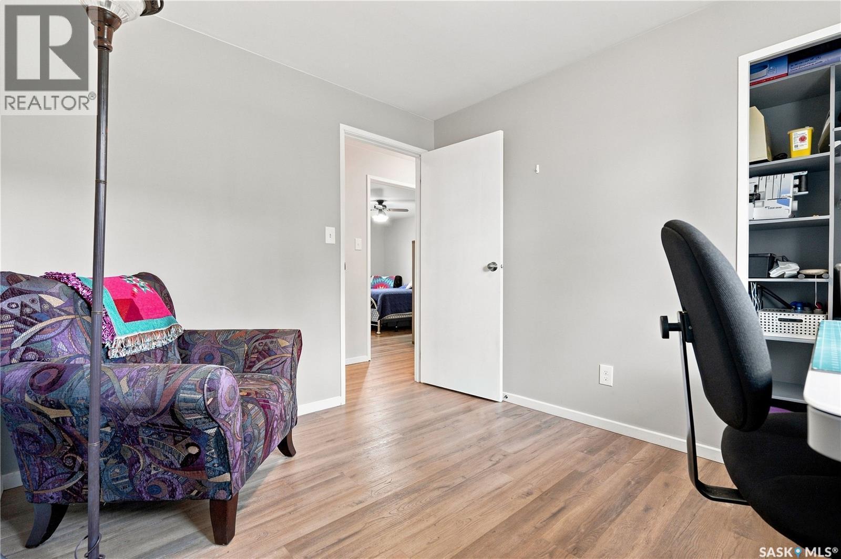
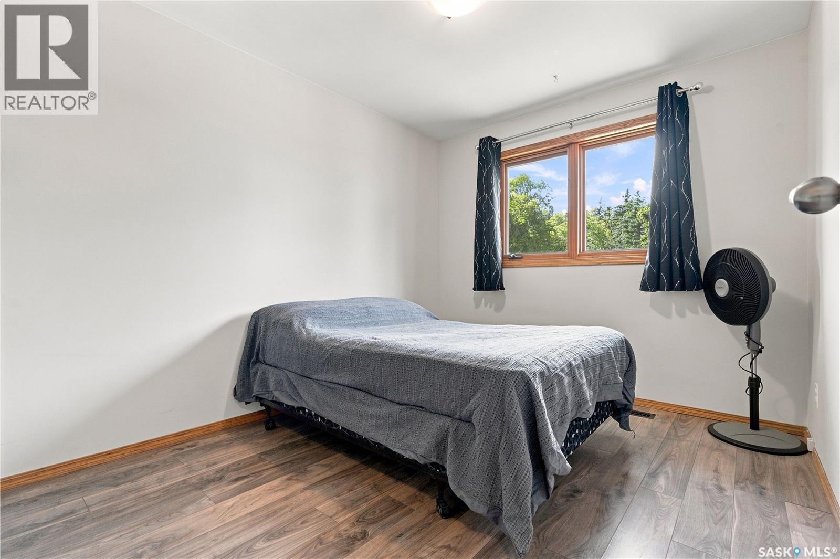
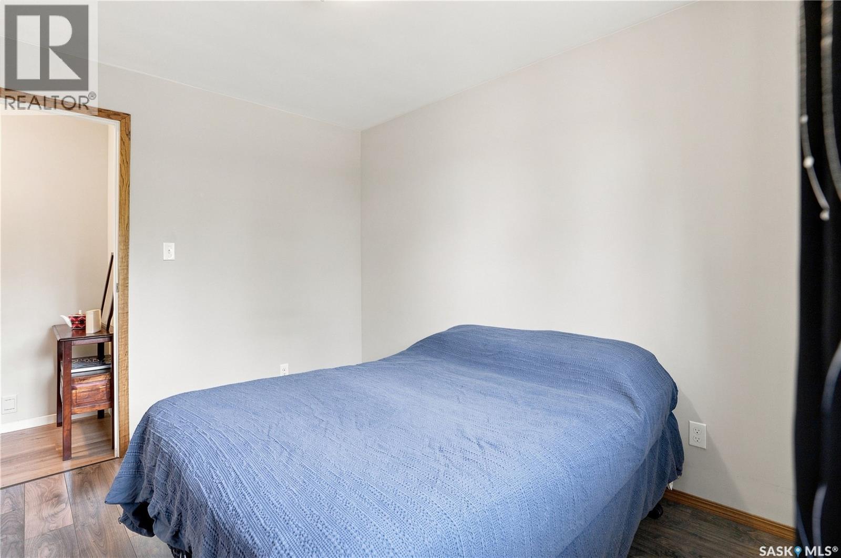
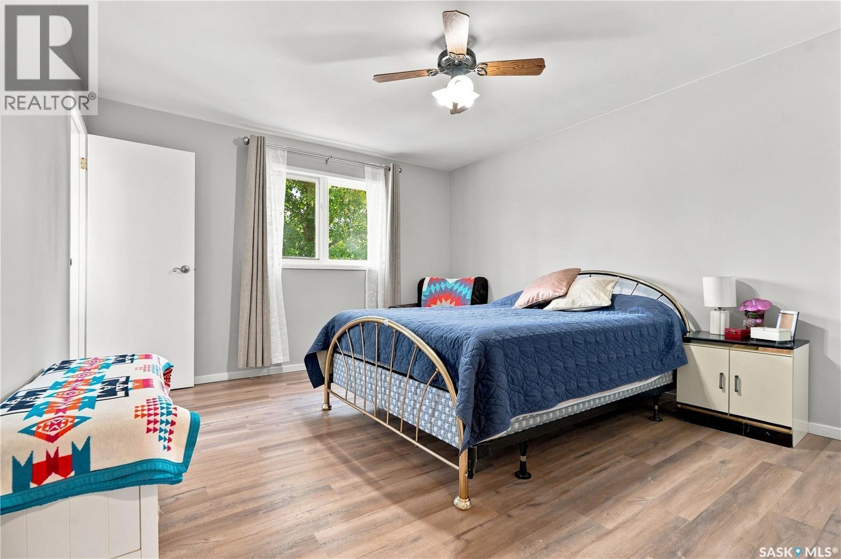
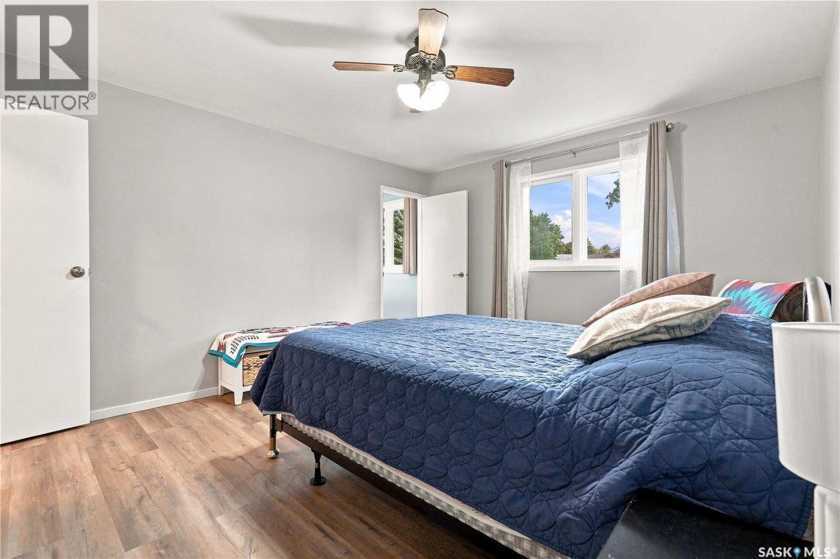
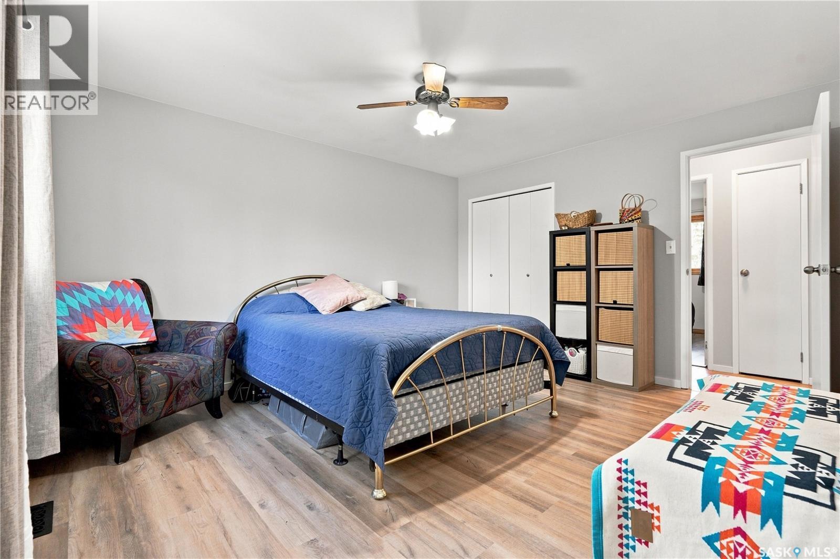
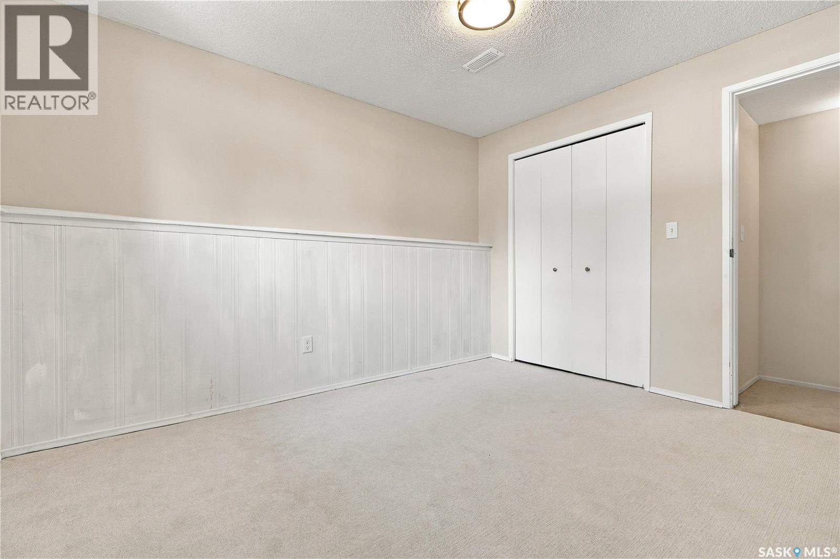
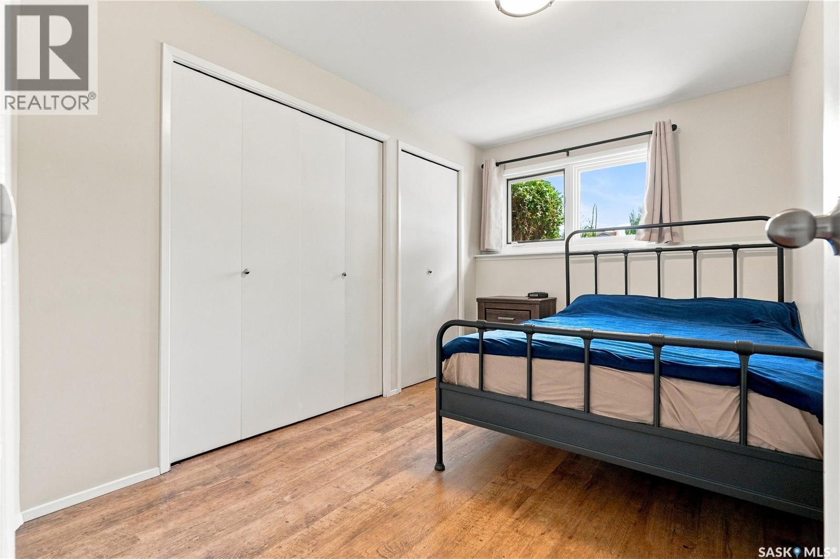
154 Delayen Crescent, Saskatoon, SK - Indoor Photo Showing Bedroom
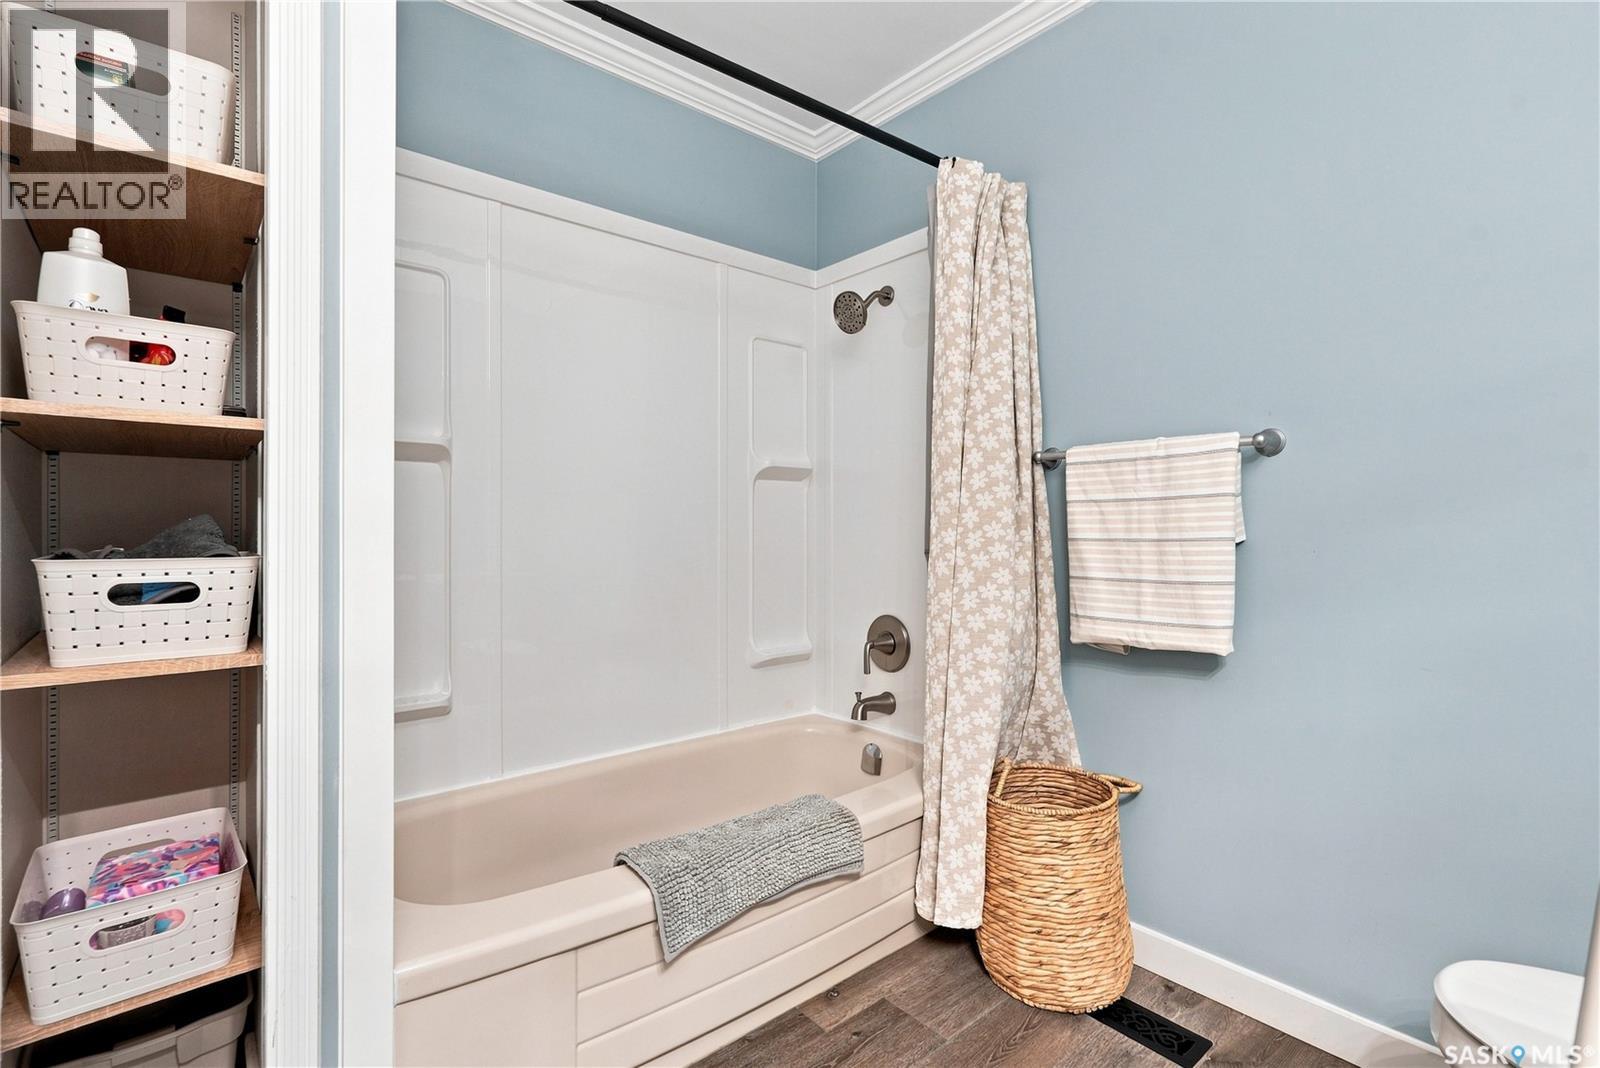
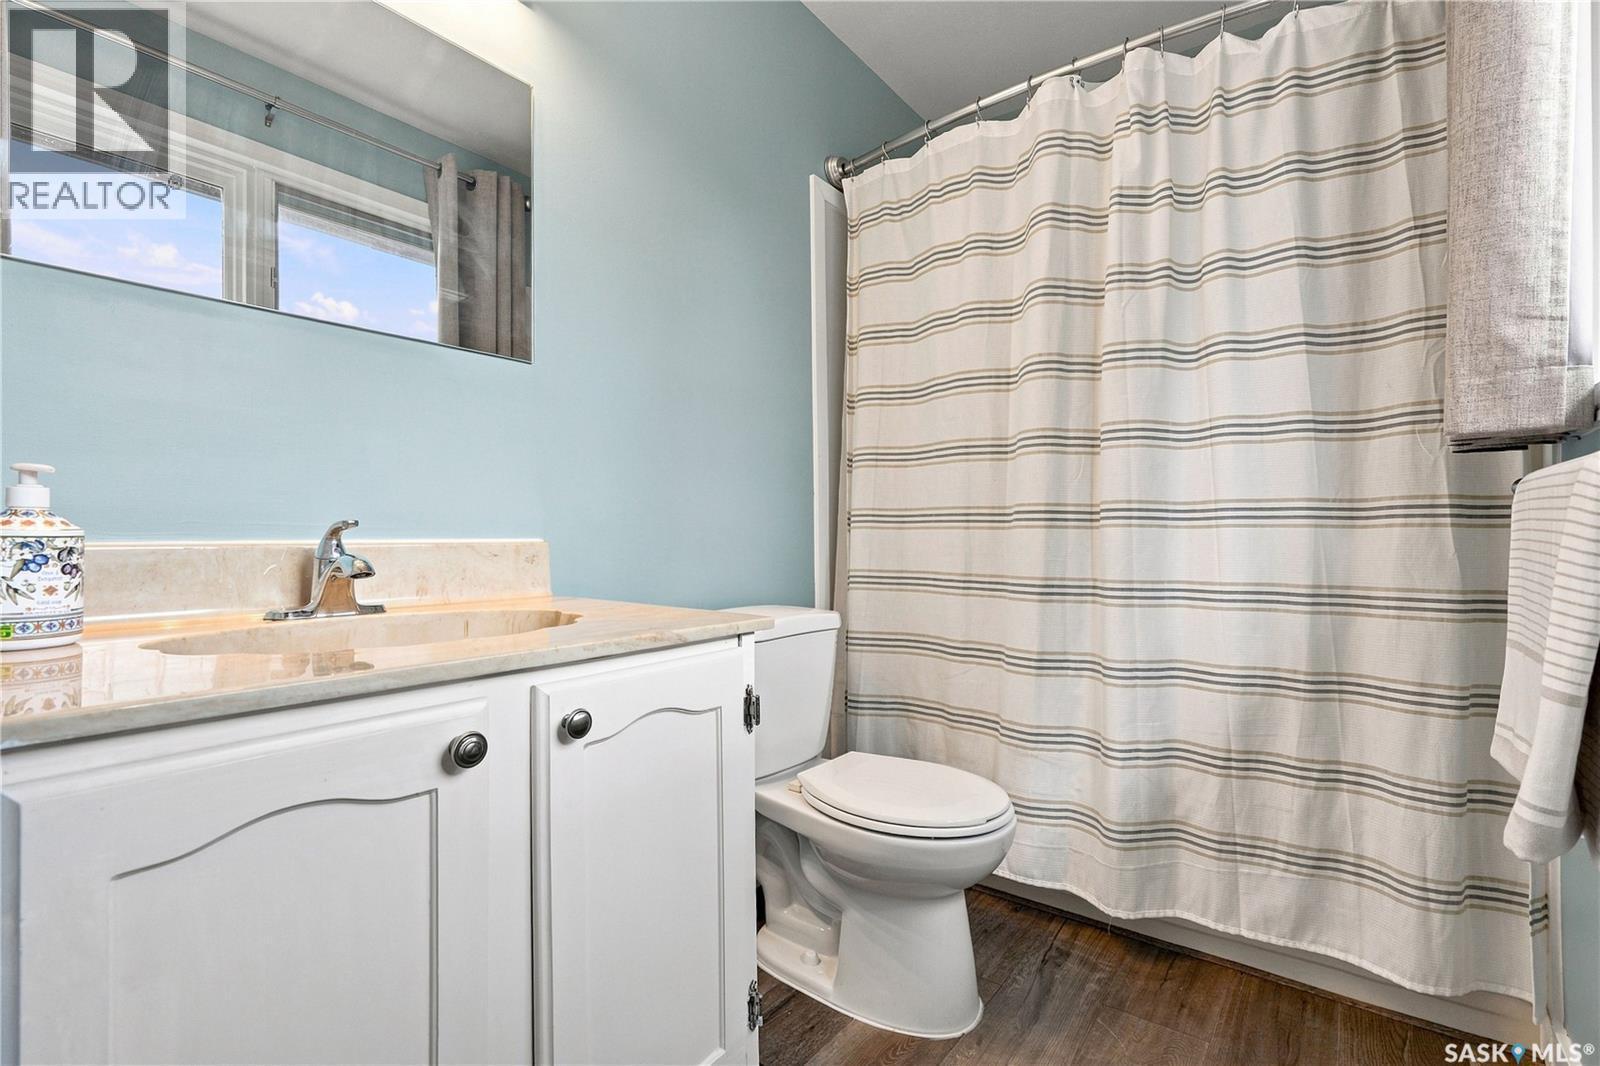
154 Delayen Crescent, Saskatoon, SK - Indoor Photo Showing Bathroom
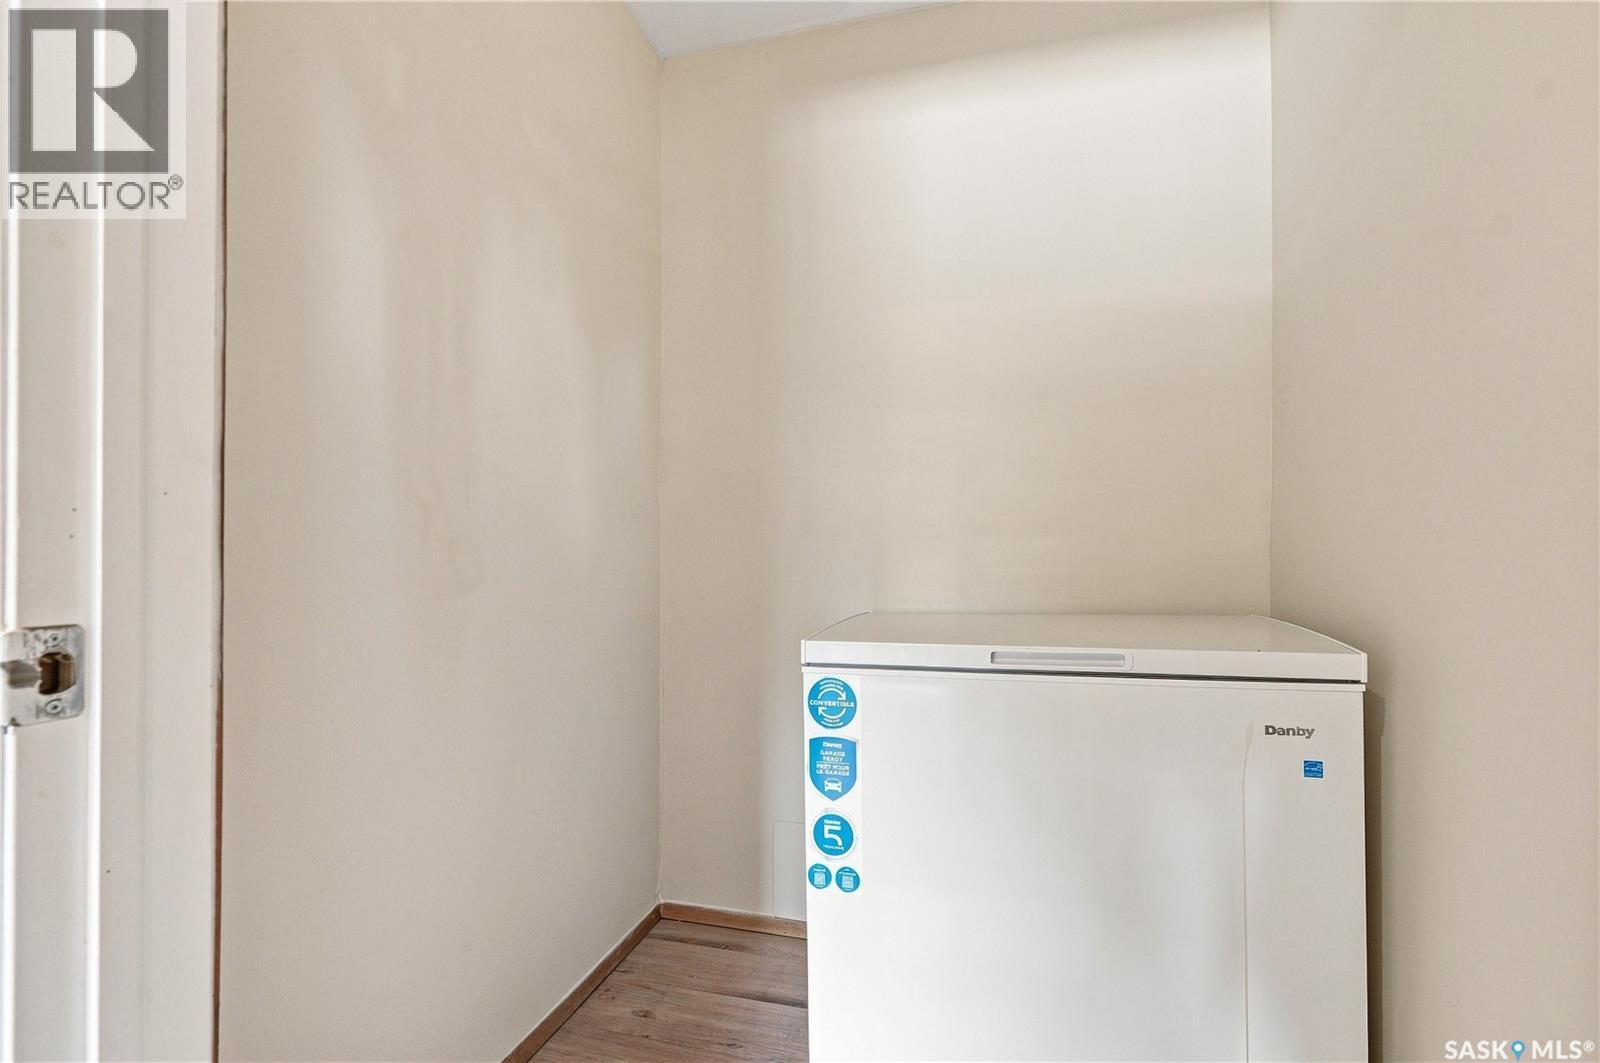
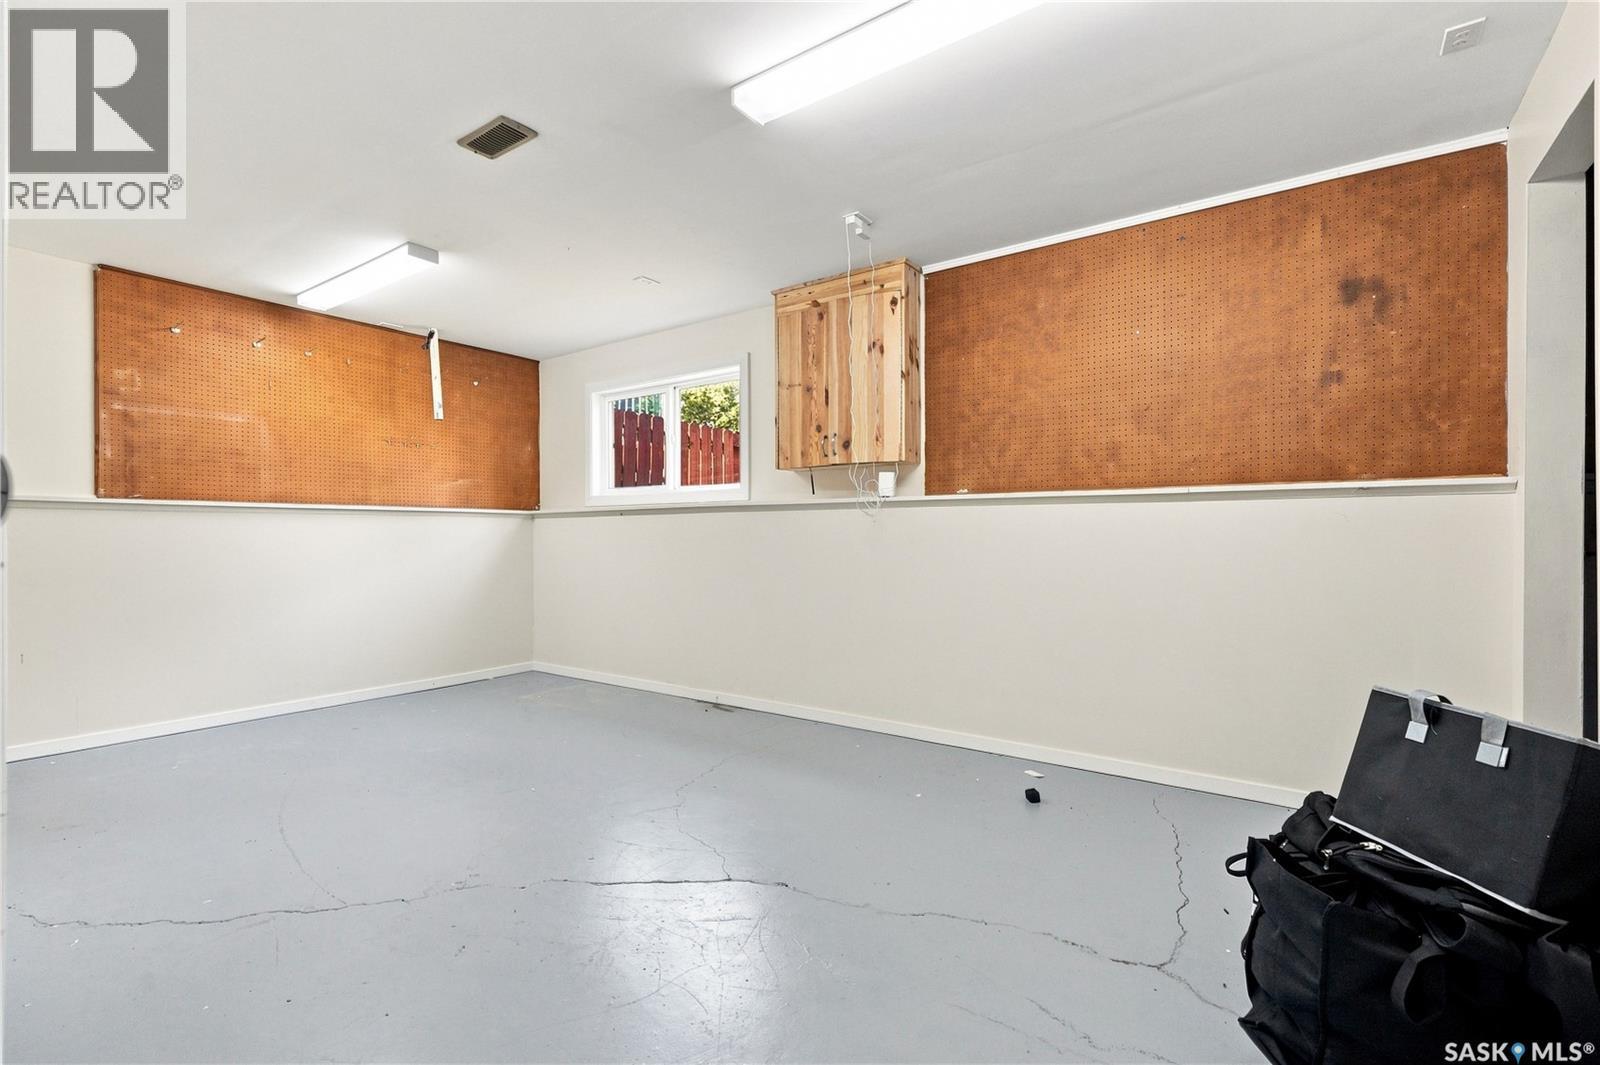
154 Delayen Crescent, Saskatoon, SK - Indoor Photo Showing Other Room
154 Delayen Crescent, Saskatoon, SK - Indoor
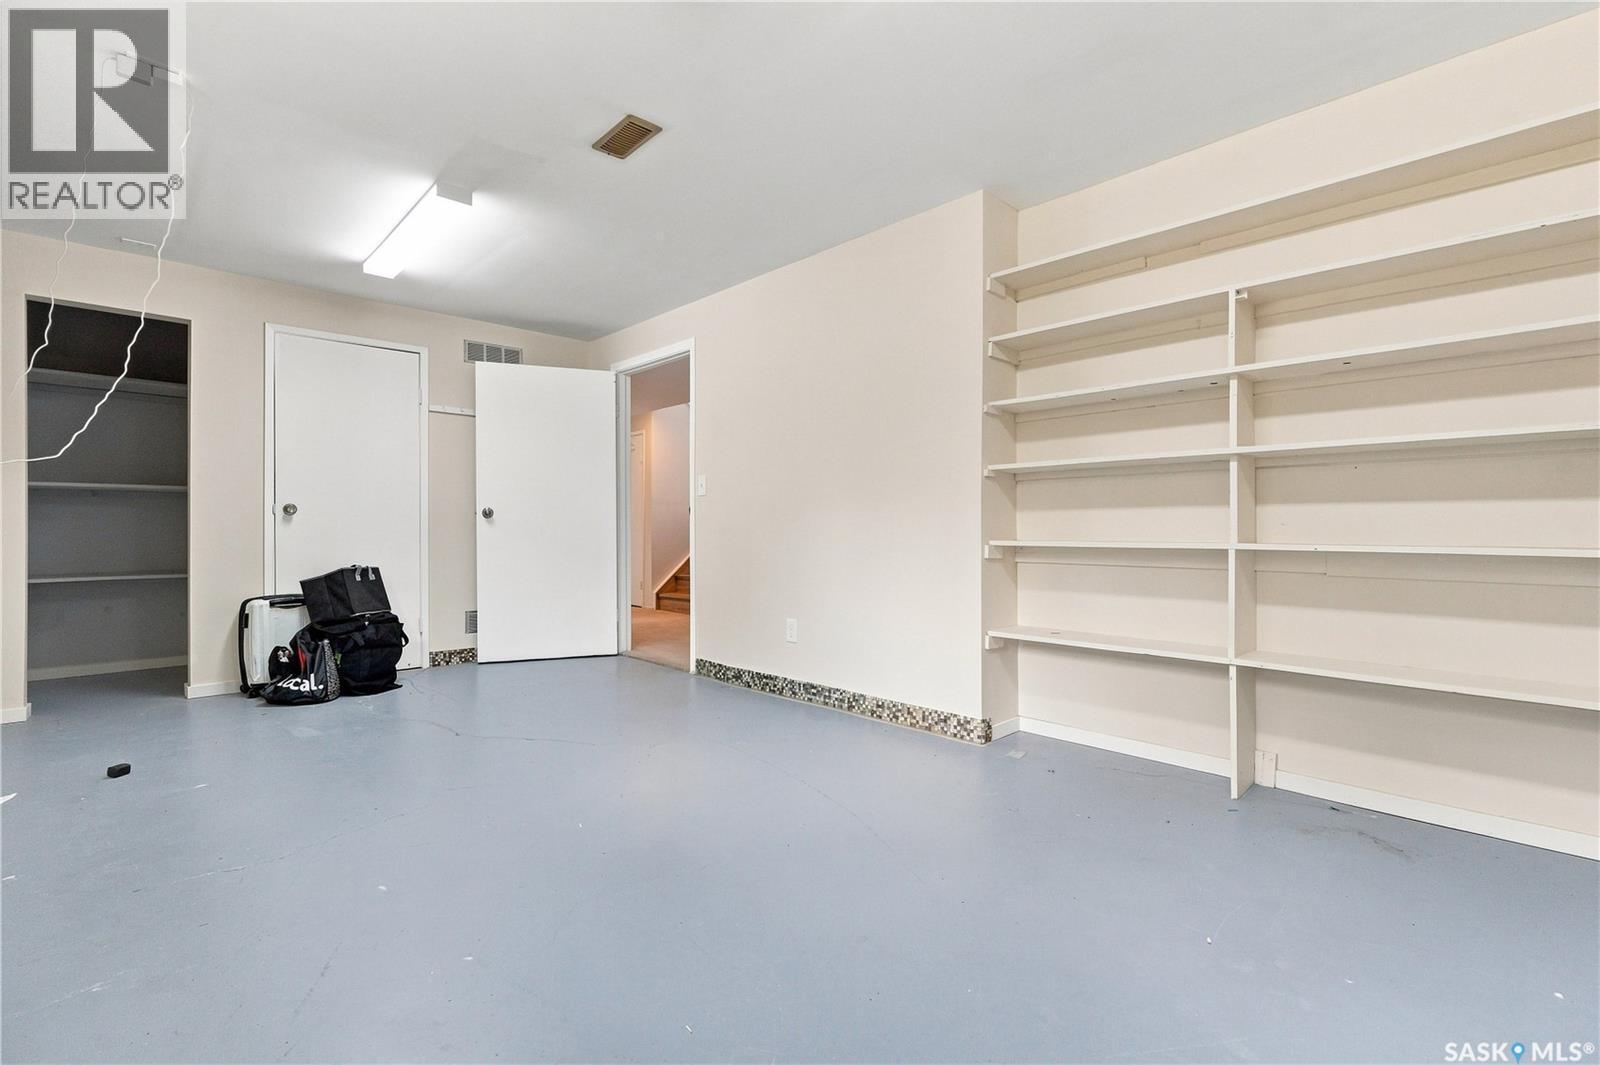
154 Delayen Crescent, Saskatoon, SK - Indoor Photo Showing Other Room
154 Delayen Crescent, Saskatoon, SK - Indoor
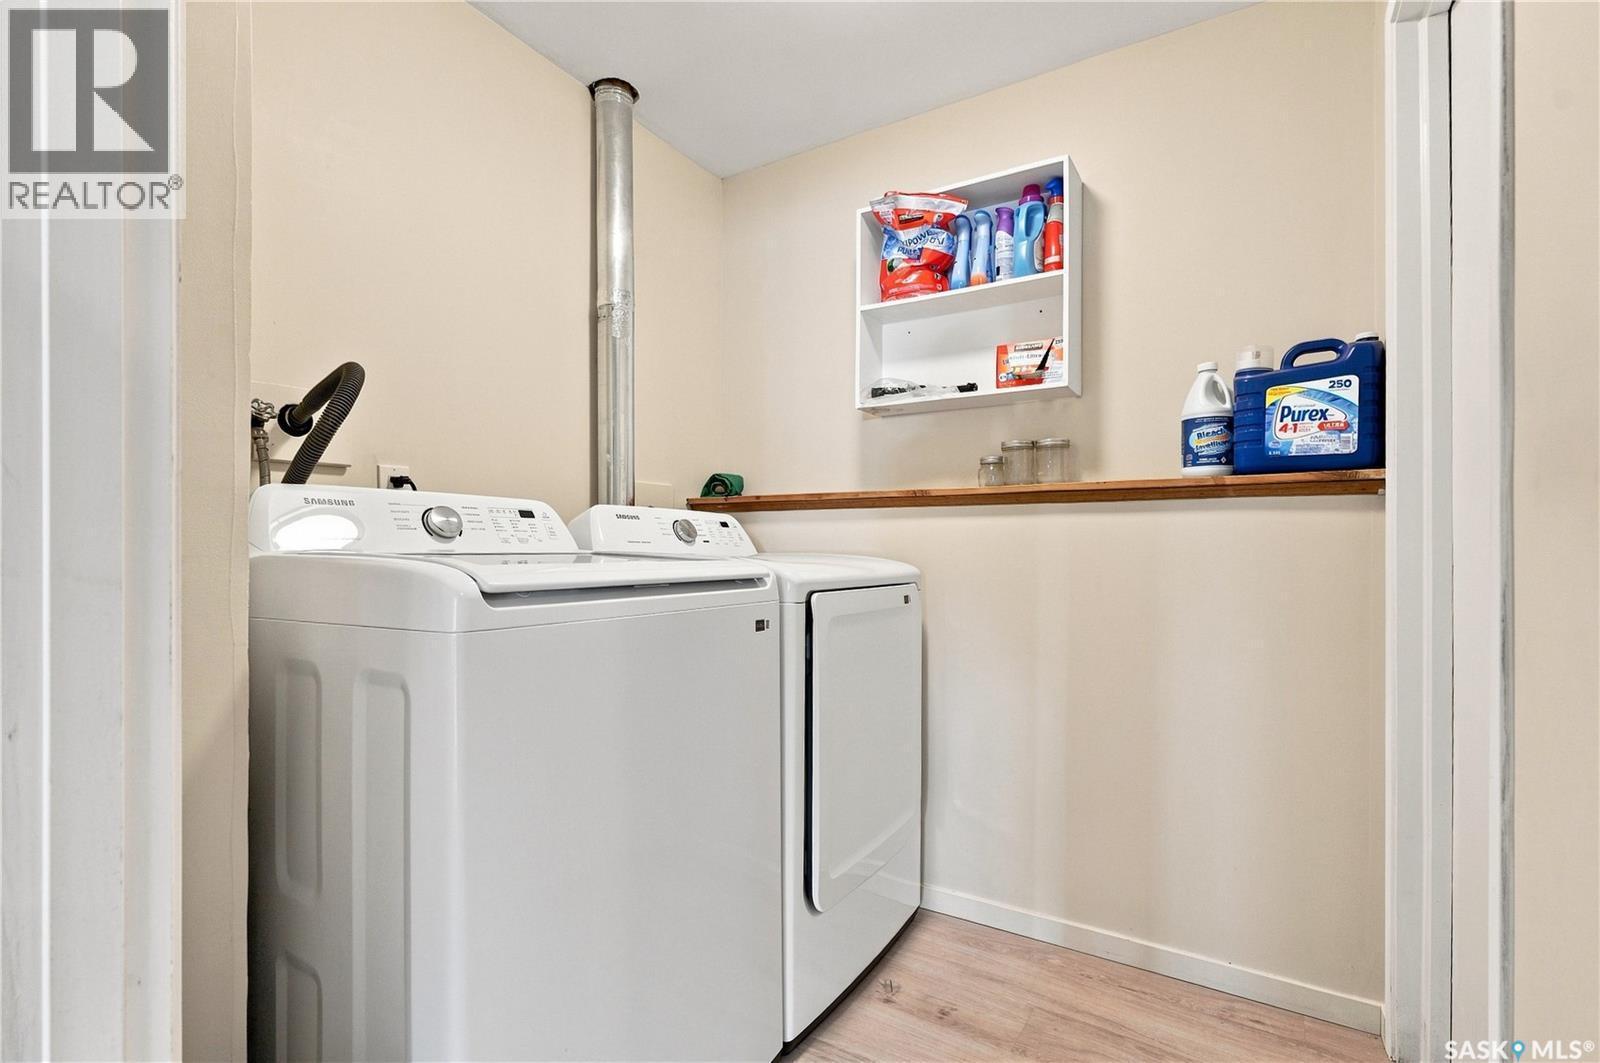
154 Delayen Crescent, Saskatoon, SK - Indoor Photo Showing Laundry Room
154 Delayen Crescent, Saskatoon, SK - Indoor Photo Showing Bathroom
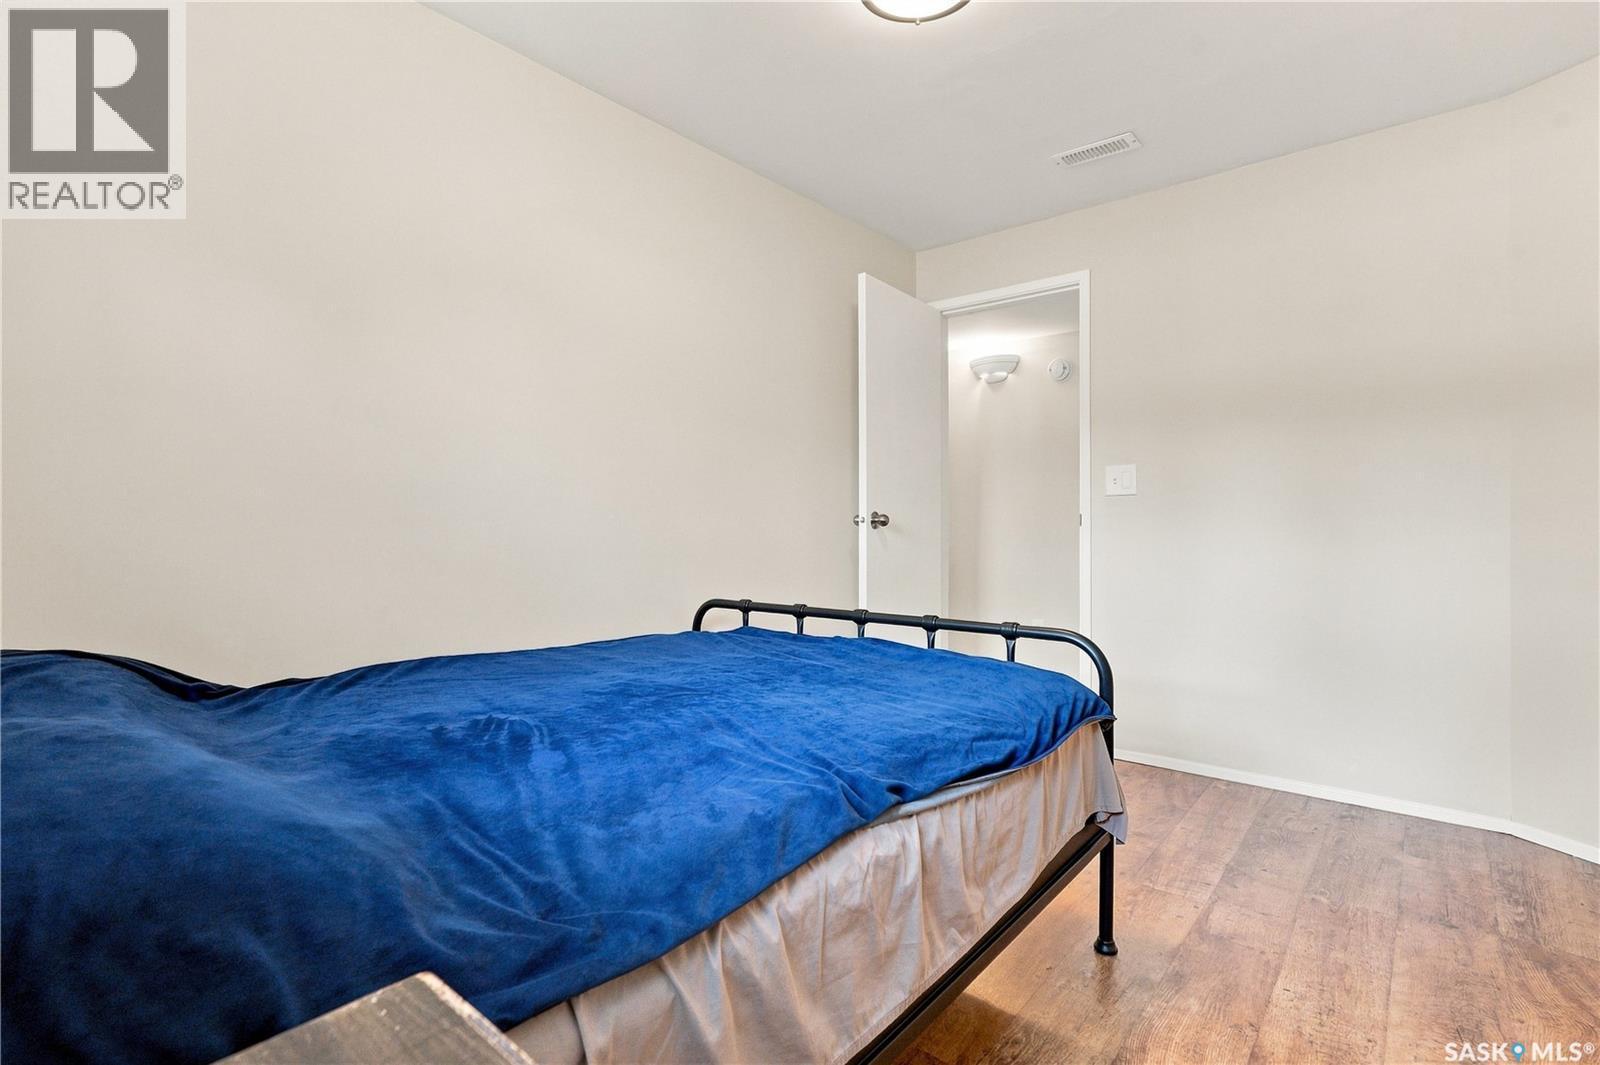
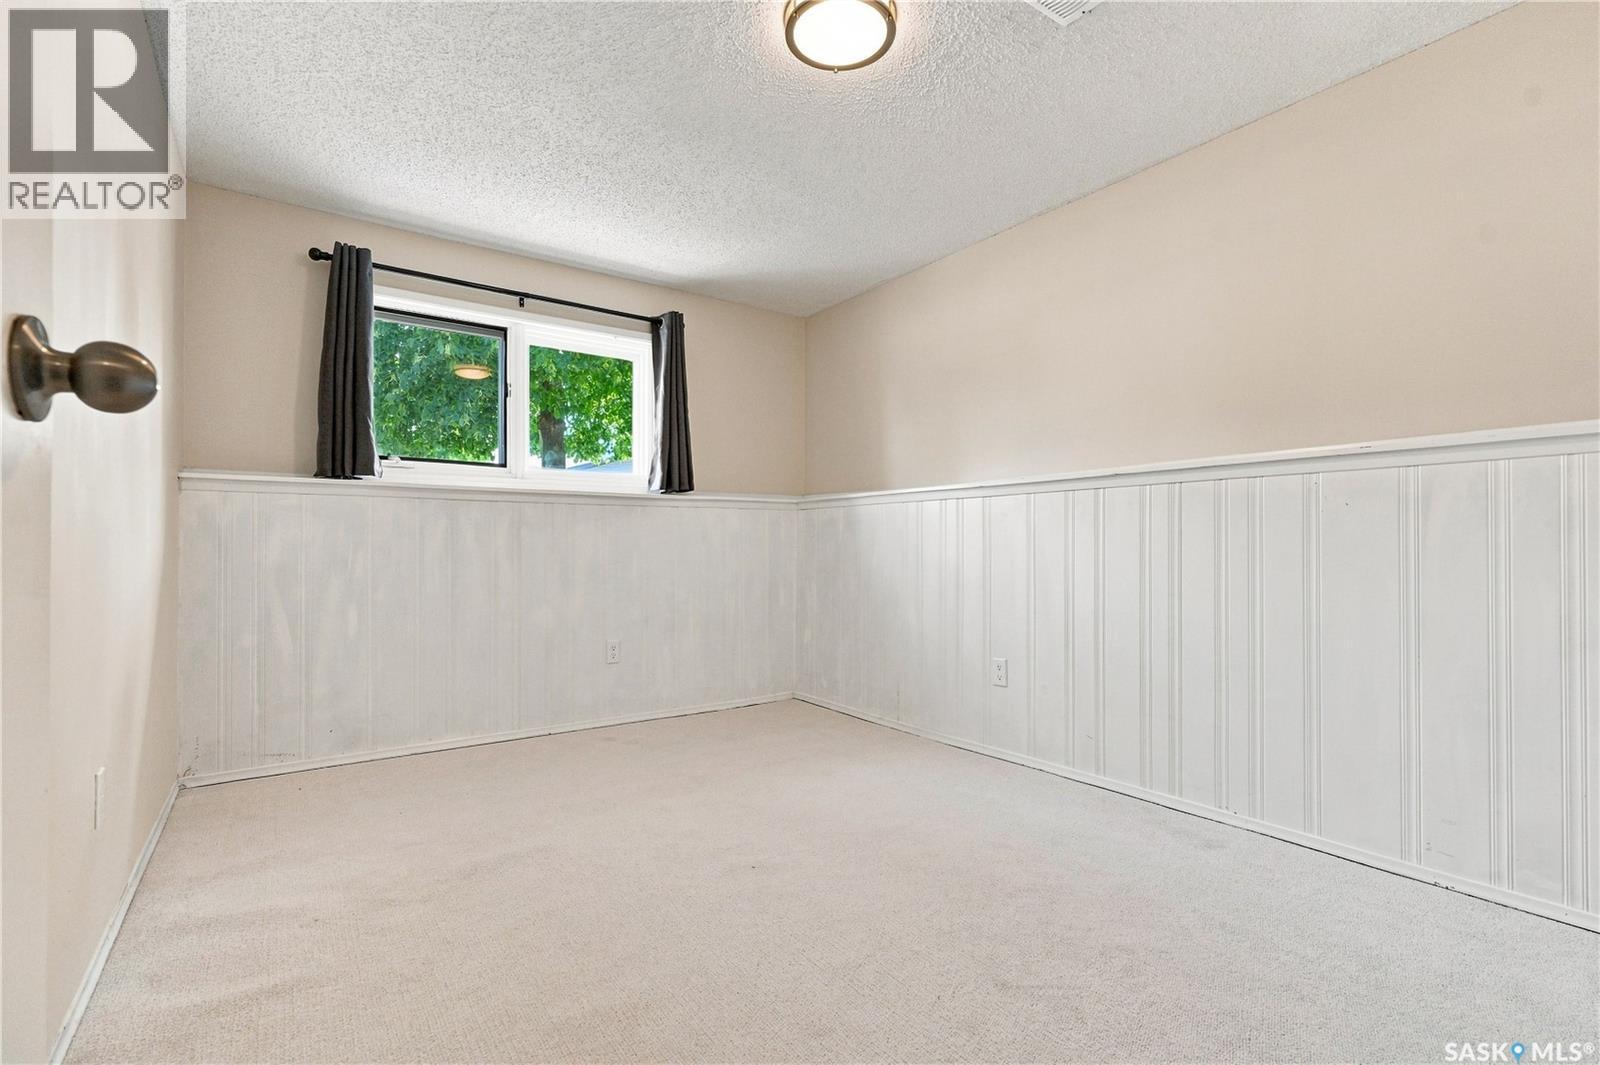
154 Delayen Crescent, Saskatoon, SK - Indoor Photo Showing Bedroom
154 Delayen Crescent, Saskatoon, SK - Indoor Photo Showing Other Room
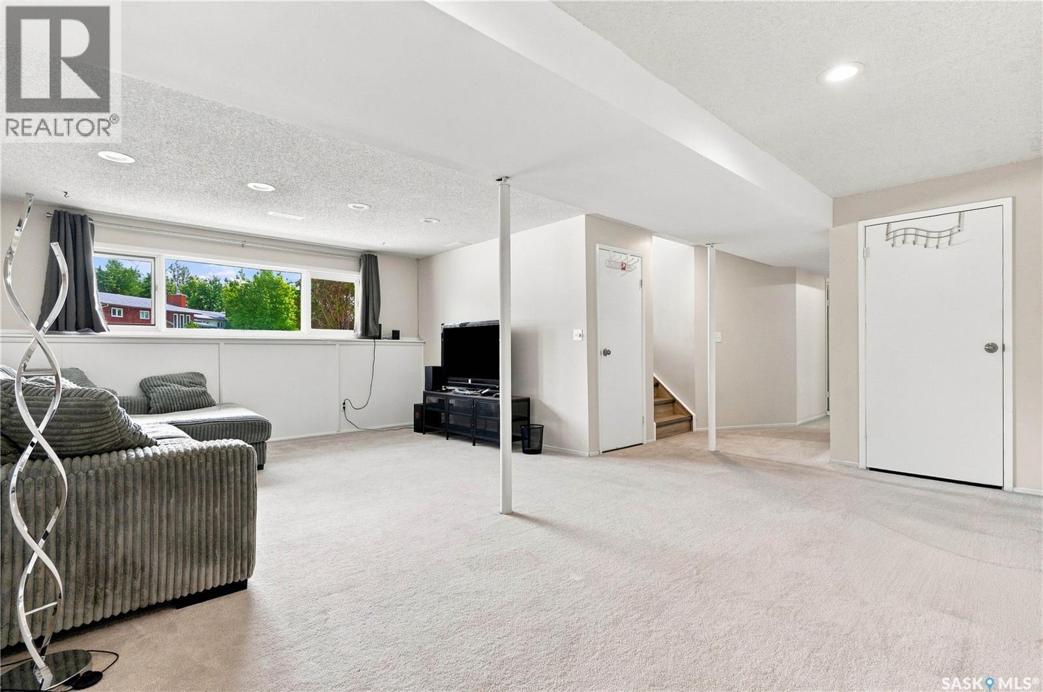
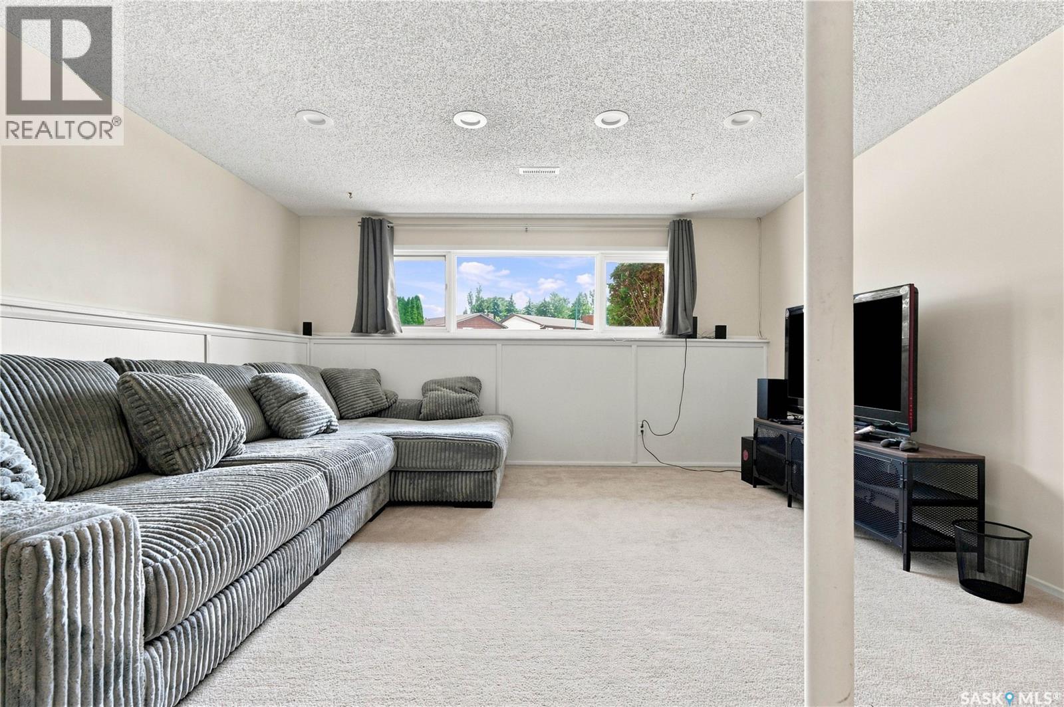
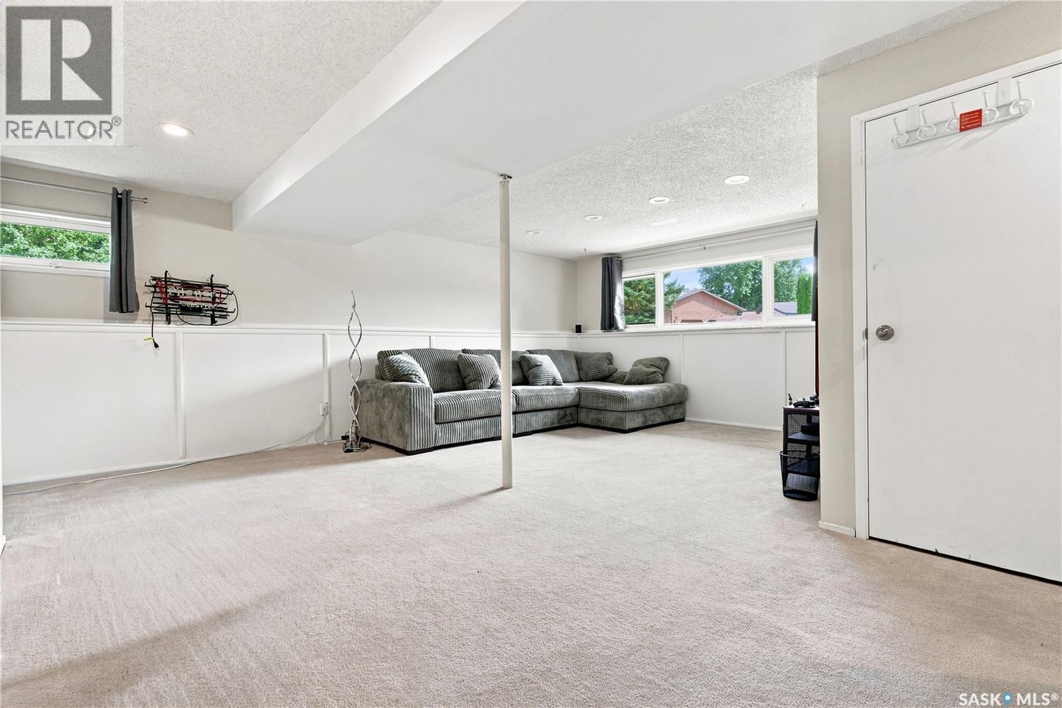
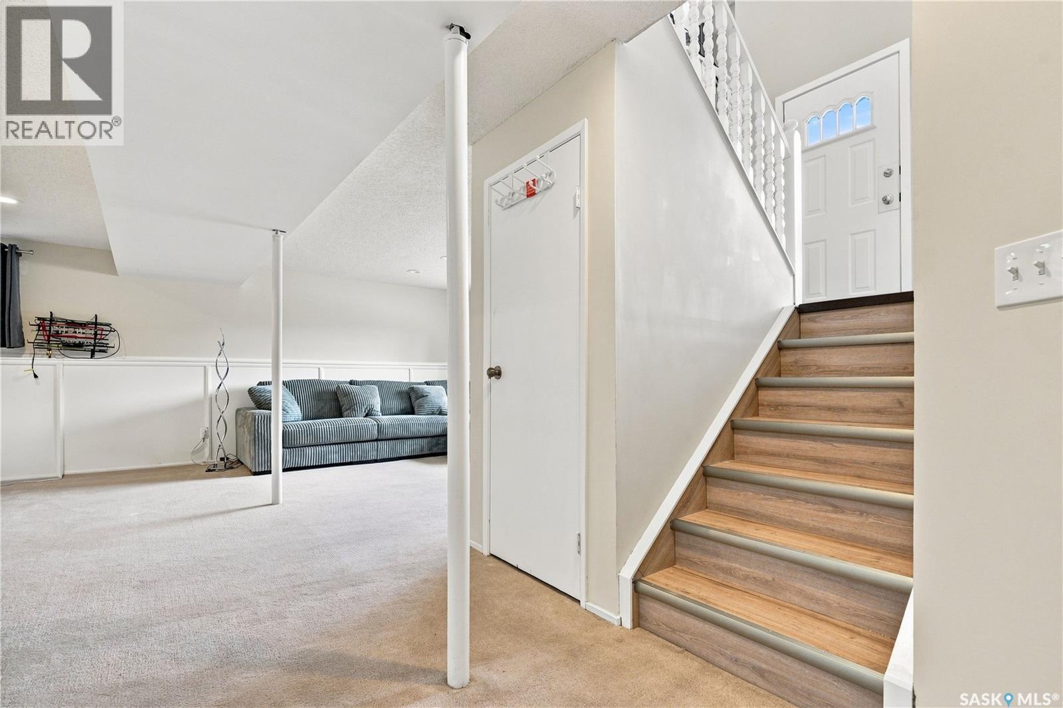
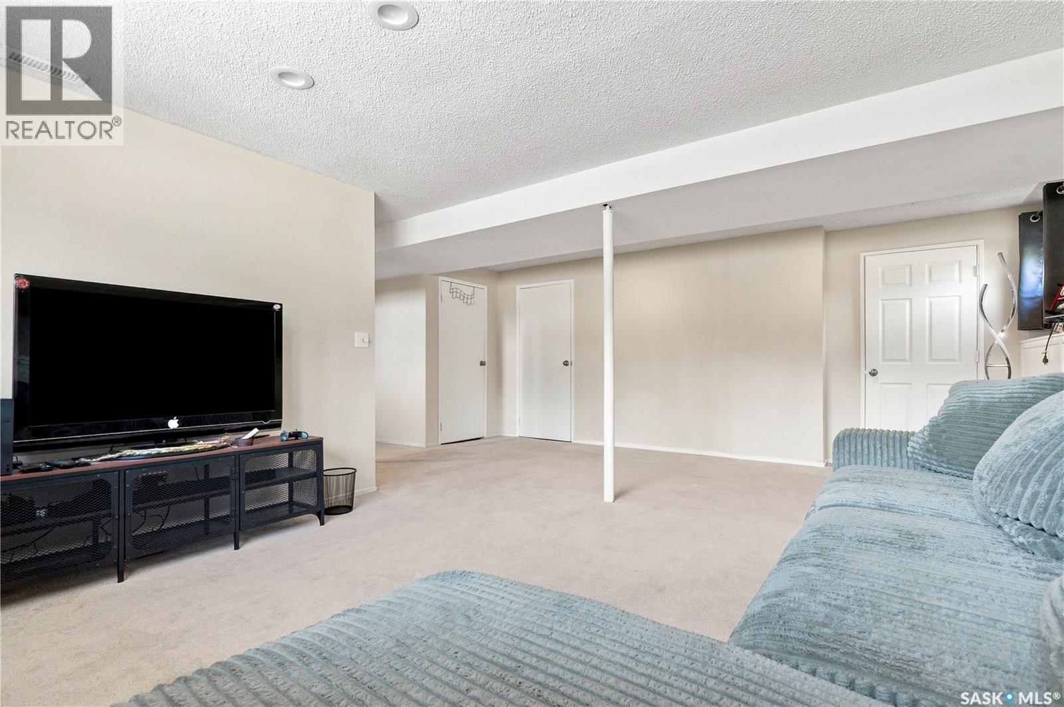
154 Delayen Crescent, Saskatoon, SK - Indoor Photo Showing Basement

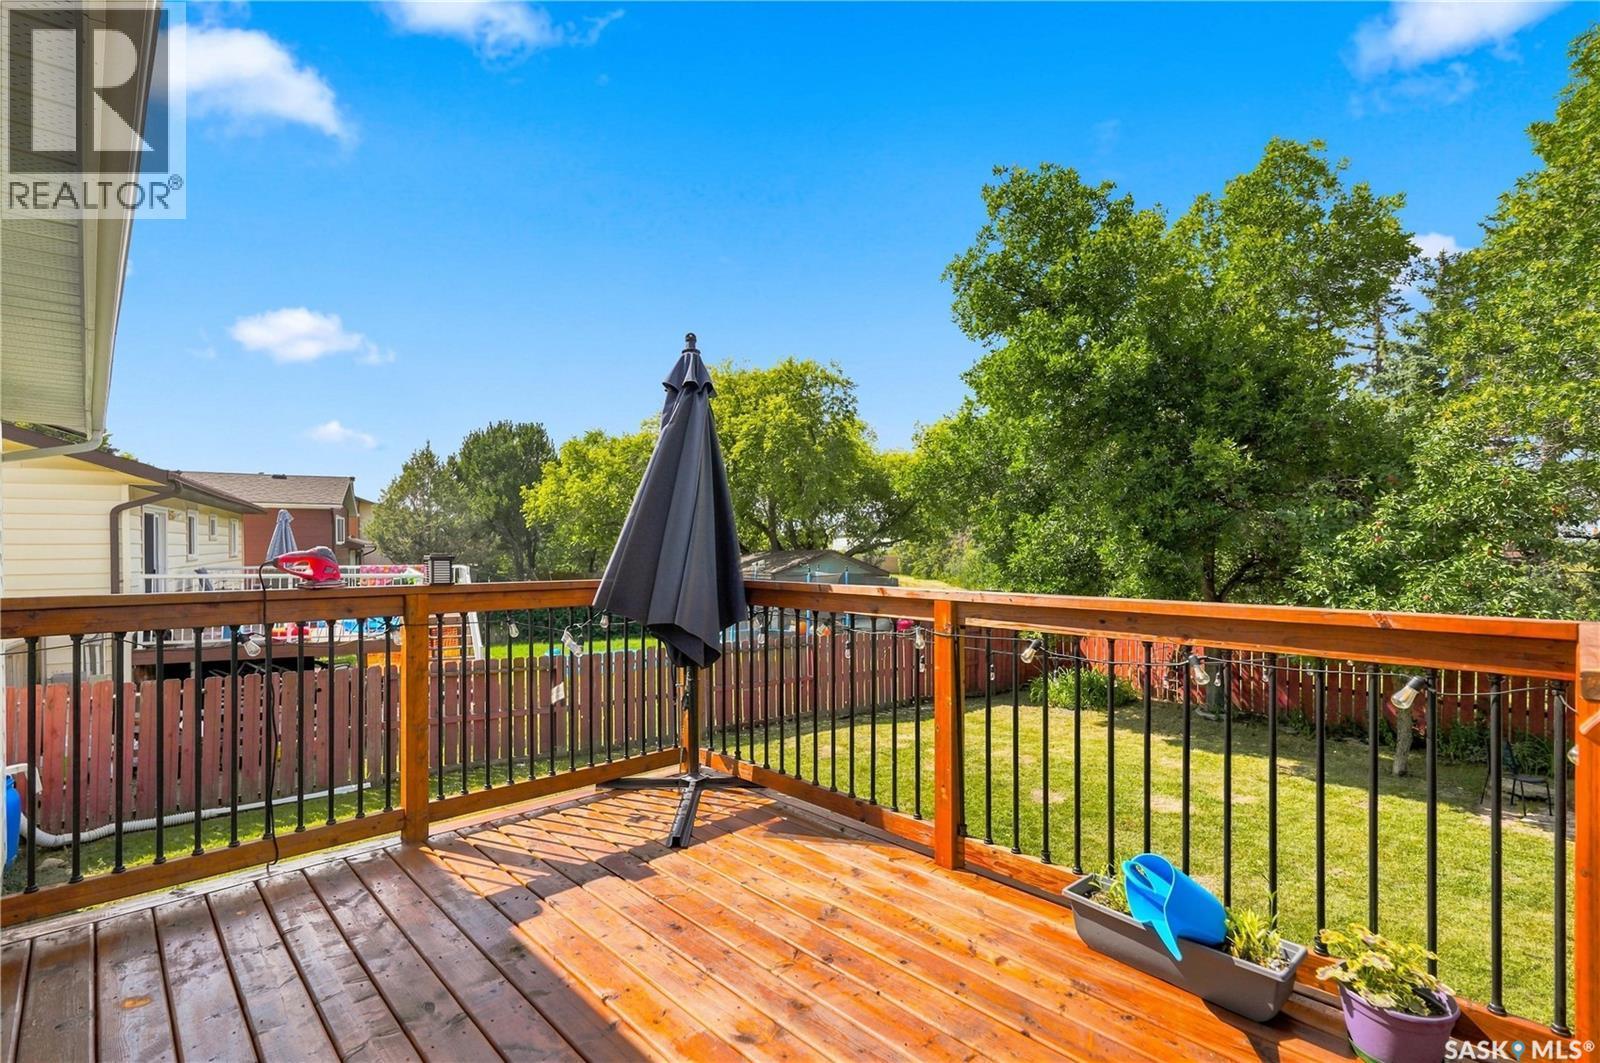
154 Delayen Crescent, Saskatoon, SK - Outdoor With Deck Patio Veranda With Exterior
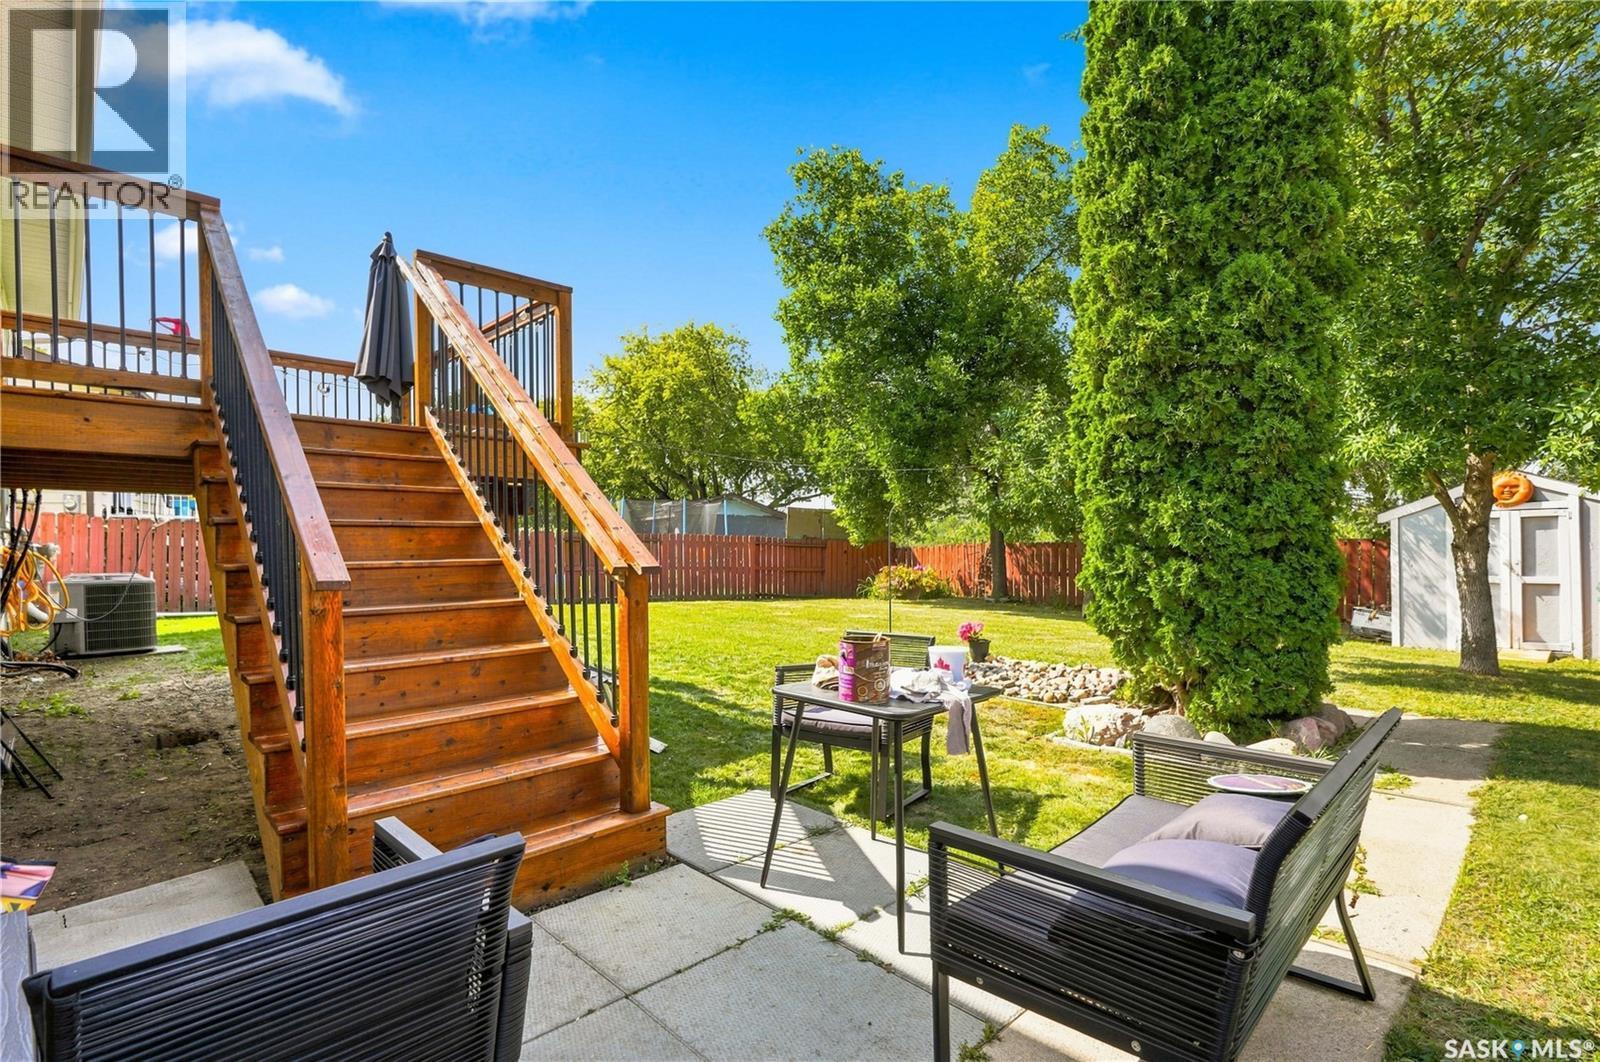
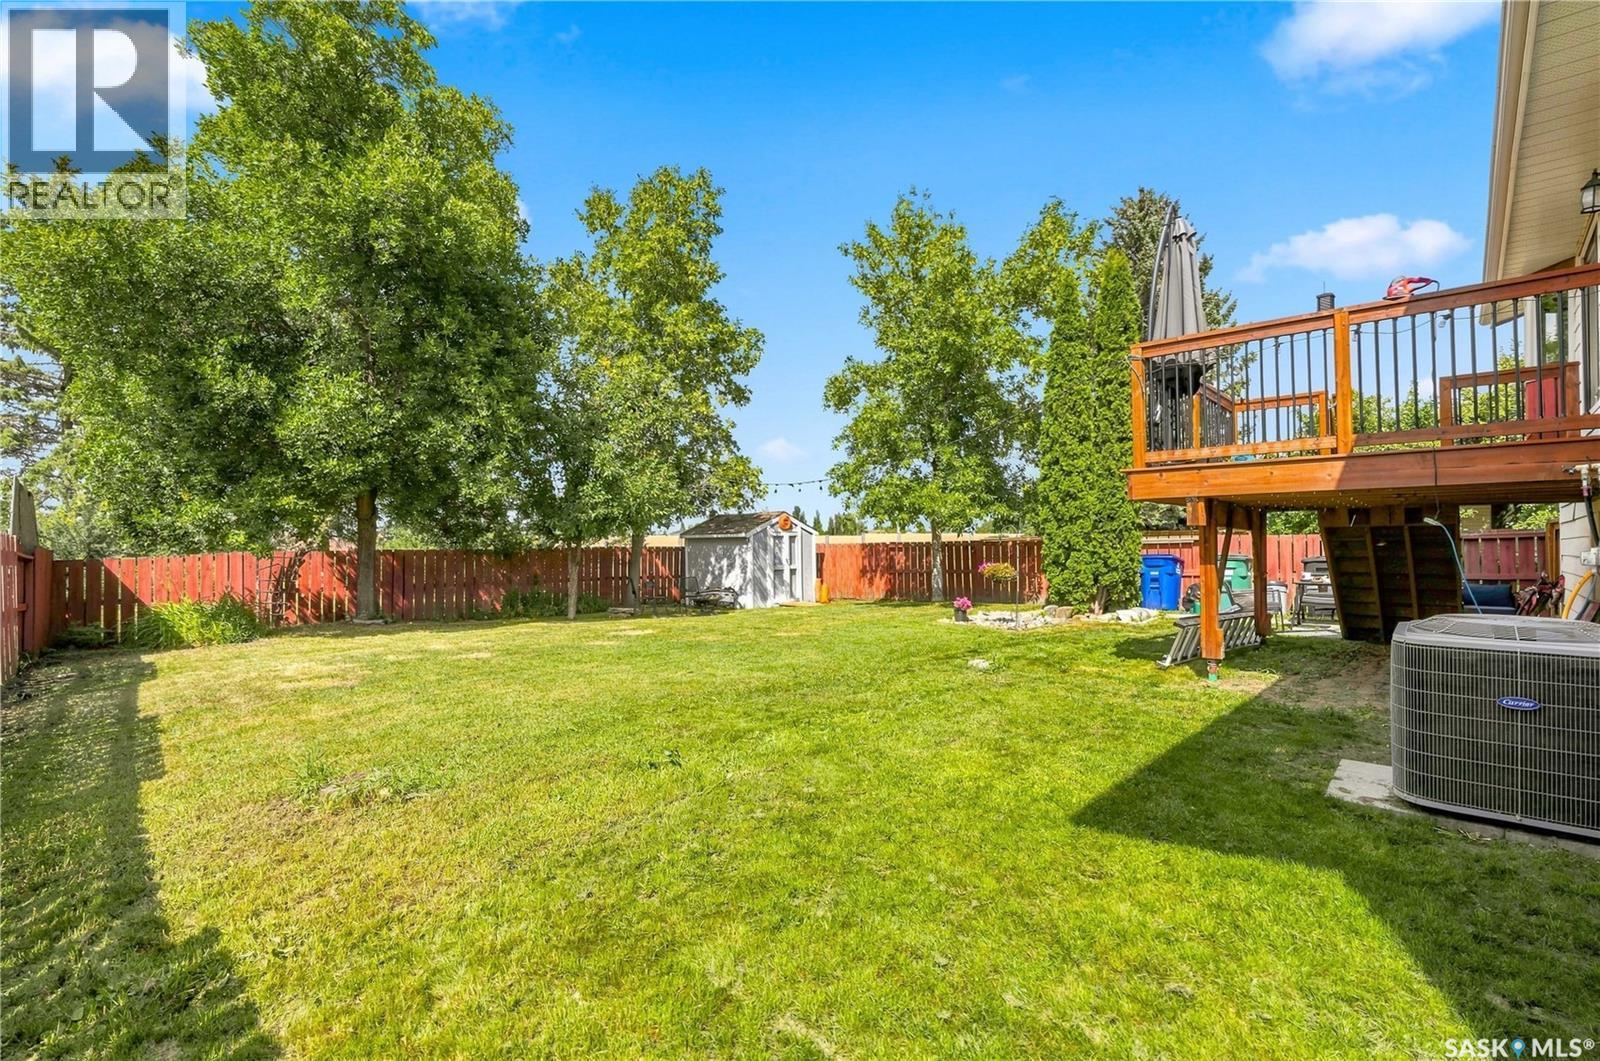
154 Delayen Crescent, Saskatoon, SK - Outdoor
154 Delayen Crescent, Saskatoon, SK  - Outdoor With Facade
154 Delayen Crescent, Saskatoon, SK  - Outdoor
154 Delayen Crescent, Saskatoon, SK  - Outdoor With Exterior
154 Delayen Crescent, Saskatoon, SK  - Indoor Photo Showing Other Room
154 Delayen Crescent, Saskatoon, SK - Indoor
154 Delayen Crescent, Saskatoon, SK - Indoor Photo Showing Living Room
154 Delayen Crescent, Saskatoon, SK - Indoor Photo Showing Other Room
154 Delayen Crescent, Saskatoon, SK - Indoor
154 Delayen Crescent, Saskatoon, SK - Indoor Photo Showing Kitchen With Double Sink
154 Delayen Crescent, Saskatoon, SK - Indoor Photo Showing Kitchen
154 Delayen Crescent, Saskatoon, SK - Indoor
154 Delayen Crescent, Saskatoon, SK - Indoor Photo Showing Dining Room
154 Delayen Crescent, Saskatoon, SK - Indoor Photo Showing Kitchen
154 Delayen Crescent, Saskatoon, SK - Indoor Photo Showing Bathroom
154 Delayen Crescent, Saskatoon, SK - Indoor
154 Delayen Crescent, Saskatoon, SK - Indoor Photo Showing Office
154 Delayen Crescent, Saskatoon, SK - Indoor Photo Showing Bedroom
154 Delayen Crescent, Saskatoon, SK - Indoor Photo Showing Bathroom
154 Delayen Crescent, Saskatoon, SK - Indoor Photo Showing Other Room
154 Delayen Crescent, Saskatoon, SK - Indoor
154 Delayen Crescent, Saskatoon, SK - Indoor Photo Showing Other Room
154 Delayen Crescent, Saskatoon, SK - Indoor
154 Delayen Crescent, Saskatoon, SK - Indoor Photo Showing Laundry Room
154 Delayen Crescent, Saskatoon, SK - Indoor Photo Showing Bathroom
154 Delayen Crescent, Saskatoon, SK - Indoor Photo Showing Bedroom
154 Delayen Crescent, Saskatoon, SK - Indoor Photo Showing Other Room
154 Delayen Crescent, Saskatoon, SK - Indoor Photo Showing Basement
154 Delayen Crescent, Saskatoon, SK - Outdoor With Deck Patio Veranda With Exterior
154 Delayen Crescent, Saskatoon, SK - Outdoor
Home Insurance - TD Insurance

Get a home insurance quote online for this $539,900 property in Saskatoon
  • Advertising
Rent Today. Own Tomorrow.
Explore our Rent-to-own Path to Homeownership™ designed to help you become a homeowner.
154 Delayen CRESCENT, Saskatoon, Saskatchewan, S7N 2V6
$539,900

5 Beds

3 Baths

Property Information:

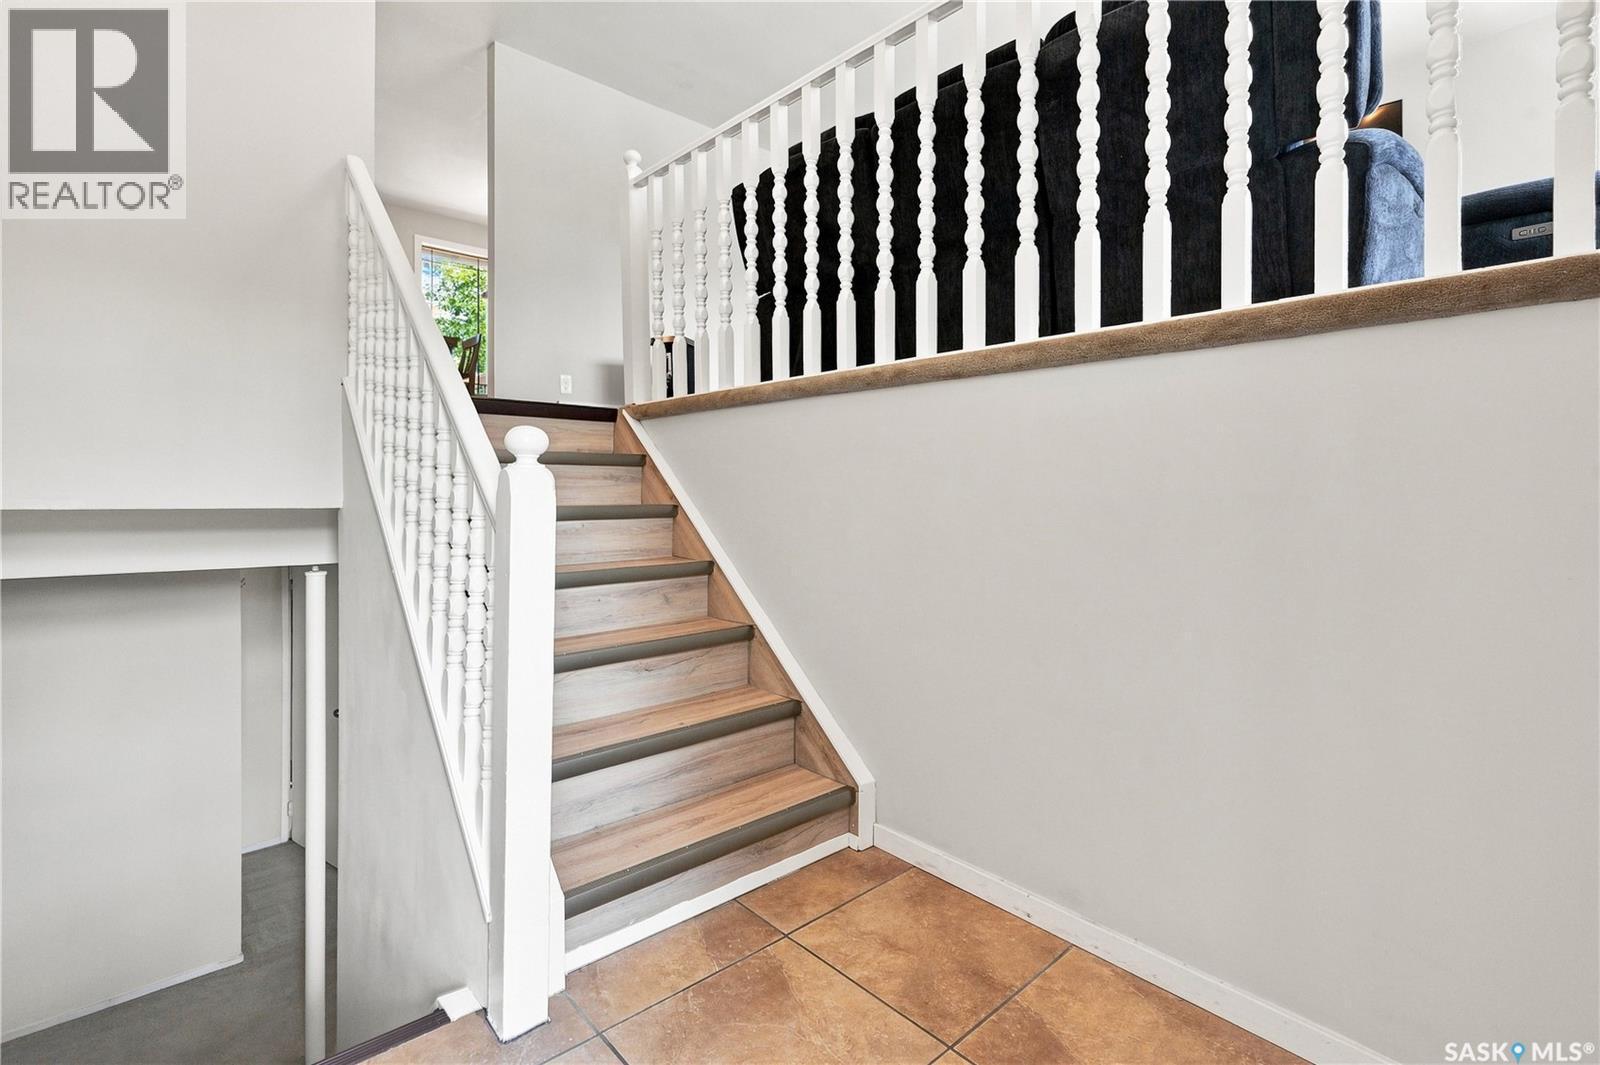
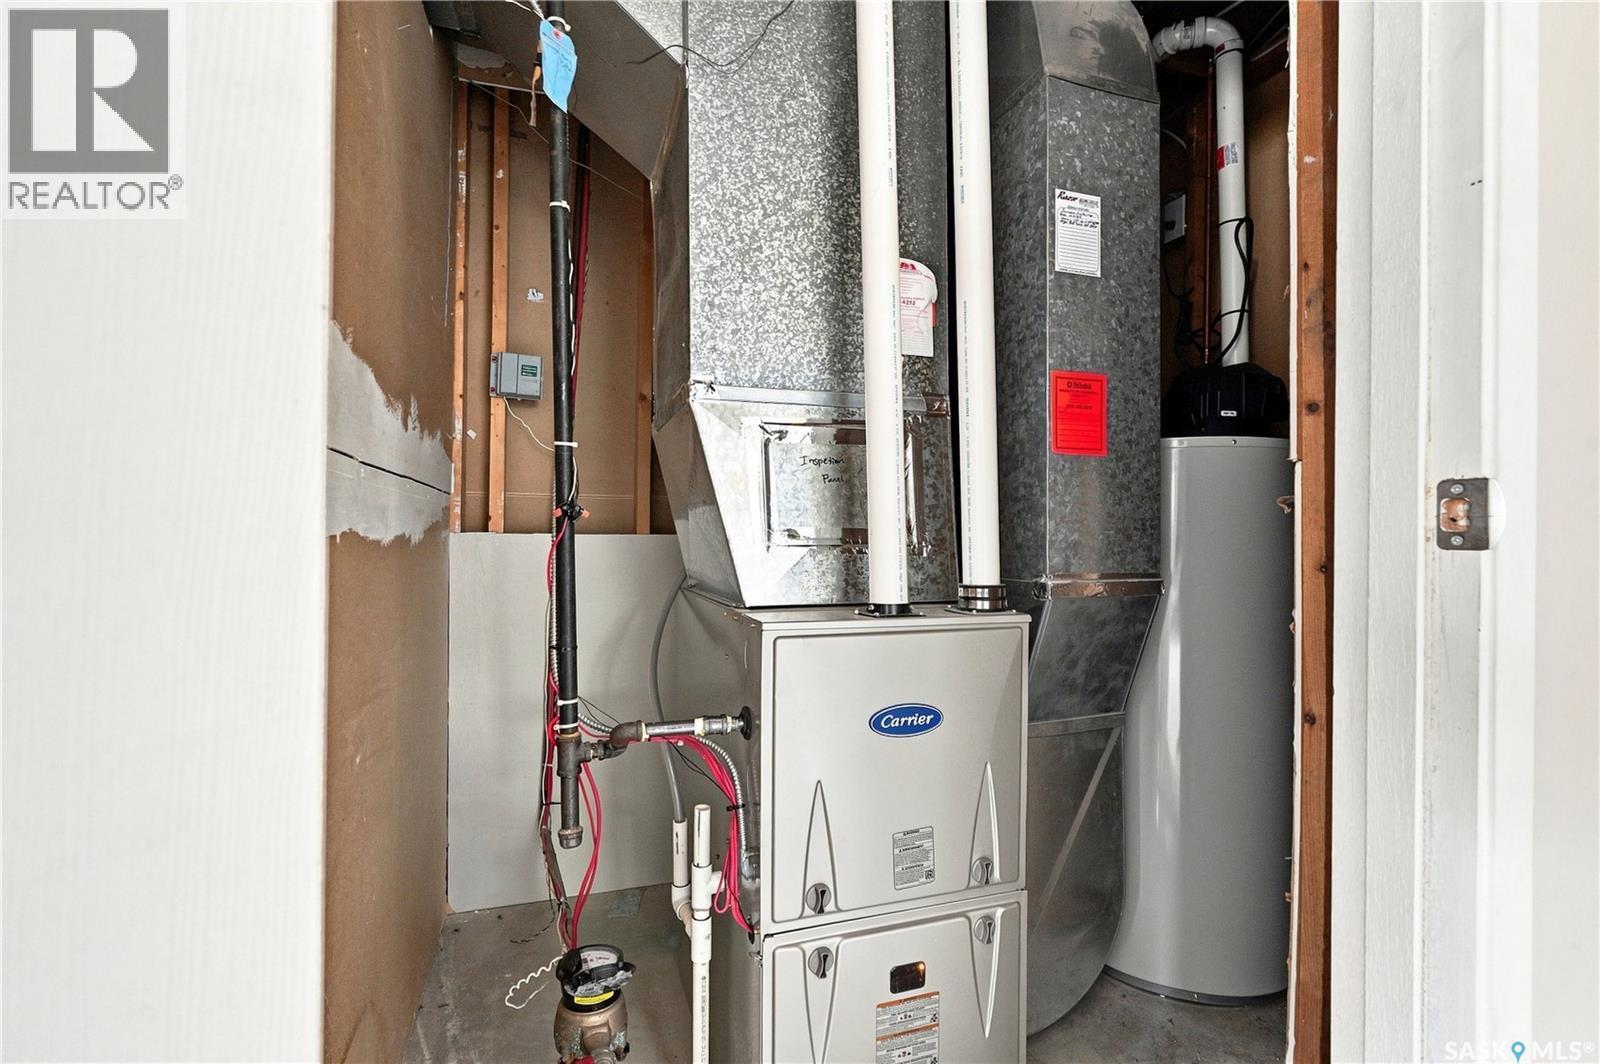
Welcome to this spacious 1,273 sq. ft. bi-level in desirable Forest Grove, ideally situated backing onto green space! Offering 5 bedrooms and 3 bathrooms, this well-designed home provides plenty of room for a growing family, with excellent potential for future suite development. The bright and inviting main floor features a generous south-facing living room filled with natural light. The kitchen offers plenty of cabinetry and storage, while the spacious main 4-piece bathroom includes a convenient linen closet. The primary bedroom is complete with its own full 4-piece ensuite, adding comfort and privacy. The lower level provides additional living space with large south-facing windows that create a bright, welcoming atmosphere. With generously sized bedrooms, spacious bathrooms, and a functional layout, there is plenty of flexibility for family living, guests, a home office, or potential suite conversion. Numerous recent upgrades add to the value of this home, including an updated basement shower, newer shingles, furnace, water heater, washer, and dryer. Outside, enjoy a large backyard backing green space—an ideal setting for children, pets, entertaining, or simply relaxing outdoors. There is also ample room to build a double garage. With 5 bedrooms, 3 bathrooms, excellent storage, valuable updates, a large yard, and a fantastic Forest Grove location backing green space, this property offers space, versatility, and plenty of potential. A wonderful opportunity for a large family, investor, or buyer looking for a home they can make their own! As per the Seller’s direction, all offers will be presented on 08/25/2026 3:00PM. (id:27)

Building Features:

  • Style: Detached
  • Building Type: House
  • Architectural Style: Bi-level
  • Basement Development: Finished
  • Basement Type: Full
  • Construction Style - Attachment: Detached
  • Floor Space: 1273 sqft Square Feet
  • Heating Type: Forced air
  • Heating Fuel: Natural gas
  • Cooling Type: Central air conditioning
  • Appliances: Washer, Refrigerator, Dishwasher, Dryer, Microwave, Window Coverings, Hood Fan, Storage Shed, Stove

Property Features:

  • OwnershipType: Freehold
  • Property Type: Single Family
  • Built in: 1983
  • Features: Treed, Corner Site, Irregular lot size, Double width or more driveway
  • Fence Type: Fence
  • Floor Space (approx): 1273 Square Feet
  • Irregular: Yes
  • Landscape Features: Lawn
  • Lot Frontage: 49 Feet
  • Lot Size: 5934.00 Square Feet
  • Structure Type: Deck, Patio(s)
  • Parking Type: Gravel, Parking Spaces
  • No. of Parking Spaces: 2

Rooms:

  • Family Basement Level 5.94 m x 5.44 m
  • Bedroom Basement Level 2.69 m x 3.48 m
  • Bedroom Basement Level 2.69 m x 2.77 m
  • Bathroom Basement Level 1.83 m x 2.44 m
  • Laundry Basement Level 1.73 m x 1.88 m
  • Other Basement Level 5.28 m x 3.05 m
  • Foyer Main Level 1.52 m x 2.01 m
  • Living Main Level 4.32 m x 5.36 m
  • Kitchen Main Level 3.20 m x 6.40 m
  • Primary Bedroom Main Level 4.27 m x 5.18 m
  • Bathroom Main Level 1.52 m x 2.49 m
  • Bedroom Main Level 2.72 m x 3.18 m
  • Bedroom Main Level 2.69 m x 3.18 m
  • Bathroom Main Level 2.49 m x 2.64 m

Convert Measurement to:

Courtesy of: RE/MAX Saskatoon
REALTOR.ca  

QuickQuoteTM Powered by RPS

Location of 154 Delayen CRESCENT, Saskatoon, Saskatchewan, S7N 2V6
Demographic Information of 154 Delayen CRESCENT, Saskatoon, Saskatchewan, S7N 2V6

Life Stage

Midlife Families

Employment Type

Service Sector/White Collar

Average Household Income

$134,450.87

Average Number of Children

1.86

Household Population

Household Structure

Age of Population

Education

Education Level

No certificate/diploma/degree

7.36 %

High school certificate or equivalent

28.07 %

Apprenticeship trade certificate/diploma

10.14 %

College/non-university certificate

20.39 %

University certificate (below bachelor)

1.57 %

University Degree

32.49 %

Commuter

Travel To Work

By Car

93.1 %

By Public Transit

2.46 %

By Walking

0.89 %

By Bicycle

0.01 %

By Other Methods

3.54 %

Cultural Diversity

Knowledge of Official Language

Mother Tongue

Building Information

Building Type

Apartments (Low and High Rise)

3.03 %

Houses

96.97 %

Own Vs. Rent