Button CopyPathCircle CloseCircle Left ArrowArrow Down Icon GreyClosecirclecircleBurger
  • Advertising

1502 Early DRIVE, Saskatoon, Saskatchewan, S7H 3K2

MLS® # SK036832
House For Sale In Brevoort Park, Saskatoon, Saskatchewan
$485,000 QuickQuoteTM: $437K - $532K

4 Beds

2 Baths

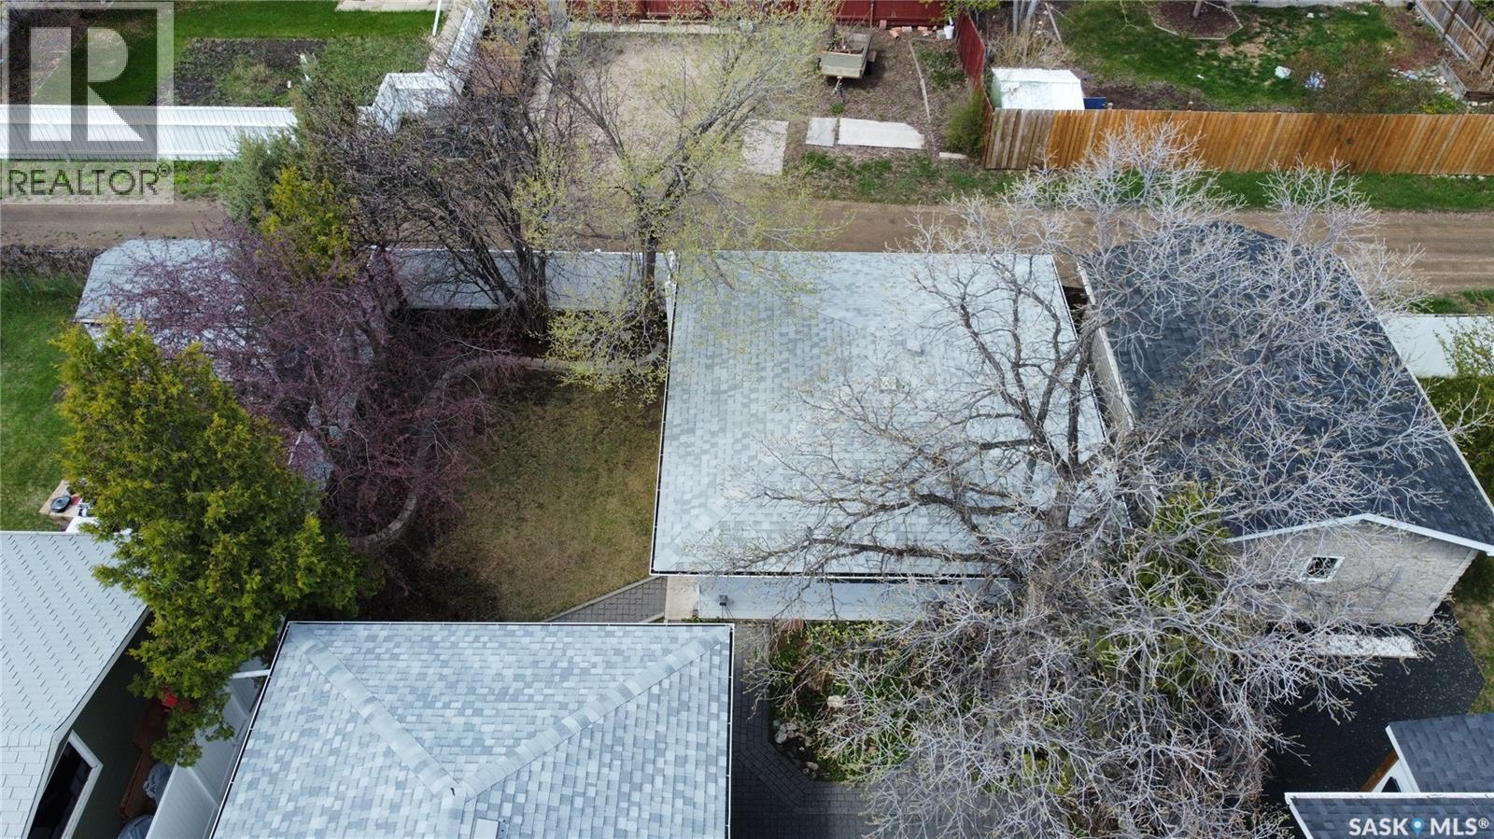
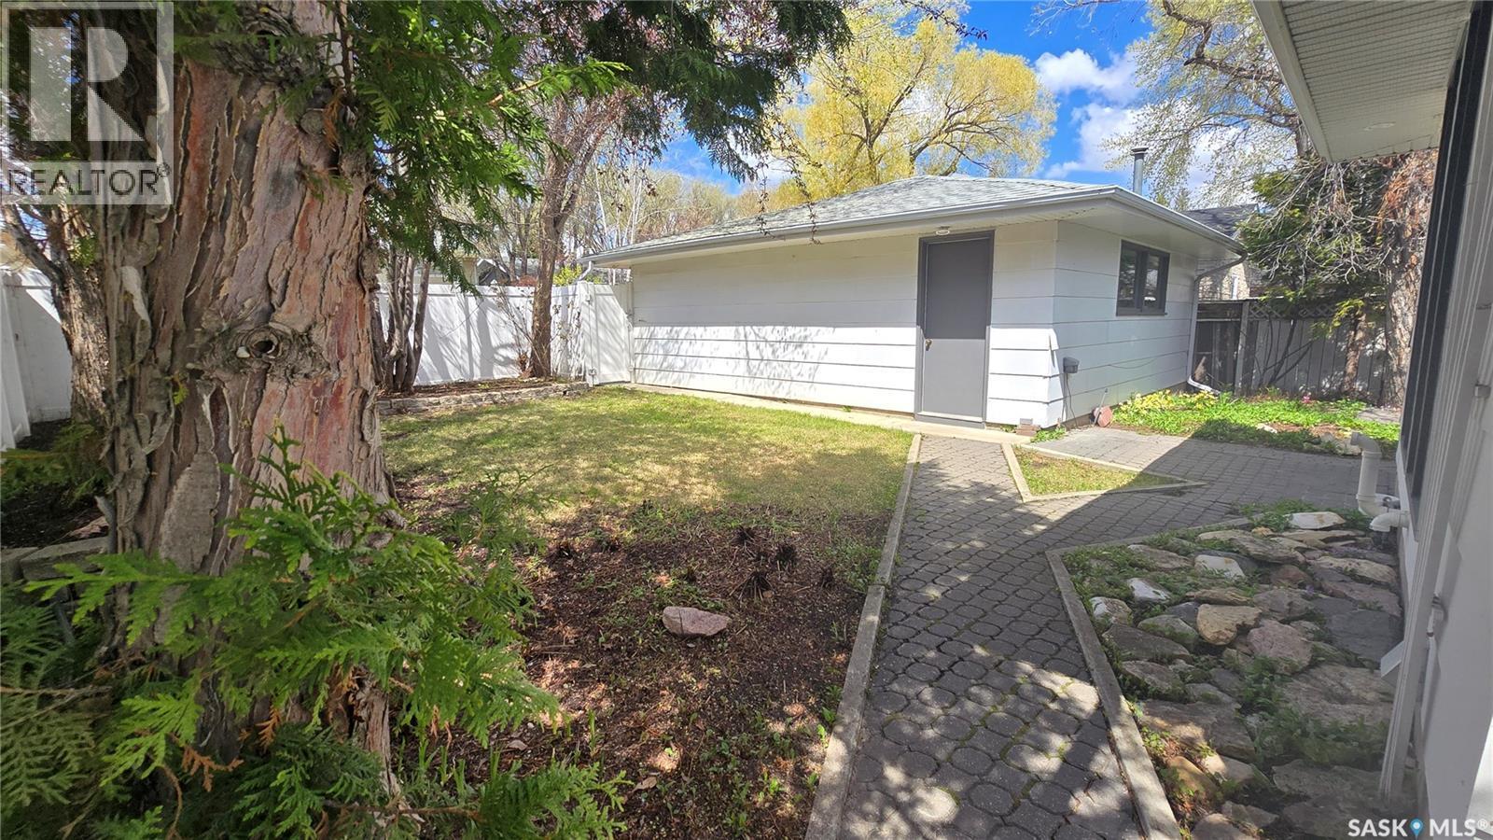
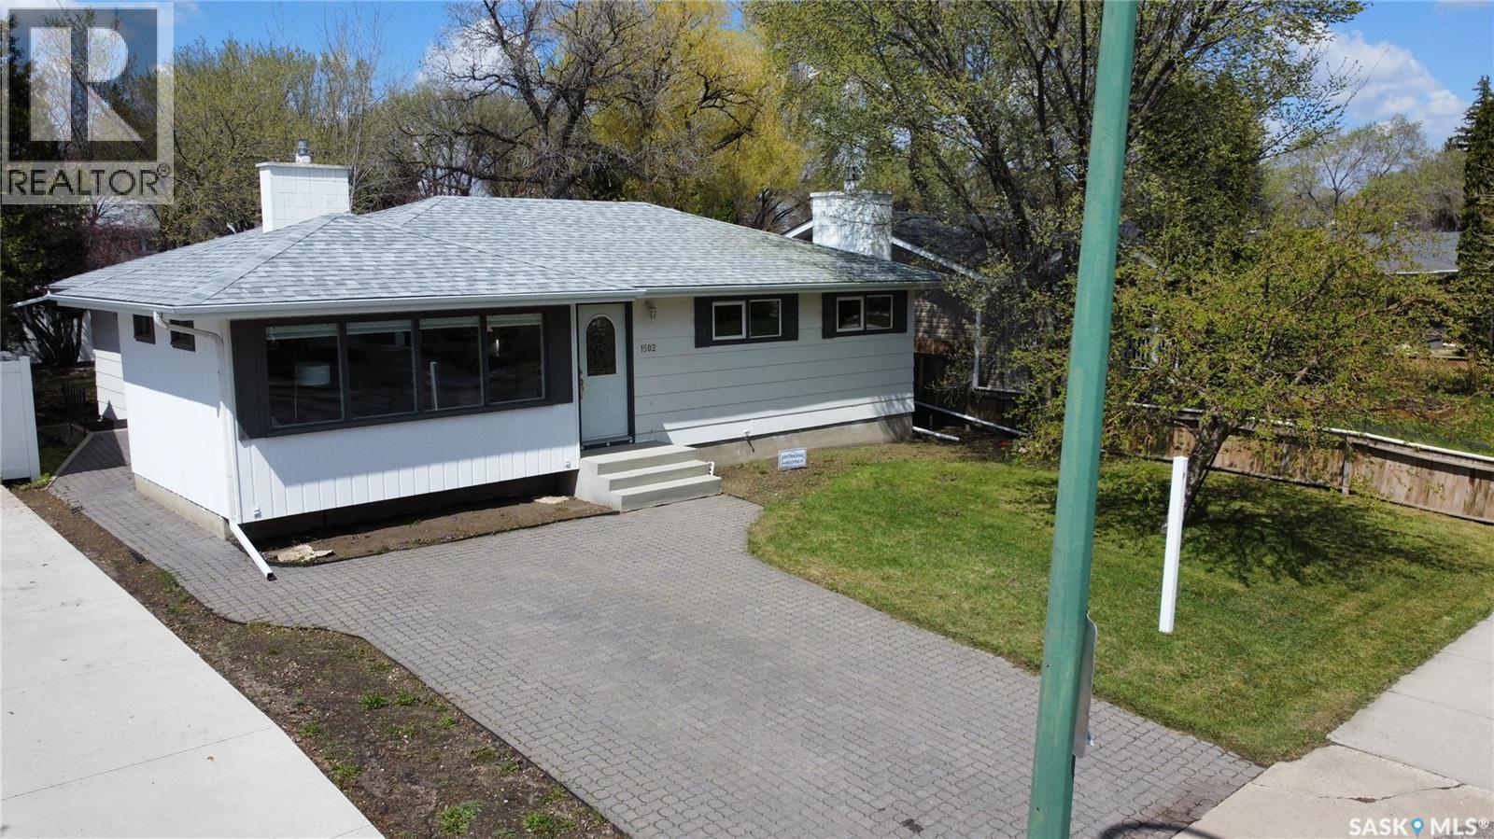
1502 Early Drive, Saskatoon, SK - Outdoor
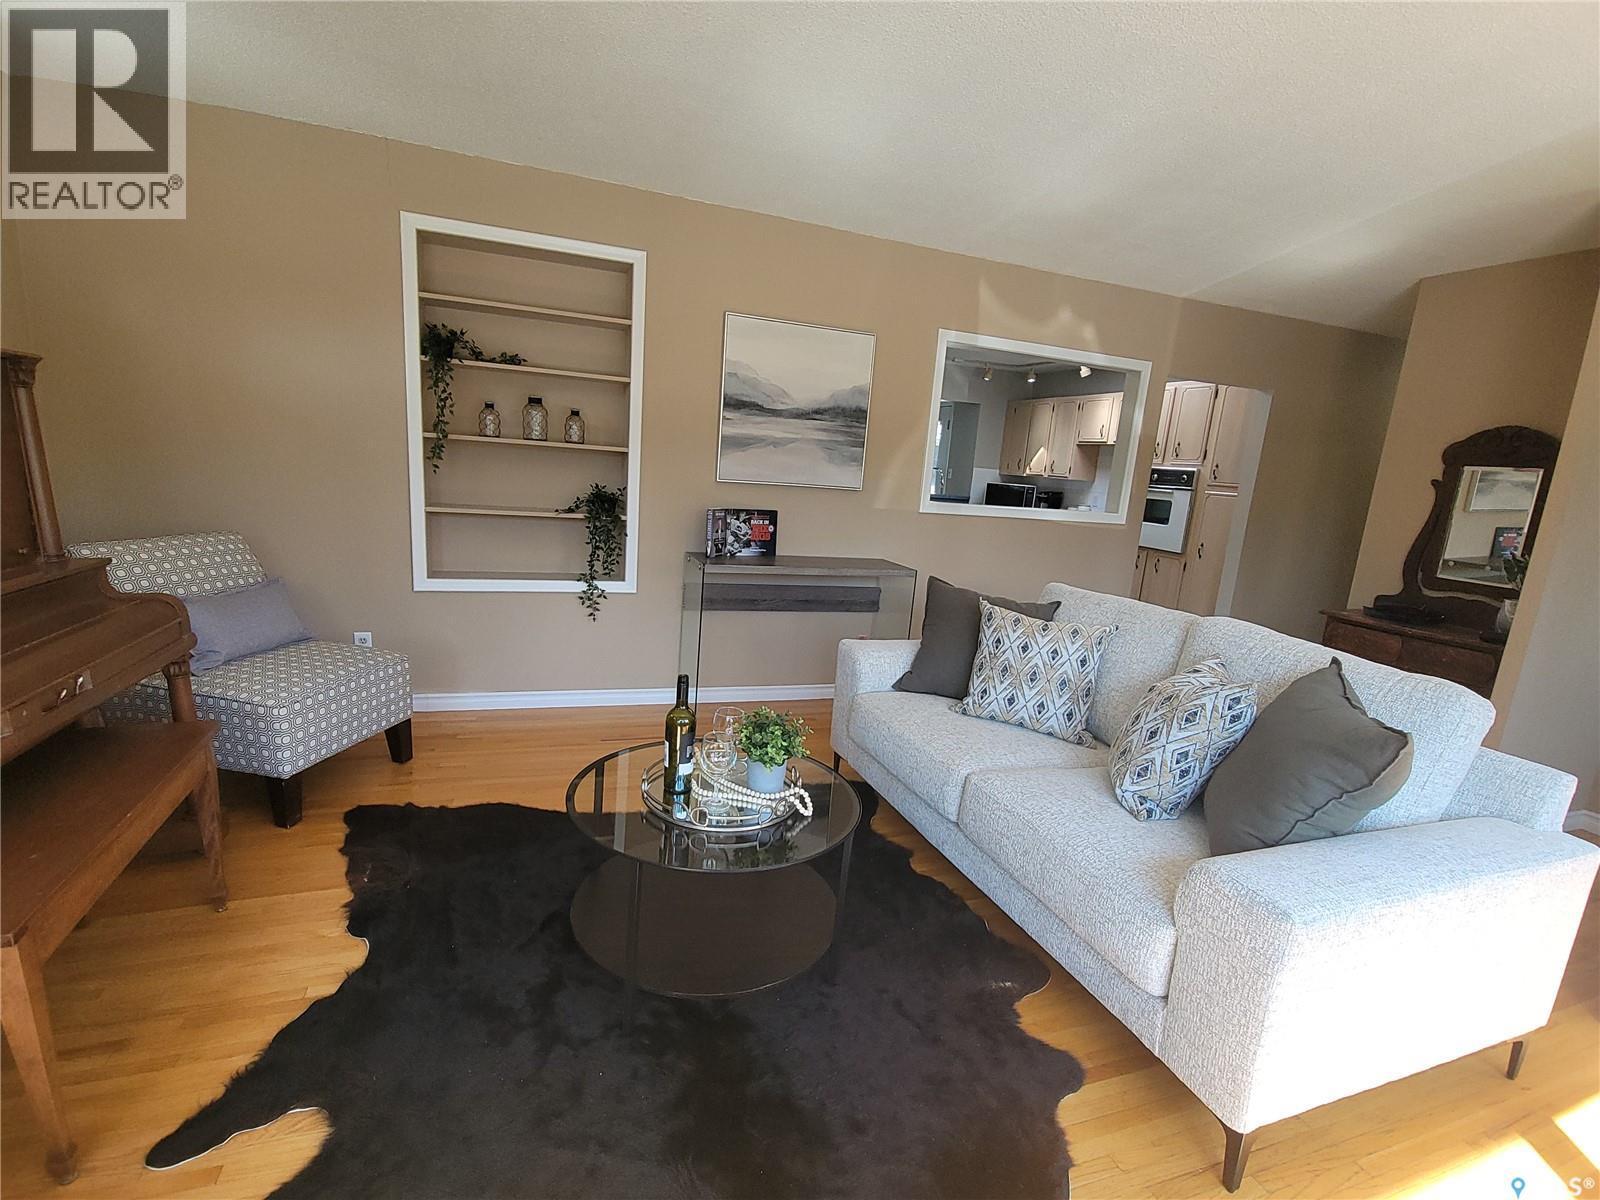
1502 Early Drive, Saskatoon, SK - Indoor Photo Showing Living Room
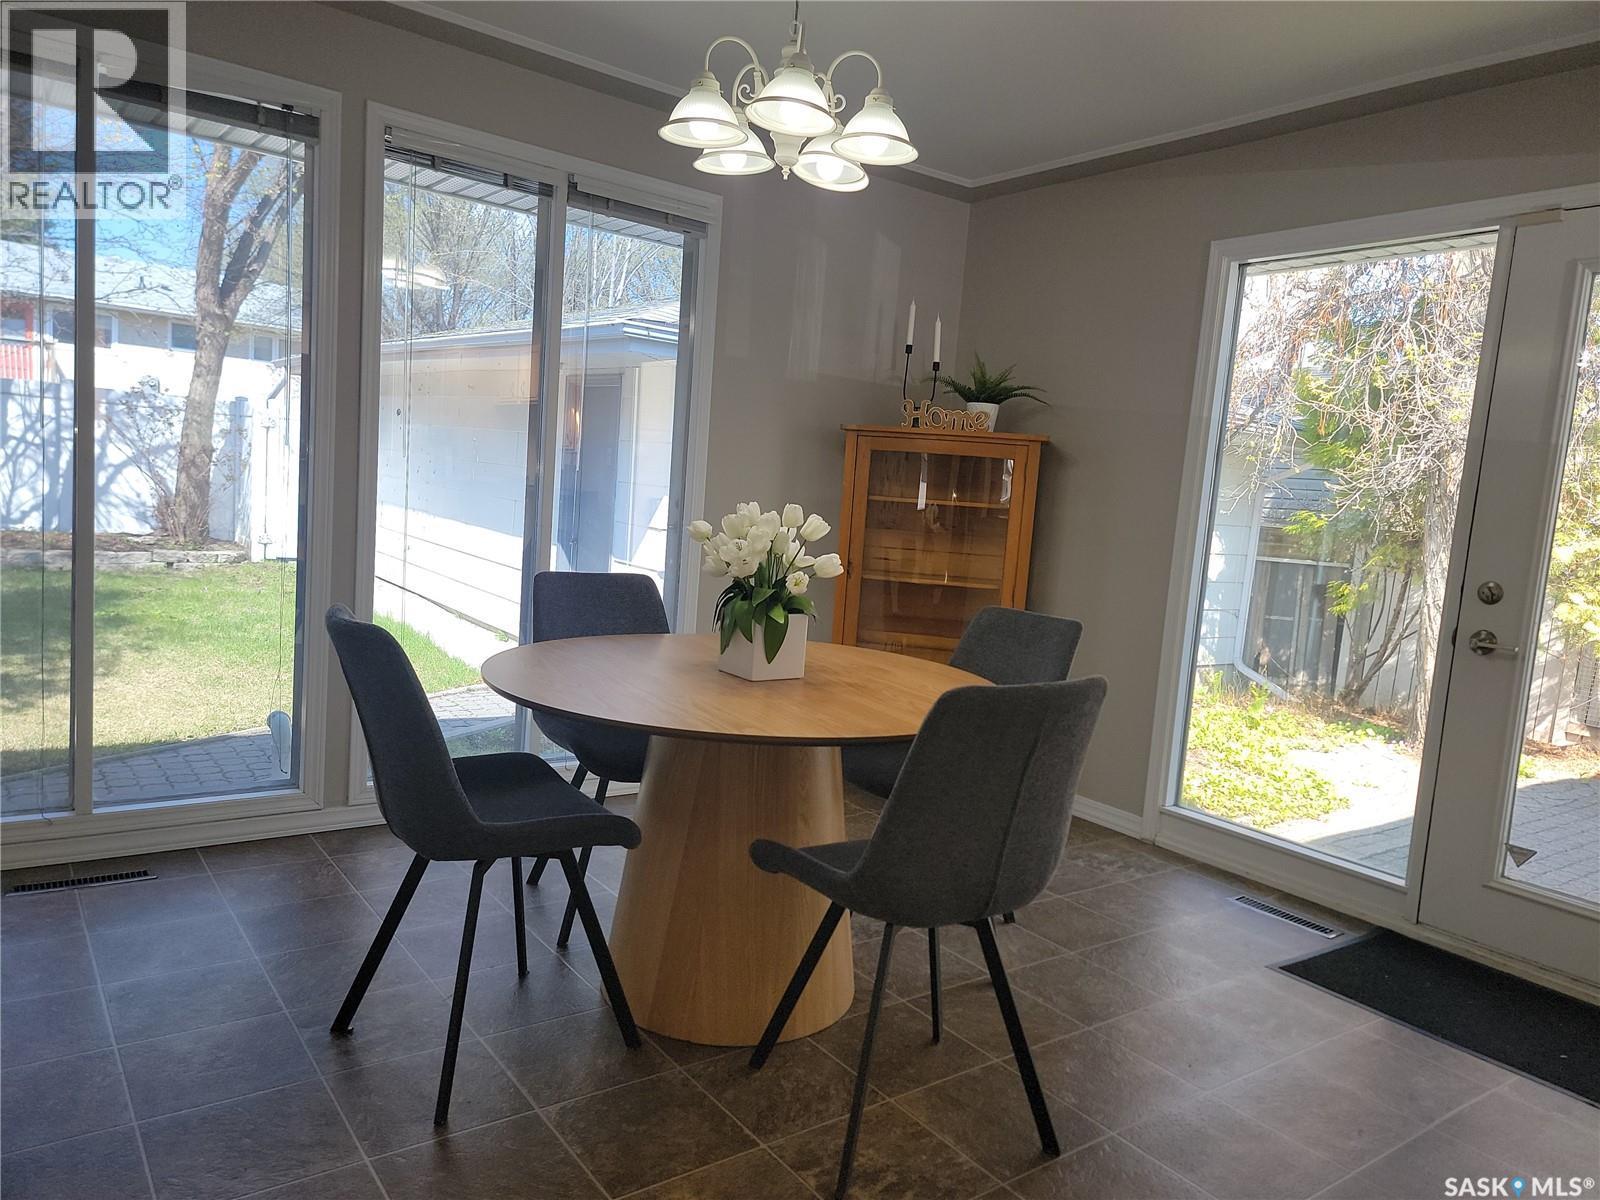
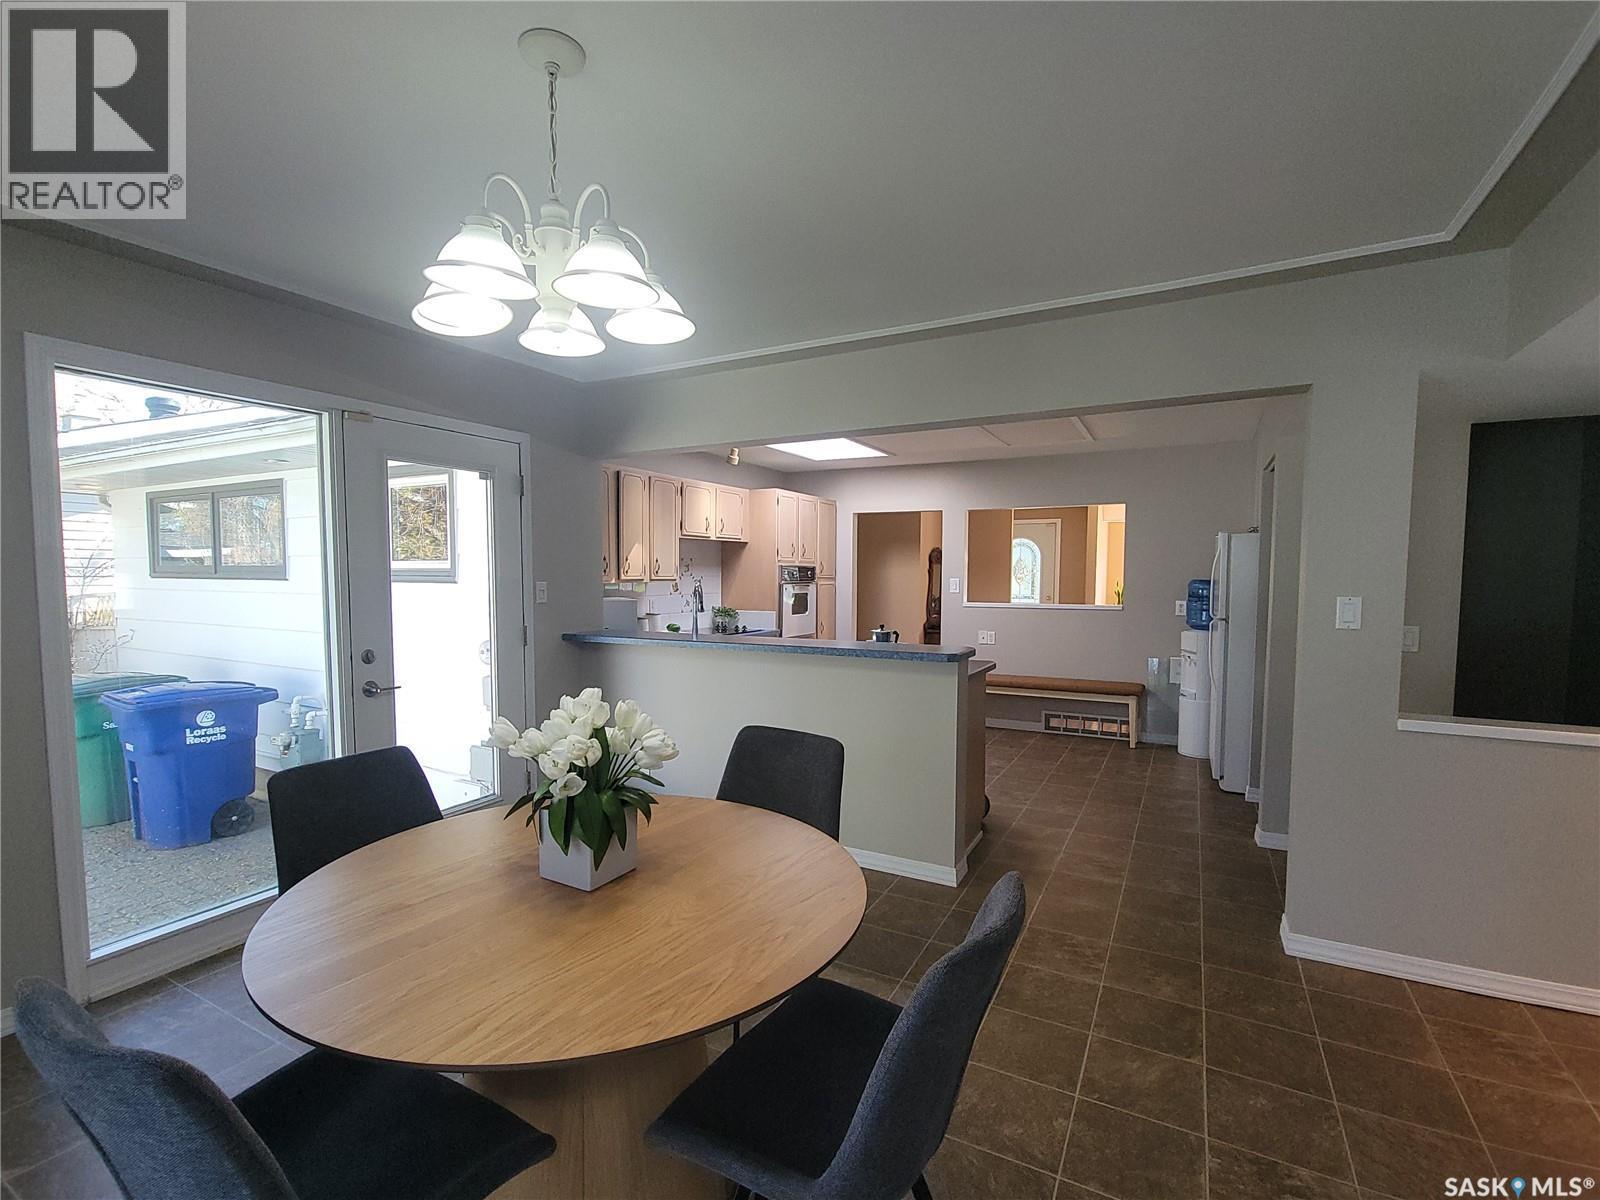
1502 Early Drive, Saskatoon, SK - Indoor Photo Showing Dining Room
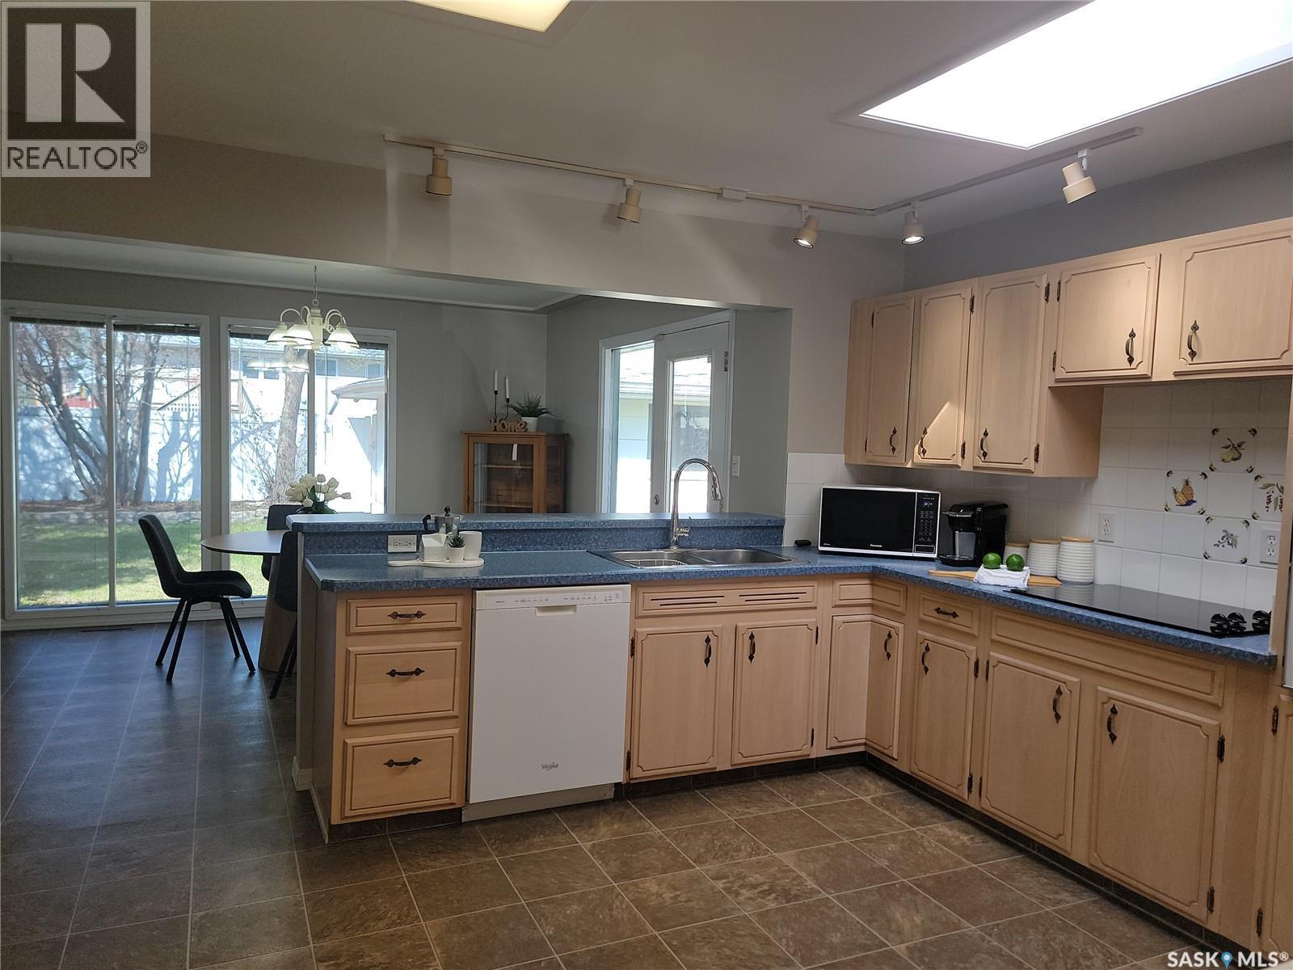
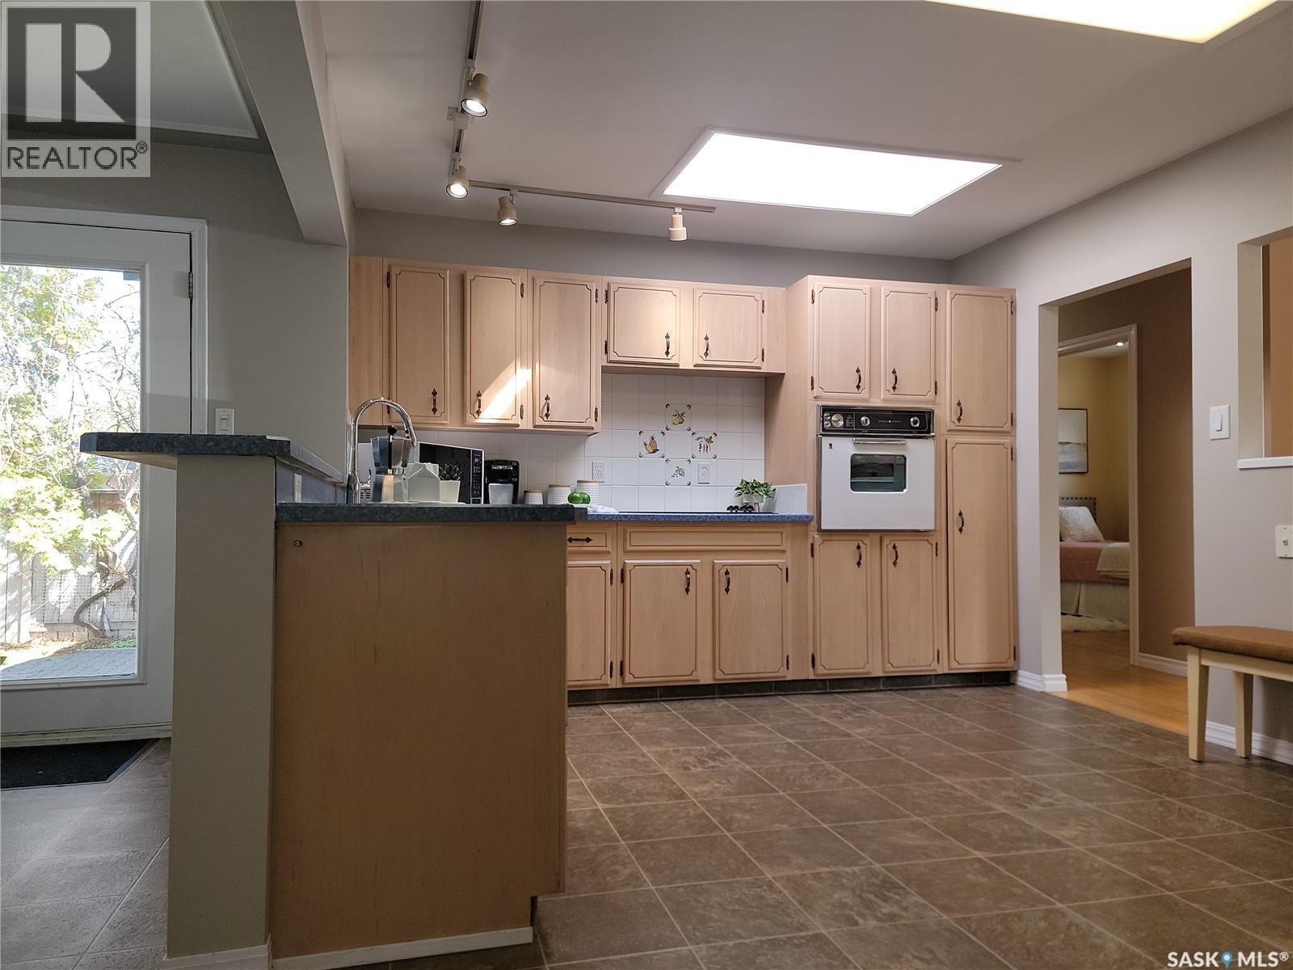
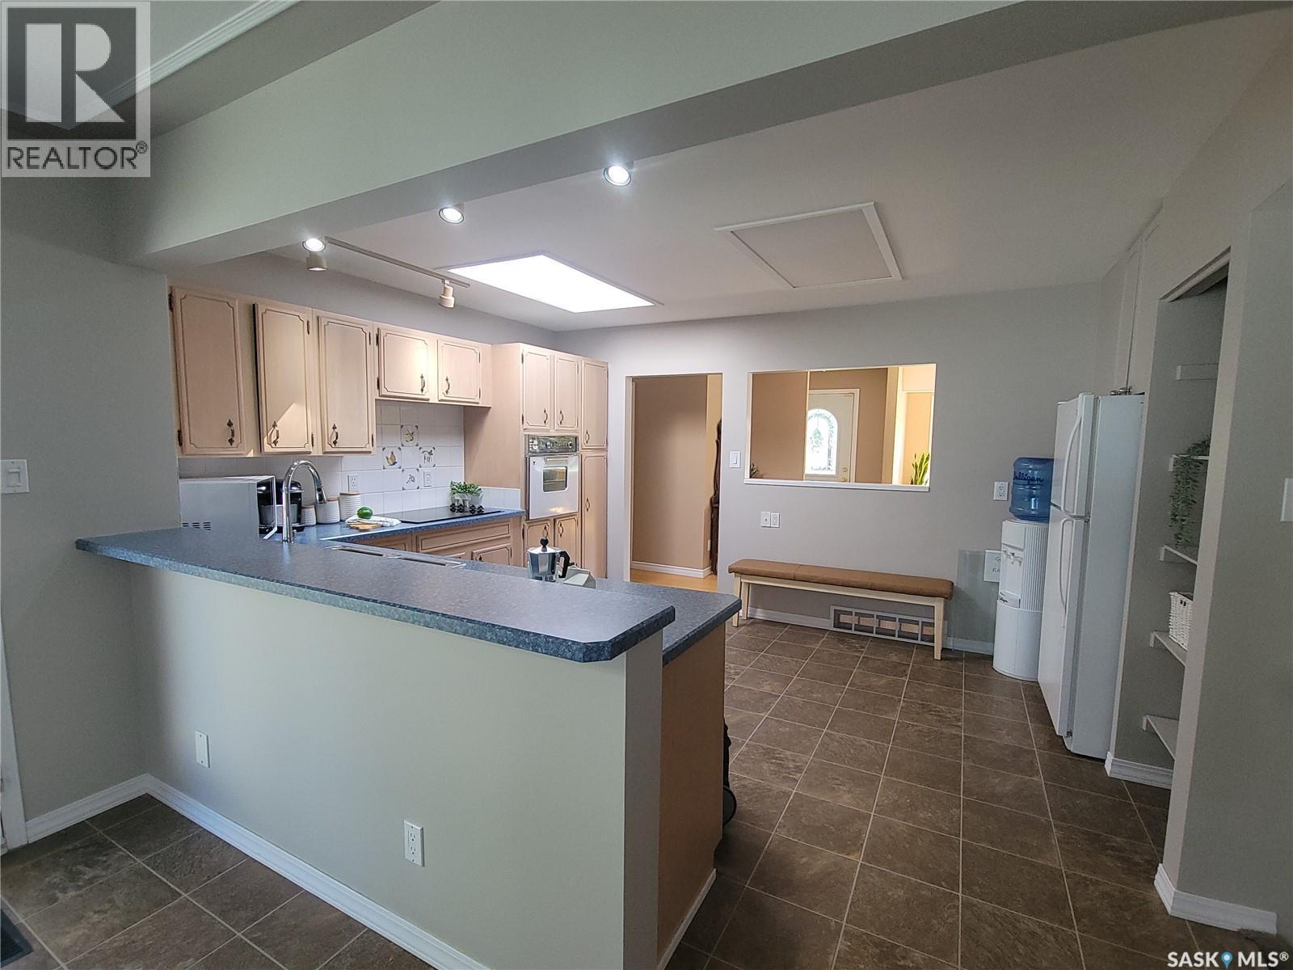
1502 Early Drive, Saskatoon, SK - Indoor Photo Showing Kitchen
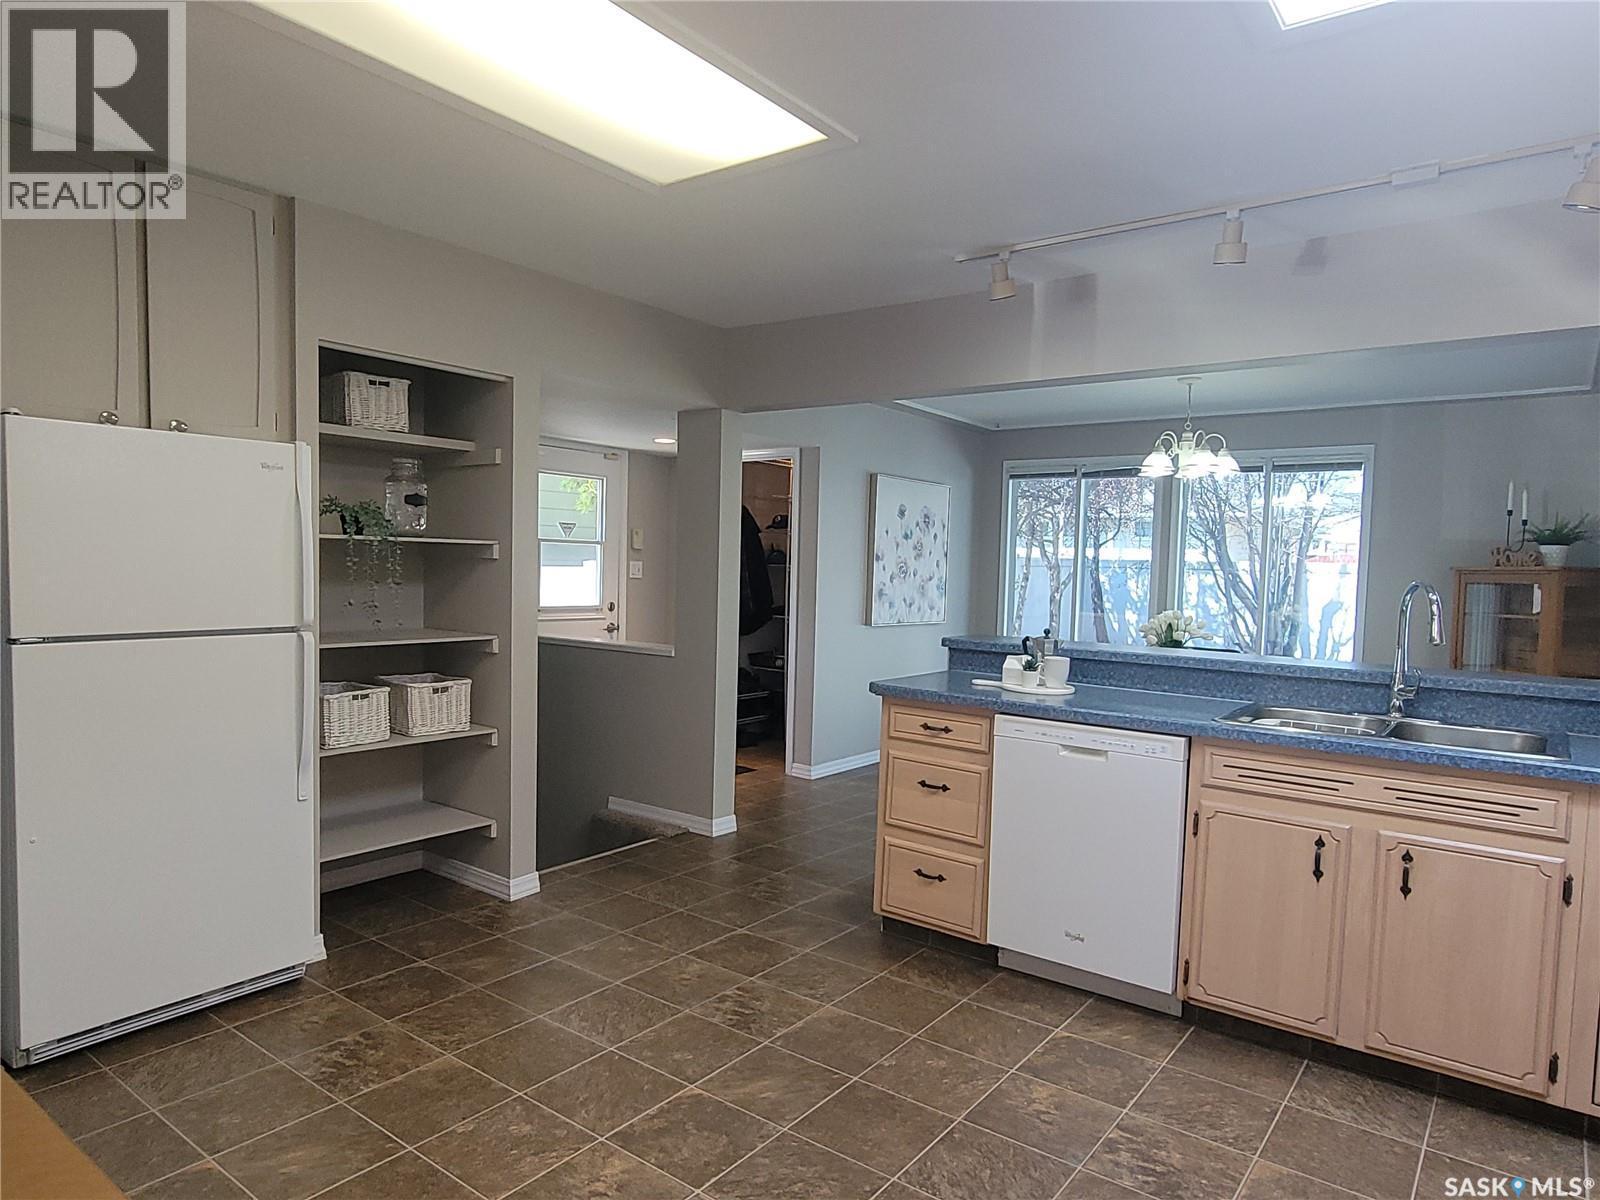
1502 Early Drive, Saskatoon, SK - Indoor Photo Showing Kitchen With Double Sink
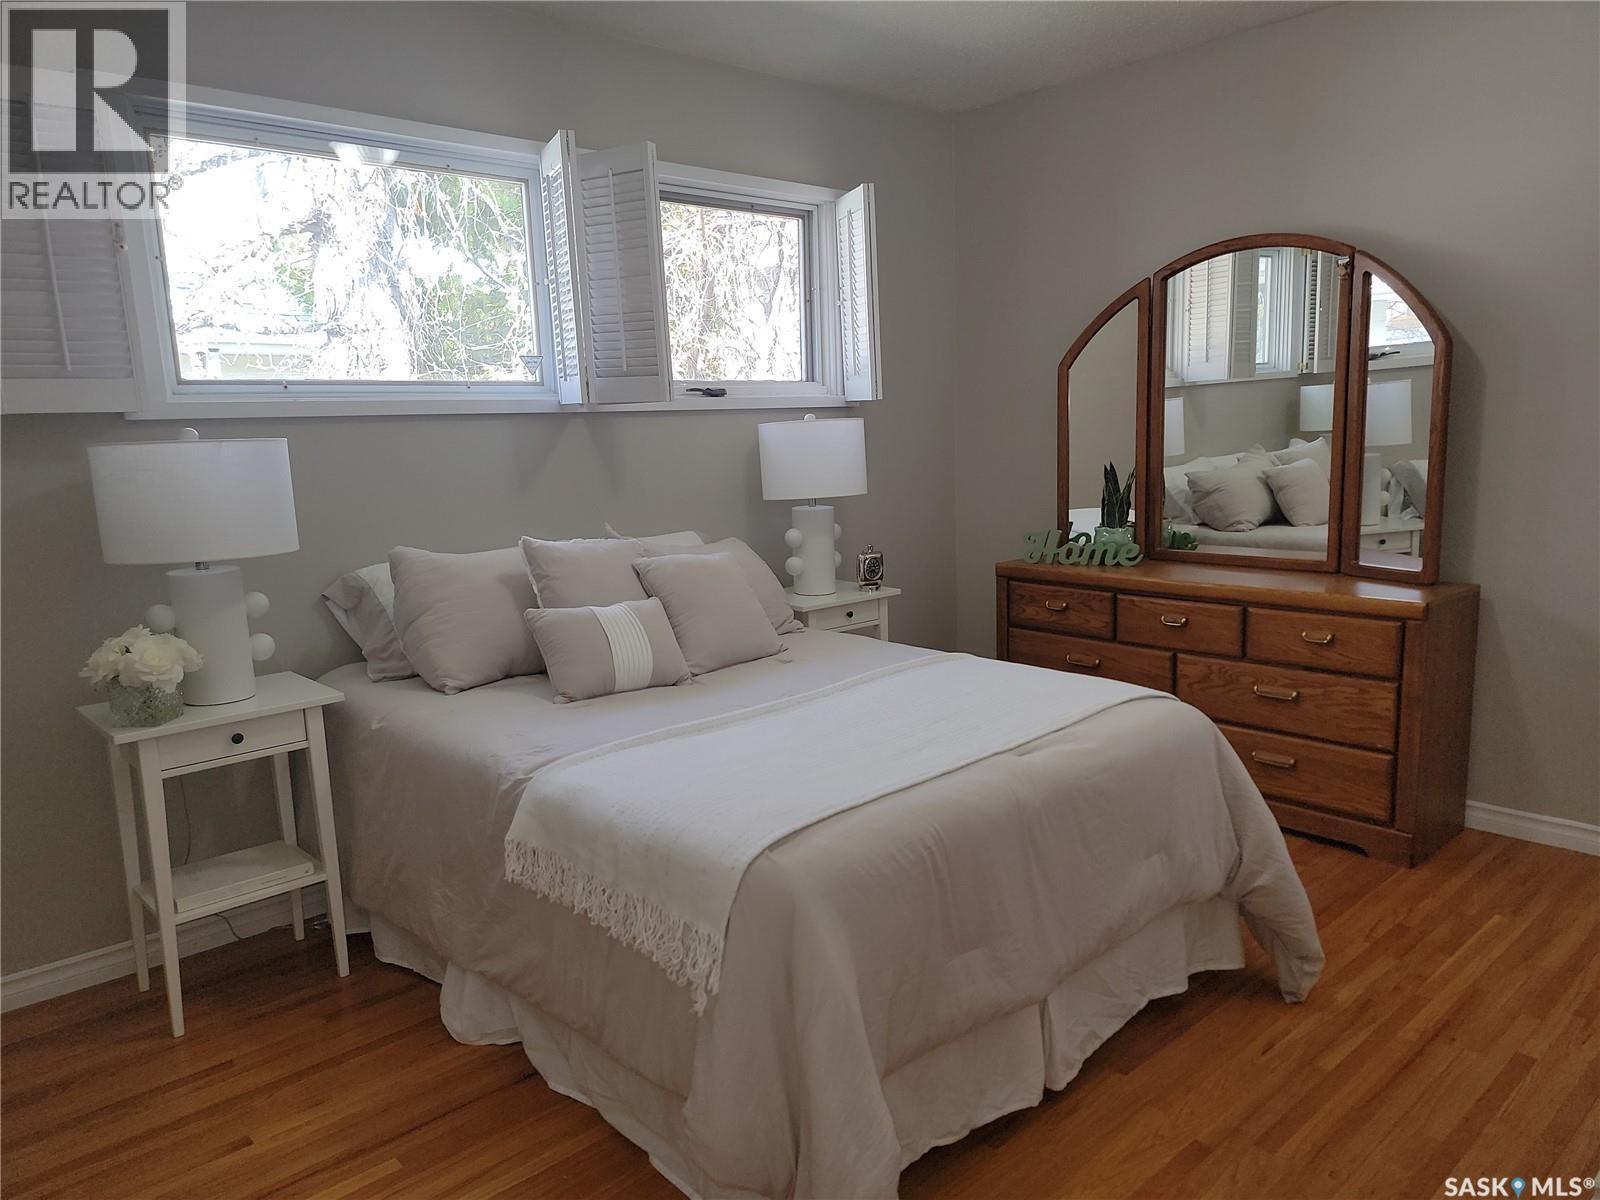
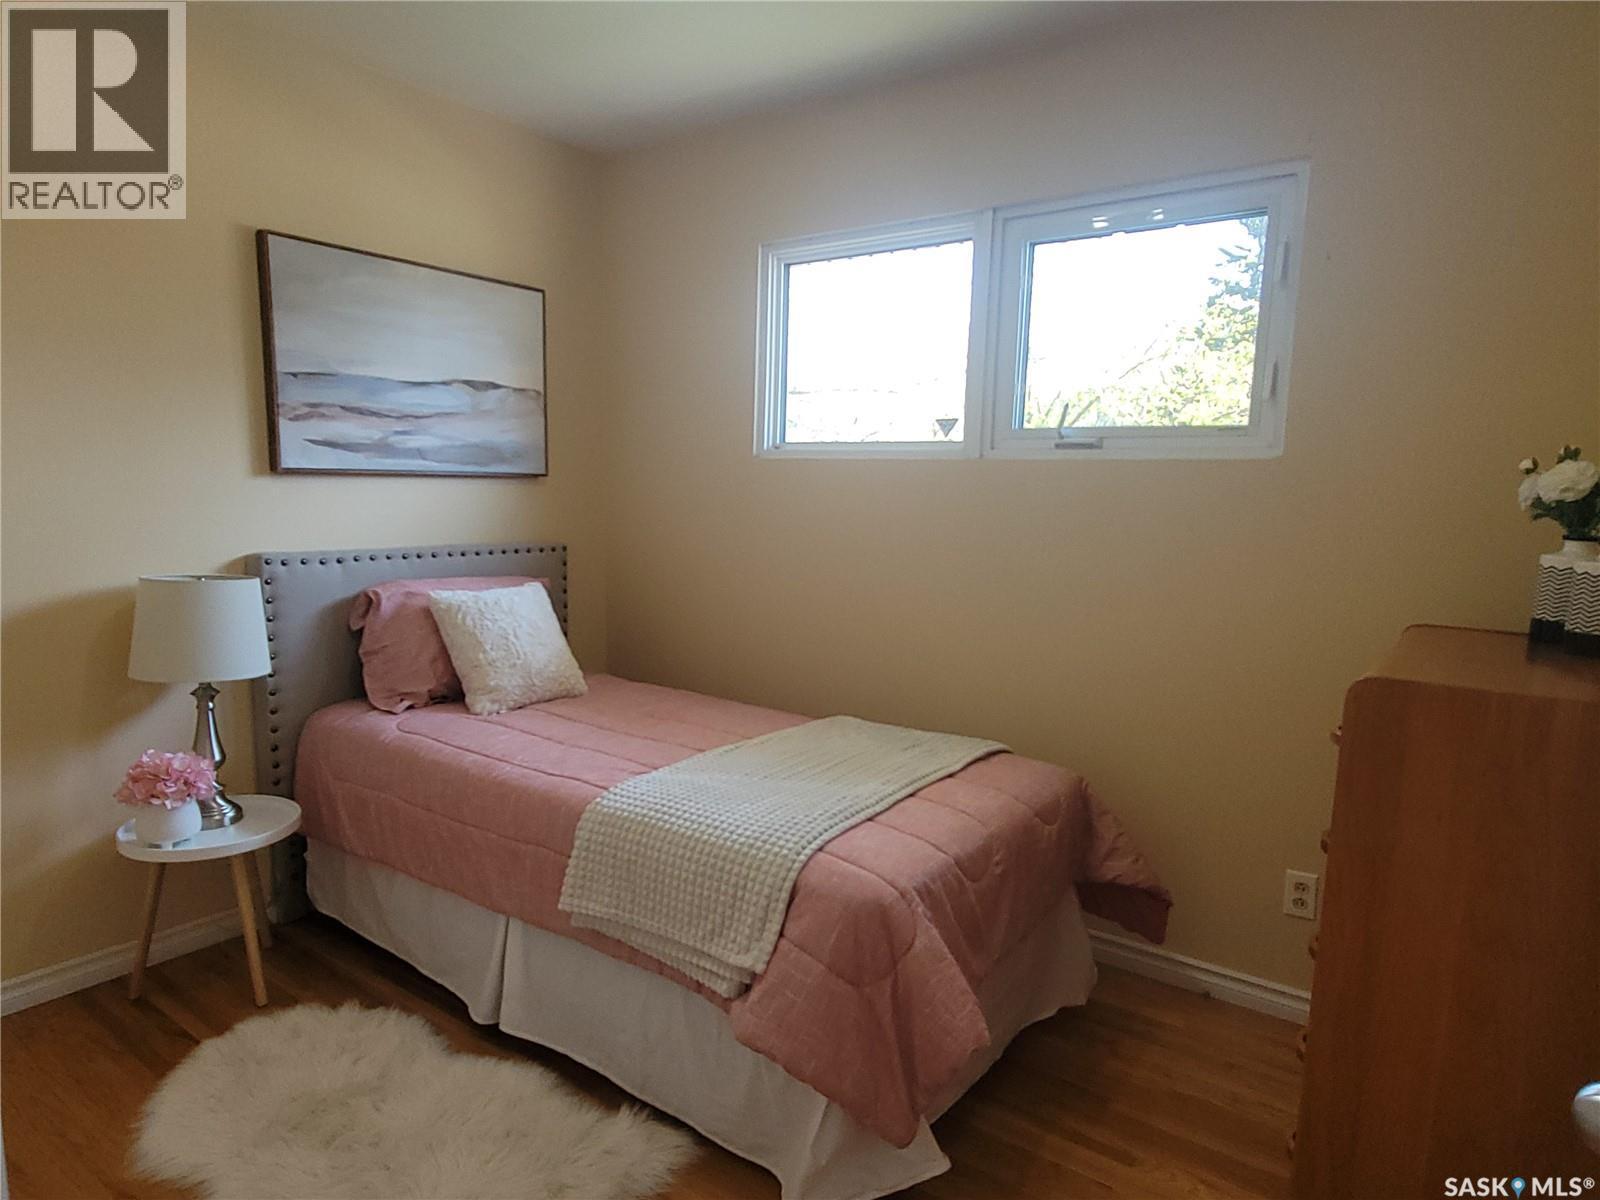
1502 Early Drive, Saskatoon, SK - Indoor Photo Showing Bedroom
1502 Early Drive, Saskatoon, SK - Indoor Photo Showing Other Room
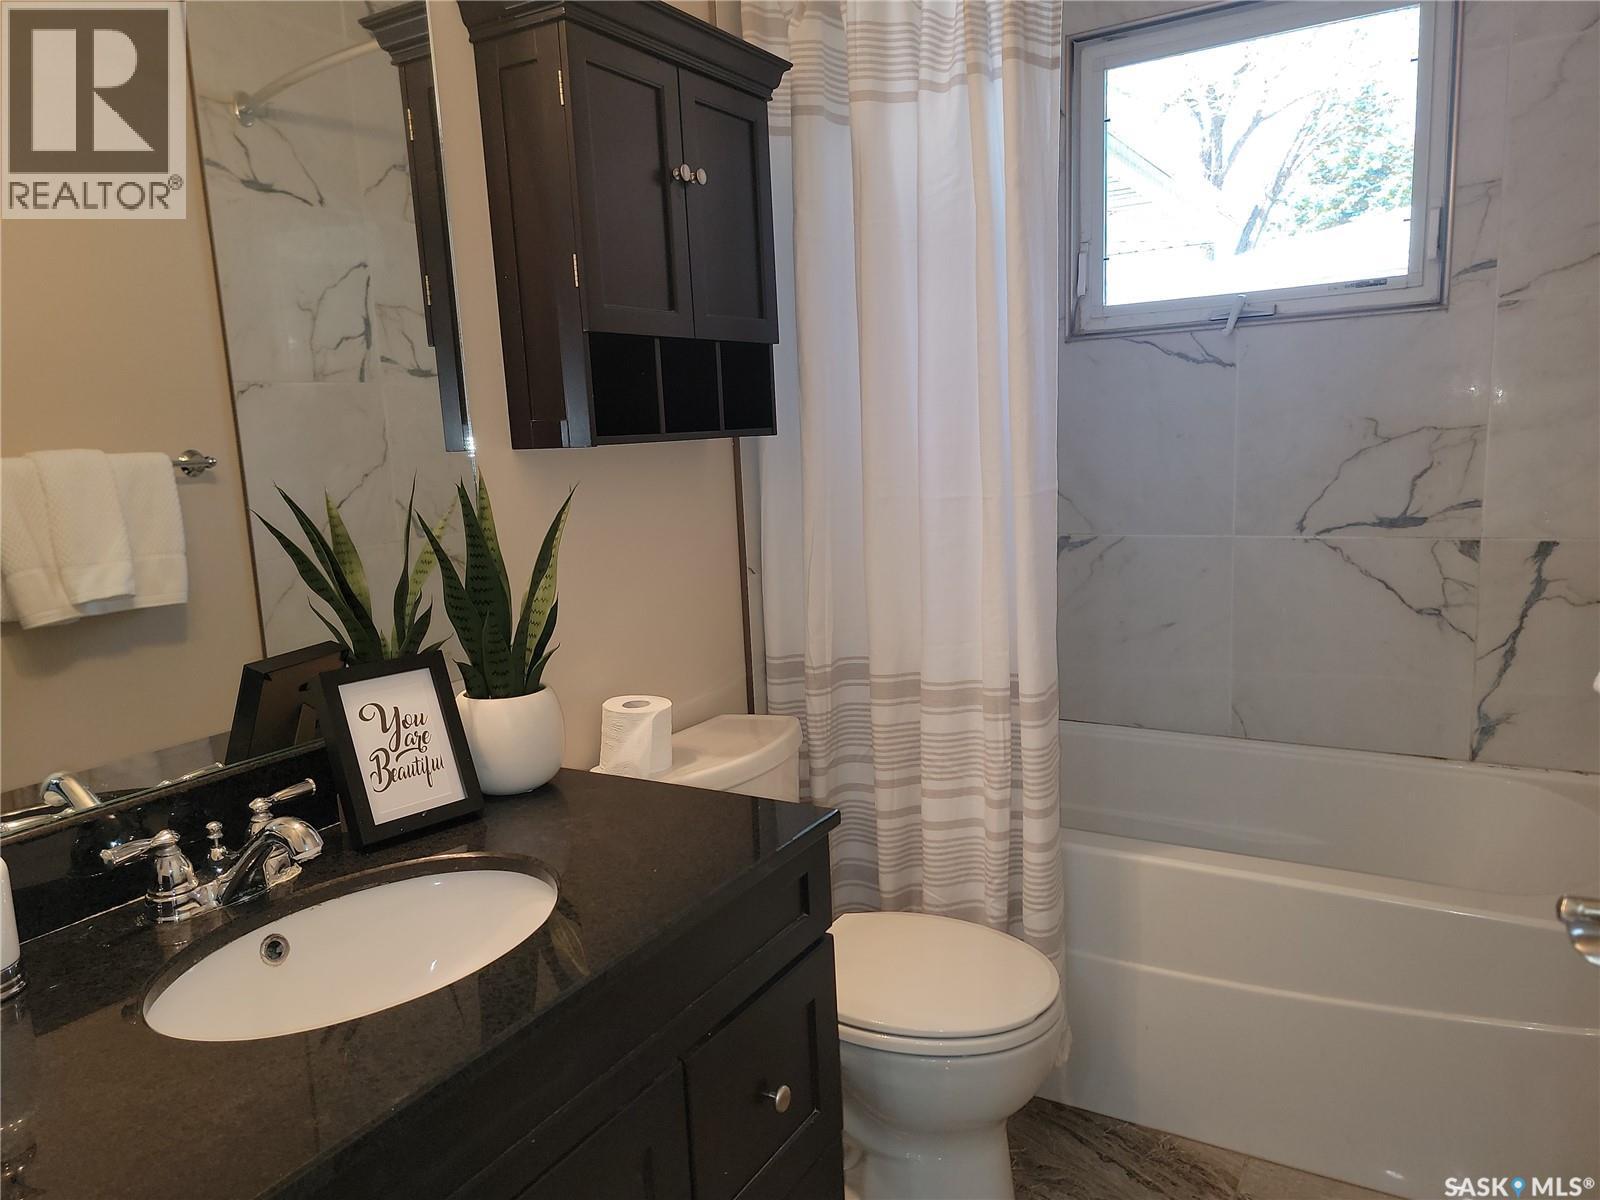
1502 Early Drive, Saskatoon, SK - Indoor Photo Showing Bathroom
1502 Early Drive, Saskatoon, SK - Indoor Photo Showing Other Room
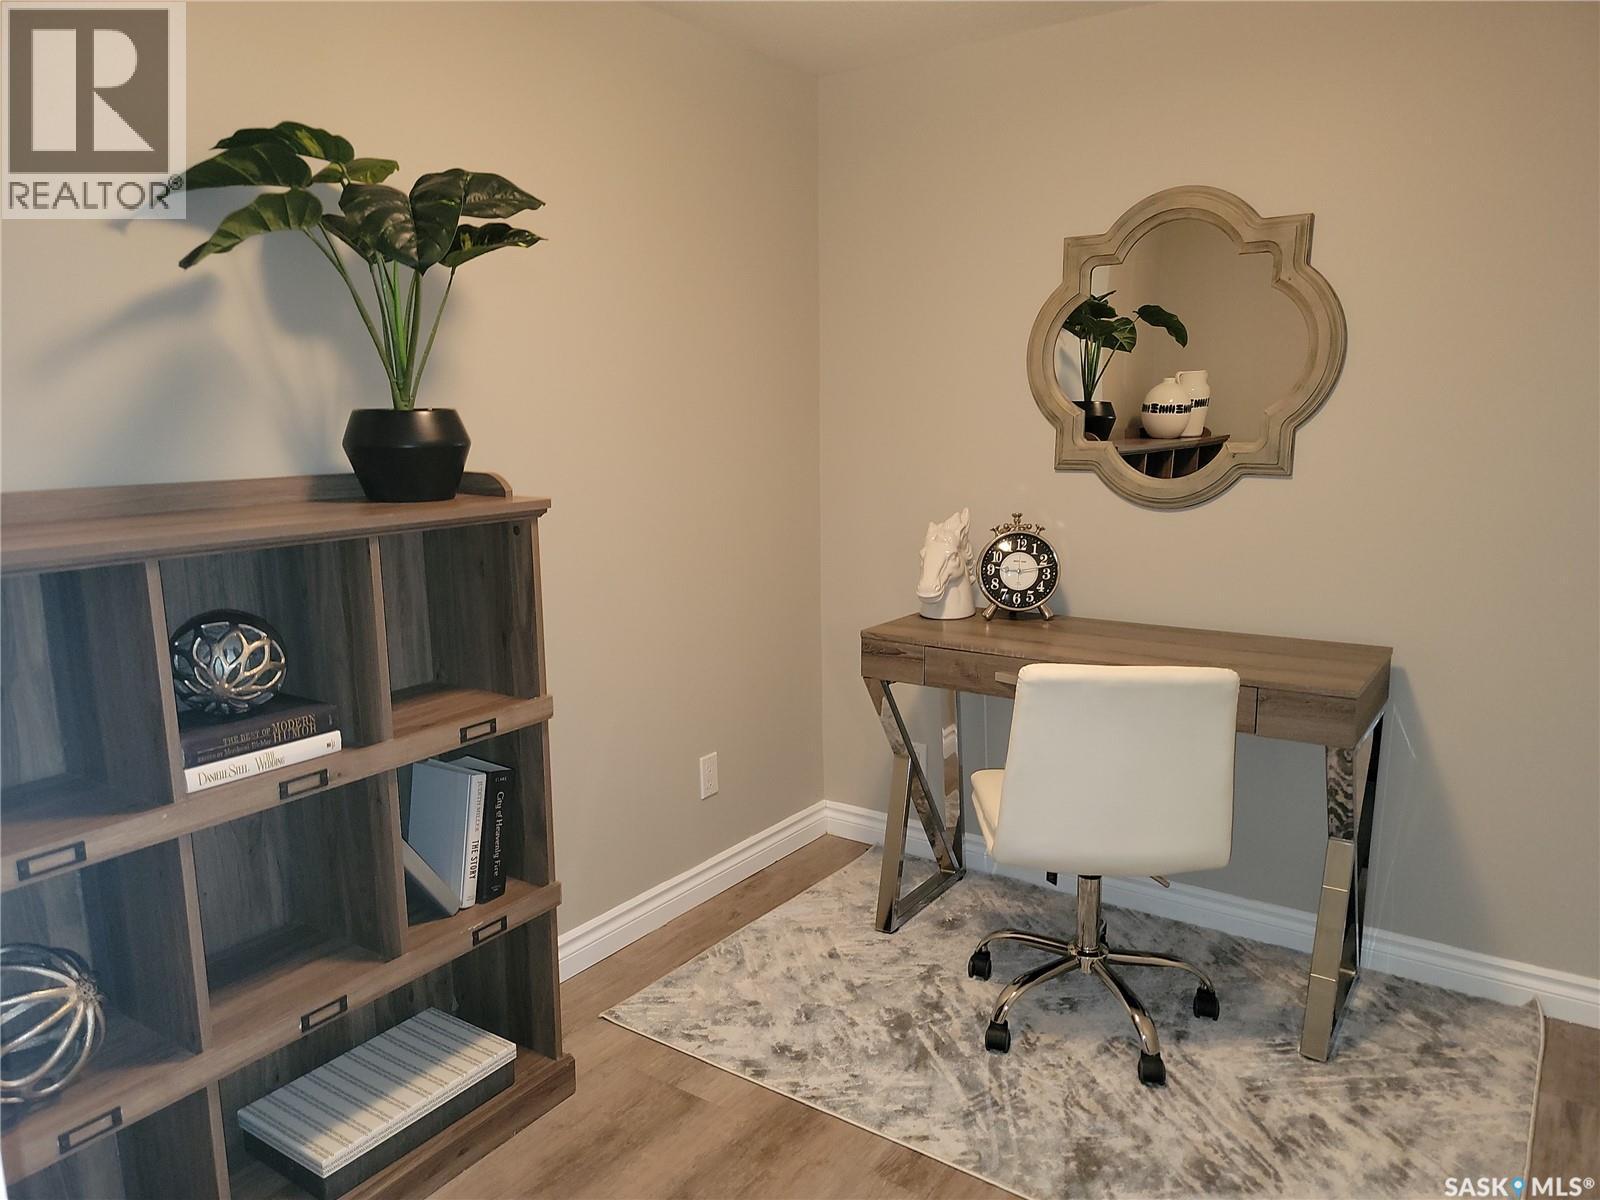
1502 Early Drive, Saskatoon, SK - Indoor Photo Showing Office
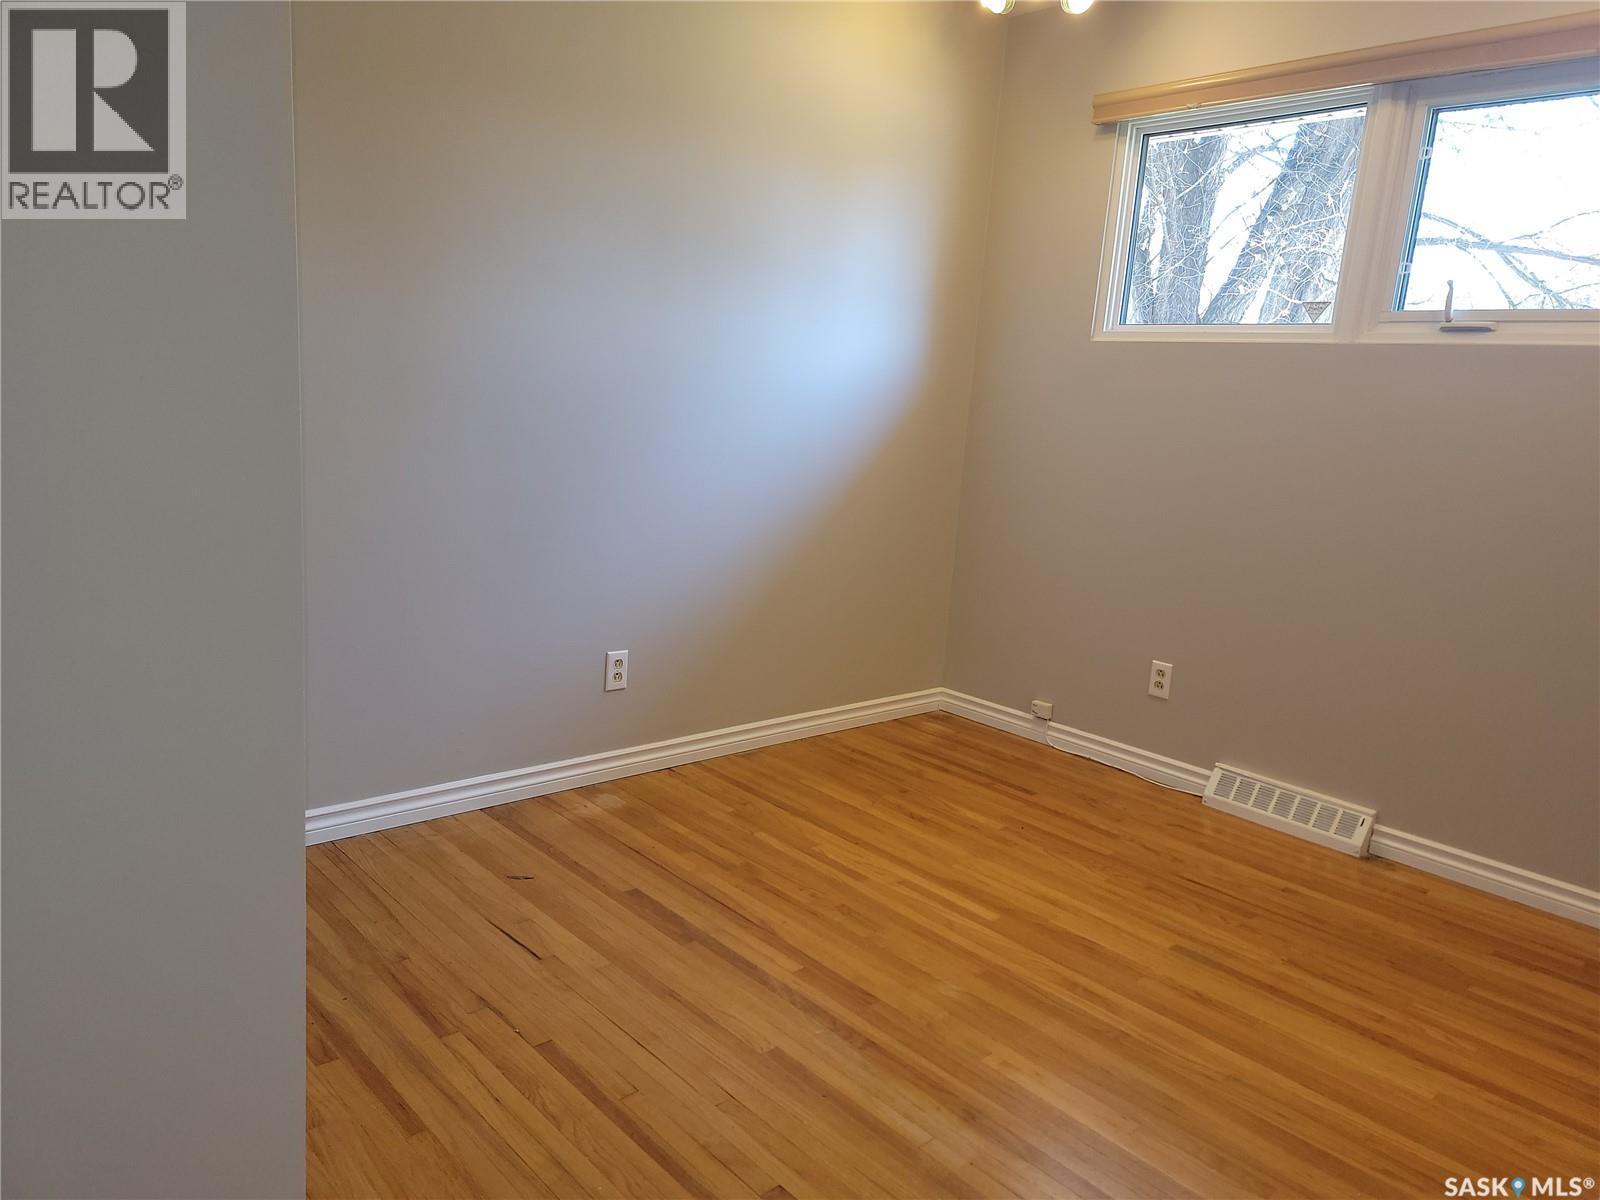
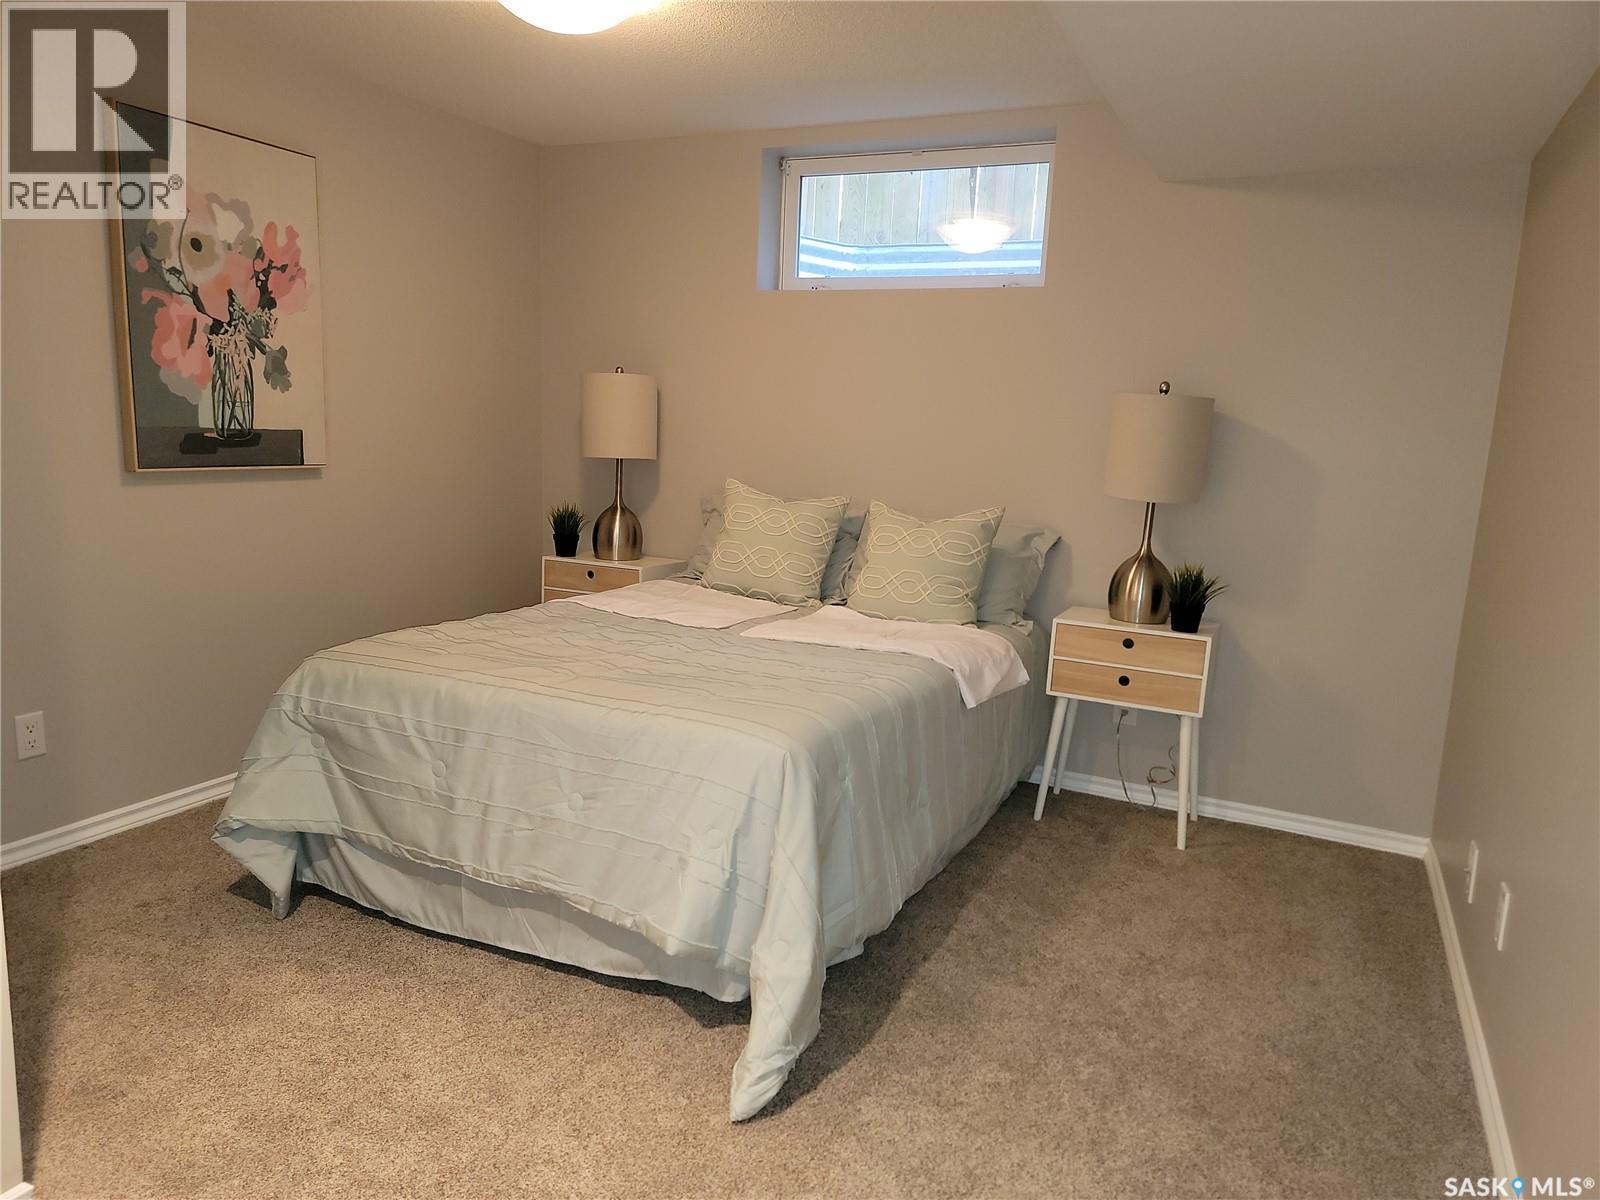
1502 Early Drive, Saskatoon, SK - Indoor Photo Showing Bedroom
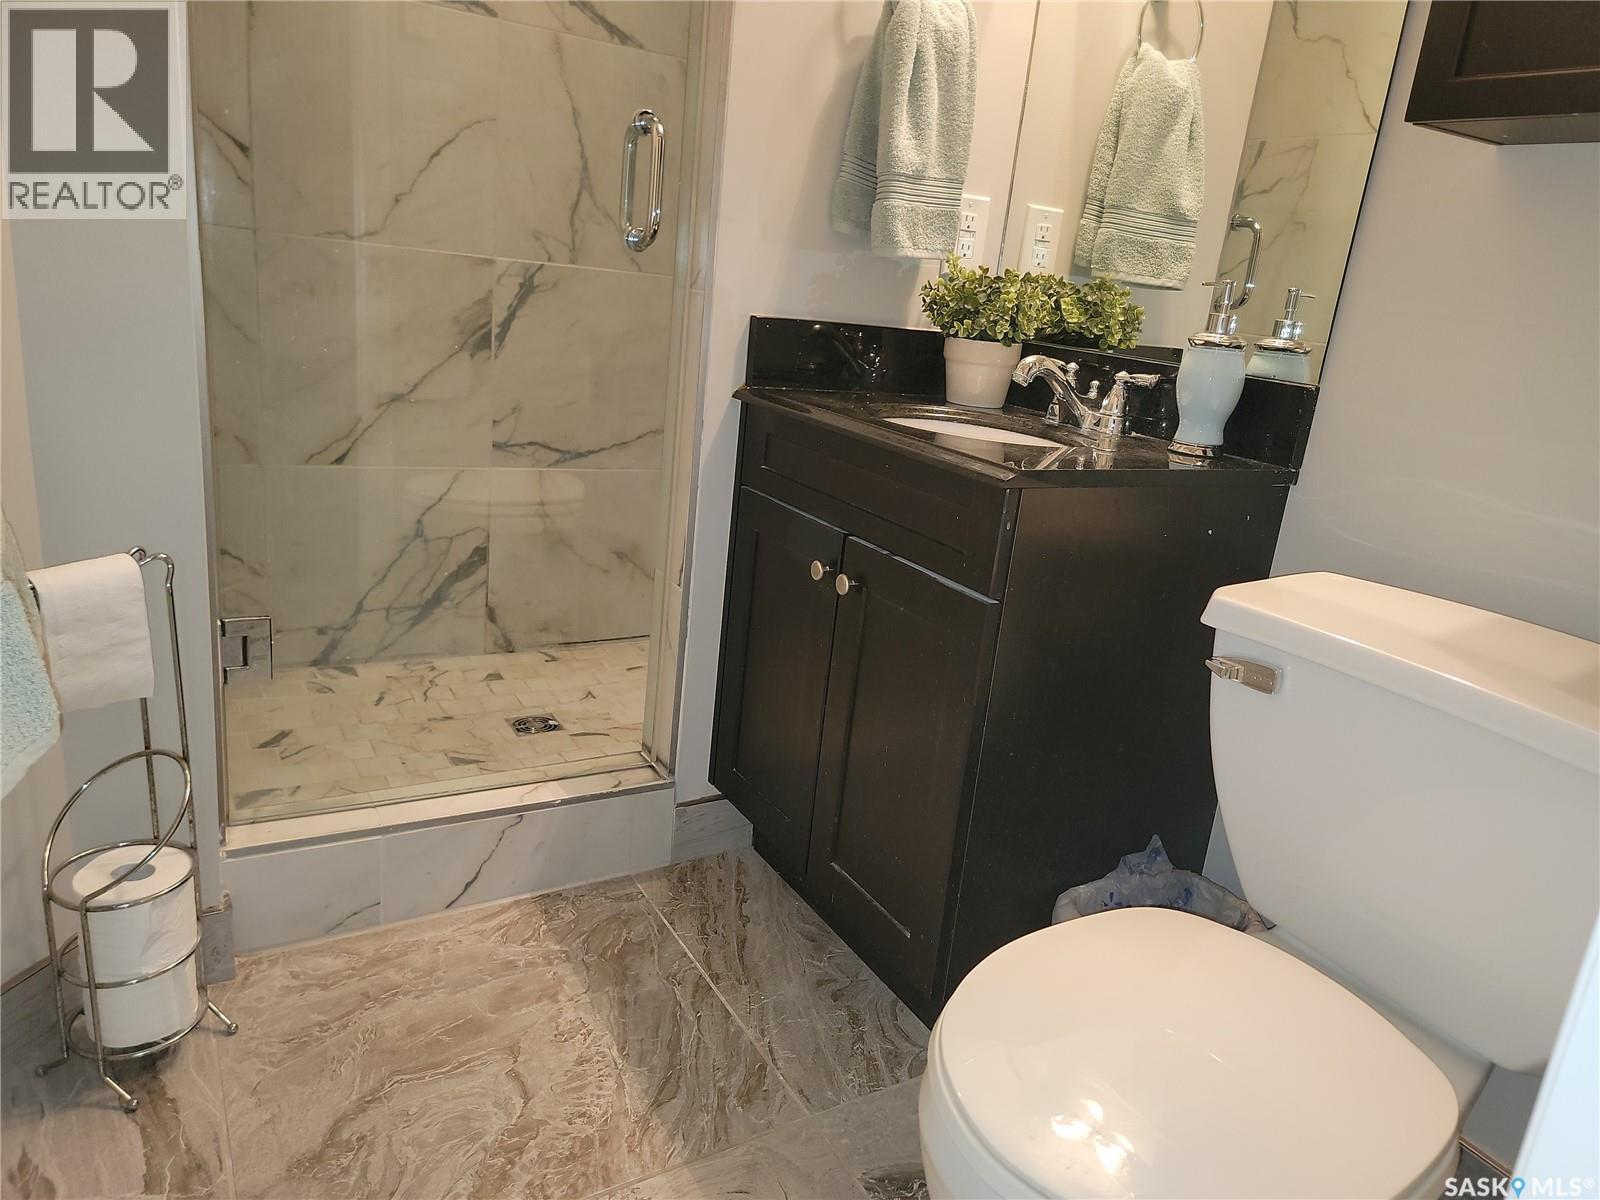
1502 Early Drive, Saskatoon, SK - Indoor Photo Showing Bathroom
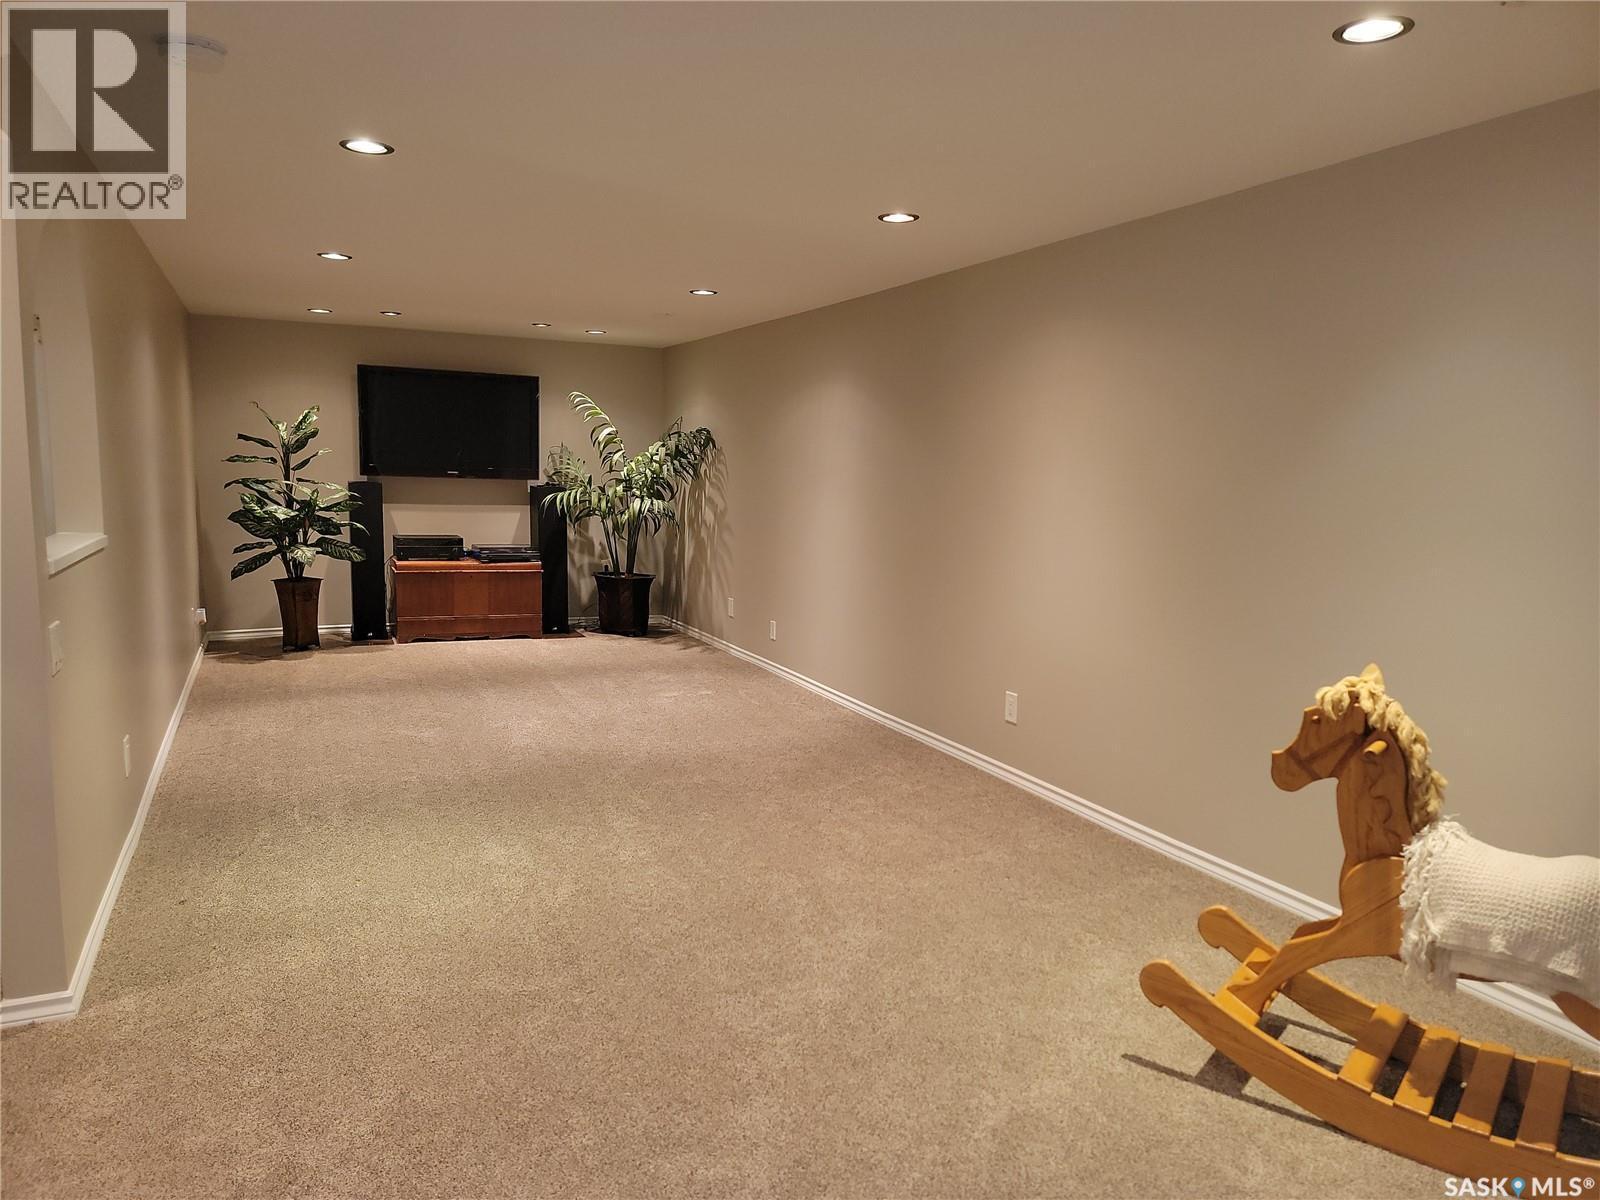
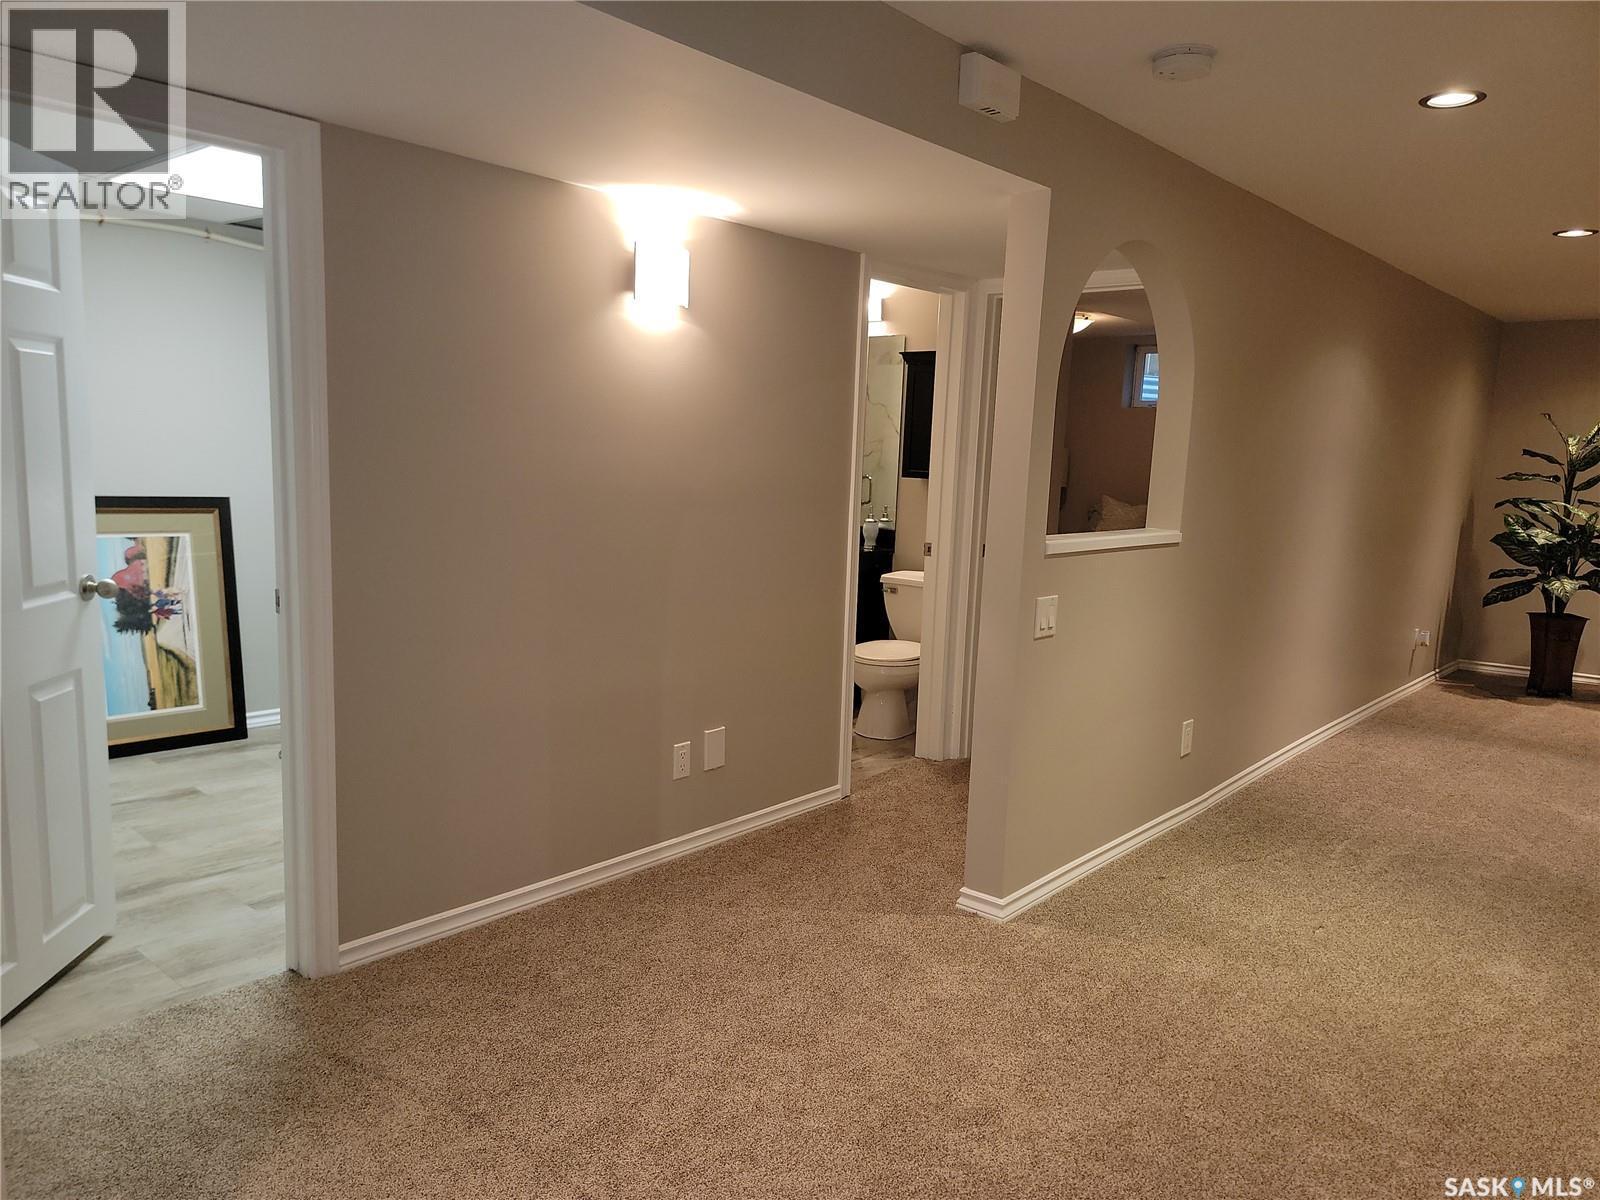
1502 Early Drive, Saskatoon, SK - Indoor Photo Showing Basement
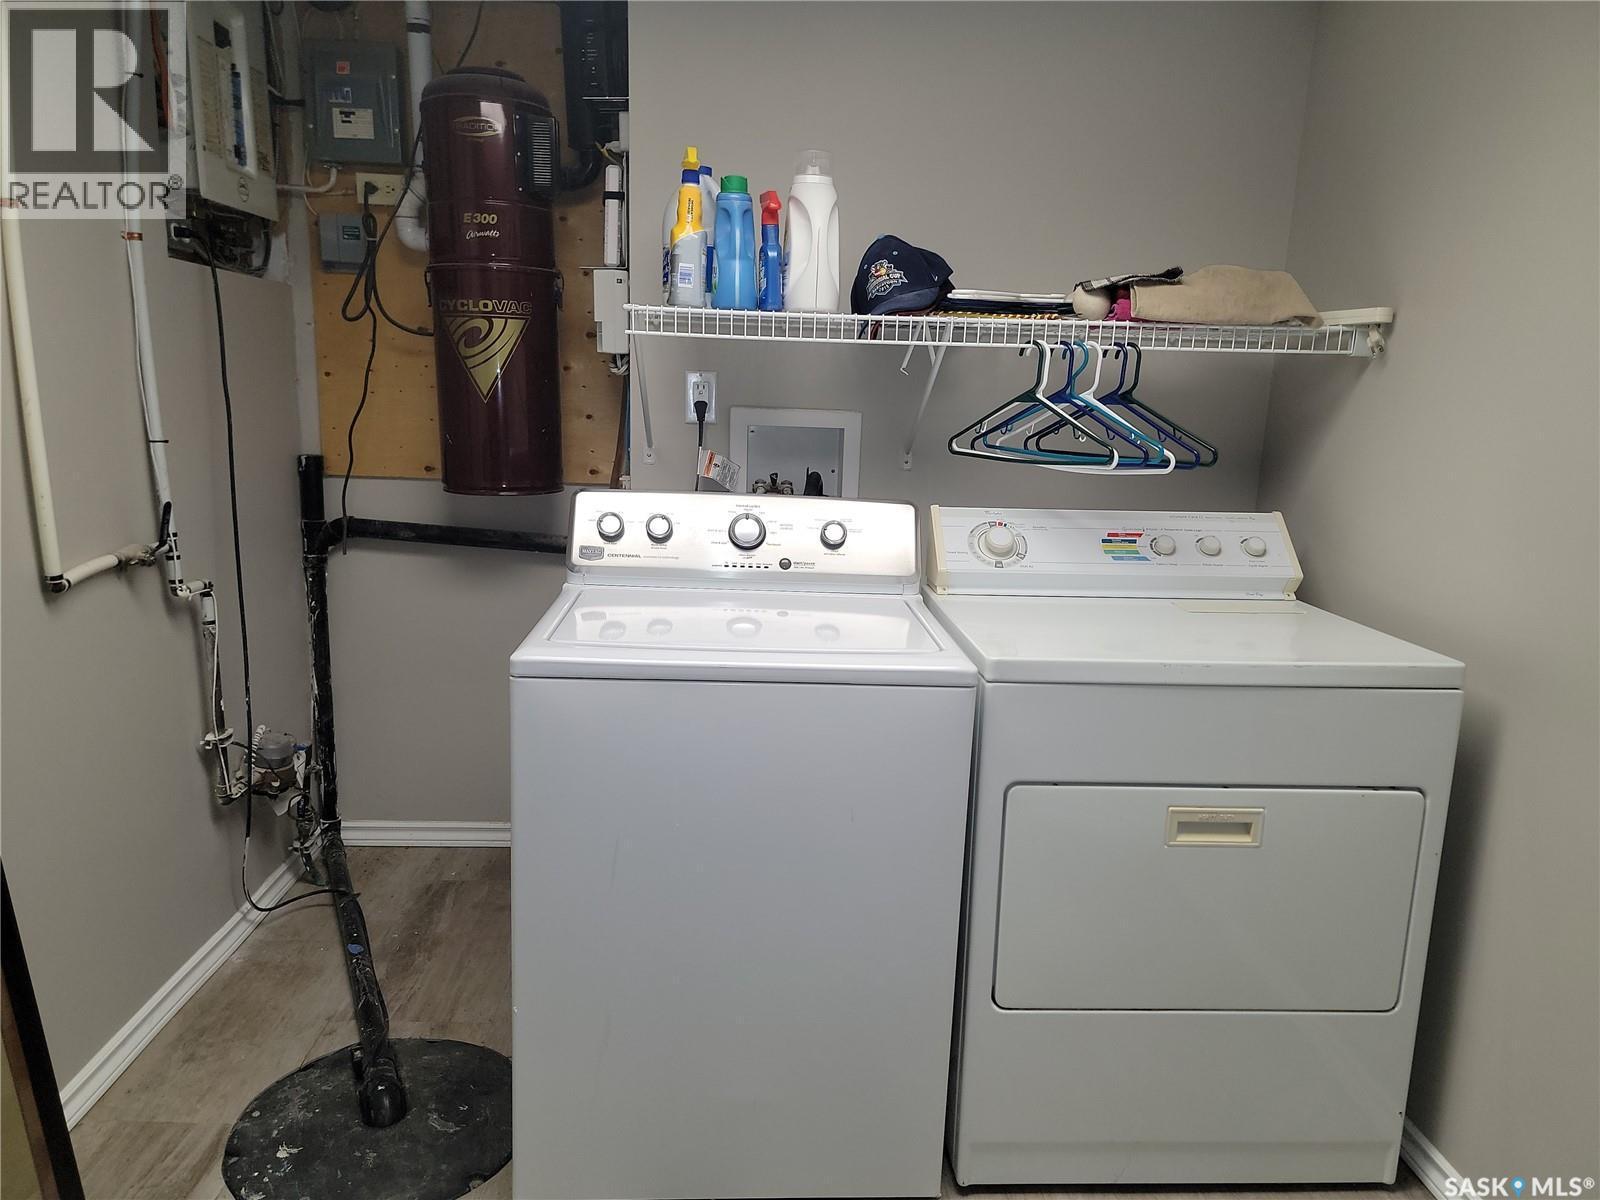
1502 Early Drive, Saskatoon, SK - Indoor Photo Showing Laundry Room
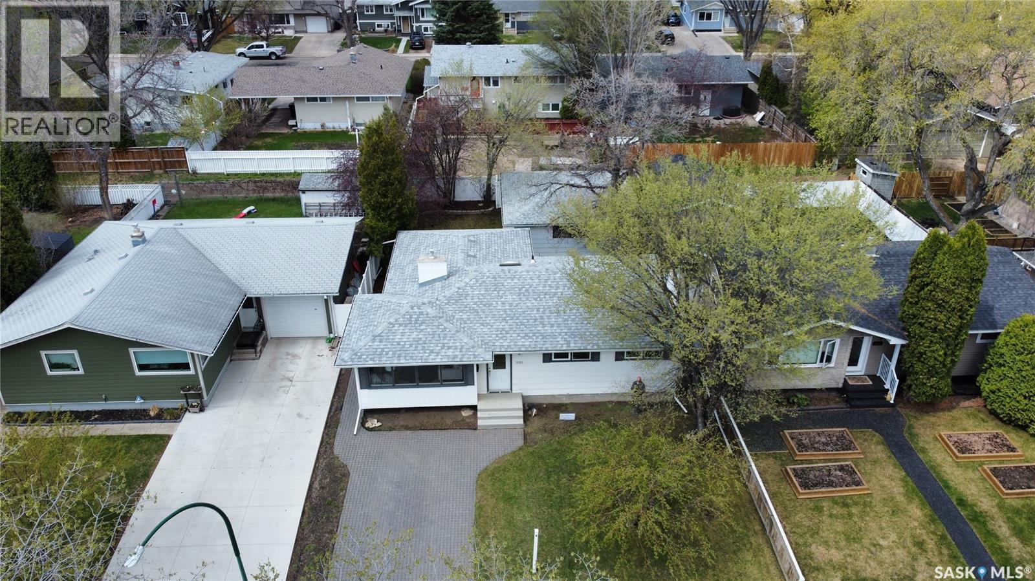
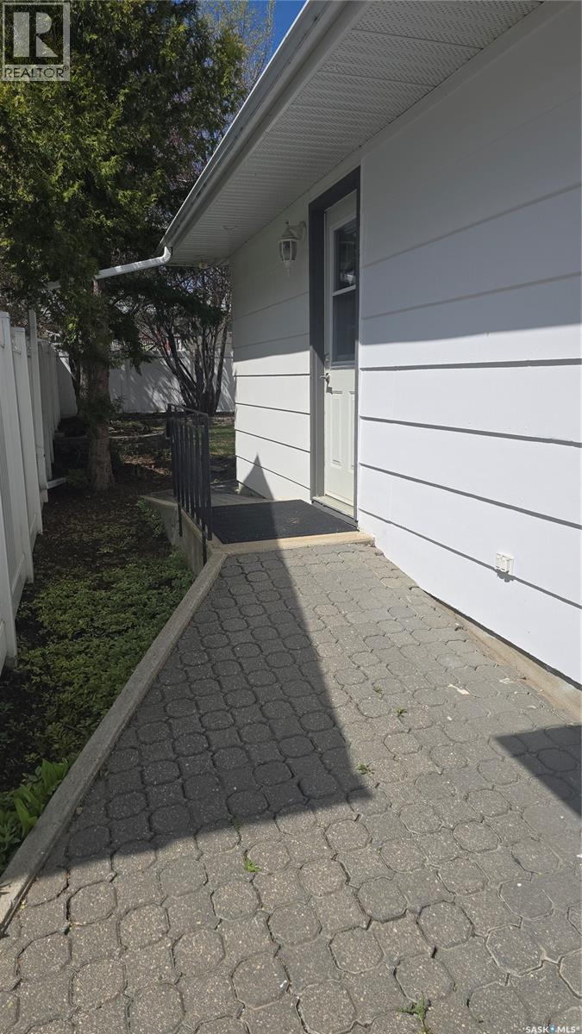
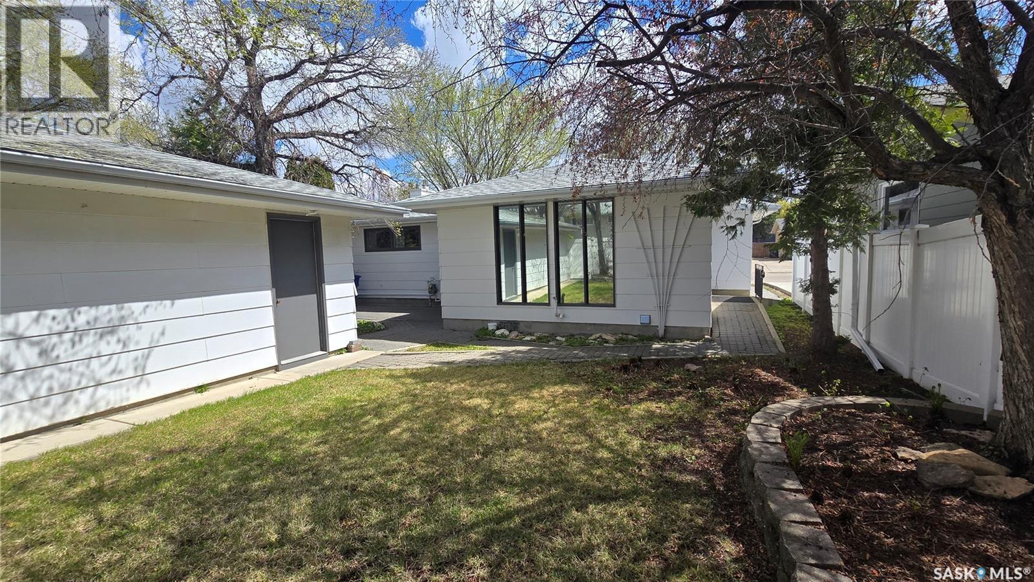
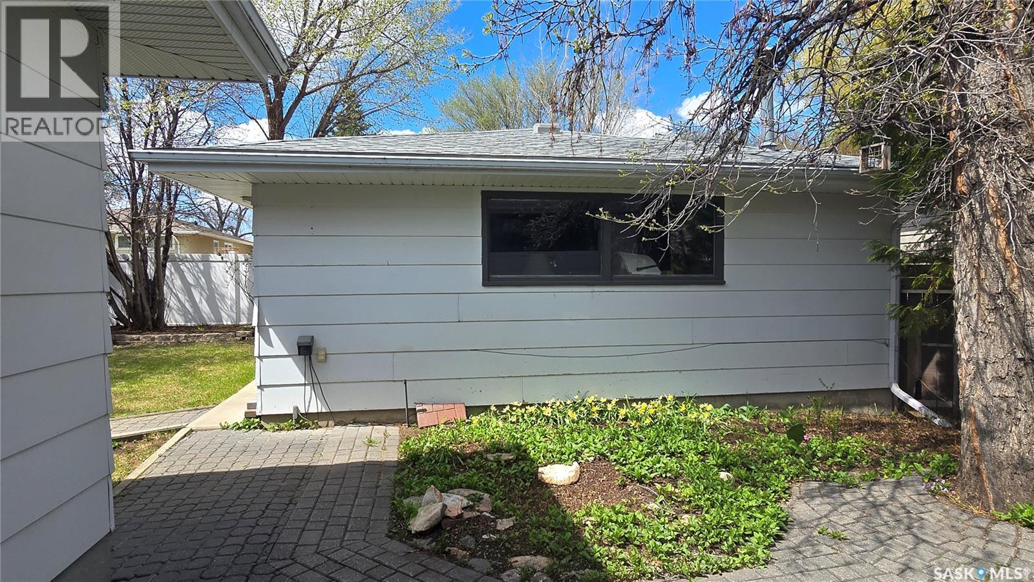
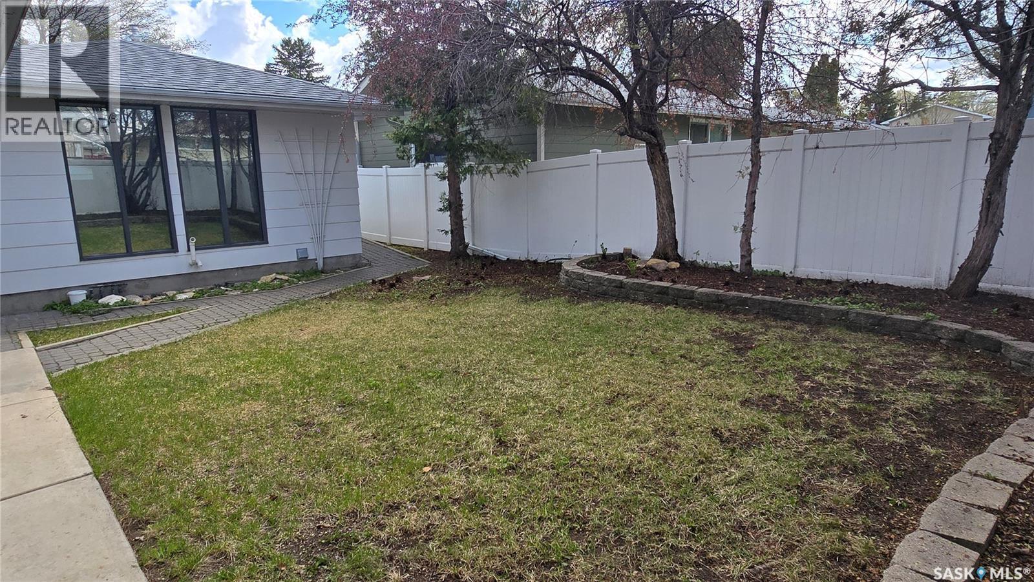
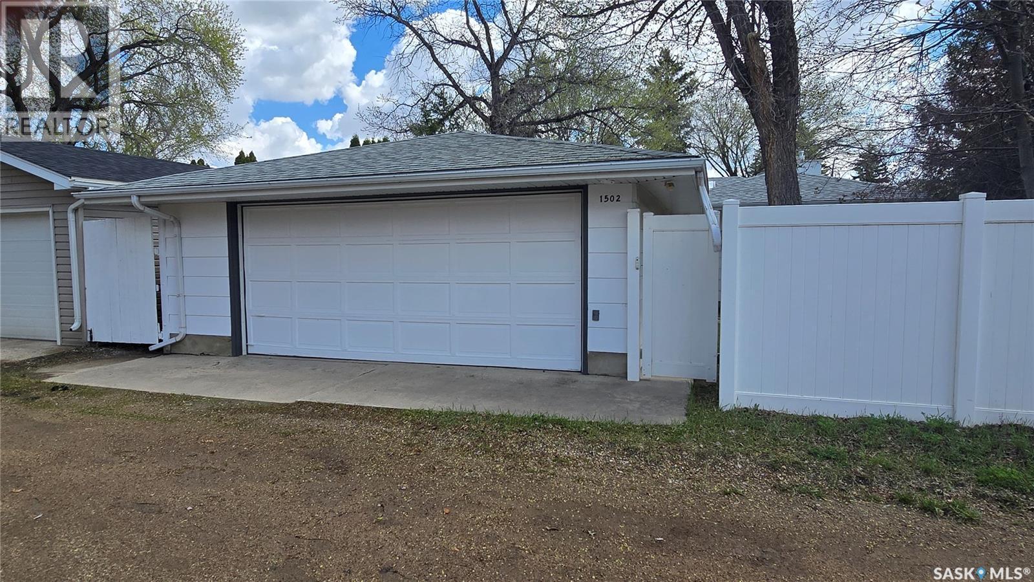
1502 Early Drive, Saskatoon, SK - Outdoor
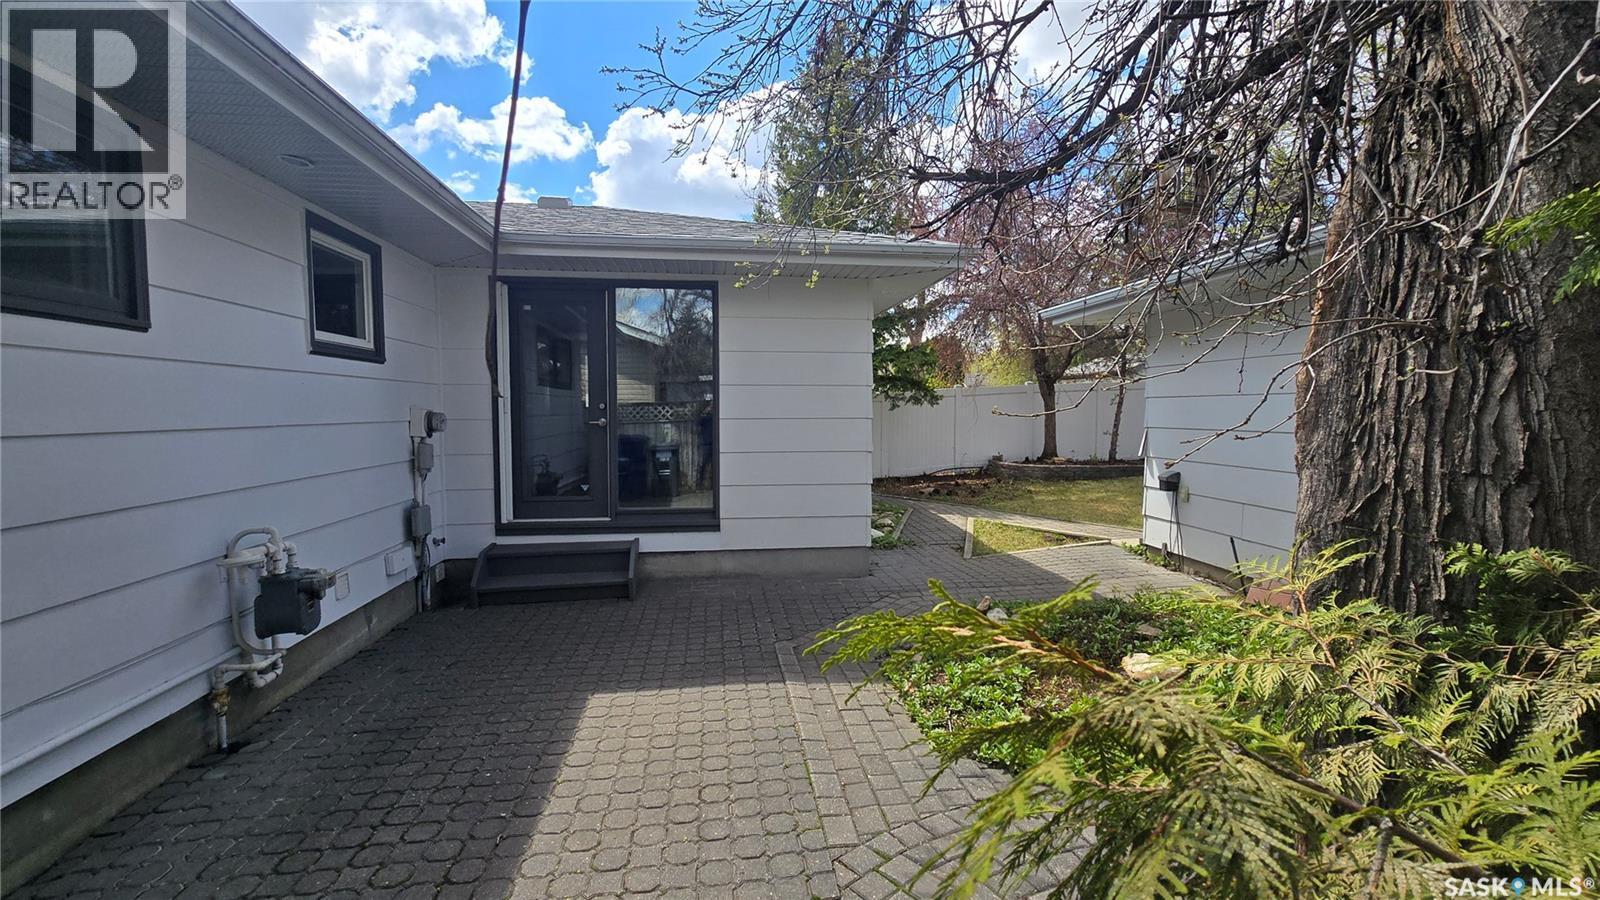
1502 Early Drive, Saskatoon, SK - Outdoor With Exterior
1502 Early Drive, Saskatoon, SK - Outdoor
1502 Early Drive, Saskatoon, SK  - Outdoor
1502 Early Drive, Saskatoon, SK  - Indoor Photo Showing Living Room
1502 Early Drive, Saskatoon, SK  - Indoor Photo Showing Dining Room
1502 Early Drive, Saskatoon, SK - Indoor Photo Showing Kitchen
1502 Early Drive, Saskatoon, SK - Indoor Photo Showing Kitchen With Double Sink
1502 Early Drive, Saskatoon, SK - Indoor Photo Showing Bedroom
1502 Early Drive, Saskatoon, SK - Indoor Photo Showing Other Room
1502 Early Drive, Saskatoon, SK - Indoor Photo Showing Bathroom
1502 Early Drive, Saskatoon, SK - Indoor Photo Showing Other Room
1502 Early Drive, Saskatoon, SK - Indoor Photo Showing Office
1502 Early Drive, Saskatoon, SK - Indoor Photo Showing Bedroom
1502 Early Drive, Saskatoon, SK - Indoor Photo Showing Bathroom
1502 Early Drive, Saskatoon, SK - Indoor Photo Showing Basement
1502 Early Drive, Saskatoon, SK - Indoor Photo Showing Laundry Room
1502 Early Drive, Saskatoon, SK - Outdoor
1502 Early Drive, Saskatoon, SK - Outdoor With Exterior
1502 Early Drive, Saskatoon, SK - Outdoor
Home Insurance - TD Insurance

Get a home insurance quote online for this $485,000 property in Saskatoon
  • Advertising
Rent Today. Own Tomorrow.
Explore our Rent-to-own Path to Homeownership™ designed to help you become a homeowner.
1502 Early DRIVE, Saskatoon, Saskatchewan, S7H 3K2
$485,000

4 Beds

2 Baths

Property Information:

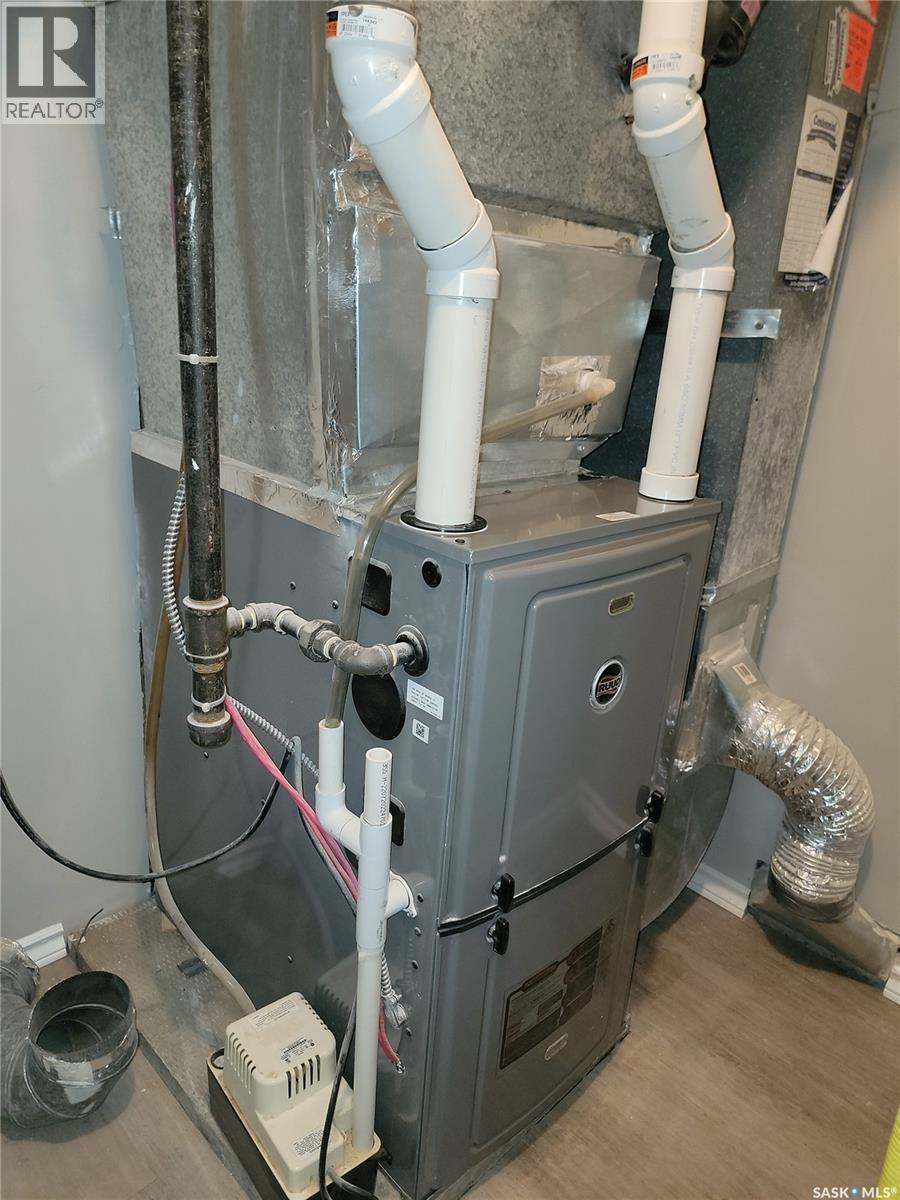
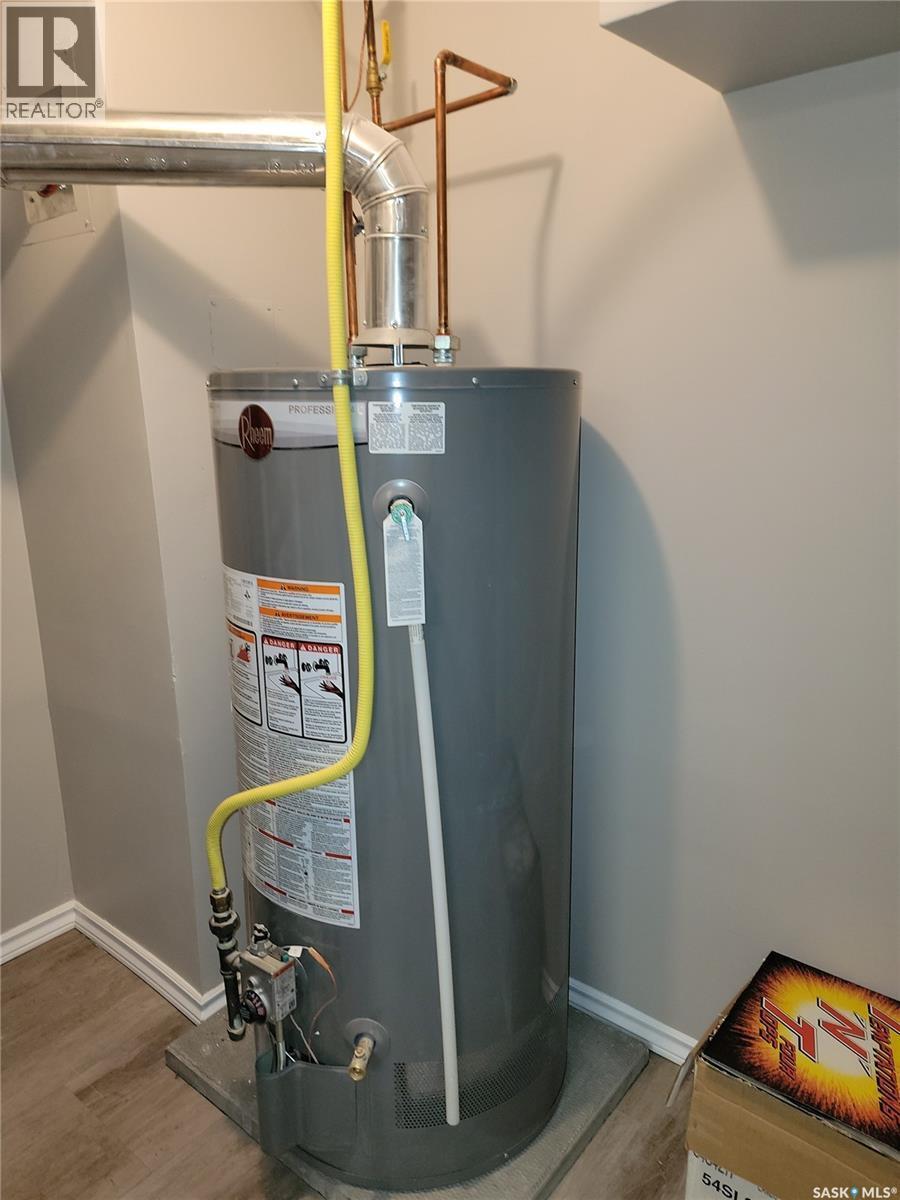
Family Home in Brevoort Park. Features Beautiful Hardwood Floors, 3 + 1 Bedrooms, 2 bathrooms, Bright & Beautiful back Addition adjoining the Kitchen with a view of the Yard & includes 2 back Exits to Yard (1 with Ramp design).The Kitchen Offers Large Skylight, Built in Oven & Stovetop, Lunch Counter & Large Pantry. Hardwood Floors carry through from Living room to all 3 Bedrooms. The Basement is completely Finished with Large Family room, Bedroom, Den/Office & a Beautifully Tiled 3 piece Bathroom. Both Bathrooms have In-Floor Heat. The Large Utility room offers lots of Storage, Washer, Dryer, Newer Furnace & Water Heater, Central Air plus Sump Pump. Most Windows are Triple Pane PVC, Pella Window in Master Bedroom. Outside features Interlocking Block Patio & Driveway plus Double Garage (22' x 24'). House Shingles & Concrete step both New in May 2026. Contact your favorite Realtor to arrange Showing. As per the Seller’s direction, all offers will be presented on 05/26/2026 10:30AM. (id:27)

Building Features:

  • Style: Detached
  • Building Type: House
  • Architectural Style: Bungalow
  • Basement Development: Finished
  • Basement Type: Full
  • Construction Style - Attachment: Detached
  • Floor Space: 1206 sqft
  • Heating Type: Forced air
  • Heating Fuel: Natural gas
  • Cooling Type: Central air conditioning
  • Appliances: Washer, Refrigerator, Dishwasher, Dryer, Oven - Built-In, Window Coverings, Garage door opener remote, Stove

Property Features:

  • OwnershipType: Freehold
  • Property Type: Single Family
  • Built in: 1966
  • Features: Lane, Rectangular, Sump Pump
  • Fence Type: Fence
  • Floor Space (approx): 1206 Square Feet
  • Irregular: Yes
  • Landscape Features: Lawn
  • Lot Frontage: 50 Feet
  • Lot Size: 5000.00 Square Feet
  • Structure Type: Patio(s)
  • Parking Type: Detached garage, Interlocked, Parking Spaces
  • No. of Parking Spaces: 3

Rooms:

  • Family Basement Level 10'7" x 26'
  • Bedroom Basement Level 10'10" x 11'7"
  • Den Basement Level 7' x 9'4"
  • Bathroom Basement Level Measurements not available
  • Laundry Basement Level 7'6" x 14'
  • Living Main Level 13'6" x 15'
  • Kitchen Main Level 11'3" x 13'5"
  • Dining Main Level 11'6" x 13'
  • Bedroom Main Level 11'3" x 12'
  • Bedroom Main Level 8'5" x 11'6"
  • Bedroom Main Level 8' x 10'
  • Bathroom Main Level Measurements not available

Courtesy of: Boyes Group Realty Inc.
REALTOR.ca  

QuickQuoteTM Powered by RPS

Location of 1502 Early DRIVE, Saskatoon, Saskatchewan, S7H 3K2

Demographic Information of 1502 Early DRIVE, Saskatoon, Saskatchewan, S7H 3K2

Life Stage

Young Couples

Employment Type

Service Sector/White Collar

Average Household Income

$117,342.31

Average Number of Children

1.82

Household Population

Household Structure

Age of Population

Education

Education Level

No certificate/diploma/degree

11.22 %

High school certificate or equivalent

33.91 %

Apprenticeship trade certificate/diploma

6.5 %

College/non-university certificate

11.19 %

University certificate (below bachelor)

2.11 %

University Degree

35.06 %

Commuter

Travel To Work

By Car

80.29 %

By Public Transit

9.65 %

By Walking

4.36 %

By Bicycle

1.63 %

By Other Methods

4.07 %

Cultural Diversity

Knowledge of Official Language

Mother Tongue

Building Information

Building Type

Apartments (Low and High Rise)

27.6 %

Houses

72.4 %

Own Vs. Rent