Button CopyPathCircle CloseCircle Left ArrowArrow Down Icon GreyClosecirclecircleBurger
  • Advertising

132 Rosewood BOULEVARD E, Saskatoon, Saskatchewan, S7V 0Y7

MLS® # SK045711
House For Sale In Rosewood, Saskatoon, Saskatchewan
$584,900 QuickQuoteTM: Not Available

4 Beds

4 Baths

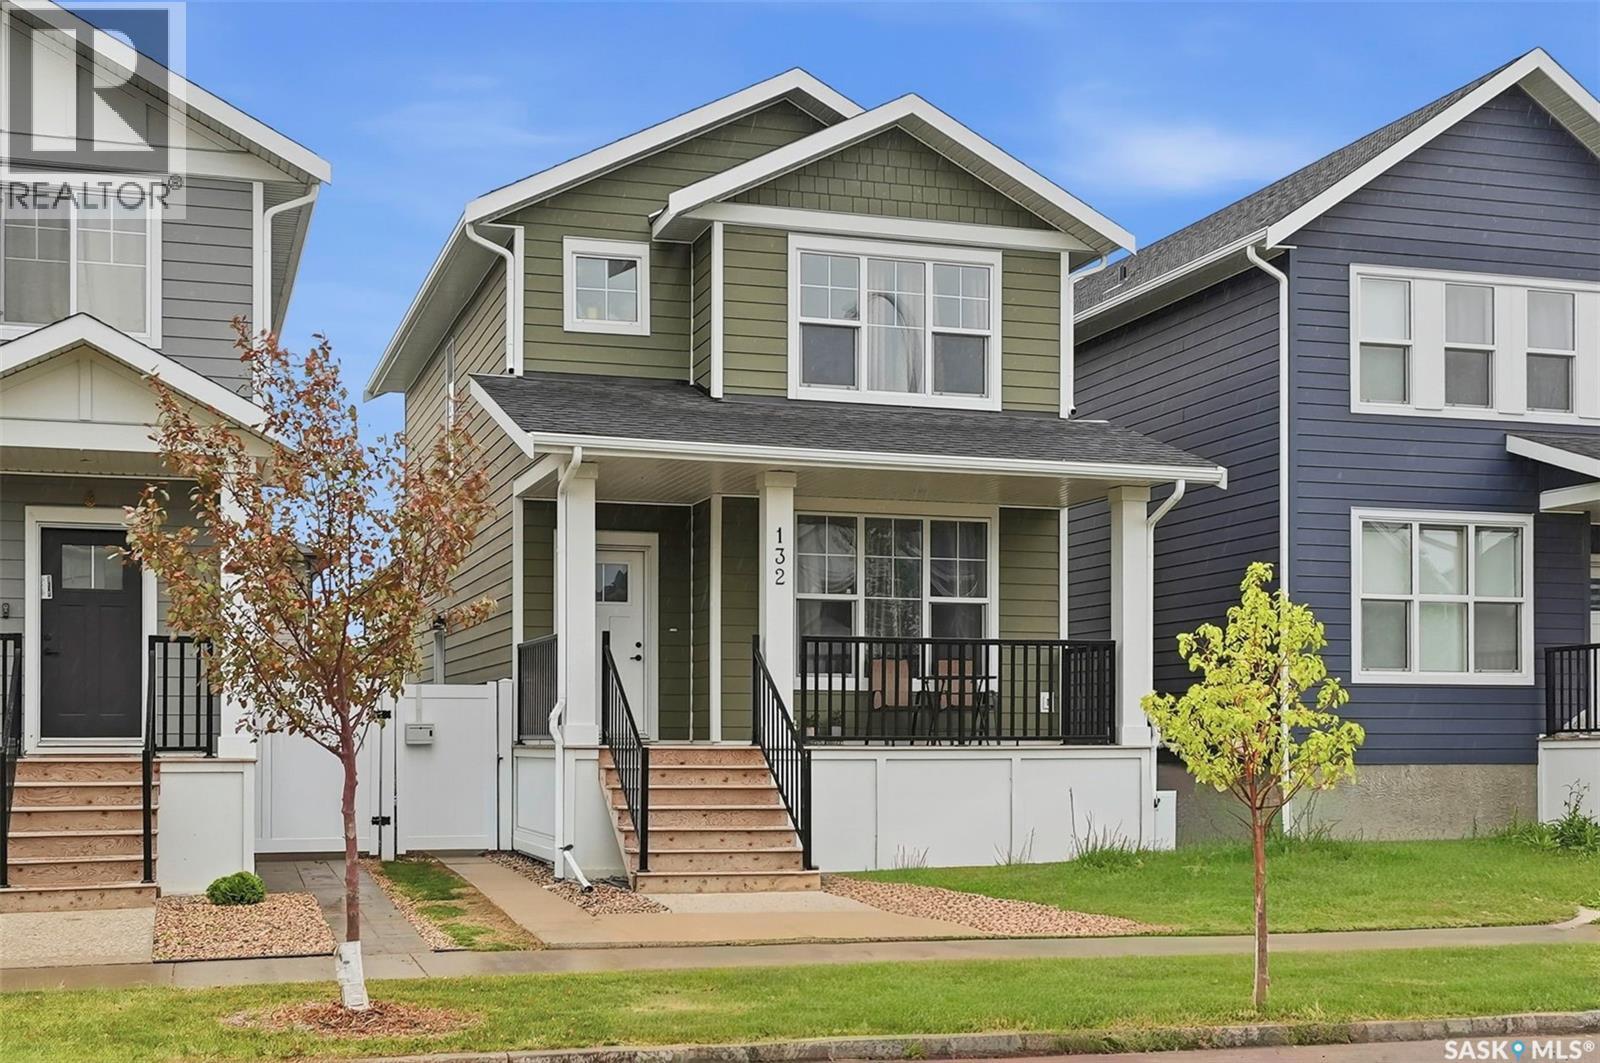
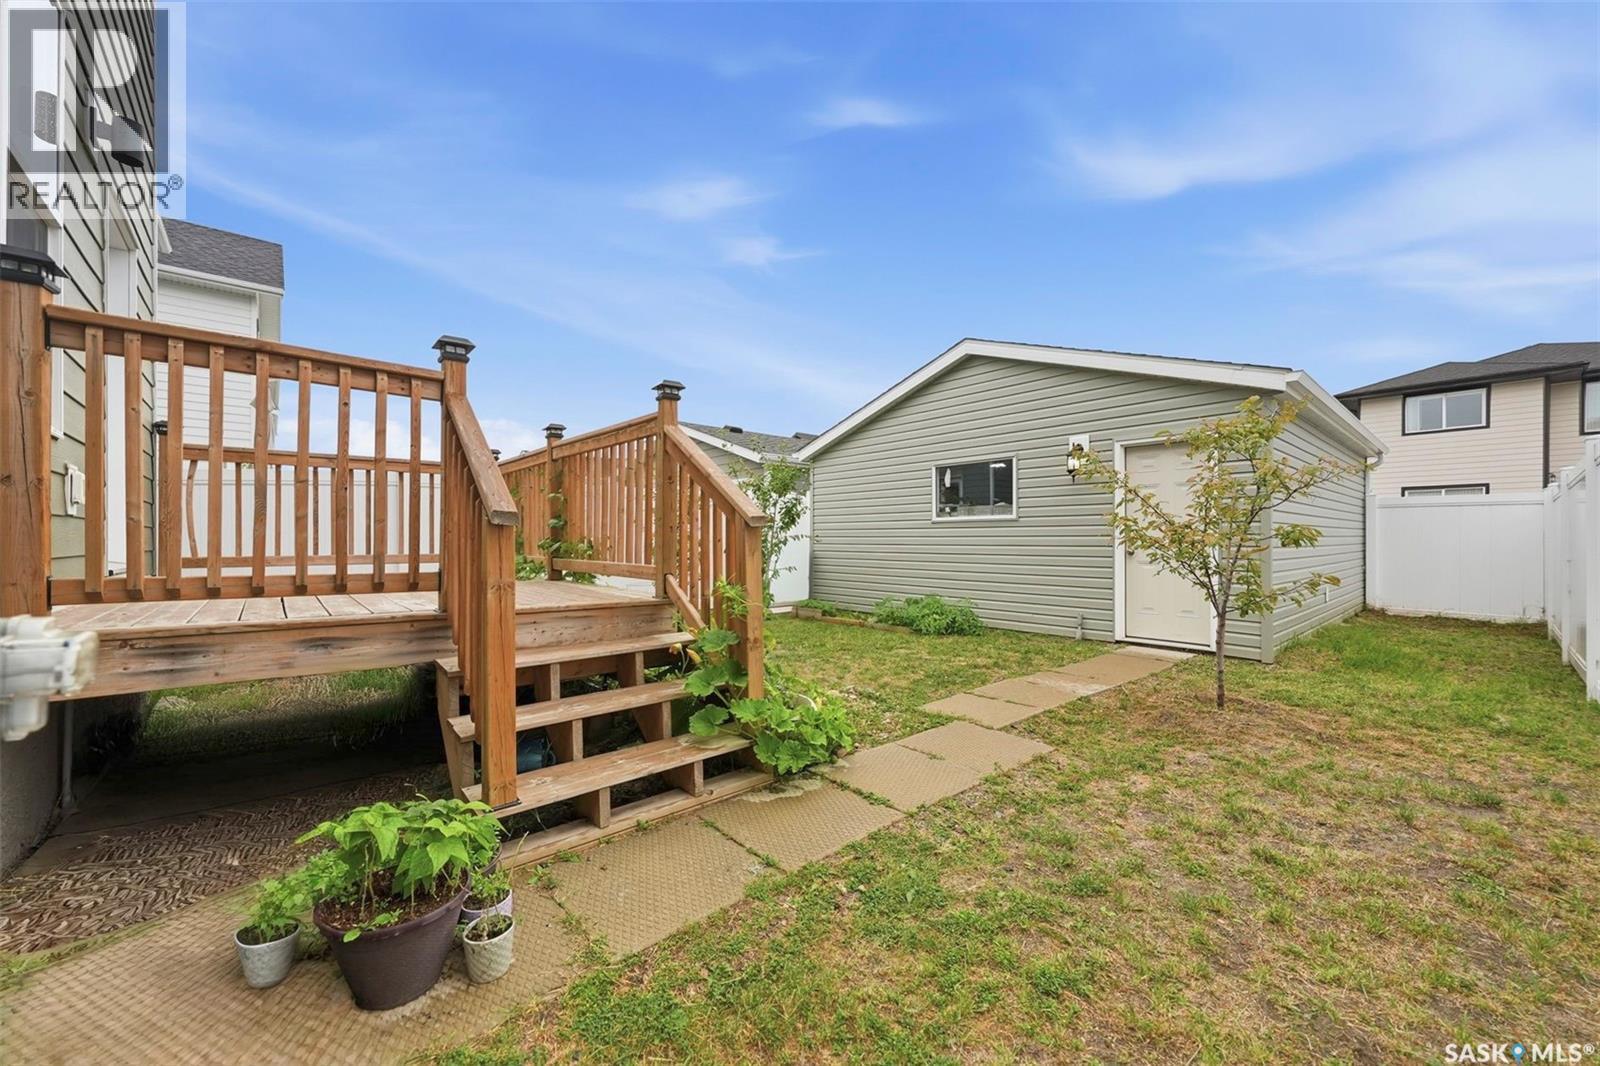
132 Rosewood Boulevard E, Saskatoon, SK - Outdoor With Deck Patio Veranda With Facade
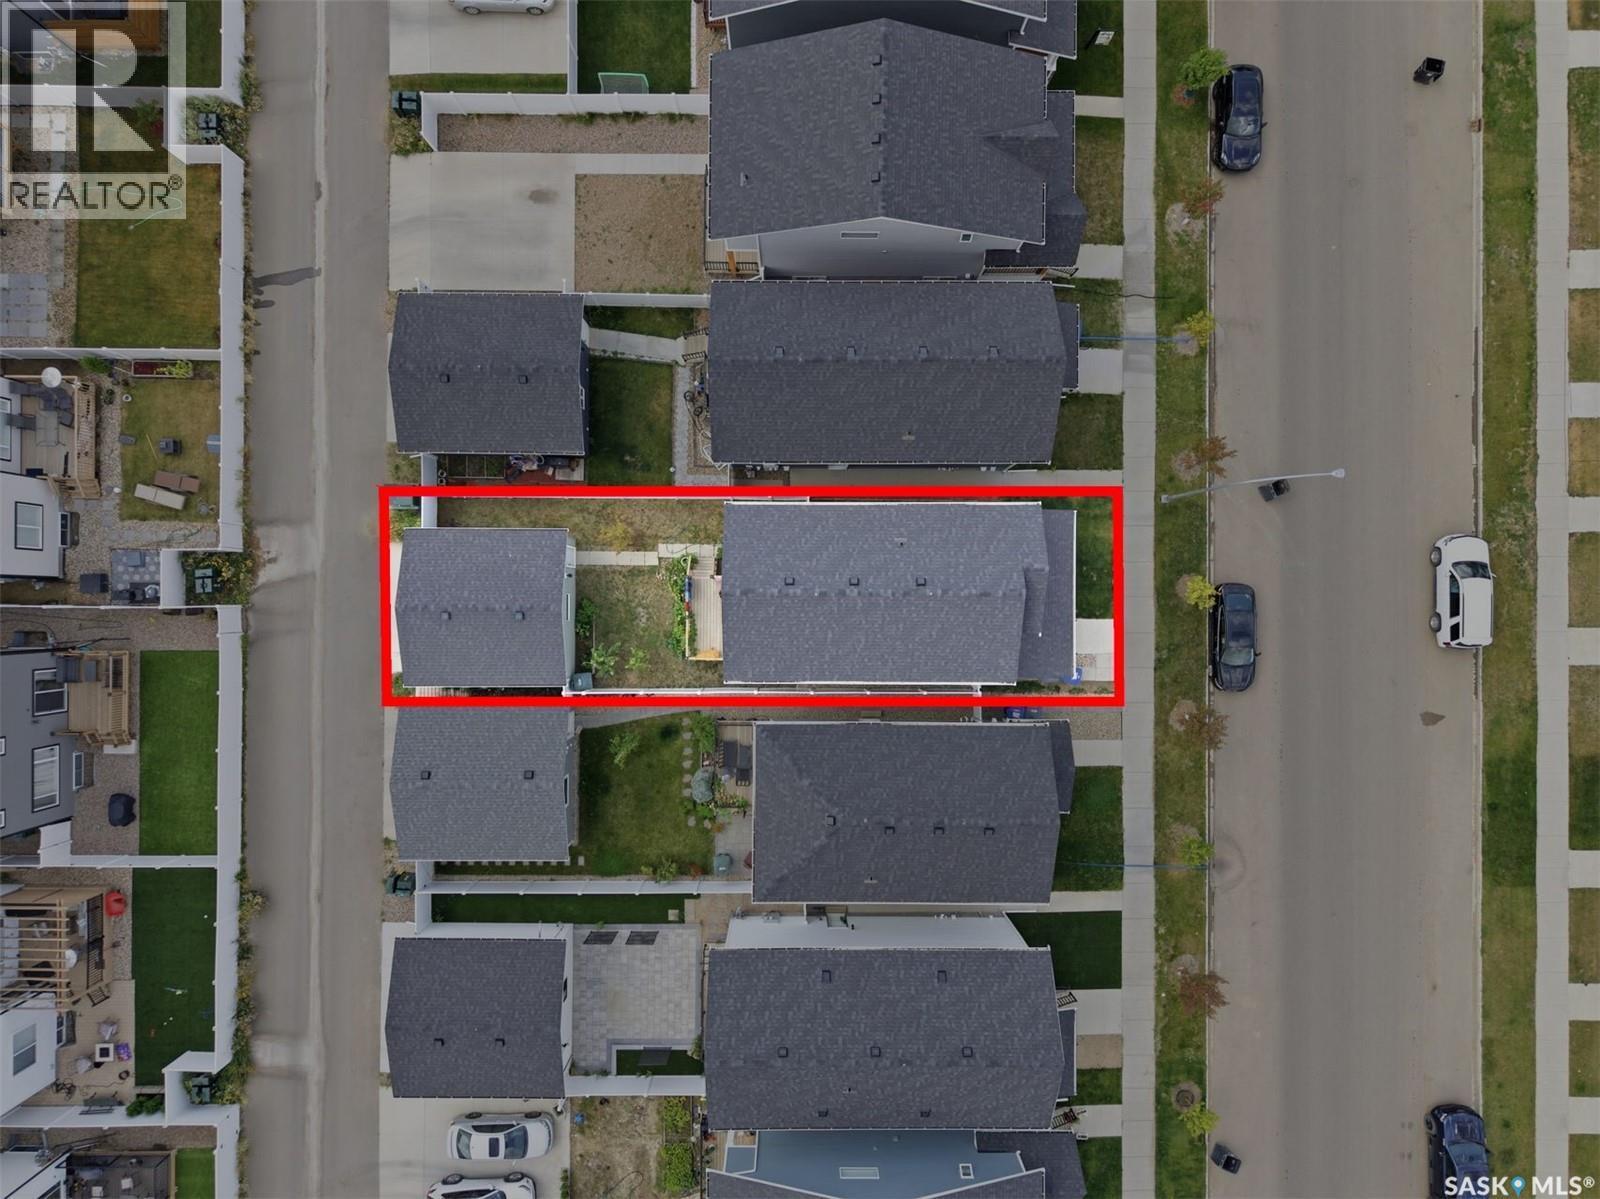
132 Rosewood Boulevard E, Saskatoon, SK -  With View
132 Rosewood Boulevard E, Saskatoon, SK - Other
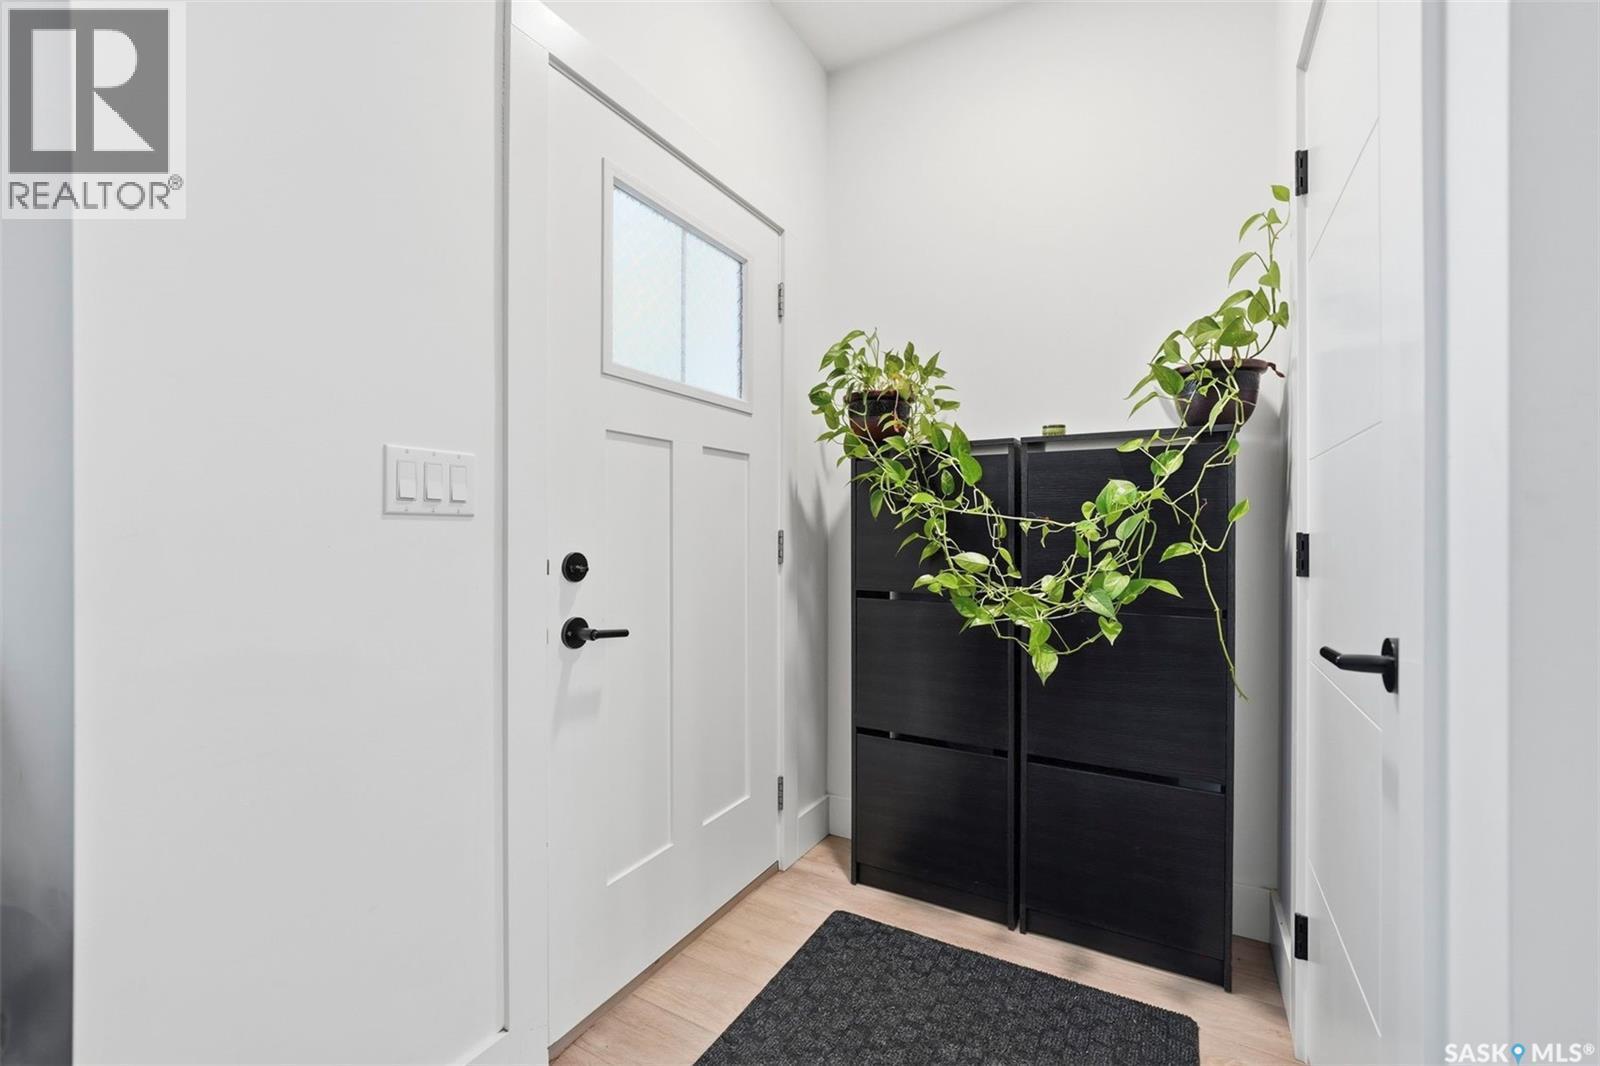
132 Rosewood Boulevard E, Saskatoon, SK - Indoor Photo Showing Other Room
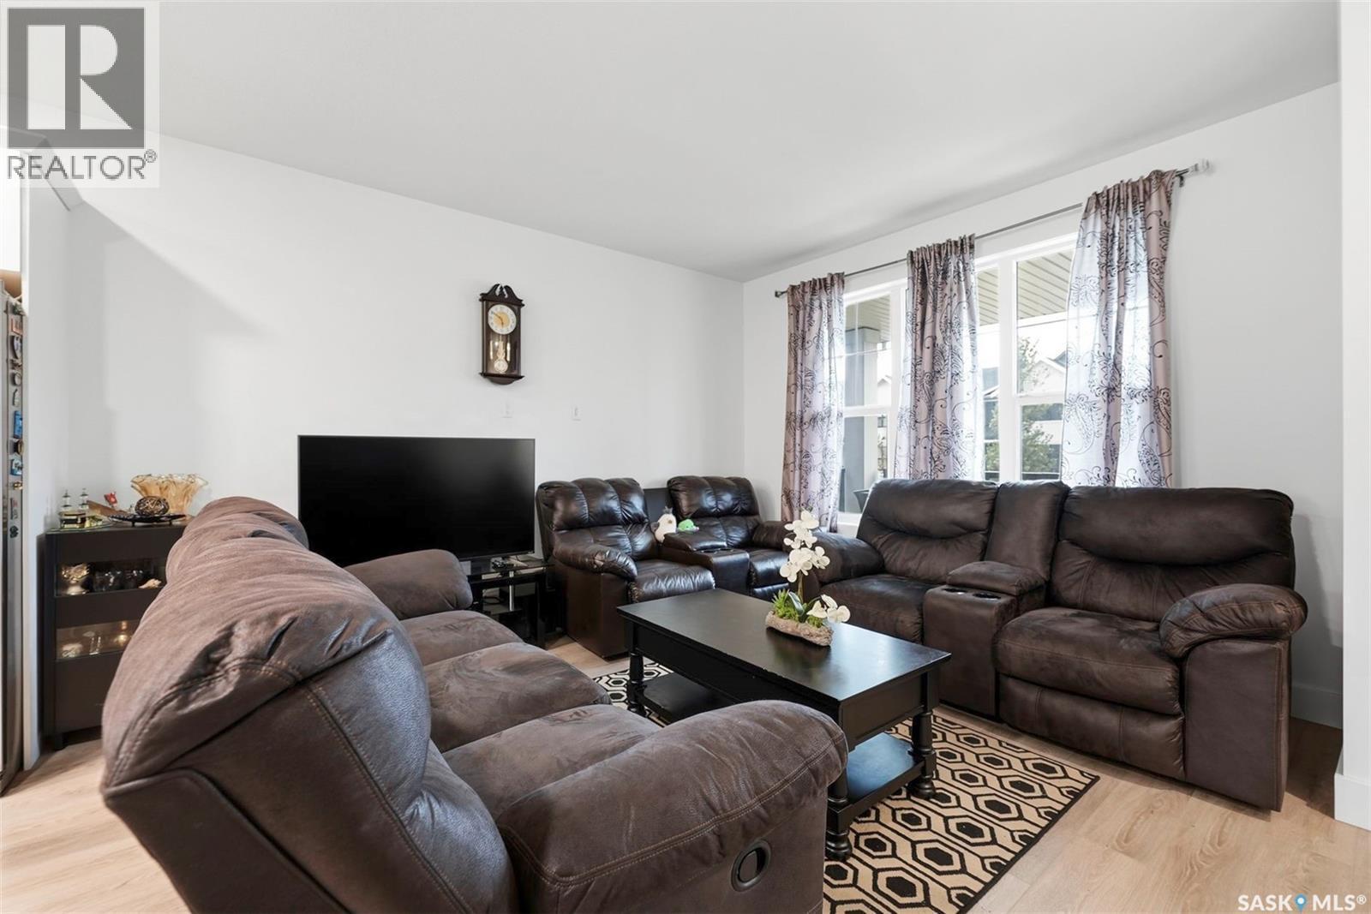
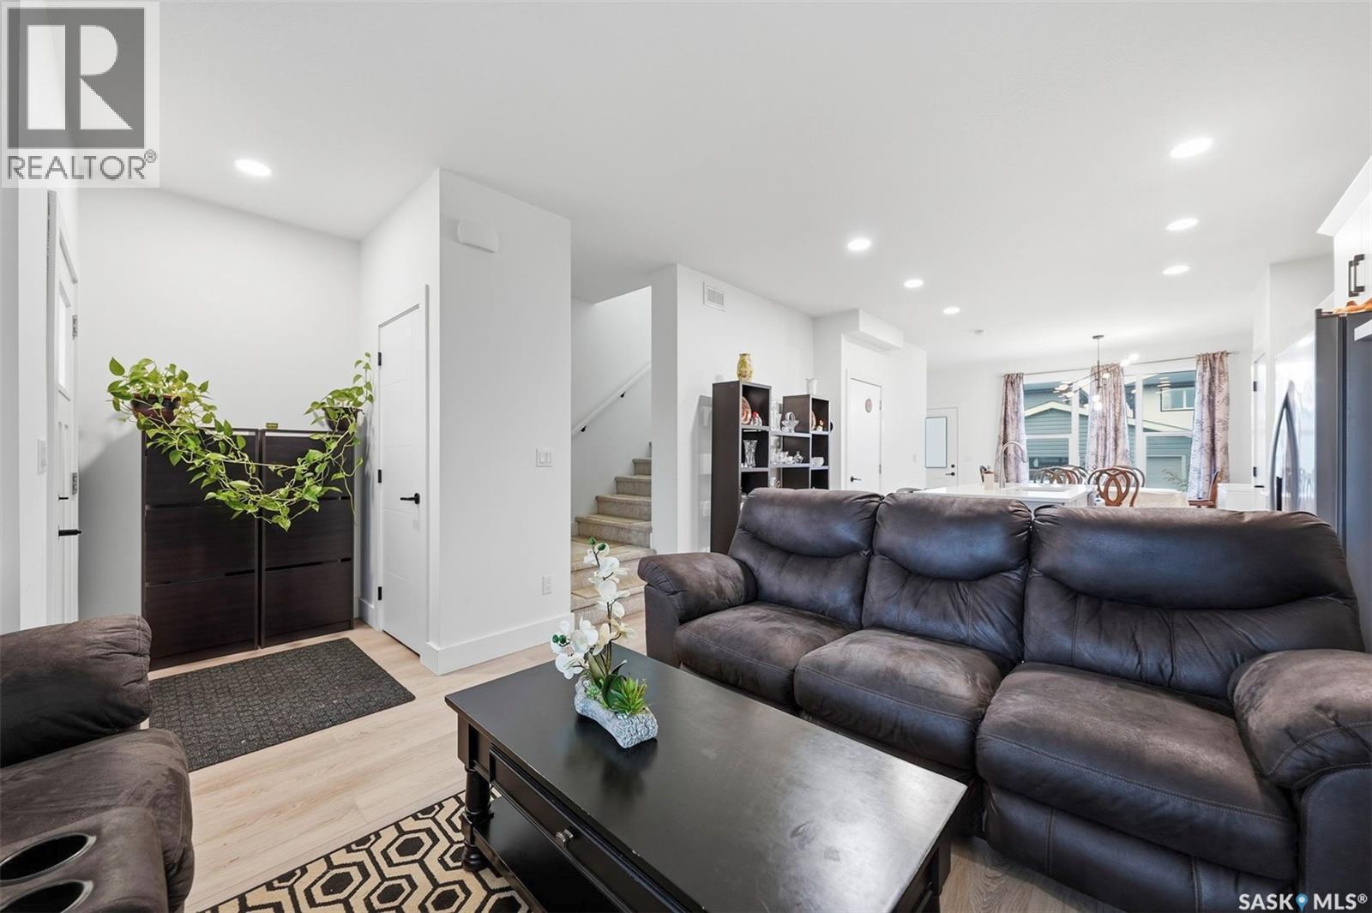
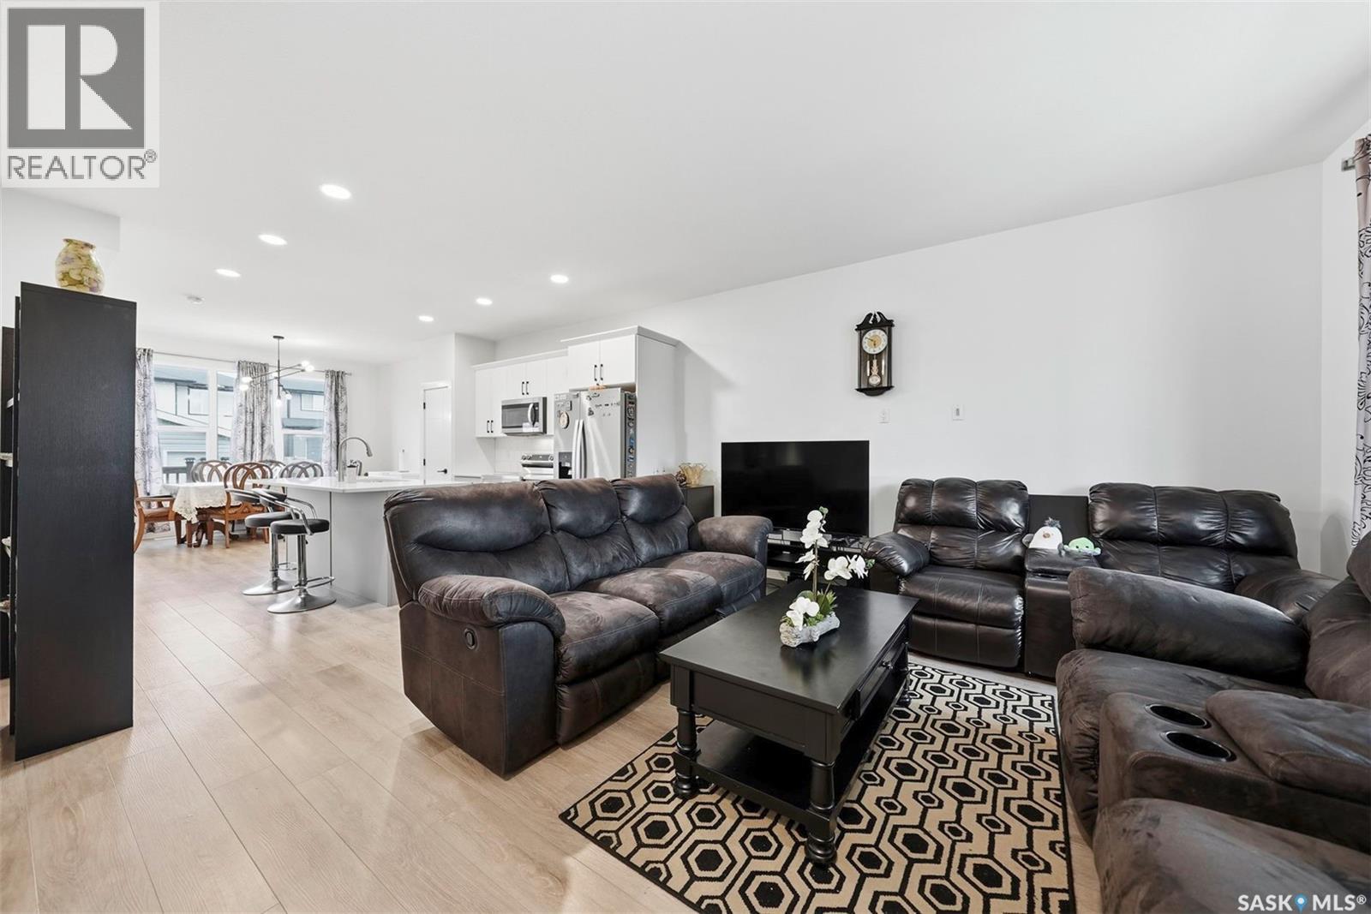
132 Rosewood Boulevard E, Saskatoon, SK - Indoor Photo Showing Living Room
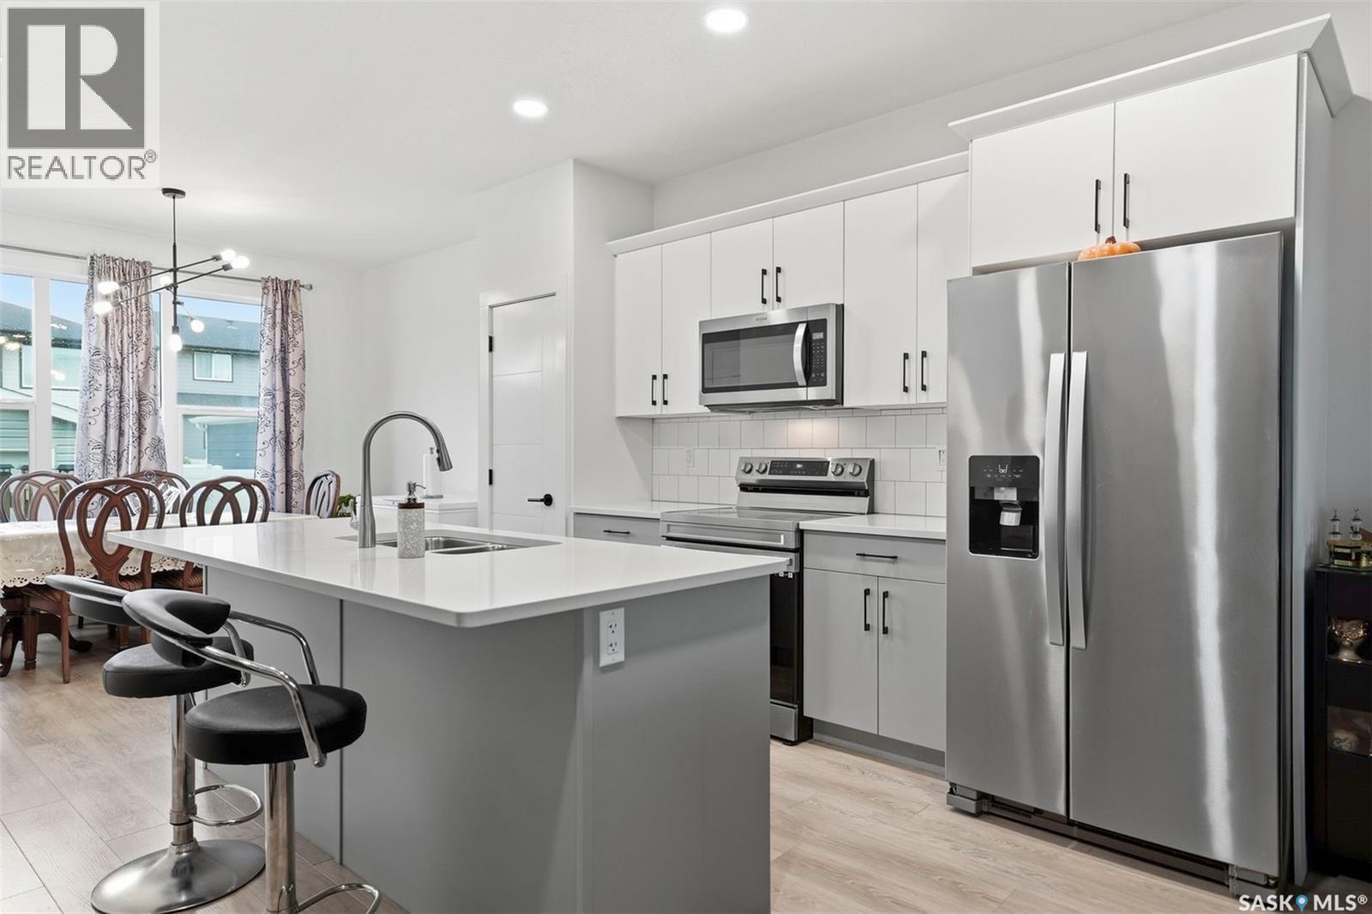
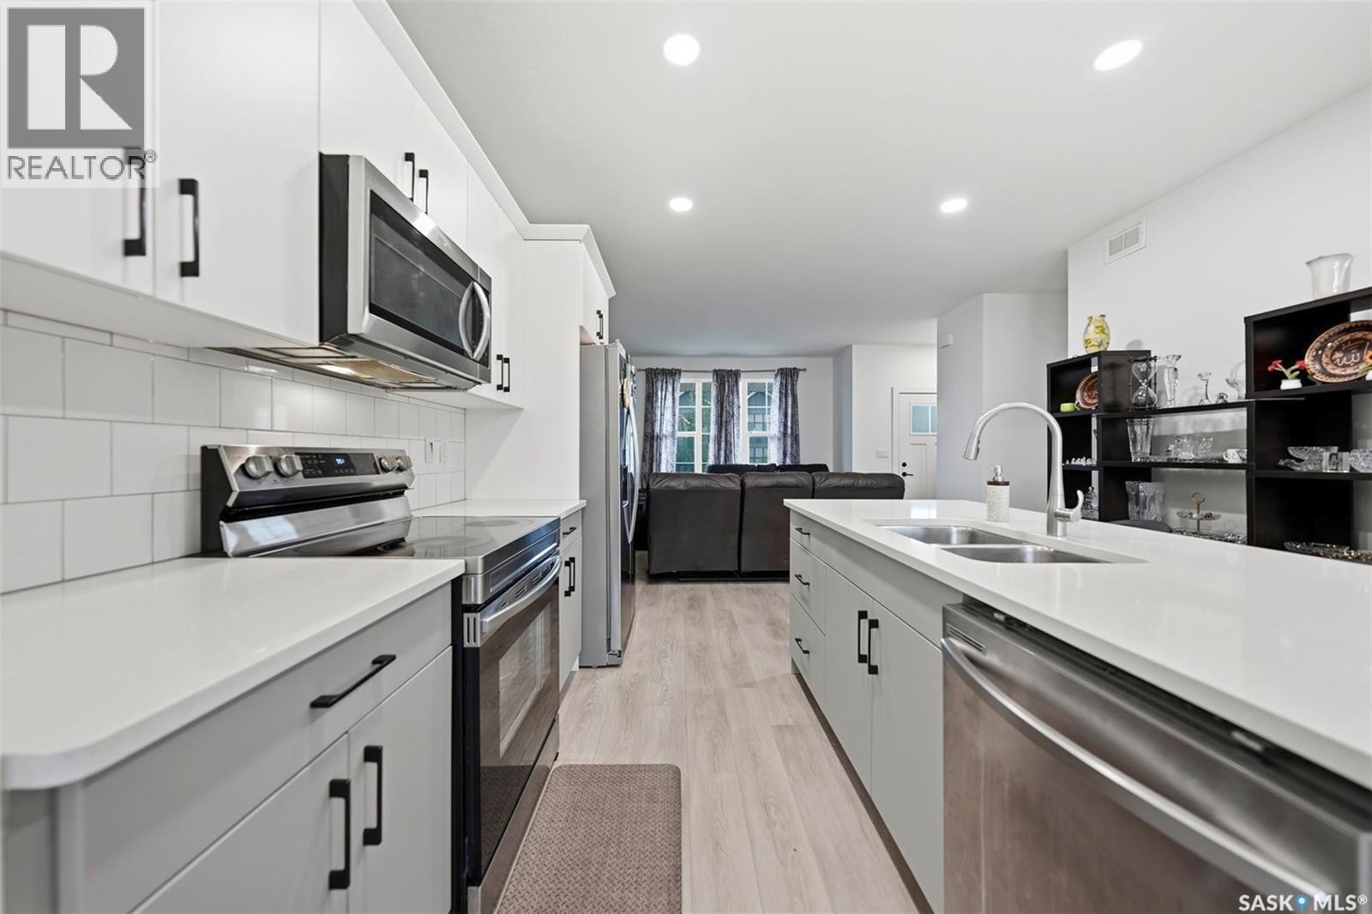
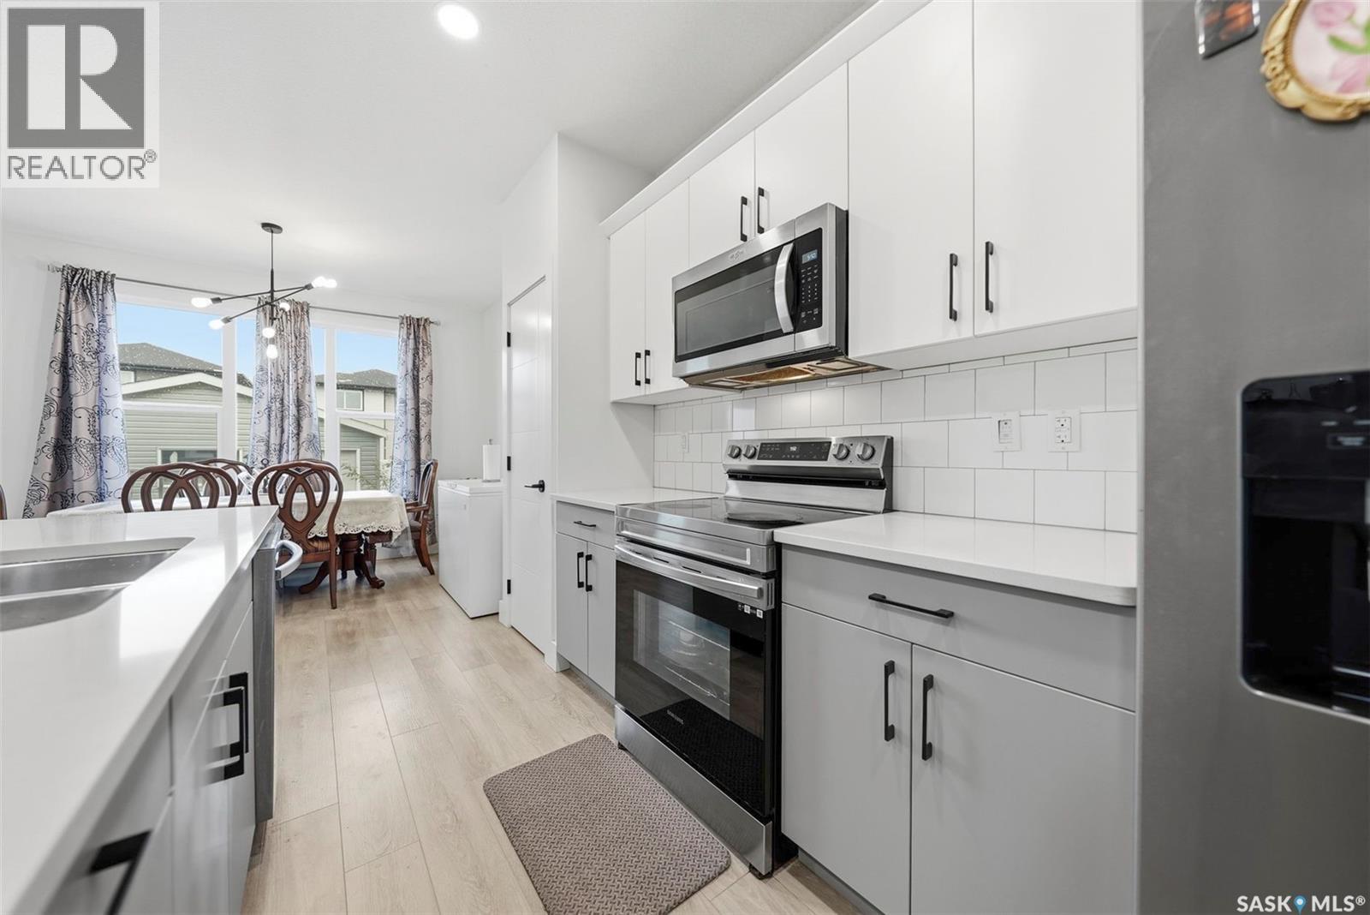
132 Rosewood Boulevard E, Saskatoon, SK - Indoor Photo Showing Kitchen With Stainless Steel Kitchen With Upgraded Kitchen
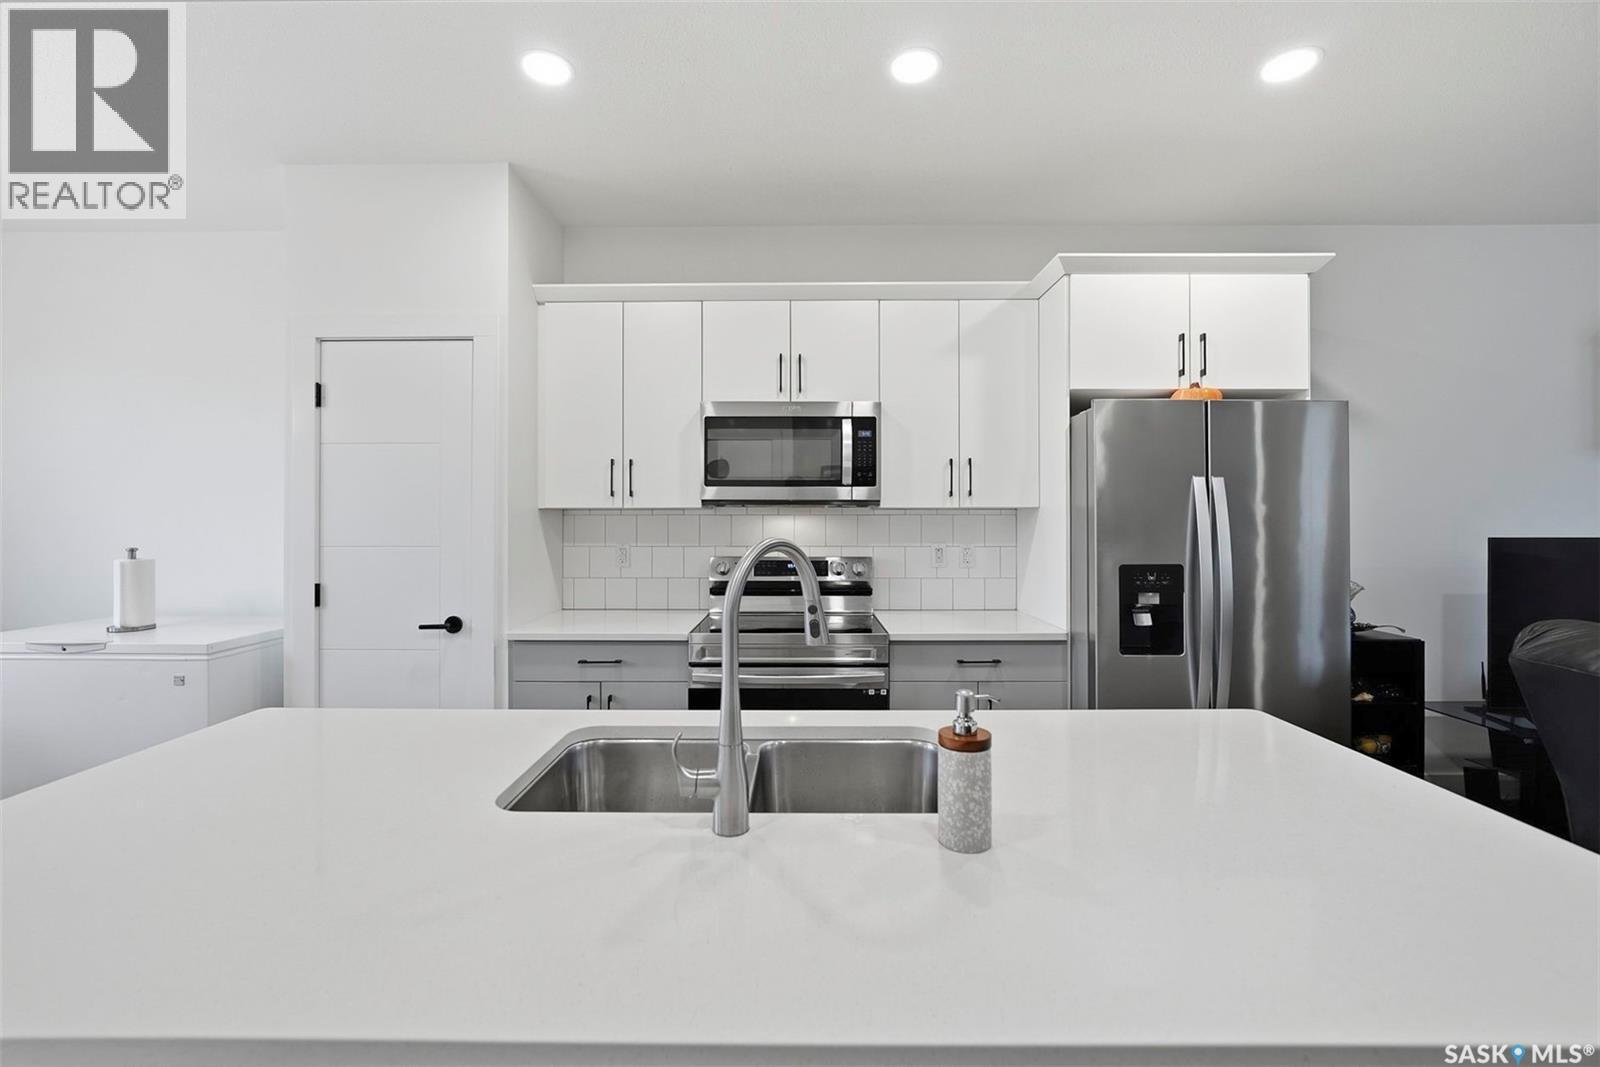
132 Rosewood Boulevard E, Saskatoon, SK - Indoor Photo Showing Kitchen With Stainless Steel Kitchen With Double Sink With Upgraded Kitchen
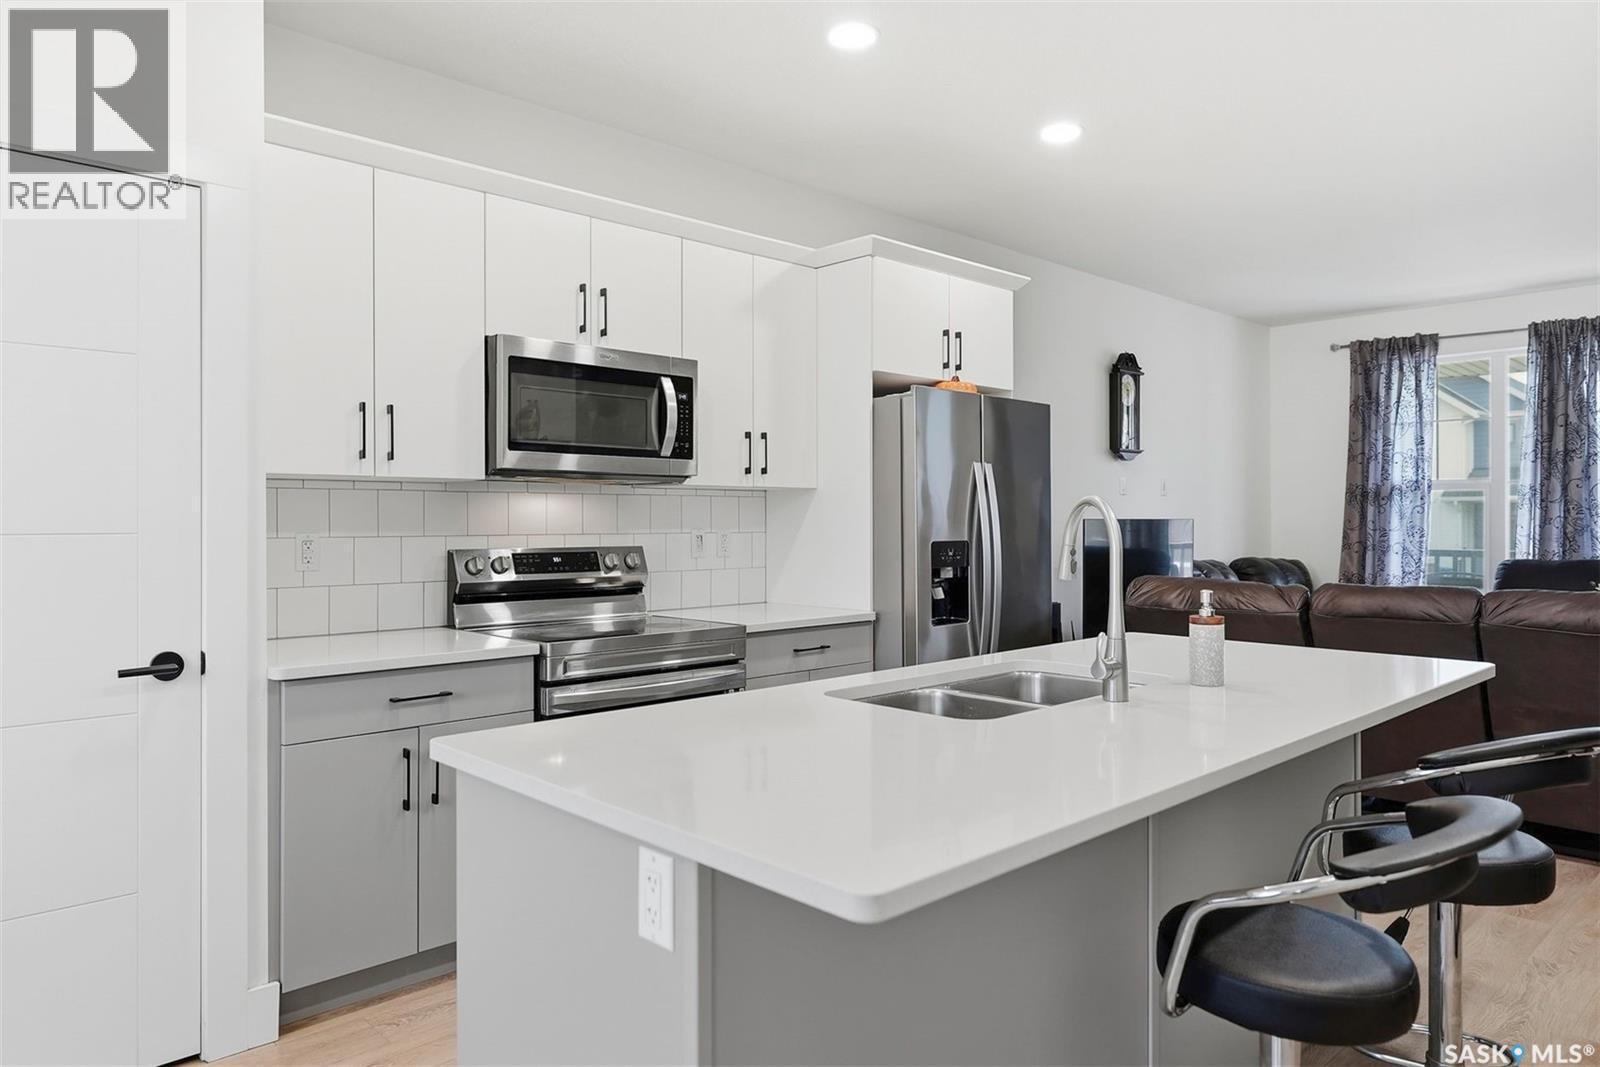
132 Rosewood Boulevard E, Saskatoon, SK - Indoor Photo Showing Kitchen With Double Sink
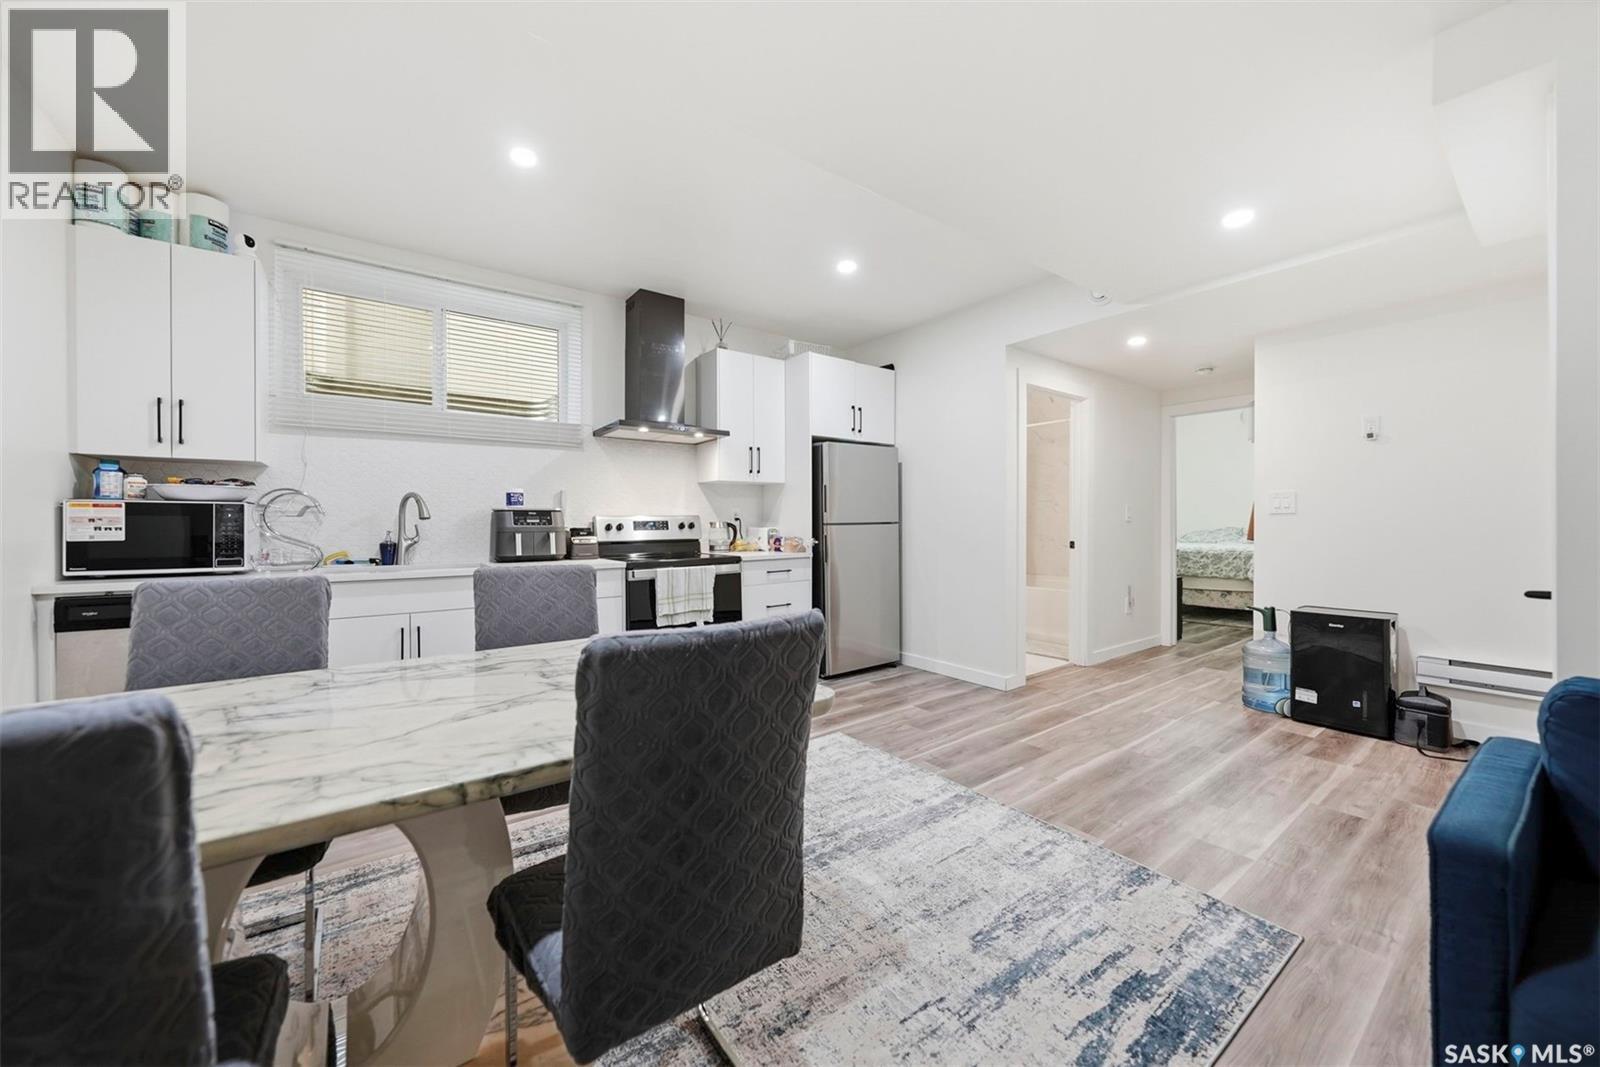
132 Rosewood Boulevard E, Saskatoon, SK - Indoor Photo Showing Kitchen
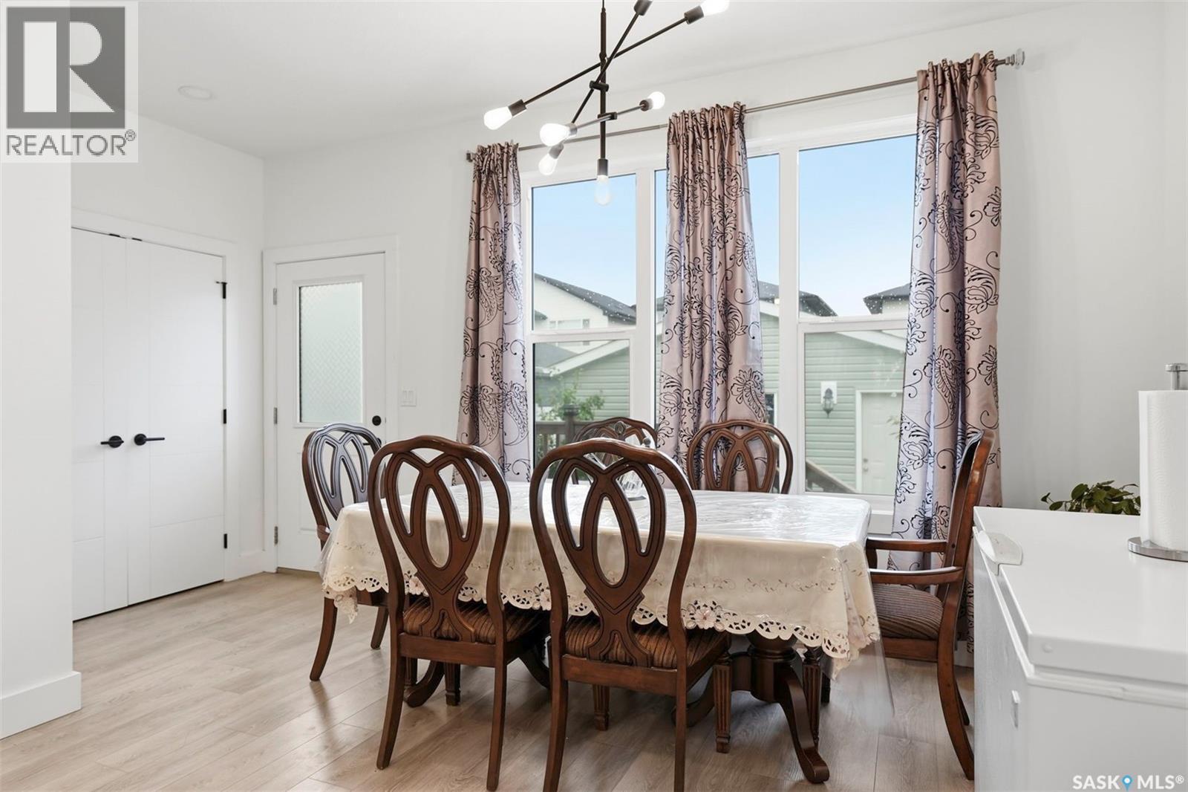
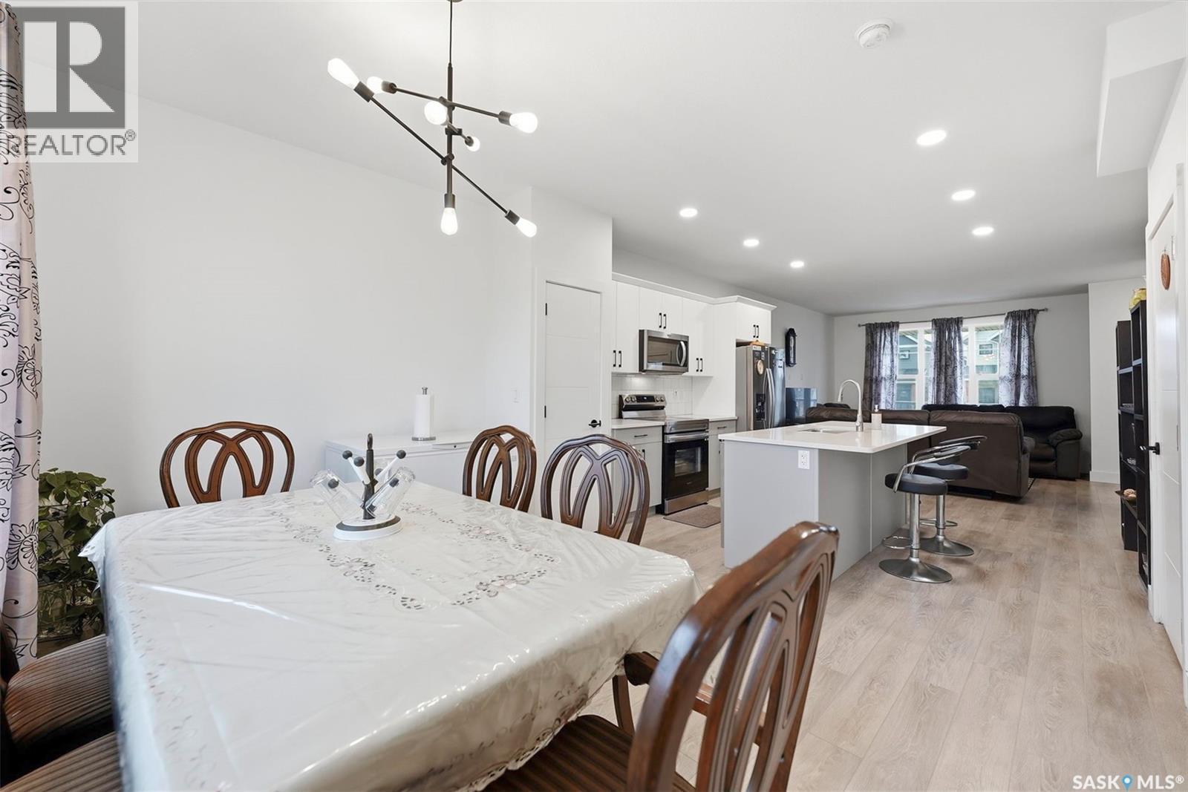
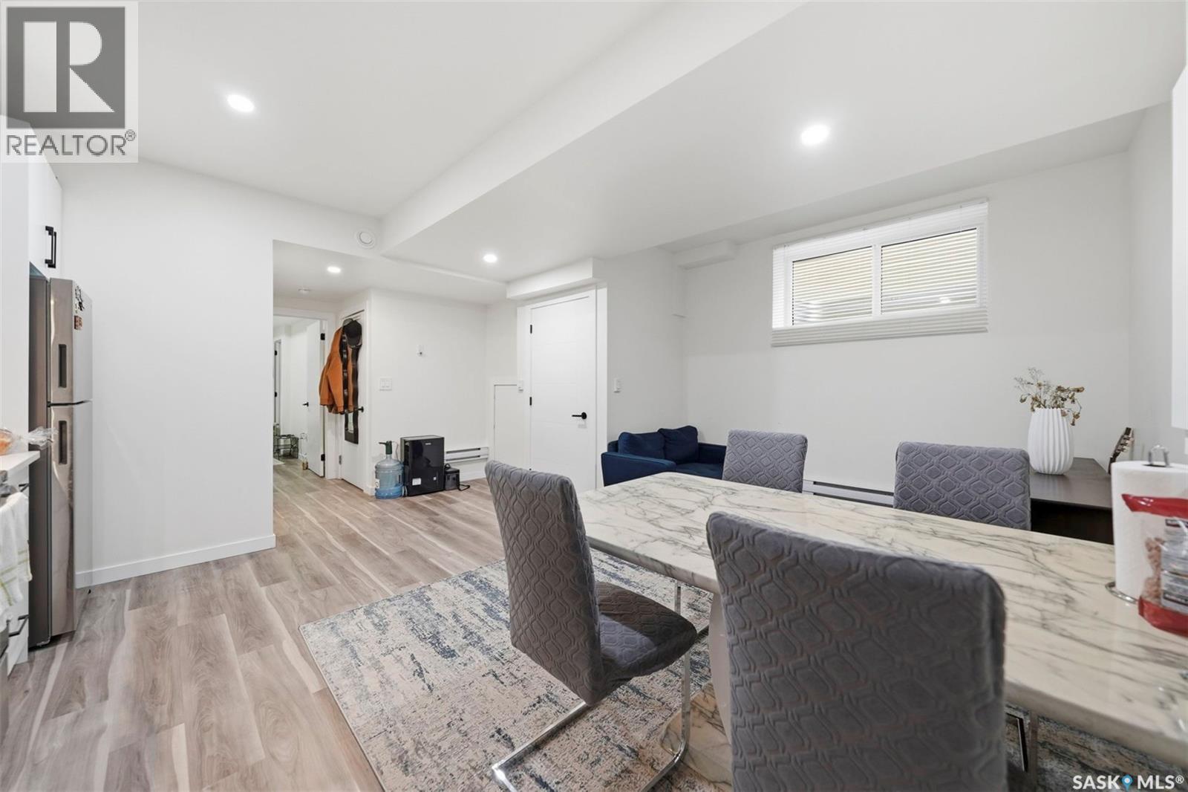
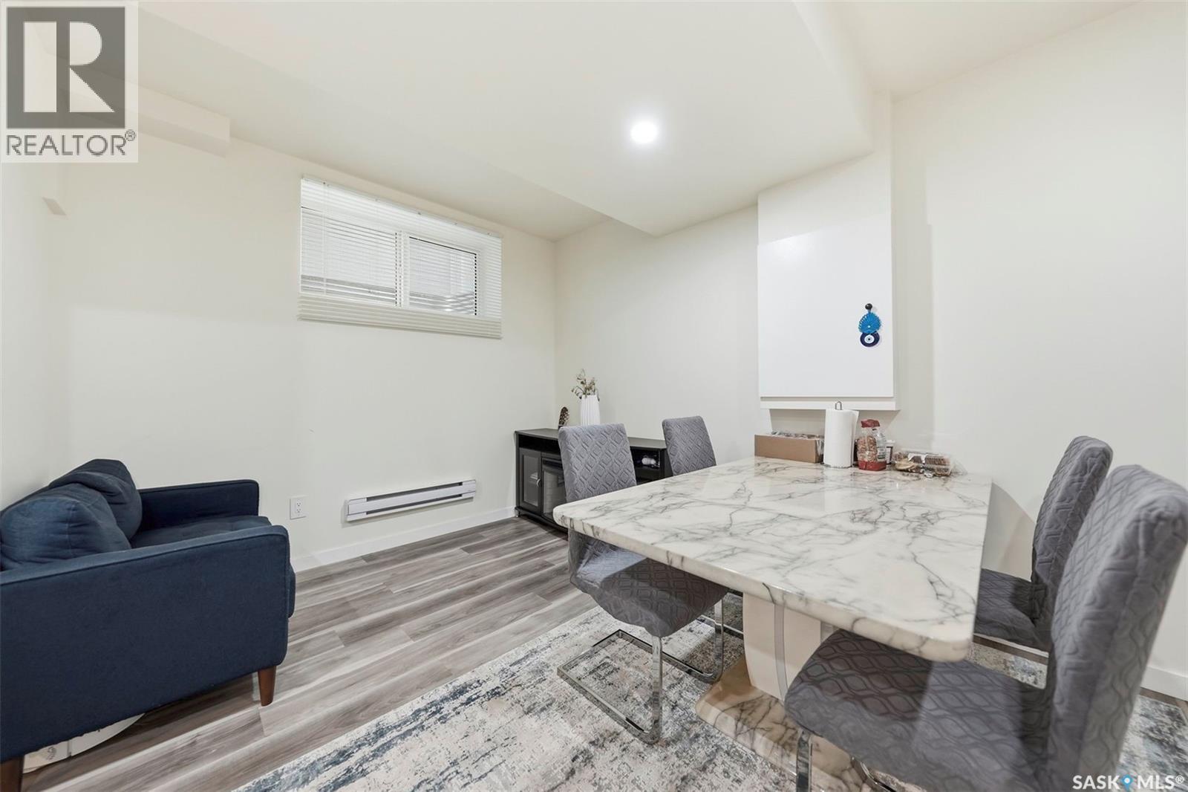
132 Rosewood Boulevard E, Saskatoon, SK - Indoor Photo Showing Dining Room
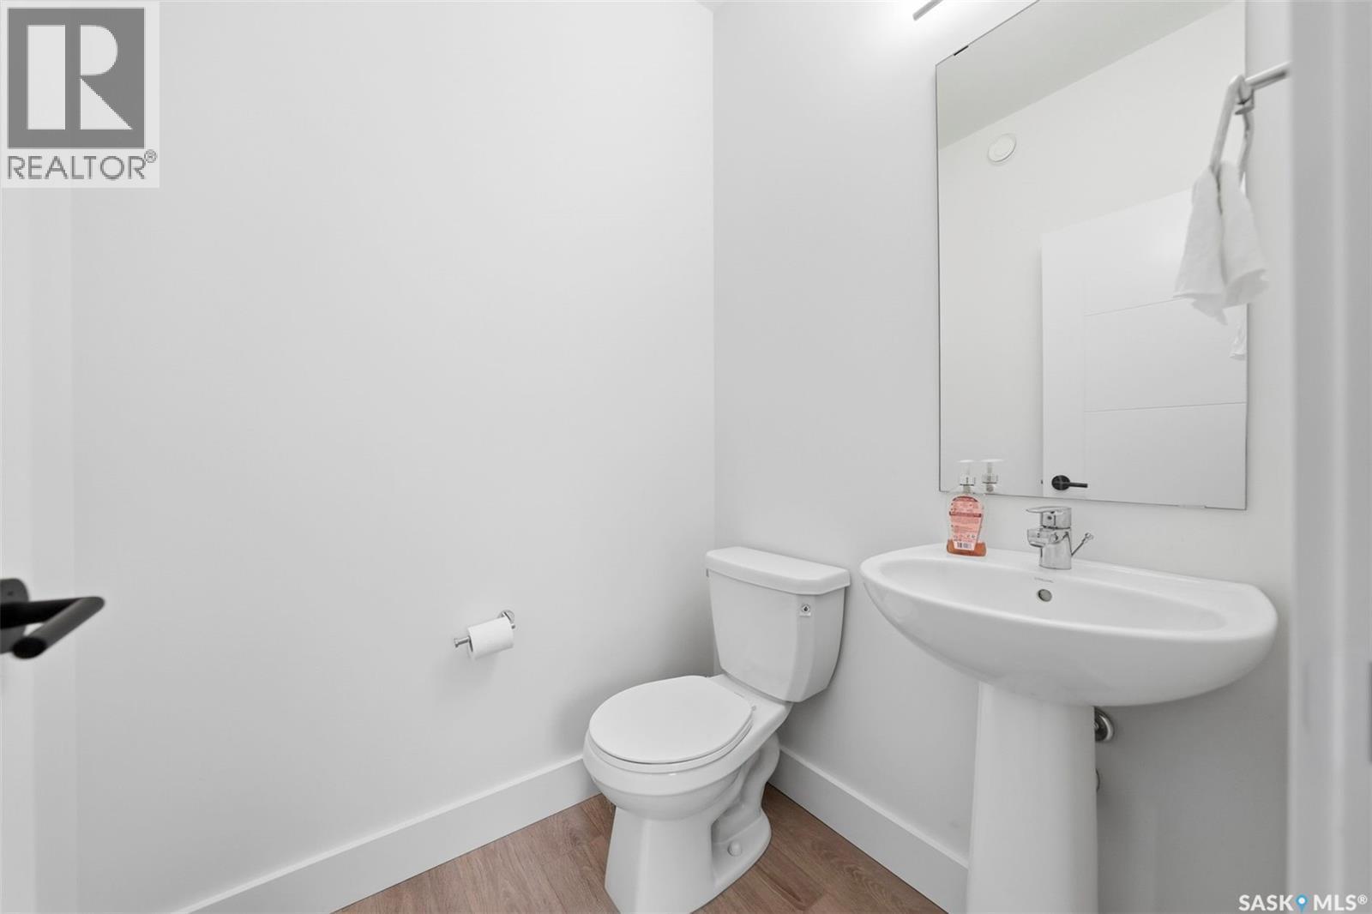
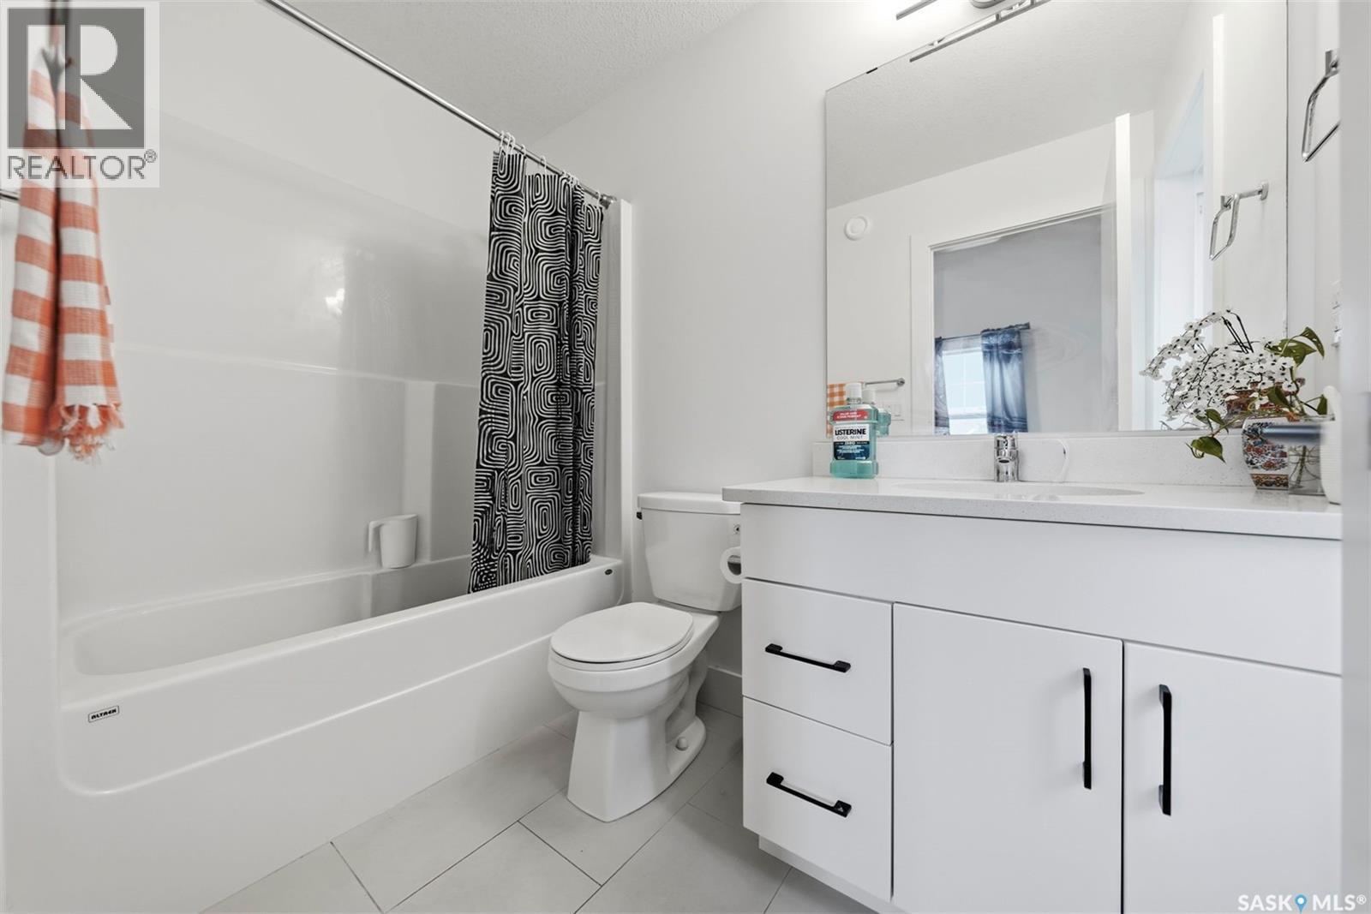
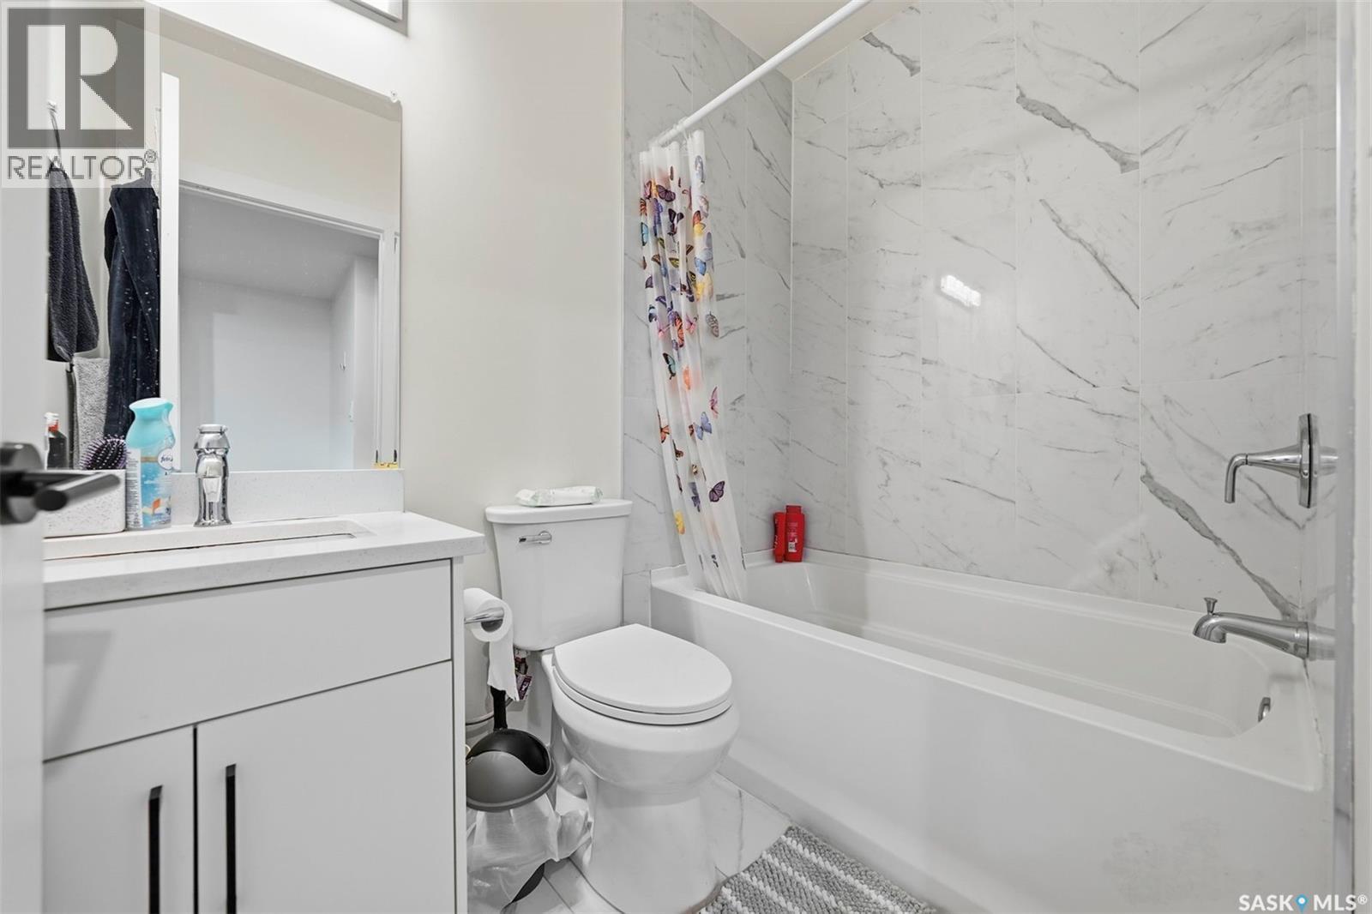
132 Rosewood Boulevard E, Saskatoon, SK - Indoor Photo Showing Bathroom
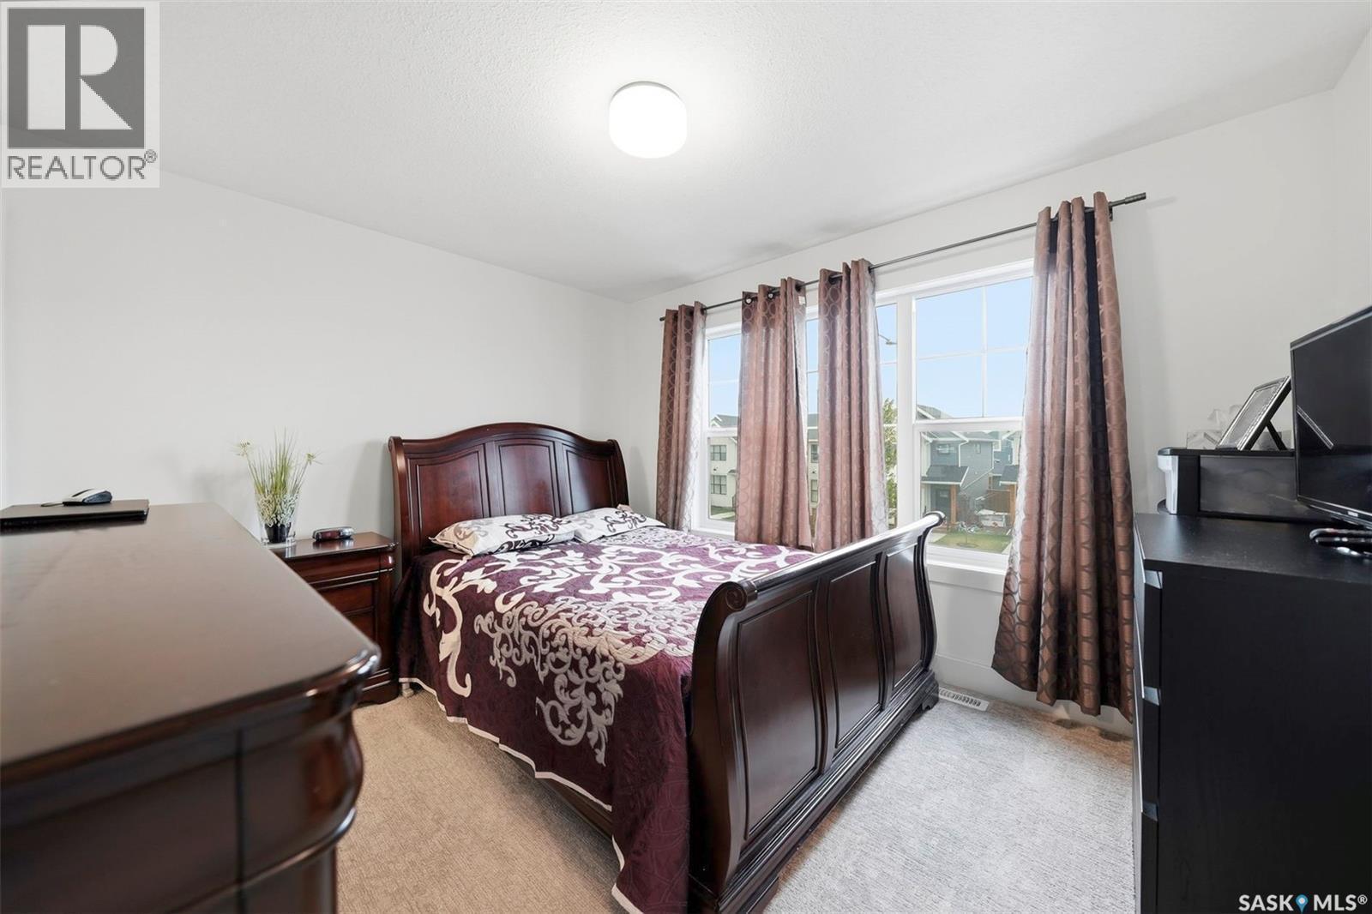
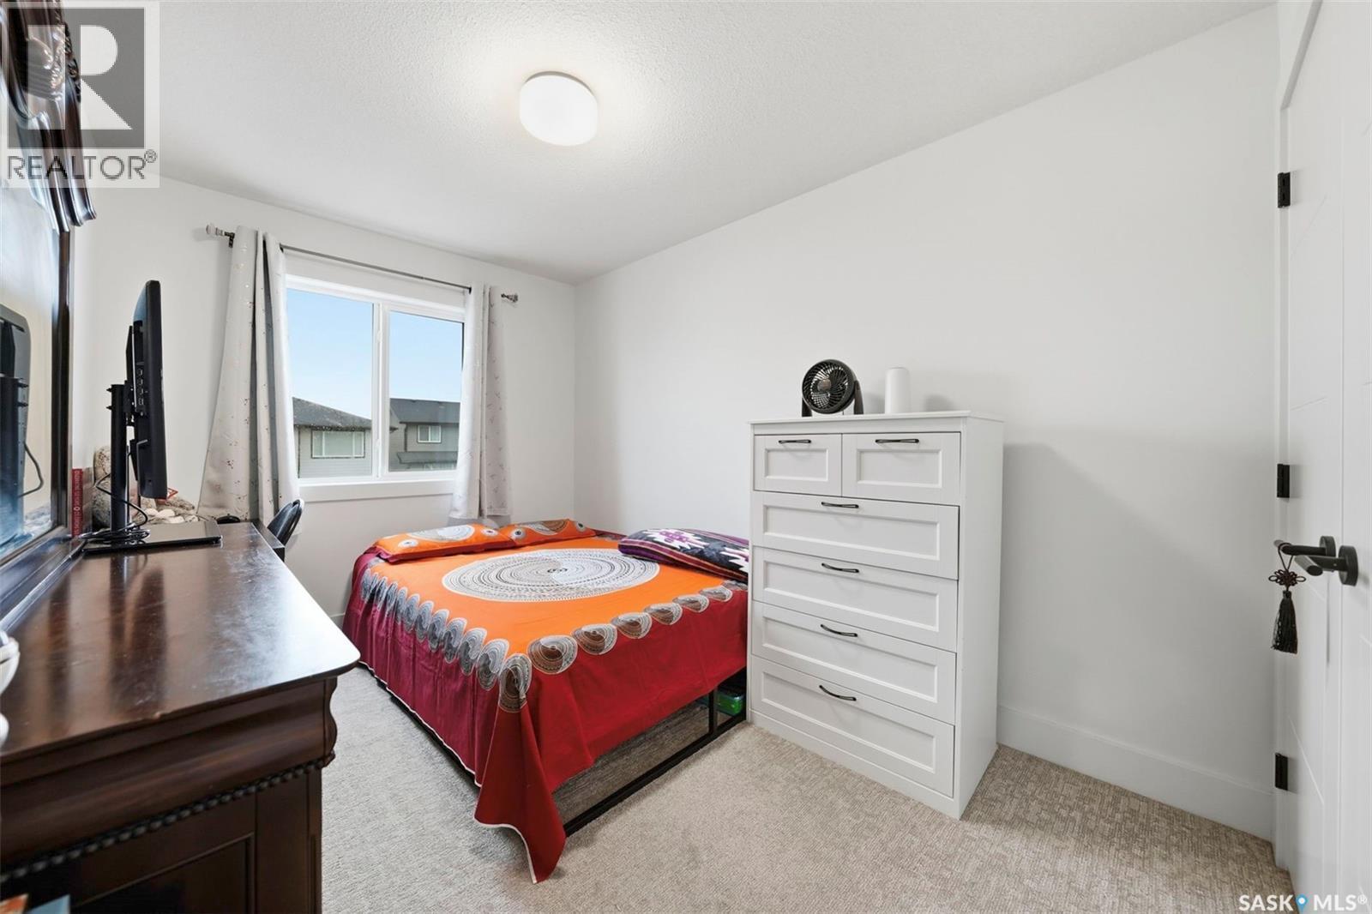
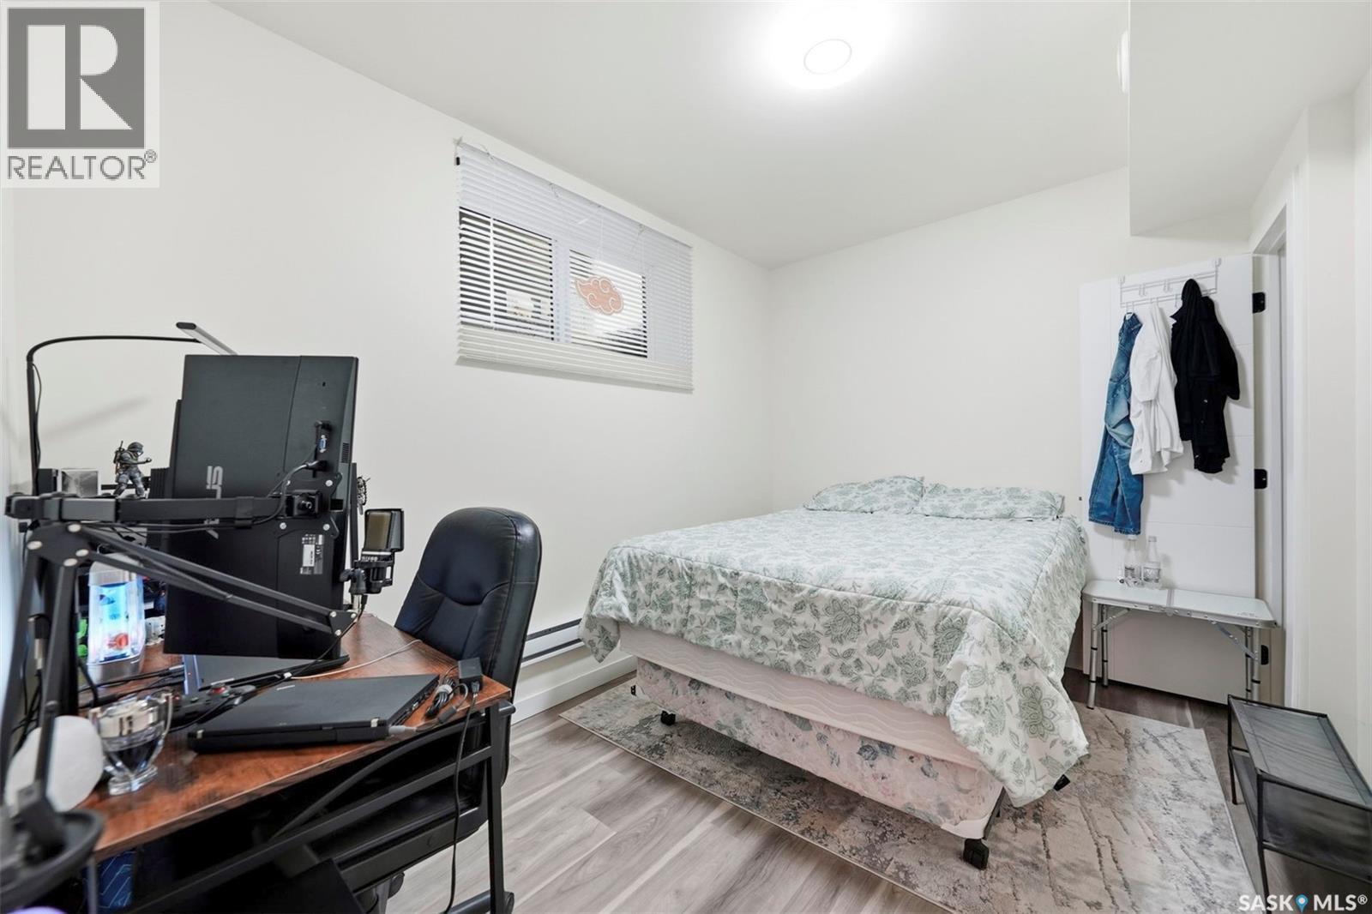
132 Rosewood Boulevard E, Saskatoon, SK - Indoor Photo Showing Bedroom
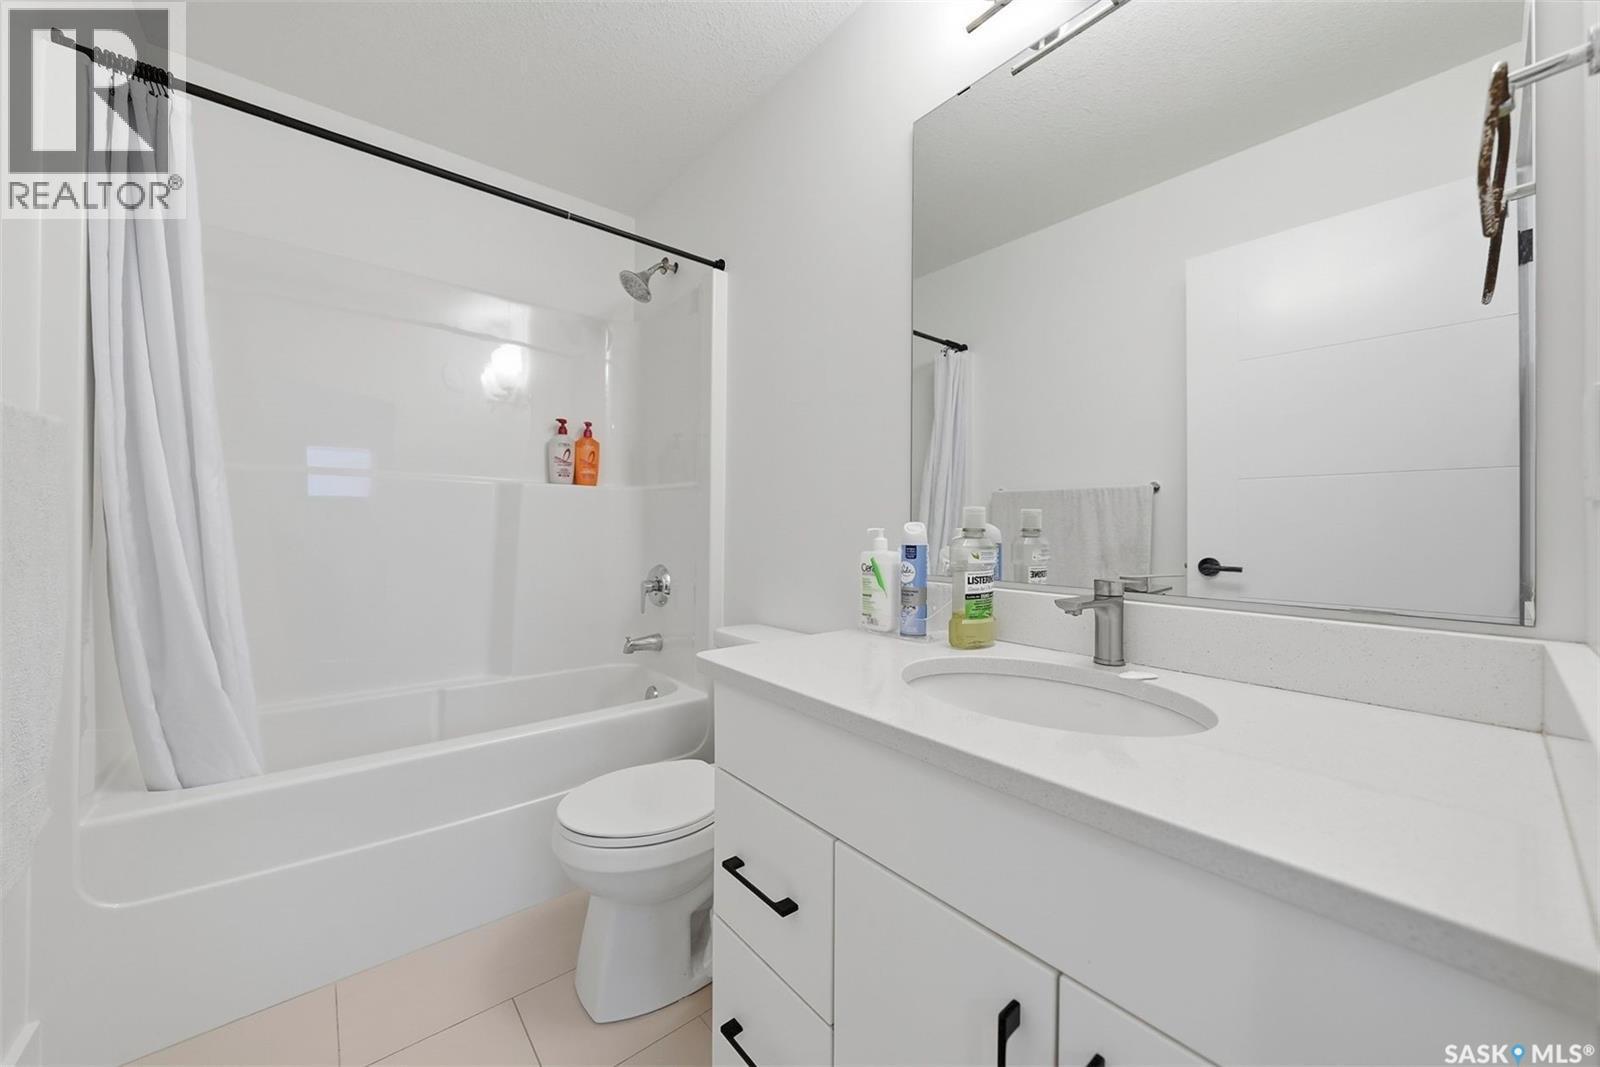
132 Rosewood Boulevard E, Saskatoon, SK - Indoor Photo Showing Bathroom
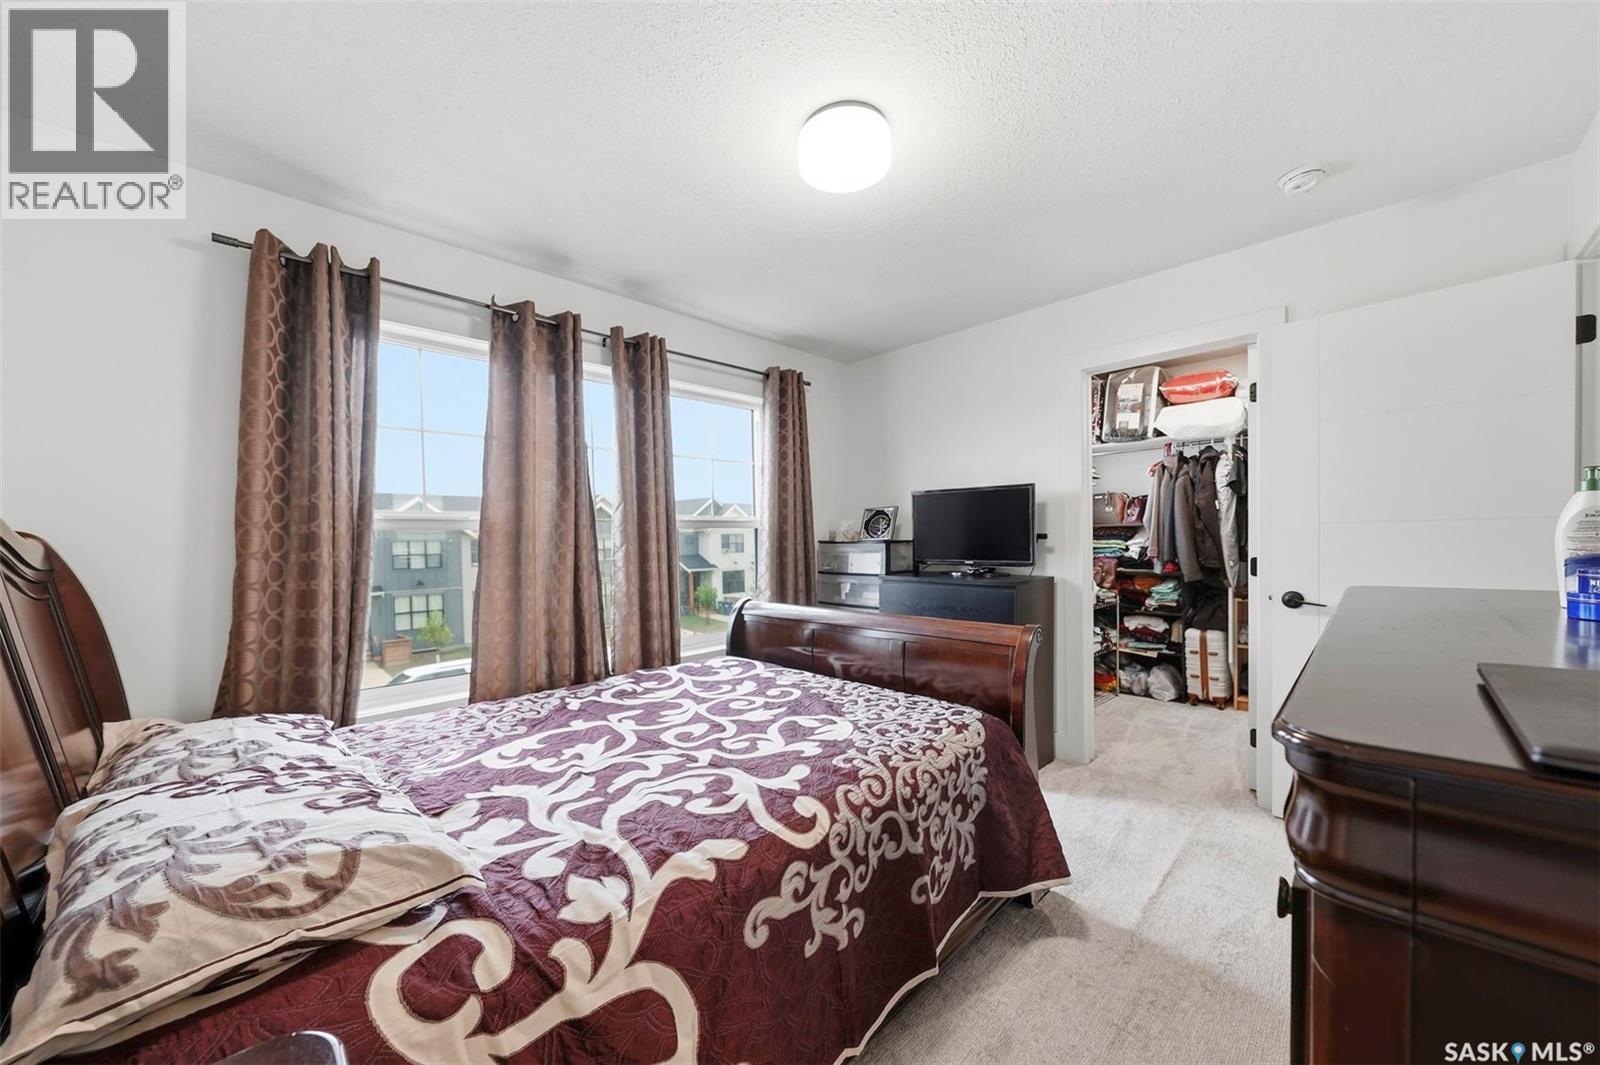
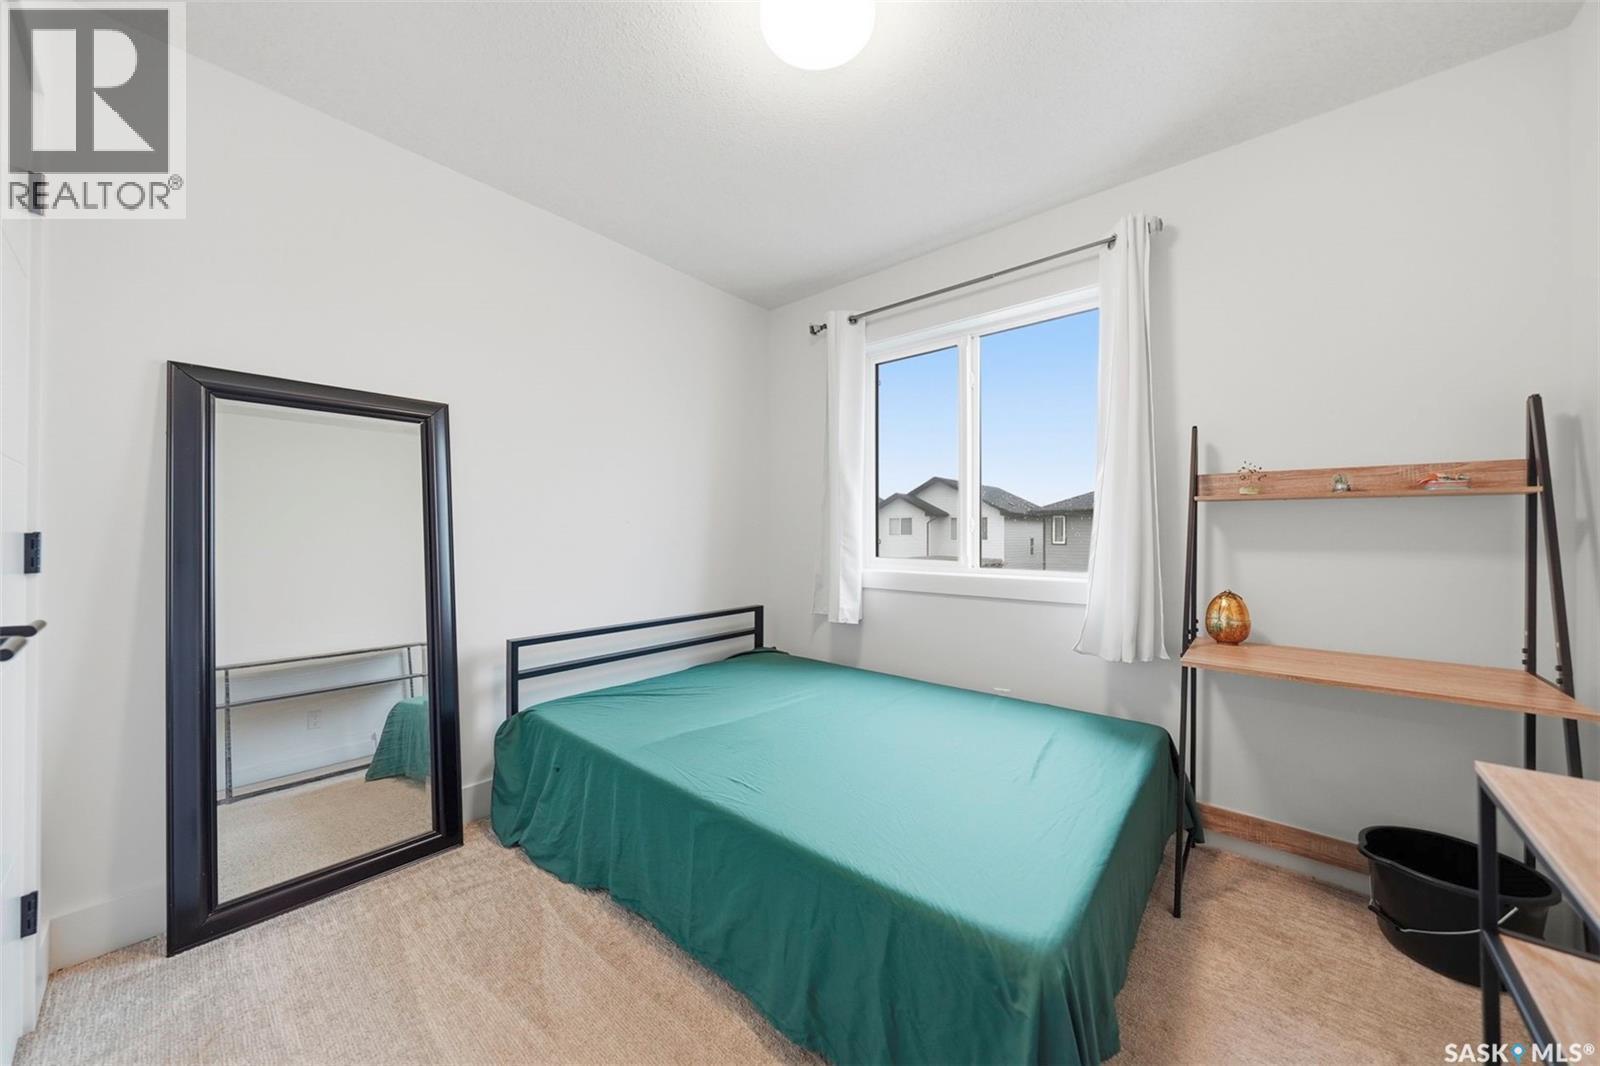
132 Rosewood Boulevard E, Saskatoon, SK - Indoor Photo Showing Bedroom
132 Rosewood Boulevard E, Saskatoon, SK - Indoor Photo Showing Bathroom
132 Rosewood Boulevard E, Saskatoon, SK - Indoor
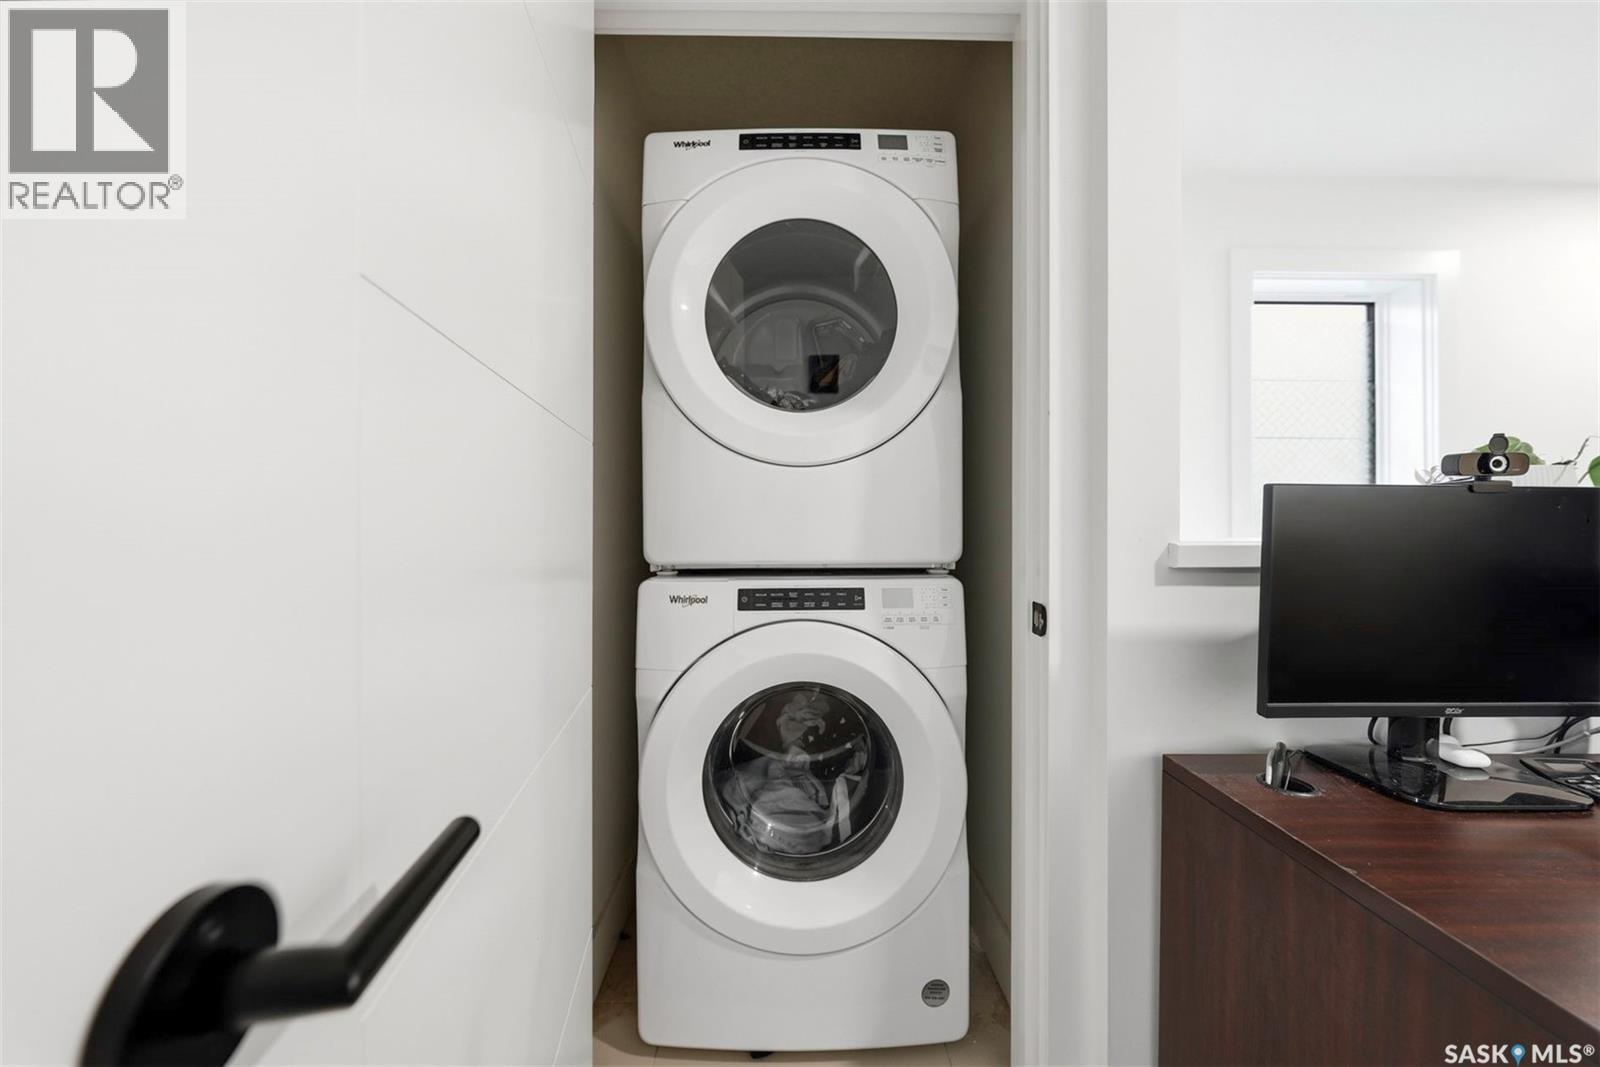
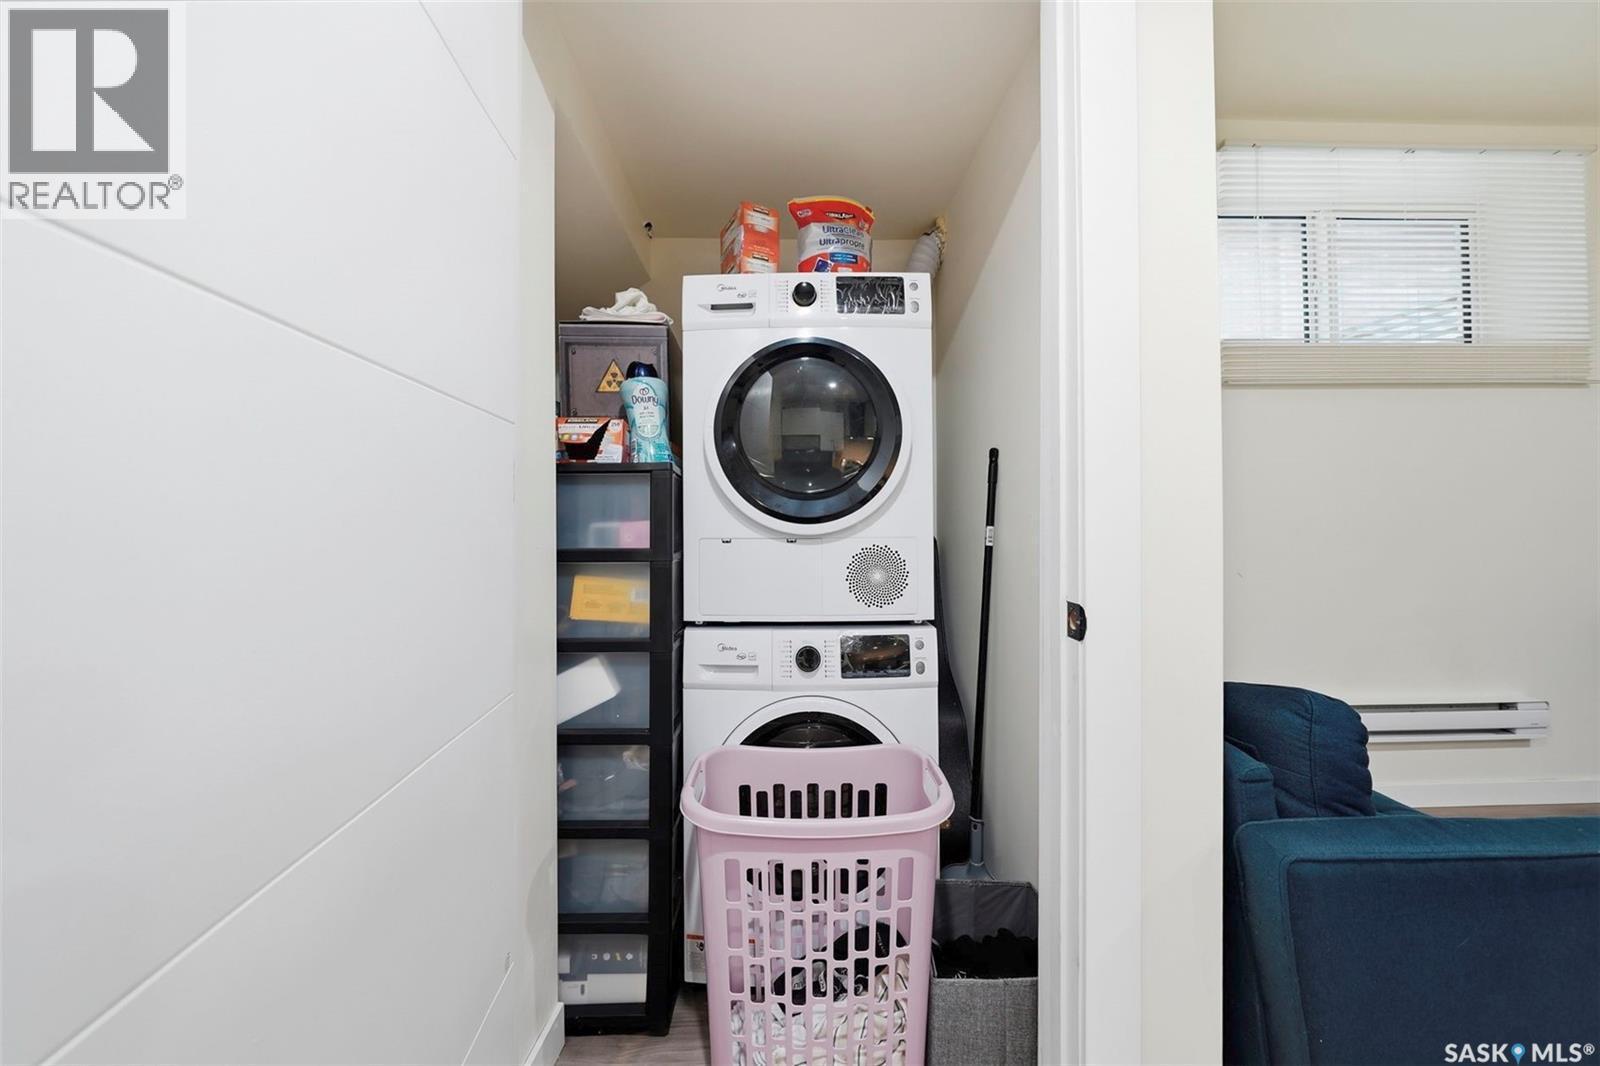
132 Rosewood Boulevard E, Saskatoon, SK - Indoor Photo Showing Laundry Room
132 Rosewood Boulevard E, Saskatoon, SK - Indoor
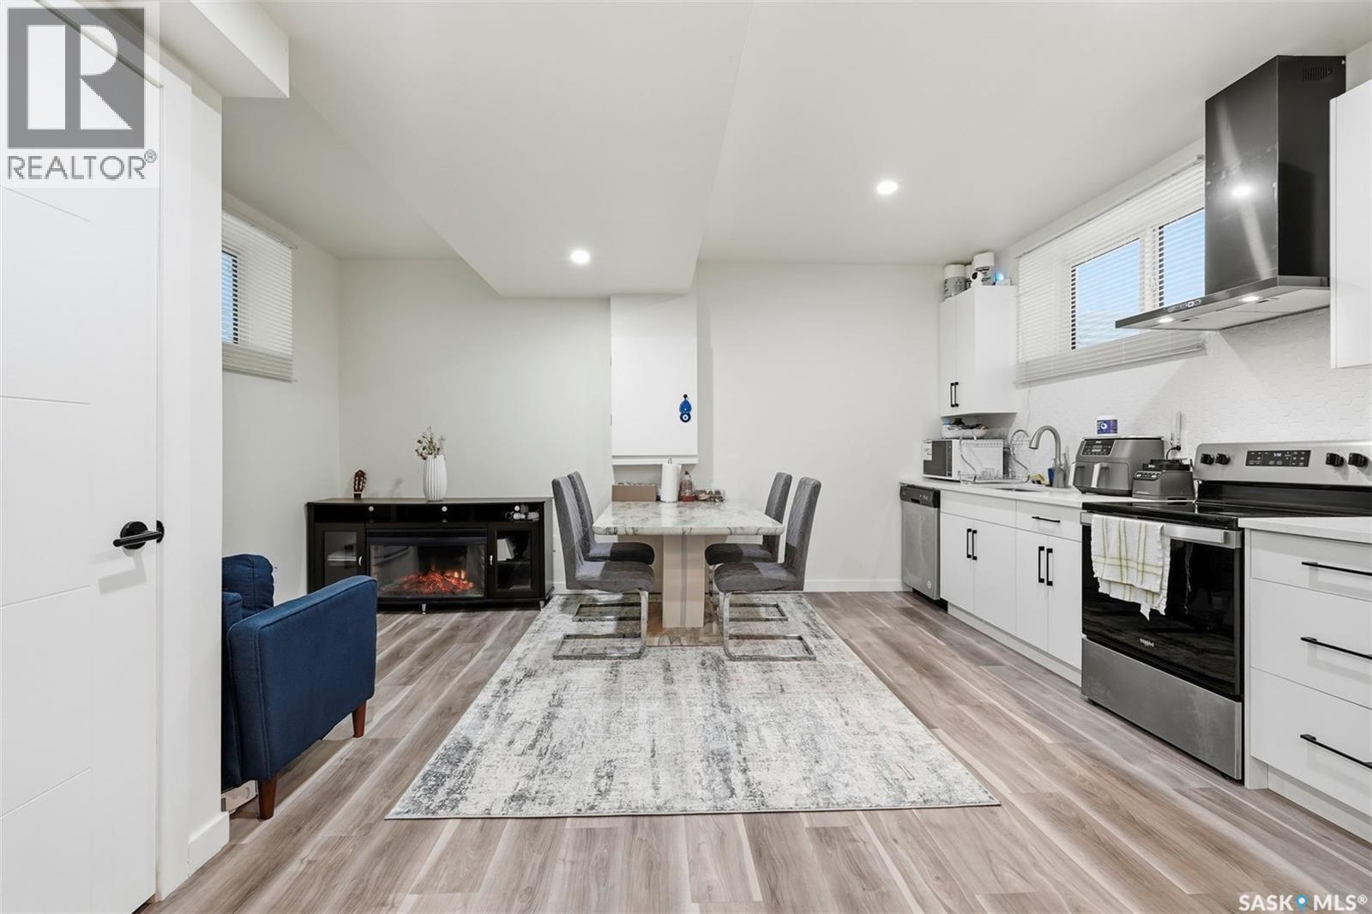
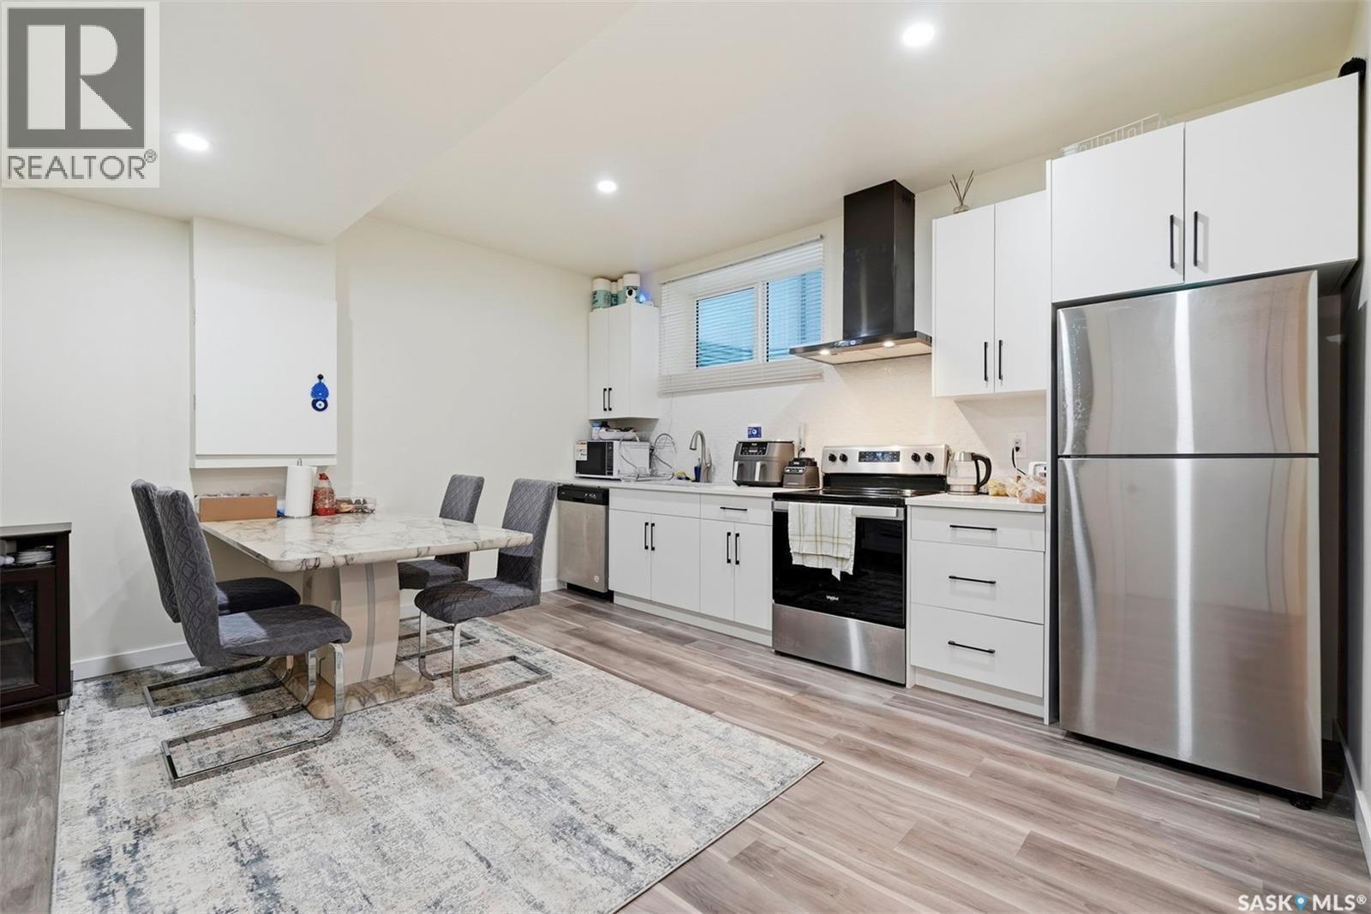
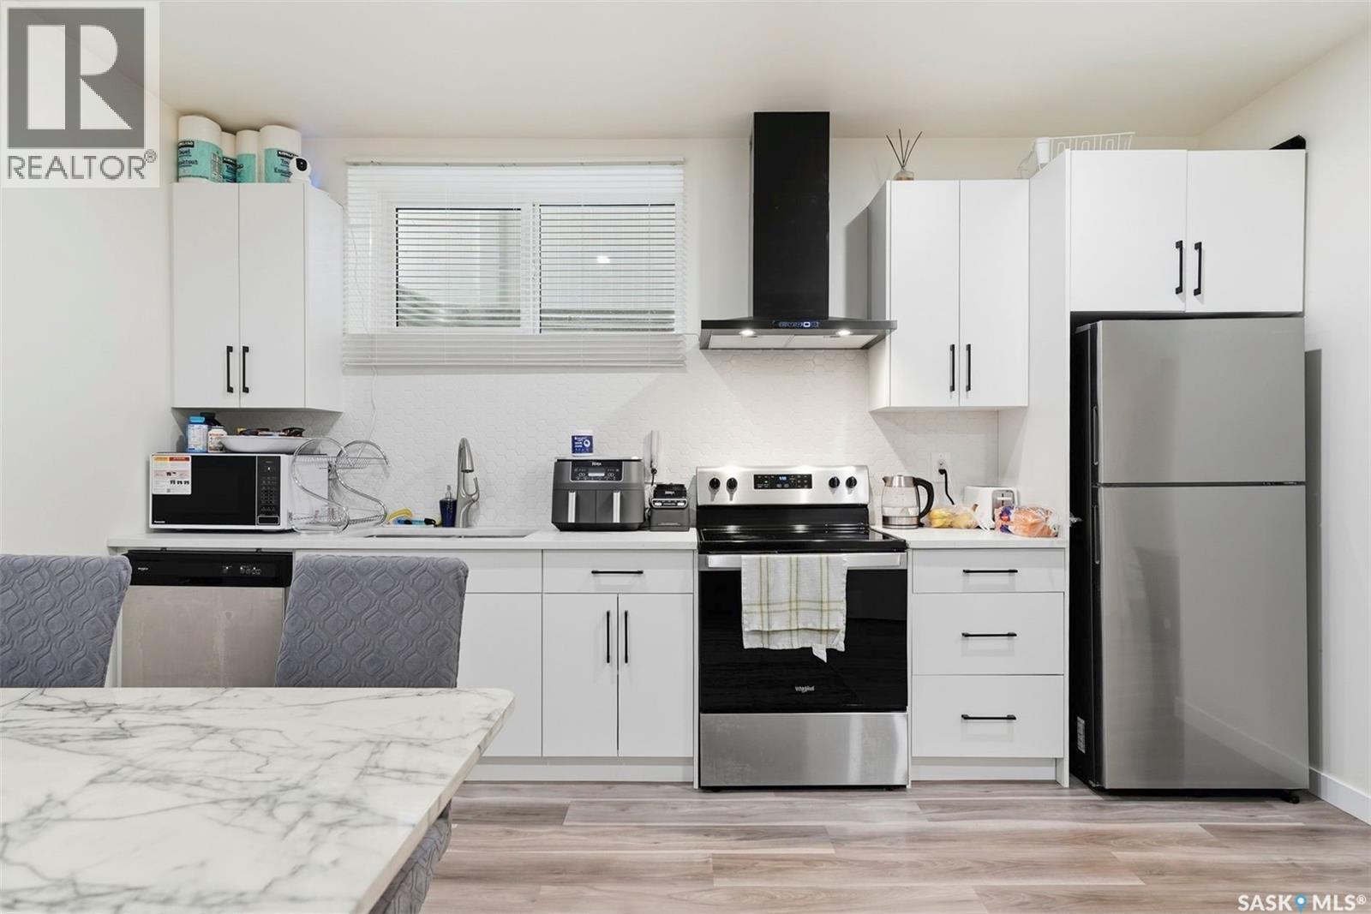
132 Rosewood Boulevard E, Saskatoon, SK - Indoor Photo Showing Kitchen With Stainless Steel Kitchen
132 Rosewood Boulevard E, Saskatoon, SK - Indoor Photo Showing Other Room
132 Rosewood Boulevard E, Saskatoon, SK - Indoor
132 Rosewood Boulevard E, Saskatoon, SK - Indoor Photo Showing Dining Room
132 Rosewood Boulevard E, Saskatoon, SK - Indoor
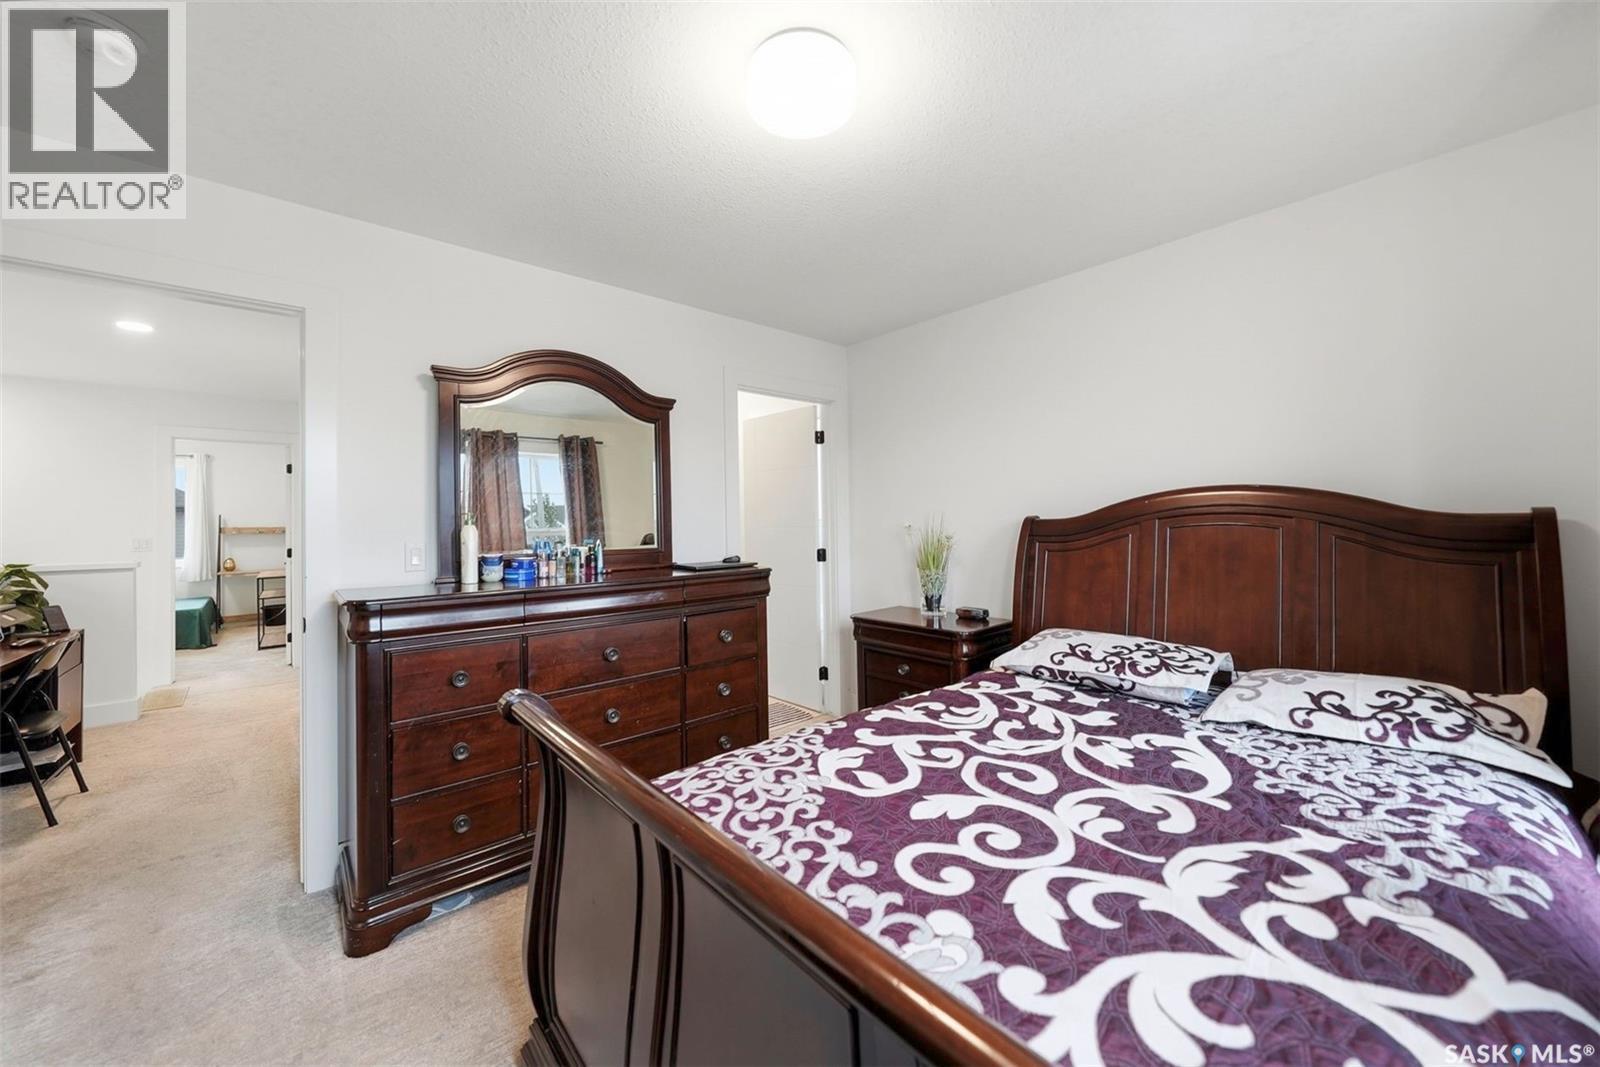
132 Rosewood Boulevard E, Saskatoon, SK - Indoor Photo Showing Bedroom
132 Rosewood Boulevard E, Saskatoon, SK - Indoor Photo Showing Bathroom
132 Rosewood Boulevard E, Saskatoon, SK - Indoor Photo Showing Laundry Room
132 Rosewood Boulevard E, Saskatoon, SK - Indoor With Storage
132 Rosewood Boulevard E, Saskatoon, SK - Indoor Photo Showing Basement
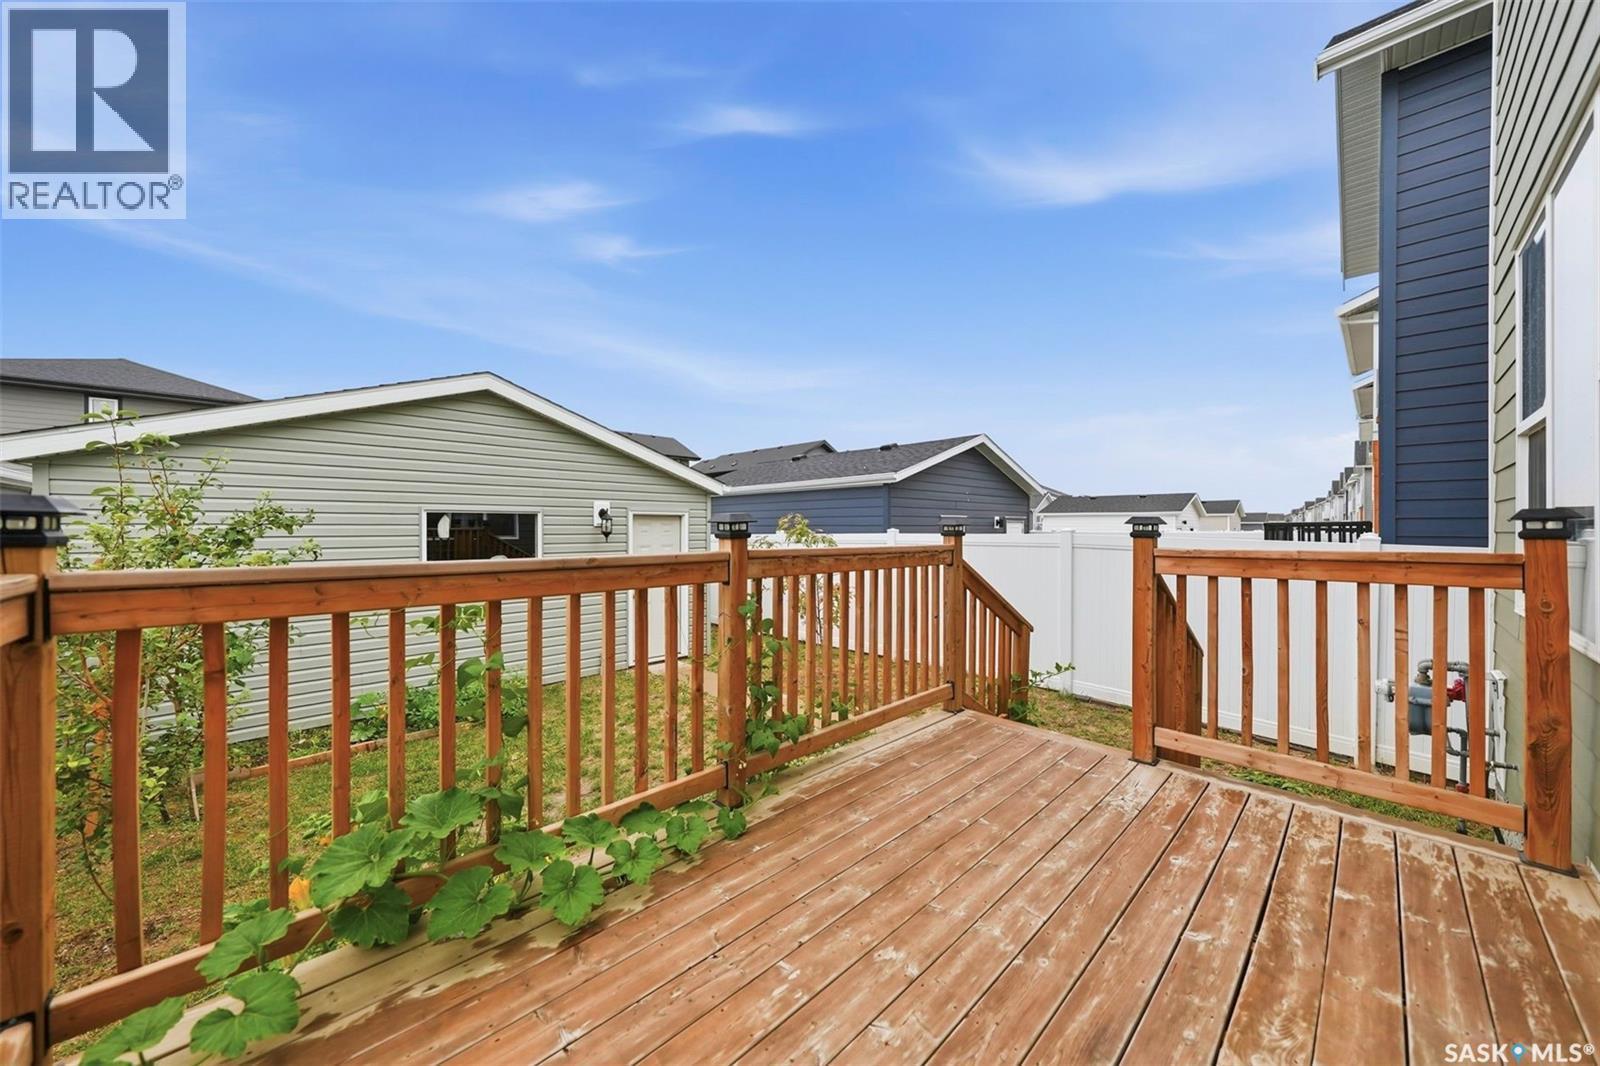
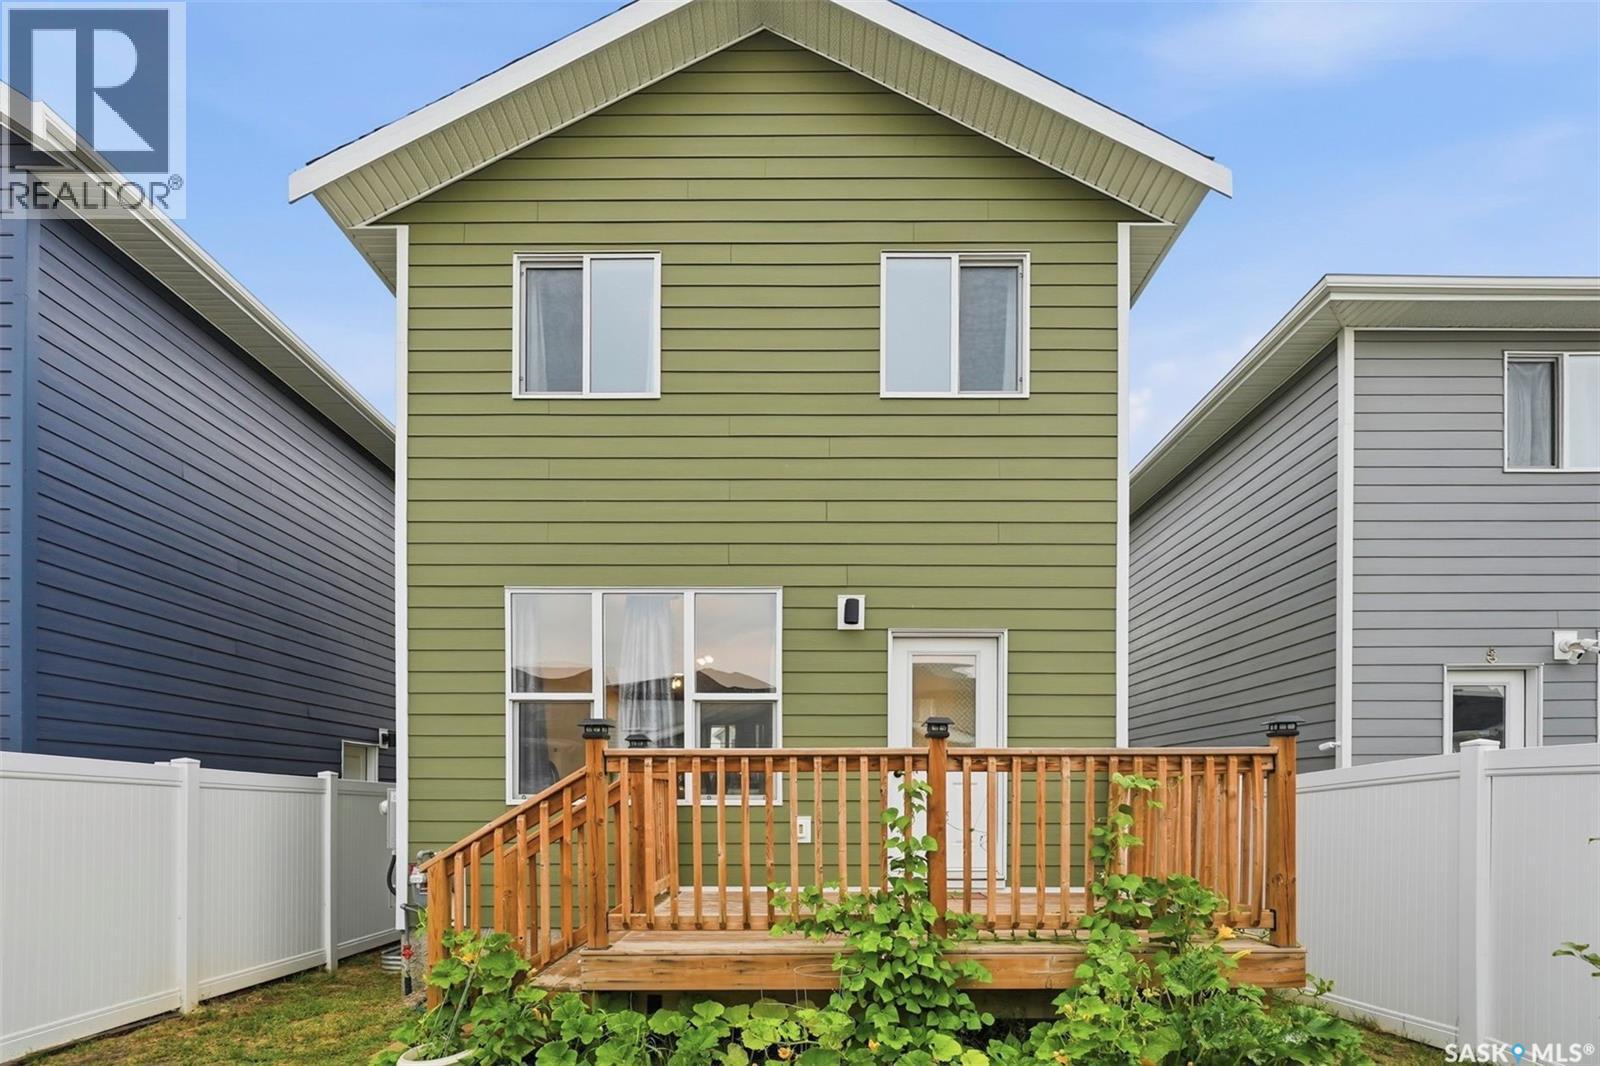
132 Rosewood Boulevard E, Saskatoon, SK - Outdoor With Deck Patio Veranda With Exterior
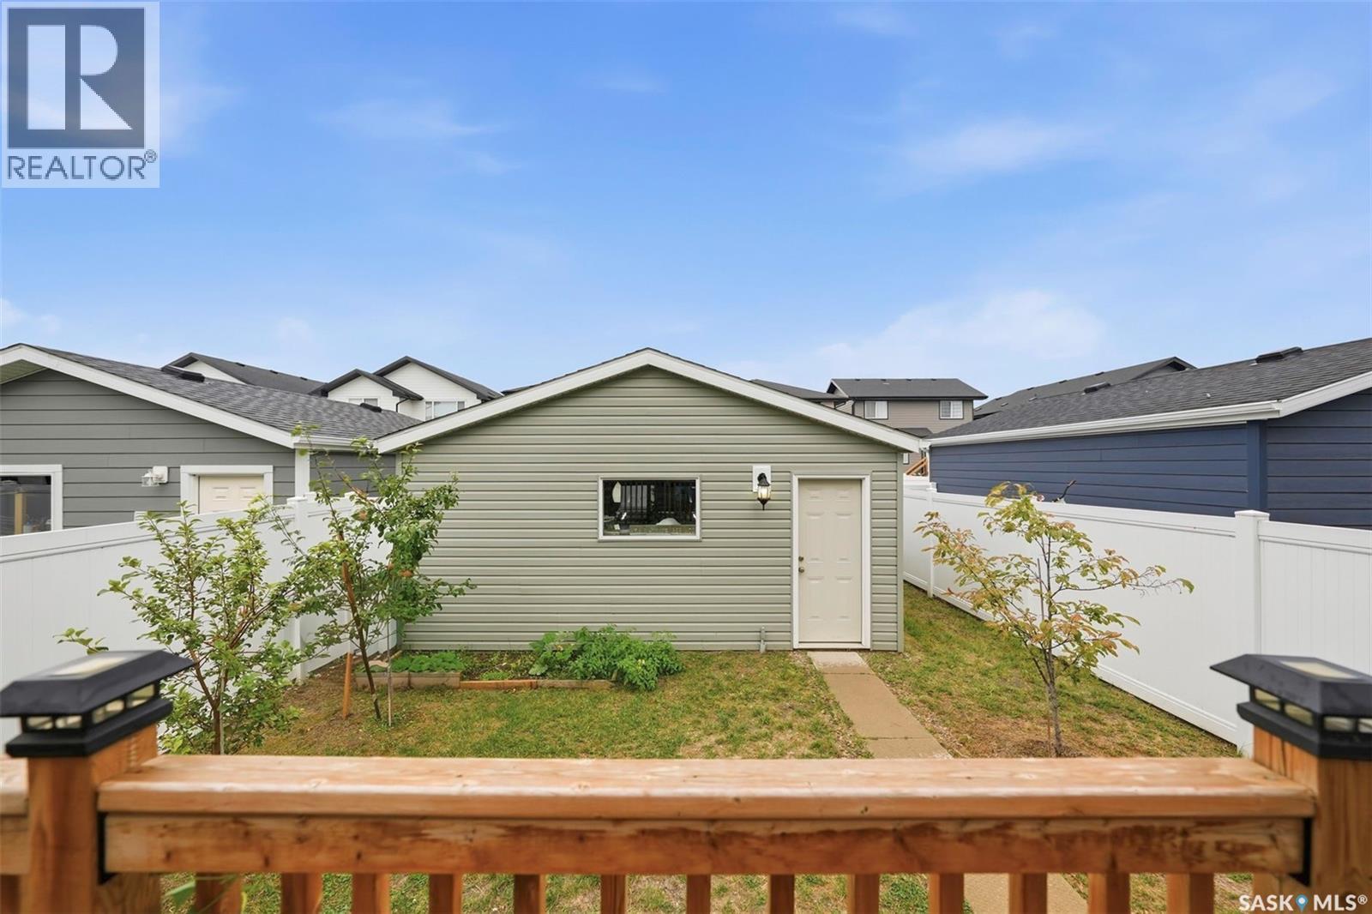
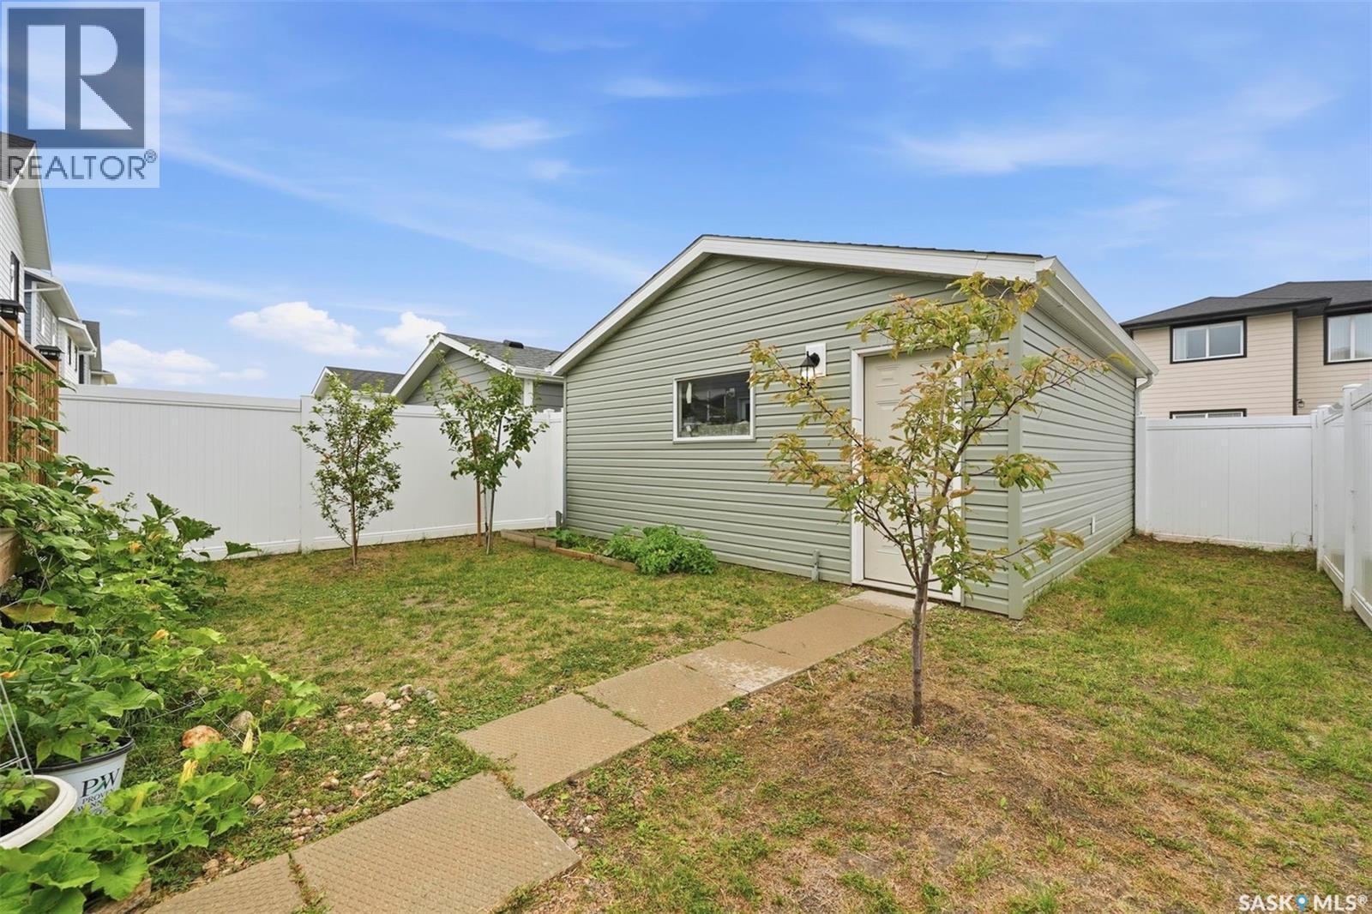
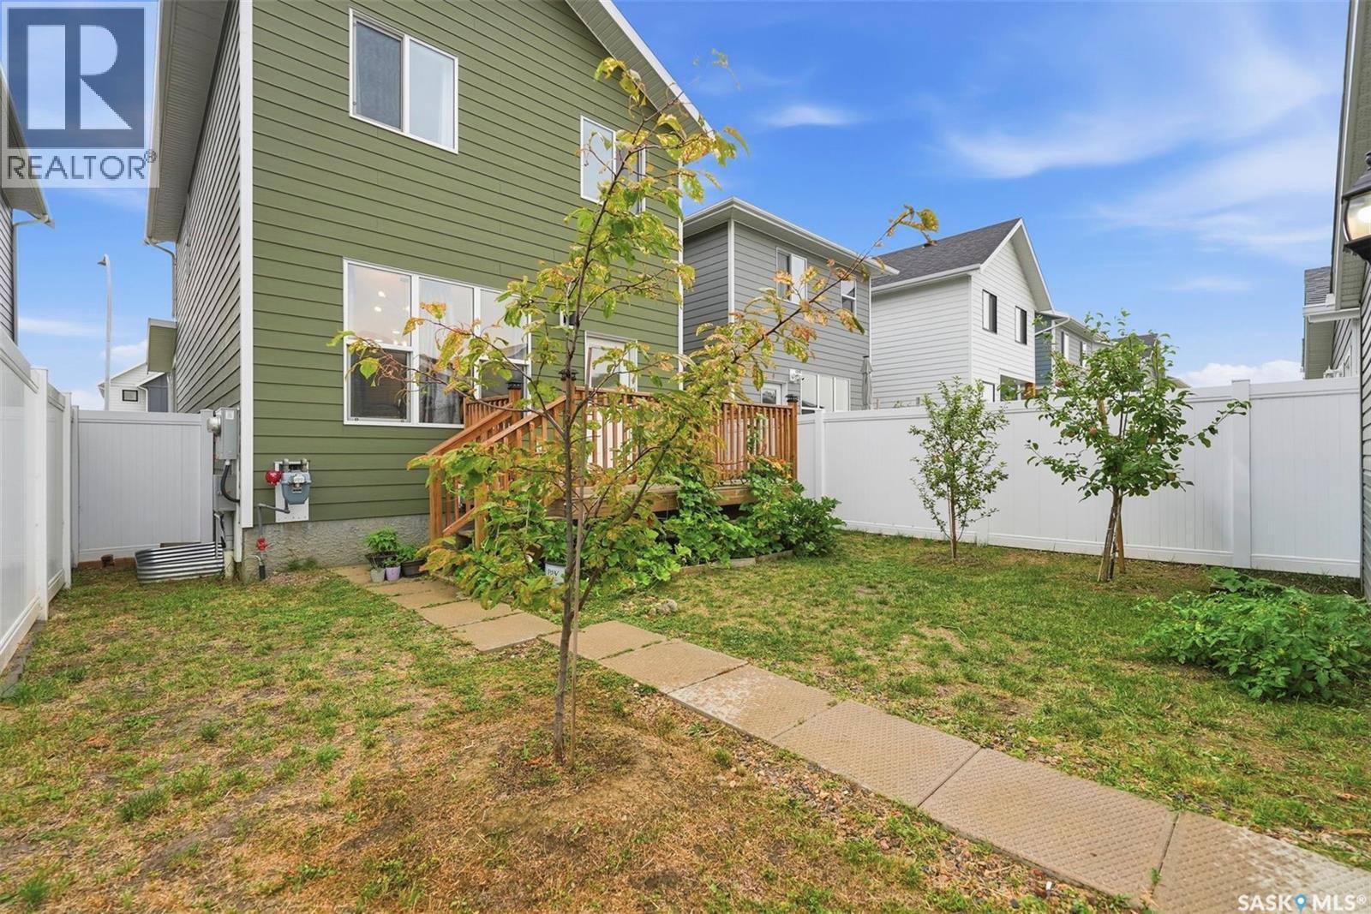
132 Rosewood Boulevard E, Saskatoon, SK - Outdoor
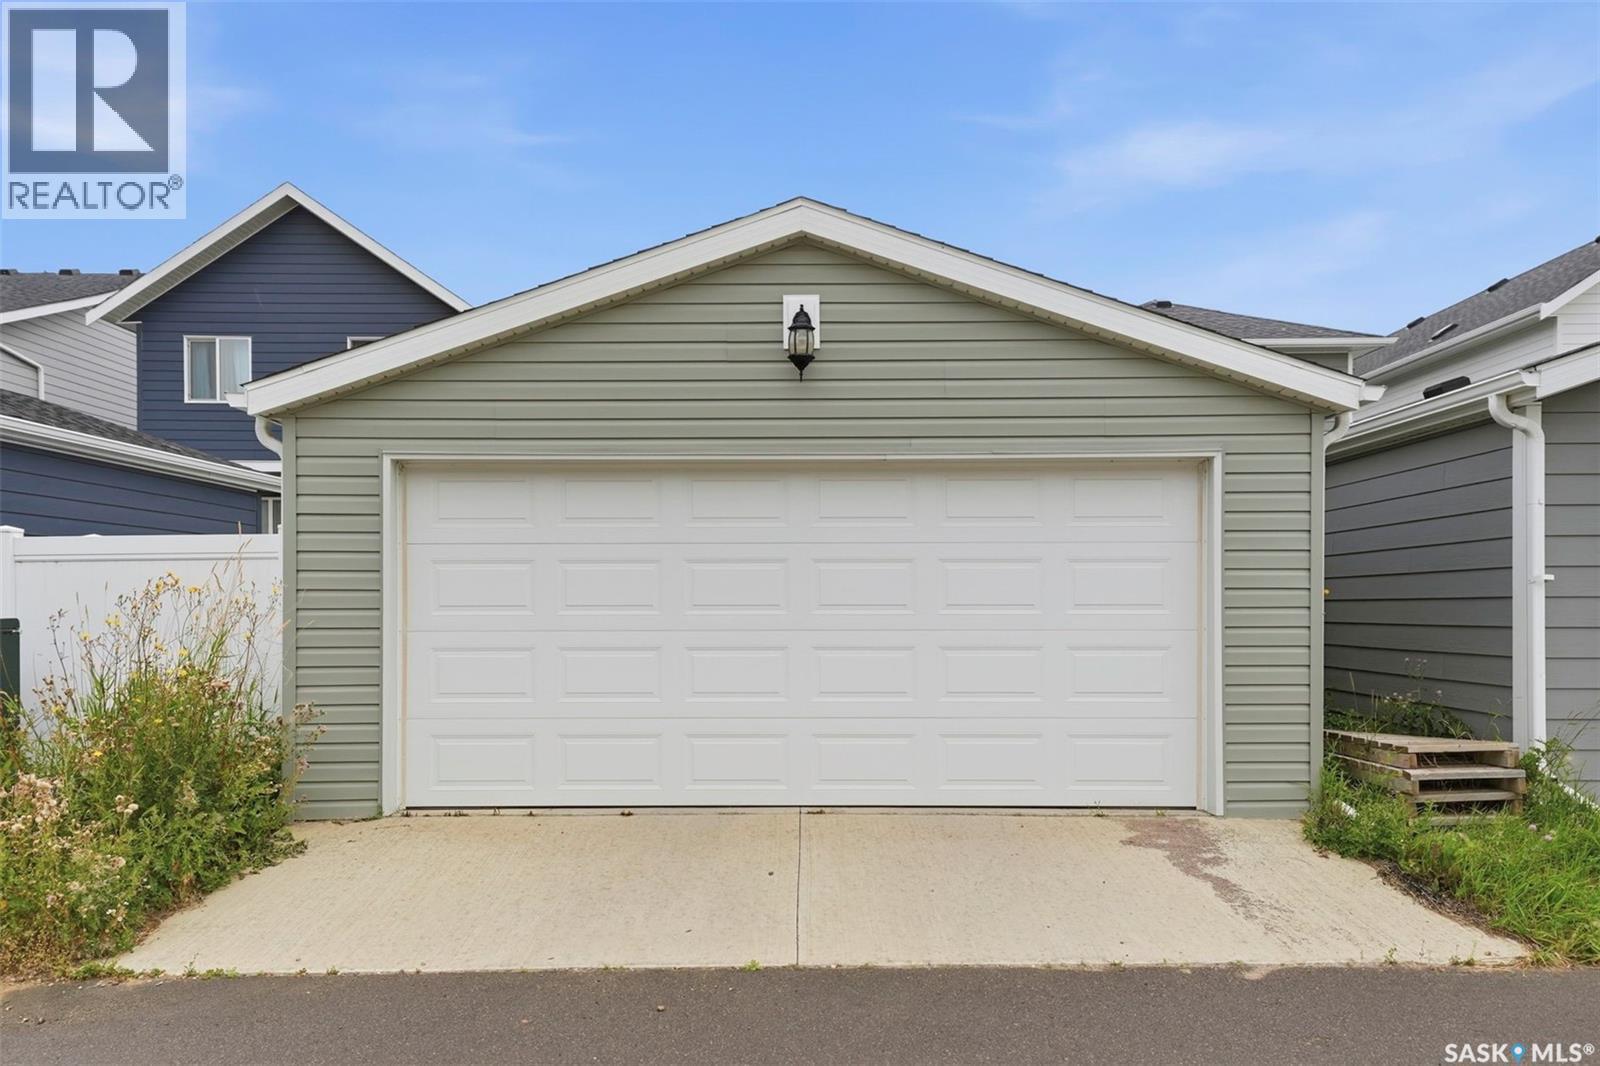
132 Rosewood Boulevard E, Saskatoon, SK - Outdoor With Exterior
132 Rosewood Boulevard E, Saskatoon, SK  - Outdoor With Deck Patio Veranda With Facade
132 Rosewood Boulevard E, Saskatoon, SK  -  With View
132 Rosewood Boulevard E, Saskatoon, SK  - Other
132 Rosewood Boulevard E, Saskatoon, SK - Other
132 Rosewood Boulevard E, Saskatoon, SK - Indoor Photo Showing Other Room
132 Rosewood Boulevard E, Saskatoon, SK - Indoor Photo Showing Living Room
132 Rosewood Boulevard E, Saskatoon, SK - Indoor Photo Showing Kitchen With Stainless Steel Kitchen With Upgraded Kitchen
132 Rosewood Boulevard E, Saskatoon, SK - Indoor Photo Showing Kitchen With Stainless Steel Kitchen With Double Sink With Upgraded Kitchen
132 Rosewood Boulevard E, Saskatoon, SK - Indoor Photo Showing Kitchen With Double Sink
132 Rosewood Boulevard E, Saskatoon, SK - Indoor Photo Showing Kitchen
132 Rosewood Boulevard E, Saskatoon, SK - Indoor Photo Showing Dining Room
132 Rosewood Boulevard E, Saskatoon, SK - Indoor Photo Showing Bathroom
132 Rosewood Boulevard E, Saskatoon, SK - Indoor Photo Showing Bedroom
132 Rosewood Boulevard E, Saskatoon, SK - Indoor Photo Showing Bathroom
132 Rosewood Boulevard E, Saskatoon, SK - Indoor Photo Showing Bedroom
132 Rosewood Boulevard E, Saskatoon, SK - Indoor Photo Showing Bathroom
132 Rosewood Boulevard E, Saskatoon, SK - Indoor
132 Rosewood Boulevard E, Saskatoon, SK - Indoor Photo Showing Laundry Room
132 Rosewood Boulevard E, Saskatoon, SK - Indoor
132 Rosewood Boulevard E, Saskatoon, SK - Indoor Photo Showing Kitchen With Stainless Steel Kitchen
132 Rosewood Boulevard E, Saskatoon, SK - Indoor Photo Showing Other Room
132 Rosewood Boulevard E, Saskatoon, SK - Indoor
132 Rosewood Boulevard E, Saskatoon, SK - Indoor Photo Showing Dining Room
132 Rosewood Boulevard E, Saskatoon, SK - Indoor
132 Rosewood Boulevard E, Saskatoon, SK - Indoor Photo Showing Bedroom
132 Rosewood Boulevard E, Saskatoon, SK - Indoor Photo Showing Bathroom
132 Rosewood Boulevard E, Saskatoon, SK - Indoor Photo Showing Laundry Room
132 Rosewood Boulevard E, Saskatoon, SK - Indoor With Storage
132 Rosewood Boulevard E, Saskatoon, SK - Indoor Photo Showing Basement
132 Rosewood Boulevard E, Saskatoon, SK - Outdoor With Deck Patio Veranda With Exterior
132 Rosewood Boulevard E, Saskatoon, SK - Outdoor
132 Rosewood Boulevard E, Saskatoon, SK - Outdoor With Exterior
Home Insurance - TD Insurance
Get a home insurance quote online for this $584,900 property in Saskatoon
  • Advertising
Rent Today. Own Tomorrow.
Explore our Rent-to-own Path to Homeownership™ designed to help you become a homeowner.
132 Rosewood BOULEVARD E, Saskatoon, Saskatchewan, S7V 0Y7
$584,900

4 Beds

4 Baths

Property Information:

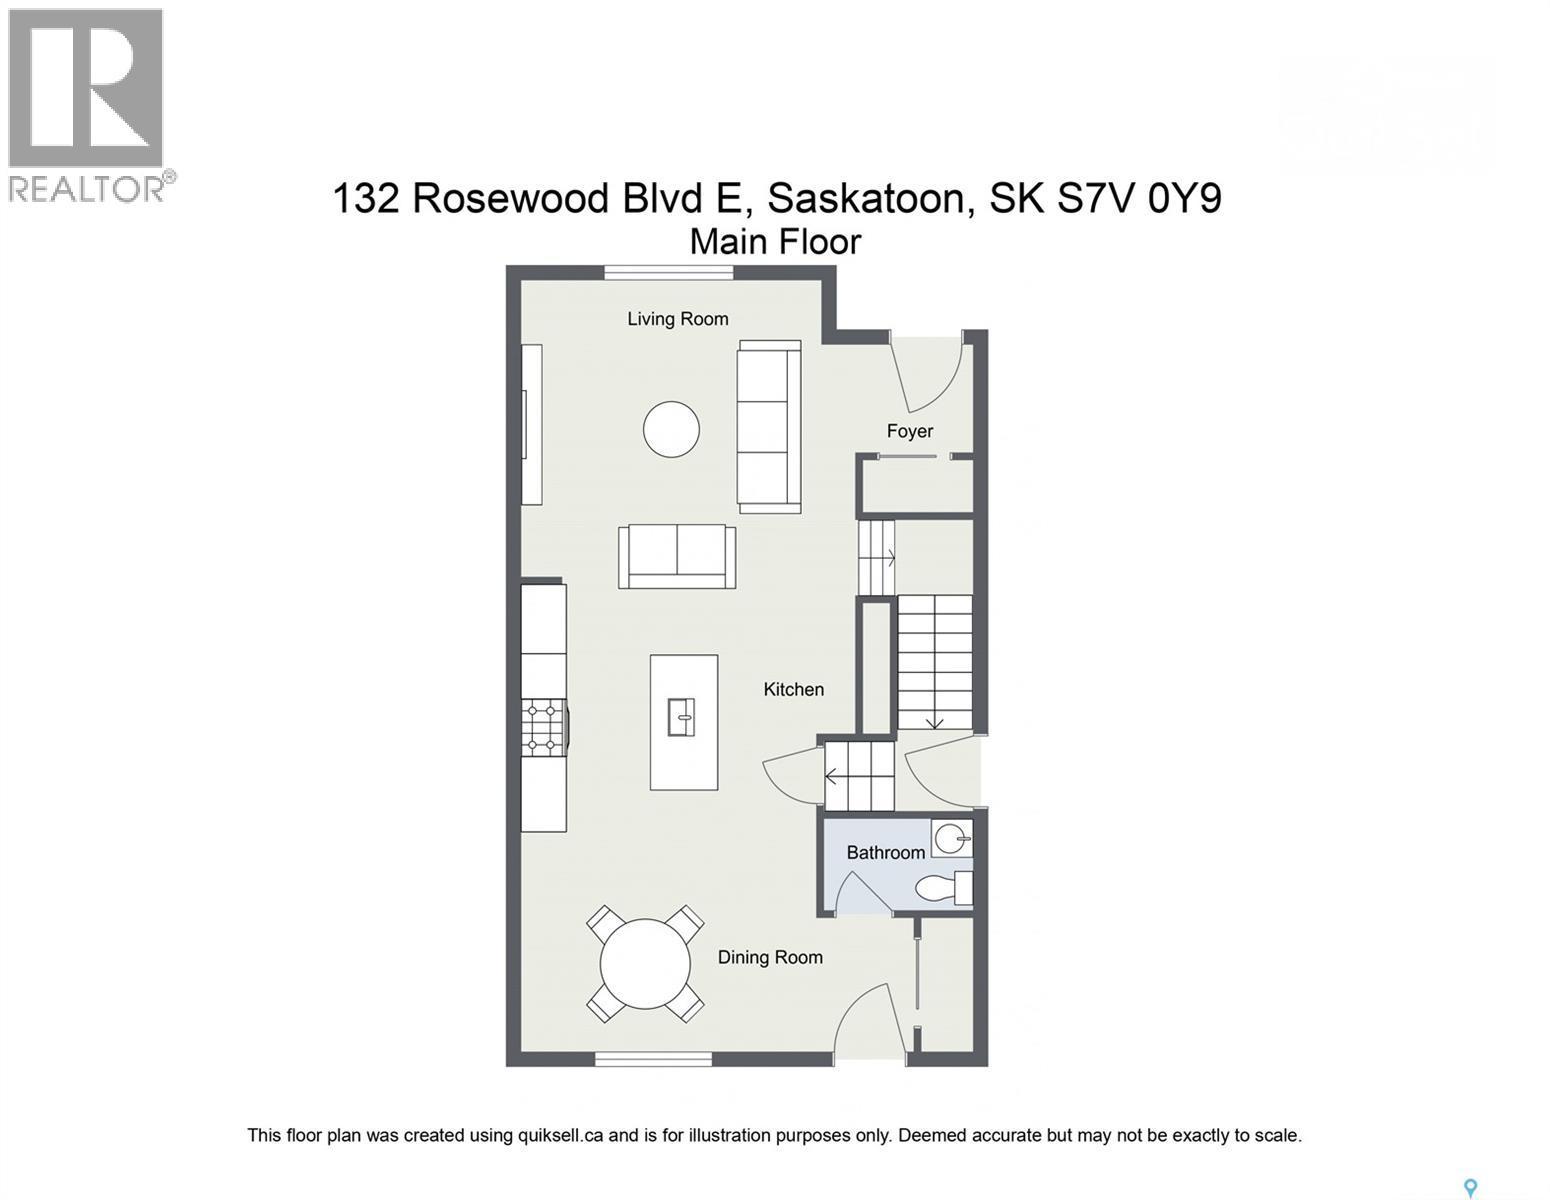
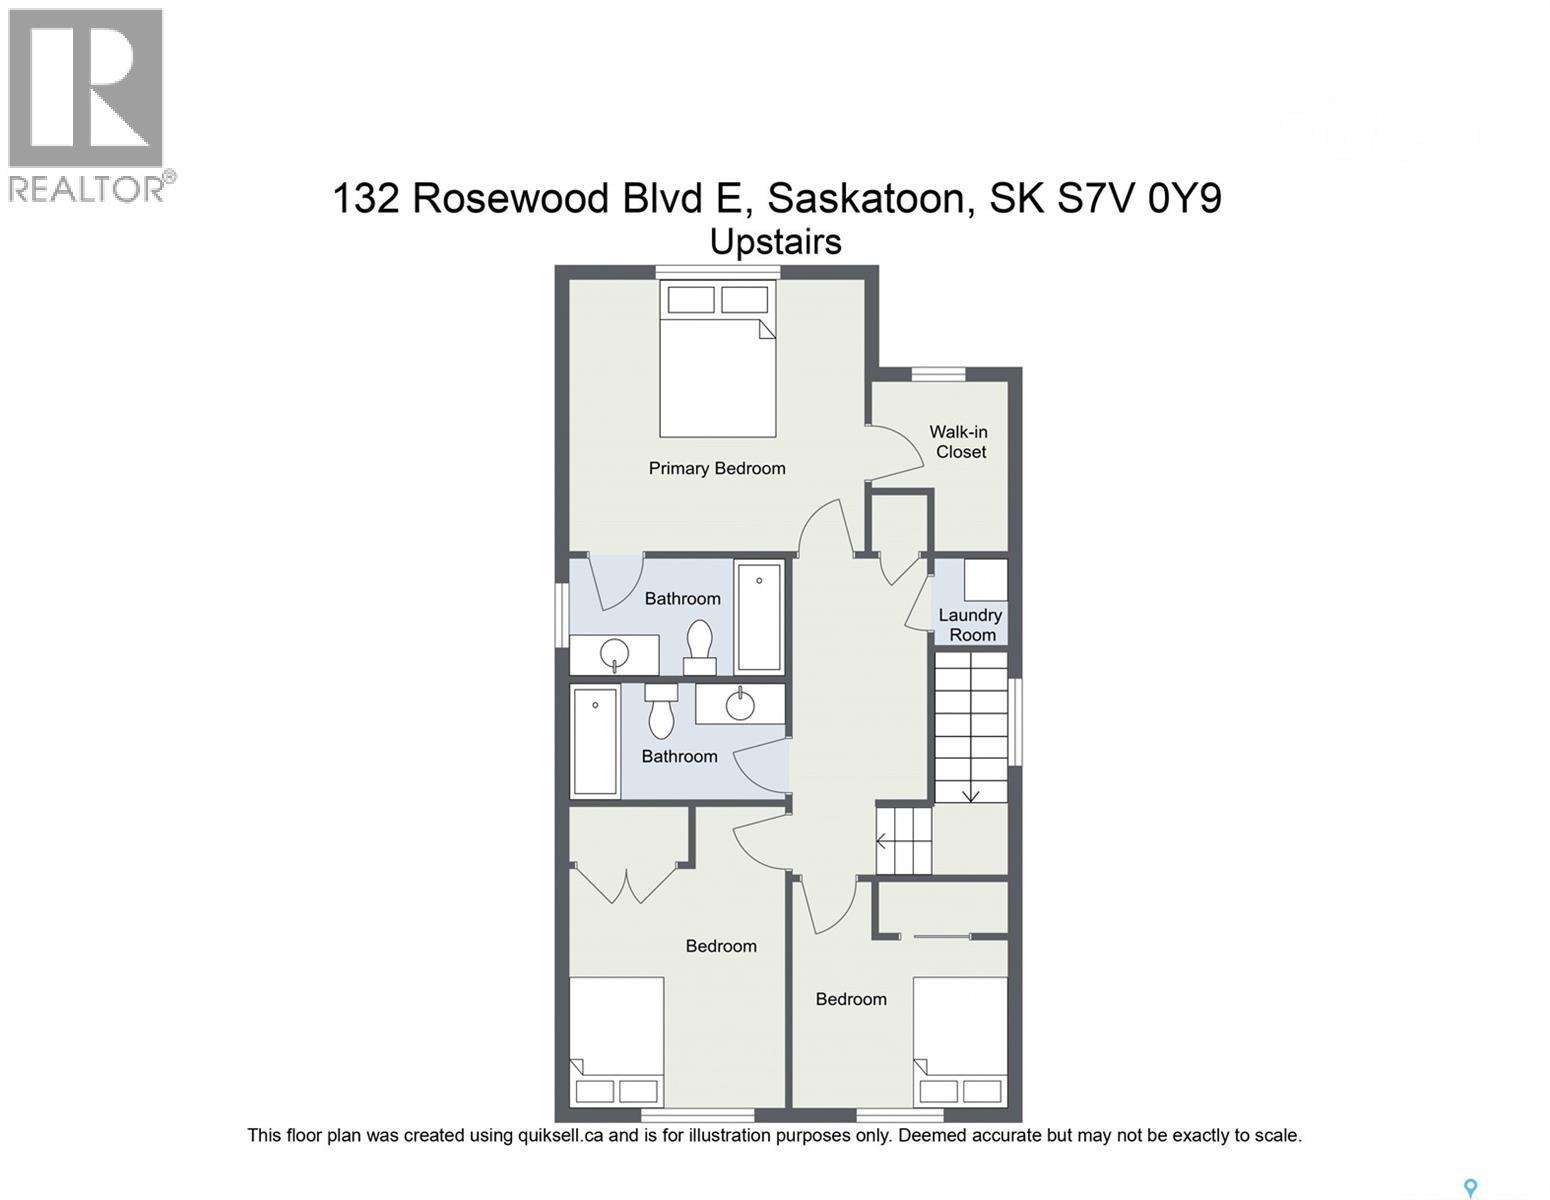
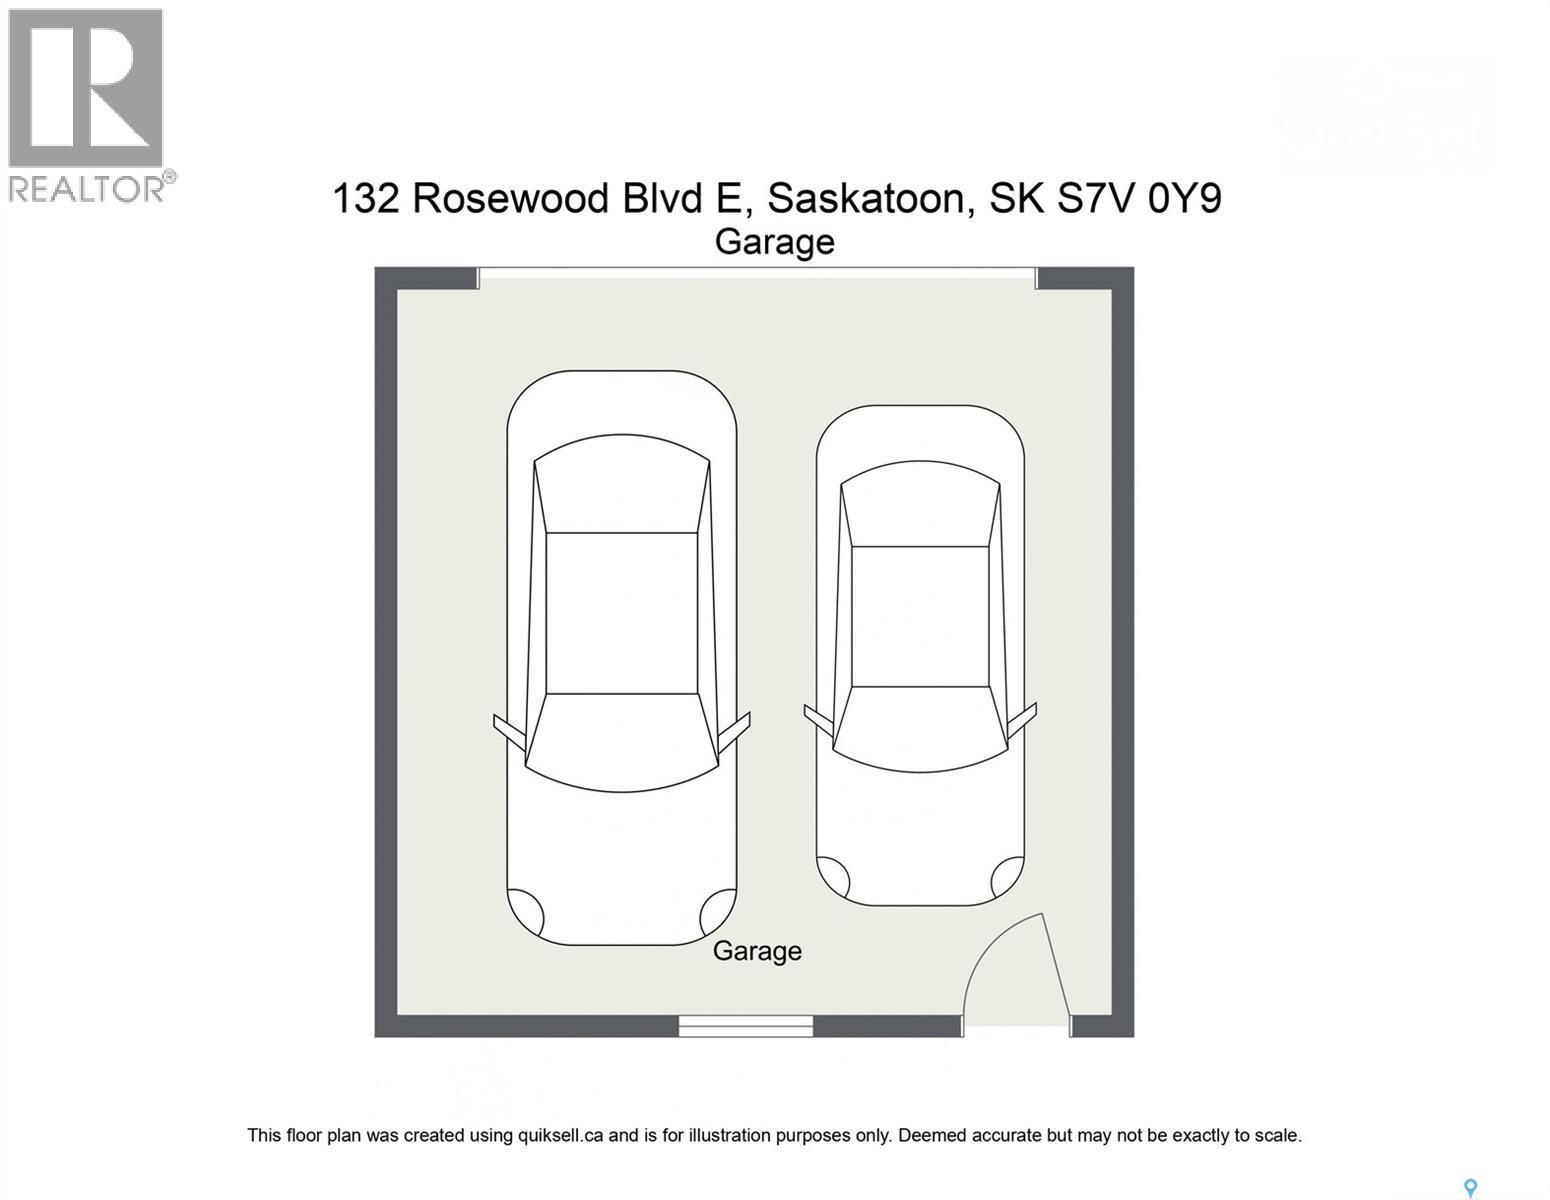
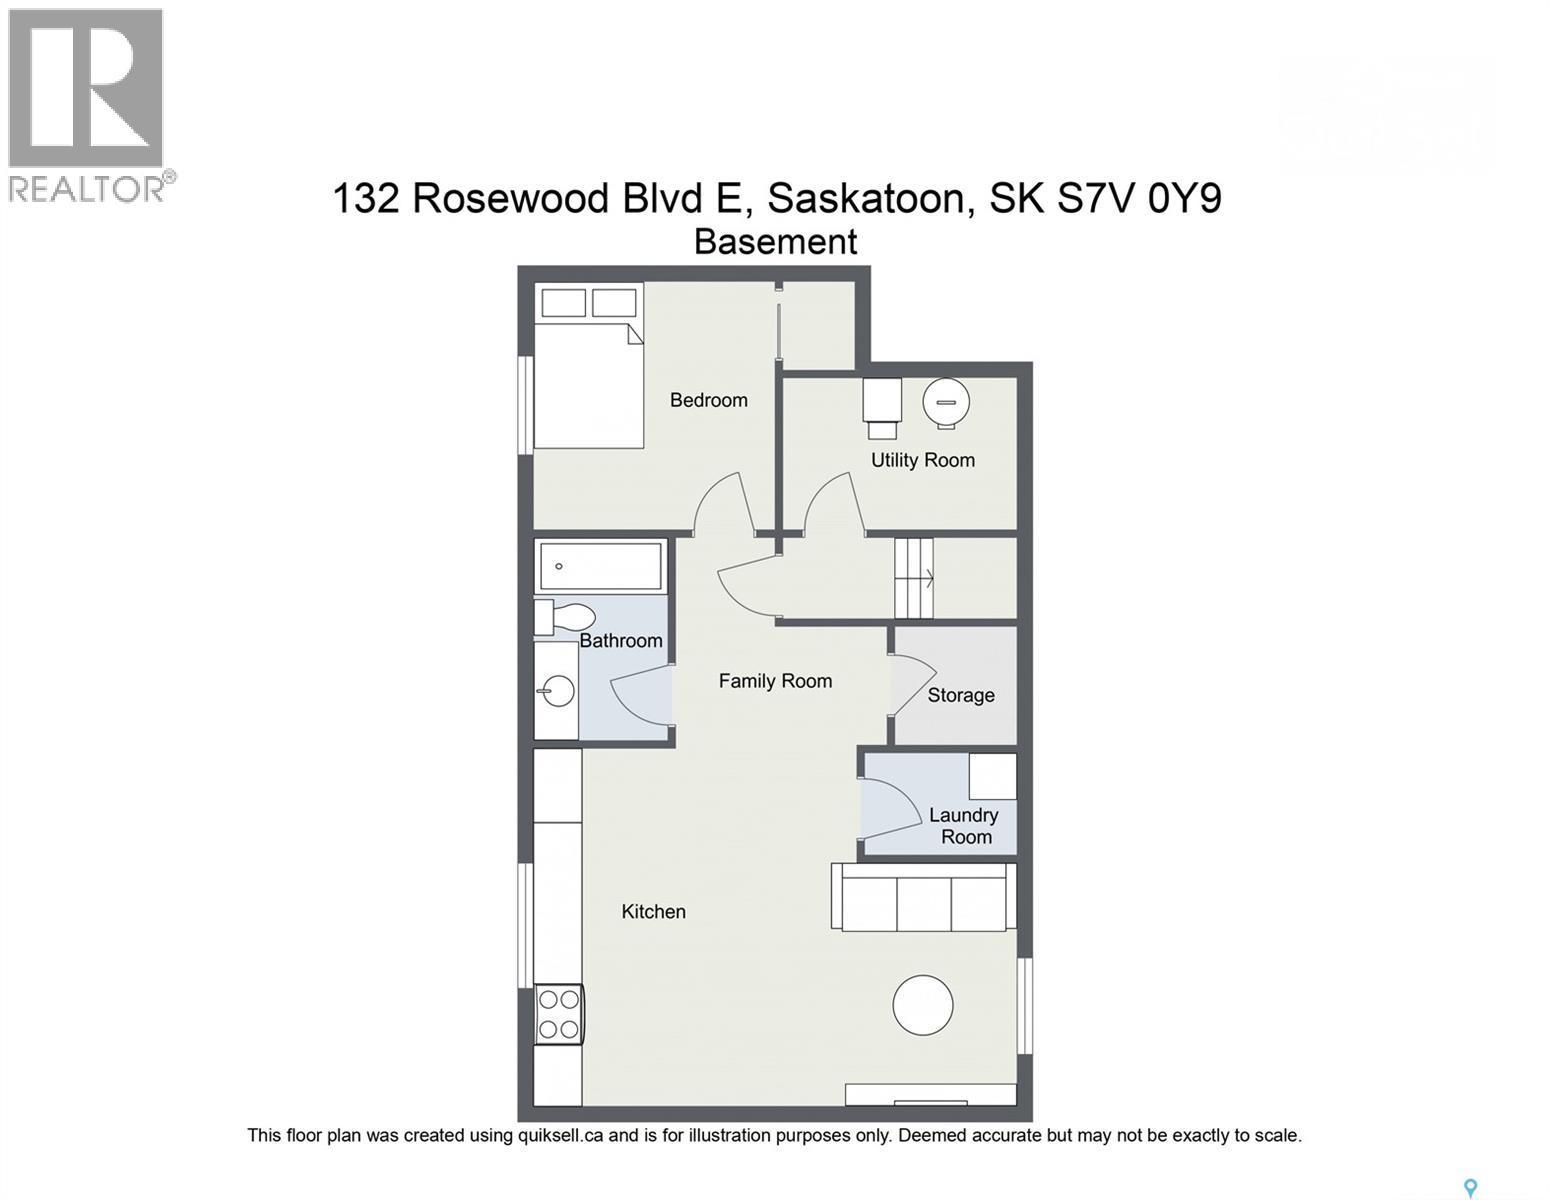
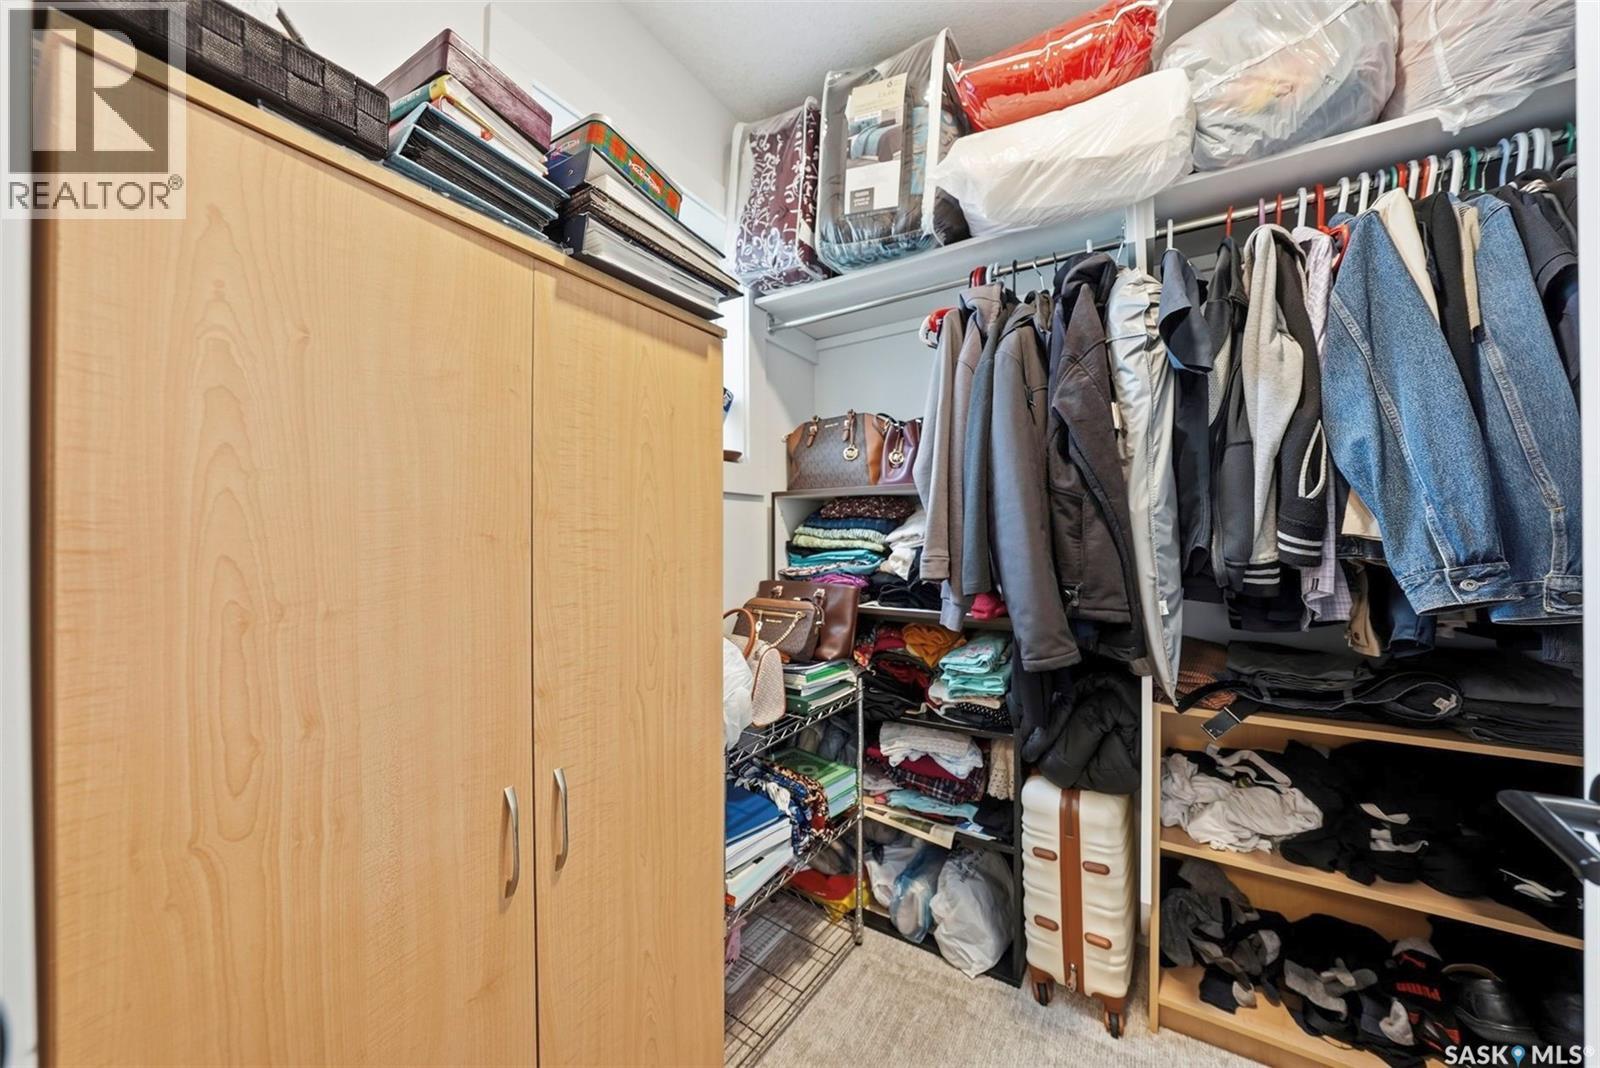
Welcome to the MORRIS by Arbutus Properties- a stunning 2 Storey Home meticulously crafted with premium finishes & timeless design. Blending modern interior luxury with classic craftsman curb appeal, this exceptional property is a true must-see. The heart of the home features a trendy galley-style chef’s kitchen, complete with timeless shaker cabinetry, stainless steel appliances, a classic subway tile backsplash, and a spacious pantry. The oversized central island is perfect for meal prep and casual entertainment. The main level boasts a bright, open-concept layout flooded with natural light from large front and back windows. Enjoy premium luxury vinyl plank wide flooring, designated front and back closets, a convenient powder room, a distinct dining area, and a spacious living room. Retreat upstairs to a well-designed layout featuring durable carpet underfoot. The generous master bedroom includes a private master ensuite and a spacious walk-in closet. Two additional well-sized guest bedrooms, a full main bathroom, a linen closet, and an upstairs laundry closet complete this level for ultimate daily convenience. Luxury flows through every room with quartz countertops throughout the entire home, elegant tile flooring in all bathrooms, upgraded designer lighting, and premium Kohler plumbing fixtures. DEVELOPED LEGAL Basement offers immense income potential. Legal Suite comes with Living Room, Full Bath, Kitchen/Dining Area & a Good Size Bedroom. Built to endure, the craftsman exterior showcases durable James Hardie siding, composite wood trims, and a double Detached Garage. Relax on the large front porch, perfectly designed to embrace the neighborhood's friendly "Front Porch Living" vision. This home is ideally situated just steps from multiple parks, two newer schools, and the excellent shopping and dining options at Meadows Market. Don't miss out on this exceptional property. Call today to schedule your private viewing! (id:27)

Building Features:

  • Style: Detached
  • Building Type: House
  • Architectural Style: 2 Level
  • Basement Development: Finished
  • Basement Type: Full
  • Construction Style - Attachment: Detached
  • Floor Space: 1404 sqft Square Feet
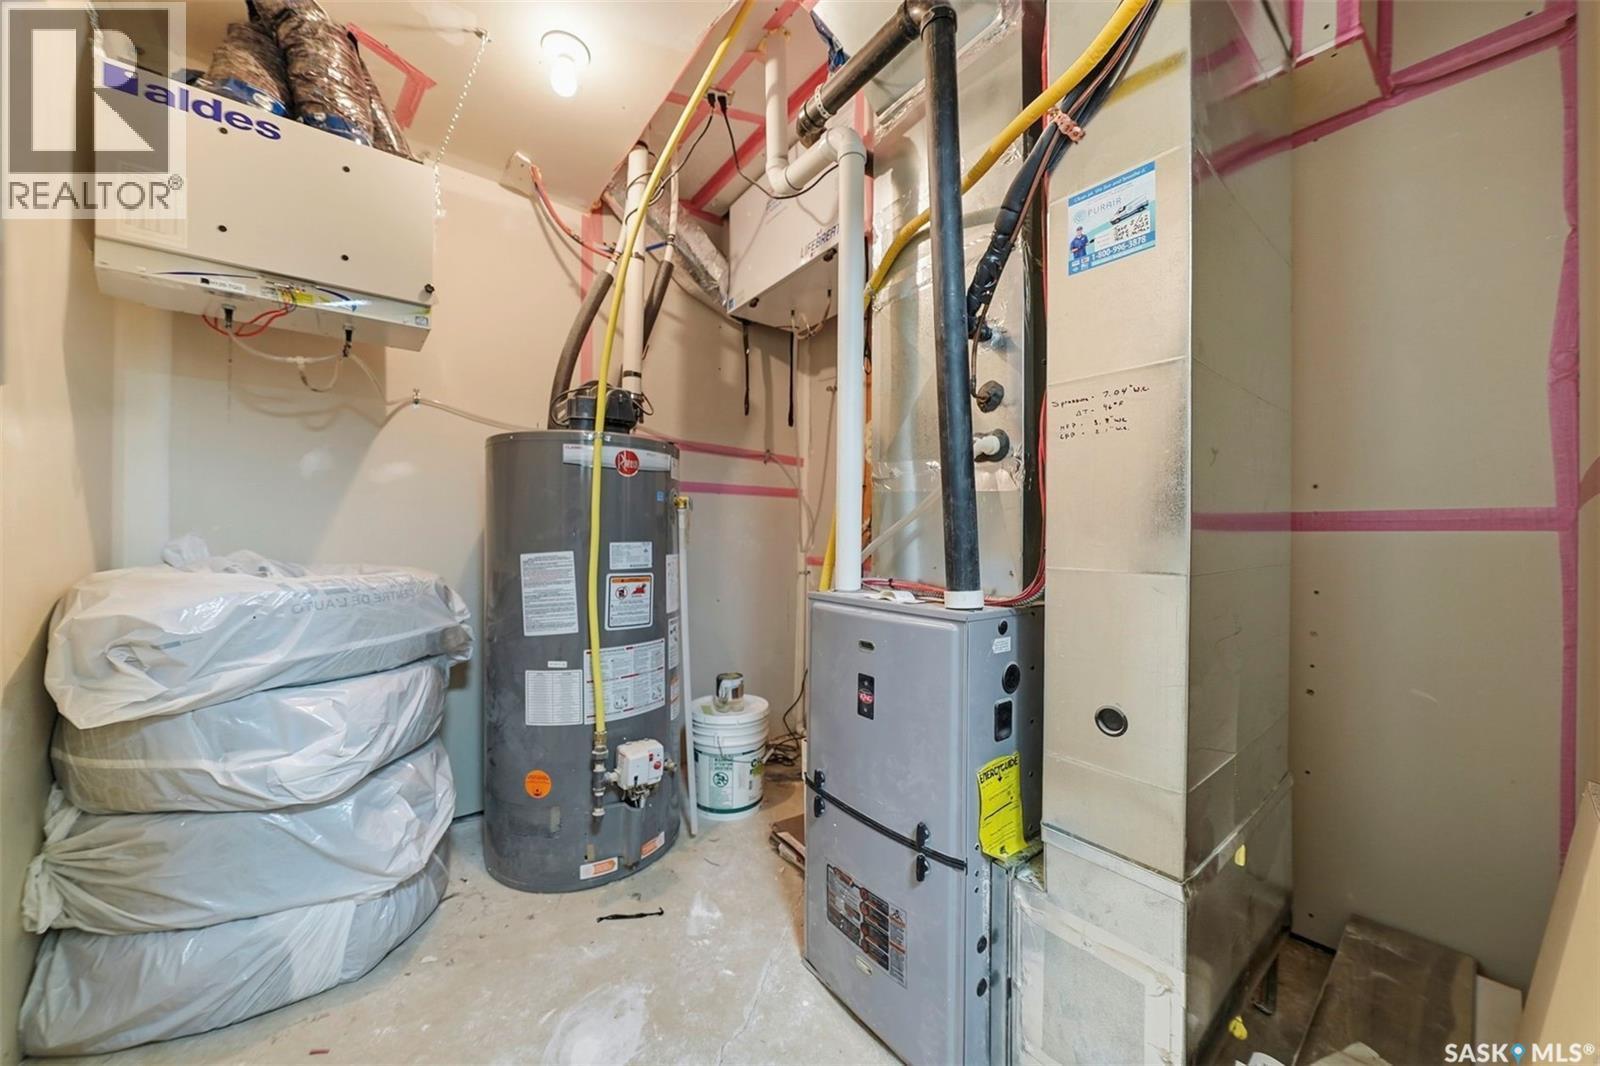
  • Heating Type: Baseboard heaters, Forced air
  • Heating Fuel: Natural gas
  • Cooling Type: Central air conditioning, Air exchanger
  • Appliances: Washer, Refrigerator, Dishwasher, Dryer, Microwave, Window Coverings, Stove

Property Features:

  • OwnershipType: Freehold
  • Property Type: Single Family
  • Built in: 2022
  • Features: Treed, Rectangular
  • Floor Space (approx): 1404 Square Feet
  • Irregular: Yes
  • Landscape Features: Lawn
  • Lot Frontage: 28 Feet
  • Lot Size: 2940.00 Square Feet
  • Structure Type: Deck
  • Parking Type: Detached garage, Parking Spaces
  • No. of Parking Spaces: 2

Rooms:

  • Bedroom 2nd Level 10'2 x 8'8"
  • Bathroom 2nd Level xxx x xxx
  • Bedroom 2nd Level 11'9" x 10'4"
  • Primary Bedroom 2nd Level 11'8" x 12'8"
  • Bathroom 2nd Level xxx x xxx
  • Laundry 2nd Level xxx x xxx
  • Bedroom Basement Level 8'9" x 10'0"
  • Bathroom Basement Level xxx x xxx
  • Living Basement Level 15'5" x 11'4"
  • Kitchen Basement Level xxx x xxx
  • Other Basement Level xxx x xxx
  • Laundry Basement Level xxx x xxx
  • Living Main Level 12'1" x 13'09"
  • Dining Main Level 10'0" x 12'2"
  • Kitchen Main Level 11'0" x 12'10
  • Bathroom Main Level xxx x xxx

Courtesy of: RE/MAX Saskatoon
REALTOR.ca  

QuickQuoteTM Powered by RPS
Thinking of Selling?

Start by finding out what your home might be worth in today's market.

Location of 132 Rosewood BOULEVARD E, Saskatoon, Saskatchewan, S7V 0Y7
Demographic Information of 132 Rosewood BOULEVARD E, Saskatoon, Saskatchewan, S7V 0Y7
Life Stage

Young Families

Employment Type

Service Sector/White Collar

Average Household Income

$140,005.16

Average Number of Children

1.90

Household Population

Household Structure

Age of Population

Education

Education Level

No certificate/diploma/degree

10.53 %

High school certificate or equivalent

26.79 %

Apprenticeship trade certificate/diploma

7.16 %

College/non-university certificate

15.84 %

University certificate (below bachelor)

2.28 %

University Degree

37.41 %

Commuter

Travel To Work

By Car

93.9 %

By Public Transit

2.22 %

By Walking

1.39 %

By Bicycle

0.55 %

By Other Methods

1.94 %

Cultural Diversity

Knowledge of Official Language

Mother Tongue

Building Information

Building Type

Apartments (Low and High Rise)

28.37 %

Houses

71.63 %

Own Vs. Rent