Button CopyPathCircle CloseCircle Left ArrowArrow Down Icon GreyClosecirclecircleBurger
  • Advertising

13 CARLETON DRIVE, Saskatoon, Saskatchewan, S7H 3N7

MLS® # SK043374
House For Sale In College Park, Saskatoon, Saskatchewan
$369,900 QuickQuoteTM: Not Available

5 Beds

2 Baths

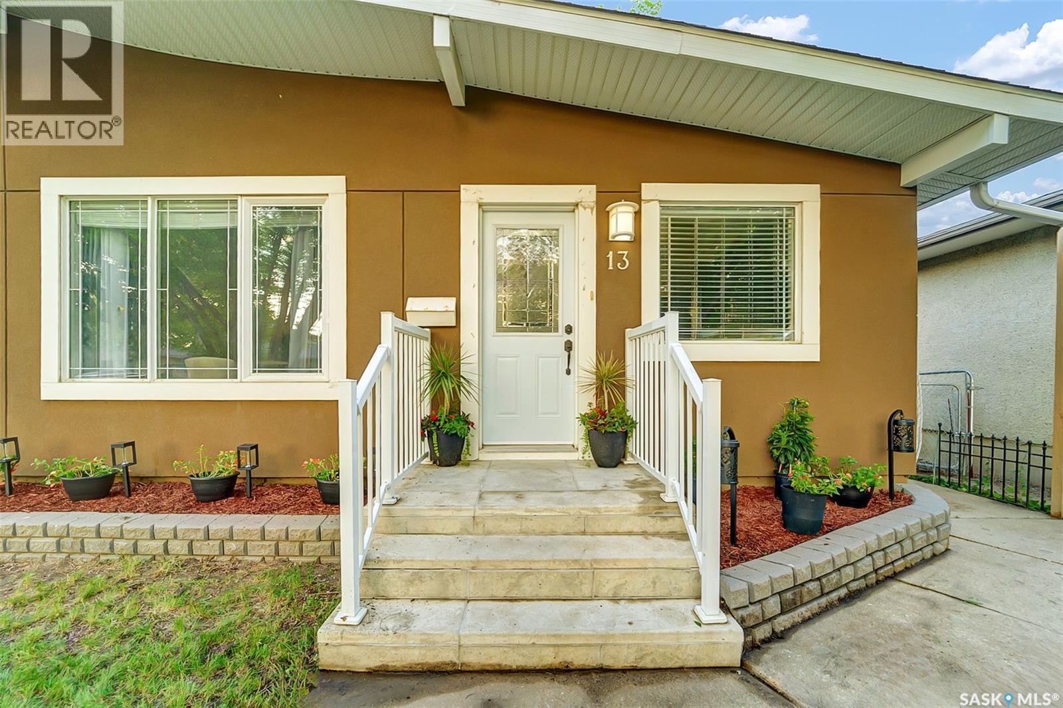
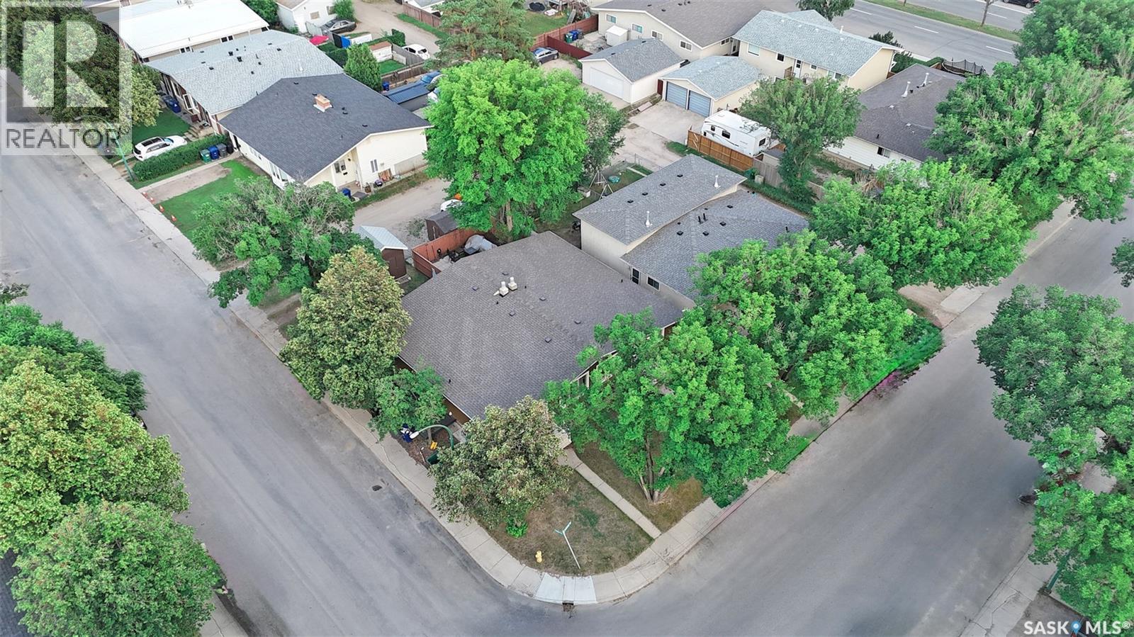
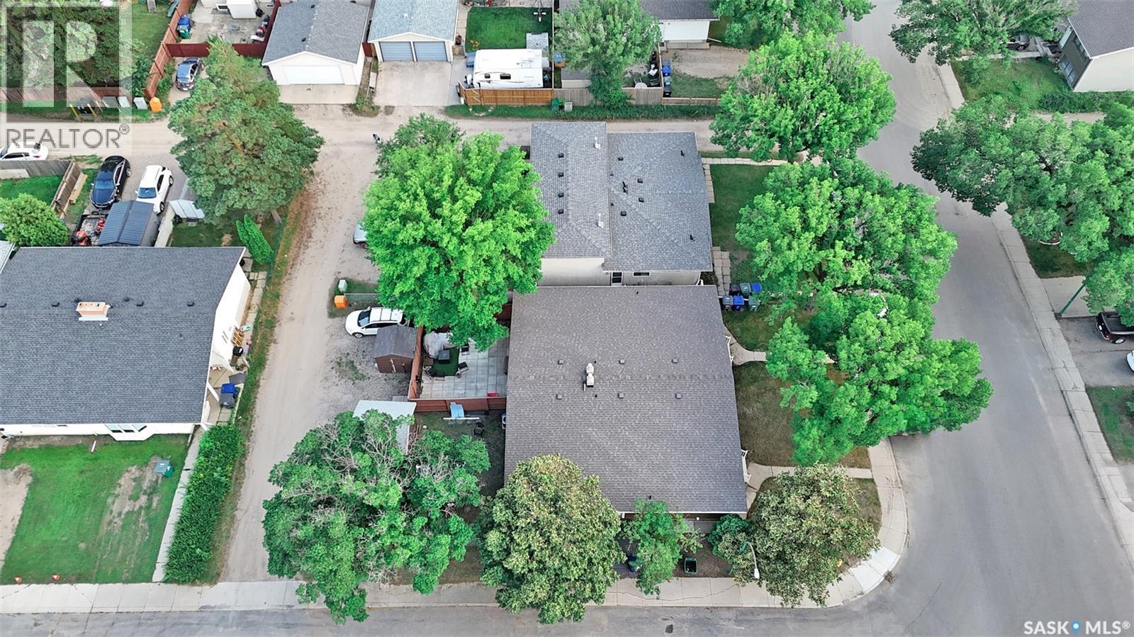
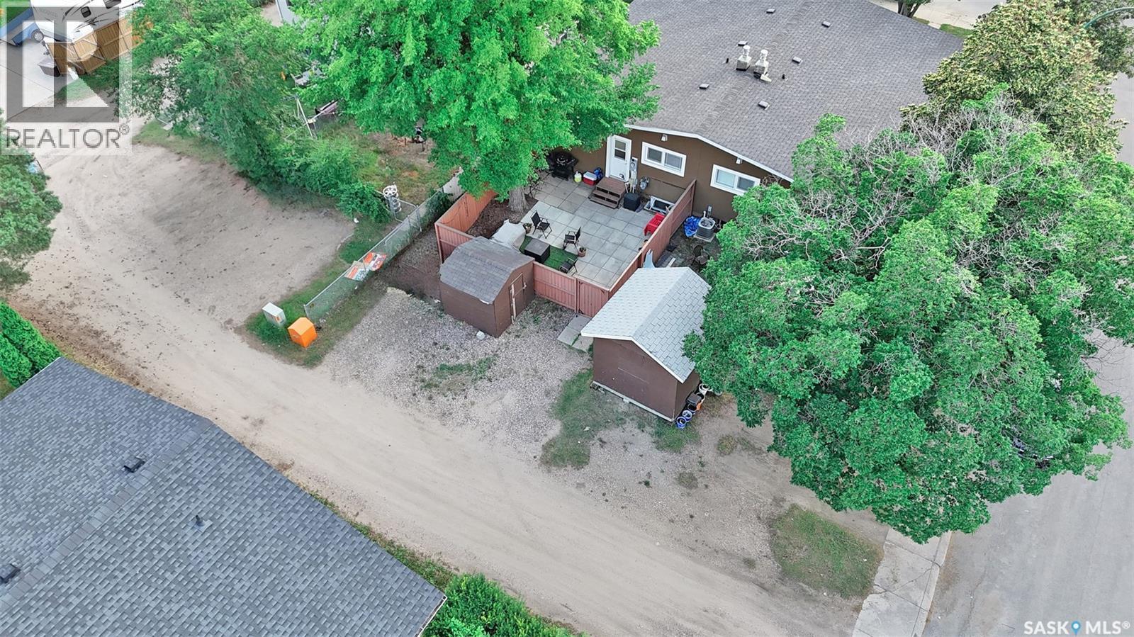
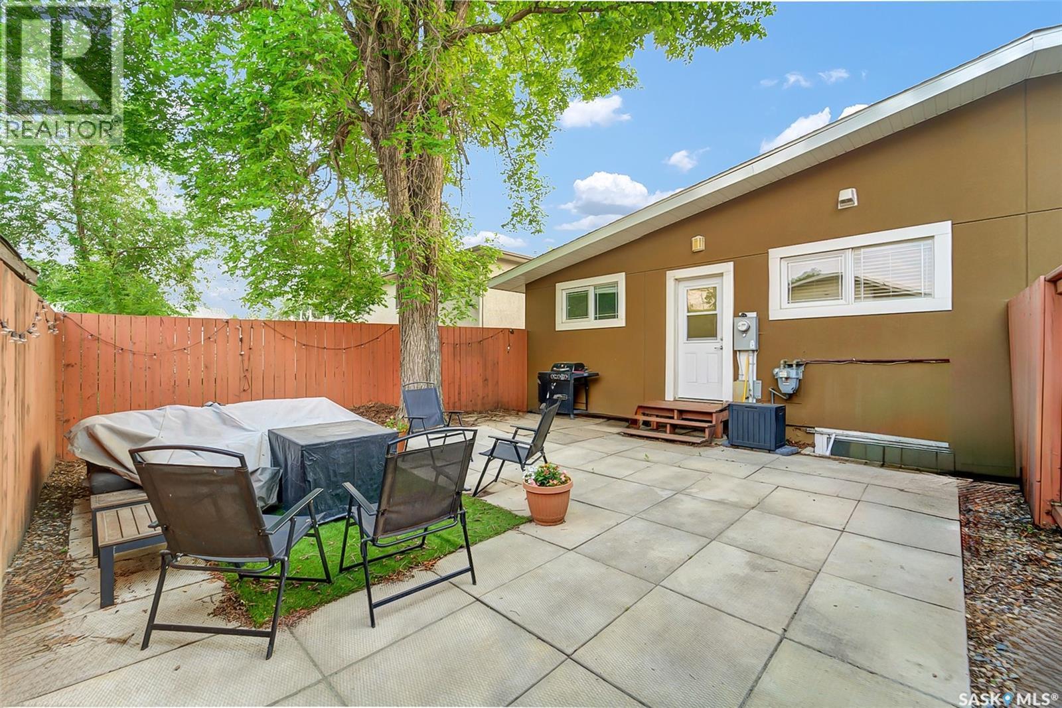
13 Carleton Drive, Saskatoon, SK - Outdoor With Exterior
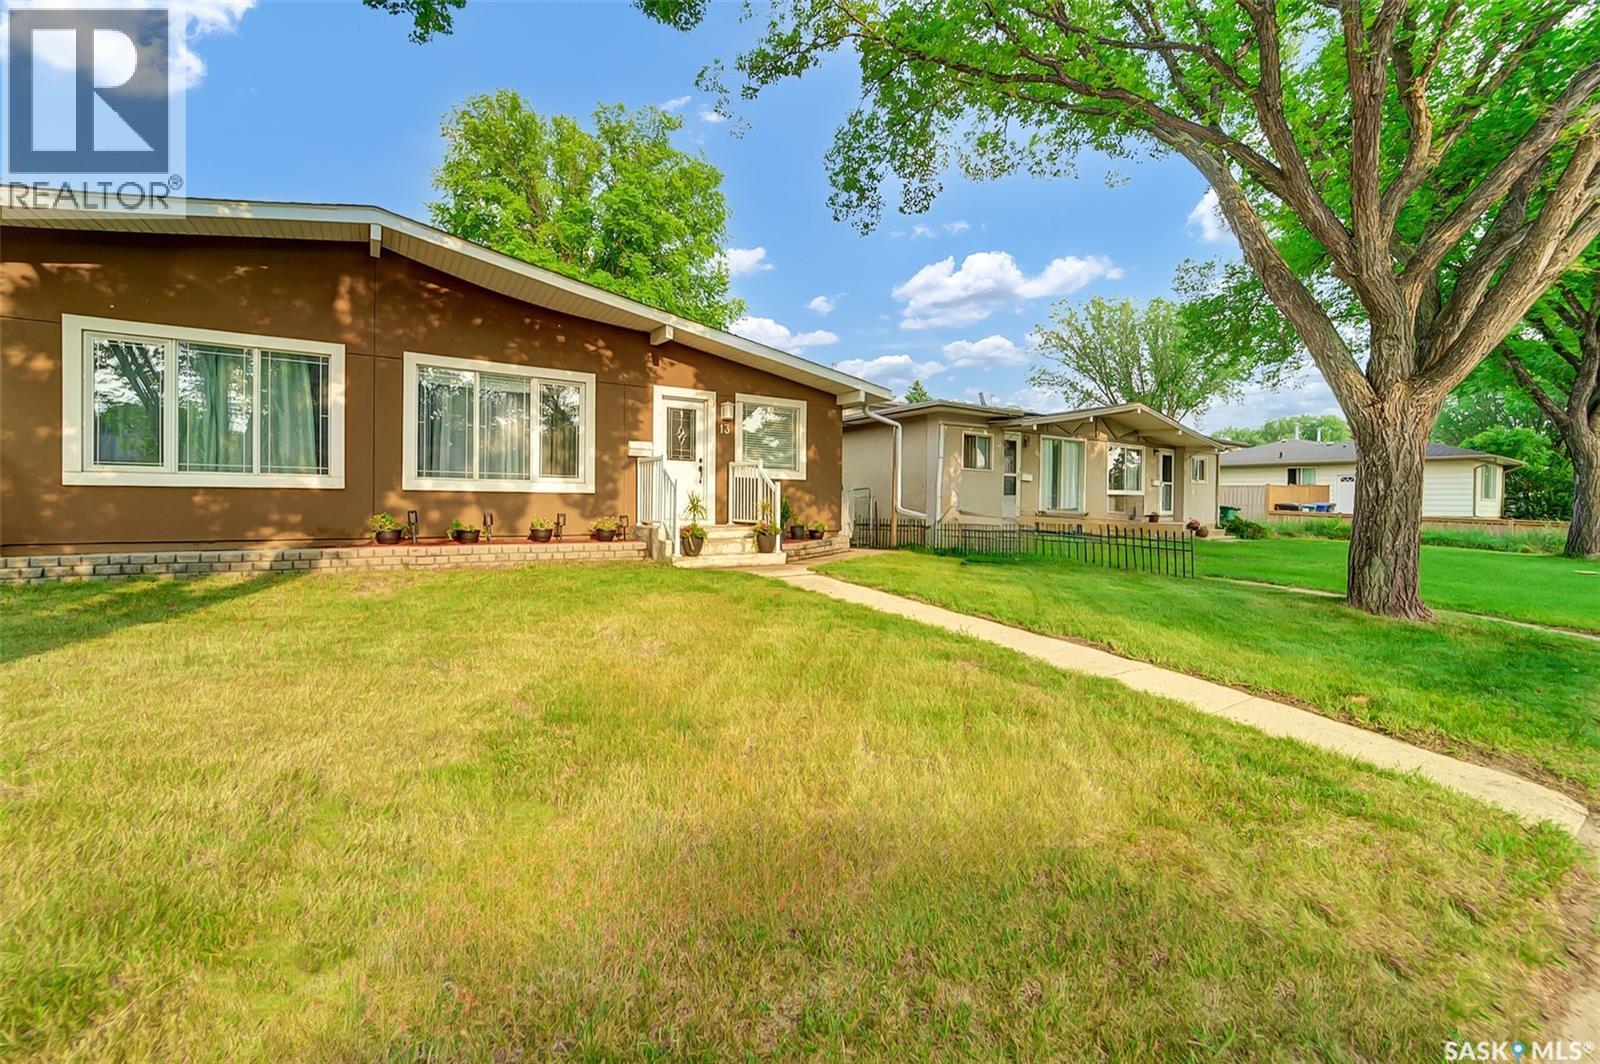
13 Carleton Drive, Saskatoon, SK - Outdoor
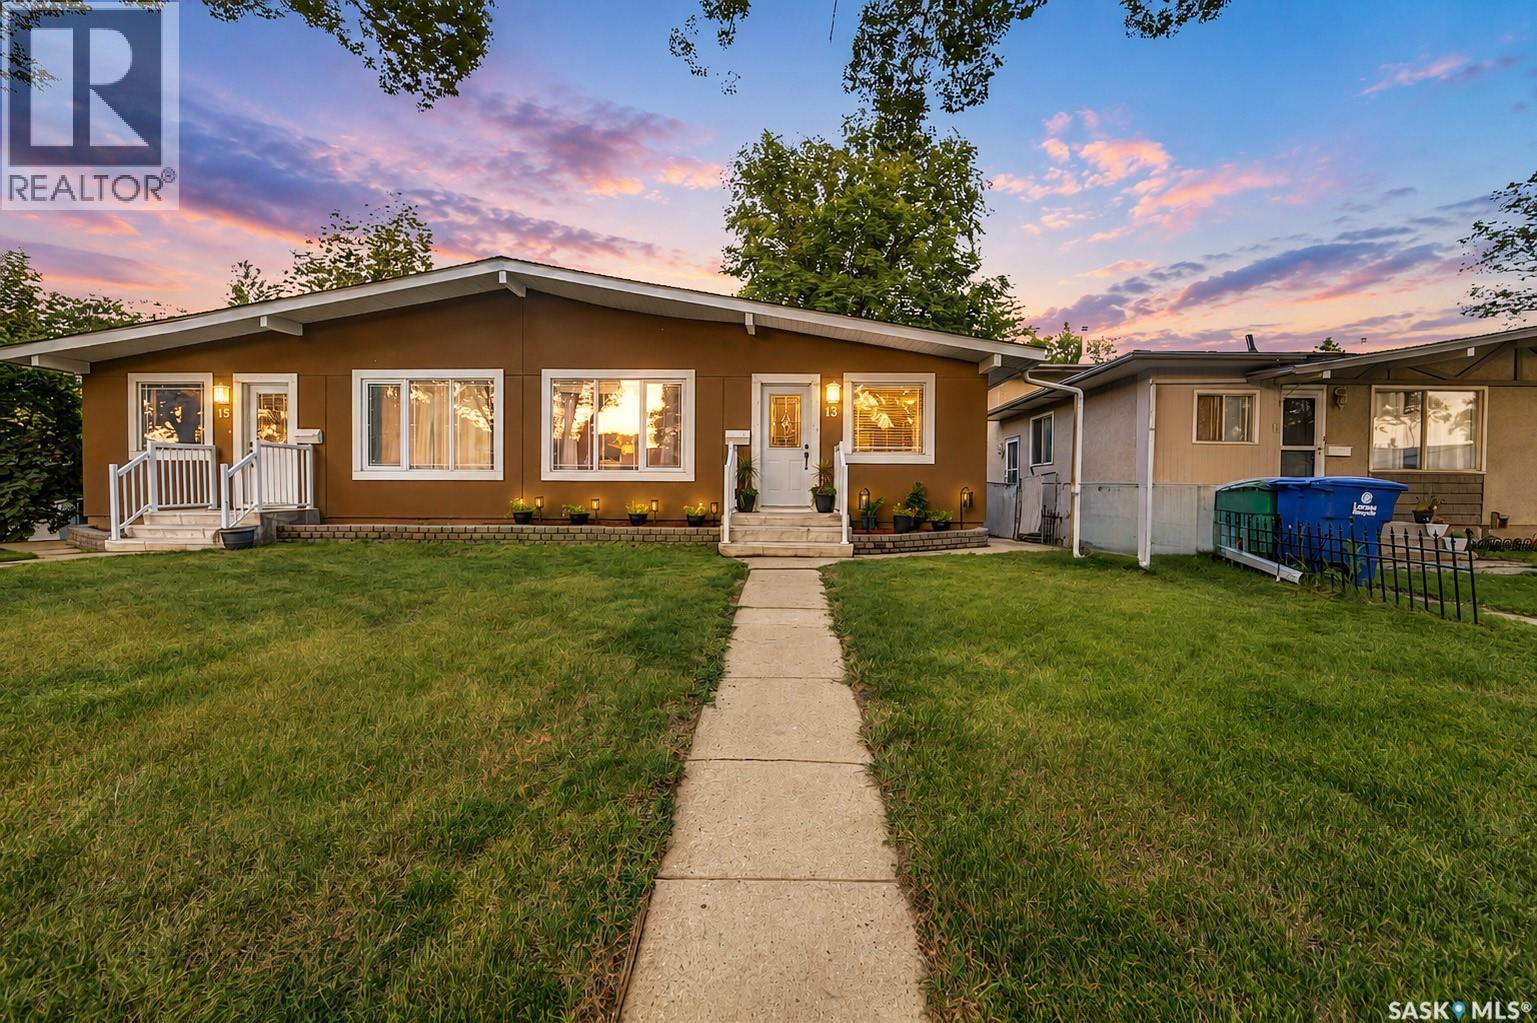
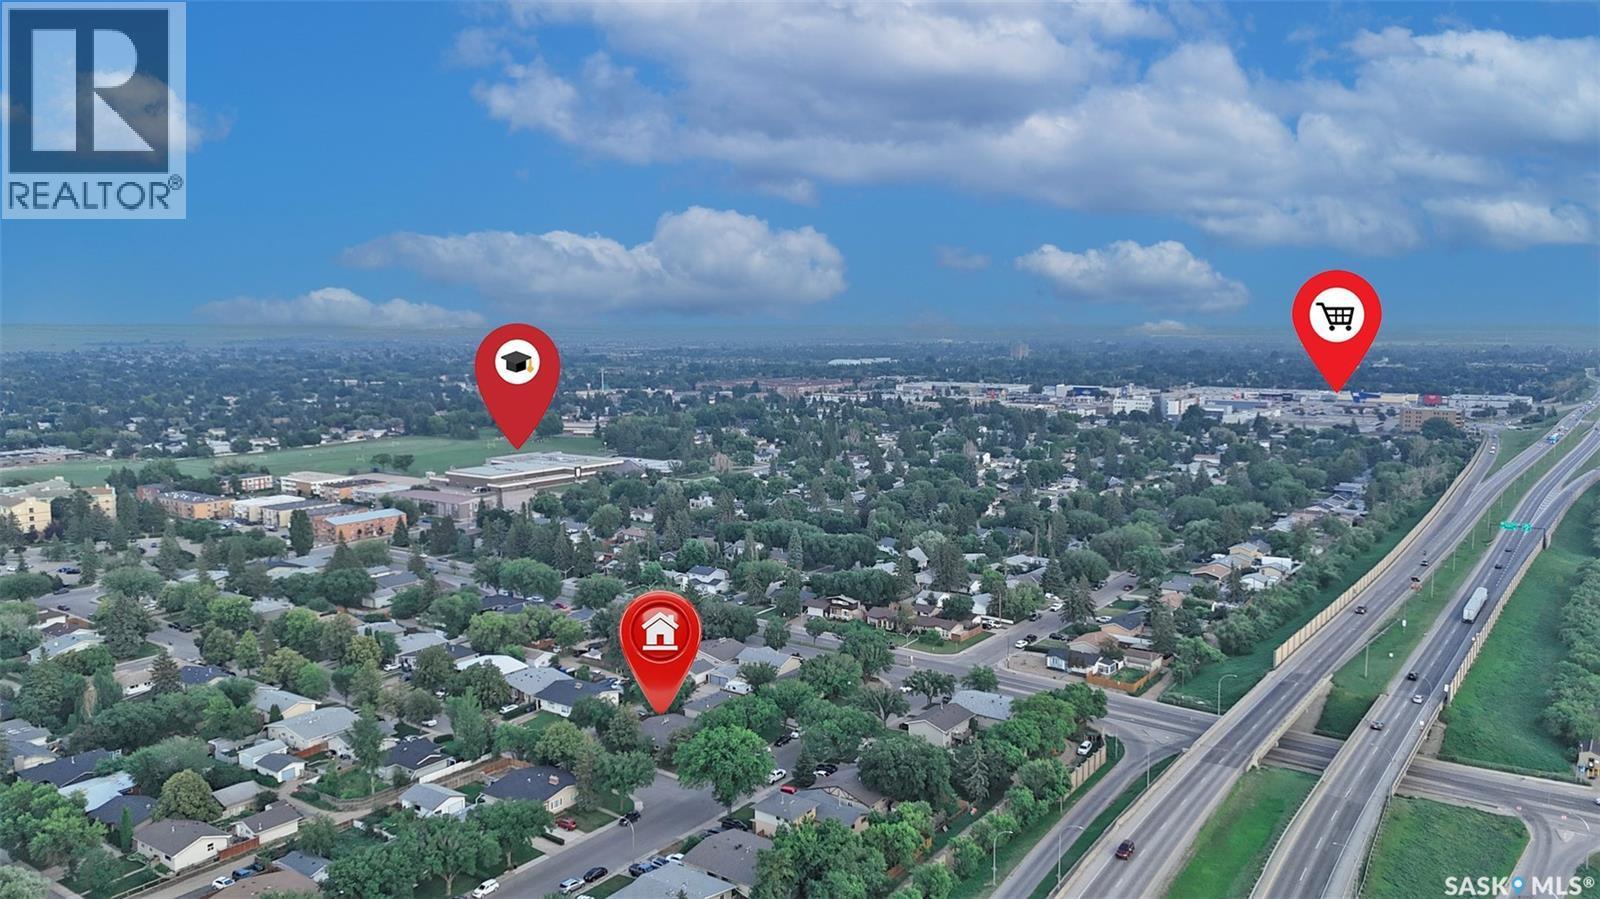
13 Carleton Drive, Saskatoon, SK - Outdoor With View
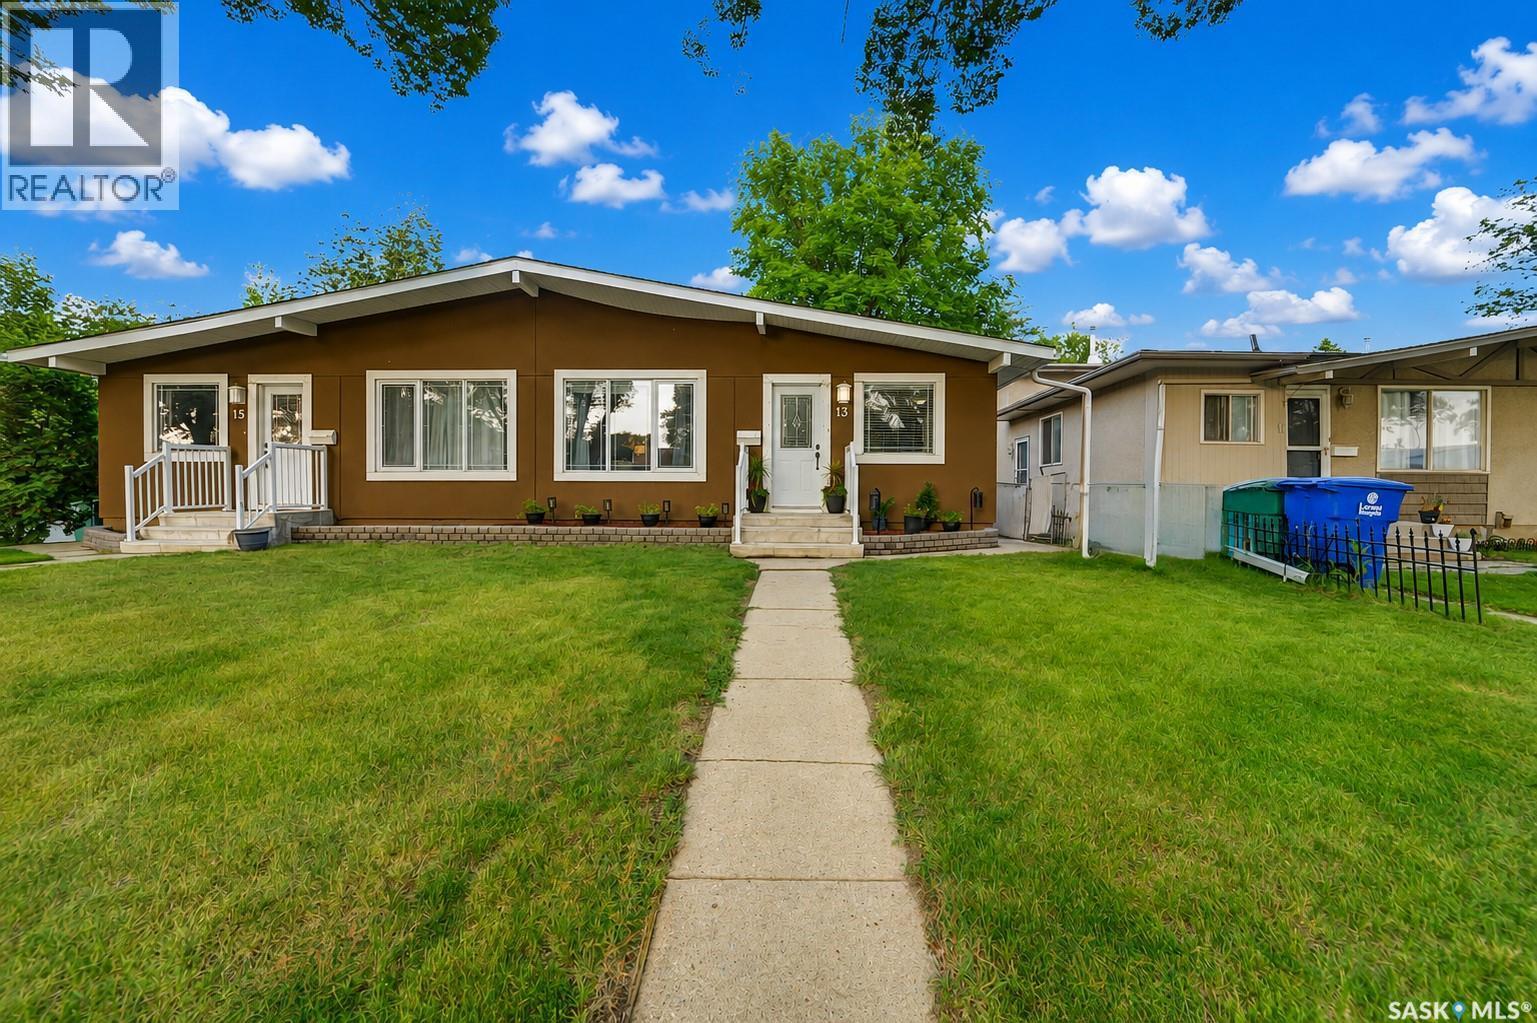
13 Carleton Drive, Saskatoon, SK - Outdoor
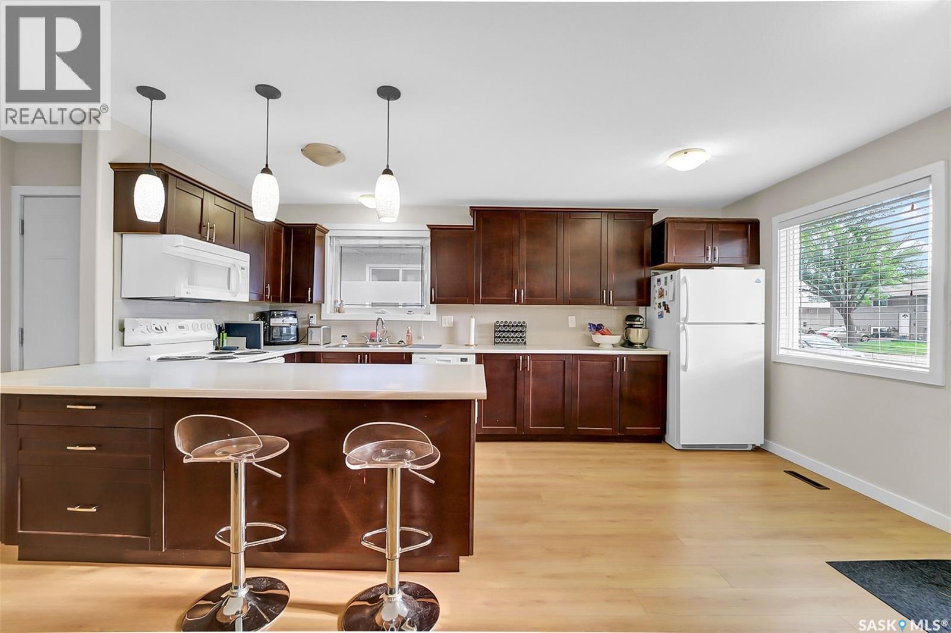
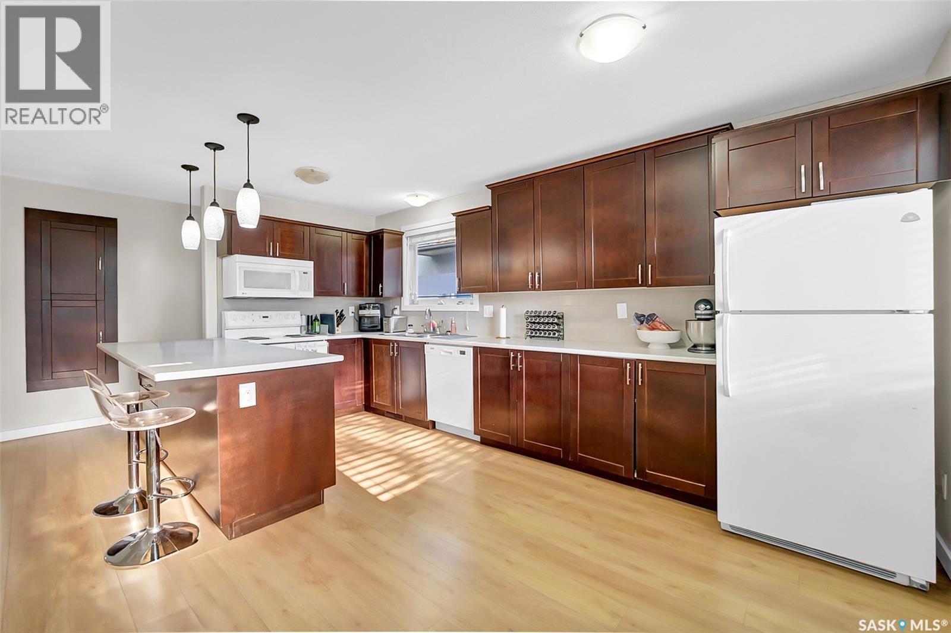
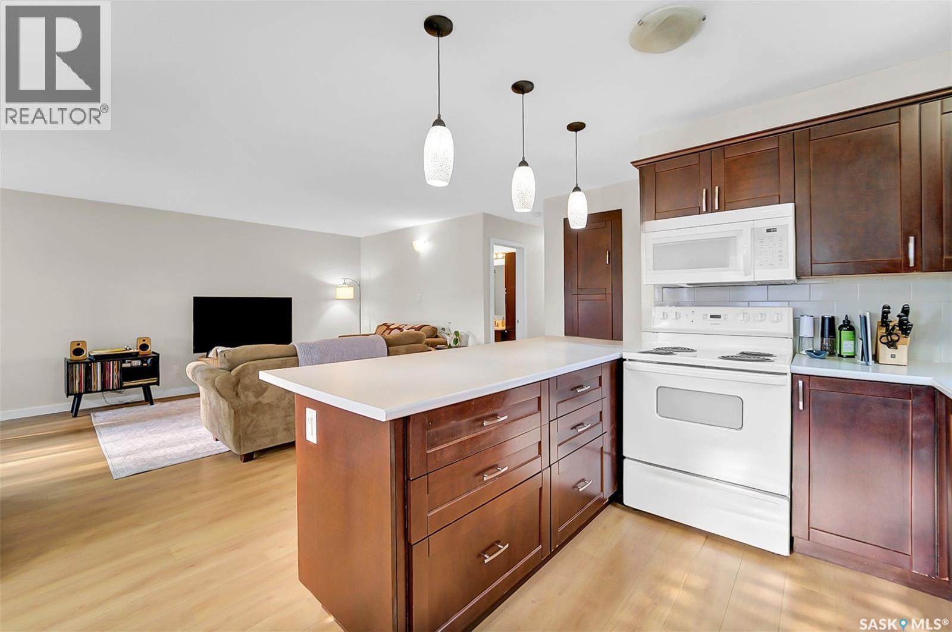
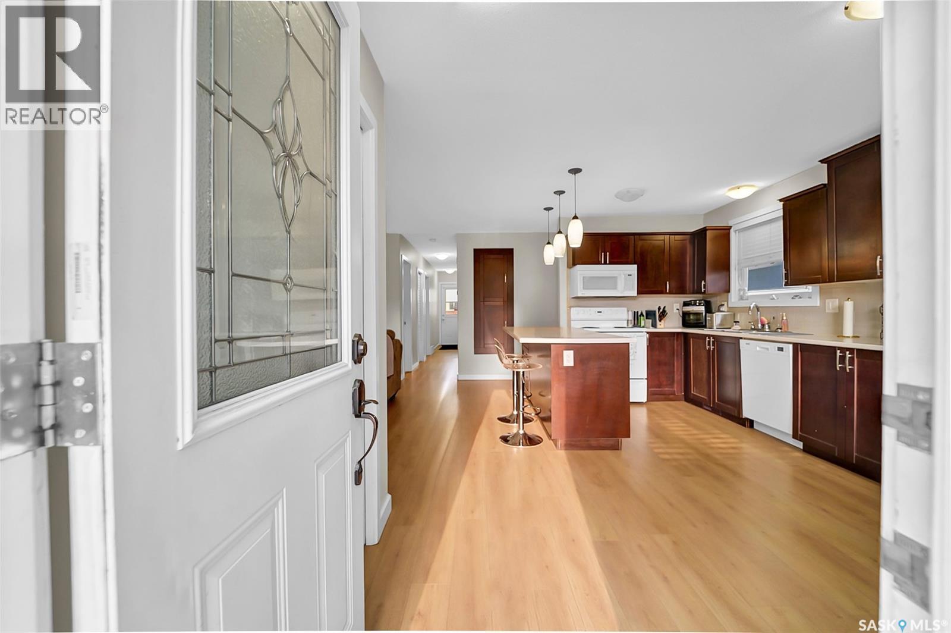
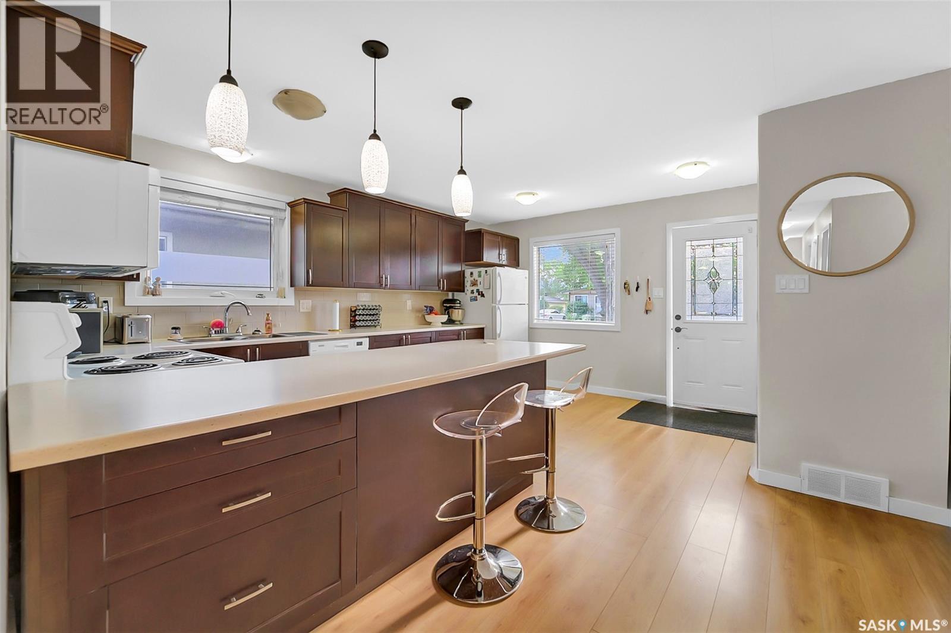
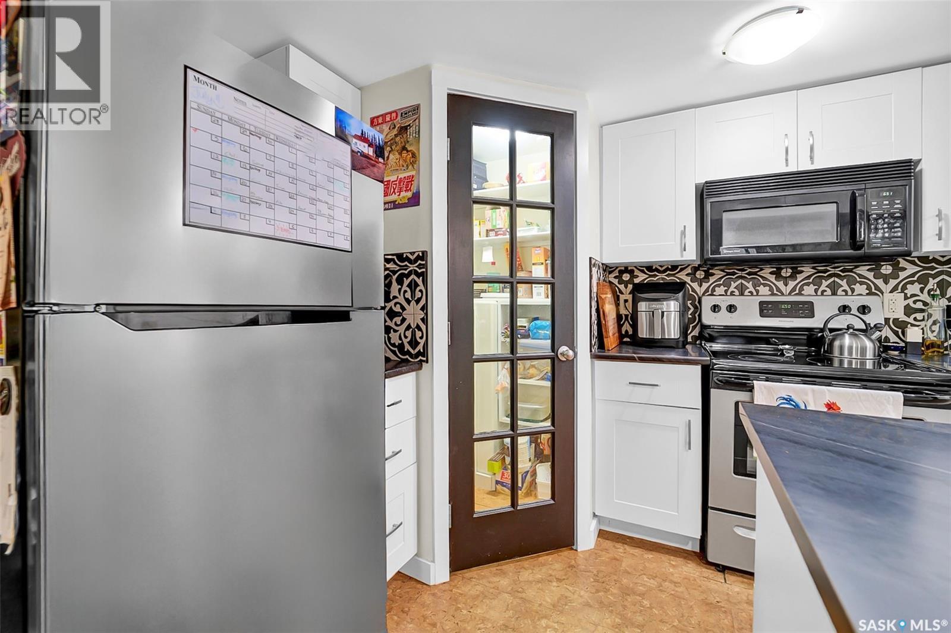
13 Carleton Drive, Saskatoon, SK - Indoor Photo Showing Kitchen
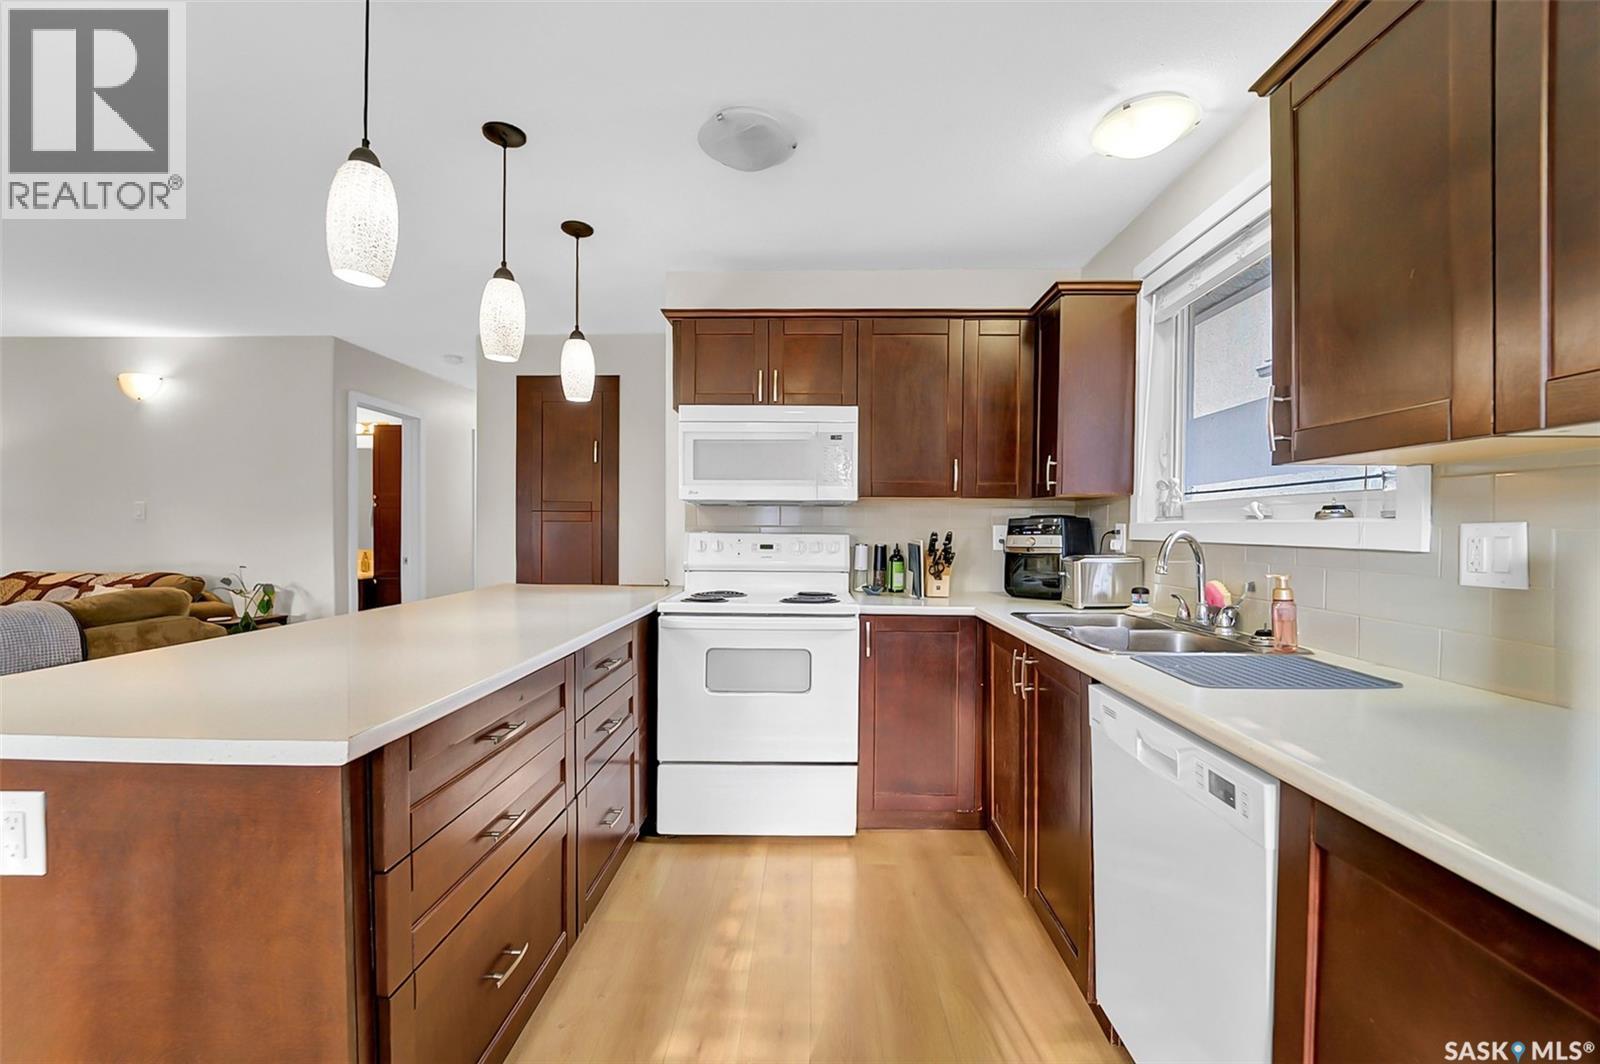
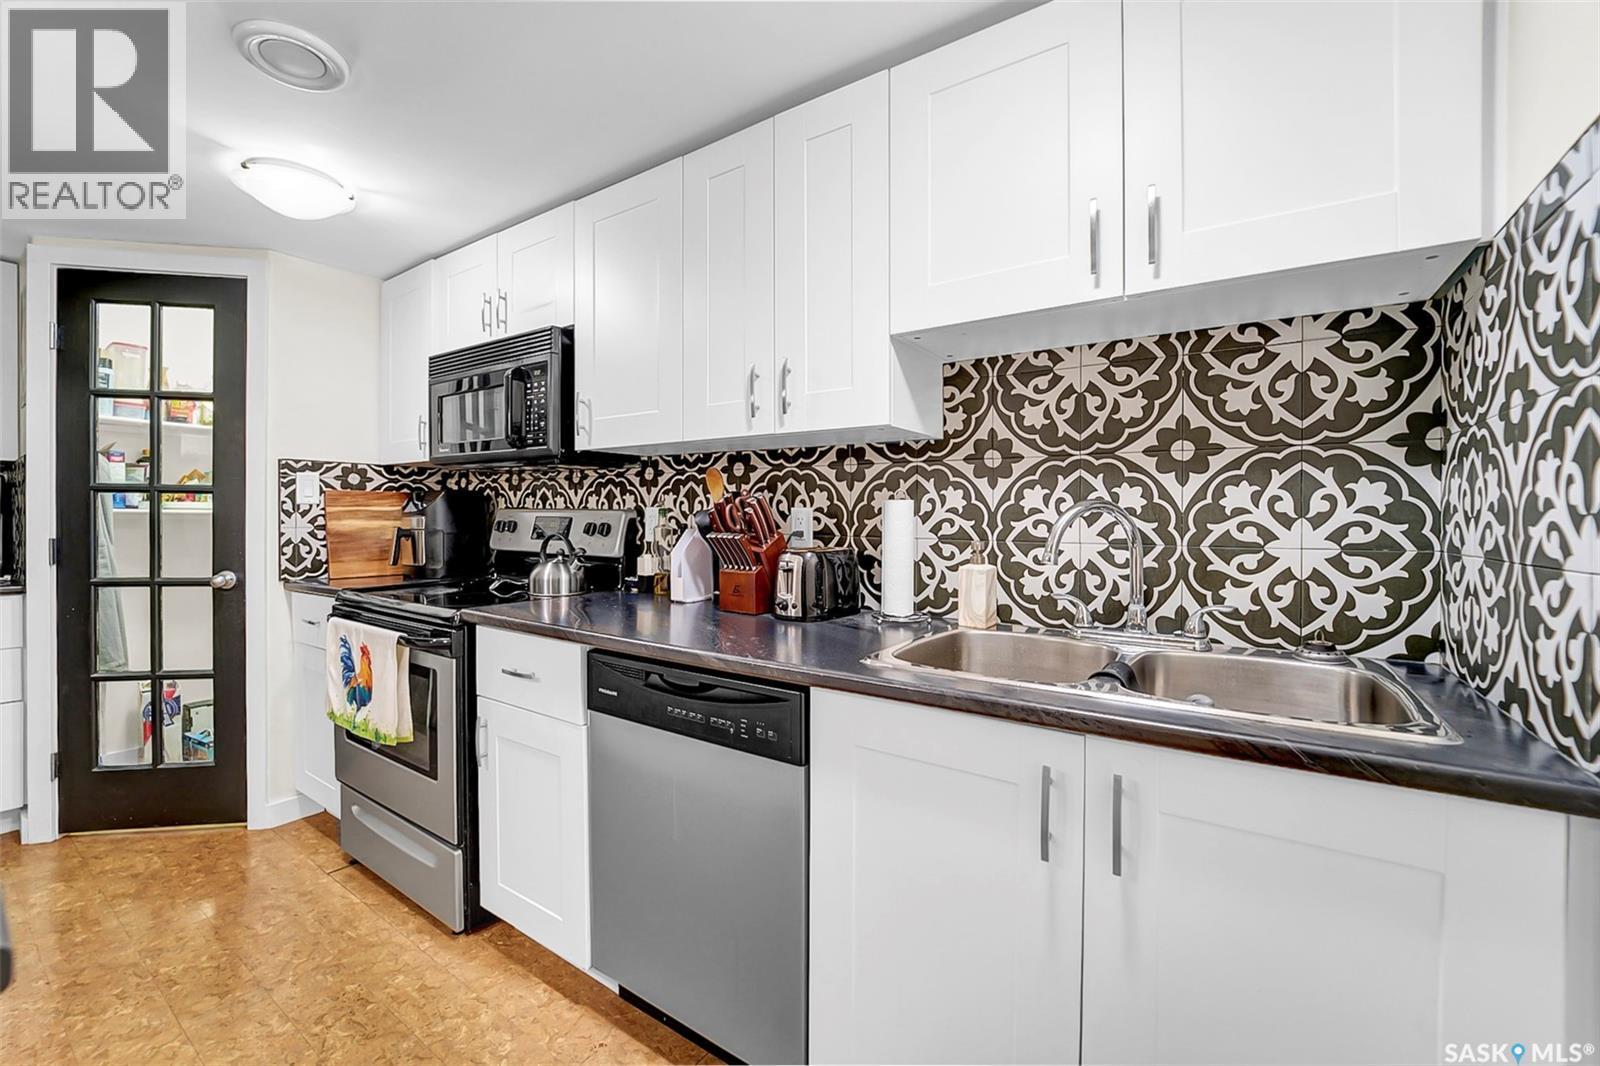
13 Carleton Drive, Saskatoon, SK - Indoor Photo Showing Kitchen With Double Sink
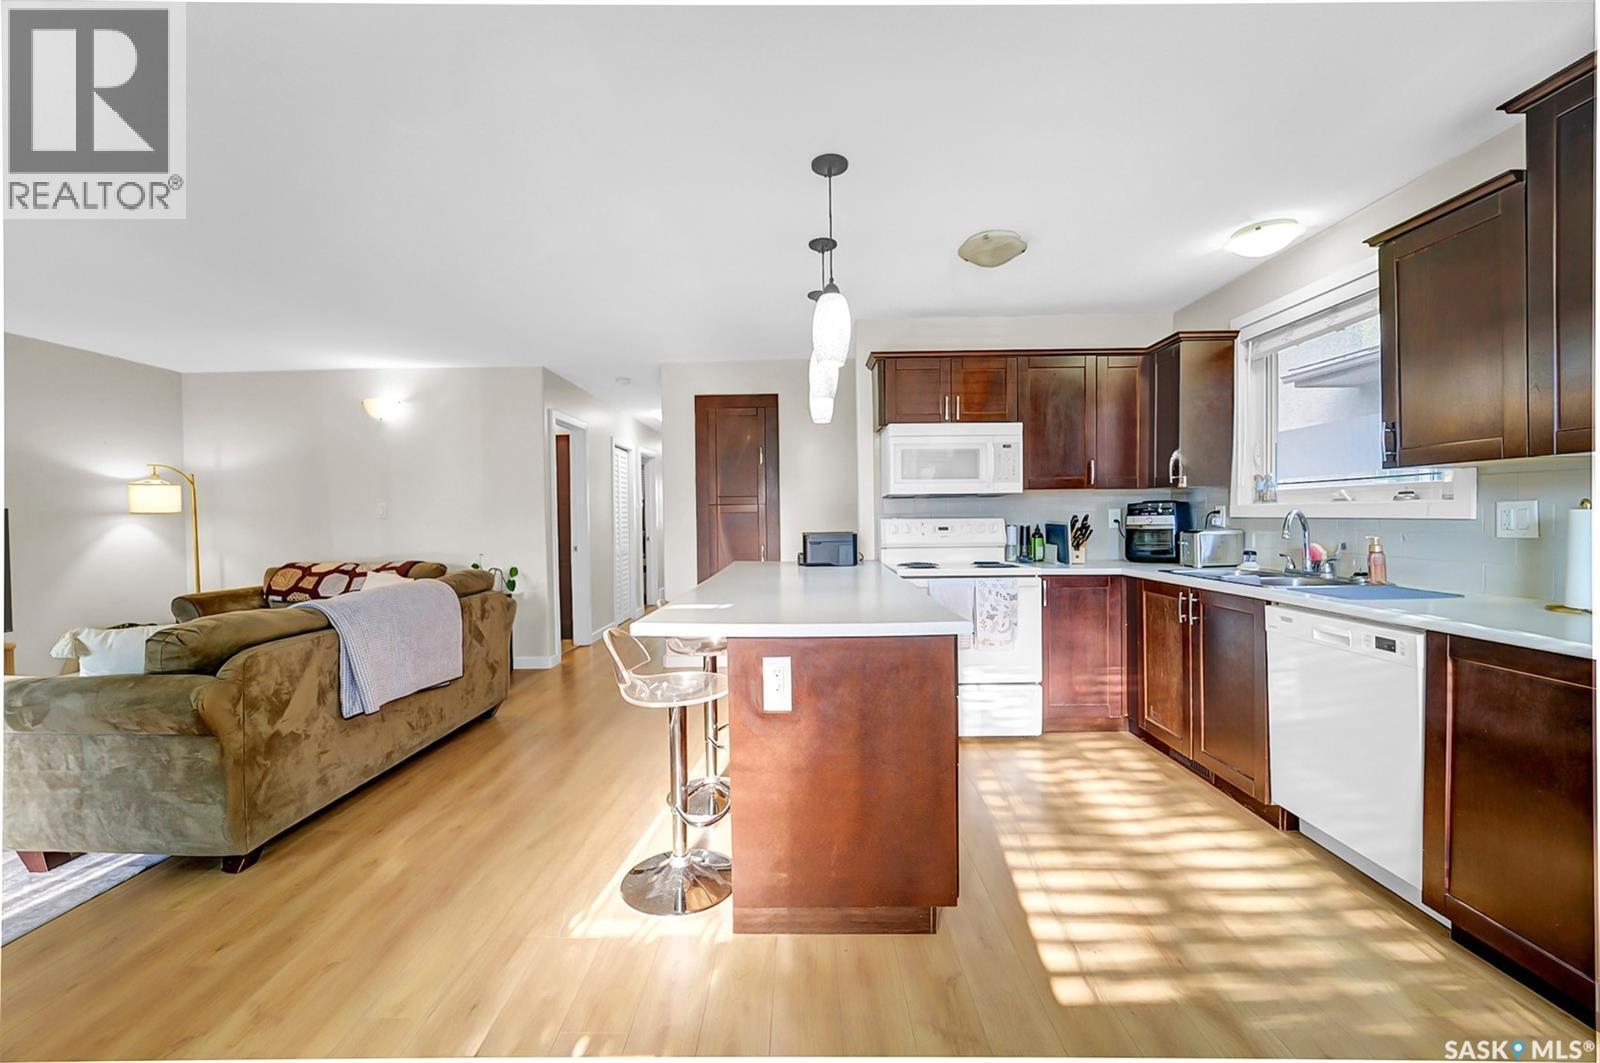
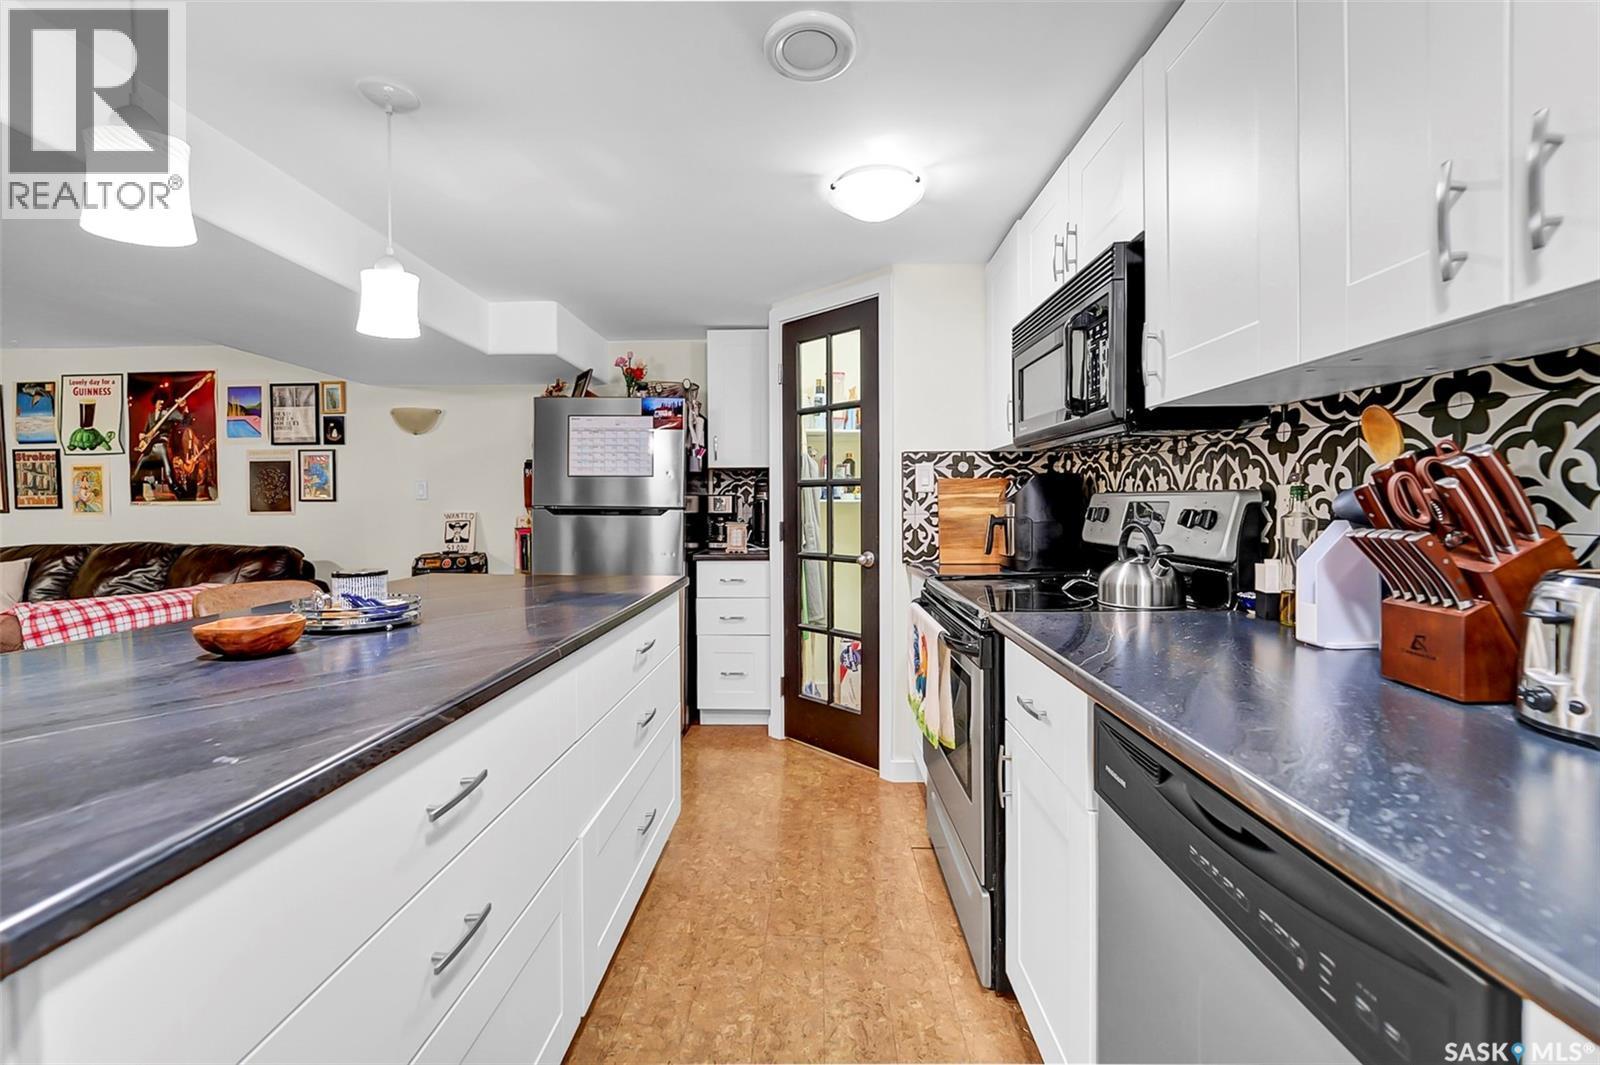
13 Carleton Drive, Saskatoon, SK - Indoor Photo Showing Kitchen
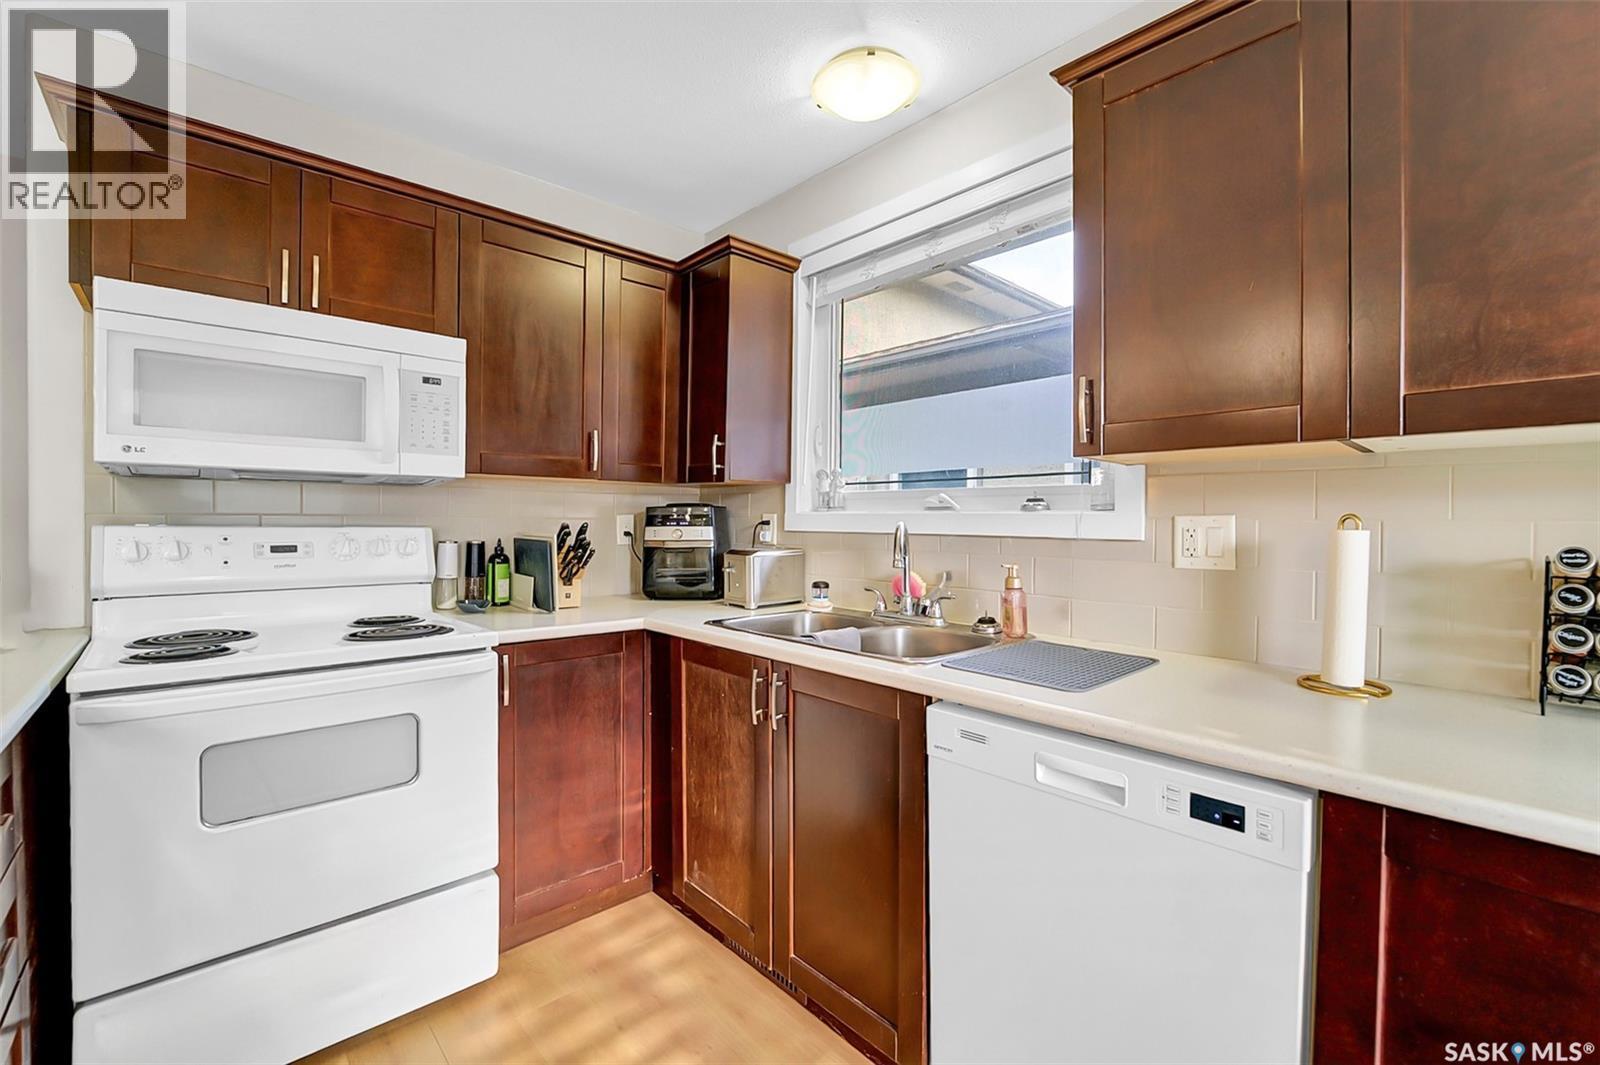
13 Carleton Drive, Saskatoon, SK - Indoor Photo Showing Kitchen With Upgraded Kitchen
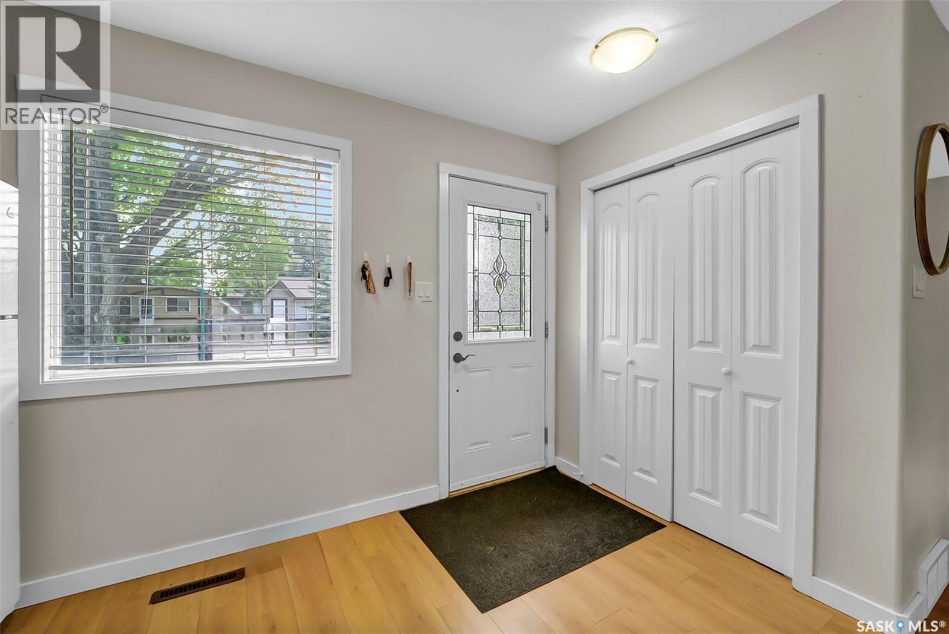
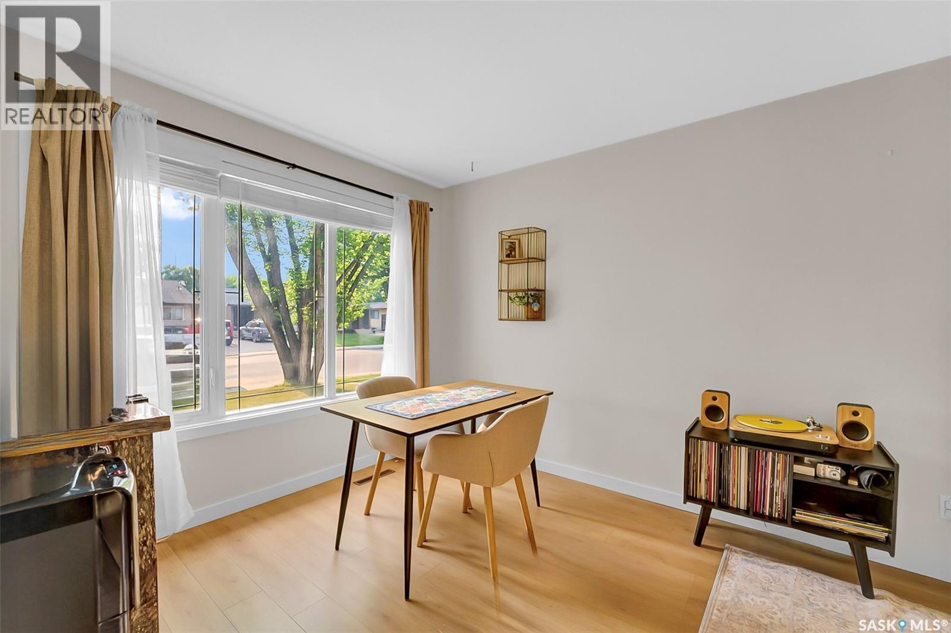
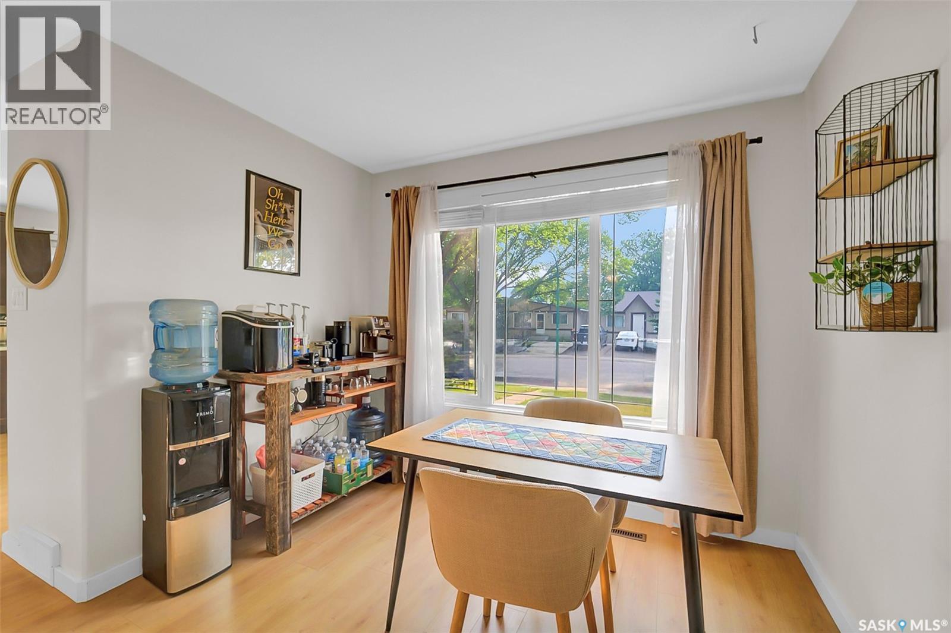
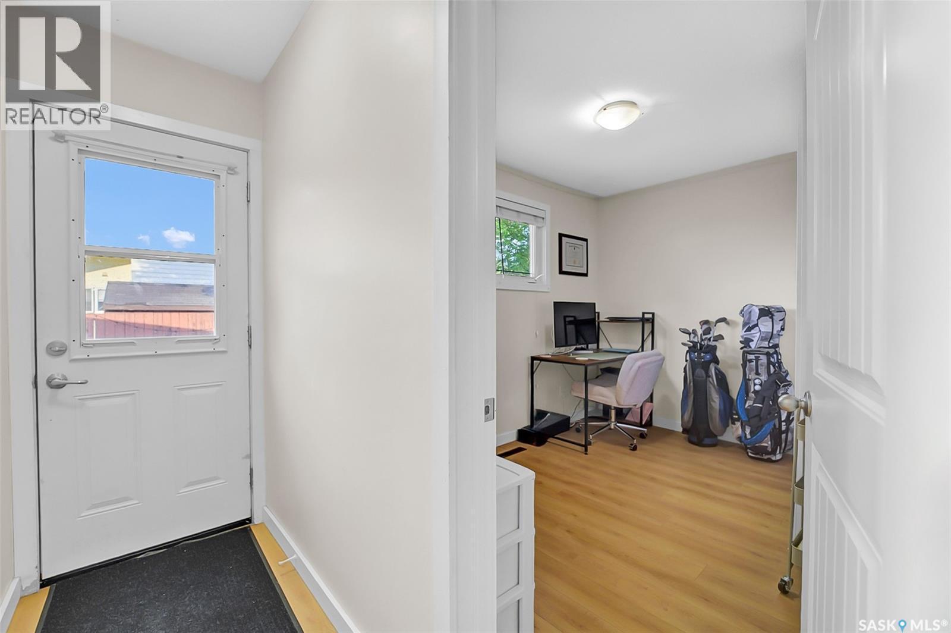
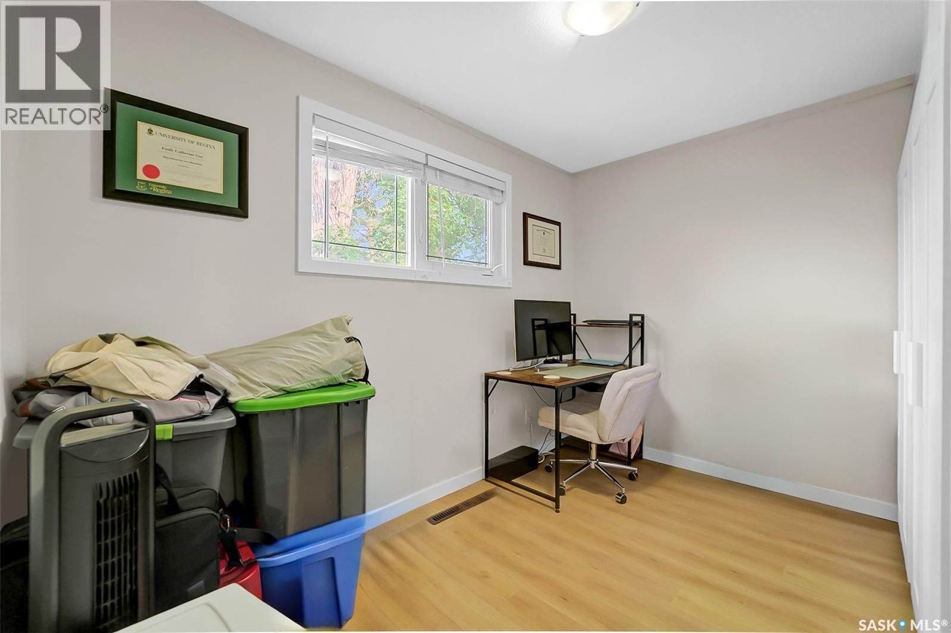
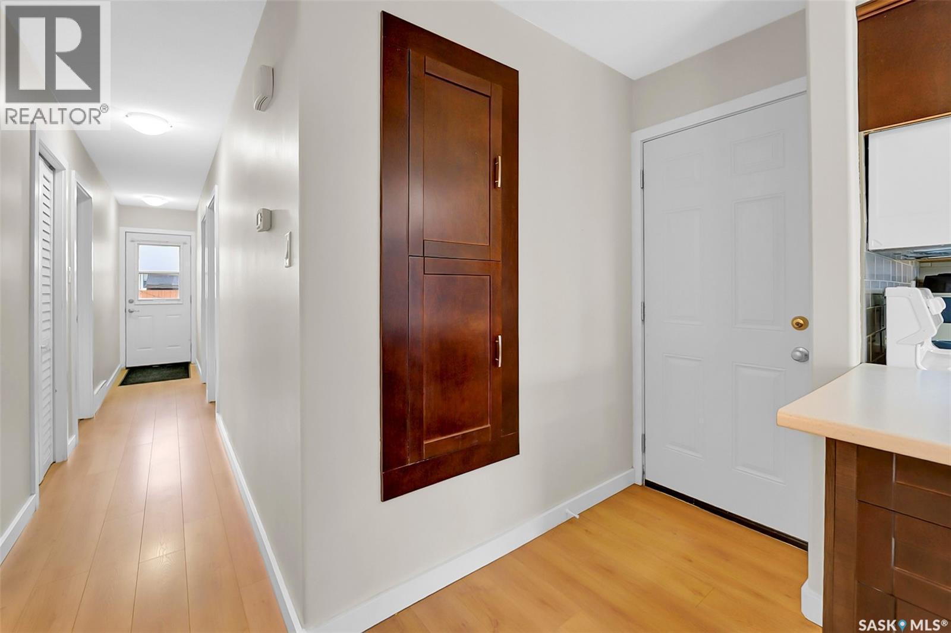
13 Carleton Drive, Saskatoon, SK - Indoor Photo Showing Other Room
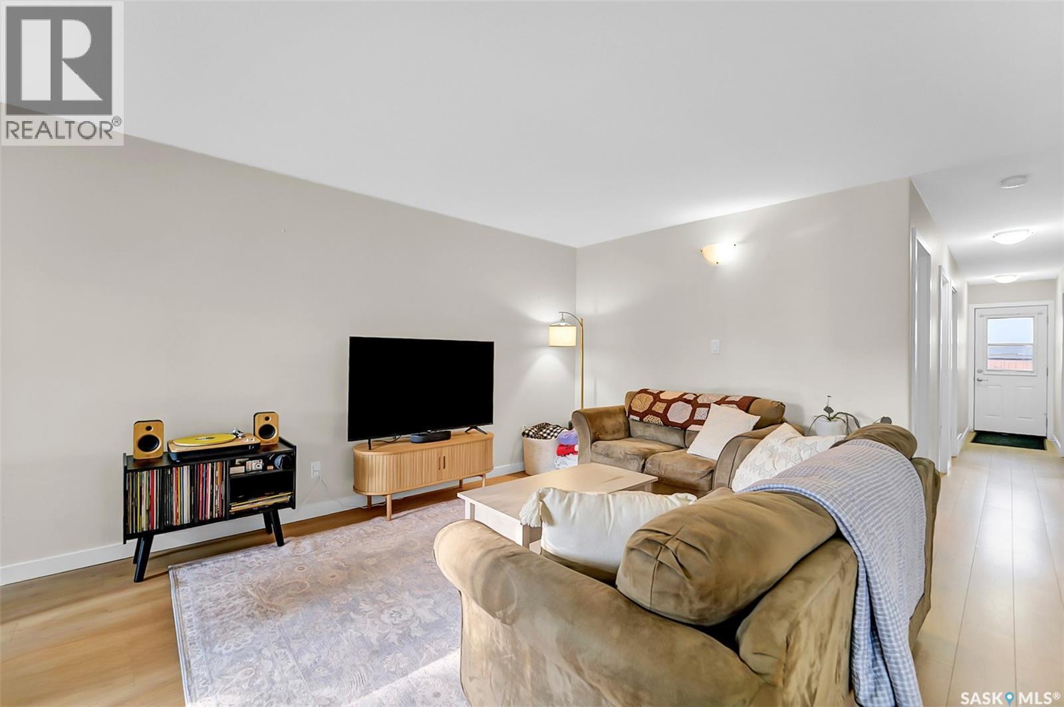
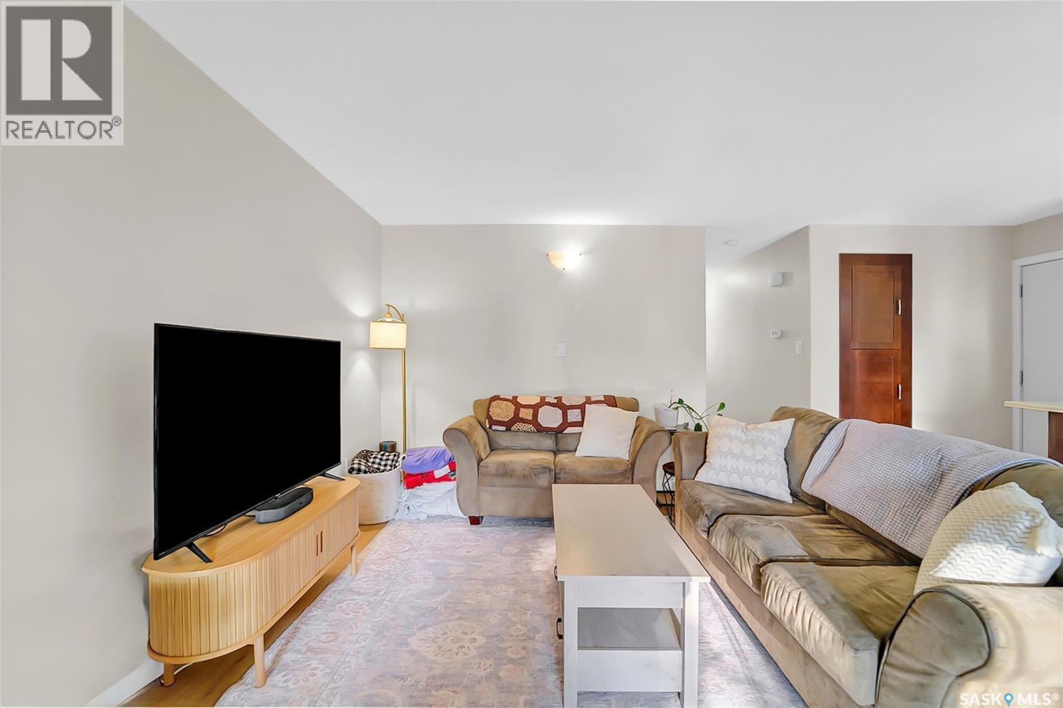
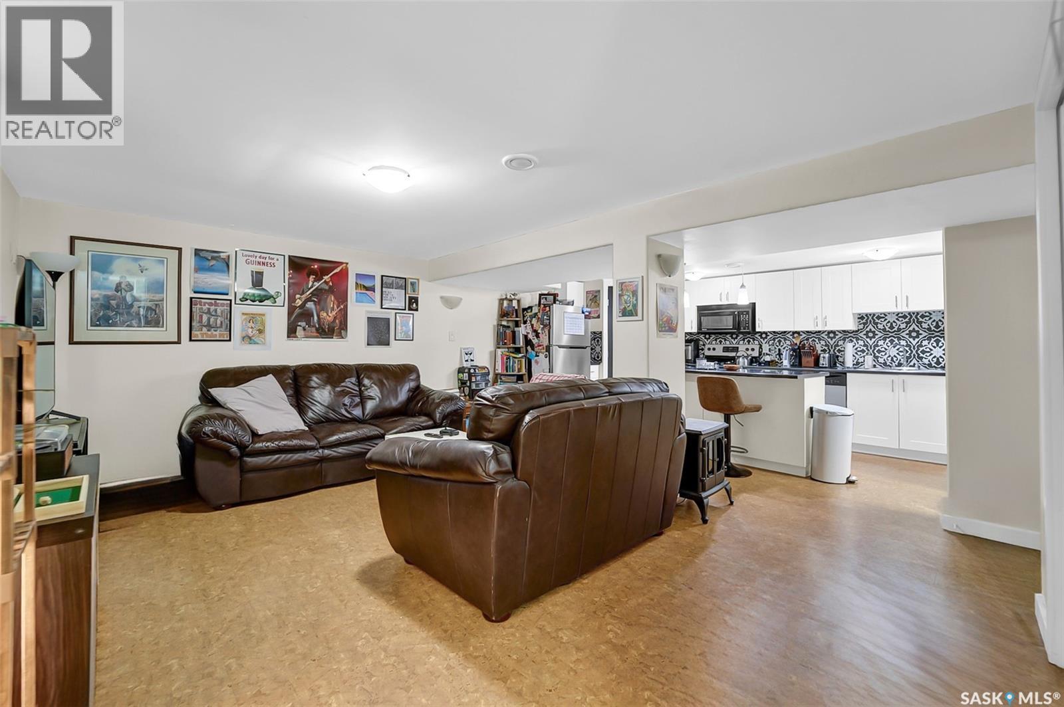
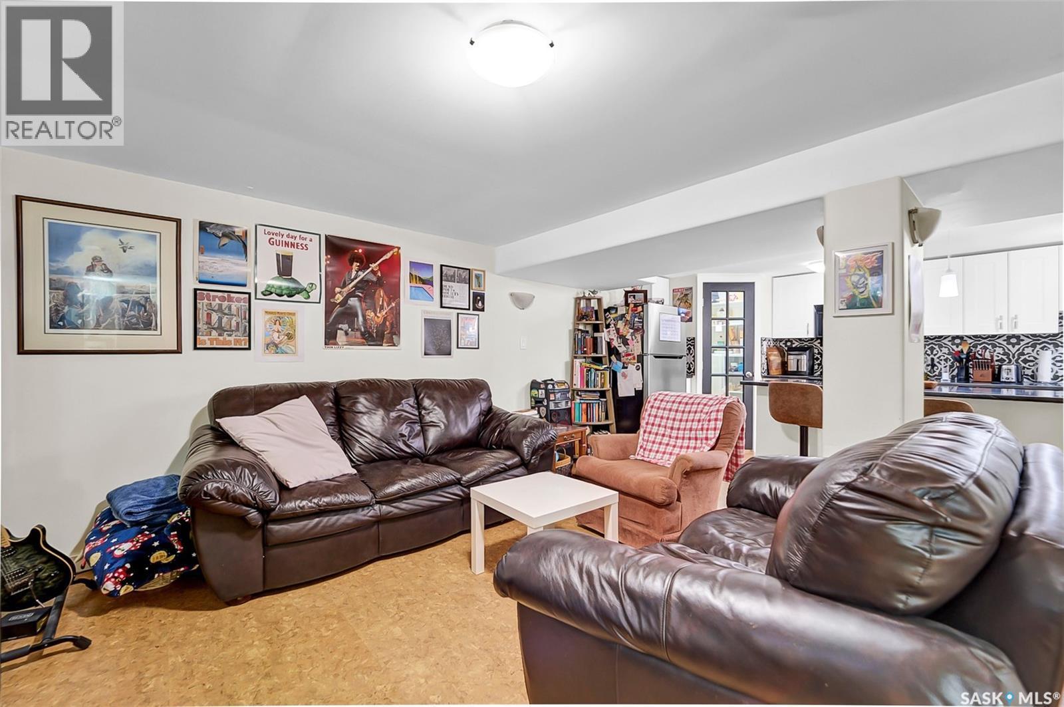
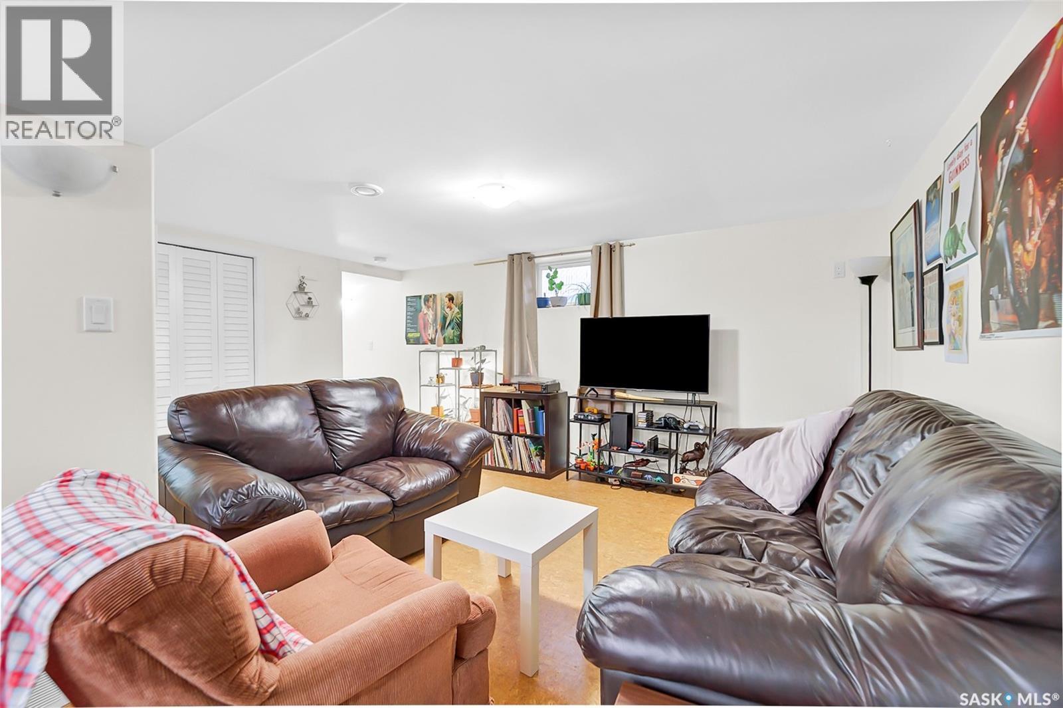
13 Carleton Drive, Saskatoon, SK - Indoor Photo Showing Living Room
13 Carleton Drive, Saskatoon, SK - Indoor
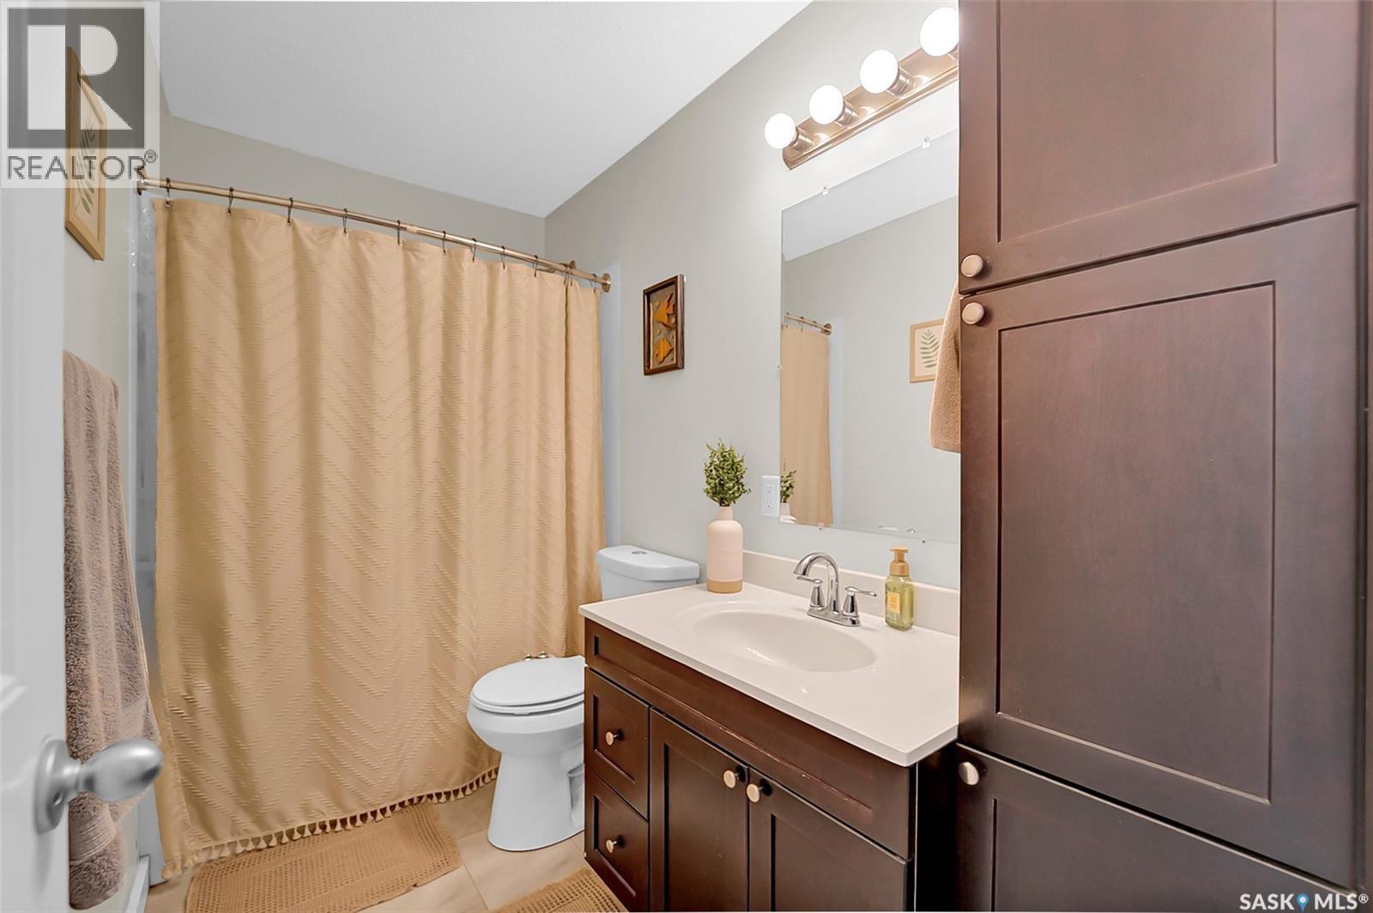
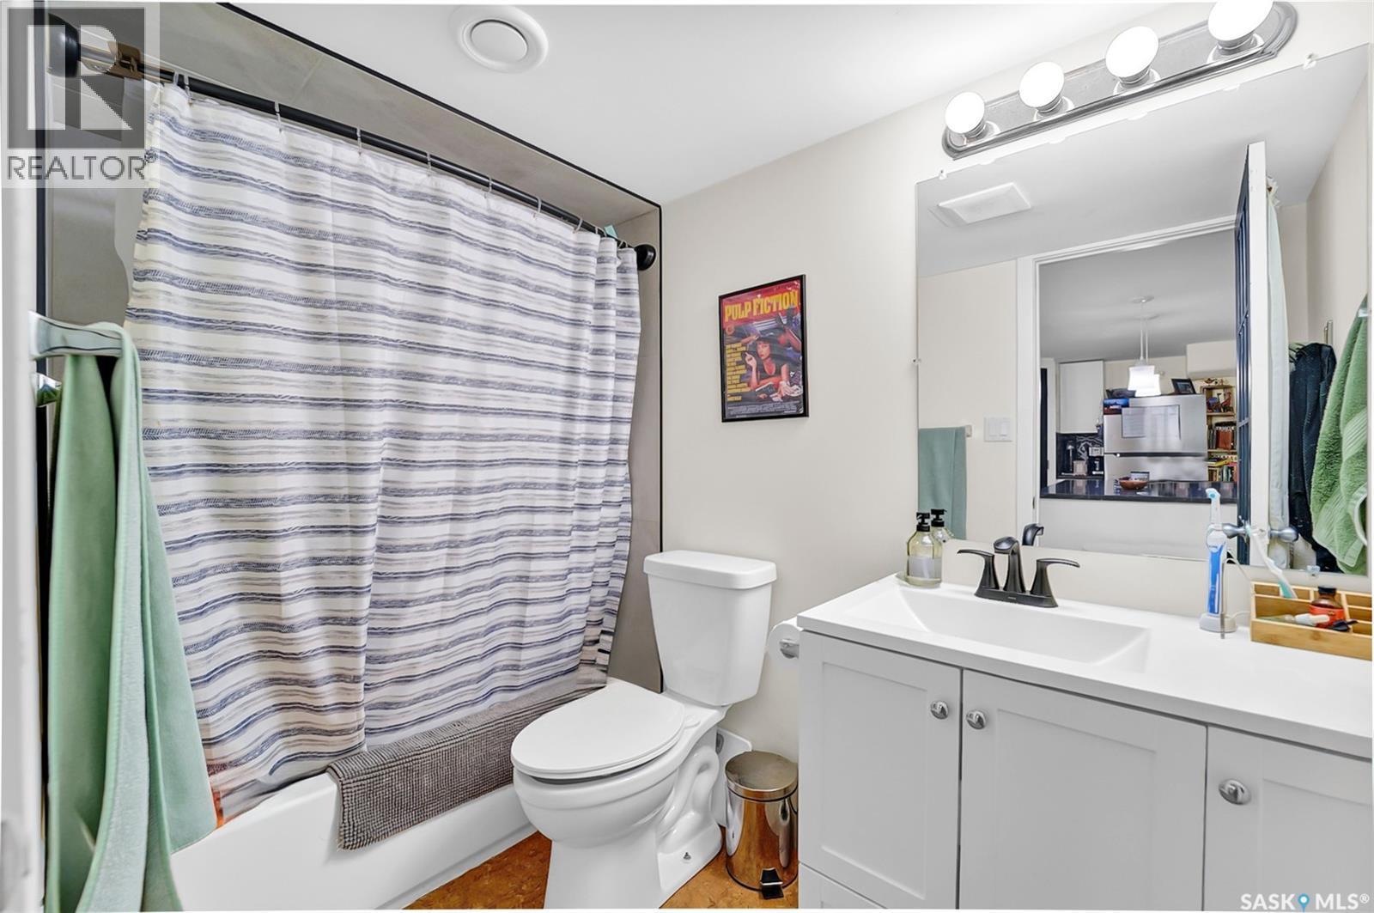
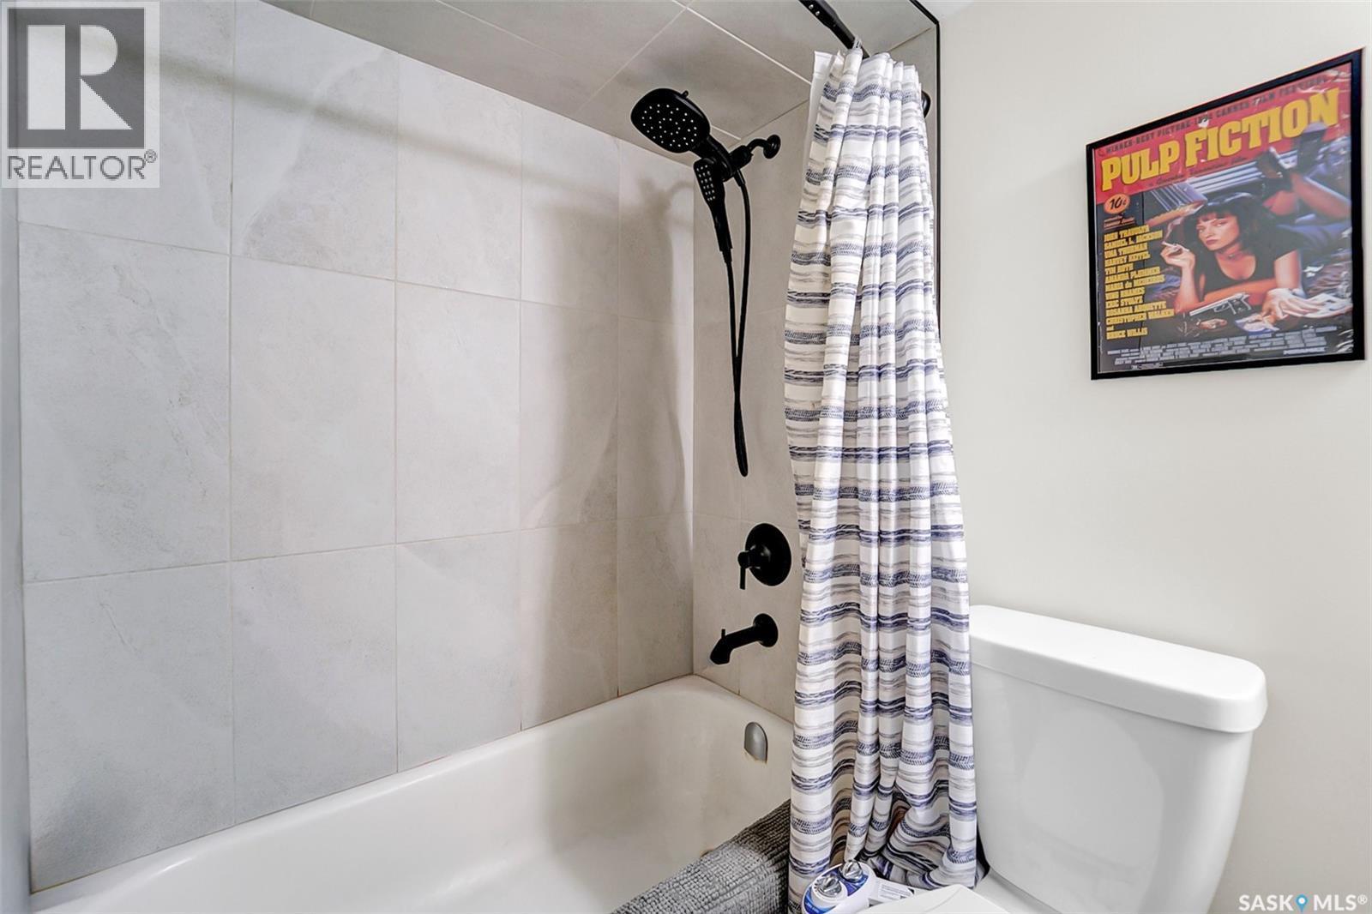
13 Carleton Drive, Saskatoon, SK - Indoor Photo Showing Bathroom
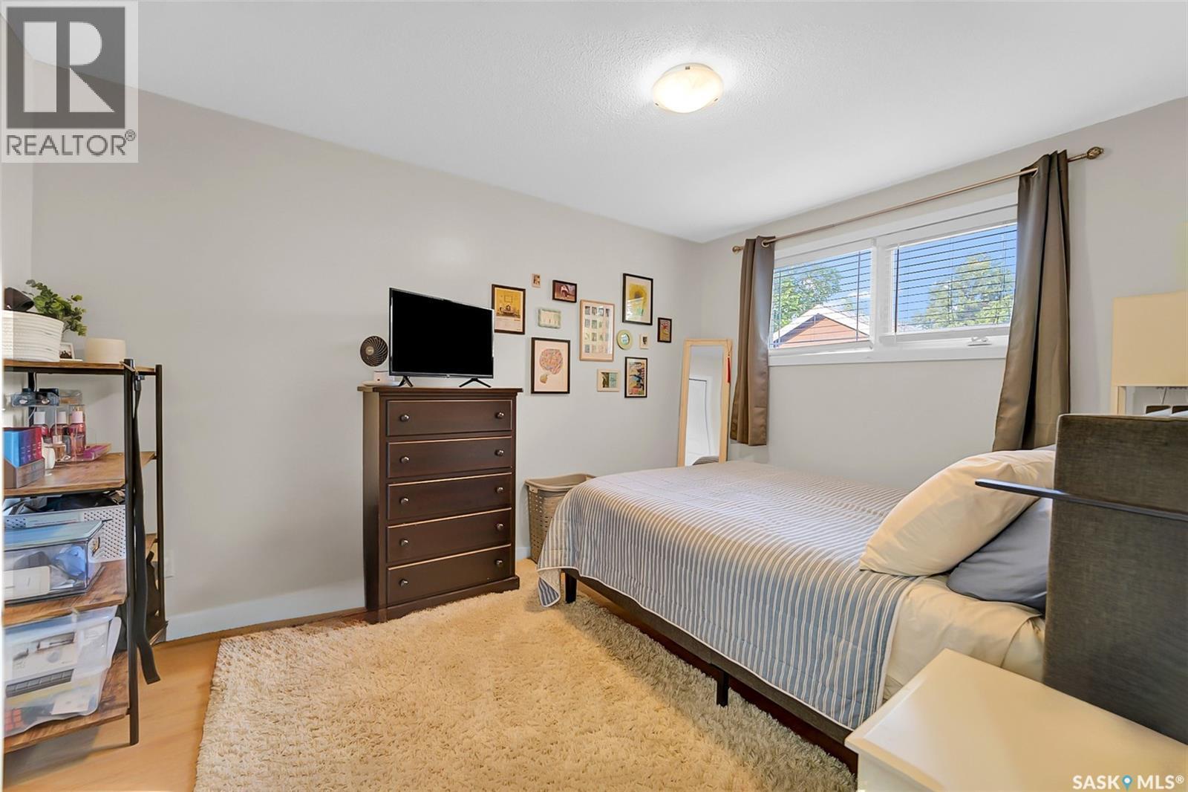
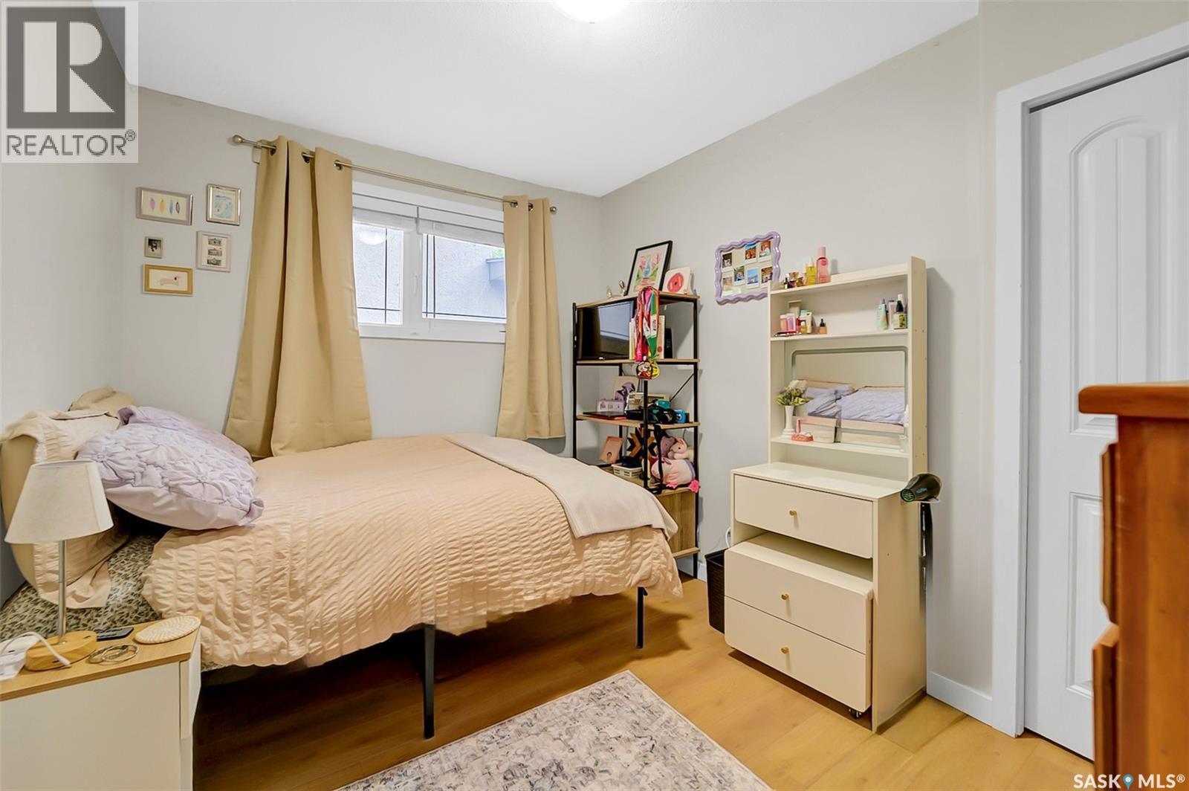
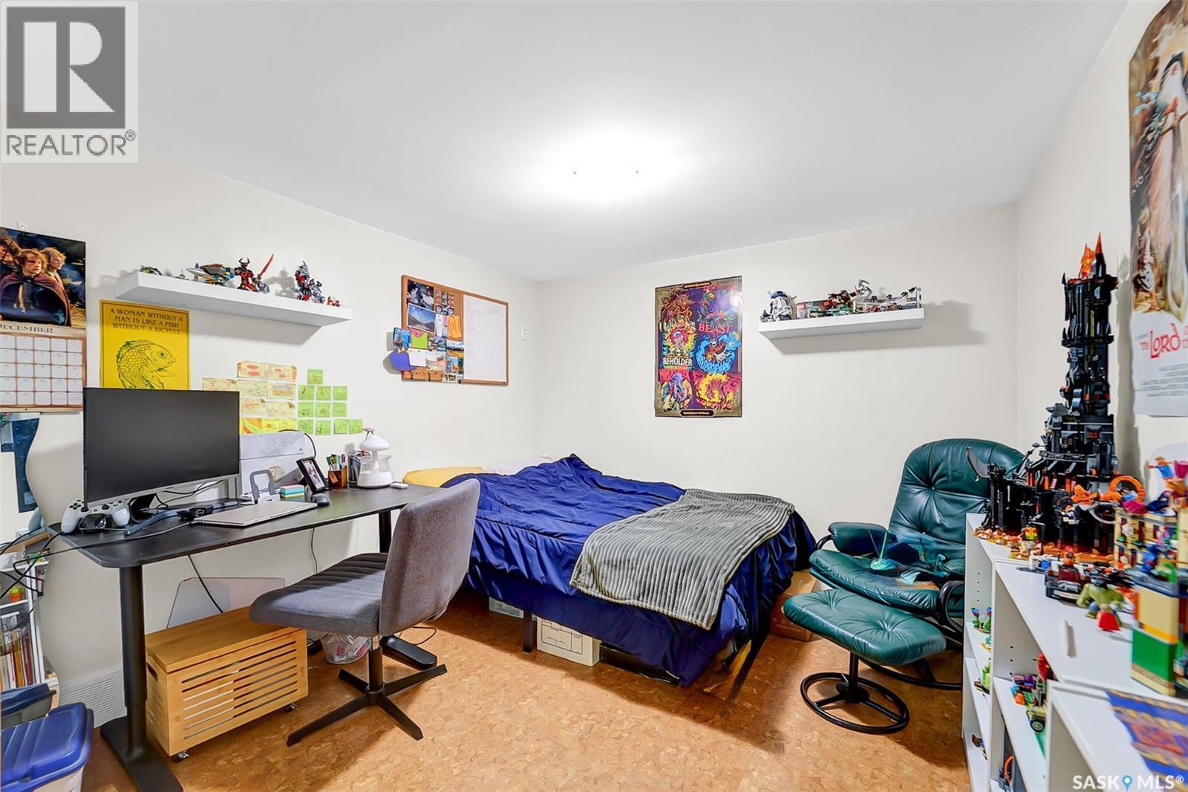
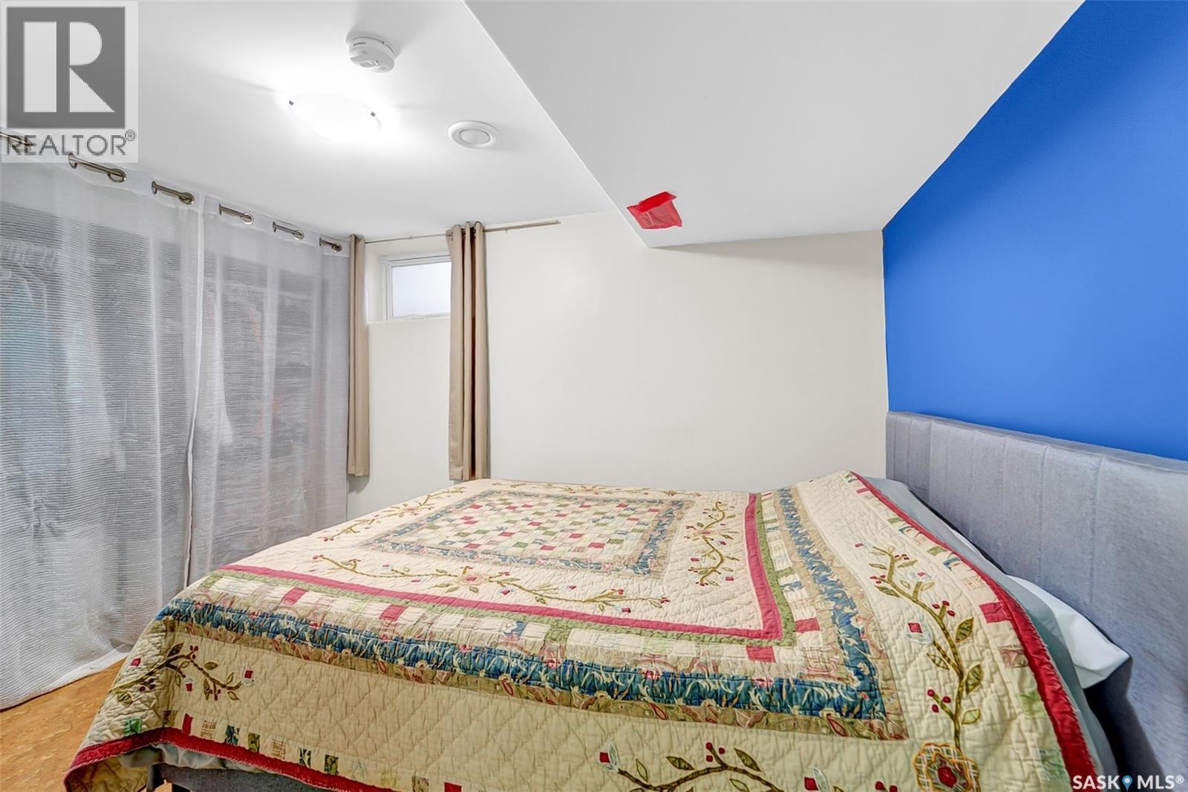
13 Carleton Drive, Saskatoon, SK - Indoor Photo Showing Bedroom
13 Carleton Drive, Saskatoon, SK - Indoor Photo Showing Other Room
13 Carleton Drive, Saskatoon, SK - Indoor
13 Carleton Drive, Saskatoon, SK - Indoor Photo Showing Bedroom
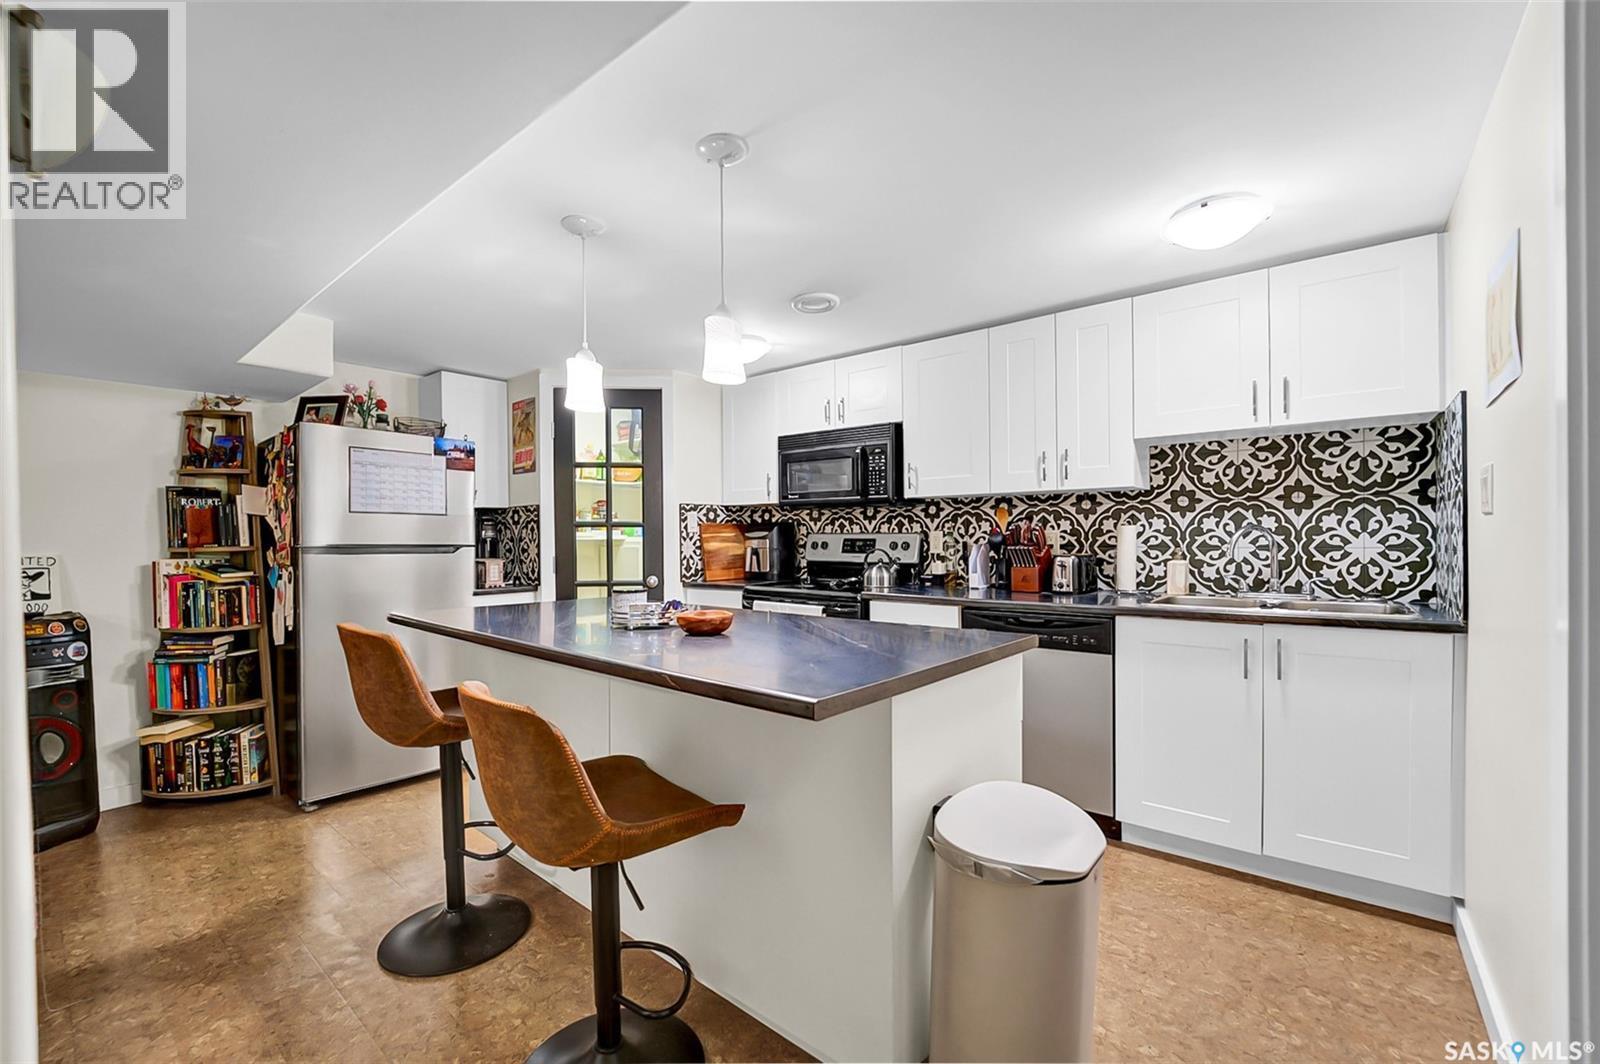
13 Carleton Drive, Saskatoon, SK - Indoor Photo Showing Kitchen With Double Sink
13 Carleton Drive, Saskatoon, SK - Indoor Photo Showing Other Room
13 Carleton Drive, Saskatoon, SK - Indoor Photo Showing Kitchen
13 Carleton Drive, Saskatoon, SK - Indoor Photo Showing Kitchen With Double Sink
13 Carleton Drive, Saskatoon, SK - Indoor Photo Showing Living Room
13 Carleton Drive, Saskatoon, SK - Indoor Photo Showing Bathroom
13 Carleton Drive, Saskatoon, SK - Indoor Photo Showing Bedroom
13 Carleton Drive, Saskatoon, SK - Indoor
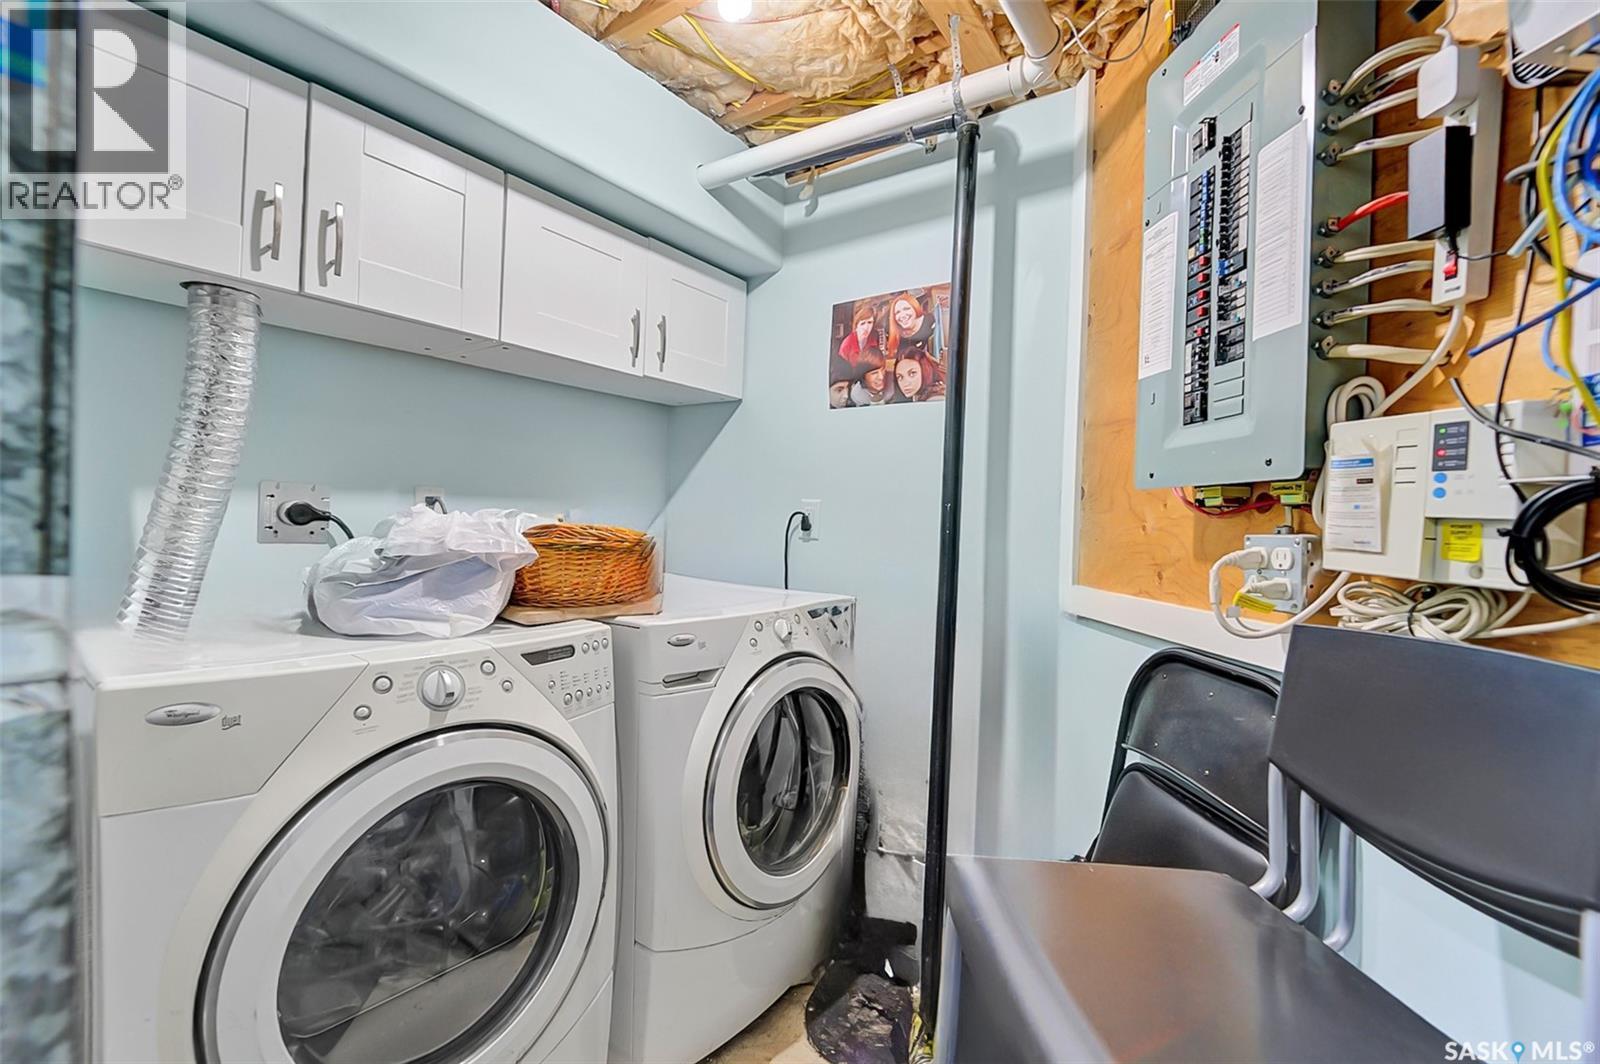
13 Carleton Drive, Saskatoon, SK - Indoor Photo Showing Laundry Room
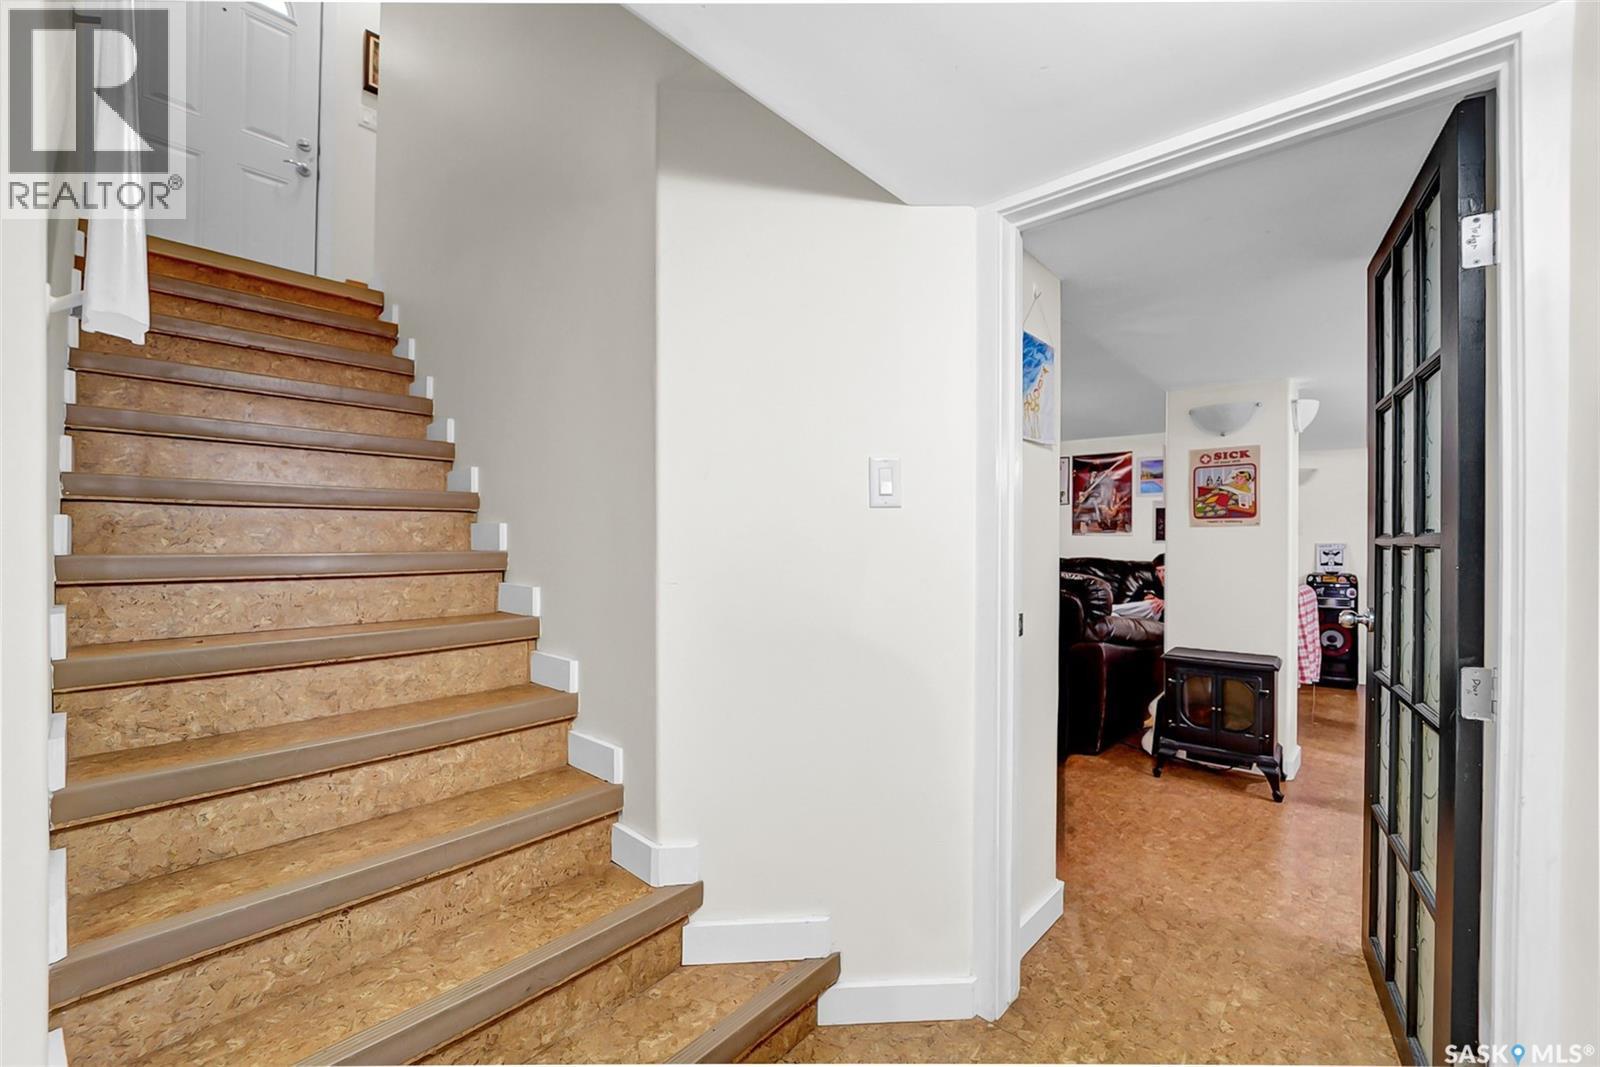
13 Carleton Drive, Saskatoon, SK - Indoor Photo Showing Other Room
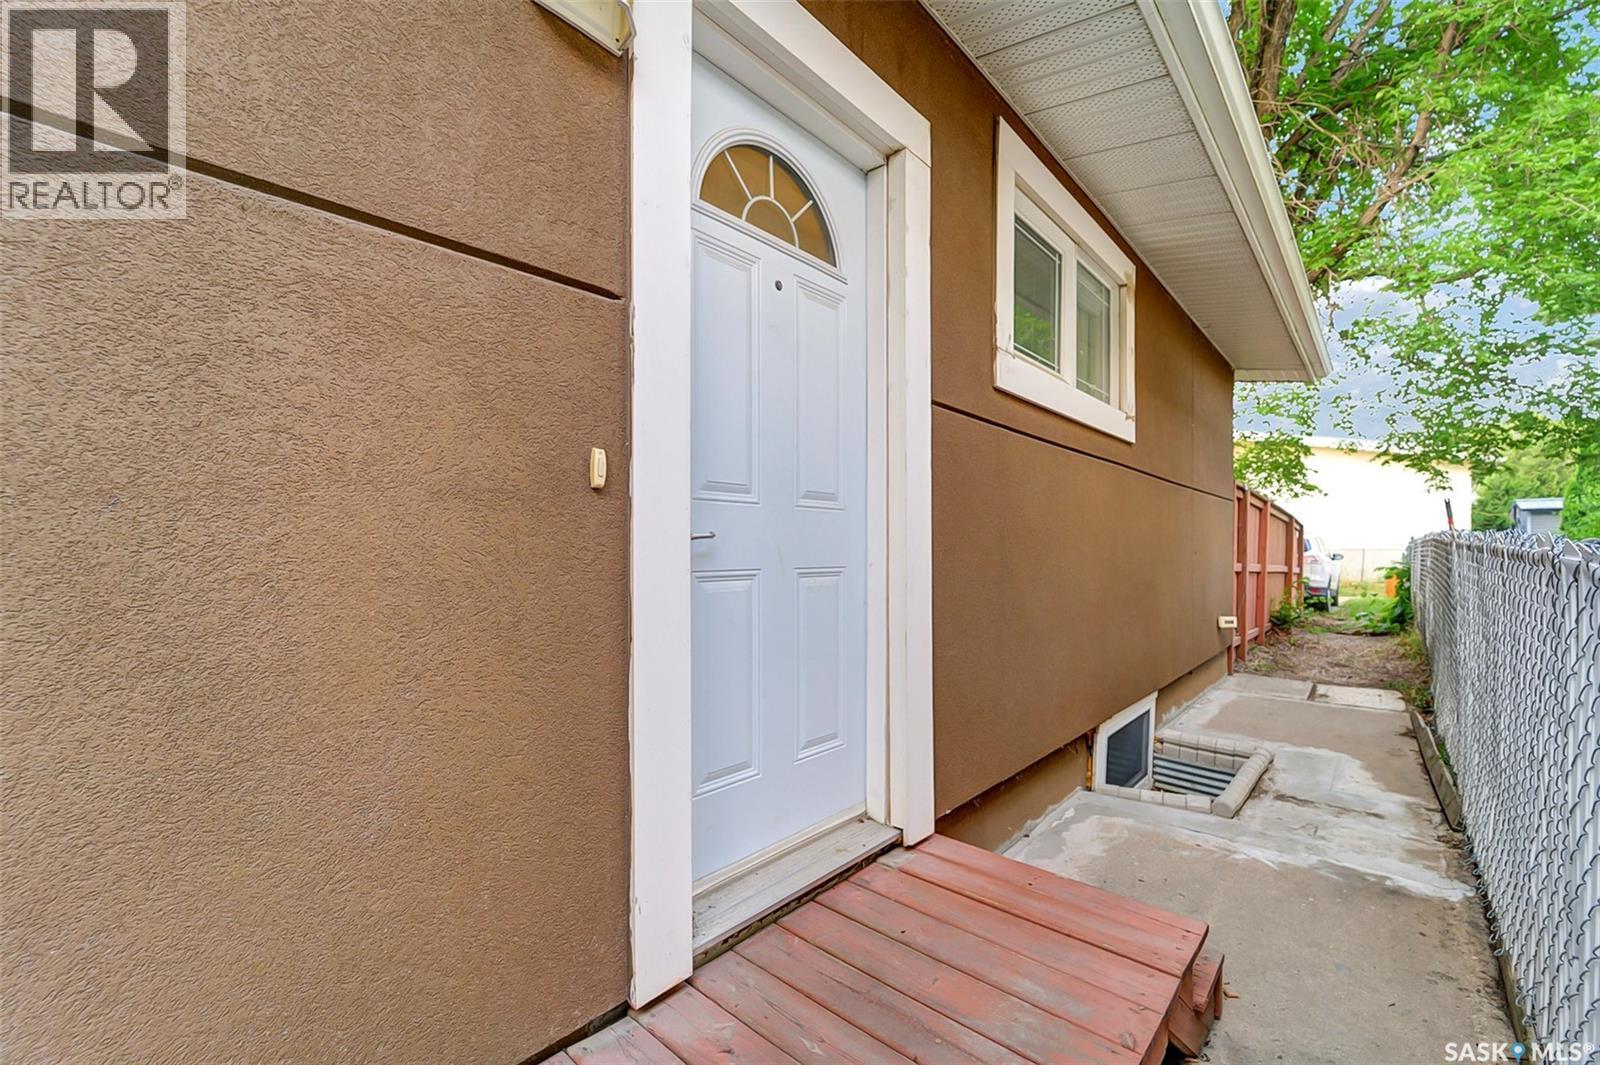
13 Carleton Drive, Saskatoon, SK - Outdoor With Exterior
13 Carleton Drive, Saskatoon, SK - Outdoor
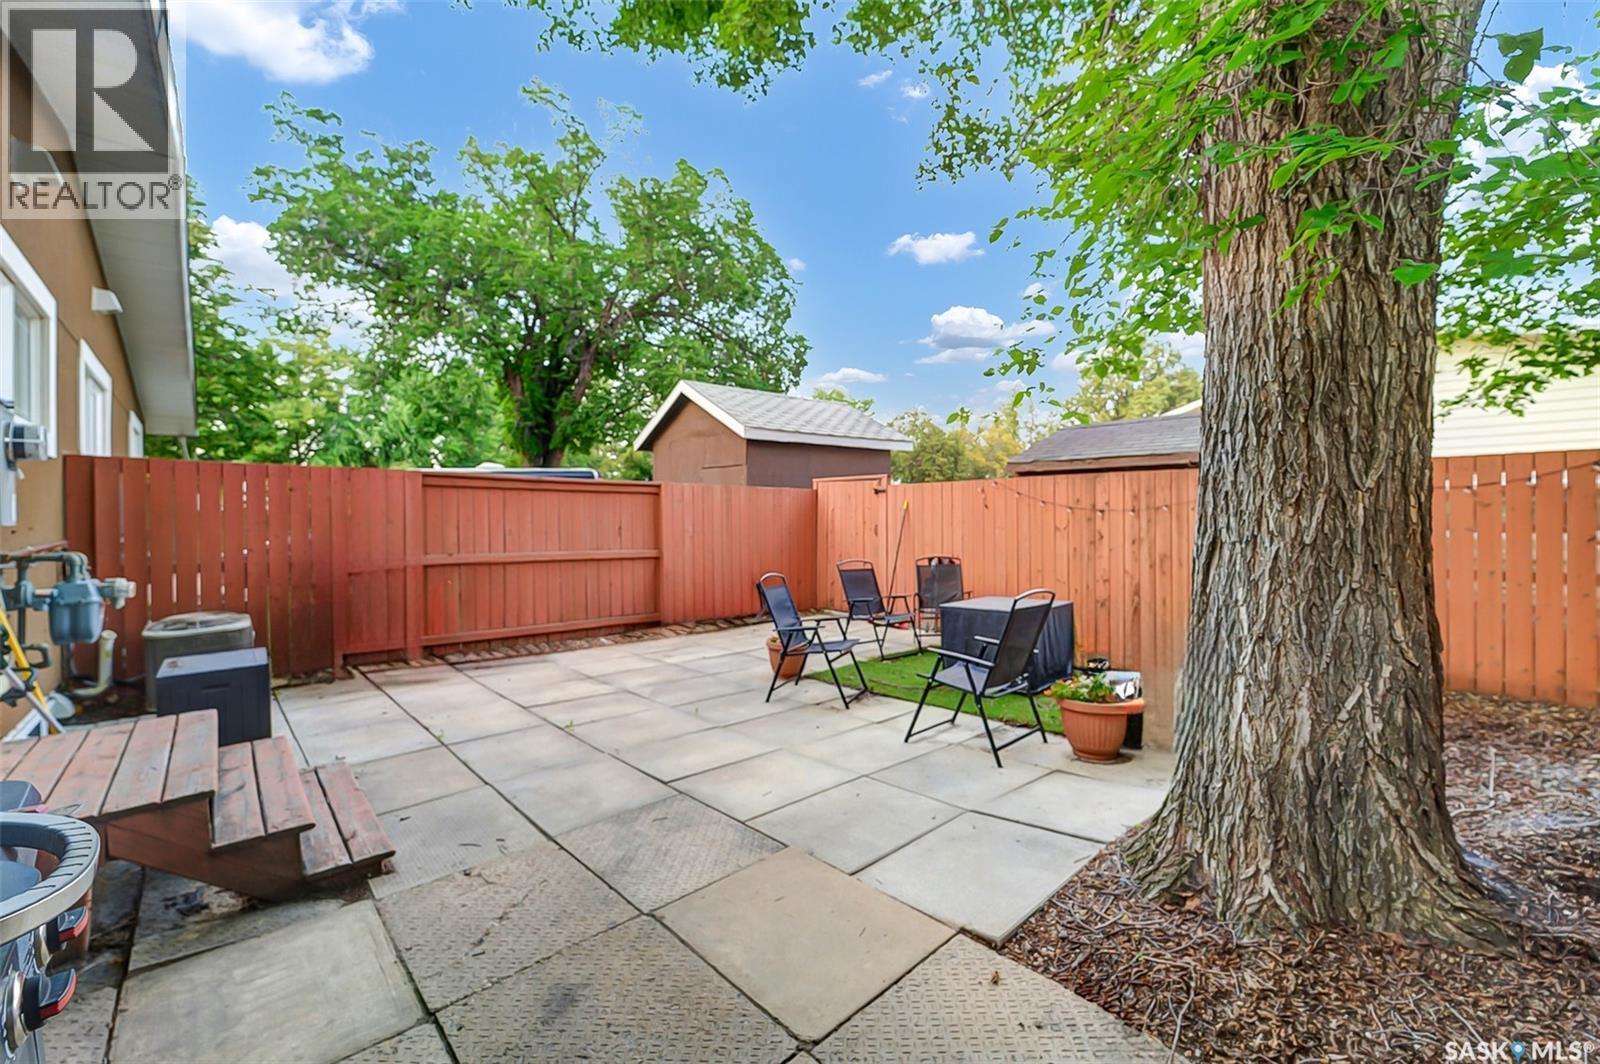
13 Carleton Drive, Saskatoon, SK - Outdoor With Deck Patio Veranda With Exterior
13 Carleton Drive, Saskatoon, SK - Outdoor With View
13 Carleton Drive, Saskatoon, SK  - Outdoor With Exterior
13 Carleton Drive, Saskatoon, SK  - Outdoor
13 Carleton Drive, Saskatoon, SK - Outdoor With View
13 Carleton Drive, Saskatoon, SK - Outdoor
13 Carleton Drive, Saskatoon, SK - Indoor Photo Showing Kitchen
13 Carleton Drive, Saskatoon, SK - Indoor Photo Showing Kitchen With Double Sink
13 Carleton Drive, Saskatoon, SK - Indoor Photo Showing Kitchen
13 Carleton Drive, Saskatoon, SK - Indoor Photo Showing Kitchen With Upgraded Kitchen
13 Carleton Drive, Saskatoon, SK - Indoor Photo Showing Other Room
13 Carleton Drive, Saskatoon, SK - Indoor Photo Showing Living Room
13 Carleton Drive, Saskatoon, SK - Indoor
13 Carleton Drive, Saskatoon, SK - Indoor Photo Showing Bathroom
13 Carleton Drive, Saskatoon, SK - Indoor Photo Showing Bedroom
13 Carleton Drive, Saskatoon, SK - Indoor Photo Showing Other Room
13 Carleton Drive, Saskatoon, SK - Indoor
13 Carleton Drive, Saskatoon, SK - Indoor Photo Showing Bedroom
13 Carleton Drive, Saskatoon, SK - Indoor Photo Showing Kitchen With Double Sink
13 Carleton Drive, Saskatoon, SK - Indoor Photo Showing Other Room
13 Carleton Drive, Saskatoon, SK - Indoor Photo Showing Kitchen
13 Carleton Drive, Saskatoon, SK - Indoor Photo Showing Kitchen With Double Sink
13 Carleton Drive, Saskatoon, SK - Indoor Photo Showing Living Room
13 Carleton Drive, Saskatoon, SK - Indoor Photo Showing Bathroom
13 Carleton Drive, Saskatoon, SK - Indoor Photo Showing Bedroom
13 Carleton Drive, Saskatoon, SK - Indoor
13 Carleton Drive, Saskatoon, SK - Indoor Photo Showing Laundry Room
13 Carleton Drive, Saskatoon, SK - Indoor Photo Showing Other Room
13 Carleton Drive, Saskatoon, SK - Outdoor With Exterior
13 Carleton Drive, Saskatoon, SK - Outdoor
13 Carleton Drive, Saskatoon, SK - Outdoor With Deck Patio Veranda With Exterior
13 Carleton Drive, Saskatoon, SK - Outdoor With View
Home Insurance - TD Insurance
Get a home insurance quote online for this $369,900 property in Saskatoon
  • Advertising

Open House

  • Sat Jul. 25 2:00 PM - 4:00 PM
  • Sun Jul. 26 2:00 PM - 4:00 PM
Rent Today. Own Tomorrow.
Explore our Rent-to-own Path to Homeownership™ designed to help you become a homeowner.
13 CARLETON DRIVE, Saskatoon, Saskatchewan, S7H 3N7
$369,900

5 Beds

2 Baths

Property Information:

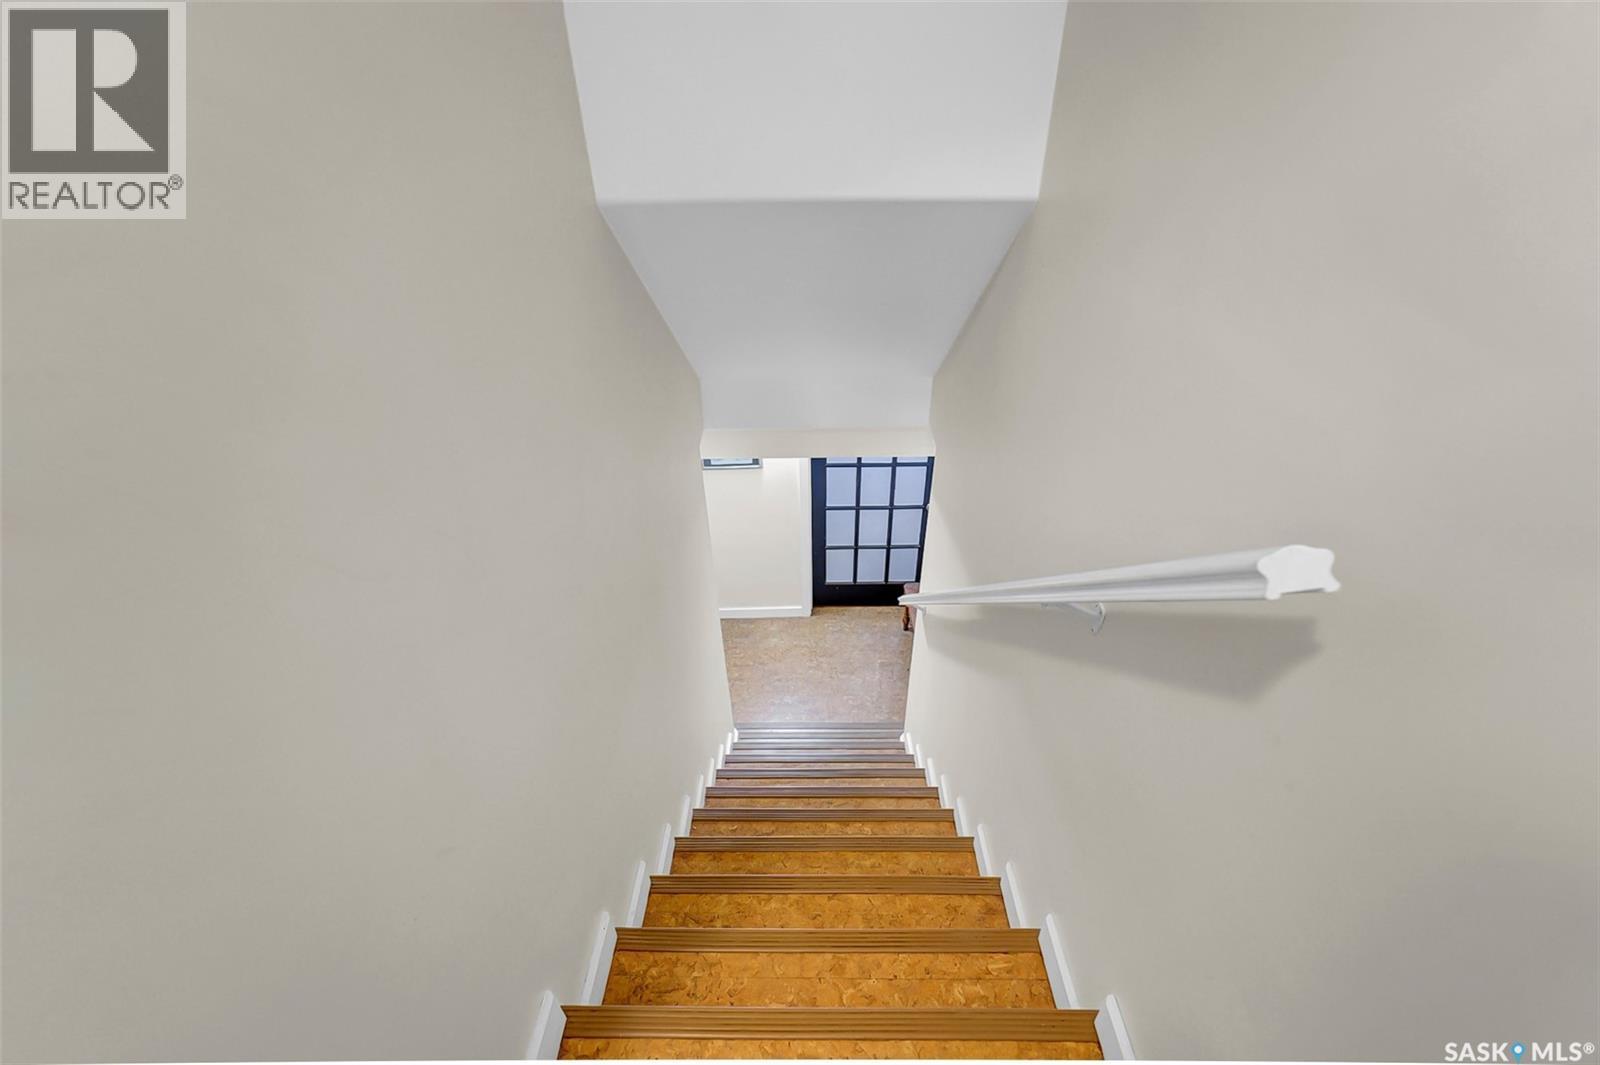
This beautifully renovated semi-detached home offers exceptional value, versatility, and income potential in a fantastic location. The bright and spacious main floor features 3 generous bedrooms, separate laundry on main floor, a fully updated full bathroom, a large open-concept kitchen with plenty of cabinetry and workspace, and a spacious living room that’s perfect for entertaining or relaxing with family. The lower level has its own private side entrance. Itis not legal, completely self-contained, offering an ideal mother-in-law accommodations with 2 bedrooms, a full bathroom, a modern kitchen complete with a large island, and comfortable living space. A separate laundry room provides added convenience. Step outside to enjoy the fully fenced backyard, with direct access from the main floor through the back door, as well as convenient access from the basement side entrance. Additional upgrades include newer stucco and shingles, giving you peace of mind for years to come. Located in a desirable neighbourhood close to schools, parks, shopping, and on a direct bus route to the University of Saskatchewan, this property is perfect for families, multi-generational living, or buyers looking for mortgage-helping potential. Move-in ready and renovated from top to bottom—this is one you won’t want to miss! Presentation of Offers Monday the 27th @ 5:00 As per the Seller’s direction, all offers will be presented on 07/27/2026 5:00PM. (id:27)

Building Features:

  • Style: Semi-Detached
  • Architectural Style: Raised bungalow
  • Basement Type: Full
  • Construction Style - Attachment: Semi-detached
  • Floor Space: 1050 sqft Square Feet
  • Heating Type: Forced air
  • Heating Fuel: Natural gas
  • Cooling Type: Central air conditioning
  • Appliances: Refrigerator, Dishwasher, Dryer, Microwave, Storage Shed, Stove

Property Features:

  • OwnershipType: Freehold
  • Property Type: Single Family
  • Built in: 1968
  • Features: Rectangular
  • Fence Type: Partially fenced
  • Floor Space (approx): 1050 Square Feet
  • Landscape Features: Lawn
  • Structure Type: Patio(s)
  • Parking Type: Parking Spaces
  • No. of Parking Spaces: 2

Rooms:

  • Kitchen Main Level 4.88 m x 3.66 m
  • Living Main Level 20 ft x Measurements not available
  • Bedroom Main Level 2.84 m x 3.96 m
  • Bedroom Main Level 2.62 m x 3.30 m
  • Bedroom Main Level 2.44 m x 3.30 m
  • Bathroom Main Level 2.74 m x 1.47 m

Convert Measurement to:

Courtesy of: Realty ONE Group Dynamic

REALTOR.ca  

QuickQuoteTM Powered by RPS
Thinking of Selling?

Start by finding out what your home might be worth in today's market.

Location of 13 CARLETON DRIVE, Saskatoon, Saskatchewan, S7H 3N7

Demographic Information of 13 CARLETON DRIVE, Saskatoon, Saskatchewan, S7H 3N7
Life Stage

Young Couples

Employment Type

Service Sector/White Collar

Average Household Income

$123,136.58

Average Number of Children

1.97

Household Population

Household Structure

Age of Population

Education

Education Level

No certificate/diploma/degree

11.67 %

High school certificate or equivalent

32.35 %

Apprenticeship trade certificate/diploma

7.47 %

College/non-university certificate

15.04 %

University certificate (below bachelor)

1.55 %

University Degree

31.91 %

Commuter

Travel To Work

By Car

87.54 %

By Public Transit
2.16 %

By Walking

1.8 %

By Bicycle

2.09 %

By Other Methods

6.41 %

Cultural Diversity

Knowledge of Official Language

Mother Tongue

Building Information

Building Type

Apartments (Low and High Rise)

10.61 %

Houses

89.39 %

Own Vs. Rent