Button CopyPathCircle CloseCircle Left ArrowArrow Down Icon GreyClosecirclecircleBurger
  • Advertising

128 315 Dickson CRESCENT, Saskatoon, Saskatchewan, S7T 0Z1

MLS® # SK046566
Condo For Sale In Stonebridge, Saskatoon, Saskatchewan
$470,000 QuickQuoteTM: Not Available

3 Beds

3 Baths

128 315 Dickson Crescent, Saskatoon, SK
Home Insurance - TD Insurance
Get a home insurance quote online for this $470,000 property in Saskatoon
  • Advertising

Open House

  • Sat Aug. 29 12:00 PM - 2:00 PM
Are you a real estate investor?
128 315 Dickson CRESCENT, Saskatoon, Saskatchewan, S7T 0Z1
$470,000

3 Beds

3 Baths

Property Information:

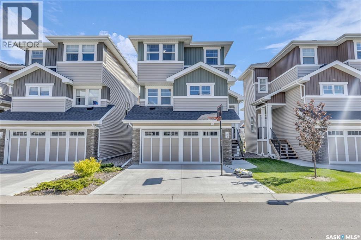
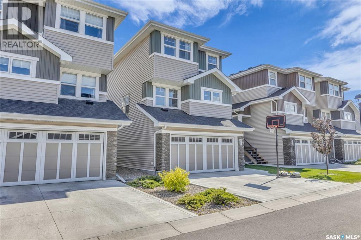
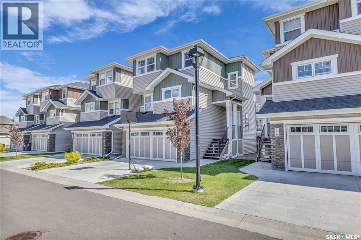
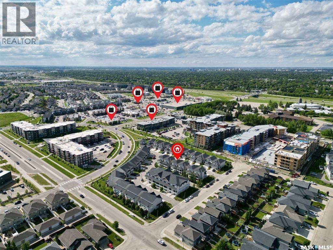
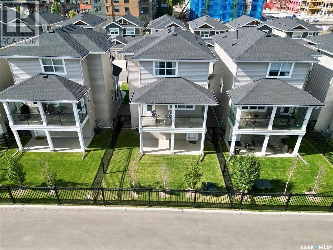
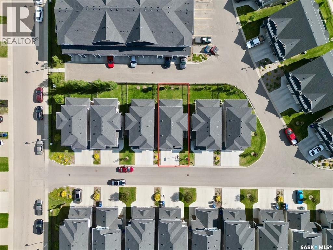
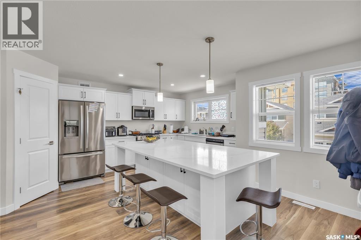
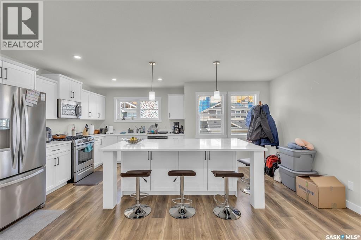
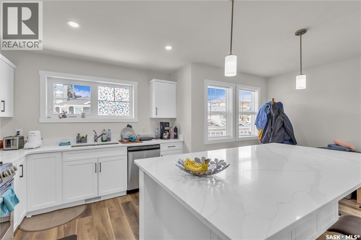
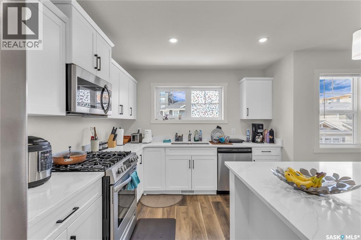
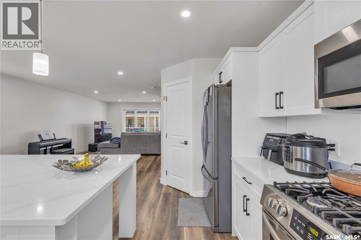
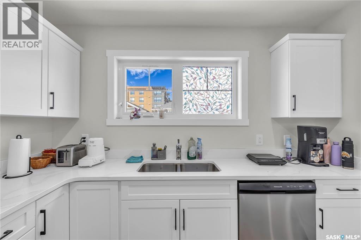
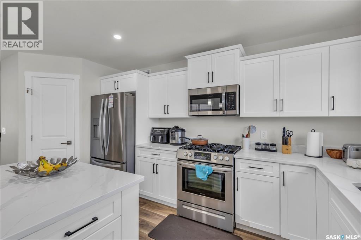
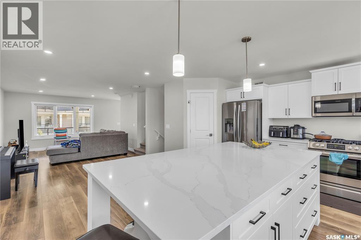
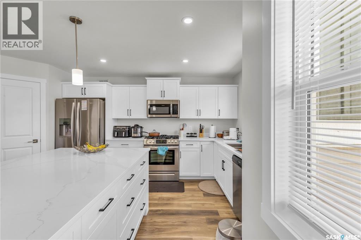
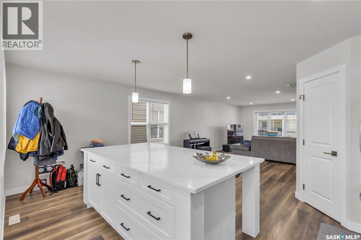
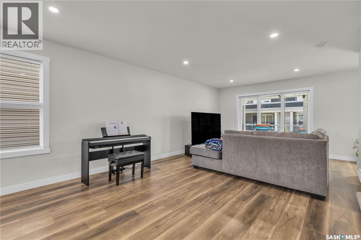
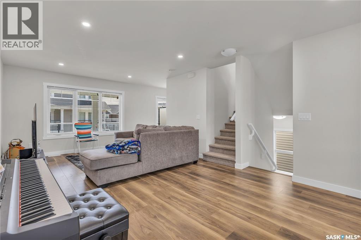
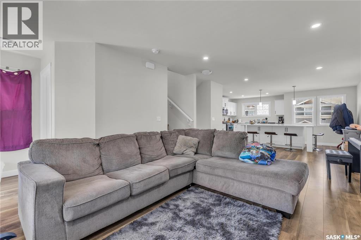
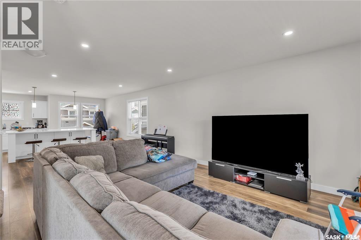
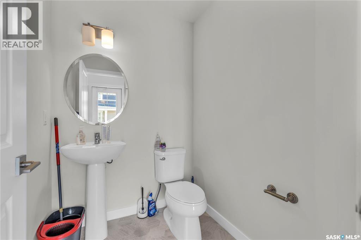
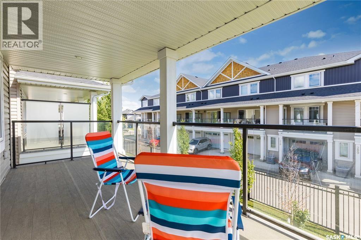
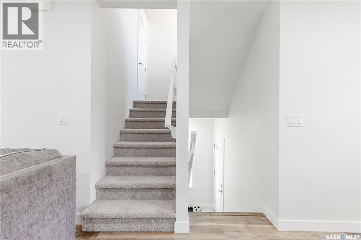
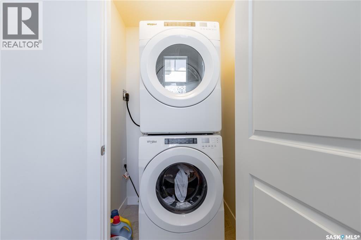
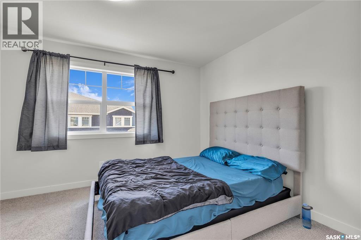
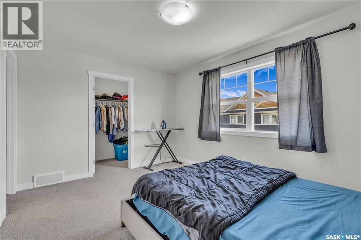
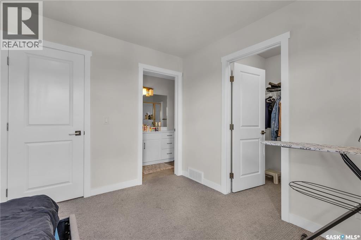
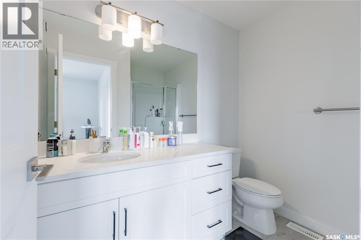
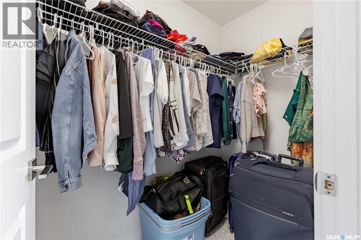
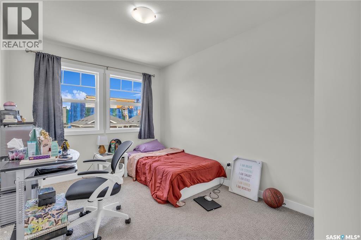
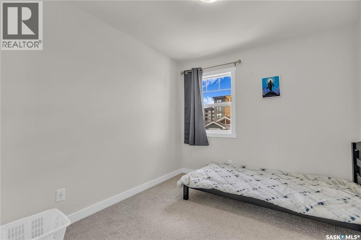
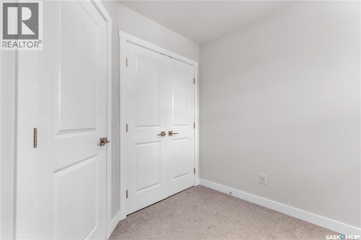
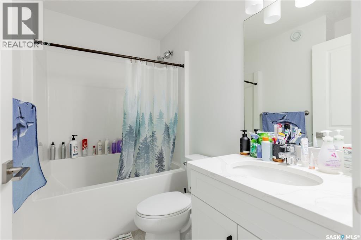
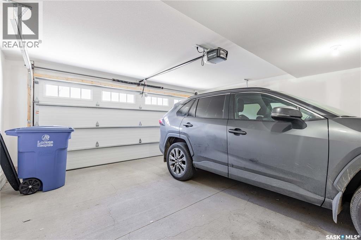
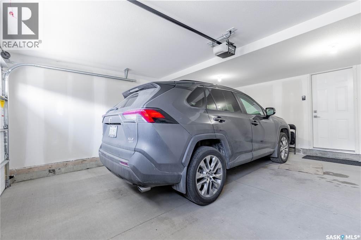
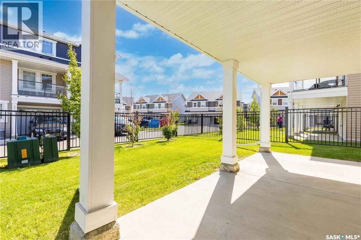
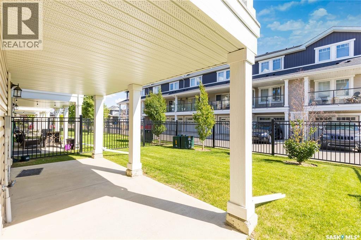
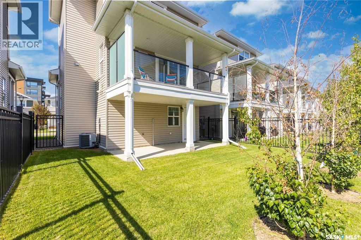
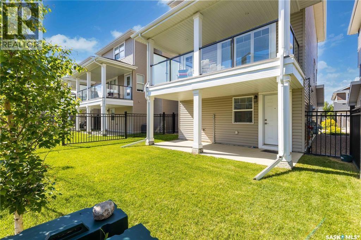
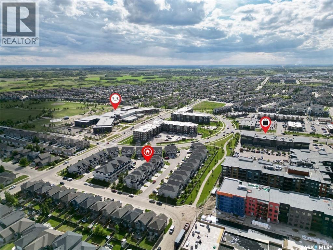
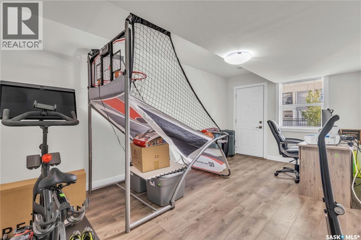
Welcome to 315 Dickson Crescent #128 at The Oaks in Stonebridge! This townhome offers the perfect blend of luxury and convenience in a vibrant community near Chief Whitecap & St Kateri Tekakwitha schools, walking paths, parks, shopping, and dining. Enjoy the benefits of condo living with snow removal and lawn care taken care of, allowing you to relax on the covered deck. Inside, discover an open-concept layout, a double car garage, Nest thermostat, and a bonus room with backyard access. The kitchen boasts a large island, walk-in pantry, and gas stove. Upstairs features 3 bedrooms, including a master with ensuite and walk-in closet, plus convenient upstairs laundry. With a fully landscaped yard, this home is move-in ready for your comfort and enjoyment. All offers will be presented Monday August 31st at 5 pm. As per the Seller’s direction, all offers will be presented on 08/31/2026 5:00PM. (id:27)

Building Features:

  • Style: Detached
  • Building Type: House
  • Architectural Style: 3 Level
  • Construction Style - Attachment: Detached
  • Floor Space: 1535 sqft Square Feet
  • Heating Type: Forced air
  • Heating Fuel: Natural gas
  • Cooling Type: Central air conditioning
  • Appliances: Washer, Refrigerator, Dishwasher, Dryer, Microwave, Oven - Built-In, Garage door opener remote, Stove

Property Features:

  • OwnershipType: Condominium/Strata
  • Property Type: Single Family
  • Built in: 2020
  • Community Features: Pets Allowed With Restrictions
  • Condo Fees: $376 Monthly
  • Features: Treed
  • Fence Type: Fence
  • Floor Space (approx): 1535 Square Feet
  • Landscape Features: Lawn
  • Structure Type: Deck, Patio(s)
  • Parking Type: Attached garage, Other, Parking Spaces
  • No. of Parking Spaces: 4

Rooms:

  • Kitchen 2nd Level 5.59 m x 5.41 m
  • Living 2nd Level 6.20 m x 3.81 m
  • Bathroom 2nd Level Measurements not available
  • Primary Bedroom 3rd Level 4.19 m x 3.20 m
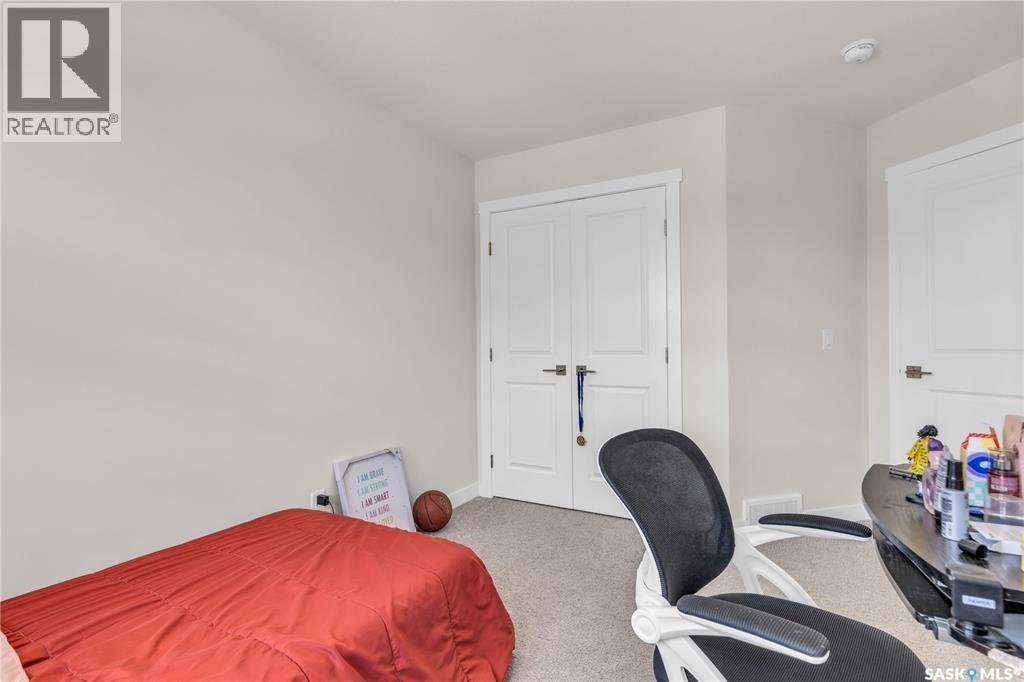
  • Bedroom 3rd Level 2.79 m x 3.35 m
  • Bedroom 3rd Level 2.72 m x 3.45 m
  • Bathroom 3rd Level Measurements not available
  • Bathroom 3rd Level Measurements not available
  • Other Main Level 2.97 m x 5.28 m

Convert Measurement to:

Courtesy of: Real Broker SK Ltd.
REALTOR.ca  

QuickQuoteTM Powered by RPS
Thinking of Selling?

Start by finding out what your home might be worth in today's market.
Location of 128 315 Dickson CRESCENT, Saskatoon, Saskatchewan, S7T 0Z1

Demographic Information of 128 315 Dickson CRESCENT, Saskatoon, Saskatchewan, S7T 0Z1

Life Stage

Young Families

Employment Type

Mixed

Average Household Income

$138,000.00

Average Number of Children

1.90

Household Population

Household Structure

Age of Population

Education

Education Level

No certificate/diploma/degree

7.96 %

High school certificate or equivalent

25.87 %

Apprenticeship trade certificate/diploma

7.17 %

College/non-university certificate

16.96 %

University certificate (below bachelor)

2.36 %

University Degree

39.69 %

Commuter

Travel To Work

By Car

95.49 %

By Public Transit

1.6 %

By Walking

1.16 %

By Bicycle

0.44 %

By Other Methods

1.31 %

Cultural Diversity

Knowledge of Official Language

Mother Tongue

Building Information

Building Type

Apartments (Low and High Rise)

17.87 %

Houses

82.13 %

Own Vs. Rent