Button CopyPathCircle CloseCircle Left ArrowArrow Down Icon GreyClosecirclecircleBurger

127 1128 McKercher DRIVE, Saskatoon, Saskatchewan, S7H 4Y7

MLS® # SK043401
Townhouse For Sale In Wildwood, Saskatoon, Saskatchewan
$259,900 QuickQuoteTM: $245K - $298K

3 Beds

2 Baths

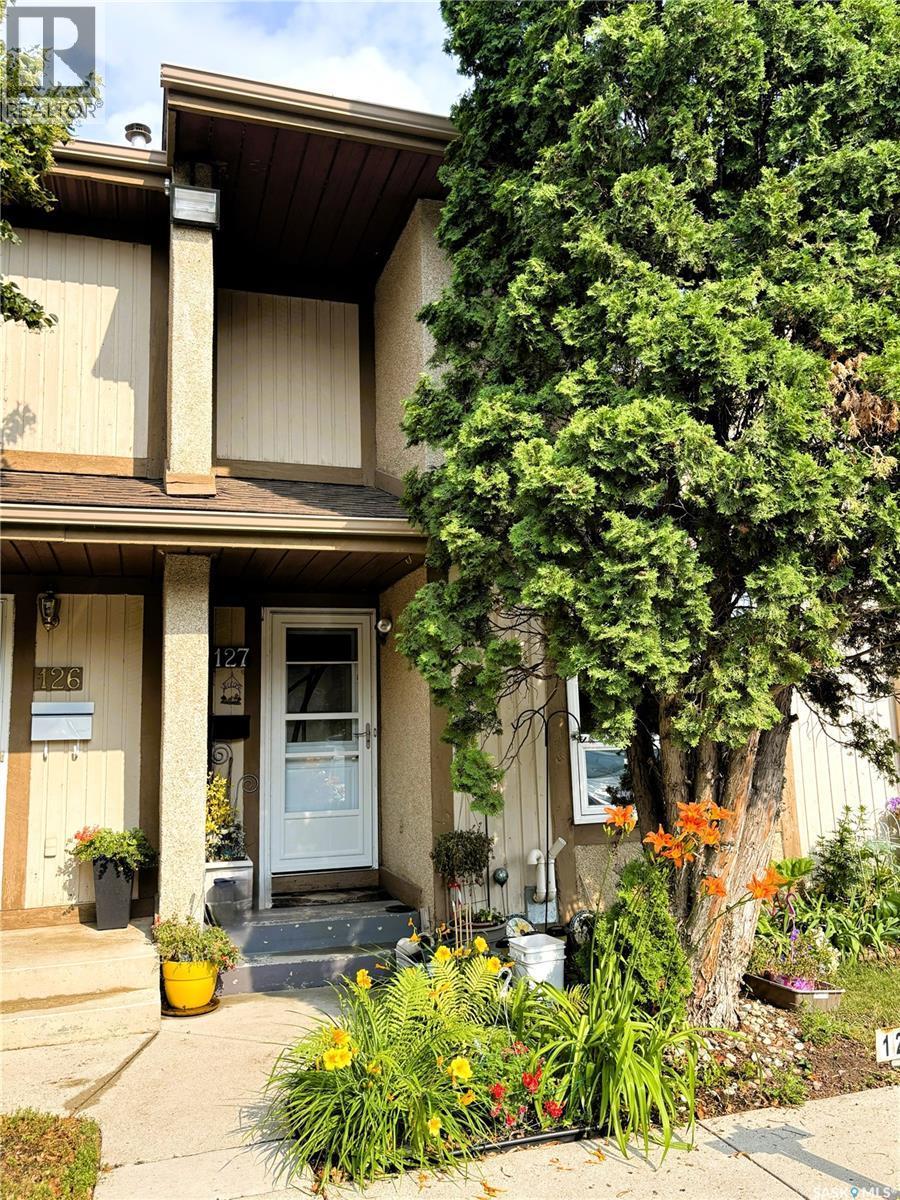
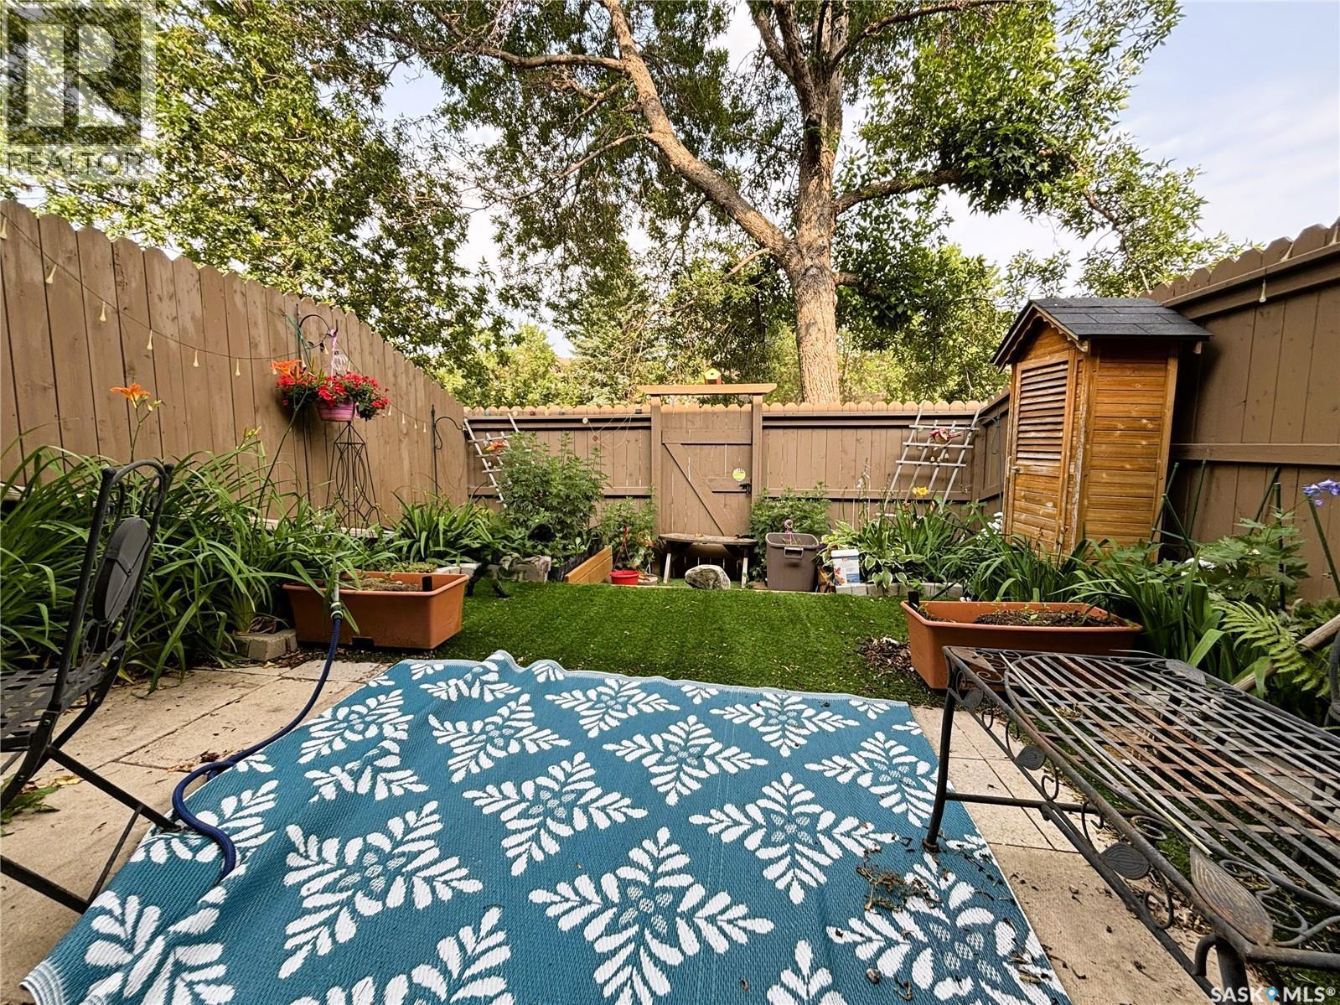
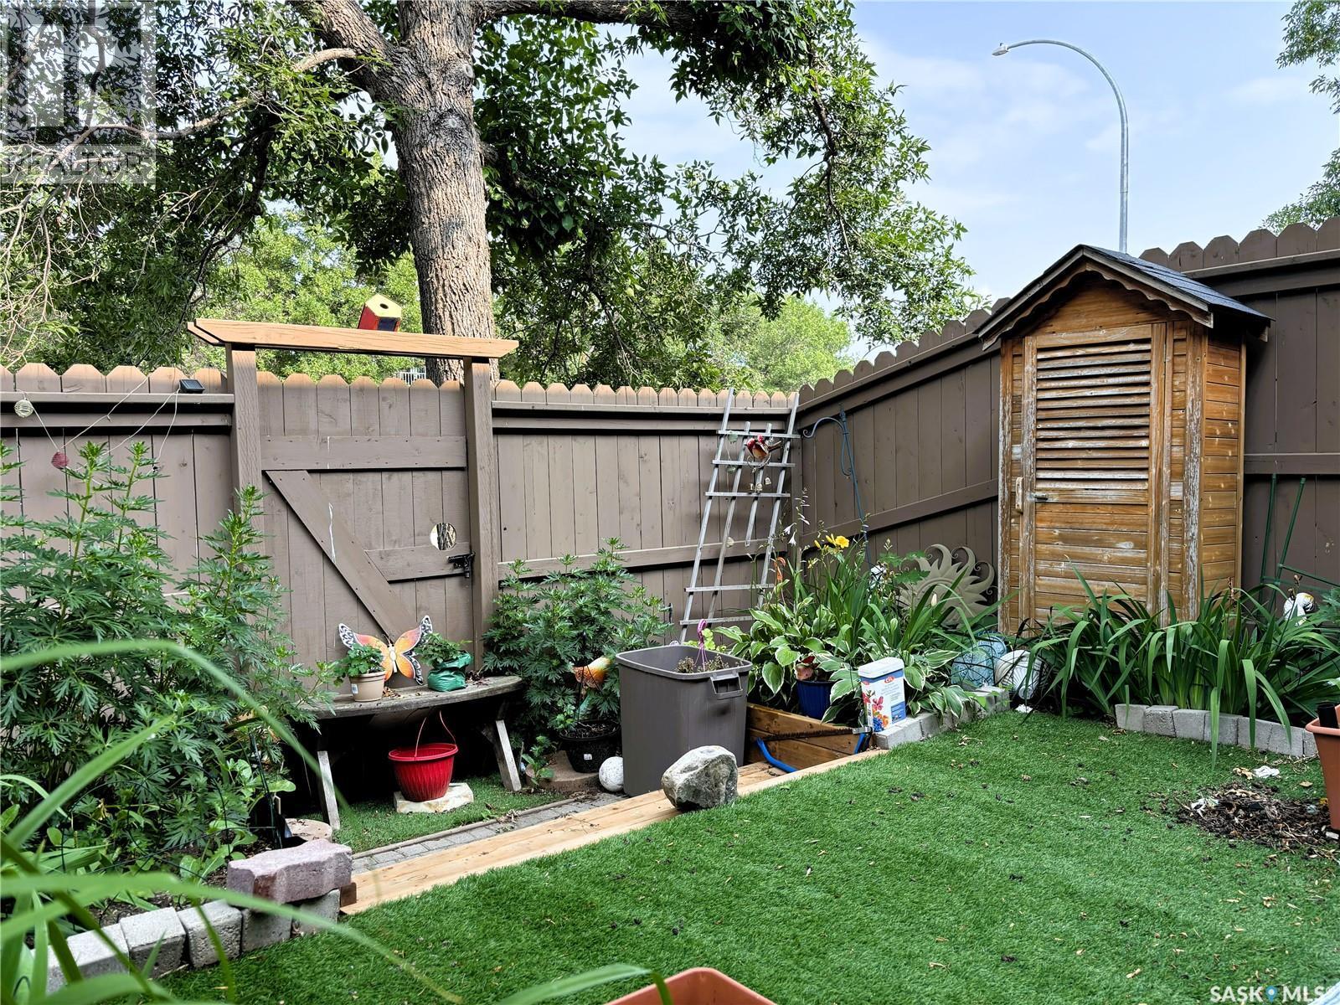
127 1128 Mckercher Drive, Saskatoon, SK - Outdoor
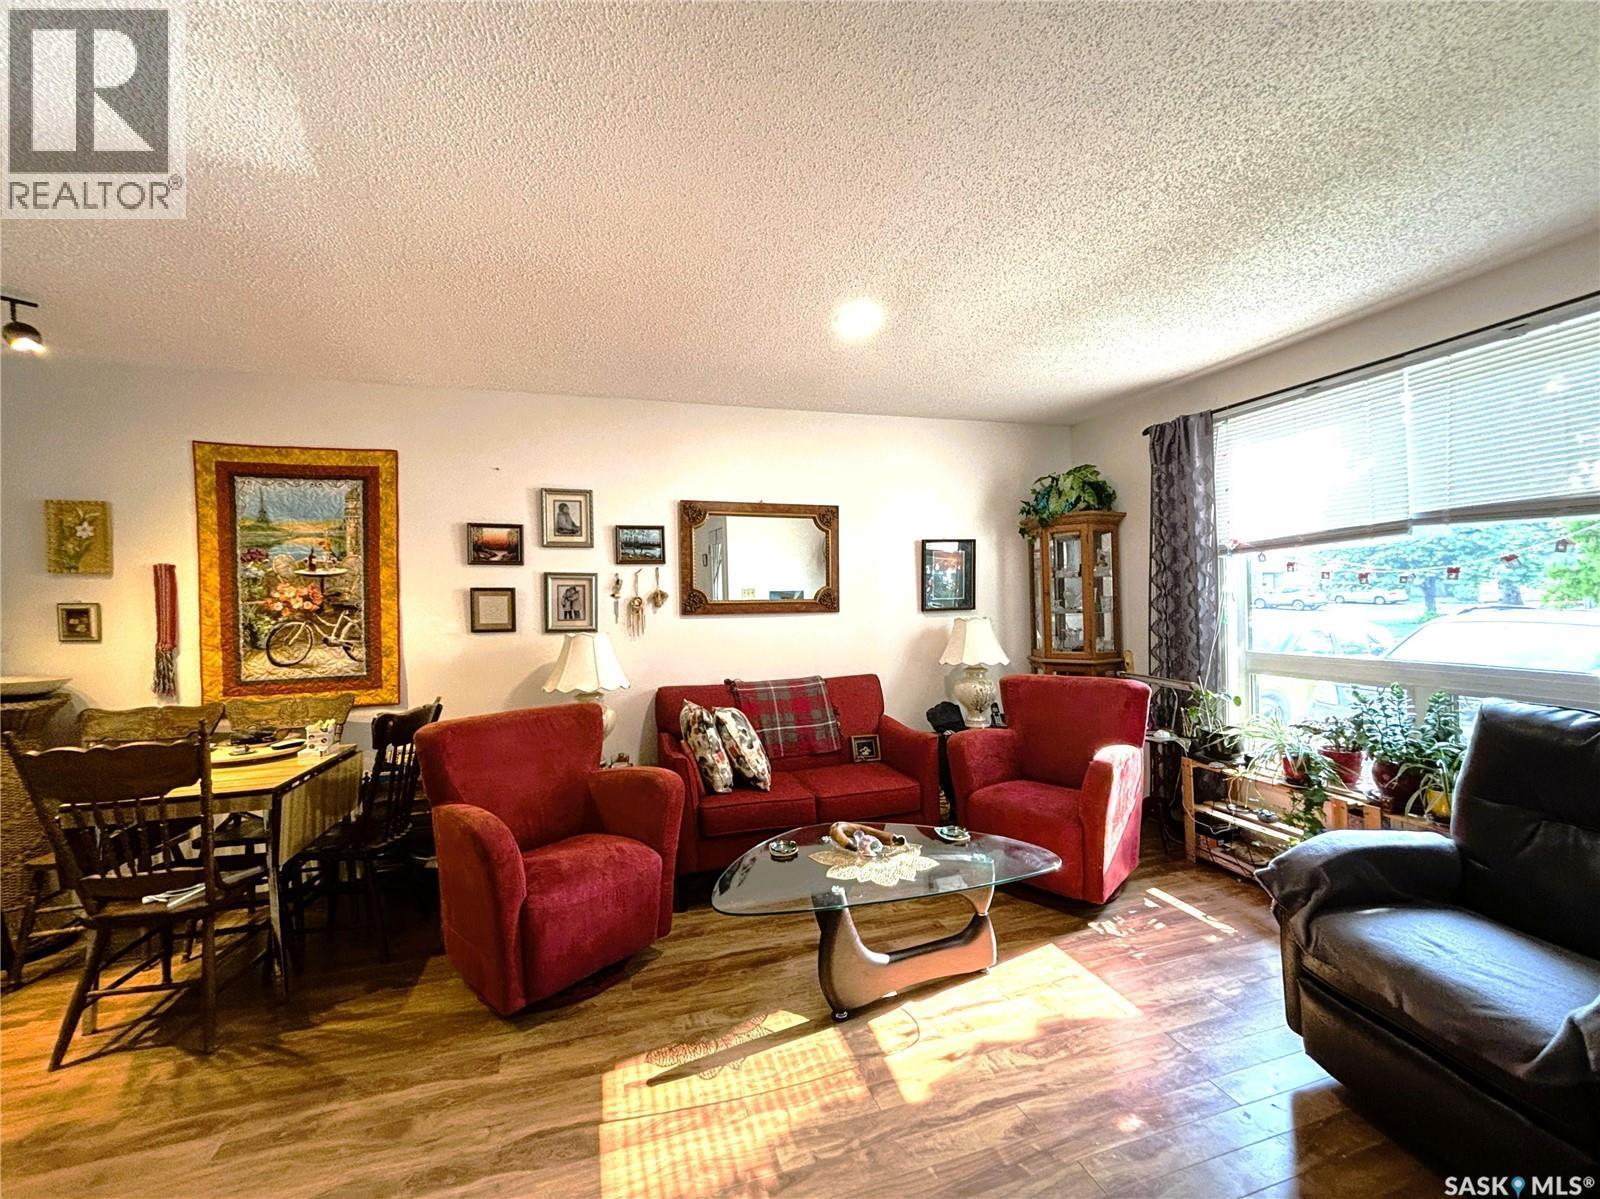
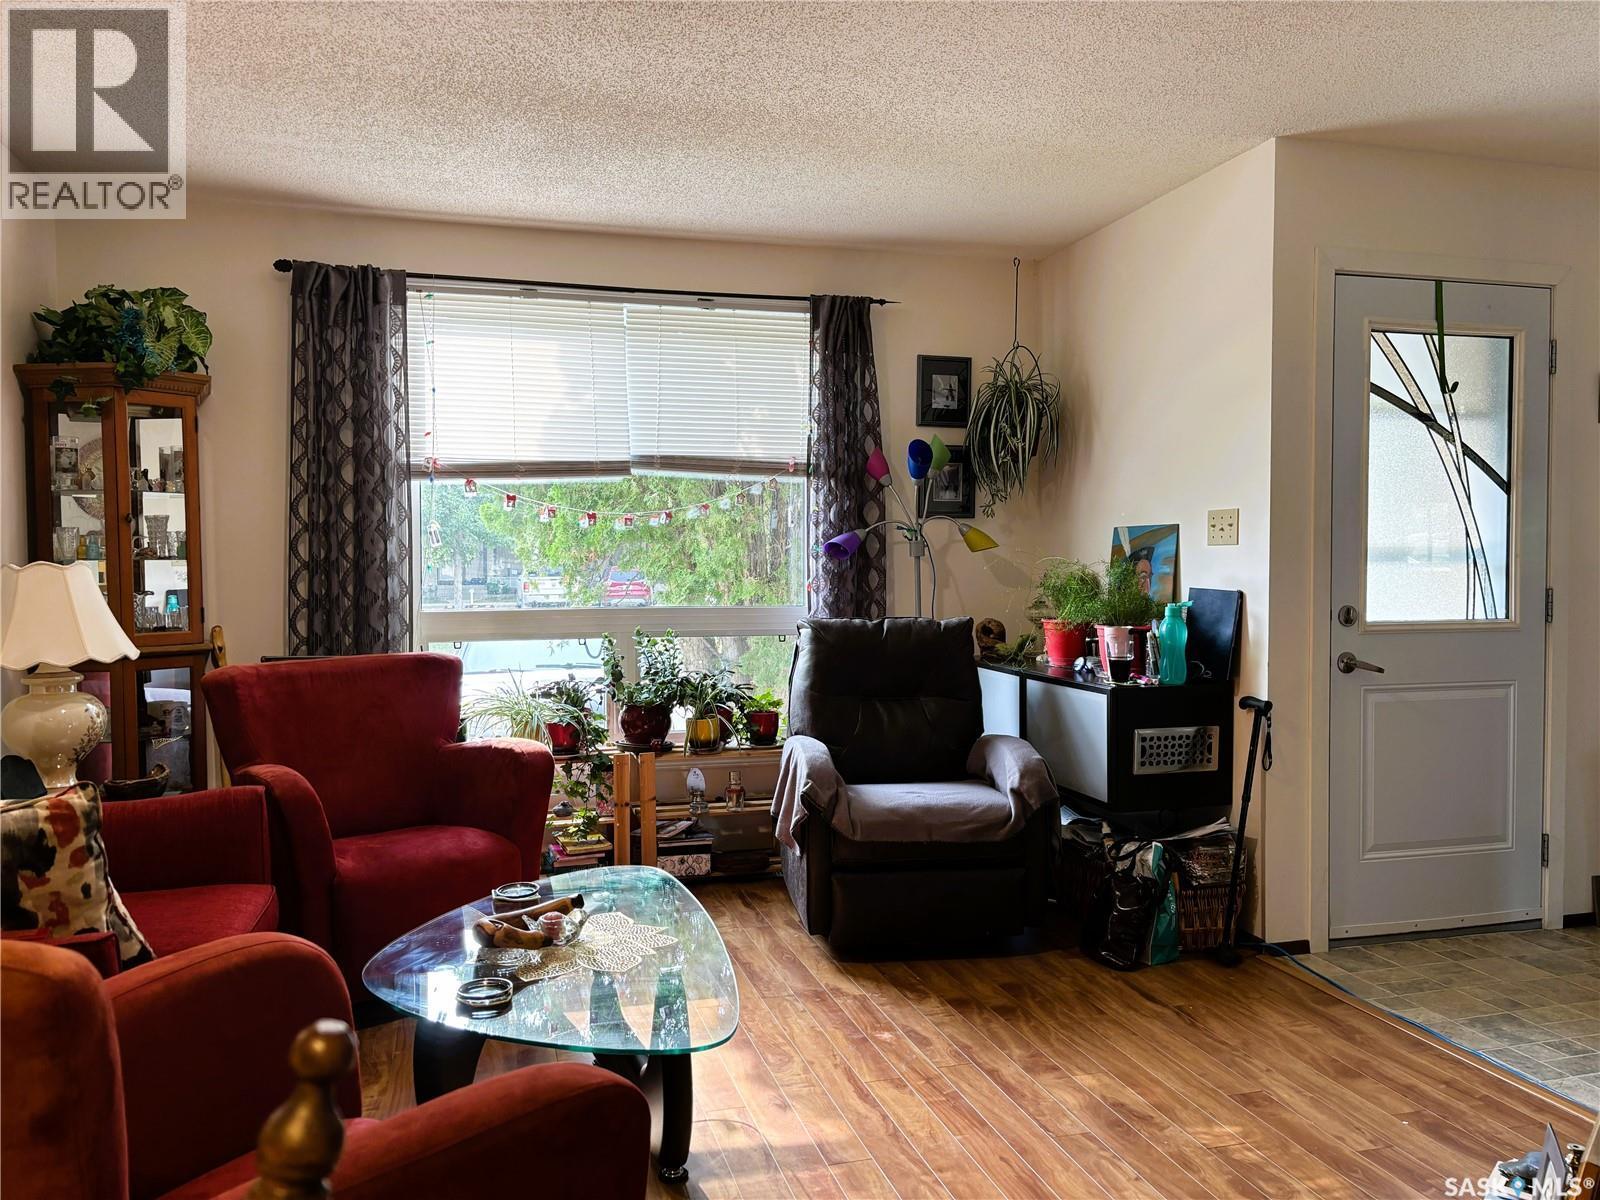
127 1128 Mckercher Drive, Saskatoon, SK - Indoor Photo Showing Living Room
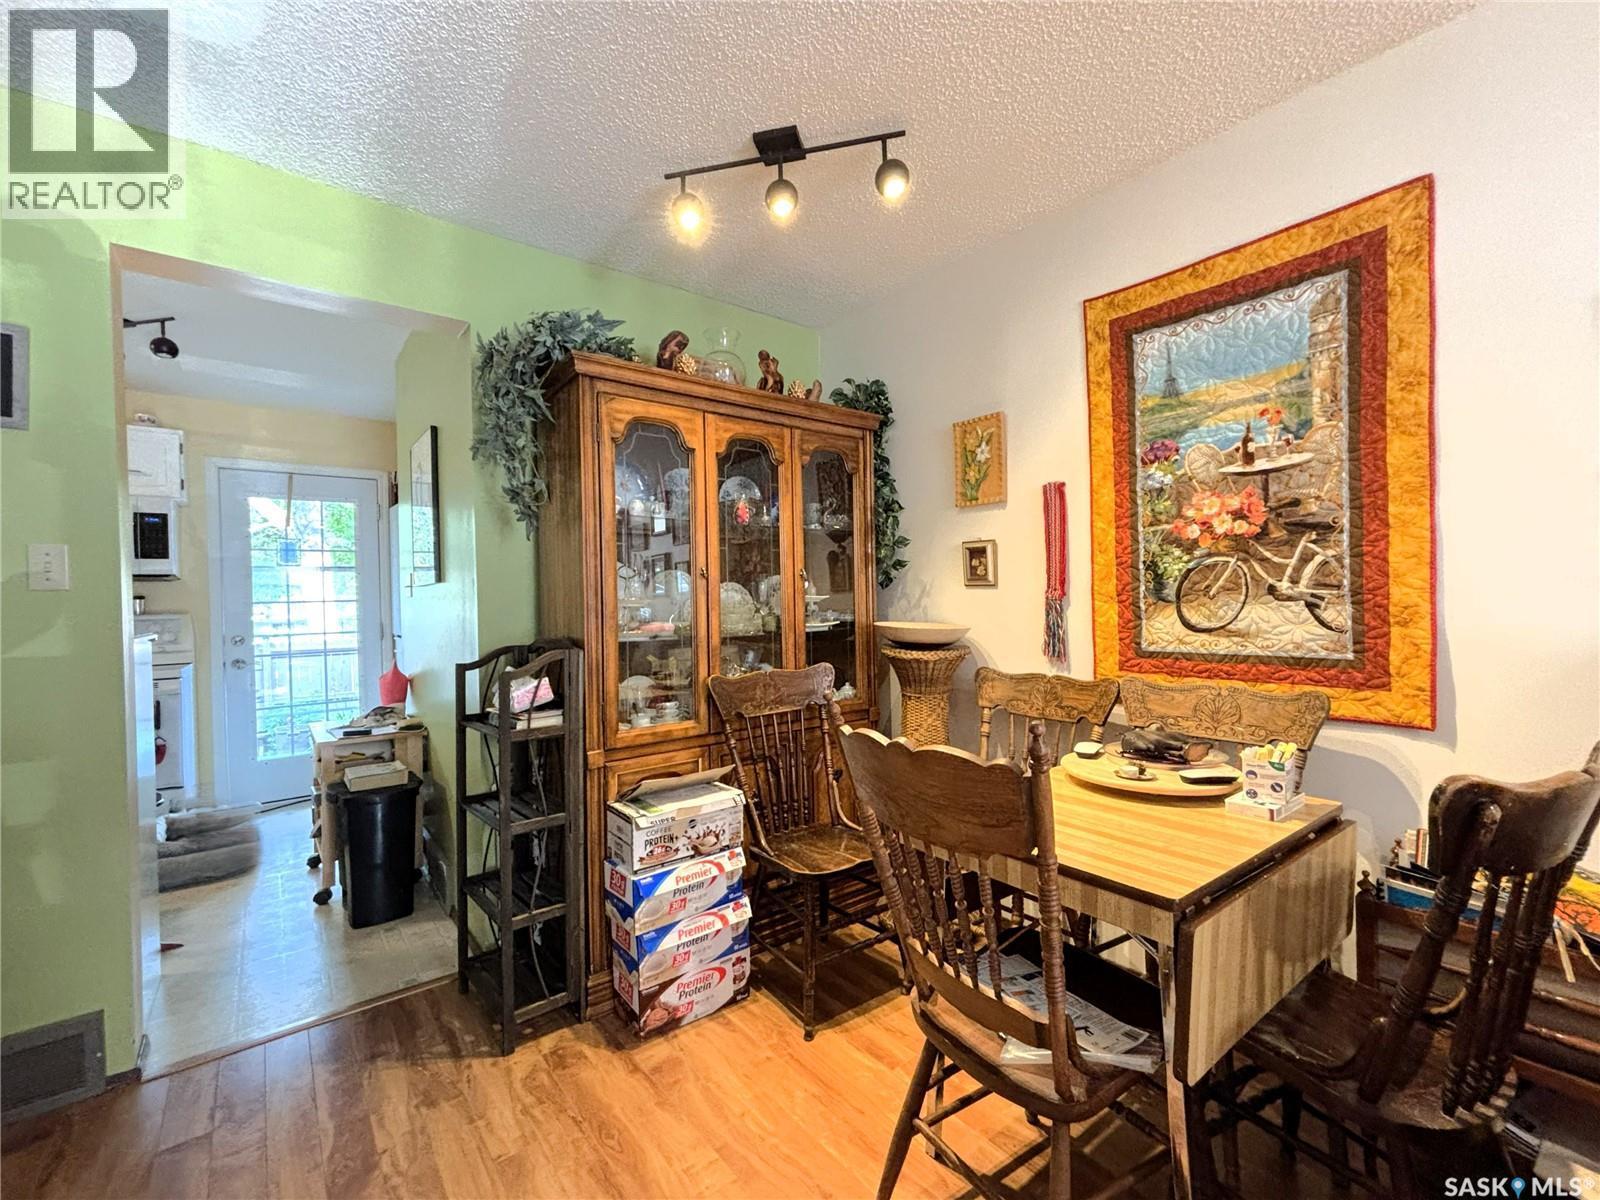
127 1128 Mckercher Drive, Saskatoon, SK - Indoor Photo Showing Dining Room
127 1128 Mckercher Drive, Saskatoon, SK - Indoor Photo Showing Other Room
127 1128 Mckercher Drive, Saskatoon, SK - Indoor Photo Showing Kitchen
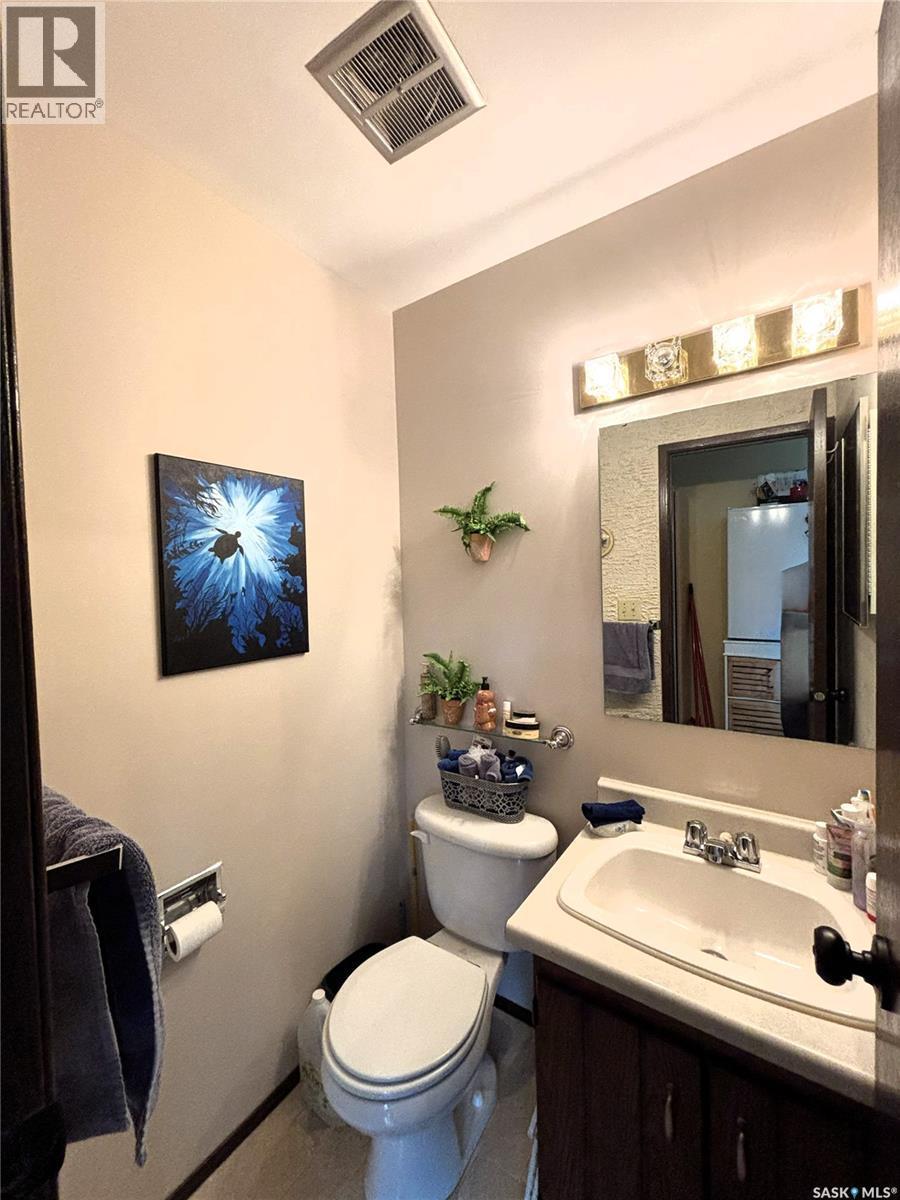
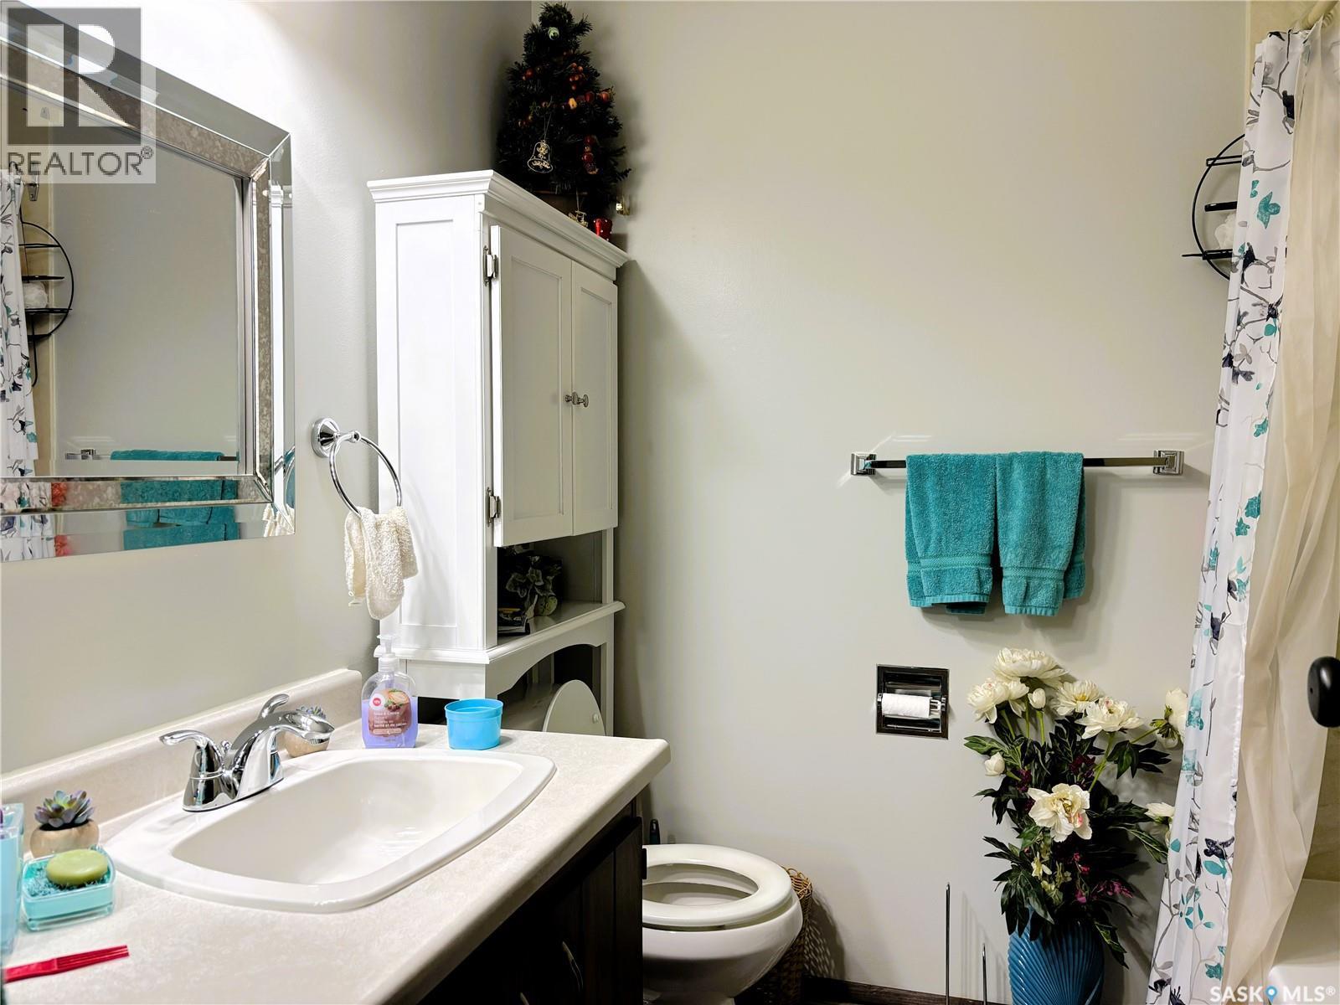
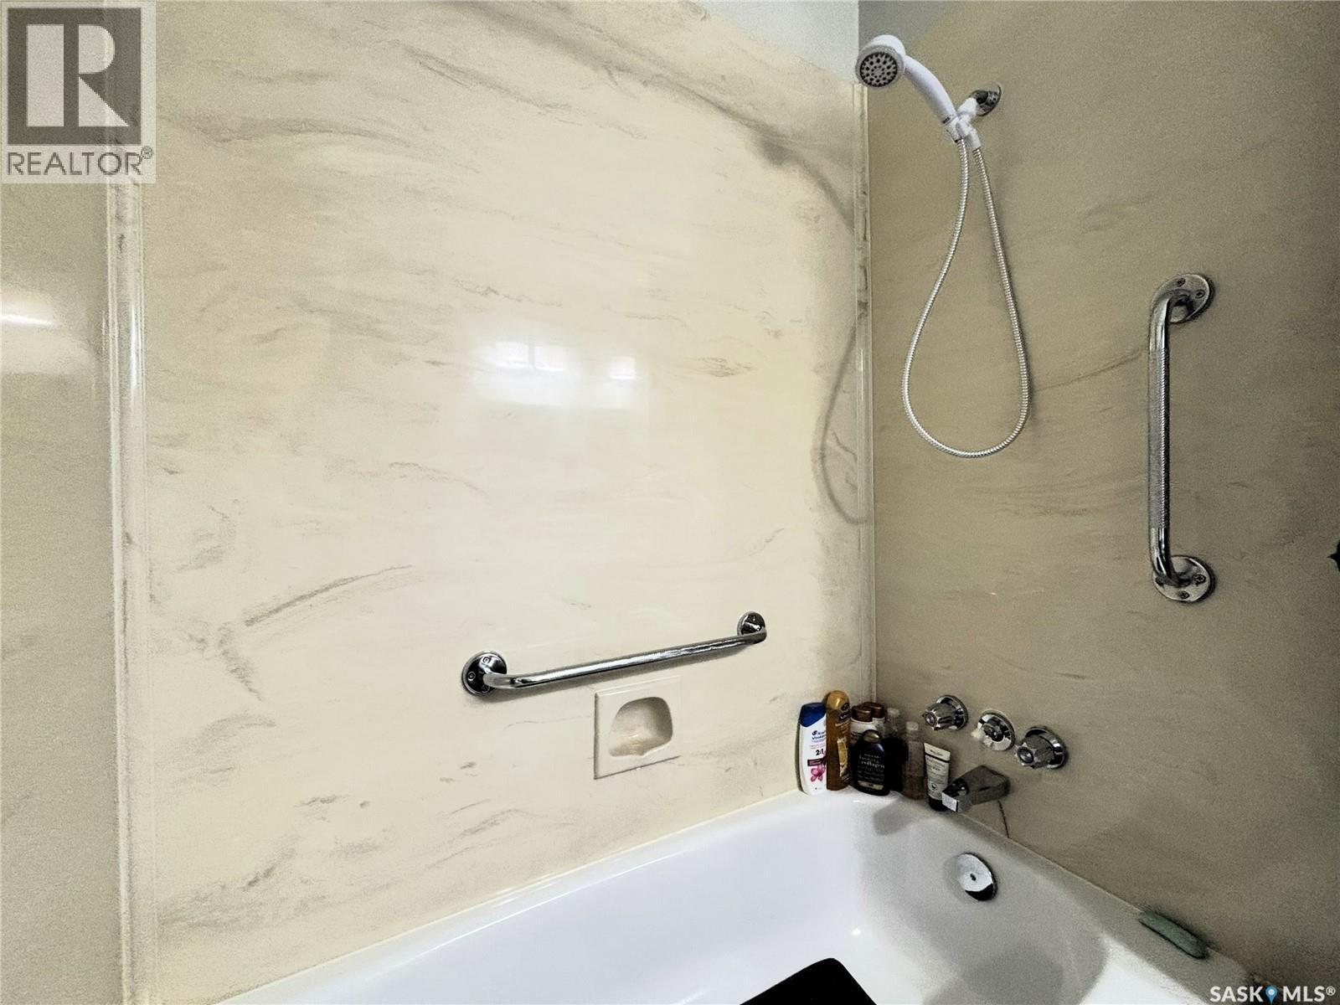
127 1128 Mckercher Drive, Saskatoon, SK - Indoor Photo Showing Bathroom
127 1128 Mckercher Drive, Saskatoon, SK - Indoor
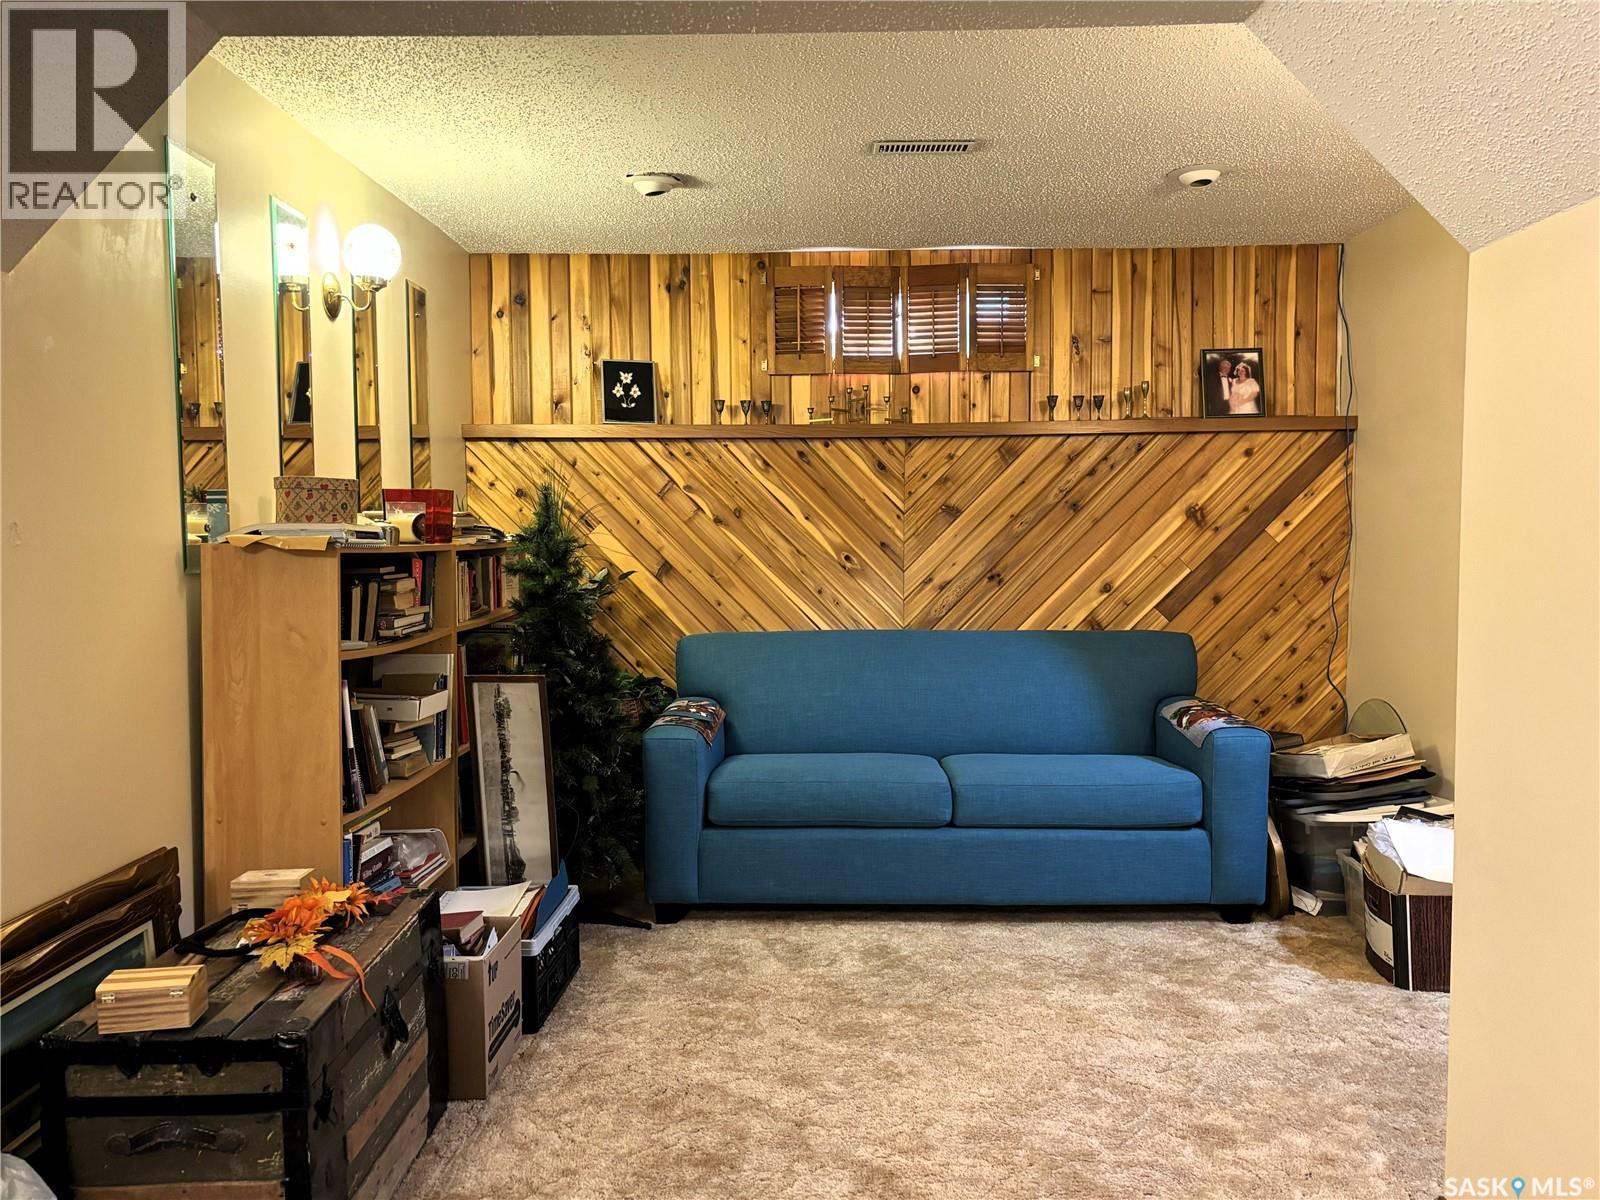
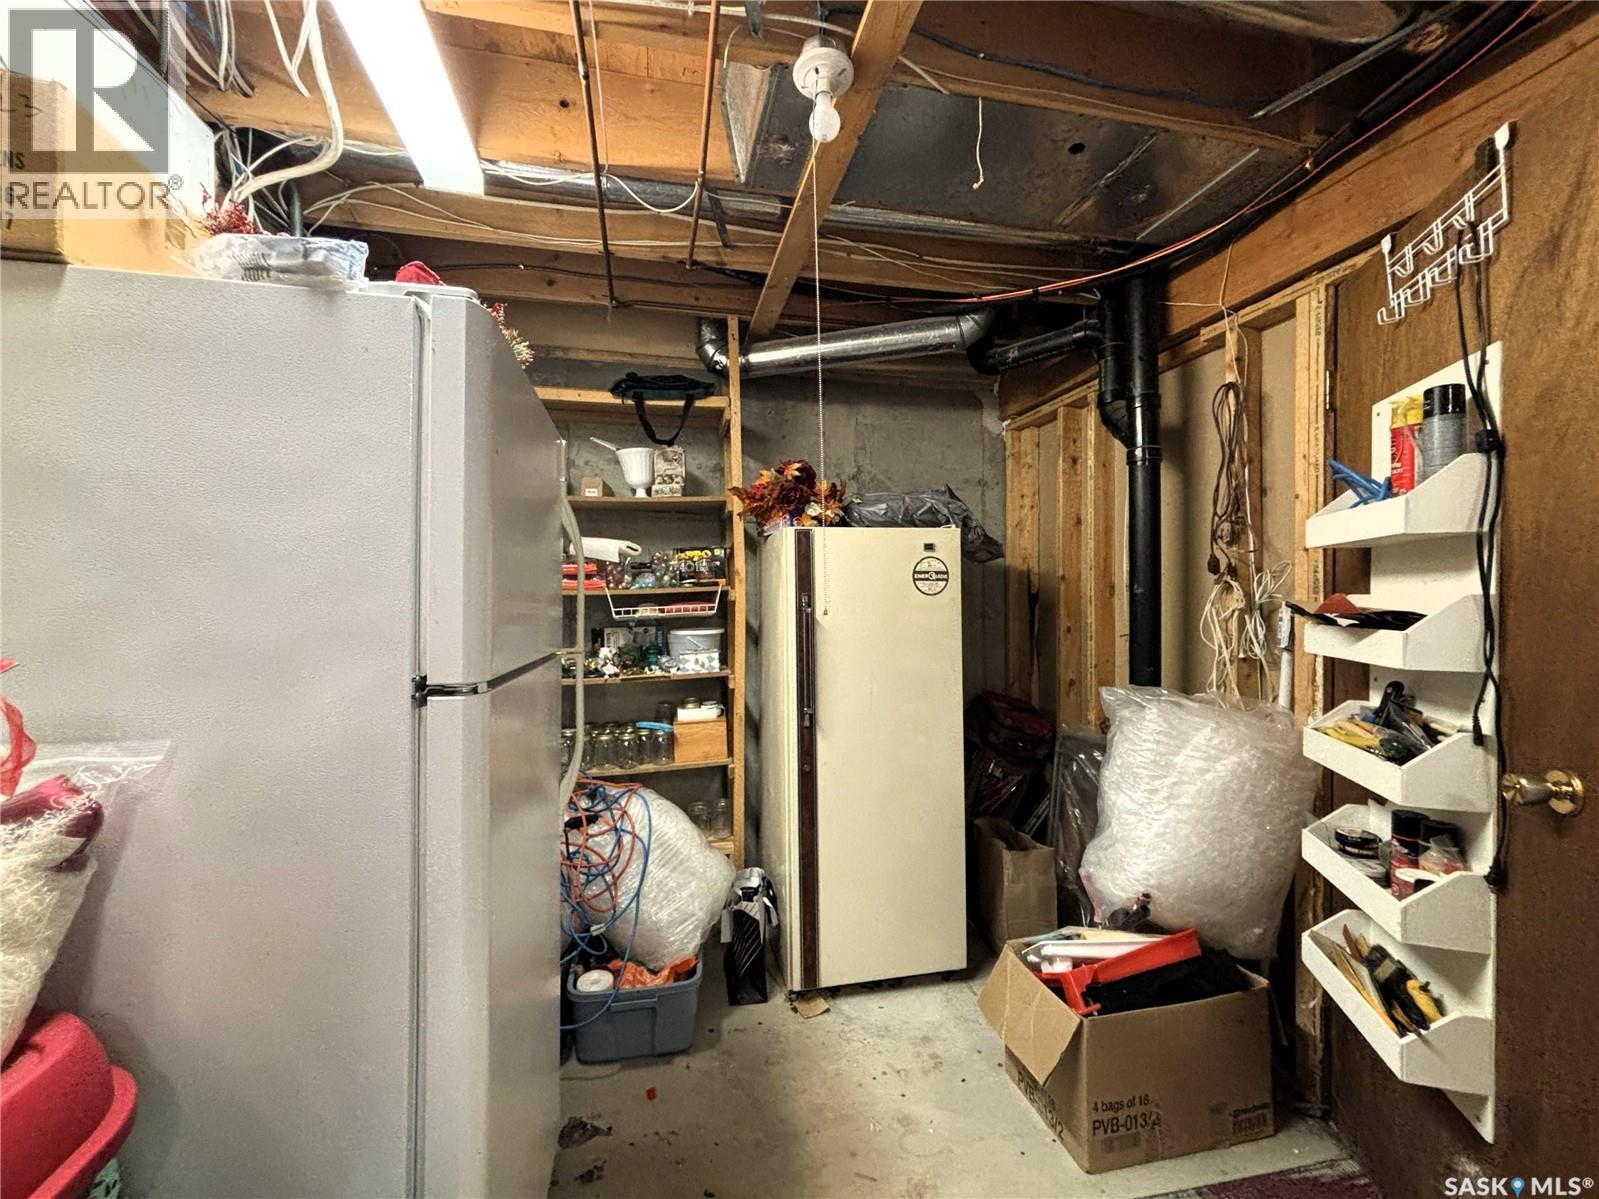
127 1128 Mckercher Drive, Saskatoon, SK - Indoor Photo Showing Basement
127 1128 Mckercher Drive, Saskatoon, SK - Indoor Photo Showing Other Room
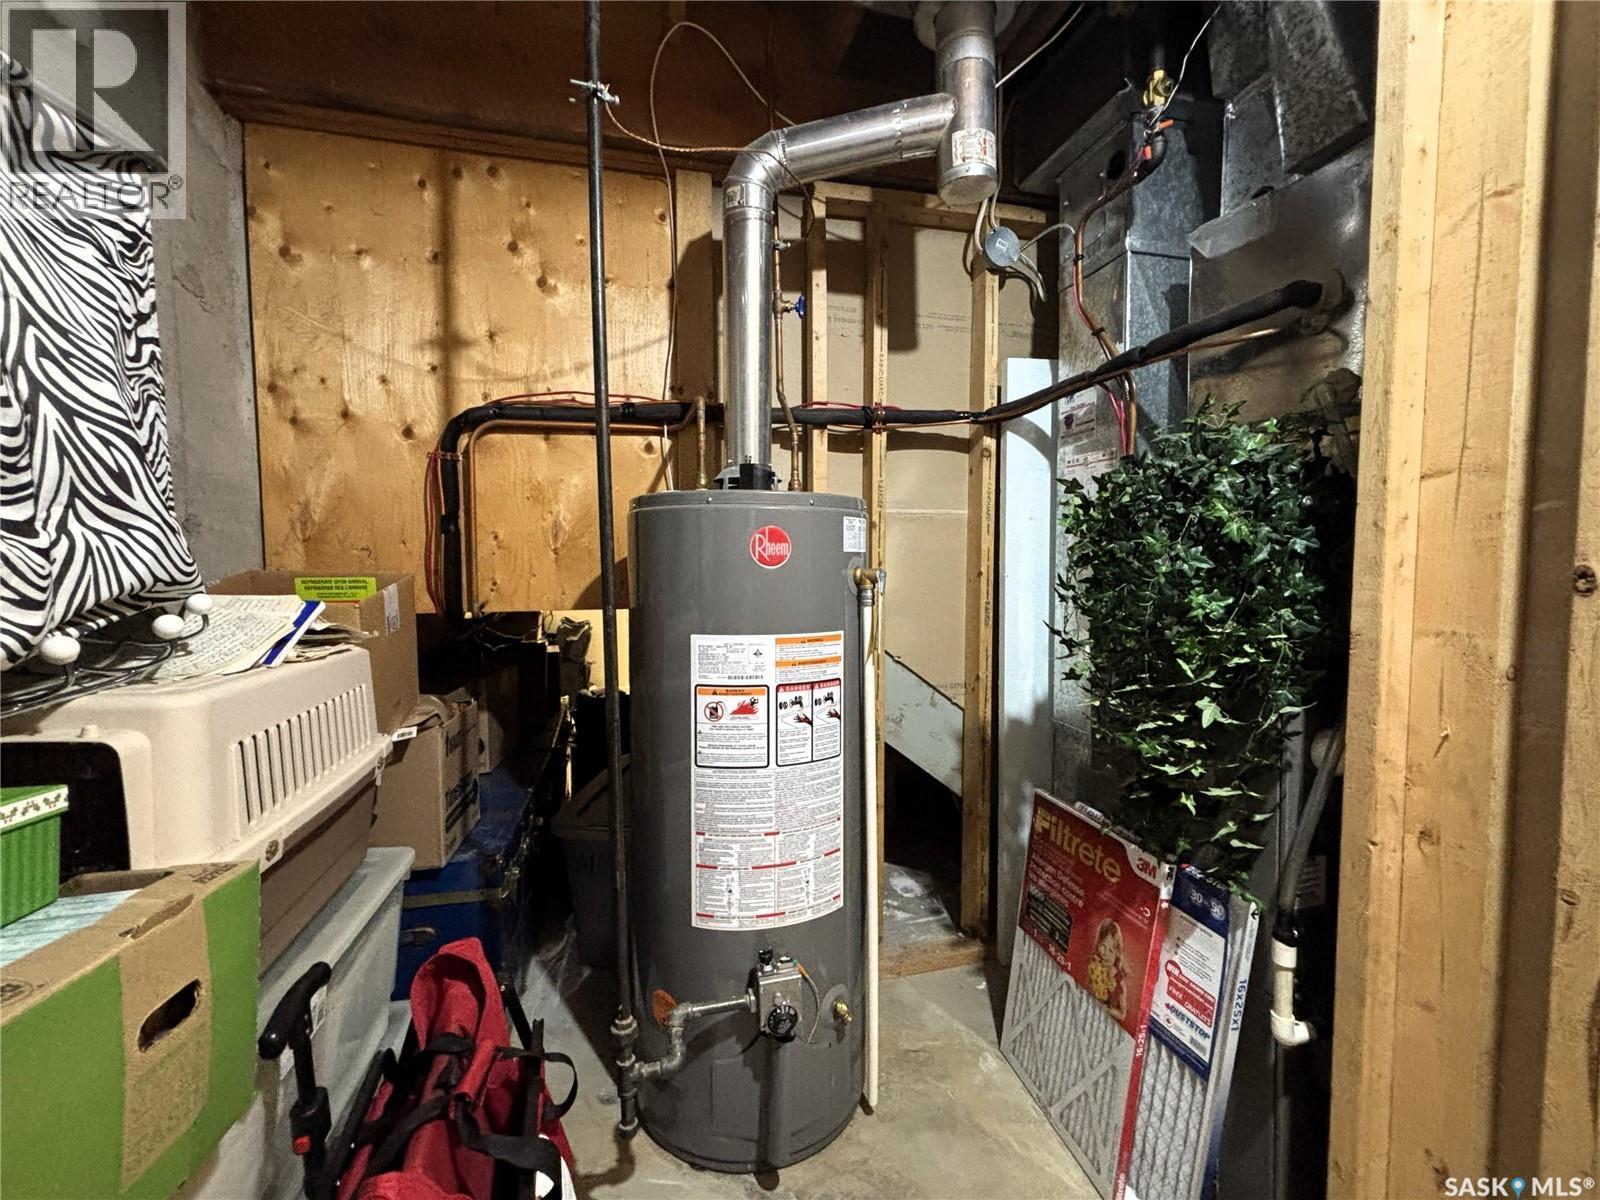
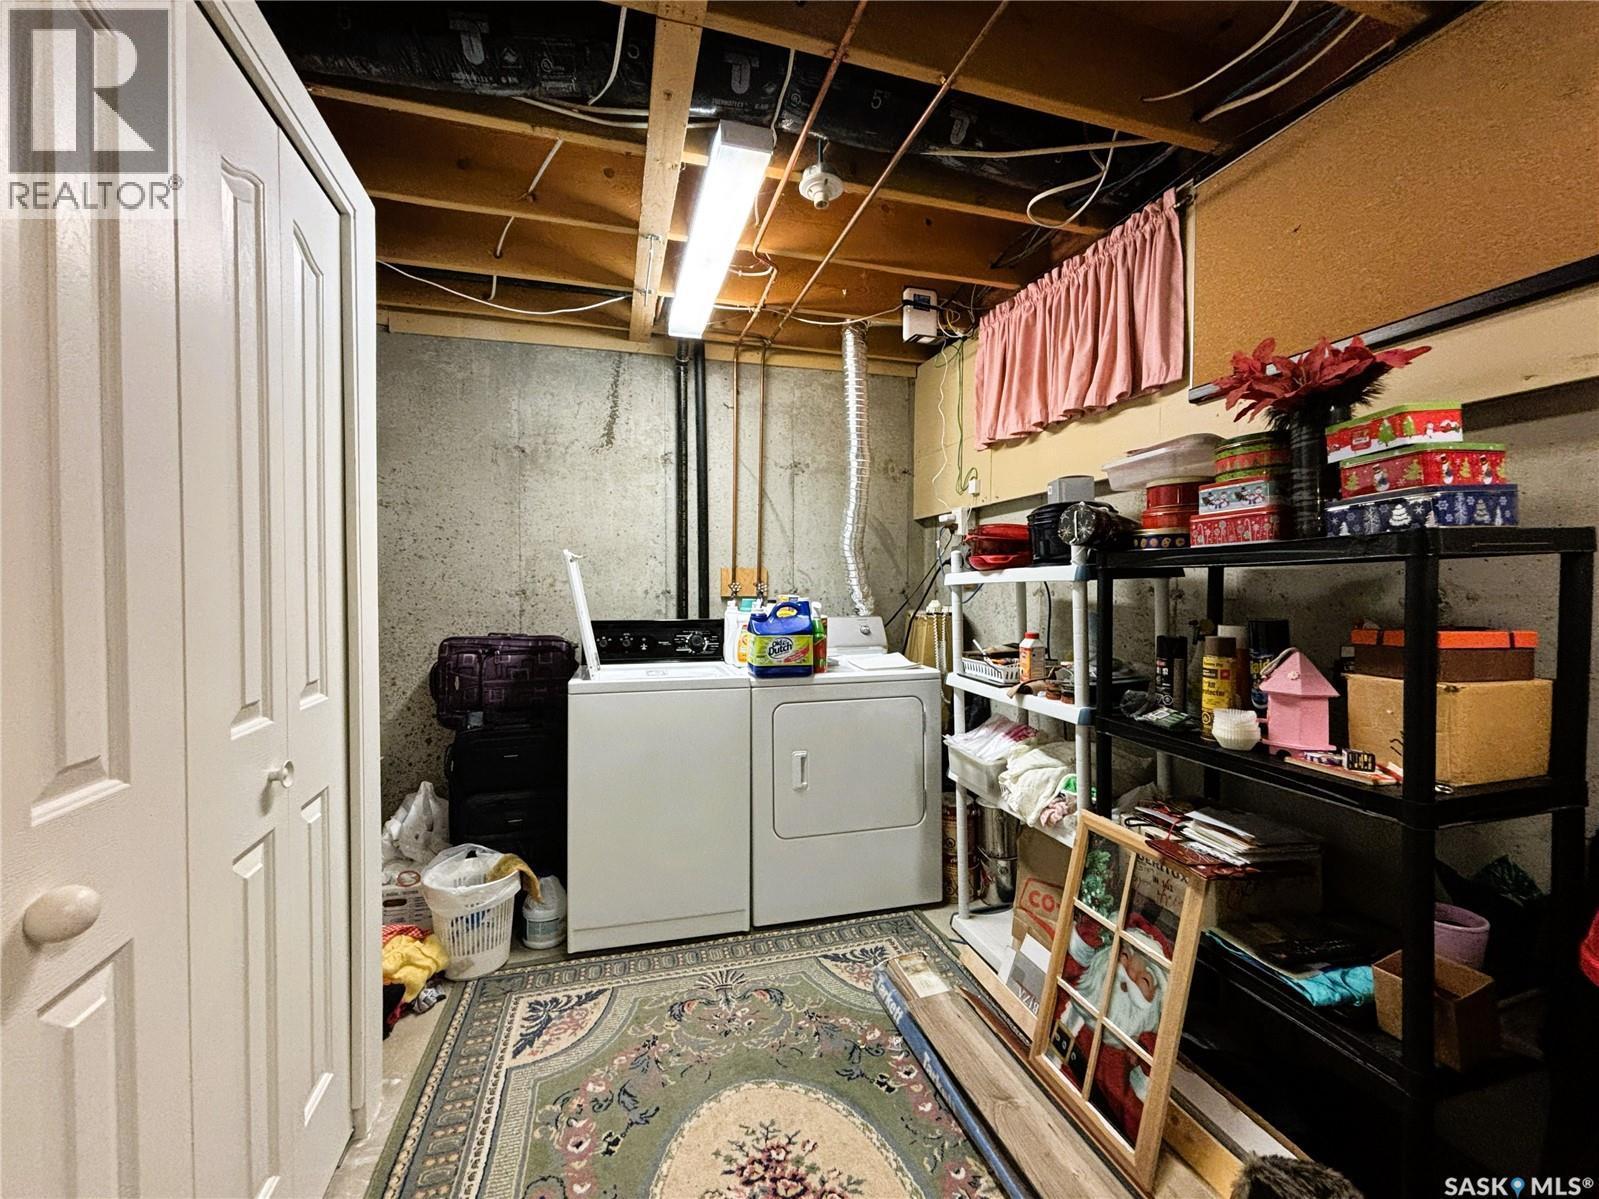
127 1128 Mckercher Drive, Saskatoon, SK - Indoor Photo Showing Laundry Room
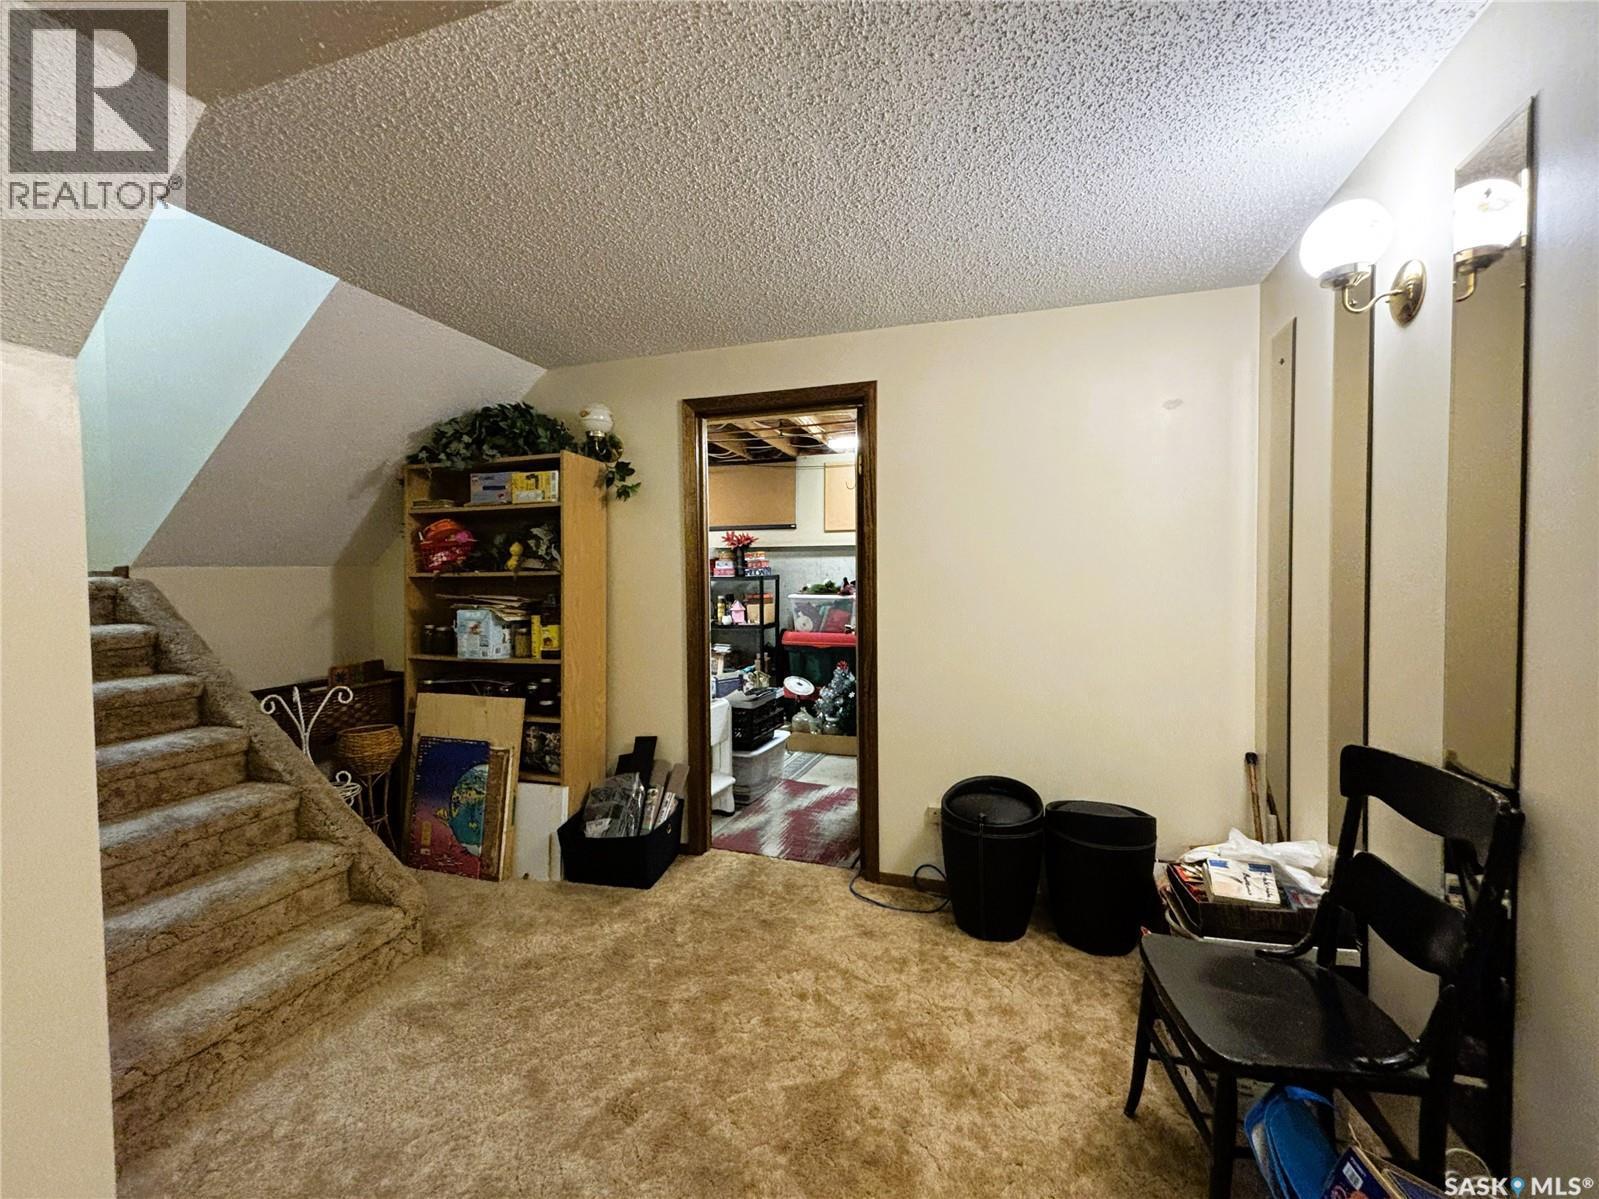
127 1128 Mckercher Drive, Saskatoon, SK - Indoor Photo Showing Basement
127 1128 Mckercher Drive, Saskatoon, SK - Indoor Photo Showing Bathroom
127 1128 Mckercher Drive, Saskatoon, SK - Indoor
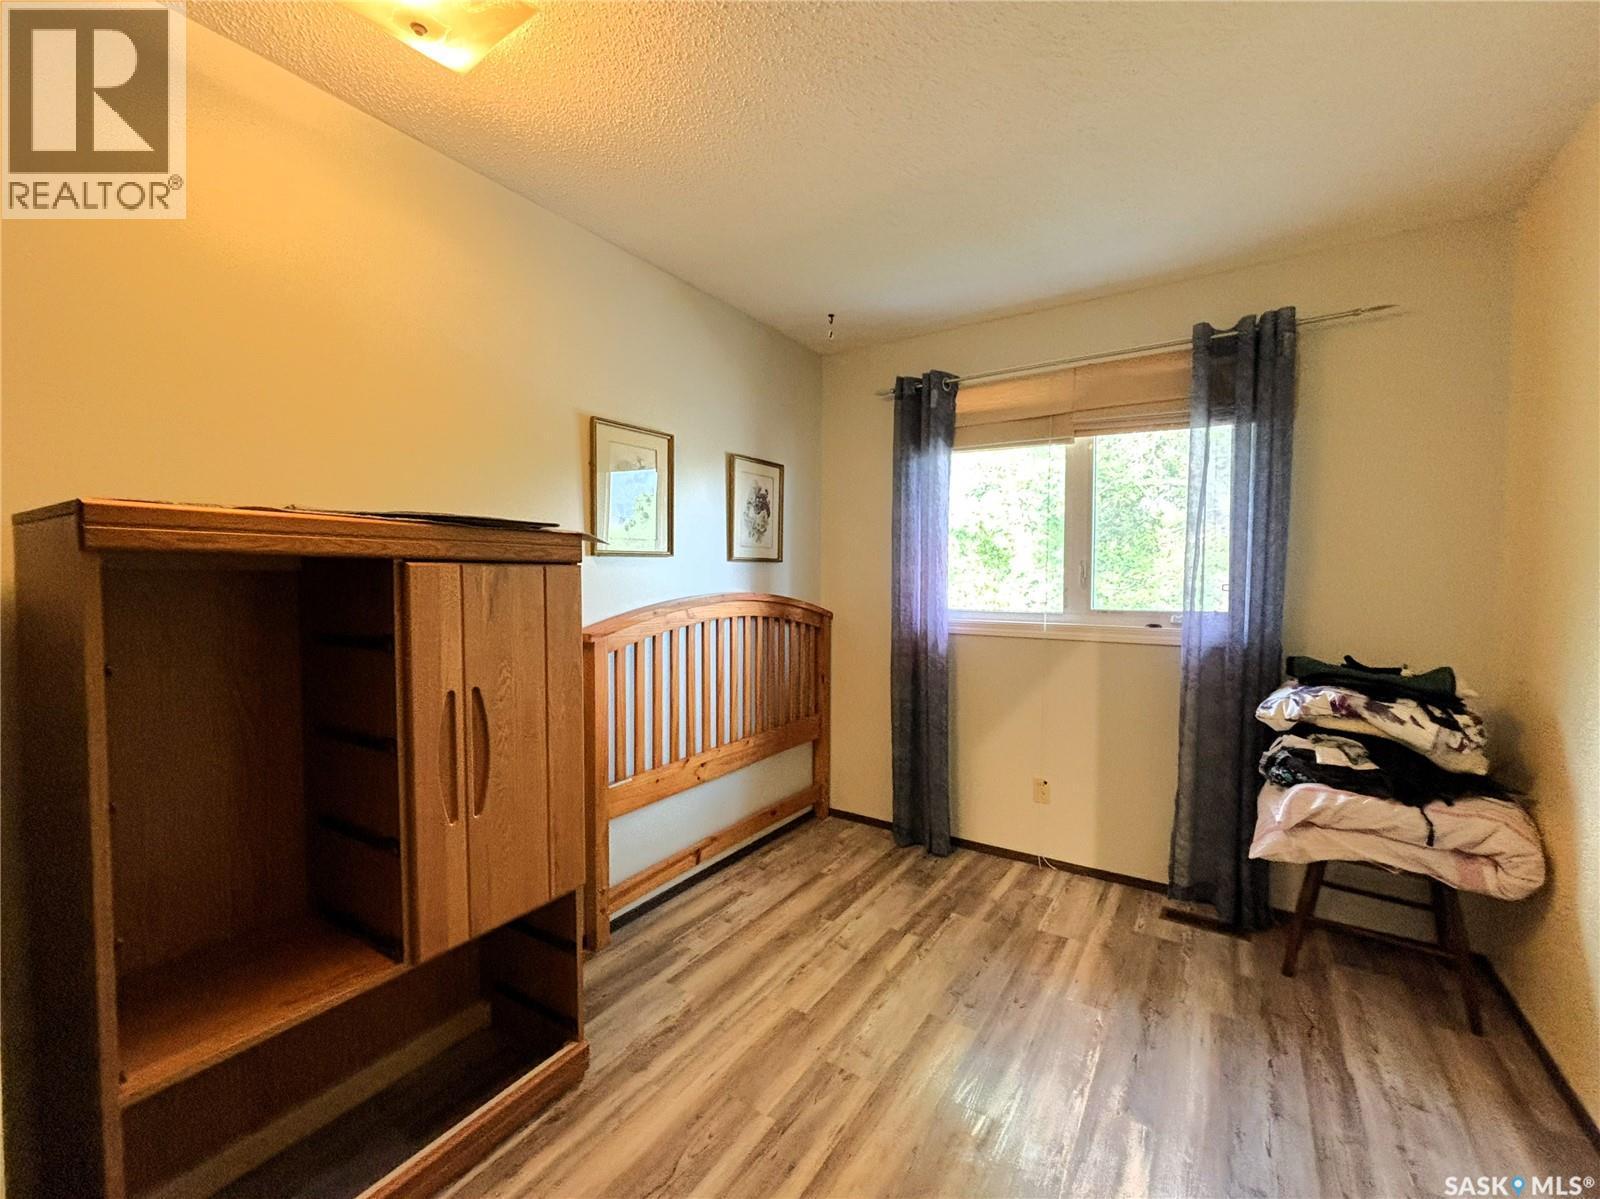
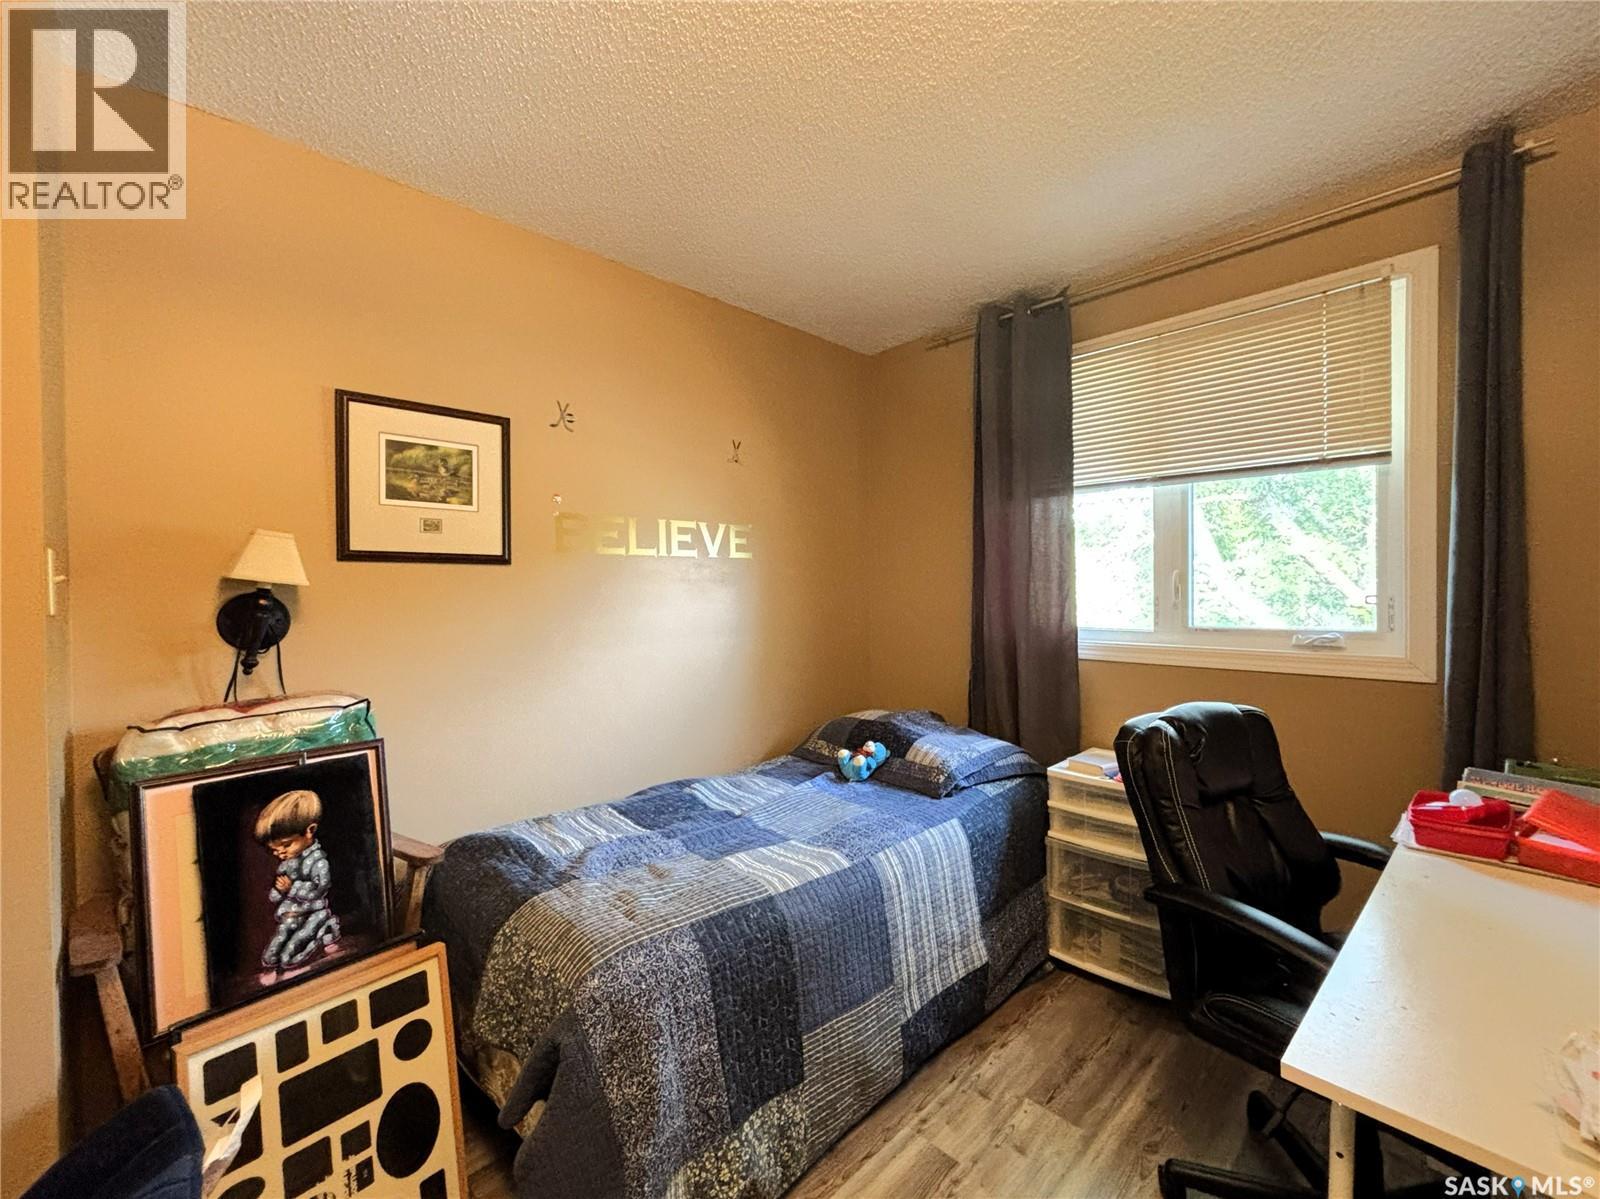
127 1128 Mckercher Drive, Saskatoon, SK - Indoor Photo Showing Bedroom
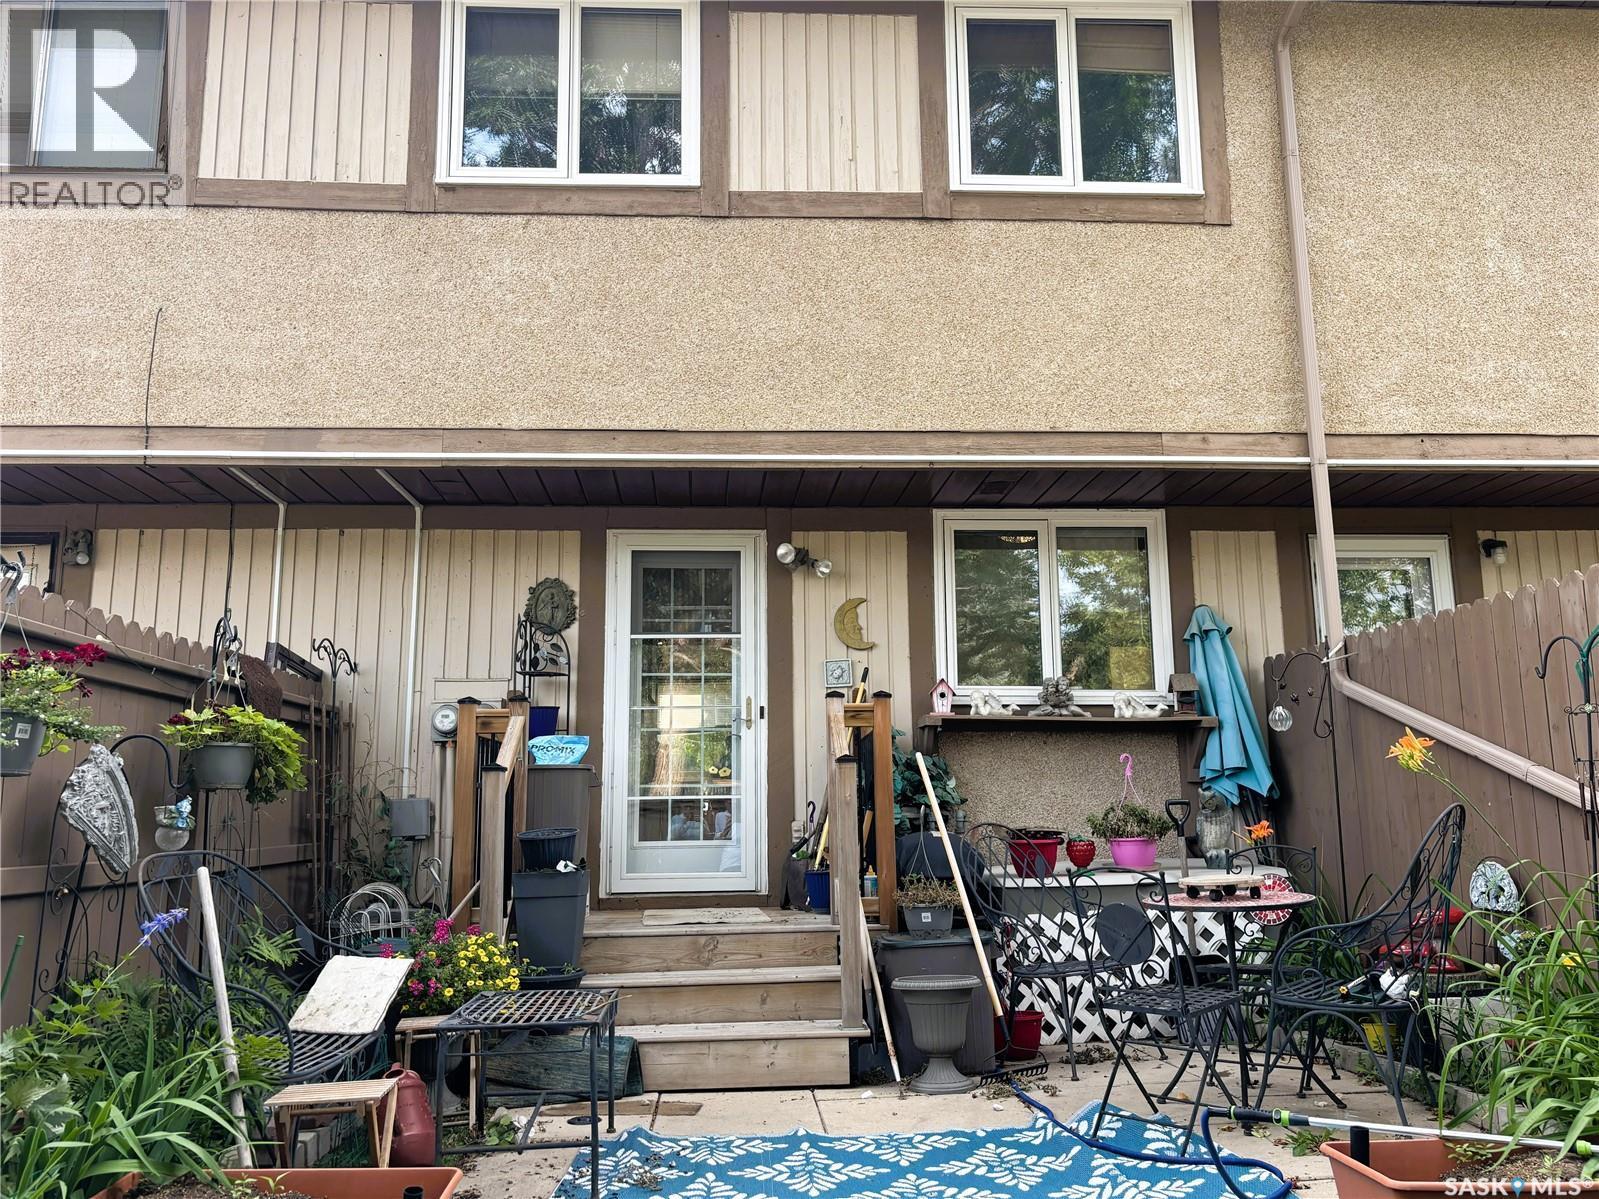
127 1128 Mckercher Drive, Saskatoon, SK - Outdoor
127 1128 Mckercher Drive, Saskatoon, SK  - Outdoor
127 1128 Mckercher Drive, Saskatoon, SK  - Indoor Photo Showing Living Room
127 1128 Mckercher Drive, Saskatoon, SK  - Indoor Photo Showing Dining Room
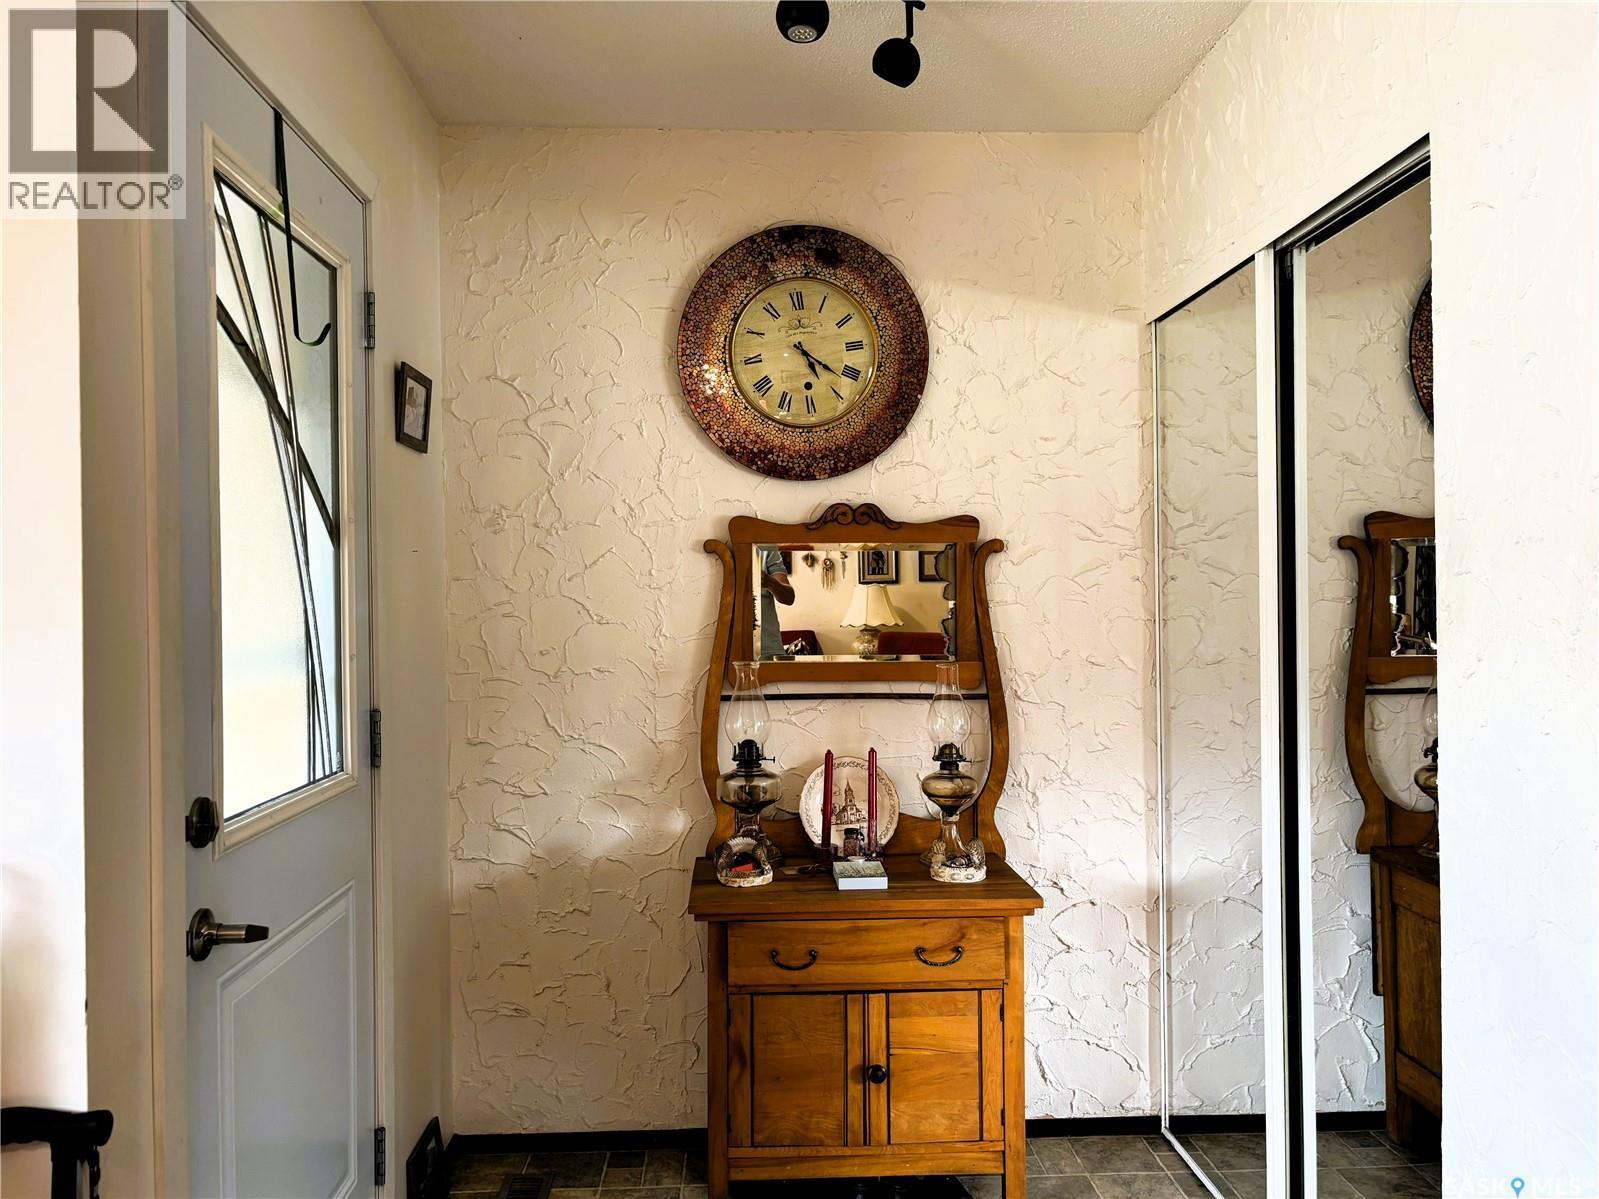
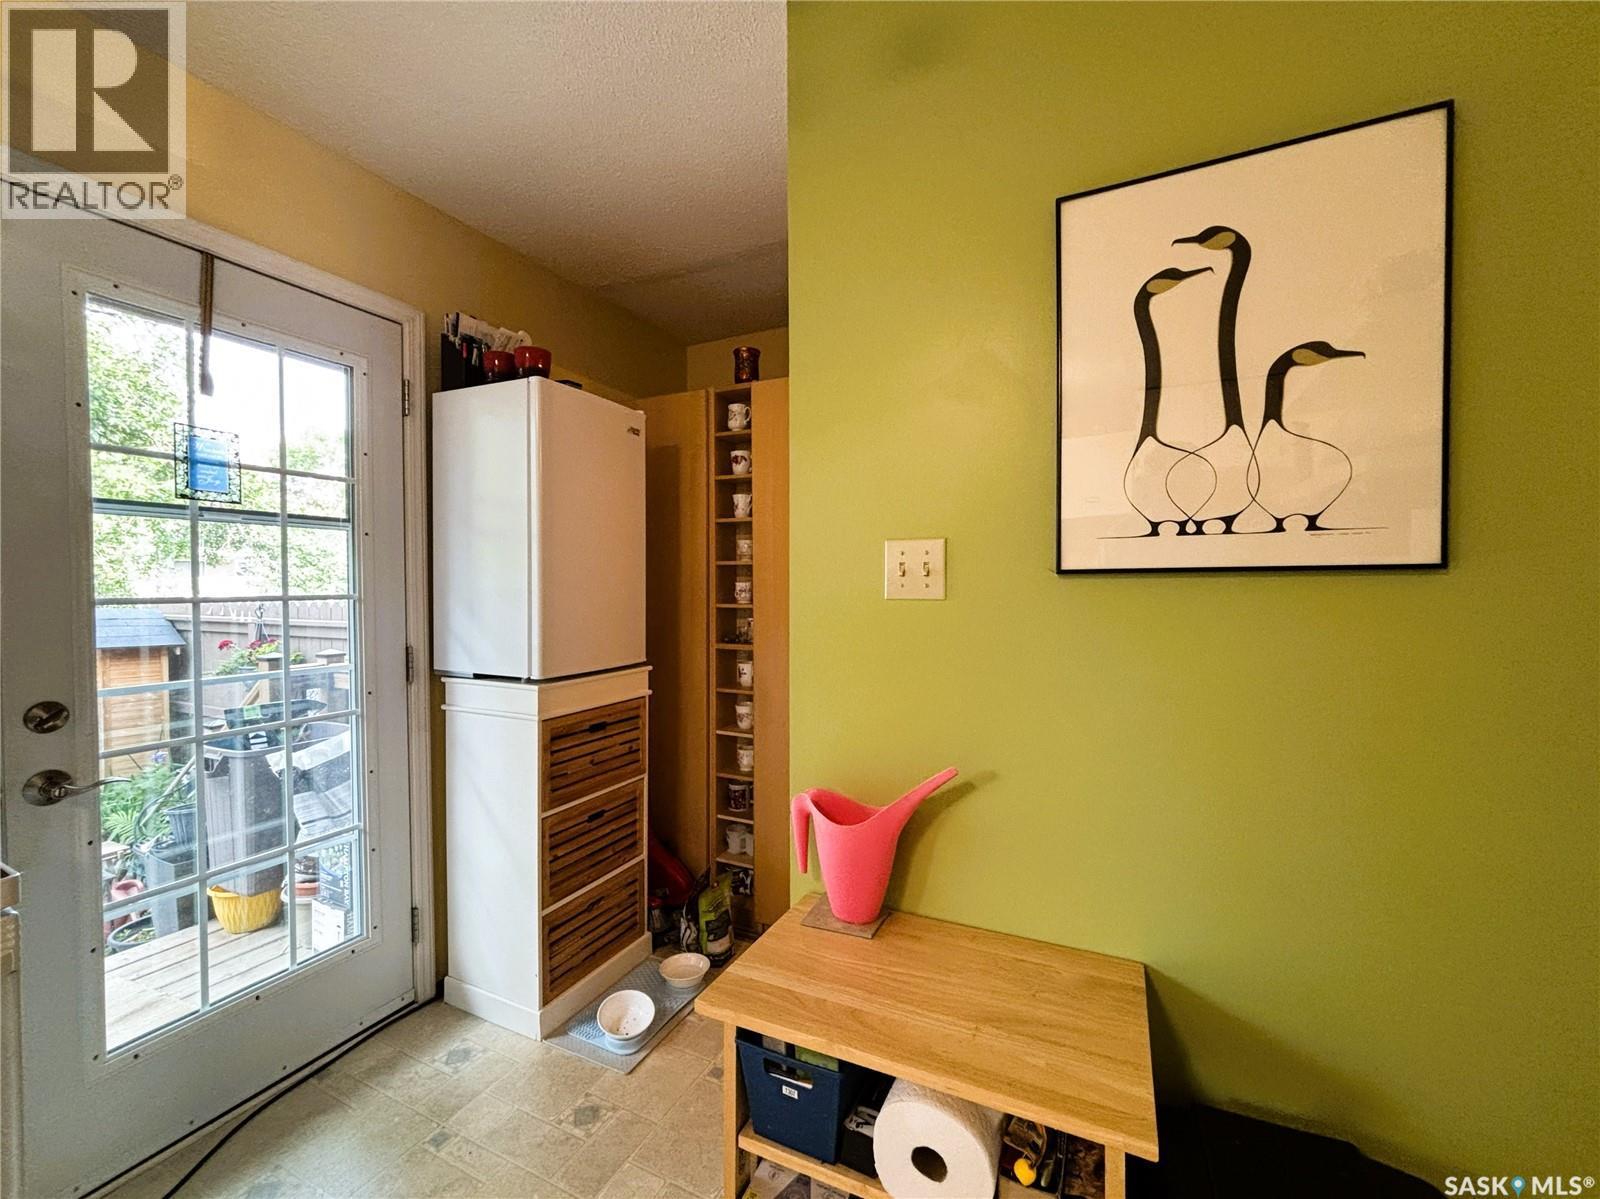
127 1128 Mckercher Drive, Saskatoon, SK - Indoor Photo Showing Other Room
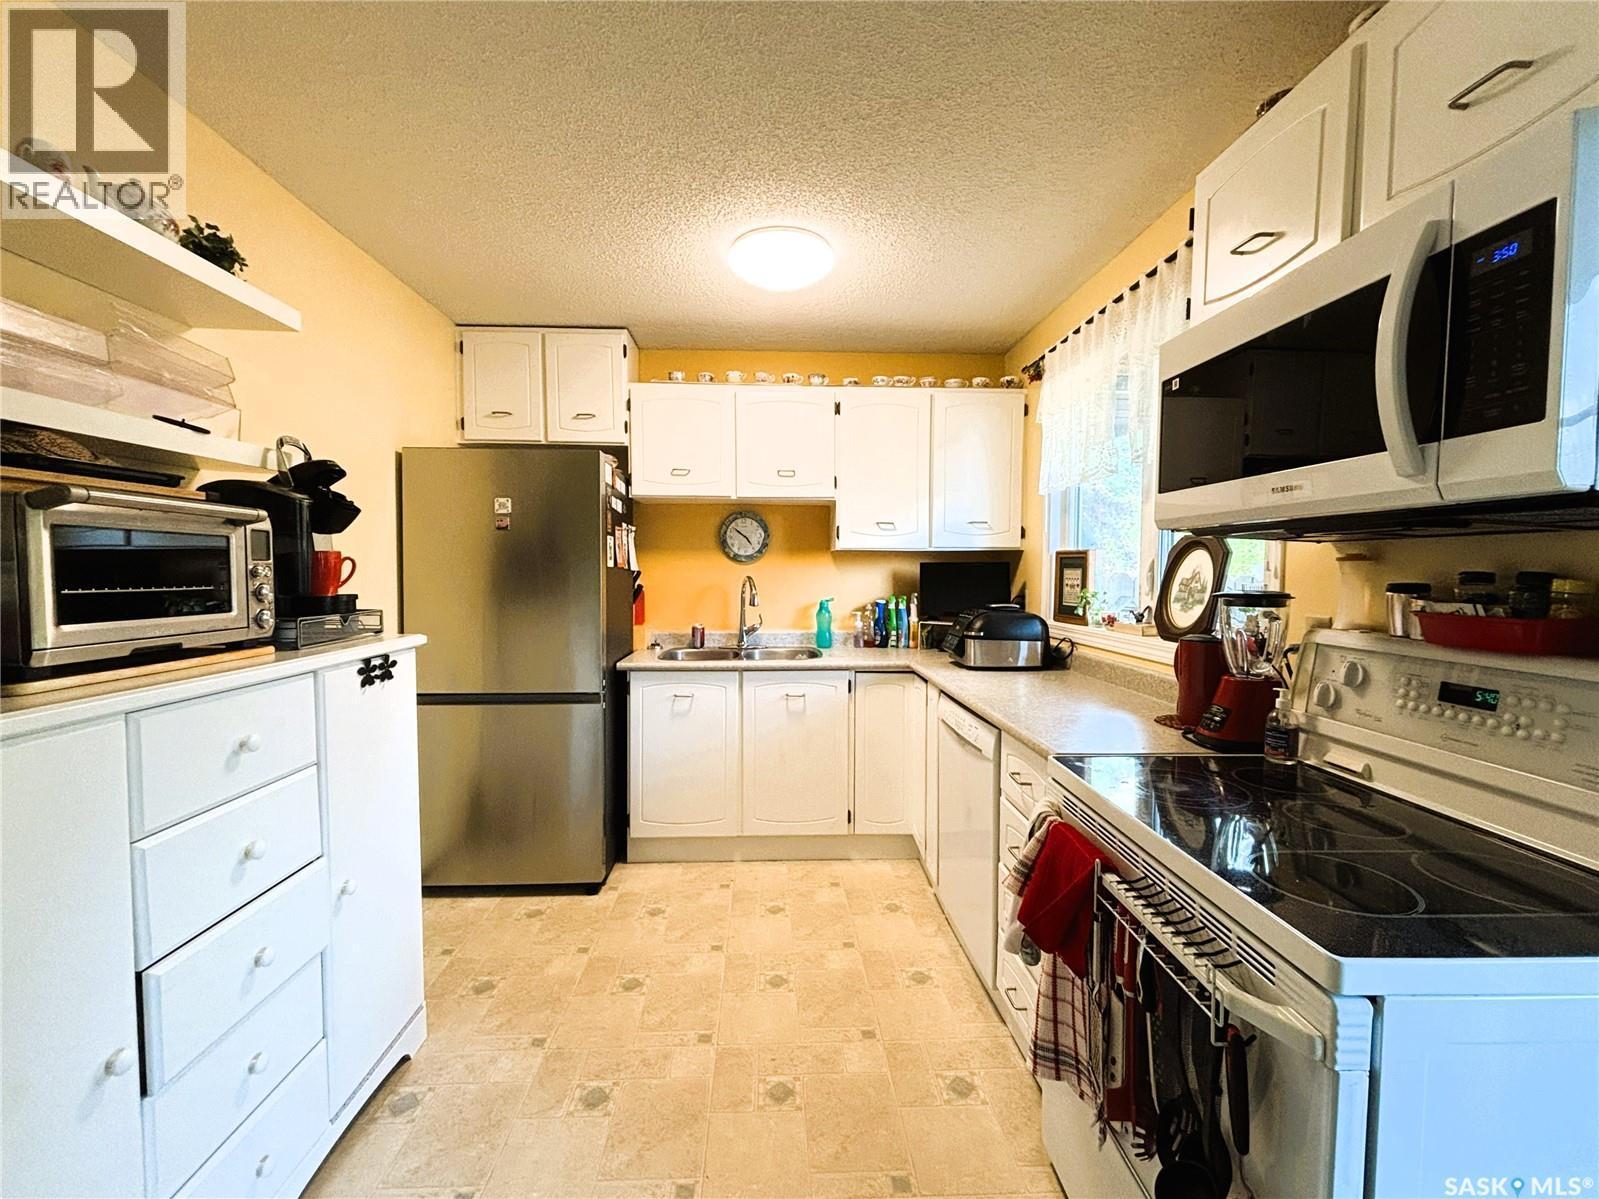
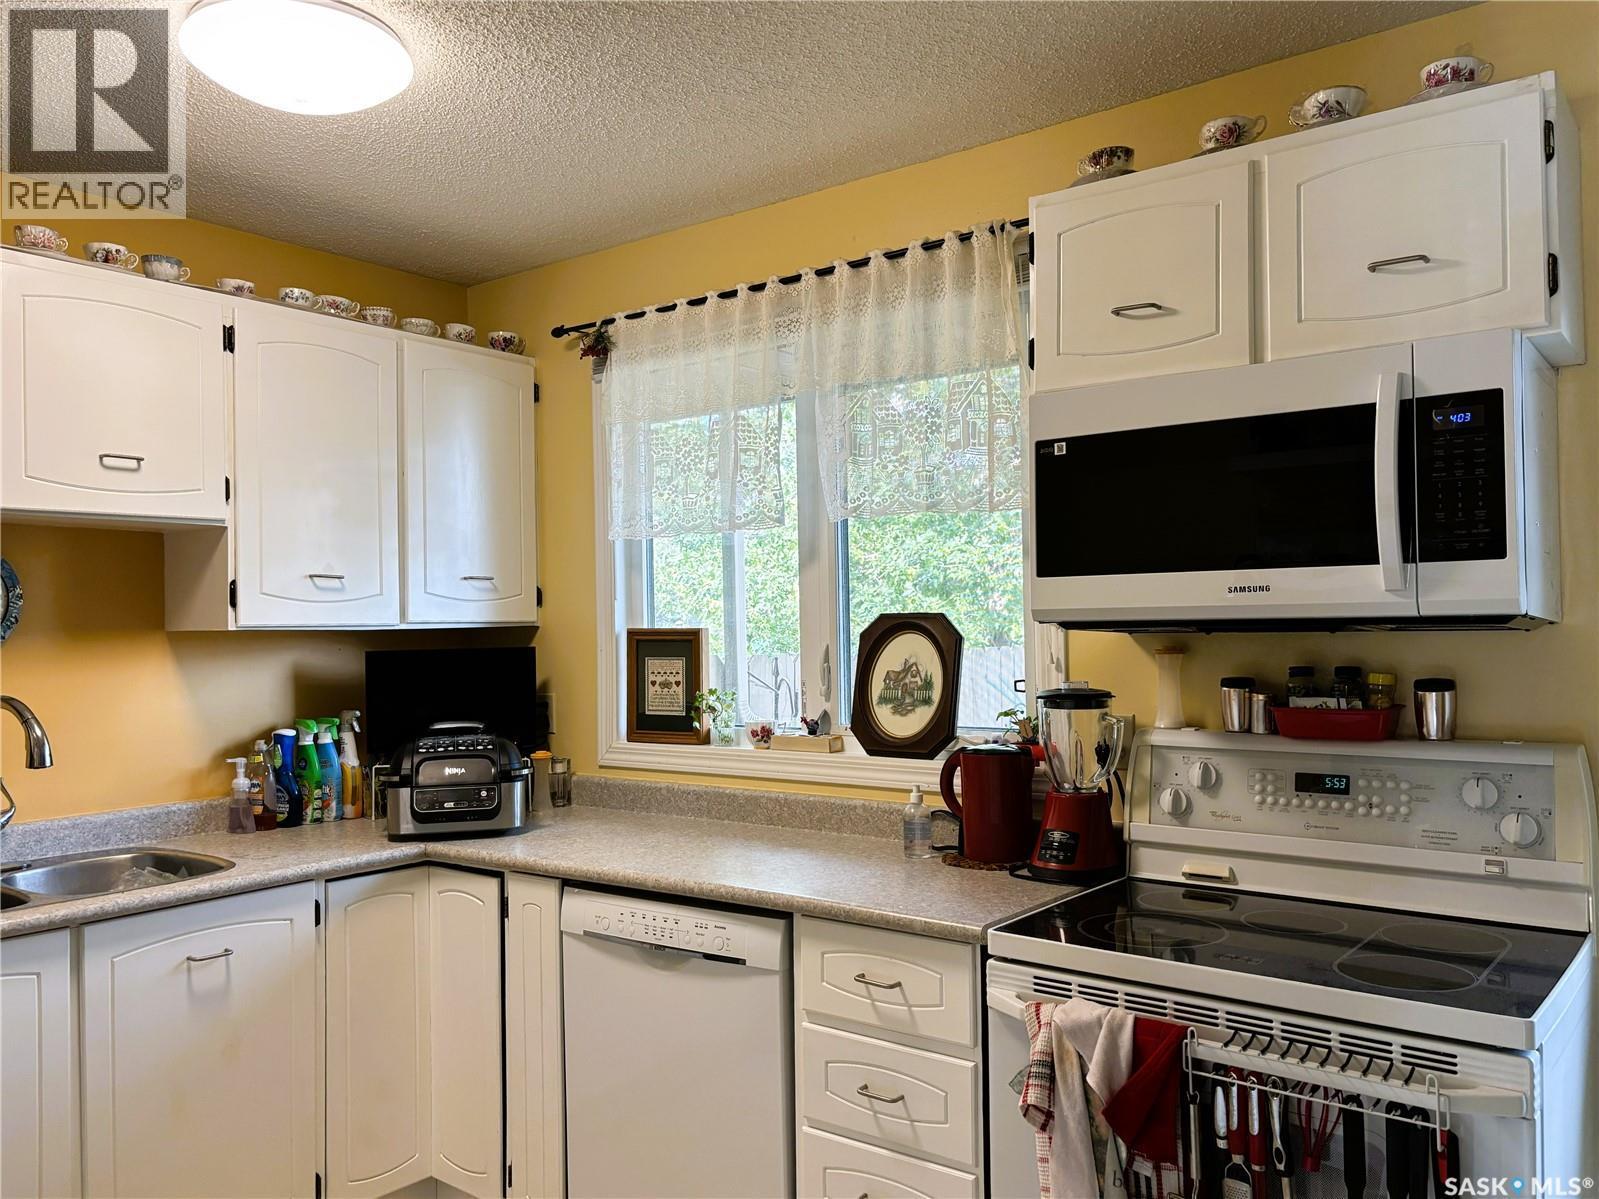
127 1128 Mckercher Drive, Saskatoon, SK - Indoor Photo Showing Kitchen
127 1128 Mckercher Drive, Saskatoon, SK - Indoor Photo Showing Bathroom
127 1128 Mckercher Drive, Saskatoon, SK - Indoor
127 1128 Mckercher Drive, Saskatoon, SK - Indoor Photo Showing Basement
127 1128 Mckercher Drive, Saskatoon, SK - Indoor Photo Showing Other Room
127 1128 Mckercher Drive, Saskatoon, SK - Indoor Photo Showing Laundry Room
127 1128 Mckercher Drive, Saskatoon, SK - Indoor Photo Showing Basement
127 1128 Mckercher Drive, Saskatoon, SK - Indoor Photo Showing Bathroom
127 1128 Mckercher Drive, Saskatoon, SK - Indoor
127 1128 Mckercher Drive, Saskatoon, SK - Indoor Photo Showing Bedroom
127 1128 Mckercher Drive, Saskatoon, SK - Outdoor
Home Insurance - TD Insurance

Get a home insurance quote online for this $259,900 property in Saskatoon
  • Advertising
Are you a real estate investor?
127 1128 McKercher DRIVE, Saskatoon, Saskatchewan, S7H 4Y7
$259,900

3 Beds

2 Baths

Property Information:

Welcome to 127 - 1128 McKercher Drive, a well-maintained 3 bedroom, 2 bathroom townhouse in the sought-after Wildwood Village complex. Offering 1,045 sq ft of comfortable living space plus a fully developed basement, this home is a great fit for first-time buyers, young families, or anyone looking to downsize without sacrificing space. The main floor offers a functional layout with plenty of natural light, while the primary bedroom features a large walk-in closet, giving you all the storage you need for your wardrobe. Two additional bedrooms provide flexibility for family, guests, or a home office. The fully developed basement adds valuable extra living space and comes with plenty of storage, keeping the home organized and clutter-free. Outside, enjoy your own private, fully fenced backyard, a great spot for morning coffee, entertaining, or letting kids and pets play safely. Location is everything, and this property delivers. Situated in the established and family-friendly Wildwood neighbourhood, this home offers unbeatable access to everyday amenities and Saskatoon's major traffic routes. Circle Drive is just minutes away, making commutes across the city quick and easy. Shopping, dining, and services are close at hand, along with grocery stores, pharmacies, and restaurants nearby. Families will appreciate the proximity to schools, parks, and green spaces, while commuters and students will love the easy access to the University of Saskatchewan and downtown core. Public transit routes run close by, adding even more convenience for those without a vehicle. This is a fantastic opportunity to own an affordable, low-maintenance home in one of Saskatoon's most convenient and connected neighbourhoods. Book your private showing today — homes like this in Wildwood Village don't last long. (id:27)

Building Features:

  • Style: Townhouse
  • Building Type: Row / Townhouse
  • Architectural Style: 2 Level
  • Basement Development: Partially finished
  • Basement Type: Full
  • Construction Style - Attachment: Attached
  • Floor Space: 1045 sqft Square Feet
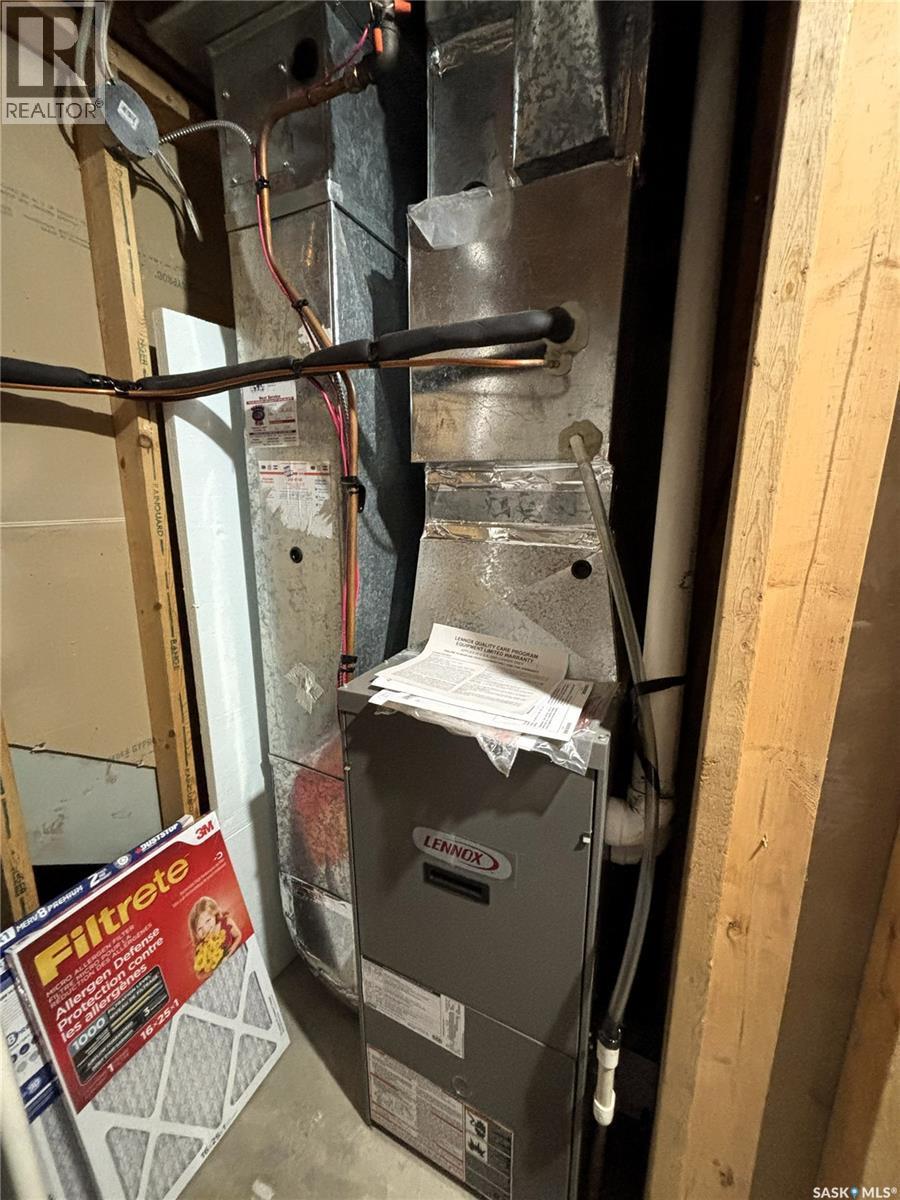
  • Heating Type: Forced air
  • Heating Fuel: Natural gas
  • Cooling Type: Central air conditioning
  • Appliances: Washer, Refrigerator, Dishwasher, Dryer, Microwave, Freezer, Stove

Property Features:

  • OwnershipType: Condominium/Strata
  • Property Type: Single Family
  • Built in: 1977
  • Community Features: Pets Allowed With Restrictions
  • Condo Fees: $458 Monthly
  • Fence Type: Fence
  • Floor Space (approx): 1045 Square Feet
  • Landscape Features: Garden Area
  • Structure Type: Patio(s), Playground, Tennis Court
  • Parking Type: Surfaced, Other, Parking Spaces
  • No. of Parking Spaces: 2

Rooms:

  • Bedroom 2nd Level 2.67 m x 2.57 m
  • Bedroom 2nd Level 2.95 m x 2.57 m
  • Bedroom 2nd Level 3.66 m x 3.66 m
  • Bathroom 2nd Level x x x
  • Family Basement Level 5.79 m x 3.33 m
  • Laundry Basement Level 5.28 m x 2.64 m
  • Other Basement Level x x x
  • Living Main Level 3.84 m x 3.61 m
  • Dining Main Level 2.90 m x 2.26 m
  • Kitchen Main Level 3.73 m x 2.67 m
  • Bathroom Main Level x x x
  • Foyer Main Level 1.68 m x 1.60 m

Convert Measurement to:

REALTOR.ca  

QuickQuoteTM Powered by RPS

Location of 127 1128 McKercher DRIVE, Saskatoon, Saskatchewan, S7H 4Y7

Demographic Information of 127 1128 McKercher DRIVE, Saskatoon, Saskatchewan, S7H 4Y7

Life Stage

Young Families

Employment Type

Service Sector/White Collar

Average Household Income

$84,904.74

Average Number of Children

1.72

Household Population

Household Structure

Age of Population

Education

Education Level

No certificate/diploma/degree

15.43 %

High school certificate or equivalent

28.52 %

Apprenticeship trade certificate/diploma

7.97 %

College/non-university certificate

19.79 %

University certificate (below bachelor)

0.37 %

University Degree

27.92 %

Commuter

Travel To Work

By Car

88.27 %

By Public Transit

6.03 %

By Walking

3.79 %

By Bicycle

0.0 %

By Other Methods

1.91 %

Cultural Diversity

Knowledge of Official Language

Mother Tongue

Building Information

Building Type

Apartments (Low and High Rise)

82.76 %

Houses

17.24 %

Own Vs. Rent