Button CopyPathCircle CloseCircle Left ArrowArrow Down Icon GreyClosecirclecircleBurger
  • Advertising

126 Bolstad WAY, Saskatoon, Saskatchewan, S7W 0Y1

MLS® # SK043242
House For Sale In Aspen Ridge, Saskatoon, Saskatchewan
$599,900 QuickQuoteTM: Not Available

6 Beds

4 Baths

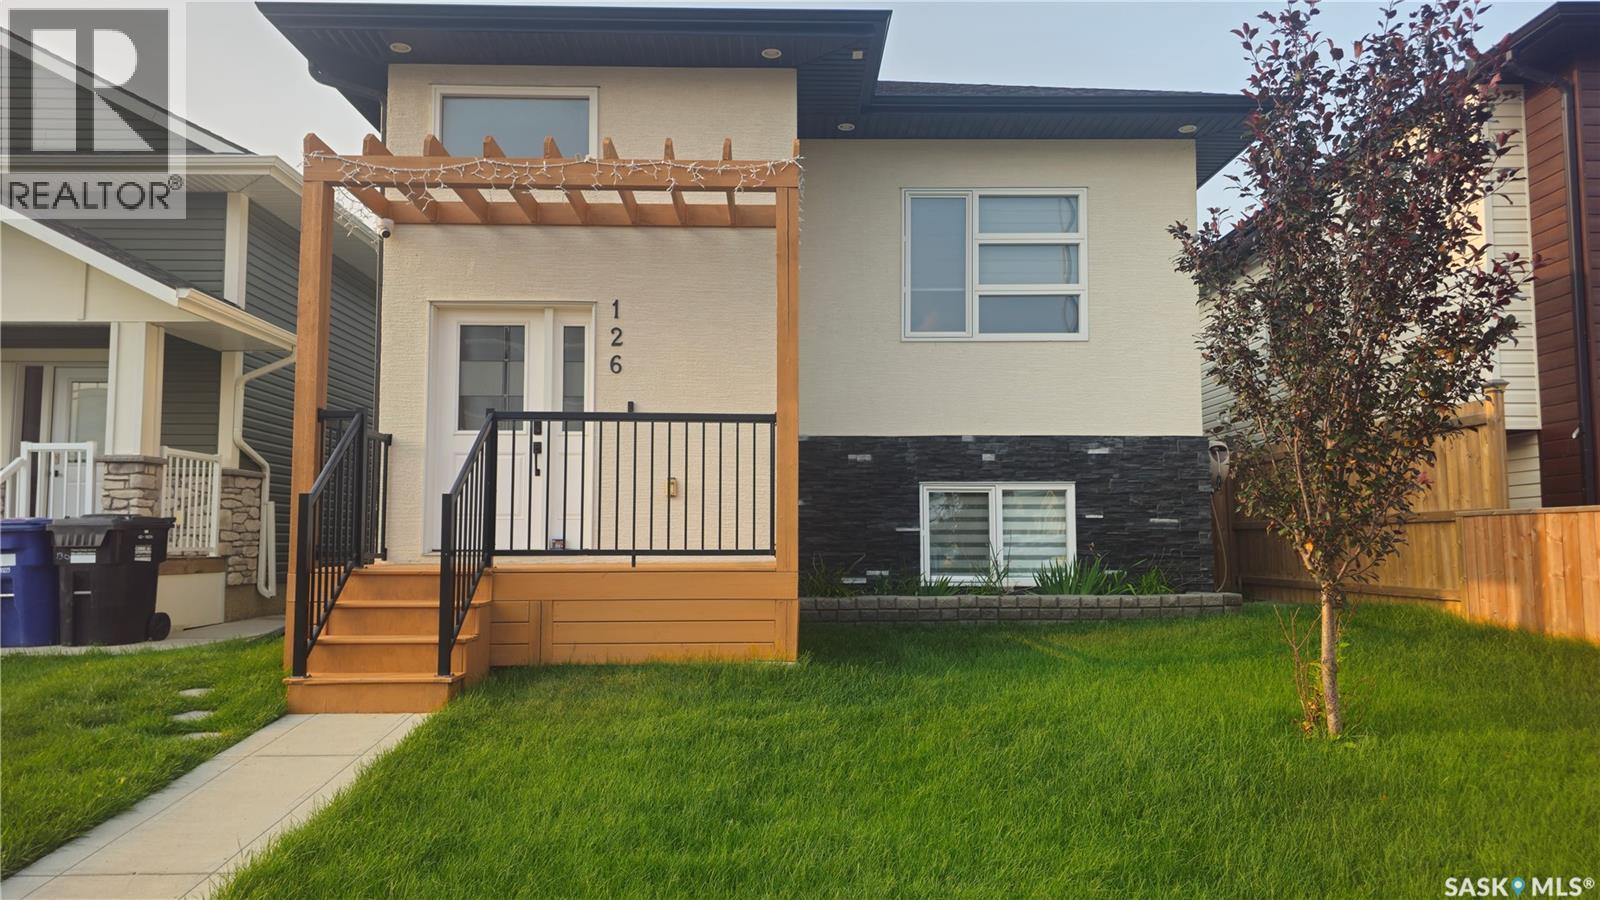
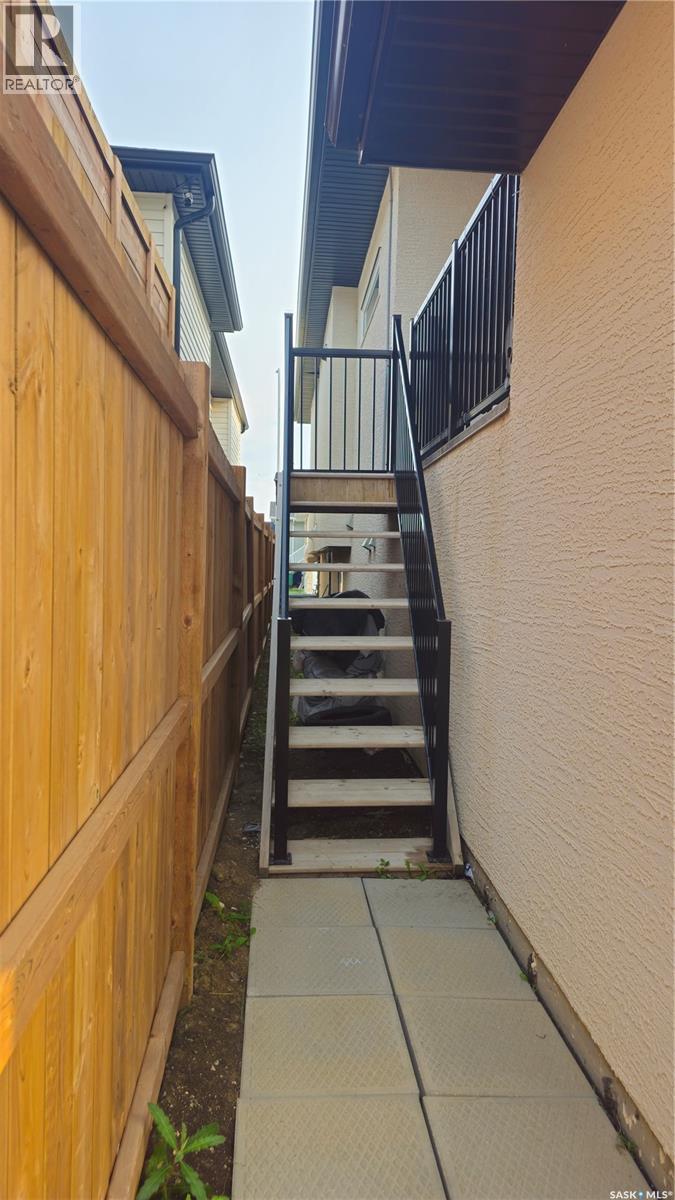
126 Bolstad Way, Saskatoon, SK - Outdoor
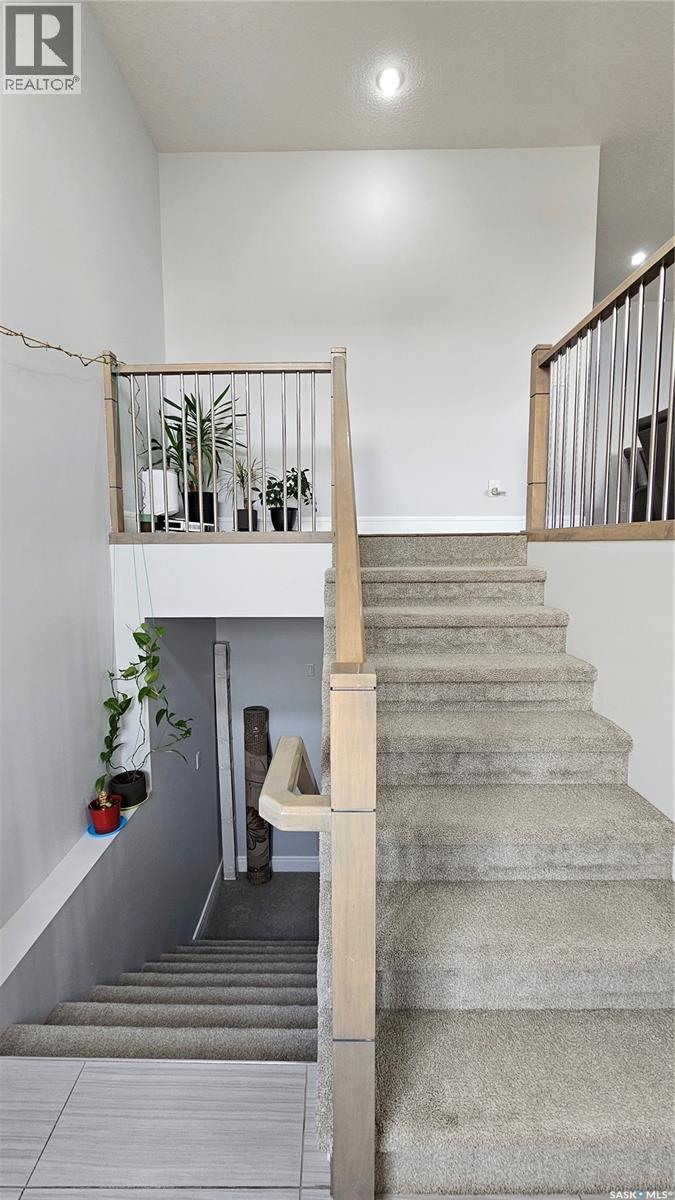
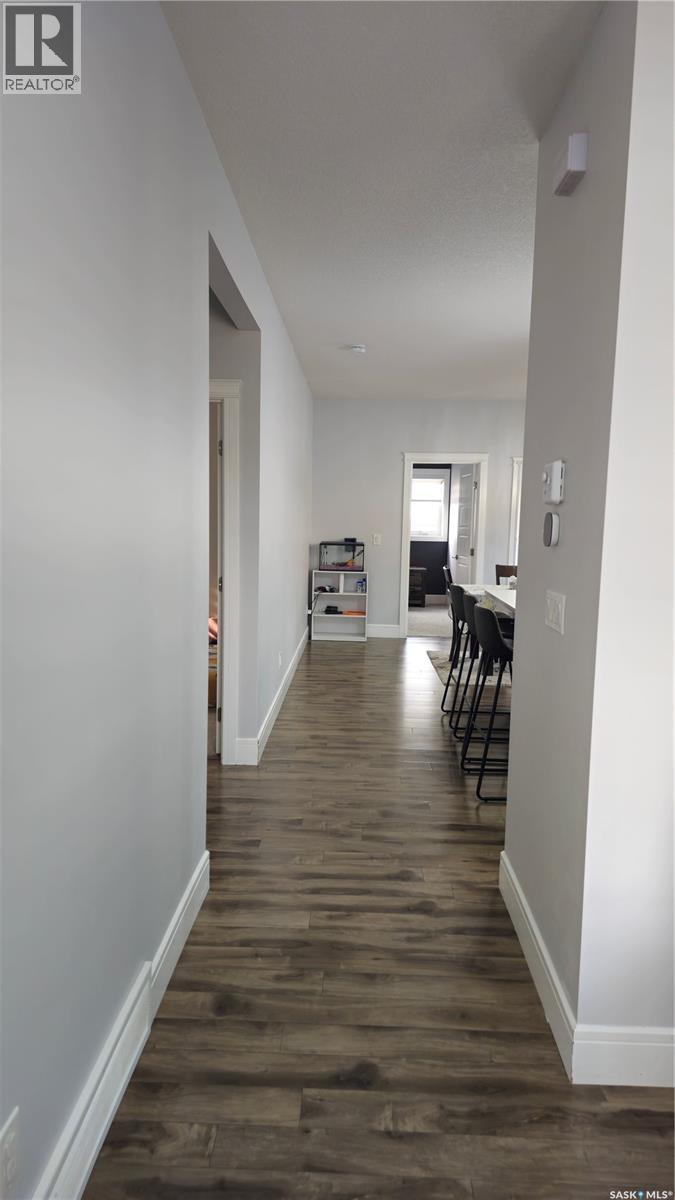
126 Bolstad Way, Saskatoon, SK - Indoor Photo Showing Other Room
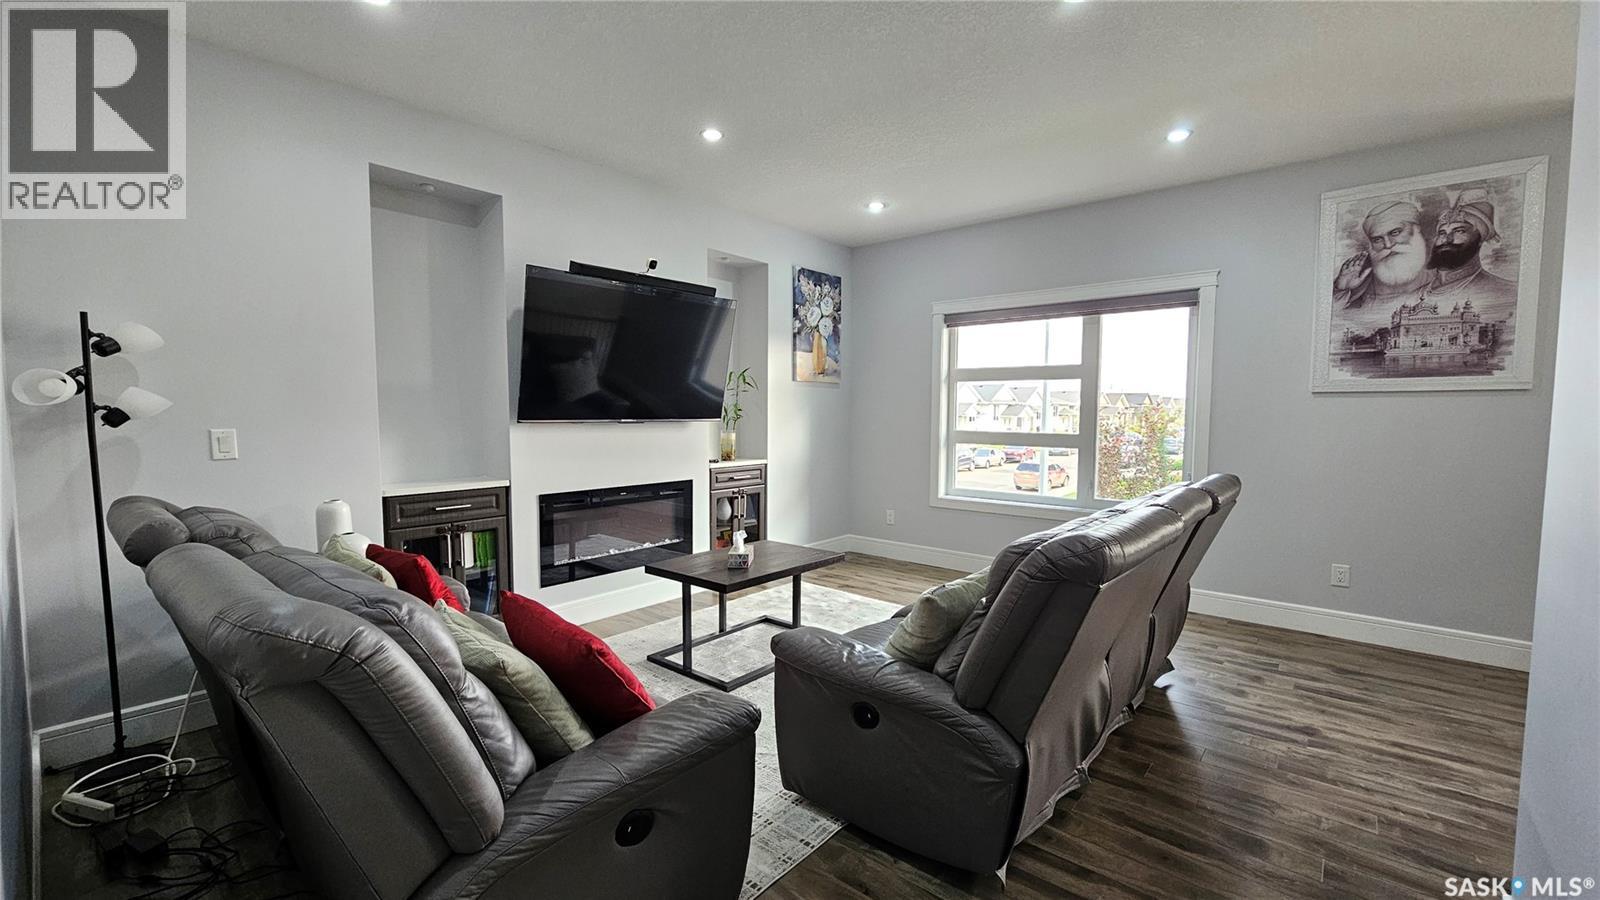
126 Bolstad Way, Saskatoon, SK - Indoor Photo Showing Living Room With Fireplace
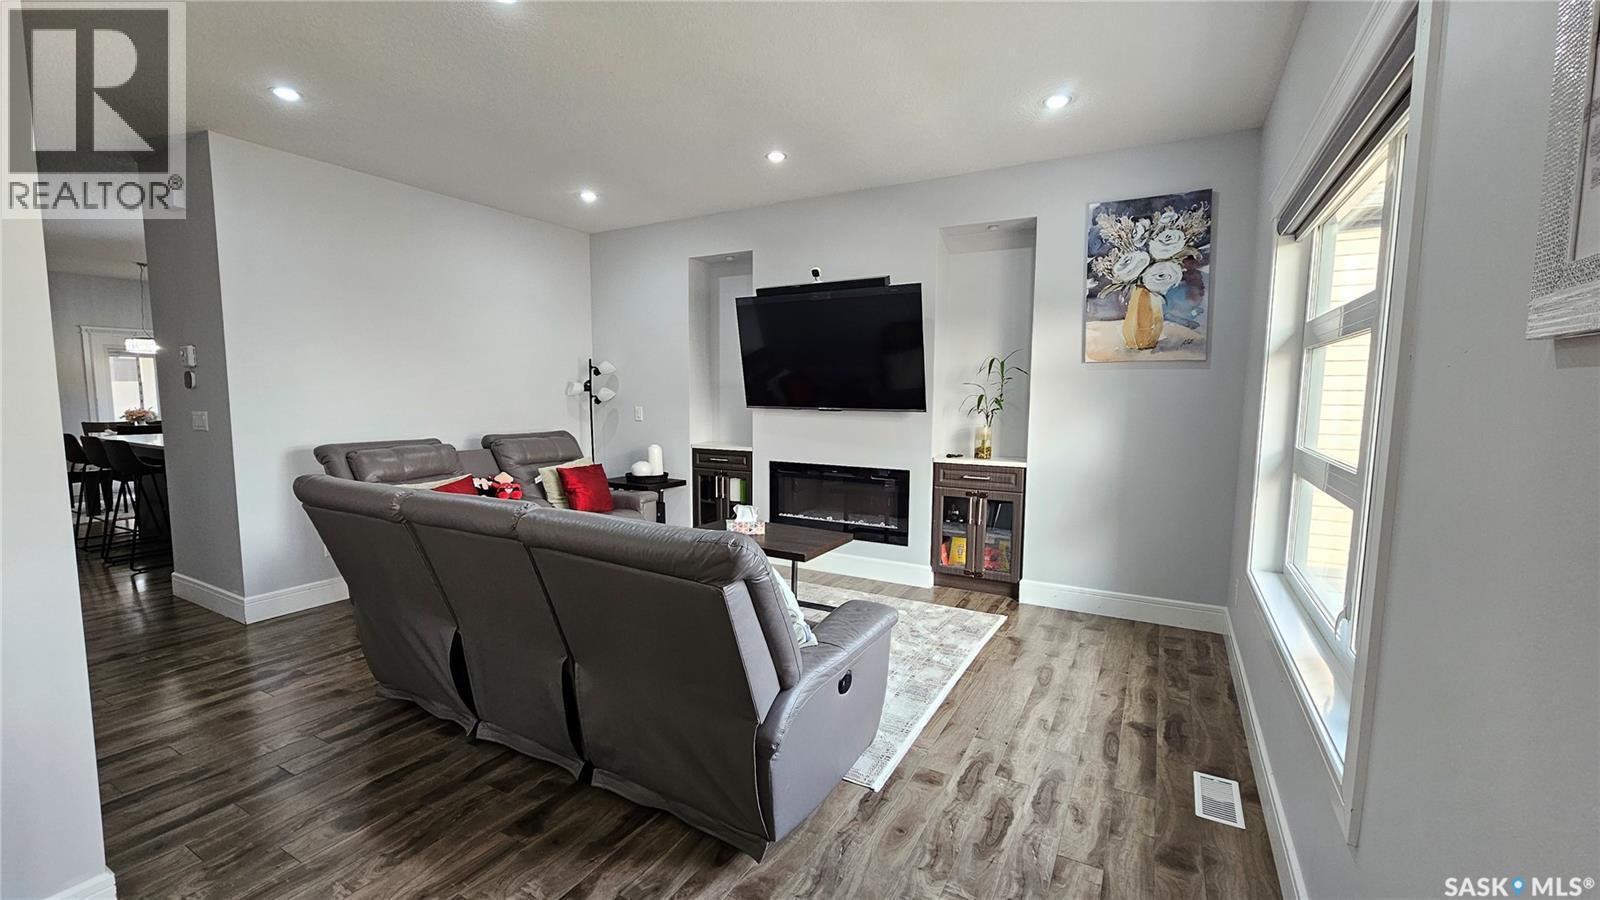
126 Bolstad Way, Saskatoon, SK - Indoor With Fireplace
126 Bolstad Way, Saskatoon, SK - Indoor Photo Showing Other Room
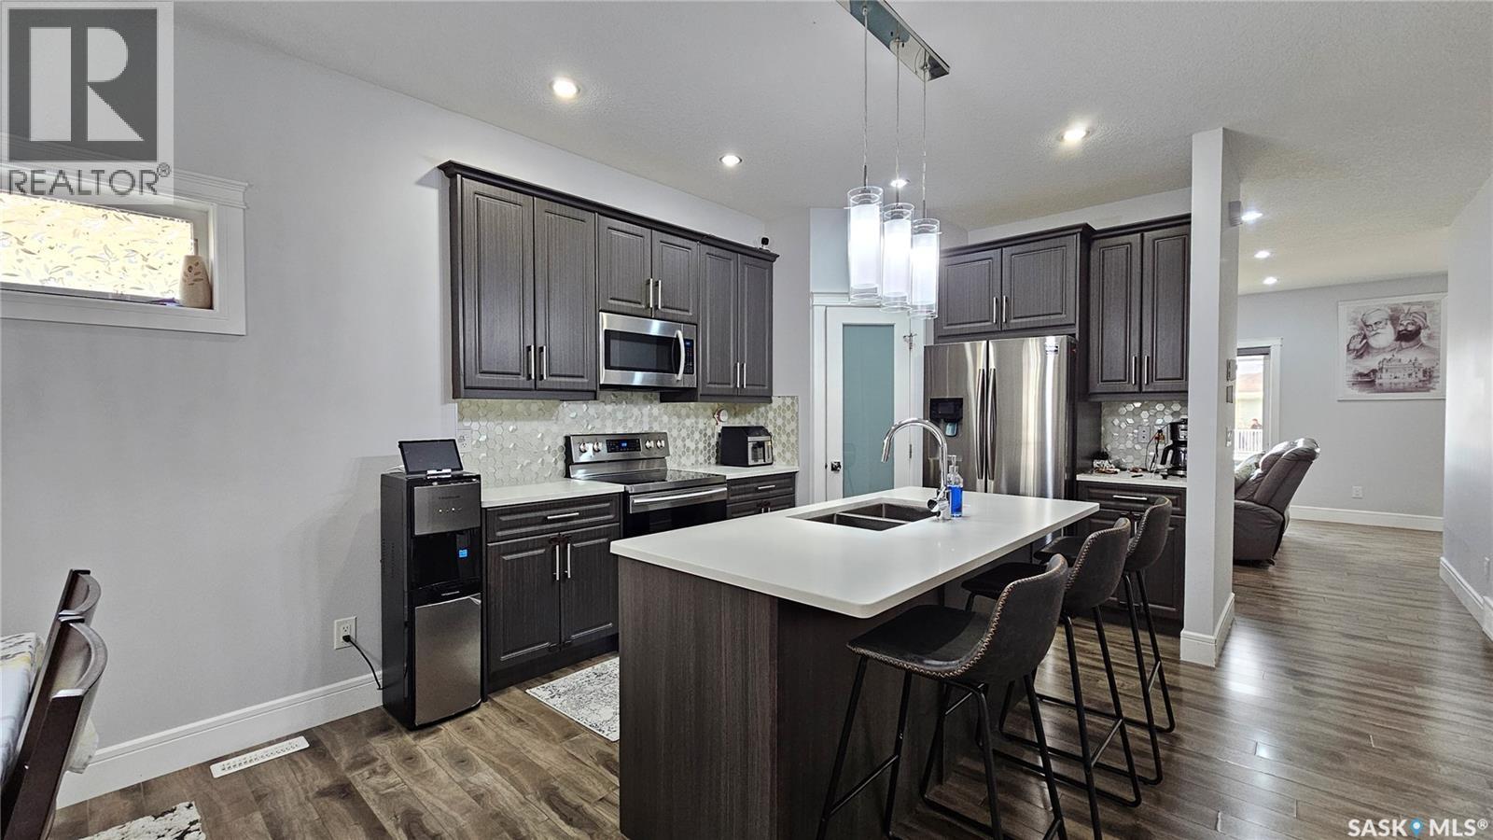
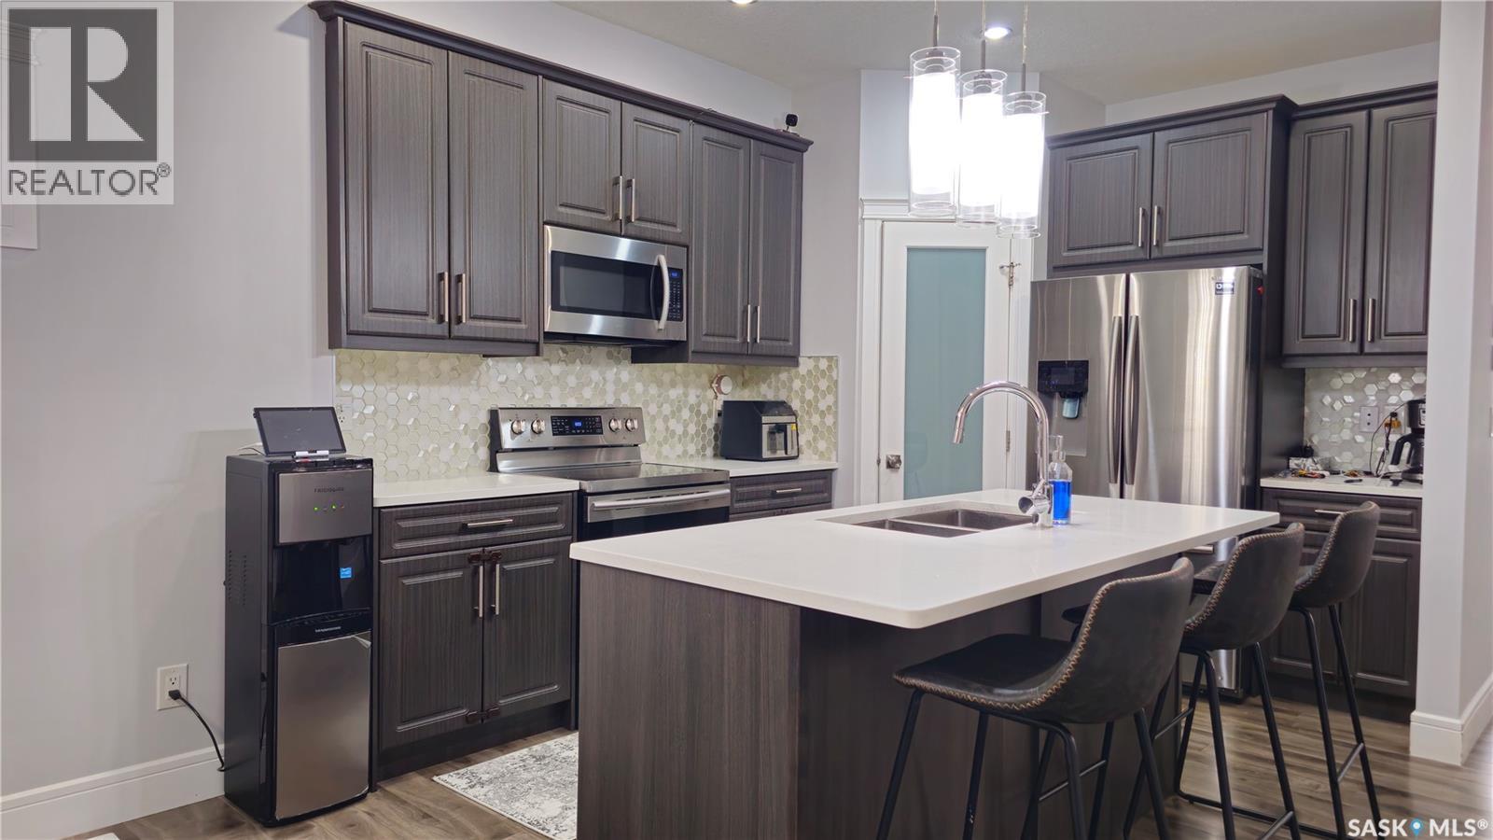
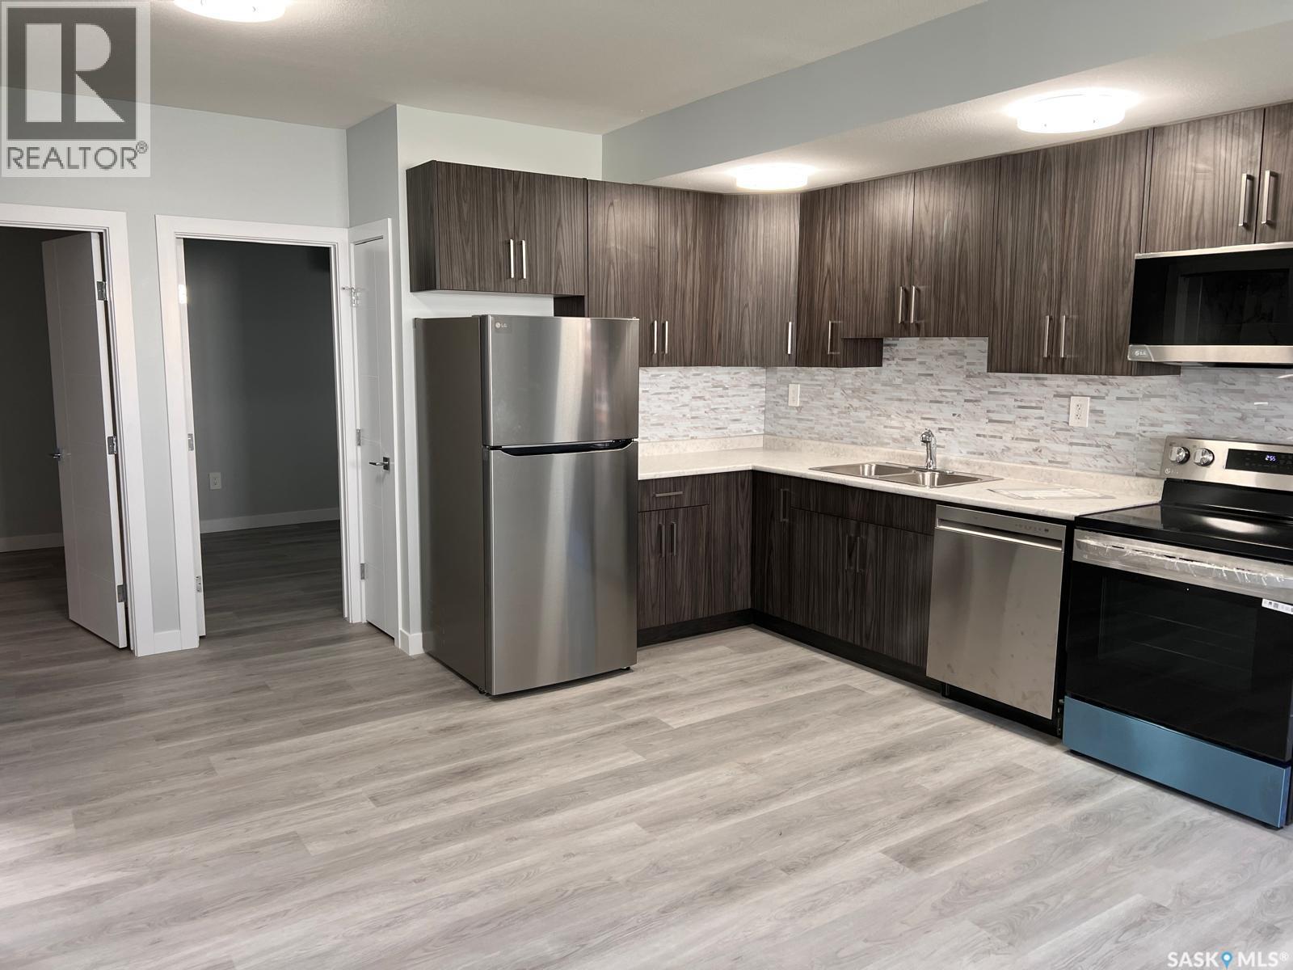
126 Bolstad Way, Saskatoon, SK - Indoor Photo Showing Kitchen With Double Sink With Upgraded Kitchen
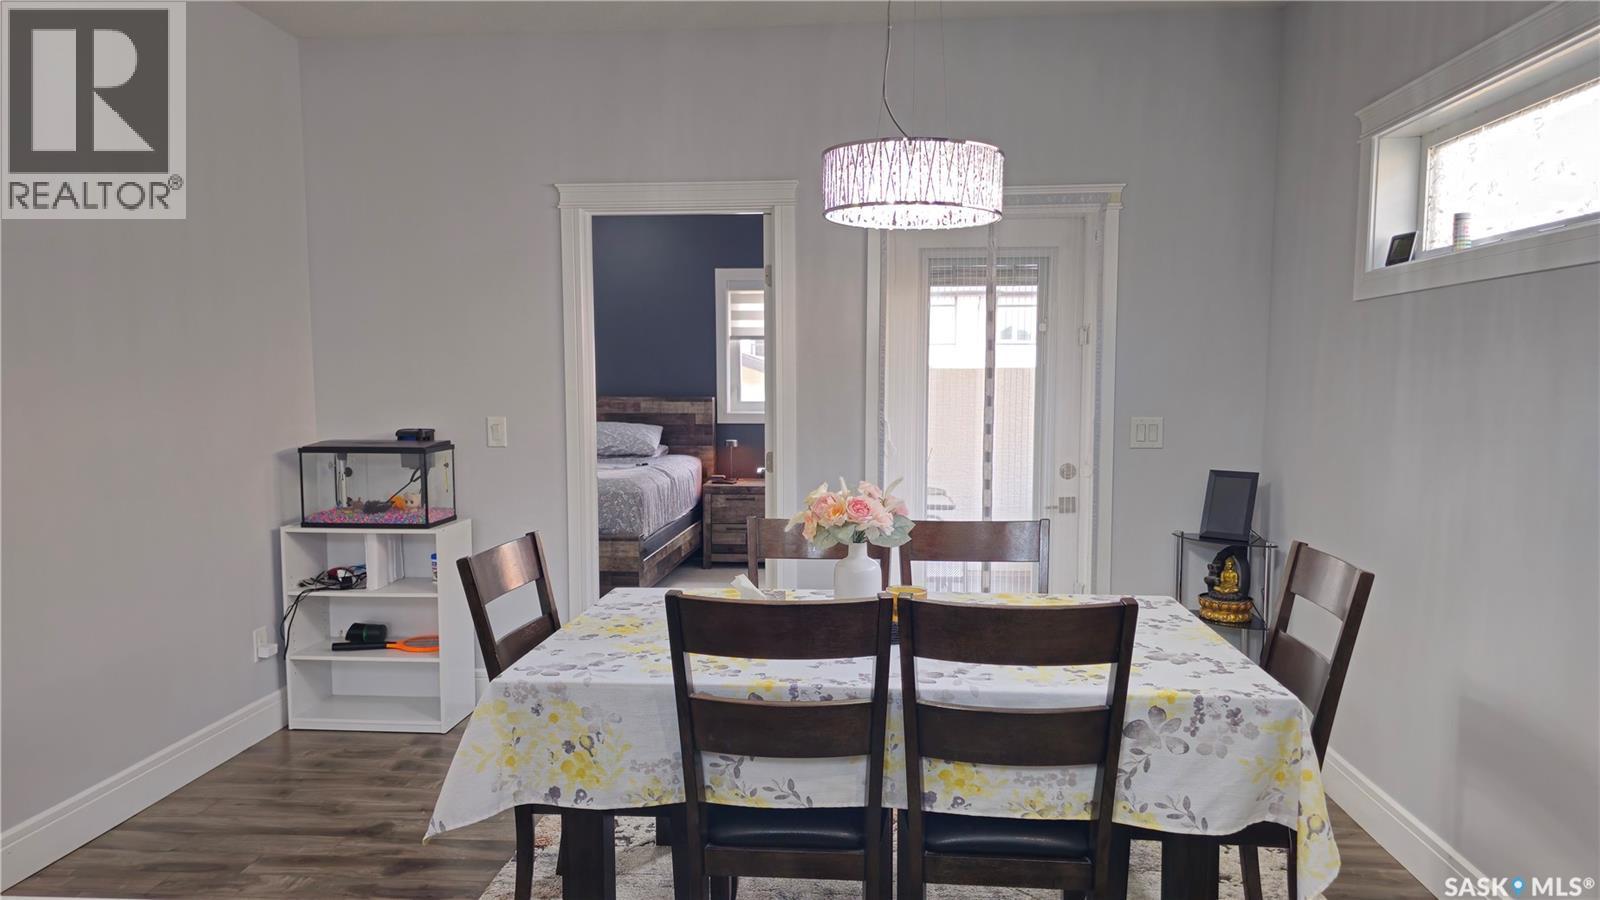
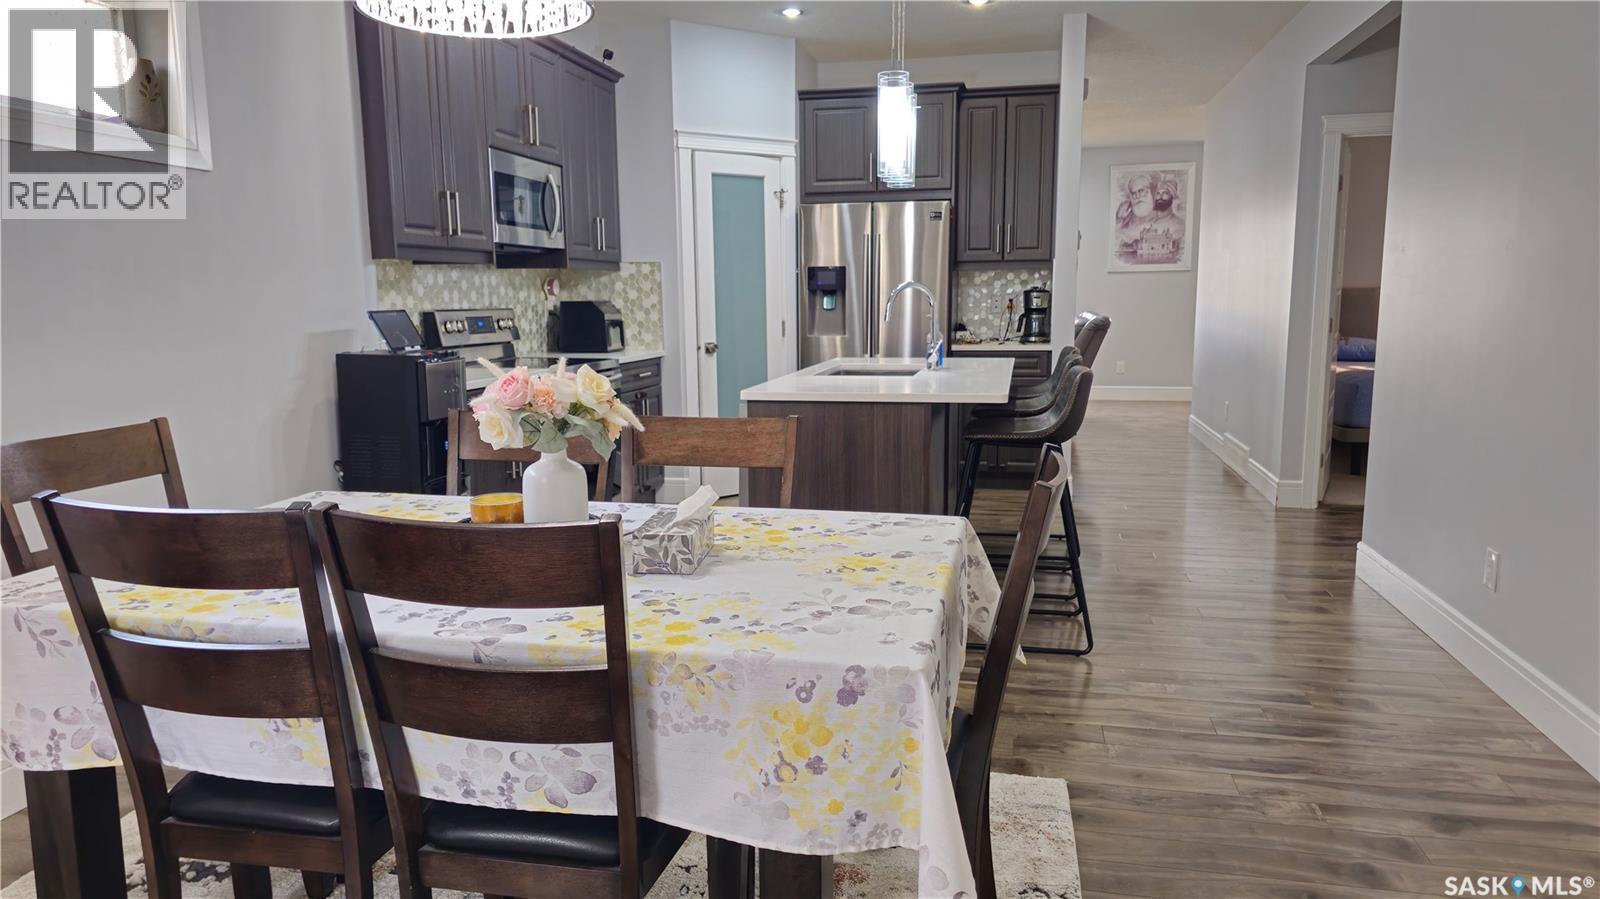
126 Bolstad Way, Saskatoon, SK - Indoor Photo Showing Dining Room
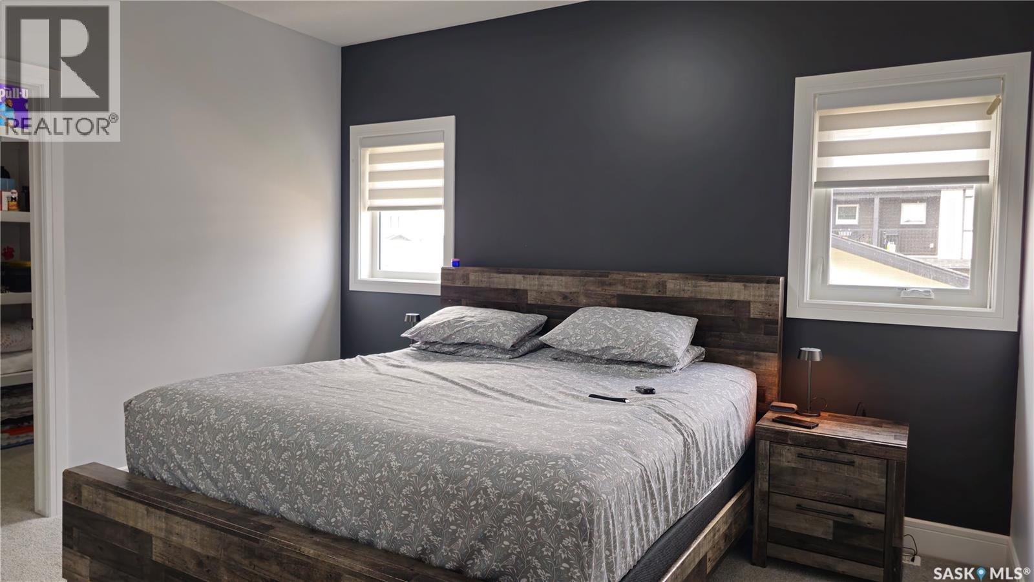
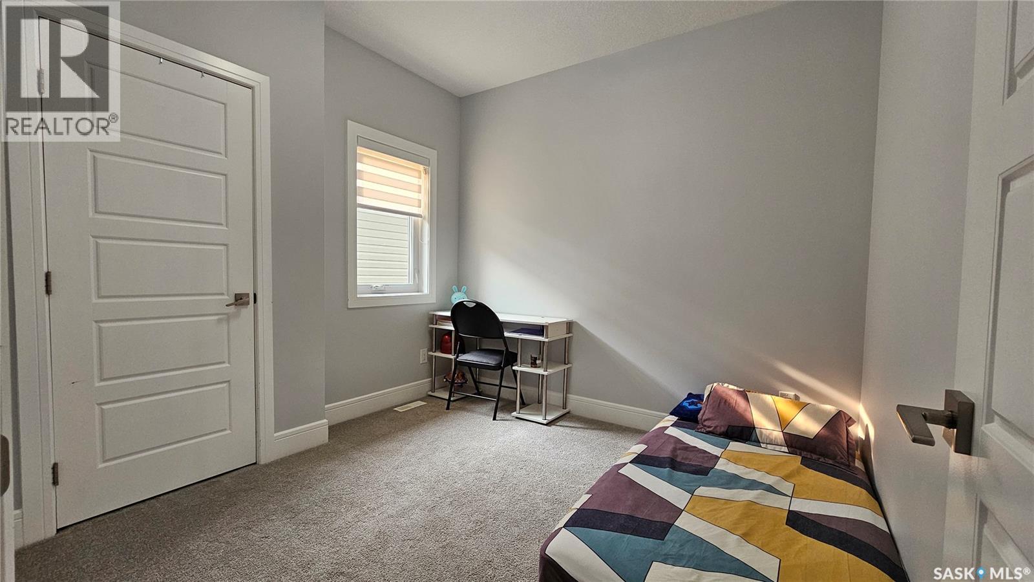
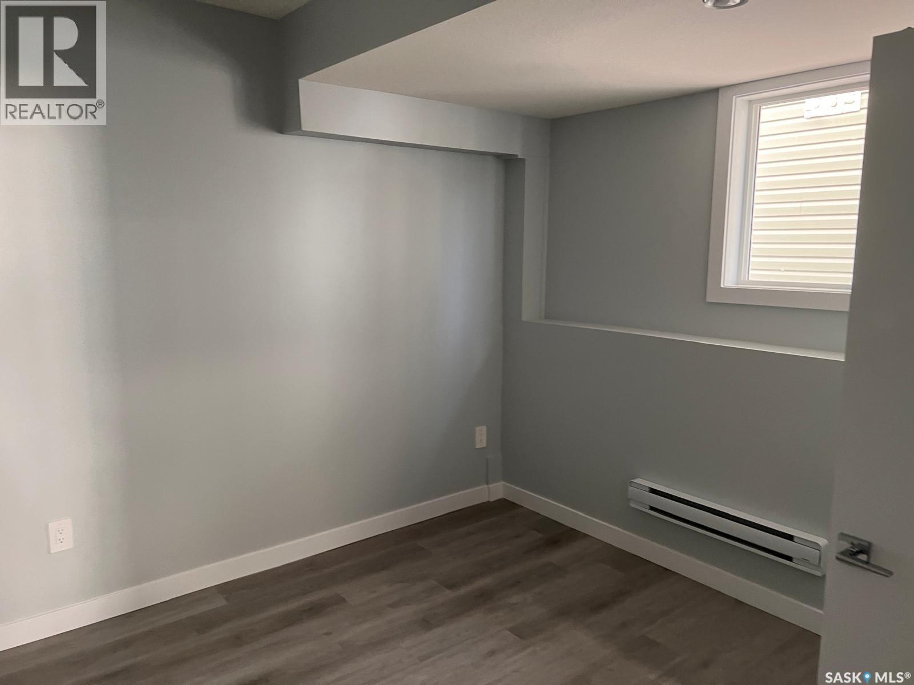
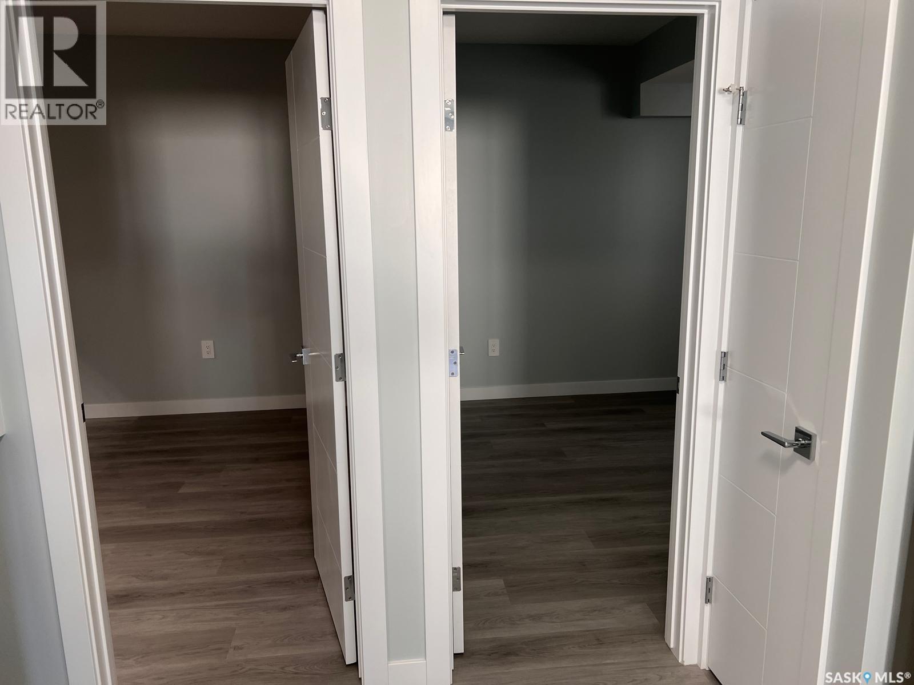
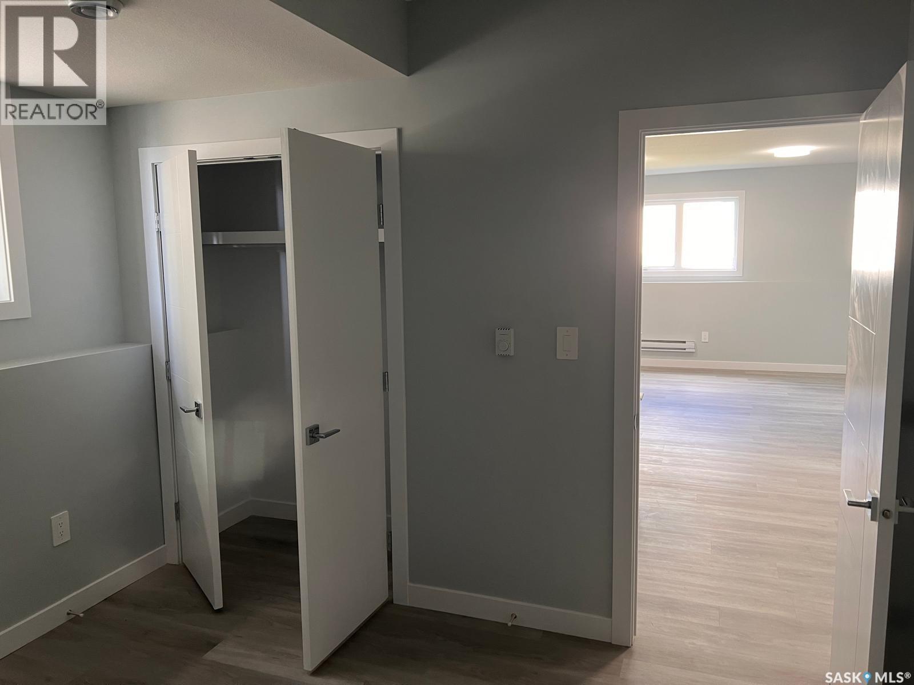
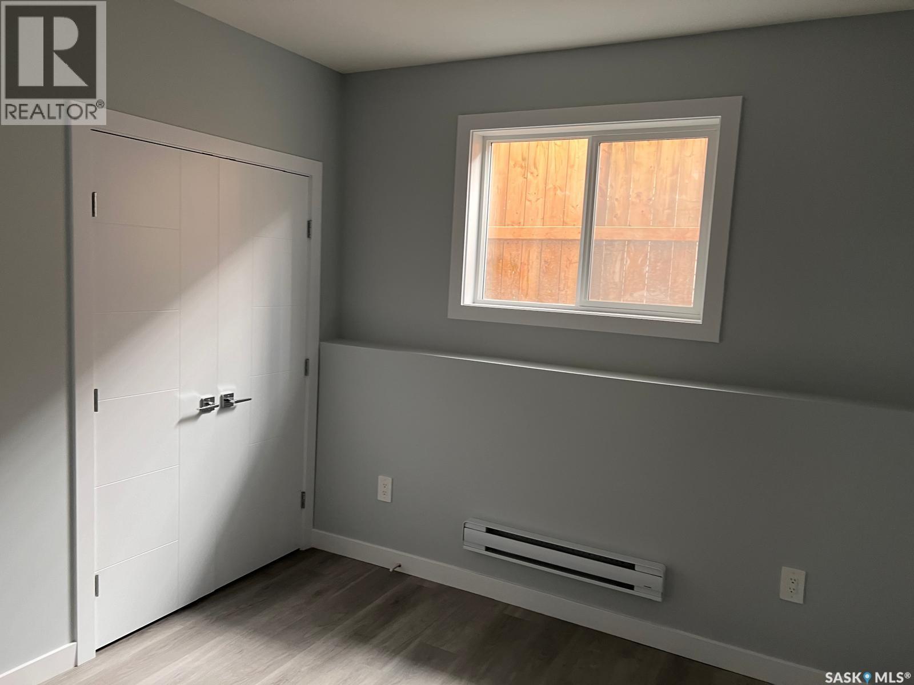
126 Bolstad Way, Saskatoon, SK - Indoor Photo Showing Bedroom
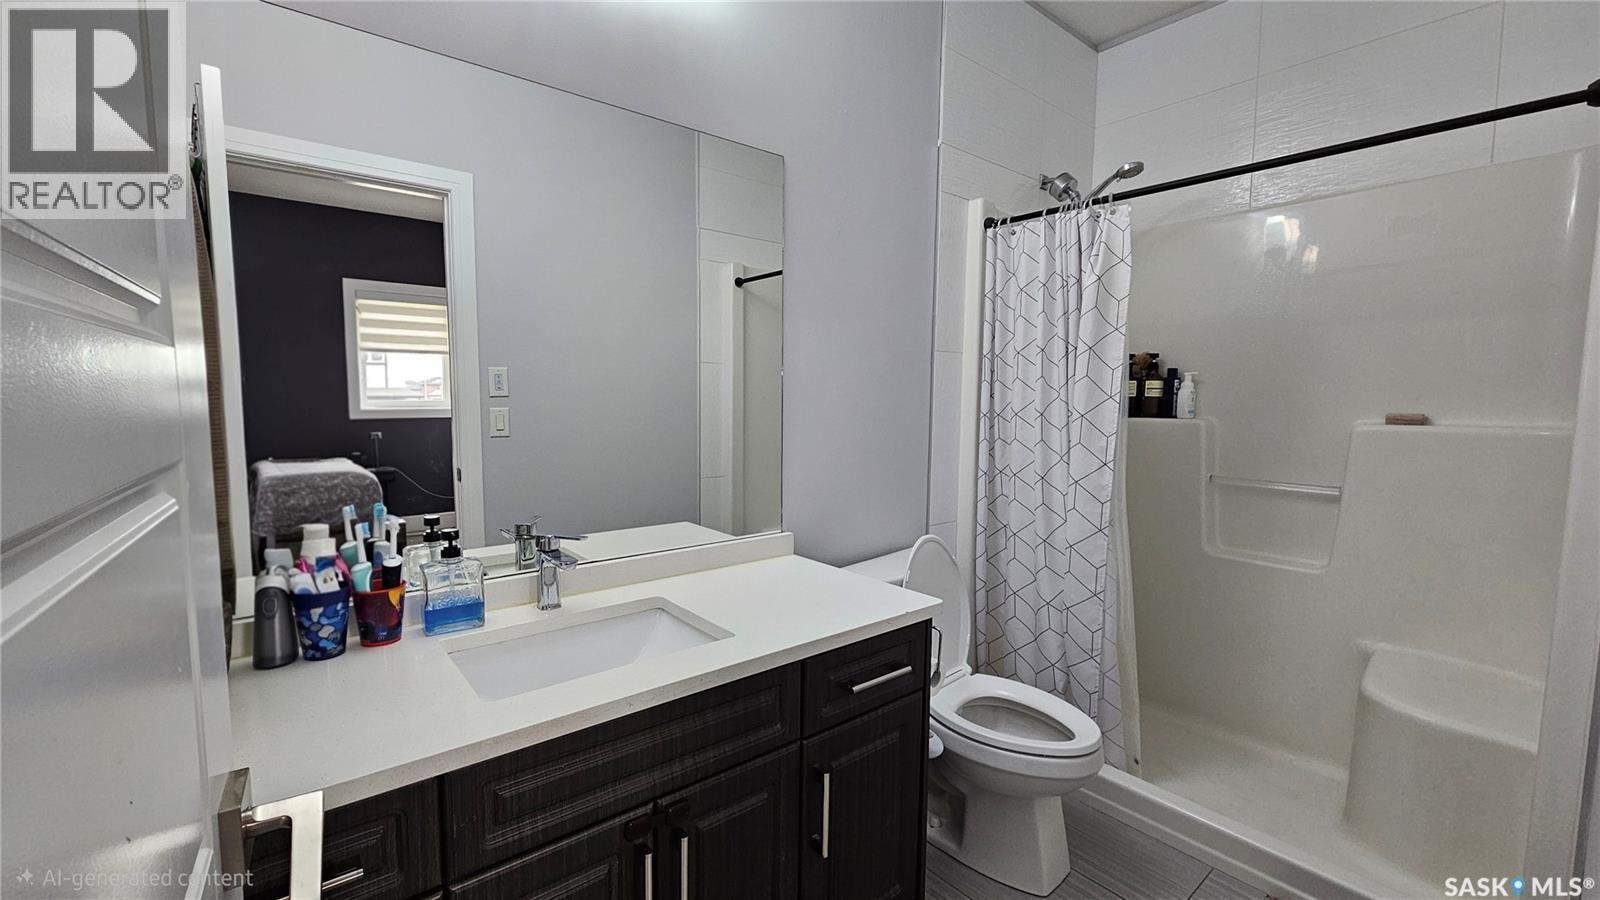
126 Bolstad Way, Saskatoon, SK - Indoor Photo Showing Bathroom
126 Bolstad Way, Saskatoon, SK - Indoor
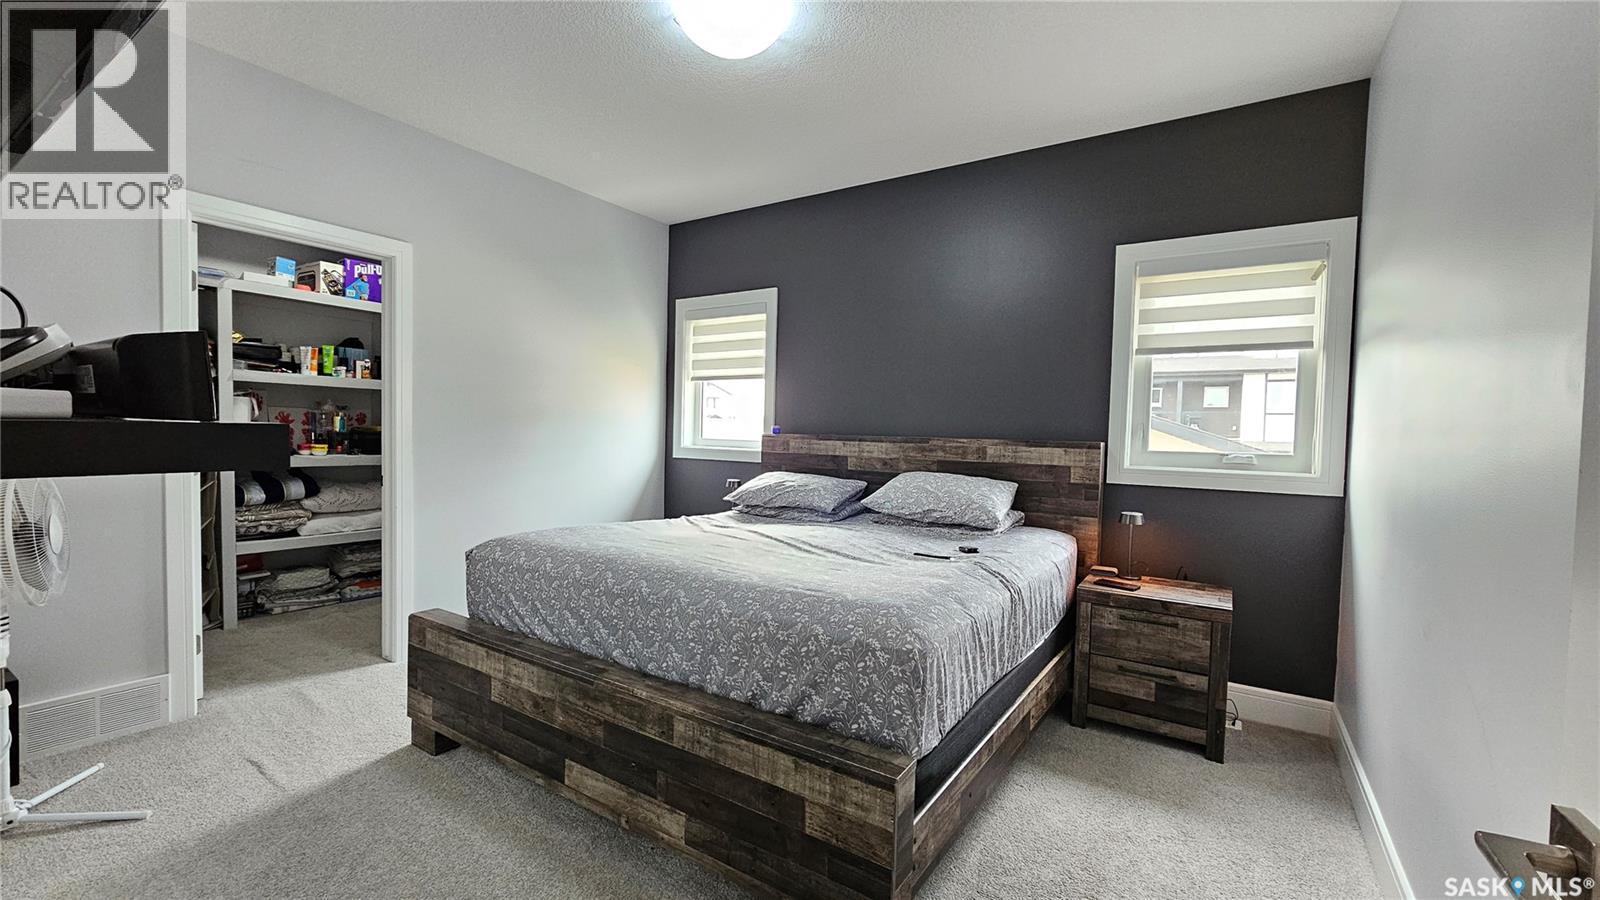
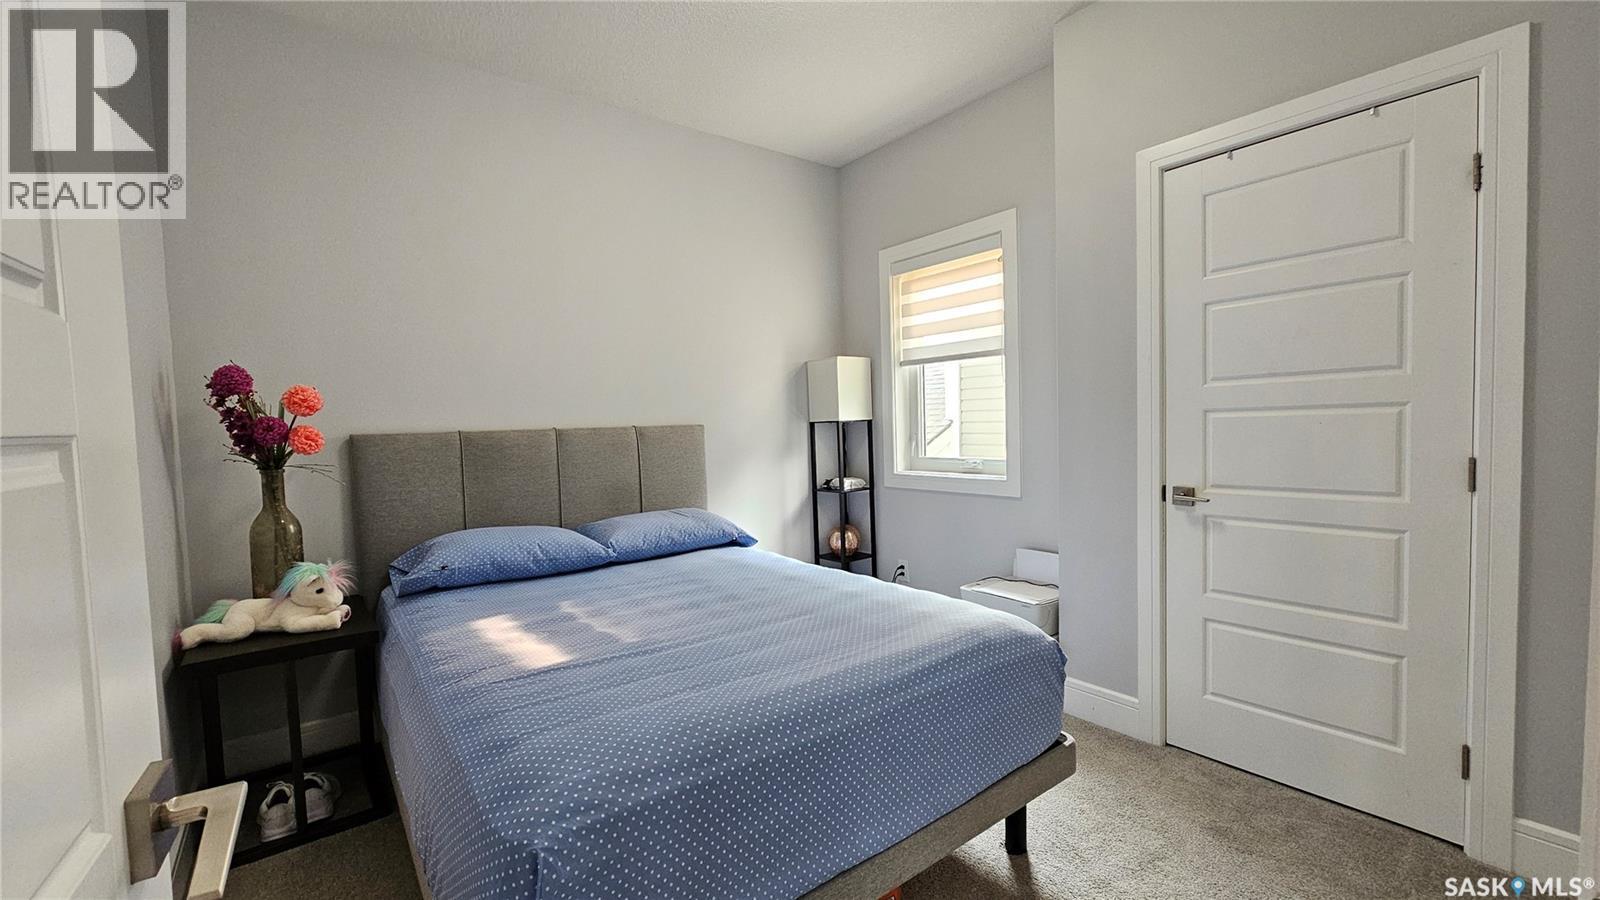
126 Bolstad Way, Saskatoon, SK - Indoor Photo Showing Bedroom
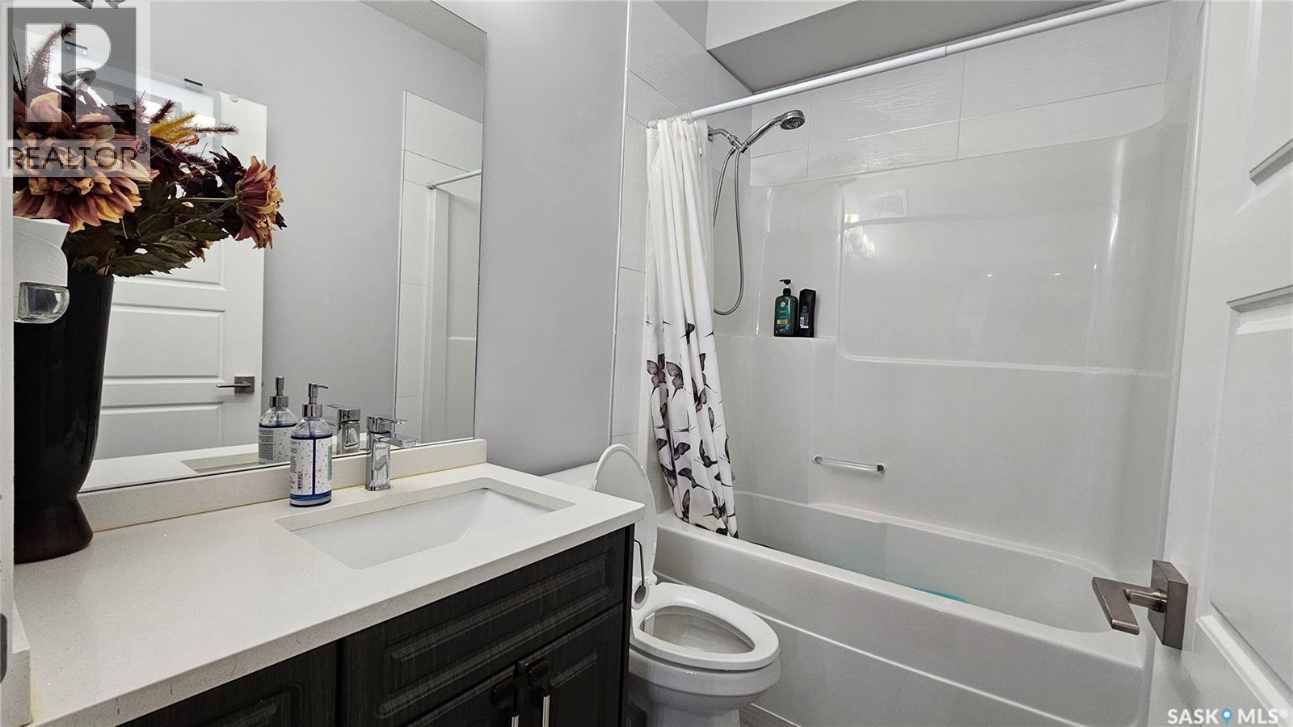
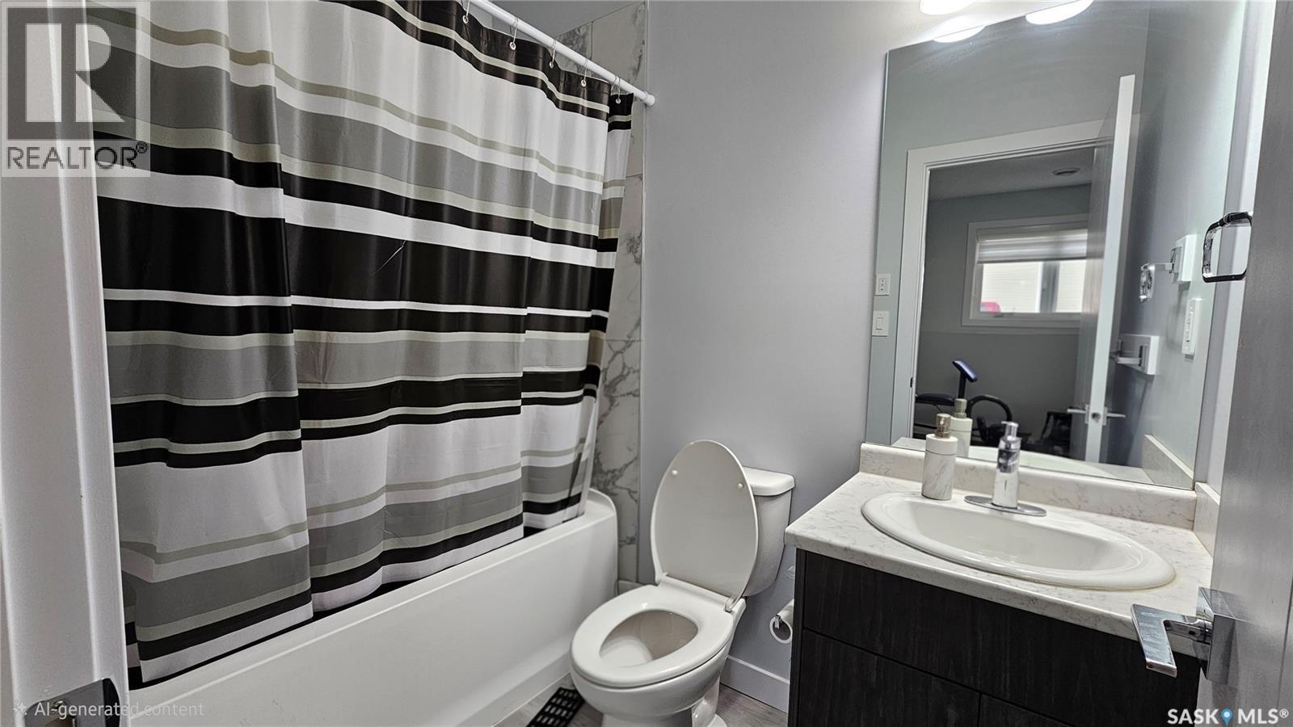
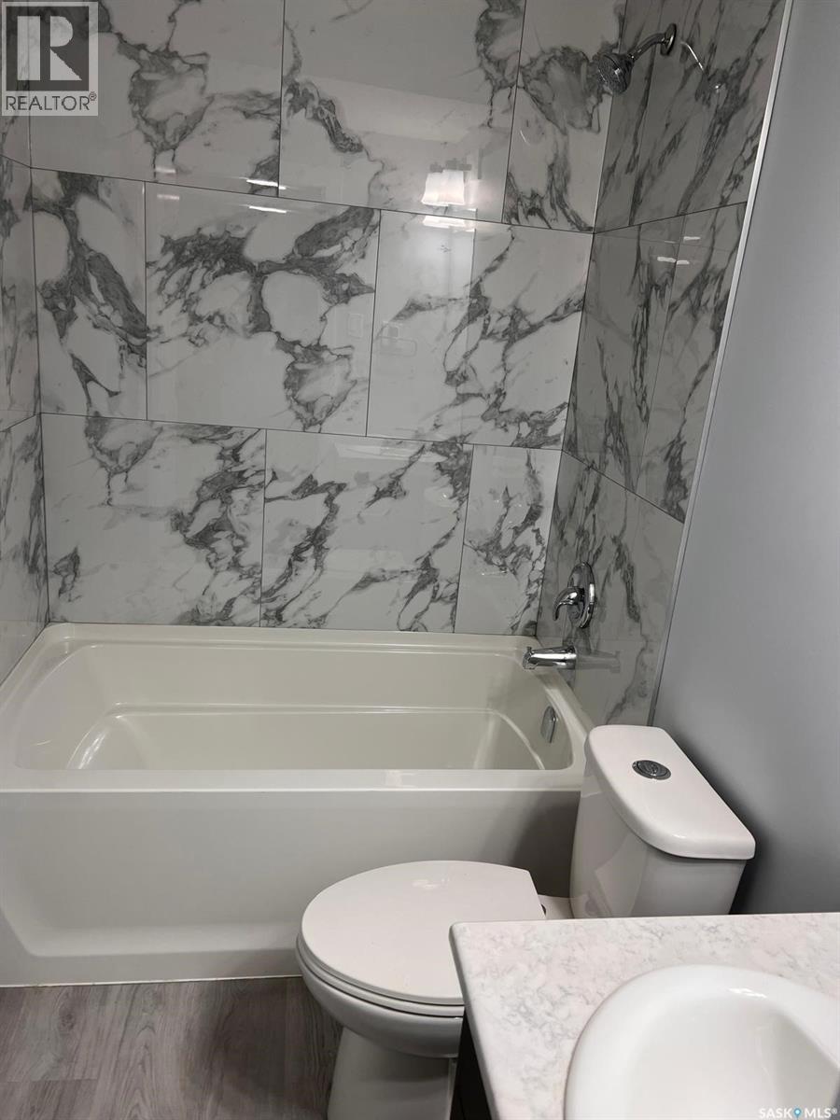
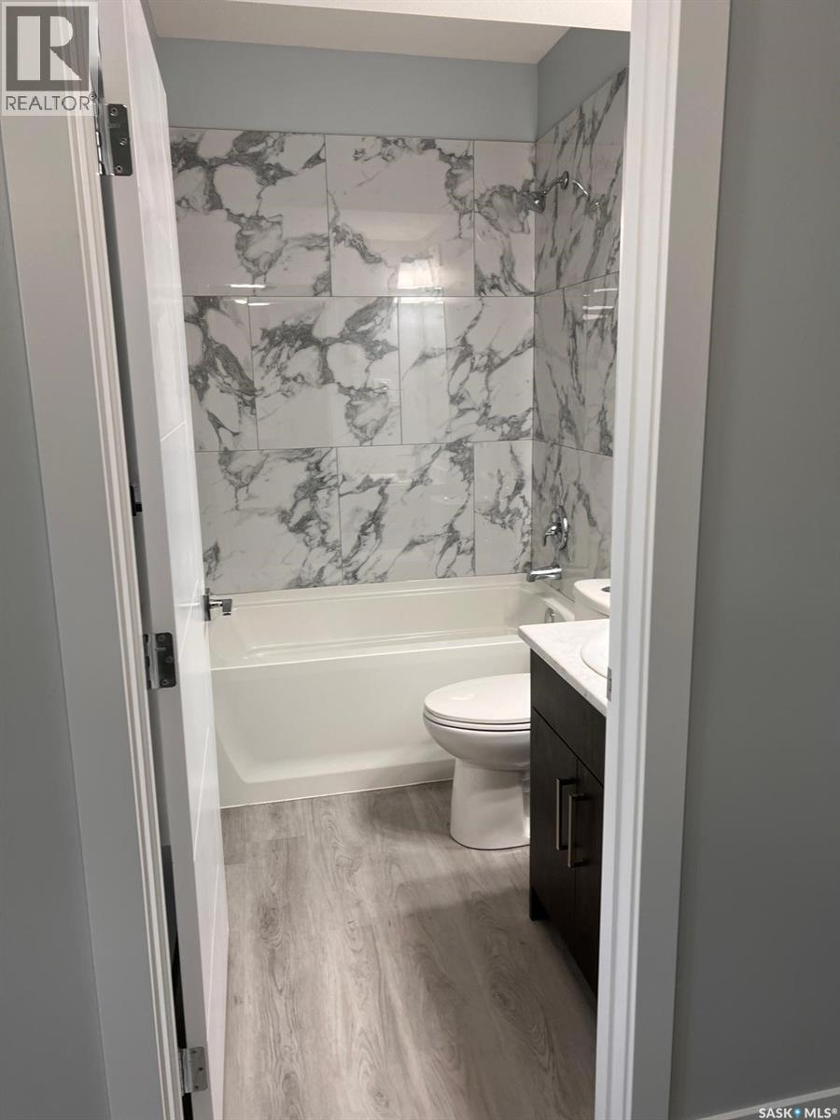
126 Bolstad Way, Saskatoon, SK - Indoor Photo Showing Bathroom
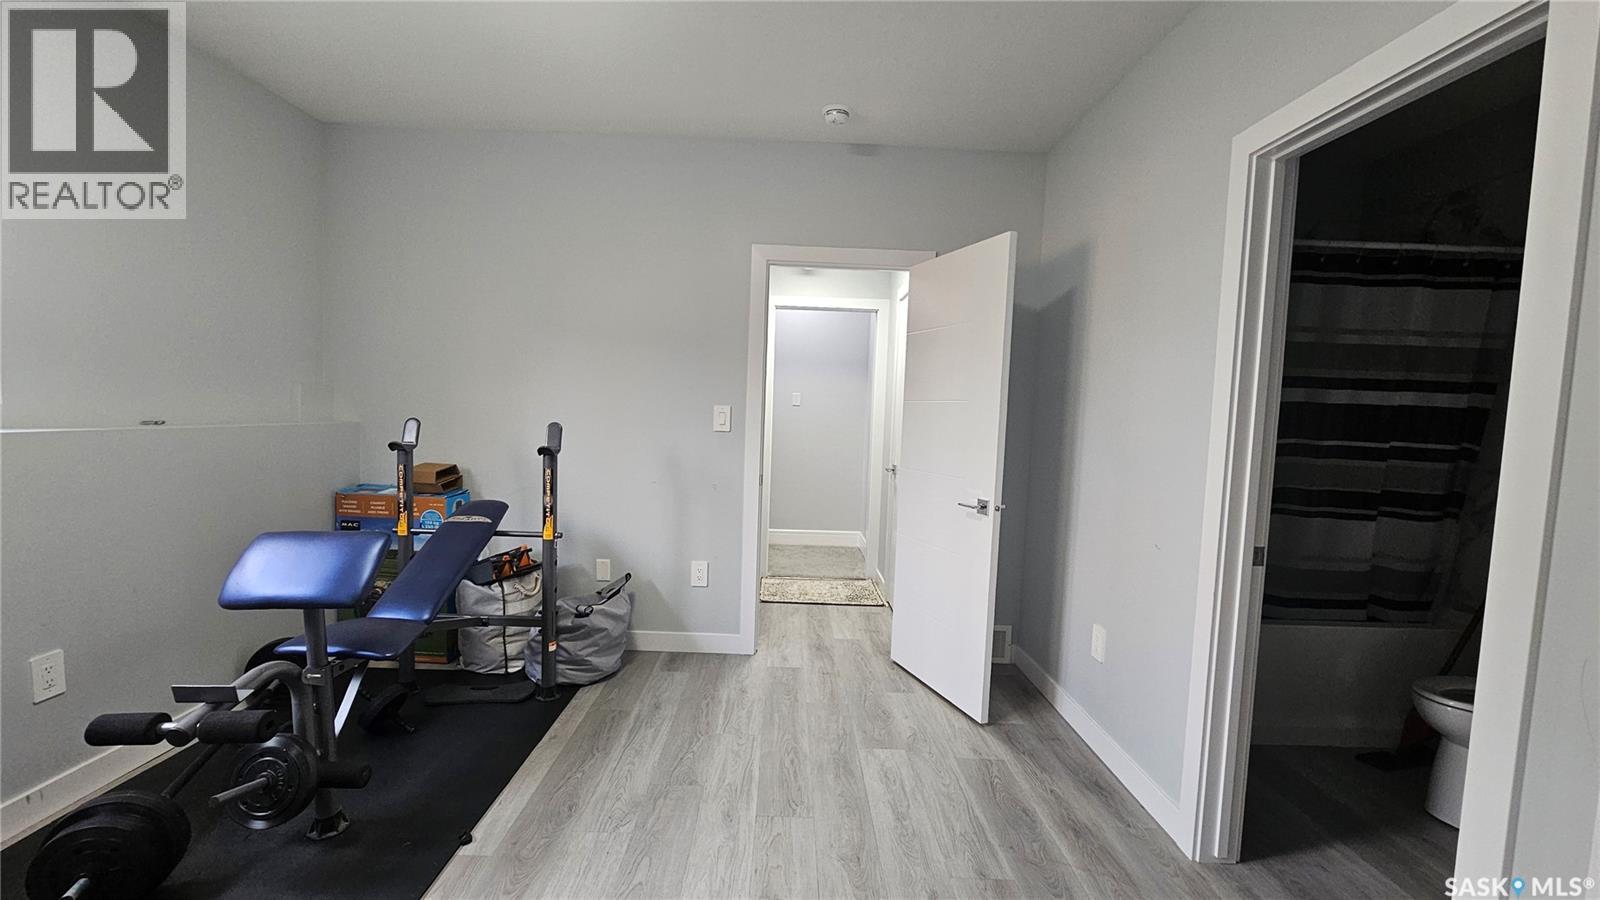
126 Bolstad Way, Saskatoon, SK - Indoor Photo Showing Other Room
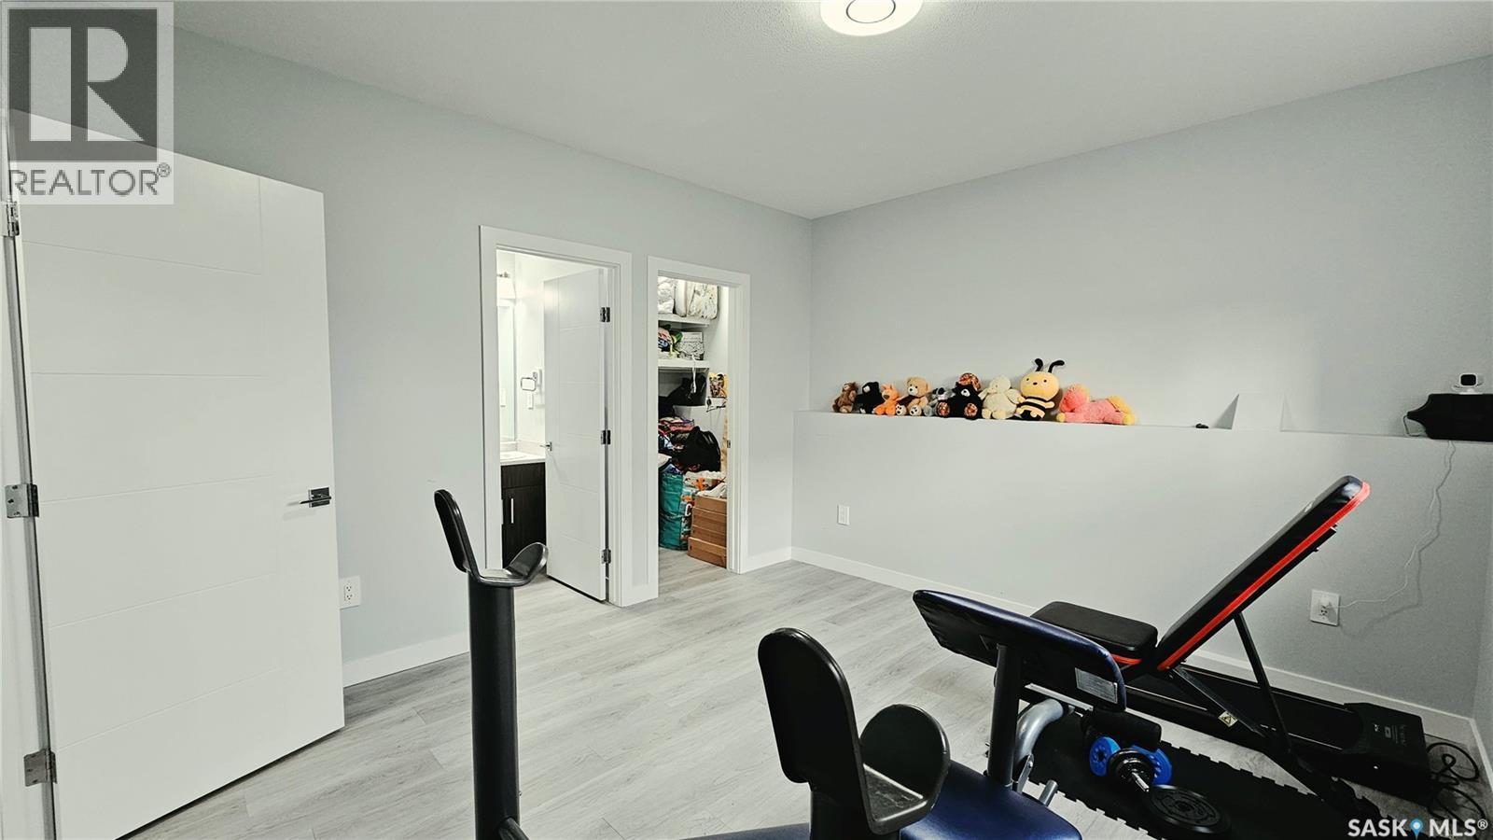
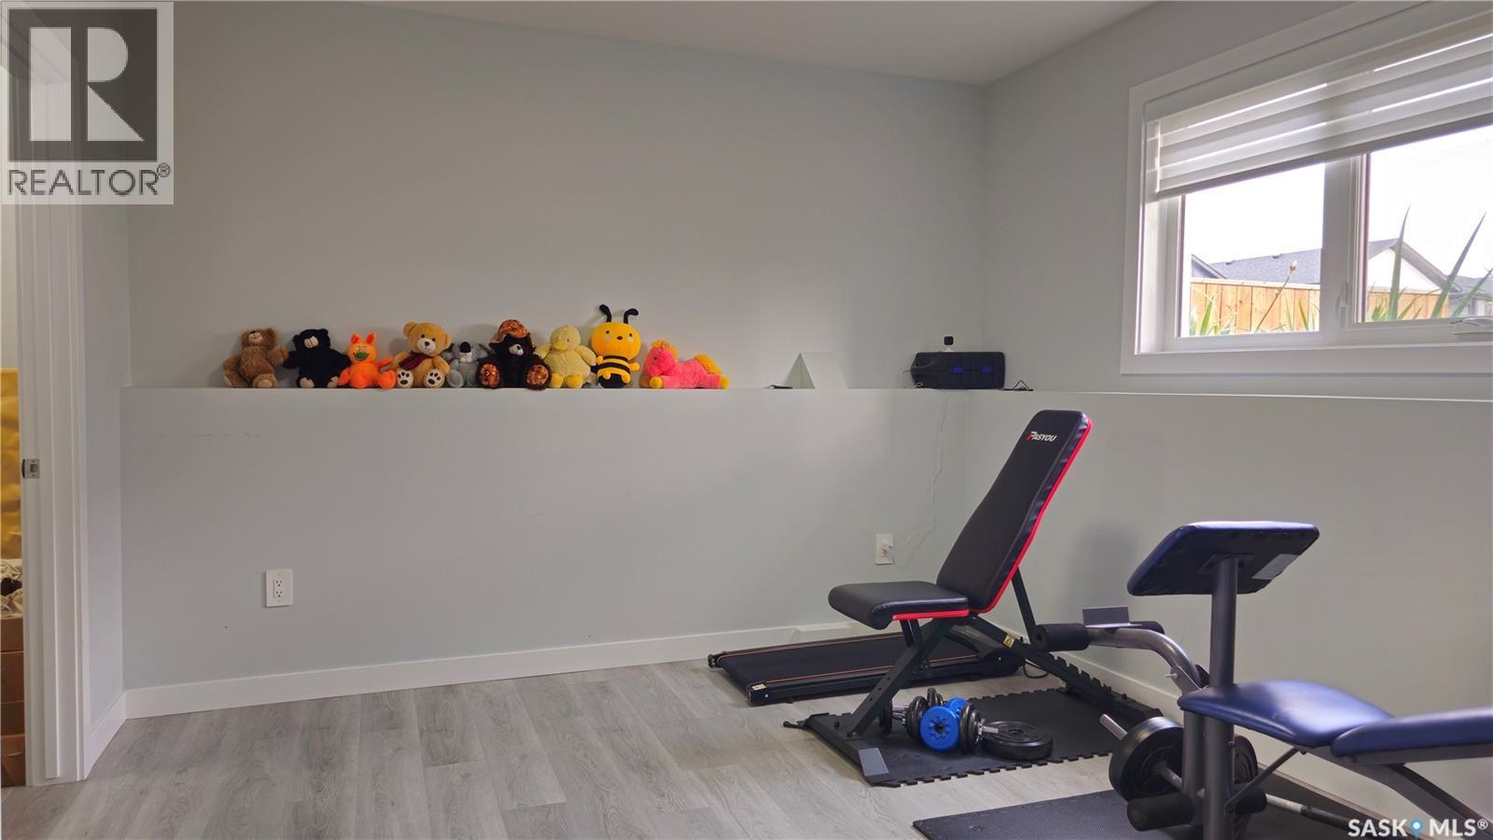
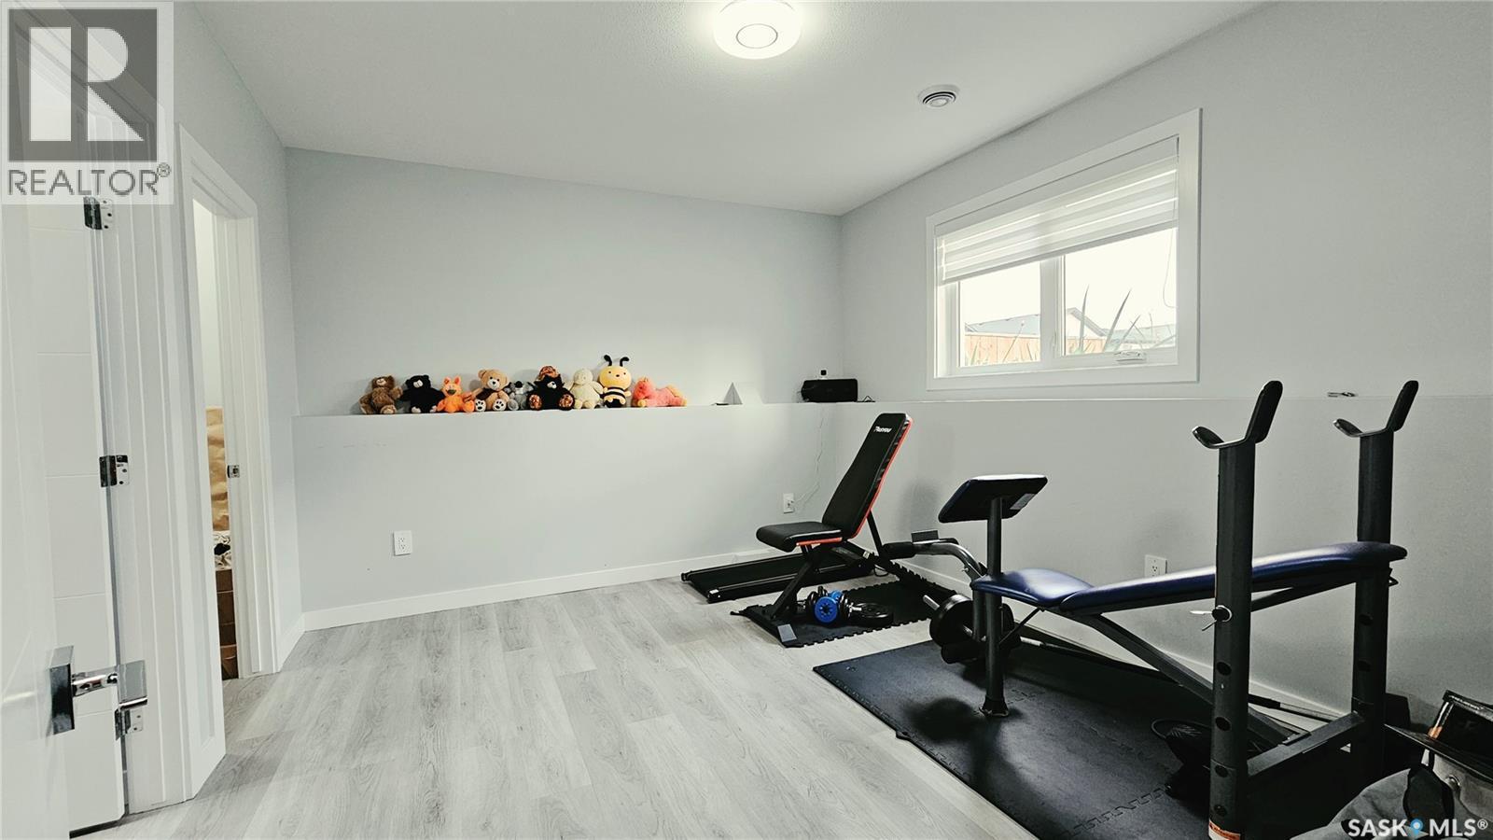
126 Bolstad Way, Saskatoon, SK - Indoor Photo Showing Gym Room
126 Bolstad Way, Saskatoon, SK - Indoor Photo Showing Bathroom
126 Bolstad Way, Saskatoon, SK - Indoor
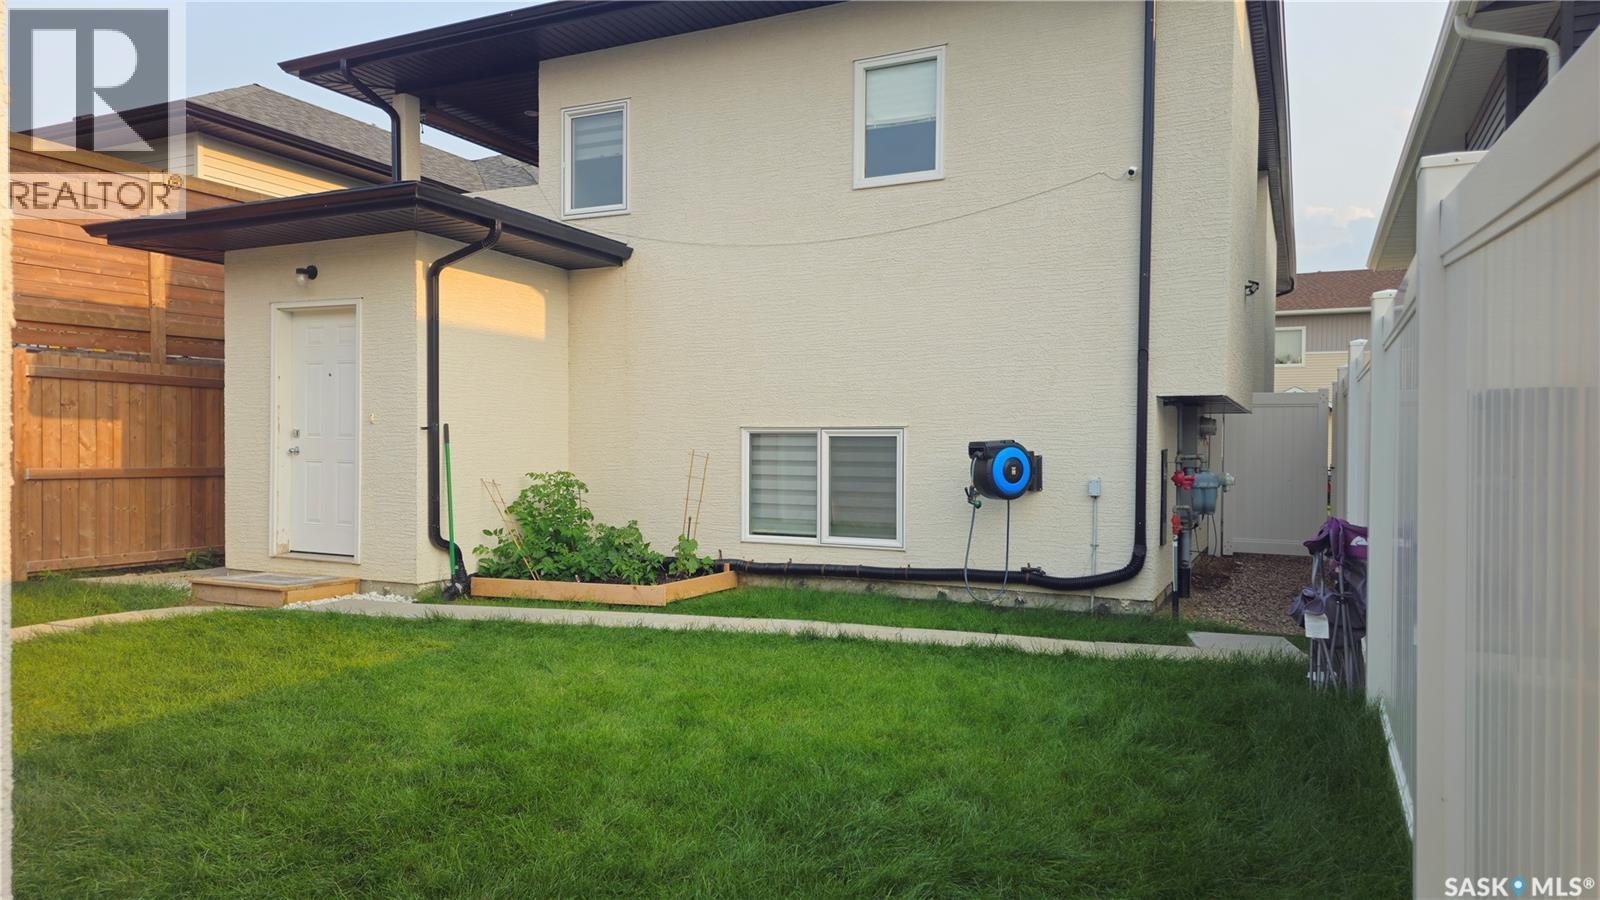
126 Bolstad Way, Saskatoon, SK - Outdoor With Exterior
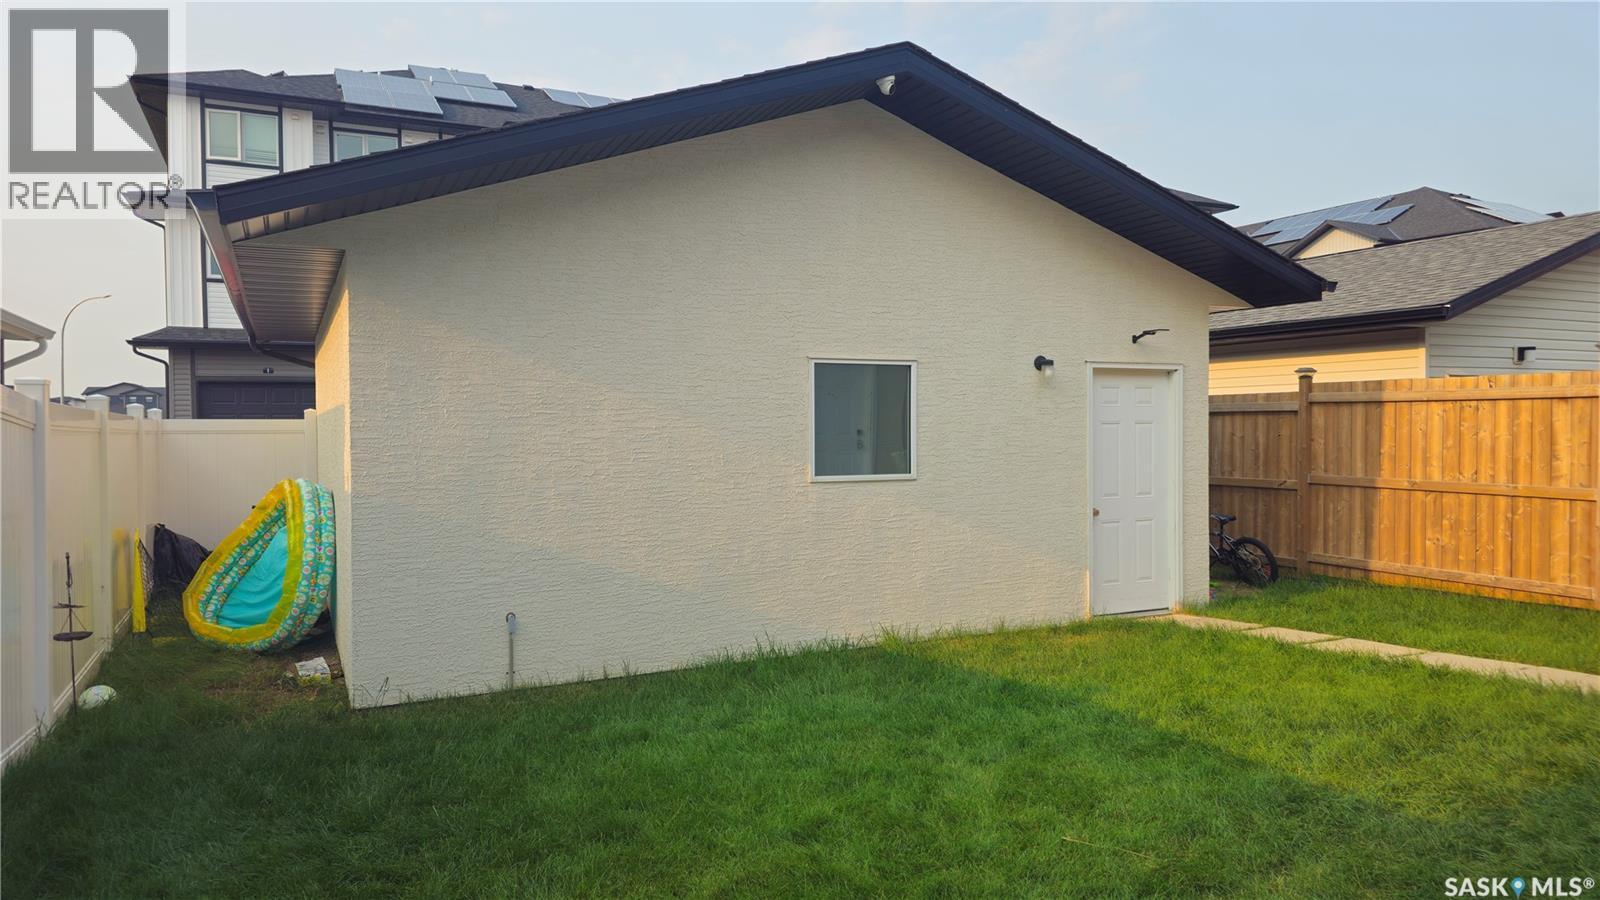
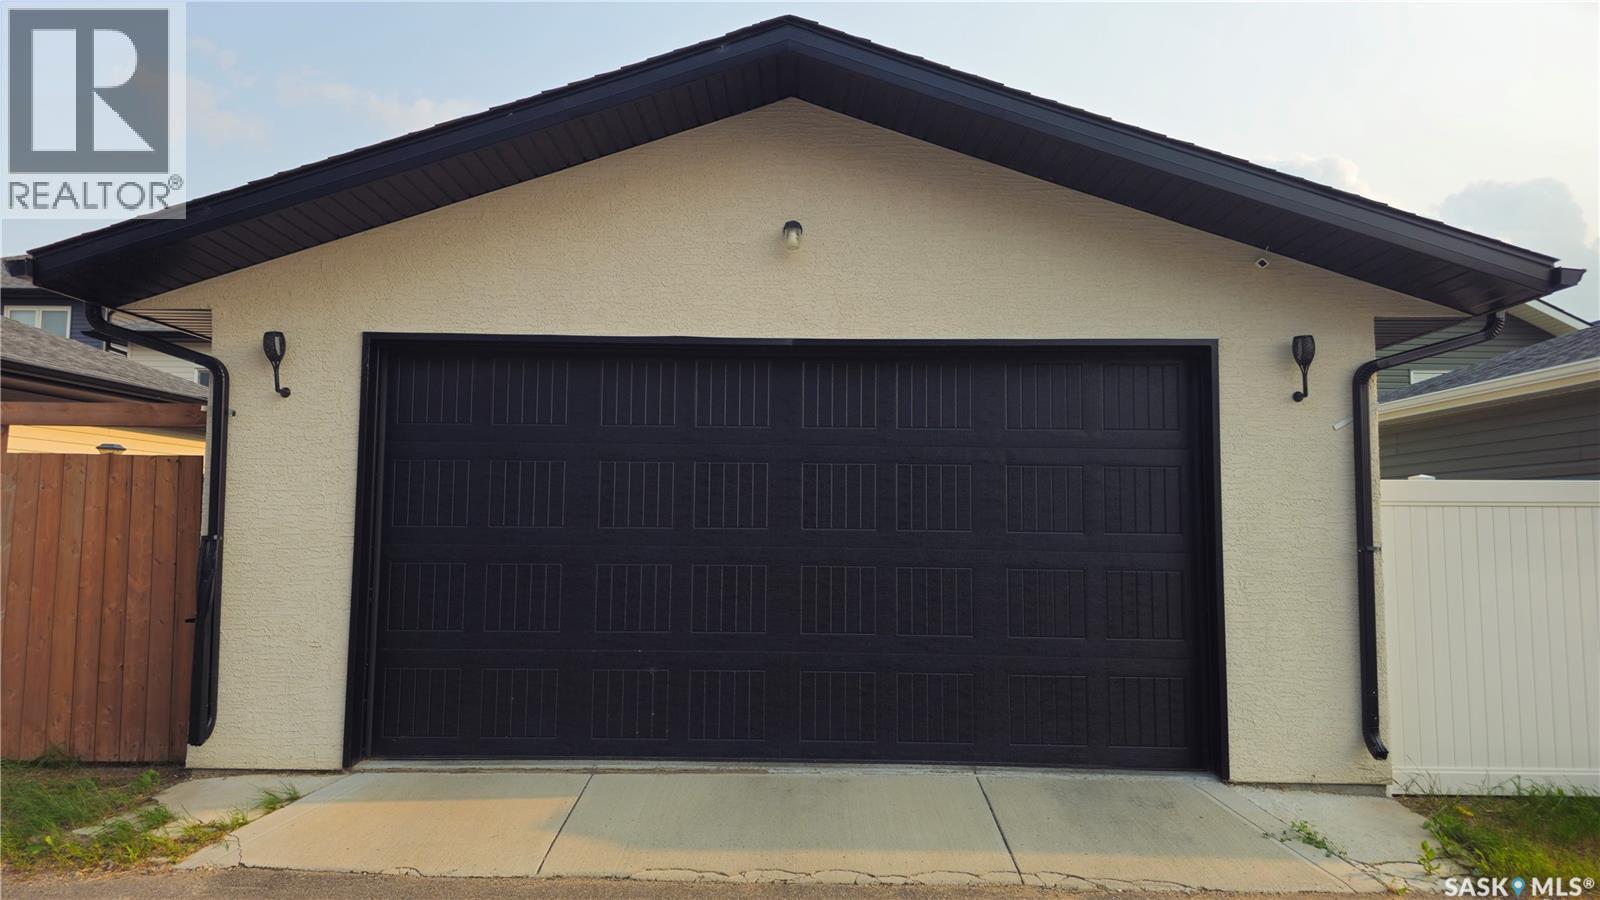
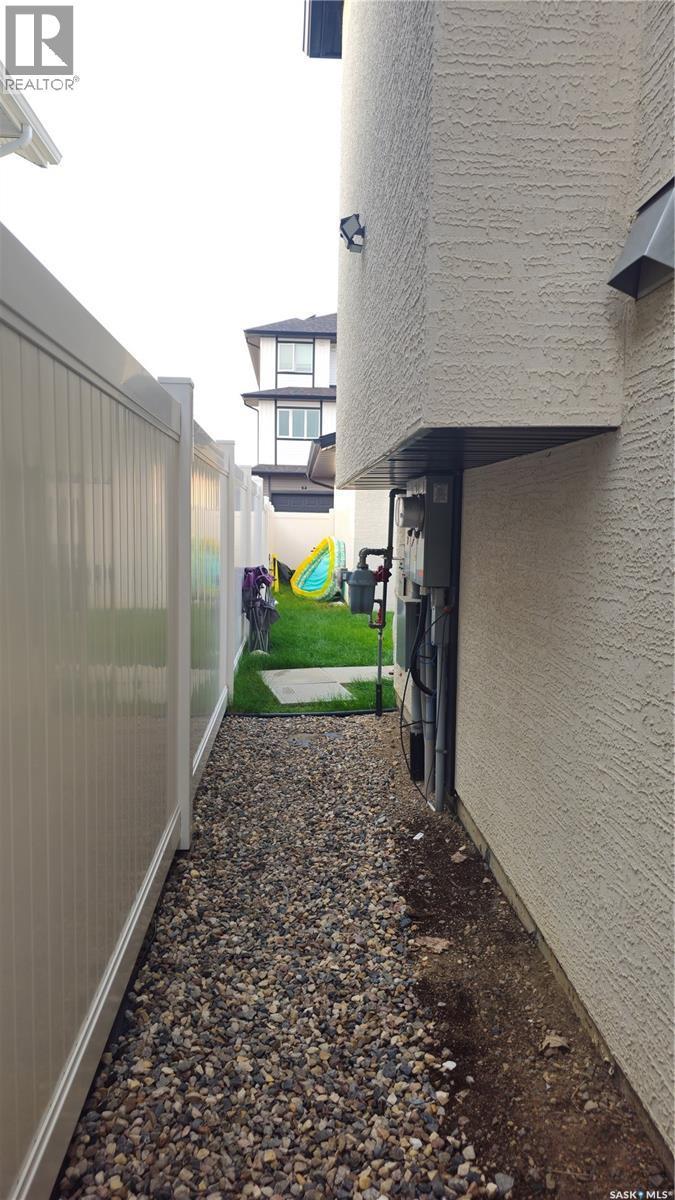
126 Bolstad Way, Saskatoon, SK - Outdoor
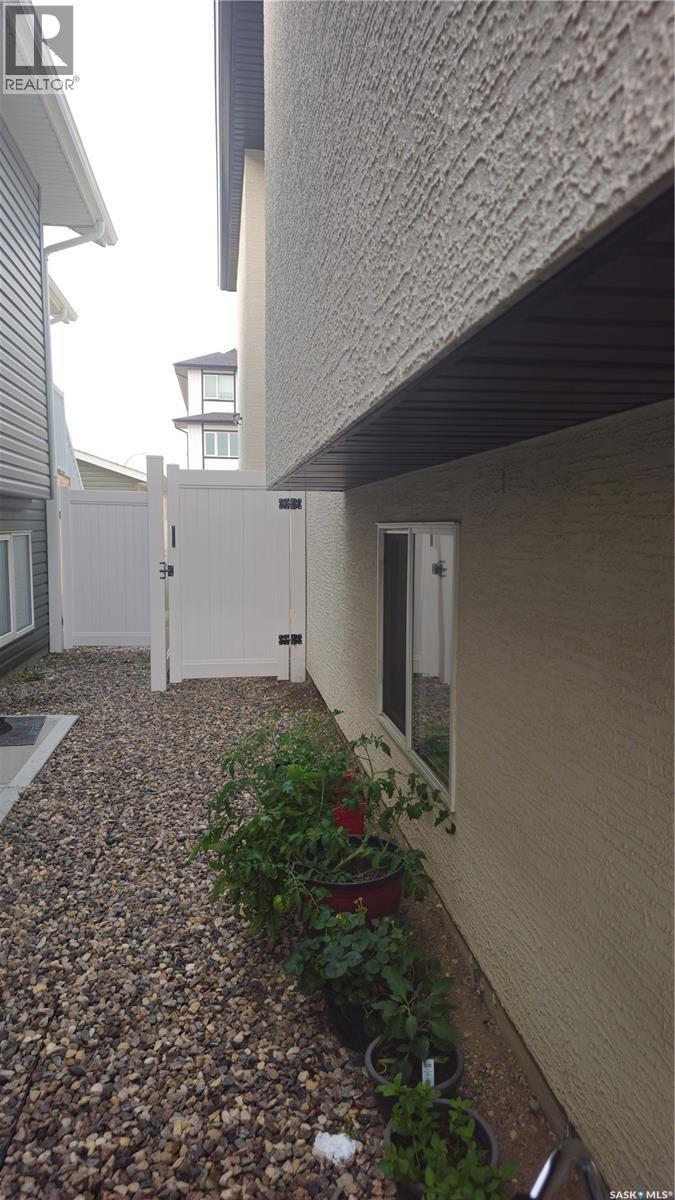
126 Bolstad Way, Saskatoon, SK - Outdoor With Exterior
126 Bolstad Way, Saskatoon, SK -  With Exterior
126 Bolstad Way, Saskatoon, SK - Outdoor
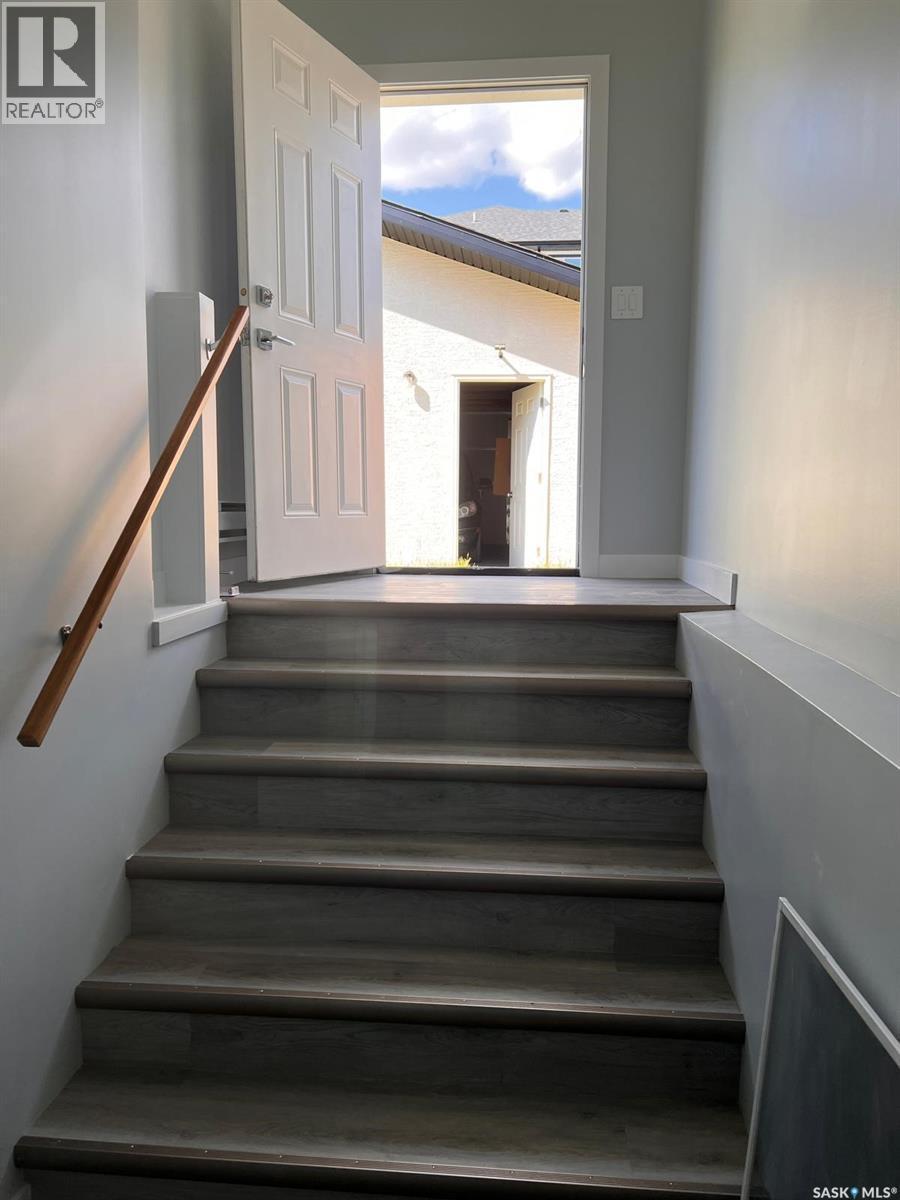
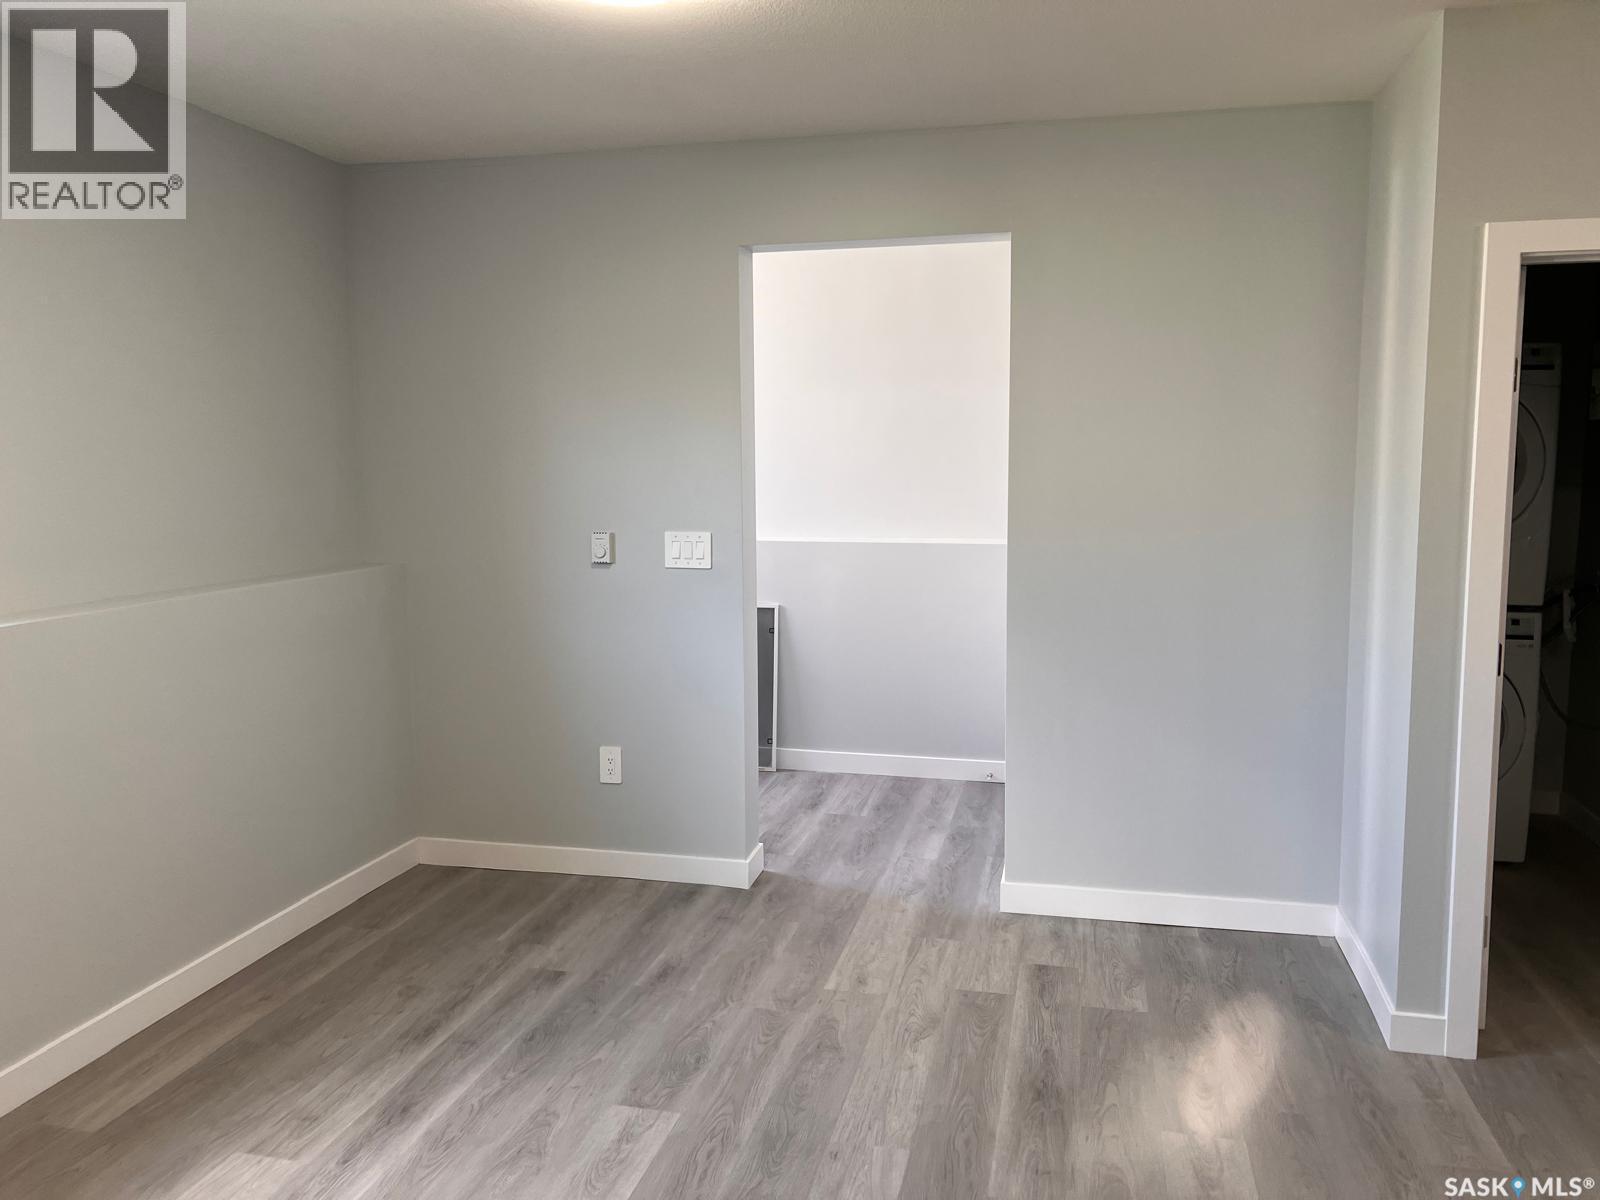
126 Bolstad Way, Saskatoon, SK - Indoor Photo Showing Other Room
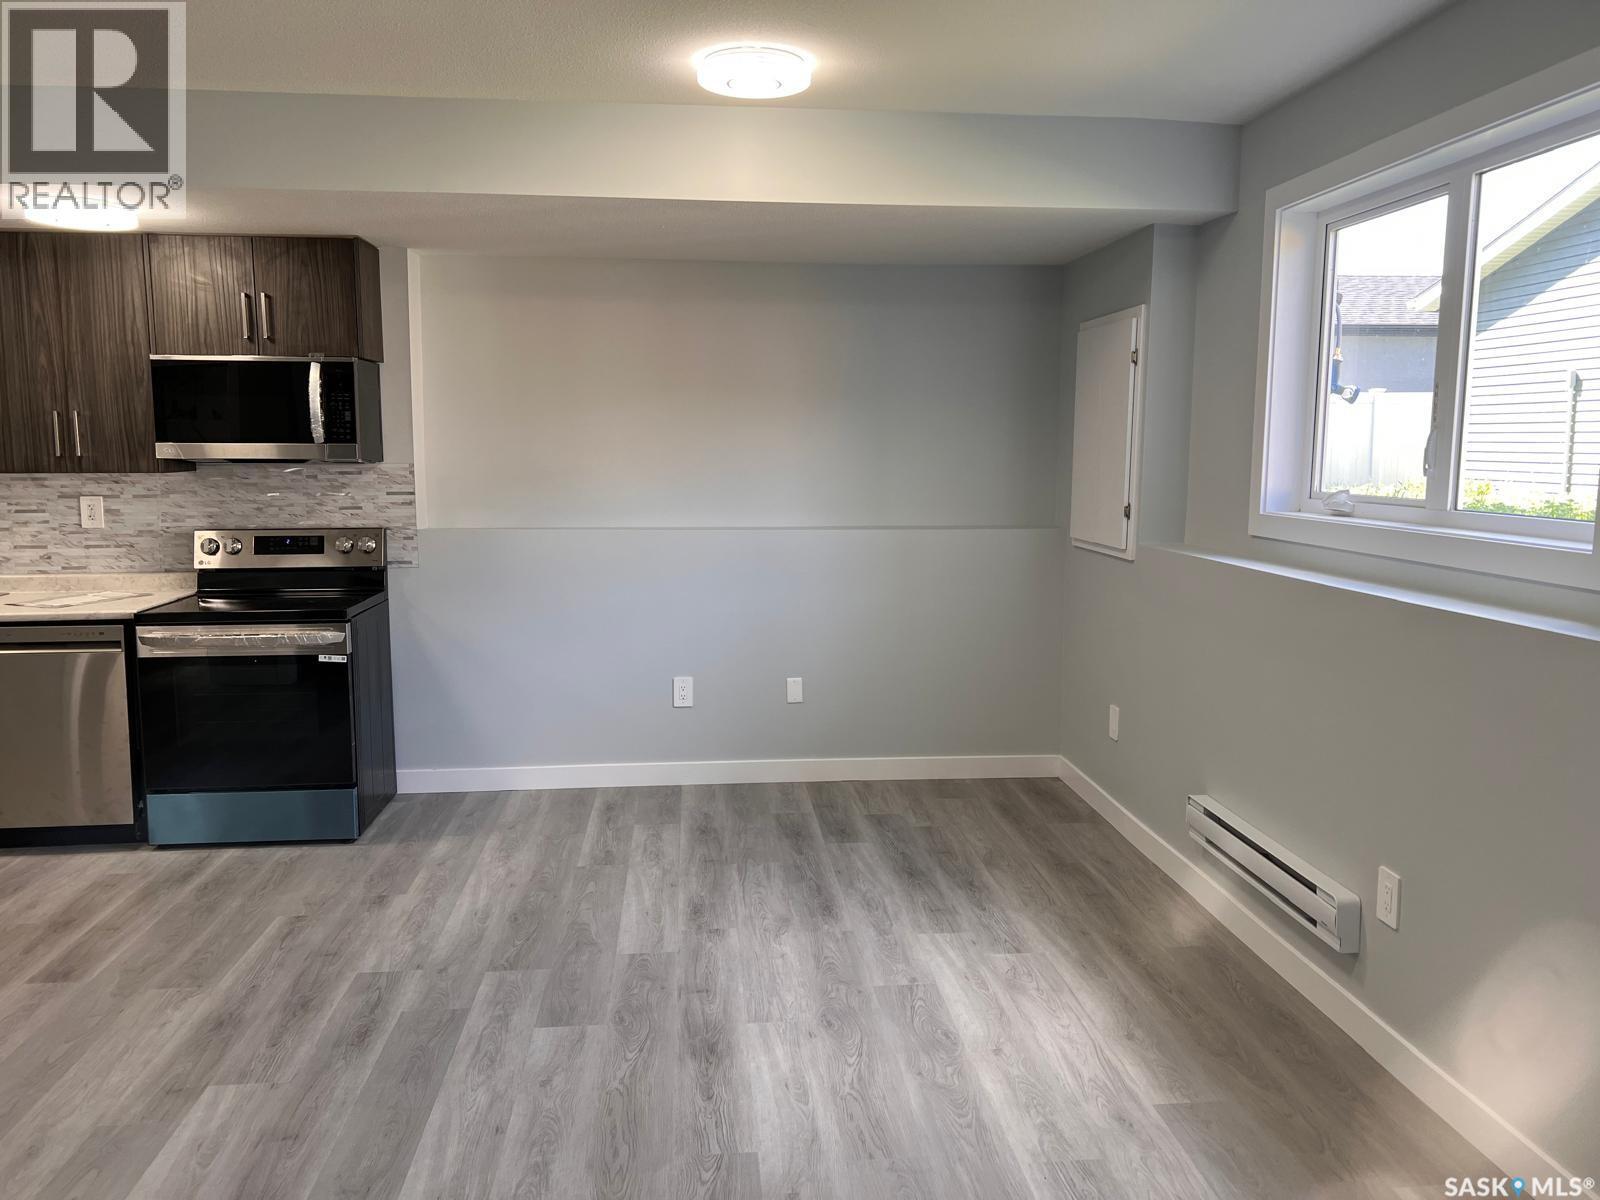
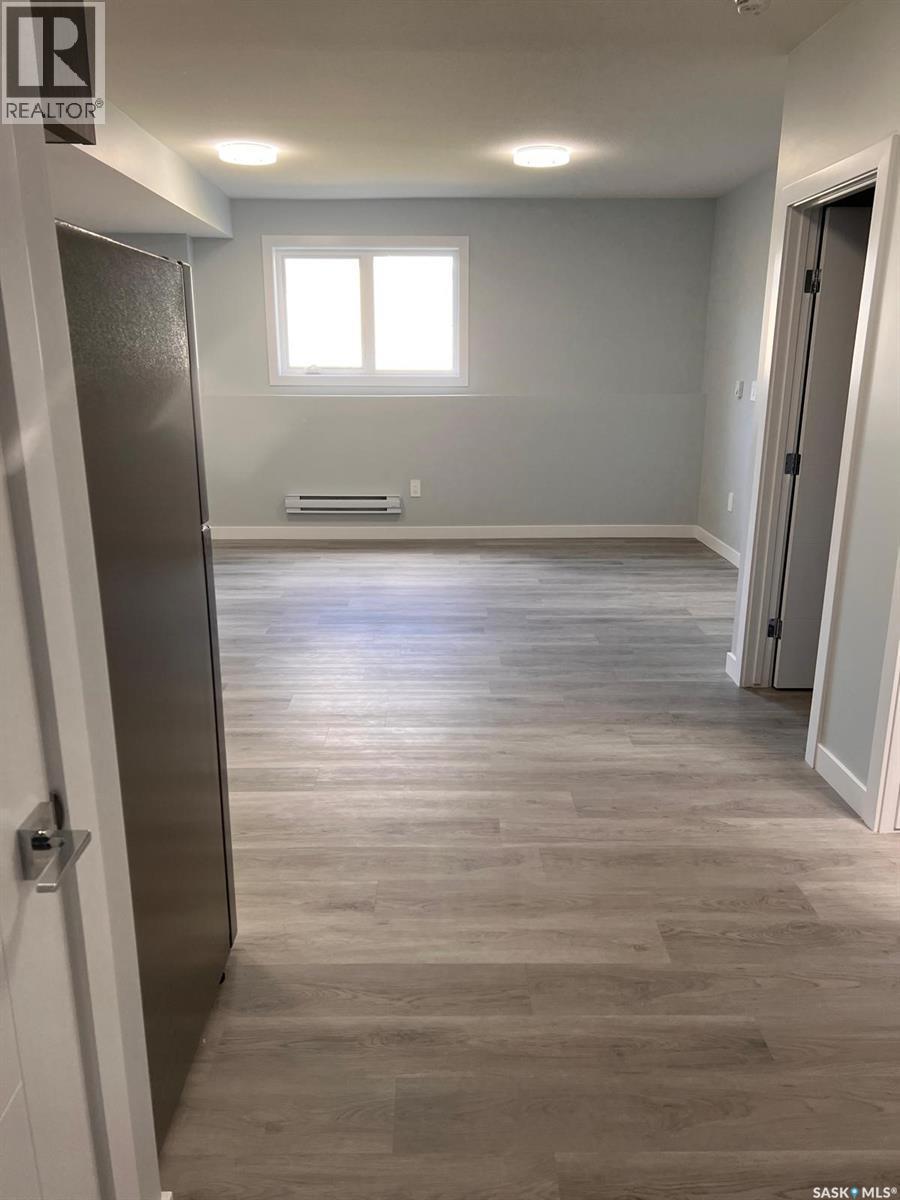
126 Bolstad Way, Saskatoon, SK - Indoor Photo Showing Kitchen
126 Bolstad Way, Saskatoon, SK - Indoor Photo Showing Kitchen With Double Sink With Upgraded Kitchen
126 Bolstad Way, Saskatoon, SK - Indoor
126 Bolstad Way, Saskatoon, SK - Indoor Photo Showing Bathroom
126 Bolstad Way, Saskatoon, SK - Indoor Photo Showing Other Room
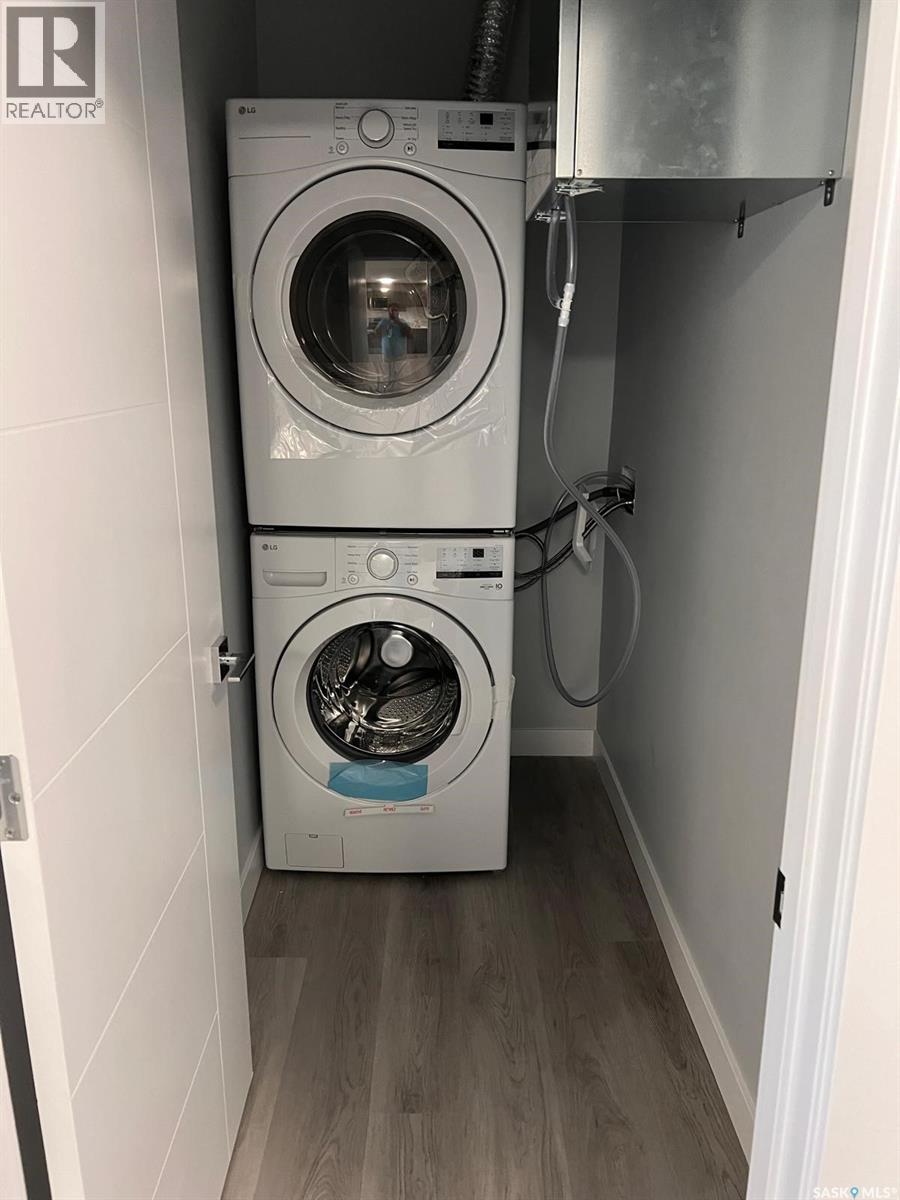
126 Bolstad Way, Saskatoon, SK - Indoor Photo Showing Laundry Room
126 Bolstad Way, Saskatoon, SK - Indoor Photo Showing Other Room
126 Bolstad Way, Saskatoon, SK  - Outdoor
126 Bolstad Way, Saskatoon, SK  - Indoor Photo Showing Other Room
126 Bolstad Way, Saskatoon, SK  - Indoor Photo Showing Living Room With Fireplace
126 Bolstad Way, Saskatoon, SK  - Indoor With Fireplace
126 Bolstad Way, Saskatoon, SK - Indoor Photo Showing Other Room
126 Bolstad Way, Saskatoon, SK - Indoor Photo Showing Kitchen With Double Sink With Upgraded Kitchen
126 Bolstad Way, Saskatoon, SK - Indoor Photo Showing Dining Room
126 Bolstad Way, Saskatoon, SK - Indoor Photo Showing Bedroom
126 Bolstad Way, Saskatoon, SK - Indoor Photo Showing Bathroom
126 Bolstad Way, Saskatoon, SK - Indoor
126 Bolstad Way, Saskatoon, SK - Indoor Photo Showing Bedroom
126 Bolstad Way, Saskatoon, SK - Indoor Photo Showing Bathroom
126 Bolstad Way, Saskatoon, SK - Indoor Photo Showing Other Room
126 Bolstad Way, Saskatoon, SK - Indoor Photo Showing Gym Room
126 Bolstad Way, Saskatoon, SK - Indoor Photo Showing Bathroom
126 Bolstad Way, Saskatoon, SK - Indoor
126 Bolstad Way, Saskatoon, SK - Outdoor With Exterior
126 Bolstad Way, Saskatoon, SK - Outdoor
126 Bolstad Way, Saskatoon, SK - Outdoor With Exterior
126 Bolstad Way, Saskatoon, SK -  With Exterior
126 Bolstad Way, Saskatoon, SK - Outdoor
126 Bolstad Way, Saskatoon, SK - Indoor Photo Showing Other Room
126 Bolstad Way, Saskatoon, SK - Indoor Photo Showing Kitchen
126 Bolstad Way, Saskatoon, SK - Indoor Photo Showing Kitchen With Double Sink With Upgraded Kitchen
126 Bolstad Way, Saskatoon, SK - Indoor
126 Bolstad Way, Saskatoon, SK - Indoor Photo Showing Bathroom
126 Bolstad Way, Saskatoon, SK - Indoor Photo Showing Other Room
126 Bolstad Way, Saskatoon, SK - Indoor Photo Showing Laundry Room
126 Bolstad Way, Saskatoon, SK - Indoor Photo Showing Other Room
Home Insurance - TD Insurance
Get a home insurance quote online for this $599,900 property in Saskatoon
  • Advertising
Rent Today. Own Tomorrow.
Explore our Rent-to-own Path to Homeownership™ designed to help you become a homeowner.
126 Bolstad WAY, Saskatoon, Saskatchewan, S7W 0Y1
$599,900

6 Beds

4 Baths

Property Information:

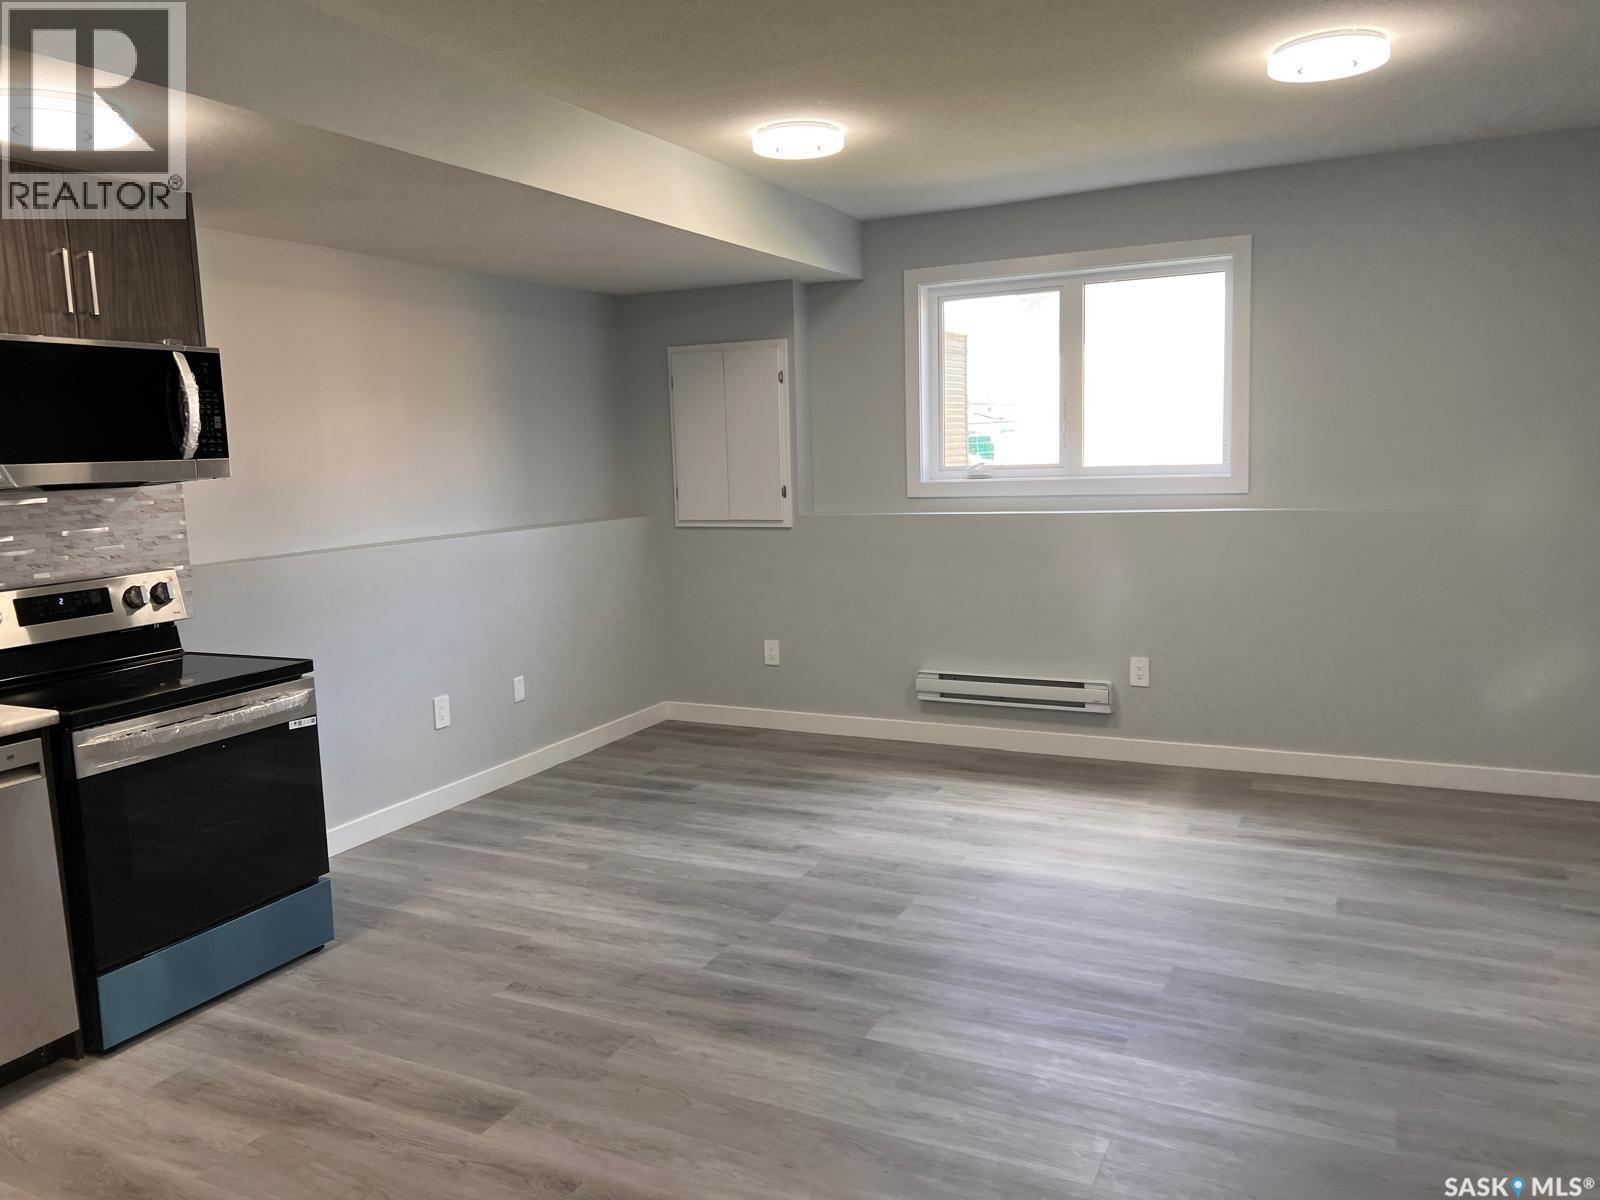
Welcome to this exceptional move-in-ready home in the highly sought-after community of Aspen Ridge, where luxury, functionality, and income potential come together. This beautifully upgraded 1,319 sq. ft. bi-level offers 6 bedrooms and 4 bathrooms, including a fully finished 2-bedroom legal basement suite—an ideal mortgage helper. Boasting outstanding curb appeal with a stucco exterior, professional landscaping, central air conditioning, upgraded window coverings, modern lighting fixtures, and a larger double detached garage, this home is loaded with premium features. Step inside to a foyer with elegant tile flooring that leads into a bright living space filled with natural light from oversized windows. The spacious living room showcases a custom feature wall with a sleek electric fireplace, creating a warm and inviting atmosphere. The gourmet kitchen is designed to impress with custom cabinetry, quartz countertops, an extended center island, premium appliances, and abundant workspace, while the adjoining dining area provides the perfect setting for family gatherings and entertaining. The main floor features a spacious primary suite with two Big windows, a walk-in closet, and a beautifully finished 4-piece ensuite. Two additional generously sized bedrooms, and another stylish 4-piece bathroom complete the main level. The fully finished basement offers additional living space for the homeowner with a large 4th bedroom and a full 4-piece bathroom. The self-contained legal 2-bedroom basement suite features a separate entrance, a modern kitchen, spacious living area, two well-sized bedrooms, and a 4-piece bathroom, providing excellent privacy and outstanding rental income potential. Ideally located close to the future school site, parks, walking trails, and all the amenities, this home delivers long-term value. Whether you're looking for your forever home or an investment with built-in income potential, this property is an opportunity you won't want to miss! (id:27)

Building Features:

  • Style: Detached
  • Building Type: House
  • Architectural Style: Bi-level
  • Basement Development: Finished
  • Basement Type: Full
  • Construction Style - Attachment: Detached
  • Floor Space: 1319 sqft Square Feet
  • Heating Type: Baseboard heaters, Forced air
  • Heating Fuel: Electric, Natural gas
  • Cooling Type: Central air conditioning
  • Appliances: Washer, Refrigerator, Dishwasher, Dryer, Microwave, Window Coverings, Garage door opener remote, Stove

Property Features:

  • OwnershipType: Freehold
  • Property Type: Single Family
  • Built in: 2019
  • Features: Treed, Rectangular, Sump Pump
  • Fence Type: Fence
  • Floor Space (approx): 1319 Square Feet
  • Irregular: Yes
  • Landscape Features: Underground sprinkler
  • Lot Frontage: 32 Feet
  • Lot Size: 3984.00 Square Feet
  • Structure Type: Deck
  • Parking Type: Detached garage, Parking Spaces
  • No. of Parking Spaces: 2

Rooms:

  • Bedroom Basement Level 4.06 m x 3.66 m
  • Bathroom Basement Level 2.36 m x 1.52 m
  • Living Basement Level 5.18 m x 3.35 m
  • Kitchen Basement Level 3.66 m x 4.22 m
  • Bedroom Basement Level 3.45 m x 3.15 m
  • Bedroom Basement Level 3.45 m x 3.15 m
  • Bathroom Basement Level Measurements not available
  • Living Main Level 3.86 m x 4.95 m
  • Kitchen Main Level 3.78 m x 4.17 m
  • Dining Main Level 3.86 m x 3.40 m
  • Primary Bedroom Main Level 3.96 m x 3.56 m
  • Bathroom Main Level 1.52 m x 3.05 m
  • Bedroom Main Level 3.05 m x 3.05 m
  • Bedroom Main Level 3.05 m x 3.05 m
  • Bathroom Main Level 1.52 m x 2.44 m

Convert Measurement to:

Courtesy of: eXp Realty

REALTOR.ca  

QuickQuoteTM Powered by RPS
Thinking of Selling?

Start by finding out what your home might be worth in today's market.

Location of 126 Bolstad WAY, Saskatoon, Saskatchewan, S7W 0Y1

Demographic Information of 126 Bolstad WAY, Saskatoon, Saskatchewan, S7W 0Y1

Life Stage

Middle-Aged with Teens

Employment Type

Service Sector/White Collar

Average Household Income

$151,400.00

Average Number of Children

2.00

Household Population

Household Structure

Age of Population

Education

Education Level

No certificate/diploma/degree

8.82 %

High school certificate or equivalent

28.37 %

Apprenticeship trade certificate/diploma

6.96 %

College/non-university certificate

15.92 %

University certificate (below bachelor)

1.7 %

University Degree

38.23 %

Commuter

Travel To Work

By Car

94.2 %

By Public Transit

1.42 %

By Walking

1.16 %

By Bicycle

1.03 %

By Other Methods

2.19 %

Cultural Diversity
Knowledge of Official Language

Mother Tongue

Building Information

Building Type

Apartments (Low and High Rise)

10.25 %

Houses

89.75 %

Own Vs. Rent