Button CopyPathCircle CloseCircle Left ArrowArrow Down Icon GreyClosecirclecircleBurger
  • Advertising

1238 Yuel WAY, Saskatoon, Saskatchewan, S7V 0S1

MLS® # SK045834
House For Sale In Aspen Ridge, Saskatoon, Saskatchewan
$564,900 QuickQuoteTM: Not Available

3 Beds

3 Baths

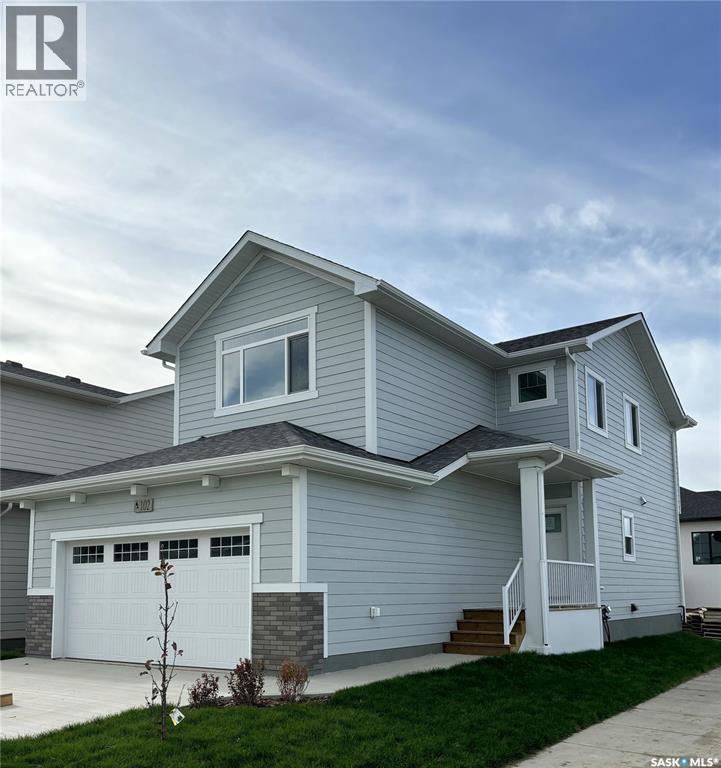
1238 Yuel Way, Saskatoon, SK - Outdoor
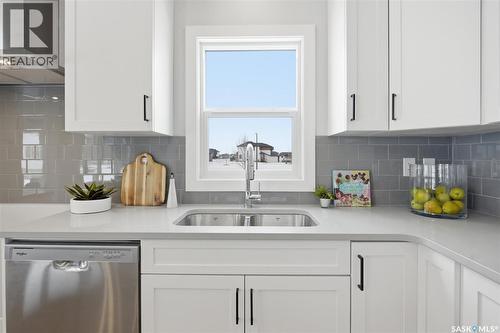
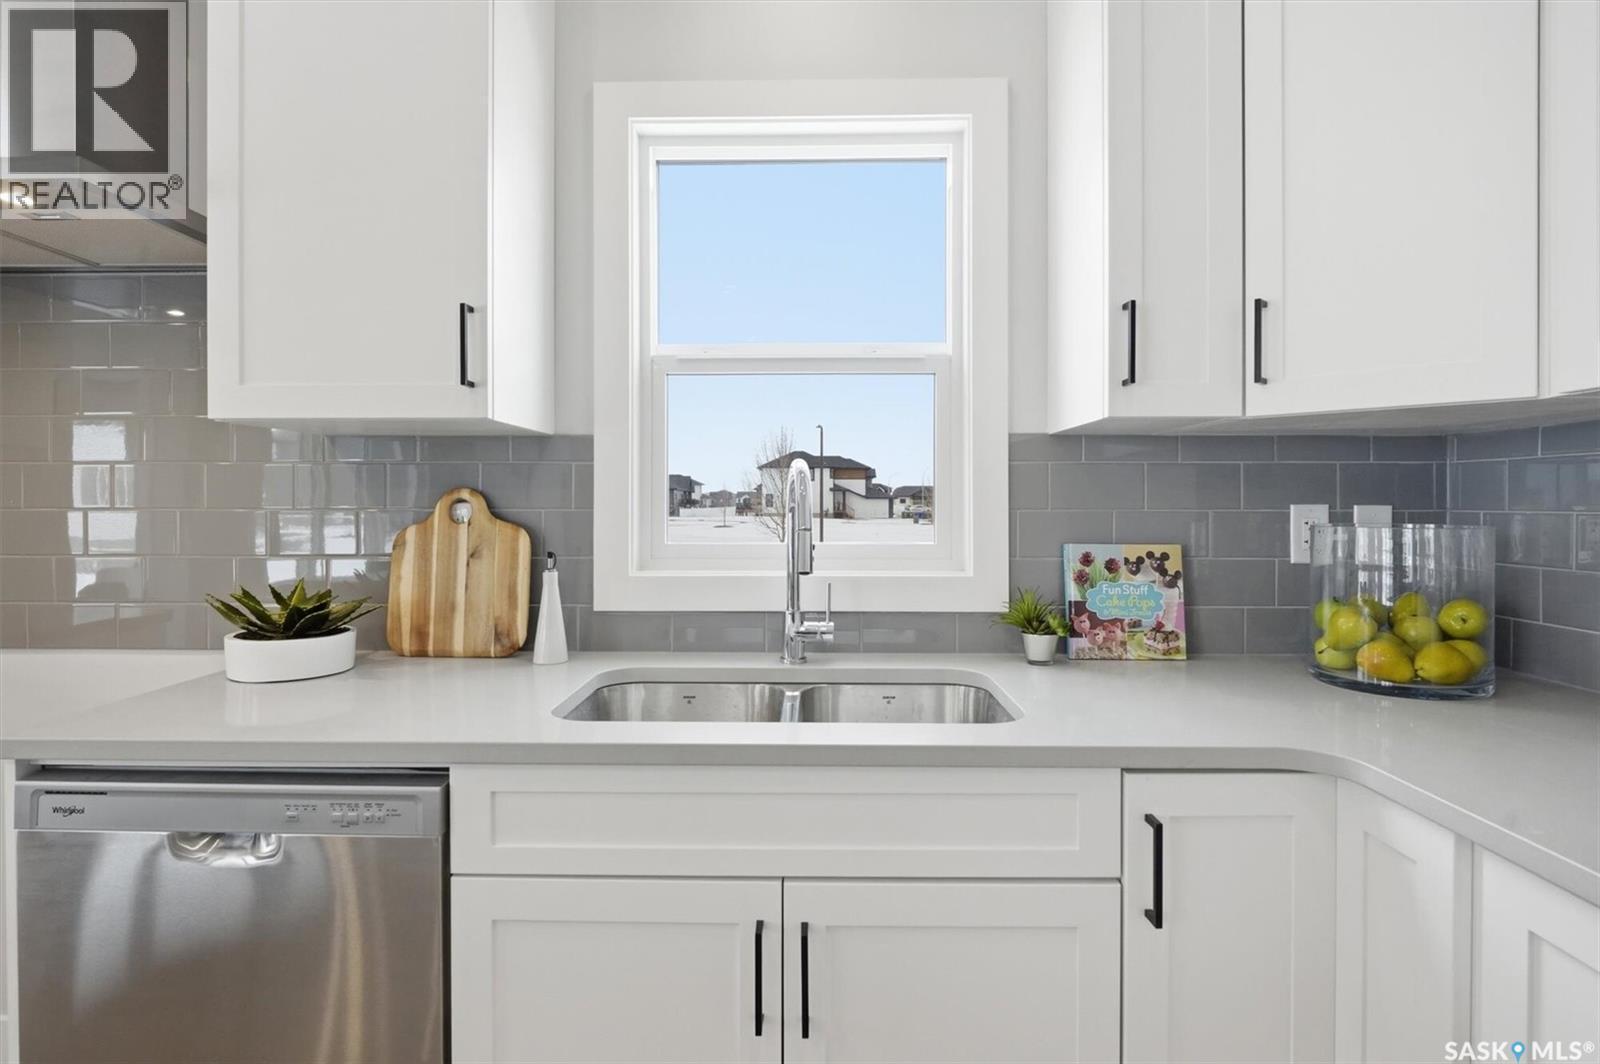
1238 Yuel Way, Saskatoon, SK - Indoor Photo Showing Kitchen With Double Sink With Upgraded Kitchen
1238 Yuel Way, Saskatoon, SK - Indoor Photo Showing Kitchen With Double Sink
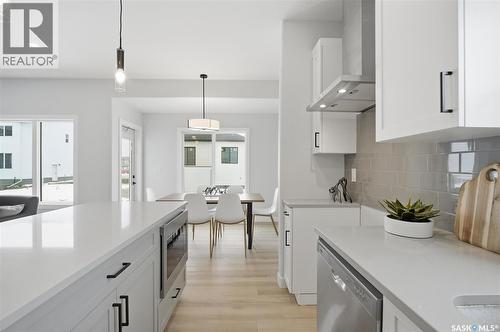
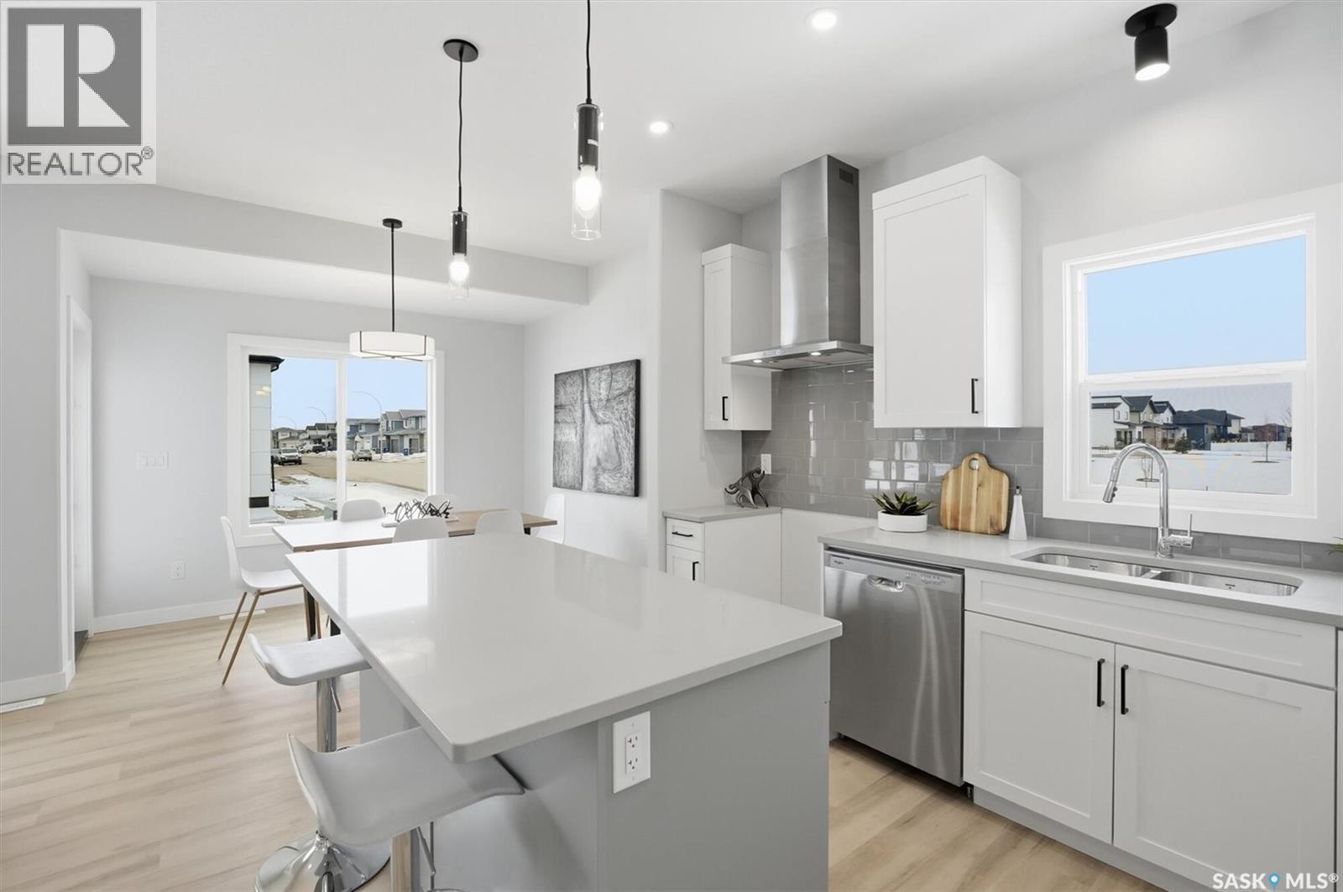
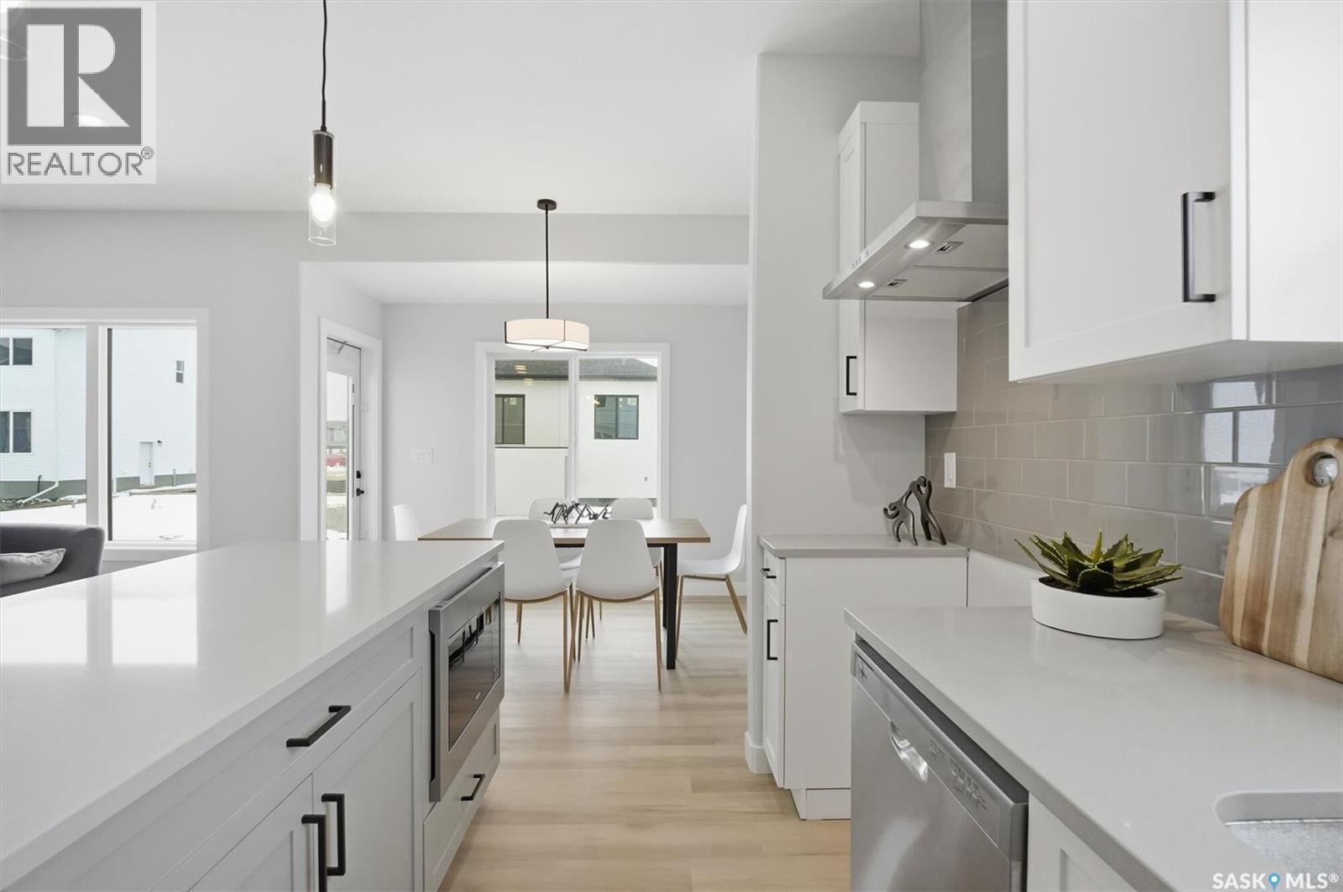
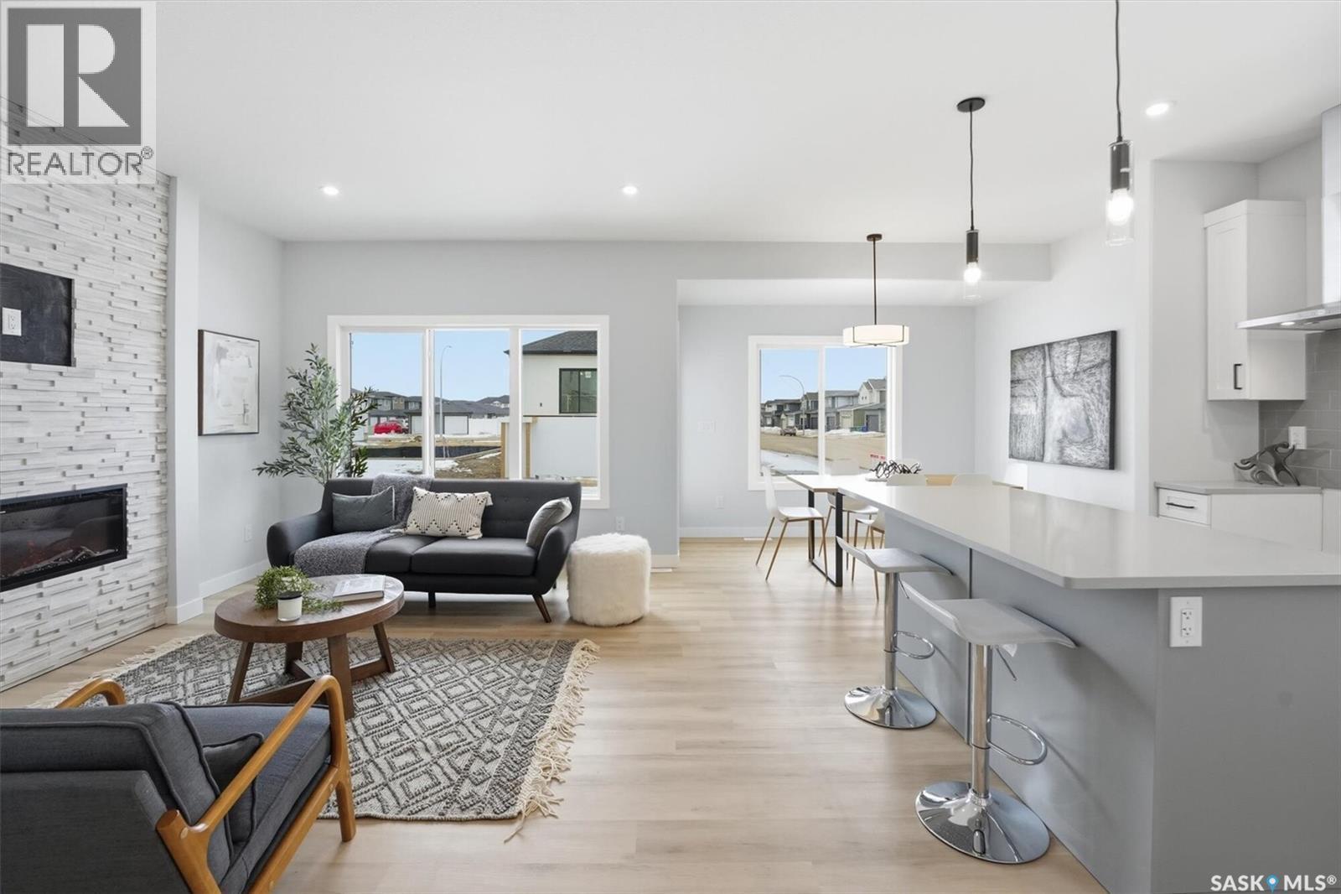
1238 Yuel Way, Saskatoon, SK - Indoor Photo Showing Kitchen
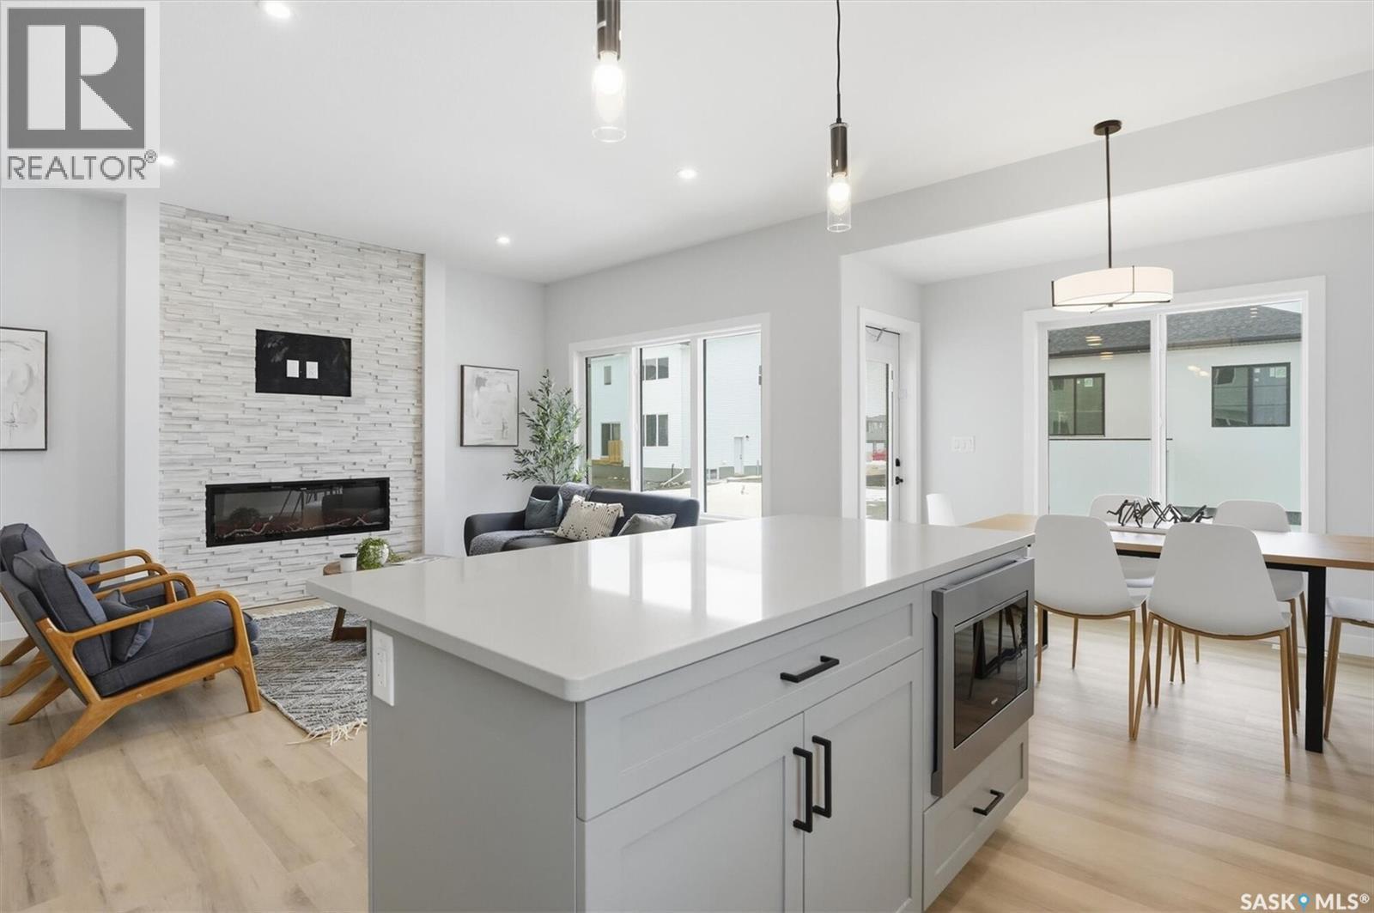
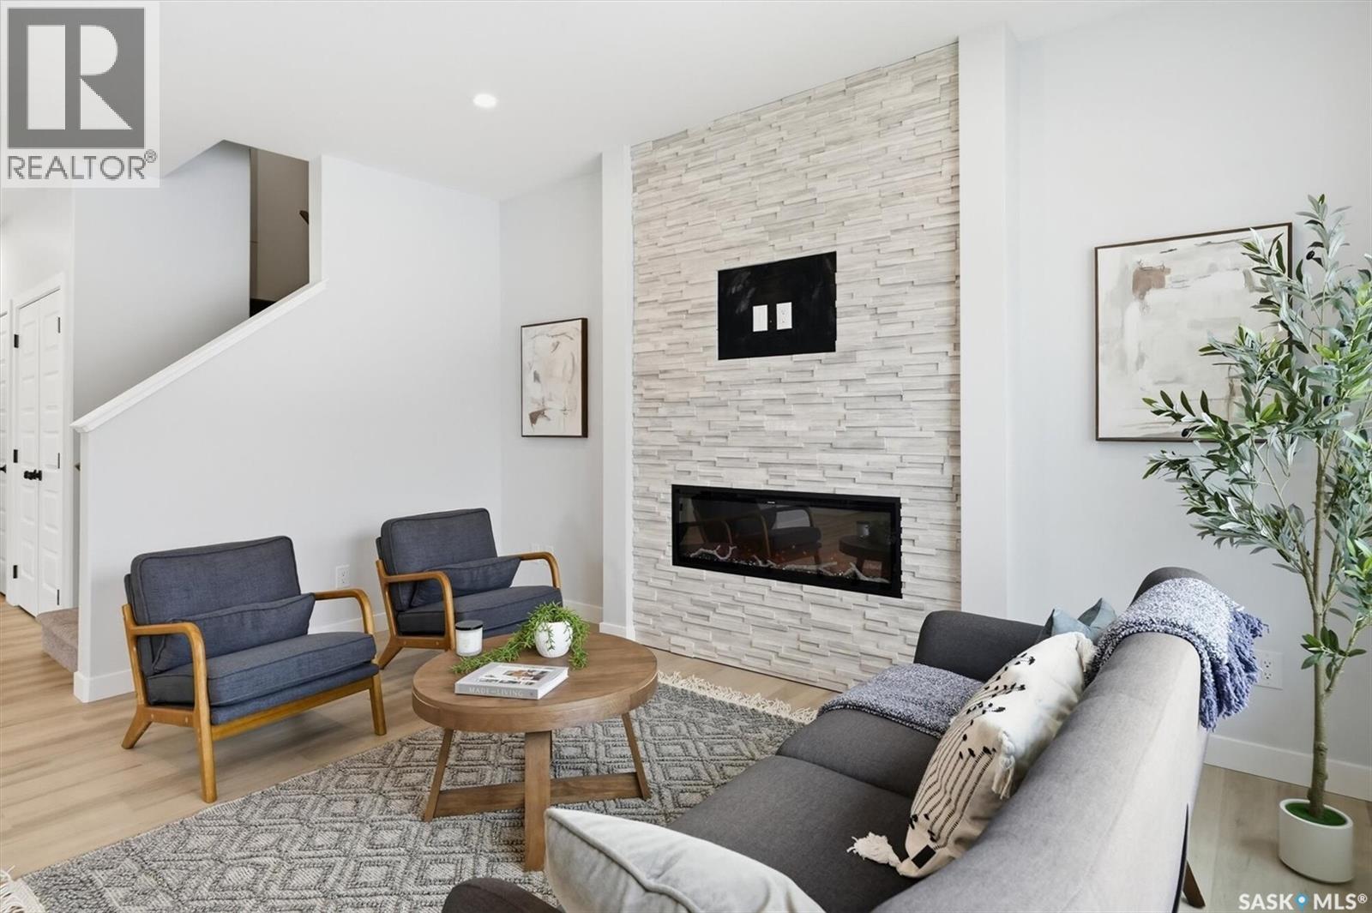
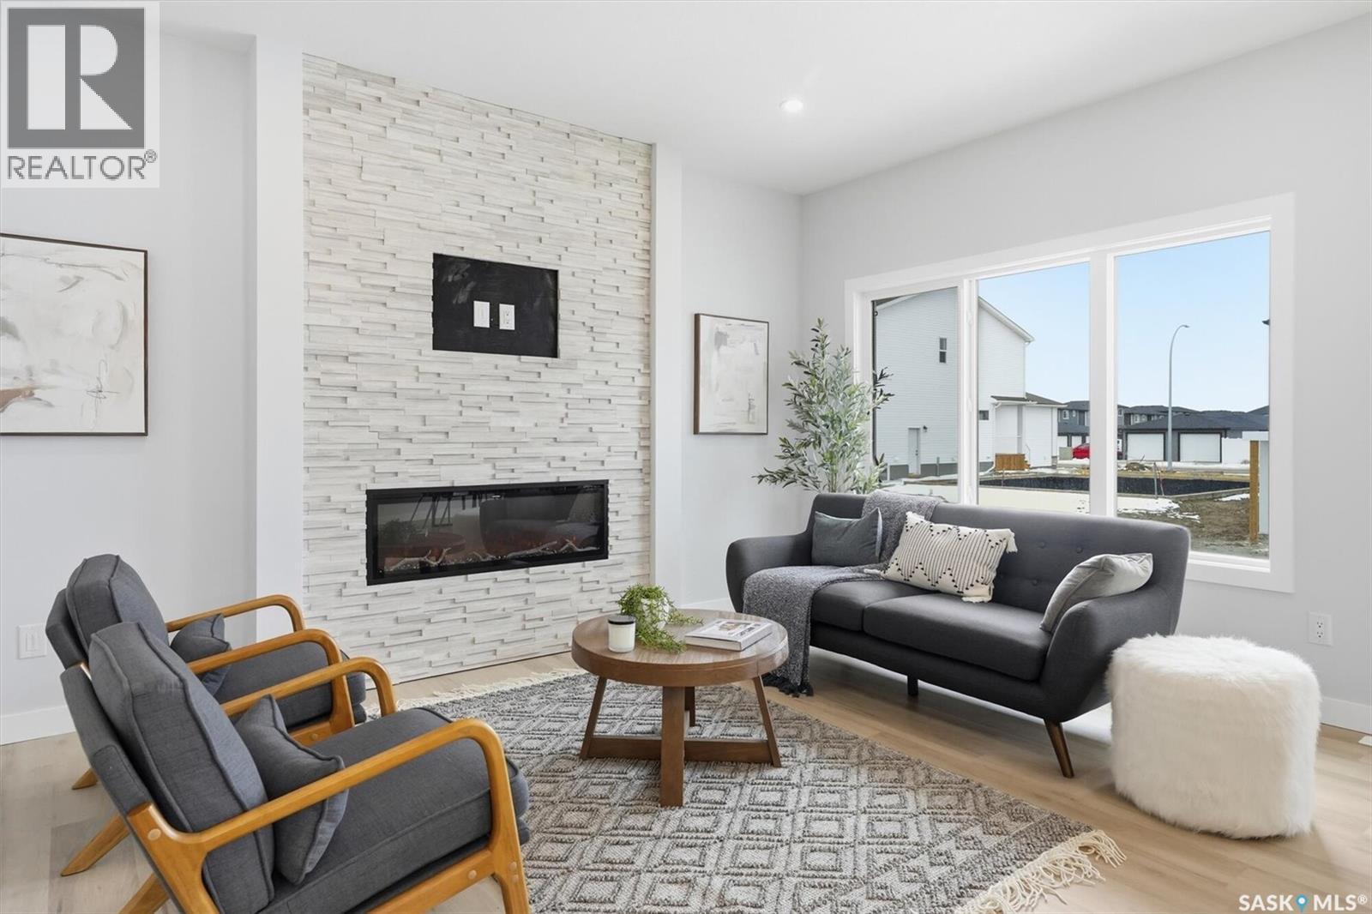
1238 Yuel Way, Saskatoon, SK - Indoor With Fireplace
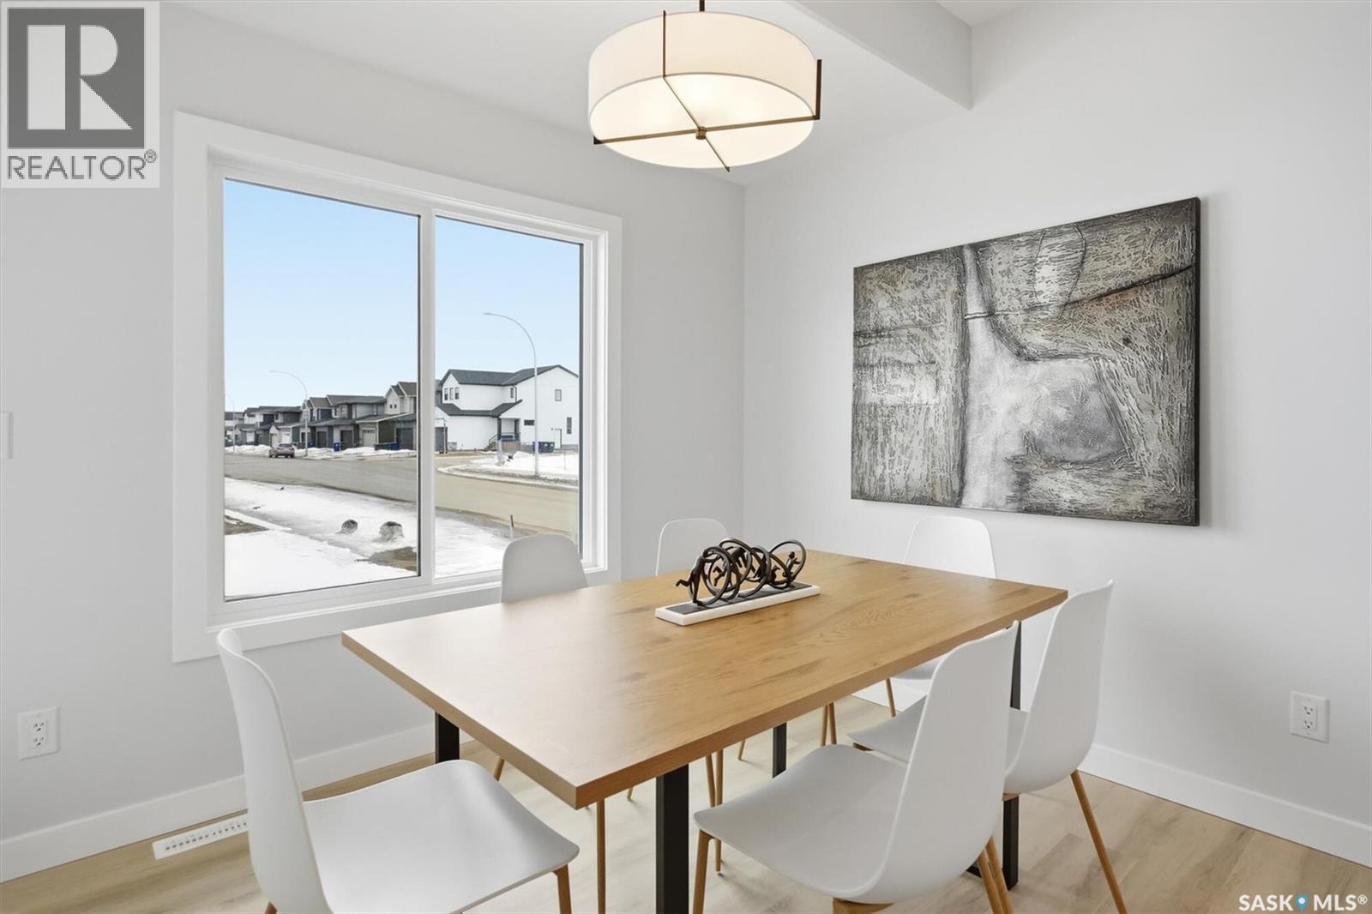
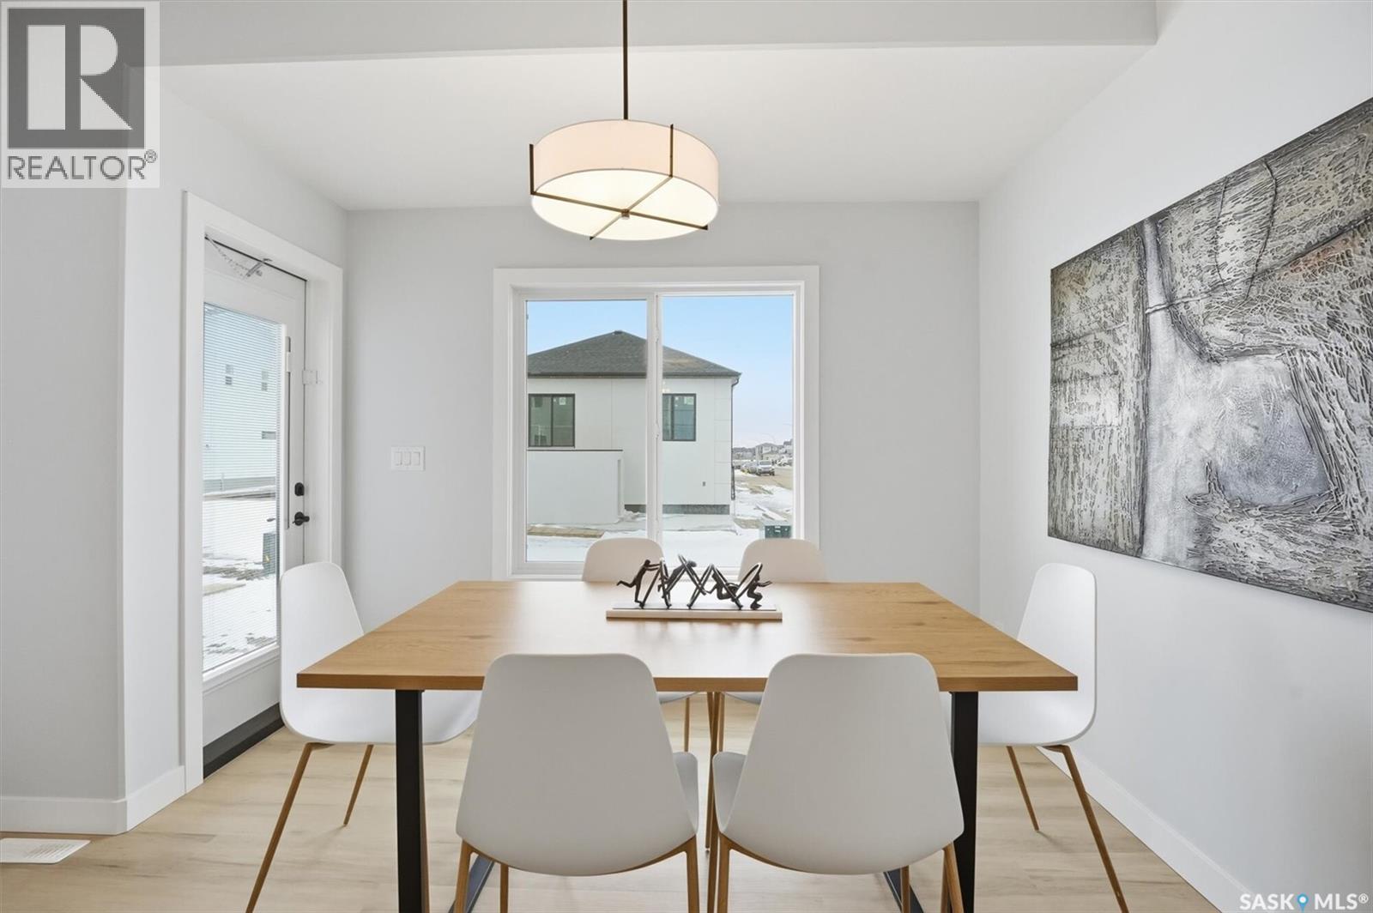
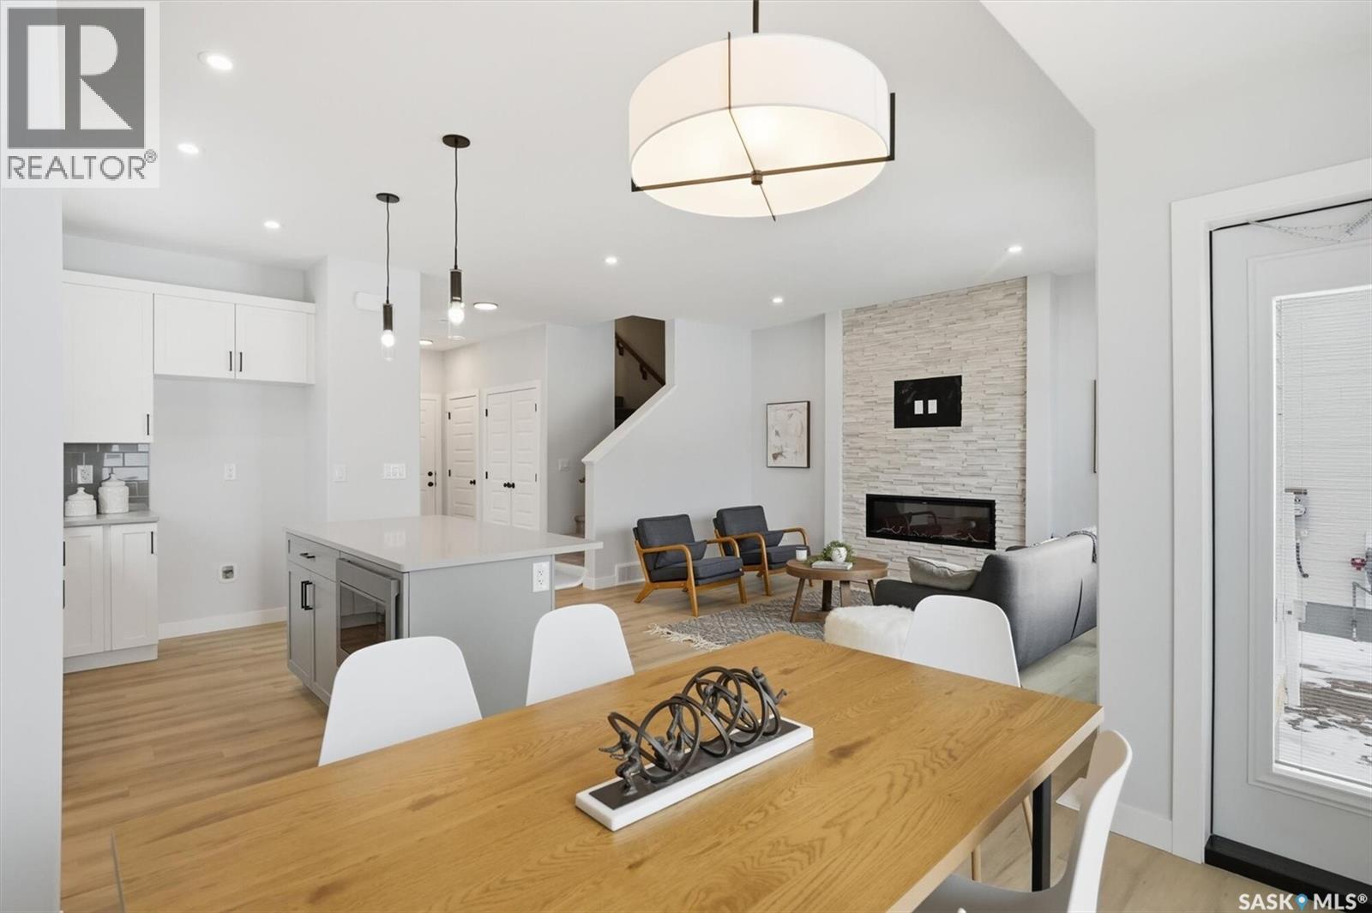
1238 Yuel Way, Saskatoon, SK - Indoor Photo Showing Dining Room
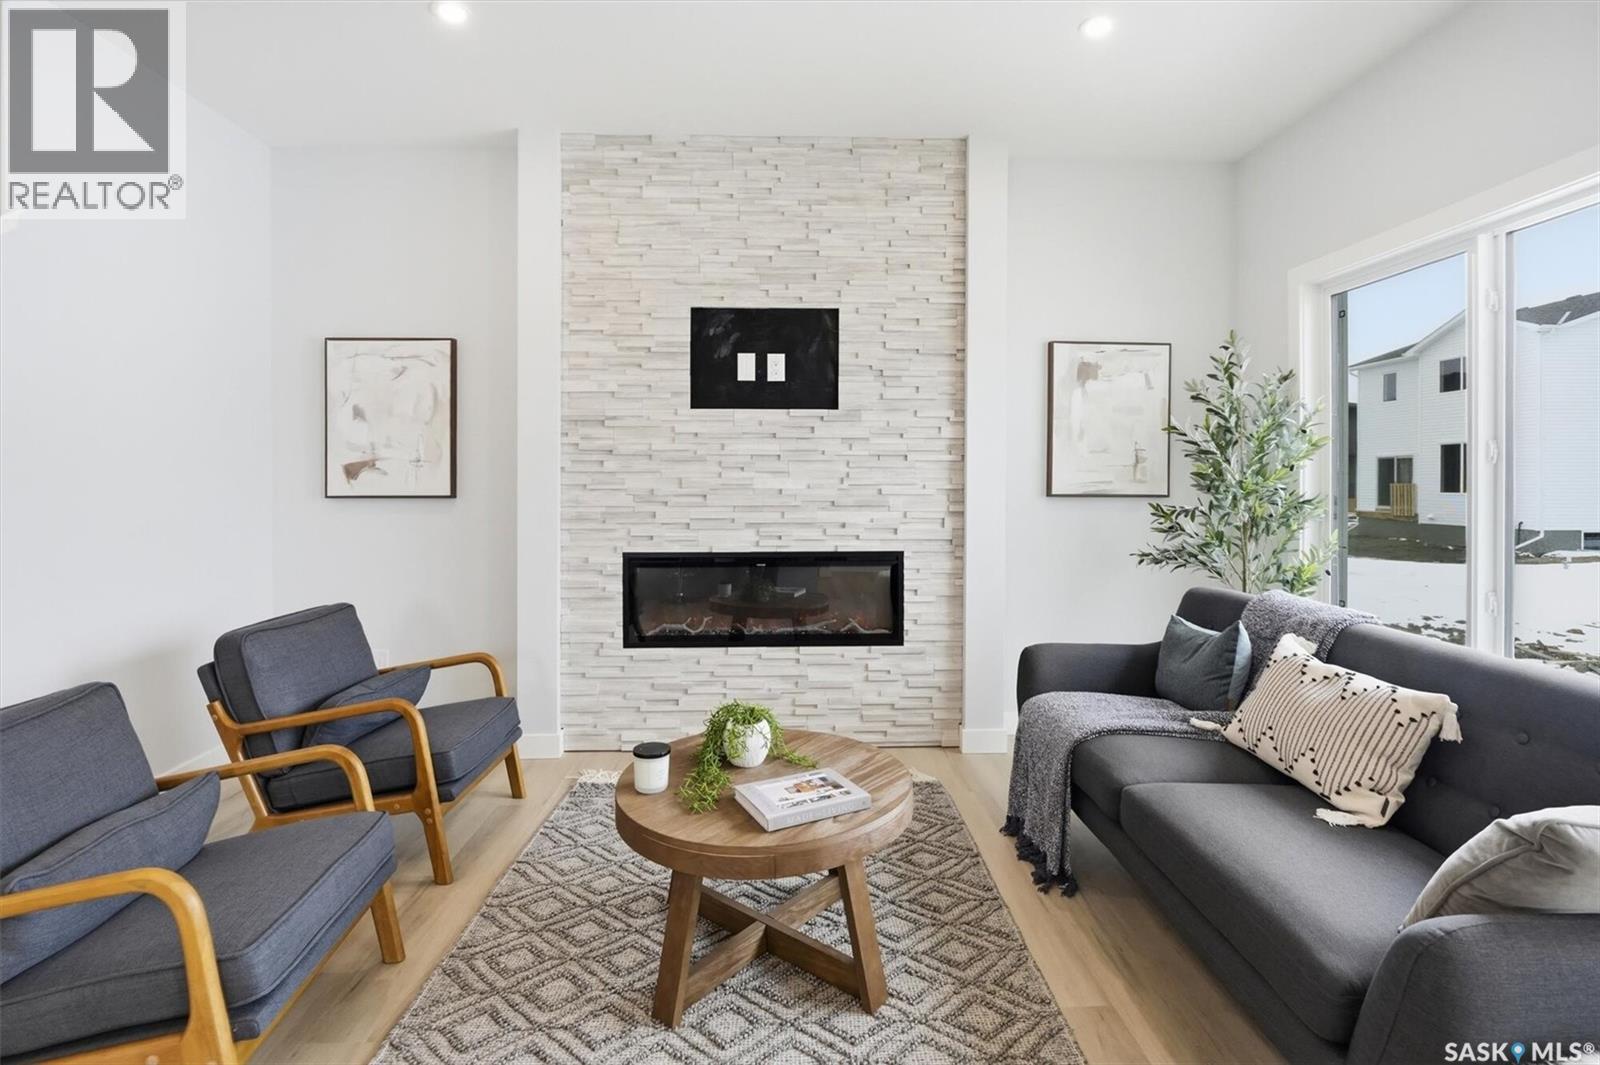
1238 Yuel Way, Saskatoon, SK - Indoor Photo Showing Living Room With Fireplace
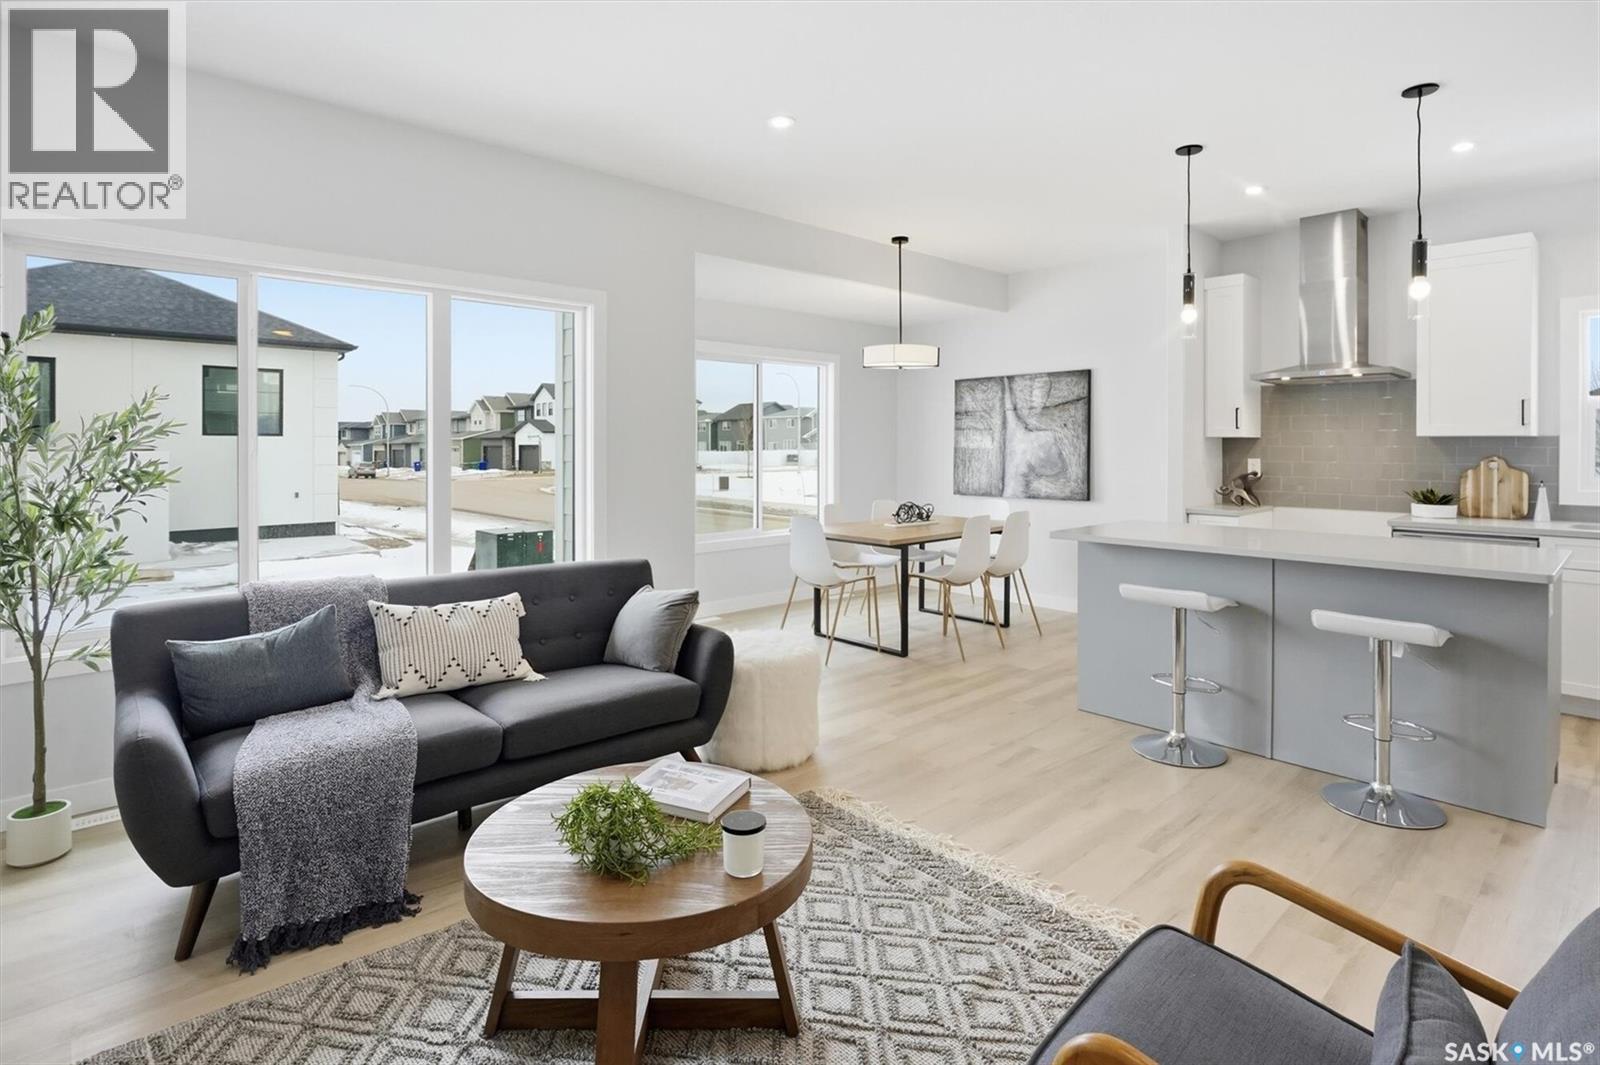
1238 Yuel Way, Saskatoon, SK - Indoor Photo Showing Living Room
1238 Yuel Way, Saskatoon, SK - Indoor Photo Showing Living Room With Fireplace
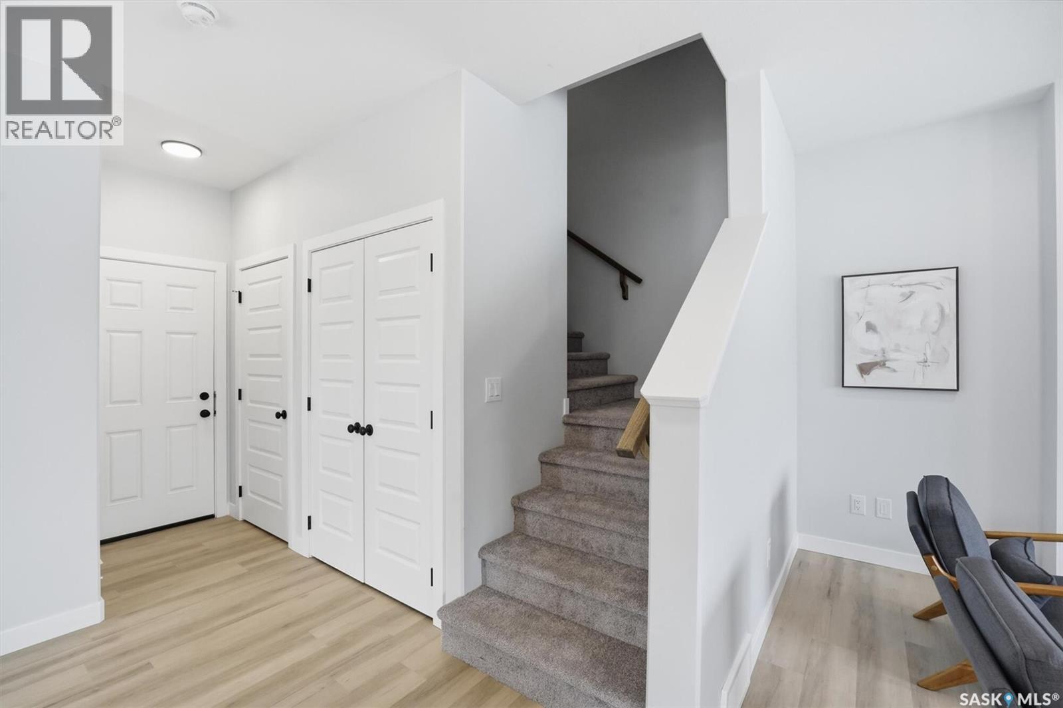
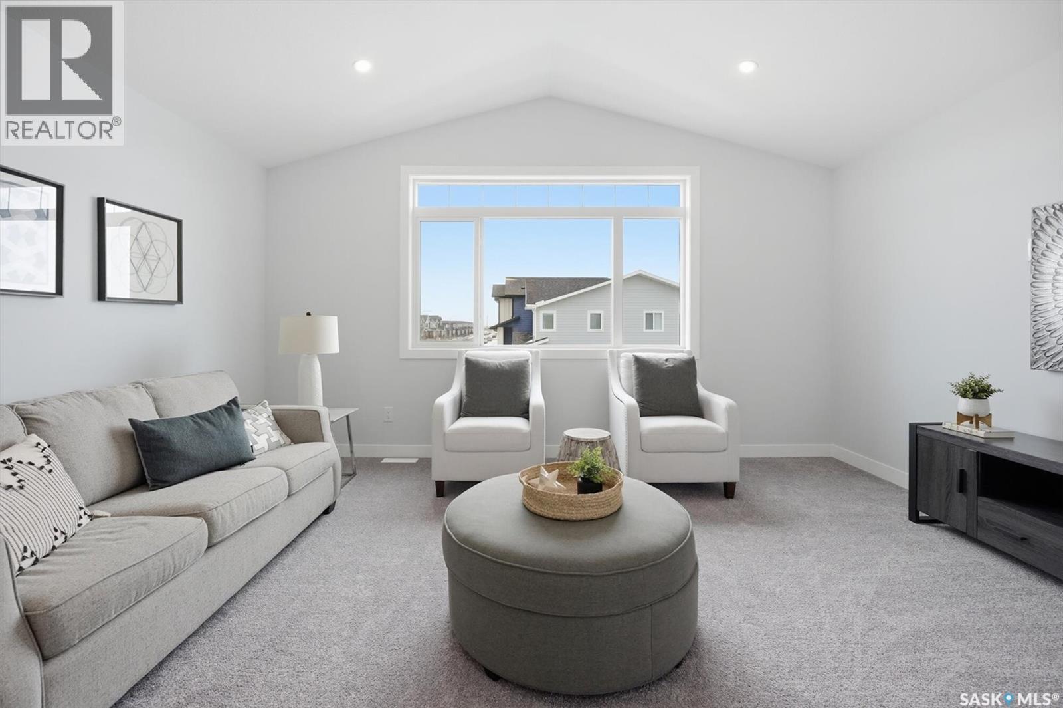
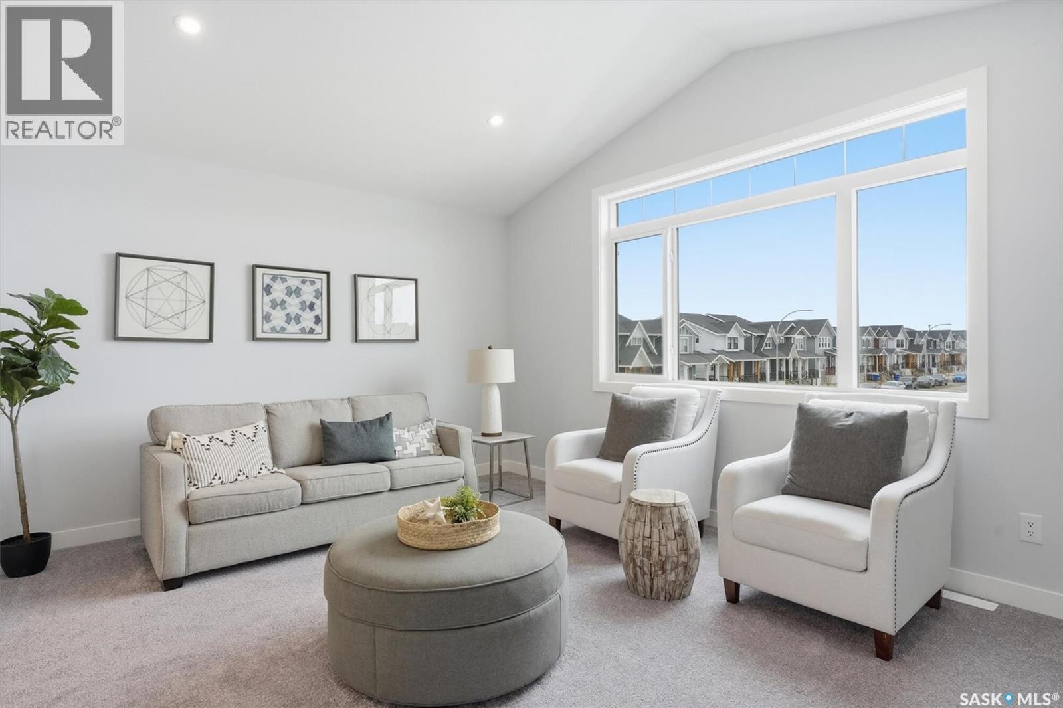
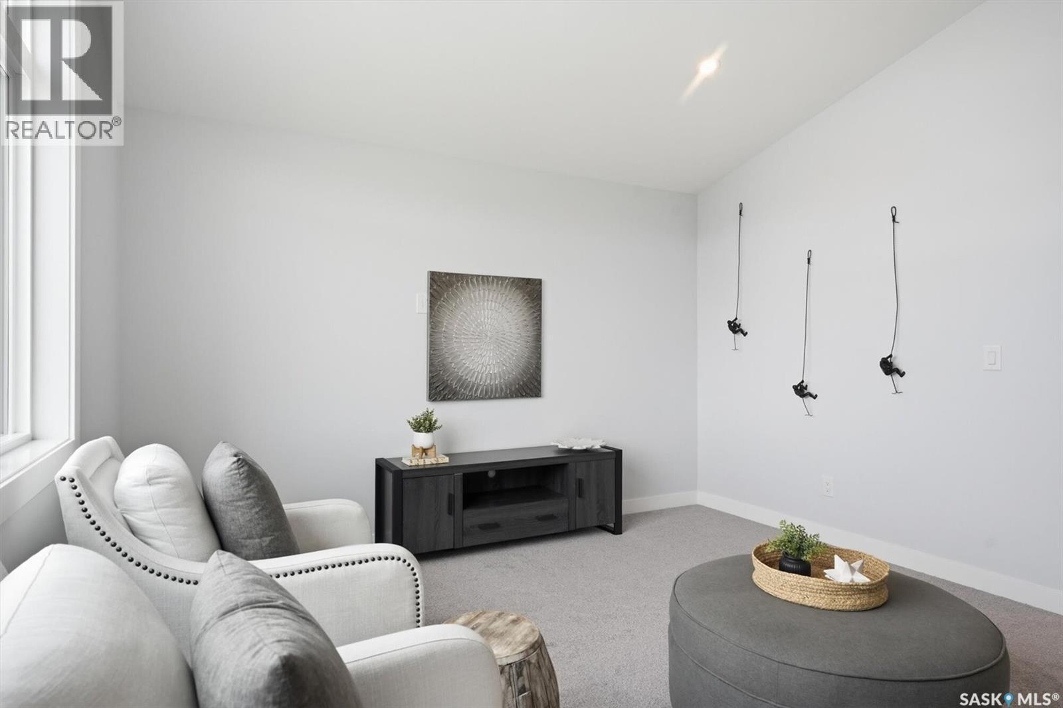
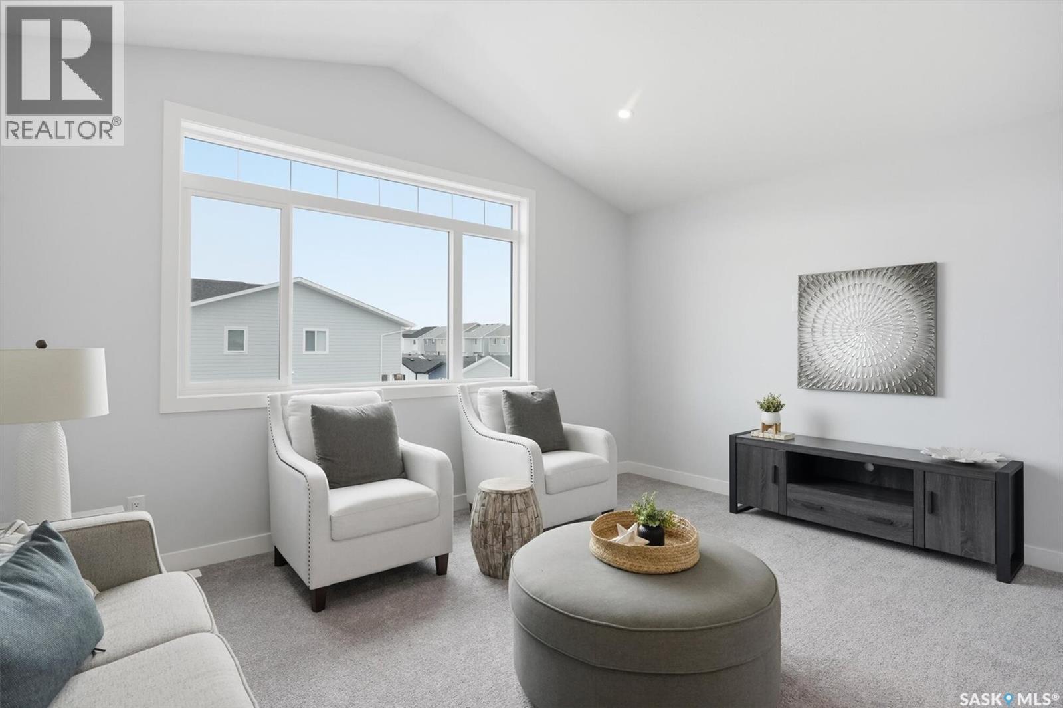
1238 Yuel Way, Saskatoon, SK - Indoor Photo Showing Other Room
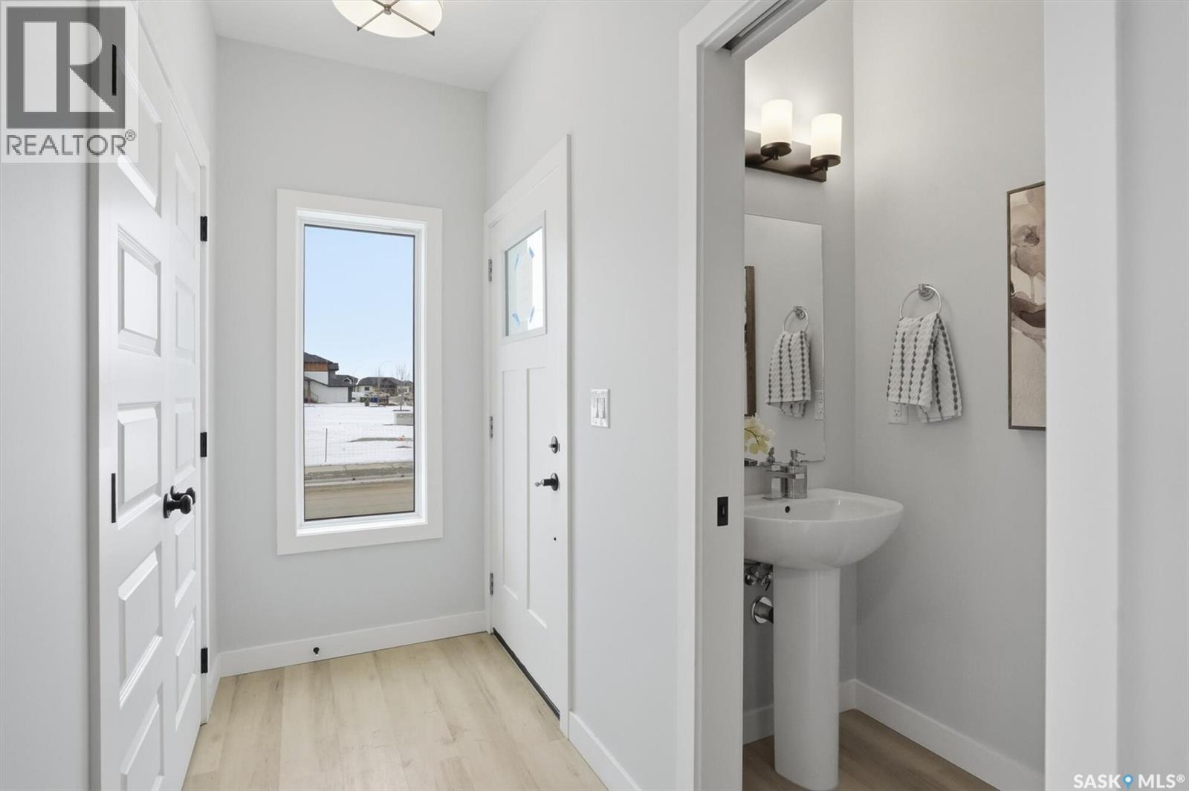
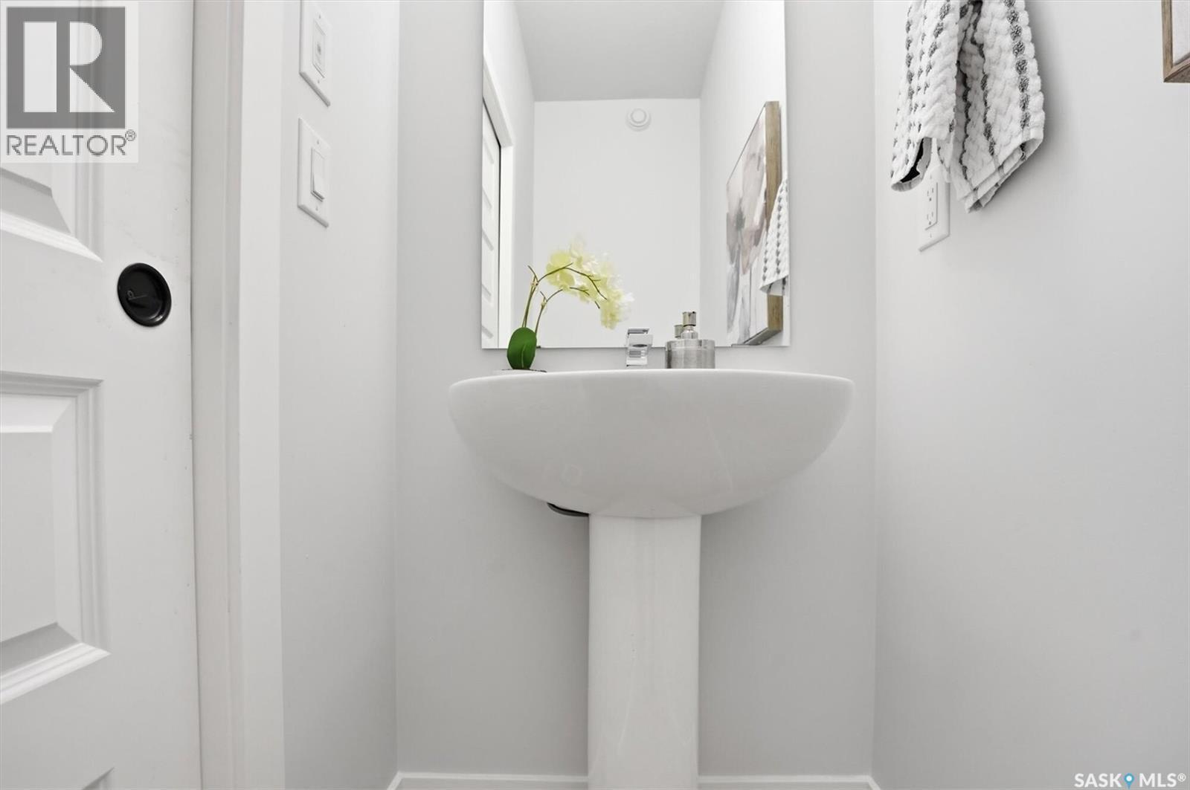
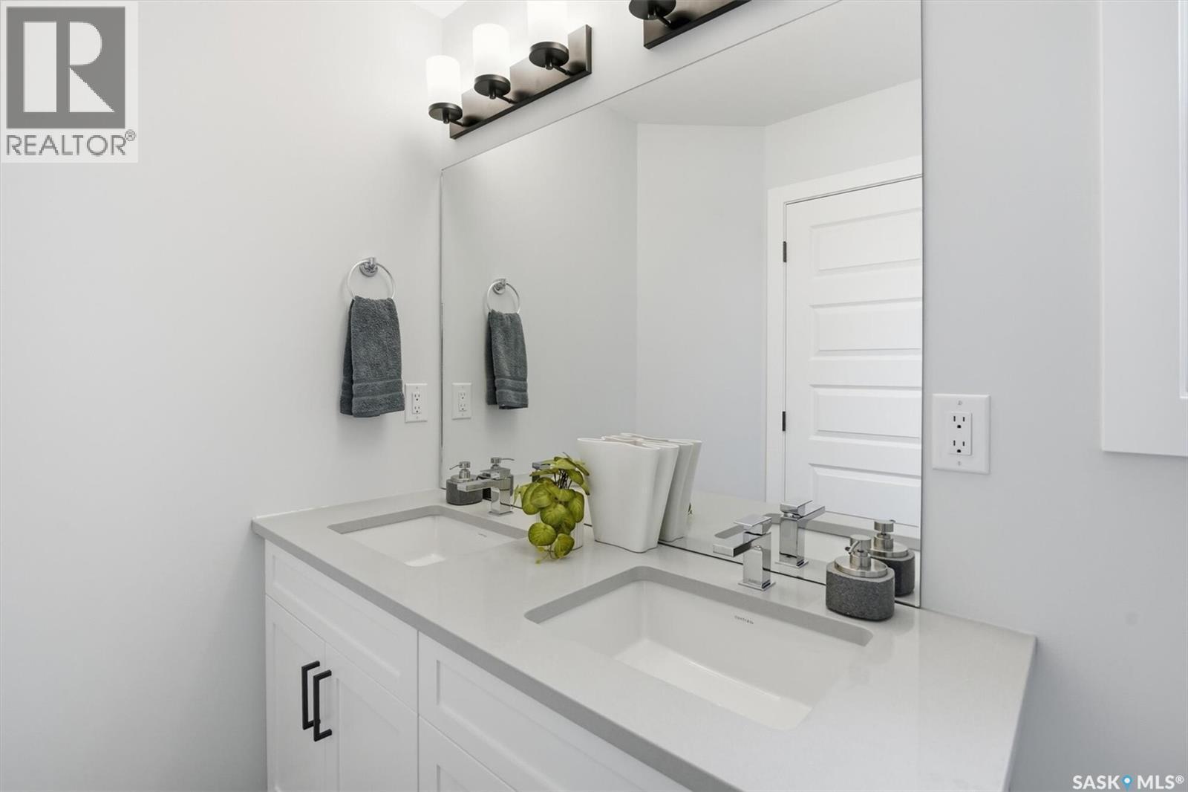
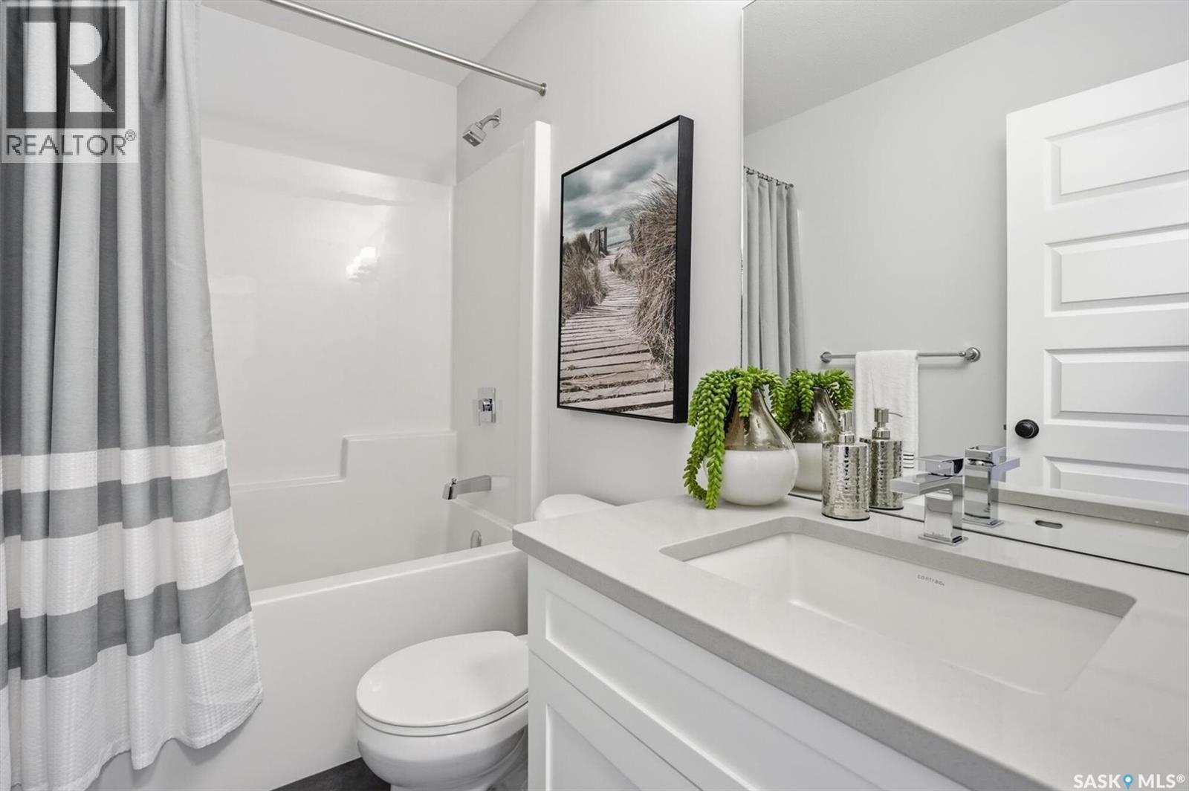
1238 Yuel Way, Saskatoon, SK - Indoor Photo Showing Bathroom
1238 Yuel Way, Saskatoon, SK - Indoor
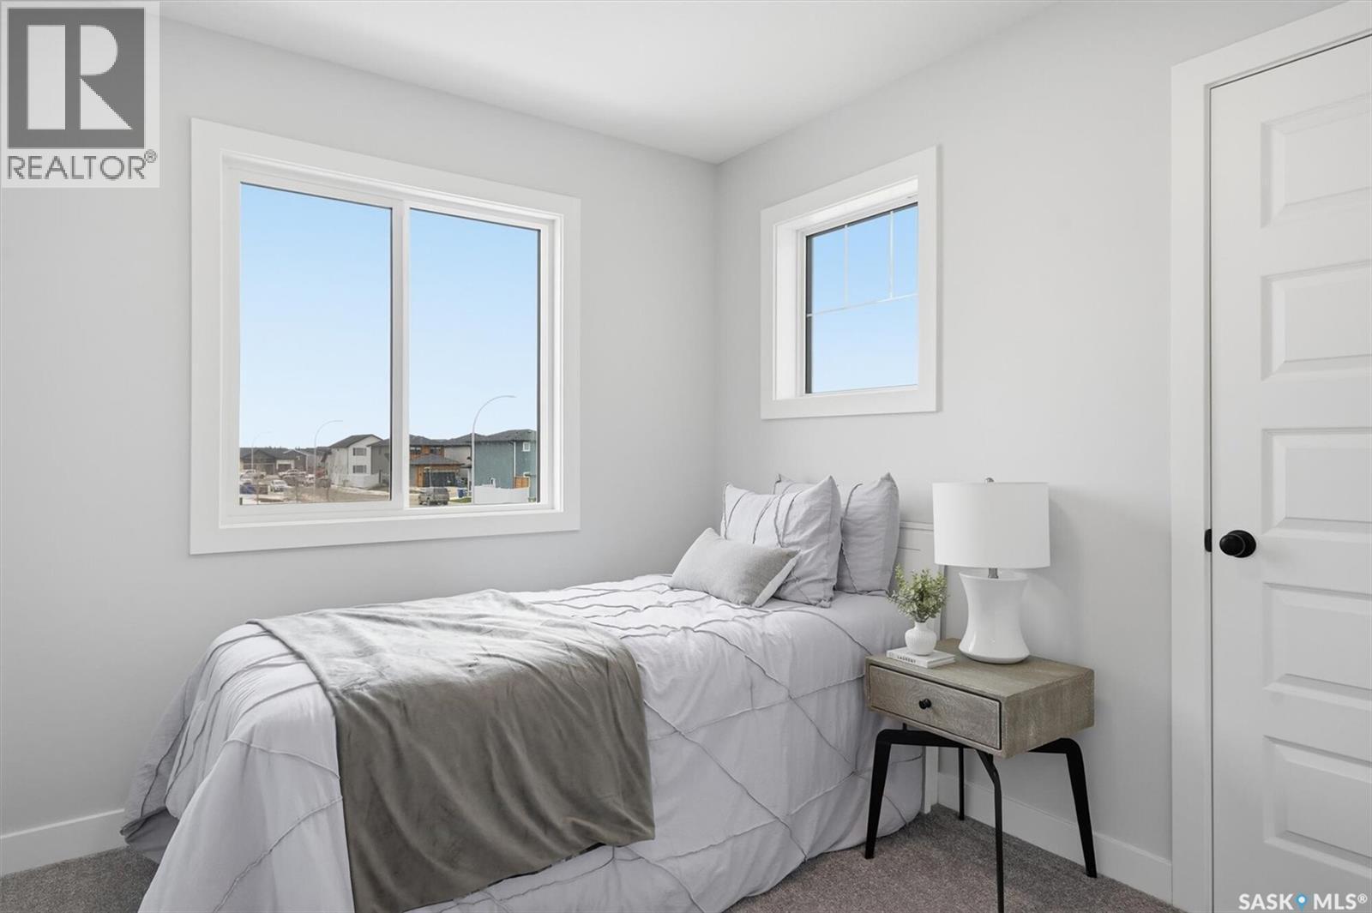
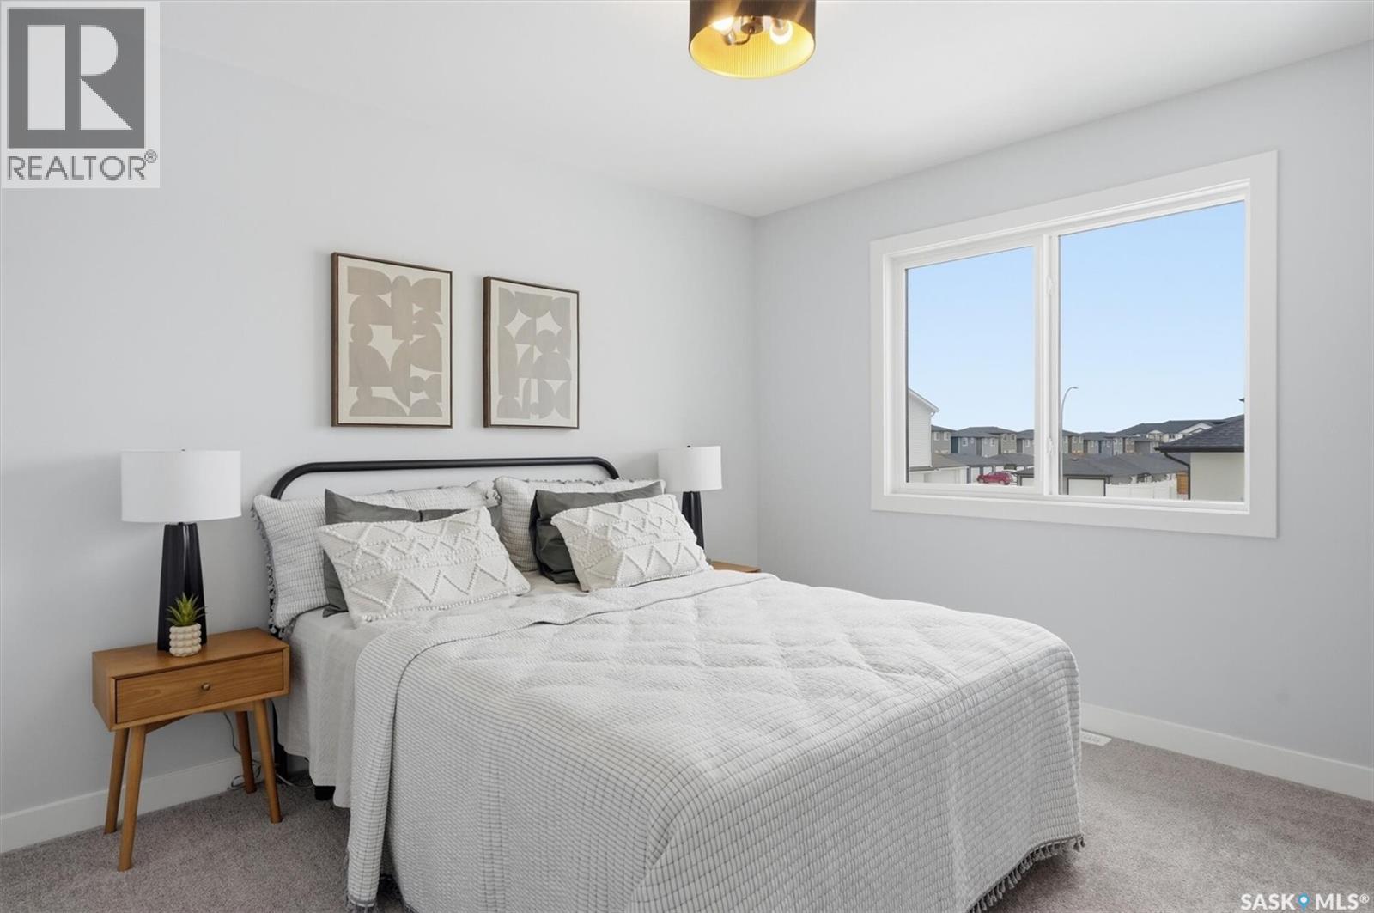
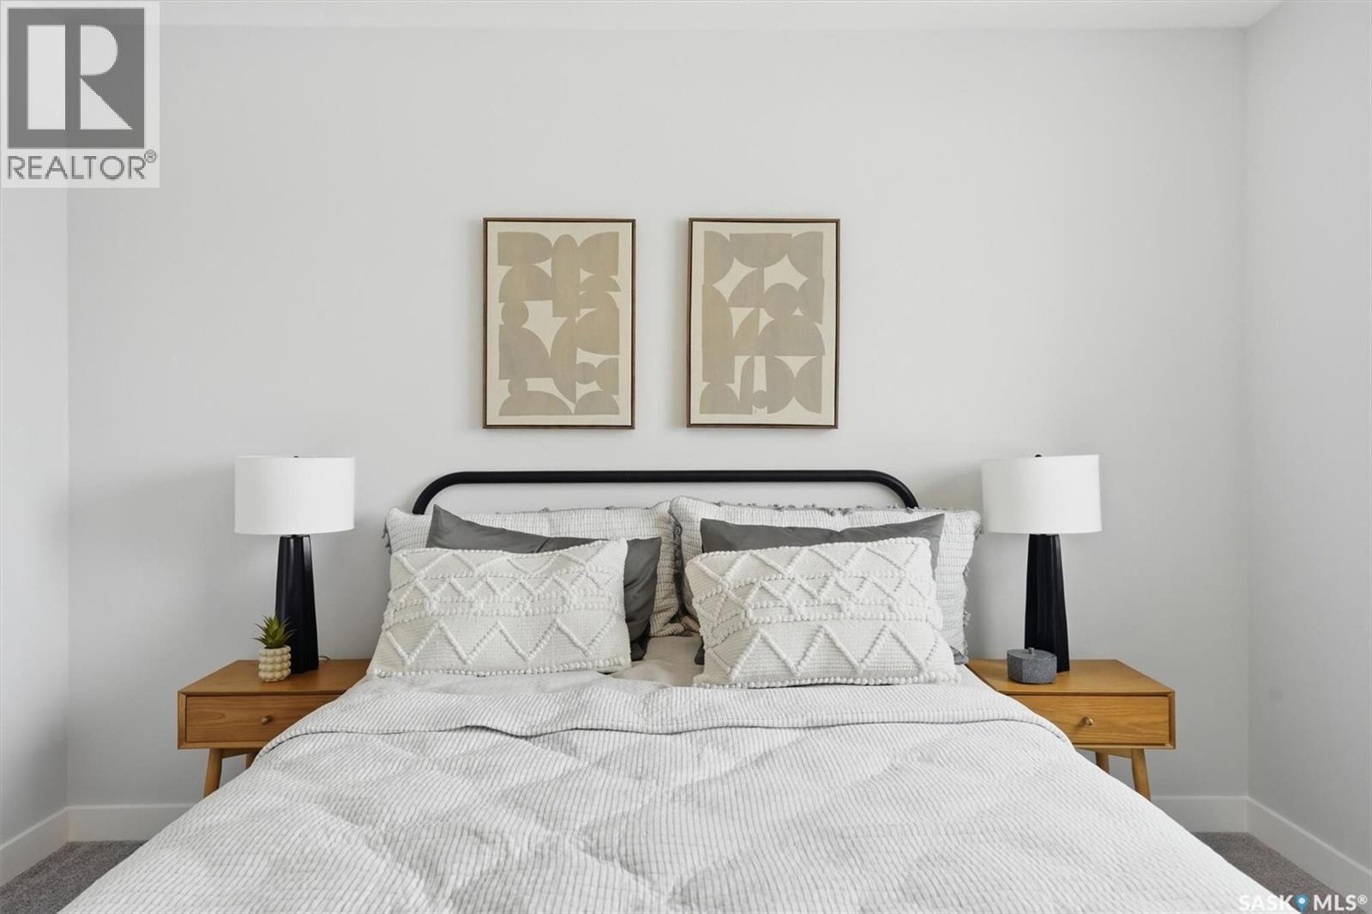
1238 Yuel Way, Saskatoon, SK - Indoor Photo Showing Bedroom
1238 Yuel Way, Saskatoon, SK - Indoor Photo Showing Bathroom
1238 Yuel Way, Saskatoon, SK - Indoor Photo Showing Living Room
1238 Yuel Way, Saskatoon, SK - Indoor Photo Showing Other Room
1238 Yuel Way, Saskatoon, SK - Indoor Photo Showing Living Room
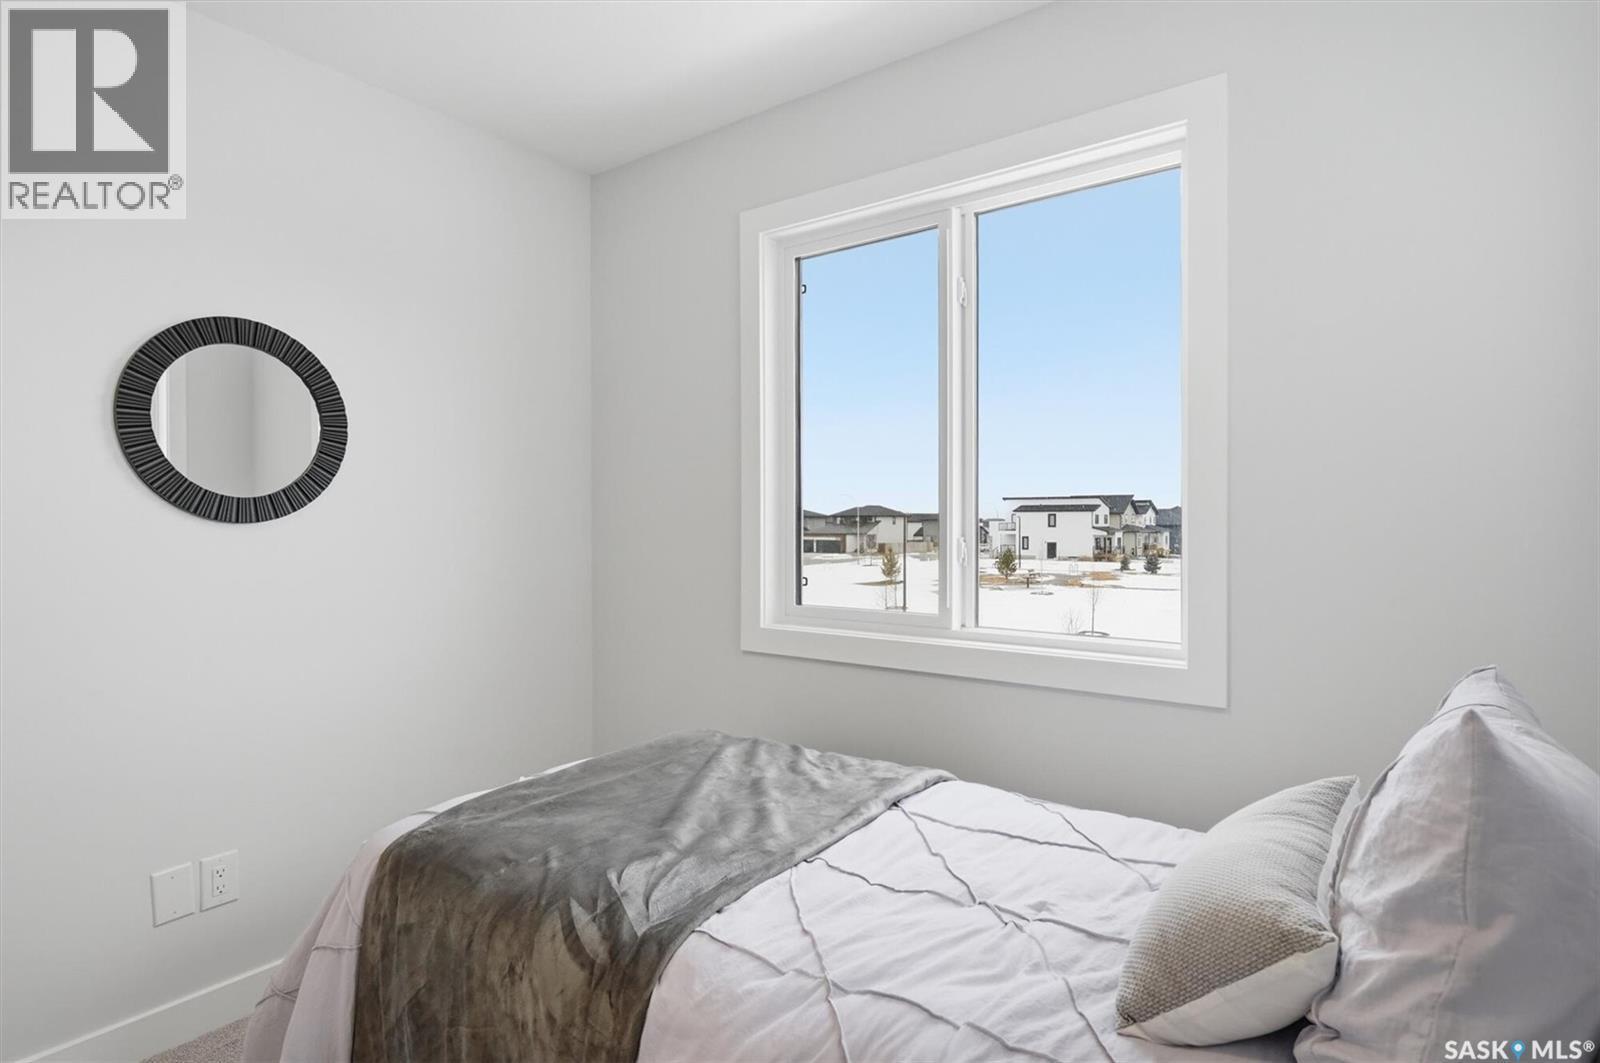
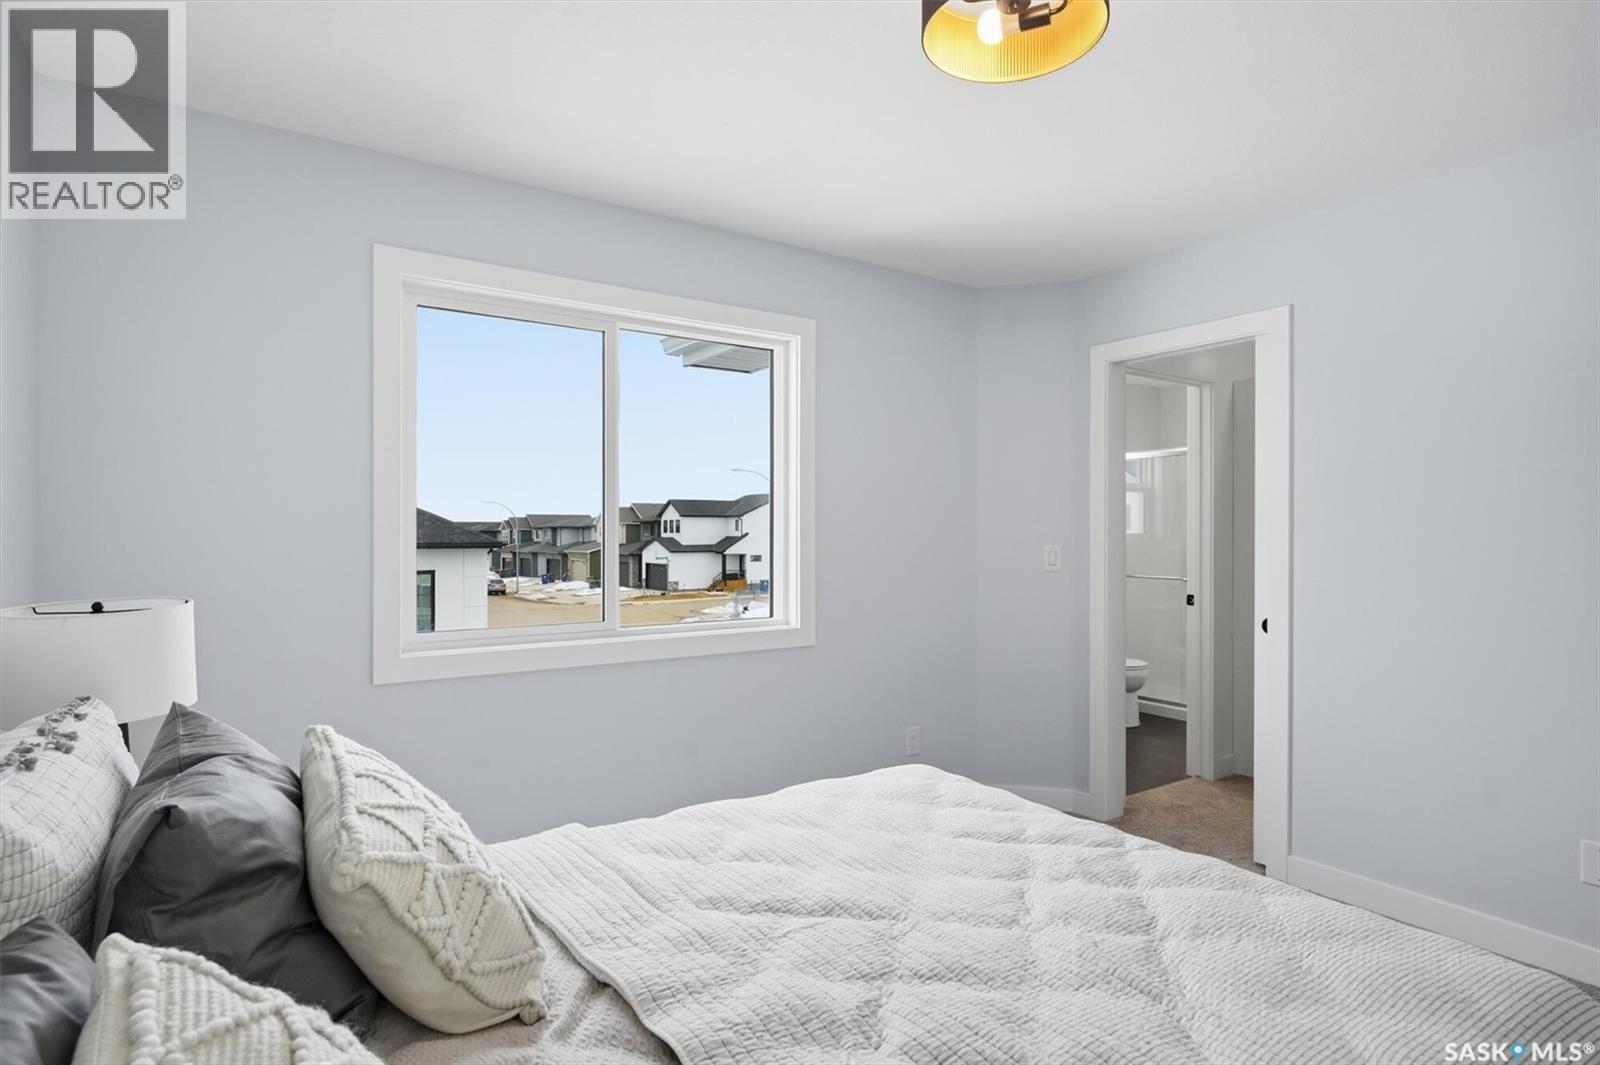
1238 Yuel Way, Saskatoon, SK - Indoor Photo Showing Bedroom
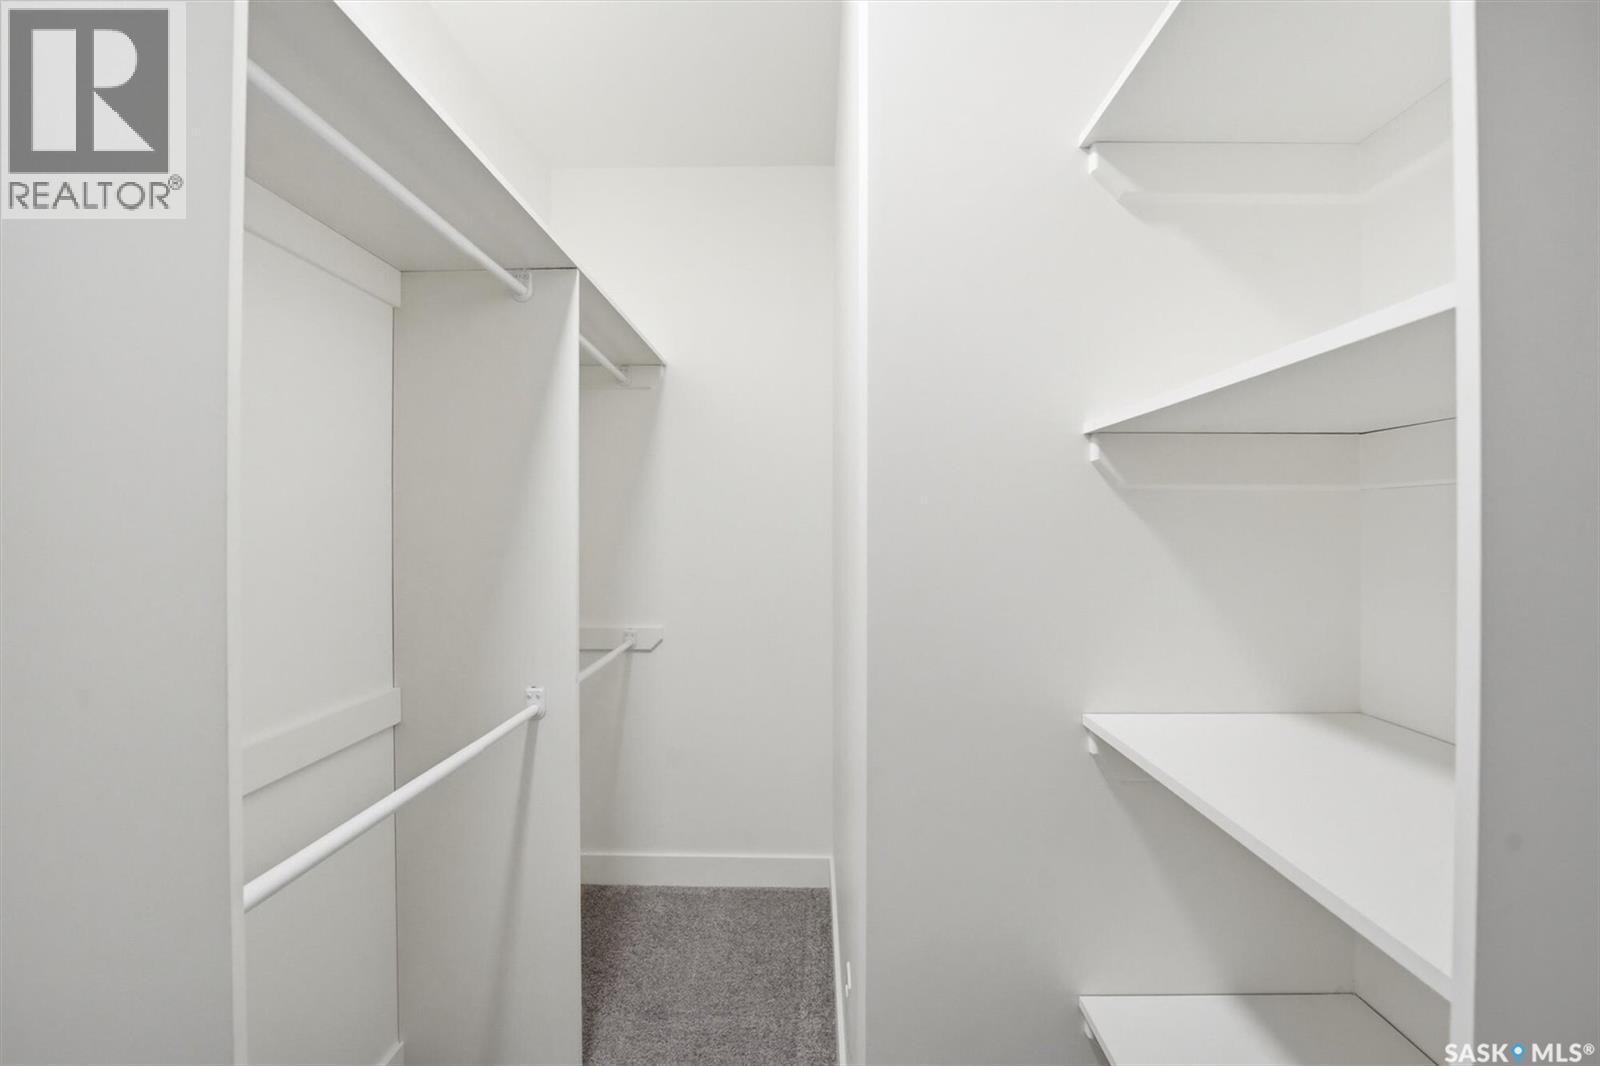
1238 Yuel Way, Saskatoon, SK - Indoor With Storage
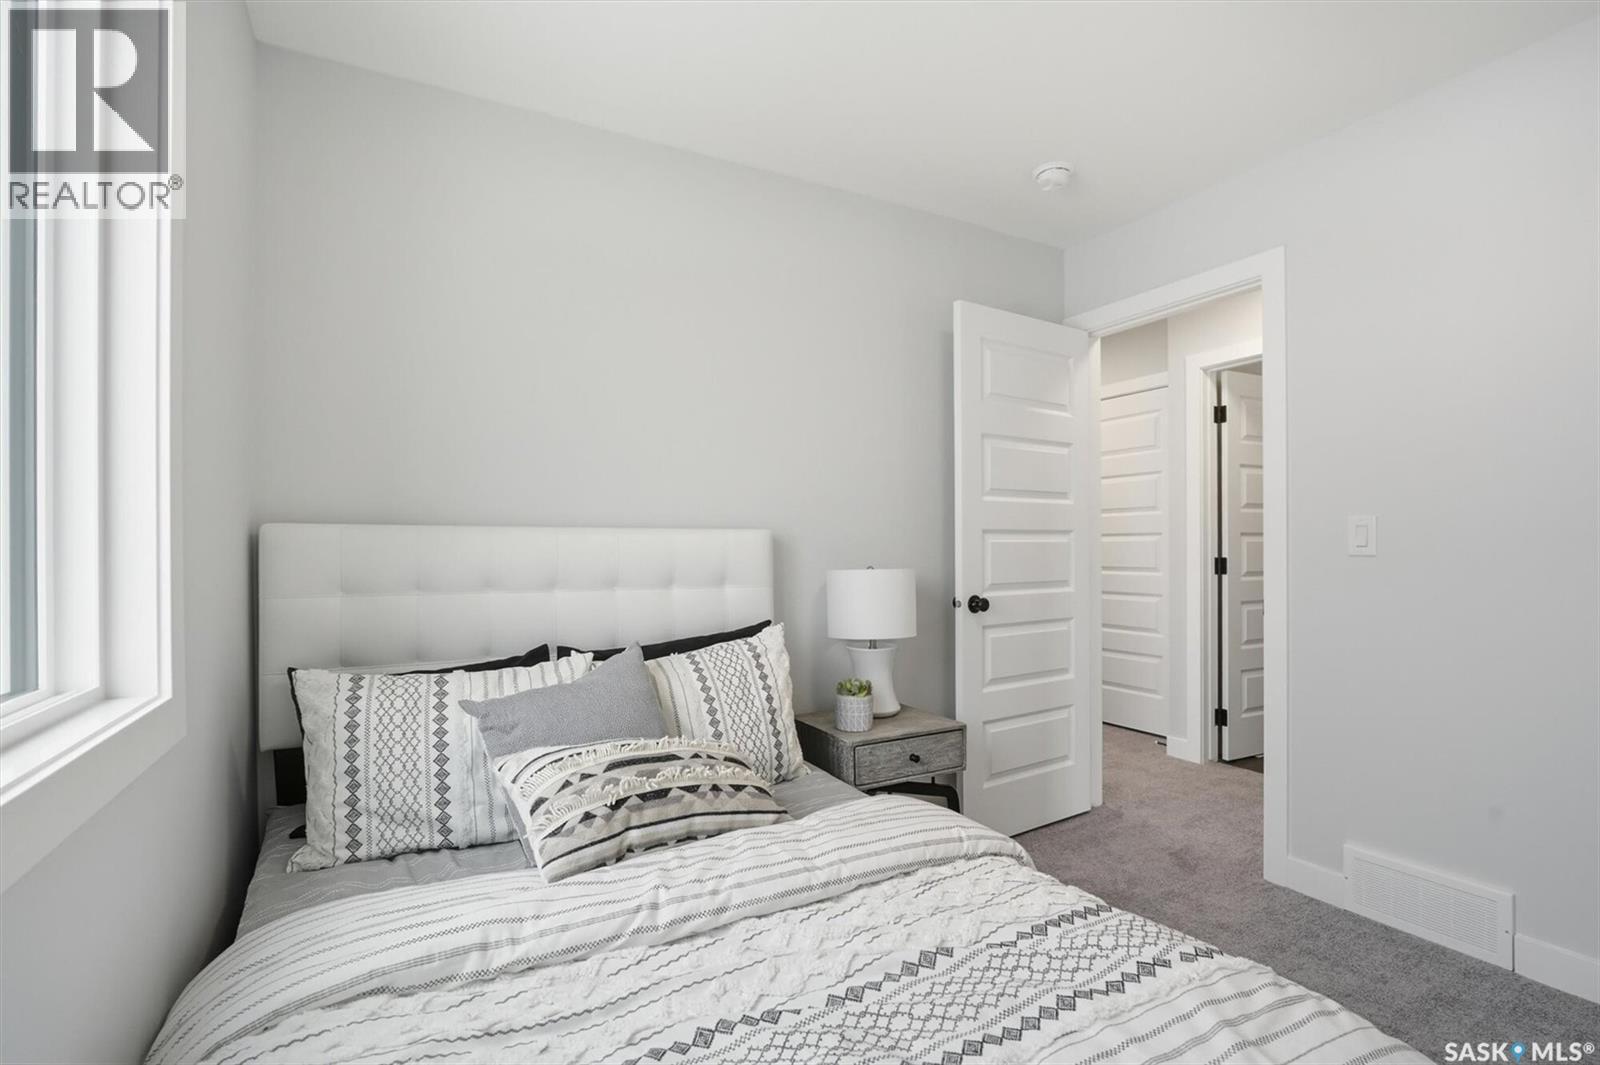
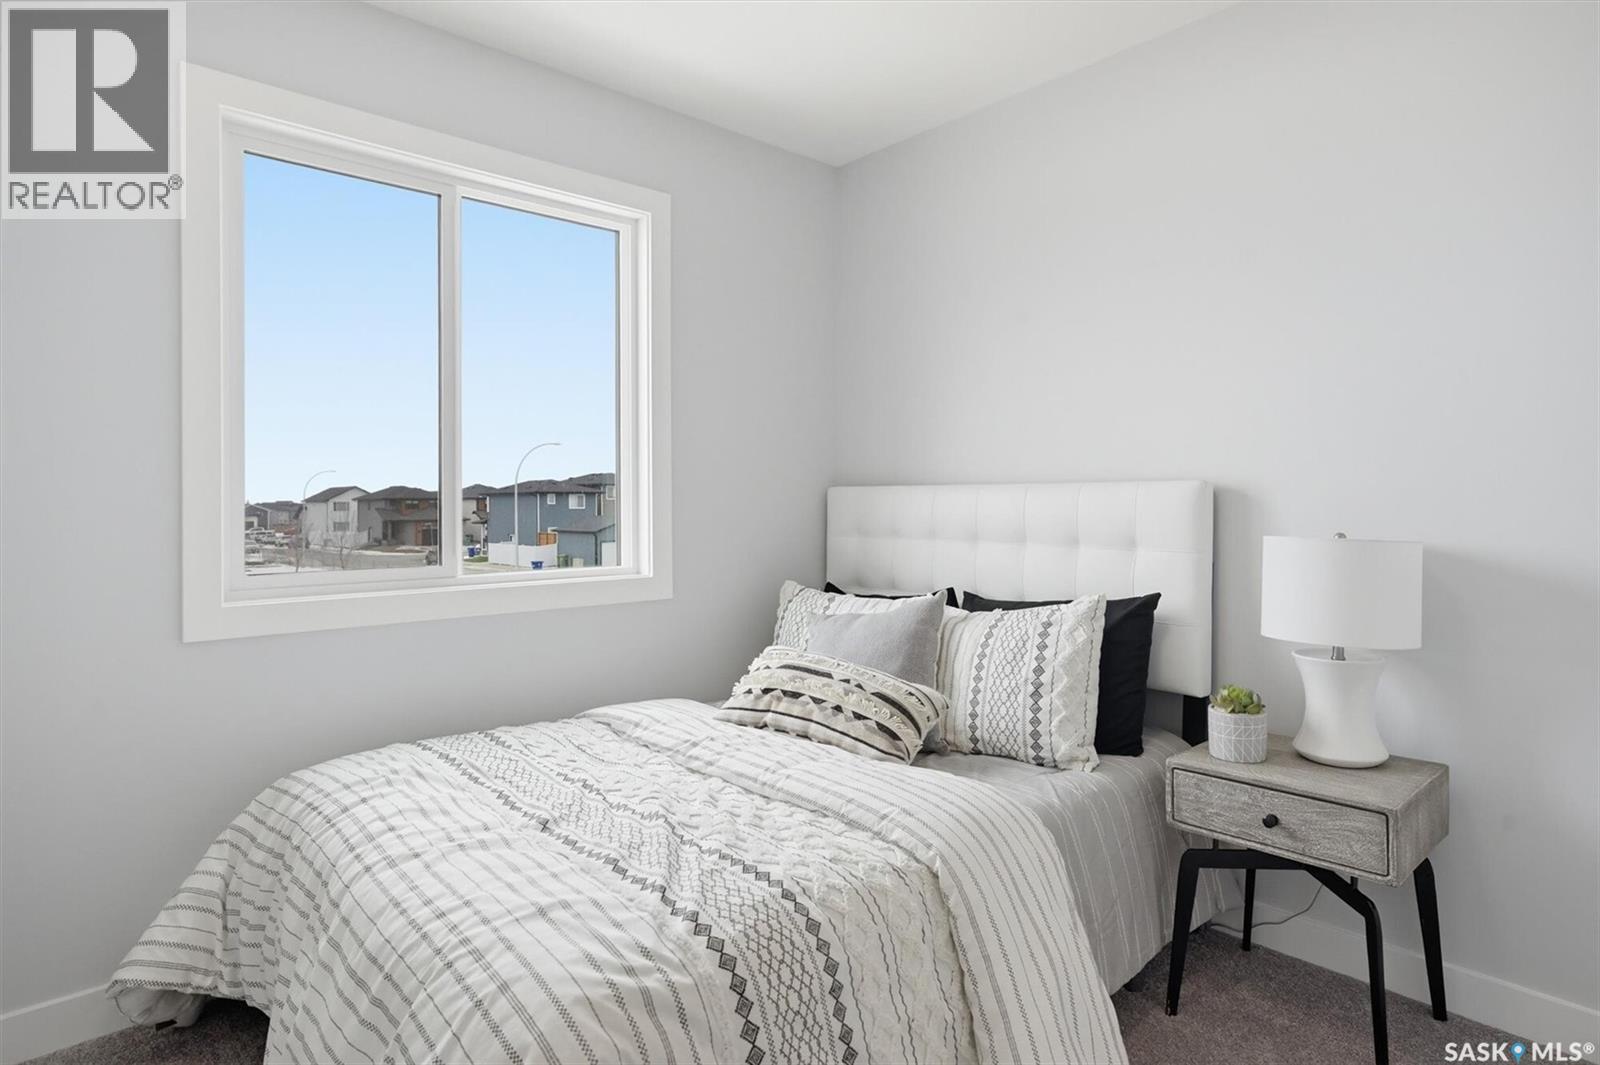
1238 Yuel Way, Saskatoon, SK - Indoor Photo Showing Bedroom
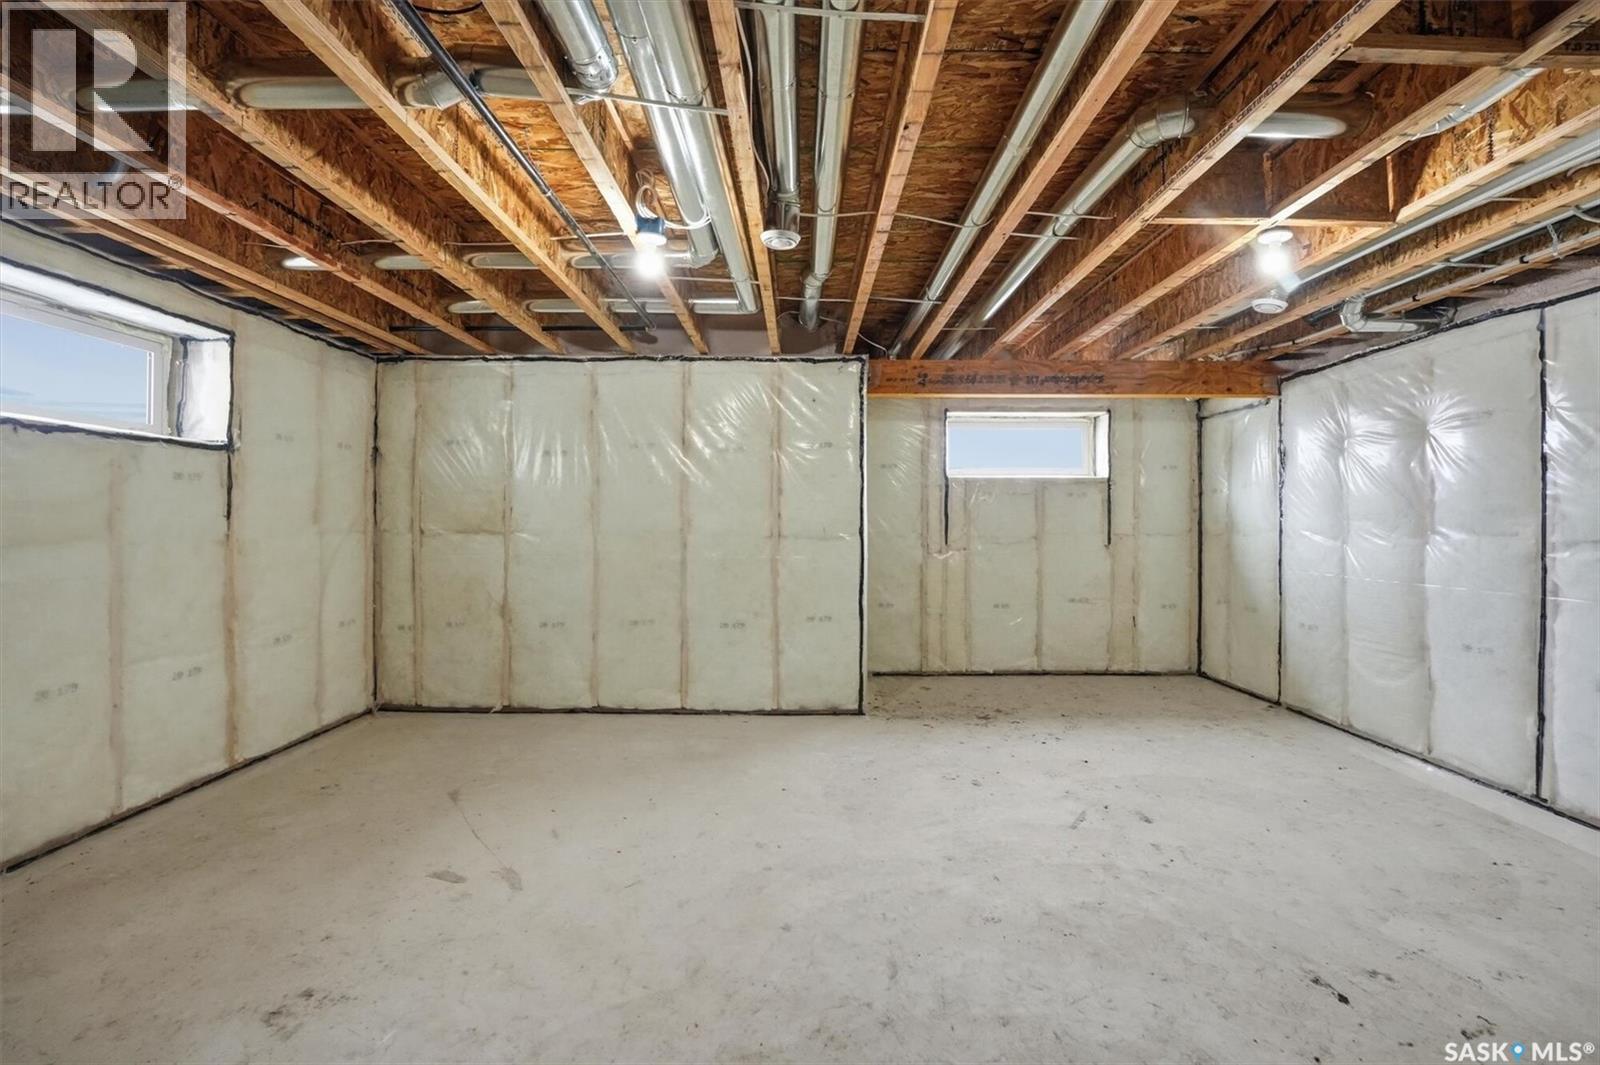
1238 Yuel Way, Saskatoon, SK - Indoor Photo Showing Basement
1238 Yuel Way, Saskatoon, SK  - Outdoor
1238 Yuel Way, Saskatoon, SK  - Indoor Photo Showing Kitchen With Double Sink With Upgraded Kitchen
1238 Yuel Way, Saskatoon, SK  - Indoor Photo Showing Kitchen With Double Sink
1238 Yuel Way, Saskatoon, SK  - Indoor Photo Showing Kitchen
1238 Yuel Way, Saskatoon, SK - Indoor With Fireplace
1238 Yuel Way, Saskatoon, SK - Indoor Photo Showing Dining Room
1238 Yuel Way, Saskatoon, SK - Indoor Photo Showing Living Room With Fireplace
1238 Yuel Way, Saskatoon, SK - Indoor Photo Showing Living Room
1238 Yuel Way, Saskatoon, SK - Indoor Photo Showing Living Room With Fireplace
1238 Yuel Way, Saskatoon, SK - Indoor Photo Showing Other Room
1238 Yuel Way, Saskatoon, SK - Indoor Photo Showing Bathroom
1238 Yuel Way, Saskatoon, SK - Indoor
1238 Yuel Way, Saskatoon, SK - Indoor Photo Showing Bedroom
1238 Yuel Way, Saskatoon, SK - Indoor Photo Showing Bathroom
1238 Yuel Way, Saskatoon, SK - Indoor Photo Showing Living Room
1238 Yuel Way, Saskatoon, SK - Indoor Photo Showing Other Room
1238 Yuel Way, Saskatoon, SK - Indoor Photo Showing Living Room
1238 Yuel Way, Saskatoon, SK - Indoor Photo Showing Bedroom
1238 Yuel Way, Saskatoon, SK - Indoor With Storage
1238 Yuel Way, Saskatoon, SK - Indoor Photo Showing Bedroom
1238 Yuel Way, Saskatoon, SK - Indoor Photo Showing Basement
  • Advertising
Rent Today. Own Tomorrow.
Explore our Rent-to-own Path to Homeownership™ designed to help you become a homeowner.
1238 Yuel WAY, Saskatoon, Saskatchewan, S7V 0S1
$564,900

3 Beds

3 Baths

Property Information:

Welcome to The Holdenberg — a refreshed, modern redesign by Ehrenburg Homes with a Park view!! The main floor features a bright, open-concept layout with a kitchen finished in quartz countertops, a tile backsplash, and an eat-up island. This build showcases newly upgraded interior finish selections, offering a fresh, contemporary look throughout. This home includes a side entrance for future legal basement suite potential. Upstairs, you’ll find three spacious bedrooms and a versatile bonus room. The primary suite includes a private walk-in closet and a large ensuite. The exterior is wrapped in premium siding and complemented by a double attached garage with direct entry. Your move-in-ready curb appeal is complete with a concrete driveway, front landscaping, and underground sprinklers included. Estimated availability is Jan/Feb 2027, this home represents a modern update to a proven, popular model. Photos shown are from a previous build; finishing selections may vary. (id:27)

Building Features:

  • Style: Detached
  • Building Type: House
  • Architectural Style: 2 Level
  • Basement Development: Partially finished
  • Basement Type: Full
  • Construction Style - Attachment: Detached
  • Fireplace Fuel: Electric
  • Fireplace Type: Conventional
  • Floor Space: 1699 sqft Square Feet
  • Heating Type: Forced air
  • Appliances: Dishwasher, Microwave, Garage door opener remote, Hood Fan, Central Vacuum - Roughed In

Property Features:

  • OwnershipType: Freehold
  • Property Type: Single Family
  • Built in: 2026
  • Features: Double width or more driveway, Sump Pump
  • Floor Space (approx): 1699 Square Feet
  • Irregular: Yes
  • Landscape Features: Lawn
  • Lot Frontage: 29 Feet
  • Lot Size: 29x126
  • Parking Type: Attached garage, Parking Spaces
  • No. of Parking Spaces: 4

Rooms:

  • Other 2nd Level 5.49 m x 3.86 m
  • Primary Bedroom 2nd Level 3.91 m x 3.51 m
  • Bedroom 2nd Level 2.90 m x 2.79 m
  • Bedroom 2nd Level 2.74 m x 2.79 m
  • Bathroom 2nd Level Measurements not available
  • Bathroom 2nd Level Measurements not available
  • Kitchen Main Level 2.62 m x 3.56 m
  • Dining Main Level 3.15 m x 3.20 m
  • Bathroom Main Level Measurements not available
  • Living Main Level 4.93 m x 3.05 m

Convert Measurement to:

Courtesy of: RE/MAX Saskatoon
REALTOR.ca  

QuickQuoteTM Powered by RPS
Thinking of Selling?

Start by finding out what your home might be worth in today's market.

Location of 1238 Yuel WAY, Saskatoon, Saskatchewan, S7V 0S1

Demographic Information of 1238 Yuel WAY, Saskatoon, Saskatchewan, S7V 0S1

Life Stage

Older Families

Employment Type

Service Sector/White Collar

Average Household Income

$151,400.00

Average Number of Children

2.00

Household Population

Household Structure

Age of Population

Education

Education Level

No certificate/diploma/degree

8.82 %

High school certificate or equivalent

28.37 %

Apprenticeship trade certificate/diploma

6.96 %

College/non-university certificate

15.92 %

University certificate (below bachelor)

1.7 %

University Degree

38.23 %

Commuter

Travel To Work

By Car

94.2 %

By Public Transit

1.42 %

By Walking

1.16 %

By Bicycle

1.03 %

By Other Methods

2.19 %

Cultural Diversity

Knowledge of Official Language

Mother Tongue

Building Information

Building Type

Apartments (Low and High Rise)

10.25 %

Houses

89.75 %

Own Vs. Rent