Button CopyPathCircle CloseCircle Left ArrowArrow Down Icon GreyClosecirclecircleBurger
  • Advertising

1220 H AVENUE N, Saskatoon, Saskatchewan, S7L 2E2

MLS® # SK045055
House For Sale In Mayfair, Saskatoon, Saskatchewan
$439,900 QuickQuoteTM: Not Available

3 Beds

3 Baths

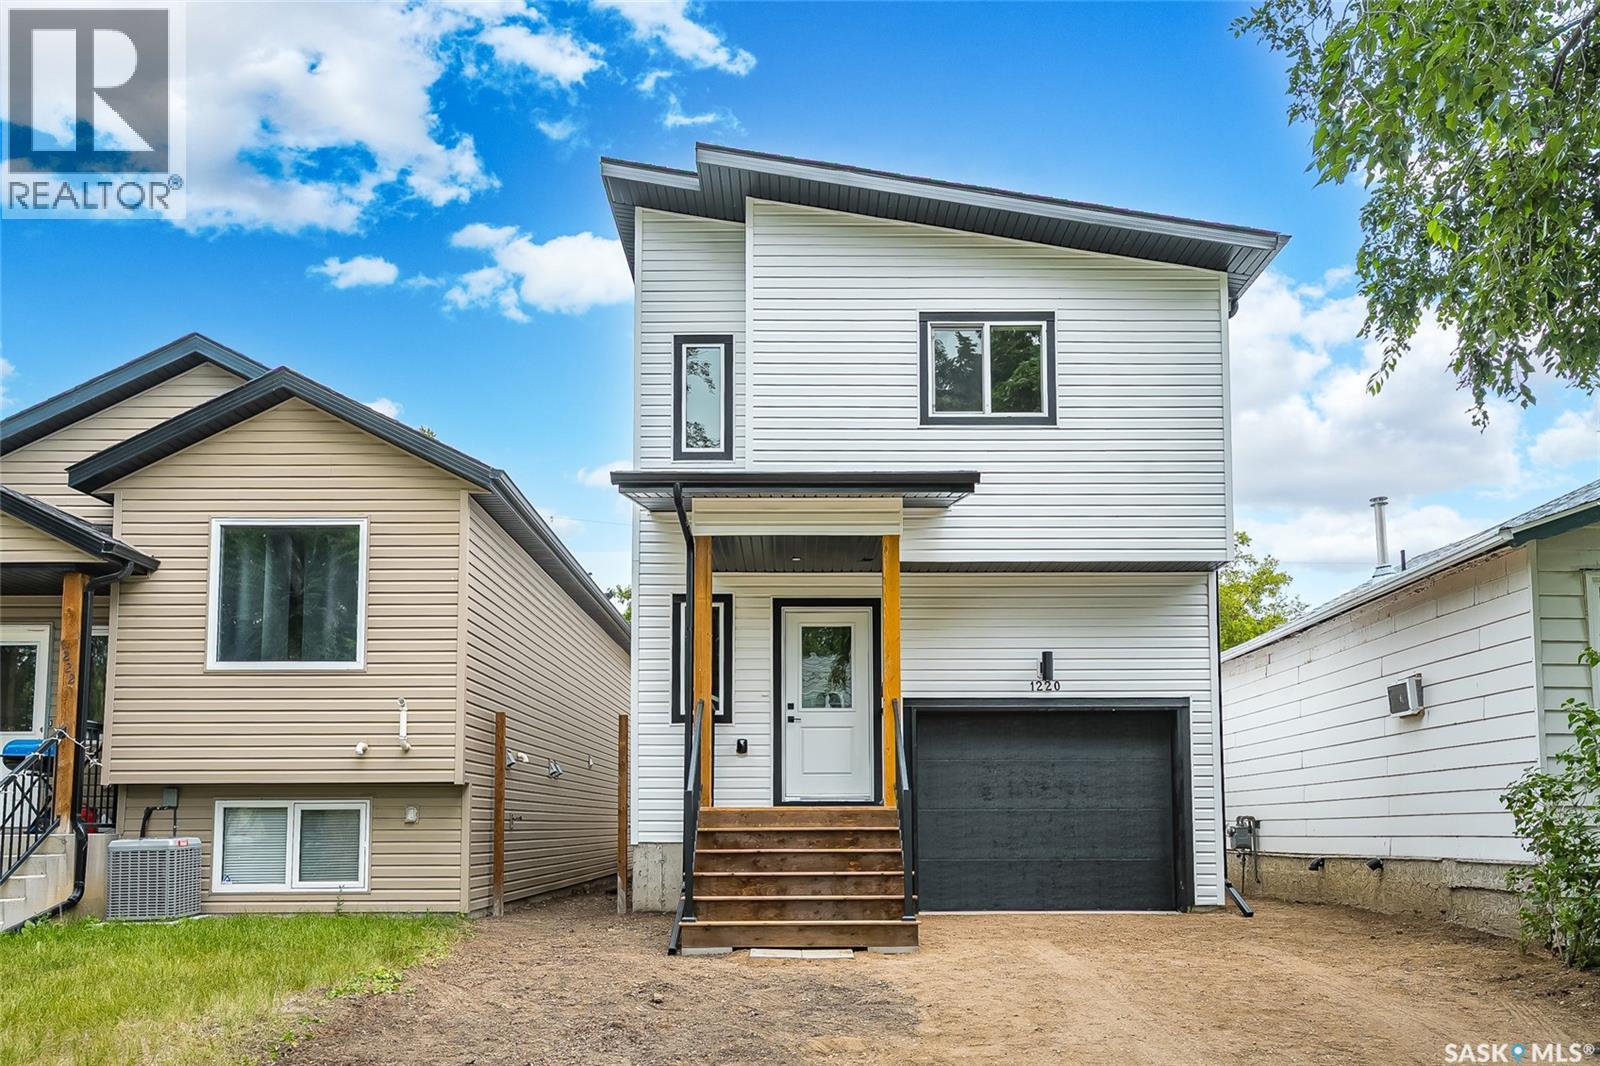
1220 H Avenue N, Saskatoon, SK - Outdoor
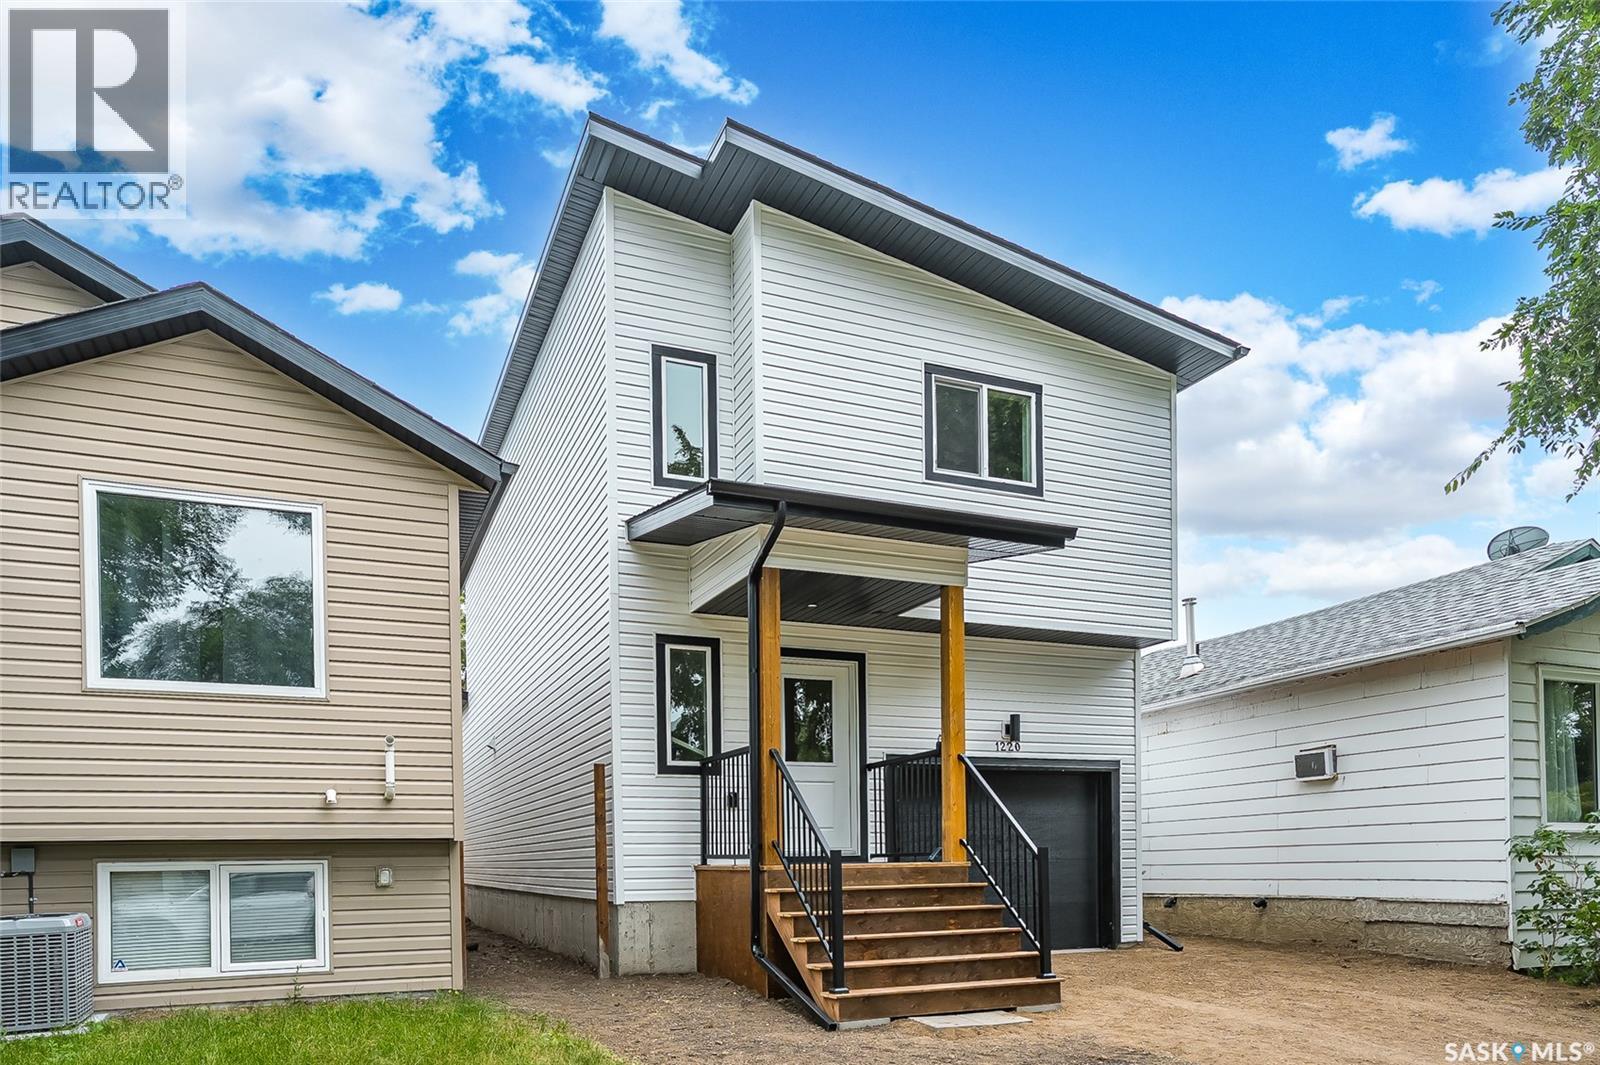
1220 H Avenue N, Saskatoon, SK - Outdoor With Exterior
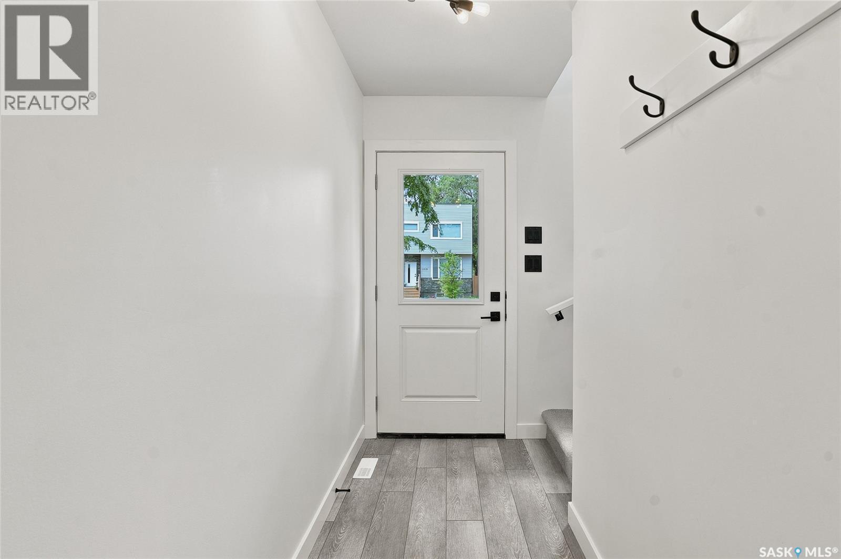
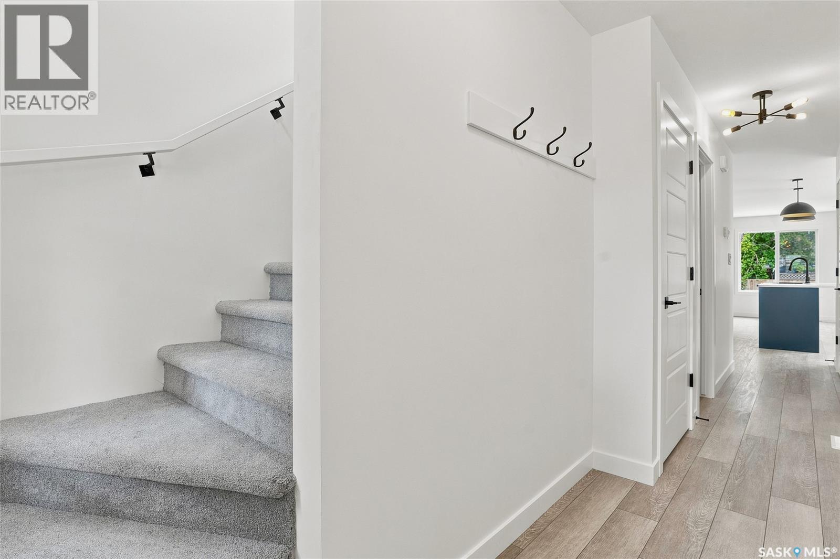
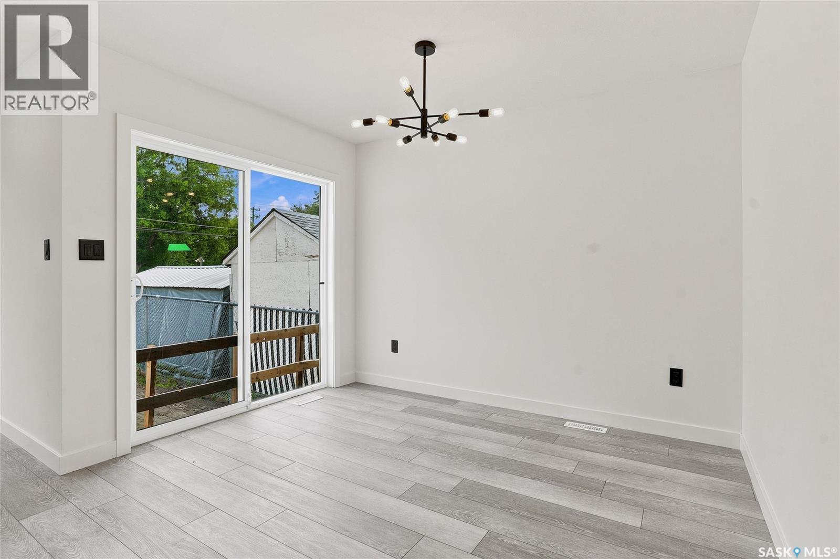
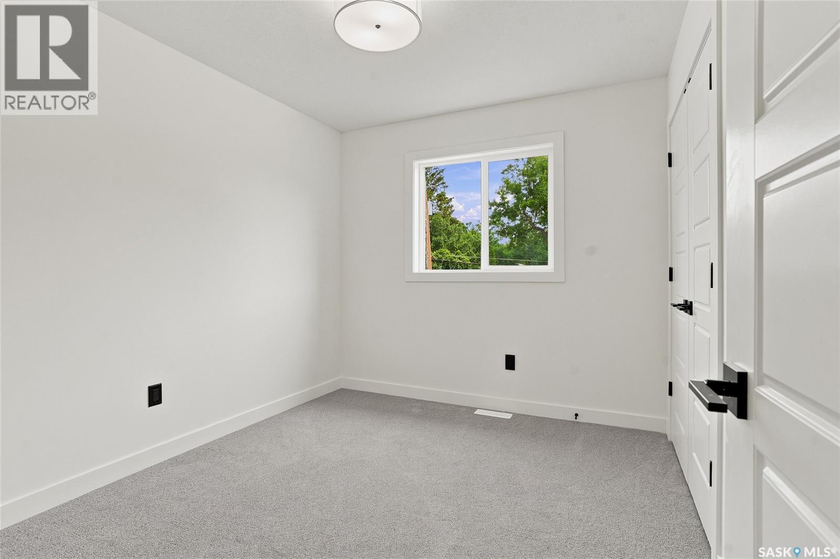
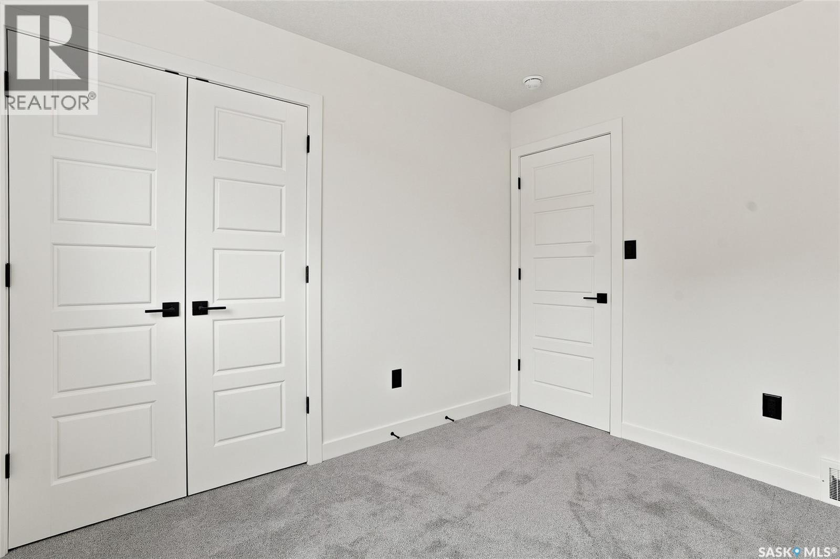
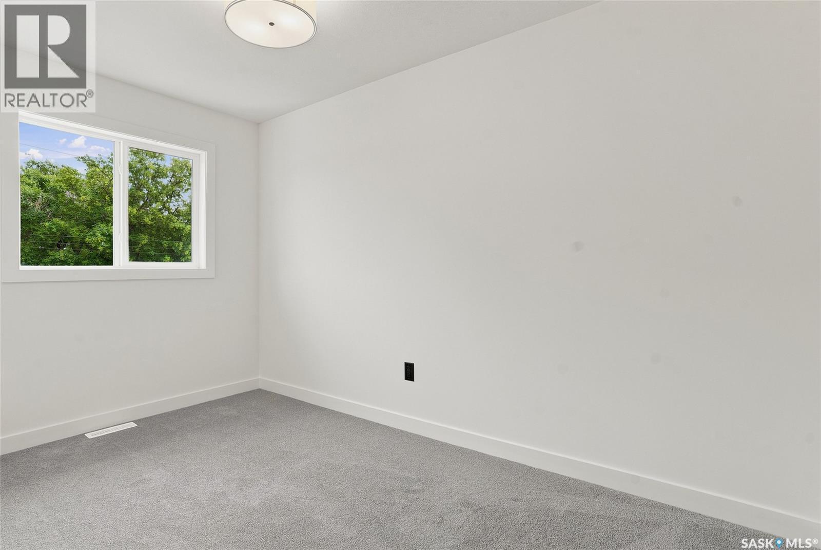
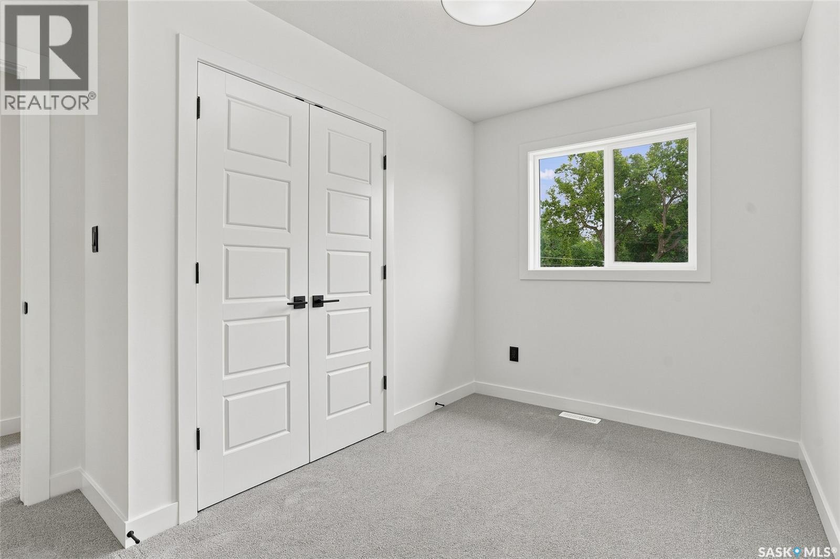
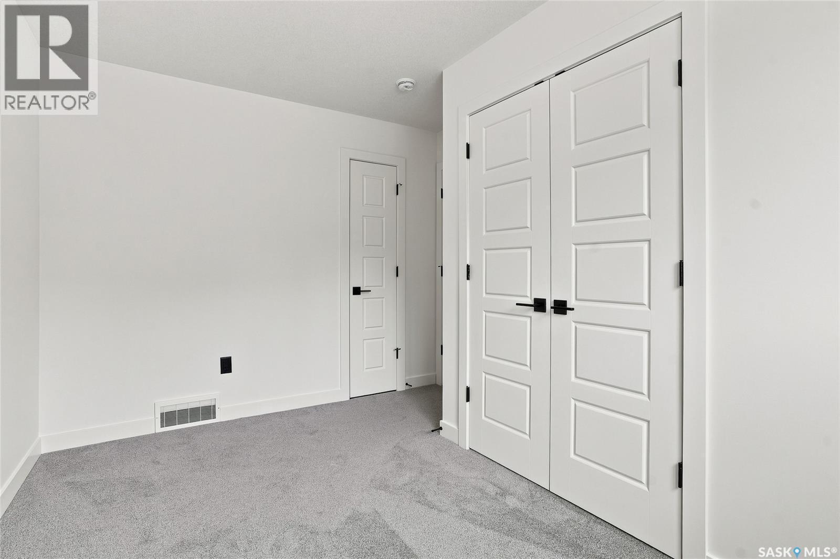
1220 H Avenue N, Saskatoon, SK - Indoor Photo Showing Other Room
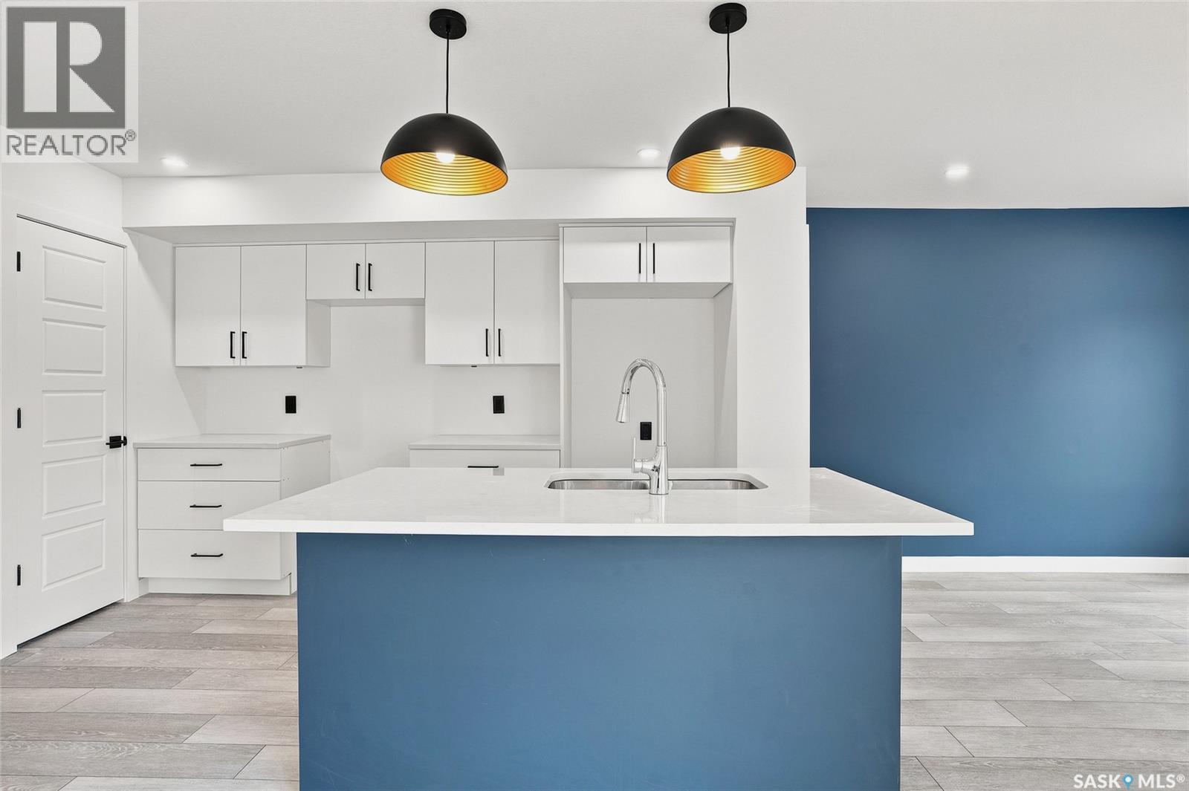
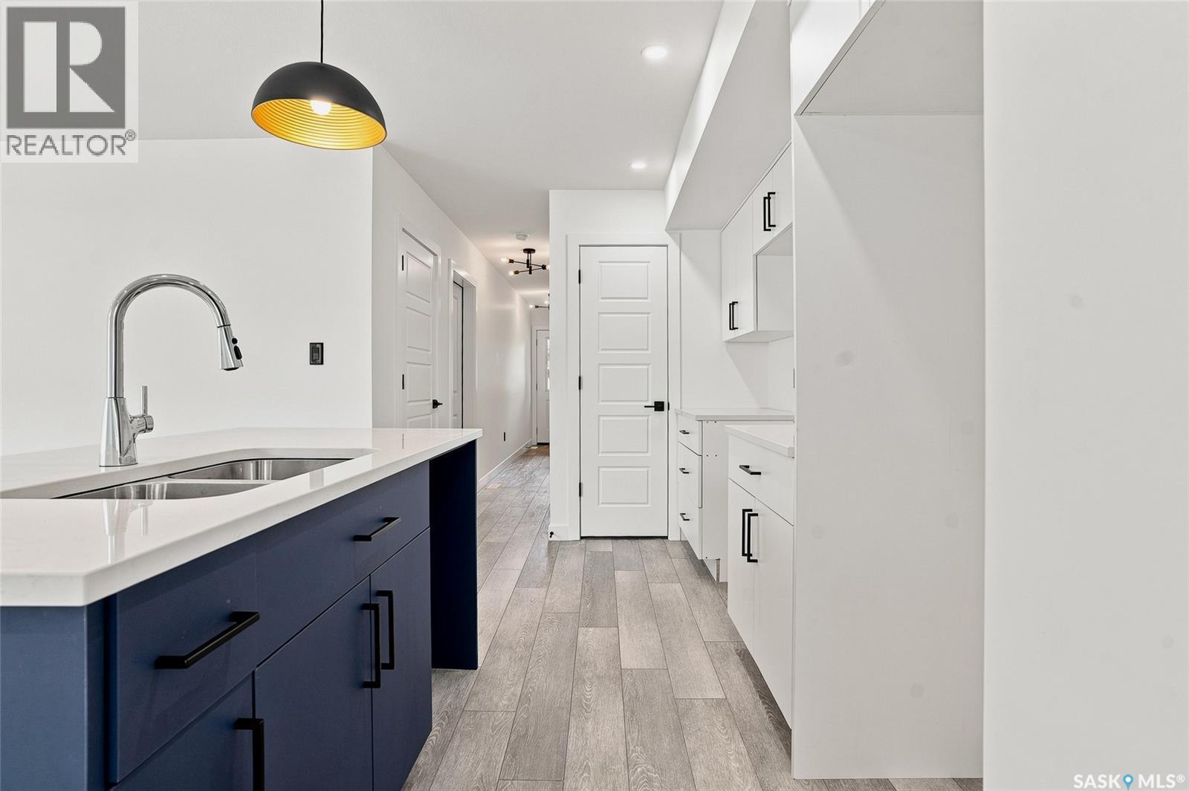
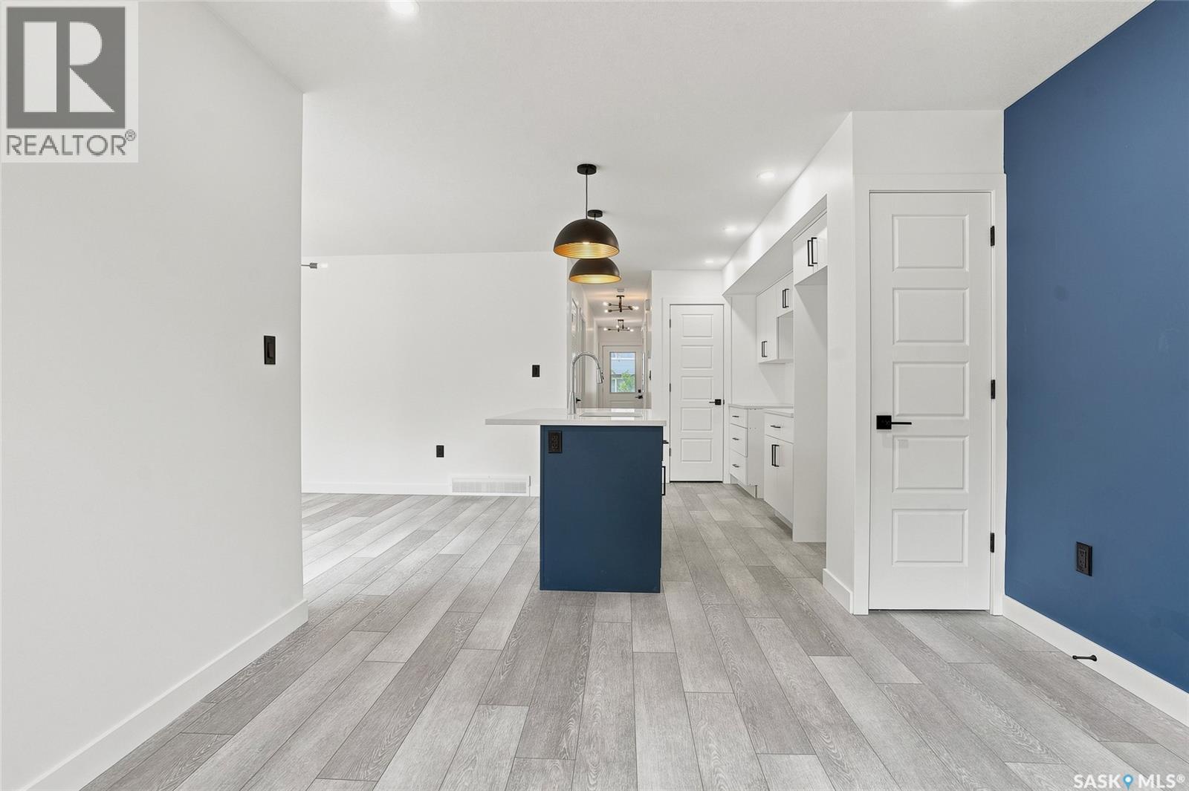
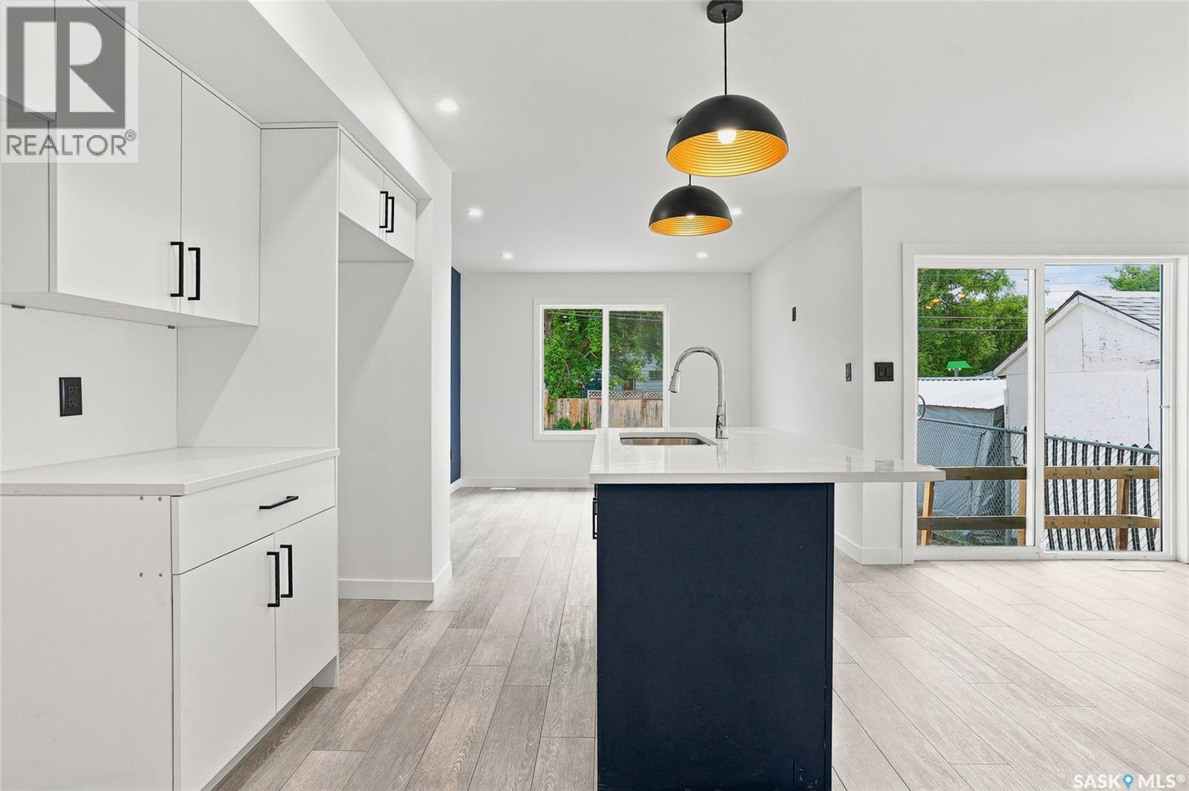
1220 H Avenue N, Saskatoon, SK - Indoor Photo Showing Kitchen
1220 H Avenue N, Saskatoon, SK - Indoor Photo Showing Other Room
1220 H Avenue N, Saskatoon, SK - Indoor
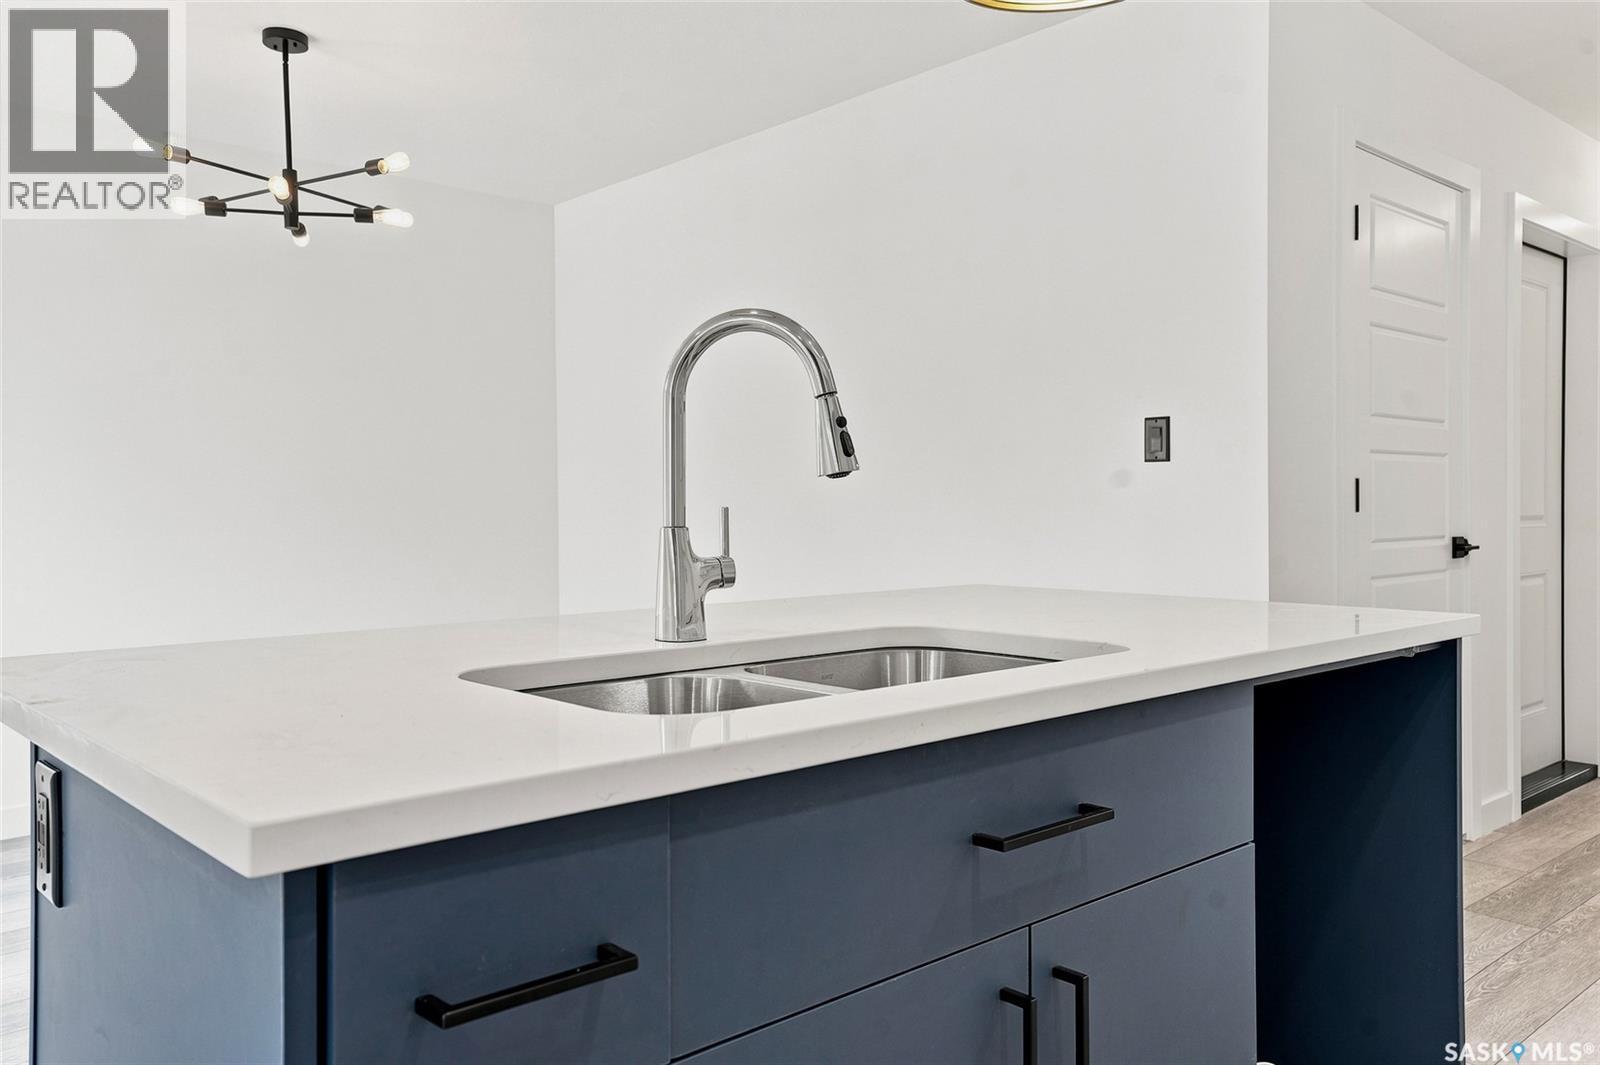
1220 H Avenue N, Saskatoon, SK - Indoor Photo Showing Kitchen With Double Sink
1220 H Avenue N, Saskatoon, SK - Indoor Photo Showing Other Room With Fireplace
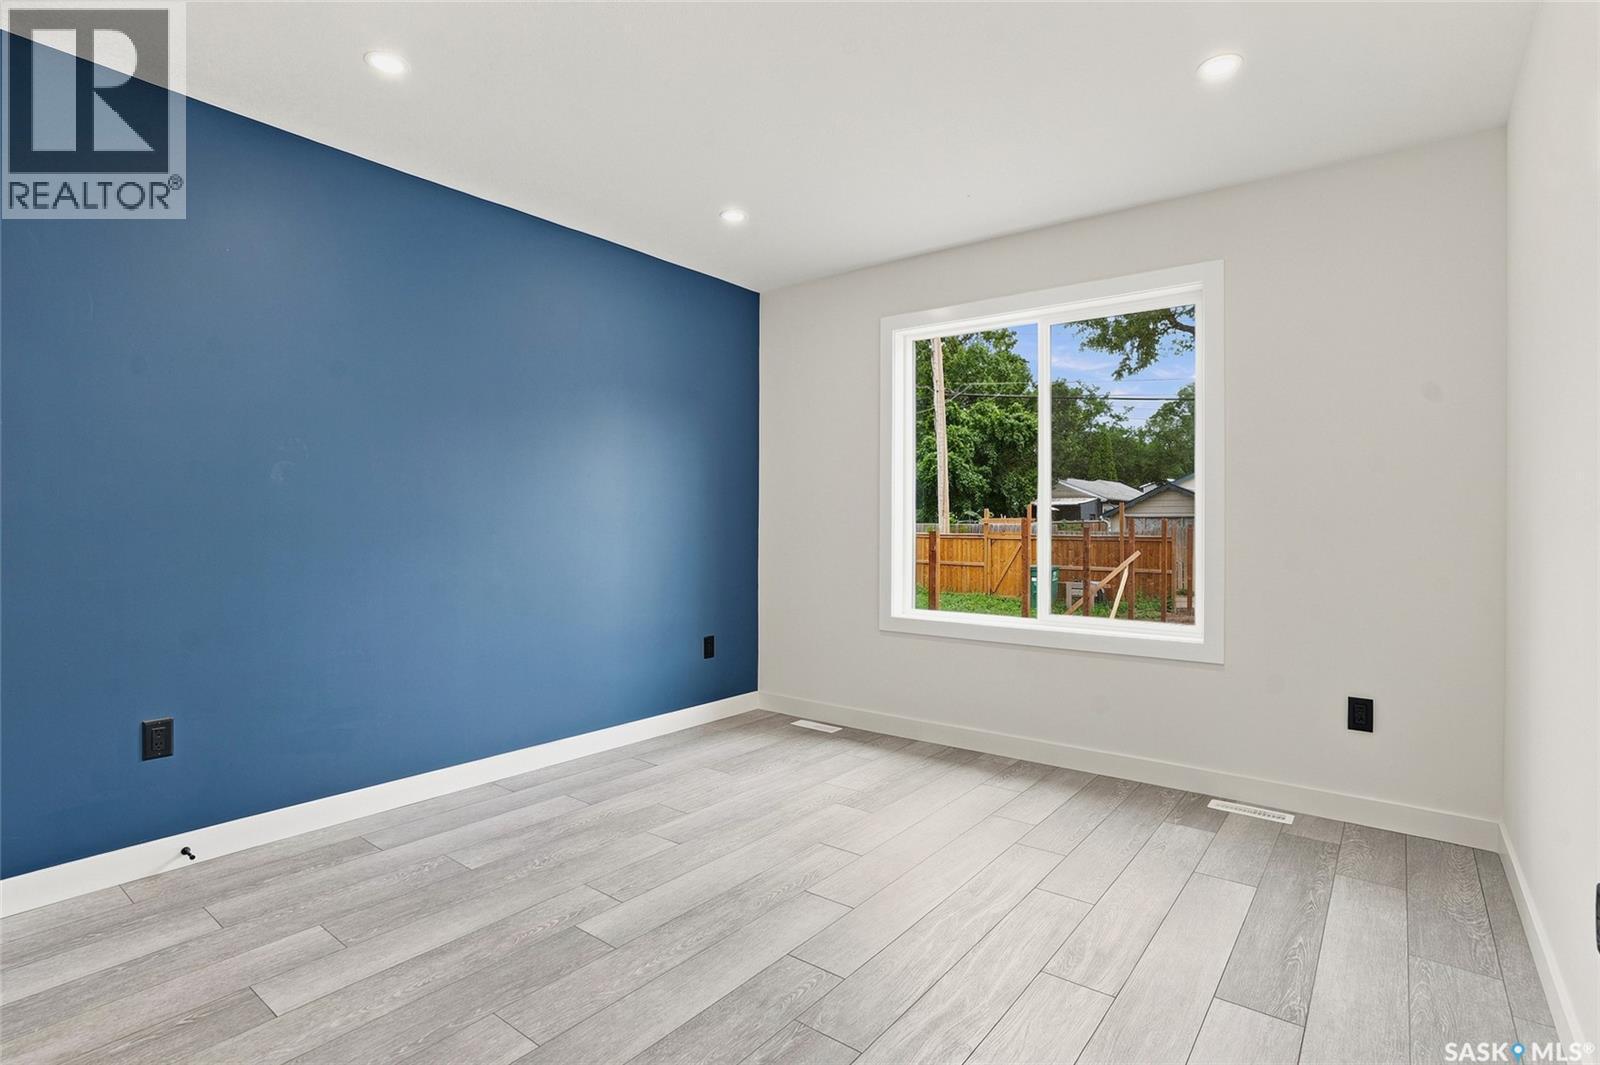
1220 H Avenue N, Saskatoon, SK - Indoor Photo Showing Other Room
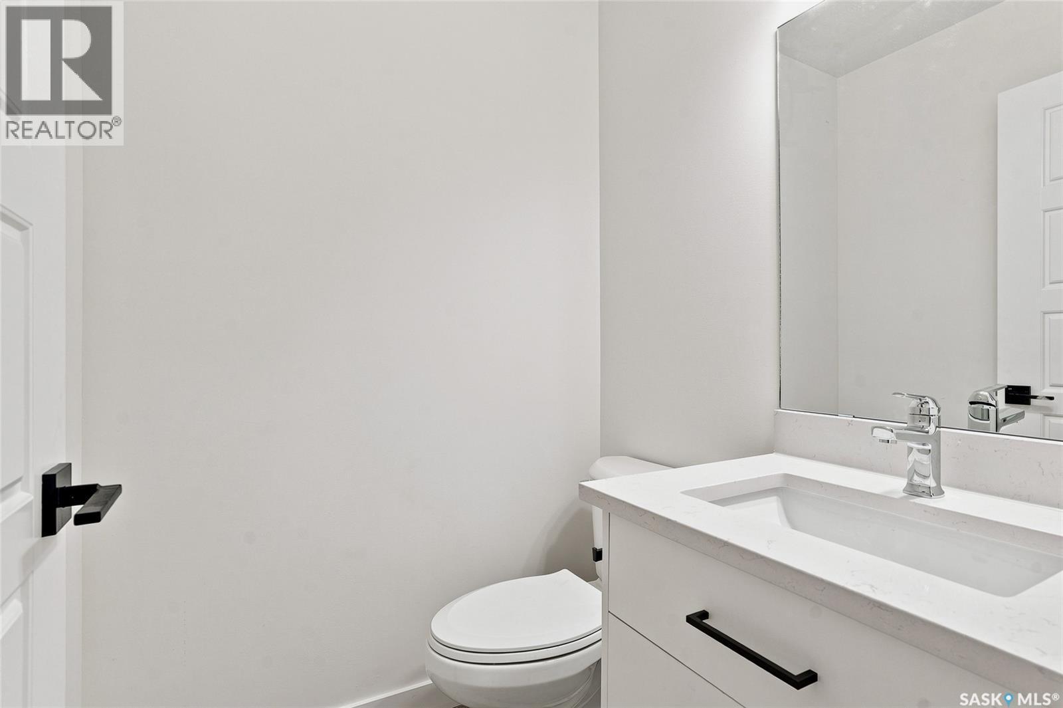
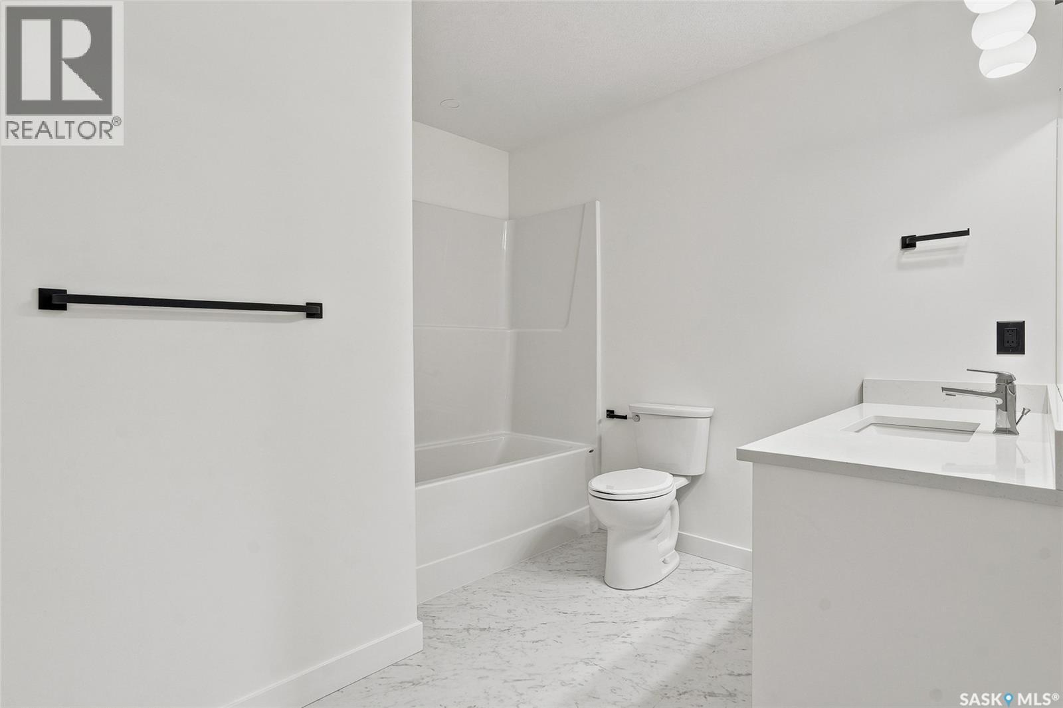
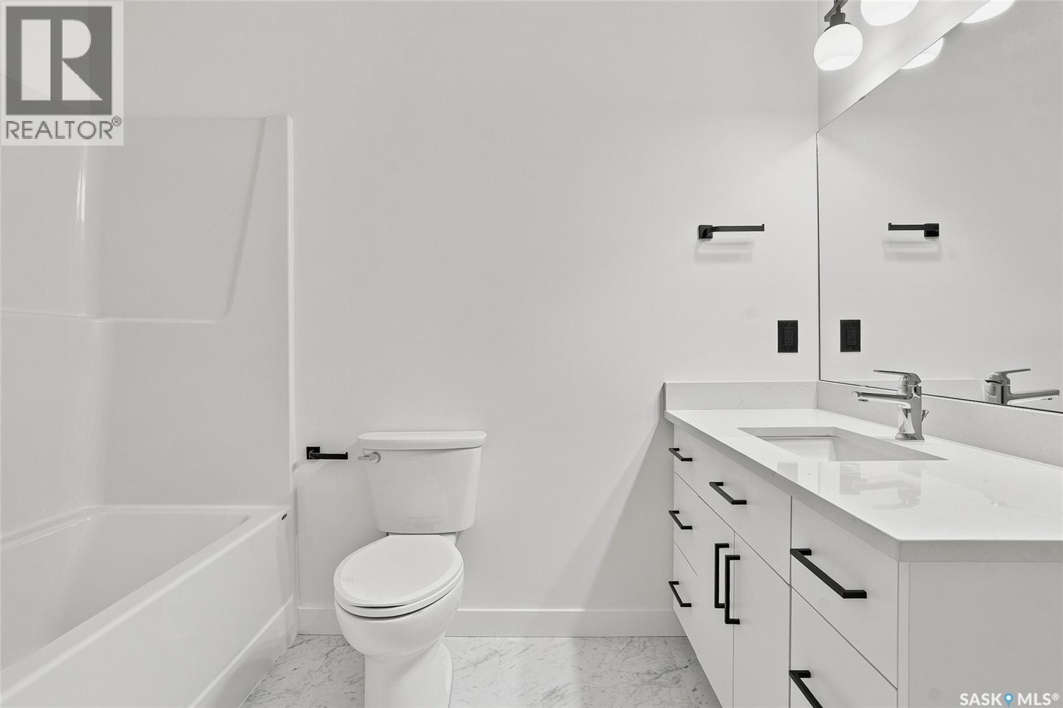
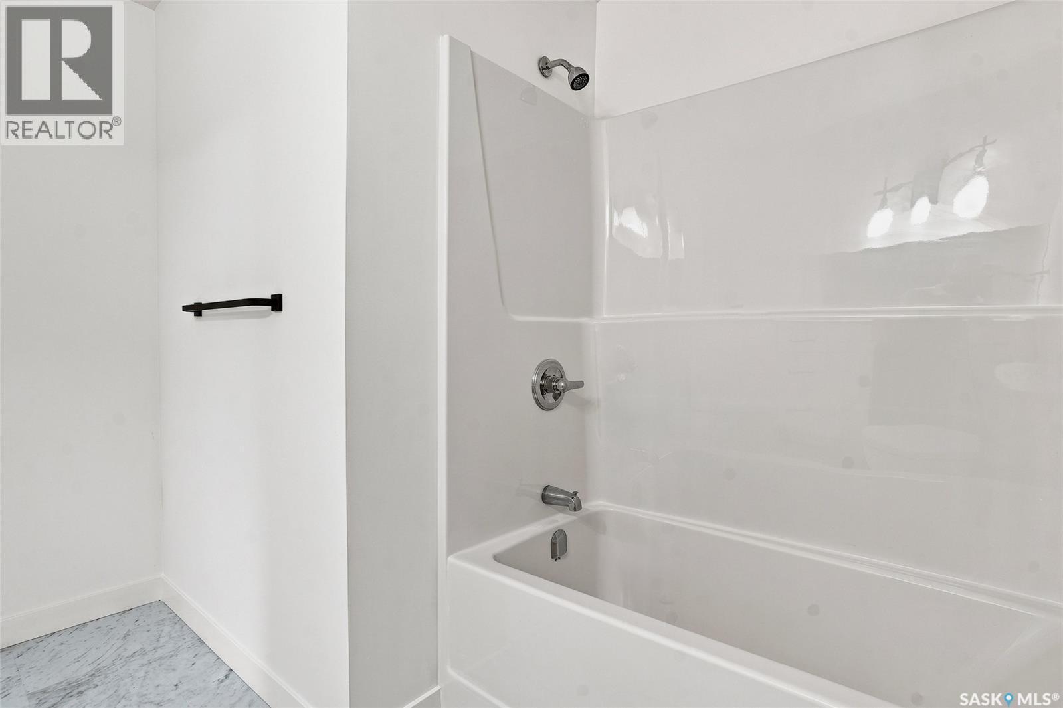
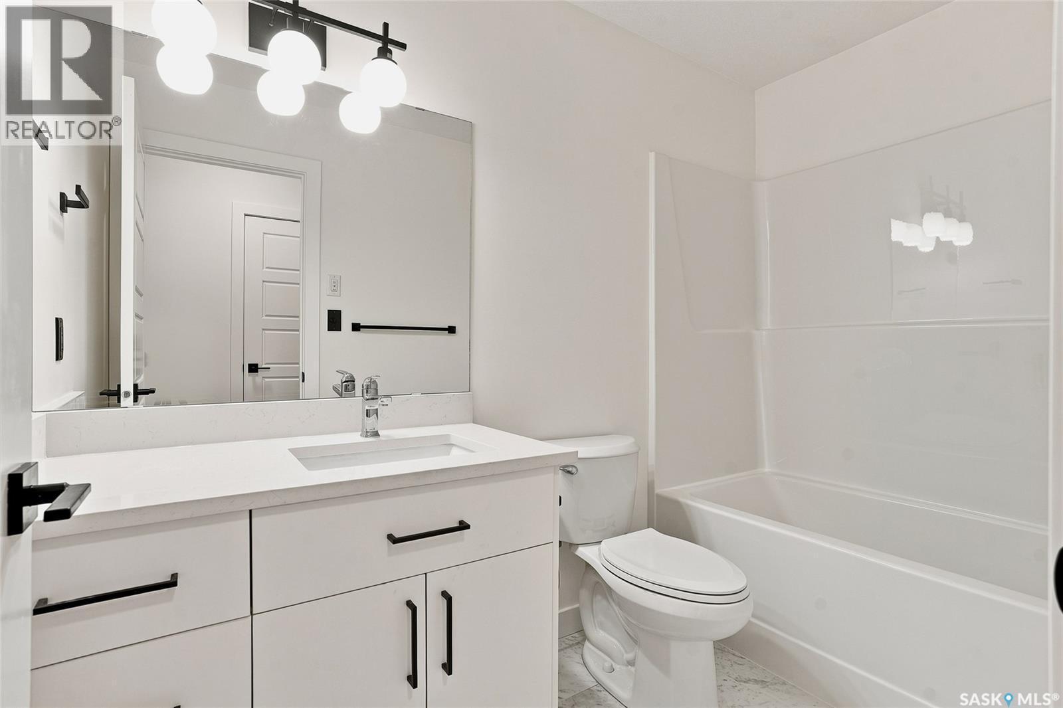
1220 H Avenue N, Saskatoon, SK - Indoor Photo Showing Bathroom
1220 H Avenue N, Saskatoon, SK - Other
1220 H Avenue N, Saskatoon, SK - Indoor Photo Showing Other Room
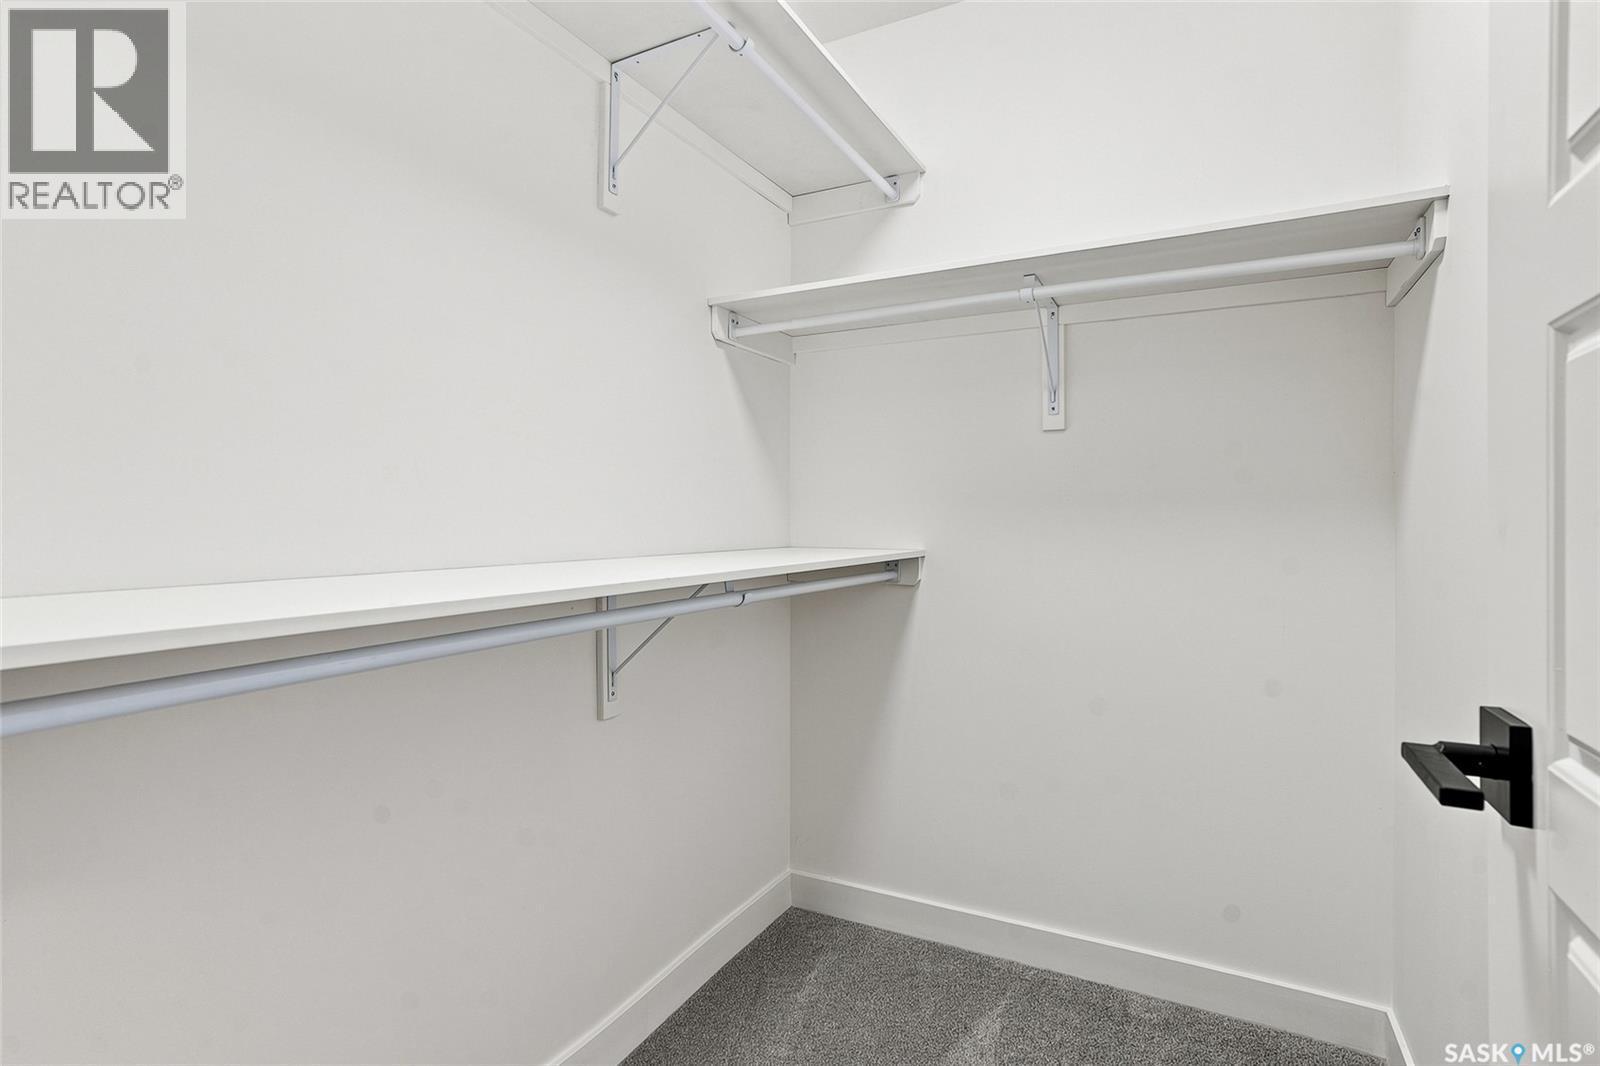
1220 H Avenue N, Saskatoon, SK - Indoor With Storage
1220 H Avenue N, Saskatoon, SK - Indoor Photo Showing Bathroom
1220 H Avenue N, Saskatoon, SK - Indoor Photo Showing Other Room
1220 H Avenue N, Saskatoon, SK - Indoor Photo Showing Bathroom
1220 H Avenue N, Saskatoon, SK - Indoor Photo Showing Other Room
1220 H Avenue N, Saskatoon, SK - Other
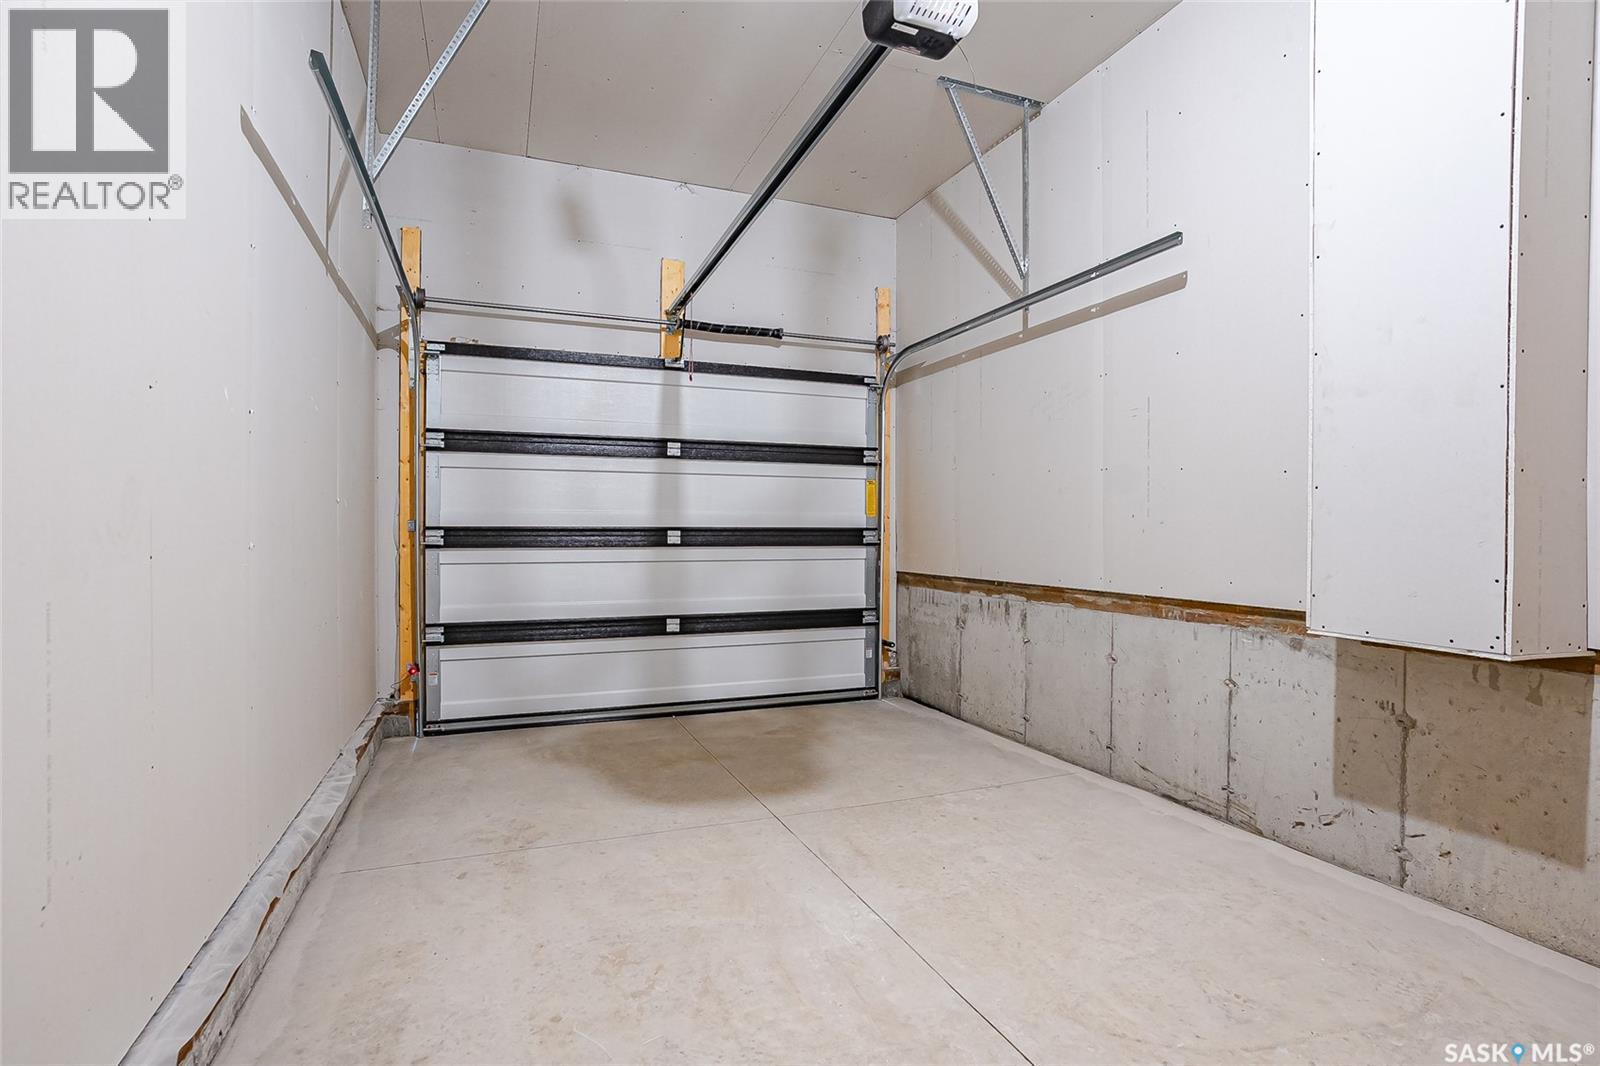
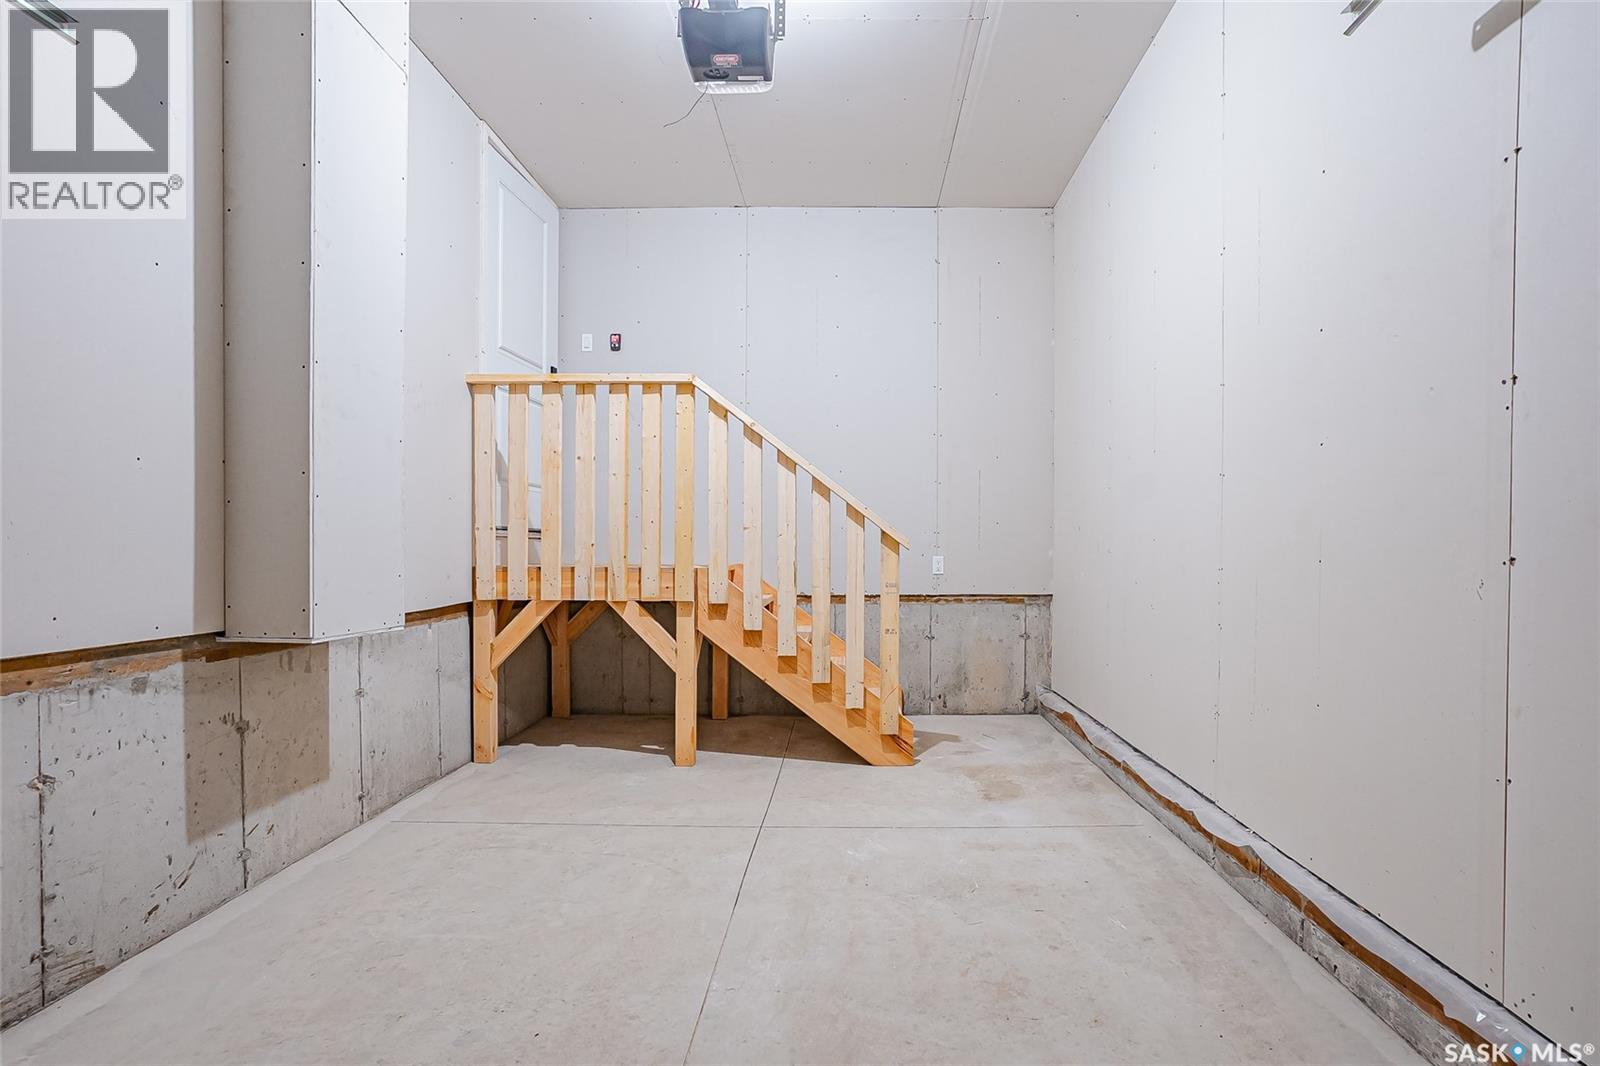
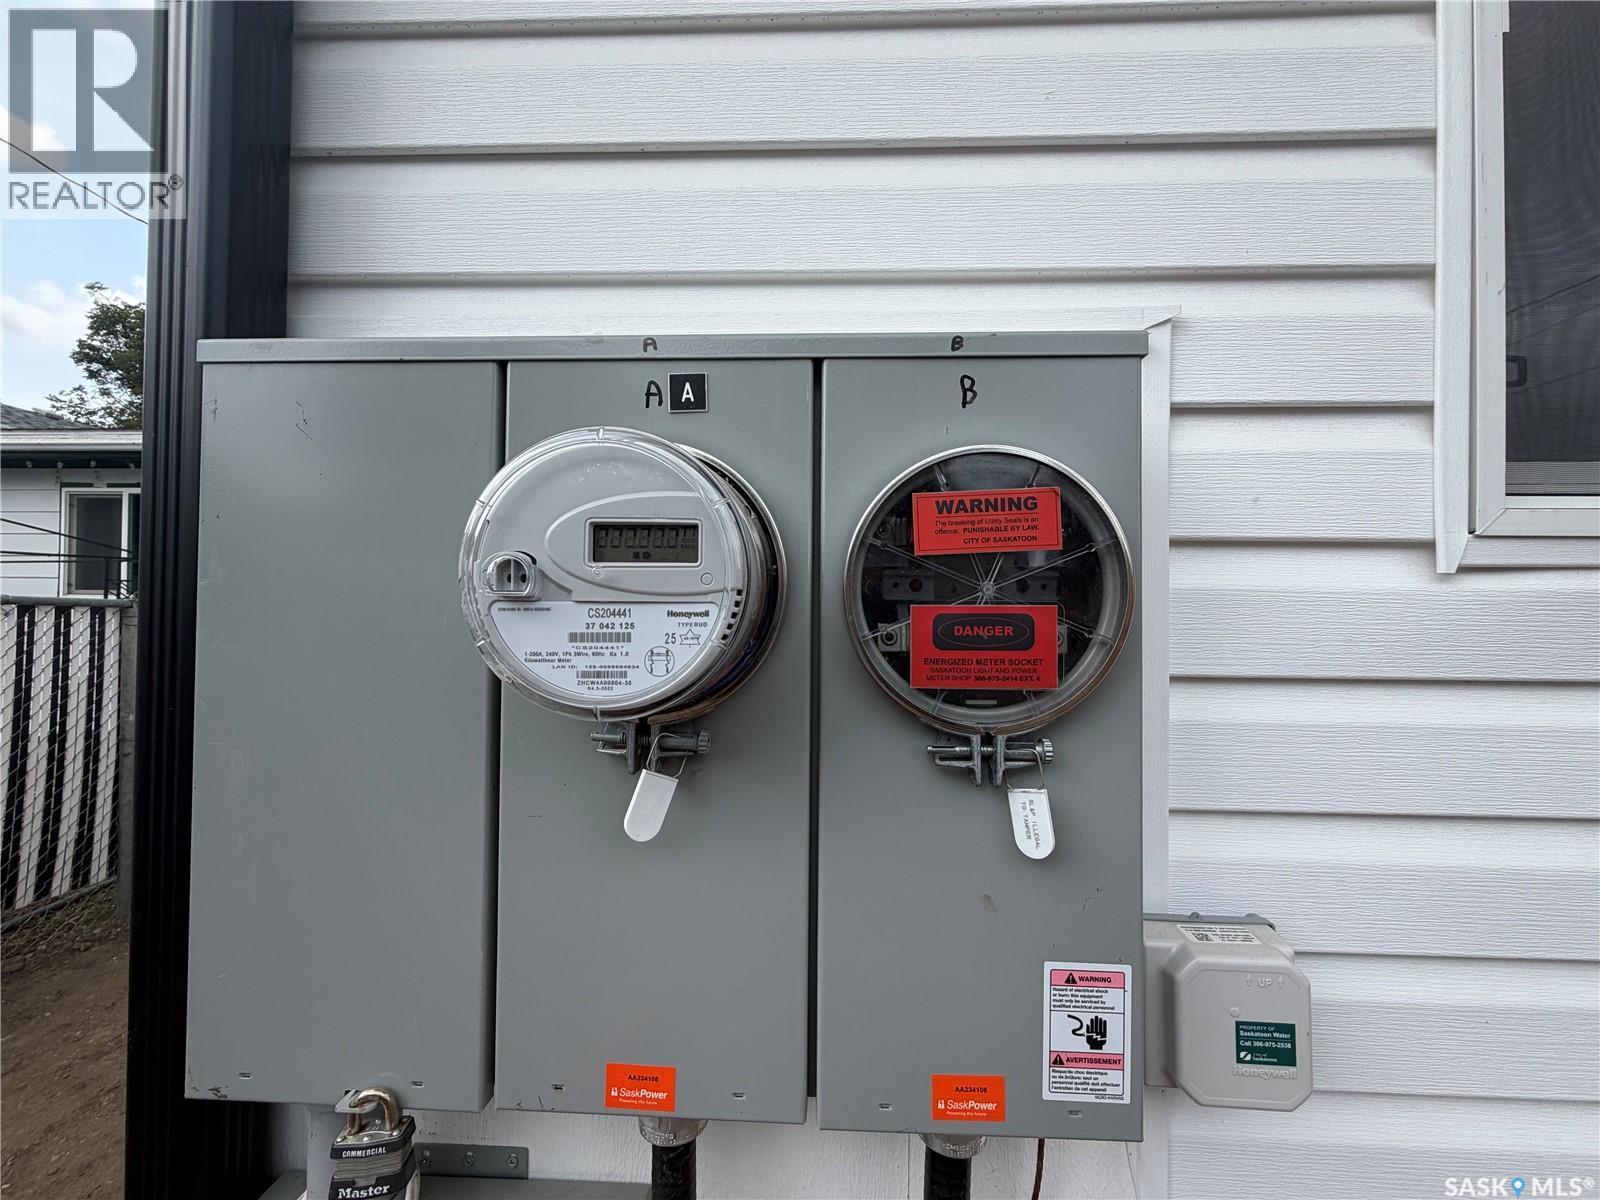
1220 H Avenue N, Saskatoon, SK - Indoor Photo Showing Garage
1220 H Avenue N, Saskatoon, SK - Indoor Photo Showing Other Room
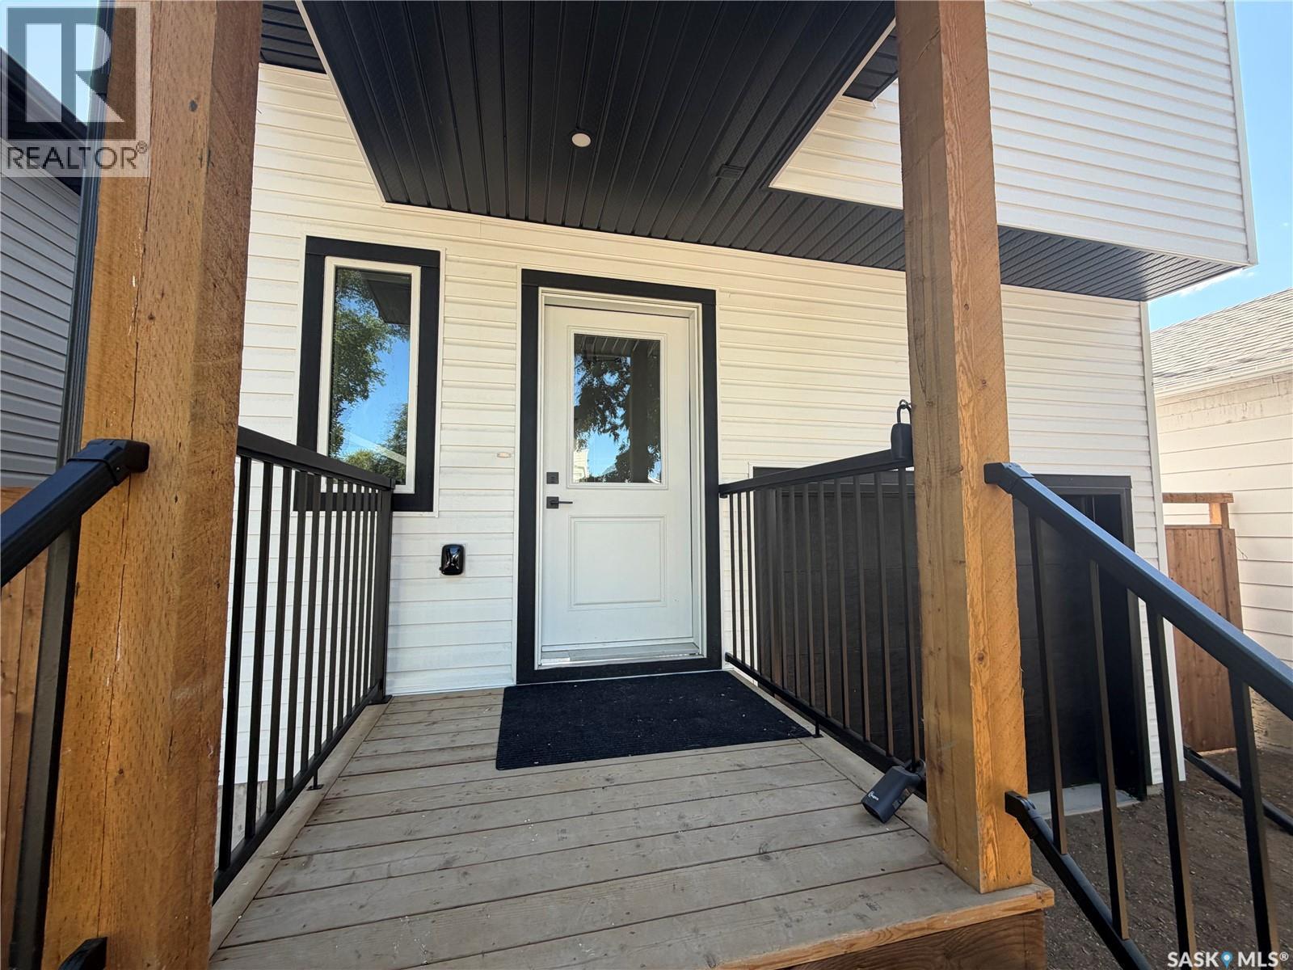
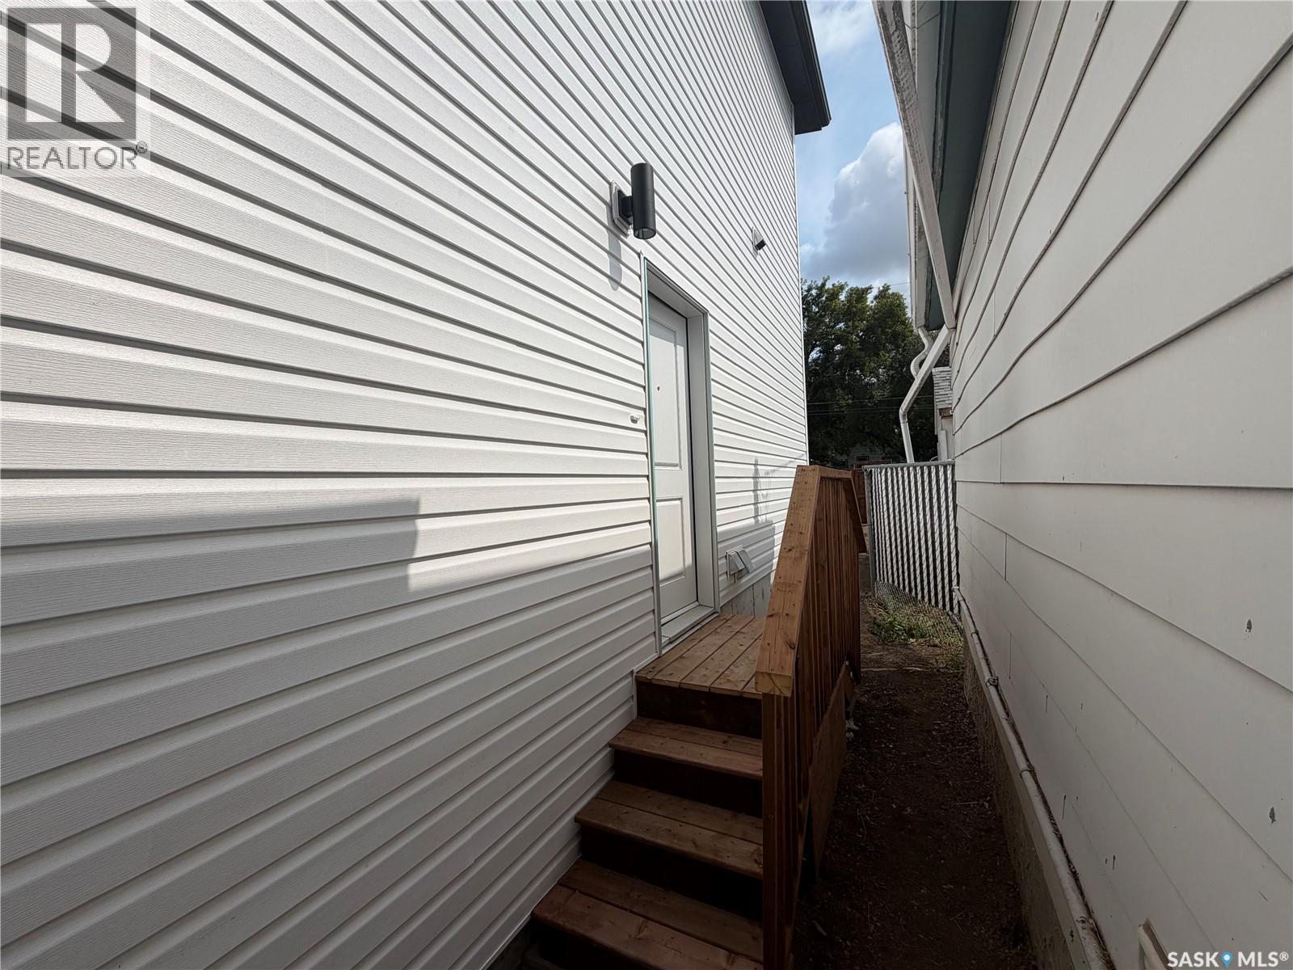
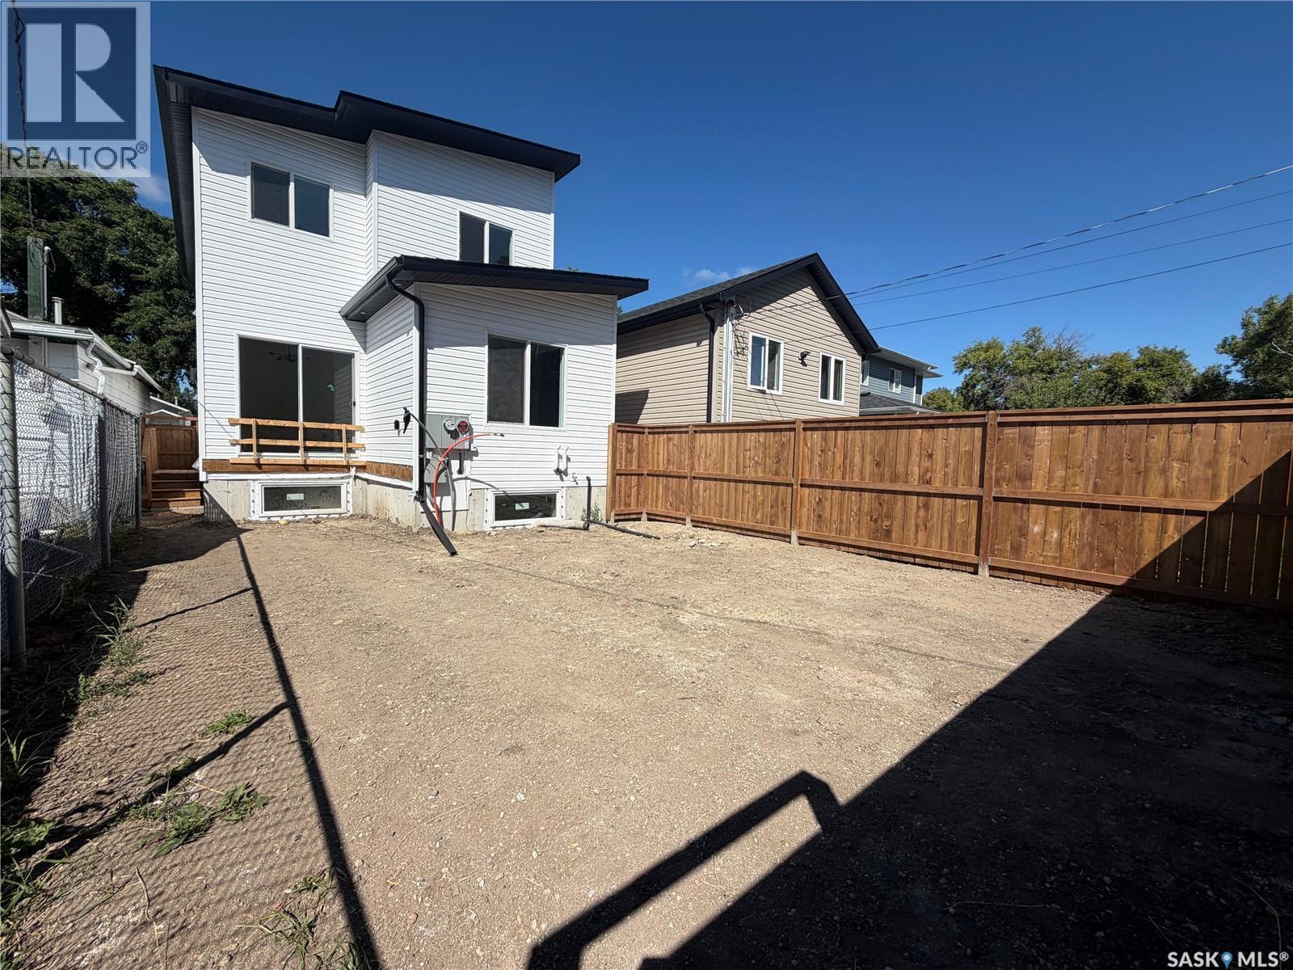
1220 H Avenue N, Saskatoon, SK - Outdoor With Exterior
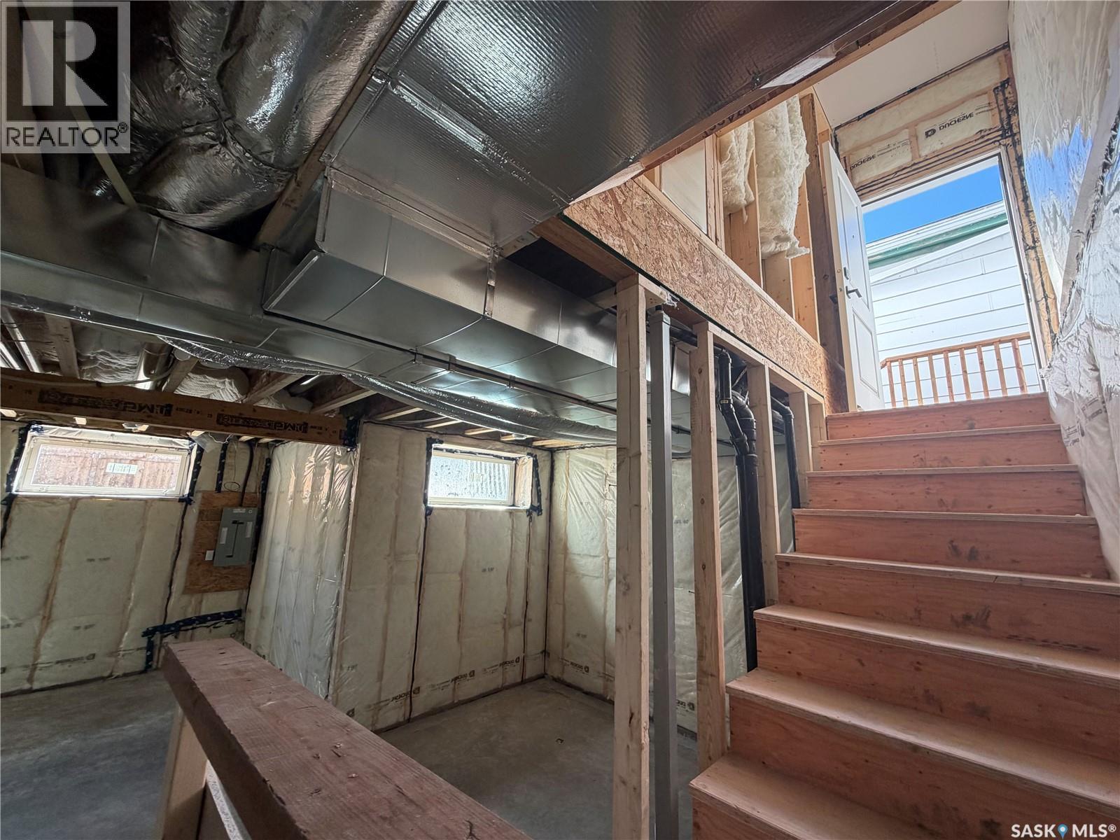
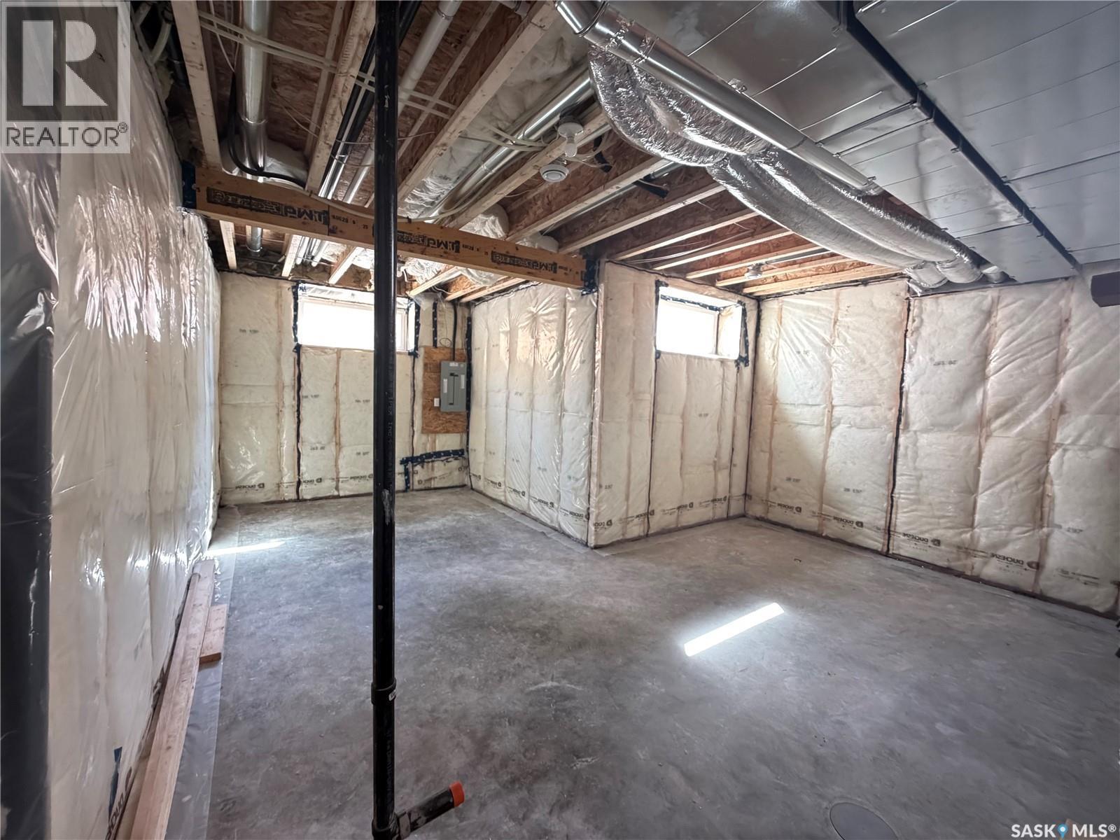
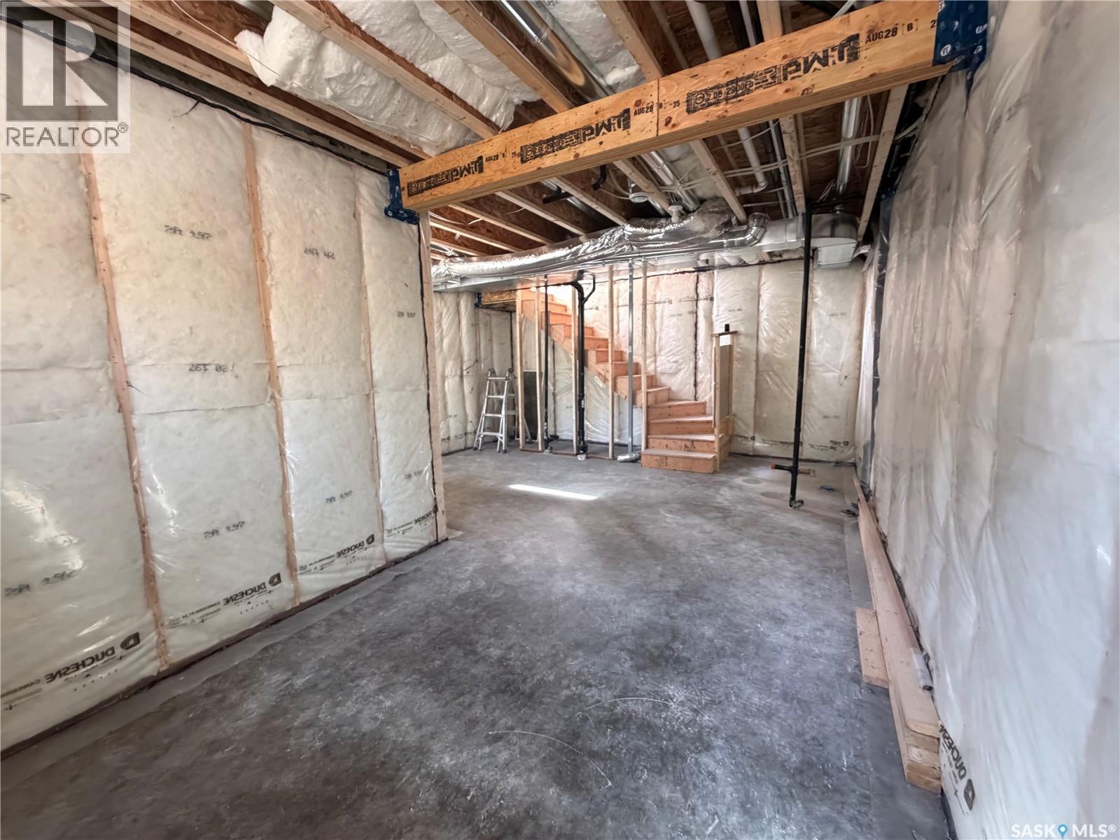
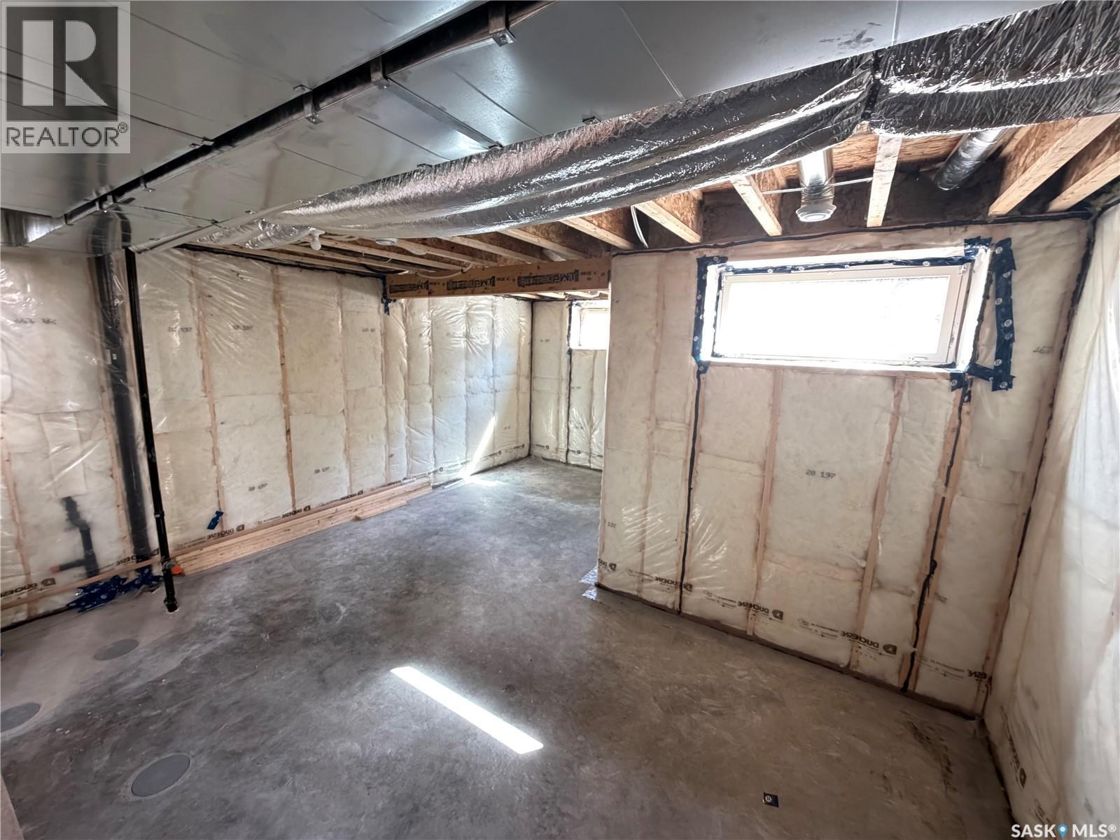
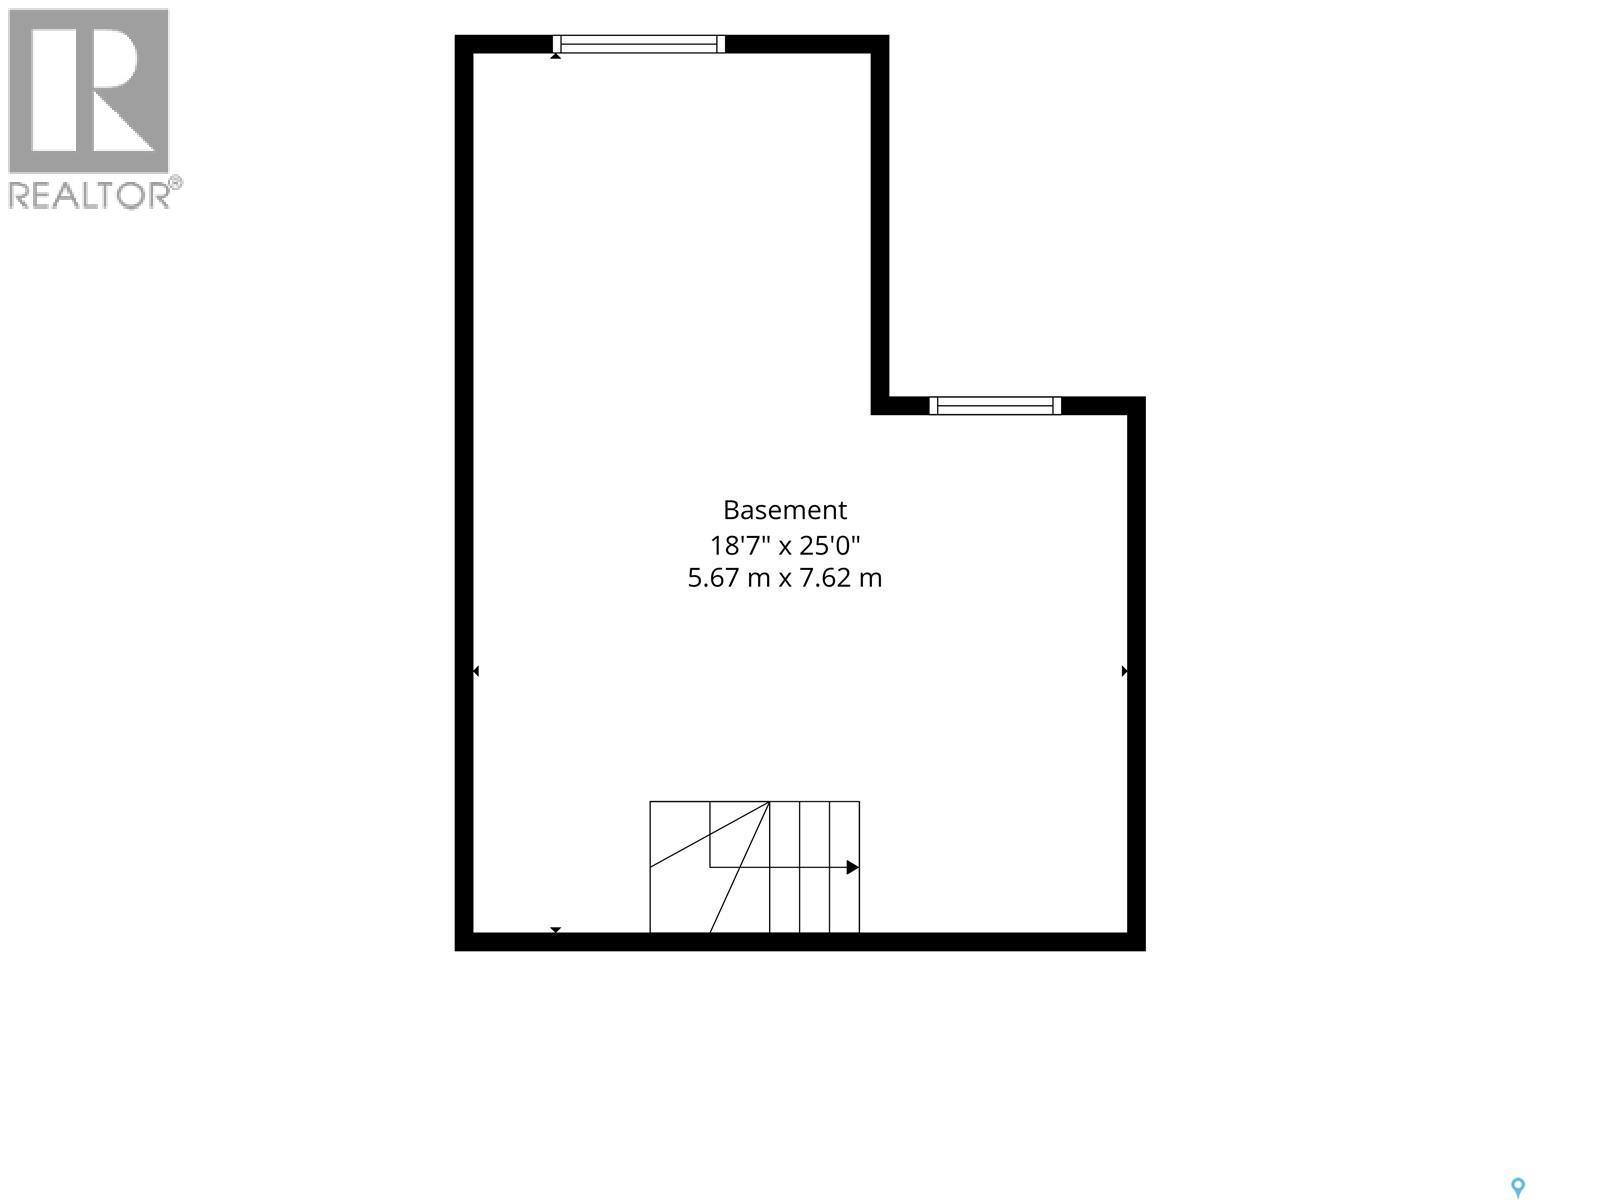
1220 H Avenue N, Saskatoon, SK - Indoor Photo Showing Basement
1220 H Avenue N, Saskatoon, SK - Other
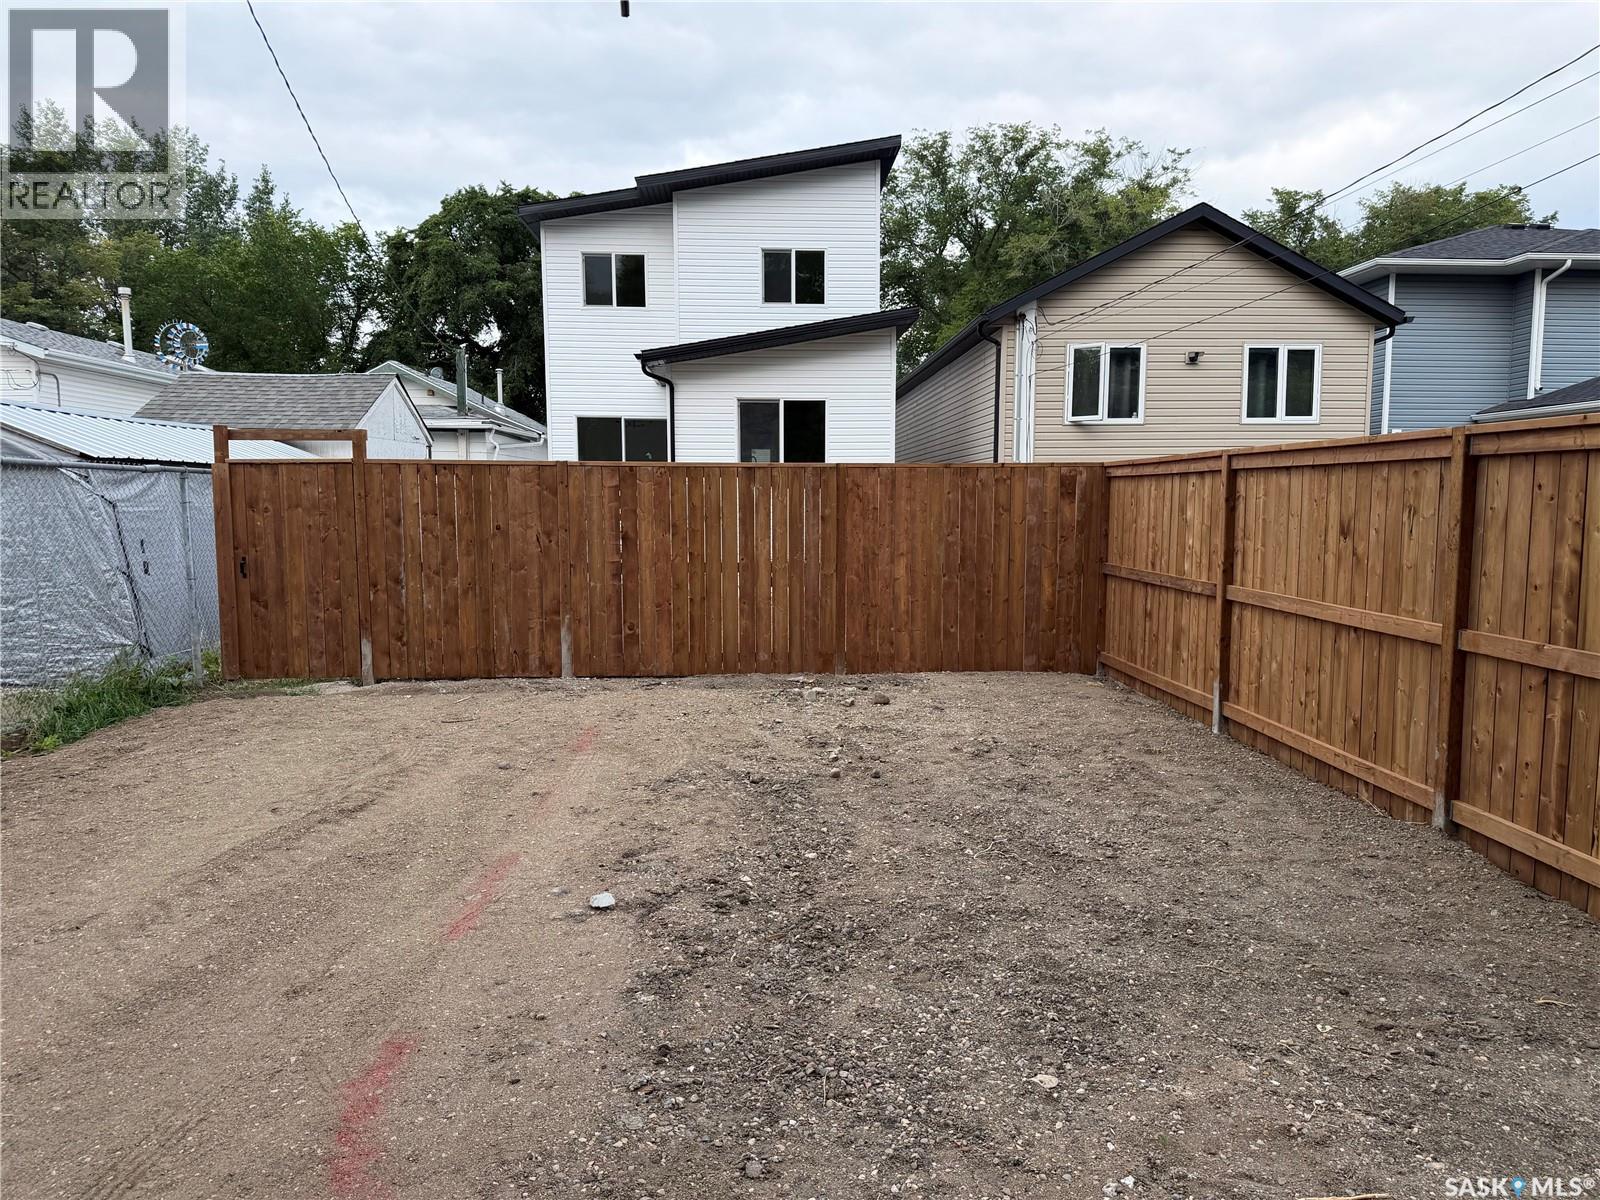
1220 H Avenue N, Saskatoon, SK - Outdoor With Exterior
1220 H Avenue N, Saskatoon, SK - Outdoor
1220 H Avenue N, Saskatoon, SK - Other
1220 H Avenue N, Saskatoon, SK  - Outdoor
1220 H Avenue N, Saskatoon, SK  - Outdoor With Exterior
1220 H Avenue N, Saskatoon, SK  - Indoor Photo Showing Other Room
1220 H Avenue N, Saskatoon, SK - Indoor Photo Showing Other Room
1220 H Avenue N, Saskatoon, SK - Indoor Photo Showing Kitchen
1220 H Avenue N, Saskatoon, SK - Indoor Photo Showing Other Room
1220 H Avenue N, Saskatoon, SK - Indoor
1220 H Avenue N, Saskatoon, SK - Indoor Photo Showing Kitchen With Double Sink
1220 H Avenue N, Saskatoon, SK - Indoor Photo Showing Other Room With Fireplace
1220 H Avenue N, Saskatoon, SK - Indoor Photo Showing Other Room
1220 H Avenue N, Saskatoon, SK - Indoor Photo Showing Bathroom
1220 H Avenue N, Saskatoon, SK - Other
1220 H Avenue N, Saskatoon, SK - Indoor Photo Showing Other Room
1220 H Avenue N, Saskatoon, SK - Indoor With Storage
1220 H Avenue N, Saskatoon, SK - Indoor Photo Showing Bathroom
1220 H Avenue N, Saskatoon, SK - Indoor Photo Showing Other Room
1220 H Avenue N, Saskatoon, SK - Indoor Photo Showing Bathroom
1220 H Avenue N, Saskatoon, SK - Indoor Photo Showing Other Room
1220 H Avenue N, Saskatoon, SK - Other
1220 H Avenue N, Saskatoon, SK - Indoor Photo Showing Garage
1220 H Avenue N, Saskatoon, SK - Indoor Photo Showing Other Room
1220 H Avenue N, Saskatoon, SK - Outdoor With Exterior
1220 H Avenue N, Saskatoon, SK - Indoor Photo Showing Basement
1220 H Avenue N, Saskatoon, SK - Other
1220 H Avenue N, Saskatoon, SK - Outdoor With Exterior
1220 H Avenue N, Saskatoon, SK - Outdoor
1220 H Avenue N, Saskatoon, SK - Other
Home Insurance - TD Insurance
Get a home insurance quote online for this $439,900 property in Saskatoon
  • Advertising
Rent Today. Own Tomorrow.
Explore our Rent-to-own Path to Homeownership™ designed to help you become a homeowner.
1220 H AVENUE N, Saskatoon, Saskatchewan, S7L 2E2
$439,900

3 Beds

3 Baths

Property Information:

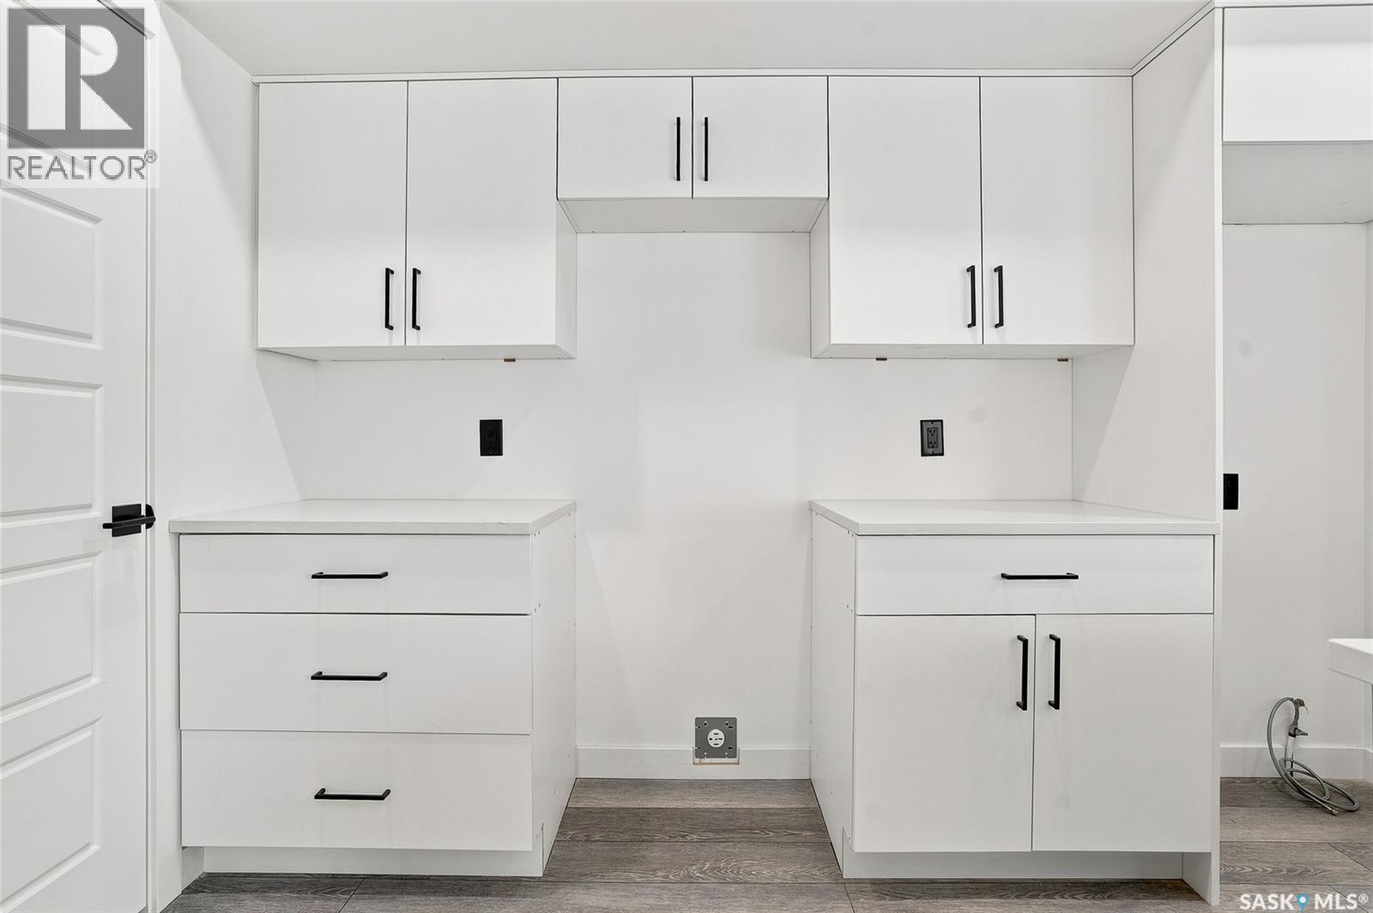
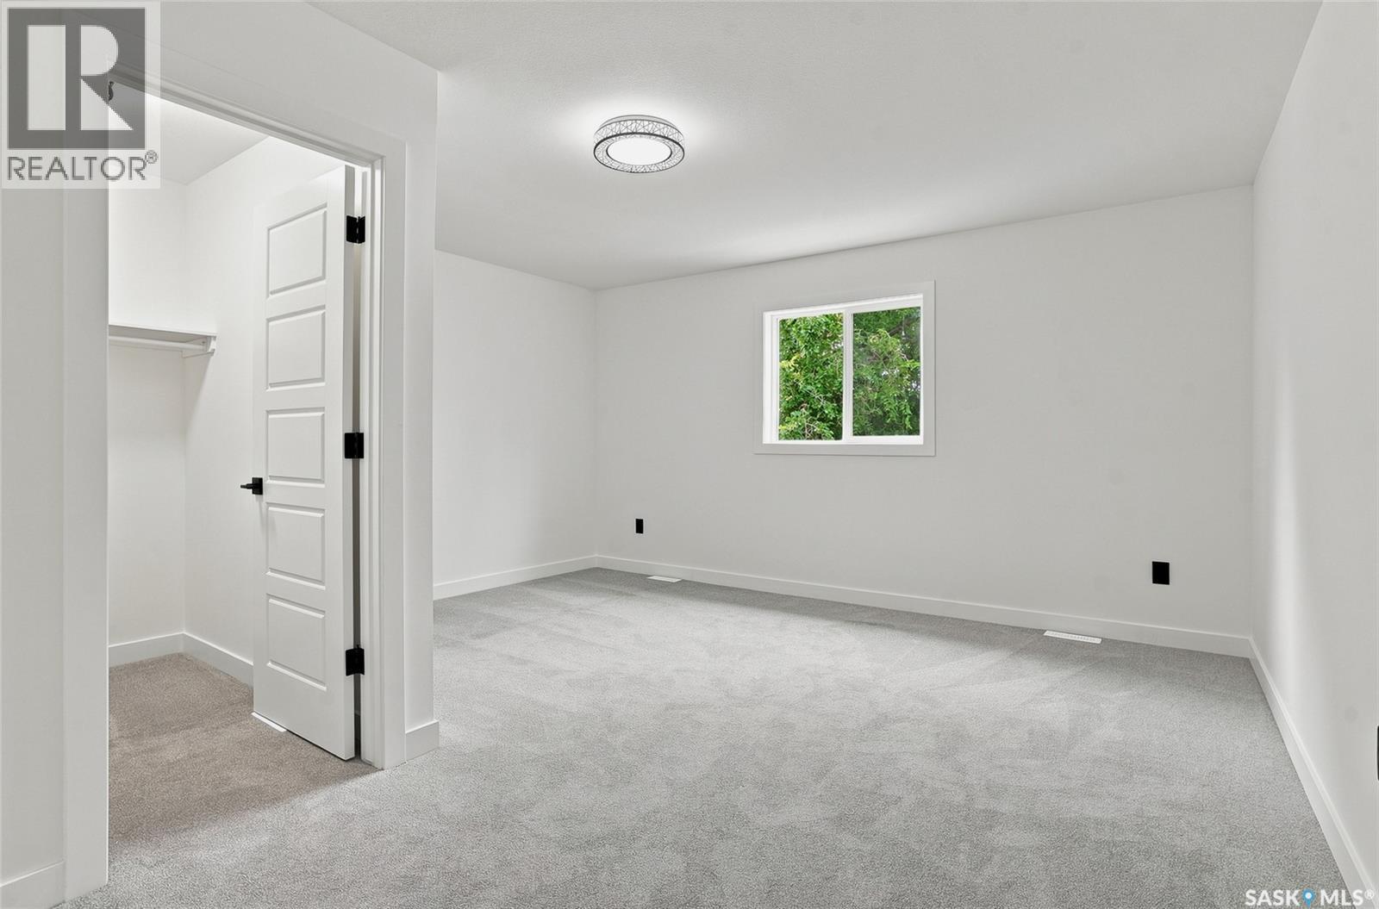
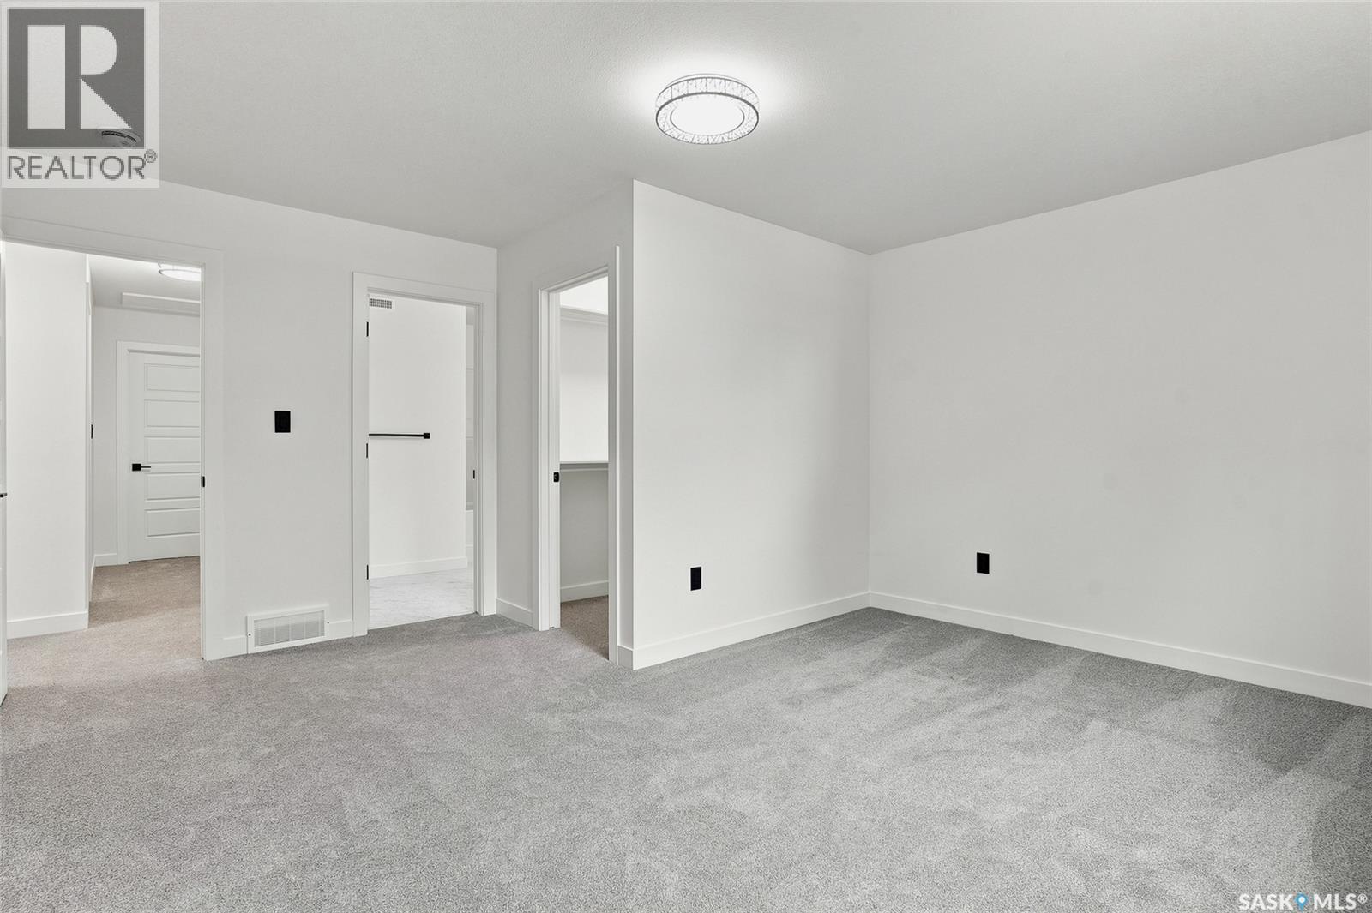
Welcome to 1220 Avenue H N — a brand-new modern home by reputable Dwell Properties! This beautifully designed 3-bedroom, 2.5-bathroom home offers contemporary style, thoughtful functionality, and an excellent floor plan. The bright, open-concept main living area features quartz countertops, custom cabinetry, and a stylish combination of vinyl plank and carpet flooring. Upstairs, the spacious primary bedroom showcases a large window overlooking the street and mature trees, along with a walk-in closet and a beautiful 4-piece ensuite. For added convenience, you’ll also find second-floor laundry. The home includes an insulated attached single garage with direct entry, providing both comfort and convenience year-round. The basement features a separate entrance and dedicated staircase for a future legal suite, with rough-ins already in place and ready for development—an excellent opportunity to add future living space or income potential. The property may qualify for the provincial Secondary Suite Incentive Program and federal first-time home buyer rebates. A 10-year Progressive New Home Warranty provides additional peace of mind. Additional features include: $5,000 appliance allowance included in the purchase price GST & PST included in the purchase price Quick possession available, if required Excellent opportunity for first-time buyers, families, or investors Don’t miss your opportunity to own this stylish new build in a great location. Contact your Realtor® today to book your private viewing! (id:27)

Building Features:

  • Style: Detached
  • Building Type: House
  • Architectural Style: 2 Level
  • Basement Development: Partially finished
  • Basement Type: Full
  • Construction Style - Attachment: Detached
  • Floor Space: 1324 sqft Square Feet
  • Heating Type: Forced air
  • Heating Fuel: Natural gas
  • Cooling Type: Air exchanger
  • Appliances: Washer, Refrigerator, Dishwasher, Dryer, Garage door opener remote, Stove

Property Features:

  • OwnershipType: Freehold
  • Property Type: Single Family
  • Built in: 2026
  • Features: Lane, Rectangular, Sump Pump
  • Fence Type: Fence
  • Floor Space (approx): 1324 Square Feet
  • Irregular: Yes
  • Lot Frontage: 24.8 Feet
  • Lot Size: 3108.00 Square Feet
  • Parking Type: Attached garage, Parking Spaces
  • No. of Parking Spaces: 5

Rooms:

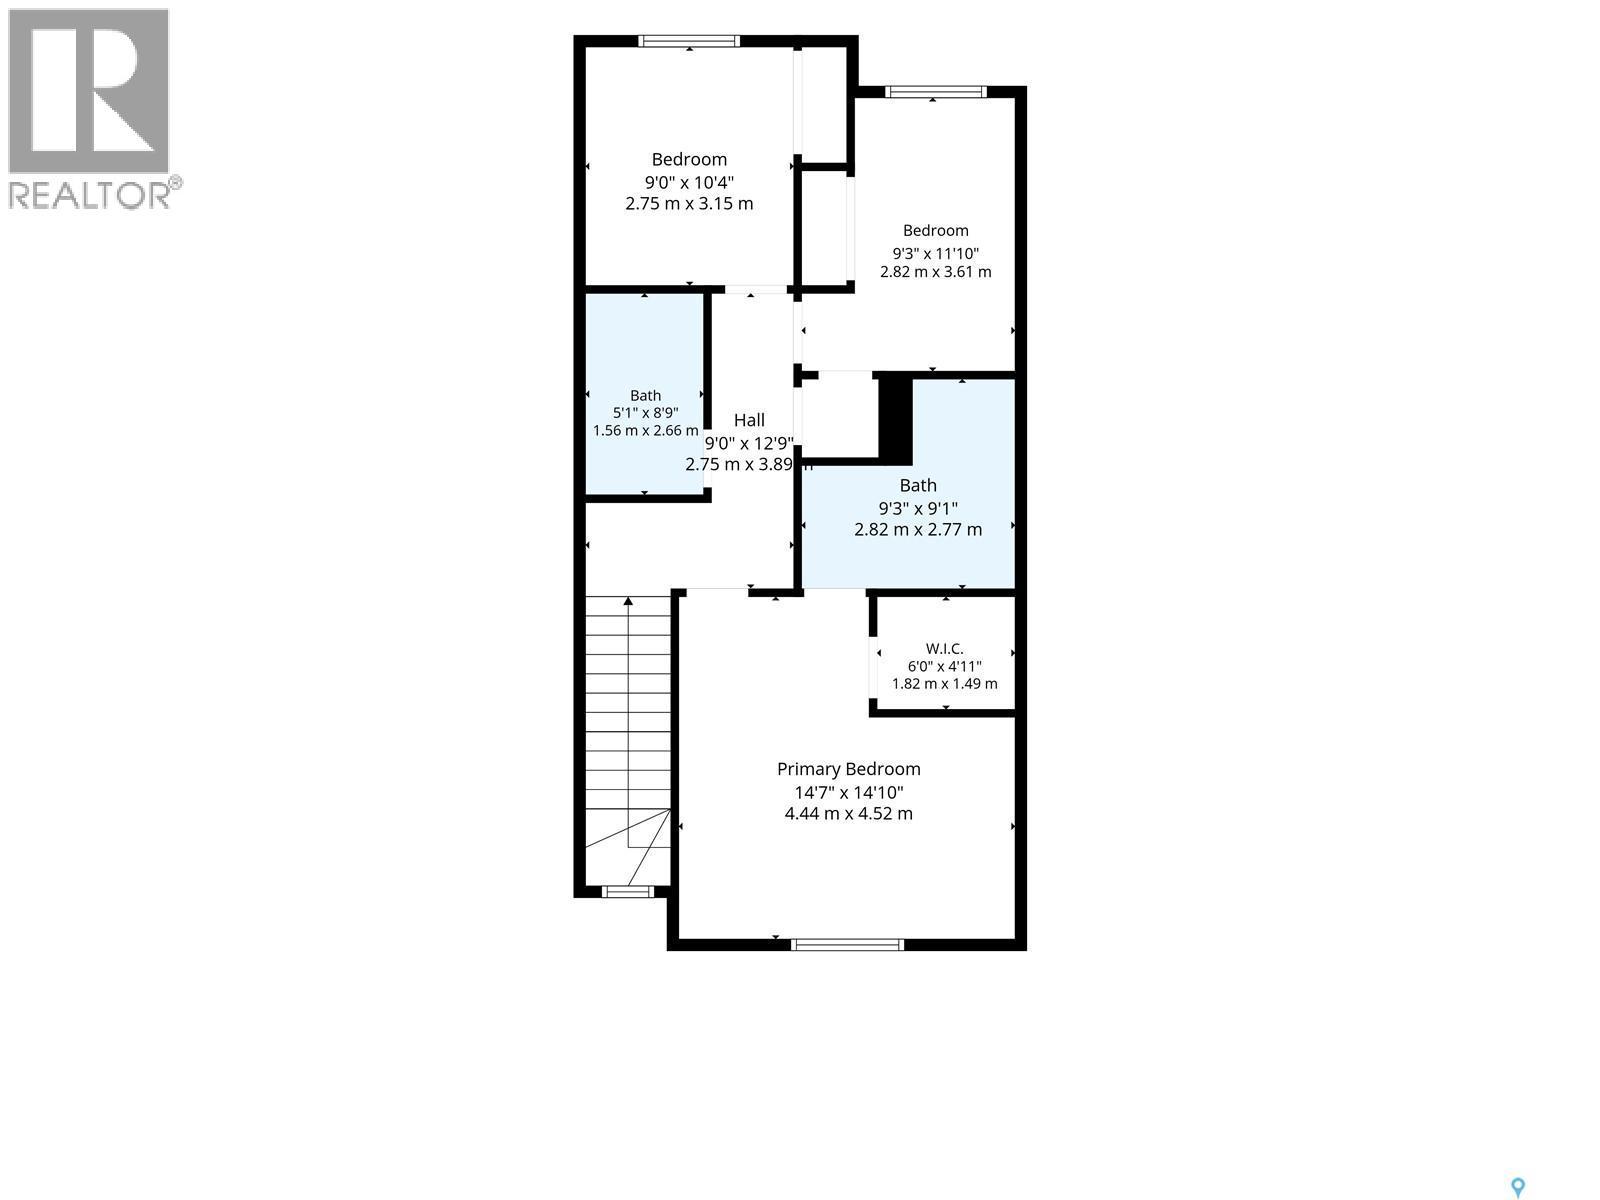
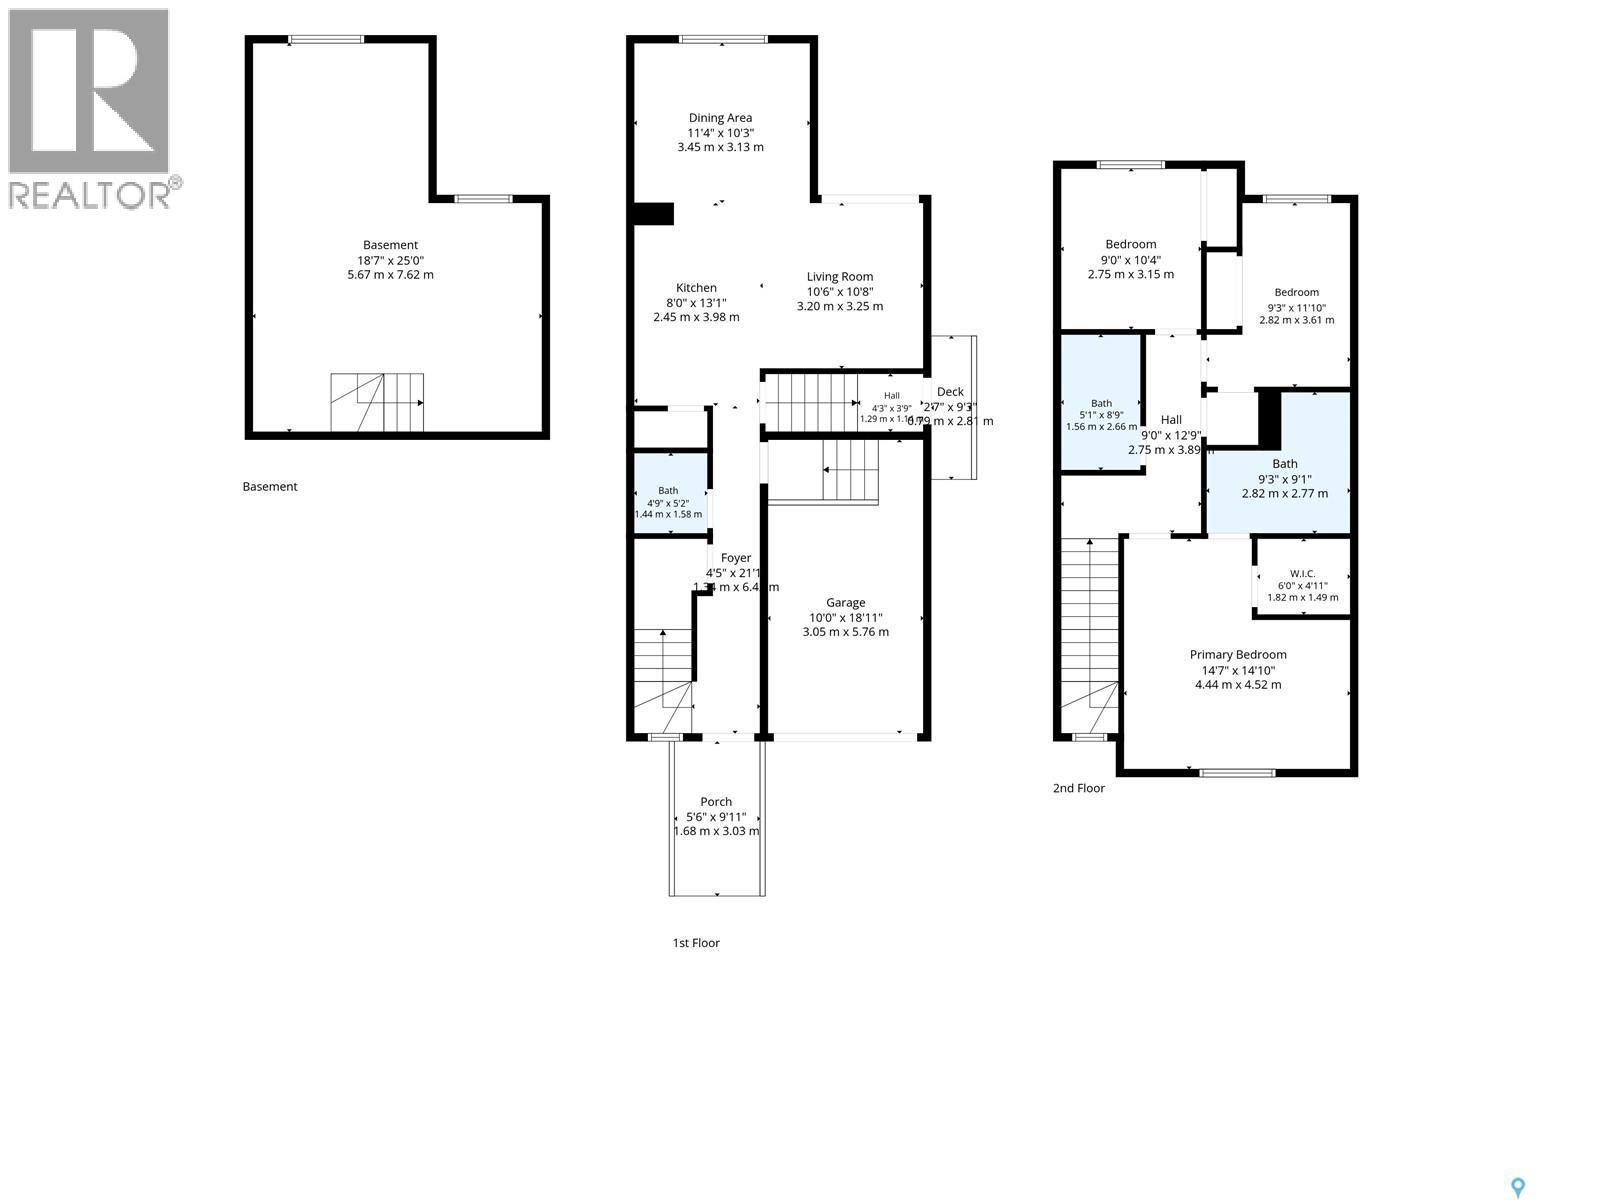
  • Primary Bedroom 2nd Level 4.27 m x 4.44 m
  • Bedroom 2nd Level 3.15 m x 2.74 m
  • Bedroom 2nd Level 3.61 m x 2.82 m
  • Bathroom 2nd Level 2.77 m x 2.82 m
  • Bathroom 2nd Level 2.67 m x 1.55 m
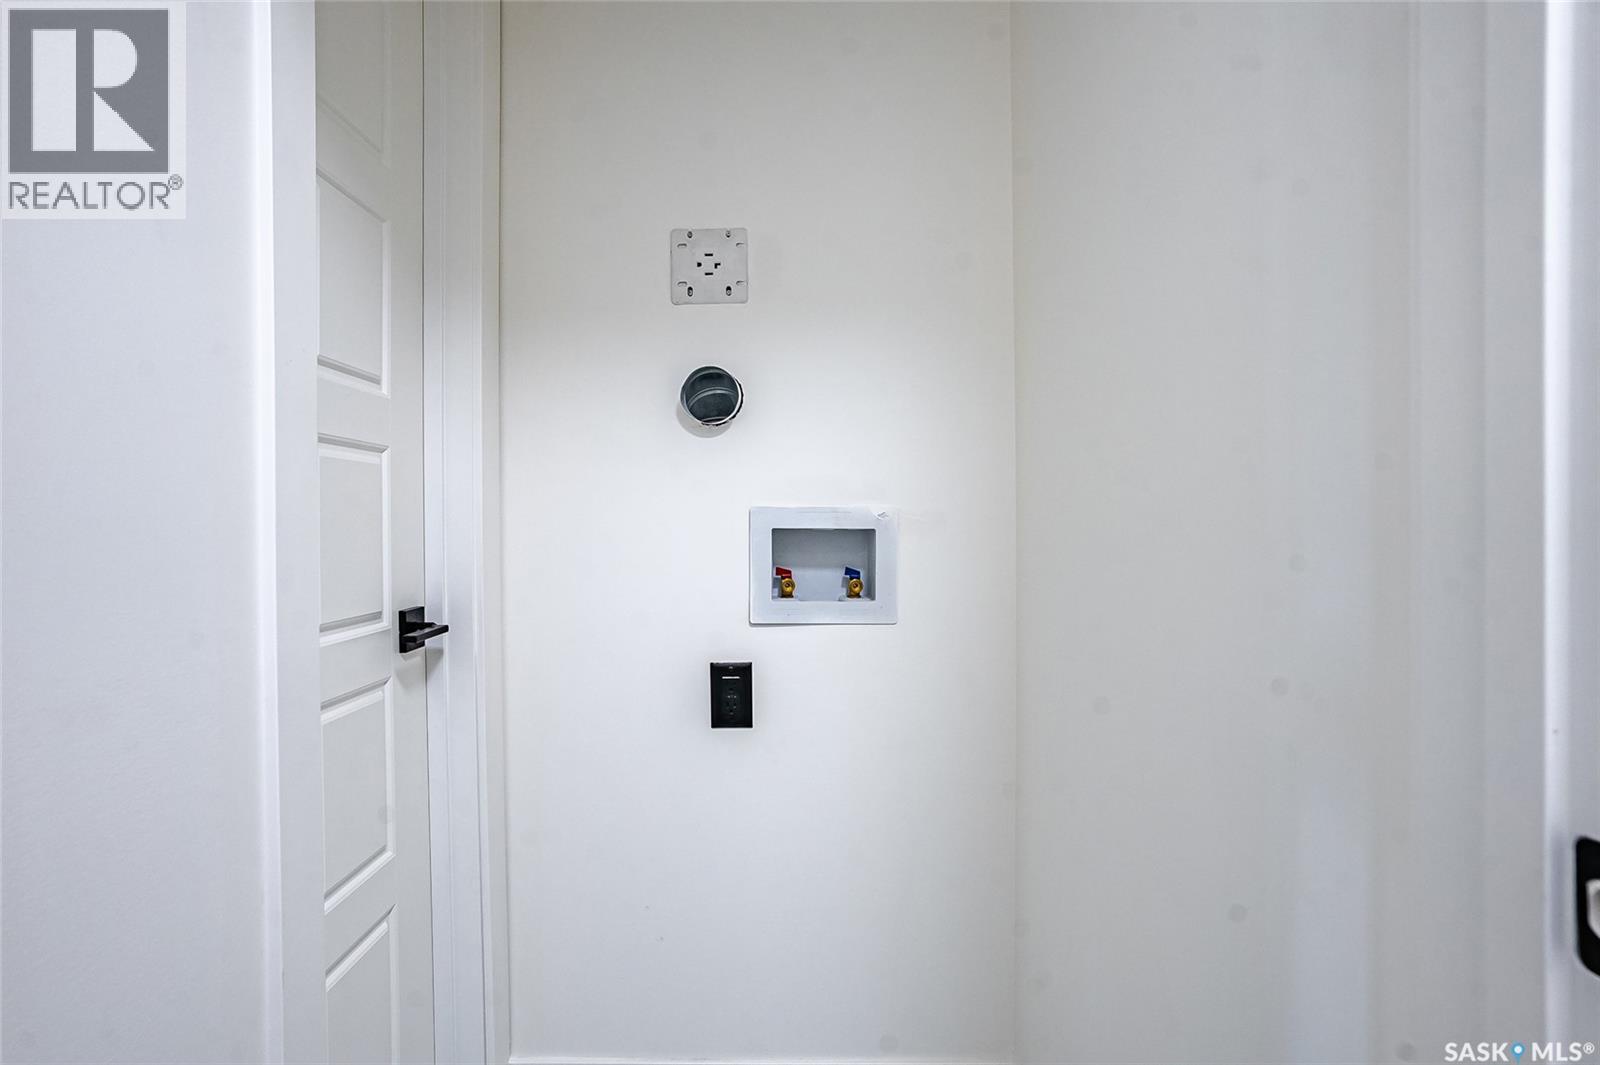
  • Laundry 2nd Level Measurements not available
  • Other Basement Level Measurements not available
  • Kitchen Basement Level Measurements not available
  • Other Basement Level Measurements not available
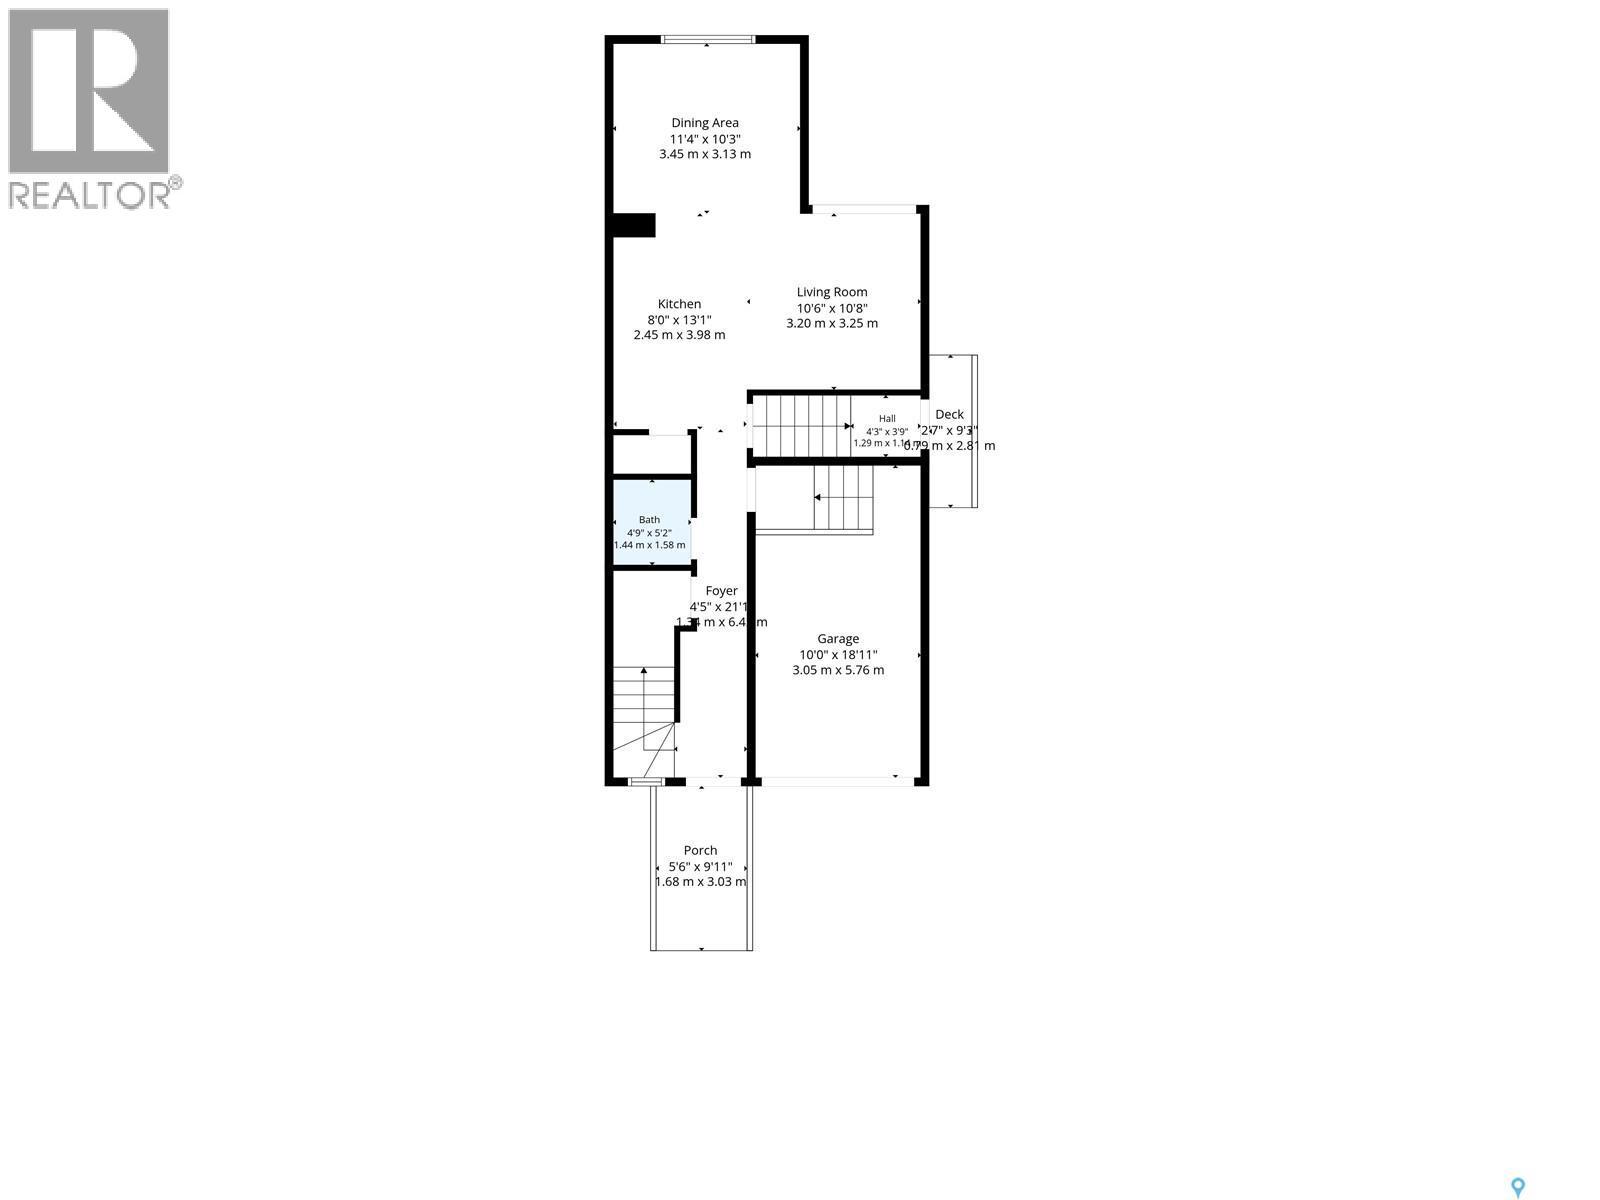
  • Foyer Main Level 6.43 m x 1.35 m
  • Kitchen Main Level 3.99 m x 2.44 m
  • Dining Main Level 3.12 m x 3.45 m
  • Living Main Level 3.25 m x 3.20 m
  • Bathroom Main Level 1.57 m x 1.45 m

Convert Measurement to:

Courtesy of: RE/MAX Saskatoon
REALTOR.ca  

QuickQuoteTM Powered by RPS
Thinking of Selling?

Start by finding out what your home might be worth in today's market.

Location of 1220 H AVENUE N, Saskatoon, Saskatchewan, S7L 2E2
Demographic Information of 1220 H AVENUE N, Saskatoon, Saskatchewan, S7L 2E2
Life Stage

Midlife Families

Employment Type

Blue Collar/Primary, Blue Collar/Service Sector

Average Household Income

$88,767.32

Average Number of Children

1.78

Household Population

Household Structure

Age of Population

Education

Education Level

No certificate/diploma/degree

18.04 %

High school certificate or equivalent

34.39 %

Apprenticeship trade certificate/diploma

9.43 %

College/non-university certificate

15.87 %

University certificate (below bachelor)

0.4 %

University Degree

21.86 %

Commuter

Travel To Work

By Car

89.81 %

By Public Transit

1.21 %

By Walking

2.57 %

By Bicycle

2.27 %

By Other Methods

4.14 %

Cultural Diversity

Knowledge of Official Language

Mother Tongue

Building Information

Building Type

Apartments (Low and High Rise)

6.94 %

Houses

93.06 %

Own Vs. Rent