Button CopyPathCircle CloseCircle Left ArrowArrow Down Icon GreyClosecirclecircleBurger
  • Advertising

1211 Nightingale TERRACE, Saskatoon, Saskatchewan, S7L 7N5

MLS® # SK045292
House For Sale In Kensington, Saskatoon, Saskatchewan
$698,900 QuickQuoteTM: Not Available

6 Beds

4 Baths

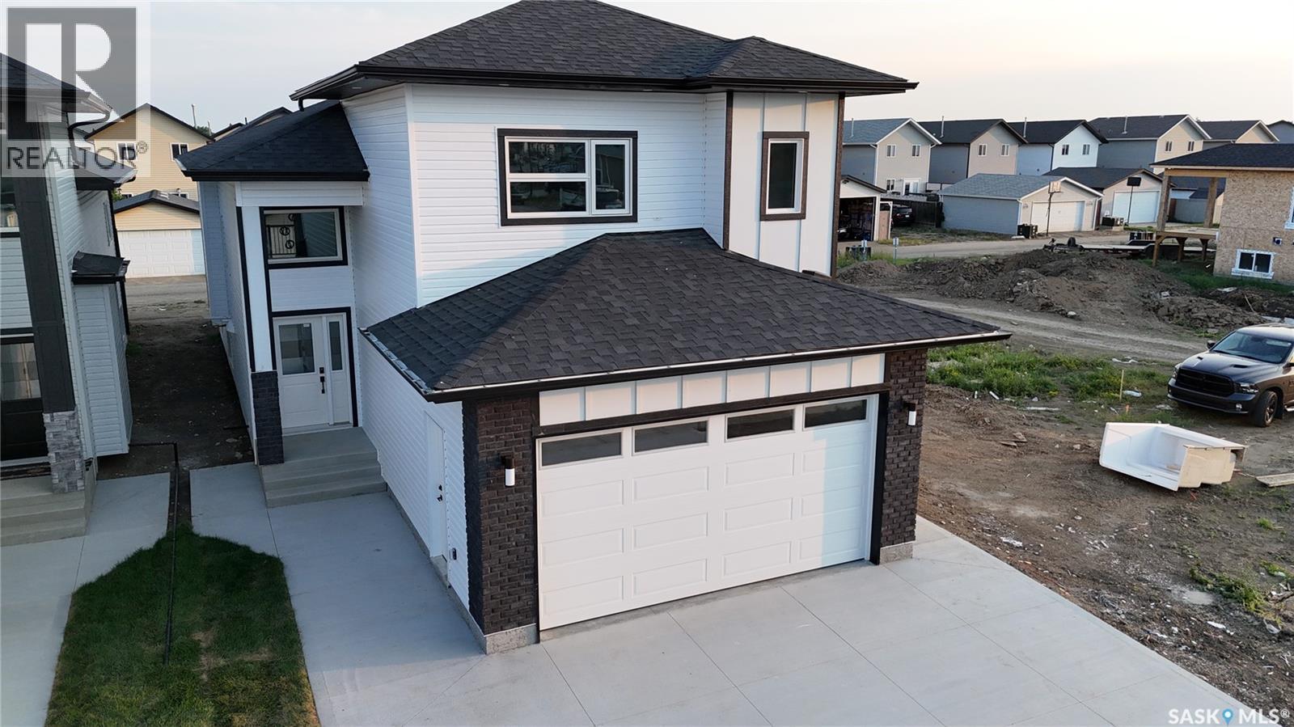
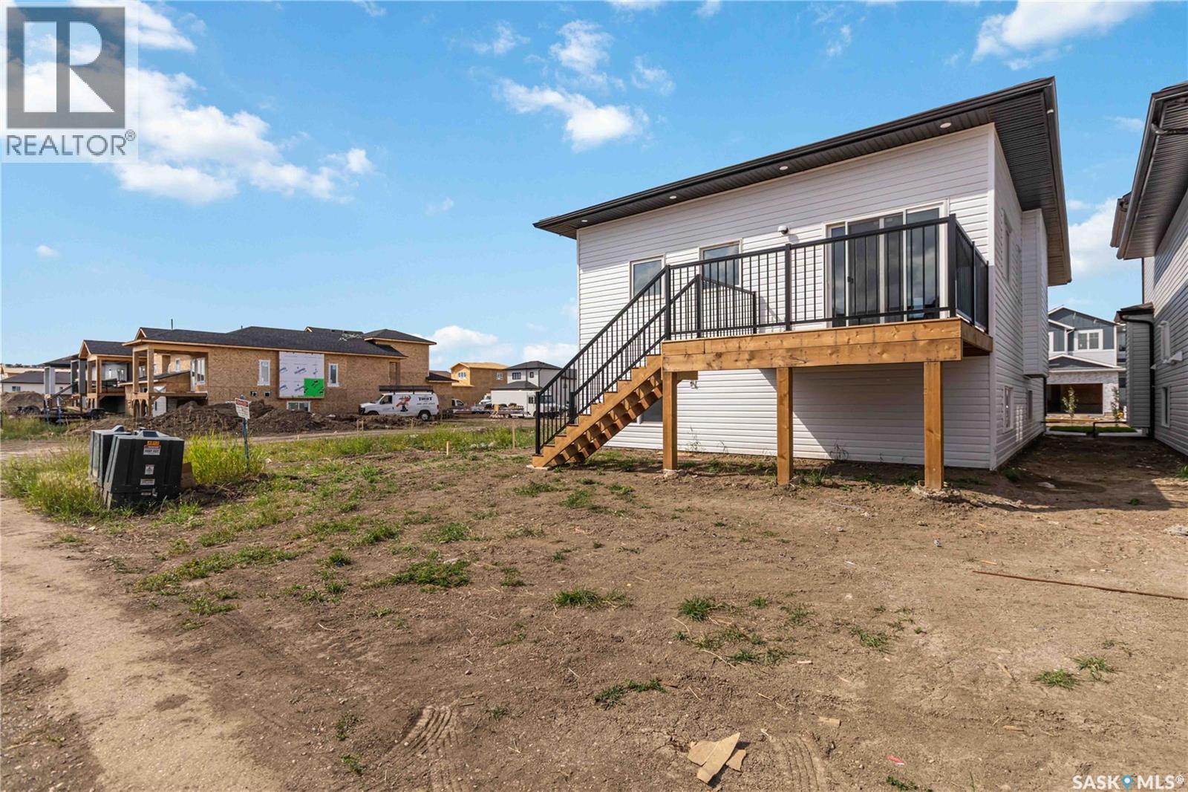
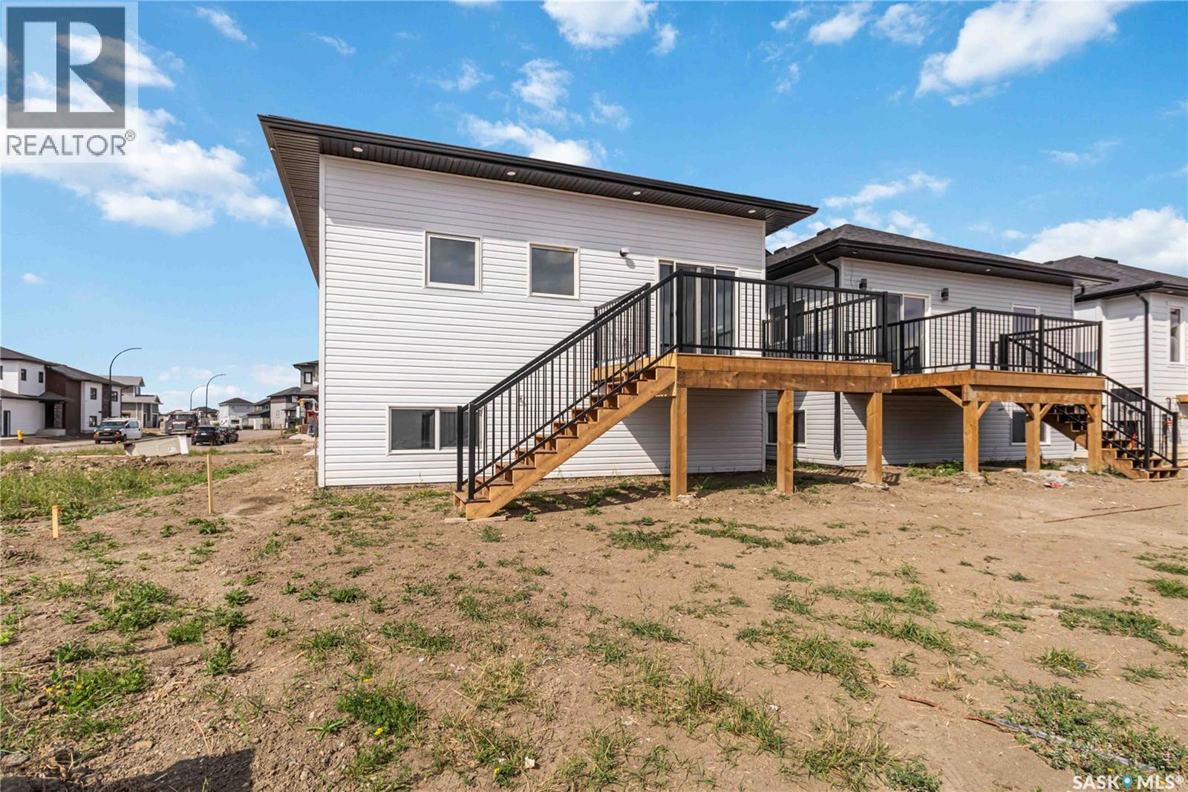
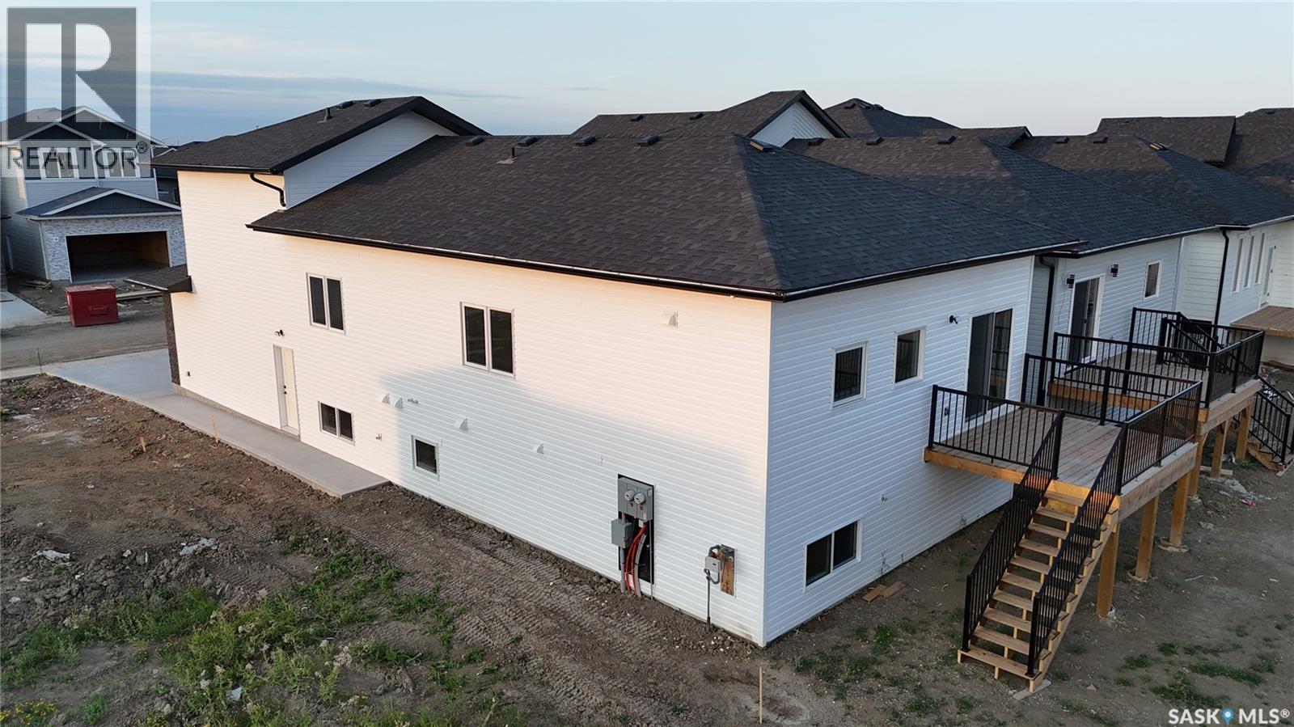
1211 Nightingale Terrace, Saskatoon, SK - Outdoor
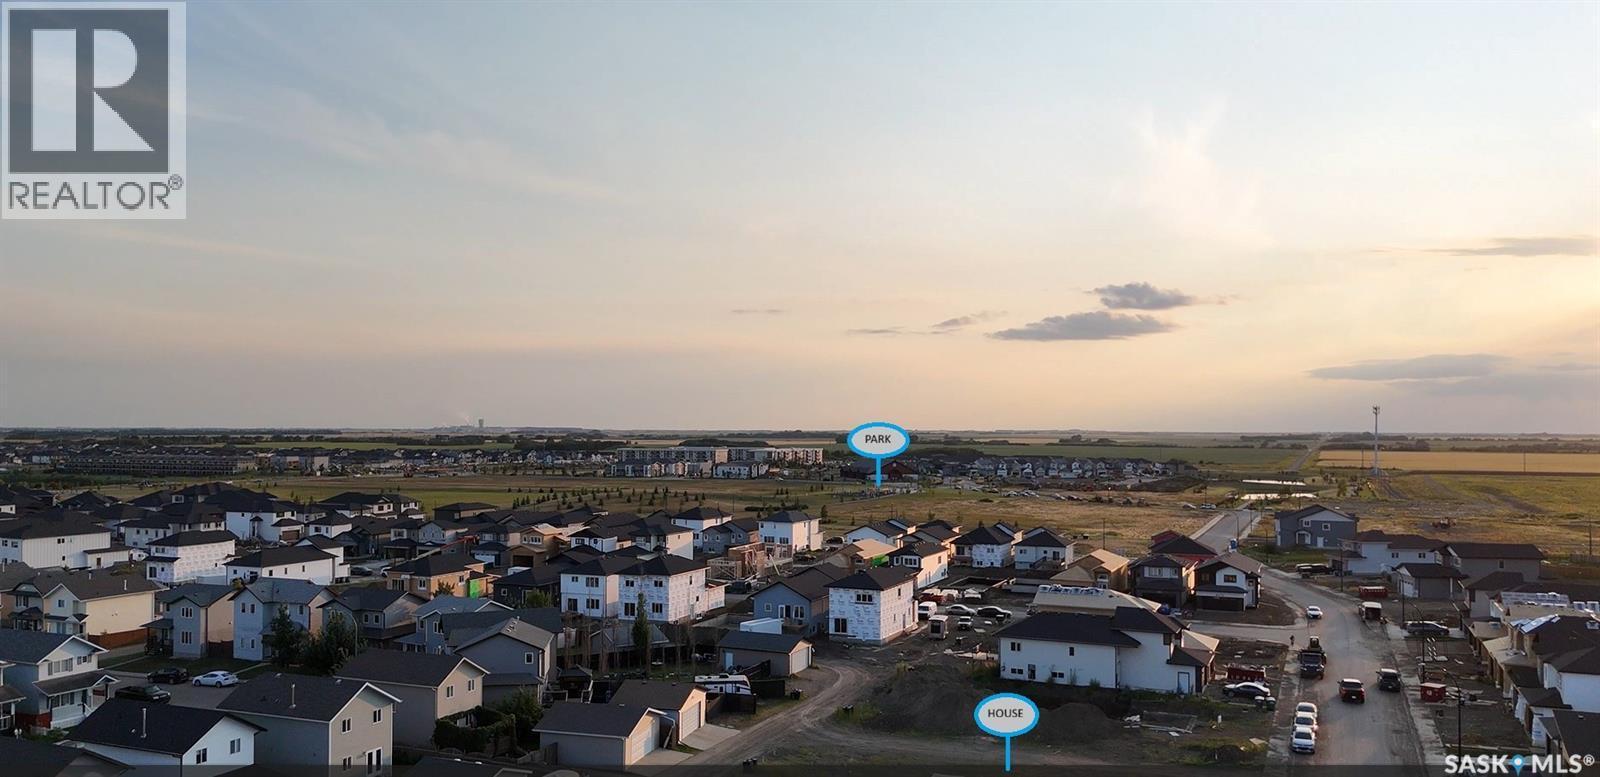
1211 Nightingale Terrace, Saskatoon, SK - Outdoor With View
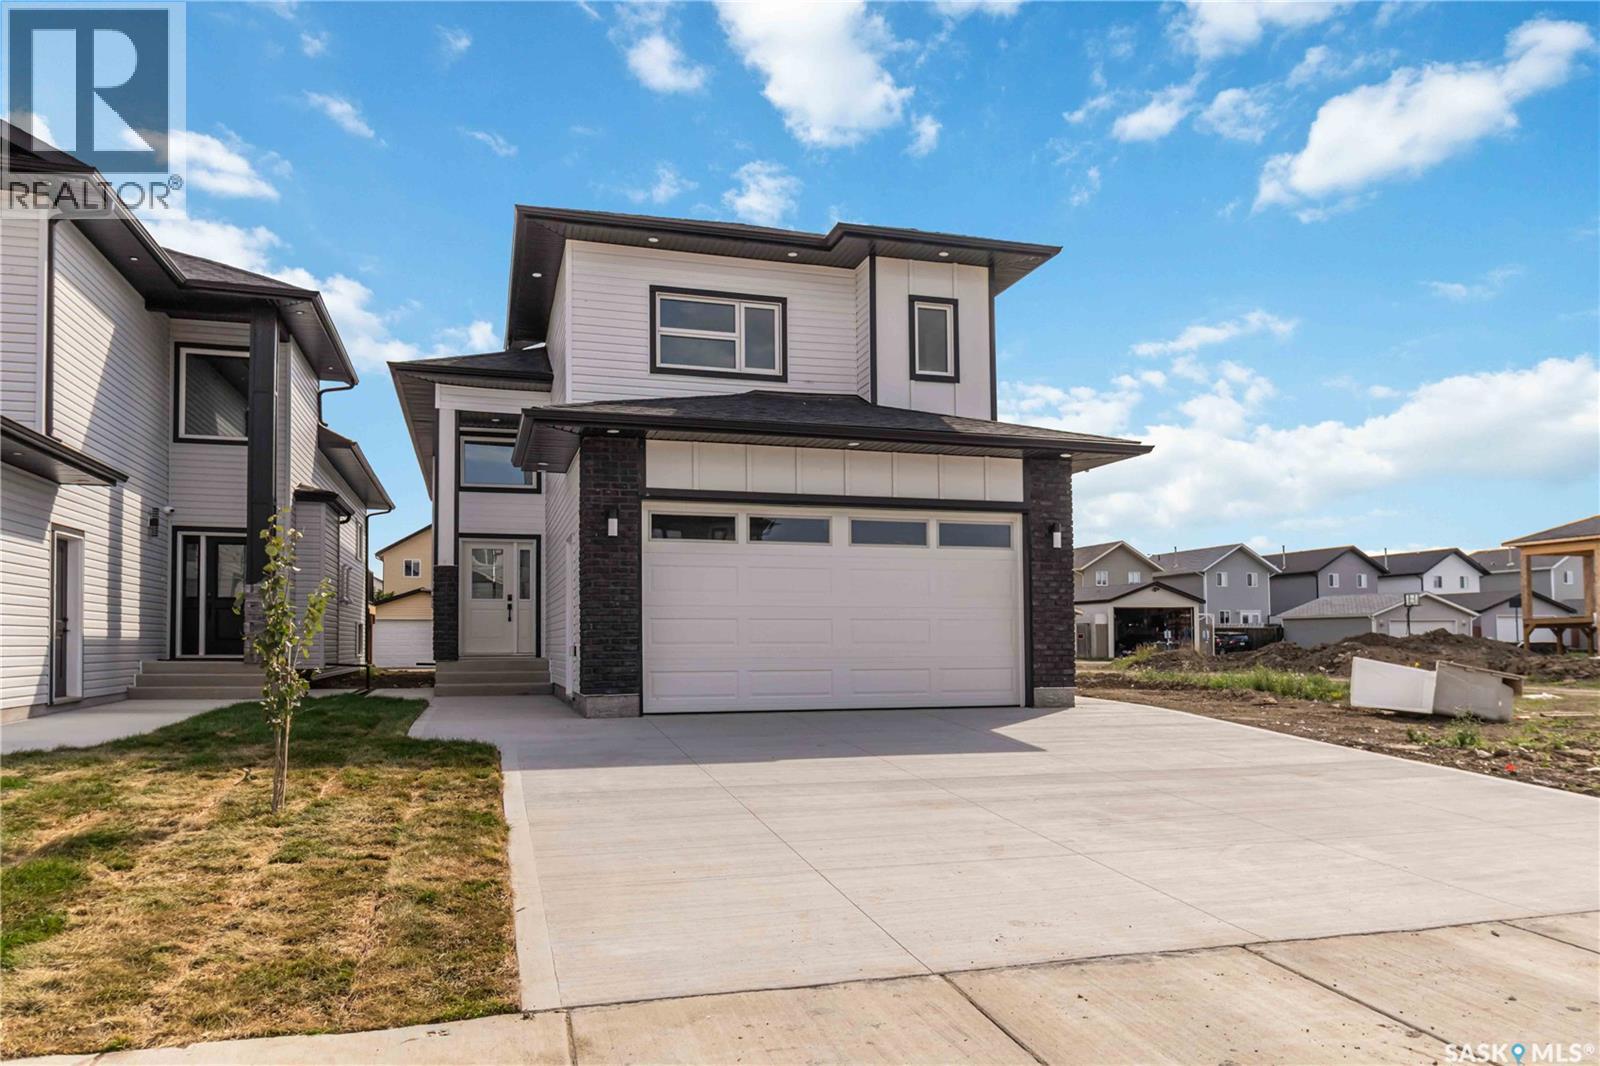
1211 Nightingale Terrace, Saskatoon, SK - Outdoor With Facade
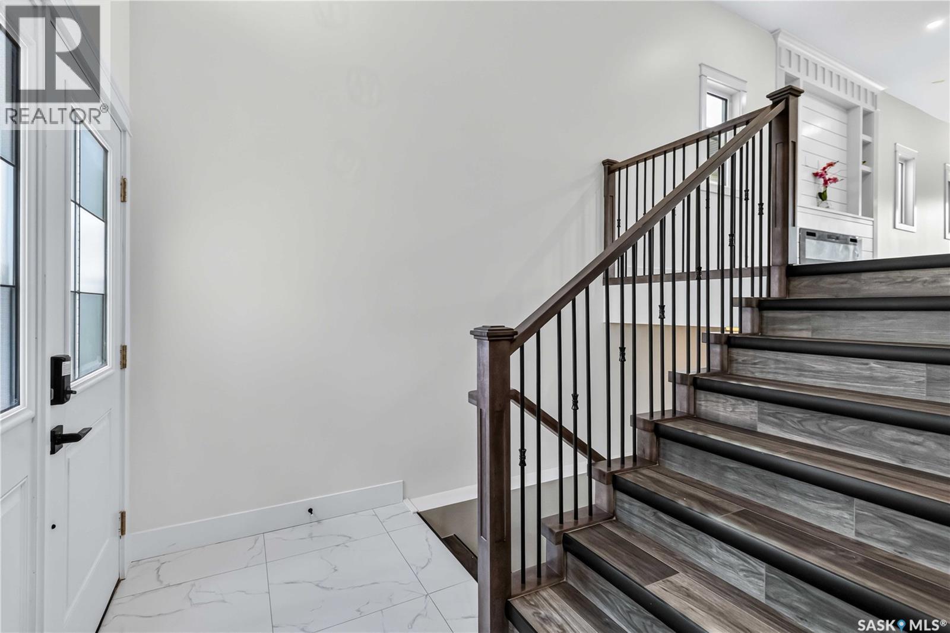
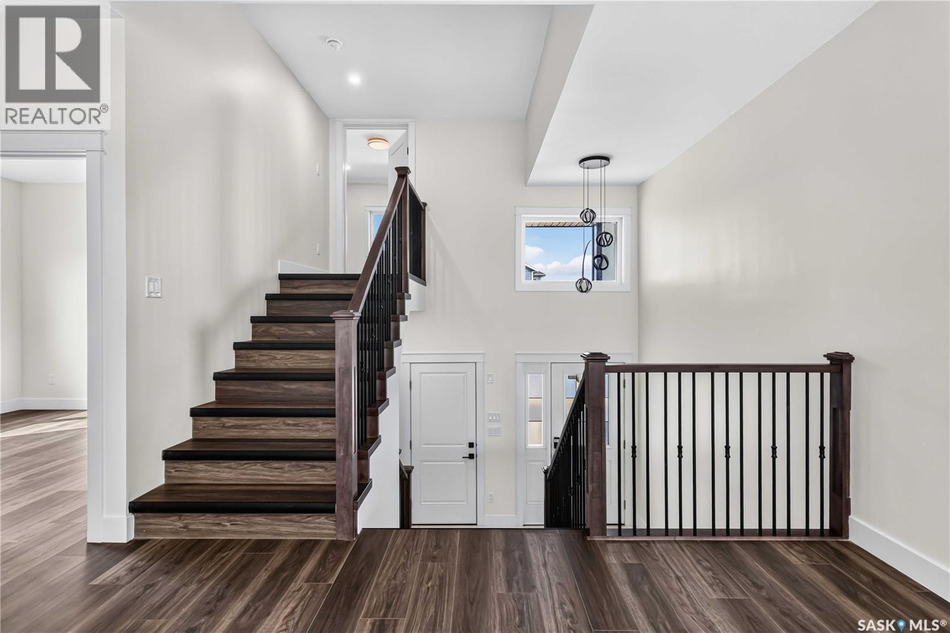
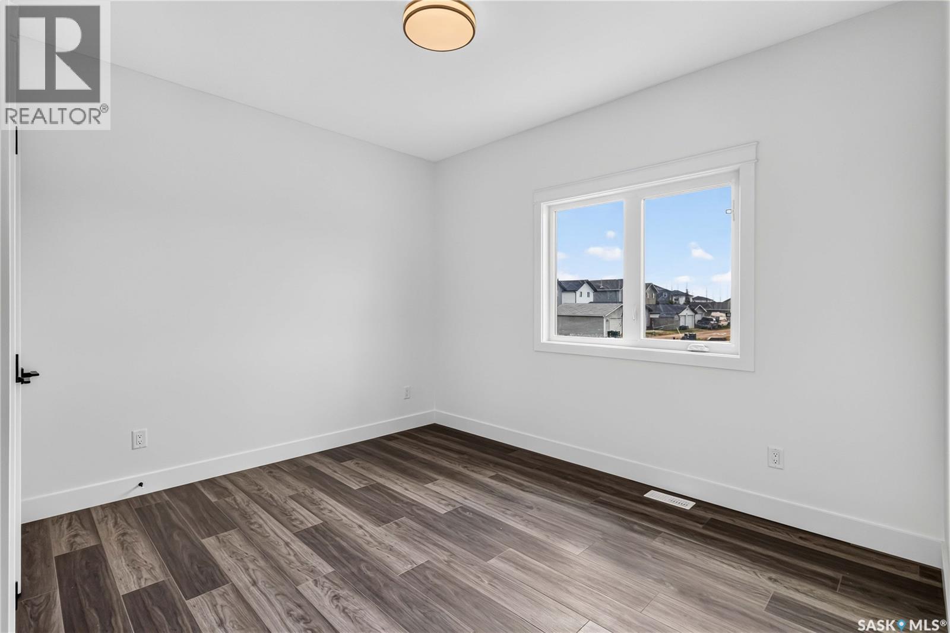
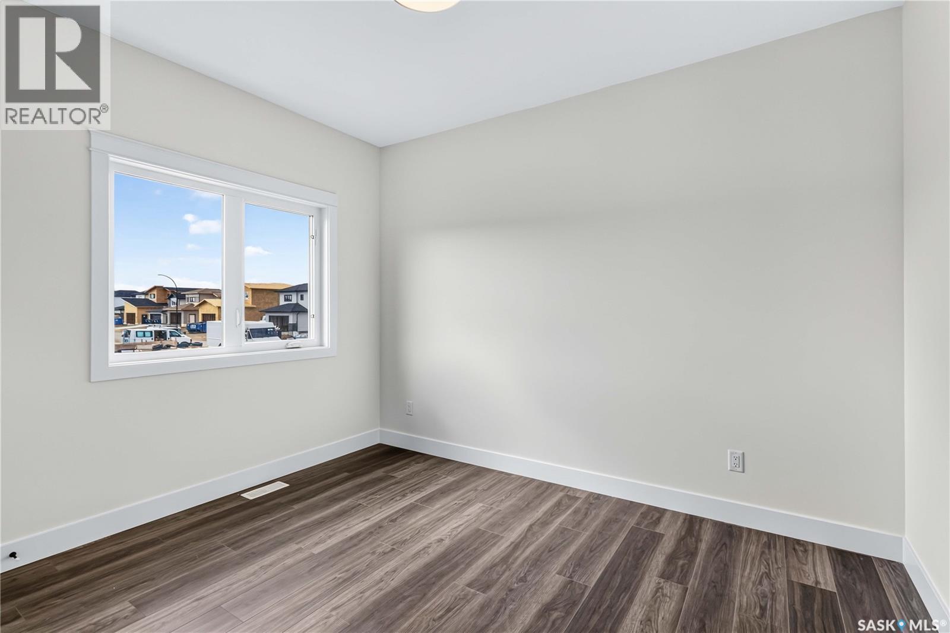
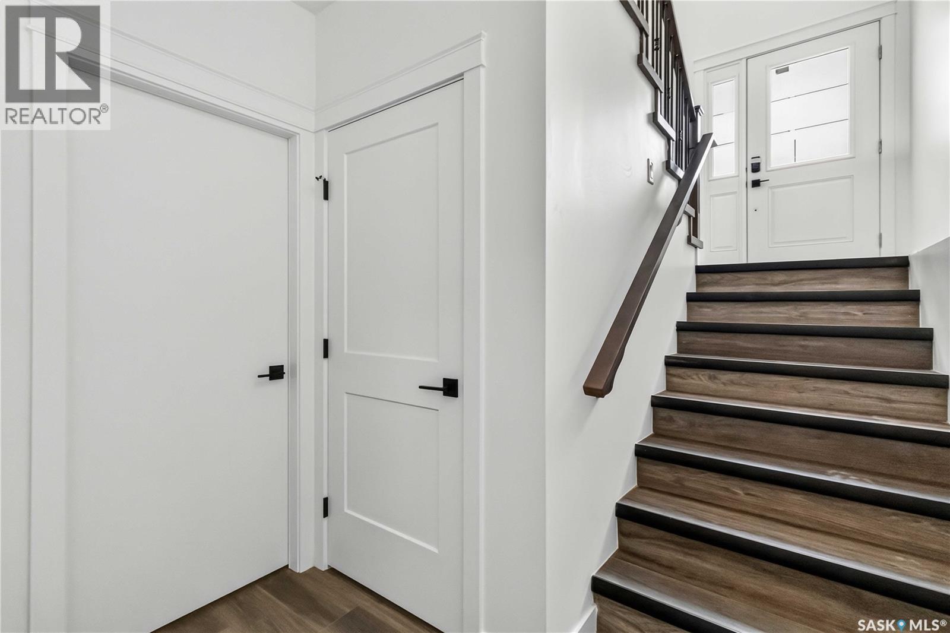
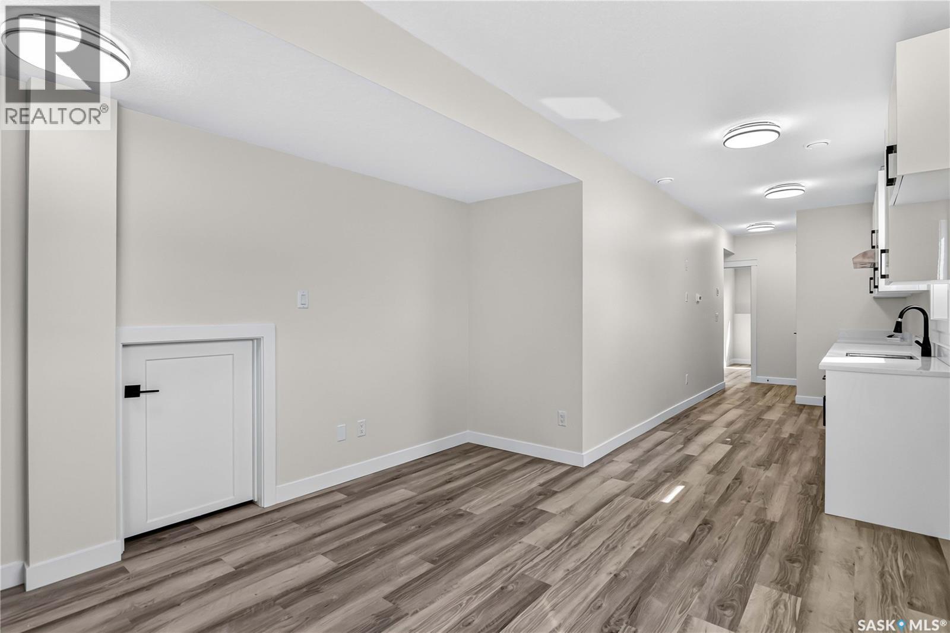
1211 Nightingale Terrace, Saskatoon, SK - Indoor Photo Showing Other Room
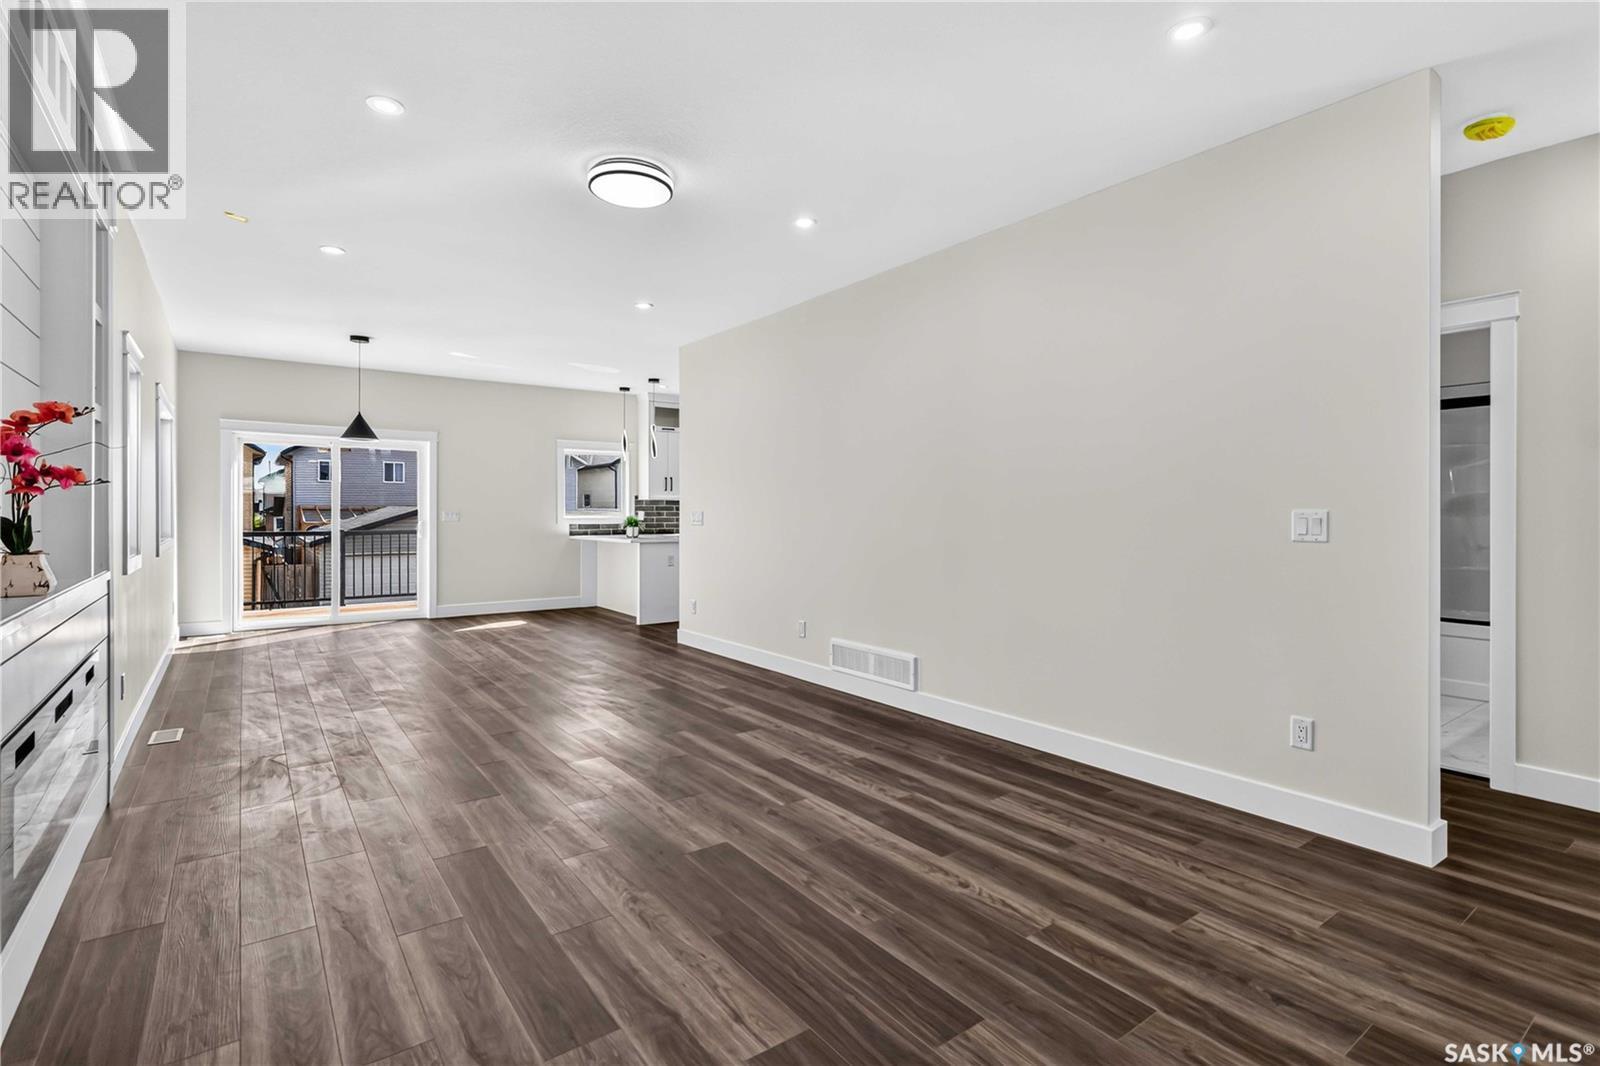
1211 Nightingale Terrace, Saskatoon, SK - Indoor
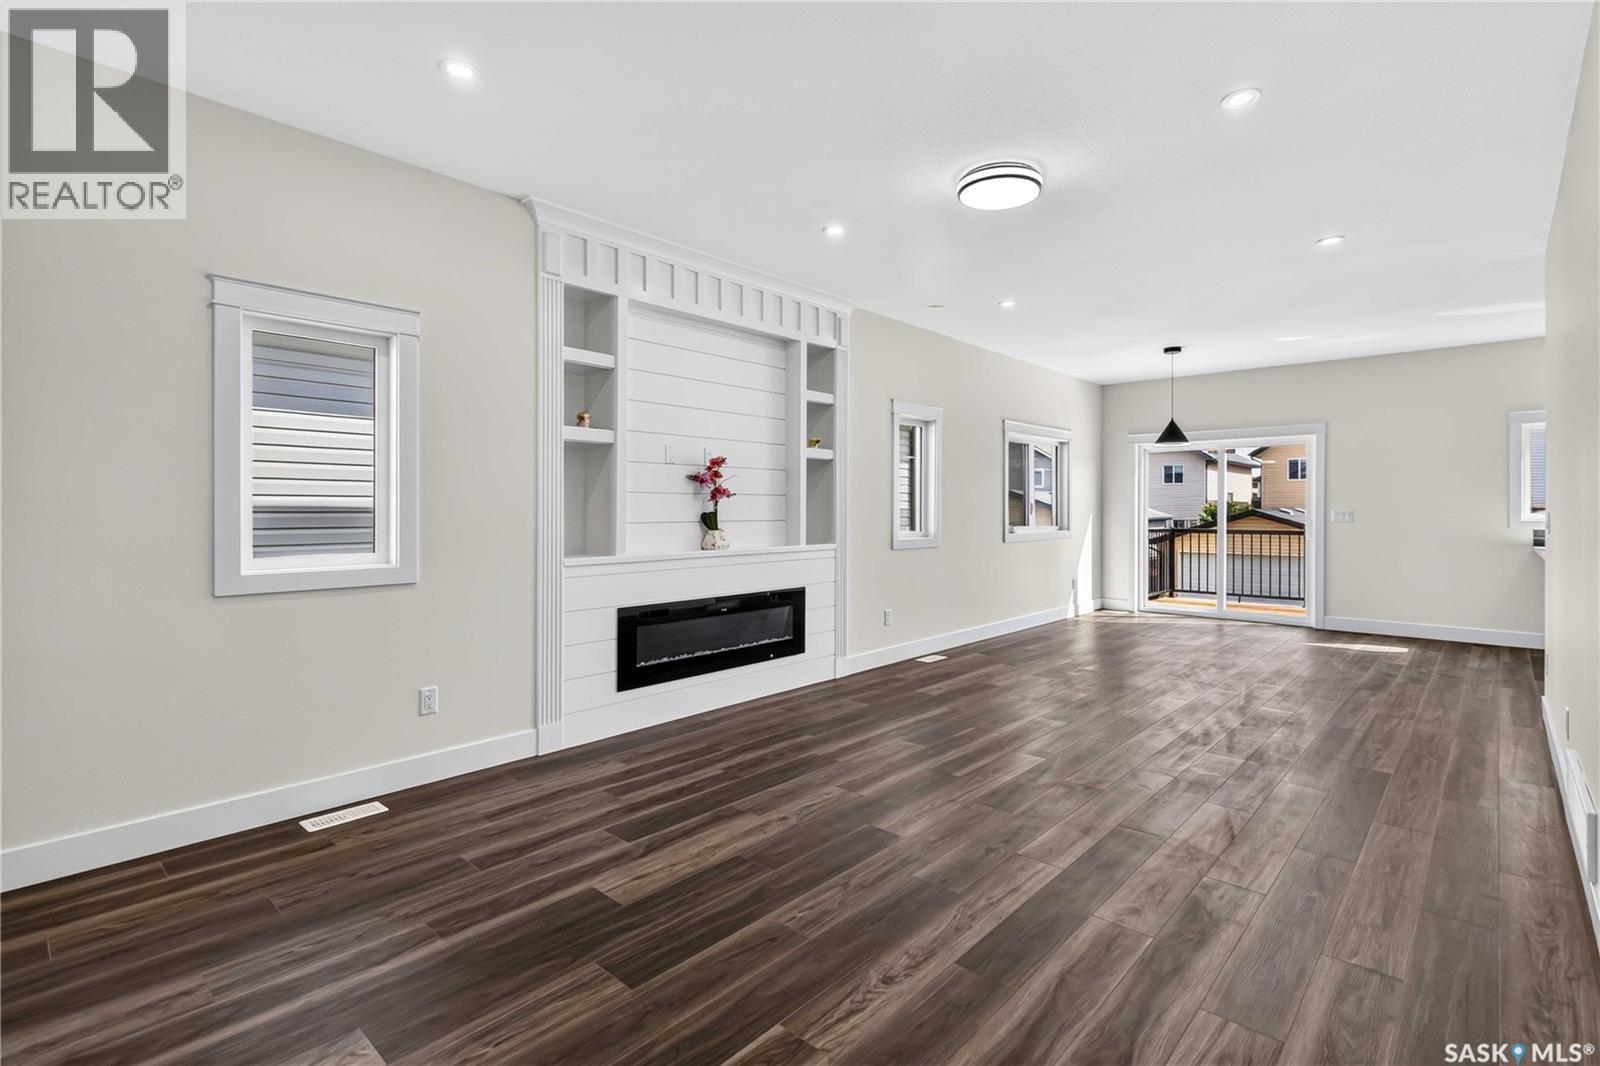
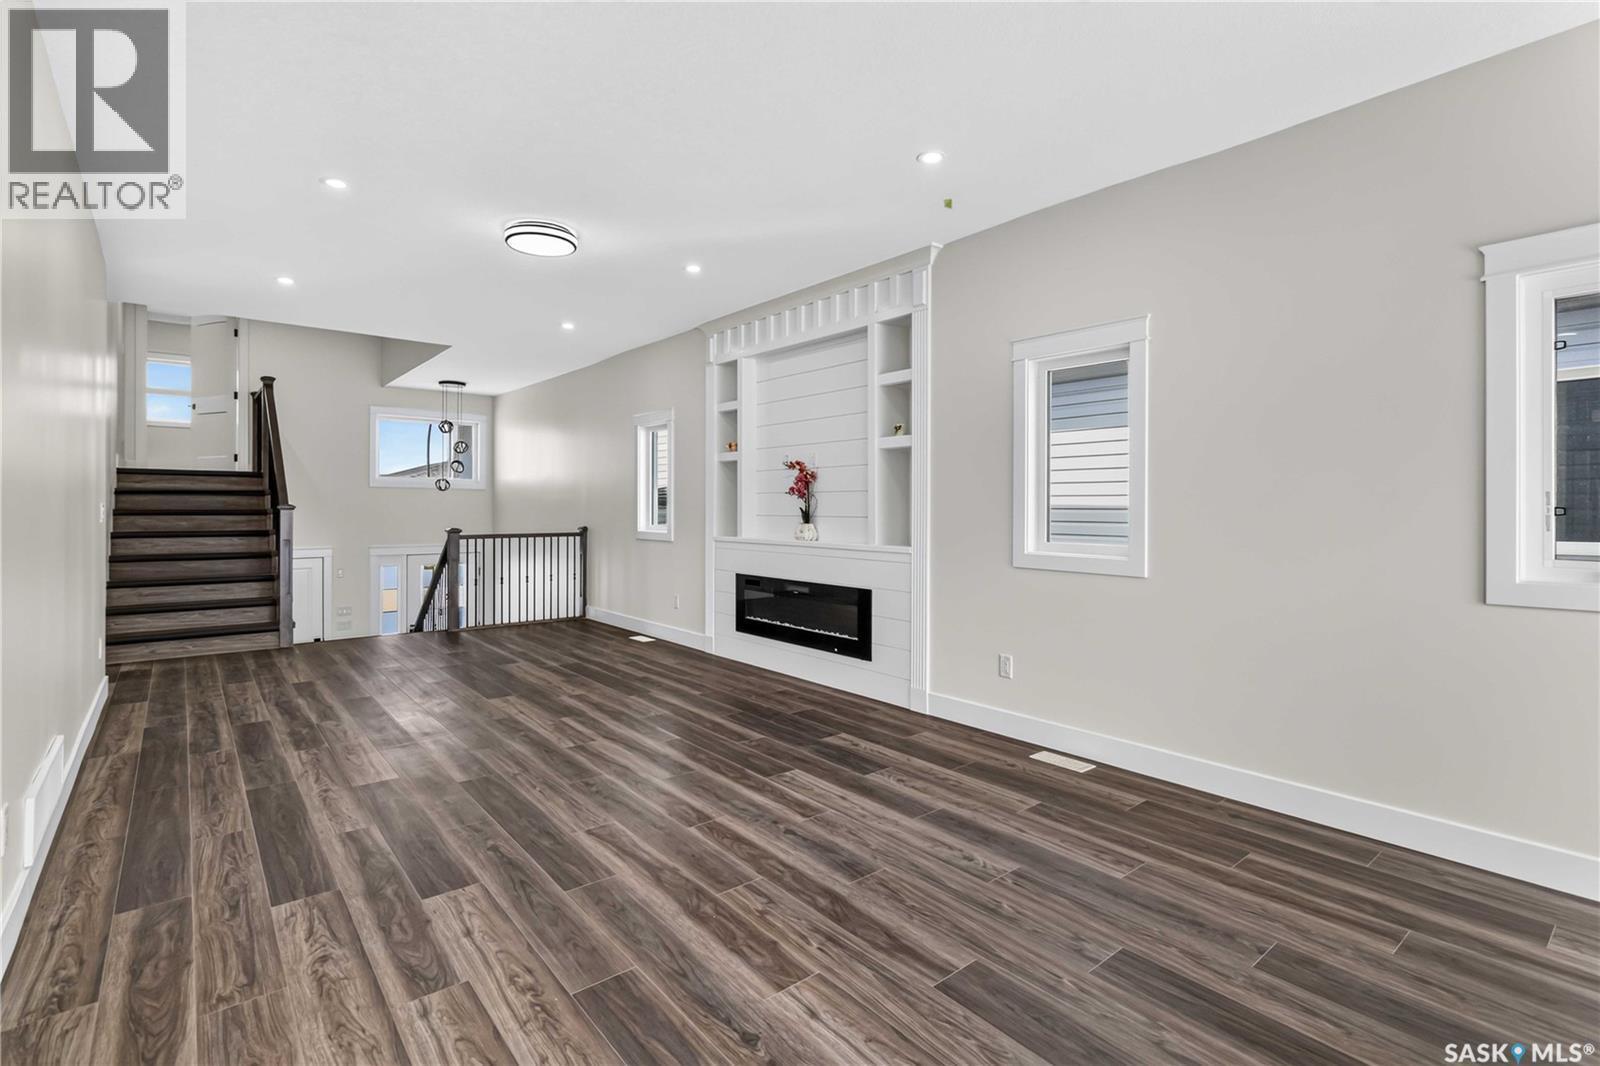
1211 Nightingale Terrace, Saskatoon, SK - Indoor Photo Showing Other Room With Fireplace
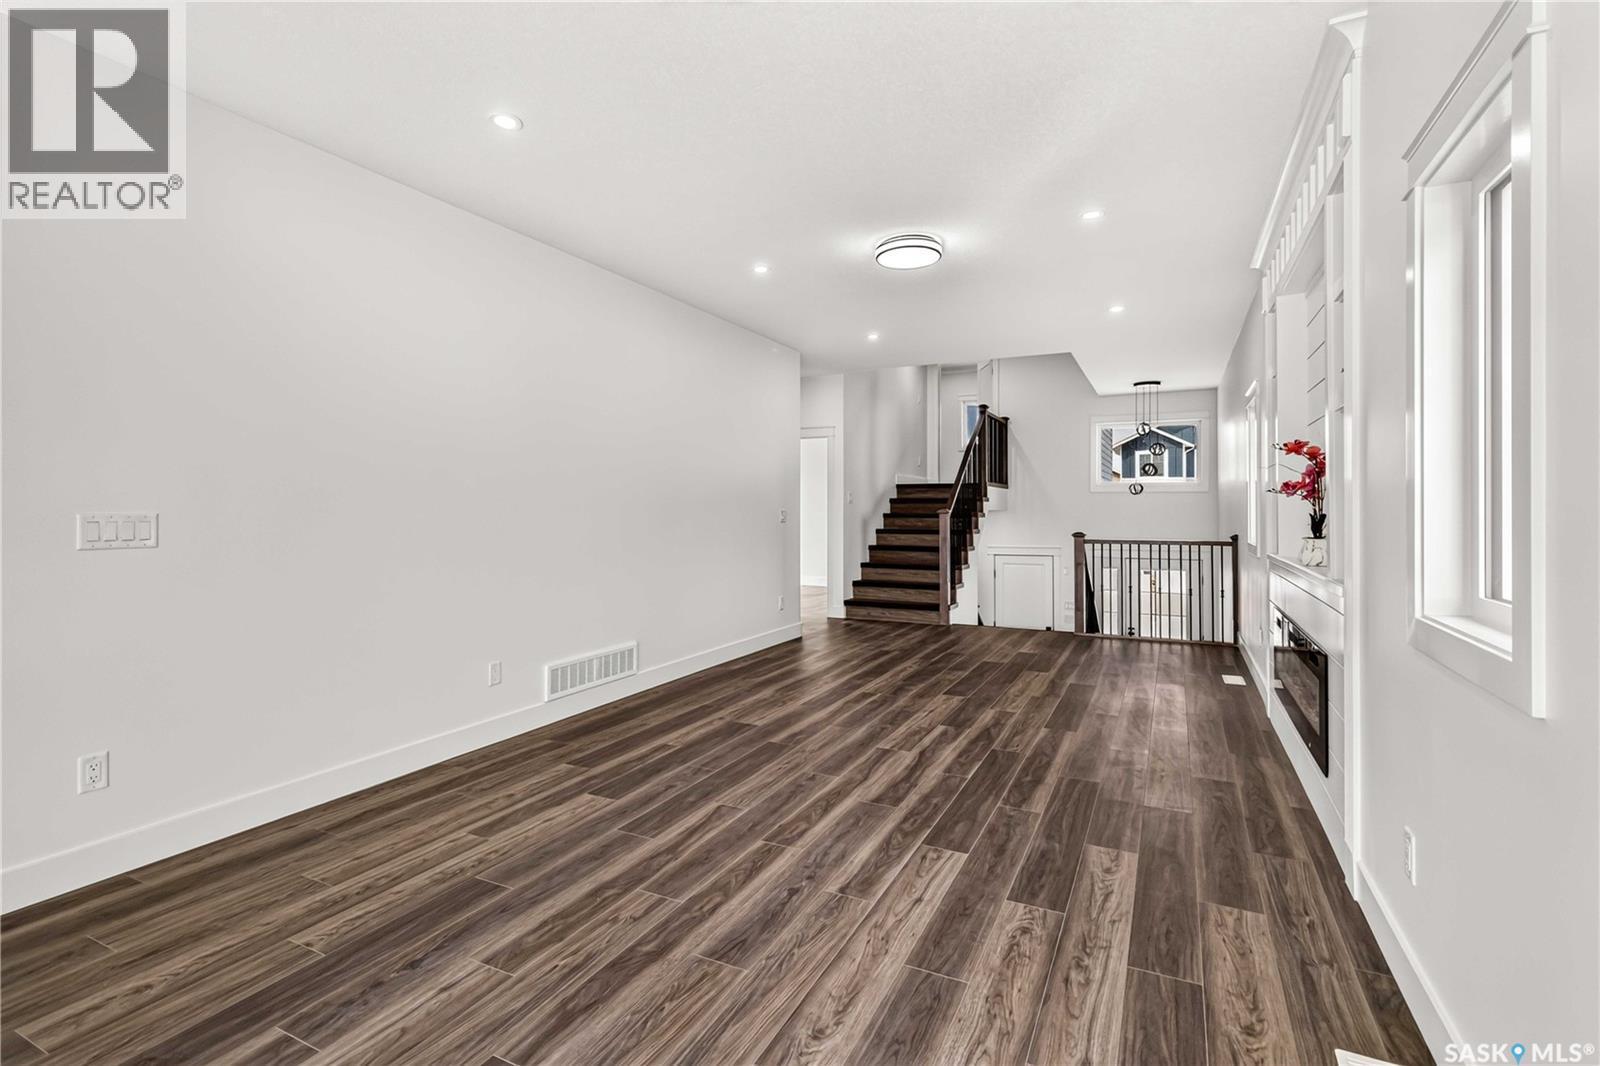
1211 Nightingale Terrace, Saskatoon, SK - Indoor Photo Showing Other Room
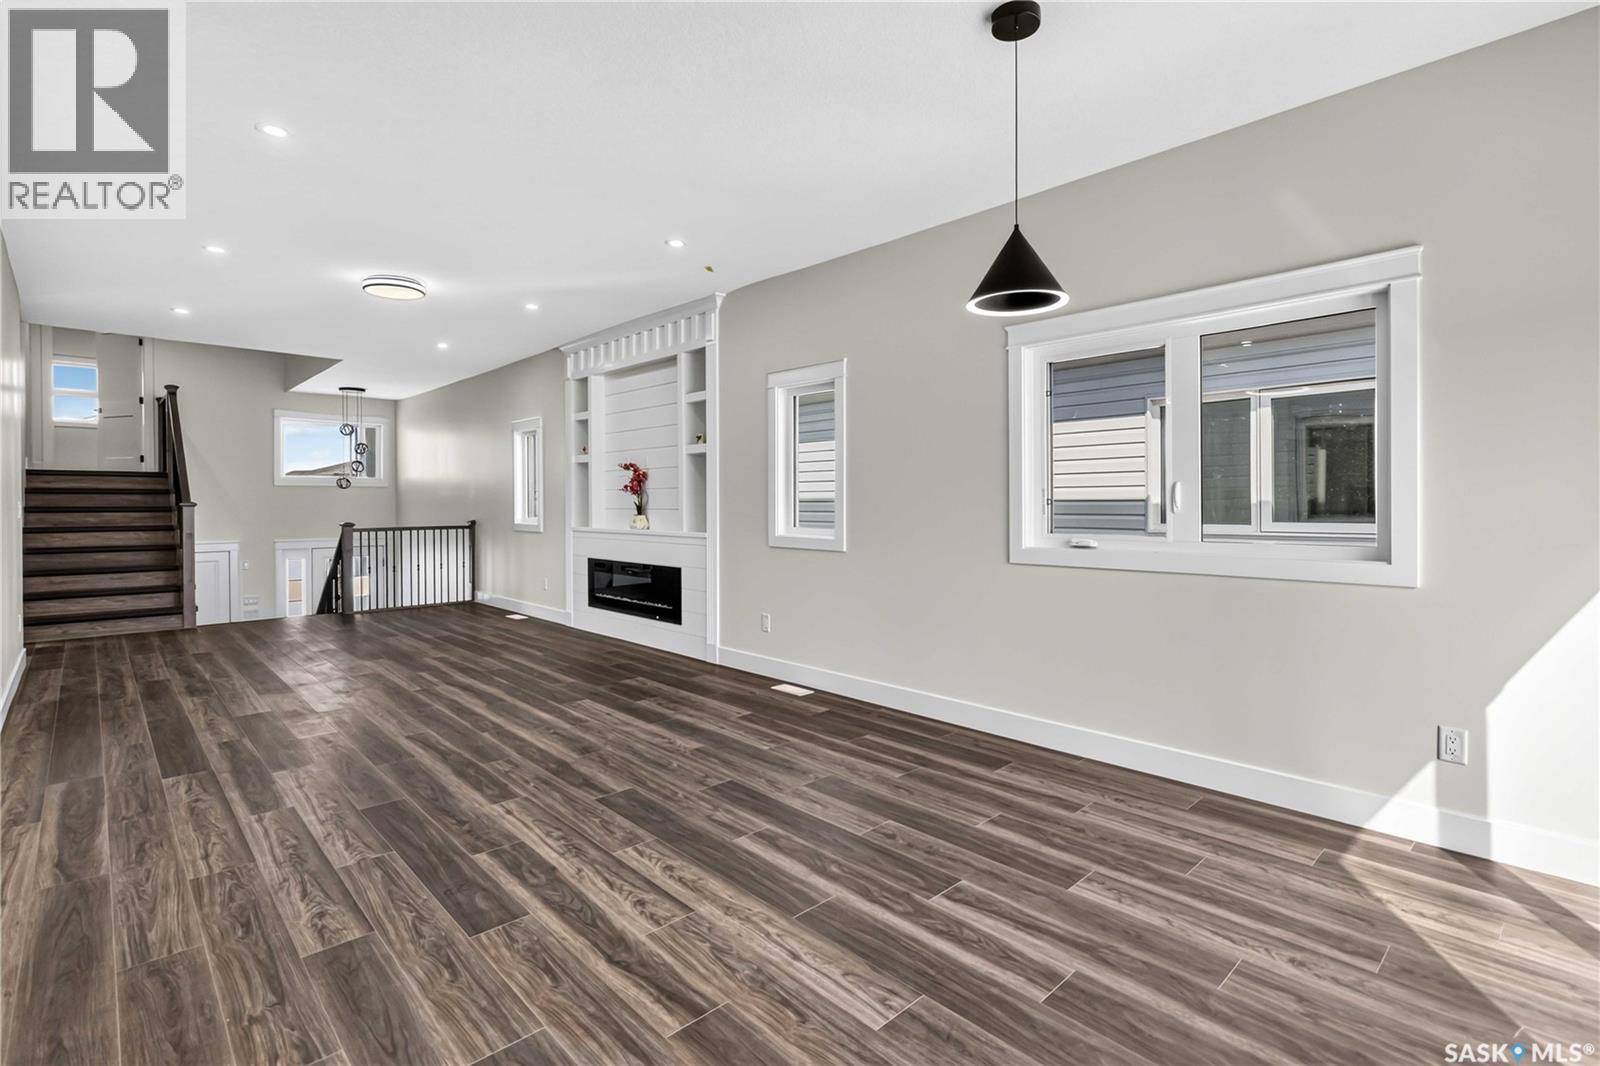
1211 Nightingale Terrace, Saskatoon, SK - Indoor With Fireplace
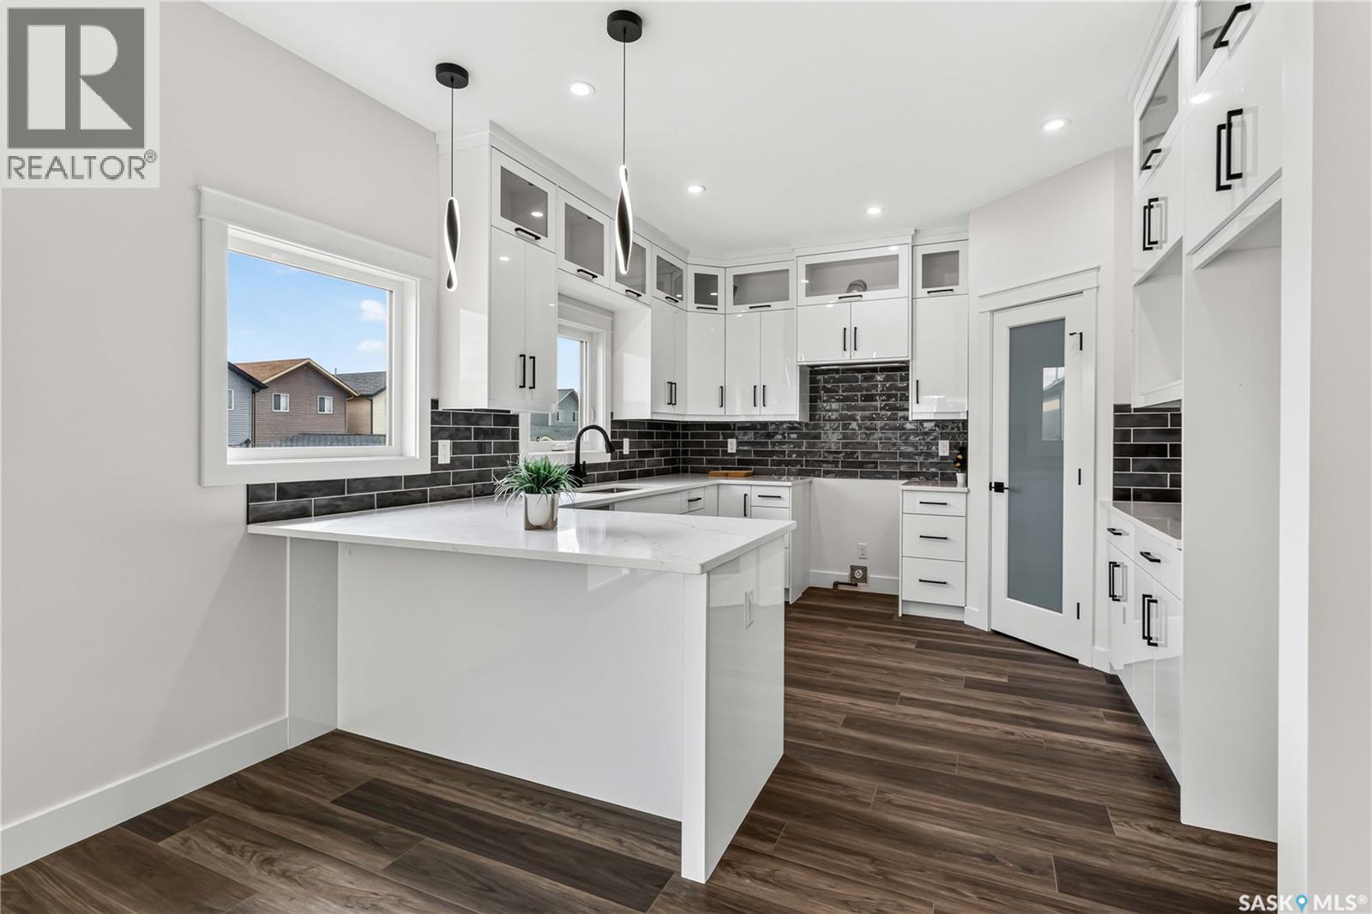
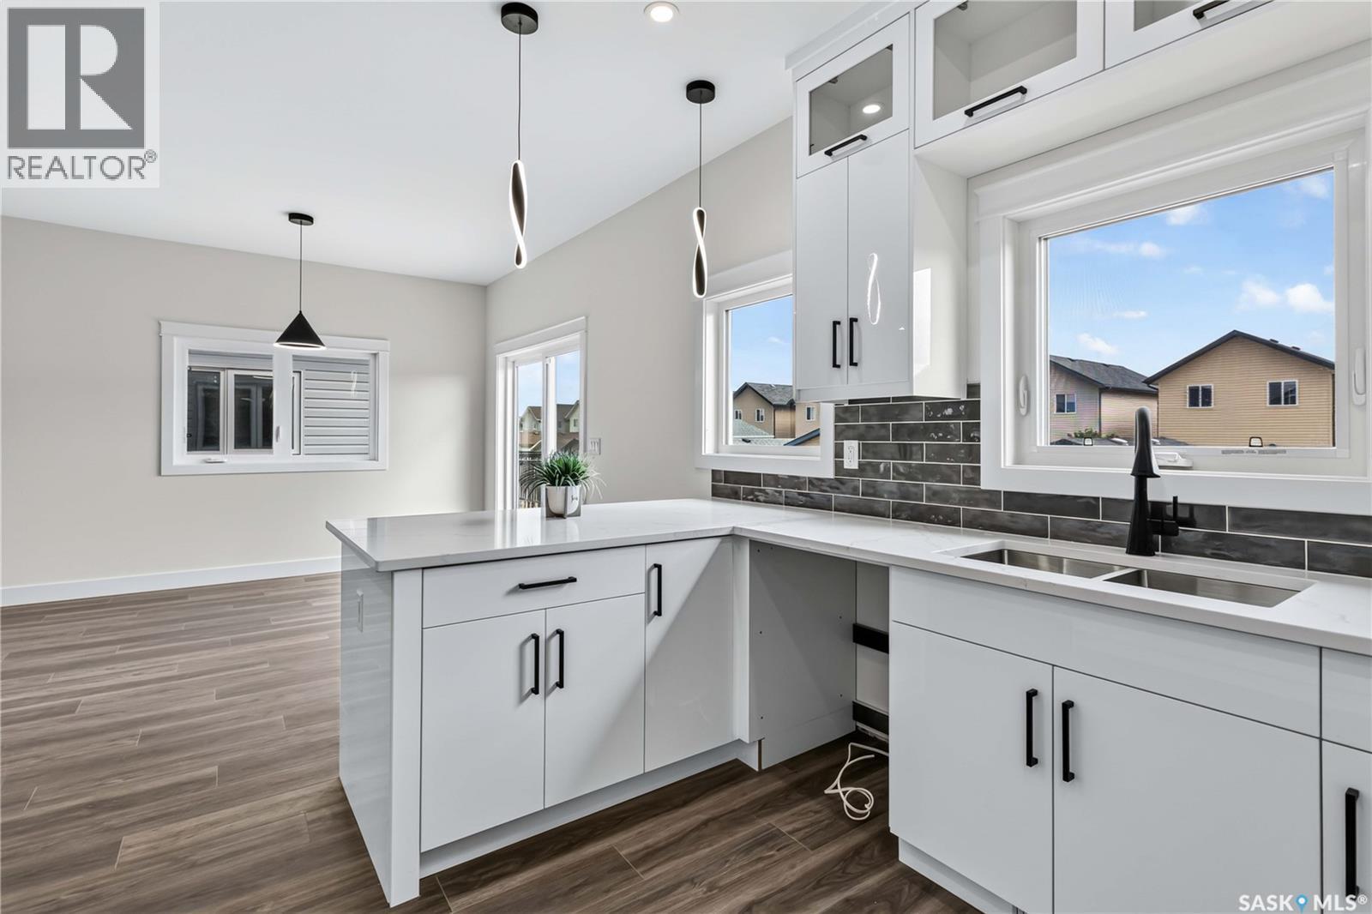
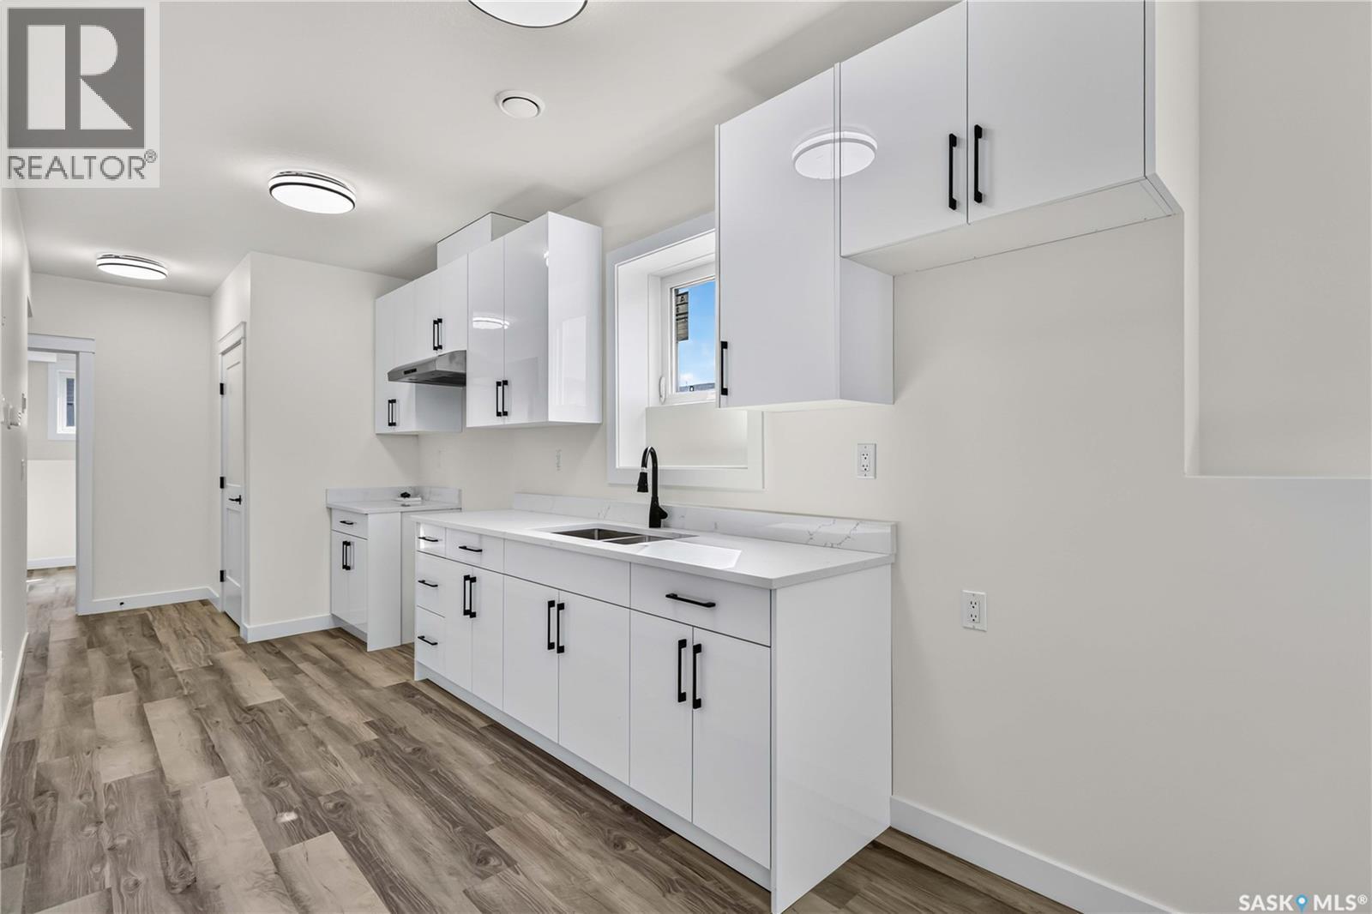
1211 Nightingale Terrace, Saskatoon, SK - Indoor Photo Showing Kitchen With Double Sink
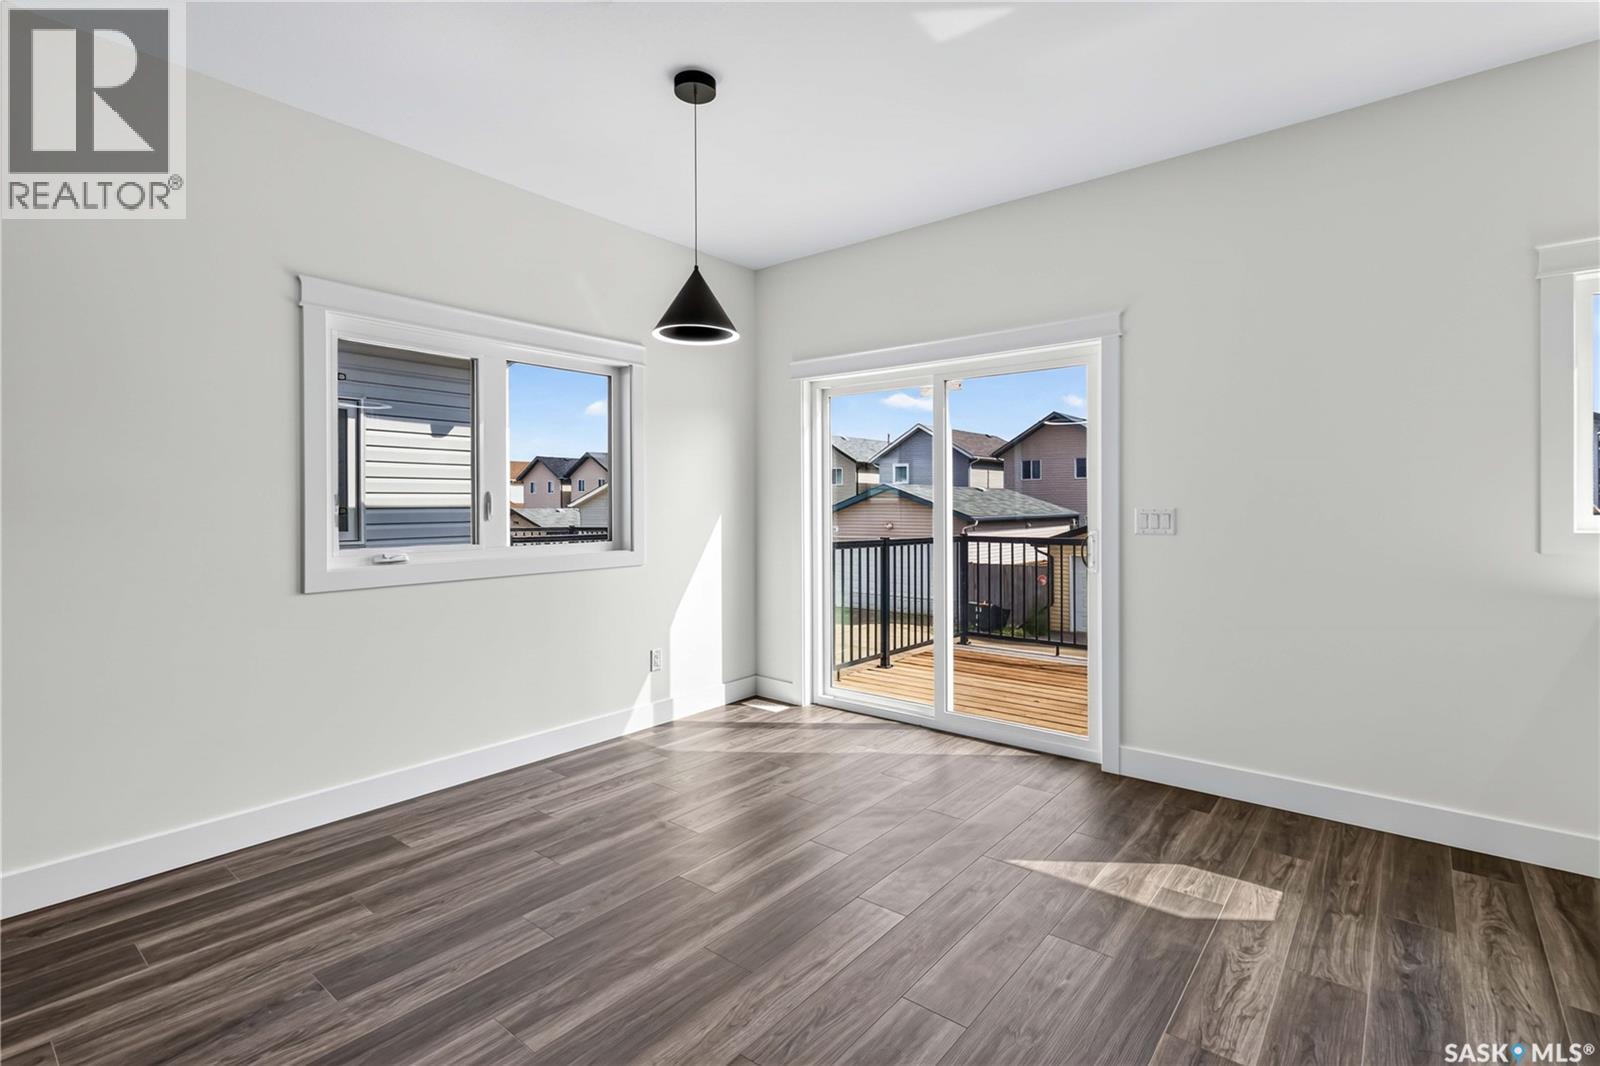
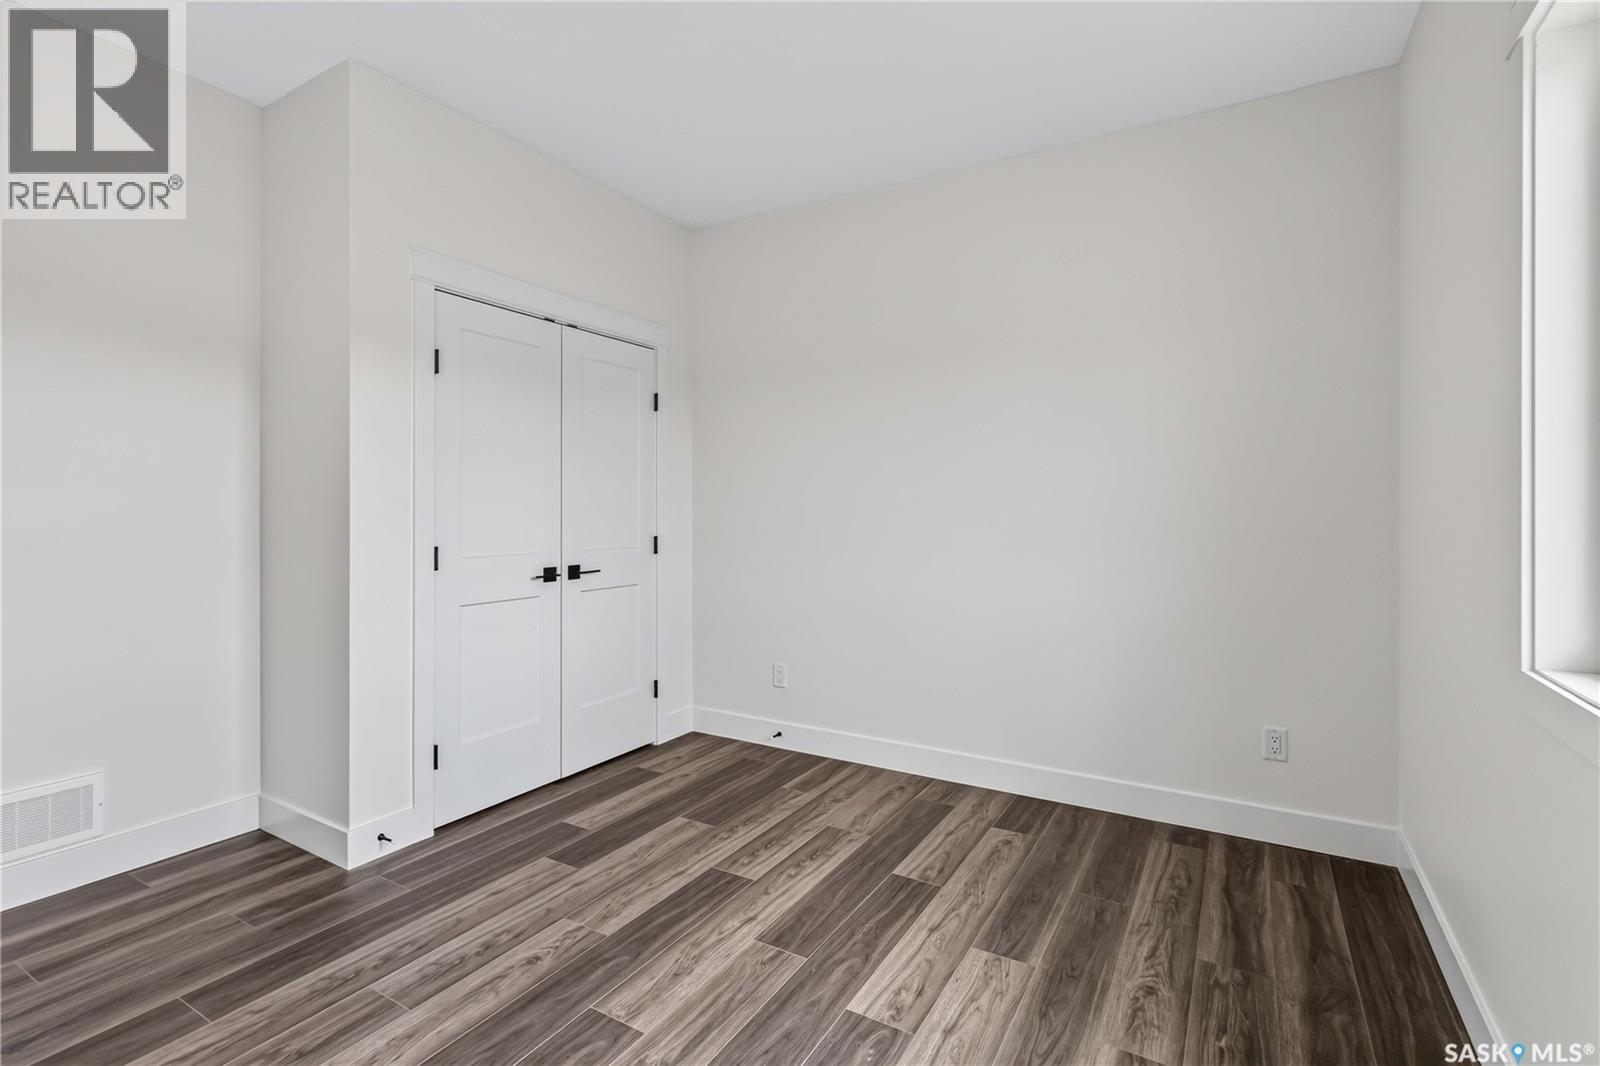
1211 Nightingale Terrace, Saskatoon, SK - Indoor Photo Showing Other Room
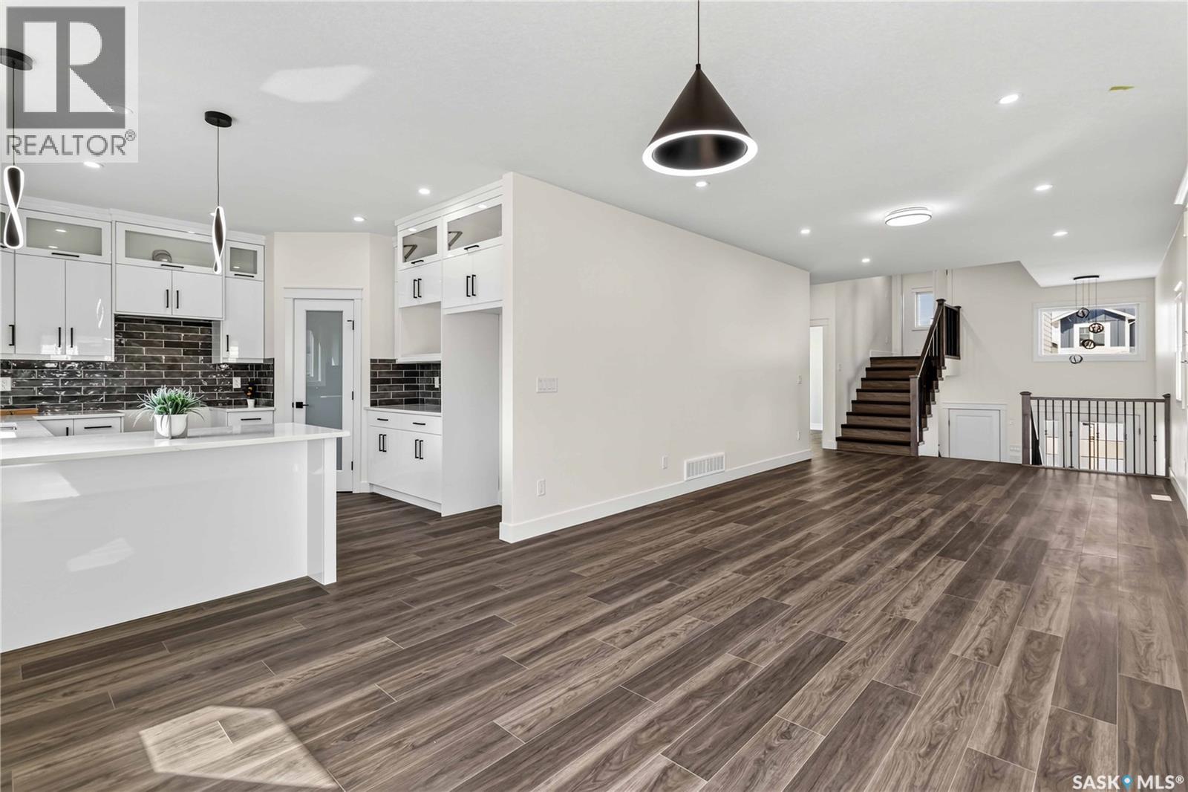
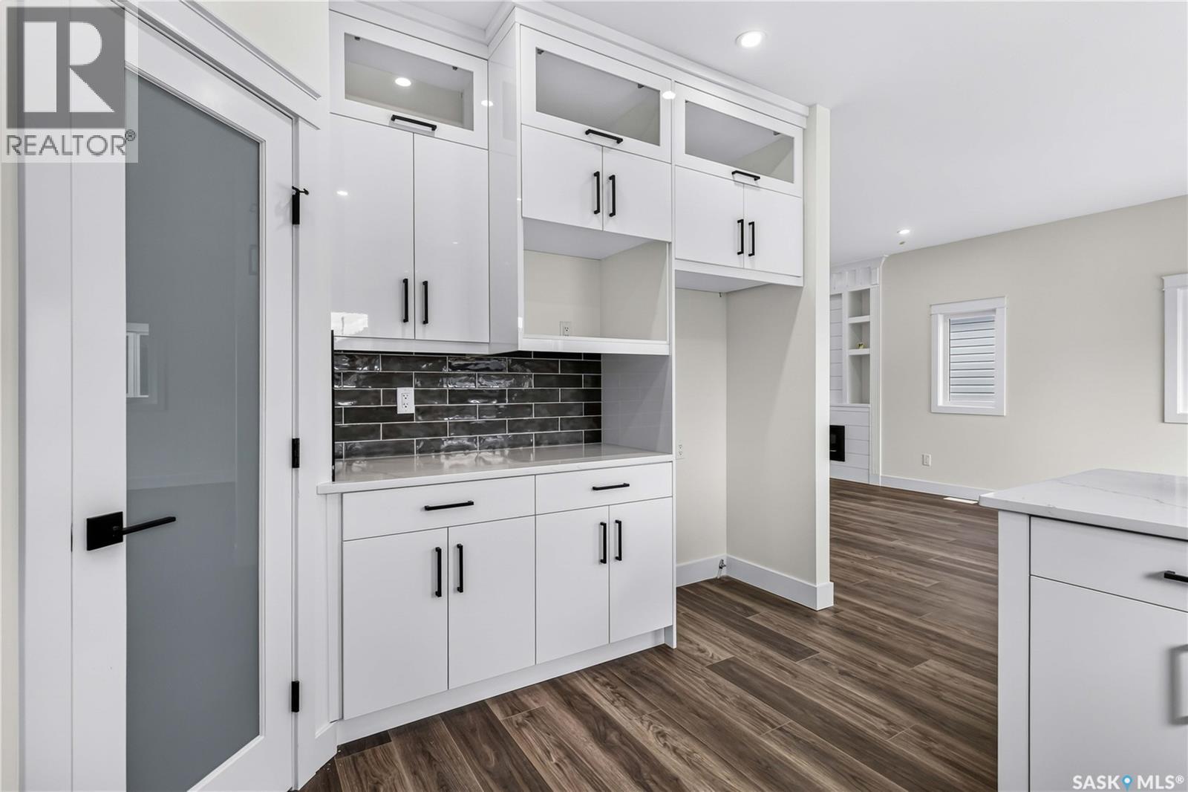
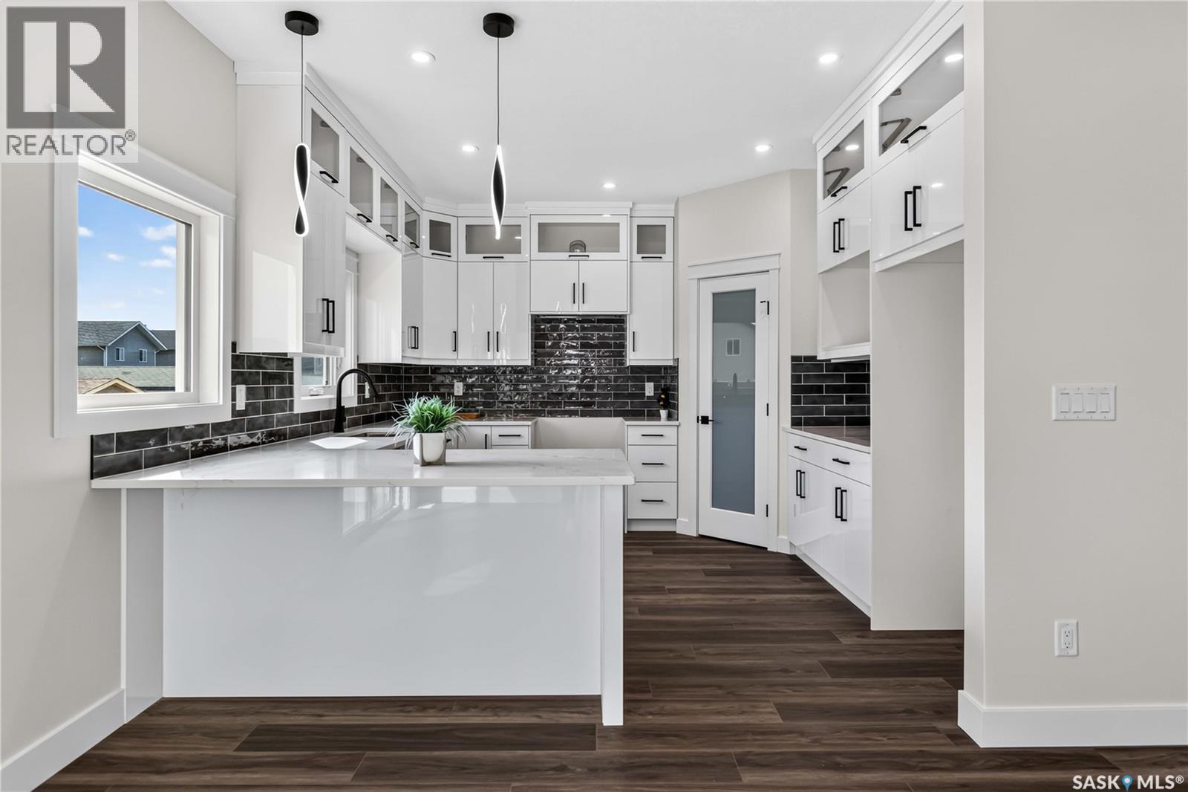
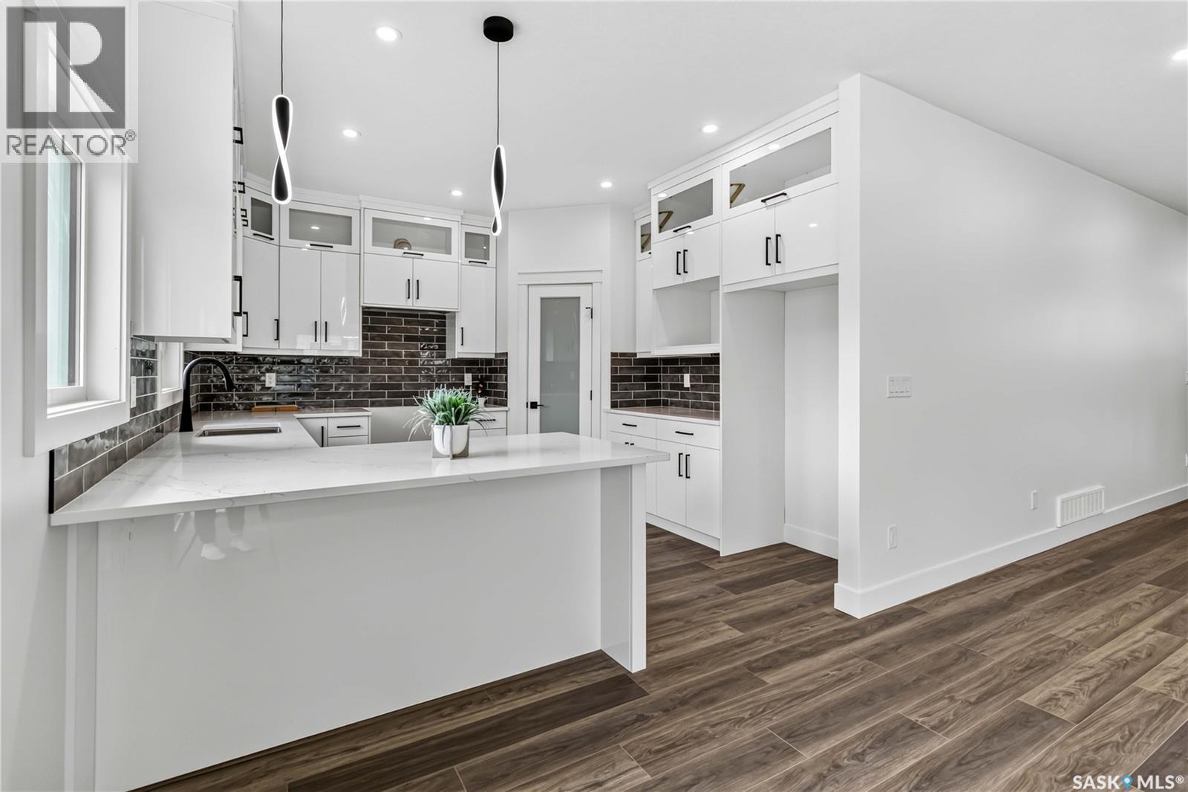
1211 Nightingale Terrace, Saskatoon, SK - Indoor Photo Showing Kitchen With Upgraded Kitchen
1211 Nightingale Terrace, Saskatoon, SK - Indoor Photo Showing Kitchen With Double Sink With Upgraded Kitchen
1211 Nightingale Terrace, Saskatoon, SK - Indoor
1211 Nightingale Terrace, Saskatoon, SK - Indoor Photo Showing Kitchen With Upgraded Kitchen
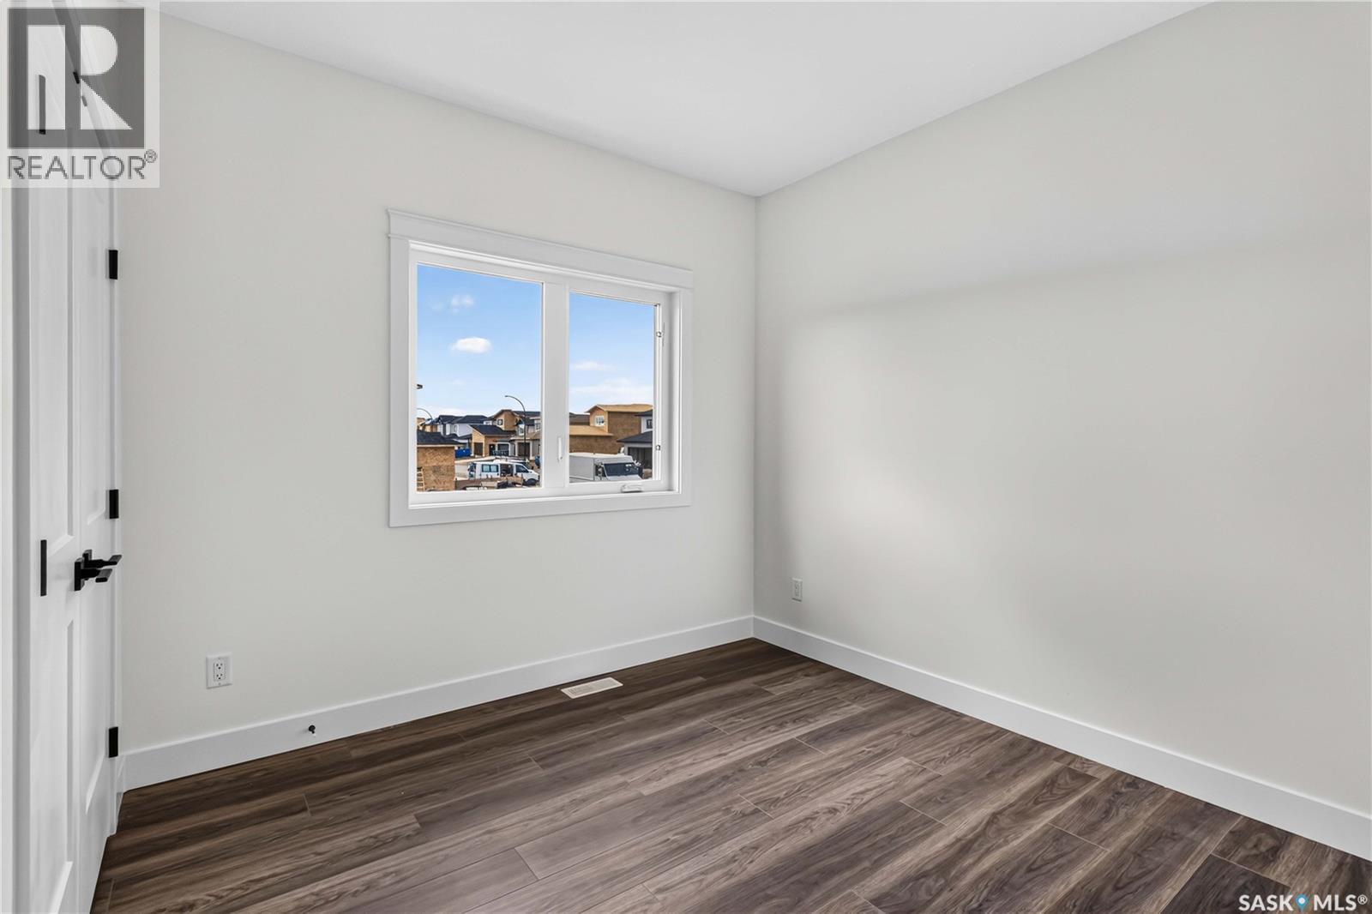
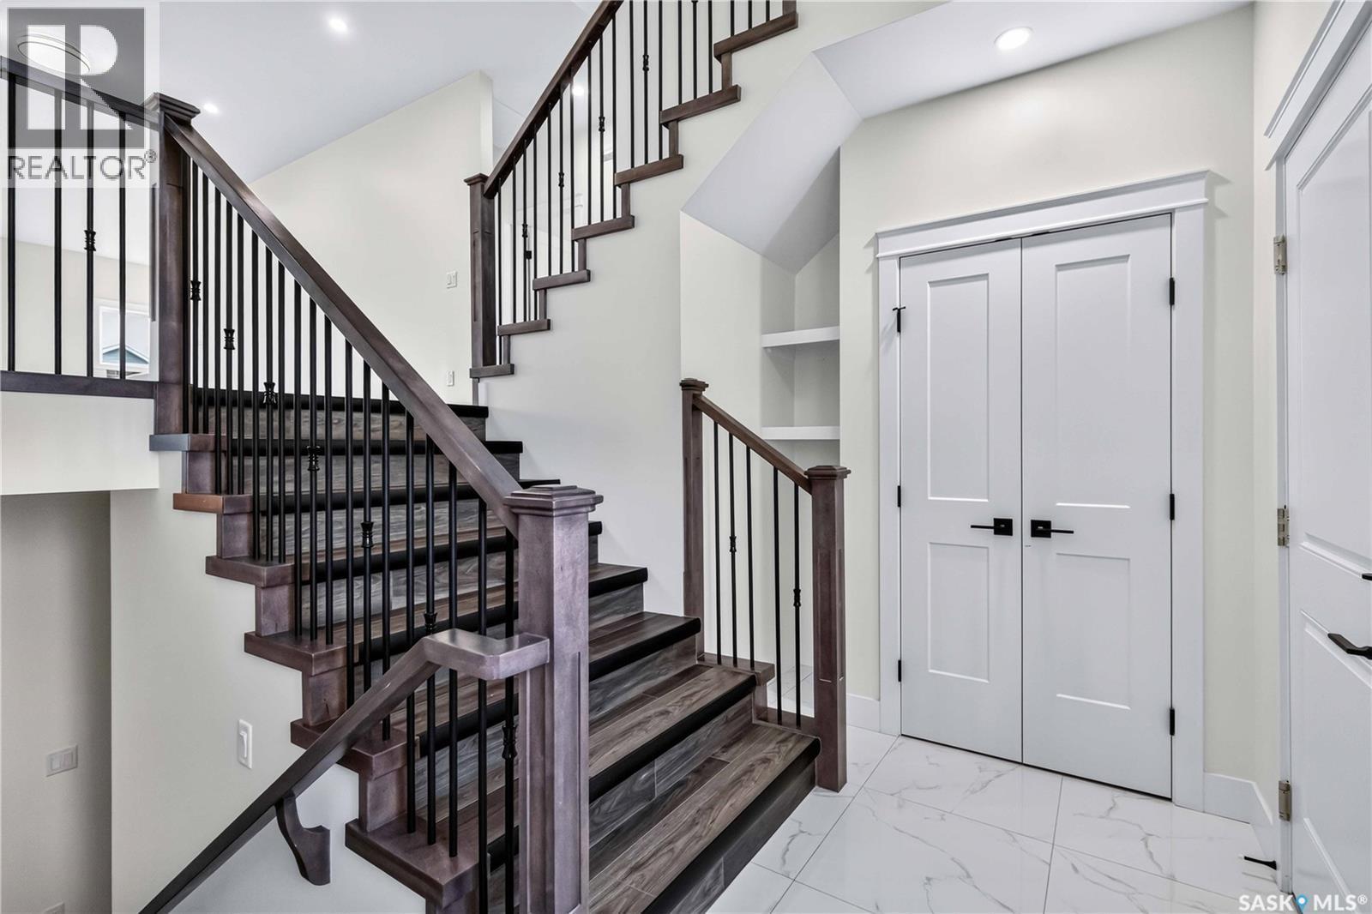
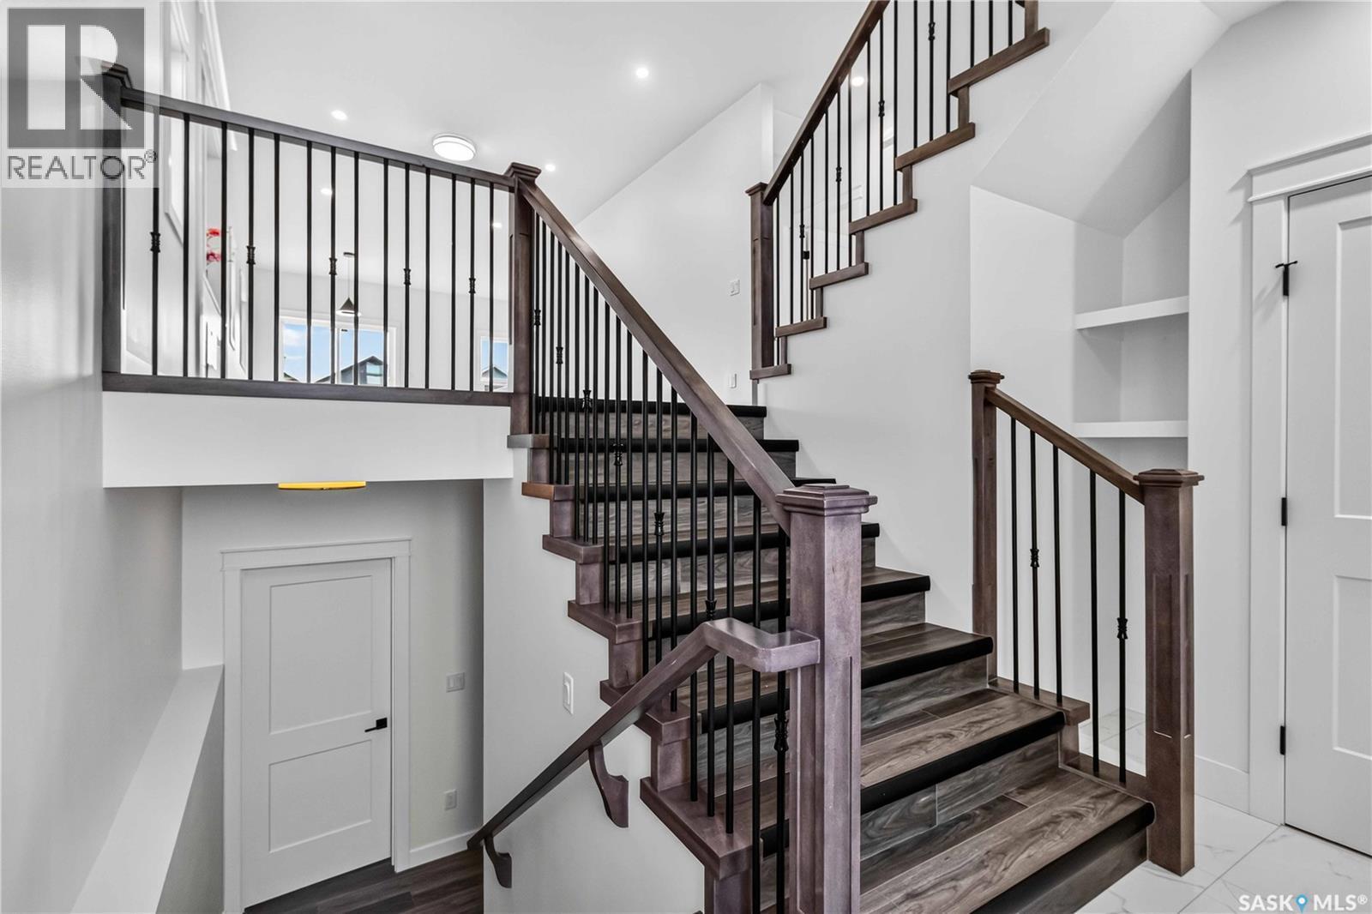
1211 Nightingale Terrace, Saskatoon, SK - Indoor Photo Showing Other Room
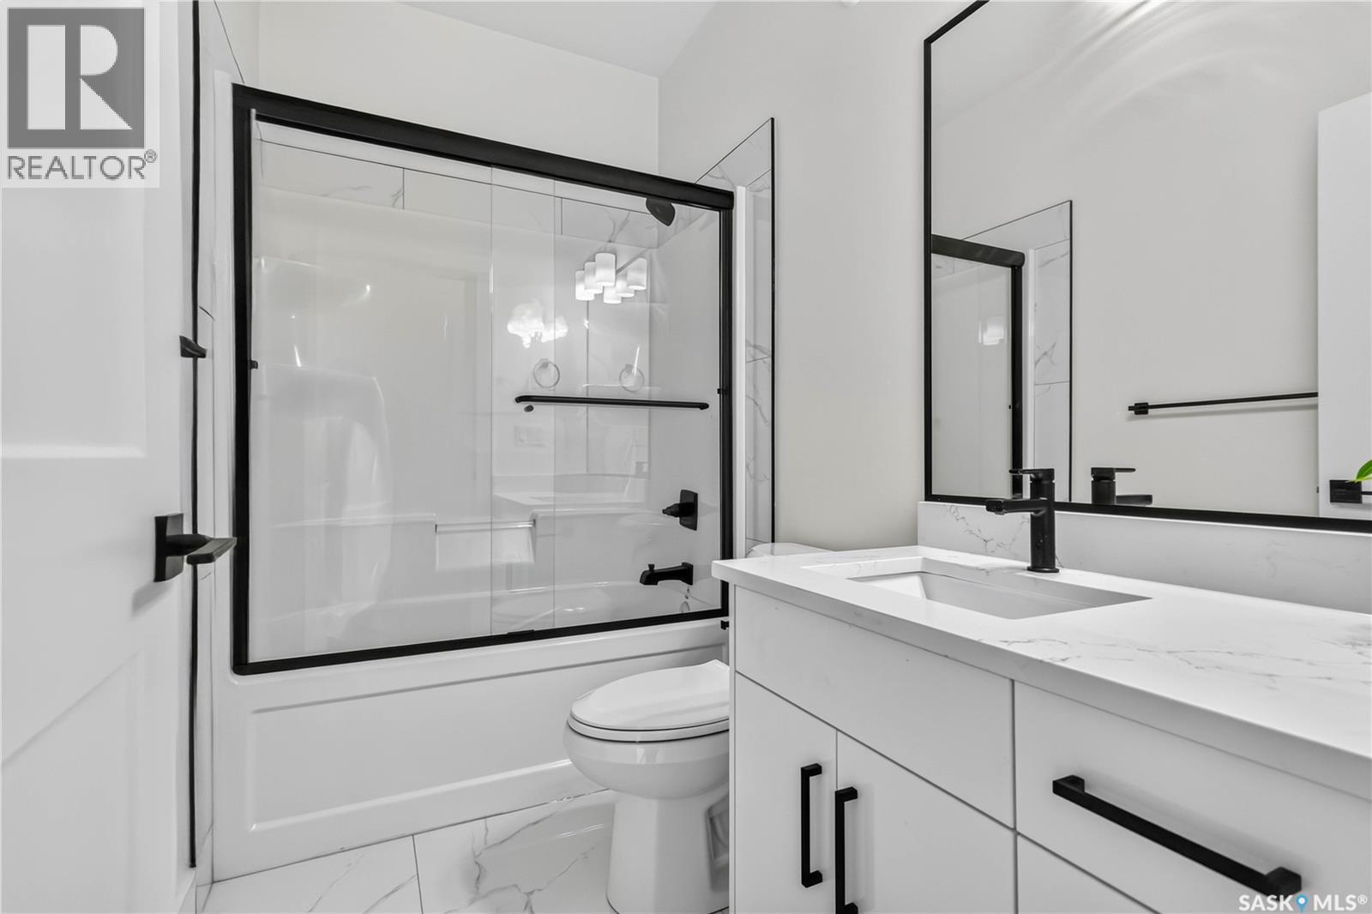
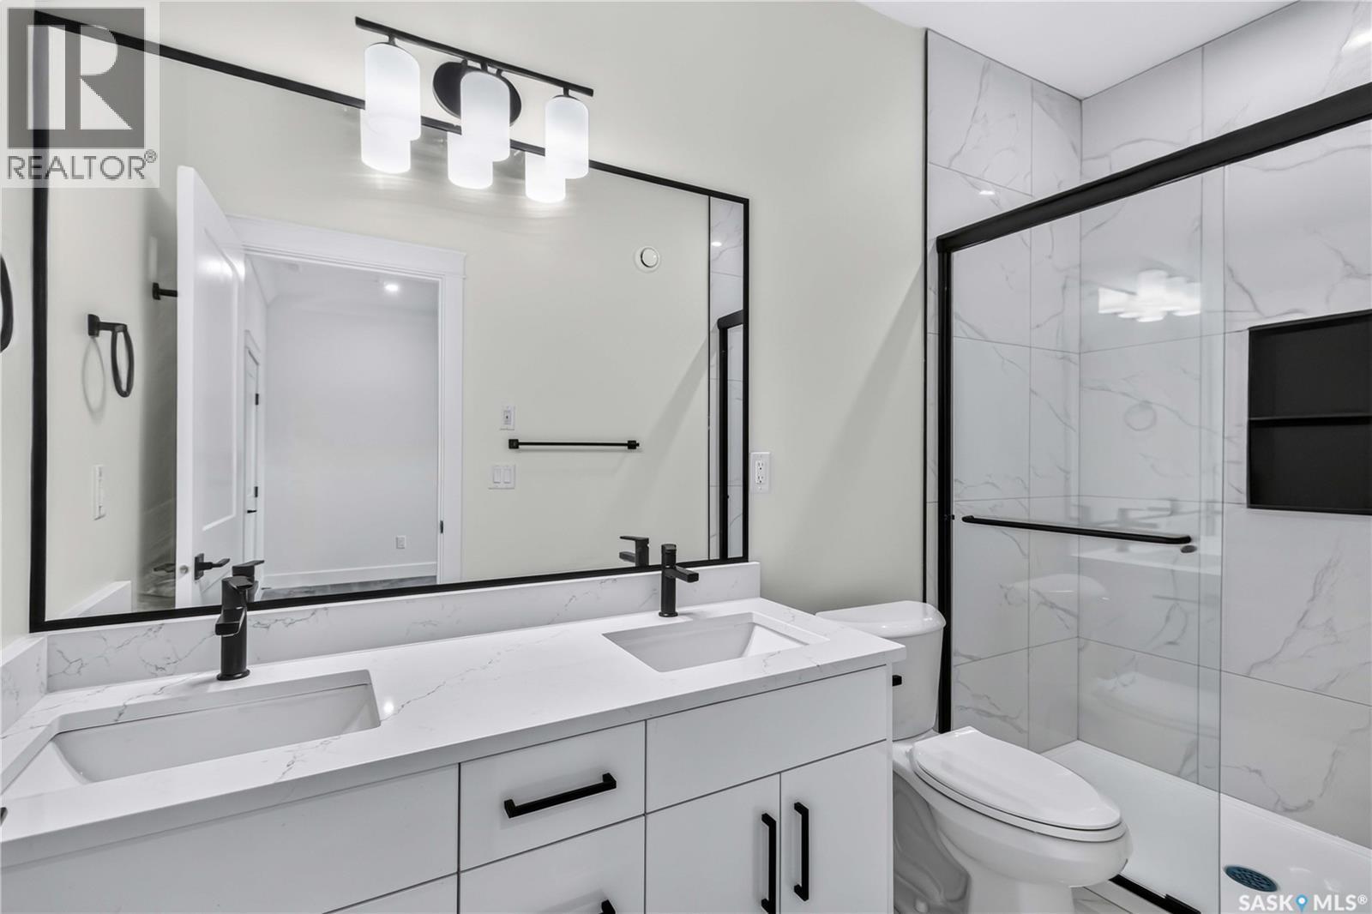
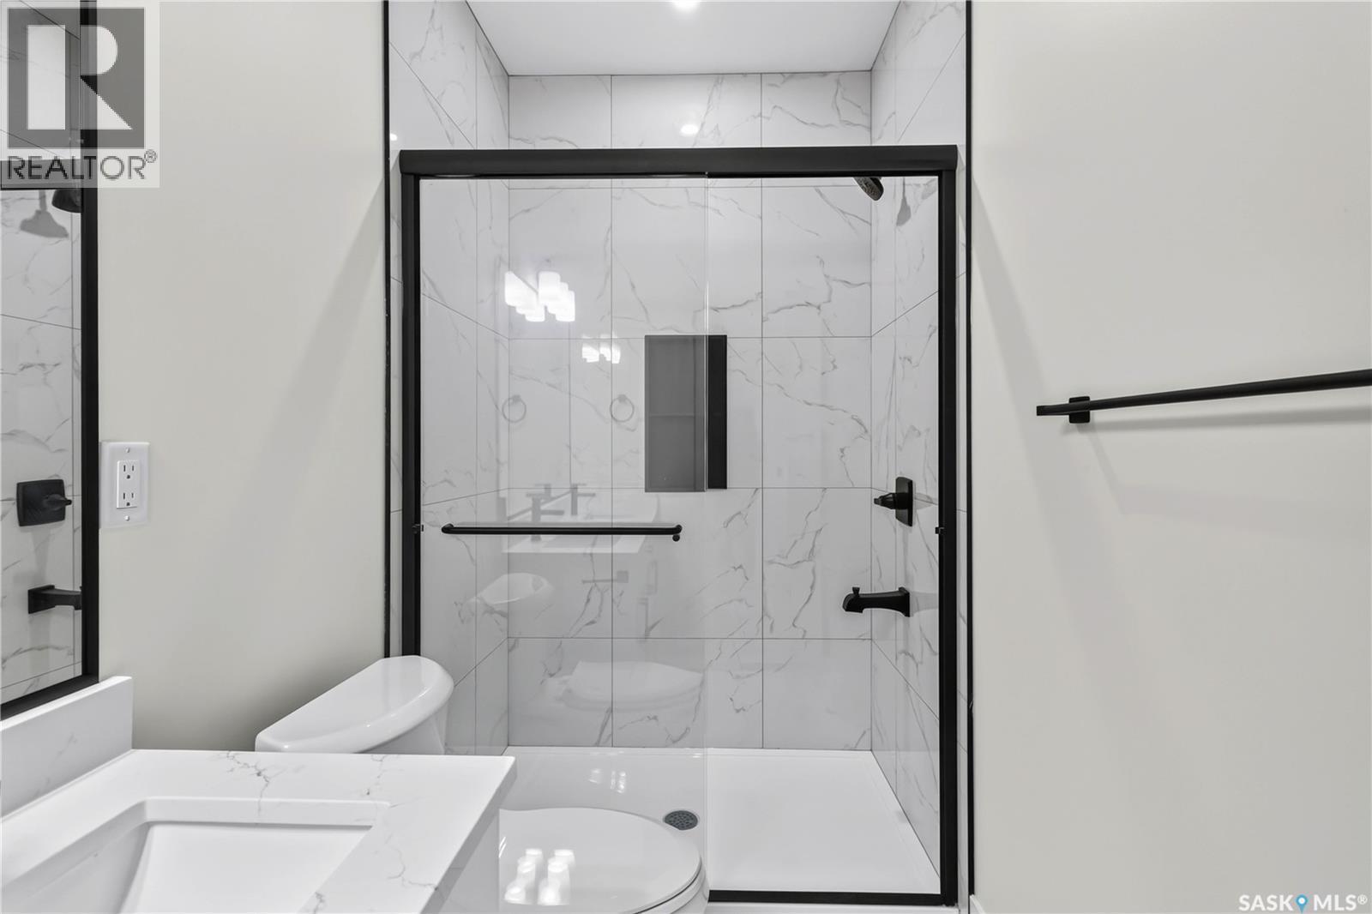
1211 Nightingale Terrace, Saskatoon, SK - Indoor Photo Showing Bathroom
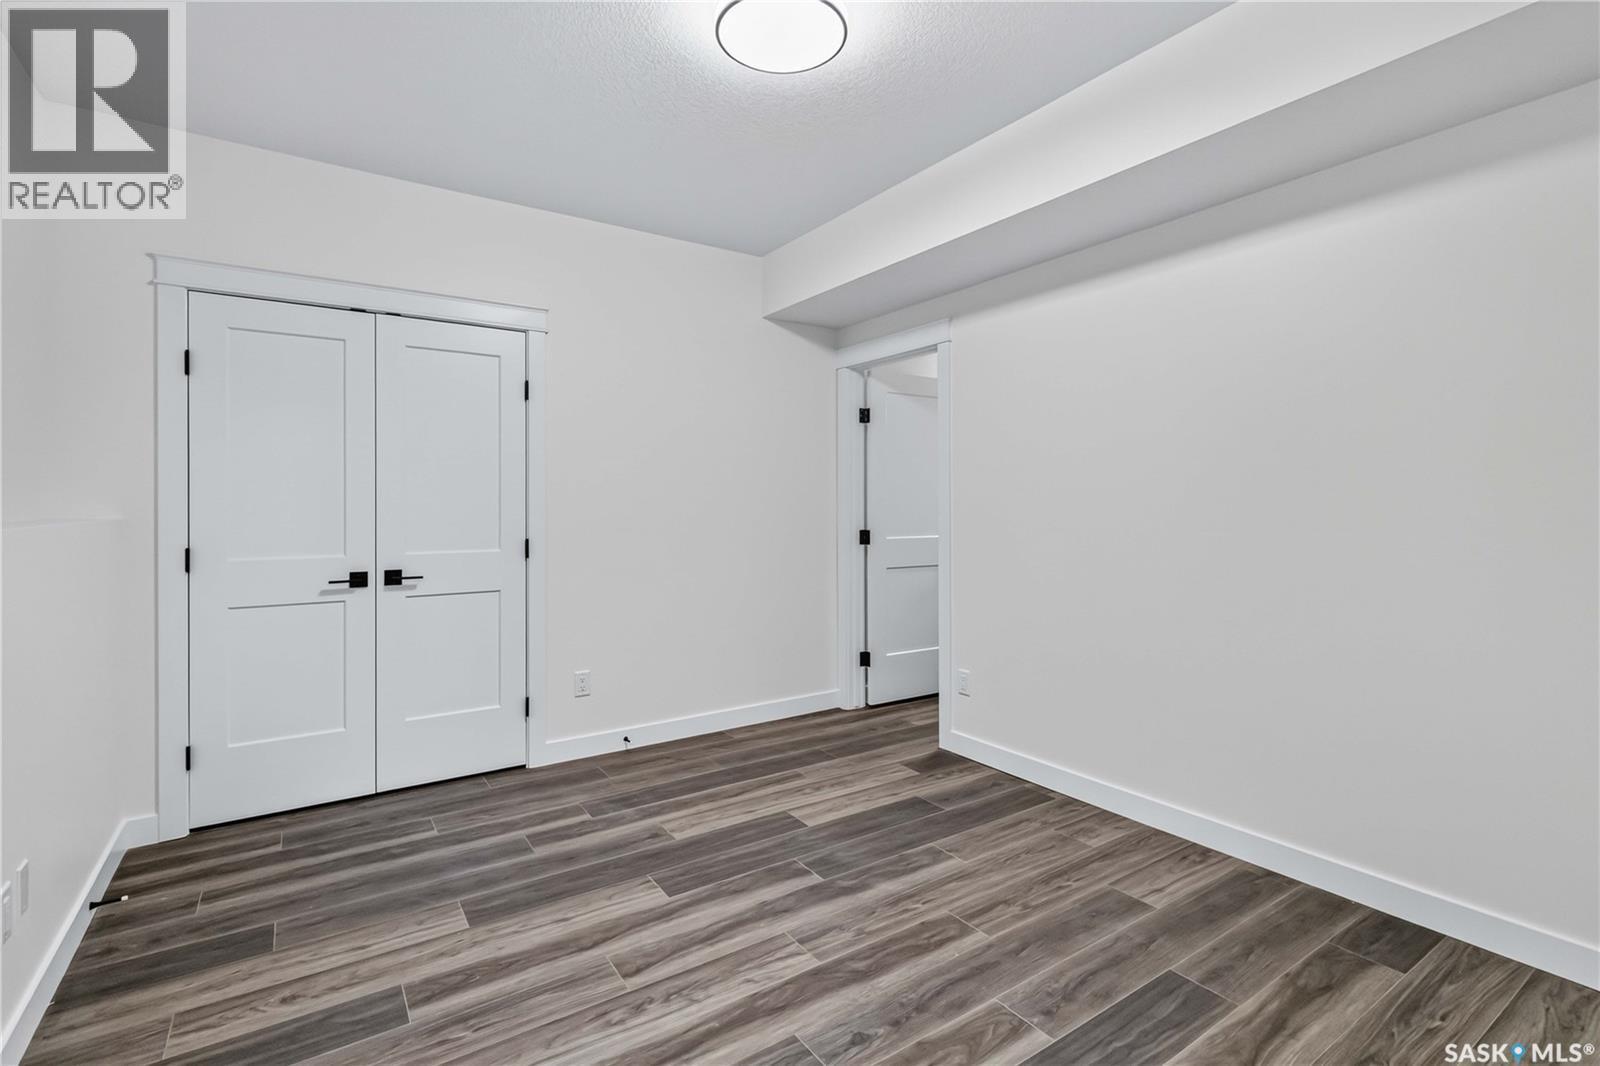
1211 Nightingale Terrace, Saskatoon, SK - Indoor Photo Showing Other Room
1211 Nightingale Terrace, Saskatoon, SK - Indoor With Storage
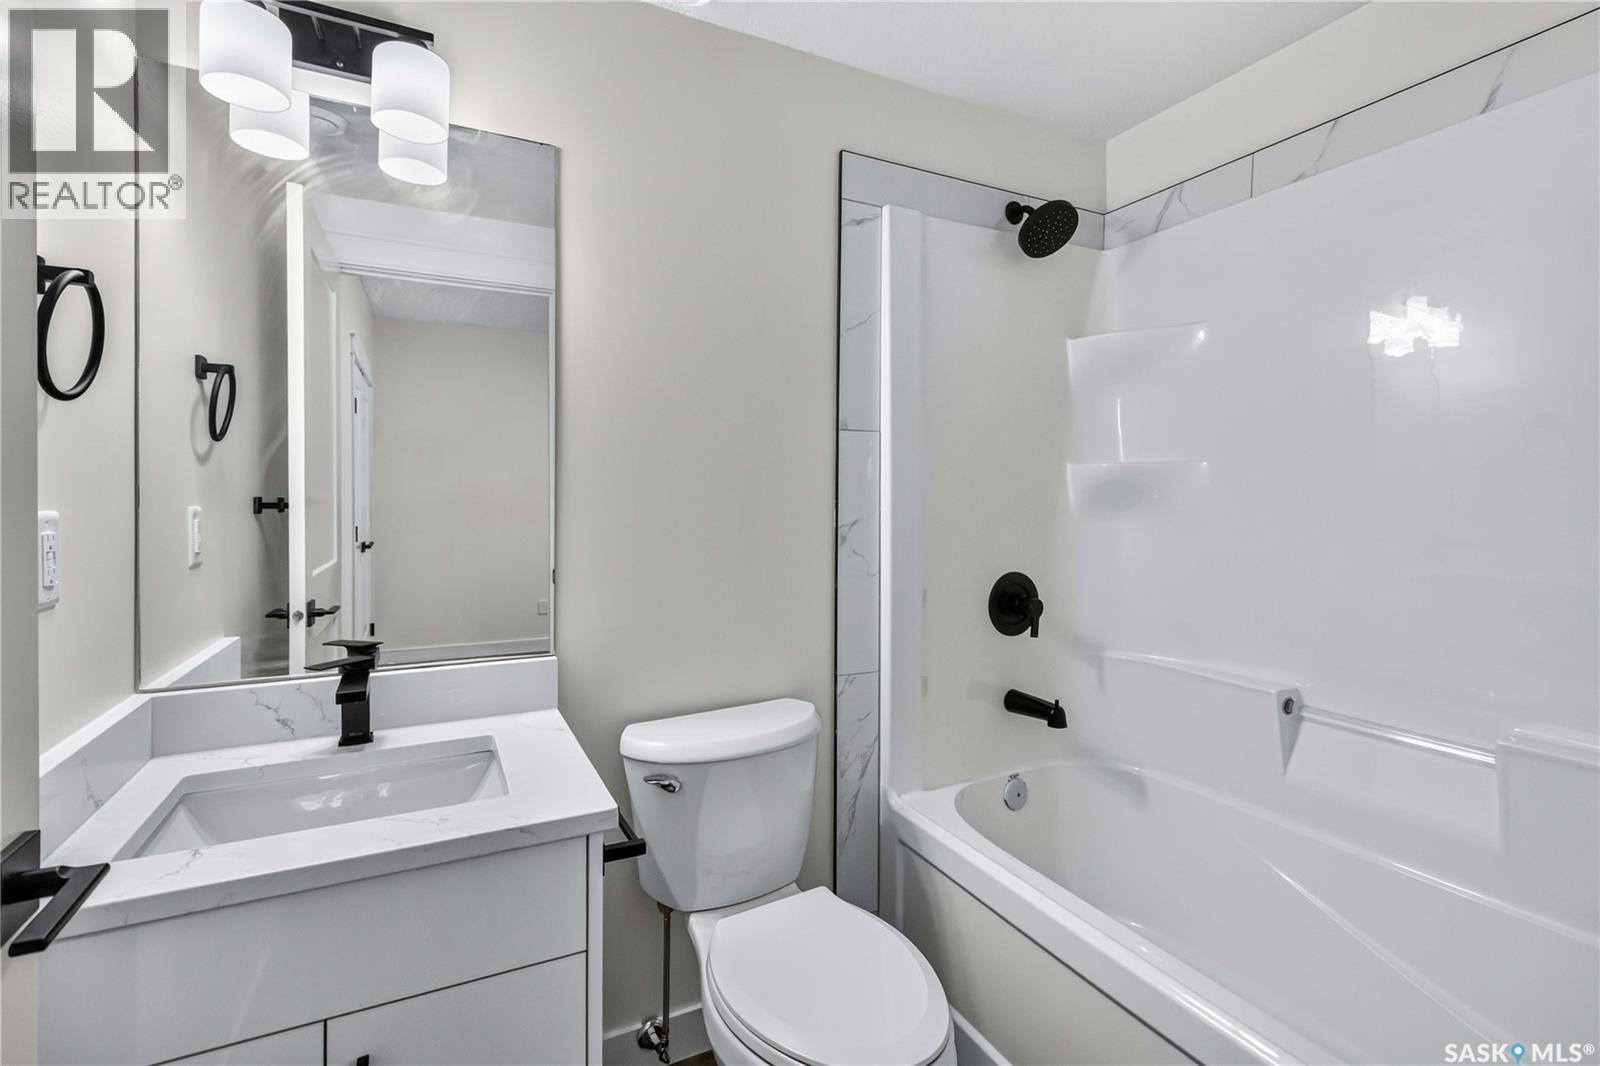
1211 Nightingale Terrace, Saskatoon, SK - Indoor Photo Showing Bathroom
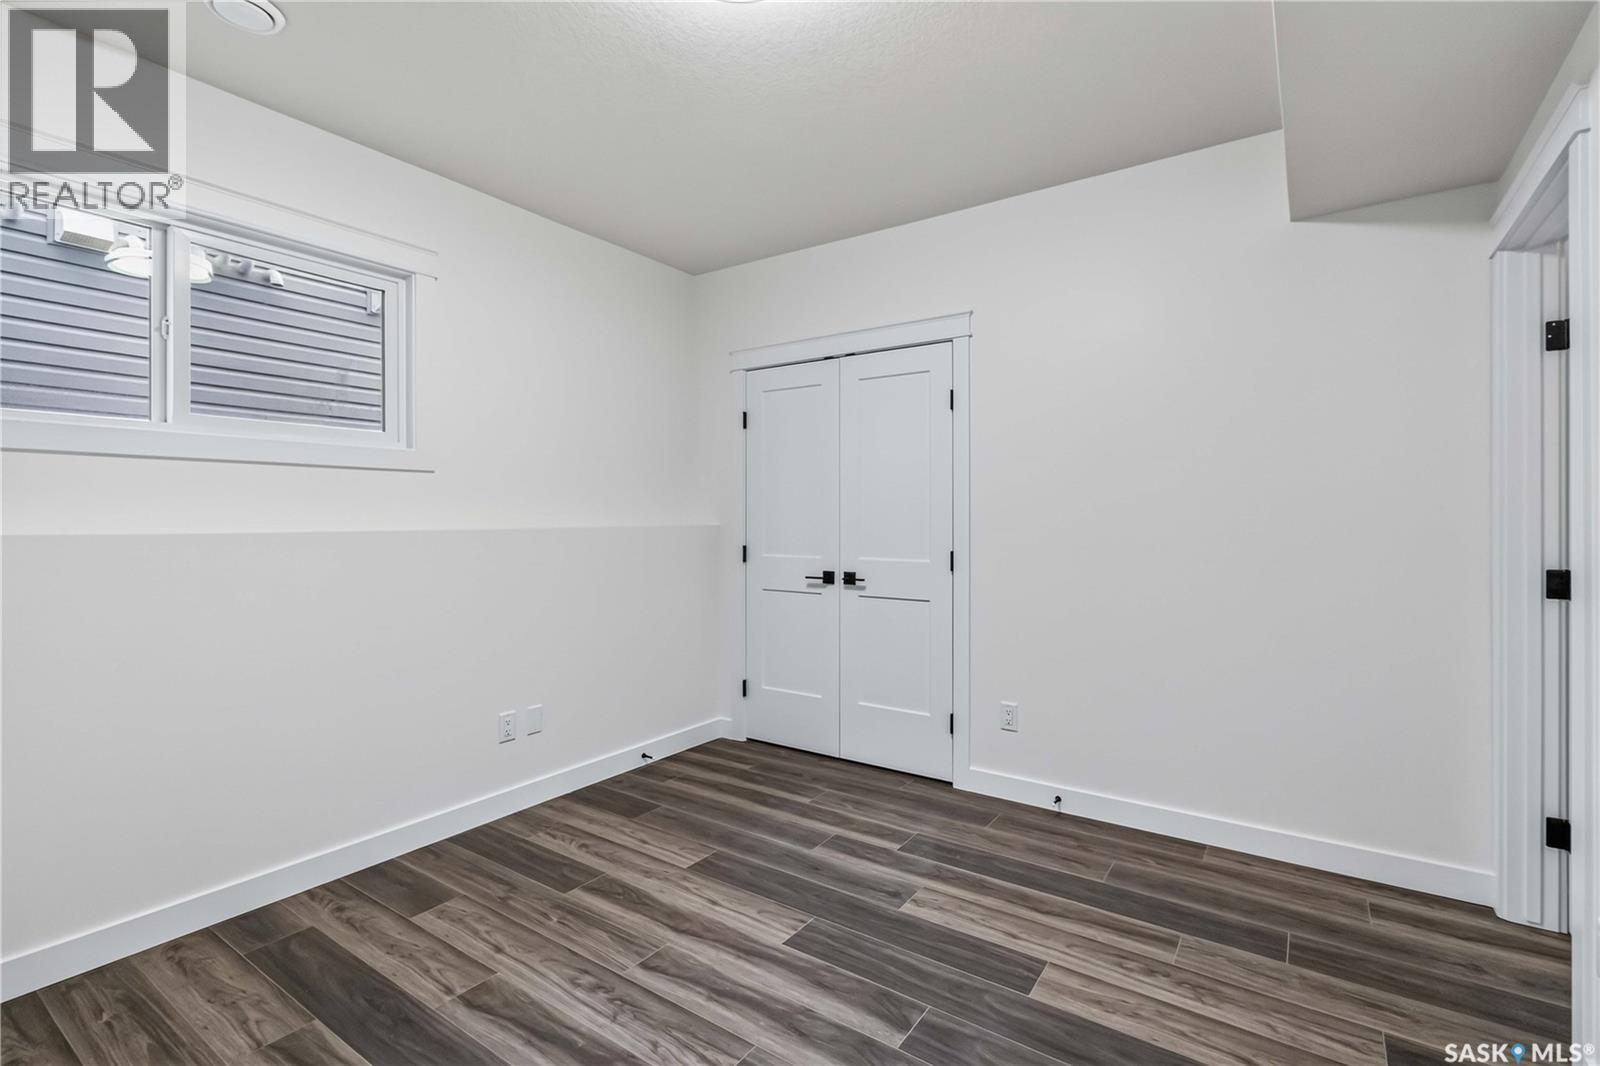
1211 Nightingale Terrace, Saskatoon, SK - Indoor Photo Showing Other Room
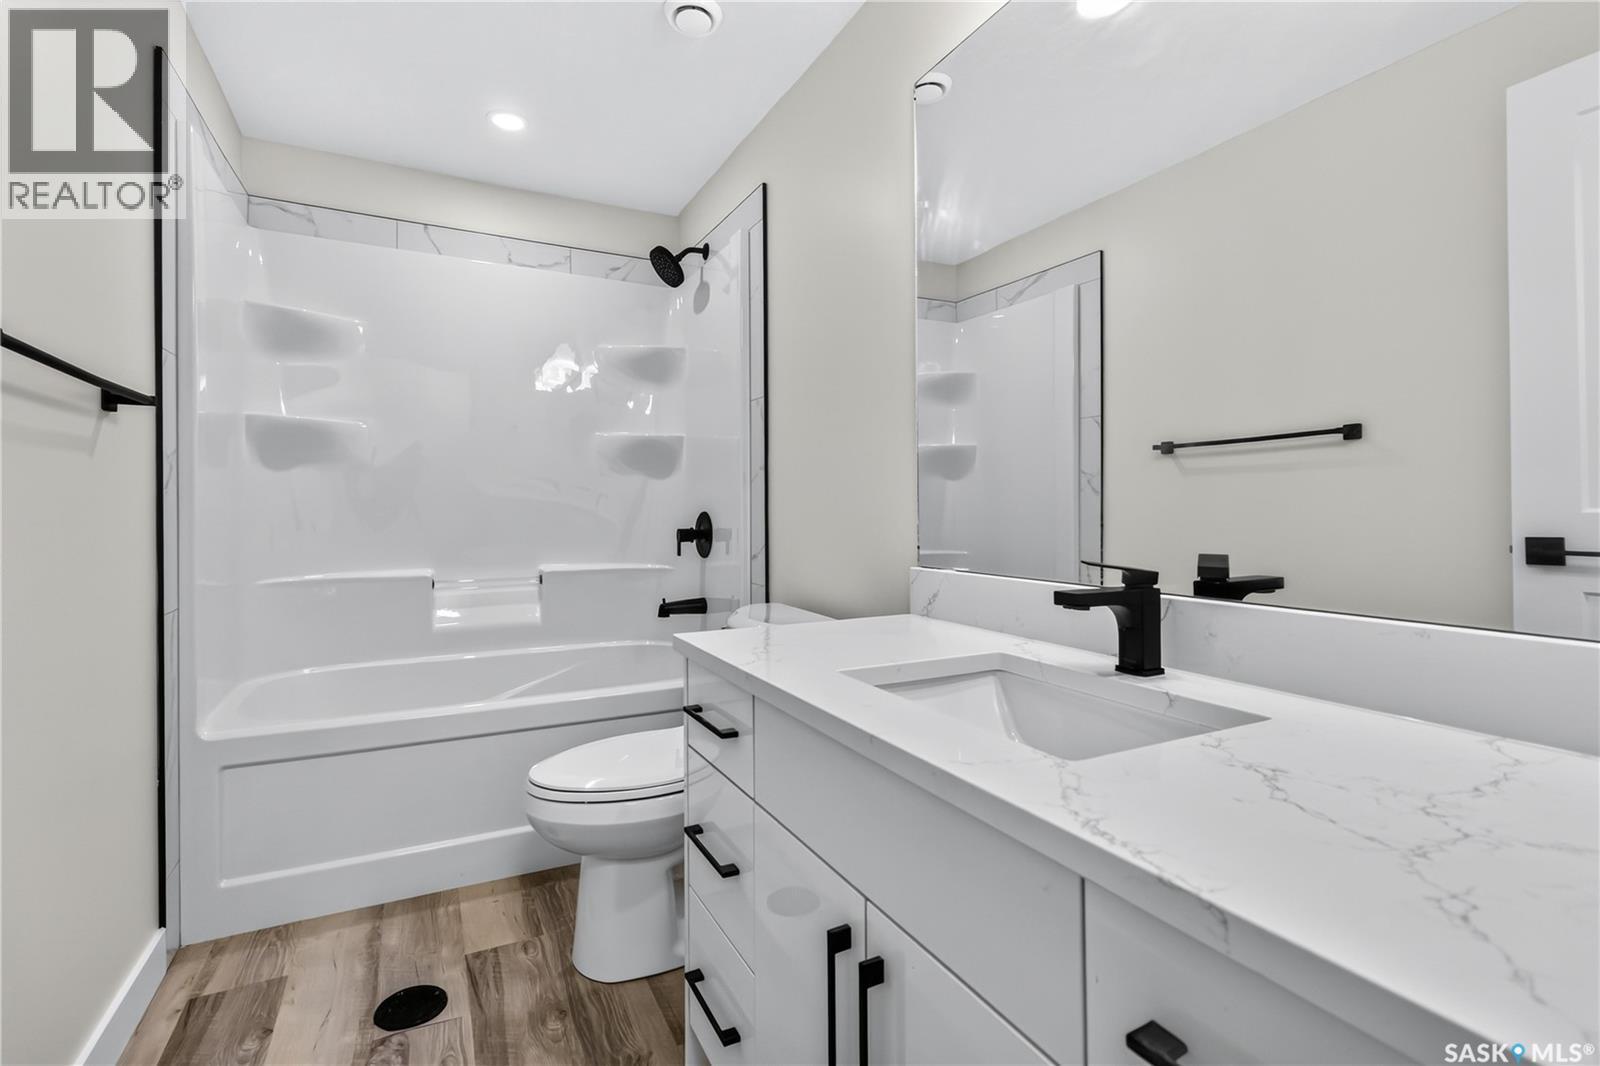
1211 Nightingale Terrace, Saskatoon, SK - Indoor Photo Showing Bathroom
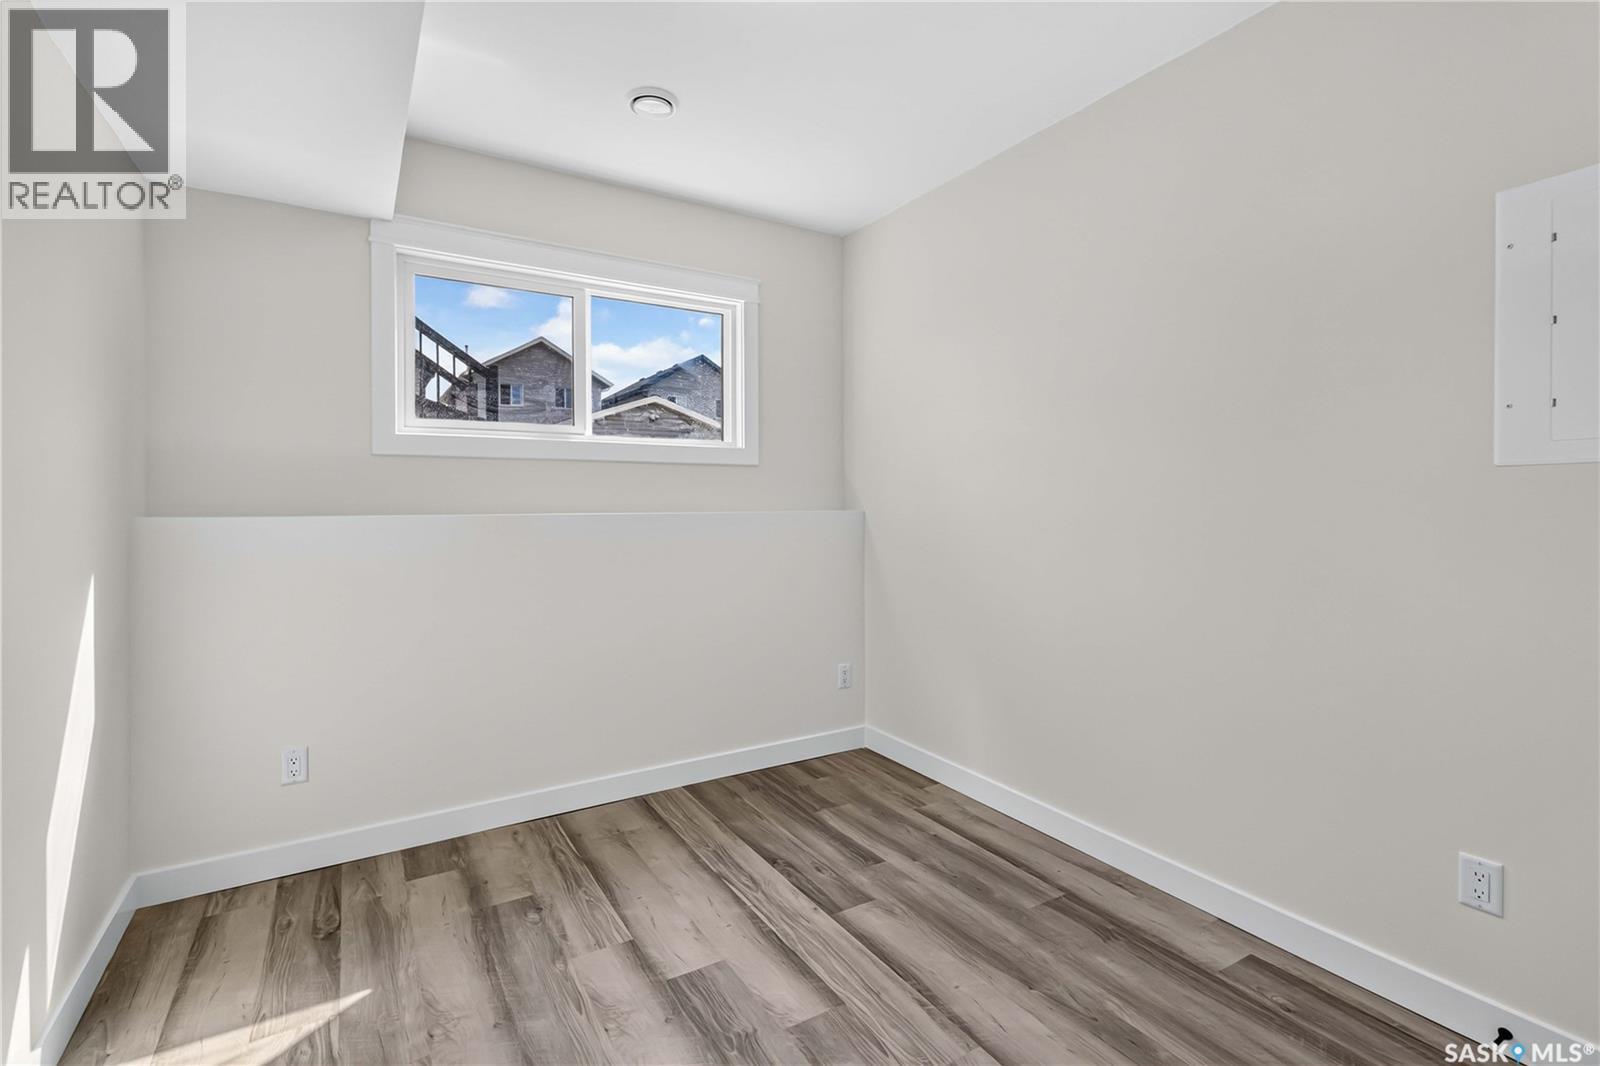
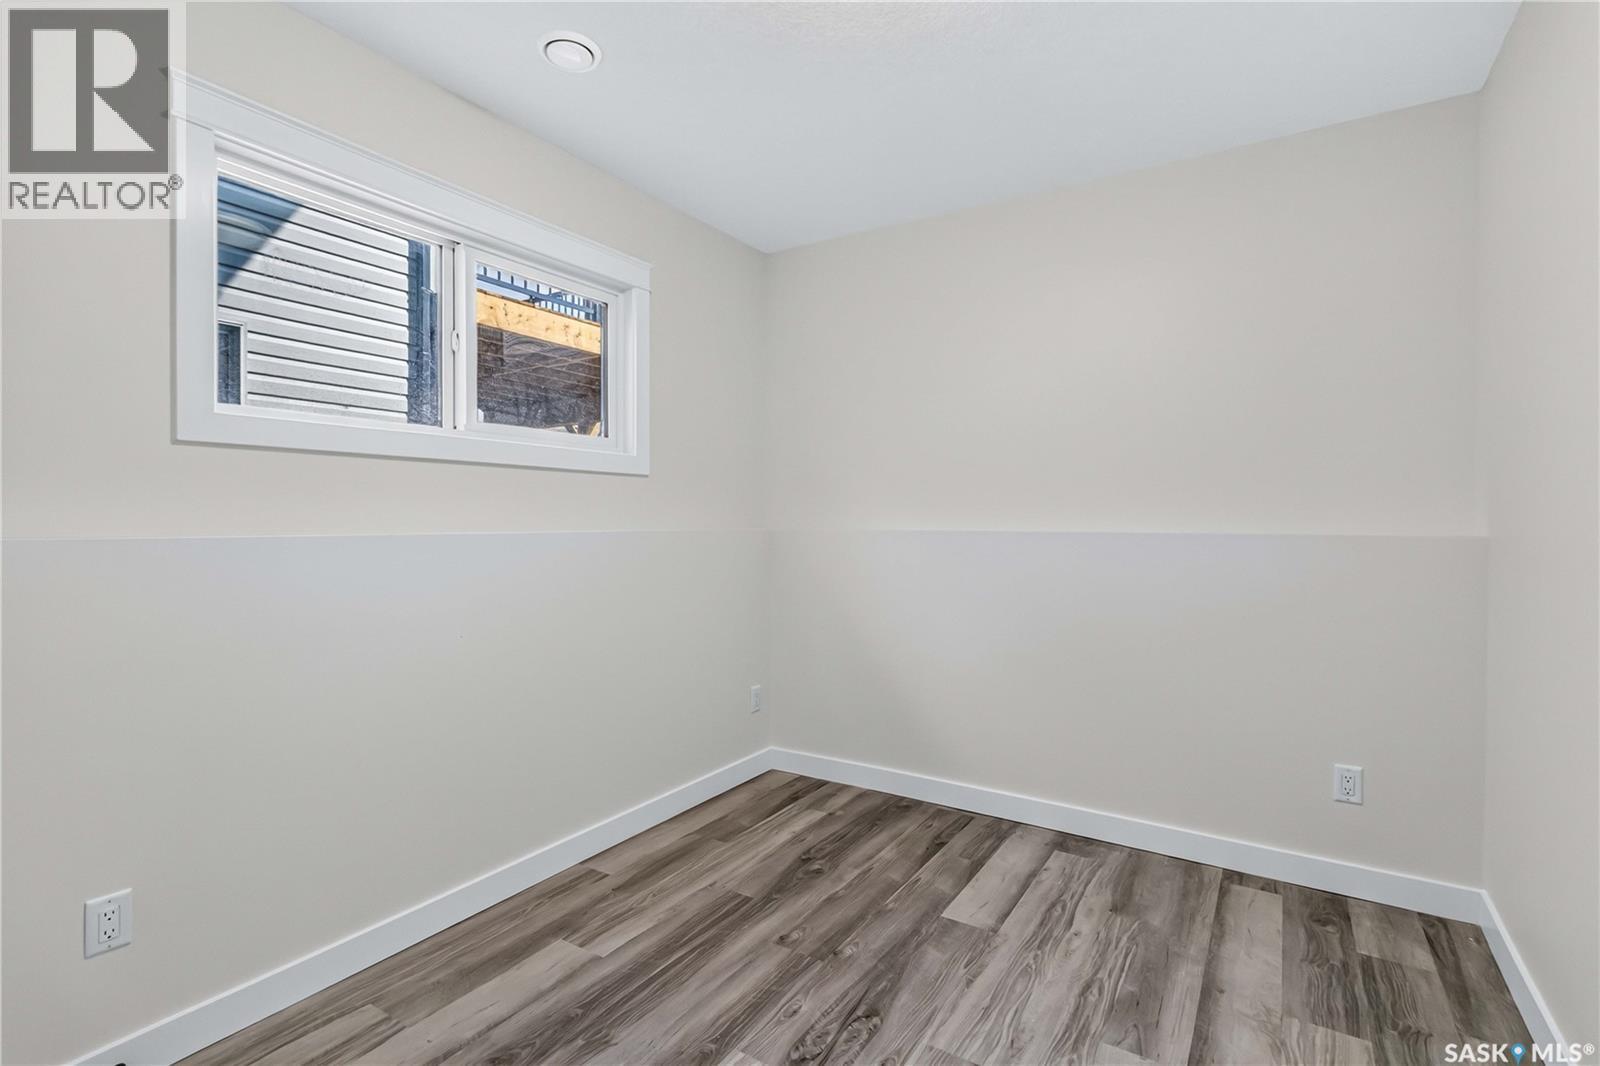
1211 Nightingale Terrace, Saskatoon, SK - Indoor Photo Showing Other Room
1211 Nightingale Terrace, Saskatoon, SK - Indoor
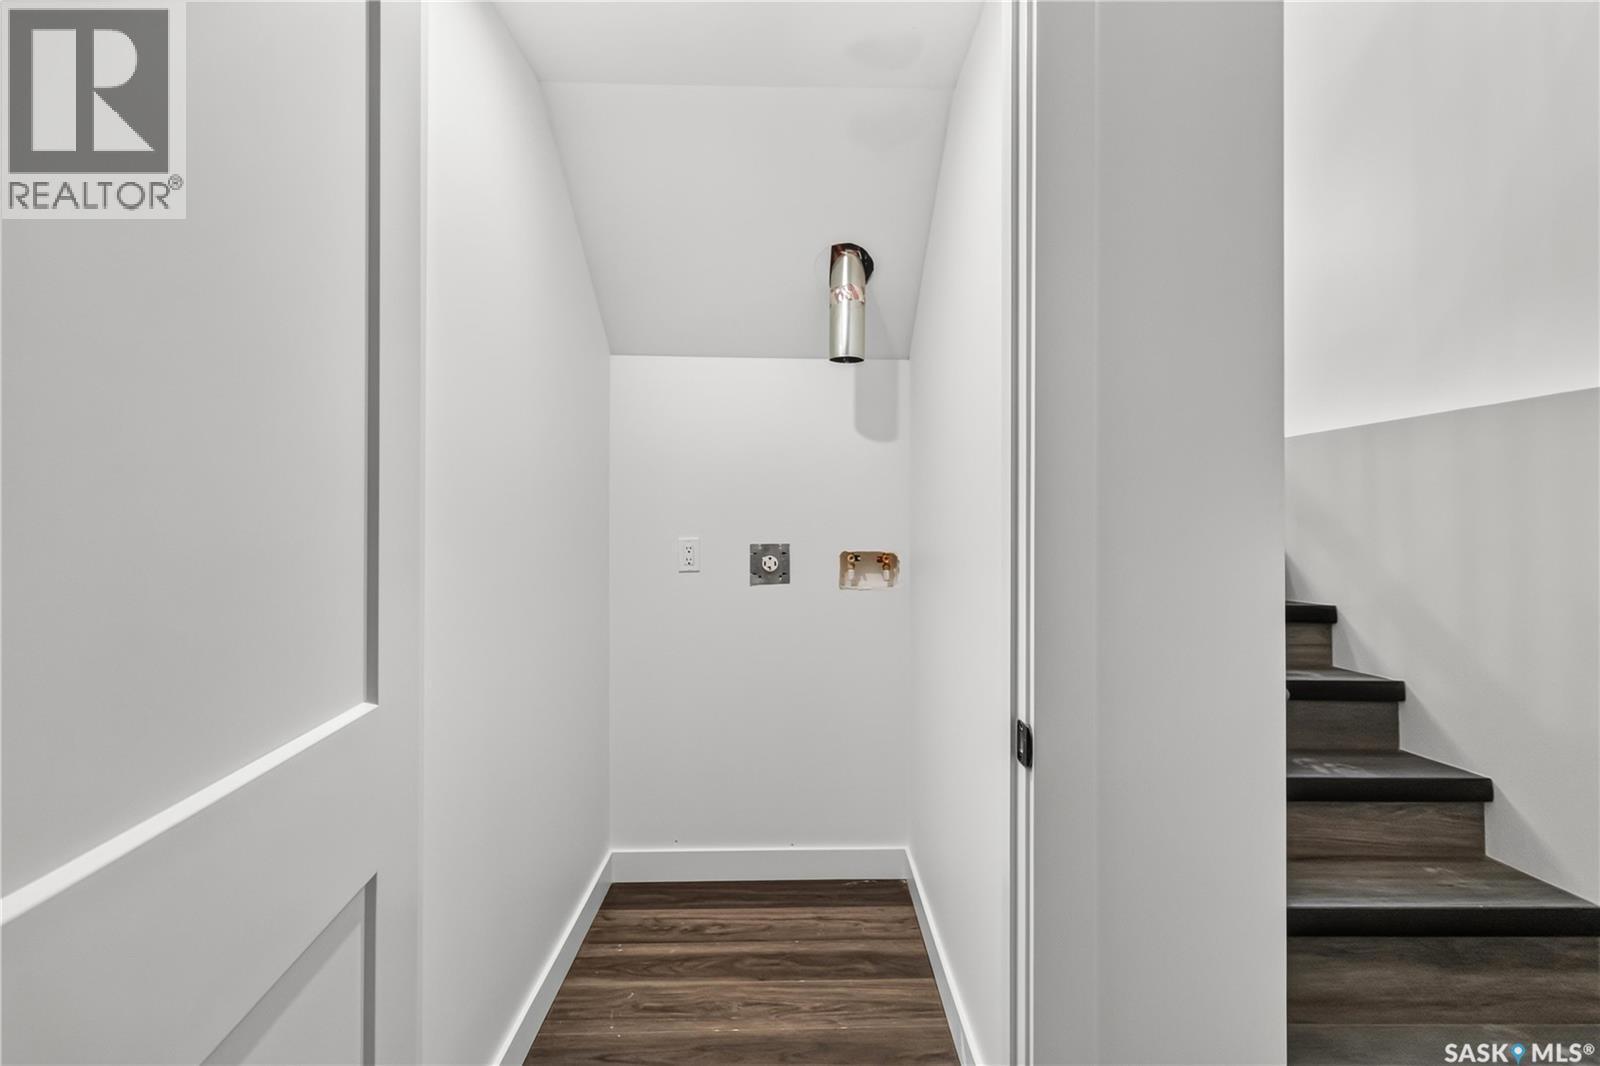
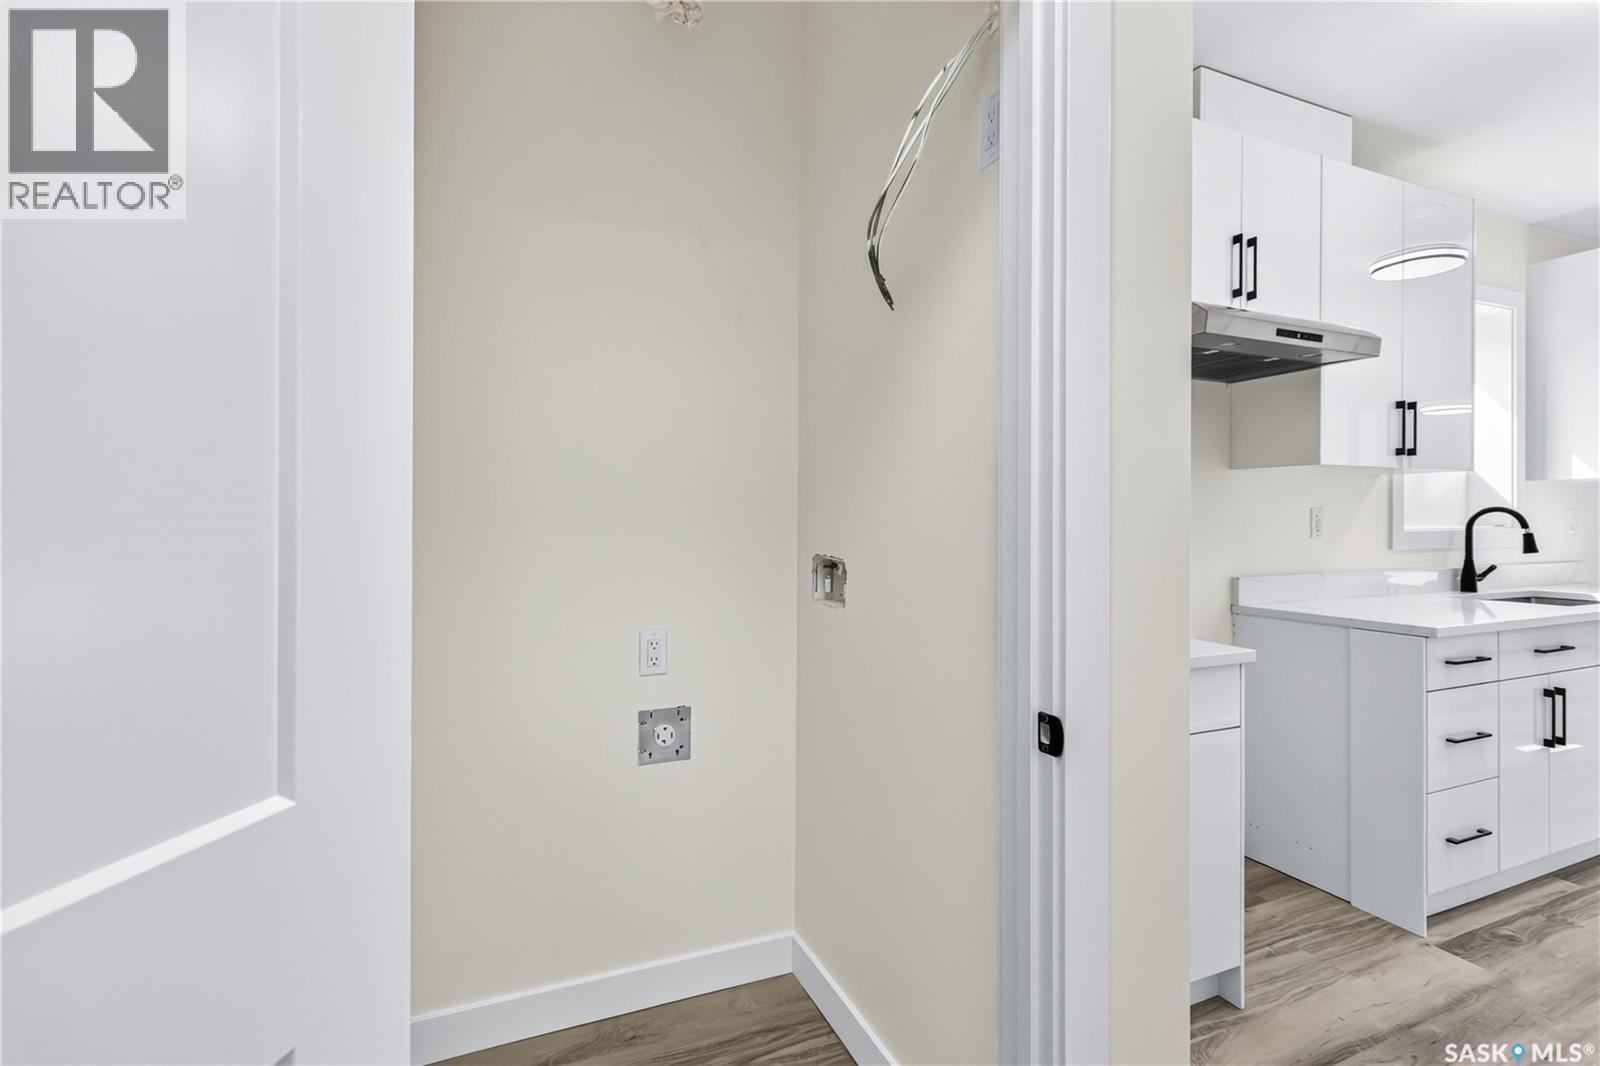
1211 Nightingale Terrace, Saskatoon, SK - Indoor Photo Showing Laundry Room
1211 Nightingale Terrace, Saskatoon, SK - Indoor Photo Showing Kitchen With Double Sink
1211 Nightingale Terrace, Saskatoon, SK - Indoor Photo Showing Kitchen
1211 Nightingale Terrace, Saskatoon, SK - Indoor Photo Showing Other Room
1211 Nightingale Terrace, Saskatoon, SK - Indoor Photo Showing Bathroom
1211 Nightingale Terrace, Saskatoon, SK - Indoor Photo Showing Other Room
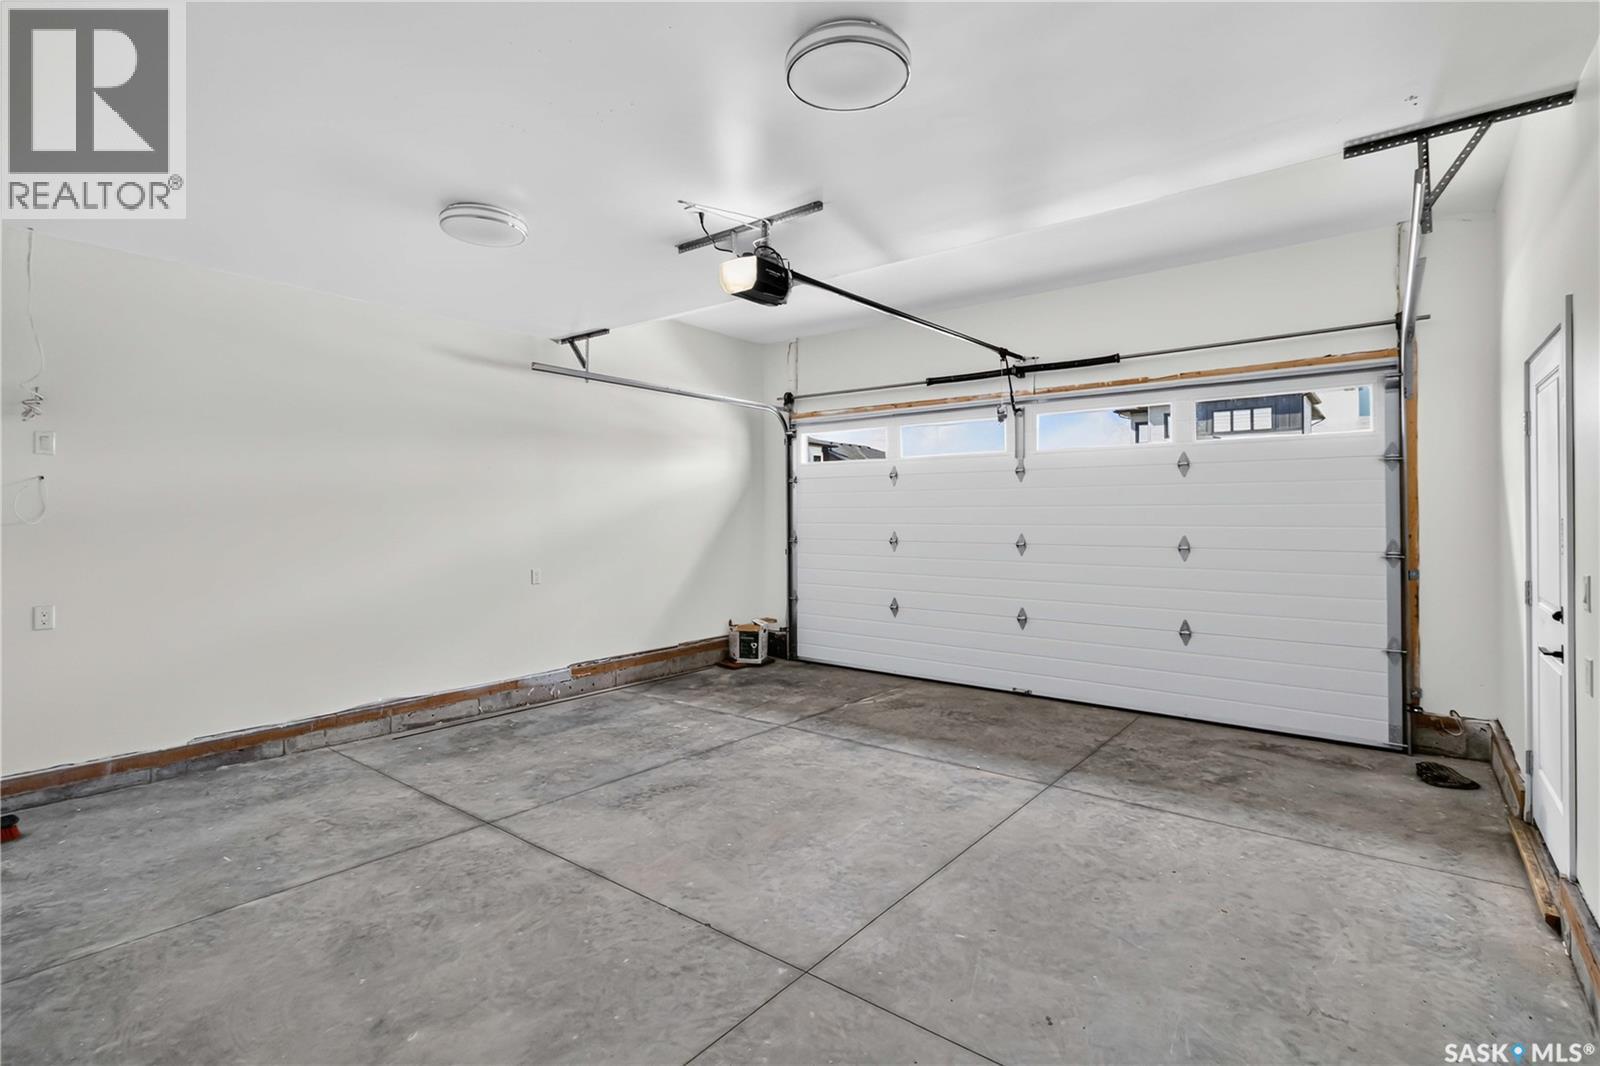
1211 Nightingale Terrace, Saskatoon, SK - Indoor Photo Showing Garage
1211 Nightingale Terrace, Saskatoon, SK - Indoor Photo Showing Basement
1211 Nightingale Terrace, Saskatoon, SK - Outdoor
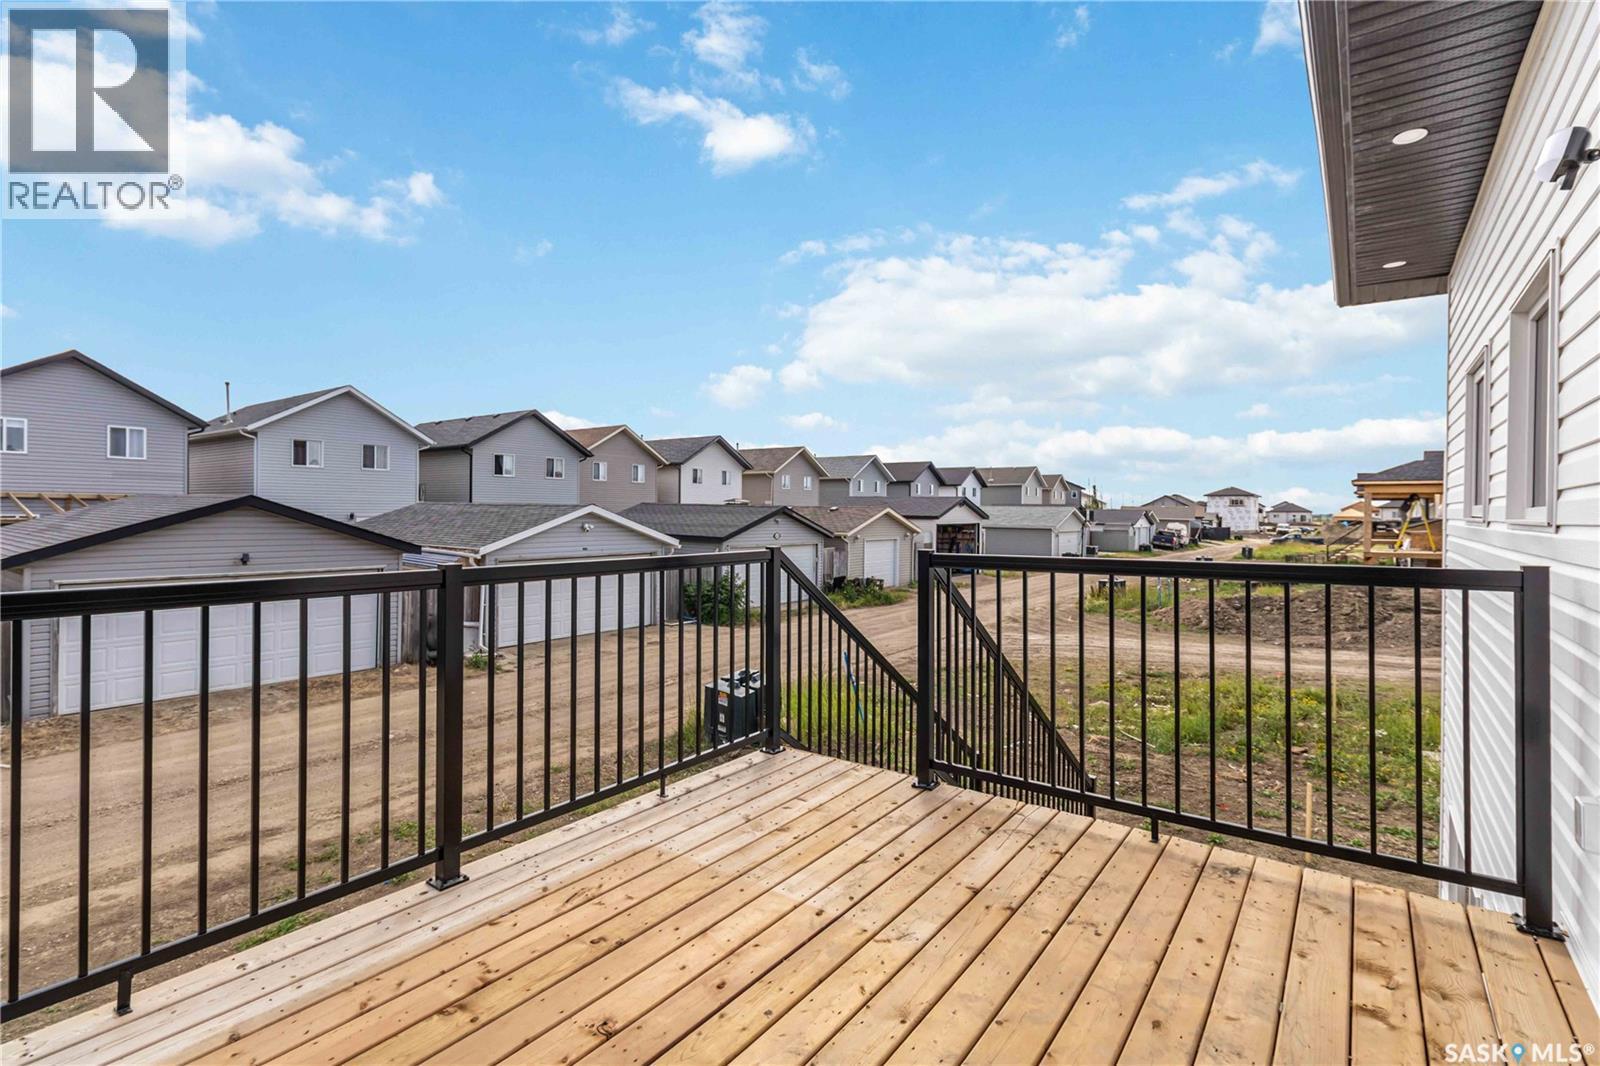
1211 Nightingale Terrace, Saskatoon, SK - Outdoor With Deck Patio Veranda With Exterior
1211 Nightingale Terrace, Saskatoon, SK - Outdoor
1211 Nightingale Terrace, Saskatoon, SK  - Outdoor
1211 Nightingale Terrace, Saskatoon, SK  - Outdoor With View
1211 Nightingale Terrace, Saskatoon, SK  - Outdoor With Facade
1211 Nightingale Terrace, Saskatoon, SK  - Indoor Photo Showing Other Room
1211 Nightingale Terrace, Saskatoon, SK - Indoor Photo Showing Other Room
1211 Nightingale Terrace, Saskatoon, SK - Indoor
1211 Nightingale Terrace, Saskatoon, SK - Indoor Photo Showing Other Room With Fireplace
1211 Nightingale Terrace, Saskatoon, SK - Indoor Photo Showing Other Room
1211 Nightingale Terrace, Saskatoon, SK - Indoor With Fireplace
1211 Nightingale Terrace, Saskatoon, SK - Indoor Photo Showing Kitchen With Double Sink
1211 Nightingale Terrace, Saskatoon, SK - Indoor Photo Showing Other Room
1211 Nightingale Terrace, Saskatoon, SK - Indoor Photo Showing Kitchen With Upgraded Kitchen
1211 Nightingale Terrace, Saskatoon, SK - Indoor Photo Showing Kitchen With Double Sink With Upgraded Kitchen
1211 Nightingale Terrace, Saskatoon, SK - Indoor
1211 Nightingale Terrace, Saskatoon, SK - Indoor Photo Showing Kitchen With Upgraded Kitchen
1211 Nightingale Terrace, Saskatoon, SK - Indoor Photo Showing Other Room
1211 Nightingale Terrace, Saskatoon, SK - Indoor Photo Showing Bathroom
1211 Nightingale Terrace, Saskatoon, SK - Indoor Photo Showing Other Room
1211 Nightingale Terrace, Saskatoon, SK - Indoor With Storage
1211 Nightingale Terrace, Saskatoon, SK - Indoor Photo Showing Bathroom
1211 Nightingale Terrace, Saskatoon, SK - Indoor Photo Showing Other Room
1211 Nightingale Terrace, Saskatoon, SK - Indoor Photo Showing Bathroom
1211 Nightingale Terrace, Saskatoon, SK - Indoor Photo Showing Other Room
1211 Nightingale Terrace, Saskatoon, SK - Indoor
1211 Nightingale Terrace, Saskatoon, SK - Indoor Photo Showing Laundry Room
1211 Nightingale Terrace, Saskatoon, SK - Indoor Photo Showing Kitchen With Double Sink
1211 Nightingale Terrace, Saskatoon, SK - Indoor Photo Showing Kitchen
1211 Nightingale Terrace, Saskatoon, SK - Indoor Photo Showing Other Room
1211 Nightingale Terrace, Saskatoon, SK - Indoor Photo Showing Bathroom
1211 Nightingale Terrace, Saskatoon, SK - Indoor Photo Showing Other Room
1211 Nightingale Terrace, Saskatoon, SK - Indoor Photo Showing Garage
1211 Nightingale Terrace, Saskatoon, SK - Indoor Photo Showing Basement
1211 Nightingale Terrace, Saskatoon, SK - Outdoor
1211 Nightingale Terrace, Saskatoon, SK - Outdoor With Deck Patio Veranda With Exterior
1211 Nightingale Terrace, Saskatoon, SK - Outdoor
Home Insurance - TD Insurance

Get a home insurance quote online for this $698,900 property in Saskatoon
  • Advertising
Are you a real estate investor?
1211 Nightingale TERRACE, Saskatoon, Saskatchewan, S7L 7N5
$698,900

6 Beds

4 Baths

Property Information:

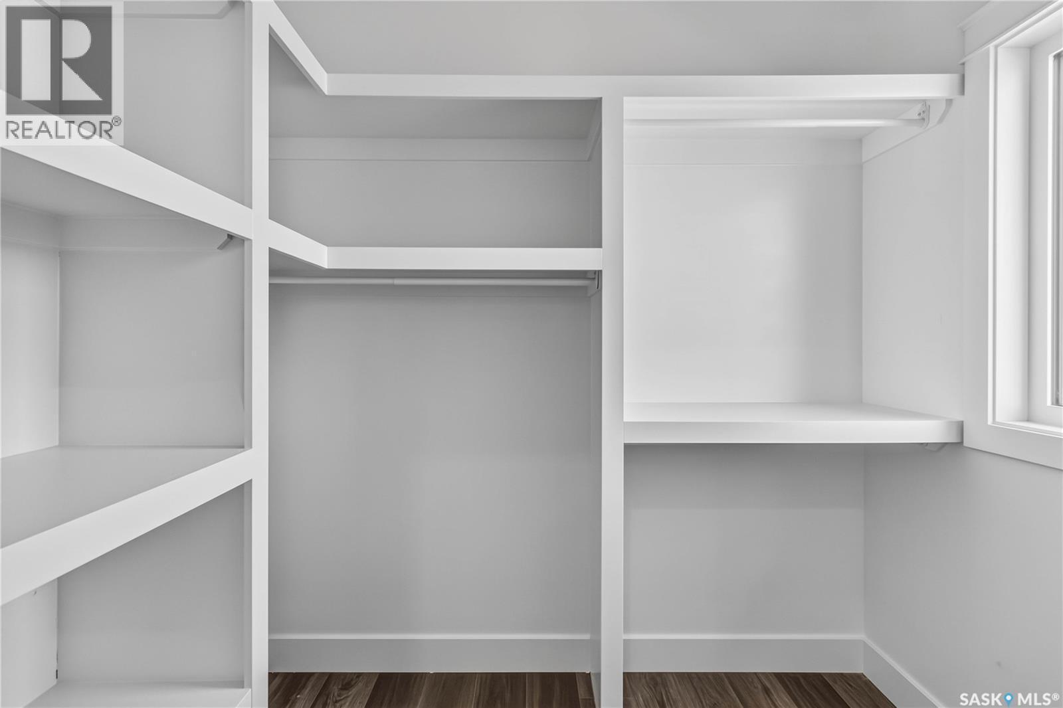
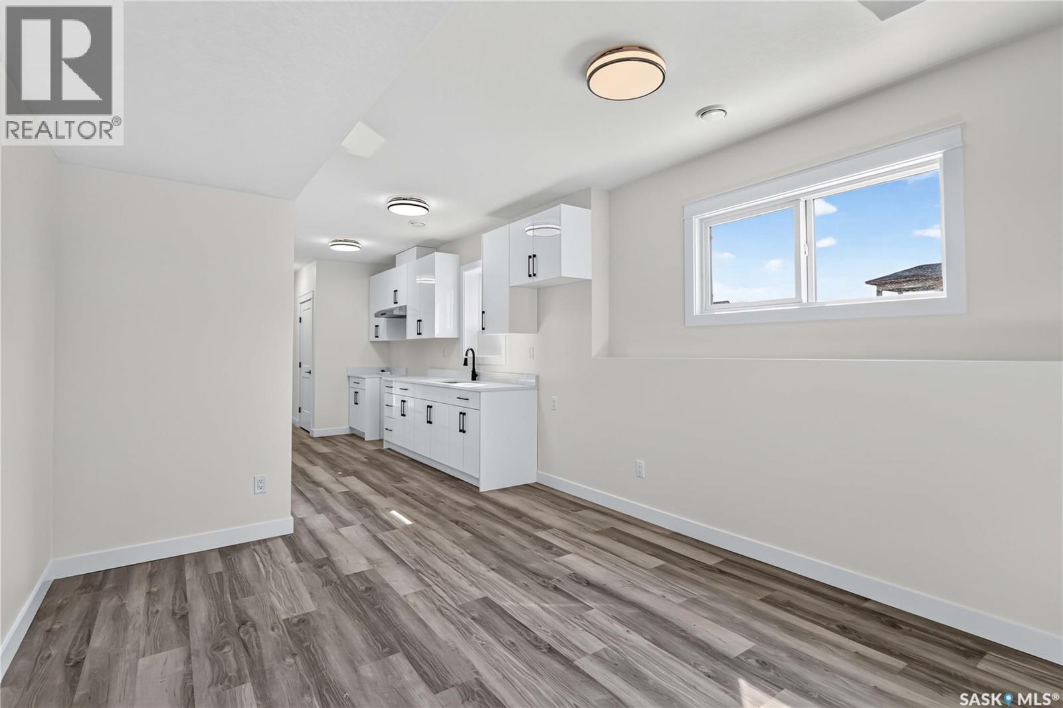
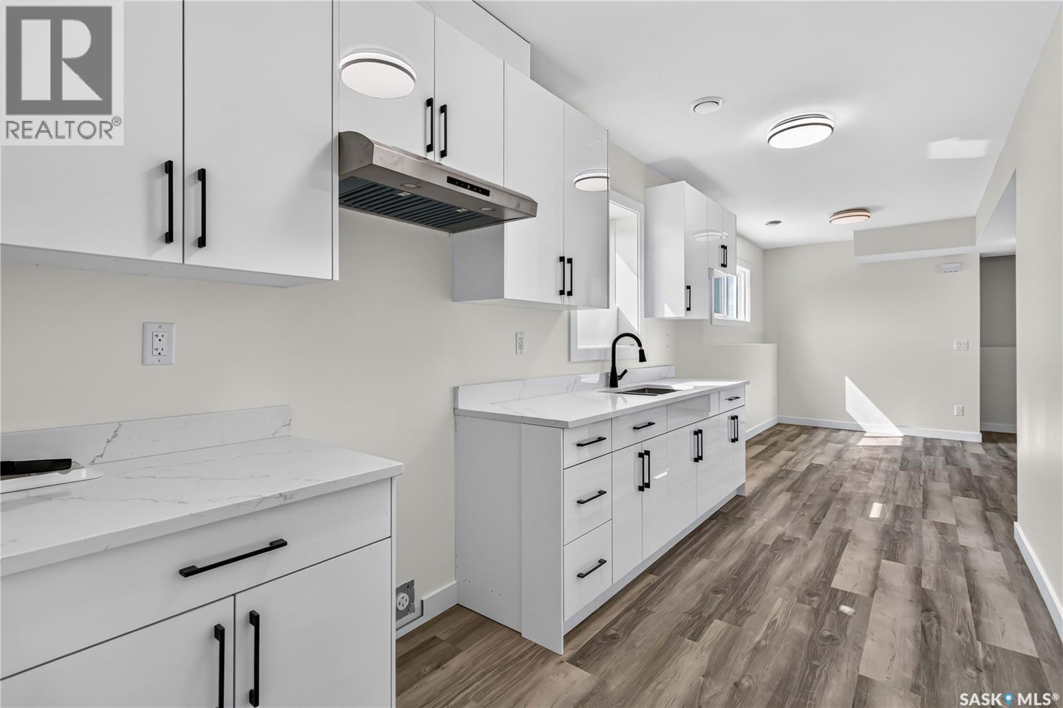
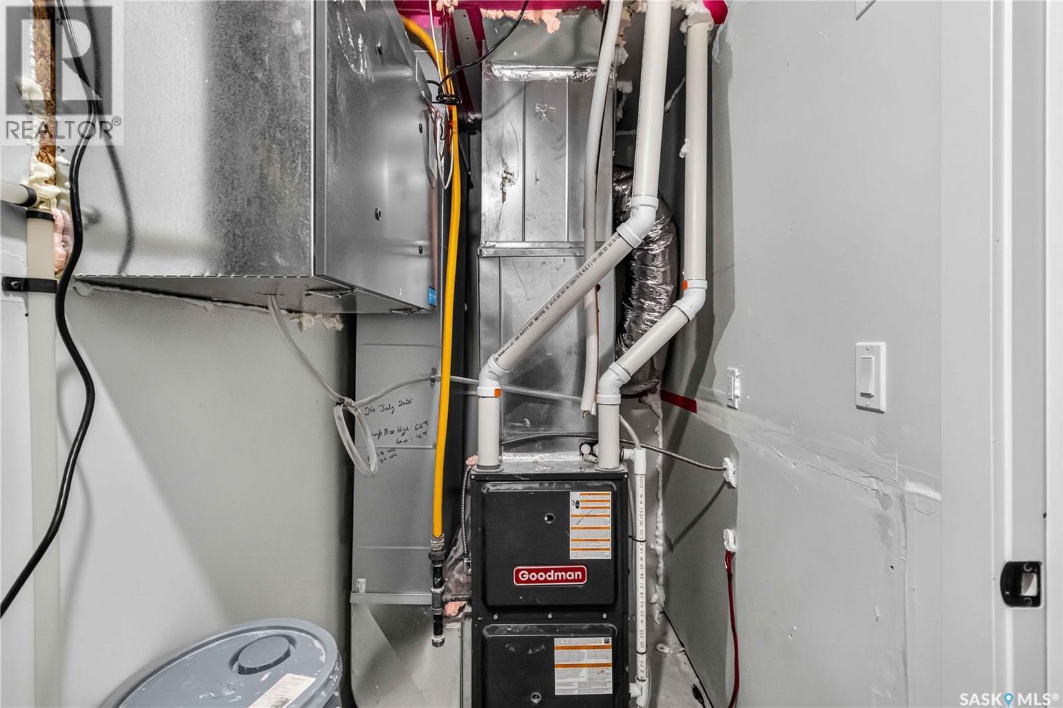
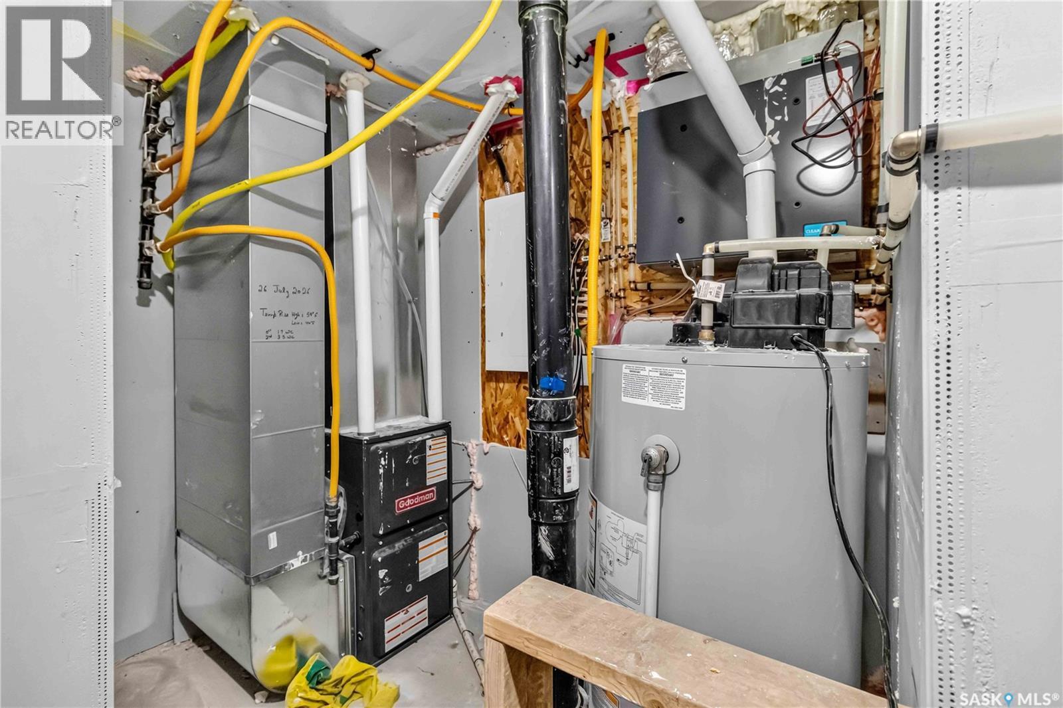
Gorgeous Modified Bi-Level with 2 Bedroom Legal Suite in Kensington! Welcome to this beautifully designed 1,525 sq. ft. modified bi-level offering 6 bedrooms and 4 bathrooms, perfect for first-time buyers, growing families, investors, or multi-generational living. The bright main floor features an open-concept kitchen, dining and living area, quartz countertops, quality cabinetry and stainless steel appliances. The kitchen is roughed in for either a gas or electric range/oven, offering flexibility to suit your preference. Two bedrooms and a 4-piece bath complete the main level, while the upper floor features a spacious primary bedroom with walk-in closet and 4-piece ensuite. The fully finished basement includes a 2-bedroom legal suite with separate entrance, kitchen, living/dining area, 4-piece bath, in-suite laundry, quartz countertops, matching cabinetry and stainless steel appliances. The owner's side also includes an additional bedroom and full bathroom, providing excellent flexibility. Additional features include two furnaces, roughed-in central vacuum and central air conditioning lines, and a fully insulated and finished double attached garage with gas line roughed in for a future garage heater. Enjoy a concrete driveway, completed front lawn and a concrete walkways to both entrances. Located in desirable Kensington, close to parks, walking paths, schools, playgrounds, shopping, restaurants and other everyday amenities, with convenient access to major routes throughout Saskatoon. GST & PST are included in the purchase price, with applicable rebates assigned to the Builder. The SSI Legal Suite incentive will be credited to the Buyer. Covered by the National Home Warranty Program. A fantastic opportunity to own a newly built home offering modern finishes, abundant space and excellent income potential! (id:27)

Building Features:

  • Style: Detached
  • Building Type: House
  • Architectural Style: Bi-level
  • Basement Development: Finished
  • Basement Type: Full
  • Construction Style - Attachment: Detached
  • Fireplace Fuel: Electric
  • Fireplace Type: Conventional
  • Floor Space: 1525 sqft Square Feet
  • Heating Type: Forced air
  • Heating Fuel: Natural gas
  • Appliances: Washer, Refrigerator, Dishwasher, Dryer, Microwave, Hood Fan, Central Vacuum - Roughed In, Stove

Property Features:

  • OwnershipType: Freehold
  • Property Type: Single Family
  • Built in: 2026
  • Features: Treed, Lane, Rectangular, Double width or more driveway, Sump Pump
  • Floor Space (approx): 1525 Square Feet
  • Irregular: Yes
  • Landscape Features: Lawn
  • Lot Frontage: 34 Feet
  • Lot Size: 4177.00 Square Feet
  • Structure Type: Deck
  • Parking Type: Attached garage, Parking Spaces
  • No. of Parking Spaces: 4

Rooms:

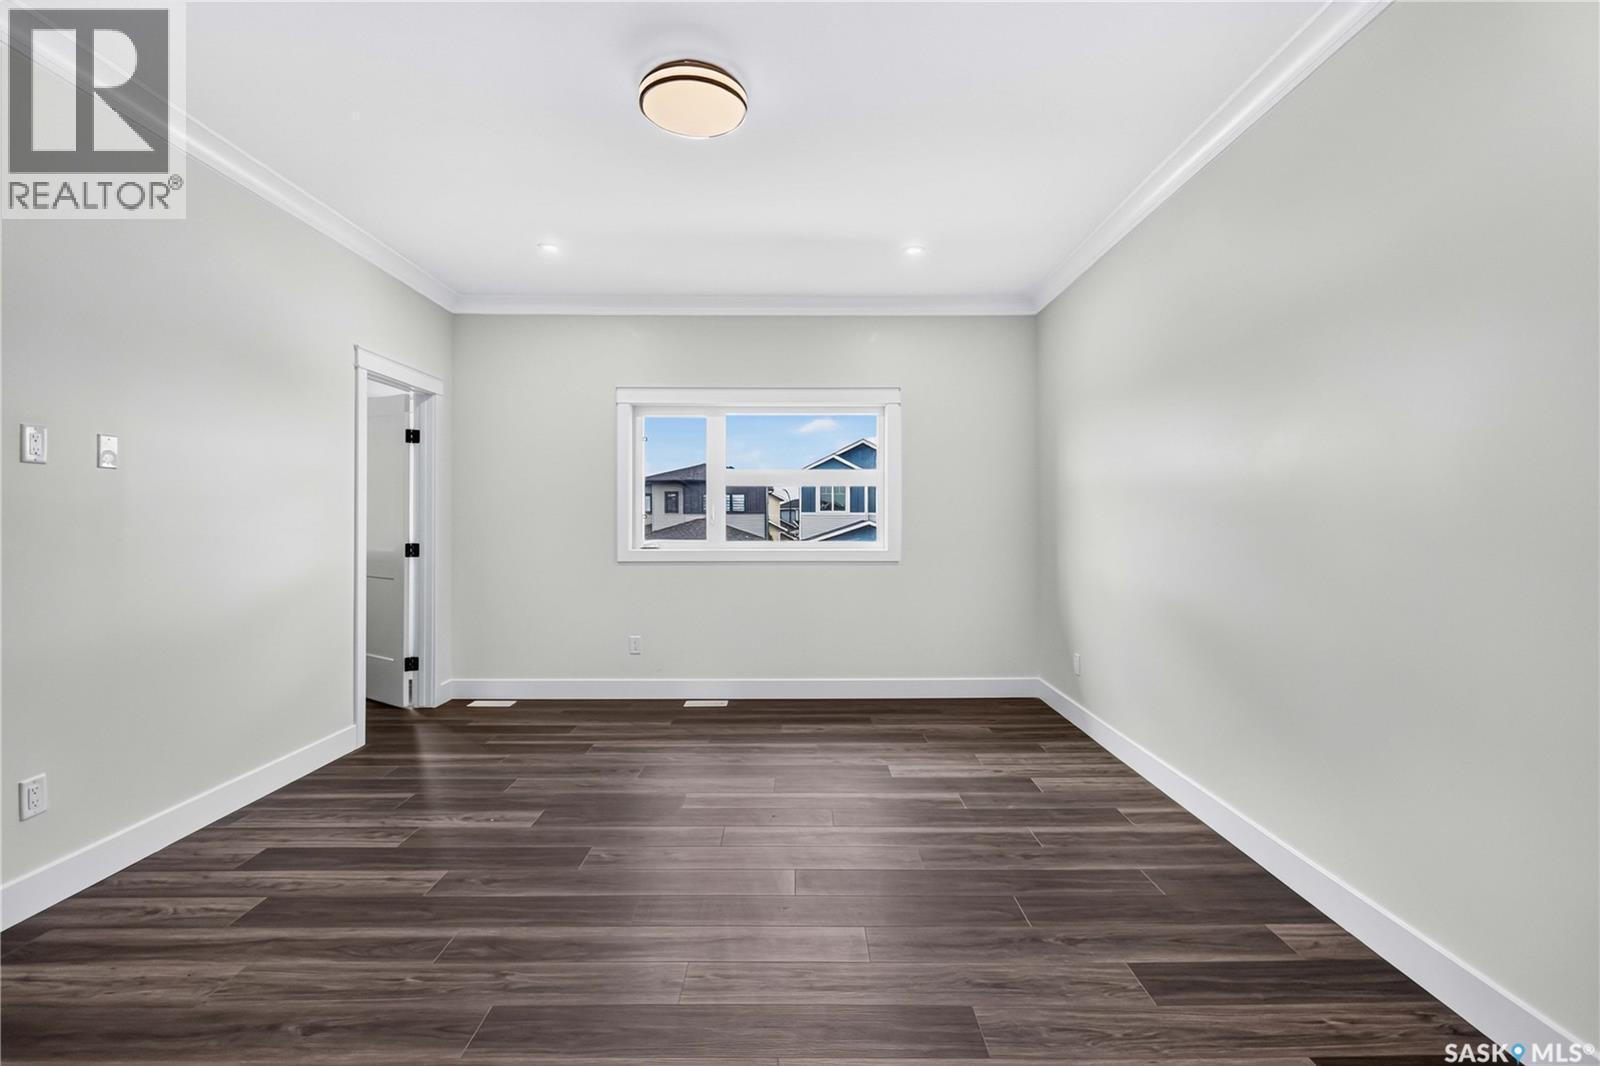
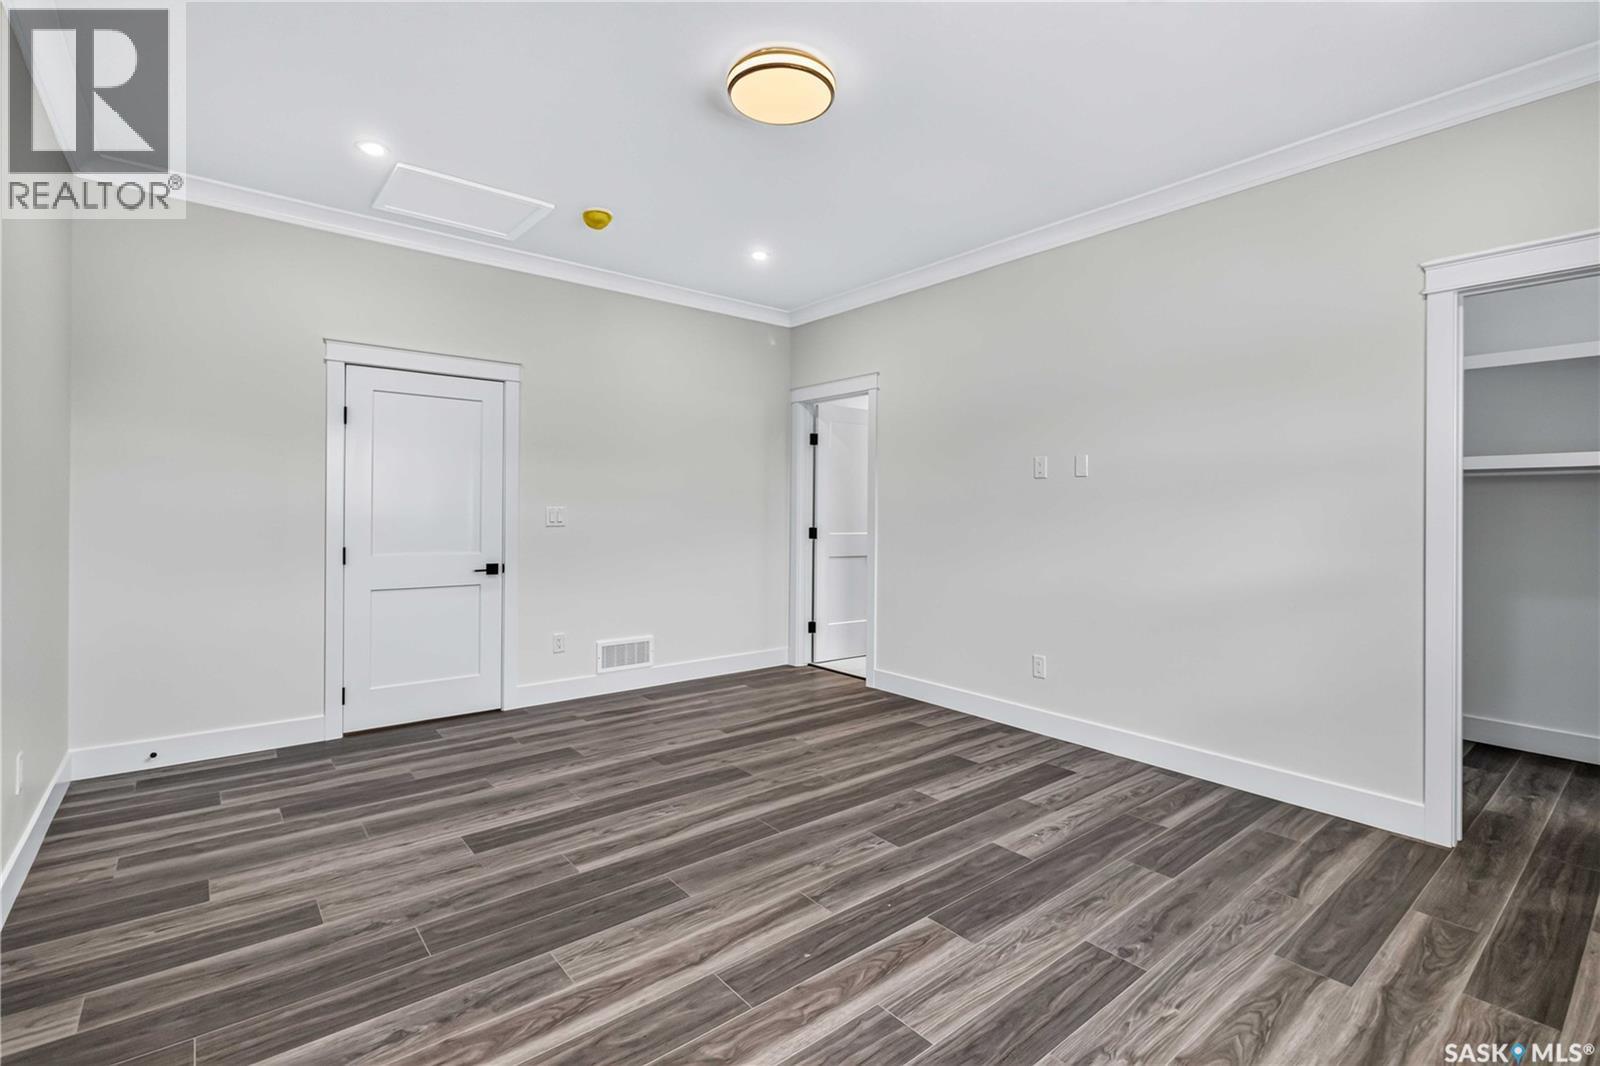
  • Primary Bedroom 2nd Level 5.00 m x 4.04 m
  • Bathroom 2nd Level x x x
  • Bedroom Basement Level 3.61 m x 3.25 m
  • Bathroom Basement Level x x x
  • Laundry Basement Level x x x
  • Bedroom Basement Level 2.77 m x 3.00 m
  • Bedroom Basement Level 2.97 m x 2.64 m
  • Bathroom Basement Level x x x
  • Living Basement Level 3.84 m x 3.38 m
  • Kitchen Basement Level 4.11 m x 2.16 m
  • Laundry Basement Level x x x
  • Other Basement Level x x x
  • Foyer Main Level x x x
  • Living Main Level 6.10 m x 3.76 m
  • Kitchen Main Level 3.76 m x 3.76 m
  • Dining Main Level 3.68 m x 3.91 m
  • Bathroom Main Level x x x
  • Bedroom Main Level 3.00 m x 3.61 m
  • Bedroom Main Level 3.71 m x 3.07 m

Convert Measurement to:

Courtesy of: eXp Realty
REALTOR.ca  

QuickQuoteTM Powered by RPS
Thinking of Selling?

Start by finding out what your home might be worth in today's market.

Location of 1211 Nightingale TERRACE, Saskatoon, Saskatchewan, S7L 7N5

Demographic Information of 1211 Nightingale TERRACE, Saskatoon, Saskatchewan, S7L 7N5

Life Stage

Midlife Families

Employment Type

Service Sector/White Collar

Average Household Income

$107,762.91

Average Number of Children

1.88

Household Population

Household Structure

Age of Population

Education

Education Level

No certificate/diploma/degree

16.08 %

High school certificate or equivalent

35.29 %

Apprenticeship trade certificate/diploma

10.01 %

College/non-university certificate
15.88 %

University certificate (below bachelor)
0.78 %

University Degree

21.96 %

Commuter

Travel To Work

By Car

92.94 %

By Public Transit

4.73 %

By Walking

0.12 %

By Bicycle

0.0 %

By Other Methods

2.21 %

Cultural Diversity

Knowledge of Official Language

Mother Tongue

Building Information

Building Type

Apartments (Low and High Rise)

0.51 %

Houses

99.49 %

Own Vs. Rent