Button CopyPathCircle CloseCircle Left ArrowArrow Down Icon GreyClosecirclecircleBurger
  • Advertising

118 125 Willis CRESCENT, Saskatoon, Saskatchewan, S7T 0T1

MLS® # SK043513
Townhouse For Sale In Stonebridge, Saskatoon, Saskatchewan
$309,500 QuickQuoteTM: Not Available

3 Beds

2 Baths

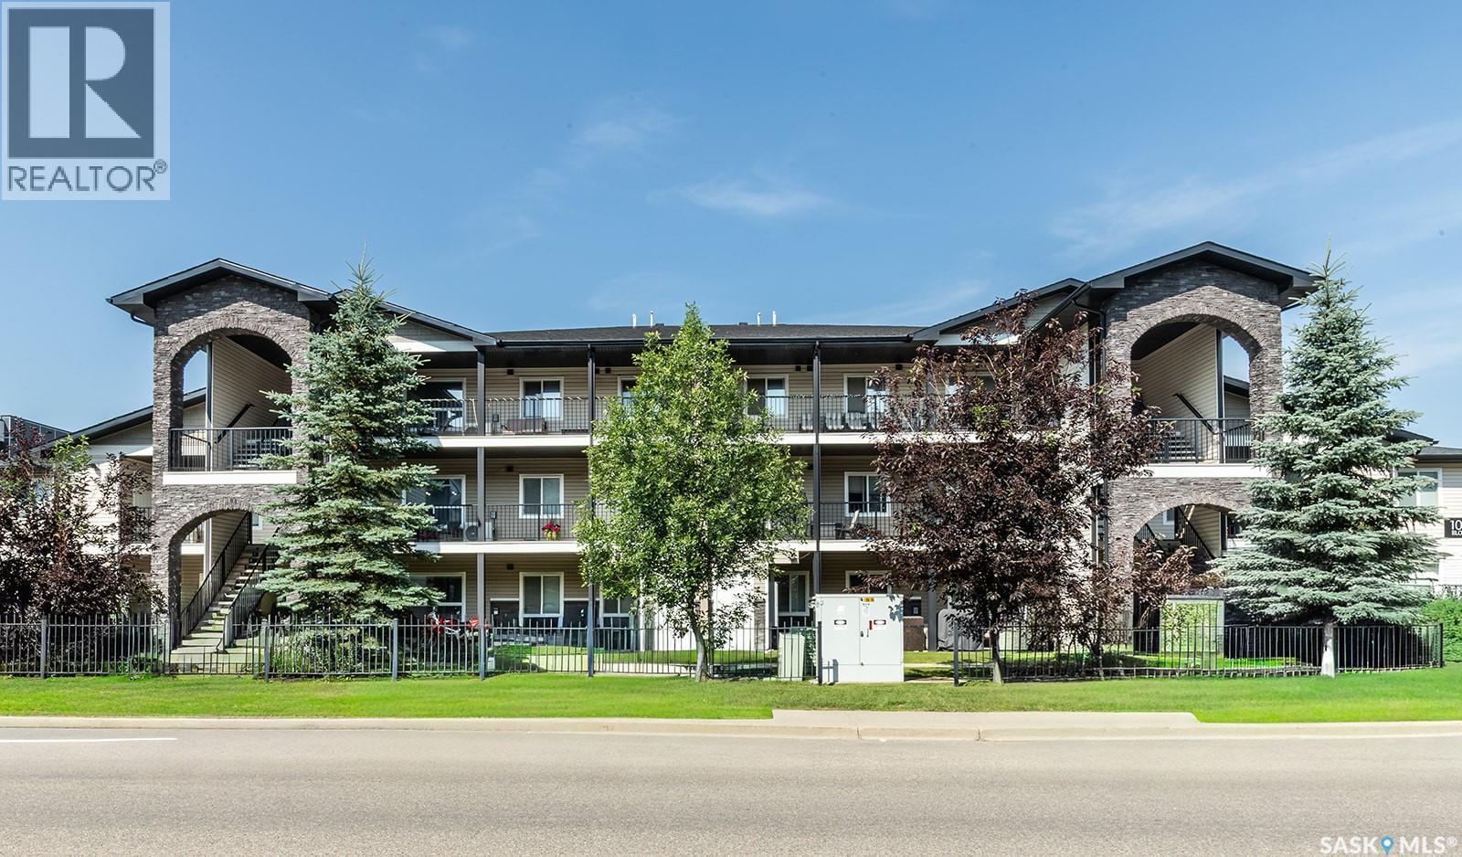
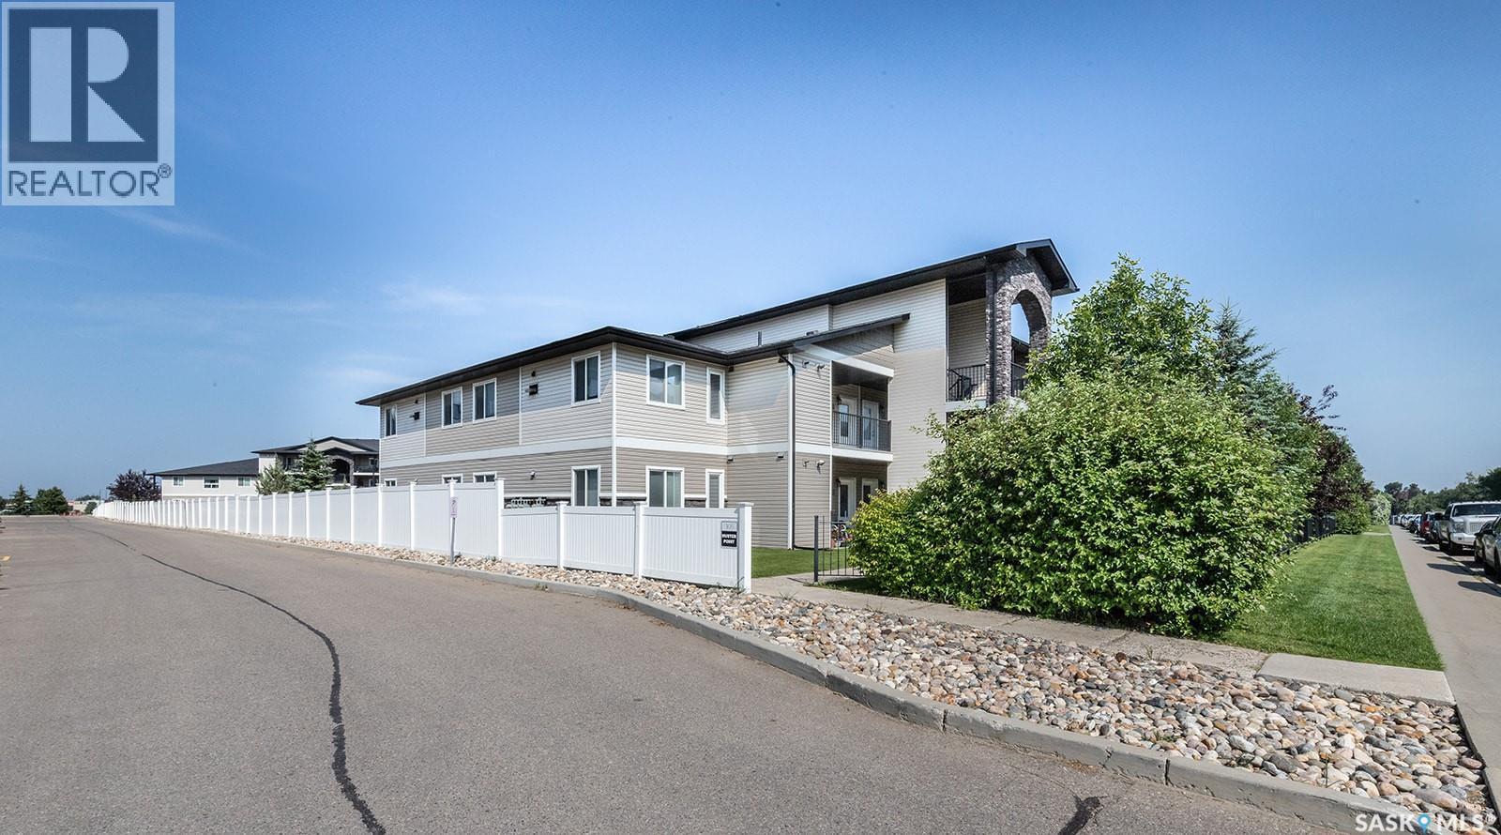
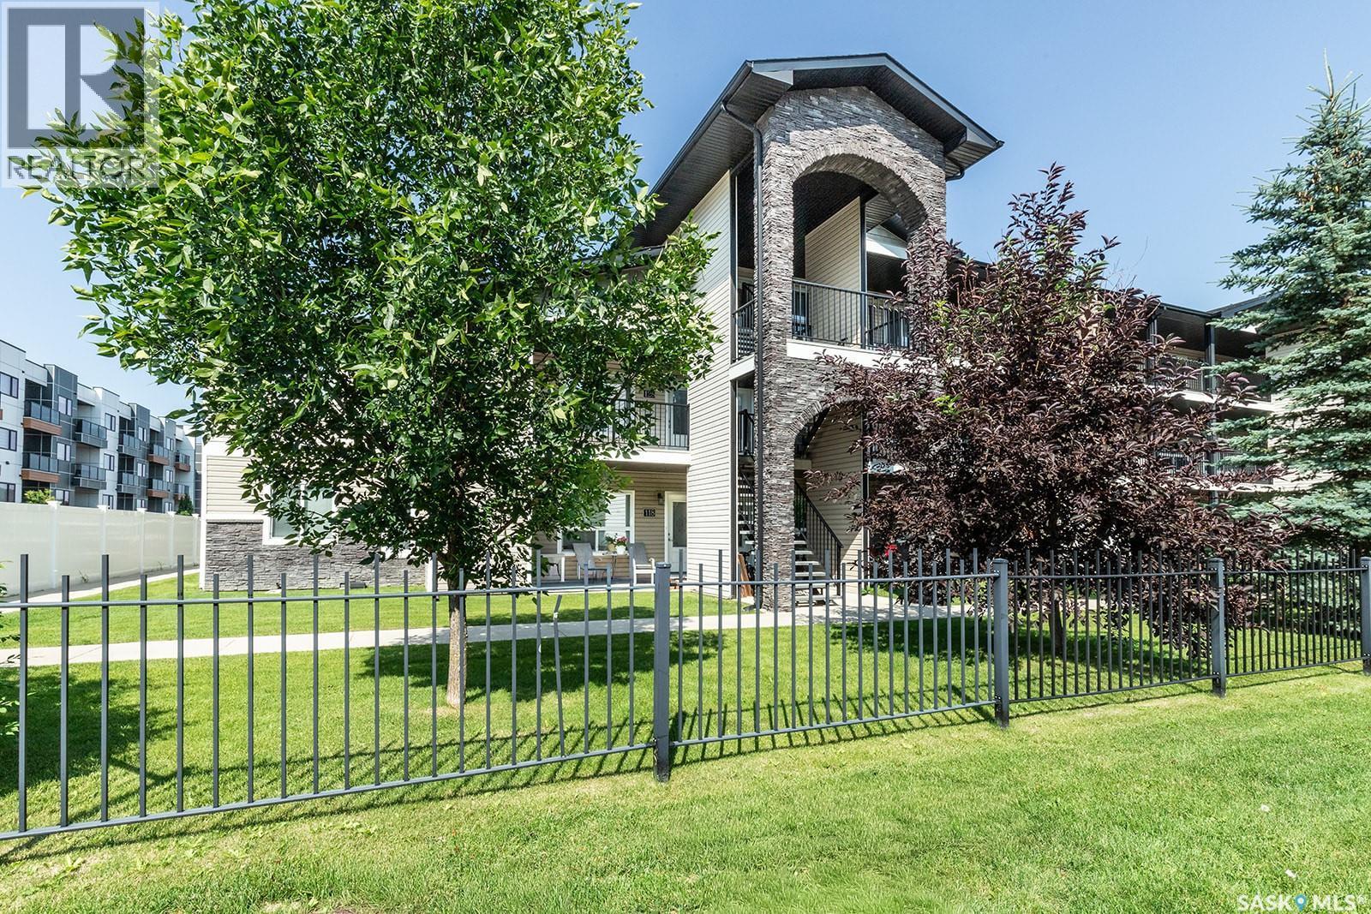
118 125 Willis Crescent, Saskatoon, SK - Outdoor With Facade
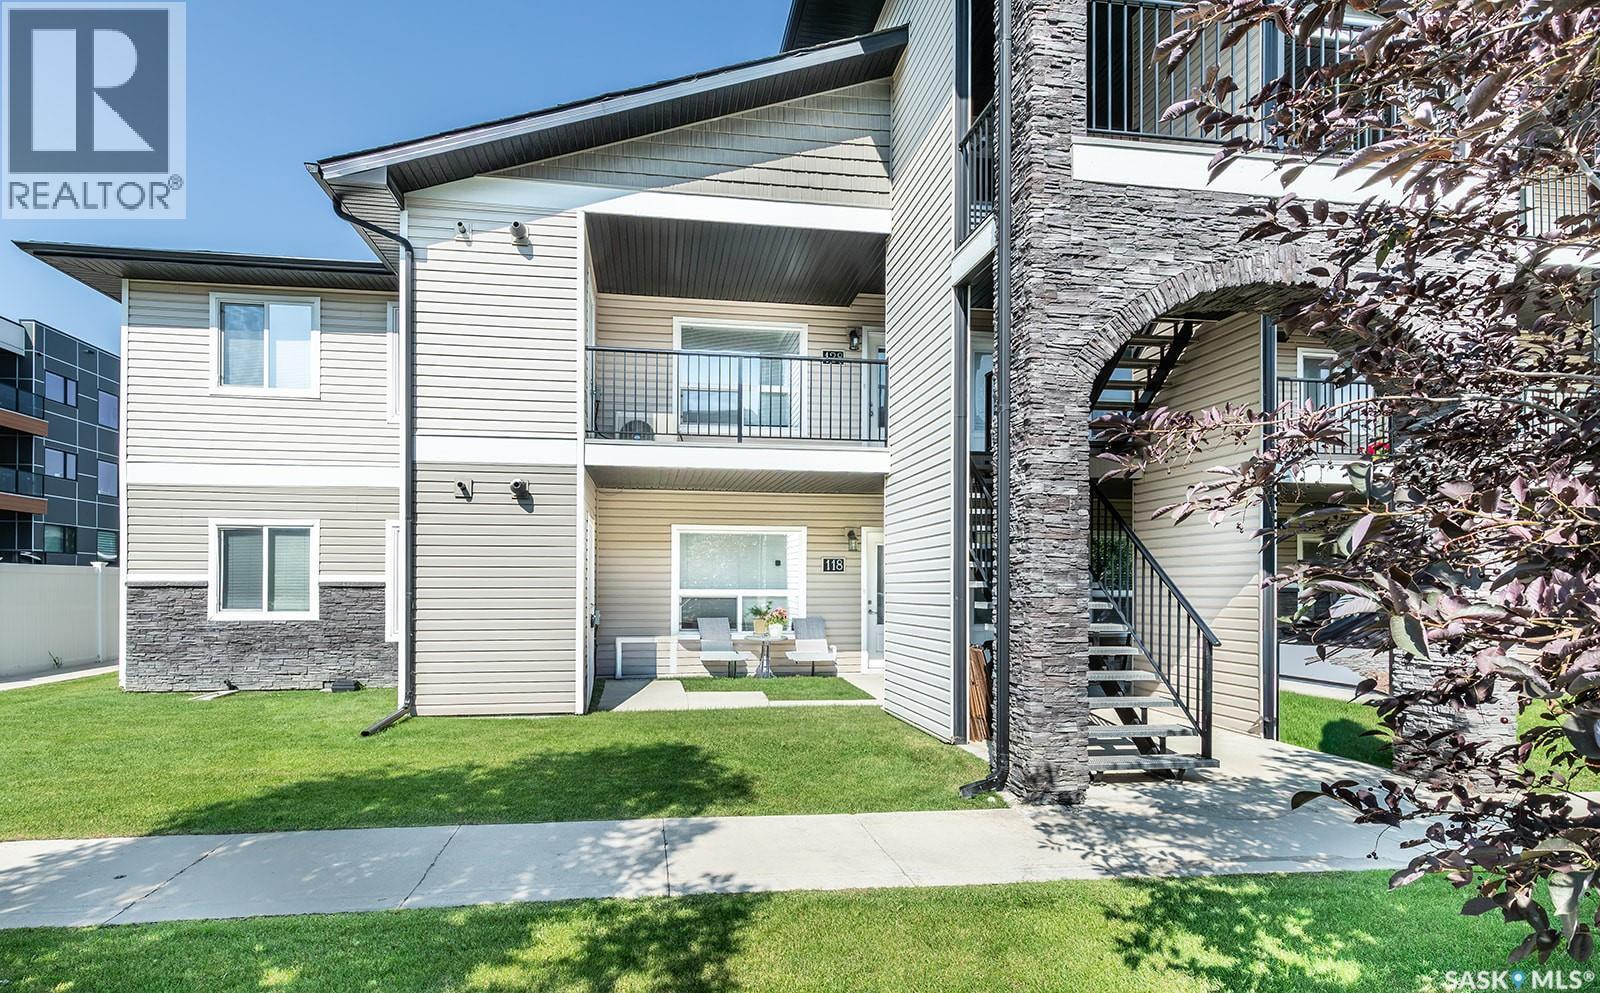
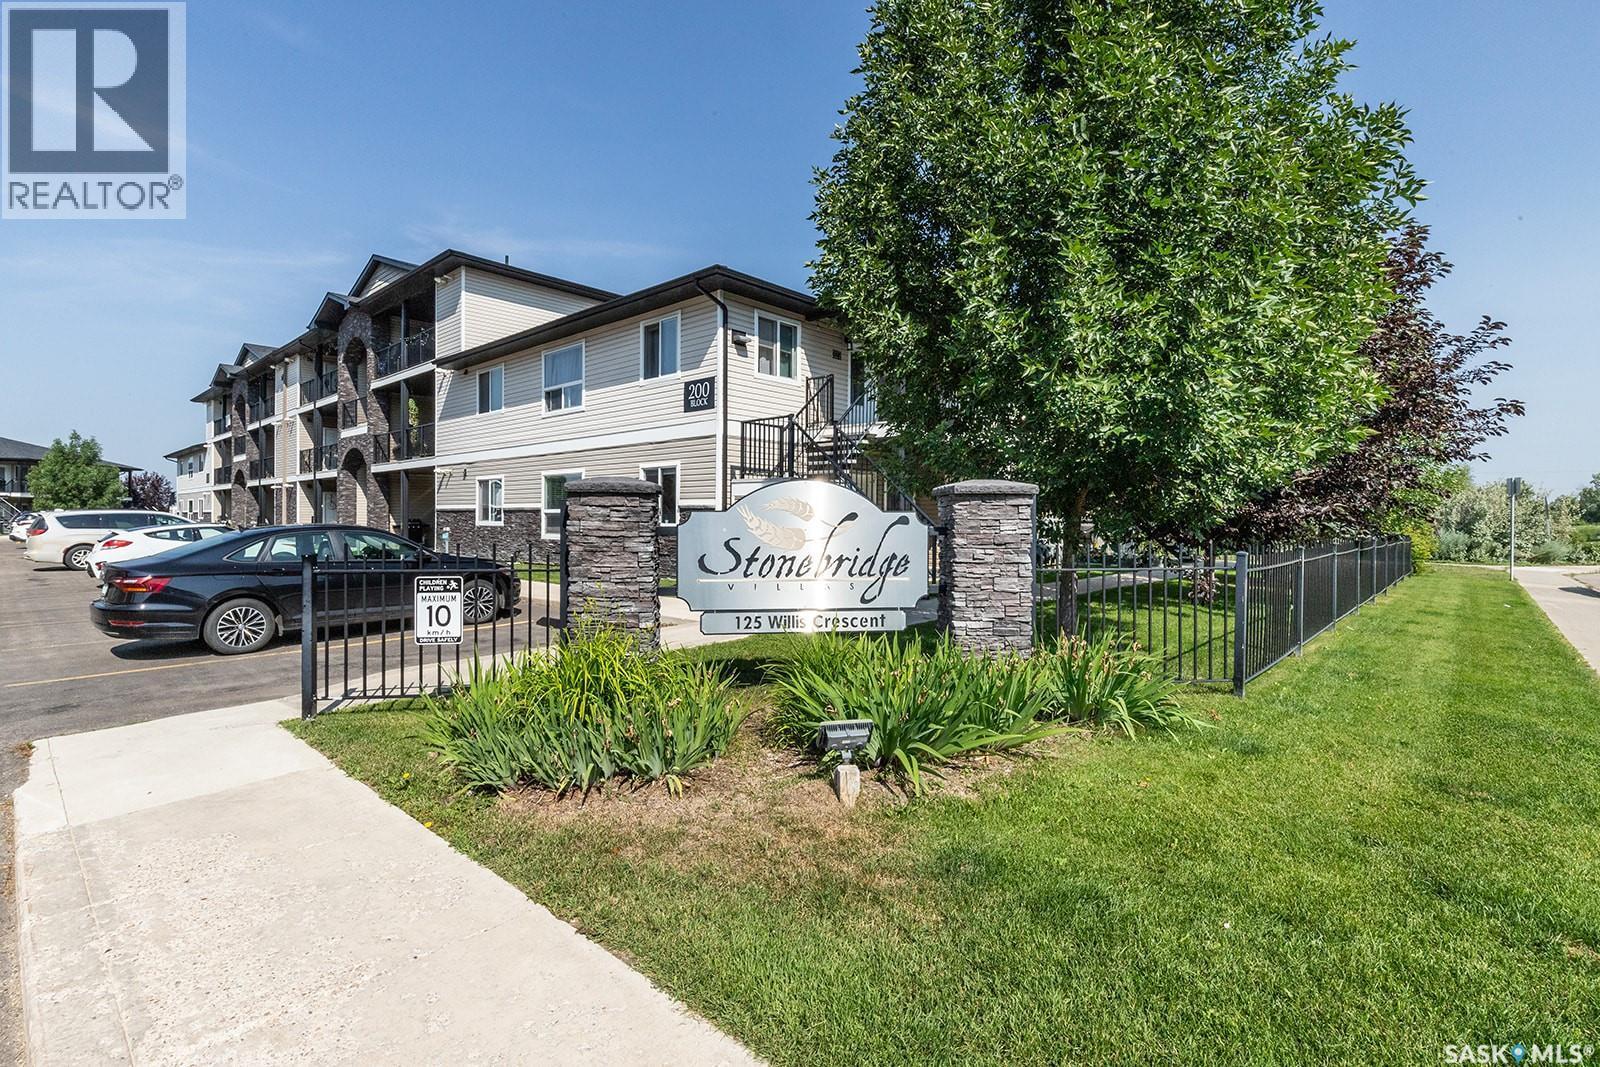
118 125 Willis Crescent, Saskatoon, SK - Outdoor
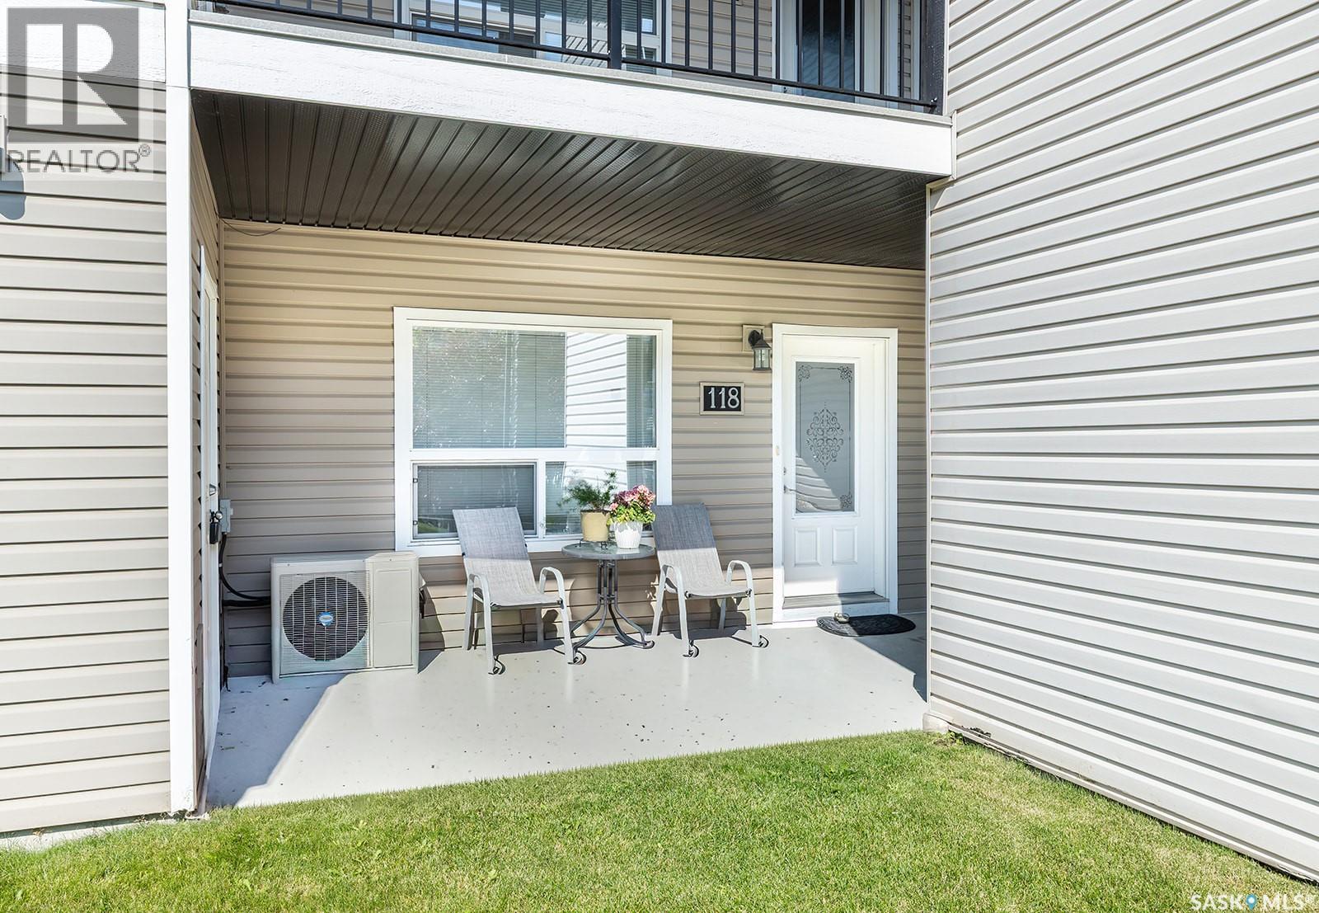
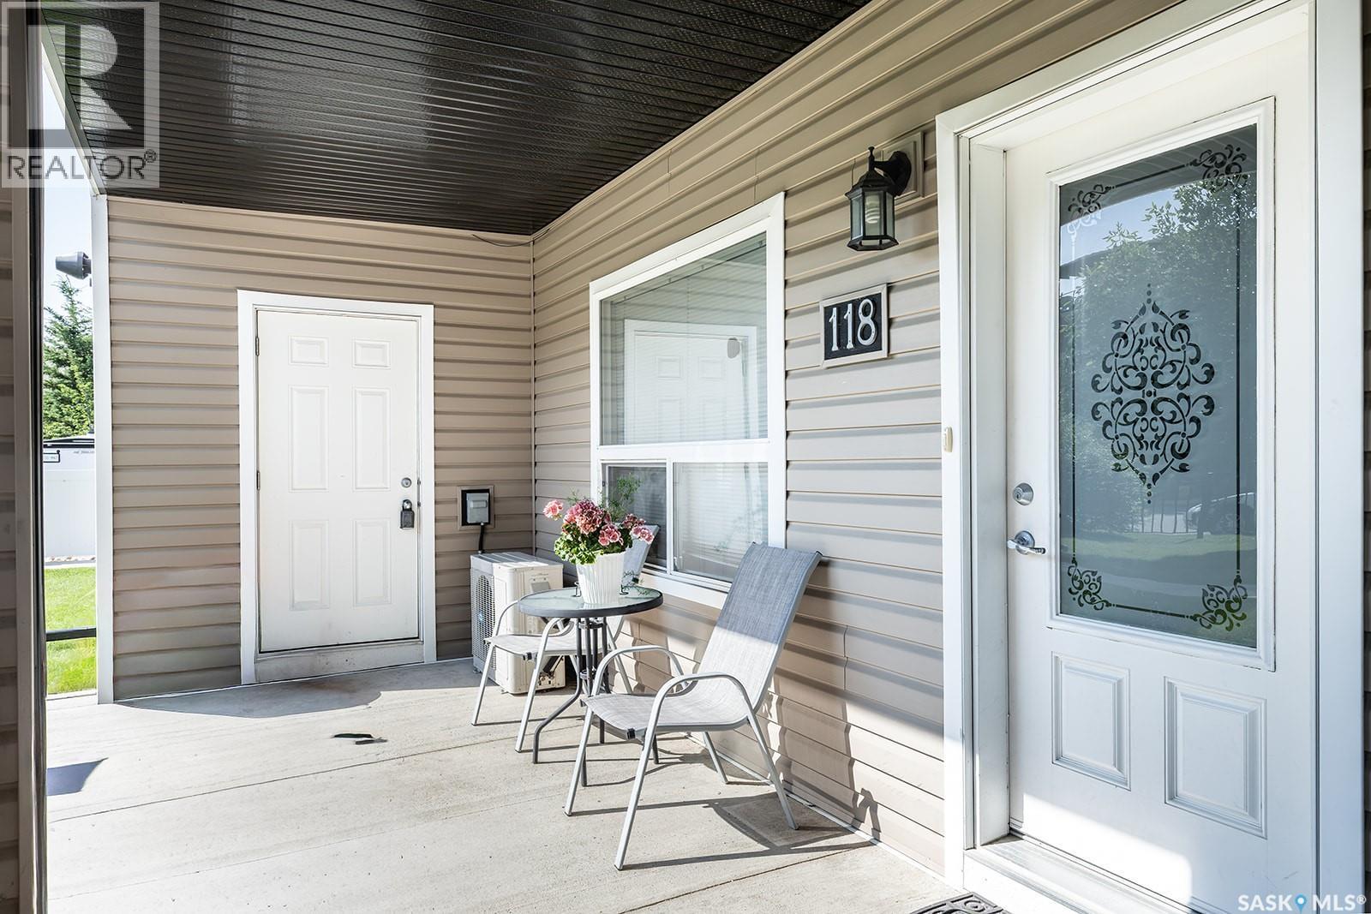
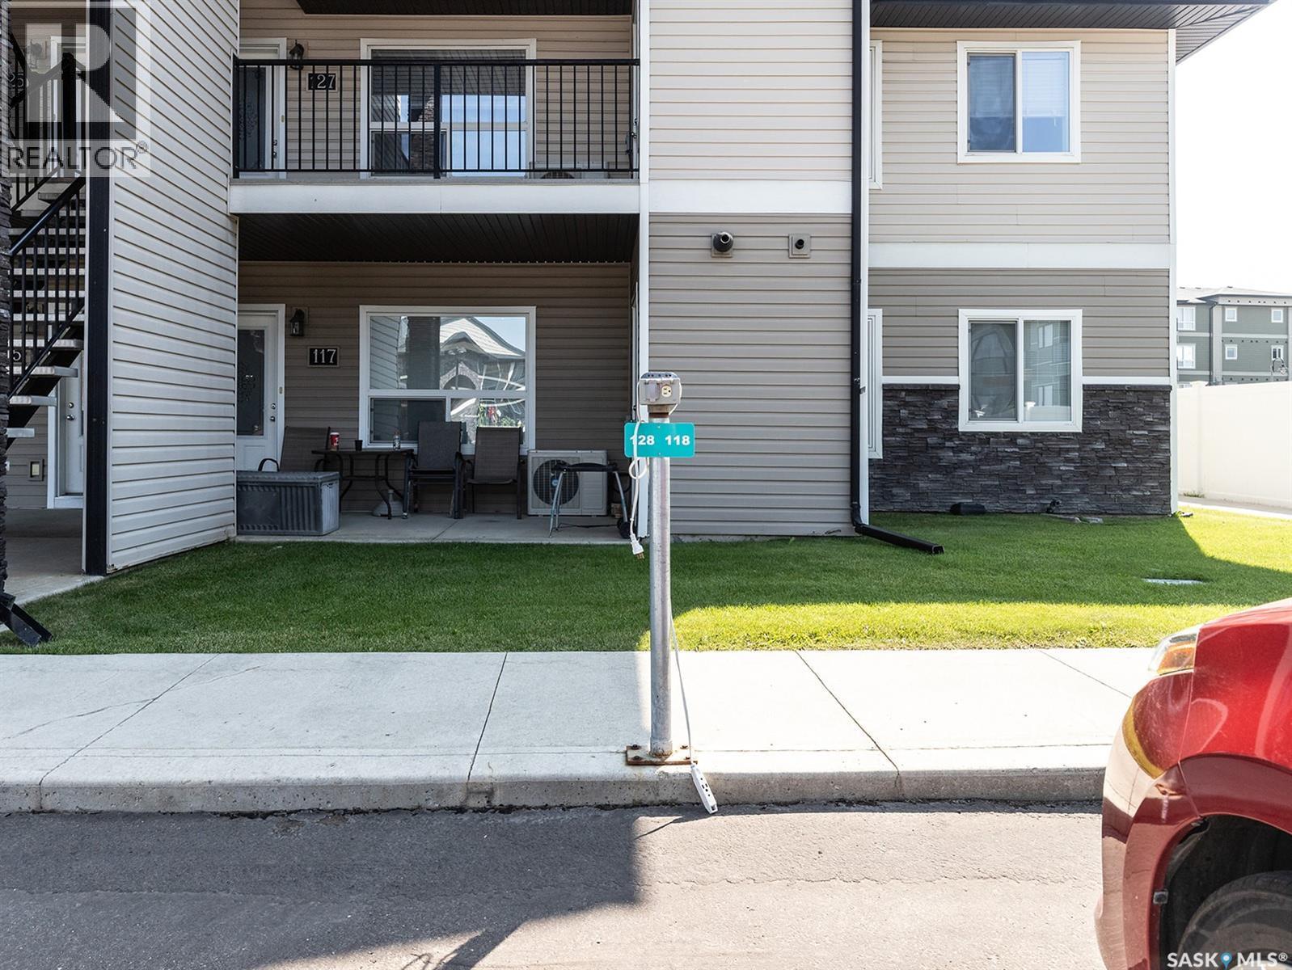
118 125 Willis Crescent, Saskatoon, SK - Outdoor With Deck Patio Veranda With Exterior
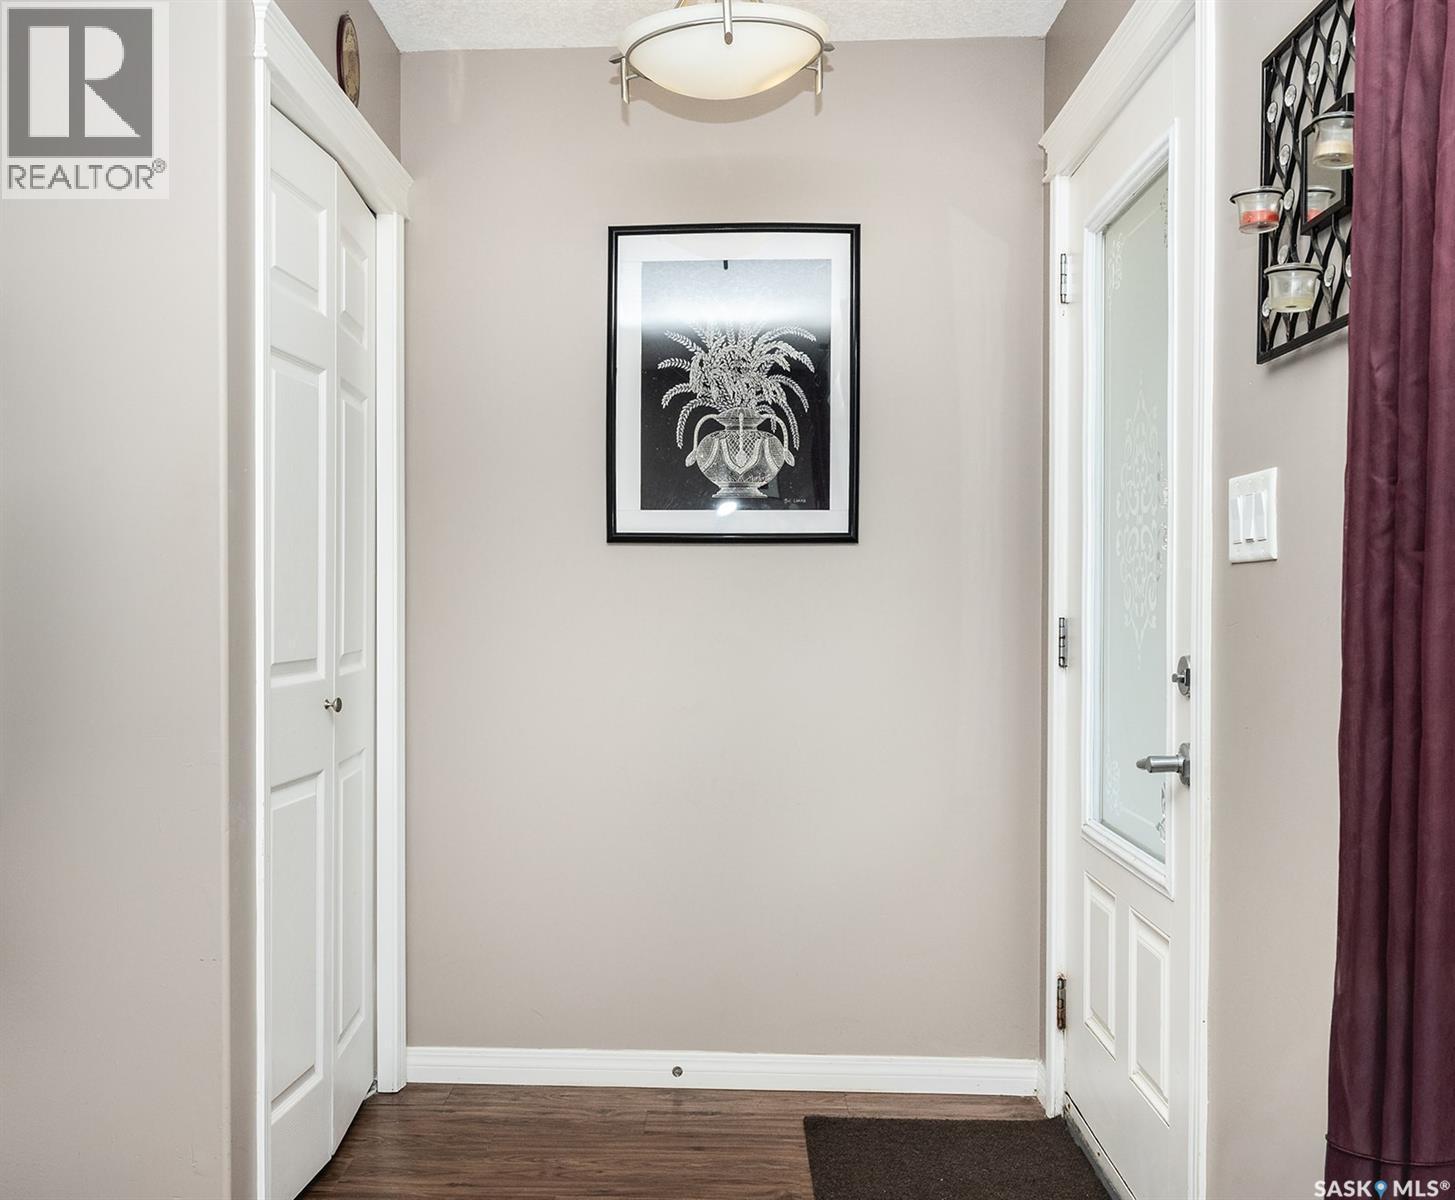
118 125 Willis Crescent, Saskatoon, SK - Indoor Photo Showing Other Room
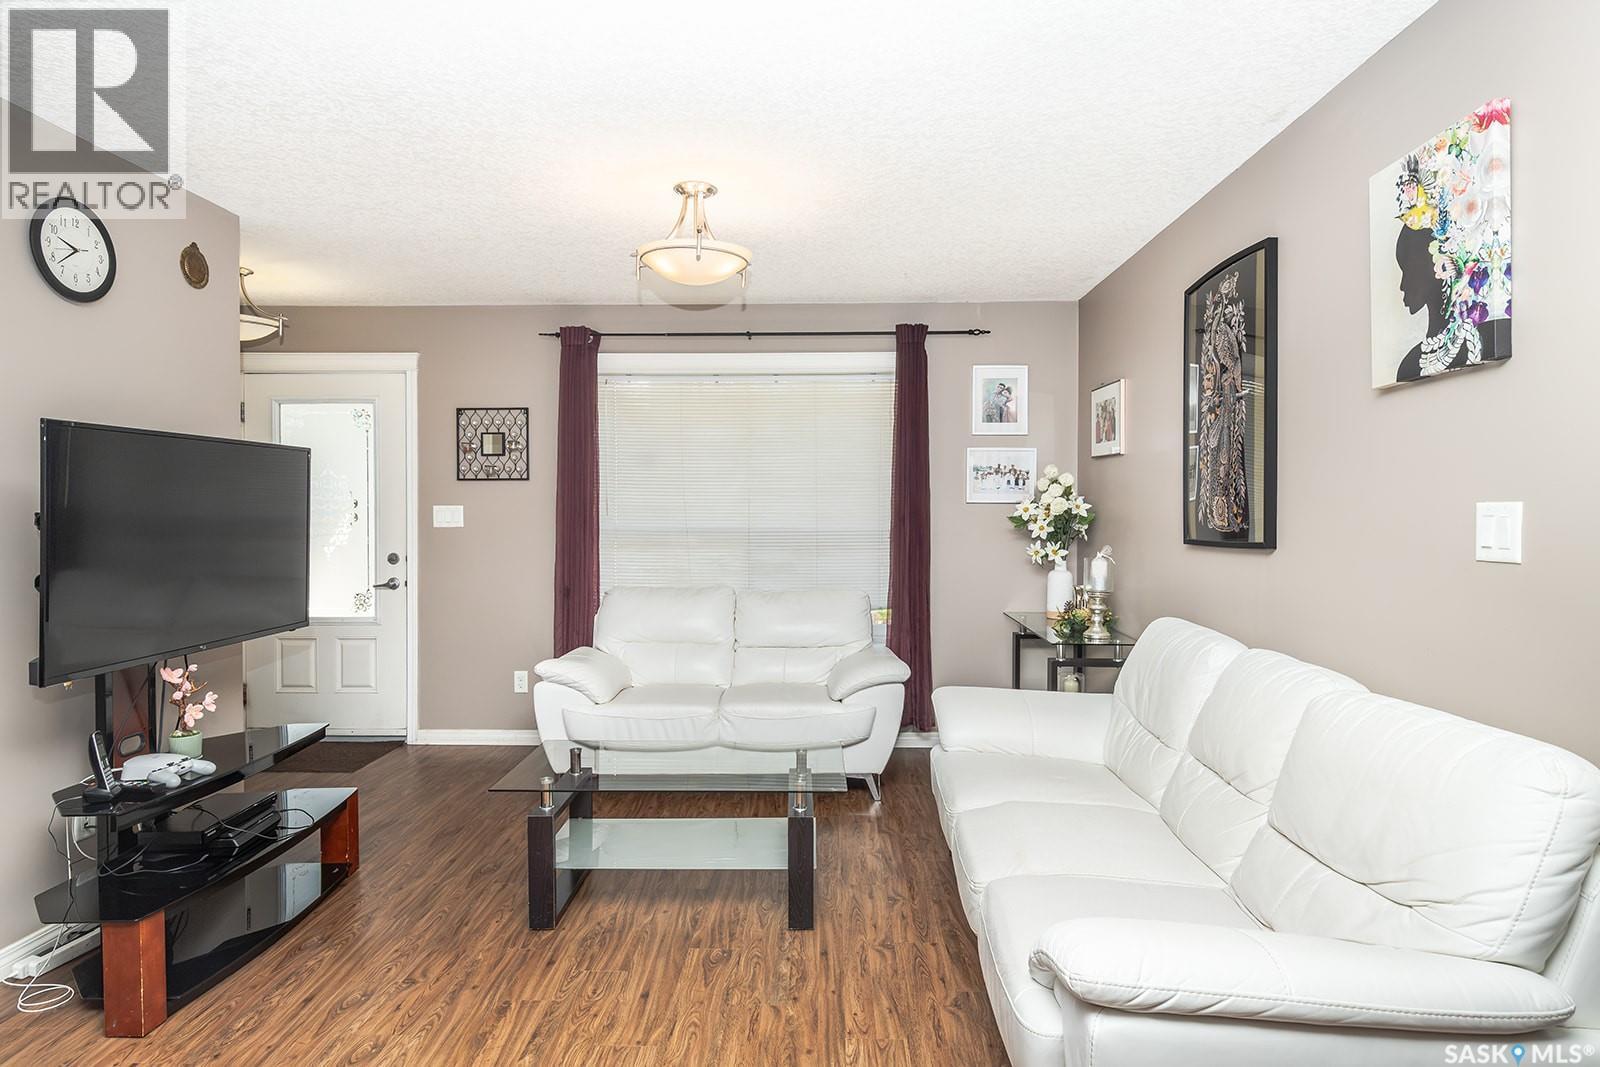
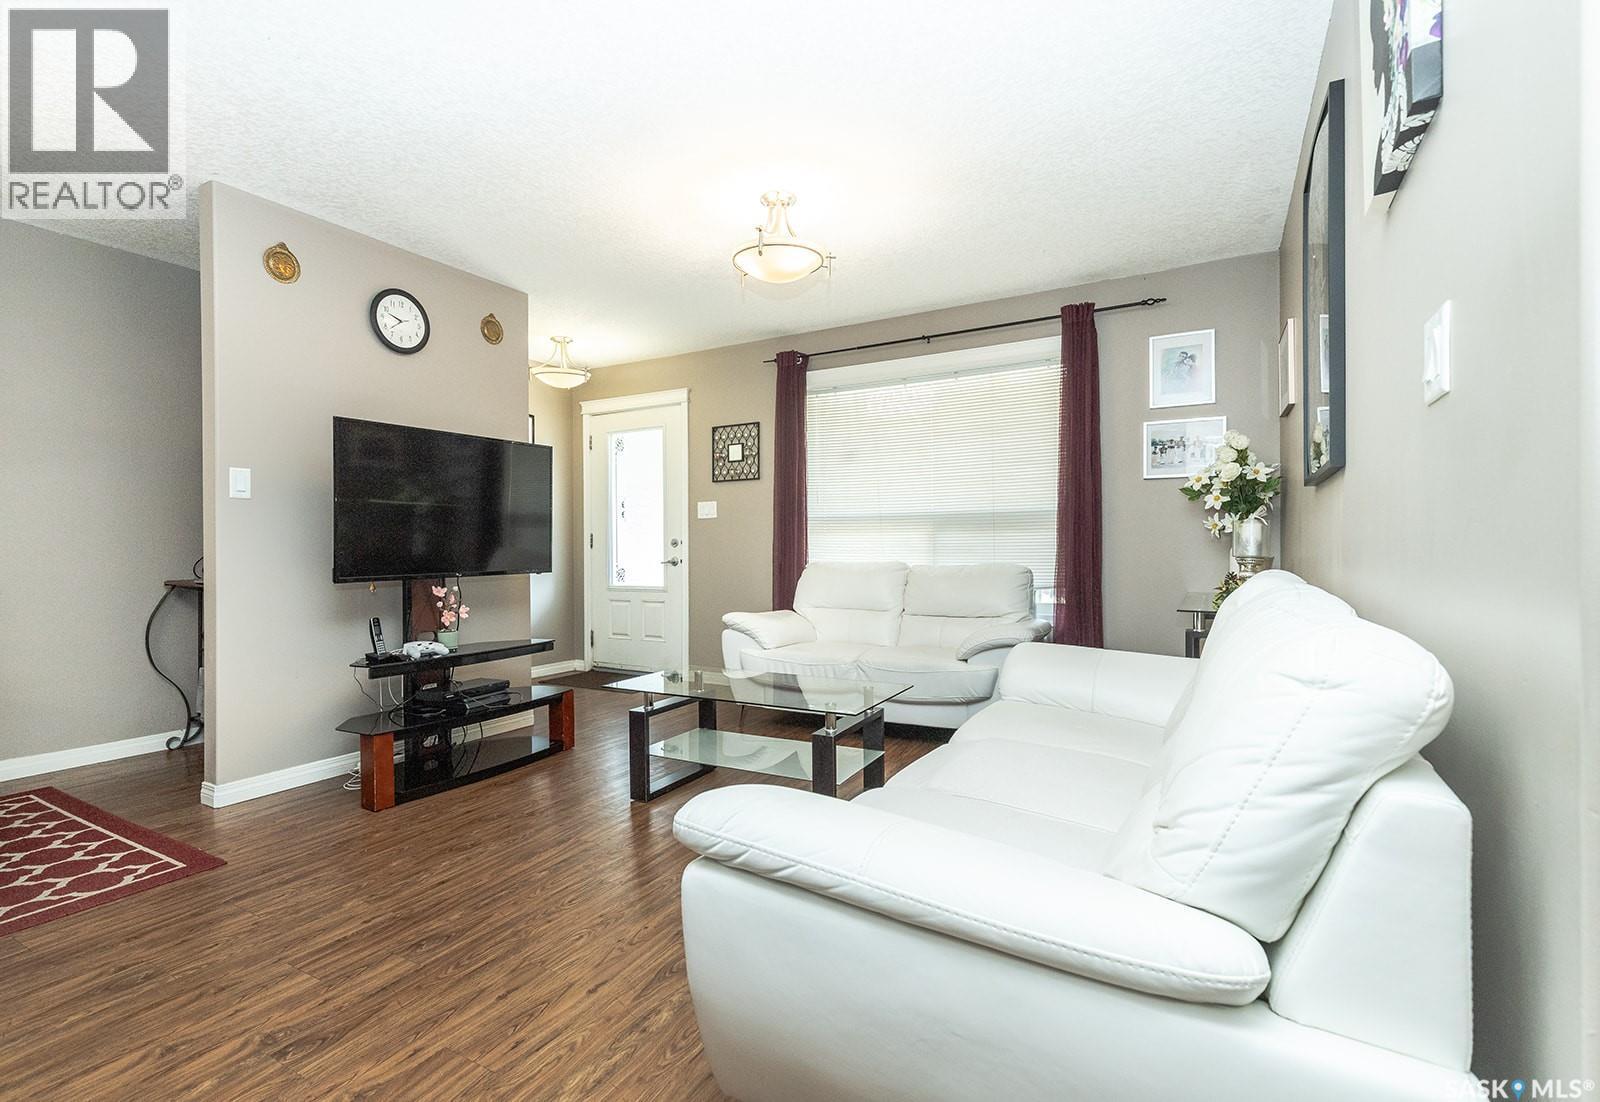
118 125 Willis Crescent, Saskatoon, SK - Indoor Photo Showing Living Room
118 125 Willis Crescent, Saskatoon, SK - Indoor
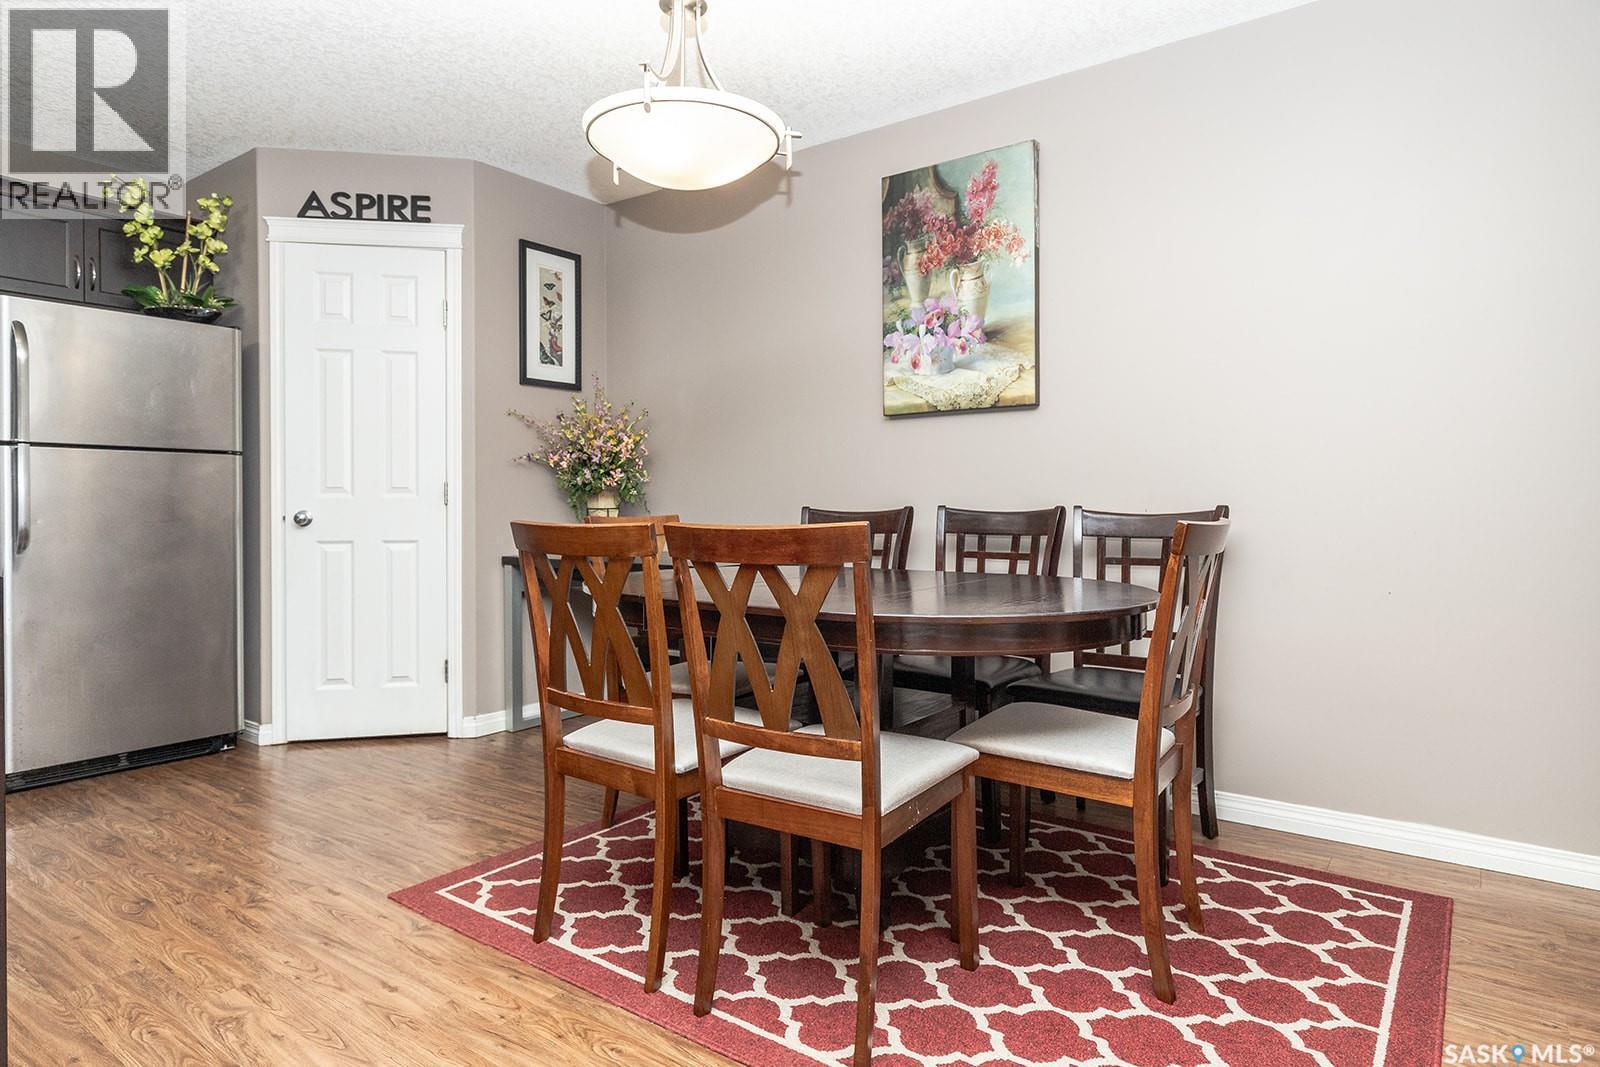
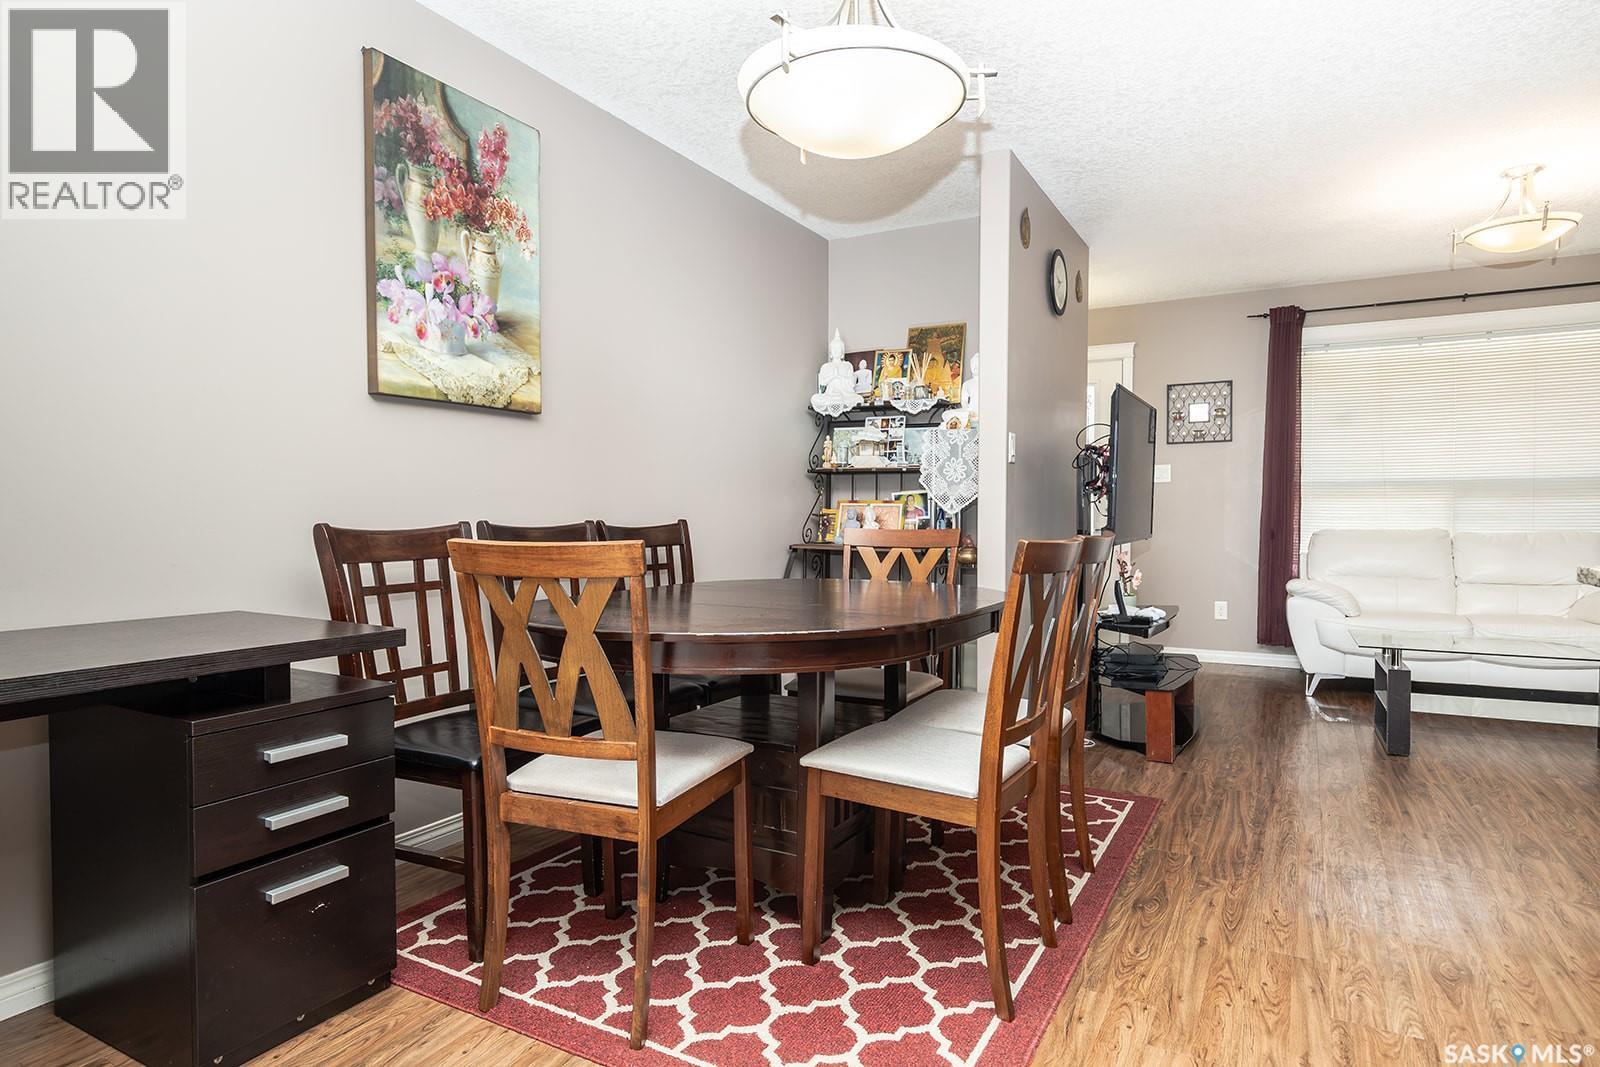
118 125 Willis Crescent, Saskatoon, SK - Indoor Photo Showing Dining Room
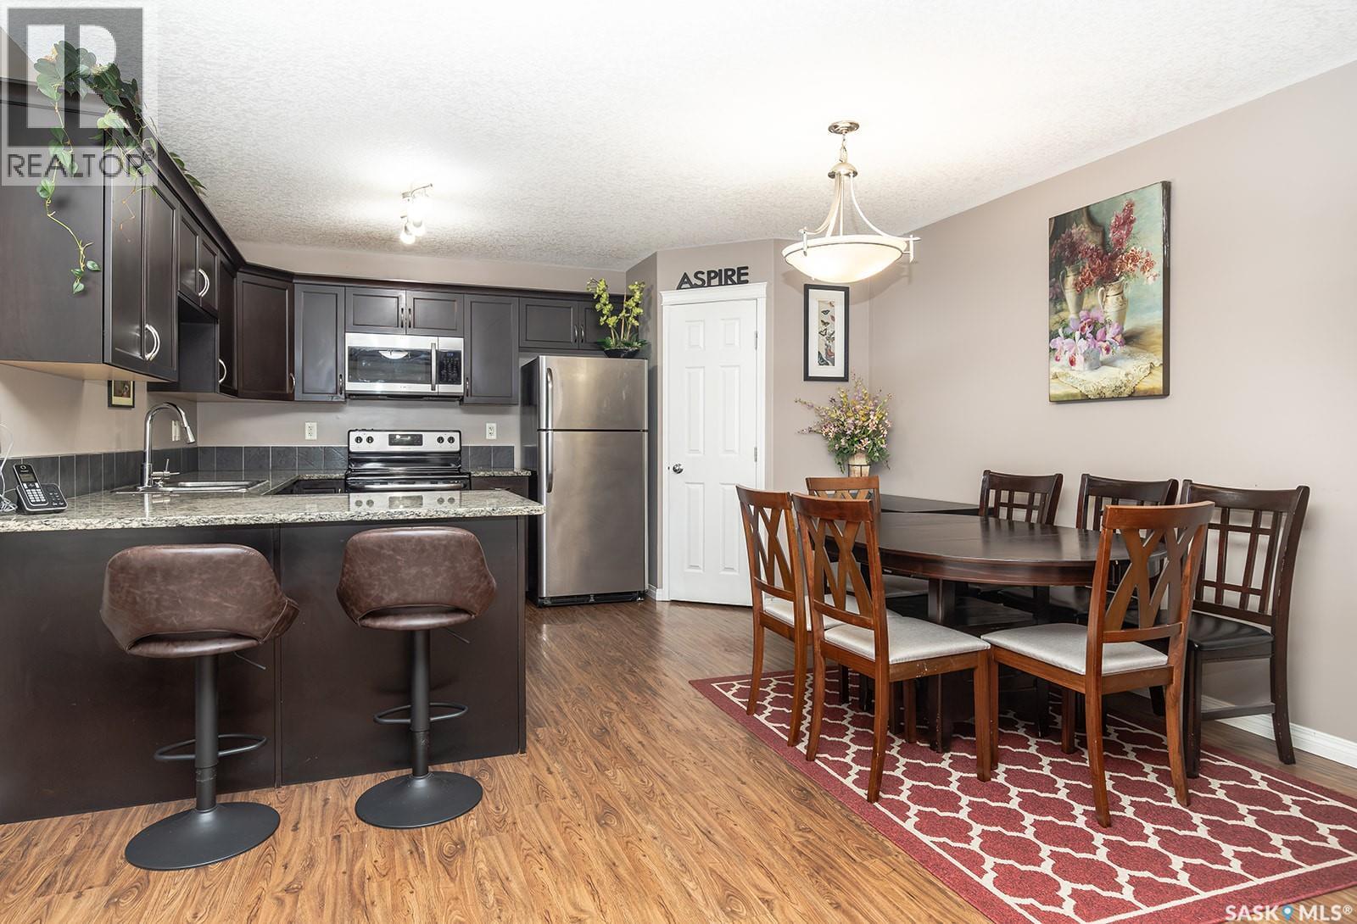
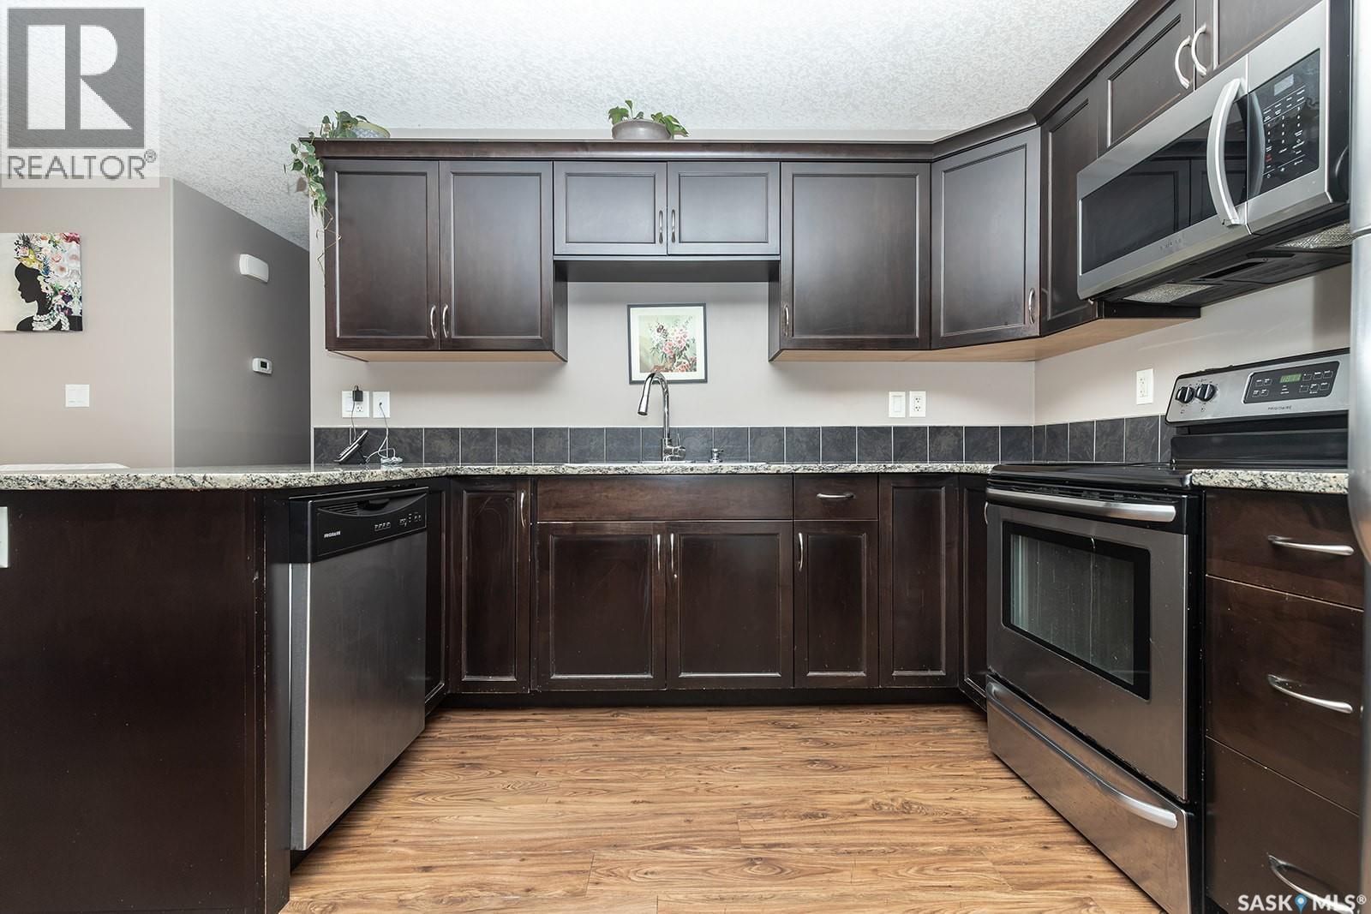
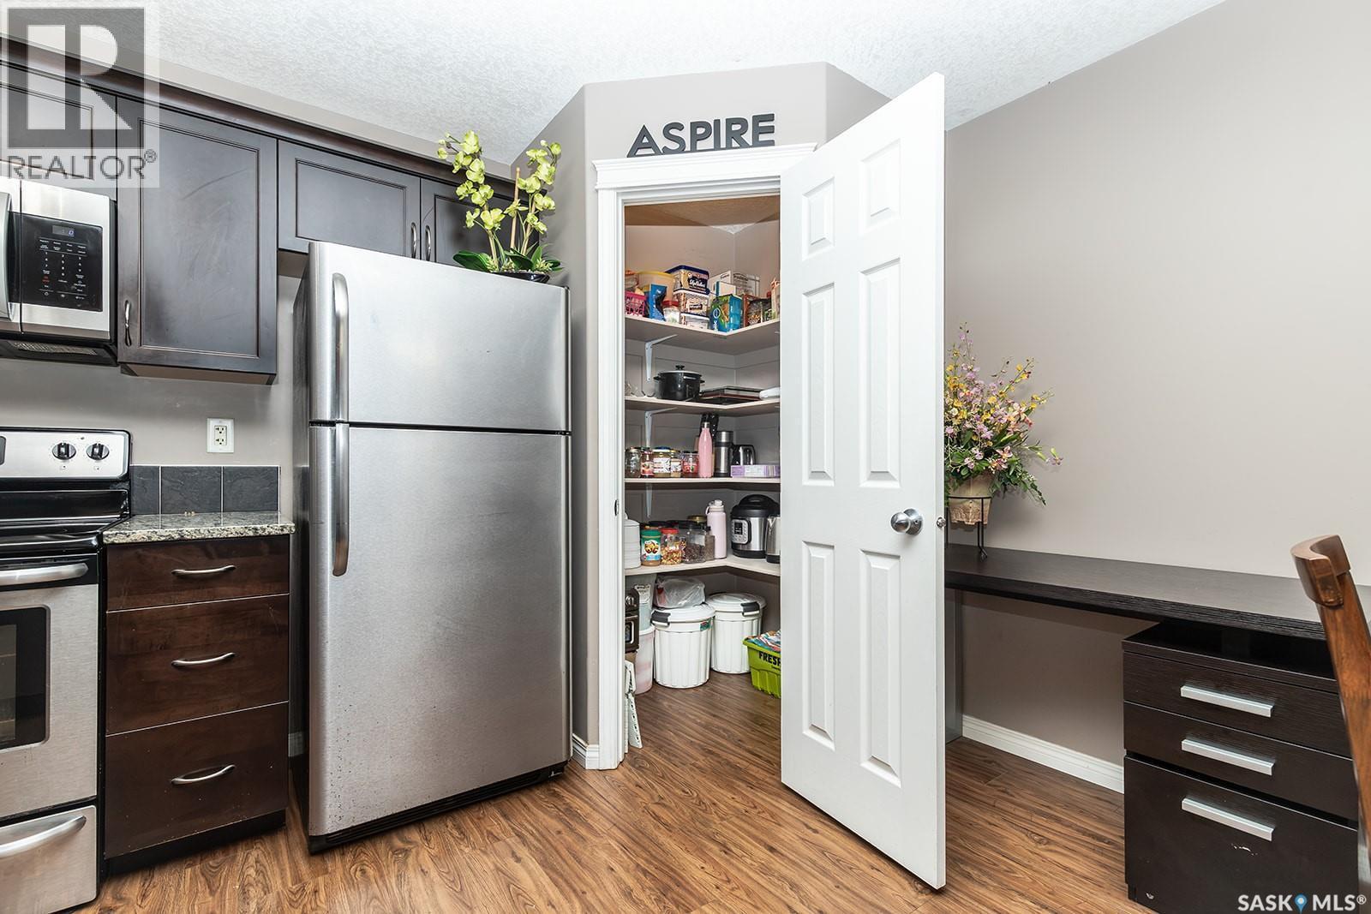
118 125 Willis Crescent, Saskatoon, SK - Indoor Photo Showing Kitchen With Stainless Steel Kitchen
118 125 Willis Crescent, Saskatoon, SK - Indoor Photo Showing Living Room
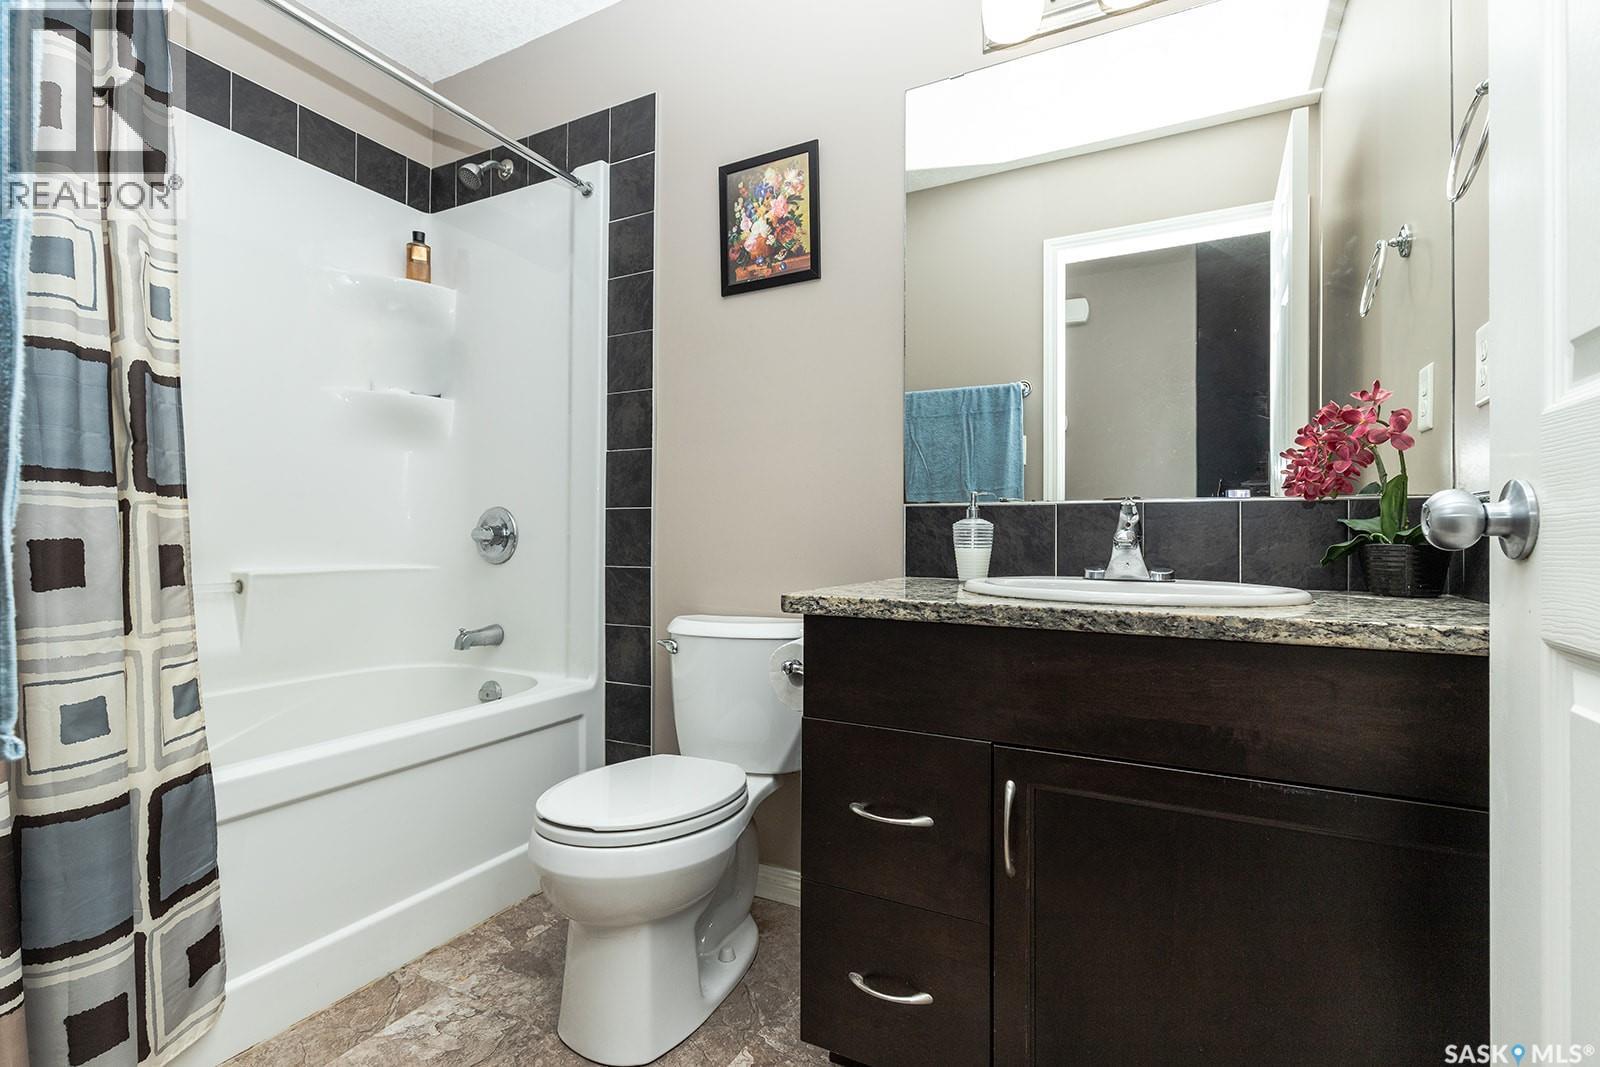
118 125 Willis Crescent, Saskatoon, SK - Indoor Photo Showing Bathroom
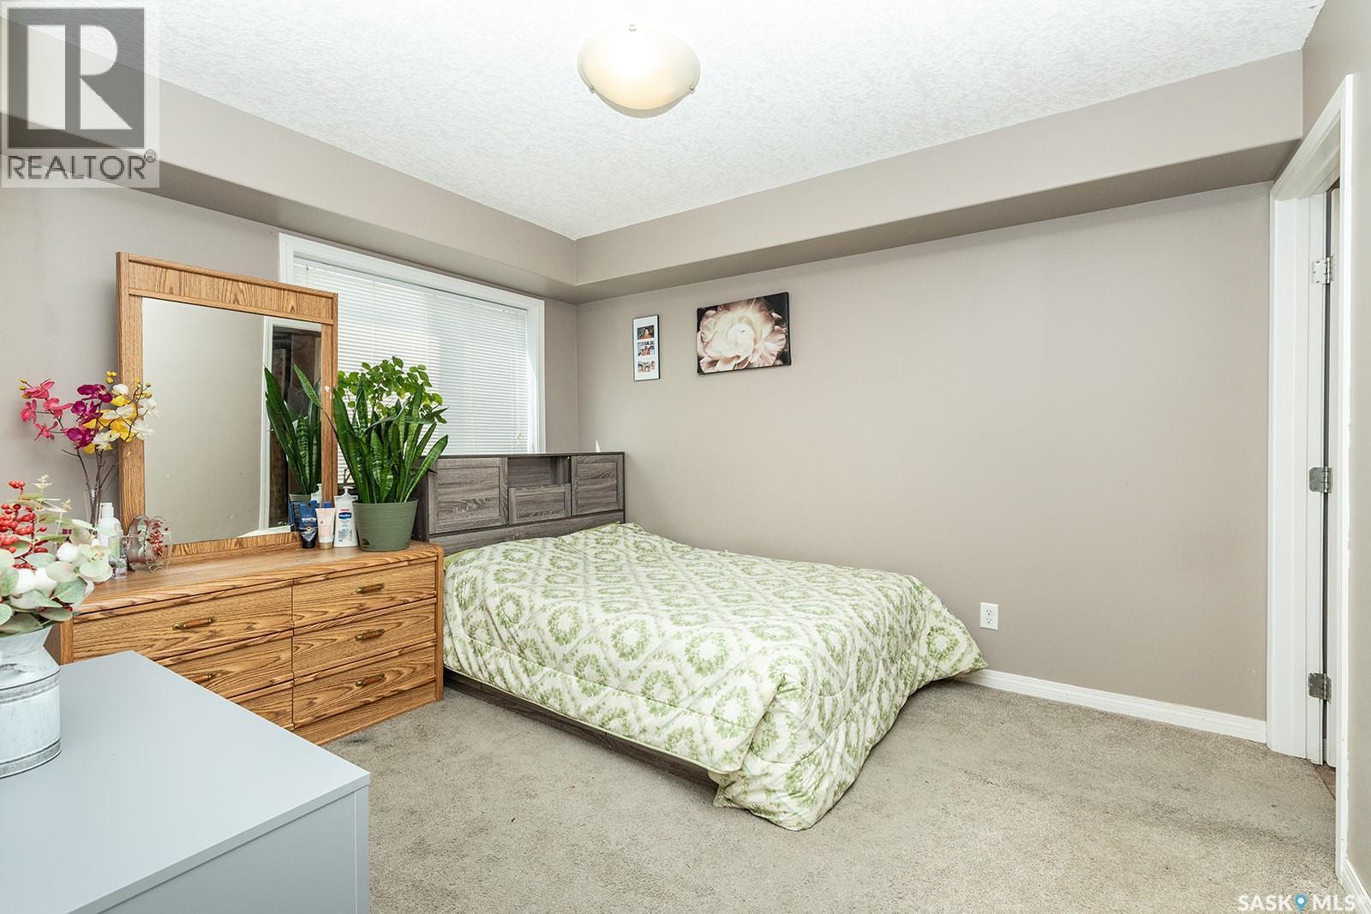
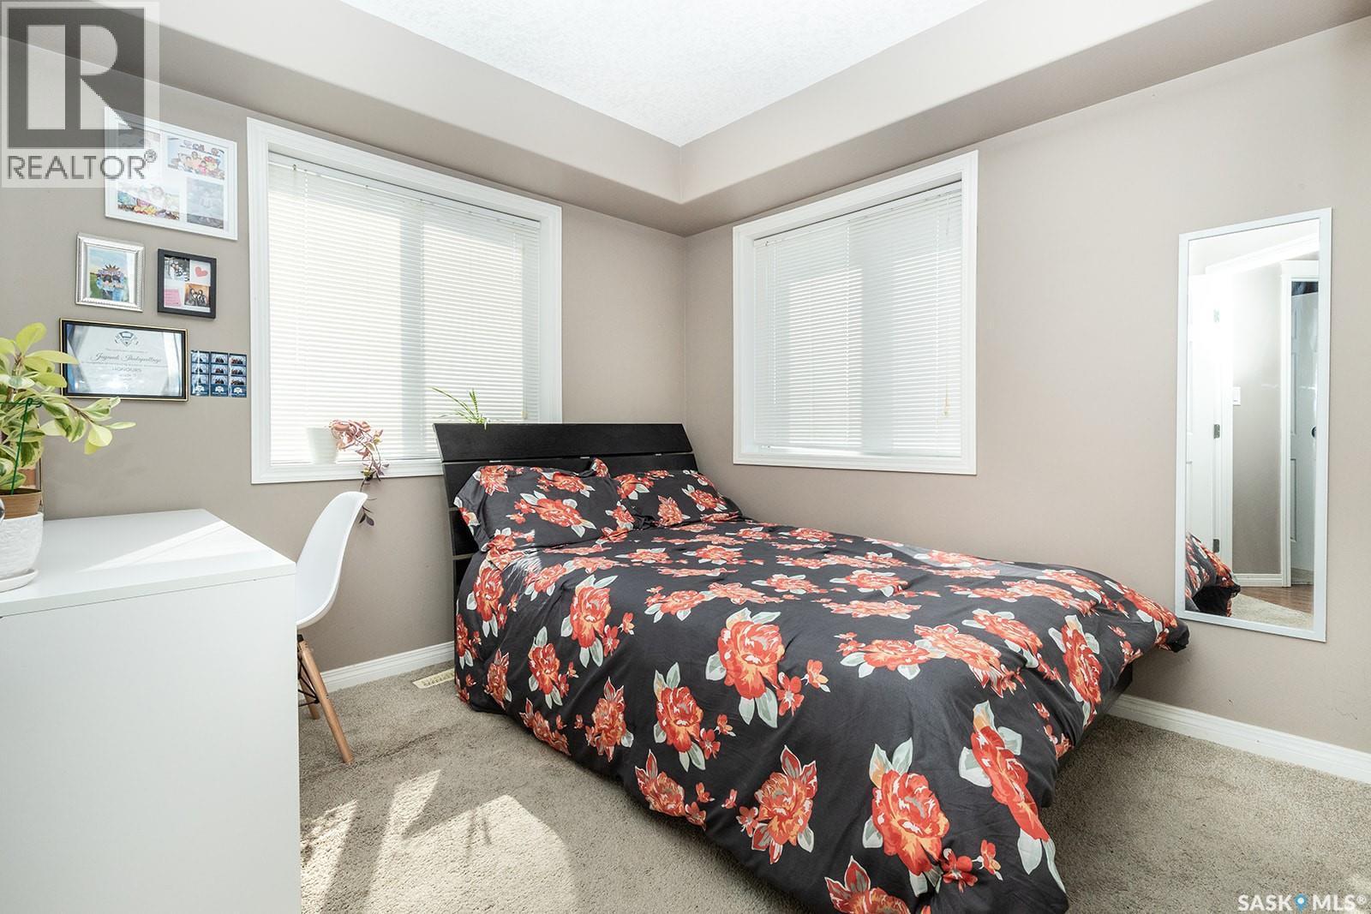
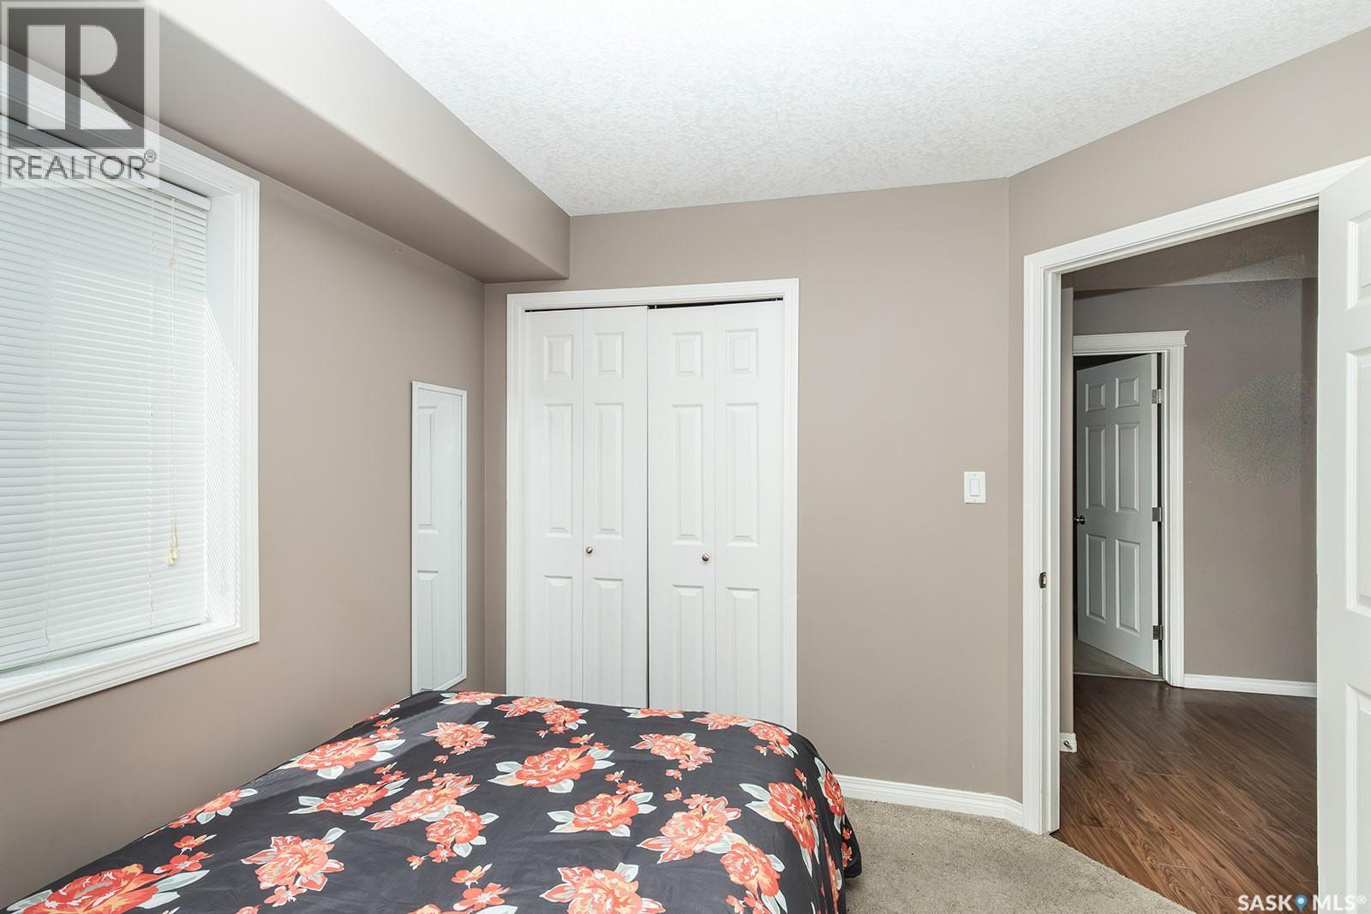
118 125 Willis Crescent, Saskatoon, SK - Indoor Photo Showing Bedroom
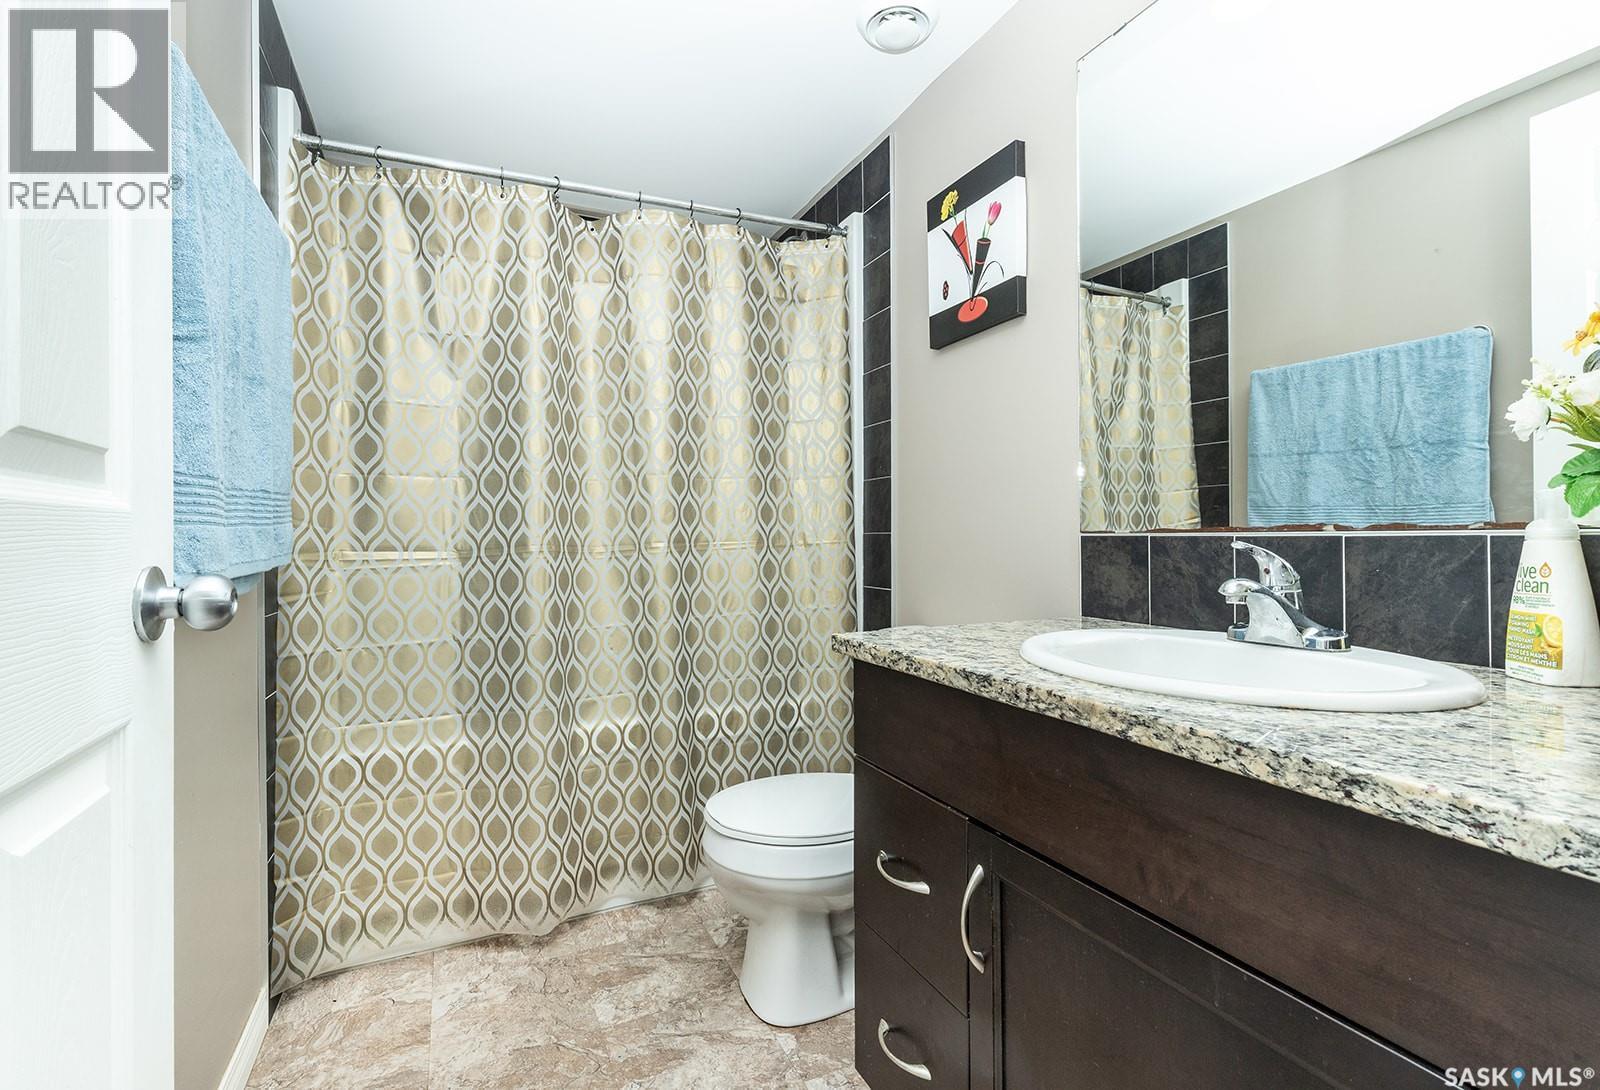
118 125 Willis Crescent, Saskatoon, SK - Indoor Photo Showing Bathroom
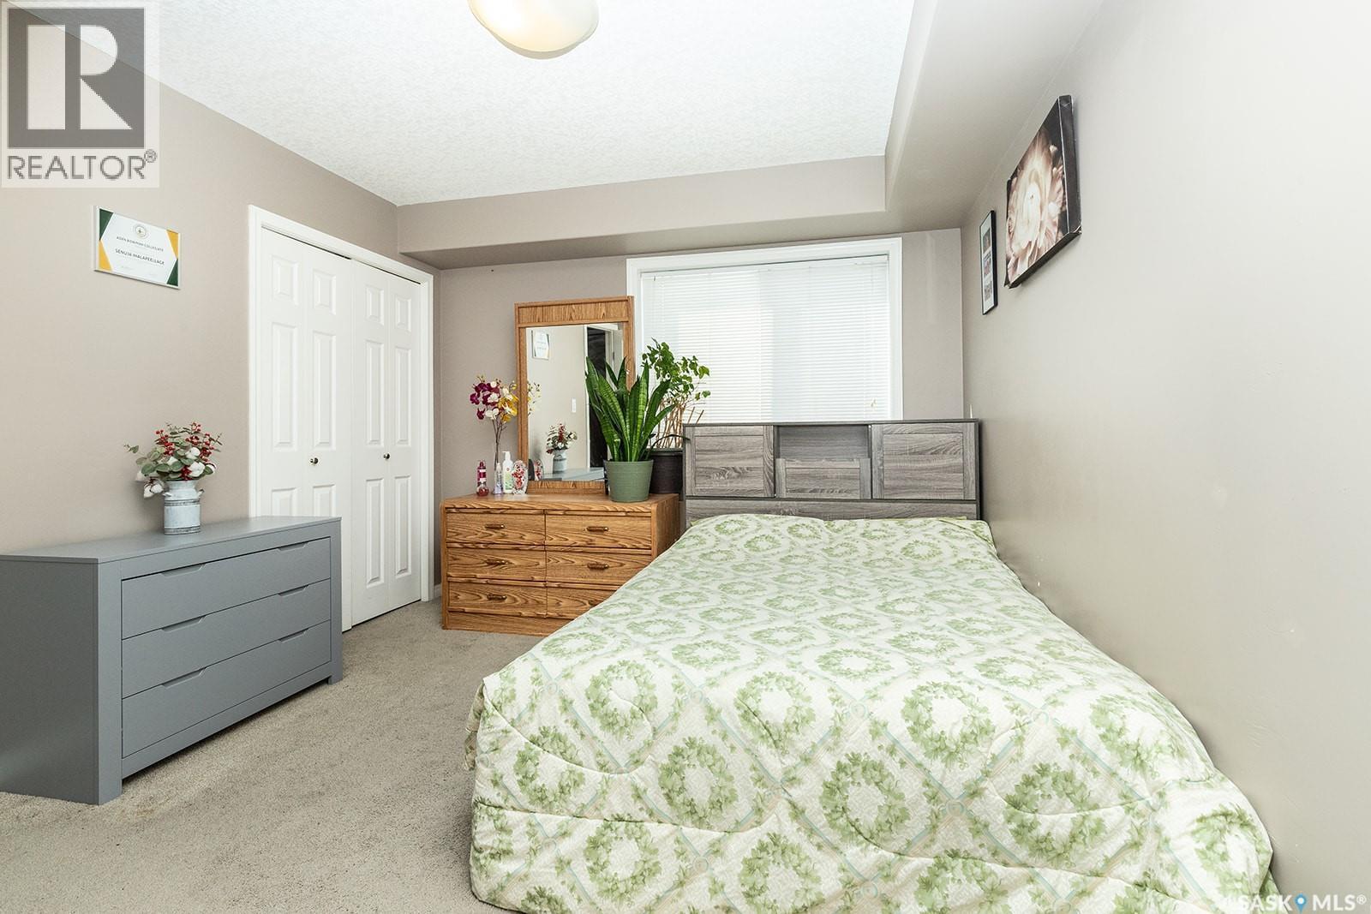
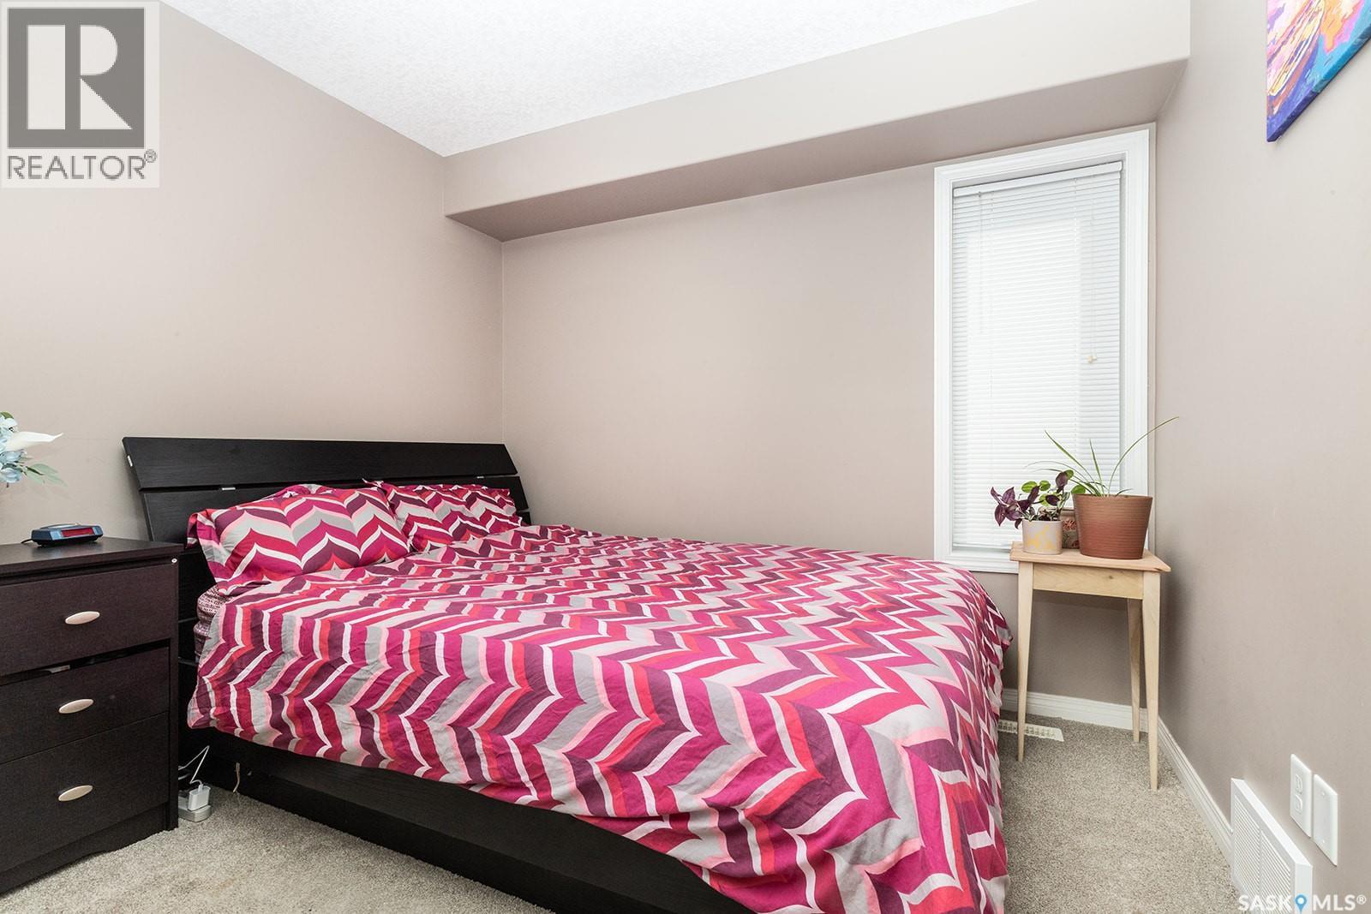
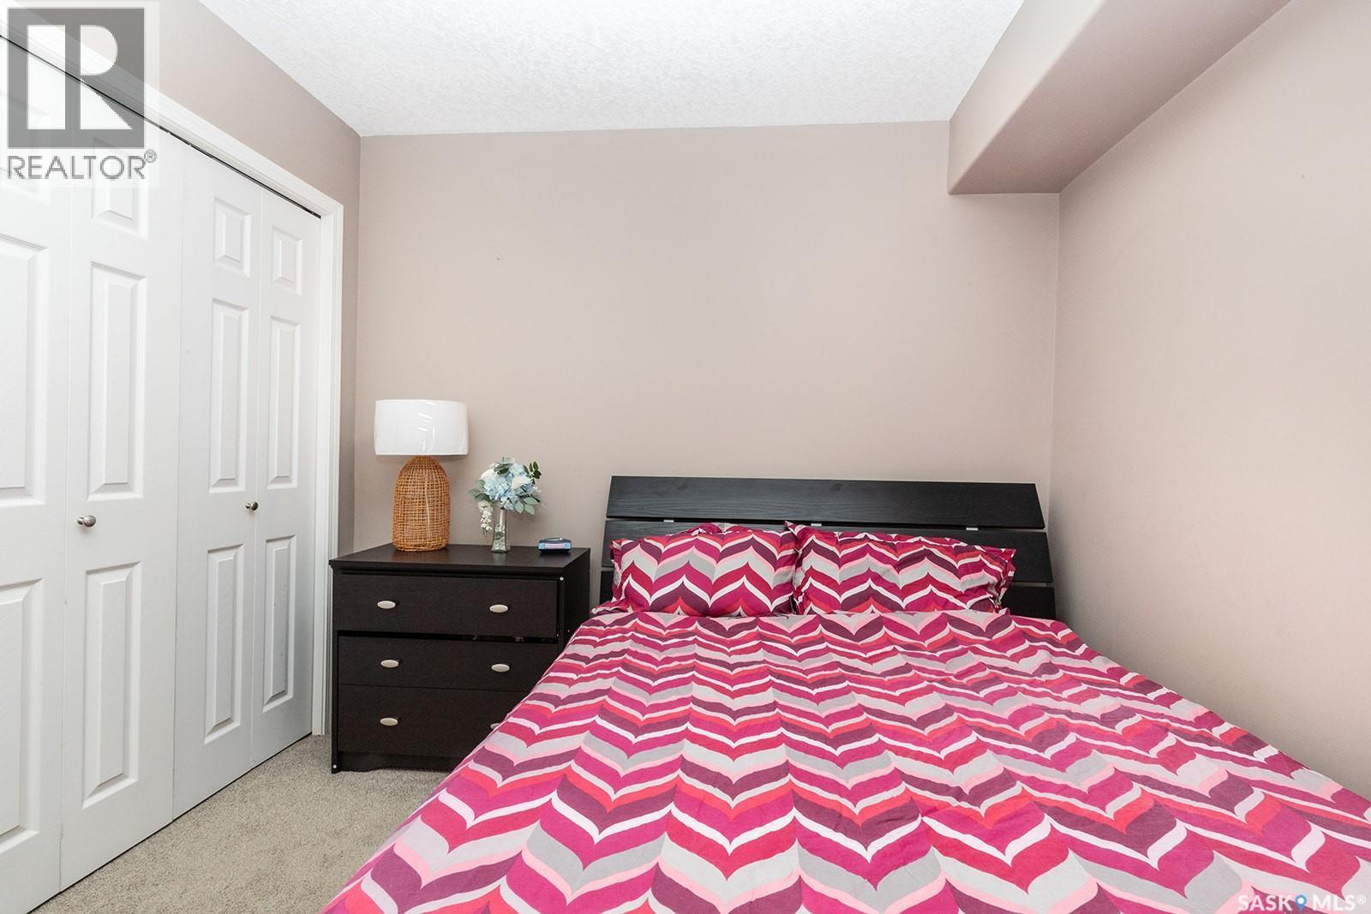
118 125 Willis Crescent, Saskatoon, SK - Indoor Photo Showing Bedroom
118 125 Willis Crescent, Saskatoon, SK - Indoor Photo Showing Basement
118 125 Willis Crescent, Saskatoon, SK - Indoor
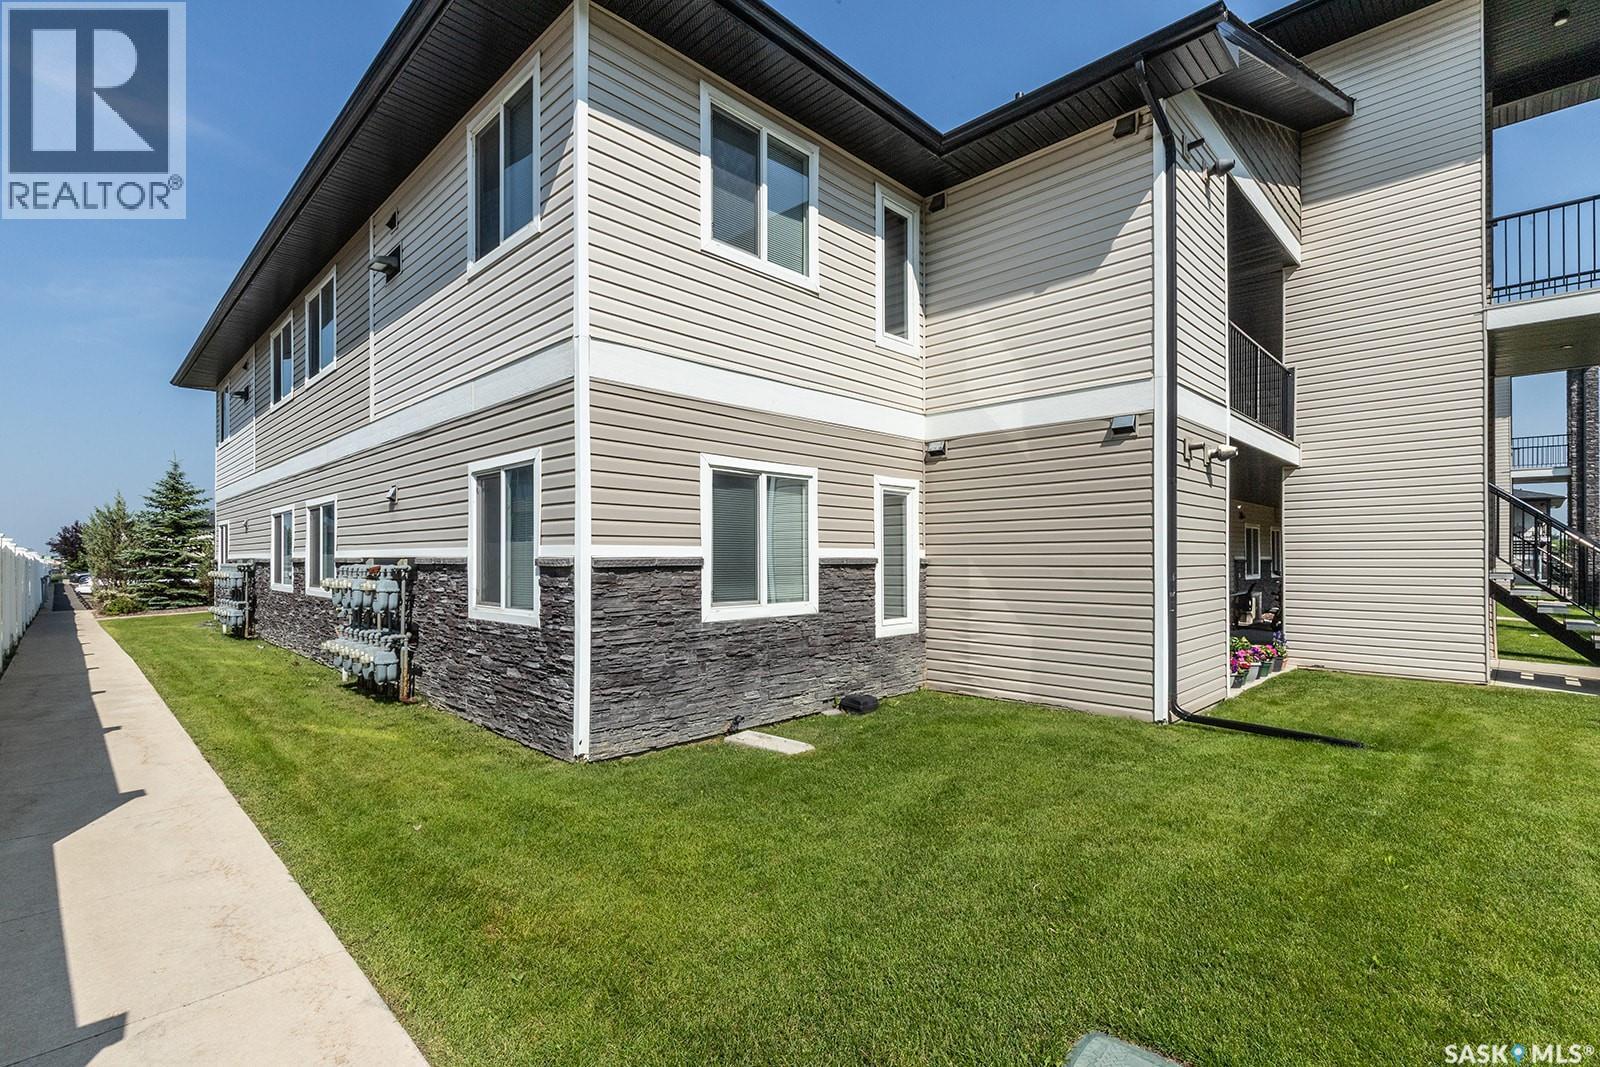
118 125 Willis Crescent, Saskatoon, SK - Outdoor
118 125 Willis Crescent, Saskatoon, SK - Outdoor With Exterior
118 125 Willis Crescent, Saskatoon, SK - Outdoor With View
118 125 Willis Crescent, Saskatoon, SK - Outdoor
118 125 Willis Crescent, Saskatoon, SK  - Outdoor With Facade
118 125 Willis Crescent, Saskatoon, SK  - Outdoor
118 125 Willis Crescent, Saskatoon, SK  - Outdoor With Deck Patio Veranda With Exterior
118 125 Willis Crescent, Saskatoon, SK - Indoor Photo Showing Other Room
118 125 Willis Crescent, Saskatoon, SK - Indoor Photo Showing Living Room
118 125 Willis Crescent, Saskatoon, SK - Indoor
118 125 Willis Crescent, Saskatoon, SK - Indoor Photo Showing Dining Room
118 125 Willis Crescent, Saskatoon, SK - Indoor Photo Showing Kitchen With Stainless Steel Kitchen
118 125 Willis Crescent, Saskatoon, SK - Indoor Photo Showing Living Room
118 125 Willis Crescent, Saskatoon, SK - Indoor Photo Showing Bathroom
118 125 Willis Crescent, Saskatoon, SK - Indoor Photo Showing Bedroom
118 125 Willis Crescent, Saskatoon, SK - Indoor Photo Showing Bathroom
118 125 Willis Crescent, Saskatoon, SK - Indoor Photo Showing Bedroom
118 125 Willis Crescent, Saskatoon, SK - Indoor Photo Showing Basement
118 125 Willis Crescent, Saskatoon, SK - Indoor
118 125 Willis Crescent, Saskatoon, SK - Outdoor
118 125 Willis Crescent, Saskatoon, SK - Outdoor With Exterior
118 125 Willis Crescent, Saskatoon, SK - Outdoor With View
118 125 Willis Crescent, Saskatoon, SK - Outdoor
Home Insurance - TD Insurance
Get a home insurance quote online for this $309,500 property in Saskatoon
  • Advertising
Are you a real estate investor?
118 125 Willis CRESCENT, Saskatoon, Saskatchewan, S7T 0T1
$309,500

3 Beds

2 Baths

Property Information:

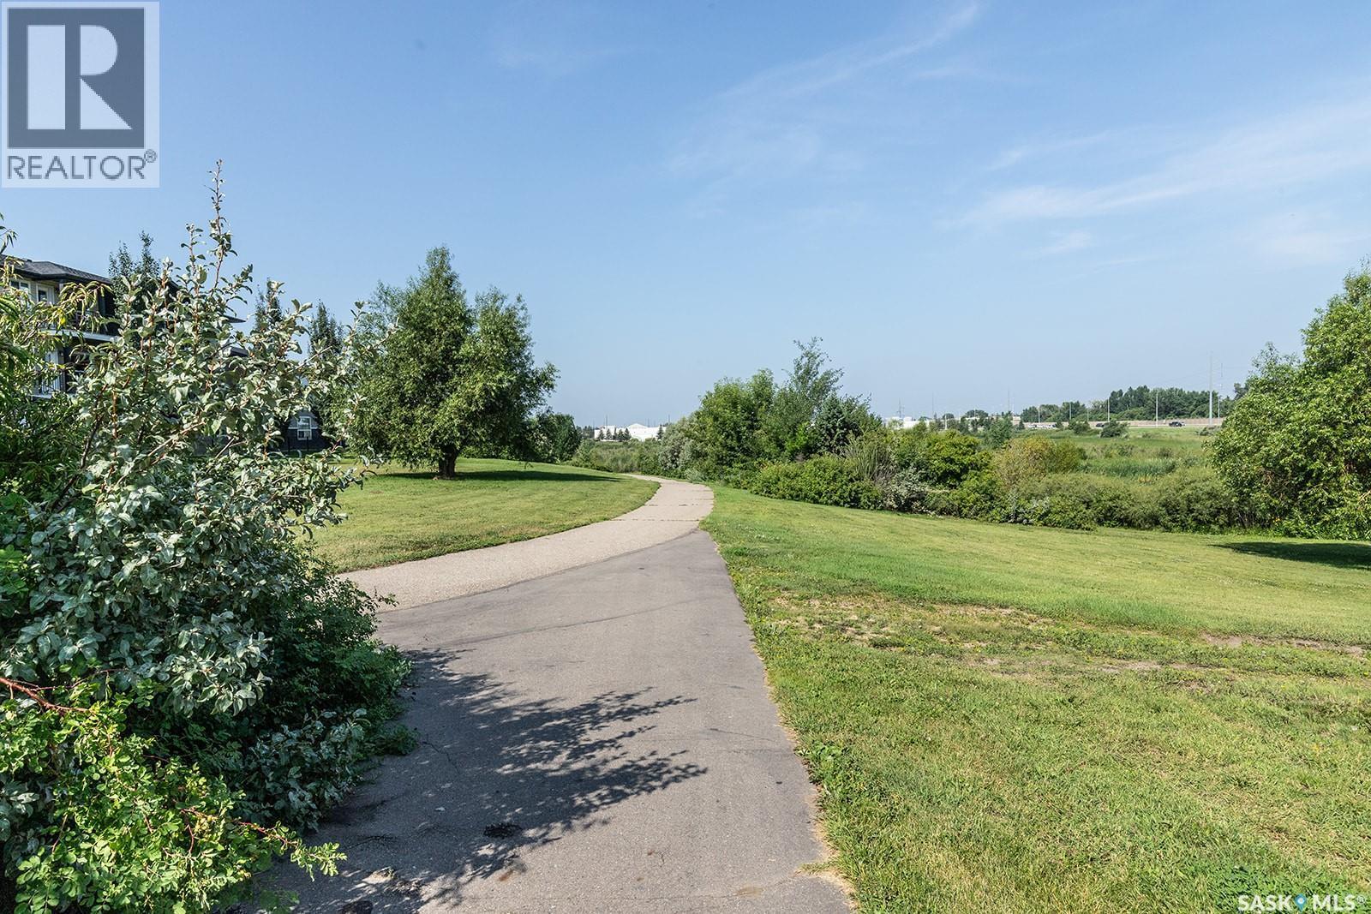
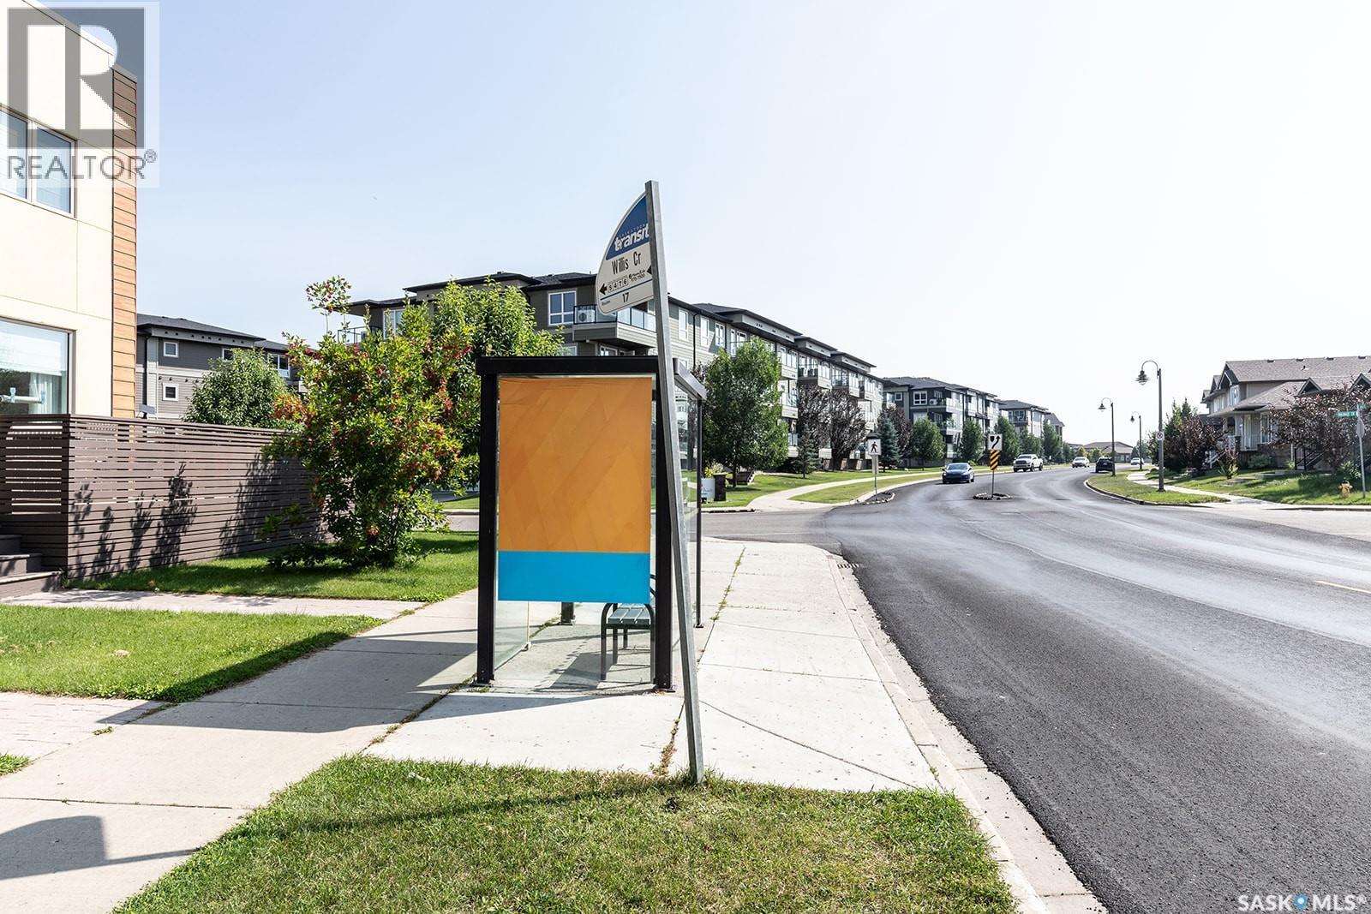
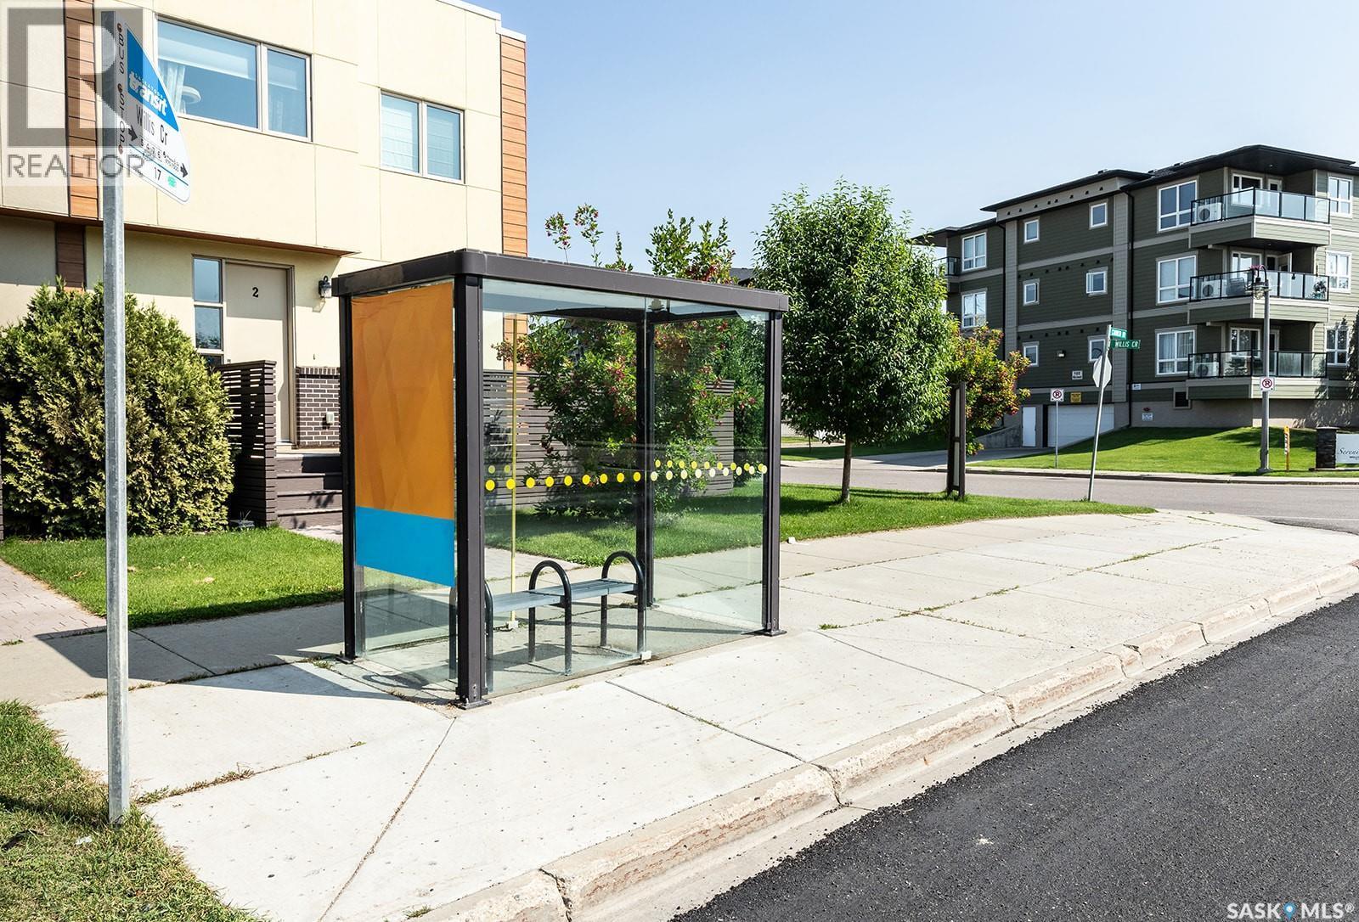
Welcome to Stonebridge Villas! This move-in-ready unit offers the convenience of direct private entry from the outside—no shared hallways or elevators to navigate. Inside, you’ll find a bright open-concept layout with laminate flooring. The kitchen is both stylish and functional, featuring expresso shaker-style cabinets, granite countertops, stainless steel appliances, corner pantry, and plenty of counter space. It flows seamlessly into the dining area, which includes a versatile space—perfect for a small deep freeze or desk. The spacious living room is filled with natural light from a large window and provides direct access to the patio and street access. Down the hall are three well-sized bedrooms, including a generous primary suite complete with a 4-piece ensuite. A second 4-piece bathroom and convenient in-suite laundry with stackable washer and dryer complete the interior. Additional highlights include central air conditioning, storage off the front patio, one electrified surface parking stalls, and low condo fees. The pet-friendly complex also features a playground and is ideally located close to schools, parks, public transit, restaurants, shopping, and more. Few steps away is Bus #17 to the U of S. 3 bedroom, 2 bathroom townhouses this style do not come available often. Call your Realtor to view today! (id:27)

Building Features:

  • Style: Townhouse
  • Building Type: Row / Townhouse
  • Construction Style - Attachment: Attached
  • Floor Space: 1028 sqft Square Feet
  • Heating Type: Forced air
  • Heating Fuel: Natural gas
  • Cooling Type: Central air conditioning
  • Appliances: Washer, Refrigerator, Dishwasher, Dryer, Microwave, Window Coverings, Stove

Property Features:

  • OwnershipType: Condominium/Strata
  • Property Type: Single Family
  • Built in: 2013
  • Community Features: Pets Allowed With Restrictions
  • Condo Fees: $312 Monthly
  • Features: Corner Site
  • Floor Space (approx): 1028 Square Feet
  • Landscape Features: Lawn
  • Structure Type: Patio(s)
  • Parking Type: Surfaced, Other, Parking Spaces
  • No. of Parking Spaces: 2

Rooms:

  • Bathroom 2.62 m x 1.50 m
  • Foyer Main Level 1.47 m x 1.22 m
  • Living Main Level 3.58 m x 3.05 m
  • Kitchen Main Level 3.28 m x 2.44 m
  • Dining Main Level 3.35 m x 1.83 m
  • Primary Bedroom Main Level 3.66 m x 3.15 m
  • Bathroom Main Level 2.62 m x 1.50 m
  • Bedroom Main Level 2.92 m x 2.84 m
  • Bedroom Main Level 2.87 m x 2.84 m
  • Laundry Main Level 1.02 m x 0.91 m

Convert Measurement to:

Courtesy of: Century 21 Fusion - Humboldt

REALTOR.ca  

QuickQuoteTM Powered by RPS
Thinking of Selling?

Start by finding out what your home might be worth in today's market.

Location of 118 125 Willis CRESCENT, Saskatoon, Saskatchewan, S7T 0T1

Demographic Information of 118 125 Willis CRESCENT, Saskatoon, Saskatchewan, S7T 0T1

Life Stage

Young Families

Employment Type

Mixed

Average Household Income

$124,441.84

Average Number of Children

1.82

Household Population

Household Structure

Age of Population

Education

Education Level

No certificate/diploma/degree

9.42 %

High school certificate or equivalent

26.75 %

Apprenticeship trade certificate/diploma

7.28 %

College/non-university certificate

16.34 %

University certificate (below bachelor)

1.82 %

University Degree

38.39 %

Commuter

Travel To Work

By Car

91.5 %

By Public Transit

2.67 %

By Walking

3.03 %

By Bicycle

0.68 %

By Other Methods

2.12 %

Cultural Diversity

Knowledge of Official Language

Mother Tongue

Building Information

Building Type

Apartments (Low and High Rise)

32.03 %

Houses

67.97 %

Own Vs. Rent