Button CopyPathCircle CloseCircle Left ArrowArrow Down Icon GreyClosecirclecircleBurger
  • Advertising

116 McMaster CRESCENT, Saskatoon, Saskatchewan, S7H 4E2

MLS® # SK043682
House For Sale In College Park East, Saskatoon, Saskatchewan
$499,900 QuickQuoteTM: Not Available

3 Beds

3 Baths

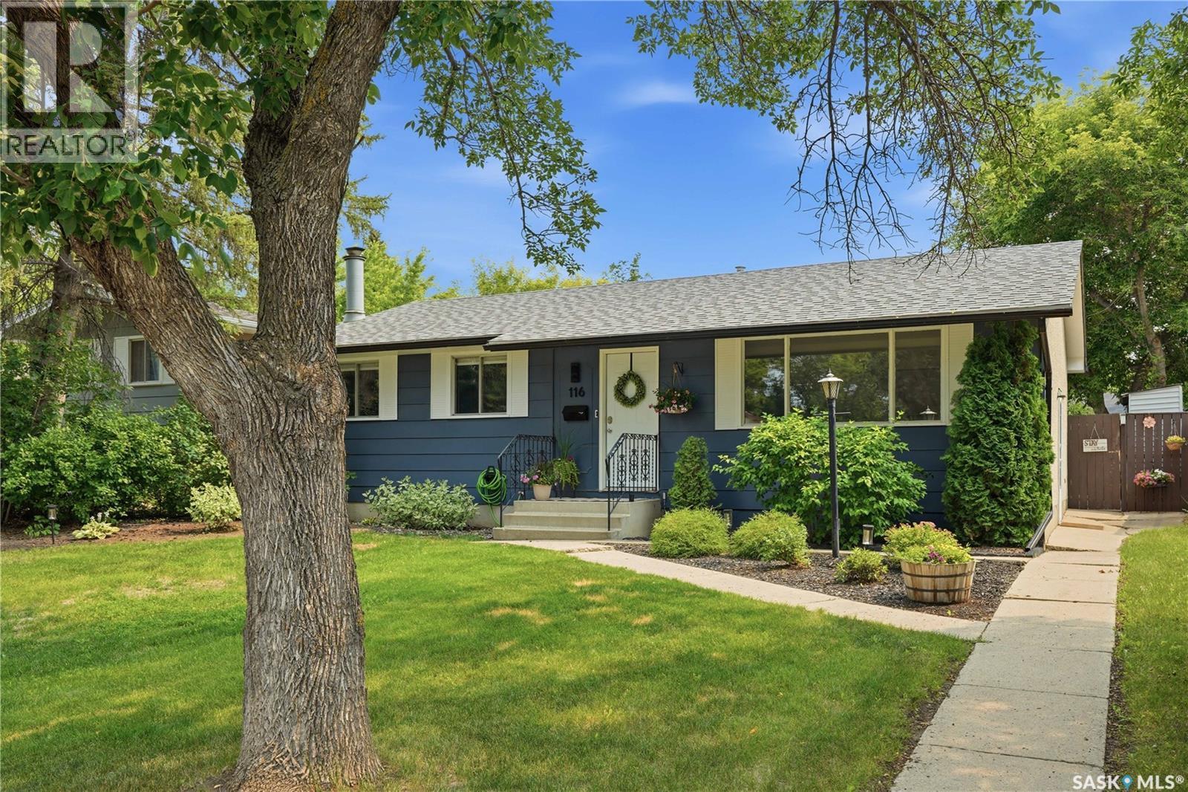
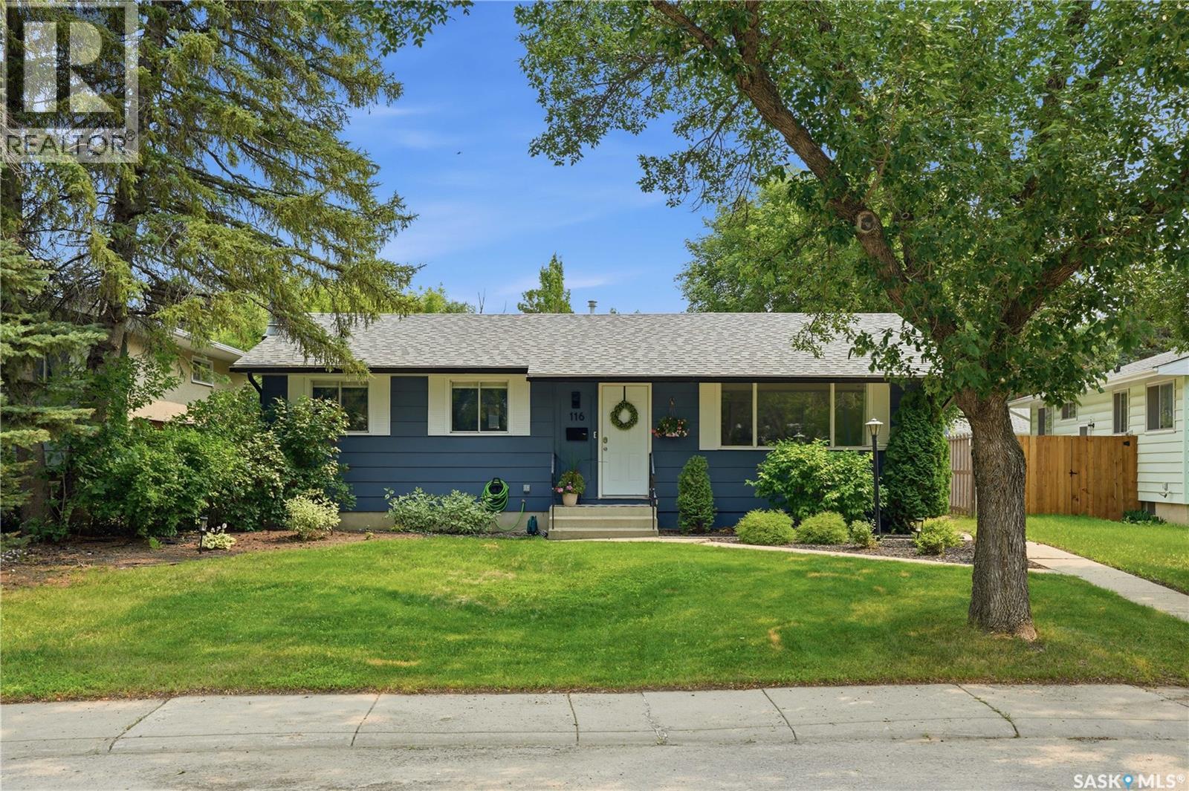
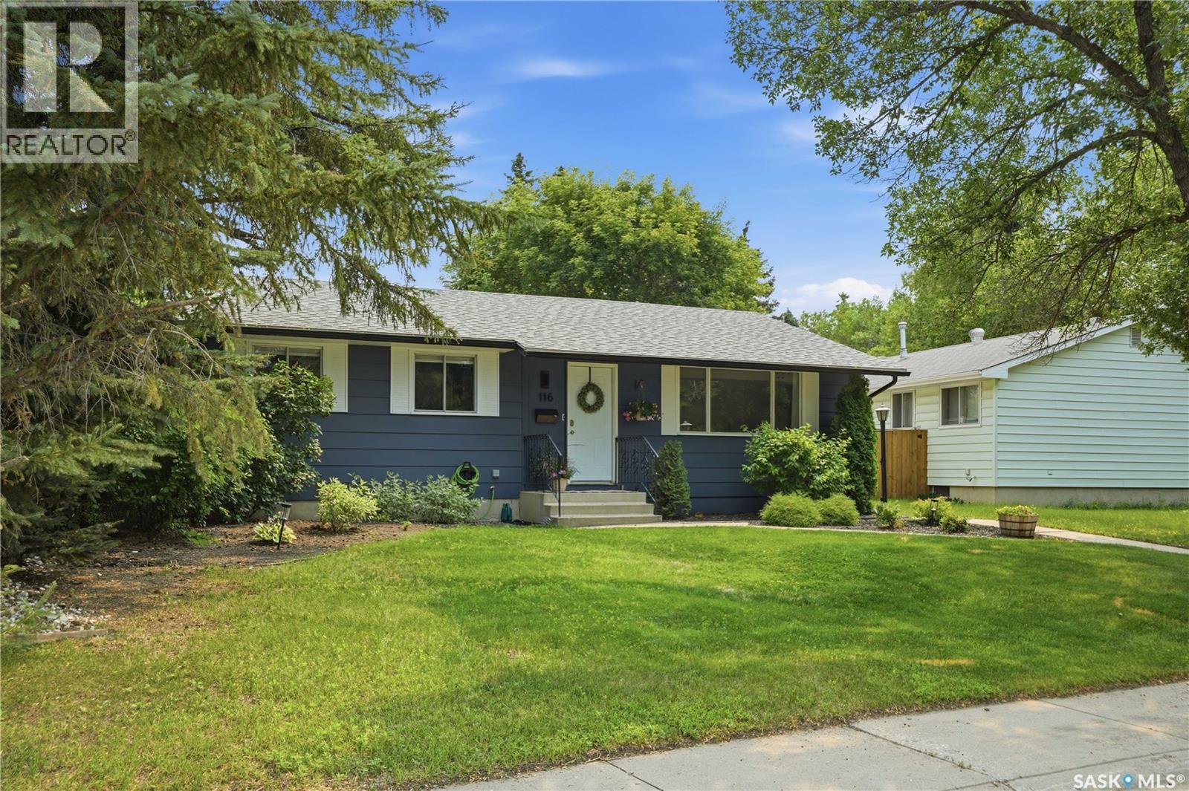
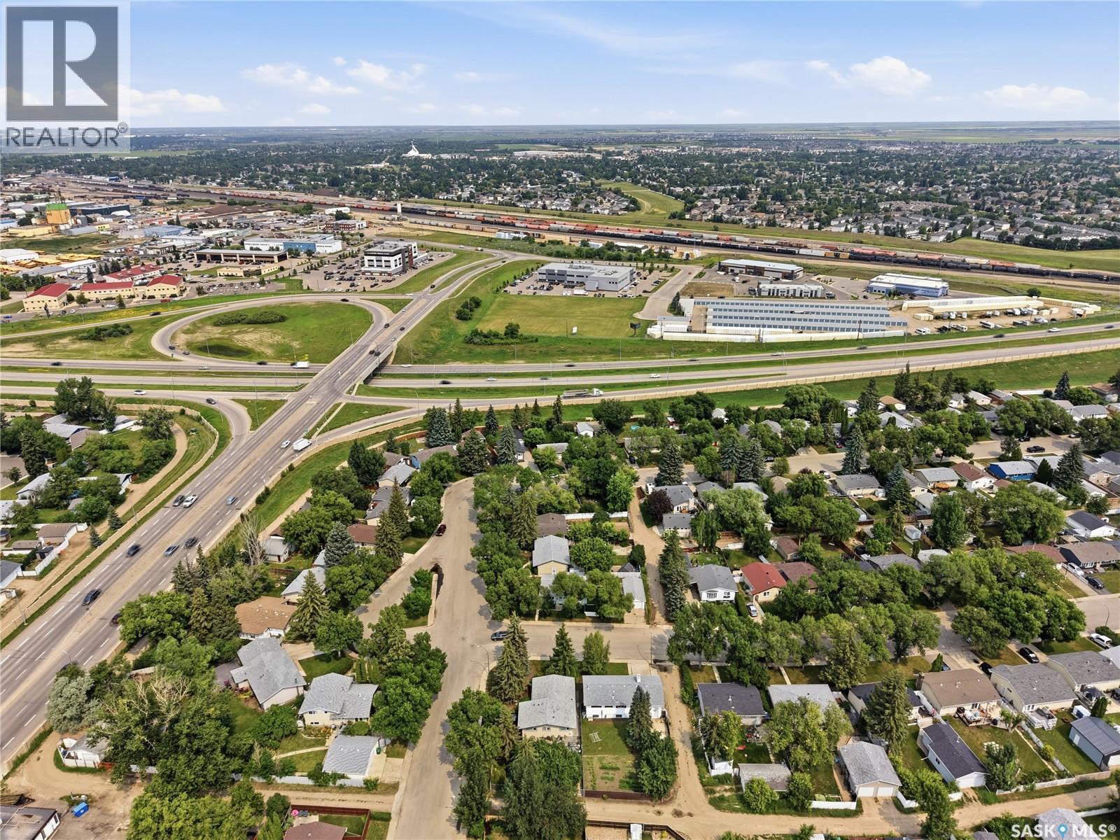
116 Mcmaster Crescent, Saskatoon, SK - Outdoor
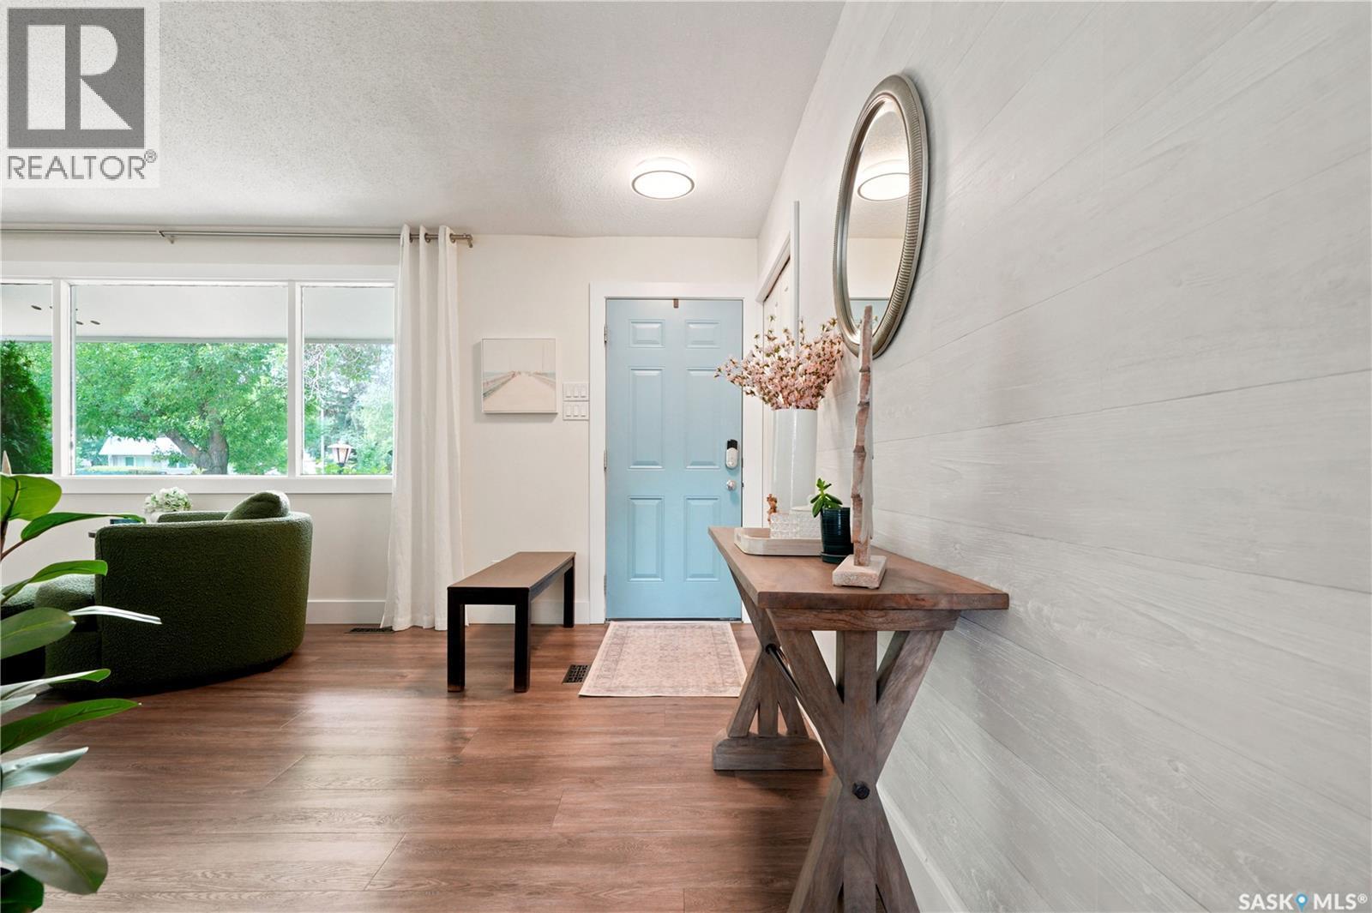
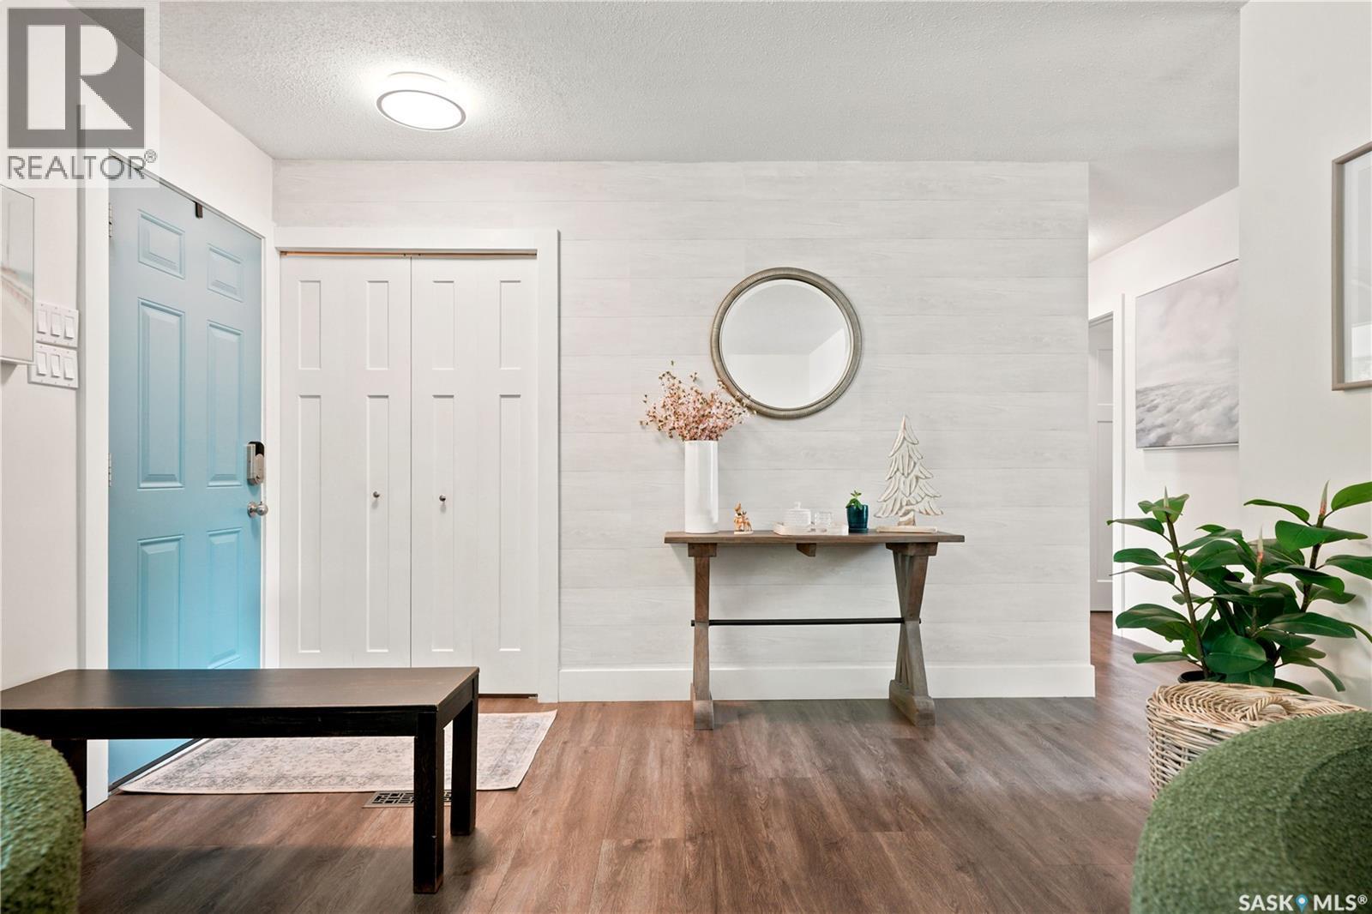
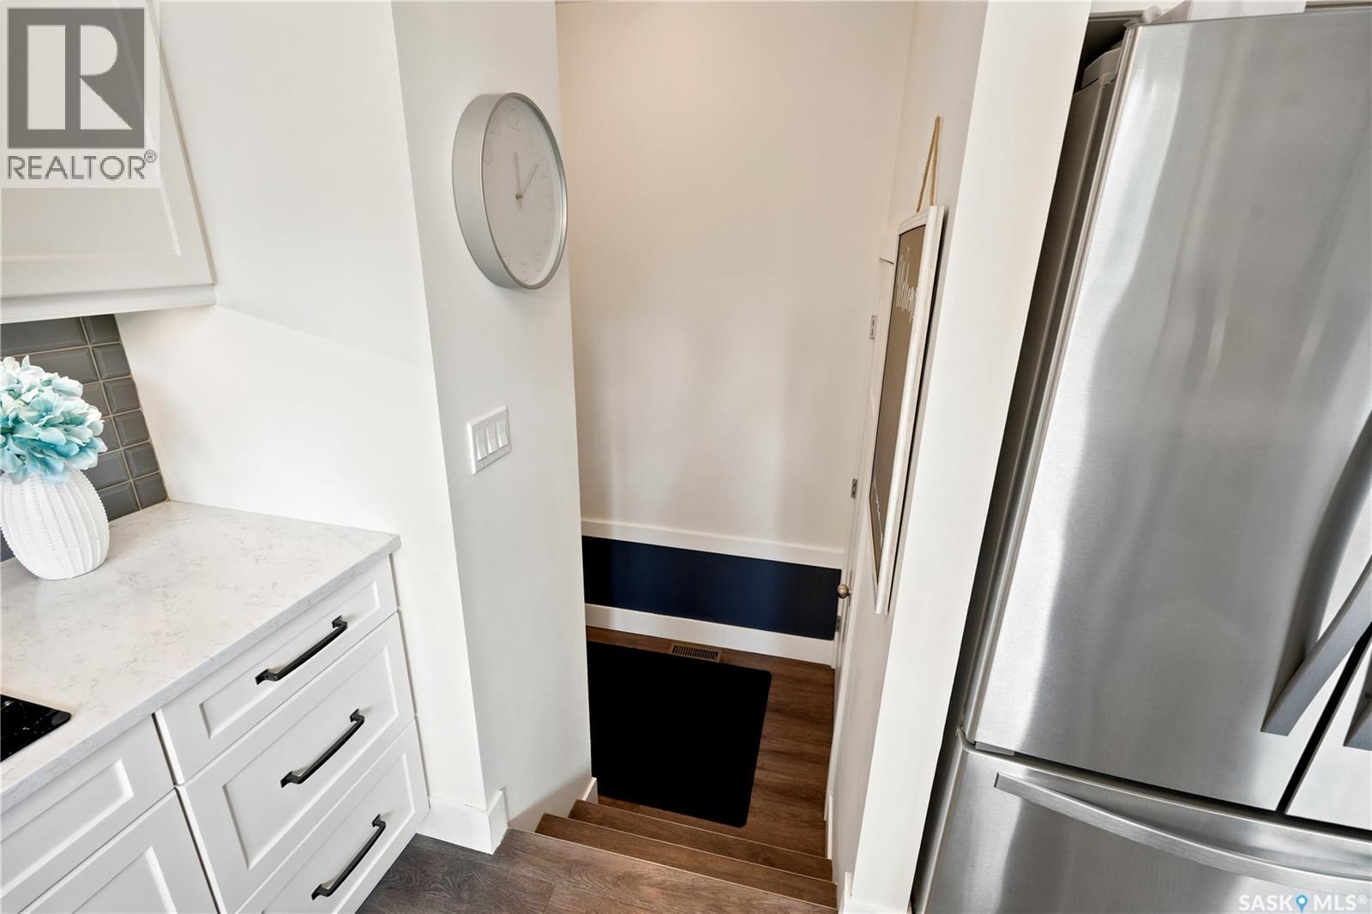
116 Mcmaster Crescent, Saskatoon, SK - Indoor Photo Showing Other Room
116 Mcmaster Crescent, Saskatoon, SK - Indoor
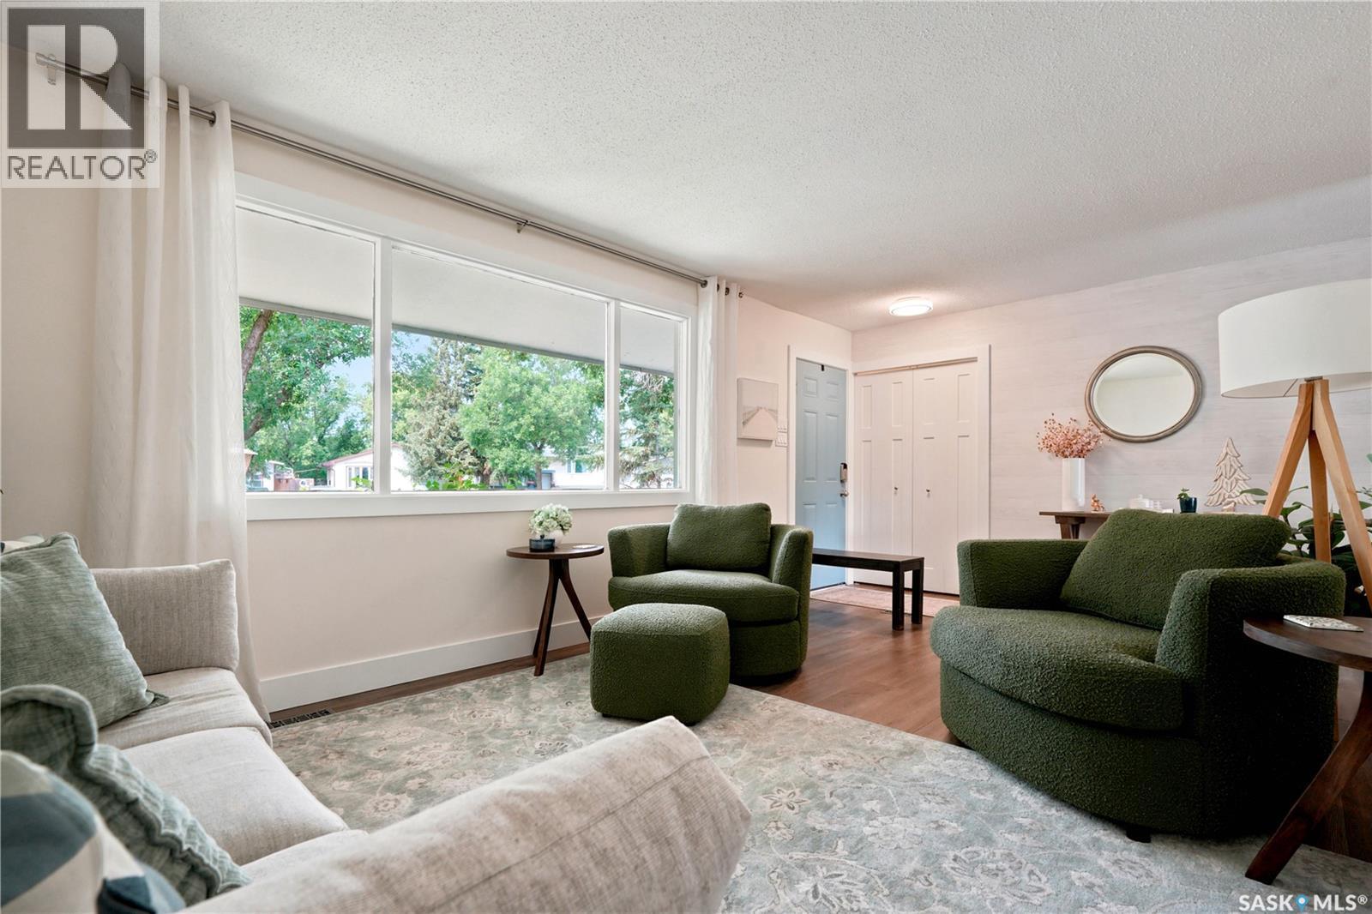
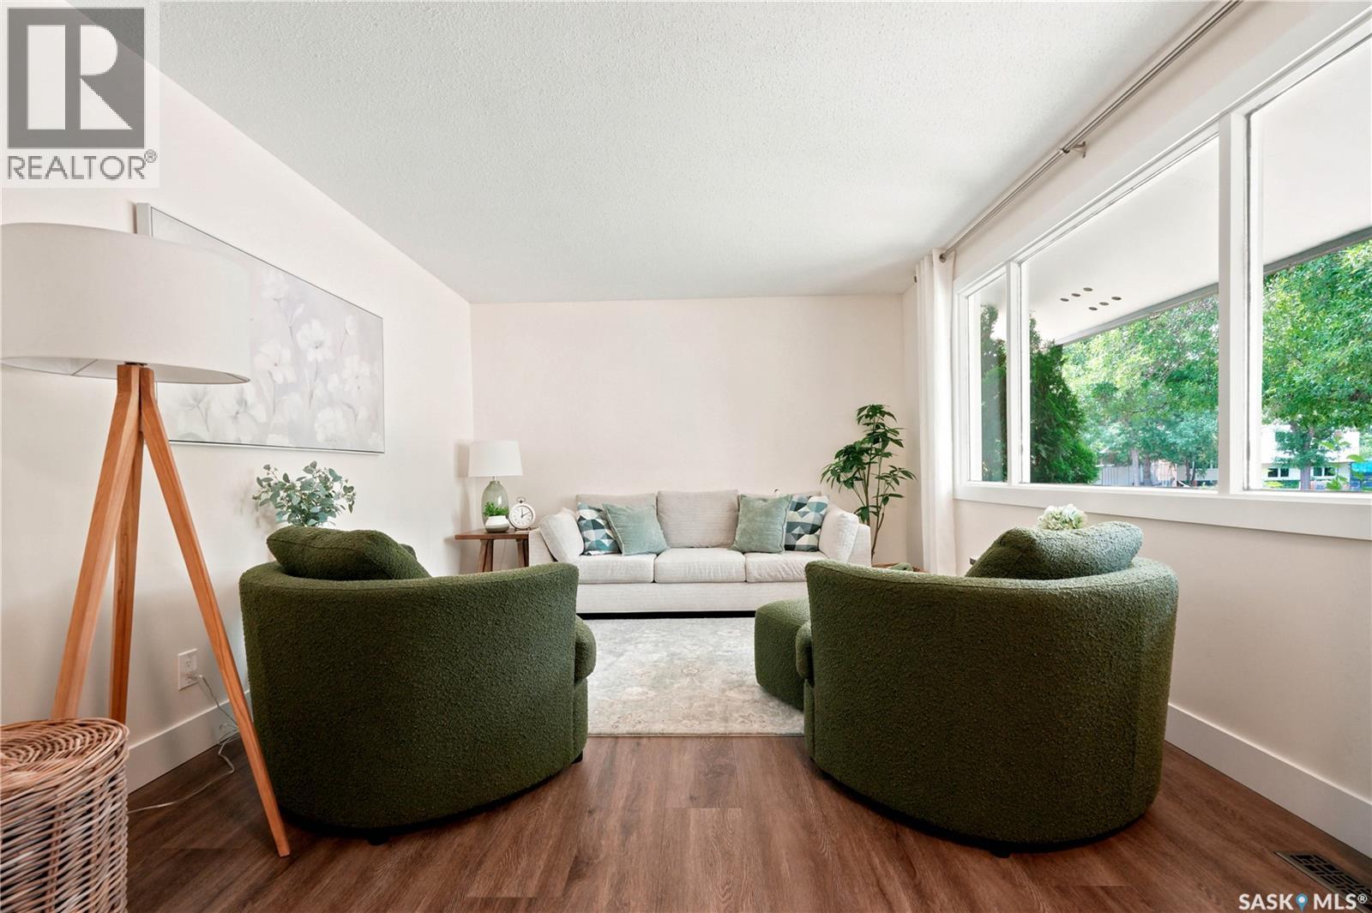
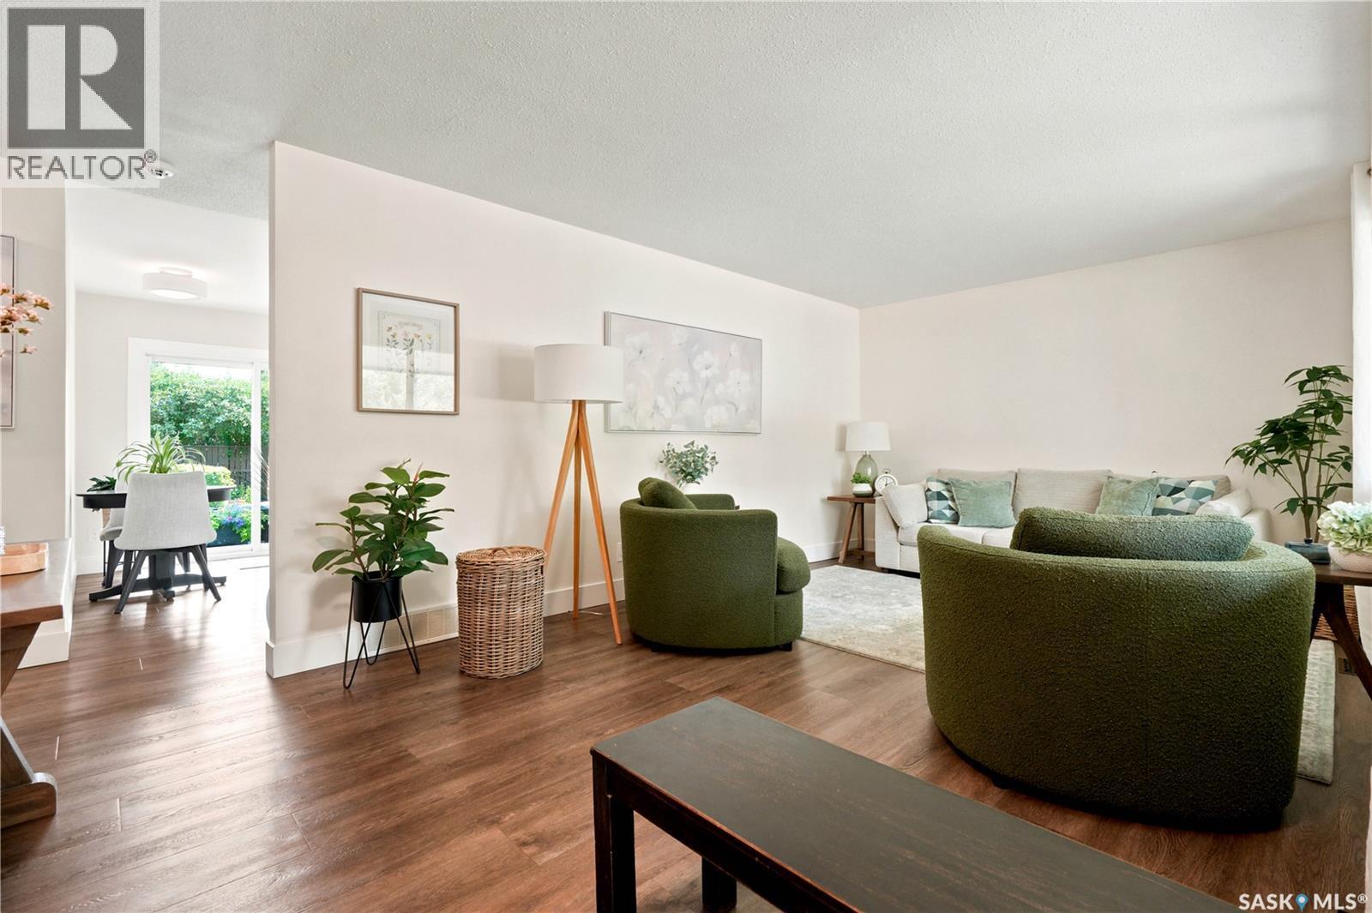
116 Mcmaster Crescent, Saskatoon, SK - Indoor Photo Showing Living Room
116 Mcmaster Crescent, Saskatoon, SK - Indoor
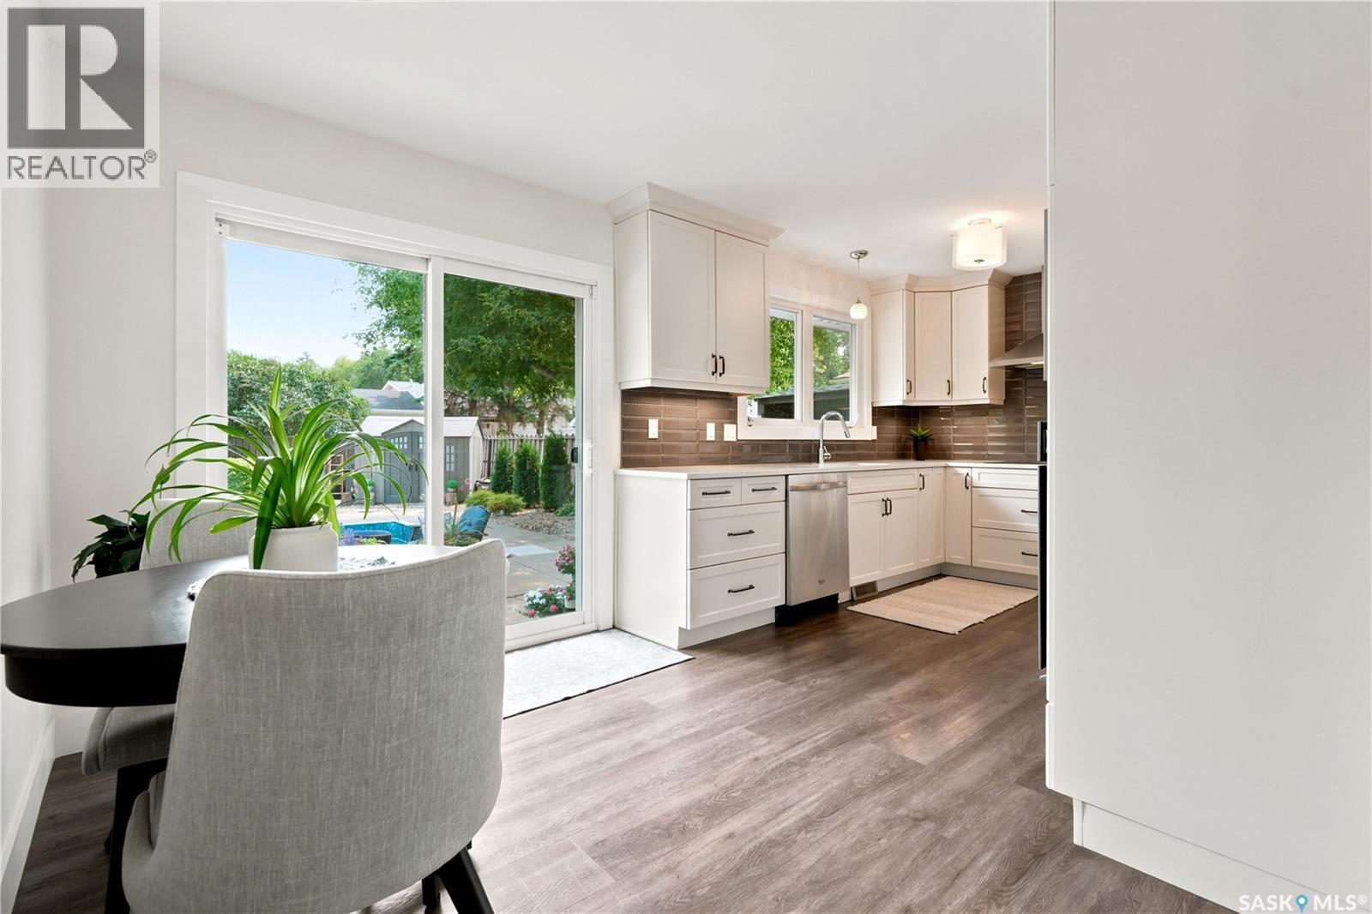
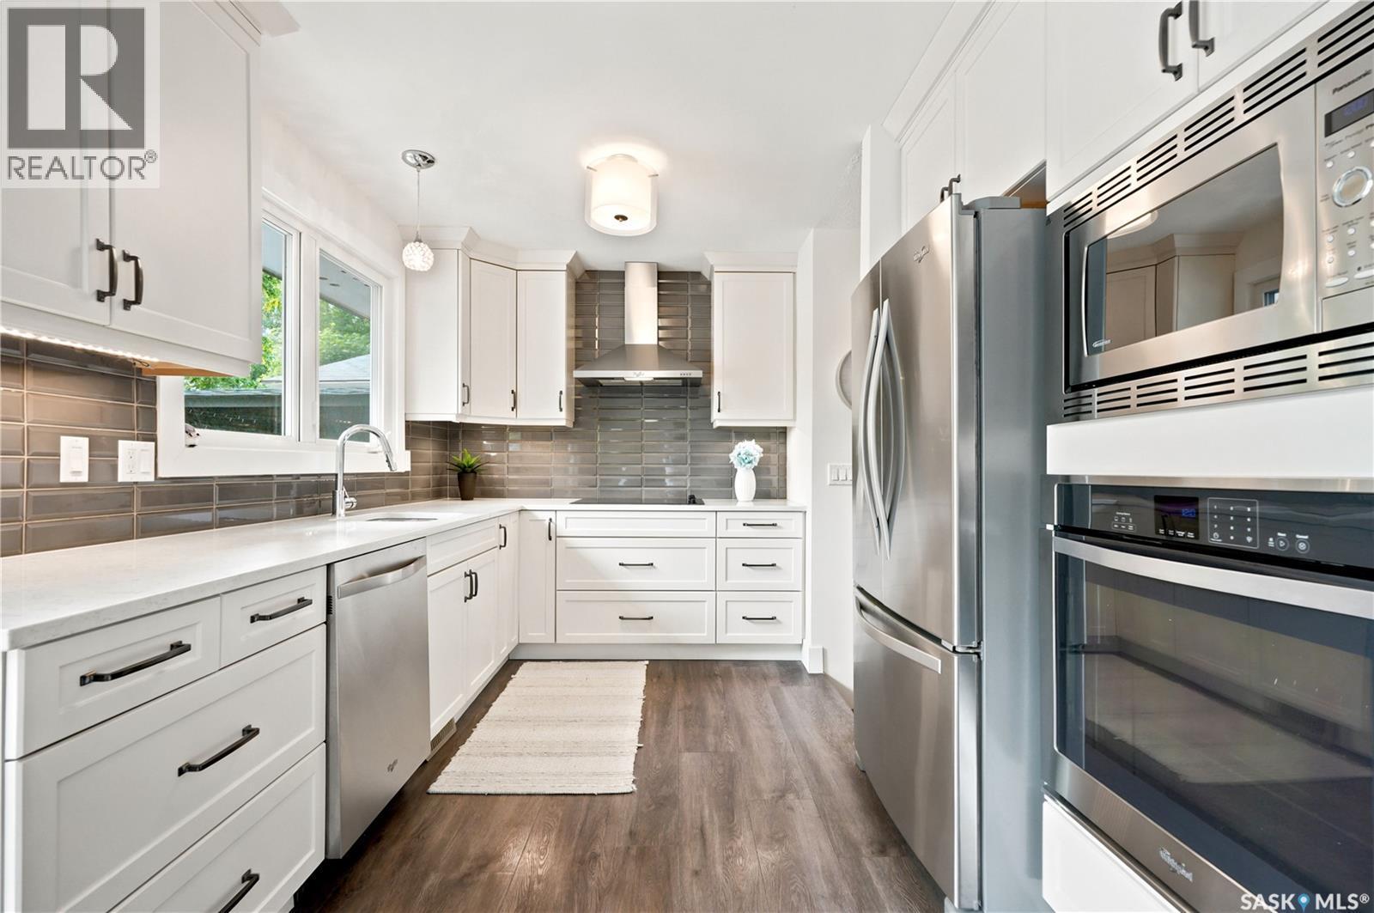
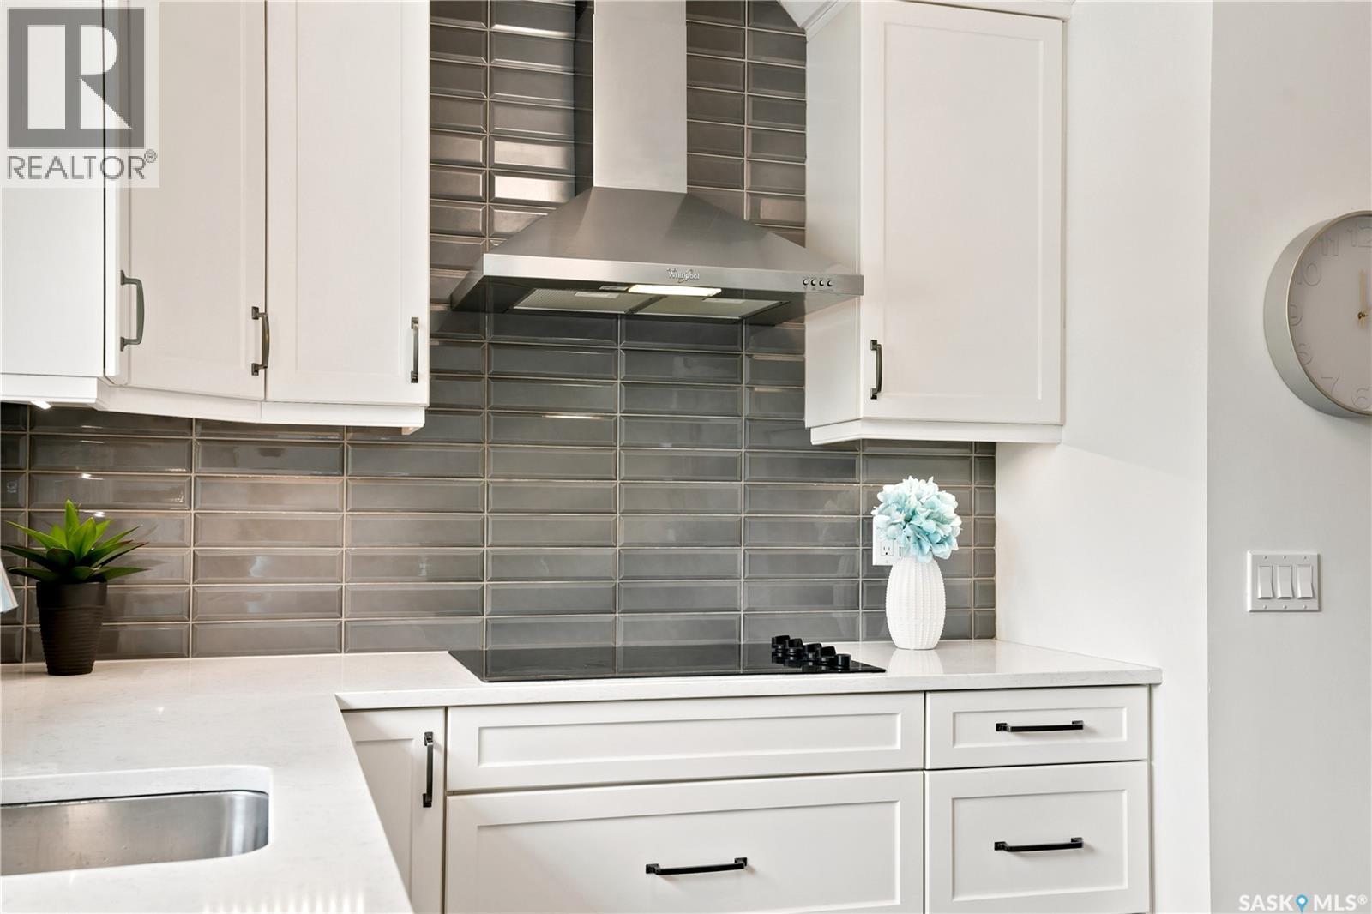
116 Mcmaster Crescent, Saskatoon, SK - Indoor Photo Showing Kitchen With Upgraded Kitchen
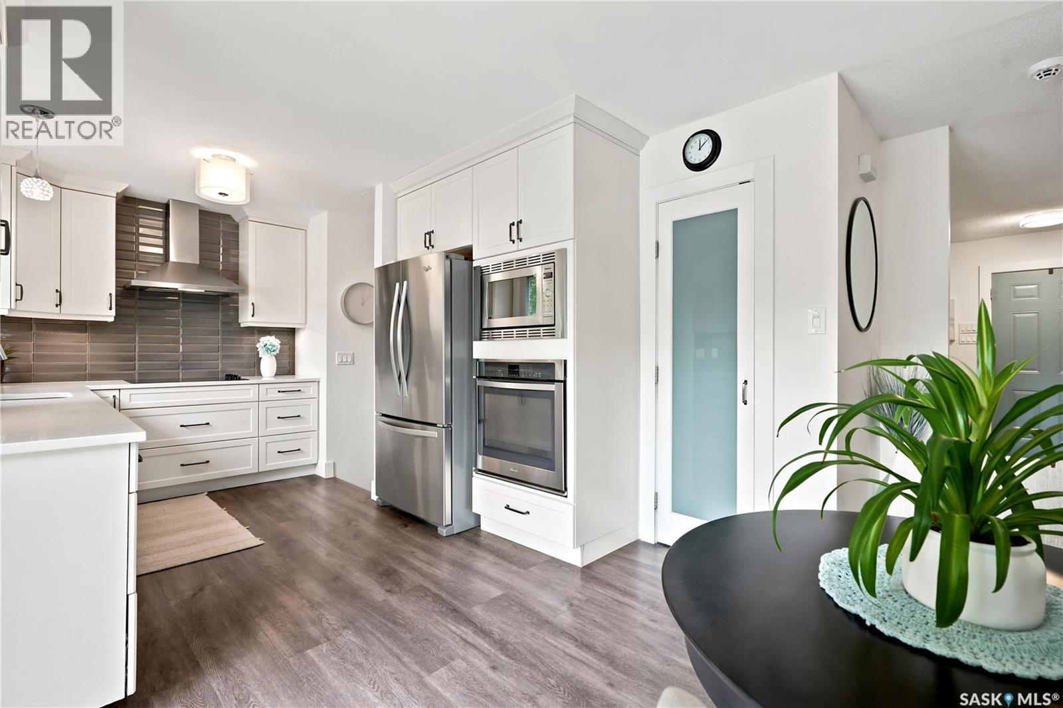
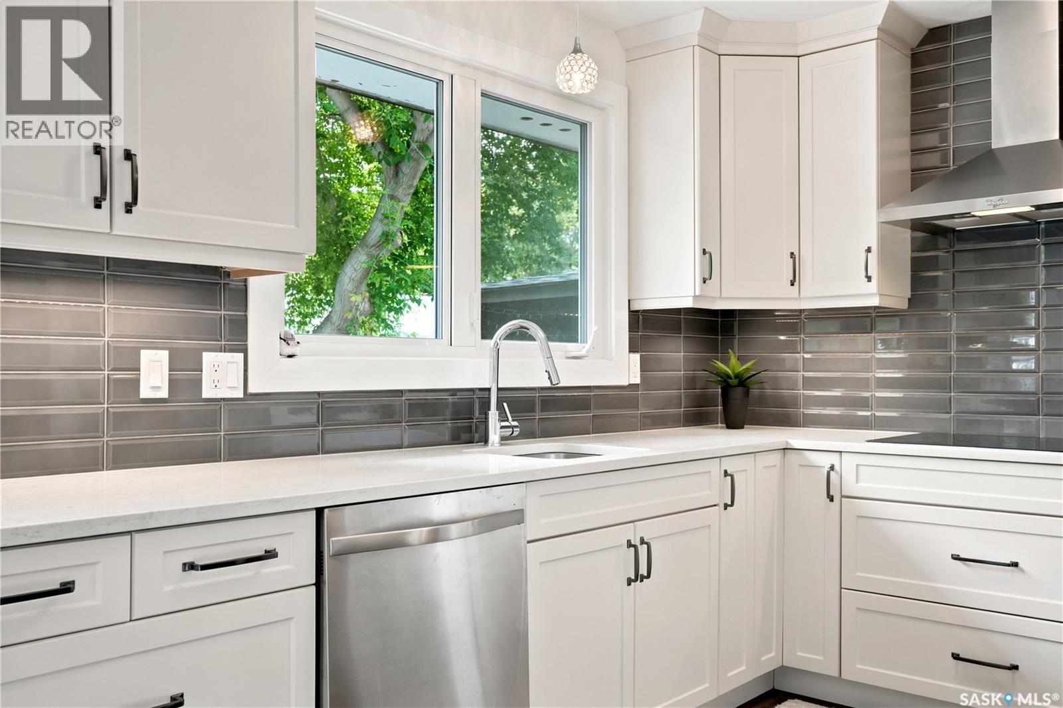
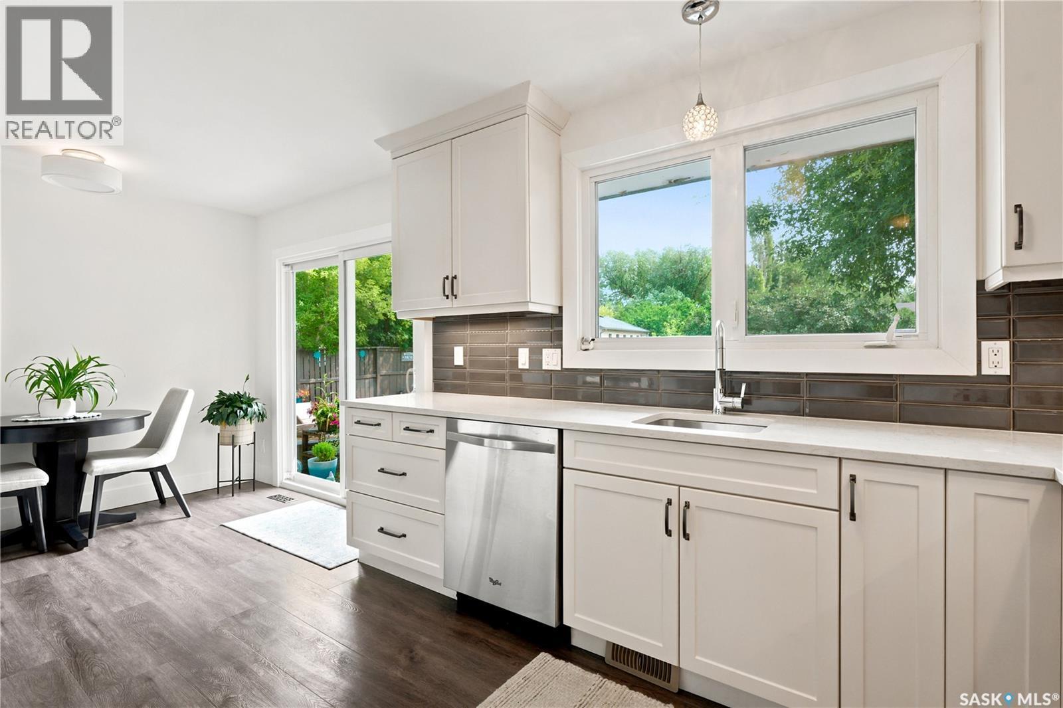
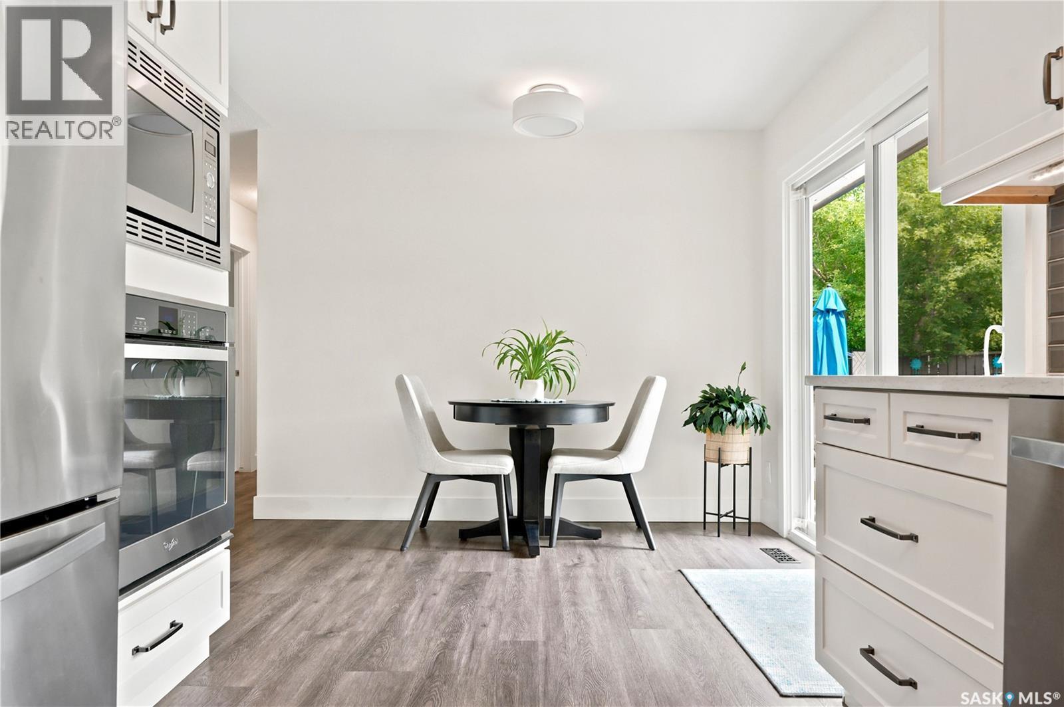
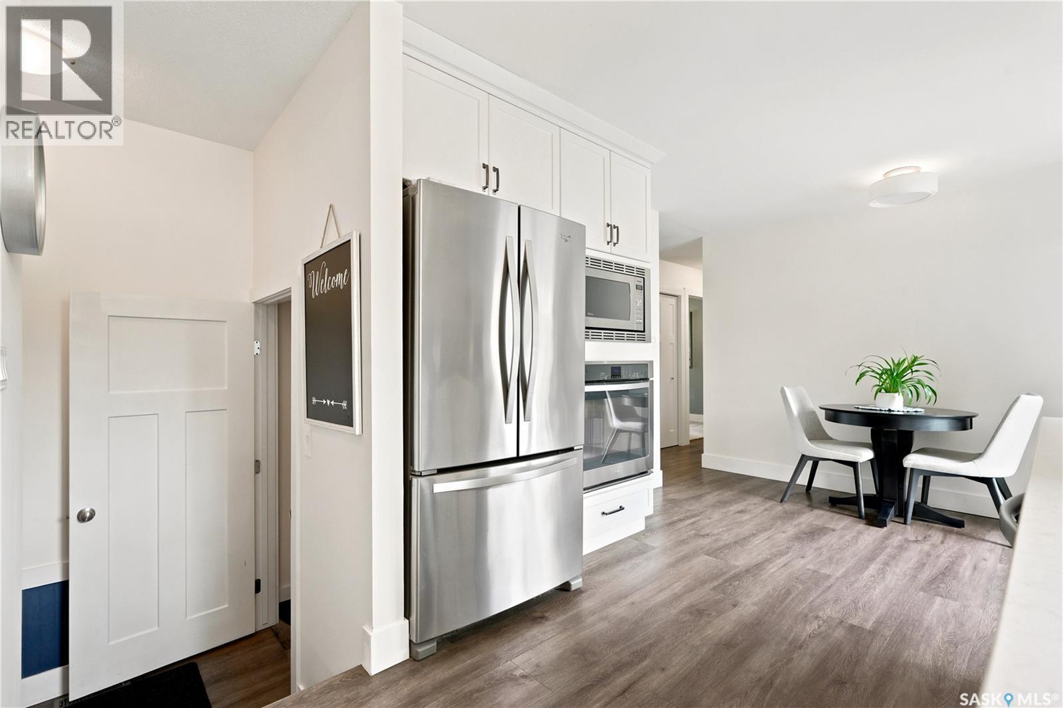
116 Mcmaster Crescent, Saskatoon, SK - Indoor Photo Showing Kitchen
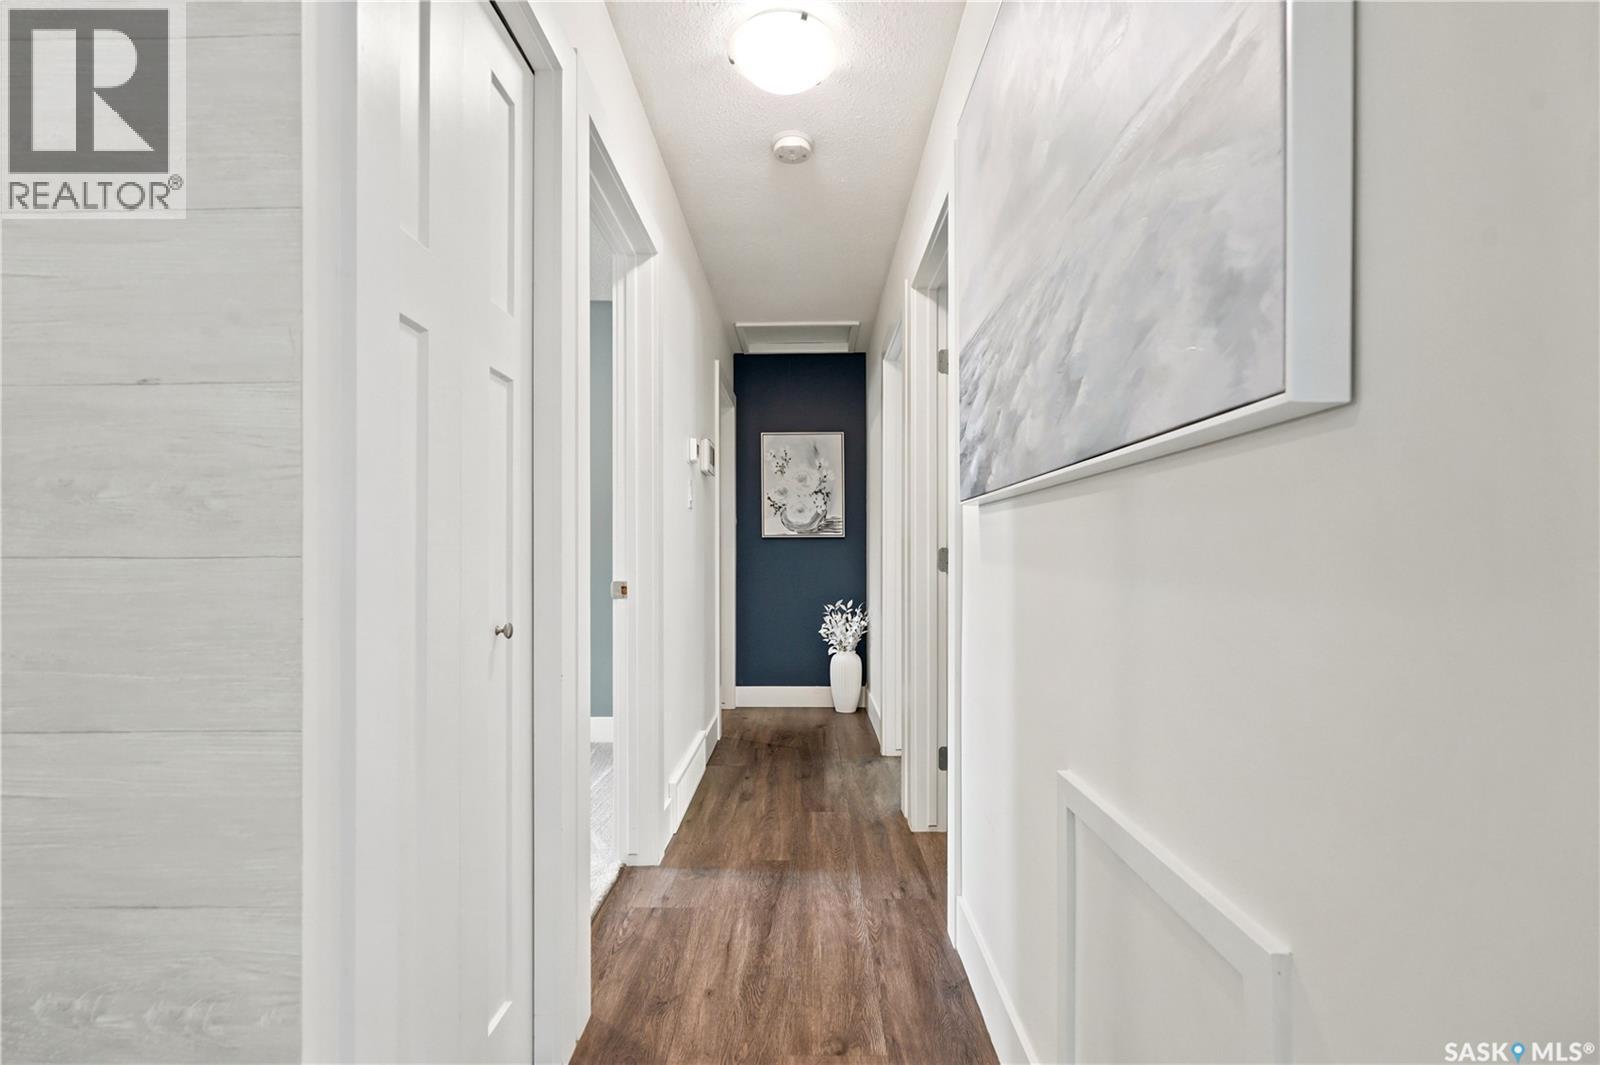
116 Mcmaster Crescent, Saskatoon, SK - Indoor Photo Showing Other Room
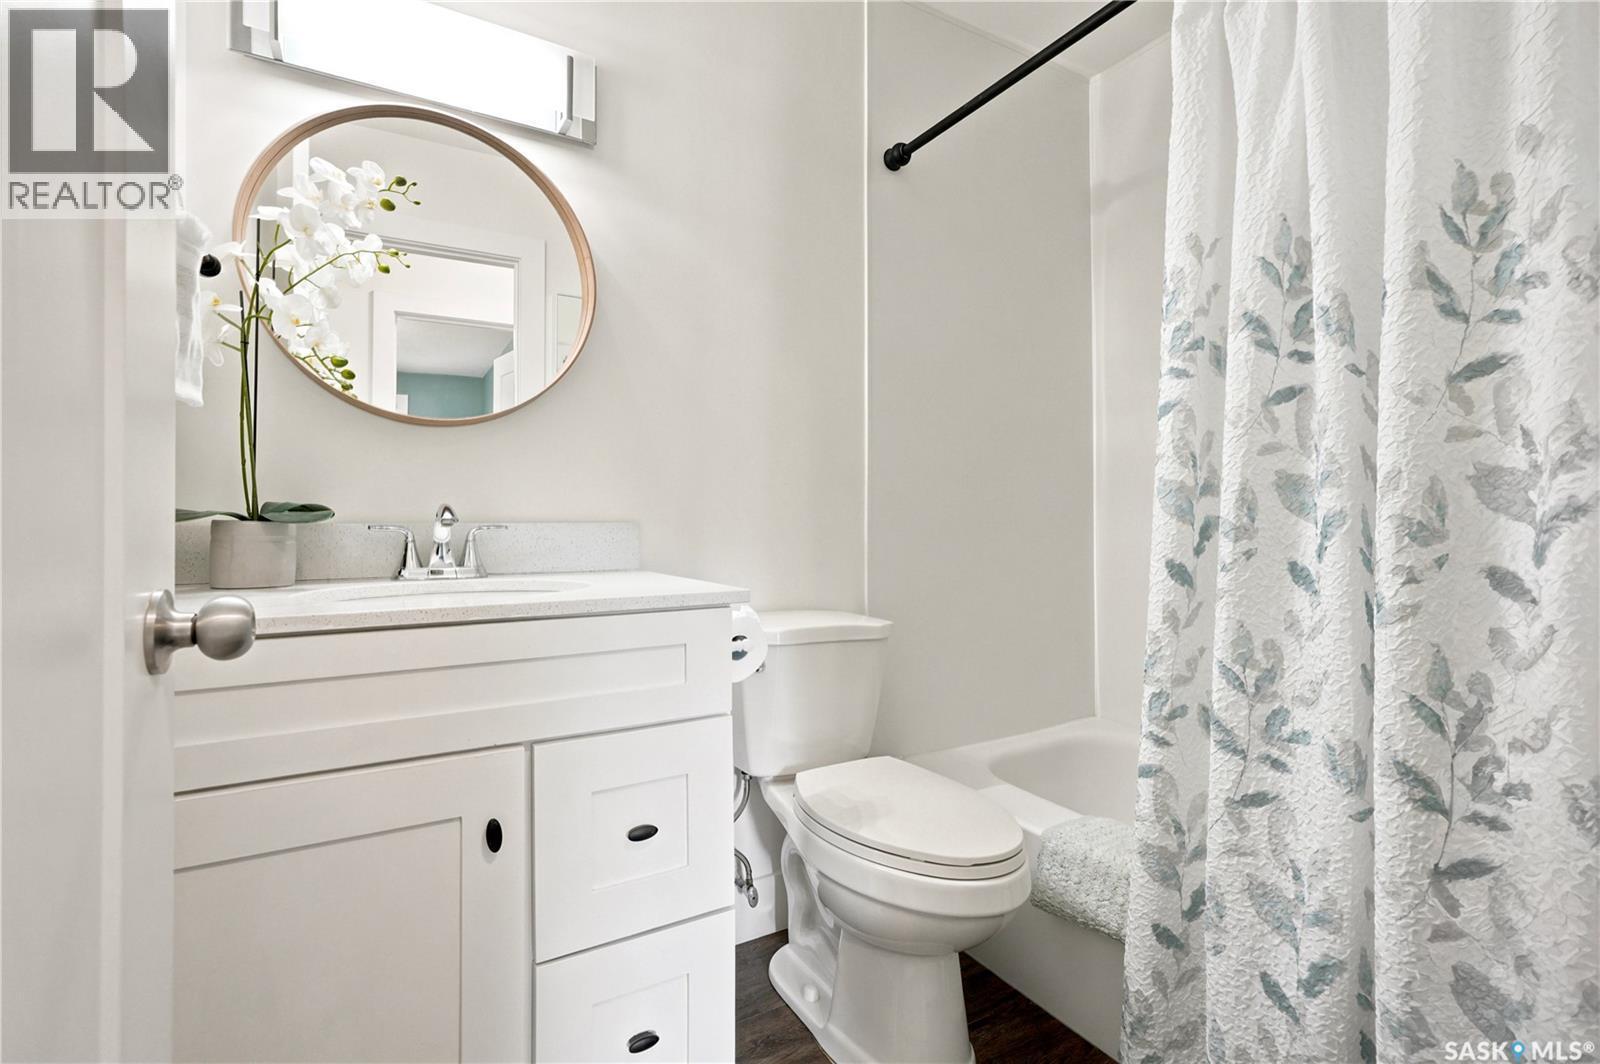
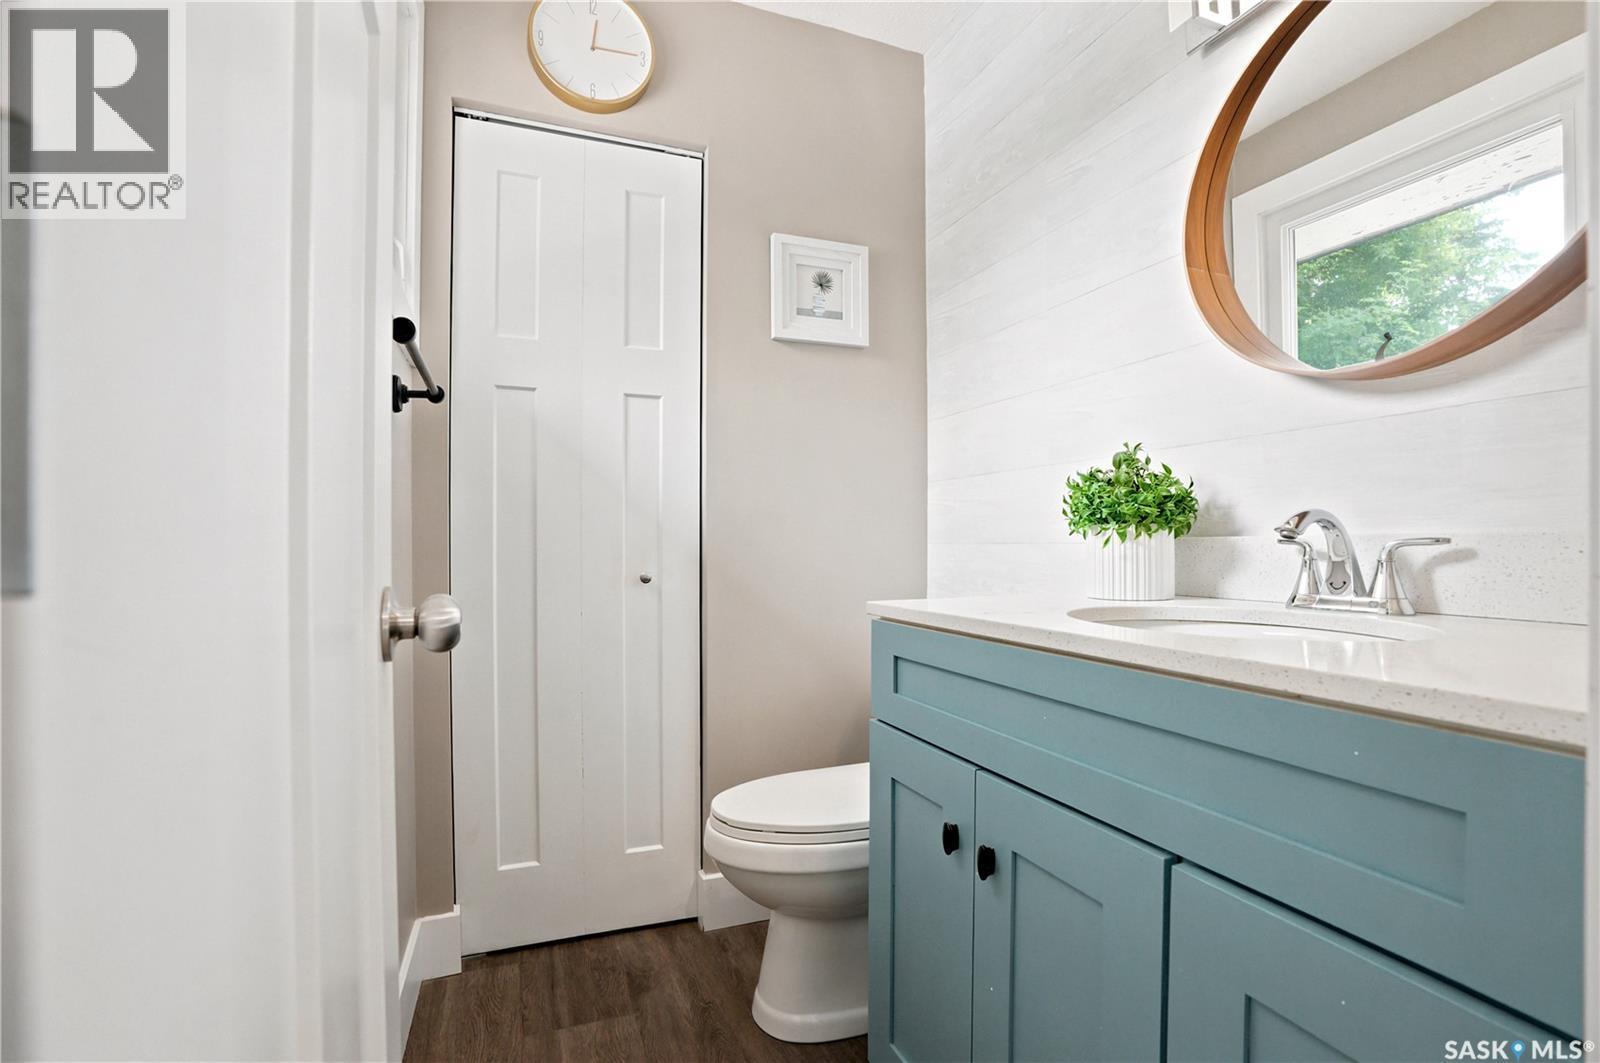
116 Mcmaster Crescent, Saskatoon, SK - Indoor Photo Showing Bathroom
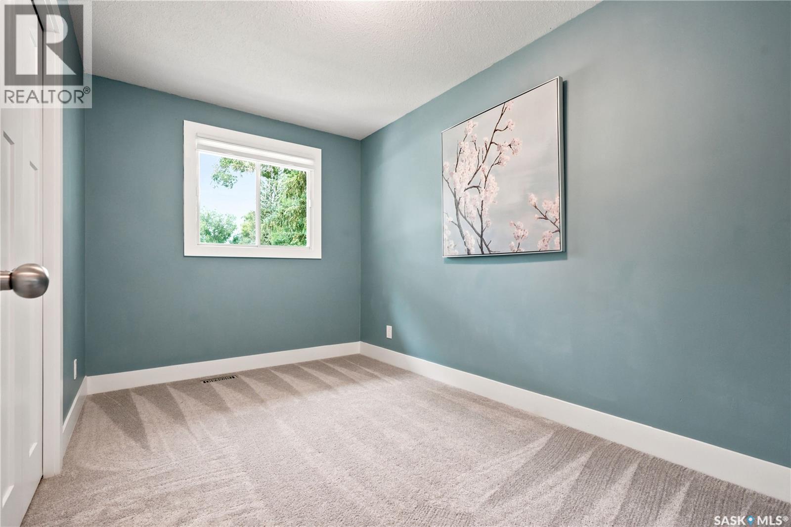
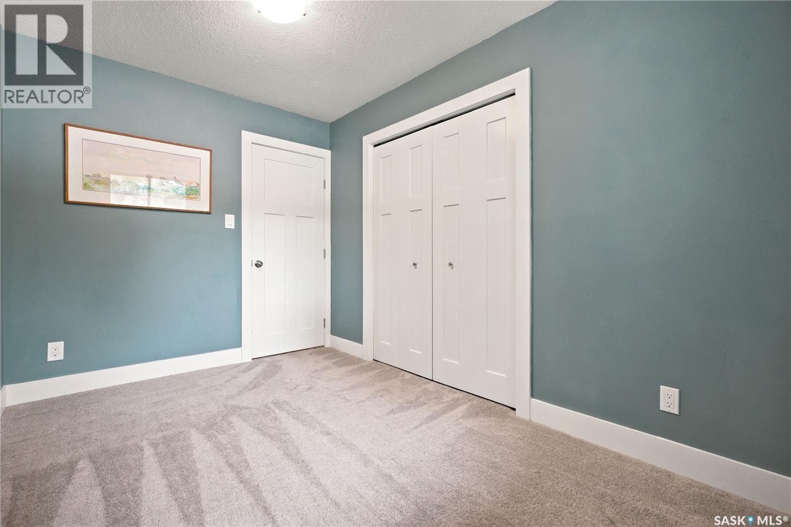
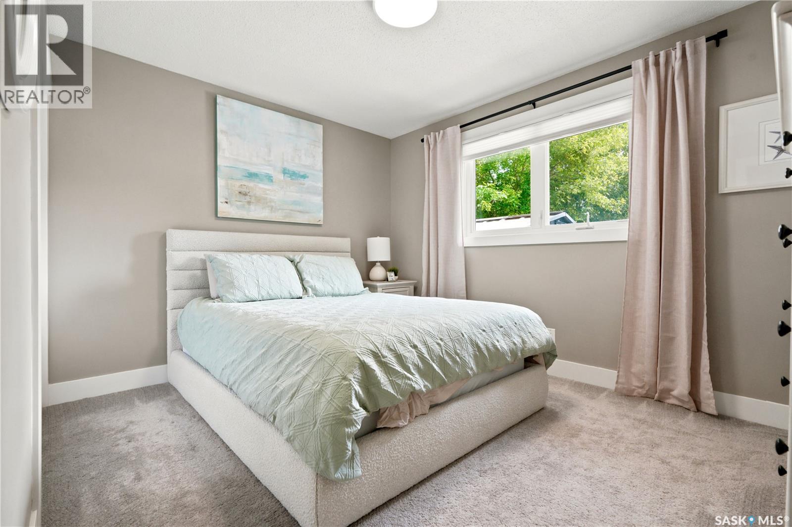
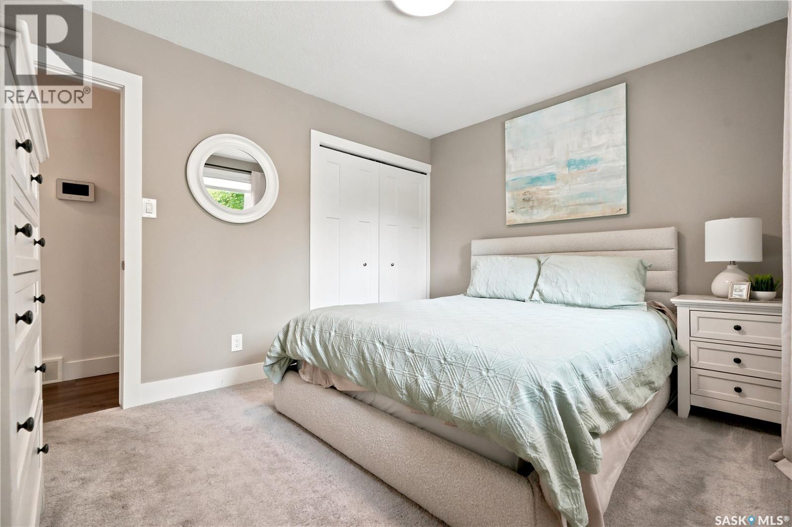
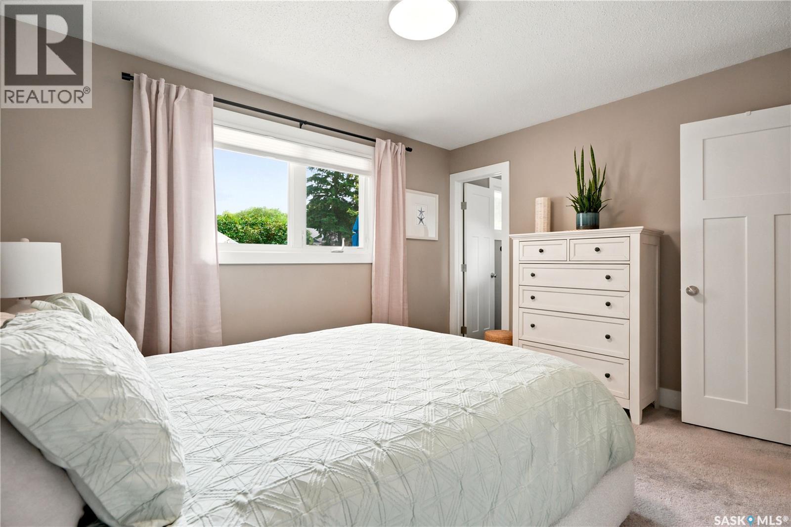
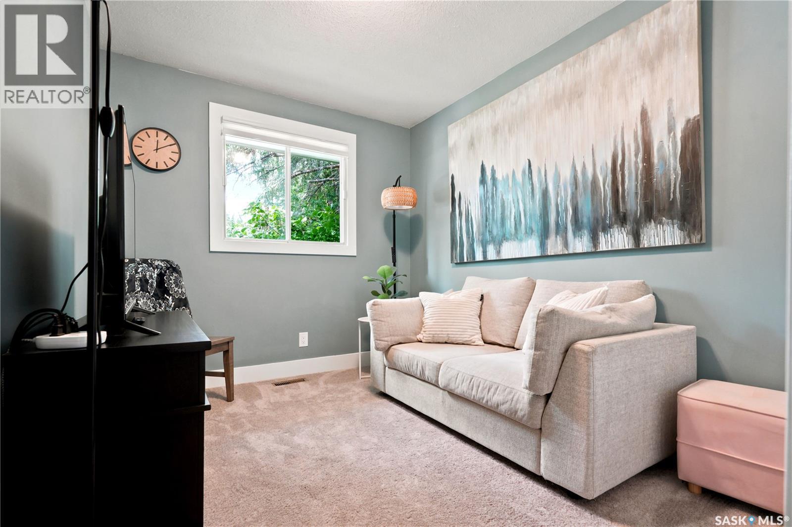
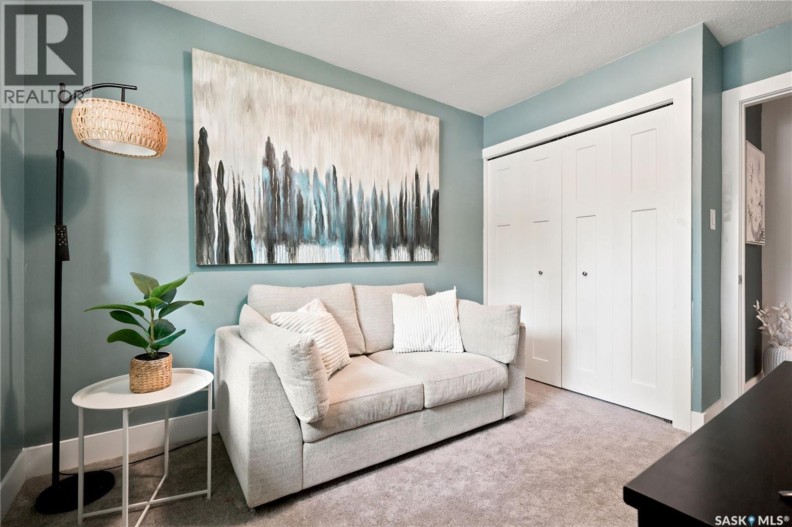
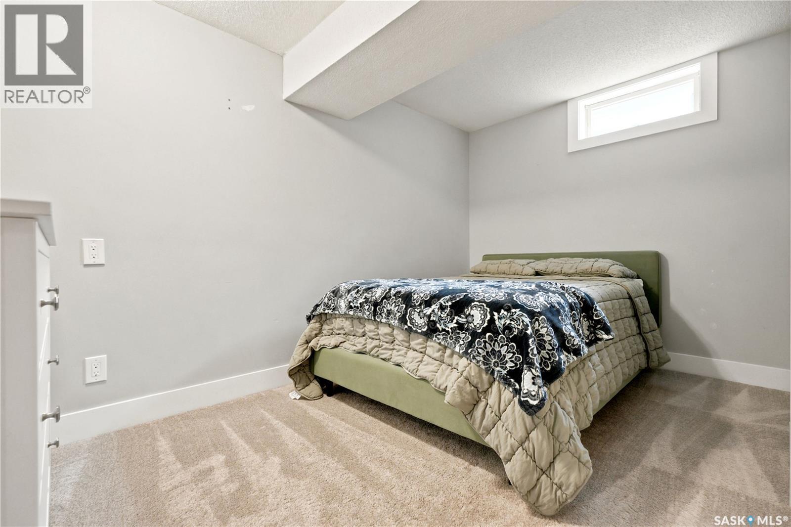
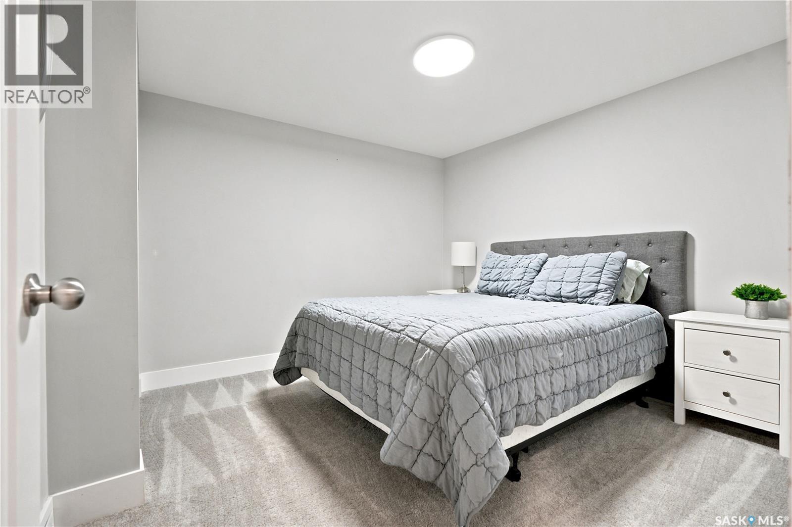
116 Mcmaster Crescent, Saskatoon, SK - Indoor Photo Showing Bedroom
116 Mcmaster Crescent, Saskatoon, SK - Indoor Photo Showing Bathroom
116 Mcmaster Crescent, Saskatoon, SK - Indoor
116 Mcmaster Crescent, Saskatoon, SK - Indoor Photo Showing Other Room
116 Mcmaster Crescent, Saskatoon, SK - Indoor
116 Mcmaster Crescent, Saskatoon, SK - Indoor Photo Showing Other Room
116 Mcmaster Crescent, Saskatoon, SK - Indoor
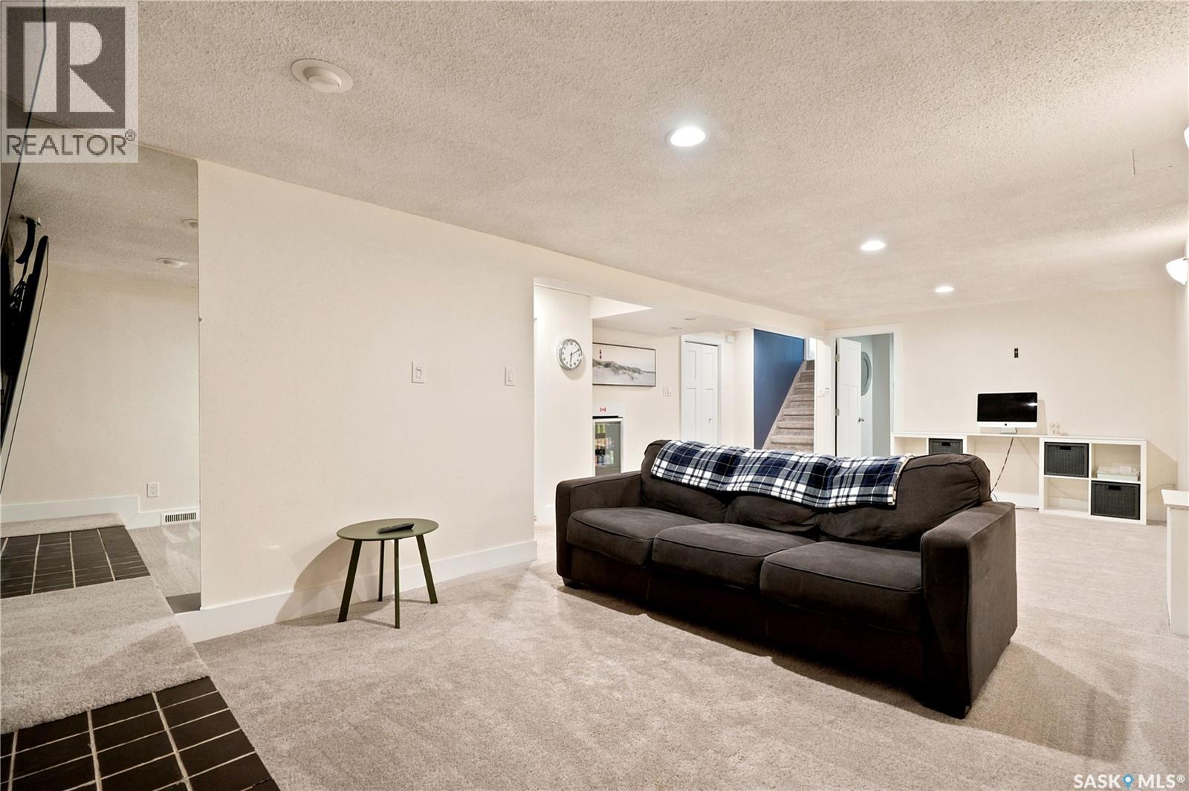
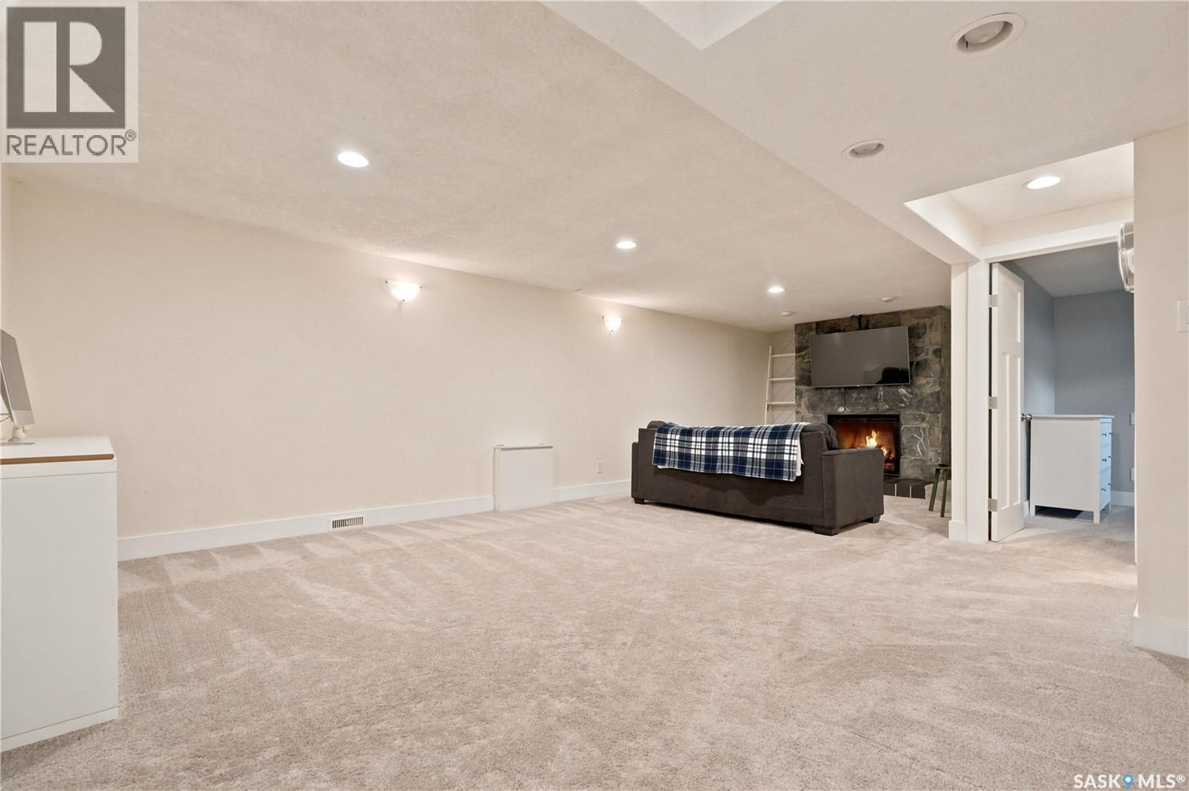
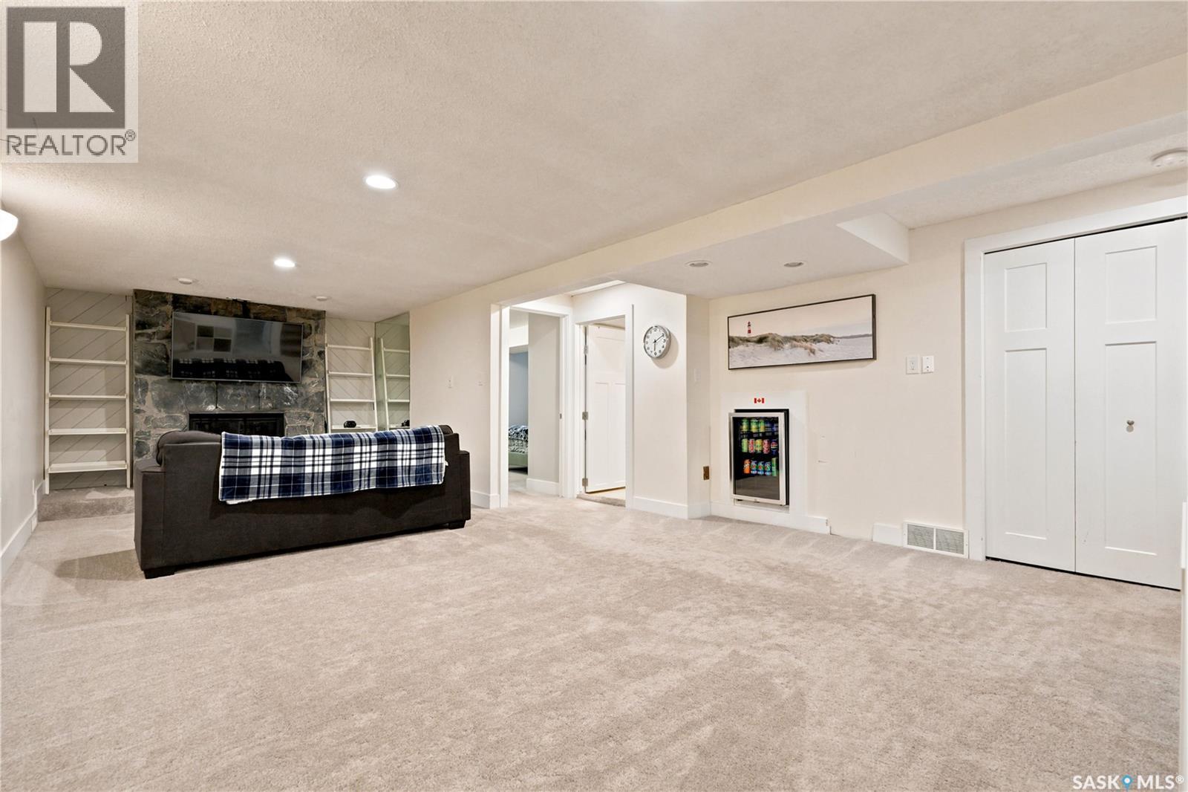
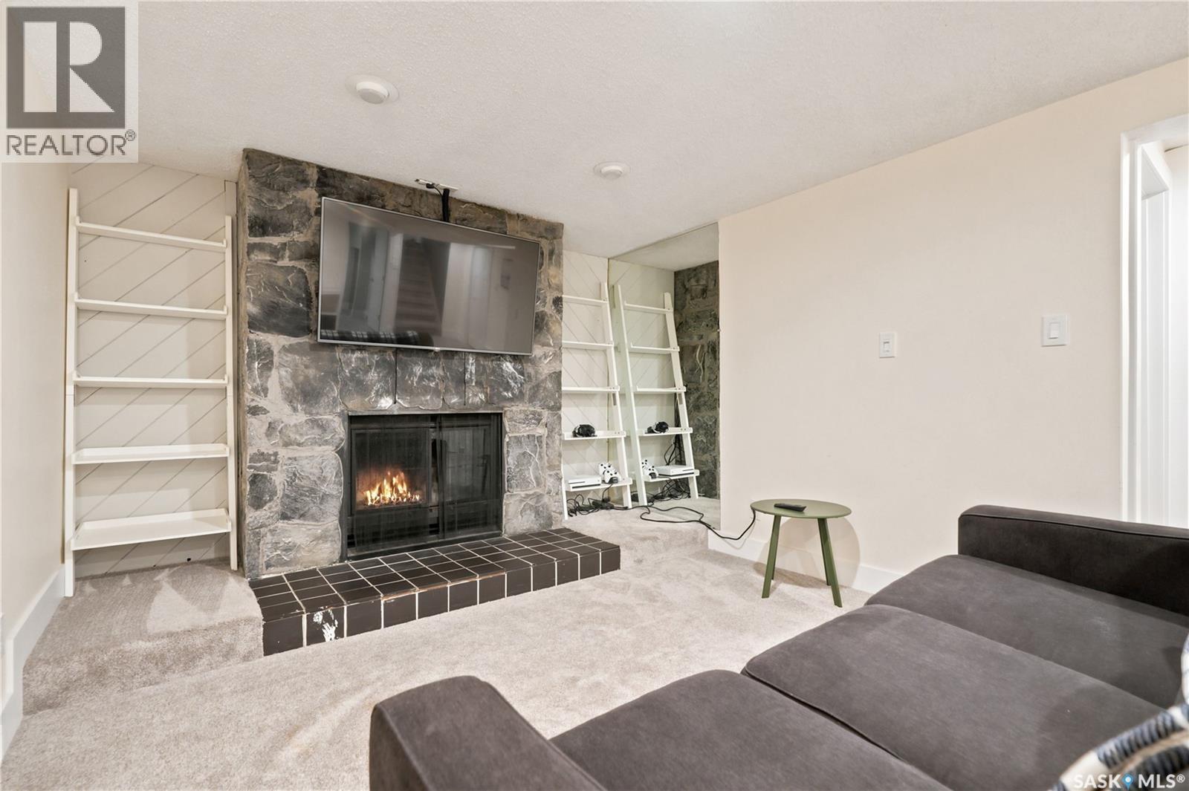
116 Mcmaster Crescent, Saskatoon, SK - Indoor Photo Showing Living Room With Fireplace
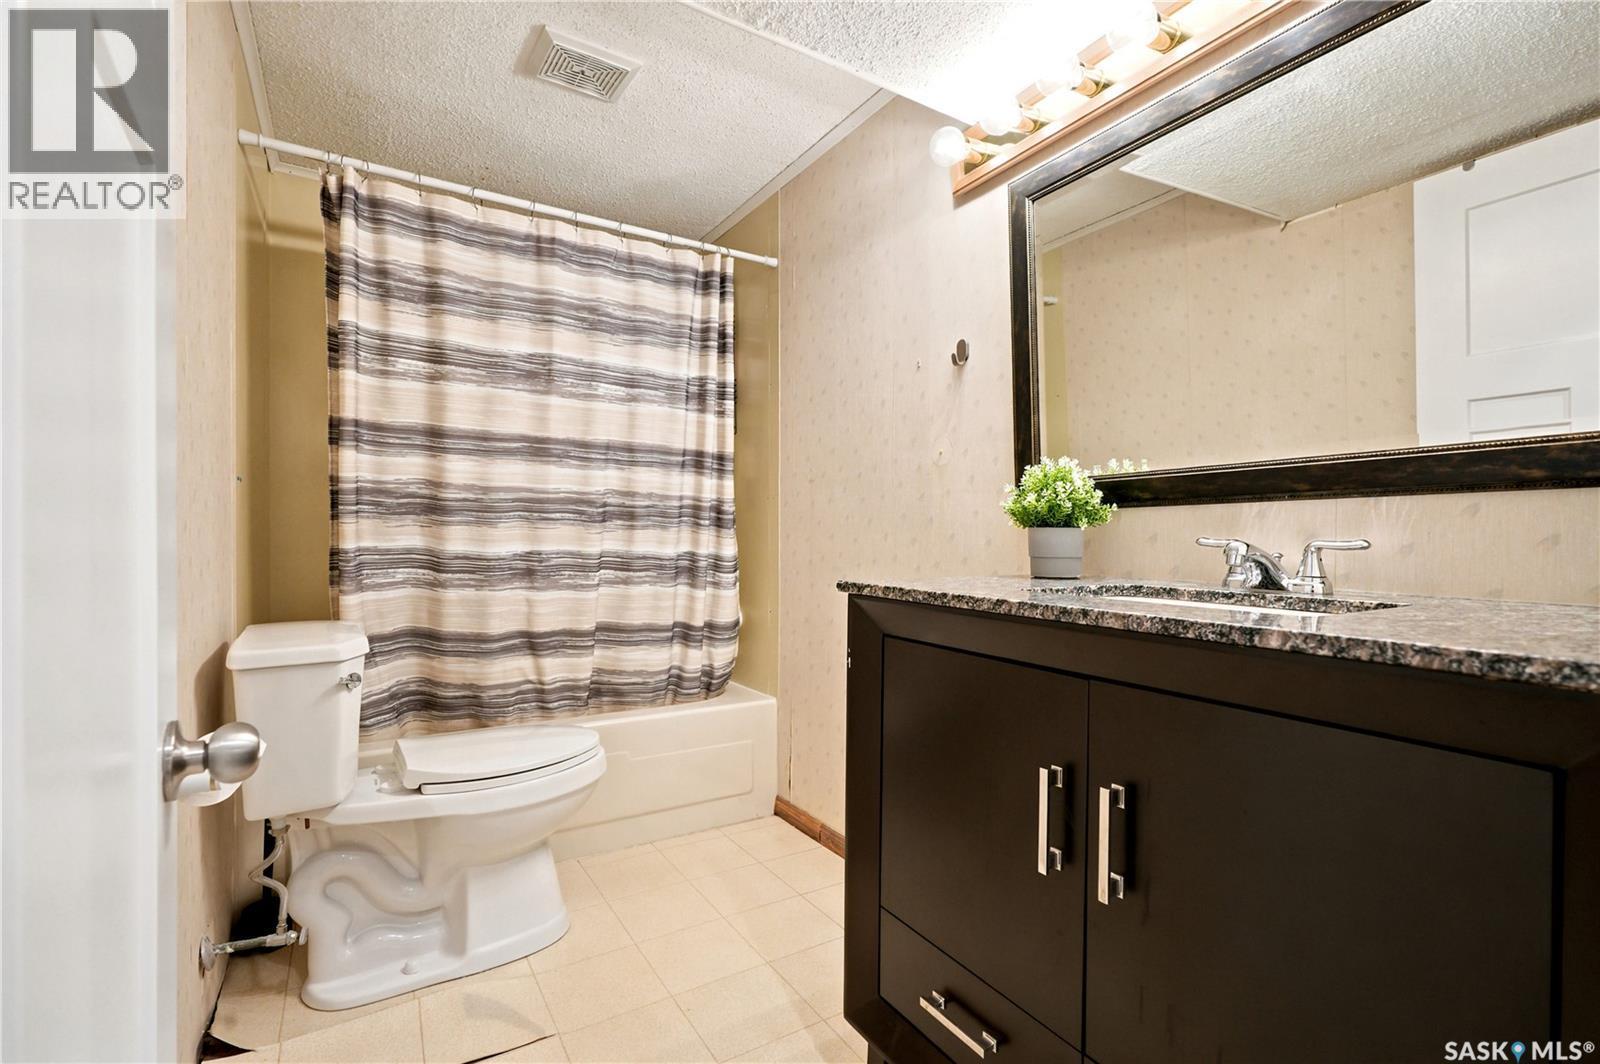
116 Mcmaster Crescent, Saskatoon, SK - Indoor Photo Showing Bathroom
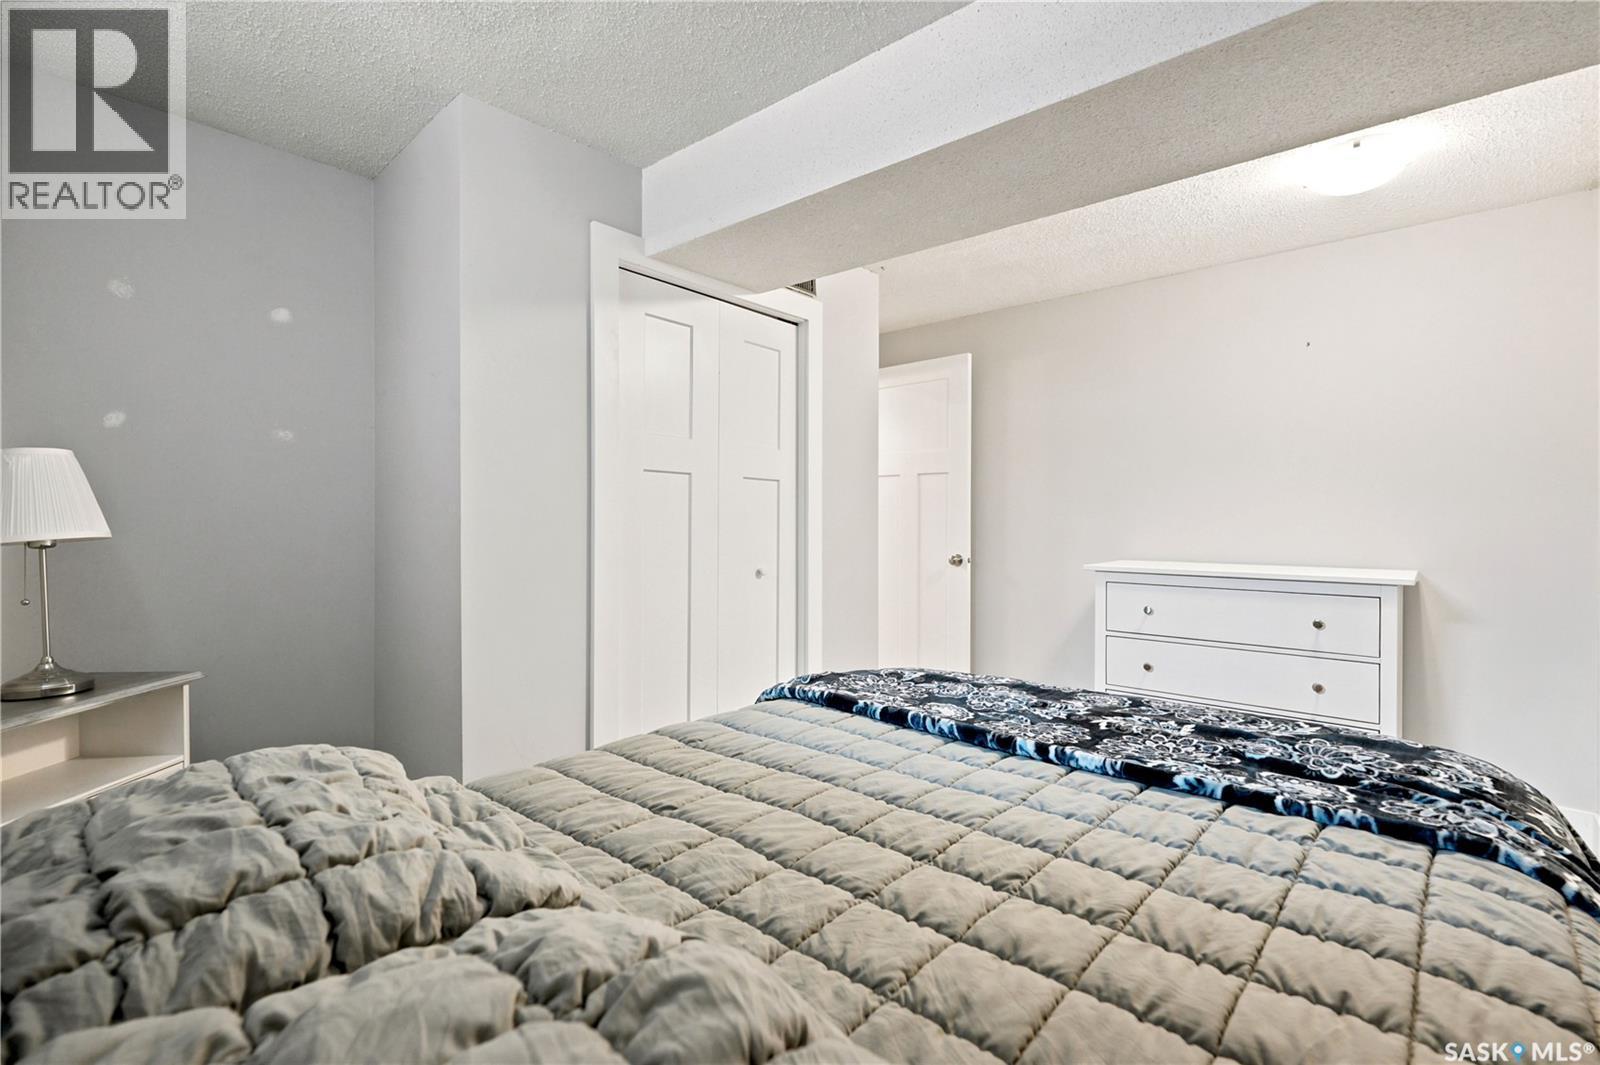
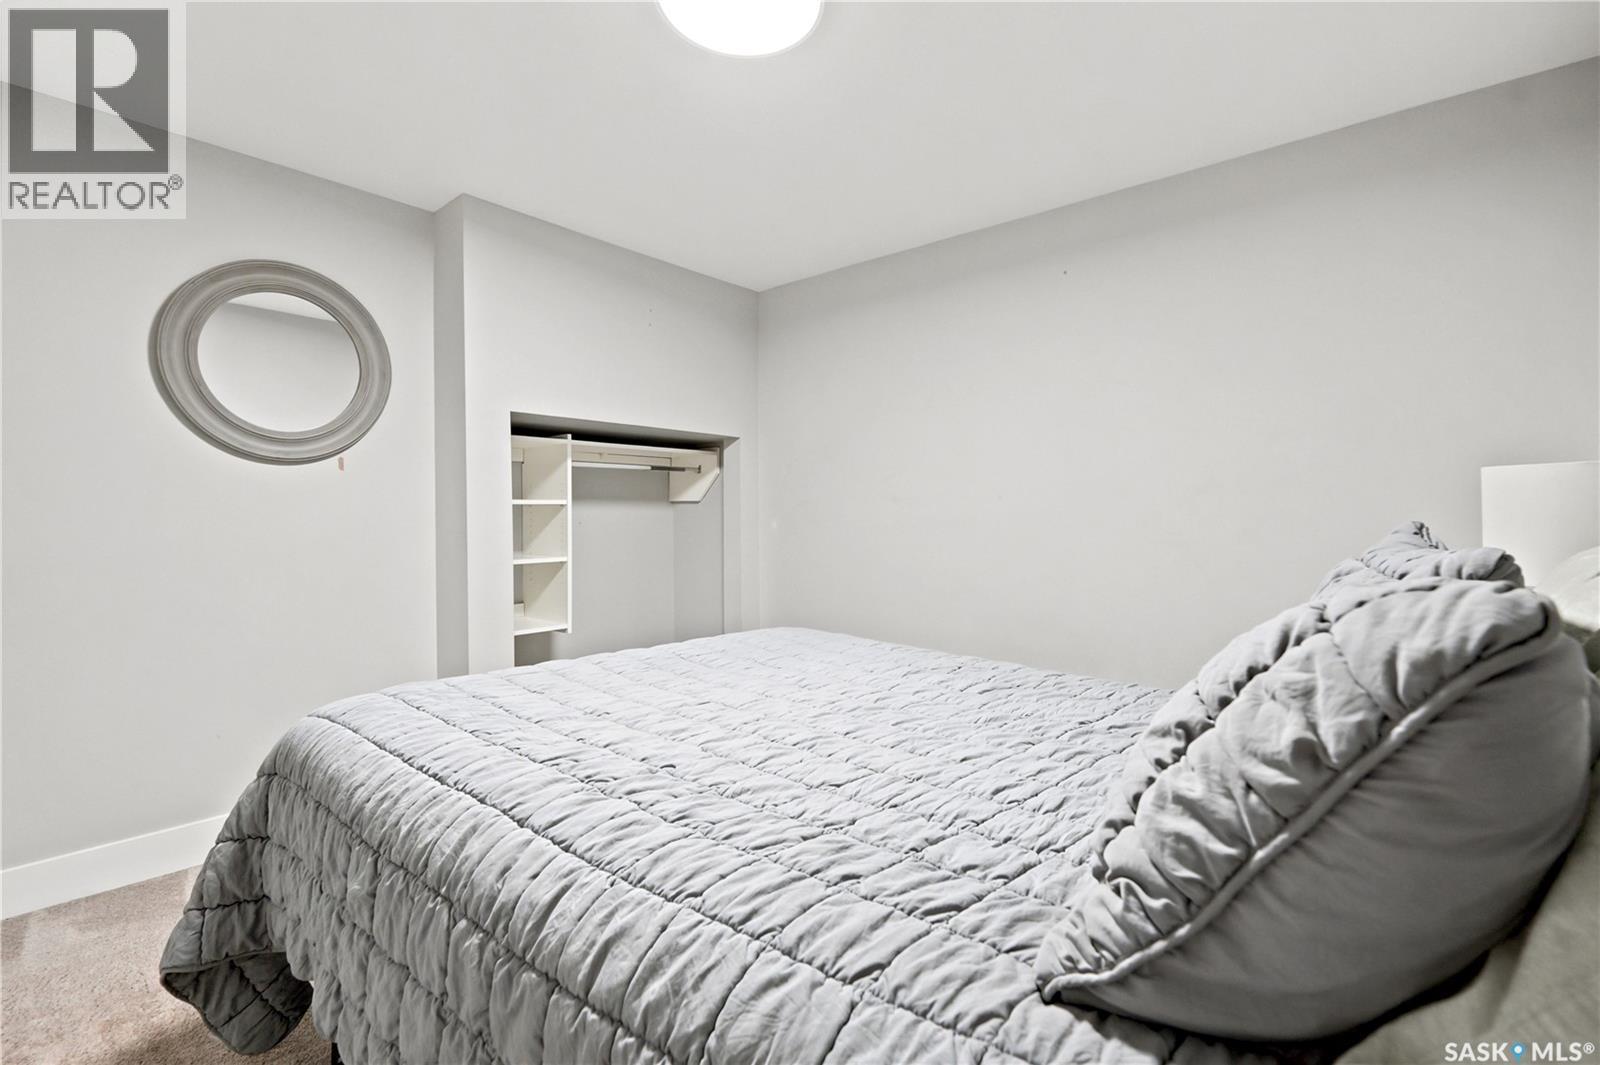
116 Mcmaster Crescent, Saskatoon, SK - Indoor Photo Showing Bedroom
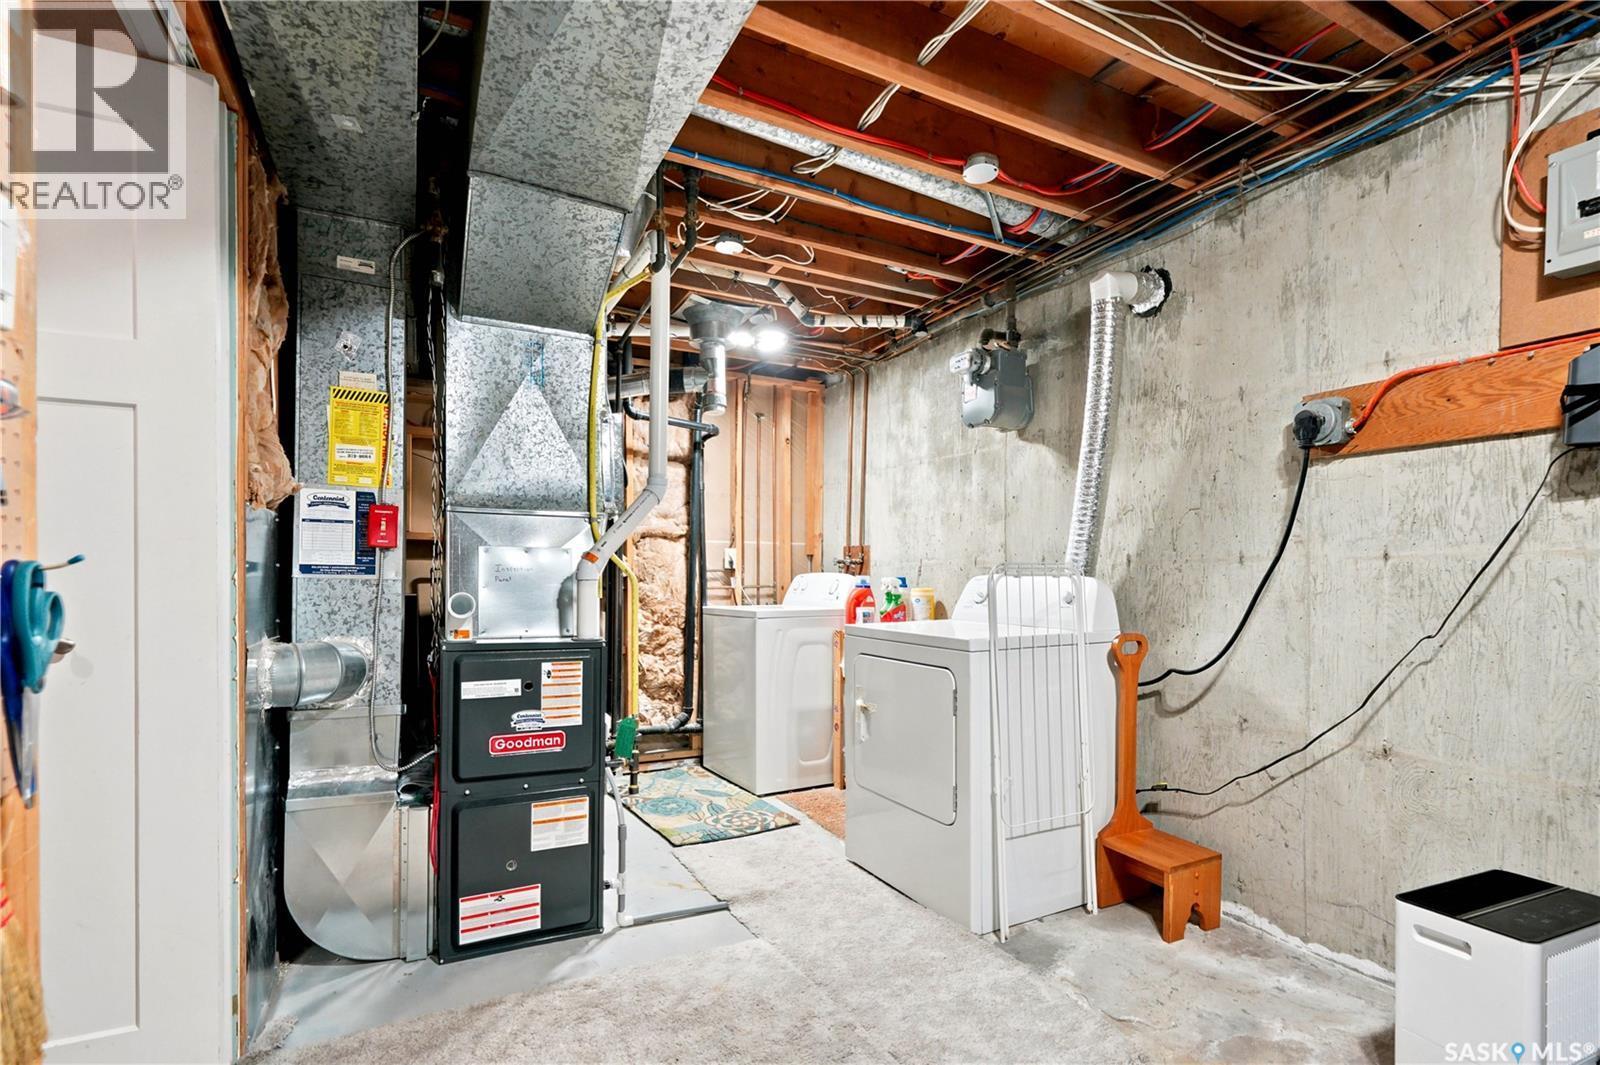
116 Mcmaster Crescent, Saskatoon, SK - Indoor Photo Showing Laundry Room
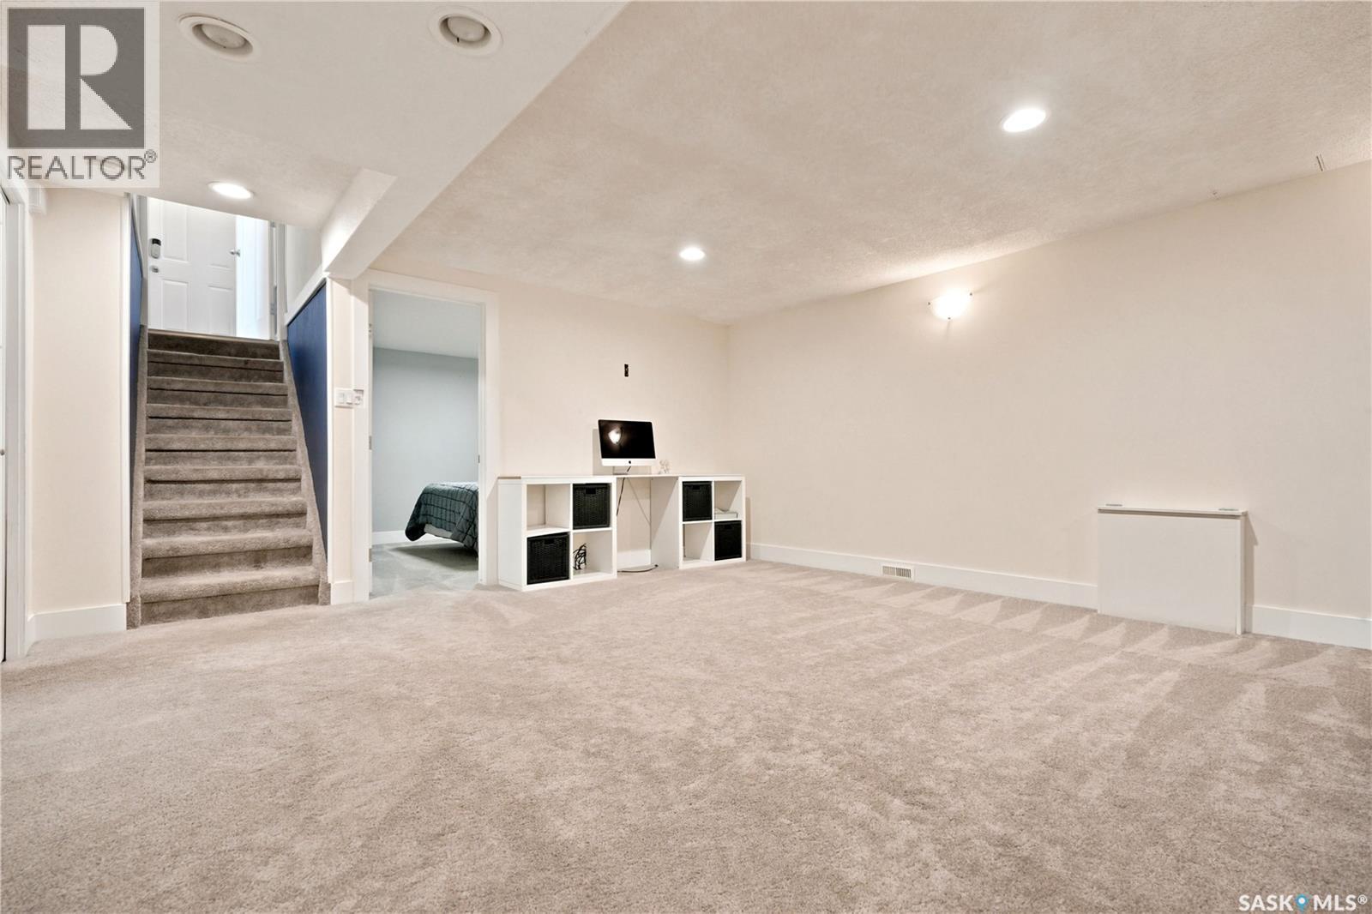
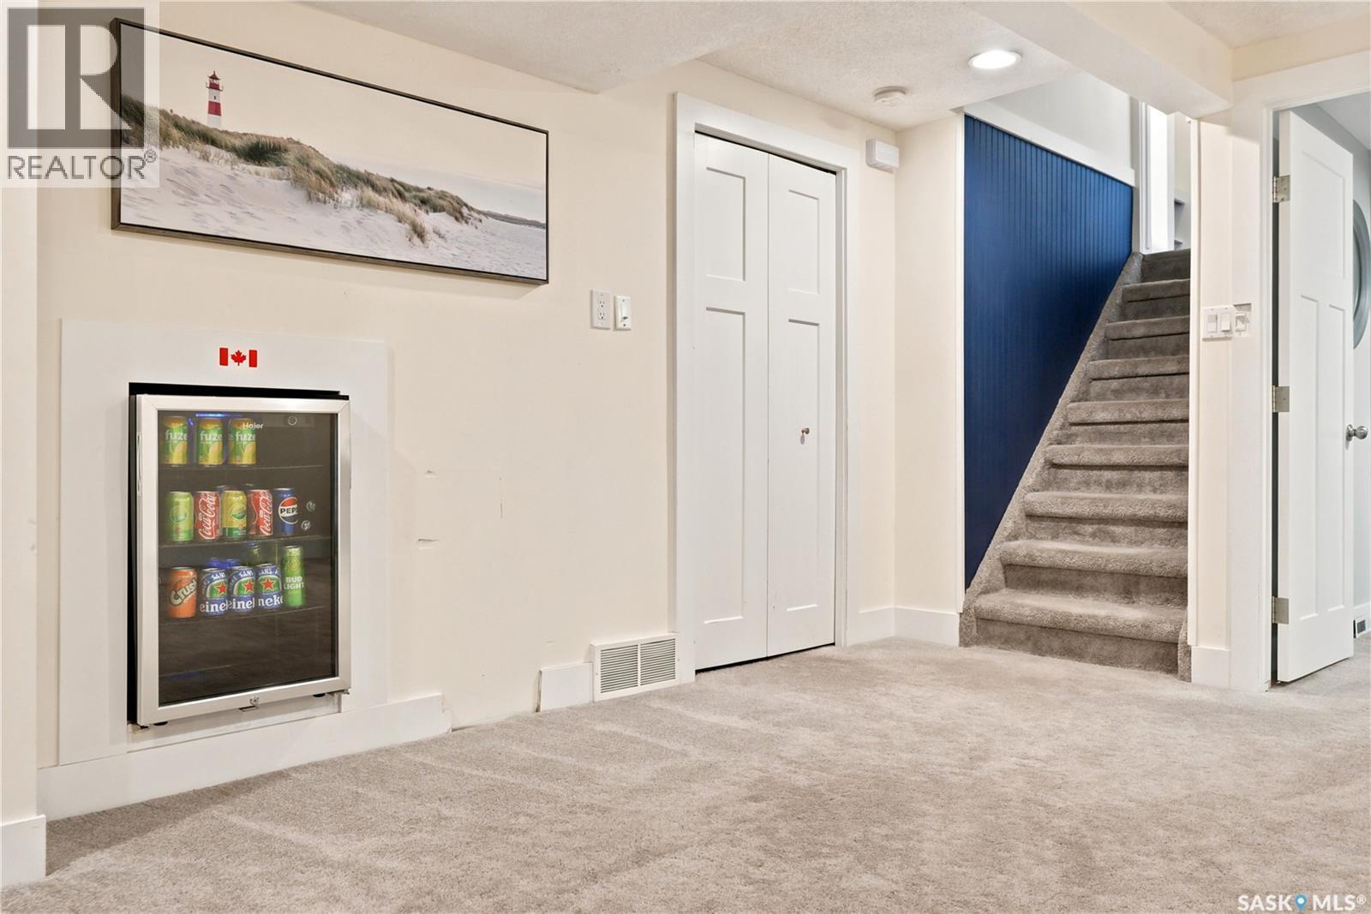
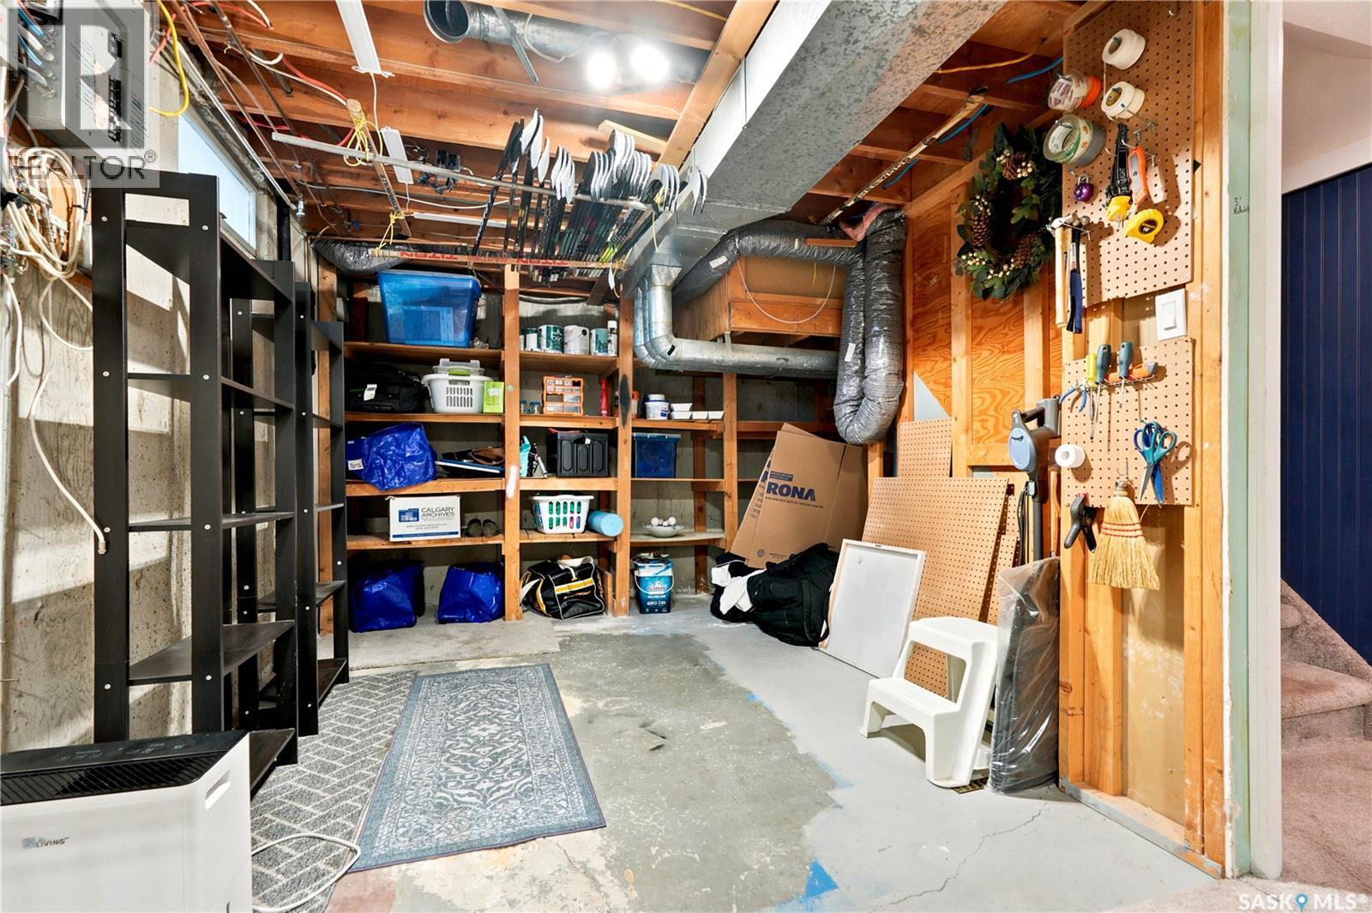
116 Mcmaster Crescent, Saskatoon, SK - Indoor Photo Showing Basement
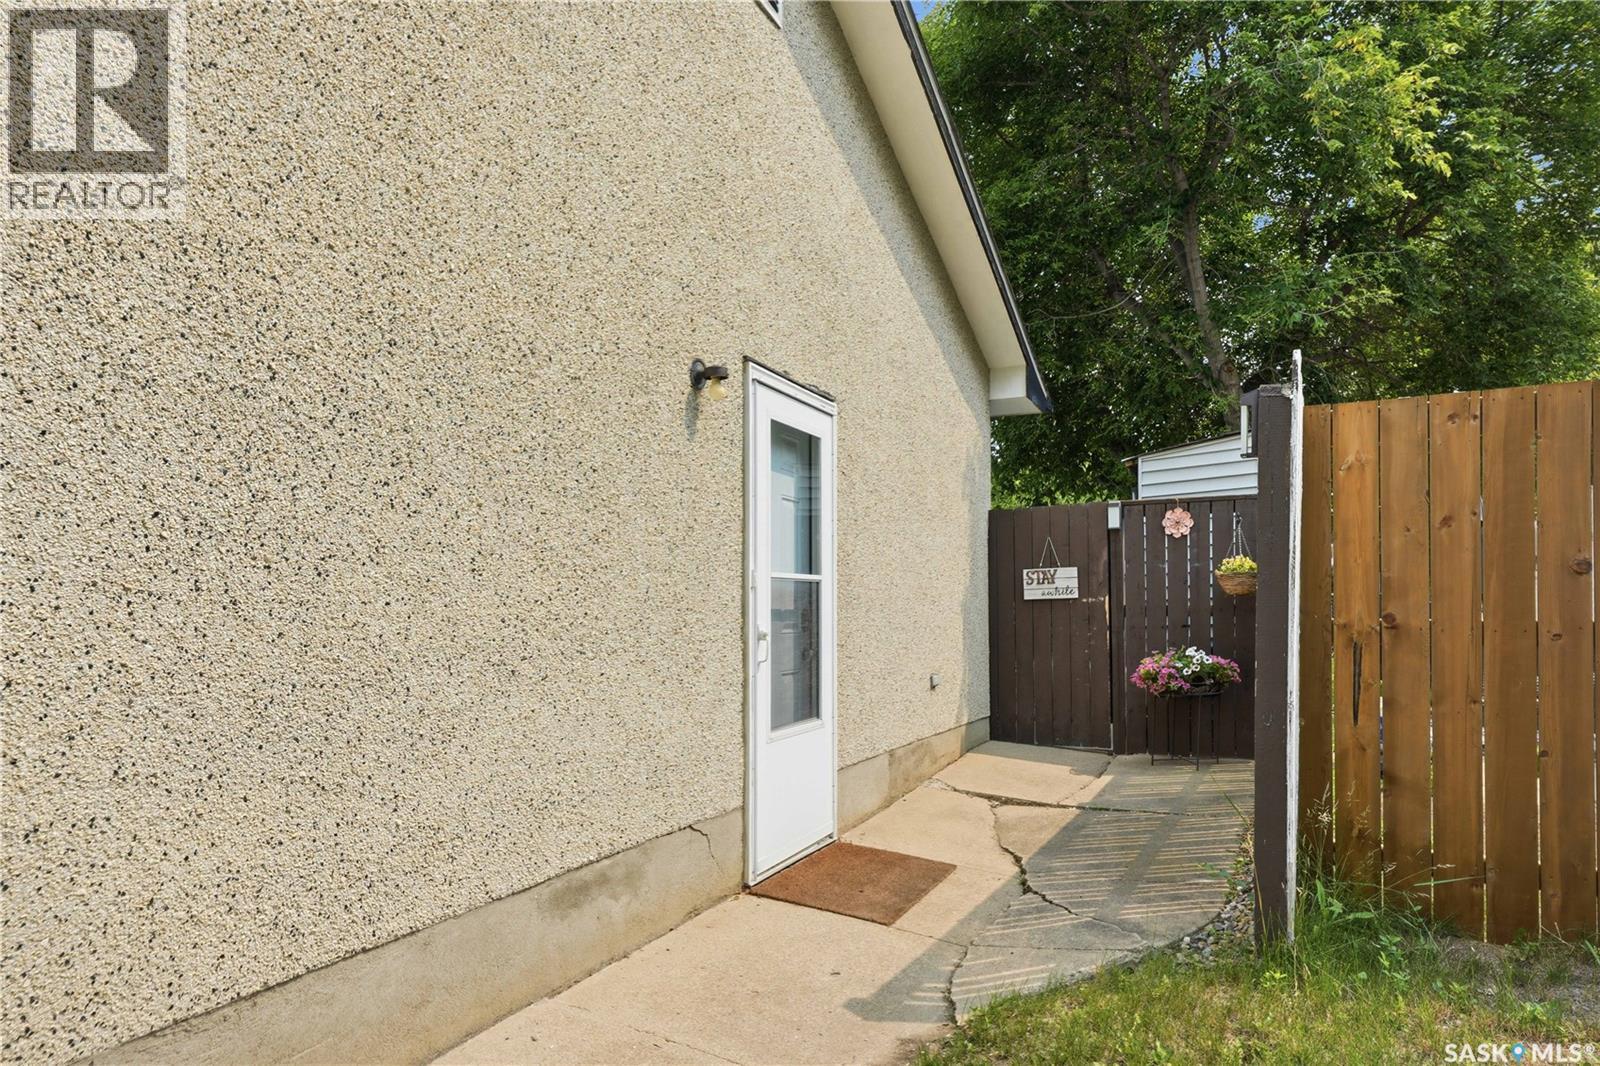
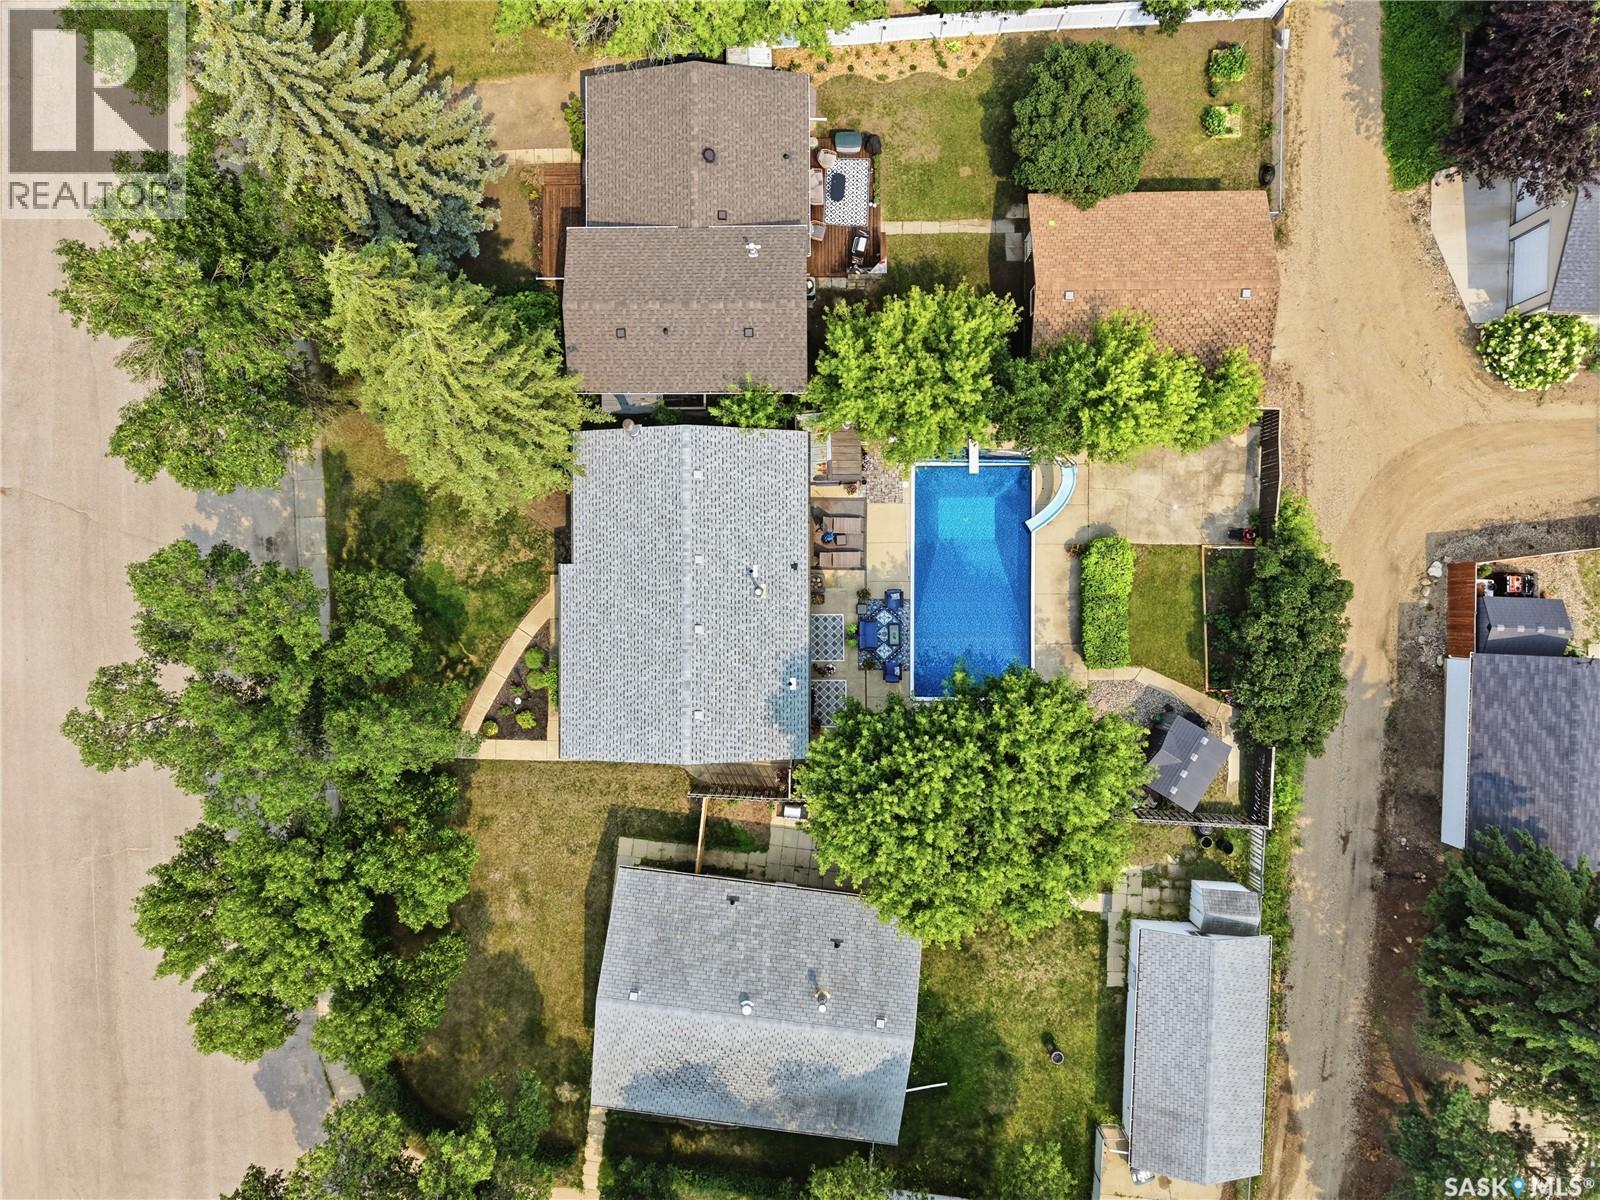
116 Mcmaster Crescent, Saskatoon, SK - Outdoor
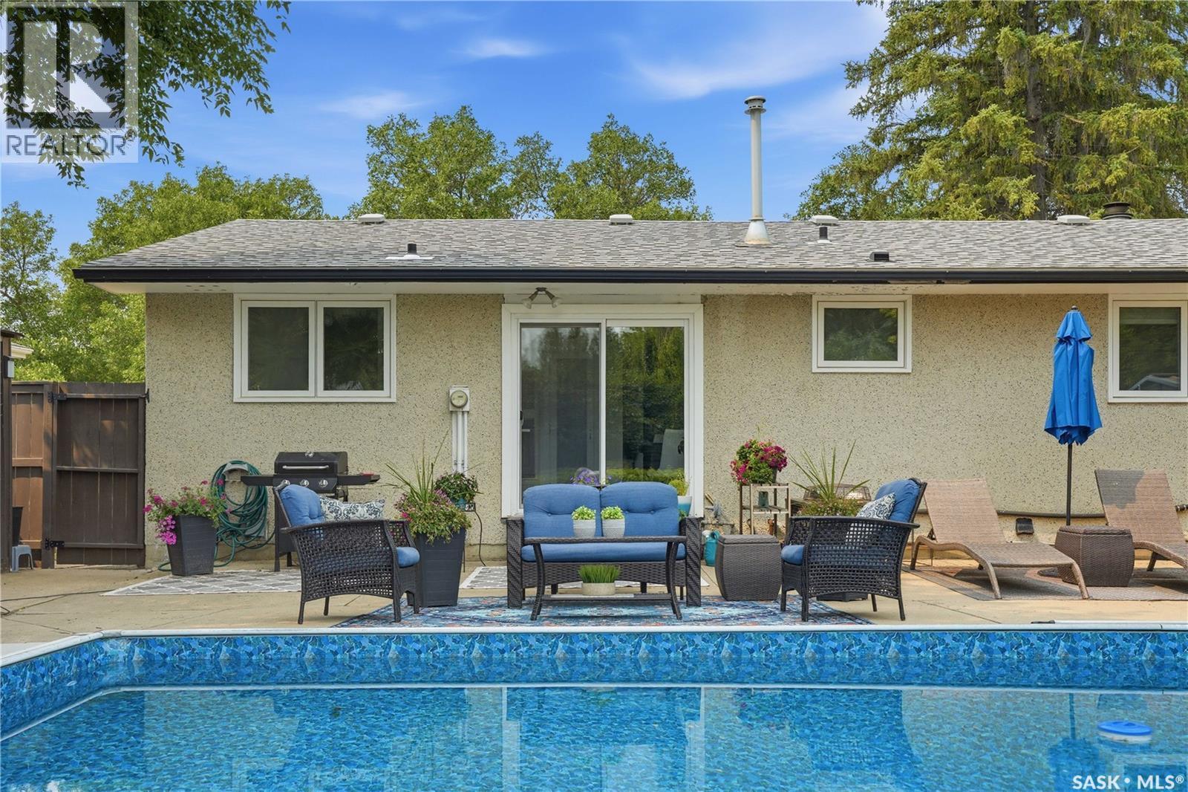
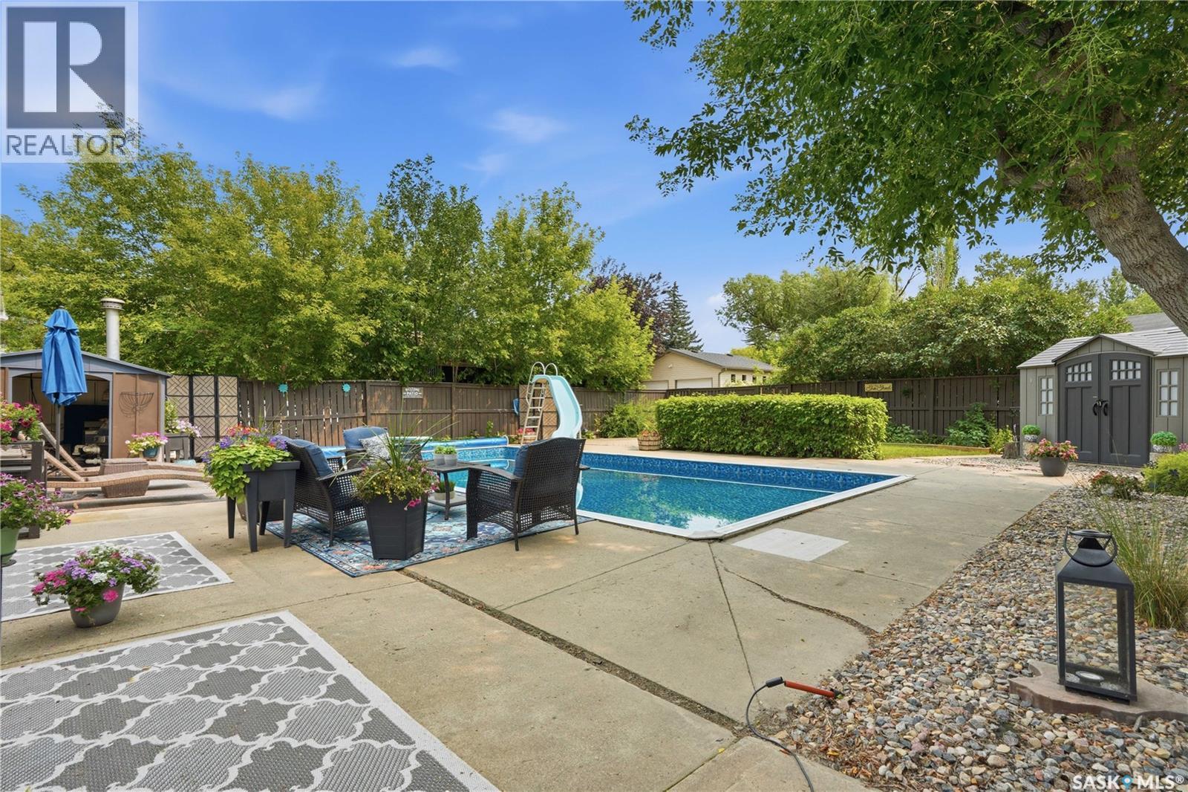
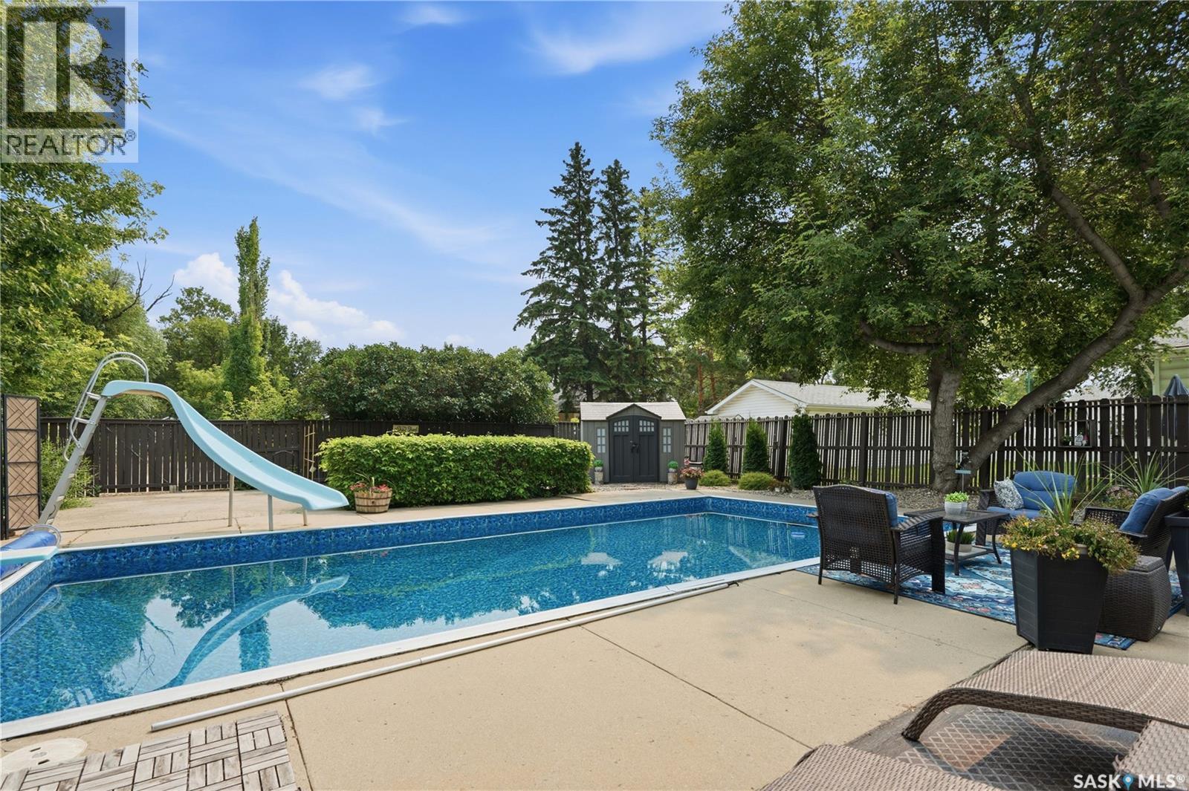
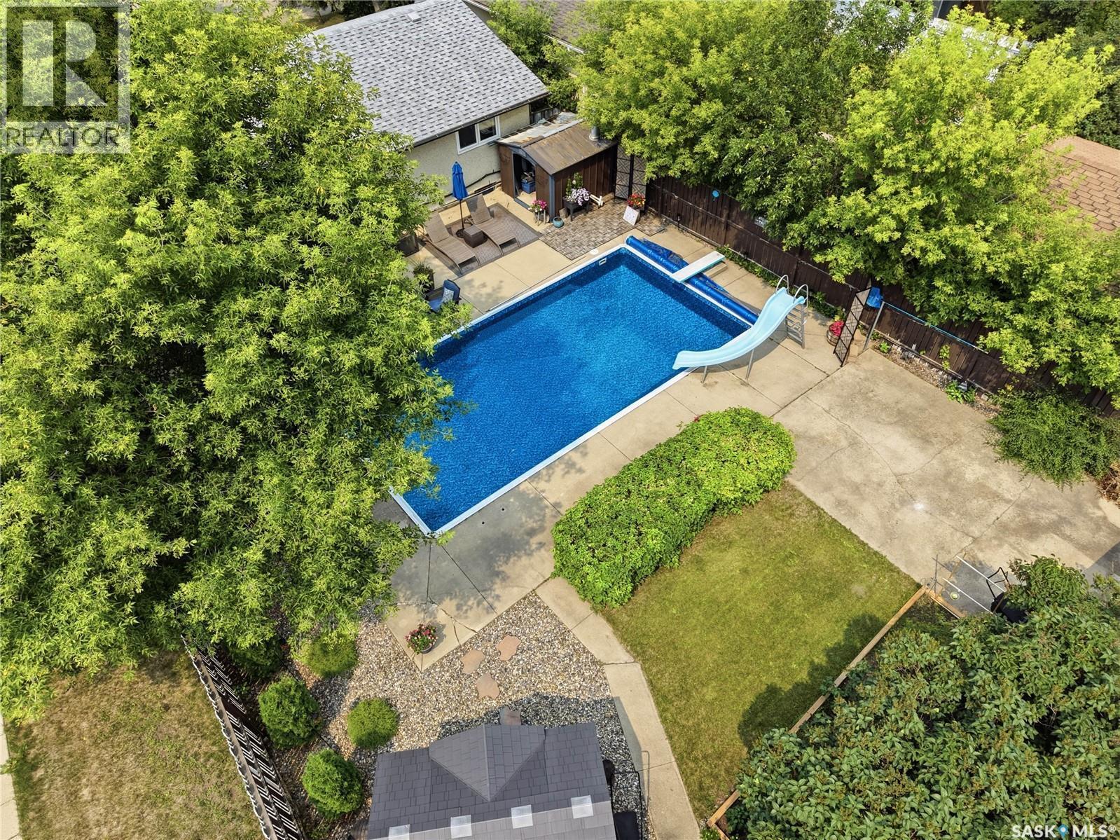
116 Mcmaster Crescent, Saskatoon, SK - Outdoor With In Ground Pool With Deck Patio Veranda
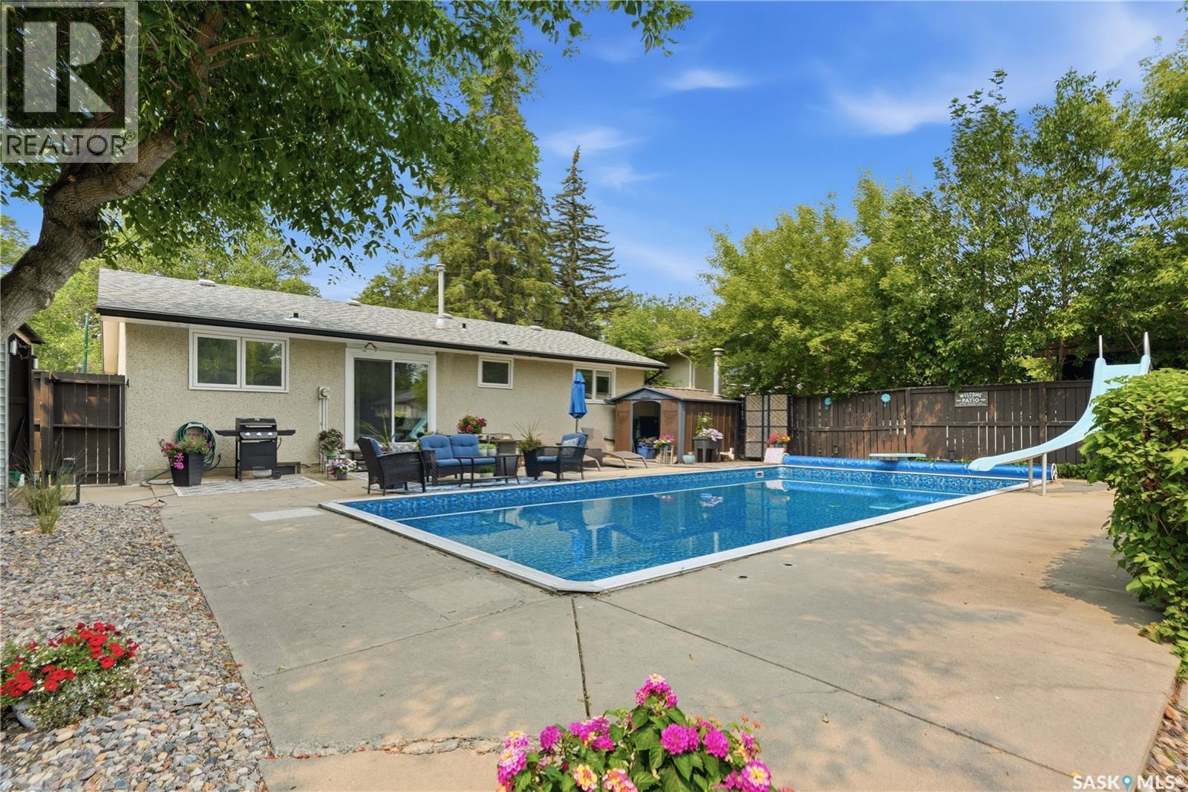
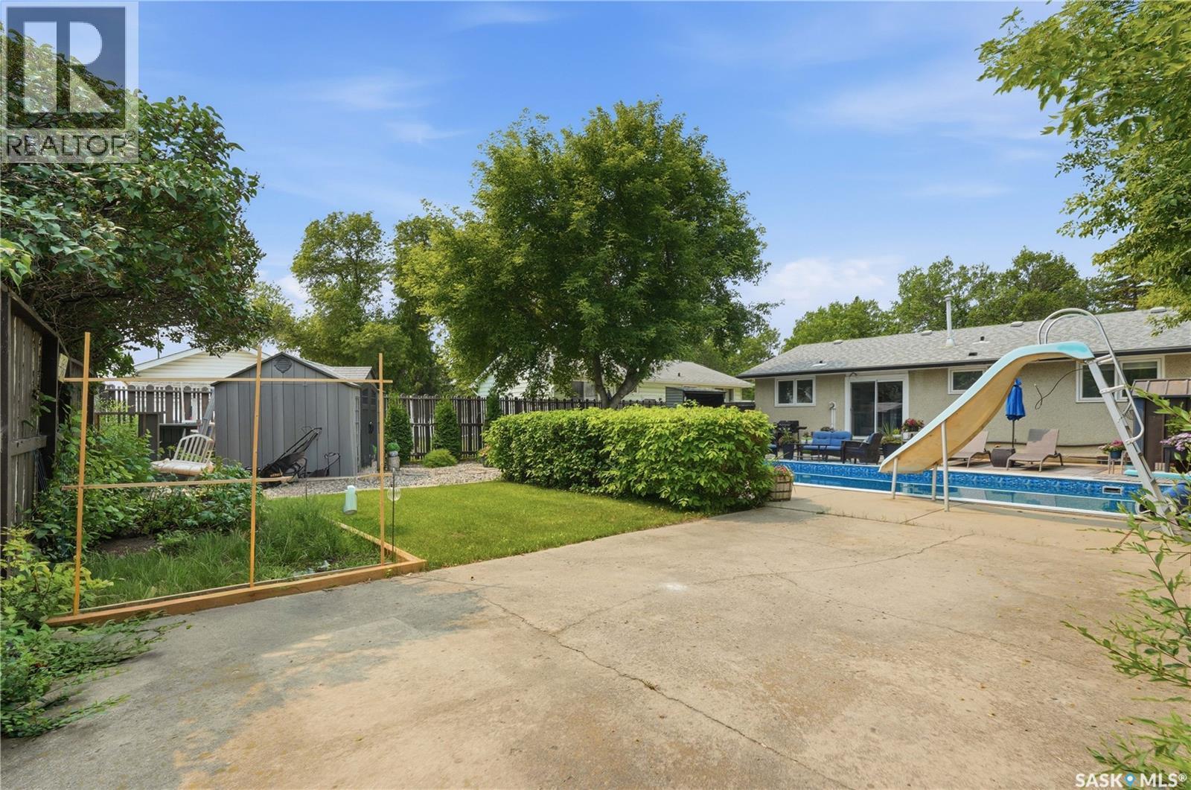
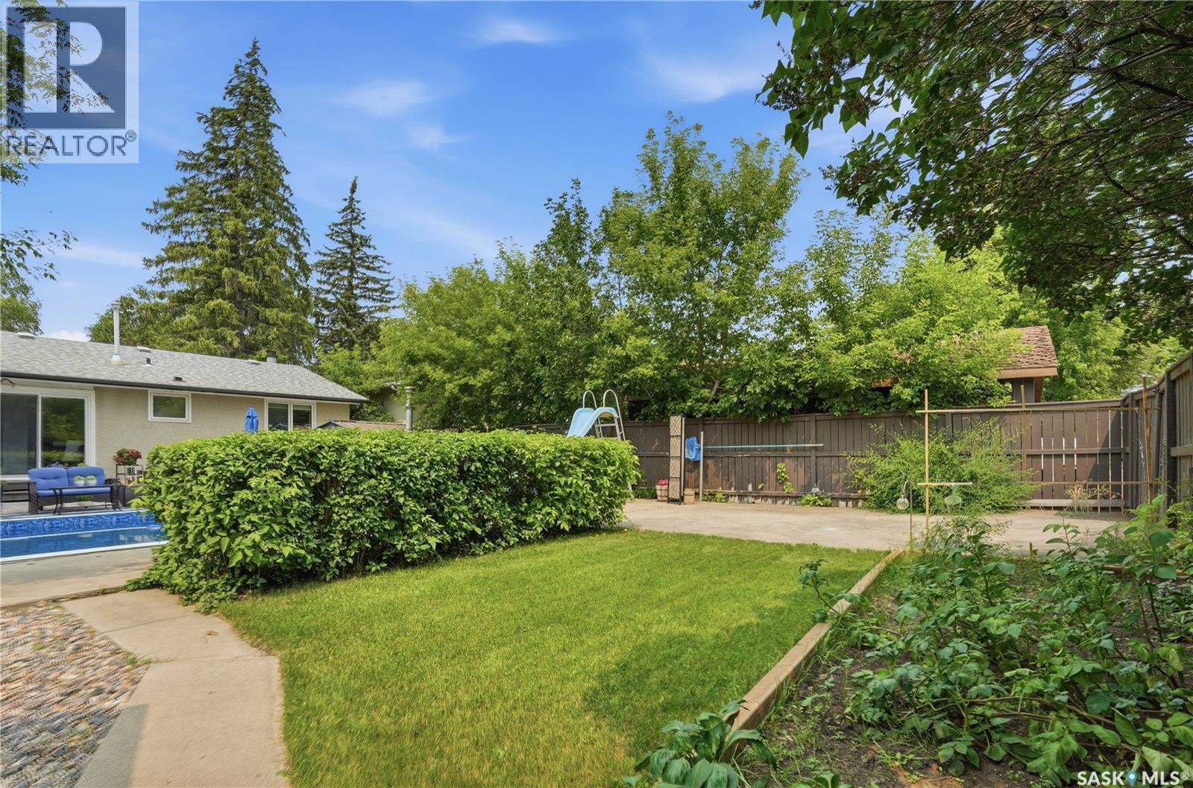
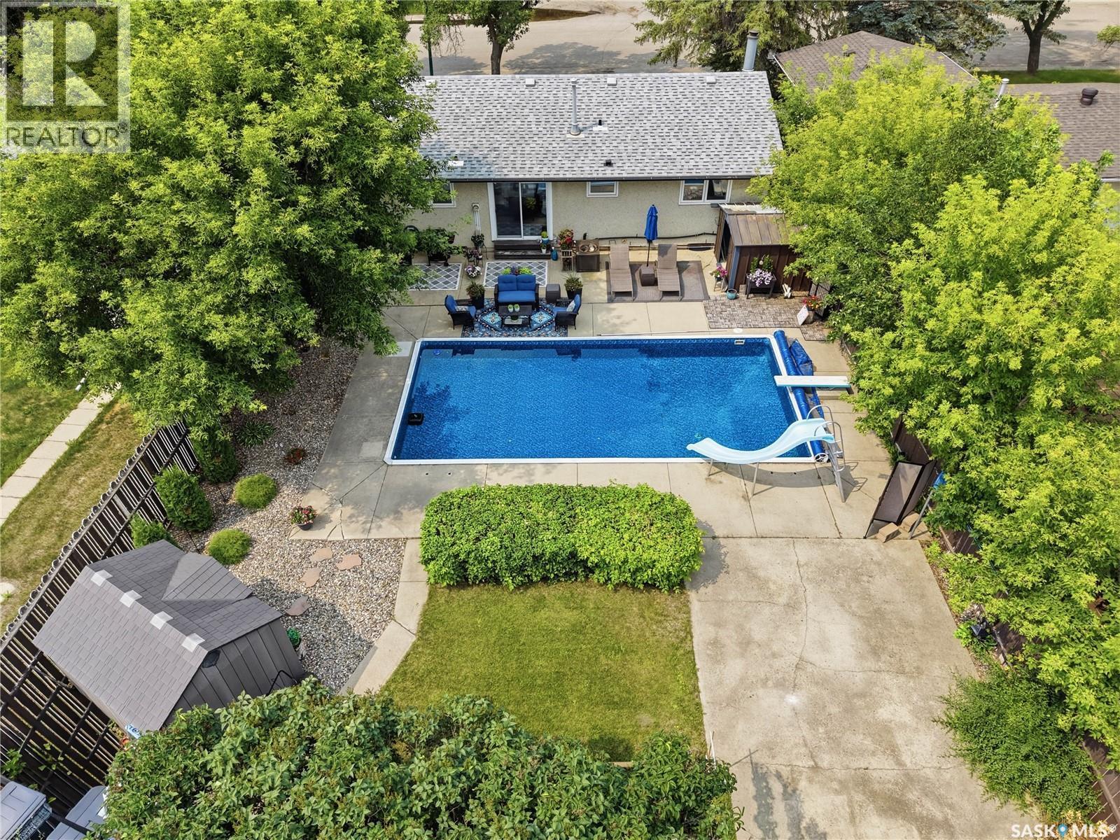
116 Mcmaster Crescent, Saskatoon, SK - Outdoor With In Ground Pool With Backyard
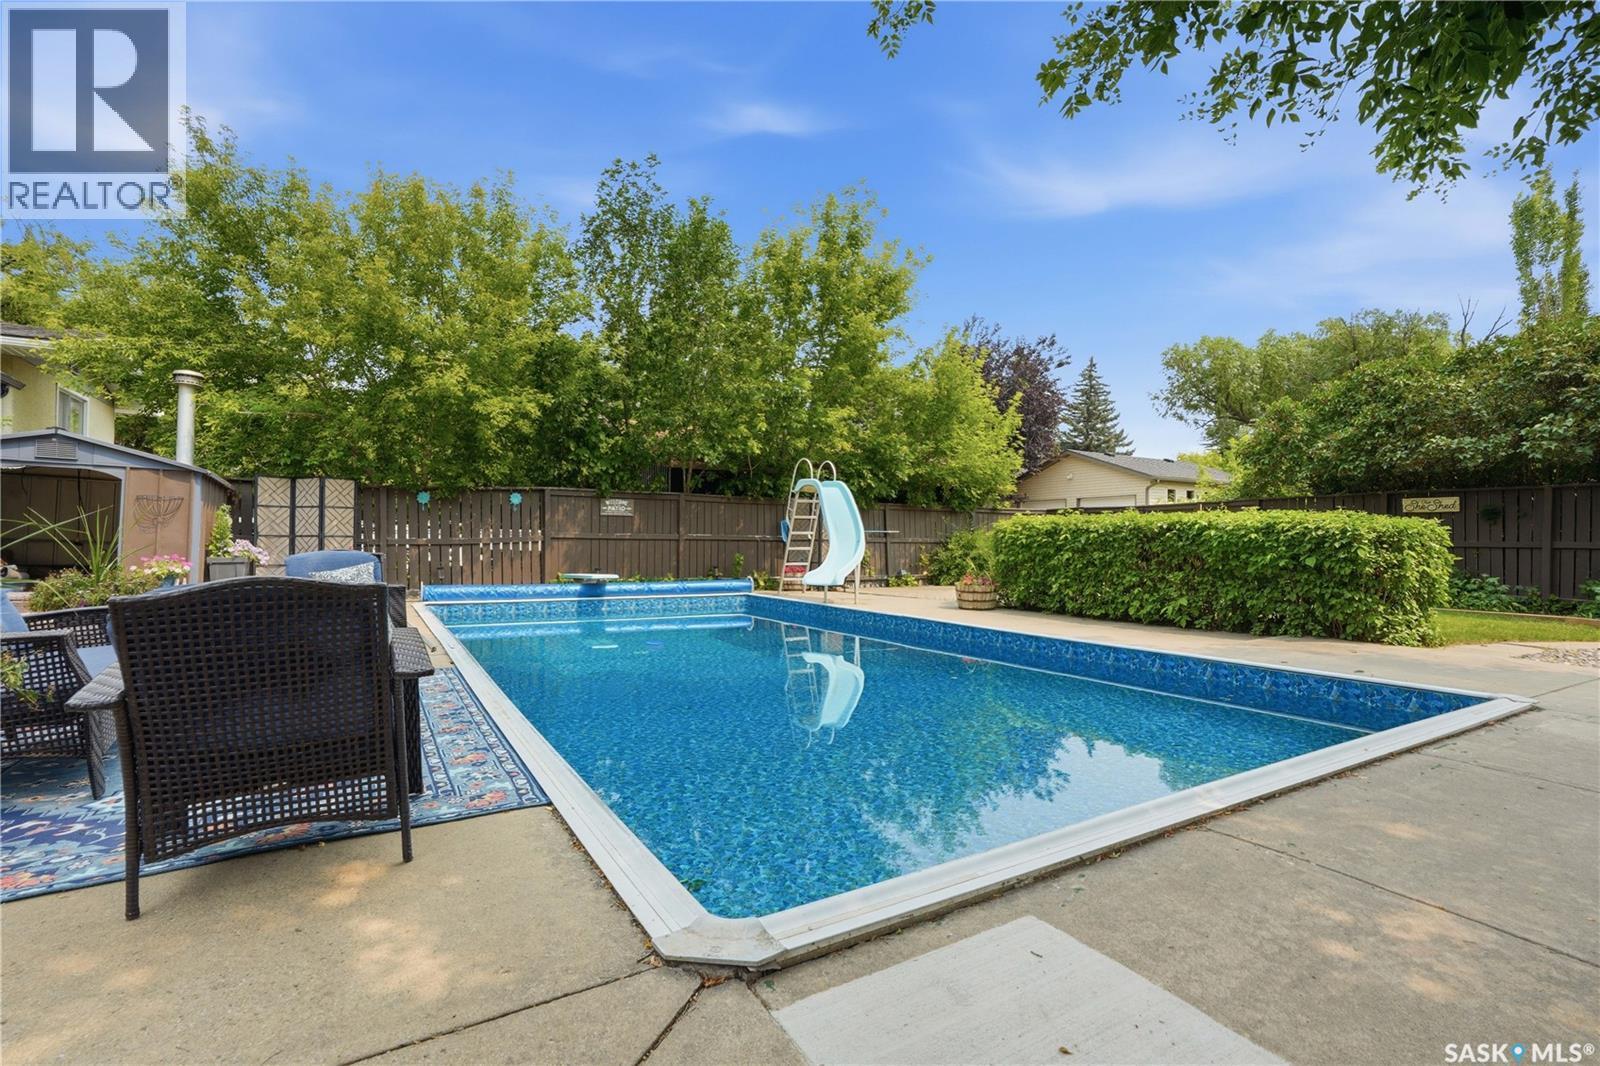
116 Mcmaster Crescent, Saskatoon, SK - Outdoor With In Ground Pool
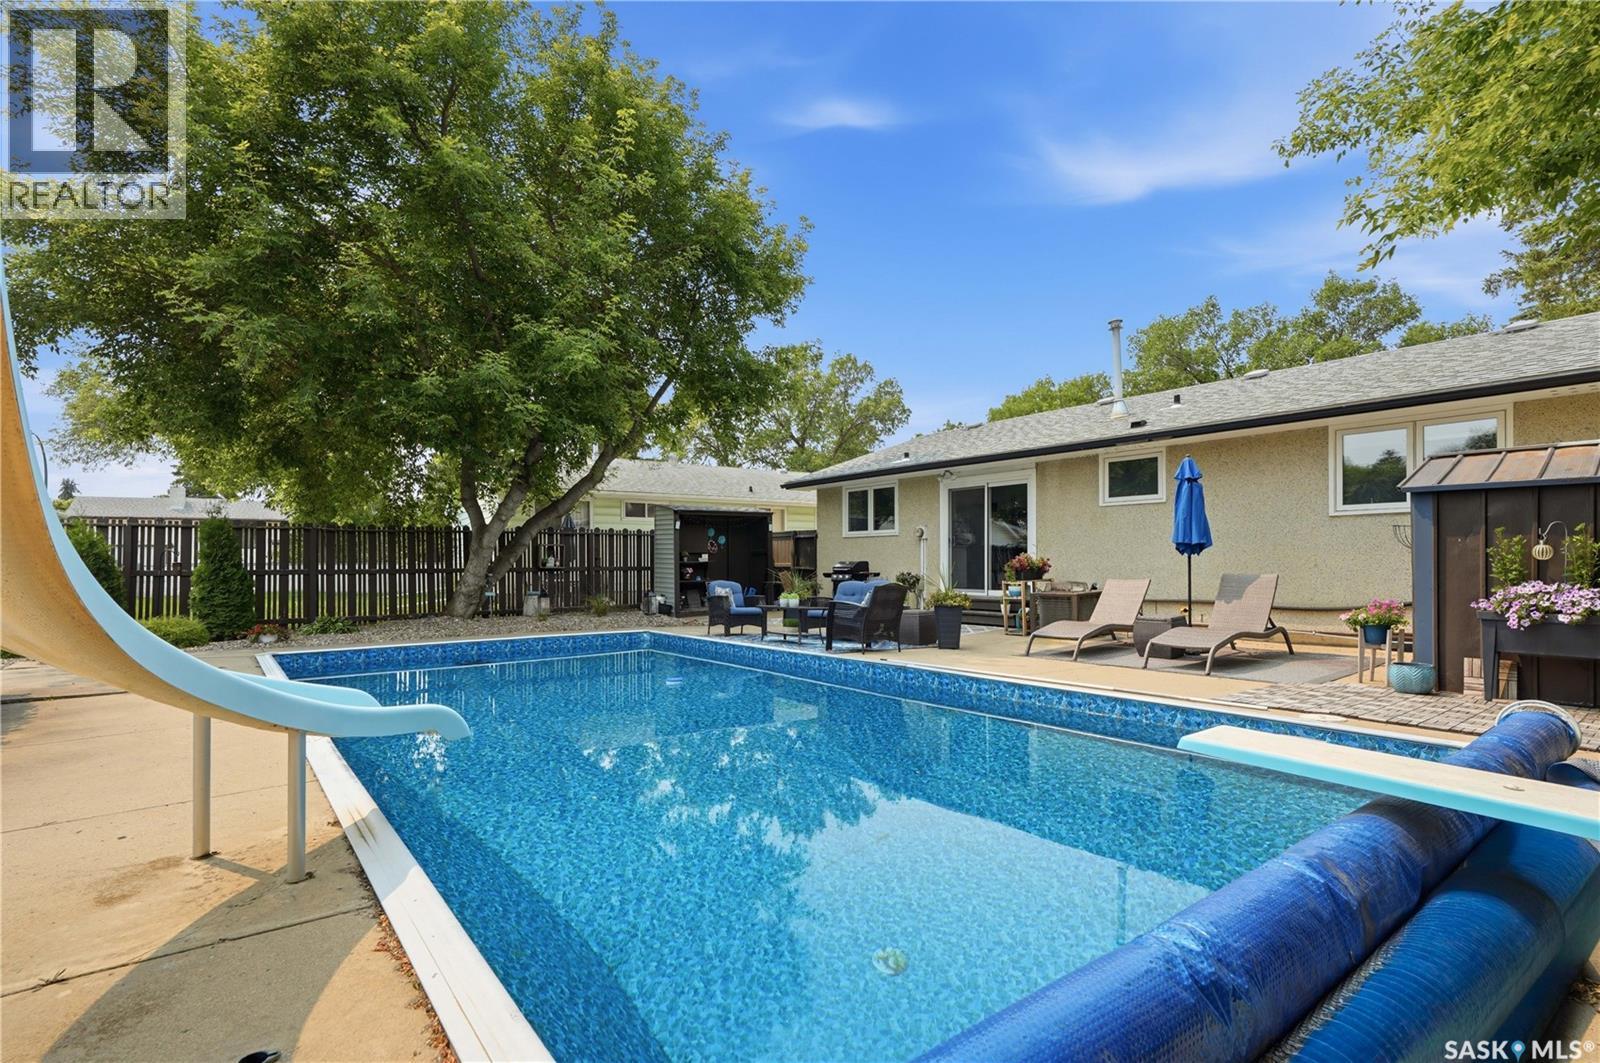
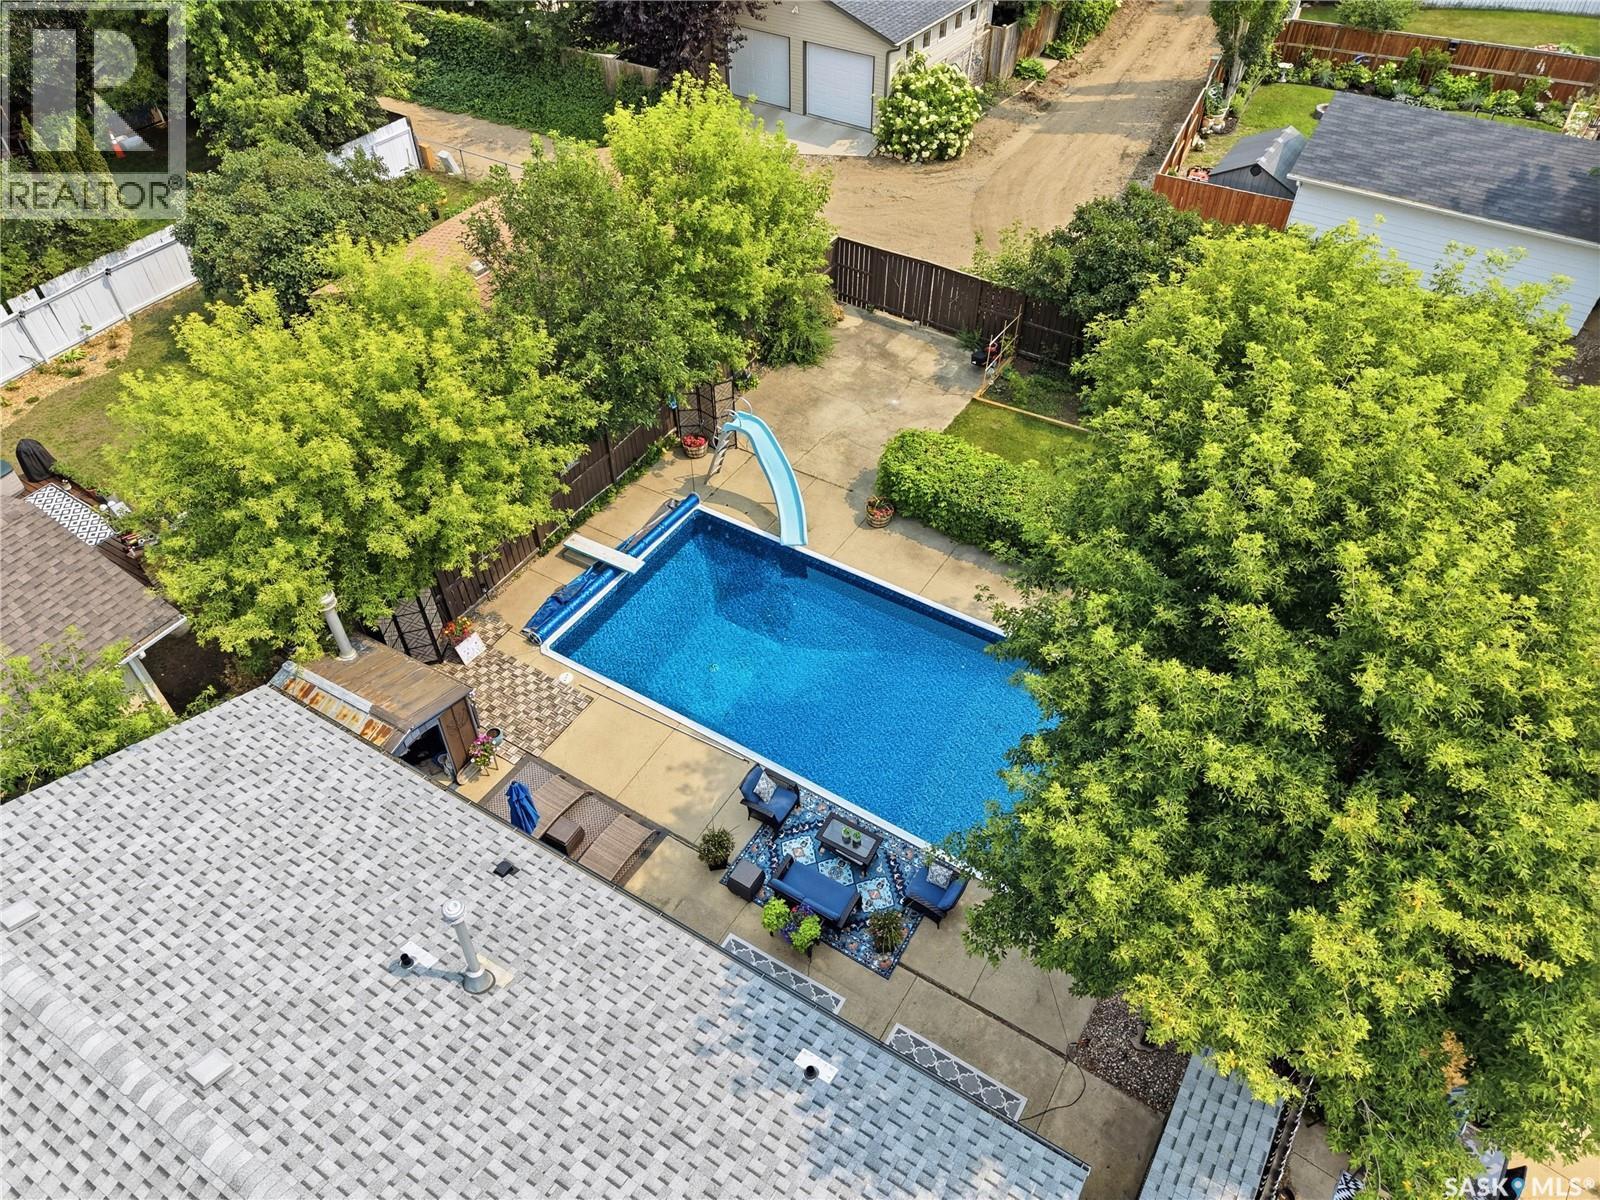
116 Mcmaster Crescent, Saskatoon, SK - Outdoor With In Ground Pool With Backyard
116 Mcmaster Crescent, Saskatoon, SK - Outdoor
116 Mcmaster Crescent, Saskatoon, SK - Outdoor With Backyard
116 Mcmaster Crescent, Saskatoon, SK - Outdoor
116 Mcmaster Crescent, Saskatoon, SK - Outdoor With In Ground Pool
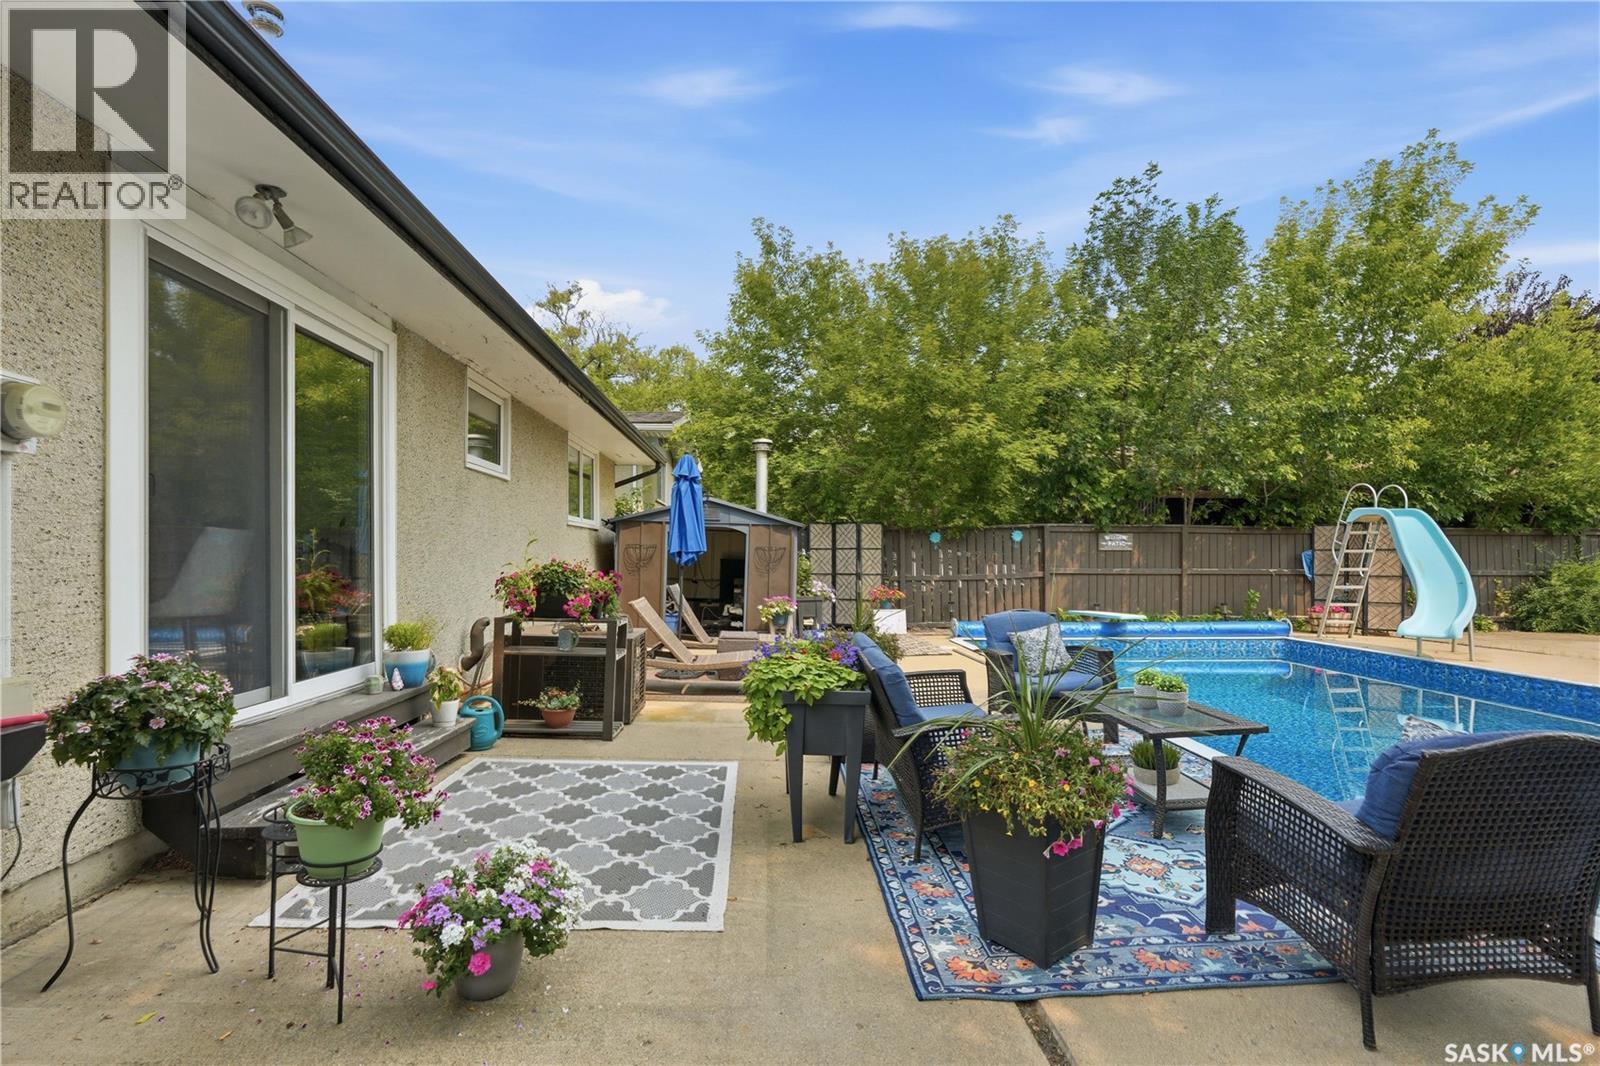
116 Mcmaster Crescent, Saskatoon, SK - Outdoor With In Ground Pool With Deck Patio Veranda
116 Mcmaster Crescent, Saskatoon, SK - Outdoor With In Ground Pool
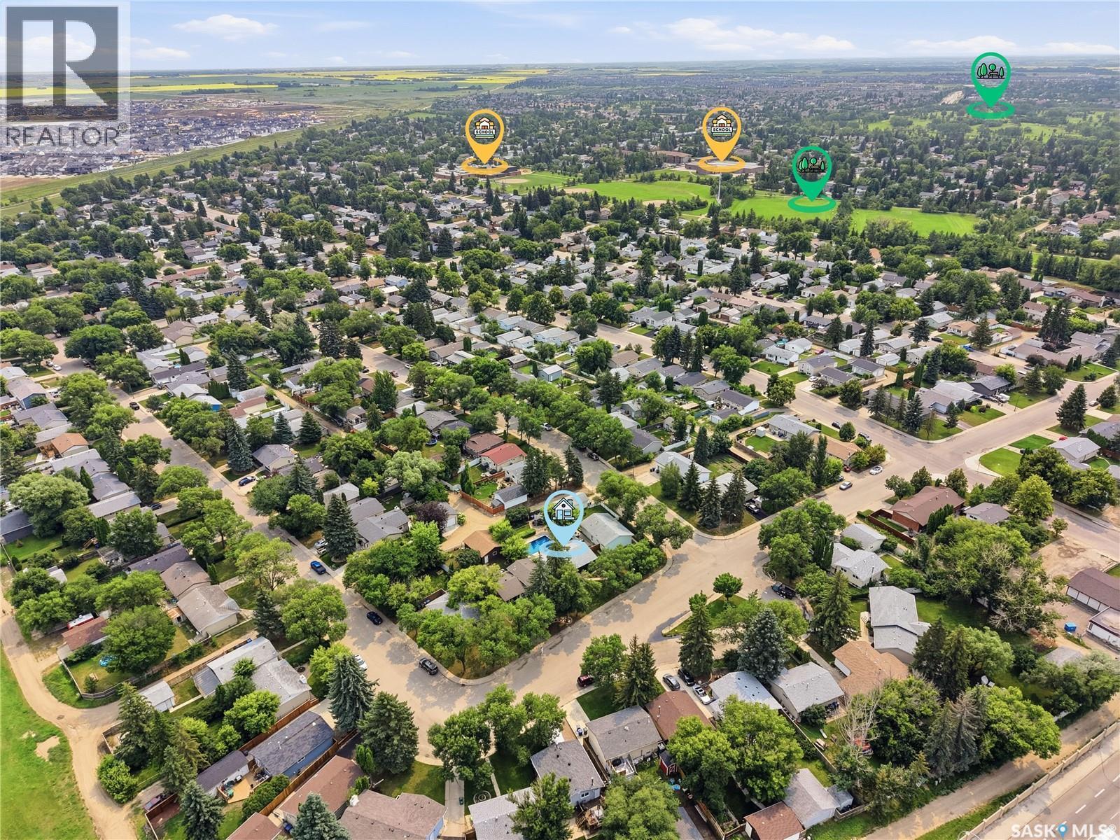
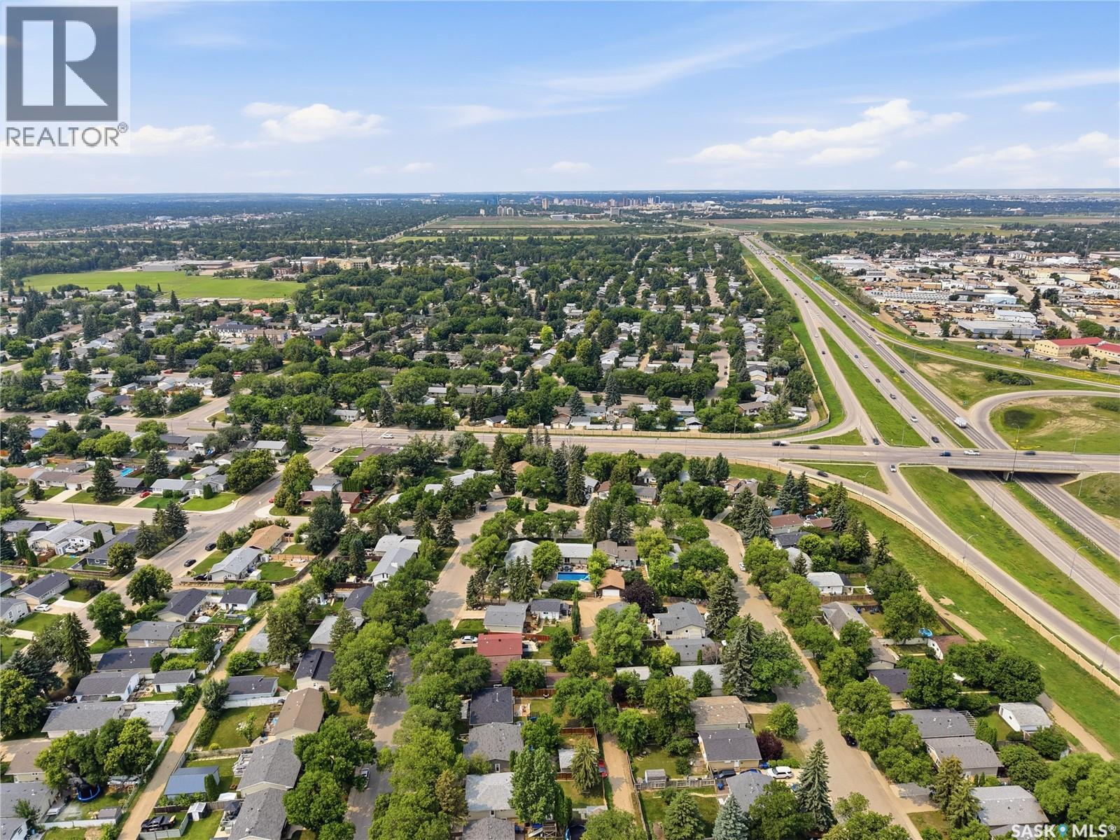
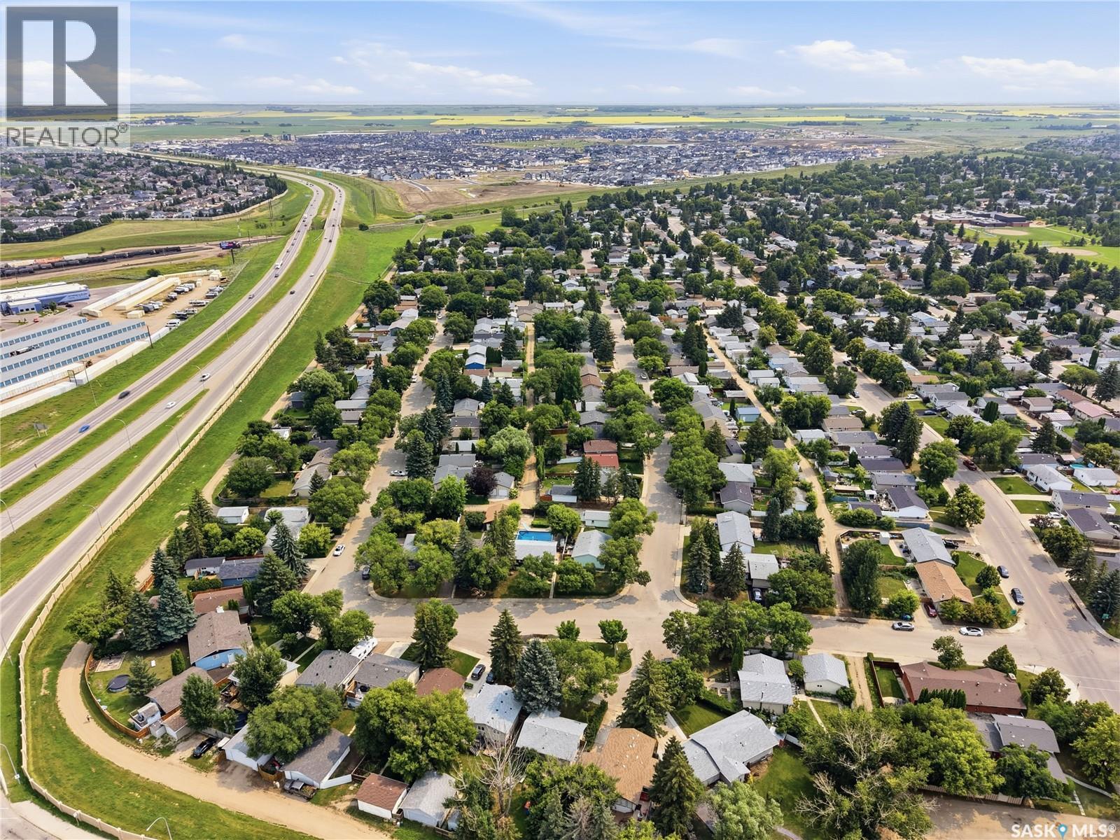
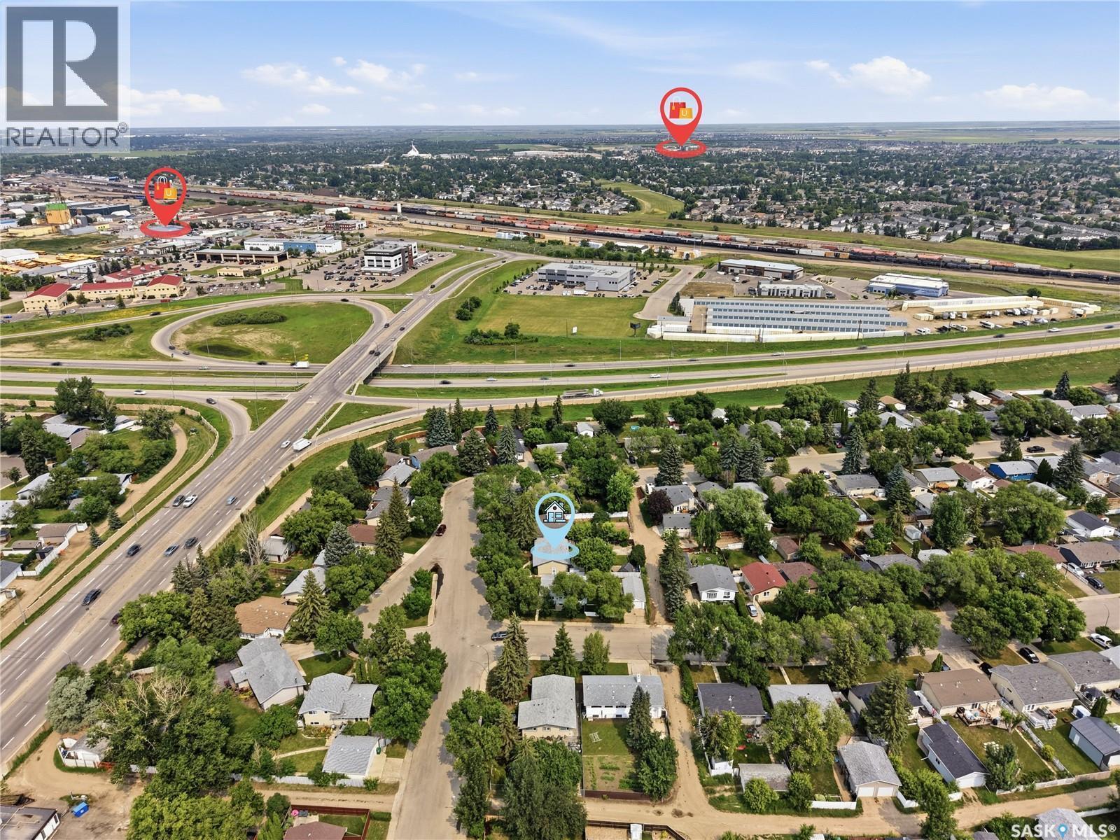
116 Mcmaster Crescent, Saskatoon, SK - Outdoor With View
116 Mcmaster Crescent, Saskatoon, SK  - Outdoor
116 Mcmaster Crescent, Saskatoon, SK  - Indoor Photo Showing Other Room
116 Mcmaster Crescent, Saskatoon, SK - Indoor
116 Mcmaster Crescent, Saskatoon, SK - Indoor Photo Showing Living Room
116 Mcmaster Crescent, Saskatoon, SK - Indoor
116 Mcmaster Crescent, Saskatoon, SK - Indoor Photo Showing Kitchen With Upgraded Kitchen
116 Mcmaster Crescent, Saskatoon, SK - Indoor Photo Showing Kitchen
116 Mcmaster Crescent, Saskatoon, SK - Indoor Photo Showing Other Room
116 Mcmaster Crescent, Saskatoon, SK - Indoor Photo Showing Bathroom
116 Mcmaster Crescent, Saskatoon, SK - Indoor Photo Showing Bedroom
116 Mcmaster Crescent, Saskatoon, SK - Indoor Photo Showing Bathroom
116 Mcmaster Crescent, Saskatoon, SK - Indoor
116 Mcmaster Crescent, Saskatoon, SK - Indoor Photo Showing Other Room
116 Mcmaster Crescent, Saskatoon, SK - Indoor
116 Mcmaster Crescent, Saskatoon, SK - Indoor Photo Showing Other Room
116 Mcmaster Crescent, Saskatoon, SK - Indoor
116 Mcmaster Crescent, Saskatoon, SK - Indoor Photo Showing Living Room With Fireplace
116 Mcmaster Crescent, Saskatoon, SK - Indoor Photo Showing Bathroom
116 Mcmaster Crescent, Saskatoon, SK - Indoor Photo Showing Bedroom
116 Mcmaster Crescent, Saskatoon, SK - Indoor Photo Showing Laundry Room
116 Mcmaster Crescent, Saskatoon, SK - Indoor Photo Showing Basement
116 Mcmaster Crescent, Saskatoon, SK - Outdoor
116 Mcmaster Crescent, Saskatoon, SK - Outdoor With In Ground Pool With Deck Patio Veranda
116 Mcmaster Crescent, Saskatoon, SK - Outdoor With In Ground Pool With Backyard
116 Mcmaster Crescent, Saskatoon, SK - Outdoor With In Ground Pool
116 Mcmaster Crescent, Saskatoon, SK - Outdoor With In Ground Pool With Backyard
116 Mcmaster Crescent, Saskatoon, SK - Outdoor
116 Mcmaster Crescent, Saskatoon, SK - Outdoor With Backyard
116 Mcmaster Crescent, Saskatoon, SK - Outdoor
116 Mcmaster Crescent, Saskatoon, SK - Outdoor With In Ground Pool
116 Mcmaster Crescent, Saskatoon, SK - Outdoor With In Ground Pool With Deck Patio Veranda
116 Mcmaster Crescent, Saskatoon, SK - Outdoor With In Ground Pool
116 Mcmaster Crescent, Saskatoon, SK - Outdoor With View
Home Insurance - TD Insurance
Get a home insurance quote online for this $499,900 property in Saskatoon
  • Advertising
Rent Today. Own Tomorrow.
Explore our Rent-to-own Path to Homeownership™ designed to help you become a homeowner.
116 McMaster CRESCENT, Saskatoon, Saskatchewan, S7H 4E2
$499,900

3 Beds

3 Baths

Property Information:

Move in Condition close to 8th St, College Dr, and the University of Saskatchewan. This 3 bedroom 1040 bungalow has seen significant updates that include Shingles (2023), Hot Water Tank (2024), Furnace (2025), Pool Liner (2025), newer Kitchen, main floor bathrooms, flooring, paint, lighting and appliances. This property features 3 bedrooms, 2.5 bathrooms, 2 dens in basement (currently used as bedrooms by owner), bright kitchen with stainless appliances and stone counters, a beautifully landscaped yard with a 16'x32' pool that has a diving board and slide (3'-8' gradual slope) and room for a future garage. (id:27)

Building Features:

  • Style: Detached
  • Building Type: House
  • Architectural Style: Bungalow
  • Basement Development: Finished
  • Basement Type: Full
  • Construction Style - Attachment: Detached
  • Fireplace Fuel: Wood
  • Fireplace Type: Conventional
  • Floor Space: 1040 sqft Square Feet
  • Heating Type: Forced air
  • Heating Fuel: Natural gas
  • Cooling Type: Central air conditioning
  • Appliances: Washer, Refrigerator, Dishwasher, Dryer, Microwave, Oven - Built-In, Window Coverings, Hood Fan, Storage Shed, Stove

Property Features:

  • OwnershipType: Freehold
  • Property Type: Single Family
  • Built in: 1973
  • Features: Treed, Rectangular
  • Fence Type: Fence
  • Floor Space (approx): 1040 Square Feet
  • Irregular: Yes
  • Landscape Features: Lawn
  • Lot Size: 5943.00 Acres
  • Pool Type: Pool
  • Structure Type: Patio(s)
  • Parking Type: None, Parking Spaces
  • No. of Parking Spaces: 1

Rooms:

  • Den Basement Level 10'10" x 10'5"
  • Den Basement Level 12'6" x 8'
  • Family Basement Level 23' x 15'
  • Bathroom Basement Level Measurements not available
  • Living Main Level 15' x 11'4"
  • Kitchen Main Level 17'5" x 10'
  • Bathroom Main Level Measurements not available
  • Bedroom Main Level 11'6" x 8'
  • Bedroom Main Level 11'6" x 8'3"
  • Primary Bedroom Main Level 12'2" x 9'10"
  • Bathroom Main Level Measurements not available

Courtesy of: Realty Executives Saskatoon

REALTOR.ca  

QuickQuoteTM Powered by RPS
Thinking of Selling?

Start by finding out what your home might be worth in today's market.

Location of 116 McMaster CRESCENT, Saskatoon, Saskatchewan, S7H 4E2
Demographic Information of 116 McMaster CRESCENT, Saskatoon, Saskatchewan, S7H 4E2
Life Stage

Growing Families

Employment Type

Blue Collar/Primary, Blue Collar/Service Sector

Average Household Income

$116,876.73

Average Number of Children

1.82

Household Population

Household Structure

Age of Population

Education

Education Level

No certificate/diploma/degree

10.49 %

High school certificate or equivalent

29.9 %

Apprenticeship trade certificate/diploma

11.07 %

College/non-university certificate

18.51 %

University certificate (below bachelor)

1.44 %

University Degree

28.59 %

Commuter

Travel To Work

By Car

87.33 %

By Public Transit

5.38 %

By Walking

2.22 %

By Bicycle

1.44 %

By Other Methods

3.63 %

Cultural Diversity

Knowledge of Official Language

Mother Tongue

Building Information

Building Type

Apartments (Low and High Rise)

15.5 %

Houses

84.5 %

Own Vs. Rent