Button CopyPathCircle CloseCircle Left ArrowArrow Down Icon GreyClosecirclecircleBurger
  • Advertising

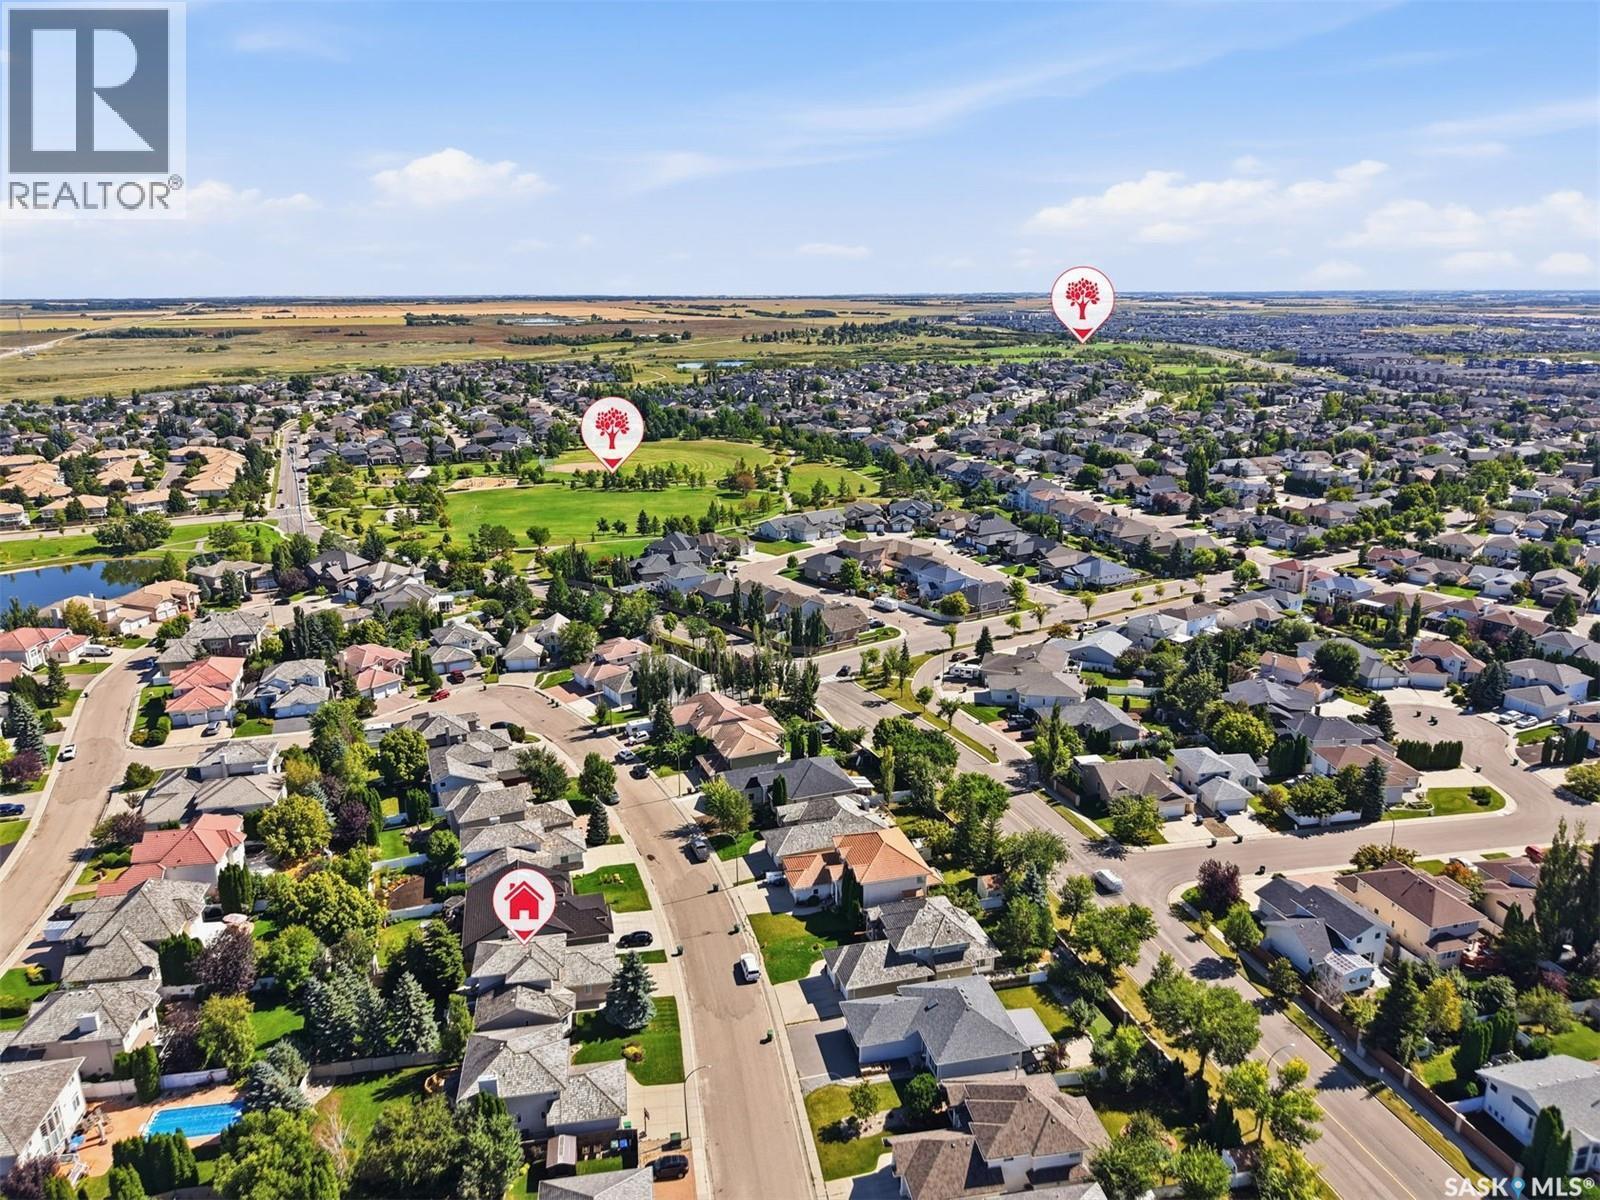
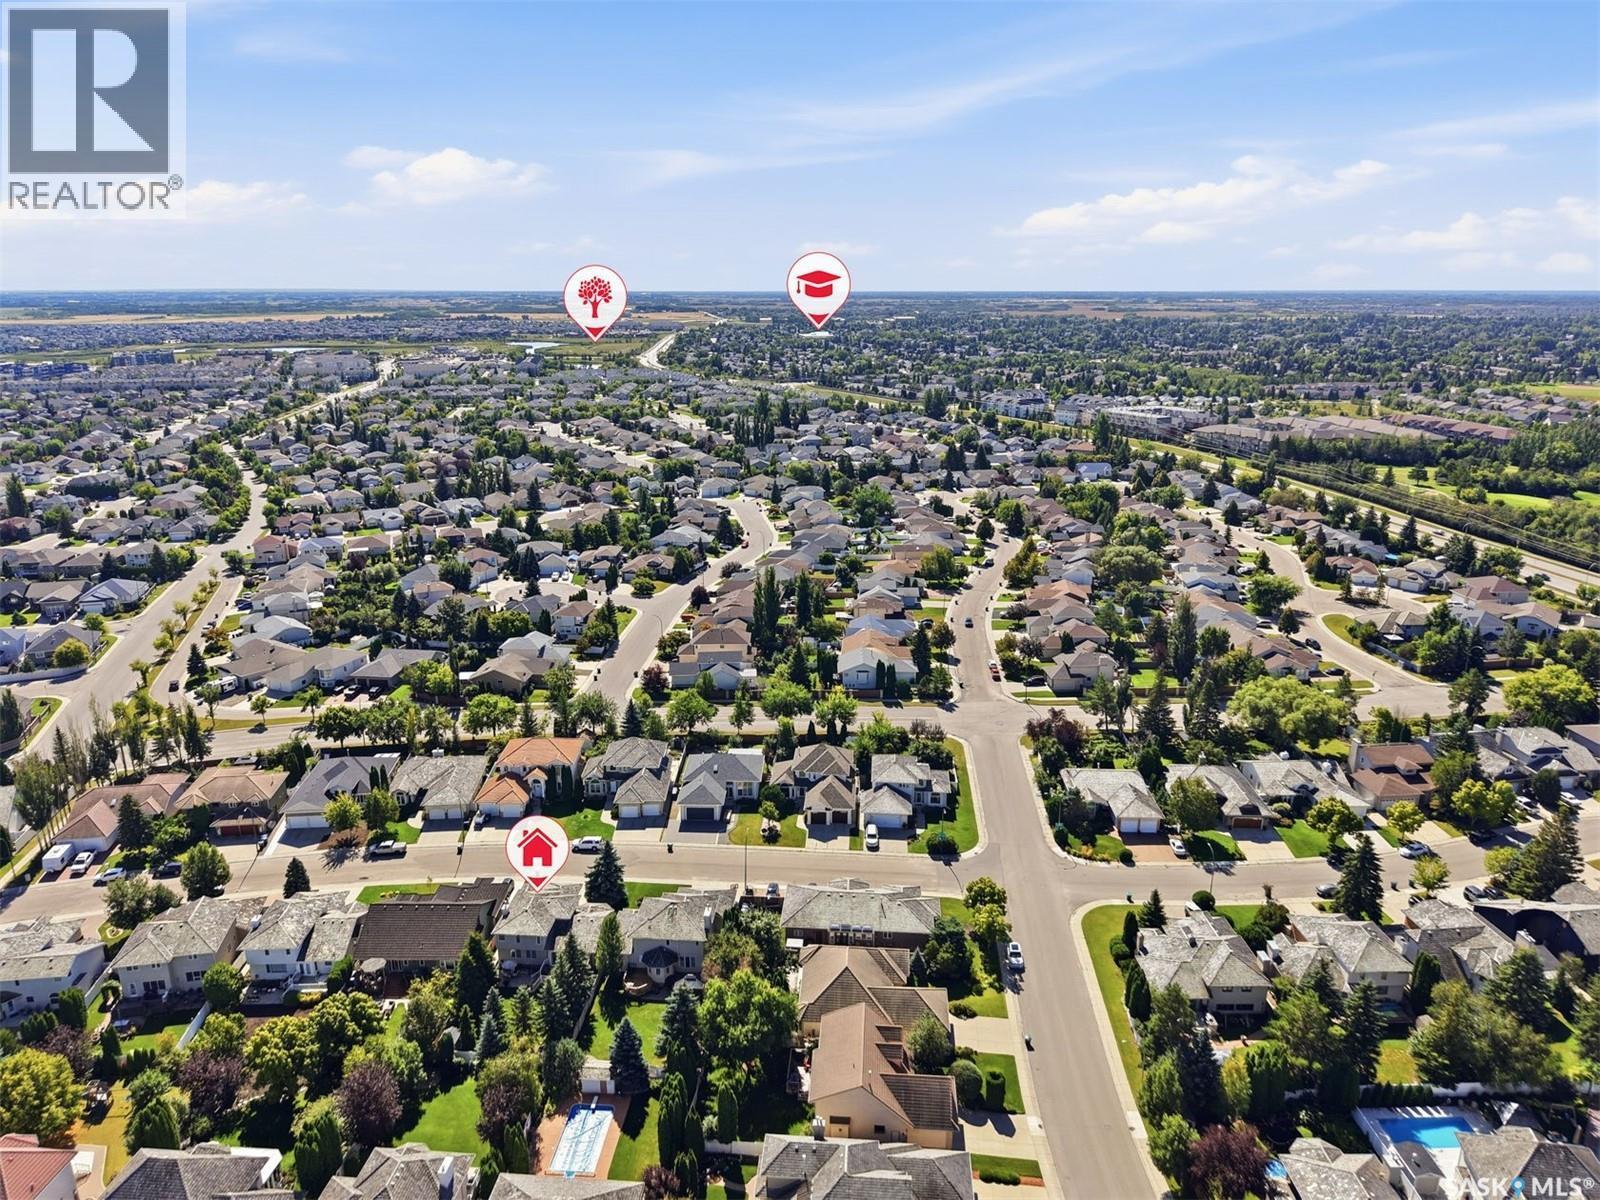
115 Braeshire LANE, Saskatoon, Saskatchewan, S7V 1A1

MLS® # SK047221
House For Sale In Briarwood, Saskatoon, Saskatchewan
$799,900 QuickQuoteTM: $745K - $962K

4 Beds

4 Baths

115 Braeshire Lane, Saskatoon, SK
  • Advertising
Are you a real estate investor?
115 Braeshire LANE, Saskatoon, Saskatchewan, S7V 1A1
$799,900

4 Beds

4 Baths

Property Information:

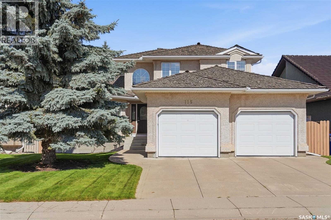
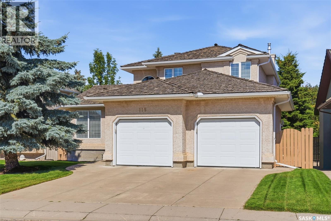
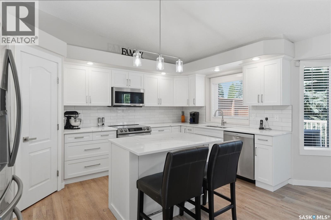
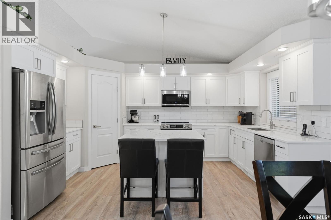
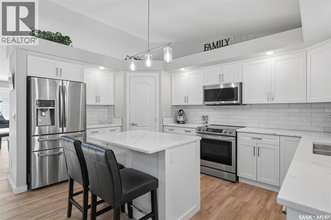
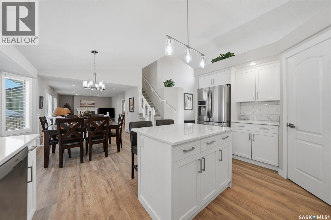
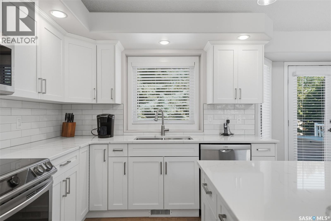
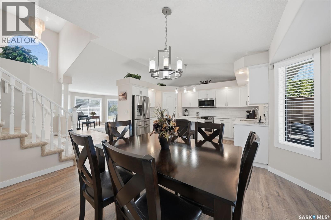
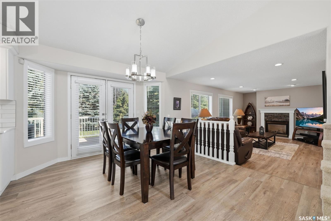
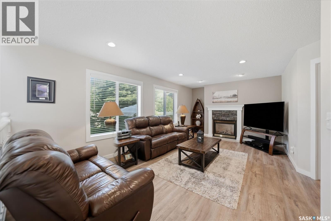
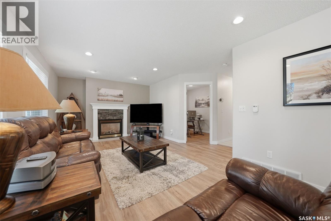
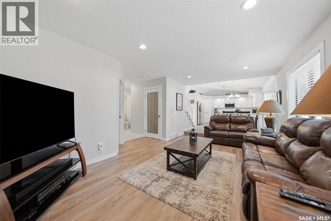
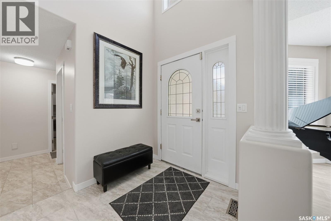
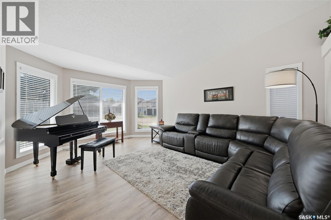
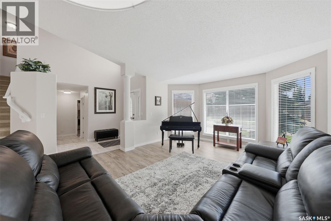
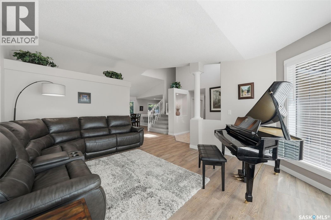
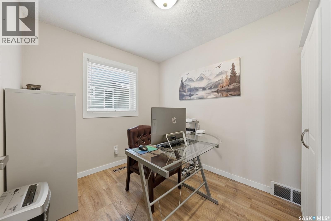
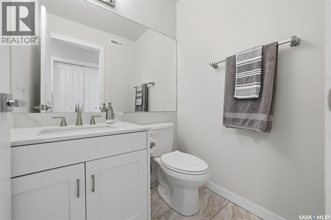
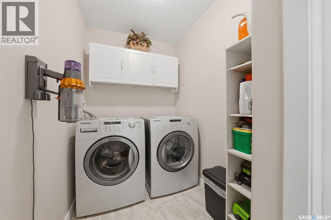
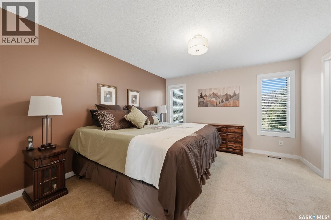
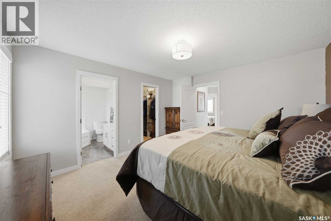
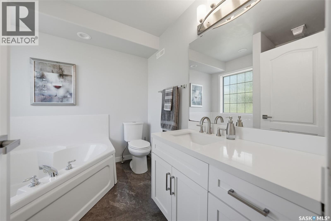
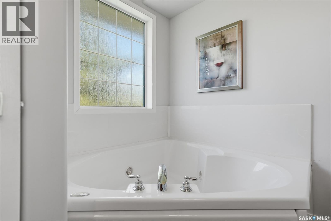
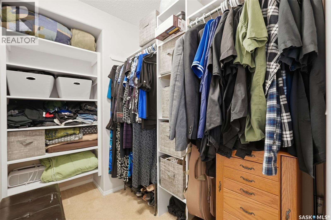
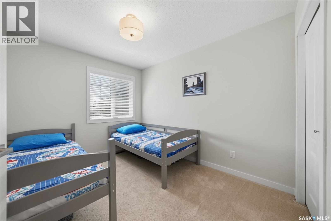
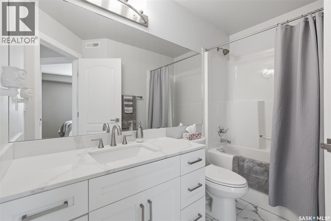
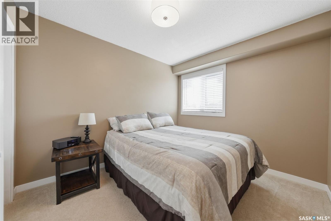
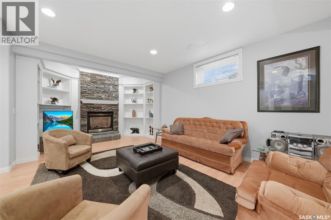
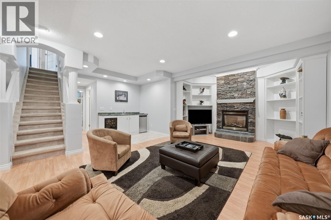
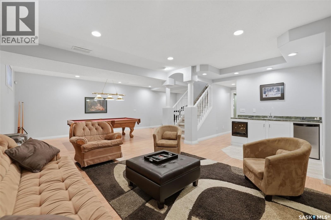
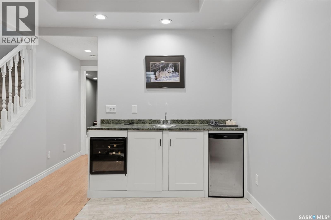
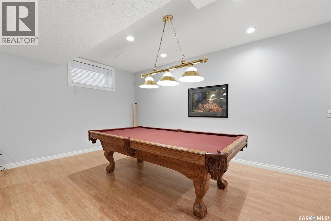
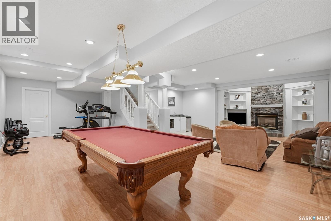
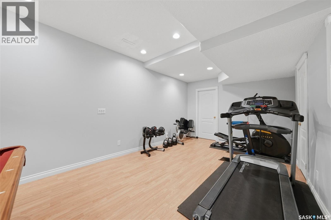
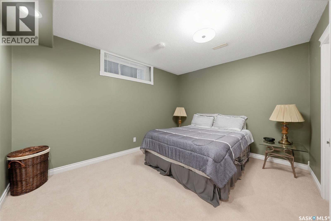
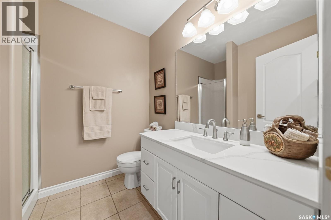
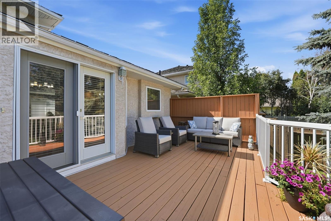
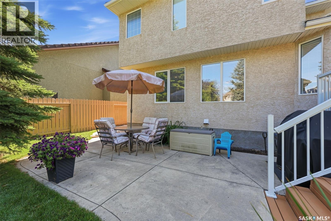
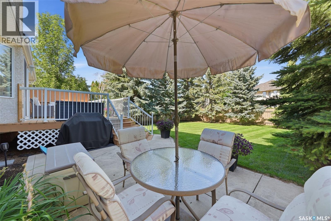
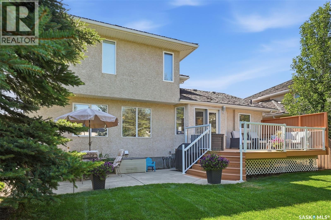
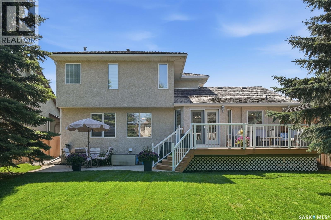
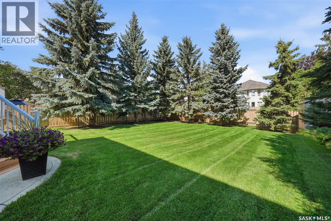
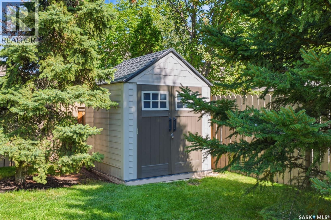
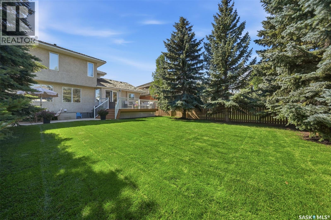
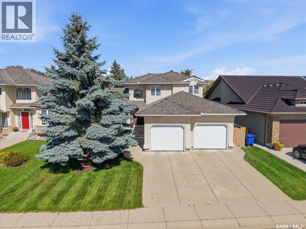
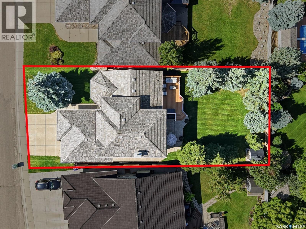
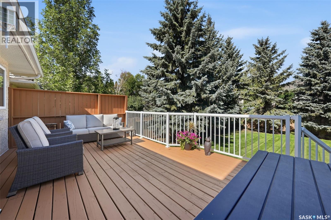
Proudly maintained by its original owners, this two-storey split boasting over 2000 sq ft on 2 levels plus a finished basement pairs exceptional pride of ownership with a prime location on the highly sought after Braeshire Lane in Briarwood. A welcoming foyer with a dramatic 17’ ceiling sets the tone for a home thoughtfully updated inside and out. The kitchen features white shaker cabinets (2024), quartz countertops and backsplash (2023), and stainless steel appliances (2021). New luxury vinyl plank flooring flows through the main-floor kitchen, living room, family room and den (2025), complemented by 12x24 ceramic tile (2023). The main floor family room is anchored by a feature gas fireplace, creating a comfortable space to unwind while the laundry room, office and half bath add everyday convenience. Upstairs offers three bedrooms, including a primary suite with an ensuite retreat, plus an additional full bathroom. Both upper bathrooms feature luxury vinyl tile (2023), while all bathrooms received quartz countertops in 2024. The developed basement offers 9’ ceilings, a family room with gas fireplace and wet bar, games area, bedroom and three-piece bathroom. Both gas fireplaces feature updated stonework (2023). Upgraded triple pane windows at the time of construction. Updates include lighting (2023/2024), blinds (2023), and new toilets in the main-floor and upstairs bathrooms (2023). Mechanical updates include the furnace (2012), water heater (2021) and HRV motor (2025), central AC (2018). Outside, mature spruce trees frame the backyard, creating an inviting setting for the deck, redone in 2023 with Regal railing and a privacy wall. The insulated and drywalled attached garage measures 24’ wide with staggered 24’/25’ bays. An established location, thoughtful improvements and years of meticulous care make this a home to be proud of. (id:27)

Building Features:

  • Style: Detached
  • Building Type: House
  • Architectural Style: 2 Level
  • Basement Development: Finished
  • Basement Type: Full
  • Construction Style - Attachment: Detached
  • Fireplace Fuel: Gas
  • Fireplace Type: Conventional
  • Floor Space: 2006 sqft Square Feet
  • Heating Type: Forced air
  • Heating Fuel: Natural gas
  • Cooling Type: Central air conditioning
  • Appliances: Washer, Refrigerator, Dishwasher, Dryer, Microwave, Garage door opener remote, Storage Shed, Stove

Property Features:

  • OwnershipType: Freehold
  • Property Type: Single Family
  • Built in: 2001
  • Features: Treed, Rectangular, Double width or more driveway
  • Fence Type: Fence
  • Floor Space (approx): 2006 Square Feet
  • Irregular: Yes
  • Landscape Features: Lawn, Underground sprinkler
  • Lot Frontage: 54 Feet
  • Lot Size: 7204.00 Square Feet
  • Structure Type: Deck, Patio(s)
  • Parking Type: Attached garage, Parking Spaces
  • No. of Parking Spaces: 4

Rooms:

  • Primary Bedroom 2nd Level 3.76 m x 4.11 m
  • Bathroom 2nd Level Measurements not available
  • Bedroom 2nd Level 2.82 m x 3.23 m
  • Bedroom 2nd Level 3.40 m x 2.82 m
  • Bathroom 2nd Level Measurements not available
  • Family Basement Level 5.79 m x 3.91 m
  • Games Basement Level 4.55 m x 3.05 m
  • Other Basement Level 3.84 m x 3.33 m
  • Bathroom Basement Level Measurements not available
  • Bedroom Basement Level 3.94 m x 3.25 m
  • Foyer Main Level Measurements not available
  • Family Main Level 5.36 m x 4.09 m
  • Kitchen Main Level 4.52 m x 2.90 m
  • Dining Main Level 3.51 m x 2.82 m
  • Living Main Level 5.79 m x 3.63 m
  • Bathroom Main Level Measurements not available
  • Office Main Level 3.00 m x 2.41 m
  • Laundry Main Level Measurements not available

Convert Measurement to:

Courtesy of: Coldwell Banker Signature

REALTOR.ca  

QuickQuoteTM Powered by RPS

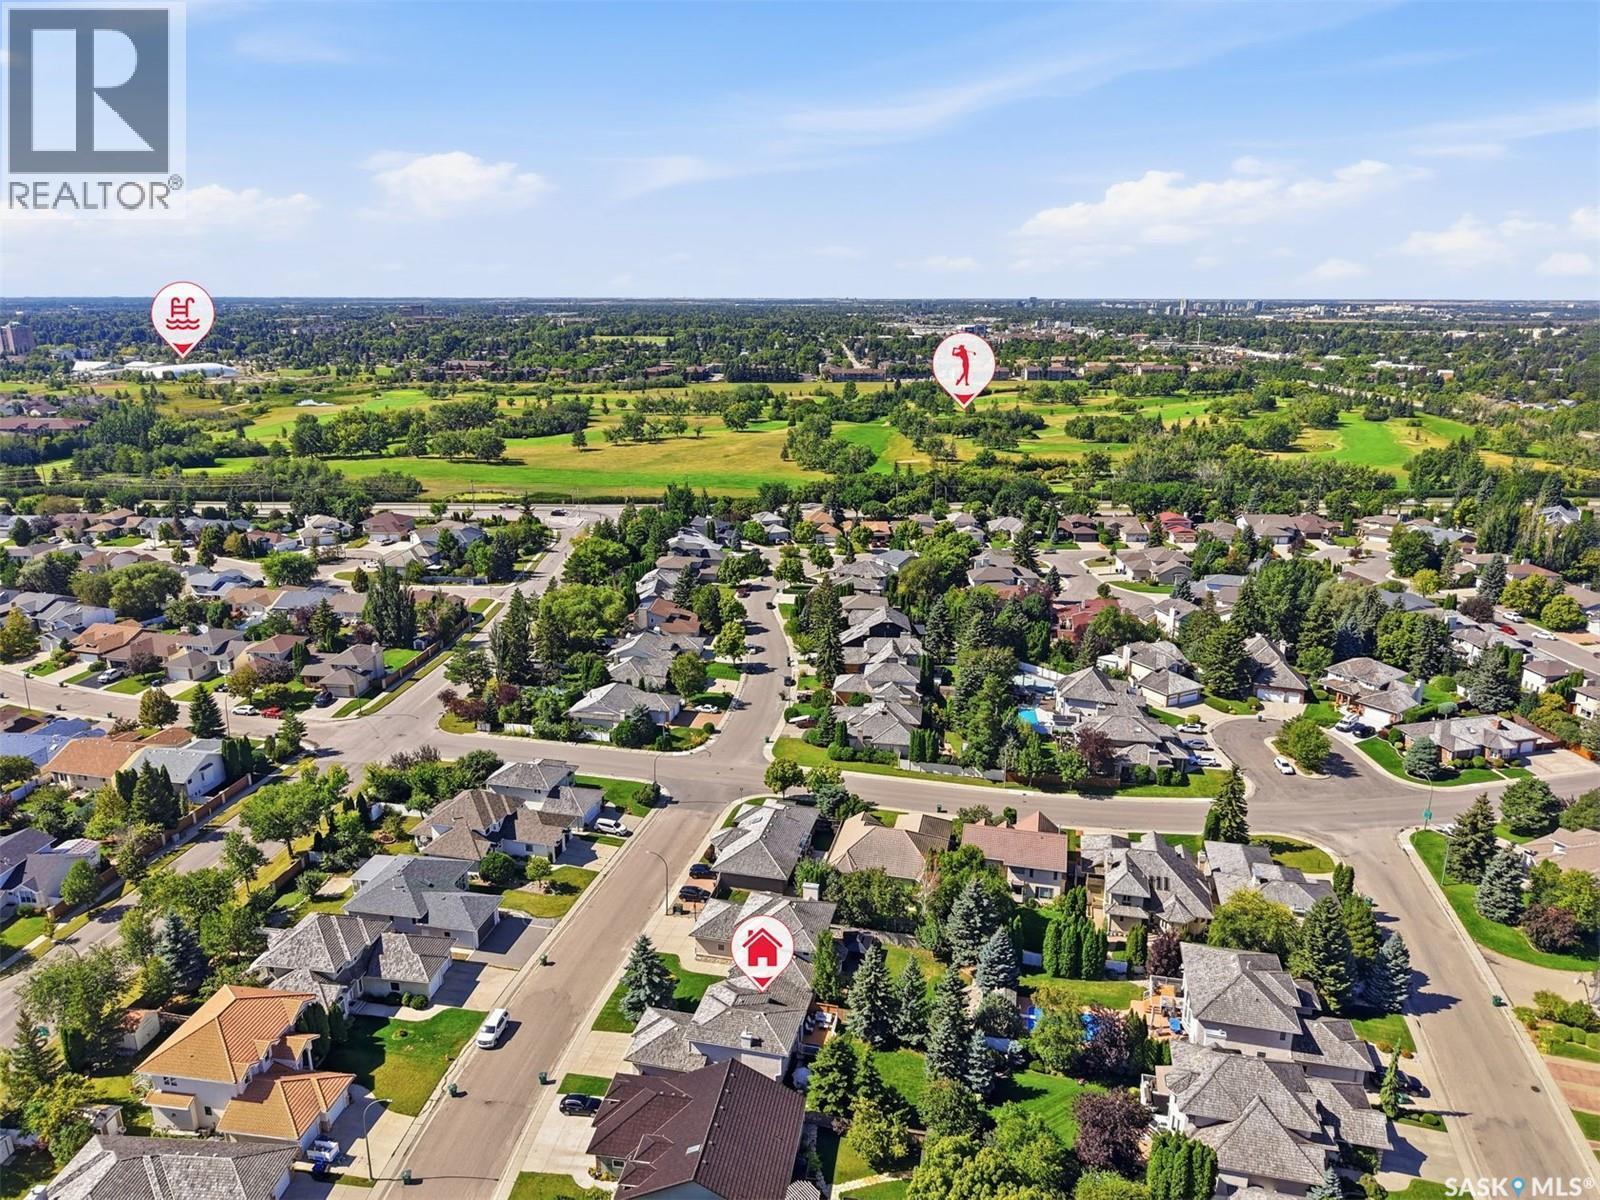
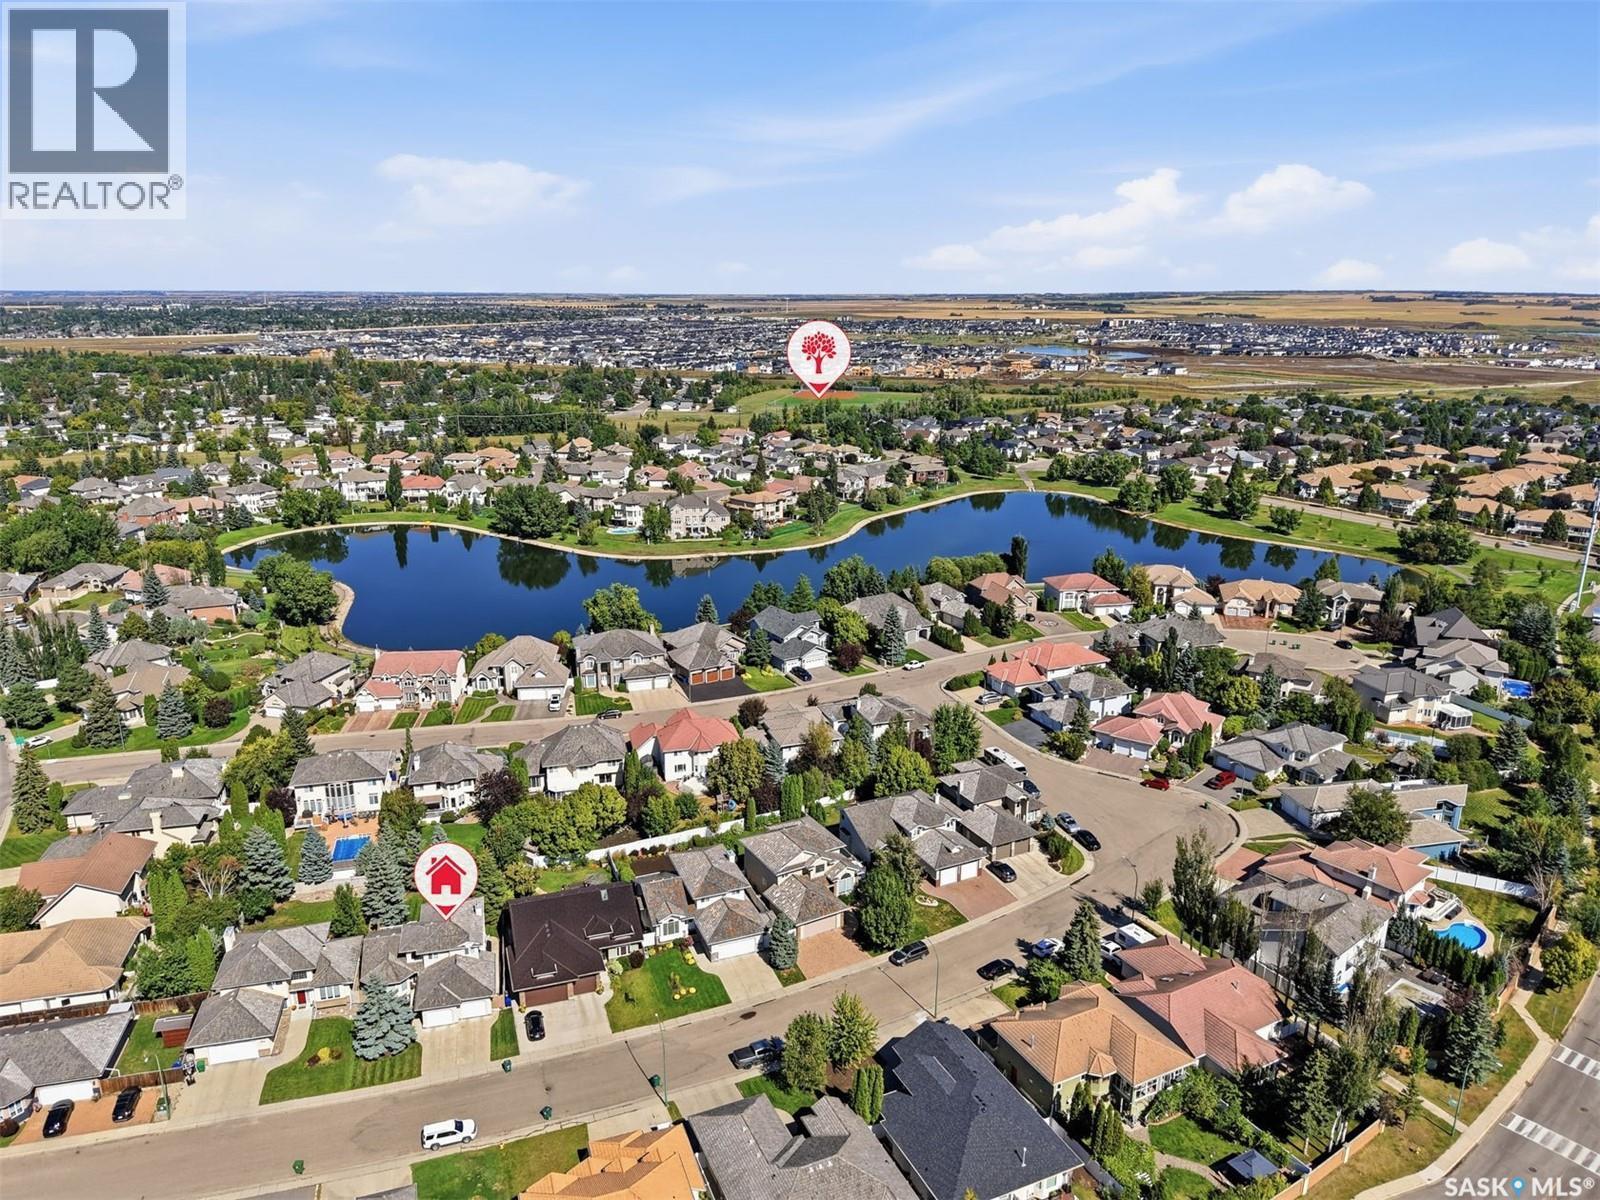
Location of 115 Braeshire LANE, Saskatoon, Saskatchewan, S7V 1A1

Demographic Information of 115 Braeshire LANE, Saskatoon, Saskatchewan, S7V 1A1

Life Stage

Middle-Aged with Teens

Employment Type

White Collar

Average Household Income

$159,562.26

Average Number of Children

1.87

Household Population

Household Structure

Age of Population

Education

Education Level

No certificate/diploma/degree

10.64 %

High school certificate or equivalent

28.24 %

Apprenticeship trade certificate/diploma

6.68 %

College/non-university certificate

17.48 %

University certificate (below bachelor)

2.53 %

University Degree

34.43 %

Commuter

Travel To Work

By Car

93.86 %

By Public Transit

1.25 %

By Walking

0.35 %

By Bicycle

0.0 %

By Other Methods

4.54 %

Cultural Diversity

Knowledge of Official Language
Mother Tongue

Building Information

Building Type

Apartments (Low and High Rise)

30.19 %

Houses

69.81 %

Own Vs. Rent