Button CopyPathCircle CloseCircle Left ArrowArrow Down Icon GreyClosecirclecircleBurger
  • Advertising

1102 320 5th AVENUE N, Saskatoon, Saskatchewan, S7K 2P5

MLS® # SK036186
Condo For Sale In Central Business District, Saskatoon, Saskatchewan
$259,900 QuickQuoteTM: $196K - $262K

2 Beds

1 Bath

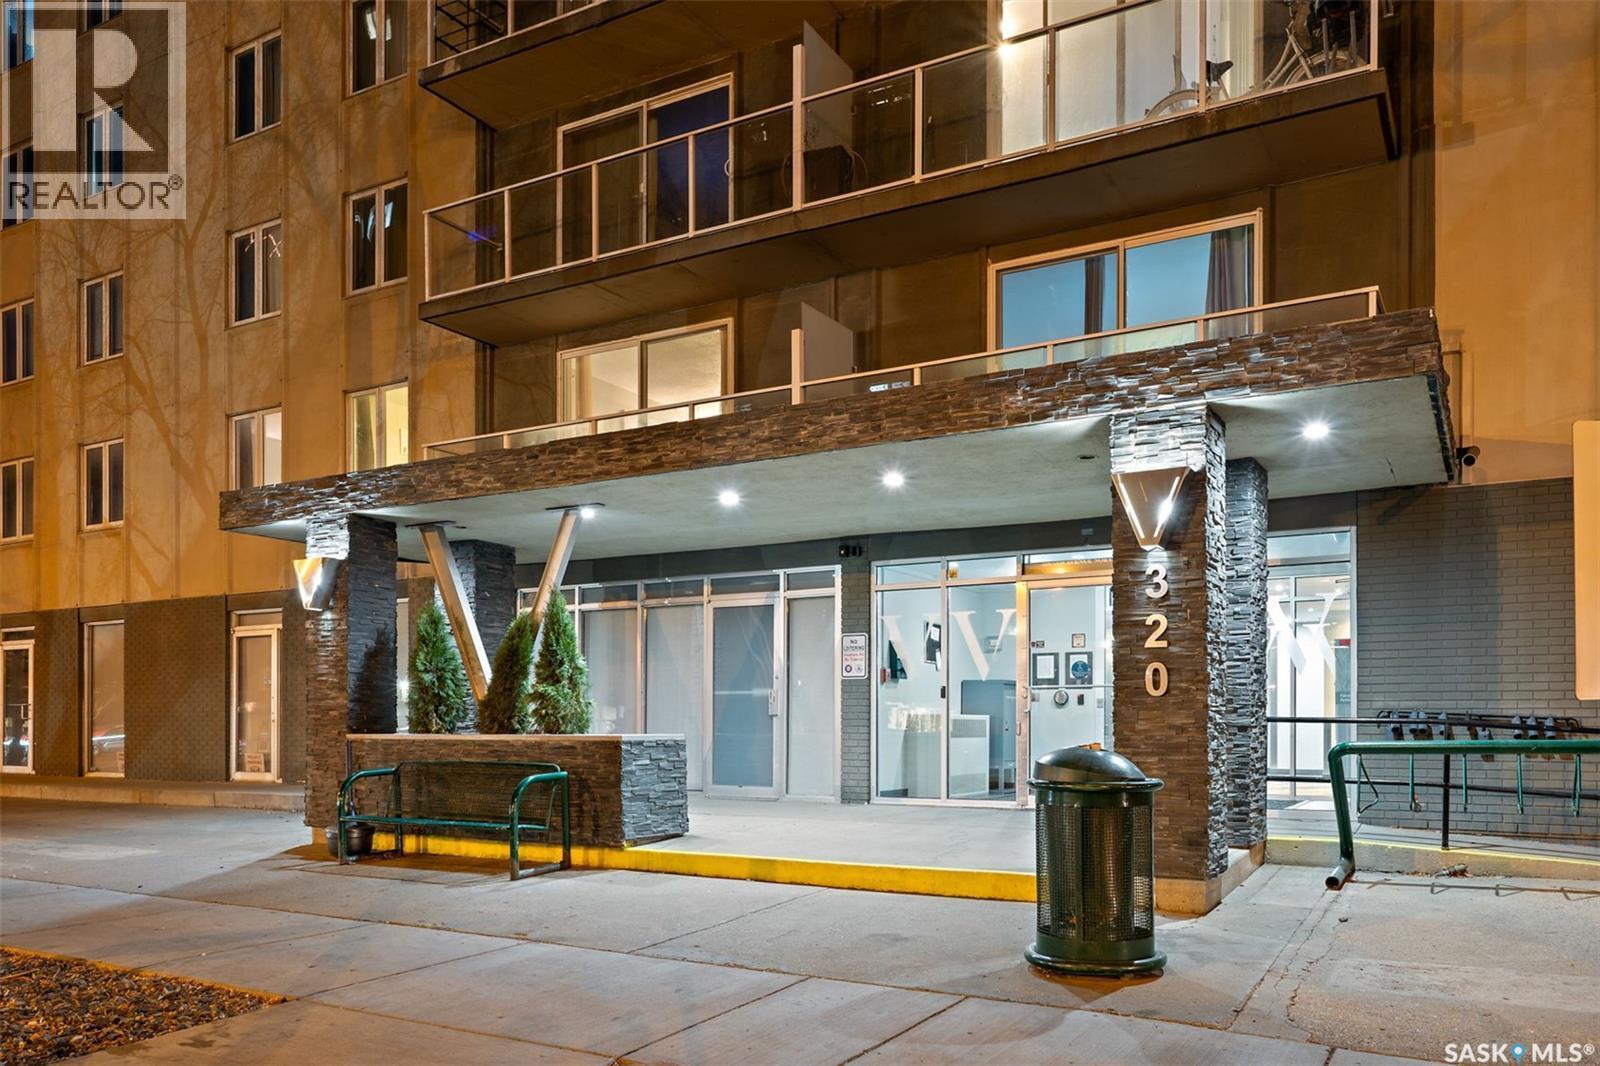
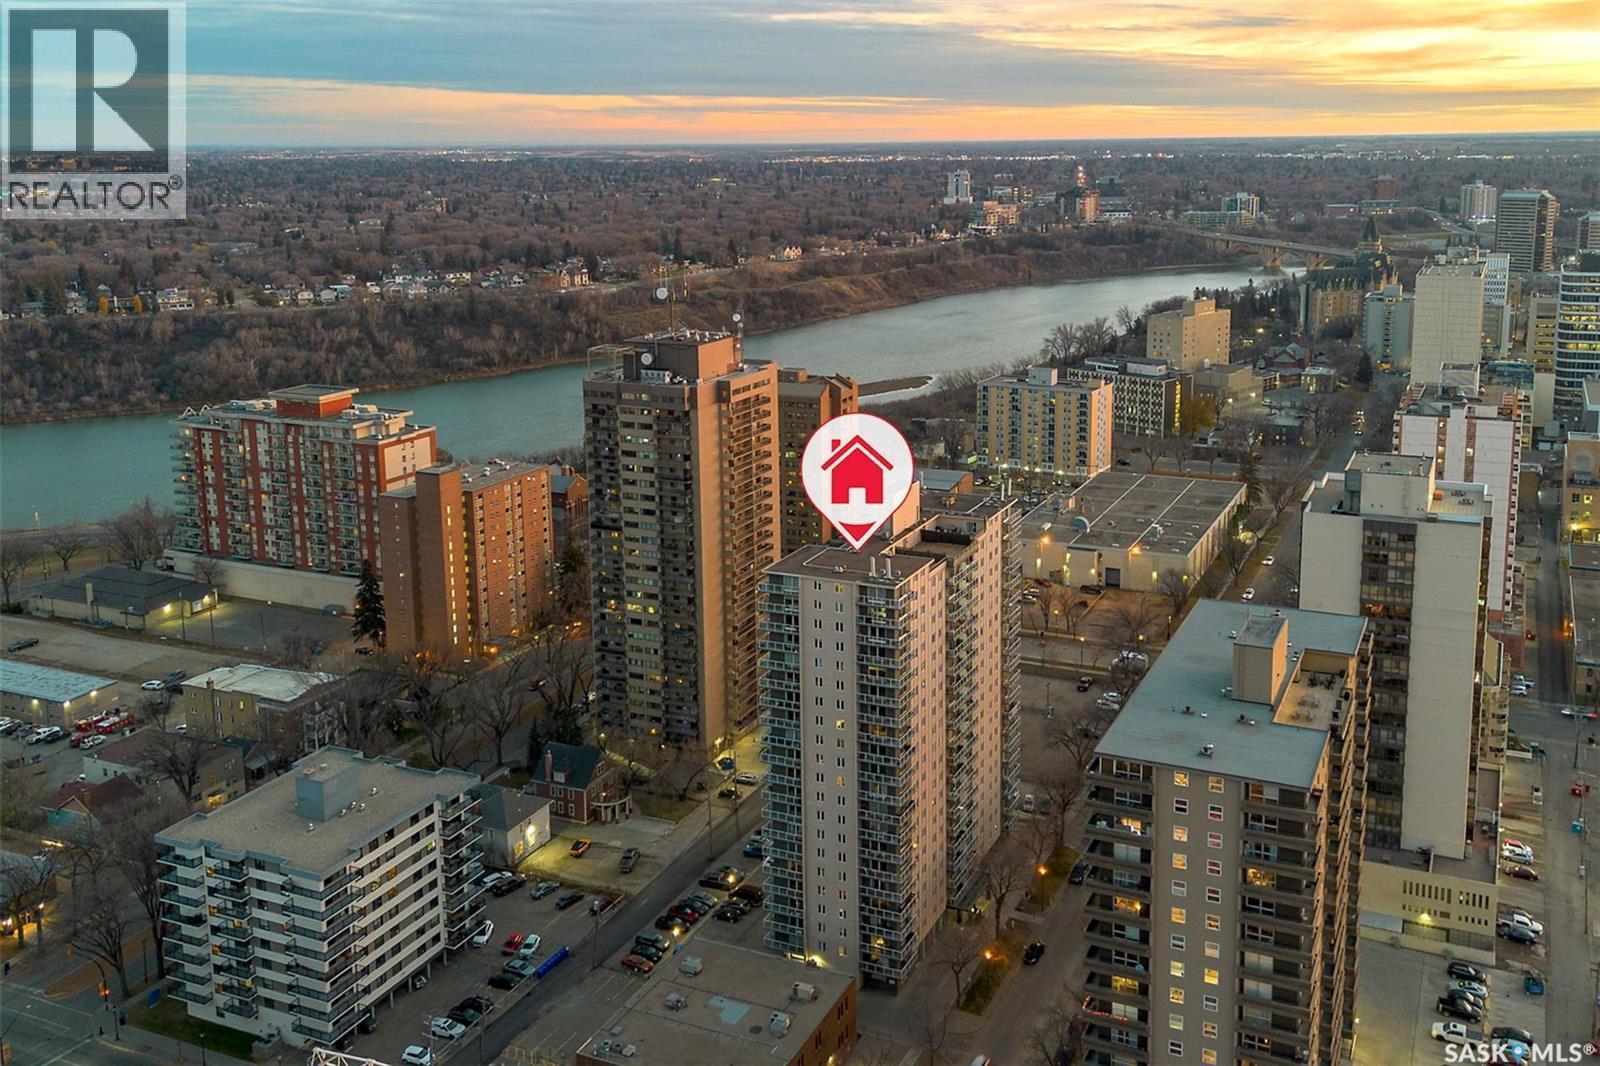
1102 320 5Th Avenue N, Saskatoon, SK - Outdoor
1102 320 5Th Avenue N, Saskatoon, SK -  With Facade
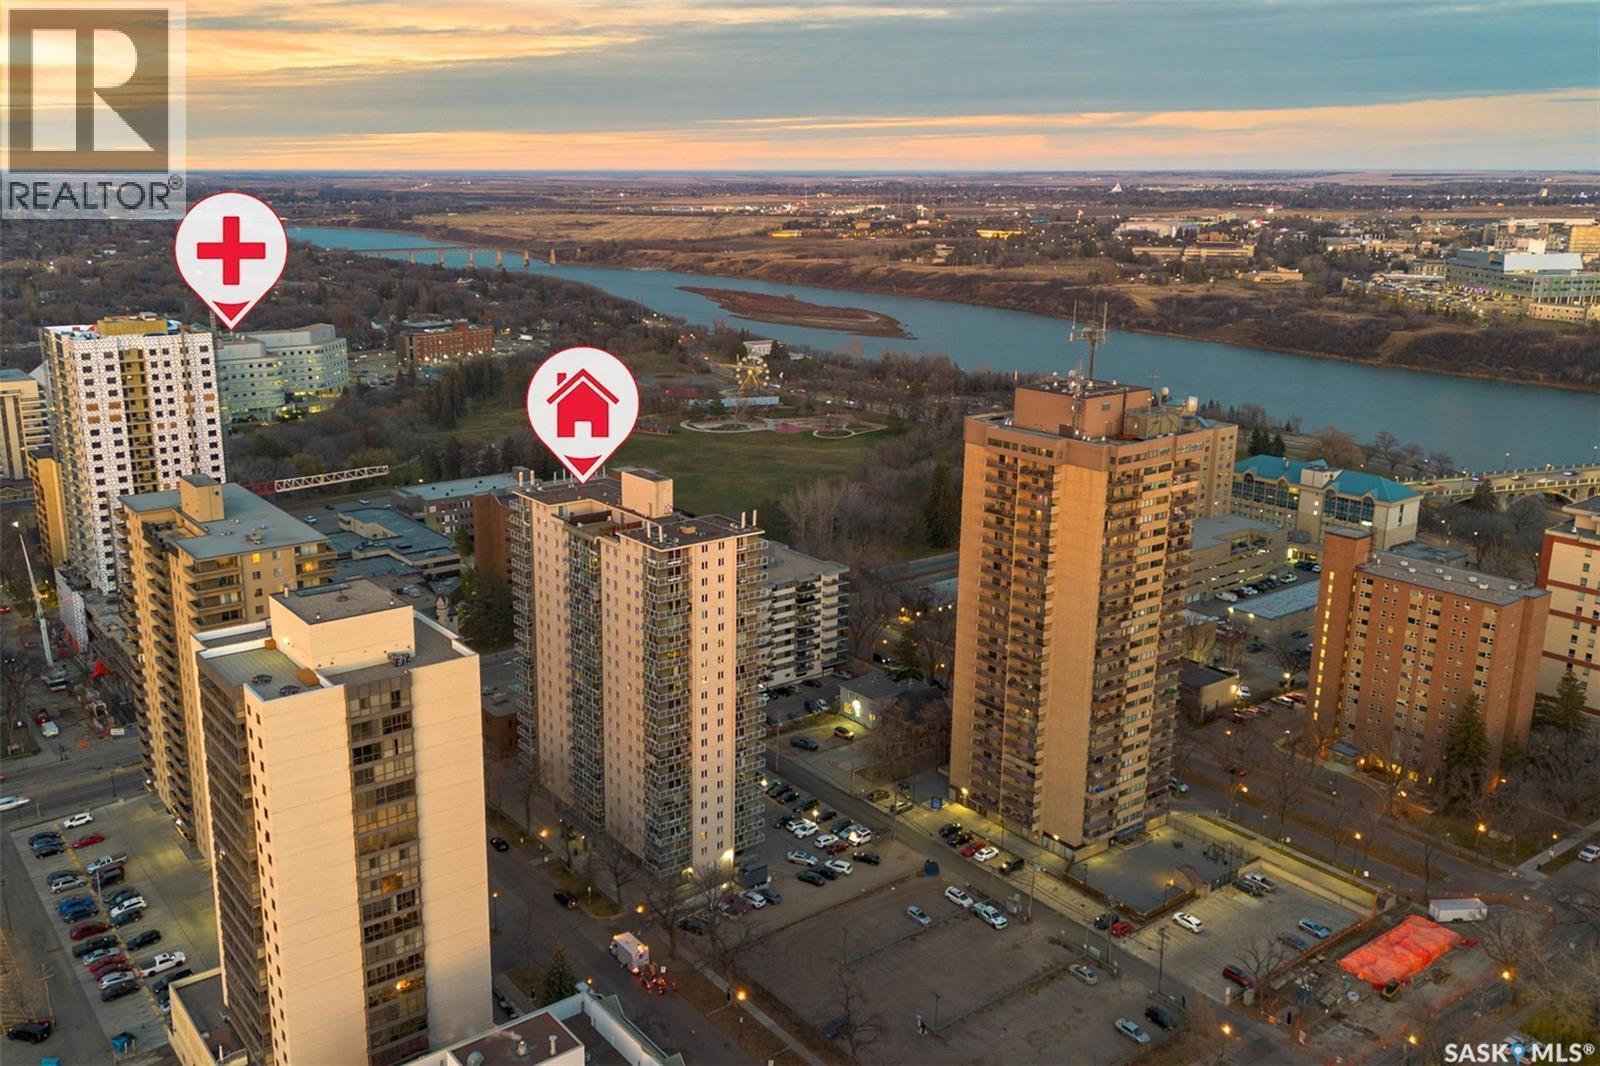
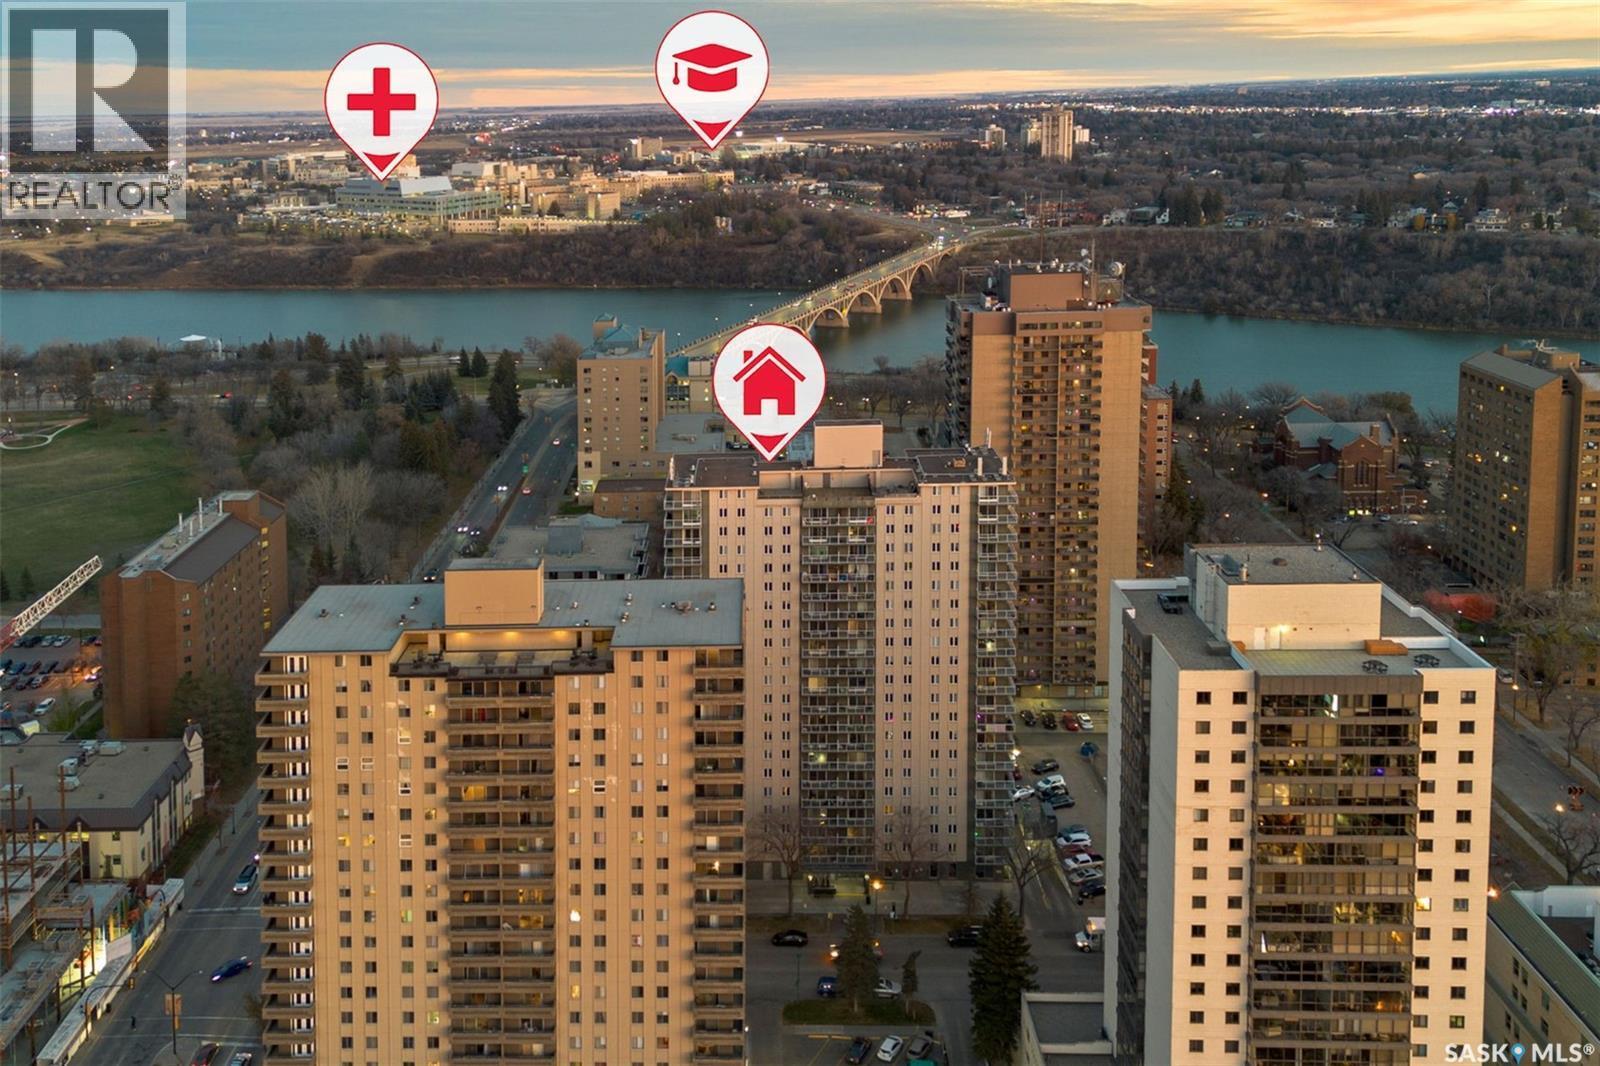
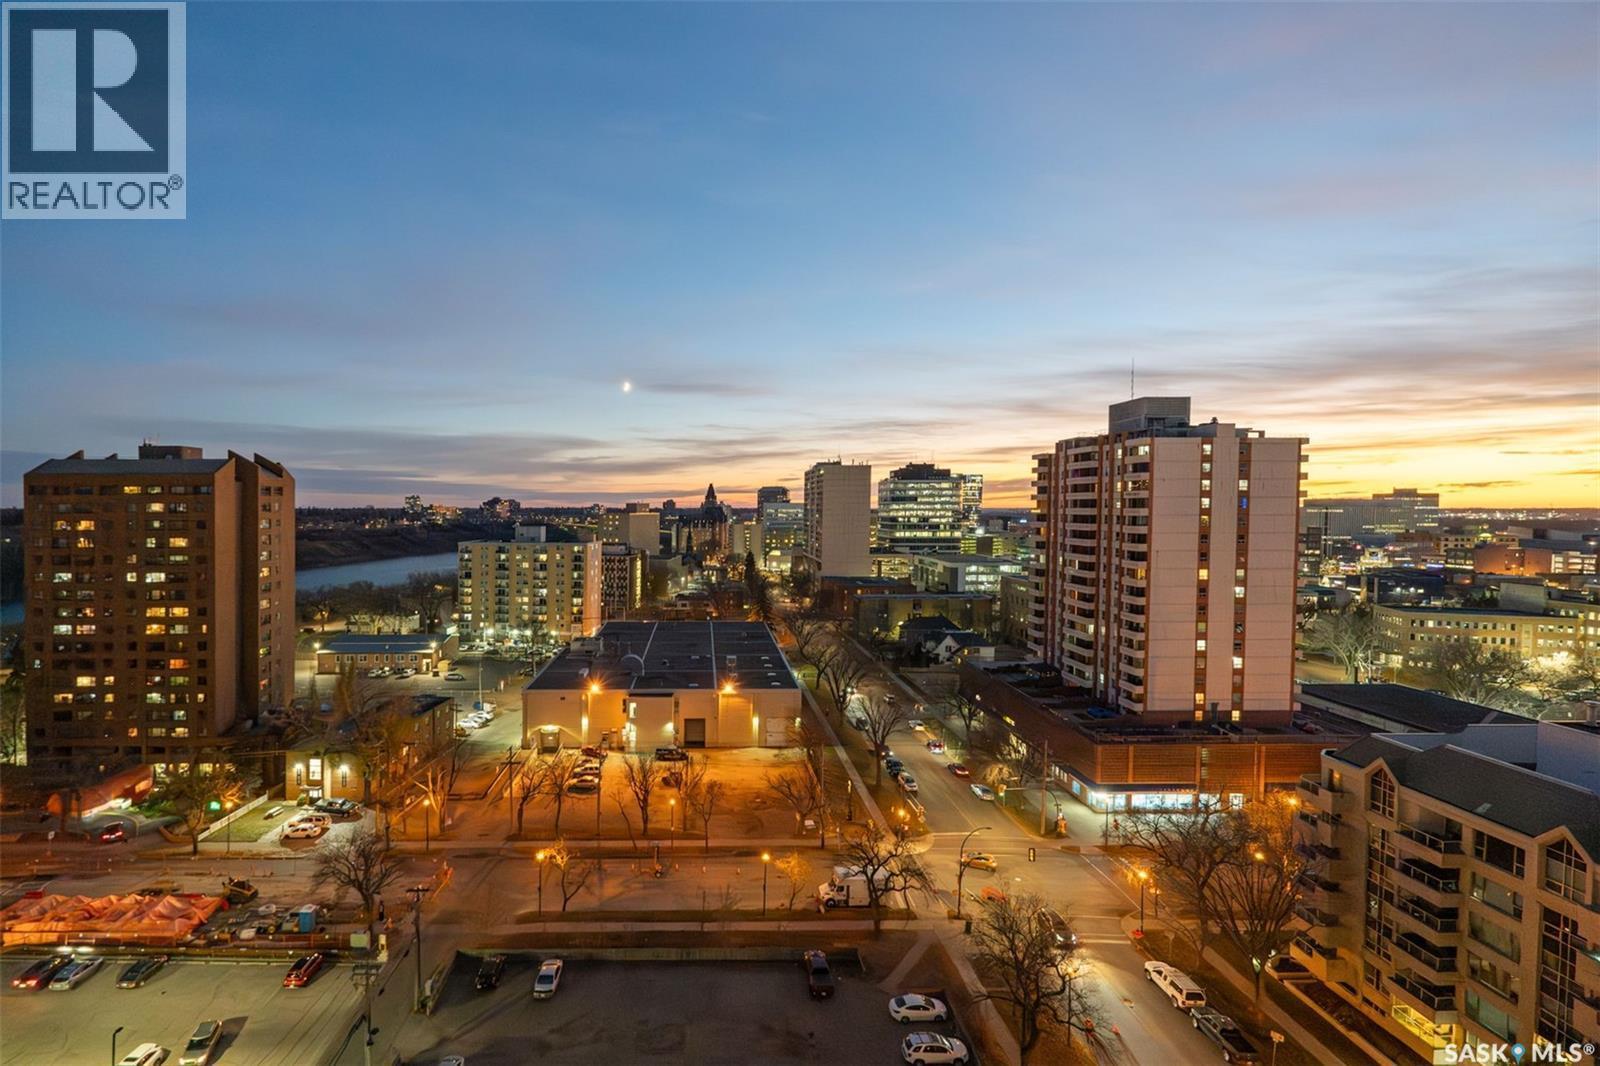
1102 320 5Th Avenue N, Saskatoon, SK - Outdoor With View
1102 320 5Th Avenue N, Saskatoon, SK - Outdoor With Body Of Water With View
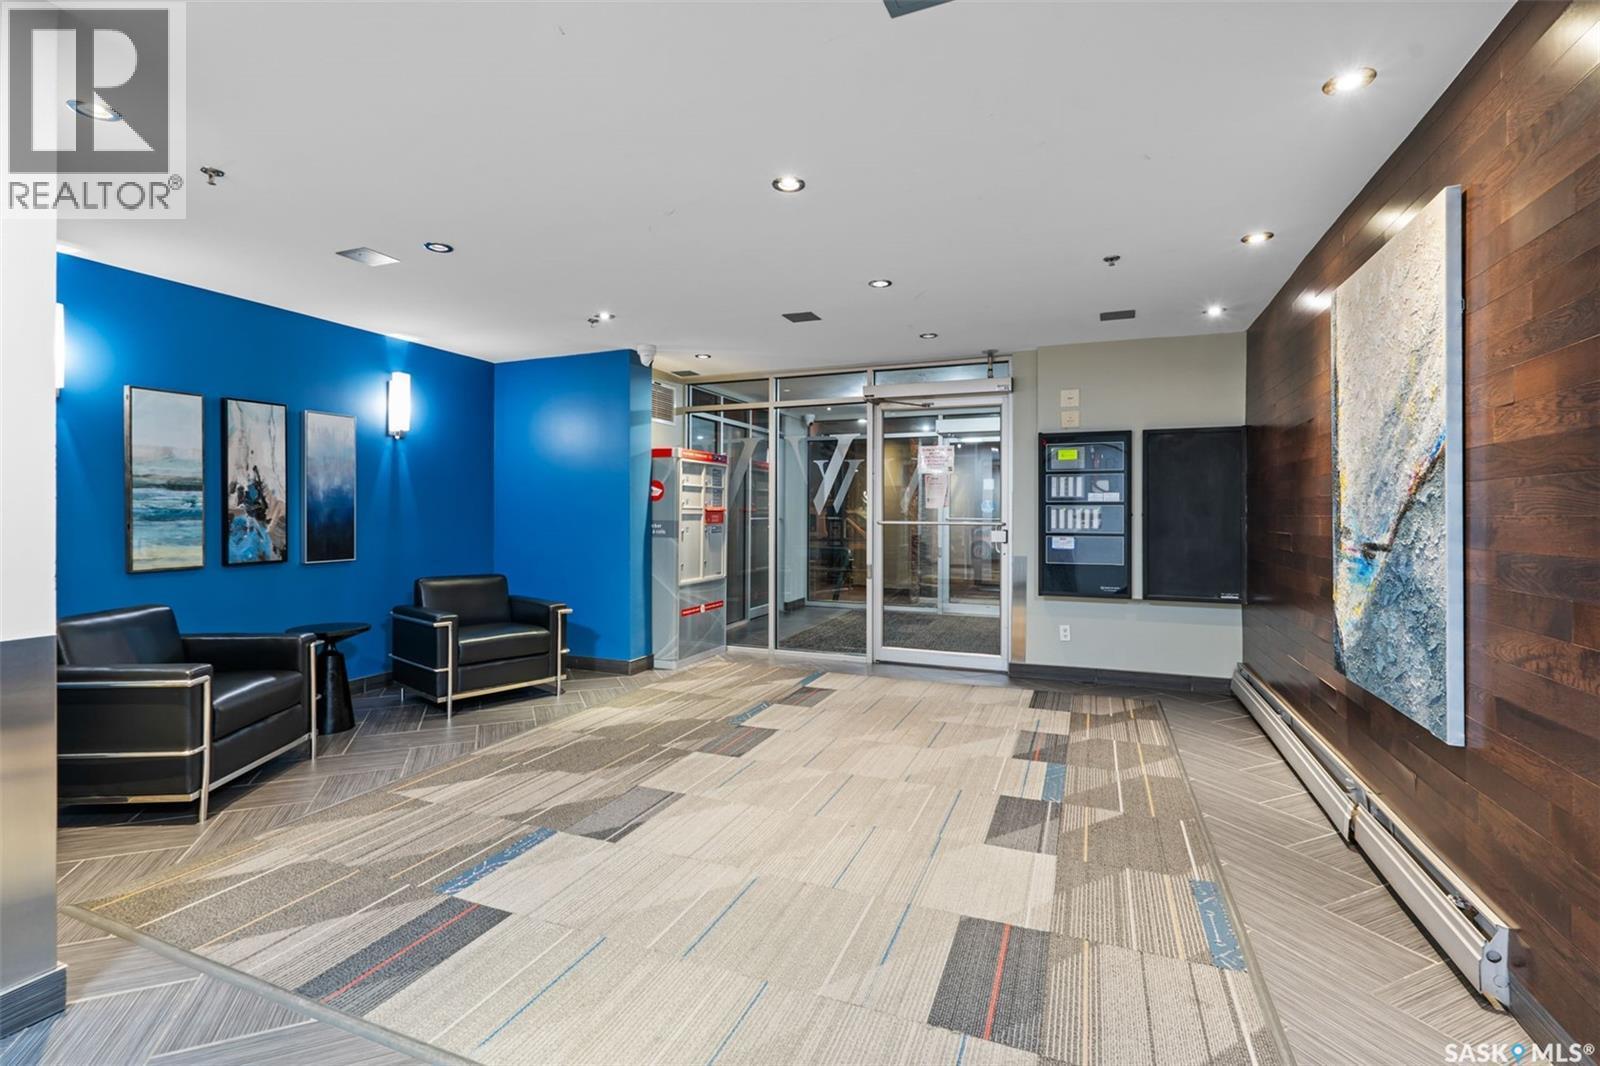
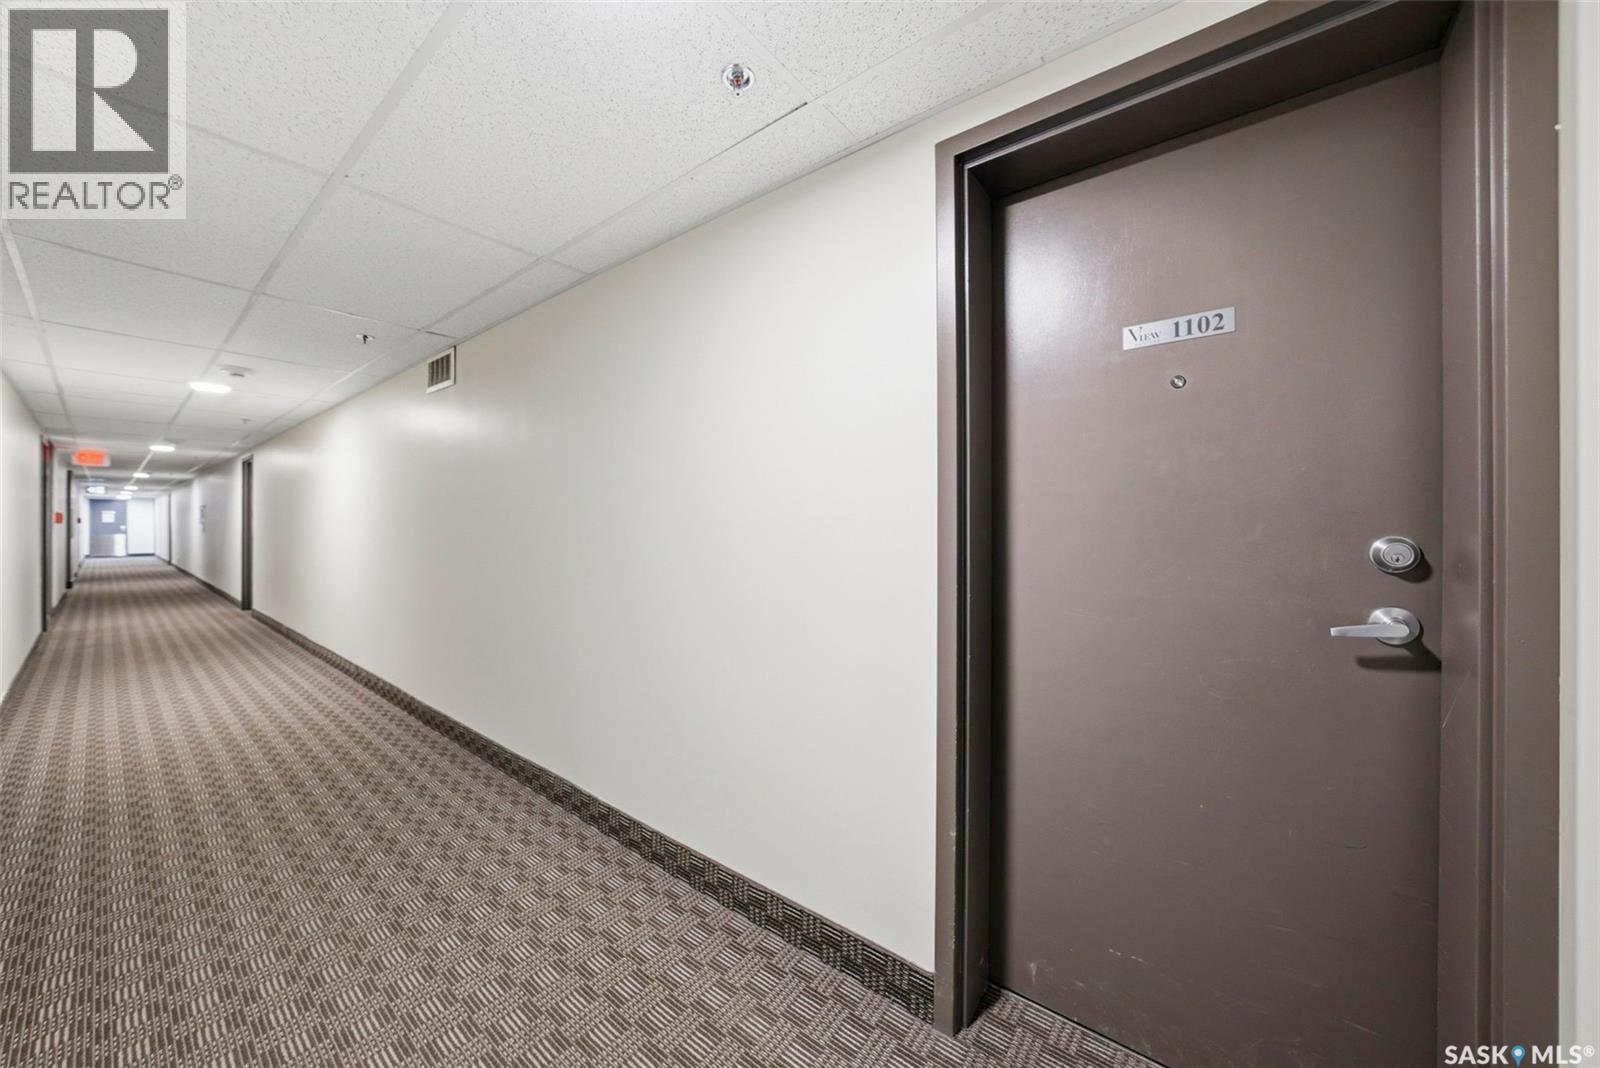
1102 320 5Th Avenue N, Saskatoon, SK - Indoor Photo Showing Other Room
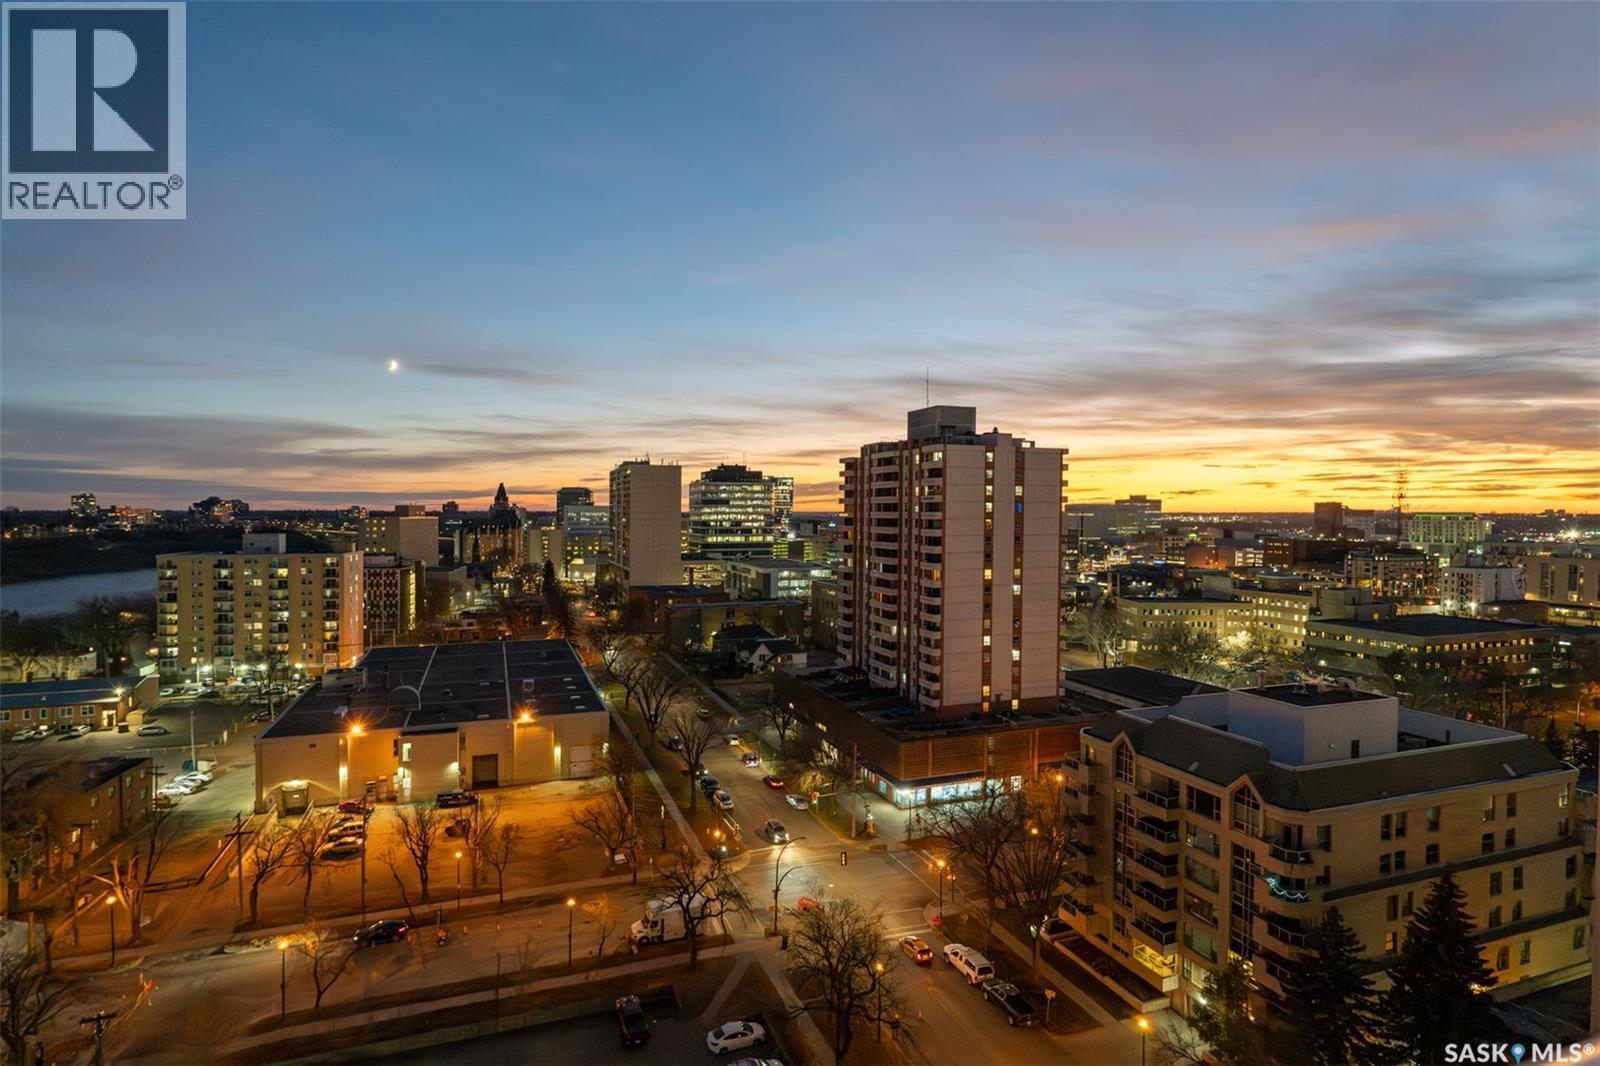
1102 320 5Th Avenue N, Saskatoon, SK - Outdoor With View
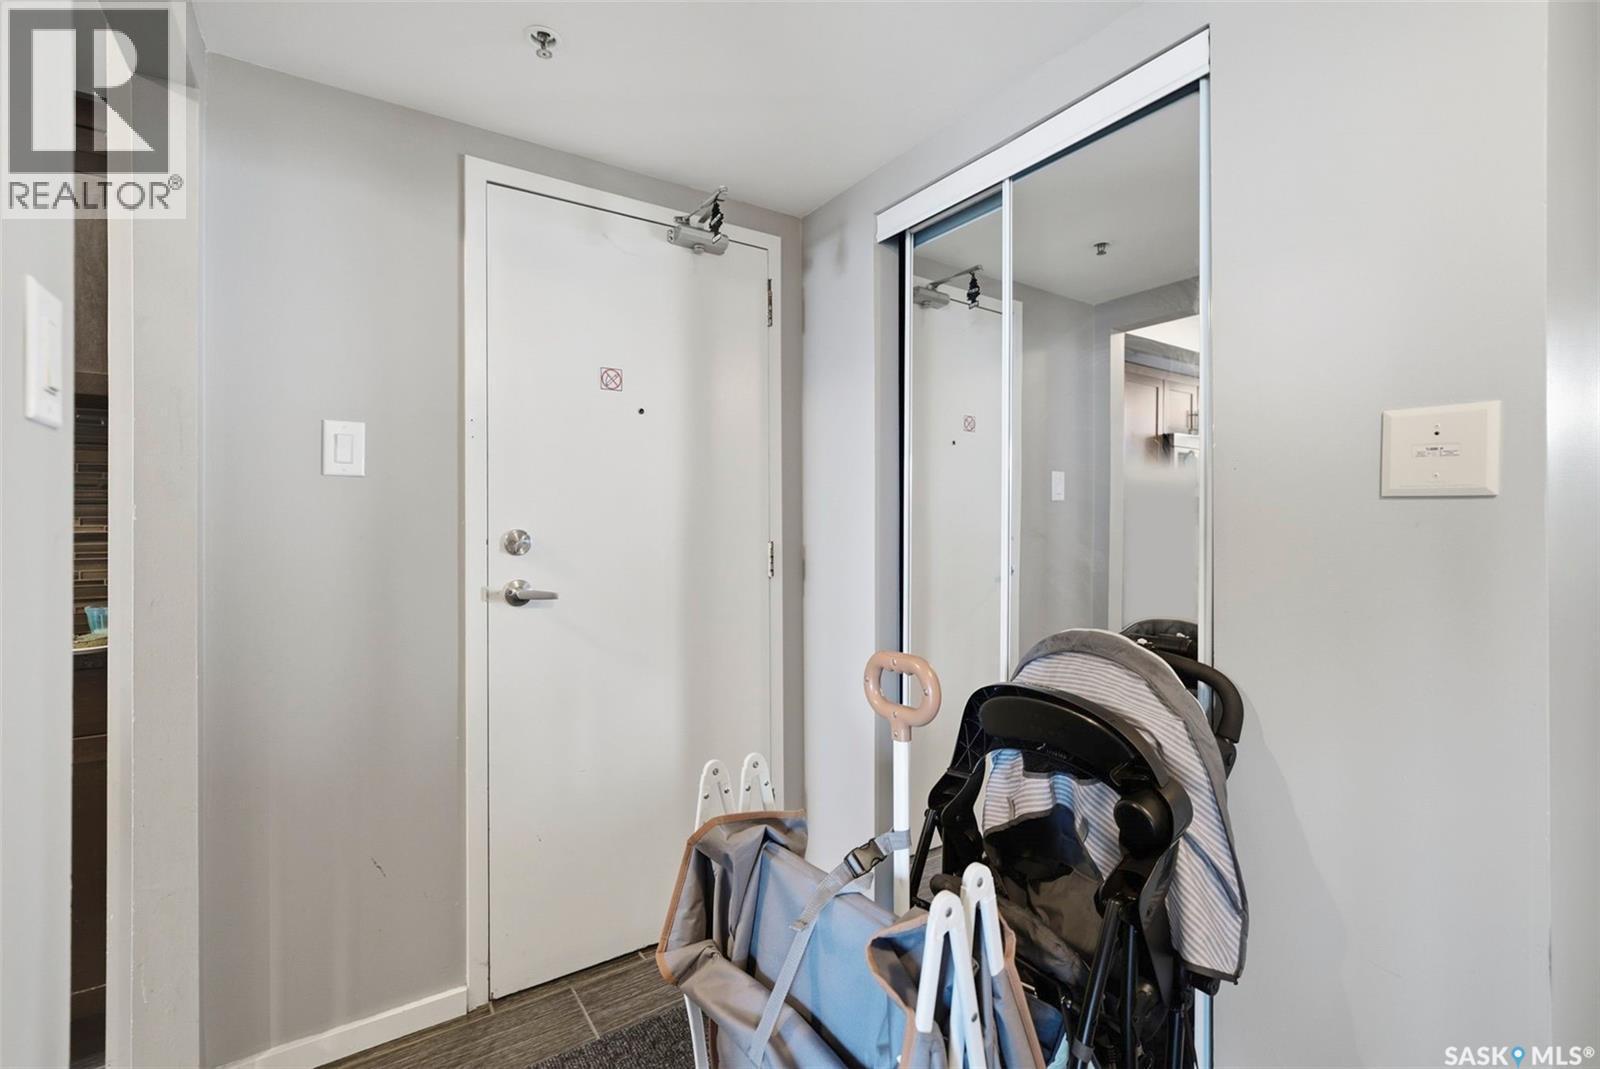
1102 320 5Th Avenue N, Saskatoon, SK - Indoor Photo Showing Other Room
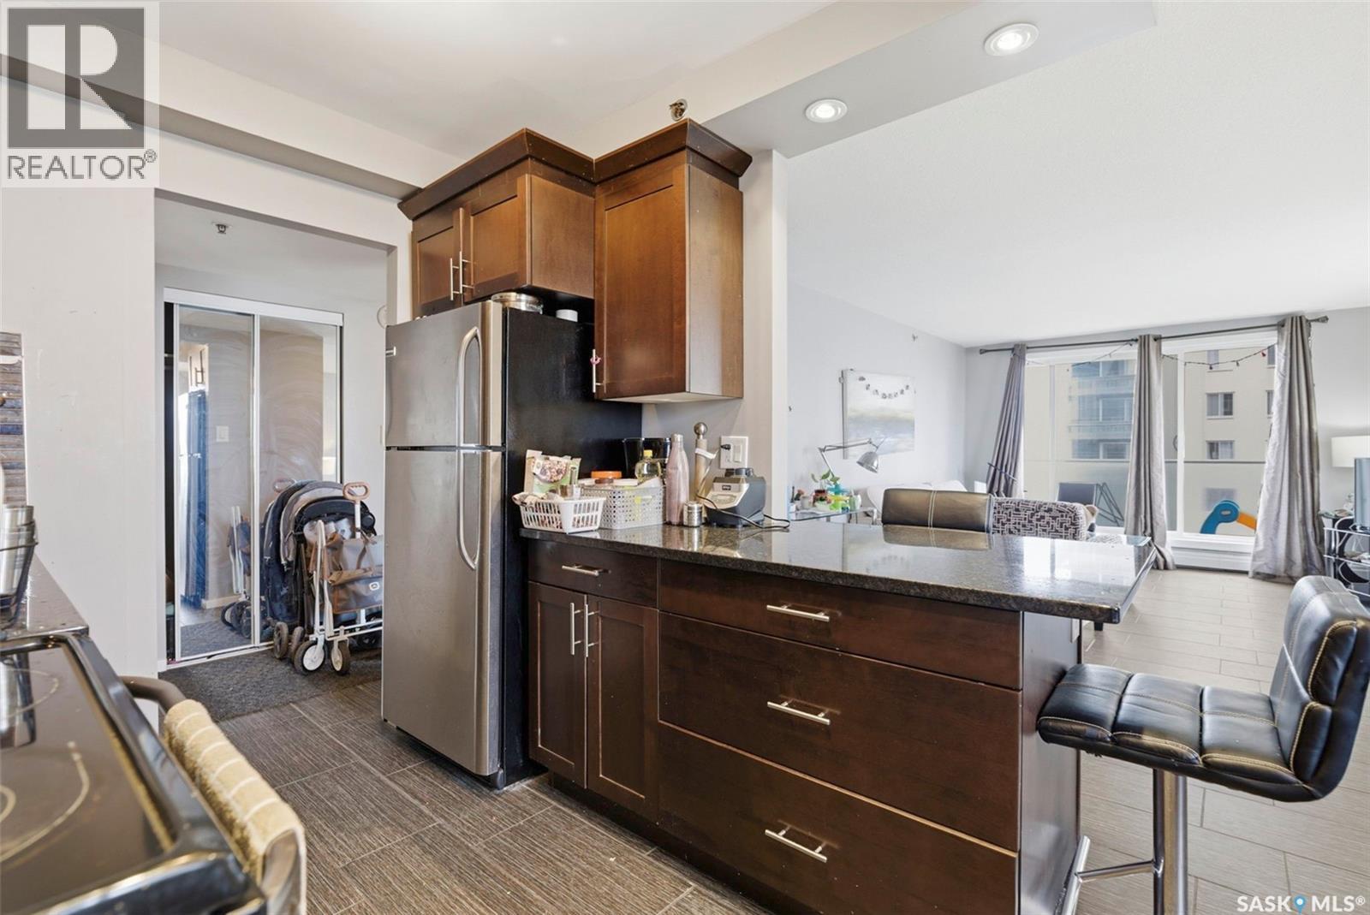
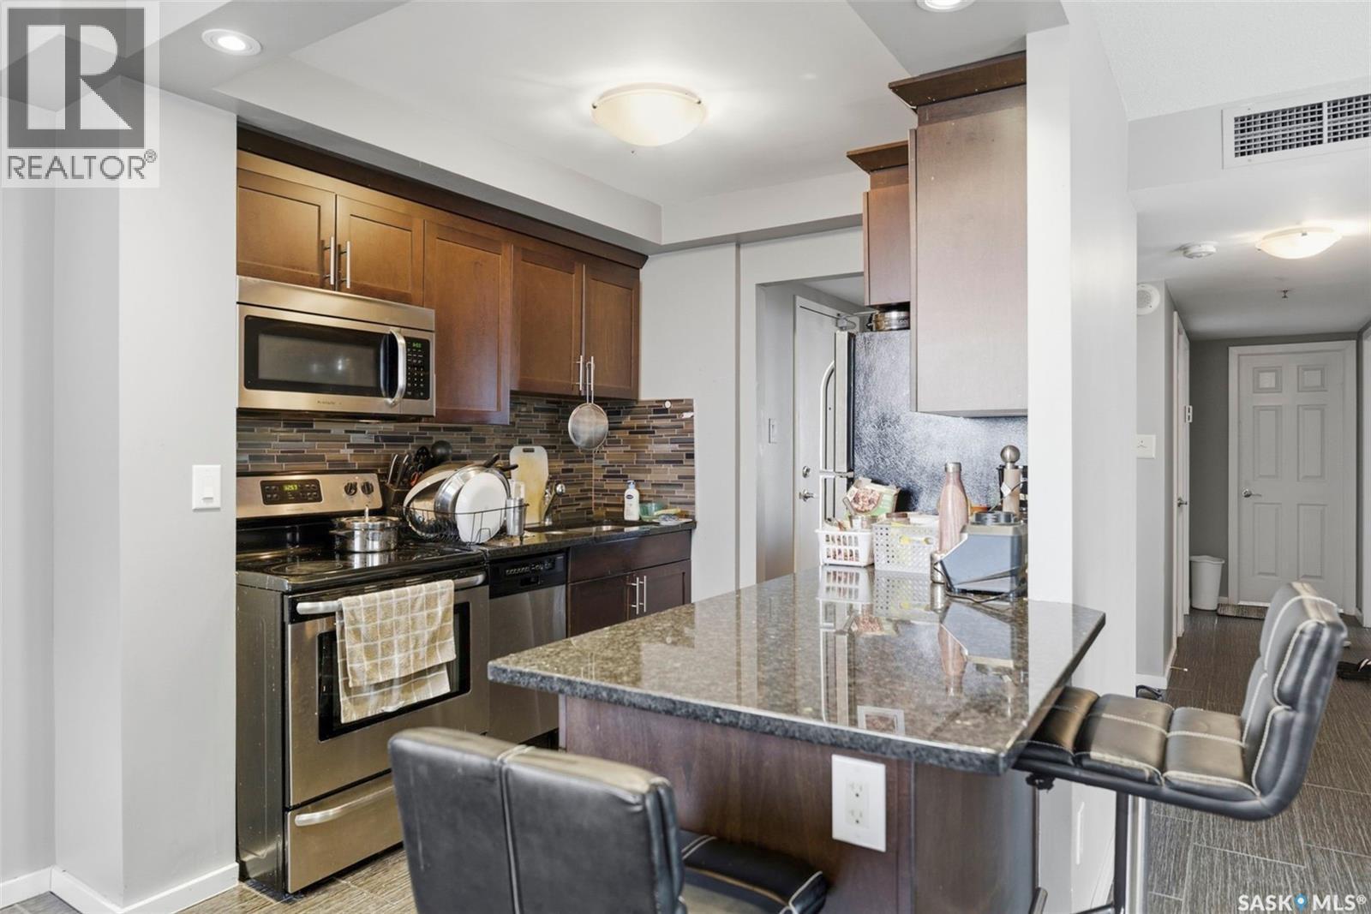
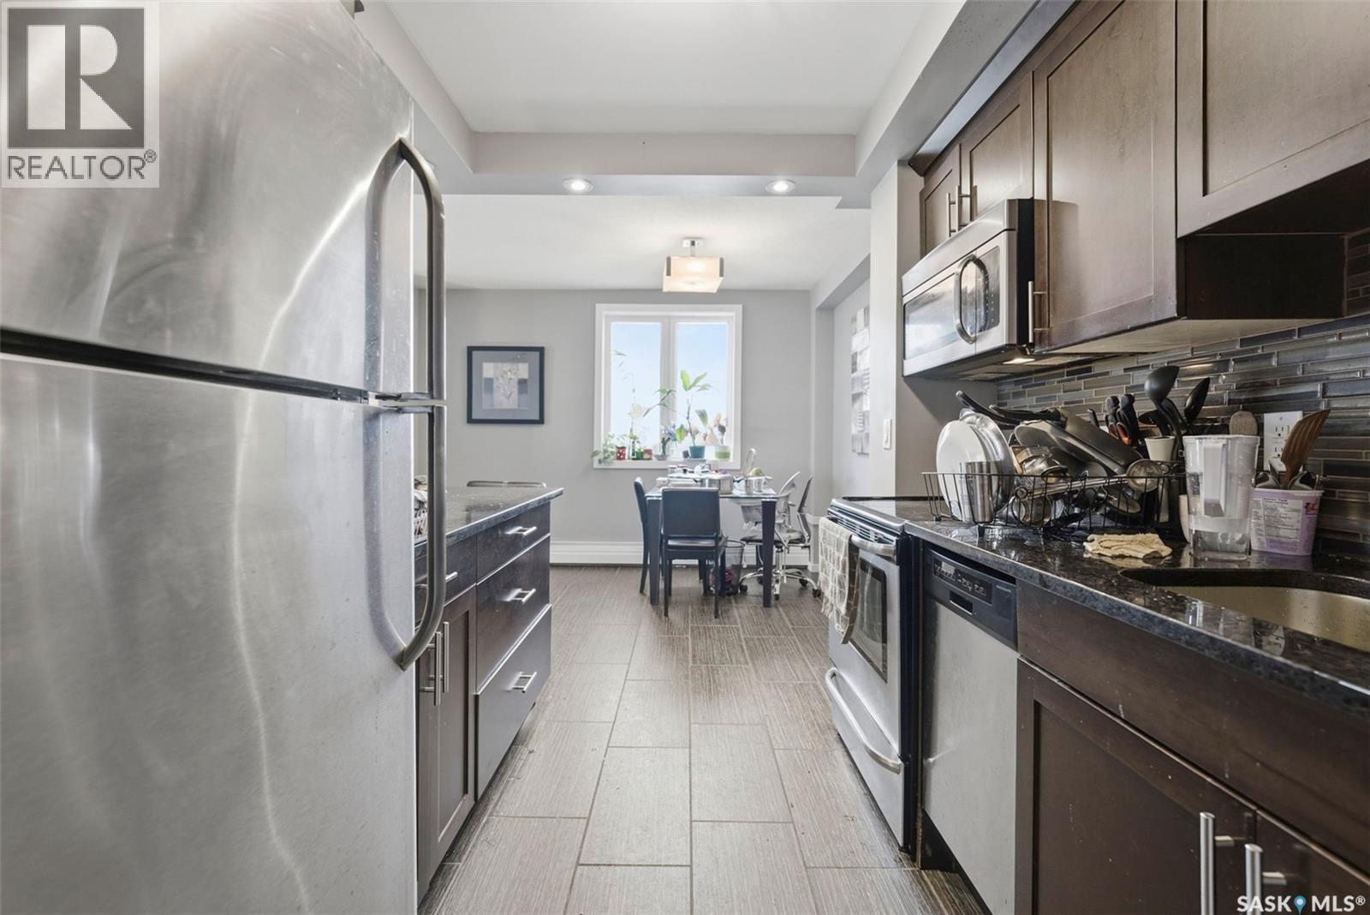
1102 320 5Th Avenue N, Saskatoon, SK - Indoor Photo Showing Kitchen
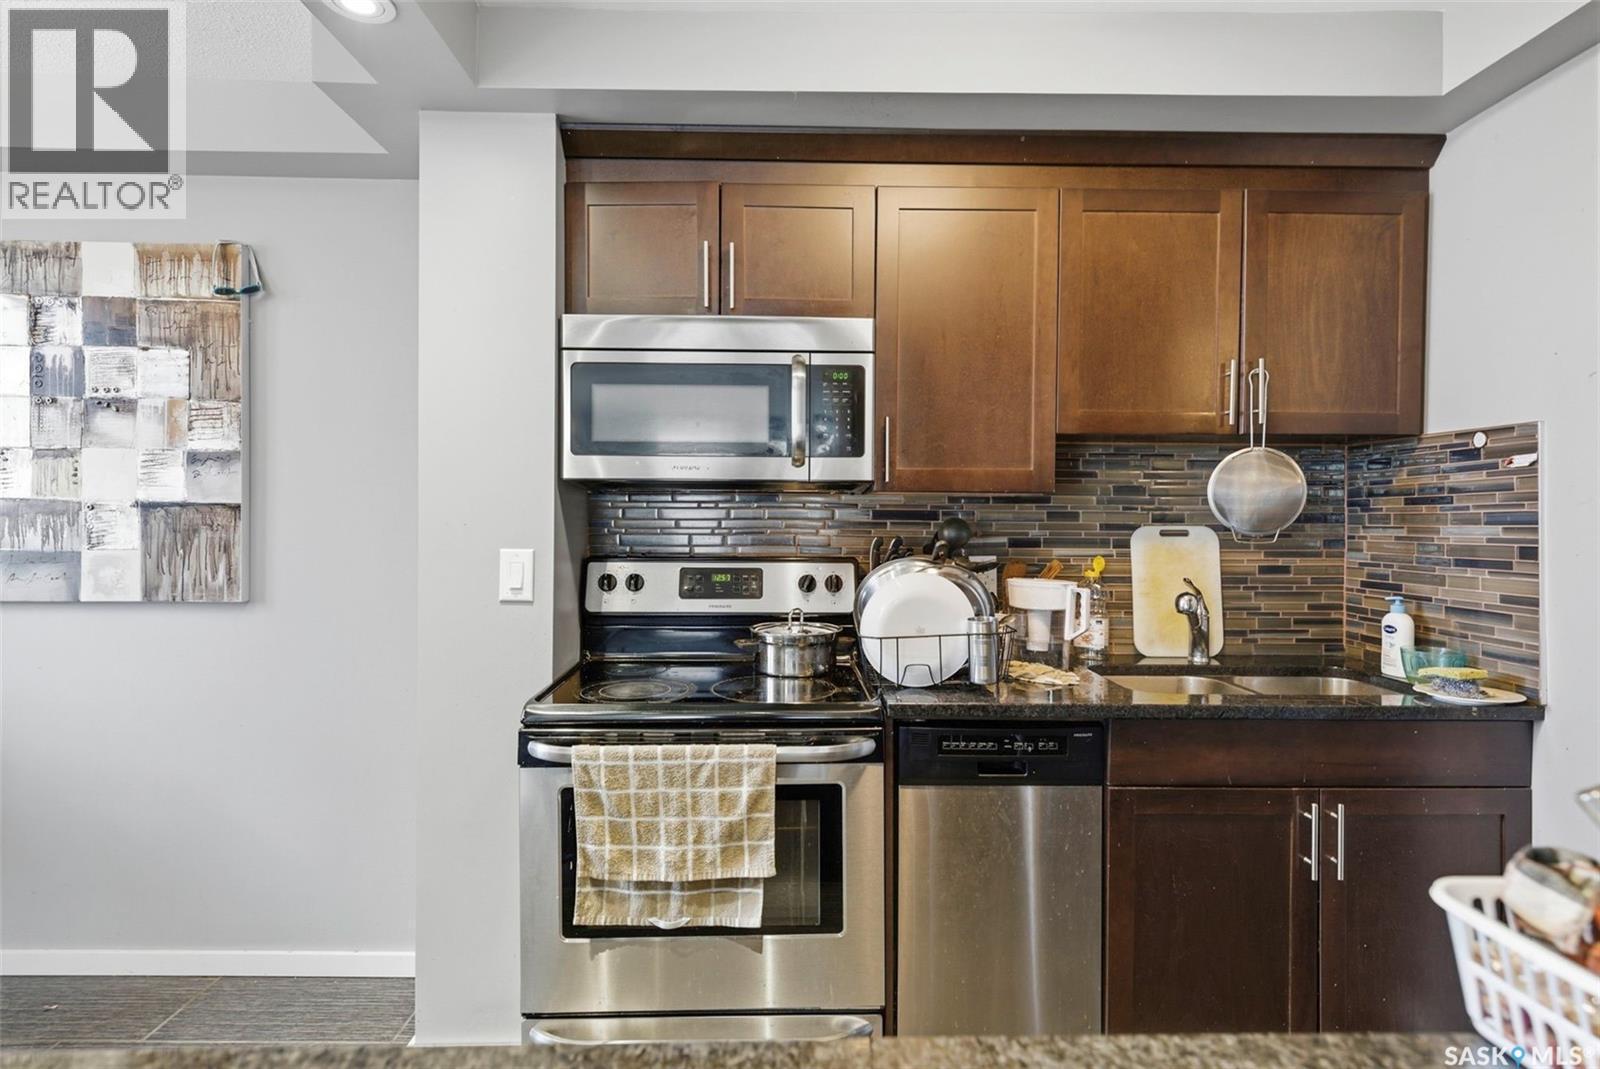
1102 320 5Th Avenue N, Saskatoon, SK - Indoor Photo Showing Kitchen With Upgraded Kitchen
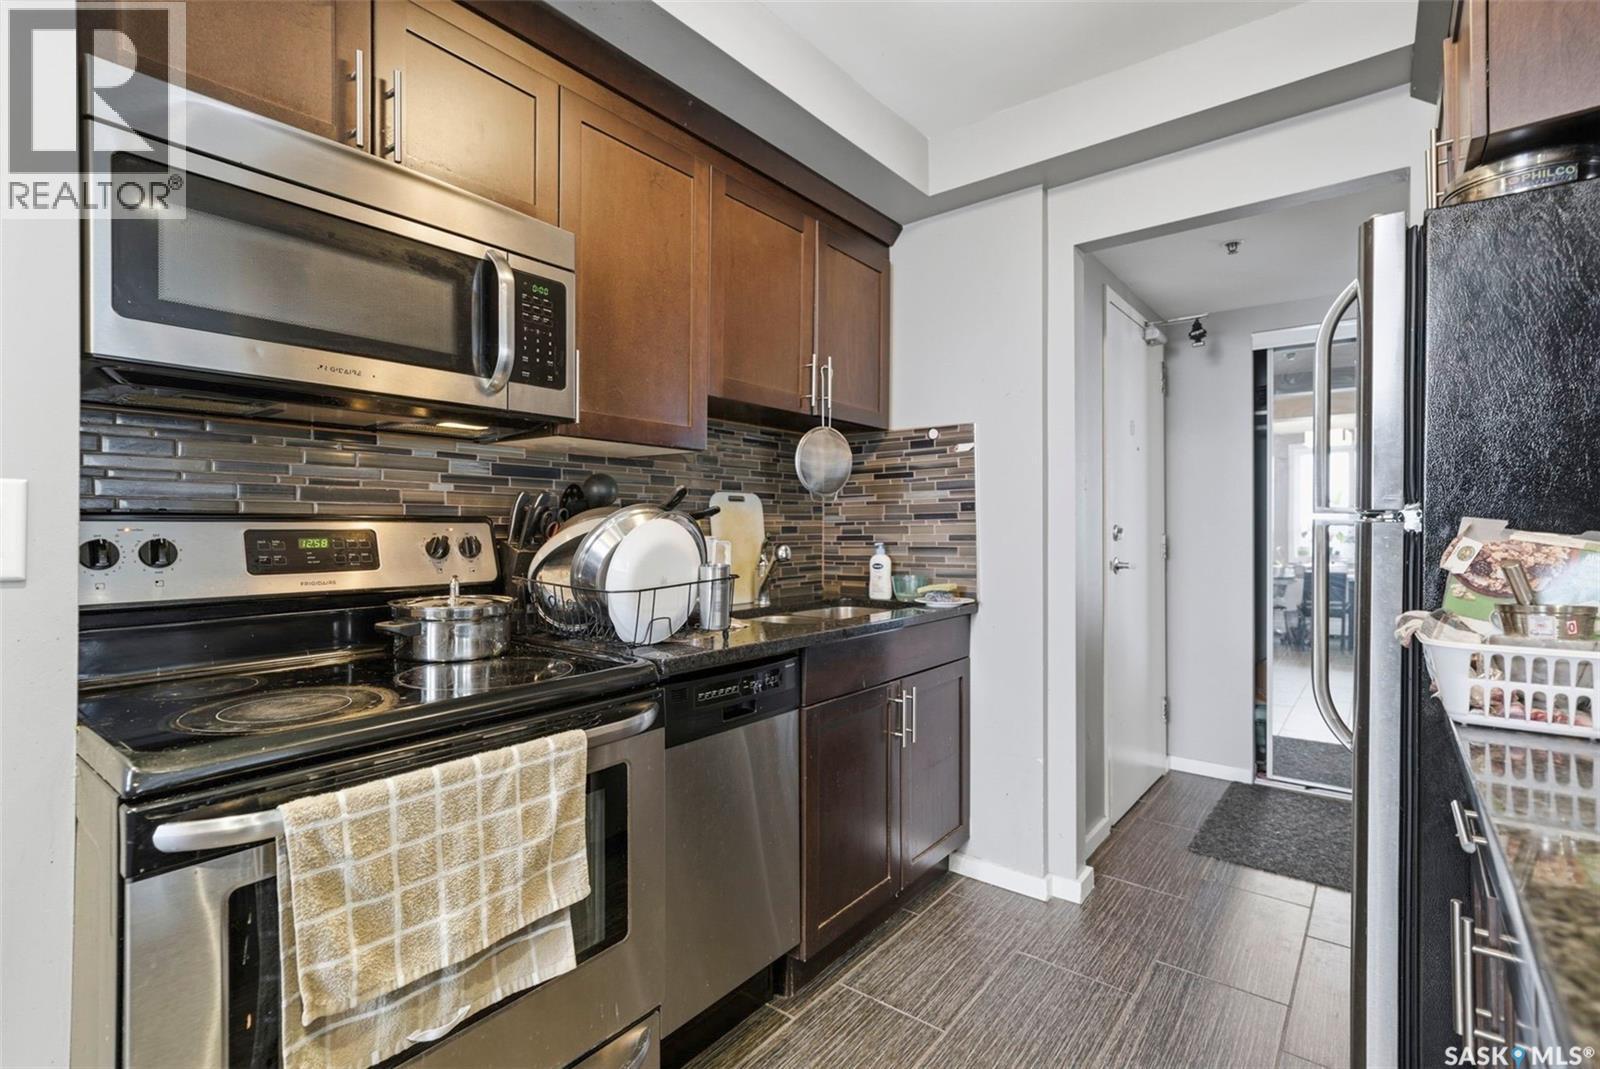
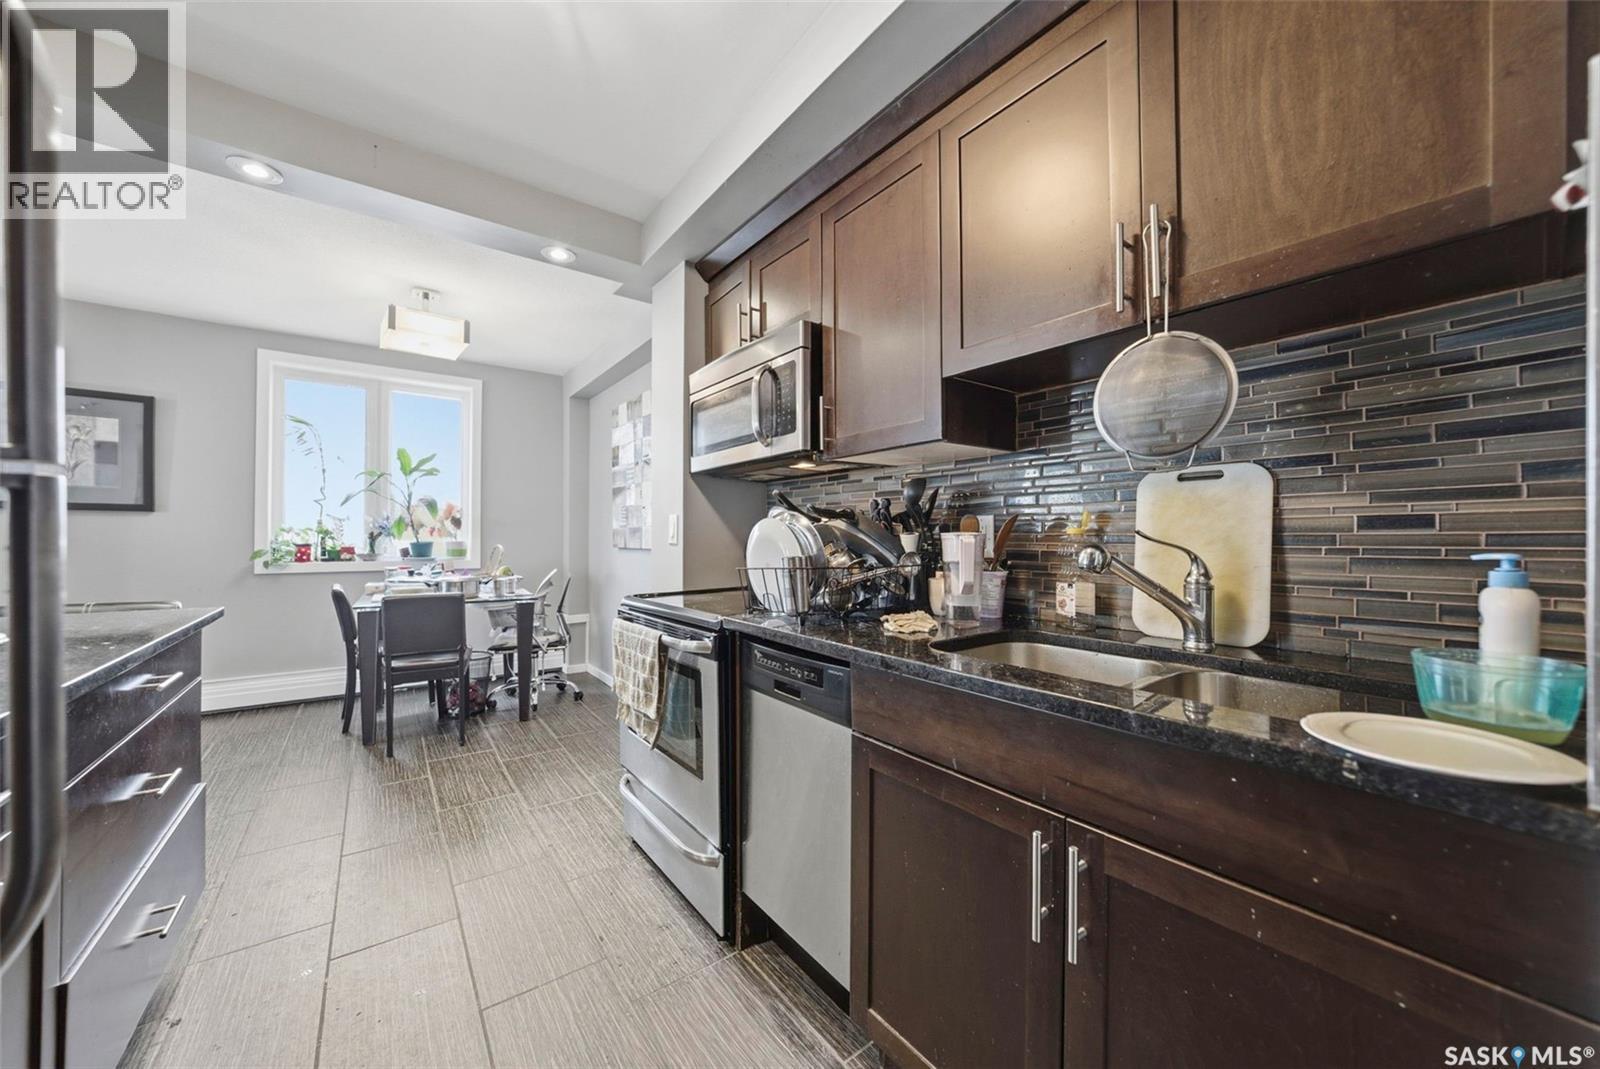
1102 320 5Th Avenue N, Saskatoon, SK - Indoor Photo Showing Kitchen With Double Sink
1102 320 5Th Avenue N, Saskatoon, SK - Indoor Photo Showing Kitchen
1102 320 5Th Avenue N, Saskatoon, SK - Indoor Photo Showing Kitchen With Double Sink With Upgraded Kitchen
1102 320 5Th Avenue N, Saskatoon, SK - Indoor Photo Showing Kitchen With Upgraded Kitchen
1102 320 5Th Avenue N, Saskatoon, SK - Indoor
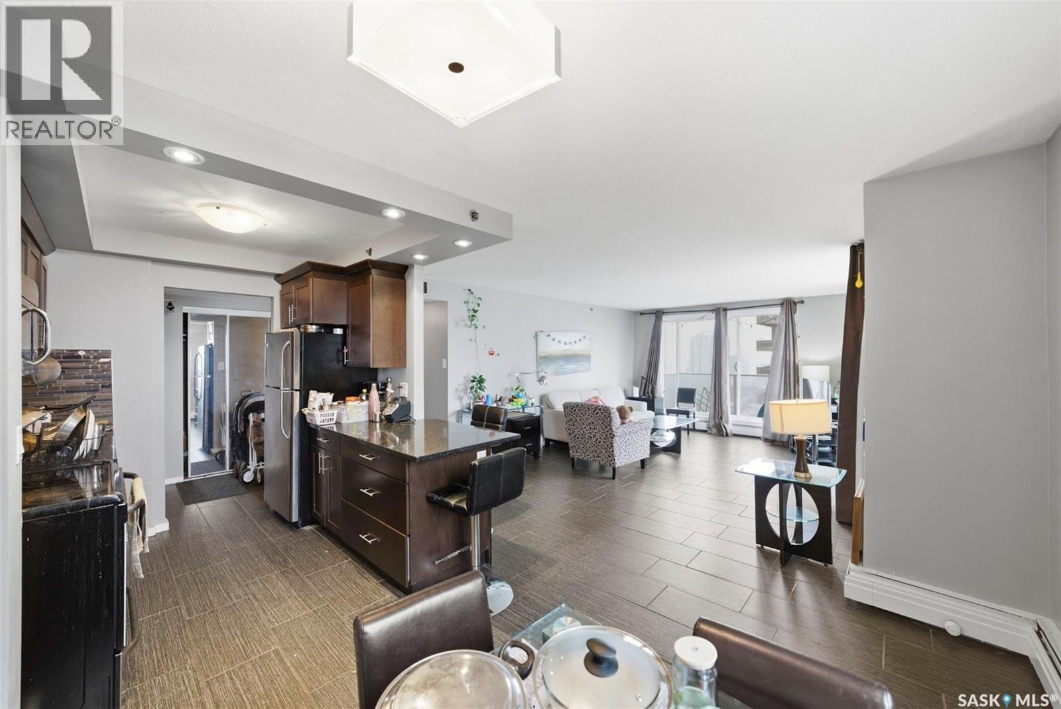
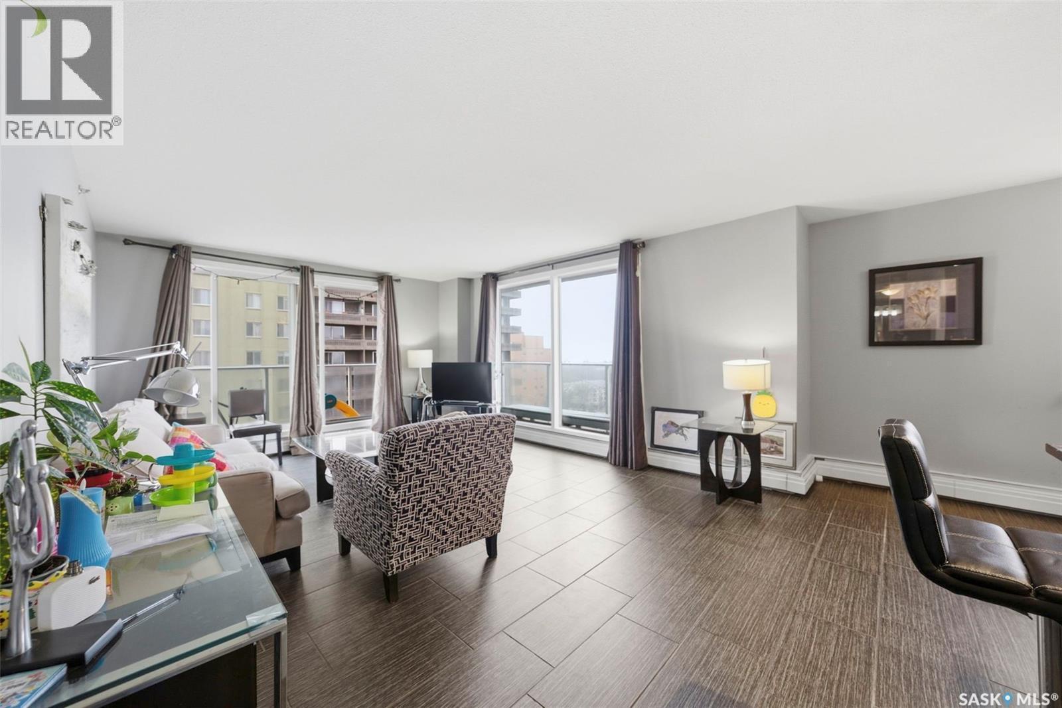
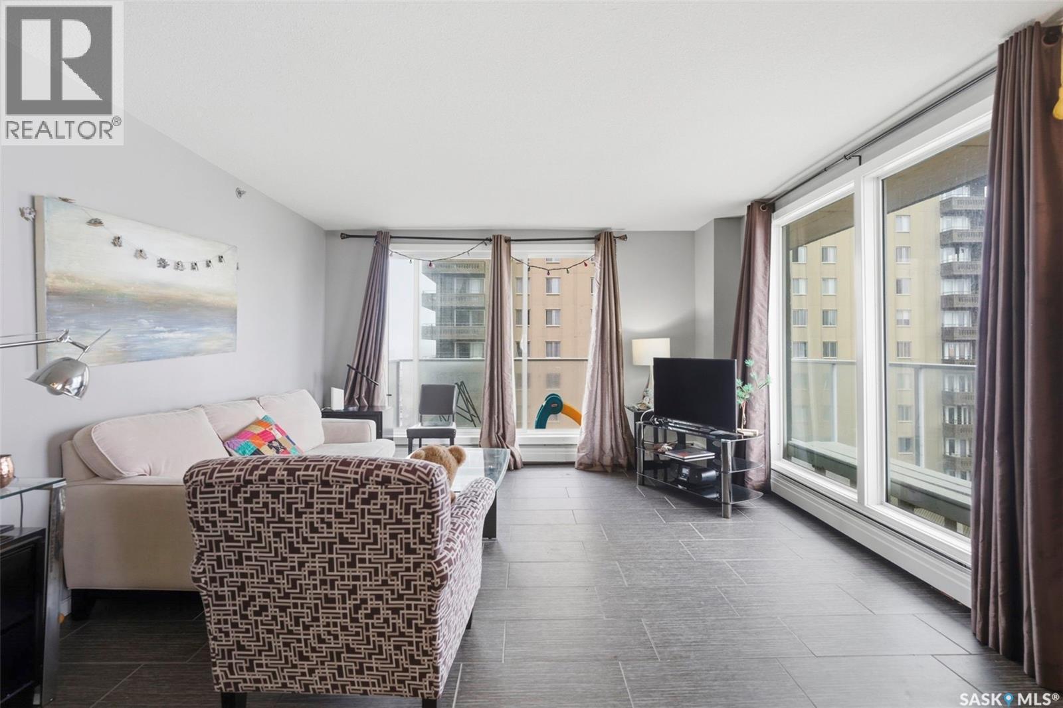
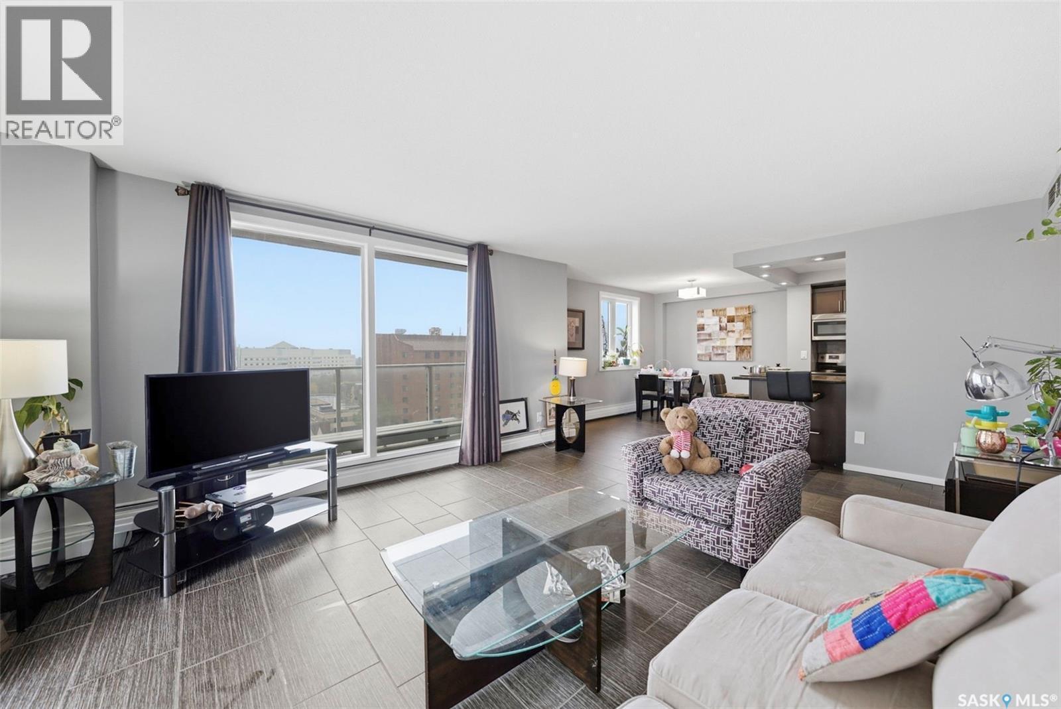
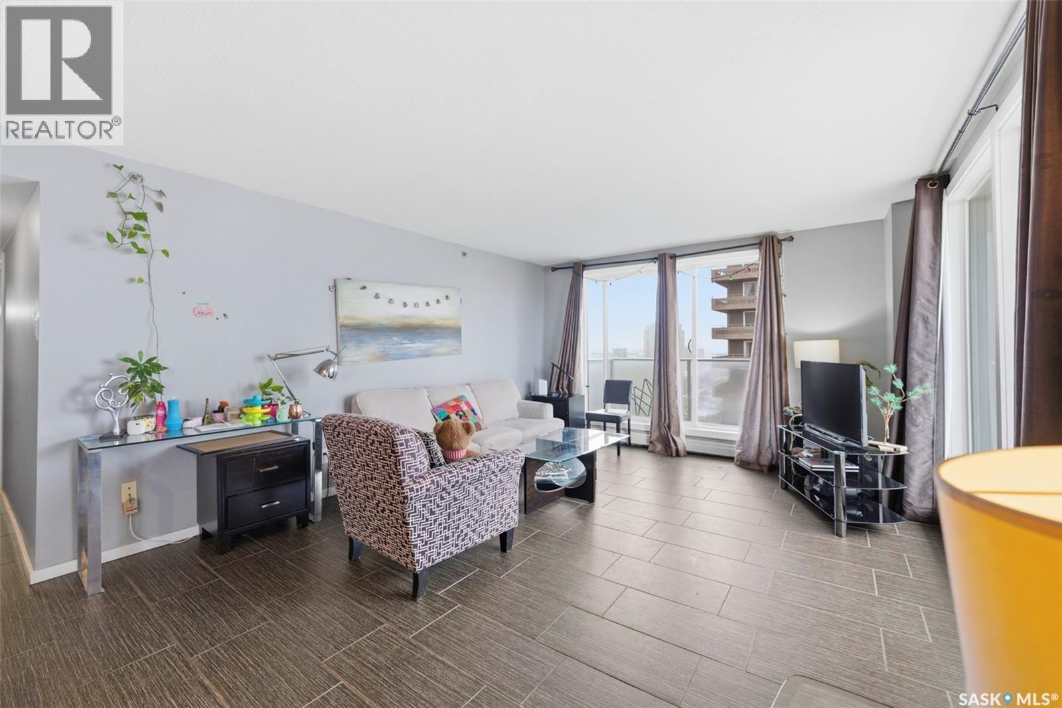
1102 320 5Th Avenue N, Saskatoon, SK - Indoor Photo Showing Living Room
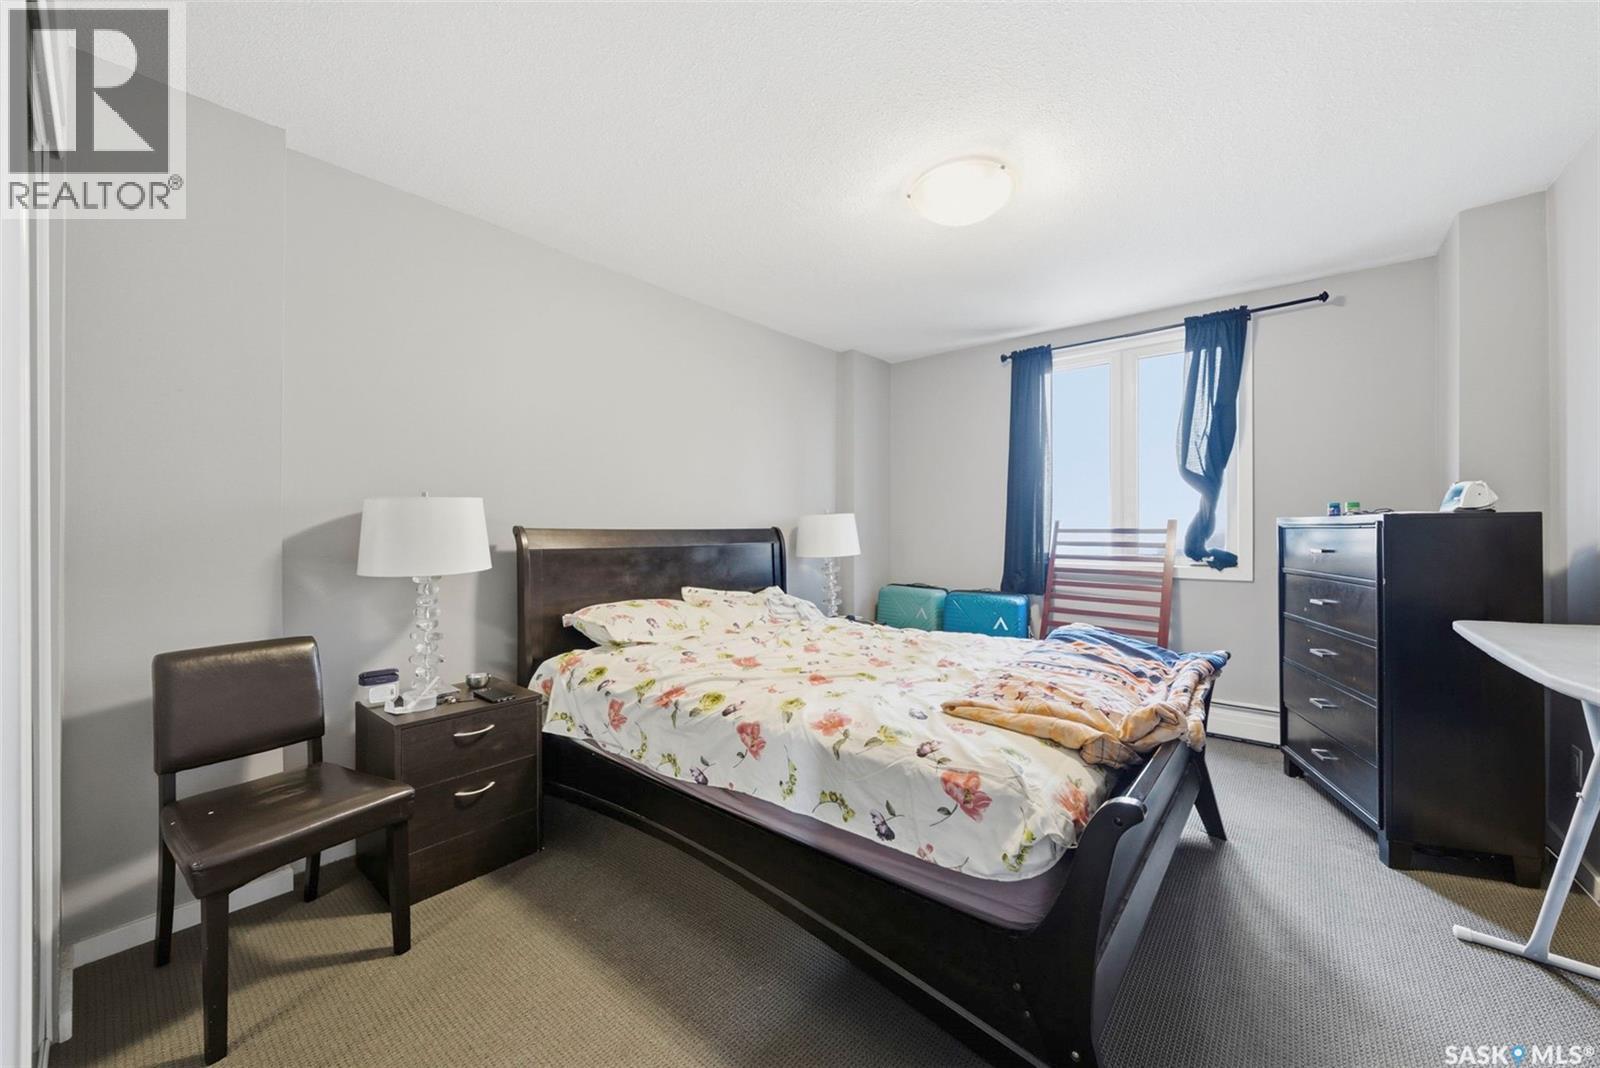
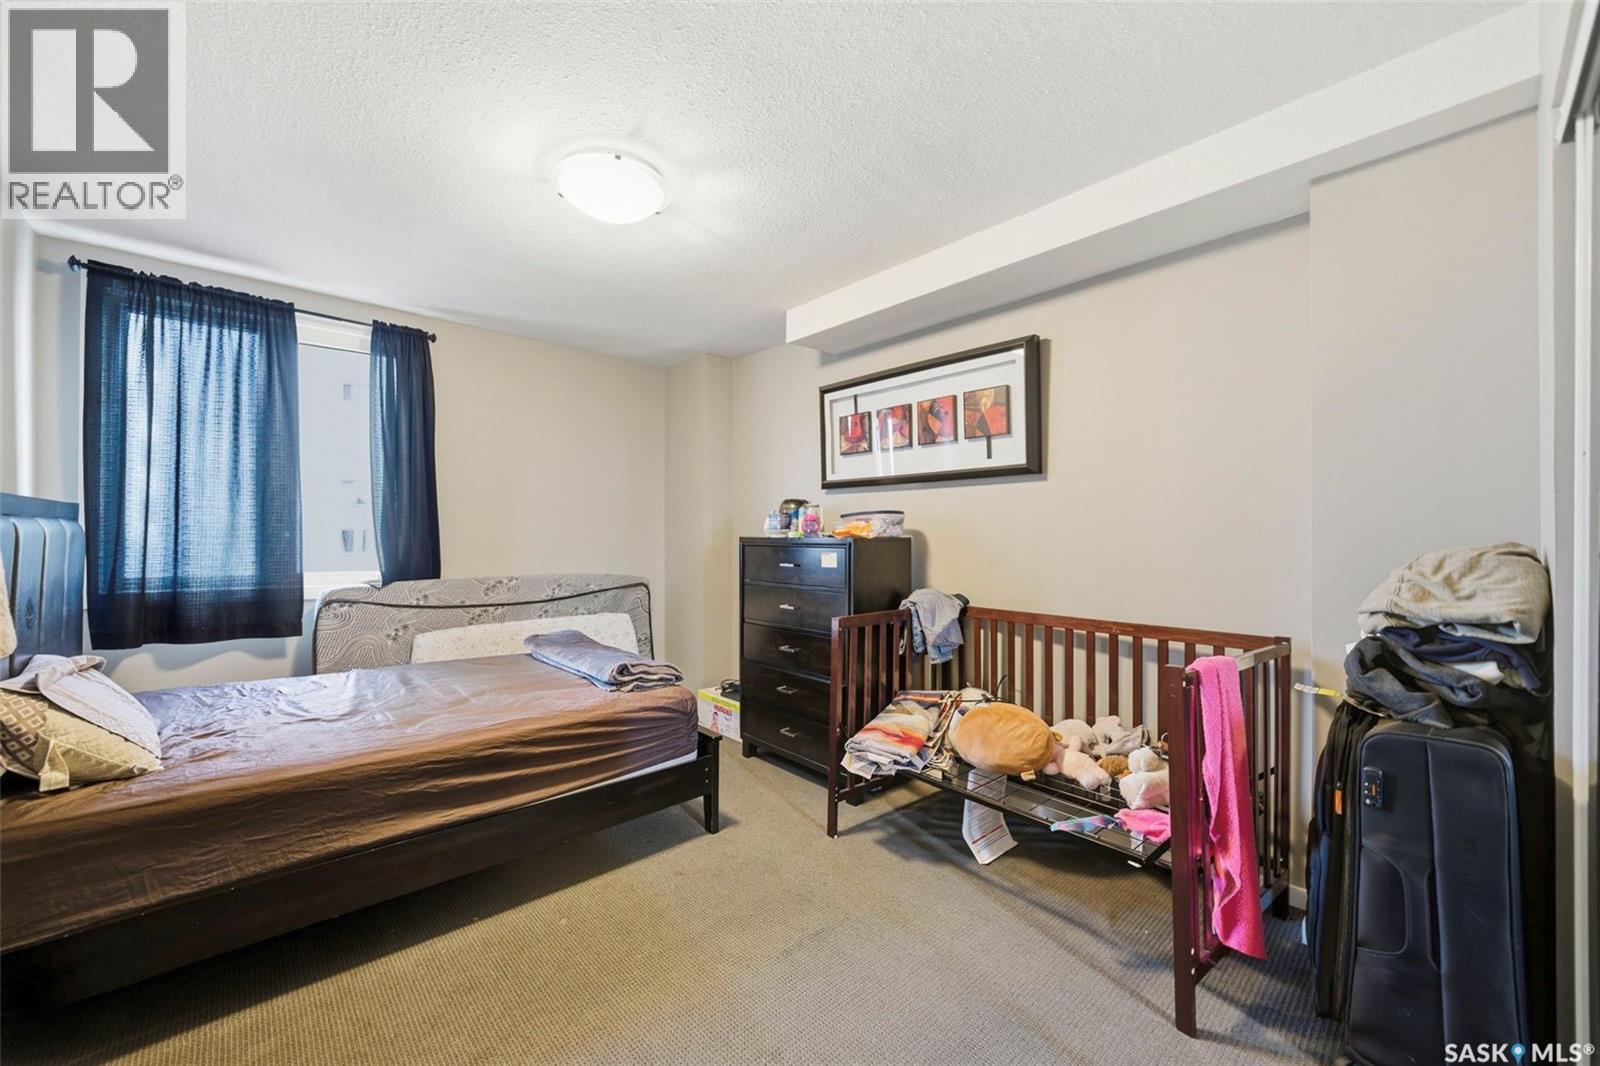
1102 320 5Th Avenue N, Saskatoon, SK - Indoor Photo Showing Bedroom
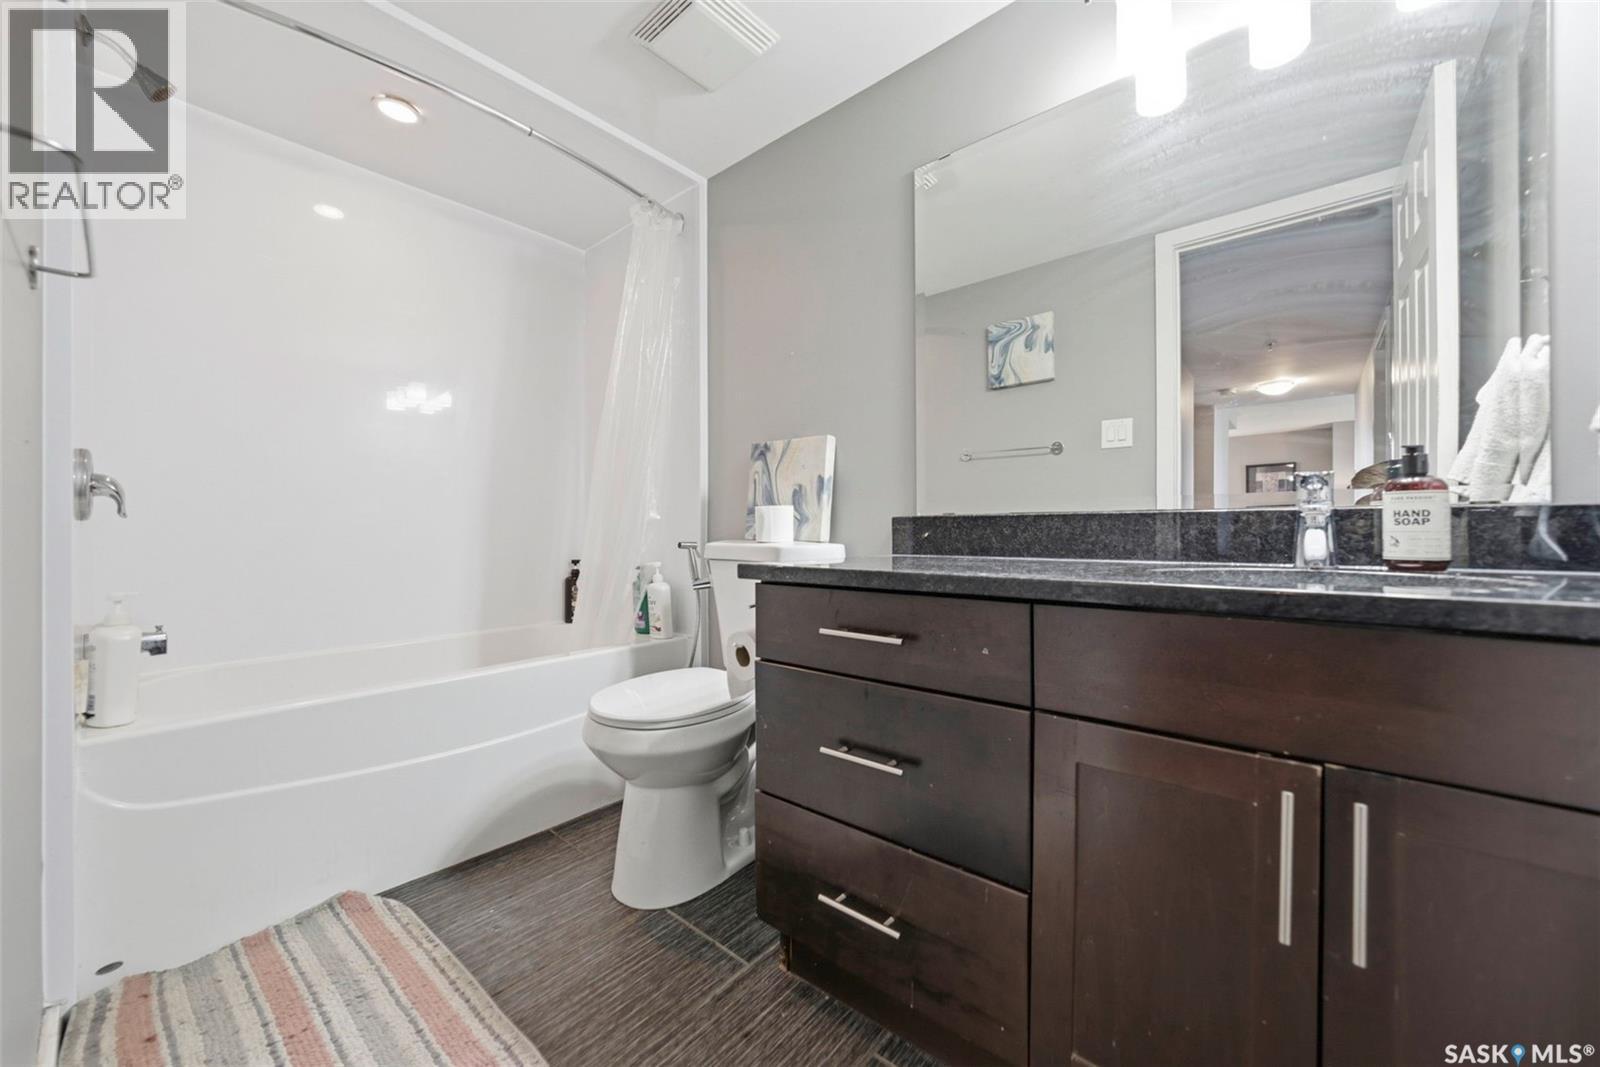
1102 320 5Th Avenue N, Saskatoon, SK - Indoor Photo Showing Bathroom
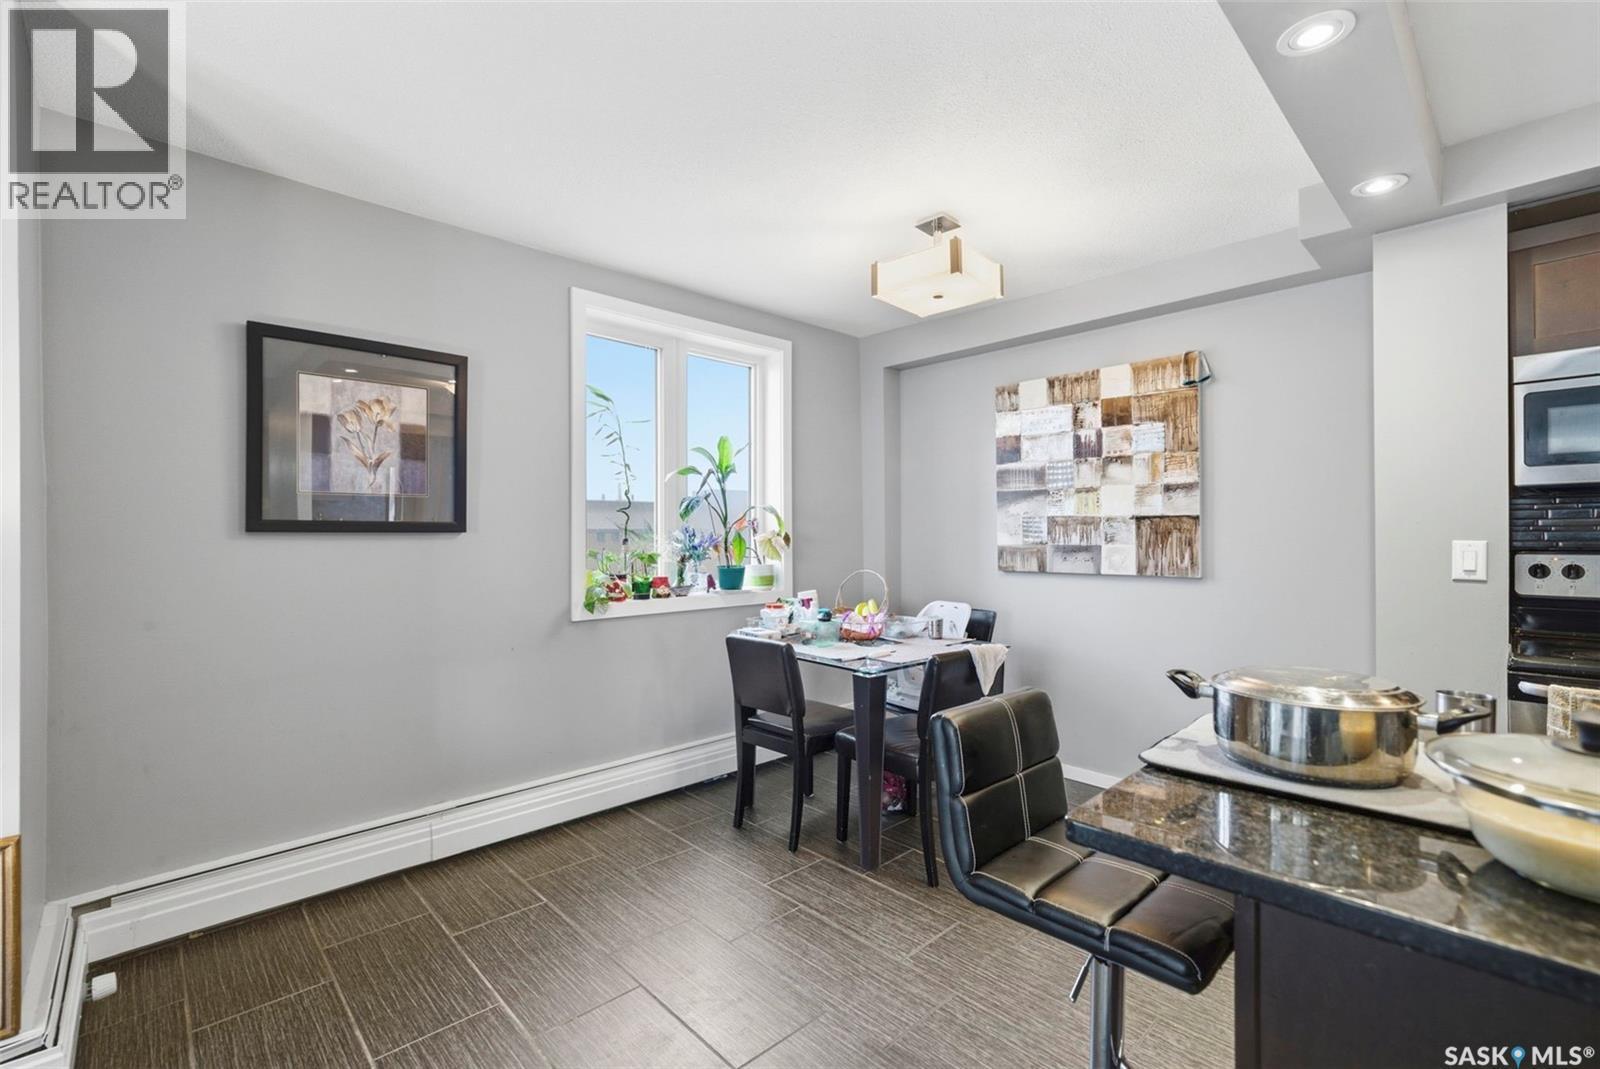
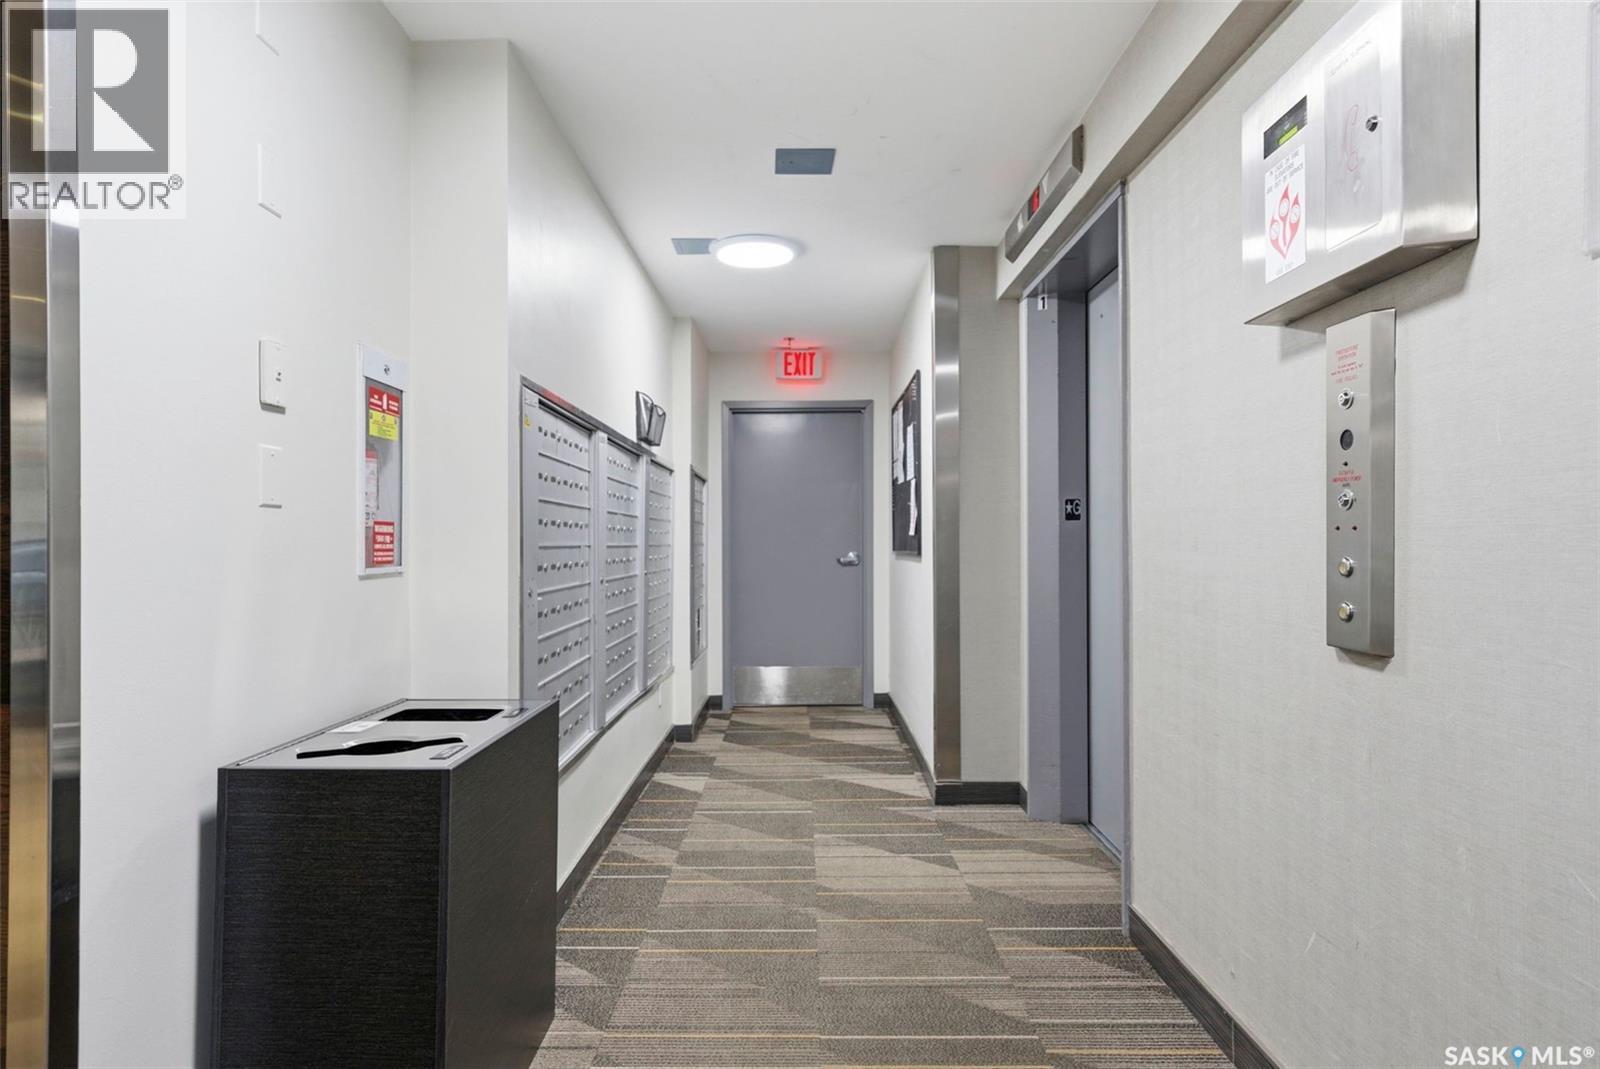
1102 320 5Th Avenue N, Saskatoon, SK - Indoor Photo Showing Other Room
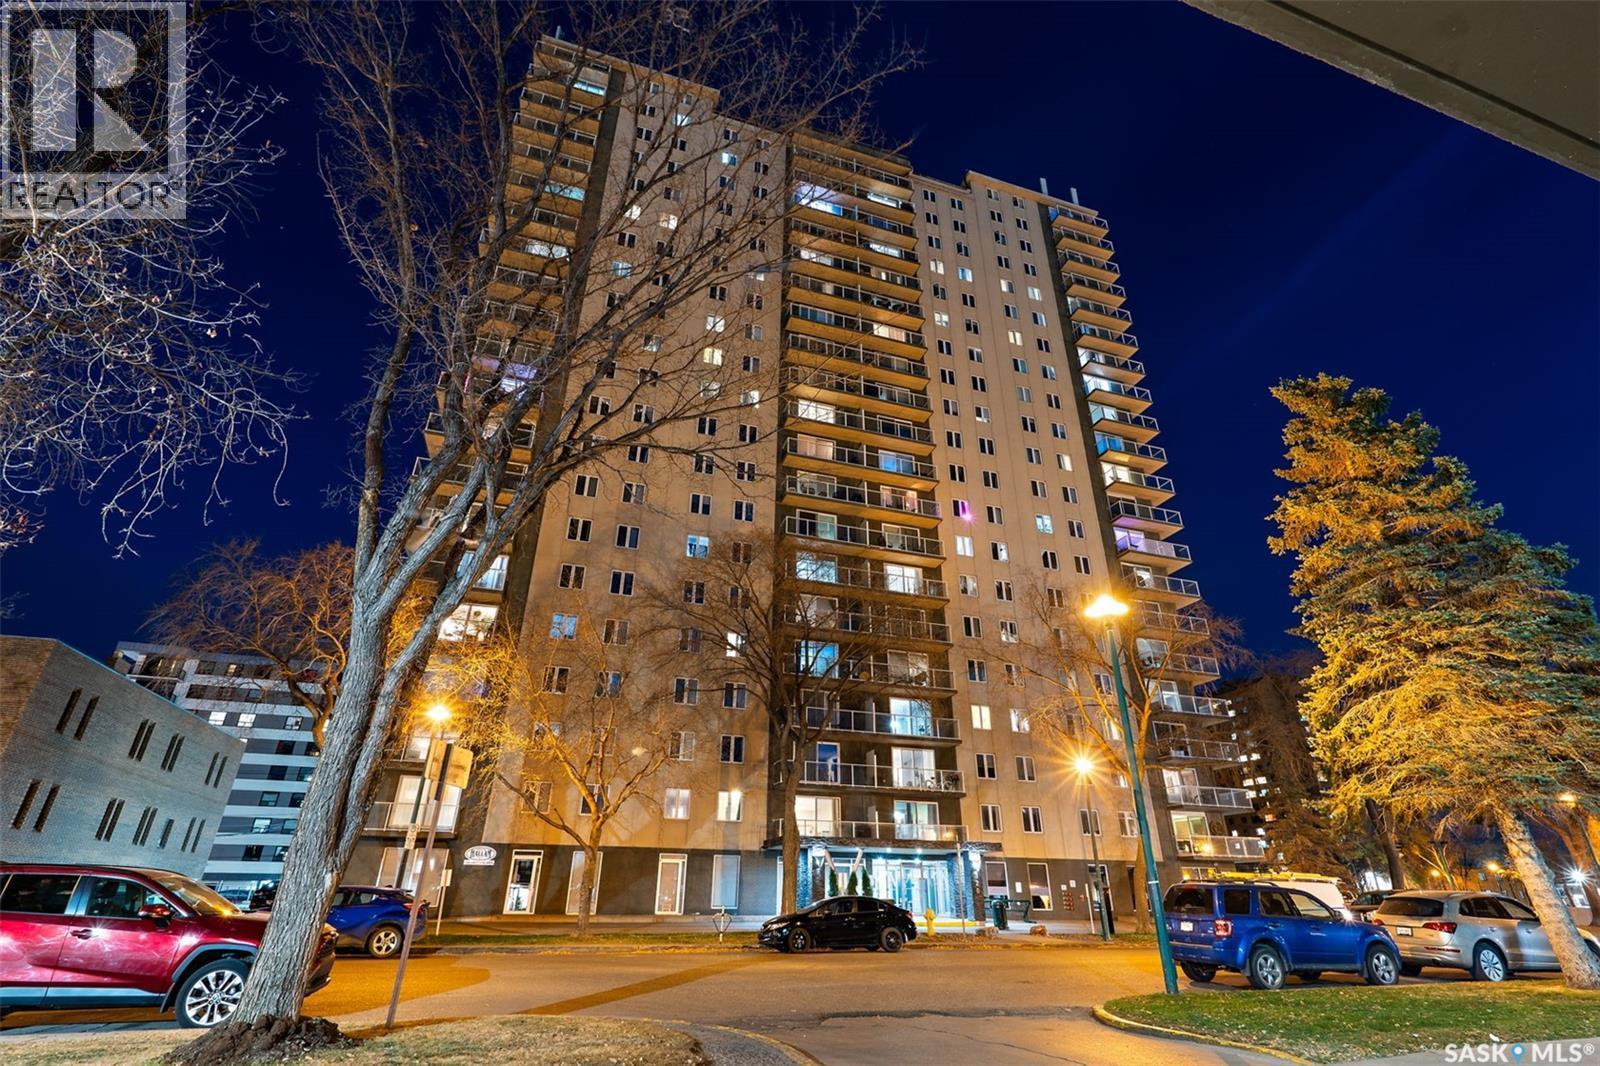
1102 320 5Th Avenue N, Saskatoon, SK - Outdoor
1102 320 5Th Avenue N, Saskatoon, SK - Outdoor With Exterior
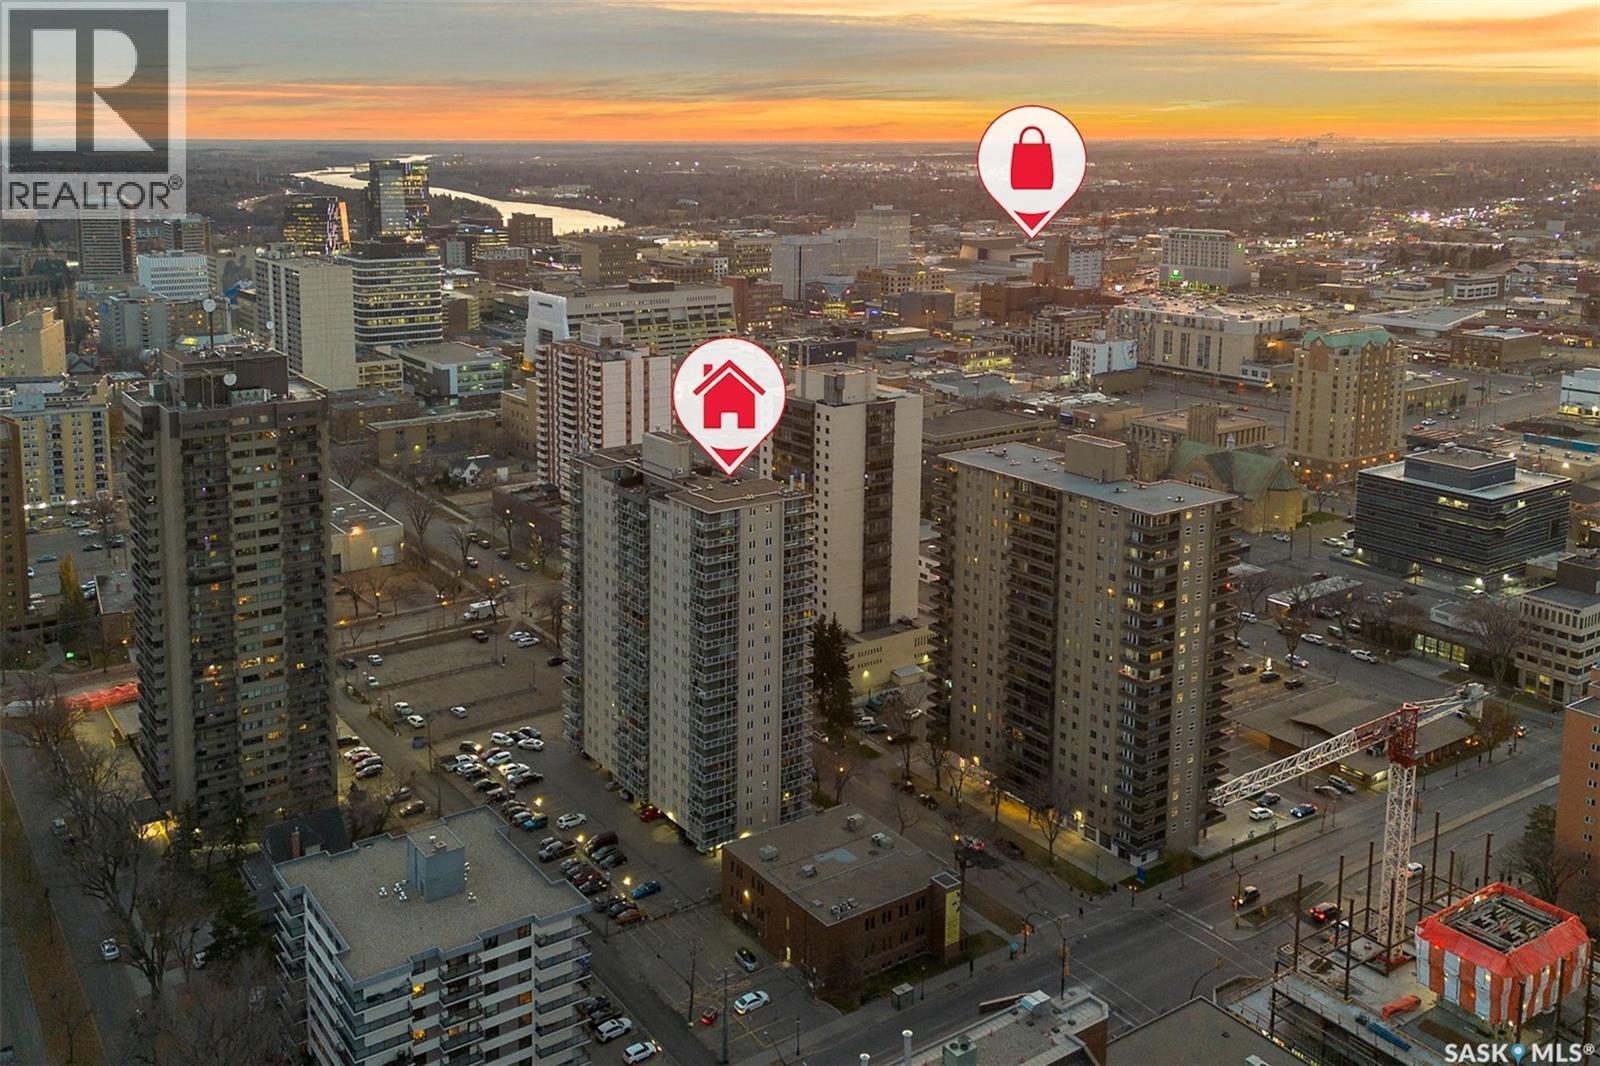
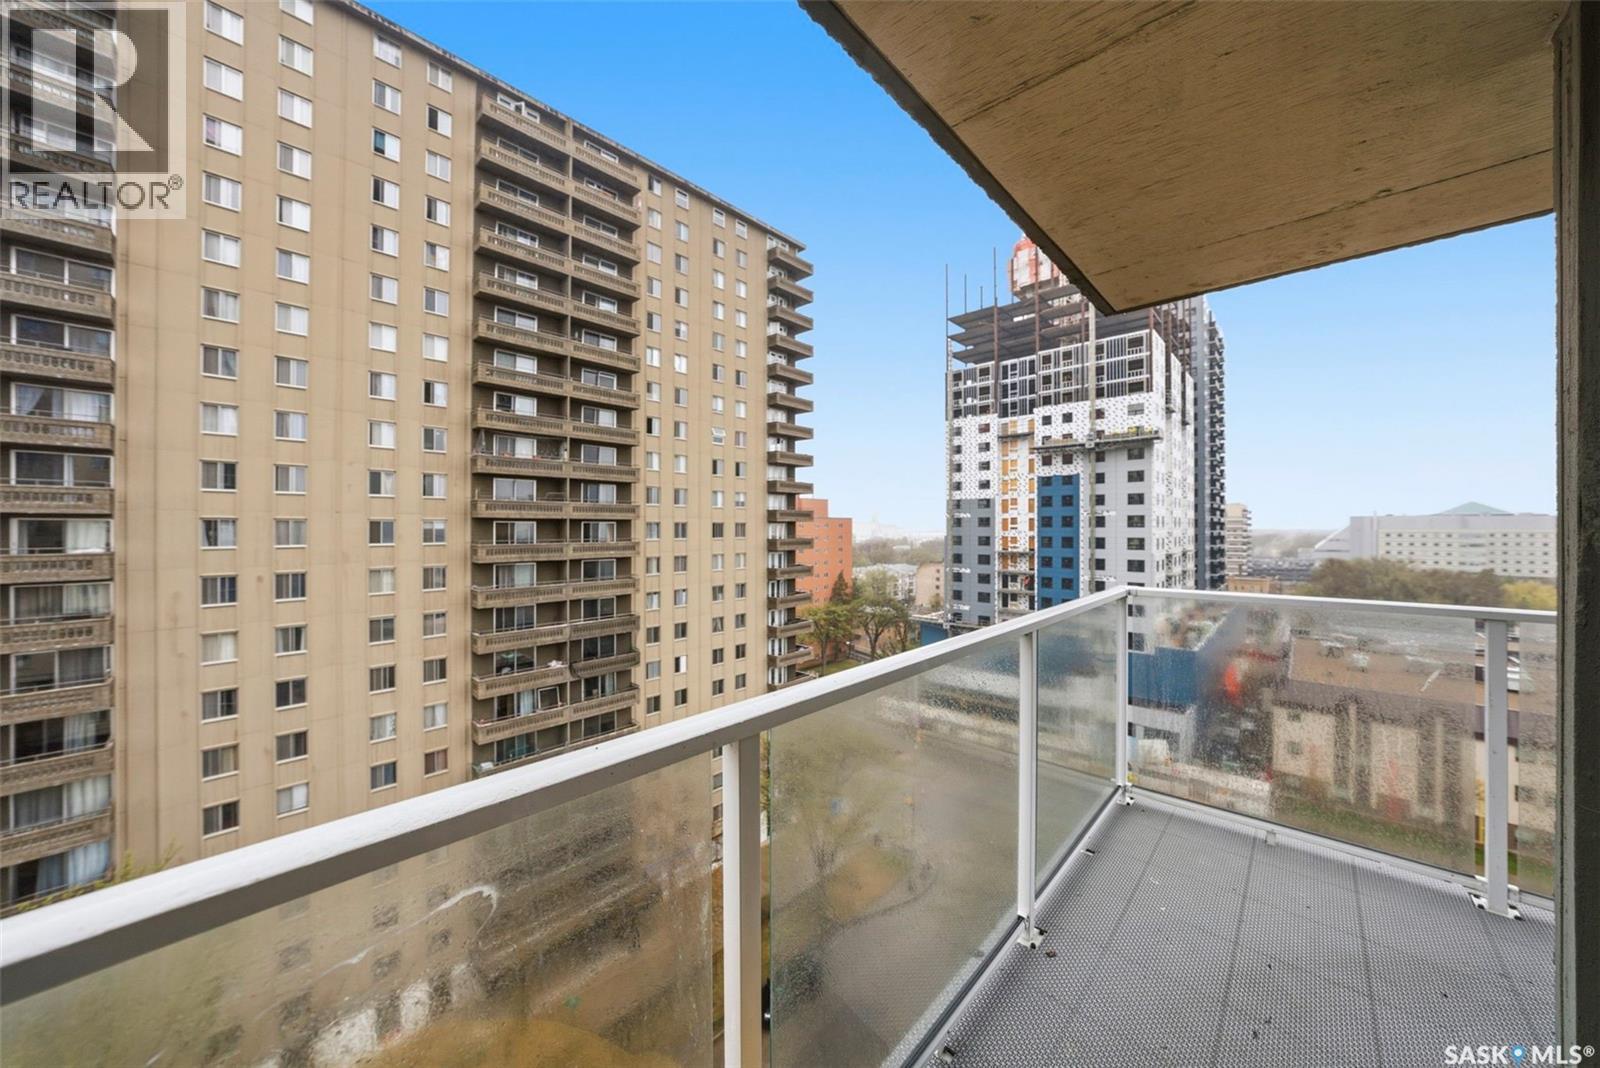
1102 320 5Th Avenue N, Saskatoon, SK - Outdoor With View
1102 320 5Th Avenue N, Saskatoon, SK - Outdoor With Facade
1102 320 5Th Avenue N, Saskatoon, SK  - Outdoor
1102 320 5Th Avenue N, Saskatoon, SK  -  With Facade
1102 320 5Th Avenue N, Saskatoon, SK  - Outdoor With View
1102 320 5Th Avenue N, Saskatoon, SK - Outdoor With View
1102 320 5Th Avenue N, Saskatoon, SK - Outdoor With Body Of Water With View
1102 320 5Th Avenue N, Saskatoon, SK - Indoor Photo Showing Other Room
1102 320 5Th Avenue N, Saskatoon, SK - Outdoor With View
1102 320 5Th Avenue N, Saskatoon, SK - Indoor Photo Showing Other Room
1102 320 5Th Avenue N, Saskatoon, SK - Indoor Photo Showing Kitchen
1102 320 5Th Avenue N, Saskatoon, SK - Indoor Photo Showing Kitchen With Upgraded Kitchen
1102 320 5Th Avenue N, Saskatoon, SK - Indoor Photo Showing Kitchen With Double Sink
1102 320 5Th Avenue N, Saskatoon, SK - Indoor Photo Showing Kitchen
1102 320 5Th Avenue N, Saskatoon, SK - Indoor Photo Showing Kitchen With Double Sink With Upgraded Kitchen
1102 320 5Th Avenue N, Saskatoon, SK - Indoor Photo Showing Kitchen With Upgraded Kitchen
1102 320 5Th Avenue N, Saskatoon, SK - Indoor
1102 320 5Th Avenue N, Saskatoon, SK - Indoor Photo Showing Living Room
1102 320 5Th Avenue N, Saskatoon, SK - Indoor Photo Showing Bedroom
1102 320 5Th Avenue N, Saskatoon, SK - Indoor Photo Showing Bathroom
1102 320 5Th Avenue N, Saskatoon, SK - Indoor Photo Showing Other Room
1102 320 5Th Avenue N, Saskatoon, SK - Outdoor
1102 320 5Th Avenue N, Saskatoon, SK - Outdoor With Exterior
1102 320 5Th Avenue N, Saskatoon, SK - Outdoor With View
1102 320 5Th Avenue N, Saskatoon, SK - Outdoor With Facade
Home Insurance - TD Insurance
Get a home insurance quote online for this $259,900 property in Saskatoon
  • Advertising
Are you a real estate investor?
1102 320 5th AVENUE N, Saskatoon, Saskatchewan, S7K 2P5
$259,900

2 Beds

1 Bath

Property Information:

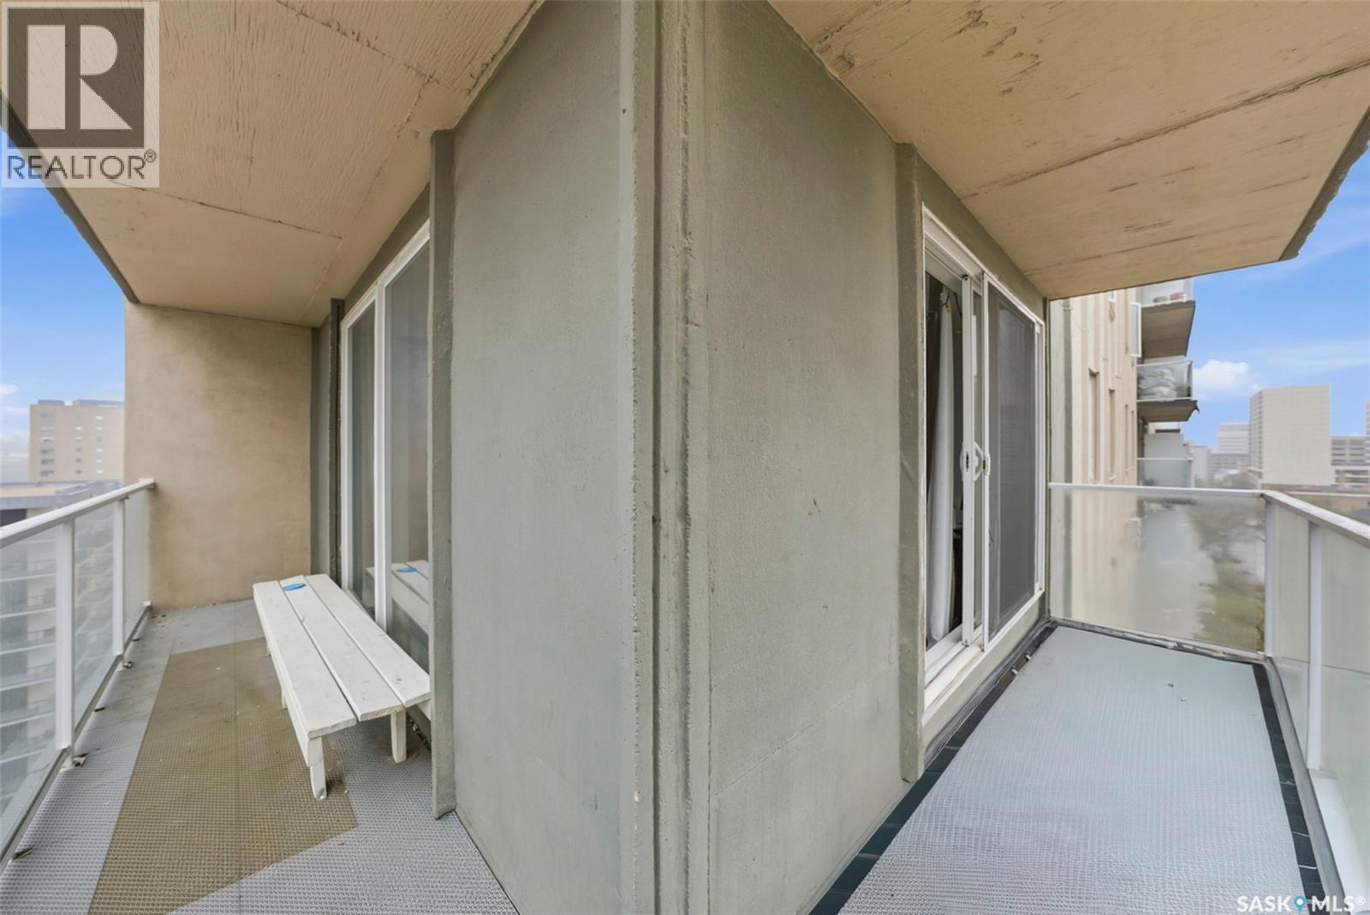
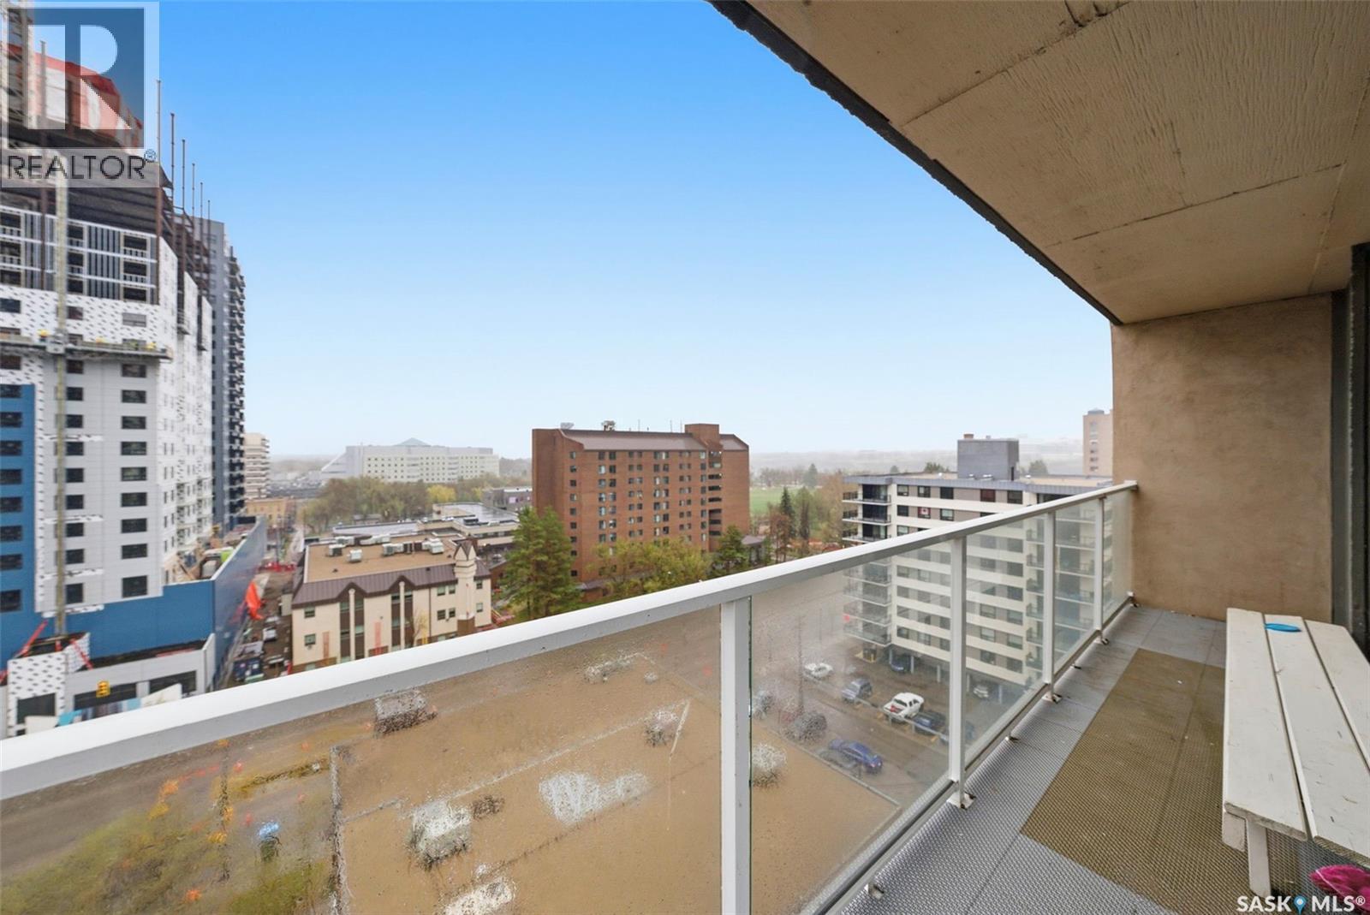
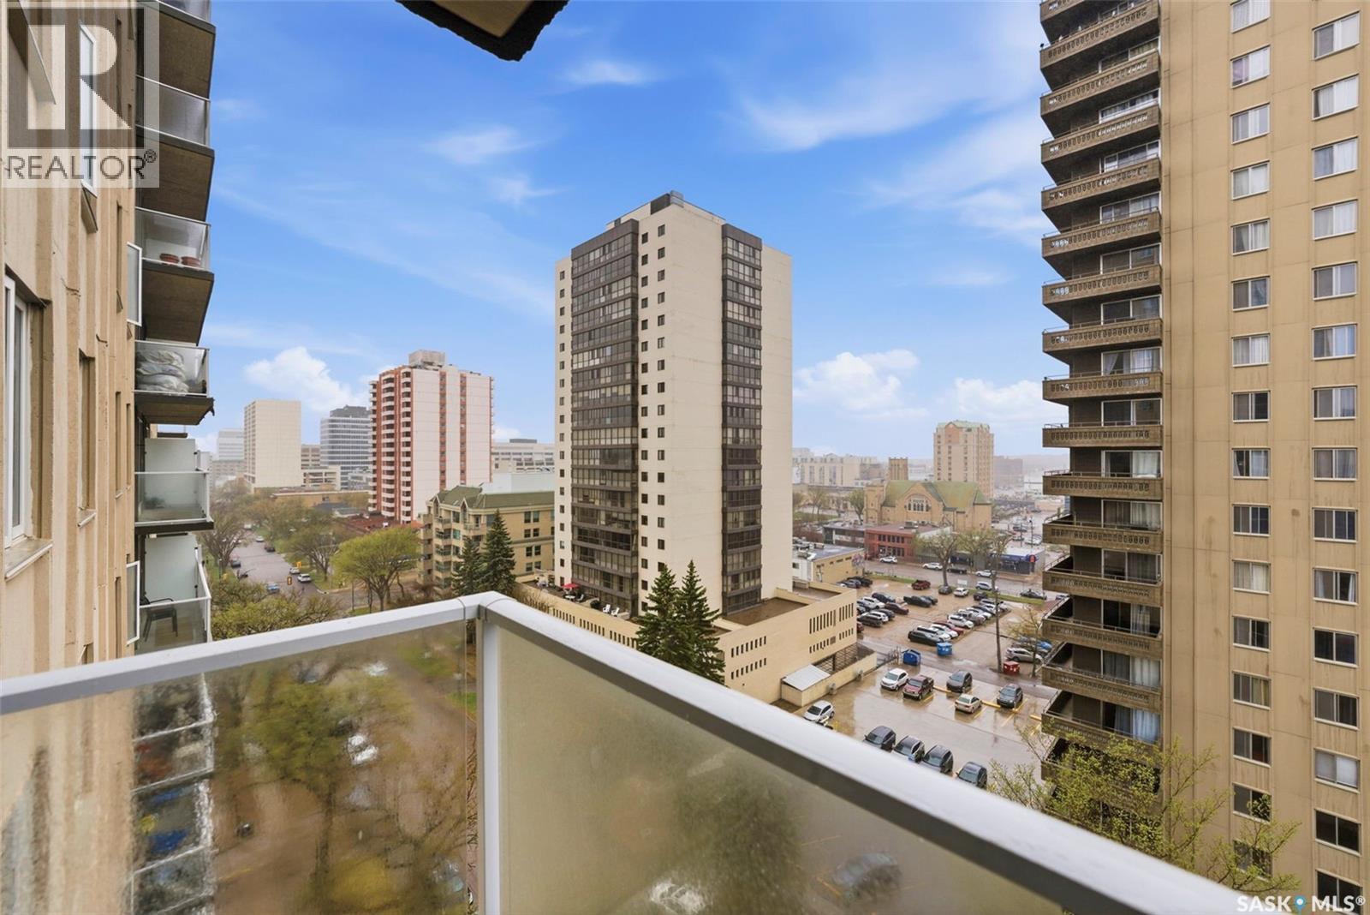
The Views from every window are truly a must see to appreciate. This upgraded unit boasts 950sq.ft and offers one surface stall parking for your comfort. Very spacious floor plan with 2 bedrooms / 1 full bathroom / in suite laundry with washer and dryer included / open concept living room, dining room and kitchen - perfect for entertaining. Other amazing features include large deck overlooking the river, central air conditioning, newer kitchen appliances, granite counter tops and being a corner unit facing South and west! Residents of the building enjoy access to an amenities room, a gym, and additional shared laundry spaces on each floor with complimentary washers and dryers. The convenience is further amplified by a garbage chute on every floor. The condo fee encompasses water, heat, and power, ensuring a simplified living experience. Strategically located in a vibrant downtown area, the 11th floor unit is just steps away from transit options, restaurants, shops, and all the urban amenities one could desire. (id:27)

Building Features:

  • Style: Apartment
  • Building Type: Apartment
  • Amenities: Shared Laundry, Exercise Centre
  • Architectural Style:
  • Floor Space: 948 sqft
  • Heating Type: Baseboard heaters
  • Cooling Type: Air exchanger
  • Appliances: Washer, Refrigerator, Dishwasher, Dryer, Microwave, Window Coverings, Stove

Property Features:

  • OwnershipType: Condominium/Strata
  • Property Type: Single Family
  • Built in: 1968
  • Community Features: Pets Allowed With Restrictions
  • Condo Fees: $614 Monthly
  • Features: Elevator, Wheelchair access, Balcony
  • Floor Space (approx): 948 Square Feet
  • Parking Type: Surfaced, Other, Parking Spaces
  • No. of Parking Spaces: 2

Rooms:

  • Kitchen Main Level 1.83 m x 3.66 m
  • Dining Main Level 1.83 m x 2.44 m
  • Living Main Level 3.96 m x 4.88 m
  • Bedroom Main Level 3.96 m x 3.05 m
  • Bedroom Main Level 3.96 m x 3.05 m
  • Bathroom Main Level Measurements not available
  • Laundry Main Level Measurements not available
  • Other Main Level Measurements not available

Convert Measurement to:

Courtesy of: Realty Executives Saskatoon

REALTOR.ca  

QuickQuoteTM Powered by RPS

Location of 1102 320 5th AVENUE N, Saskatoon, Saskatchewan, S7K 2P5

Demographic Information of 1102 320 5th AVENUE N, Saskatoon, Saskatchewan, S7K 2P5

Life Stage

Later Years

Employment Type

Service Sector/White Collar

Average Household Income

$88,959.38

Average Number of Children

1.33

Household Population

Household Structure

Age of Population

Education

Education Level

No certificate/diploma/degree

11.08 %

High school certificate or equivalent

26.95 %

Apprenticeship trade certificate/diploma

5.91 %

College/non-university certificate

15.76 %

University certificate (below bachelor)

1.02 %

University Degree

39.28 %

Commuter

Travel To Work

By Car

62.02 %

By Public Transit

7.32 %

By Walking

26.07 %

By Bicycle

1.9 %

By Other Methods

2.69 %

Cultural Diversity

Knowledge of Official Language

Mother Tongue

Building Information

Building Type

Apartments (Low and High Rise)

96.8 %

Houses

3.2 %

Own Vs. Rent