Button CopyPathCircle CloseCircle Left ArrowArrow Down Icon GreyClosecirclecircleBurger

110 Chubb COVE, Saskatoon, Saskatchewan, S7T 0E6

MLS® # SK044993
House For Sale In Stonebridge, Saskatoon, Saskatchewan
$584,900 QuickQuoteTM: $556K - $687K

3 Beds

3 Baths

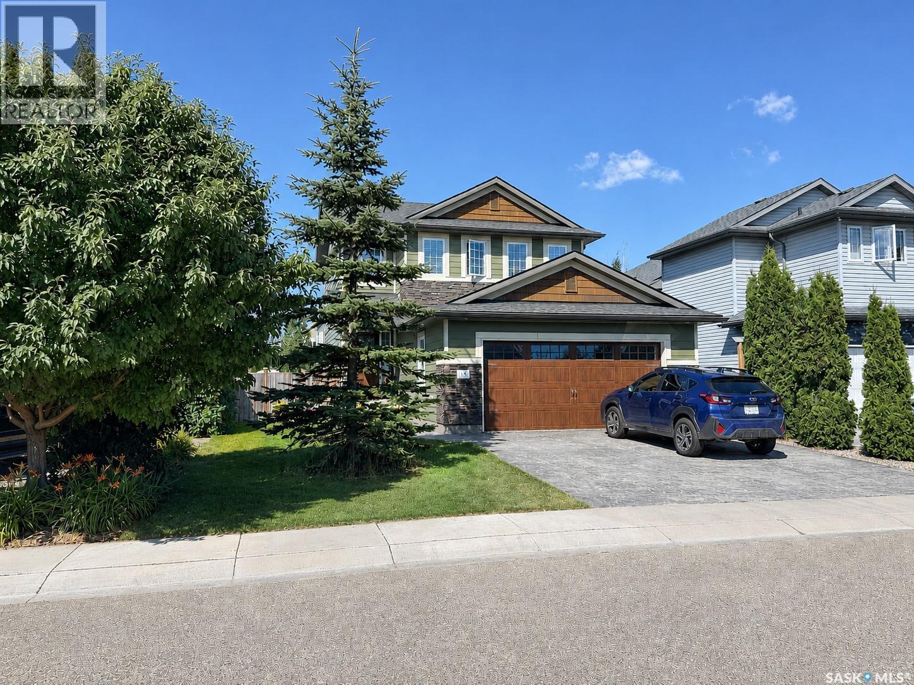
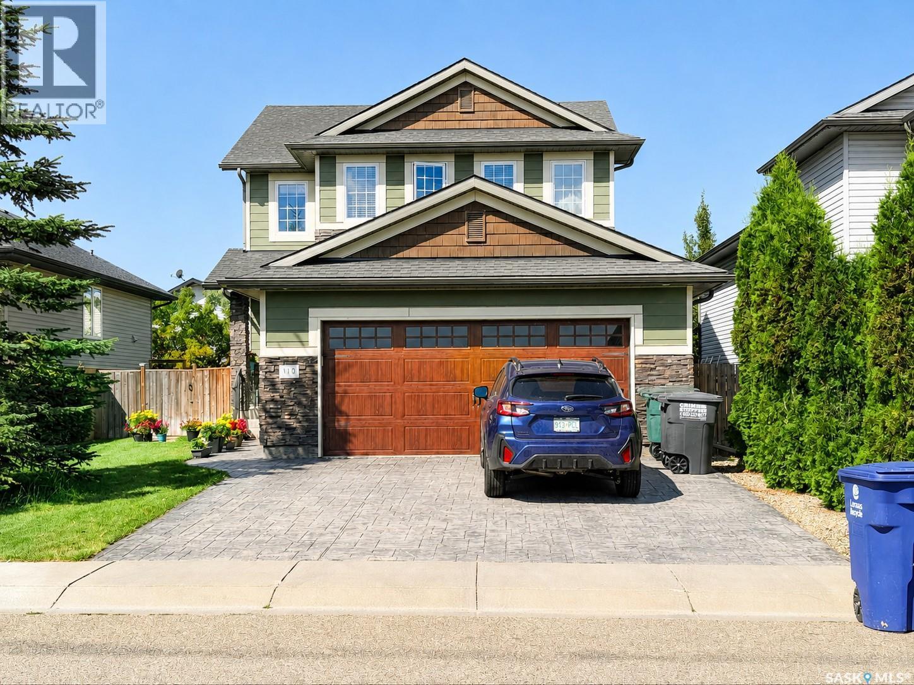
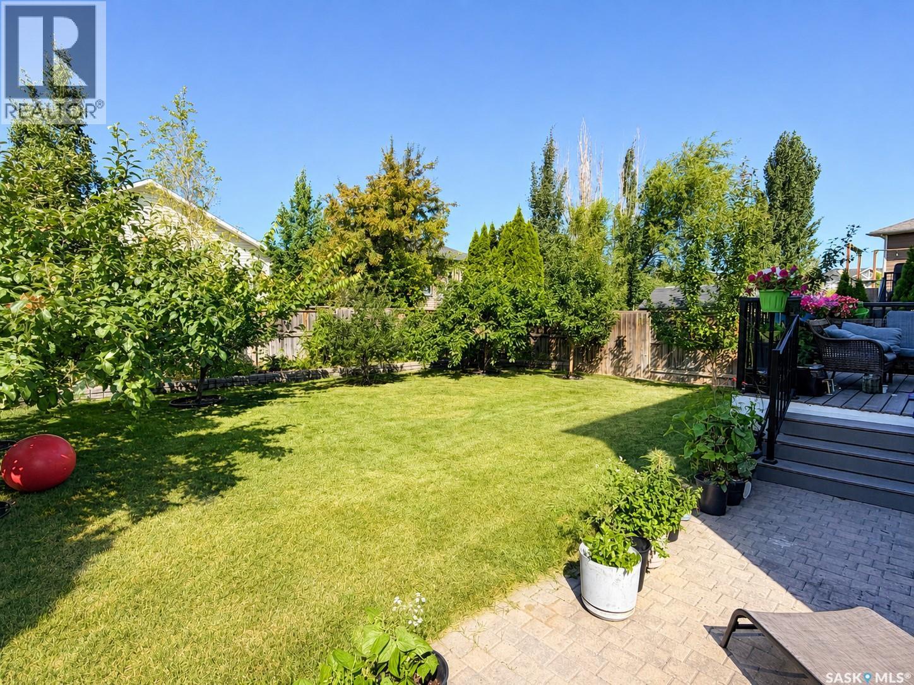
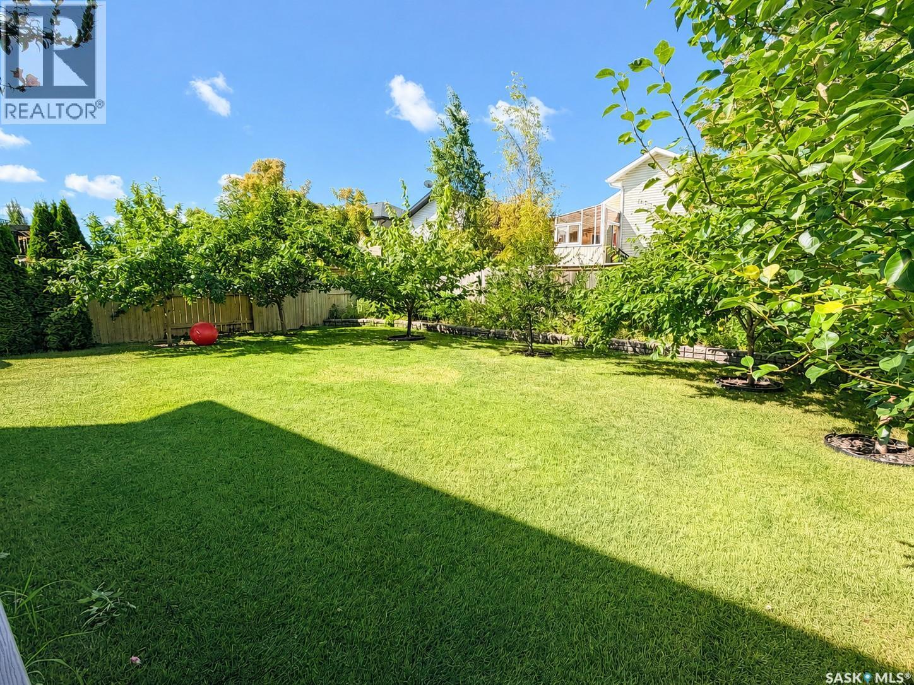
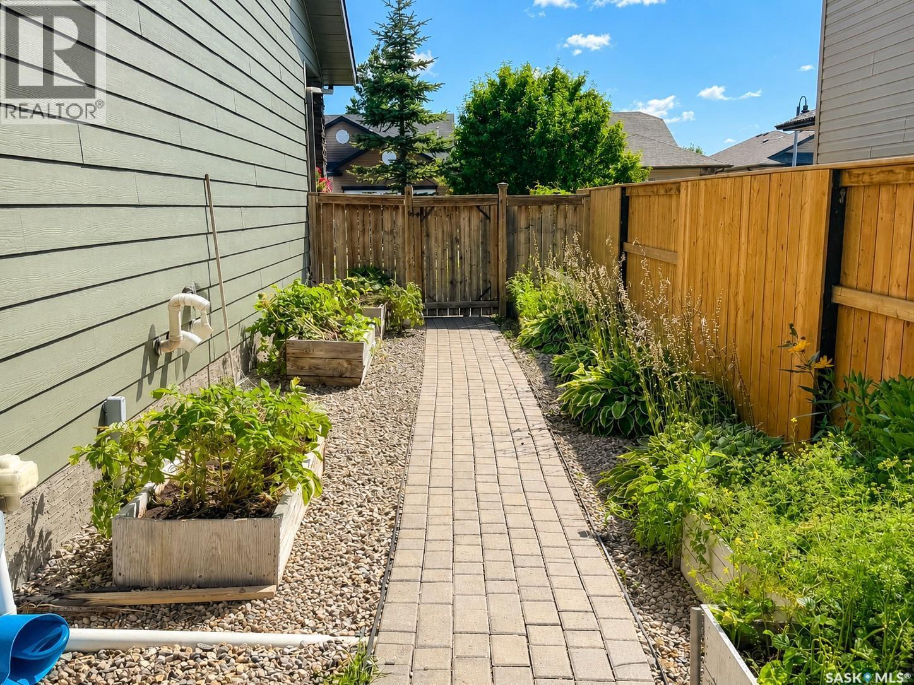
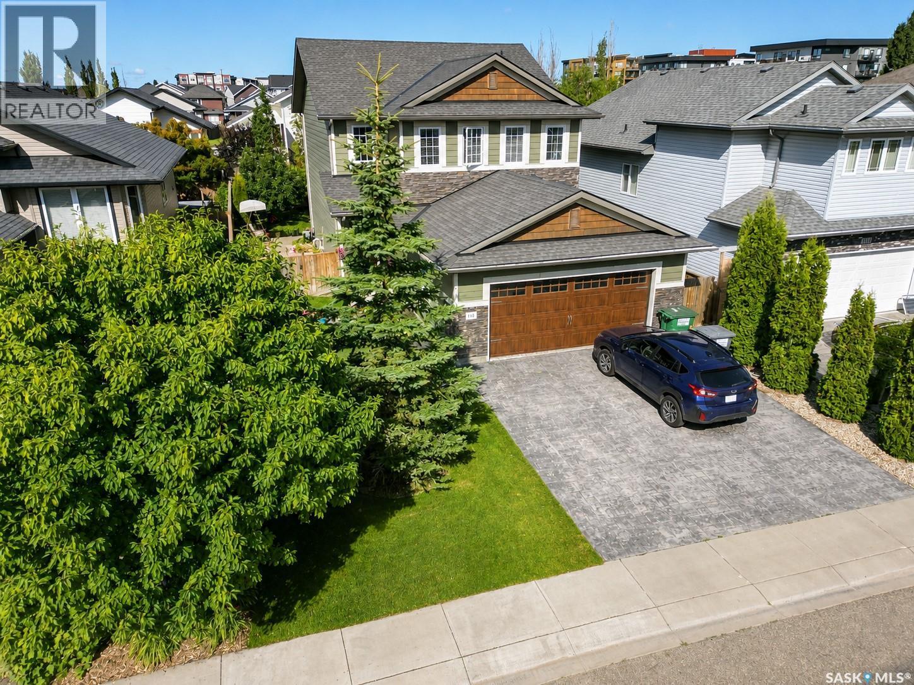
110 Chubb Cove, Saskatoon, SK - Outdoor
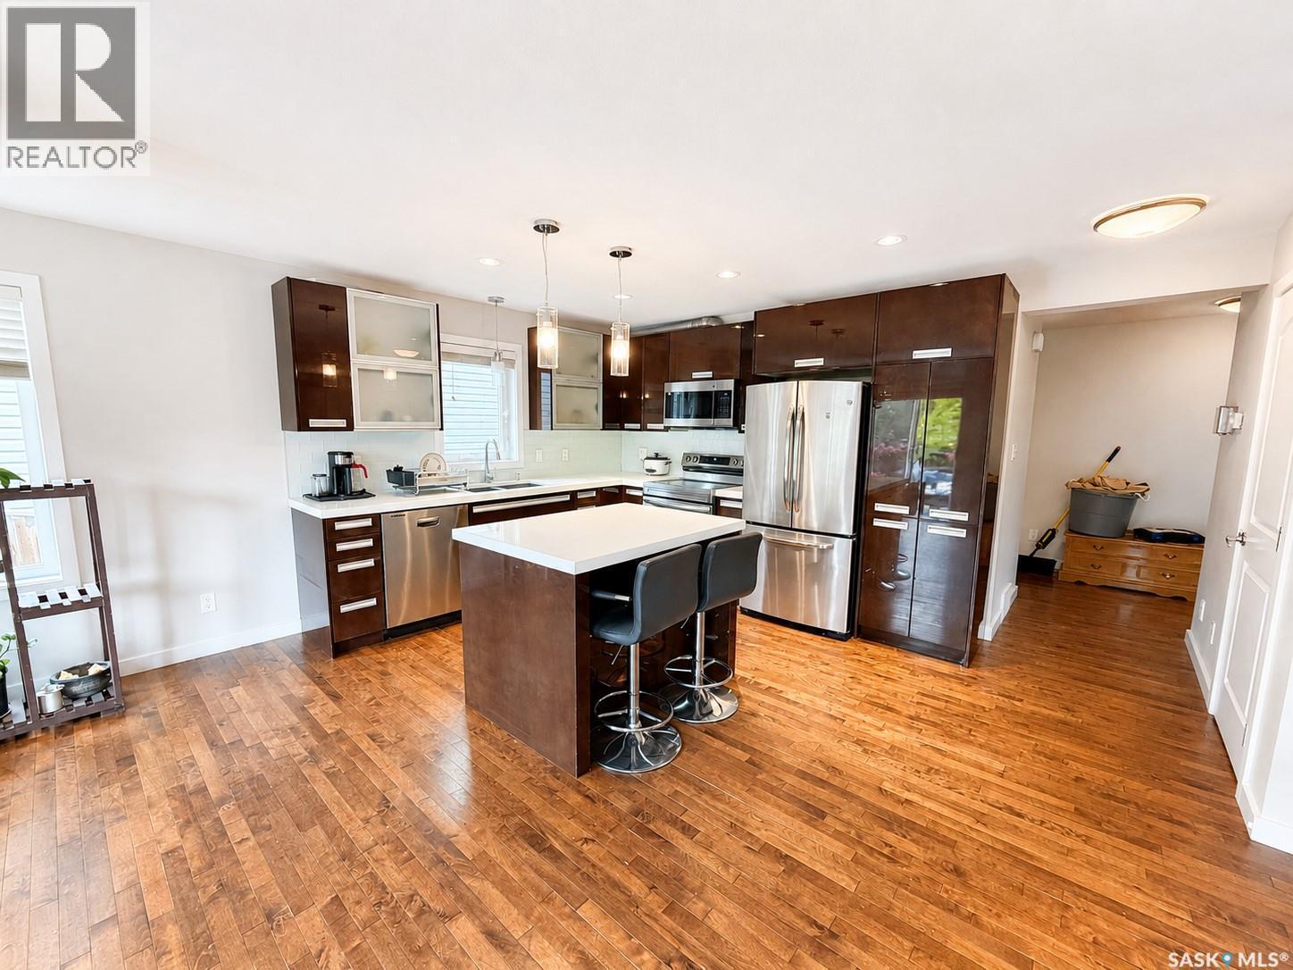
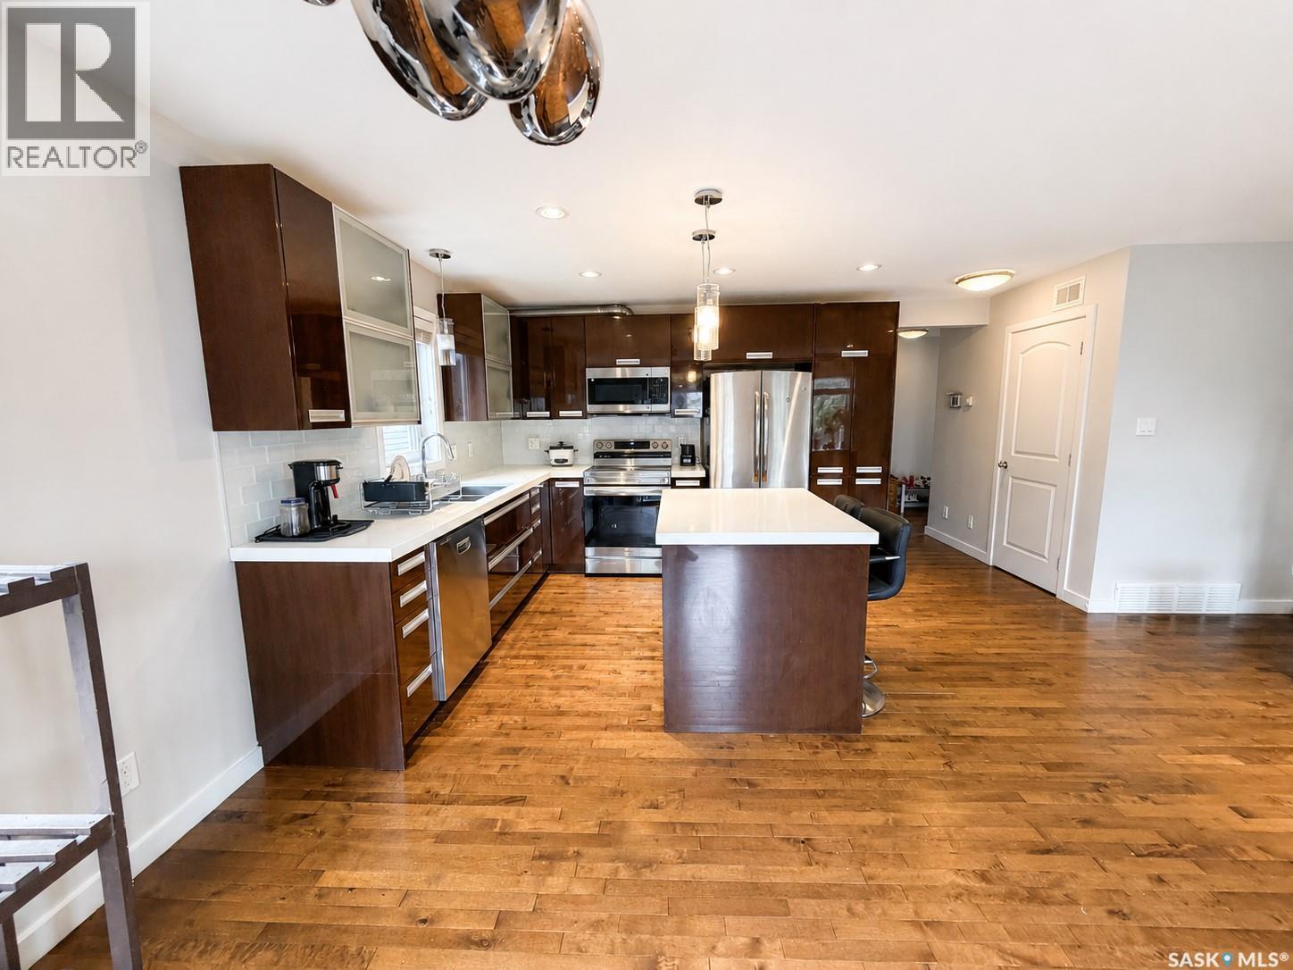
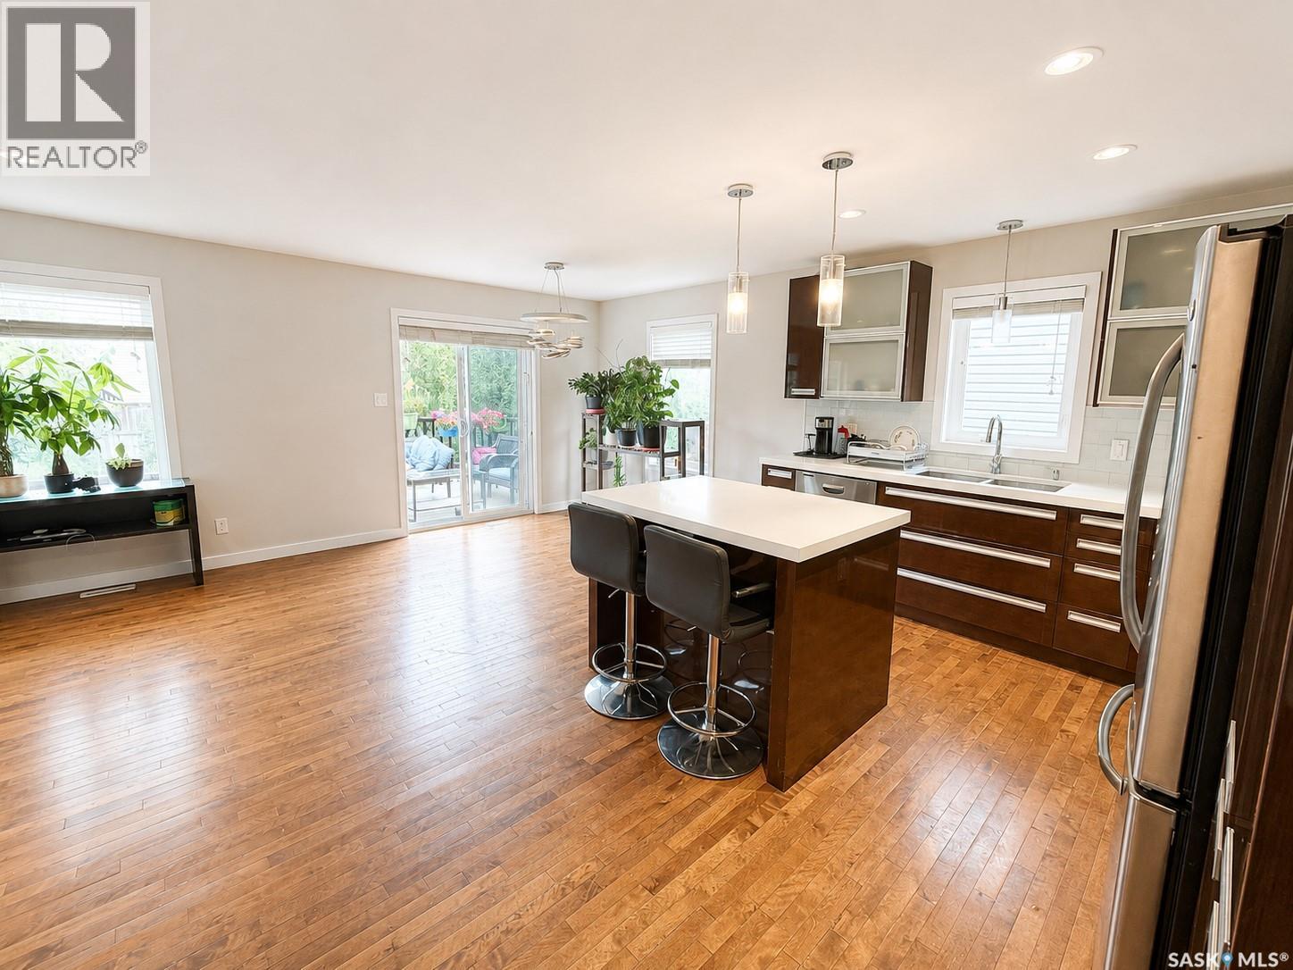
110 Chubb Cove, Saskatoon, SK - Indoor Photo Showing Kitchen With Double Sink
110 Chubb Cove, Saskatoon, SK - Indoor Photo Showing Kitchen
110 Chubb Cove, Saskatoon, SK - Indoor Photo Showing Kitchen With Double Sink
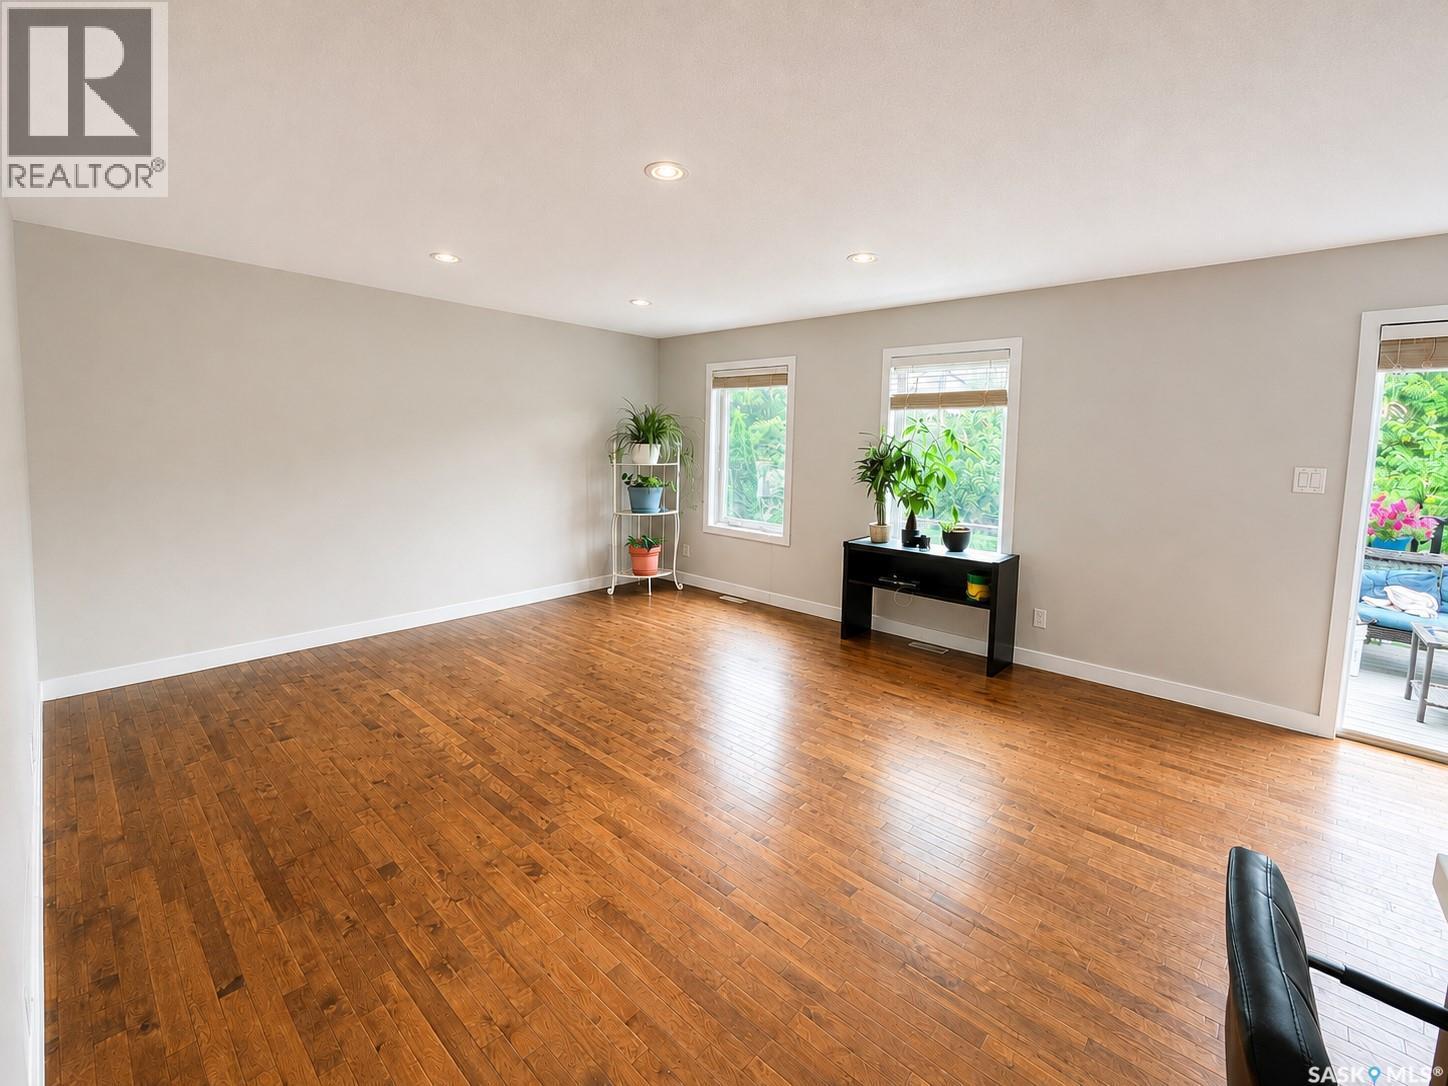
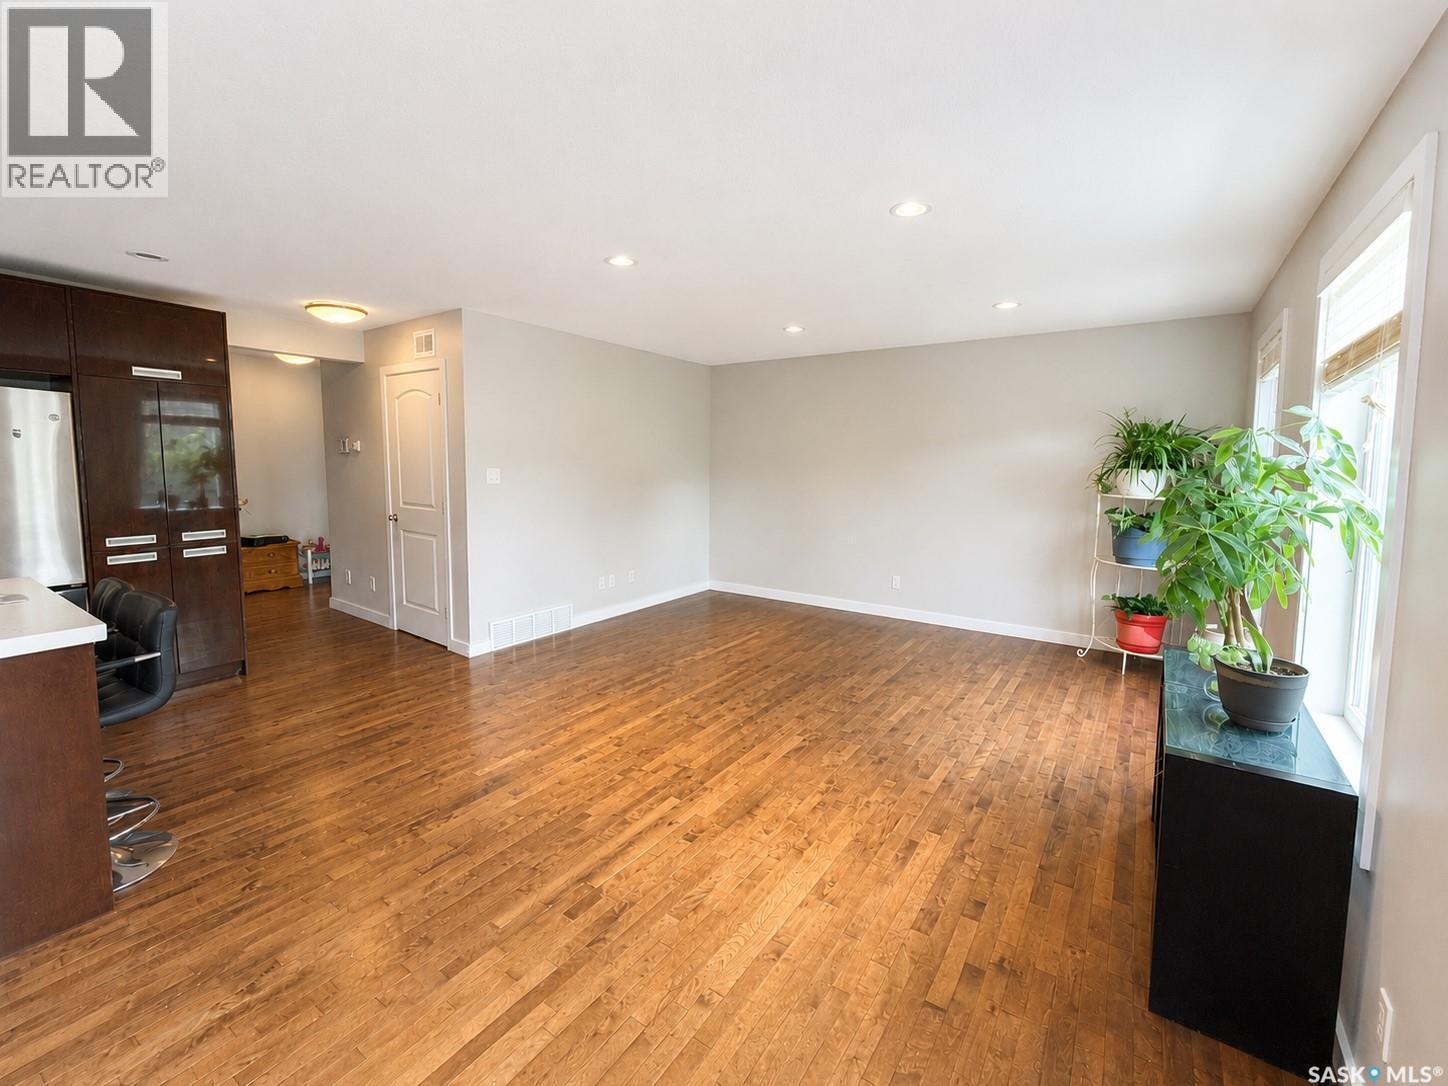
110 Chubb Cove, Saskatoon, SK - Indoor Photo Showing Living Room
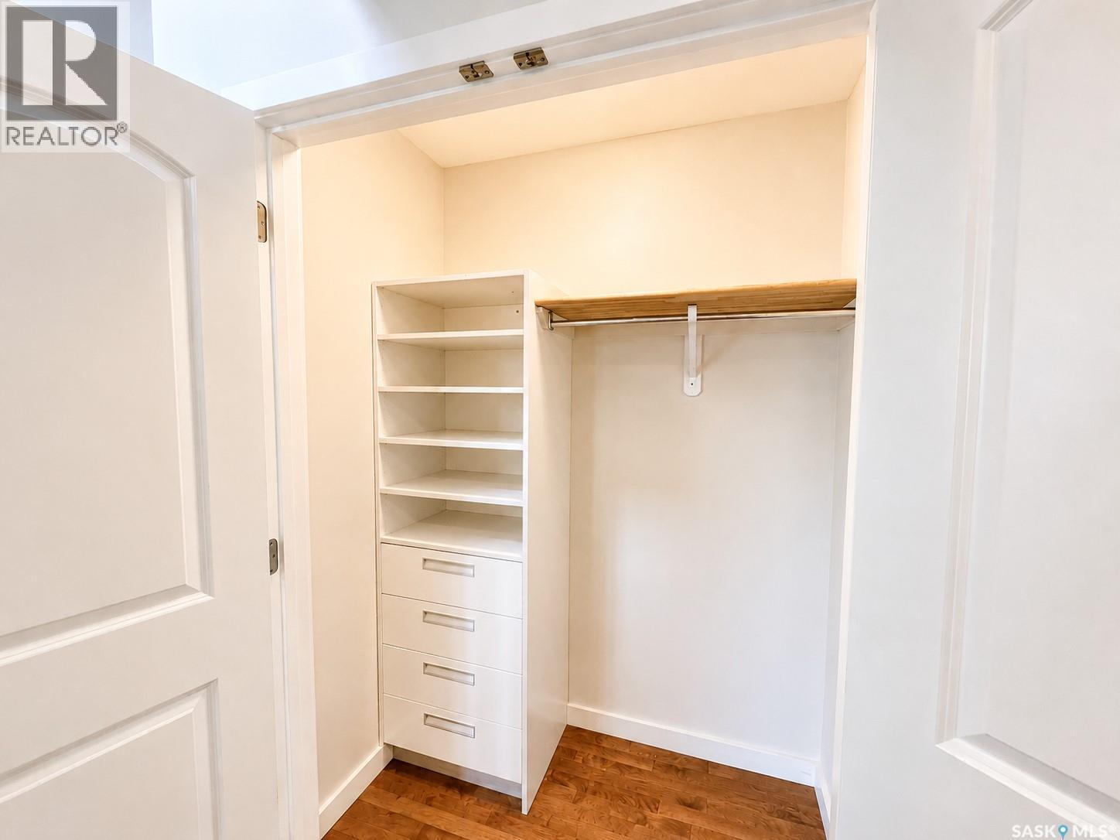
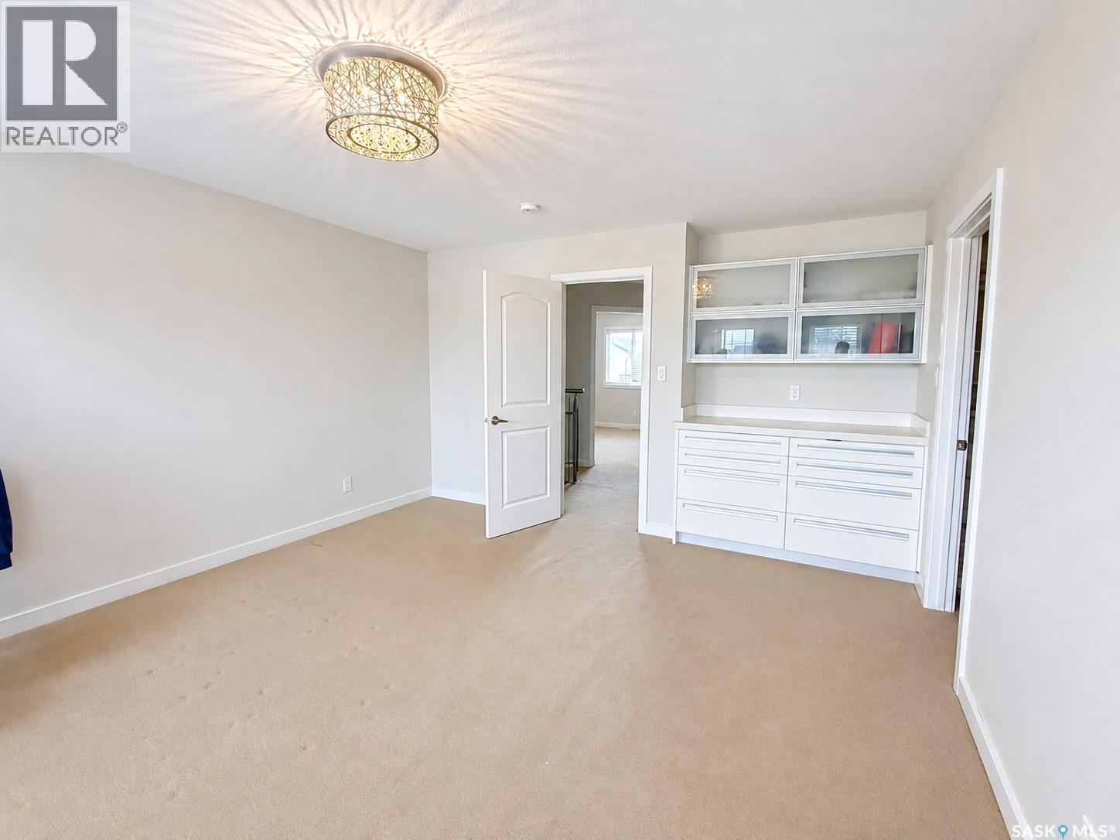
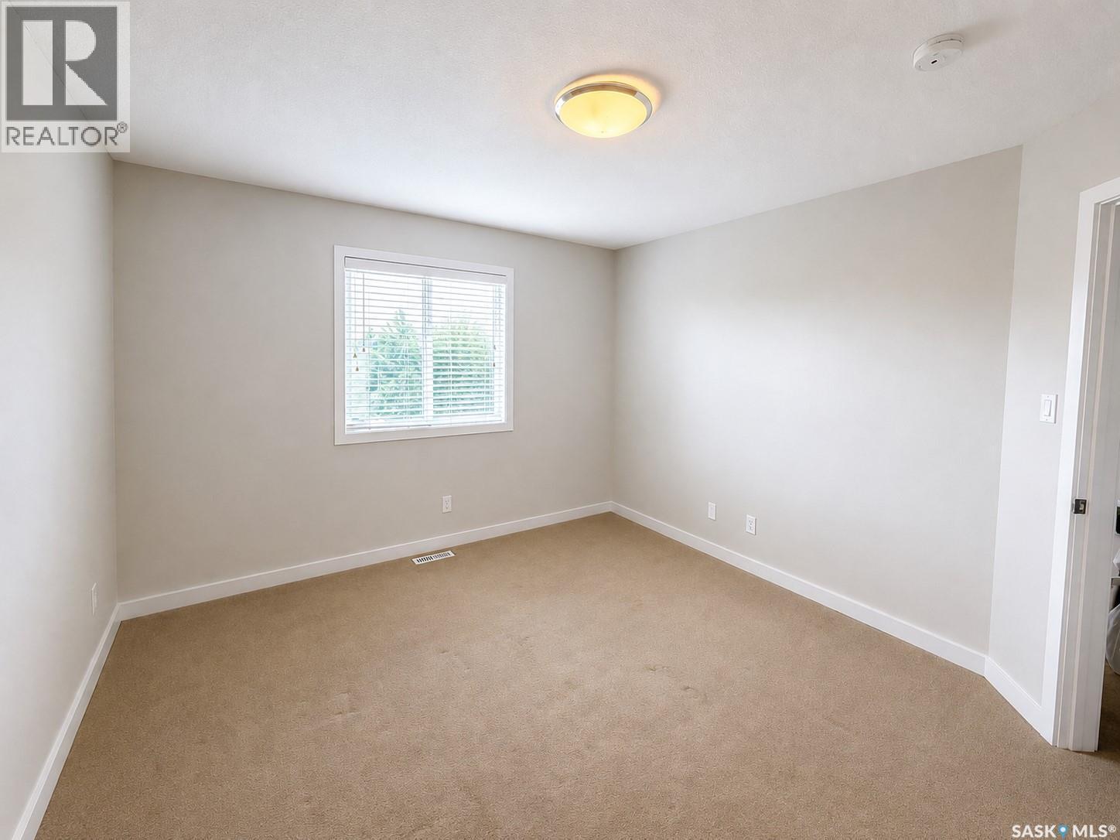
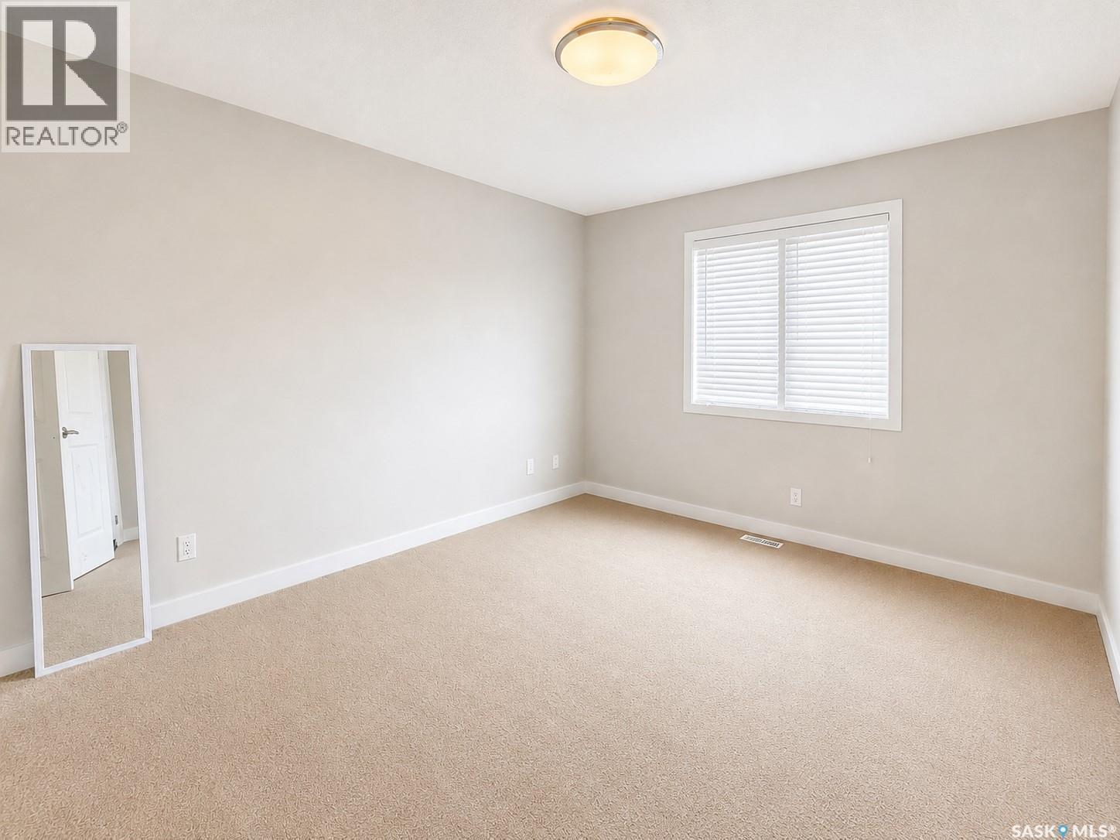
110 Chubb Cove, Saskatoon, SK - Indoor Photo Showing Other Room
110 Chubb Cove, Saskatoon, SK - Indoor
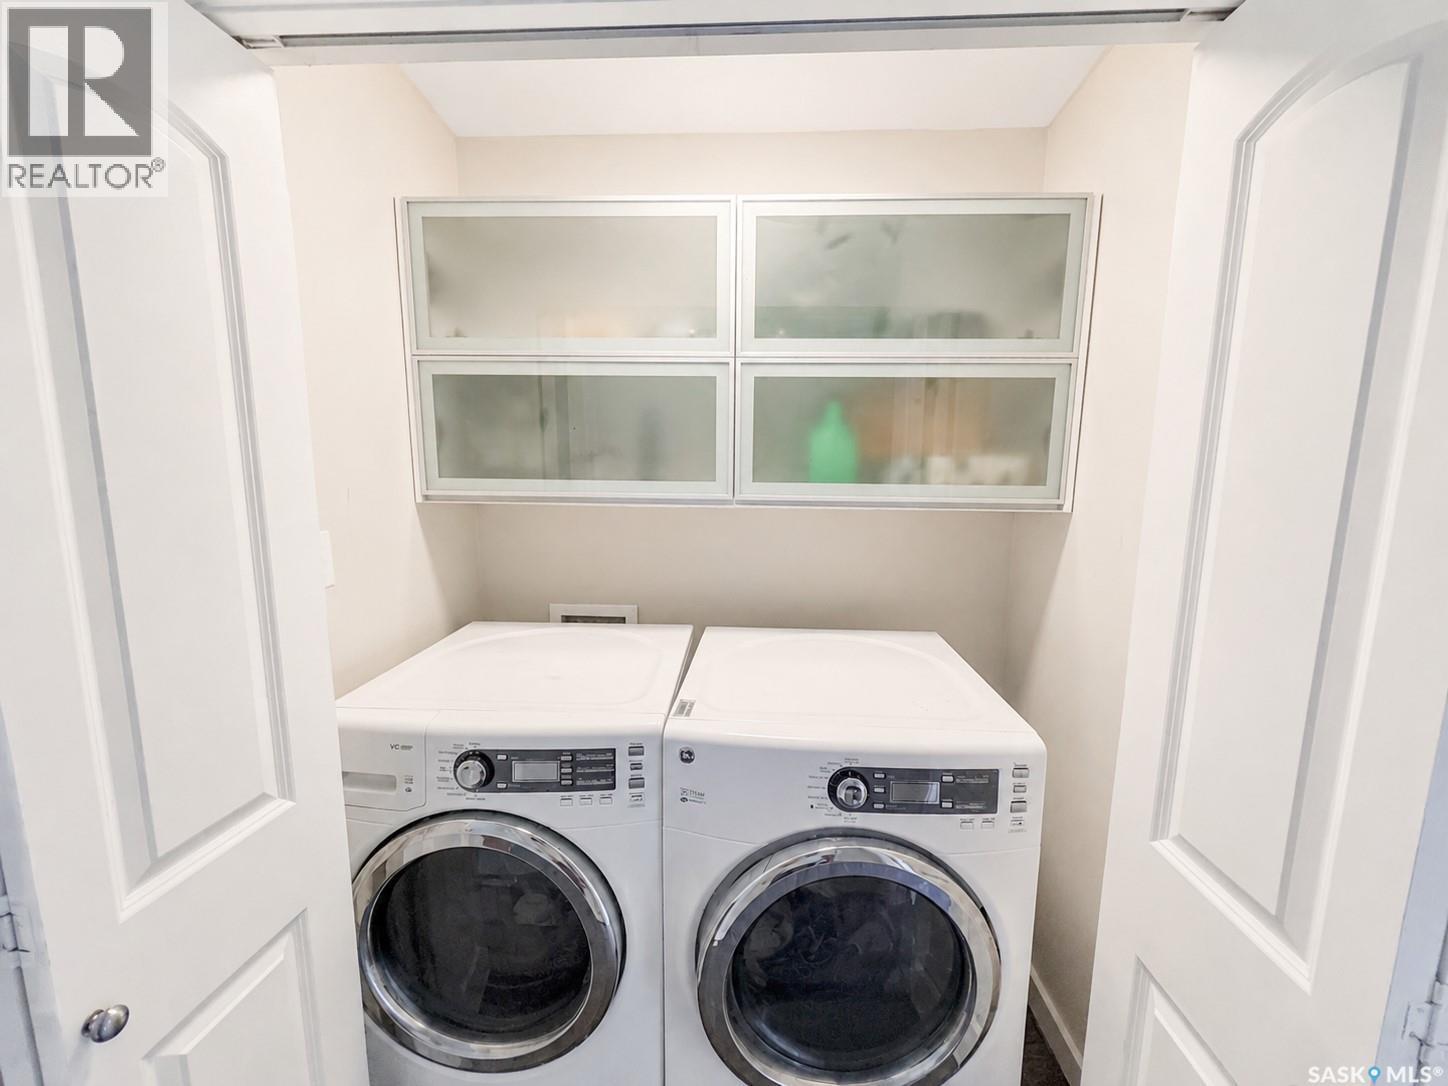
110 Chubb Cove, Saskatoon, SK - Indoor Photo Showing Laundry Room
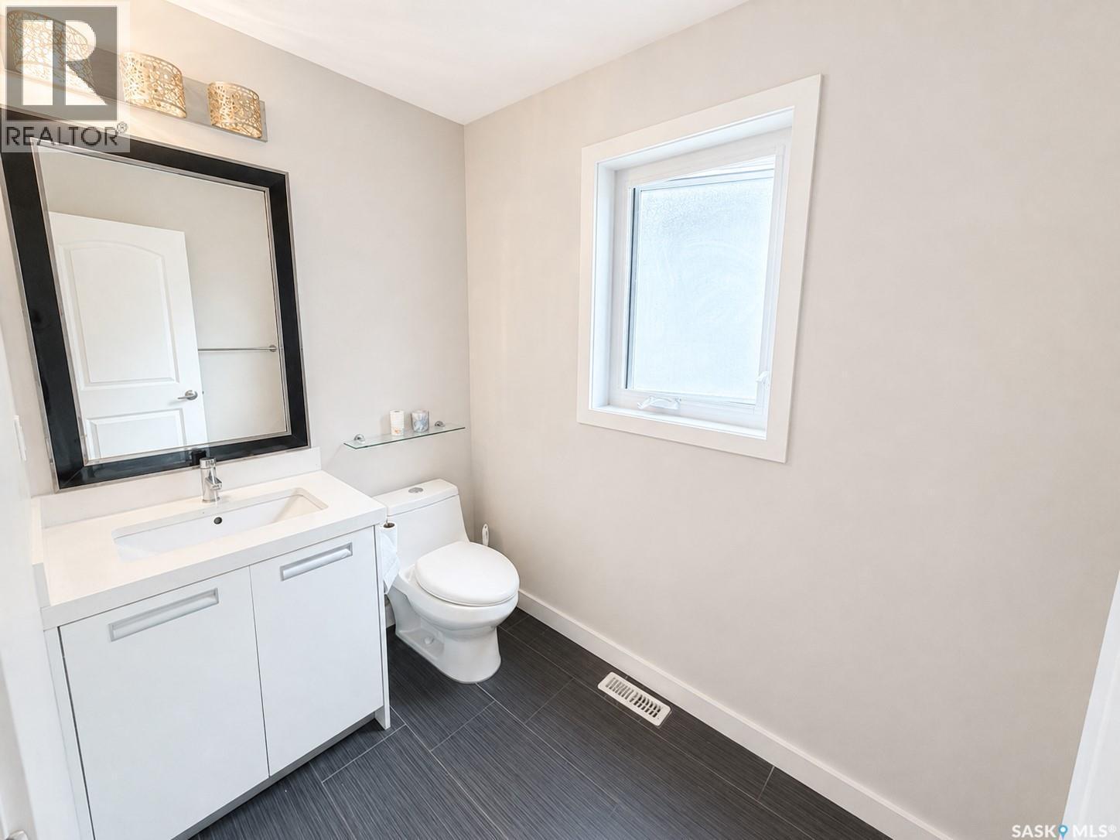
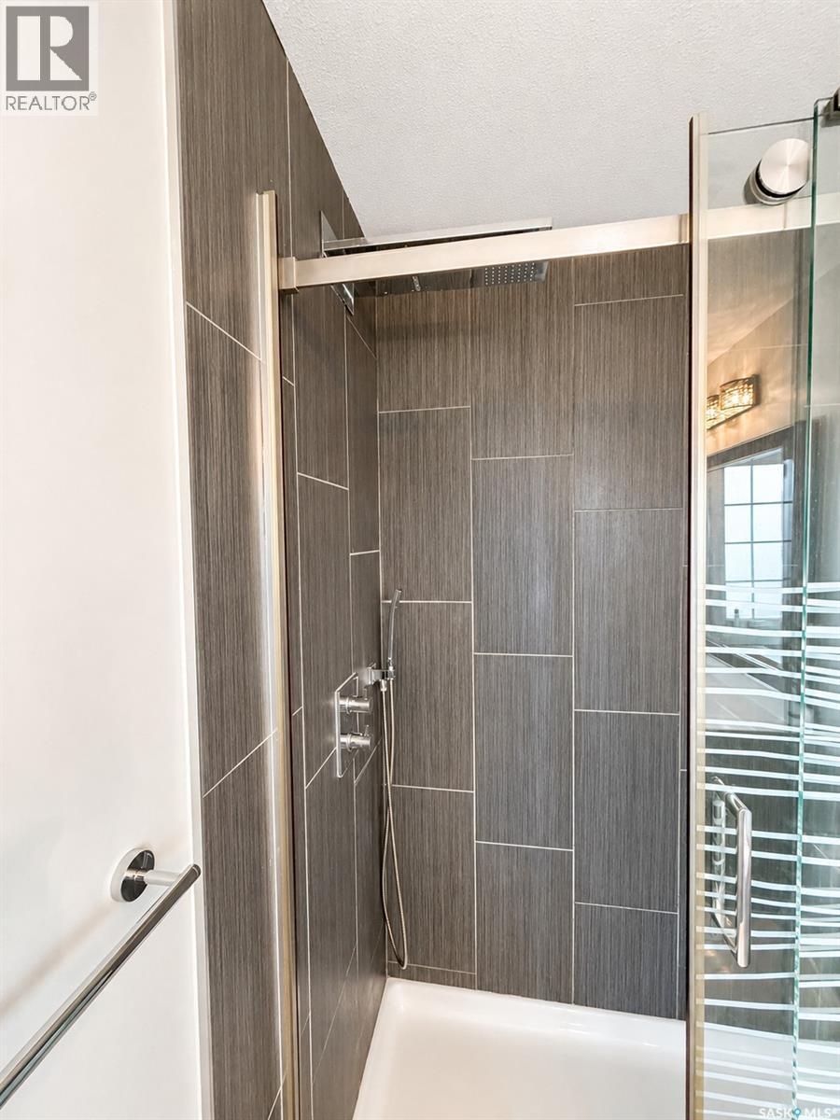
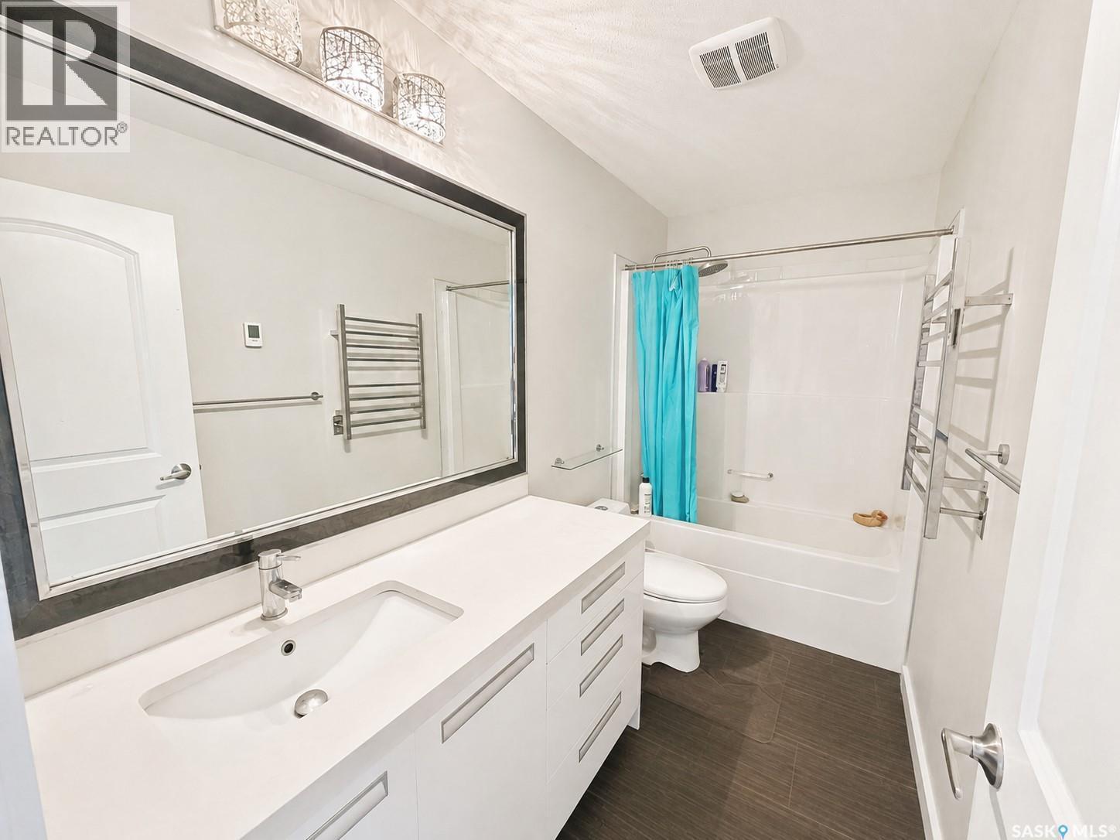
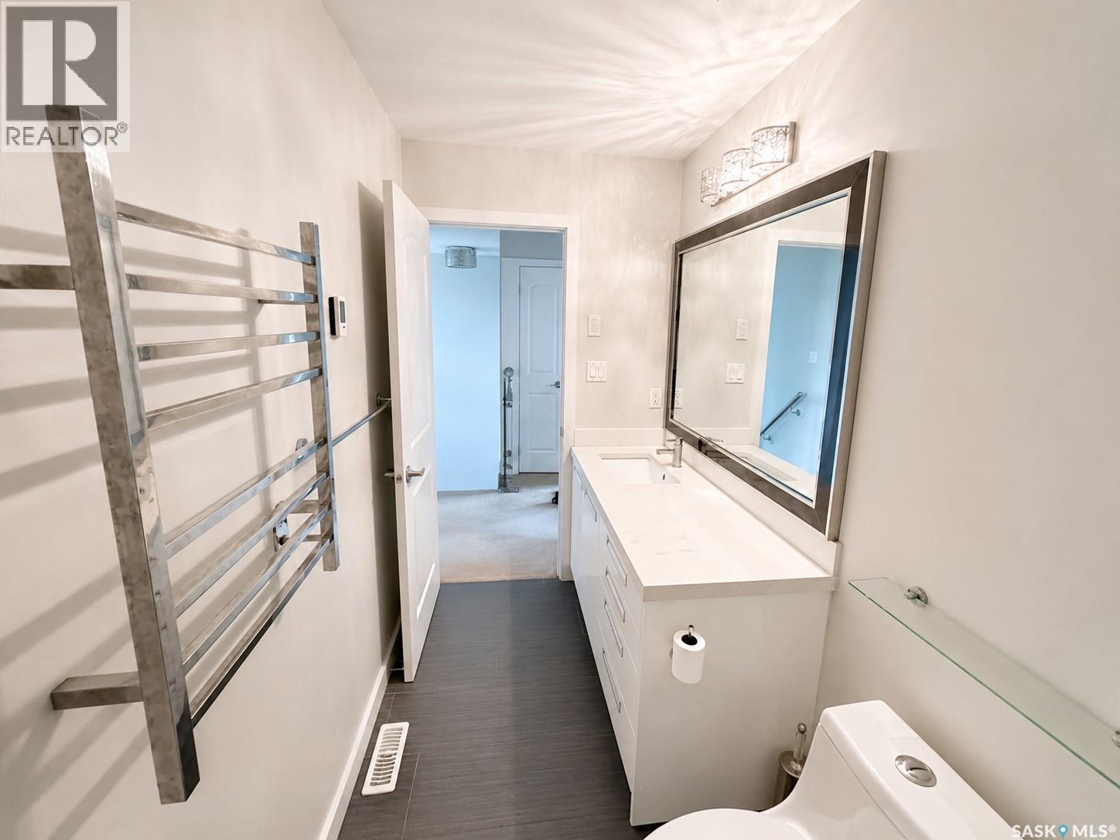
110 Chubb Cove, Saskatoon, SK - Indoor Photo Showing Bathroom
110 Chubb Cove, Saskatoon, SK - Indoor Photo Showing Other Room
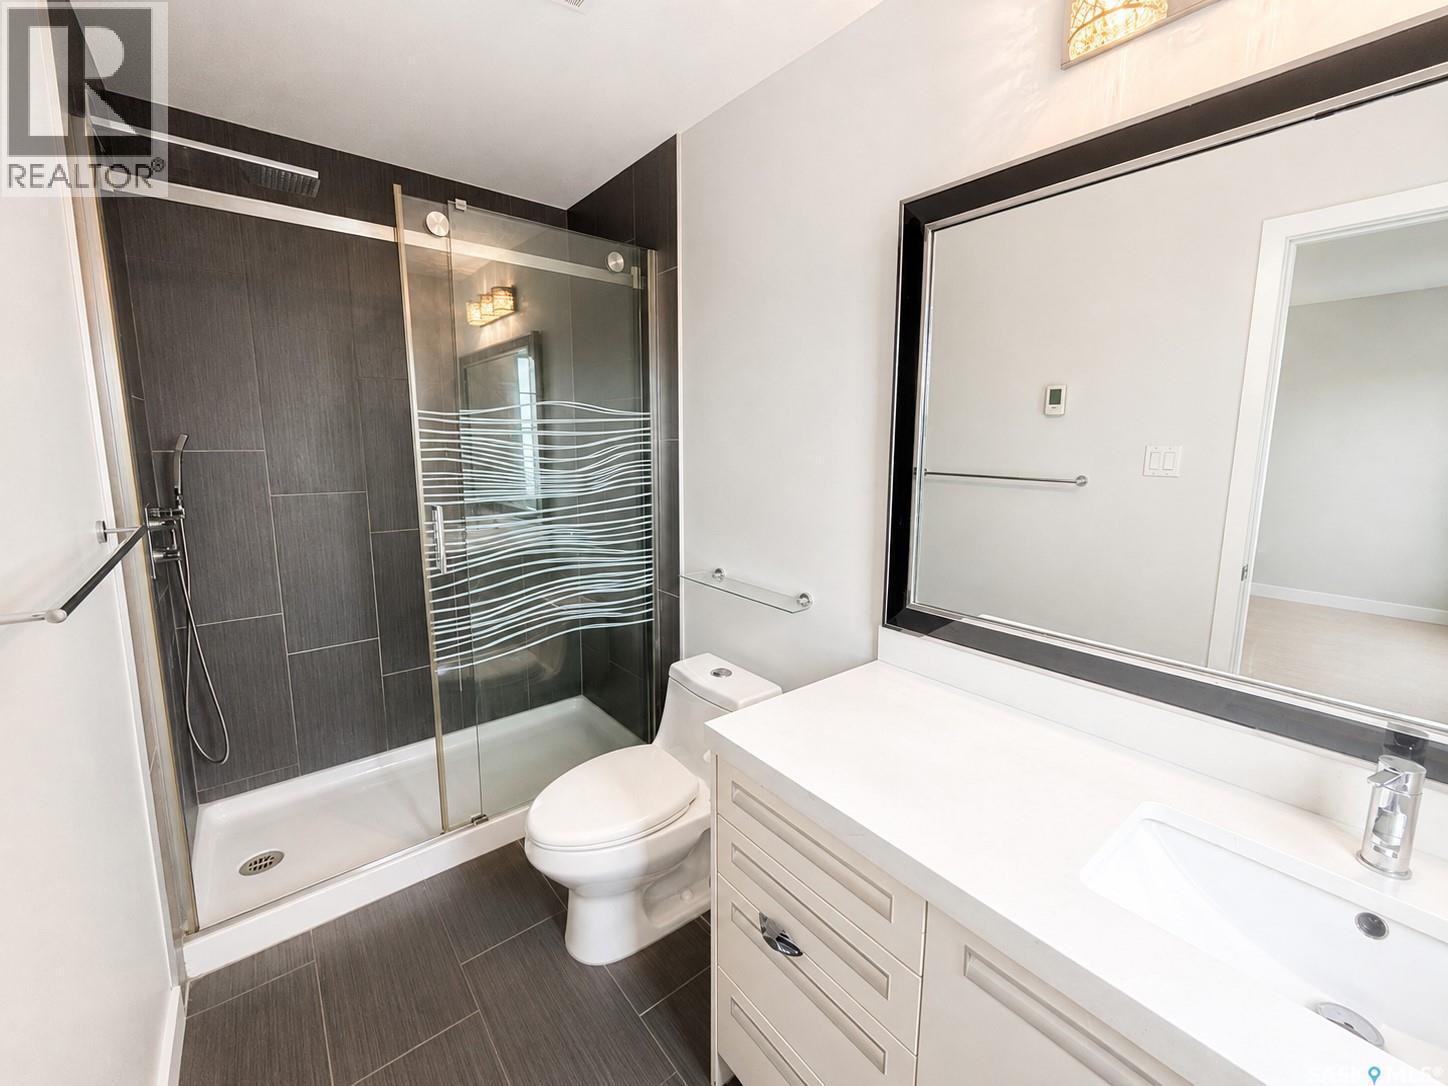
110 Chubb Cove, Saskatoon, SK - Indoor Photo Showing Bathroom
110 Chubb Cove, Saskatoon, SK - Indoor Photo Showing Other Room
110 Chubb Cove, Saskatoon, SK - Indoor Photo Showing Bathroom
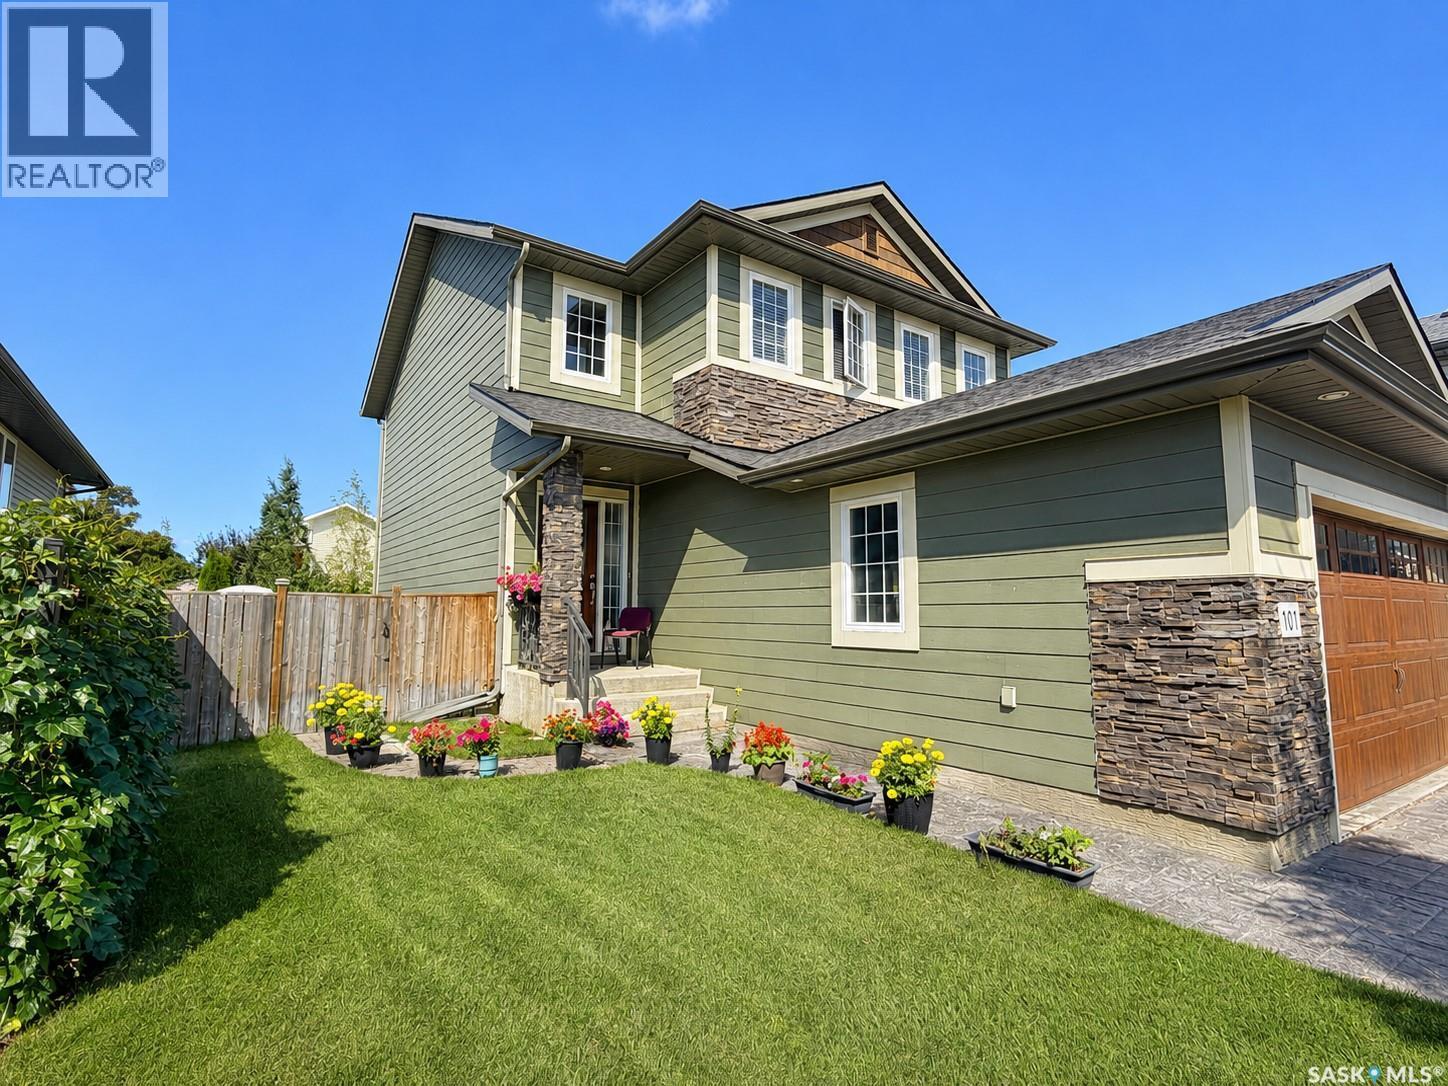
110 Chubb Cove, Saskatoon, SK - Outdoor
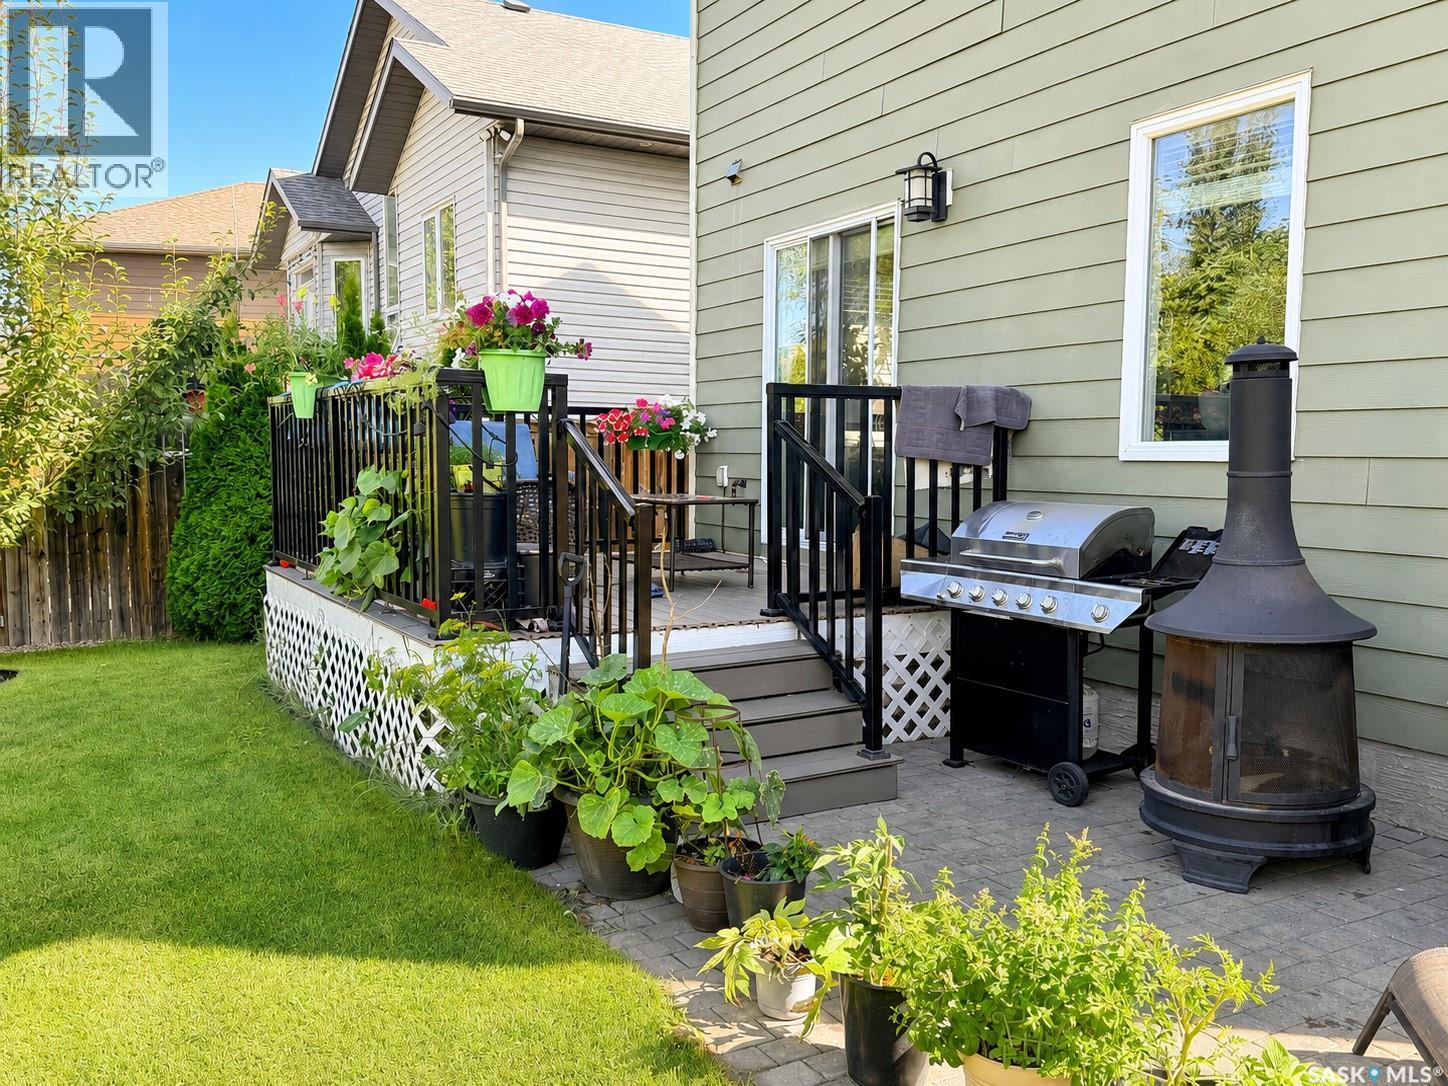
110 Chubb Cove, Saskatoon, SK - Outdoor With Deck Patio Veranda With Exterior
110 Chubb Cove, Saskatoon, SK - Outdoor
110 Chubb Cove, Saskatoon, SK - Outdoor With View
110 Chubb Cove, Saskatoon, SK  - Outdoor
110 Chubb Cove, Saskatoon, SK  - Indoor Photo Showing Kitchen With Double Sink
110 Chubb Cove, Saskatoon, SK - Indoor Photo Showing Kitchen
110 Chubb Cove, Saskatoon, SK - Indoor Photo Showing Kitchen With Double Sink
110 Chubb Cove, Saskatoon, SK - Indoor Photo Showing Living Room
110 Chubb Cove, Saskatoon, SK - Indoor Photo Showing Other Room
110 Chubb Cove, Saskatoon, SK - Indoor
110 Chubb Cove, Saskatoon, SK - Indoor Photo Showing Laundry Room
110 Chubb Cove, Saskatoon, SK - Indoor Photo Showing Bathroom
110 Chubb Cove, Saskatoon, SK - Indoor Photo Showing Other Room
110 Chubb Cove, Saskatoon, SK - Indoor Photo Showing Bathroom
110 Chubb Cove, Saskatoon, SK - Indoor Photo Showing Other Room
110 Chubb Cove, Saskatoon, SK - Indoor Photo Showing Bathroom
110 Chubb Cove, Saskatoon, SK - Outdoor
110 Chubb Cove, Saskatoon, SK - Outdoor With Deck Patio Veranda With Exterior
110 Chubb Cove, Saskatoon, SK - Outdoor
110 Chubb Cove, Saskatoon, SK - Outdoor With View
Home Insurance - TD Insurance

Get a home insurance quote online for this $584,900 property in Saskatoon
  • Advertising
Are you a real estate investor?
110 Chubb COVE, Saskatoon, Saskatchewan, S7T 0E6
$584,900

3 Beds

3 Baths

Property Information:

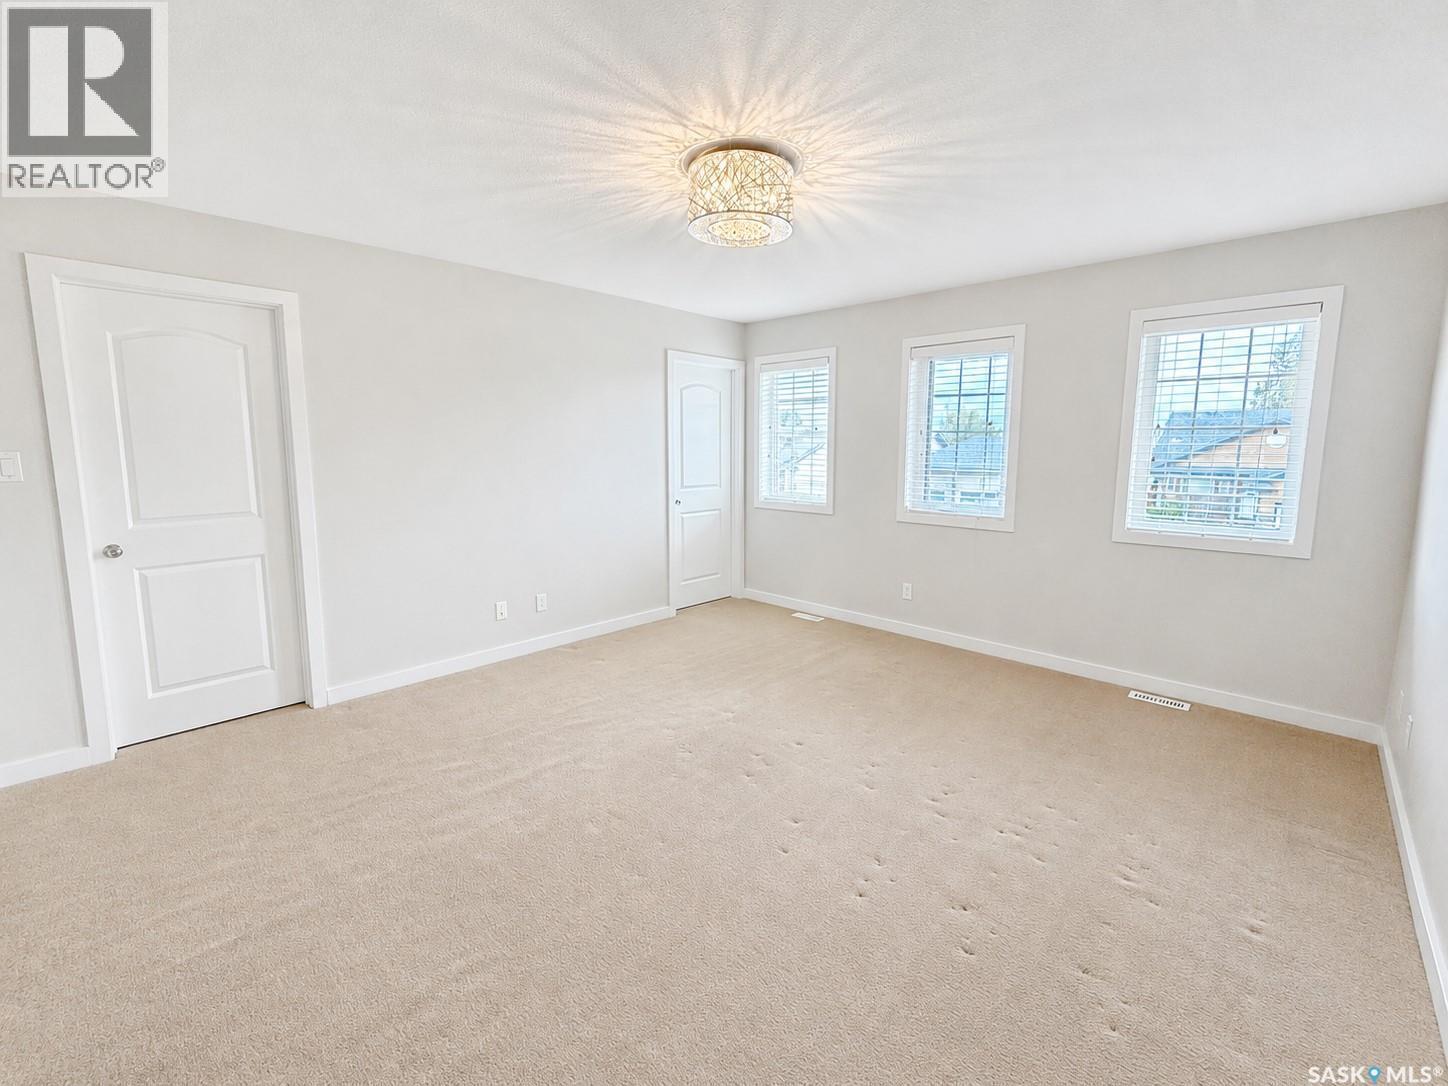
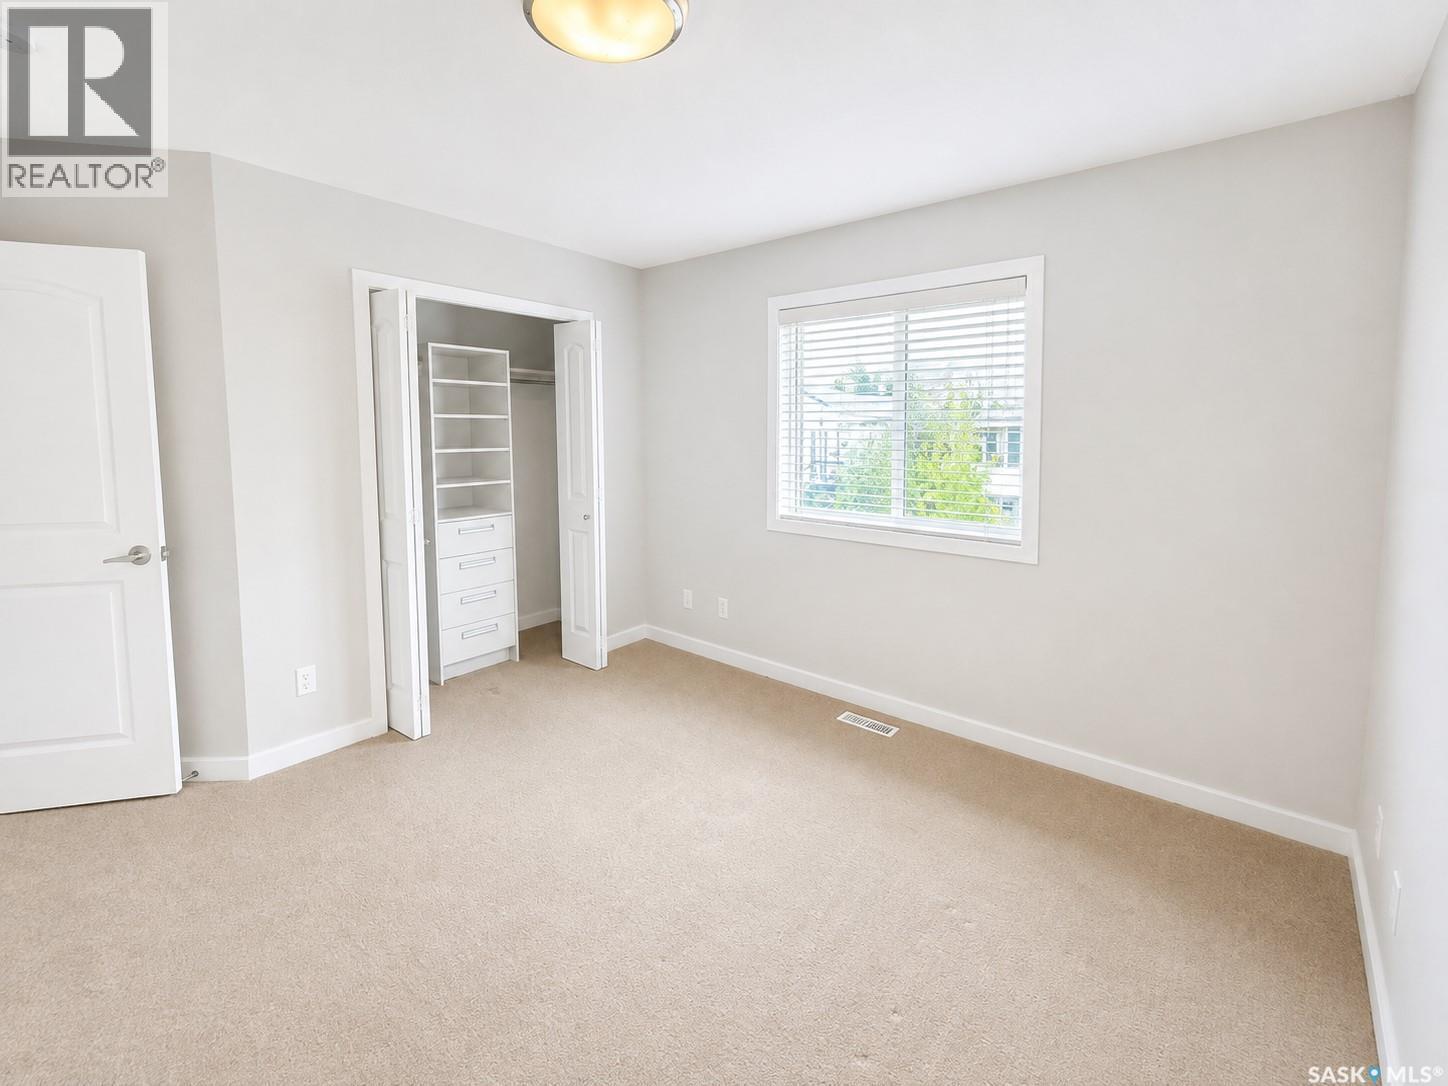
Welcome to 110 Chubb Cove. This modern three bed / three bath home is nestled on a gorgeous, well manicured 5000+ square foot lot. The West-facing back yard is filled with fruit trees, features a composite deck and and an immaculate lawn. On the main floor you'll find a spacious open-concept living room, dining room and kitchen, all with 9 foot ceilings and gorgeous, warm hardwood floors. The modern kitchen features stainless steel appliances, quartz countertops and soft-closers on the modern cabinetry. Down the hall, you’ll find a well appointed half-bath and main floor laundry. The upper level features a large primary bedroom with windows overlooking the street, a large walk-in closet and an ensuite bathroom. A built-in nook completes the primary suite. The secondary bedrooms are ample, with closet organizers built into the closet. The main bathroom features heated tile floors. This home is conveniently located within walking distance of four parks, walking trails, Chief Whitecap and St. Kateri Tekakwitha elementary schools and shopping and restaurants. Contact us today for more info or to book your private viewing. (id:27)

Building Features:

  • Style: Detached
  • Building Type: House
  • Architectural Style: 2 Level
  • Basement Development: Unfinished
  • Basement Type: Full
  • Construction Style - Attachment: Detached
  • Floor Space: 1617 sqft Square Feet
  • Heating Type: Forced air
  • Heating Fuel: Natural gas
  • Cooling Type: Central air conditioning
  • Appliances: Washer, Refrigerator, Dishwasher, Dryer, Microwave, Stove

Property Features:

  • OwnershipType: Freehold
  • Property Type: Single Family
  • Built in: 2013
  • Features: Treed, Rectangular, Sump Pump
  • Fence Type: Fence
  • Floor Space (approx): 1617 Square Feet
  • Irregular: Yes
  • Landscape Features: Lawn, Underground sprinkler, Garden Area
  • Lot Frontage: 46 Feet
  • Lot Size: 5520.00 Square Feet
  • Structure Type: Deck
  • Parking Type: Attached garage, Parking Spaces
  • No. of Parking Spaces: 4

Rooms:

  • Primary Bedroom 2nd Level 4.62 m x 4.14 m
  • Bathroom 2nd Level Measurements not available
  • Bedroom 2nd Level 3.66 m x 3.35 m
  • Bedroom 2nd Level 3.45 m x 3.96 m
  • Bathroom 2nd Level Measurements not available
  • Kitchen Main Level 3.23 m x 3.43 m
  • Living Main Level 4.50 m x 3.35 m
  • Bathroom Main Level Measurements not available
  • Dining Main Level 2.77 m x 3.35 m
  • Laundry Main Level Measurements not available

Convert Measurement to:

REALTOR.ca  

QuickQuoteTM Powered by RPS

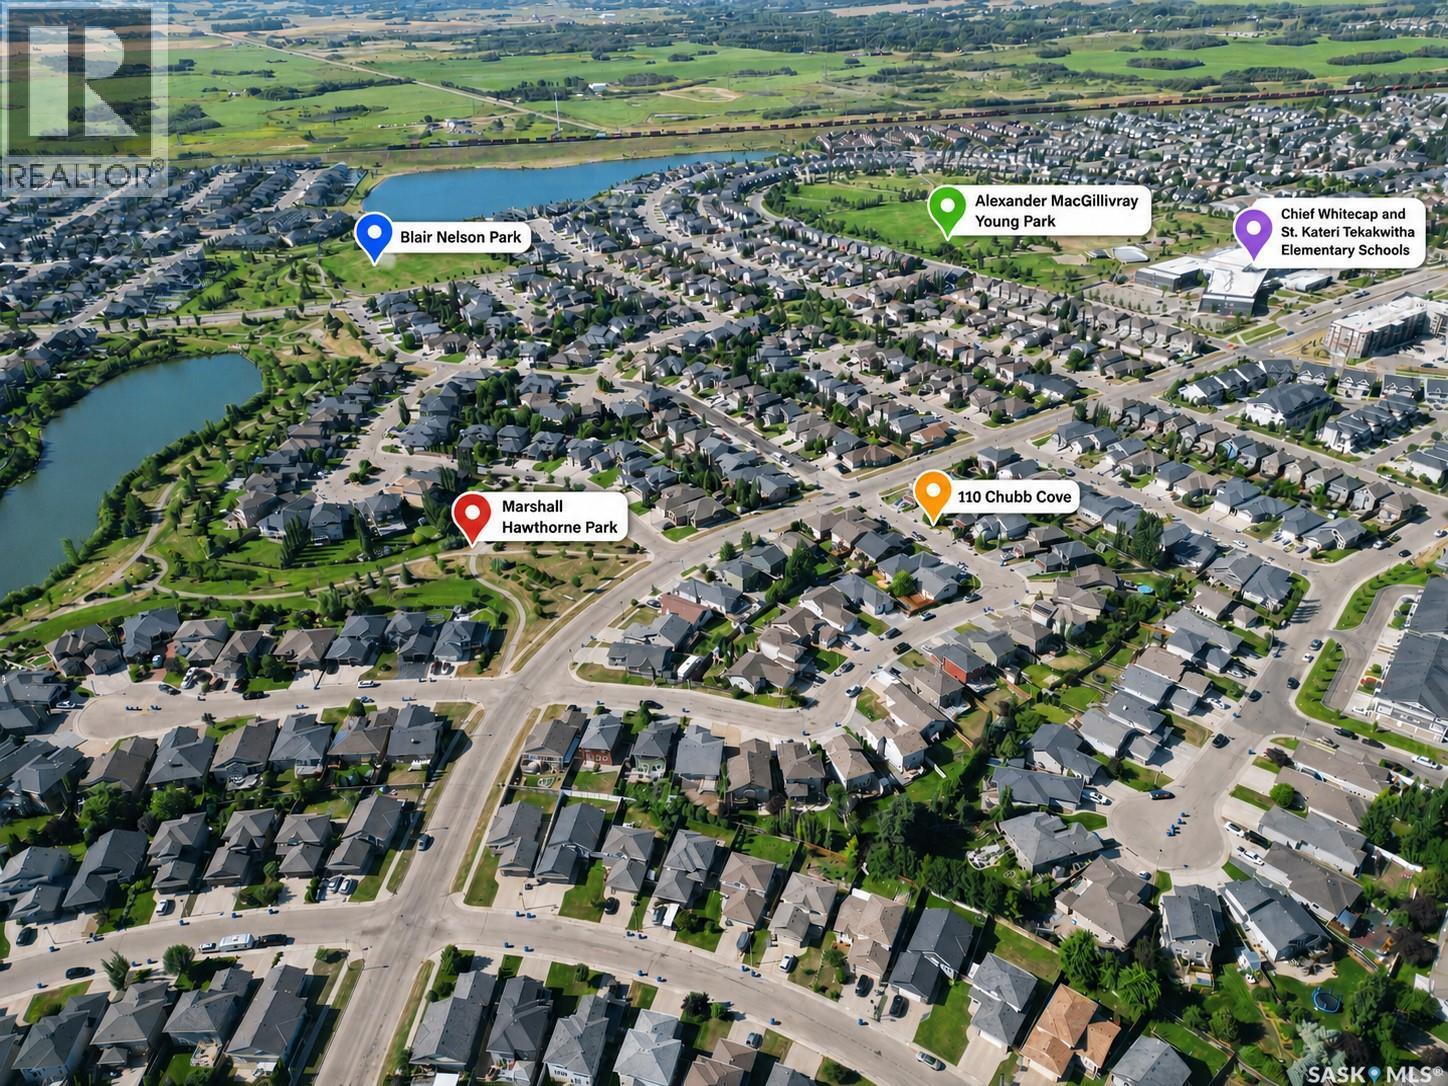
Location of 110 Chubb COVE, Saskatoon, Saskatchewan, S7T 0E6

Demographic Information of 110 Chubb COVE, Saskatoon, Saskatchewan, S7T 0E6

Life Stage

Young Families

Employment Type

Mixed

Average Household Income

$138,000.00

Average Number of Children

1.90

Household Population

Household Structure

Age of Population

Education

Education Level

No certificate/diploma/degree

7.96 %

High school certificate or equivalent

25.87 %

Apprenticeship trade certificate/diploma

7.17 %

College/non-university certificate

16.96 %

University certificate (below bachelor)

2.36 %

University Degree

39.69 %

Commuter

Travel To Work

By Car

95.49 %

By Public Transit

1.6 %

By Walking

1.16 %

By Bicycle

0.44 %

By Other Methods

1.31 %

Cultural Diversity

Knowledge of Official Language

Mother Tongue

Building Information

Building Type

Apartments (Low and High Rise)

17.87 %

Houses

82.13 %

Own Vs. Rent