Button CopyPathCircle CloseCircle Left ArrowArrow Down Icon GreyClosecirclecircleBurger
  • Advertising

108G 1121 McKercher DRIVE, Saskatoon, Saskatchewan, S7H 5B8

MLS® # SK044247
Condo For Sale In Wildwood, Saskatoon, Saskatchewan
$224,800 QuickQuoteTM: $222K - $271K

3 Beds

2 Baths

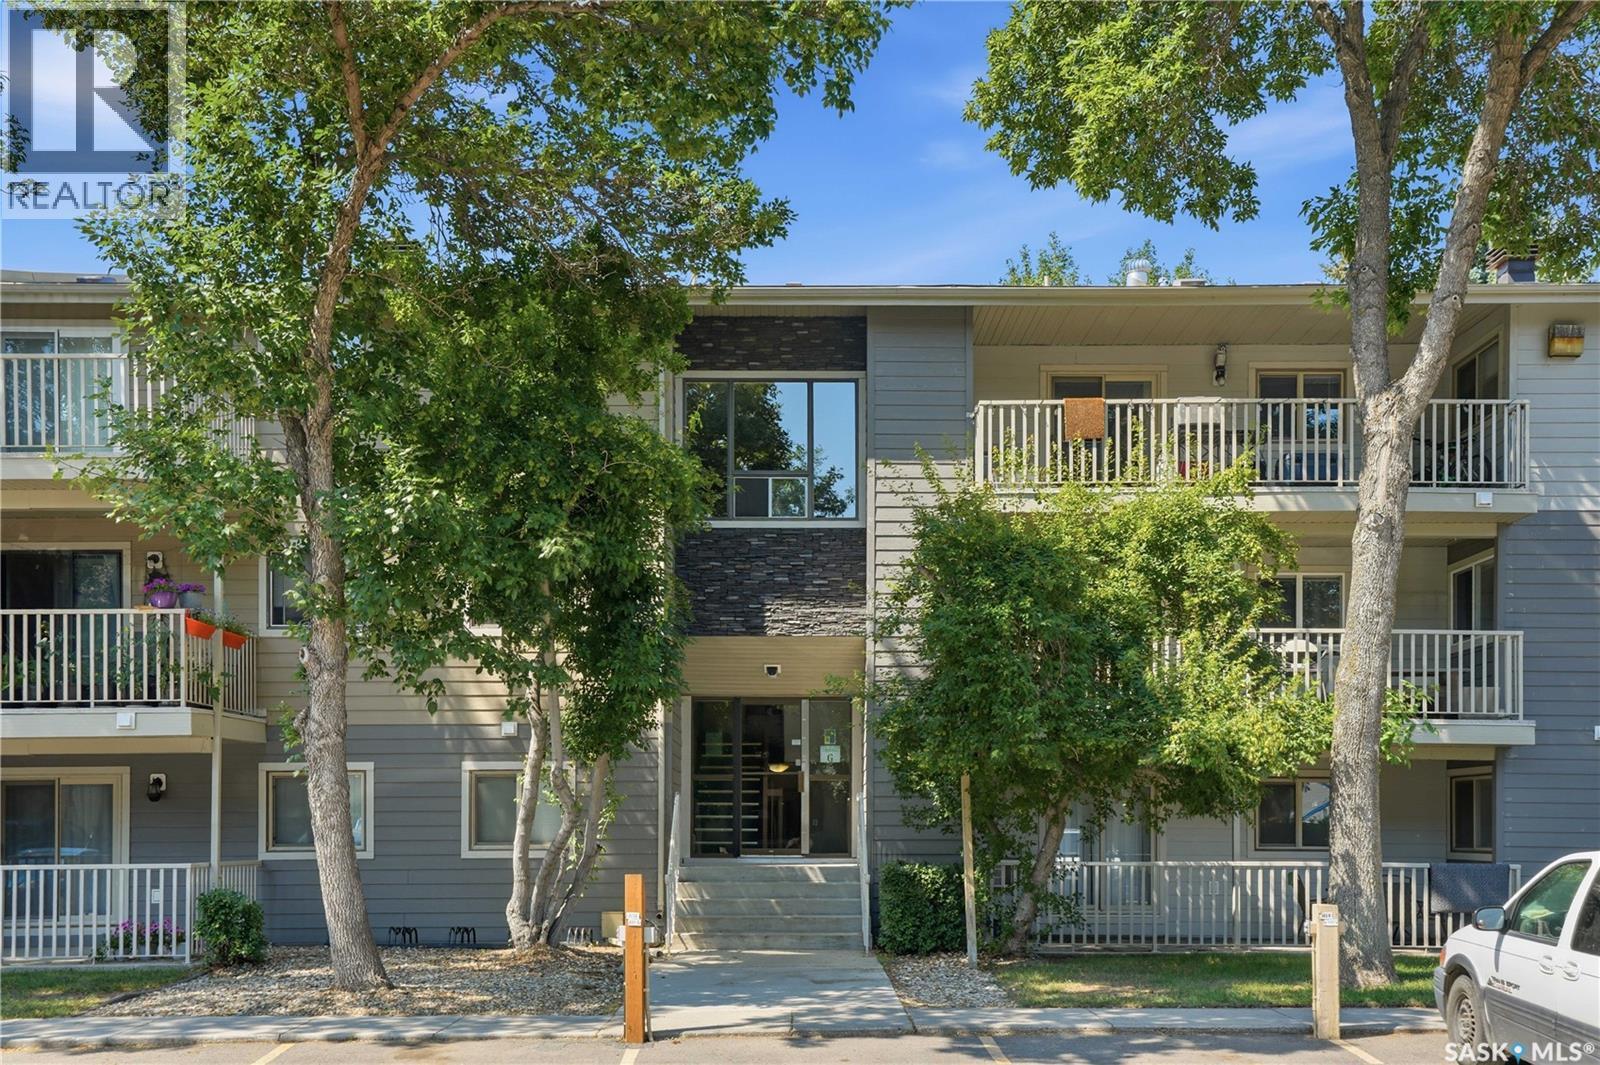
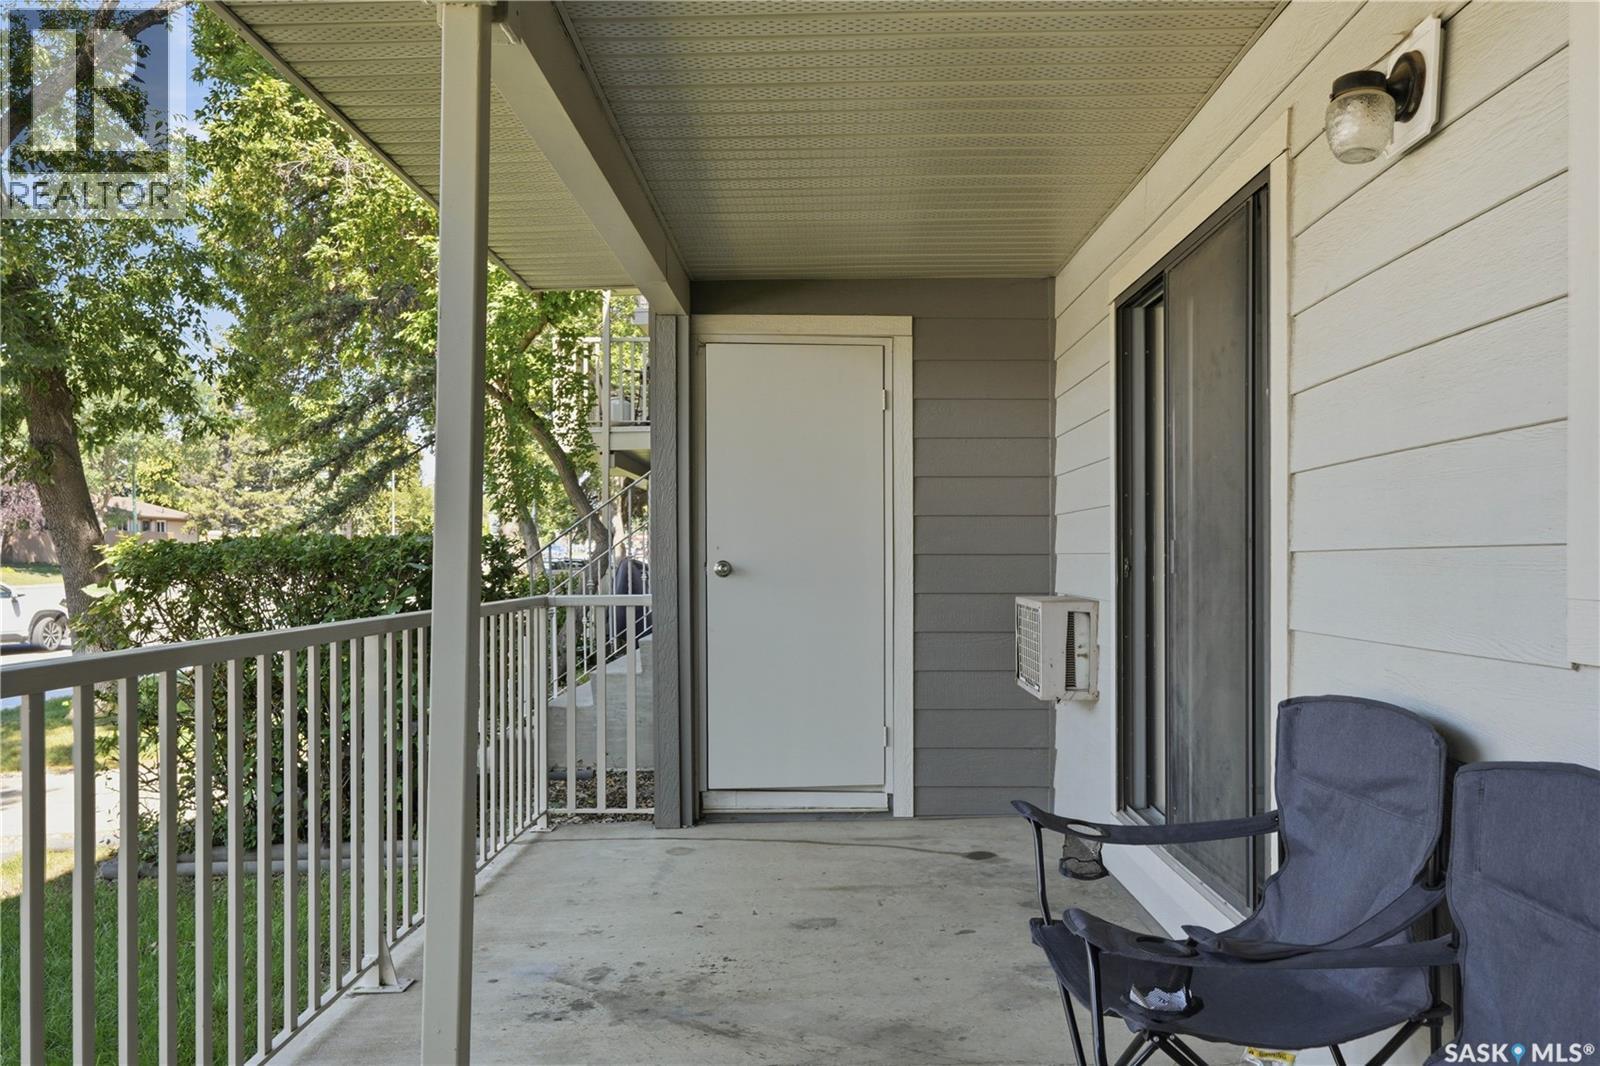
108G 1121 Mckercher Drive, Saskatoon, SK - Outdoor
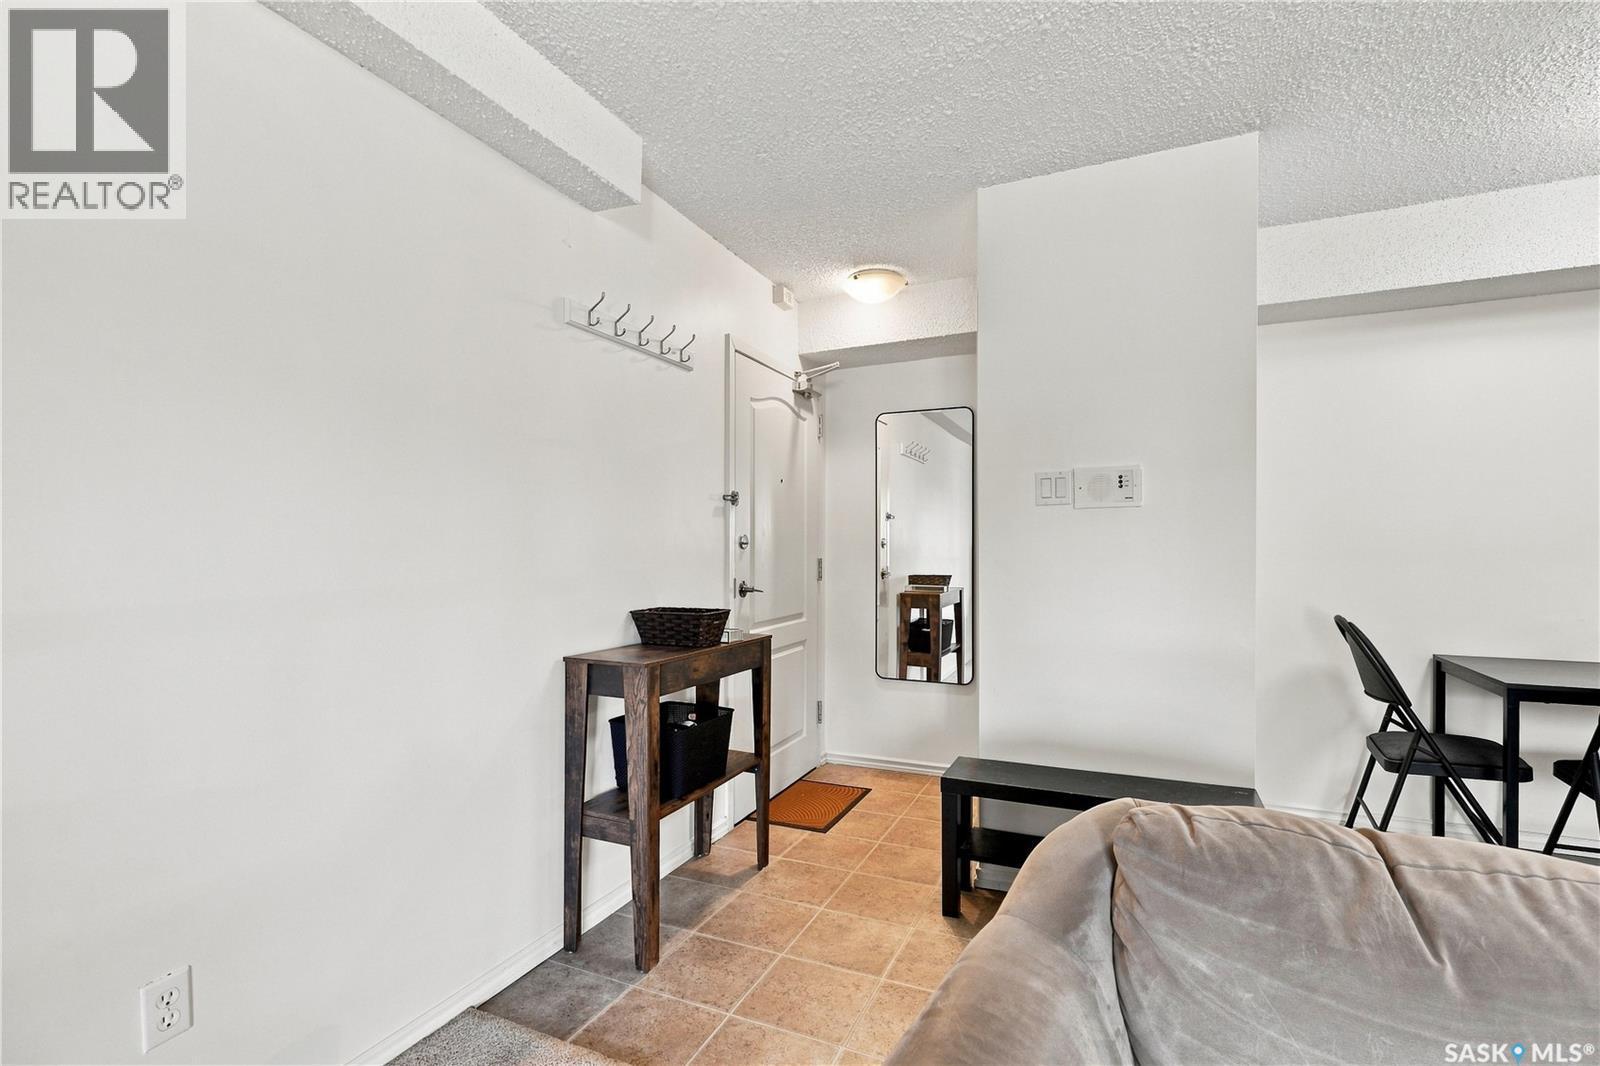
108G 1121 Mckercher Drive, Saskatoon, SK - Indoor
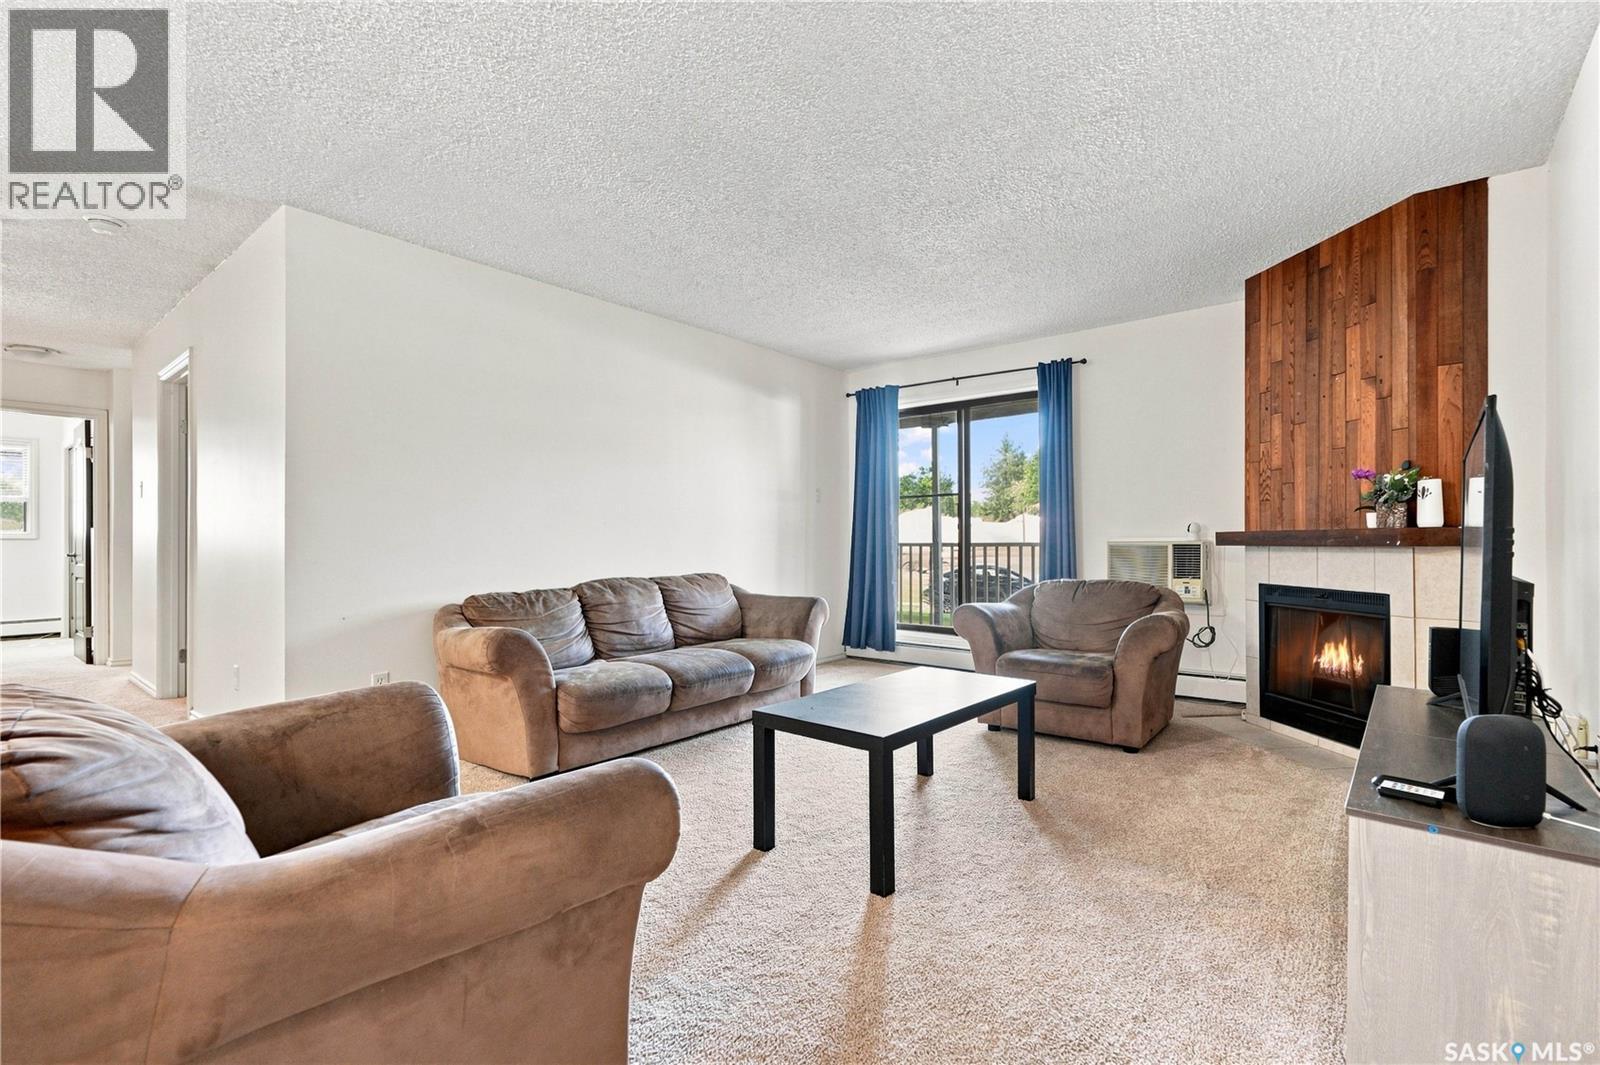
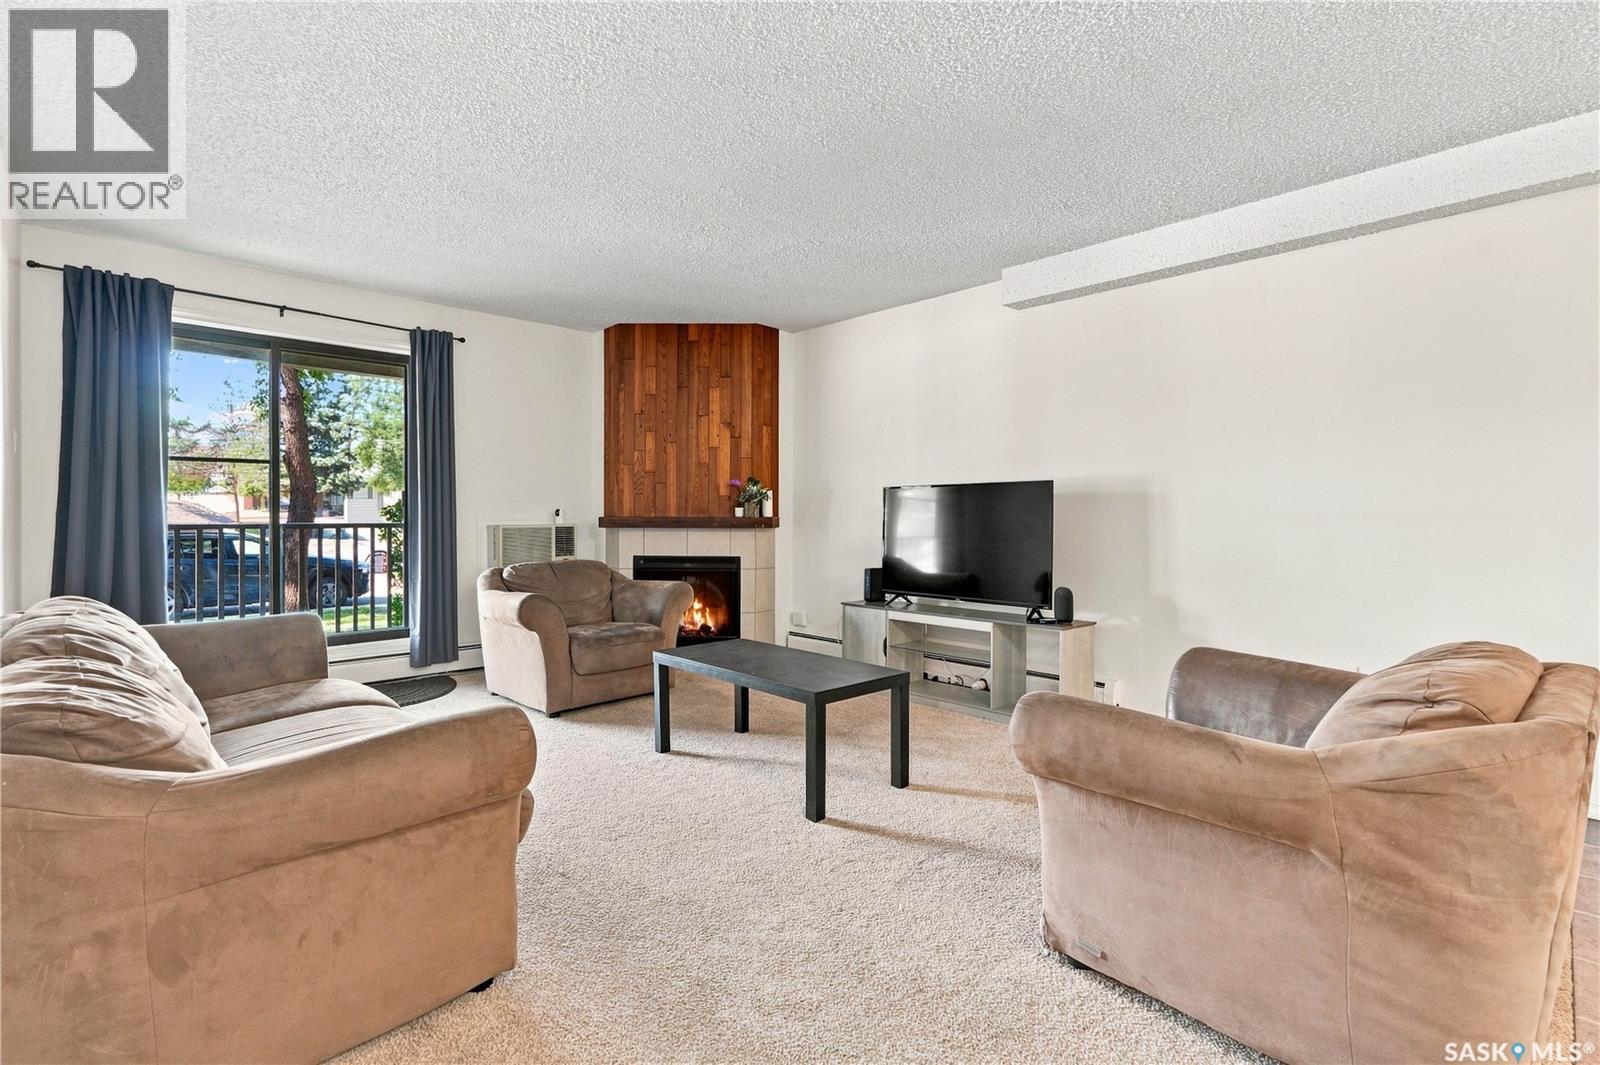
108G 1121 Mckercher Drive, Saskatoon, SK - Indoor Photo Showing Living Room With Fireplace
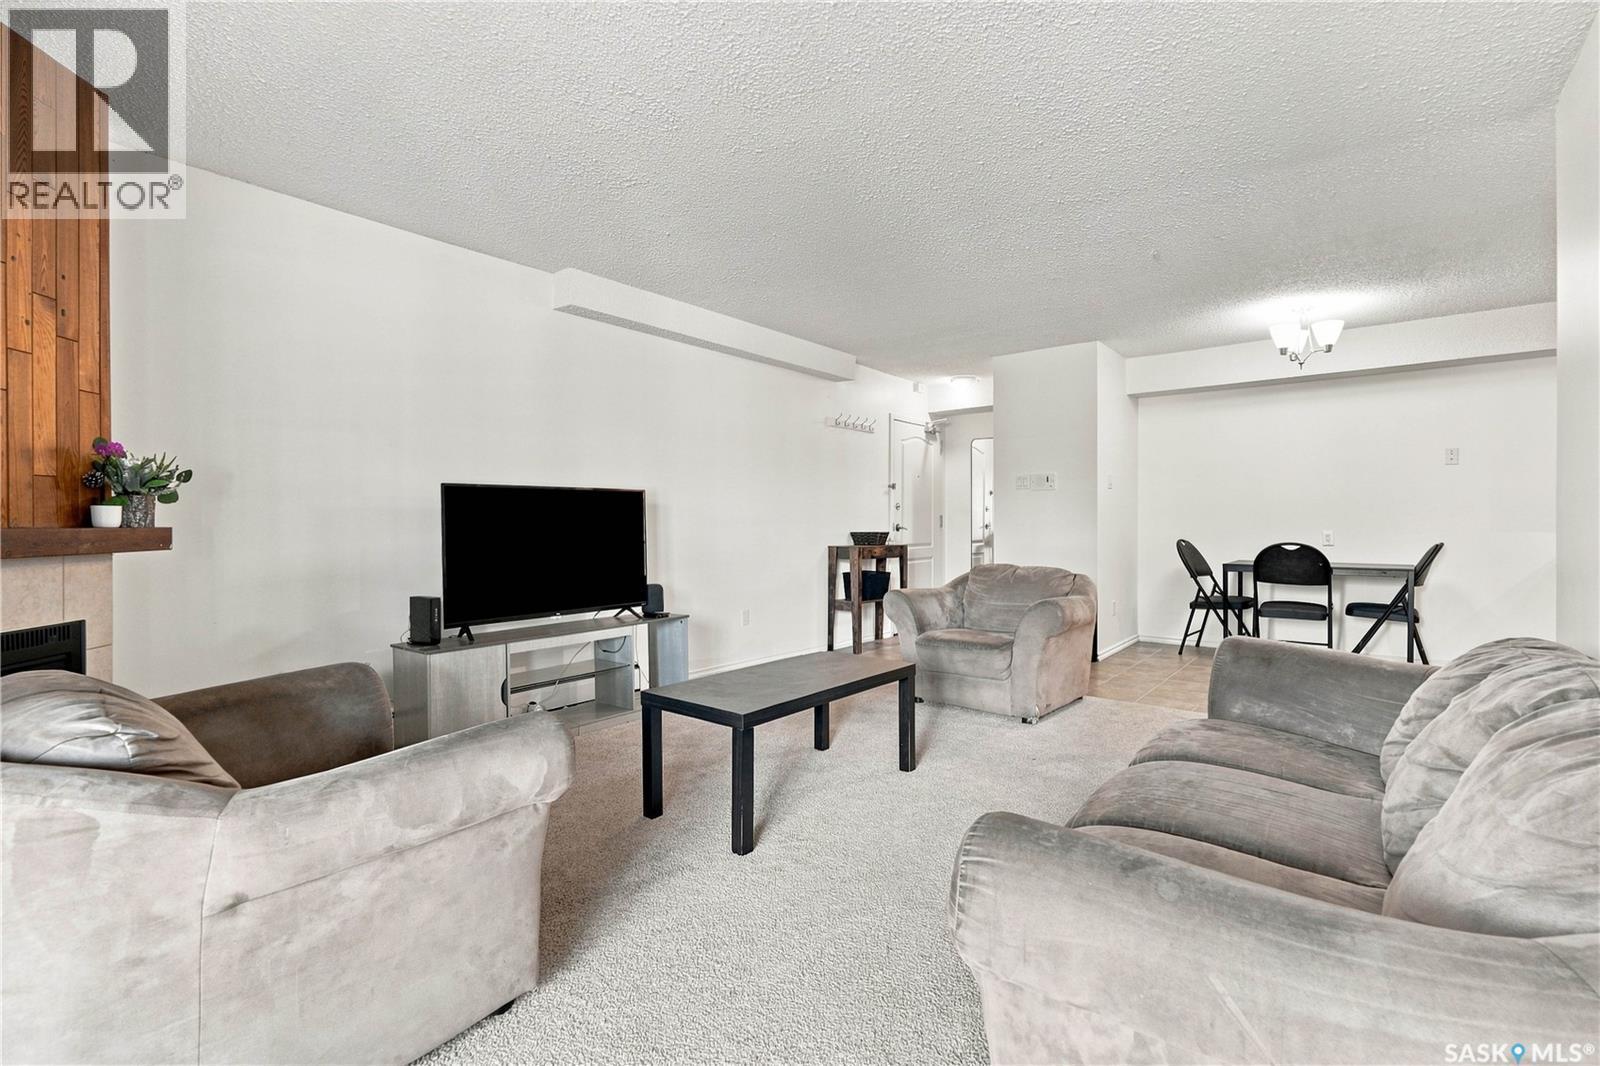
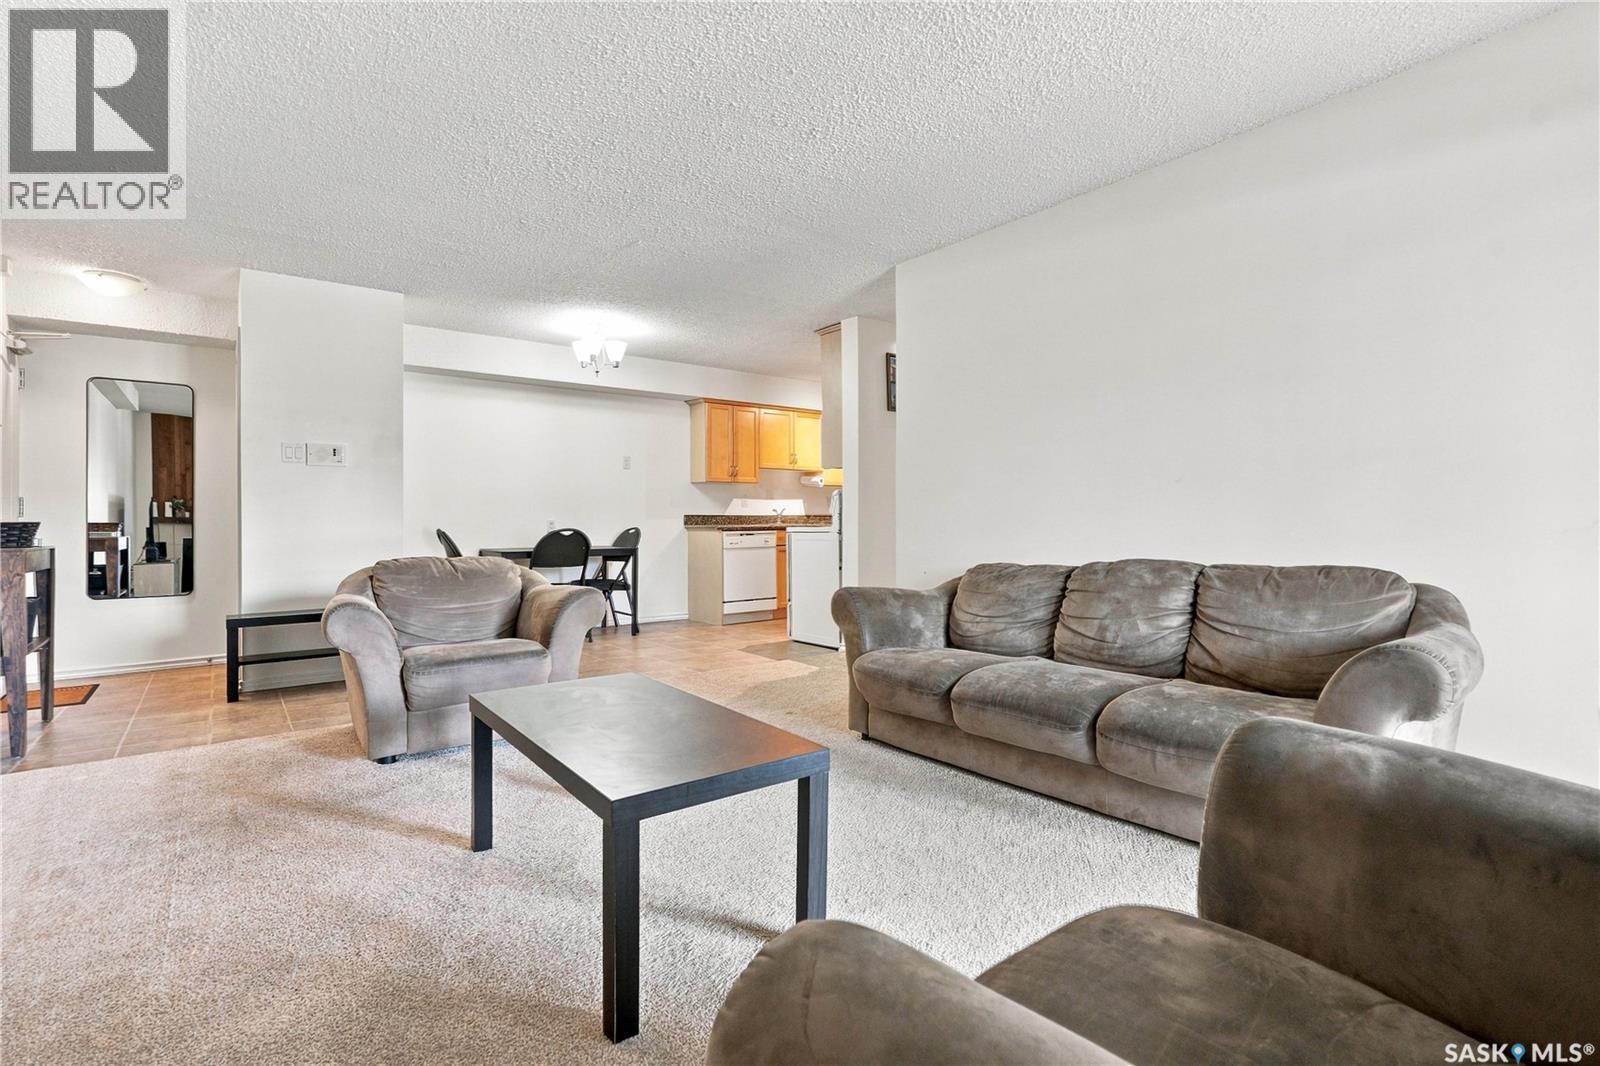
108G 1121 Mckercher Drive, Saskatoon, SK - Indoor Photo Showing Living Room
108G 1121 Mckercher Drive, Saskatoon, SK - Indoor Photo Showing Living Room With Fireplace
108G 1121 Mckercher Drive, Saskatoon, SK - Indoor Photo Showing Living Room
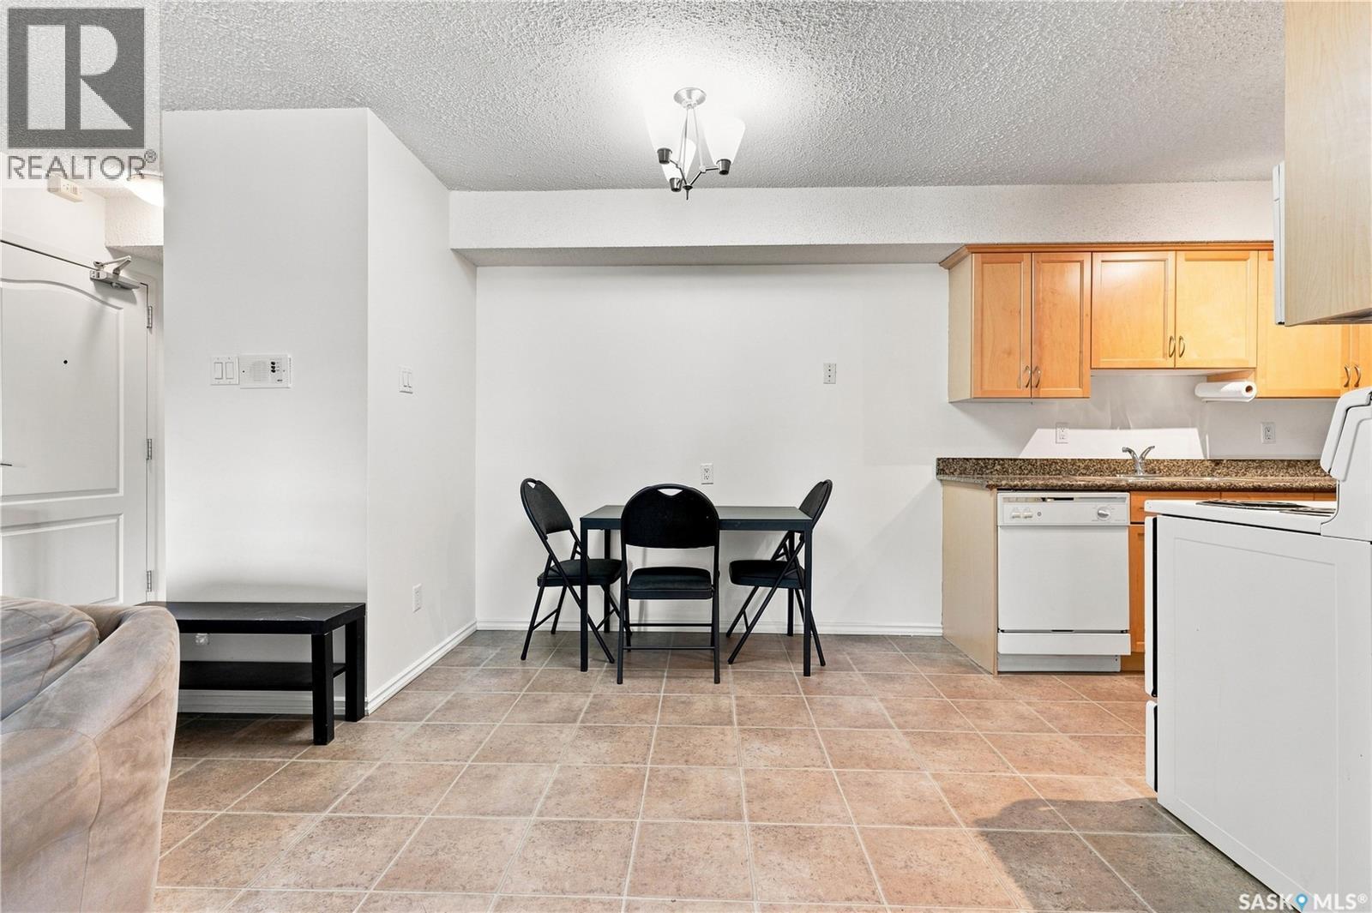
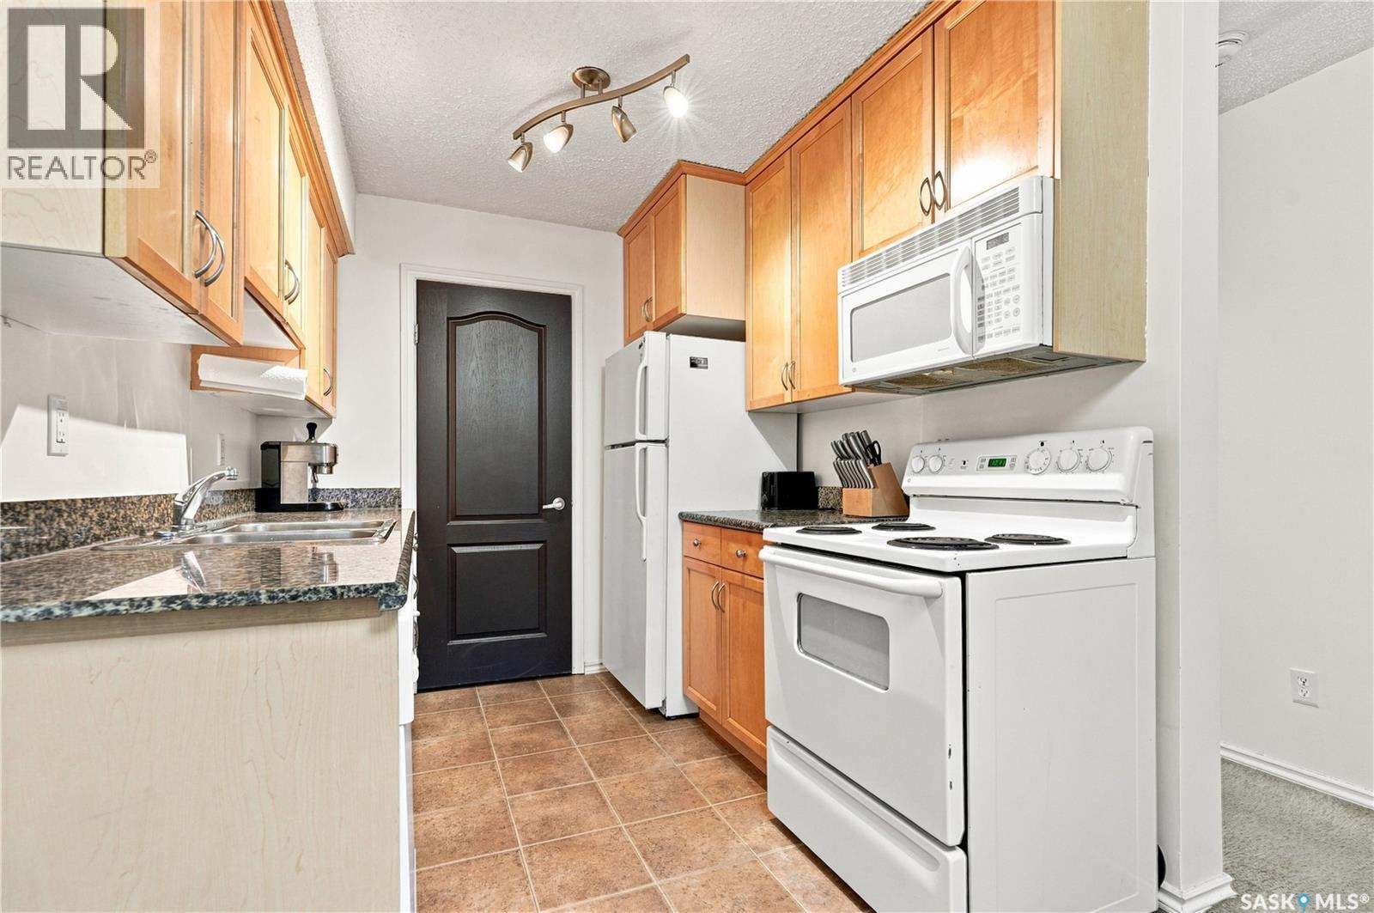
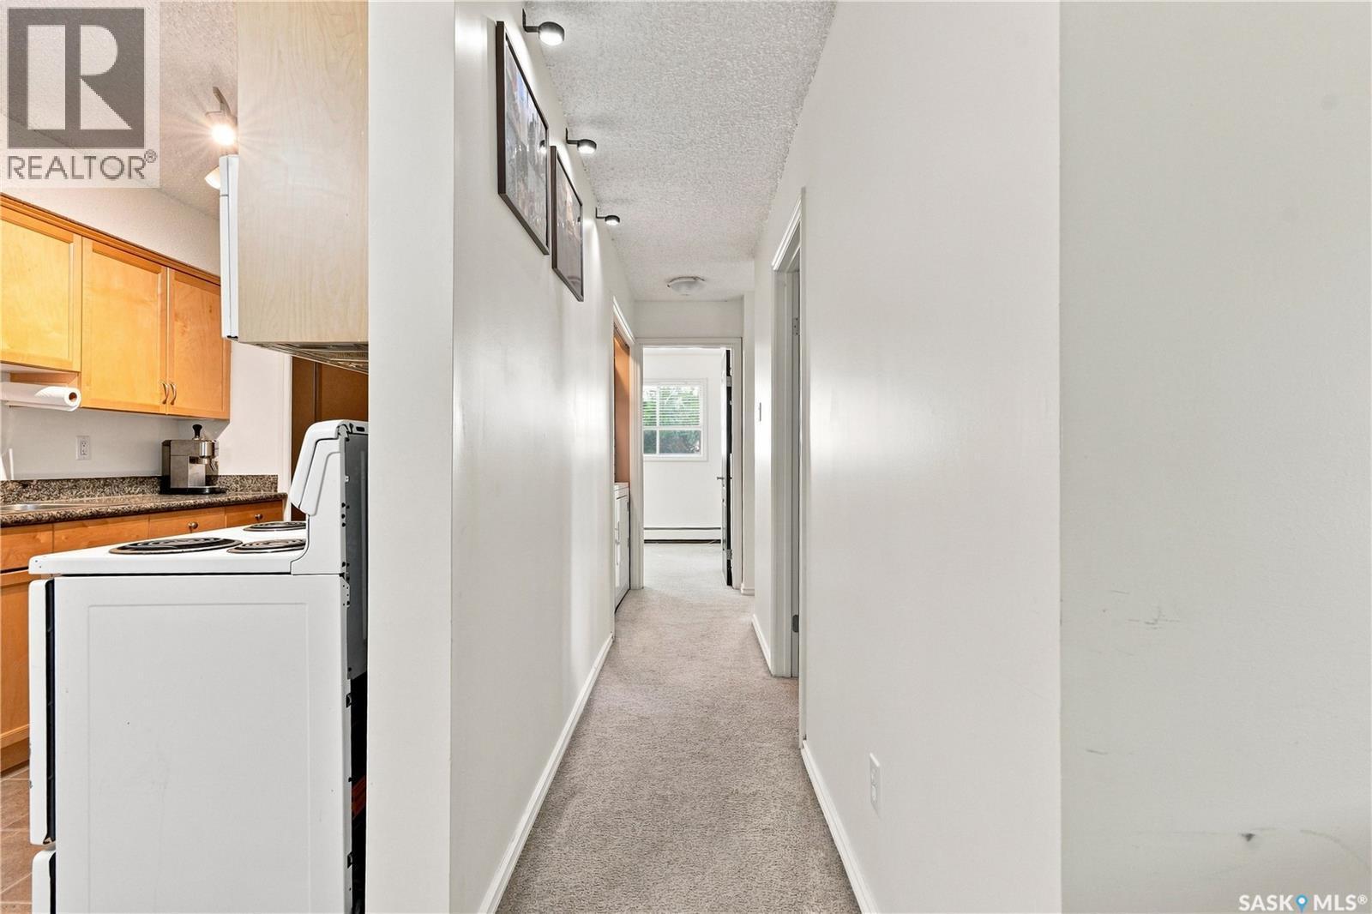
108G 1121 Mckercher Drive, Saskatoon, SK - Indoor Photo Showing Kitchen
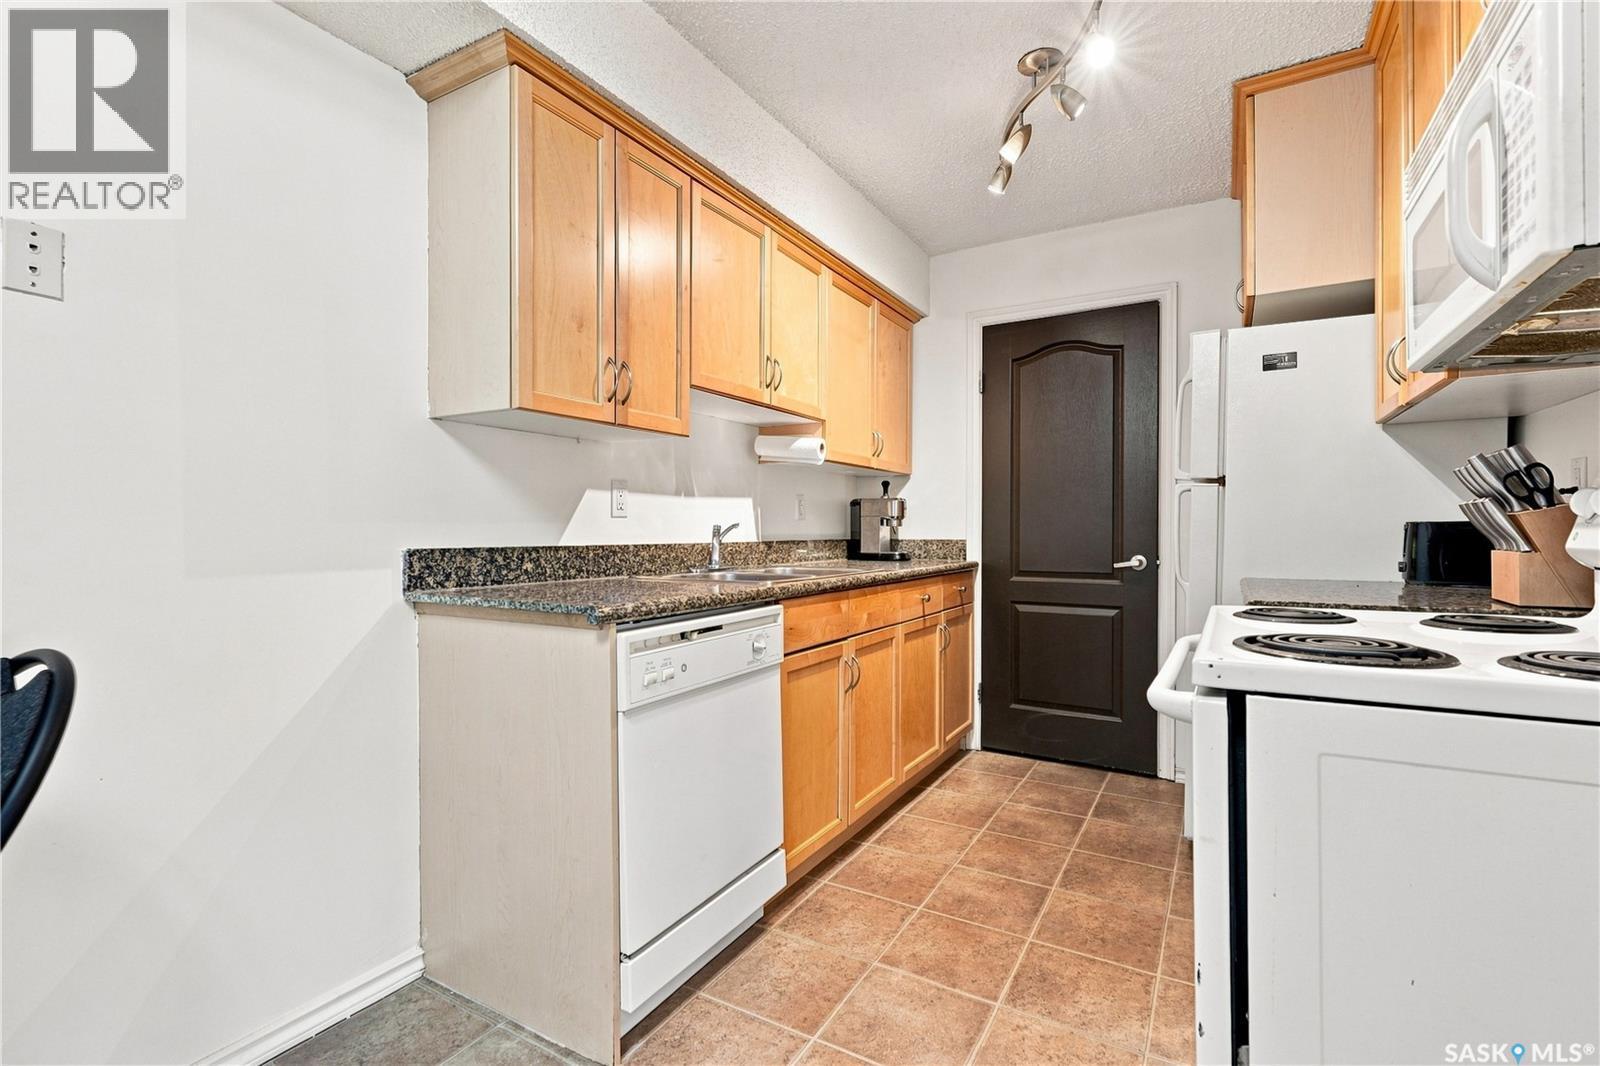
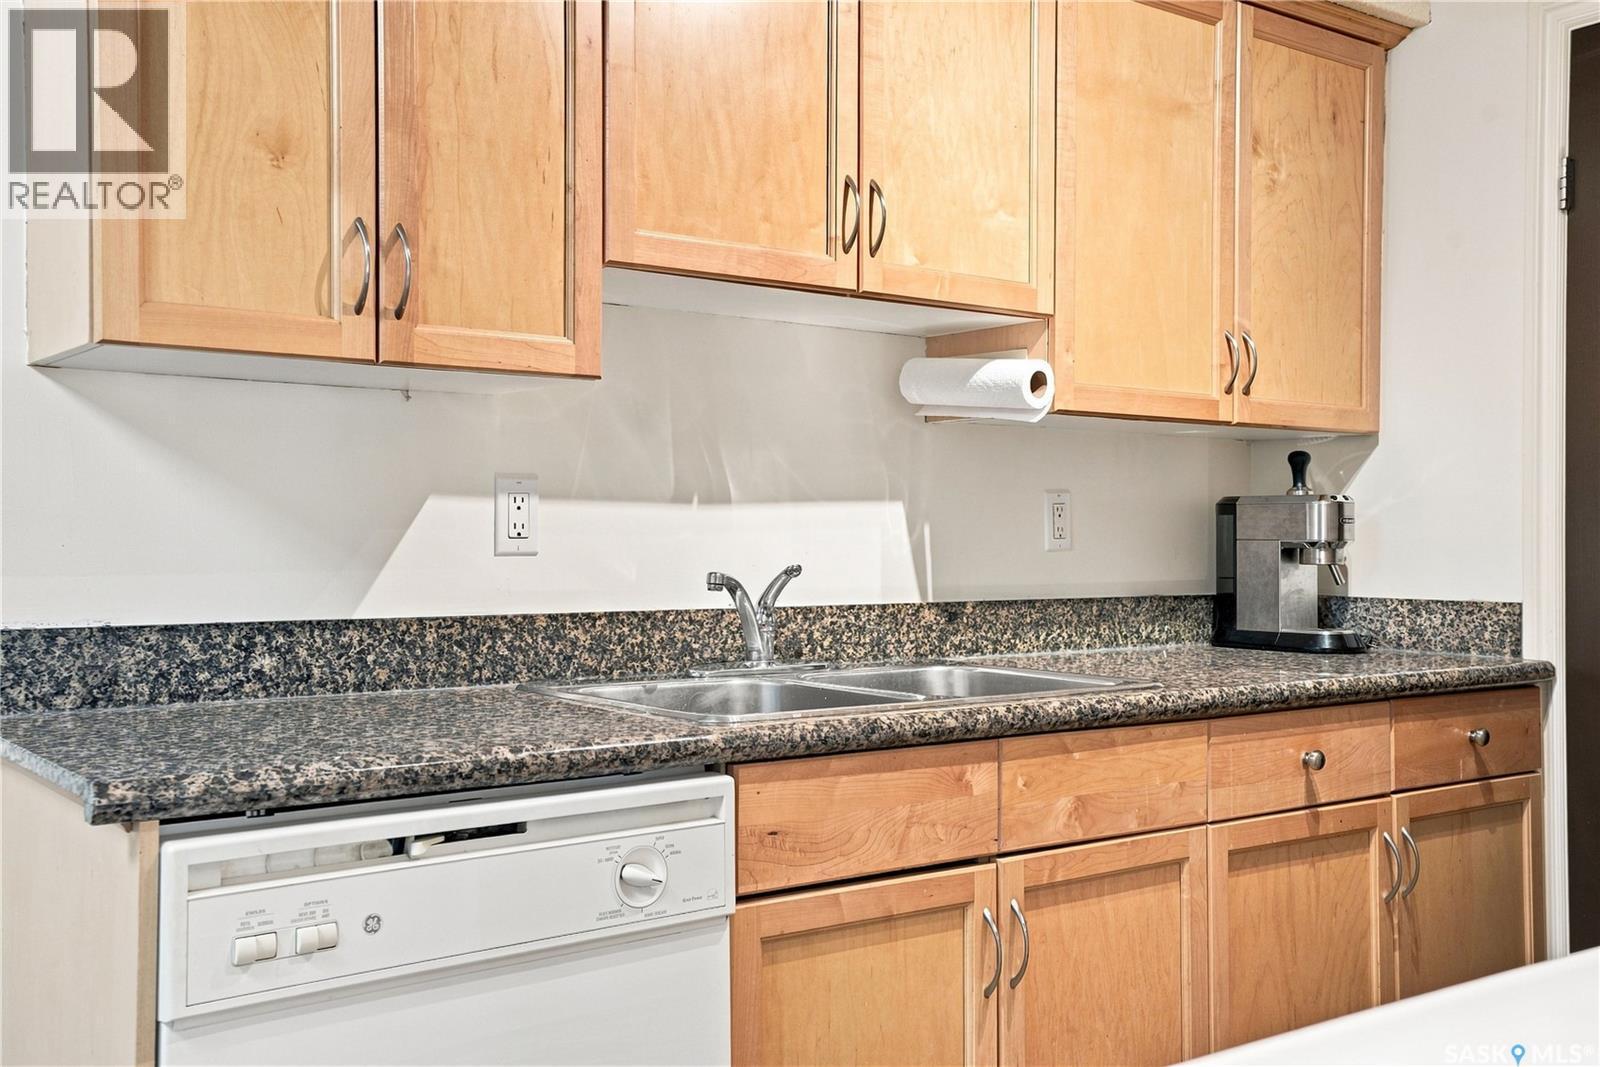
108G 1121 Mckercher Drive, Saskatoon, SK - Indoor Photo Showing Kitchen With Double Sink
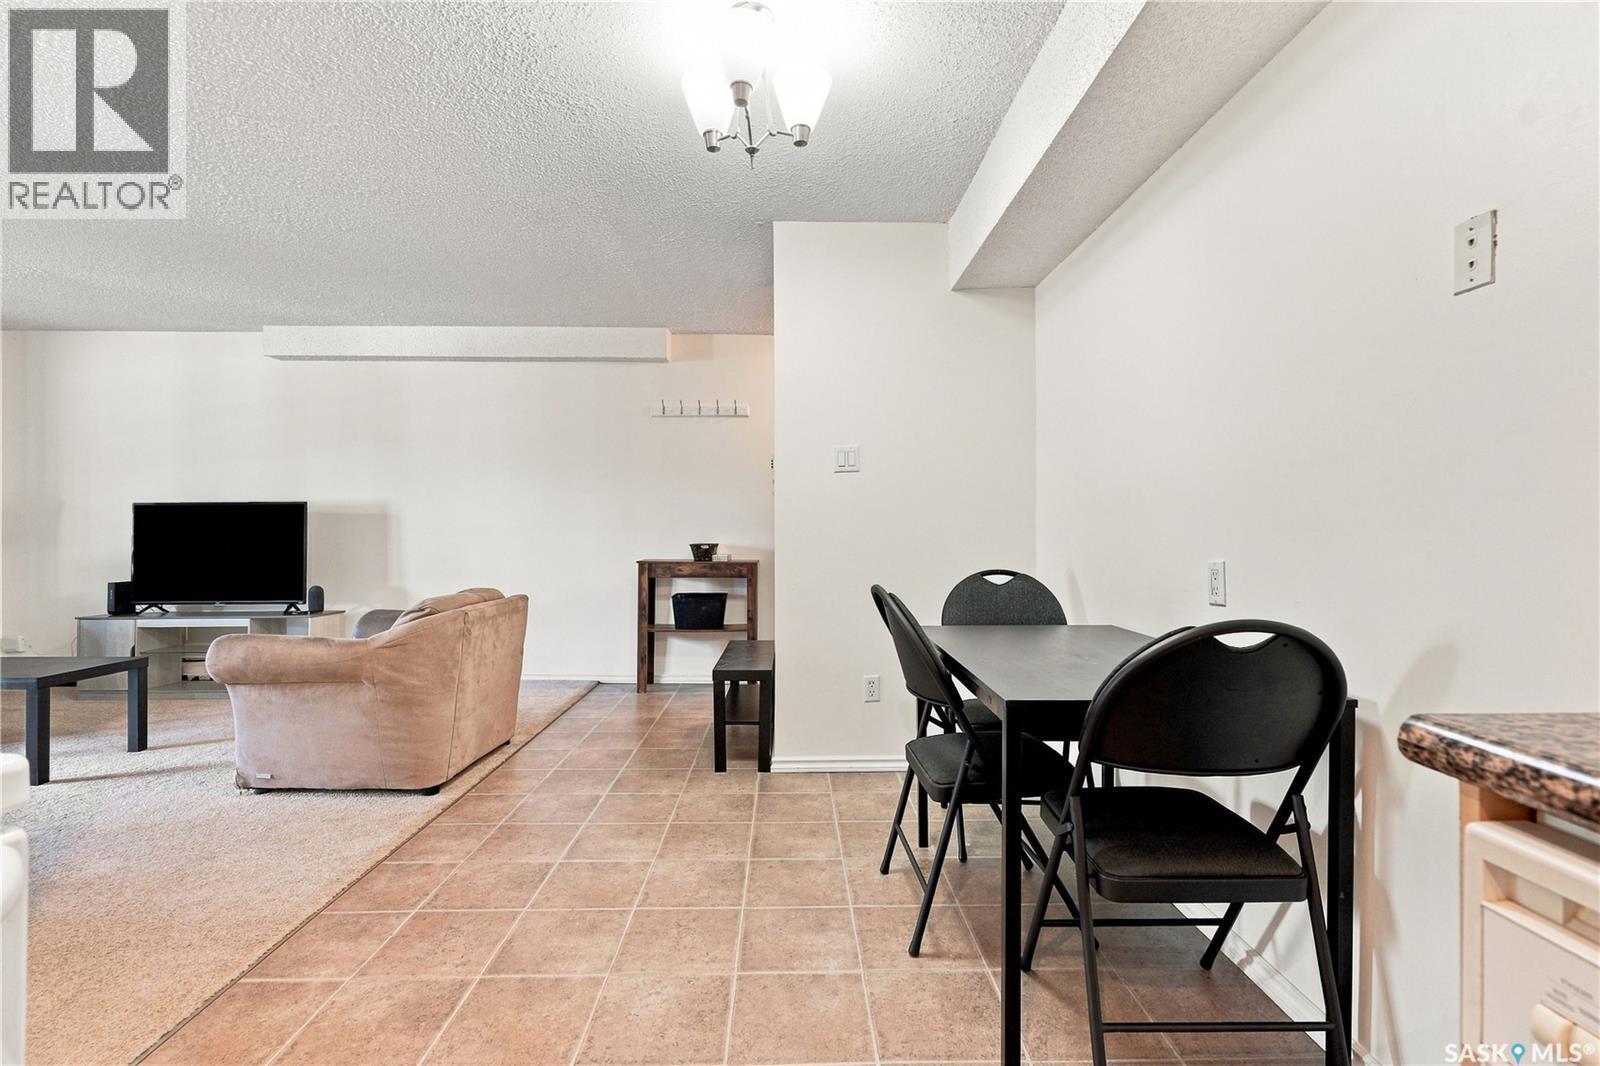
108G 1121 Mckercher Drive, Saskatoon, SK - Indoor
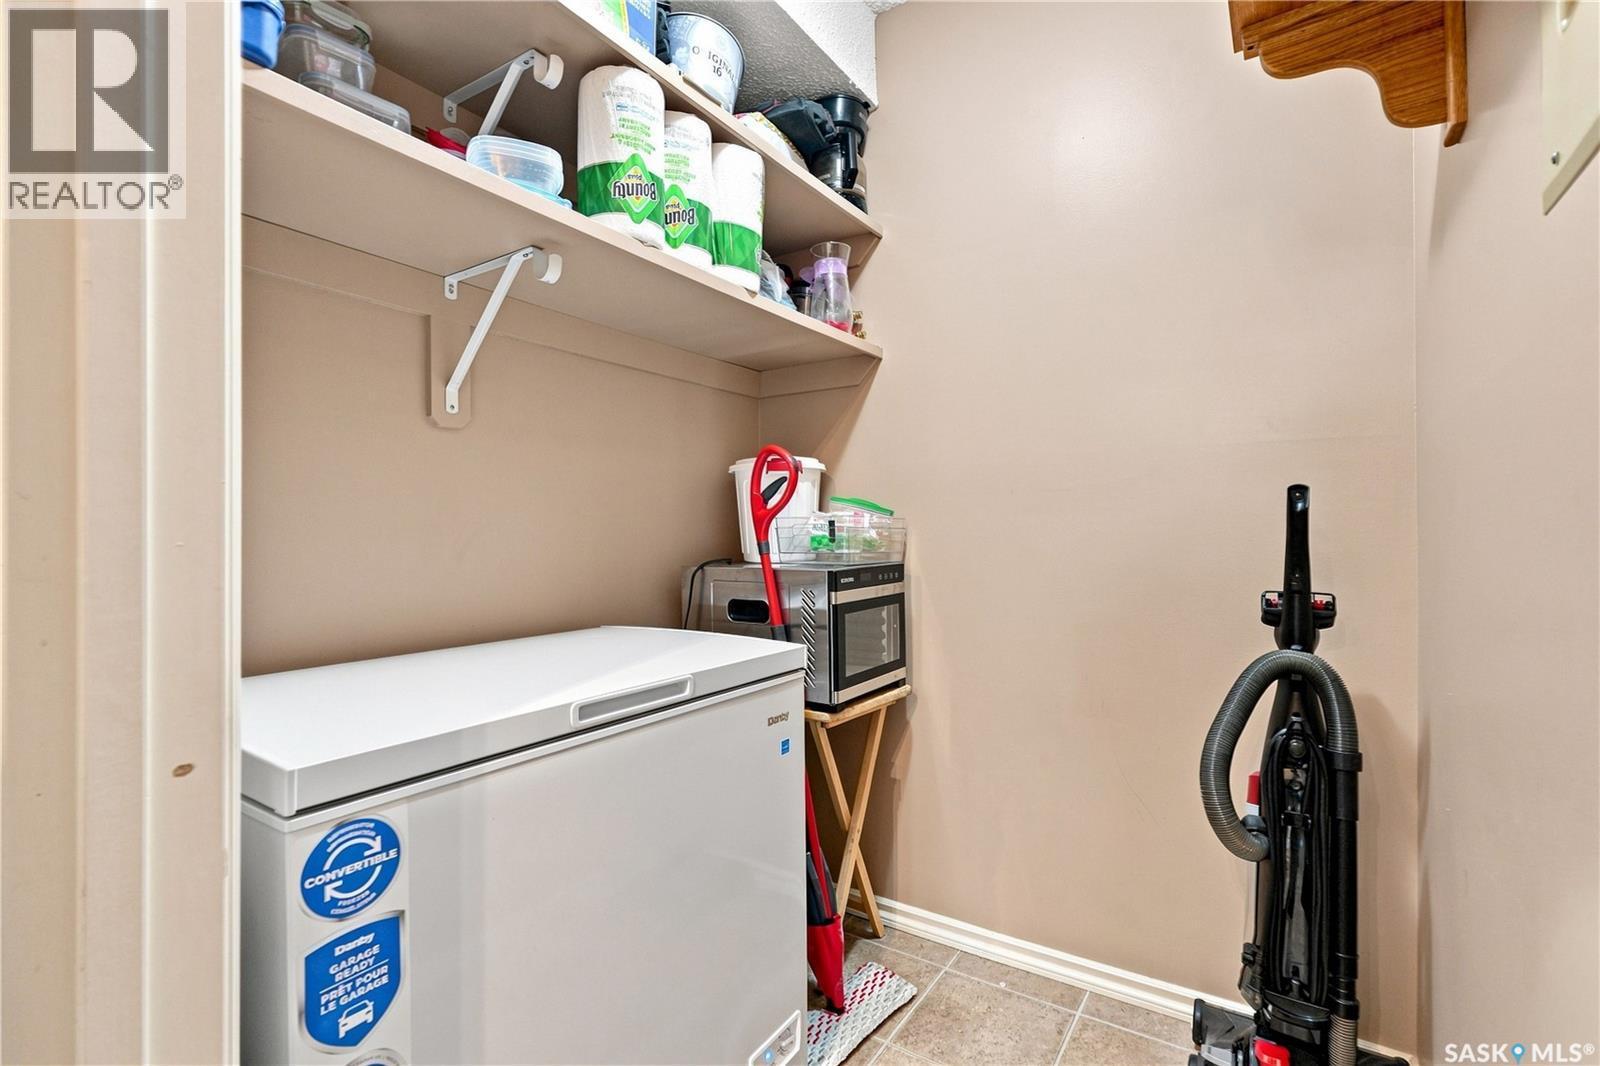
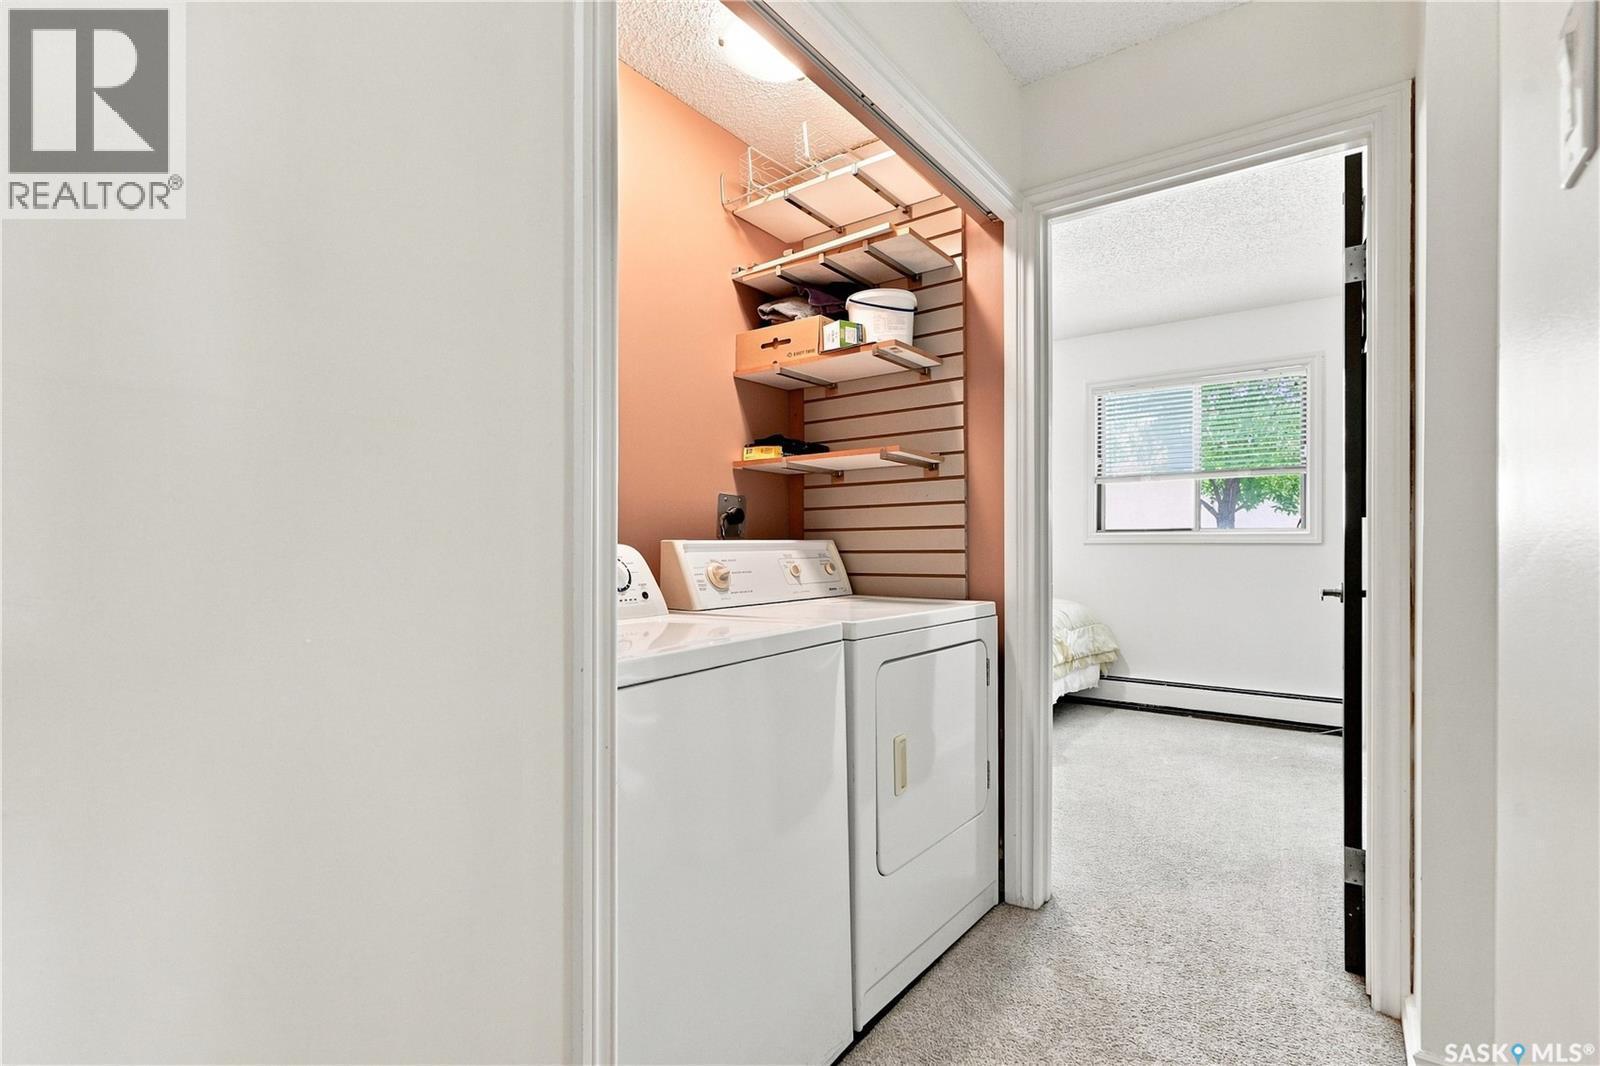
108G 1121 Mckercher Drive, Saskatoon, SK - Indoor Photo Showing Laundry Room
108G 1121 Mckercher Drive, Saskatoon, SK - Indoor
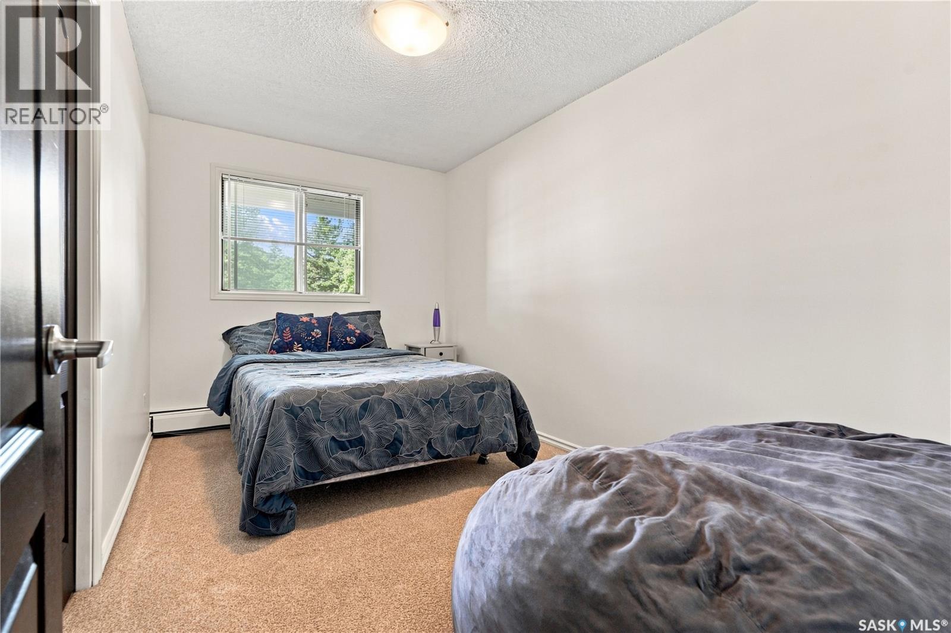
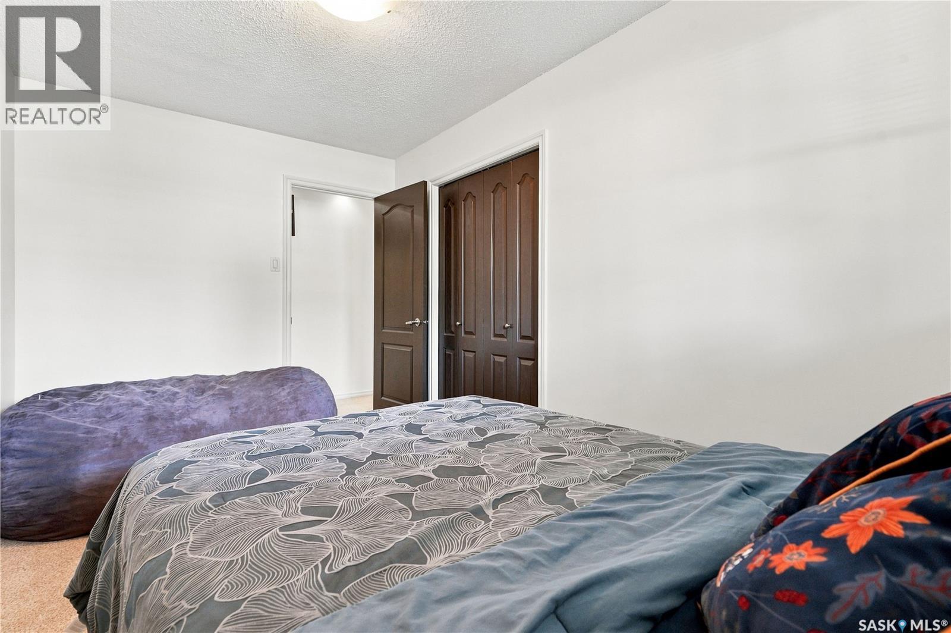
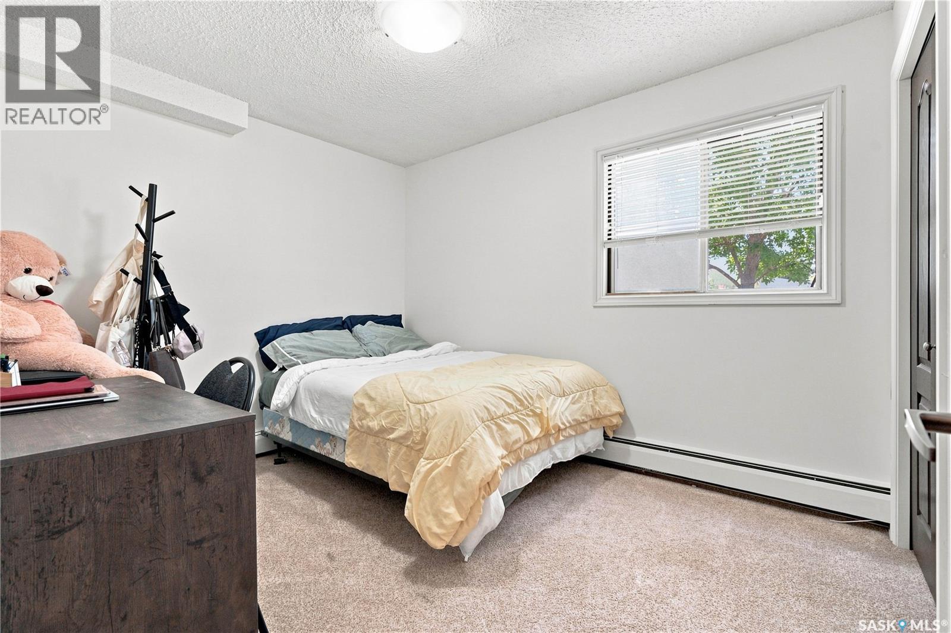
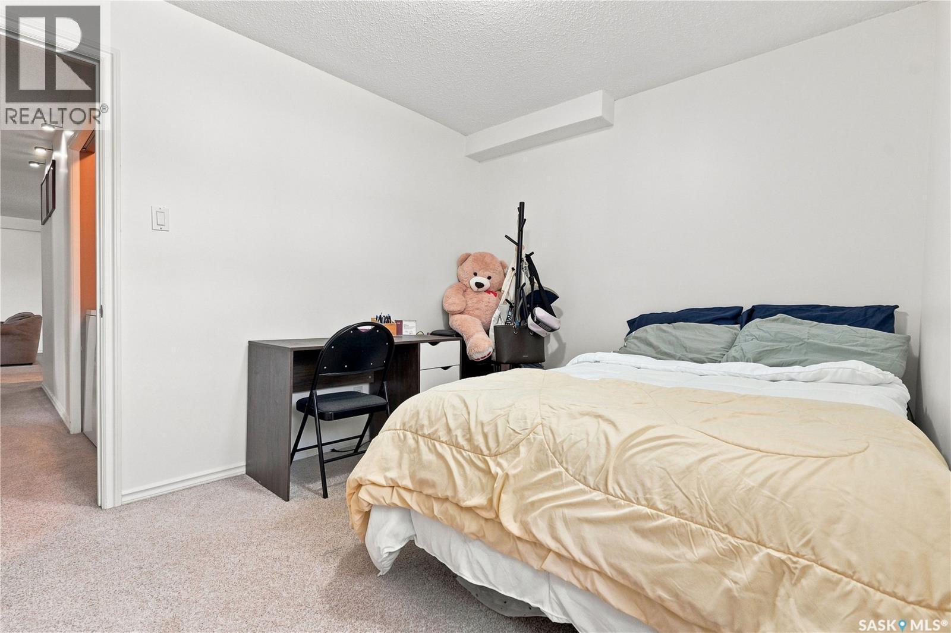
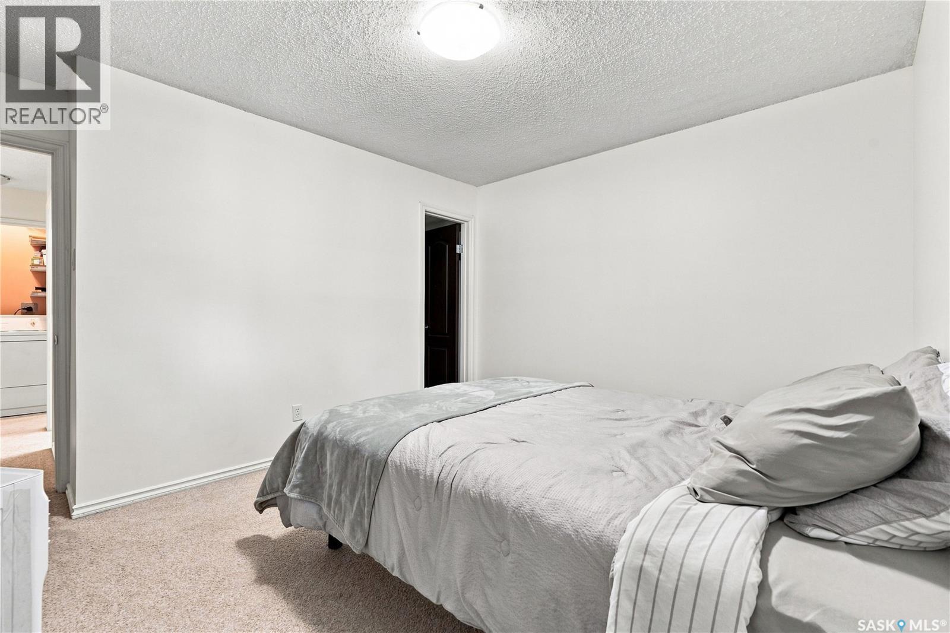
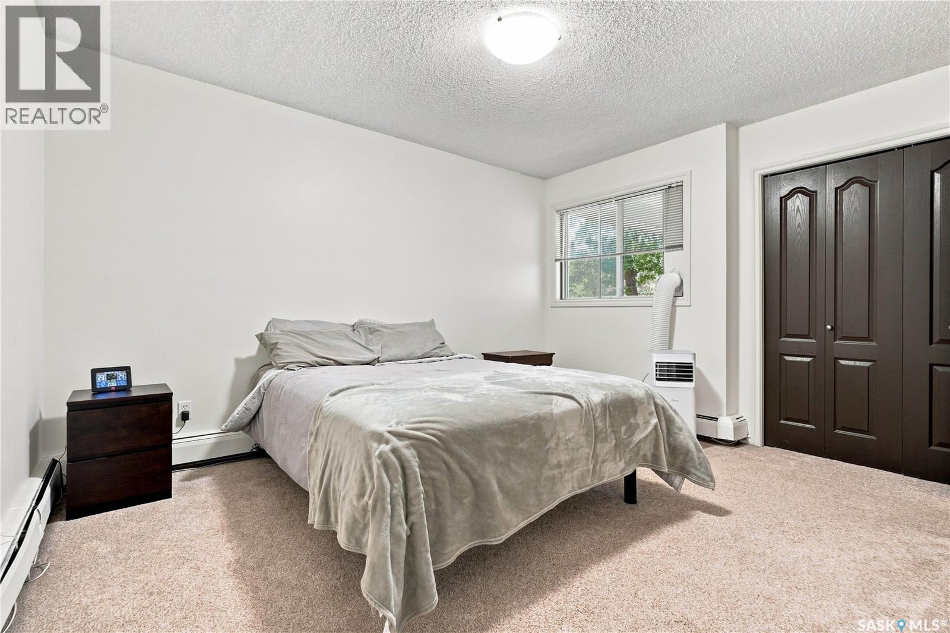
108G 1121 Mckercher Drive, Saskatoon, SK - Indoor Photo Showing Bedroom
108G 1121 Mckercher Drive, Saskatoon, SK - Indoor Photo Showing Laundry Room
108G 1121 Mckercher Drive, Saskatoon, SK - Indoor Photo Showing Bedroom
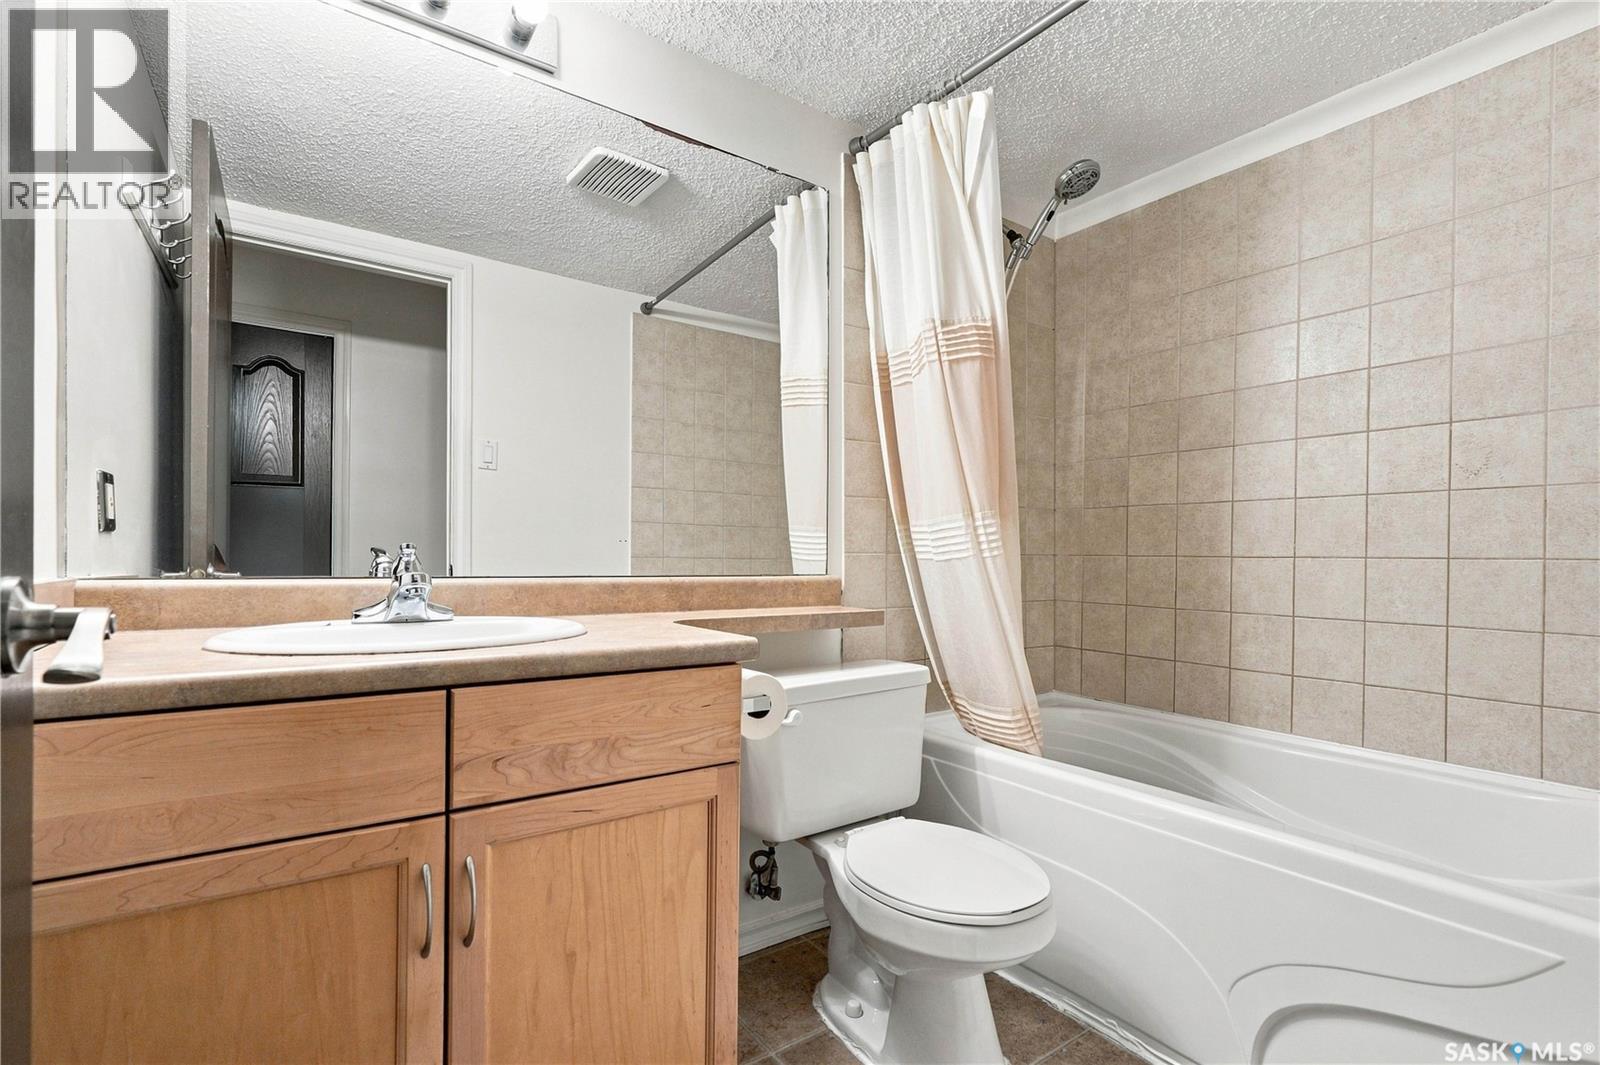
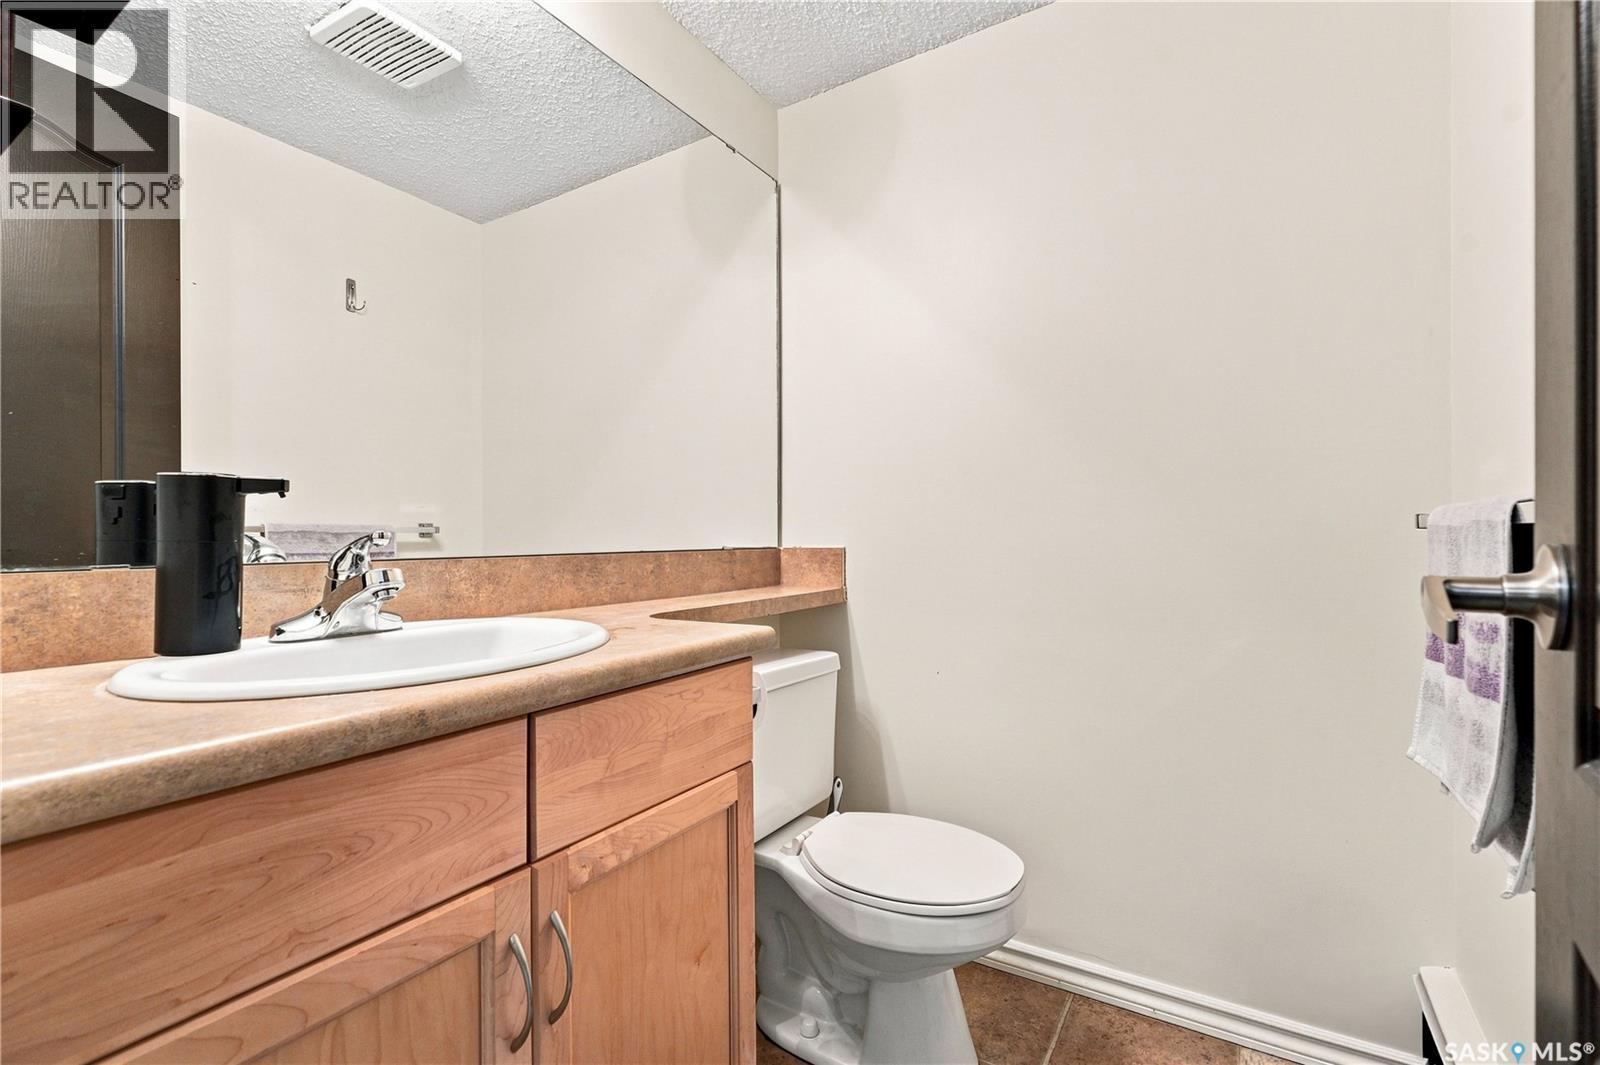
108G 1121 Mckercher Drive, Saskatoon, SK - Indoor Photo Showing Bathroom
108G 1121 Mckercher Drive, Saskatoon, SK - Indoor Photo Showing Bedroom
108G 1121 Mckercher Drive, Saskatoon, SK - Indoor Photo Showing Bathroom
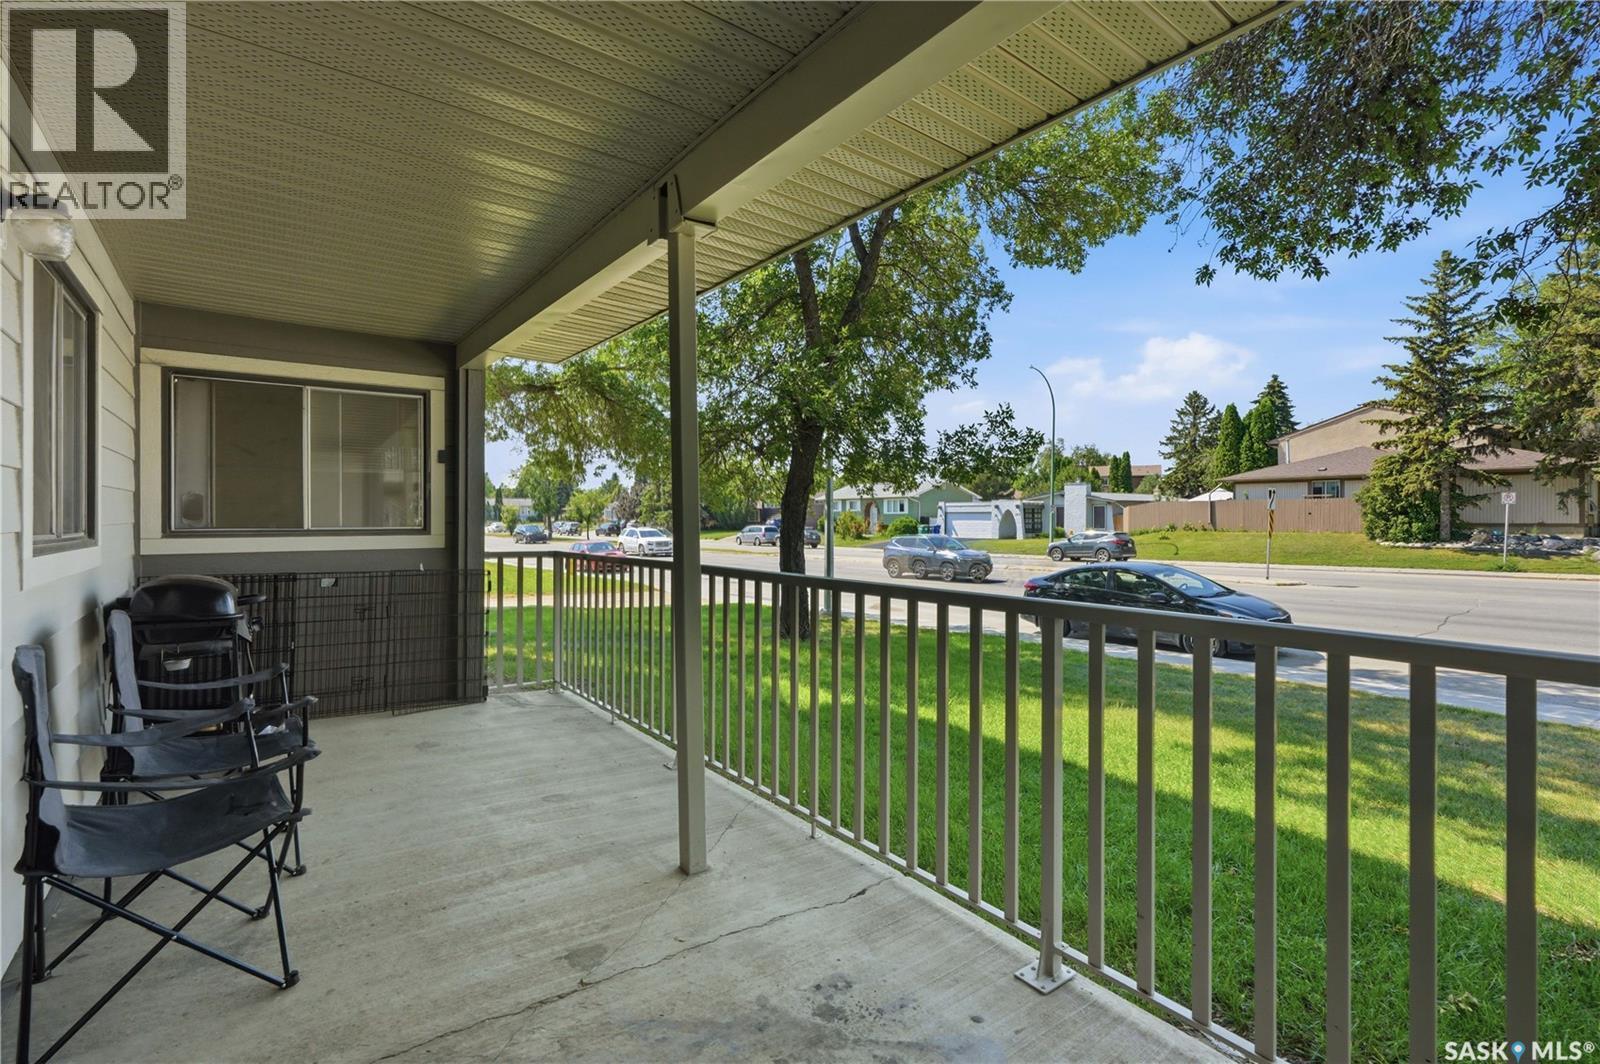
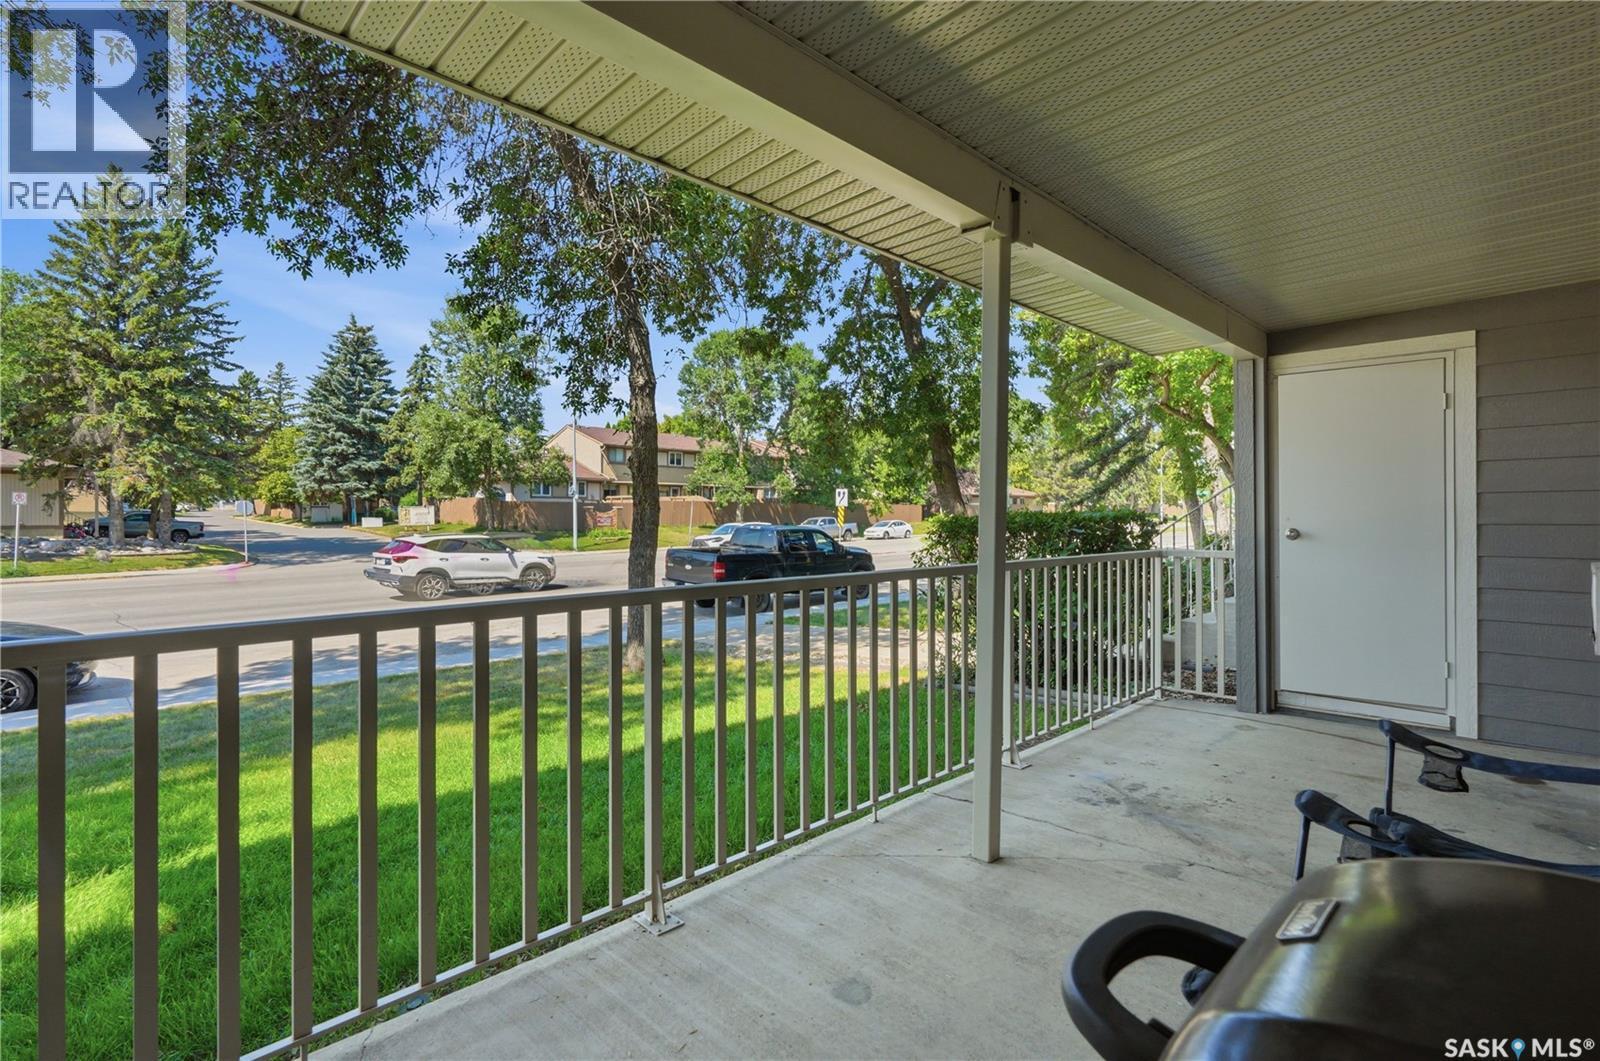
108G 1121 Mckercher Drive, Saskatoon, SK - Outdoor With Deck Patio Veranda
108G 1121 Mckercher Drive, Saskatoon, SK - Outdoor With Deck Patio Veranda With Exterior
108G 1121 Mckercher Drive, Saskatoon, SK - Outdoor With Exterior
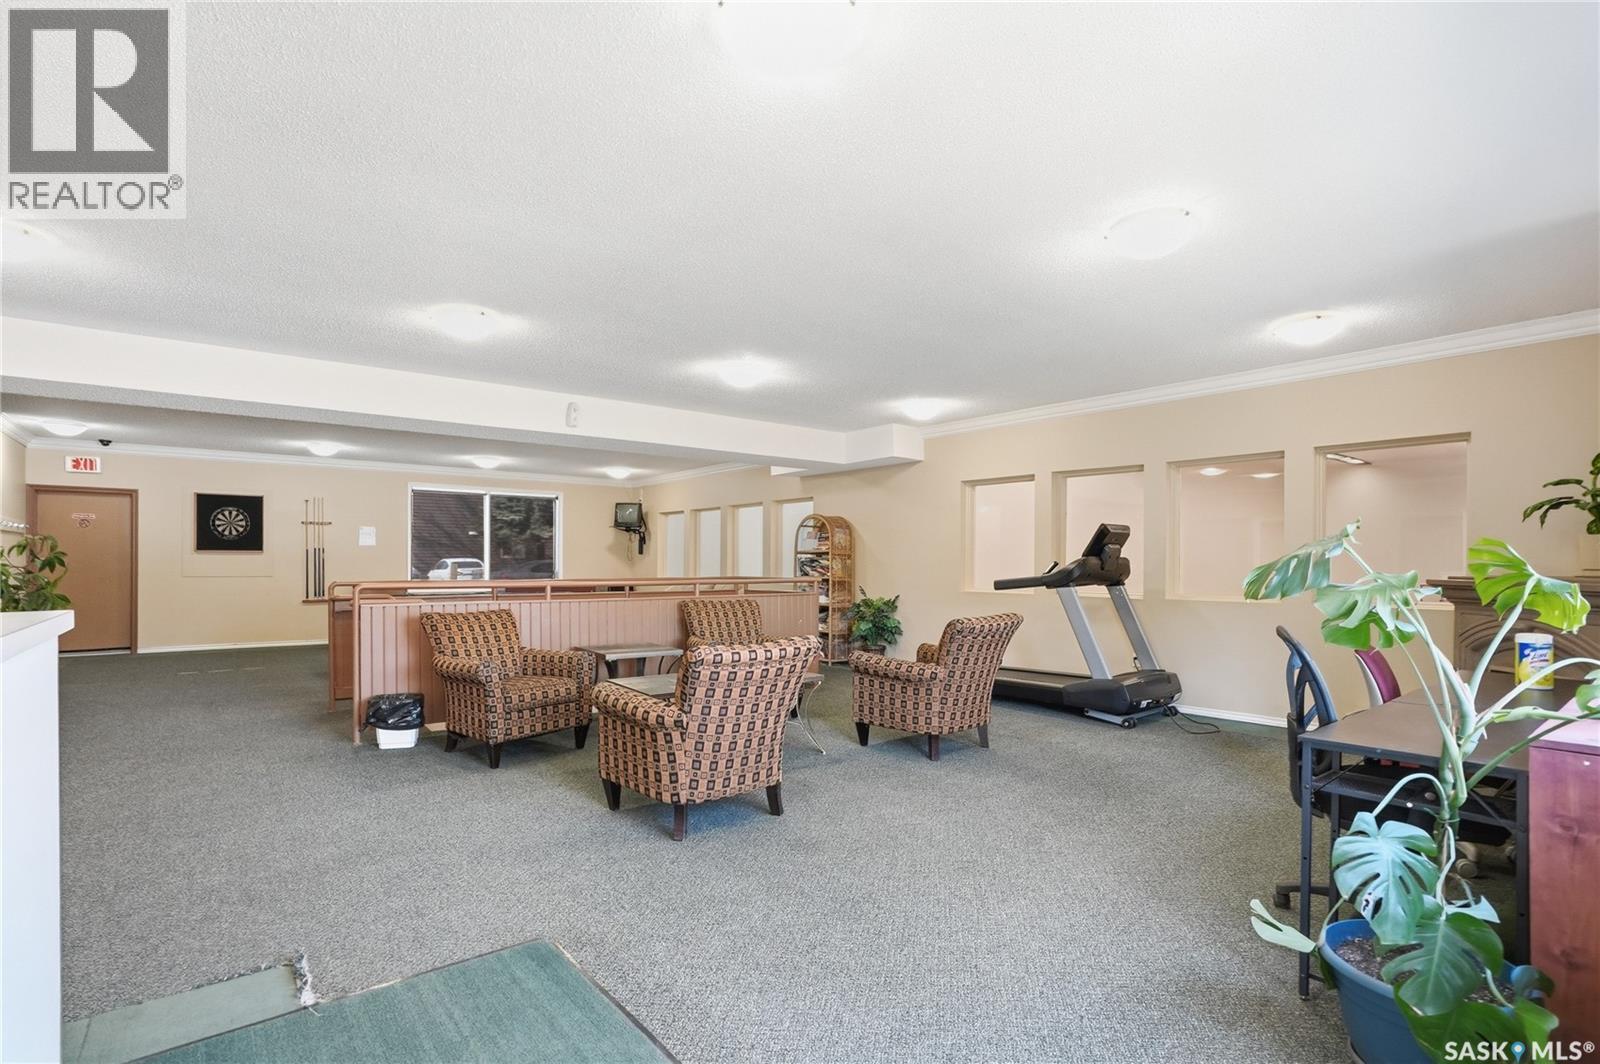
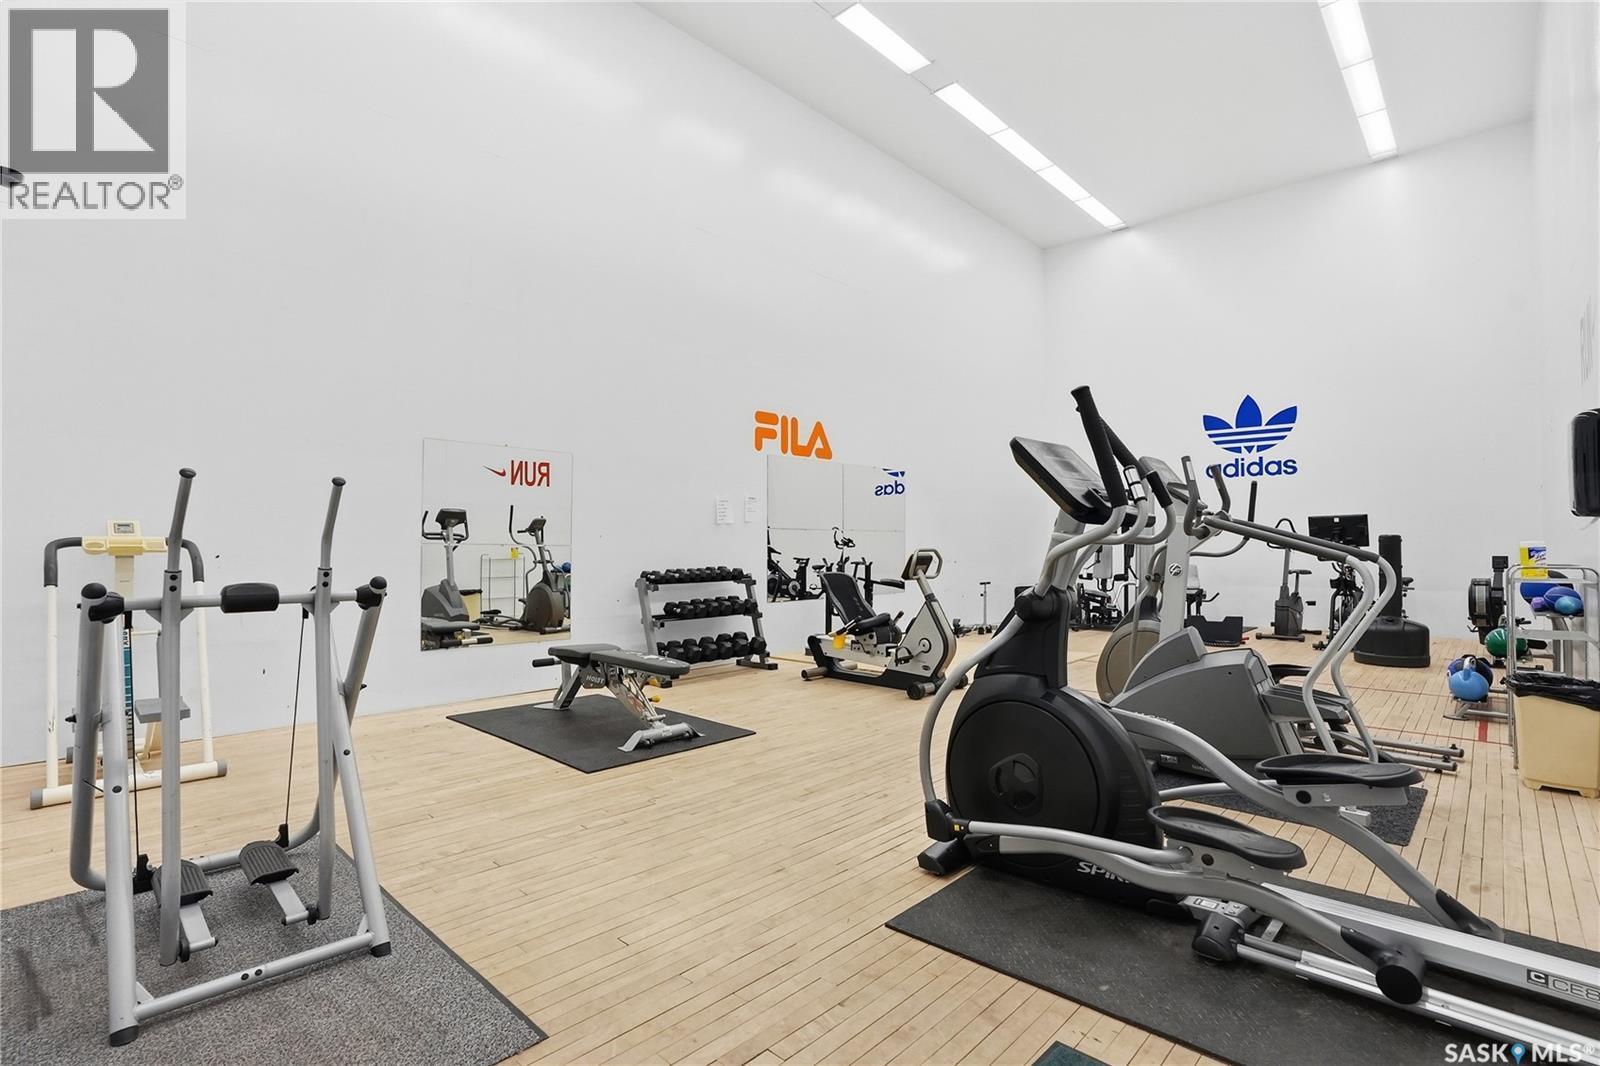
108G 1121 Mckercher Drive, Saskatoon, SK - Indoor Photo Showing Gym Room
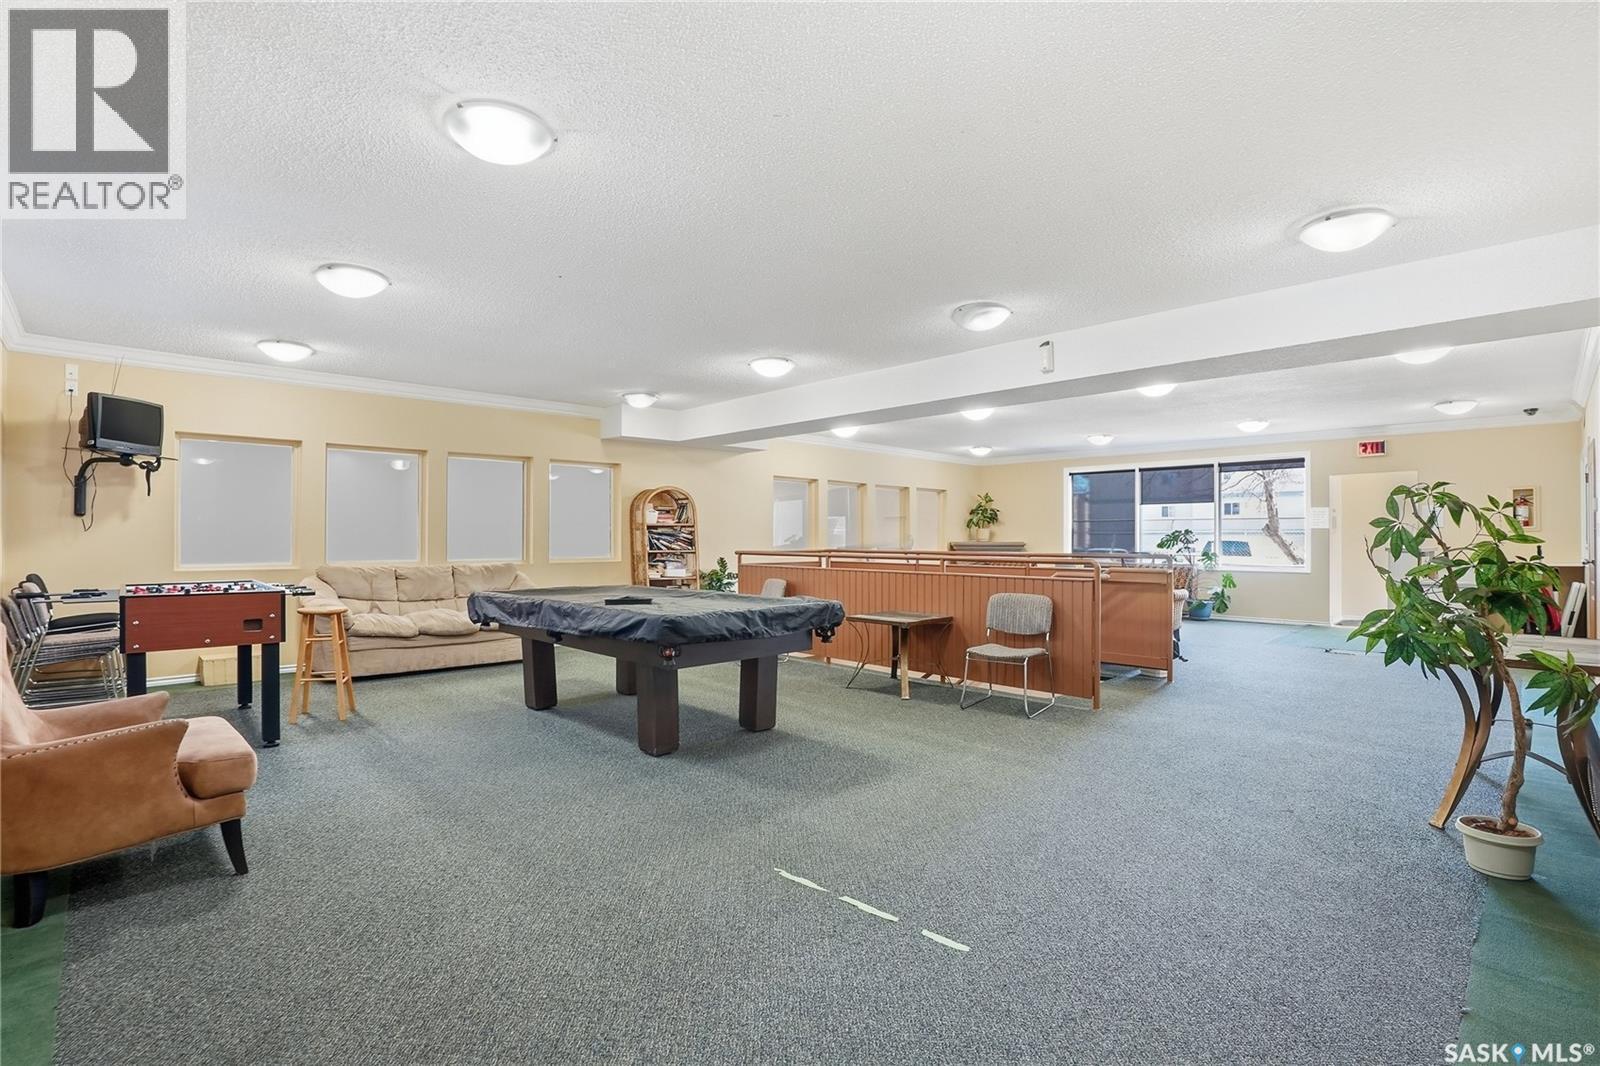
108G 1121 Mckercher Drive, Saskatoon, SK - Indoor Photo Showing Other Room
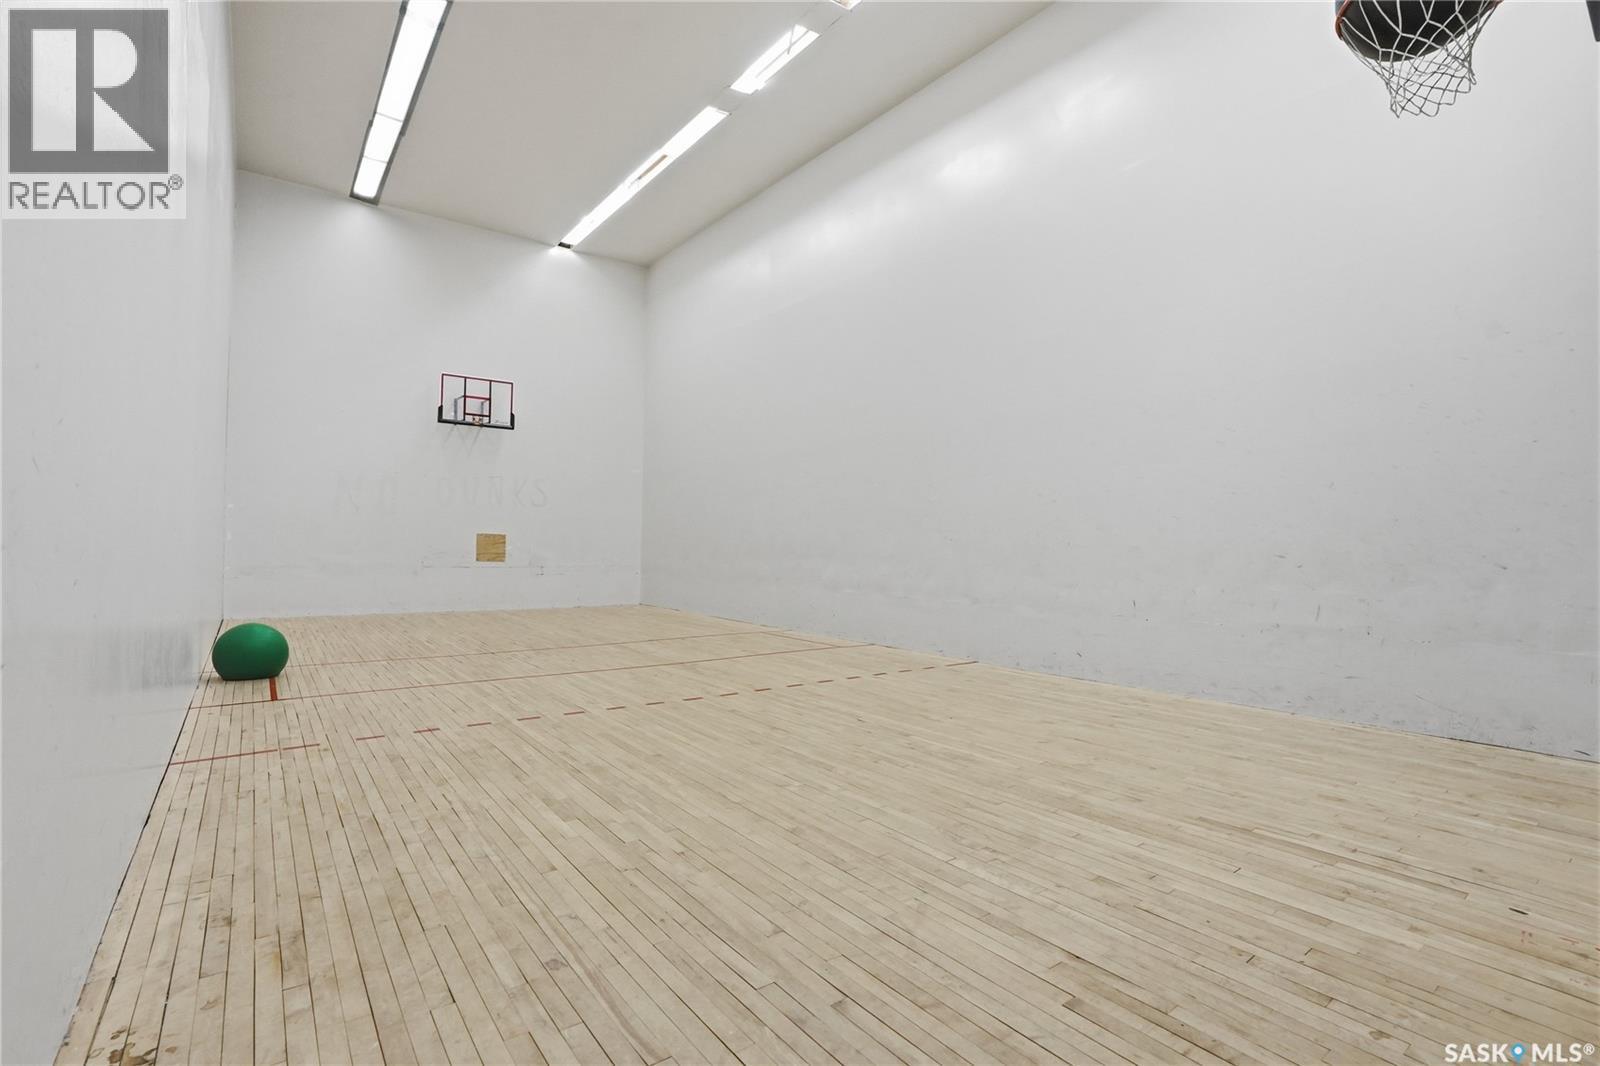
108G 1121 Mckercher Drive, Saskatoon, SK - Indoor Photo Showing Gym Room
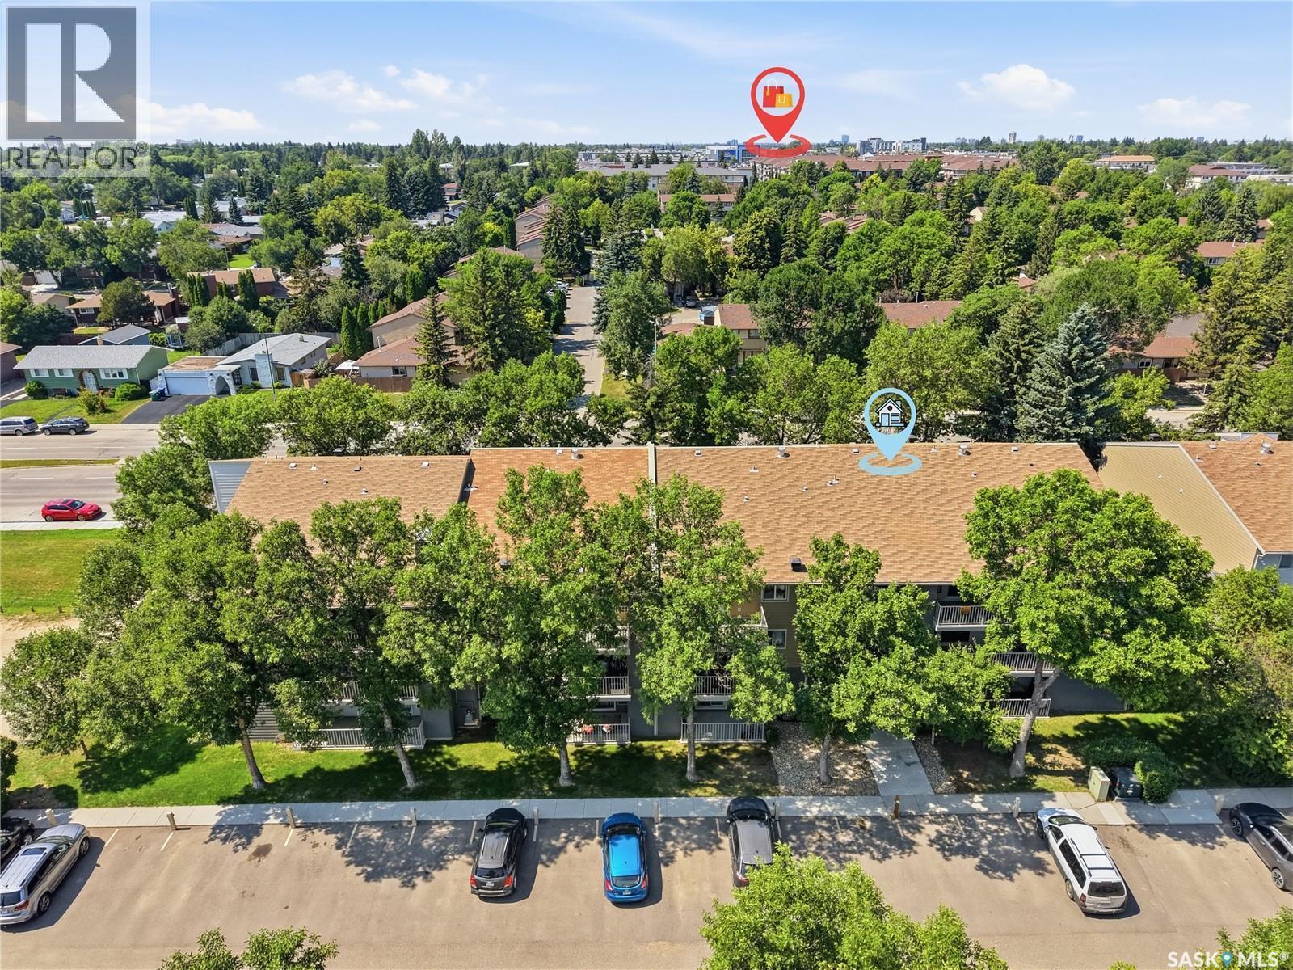
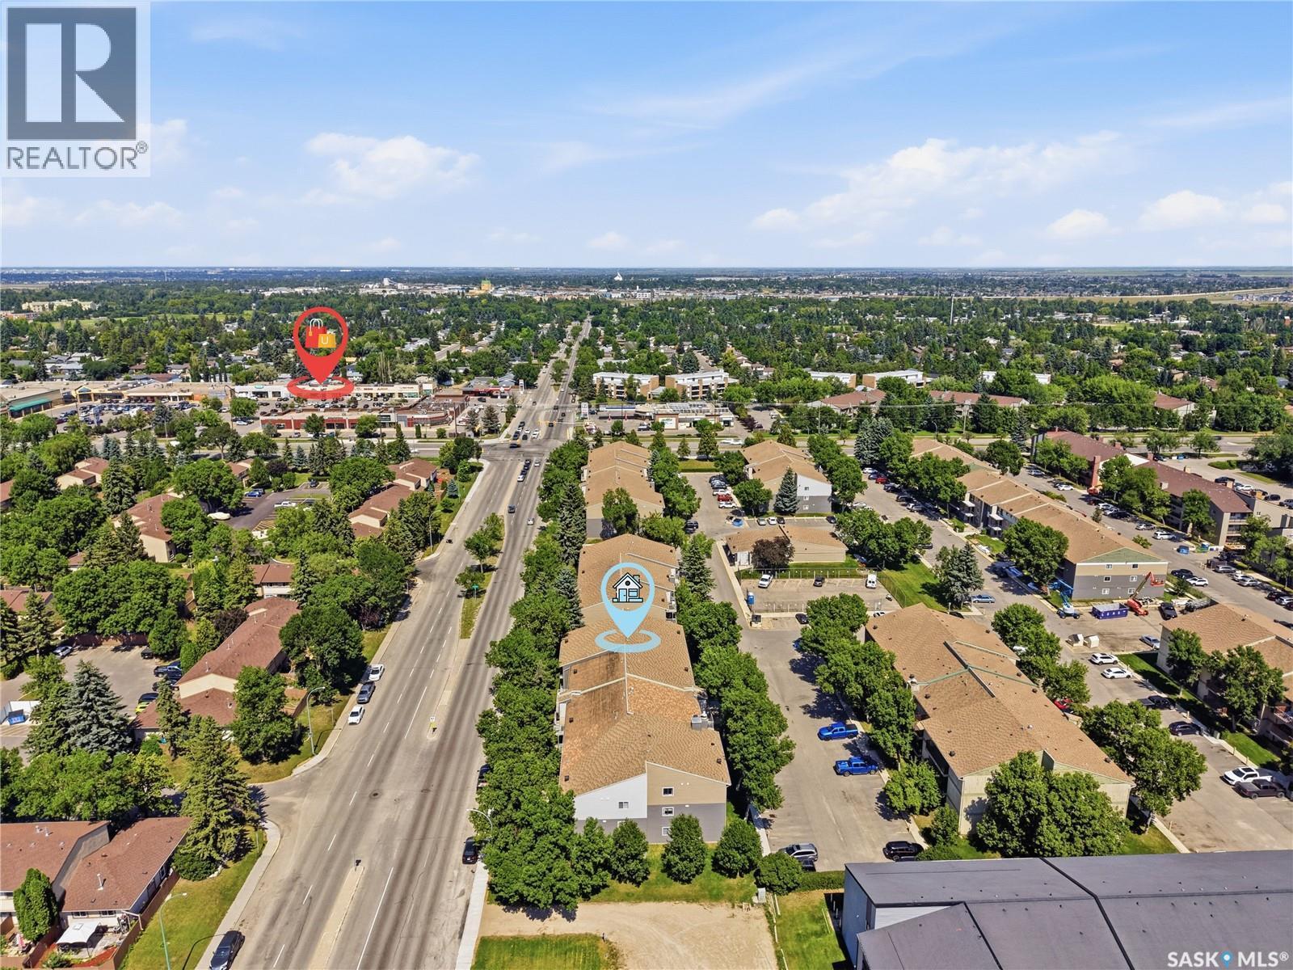
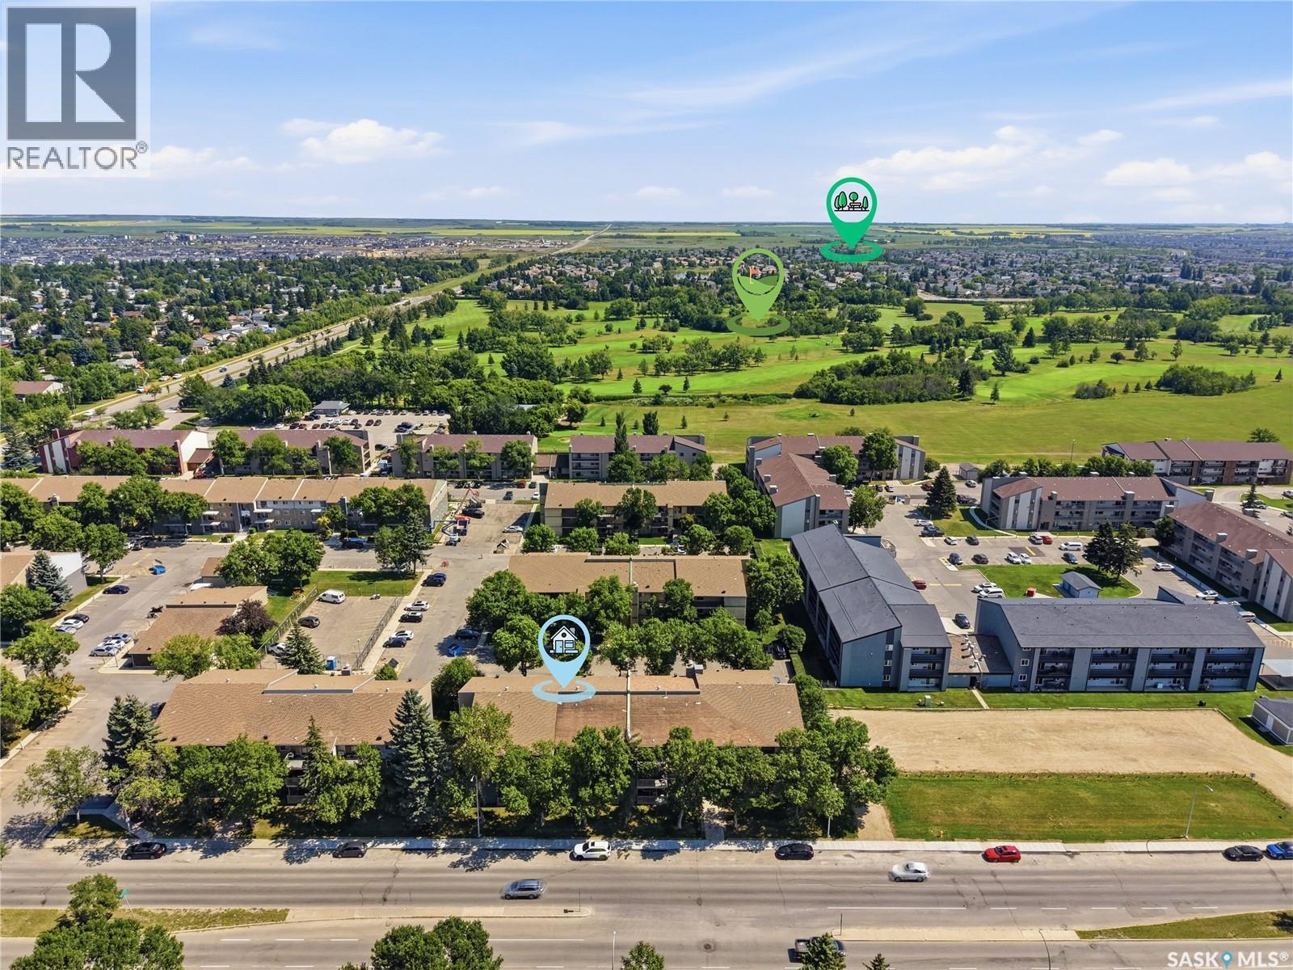
108G 1121 Mckercher Drive, Saskatoon, SK - Outdoor With View
108G 1121 Mckercher Drive, Saskatoon, SK  - Outdoor
108G 1121 Mckercher Drive, Saskatoon, SK  - Indoor
108G 1121 Mckercher Drive, Saskatoon, SK  - Indoor Photo Showing Living Room With Fireplace
108G 1121 Mckercher Drive, Saskatoon, SK  - Indoor Photo Showing Living Room
108G 1121 Mckercher Drive, Saskatoon, SK - Indoor Photo Showing Living Room With Fireplace
108G 1121 Mckercher Drive, Saskatoon, SK - Indoor Photo Showing Living Room
108G 1121 Mckercher Drive, Saskatoon, SK - Indoor Photo Showing Kitchen
108G 1121 Mckercher Drive, Saskatoon, SK - Indoor Photo Showing Kitchen With Double Sink
108G 1121 Mckercher Drive, Saskatoon, SK - Indoor
108G 1121 Mckercher Drive, Saskatoon, SK - Indoor Photo Showing Laundry Room
108G 1121 Mckercher Drive, Saskatoon, SK - Indoor
108G 1121 Mckercher Drive, Saskatoon, SK - Indoor Photo Showing Bedroom
108G 1121 Mckercher Drive, Saskatoon, SK - Indoor Photo Showing Laundry Room
108G 1121 Mckercher Drive, Saskatoon, SK - Indoor Photo Showing Bedroom
108G 1121 Mckercher Drive, Saskatoon, SK - Indoor Photo Showing Bathroom
108G 1121 Mckercher Drive, Saskatoon, SK - Indoor Photo Showing Bedroom
108G 1121 Mckercher Drive, Saskatoon, SK - Indoor Photo Showing Bathroom
108G 1121 Mckercher Drive, Saskatoon, SK - Outdoor With Deck Patio Veranda
108G 1121 Mckercher Drive, Saskatoon, SK - Outdoor With Deck Patio Veranda With Exterior
108G 1121 Mckercher Drive, Saskatoon, SK - Outdoor With Exterior
108G 1121 Mckercher Drive, Saskatoon, SK - Indoor Photo Showing Gym Room
108G 1121 Mckercher Drive, Saskatoon, SK - Indoor Photo Showing Other Room
108G 1121 Mckercher Drive, Saskatoon, SK - Indoor Photo Showing Gym Room
108G 1121 Mckercher Drive, Saskatoon, SK - Outdoor With View
Home Insurance - TD Insurance

Get a home insurance quote online for this $224,800 property in Saskatoon
  • Advertising

Open House

  • Sat Aug. 08 11:00 AM - 12:30 PM
Are you a real estate investor?
108G 1121 McKercher DRIVE, Saskatoon, Saskatchewan, S7H 5B8
$224,800

3 Beds

2 Baths

Property Information:

Welcome to this beautifully updated 3-bedroom, 2-bathroom condo offering over 1,100 sqft of comfortable, low-maintenance living. Perfectly situated on the main floor, you'll love the convenience of no stairs to climb, making everyday living and carrying groceries a breeze. Inside, the spacious layout features tasteful updates throughout, creating a bright and inviting space that's ready for you to move right in. The well-designed kitchen offers plenty of cabinetry and includes a generous storage room/pantry just off the kitchen for added convenience. You'll also appreciate the convenience of in-suite laundry, making day-to-day living even easier. The spacious living room provides an excellent space to relax or entertain, while the primary bedroom features its own private ensuite. Step outside to your patio, where you'll also find your own private storage locker for seasonal items and extra belongings. Residents enjoy access to an impressive clubhouse featuring a recreation area, gymnasium, and exercise room, providing outstanding amenities just steps from your door. Ideally located close to the golf course, parks, walking paths, public transit, grocery stores, and all the shopping, dining, and everyday amenities that 8th Street has to offer. This home combines comfort, convenience, and an exceptional lifestyle in one fantastic package. Whether you're a first-time buyer, downsizer, or investor, this move-in-ready condo is an excellent opportunity to enjoy spacious, maintenance-free living in a highly desirable location. Call your favorite Realtor today to book a private viewing! (id:27)

Building Features:

  • Style: Apartment
  • Building Type: Apartment
  • Air Conditioning: Yes
  • Amenities: Recreation Centre, Exercise Centre, Amenities
  • Architectural Style:
  • Fireplace Fuel: Electric
  • Fireplace Type: Conventional
  • Floor Space: 1109 sqft Square Feet
  • Heating Type: Baseboard heaters
  • Cooling Type: Wall unit
  • Appliances: Washer, Refrigerator, Intercom, Dishwasher, Dryer, Microwave, Window Coverings, Stove

Property Features:

  • OwnershipType: Condominium/Strata
  • Property Type: Single Family
  • Built in: 1980
  • Community Features: Pets Allowed With Restrictions
  • Condo Fees: $537 Monthly
  • Floor Space (approx): 1109 Square Feet
  • Structure Type: Deck
  • Parking Type: Surfaced, Other, Parking Spaces
  • No. of Parking Spaces: 2

Rooms:

  • Living Main Level 13'3'' x 17'
  • Dining Main Level 8'10'' x 7'10''
  • Kitchen Main Level 8'1'' x 7'10''
  • Storage Main Level 5' x 5'
  • Laundry Main Level Measurements not available
  • Bedroom Main Level 12'11'' x 8'2''
  • Bedroom Main Level 11'2'' x 9'1''
  • Bathroom Main Level 4'11'' x 8'
  • Primary Bedroom Main Level 10'8'' x 12'8''
  • Bathroom Main Level 4'6'' x 5'1''

Courtesy of: Realty Executives Saskatoon

REALTOR.ca  

QuickQuoteTM Powered by RPS

Location of 108G 1121 McKercher DRIVE, Saskatoon, Saskatchewan, S7H 5B8

Demographic Information of 108G 1121 McKercher DRIVE, Saskatoon, Saskatchewan, S7H 5B8

Life Stage

Young Families

Employment Type

Service Sector/White Collar

Average Household Income

$84,904.74

Average Number of Children

1.72

Household Population

Household Structure

Age of Population

Education

Education Level

No certificate/diploma/degree

15.43 %

High school certificate or equivalent

28.52 %

Apprenticeship trade certificate/diploma

7.97 %

College/non-university certificate

19.79 %

University certificate (below bachelor)

0.37 %

University Degree

27.92 %

Commuter

Travel To Work

By Car

88.27 %

By Public Transit

6.03 %

By Walking

3.79 %

By Bicycle

0.0 %

By Other Methods

1.91 %

Cultural Diversity

Knowledge of Official Language

Mother Tongue

Building Information

Building Type

Apartments (Low and High Rise)

82.76 %

Houses

17.24 %

Own Vs. Rent