Button CopyPathCircle CloseCircle Left ArrowArrow Down Icon GreyClosecirclecircleBurger
  • Advertising

107 Schumacher BAY, Saskatoon, Saskatchewan, S7V 0H7

MLS® # SK045124
House For Sale In Rosewood, Saskatoon, Saskatchewan
$899,000 QuickQuoteTM: $844K - $1.0M

6 Beds

5 Baths

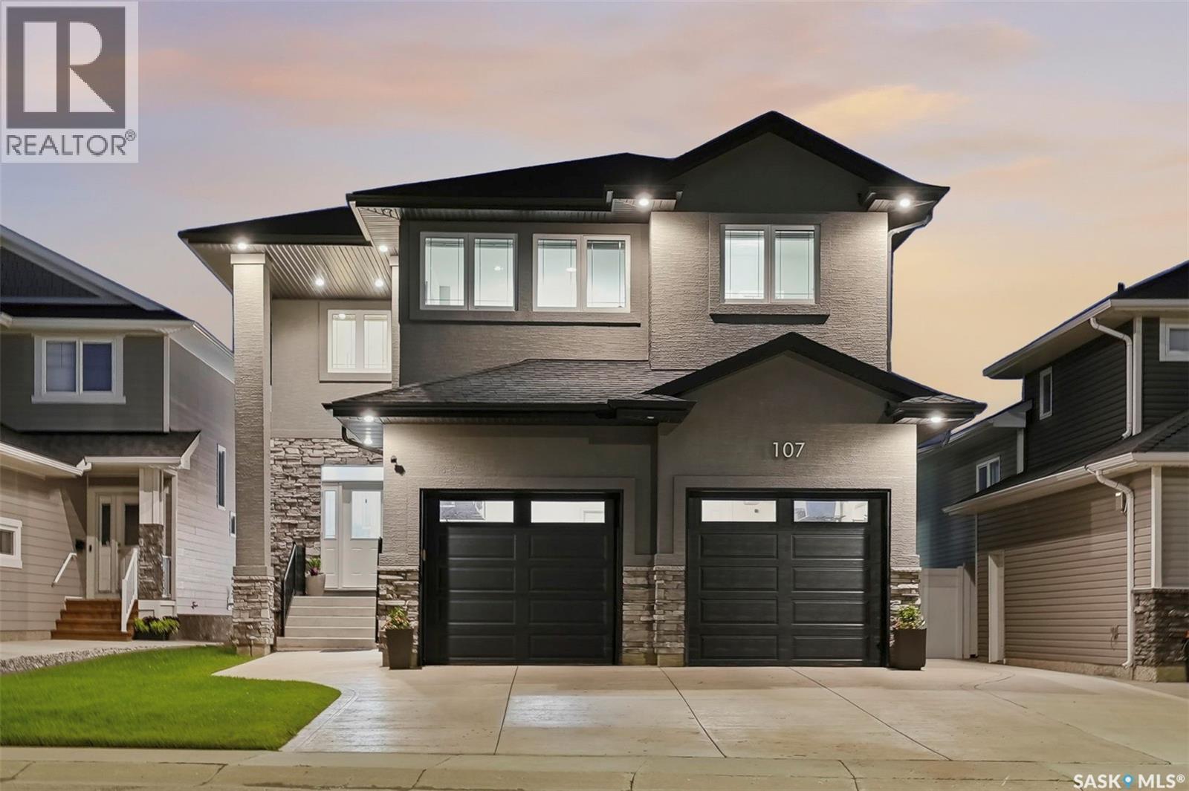
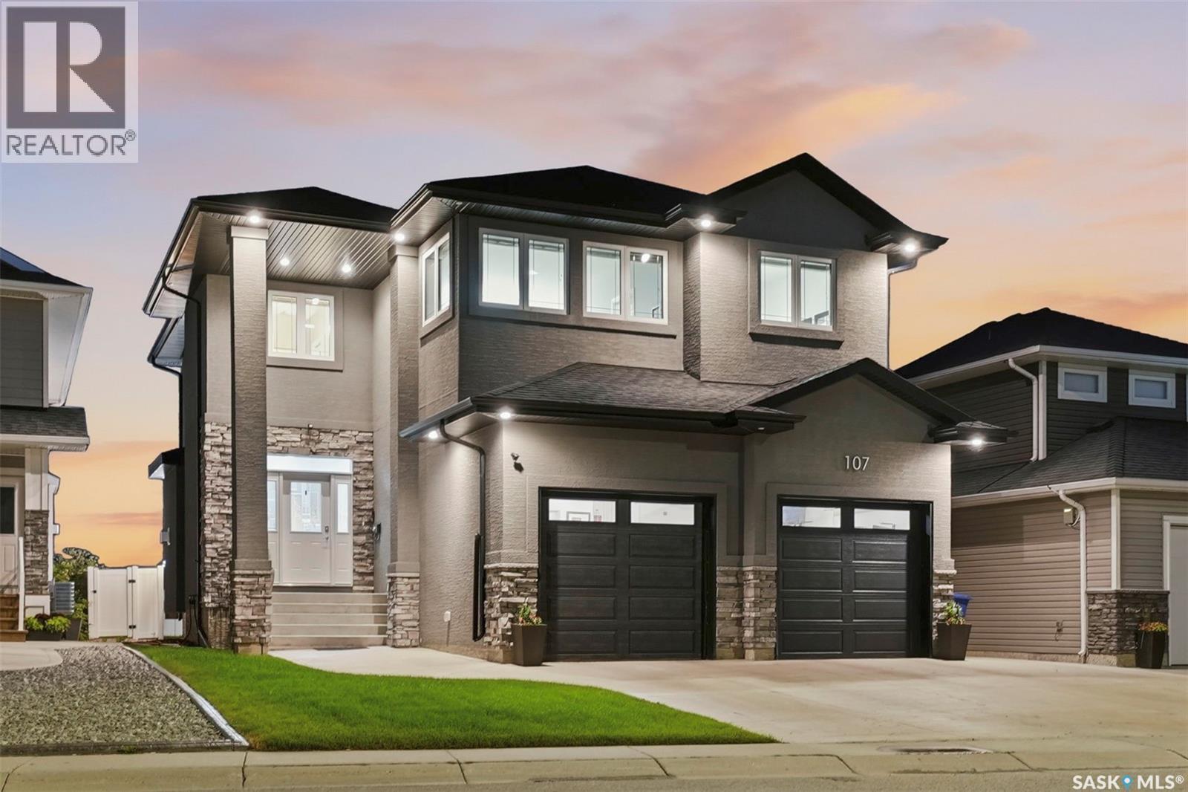
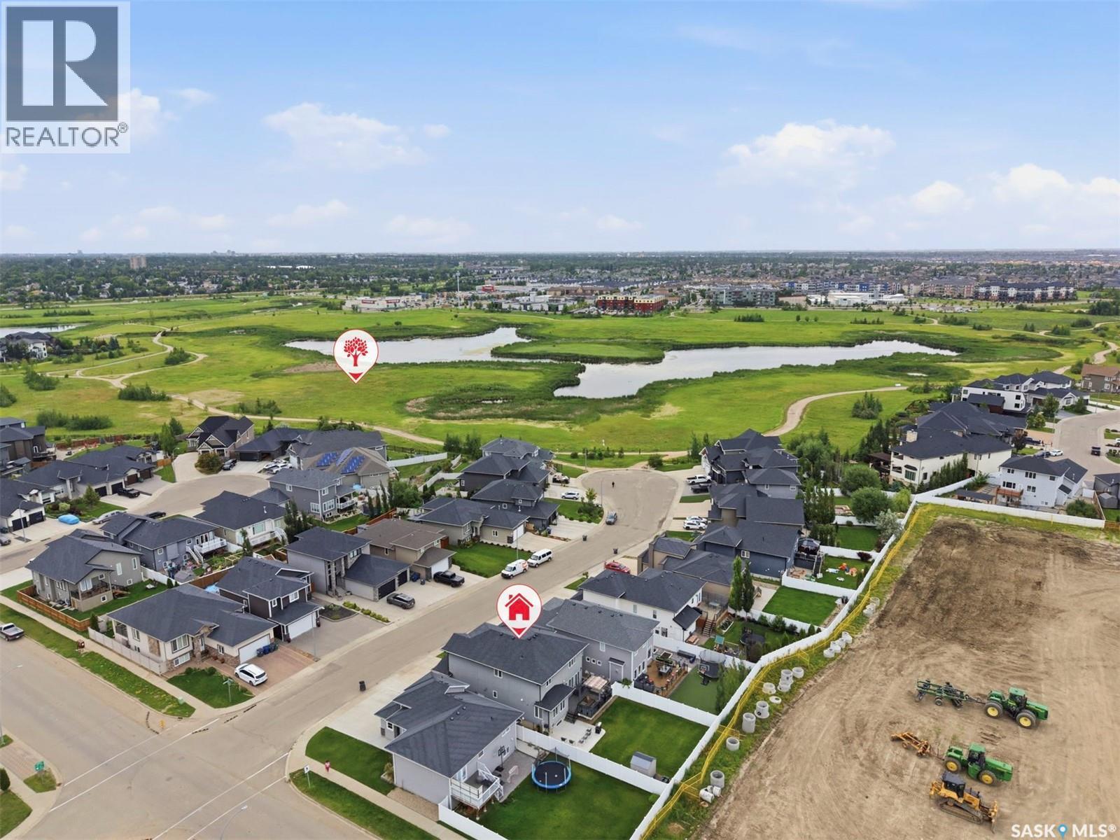
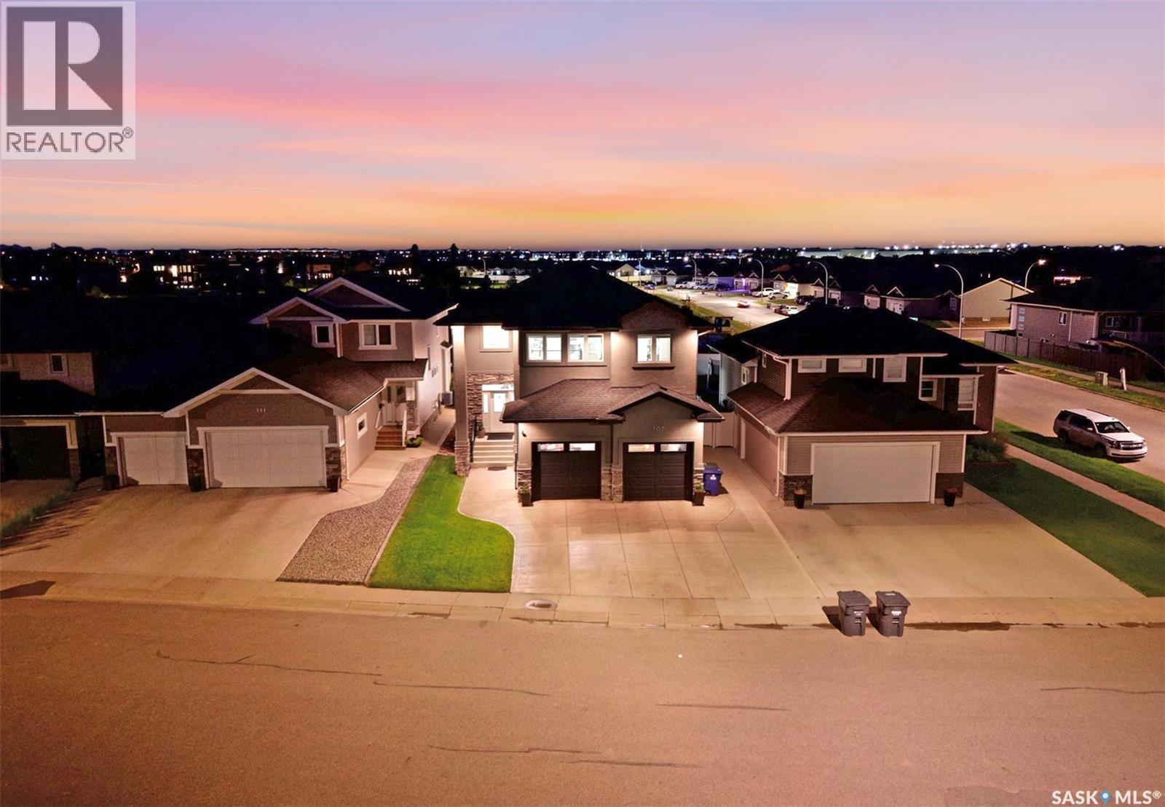
107 Schumacher Bay, Saskatoon, SK - Outdoor With Facade
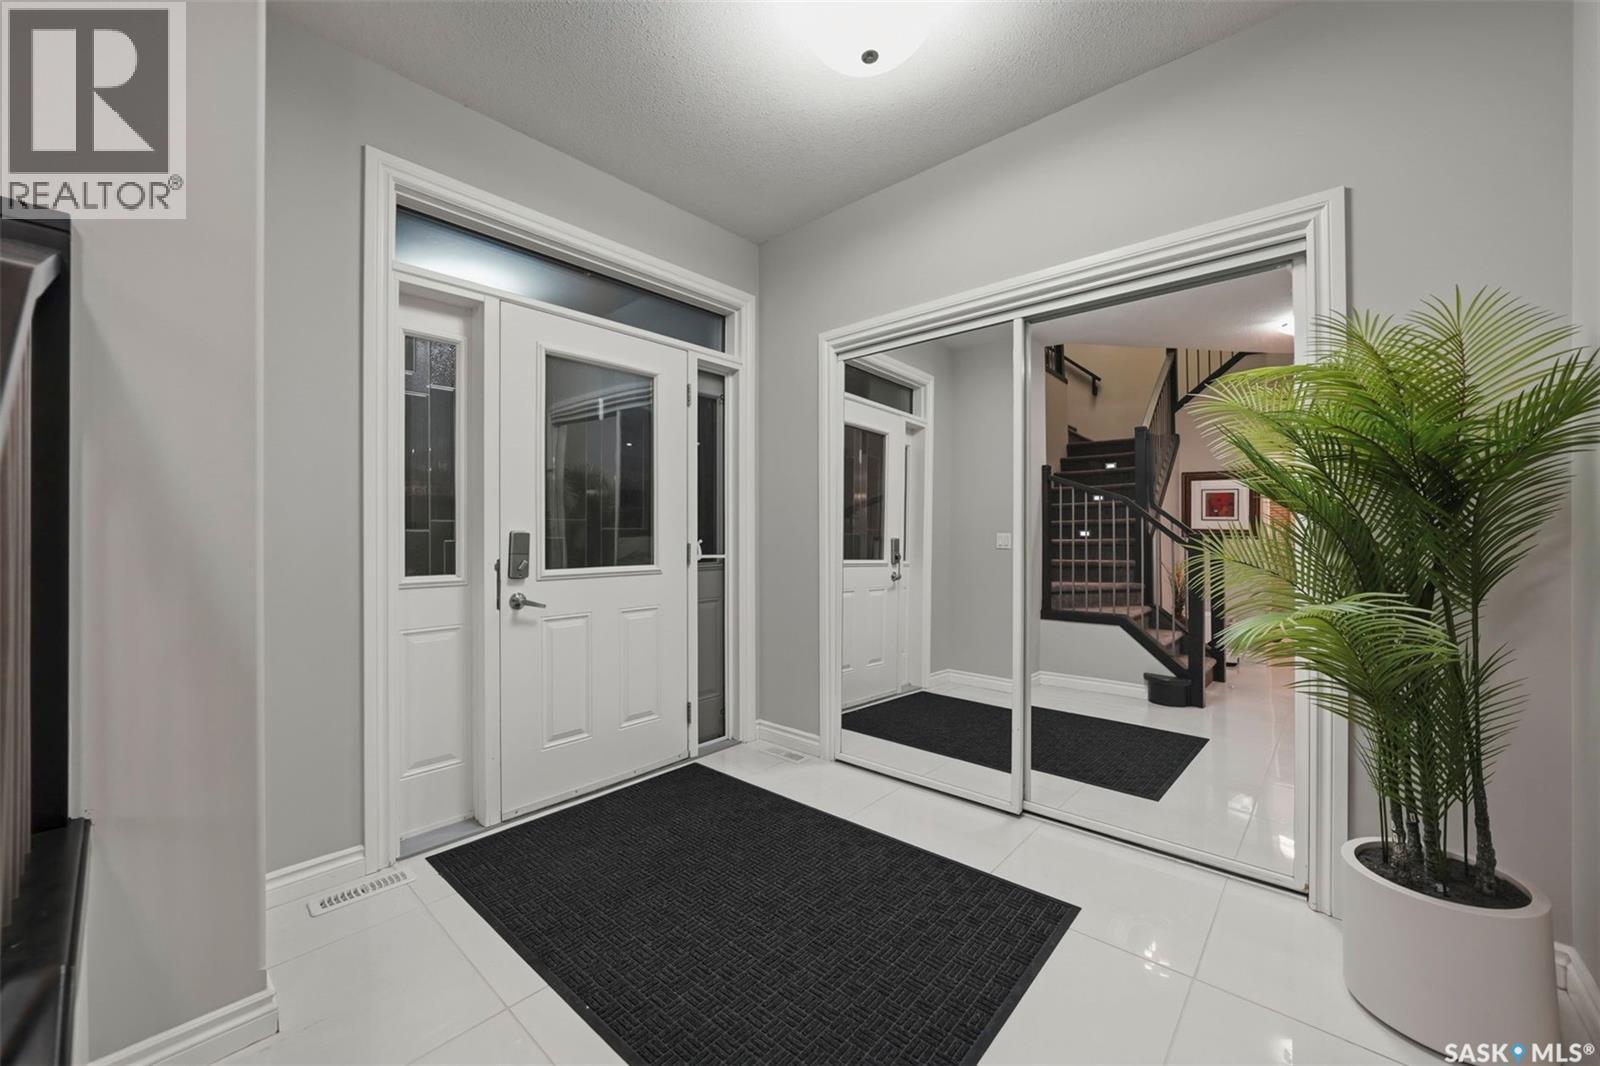
107 Schumacher Bay, Saskatoon, SK -  Photo Showing Other Room
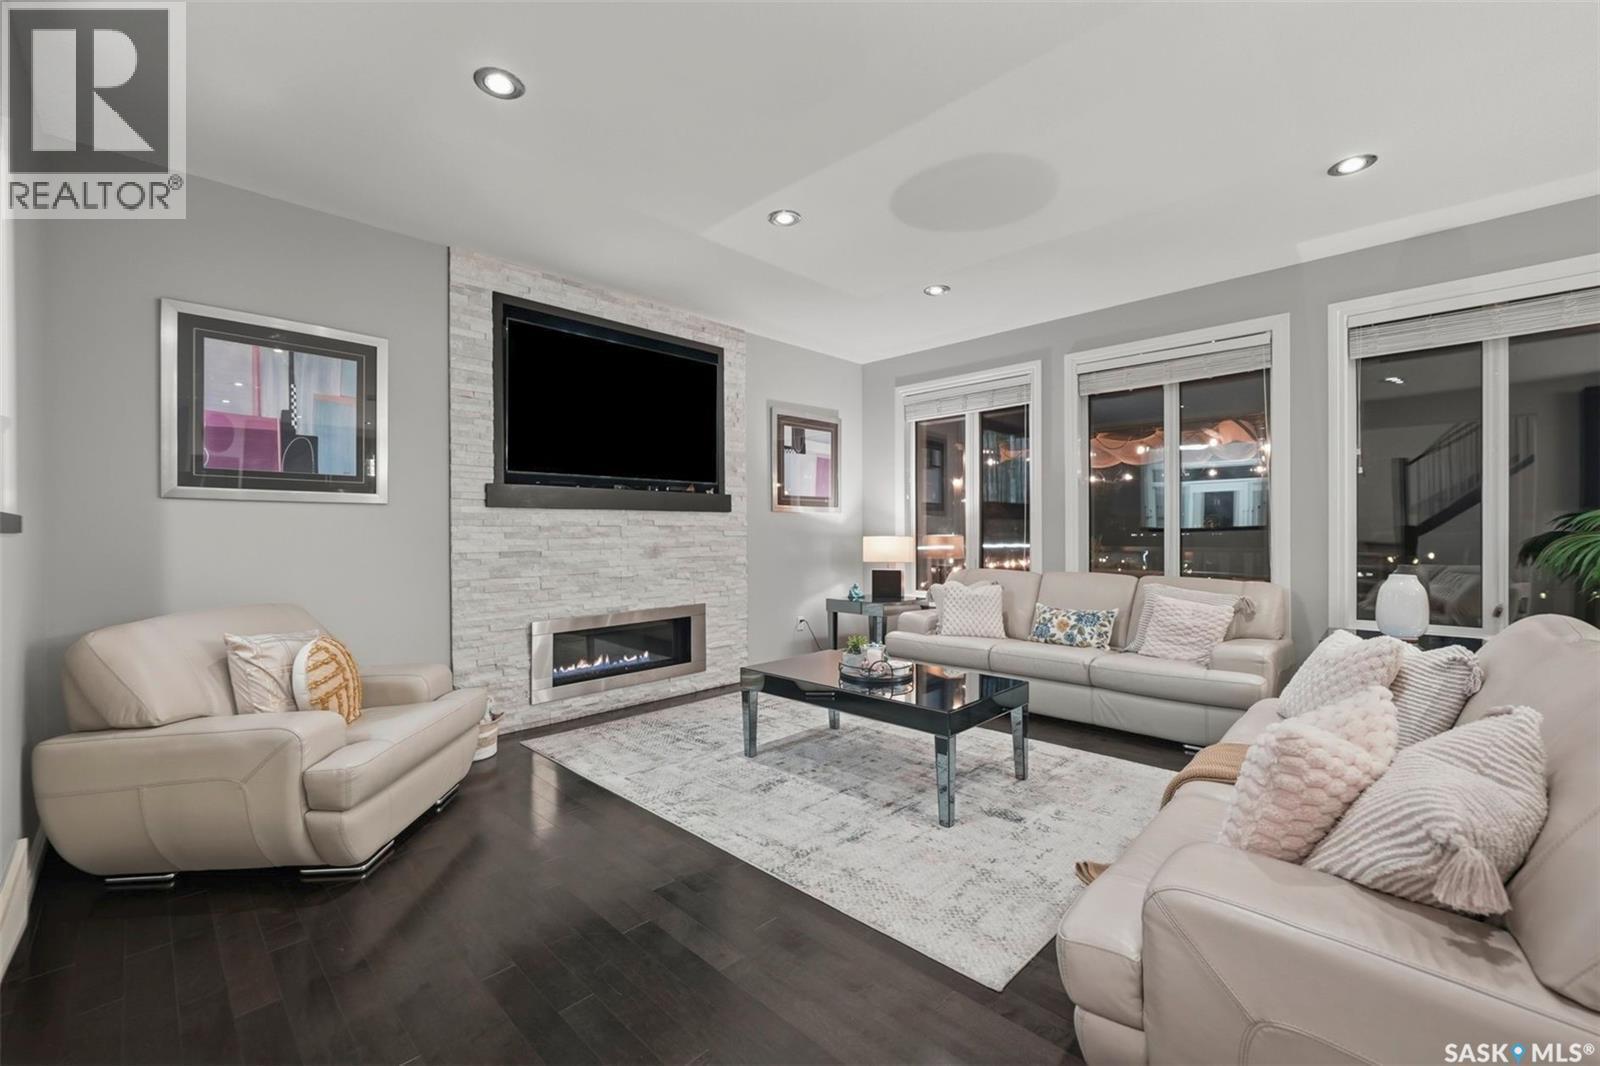
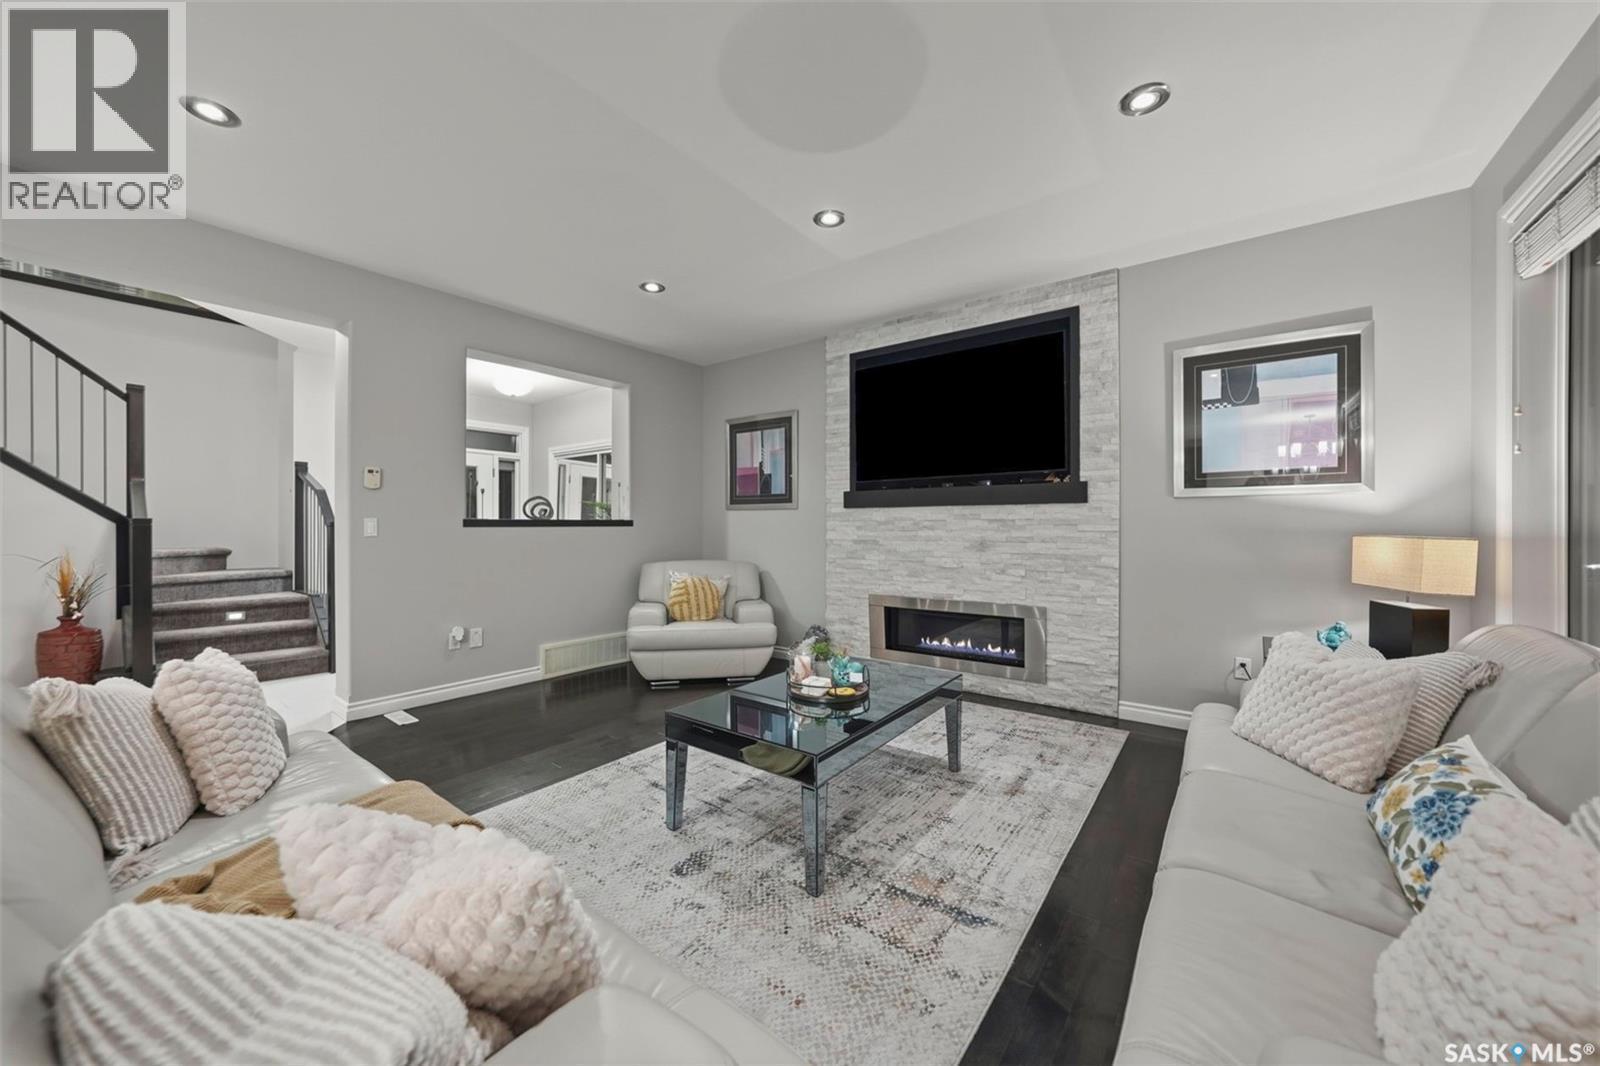
107 Schumacher Bay, Saskatoon, SK - Indoor Photo Showing Living Room With Fireplace
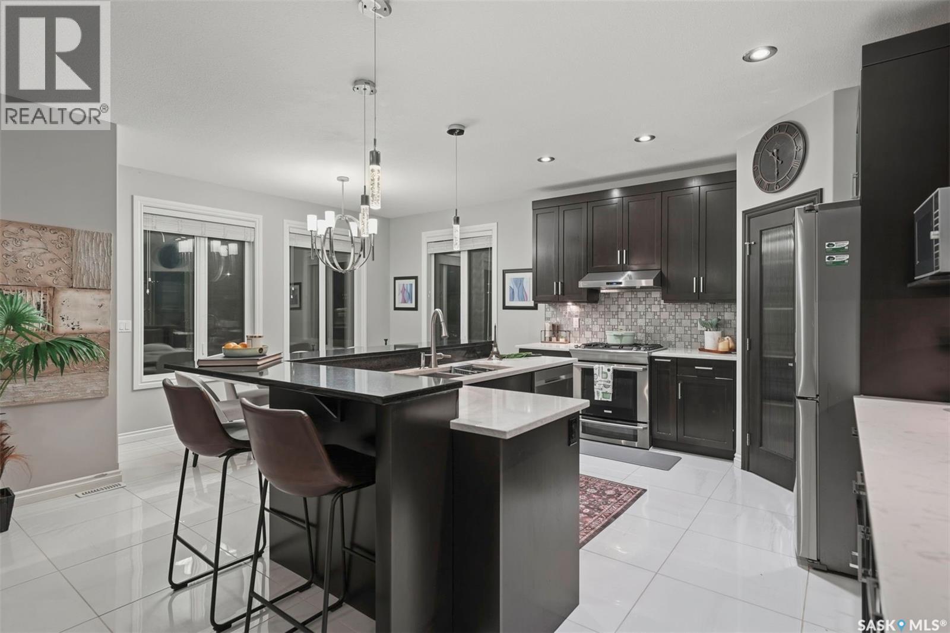
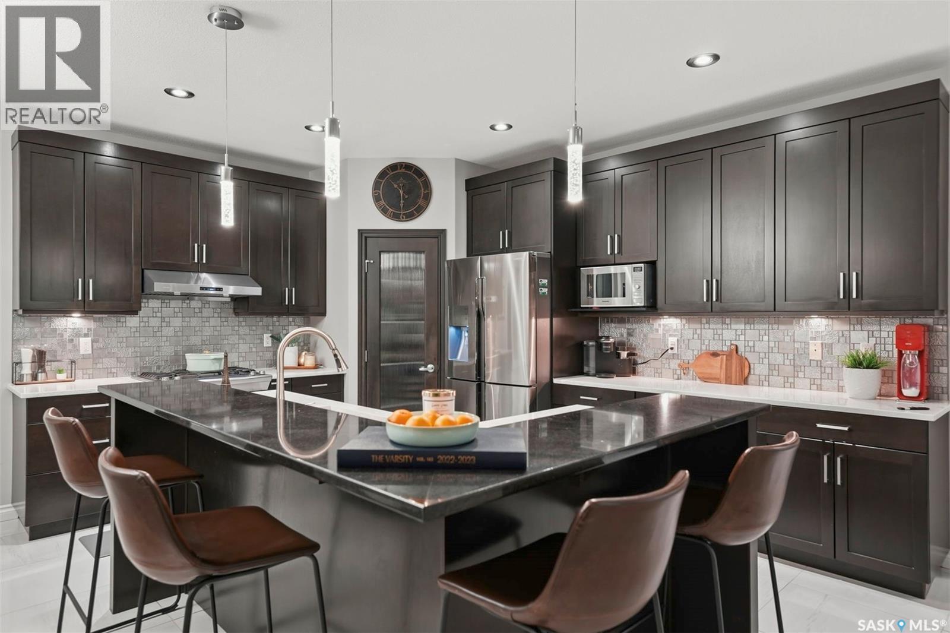
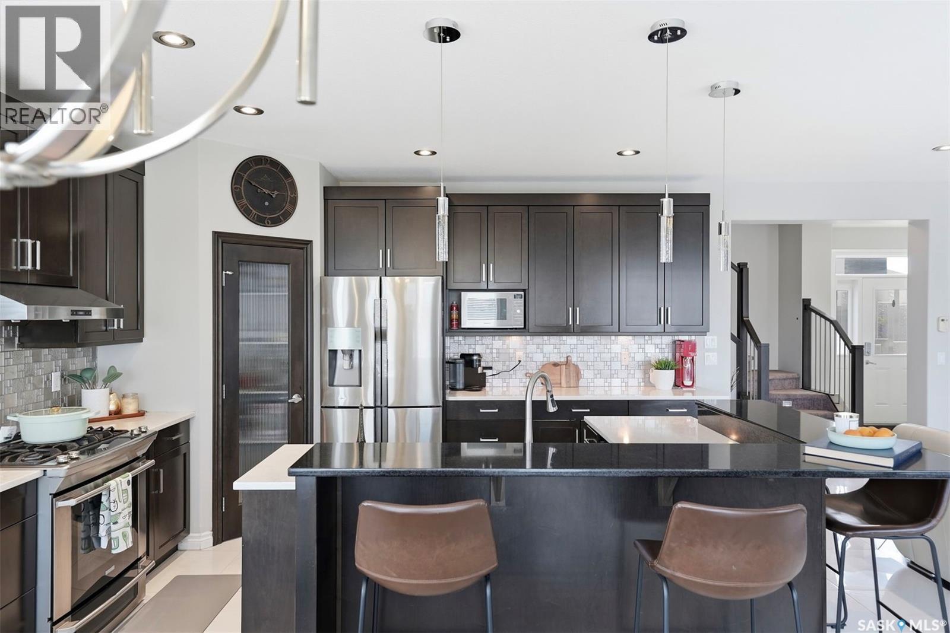
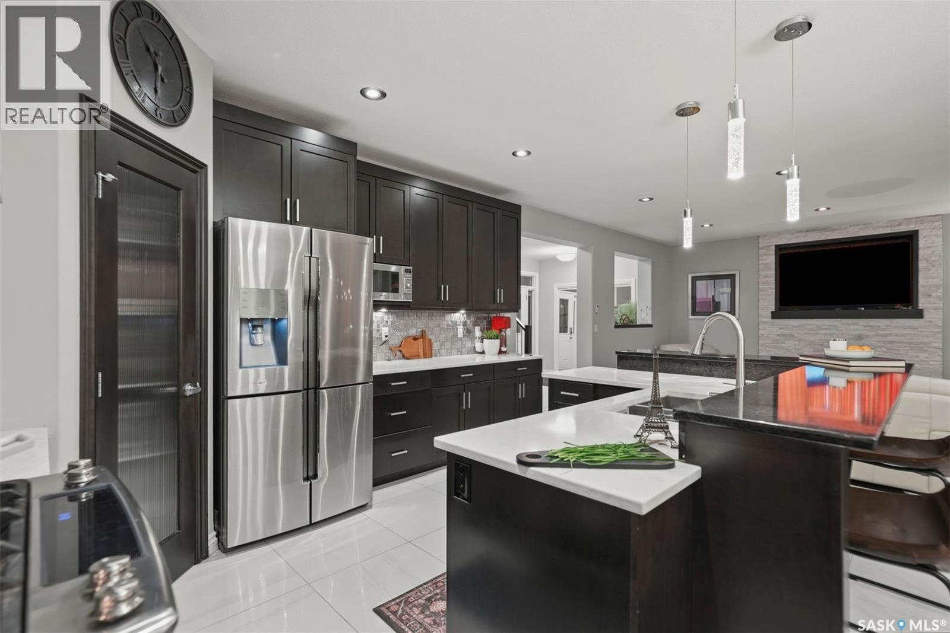
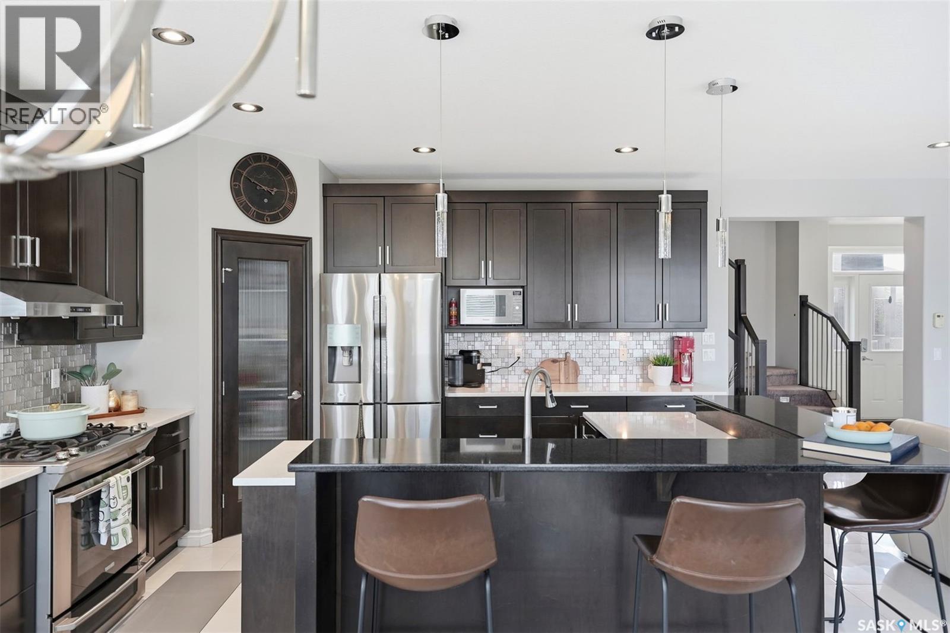
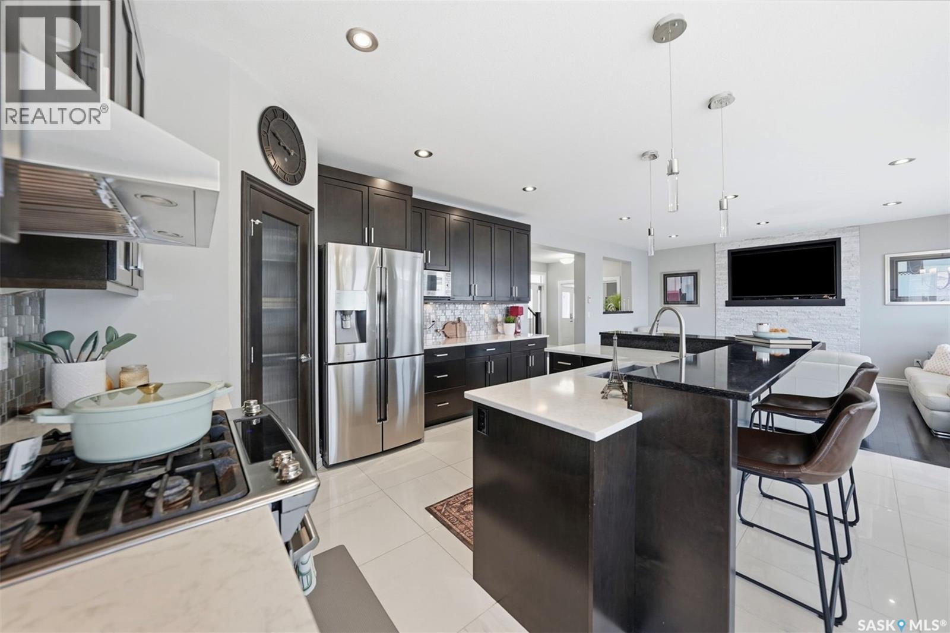
107 Schumacher Bay, Saskatoon, SK - Indoor Photo Showing Kitchen With Upgraded Kitchen
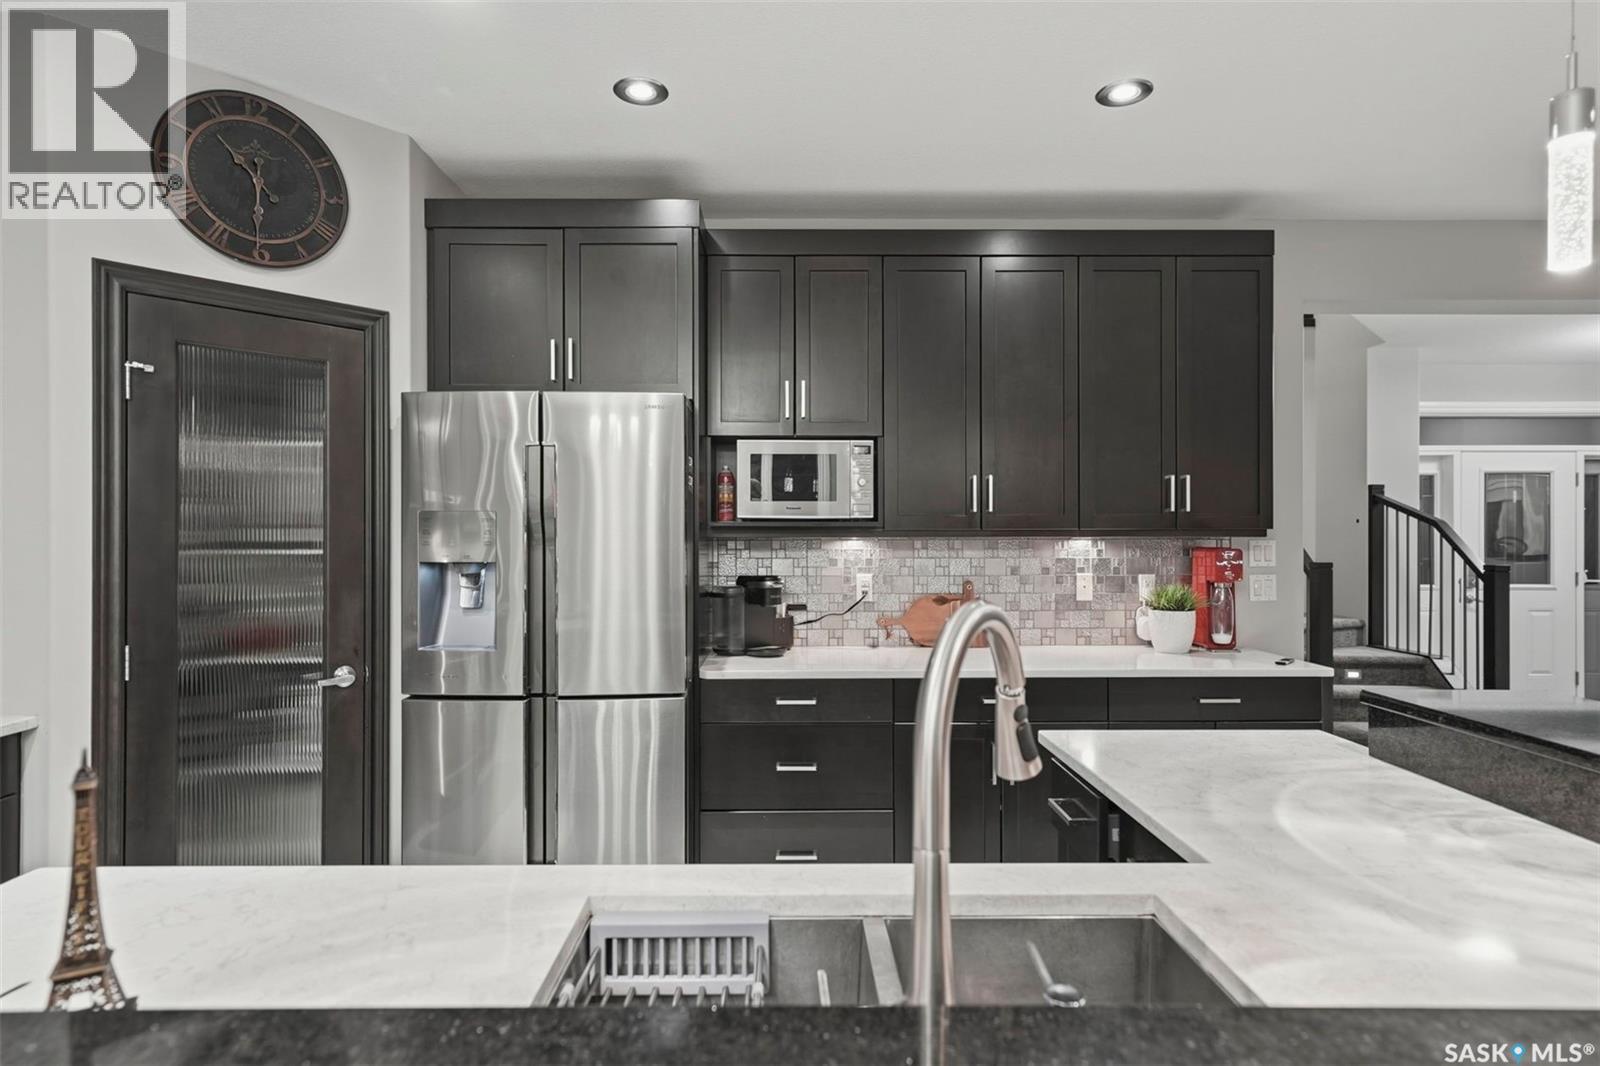
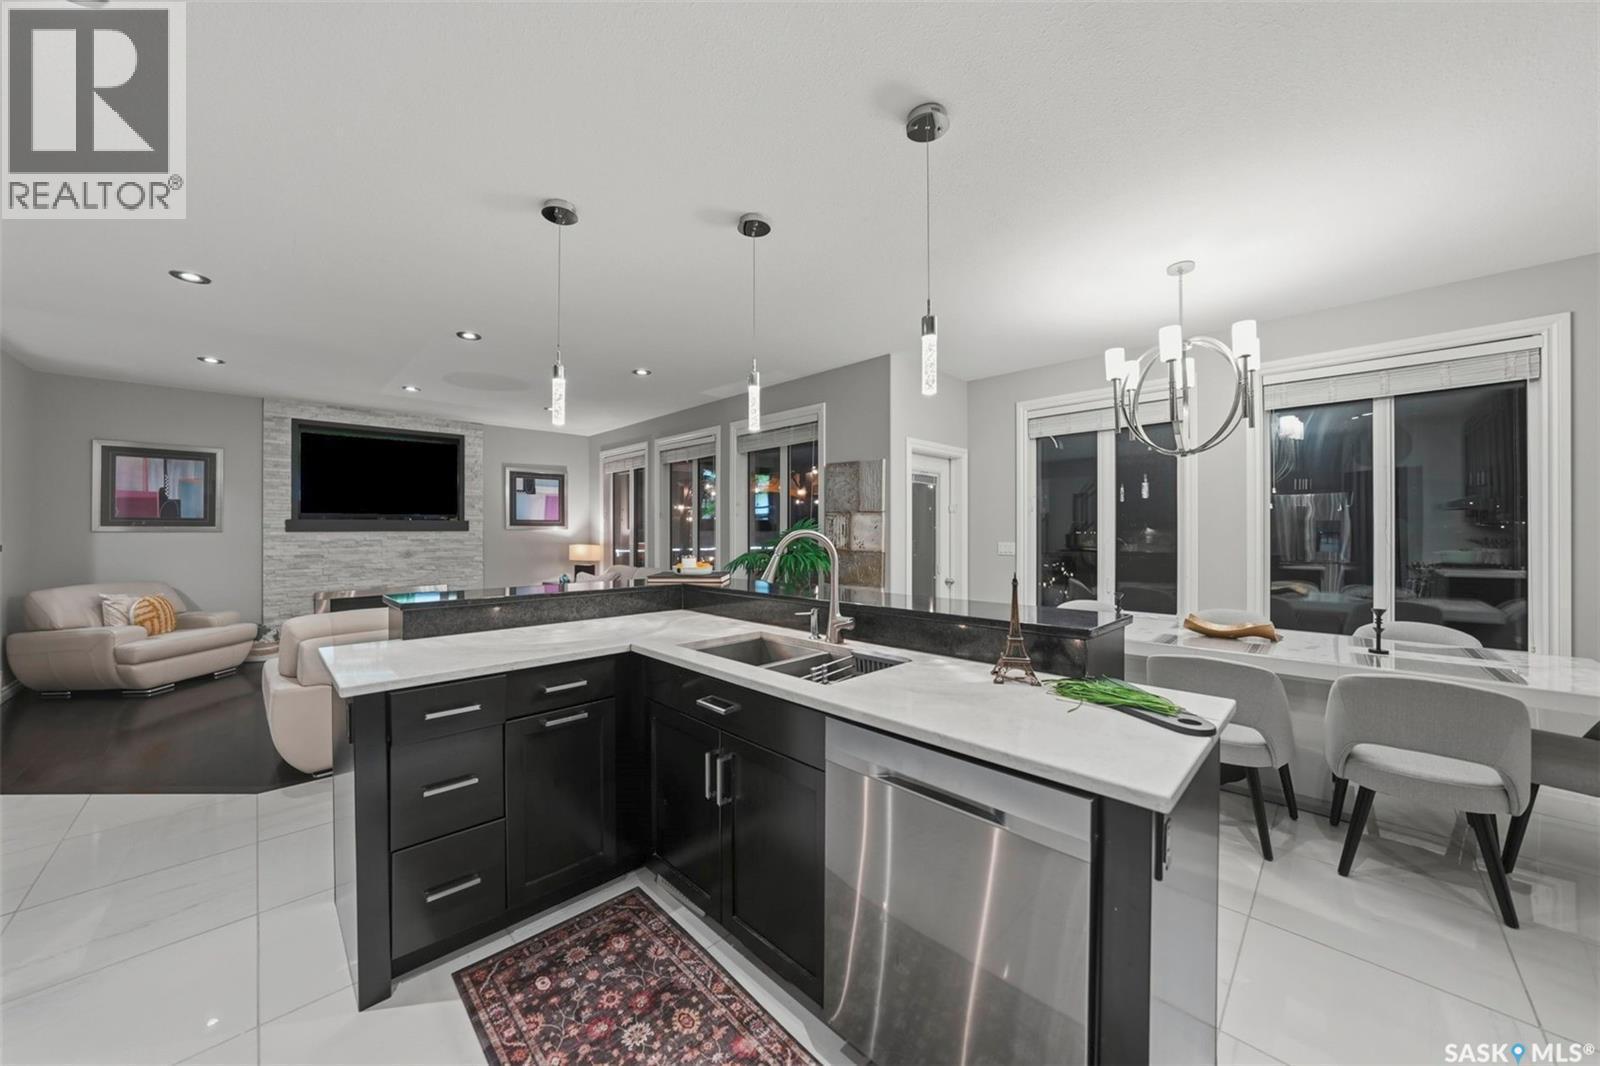
107 Schumacher Bay, Saskatoon, SK - Indoor Photo Showing Kitchen With Double Sink With Upgraded Kitchen
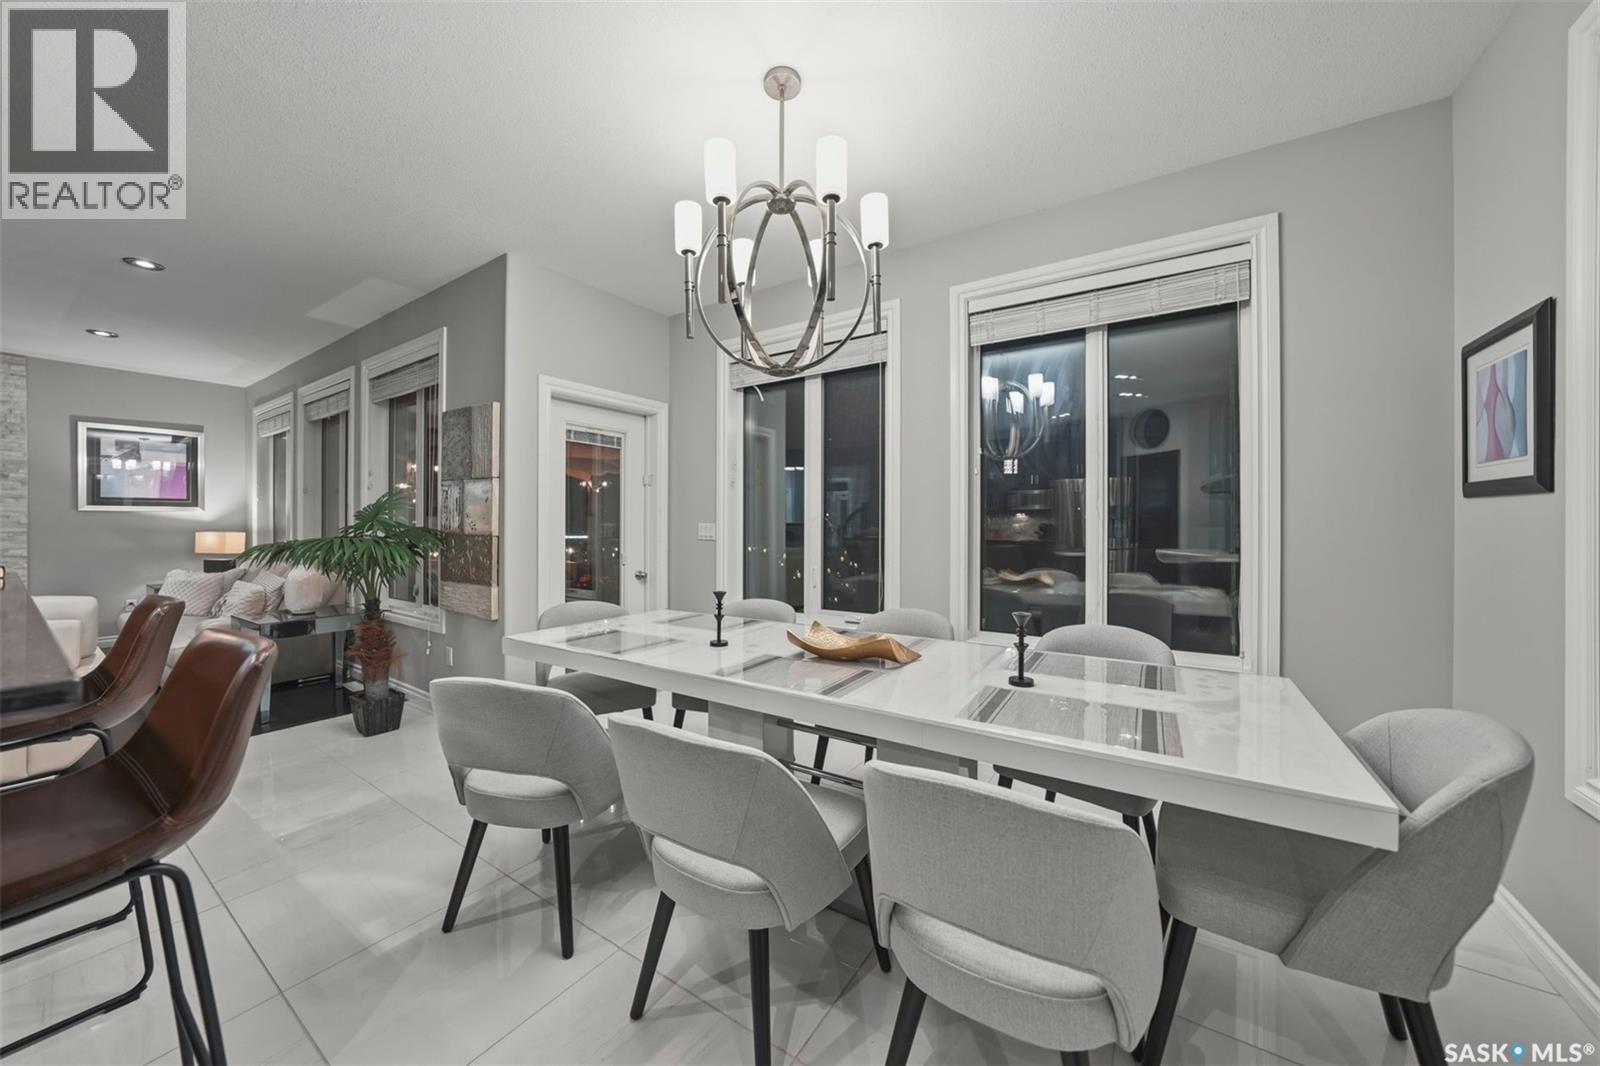
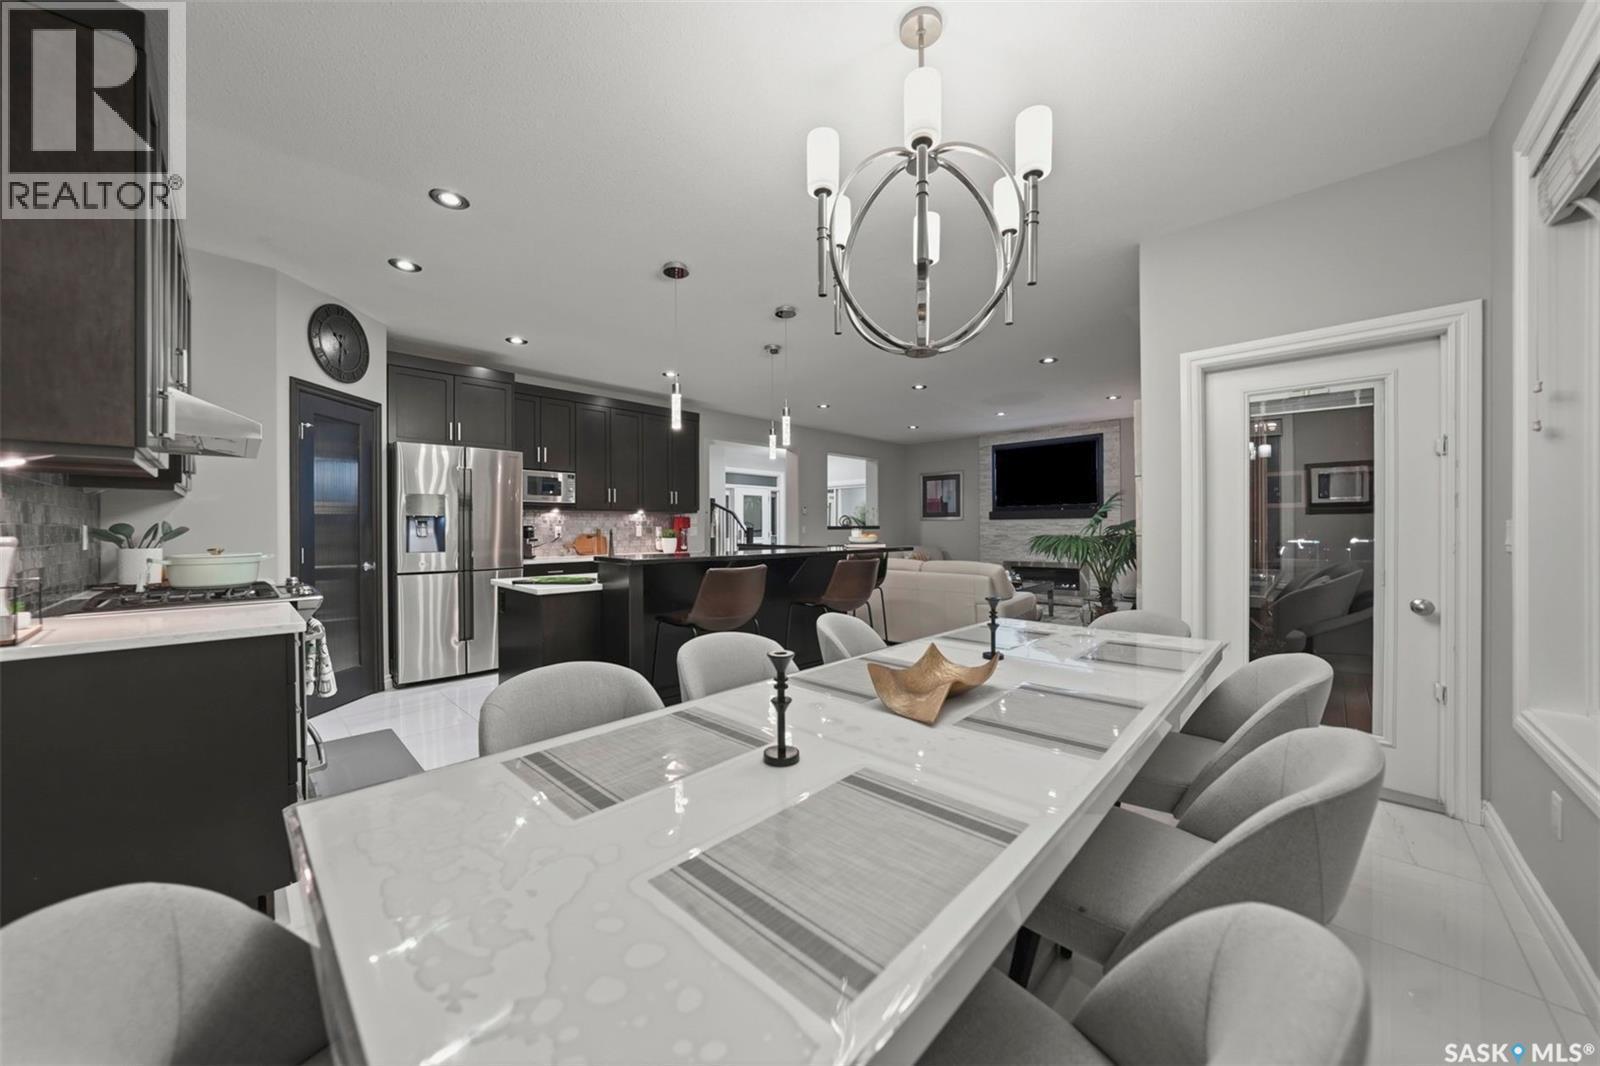
107 Schumacher Bay, Saskatoon, SK - Indoor Photo Showing Dining Room
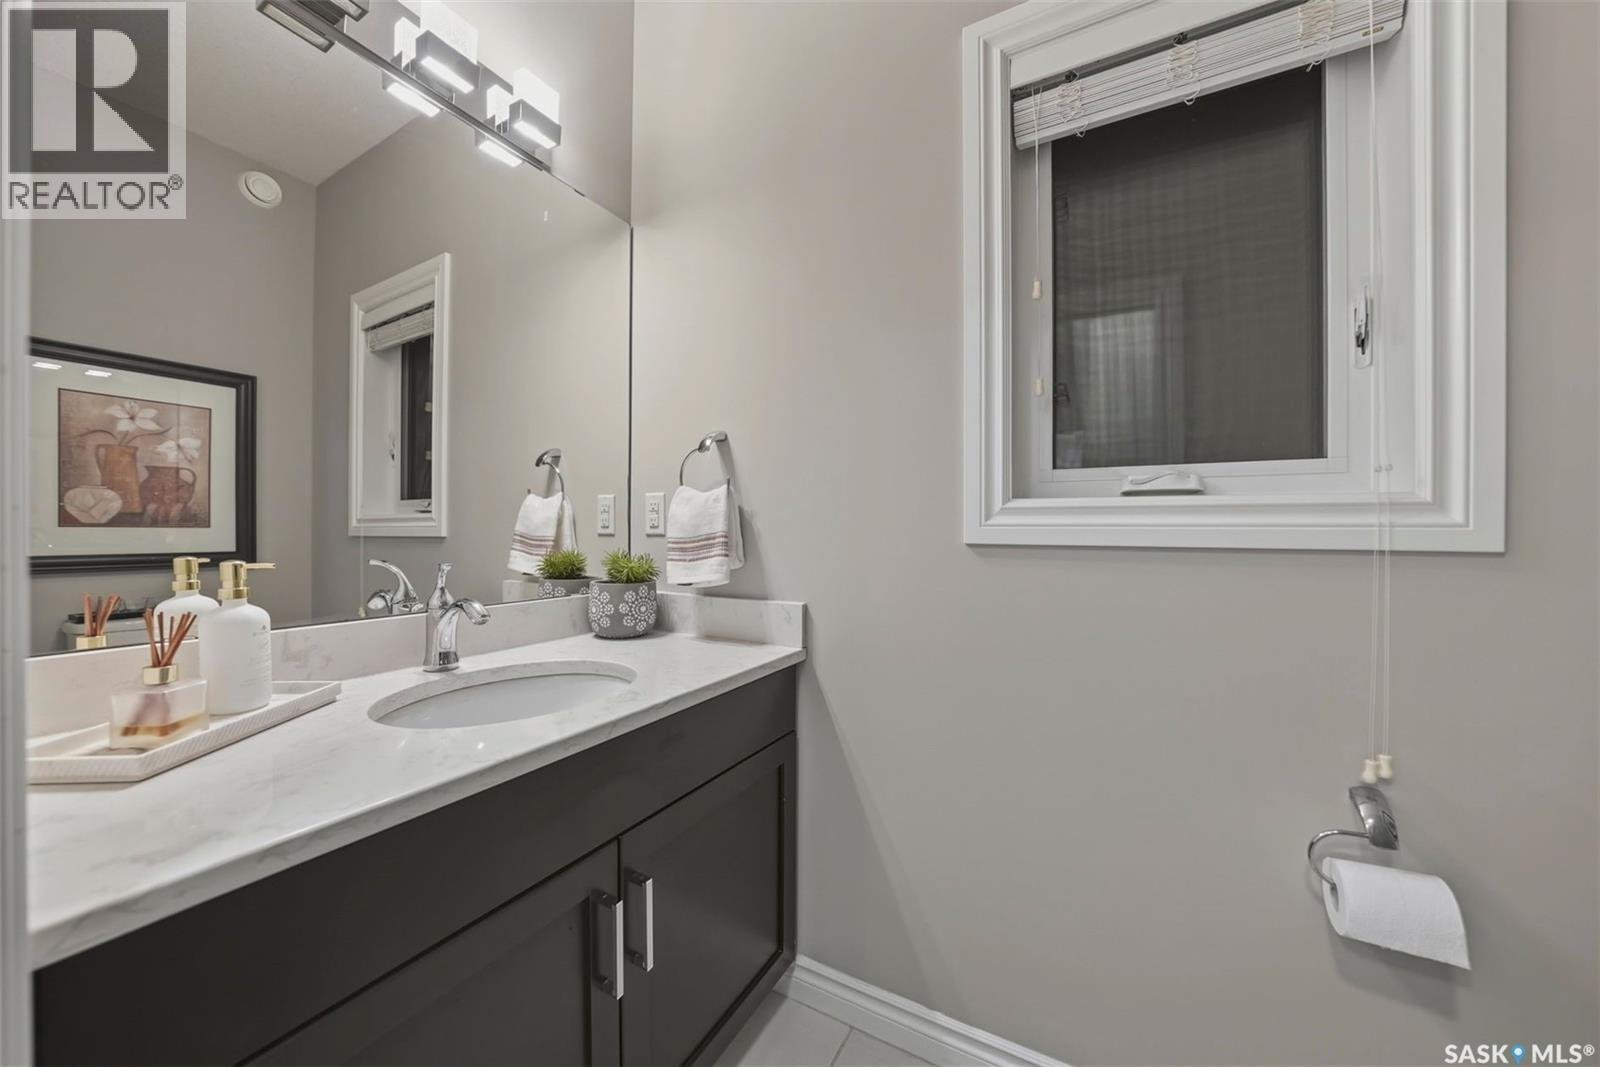
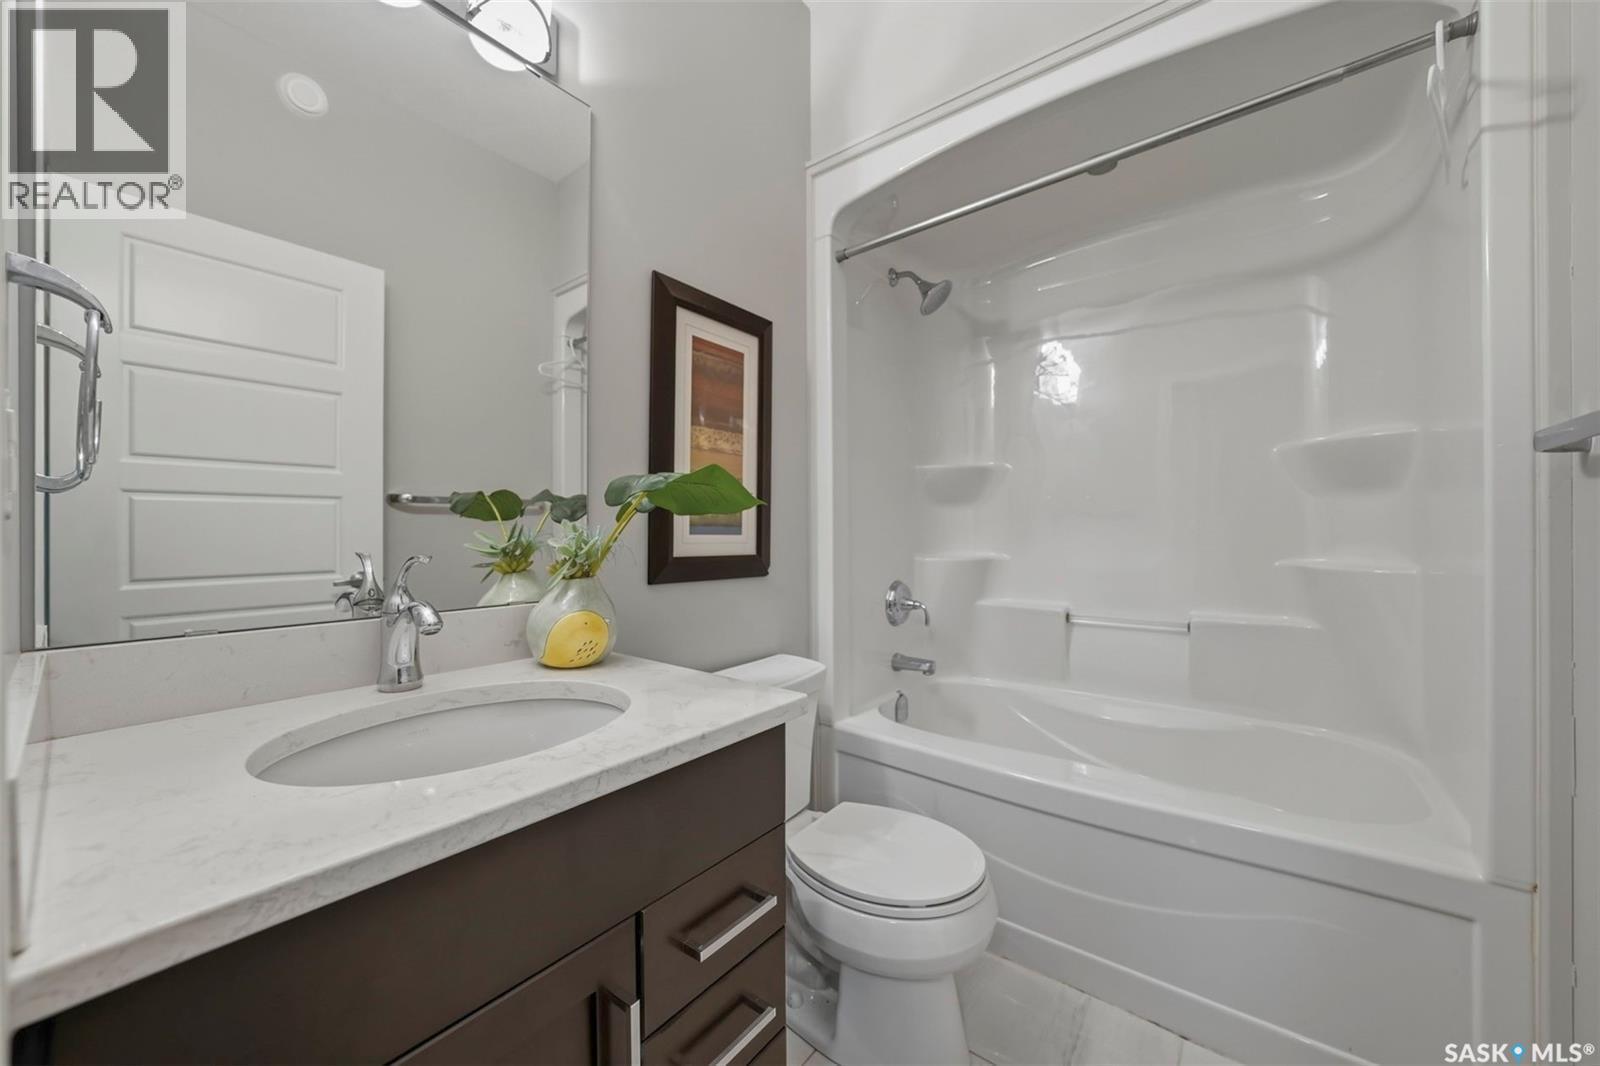
107 Schumacher Bay, Saskatoon, SK - Indoor Photo Showing Bathroom
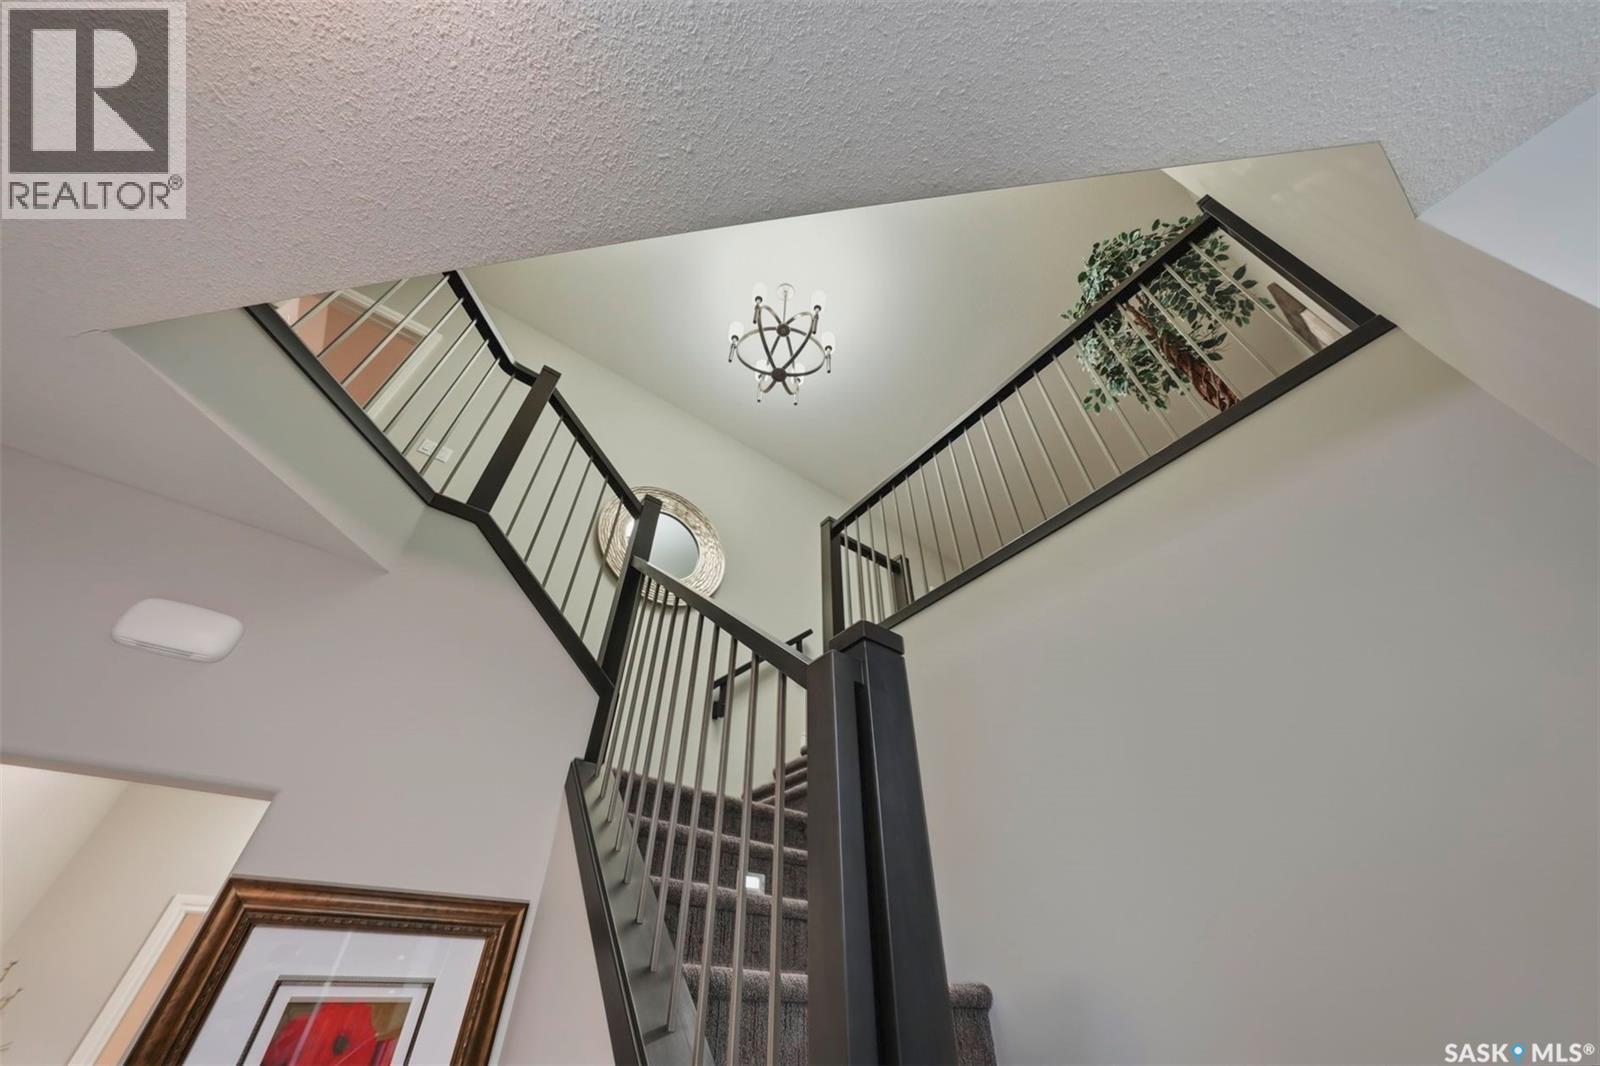
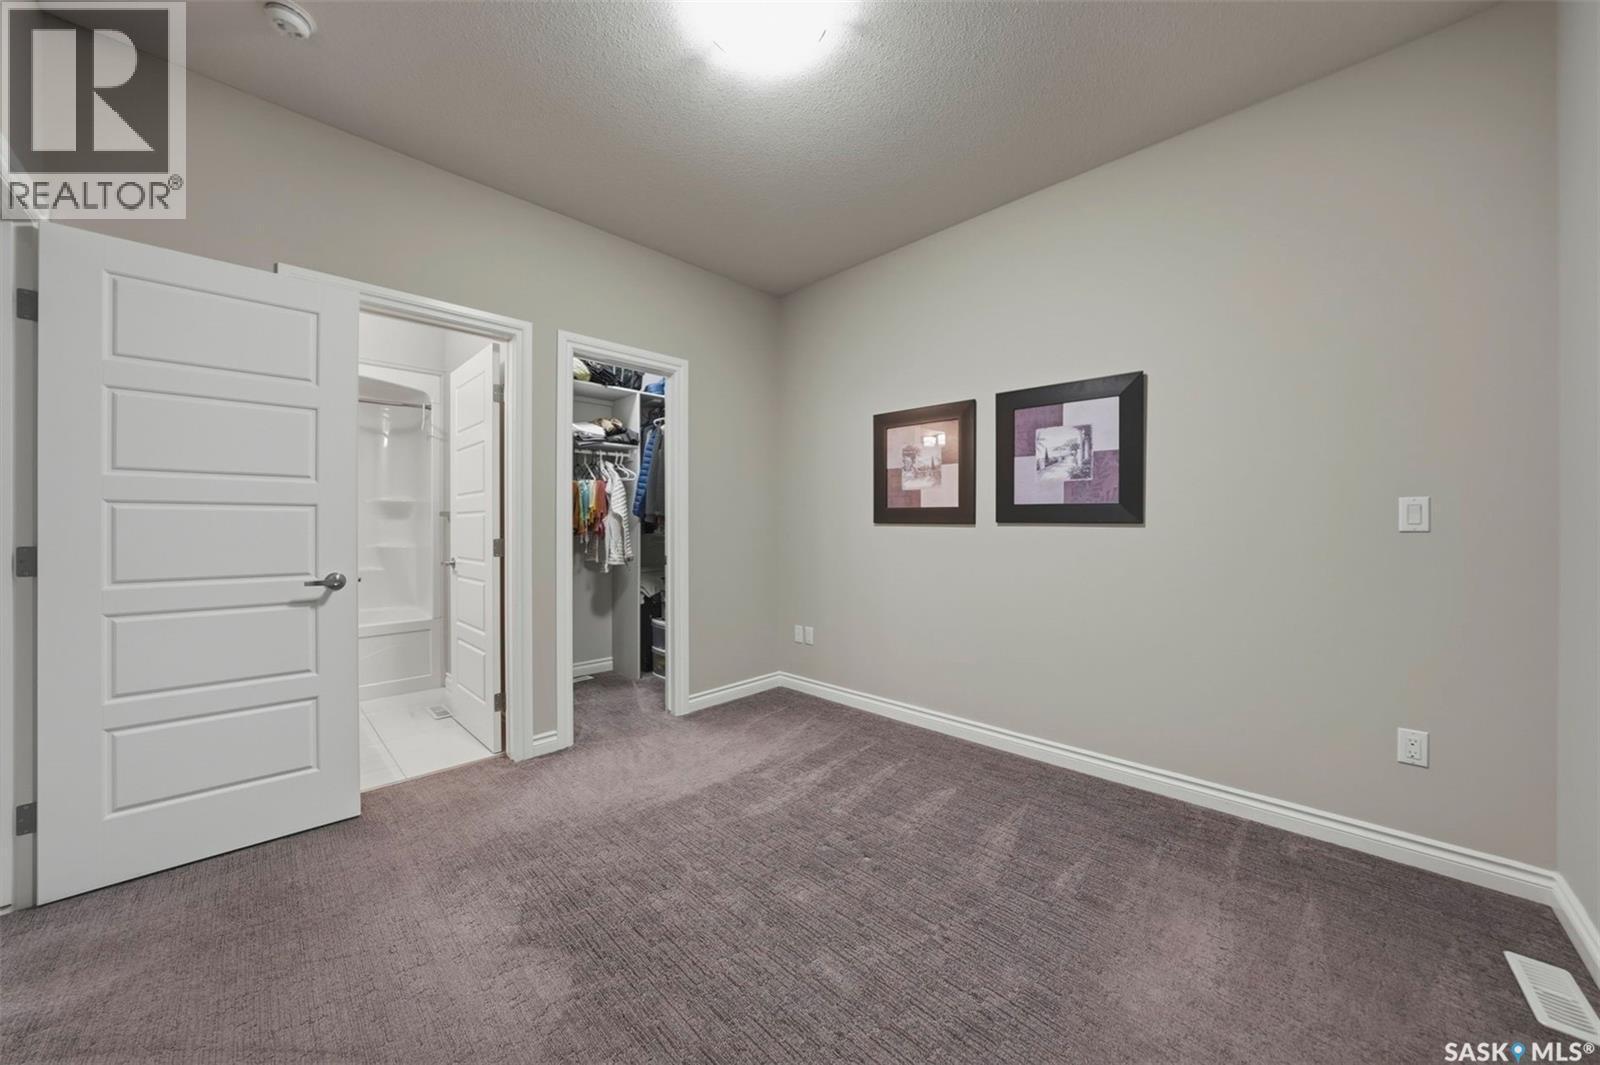
107 Schumacher Bay, Saskatoon, SK - Indoor Photo Showing Other Room
107 Schumacher Bay, Saskatoon, SK - Indoor
107 Schumacher Bay, Saskatoon, SK - Indoor Photo Showing Other Room
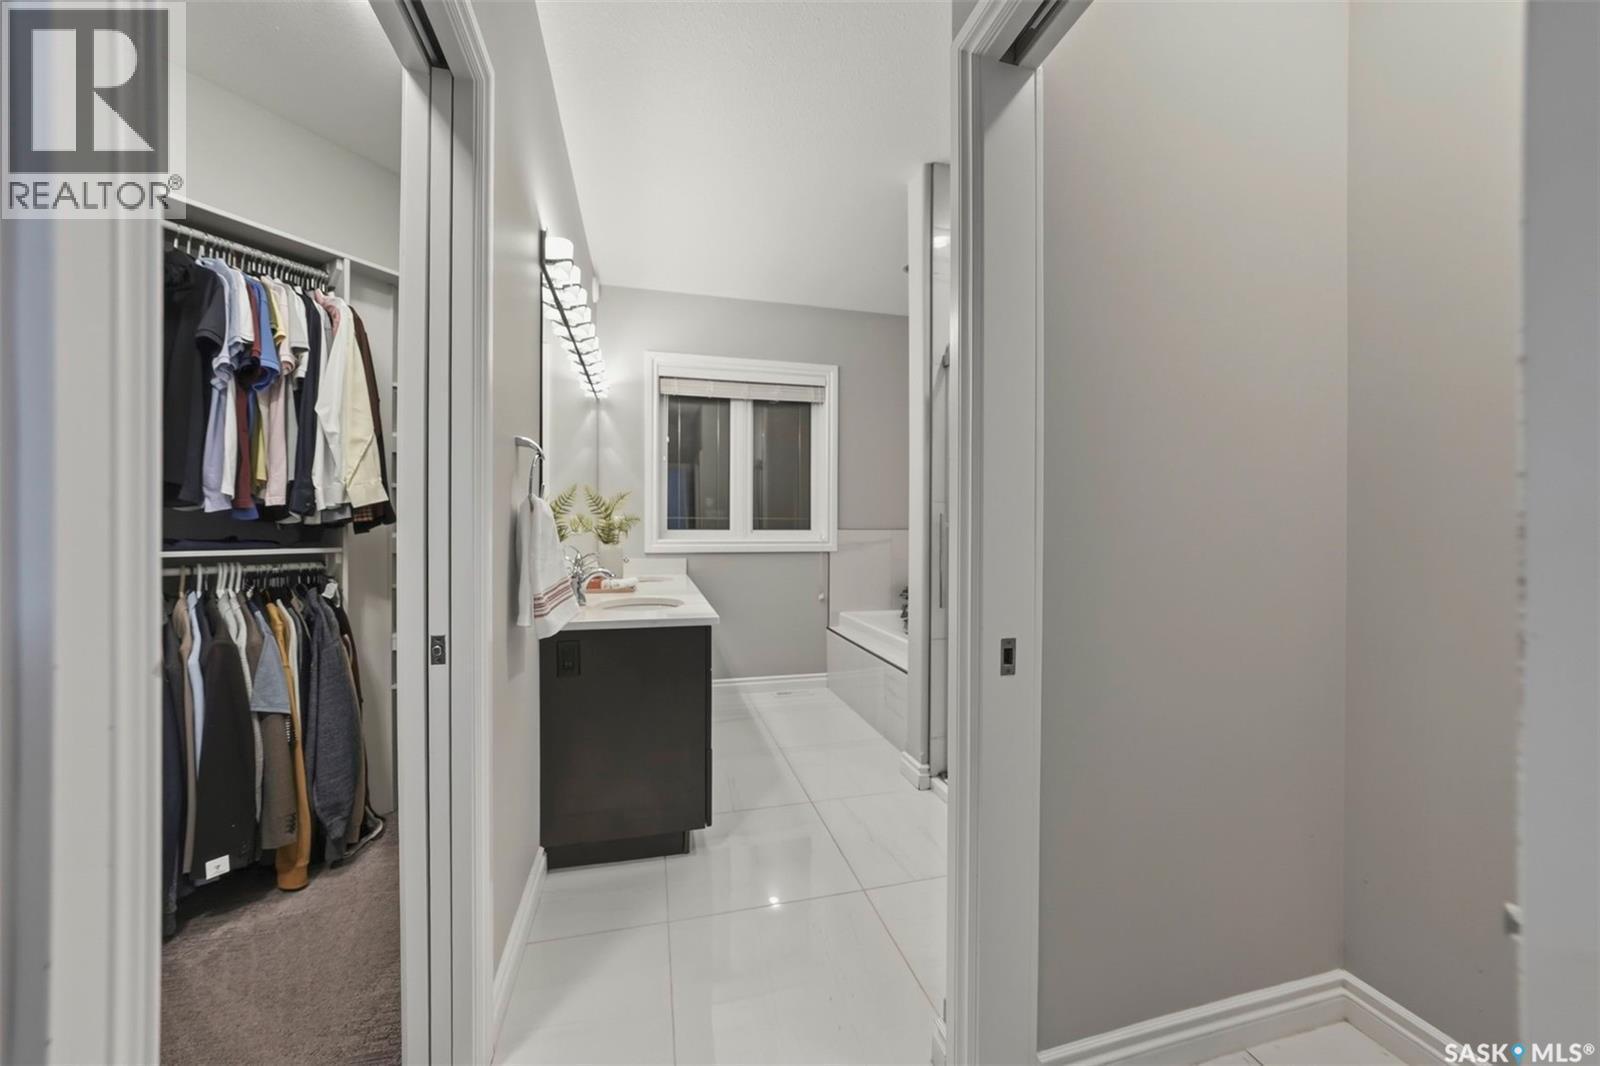
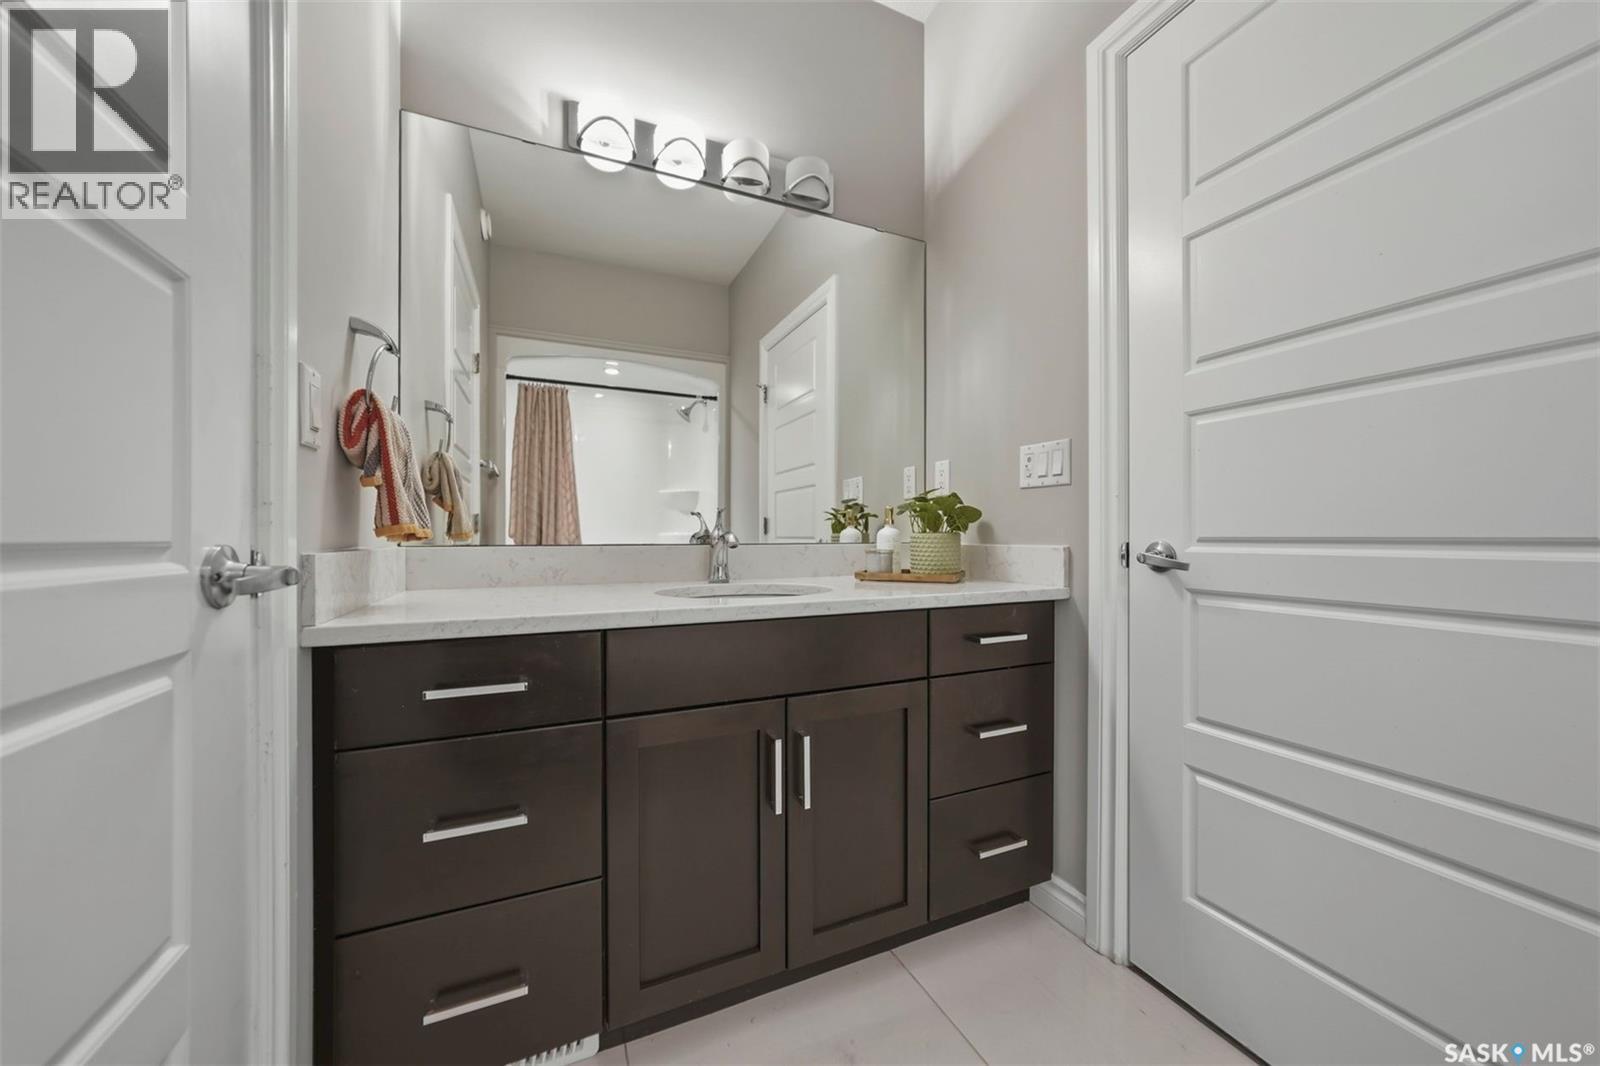
107 Schumacher Bay, Saskatoon, SK - Indoor Photo Showing Bathroom
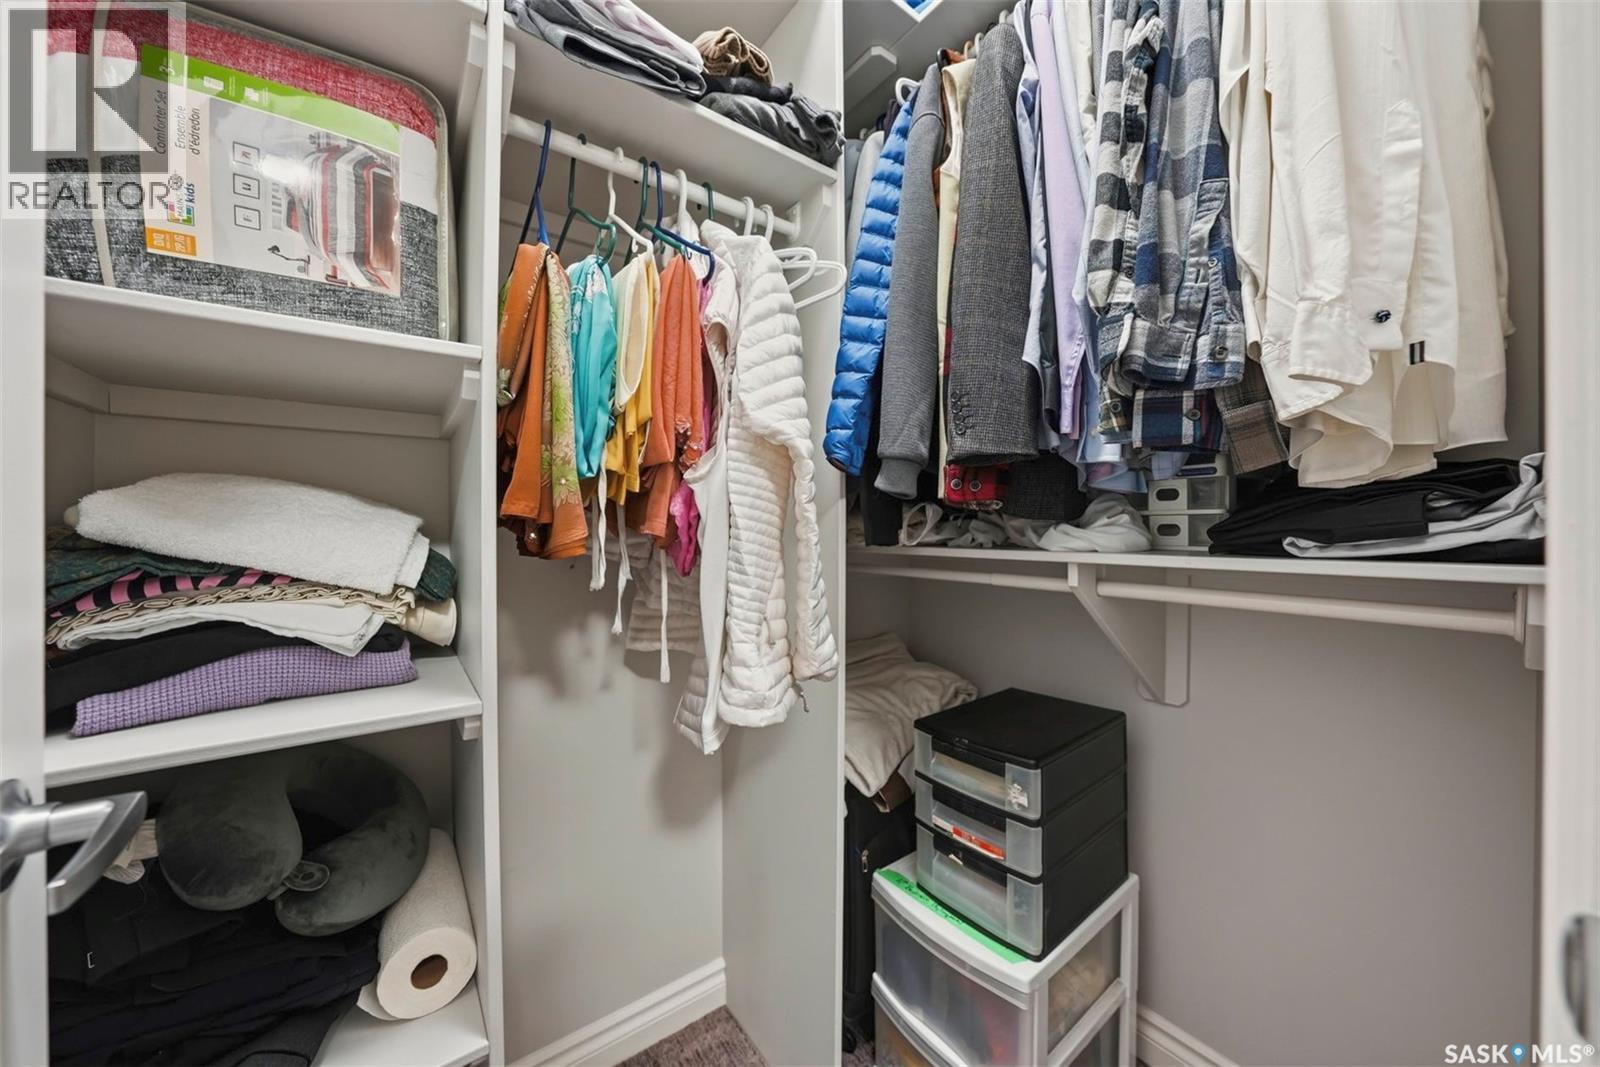
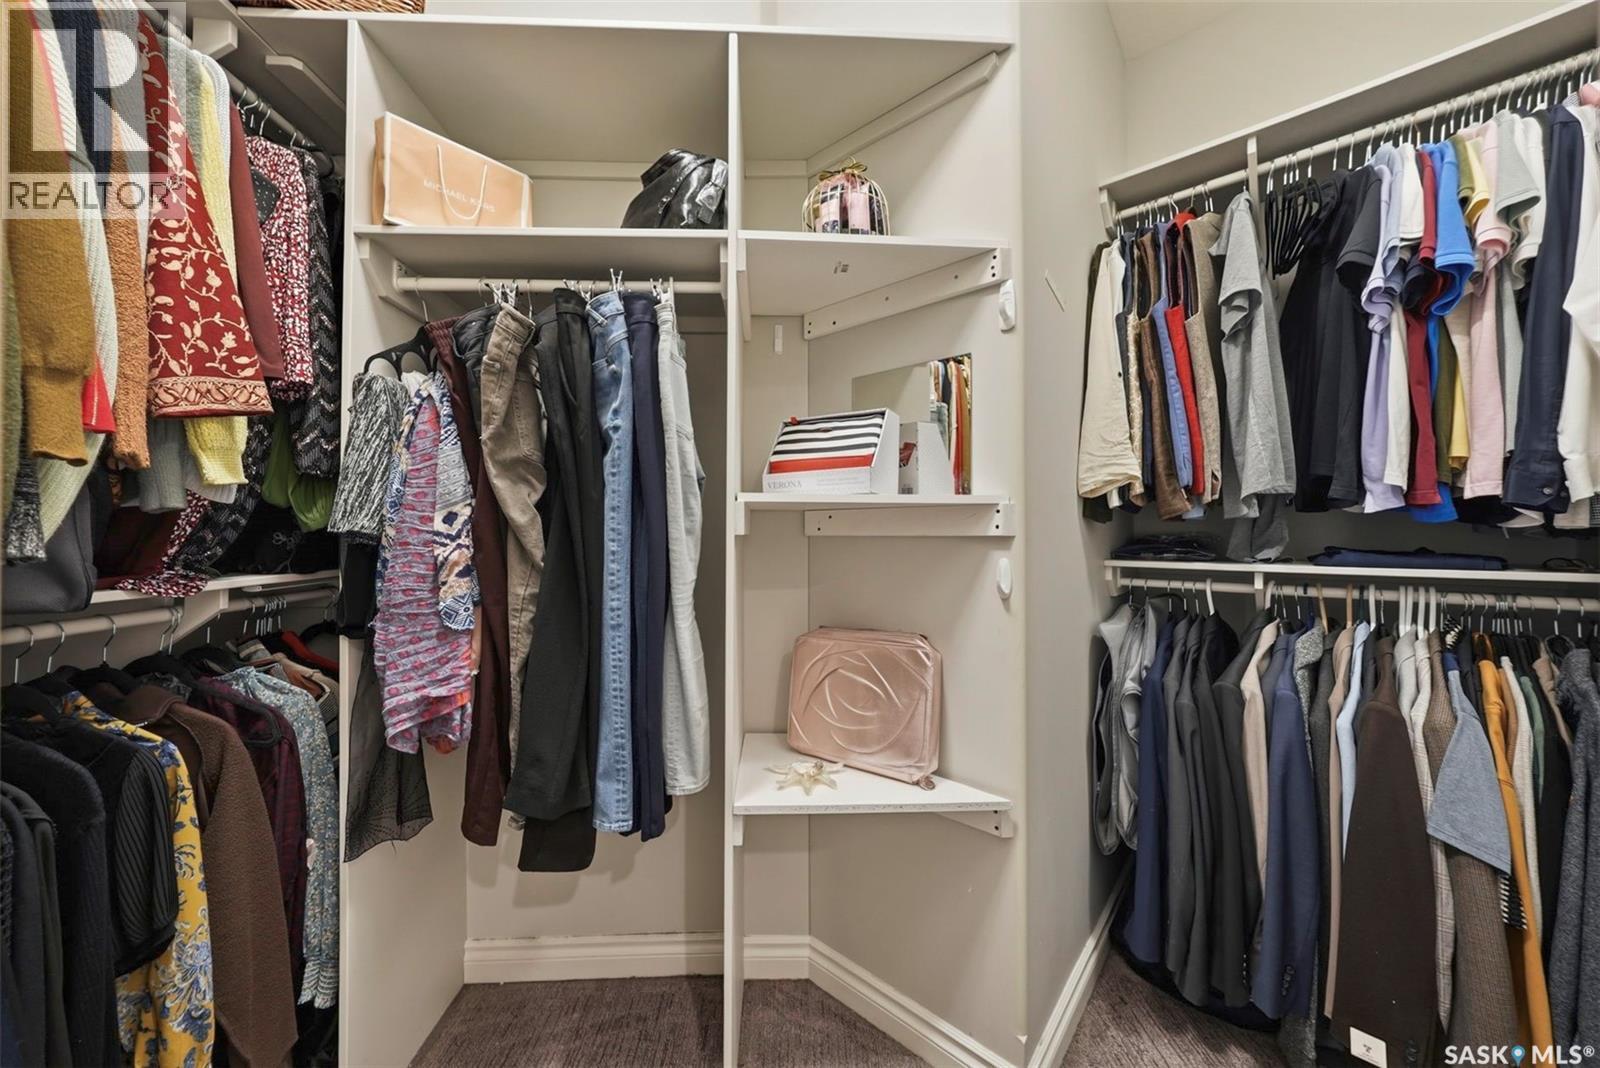
107 Schumacher Bay, Saskatoon, SK - Indoor With Storage
107 Schumacher Bay, Saskatoon, SK - Indoor
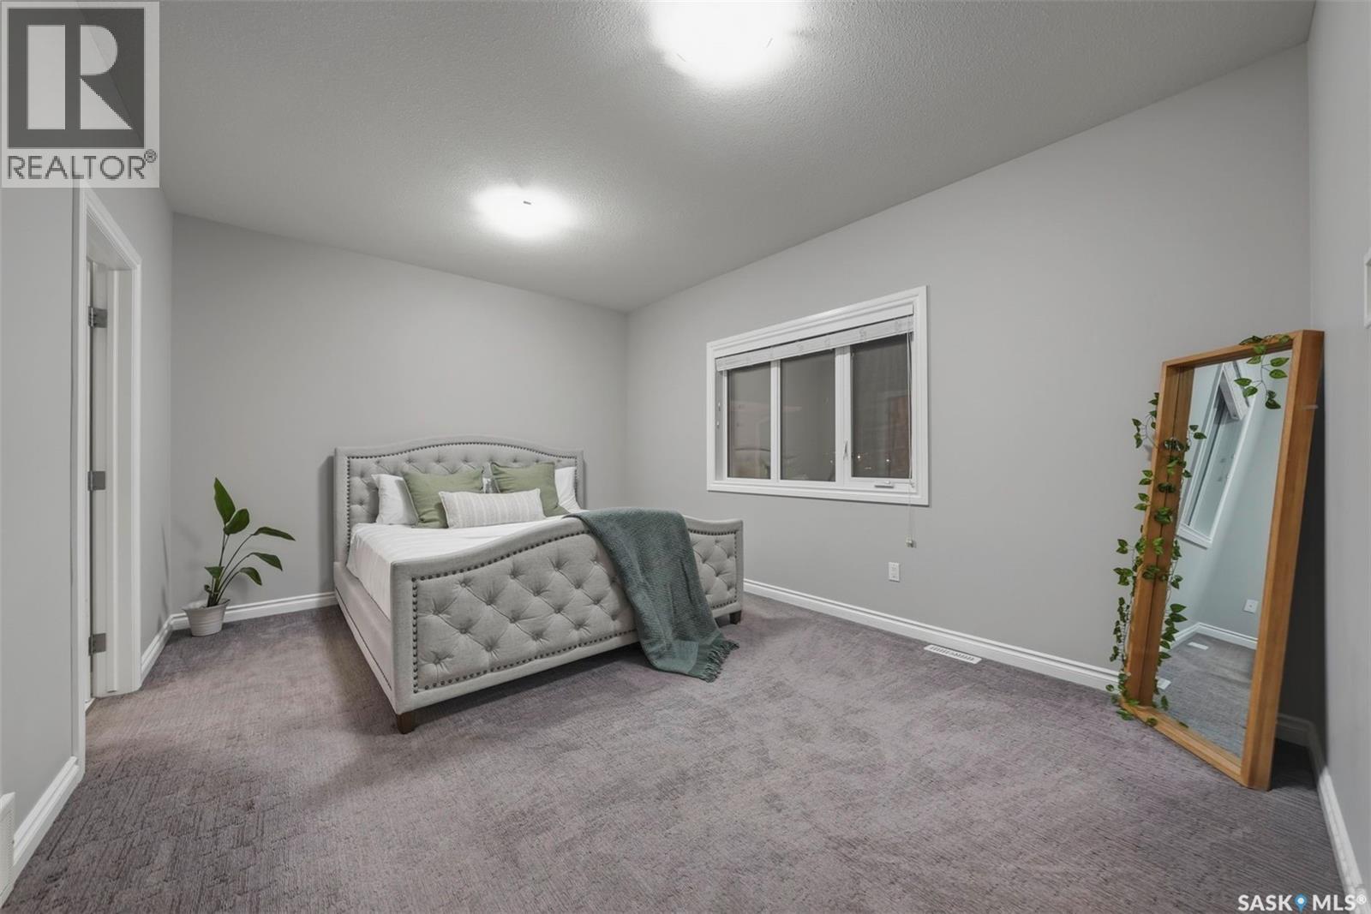
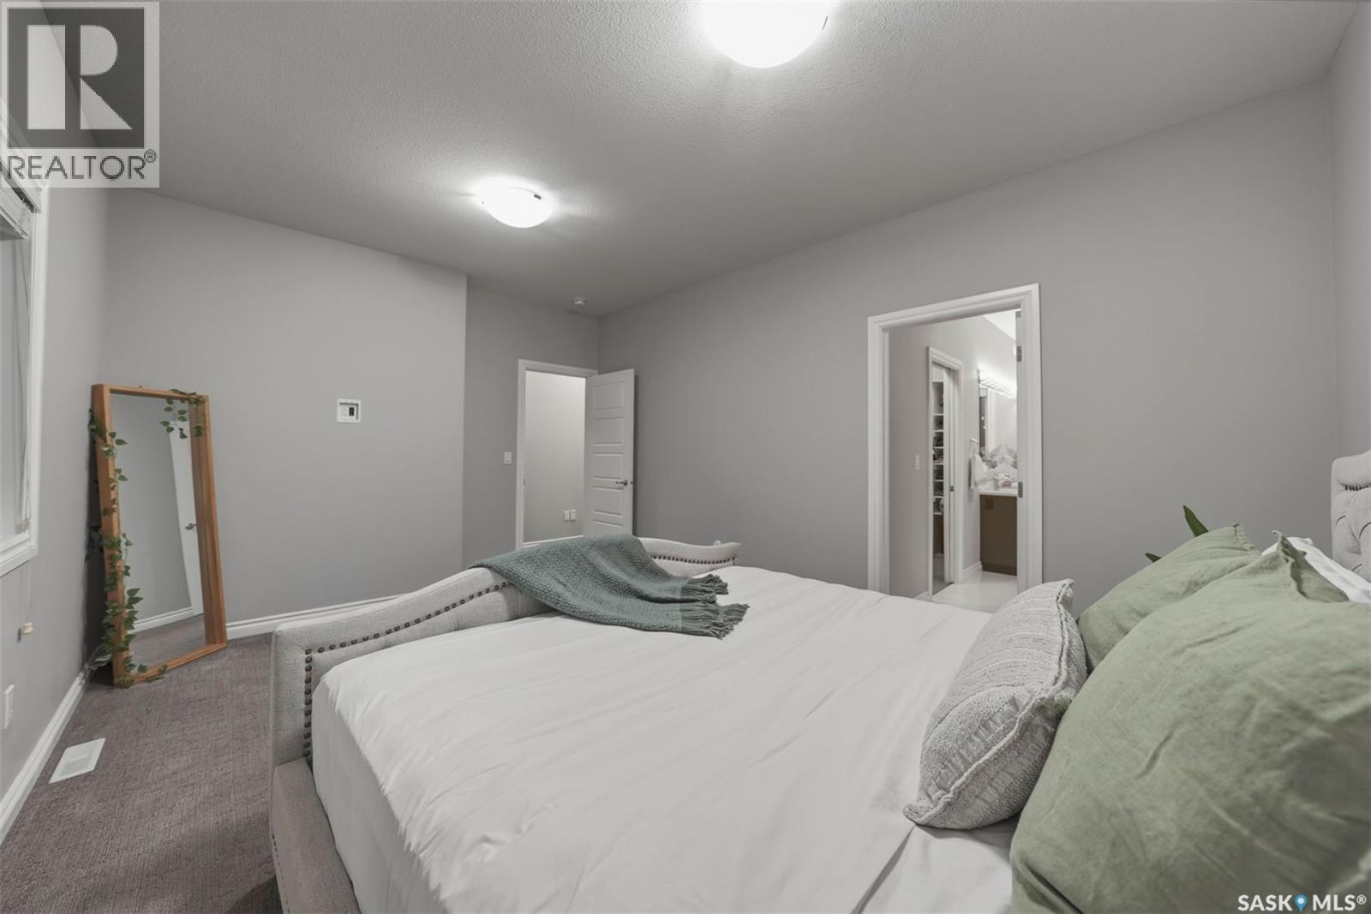
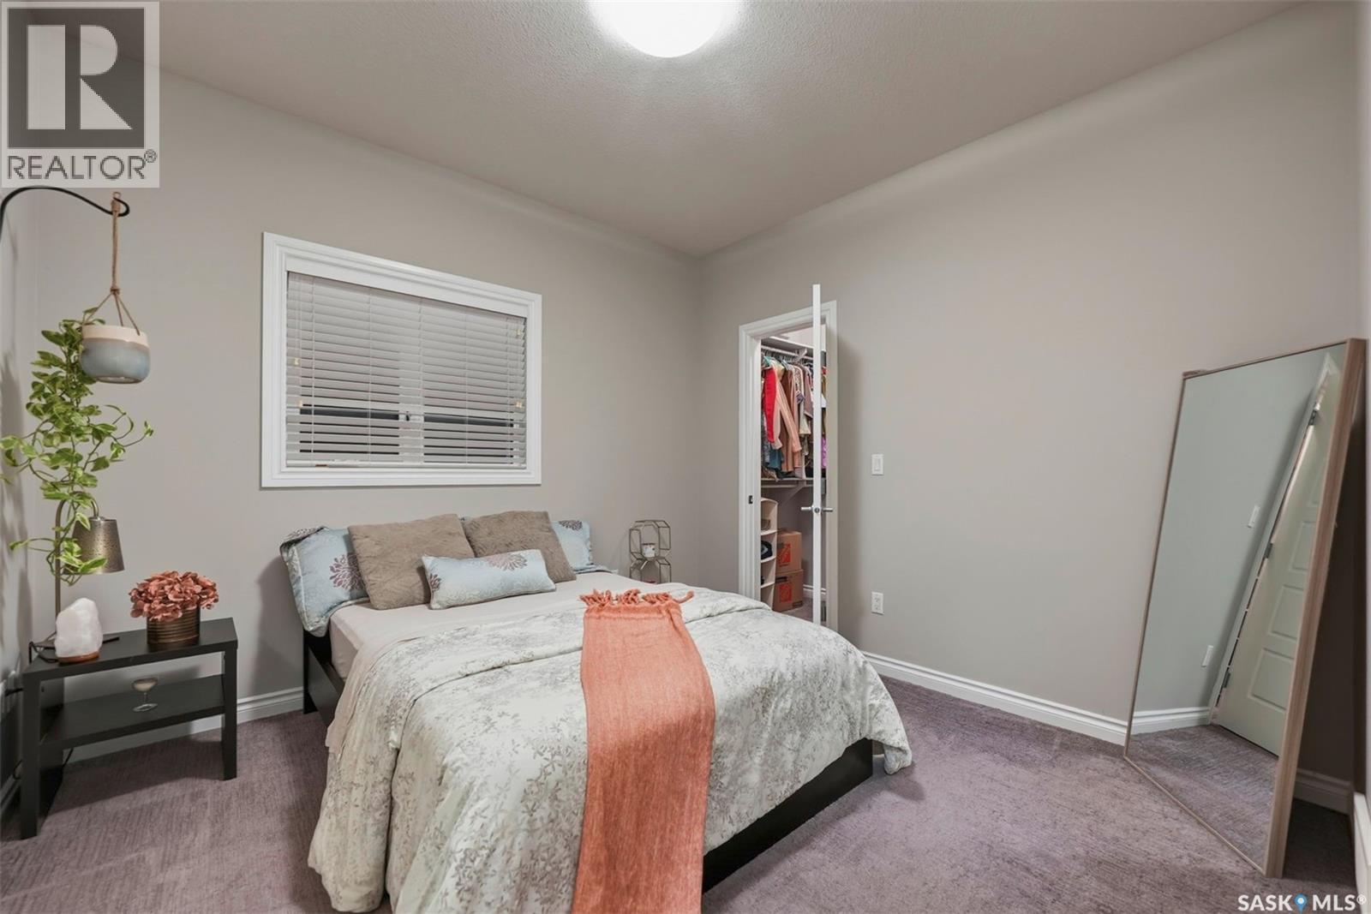
107 Schumacher Bay, Saskatoon, SK - Indoor Photo Showing Bedroom
107 Schumacher Bay, Saskatoon, SK - Indoor
107 Schumacher Bay, Saskatoon, SK - Indoor With Storage
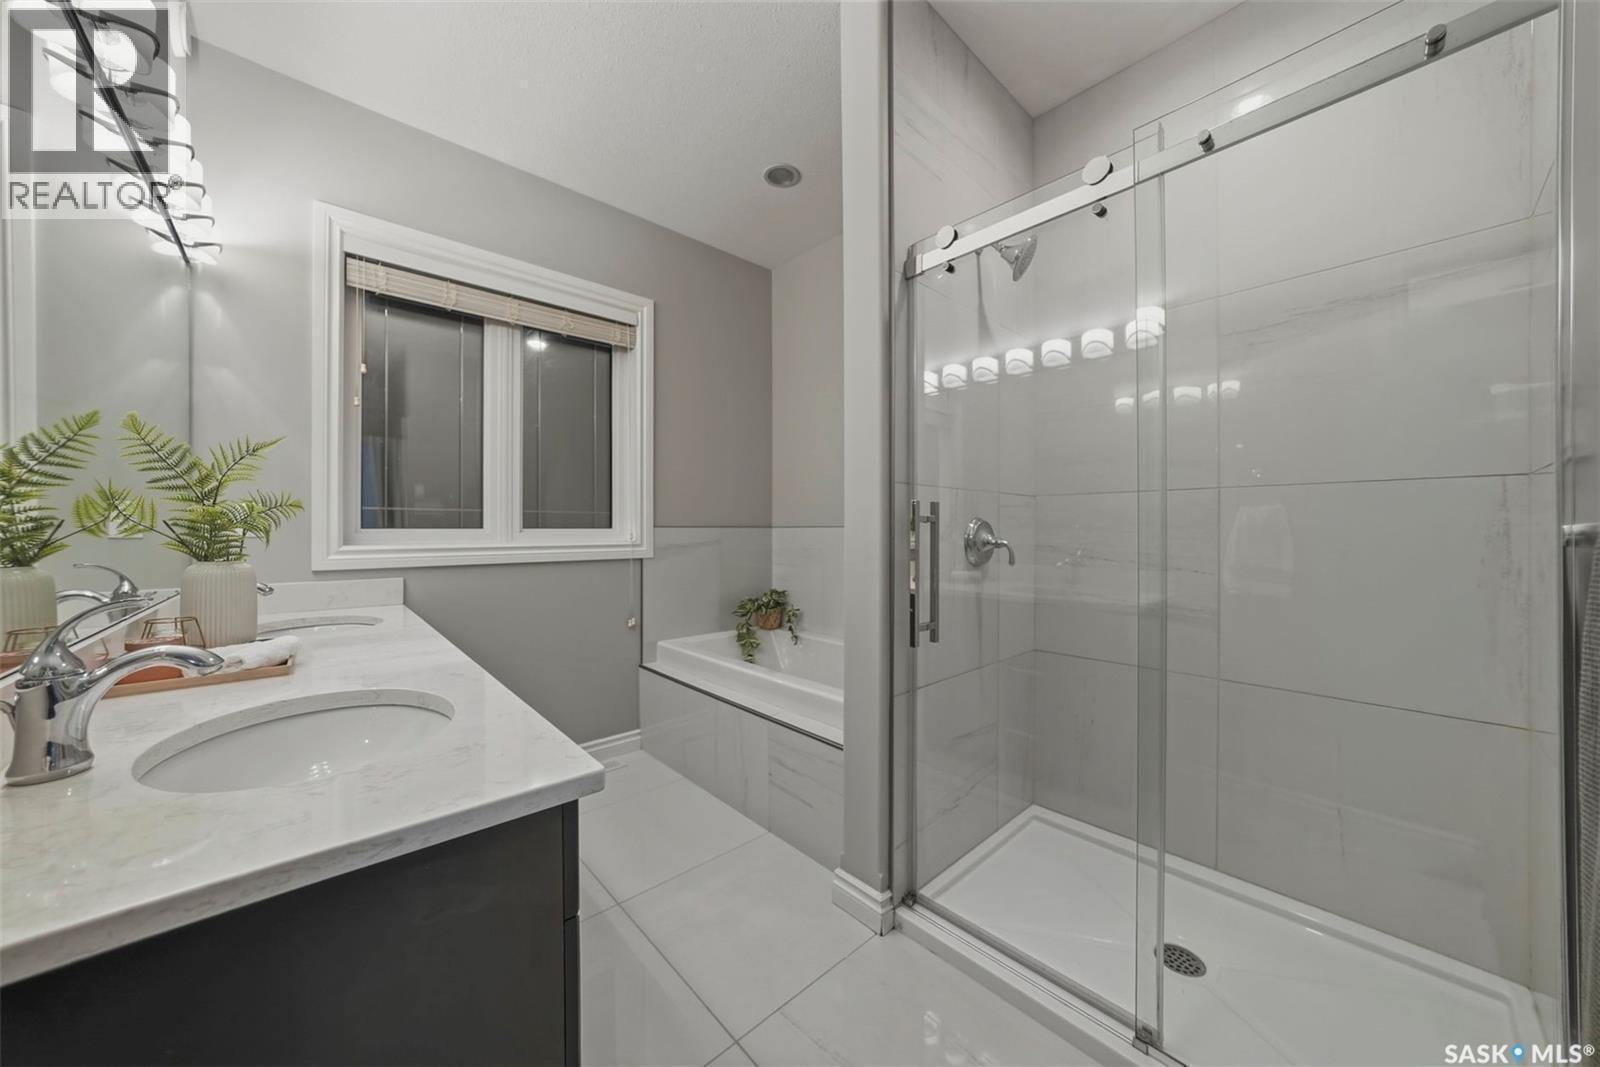
107 Schumacher Bay, Saskatoon, SK - Indoor Photo Showing Bathroom
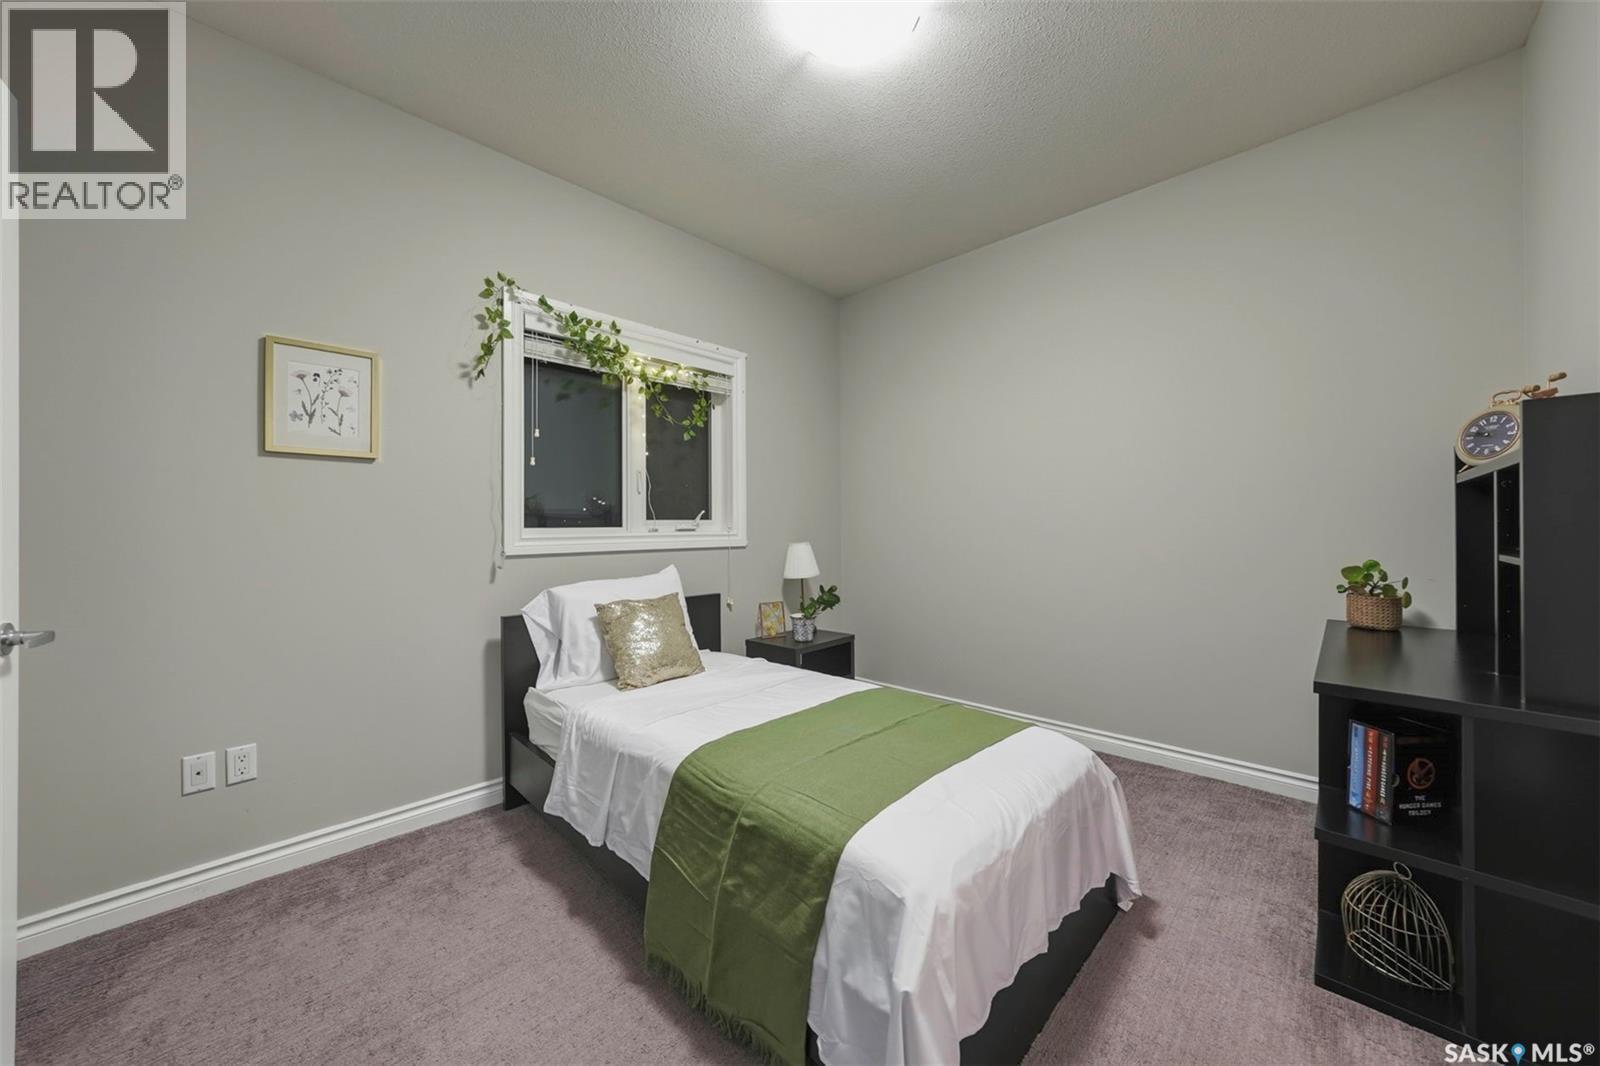
107 Schumacher Bay, Saskatoon, SK - Indoor Photo Showing Bedroom
107 Schumacher Bay, Saskatoon, SK - Indoor Photo Showing Bathroom
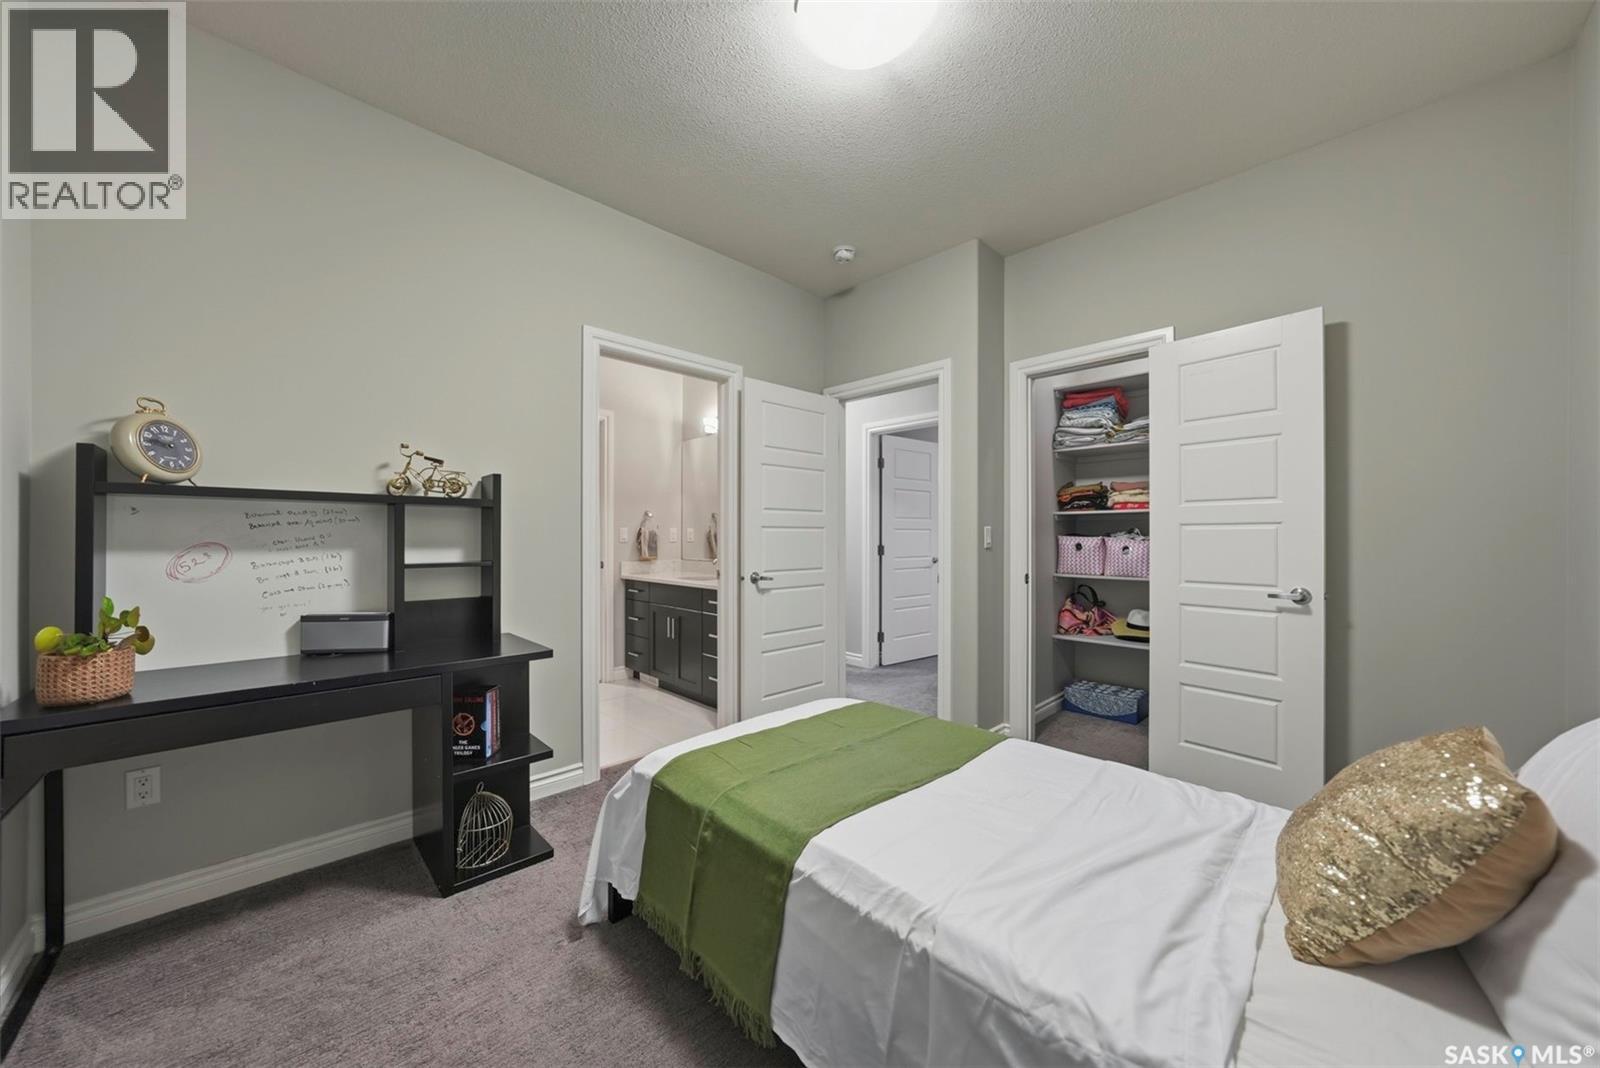
107 Schumacher Bay, Saskatoon, SK - Indoor Photo Showing Bedroom
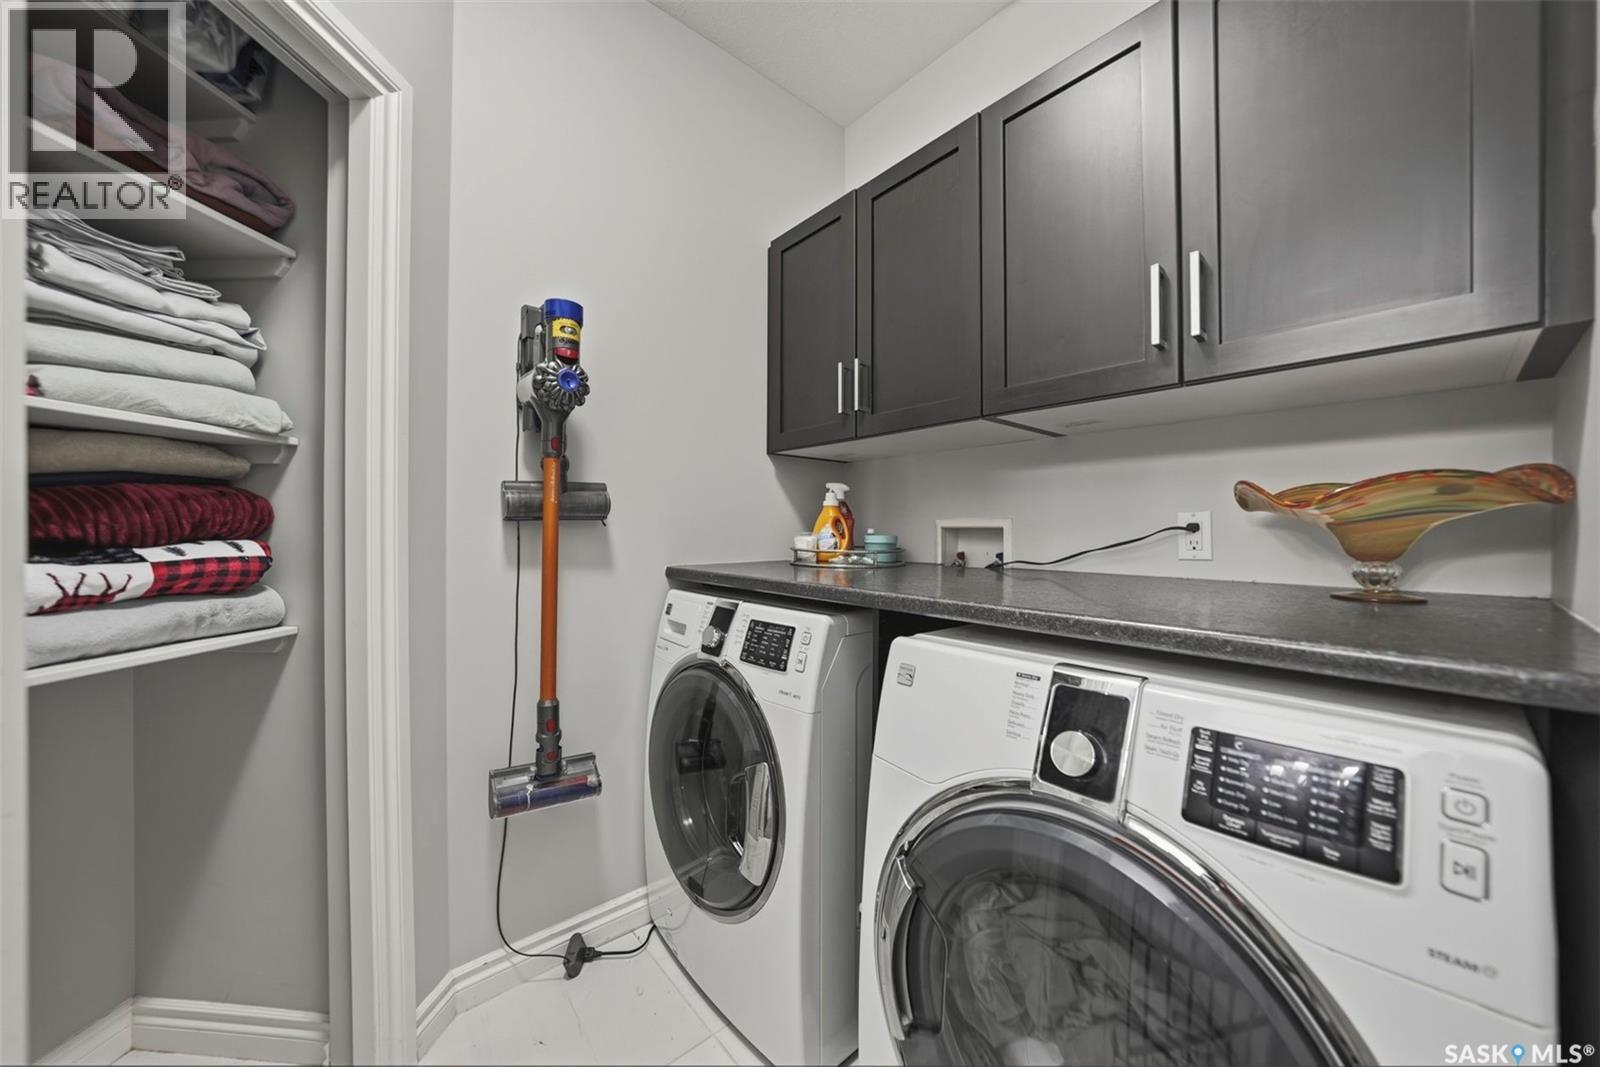
107 Schumacher Bay, Saskatoon, SK - Indoor Photo Showing Laundry Room
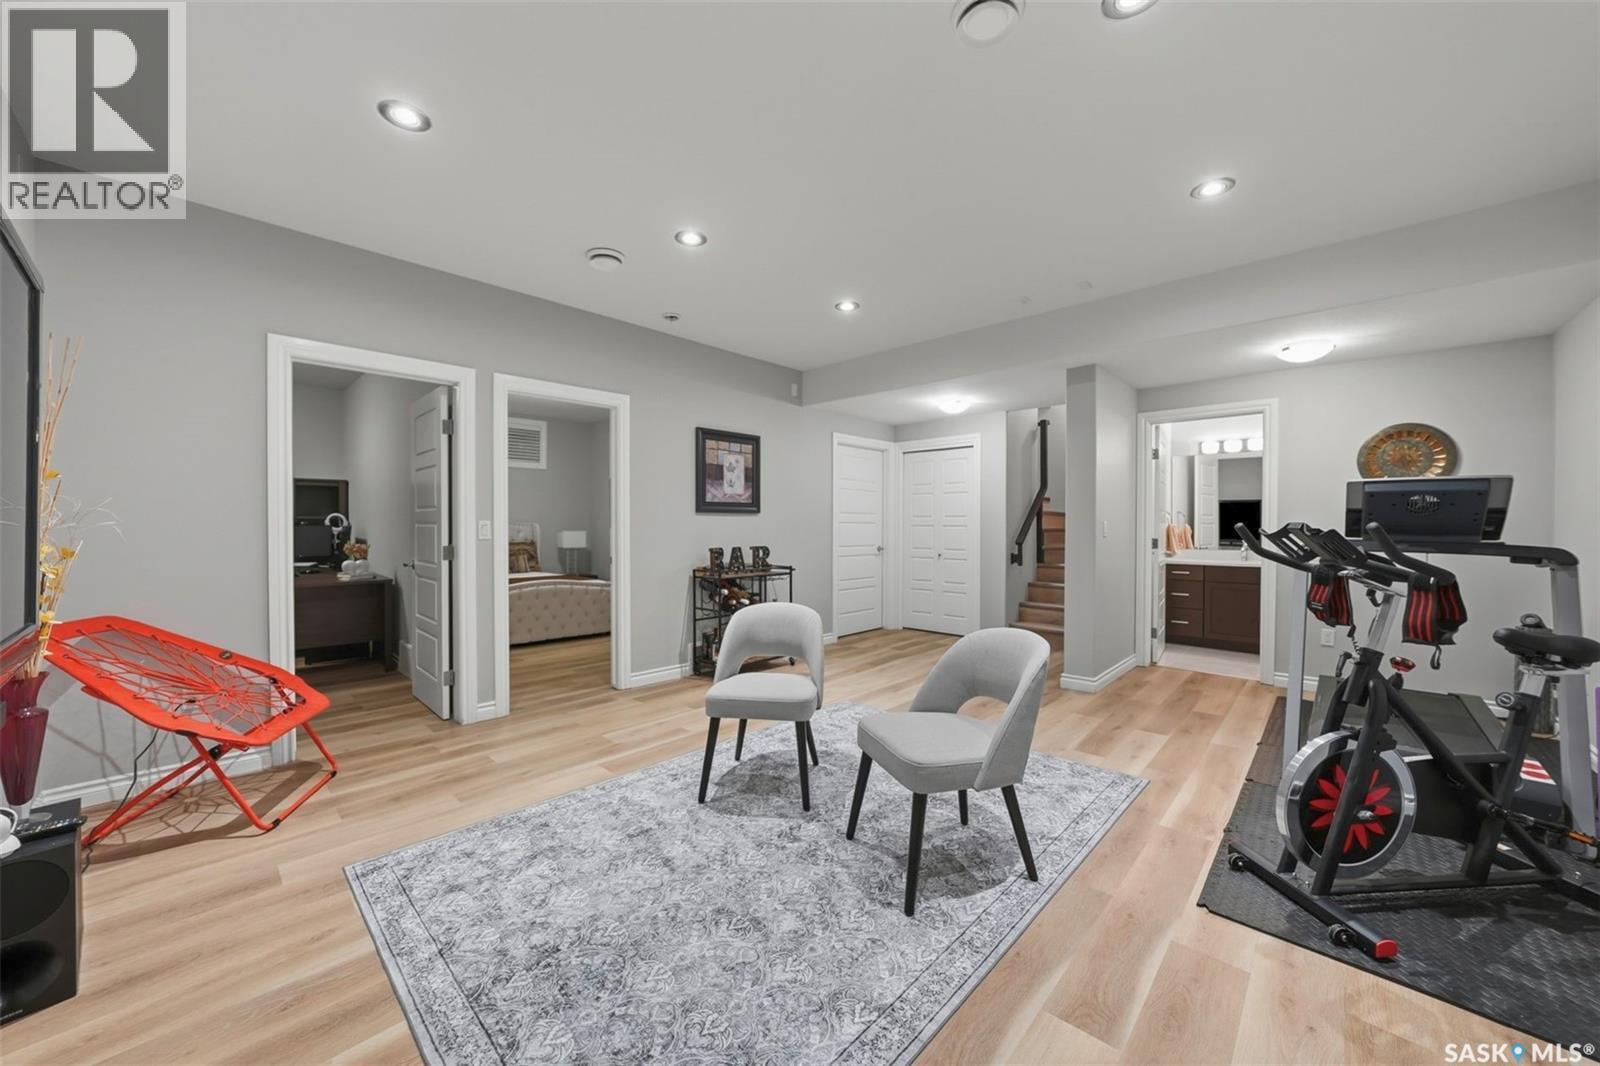
107 Schumacher Bay, Saskatoon, SK - Indoor Photo Showing Other Room
107 Schumacher Bay, Saskatoon, SK - Indoor
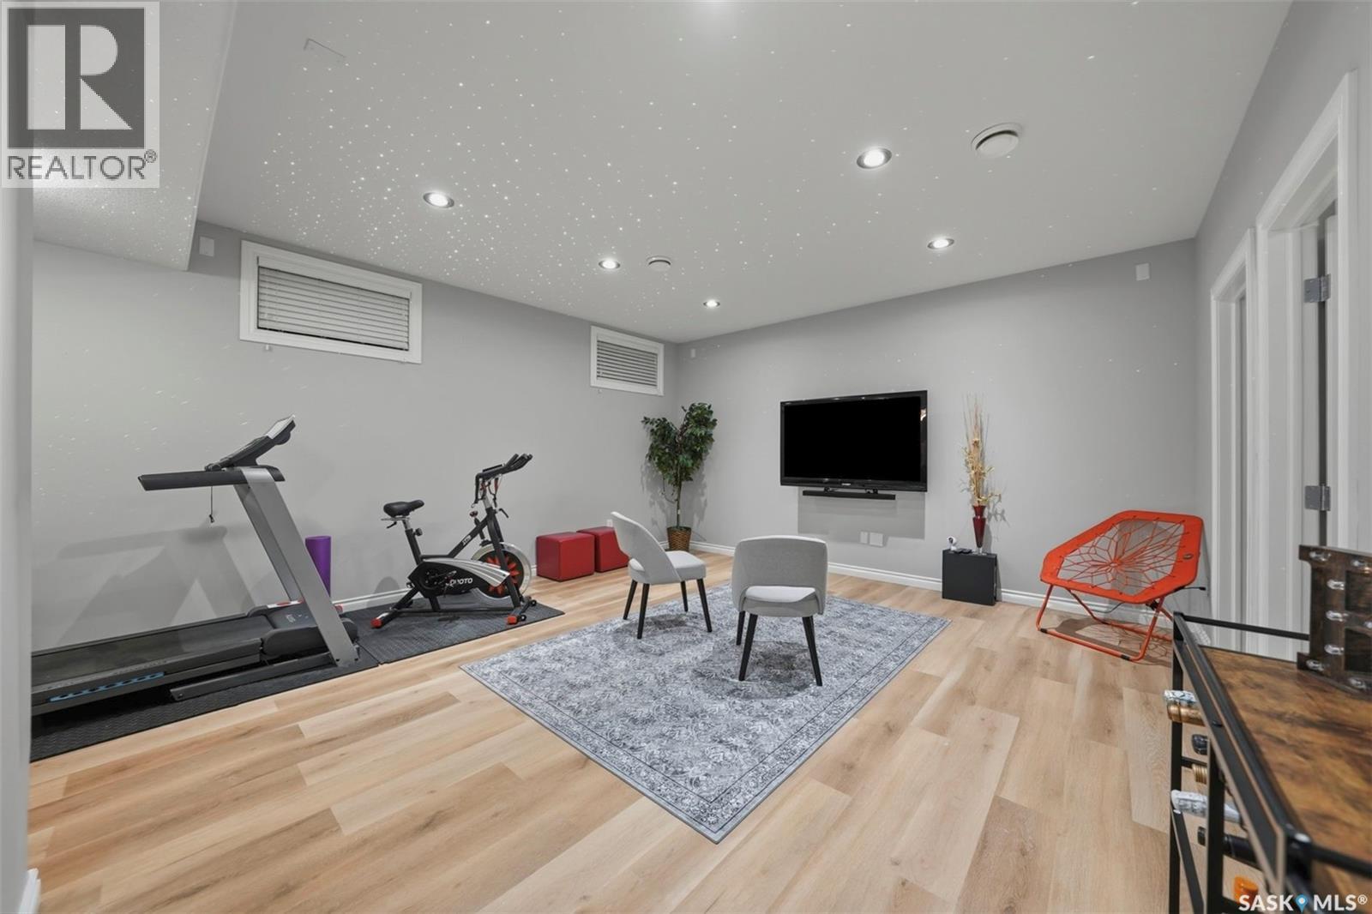
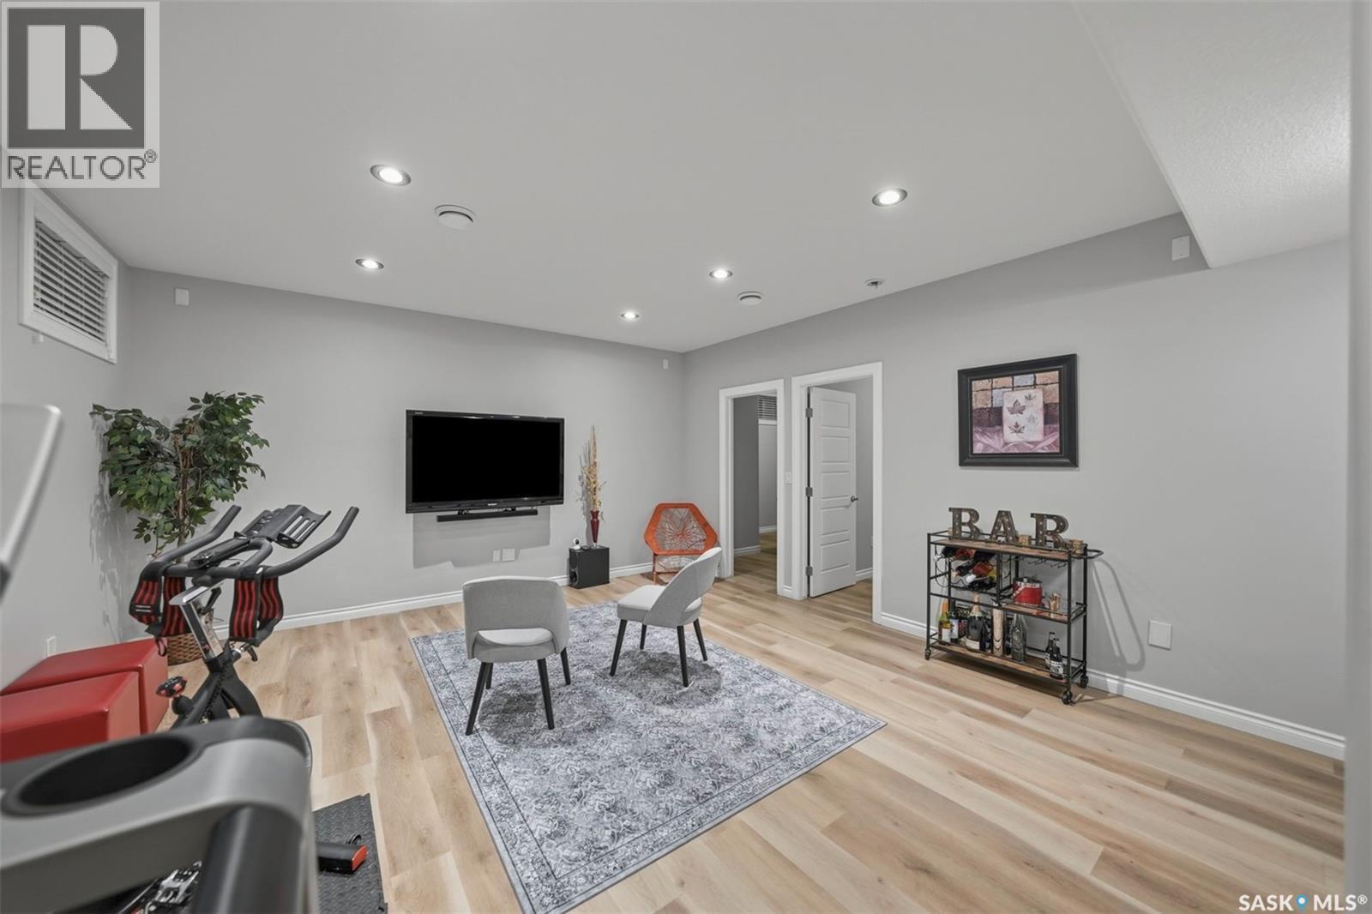
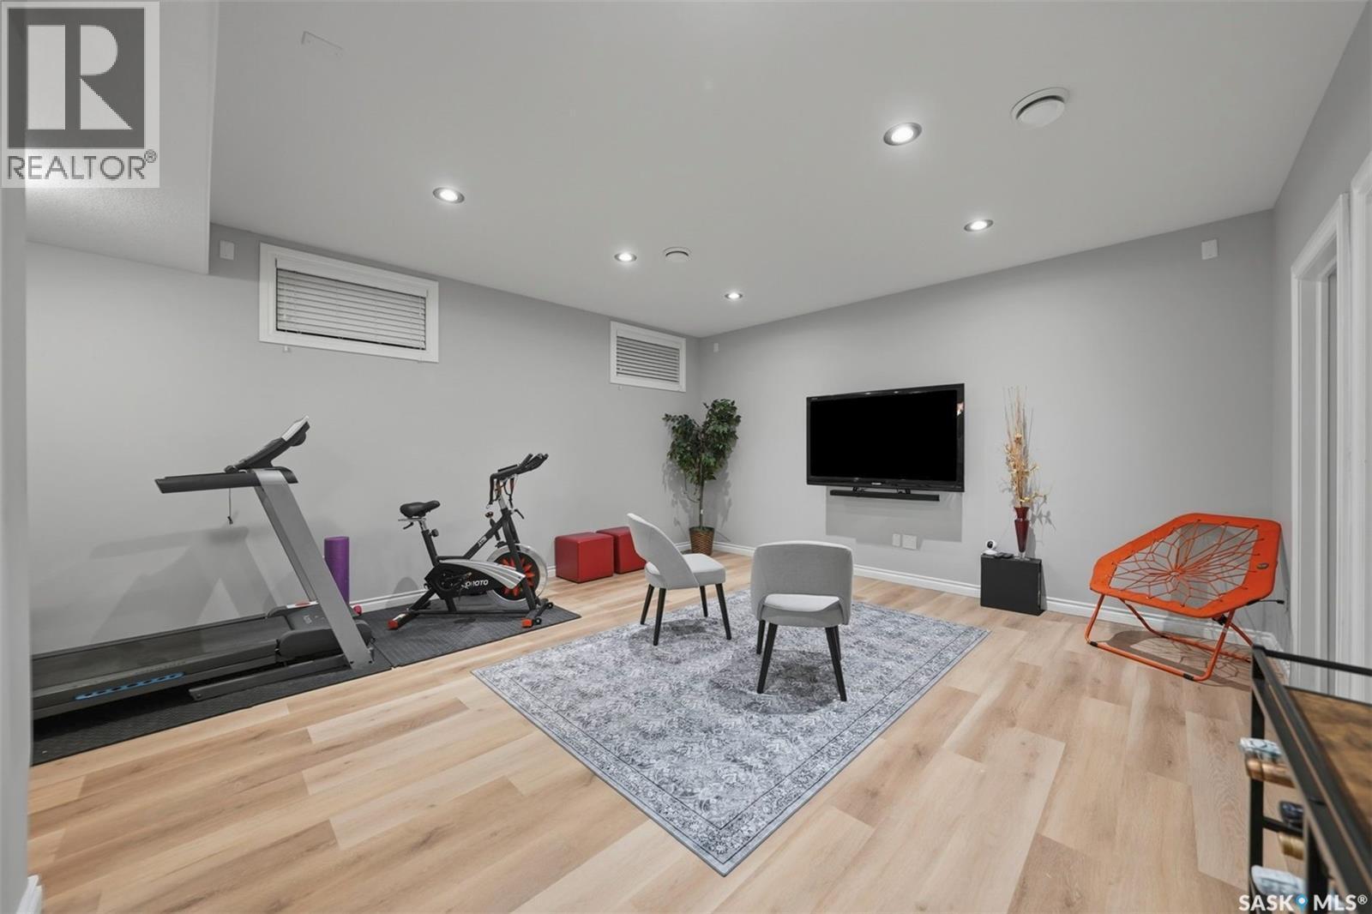
107 Schumacher Bay, Saskatoon, SK - Indoor Photo Showing Gym Room
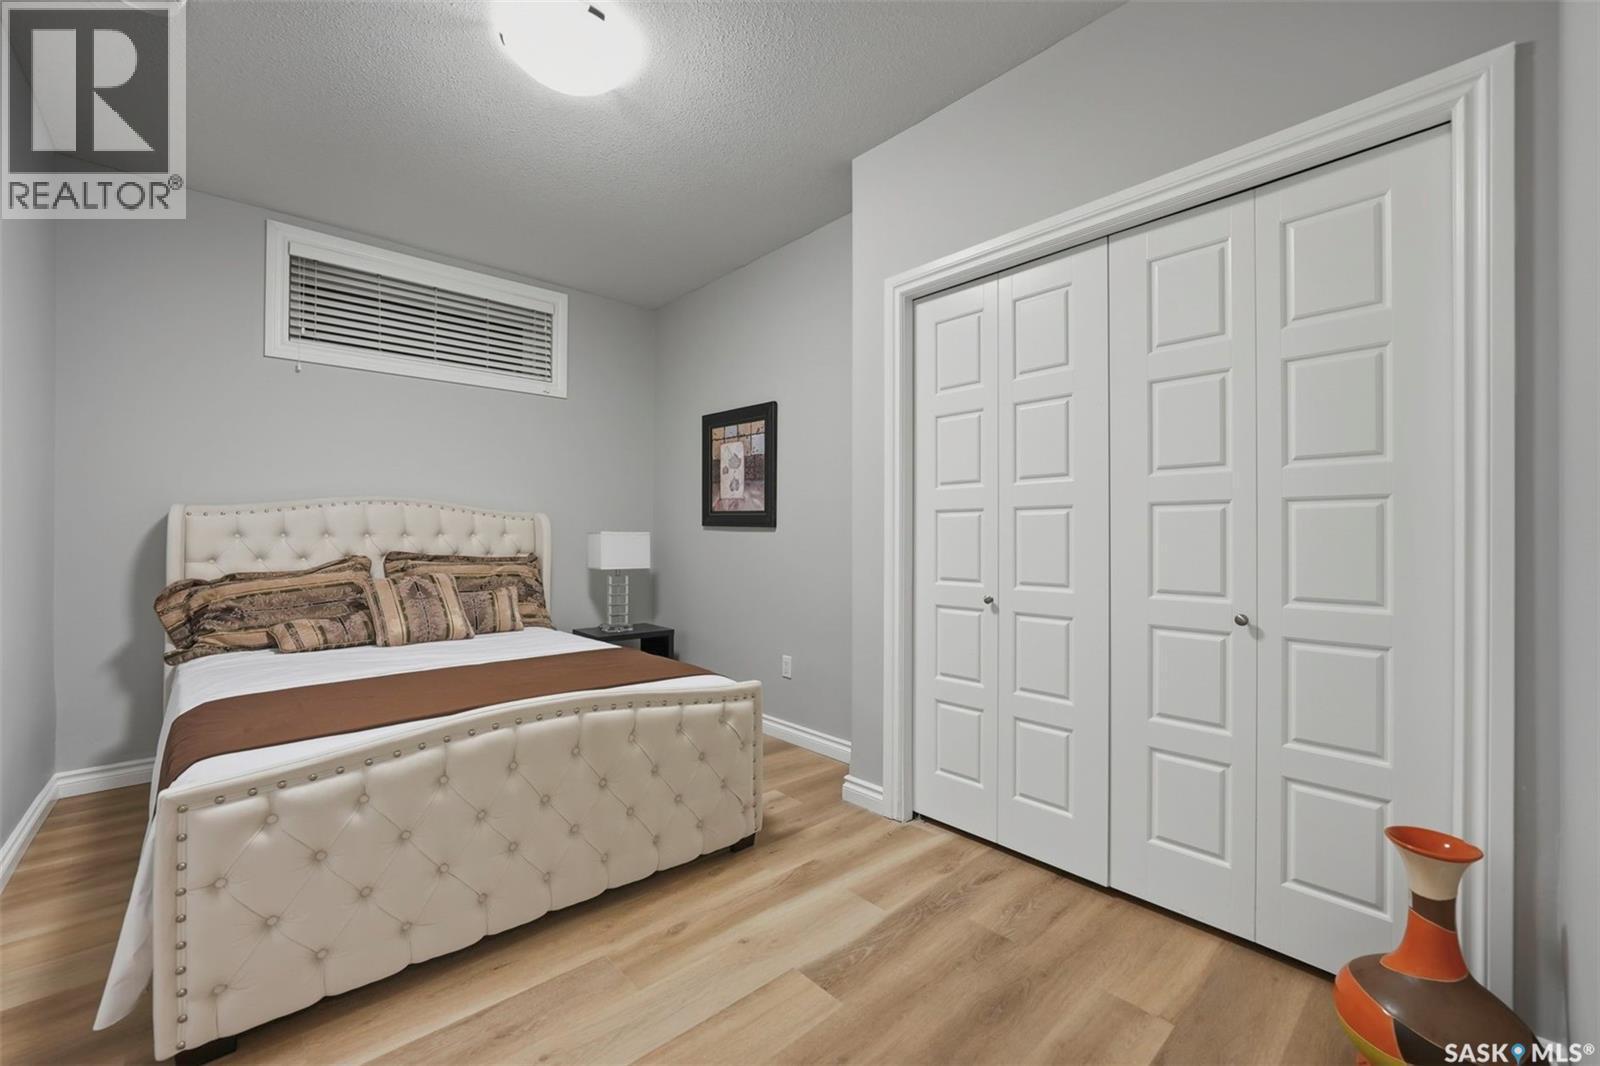
107 Schumacher Bay, Saskatoon, SK - Indoor Photo Showing Bedroom
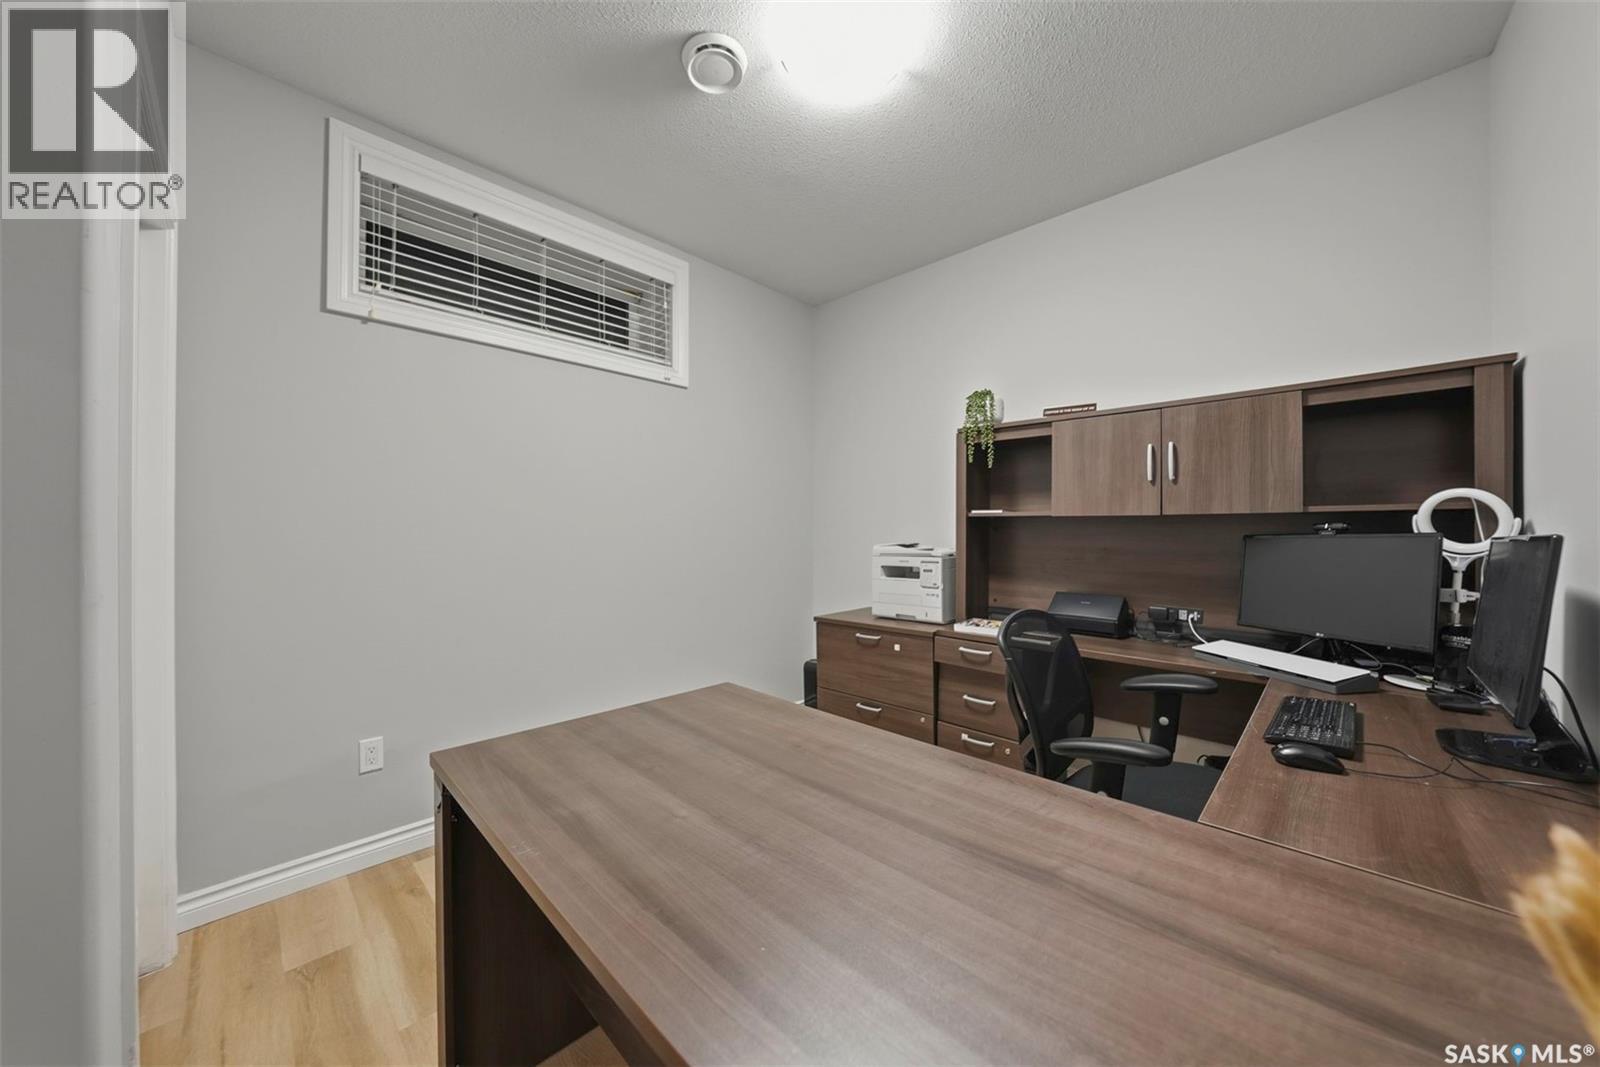
107 Schumacher Bay, Saskatoon, SK - Indoor Photo Showing Office
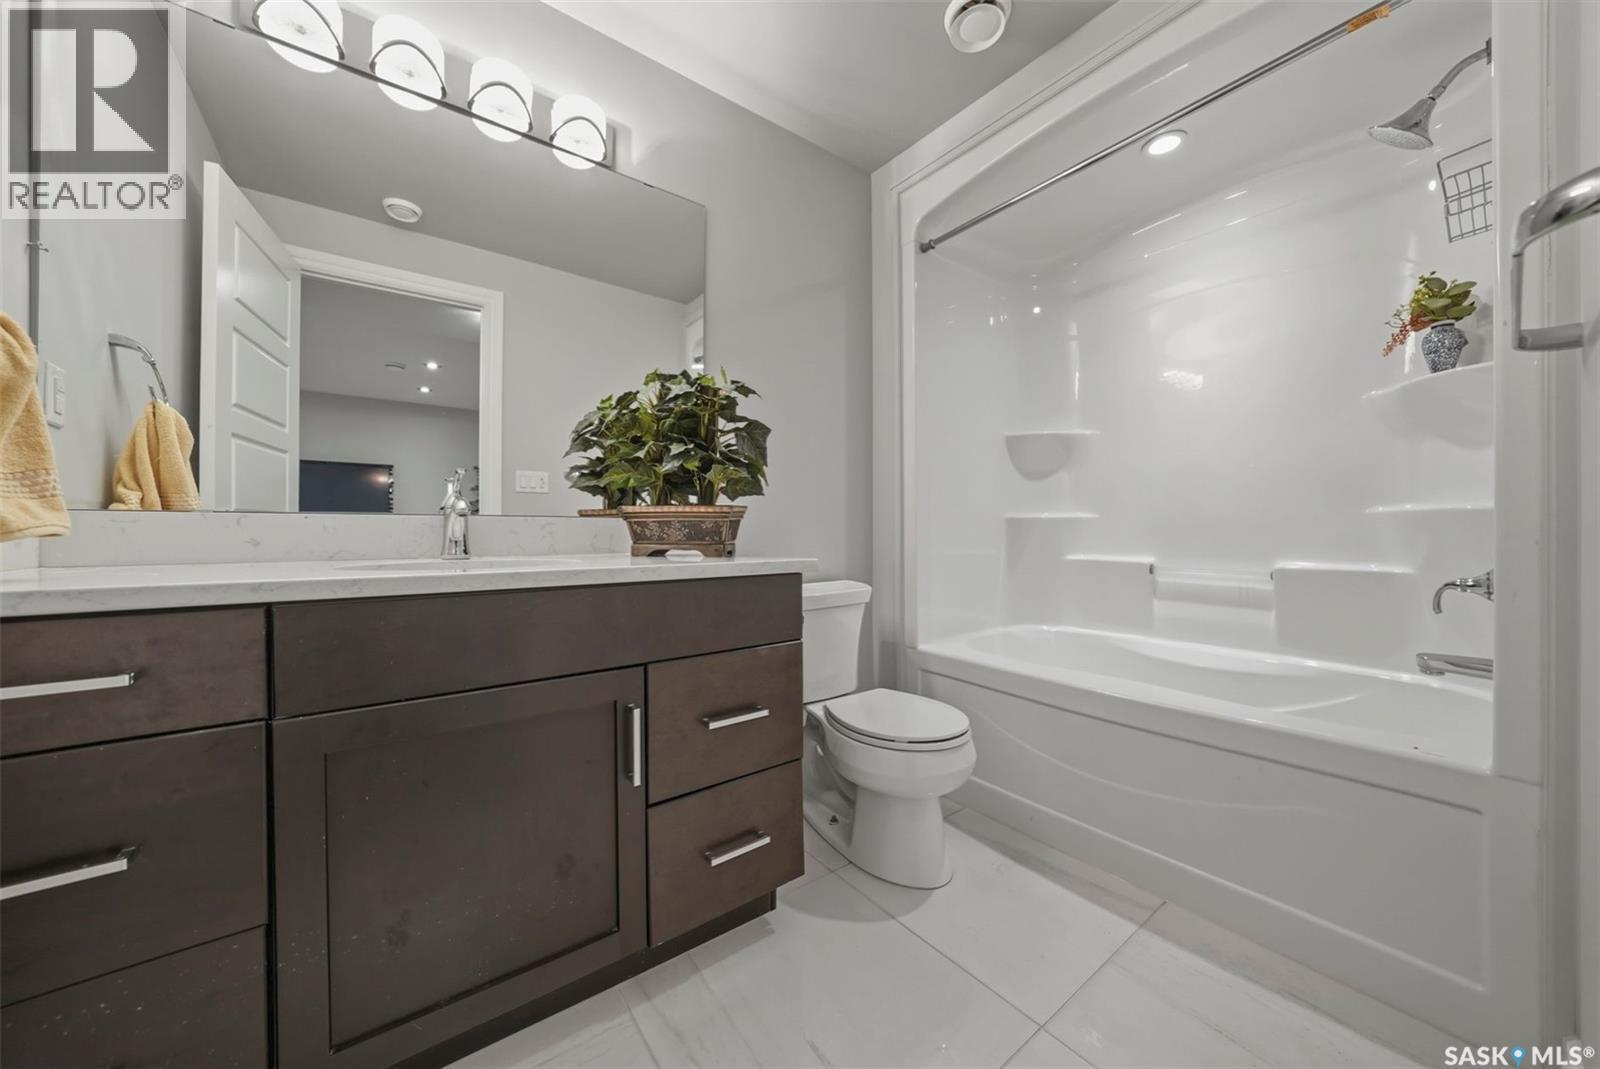
107 Schumacher Bay, Saskatoon, SK - Indoor Photo Showing Bathroom
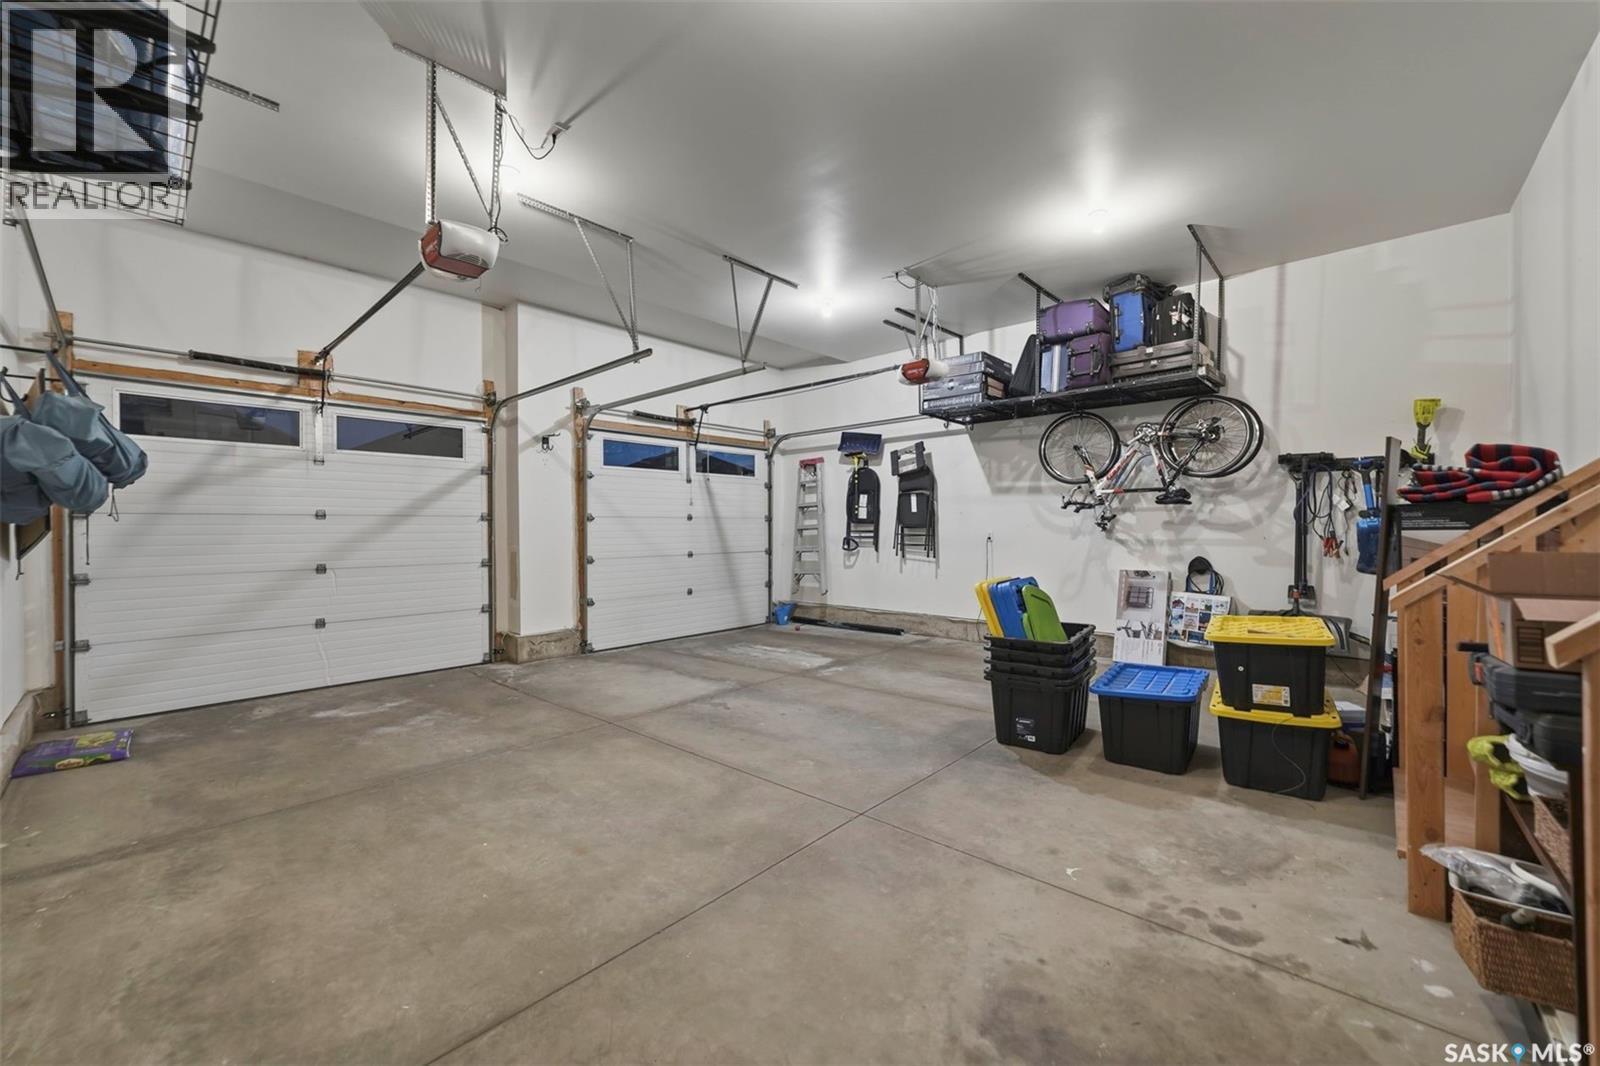
107 Schumacher Bay, Saskatoon, SK - Indoor Photo Showing Garage
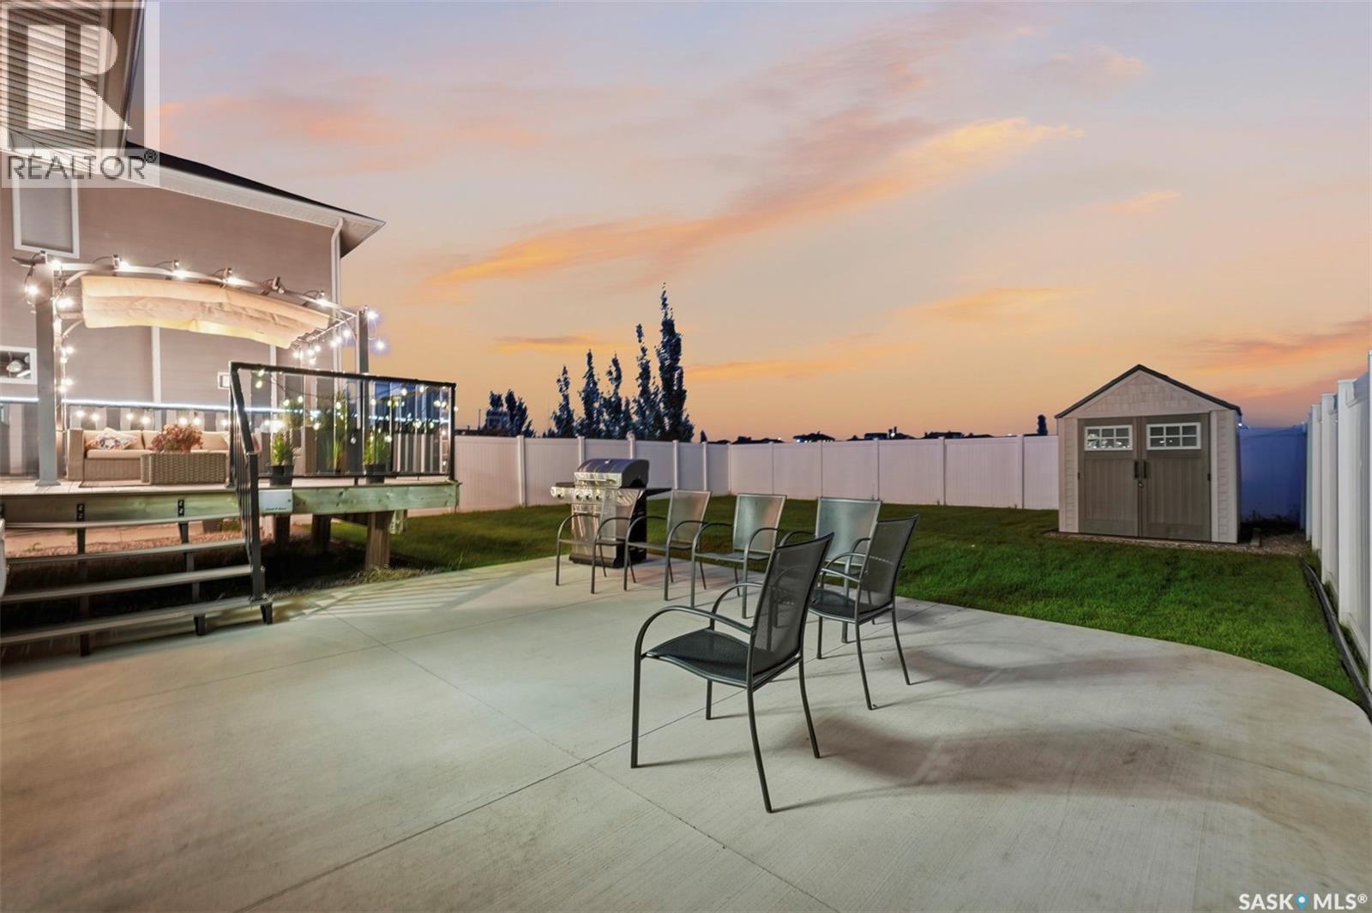
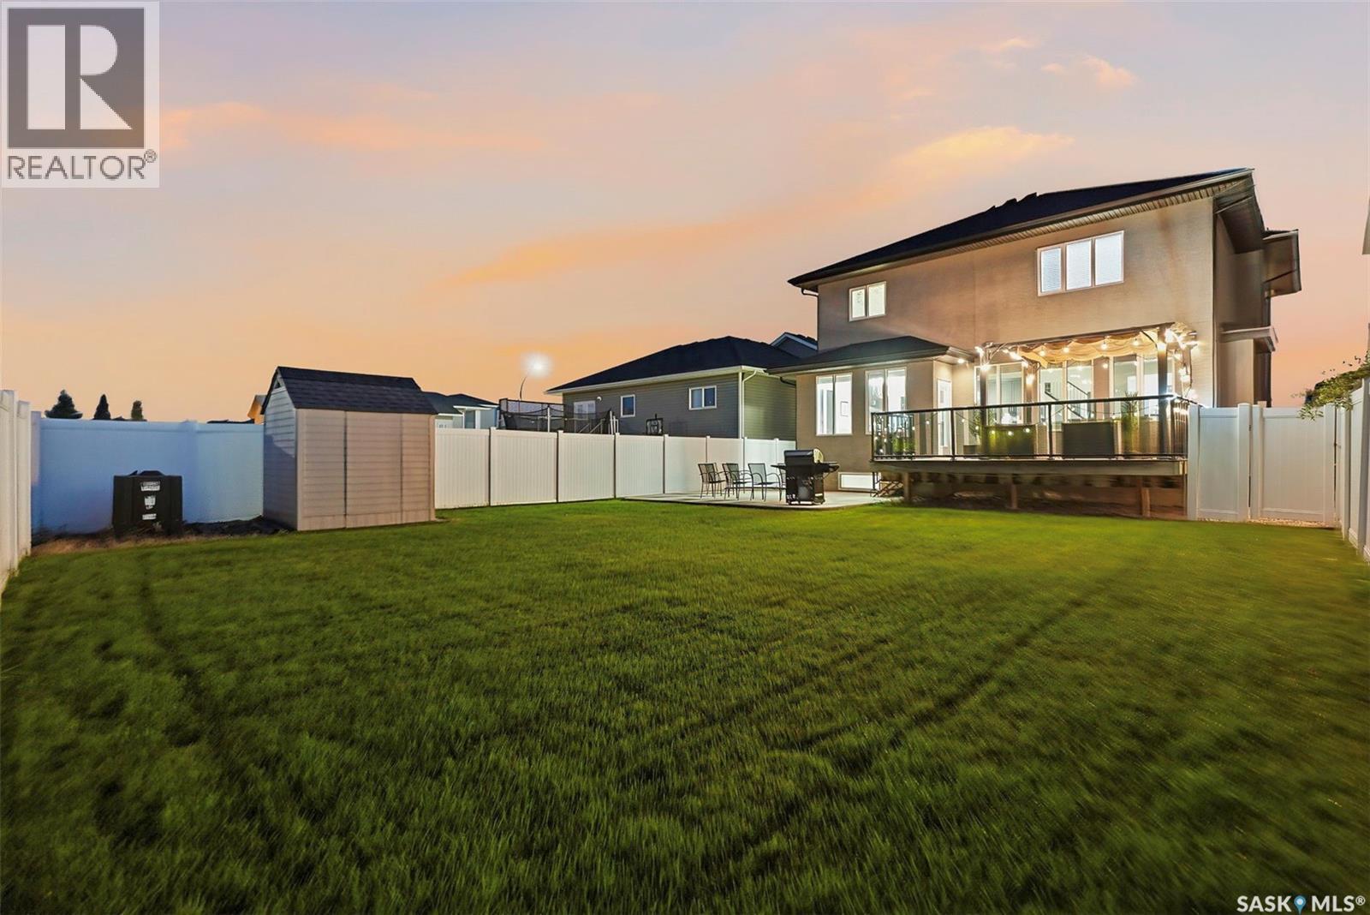
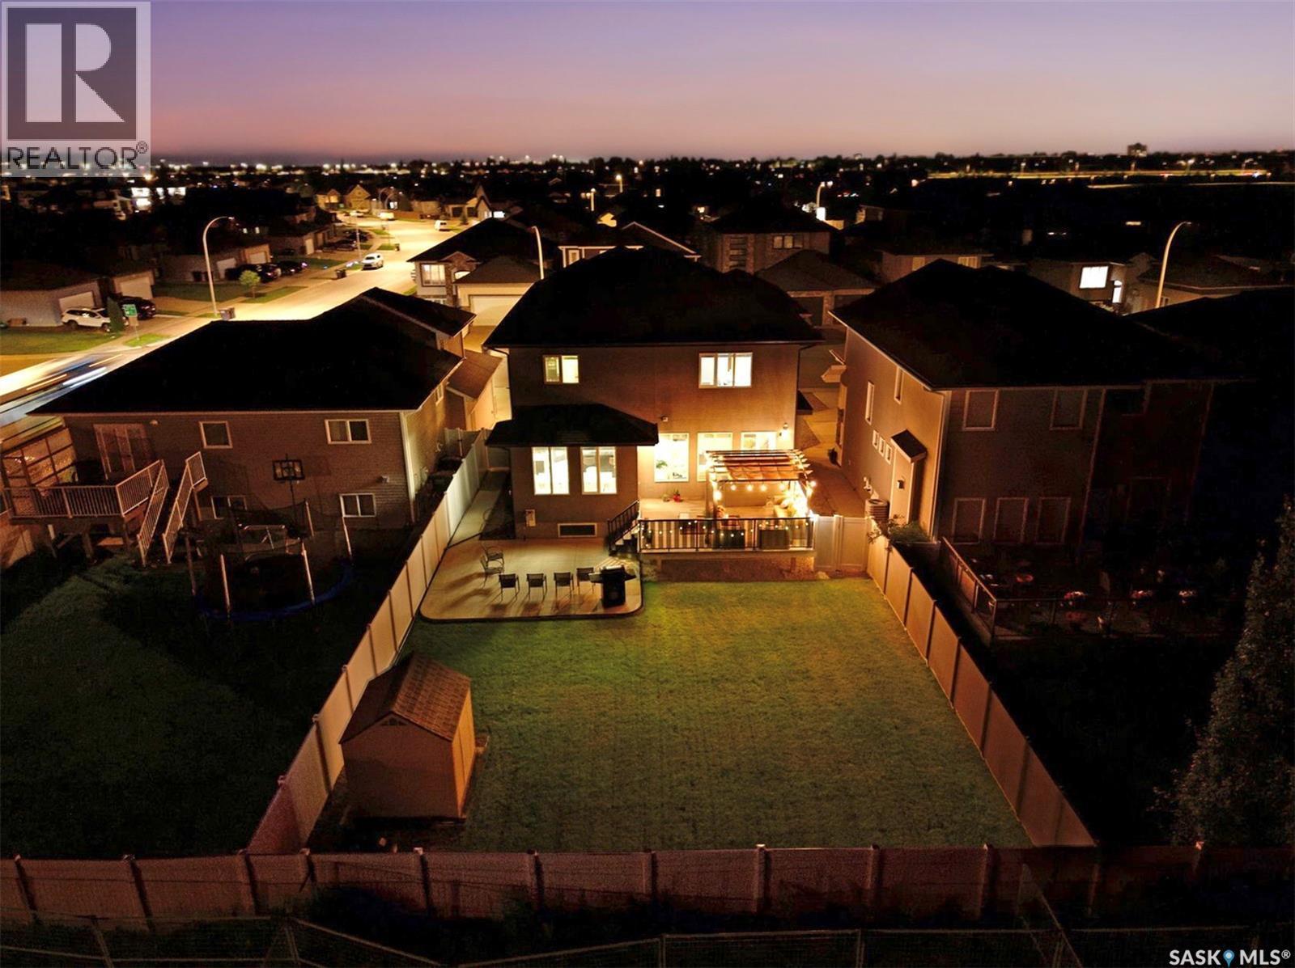
107 Schumacher Bay, Saskatoon, SK - Outdoor
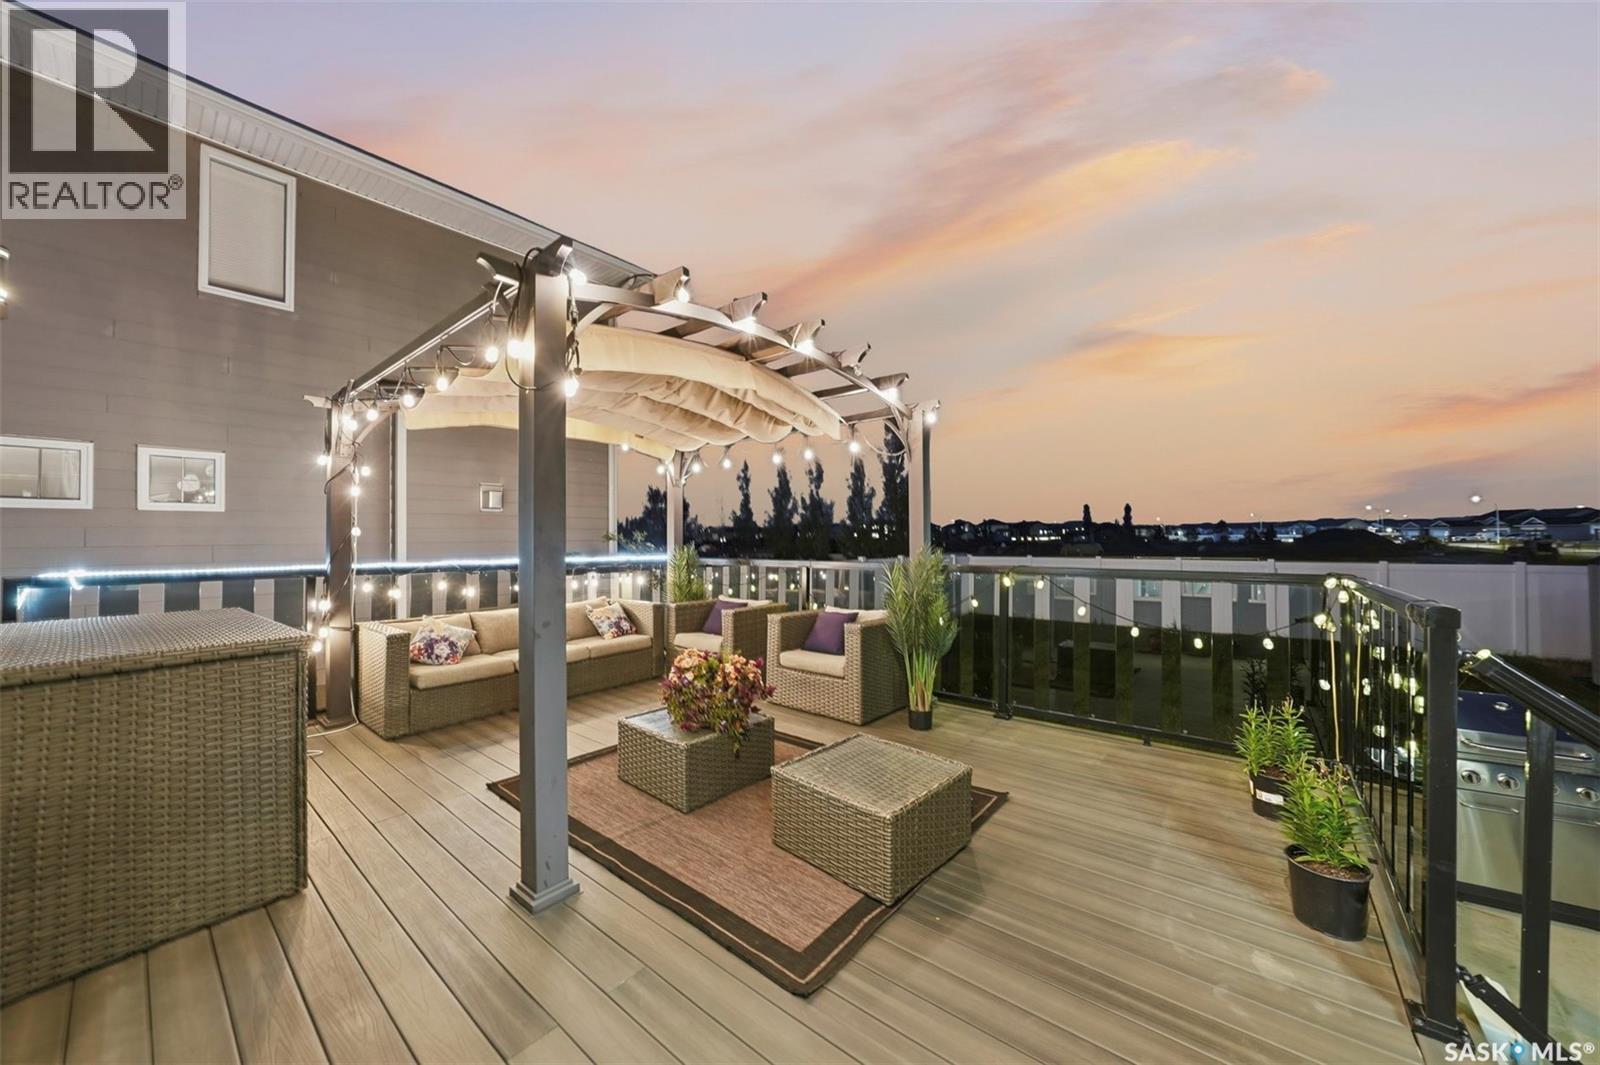
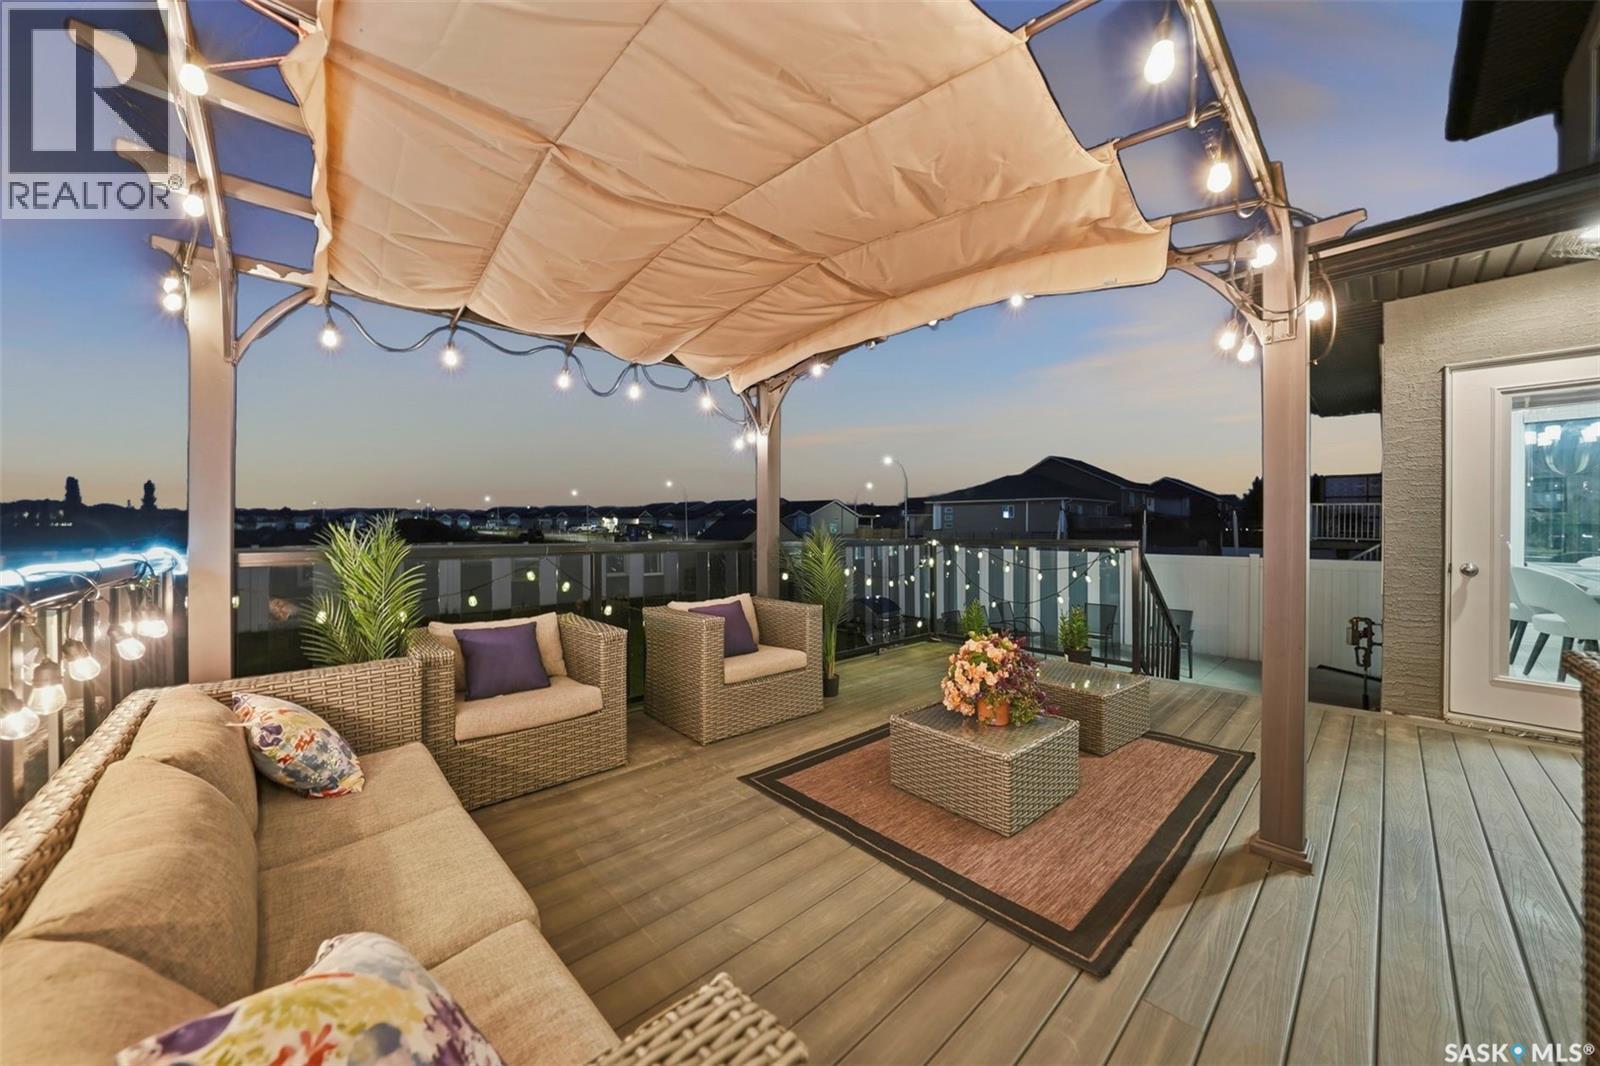
107 Schumacher Bay, Saskatoon, SK - Outdoor With Deck Patio Veranda
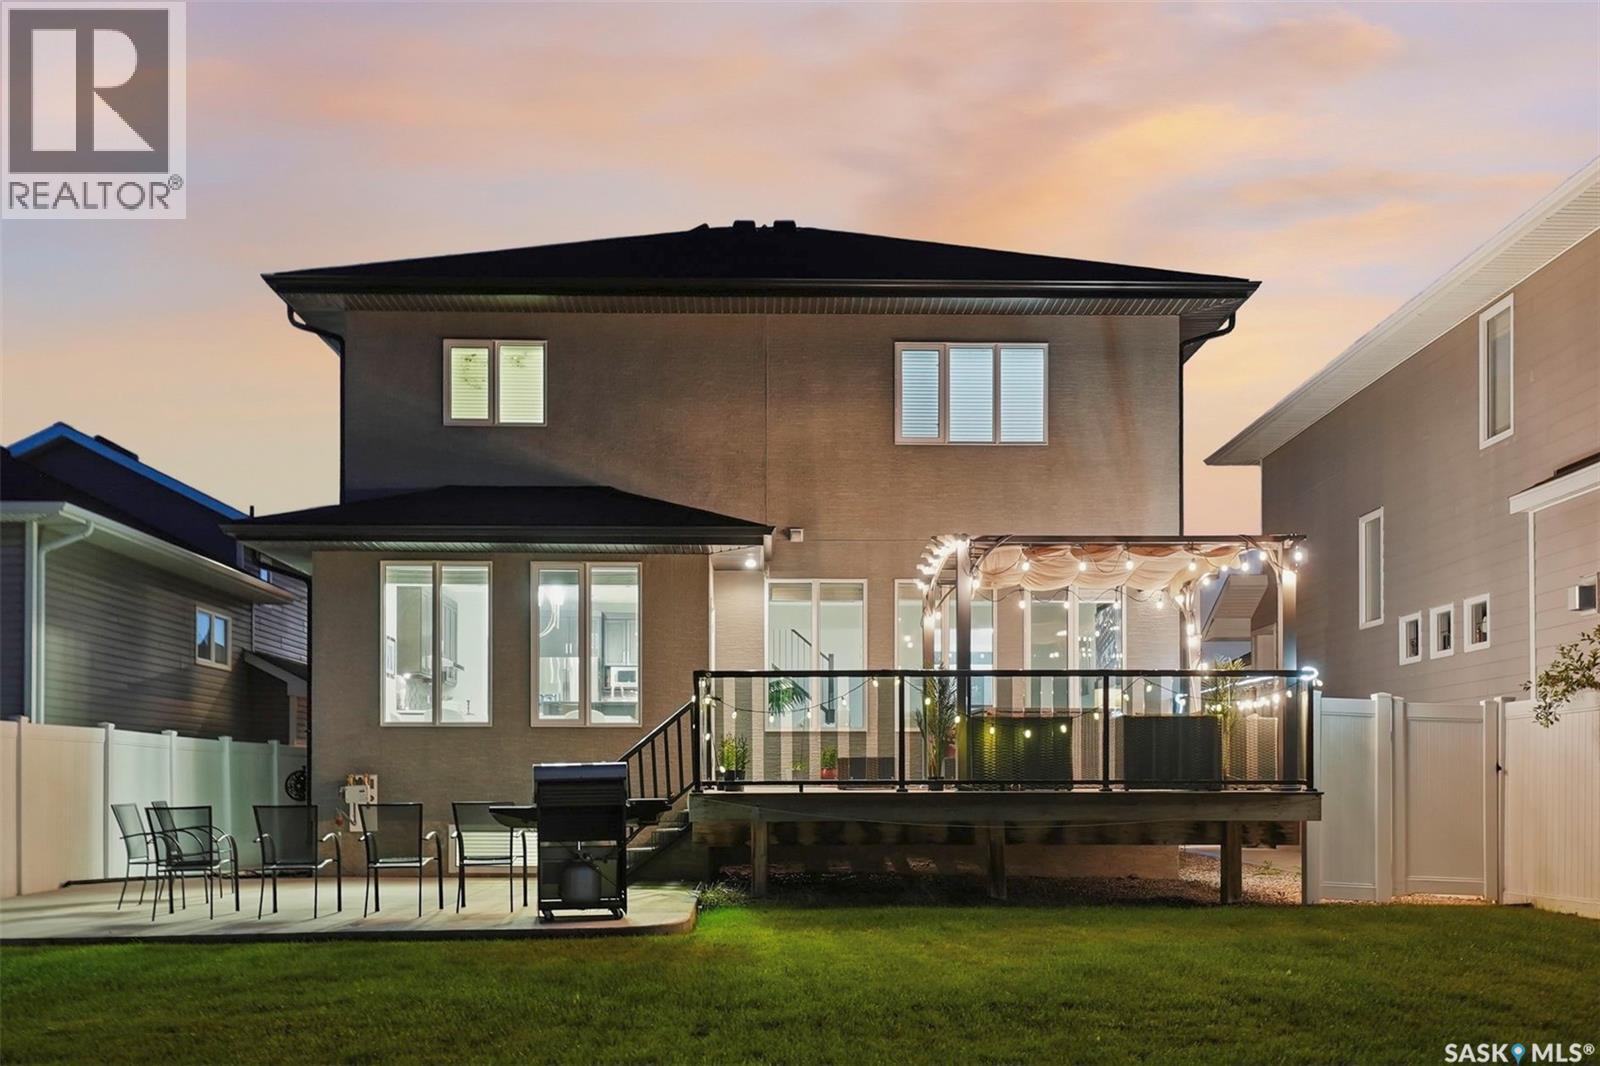
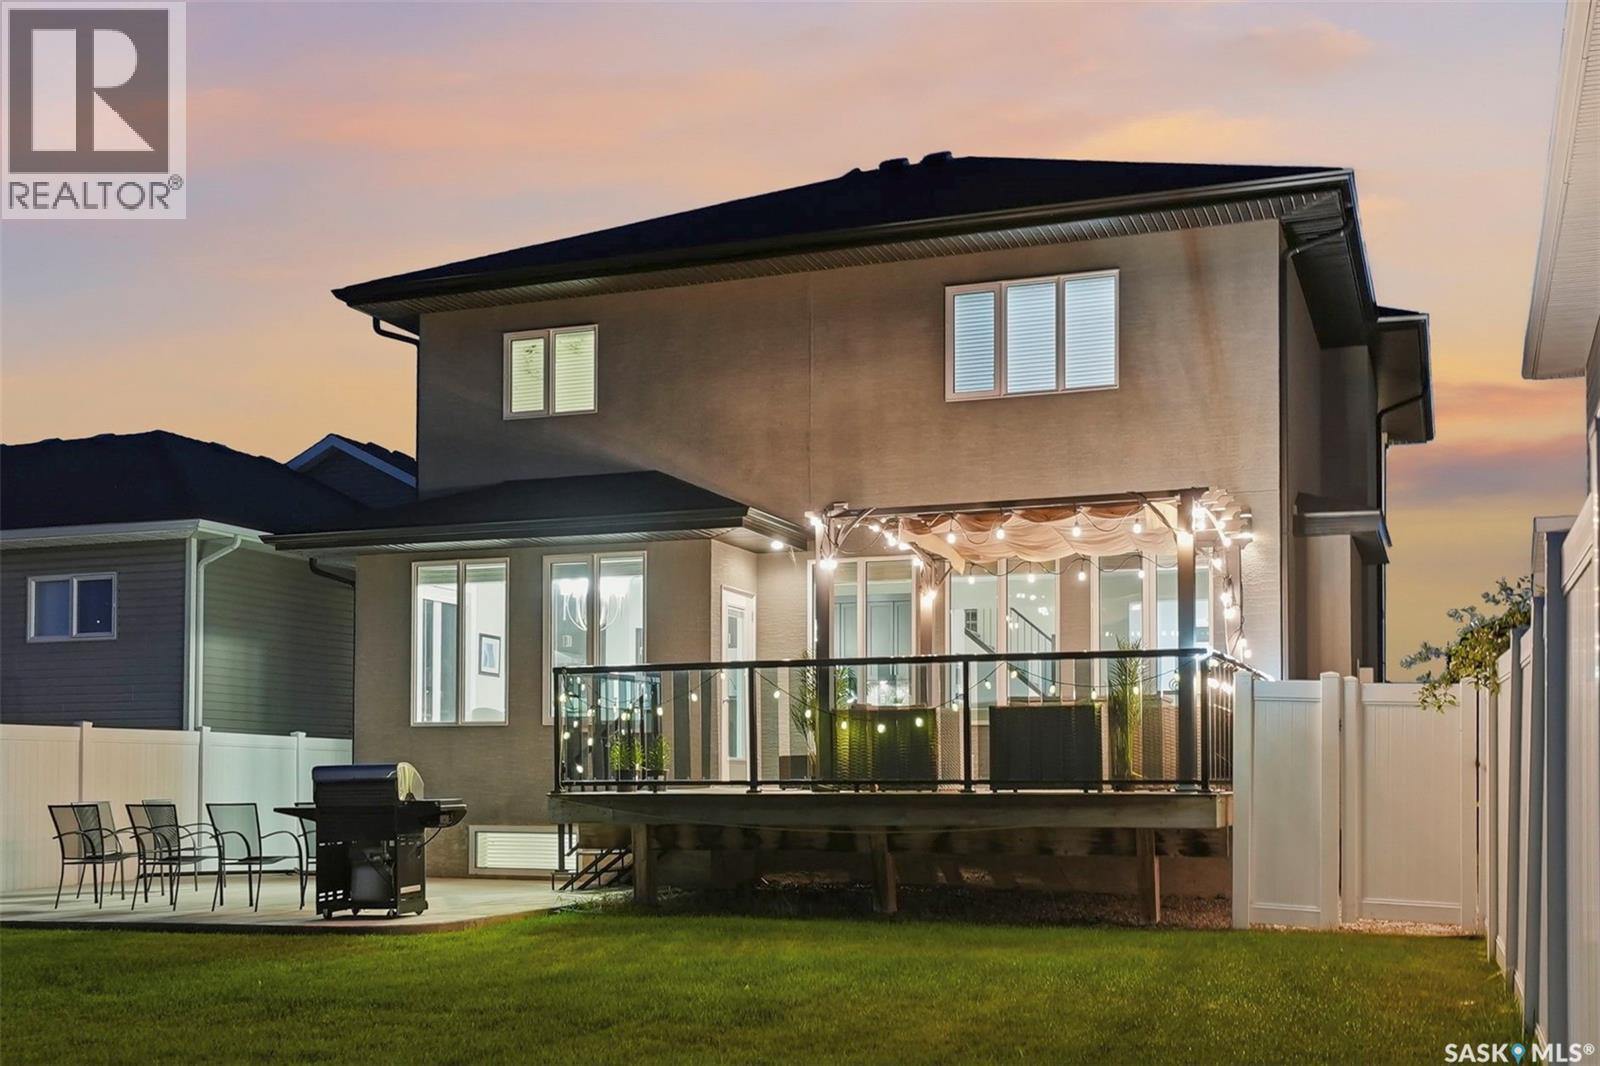
107 Schumacher Bay, Saskatoon, SK - Outdoor With Deck Patio Veranda With Exterior
107 Schumacher Bay, Saskatoon, SK - Outdoor With Deck Patio Veranda
107 Schumacher Bay, Saskatoon, SK - Outdoor
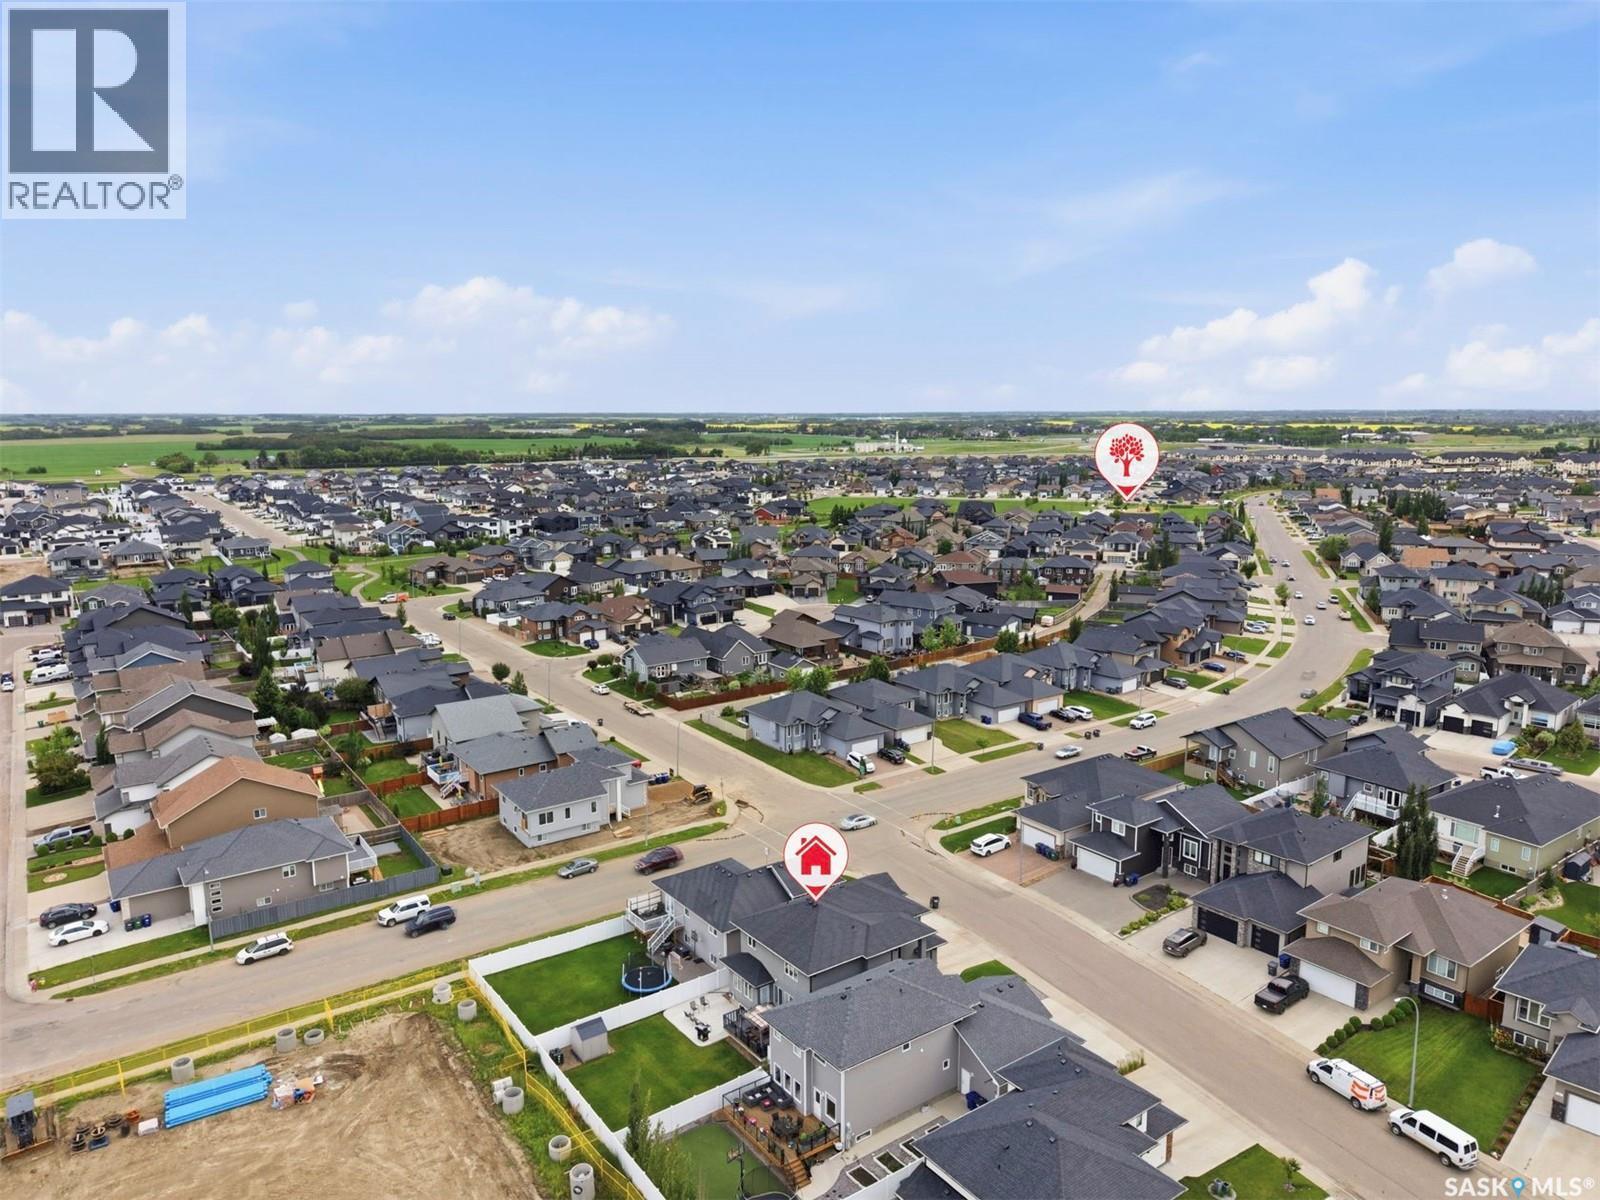
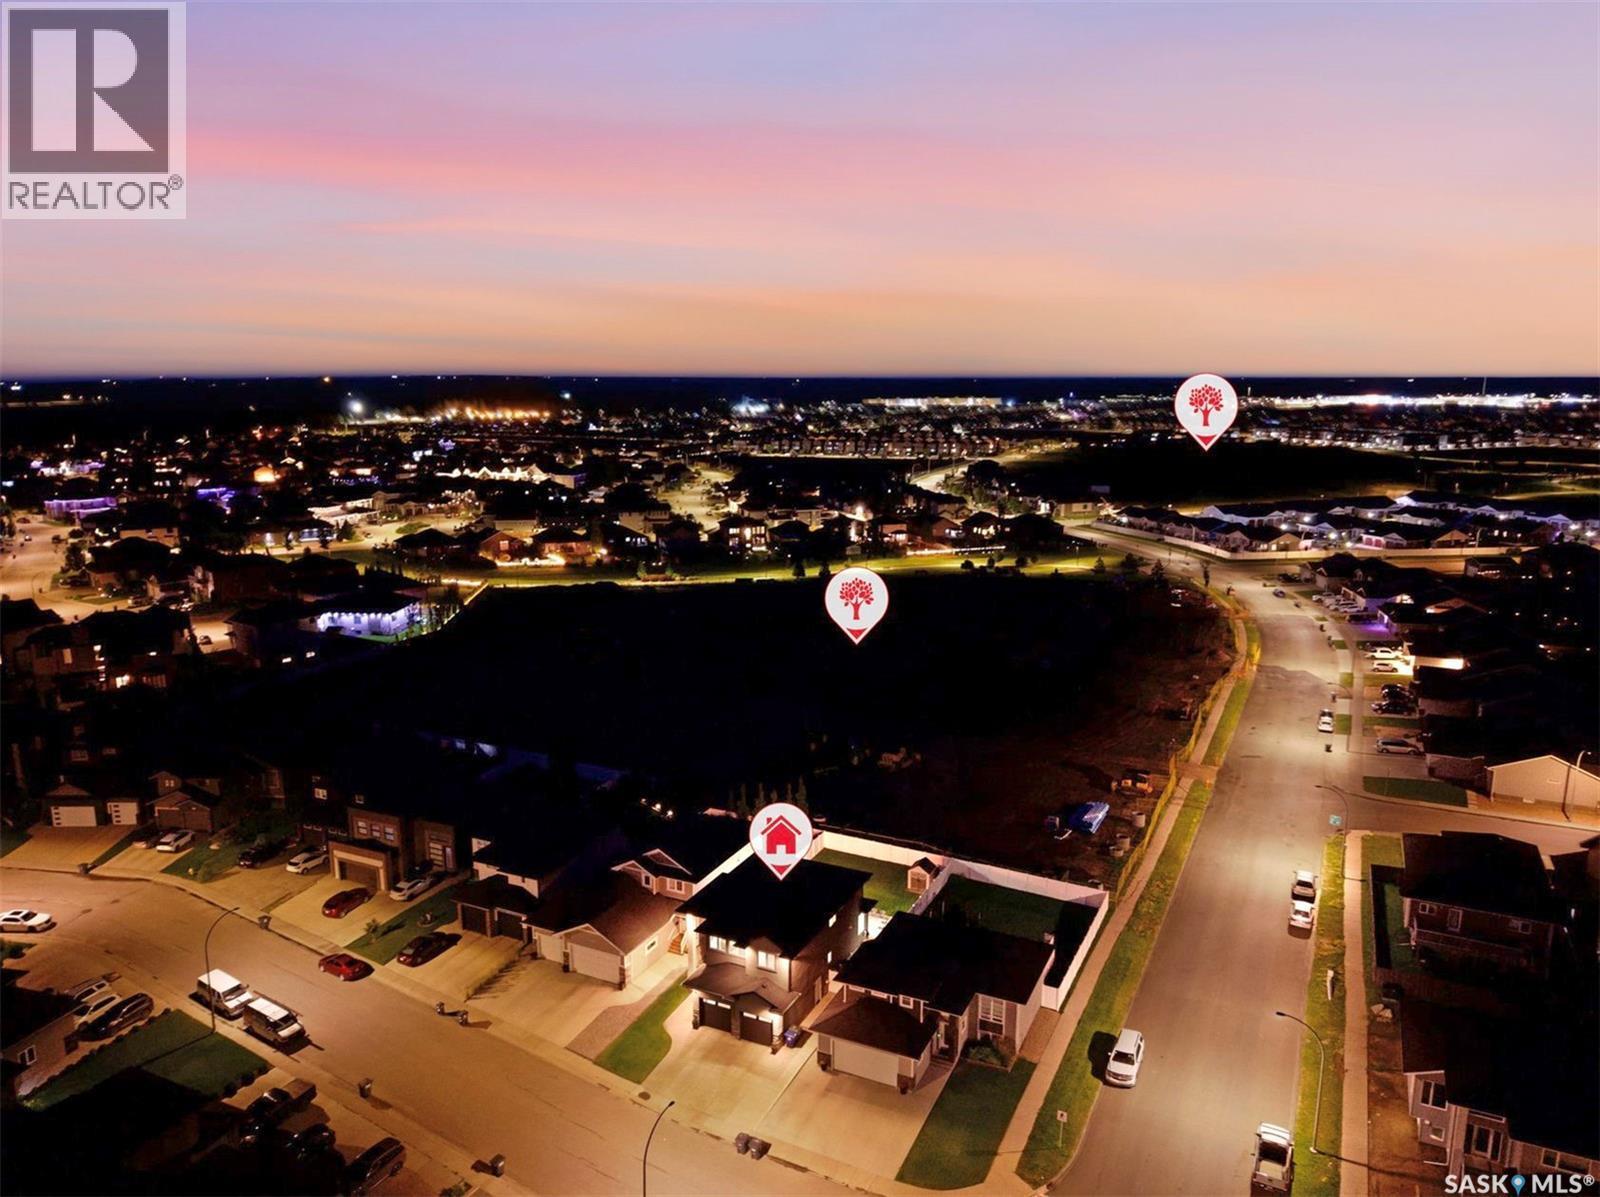
107 Schumacher Bay, Saskatoon, SK - Outdoor With View
107 Schumacher Bay, Saskatoon, SK - Outdoor
107 Schumacher Bay, Saskatoon, SK - Indoor
Matterport
107 Schumacher Bay, Saskatoon, SK  - Outdoor With Facade
107 Schumacher Bay, Saskatoon, SK  -  Photo Showing Other Room
107 Schumacher Bay, Saskatoon, SK  - Indoor Photo Showing Living Room With Fireplace
107 Schumacher Bay, Saskatoon, SK - Indoor Photo Showing Living Room With Fireplace
107 Schumacher Bay, Saskatoon, SK - Indoor Photo Showing Kitchen With Upgraded Kitchen
107 Schumacher Bay, Saskatoon, SK - Indoor Photo Showing Kitchen With Double Sink With Upgraded Kitchen
107 Schumacher Bay, Saskatoon, SK - Indoor Photo Showing Dining Room
107 Schumacher Bay, Saskatoon, SK - Indoor Photo Showing Bathroom
107 Schumacher Bay, Saskatoon, SK - Indoor Photo Showing Other Room
107 Schumacher Bay, Saskatoon, SK - Indoor
107 Schumacher Bay, Saskatoon, SK - Indoor Photo Showing Other Room
107 Schumacher Bay, Saskatoon, SK - Indoor Photo Showing Bathroom
107 Schumacher Bay, Saskatoon, SK - Indoor With Storage
107 Schumacher Bay, Saskatoon, SK - Indoor
107 Schumacher Bay, Saskatoon, SK - Indoor Photo Showing Bedroom
107 Schumacher Bay, Saskatoon, SK - Indoor
107 Schumacher Bay, Saskatoon, SK - Indoor With Storage
107 Schumacher Bay, Saskatoon, SK - Indoor Photo Showing Bathroom
107 Schumacher Bay, Saskatoon, SK - Indoor Photo Showing Bedroom
107 Schumacher Bay, Saskatoon, SK - Indoor Photo Showing Bathroom
107 Schumacher Bay, Saskatoon, SK - Indoor Photo Showing Bedroom
107 Schumacher Bay, Saskatoon, SK - Indoor Photo Showing Laundry Room
107 Schumacher Bay, Saskatoon, SK - Indoor Photo Showing Other Room
107 Schumacher Bay, Saskatoon, SK - Indoor
107 Schumacher Bay, Saskatoon, SK - Indoor Photo Showing Gym Room
107 Schumacher Bay, Saskatoon, SK - Indoor Photo Showing Bedroom
107 Schumacher Bay, Saskatoon, SK - Indoor Photo Showing Office
107 Schumacher Bay, Saskatoon, SK - Indoor Photo Showing Bathroom
107 Schumacher Bay, Saskatoon, SK - Indoor Photo Showing Garage
107 Schumacher Bay, Saskatoon, SK - Outdoor
107 Schumacher Bay, Saskatoon, SK - Outdoor With Deck Patio Veranda
107 Schumacher Bay, Saskatoon, SK - Outdoor With Deck Patio Veranda With Exterior
107 Schumacher Bay, Saskatoon, SK - Outdoor With Deck Patio Veranda
107 Schumacher Bay, Saskatoon, SK - Outdoor
107 Schumacher Bay, Saskatoon, SK - Outdoor With View
107 Schumacher Bay, Saskatoon, SK - Outdoor
107 Schumacher Bay, Saskatoon, SK - Indoor
Home Insurance - TD Insurance
Get a home insurance quote online for this $899,000 property in Saskatoon
  • Advertising
Are you a real estate investor?
107 Schumacher BAY, Saskatoon, Saskatchewan, S7V 0H7
$899,000

6 Beds

5 Baths

Property Information:

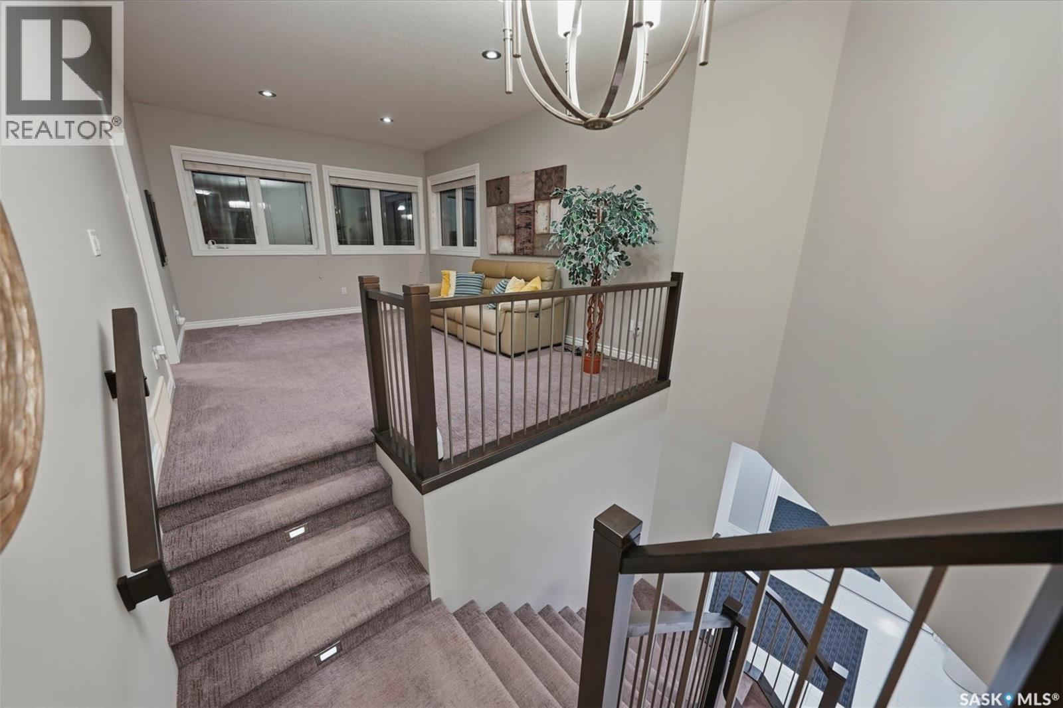
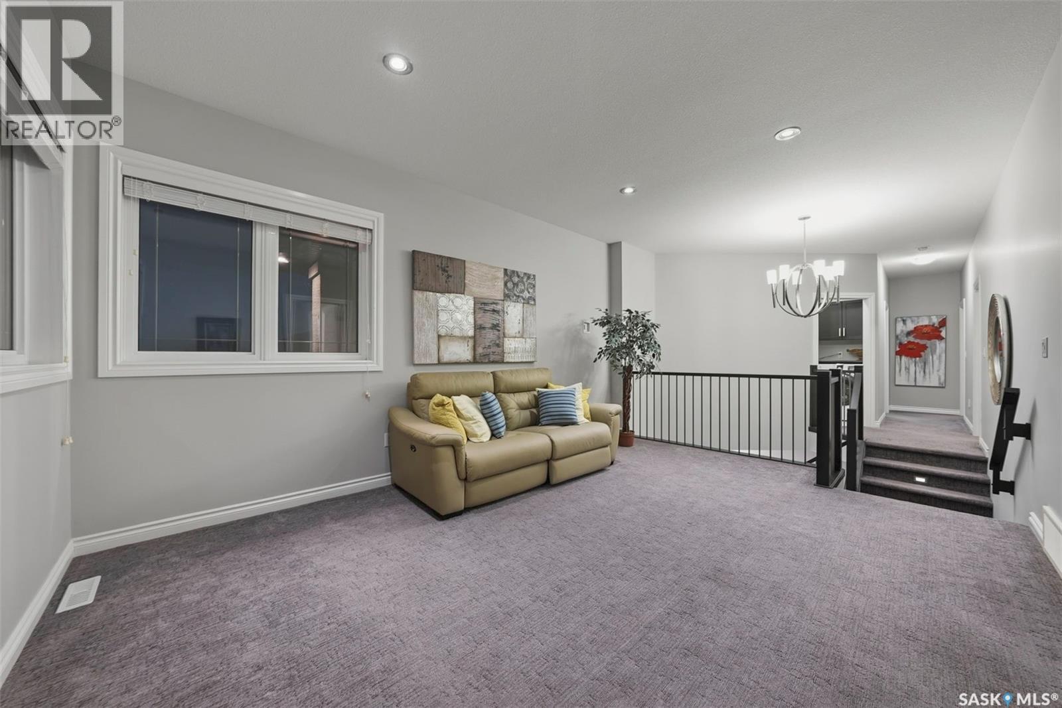
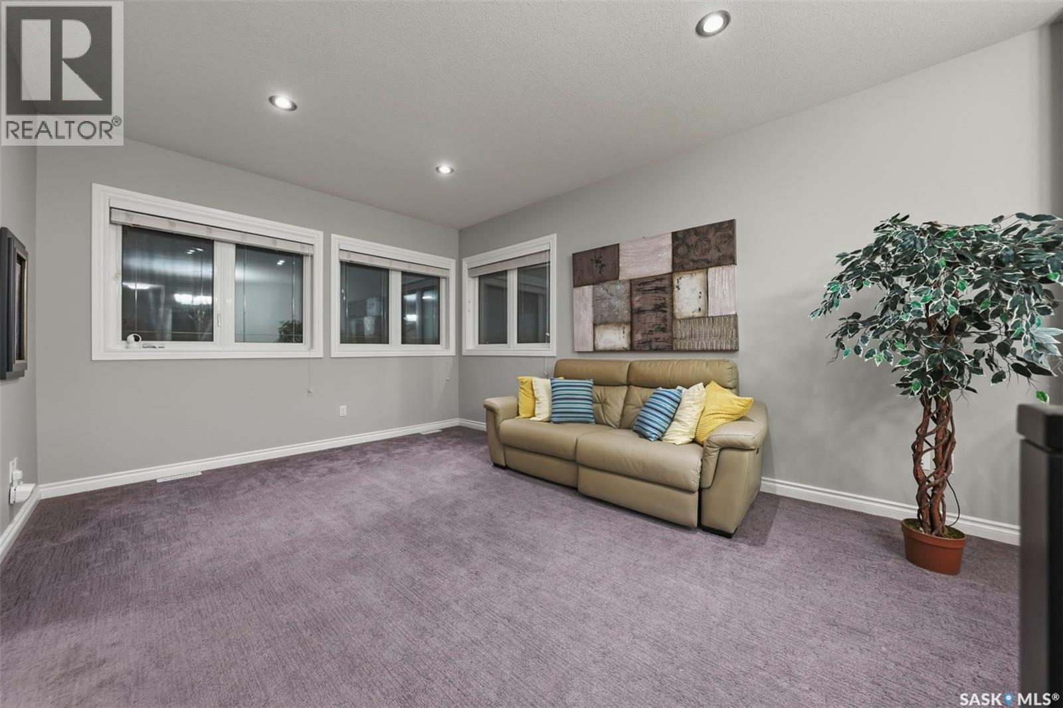
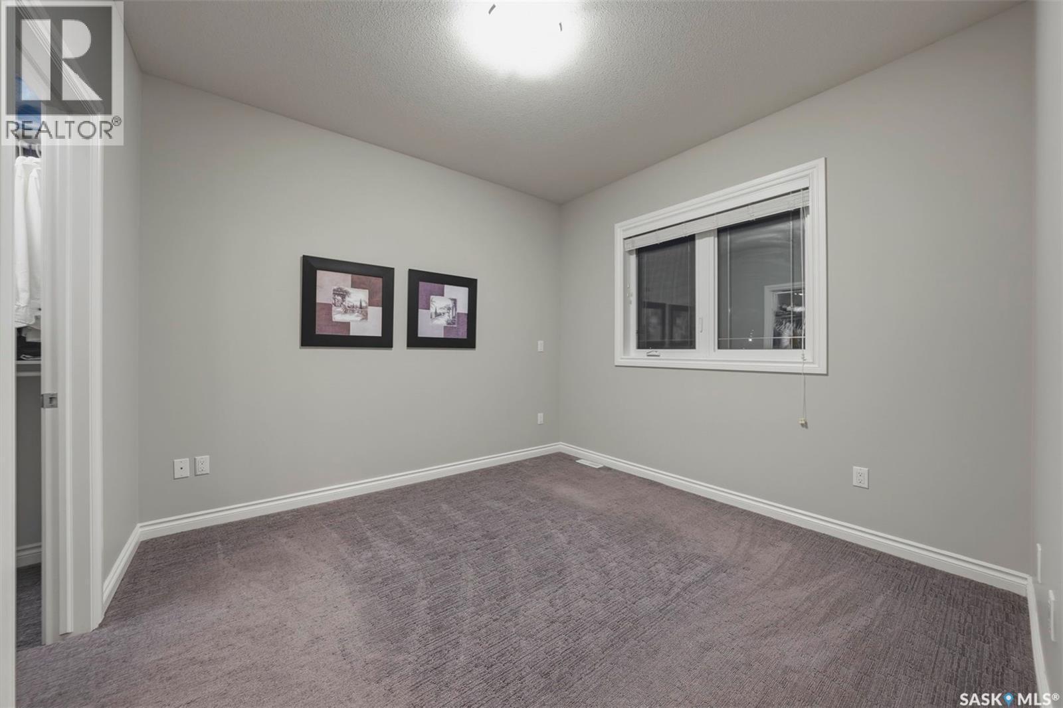
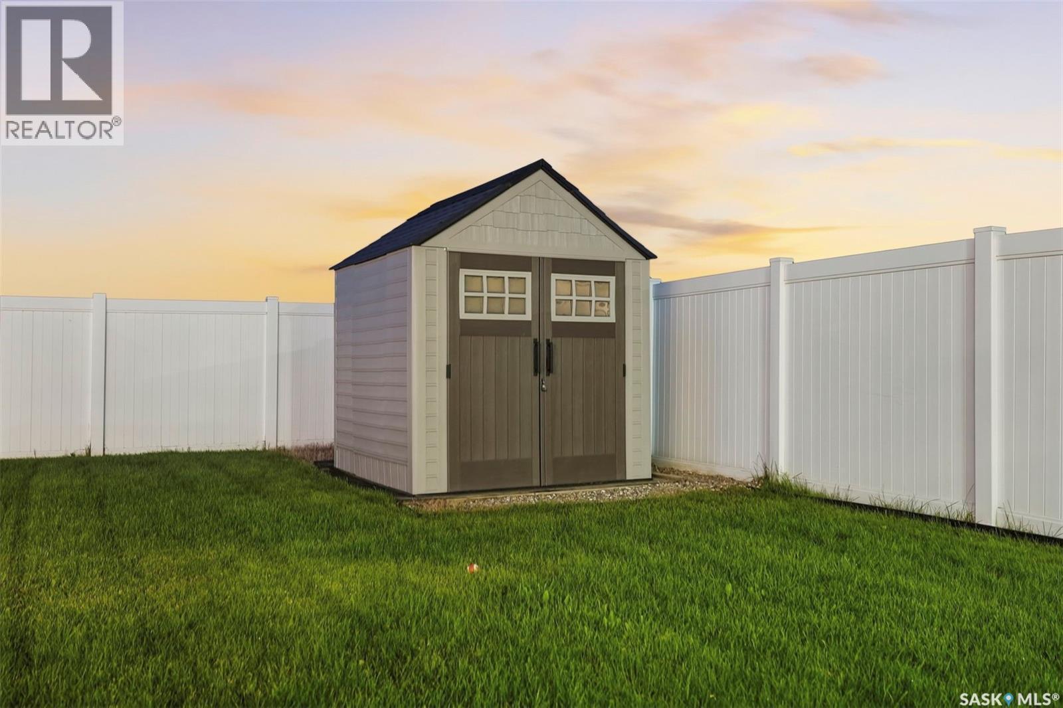
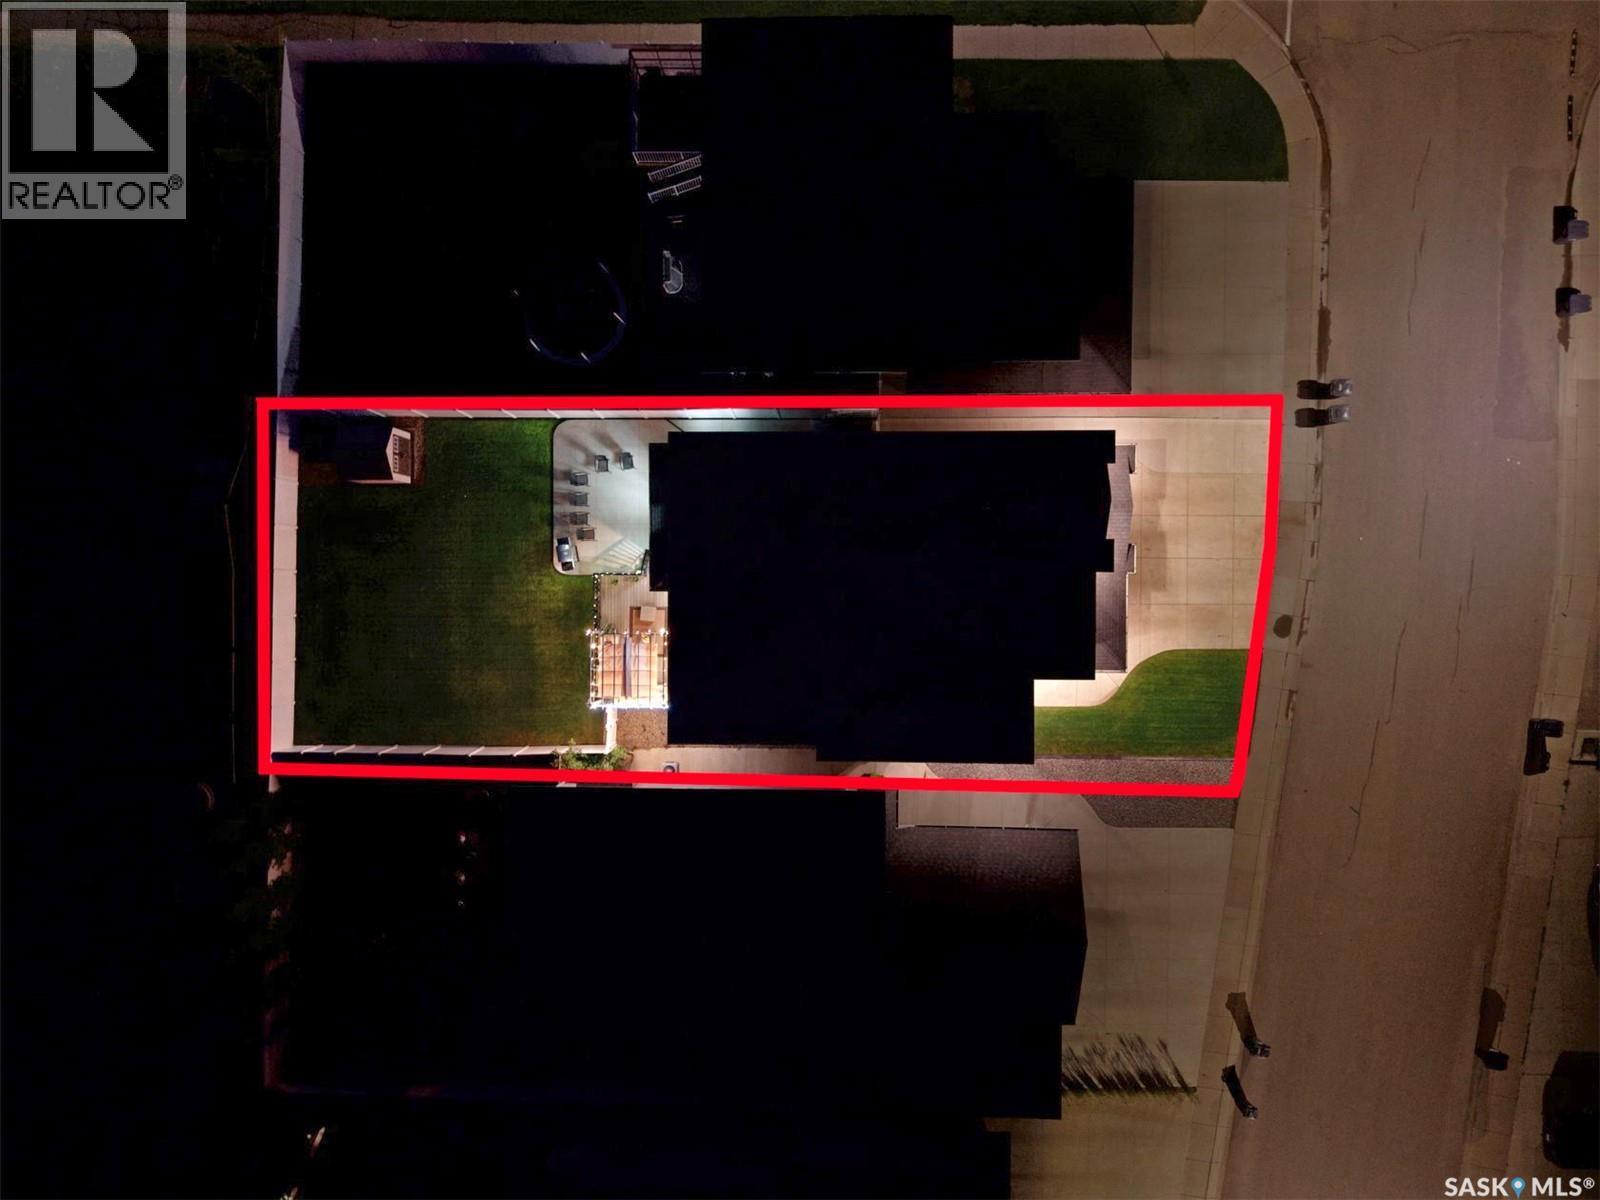
This custom-built two-storey home sits on a quiet bay in Saskatoon’s desirable Rosewood neighbourhood, occupying a 46-foot lot with direct access to Hyde Park walking trails. Engineered specifically for large or multi-generational families, the property features a rare structural layout containing 4 Beds on the 2nd floor and 2 additional bedrooms in the fully finished basement. The bright, open-concept main floor establishes an immediate sense of scale with its nine-foot ceilings, oversized windows, and expansive two-foot by two-foot tile flooring. At the heart of this level is a gourmet kitchen finished with quartz countertops, custom maple cabinetry, under-cabinet lighting, a natural gas stove, and a generous corner pantry. This culinary space flows into an adjoining great room highlighted by a modern gas fireplace set within an elegant stacked-stone media wall with a custom maple insert. The upper level is uniquely configured so that all four bedrooms include independent walk-in closets and direct bathroom access. 2 spacious primary suites each boast private ensuite bathrooms, while the remaining 2 Beds share a well-appointed Jack-and-Jill bathroom. This floor also hosts a large central bonus room for secondary living space and a dedicated laundry room fully outfitted with custom maple cabinetry. The fully finished basement maintains consistency with nine-foot ceilings, luxury vinyl plank flooring, a spacious recreation room, 2 Beds, a full 4-piece bath & an extensive storage. It also introduces the rare architectural convenience of a dedicated walk-up staircase providing direct access to the double attached garage, which is fully insulated and heated. The exterior of the home showcases high-end curb appeal with premium acrylic stucco and stacked stone accents. The private backyard features a low-maintenance eighteen-foot by twelve-foot composite deck with a pergola, a large concrete patio, underground sprinklers, a storage shed, and central air conditioning. (id:27)

Building Features:

  • Style: Detached
  • Building Type: House
  • Architectural Style: 2 Level
  • Basement Development: Finished
  • Basement Type: Full
  • Construction Style - Attachment: Detached
  • Fireplace Fuel: Gas
  • Fireplace Type: Conventional
  • Floor Space: 2302 sqft Square Feet
  • Heating Type: Forced air
  • Heating Fuel: Natural gas
  • Cooling Type: Central air conditioning, Air exchanger
  • Appliances: Washer, Refrigerator, Dishwasher, Dryer, Microwave, Window Coverings, Garage door opener remote, Hood Fan, Storage Shed, Stove

Property Features:

  • OwnershipType: Freehold
  • Property Type: Single Family
  • Built in: 2014
  • Features: Rectangular, Sump Pump
  • Fence Type: Fence
  • Floor Space (approx): 2302 Square Feet
  • Irregular: Yes
  • Landscape Features: Lawn, Underground sprinkler
  • Lot Frontage: 46 Feet
  • Lot Size: 6025.00 Square Feet
  • Structure Type: Deck, Patio(s)
  • Parking Type: Attached garage, Parking Spaces
  • No. of Parking Spaces: 5

Rooms:

  • Other 2nd Level 12'2" x 16'10"
  • Bedroom 2nd Level 10'6" x 11'0"
  • Bathroom 2nd Level xxx x xxx
  • Bedroom 2nd Level 10'6" x 10'10"
  • Bathroom 2nd Level xxx x xxx
  • Bedroom 2nd Level 11'7" x 10'0"
  • Primary Bedroom 2nd Level 15'5" x 12'0"
  • Bathroom 2nd Level xxx x xxx
  • Laundry 2nd Level 4'4" x 5'10"
  • Other Basement Level 15'10" x 17'6"
  • Bedroom Basement Level 13'6" x 10'6"
  • Bathroom Basement Level xxx x xxx
  • Bedroom Basement Level 10'8" x 9'6"
  • Other Basement Level xxx x xxx
  • Foyer Main Level 27'6" x 8'7"
  • Living Main Level 17'0" x 17'6"
  • Kitchen Main Level 15'6" x 14'0"
  • Bathroom Main Level xxx x xxx

Courtesy of: RE/MAX Saskatoon
REALTOR.ca  

QuickQuoteTM Powered by RPS

Location of 107 Schumacher BAY, Saskatoon, Saskatchewan, S7V 0H7
Demographic Information of 107 Schumacher BAY, Saskatoon, Saskatchewan, S7V 0H7
Life Stage

Young Families

Employment Type

Service Sector/White Collar

Average Household Income

$140,000.00

Average Number of Children

1.90

Household Population

Household Structure

Age of Population

Education

Education Level

No certificate/diploma/degree

10.53 %

High school certificate or equivalent

26.79 %

Apprenticeship trade certificate/diploma

7.16 %

College/non-university certificate

15.84 %

University certificate (below bachelor)

2.28 %

University Degree

37.41 %

Commuter

Travel To Work

By Car

93.9 %

By Public Transit

2.22 %

By Walking

1.39 %

By Bicycle

0.55 %

By Other Methods

1.94 %

Cultural Diversity

Knowledge of Official Language

Mother Tongue

Building Information

Building Type

Apartments (Low and High Rise)

28.37 %

Houses

71.63 %

Own Vs. Rent