Button CopyPathCircle CloseCircle Left ArrowArrow Down Icon GreyClosecirclecircleBurger
  • Advertising

107 Mahabir CRESCENT, Saskatoon, Saskatchewan, S7S 1L9

MLS® # SK046116
House For Sale In Evergreen, Saskatoon, Saskatchewan
$1,499,900 QuickQuoteTM: Not Available

7 Beds

4 Baths

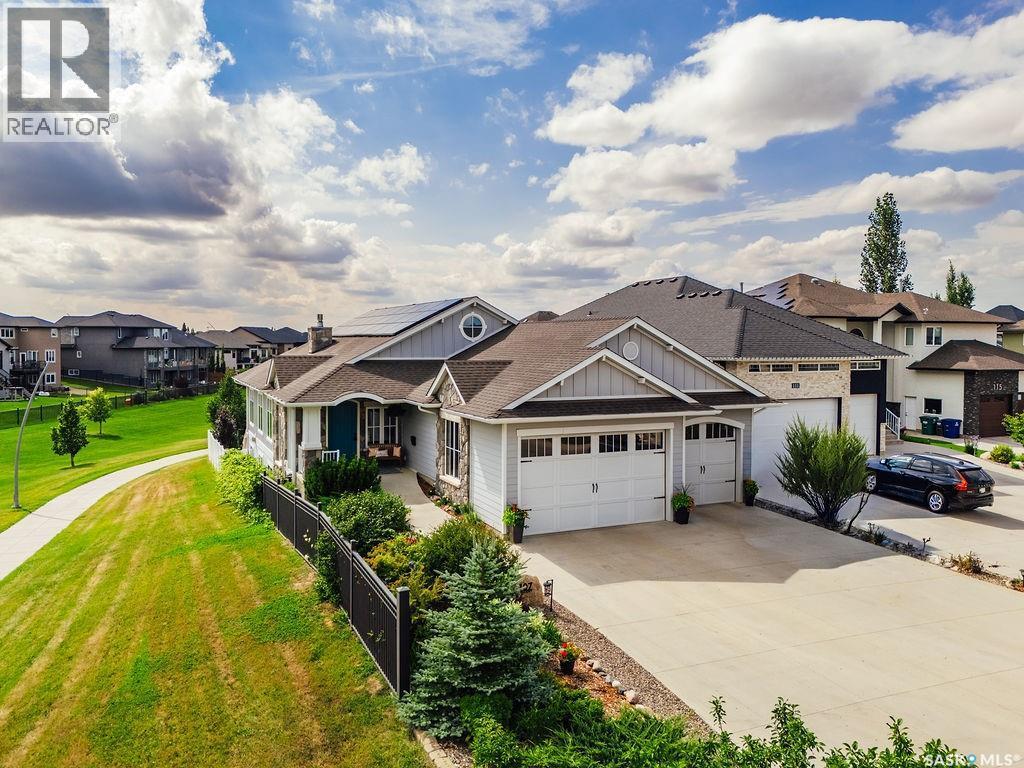
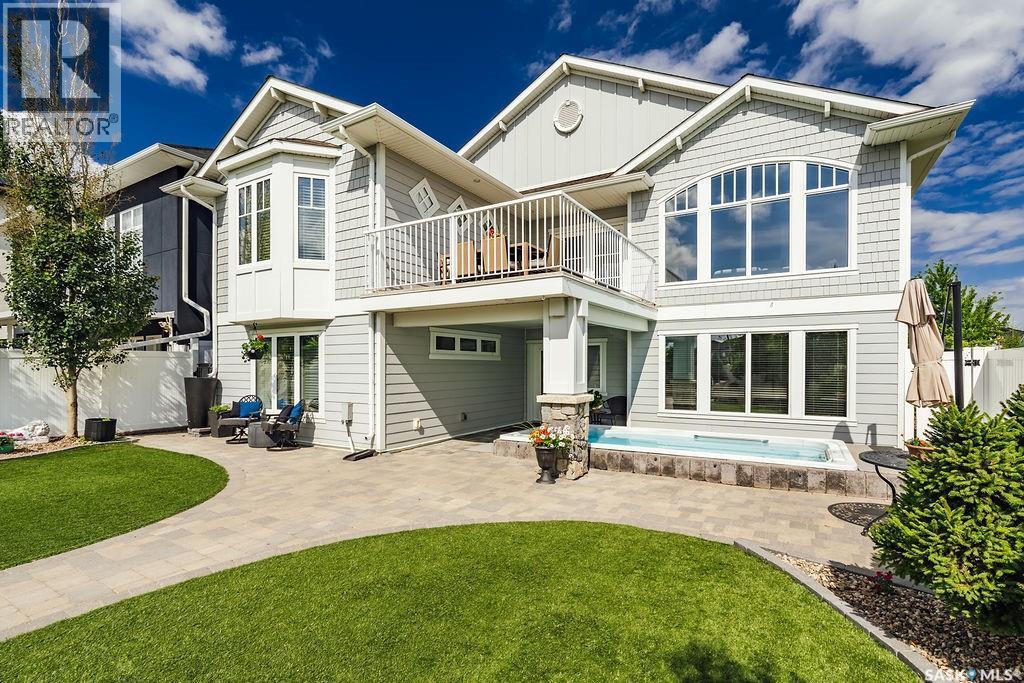
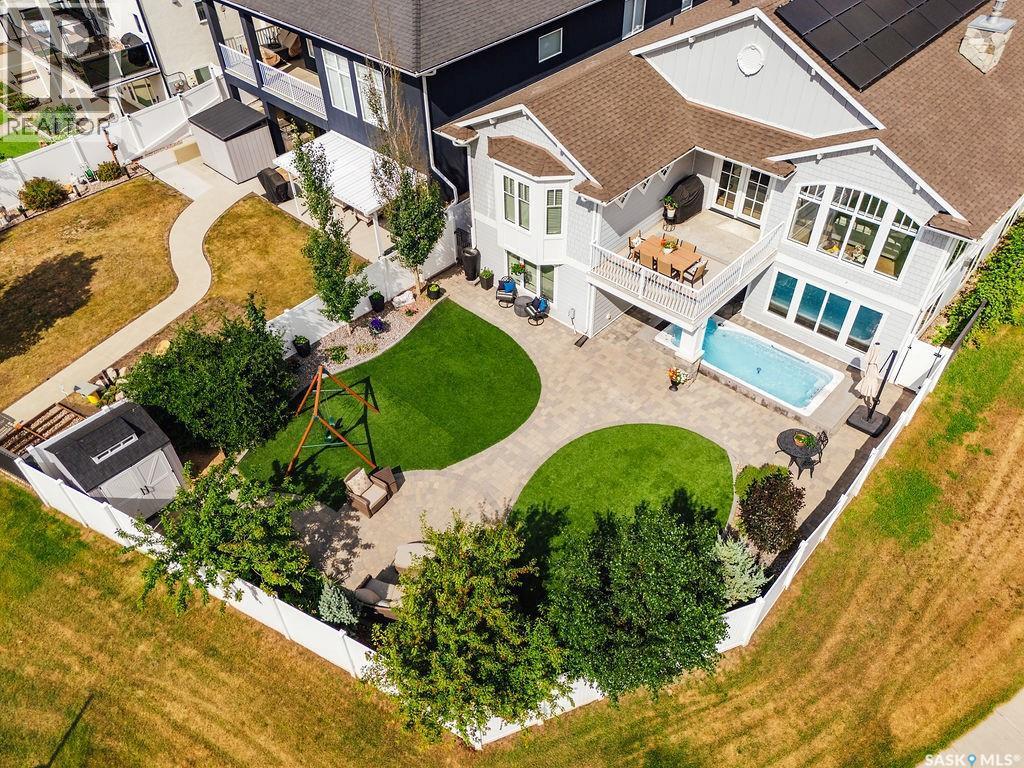
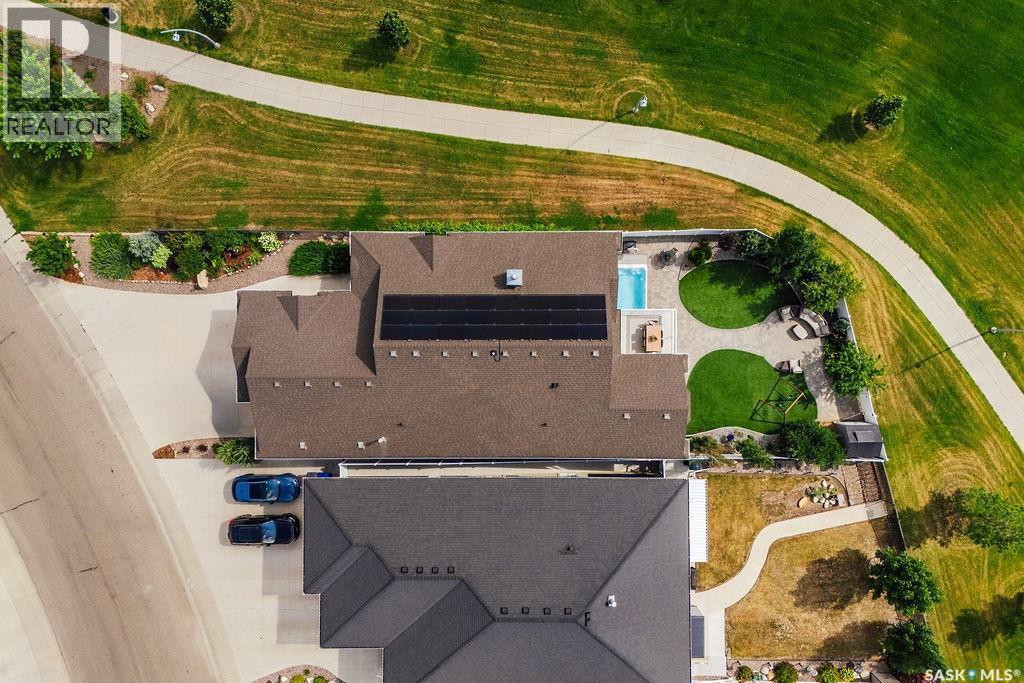
107 Mahabir Crescent, Saskatoon, SK - Outdoor With Facade
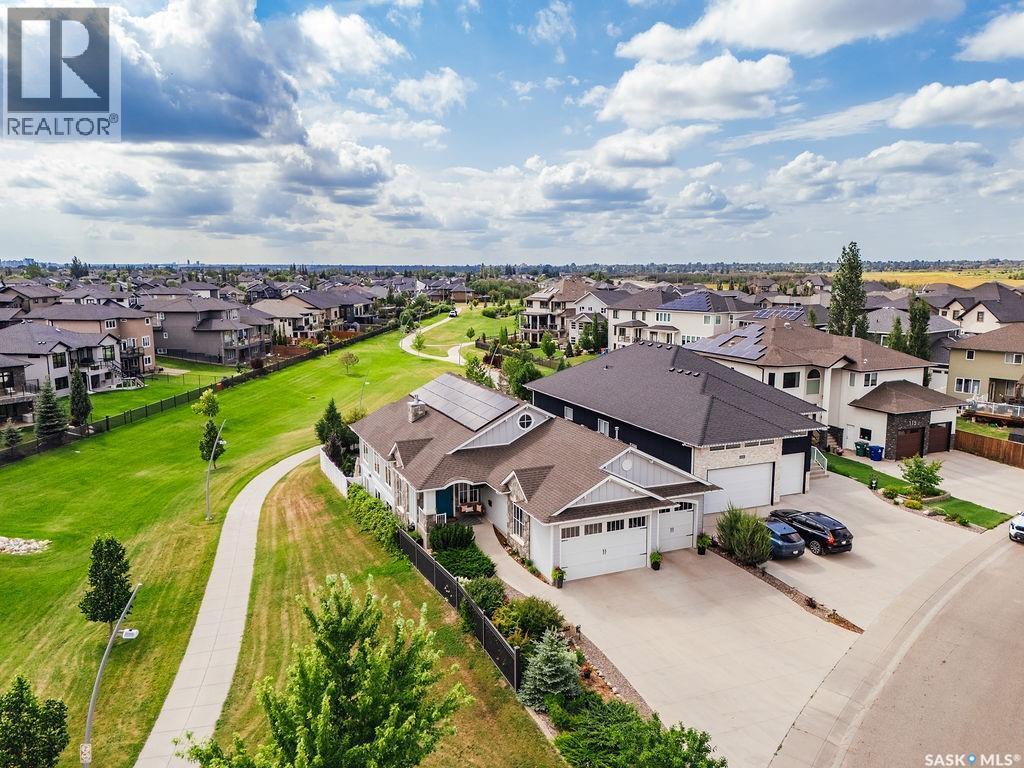
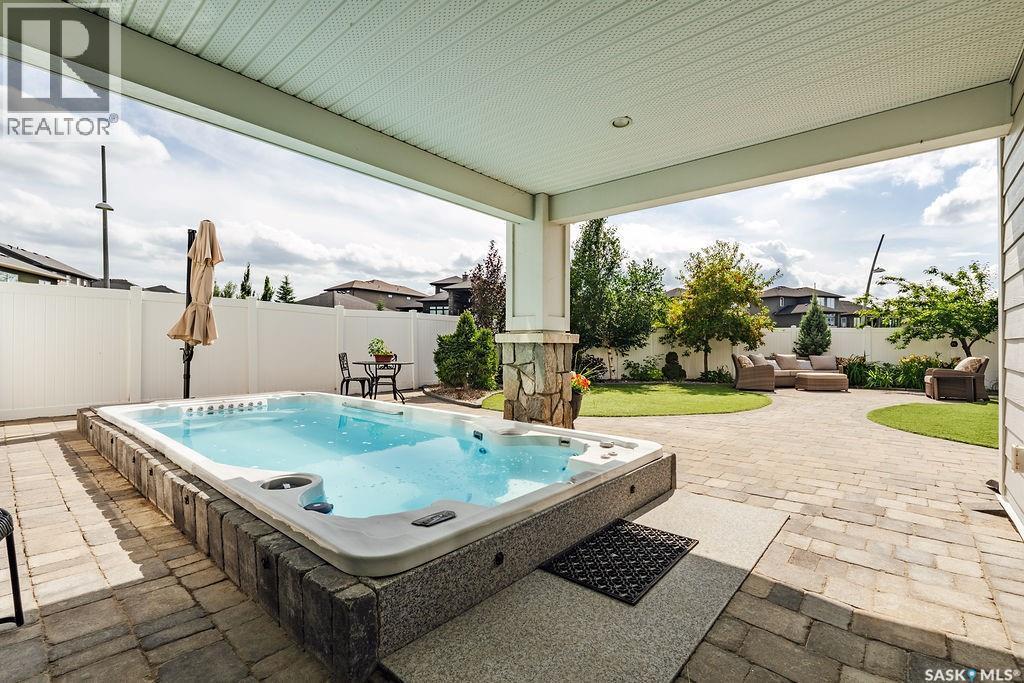
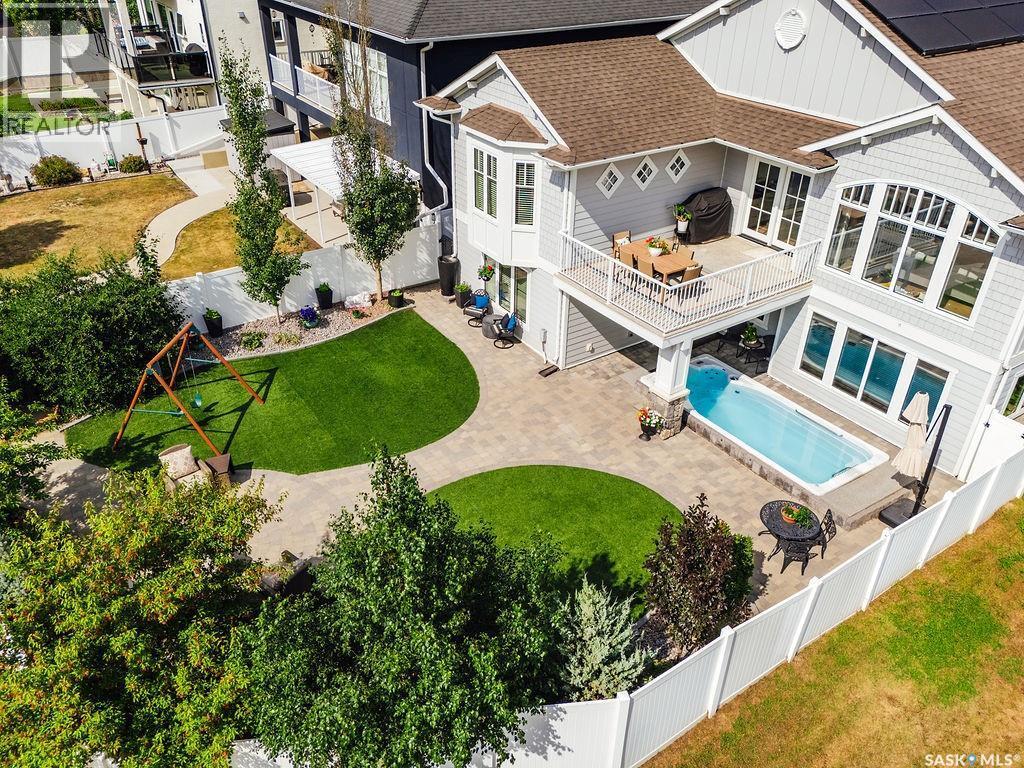
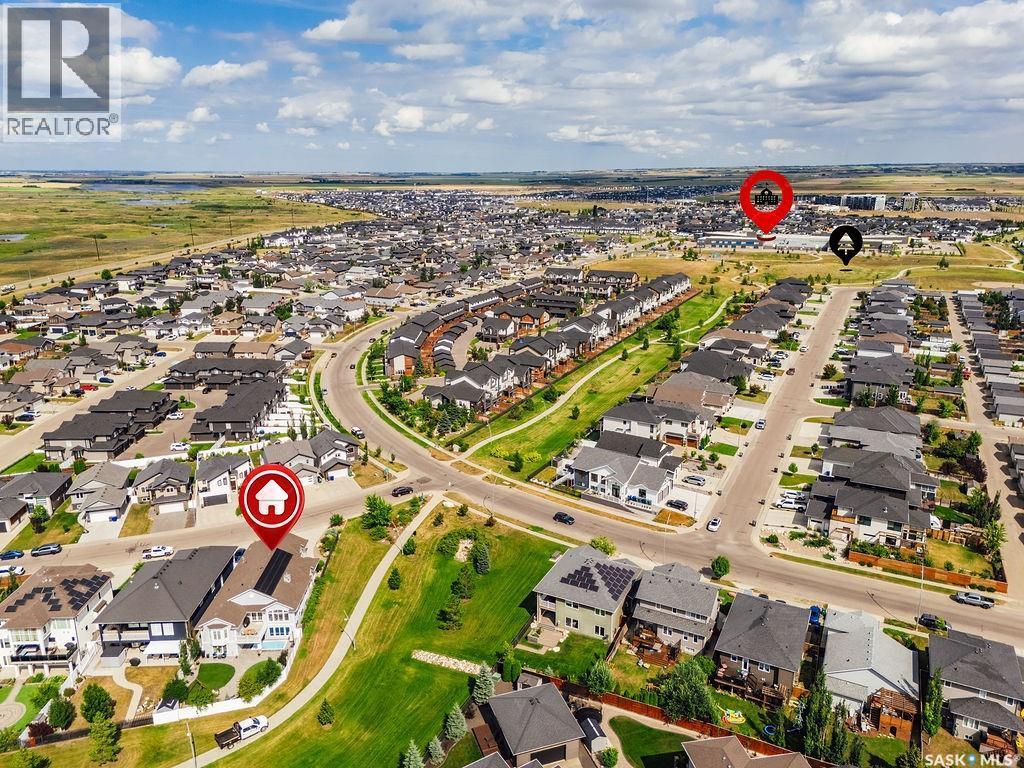
107 Mahabir Crescent, Saskatoon, SK - Outdoor With View
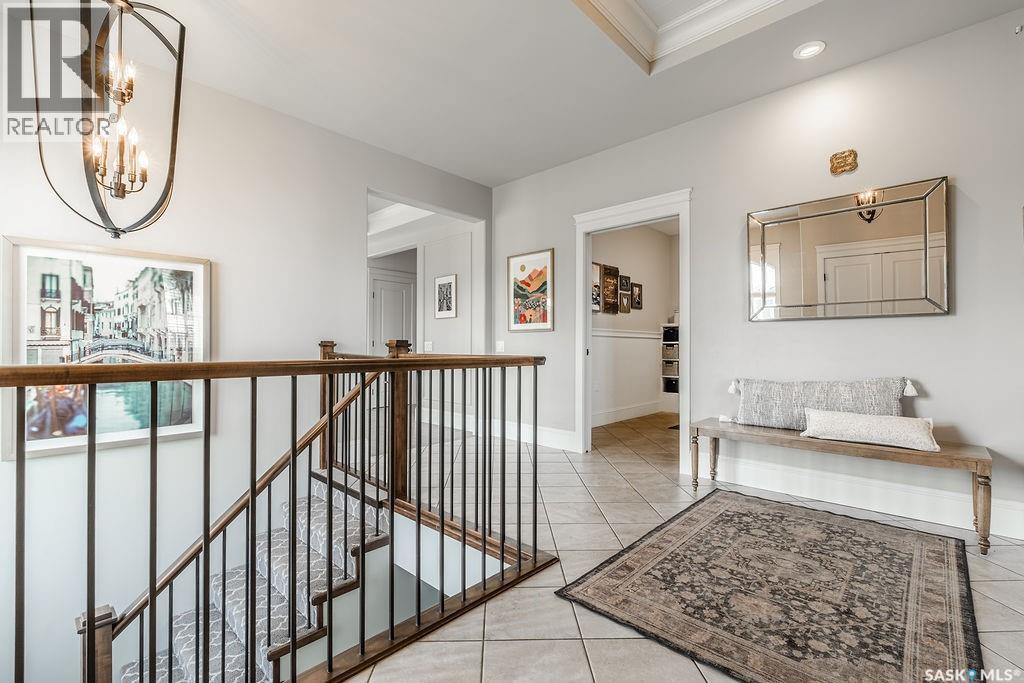
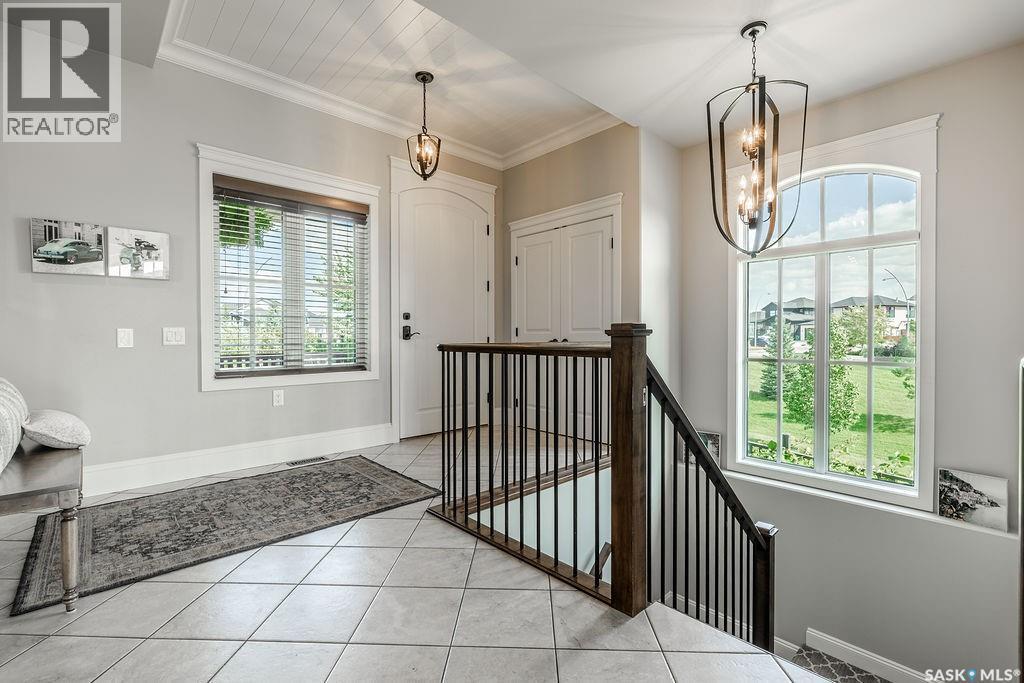
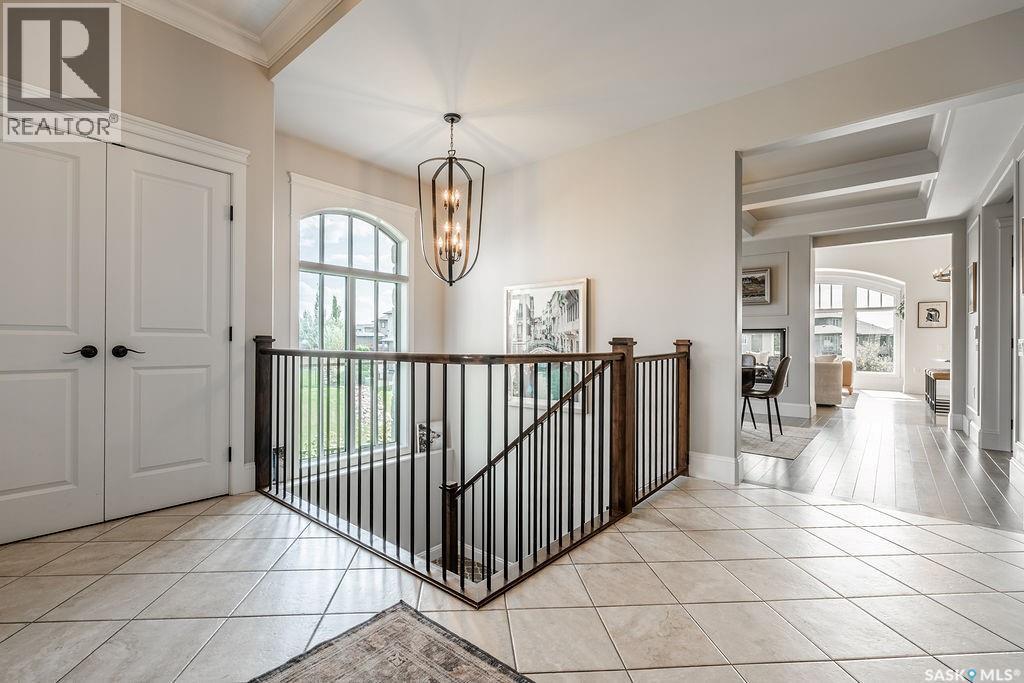
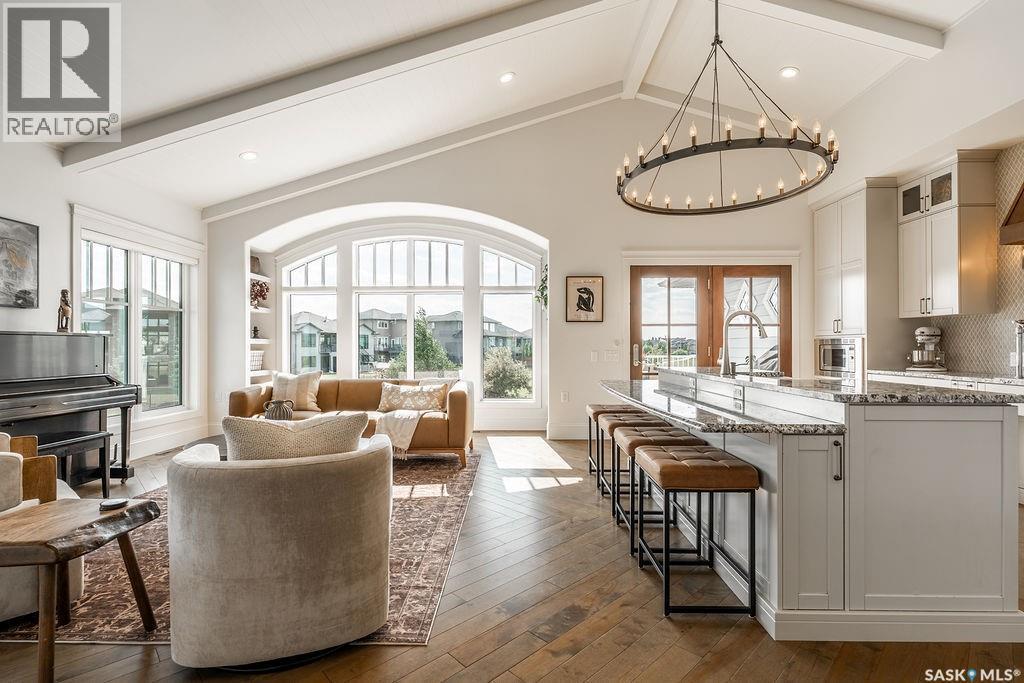
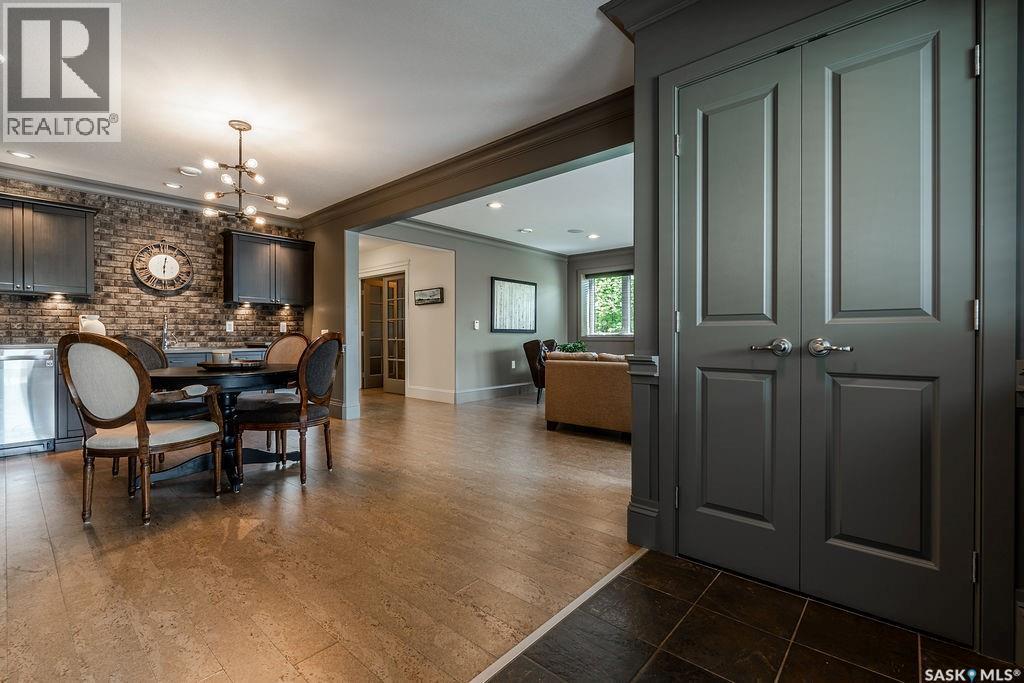
107 Mahabir Crescent, Saskatoon, SK - Indoor Photo Showing Other Room
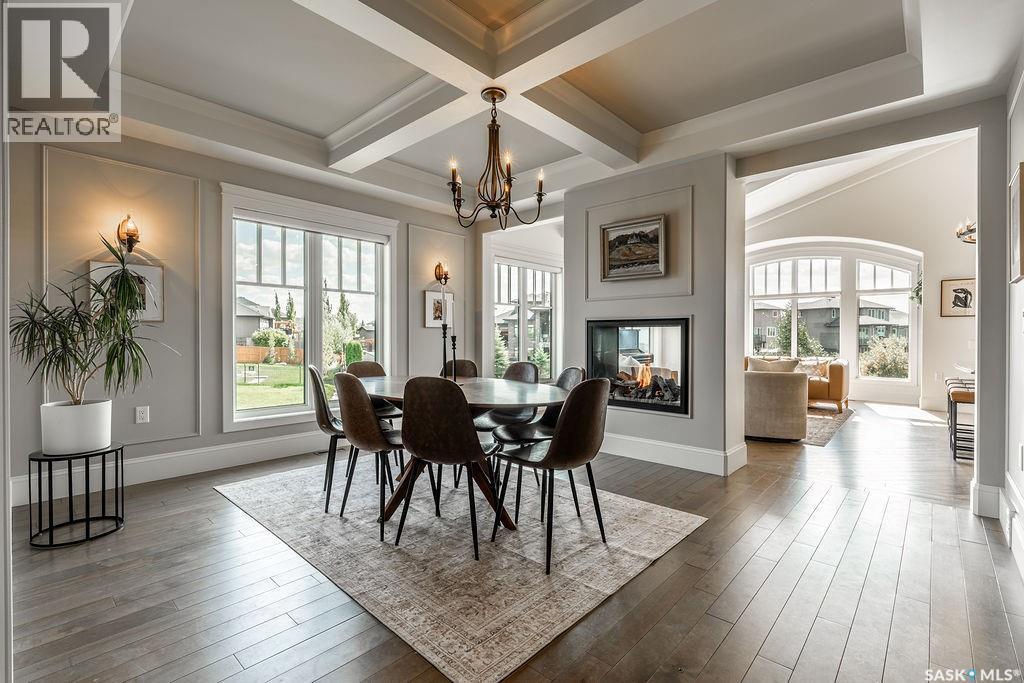
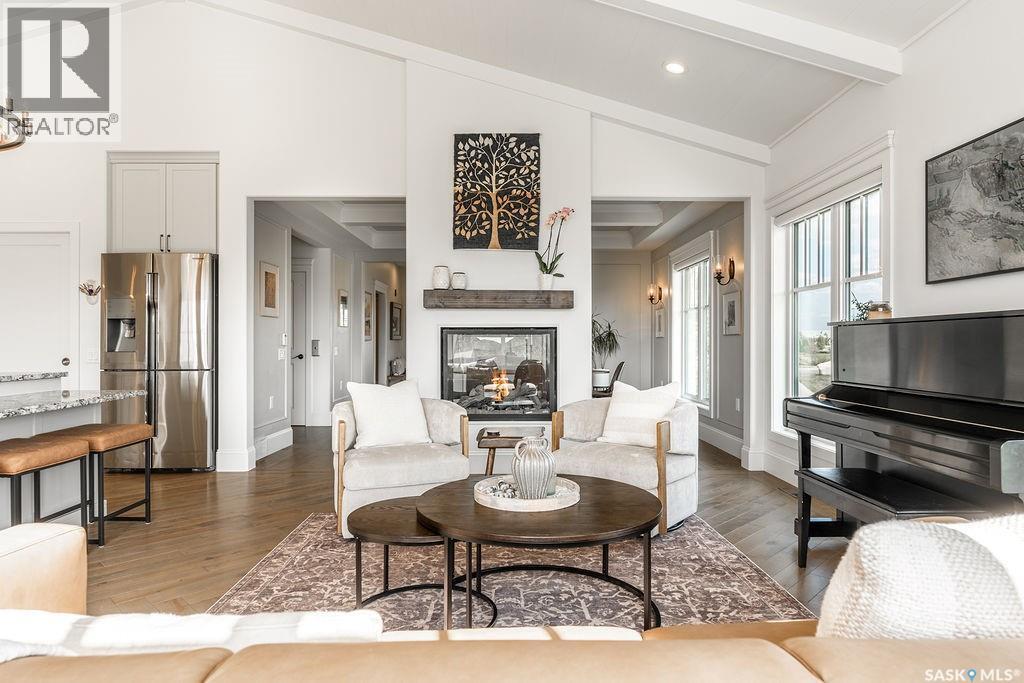
107 Mahabir Crescent, Saskatoon, SK - Indoor Photo Showing Dining Room With Fireplace
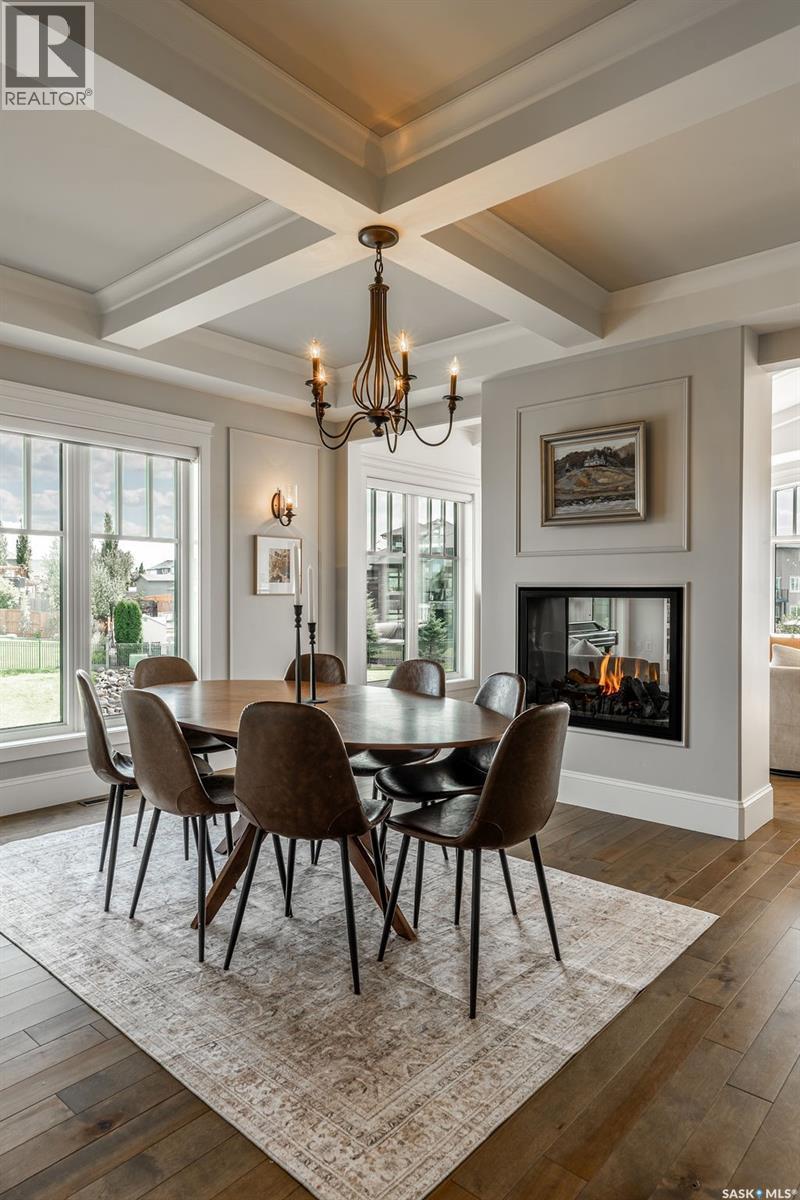
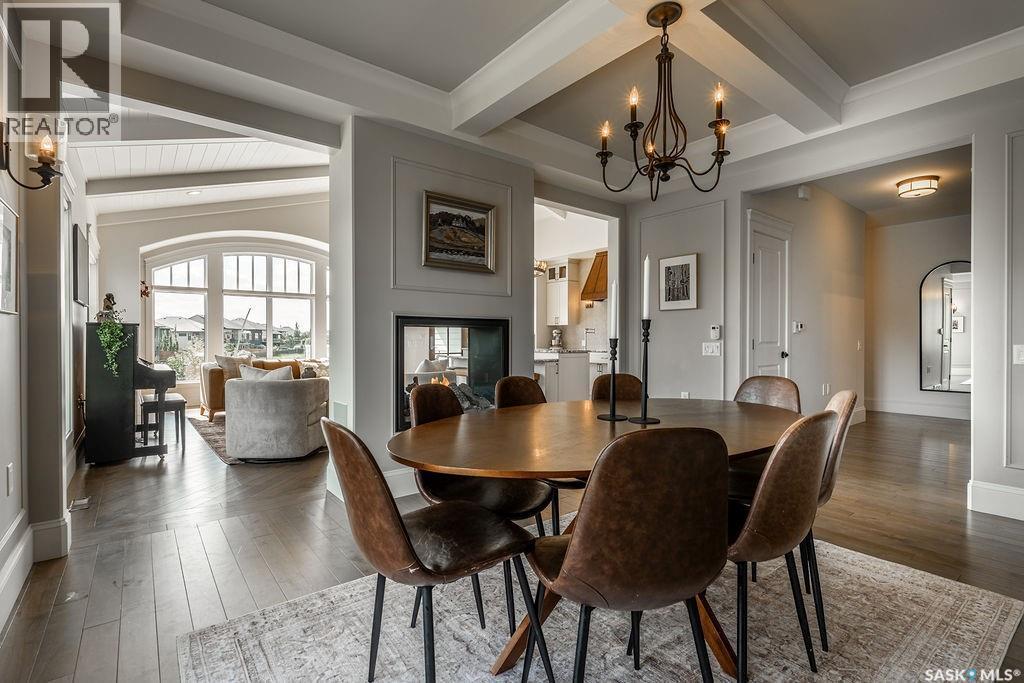
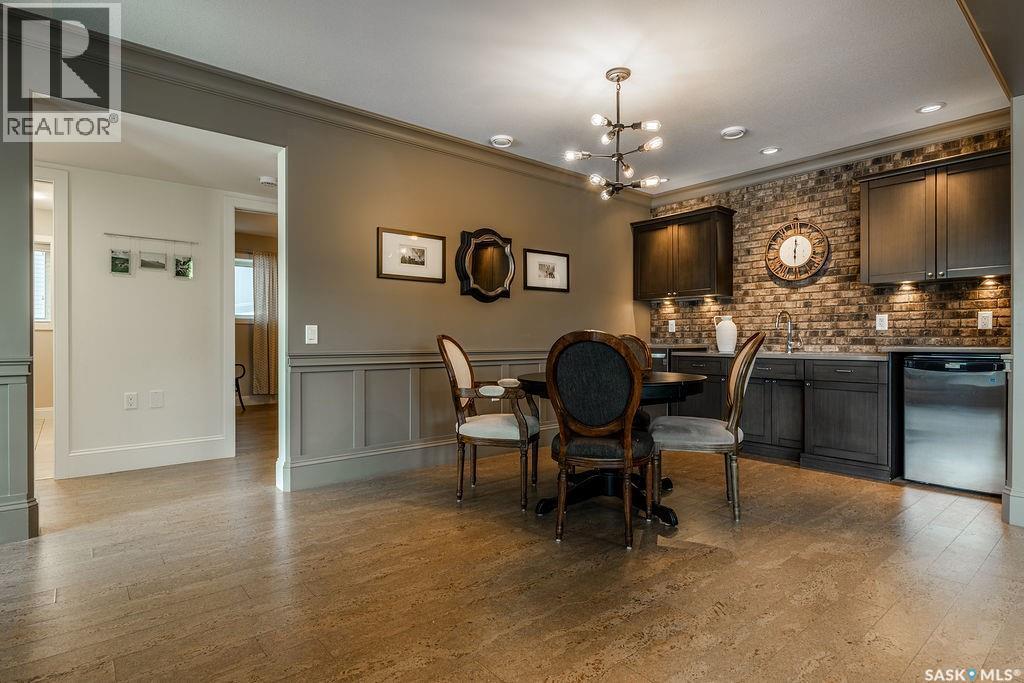
107 Mahabir Crescent, Saskatoon, SK - Indoor Photo Showing Dining Room
107 Mahabir Crescent, Saskatoon, SK - Indoor
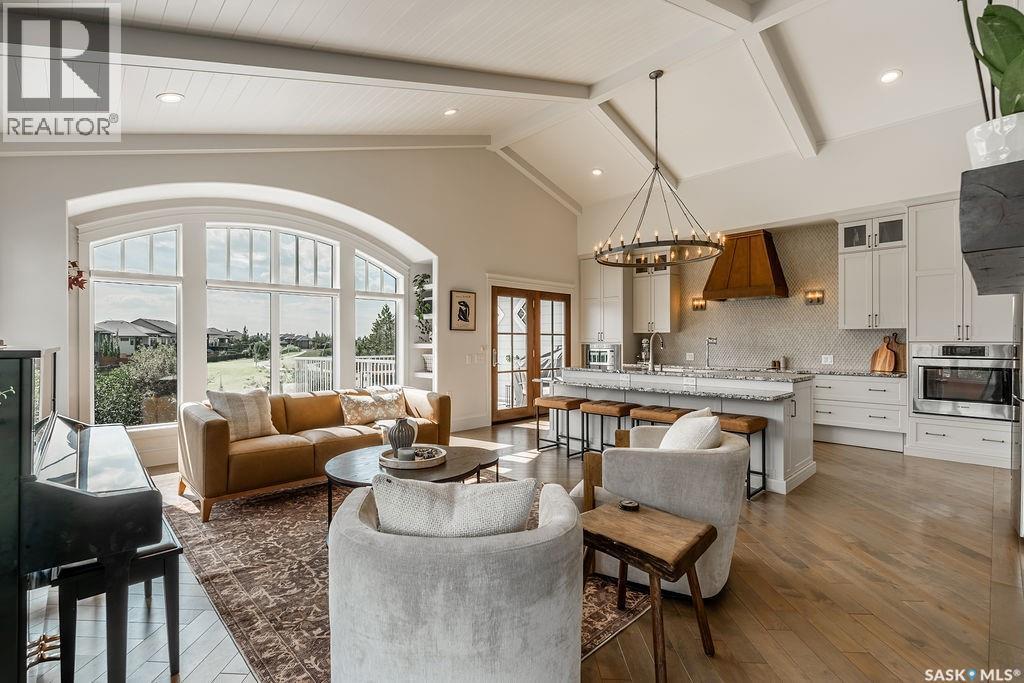
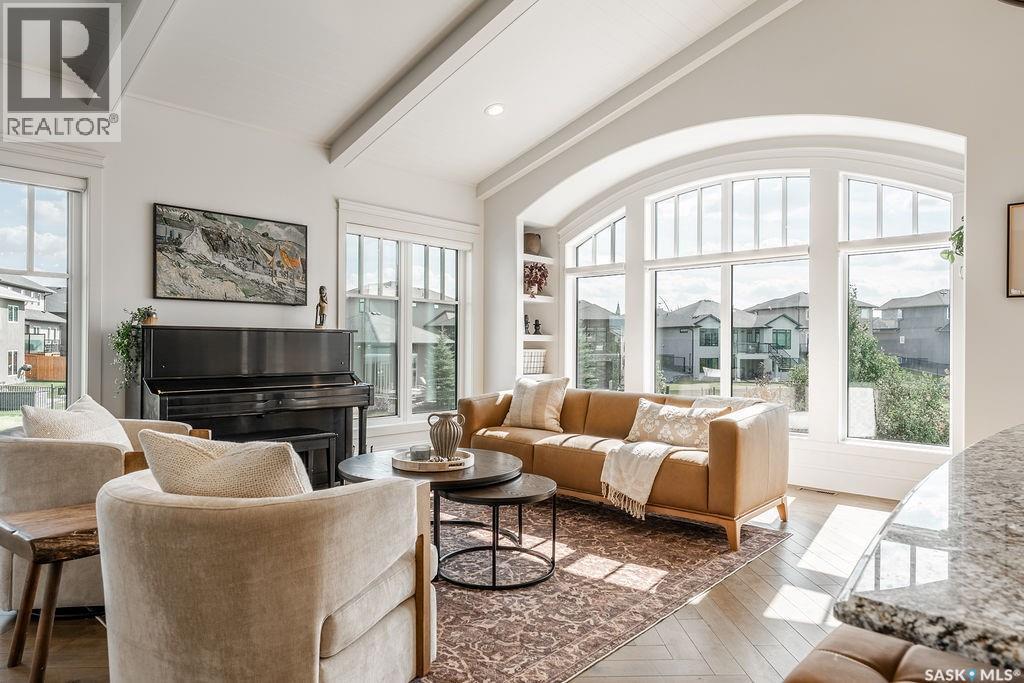
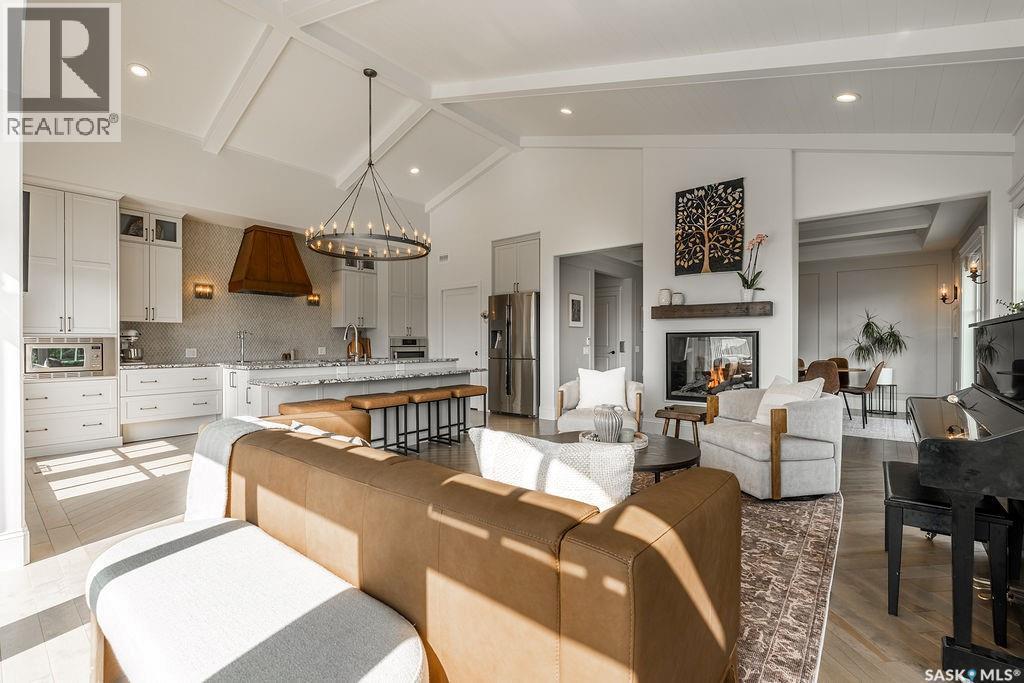
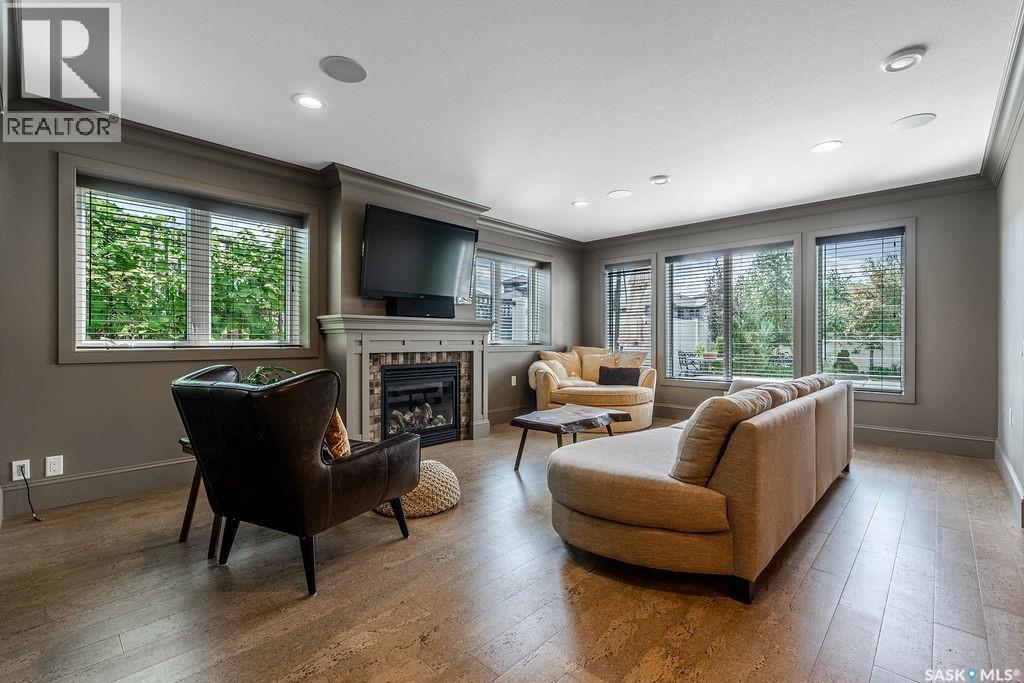
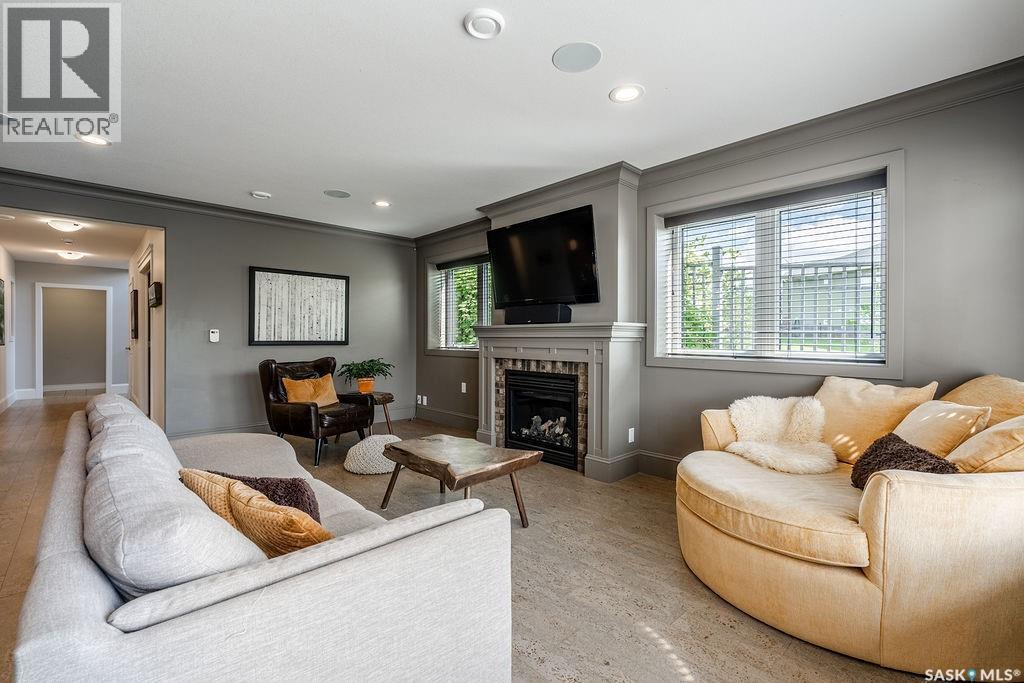
107 Mahabir Crescent, Saskatoon, SK - Indoor Photo Showing Living Room
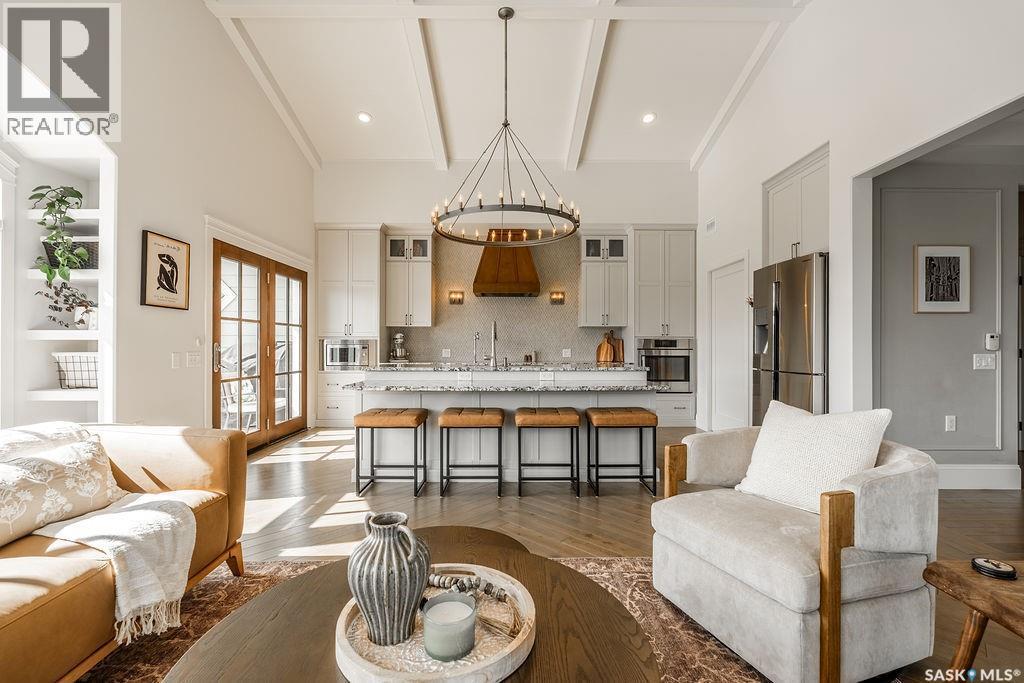
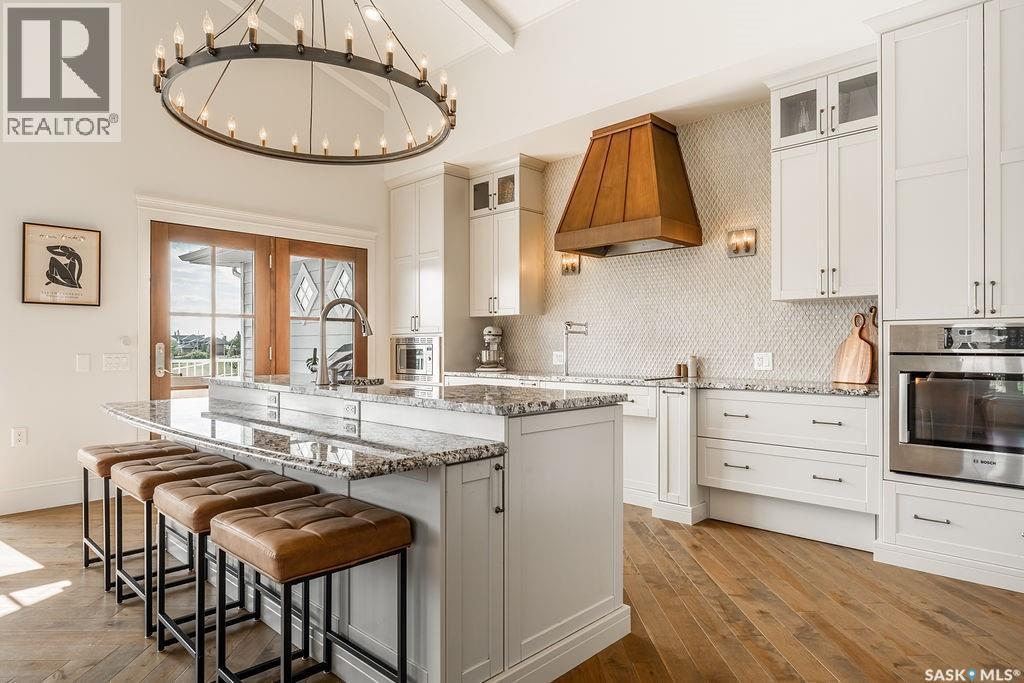
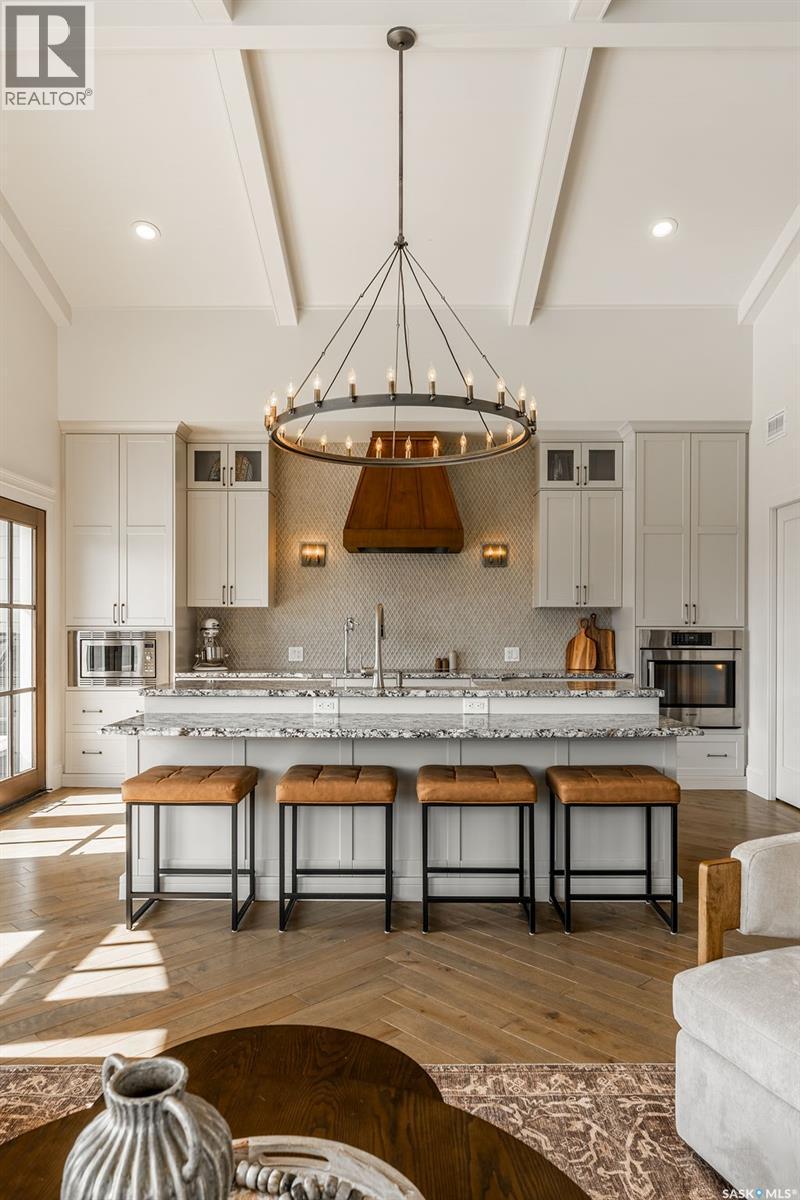
107 Mahabir Crescent, Saskatoon, SK - Indoor Photo Showing Kitchen With Upgraded Kitchen
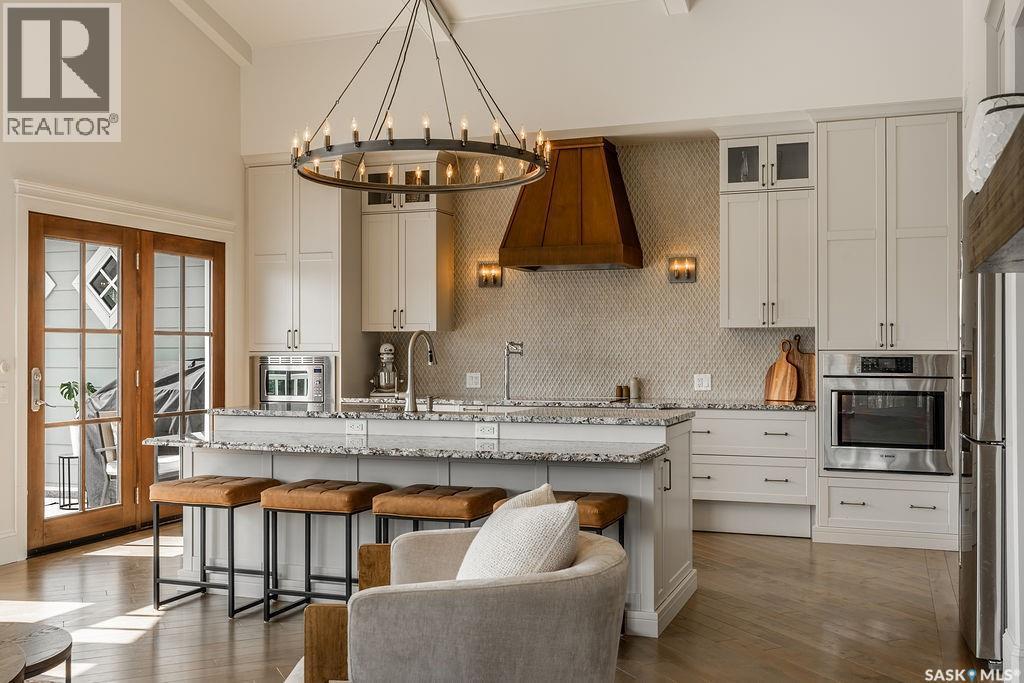
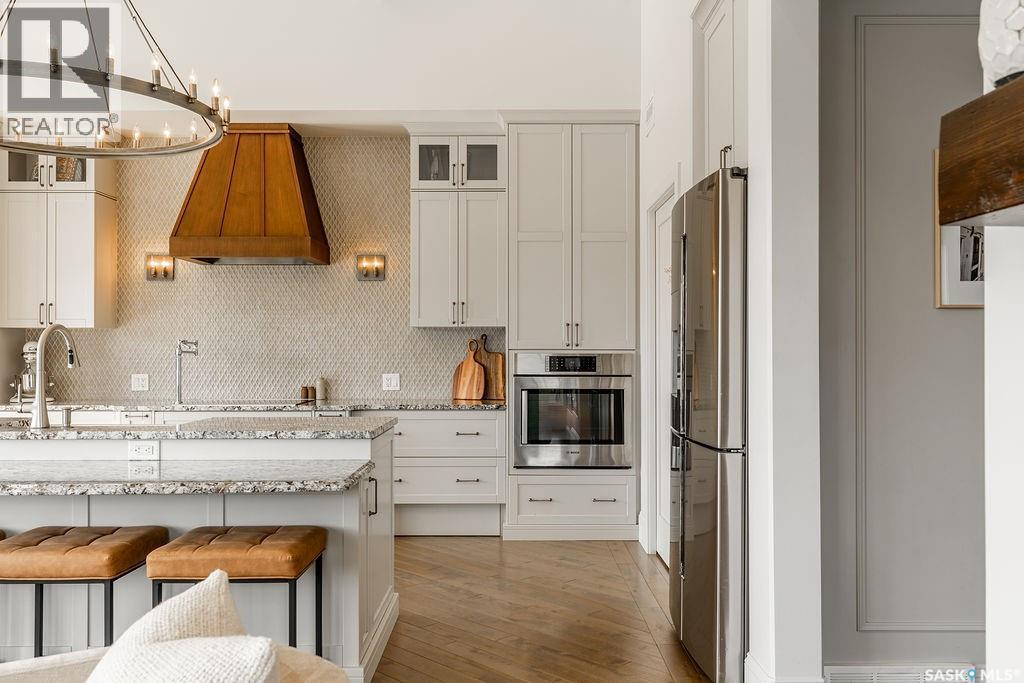
107 Mahabir Crescent, Saskatoon, SK - Indoor Photo Showing Kitchen With Stainless Steel Kitchen With Upgraded Kitchen
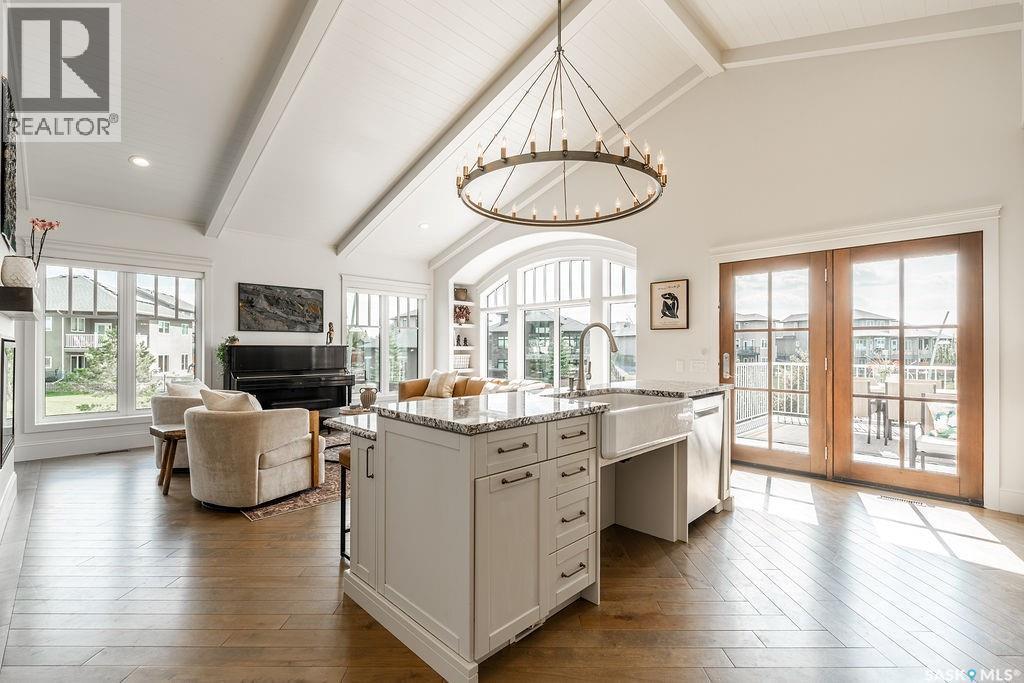
107 Mahabir Crescent, Saskatoon, SK - Indoor Photo Showing Kitchen With Upgraded Kitchen
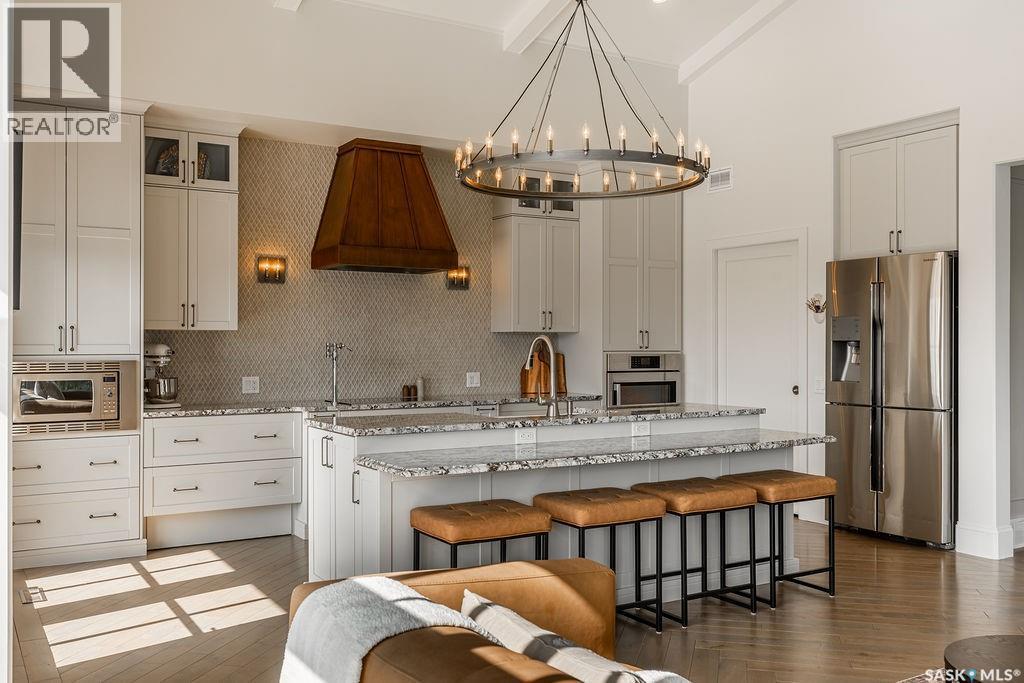
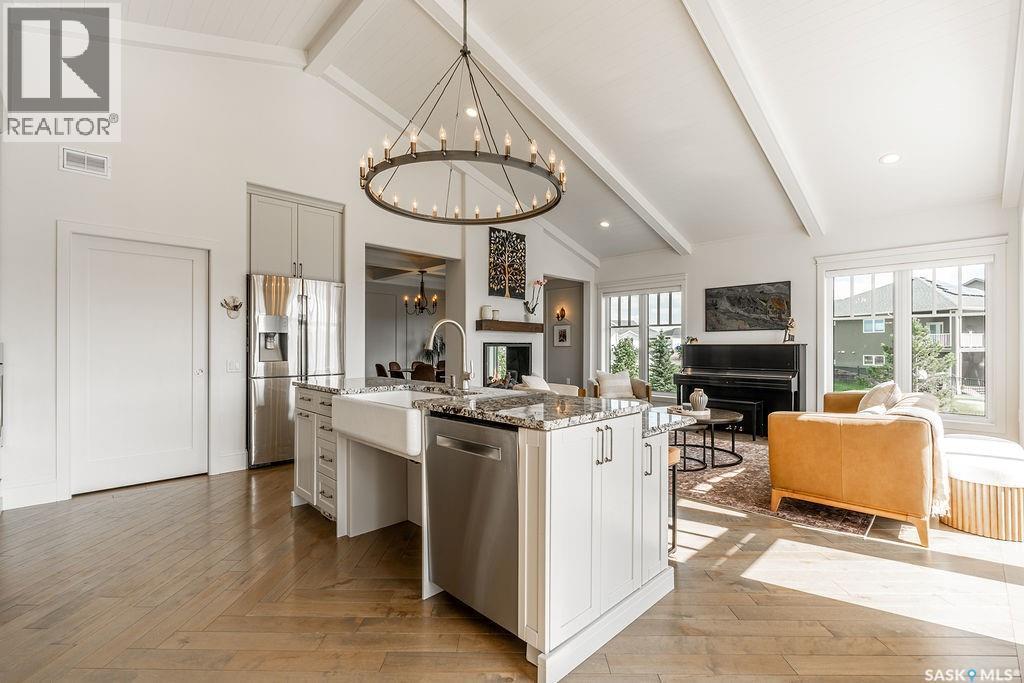
107 Mahabir Crescent, Saskatoon, SK - Indoor Photo Showing Kitchen With Stainless Steel Kitchen With Upgraded Kitchen
107 Mahabir Crescent, Saskatoon, SK - Indoor
107 Mahabir Crescent, Saskatoon, SK - Indoor Photo Showing Kitchen With Stainless Steel Kitchen With Upgraded Kitchen
107 Mahabir Crescent, Saskatoon, SK - Indoor Photo Showing Kitchen
107 Mahabir Crescent, Saskatoon, SK - Indoor
107 Mahabir Crescent, Saskatoon, SK - Indoor Photo Showing Living Room
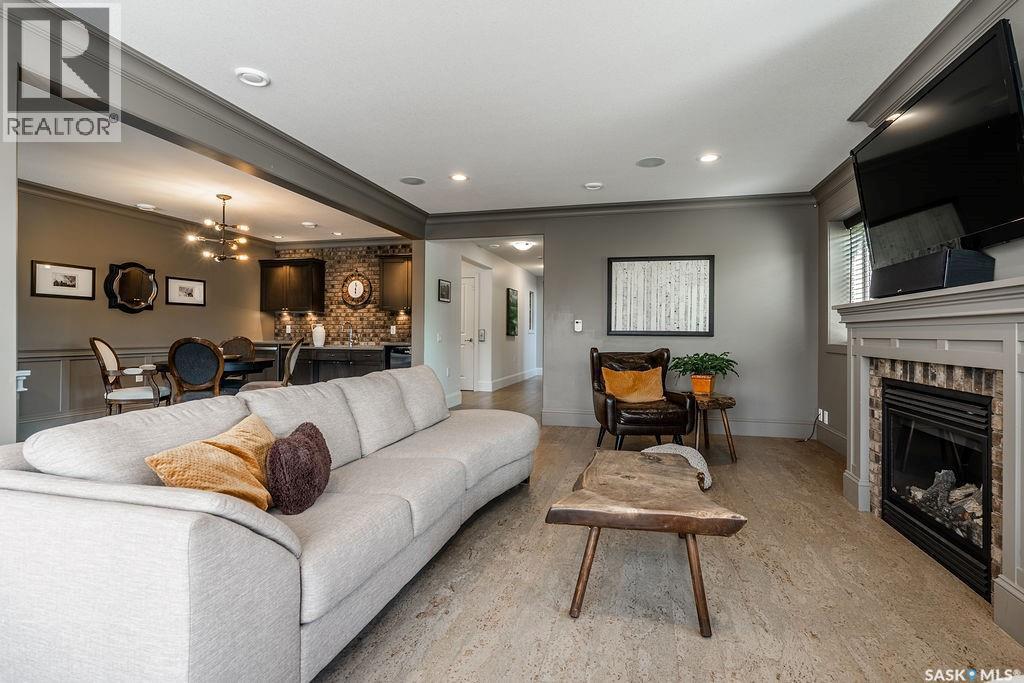
107 Mahabir Crescent, Saskatoon, SK - Indoor Photo Showing Living Room With Fireplace
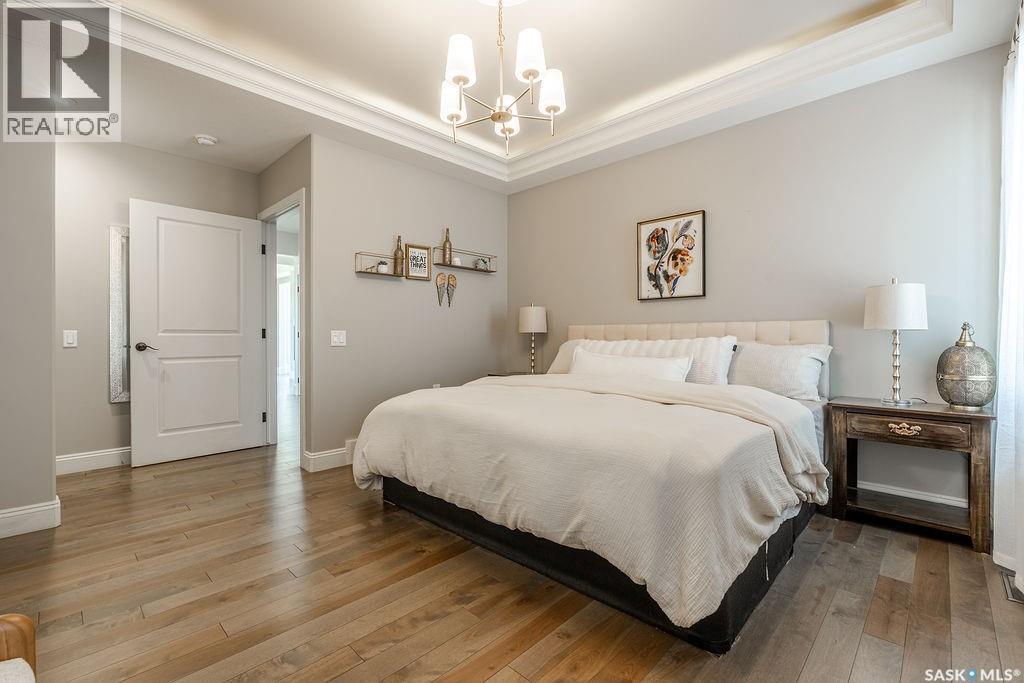
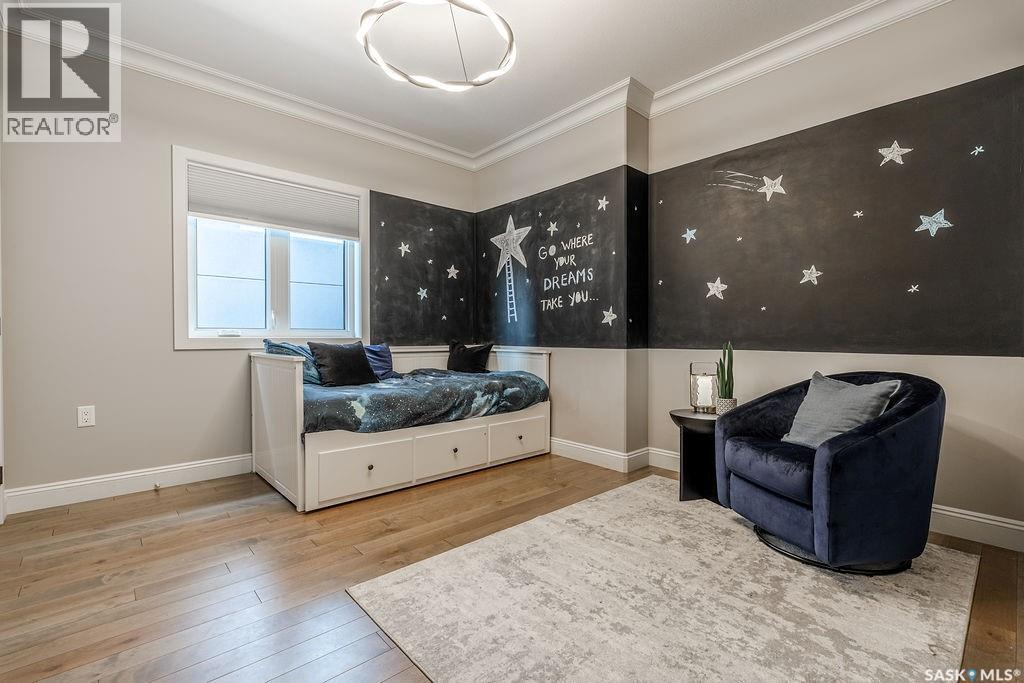
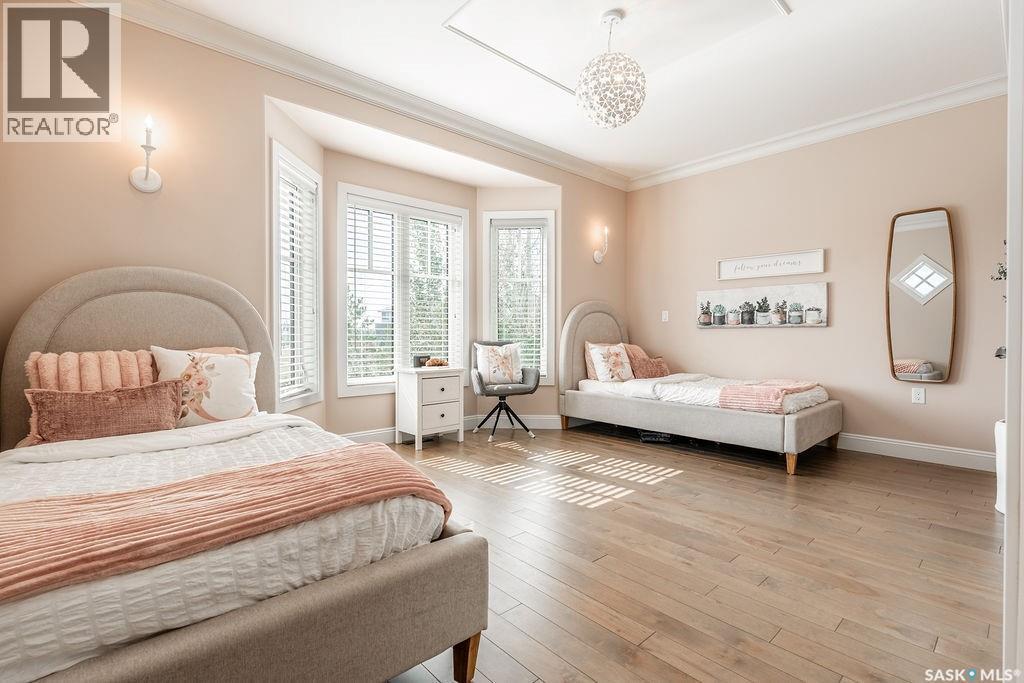
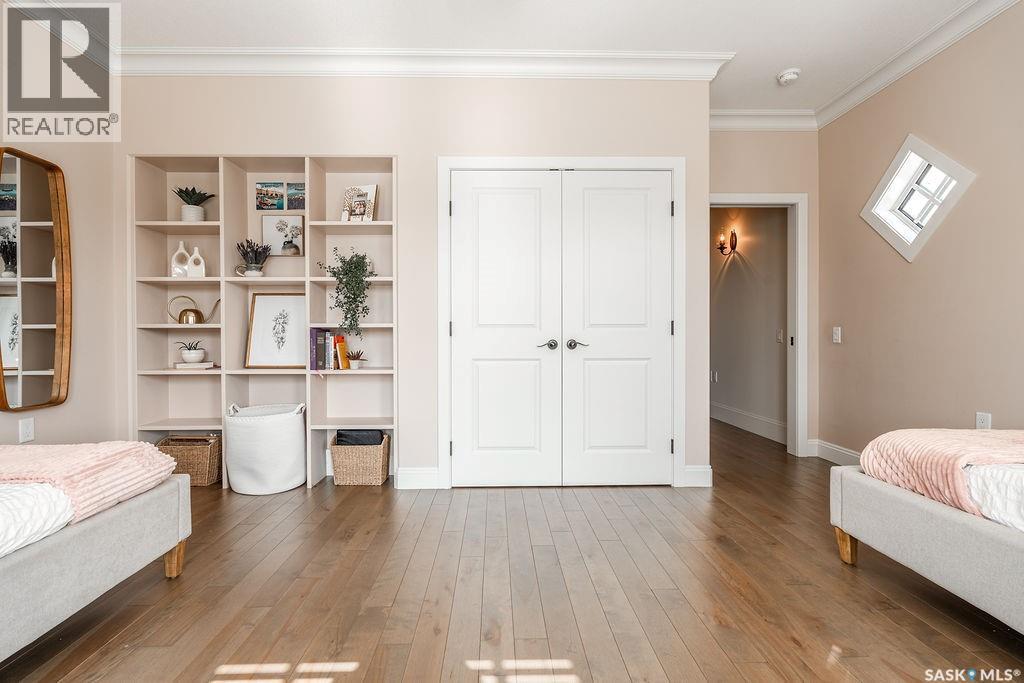
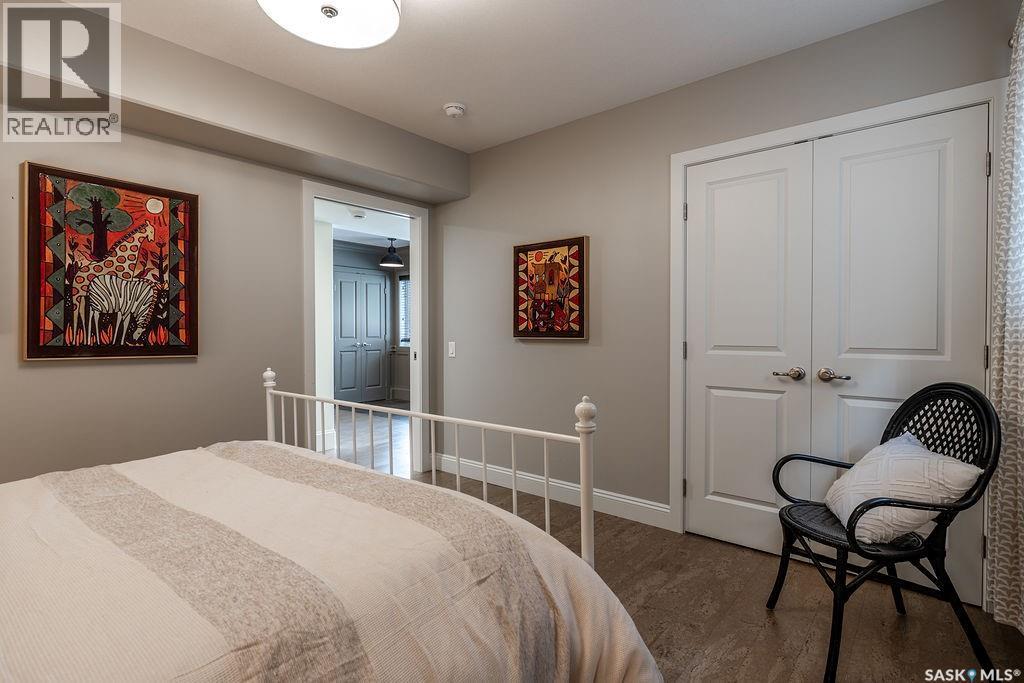
107 Mahabir Crescent, Saskatoon, SK - Indoor Photo Showing Bedroom
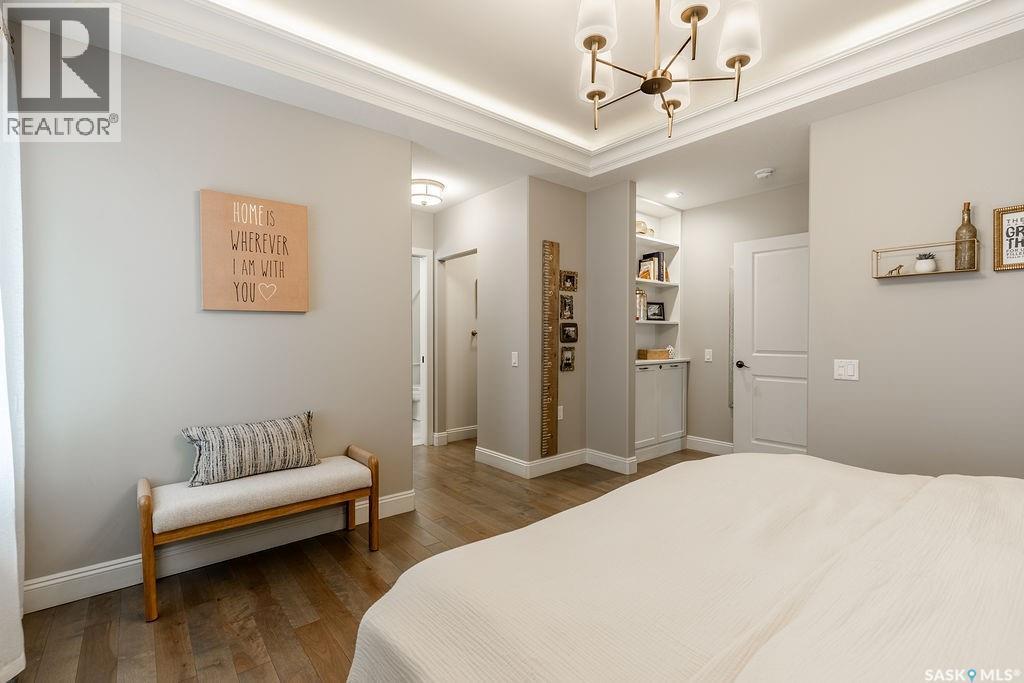
107 Mahabir Crescent, Saskatoon, SK - Indoor Photo Showing Other Room
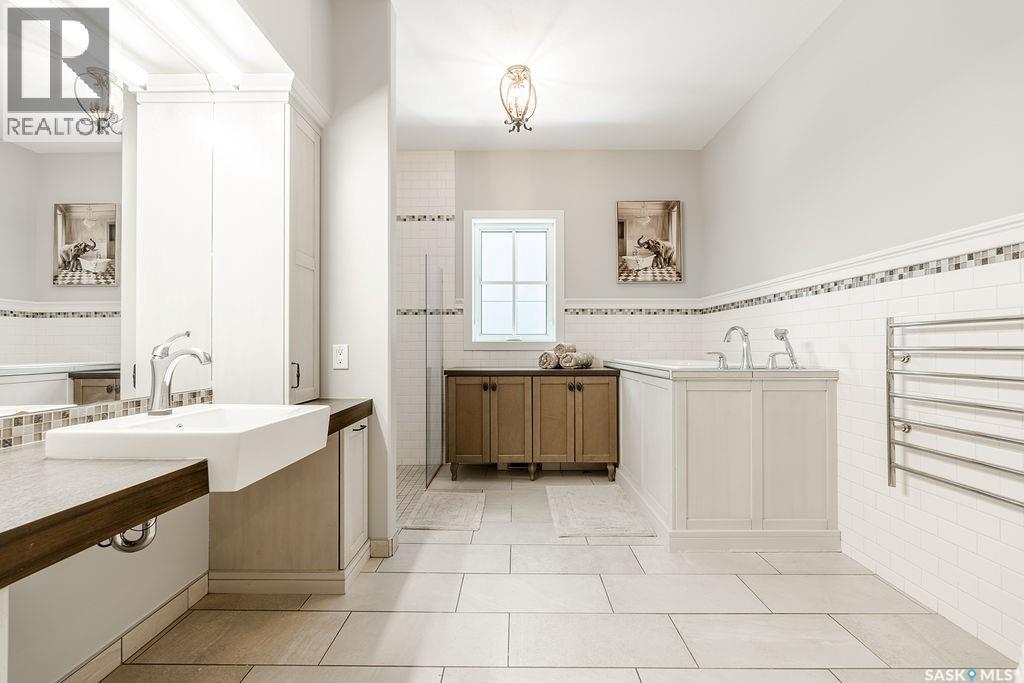
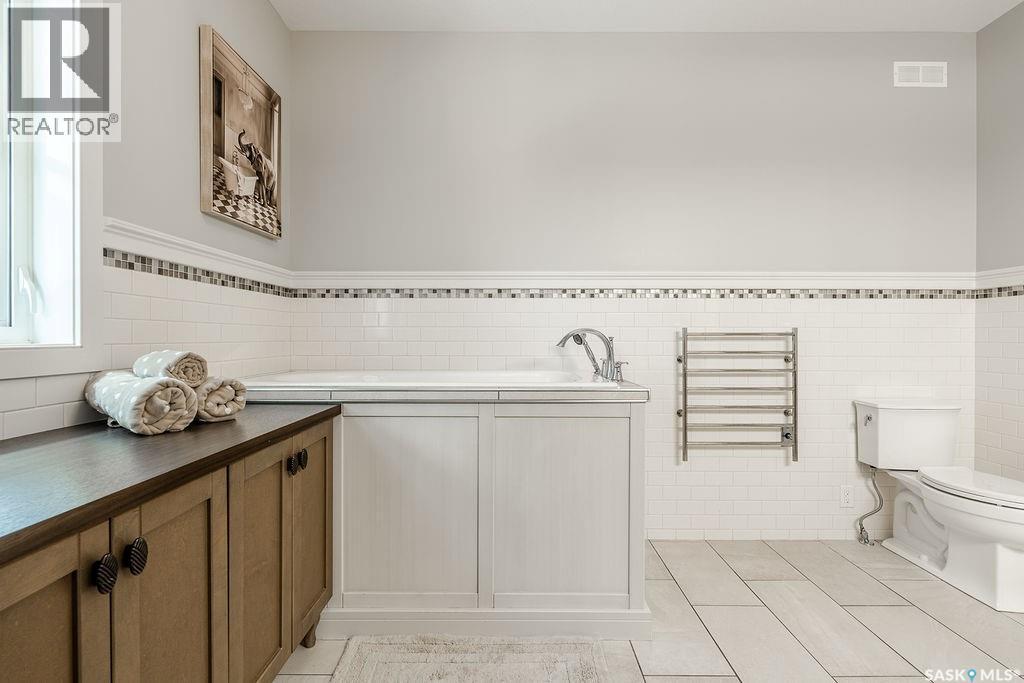
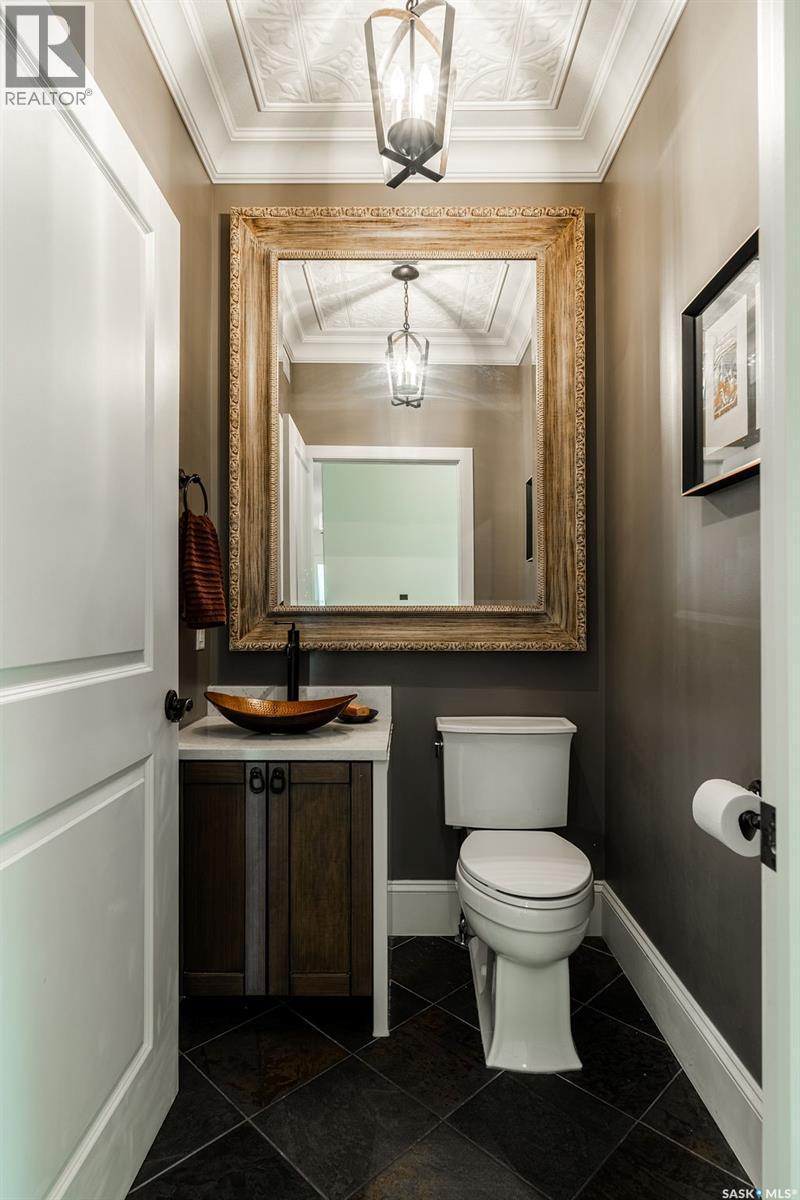
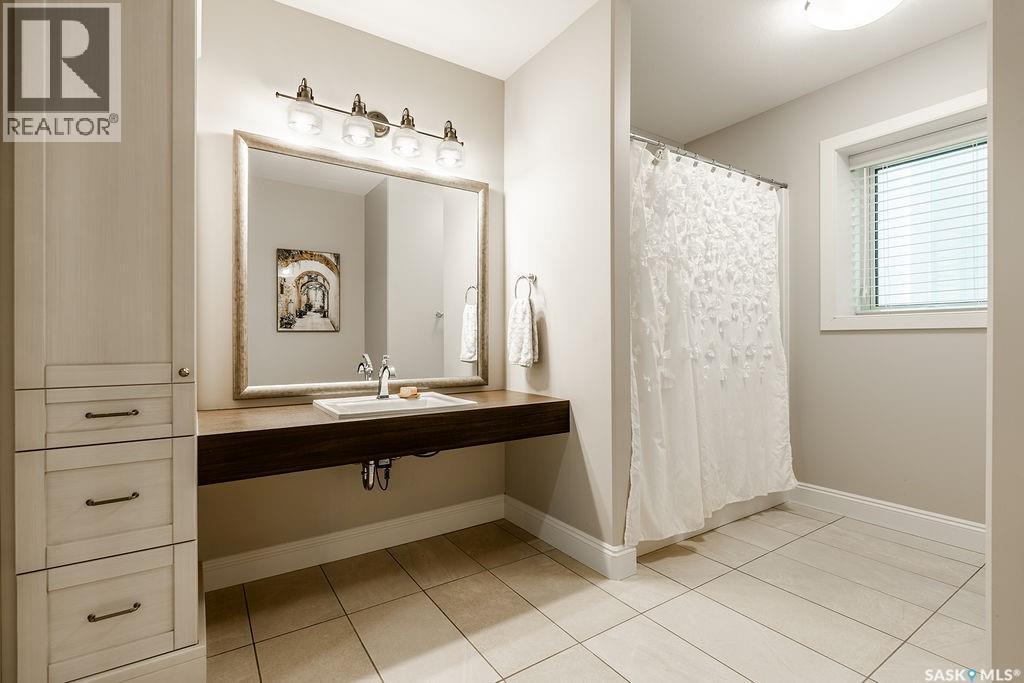
107 Mahabir Crescent, Saskatoon, SK - Indoor Photo Showing Bathroom
107 Mahabir Crescent, Saskatoon, SK - Indoor
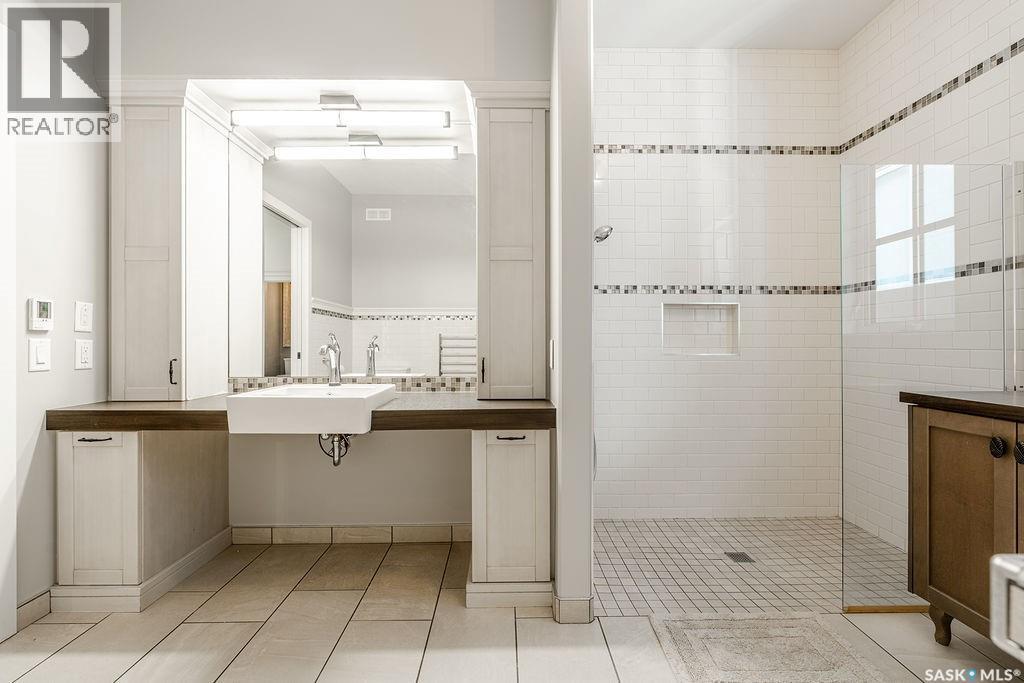
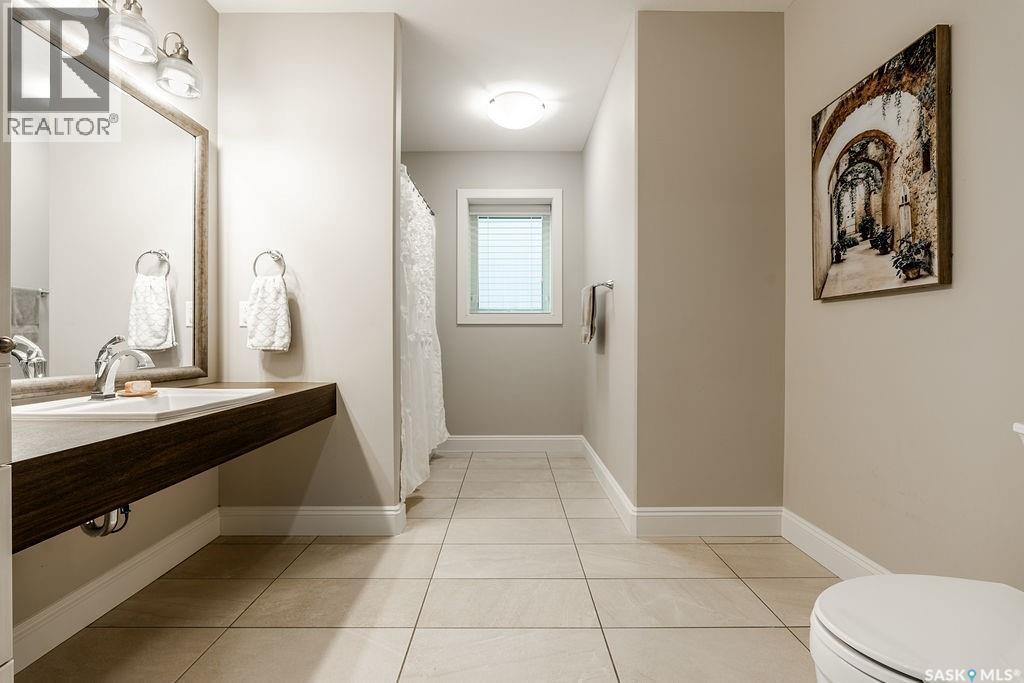
107 Mahabir Crescent, Saskatoon, SK - Indoor Photo Showing Bathroom
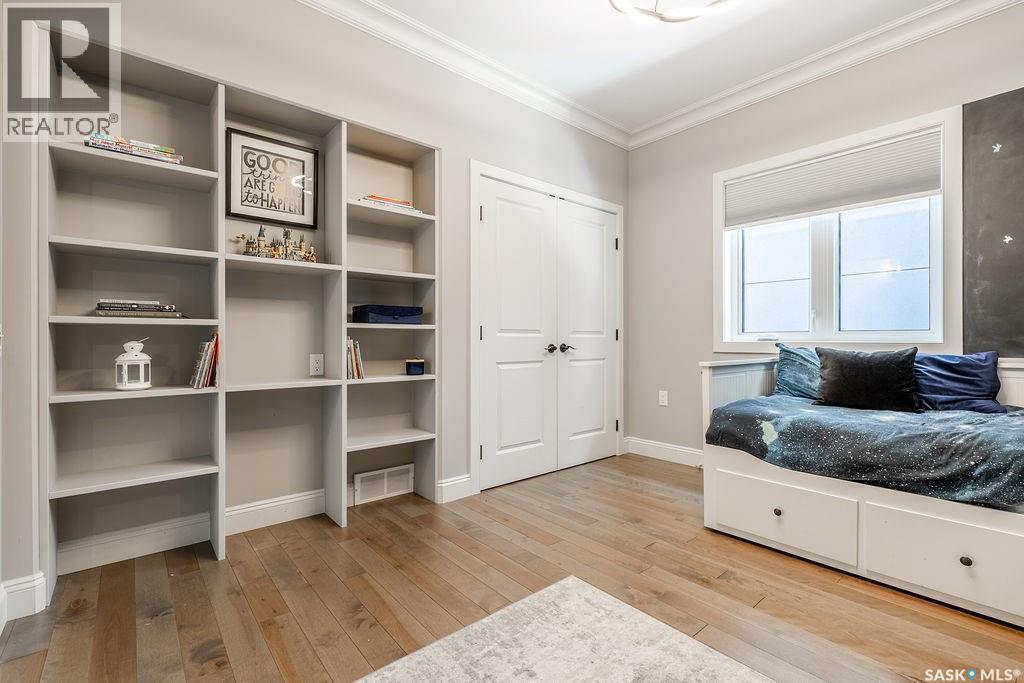
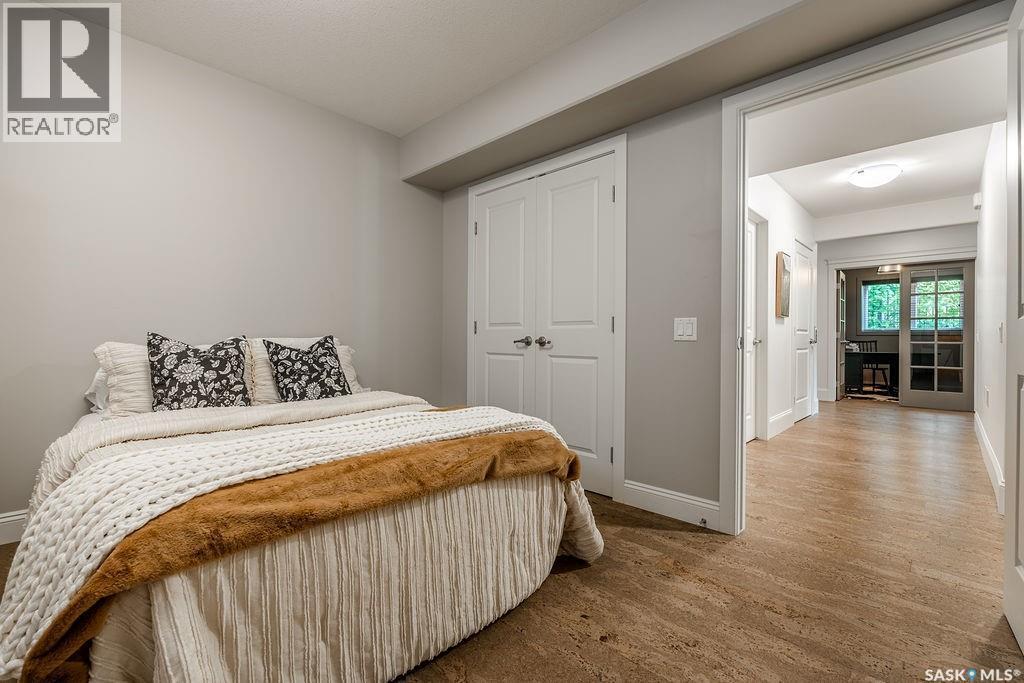
107 Mahabir Crescent, Saskatoon, SK - Indoor Photo Showing Bedroom
107 Mahabir Crescent, Saskatoon, SK - Indoor Photo Showing Bathroom
107 Mahabir Crescent, Saskatoon, SK - Indoor Photo Showing Other Room
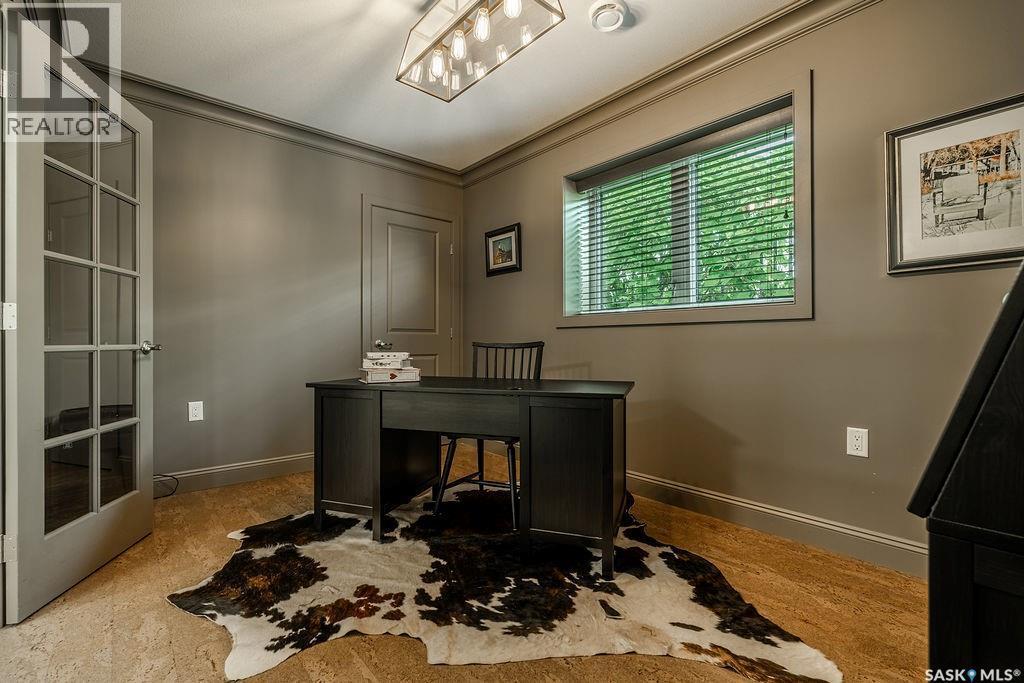
107 Mahabir Crescent, Saskatoon, SK - Indoor Photo Showing Office
107 Mahabir Crescent, Saskatoon, SK - Indoor Photo Showing Living Room With Fireplace
107 Mahabir Crescent, Saskatoon, SK - Indoor
107 Mahabir Crescent, Saskatoon, SK - Indoor Photo Showing Other Room
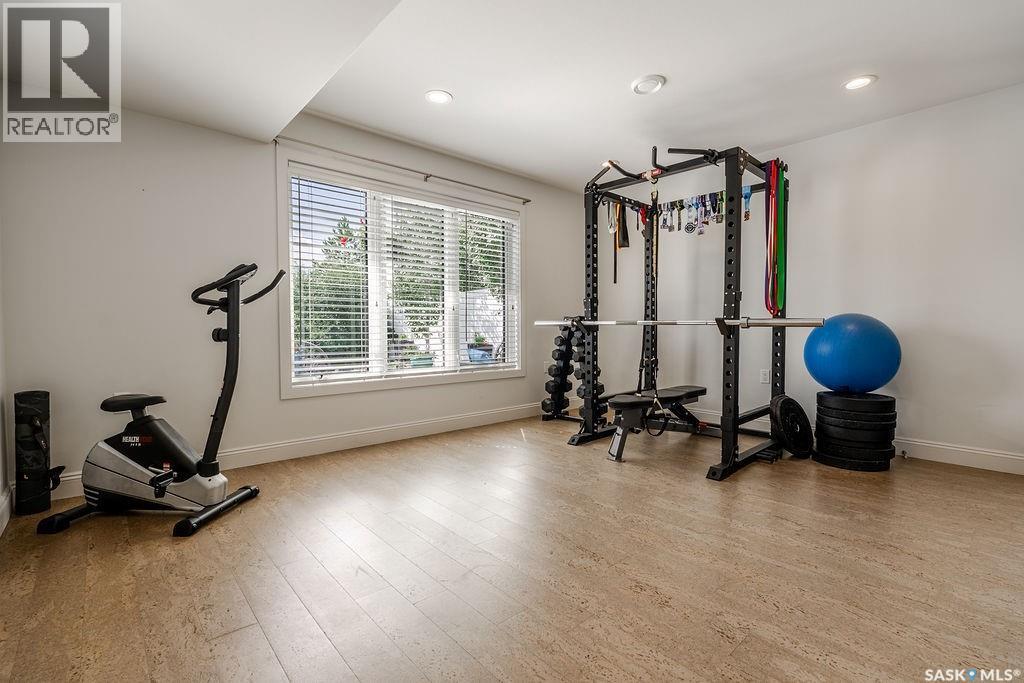
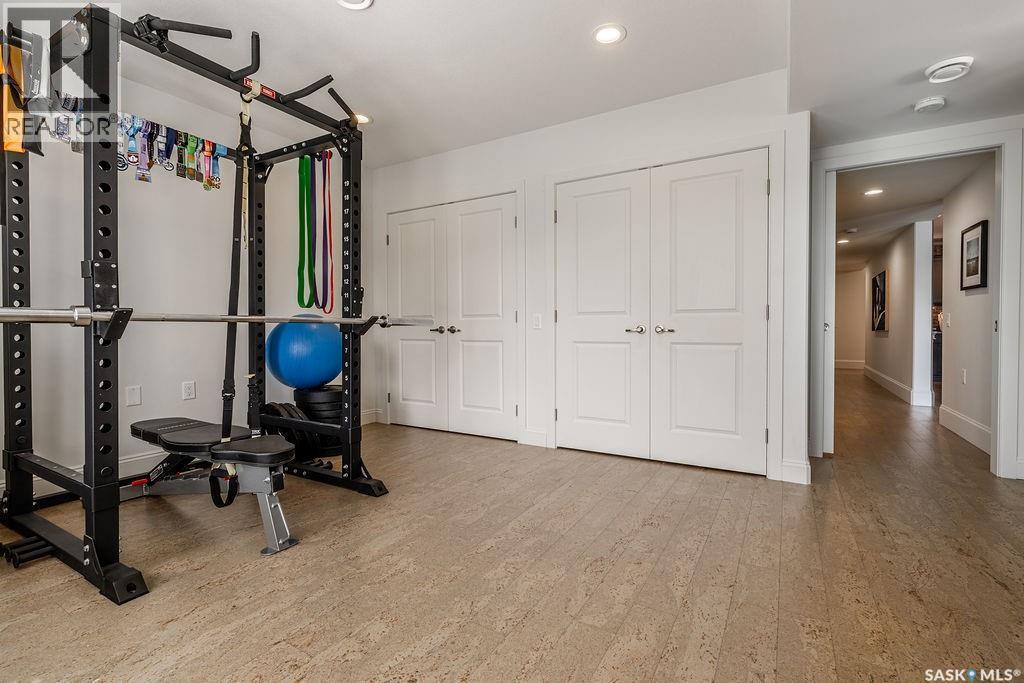
107 Mahabir Crescent, Saskatoon, SK - Indoor Photo Showing Gym Room
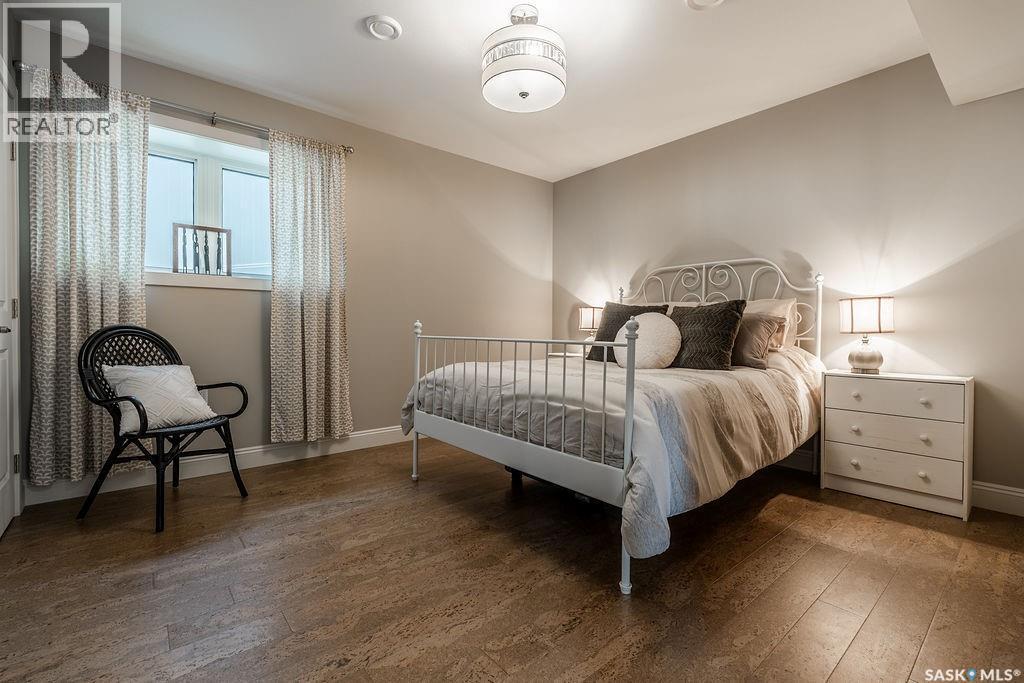
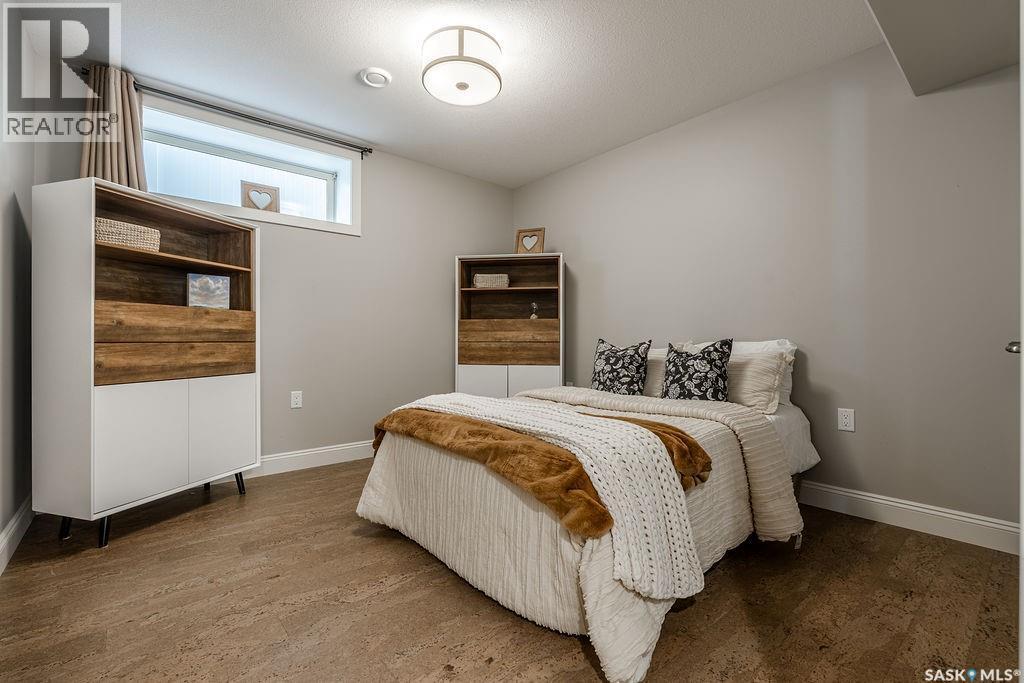
107 Mahabir Crescent, Saskatoon, SK - Indoor Photo Showing Bedroom
107 Mahabir Crescent, Saskatoon, SK - Indoor Photo Showing Bathroom
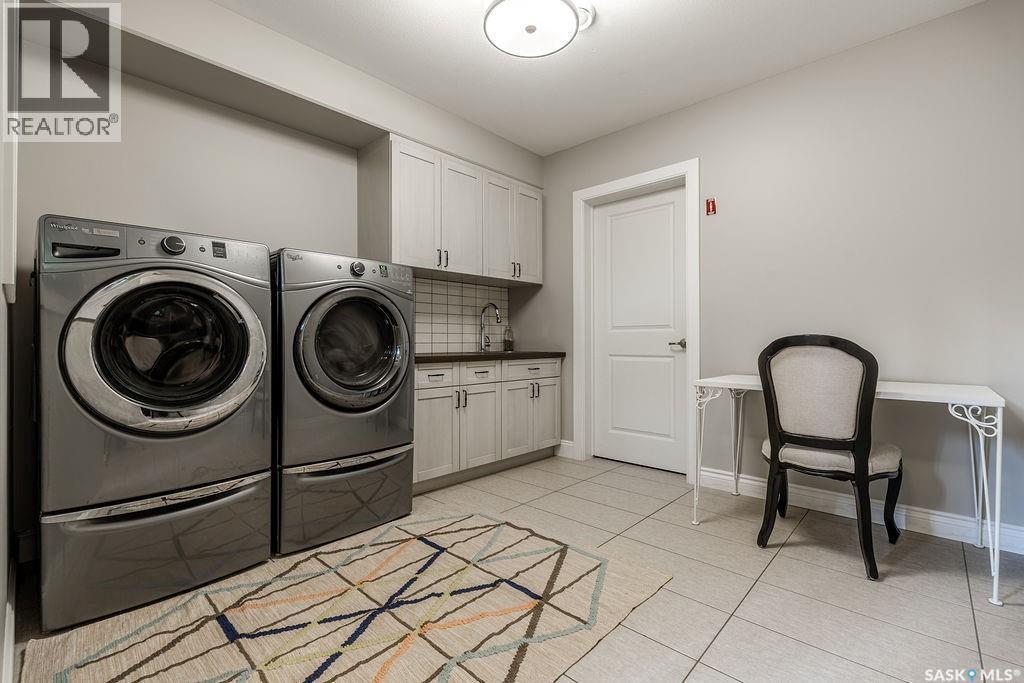
107 Mahabir Crescent, Saskatoon, SK - Indoor Photo Showing Laundry Room
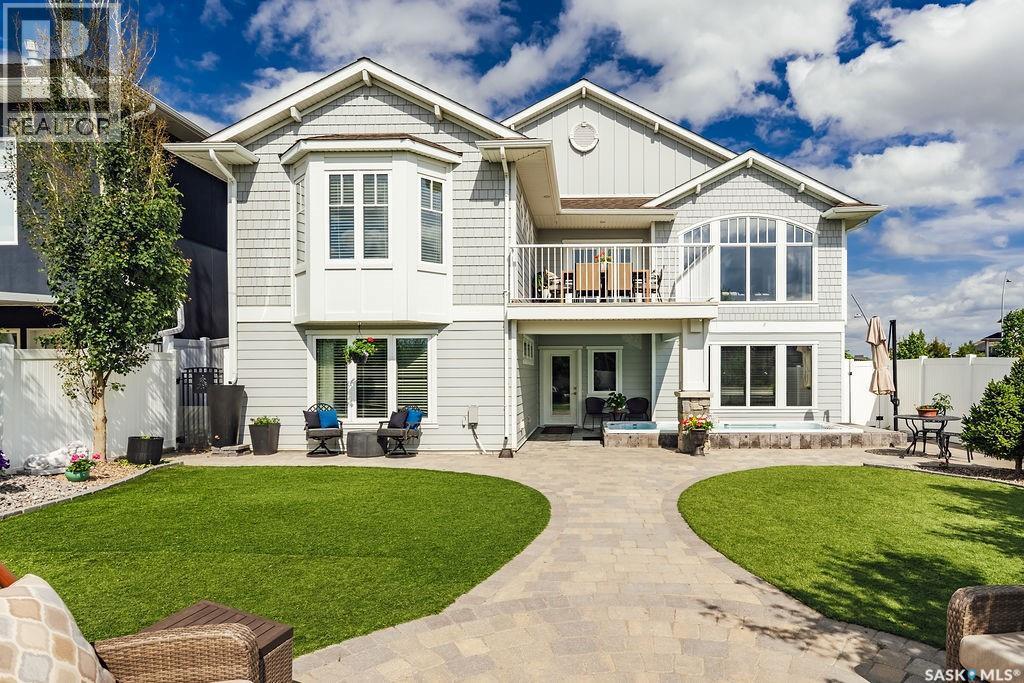
107 Mahabir Crescent, Saskatoon, SK - Outdoor With Facade
107 Mahabir Crescent, Saskatoon, SK - Outdoor
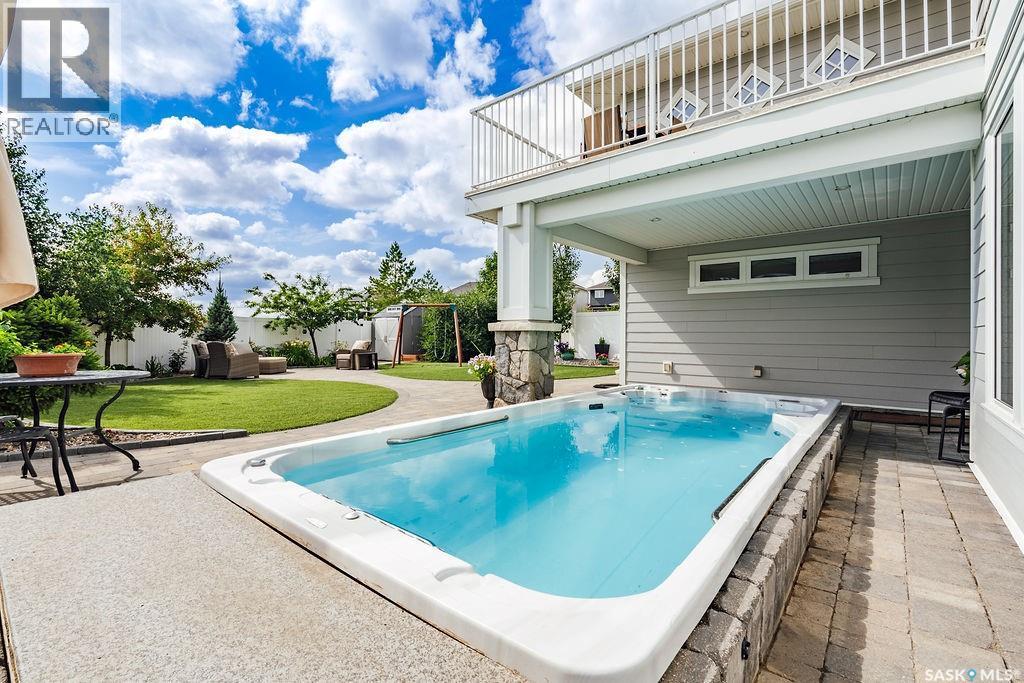
107 Mahabir Crescent, Saskatoon, SK - Outdoor With Deck Patio Veranda
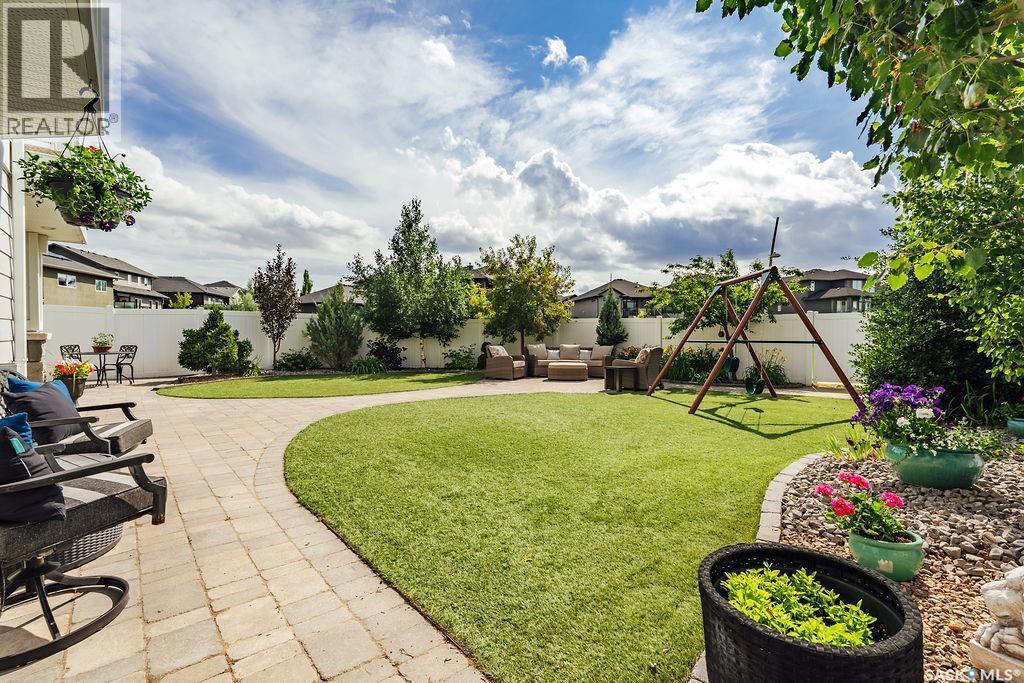
107 Mahabir Crescent, Saskatoon, SK - Outdoor
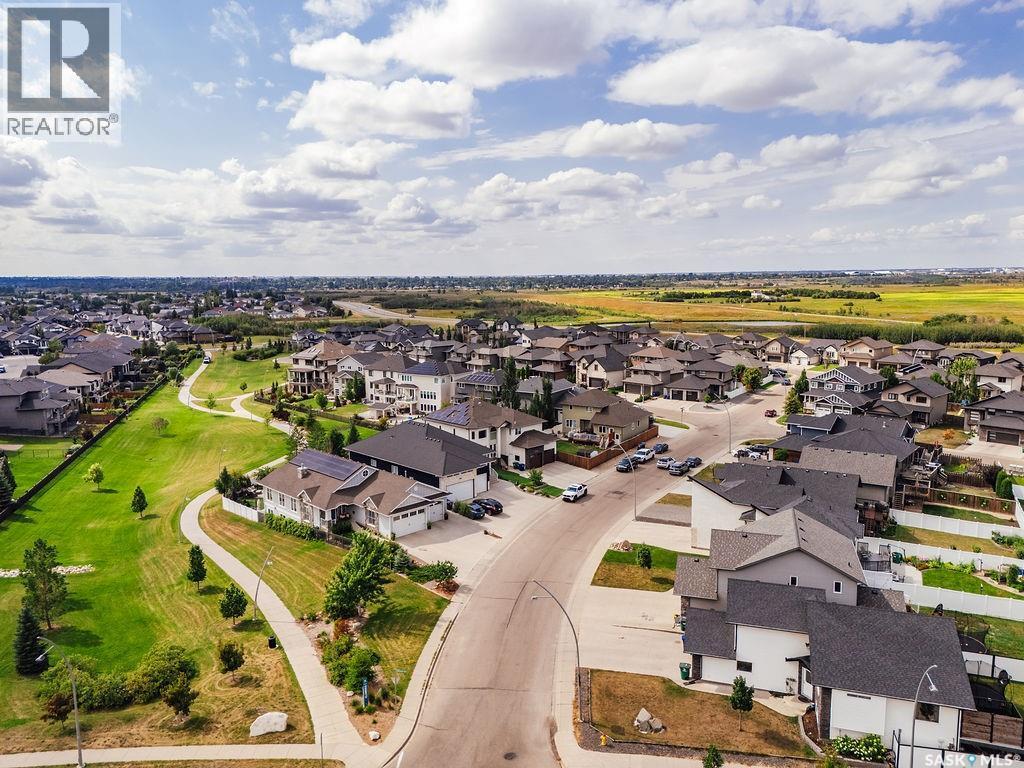
107 Mahabir Crescent, Saskatoon, SK - Outdoor With View
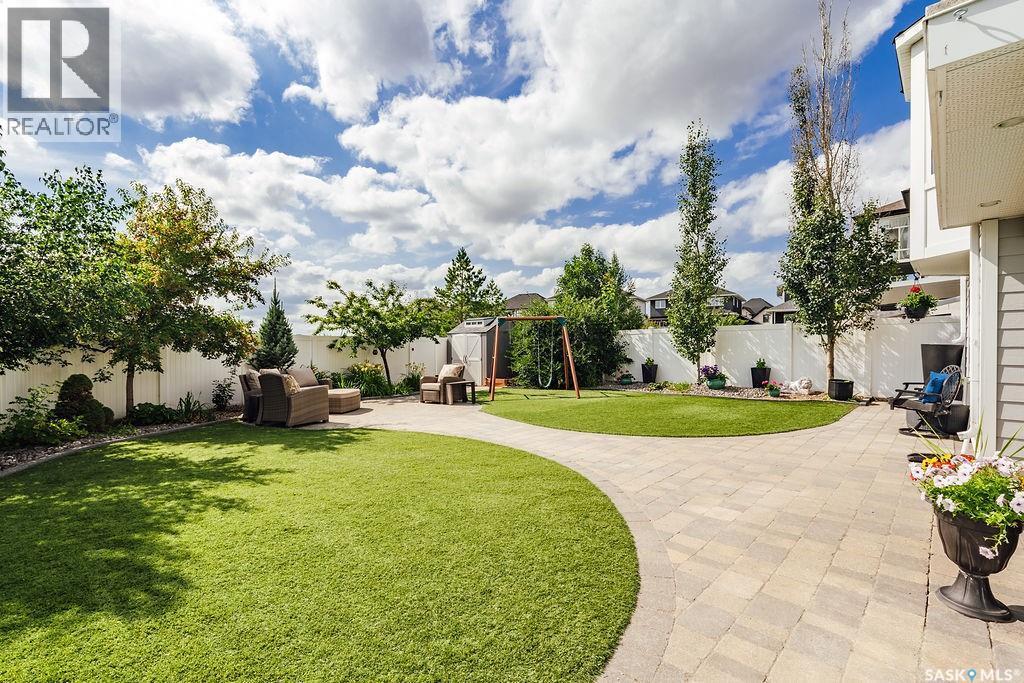
107 Mahabir Crescent, Saskatoon, SK - Outdoor
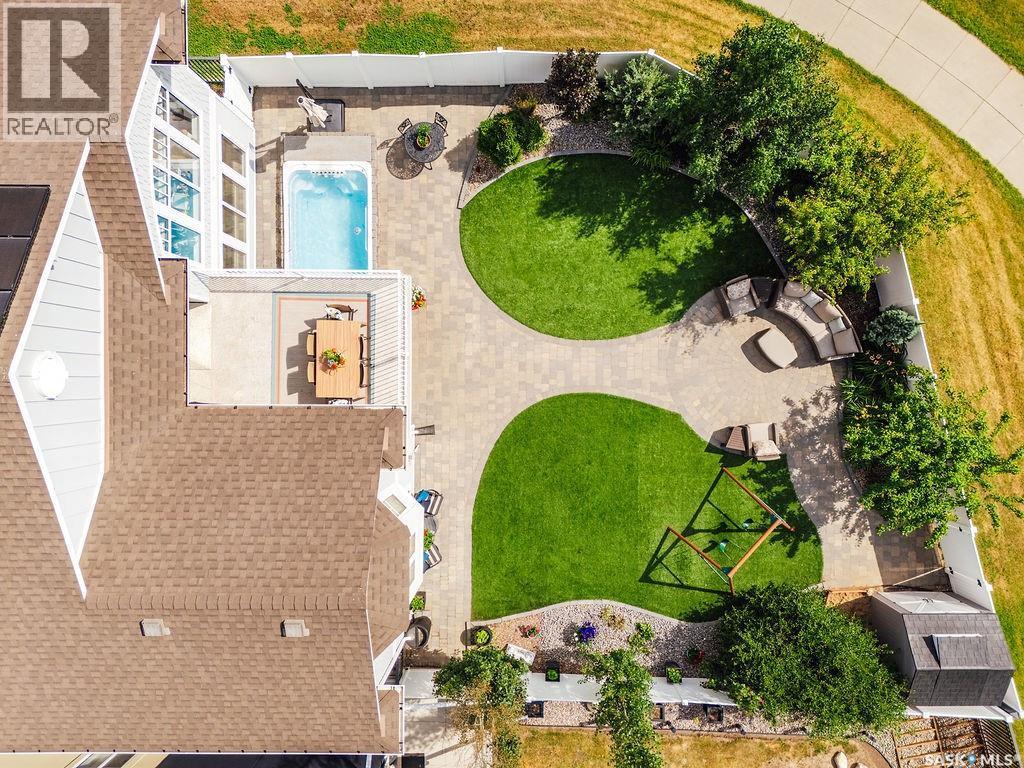
107 Mahabir Crescent, Saskatoon, SK - Outdoor With View
107 Mahabir Crescent, Saskatoon, SK  - Outdoor With Facade
107 Mahabir Crescent, Saskatoon, SK  - Outdoor With View
107 Mahabir Crescent, Saskatoon, SK  - Indoor Photo Showing Other Room
107 Mahabir Crescent, Saskatoon, SK - Indoor Photo Showing Other Room
107 Mahabir Crescent, Saskatoon, SK - Indoor Photo Showing Dining Room With Fireplace
107 Mahabir Crescent, Saskatoon, SK - Indoor Photo Showing Dining Room
107 Mahabir Crescent, Saskatoon, SK - Indoor
107 Mahabir Crescent, Saskatoon, SK - Indoor Photo Showing Living Room
107 Mahabir Crescent, Saskatoon, SK - Indoor Photo Showing Kitchen With Upgraded Kitchen
107 Mahabir Crescent, Saskatoon, SK - Indoor Photo Showing Kitchen With Stainless Steel Kitchen With Upgraded Kitchen
107 Mahabir Crescent, Saskatoon, SK - Indoor Photo Showing Kitchen With Upgraded Kitchen
107 Mahabir Crescent, Saskatoon, SK - Indoor Photo Showing Kitchen With Stainless Steel Kitchen With Upgraded Kitchen
107 Mahabir Crescent, Saskatoon, SK - Indoor
107 Mahabir Crescent, Saskatoon, SK - Indoor Photo Showing Kitchen With Stainless Steel Kitchen With Upgraded Kitchen
107 Mahabir Crescent, Saskatoon, SK - Indoor Photo Showing Kitchen
107 Mahabir Crescent, Saskatoon, SK - Indoor
107 Mahabir Crescent, Saskatoon, SK - Indoor Photo Showing Living Room
107 Mahabir Crescent, Saskatoon, SK - Indoor Photo Showing Living Room With Fireplace
107 Mahabir Crescent, Saskatoon, SK - Indoor Photo Showing Bedroom
107 Mahabir Crescent, Saskatoon, SK - Indoor Photo Showing Other Room
107 Mahabir Crescent, Saskatoon, SK - Indoor Photo Showing Bathroom
107 Mahabir Crescent, Saskatoon, SK - Indoor
107 Mahabir Crescent, Saskatoon, SK - Indoor Photo Showing Bathroom
107 Mahabir Crescent, Saskatoon, SK - Indoor Photo Showing Bedroom
107 Mahabir Crescent, Saskatoon, SK - Indoor Photo Showing Bathroom
107 Mahabir Crescent, Saskatoon, SK - Indoor Photo Showing Other Room
107 Mahabir Crescent, Saskatoon, SK - Indoor Photo Showing Office
107 Mahabir Crescent, Saskatoon, SK - Indoor Photo Showing Living Room With Fireplace
107 Mahabir Crescent, Saskatoon, SK - Indoor
107 Mahabir Crescent, Saskatoon, SK - Indoor Photo Showing Other Room
107 Mahabir Crescent, Saskatoon, SK - Indoor Photo Showing Gym Room
107 Mahabir Crescent, Saskatoon, SK - Indoor Photo Showing Bedroom
107 Mahabir Crescent, Saskatoon, SK - Indoor Photo Showing Bathroom
107 Mahabir Crescent, Saskatoon, SK - Indoor Photo Showing Laundry Room
107 Mahabir Crescent, Saskatoon, SK - Outdoor With Facade
107 Mahabir Crescent, Saskatoon, SK - Outdoor
107 Mahabir Crescent, Saskatoon, SK - Outdoor With Deck Patio Veranda
107 Mahabir Crescent, Saskatoon, SK - Outdoor
107 Mahabir Crescent, Saskatoon, SK - Outdoor With View
107 Mahabir Crescent, Saskatoon, SK - Outdoor
107 Mahabir Crescent, Saskatoon, SK - Outdoor With View
Home Insurance - TD Insurance
Get a home insurance quote online for this $1,499,900 property in Saskatoon
  • Advertising
107 Mahabir CRESCENT, Saskatoon, Saskatchewan, S7S 1L9
$1,499,900

7 Beds

4 Baths

Property Information:

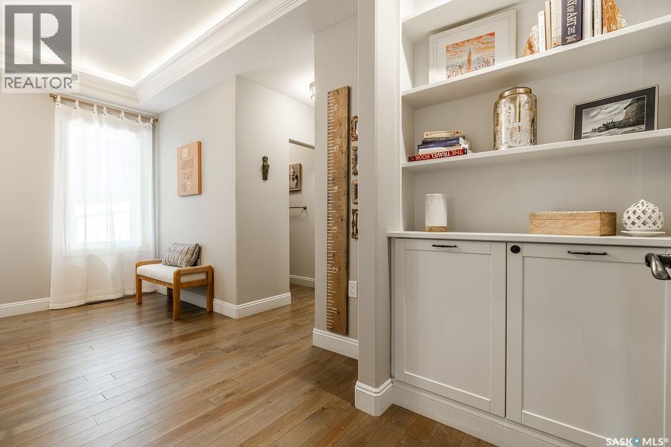
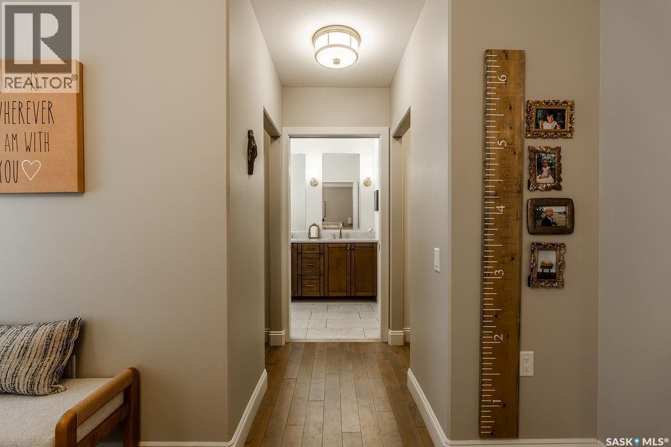
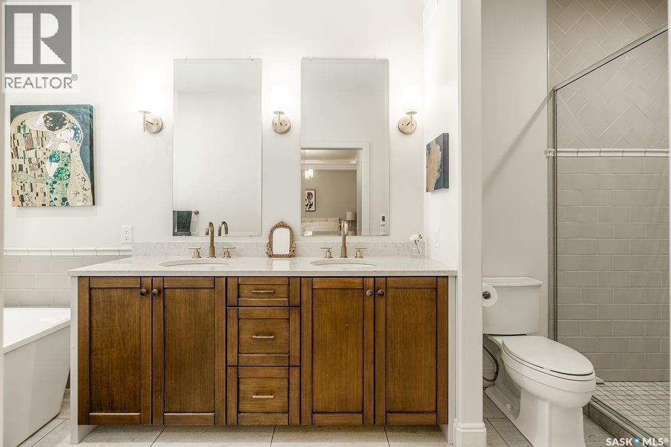
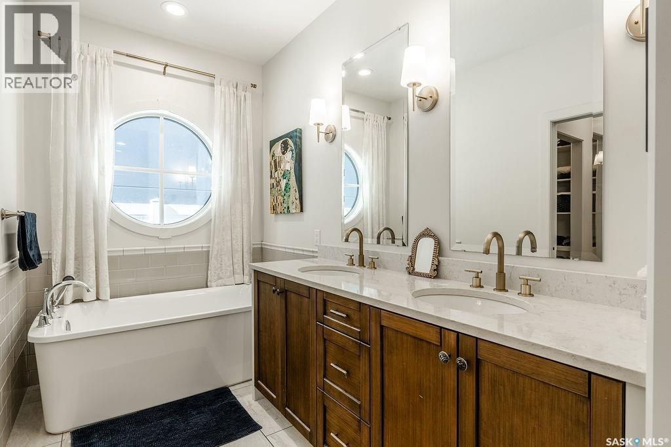
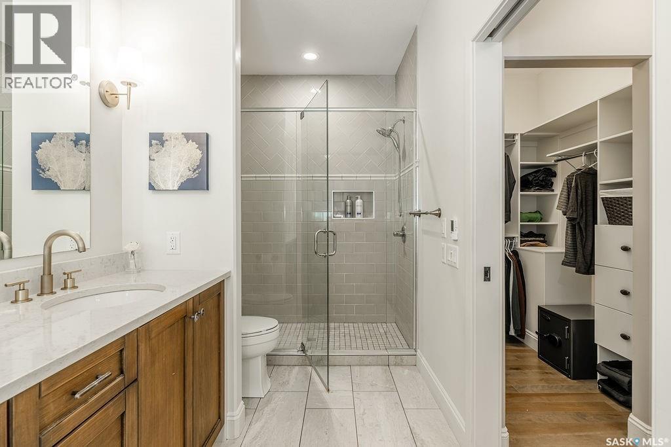
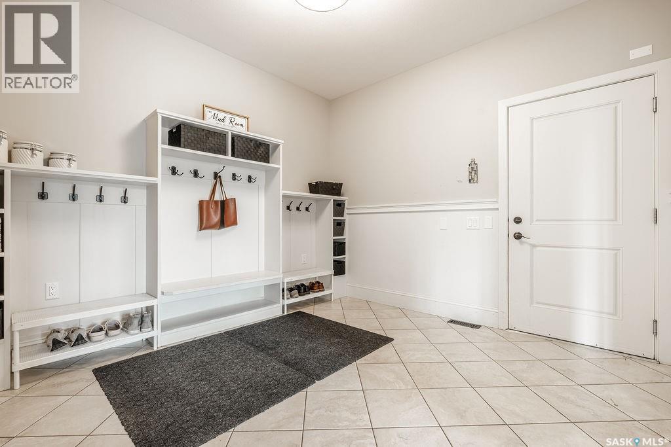
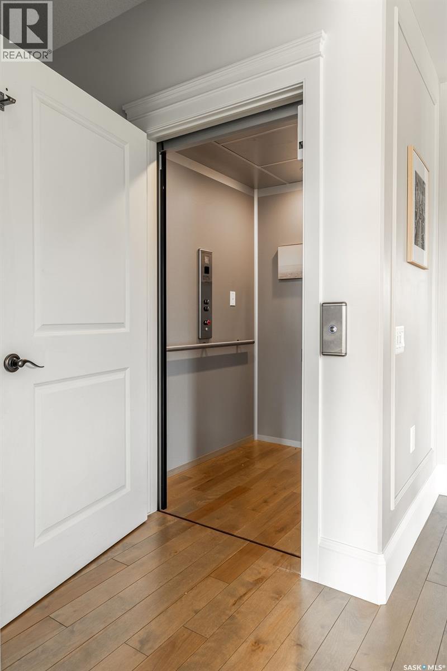
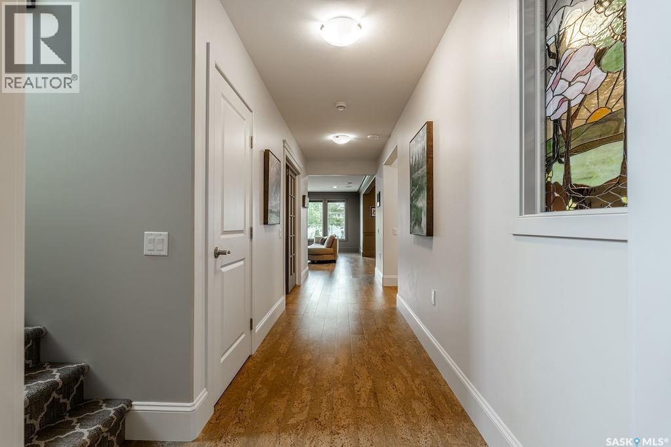
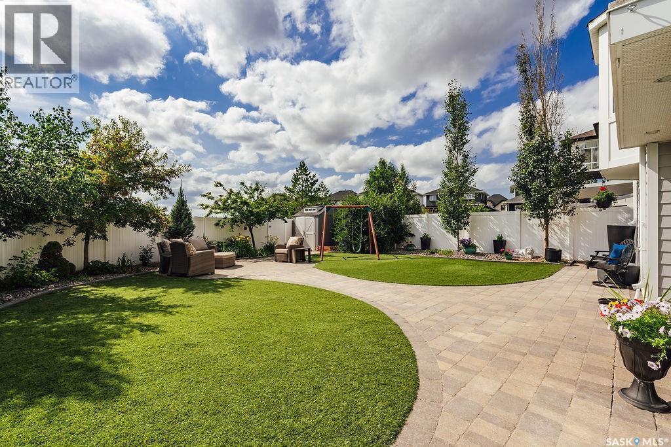
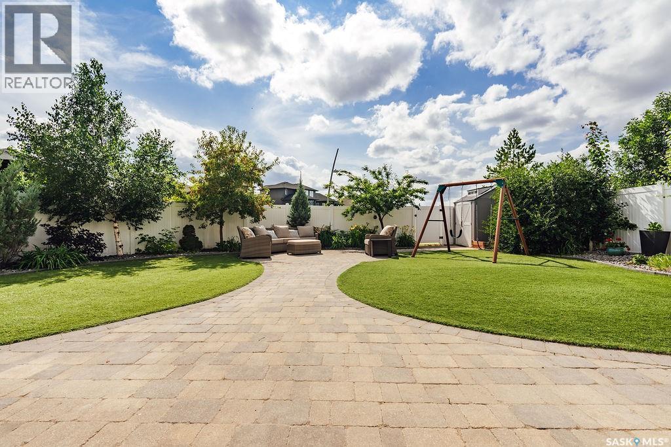
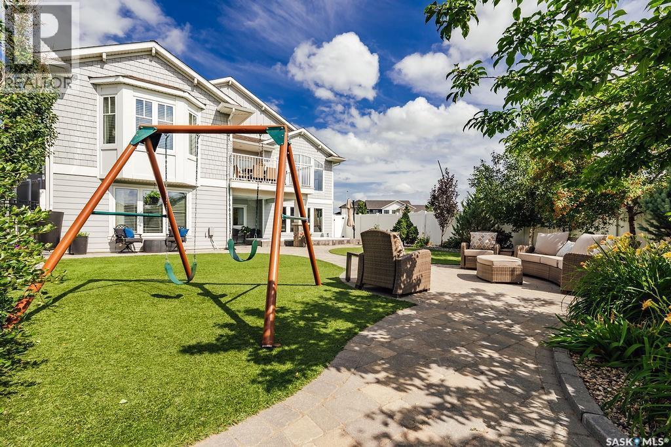
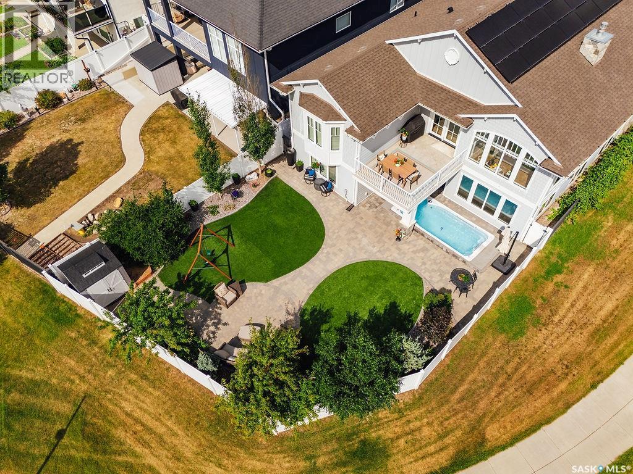
Welcome to 107 Mahabir Crescent, an exceptional 2,266 sqft bungalow custom built walkout with beautiful park views and thoughtful details throughout every room. A spacious foyer welcomes you into the formal dining room, where a coffered ceiling and striking double-sided fireplace set an elegant tone. The kitchen and living room share a grand vaulted ceiling and showcase stunning views overlooking the park. The custom kitchen is beautifully appointed with cabinetry extending to the ceiling, stainless steel appliances, a two-tiered island, and a large walk-in pantry. The primary suite offers two walk-in closets and a luxurious ensuite featuring a standalone tub and tiled walk-in shower. Two additional generously sized bedrooms and a universally accessible 4-piece bathroom complete the main floor. A huge mudroom provides convenient access to the attached triple heated garage. Choose between the elevator or stairs to reach the impressive lower level, where you’ll find a private office, spacious family room with a gas fireplace, and a games area complete with a fully equipped wet bar and charming wainscoting. Three more large bedrooms, another full bathroom, and a dedicated laundry room with built-in cabinetry and a sink complete the basement. Outside, enjoy low-maintenance landscaping, a 17' x 7' swim spa, an abundance of fruit trees and direct access to the park, all surrounded by vinyl fencing for added privacy. Solar panels will offset half your electric bill. With 7 bedrooms, expansive entertaining spaces, exceptional accessibility, and an incredible park-side setting, this one-of-a-kind home offers luxury and functionality on every level. (id:27)

Building Features:

  • Style: Detached
  • Building Type: House
  • Architectural Style: Bungalow
  • Basement Development: Finished
  • Basement Type: Full
  • Construction Style - Attachment: Detached
  • Fireplace Fuel: Gas
  • Fireplace Type: Conventional
  • Floor Space: 2266 sqft Square Feet
  • Heating Type: Forced air
  • Heating Fuel: Natural gas
  • Cooling Type: Central air conditioning
  • Appliances: Washer, Refrigerator, Dishwasher, Dryer, Microwave, Oven - Built-In, Window Coverings, Garage door opener remote, Hood Fan, Storage Shed, Stove

Property Features:

  • OwnershipType: Freehold
  • Property Type: Single Family
  • Built in: 2015
  • Features: Treed, Corner Site, Rectangular, Elevator, Wheelchair access, Sump Pump
  • Fence Type: Fence
  • Floor Space (approx): 2266 Square Feet
  • Irregular: Yes
  • Landscape Features: Lawn
  • Lot Frontage: 59 Feet
  • Lot Size: 8332.00 Square Feet
  • Structure Type: Deck, Patio(s)
  • Parking Type: Attached garage, Parking Spaces
  • No. of Parking Spaces: 6

Rooms:

  • Bedroom Basement Level 9' x 12'9
  • Family Basement Level 13'3 x 19'1
  • Games Basement Level 19'10 x 9'11
  • Bedroom Basement Level 15'9 x 11'11
  • Bathroom Basement Level - x -
  • Bedroom Basement Level 12'9 x 11'5
  • Bedroom Basement Level 11'2 x 11'6
  • Laundry Basement Level 9'11 x 10'6
  • Other Basement Level 10'7 x 15'8
  • Foyer Main Level 12'10 x 12'7
  • Mudroom Main Level 11'2 x 10'7
  • Dining Main Level 12'3 x 14'11
  • Living Main Level 13'6 x 18'6
  • Kitchen Main Level 16'10 x 11'11
  • Bathroom Main Level - x -
  • Primary Bedroom Main Level 12'6 x 12'1
  • Bathroom Main Level - x -
  • Bathroom Main Level - x -
  • Bedroom Main Level 11'5 x 12'1
  • Bedroom Main Level 10'5 x 16'5

Courtesy of: Boyes Group Realty Inc.

REALTOR.ca  

QuickQuoteTM Powered by RPS
Thinking of Selling?

Start by finding out what your home might be worth in today's market.

Location of 107 Mahabir CRESCENT, Saskatoon, Saskatchewan, S7S 1L9

Demographic Information of 107 Mahabir CRESCENT, Saskatoon, Saskatchewan, S7S 1L9

Life Stage

Middle-Aged with Teens

Employment Type

Service Sector/White Collar

Average Household Income

$151,400.00

Average Number of Children

2.00

Household Population

Household Structure

Age of Population

Education

Education Level

No certificate/diploma/degree

8.82 %

High school certificate or equivalent

28.37 %

Apprenticeship trade certificate/diploma

6.96 %

College/non-university certificate

15.92 %

University certificate (below bachelor)

1.7 %

University Degree

38.23 %

Commuter

Travel To Work

By Car

94.2 %

By Public Transit

1.42 %

By Walking

1.16 %

By Bicycle

1.03 %

By Other Methods

2.19 %

Cultural Diversity

Knowledge of Official Language

Mother Tongue

Building Information

Building Type

Apartments (Low and High Rise)

10.25 %

Houses

89.75 %

Own Vs. Rent