Button CopyPathCircle CloseCircle Left ArrowArrow Down Icon GreyClosecirclecircleBurger
  • Advertising

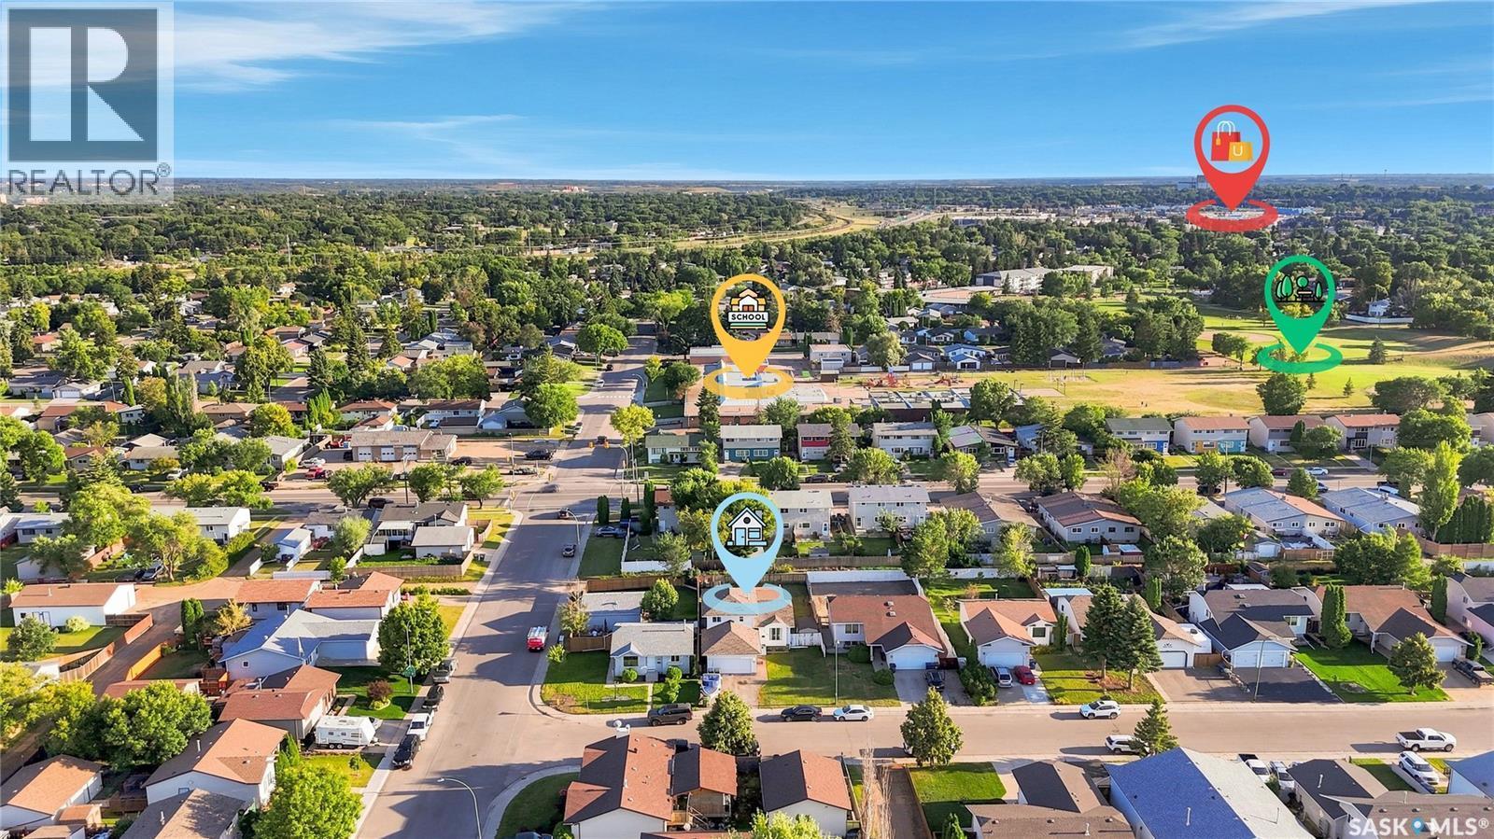
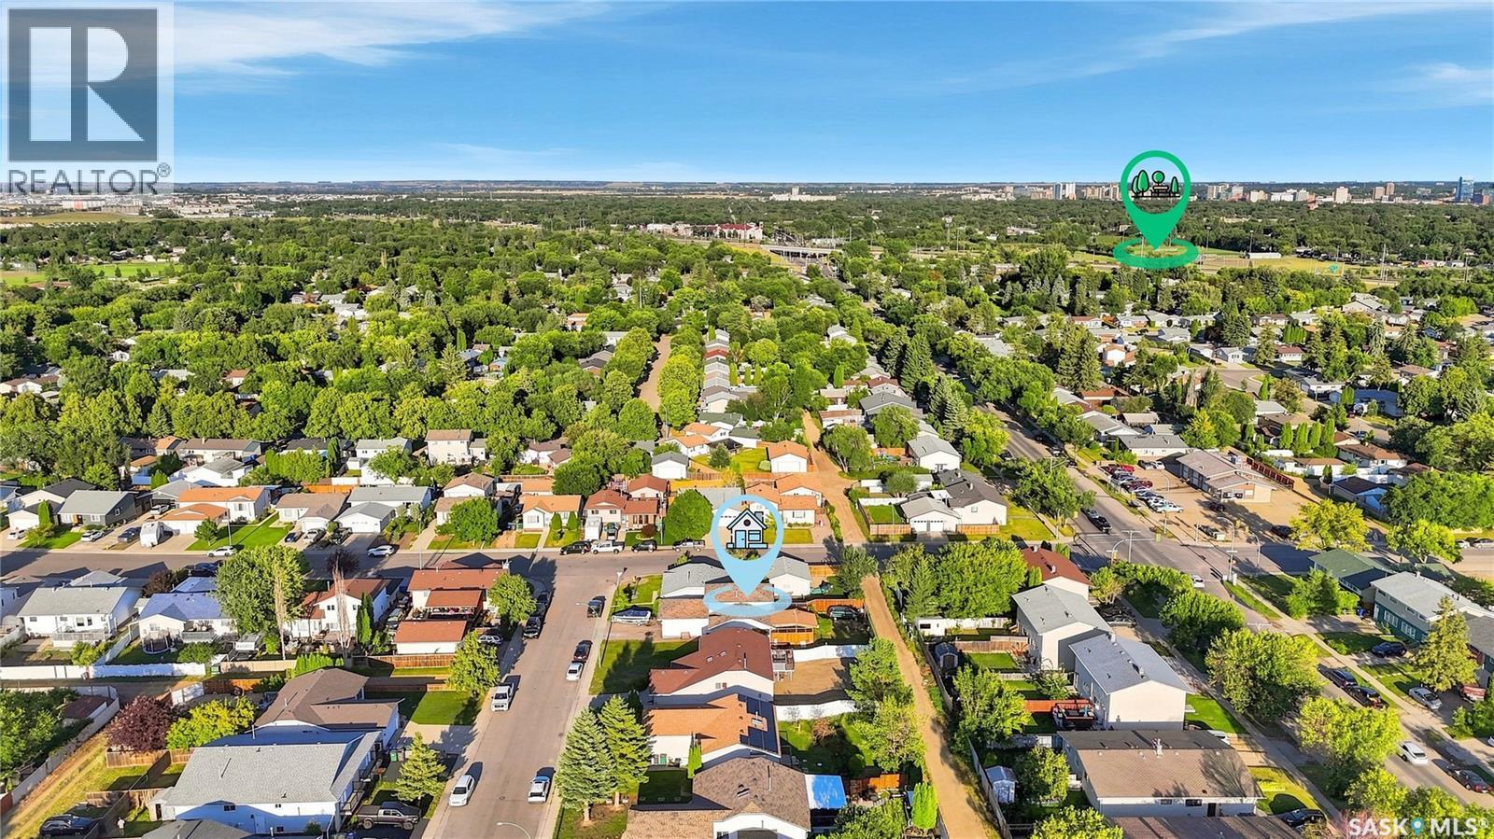
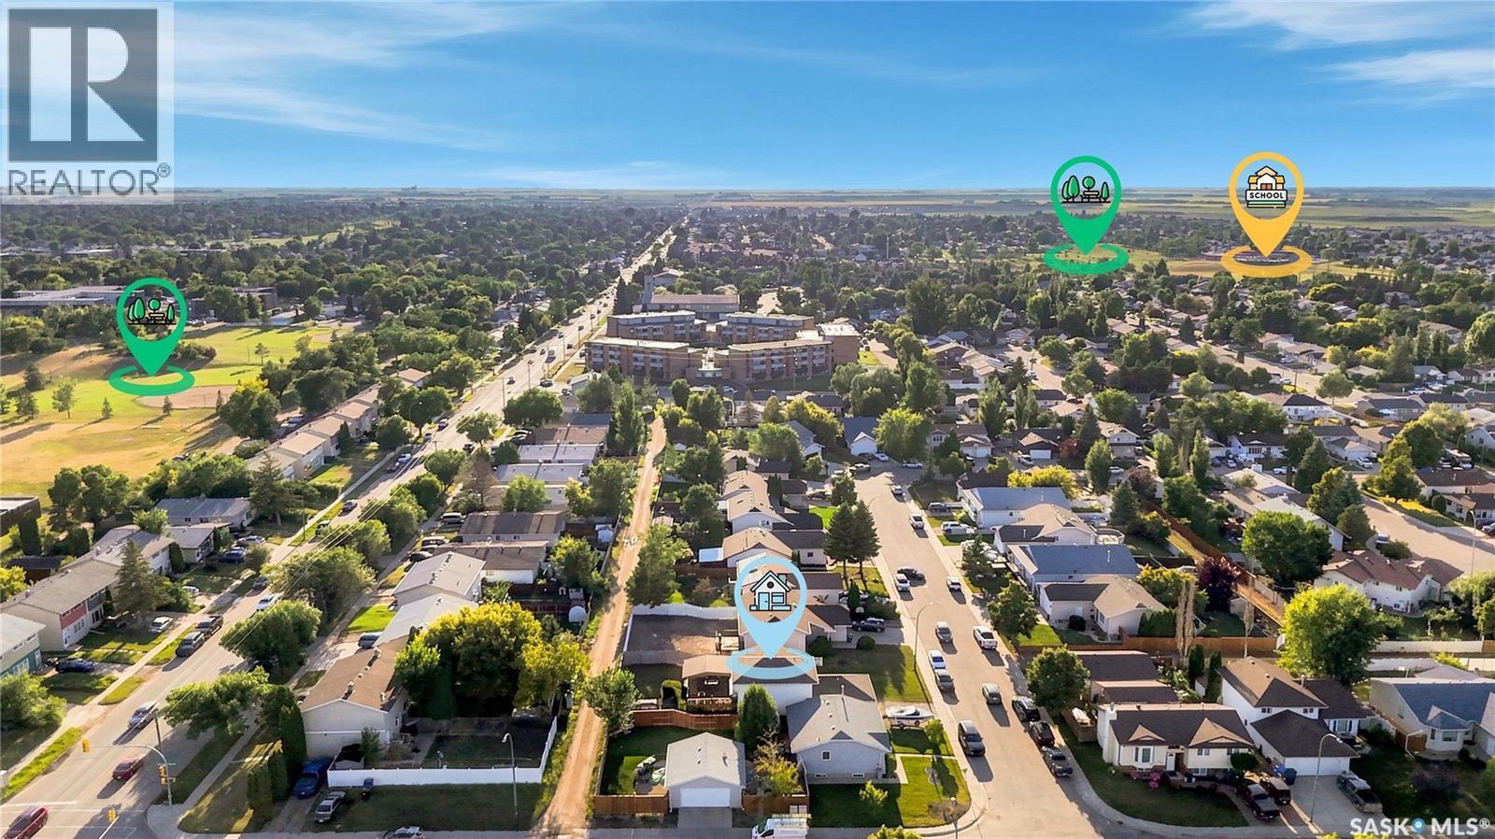
107 Hall CRESCENT, Saskatoon, Saskatchewan, S7L 7G7

MLS® # SK046283
House For Sale In Westview, Saskatoon, Saskatchewan
$549,900 QuickQuoteTM: Not Available

5 Beds

3 Baths

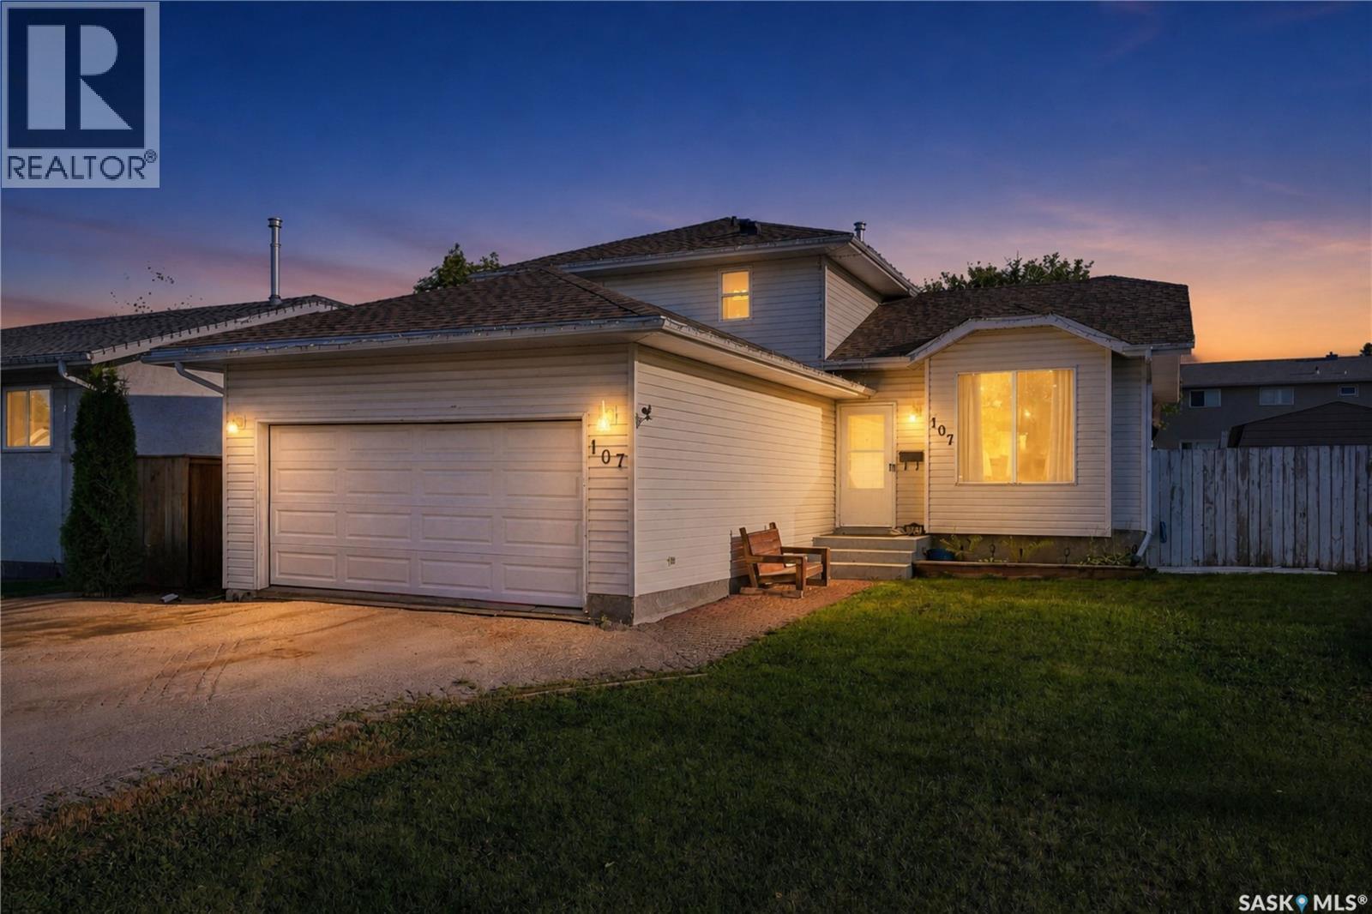
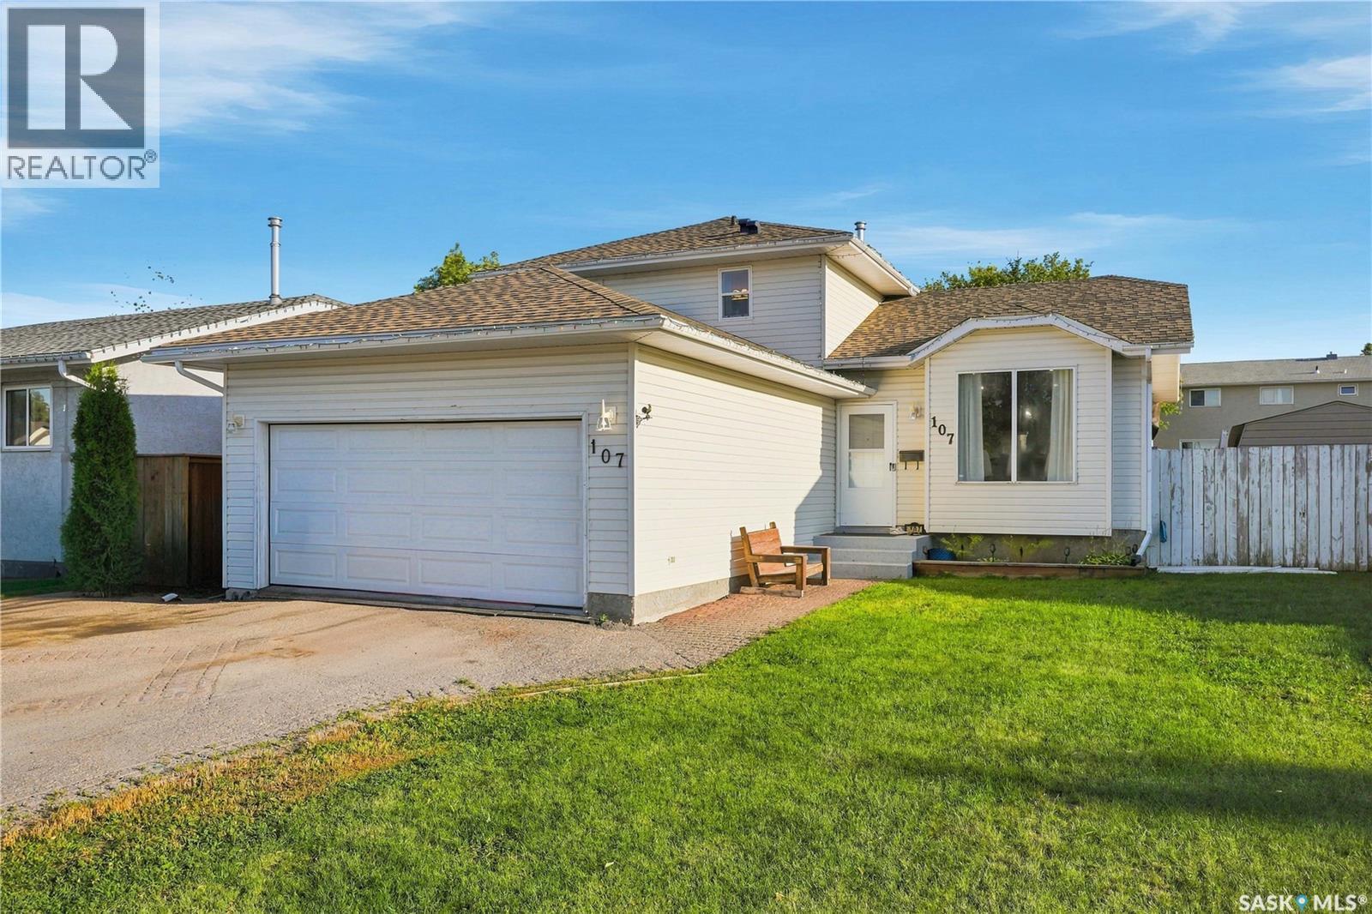
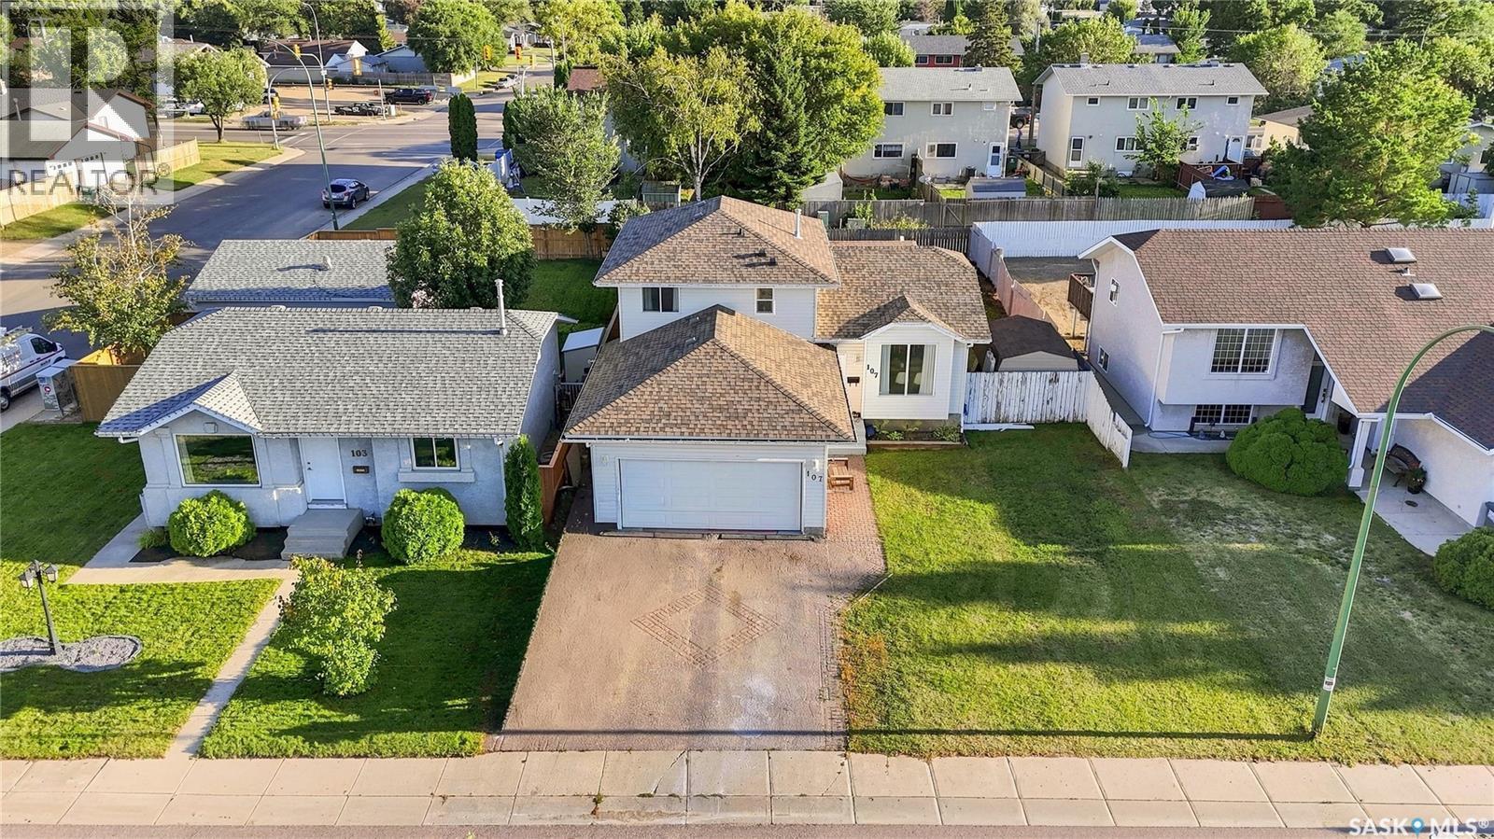
107 Hall Crescent, Saskatoon, SK - Outdoor
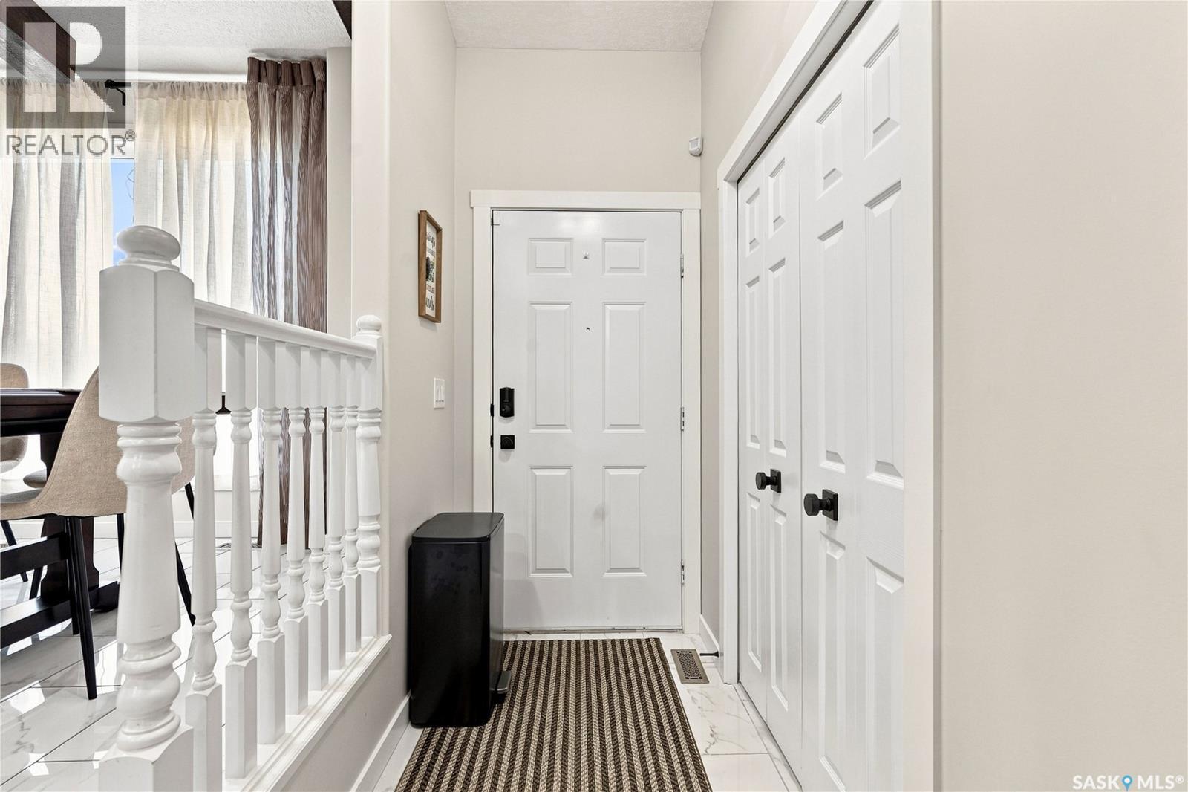
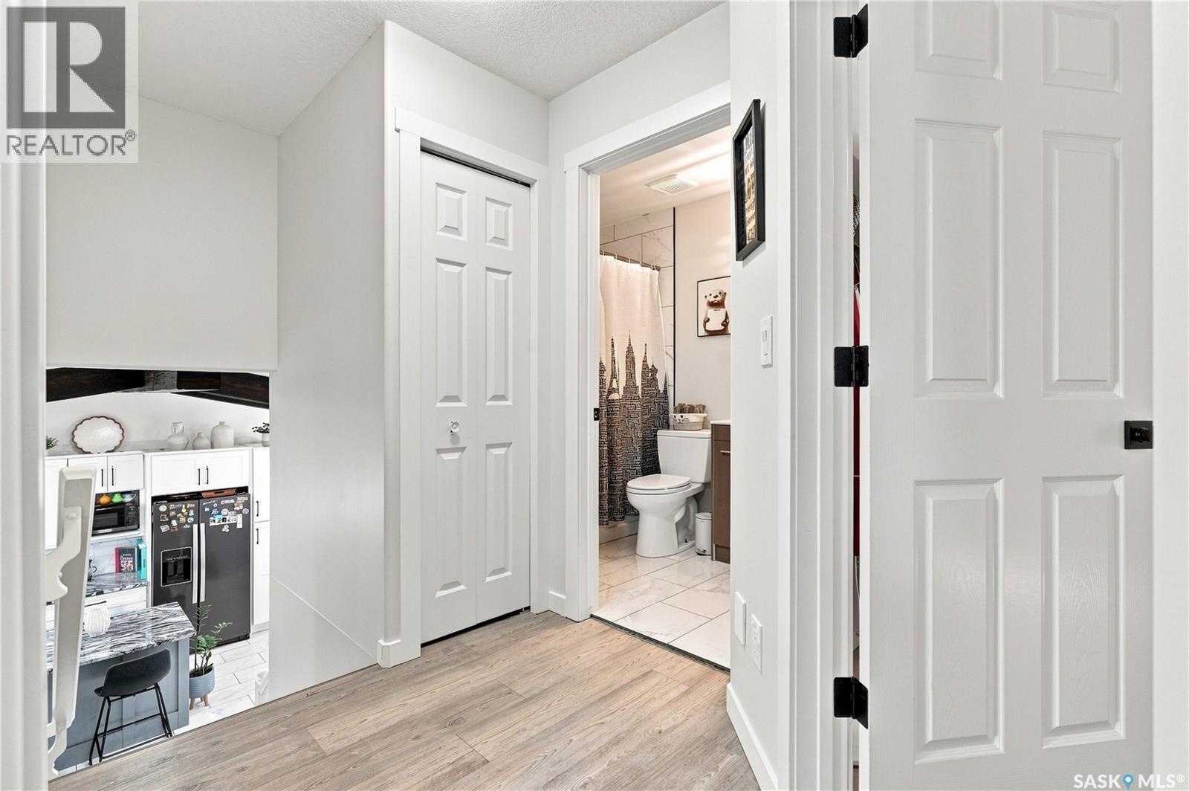
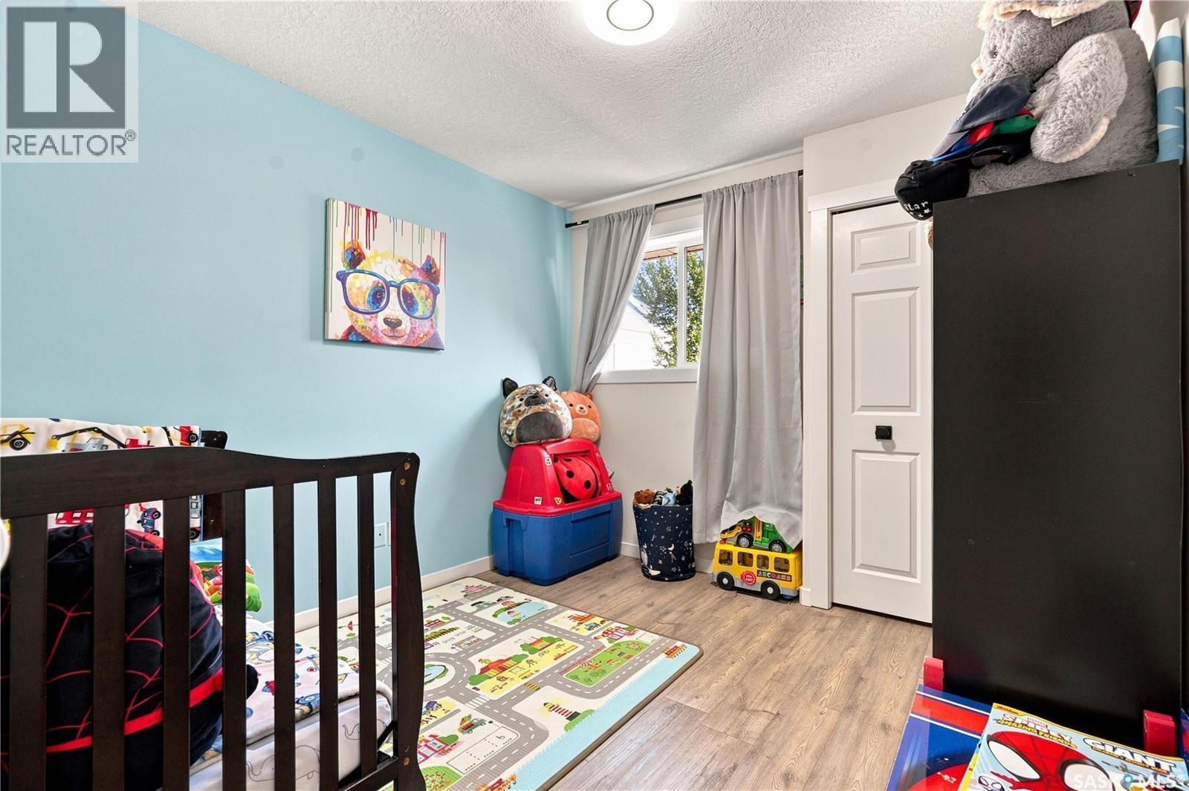
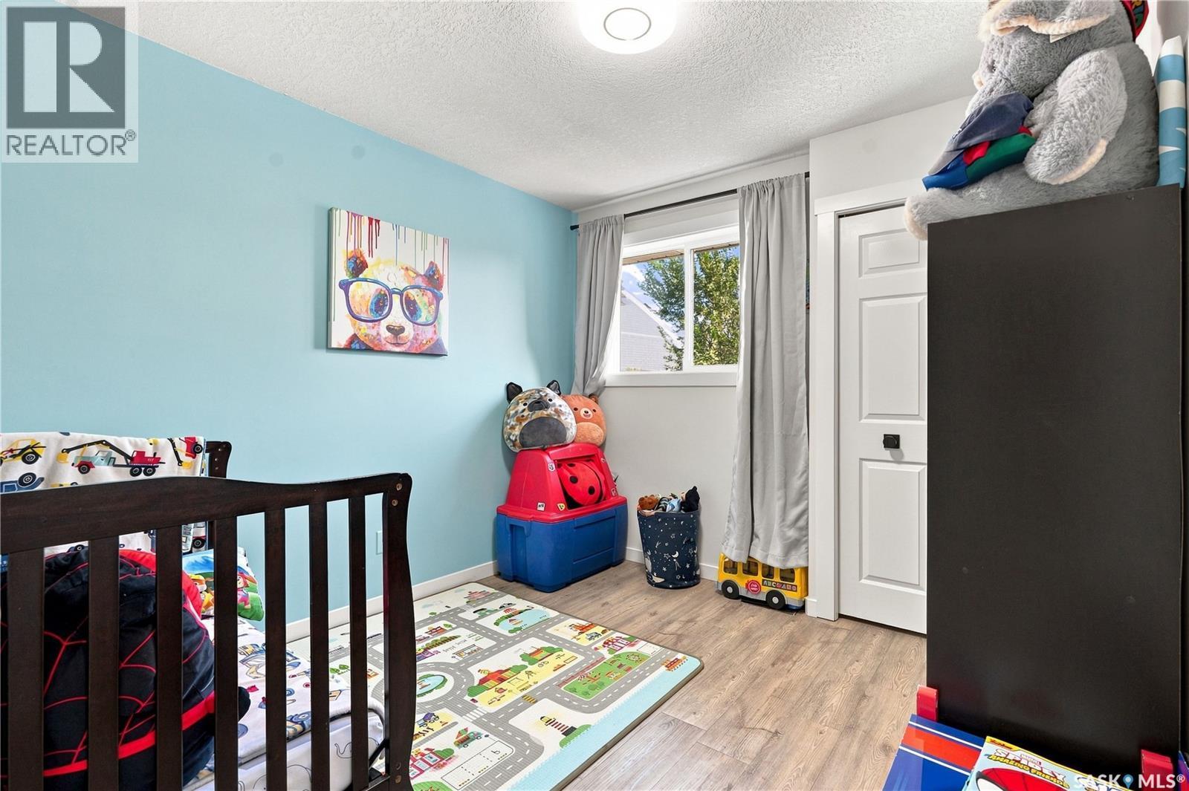
107 Hall Crescent, Saskatoon, SK - Indoor Photo Showing Other Room
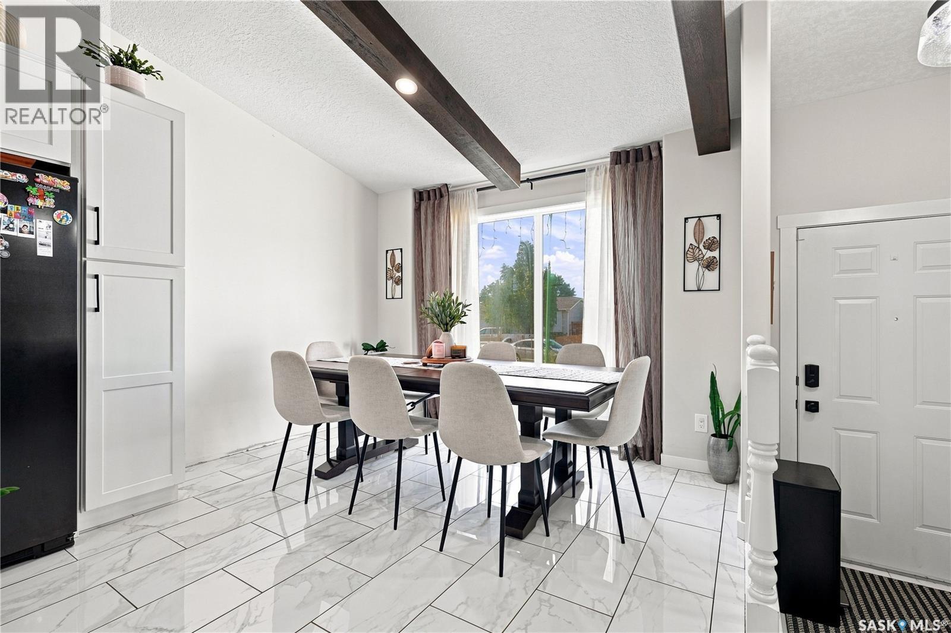
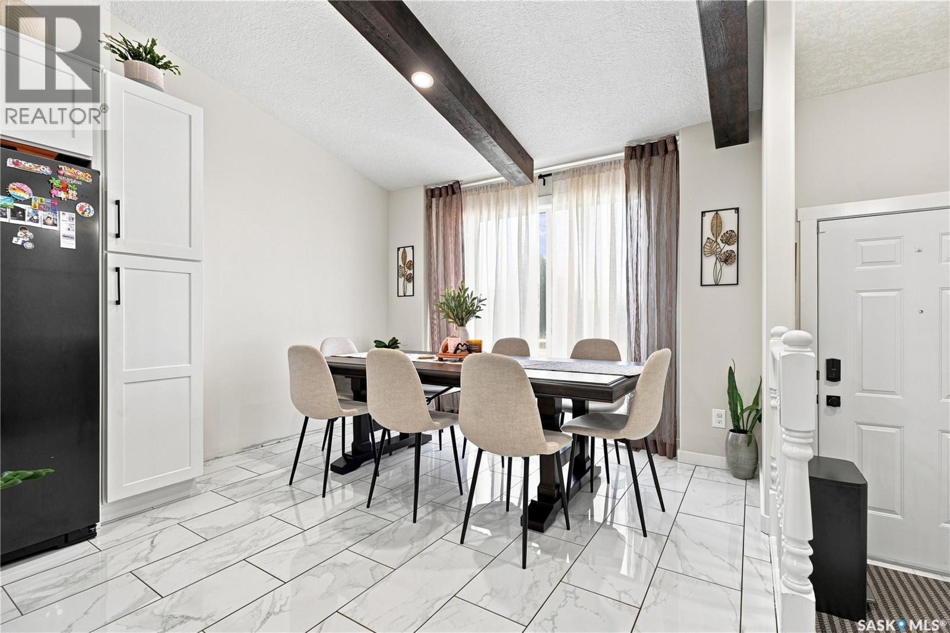
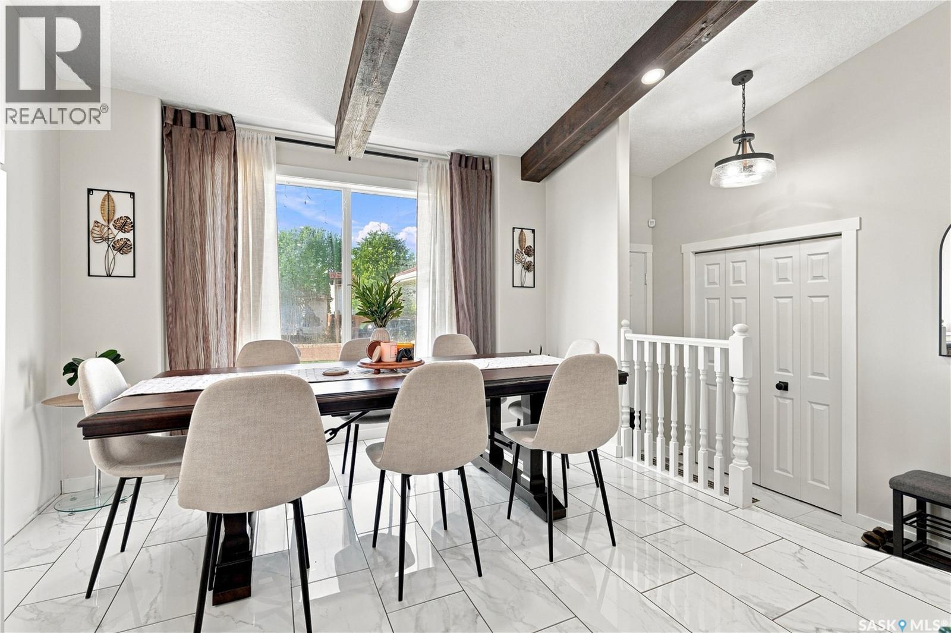
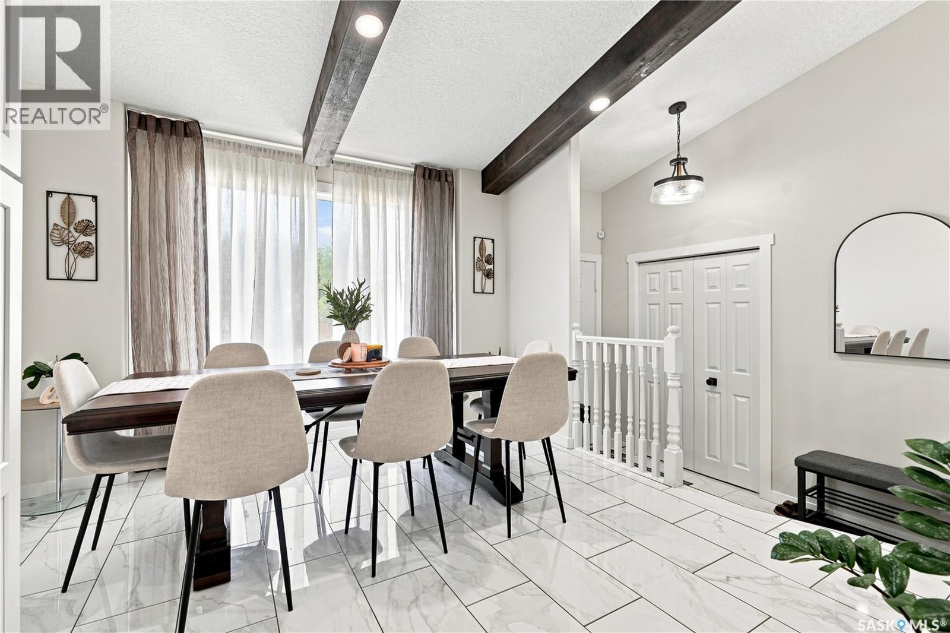
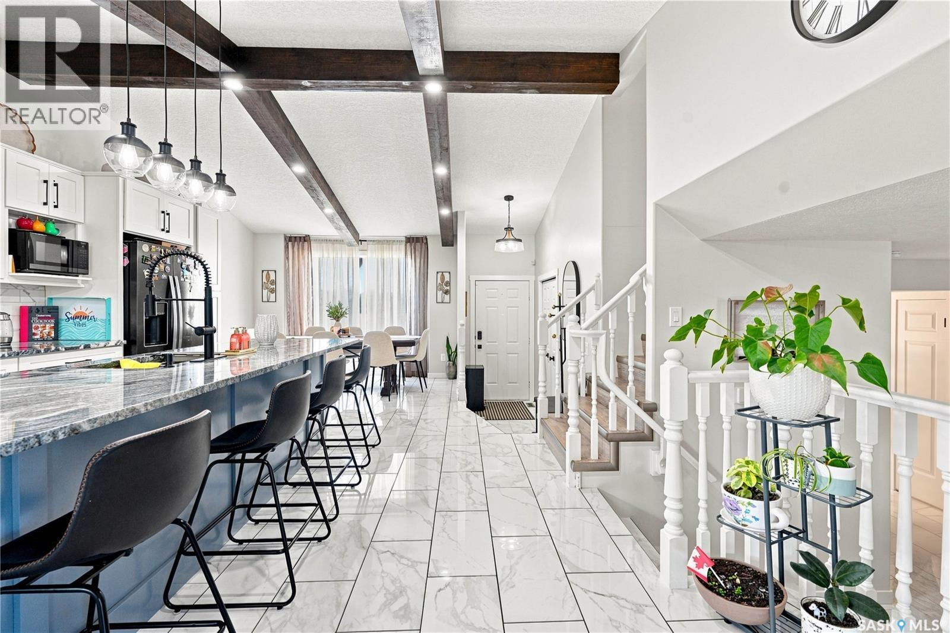
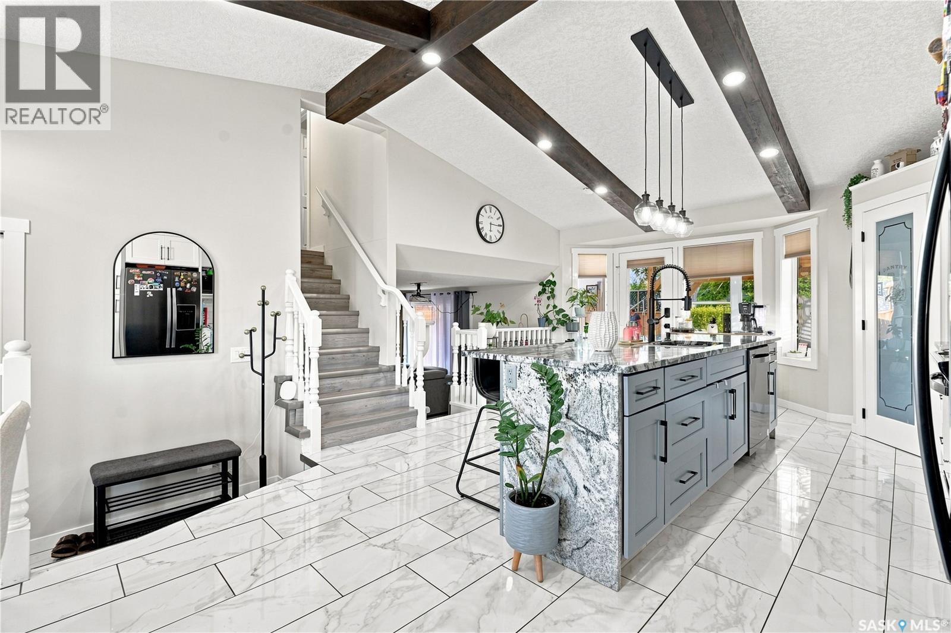
107 Hall Crescent, Saskatoon, SK - Indoor Photo Showing Dining Room
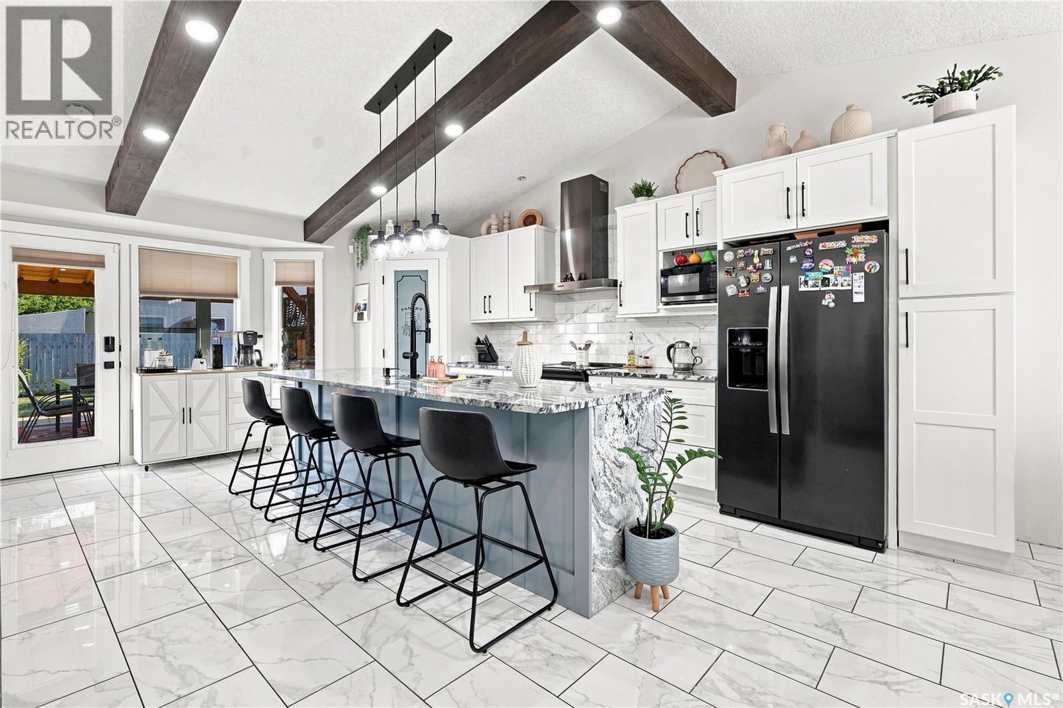
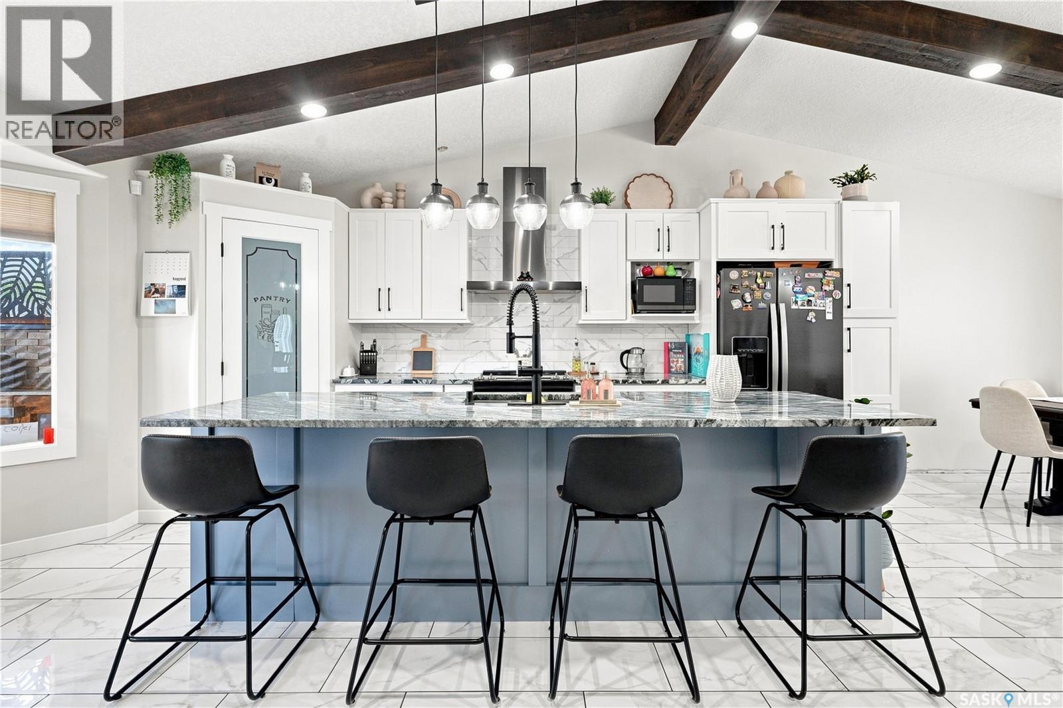
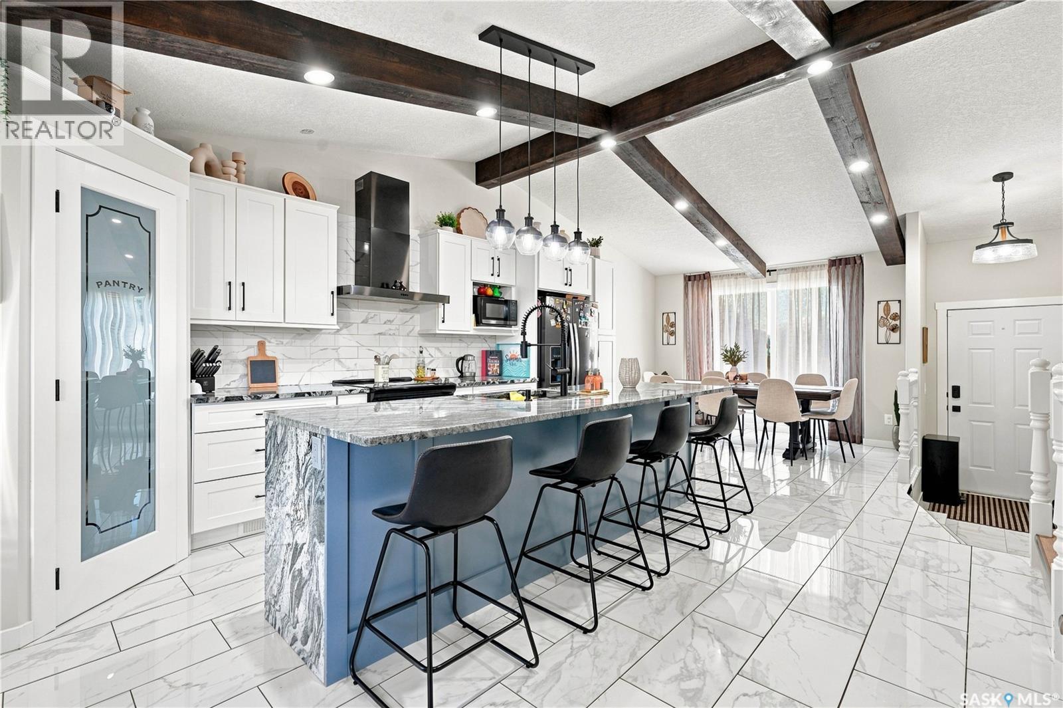
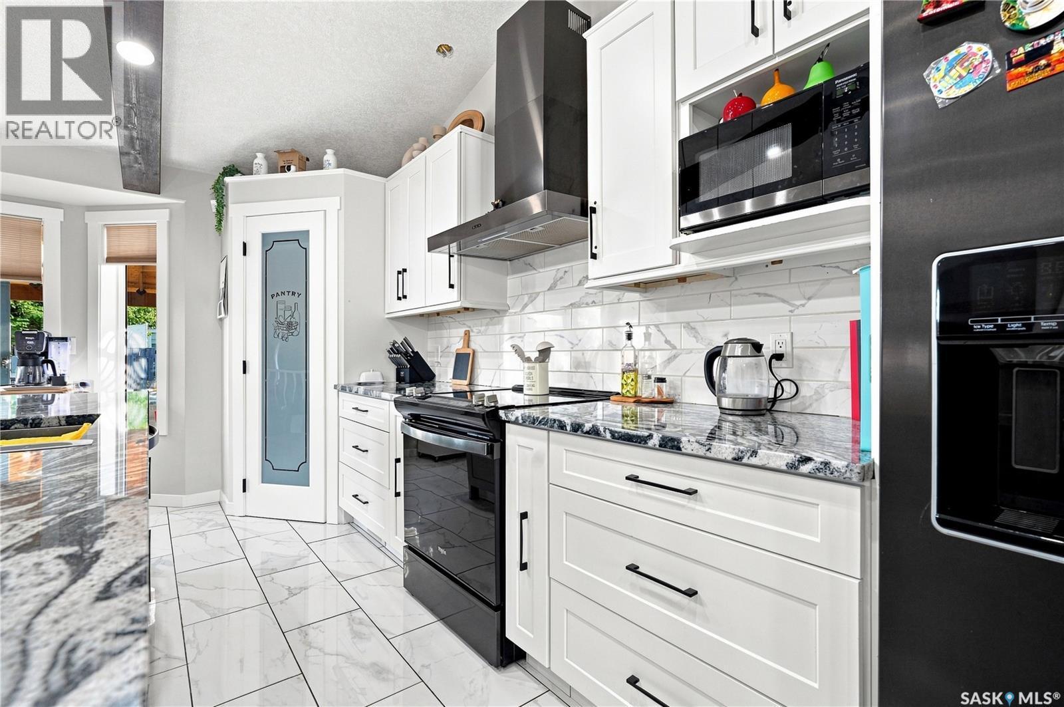
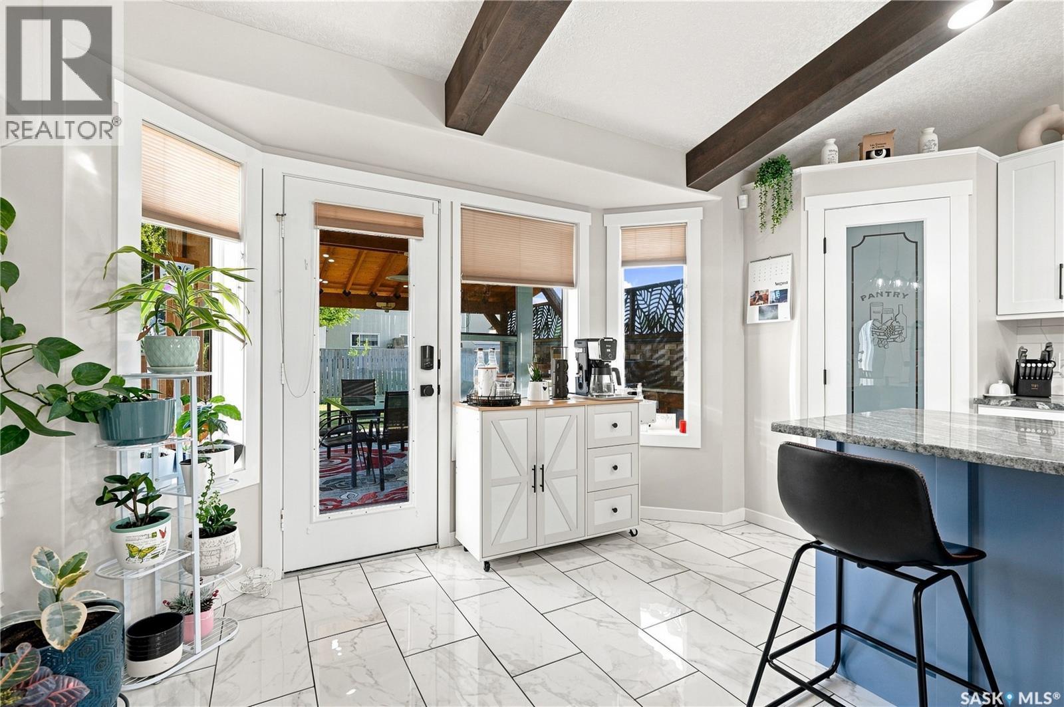
107 Hall Crescent, Saskatoon, SK - Indoor Photo Showing Kitchen With Upgraded Kitchen

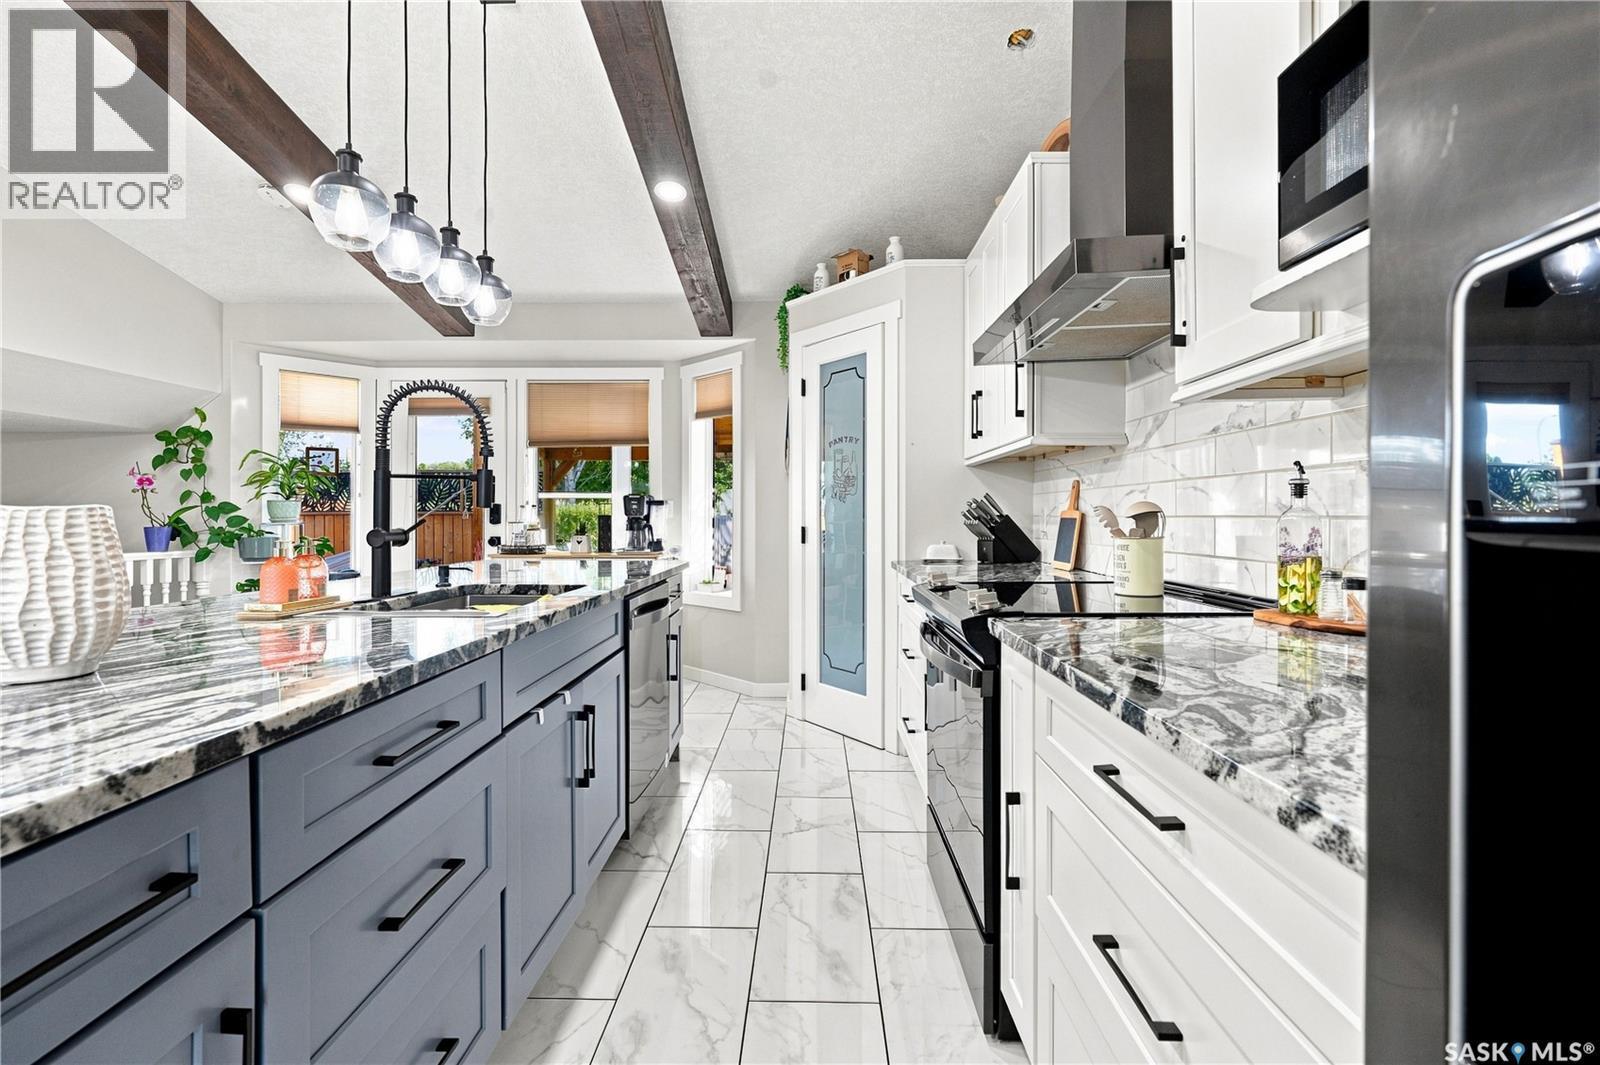
107 Hall Crescent, Saskatoon, SK - Indoor Photo Showing Kitchen With Double Sink With Upgraded Kitchen
107 Hall Crescent, Saskatoon, SK - Indoor
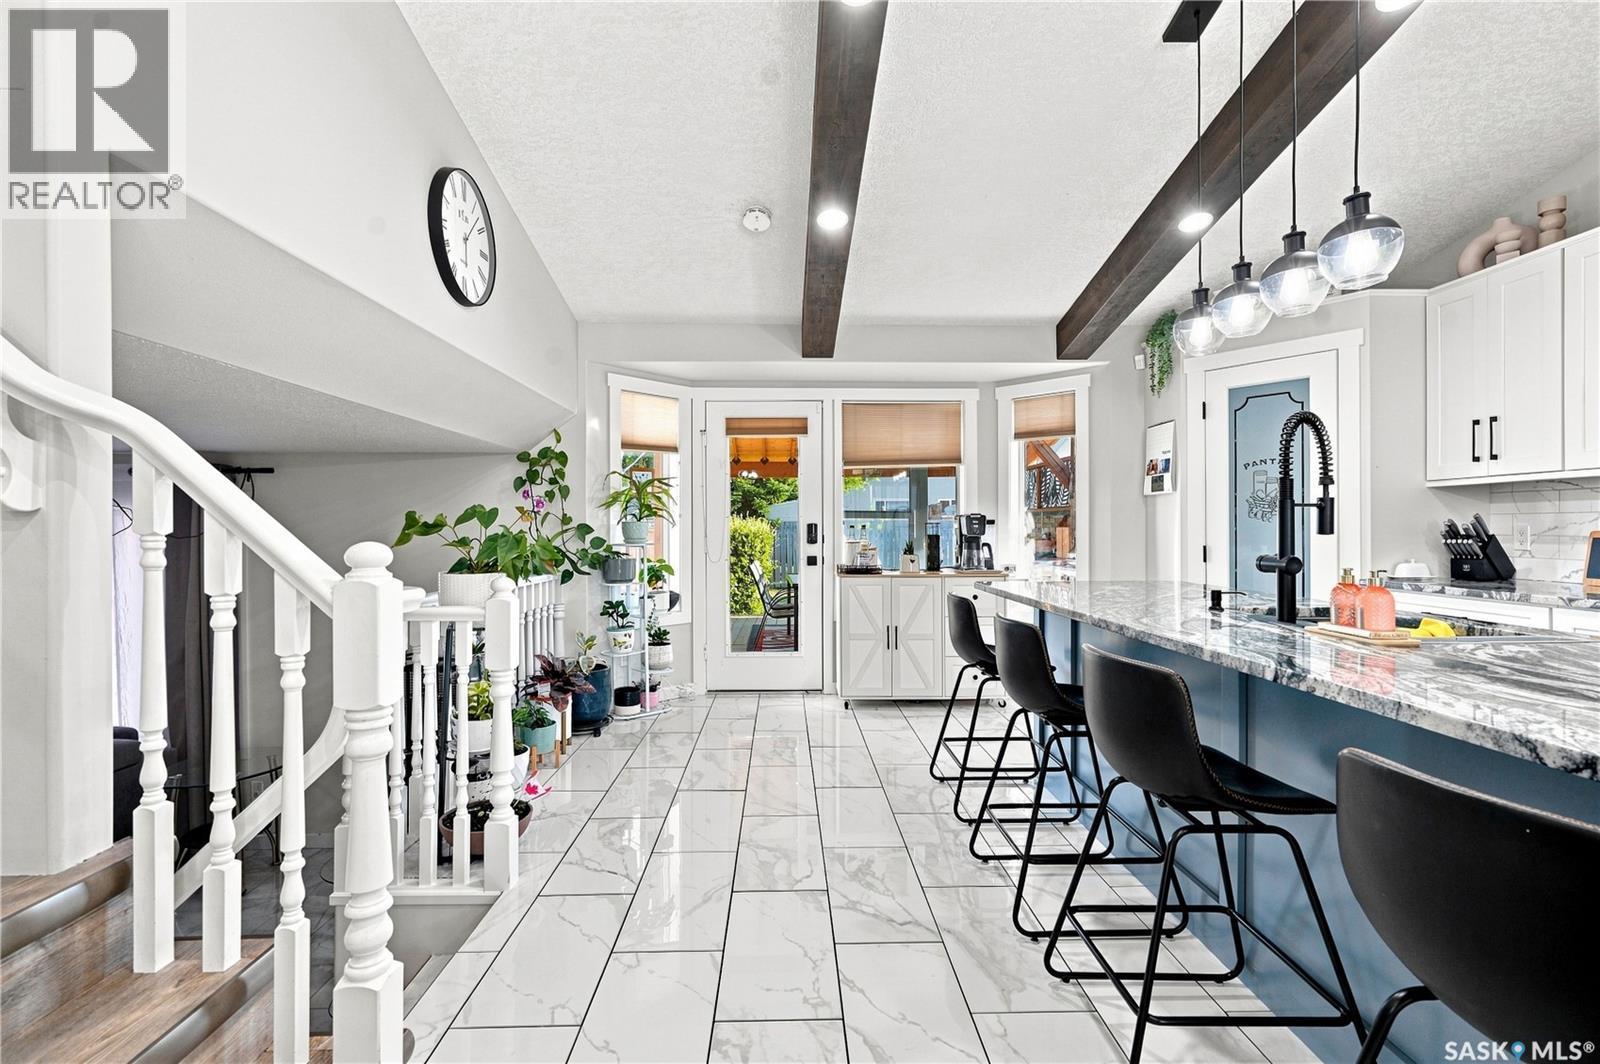
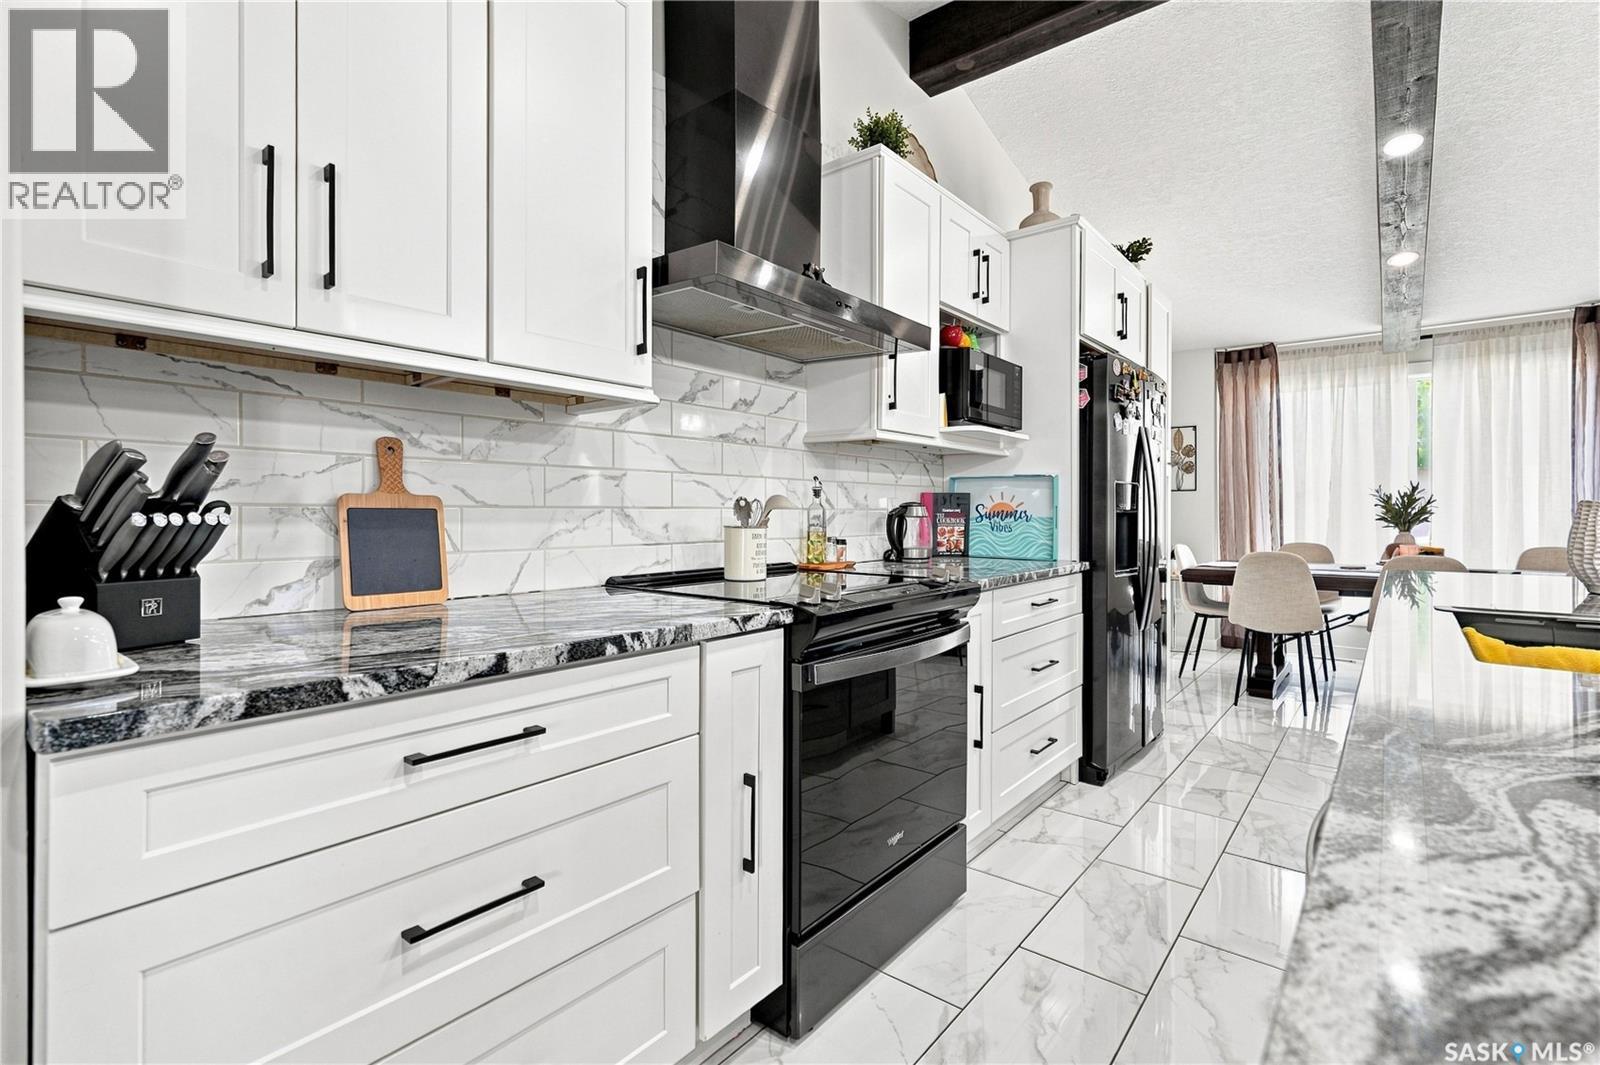
107 Hall Crescent, Saskatoon, SK - Indoor Photo Showing Kitchen
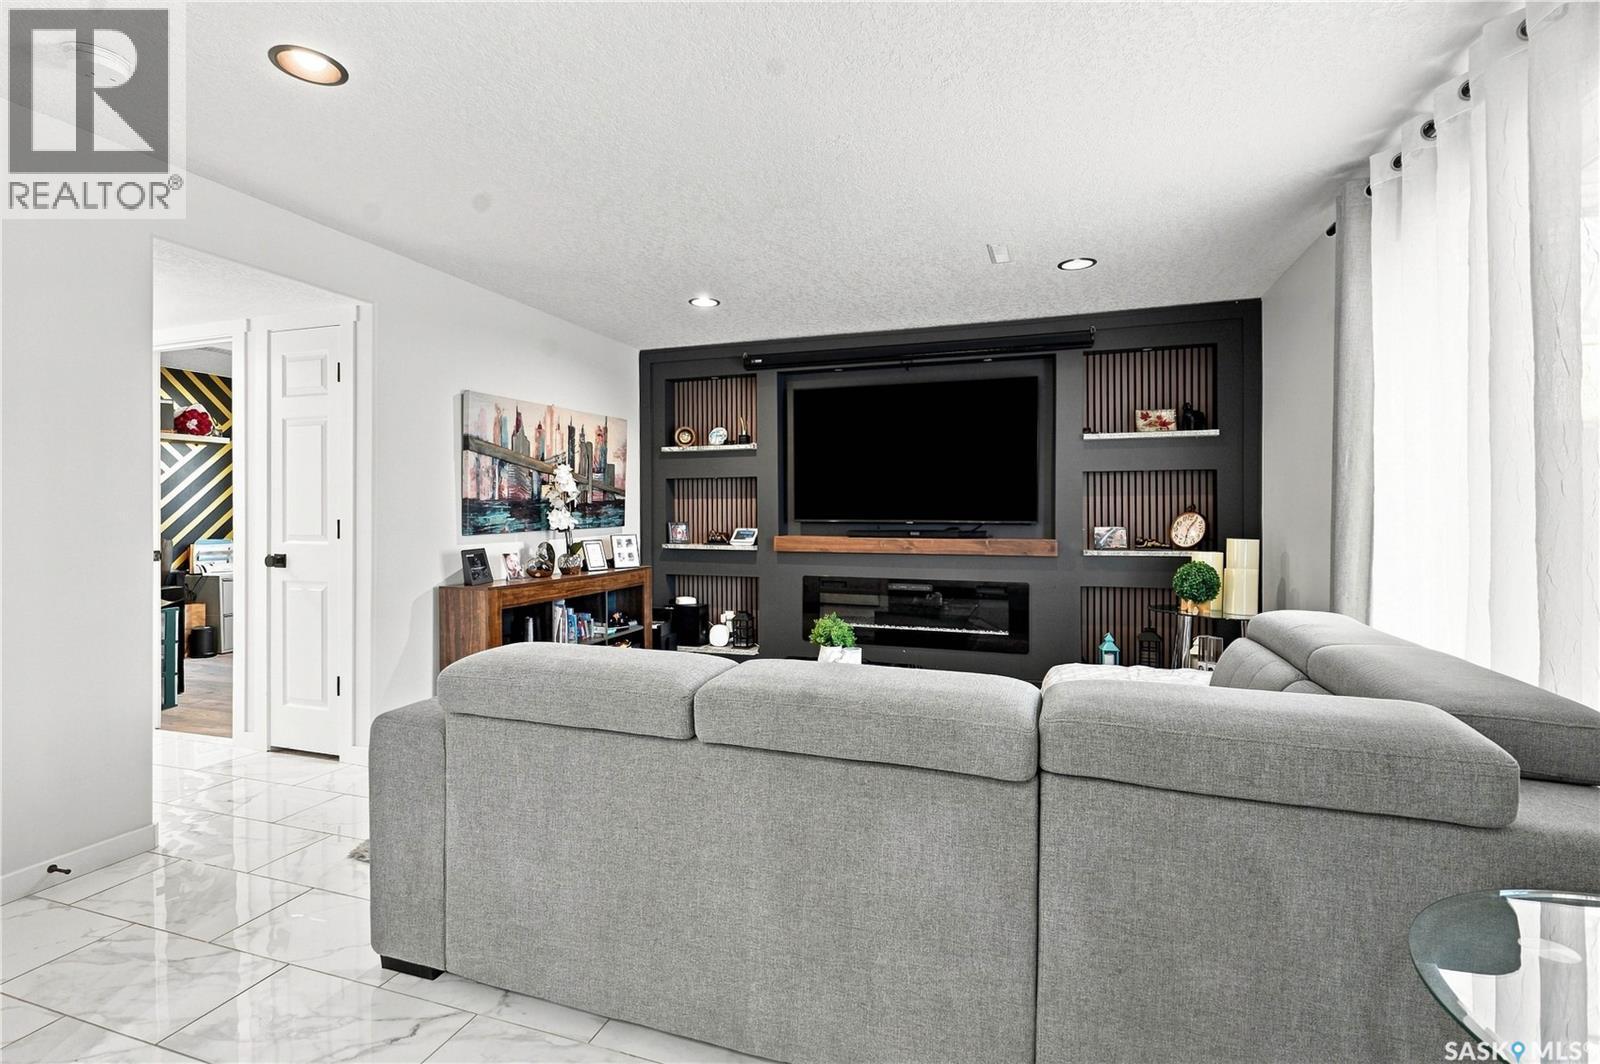
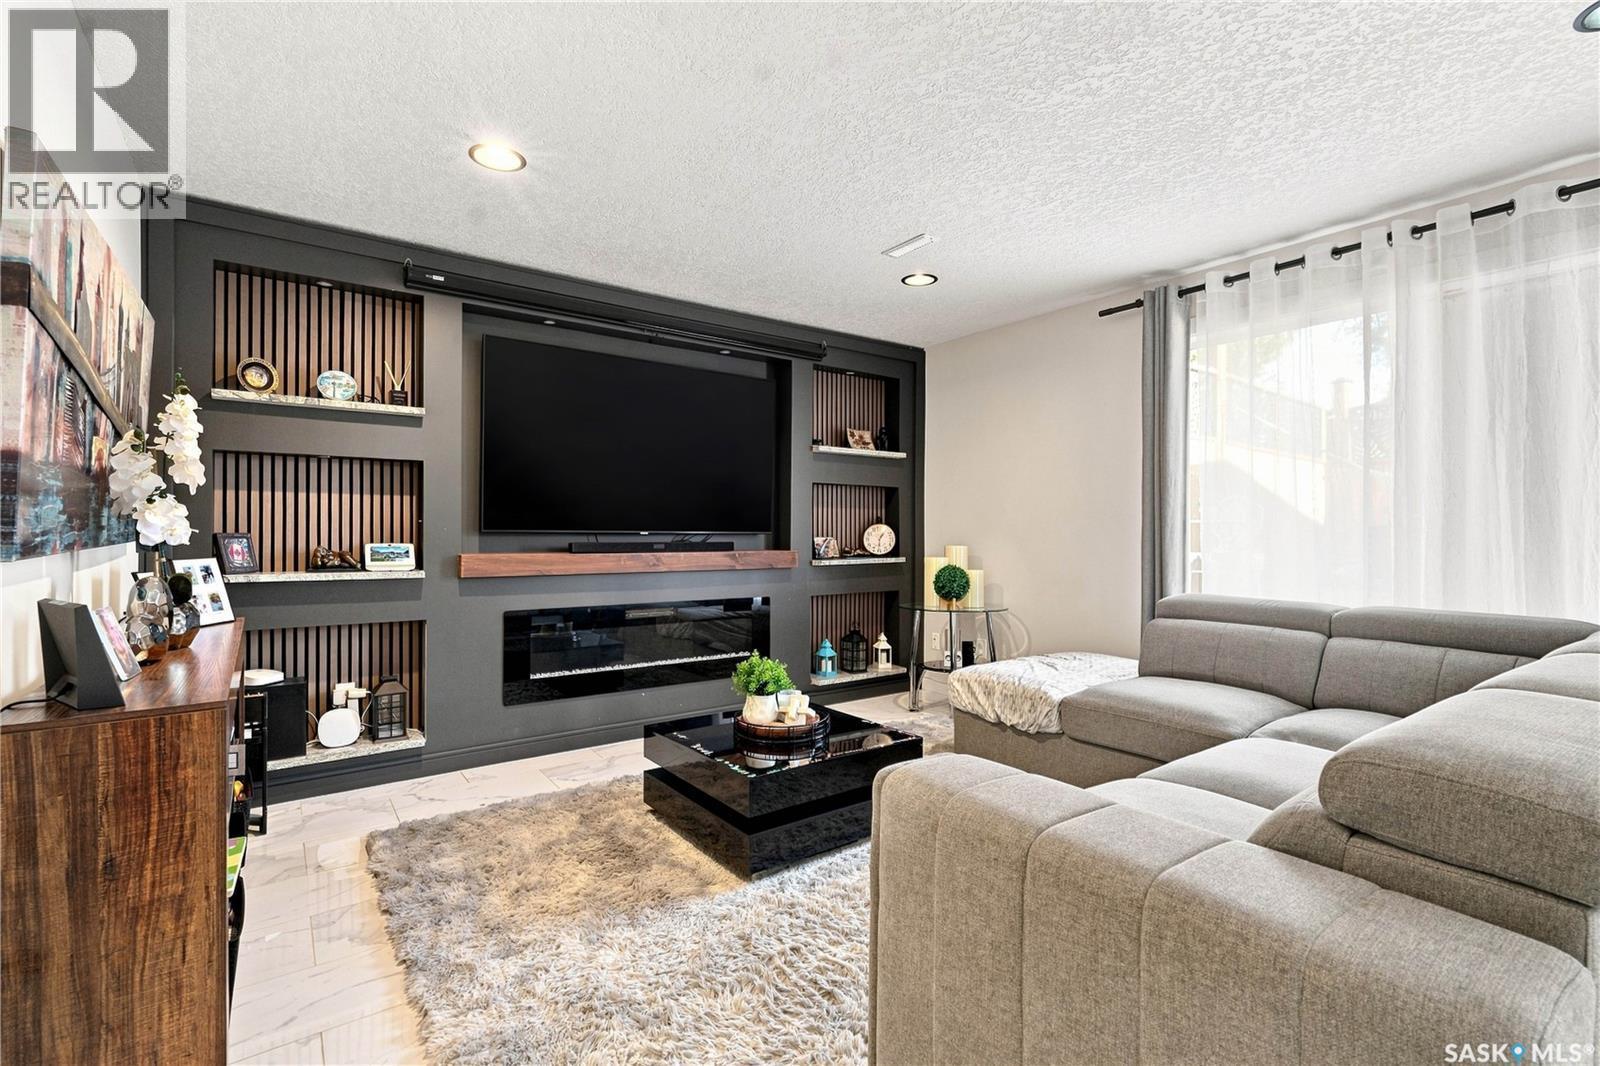
107 Hall Crescent, Saskatoon, SK - Indoor Photo Showing Living Room With Fireplace
107 Hall Crescent, Saskatoon, SK - Indoor Photo Showing Kitchen With Upgraded Kitchen
107 Hall Crescent, Saskatoon, SK -  Photo Showing Other Room
107 Hall Crescent, Saskatoon, SK - Indoor Photo Showing Kitchen With Upgraded Kitchen
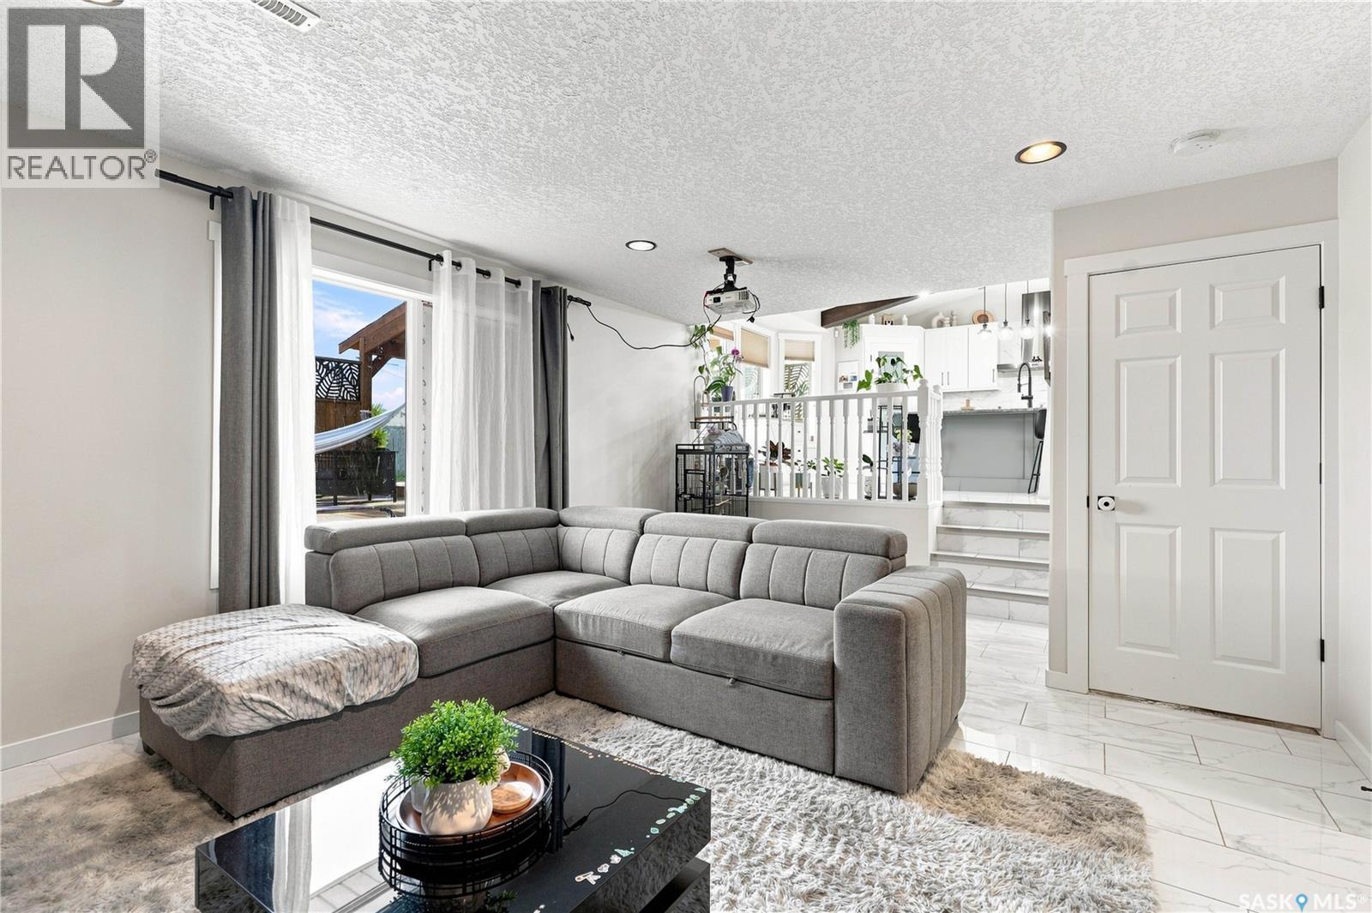
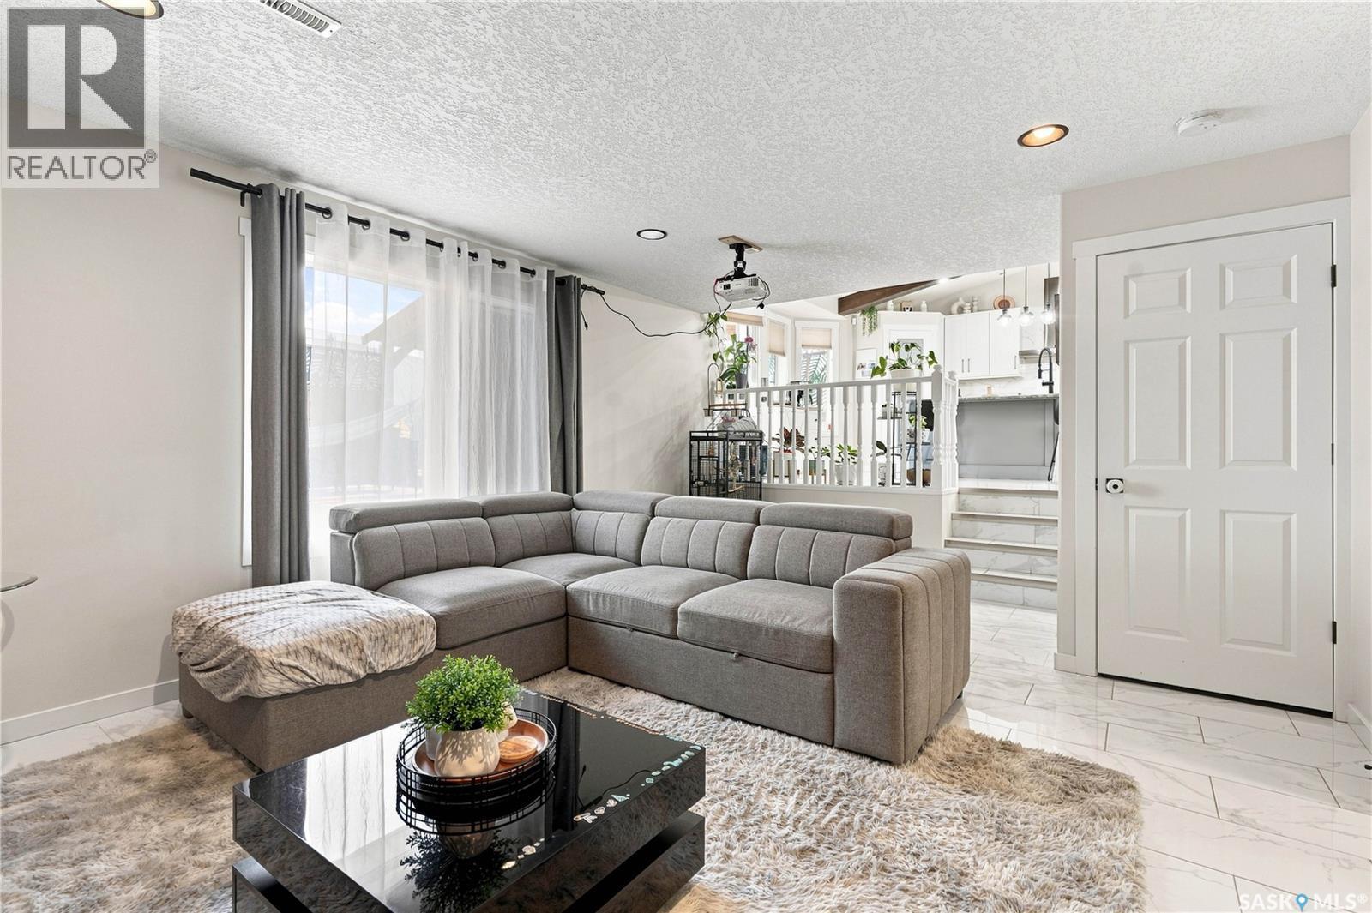
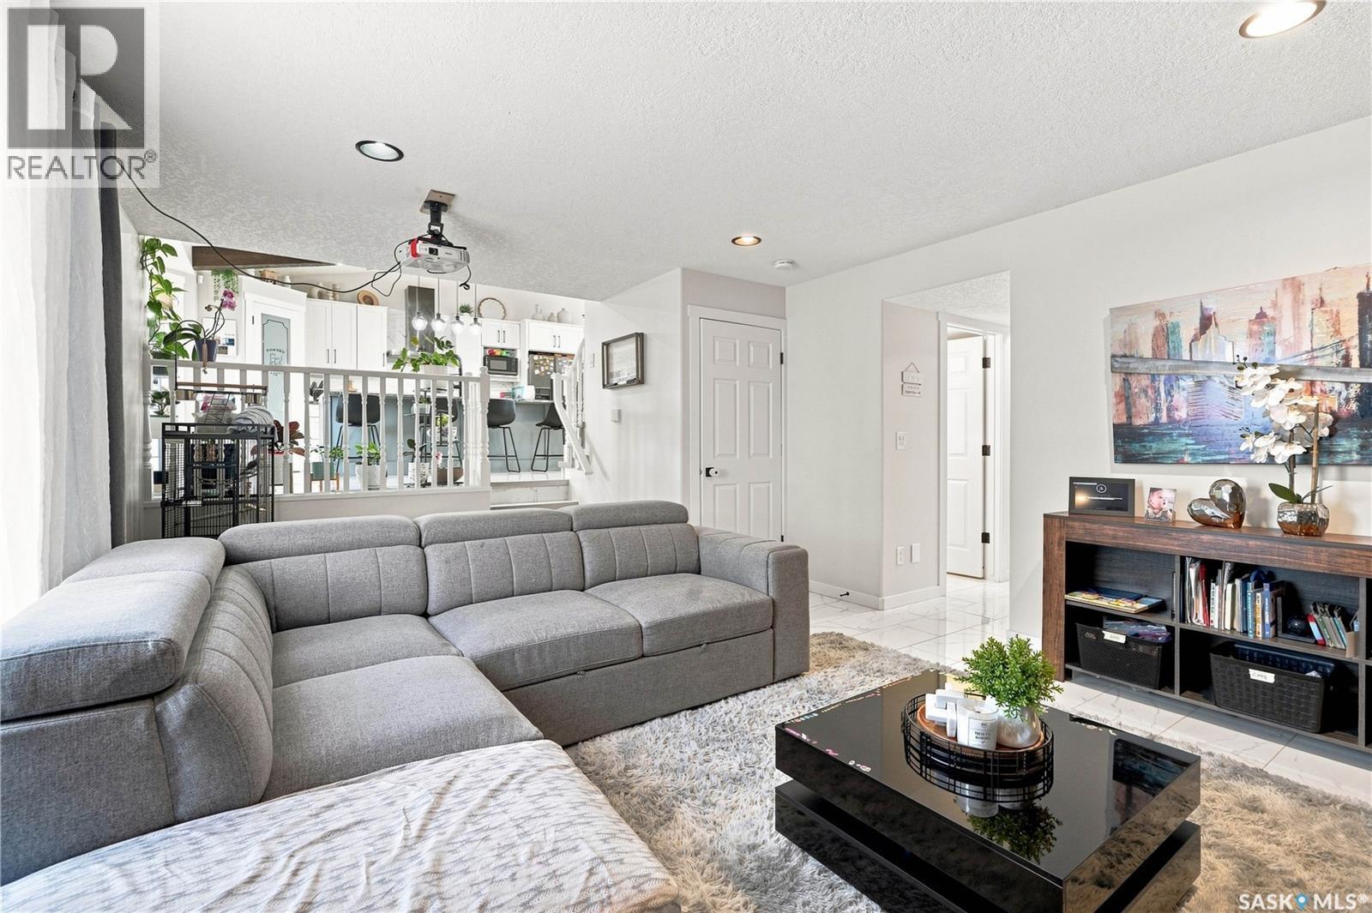
107 Hall Crescent, Saskatoon, SK - Indoor Photo Showing Living Room
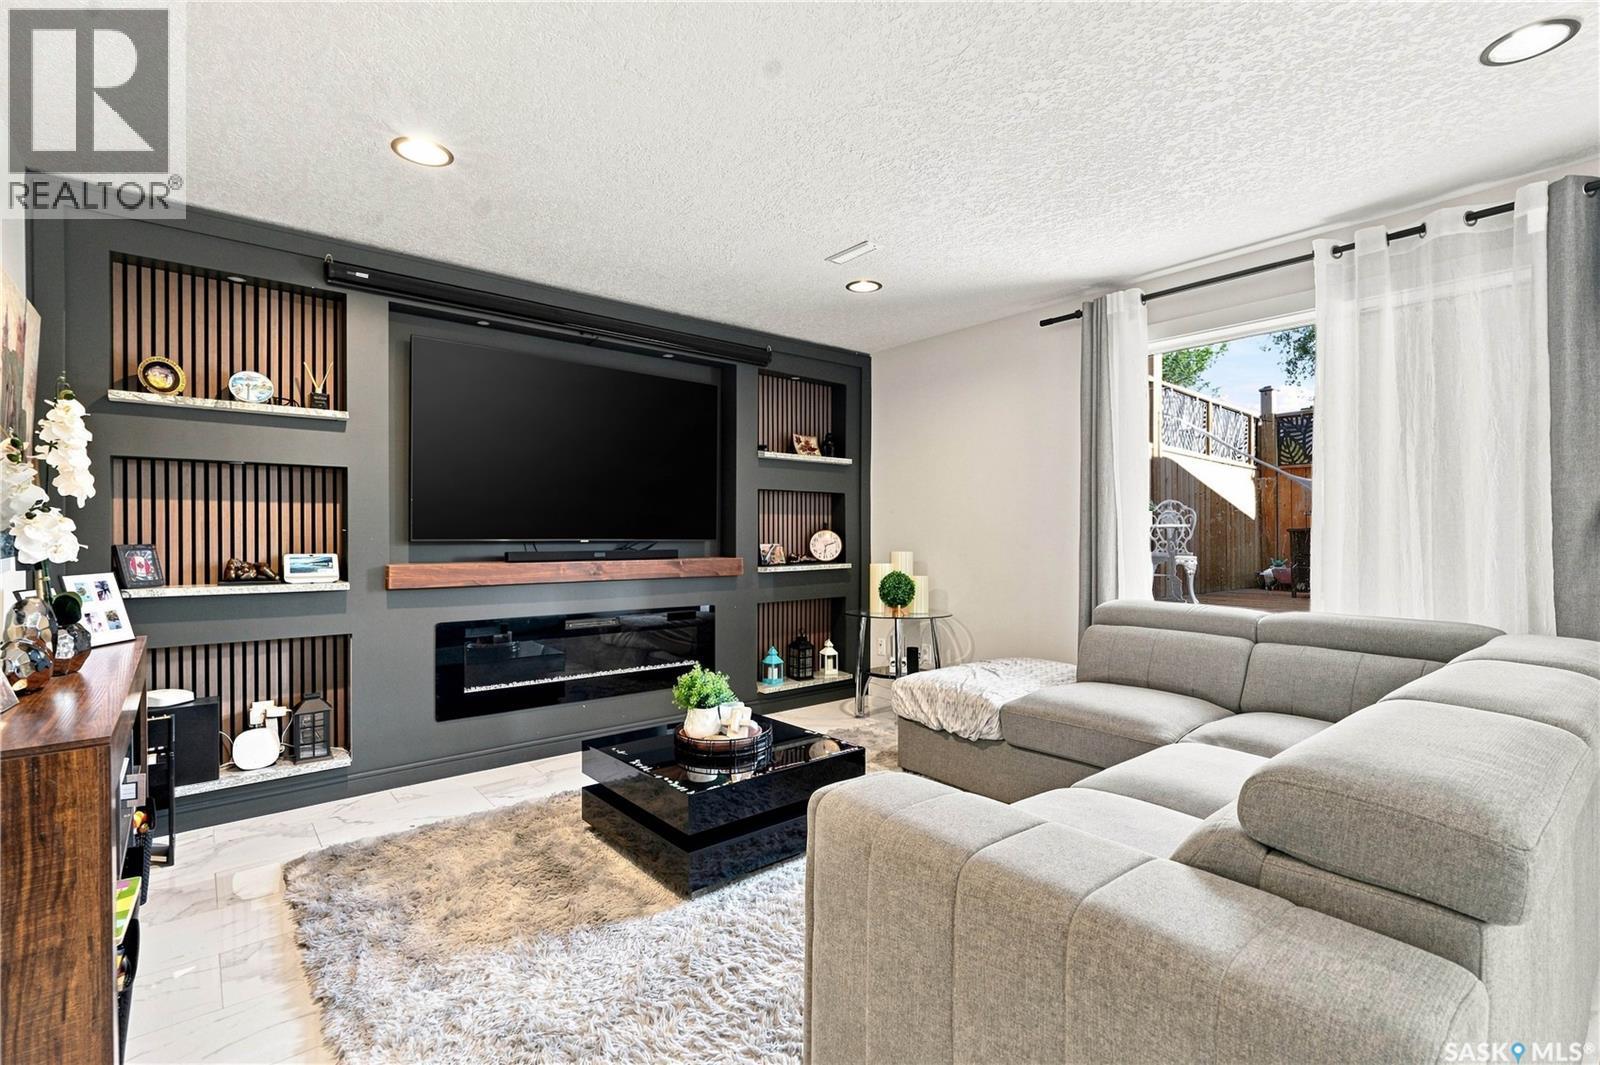
107 Hall Crescent, Saskatoon, SK - Indoor Photo Showing Living Room With Fireplace
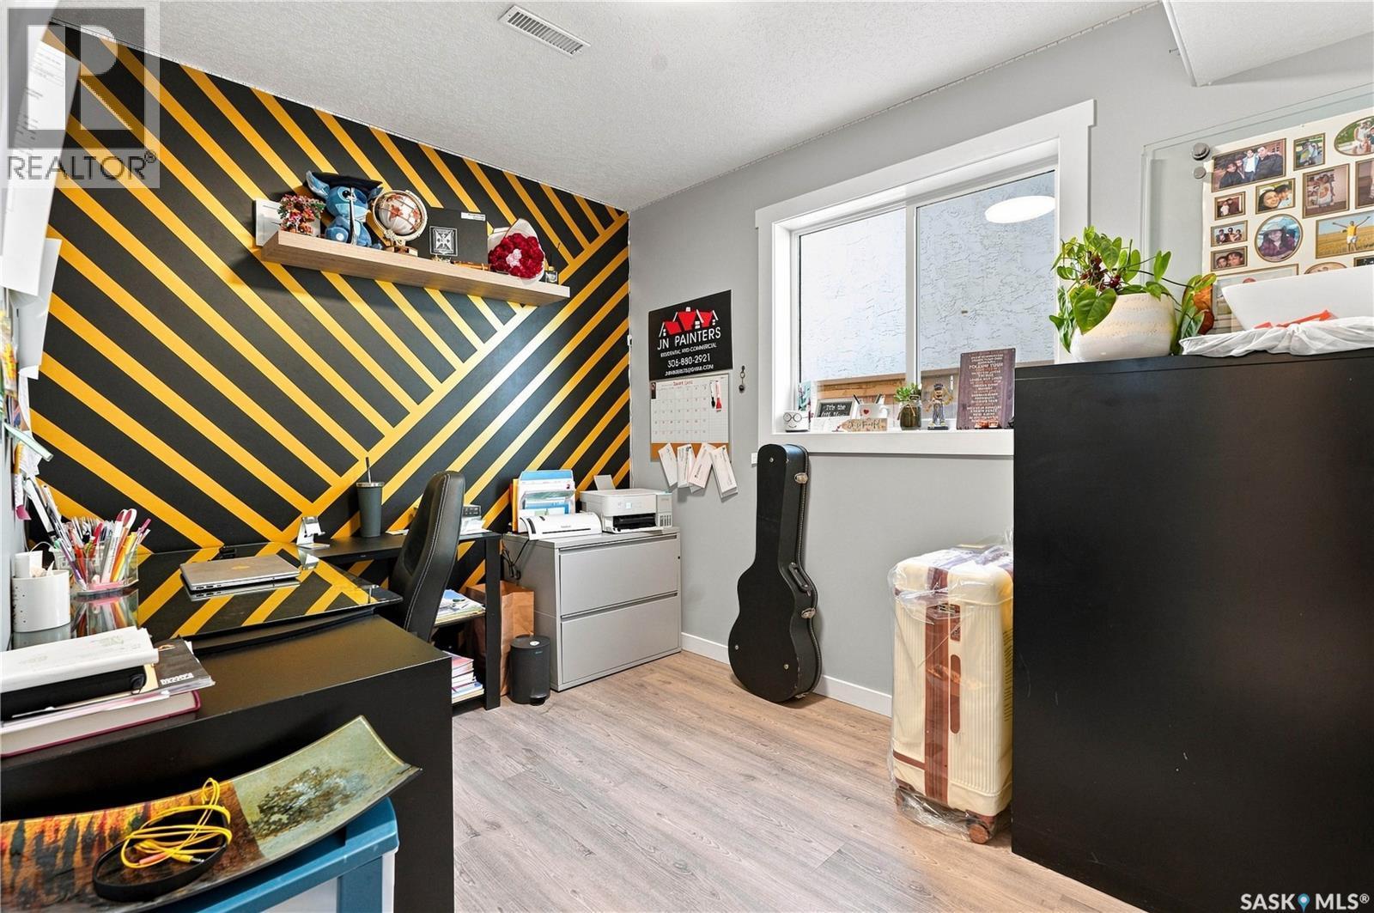
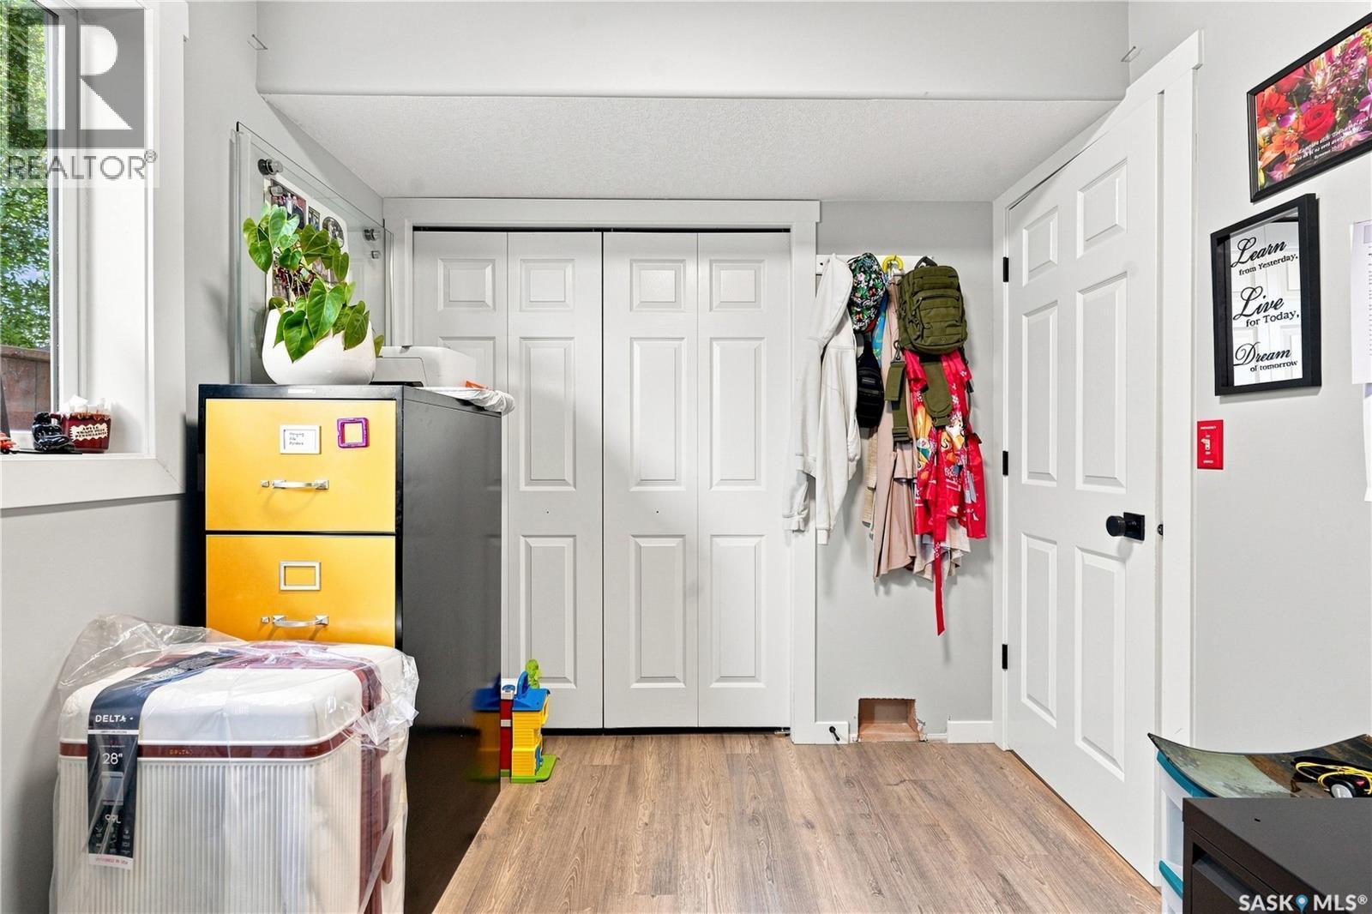
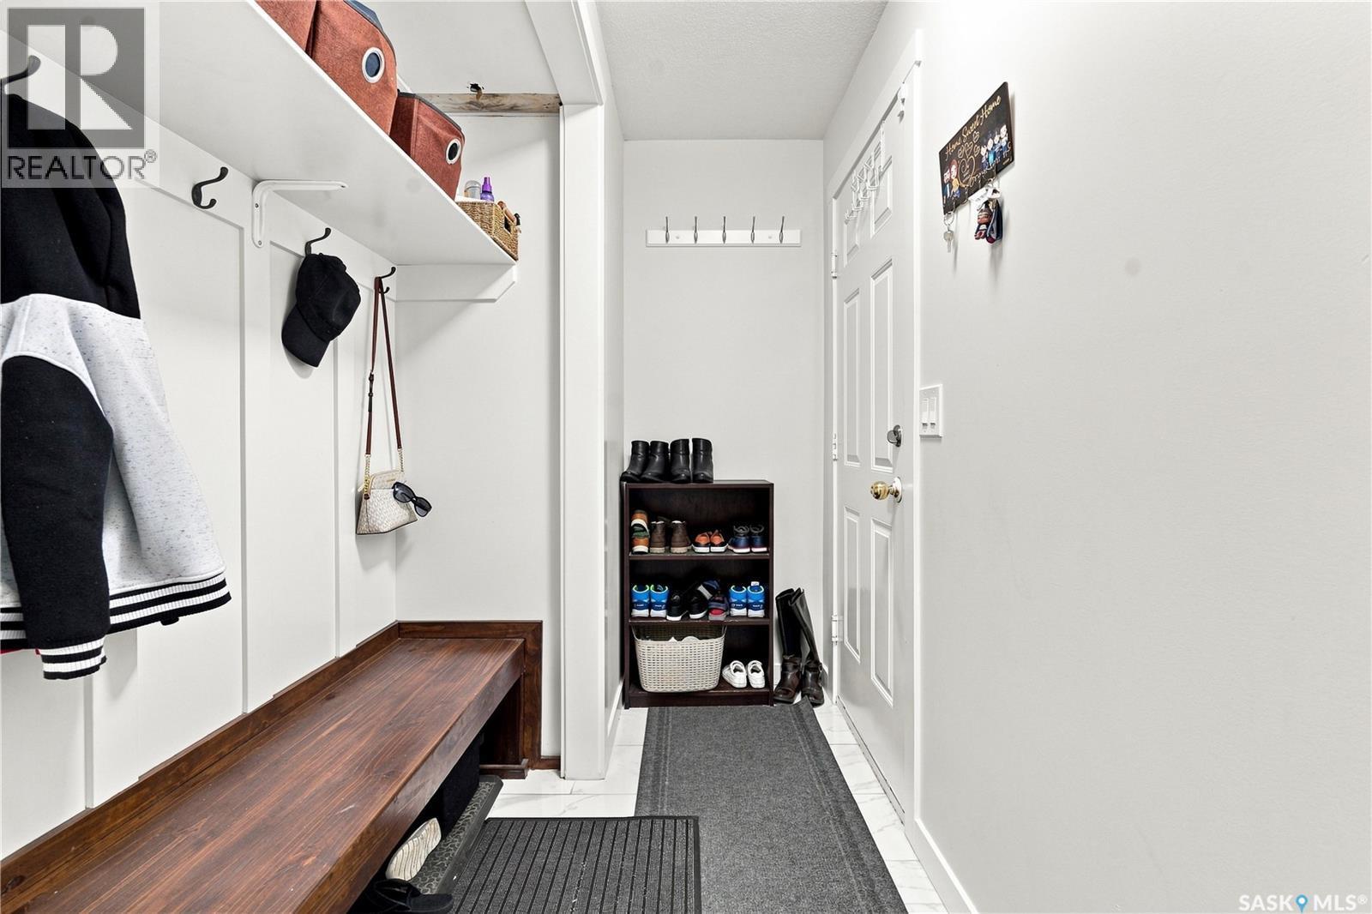
107 Hall Crescent, Saskatoon, SK - Indoor Photo Showing Other Room
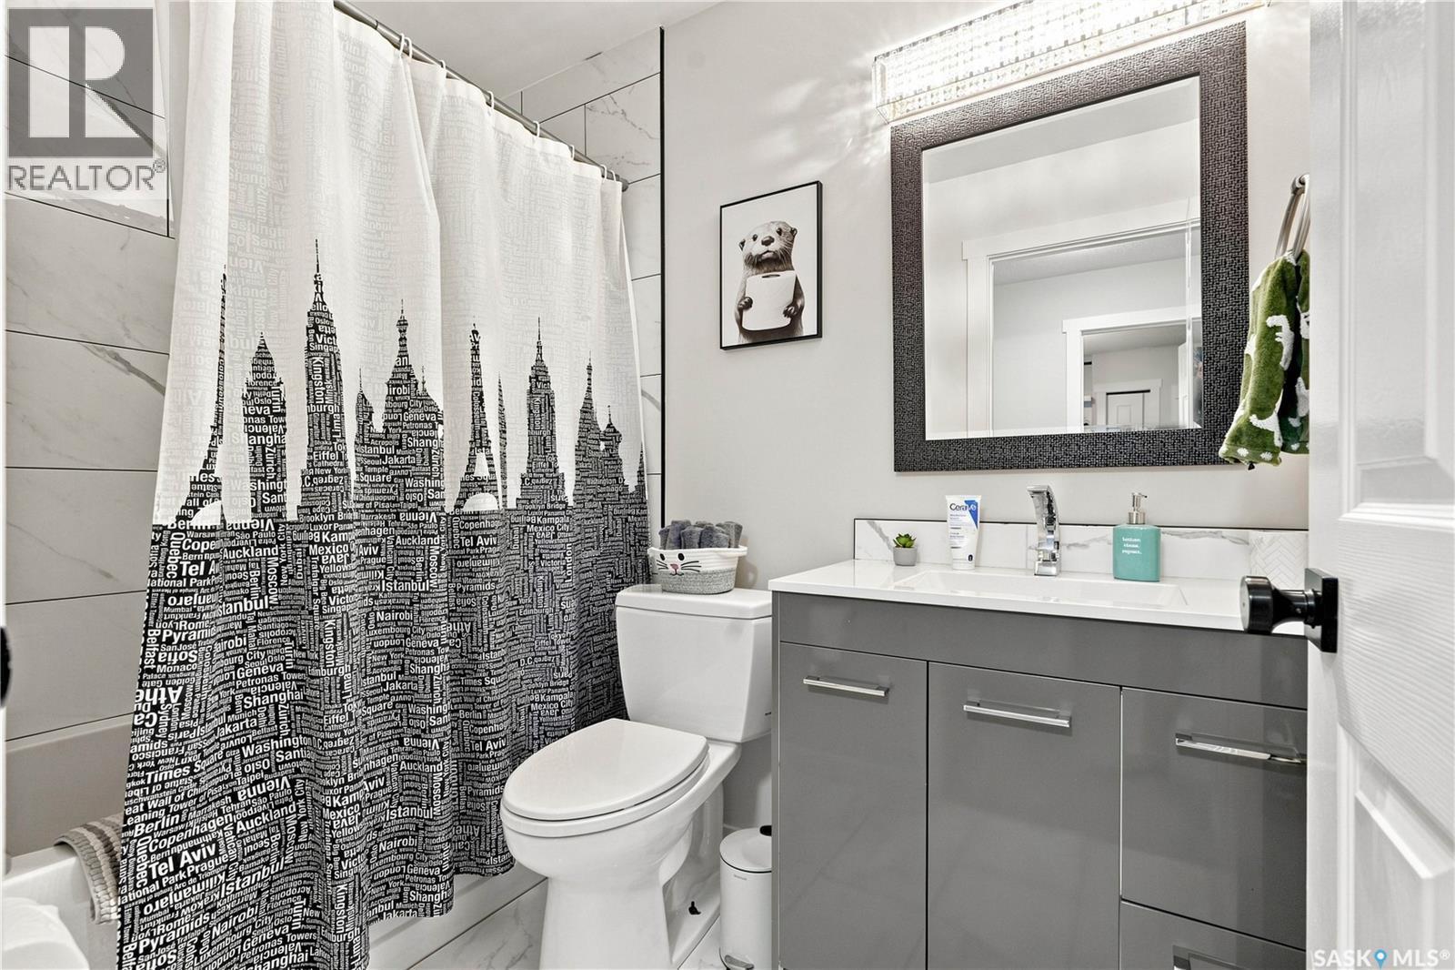
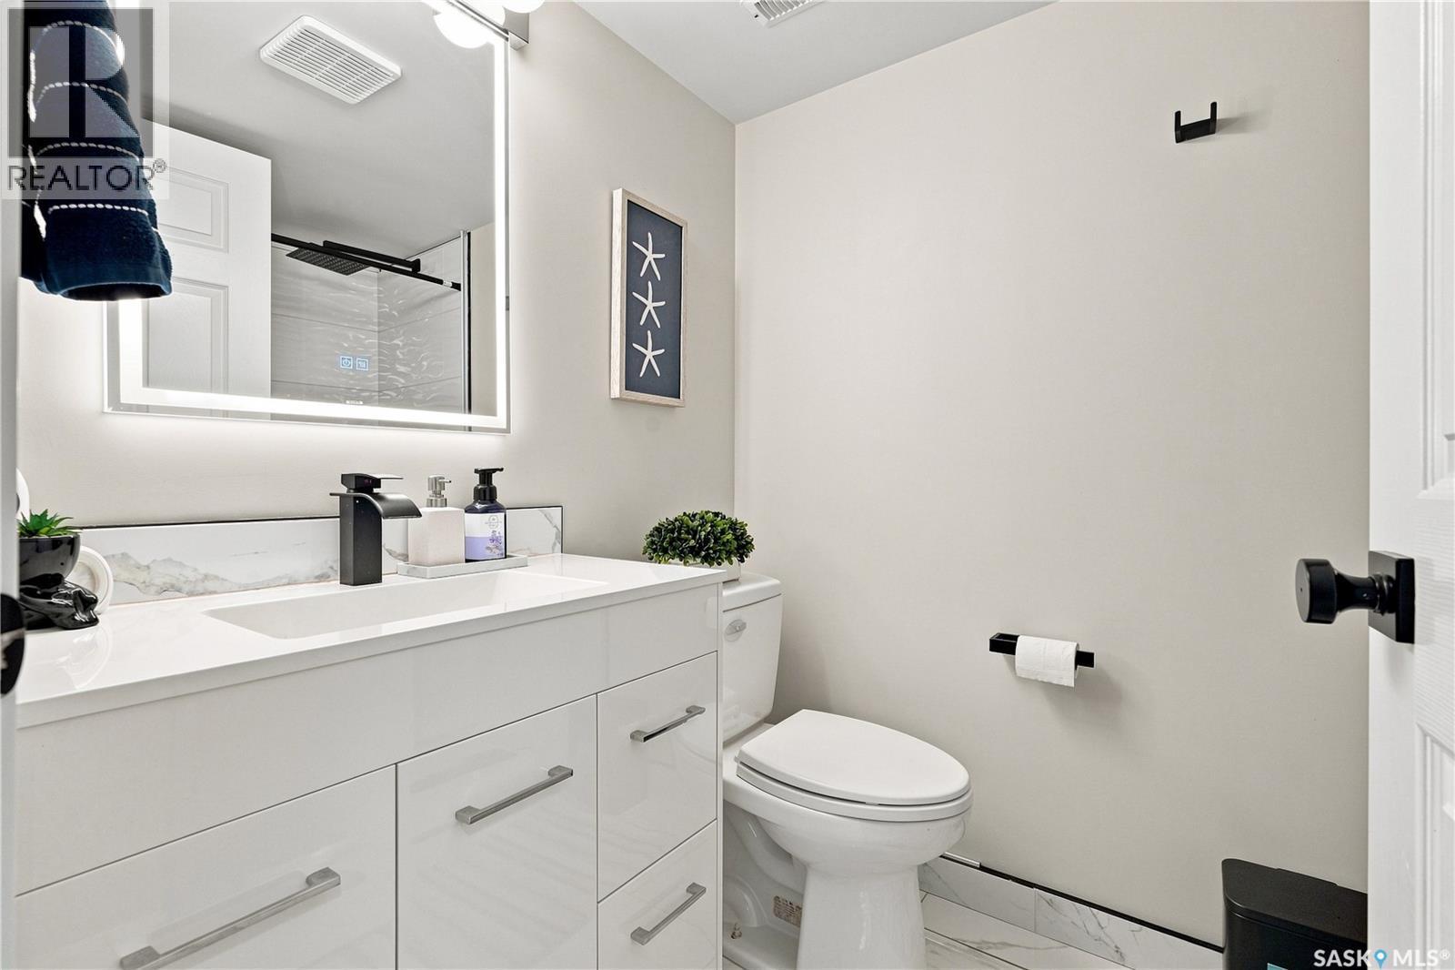
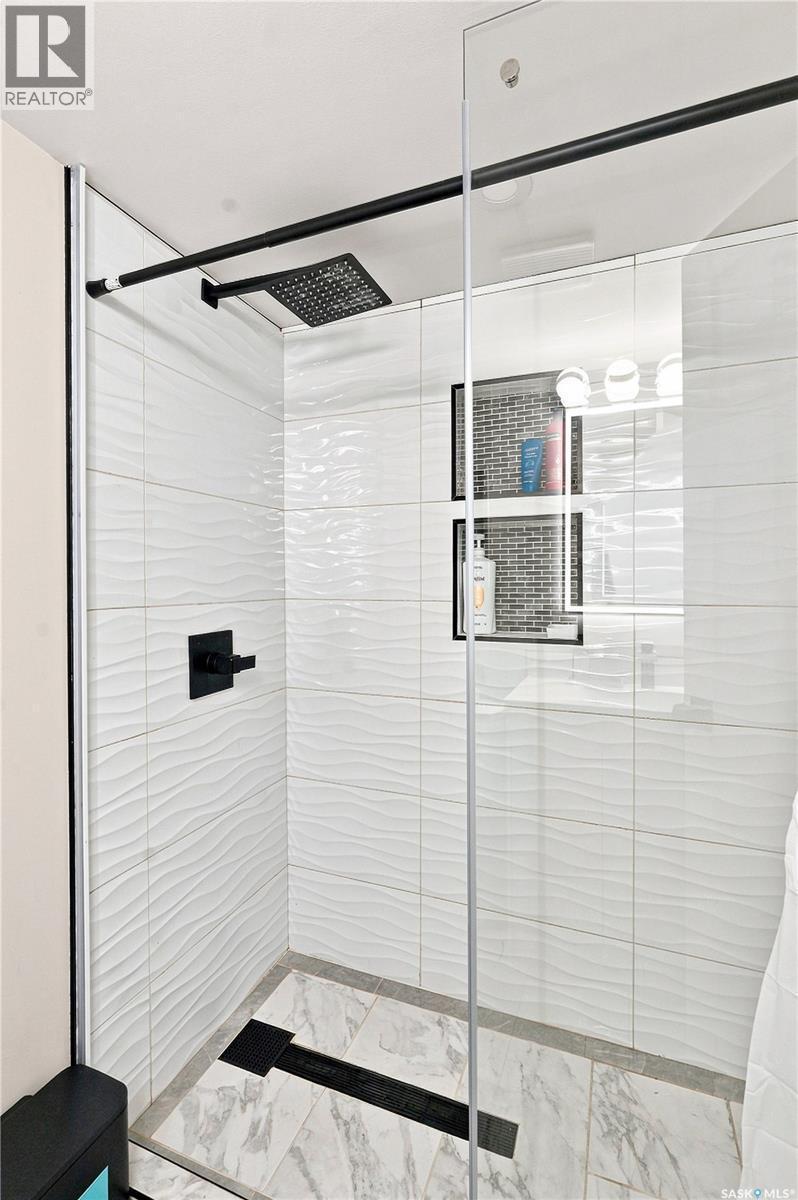
107 Hall Crescent, Saskatoon, SK - Indoor Photo Showing Bathroom
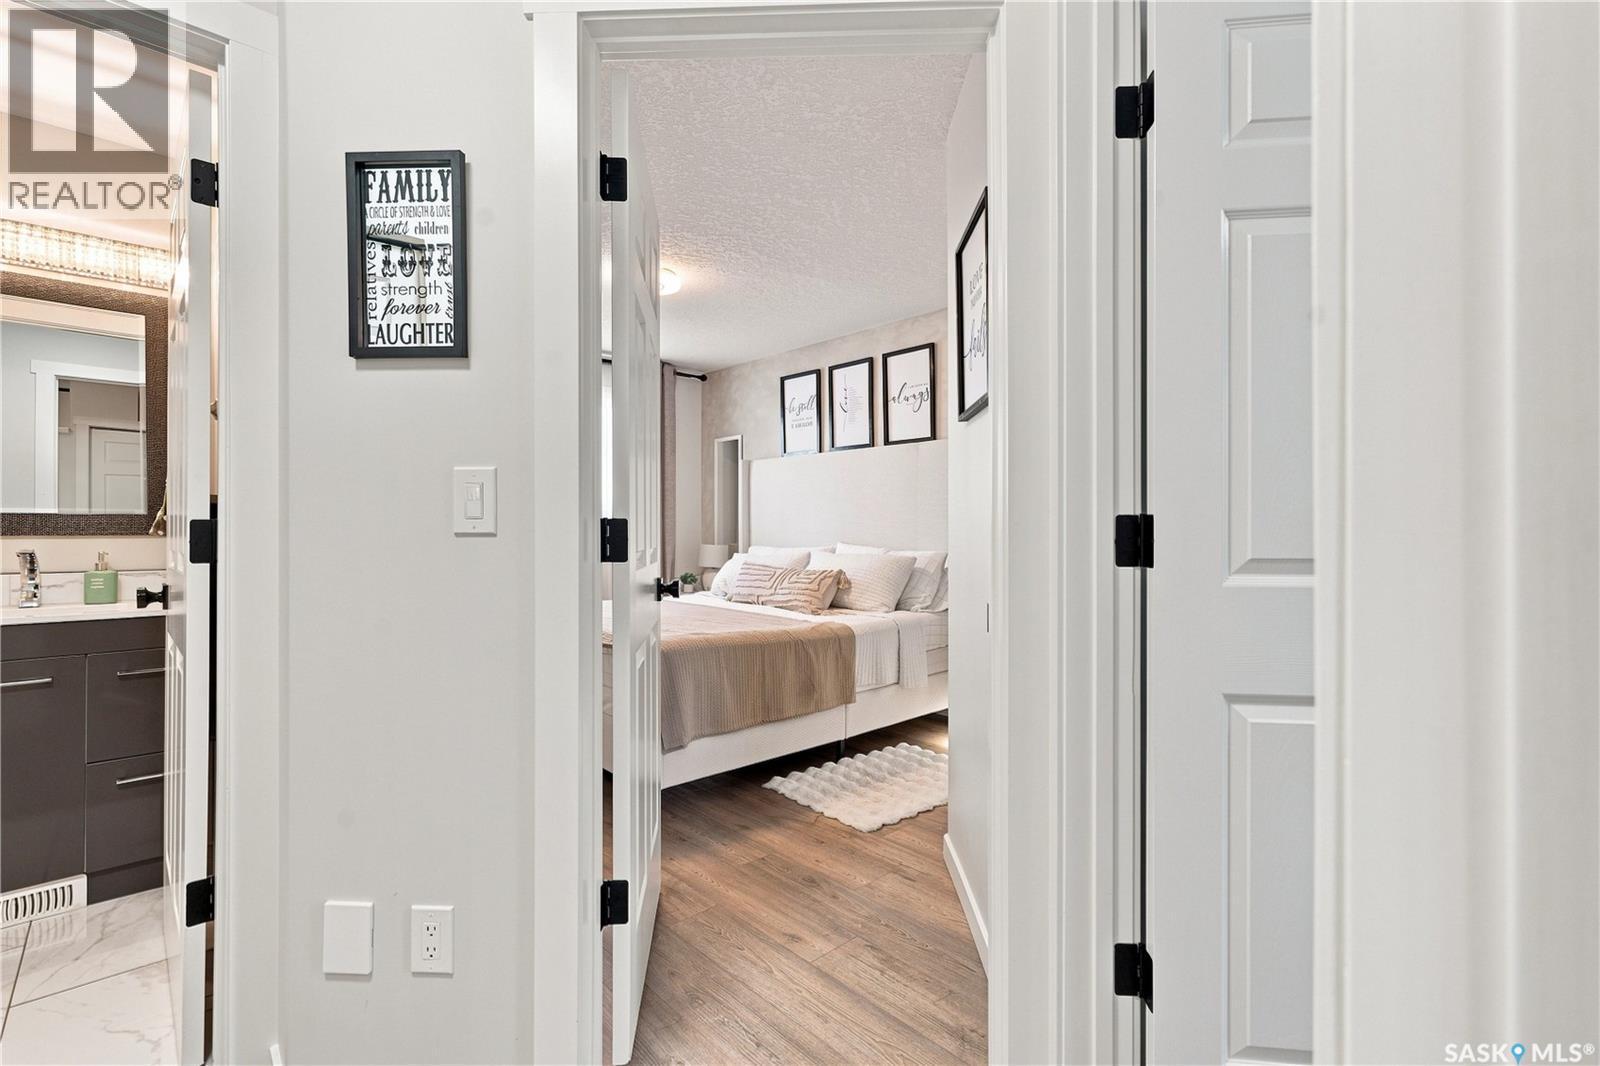
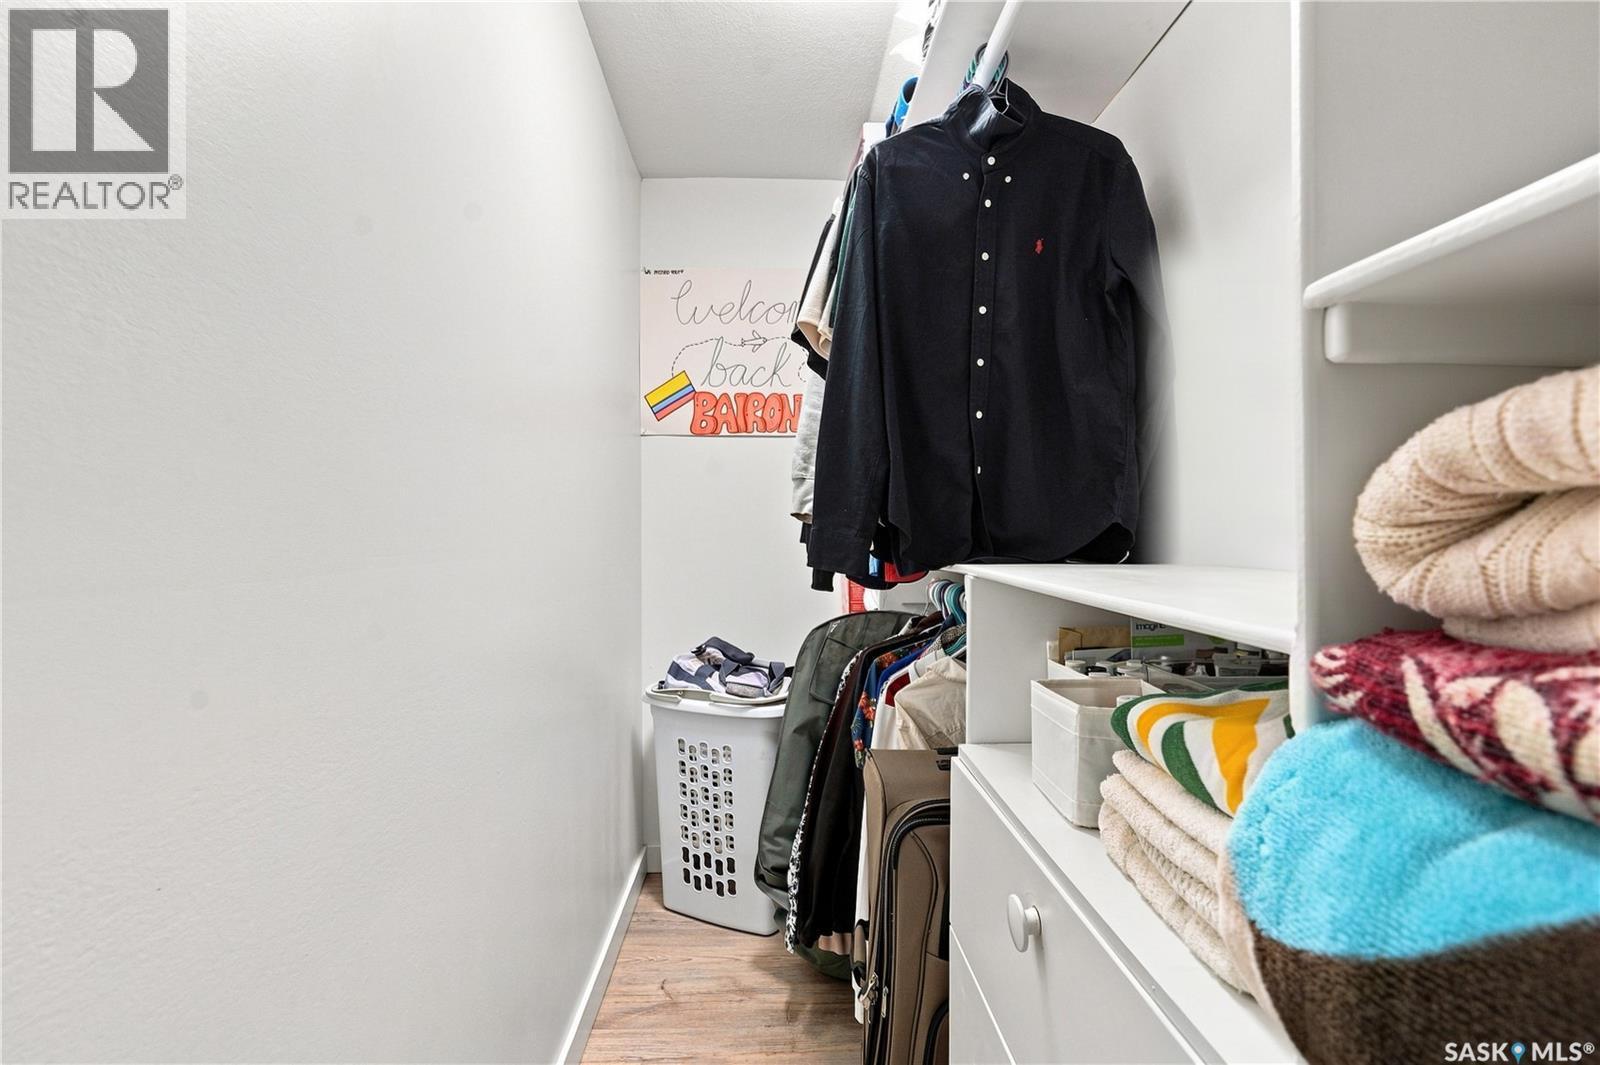
107 Hall Crescent, Saskatoon, SK - Indoor Photo Showing Other Room
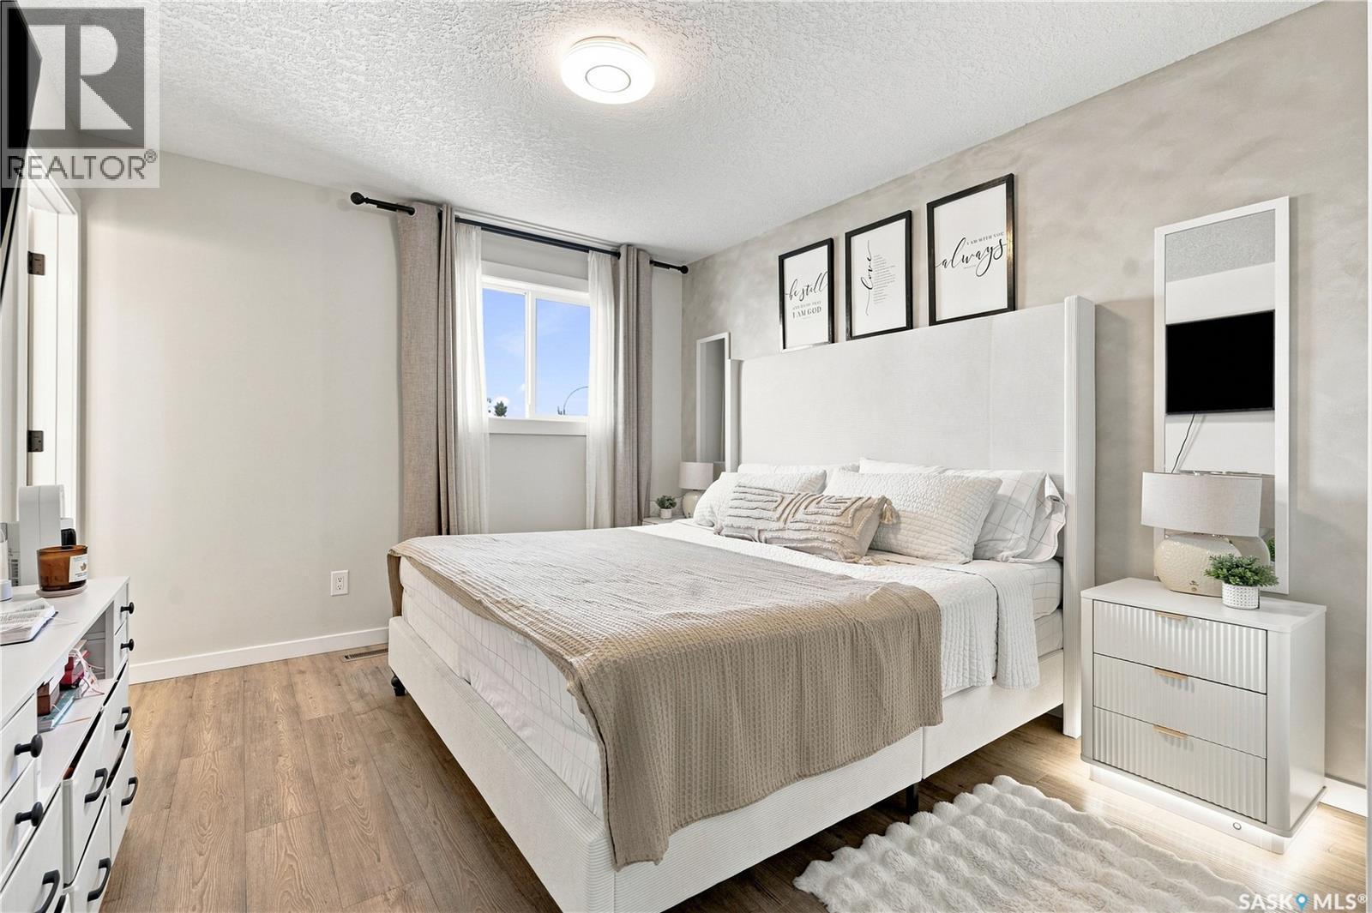
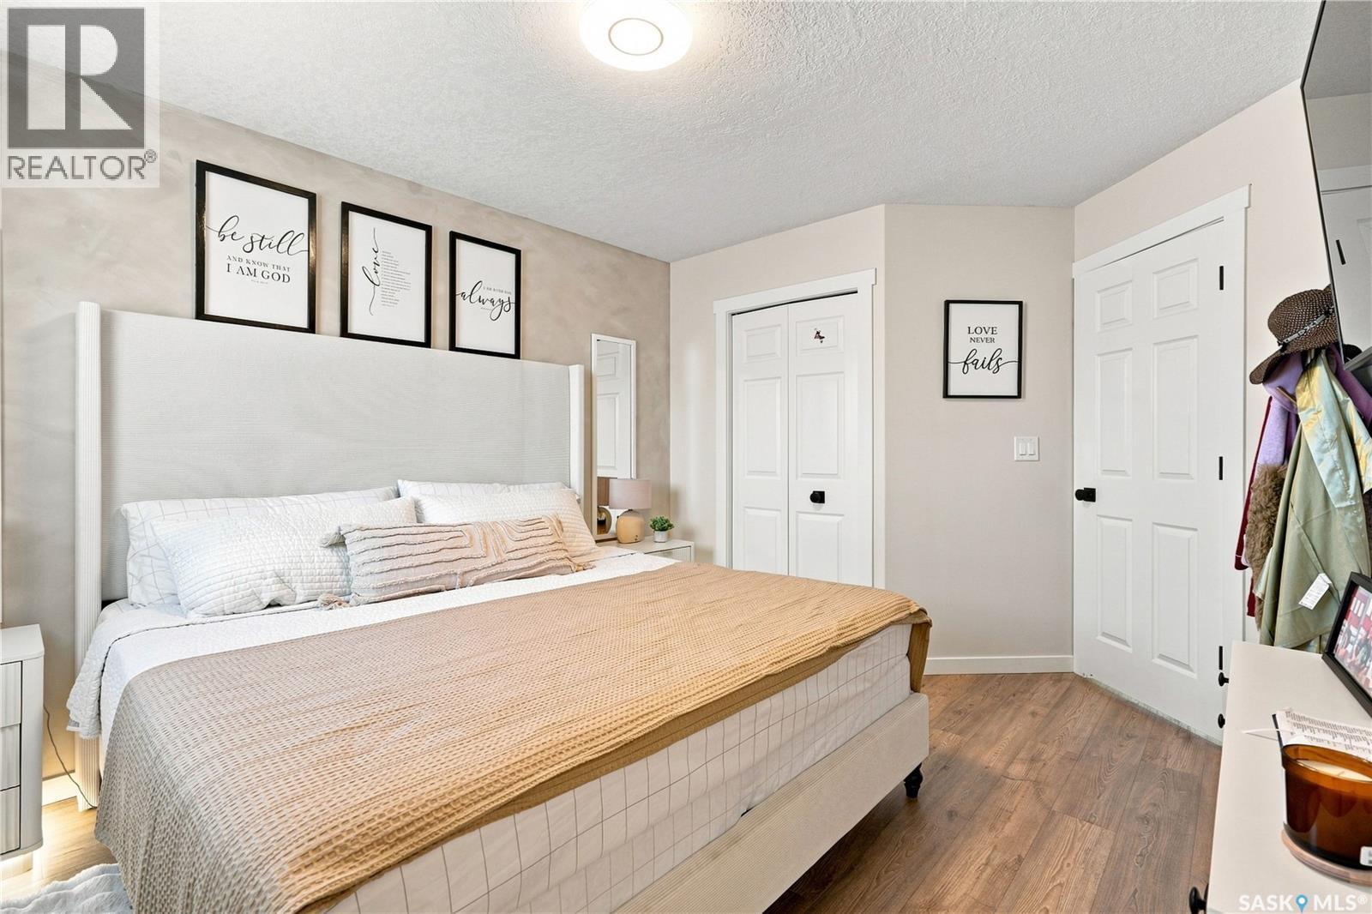
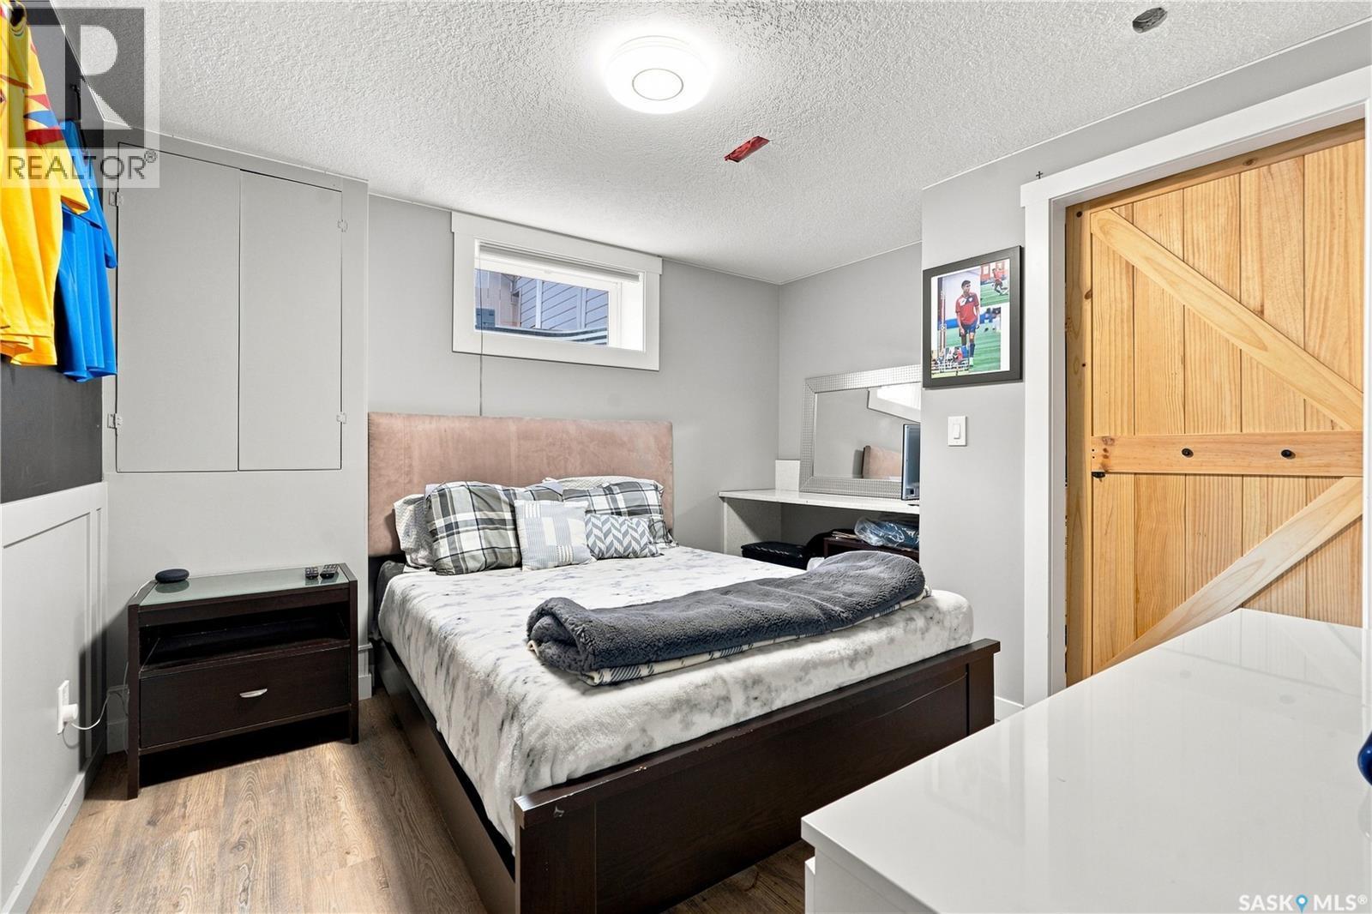
107 Hall Crescent, Saskatoon, SK - Indoor Photo Showing Bedroom
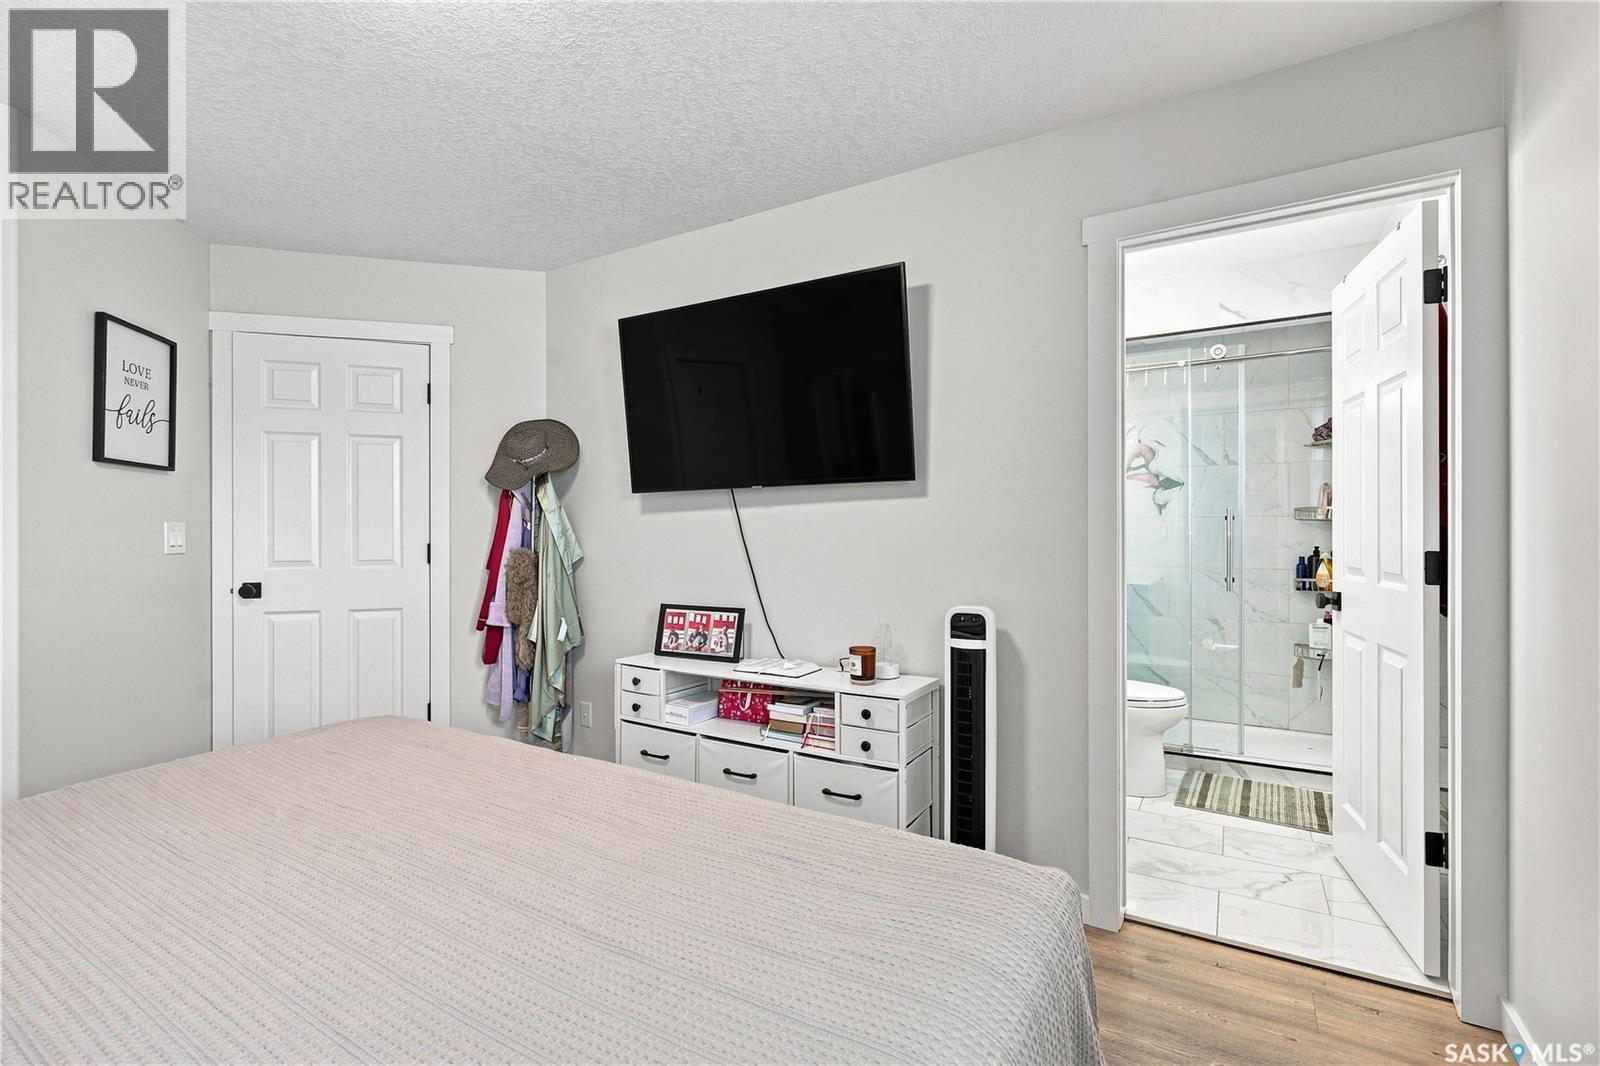
107 Hall Crescent, Saskatoon, SK - Indoor Photo Showing Bathroom
107 Hall Crescent, Saskatoon, SK - Indoor
107 Hall Crescent, Saskatoon, SK - Indoor Photo Showing Other Room
107 Hall Crescent, Saskatoon, SK - Indoor
107 Hall Crescent, Saskatoon, SK - Indoor Photo Showing Other Room
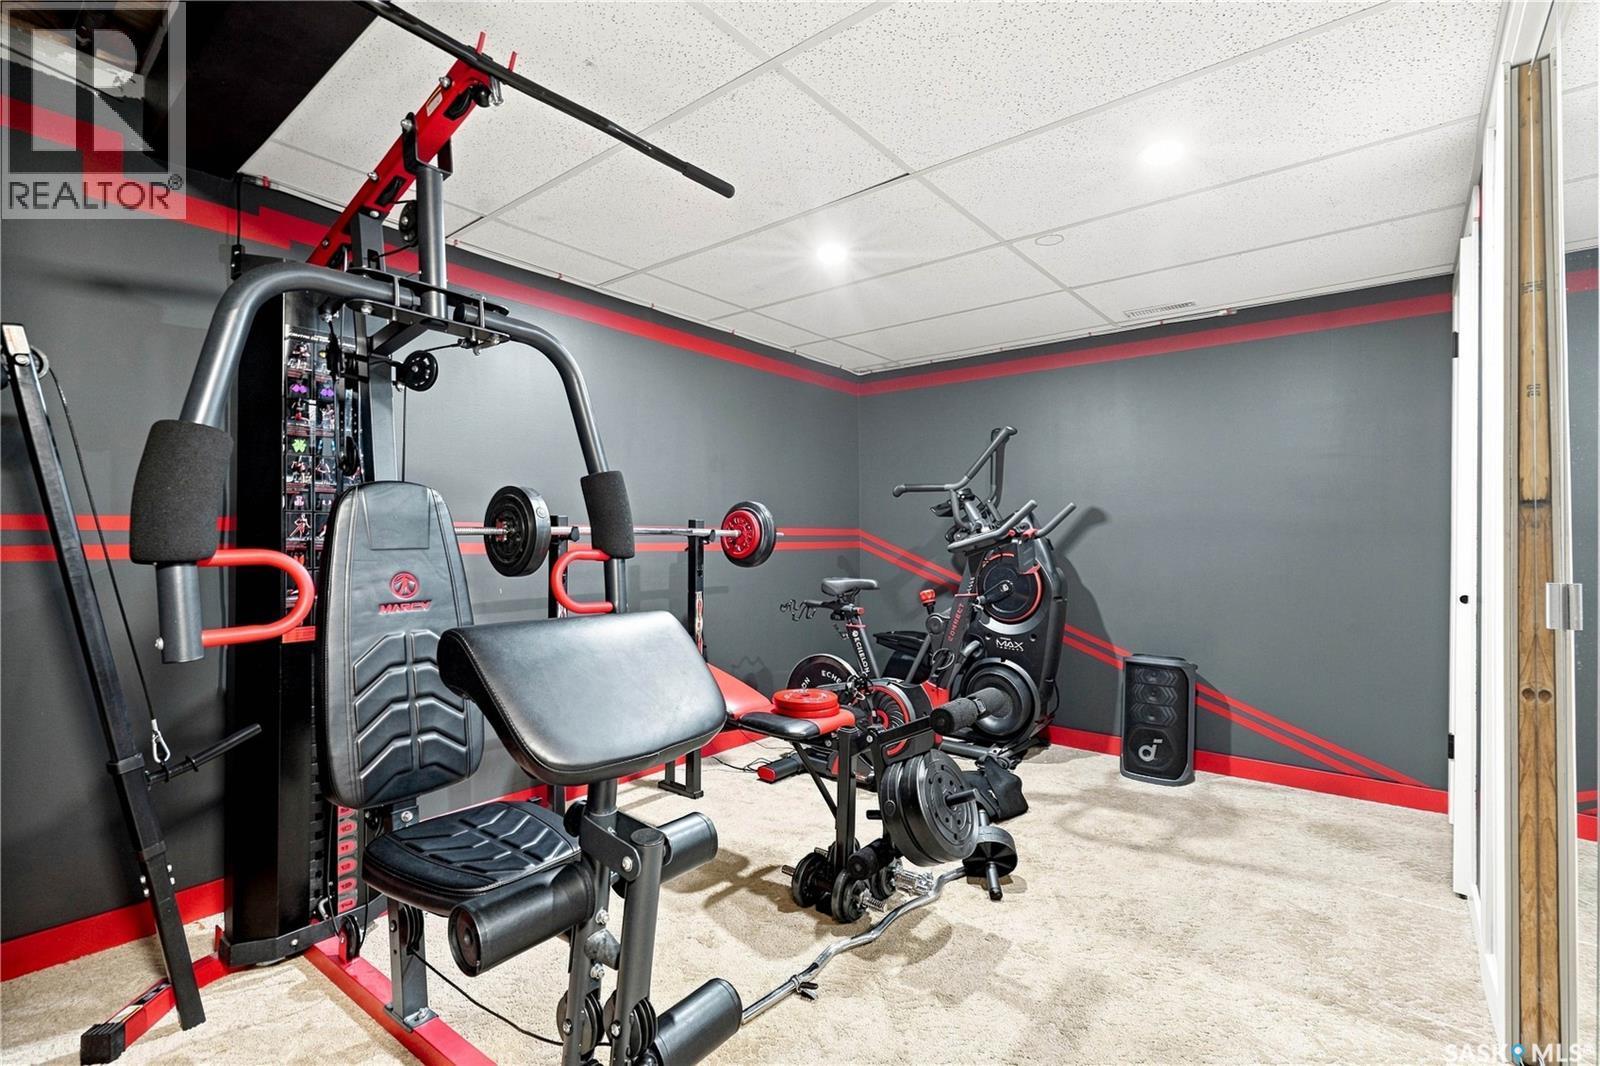
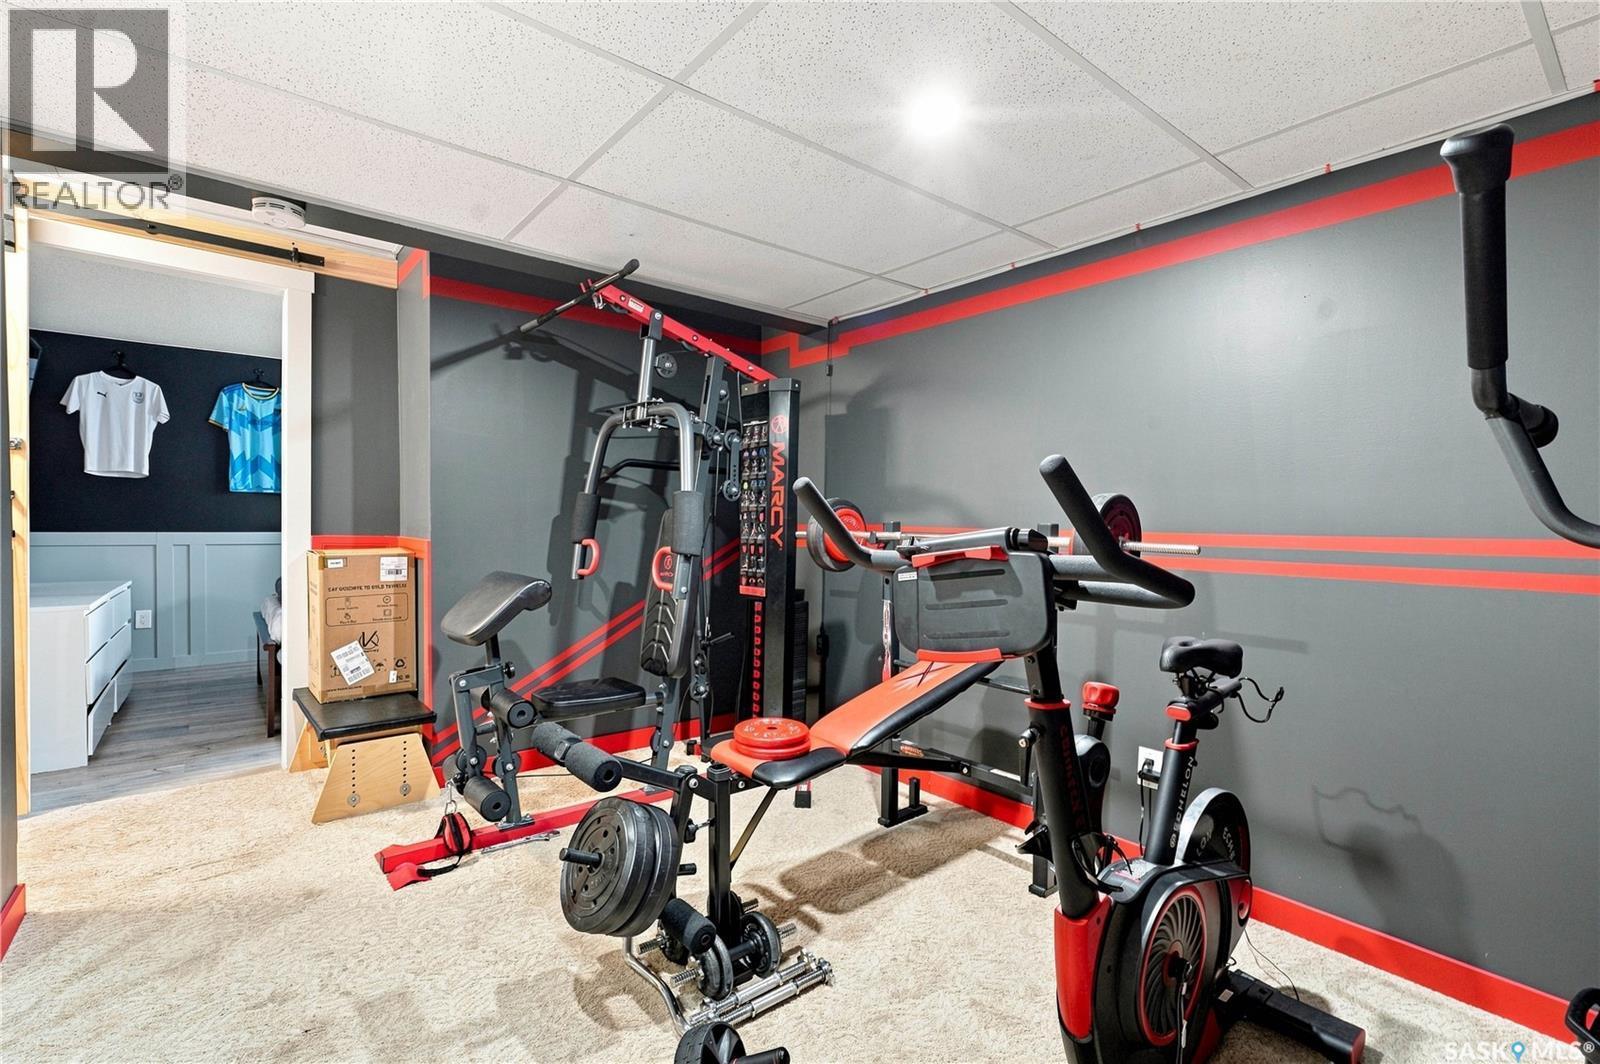
107 Hall Crescent, Saskatoon, SK - Indoor Photo Showing Gym Room
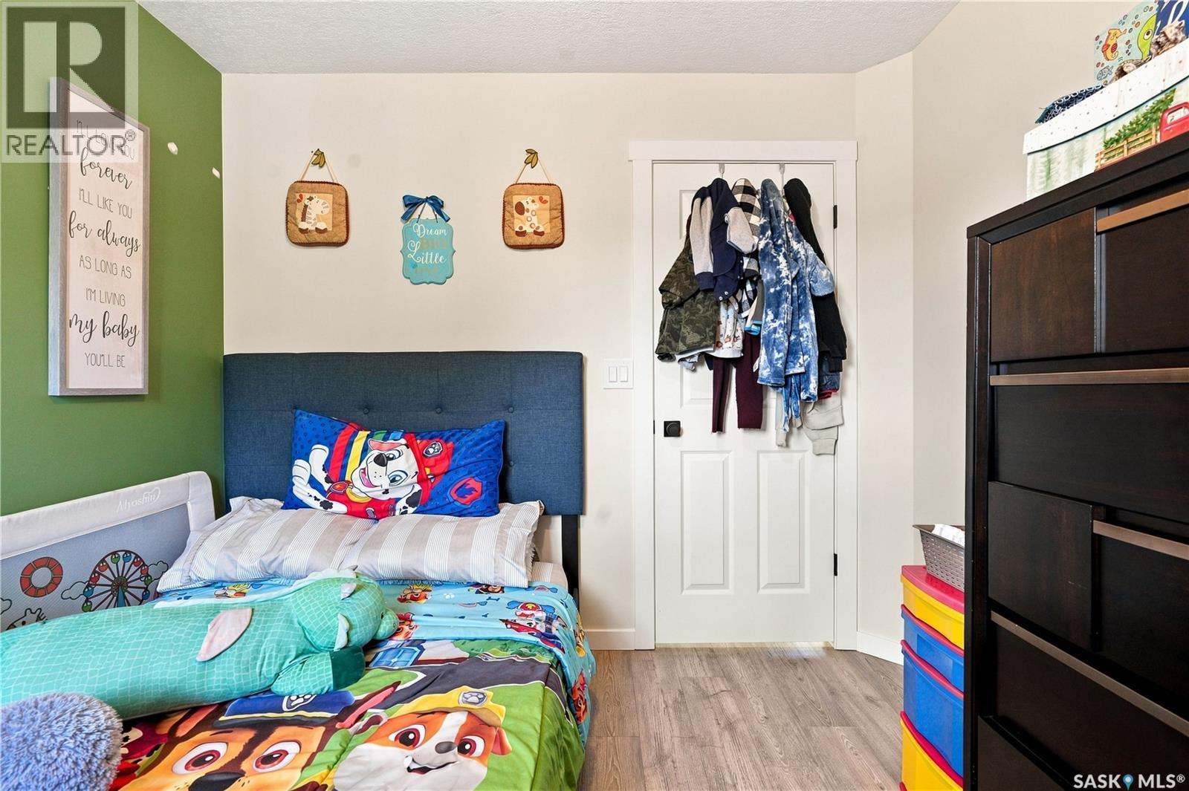
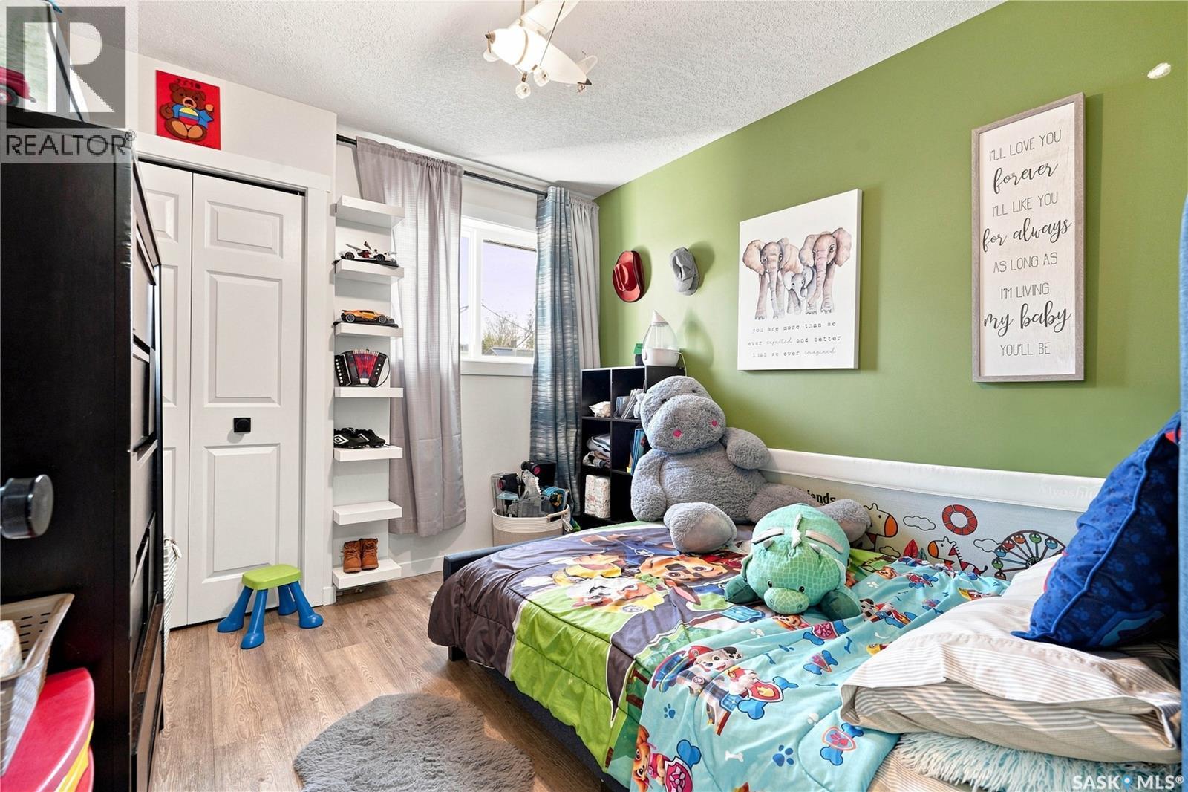
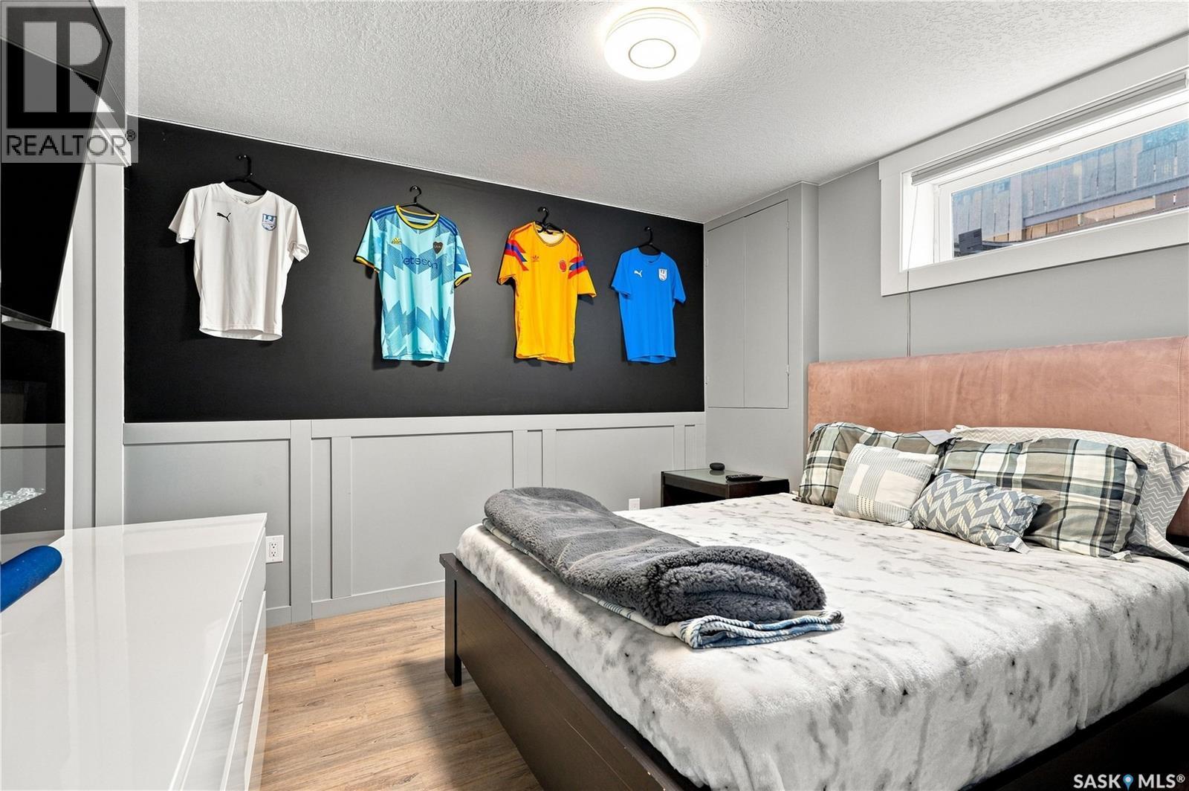
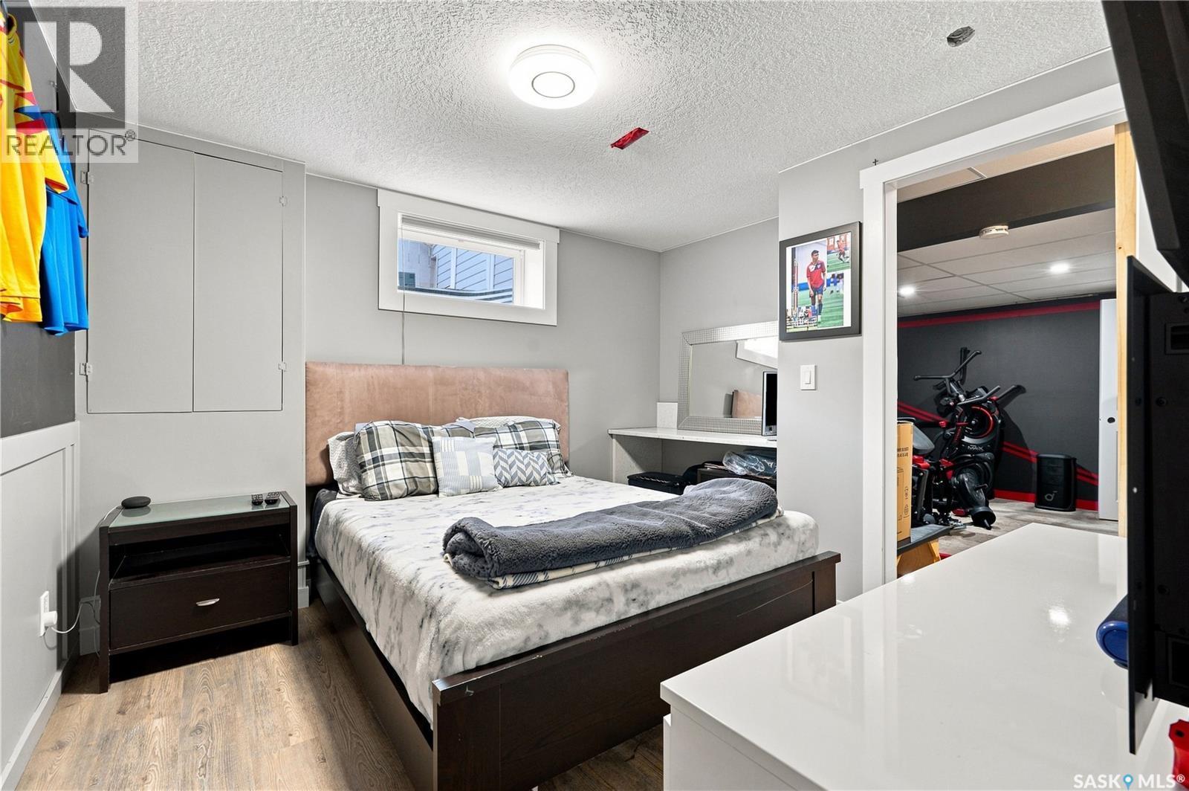
107 Hall Crescent, Saskatoon, SK - Indoor Photo Showing Bedroom
107 Hall Crescent, Saskatoon, SK - Indoor
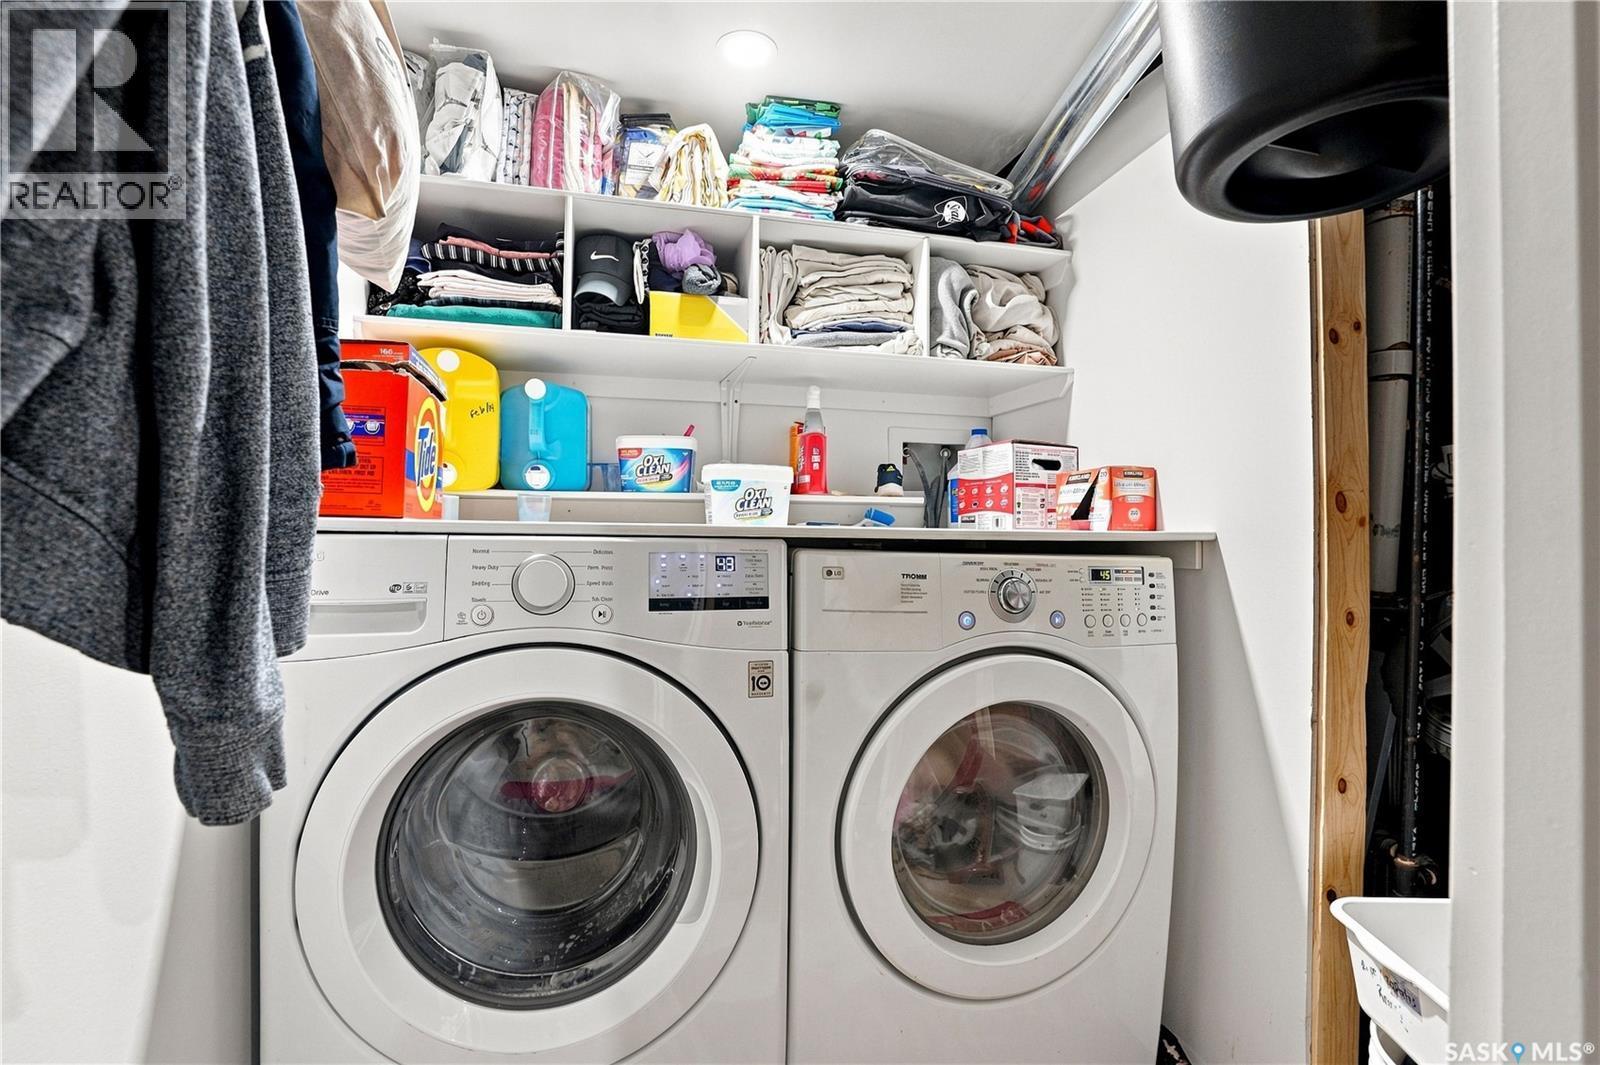
107 Hall Crescent, Saskatoon, SK - Indoor Photo Showing Laundry Room
107 Hall Crescent, Saskatoon, SK - Indoor Photo Showing Other Room
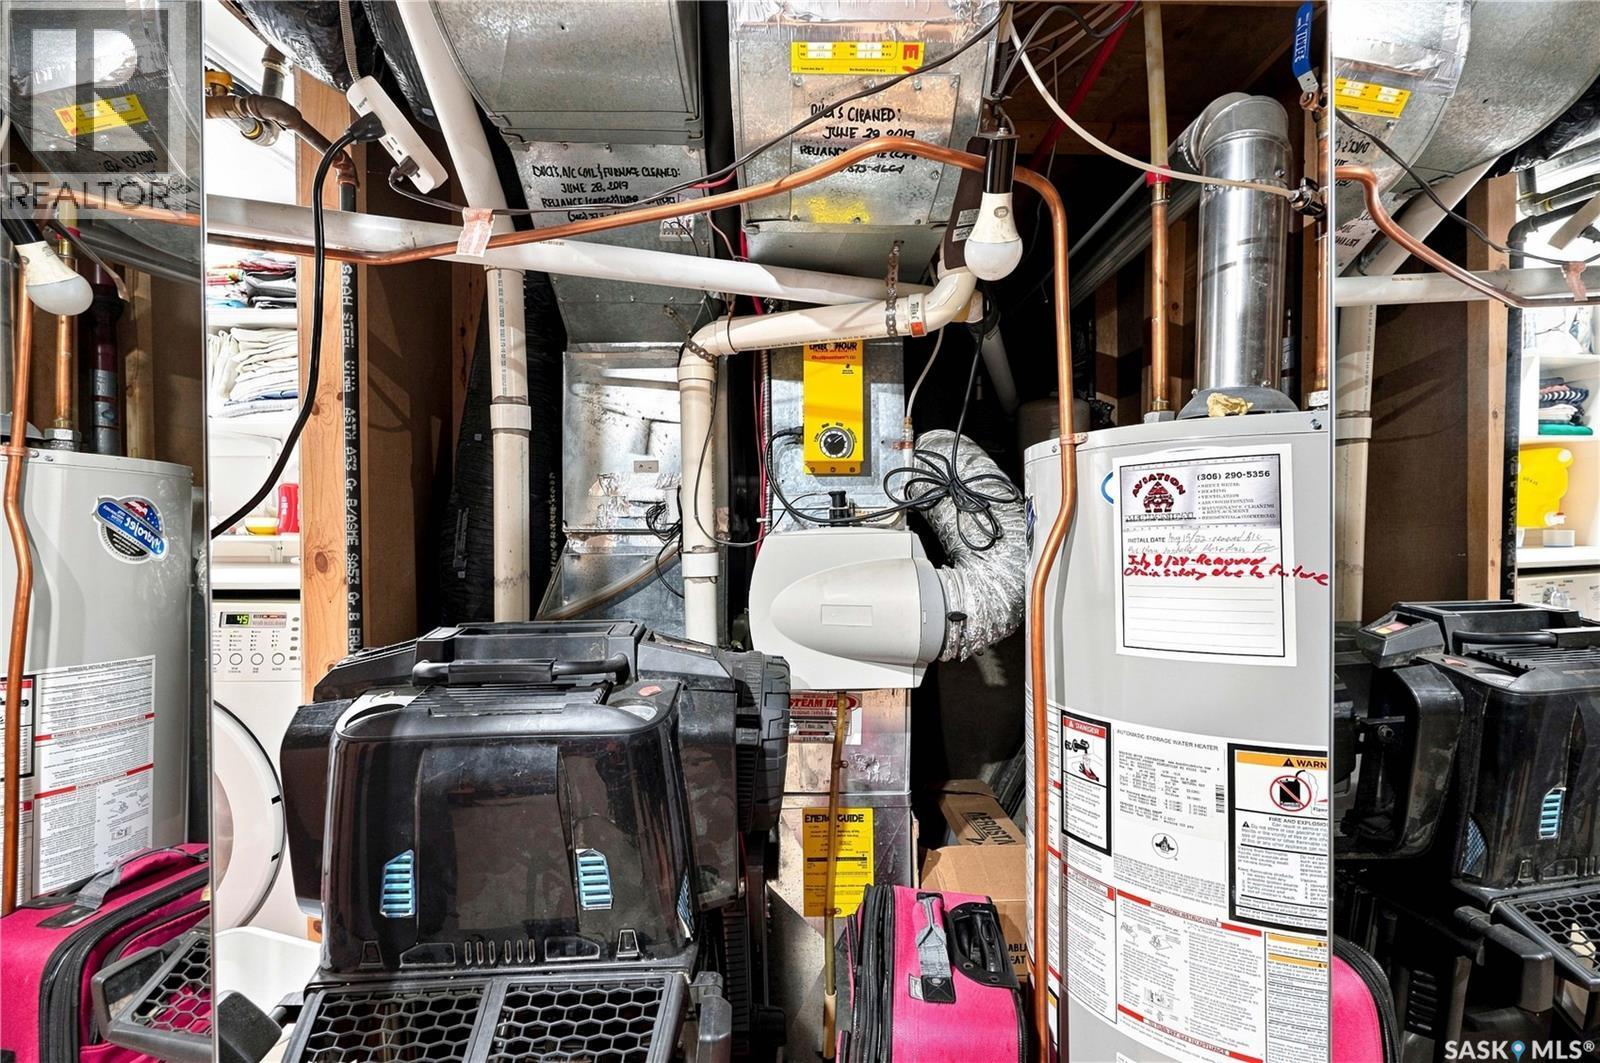
107 Hall Crescent, Saskatoon, SK - Indoor Photo Showing Basement
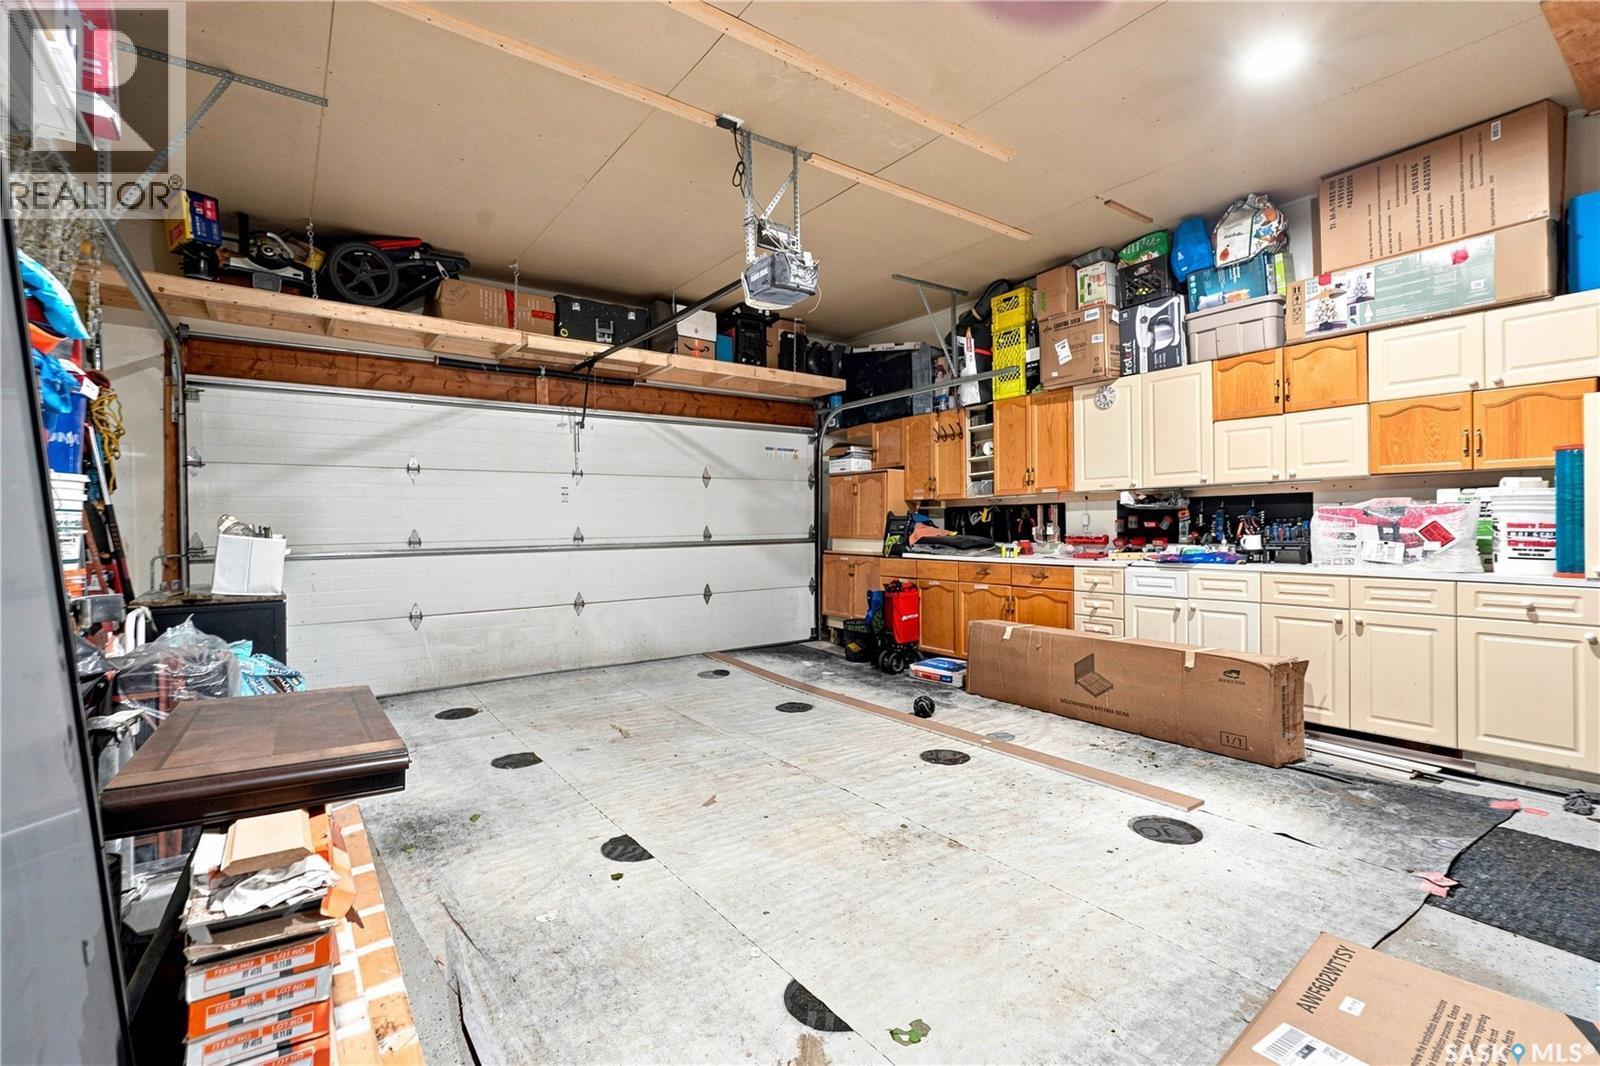
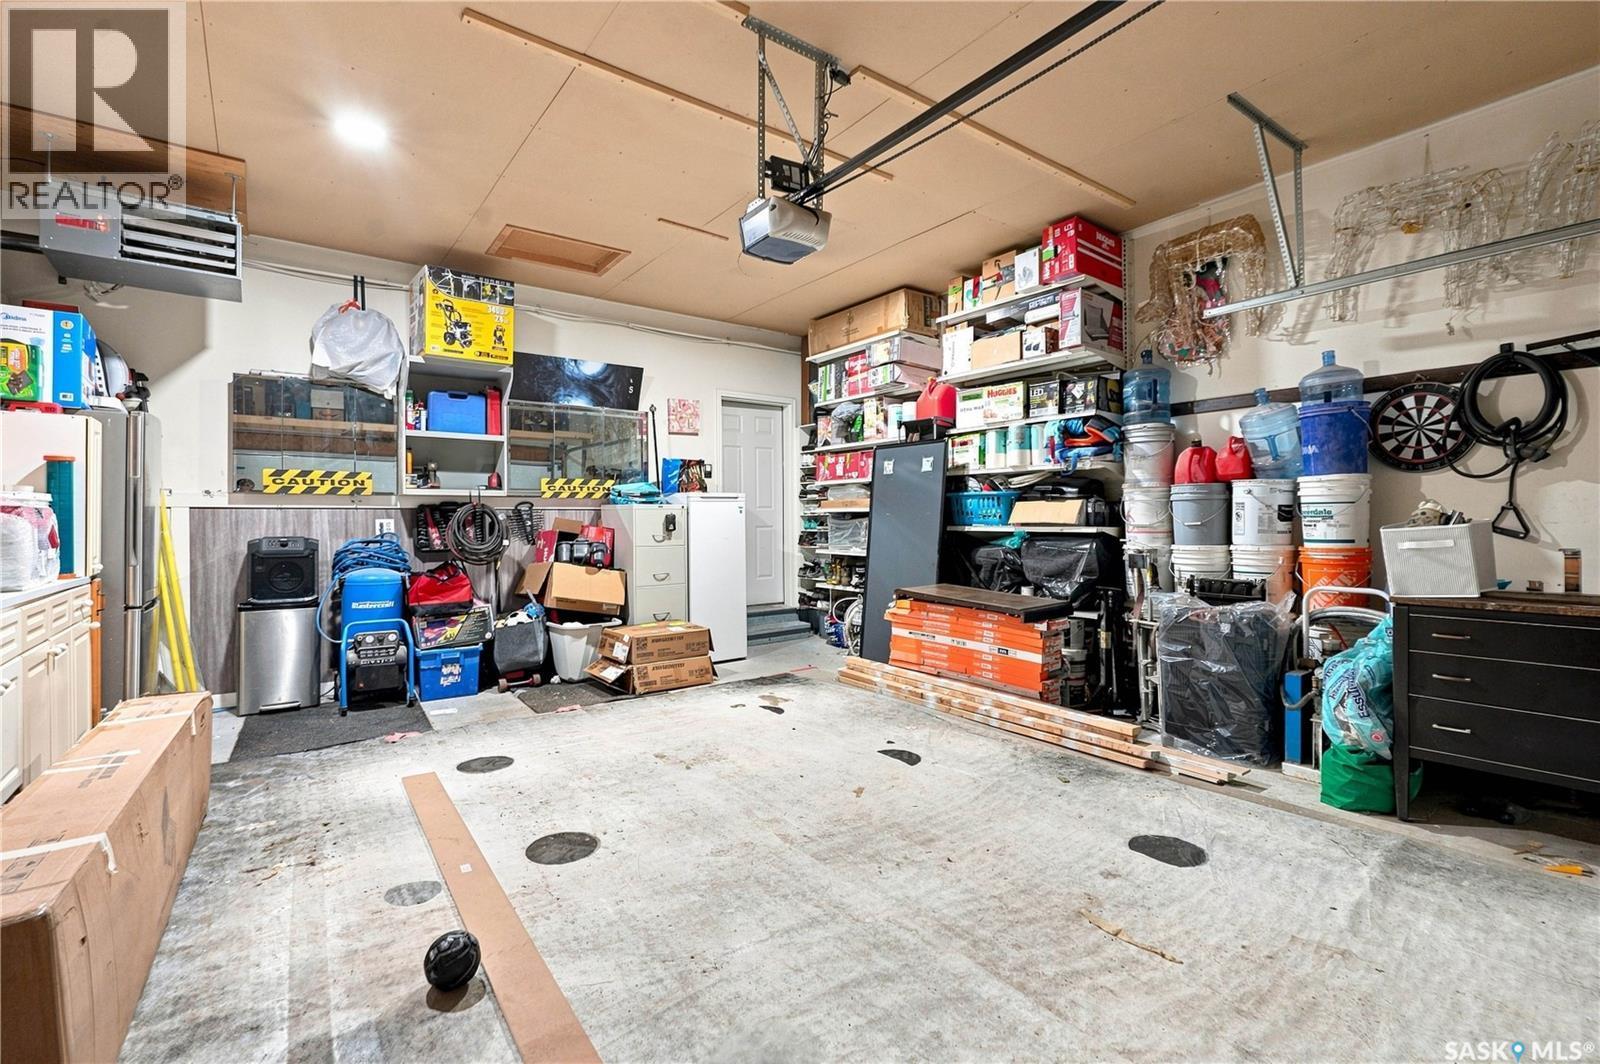
107 Hall Crescent, Saskatoon, SK - Indoor Photo Showing Garage
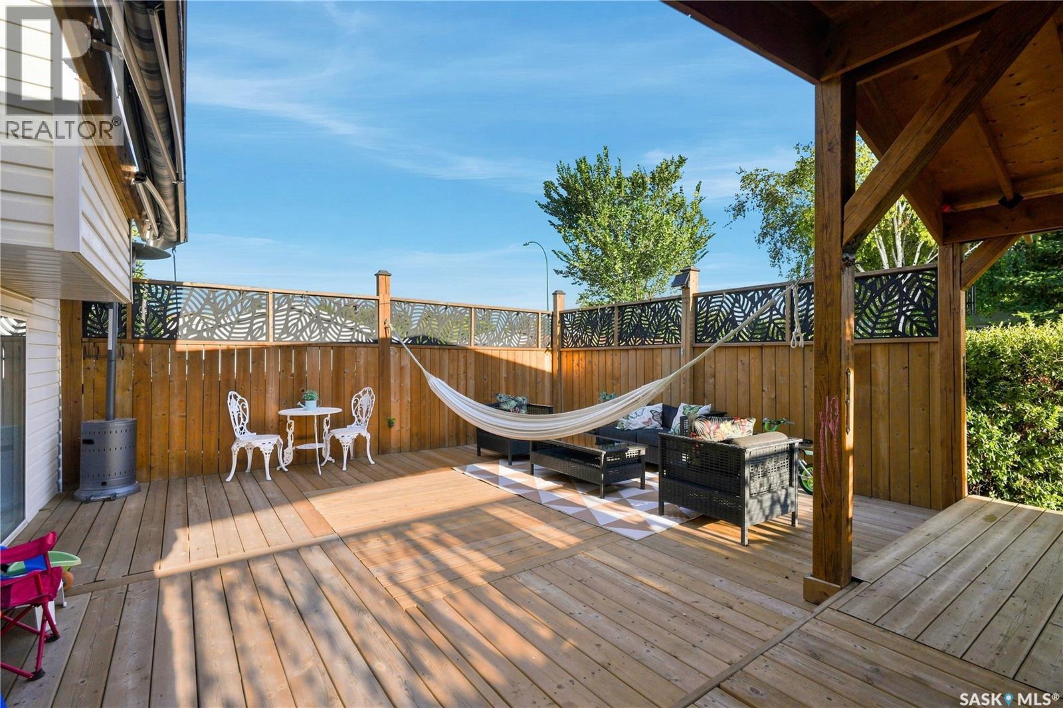
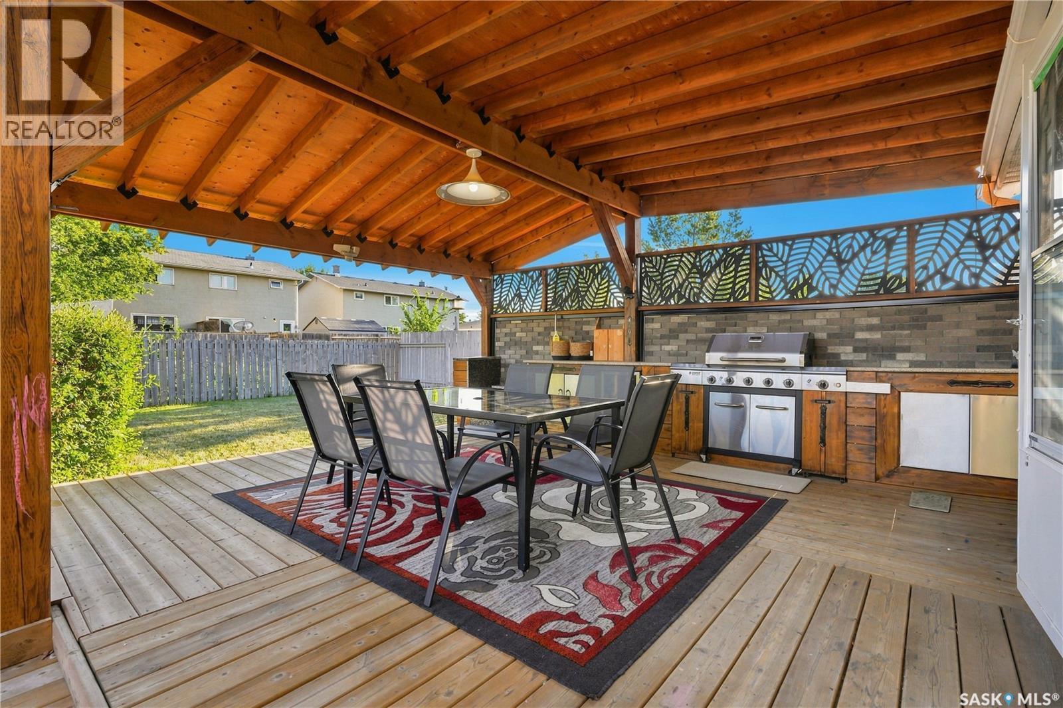
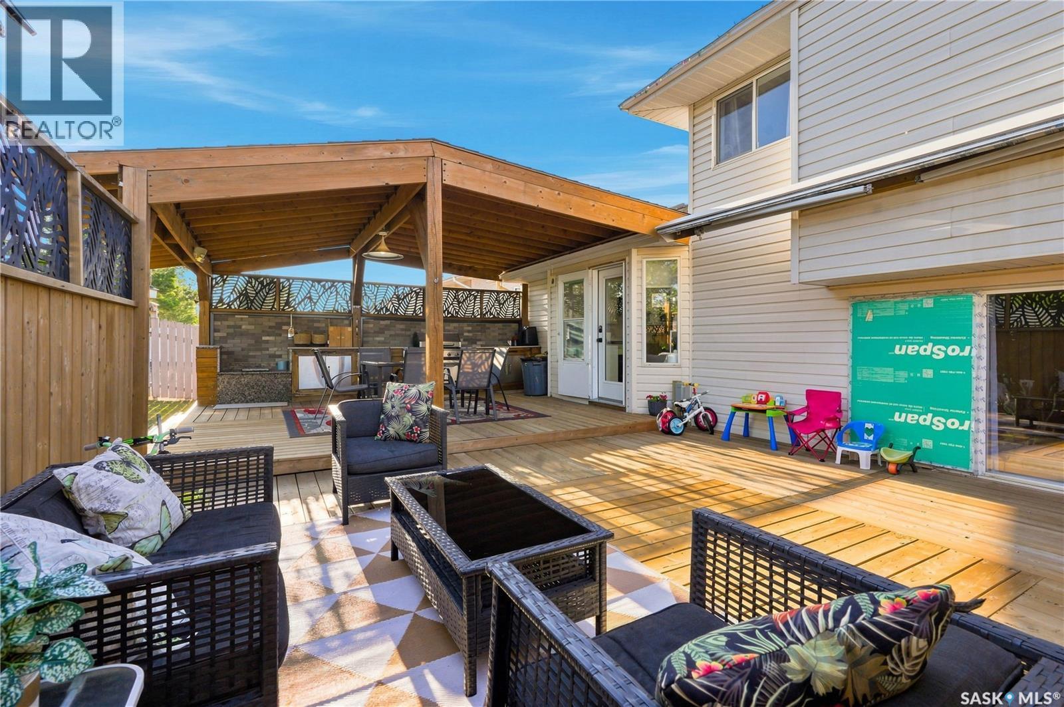
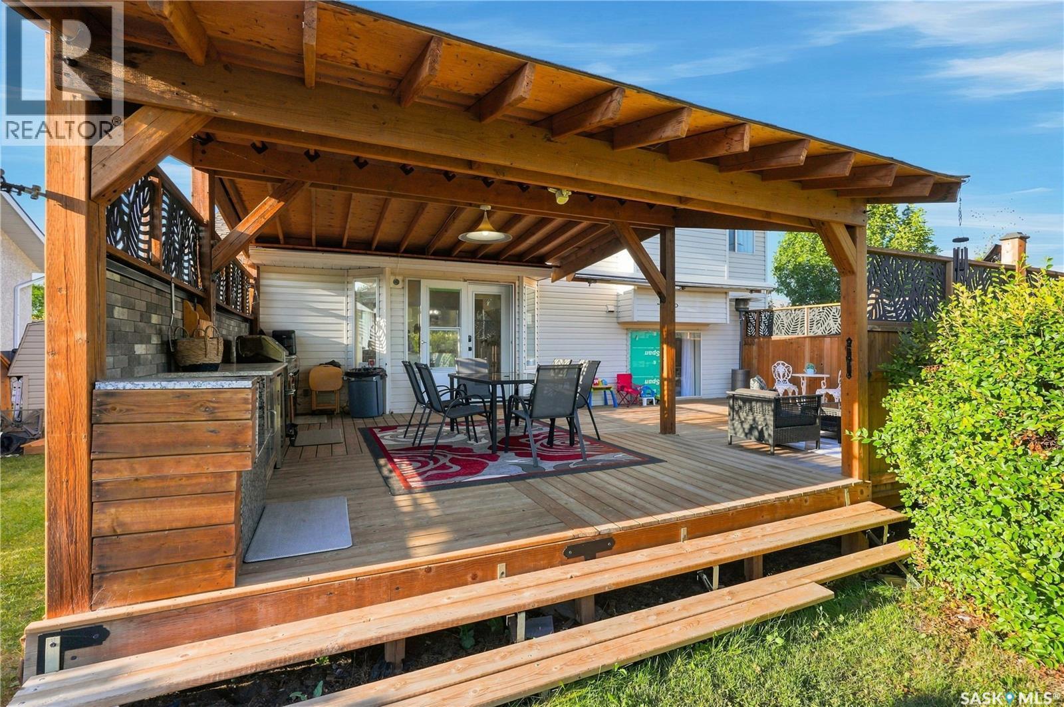
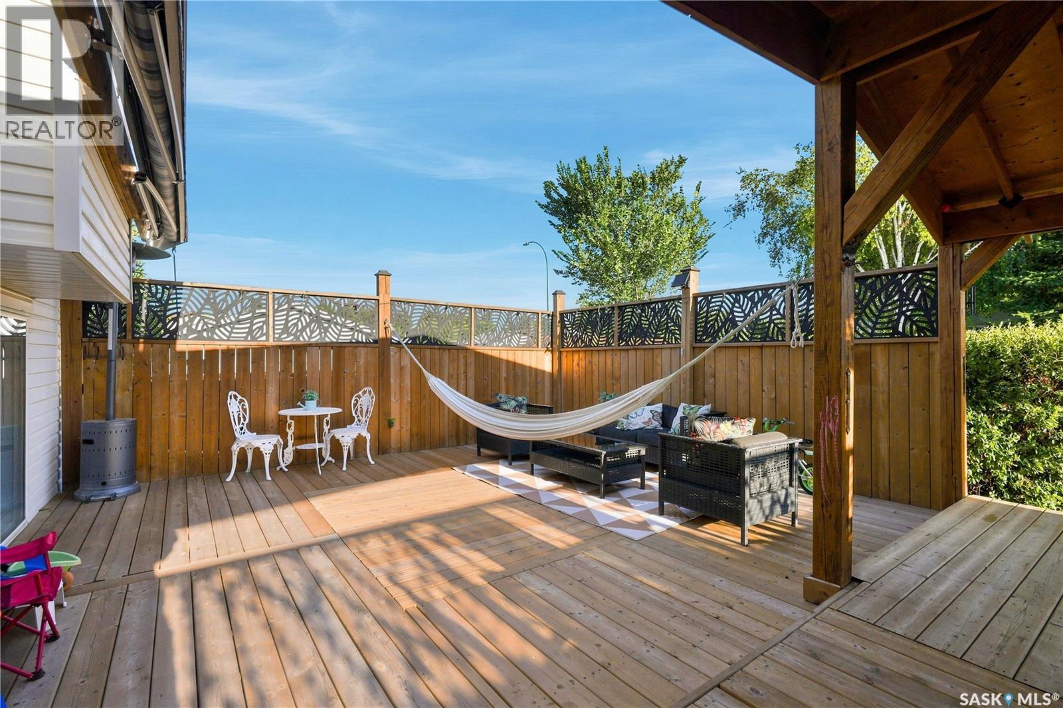
107 Hall Crescent, Saskatoon, SK - Outdoor With Deck Patio Veranda With Exterior
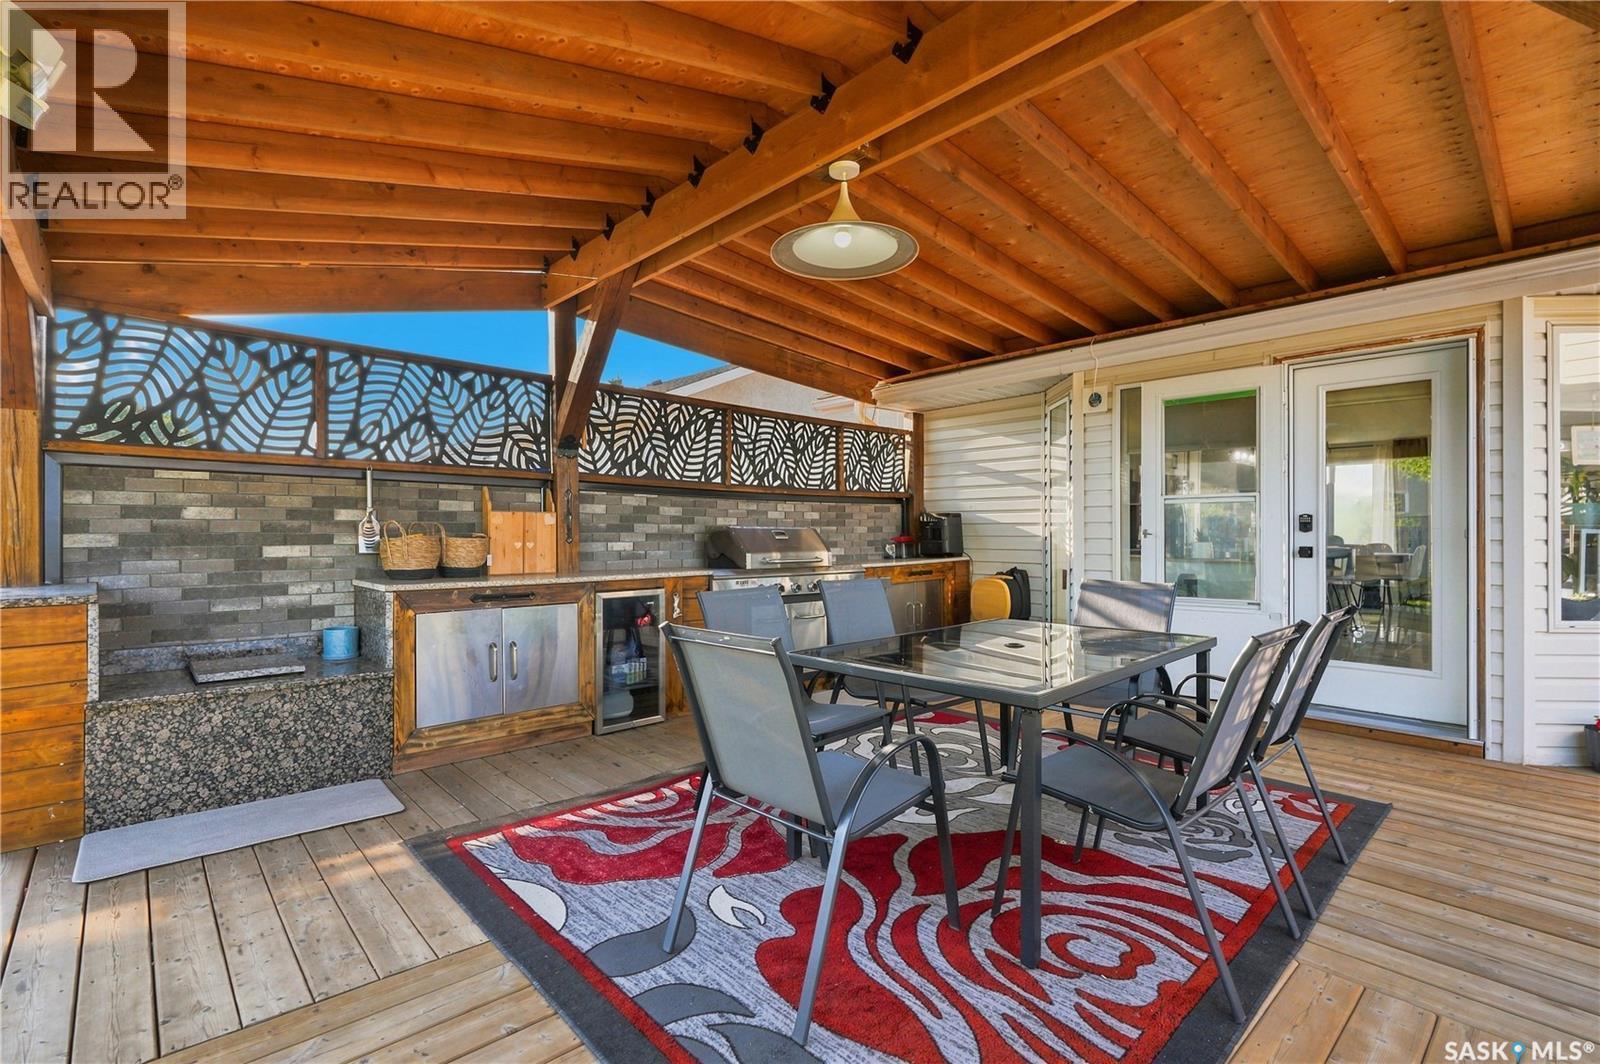
107 Hall Crescent, Saskatoon, SK - Outdoor With Deck Patio Veranda
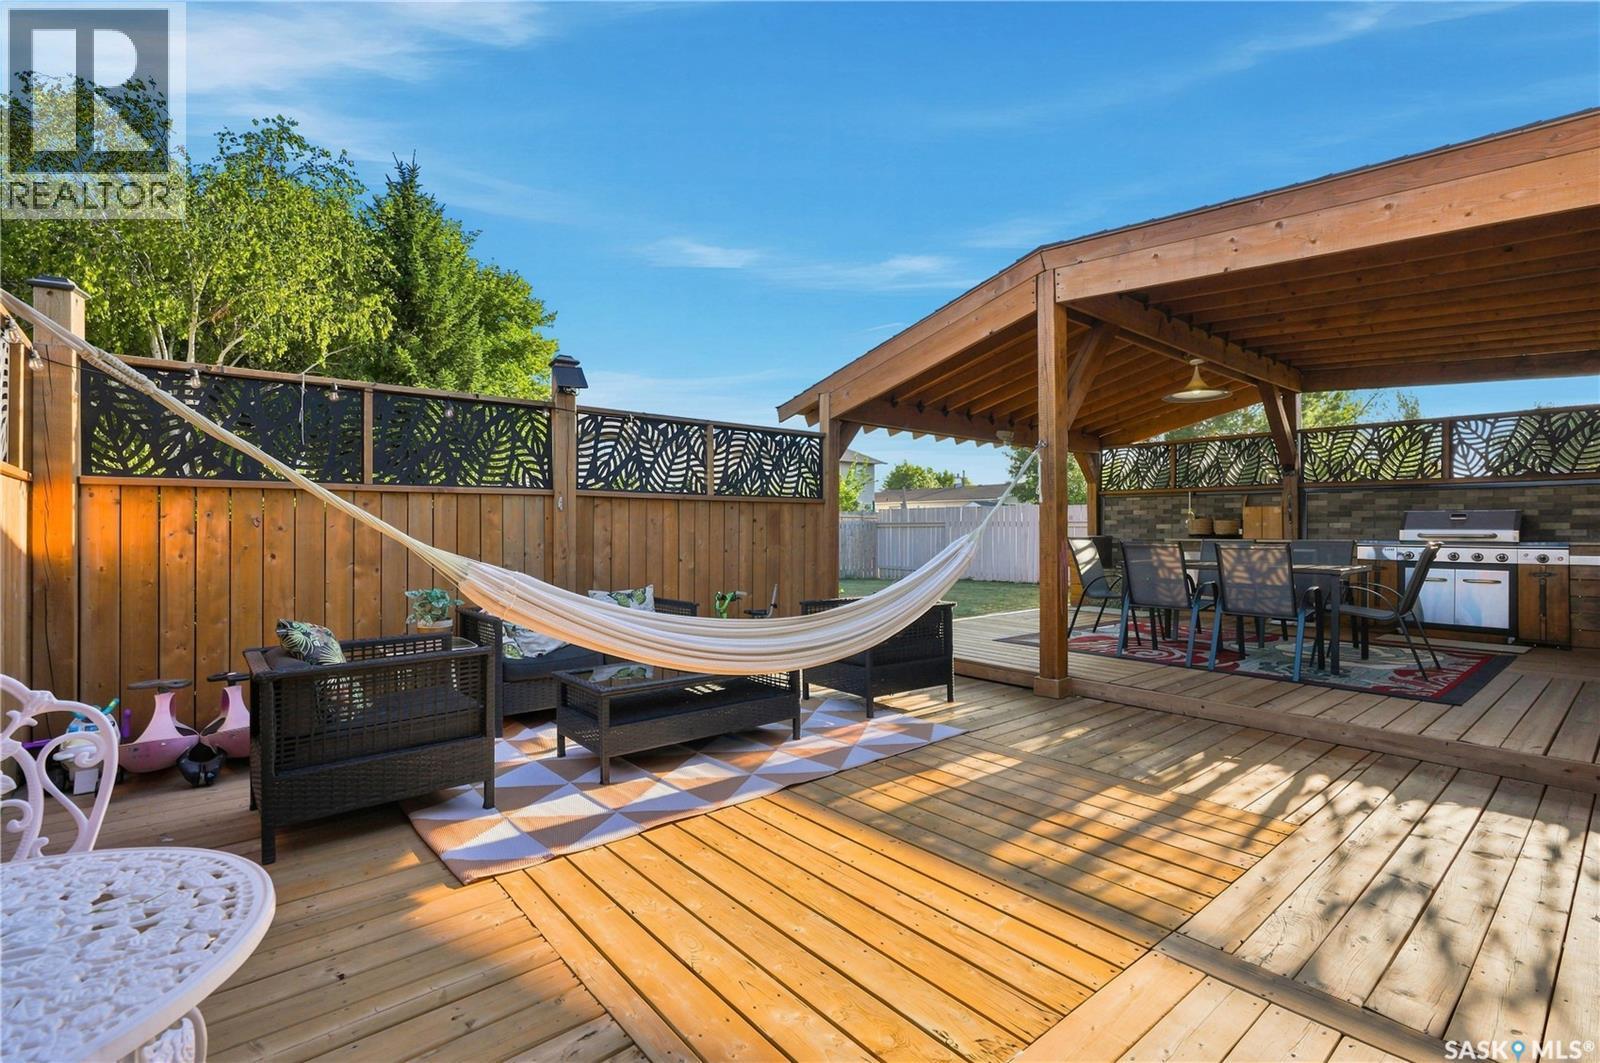
107 Hall Crescent, Saskatoon, SK - Outdoor With Deck Patio Veranda With Exterior
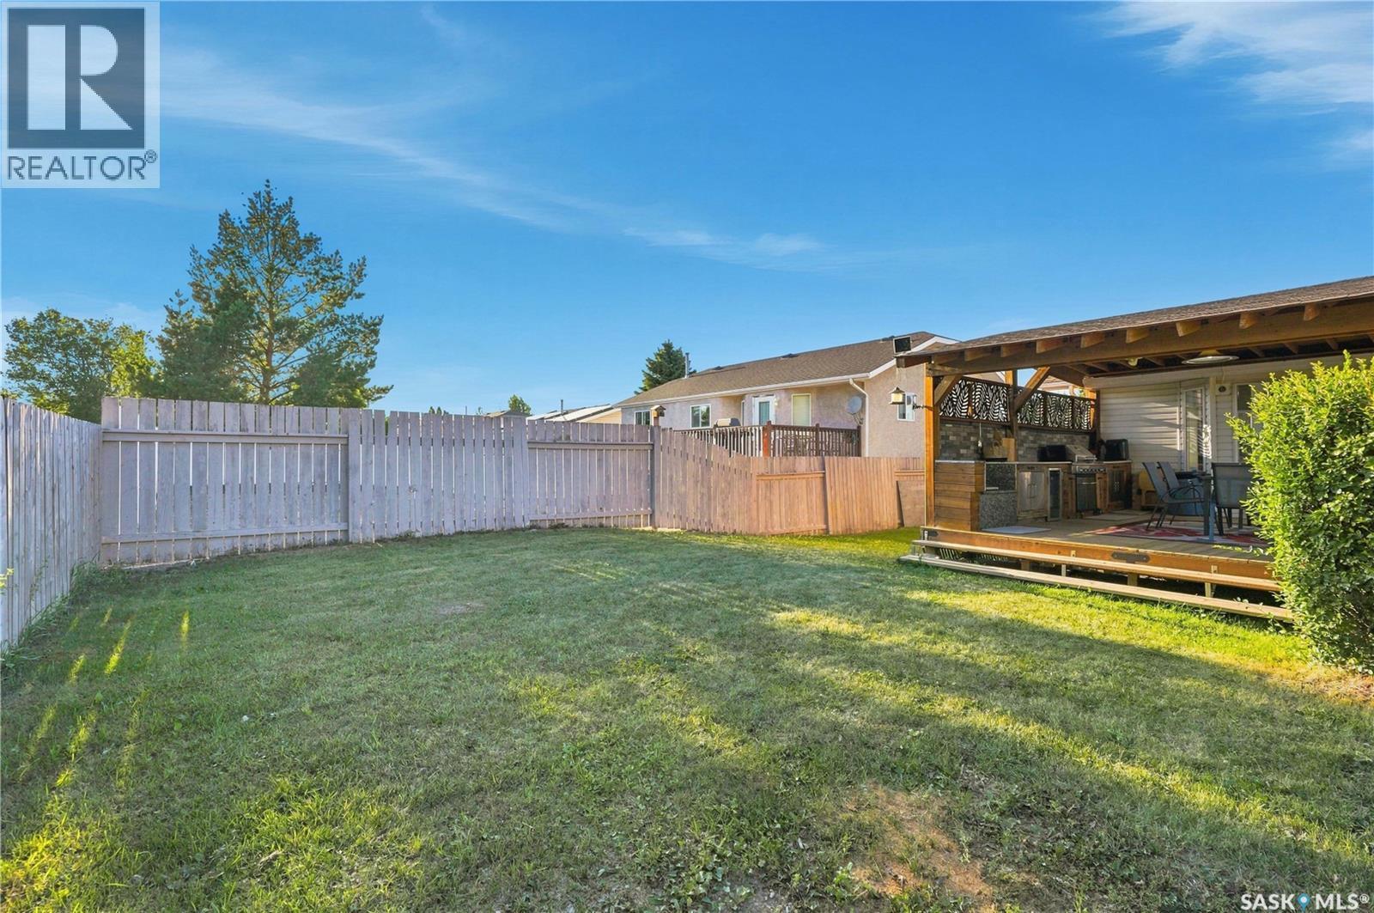
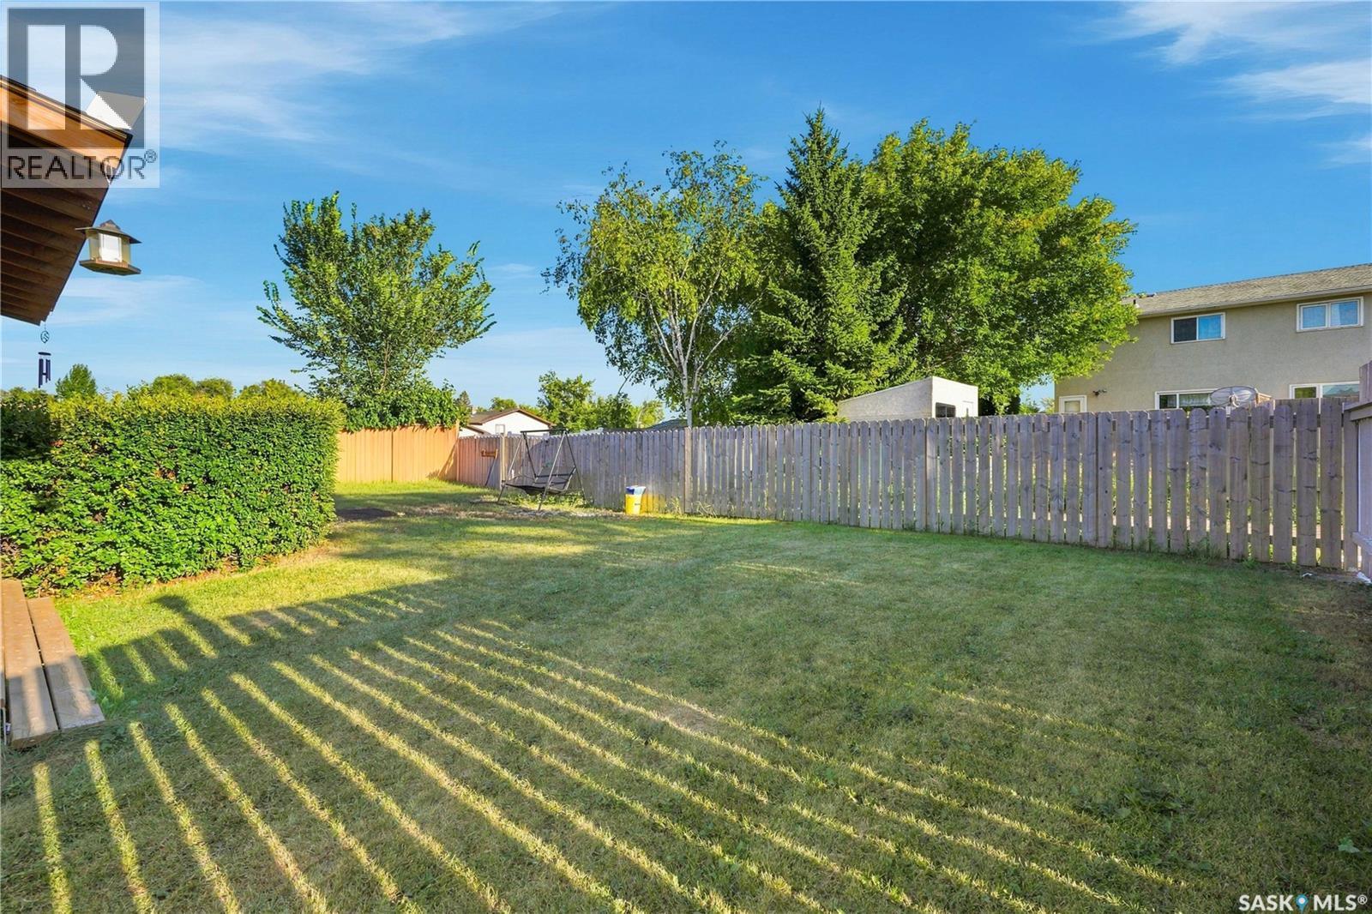
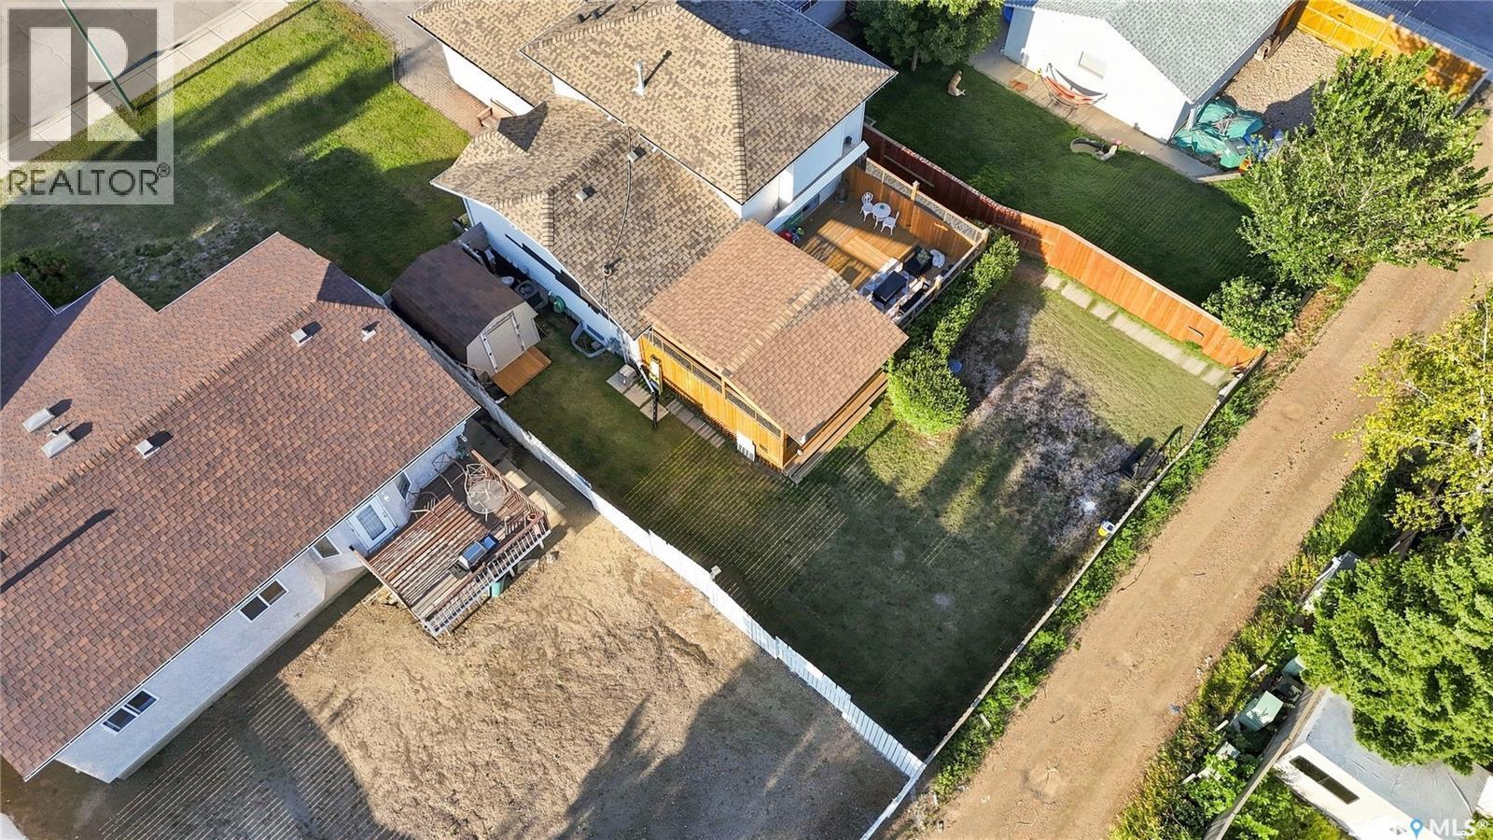
107 Hall Crescent, Saskatoon, SK - Outdoor
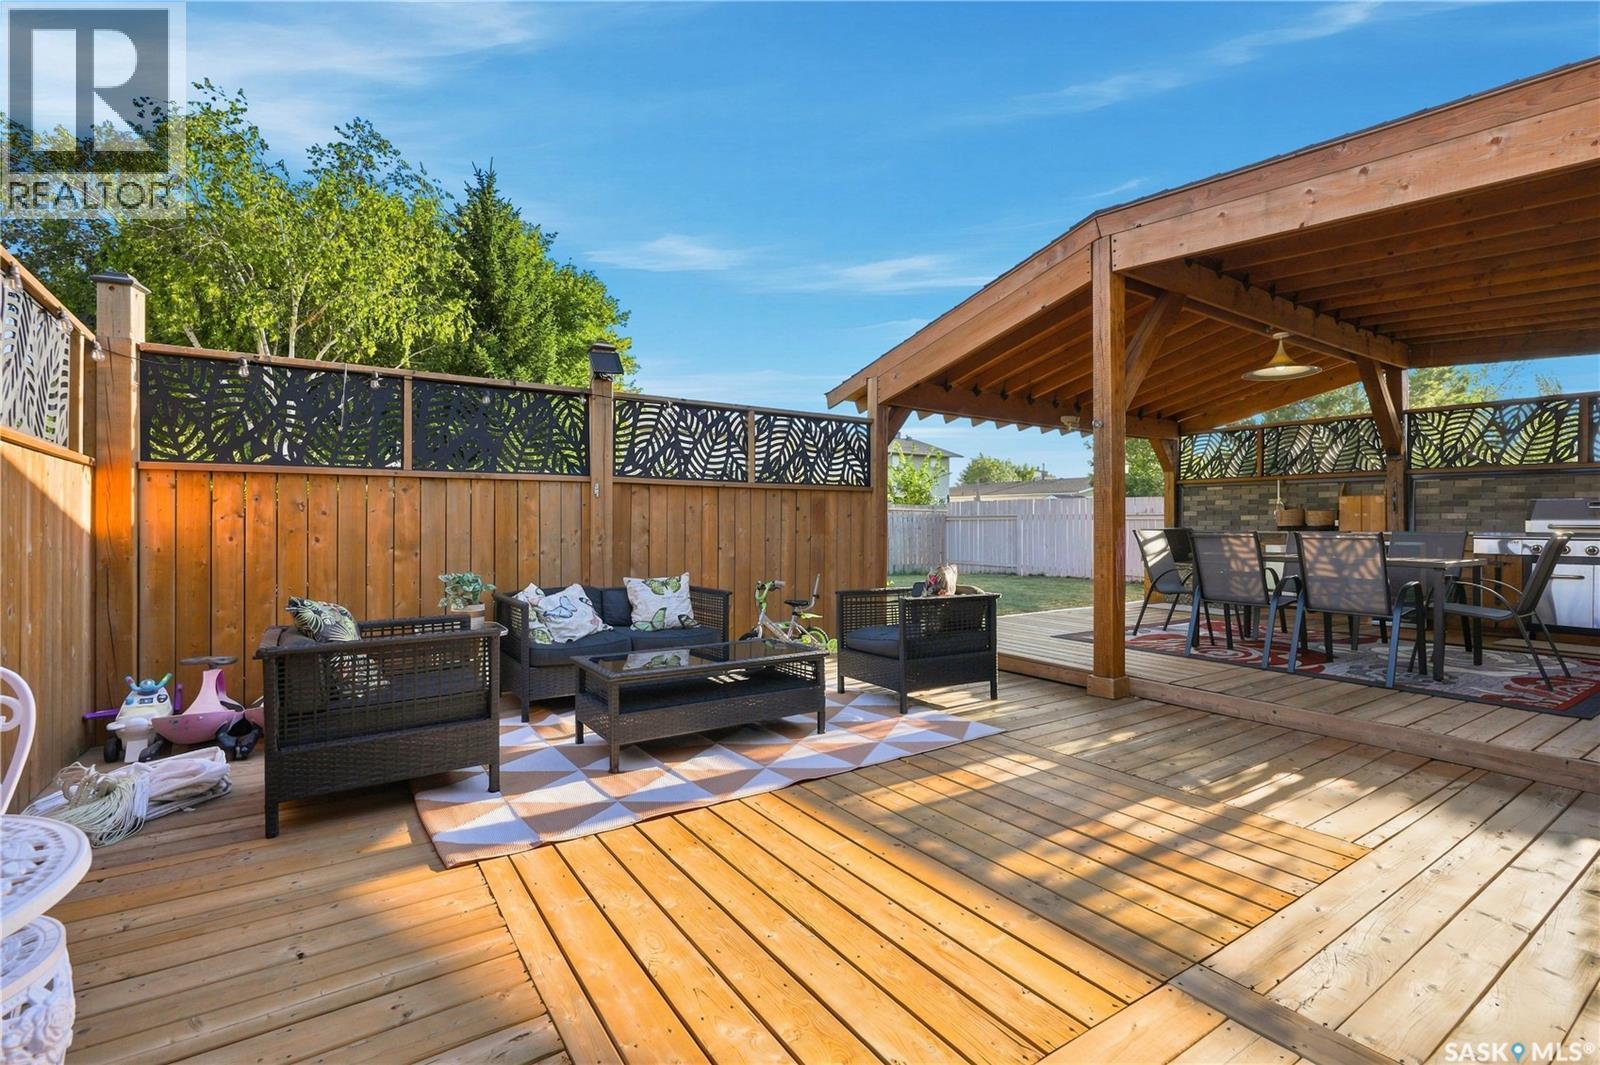
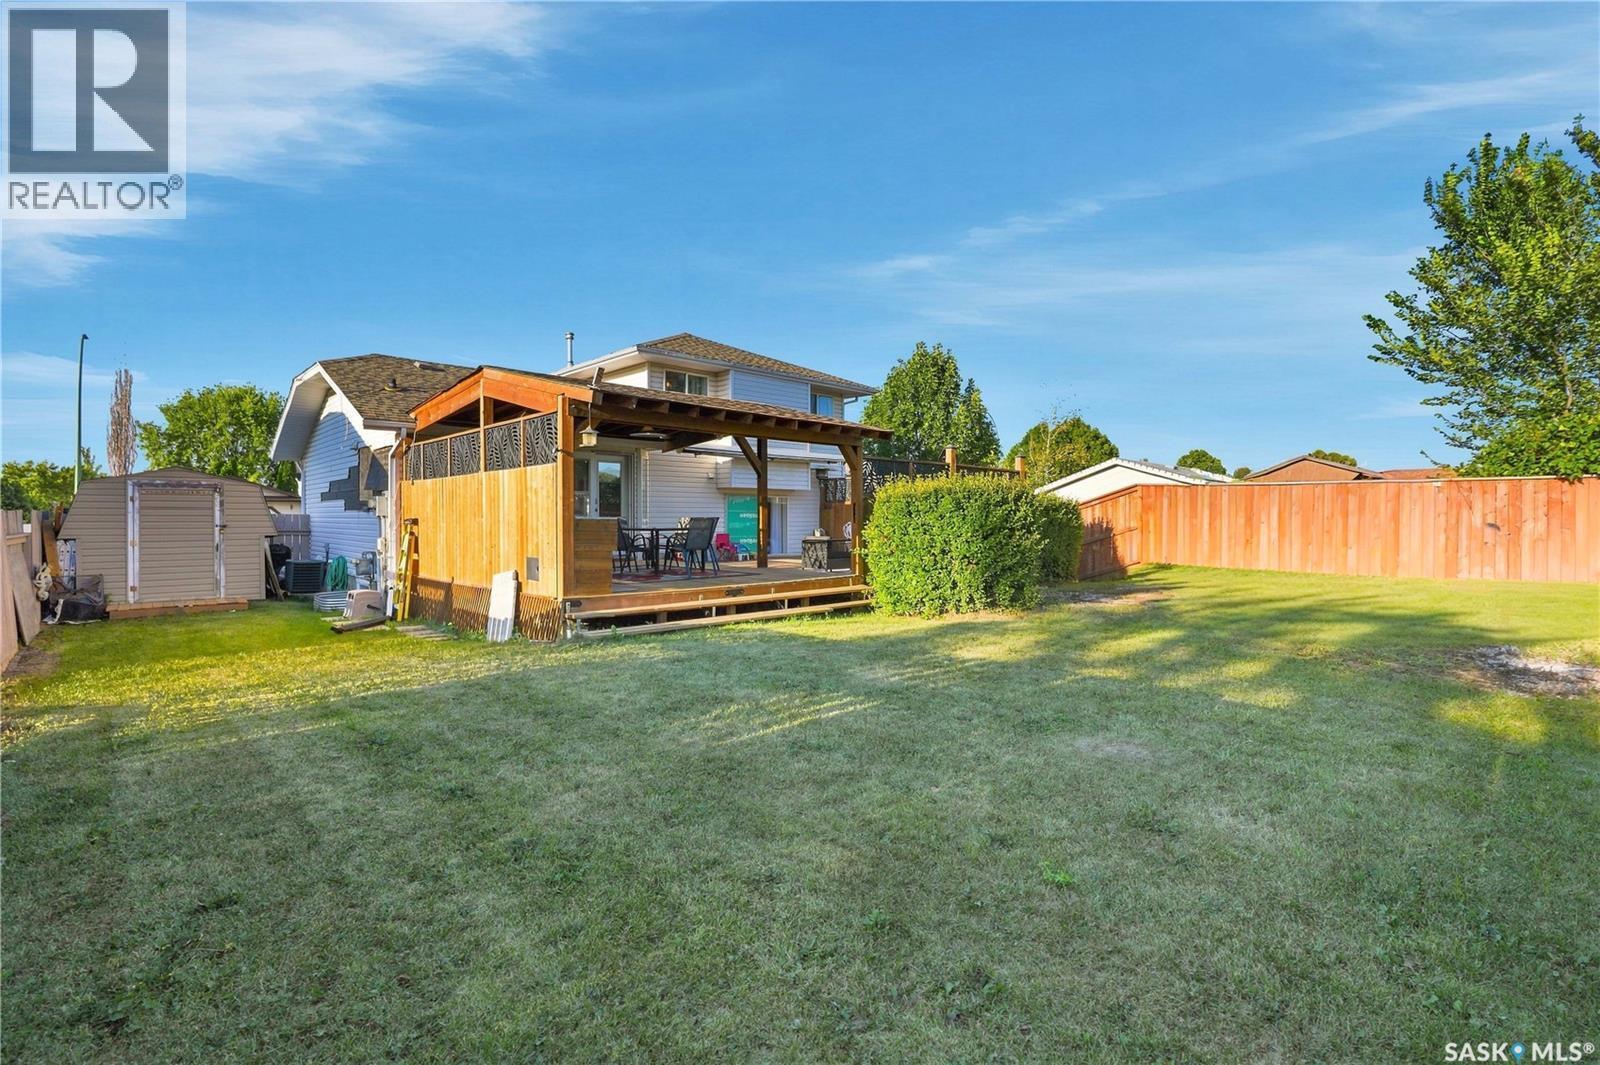
107 Hall Crescent, Saskatoon, SK - Outdoor With Deck Patio Veranda With Exterior
107 Hall Crescent, Saskatoon, SK - Outdoor
107 Hall Crescent, Saskatoon, SK - Outdoor With View
107 Hall Crescent, Saskatoon, SK  - Outdoor
107 Hall Crescent, Saskatoon, SK  - Indoor Photo Showing Other Room
107 Hall Crescent, Saskatoon, SK  - Indoor Photo Showing Dining Room
107 Hall Crescent, Saskatoon, SK - Indoor Photo Showing Dining Room
107 Hall Crescent, Saskatoon, SK - Indoor Photo Showing Kitchen With Upgraded Kitchen
107 Hall Crescent, Saskatoon, SK - Indoor Photo Showing Kitchen With Double Sink With Upgraded Kitchen
107 Hall Crescent, Saskatoon, SK - Indoor
107 Hall Crescent, Saskatoon, SK - Indoor Photo Showing Kitchen
107 Hall Crescent, Saskatoon, SK - Indoor Photo Showing Living Room With Fireplace
107 Hall Crescent, Saskatoon, SK - Indoor Photo Showing Kitchen With Upgraded Kitchen
107 Hall Crescent, Saskatoon, SK -  Photo Showing Other Room
107 Hall Crescent, Saskatoon, SK - Indoor Photo Showing Kitchen With Upgraded Kitchen
107 Hall Crescent, Saskatoon, SK - Indoor Photo Showing Living Room
107 Hall Crescent, Saskatoon, SK - Indoor Photo Showing Living Room With Fireplace
107 Hall Crescent, Saskatoon, SK - Indoor Photo Showing Other Room
107 Hall Crescent, Saskatoon, SK - Indoor Photo Showing Bathroom
107 Hall Crescent, Saskatoon, SK - Indoor Photo Showing Other Room
107 Hall Crescent, Saskatoon, SK - Indoor Photo Showing Bedroom
107 Hall Crescent, Saskatoon, SK - Indoor Photo Showing Bathroom
107 Hall Crescent, Saskatoon, SK - Indoor
107 Hall Crescent, Saskatoon, SK - Indoor Photo Showing Other Room
107 Hall Crescent, Saskatoon, SK - Indoor
107 Hall Crescent, Saskatoon, SK - Indoor Photo Showing Other Room
107 Hall Crescent, Saskatoon, SK - Indoor Photo Showing Gym Room
107 Hall Crescent, Saskatoon, SK - Indoor Photo Showing Bedroom
107 Hall Crescent, Saskatoon, SK - Indoor
107 Hall Crescent, Saskatoon, SK - Indoor Photo Showing Laundry Room
107 Hall Crescent, Saskatoon, SK - Indoor Photo Showing Other Room
107 Hall Crescent, Saskatoon, SK - Indoor Photo Showing Basement
107 Hall Crescent, Saskatoon, SK - Indoor Photo Showing Garage
107 Hall Crescent, Saskatoon, SK - Outdoor With Deck Patio Veranda With Exterior
107 Hall Crescent, Saskatoon, SK - Outdoor With Deck Patio Veranda
107 Hall Crescent, Saskatoon, SK - Outdoor With Deck Patio Veranda With Exterior
107 Hall Crescent, Saskatoon, SK - Outdoor
107 Hall Crescent, Saskatoon, SK - Outdoor With Deck Patio Veranda With Exterior
107 Hall Crescent, Saskatoon, SK - Outdoor
107 Hall Crescent, Saskatoon, SK - Outdoor With View
Home Insurance - TD Insurance

Get a home insurance quote online for this $549,900 property in Saskatoon
  • Advertising
Rent Today. Own Tomorrow.
Explore our Rent-to-own Path to Homeownership™ designed to help you become a homeowner.
107 Hall CRESCENT, Saskatoon, Saskatchewan, S7L 7G7
$549,900

5 Beds

3 Baths

Property Information:

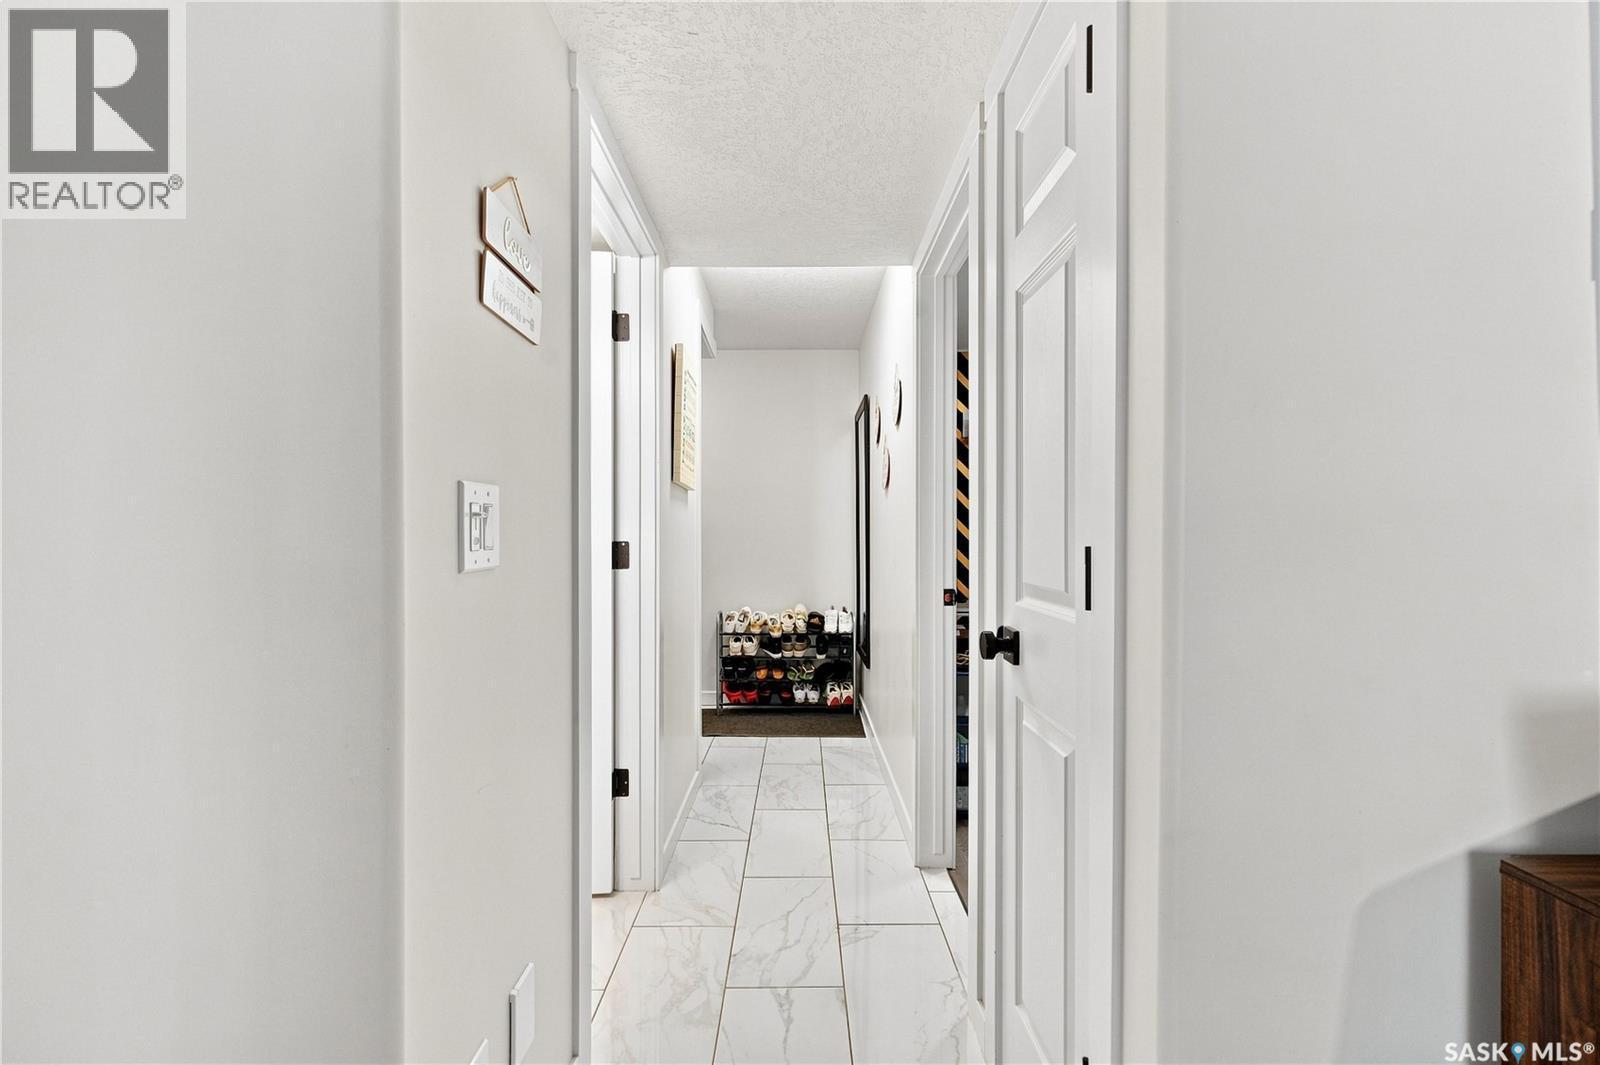
Welcome to this extensively renovated 1,580 sq. ft. two-story home in Westview Heights, offering 5 bedrooms, 3 bathrooms, and a beautifully updated interior designed for modern living. Step inside to an impressive open-concept main floor featuring gorgeous 12x24 white tile, pot lighting throughout, decorative faux beams, fresh paint, and all-new trim and doors. The brand-new kitchen is a standout, showcasing crisp white cabinetry, quartz countertops, a white tile backsplash, undermount sink, black fixtures and faucets, and a full suite of stainless steel appliances. The completely renovated living room continues the contemporary design with 12x24 white tile, pot lights, and a stunning custom built-in featuring a custom electric fireplace. All three bathrooms have been beautifully renovated with tile finishes and quartz countertops, creating a cohesive look throughout the home. With three bedrooms upstairs, including a spacious primary bedroom, plus additional living space in the fully finished basement with a recreation room, bedroom, 3-piece bathroom, laundry, and utility area, there is plenty of space for the entire family. Step outside and you’ll find an absolutely stunning backyard retreat made for relaxing and entertaining. The expansive multi-level wood deck provides an incredible amount of outdoor living space, with plenty of room for dining, lounging, and hosting family and friends. Beautiful wood privacy fencing is complemented by decorative privacy panels, creating a warm and inviting atmosphere, while the covered portion of the deck offers a fantastic sheltered space to enjoy the outdoors. This move-in-ready home combines extensive renovations, beautiful modern finishes, incredible indoor and outdoor living spaces, and fantastic family functionality. Call your Realtor today to view! (id:27)

Building Features:

  • Style: Detached
  • Building Type: House
  • Architectural Style: 2 Level
  • Basement Development: Finished
  • Basement Type: Partial
  • Construction Style - Attachment: Detached
  • Floor Space: 1580 sqft Square Feet
  • Heating Type: Forced air
  • Heating Fuel: Natural gas
  • Cooling Type: Central air conditioning
  • Appliances: Washer, Refrigerator, Dishwasher, Dryer, Window Coverings, Garage door opener remote, Hood Fan, Storage Shed, Stove

Property Features:

  • OwnershipType: Freehold
  • Property Type: Single Family
  • Built in: 1995
  • Features: Rectangular
  • Fence Type: Fence
  • Floor Space (approx): 1580 Square Feet
  • Irregular: Yes
  • Landscape Features: Lawn
  • Lot Frontage: 54 Feet
  • Lot Size: 54x118
  • Structure Type: Deck
  • Parking Type: Attached garage, Interlocked, Parking Spaces
  • No. of Parking Spaces: 4

Rooms:

  • Living 2nd Level 18'11 x 13'1
  • Bedroom 2nd Level 10'8 x 7'10
  • Bathroom 2nd Level Measurements not available
  • Foyer 2nd Level 10'9 x 5'3
  • Bedroom 3rd Level 11'3 x 9'5
  • Bedroom 3rd Level 9'11 x 9'2
  • Primary Bedroom 3rd Level 14'1 x 10'9
  • Bathroom 3rd Level Measurements not available
  • Bathroom 3rd Level Measurements not available
  • Other Basement Level 12'7 x 9'3
  • Bedroom Basement Level 11'8 x 11'3
  • Other Basement Level Measurements not available
  • Laundry Basement Level Measurements not available
  • Foyer Main Level 11'1 x 4'0
  • Kitchen Main Level 15'2 x 15'2
  • Dining Main Level 12'4 x 12'3

Courtesy of: eXp Realty
REALTOR.ca  

QuickQuoteTM Powered by RPS
Thinking of Selling?

Start by finding out what your home might be worth in today's market.

Location of 107 Hall CRESCENT, Saskatoon, Saskatchewan, S7L 7G7

Demographic Information of 107 Hall CRESCENT, Saskatoon, Saskatchewan, S7L 7G7

Life Stage

Growing Families

Employment Type

Blue Collar/Primary, Blue Collar/Service Sector

Average Household Income

$95,723.53

Average Number of Children

1.96

Household Population

Household Structure

Age of Population

Education

Education Level

No certificate/diploma/degree

24.66 %

High school certificate or equivalent

35.67 %

Apprenticeship trade certificate/diploma

7.74 %

College/non-university certificate
17.89 %

University certificate (below bachelor)
0.37 %

University Degree

13.67 %

Commuter

Travel To Work

By Car

87.11 %

By Public Transit

6.51 %

By Walking

0.79 %

By Bicycle

0.0 %

By Other Methods

5.59 %

Cultural Diversity

Knowledge of Official Language

Mother Tongue

Building Information

Building Type

Apartments (Low and High Rise)

30.28 %

Houses

69.72 %

Own Vs. Rent