Button CopyPathCircle CloseCircle Left ArrowArrow Down Icon GreyClosecirclecircleBurger
  • Advertising

104 Shepherd CRESCENT, Saskatoon, Saskatchewan, S7W 0L7

MLS® # SK045837
Townhouse For Sale In Willowgrove, Saskatoon, Saskatchewan
$414,900 QuickQuoteTM: $349K - $441K

3 Beds

3 Baths

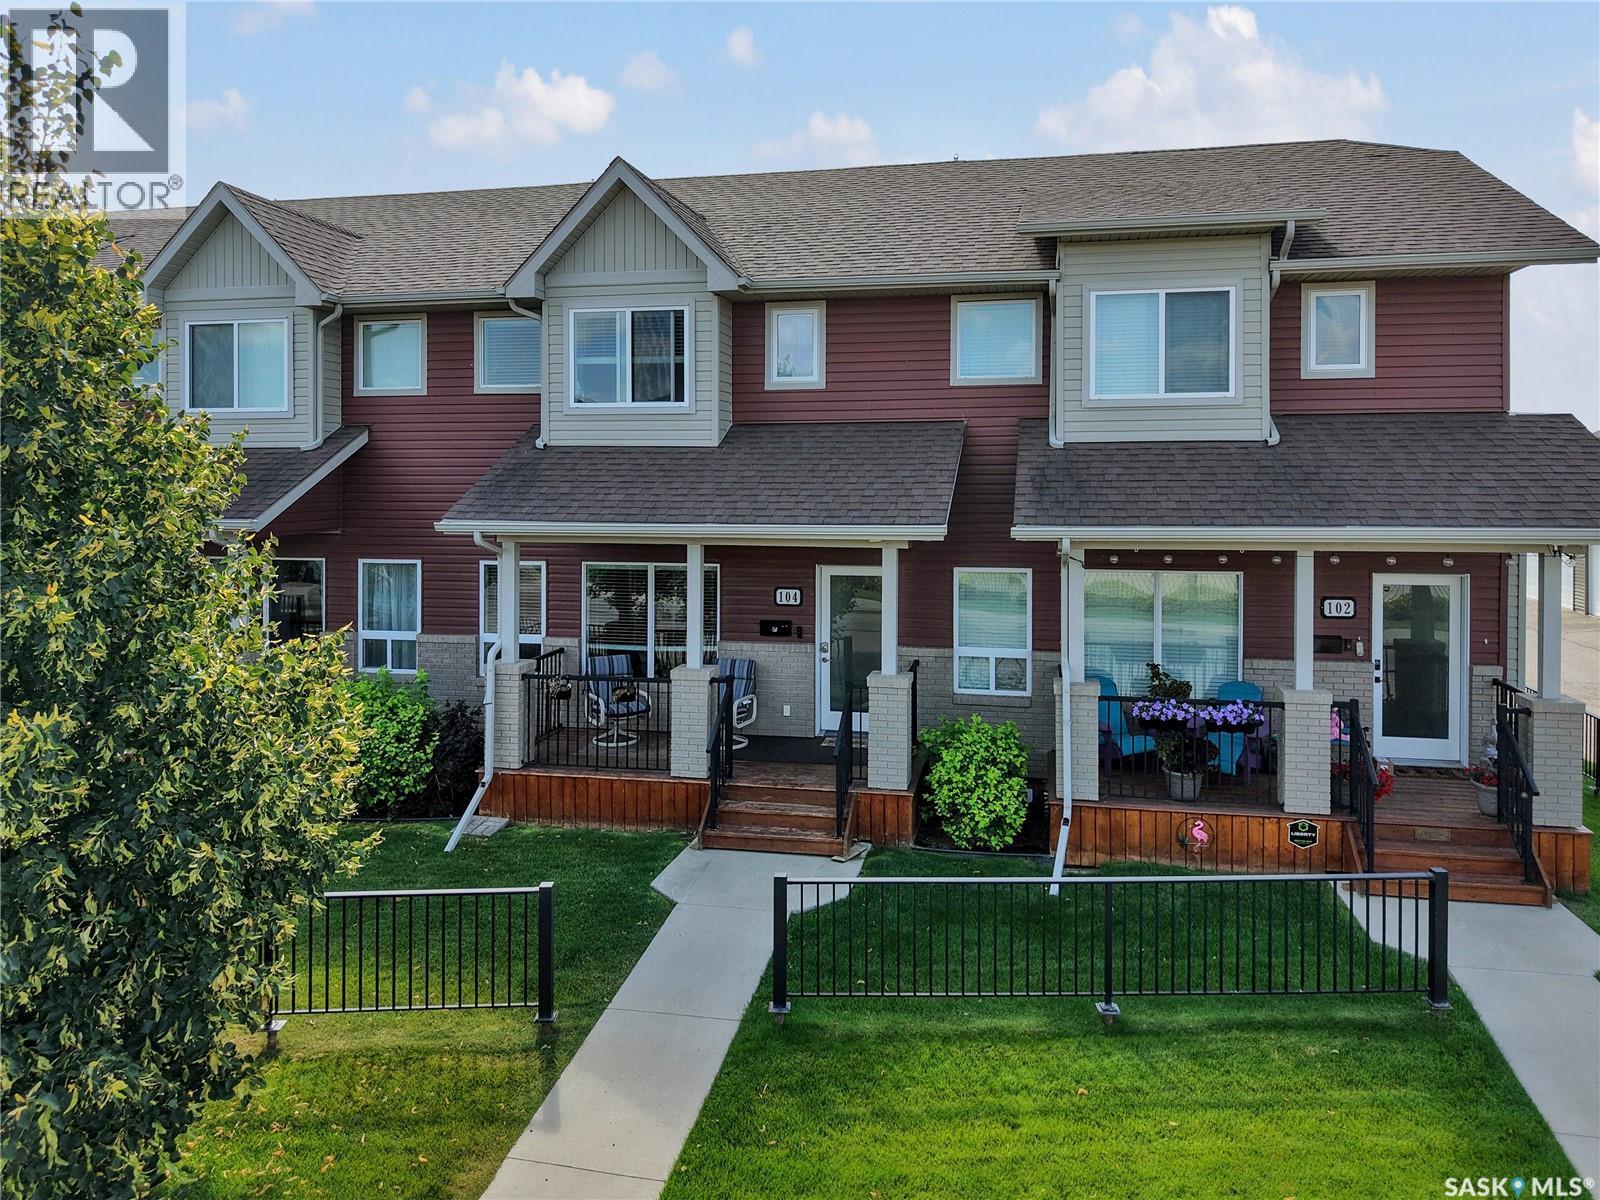
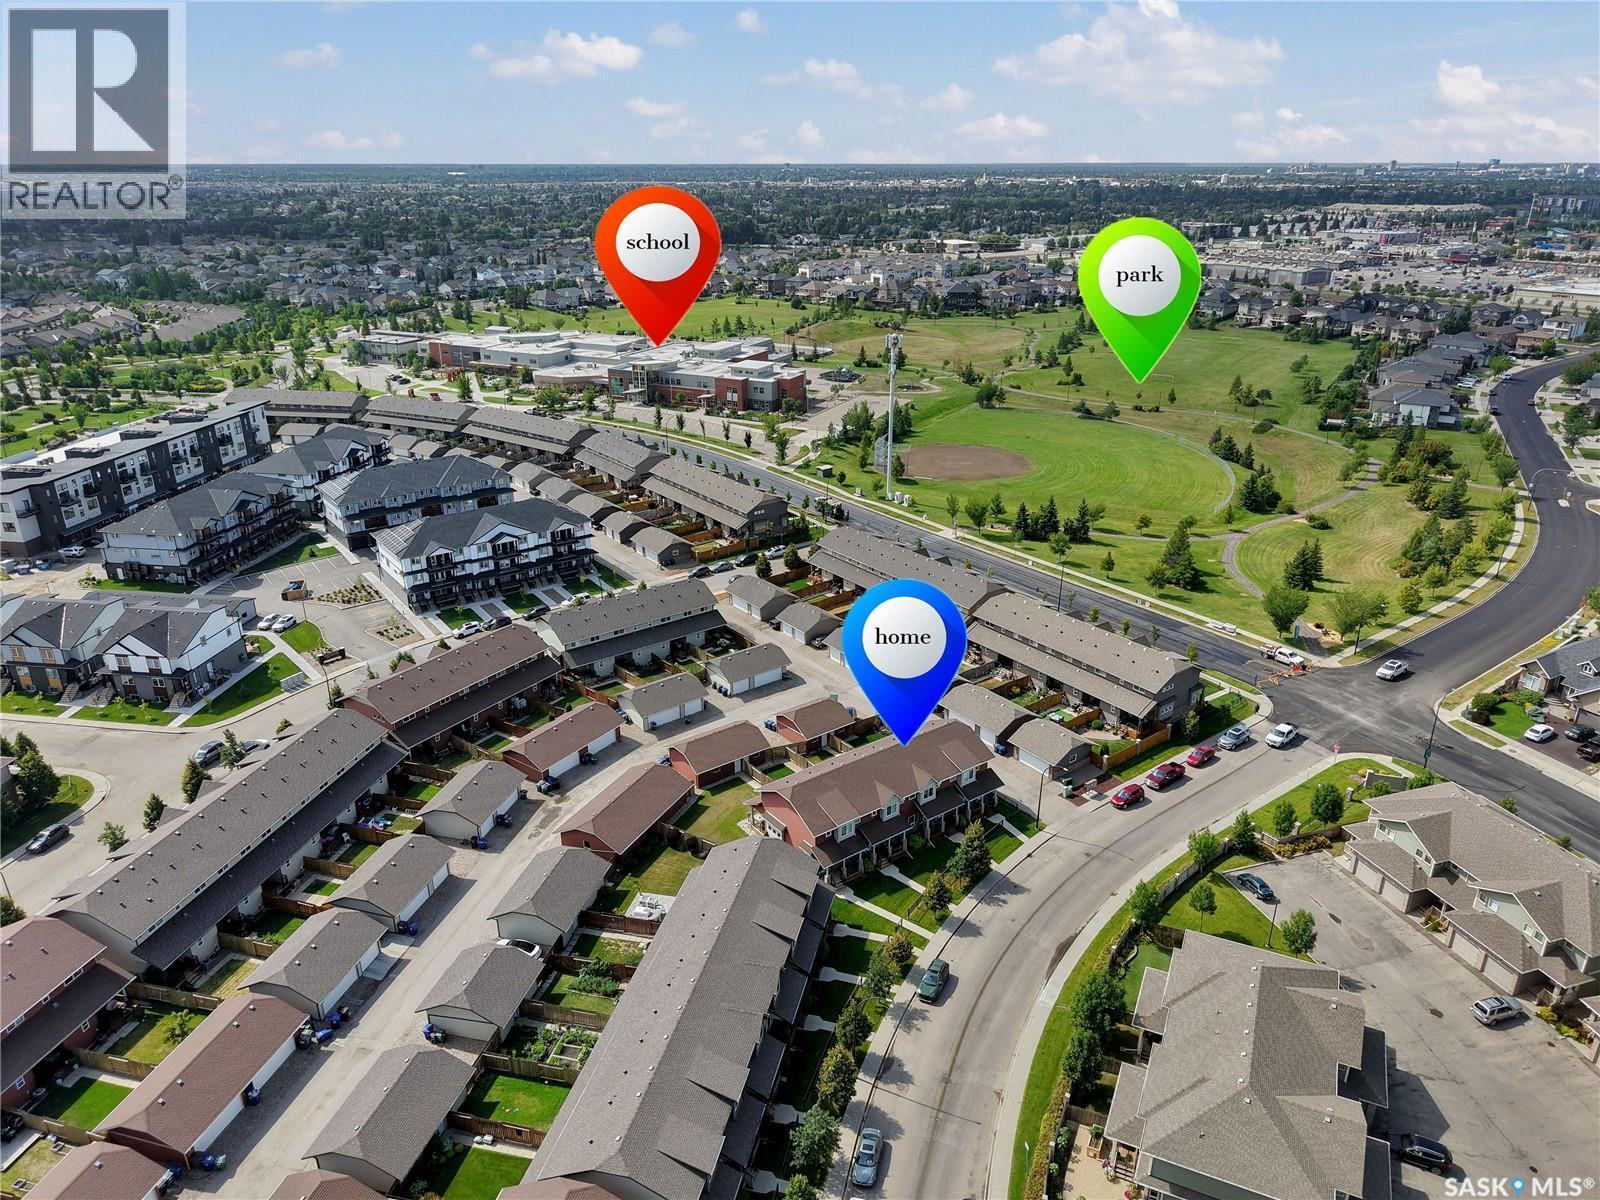
104 Shepherd Crescent, Saskatoon, SK - Outdoor With Deck Patio Veranda With Facade
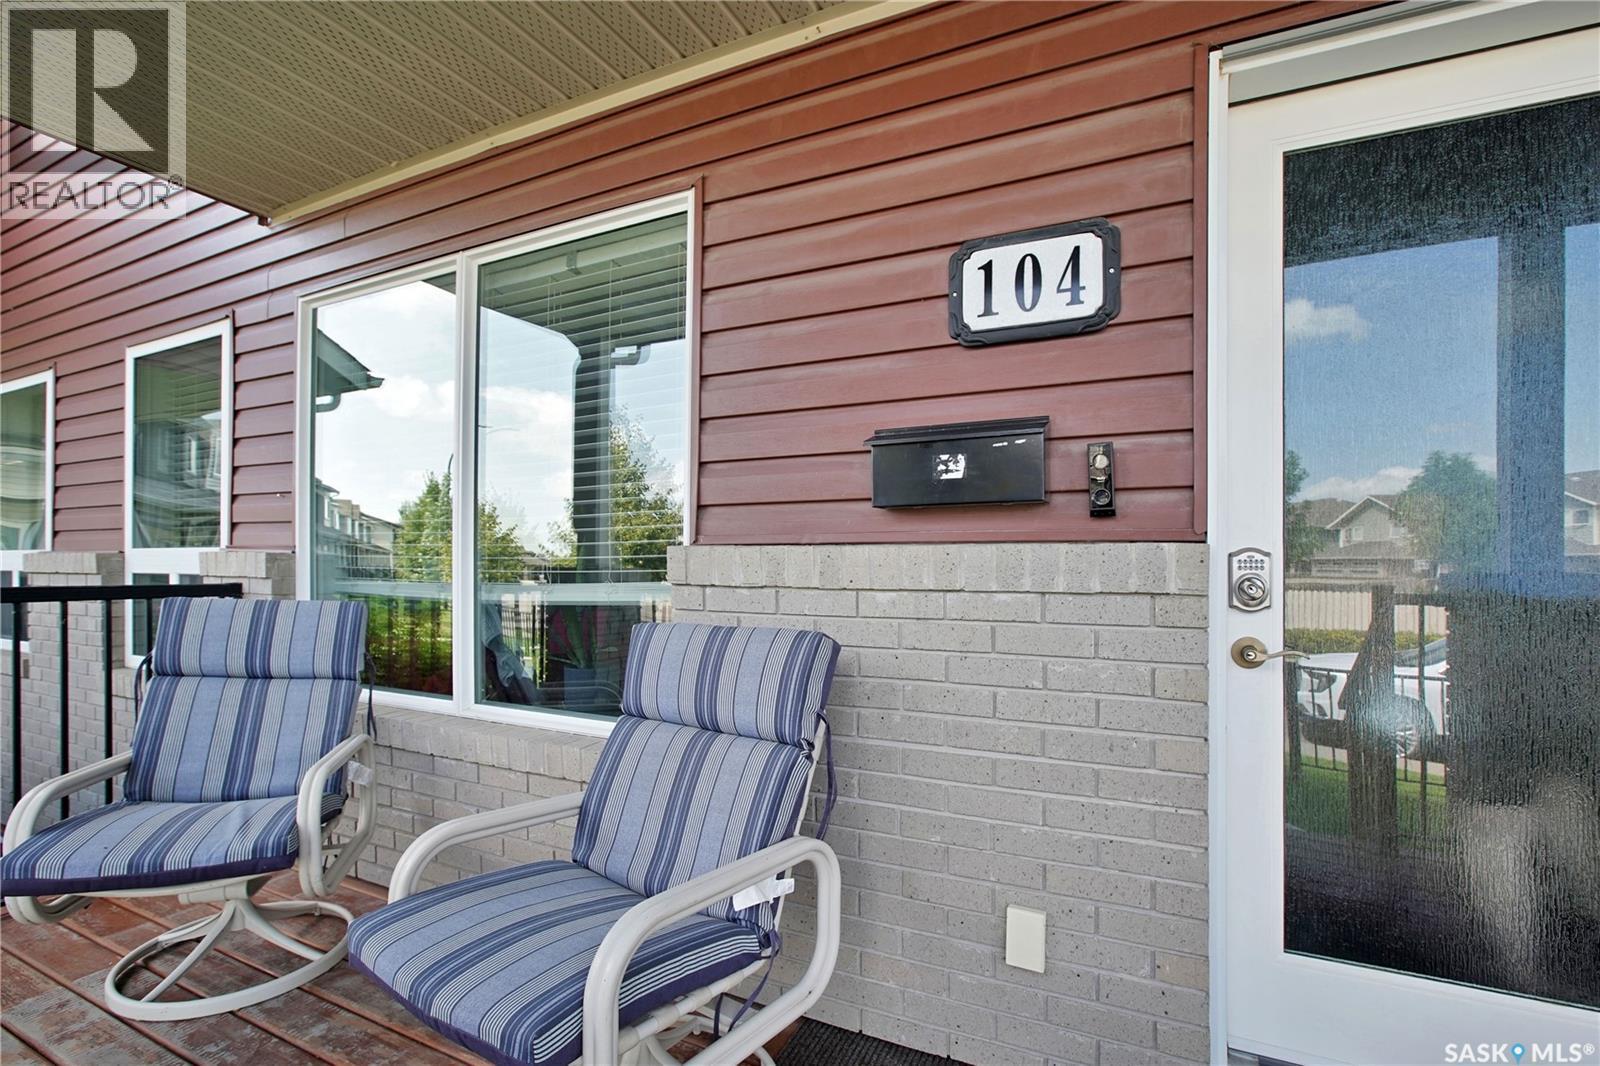
104 Shepherd Crescent, Saskatoon, SK - Outdoor With Deck Patio Veranda With Exterior
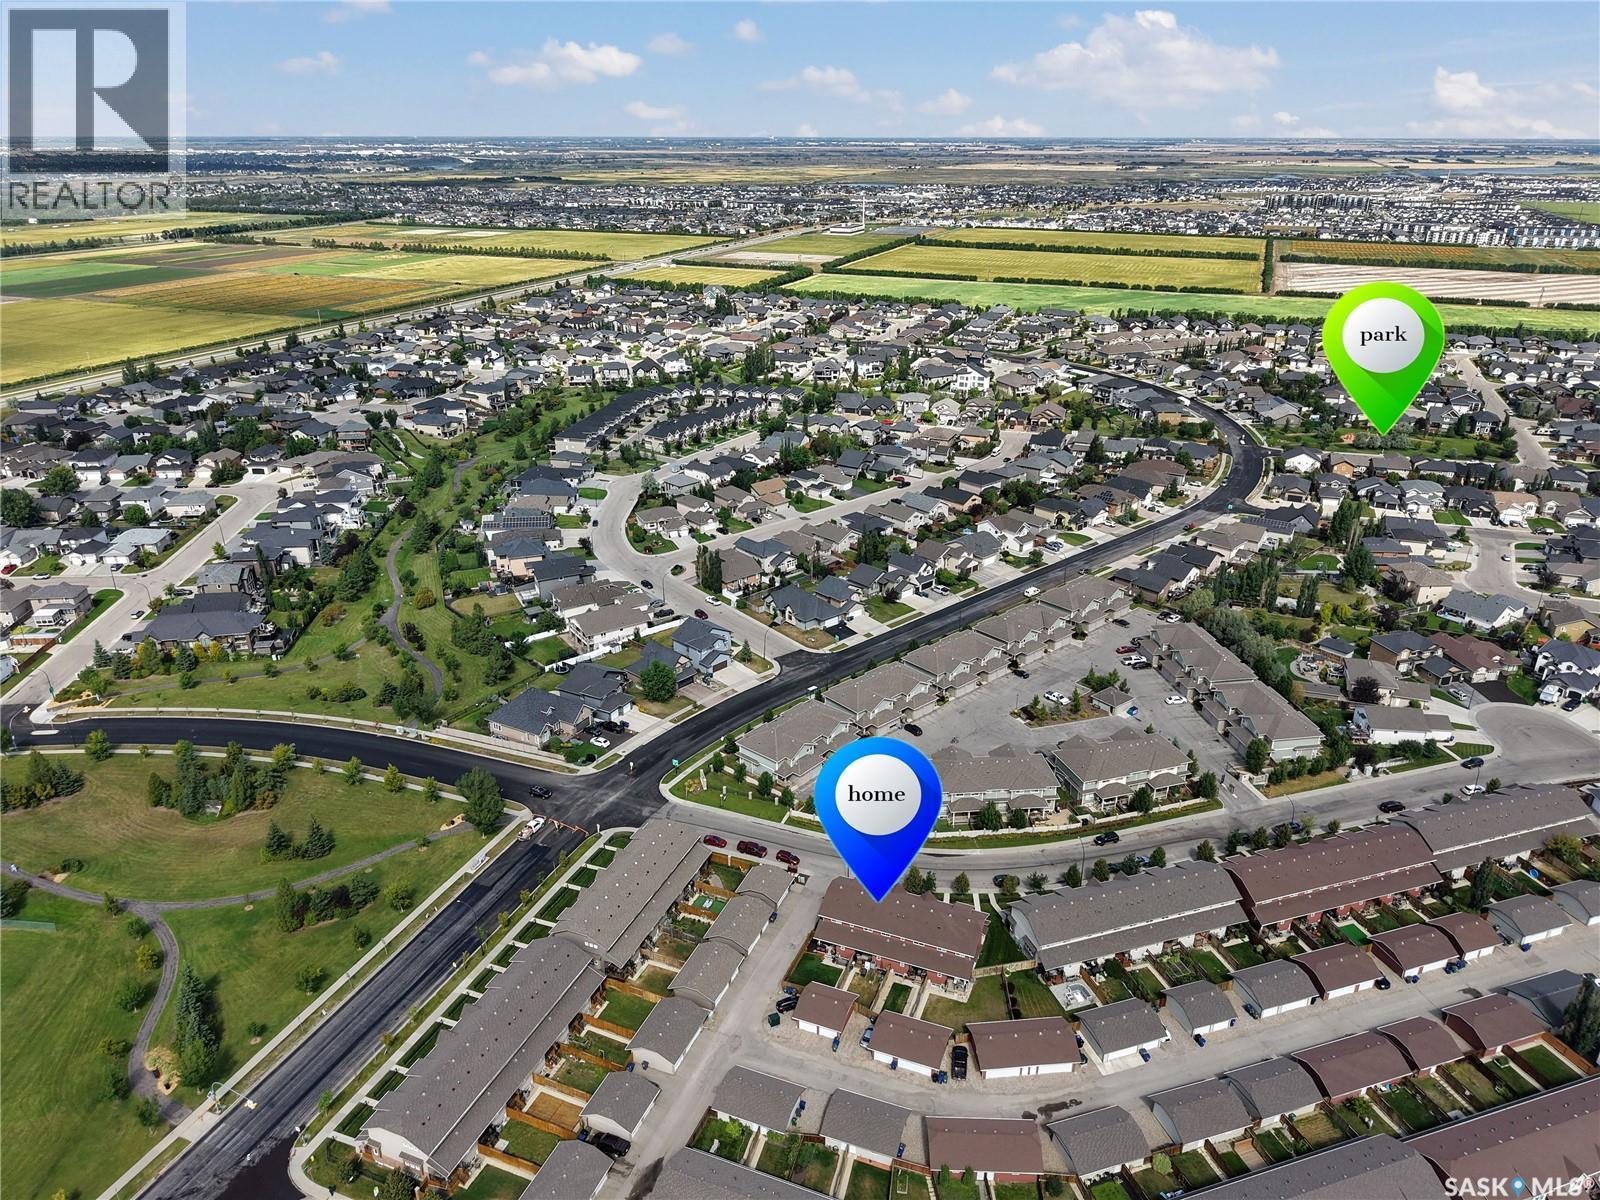
104 Shepherd Crescent, Saskatoon, SK - Outdoor With View
104 Shepherd Crescent, Saskatoon, SK -  With View
104 Shepherd Crescent, Saskatoon, SK - Outdoor With View
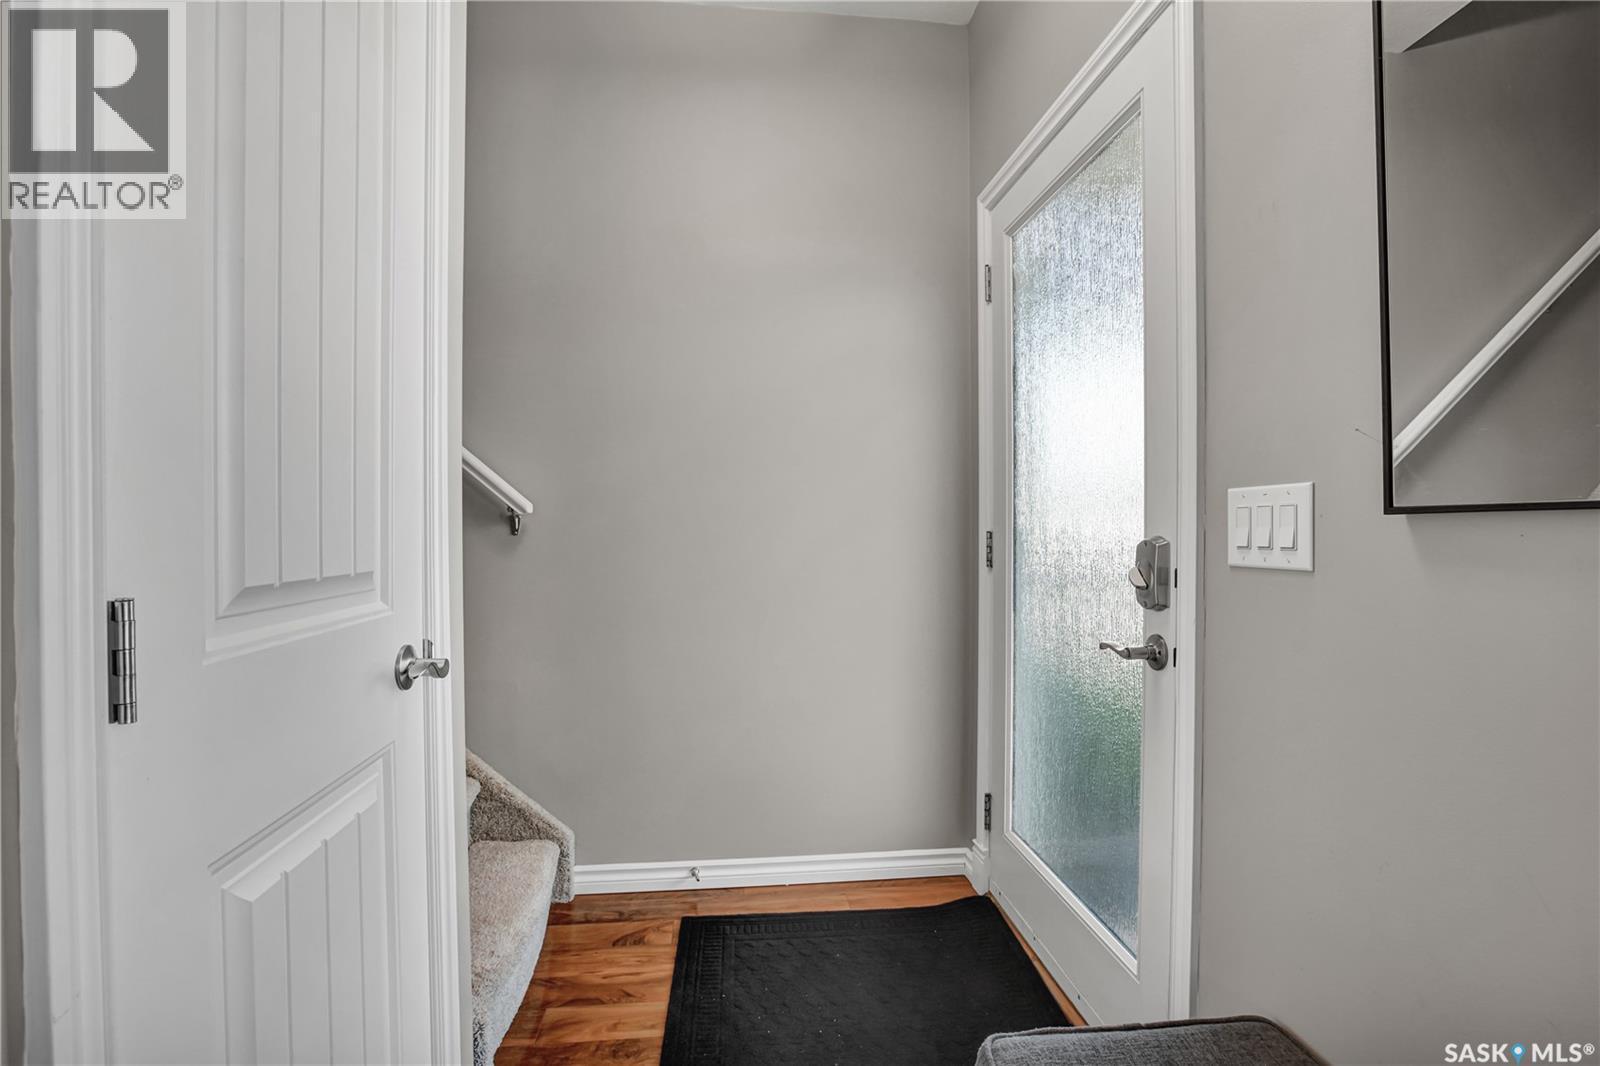
104 Shepherd Crescent, Saskatoon, SK - Indoor Photo Showing Other Room
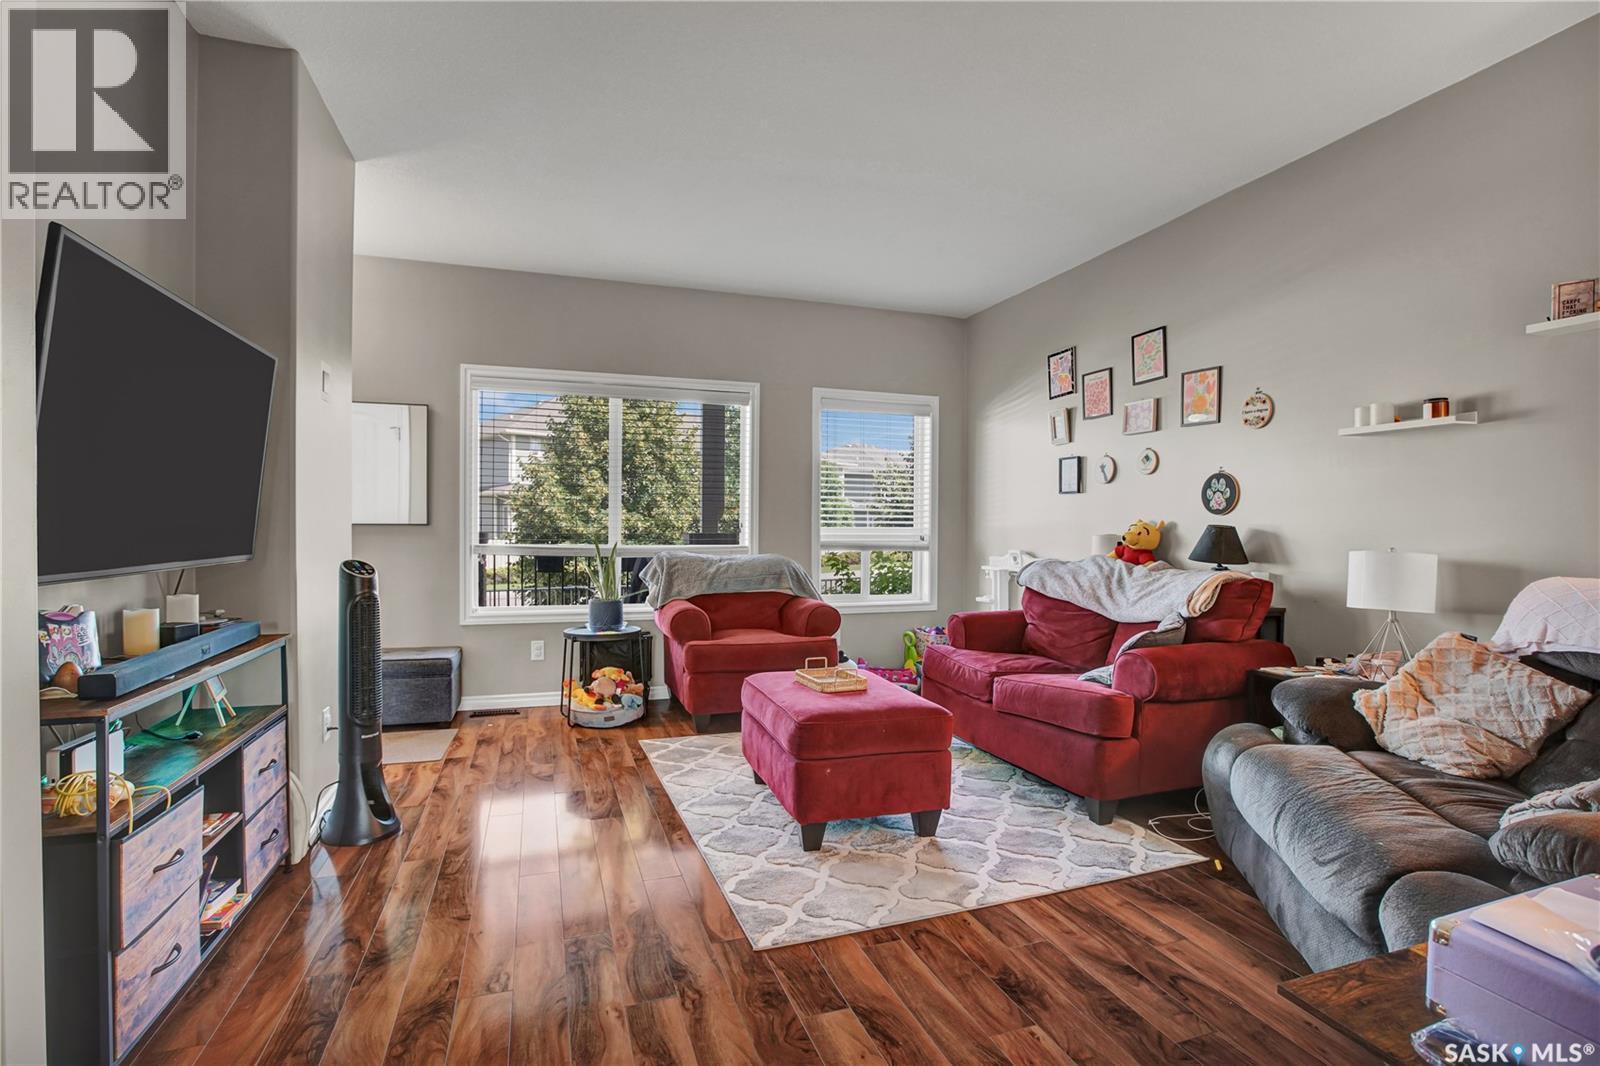
104 Shepherd Crescent, Saskatoon, SK - Indoor Photo Showing Living Room
104 Shepherd Crescent, Saskatoon, SK - Indoor Photo Showing Other Room
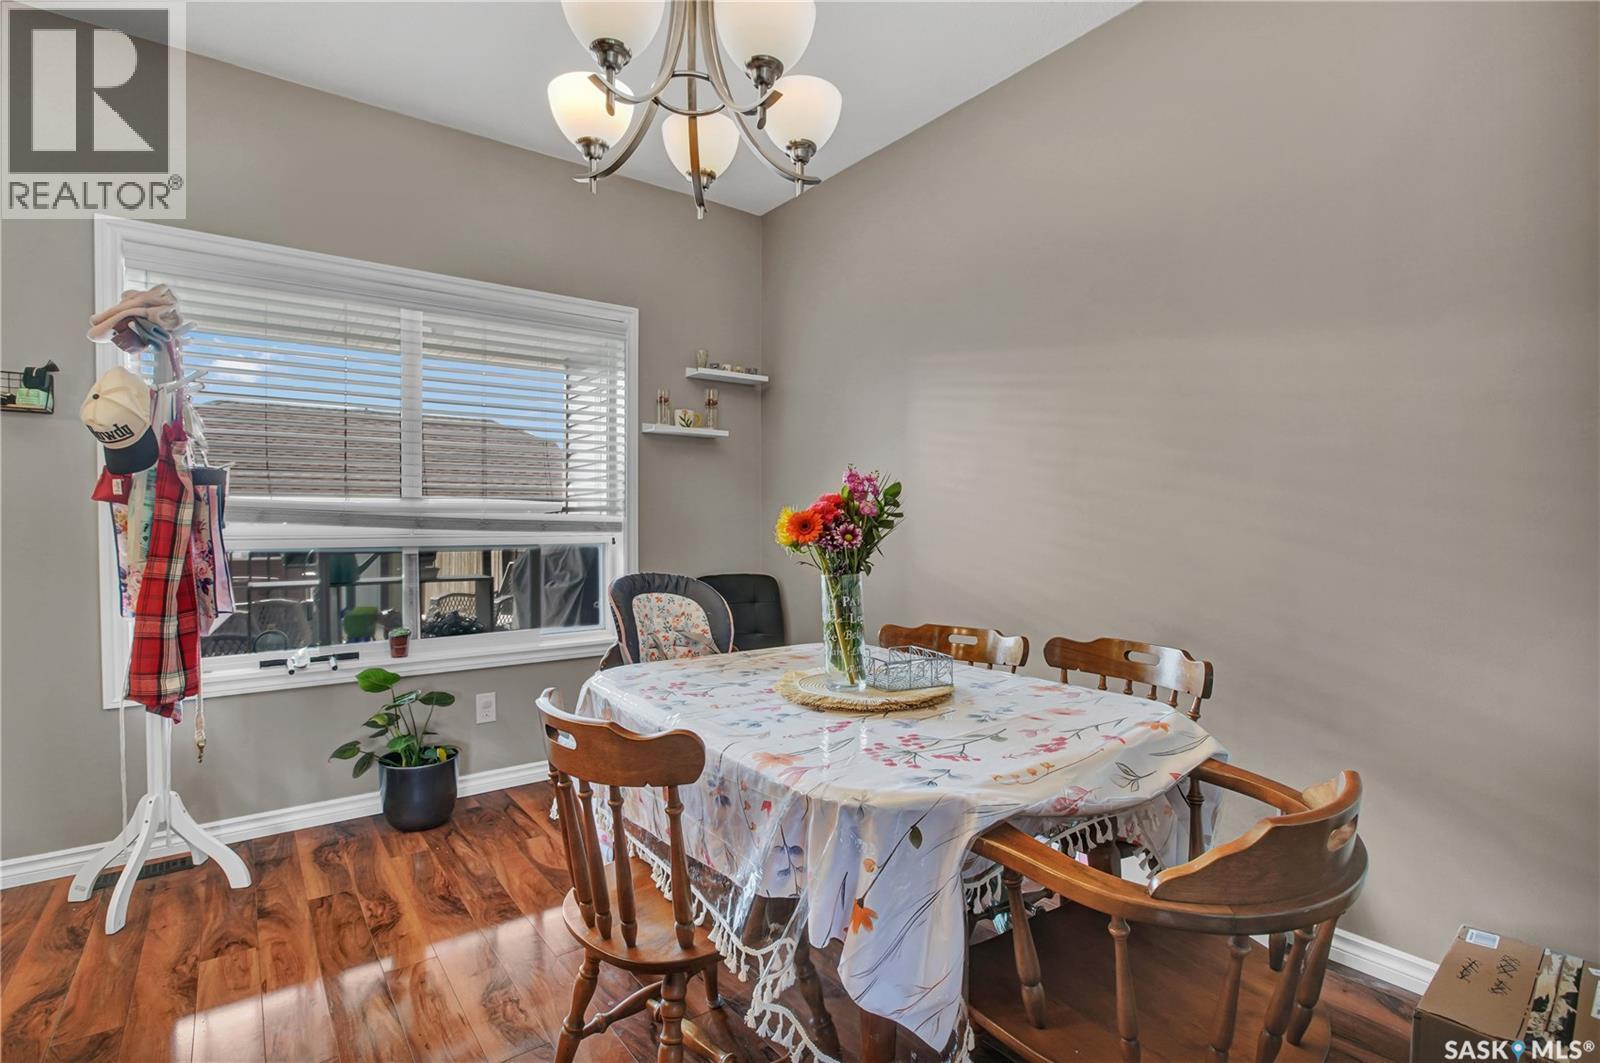
104 Shepherd Crescent, Saskatoon, SK - Indoor Photo Showing Dining Room
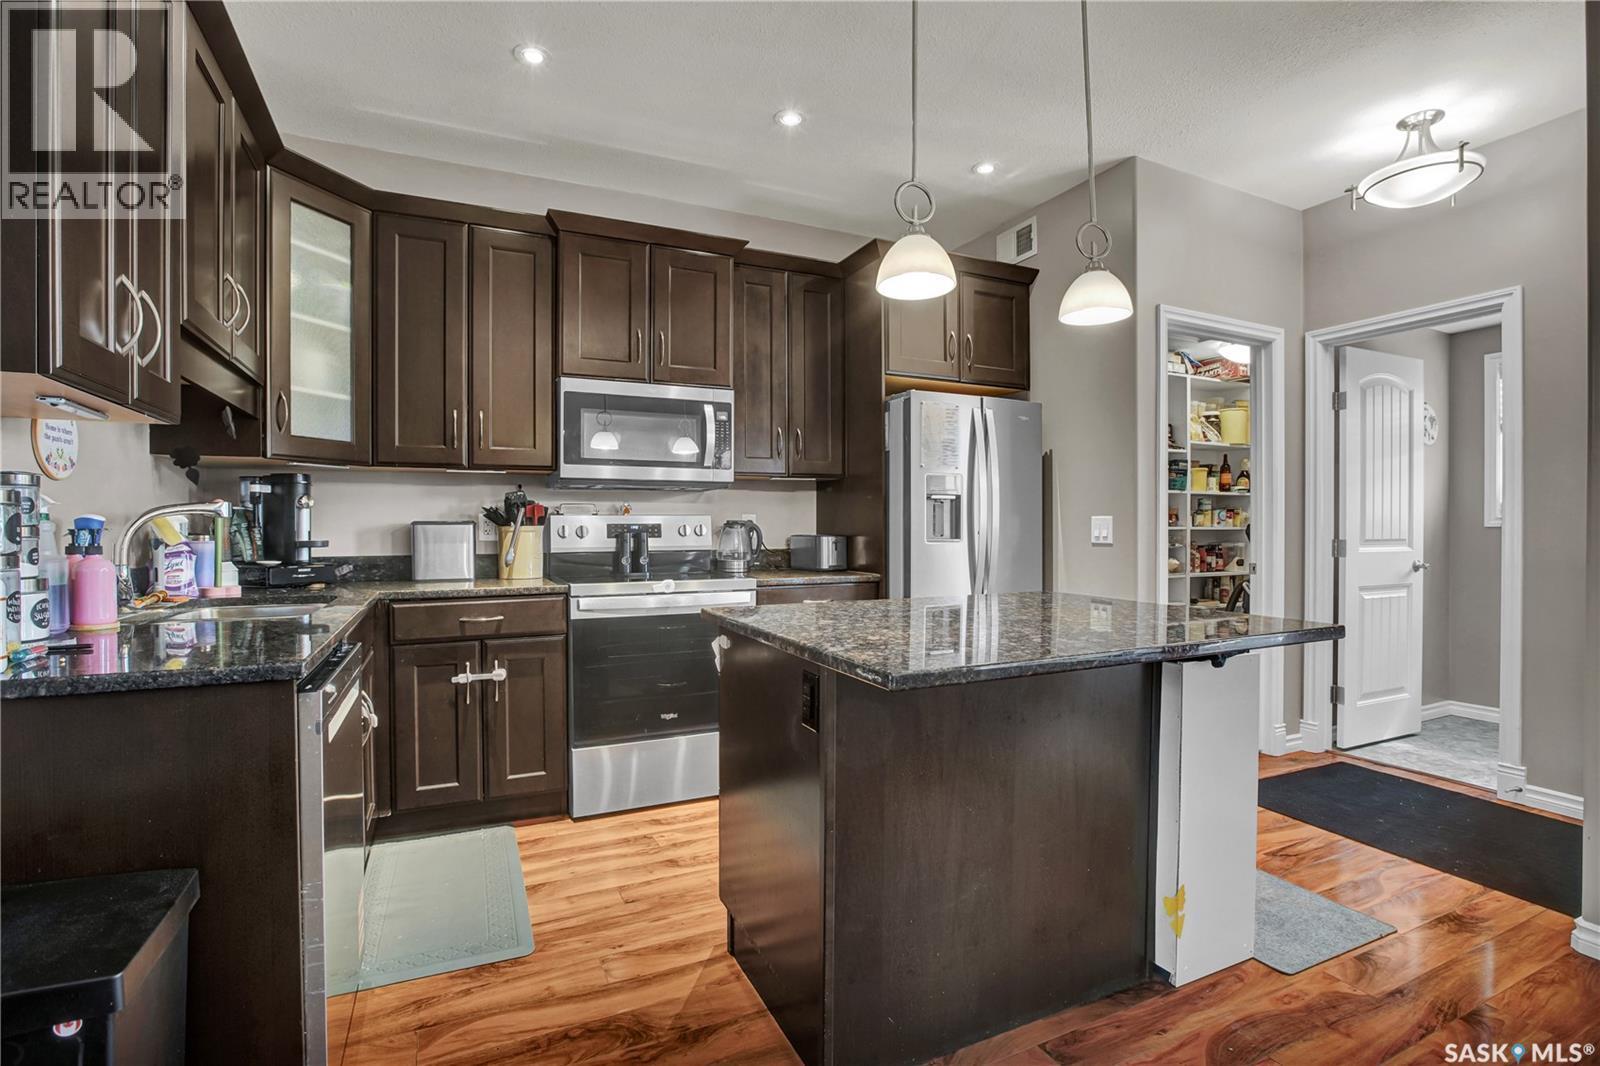
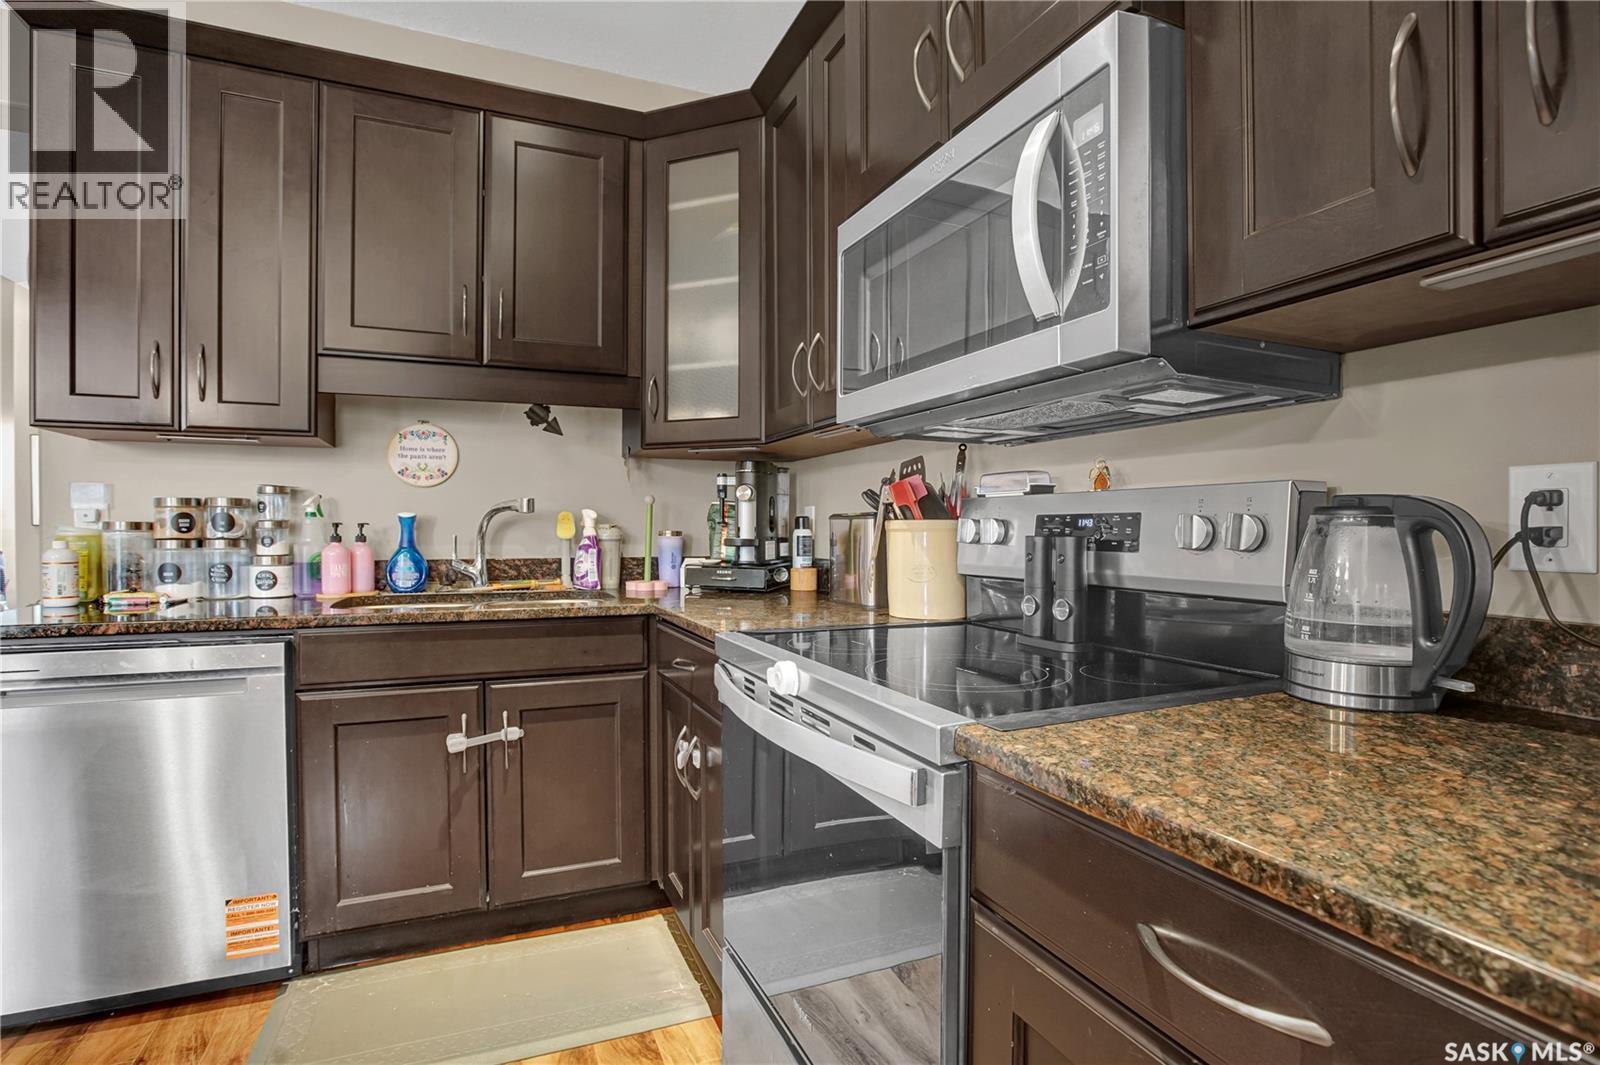
104 Shepherd Crescent, Saskatoon, SK - Indoor Photo Showing Kitchen With Upgraded Kitchen
104 Shepherd Crescent, Saskatoon, SK - Indoor Photo Showing Kitchen
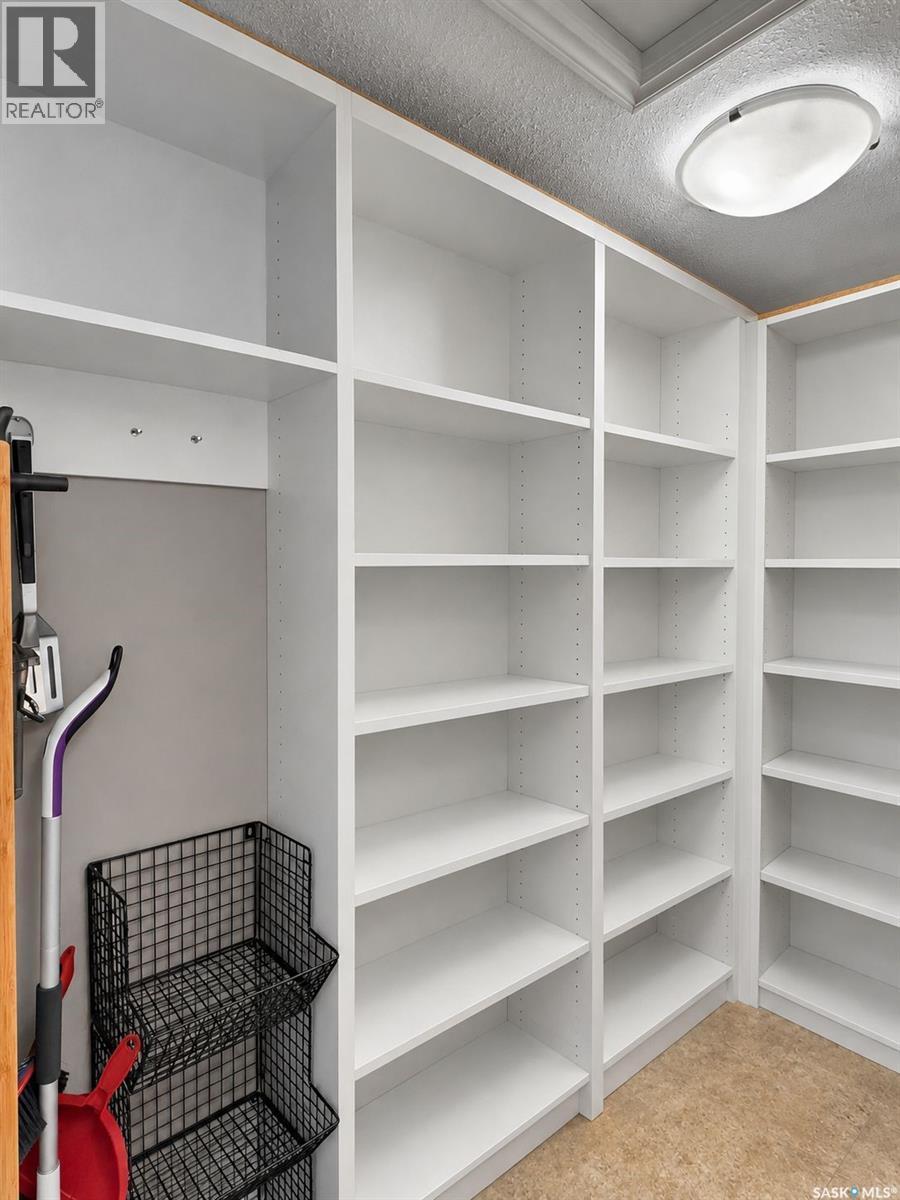
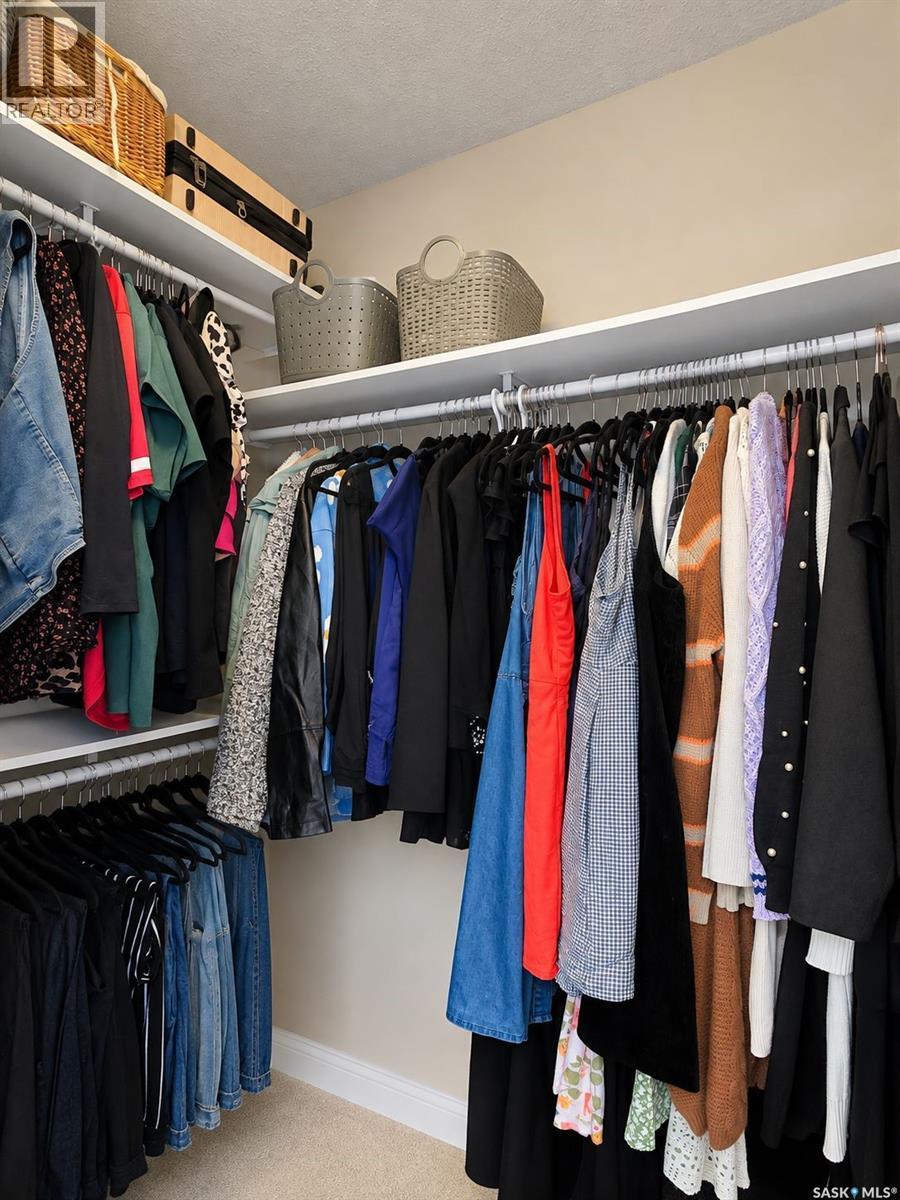
104 Shepherd Crescent, Saskatoon, SK - Indoor With Storage
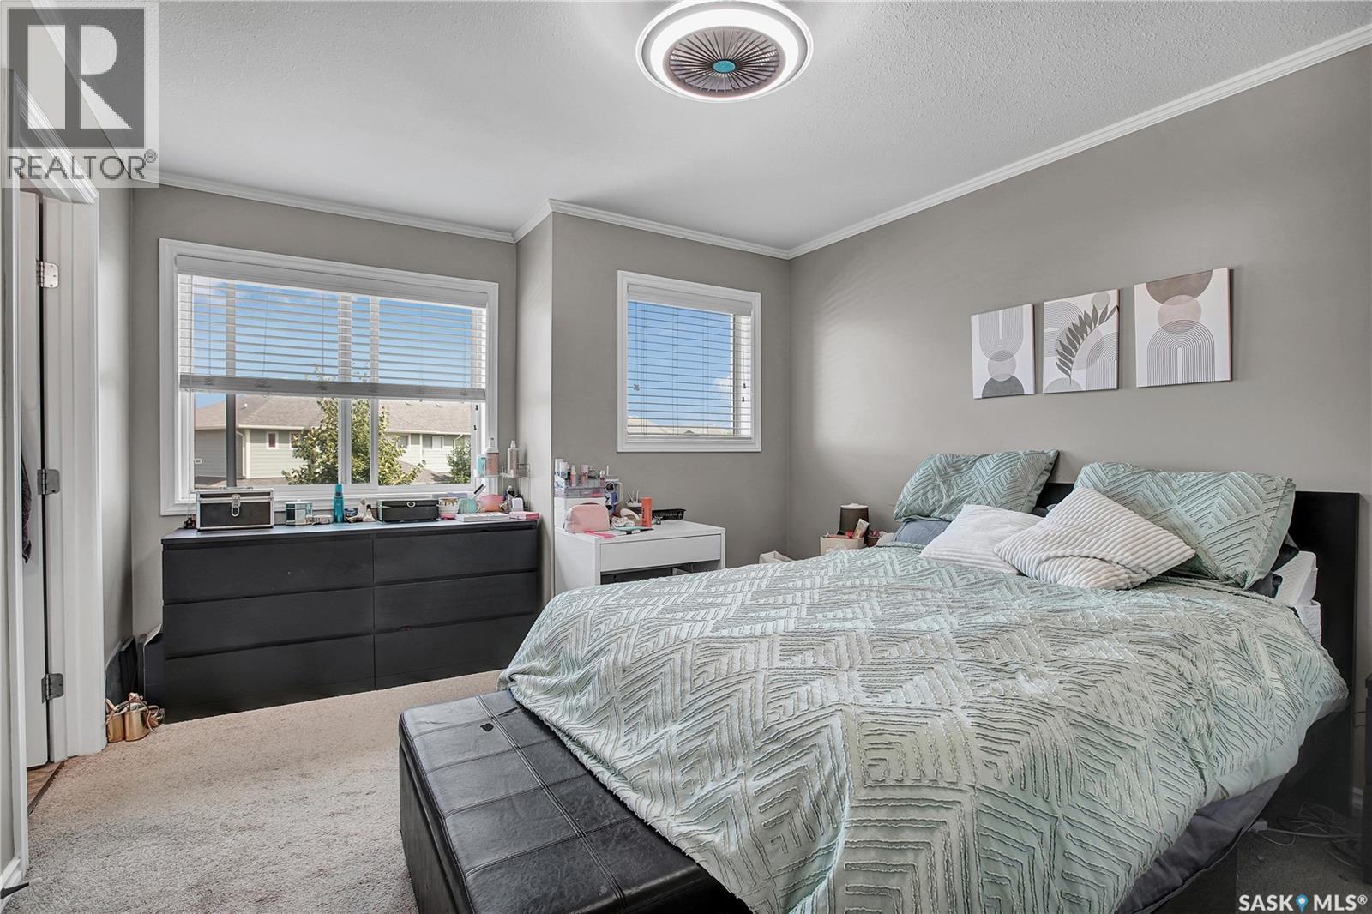
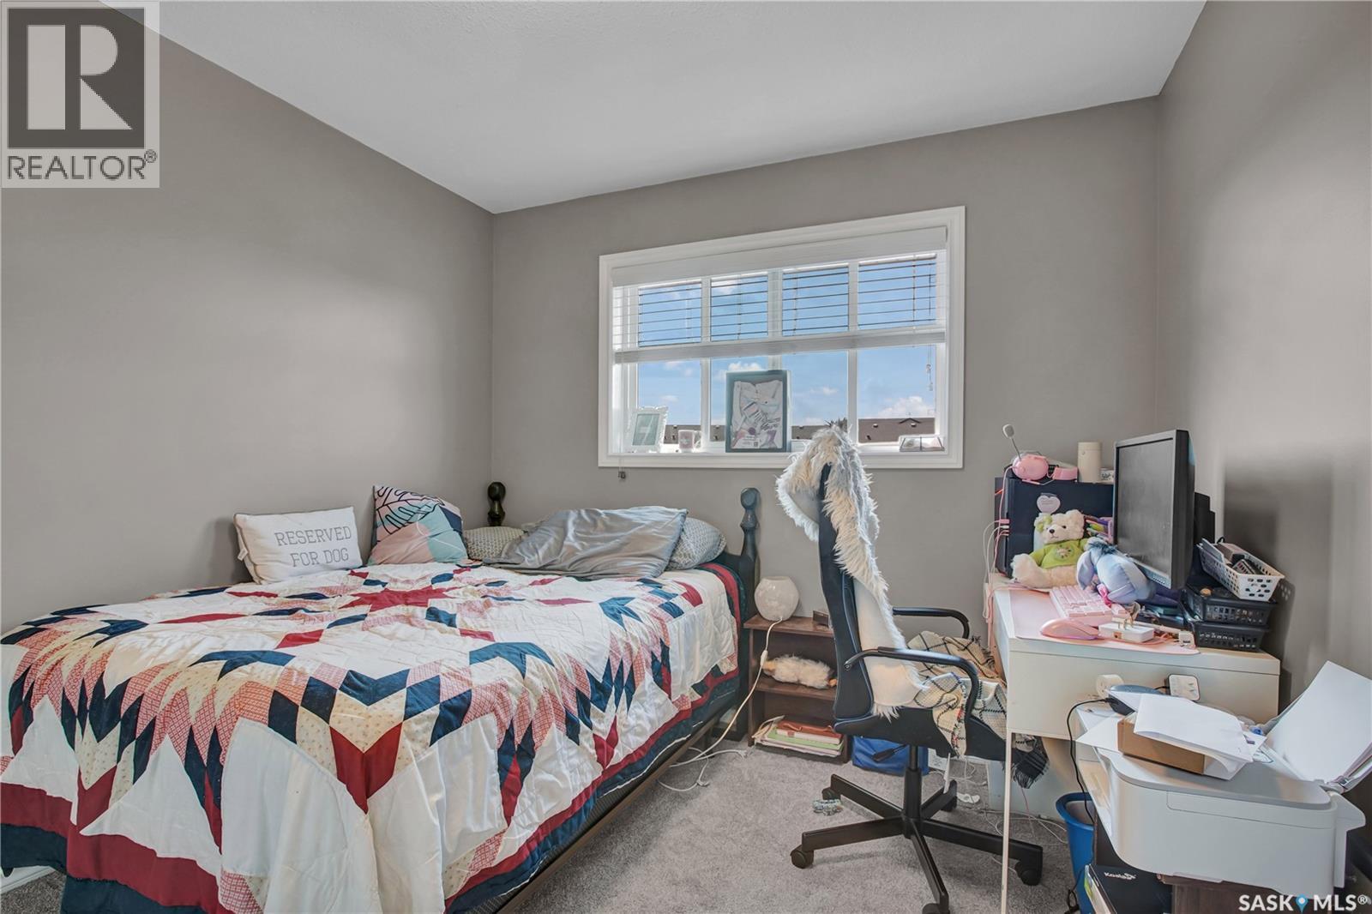
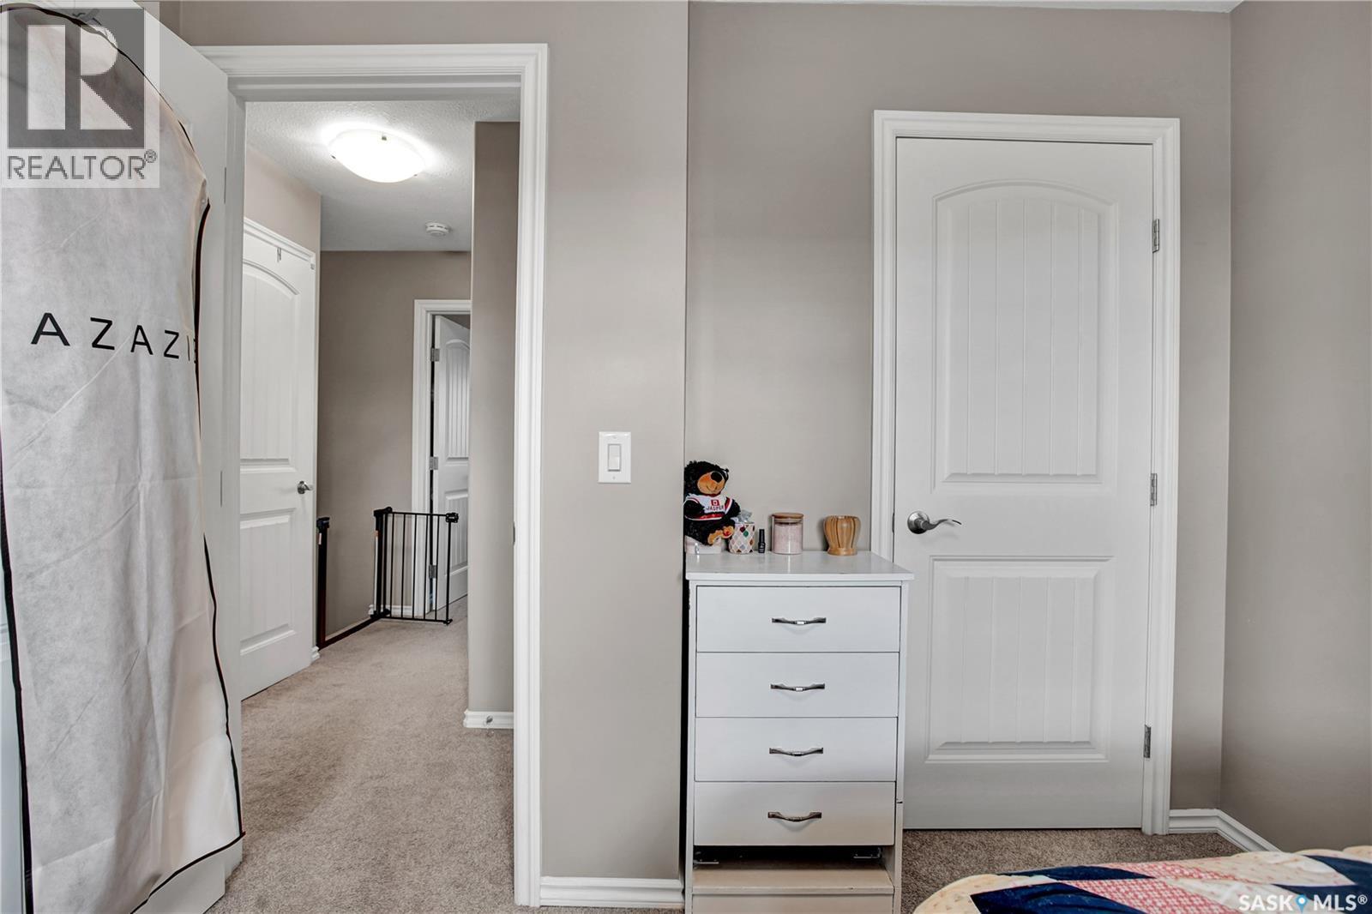
104 Shepherd Crescent, Saskatoon, SK - Indoor Photo Showing Bedroom
104 Shepherd Crescent, Saskatoon, SK - Indoor With Storage
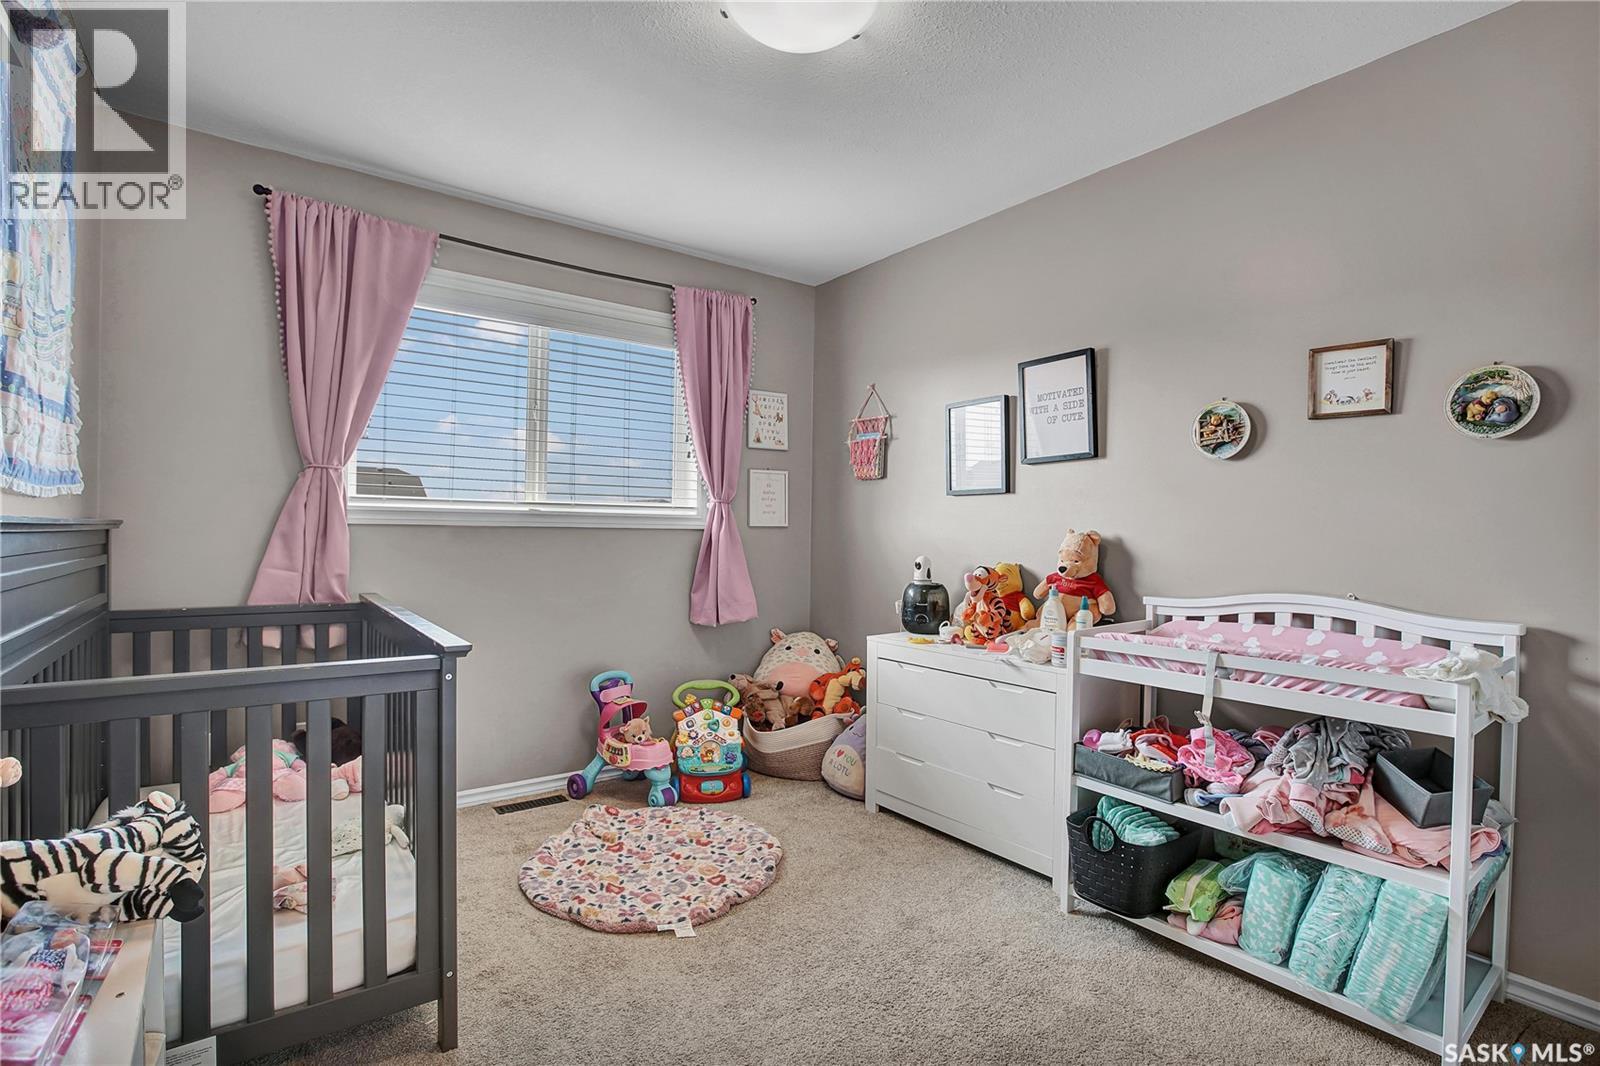
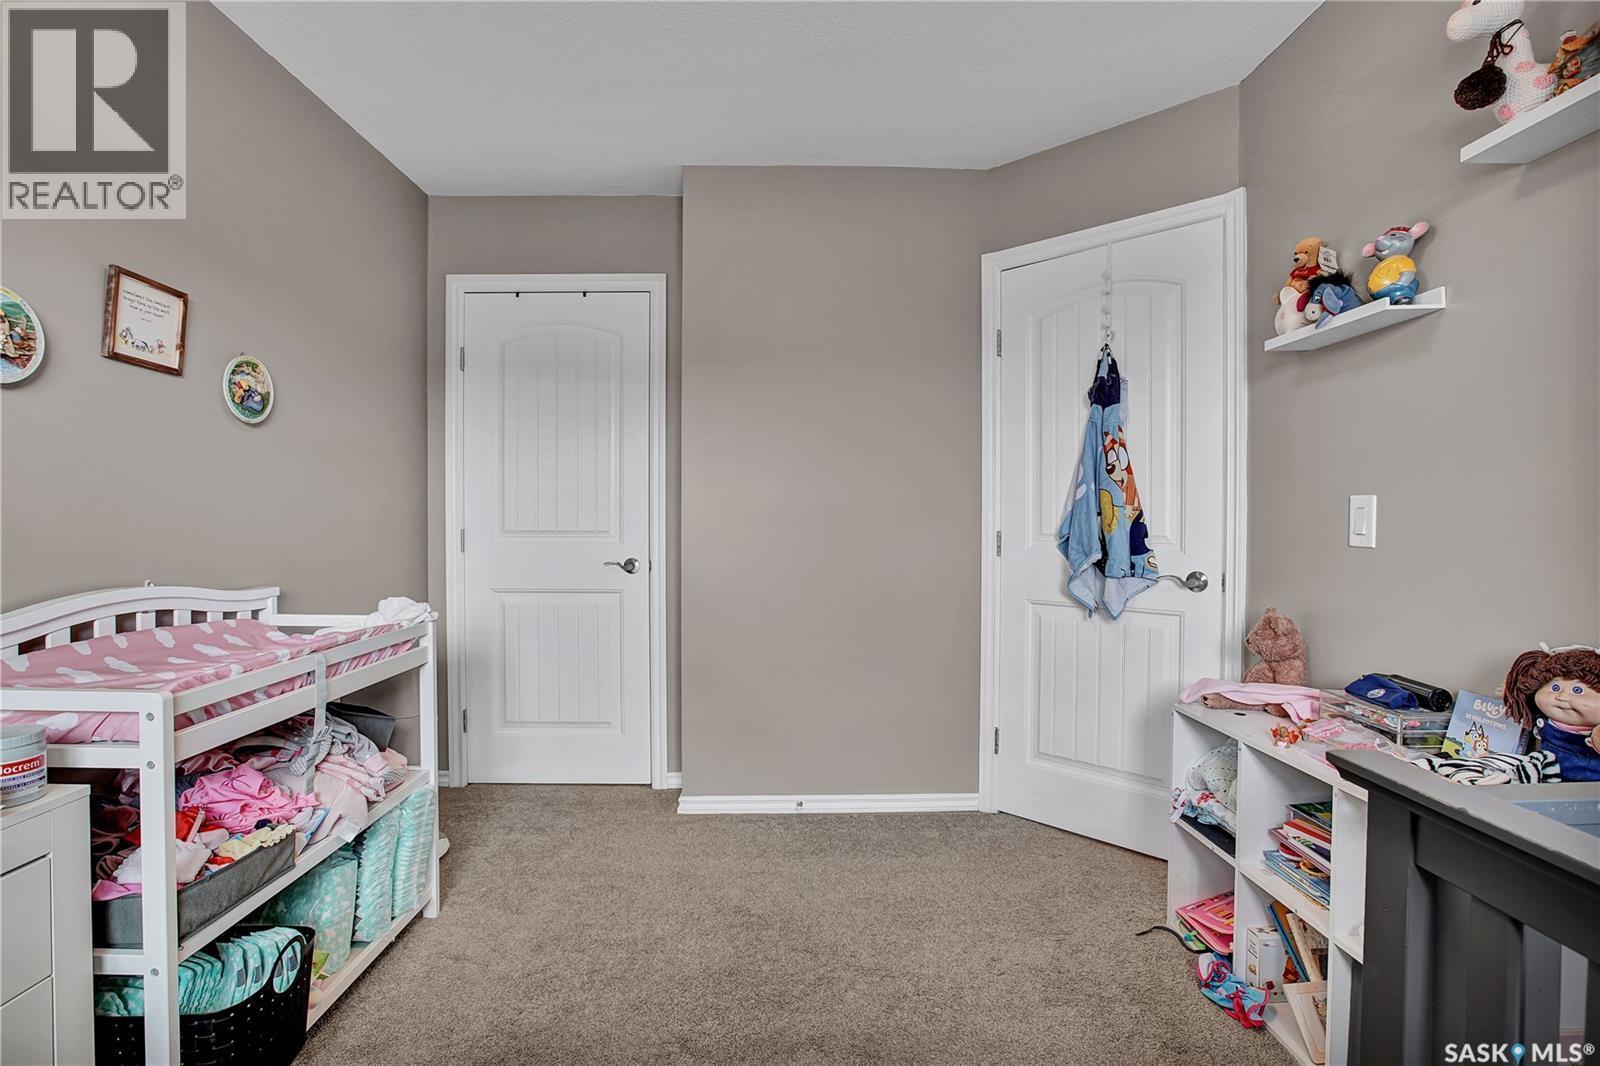
104 Shepherd Crescent, Saskatoon, SK - Indoor Photo Showing Bedroom
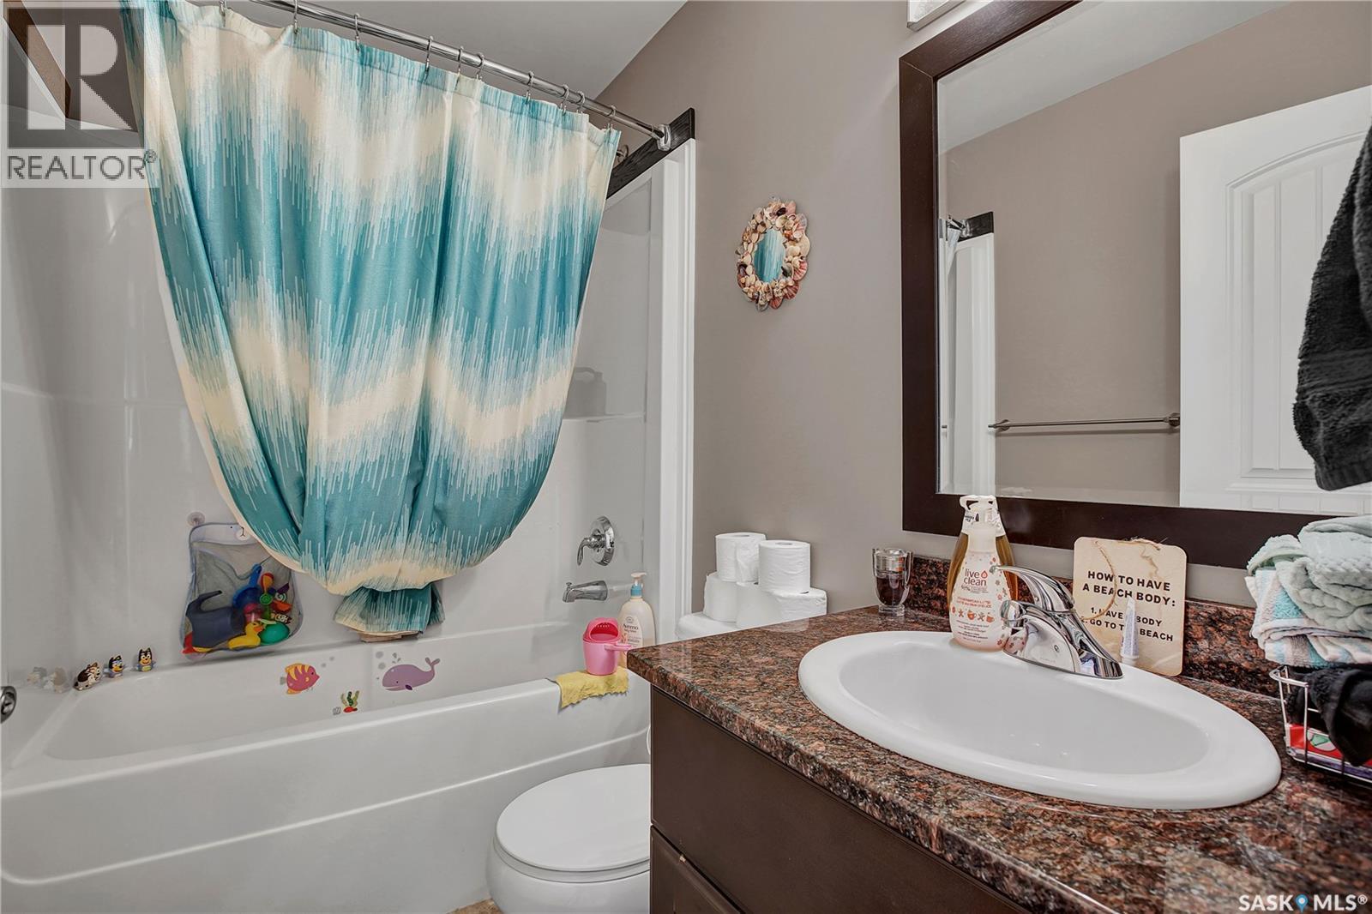
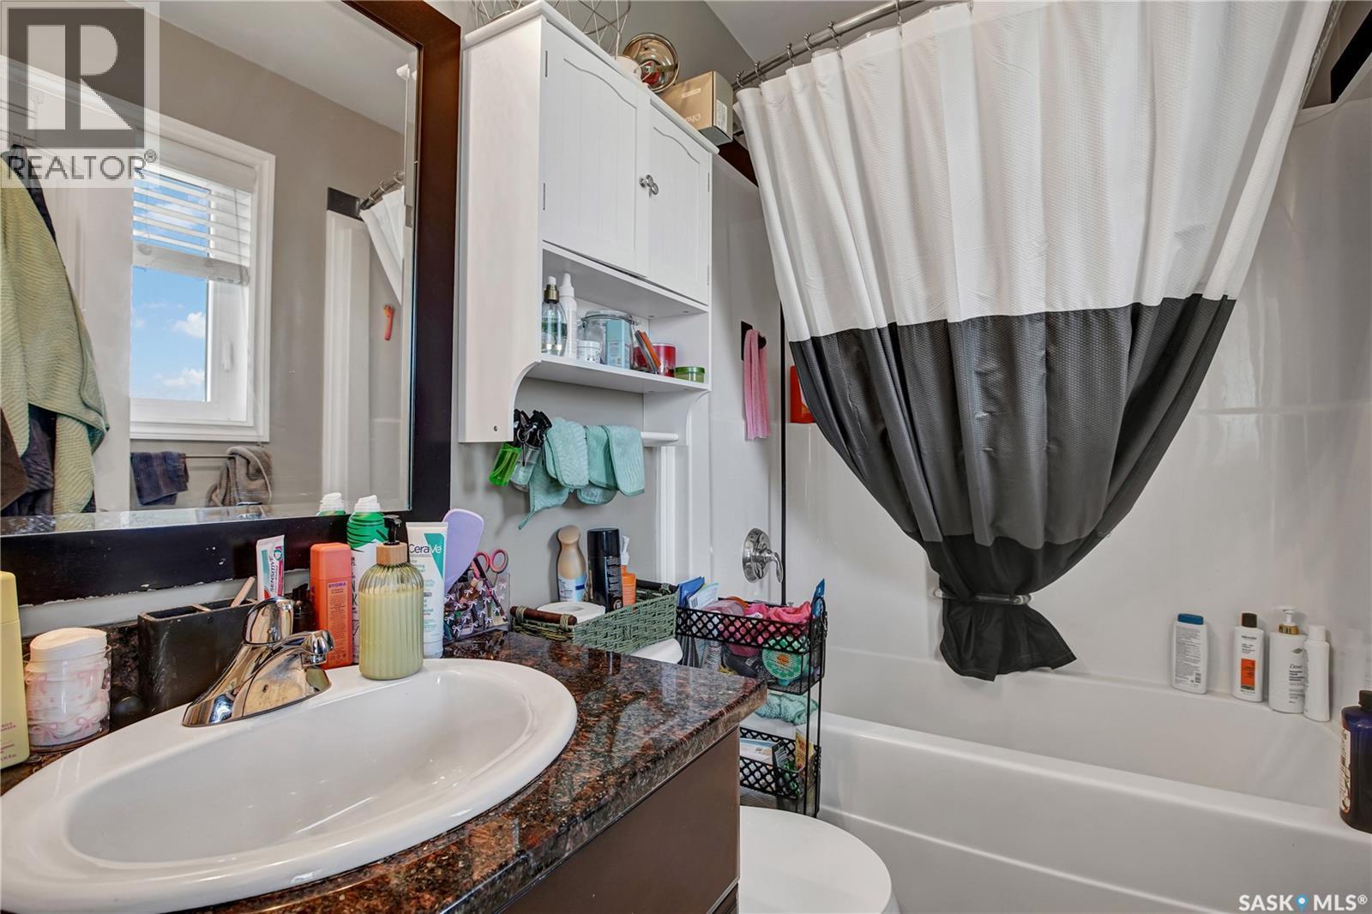
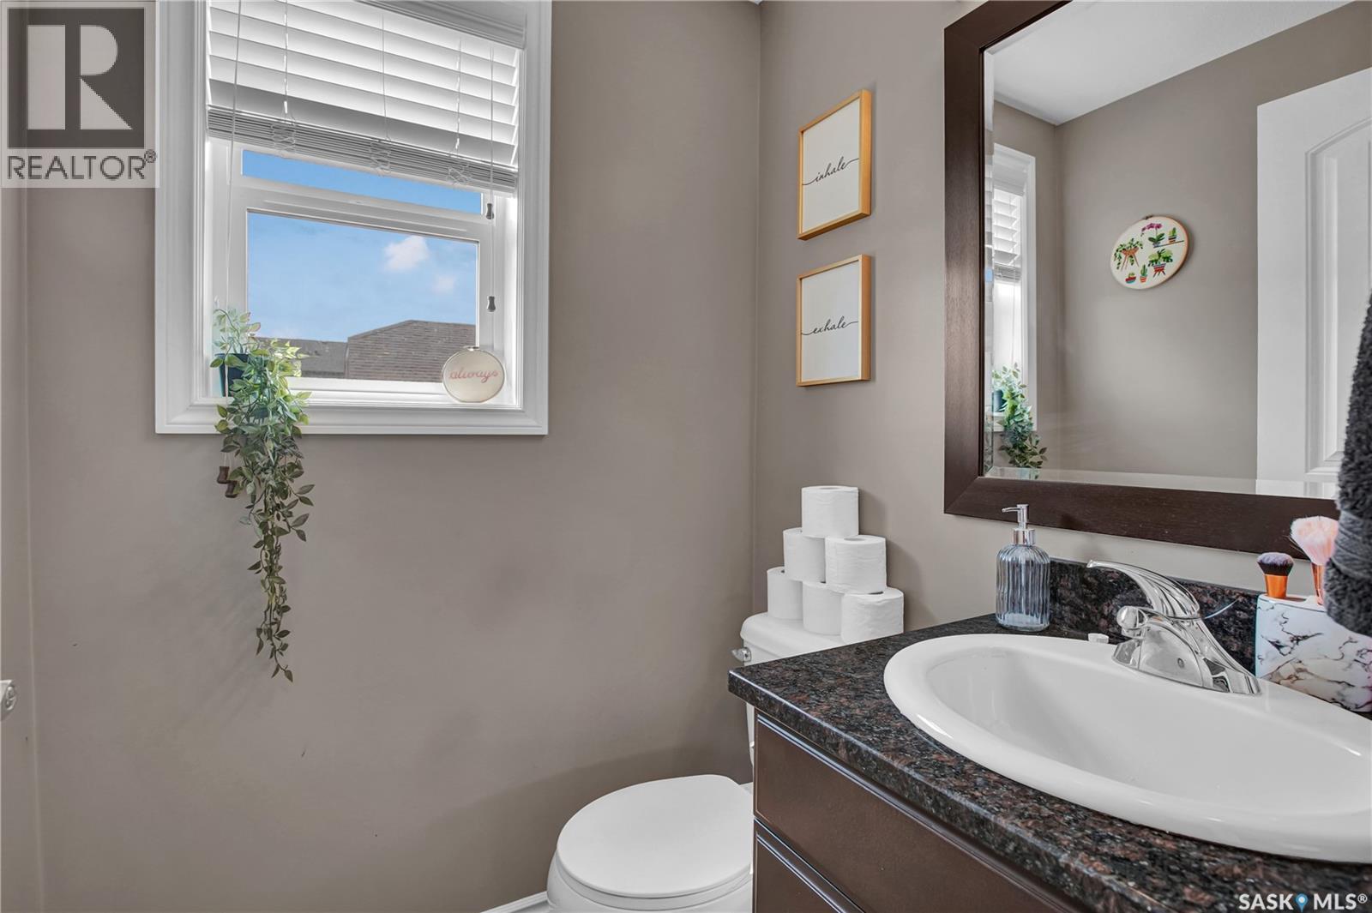
104 Shepherd Crescent, Saskatoon, SK - Indoor Photo Showing Bathroom
104 Shepherd Crescent, Saskatoon, SK - Indoor Photo Showing Bedroom
104 Shepherd Crescent, Saskatoon, SK - Indoor Photo Showing Bathroom
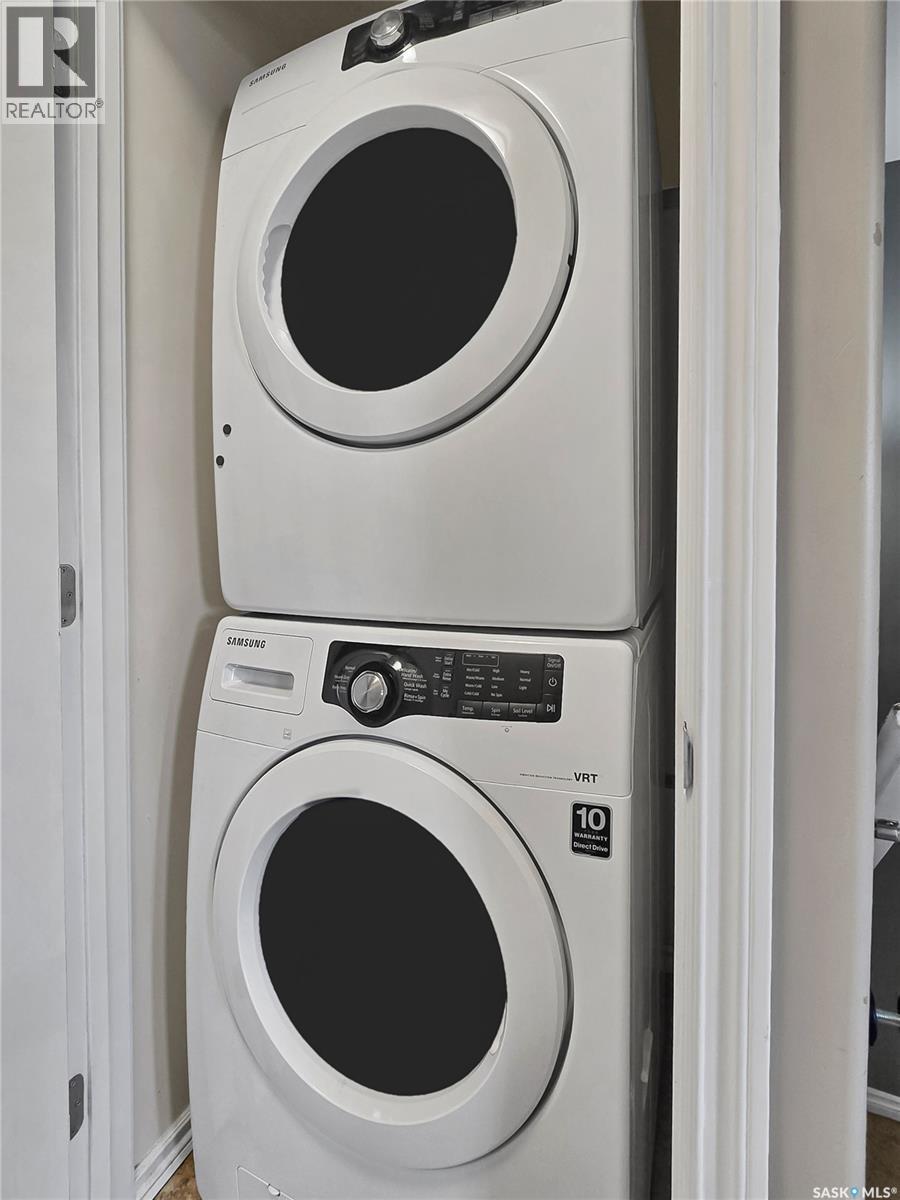
104 Shepherd Crescent, Saskatoon, SK - Indoor Photo Showing Laundry Room
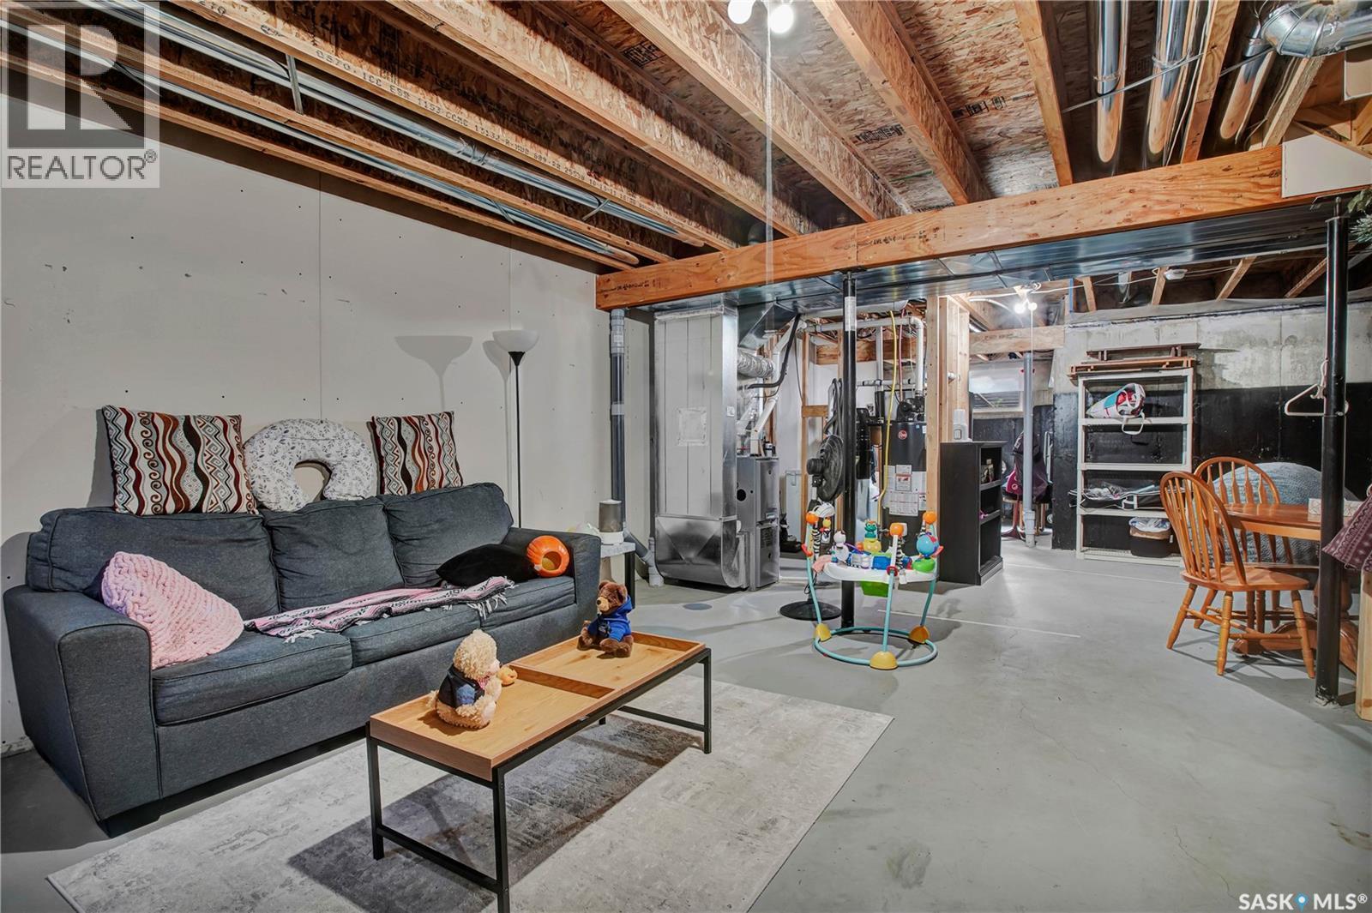
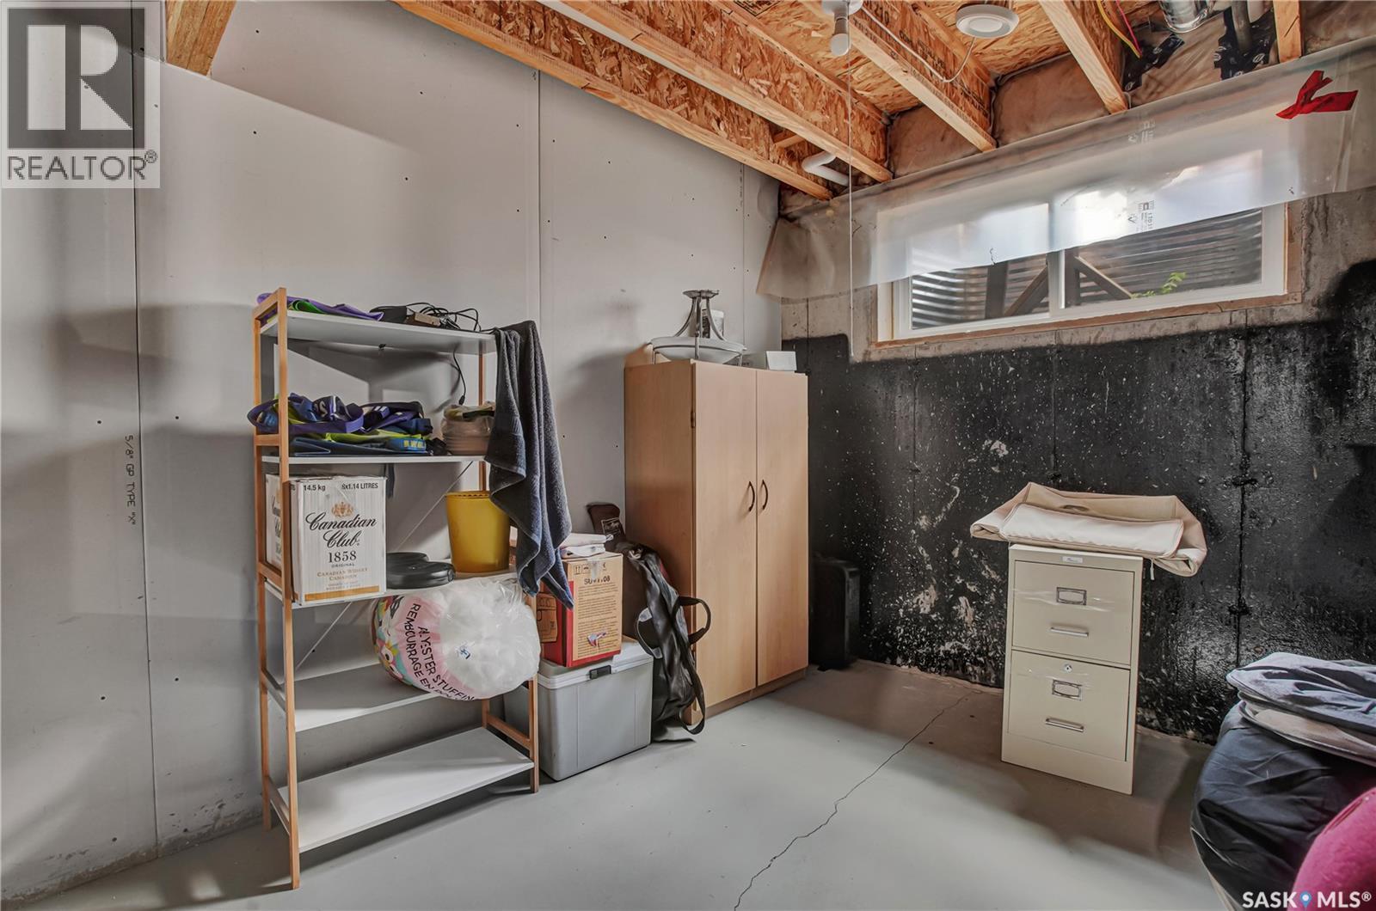
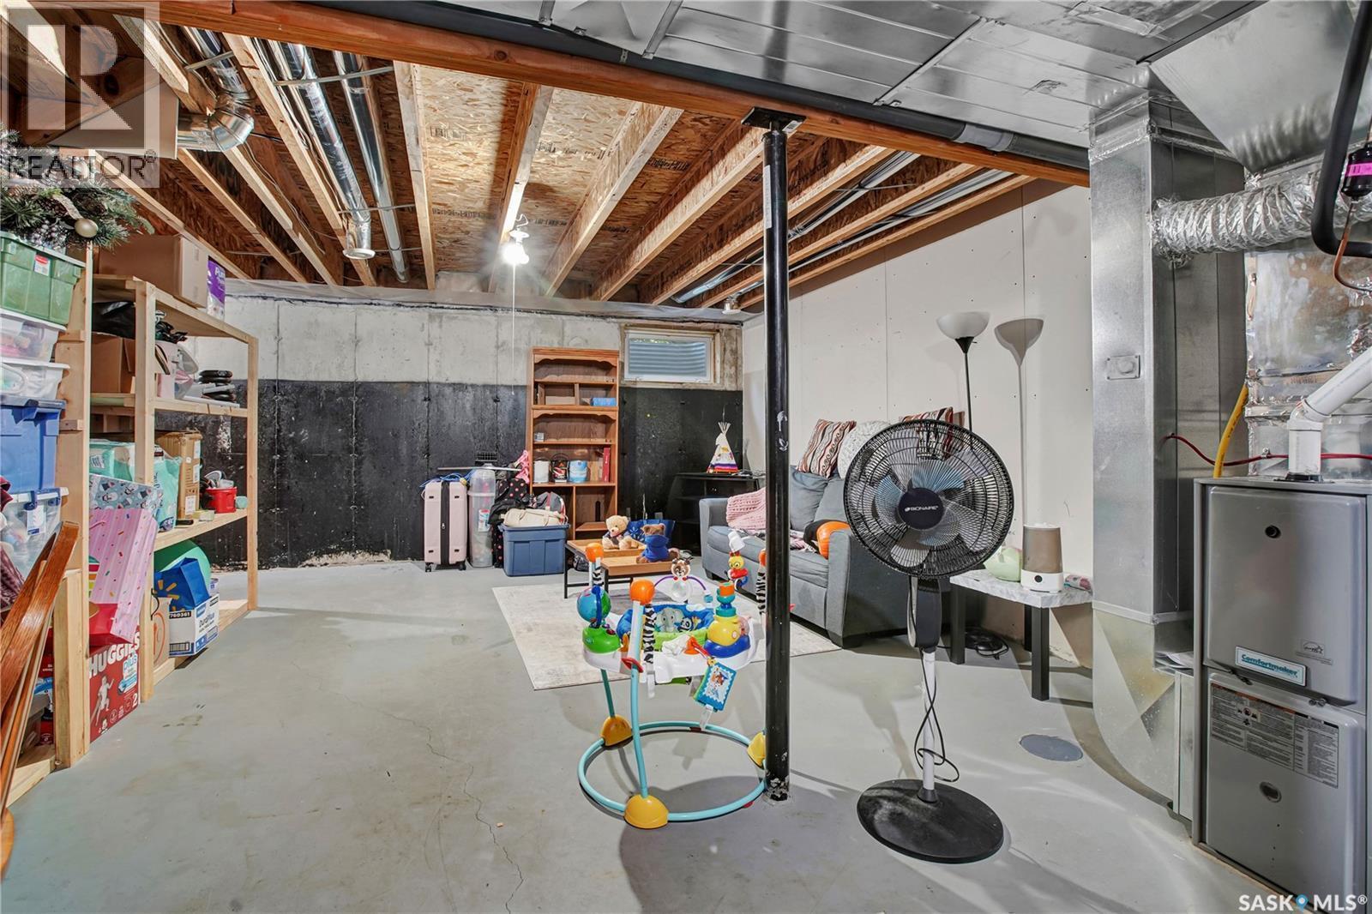
104 Shepherd Crescent, Saskatoon, SK - Indoor Photo Showing Basement
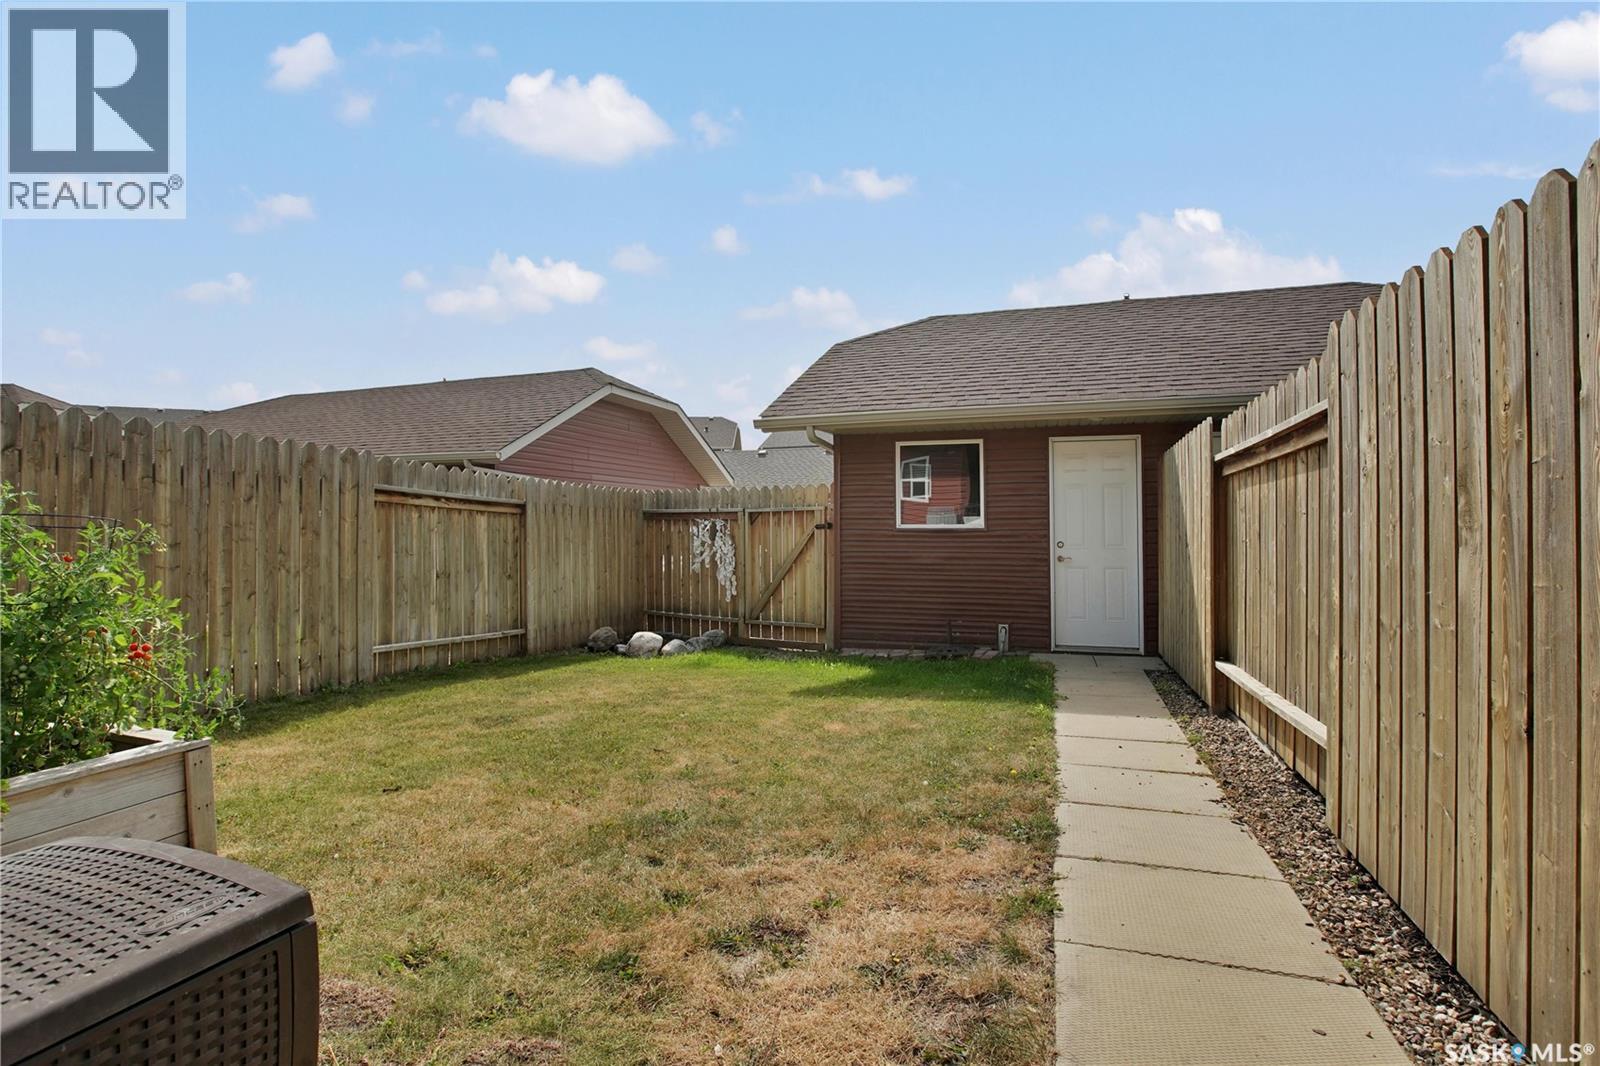
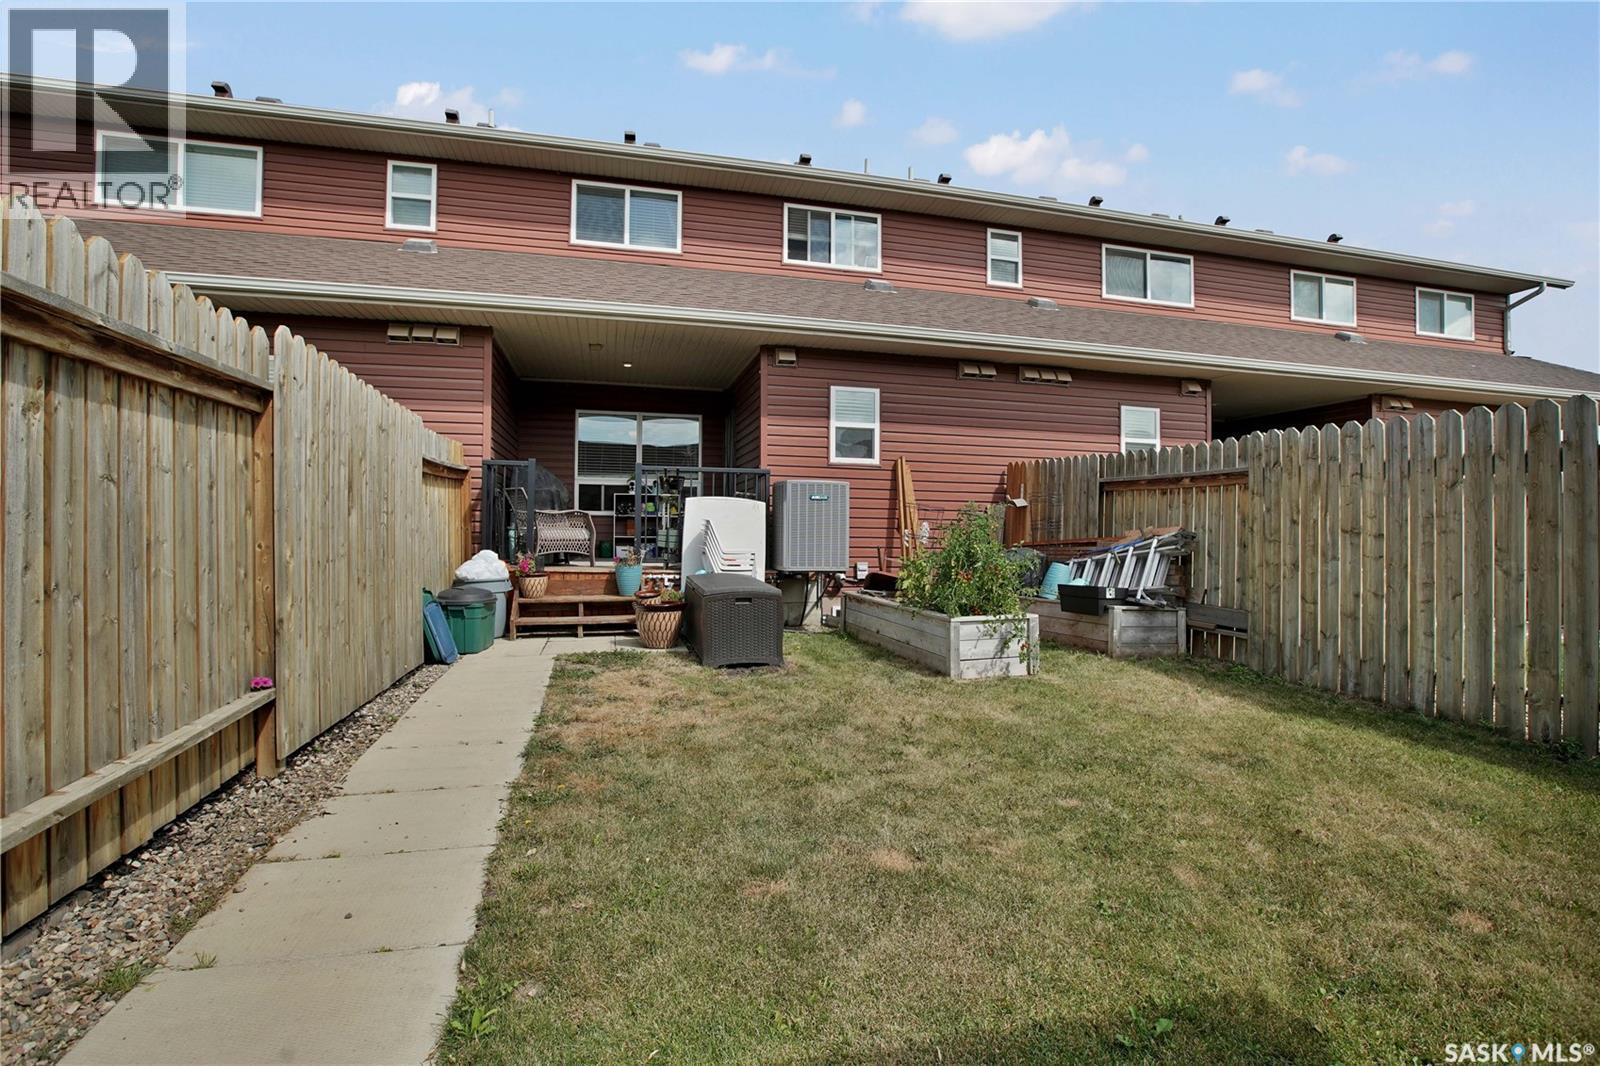
104 Shepherd Crescent, Saskatoon, SK - Outdoor
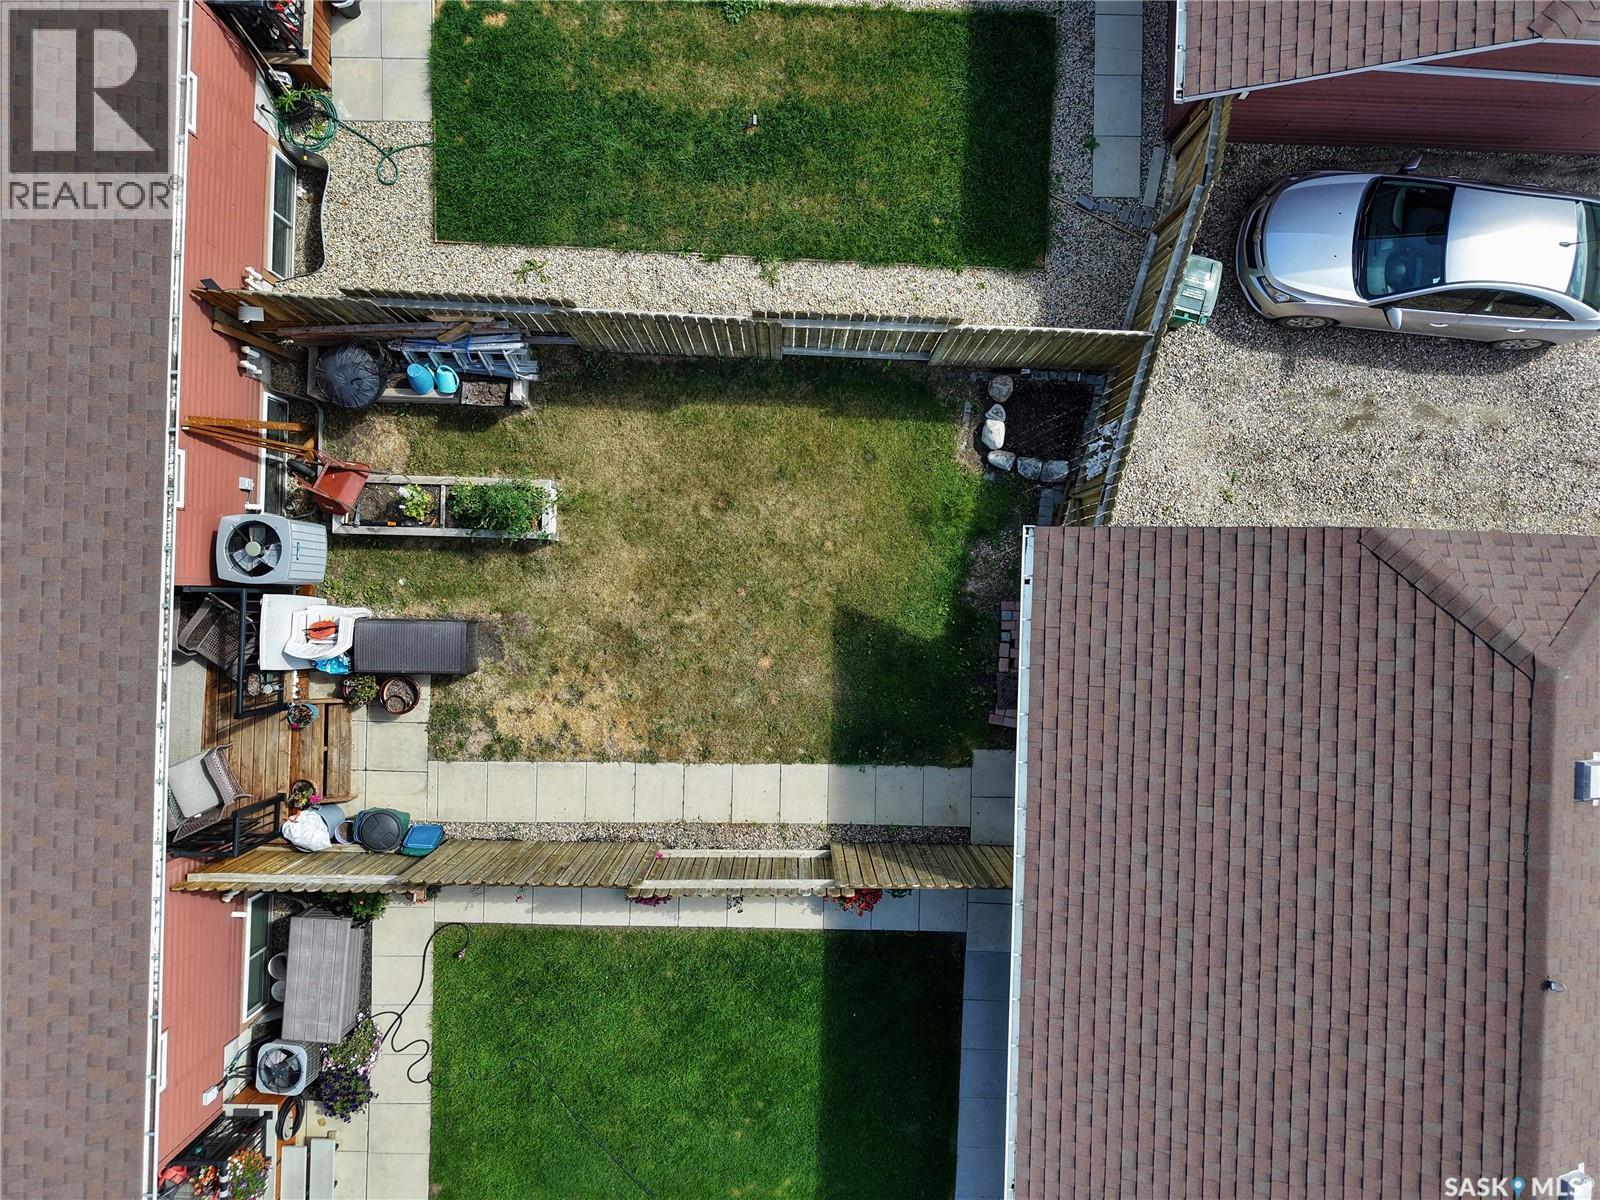
104 Shepherd Crescent, Saskatoon, SK - Outdoor With Exterior
104 Shepherd Crescent, Saskatoon, SK - Outdoor
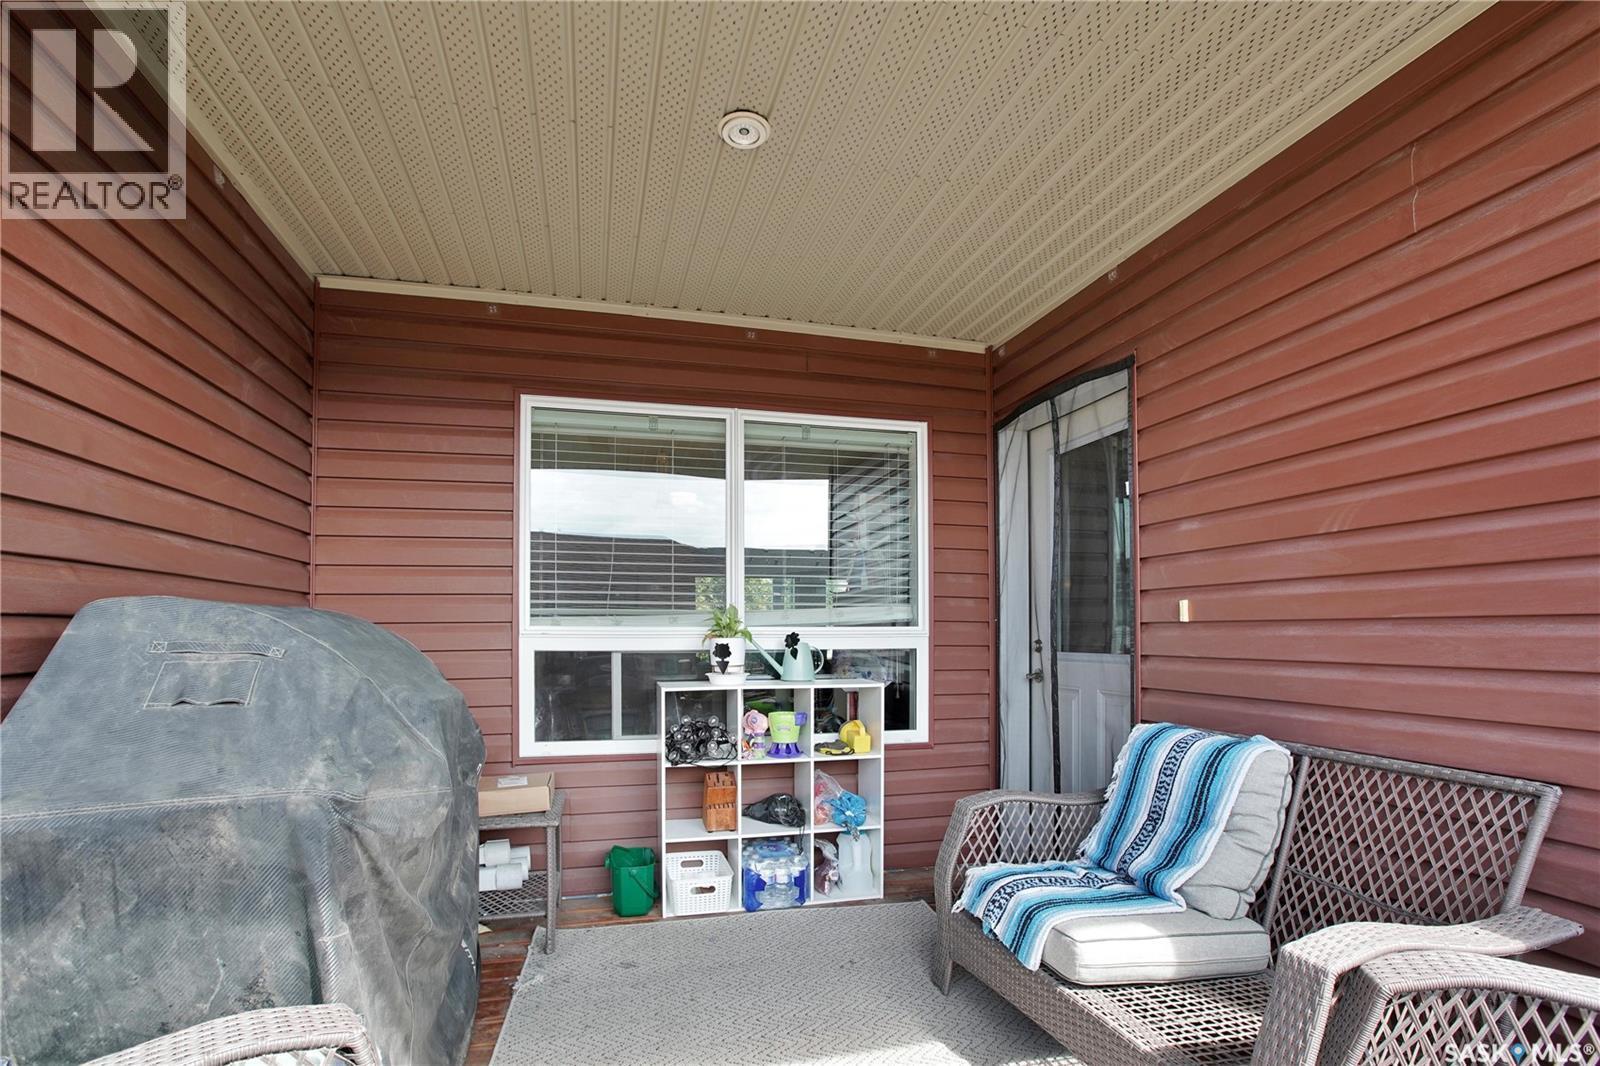
104 Shepherd Crescent, Saskatoon, SK - Outdoor With Deck Patio Veranda With Exterior
104 Shepherd Crescent, Saskatoon, SK - Outdoor With Exterior
104 Shepherd Crescent, Saskatoon, SK - Indoor Photo Showing Garage
104 Shepherd Crescent, Saskatoon, SK  - Outdoor With Deck Patio Veranda With Facade
104 Shepherd Crescent, Saskatoon, SK  - Outdoor With Deck Patio Veranda With Exterior
104 Shepherd Crescent, Saskatoon, SK  - Outdoor With View
104 Shepherd Crescent, Saskatoon, SK  -  With View
104 Shepherd Crescent, Saskatoon, SK - Outdoor With View
104 Shepherd Crescent, Saskatoon, SK - Indoor Photo Showing Other Room
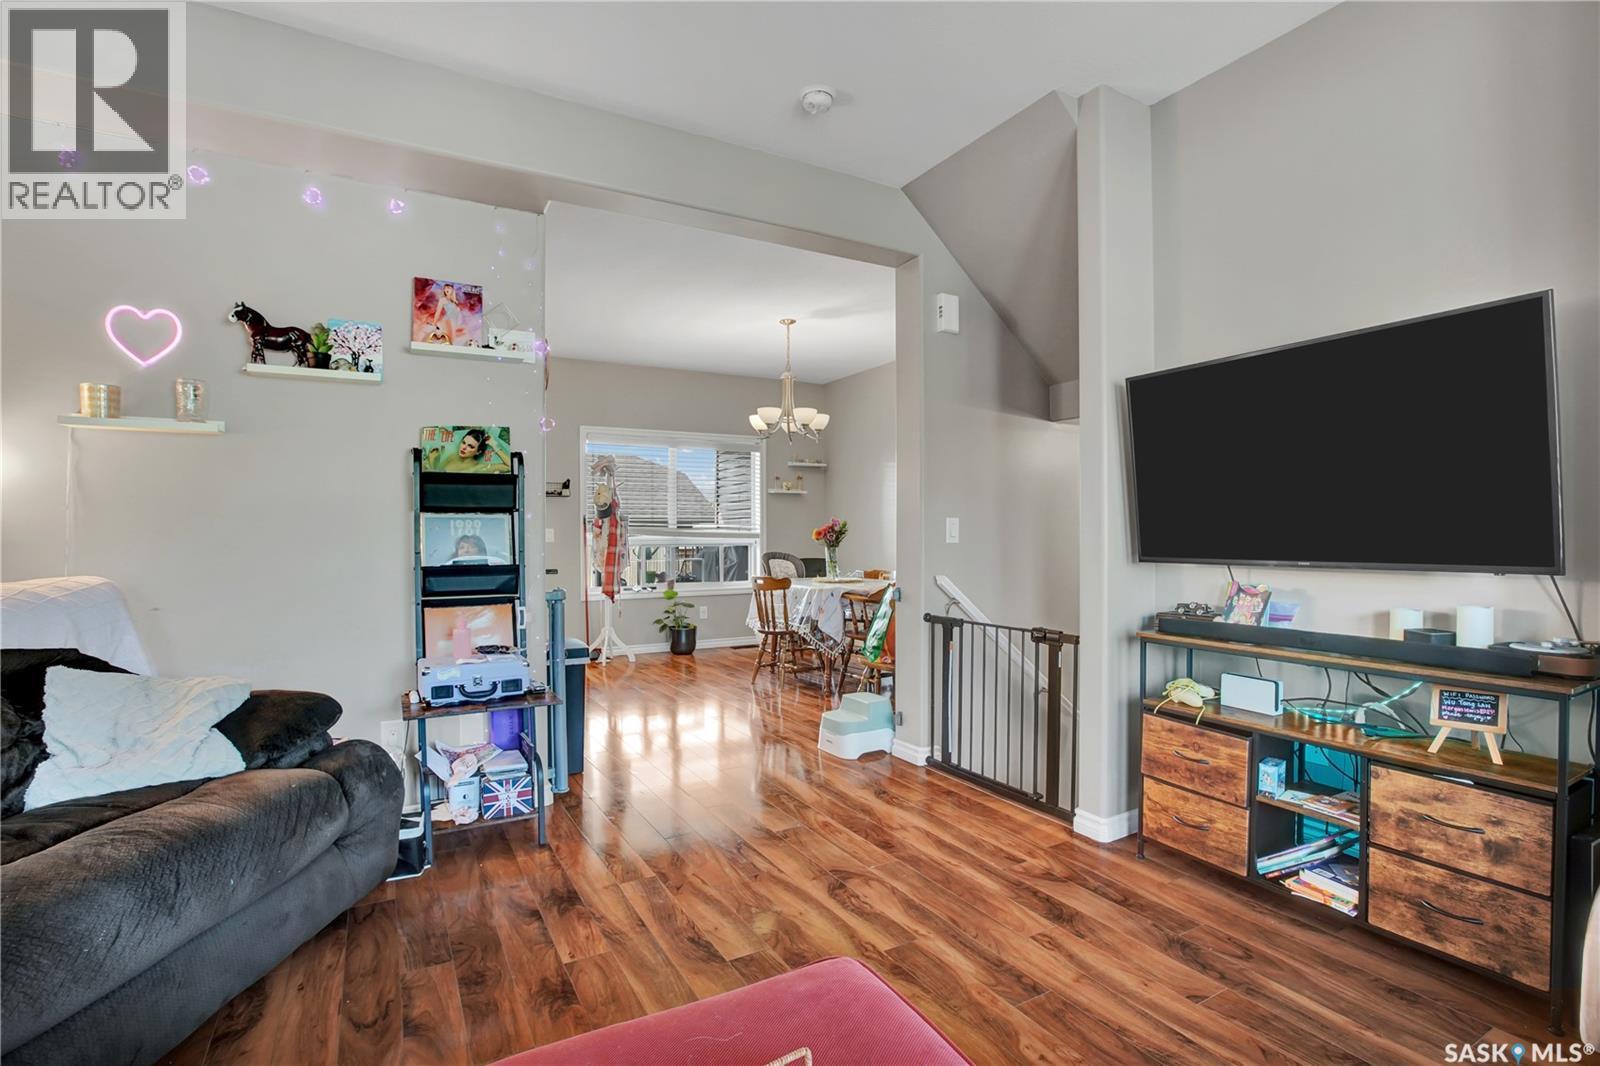
104 Shepherd Crescent, Saskatoon, SK - Indoor Photo Showing Living Room
104 Shepherd Crescent, Saskatoon, SK - Indoor Photo Showing Other Room
104 Shepherd Crescent, Saskatoon, SK - Indoor Photo Showing Dining Room
104 Shepherd Crescent, Saskatoon, SK - Indoor Photo Showing Kitchen With Upgraded Kitchen
104 Shepherd Crescent, Saskatoon, SK - Indoor Photo Showing Kitchen
104 Shepherd Crescent, Saskatoon, SK - Indoor With Storage
104 Shepherd Crescent, Saskatoon, SK - Indoor Photo Showing Bedroom
104 Shepherd Crescent, Saskatoon, SK - Indoor With Storage
104 Shepherd Crescent, Saskatoon, SK - Indoor Photo Showing Bedroom
104 Shepherd Crescent, Saskatoon, SK - Indoor Photo Showing Bathroom
104 Shepherd Crescent, Saskatoon, SK - Indoor Photo Showing Bedroom
104 Shepherd Crescent, Saskatoon, SK - Indoor Photo Showing Bathroom
104 Shepherd Crescent, Saskatoon, SK - Indoor Photo Showing Laundry Room
104 Shepherd Crescent, Saskatoon, SK - Indoor Photo Showing Basement
104 Shepherd Crescent, Saskatoon, SK - Outdoor
104 Shepherd Crescent, Saskatoon, SK - Outdoor With Exterior
104 Shepherd Crescent, Saskatoon, SK - Outdoor
104 Shepherd Crescent, Saskatoon, SK - Outdoor With Deck Patio Veranda With Exterior
104 Shepherd Crescent, Saskatoon, SK - Outdoor With Exterior
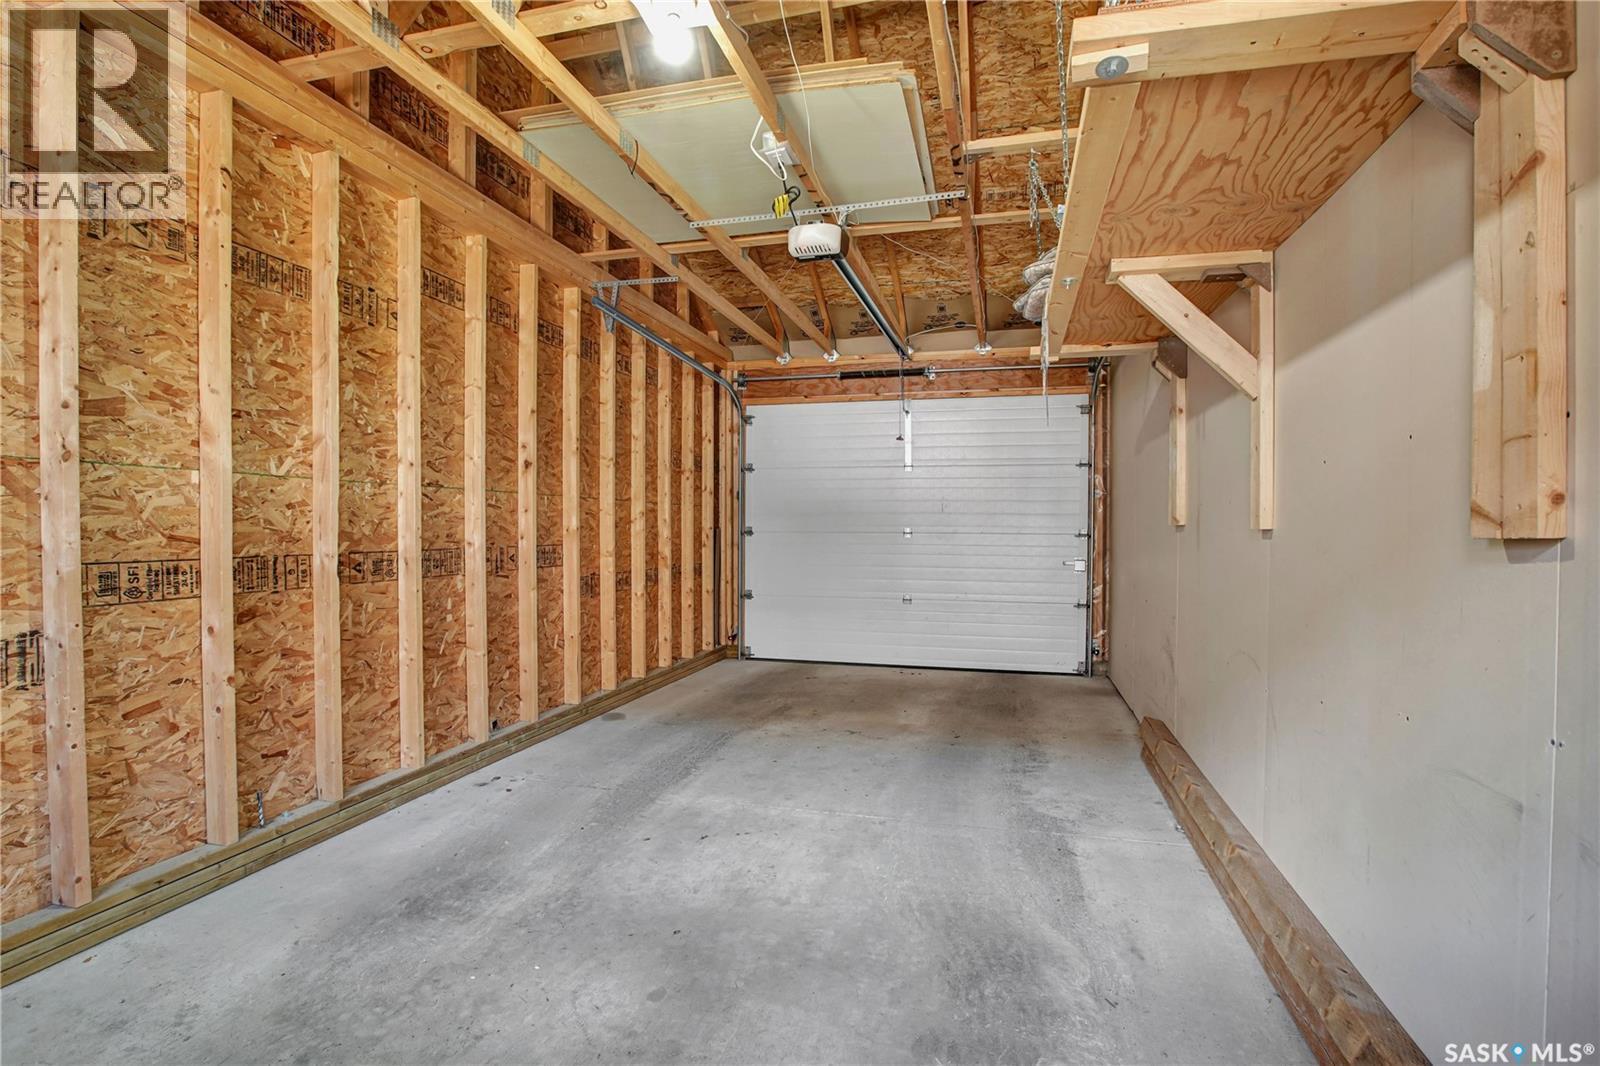
104 Shepherd Crescent, Saskatoon, SK - Indoor Photo Showing Garage
Home Insurance - TD Insurance

Get a home insurance quote online for this $414,900 property in Saskatoon
  • Advertising

Open House

  • Sat Aug. 22 12:00 PM - 2:00 PM
  • Sun Aug. 23 12:00 PM - 2:00 PM
Are you a real estate investor?
104 Shepherd CRESCENT, Saskatoon, Saskatchewan, S7W 0L7
$414,900

3 Beds

3 Baths

Property Information:

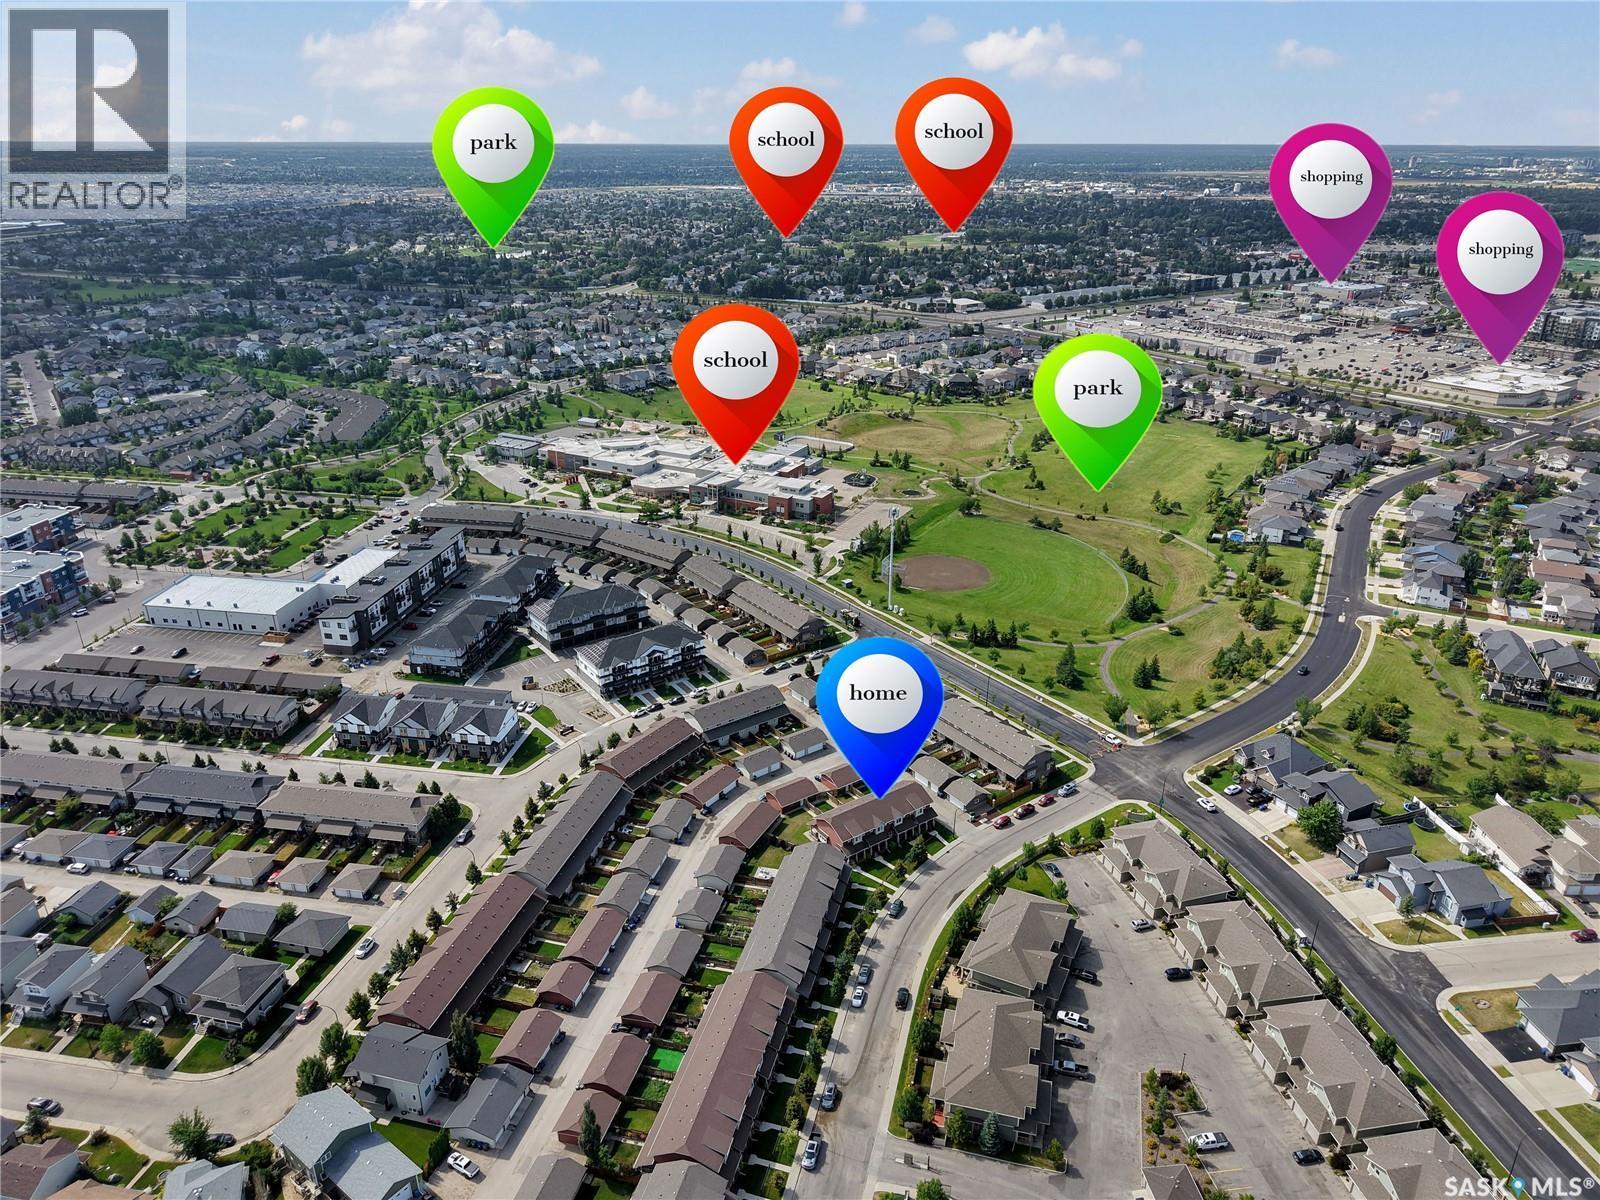
Welcome to this beautifully maintained townhouse in the desirable community of Willowgrove! Ideally located just two blocks from two schools and close to parks, walking trails, shopping, restaurants, and convenient transit to the University of Saskatchewan, this home offers an excellent combination of comfort and convenience. The main floor features a spacious living room and dining area, along with a functional kitchen complete with granite countertops, a centre island, walk-in pantry/storage, and plenty of workspace. Laminate flooring flows throughout the main living areas, and a convenient 2-piece bathroom completes this level. Upstairs, you’ll find three bedrooms, including a generous primary suite featuring a walk-in closet and private 4-piece ensuite. Two additional bedrooms, a second 4-piece bathroom, and conveniently located upper-level laundry provide everything needed for comfortable everyday living. The basement is open for future development, offering the opportunity to create additional living space tailored to your needs. Outside, enjoy your morning coffee on the welcoming front veranda or relax and entertain on the rear deck. Additional features include central air conditioning, central vacuum, underground sprinklers and professionally painted interior. Move-in ready and situated in a fantastic Willowgrove location close to schools and amenities, this townhouse is an excellent opportunity for families, professionals, or first-time buyers! (id:27)

Building Features:

  • Style: Townhouse
  • Building Type: Row / Townhouse
  • Architectural Style: 2 Level
  • Basement Development: Unfinished
  • Basement Type: Full
  • Construction Style - Attachment: Attached
  • Floor Space: 1306 sqft Square Feet
  • Heating Type: Forced air
  • Heating Fuel: Natural gas
  • Cooling Type: Central air conditioning
  • Appliances: Washer, Refrigerator, Dishwasher, Dryer, Microwave, Window Coverings, Garage door opener remote, Stove

Property Features:

  • OwnershipType: Condominium/Strata
  • Property Type: Single Family
  • Built in: 2012
  • Community Features: Pets Allowed With Restrictions
  • Condo Fees: $465 Monthly
  • Features: Treed
  • Fence Type: Fence
  • Floor Space (approx): 1306 Square Feet
  • Landscape Features: Lawn
  • Structure Type: Deck

  • Parking Type: Detached garage, Gravel, Parking Spaces
  • No. of Parking Spaces: 2

Rooms:

  • Primary Bedroom 2nd Level 3.45 m x 3.45 m
  • Bathroom 2nd Level x x x
  • Bedroom 2nd Level 2.82 m x 3.61 m
  • Bedroom 2nd Level 2.84 m x 3.18 m
  • Bathroom 2nd Level x x x
  • Laundry 2nd Level x x x
  • Other Basement Level x x x
  • Living Main Level 3.05 m x 3.96 m
  • Kitchen Main Level 2.74 m x 3.66 m
  • Dining Main Level 3.05 m x 3.96 m
  • Storage Main Level 1.22 m x 2.13 m
  • Bathroom Main Level x x x

Convert Measurement to:

Courtesy of: RE/MAX Saskatoon
REALTOR.ca  

QuickQuoteTM Powered by RPS

Location of 104 Shepherd CRESCENT, Saskatoon, Saskatchewan, S7W 0L7

Demographic Information of 104 Shepherd CRESCENT, Saskatoon, Saskatchewan, S7W 0L7

Life Stage

Young Families

Employment Type

Mixed

Average Household Income

$149,246.99

Average Number of Children

1.85

Household Population

Household Structure

Age of Population

Education

Education Level

No certificate/diploma/degree

11.04 %

High school certificate or equivalent

27.33 %

Apprenticeship trade certificate/diploma

6.42 %

College/non-university certificate

16.66 %

University certificate (below bachelor)

1.62 %

University Degree

36.94 %

Commuter

Travel To Work

By Car

94.81 %

By Public Transit

1.66 %

By Walking

1.86 %

By Bicycle

0.44 %

By Other Methods

1.23 %

Cultural Diversity

Knowledge of Official Language

Mother Tongue

Building Information

Building Type

Apartments (Low and High Rise)

30.16 %

Houses

69.84 %

Own Vs. Rent